Faro Santander文化中心,西班牙 / David Chipperfield Architects
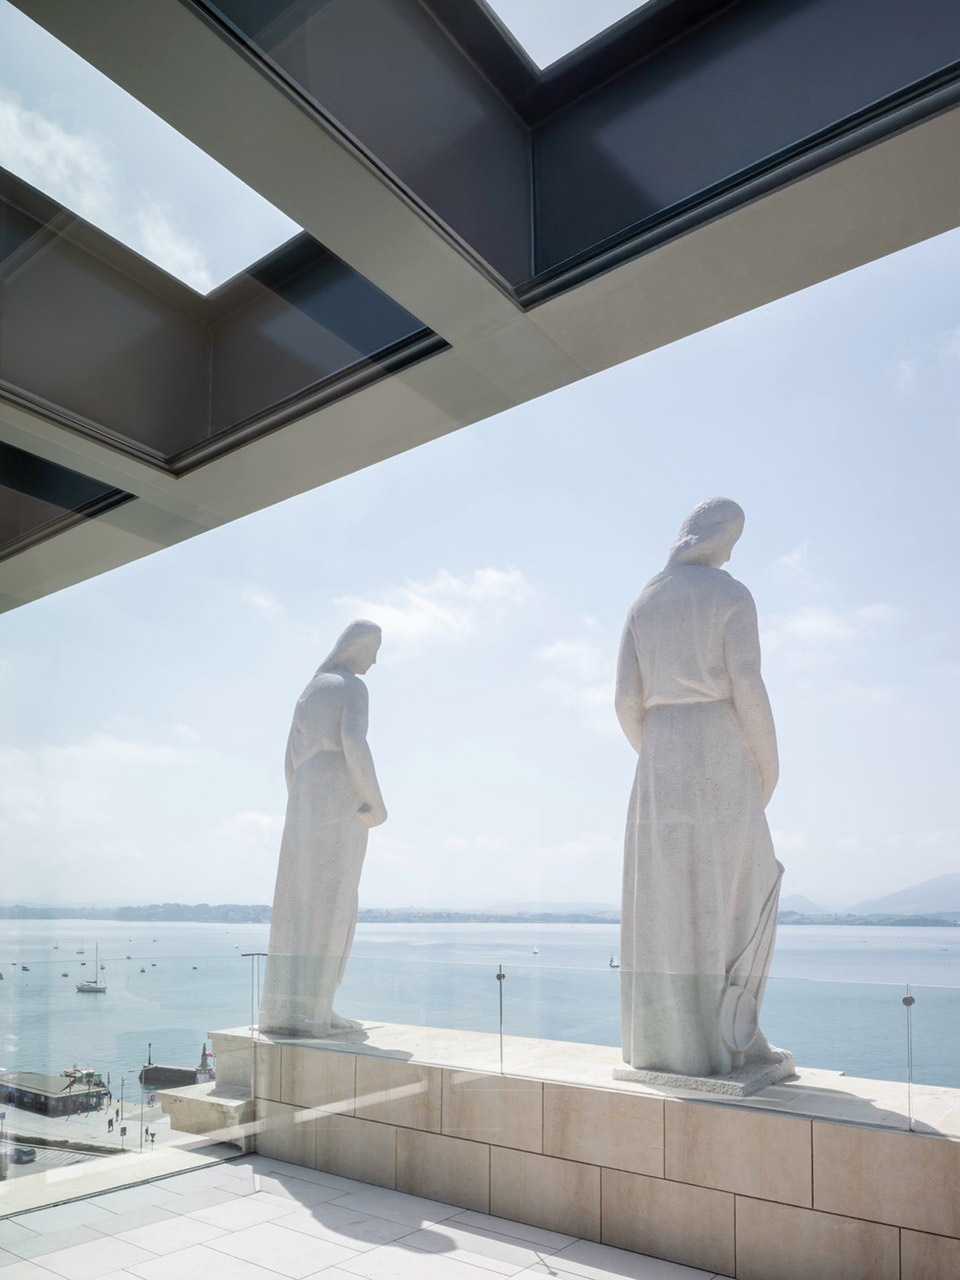
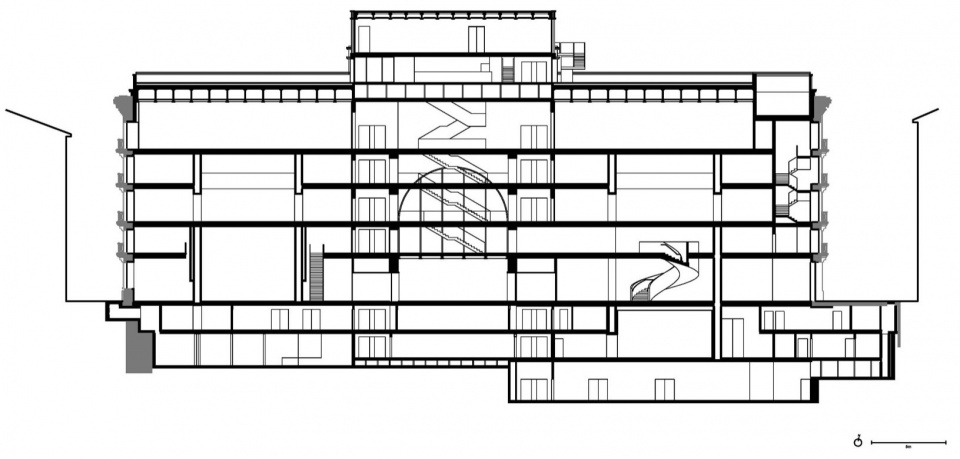
由桑坦德银行基金会主导的全新文化项目Faro Santander即将于9月8日正式开放,这标志着桑坦德海滨最具价值的建筑之一——前桑坦德银行总部历史建筑佩雷达大楼(Pereda Building)改造工程的圆满收官。这座十层高的建筑被重新构想为一处文化空间,将容纳桑坦德银行收藏的上千件艺术作品,同时设有临时展览空间、创意探索与参与性活动区域,以及以科技为核心的前沿装置。Faro Santander将为植根于创新与艺术实验的项目提供平台,并设有咖啡厅、餐厅以及可俯瞰城市全景的屋顶露台。佩雷达大楼作为受保护的文化遗产(Bien de Interés Cultural, BIC),其改造工程由大卫·奇普菲尔德建筑事务所主导,桑坦德银行地产团队执行,IDOM担任项目管理,Ferrovial为承建商。Faro Santander翻新后的室内空间在十层楼中提供了超过10,000平方米的可使用面积,其中约3,000平方米被划设为分布于五个楼层的展厅。顶楼两层设有露台咖啡厅与餐厅,地下三层则容纳了一座礼堂及建筑设备用房。
The launch of Faro Santander, a new cultural project led by the Banco Santander Foundation and scheduled to open on 8th September, will mark the culmination of the transformation of one of the most prized buildings on Santander’s seafront and former Banco Santander HQ: the historic Pereda Building. Reimagined as a space for culture, the 10-storey building will house the Banco Santander Collection, which spans over a thousand works, alongside temporary exhibitions, spaces devoted to creative exploration and participation, and groundbreaking installations where technology takes centre stage. Faro Santander will provide a platform for projects rooted in innovation and artistic experimentation, and will also feature a café and a restaurant, plus a roof terrace with views over the city. The transformation of the Pereda Building – a protected cultural heritage asset (Bien de Interés Cultural, BIC) – was led by David Chipperfield Architects and carried out by Banco Santander’s property team, with IDOM acting as project manager and Ferrovial as the contractor. Faro Santander’s renovated interior offers over 10,000 m² of usable floor space across 10 floors, of which some 3,000 m² is set aside for galleries distributed across five floors. The top two floors will feature a terrace café and restaurant, while three basement levels house an auditorium and building facilities.
▼项目概览,Overall view of Faro Santander
从银行总部到充满活力的公共空间From former bank headquarters to lively, accessible civic space
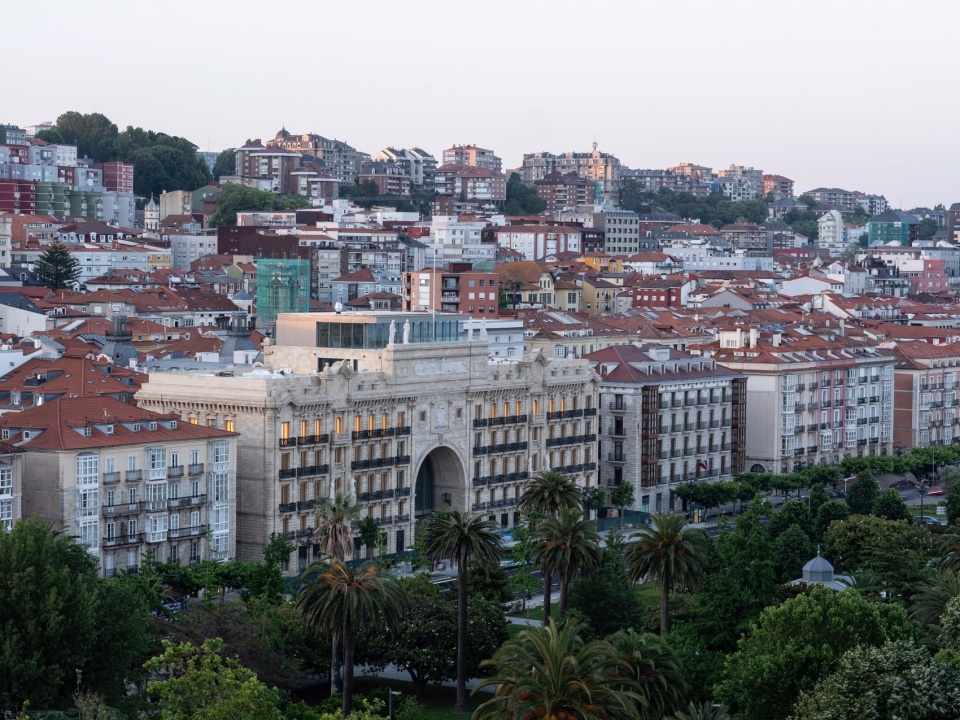
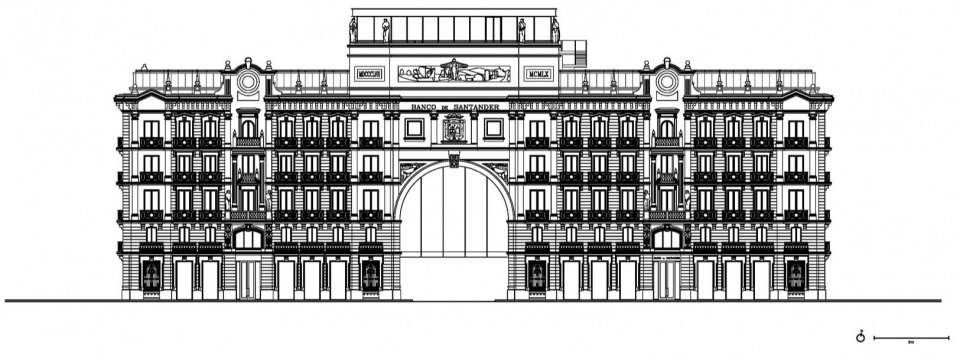
这座银行原总部不仅仅是一栋建筑,更是桑坦德城市肌理的重要组成部分,是城市与海湾之间的门户。”从建筑学角度来看,它拥有复杂而多层次的历史,”奇普菲尔德表示。建筑最古老的部分可追溯至1795年,历经多年逐步扩建形成今日的规模。最初作为独立建筑建造,其东翼是一座19世纪的住宅建筑,于1923年被改造为桑坦德银行总部。近三十年后,1961年,建筑师哈维尔·冈萨雷斯·德·里安乔进行了一次重大改造:在西侧建造了原建筑的复制体——取代了早期的结构——然后通过跨越Marcelino Sanz de Sautuola大街的拱门将两座建筑连接起来,既强化了立面的统一性,也巩固了建筑的机构地位。
The bank’s original headquarters is more than just a building; it is a fundamental part of Santander’s urban fabric and a gateway between the city and the bay. “Architecturally, it boasts a complex and multi-layered history,” says Chipperfield. The oldest parts of the structure date back to 1795, and it has gradually expanded over the years into its present form. Originally erected as a standalone property, its east wing is a 19th-century residential building that was converted into Banco Santander’s headquarters in 1923. Almost three decades later, in 1961, the architect Javier González de Riancho carried out a major intervention: a replica of the original building was built on the west side – replacing earlier structures – and the two buildings were then linked by the arch that spans Calle Marcelino Sanz de Sautuola, reinforcing both the unity of the facade and the building’s institutional status.
▼建筑与城市环境,The building and its urban context
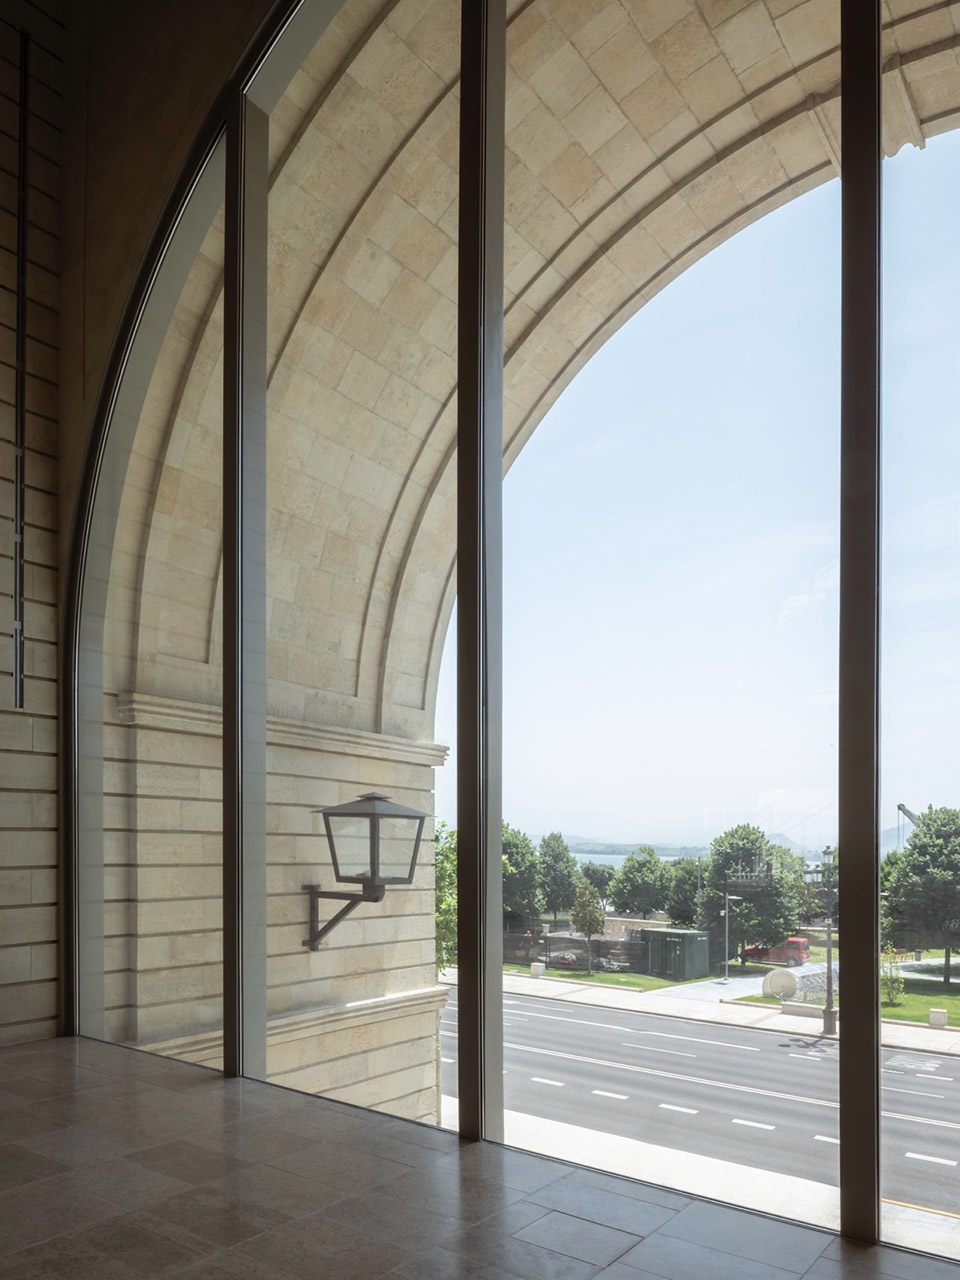
这些改造使得内部空间呈现出风格与功能的异质混合。几十年来,建筑的某些部分,尤其是西翼,采用了与其传统机构角色相关的历史主义语言。其结果是一座对外呈现出庄重面貌、对内则保持高度私密与隔断状态的建筑。”我们专注于重新思考一座公共建筑所需的空间与连接,同时认识到该项目真正的重要意义在于机构对开放、文化与参与的承诺,”奇普菲尔德说。因此,这座既是定义性元素又统领整体构成的标志性拱门,被重新构想为一个连接空间,通过对其上部进行部分围合,将其转化为建筑的核心脊柱。从这一巨大的中央虚空处,建筑的主要动线清晰可见,彰显出其全新的通透性,象征着从银行总部向城市公共空间的转变。精心设计的玻璃填充物以及主入口在拱门下方的布置,进一步强化了其作为城市与海洋之间标志性门户的场所特质。
These changes left the interior as a heterogeneous mix of styles and uses. Over the decades, parts of the building, in particular the west wing, adopted a historicist language tied to its traditional institutional role. The result was a building that projected a solemn face to the exterior while preserving an interior that remained largely private and compartmentalised. “We focused on rethinking the spaces and connections a public building needs, while recognising that the real significance of the project lies in the institution’s commitment to openness, culture and participation,” says Chipperfield. Thus, the iconic arch, an element that both defines and holds the whole composition together, has been reimagined as a space of connection and transformed into the building’s central spine thanks to the partial enclosure of its upper section. From this great central void, the main circulation of the building will be visible, highlighting its new permeability and symbolising the shift from former bank headquarters to a generously proportioned public space for the city. Careful design of the glazed infill and placement of the main entrances beneath the arch serve to reinforce its urban character as a recognisable gateway between city and sea.
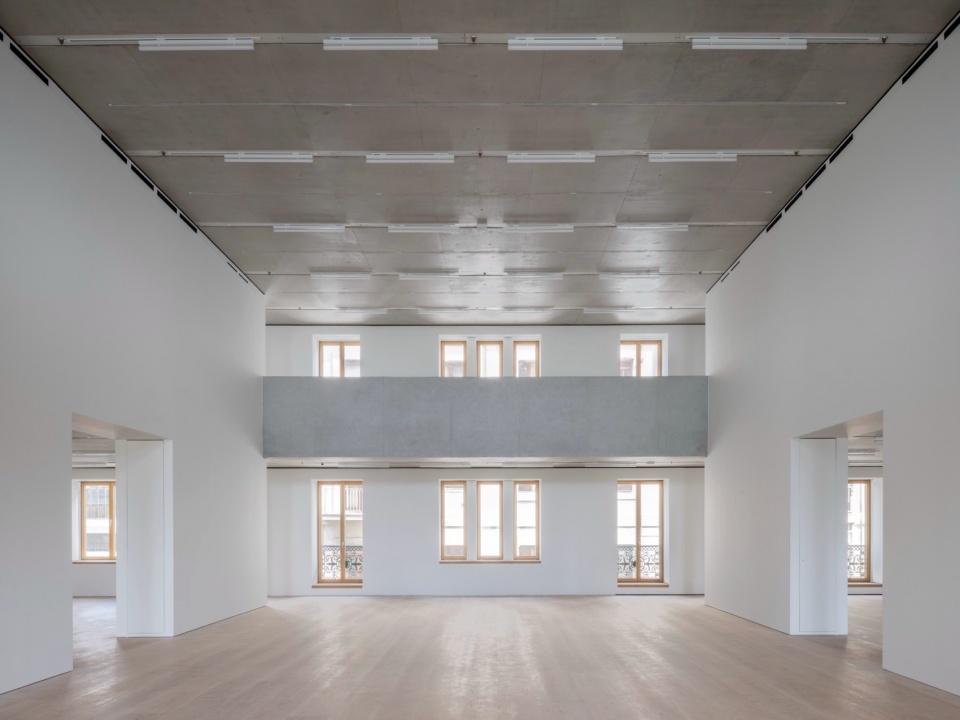
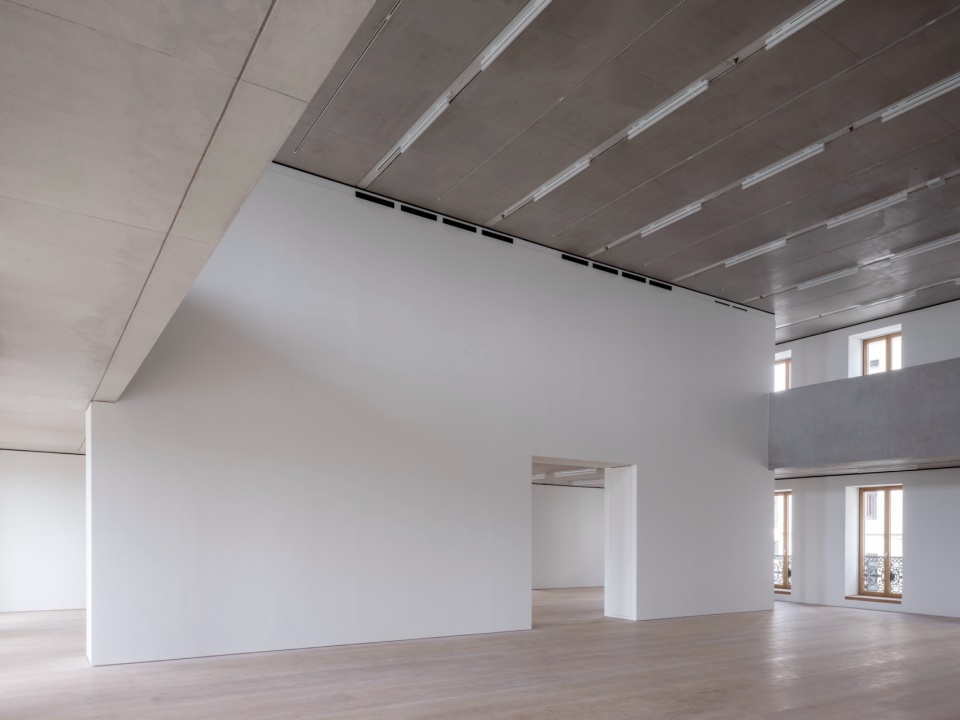
▼展厅空间,Gallery spaces
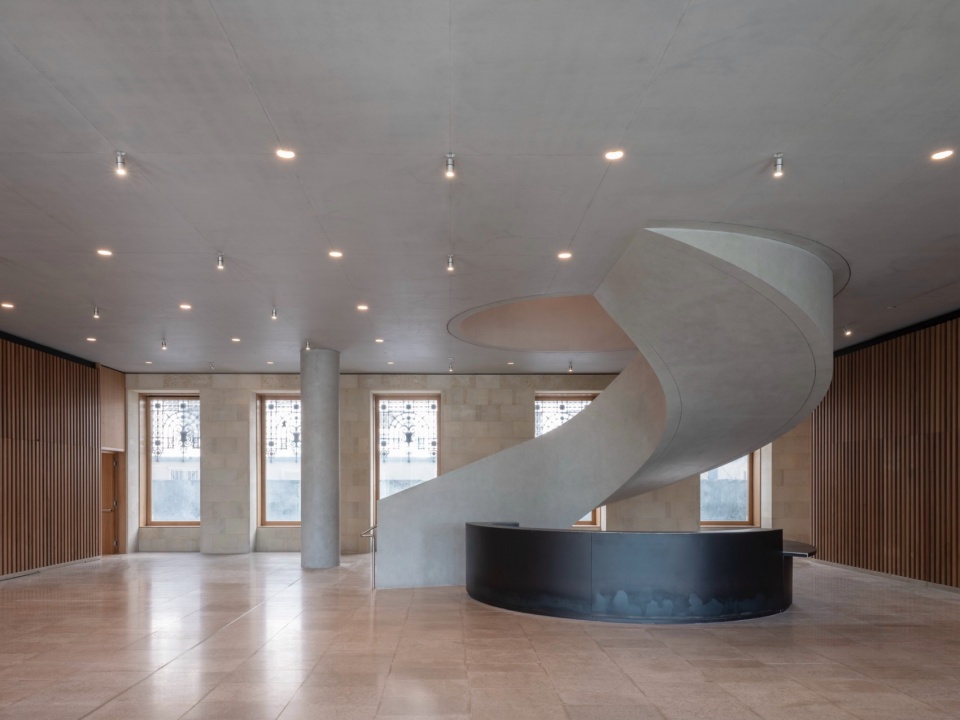
翻新材料的选择经过精心考量,并通过大量全尺寸样品对各类立面与室内饰面进行测试。建筑最引人注目的新特征之一是一座清水混凝土螺旋楼梯,它为入口空间定下基调,并开启了沿拱门内部攀升、连接各层展厅的楼梯序列。新增部分——包括拱门与屋顶亭阁——被构想为轻钢结构,通过与既有建筑形成对比,衬托出原有建筑的品质。正如普利兹克奖得主、国际当代建筑界代表人物大卫·奇普菲尔德所言:”改变建筑的用途是一种慷慨与远见的举动,它承认文化机构不仅是艺术与遗产的守护者,更是城市生活的积极参与者。”Faro Santander也是大卫·奇普菲尔德建筑事务所在西班牙完成的首座博物馆用途建筑,由事务所伦敦与圣地亚哥-德孔波斯特拉办公室联合开发。
Materials for the refurbishment were chosen with care and tested through numerous full-size mock-ups of the various facade and interior finishes. Among the building’s most striking new features is a spiral staircase in exposed concrete, which sets the tone for the entrance and begins the run of stairs climbing up inside the arch and linking the galleries. The new additions, including the arch and the rooftop pavilion, were conceived as lightweight steel structures that, by contrast, throw the qualities of the existing building into relief. In the words of David Chipperfield, Pritzker laureate and a defining figure of international contemporary architecture, “changing the building’s use is an act of generosity and foresight, one that acknowledges the importance of cultural institutions not only as guardians of art and heritage but as active protagonists in civic life”. Faro Santander is also the first building for museum use that David Chipperfield Architects has completed in Spain. It was developed jointly by the practice’s London and Santiago de Compostela offices.
▼清水混凝土螺旋楼梯,The exposed concrete spiral staircase
从银行到艺术中心From bank to arts centre
Faro Santander的大部分空间用于画廊与展览。整个楼层专门用于展示桑坦德银行收藏——这批鲜为人知的藏品将在项目中发挥永久却不断变化的作用。另一个整层则用于举办大型临时展览。两者之间设有一个全新的家庭创意探索与发现空间。Faro Santander还将呈现以科技为核心的前沿装置,成为一系列与创新和艺术实验相关的项目的平台。在一层,参观者将从坎塔布里亚地区艺术家的展览空间开启他们的旅程,这里将成为与整个地区文化伙伴合作开发的项目的孵化地。
Most of Faro Santander is dedicated to galleries and exhibition spaces. A whole floor is devoted to the Banco Santander Collection, a little-known holding that will play a permanent yet ever-changing role in the programme. Another entire floor is earmarked for ambitious temporary exhibitions. Between the two sits a new space for experimentation and discovery for families. Faro Santander will also host groundbreaking installations in which technology takes centre stage, serving as a platform for a range of projects linked to innovation and artistic experimentation. On the first floor, visitors will begin their journey in an exhibition space for artists from Cantabria, where collaborative projects developed with cultural partners across the region can take shape.
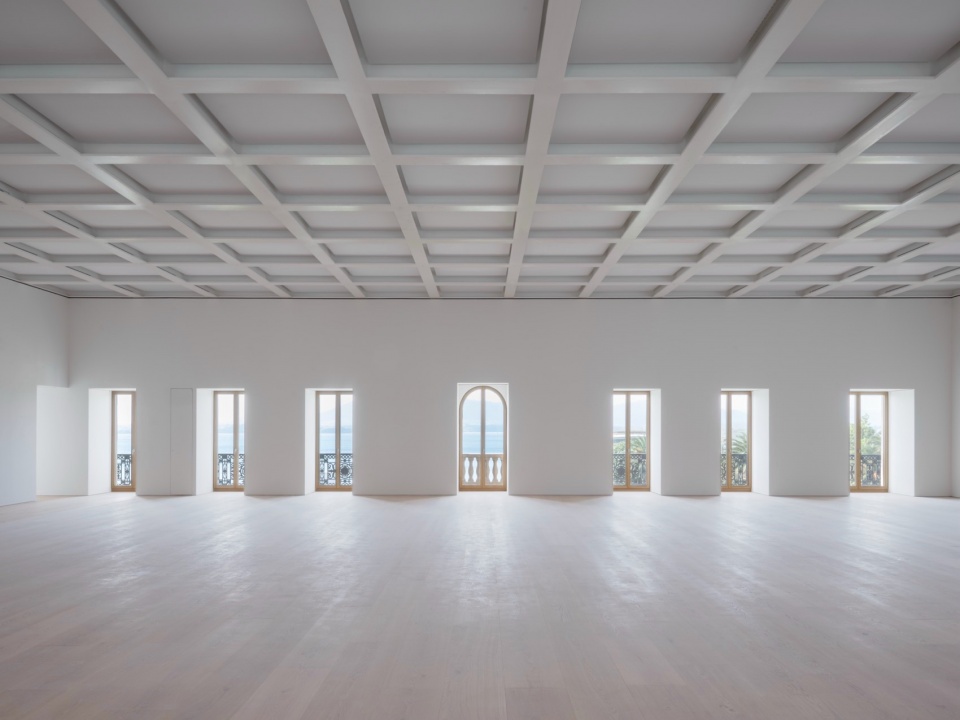
▼展厅空间,Gallery spaces
从一开始,大卫·奇普菲尔德的设计就充分考虑Faro Santander的多功能用途与公共性。”改造的核心是追求我们的愿景——打造一个向所有人开放的文化中心,一个温馨亲切、通达便利的空间,拥有丰富多样且高品质的场所,让每位访客都能享受真正独特的体验,”Faro Santander总监Daniel Vega Pérez de Arlucea表示。简而言之,”该项目源于一个共同的愿景——将桑坦德银行旧址重新构想为城市的一座公共文化空间,”奇普菲尔德说。距离开放还有两个月,Faro Santander已初具雏形——一个艺术、文化与科技将在此交汇的开放场所。其使命是将桑坦德与坎塔布里亚定位为西班牙北部的关键文化枢纽,并在国际舞台上赢得一席之地。
Right from the outset, David Chipperfield’s design kept Faro Santander’s multi-functional purpose and public use in mind. “The transformation was about pursuing our vision of creating a cultural centre that is open to everyone – somewhere that is welcoming and accessible, with wonderfully diverse and high-quality spaces, where every visitor can enjoy a truly unique experience,” says Daniel Vega Pérez de Arlucea, director of Faro Santander. In short, “the project is the result of a shared ambition to reimagine Banco Santander’s former offices as a civic and cultural space for the city,” says Chipperfield. With two months to go before it opens, Faro Santander is already taking shape as a place where art, culture and technology will come together in an accessible setting open to all. Its mission is to put Santander and Cantabria on the map as key cultural hubs in northern Spain and to earn its place on the international stage.
▼展厅空间细部,Gallery spaces details
全球BREEAM评分最高的博物馆The museum with the highest BREEAM score in the world
佩雷达大楼的改造项目与大卫·奇普菲尔德建筑事务所的建筑更新理念高度一致——在尊重建筑特质与历史的同时延长既有建筑的生命周期。项目围绕原有结构的再利用与适应性改造展开,这一策略既保护了建筑遗产,又减少了新建工程通常带来的环境影响,尤其是在废弃物与碳排放方面。为强化新旧之间的延续性,所使用的材料将历史饰面与当代耐久元素相融合,增强了整体的统一性。这一方法使Faro Santander在可持续性方面成为领先的文化场所。它获得了BREEAM Outstanding认证,评分高达92.96,这是迄今为止全球任何博物馆或文化中心所获得的最高评级。翻新工程整合了先进的环保解决方案,以实现高能效和艺术品保存的最佳条件,尤其值得一提的是,它采用了一套创新的气候控制系统,将地热能与传统空调系统相结合。
The transformation of the Pereda Building is firmly in keeping with David Chipperfield Architects’ approach to architectural renewal, which seeks to extend the life of existing buildings while respecting their character and history. The project revolves around the reuse and adaptation of the original structure, a strategy that both preserves the building’s heritage and reduces the environmental impact typically associated with new construction, especially in terms of waste and carbon emissions. To reinforce this continuity between old and new, the materials used blend historic finishes with contemporary, durable elements in a way that strengthens the coherence of the whole. This approach has established Faro Santander as a leading cultural venue in terms of sustainability. It boasts BREEAM Outstanding certification and a score of 92.96, the highest rating yet recorded by any museum or cultural centre anywhere in the world. The refurbishment integrates advanced environmental solutions to deliver both high energy efficiency and optimal conditions for the conservation of artworks, most notably through an innovative climate-control system that combines geothermal energy with thermally activated building systems (TABS).
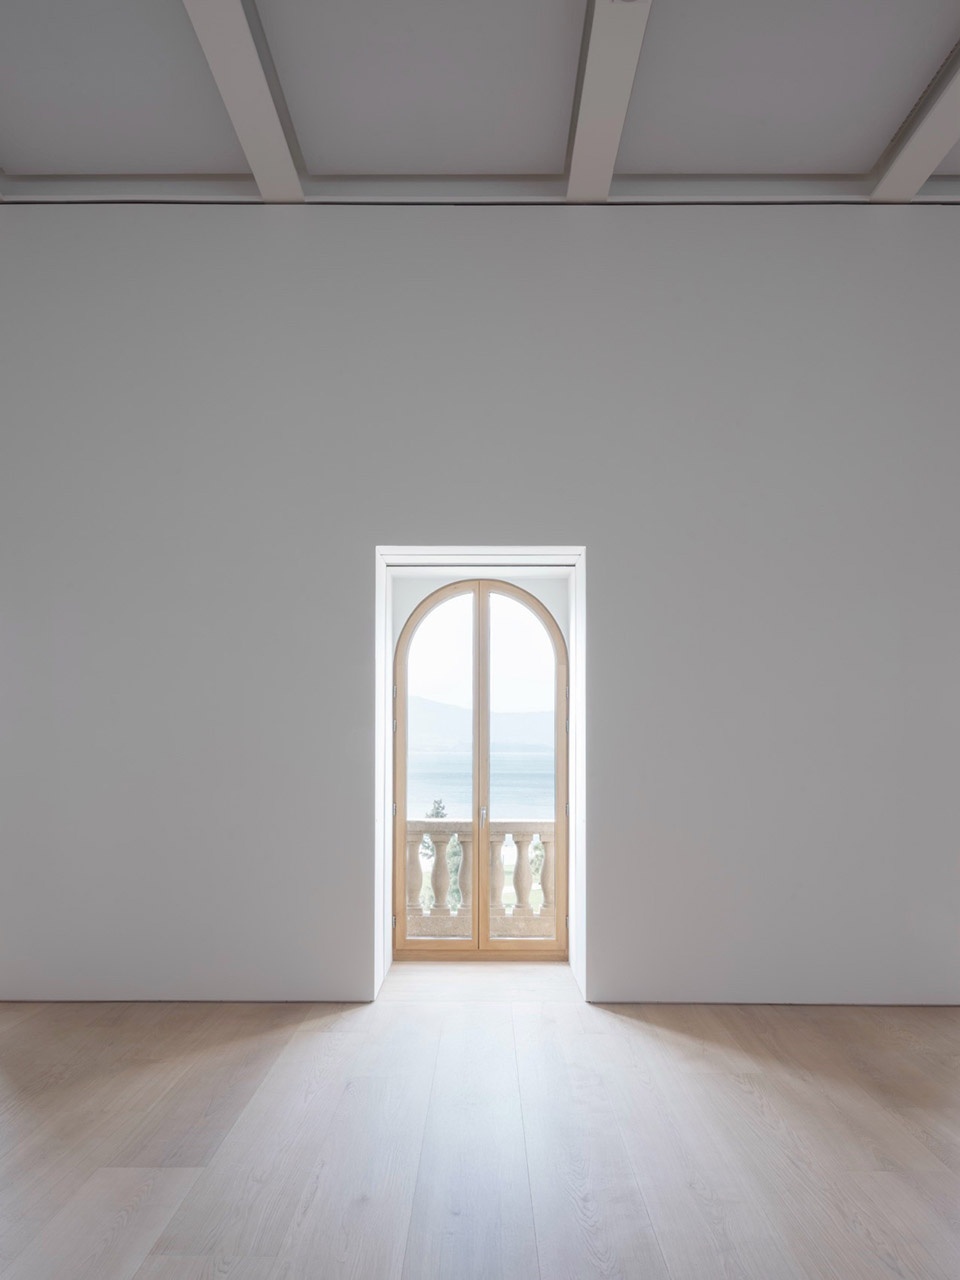
▼拱形窗,Arched window
▼屋顶露台,Rooftop terrace
项目通过绿色屋顶和雨水回收灌溉进一步提升了环境资质。同时,通过设置自行车设施,促进了更健康、更可持续的出行方式与更便捷的可达性。再加上材料的负责任使用以及超过95%的建筑废弃物回收率,这些措施将Faro Santander定位为一座在效率与可持续设计方面走在前沿的创新文化机构。BREEAM是最知名的建筑可持续性评估国际框架之一。它对多个类别进行全面评估,包括能源效率、水资源利用、用户健康与福祉、材料、废弃物、交通与环境影响。评估始于设计阶段,通过临时BREEAM证书验证所提出的策略,引导项目迈向可持续目标。随后在施工与调试阶段进行更全面的评估,包括对实际实施措施的验证。最终评级从Pass到Outstanding不等,取决于所达成的绩效水平。BREEAM认证不仅是卓越环境绩效的标志,也意味着更高的用户舒适度标准与更强的长期韧性。
The project boosts its environmental credentials further through green roofs and the reuse of rainwater for irrigation. It also promotes healthier, more sustainable mobility and improved access by incorporating facilities for cyclists. Together with the responsible use of materials and the recovery of over 95 percent of construction waste, these measures position Faro Santander as an innovative cultural institution at the forefront of efficiency and sustainable design. BREEAM is one of the best-known international frameworks for assessing building sustainability. It offers a holistic assessment of multiple categories including energy efficiency, water use, user health and wellbeing, materials, waste, transport and environmental impact. The process begins at the design stage, with an interim BREEAM certificate that validates the proposed strategies and steers the project towards its sustainability targets. A fuller evaluation then follows during construction and commissioning, including verification of the measures actually implemented. Final ratings range from Pass to Outstanding, depending on the level of performance achieved. BREEAM certification is not simply a sign of excellent environmental performance. It also signals higher standards of comfort for building users and greater long-term resilience.
▼立面图,Elevation
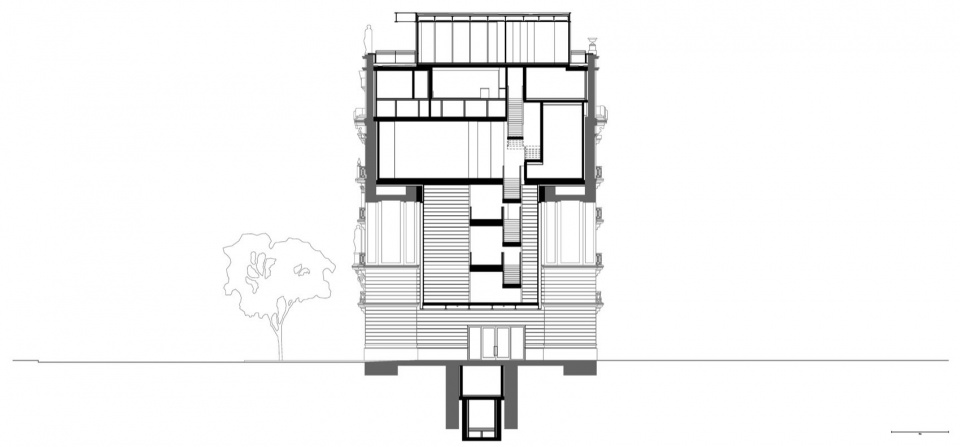
▼剖面图,Sections
Project Information
Project Name: Faro Santander
Architects: David Chipperfield Architects London / David Chipperfield Architects Santiago de Compostela
Directors: David Chipperfield, Benito Blanco, Billy Prendergast, Rodrigo Antón Carrasquer
Project Architects: José Azevedo, Sergio Pereira
Team: Ricardo Álvarez, Alba Azuara, Alexander Awramenko, José Azevedo, Toja Coray, Bernardo Criscuoli, Cathal Crumley, Patricia Fredborg, Victoria Gallagher, Clemens Gerritzen, Nadège Giraudet, Alexander Hill, Antonio Jiménez, Joseph Little, Davide Maggio, Jusin Park, Renato Pimenta, Inés Sanz Pinto, Daniela Puga, Monica Resines, Luisa Respondek, Carlo Vincelli, Richard Youel
Competition Team: Lewis Armstrong, Clemens Gerritzen, Alexander Hill, Davide Maggio, Ruth Mellor, Tram Huong Ngo, Billy Prendergast, Monica Resines, Kim Schürmann, Gabor Tajnafoi, Alban Wagener, Matilda Williams
Client: Banco Santander
Project Manager: IDOM
Contractor: Ferrovial
Location: Paseo de Pereda 9–12, Santander, Spain
Competition: 2017–2018
Project Start: 2018
Completion: 2026
Gross Floor Area: 10,400 m²
Public Use Spaces Area: 6,200 m²
Maximum Building Height: 30.49 m from entrance threshold level
Number of Floors: 7 above ground, 3 below ground
Structural System: Concrete columns/slabs and steel frame
Main Material: Concrete and steel
Main Finishes: Concrete, steel, natural stone and oak
Sustainability Strategies: Low energy consumption and passive energy exchange
Sustainability Certification: BREEAM Outstanding (Score: 92.96, the highest rating for any museum or cultural centre worldwide)