Las Rozas住宅,西班牙 / Fran Silvestre Arquitectos
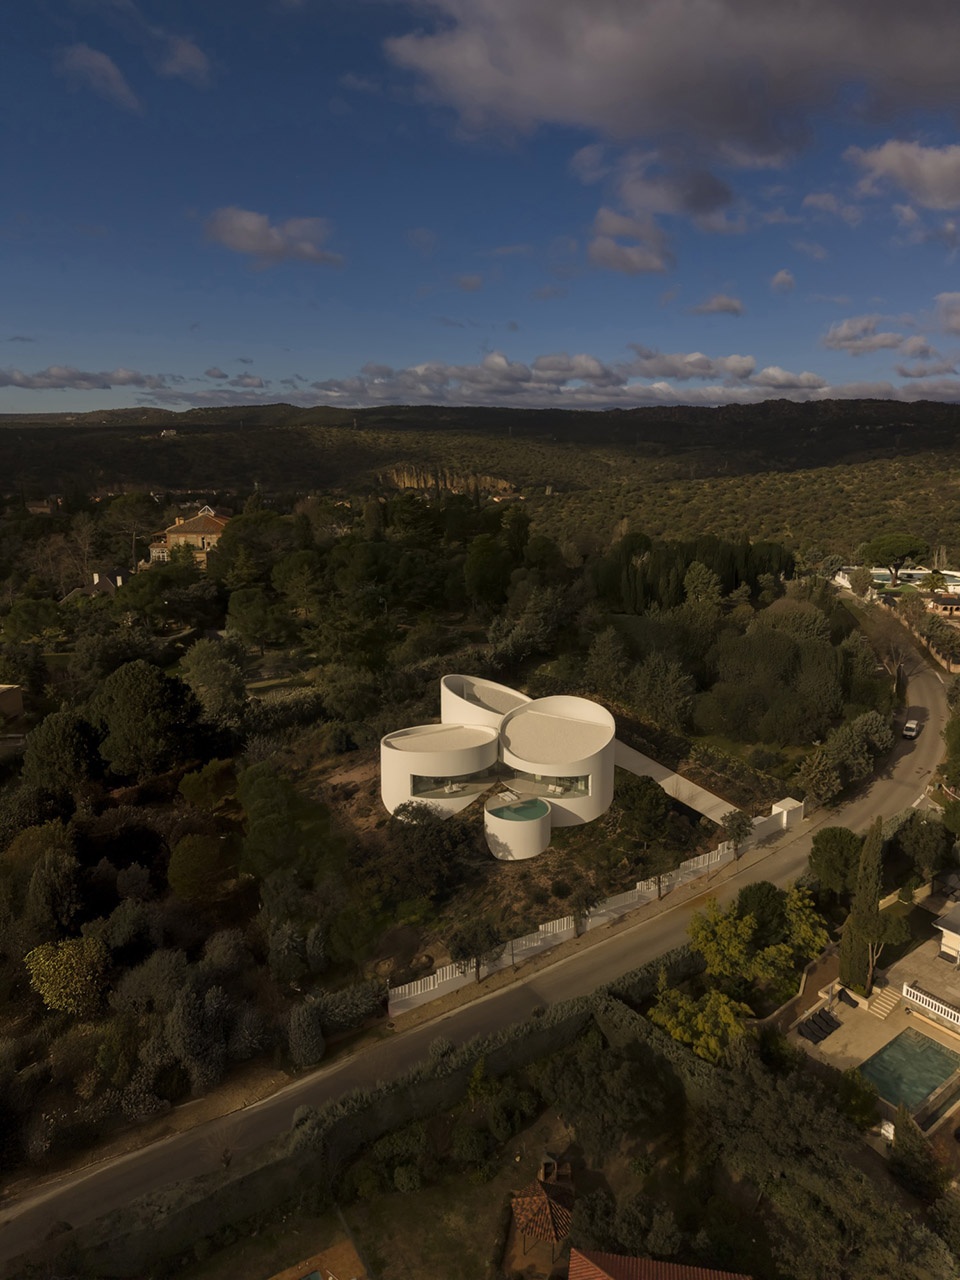
住宅位于拉斯罗萨斯(Las Rozas),面向瓜达拉马山脉(Sierra de Guadarrama)的开阔景观。建筑由五个圆柱体组成,它们共同定义了设计方案,并基于多种原因塑造了整体几何形态。
Located in Las Rozas, with open views towards the Sierra de Guadarrama, the house is composed of five cylinders that define the proposal and shape its geometry for a variety of reasons.
▼项目鸟瞰,aerial view of the project
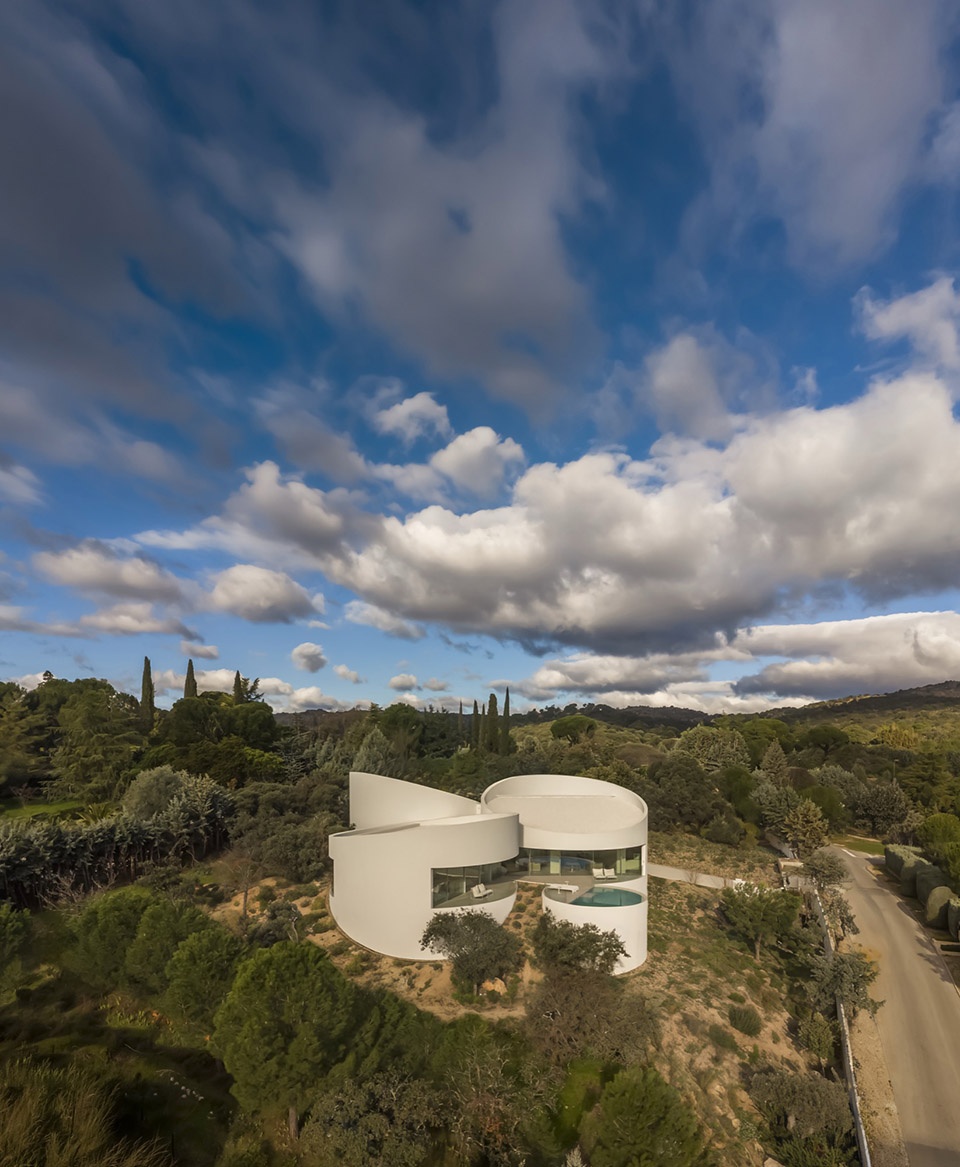
▼项目外观,building facade
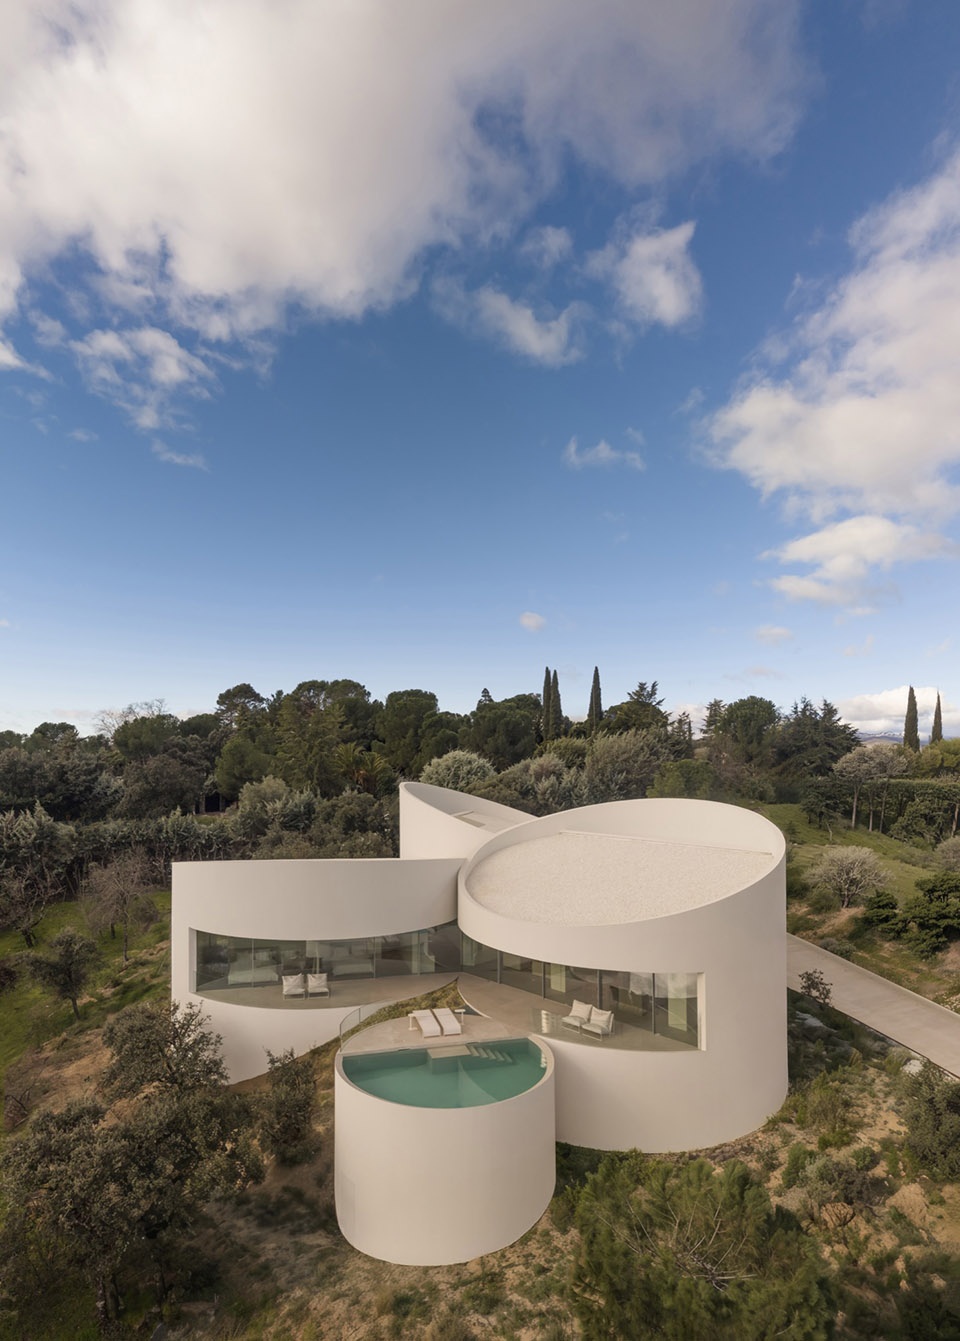
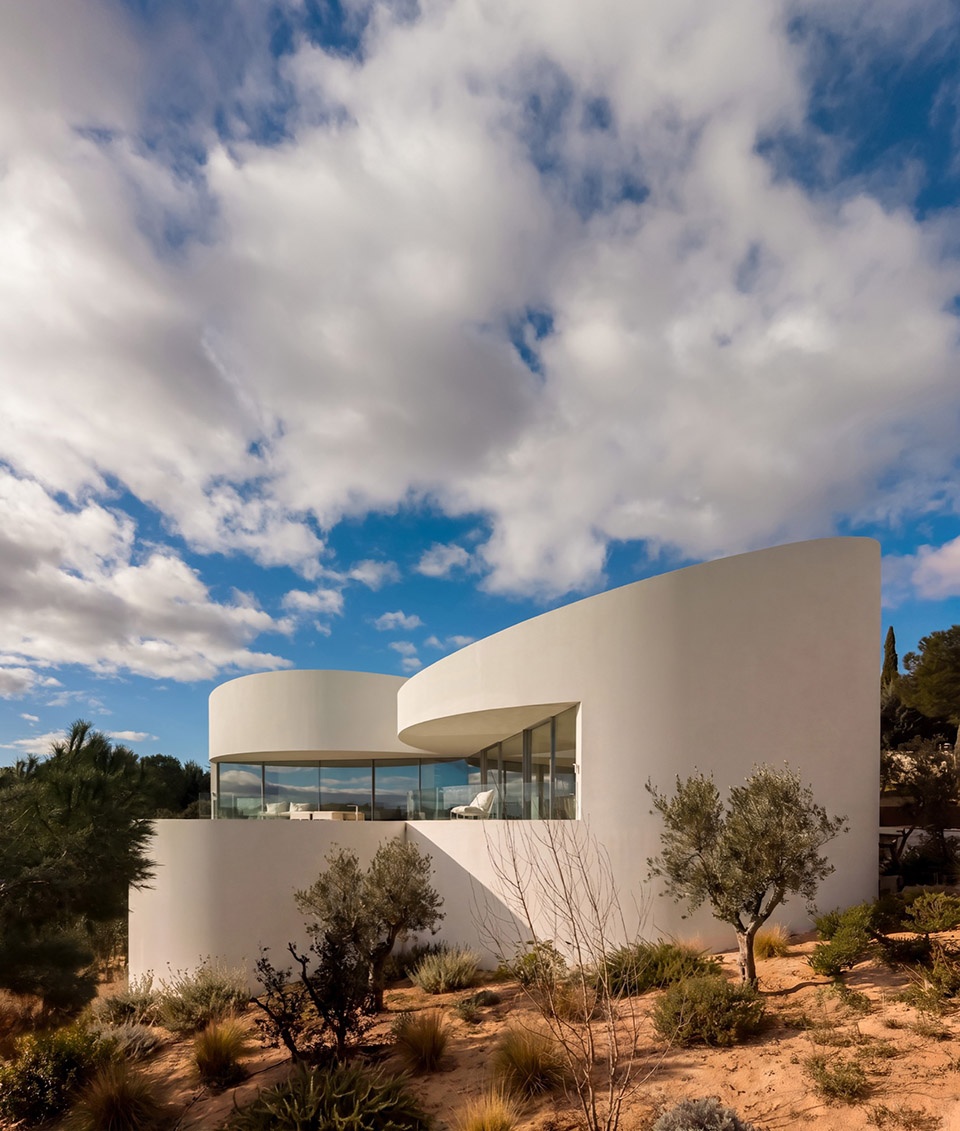
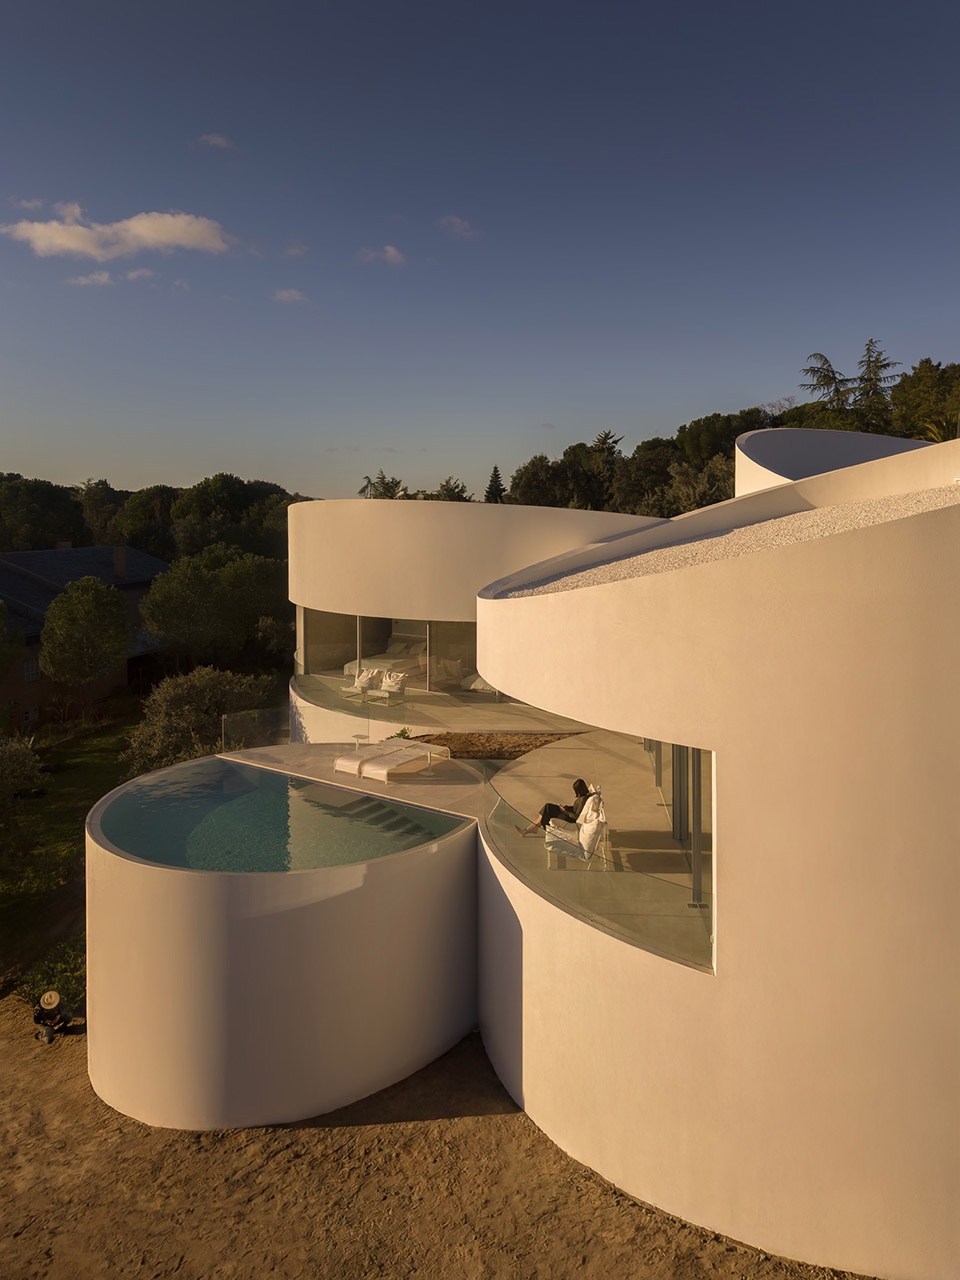
圆柱形体量精确地组织了建筑功能,分别容纳卧室、起居空间、整合车辆入口与车库及康养空间的体量、容纳游泳池及设备用房的体量,以及入口空间。建筑结构通过这一几何体系得到清晰解决,并一致地定义了各个空间的特征。
The cylindrical volumes organise the programme with precision, accommodating the bedrooms, the living area, the volume that integrates vehicular access with the garage and the wellness area, the volume containing the swimming pool and technical facilities, and the entrance area. The structure is clearly resolved through this geometry, which coherently defines the spatial character of each area.
▼圆柱形体量鸟瞰,aerial view of the cylindrical volumes
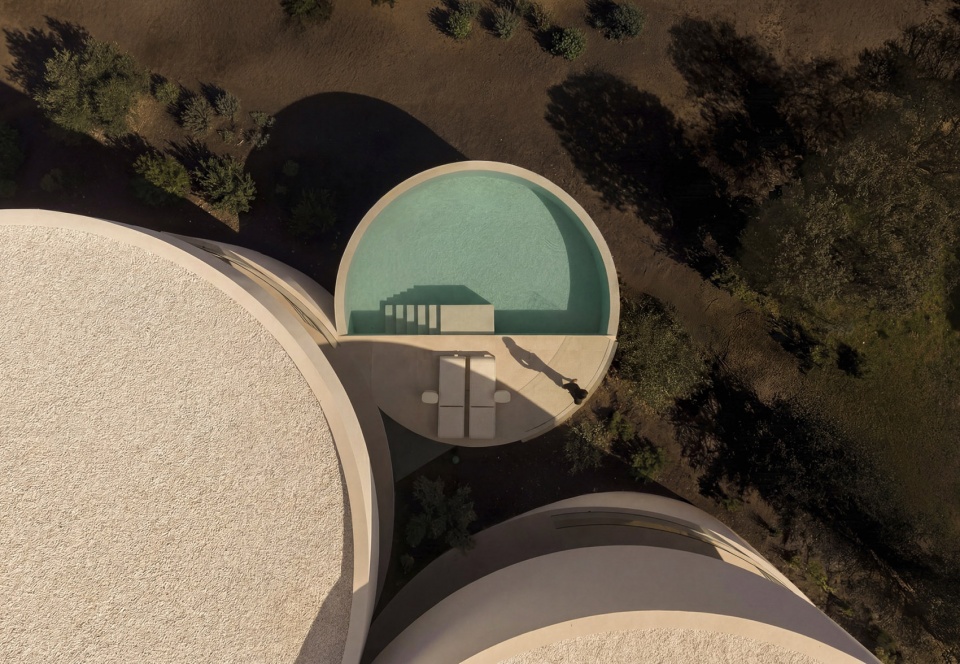
▼通过圆柱形体量清晰定义空间,the cylindrical volumes clearly define the space
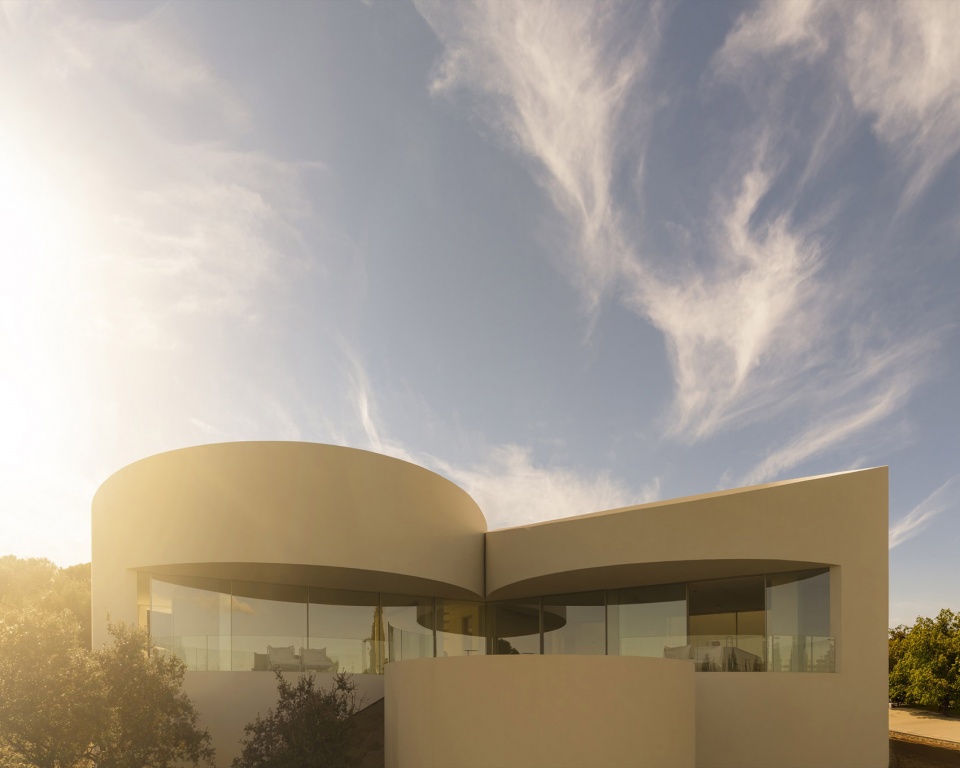
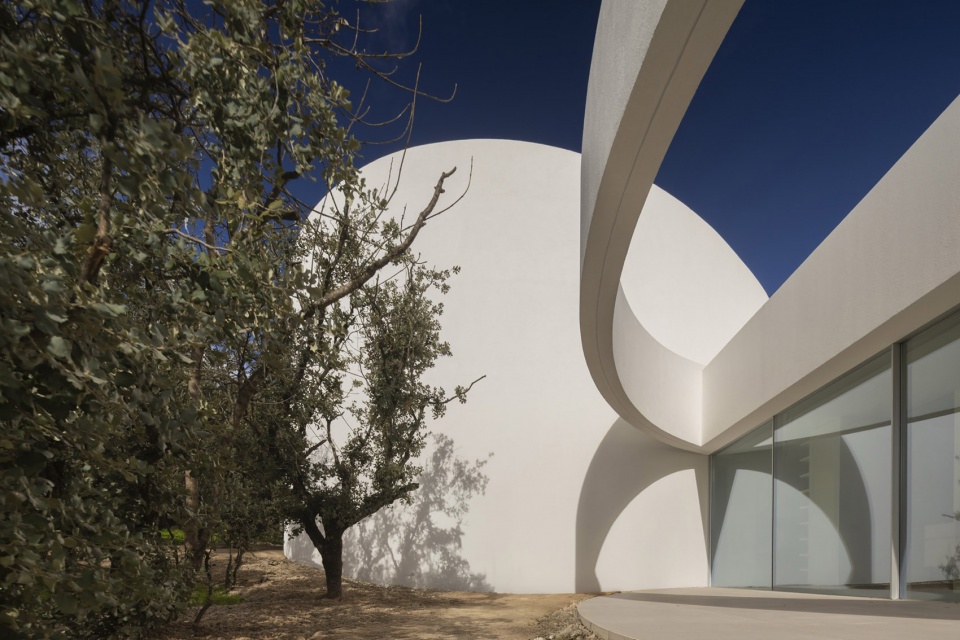
▼从不同方向引入光线及视野,introduce lights and views from different angles
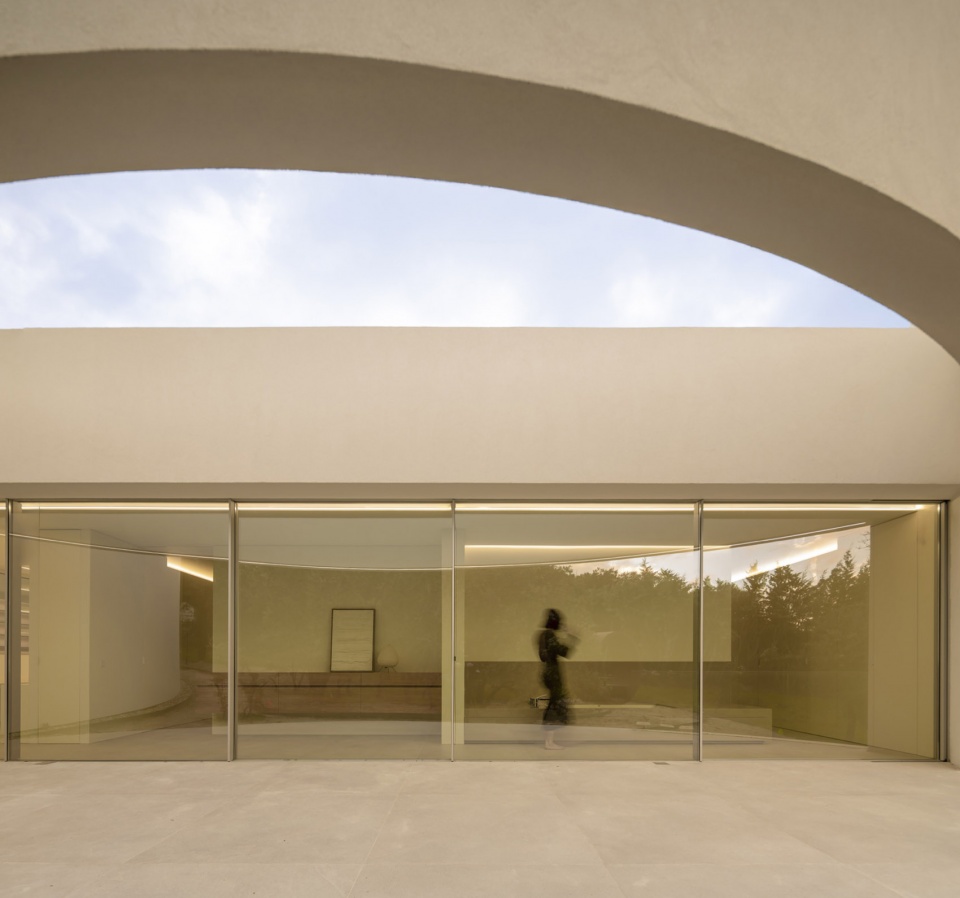
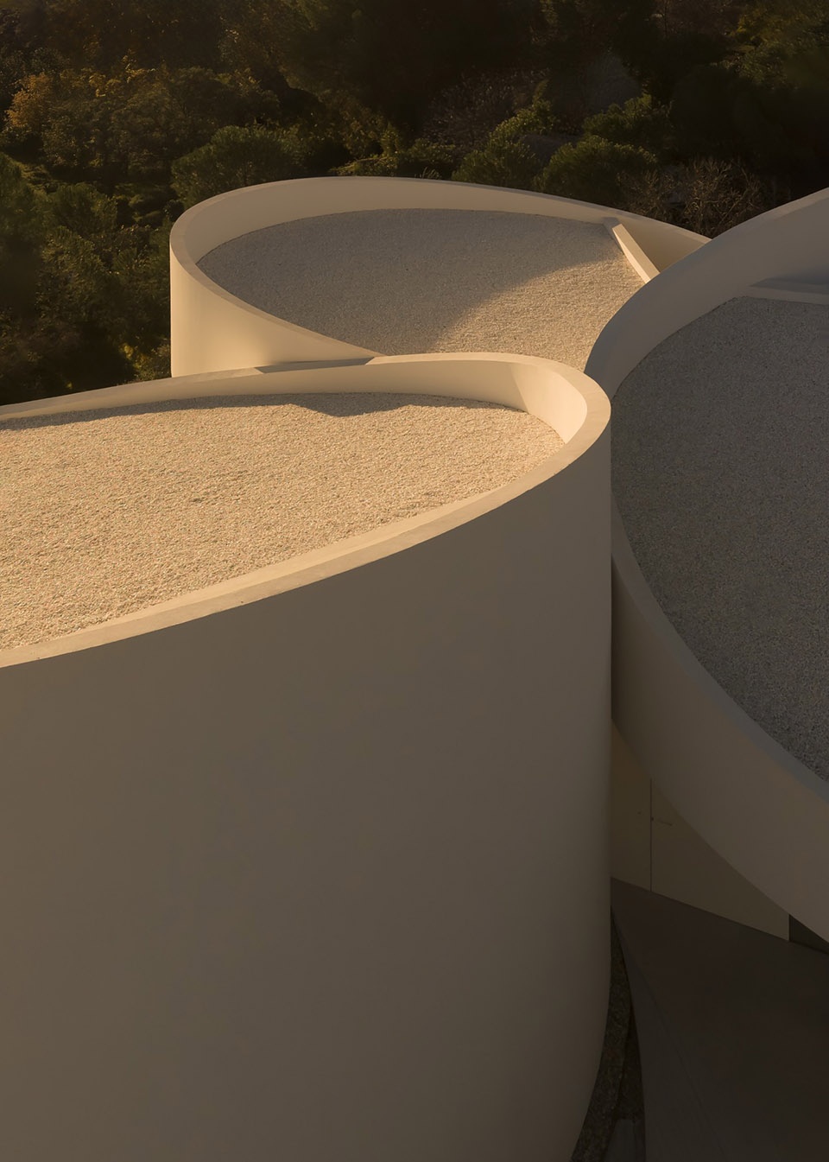
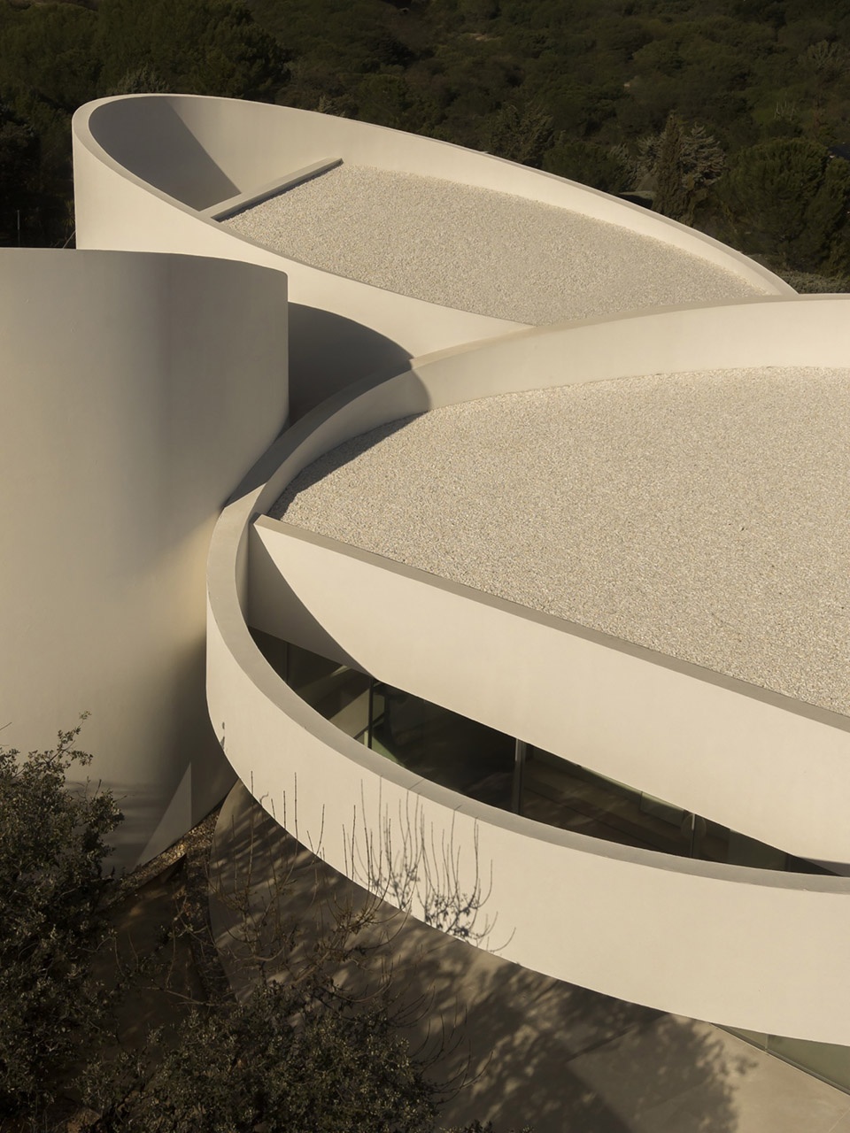
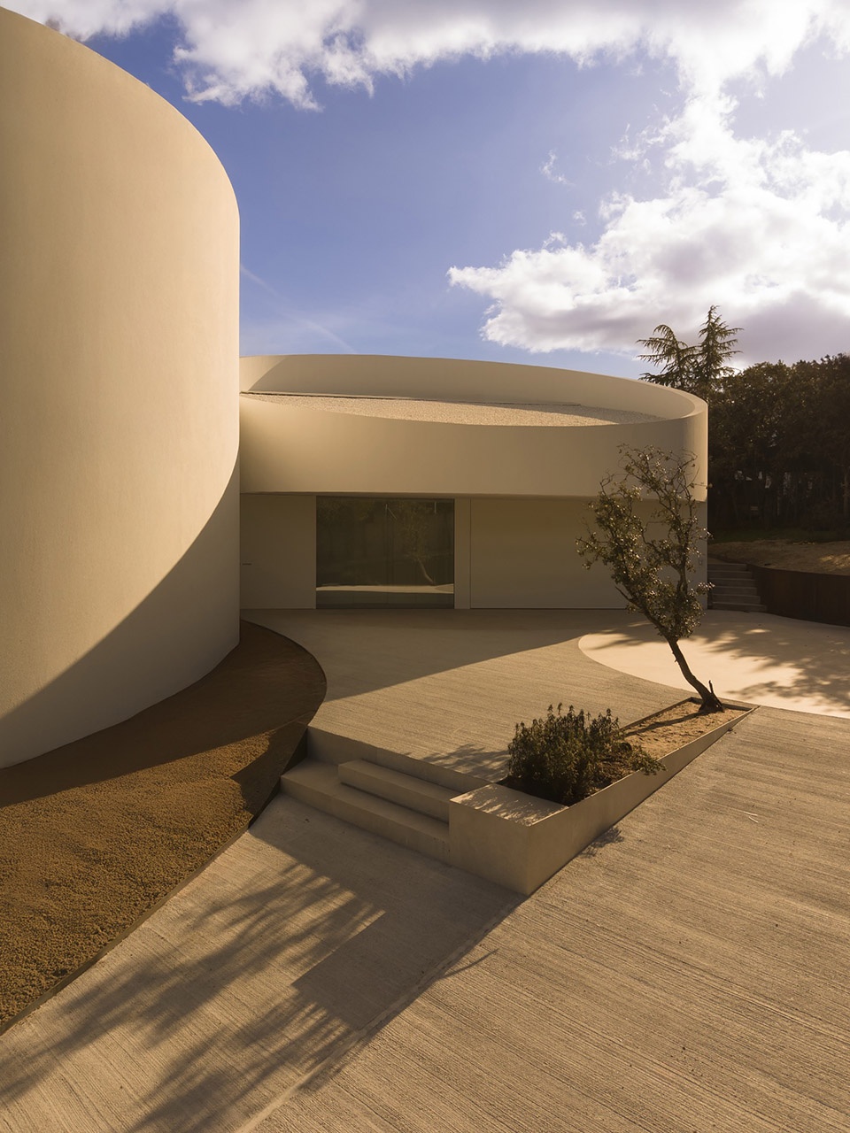
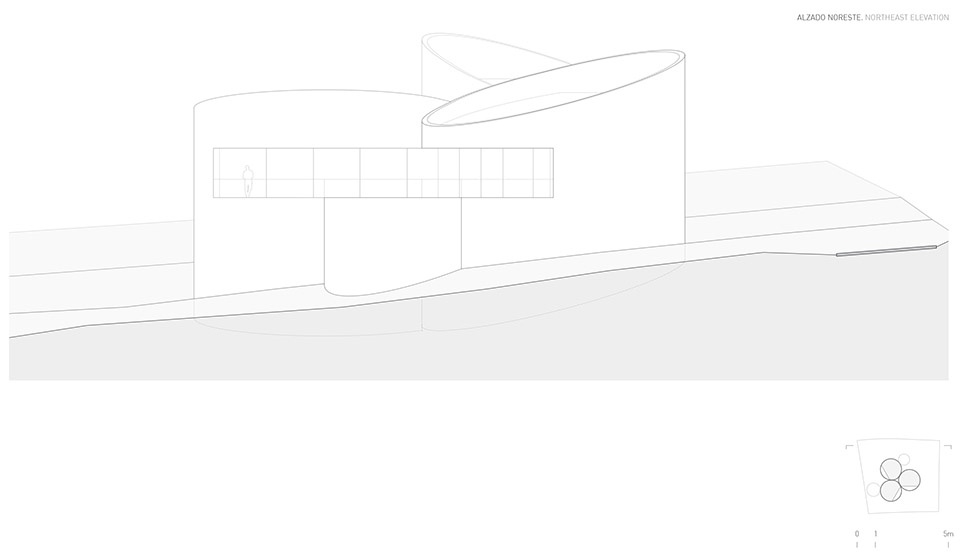
圆柱体采用斜向切割,原因有二:其一,为了自然适应场地坡度;其二,在上部形成符合当地传统的坡屋顶,同时从不同朝向引入自然光。
The cylinders are cut obliquely for two reasons. On the one hand, to adapt naturally to the slope of the terrain; on the other, at the upper level, to respond to the need for a pitched roof—traditional in the area—and to capture light from different orientations.
▼圆柱体采用斜向切割,the cylinders are cut obliquely
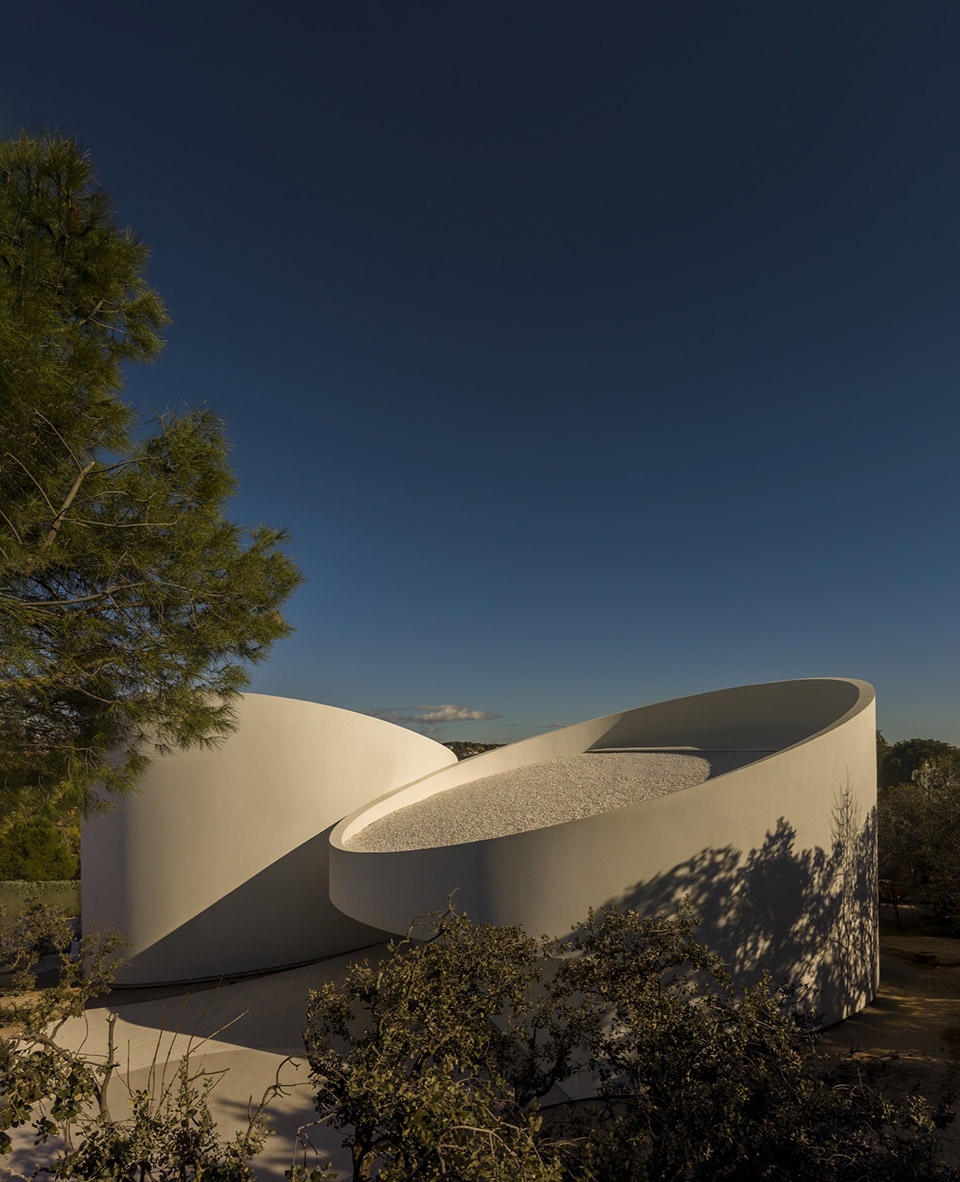
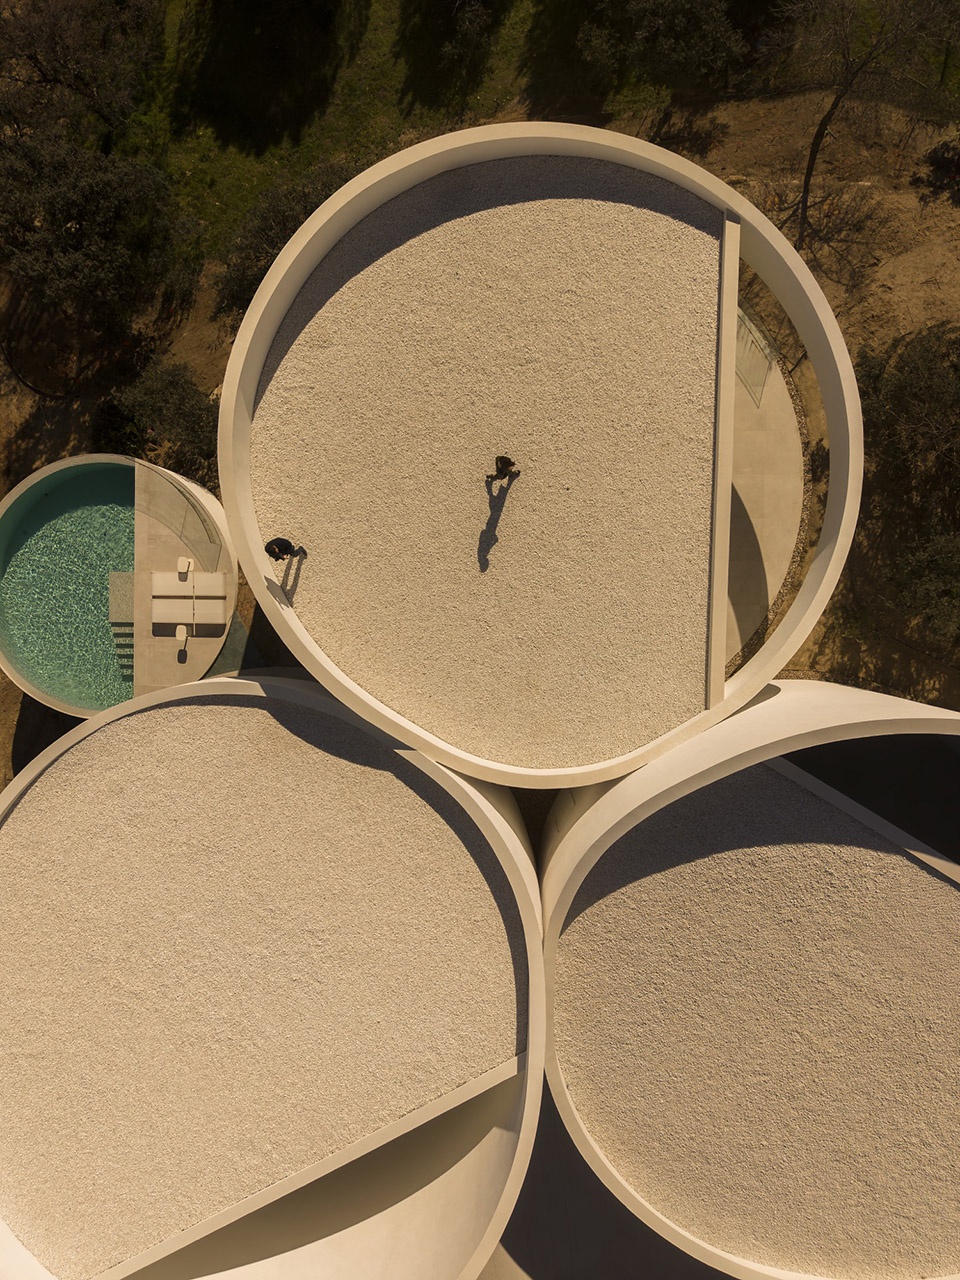
▼形成符合当地传统的坡屋顶,the need for a pitched roof—traditional in the area
▼屋顶细部,roof detail
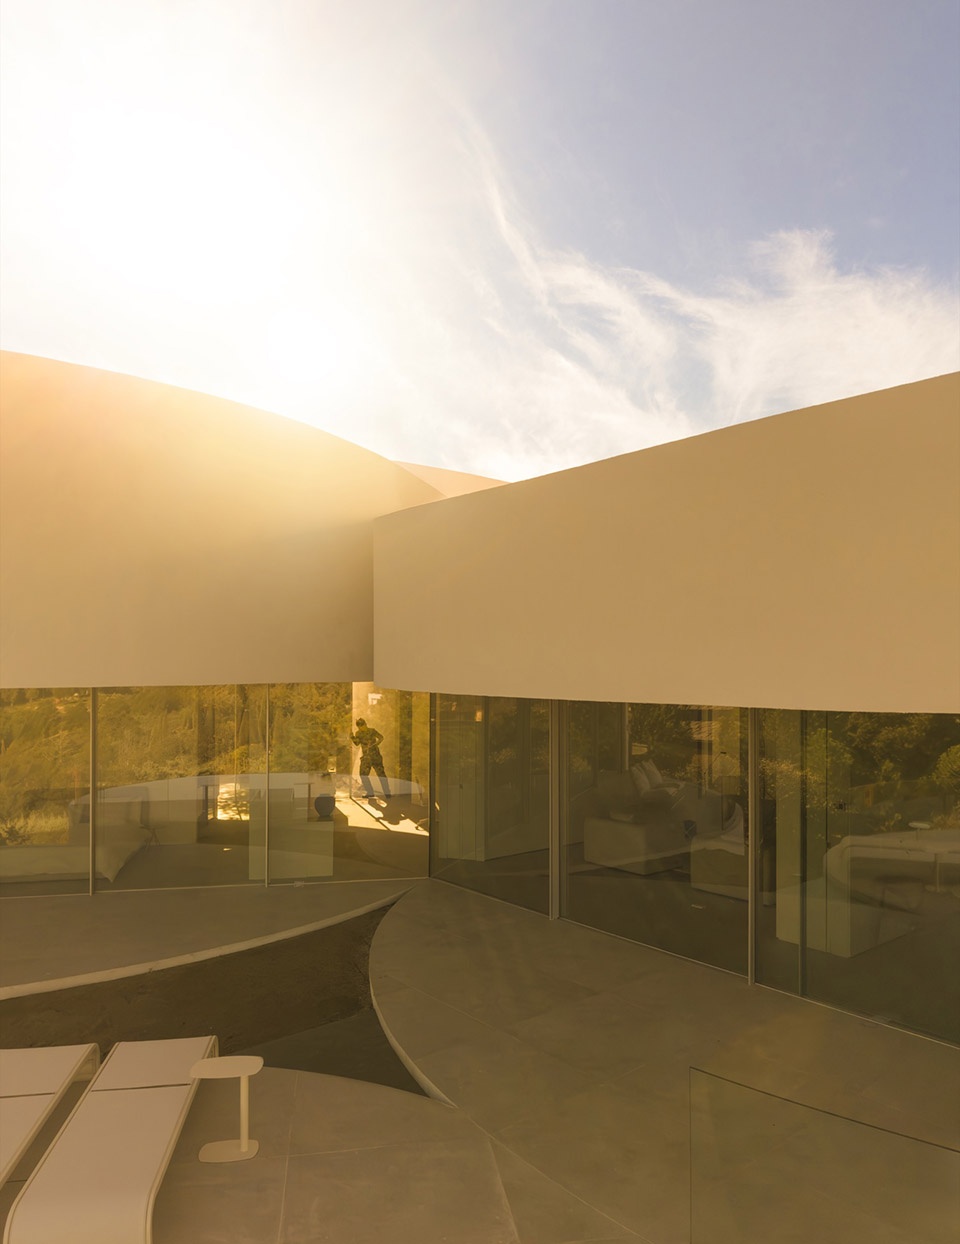
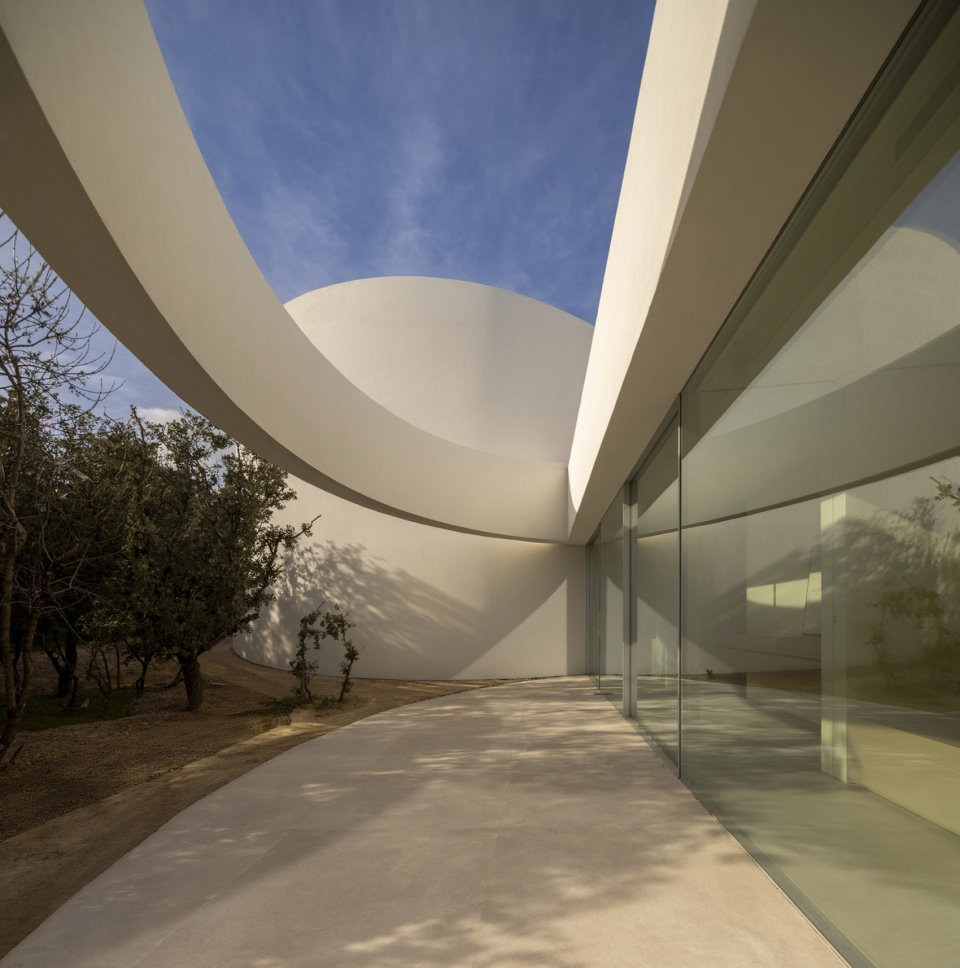
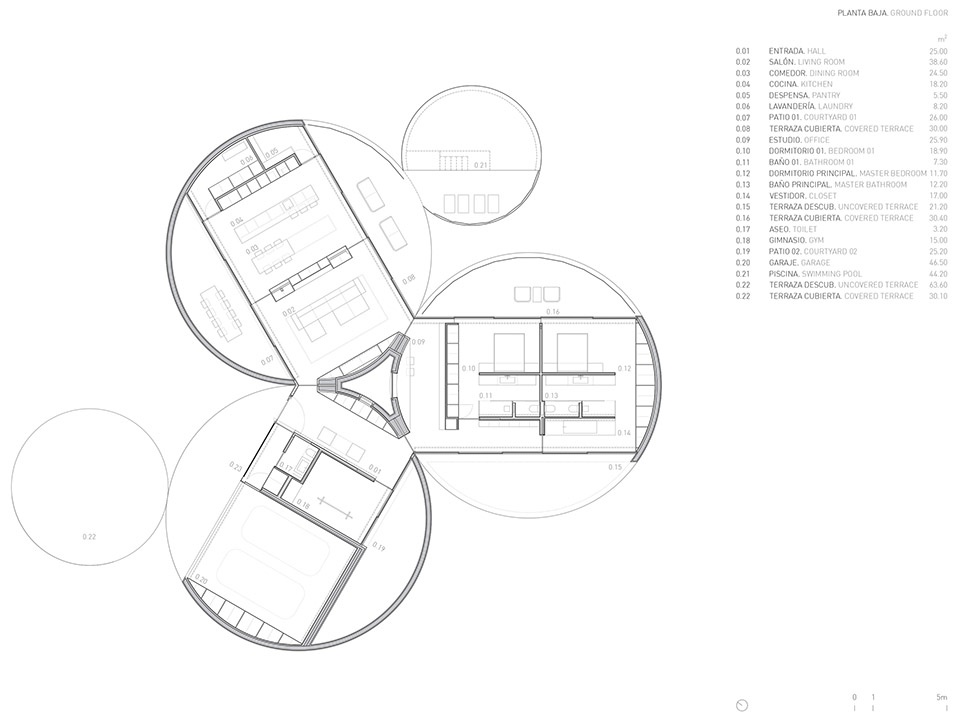
平面布局通过彼此呈120度夹角布置的正交体量进行理性组织,并相互连接,围合出一个小巧却意义丰富的内院。由于其独特的几何形态,光线不断改变庭院表面的光影效果,使空间感知随着一天中的时间推移而不断变化。
The floor plan is rationally organised through orthogonal volumes arranged at 120-degree angles, which are connected to form a small yet significant inner courtyard. Due to its geometry, light transforms its surface and alters the perception of the space throughout the day.
▼正交体量,organised through orthogonal volumes
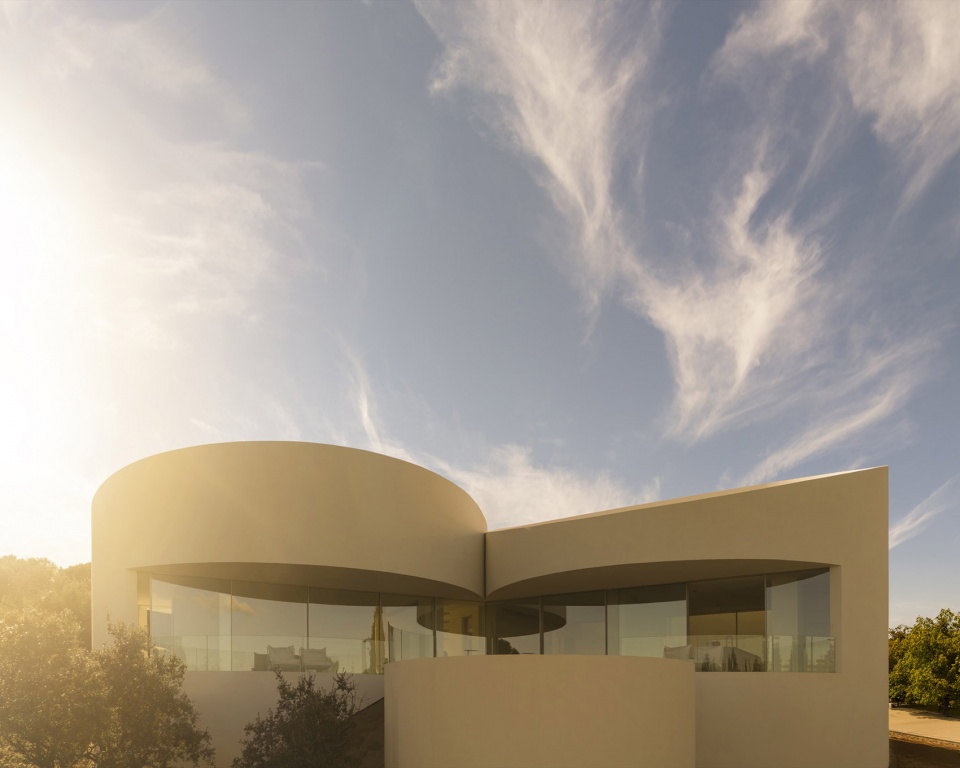
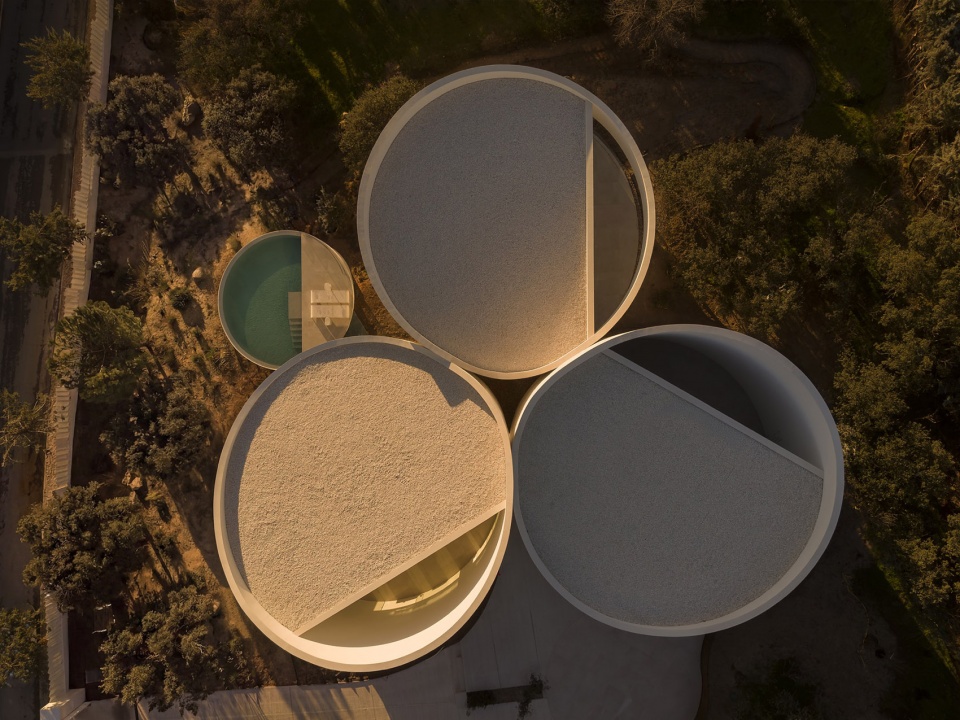
▼围合出一个小巧却意义丰富的内院,form a small yet significant inner courtyard
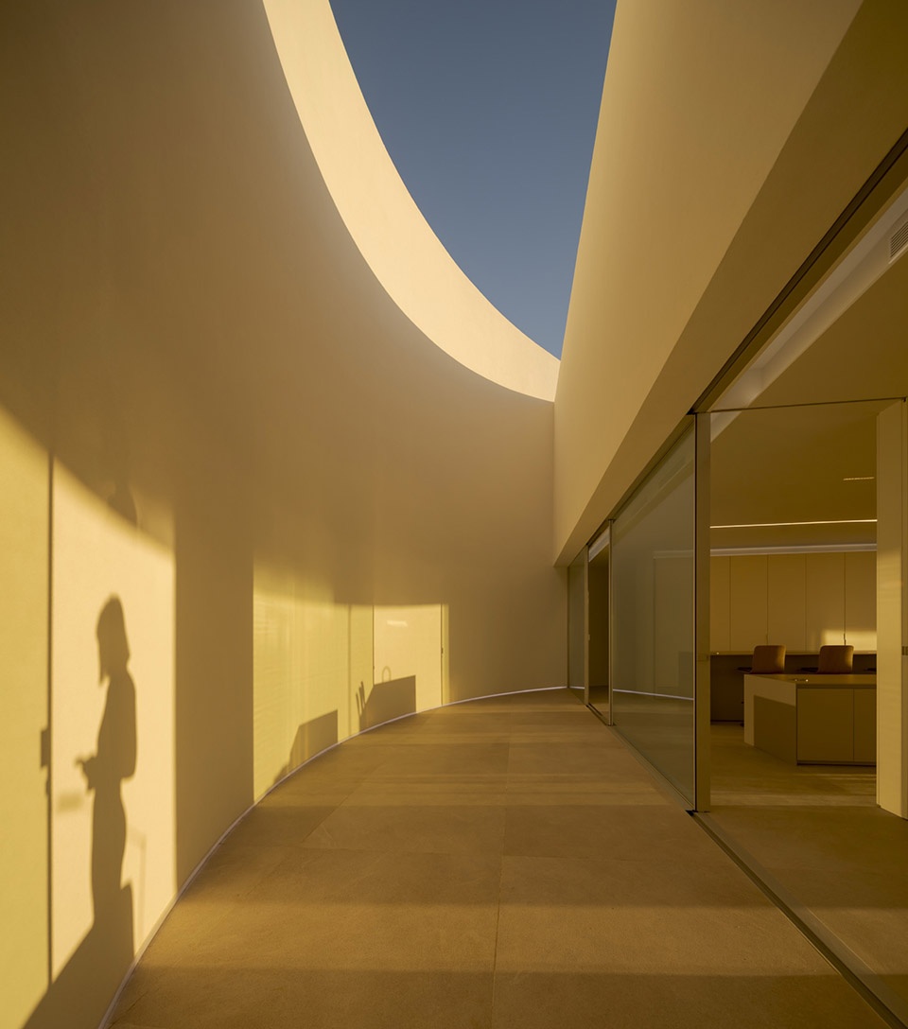
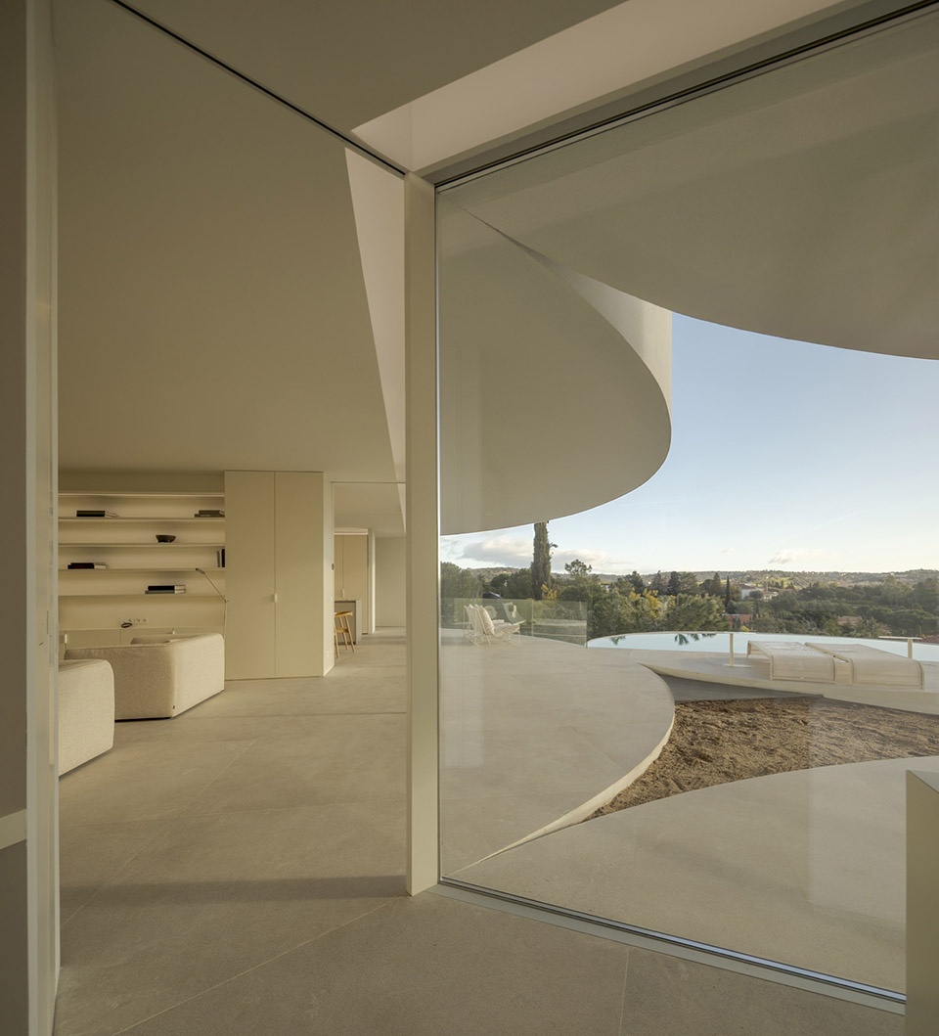
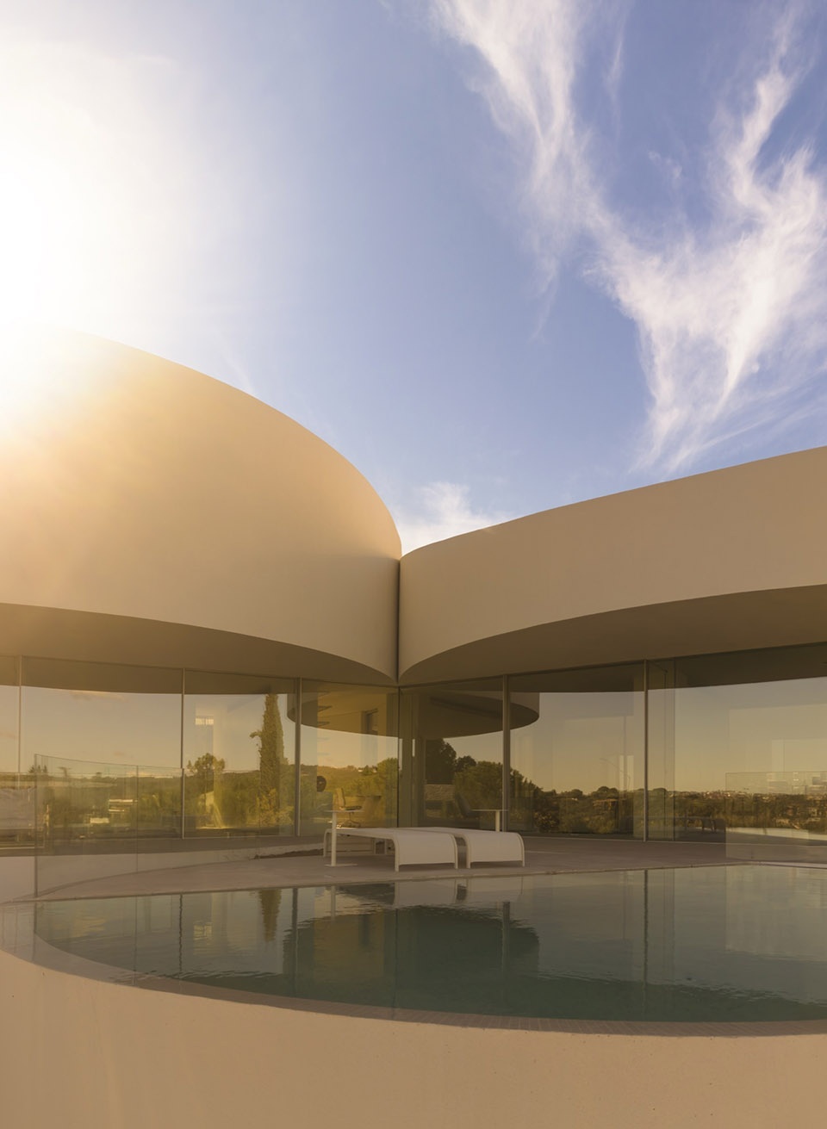
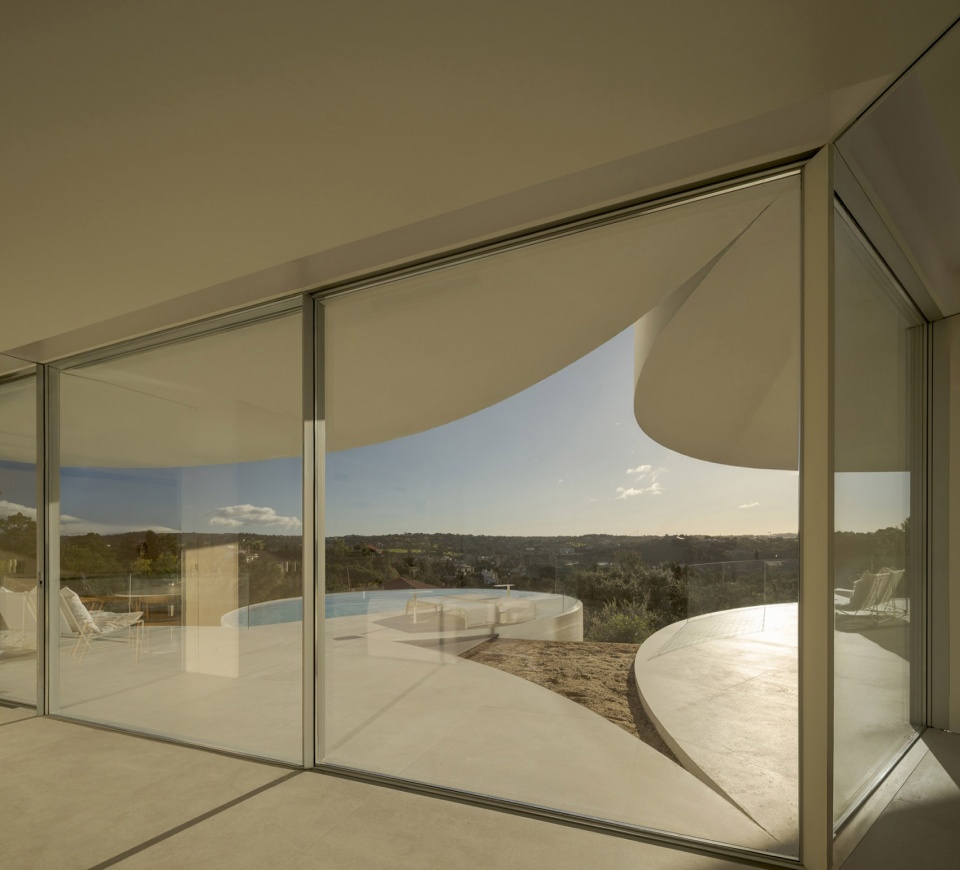
随着空间逐渐展开,各处开口将景观引入室内,形成全景式的视野。这种布局也使每个体量都拥有各自独立的室外空间:其中两个体量拥有避风且具有私密性的庭院,另一个体量则设置了开放式露台。
Over time, the openings allow for panoramic views of the landscape. This configuration also enables each volume to have its own outdoor space: courtyards protected from the wind and from view in two of the volumes, and an open terrace in another.
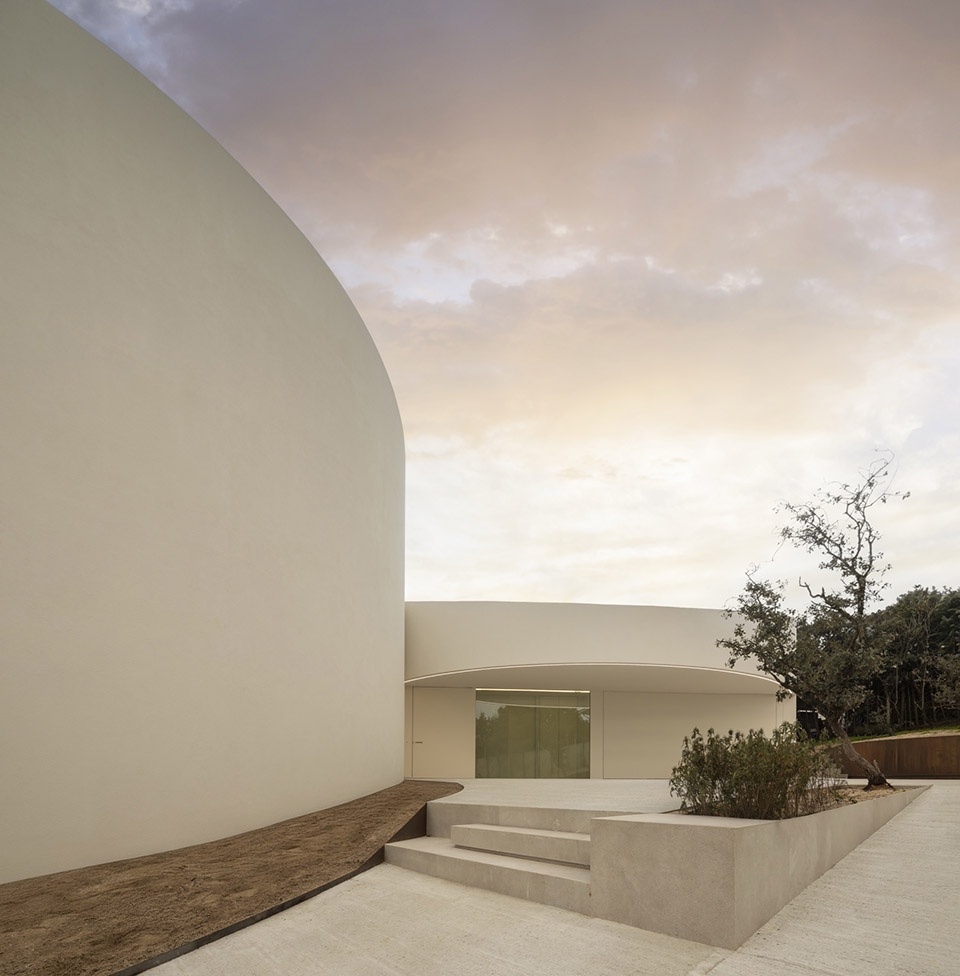
▼建筑入口,building entrance
▼开口将景观引入室内,the openings allow for panoramic views of the landscape
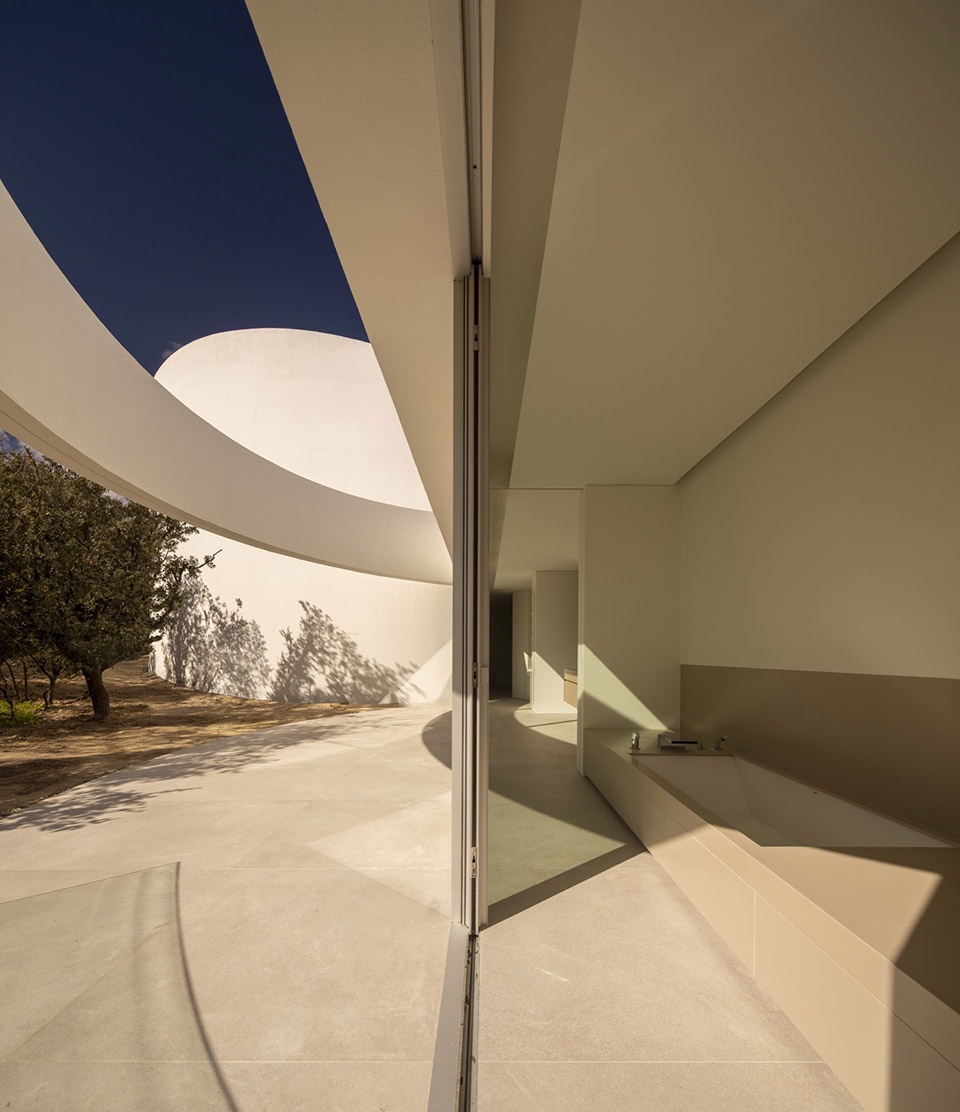
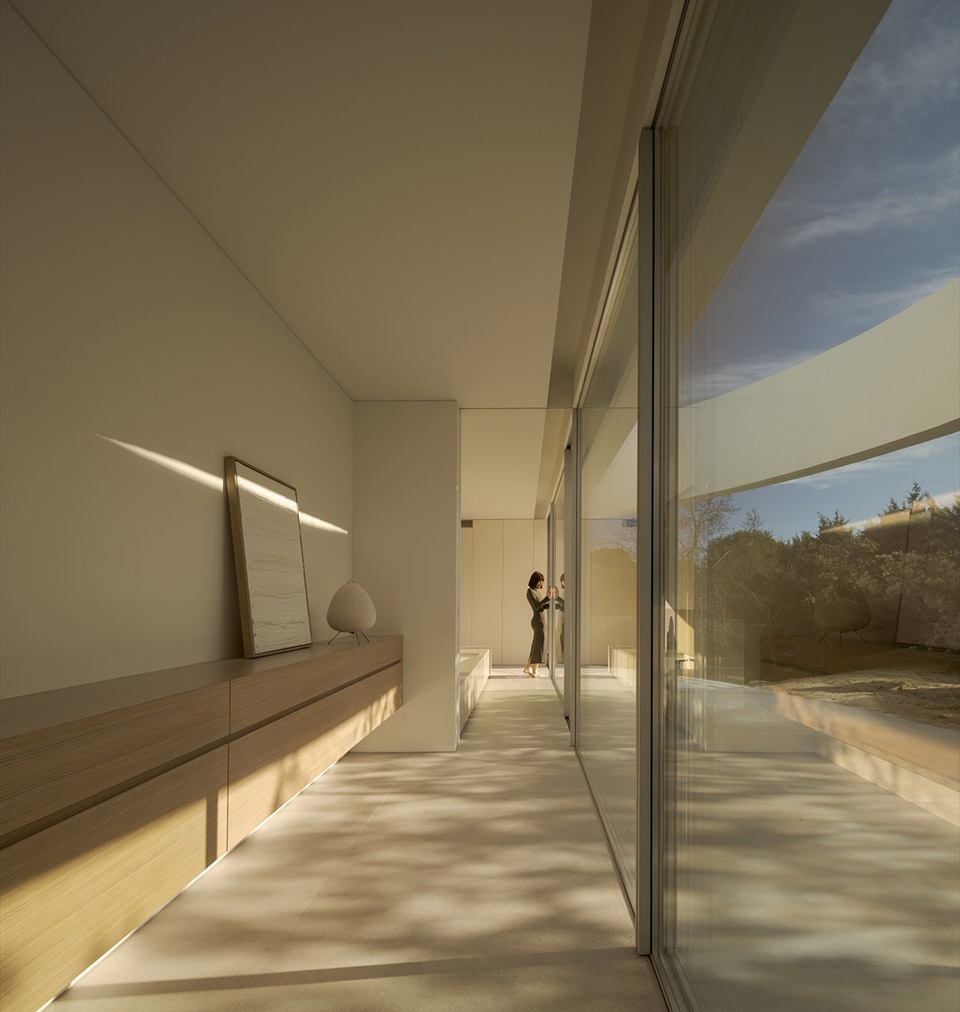
▼形成全景式的视野,form a panoramic perspective
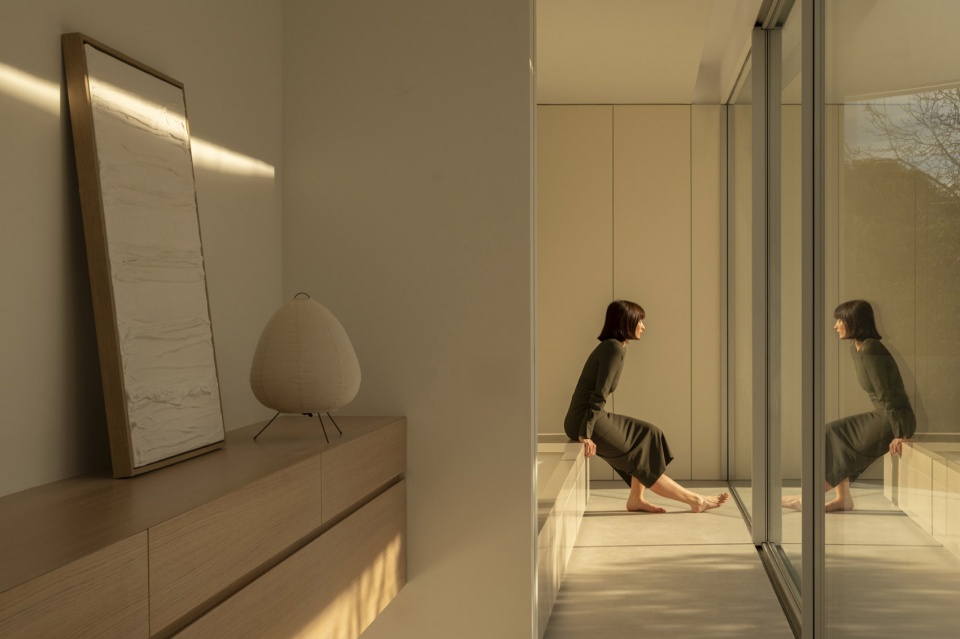
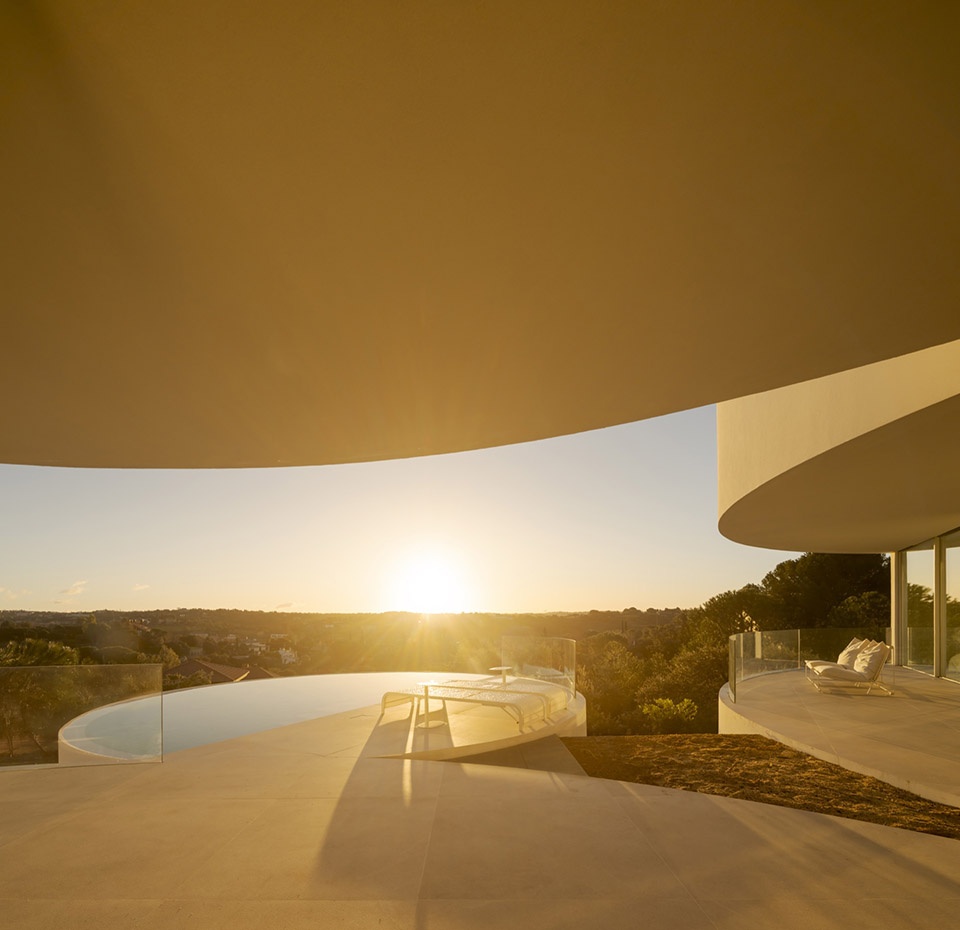
▼玄关,the threshold
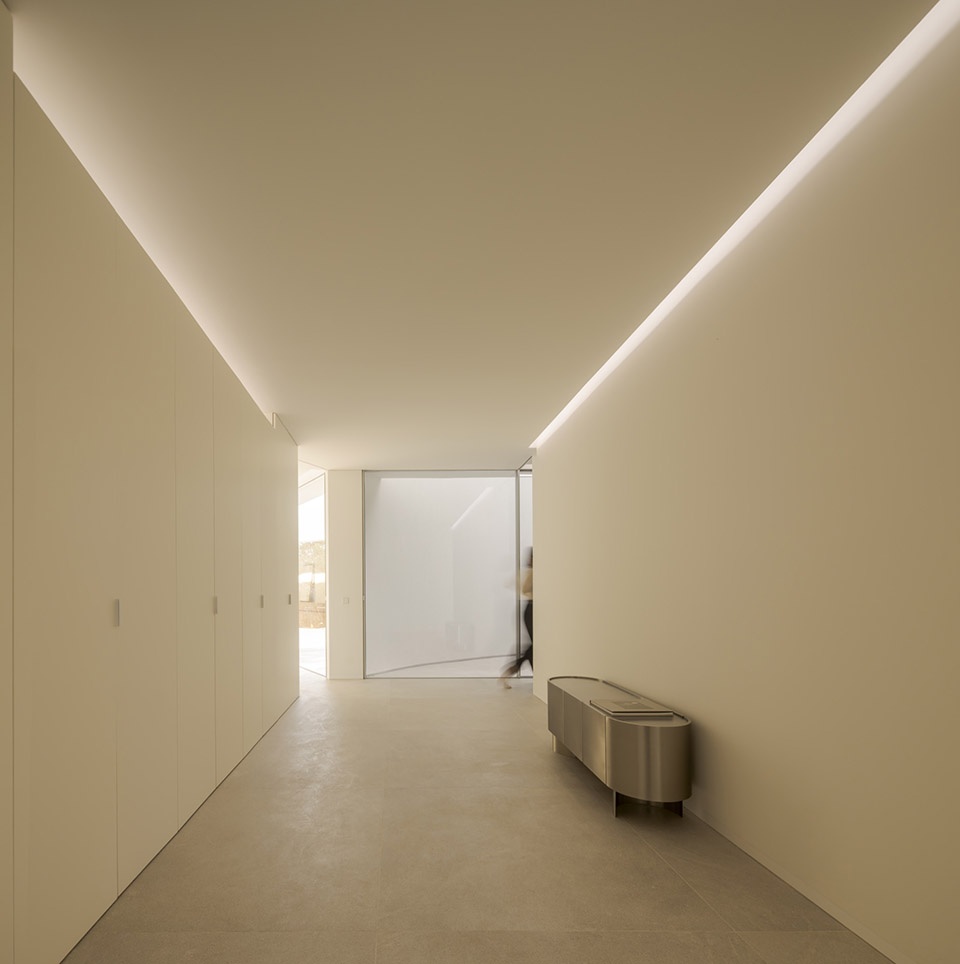
▼餐厅及厨房,dining hall and kitchen
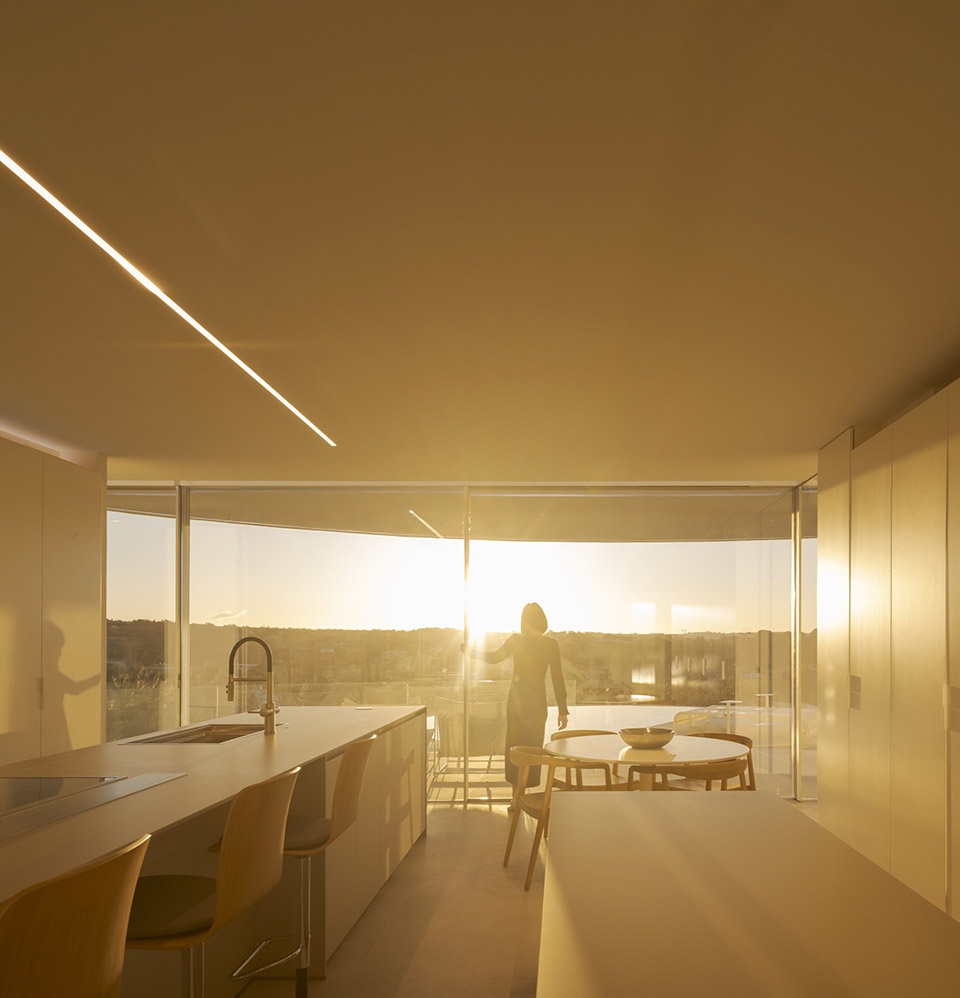
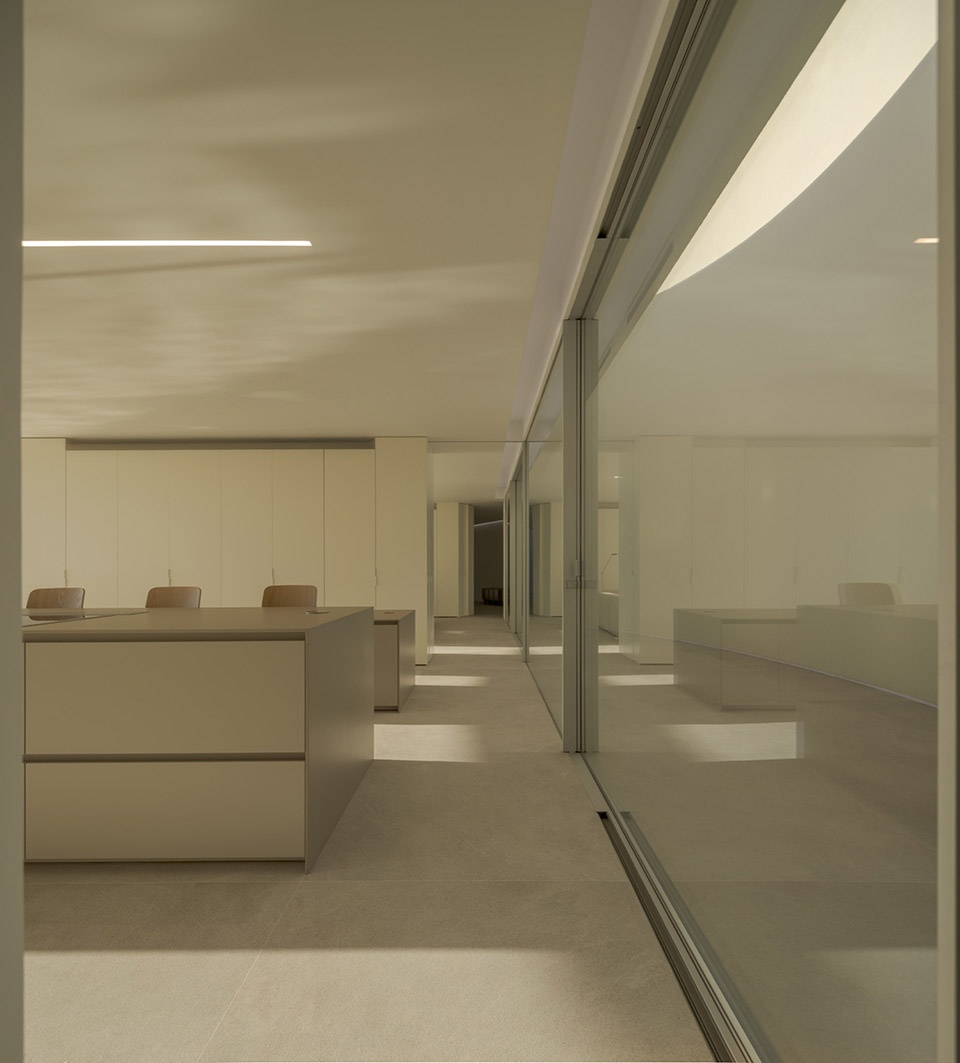
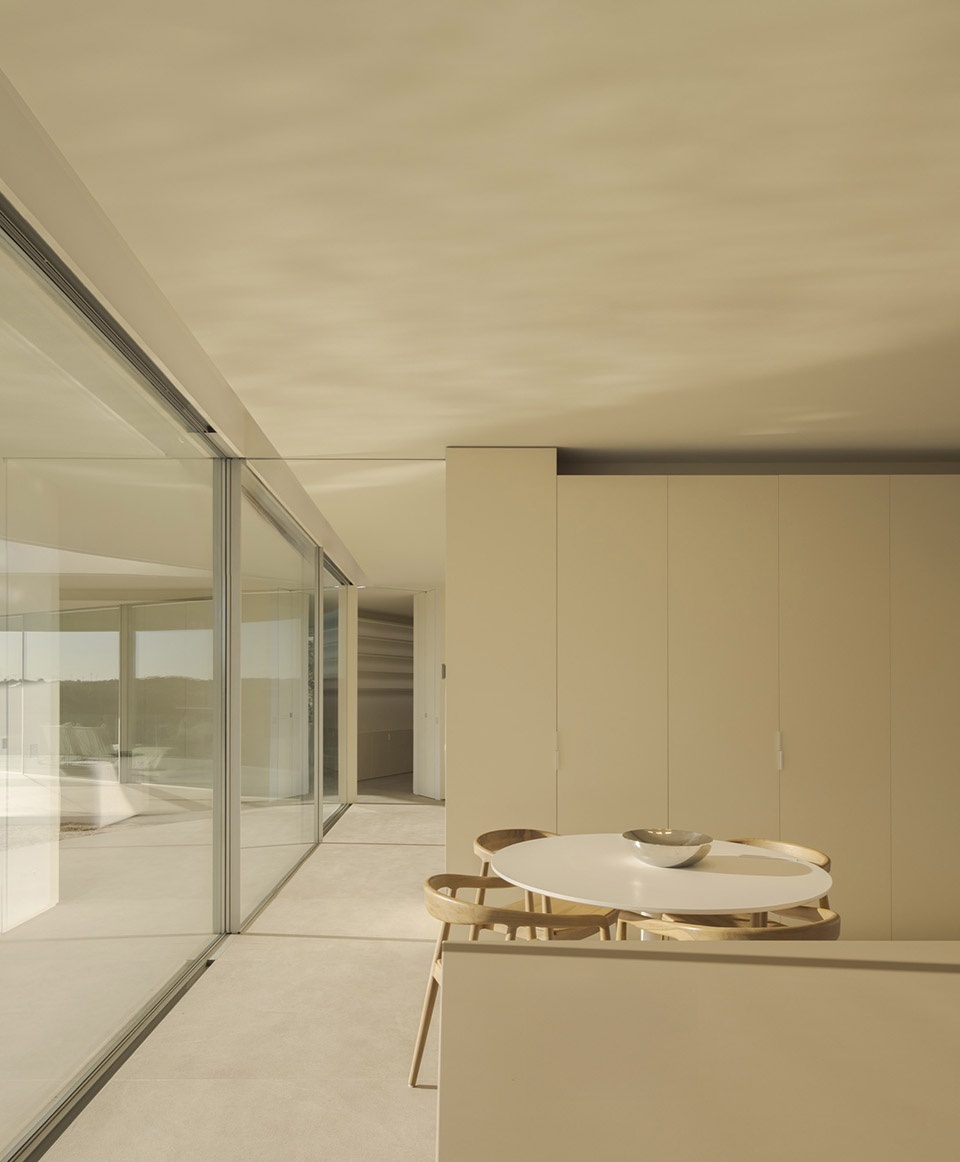
▼客厅区域,living room
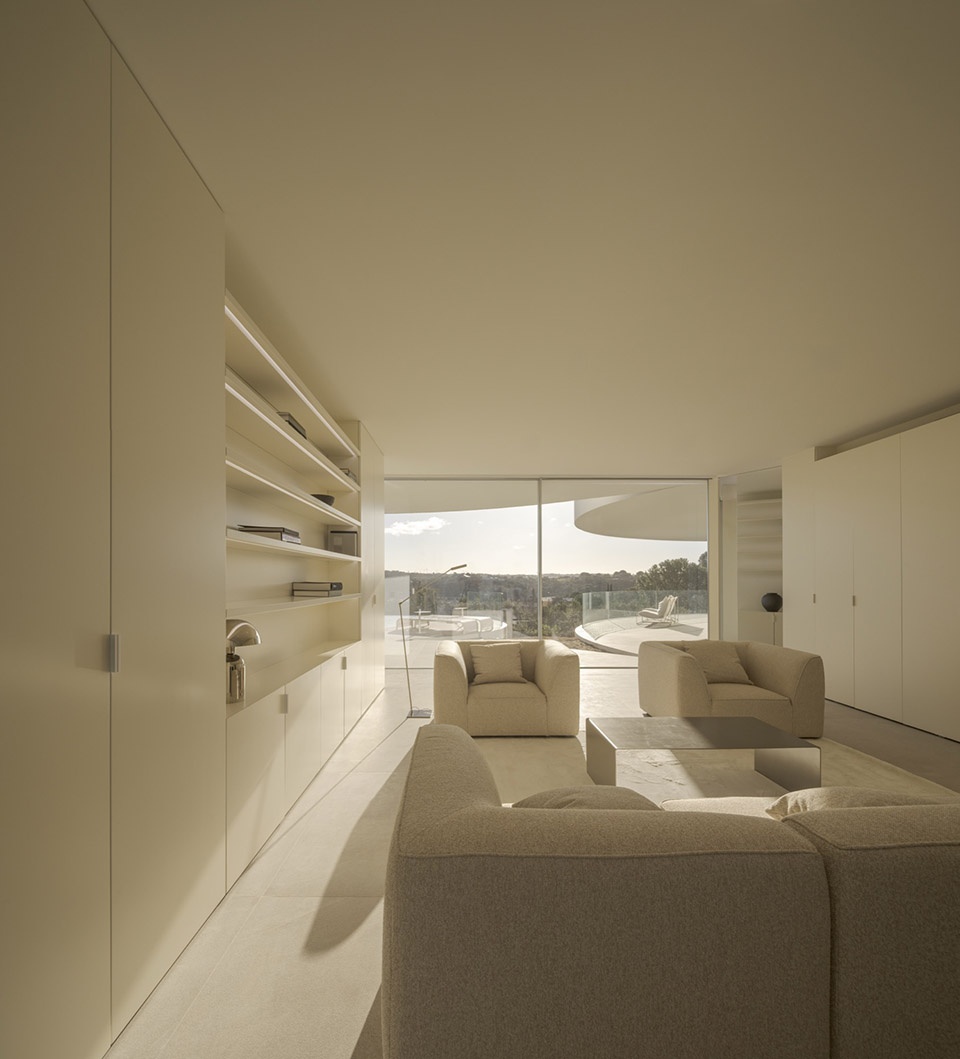
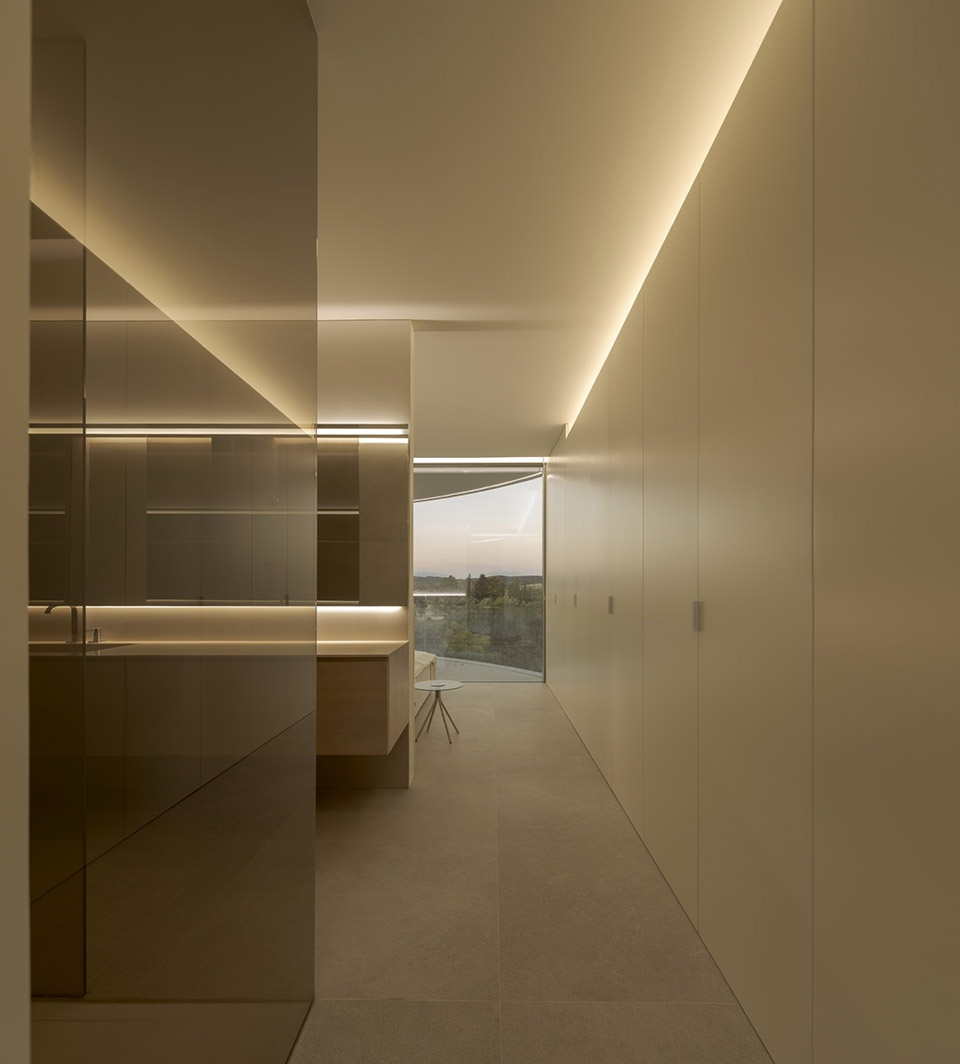
▼走廊区域,corridor
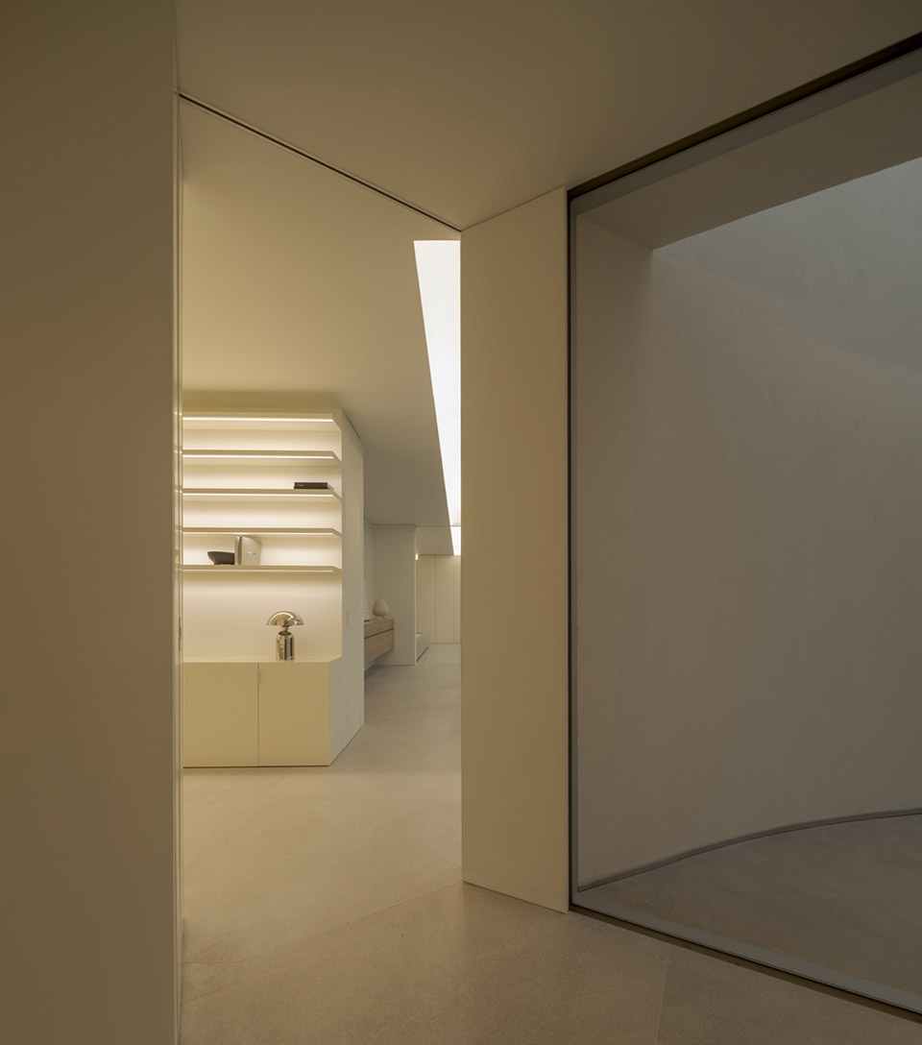
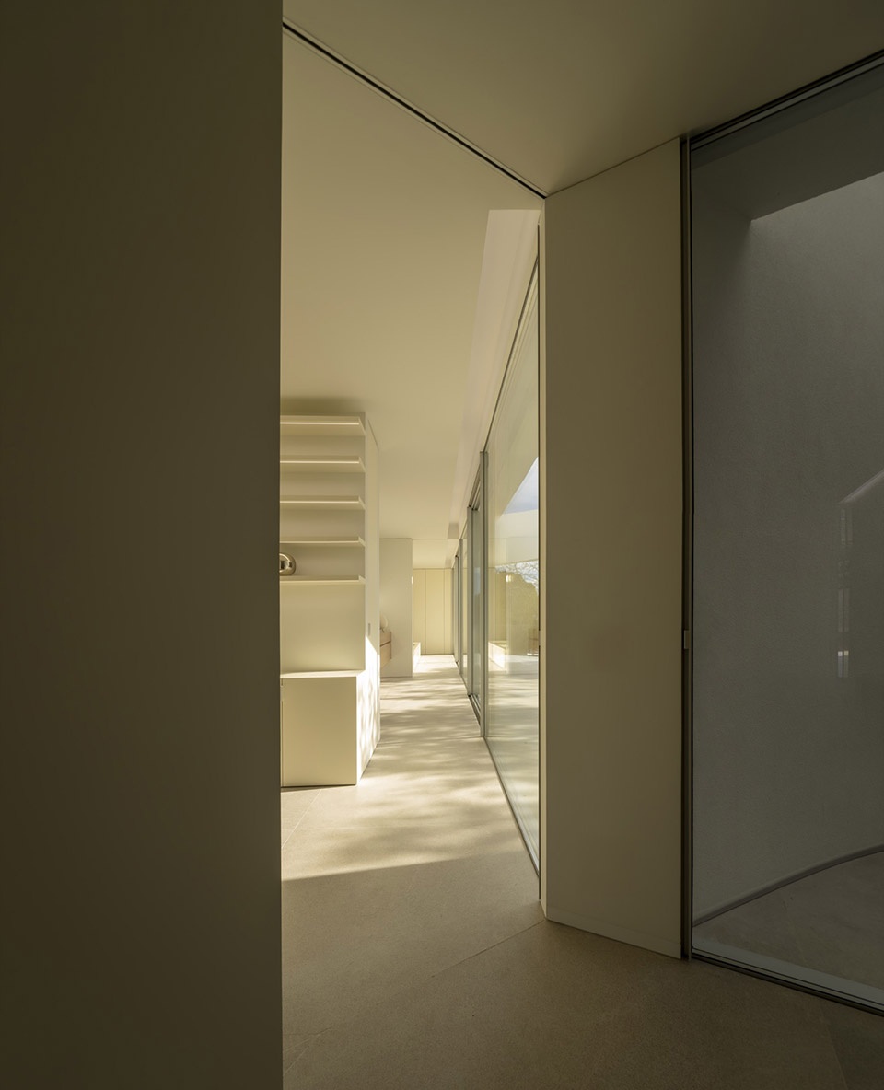
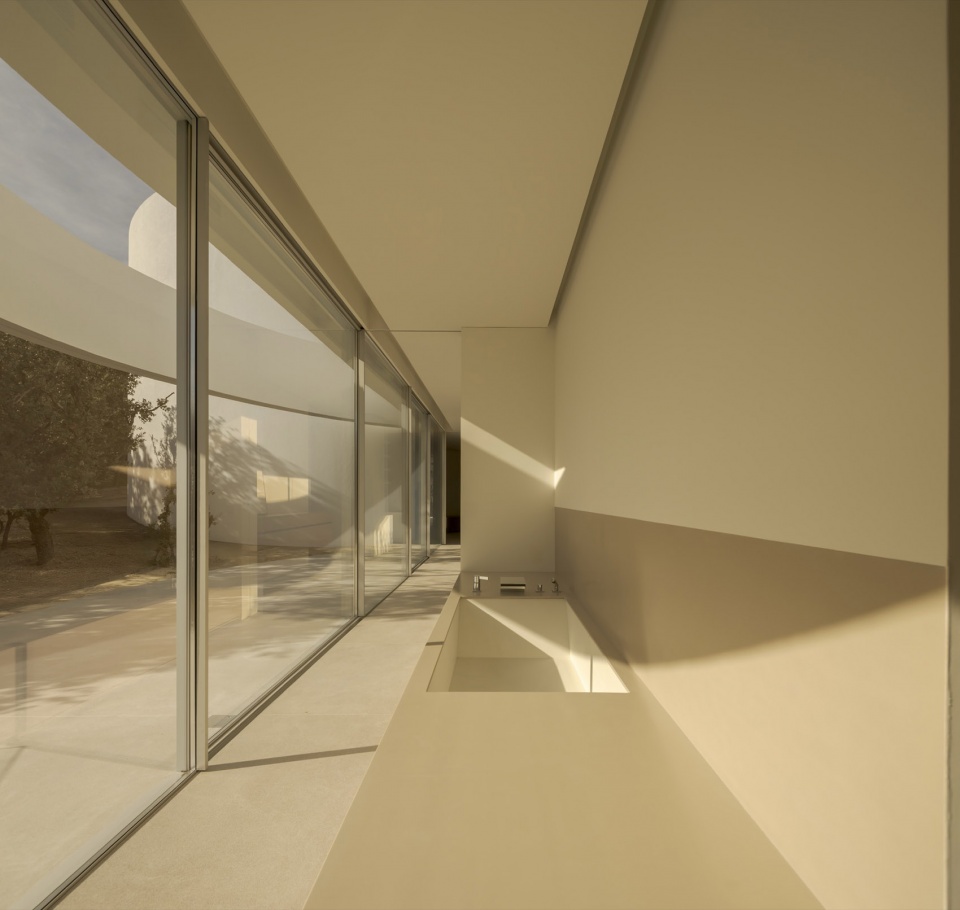
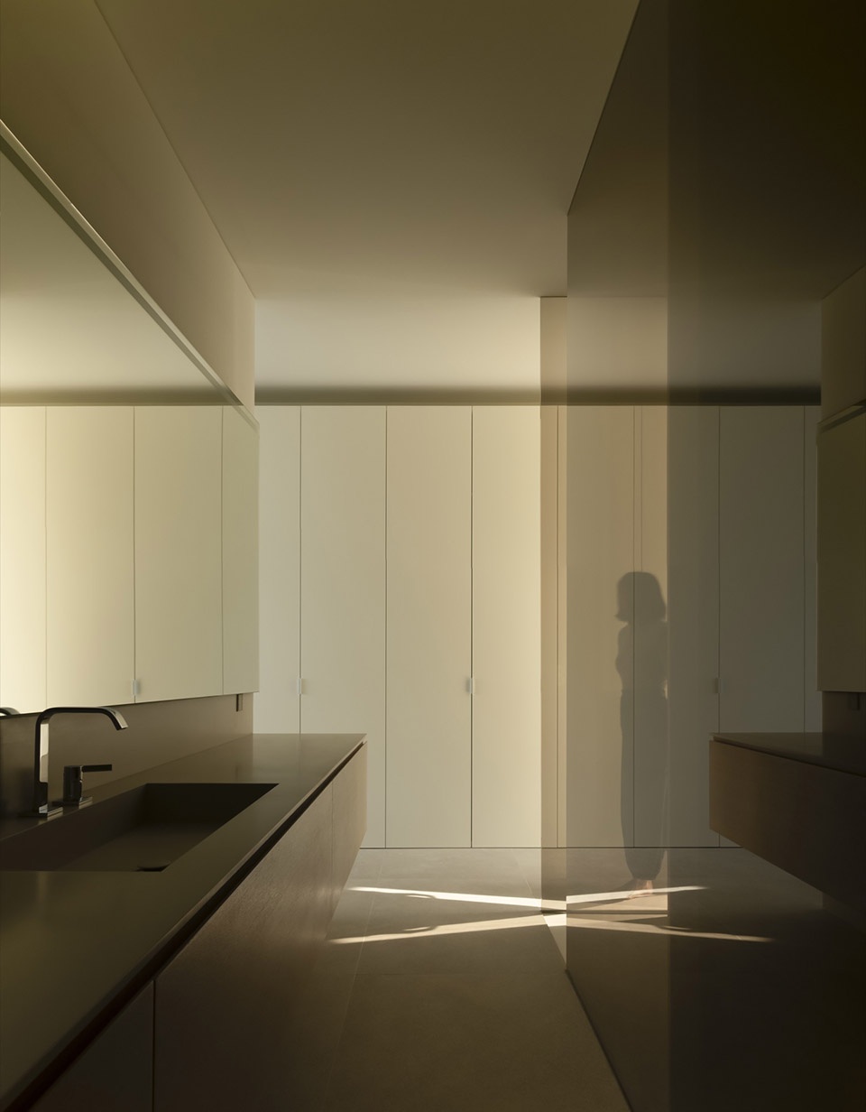
▼浴室,bathroom
从更为直觉的层面来看,安德烈乌·阿尔法罗(Andreu Alfaro)的作品《致敬布朗库西》(Homage to Brancusi)所带来的启发,或许正是理解这一项目起源的重要出发点。
From a more intuitive perspective, perhaps the fascination with Andreu Alfaro’s “Homage to Brancusi” provides an essential point of departure for understanding the origins of this project.
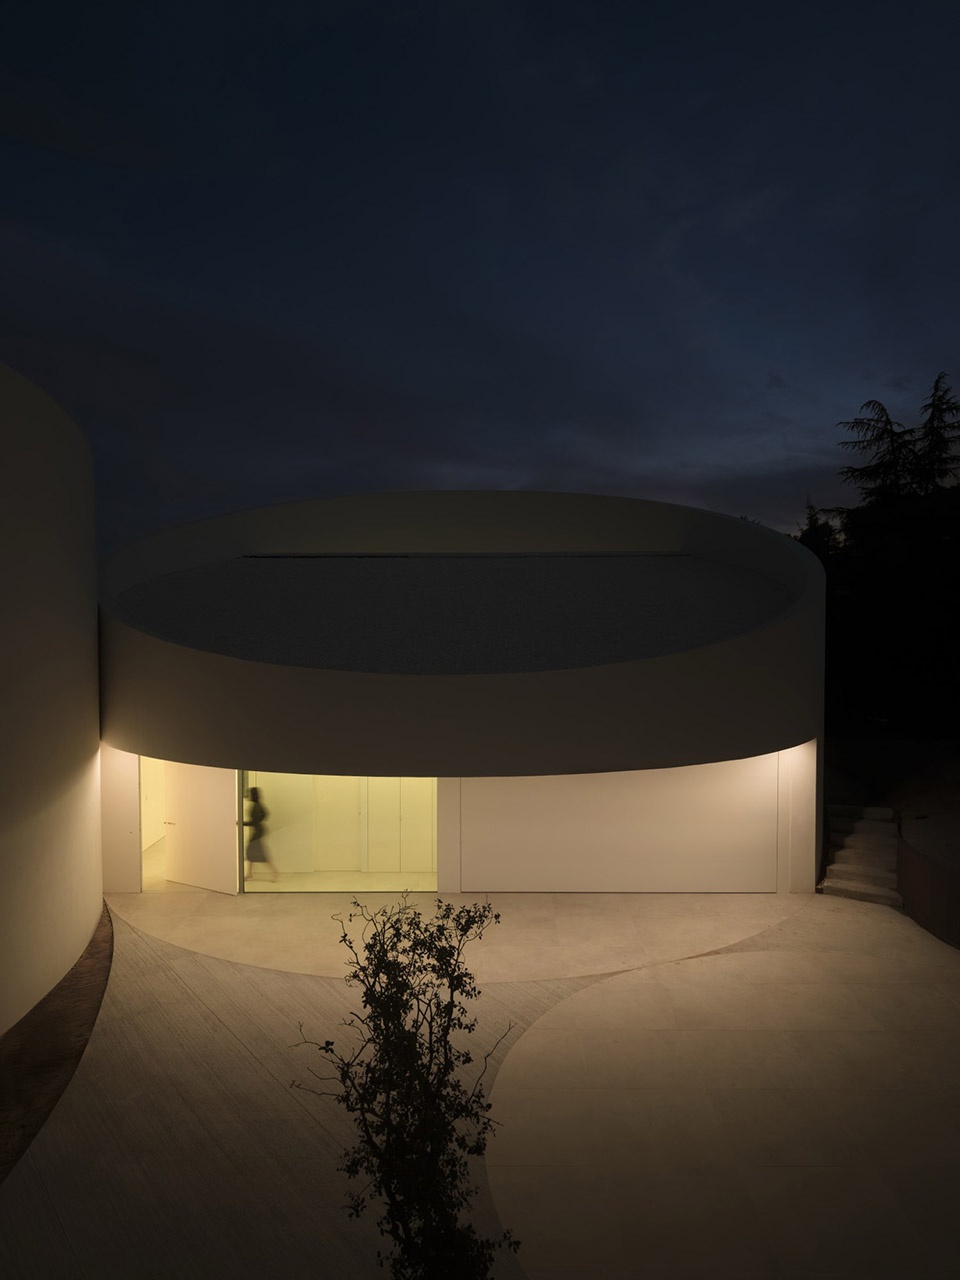
▼灯光下的建筑,building under lights
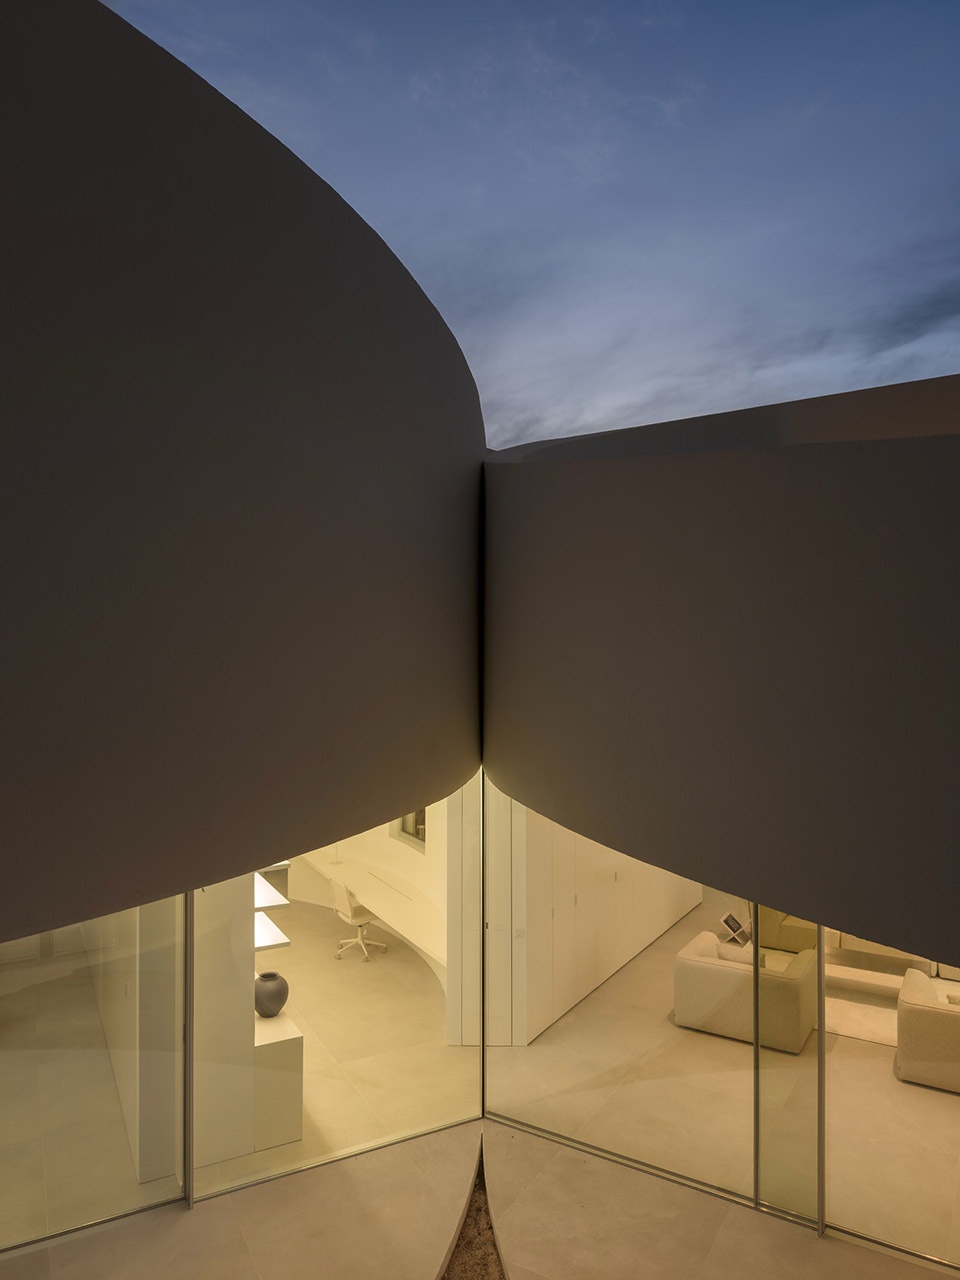
▼傍晚鸟瞰,aerial view at dusk
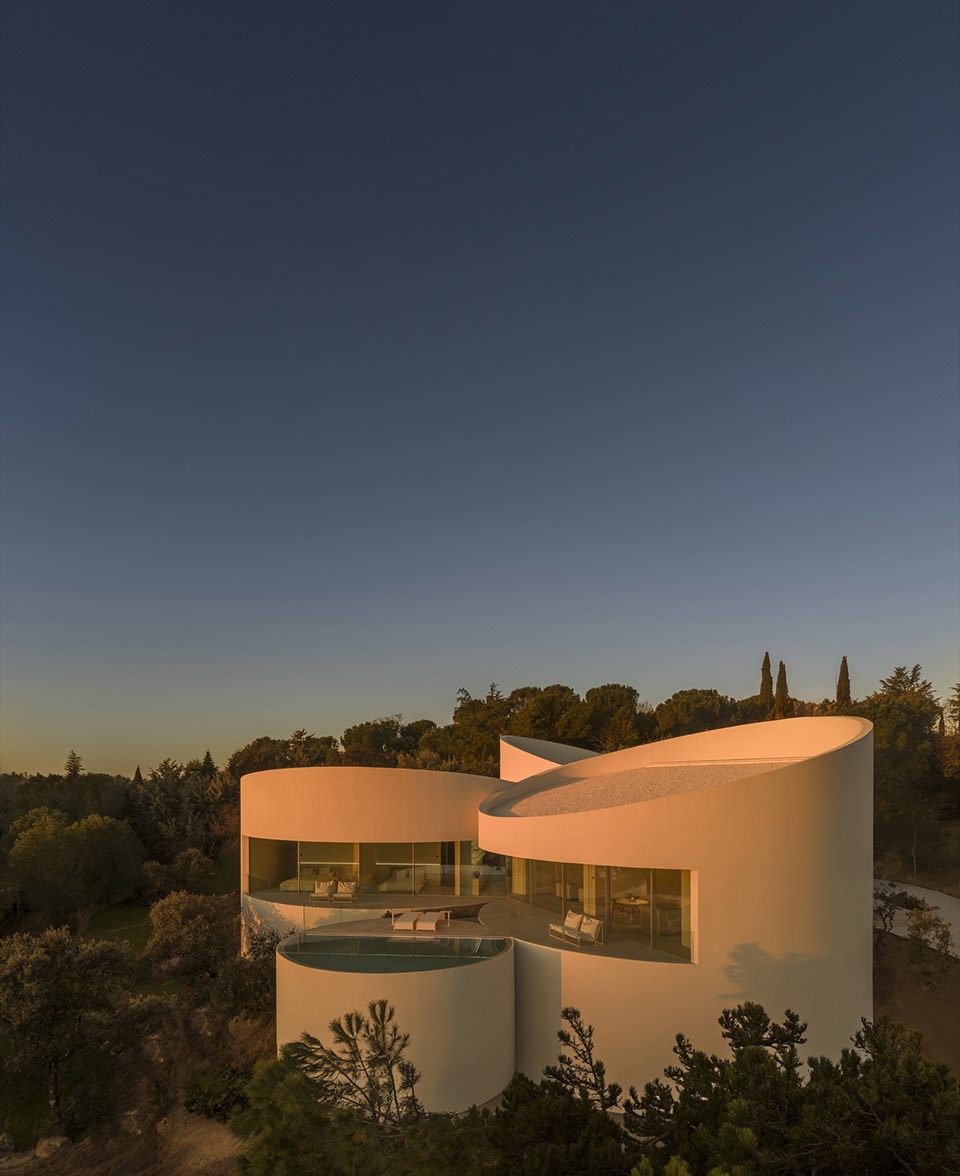
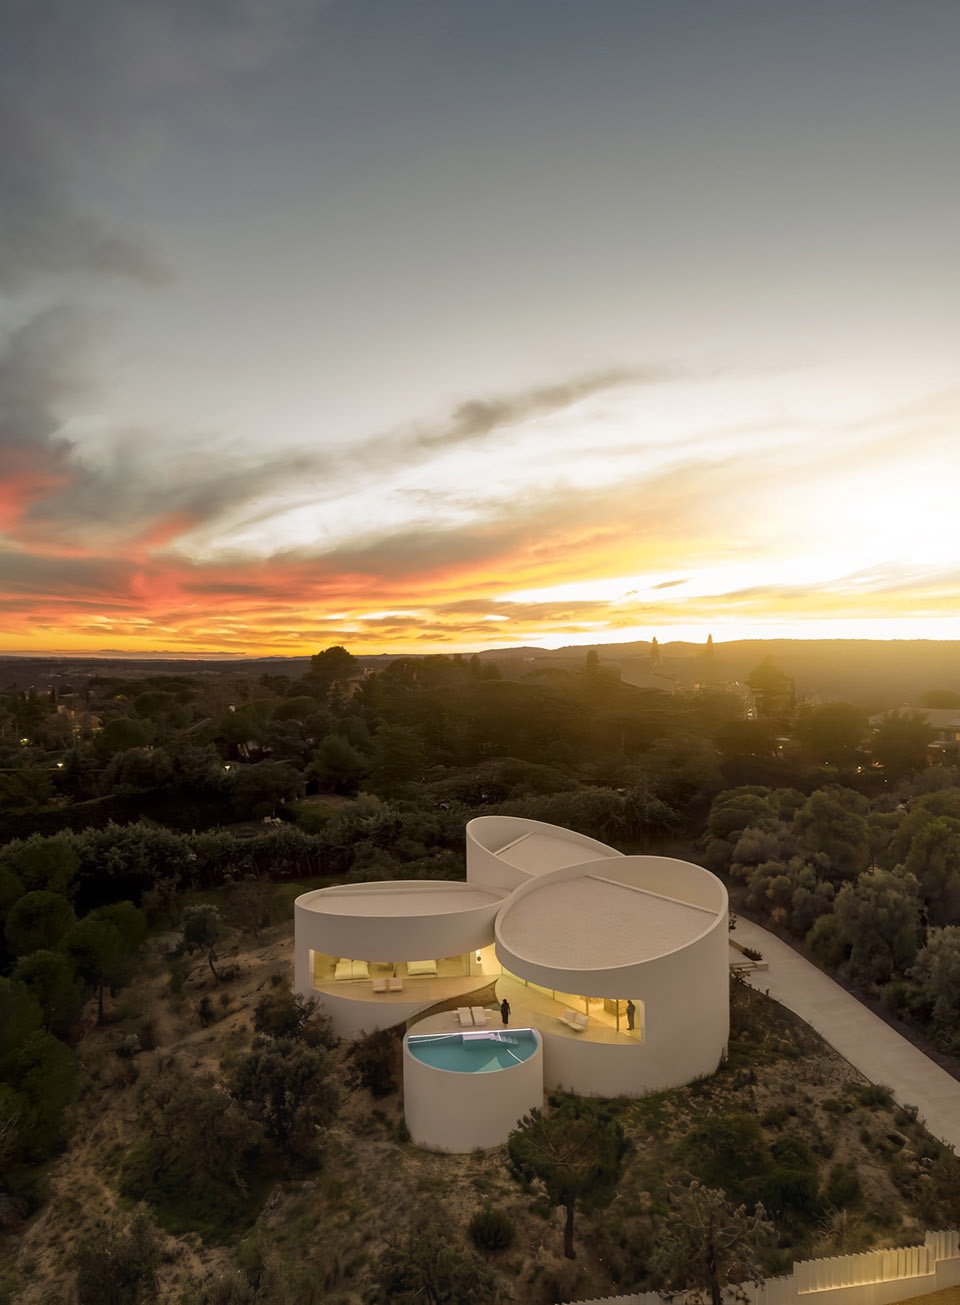
▼黄昏景象,aerial view at dusk
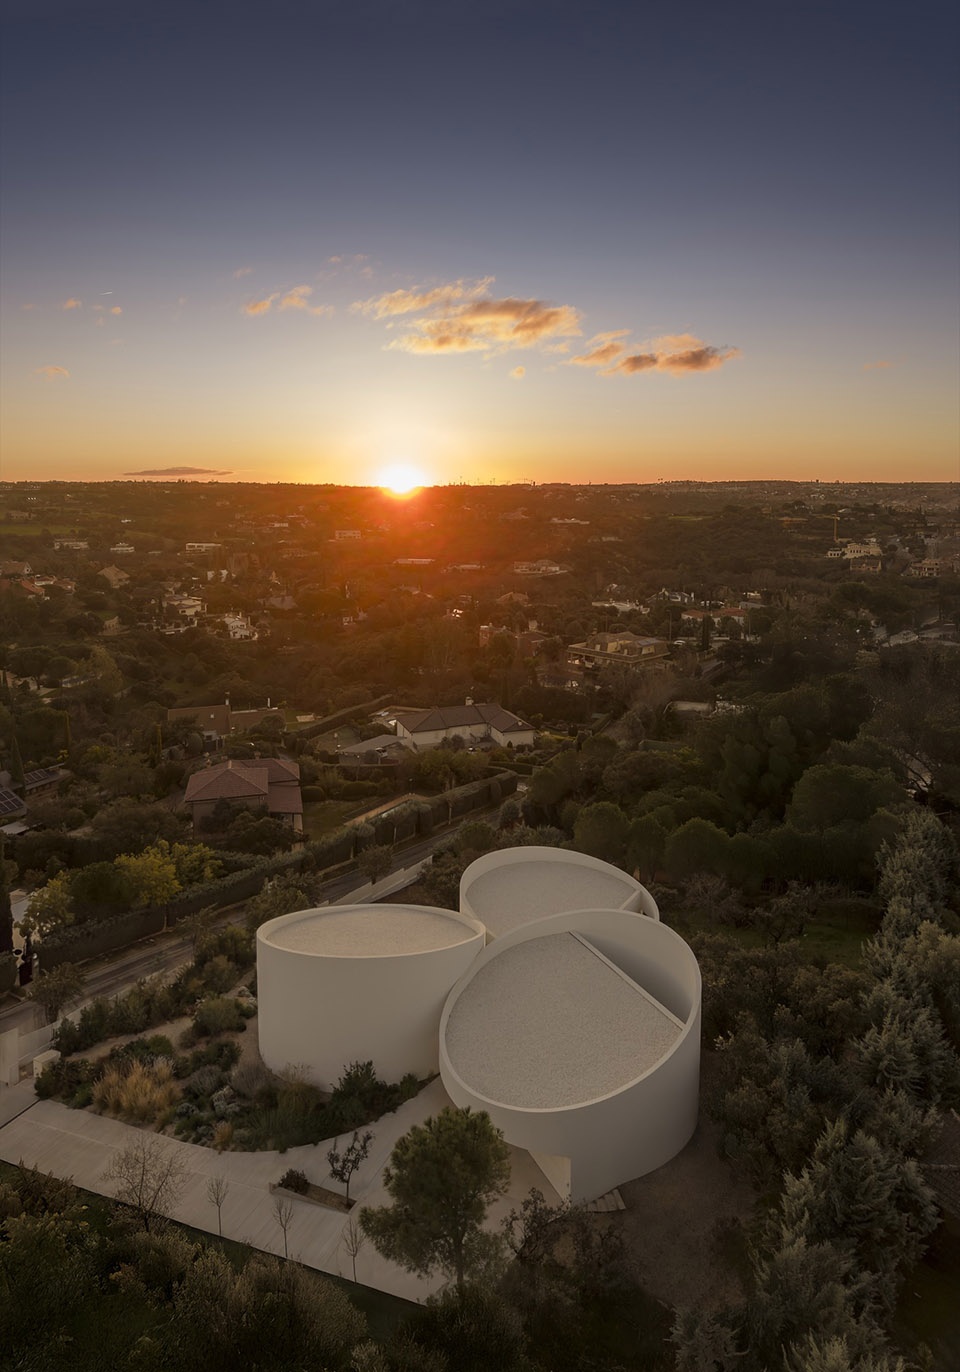
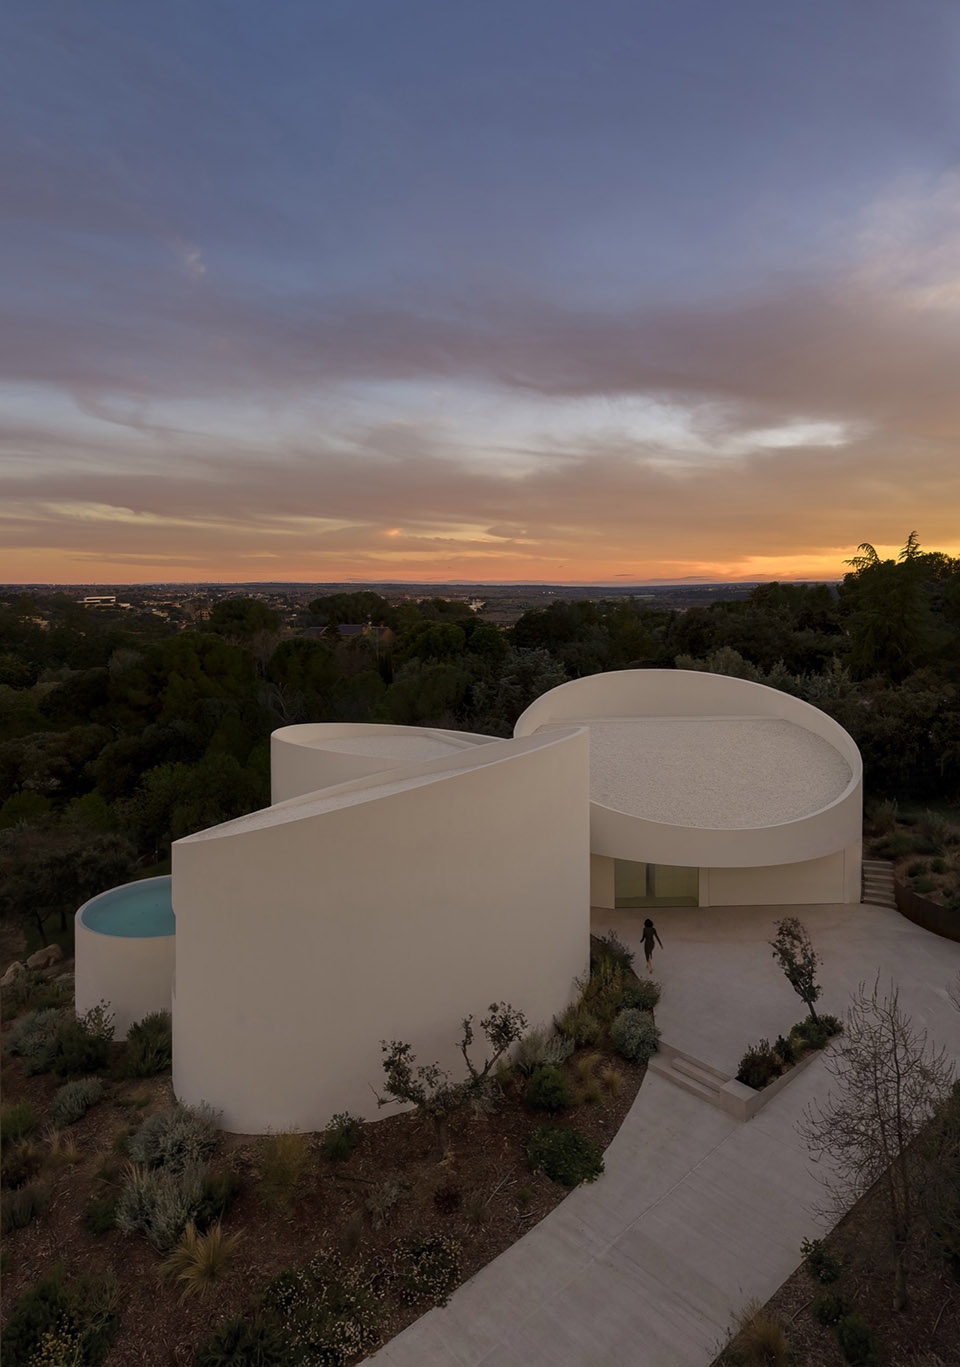
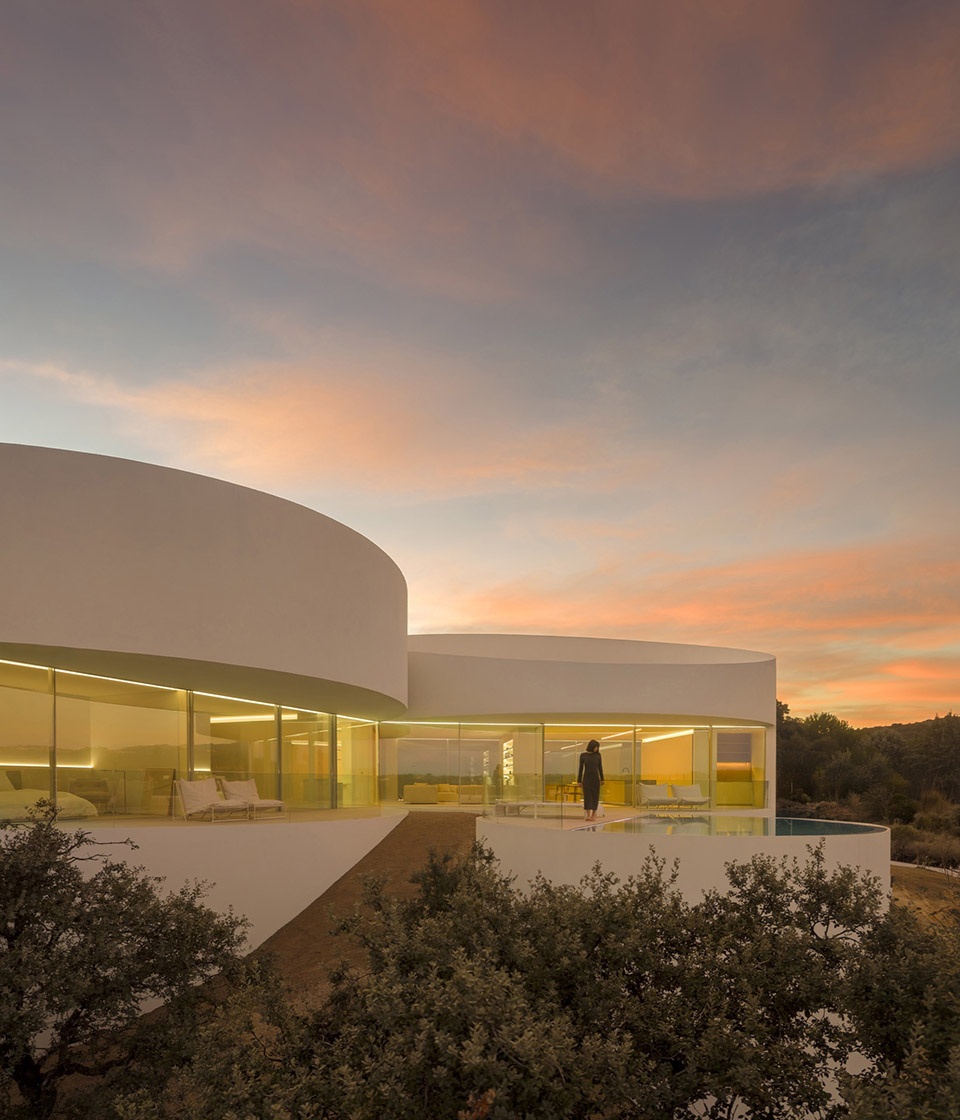
▼夜景鸟瞰,aerial view at night
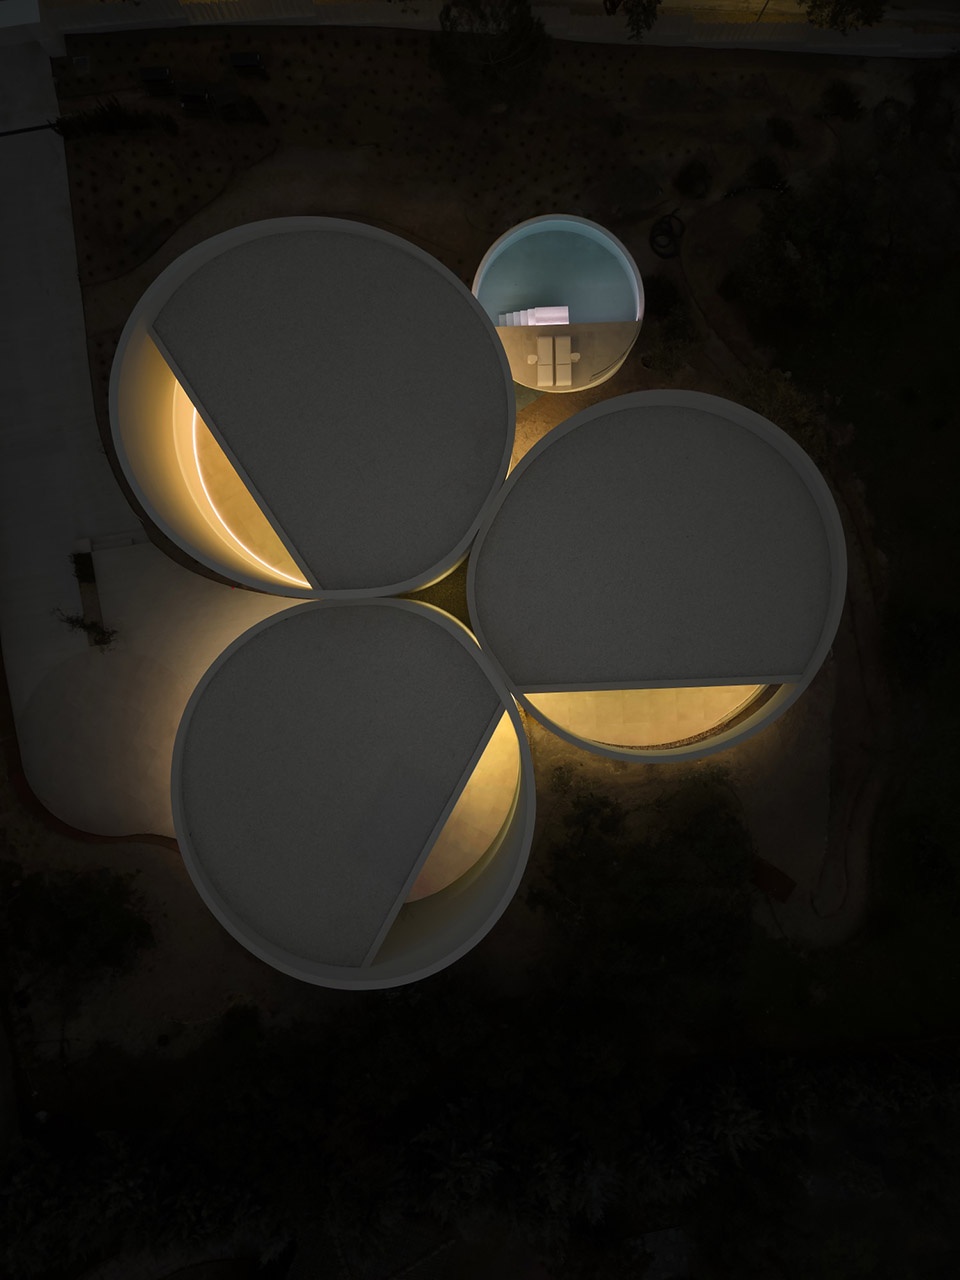
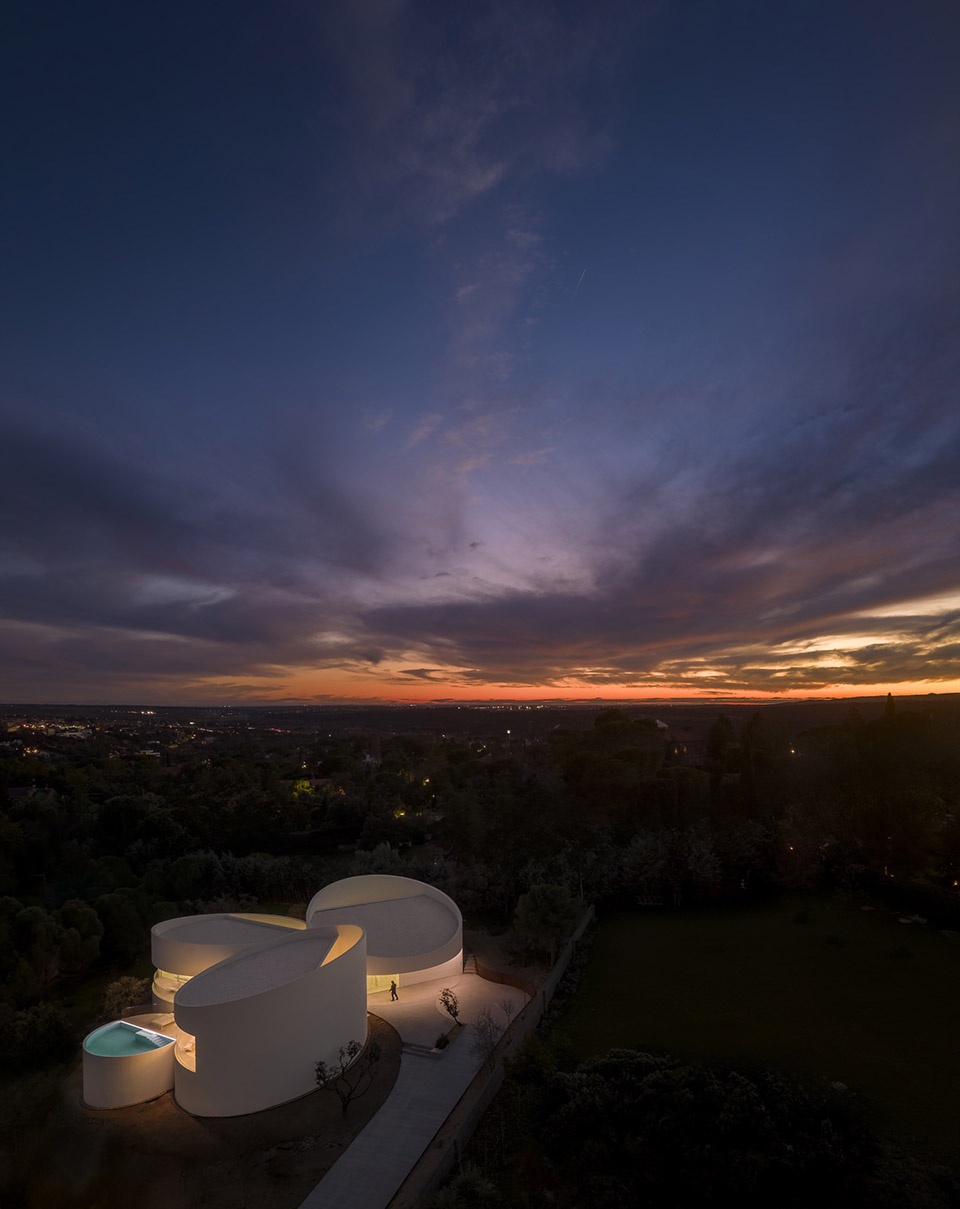
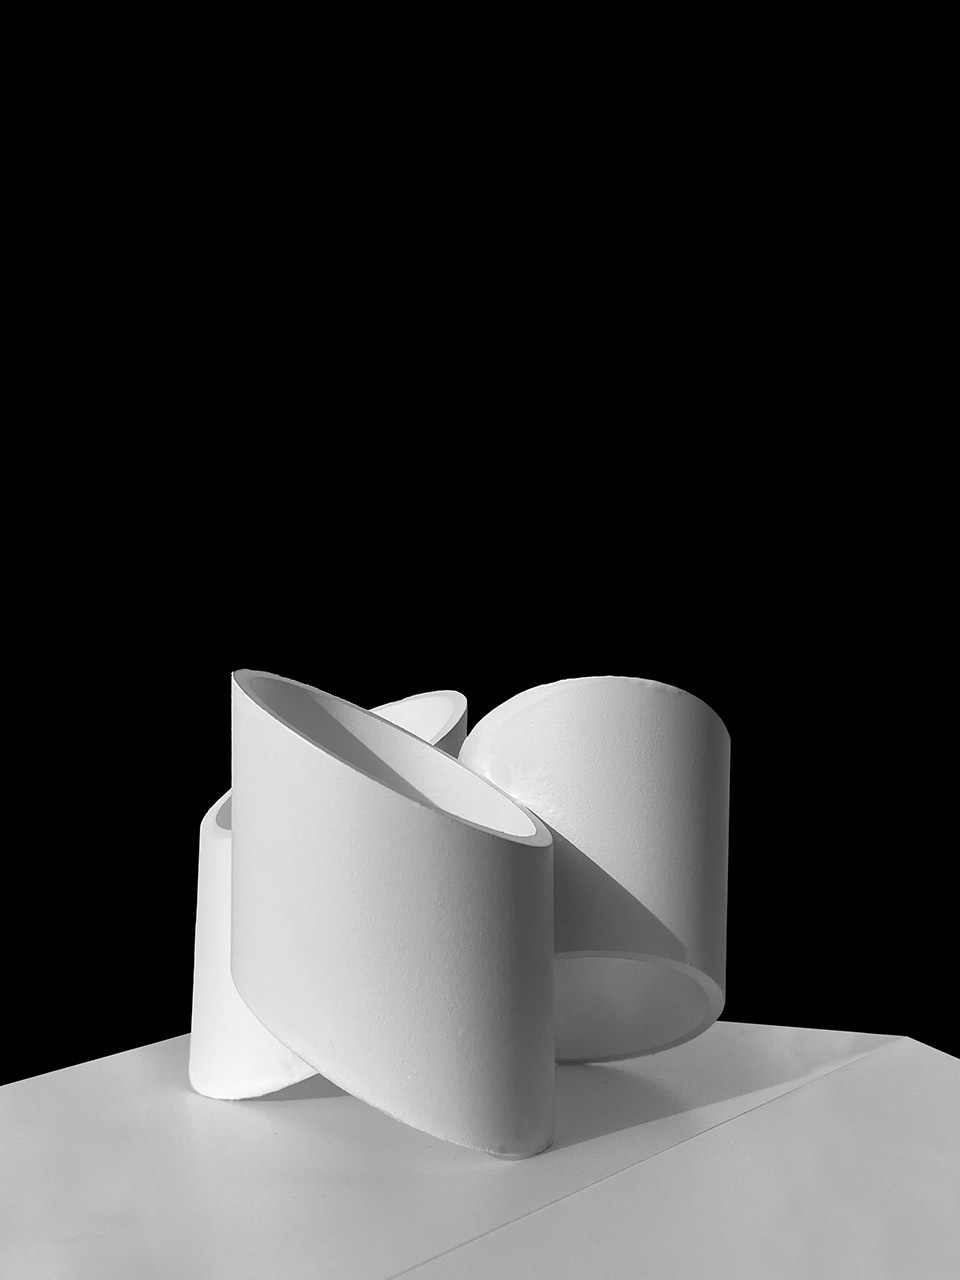
▼模型,model

▼一层平面图,ground floor plan
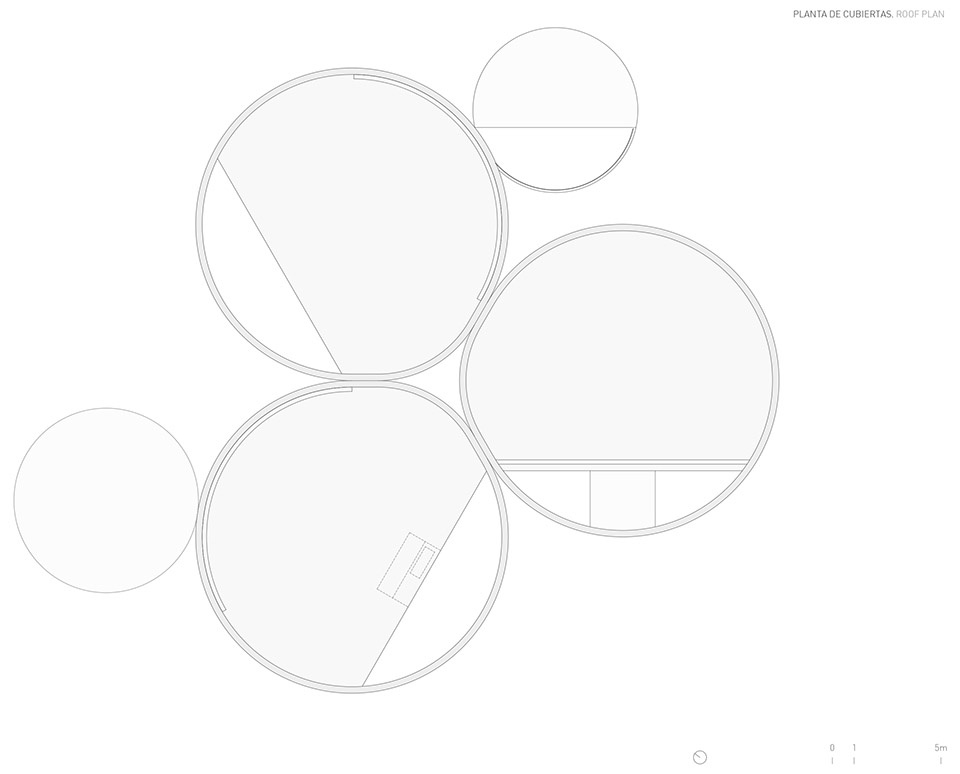
▼屋顶平面图,roof plan
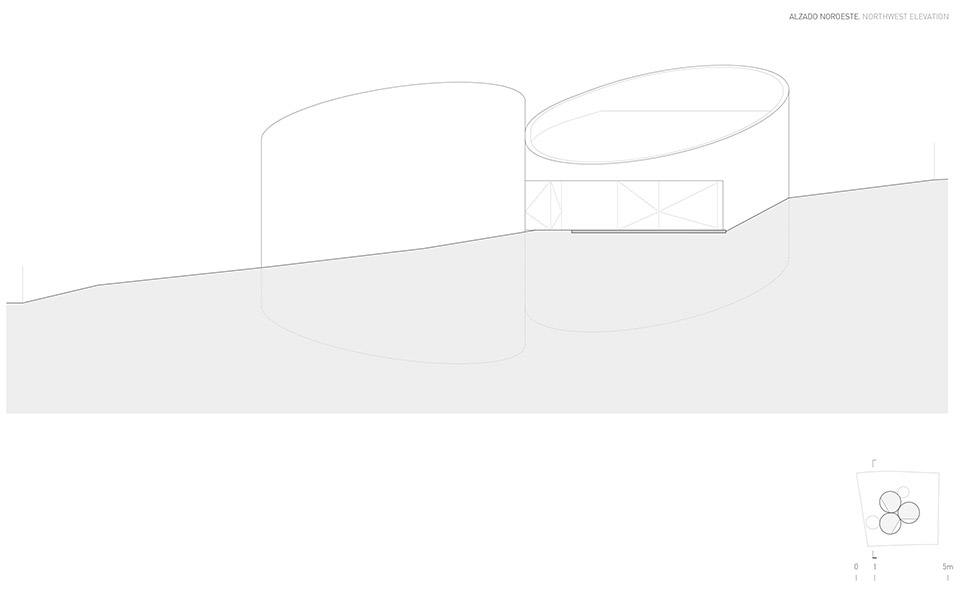
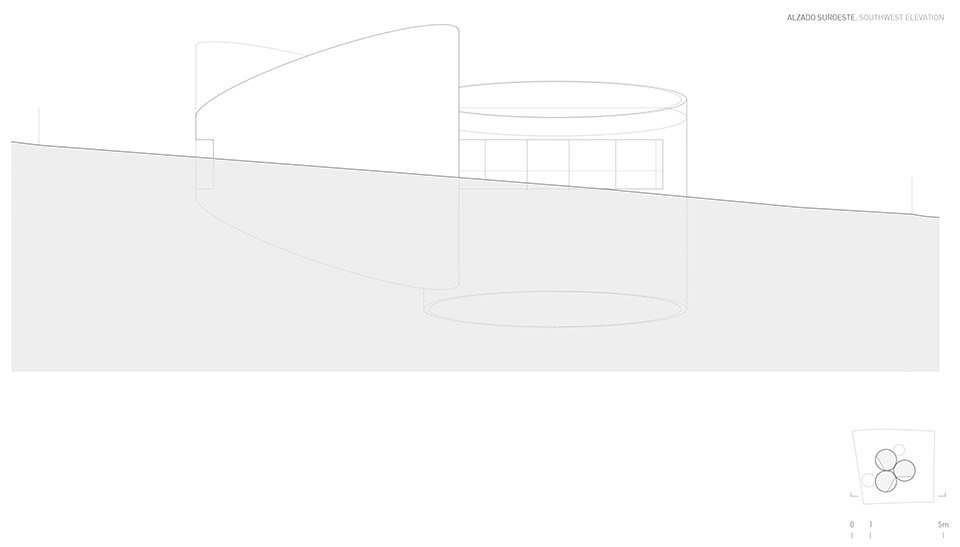
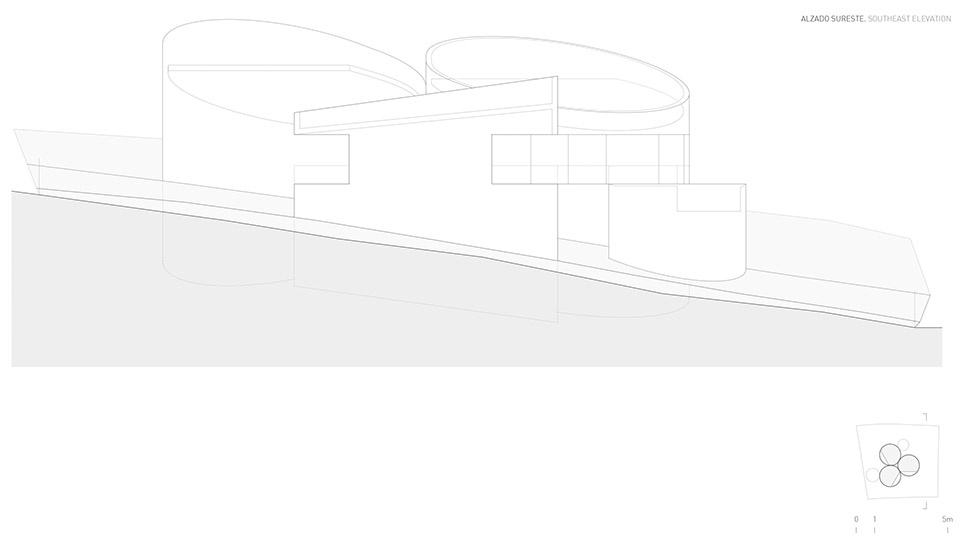
▼立面图,elevation
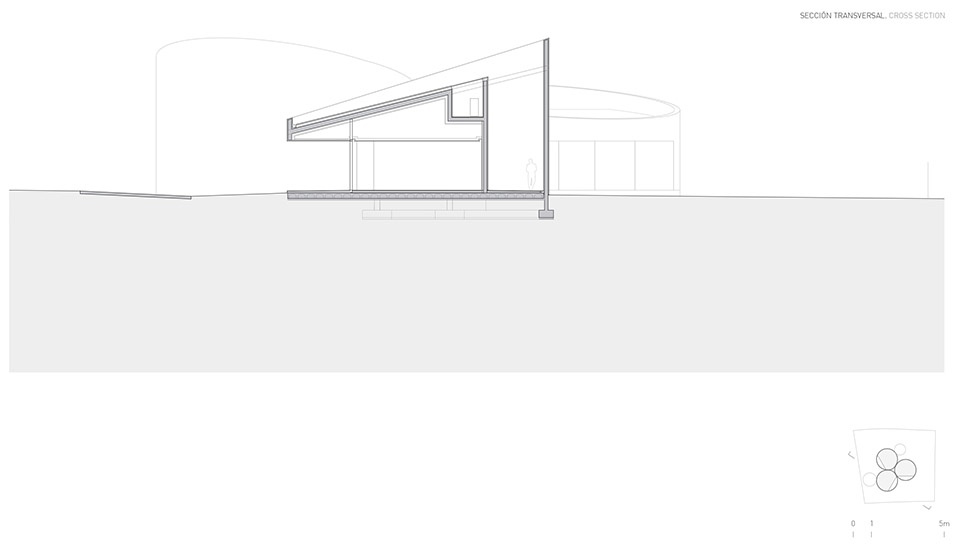
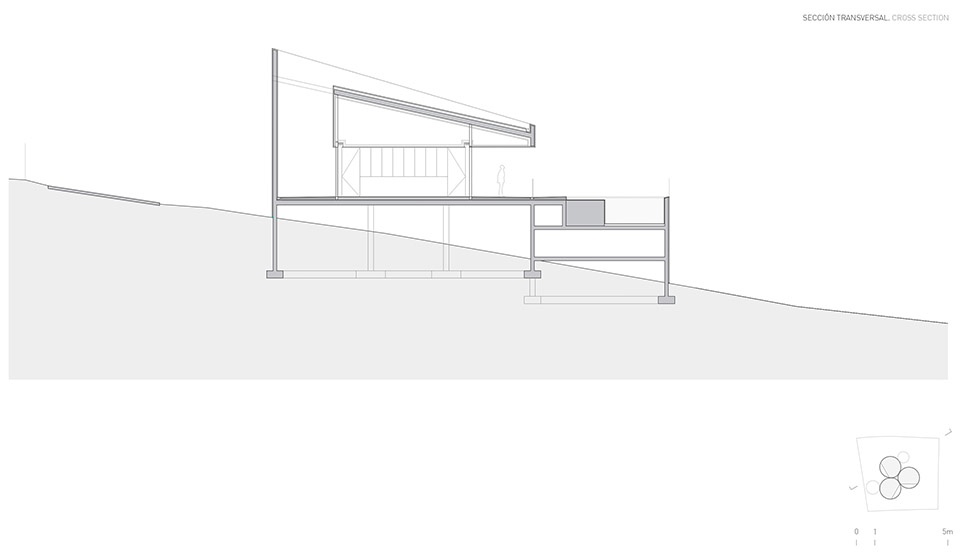
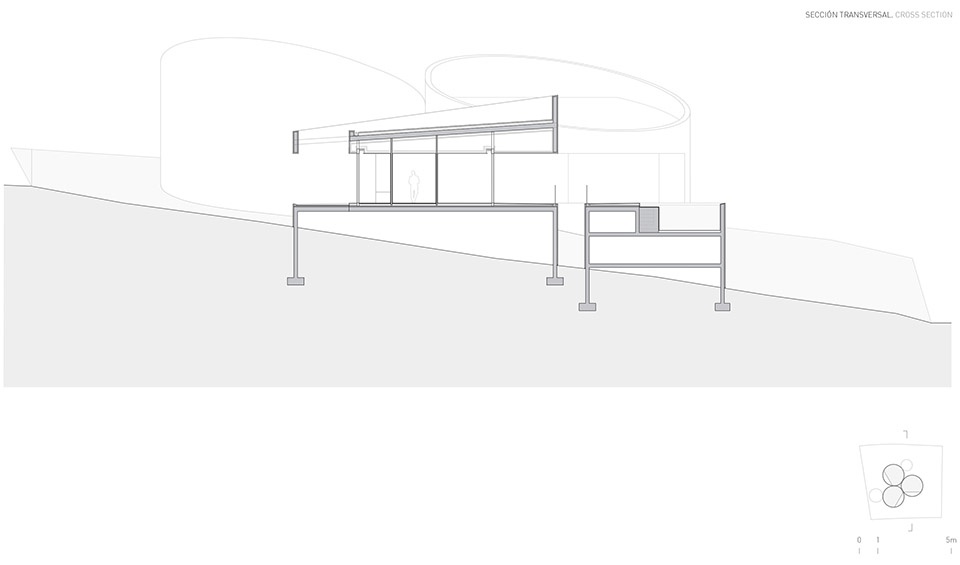
▼剖面图,section
ARCHITECTURE FRAN SILVESTRE ARQUITECTOS
PROJECT TEAM Fran Silvestre | Principal in Charge
Olga Martín | Principal in Charge
Ricardo Candela | Principal in Charge
INTERIOR DESIGN ALFARO HOFMANN
TECHNICAL ARCHITECT Jorge Carrión Ponce
José Miguel Cota San Andrés
STRUCTURAL ENGINEER Estructuras Singulares
PHOTOGRAPHER Fernando Guerra
VIDEO Jesús Orrico
GENERAL CONTRACTOR Nueva Tekell
LOCATION Las Rozas de Madrid, Madrid
YEARS OF CONSTRUCTION 2024 – 2026
BUILT AREA 370 m2
PLOT AREA 2500 m2
PRODUCT TYPOLOGY Single-Family Home