CHAVES住宅,葡萄牙 / NOARQ
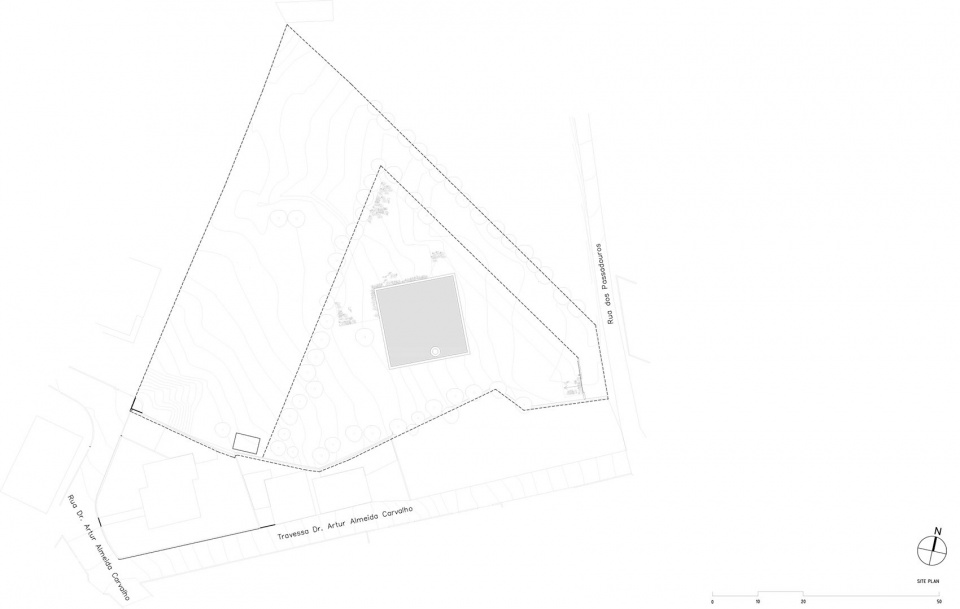
根据沙维什市政土地利用规划,该地块被划定为”水道及其两岸,宽度10米”。这一地理条件以及预算限制共同决定了这栋住宅的设计。在最初几次到访沙维什、靠近圣诺伊特尔堡垒时,我们发现了这块位于城市边缘、与农业区接壤的质朴地块。这块3,276平方米的土地缺乏任何城市参照。它位于一个社会经济水平偏低、城市基础设施不完善的非正式住宅区后面。地块内多个地点有地下水渗出,流向一条未铺砌的街道。在那里建造房屋似乎并不合理;另一方面,我们也在期待适应这片沼泽地带来的挑战。项目采用了一套复杂的排水系统,将水引至附近的水道。
The plot is identified as “Watercourses and their banks with a width of 10 meters.” in the Chaves Municipal Land Use Plan. This geographical conditions, and the budget constraints together determined the design of the house. On our first visits to Chaves, near the São Neutel Fort, we found a rustic plot at the edge of the city bordering the agricultural area. The 3,276 m² parcel lacked any urban references. It was located behind an informal residential area of lower-middle socioeconomic context, supported by incomplete urban infrastructure. Water was emerging from the ground in multiple points of the plot, flowing out onto an unpaved street. Building a house there seemed unreasonable; on the other hand, we were anticipating the challenge of adapting to the swampy nature of the ground. A complex drainage system was implemented to channel the water to a nearby watercourse.
▼项目概览,Overall view
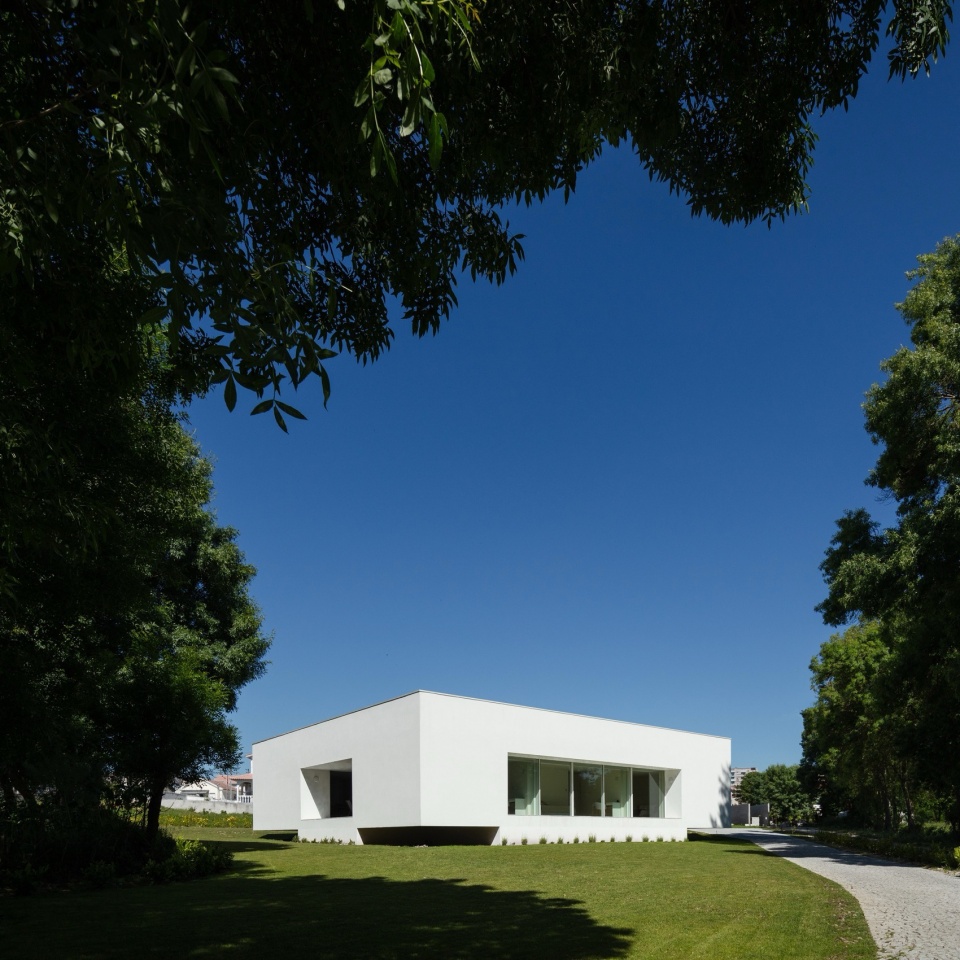
▼项目外观,Exterior view
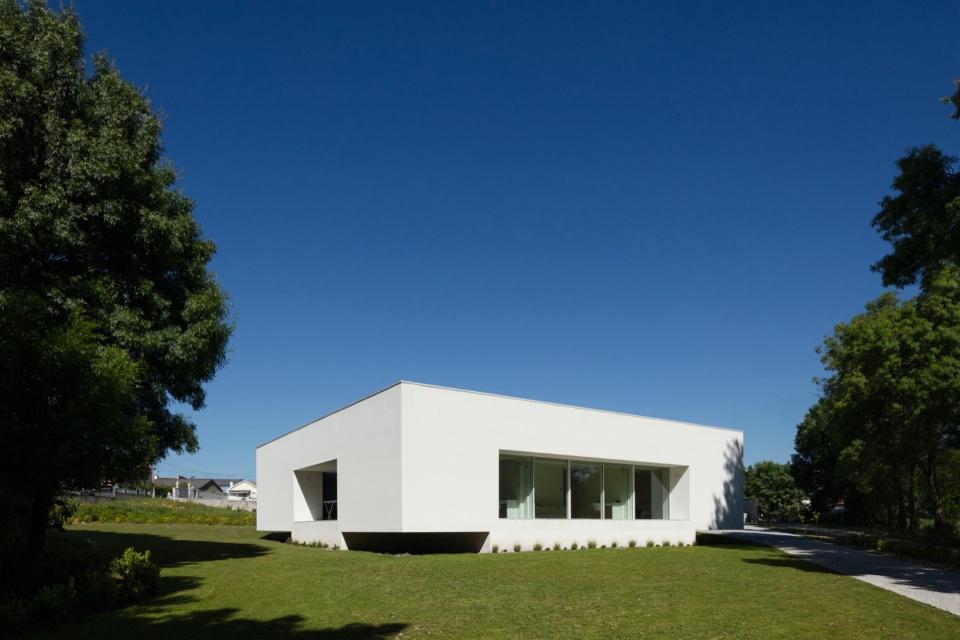
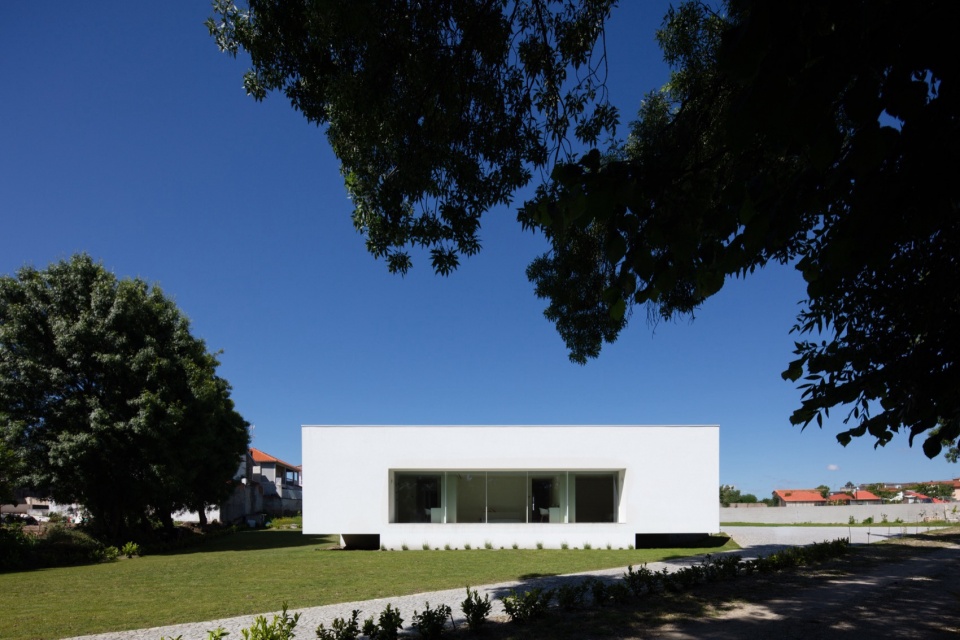
▼方正规整的建筑体量,
Regular and symmetrical architectural form
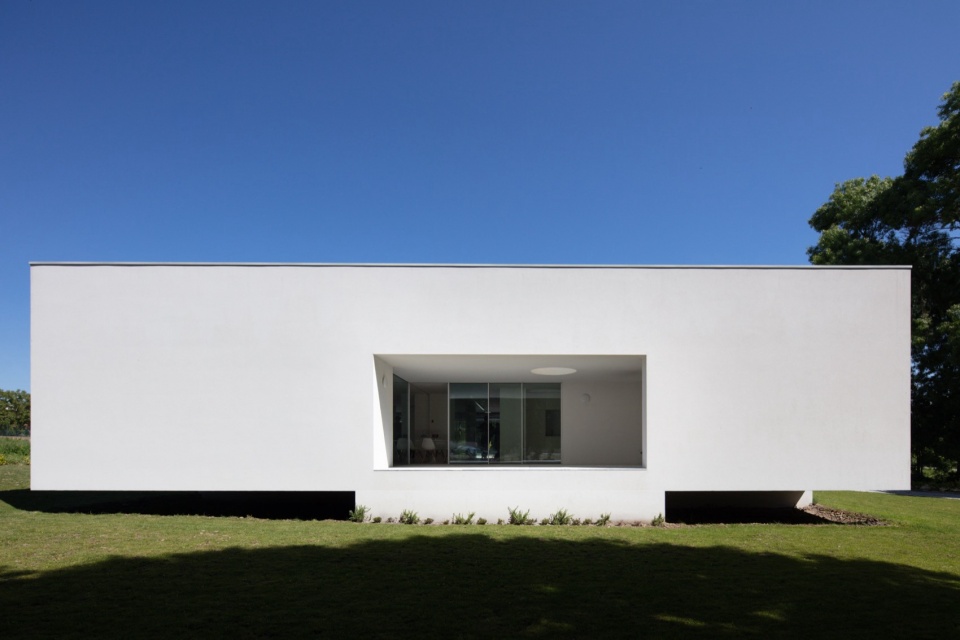
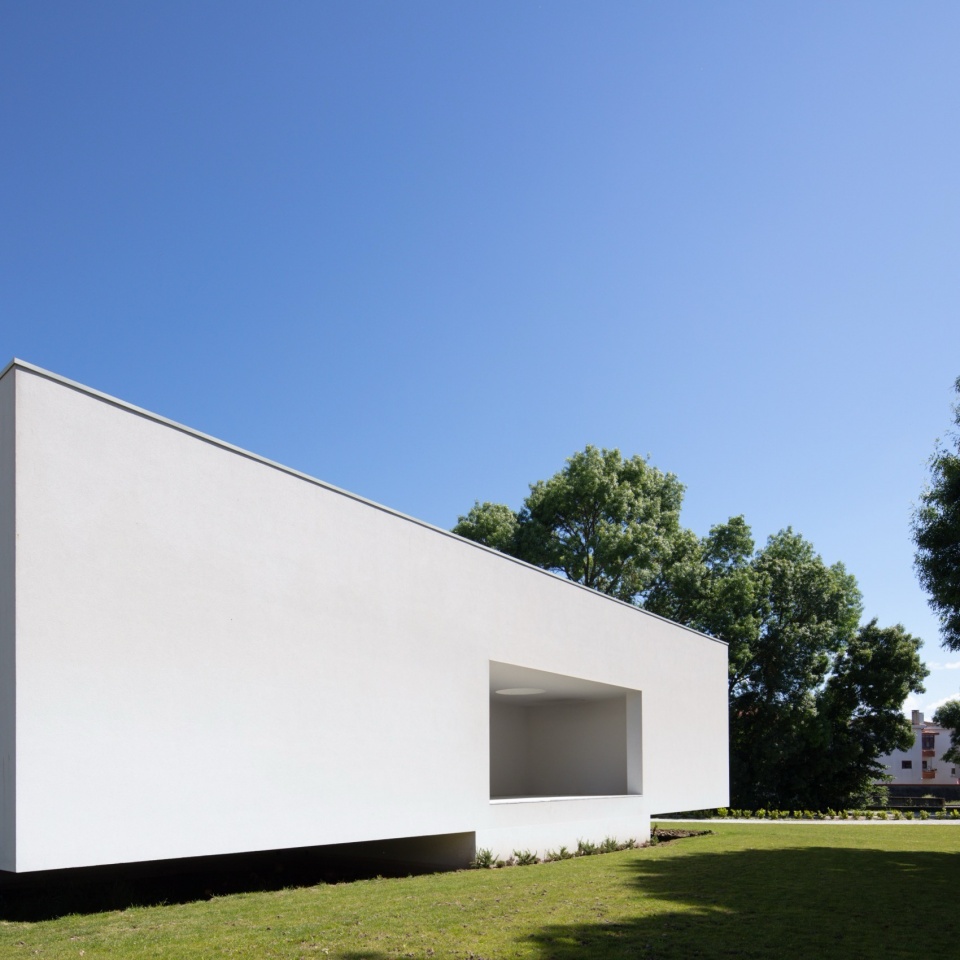
▼卧室一侧立面,Facade of the bedrooms’ side
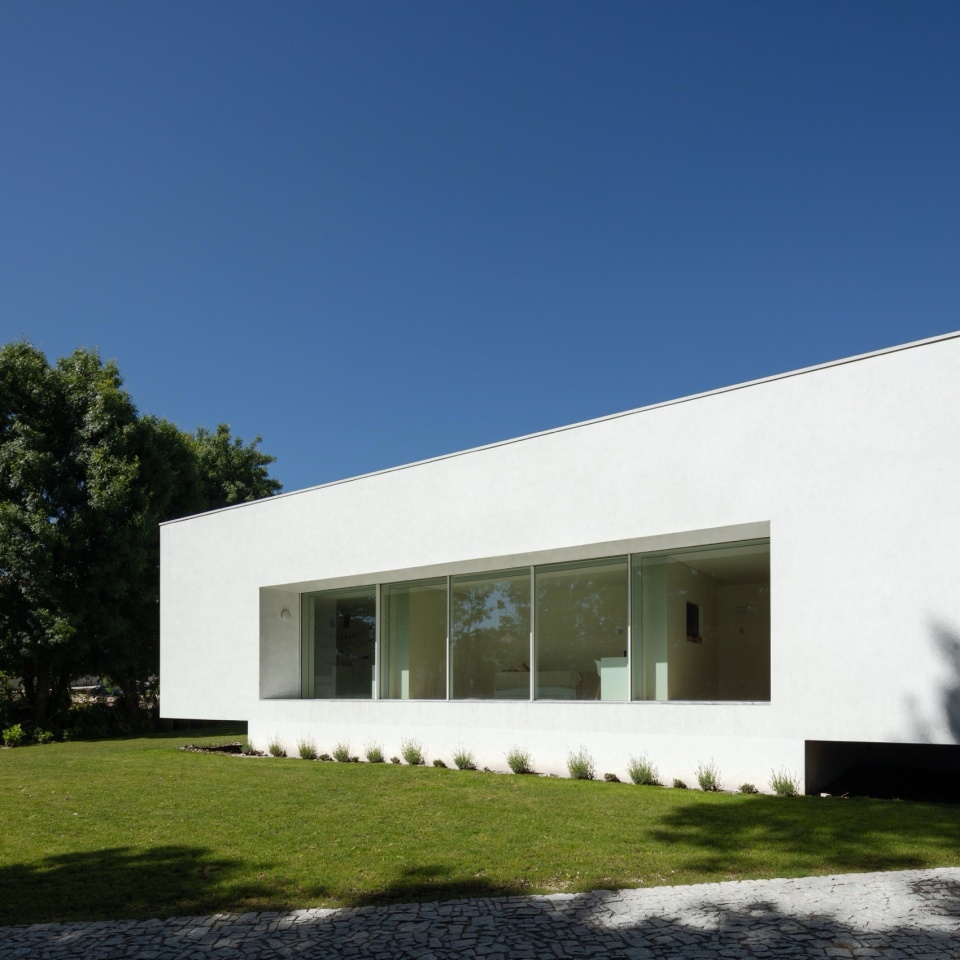
▼项目外观细部,Exterior view details
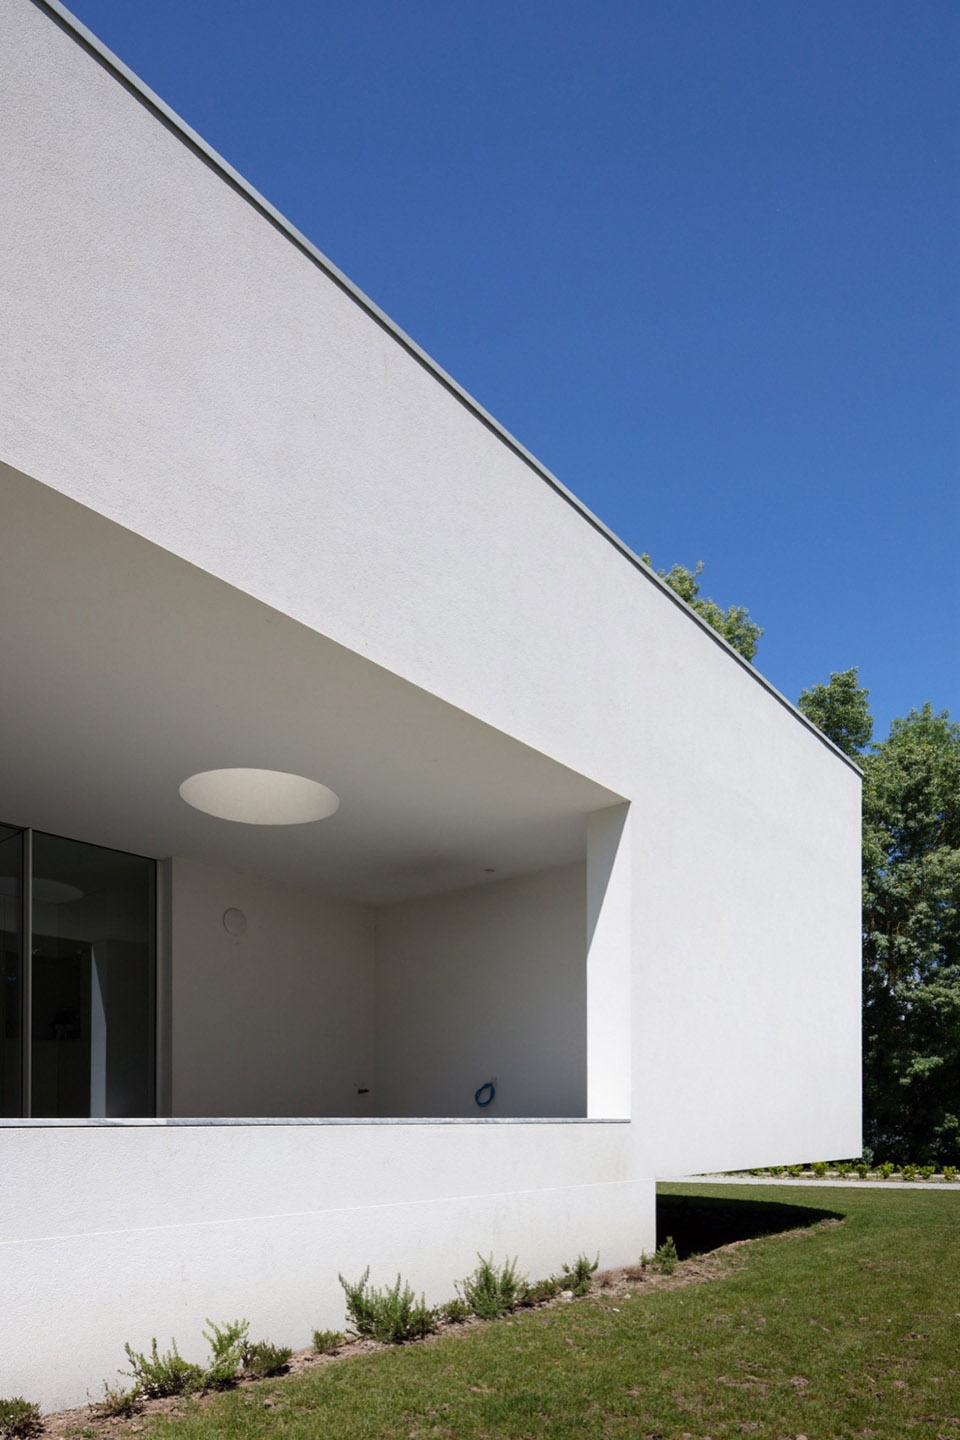
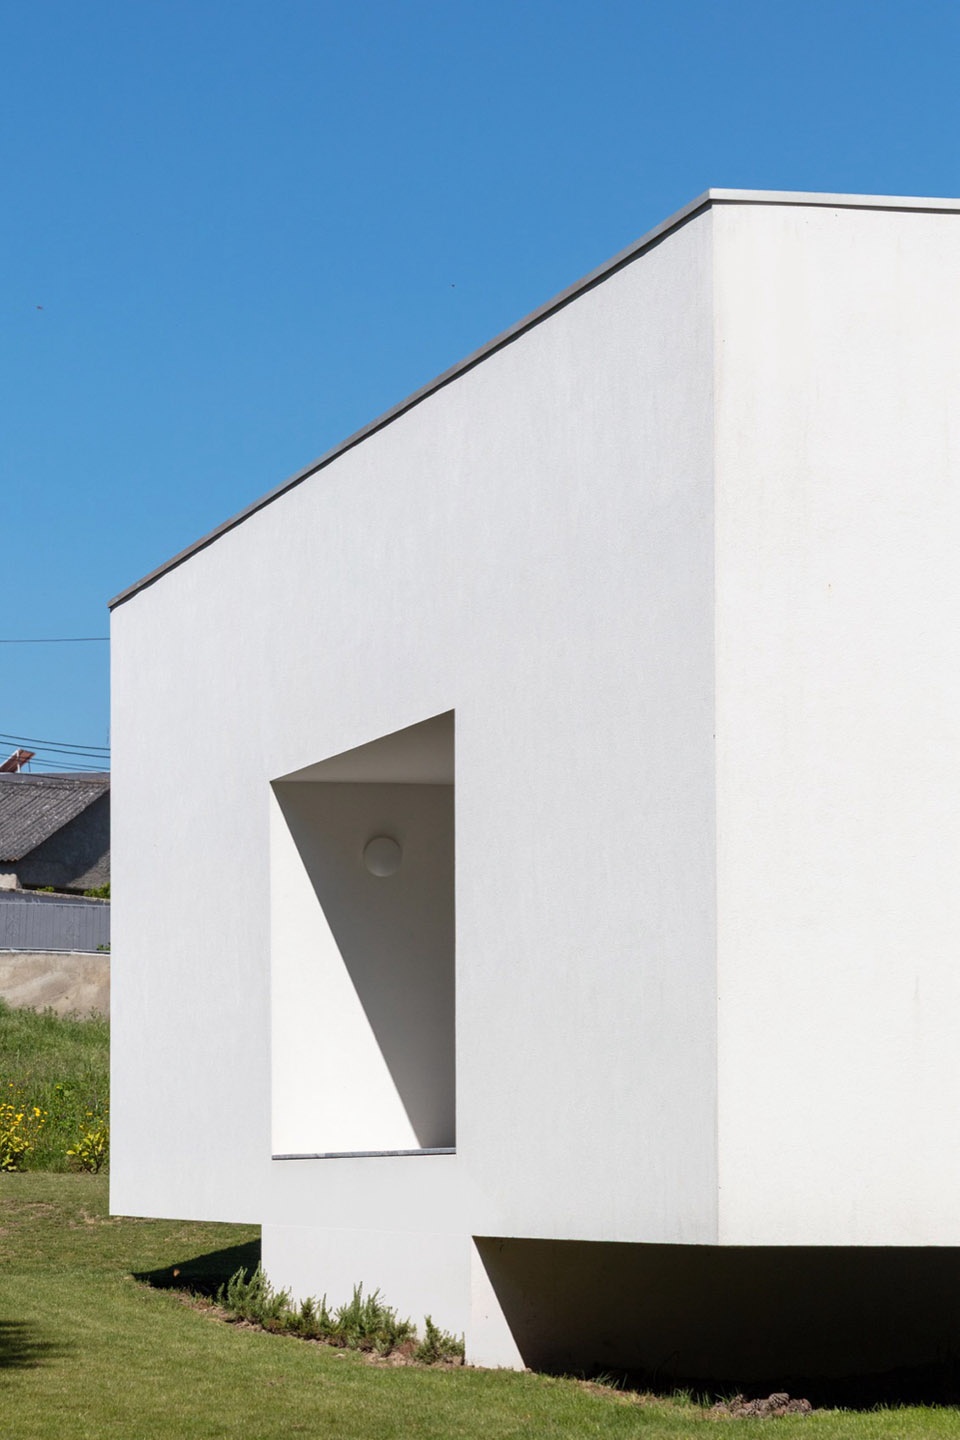
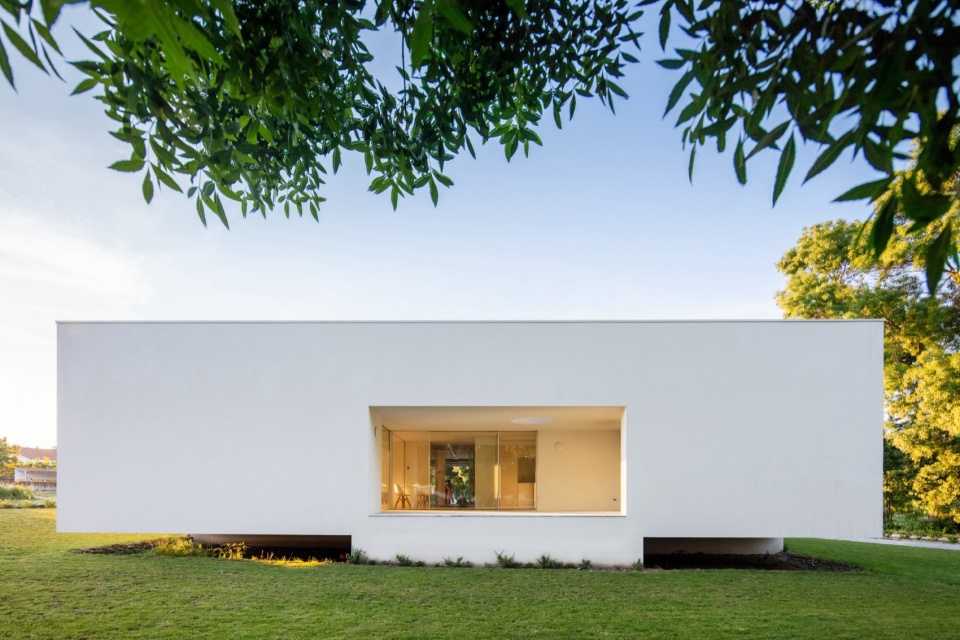
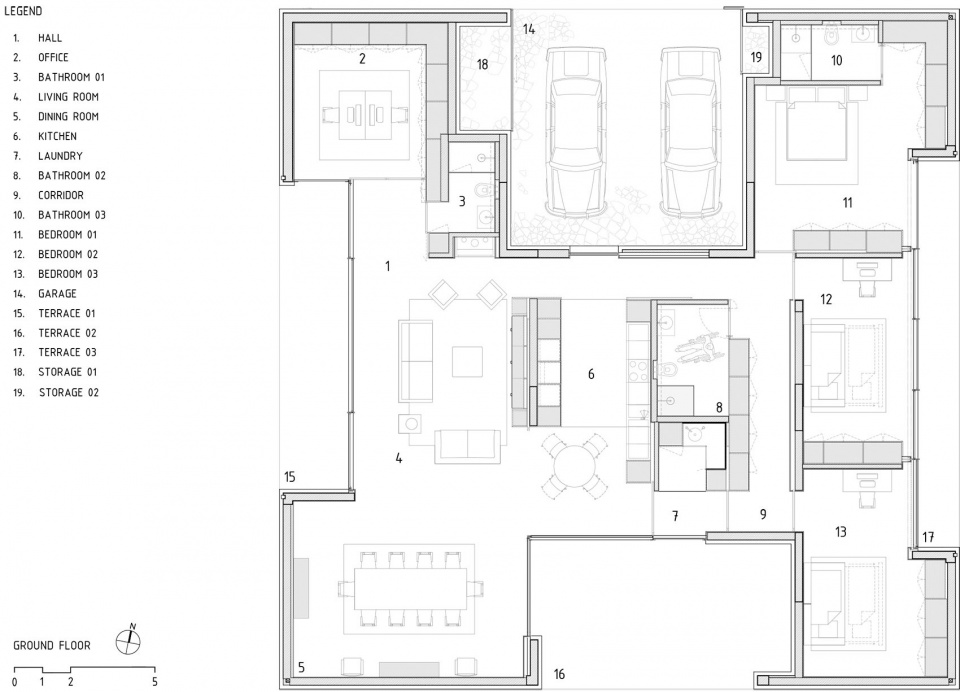
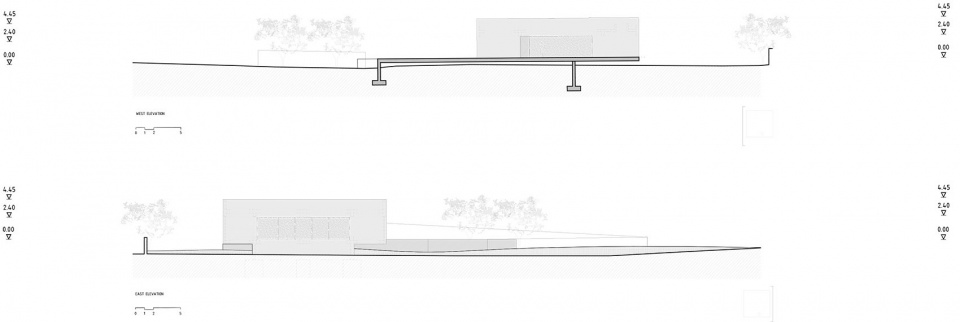
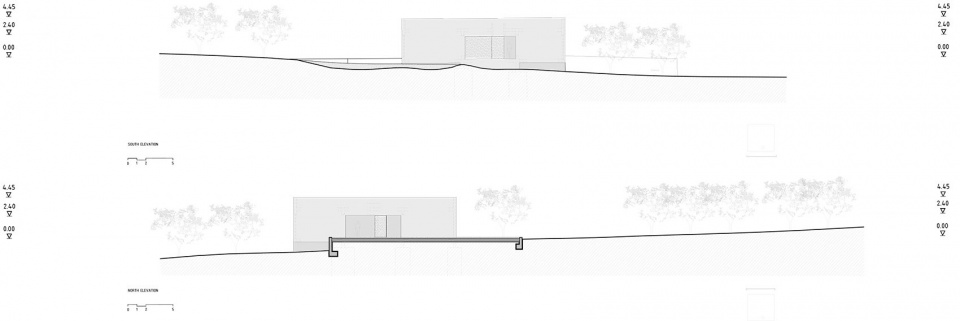
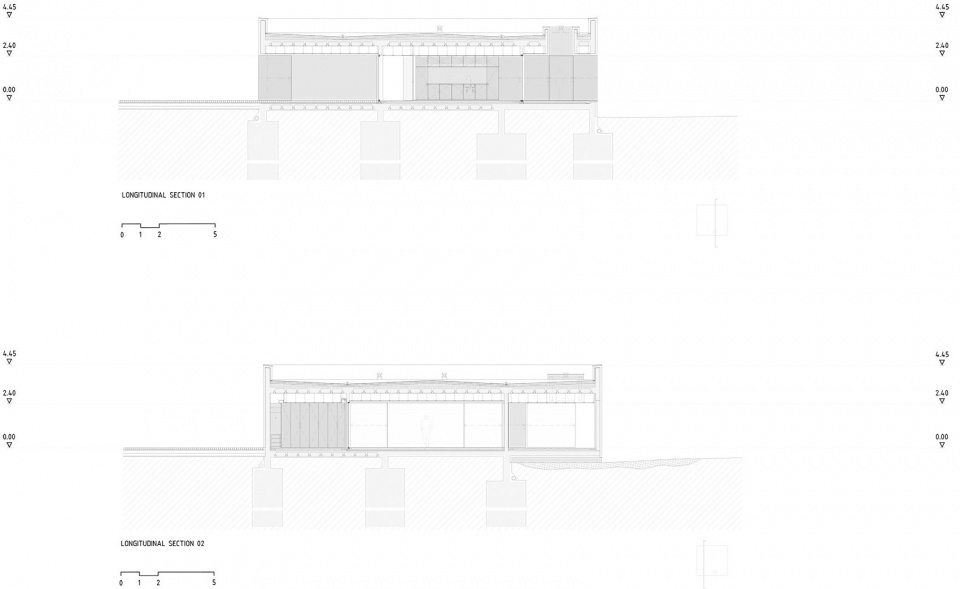
沼泽土壤和邻近水道的条件使得将房屋直接建在地面上并不可取。我们将房屋限定在一个18×18米的正方形内,置于一个十字形基座之上,以减少与地面的接触。房屋的平面布局反转了基础的十字形态。容纳室内空间的多边形边缘被悬挑起来。房屋占地面积为324.00平方米,包括有顶的室外区域。这是一栋单层住宅,位于场地缓坡的中段,高度为4.40米。建筑的每个立面均设有一处采光开口。每处玻璃开口均根据其服务的内部空间进行了细分。每处立面开口都创造了一个面向景观开放的室外生活空间,旨在实现被动式太阳能控制,这对于Trás-os-Montes地区炎热干燥的夏季尤为重要。
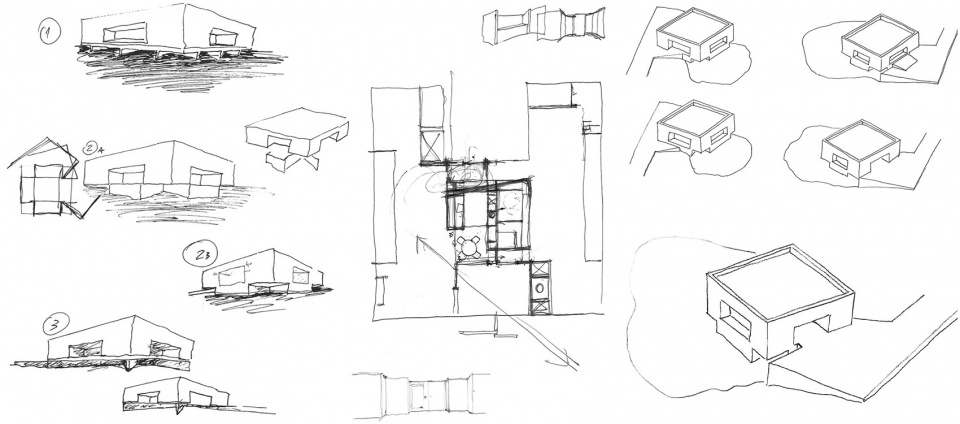
▼草图,Sketches
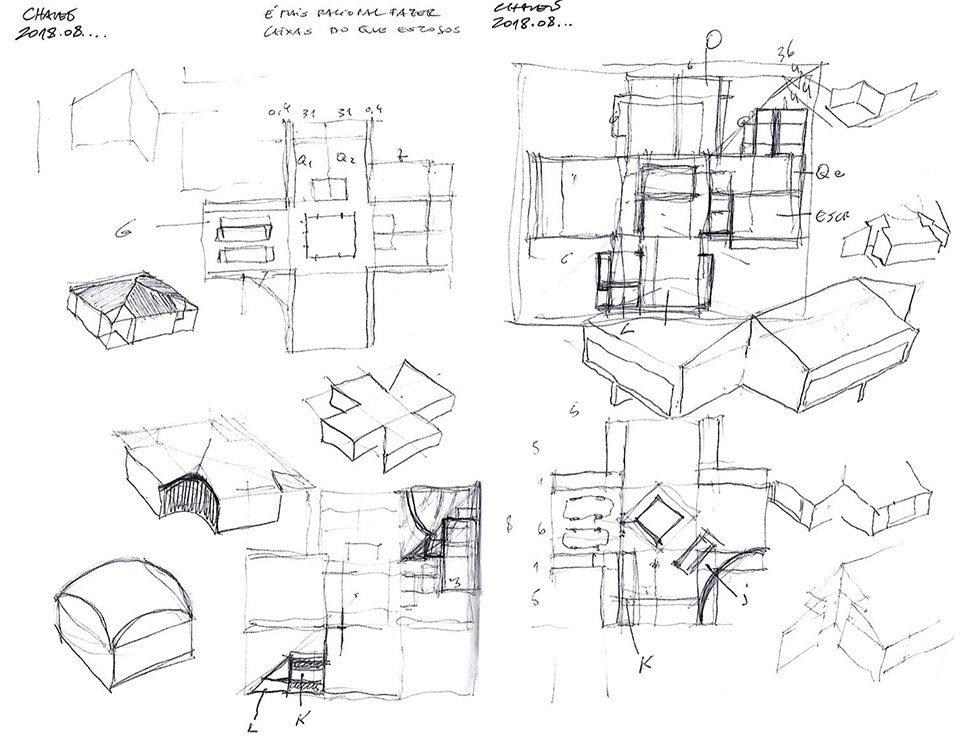
The swampy soil and proximity to a water line discouraged placing the house directly on the ground. We inscribed the house in an 18 x 18 m square over a cross-shaped plinth, to reduce the contact with the ground. The floor plan of the house inverts the cross of the foundation. The edges of the polygon containing interior spaces are suspended. The house occupies a 324.00 m² footprint, including covered outdoor areas It is a single floor house, positioned midway down the gentle slope of the terrain, with a height of 4.40 m. Each façade of the house features a single light opening. Each glass opening is subdivided by the interior spaces it serves. Each façade opening creates an external living space open to the landscape, aimed at passive solar control, especially important in the hot and dry summers of the Trás-os-Montes region.
▼项目外观,Exterior view
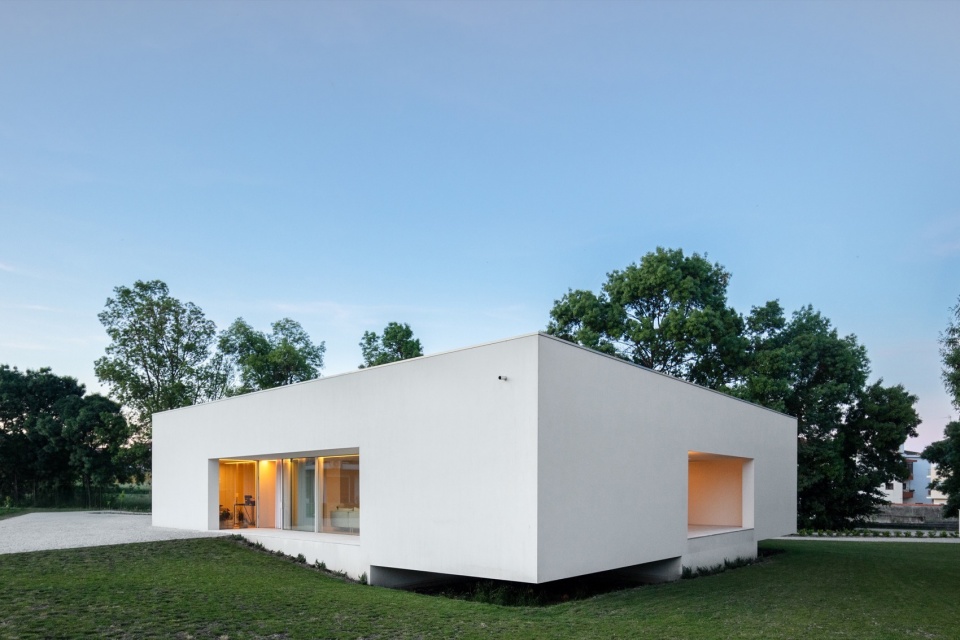
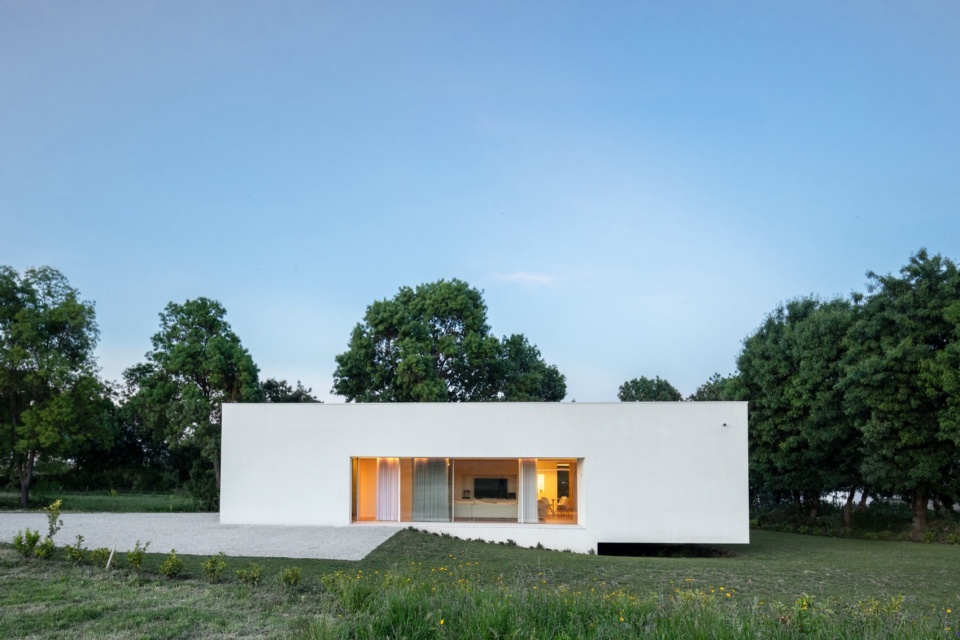
▼十字形基座与悬挑体量,
Cross-shaped plinth and suspended volume
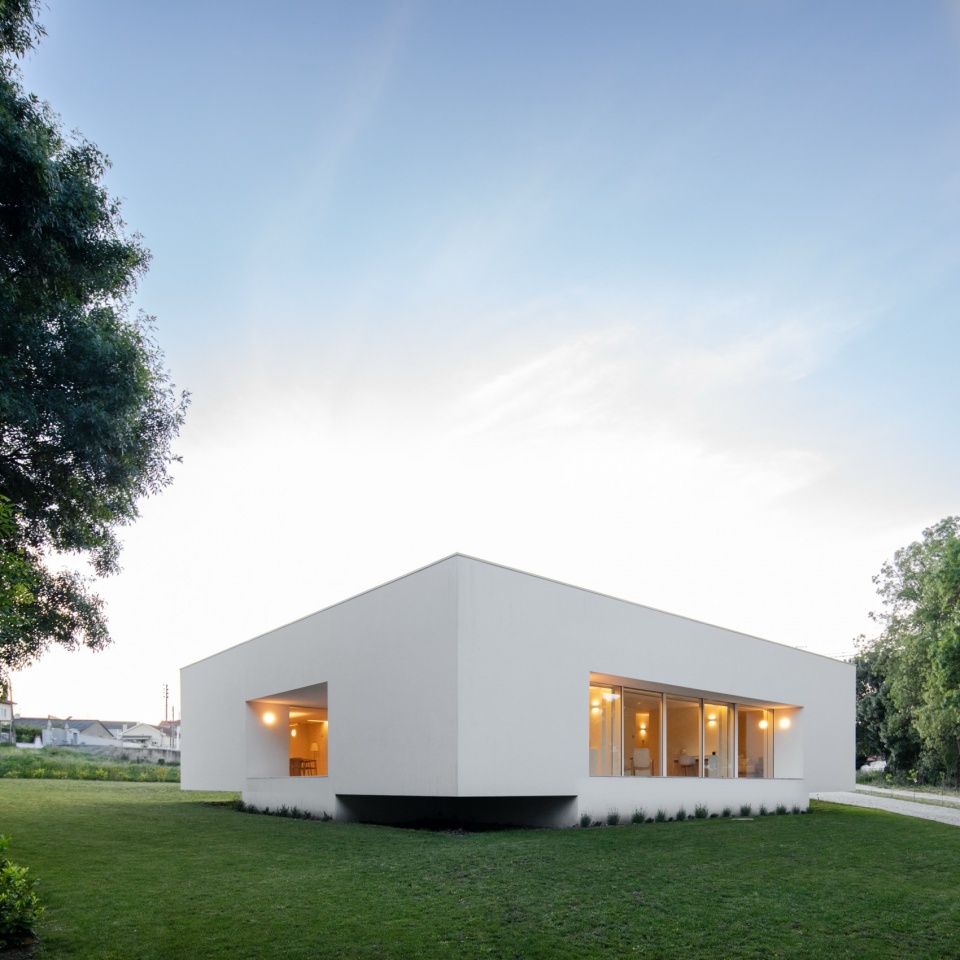
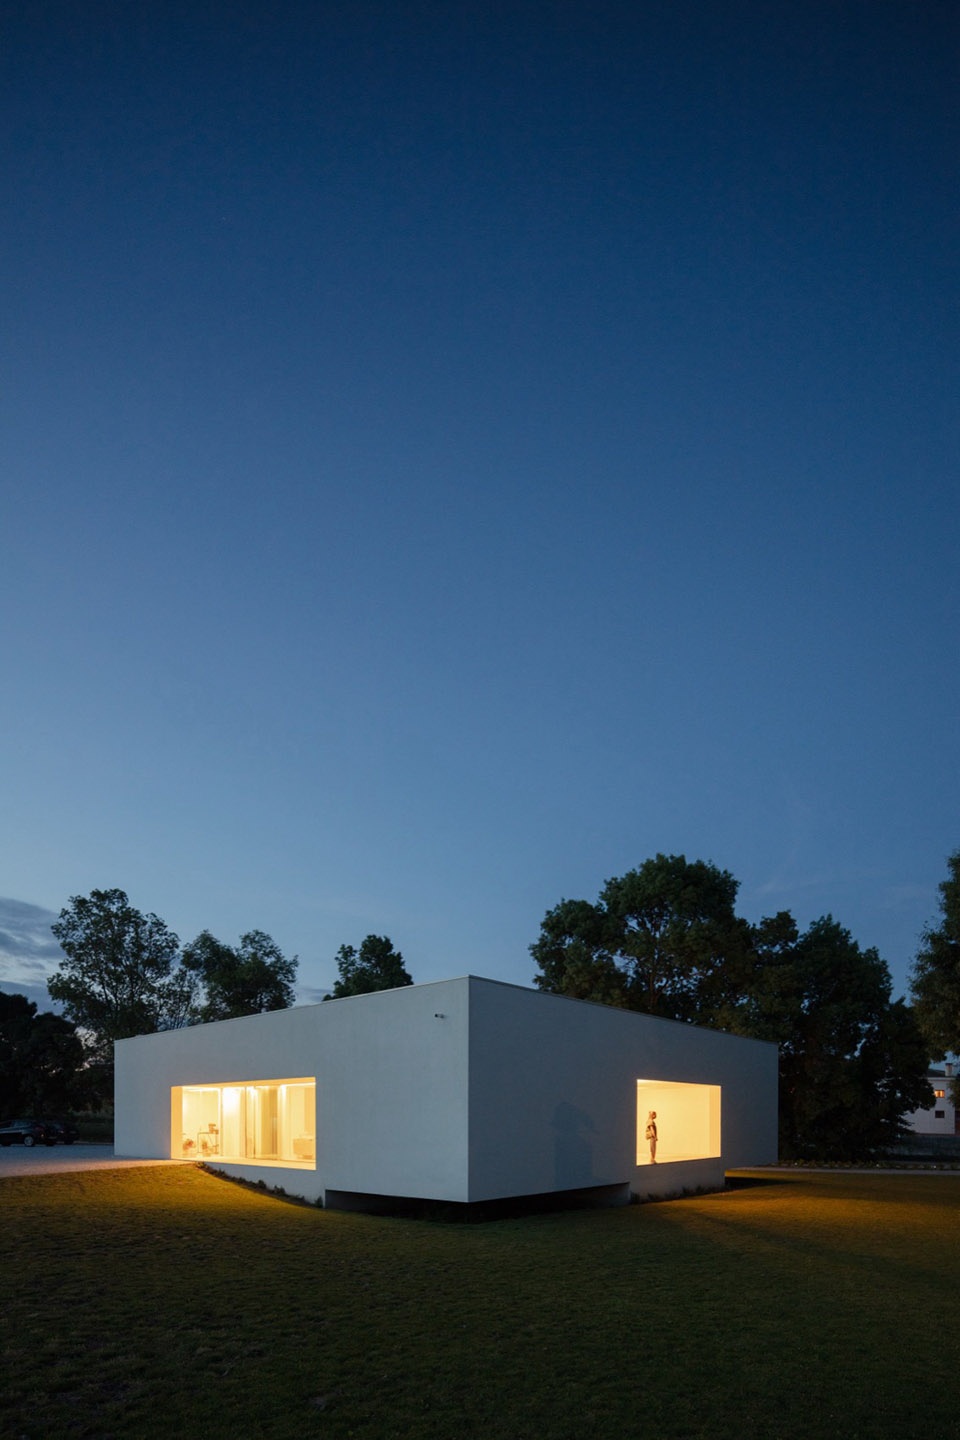
▼室内开灯后的外观效果,
Appearance effect after turning on the indoor lights
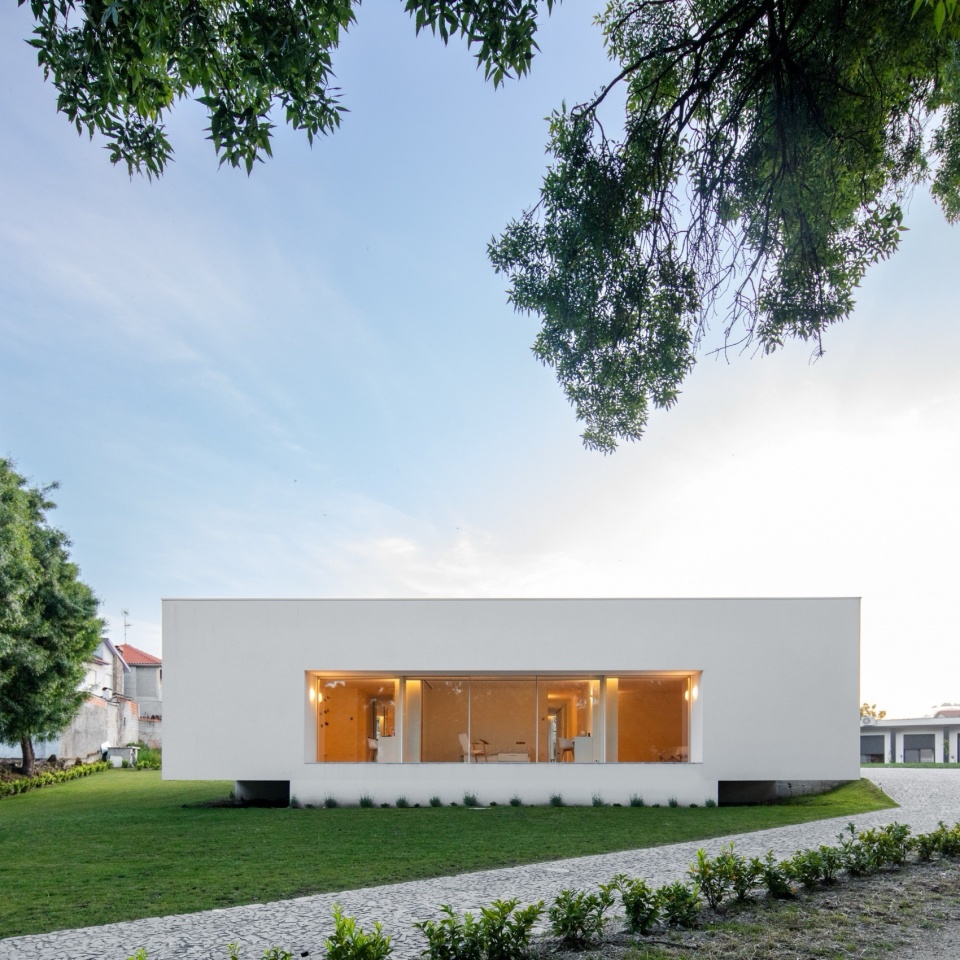
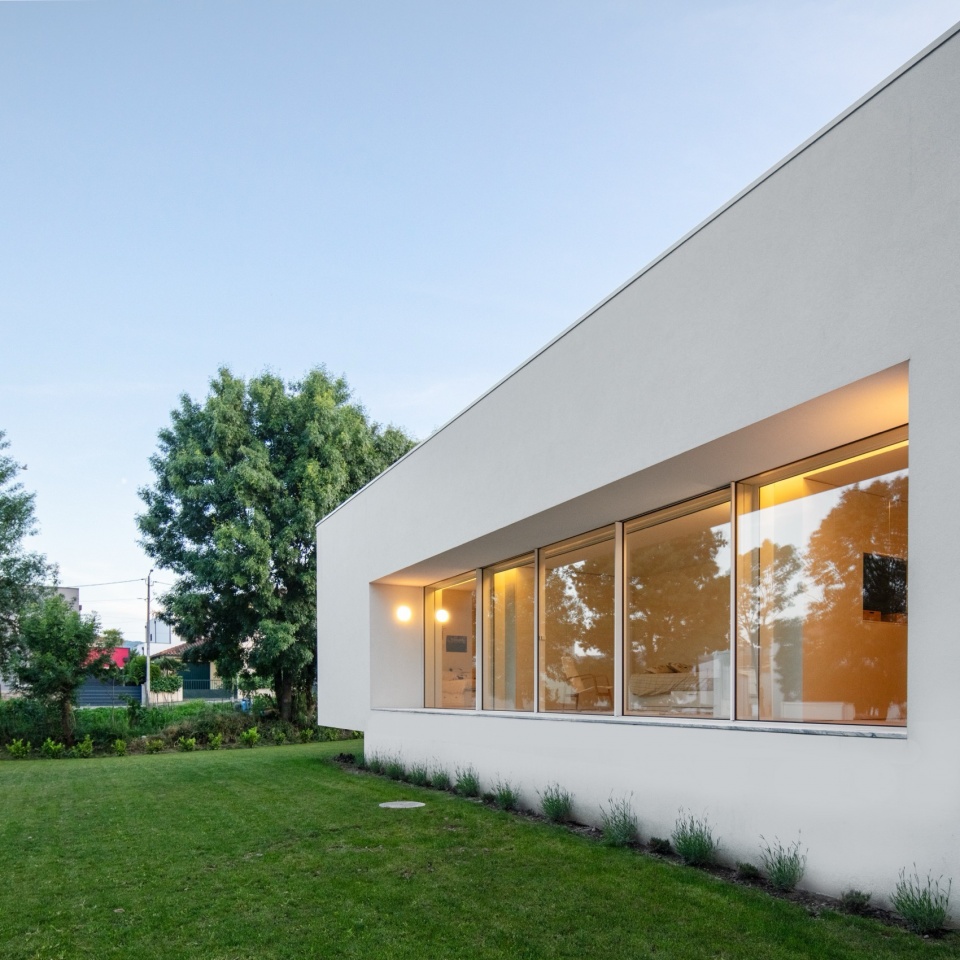
▼建筑与自然景观的调和,A mediation between architecture and nature
▼露台,Terrace
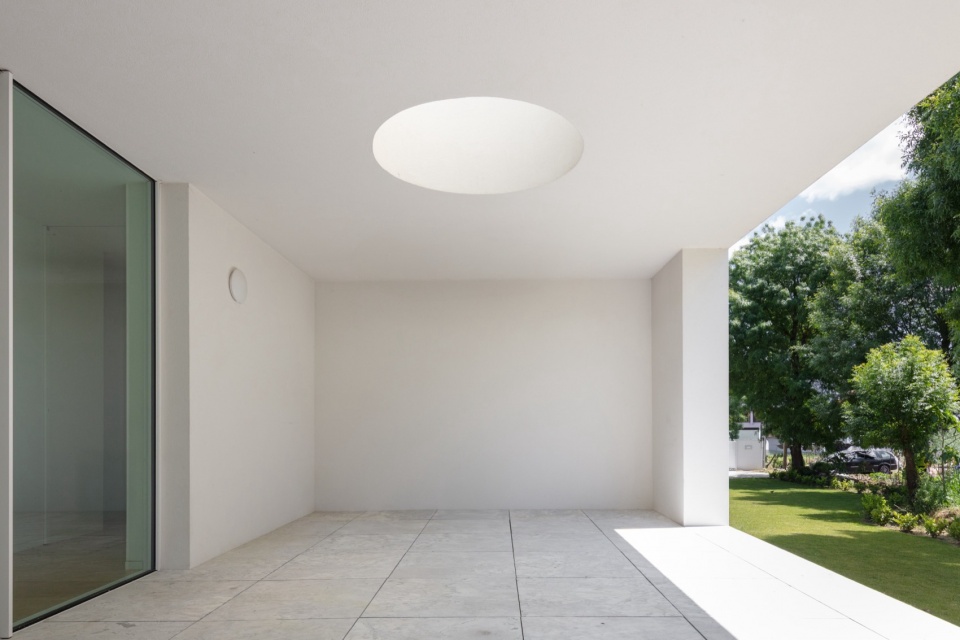
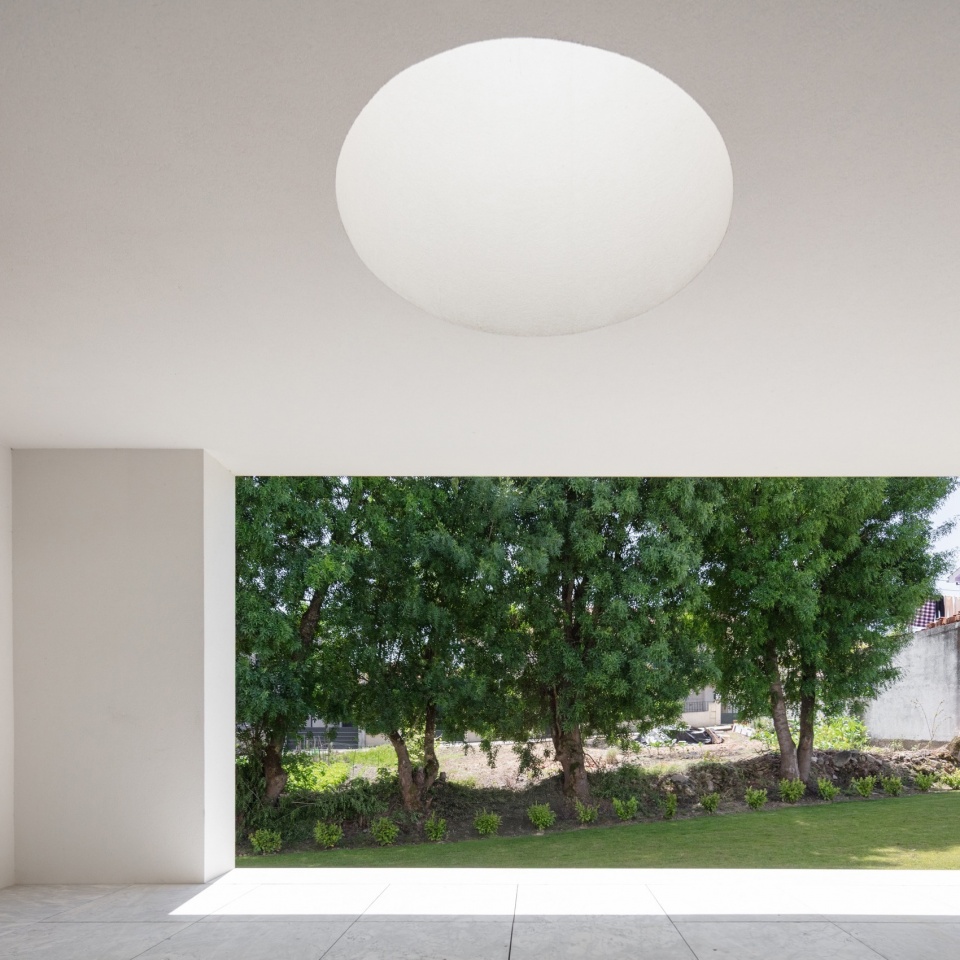
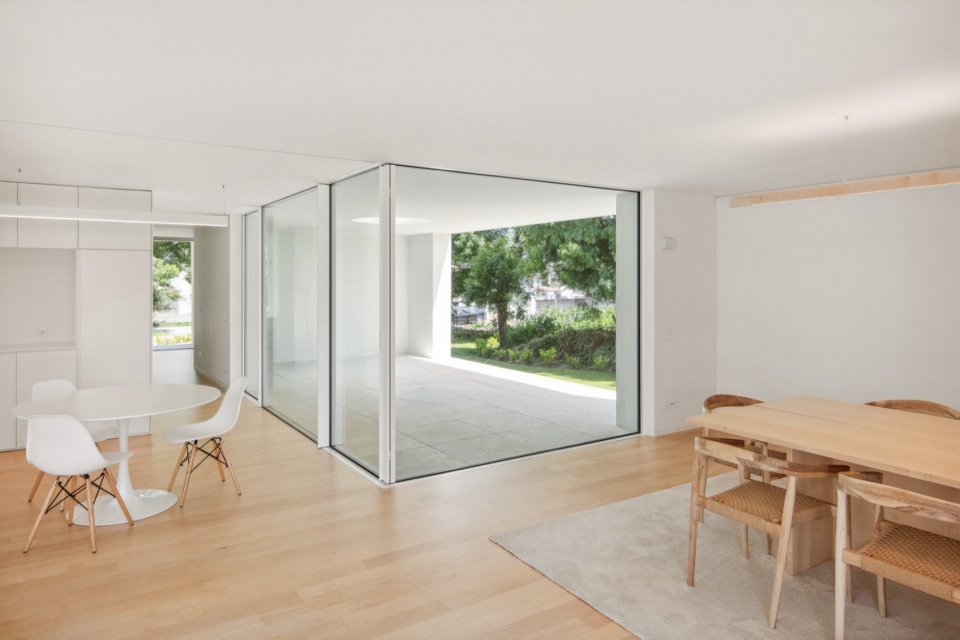
建造策略必须经济实惠,充分利用当地可获得的技术。房屋采用钢筋混凝土结构架空。外墙采用高密度膨胀聚苯乙烯板保温,外覆网格增强的白色着色砂浆。天花板和内墙采用干式石膏板建造或饰面,经打磨和涂漆处理。管道和供暖系统布置在吊顶与屋顶板之间的空隙中。
The construction strategy had to be economical, making use of locally available technologies. The house is elevated on a reinforced concrete structure. The exterior walls are insulated with high-density expanded polystyrene panels, coated with white pigmented mortar over a mesh reinforcement. Ceilings and interior walls are constructed or clad with dry gypsum board, smoothed and painted. Plumbing and heating systems run in the void between the suspended ceiling and the roof slab.
▼室内空间,Interior view
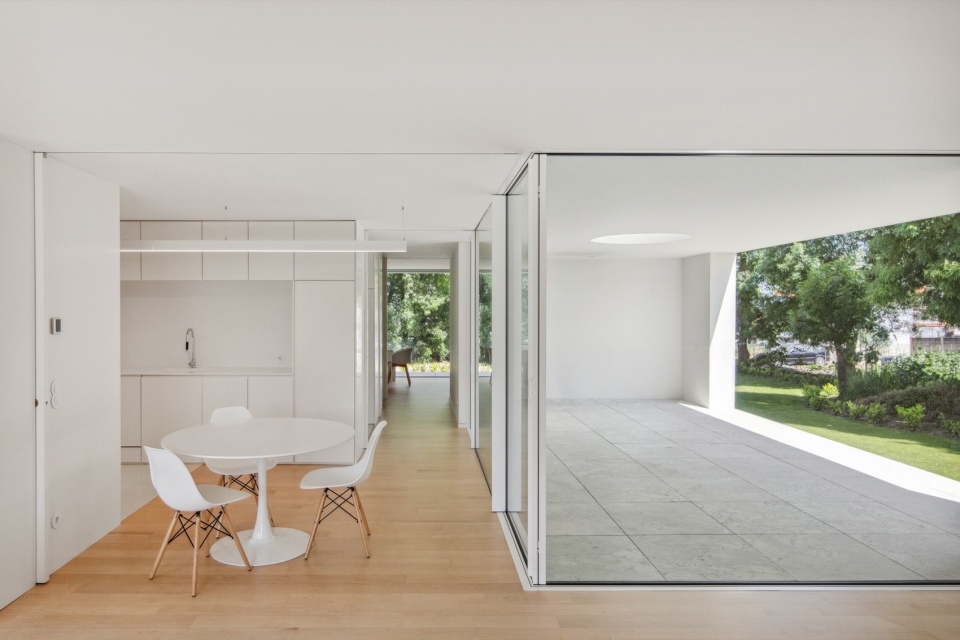
▼客厅,Living room
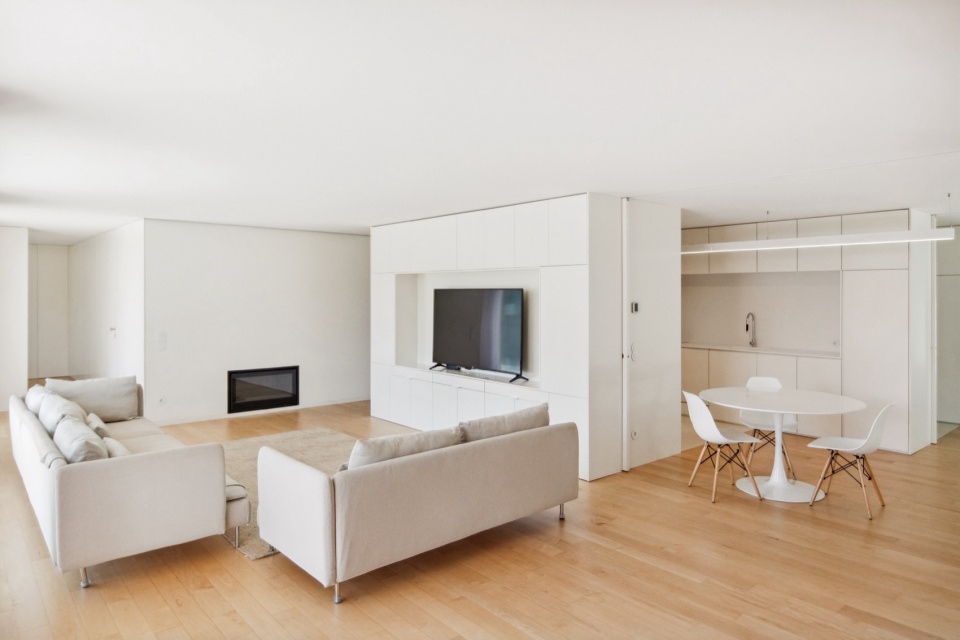
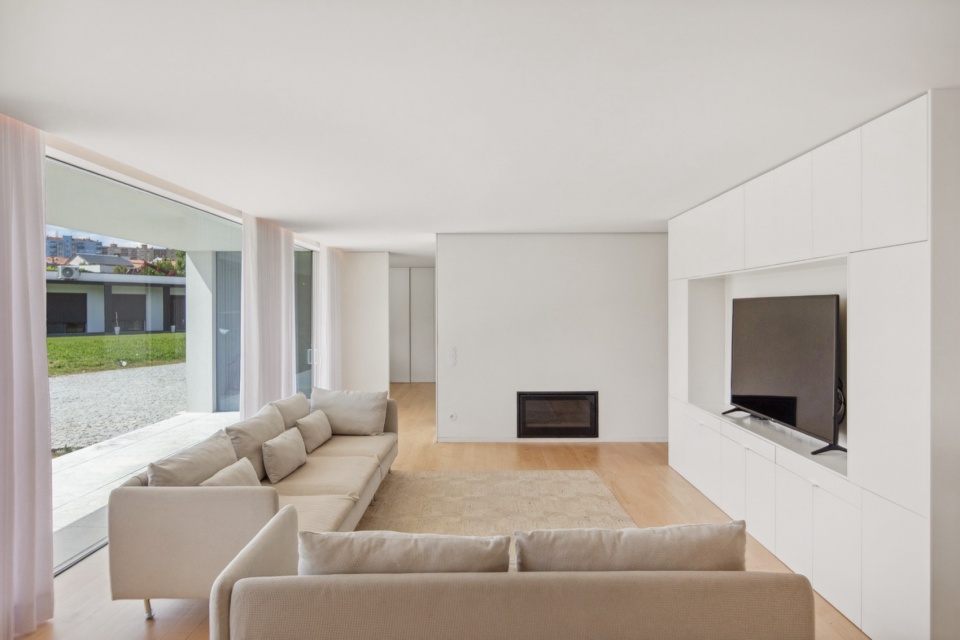
▼由客厅看餐厅,
Viewing the dining room from the living room
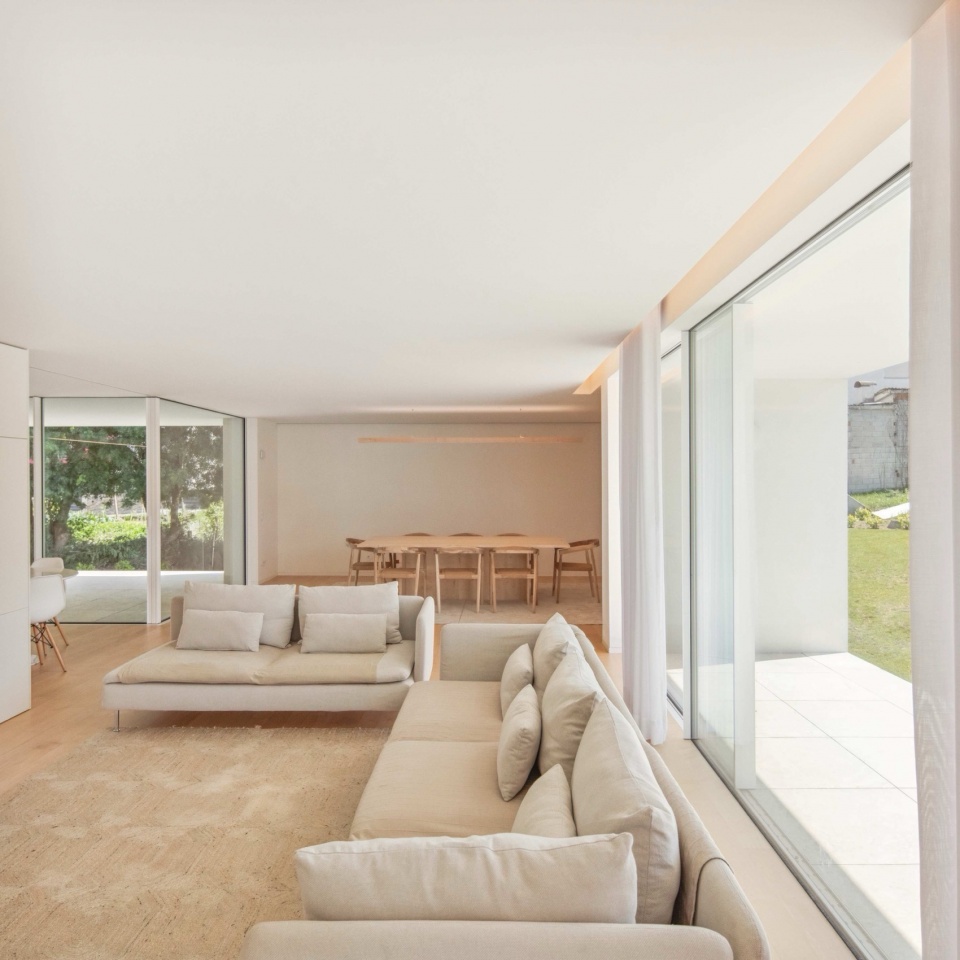
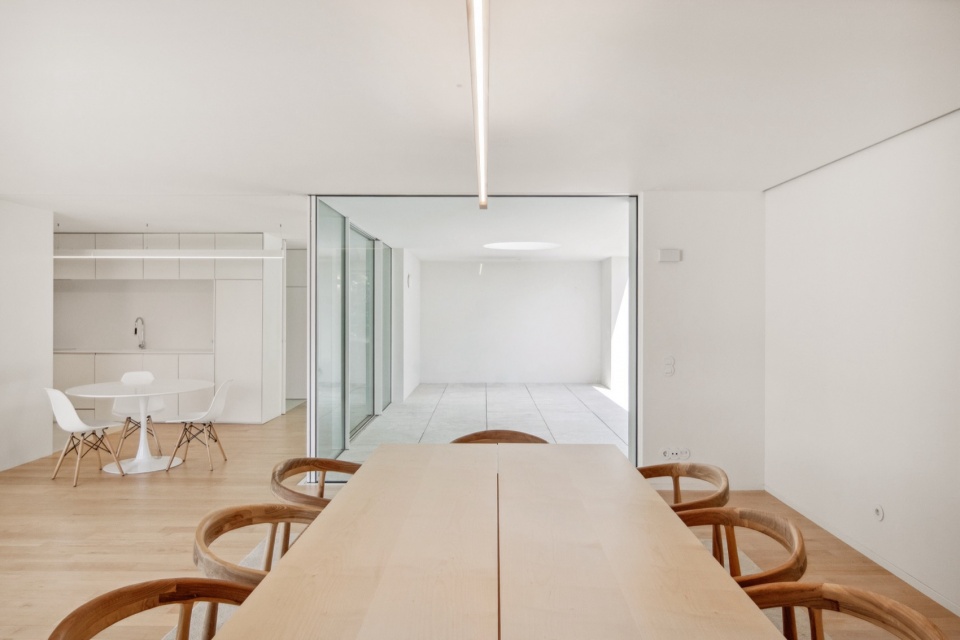
▼餐厅,Dining room
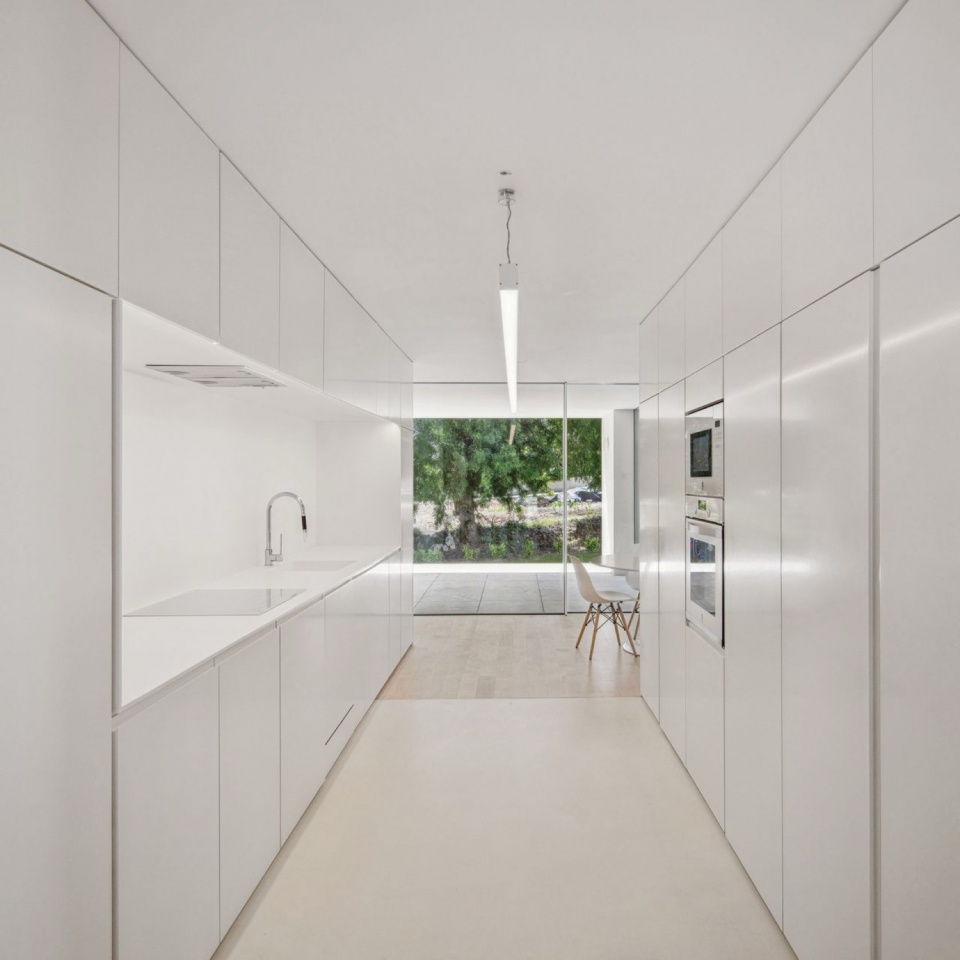
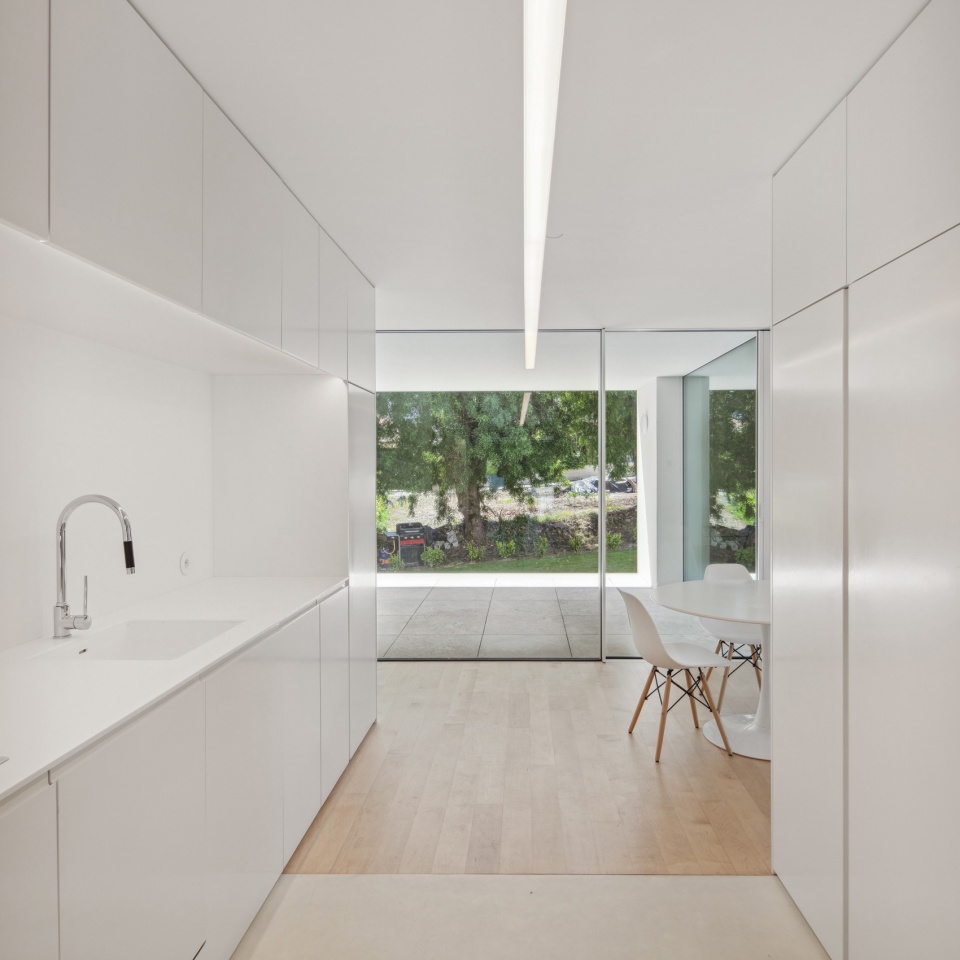
▼厨房,Kitchen
屋顶采用120毫米厚挤塑聚苯板进行保温隔热。防水和保温系统由一层轧制卵石加以保护。室外开口采用低断面断热铝合金框架。玻璃采用低辐射双层中空玻璃,SGG Securit with HST in Cool-Lite SKN 176 II type。
The roofs are thermally insulated with 120 mm thick extruded polystyrene panels. The waterproofing and thermal insulation system is protected by a layer of rolled pebbles. The exterior openings are made with low-profile aluminum frames and thermal break. The glazing is low-emissivity double glazing, SGG Securit with HST in Cool-Lite SKN 176 II type.
▼卧室入口,Entrance of the bedroom
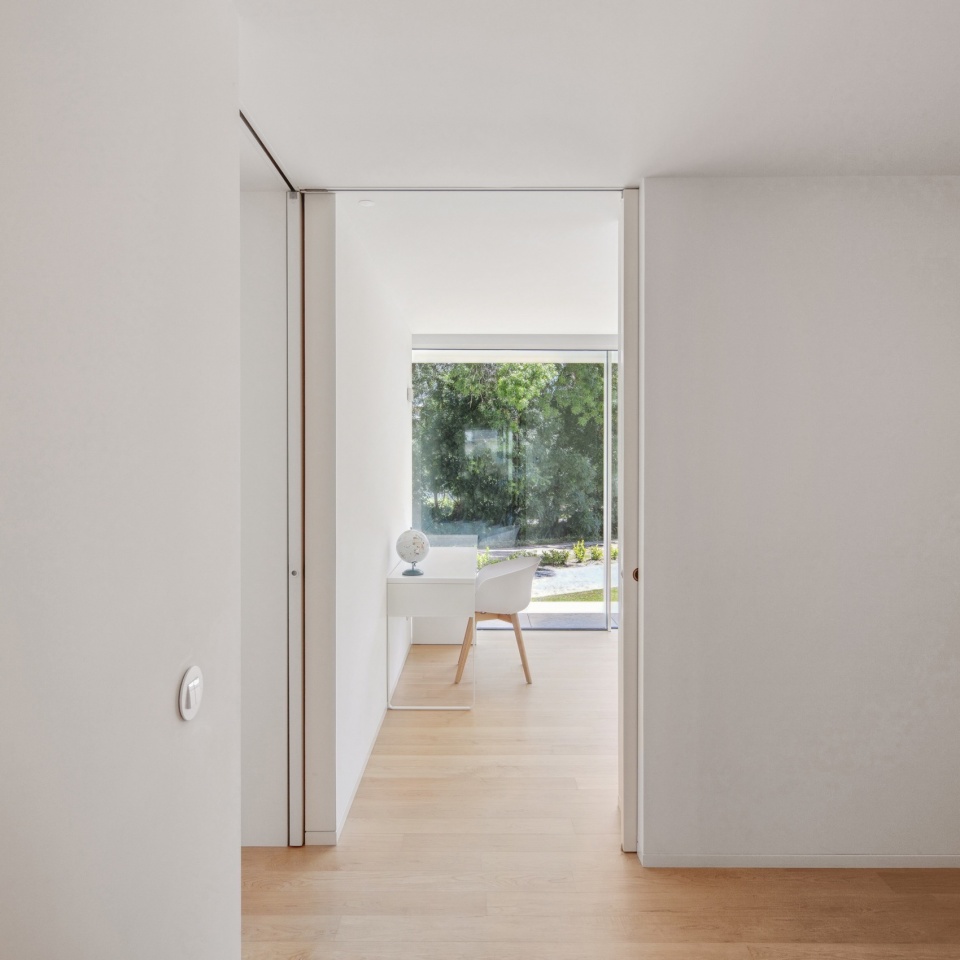
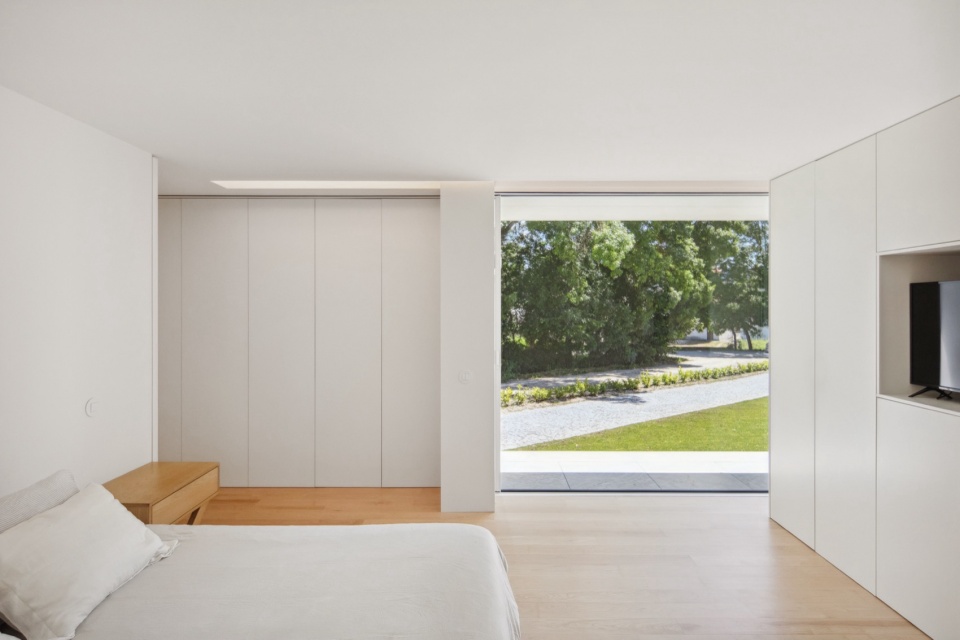
▼卧室,Bedroom
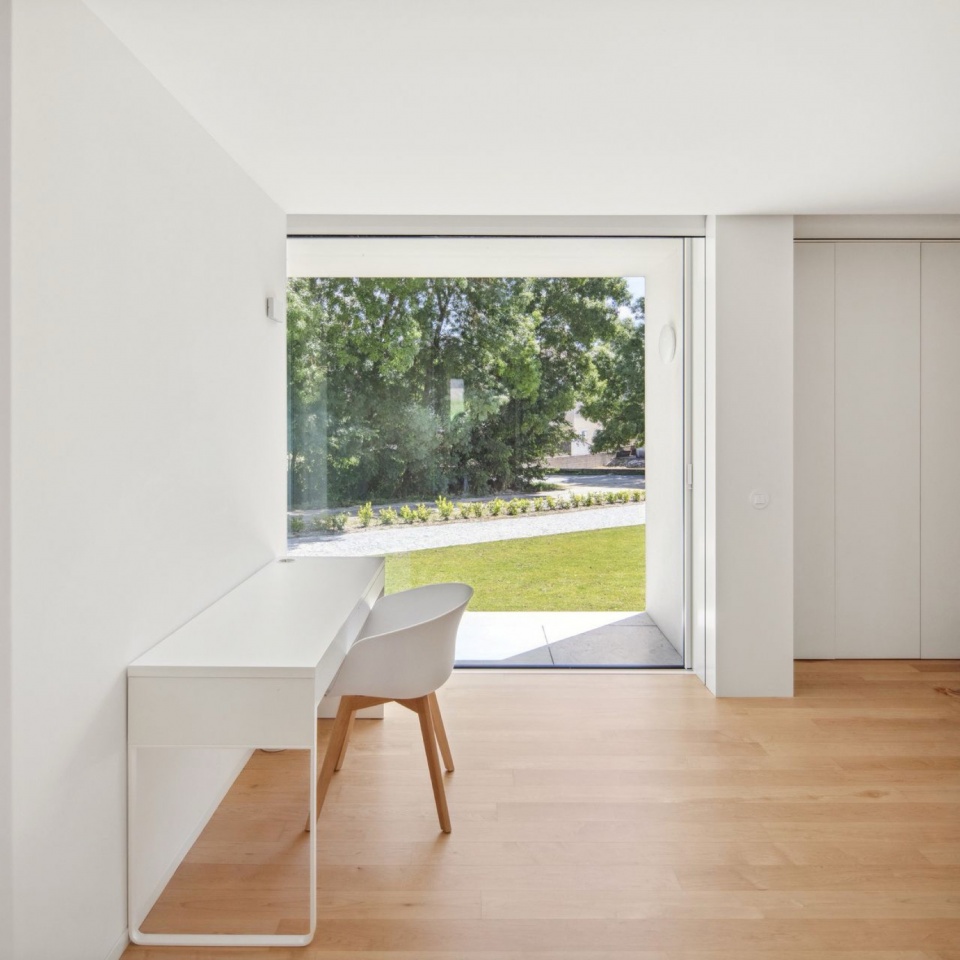
▼书桌,Study table
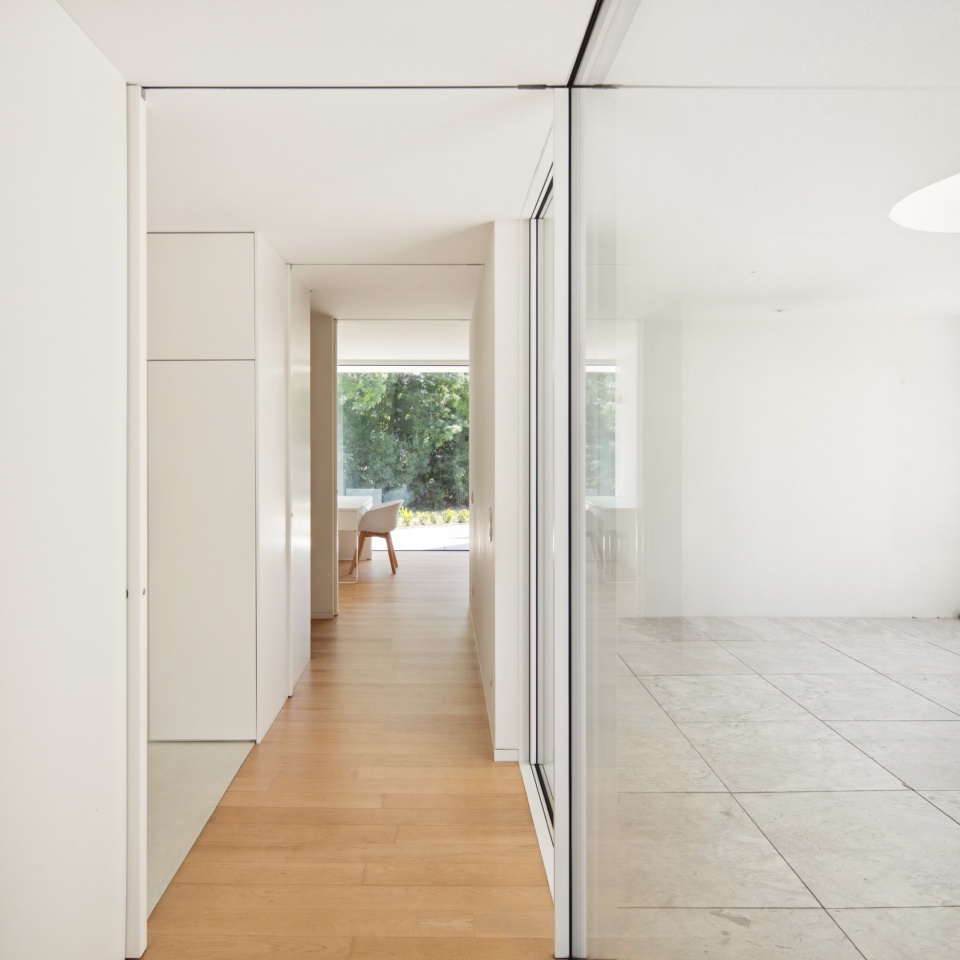
▼走廊,Hallway
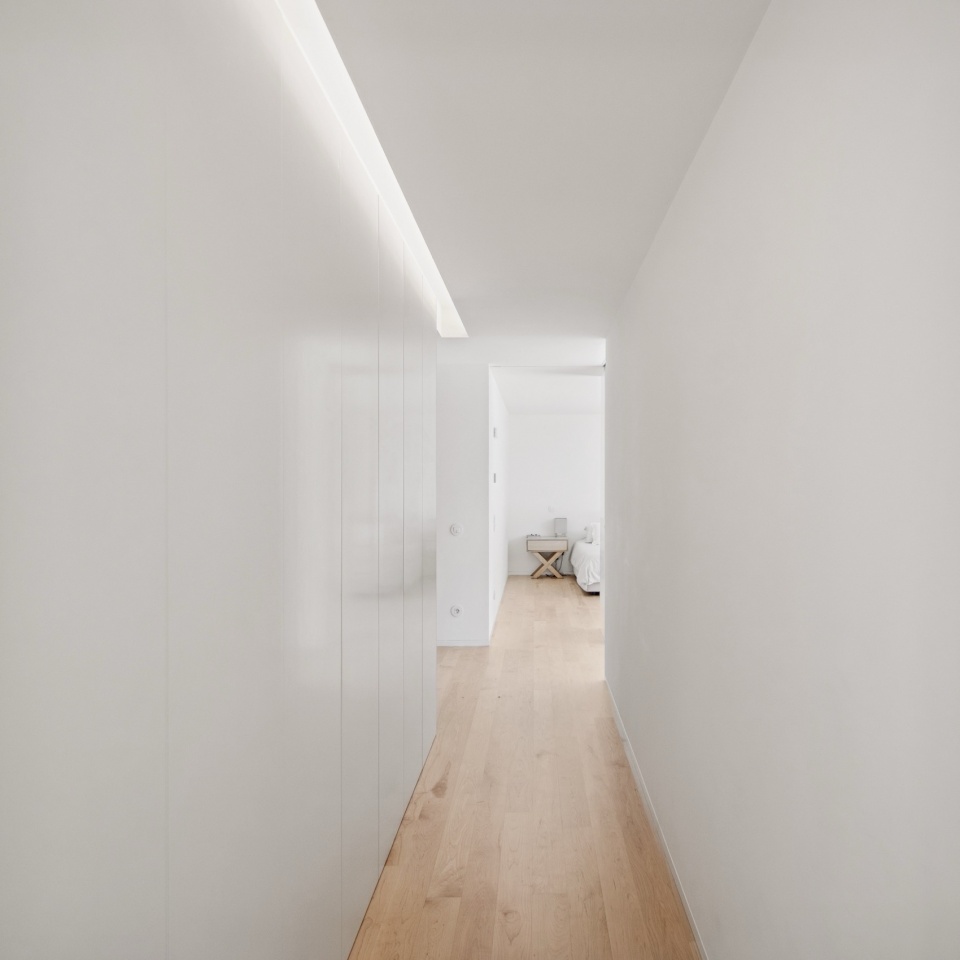
▼走廊与壁橱,Hallway and cabinets
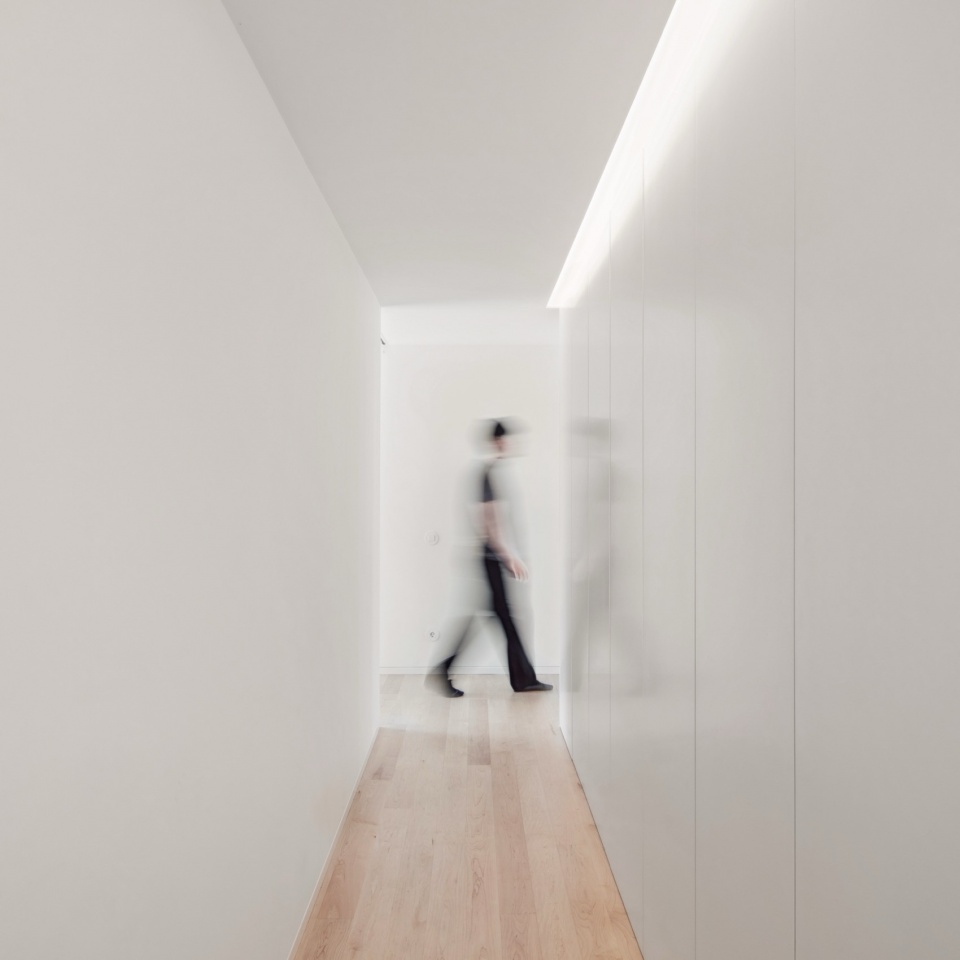
这栋住宅不仅仅是对一个场地的回应——它是建筑与自然之间的一次调和。它将场地的脆弱性视为设计机遇,将一个看似无法建造的地块转变为一座轻悬于大地之上的居所。其形态源于尊重:对水、对光、对它所栖居的土地的尊重。
This house is not only a response to a place—it is a mediation between architecture and nature. It accepts the site’s fragility as a design opportunity, turning a seemingly unbuildable plot into a home that hovers lightly above the earth. Its form is born from respect: for water, for light, and for the land it inhabits.
▼夜景,Night view
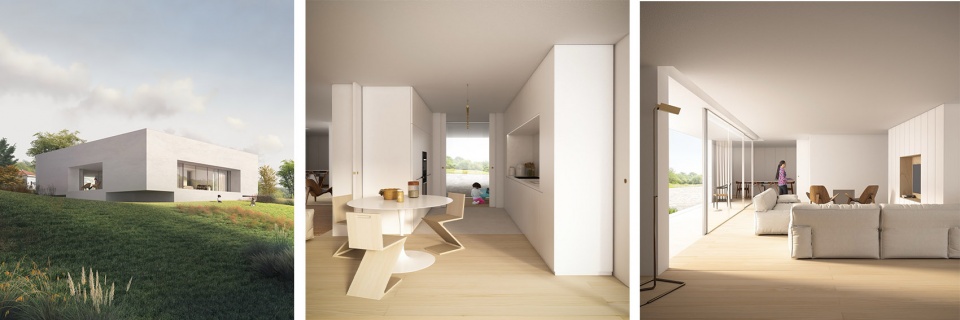
▼效果图,Rendering
▼草图,Sketches
▼总平面图,Master plan
▼平面图,Plan
▼立面图,Elevation
▼剖面图,Section
Project Information
Project Name: CHAVES HOUSE
Location: Chaves, Vila Real, Portugal
Year: 2018 – 2024
Project: Single-family House
Intervention Area: 324 m²
Architecture: NOARQ – José Carlos Nunes de Oliveira, Architect
Collaborators: NOARQ Arch. André Oliveira (Project Manager)
Collaboration: Arch. Beatriz Gapo, Arch. Gloria Herranz, Arch. Laura Conde, Arch. Roberto Vale
Constructor: José Manuel Bastos Magalhães – Construções Lda
Specialties:
Structures: FA & NC – Eng.ª Filipa Abreu
Hydraulic: FA & NC – Eng.ª Liliana Lourenço
Electricity, Telecommunications, Security and Electromechanics: ARESTA Engenharia
HVAC: ARESTA Engenharia
Photography: João Morgado