SARA木屋,意大利 / Studio Botter + Studio Bressan
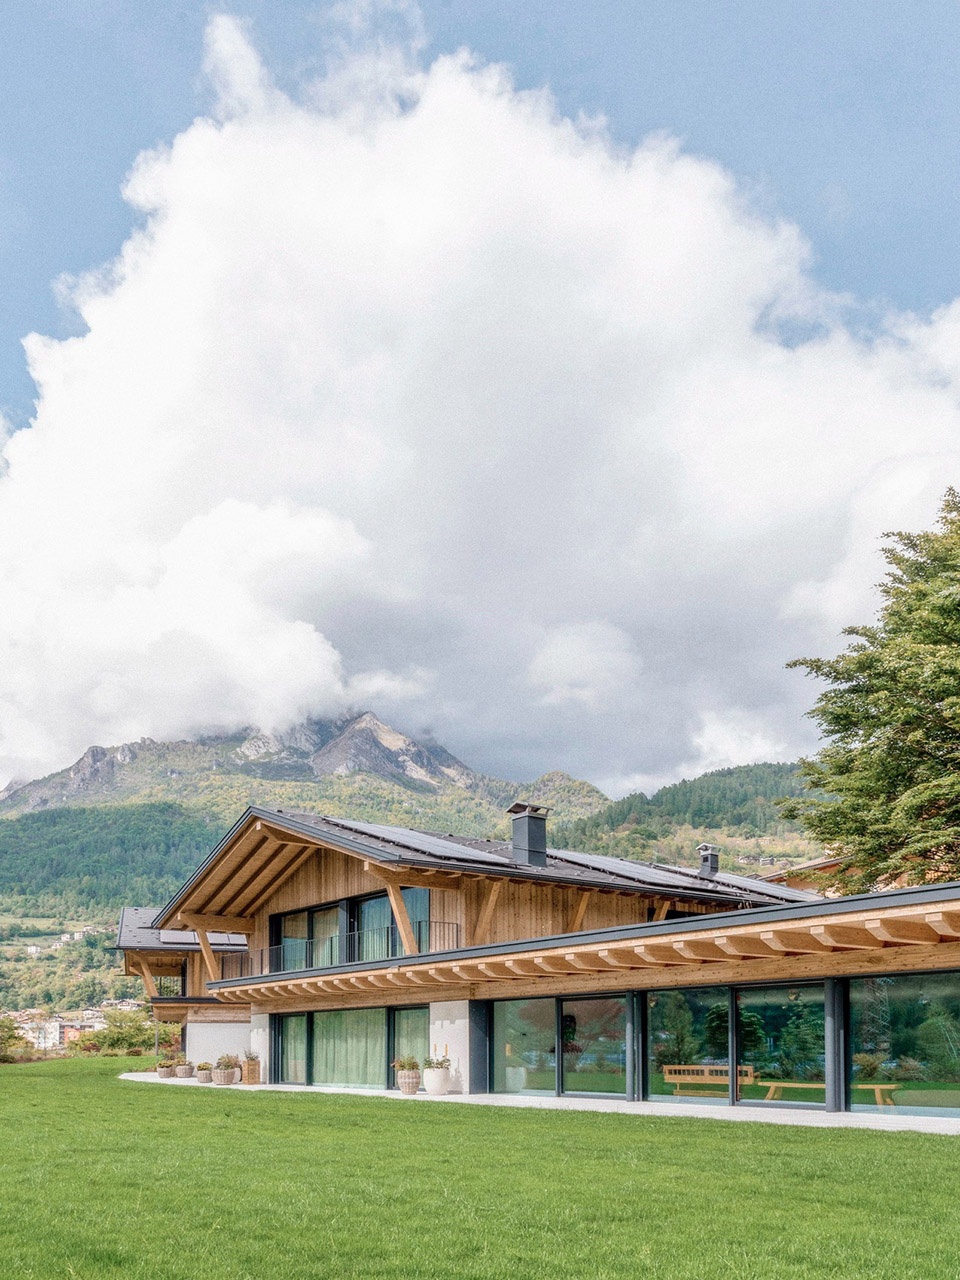
项目坐落于贝卢诺多洛米蒂山区,场地位于城镇边缘的缓坡之上,四周绿意盎然。SARA木屋朝向环抱场地的群山敞开,将连绵不绝的自然景致尽收眼底,营造出恒久的开放感与场所共鸣。在这片至美之境中,项目由三栋住宅组成——一栋为既有建筑,两栋为新建——通过一个单层体量相连,该体量内设室内恒温泳池,被构想为连接、聚会与放松的共享空间。
Set within lush green surroundings on a sloping site at the edge of the town center, Chalet Sara opens toward the mountains that embrace the landscape, offering uninterrupted views of nature and conveying a constant sense of openness and connection with the surrounding environment. In this context of rare beauty, the project comprises three residences—one existing and two newly built—connected by a single-storey volume housing an indoor swimming pool, conceived as a space for connection, gathering, and relaxation.
▼建筑朝向环抱场地的群山敞开,
The building opens toward the embracing mountains
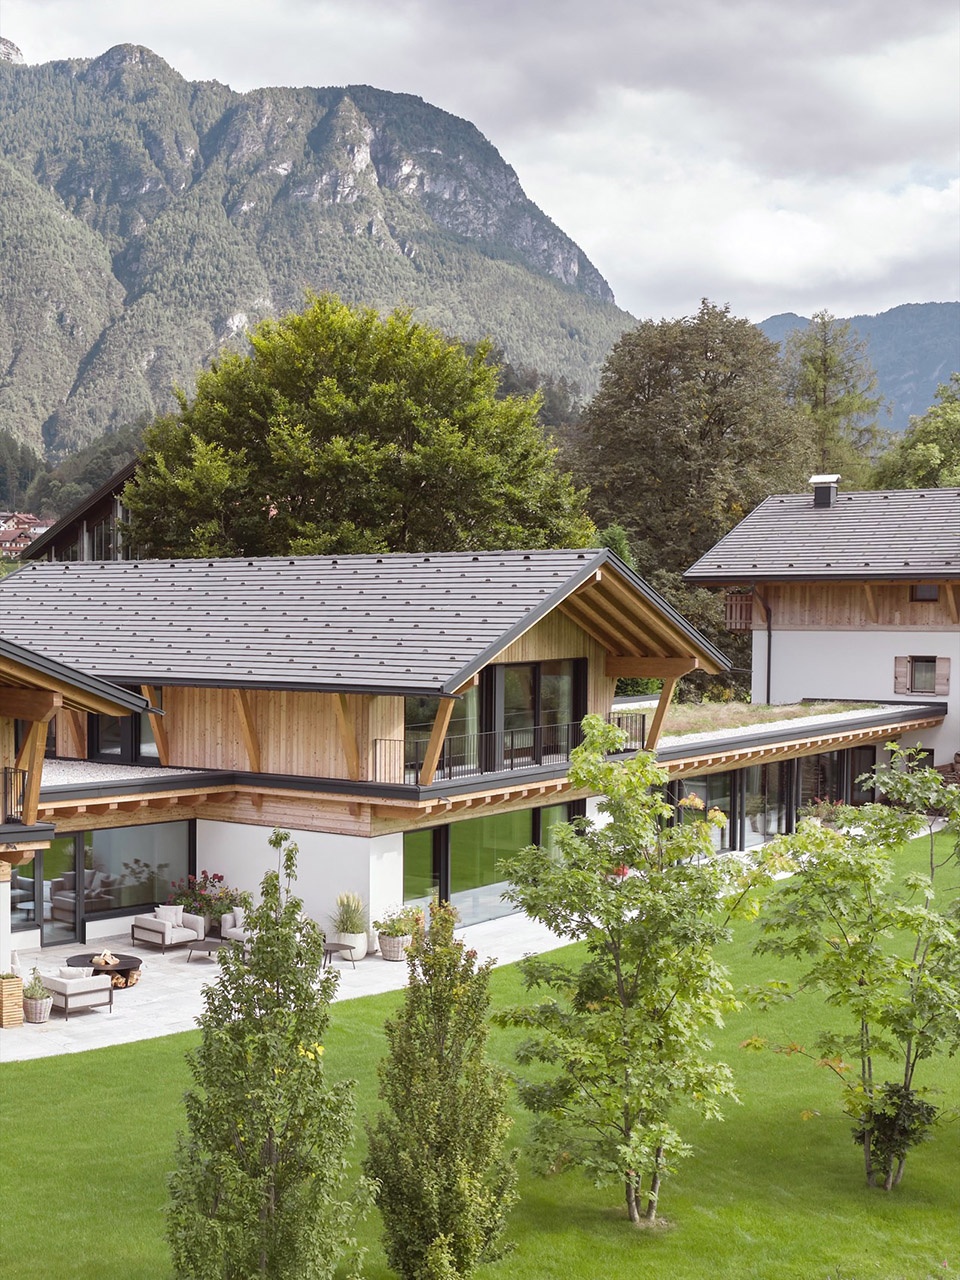
▼项目坐落于城镇边缘的缓坡之上,四周绿意盎然,
The project sits on a sloping site at the edge of
the town center, surrounded by lush greenery
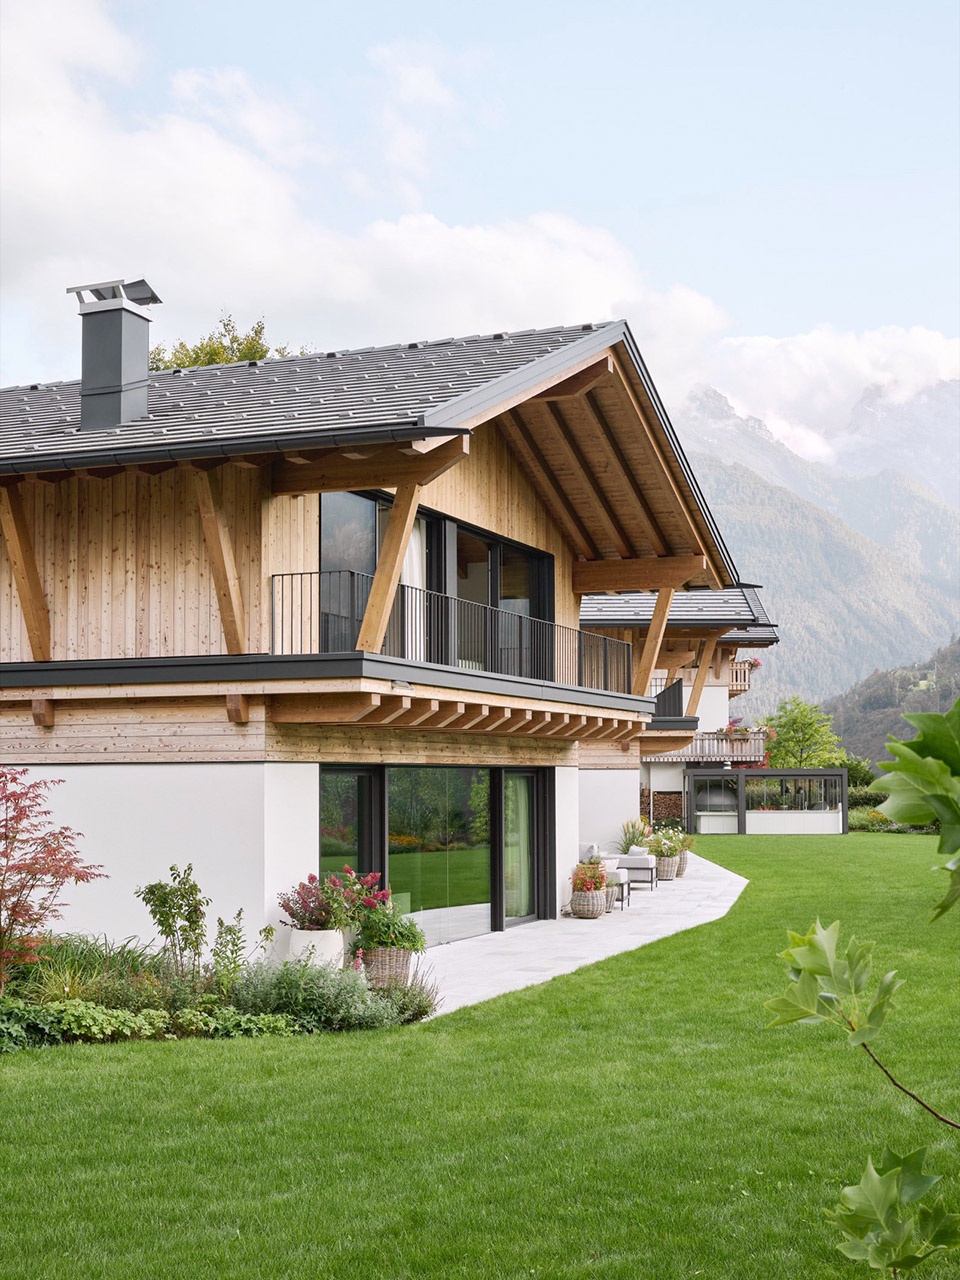
设计以当代视角重新诠释了山地建筑的形式语言,运用现代材料与施工工艺对传统美学原则进行再演绎。地下层采用钢筋混凝土建造,容纳车库与设备用房;地上部分则采用预制木结构体系。这一选择体现了当代阿尔卑斯建筑的营造理念:裸露的木材温暖而亲切,唤起传统木屋的空间氛围,而预制化工艺则确保了施工精度、可持续性并缩短了现场工期。
The design reinterprets the compositional language of mountain architecture through a contemporary lens, reworking traditional aesthetic principles with current materials and construction solutions. The underground levels, built in reinforced concrete, accommodate garages and technical rooms, while the above-ground portions are constructed using prefabricated timber systems. This choice expresses a contemporary approach to alpine building: exposed timber, warm and inviting, evokes the atmosphere of traditional chalets, while prefabrication ensures construction precision, sustainability, and reduced on-site timelines.
▼外观概览,overall of the project
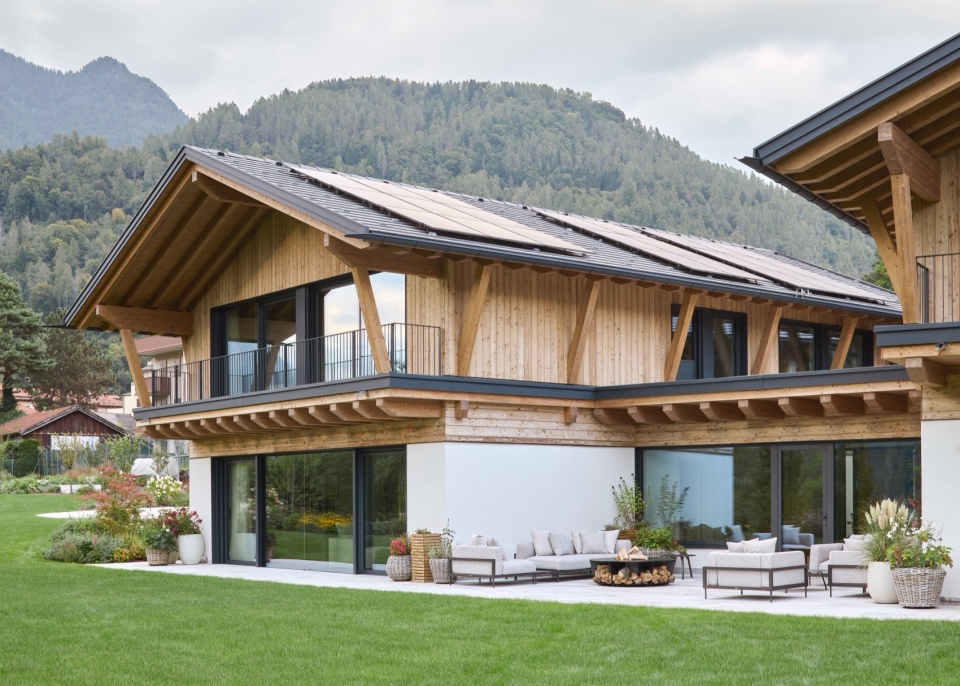
▼地上部分采用预制木结构体系,裸露的木材温暖而亲切,
The above-ground portions are constructed using prefabricated
timber systems; exposed timber is warm and inviting
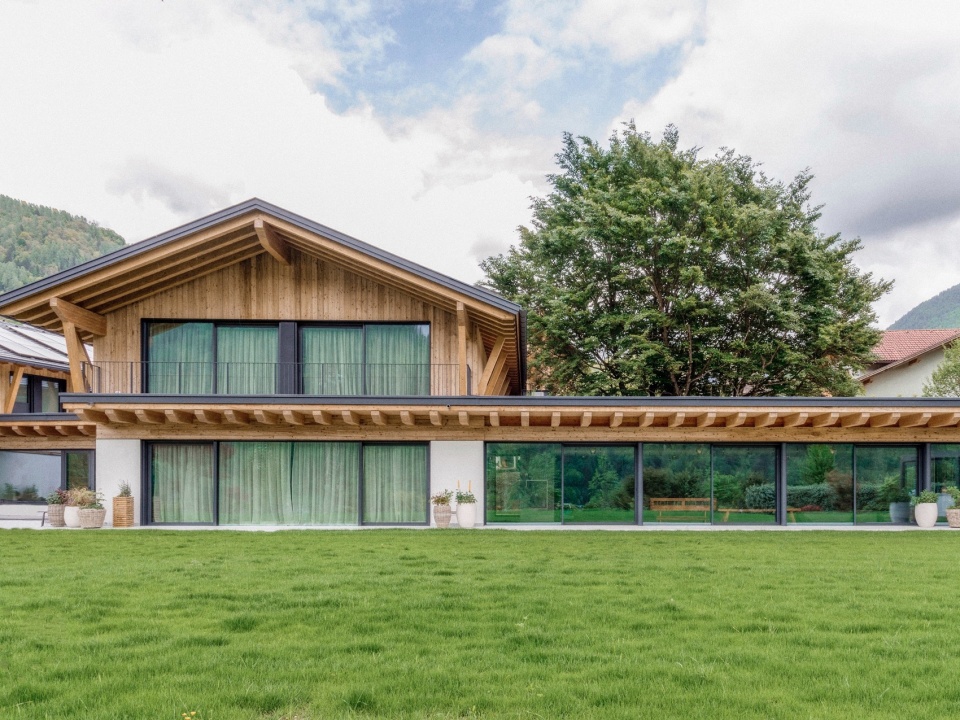
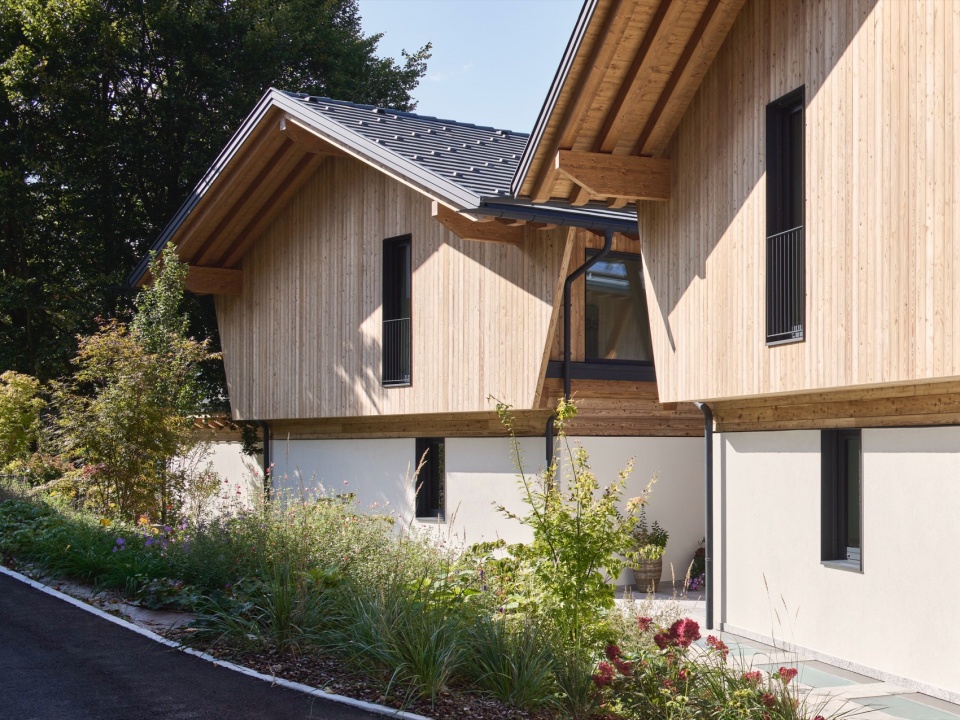
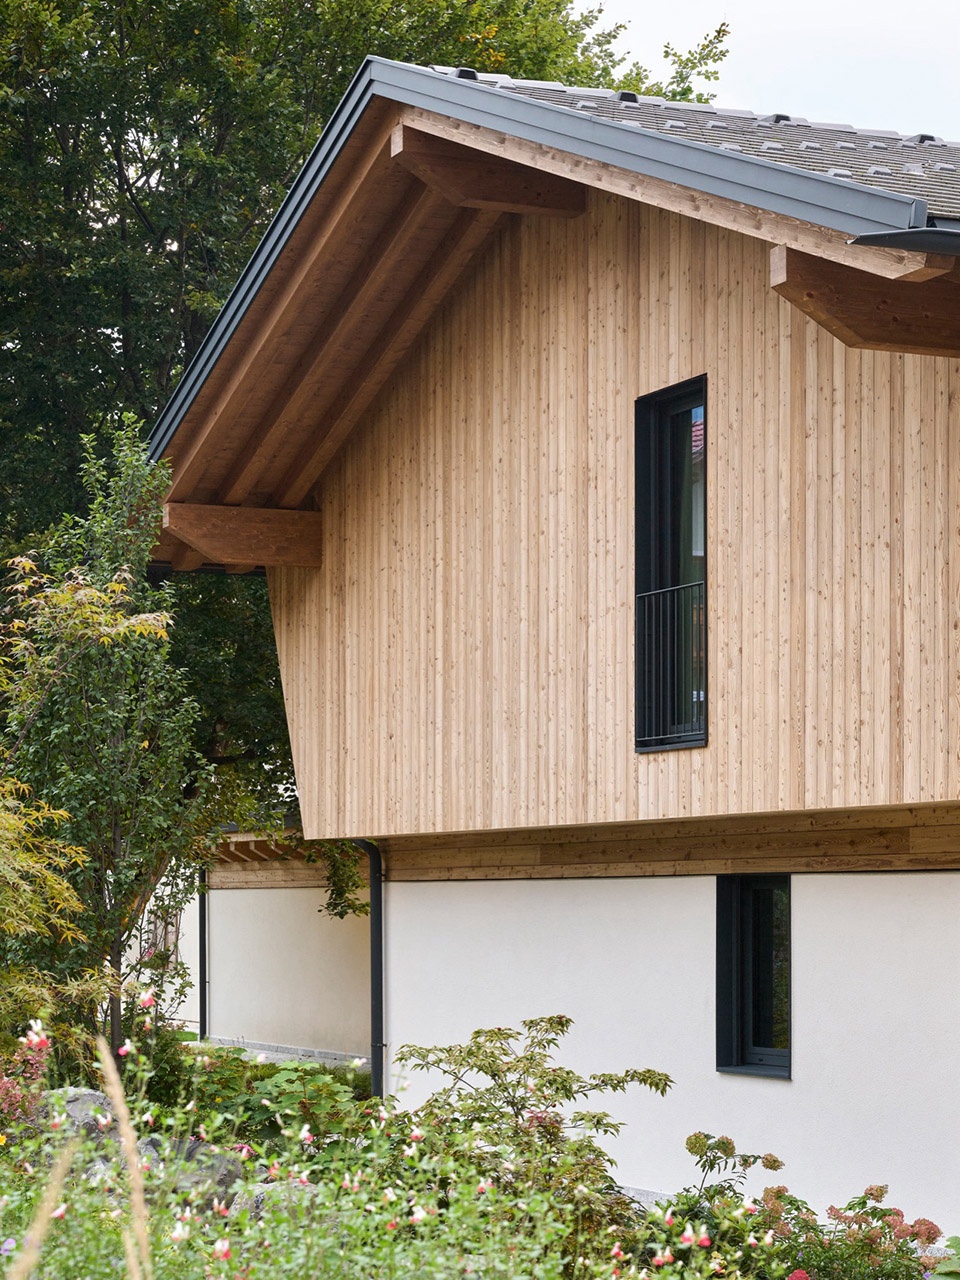
木元素与天然石材表面交替运用——后者用于外部铺装及泳池区域——有助于将建筑融入景观,并与在地材料建立对话。简洁的体量、双坡屋顶与紧凑的立面,回应了地方建筑的尺度比例;而大面积玻璃开窗则将景观框景入内,让自然光倾泻而入,将室内外关系转化为与环境的日常连接体验。
Timber elements alternate with natural stone surfaces used for external paving and within the pool area, helping to integrate the buildings into the landscape and establish a dialogue with the materials of the place. Simple volumes, double-pitched roofs, and compact façades recall the proportions of vernacular architecture, while large glazed openings frame views of the landscape, allow natural light to filter inside, and transform the relationship between interior and exterior into a daily experience of connection with the environment.
▼简洁的体量与双坡屋顶呼应地方建筑尺度,
Simple volumes and double-pitched roofs echo the proportions of vernacular architecture
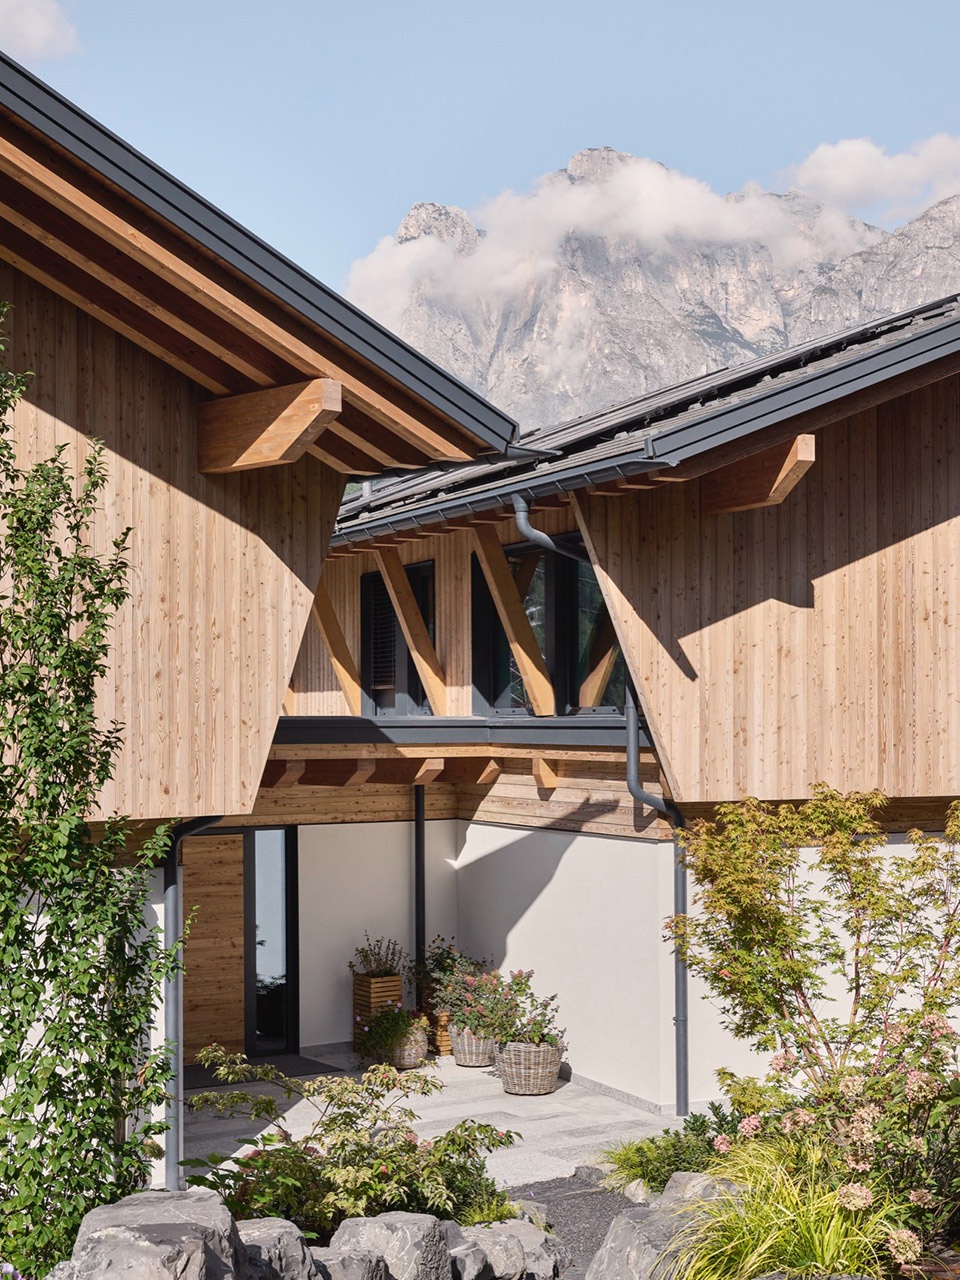
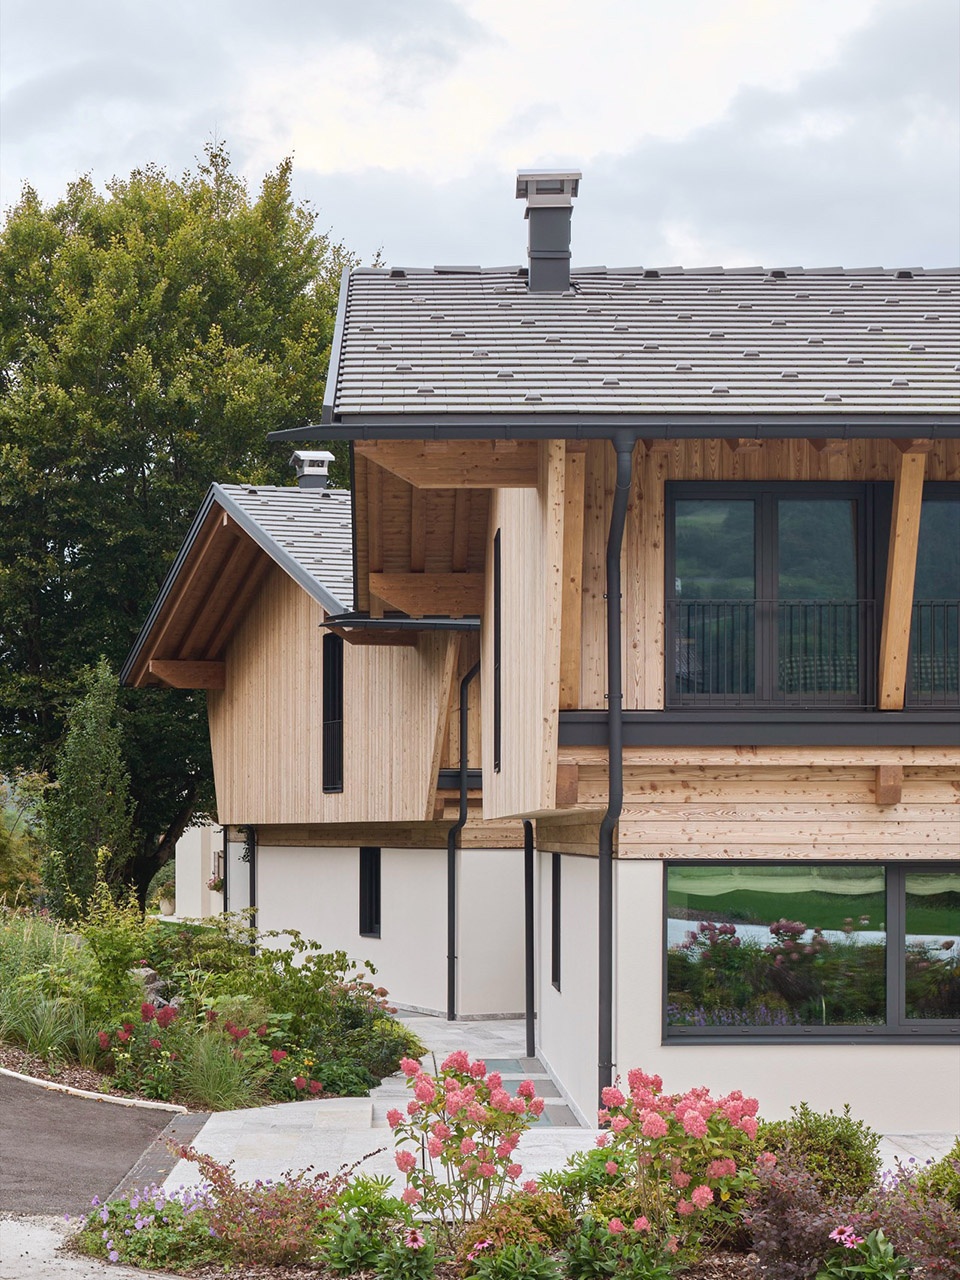
▼外观近景,closer view of the project
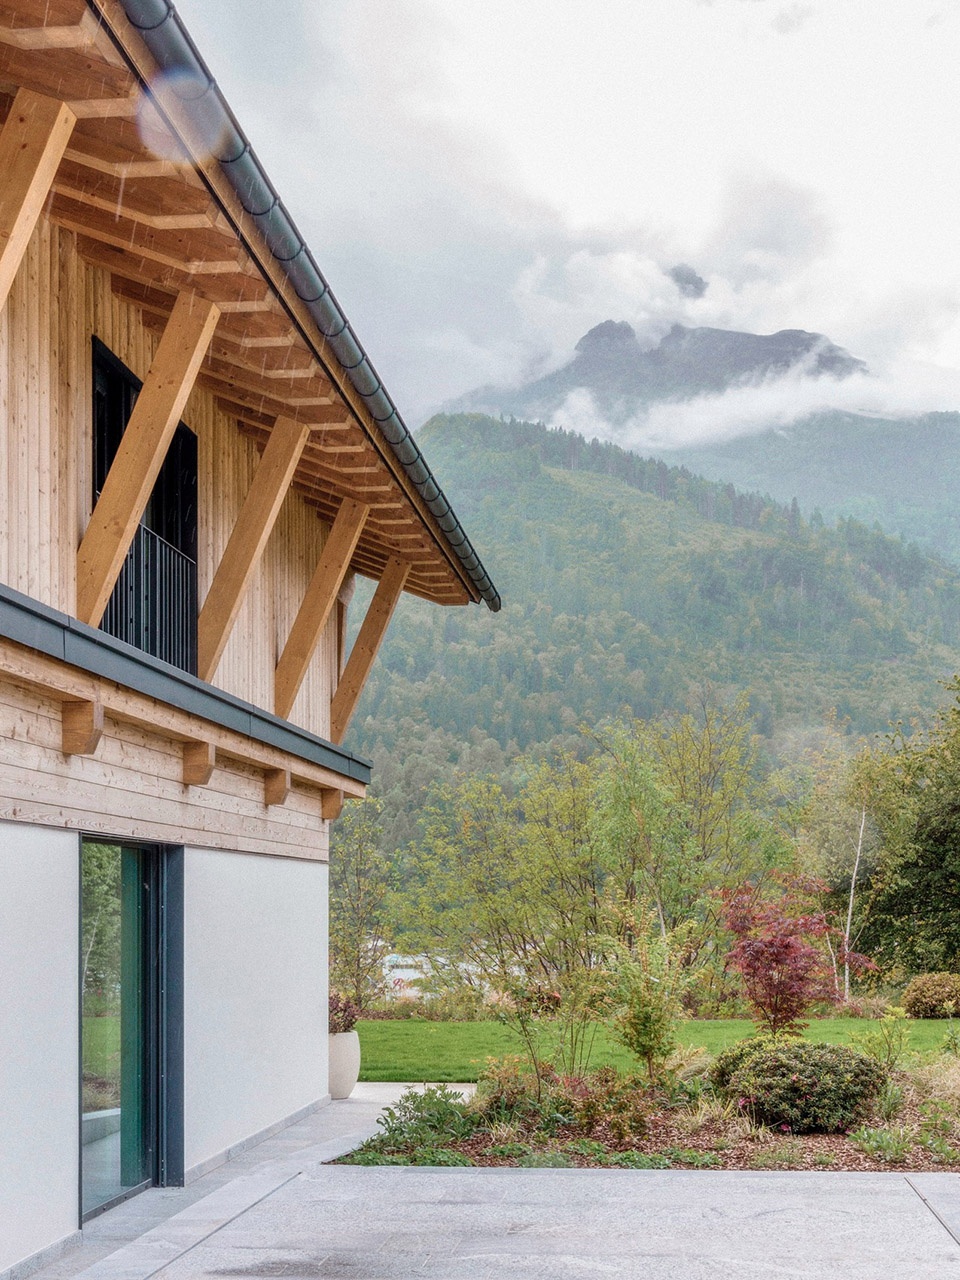
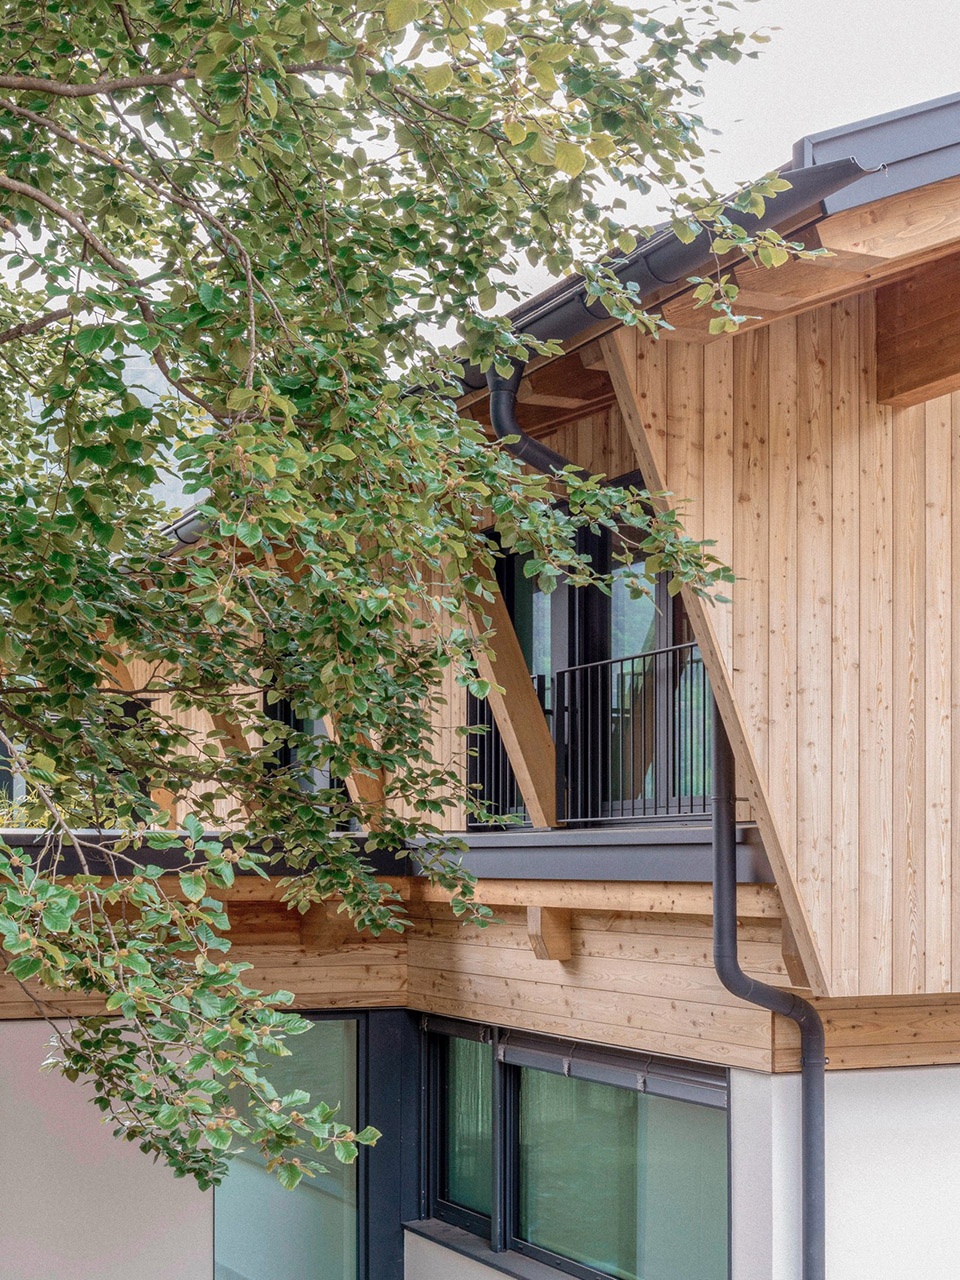
▼预制木结构确保了施工精度与可持续性,
Prefabrication ensures construction precision and sustainability
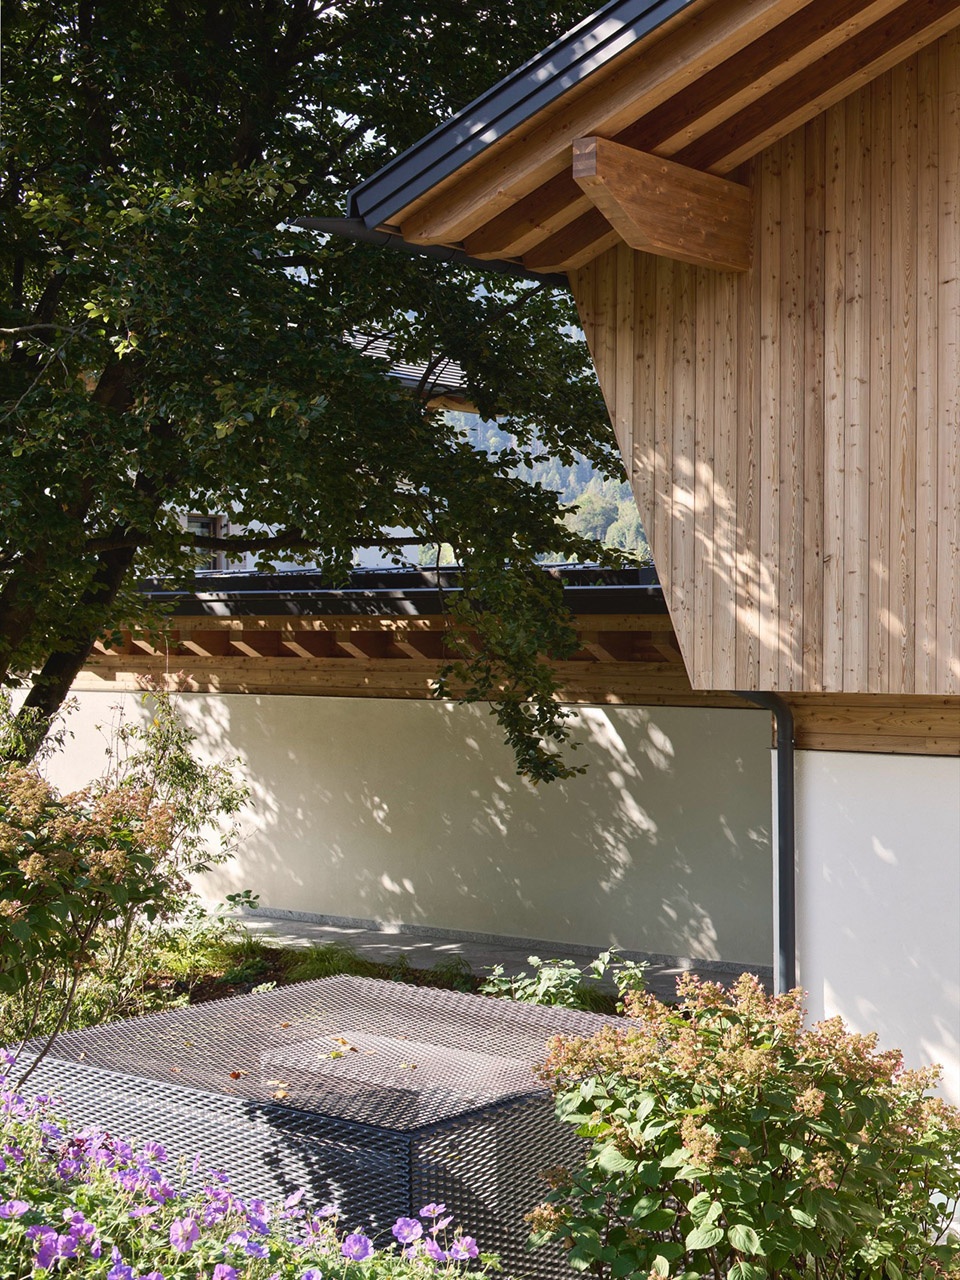
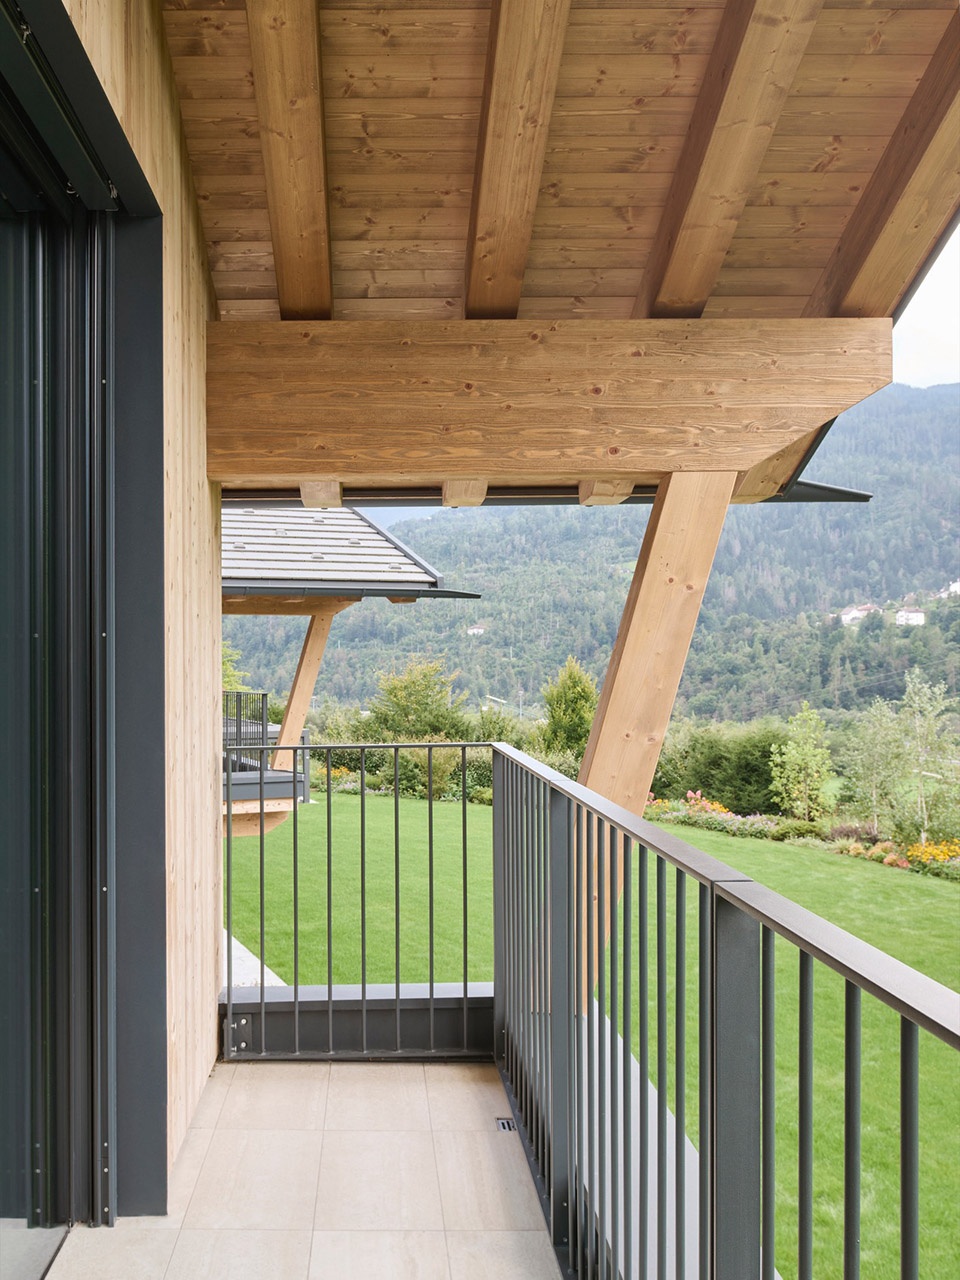
▼露台,terrace
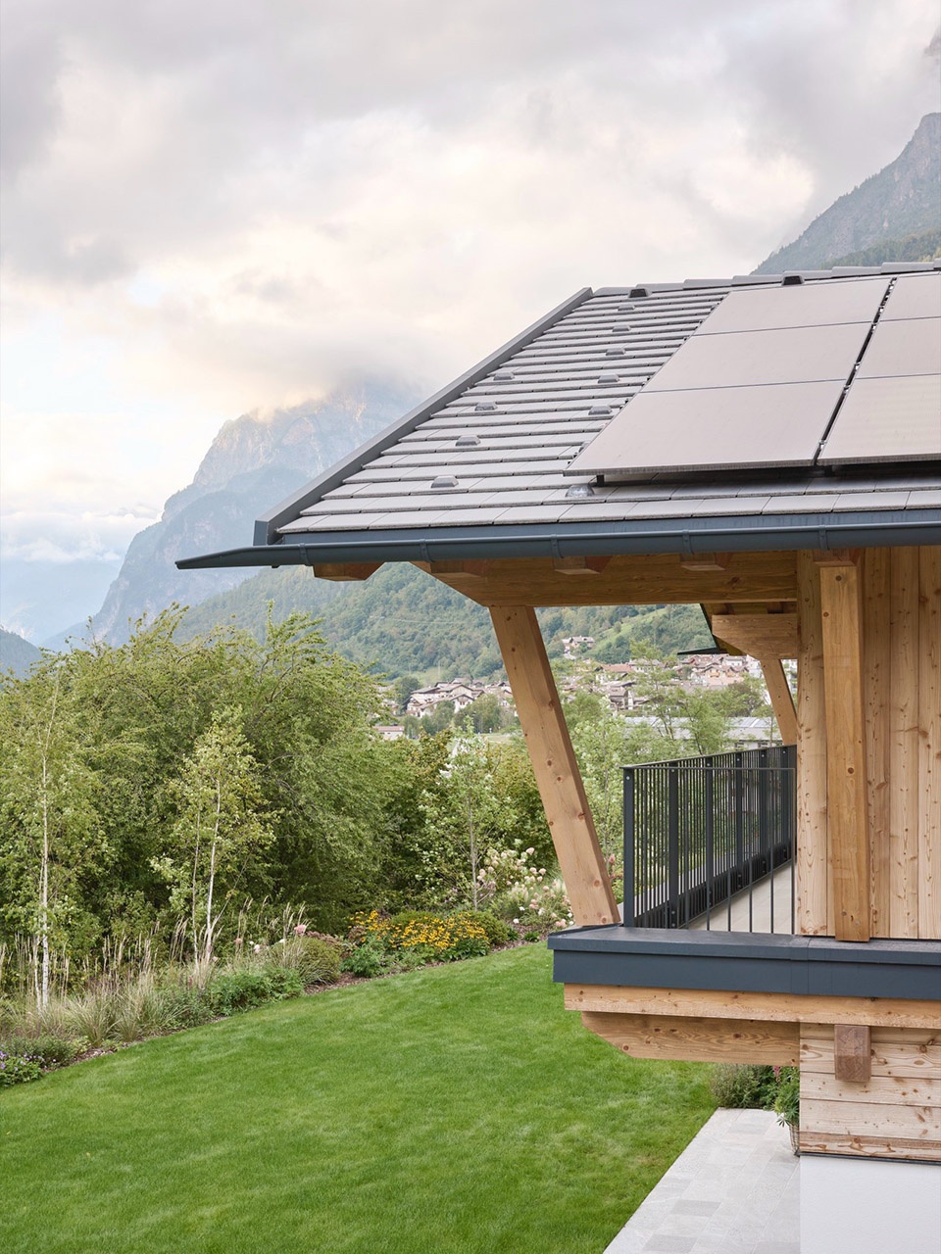
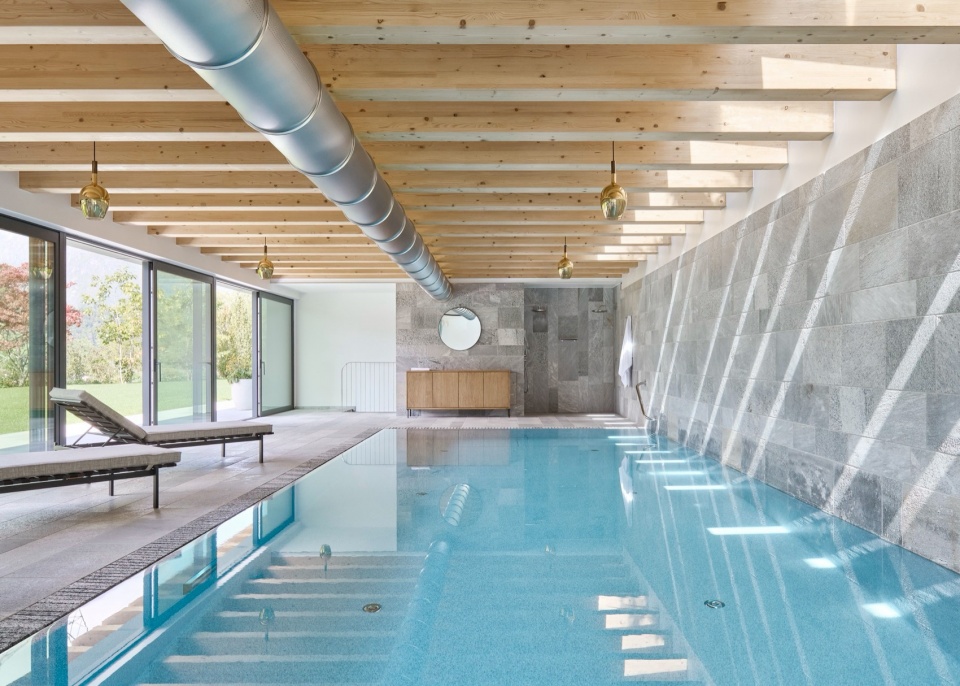
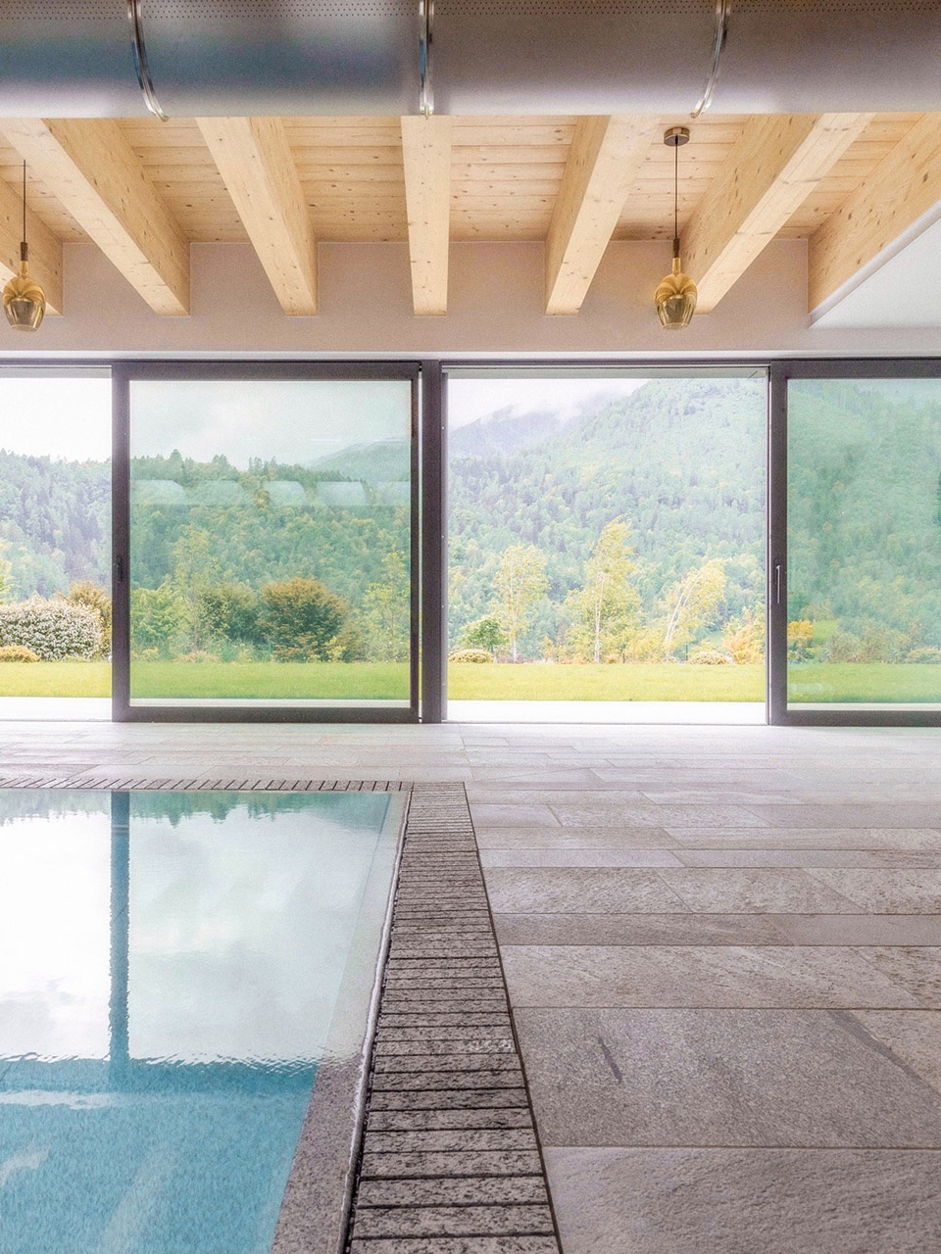
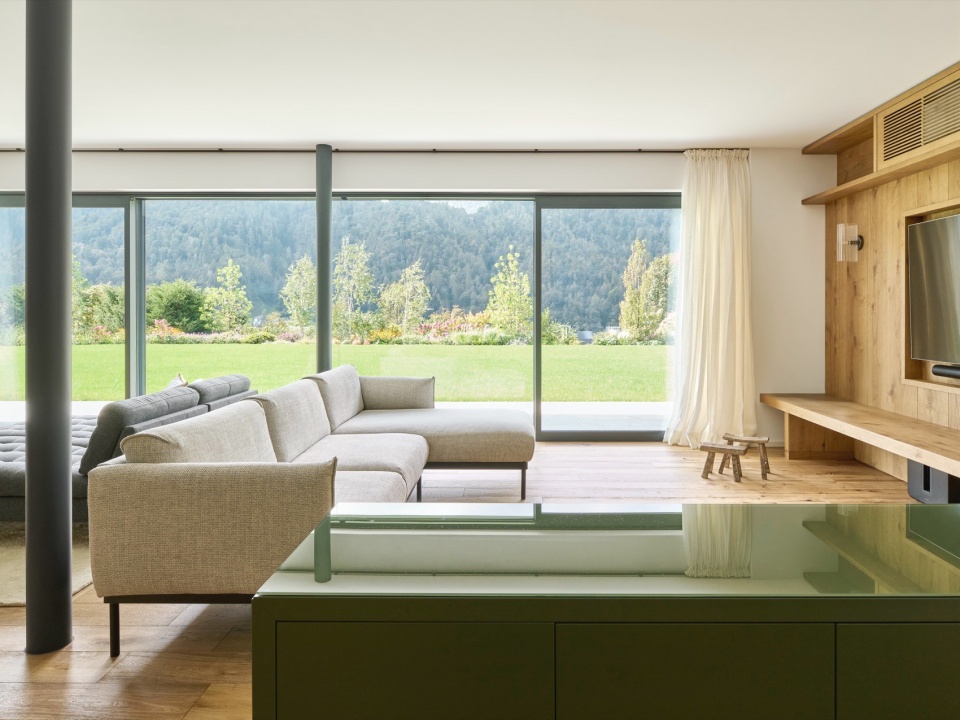
室内空间以温暖明亮的环境展开,天然材料、质感表面与精心雕琢的细部共同营造出亲切的氛围,在传统根基与当代语汇之间保持平衡。室内泳池通过大面积透明界面朝向景观敞开,倒映着山巅与四季更迭,传递出宁静致远的心境与内外贯通的视觉延续性。
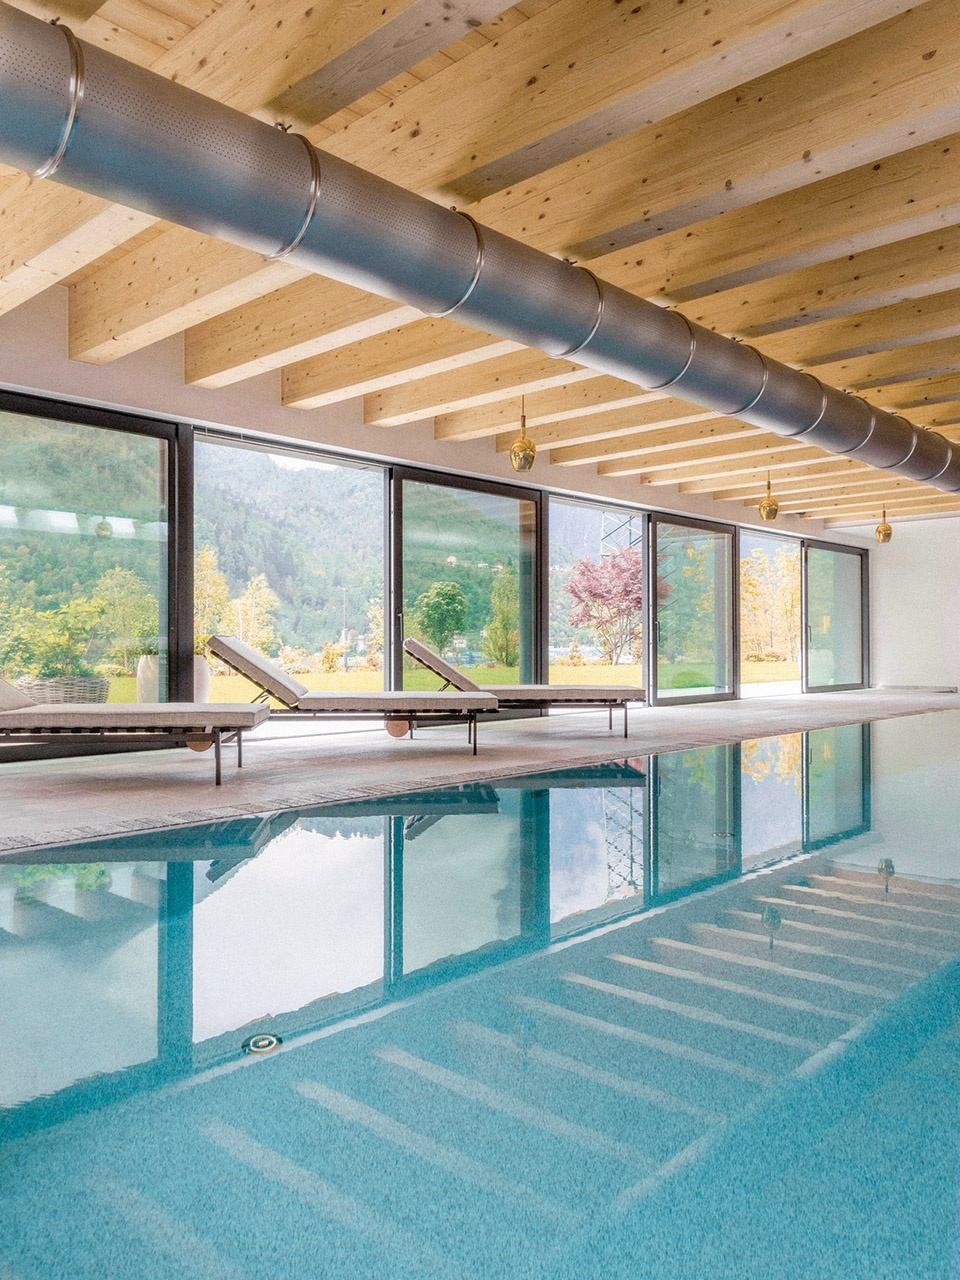
Inside, the spaces unfold as warm and luminous environments characterized by natural materials, textured surfaces, and carefully detailed elements that create welcoming atmospheres, maintaining a balance between traditional roots and contemporary language. The indoor swimming pool, opening onto the landscape through expansive transparent surfaces, reflects the mountain peaks and the changing seasons, offering a sense of calm and visual continuity with the outdoors.
▼室内泳池通过大面积玻璃朝向景观敞开,
The indoor swimming pool opens onto the landscape through expansive glazed surfaces
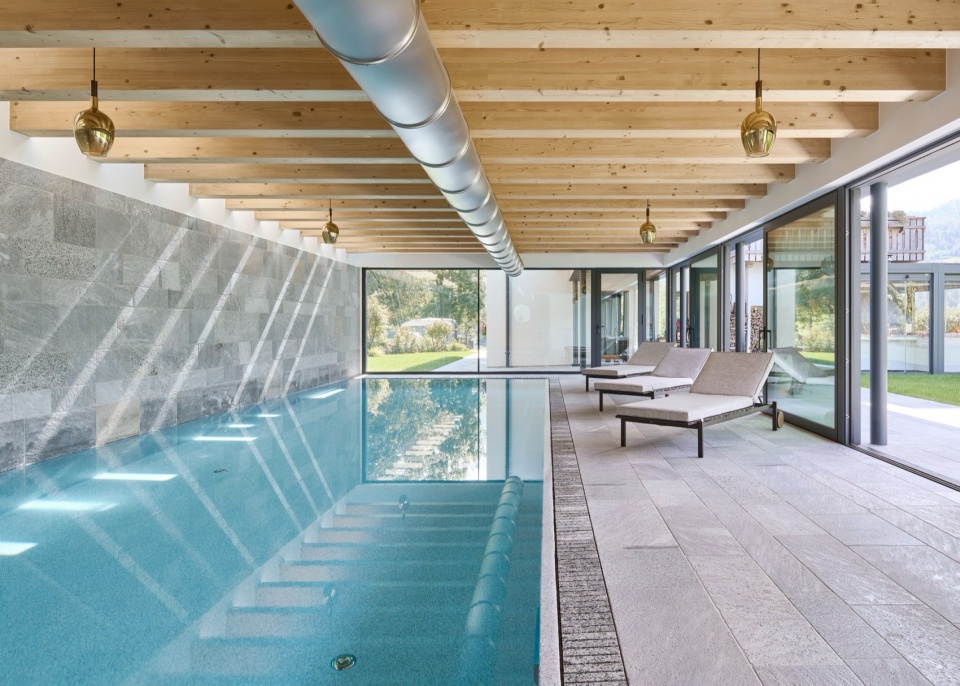
▼泳池倒映着山巅与四季更迭,
The pool reflects the mountain peaks and the changing seasons
三栋住宅在保证各自独立性的同时,彼此间保持着视觉与情感的联结,提供了一种兼顾家庭亲密与个体空间尊重的生活方式。SARA木屋由此成为一次既革新又尊重阿尔卑斯建造传统的介入实践,将居住转化为沉浸于自然的体验,提升空间品质,并编织起传统、可持续与当代之美。
While ensuring autonomy for each dwelling, the three homes maintain a visual and emotional bond, offering a way of living that combines family closeness with respect for individual spaces. Chalet Sara thus stands as an intervention that renews and respects the memory of alpine construction, transforming living into an experience immersed in nature, enhancing spatial quality, and weaving together tradition, sustainability, and contemporary beauty.
▼客厅,living room
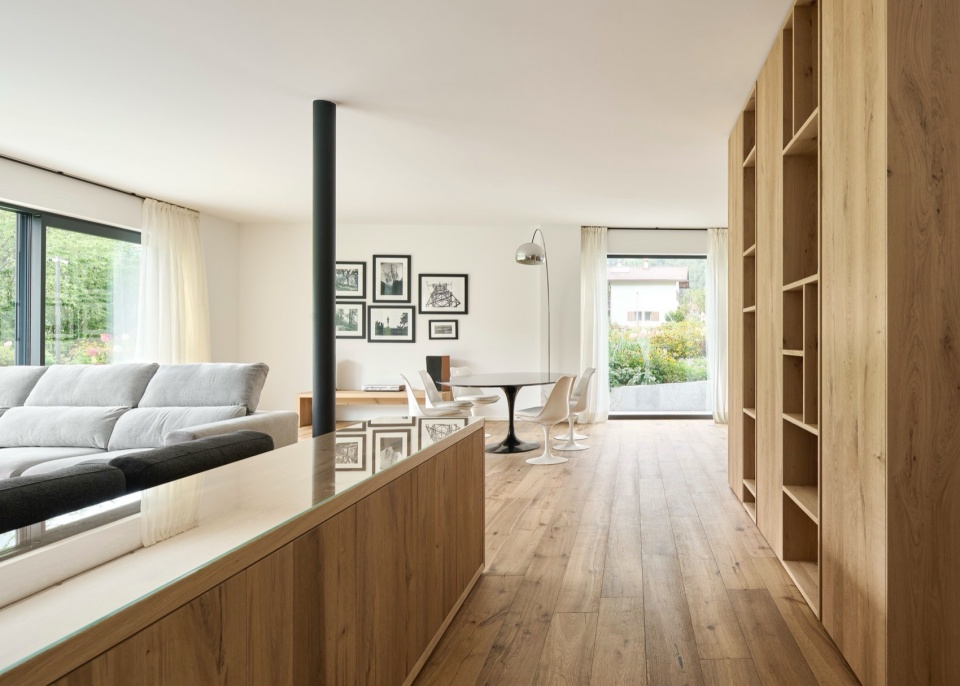
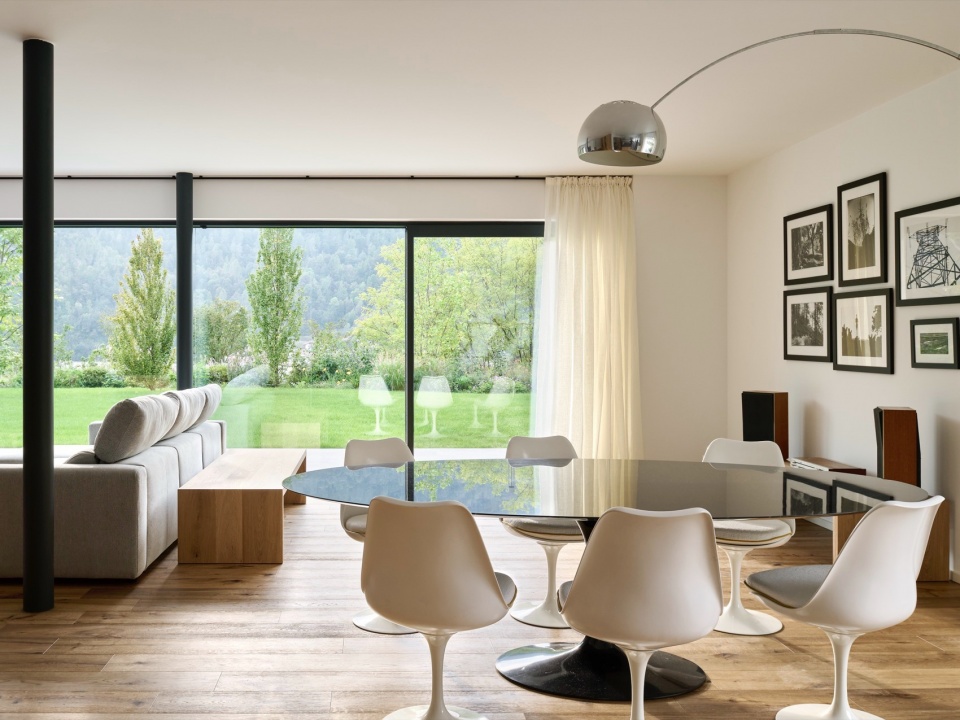
▼天然材料与质感表面营造出温暖亲切的室内氛围,
Natural materials and textured surfaces create a warm and inviting interior atmosphere
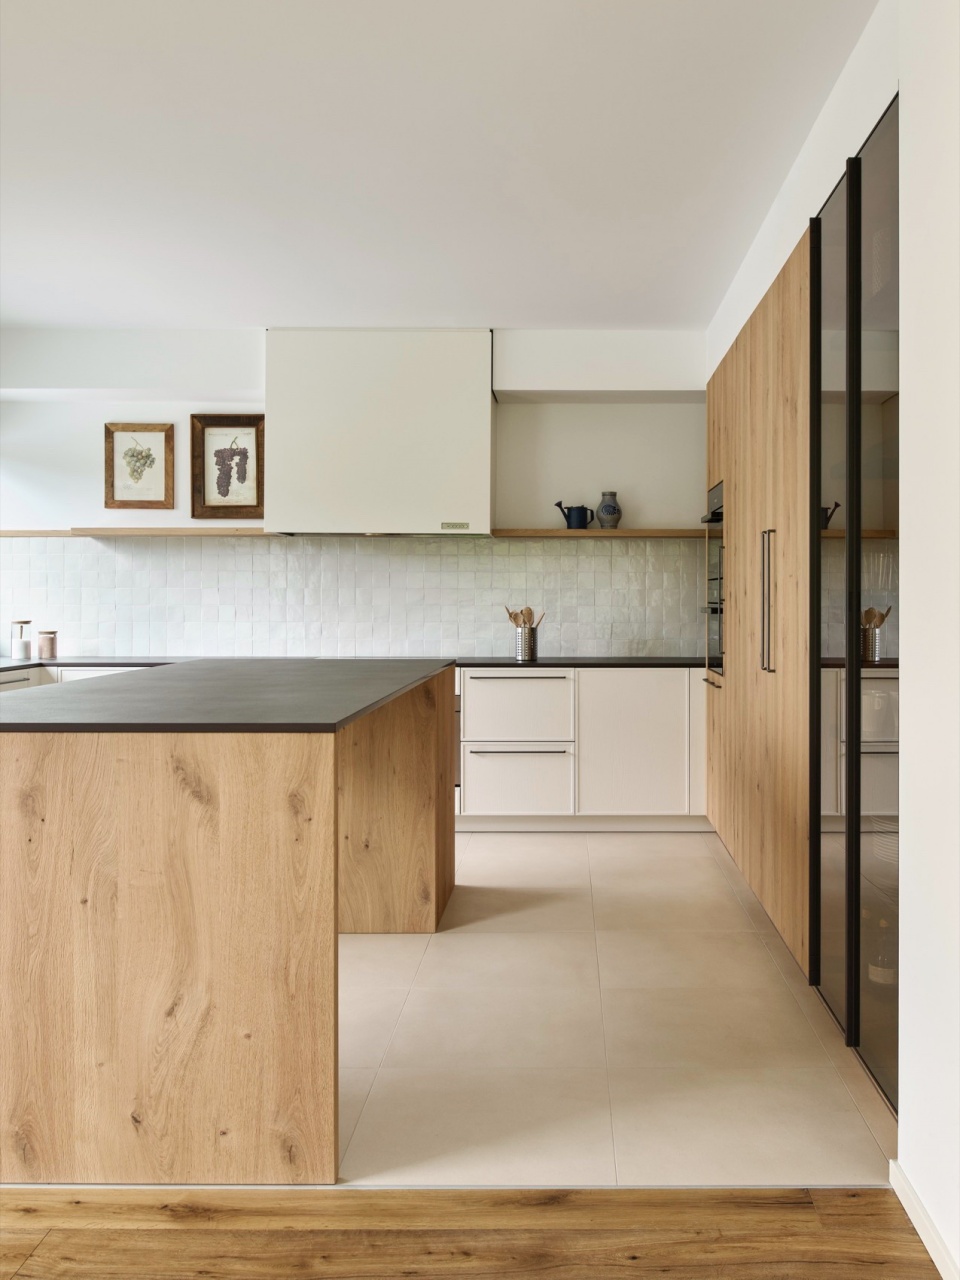
▼大面积玻璃开窗将景观框景入内,Large glazed openings frame views of the landscape
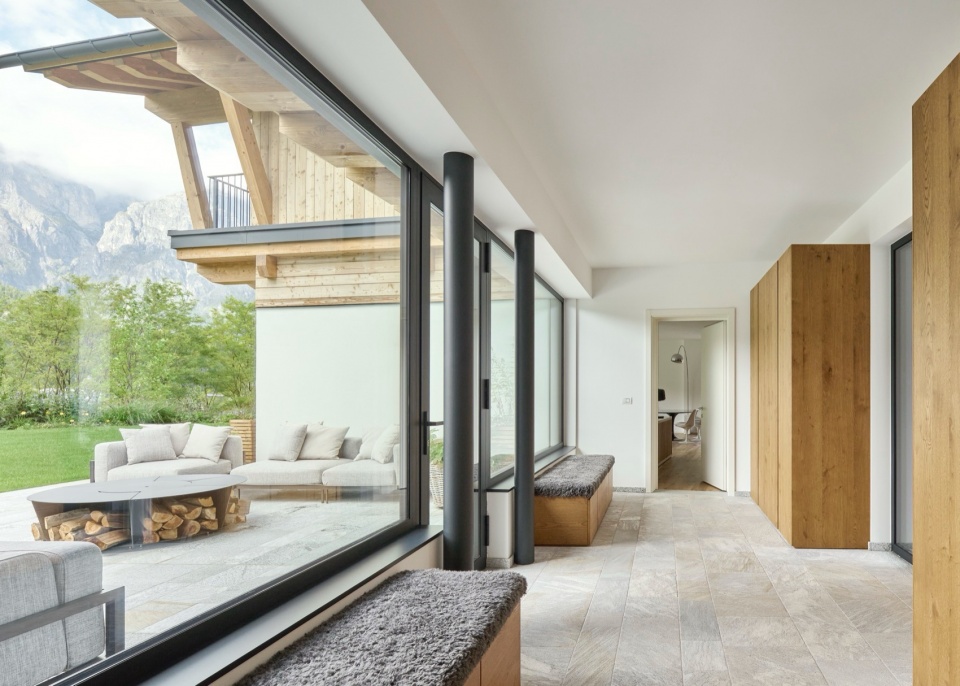
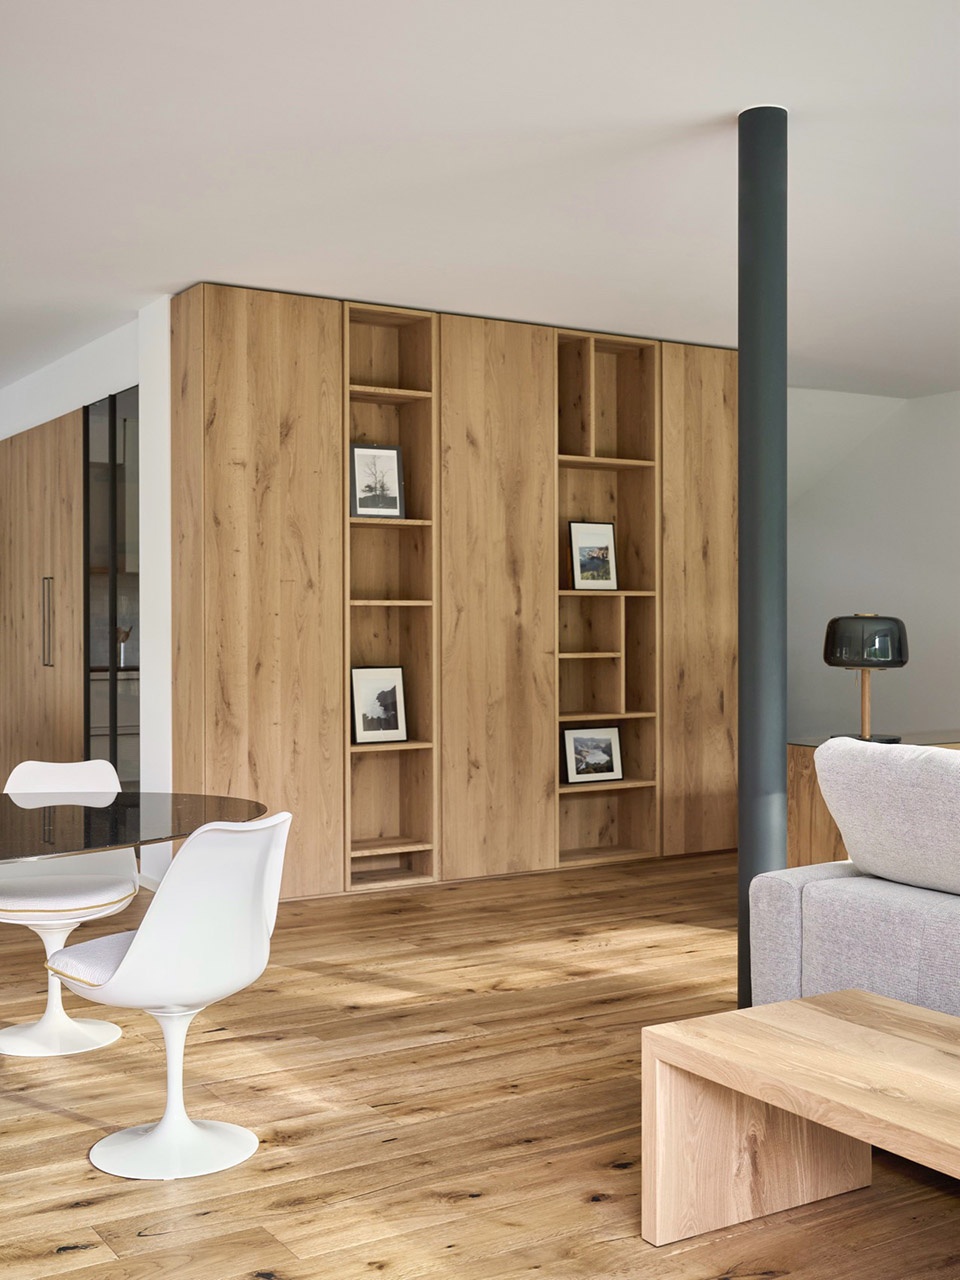
▼天然材料与质感表面营造出温暖亲切的室内氛围,
Natural materials and textured surfaces create a warm and inviting interior atmosphere
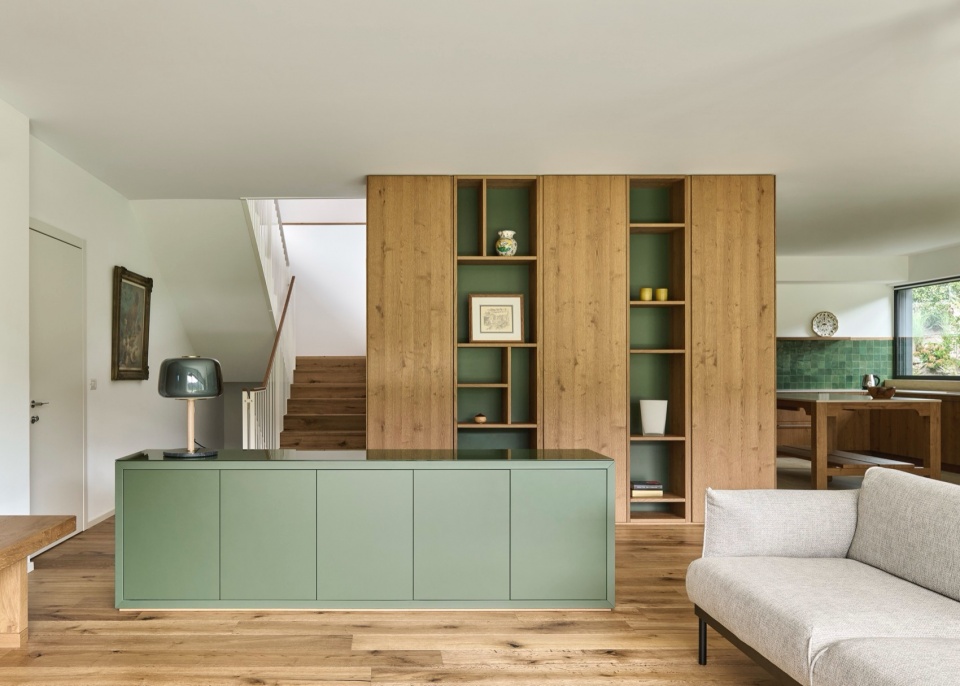
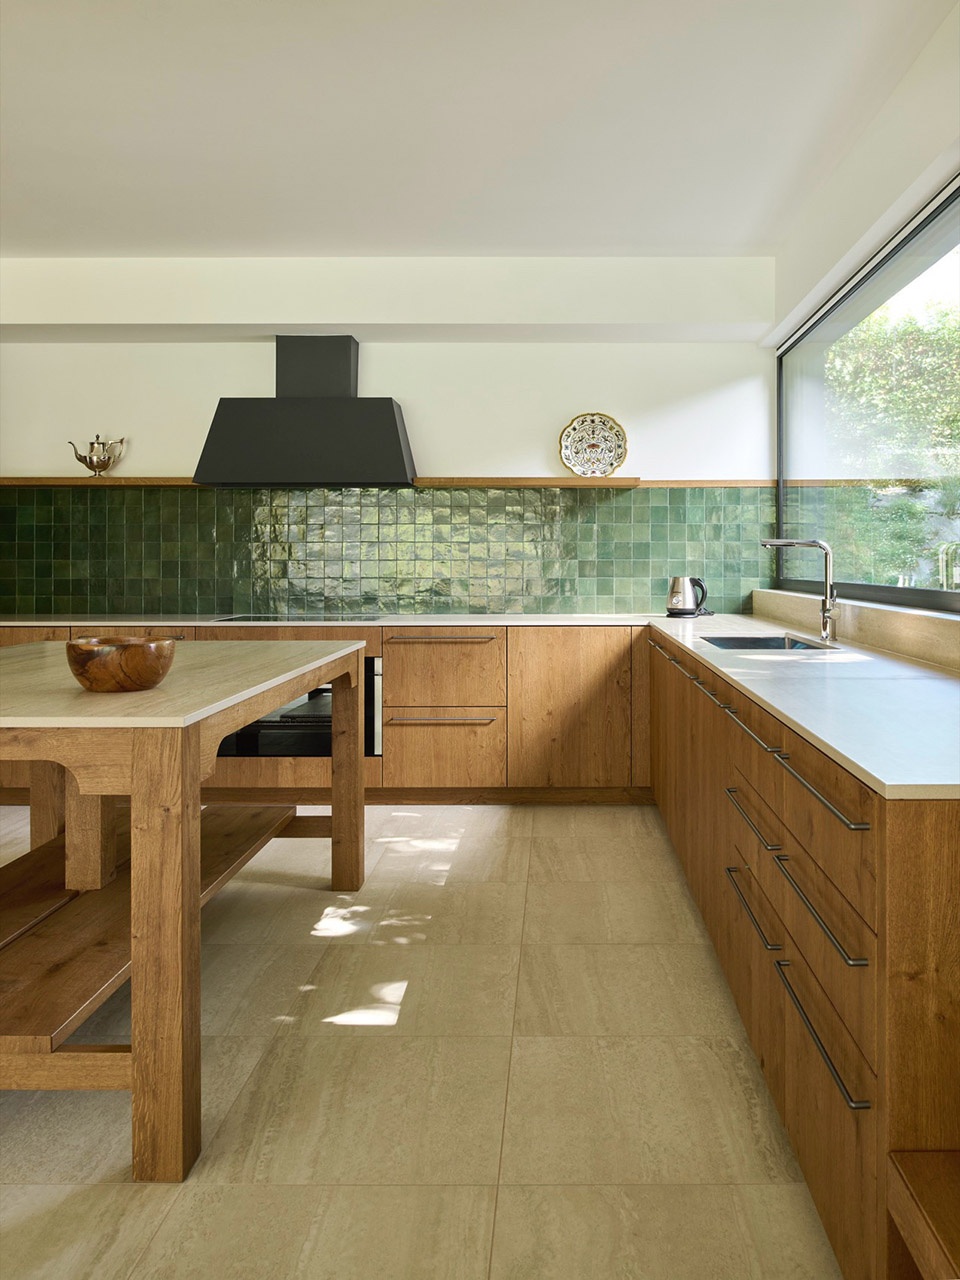
▼厨房,kitchen
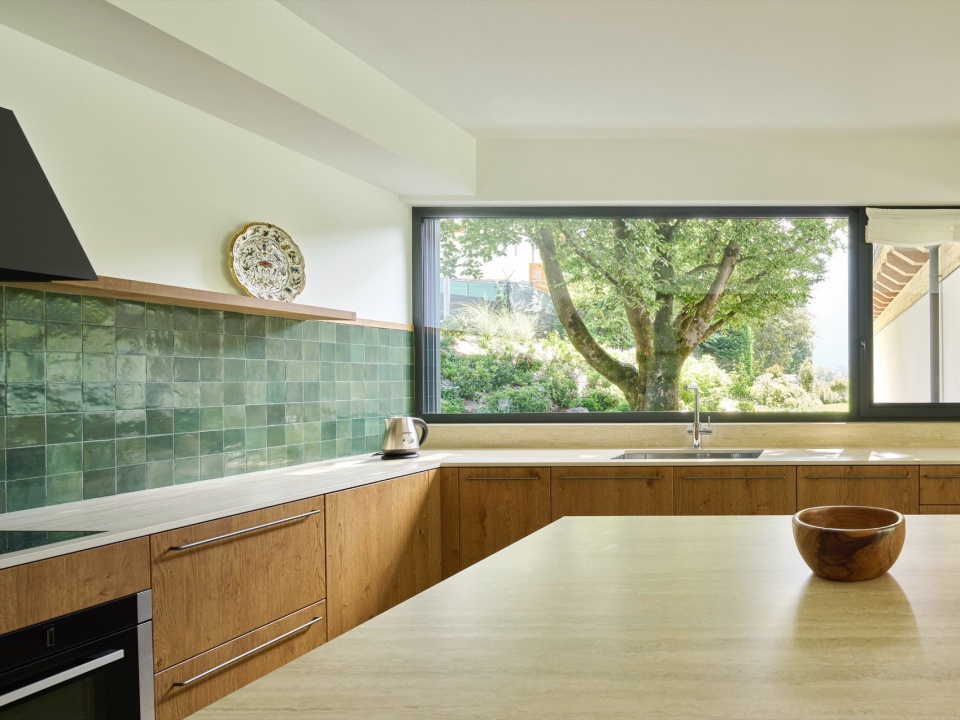
▼厨房细部,details of the kitchen
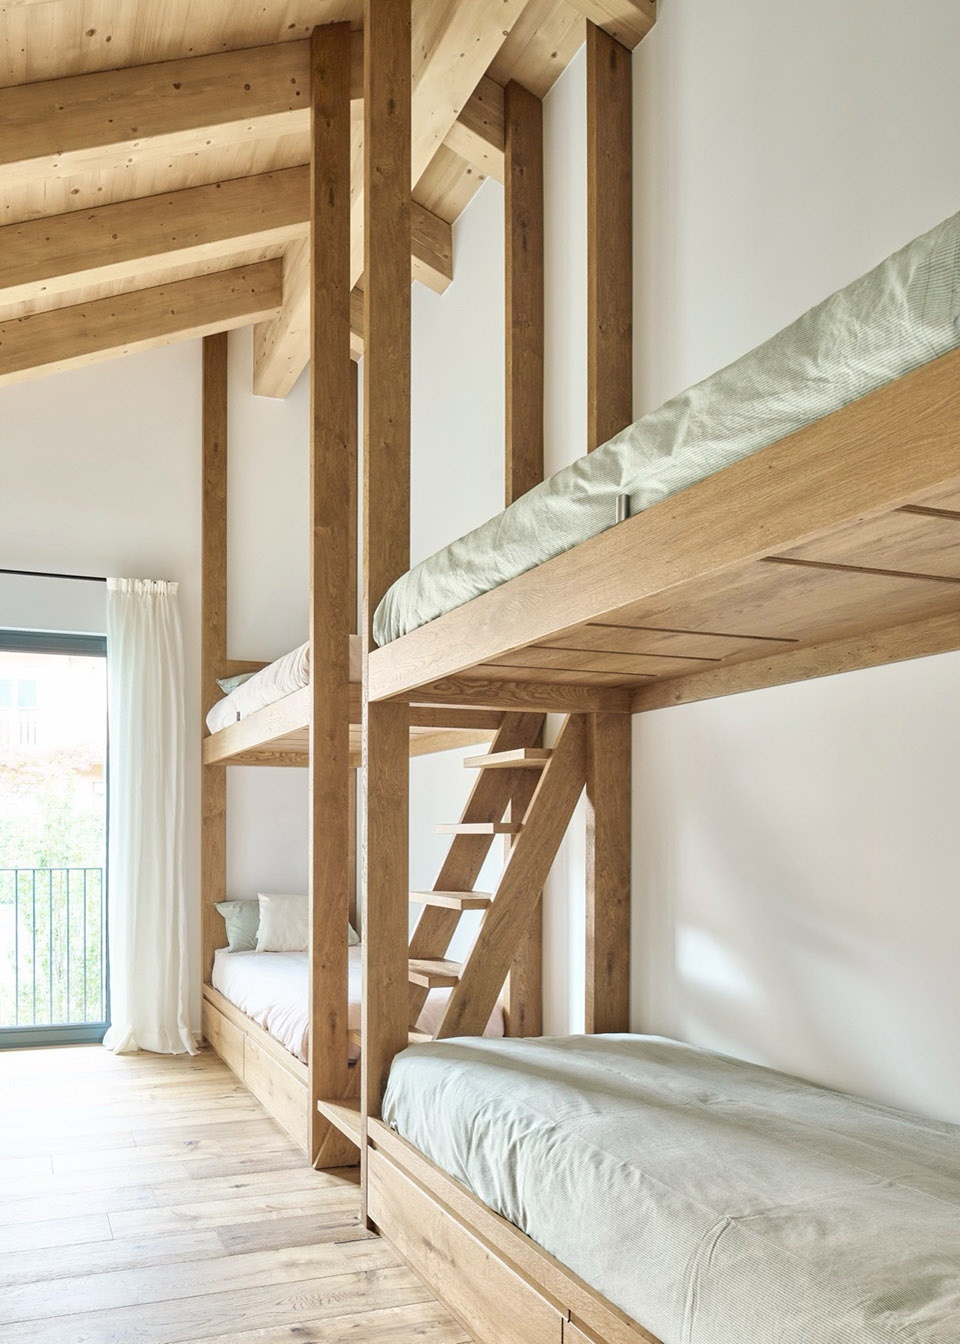
▼卧室,bedroom
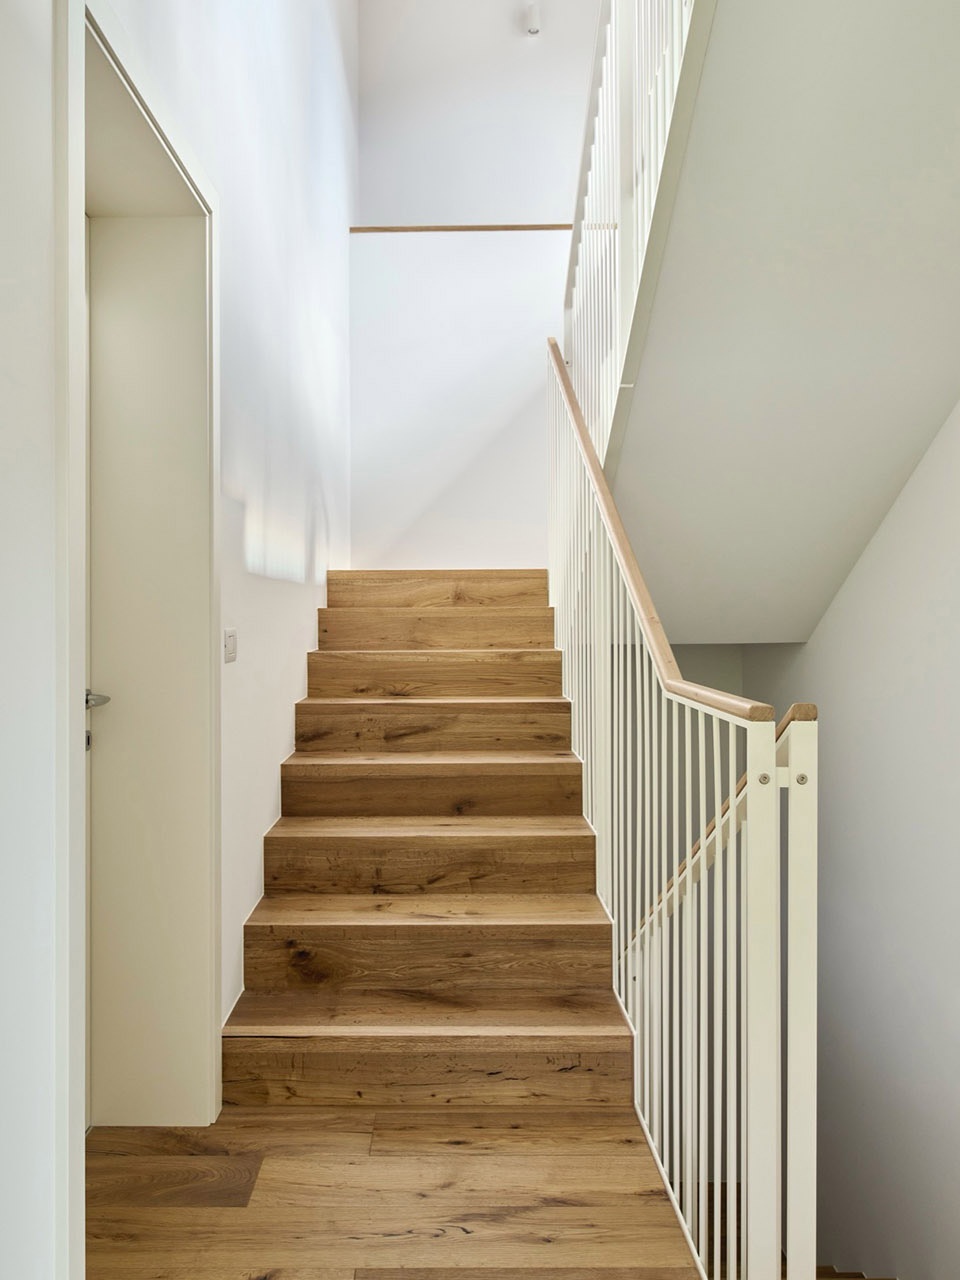
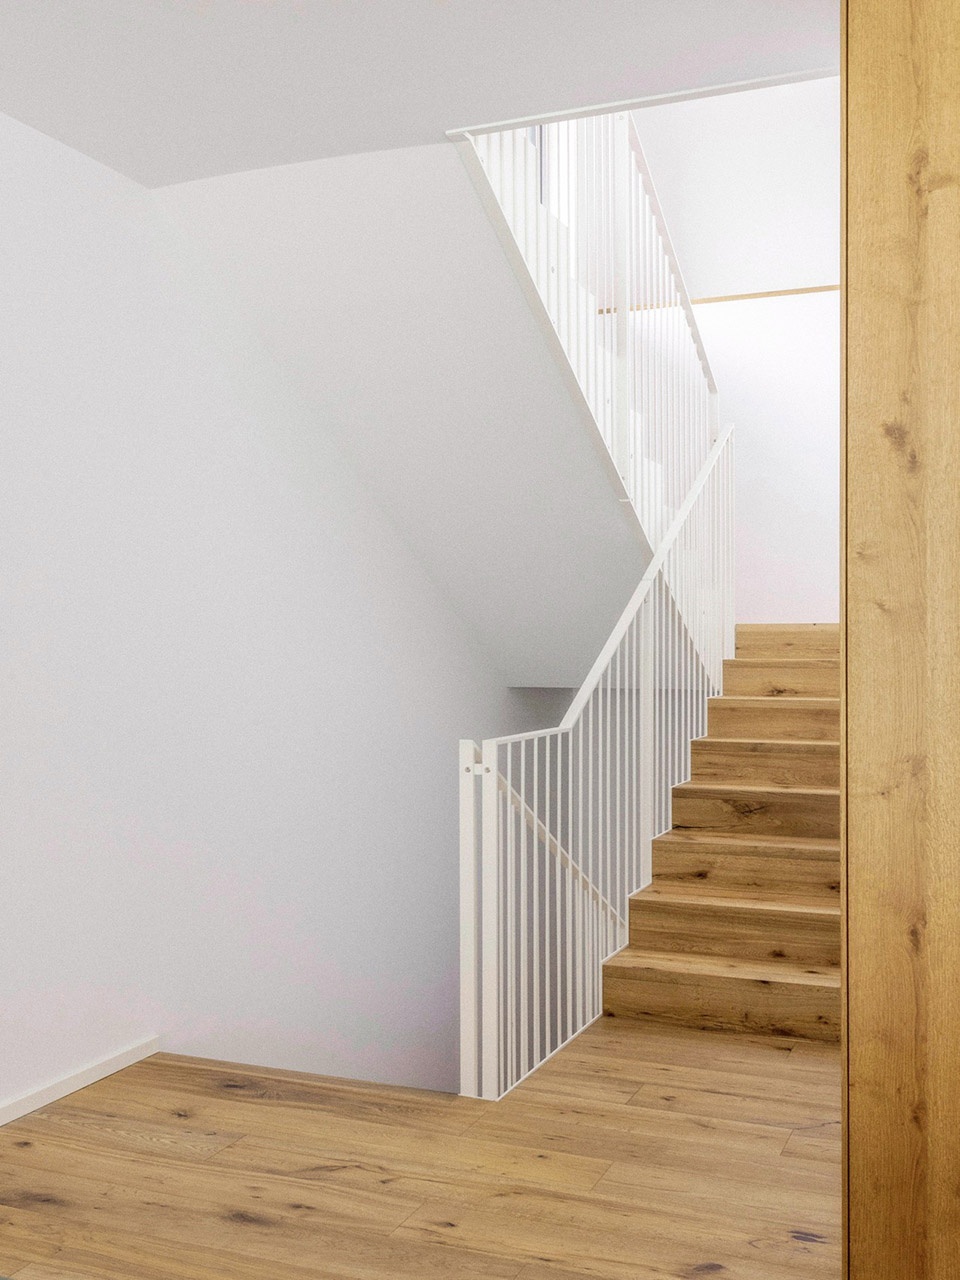
▼楼梯,staircase
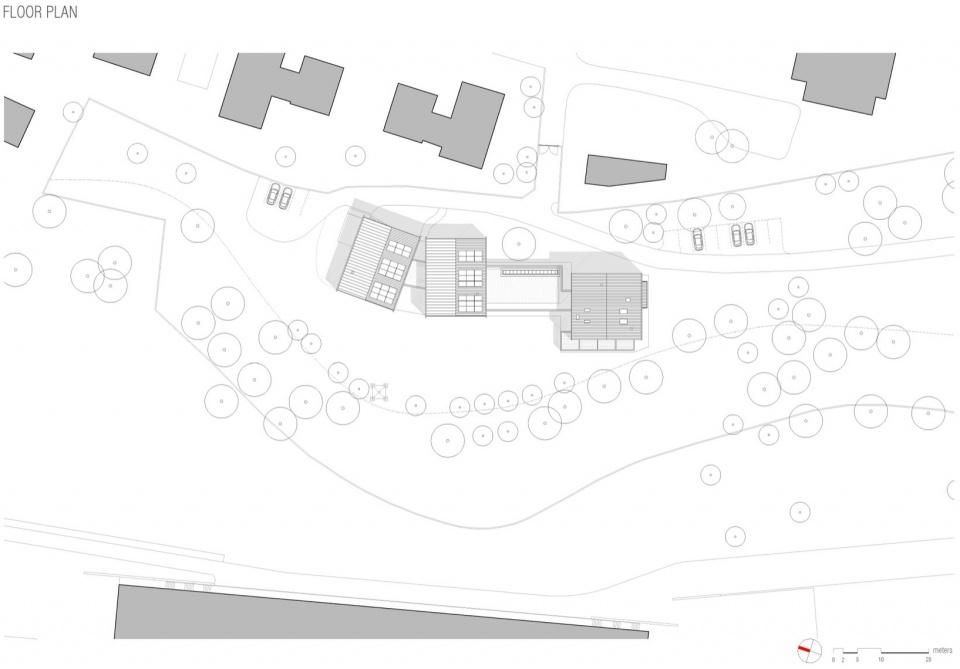
▼总平面图,Floor Plan
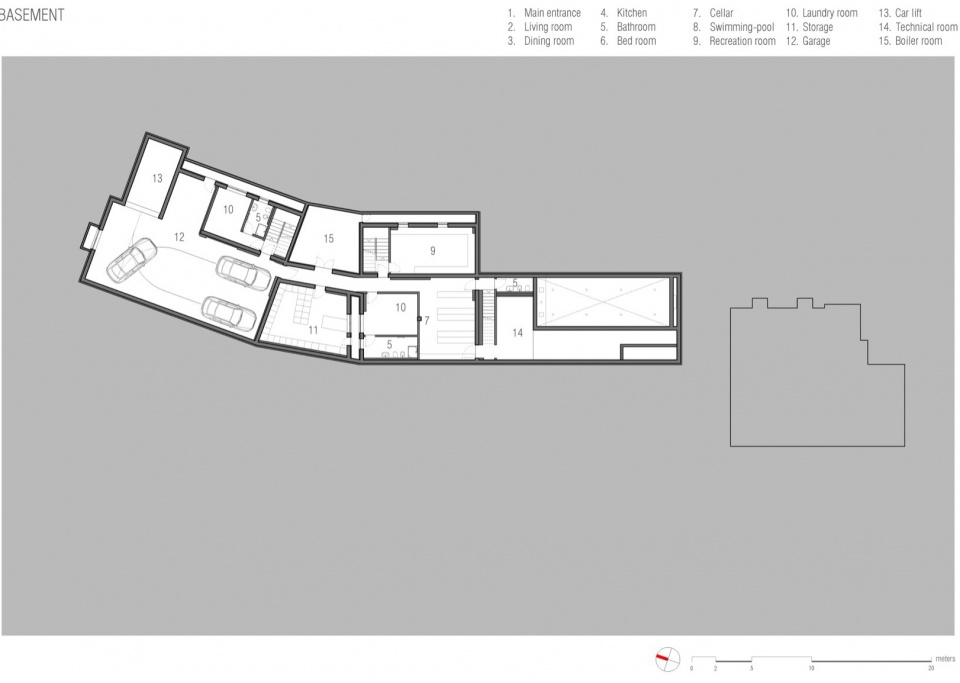
▼地下层平面图,Basement Plan
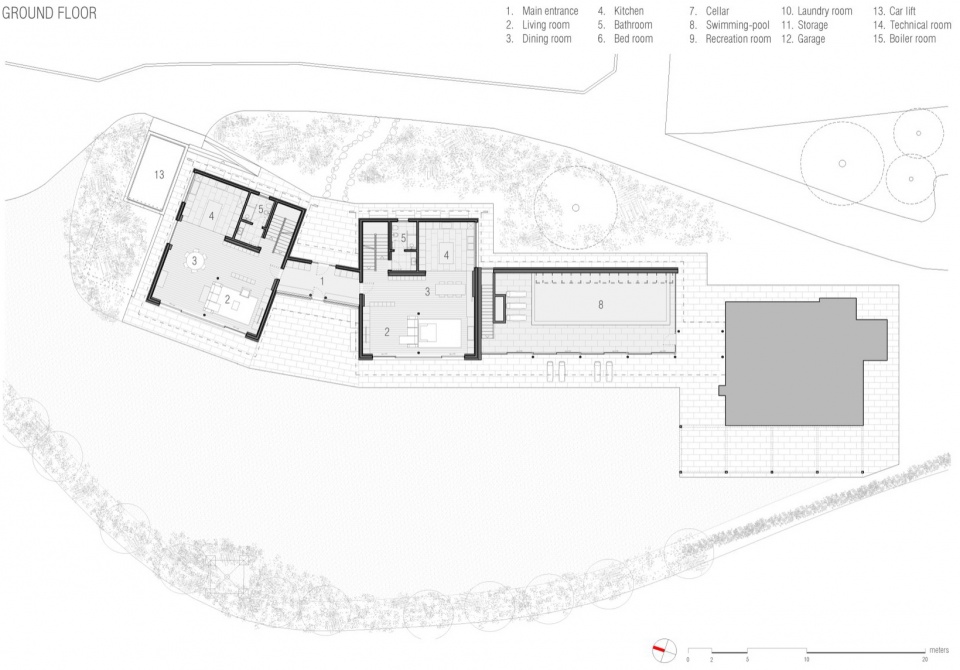
▼首层平面图,Ground Floor Plan
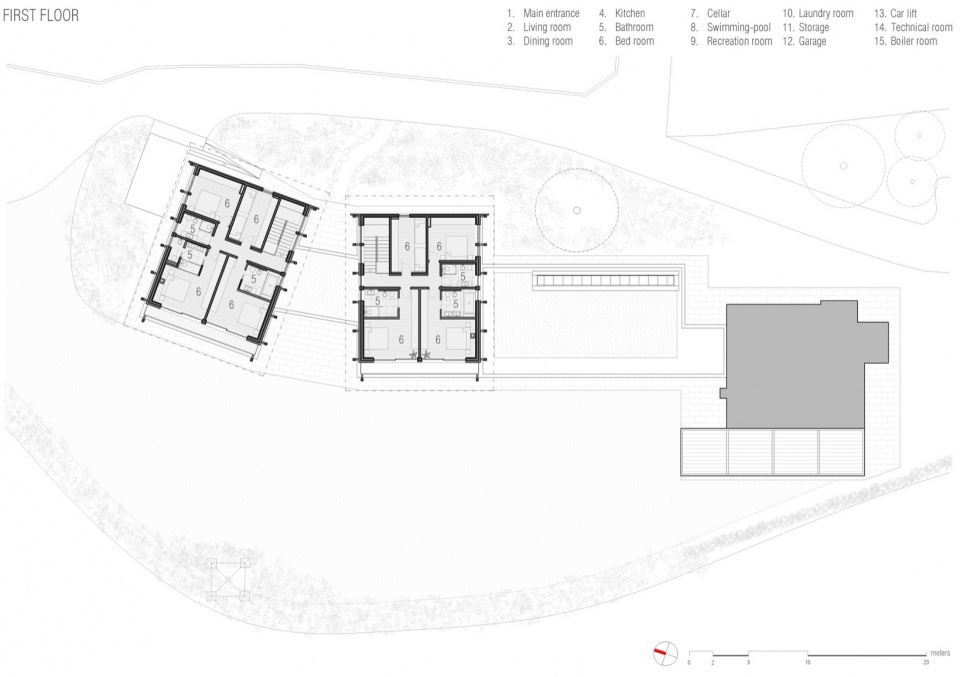
▼二层平面图,First Floor Plan
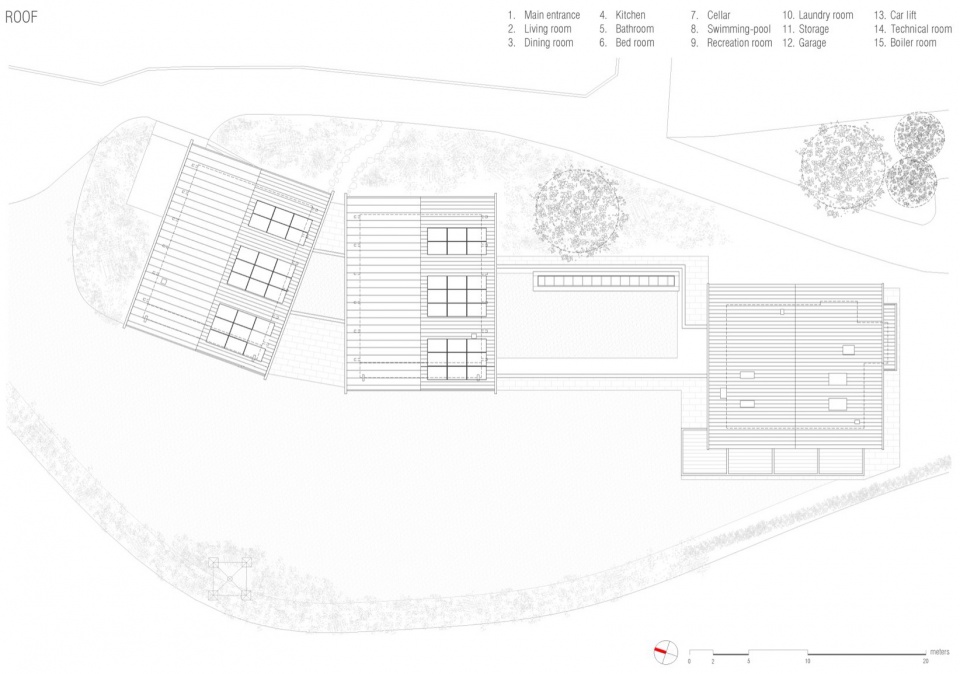
▼屋顶平面图,Roof Plan
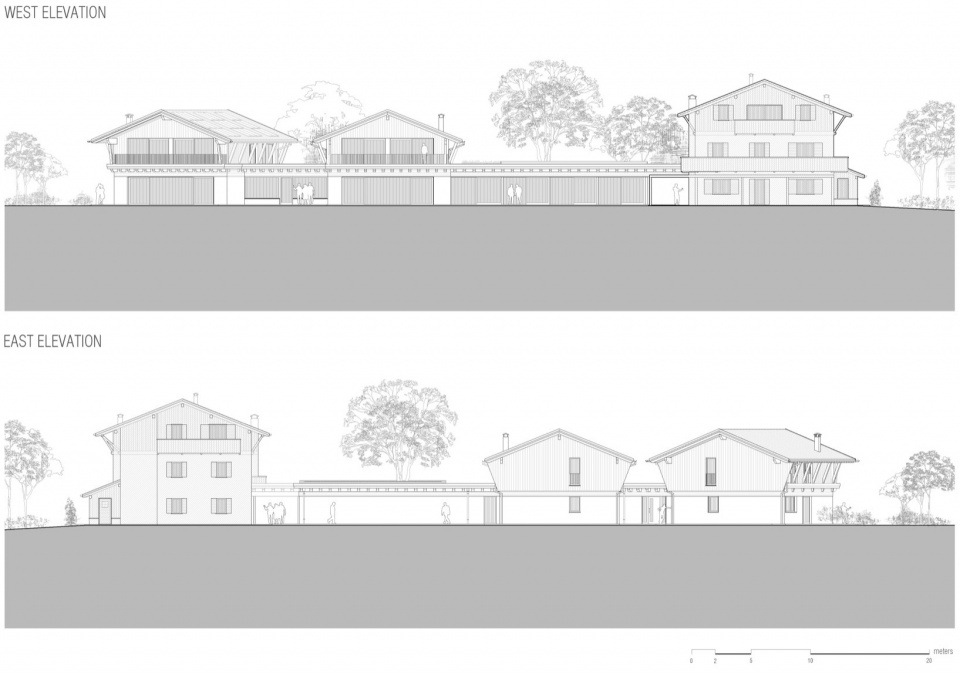
▼立面图,Elevations
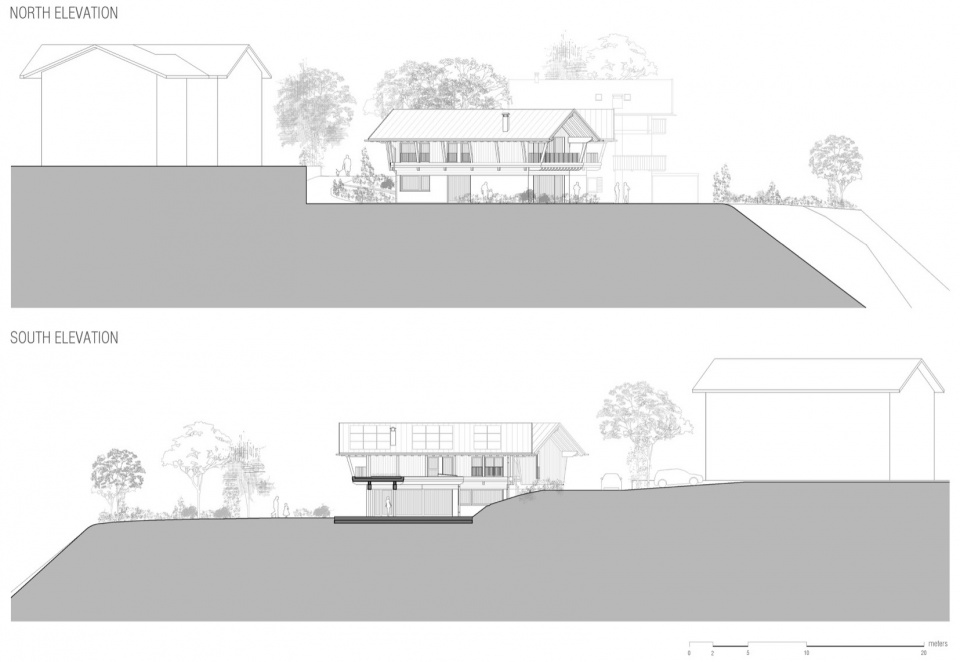
▼立面图,Elevations
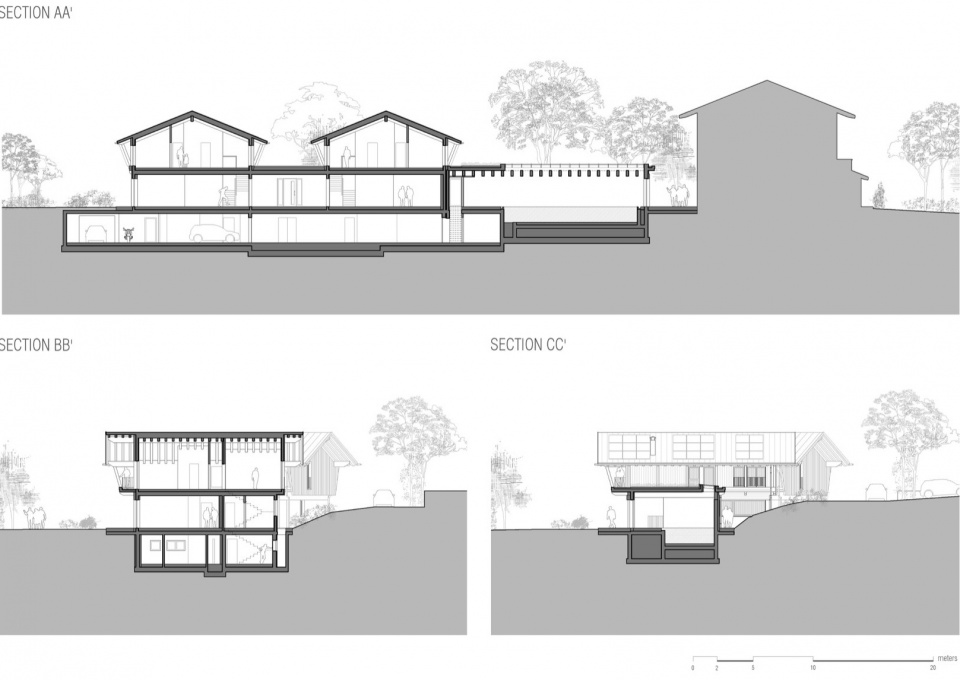
▼剖面图,Sections
Architects: Studio Botter+Studio Bressan
Website: http://www.studiobotter.it/ / http://www.studiobressan.net/
Contact: info@studiobotter.it / info@studiobressan.net
Phone/WhatsApp: +39 328 9757382 / +39 348 7417461
Designers: Andrea Botter/ Emanuele Bressan
Location: Province of Belluno – Italy
Project completion: 2025
Type: Residential building
Client: Private
Services: Architectural design, Construction supervision
Gross floor area: 465 sqm
Volume: 2,430 cubic meters
Dimensions: 45 m x 12 m x 8 m
Photography: Oliver Jaist
info@oliverjaist.com
+39 335 6933244