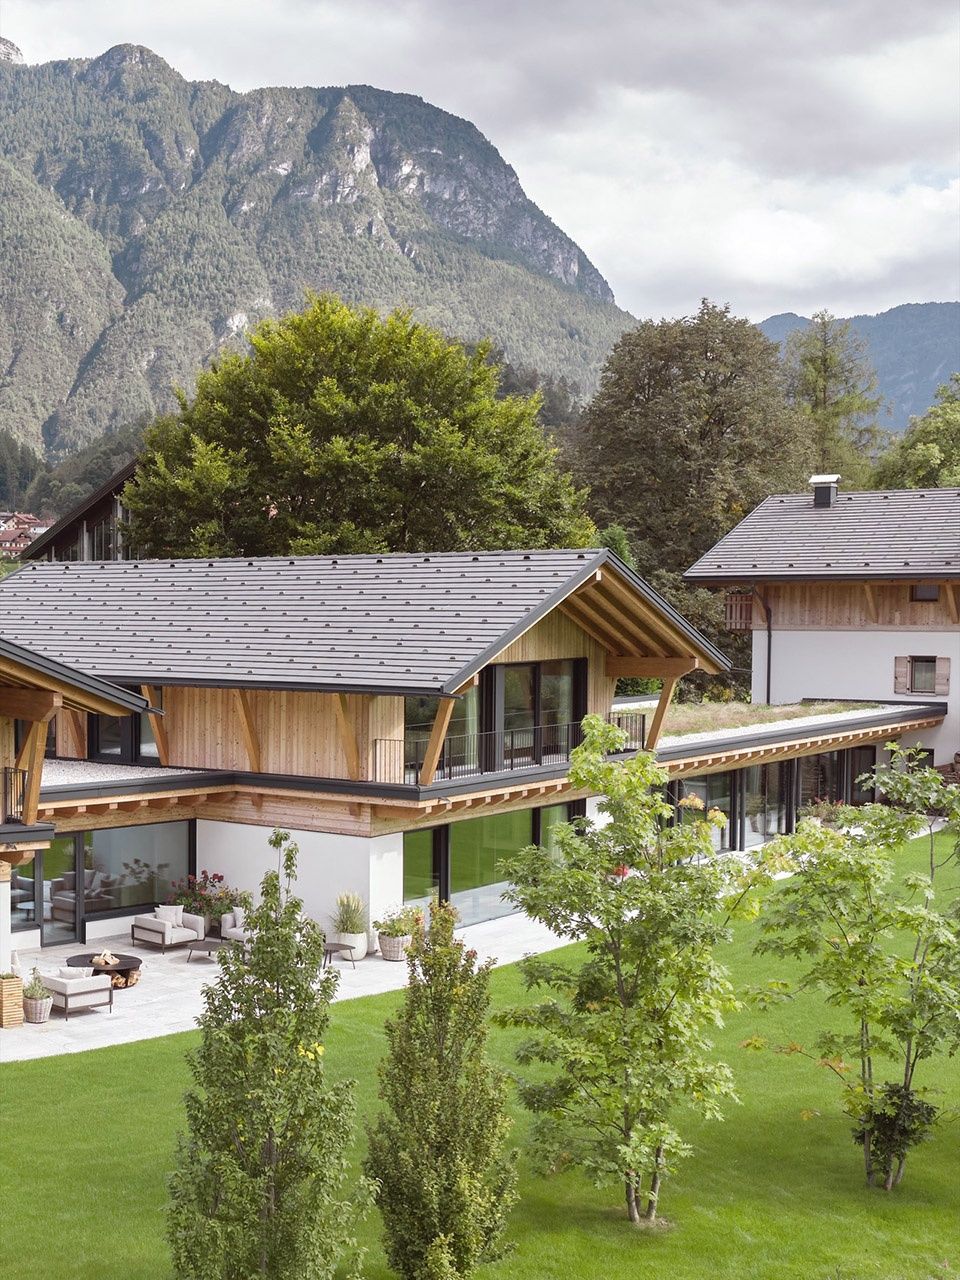
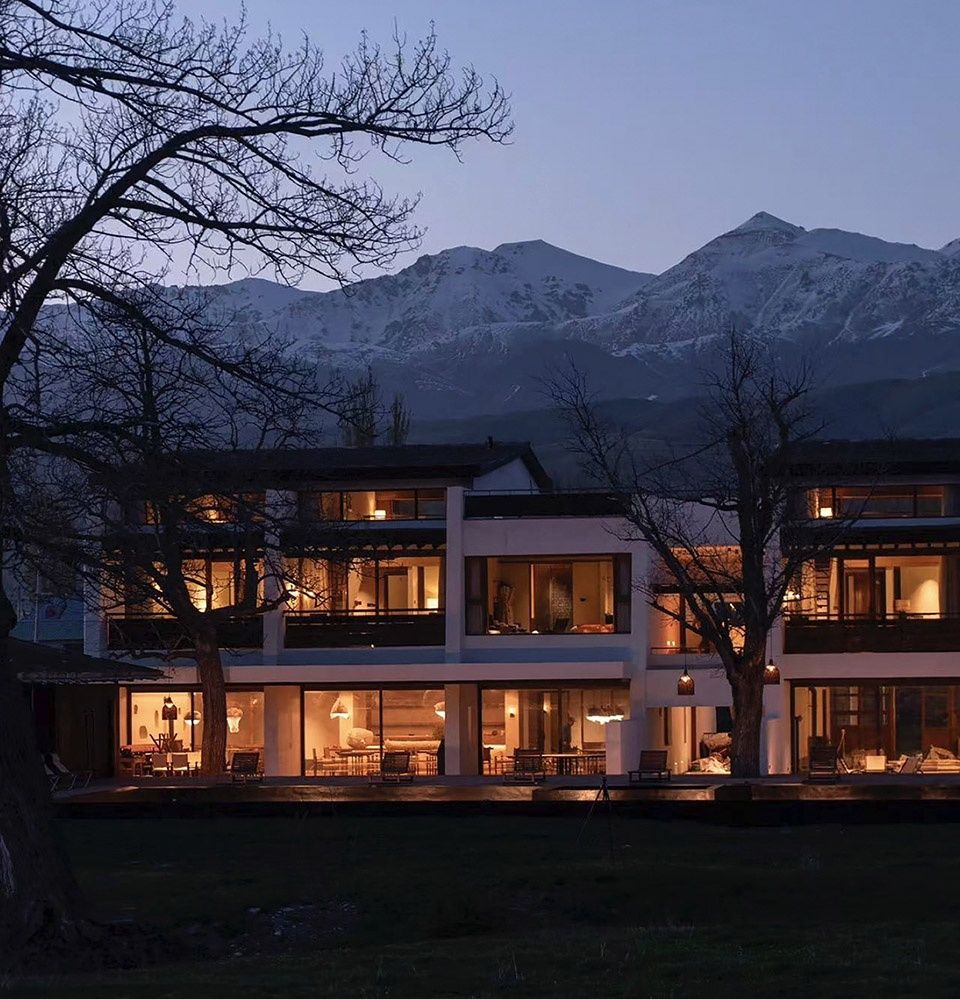
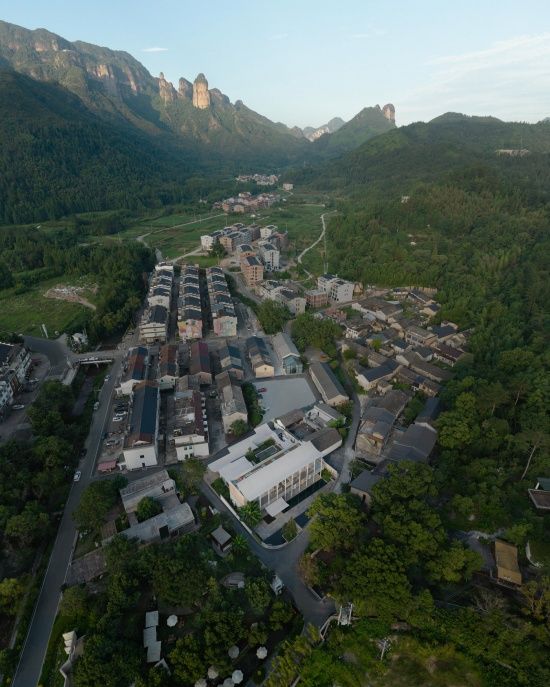
巴斯克农舍,西班牙 / zU-studio
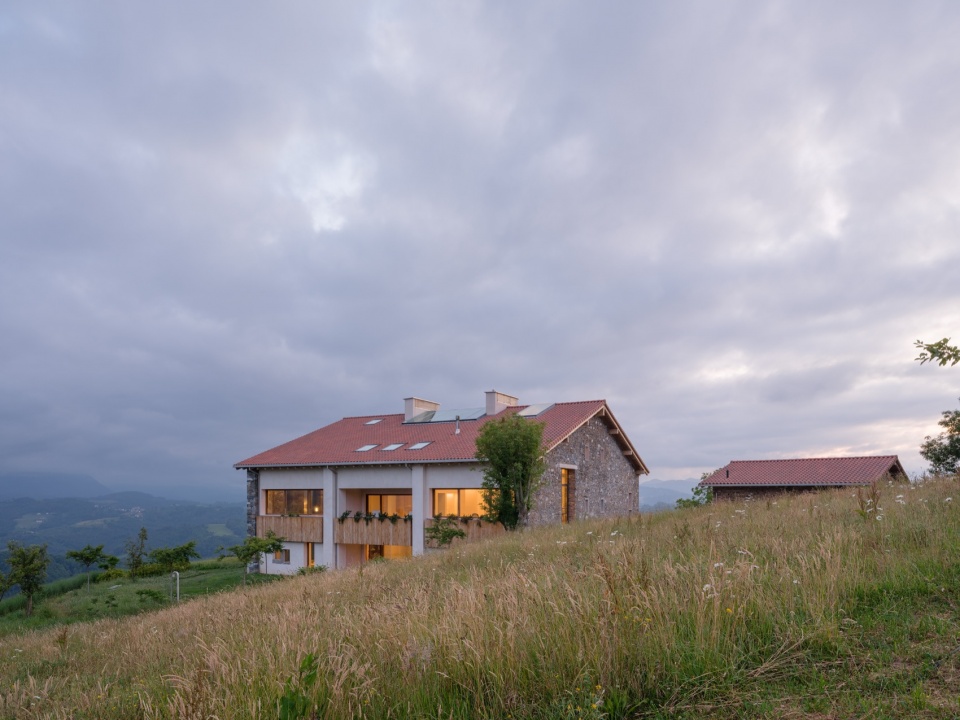
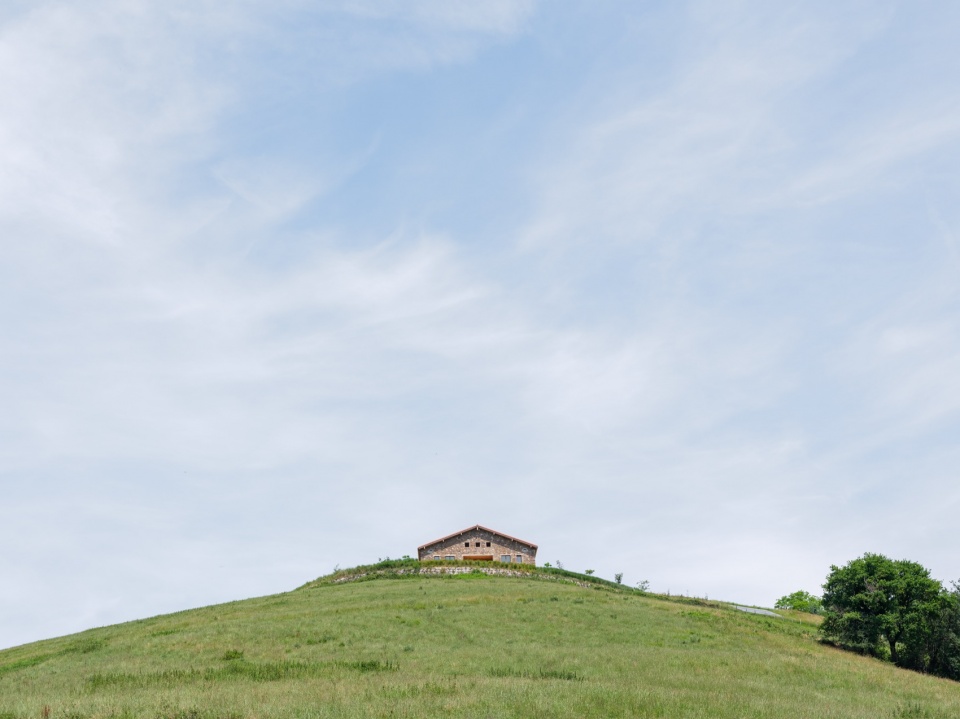
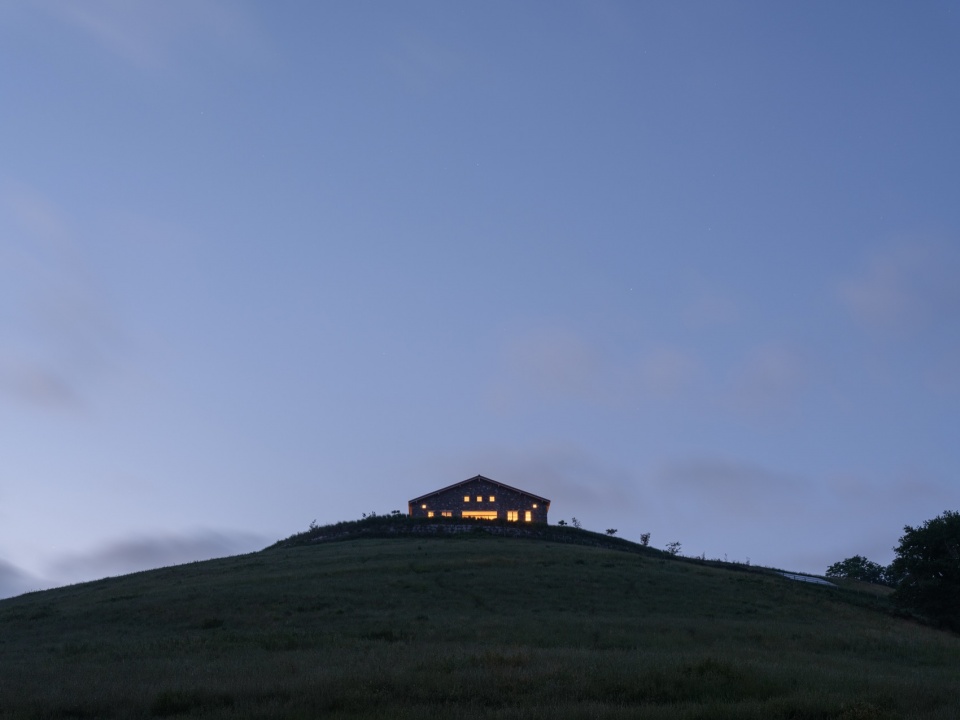
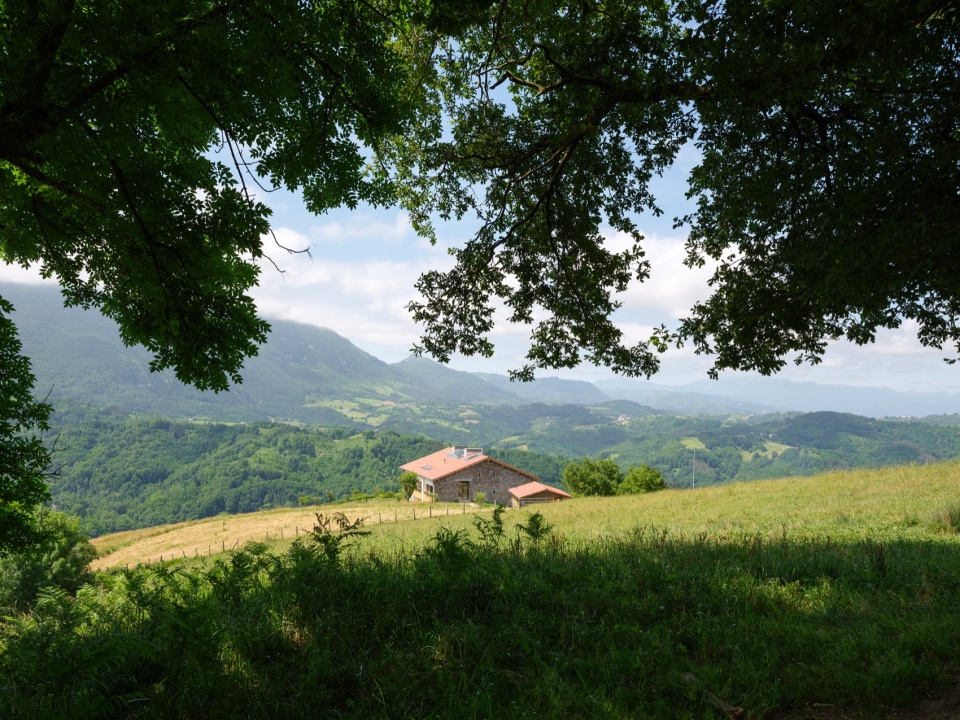
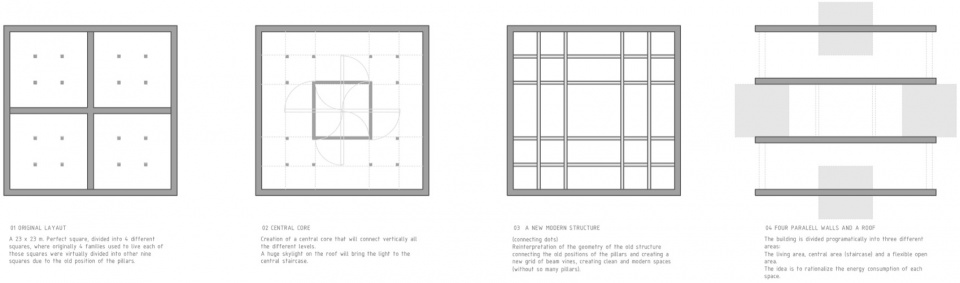
项目位于巴斯克地区的一座山丘顶部。原农舍的平面占地为23米×23米的正方形,曾被划分为四个面积相等的部分,由四个家庭共同居住。新住宅容纳一个家庭的生活。
The project is located on the top a hill in the Basque Country. The footprint of the original farm is 23 meters. x 23 meters square and it used to be divided in four equal parts, four families were living on this farm. The new house accomodates the life of one family.
▼项目概览,overview of the project
▼远景,distant view
▼项目周边,surrounding of the project
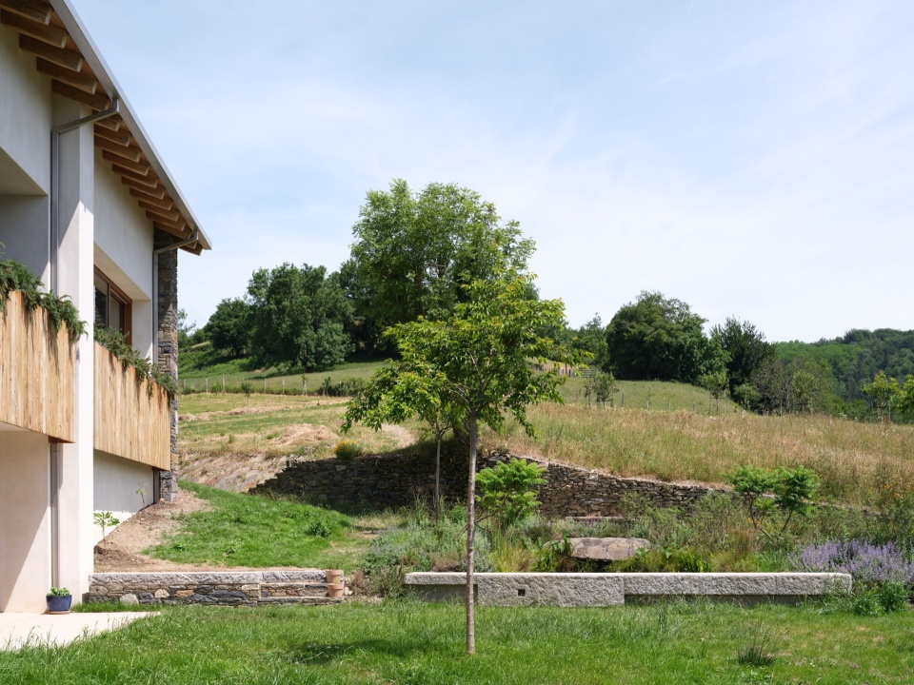
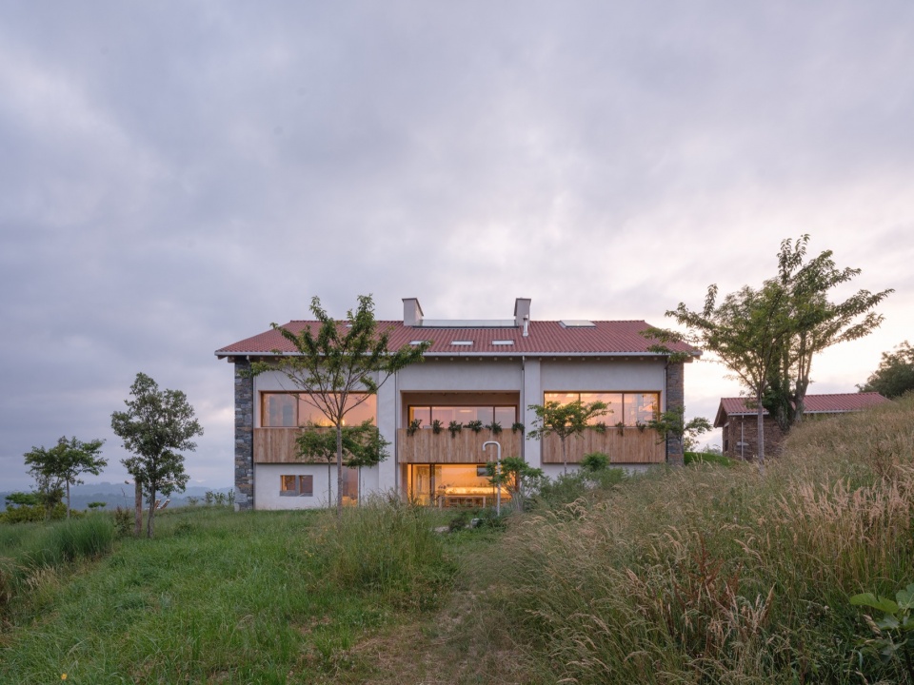
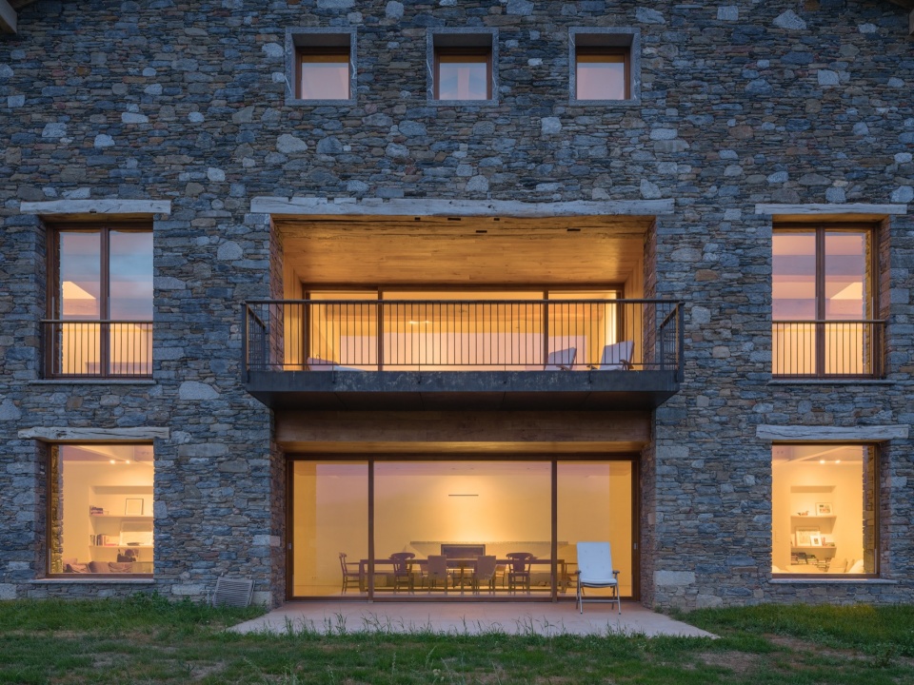
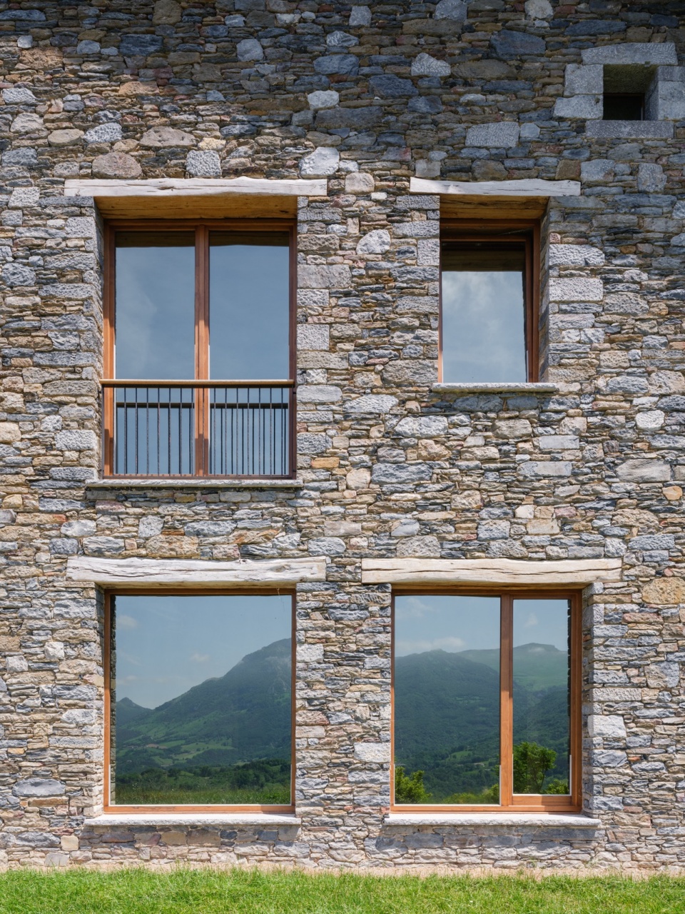
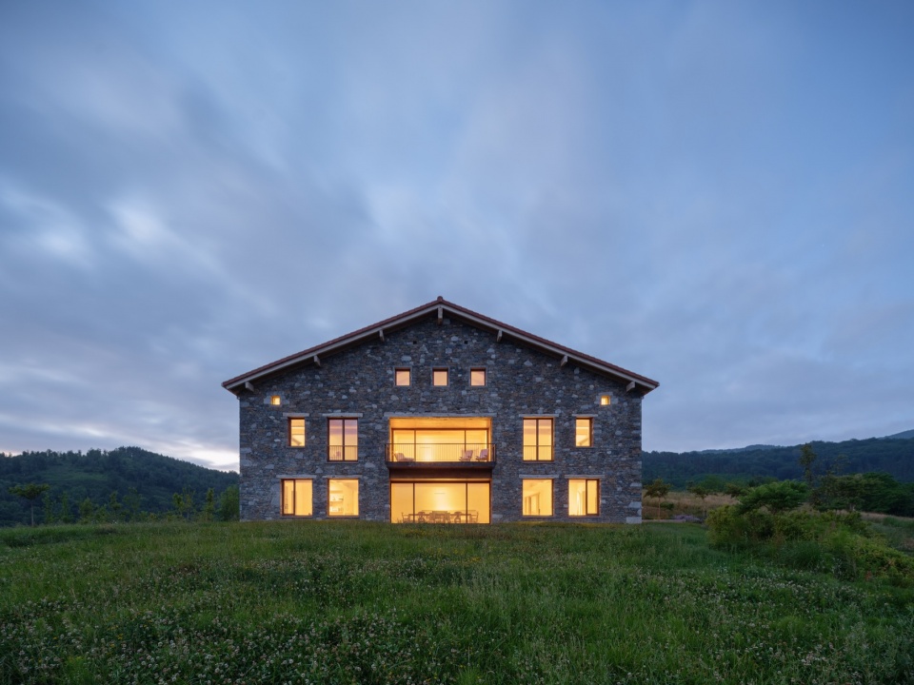
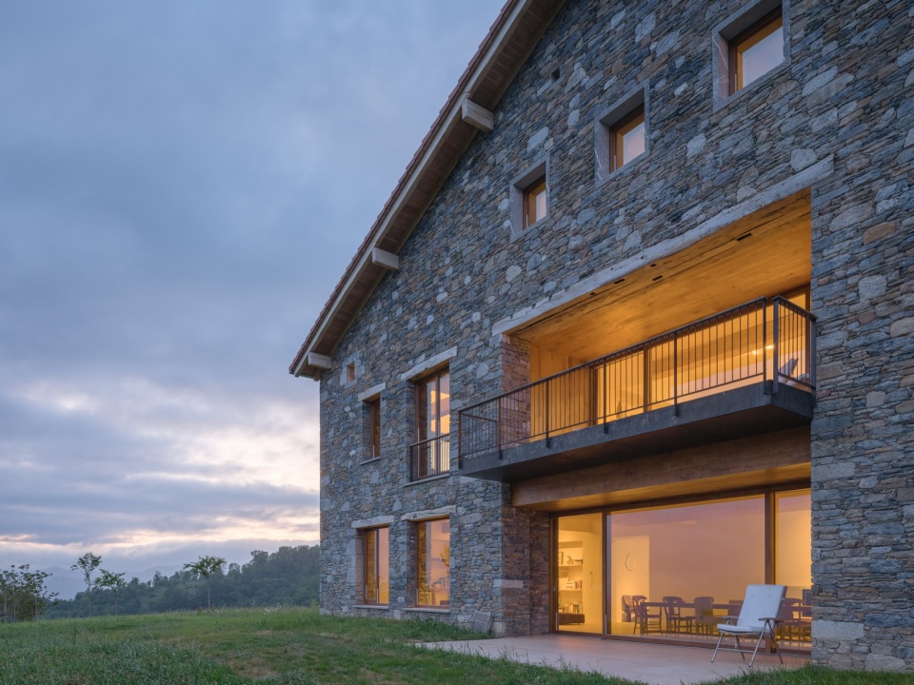
从最初的设计阶段开始,项目目标便是通过材料的运用,在保留巴斯克农舍魅力的同时,创造一座当代住宅。住宅采用了全新的内部结构,以适应新的内部功能。南、北两侧外立面由石材砌筑,并重新利用原有住宅的旧石材;新的立面构成方式使开口可以根据内部空间的需要,设置在我们认为更有趣的位置。
From the very first design phase the goal was to create a contemporary home, preserving the charm of the Basque farm, through the materiality use don the project. The house has a totally new inner structure adapted to the new inner functions. The exterior North and South facades are built in stone, re-using the old stones from the original house, with a new composition allowing facade openings wherever we consider more iteresting for the new inner spaces.
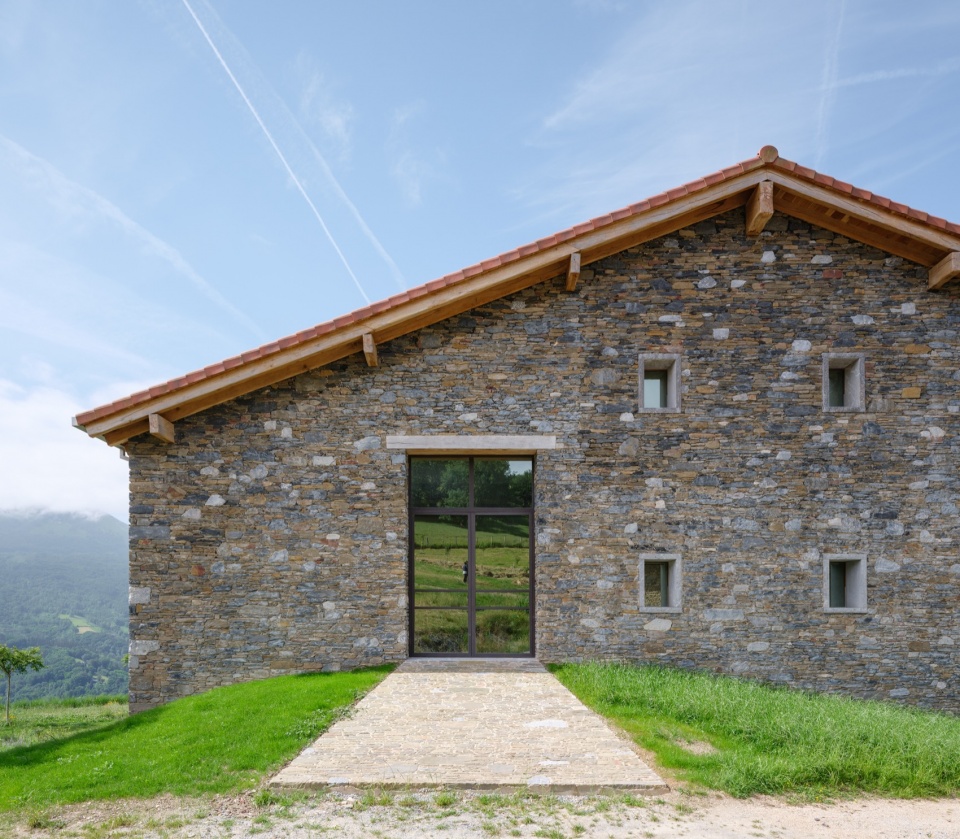
▼立面,facade
▼立面细部,facade details
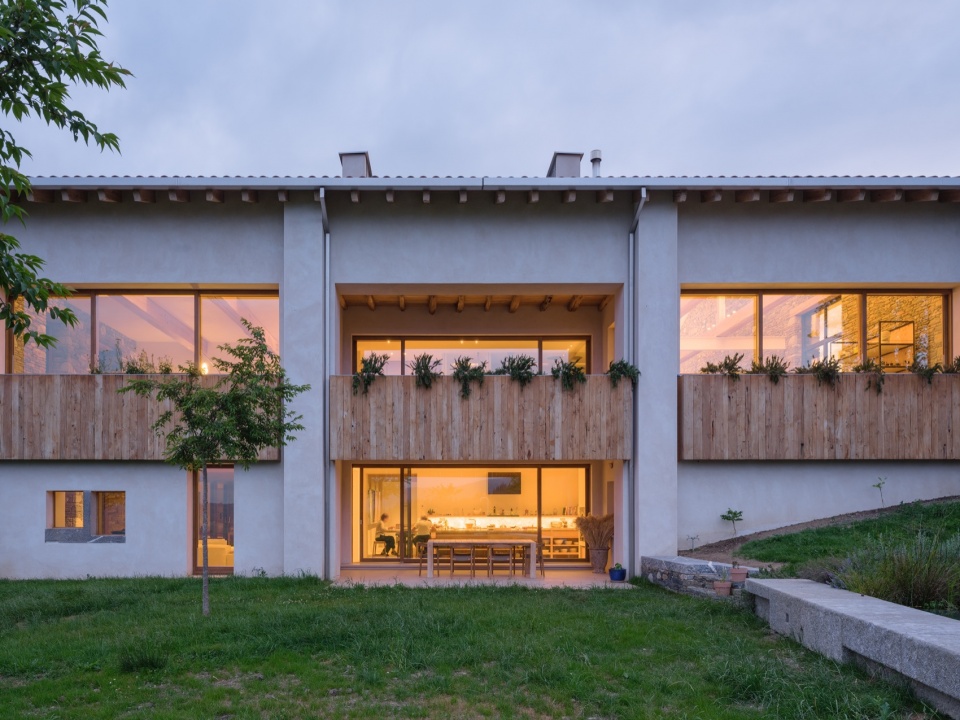
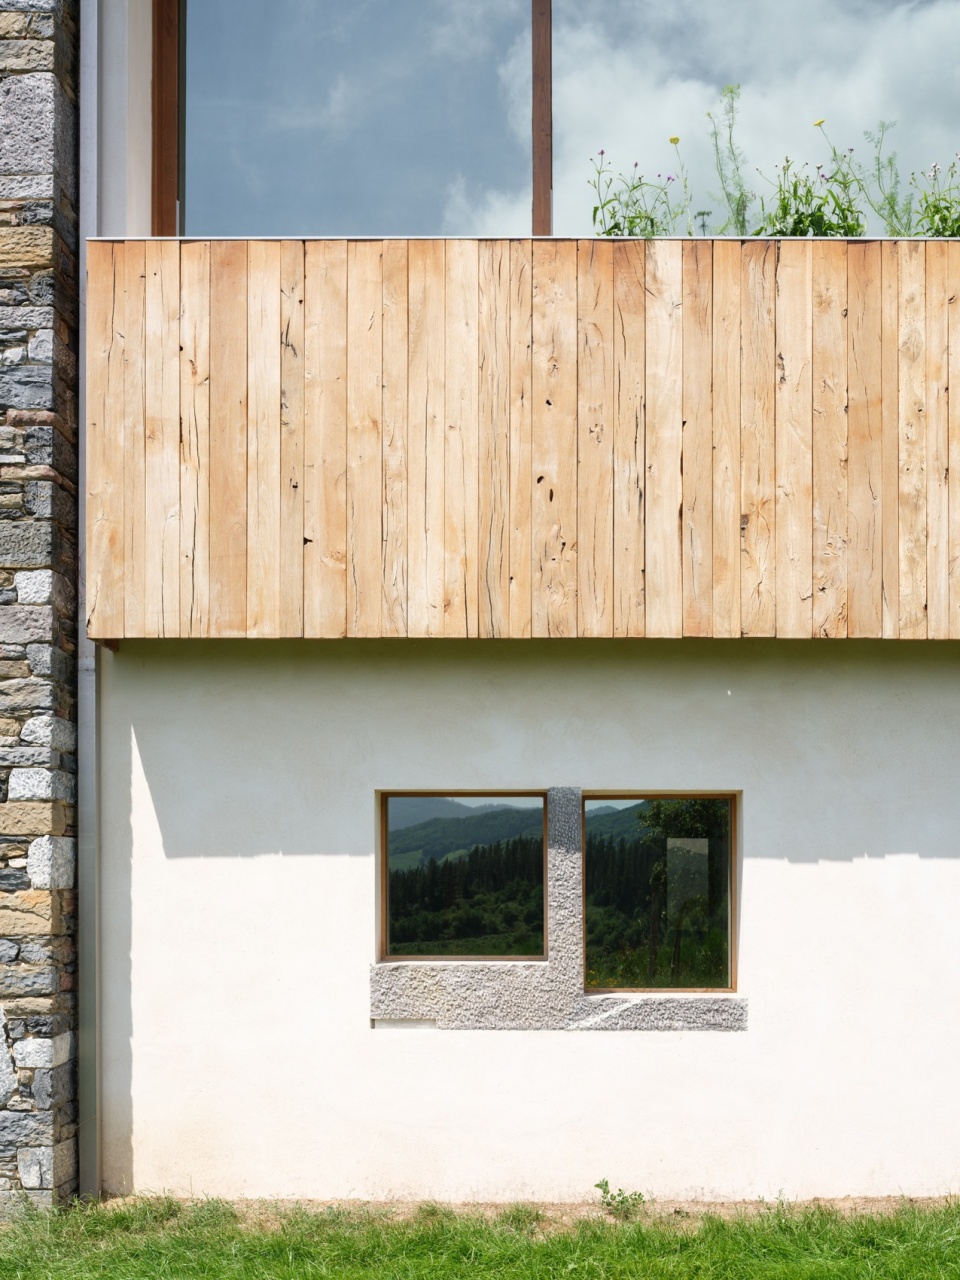
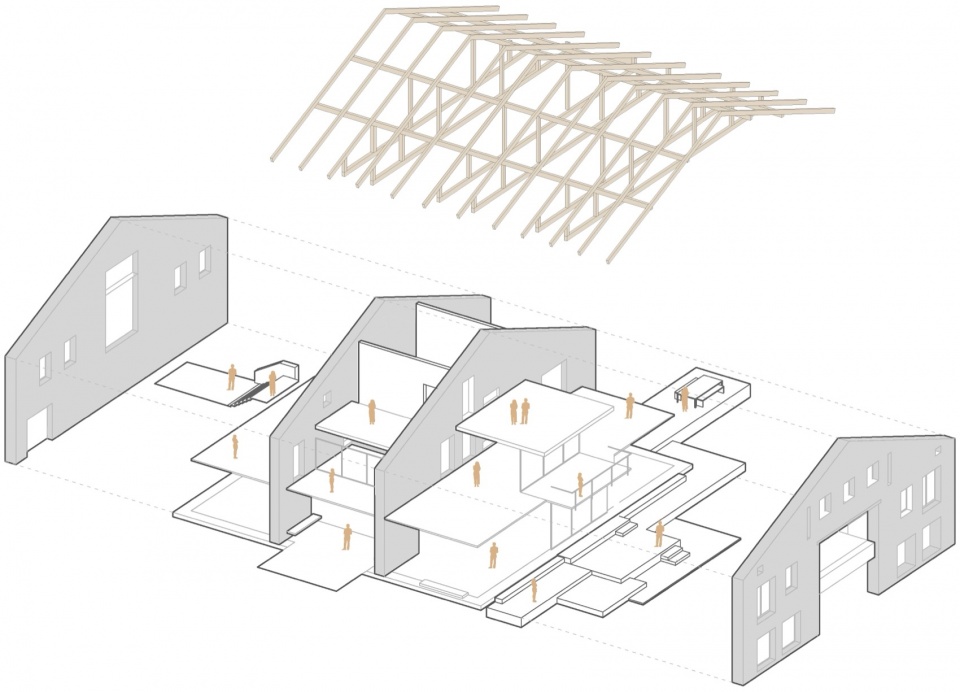
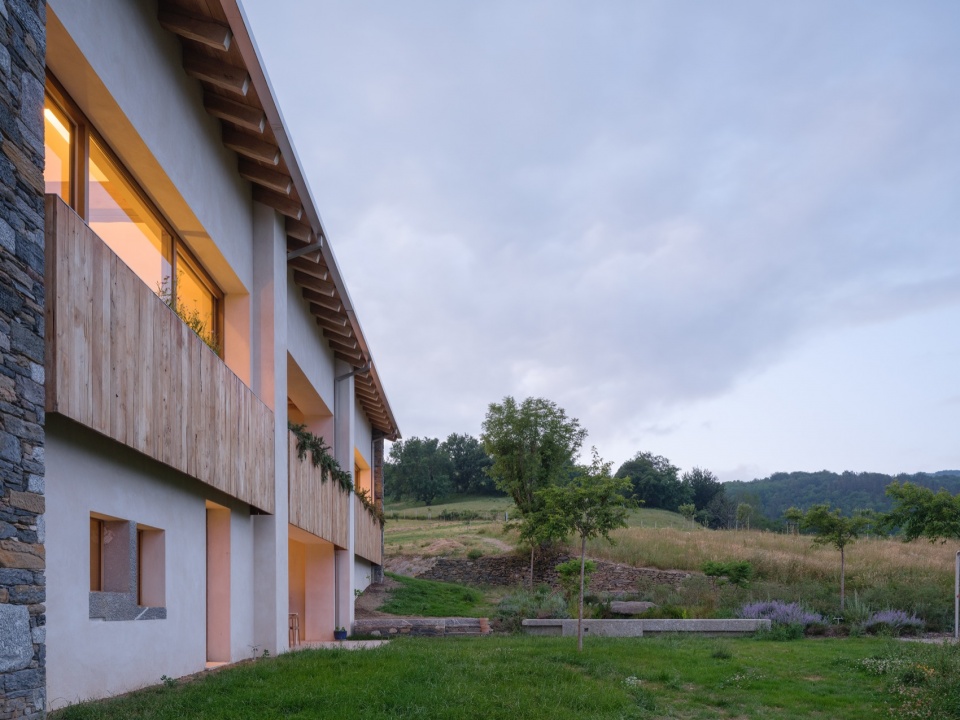
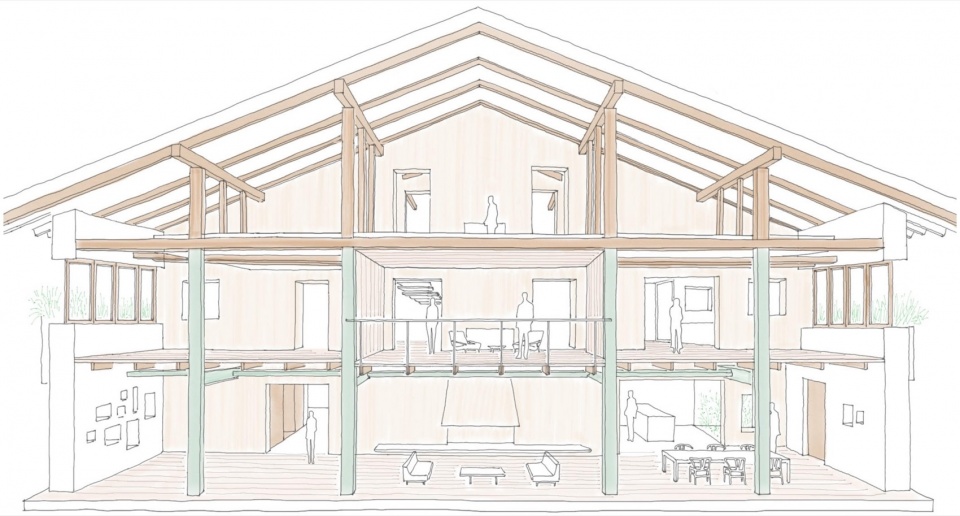
一座房子通常被描述为“四面墙和一个屋顶”。在这个项目中,我们将其定义为“四面平行的墙和一个屋顶”。住宅体量庞大,因此我们考虑将其划分为三个界限清晰的部分,以便分别控制每个空间的温度与室内气候。
A house is generally described by “Four walls and a roof”. On this project we define it as “Four parallel walls and a roof”. The House has a big volumen and we thought of dividing it into three clearly defined parts, as a way to be able to control de temperature (climate control) of each space.
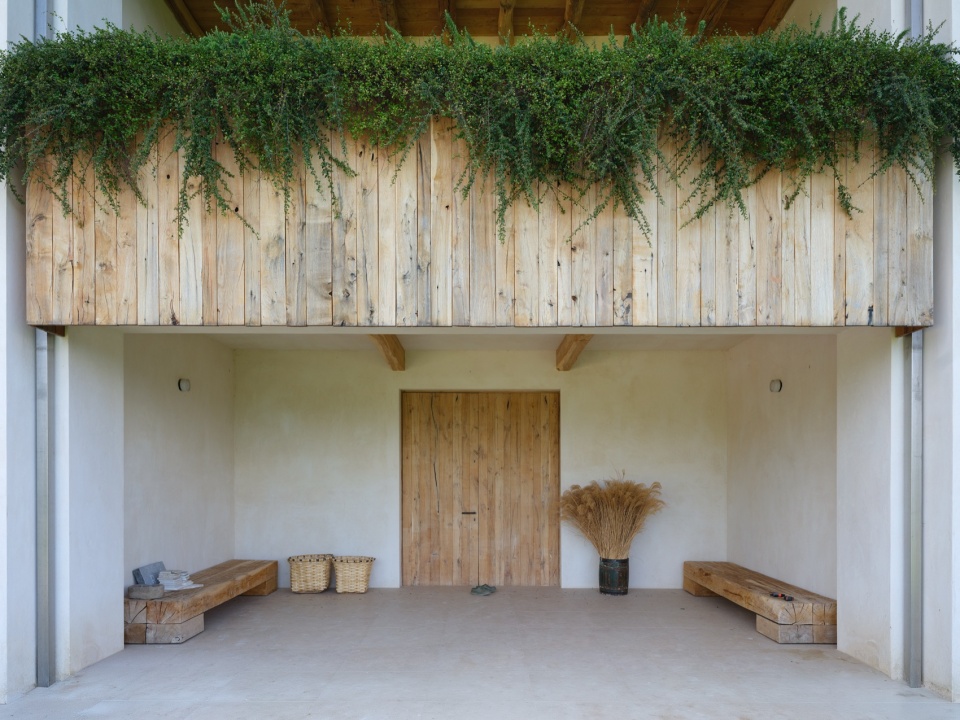
▼入口,entrance
▼望向室外,look to the outside
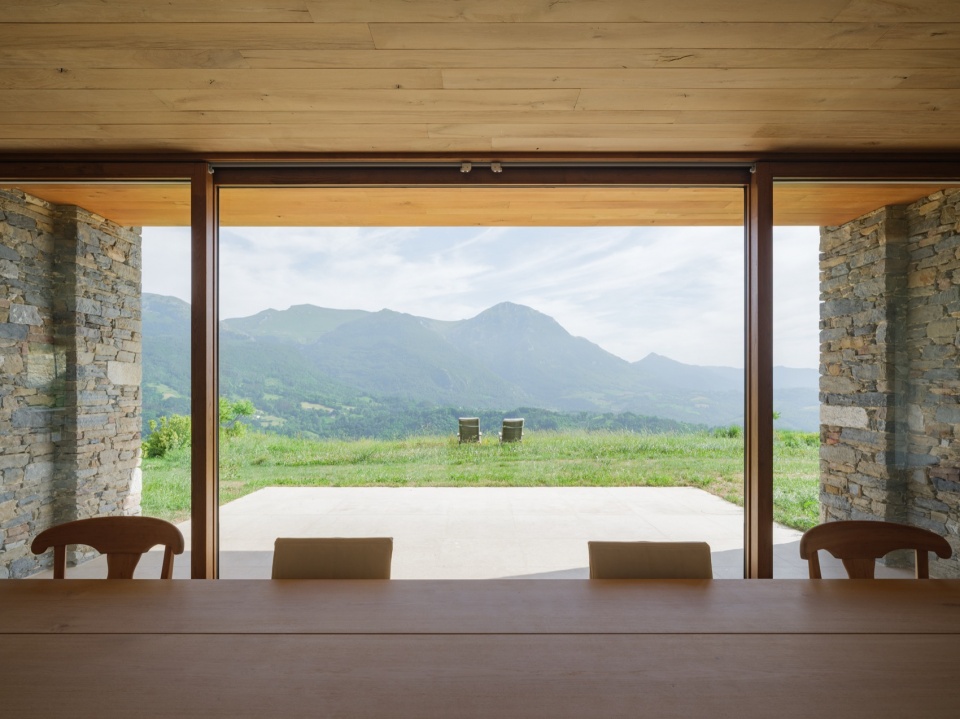
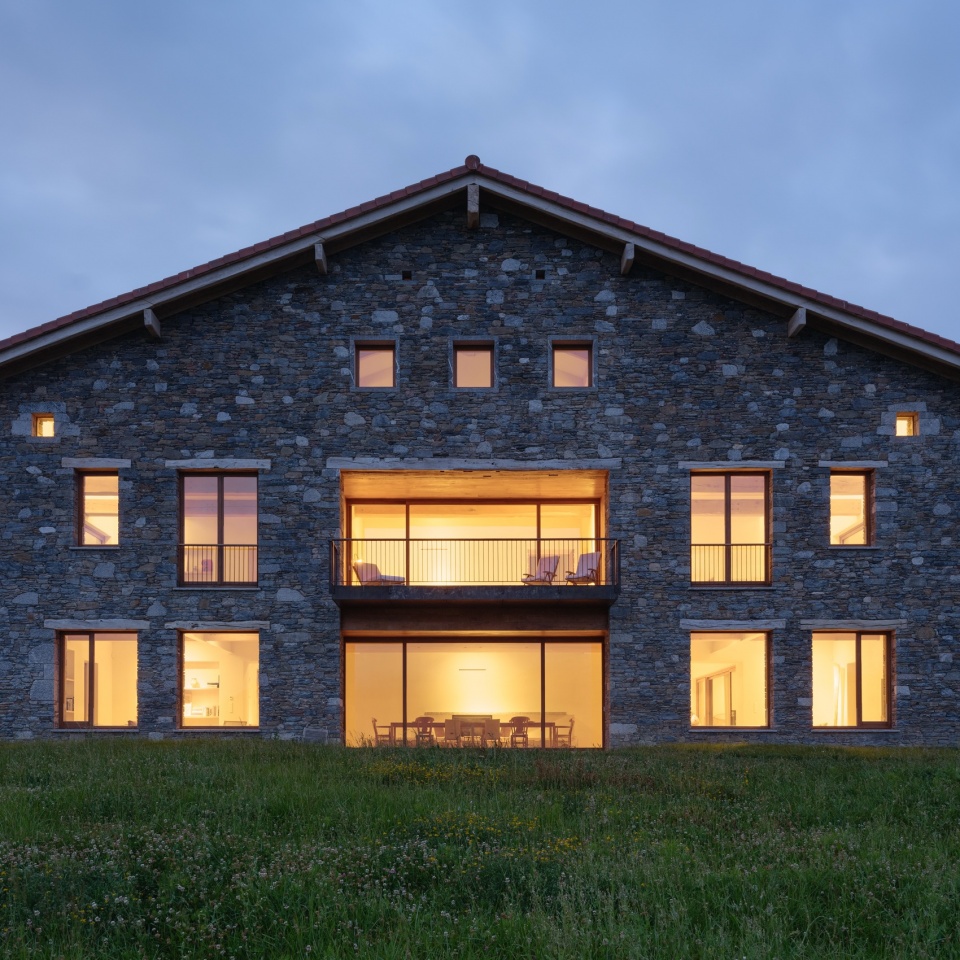
这一构想也体现在建筑外部:两面相互平行的南、北立面完全采用石材建造,从而与其他部分区分开来。设计意在强调南立面的纪念性与存在感,因为它可以从许多不同位置被清晰看到。
This idea will be shown on the exterior where the two parallel facades (north and south) will be distinguished from the rest by being entirely built in stone. The idea is to emphasize the monumentality and the presence of the south facade, since it is very visible from many different points.
▼室内概览,overview of the interior
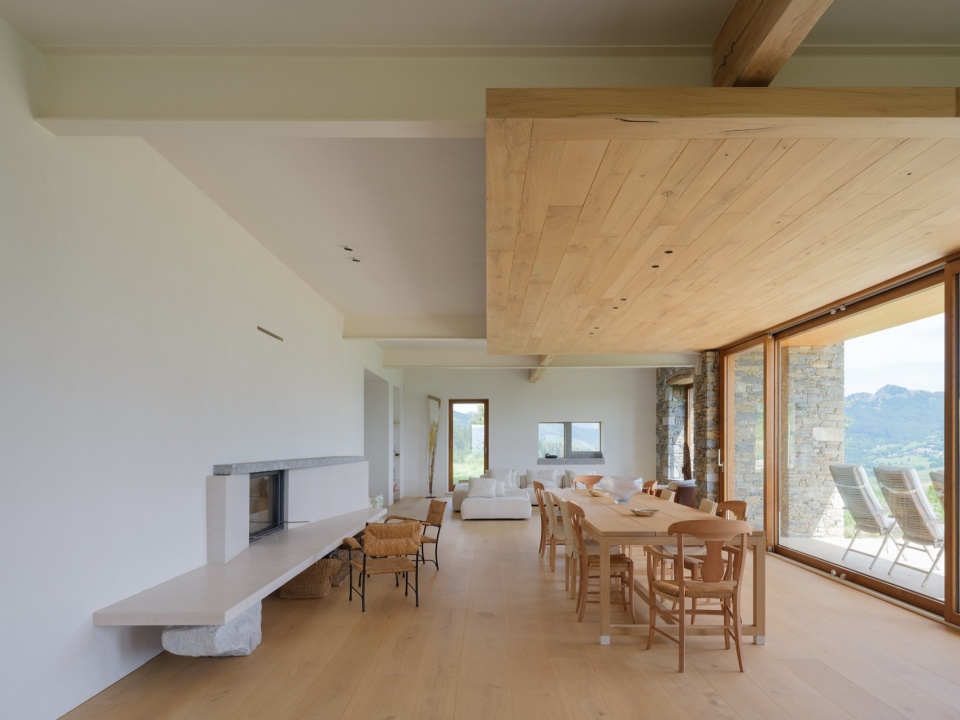
▼中央部分是住宅的迎宾区域,The central part is the welcoming area
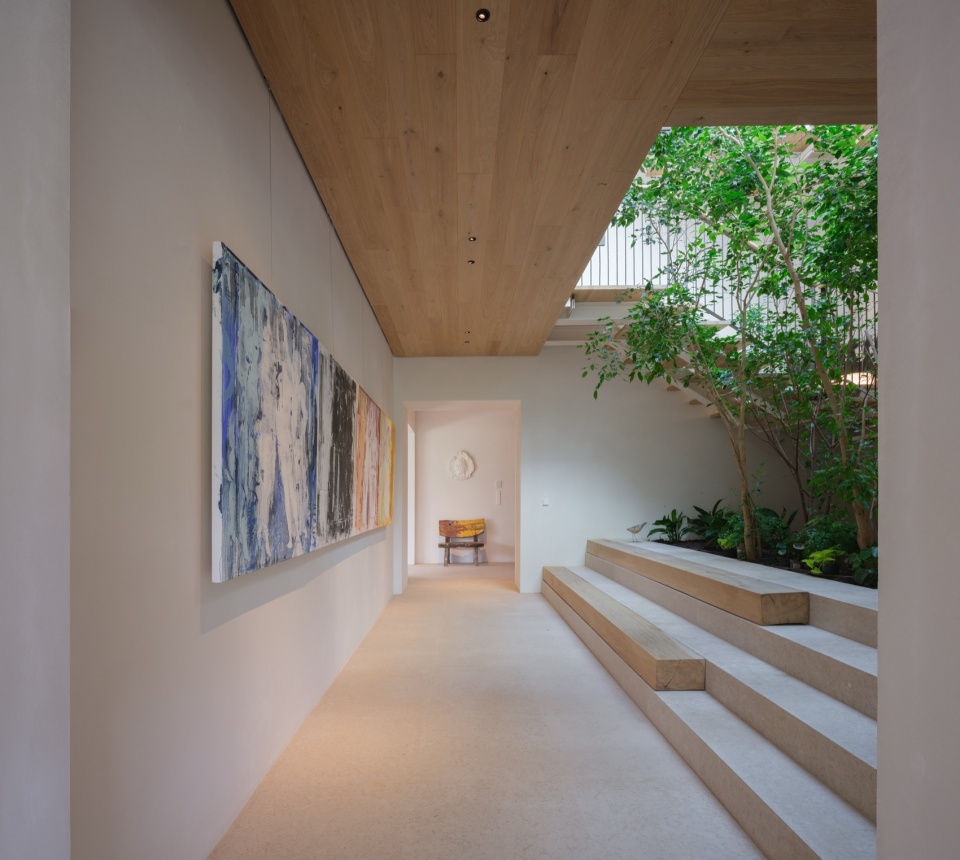
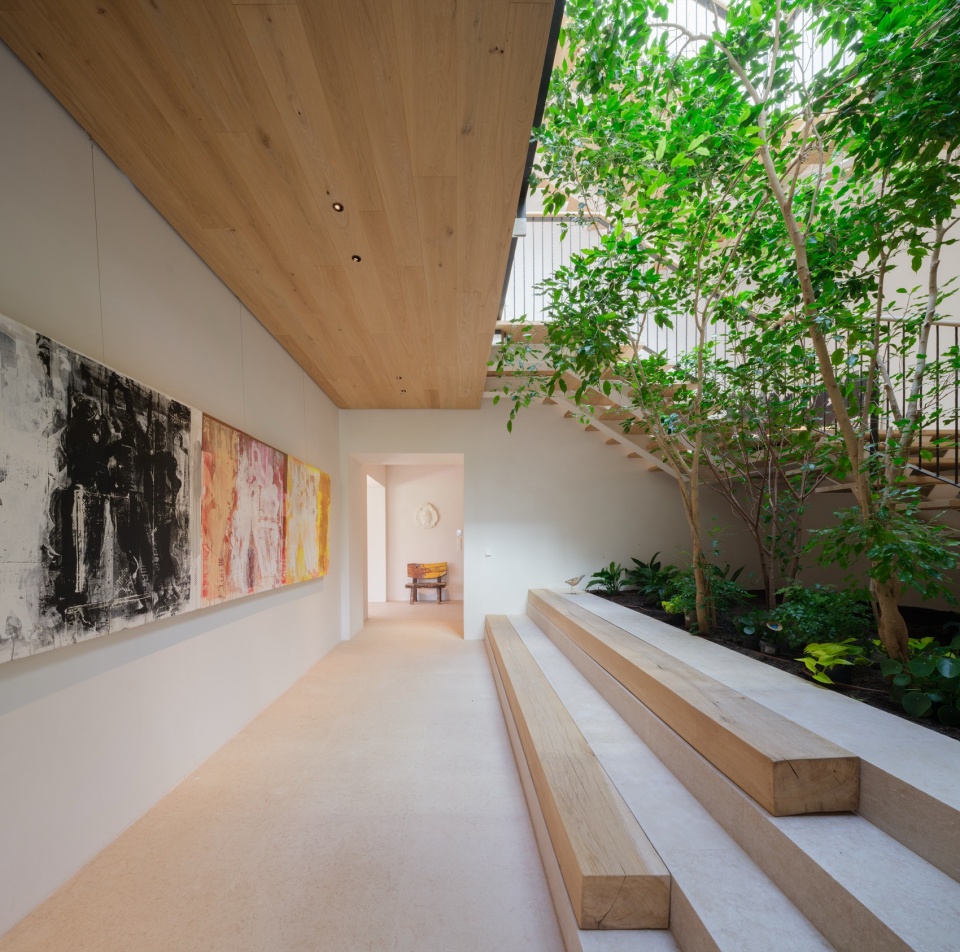
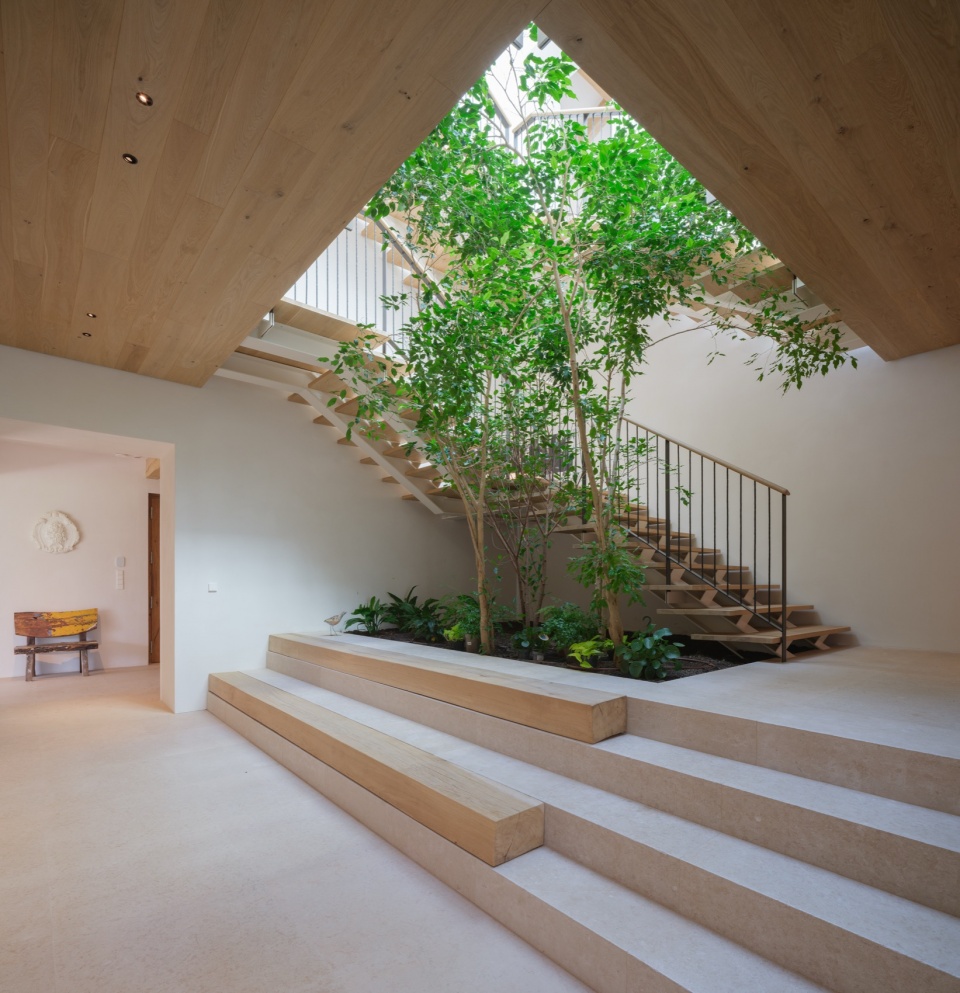
▼种满绿植和树木的中央庭院,The central courtyard, full of greenery and trees
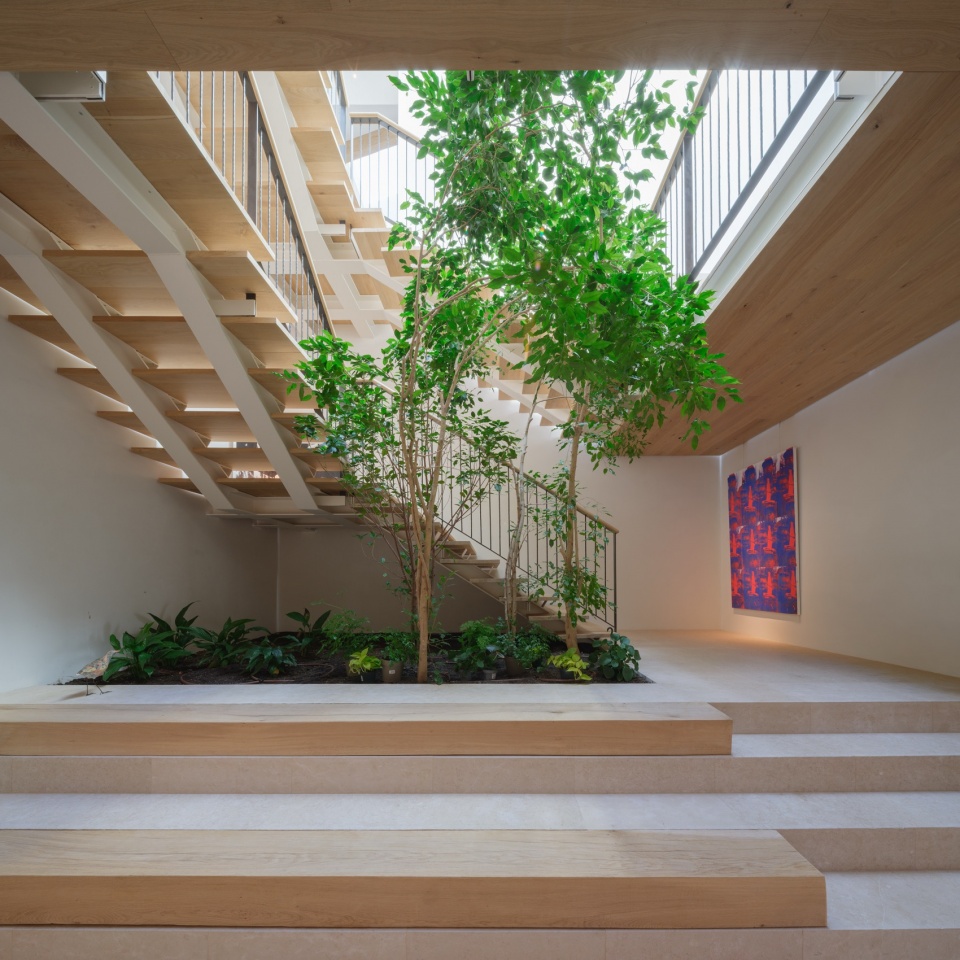
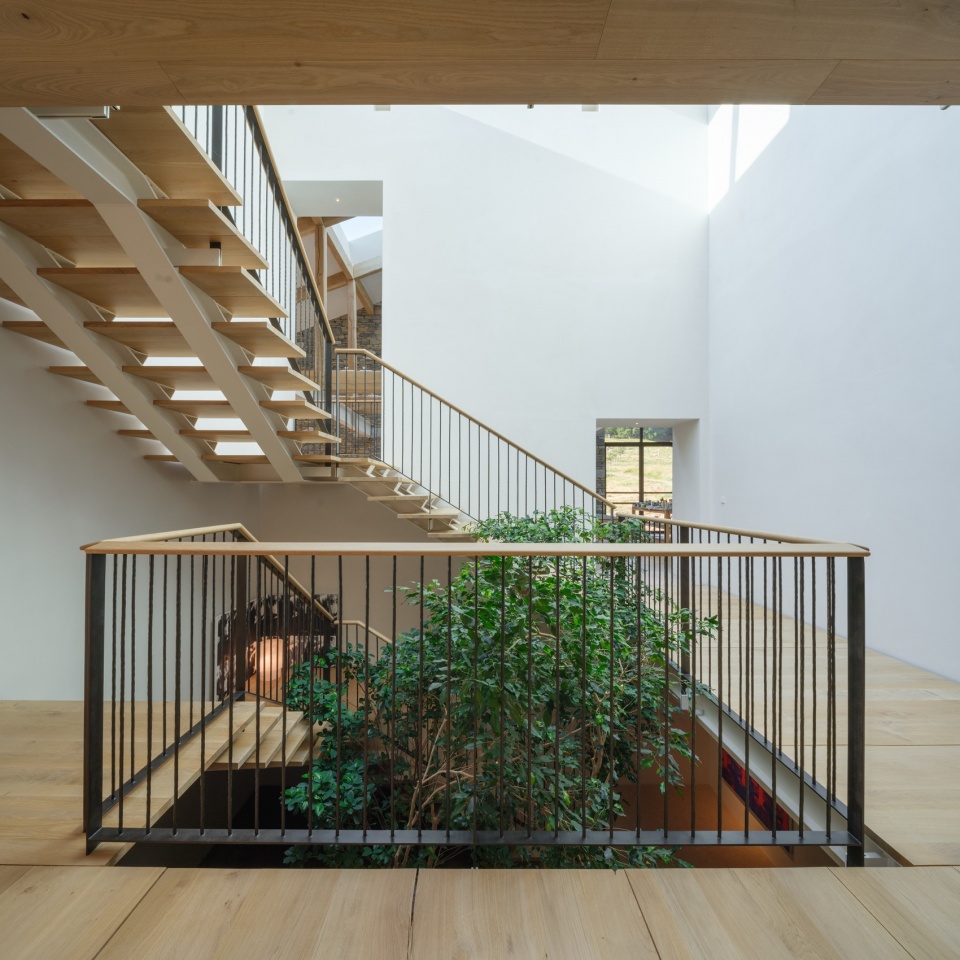
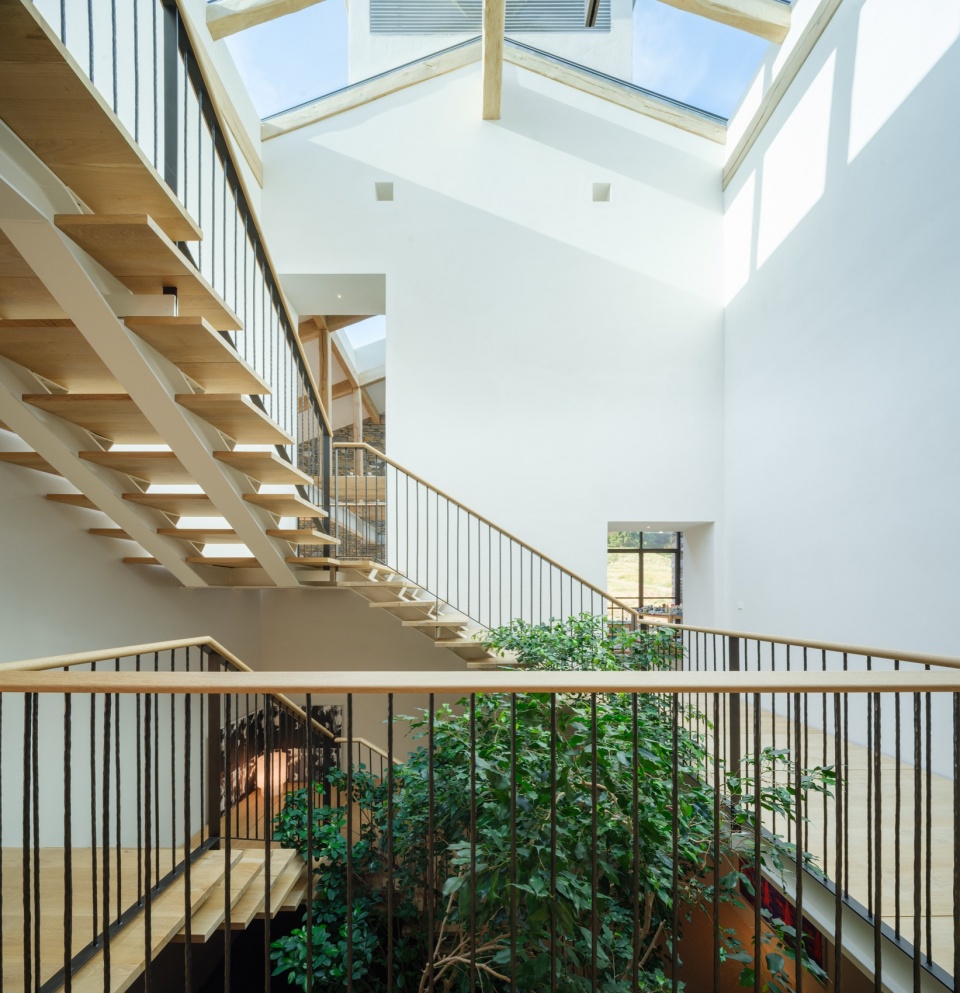
▼台阶由实木厚板制成,扶手的手工艺细节,以及从天窗洒入的光线,The steps, are built in solid wooden plank, the craftsmanship / artisanal details on the handrail and the light coming through the skylight
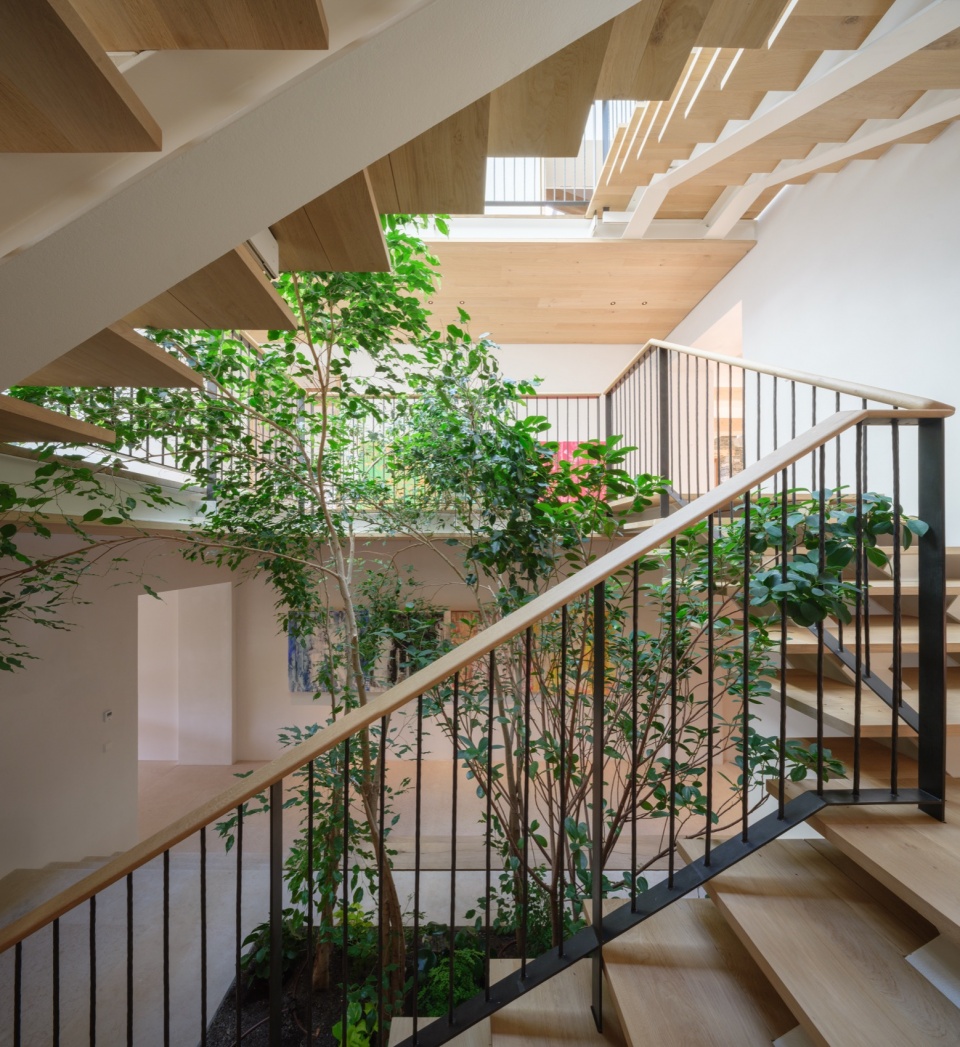
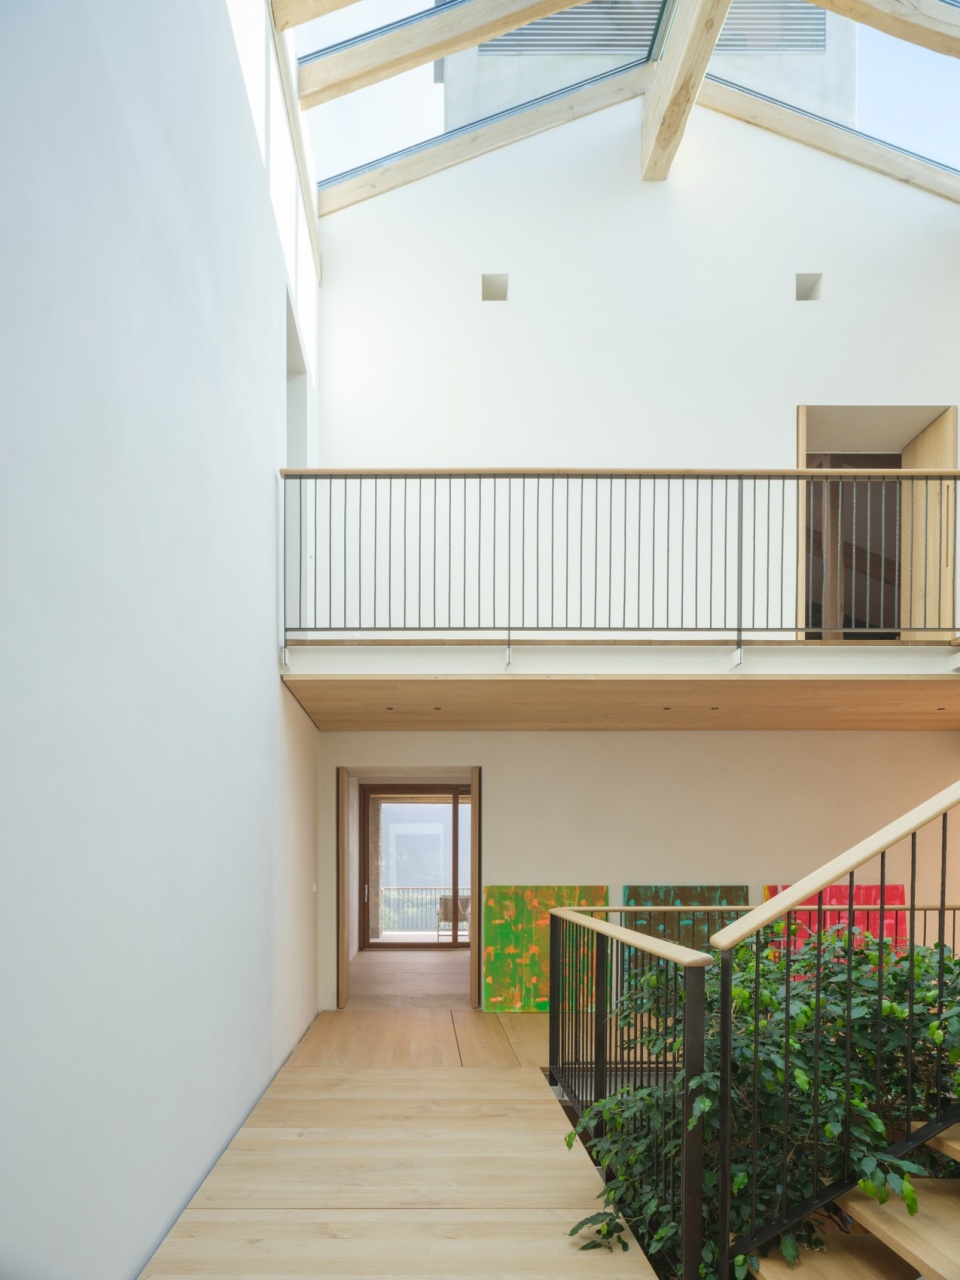
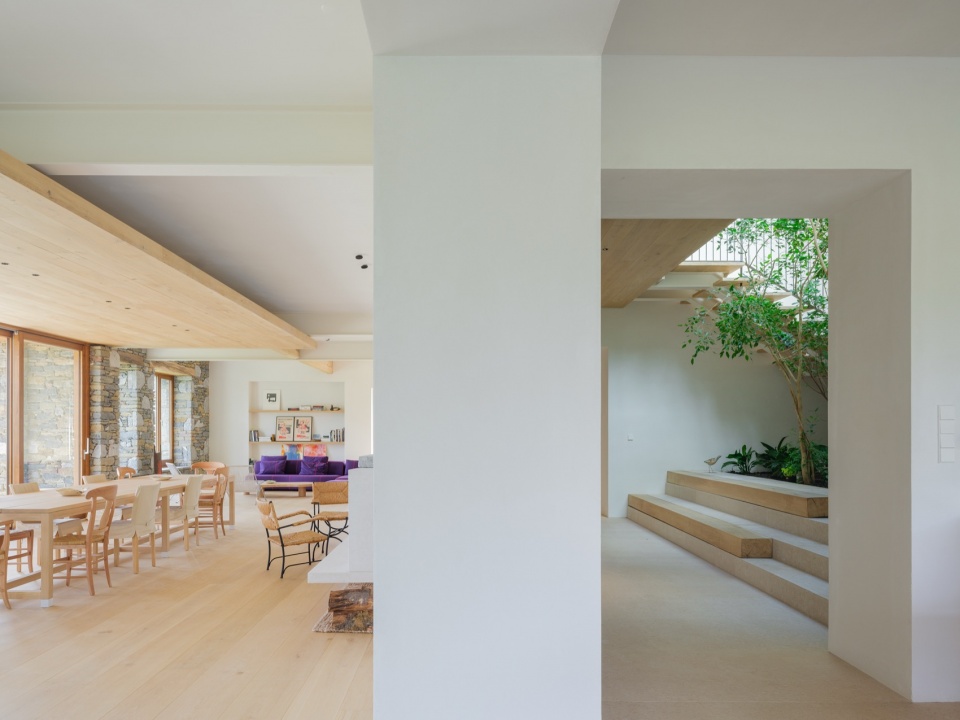
室内被划分为三个部分:中央部分是住宅的迎宾区域。种满绿植和树木的中央庭院,在视觉和空间上连接住宅的不同楼层。台阶由实木厚板制成,扶手的手工艺细节,以及从天窗洒入的光线,共同定义了这一空间。
▼结构,structure
The interior is divided in three parts: The central part is the welcoming area. The central courtyard, full of greenery and trees, is connecting visually and physically the different levels of the house. The steps, are built in solid wooden plank, the craftsmanship / artisanal details on the handrail and the light coming through the skylight will be defining the space.
▼首层布置起居室,living room on the Groundfloor
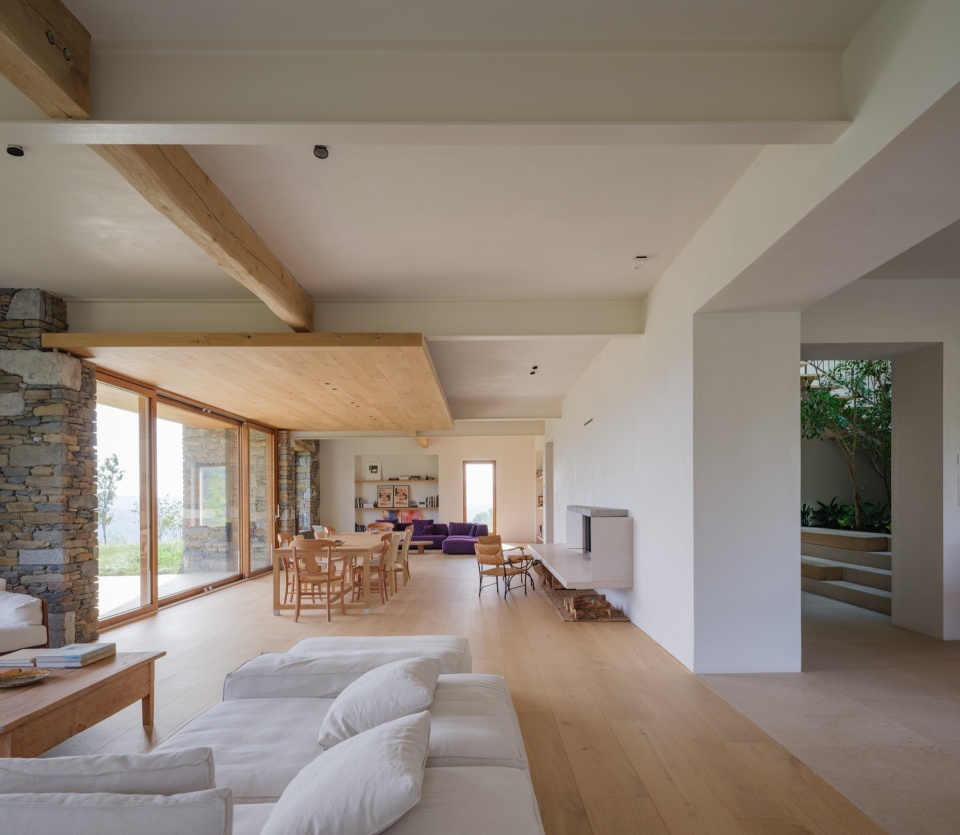
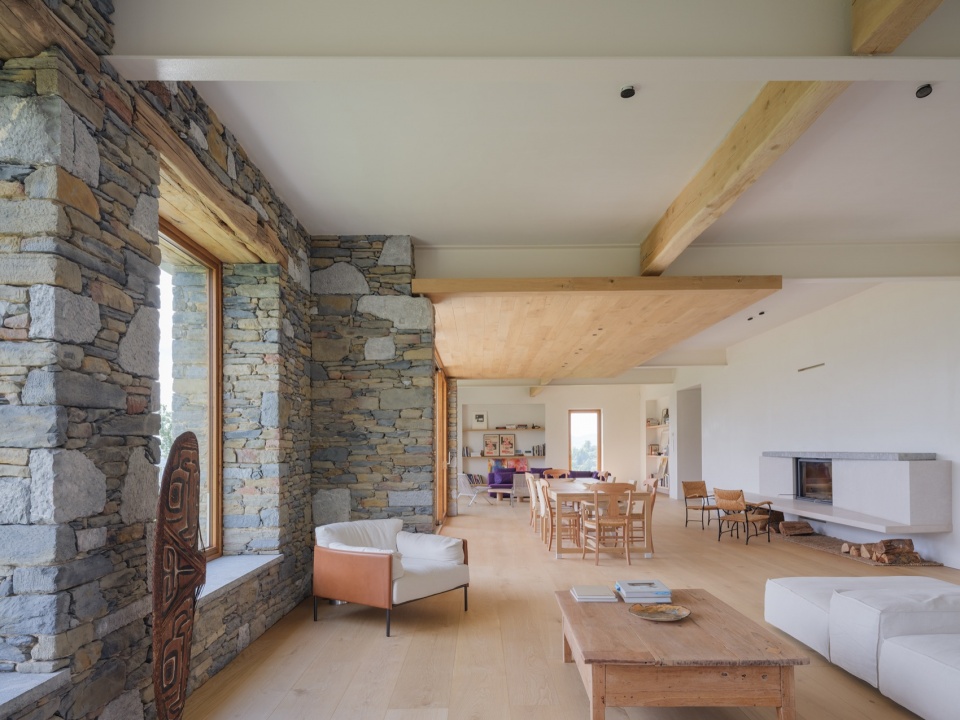
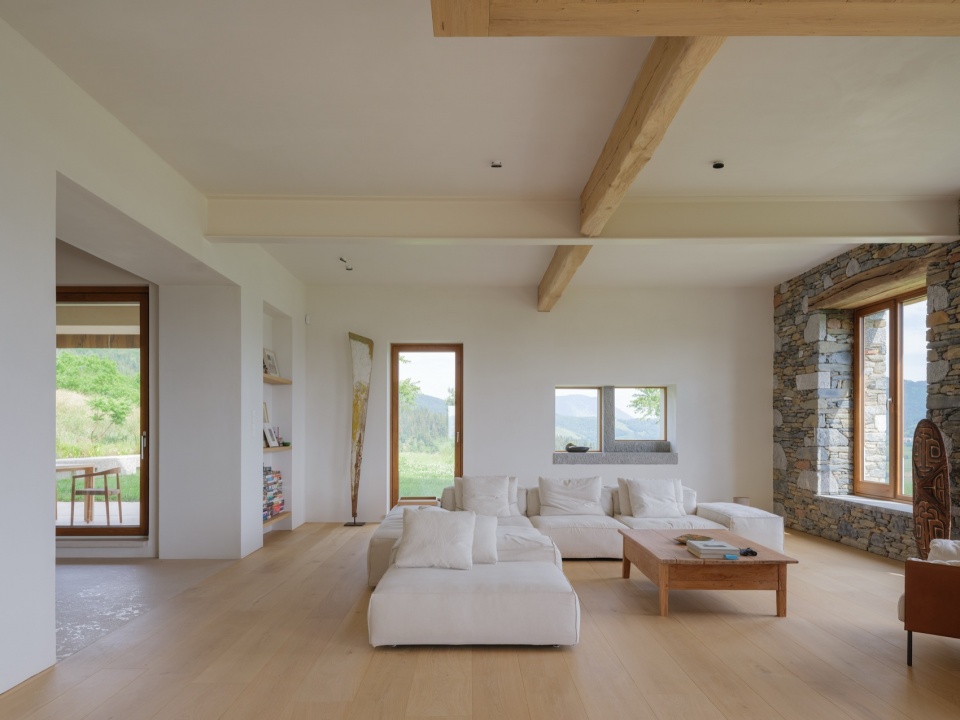
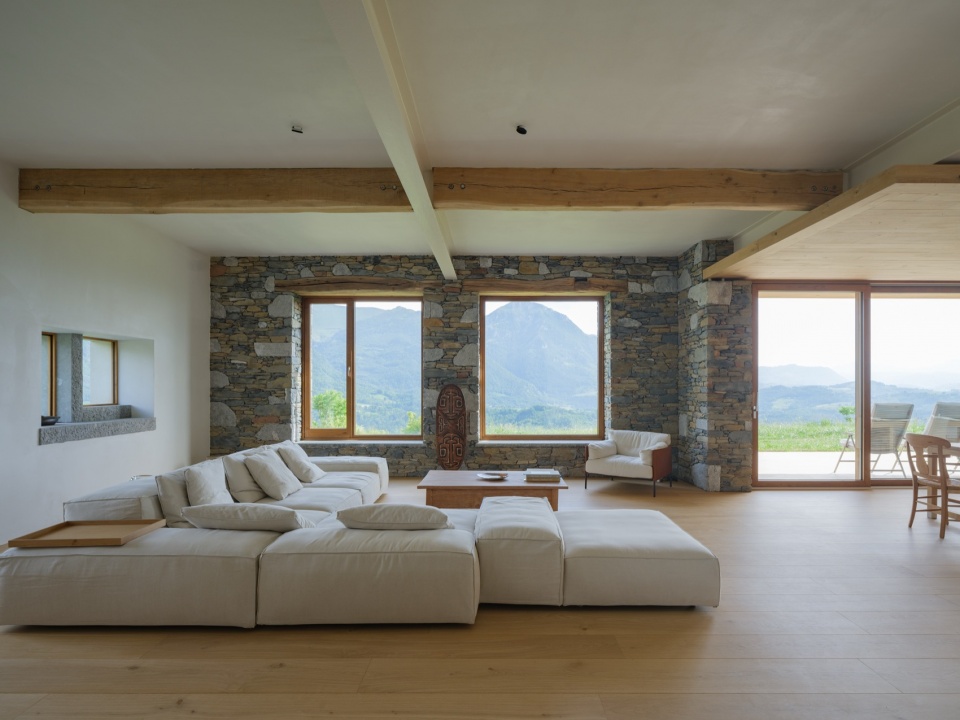
▼厨房,kitchen
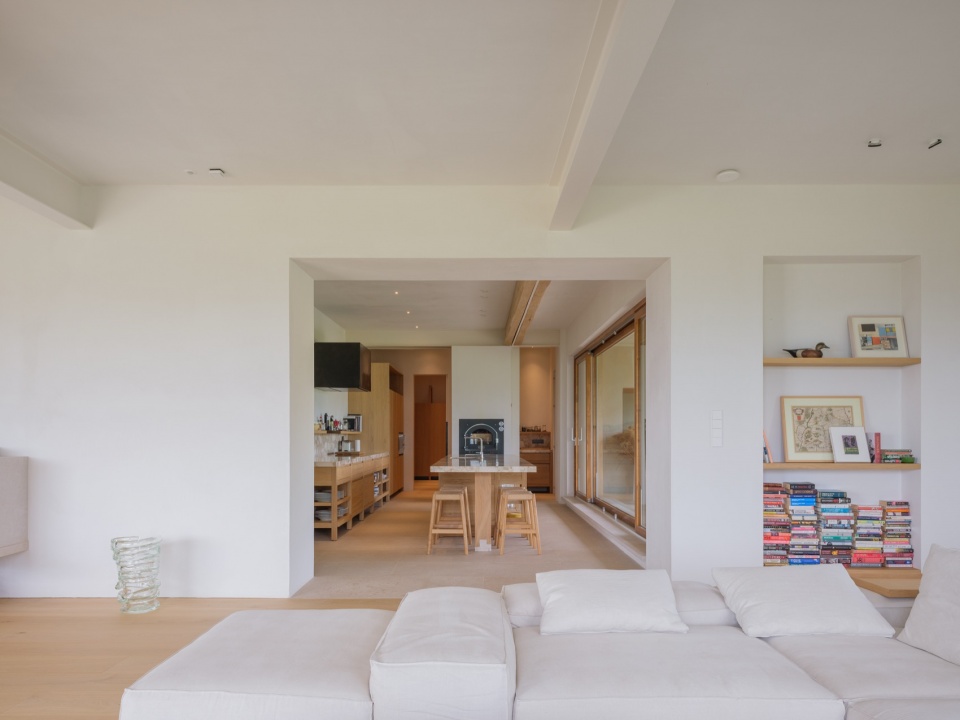
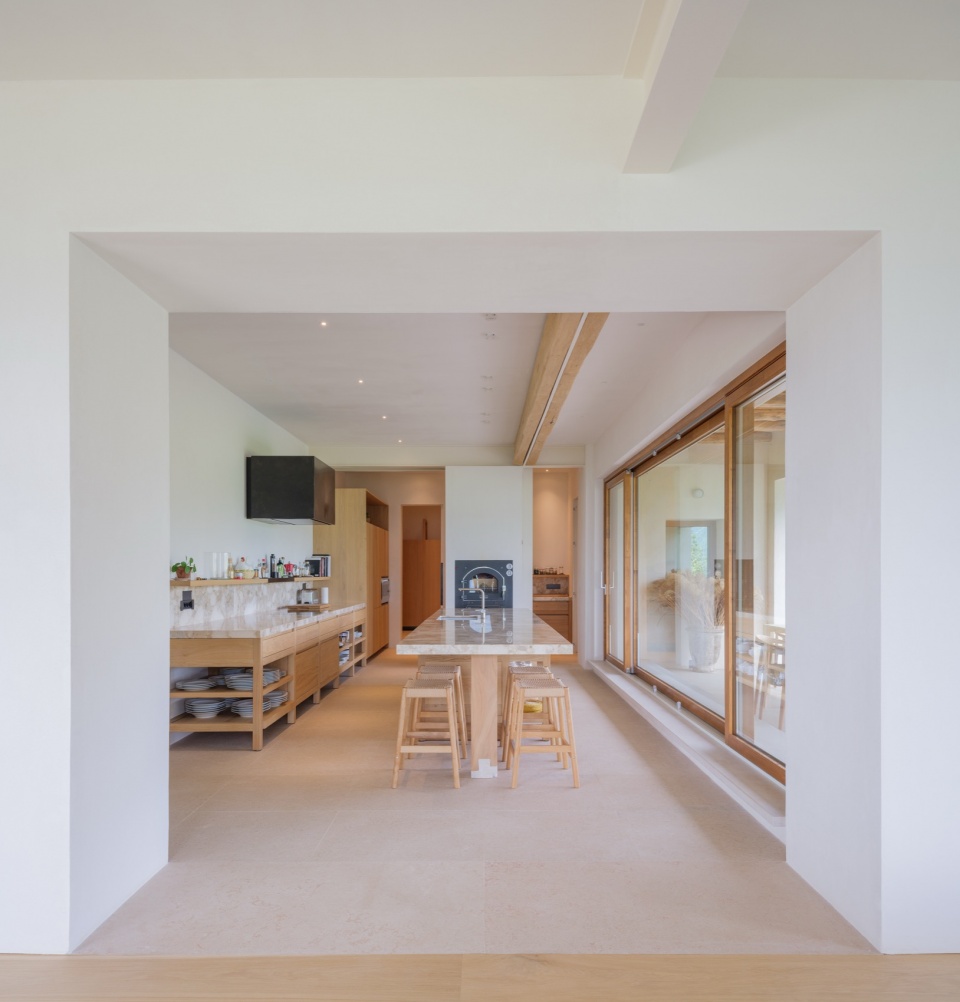
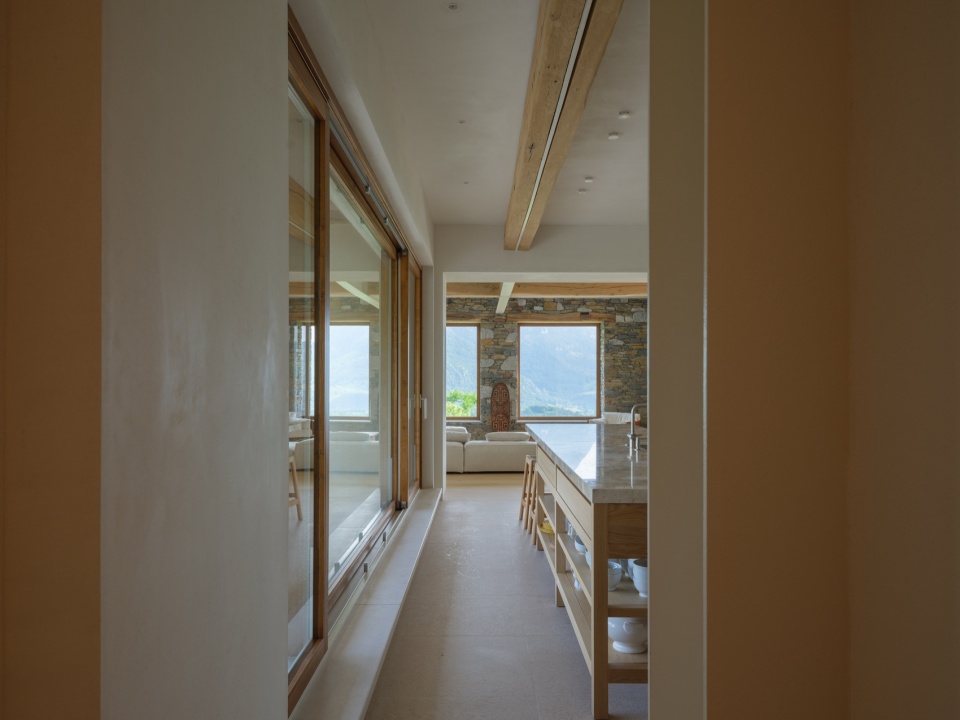
▼厨房细部,kitchen details
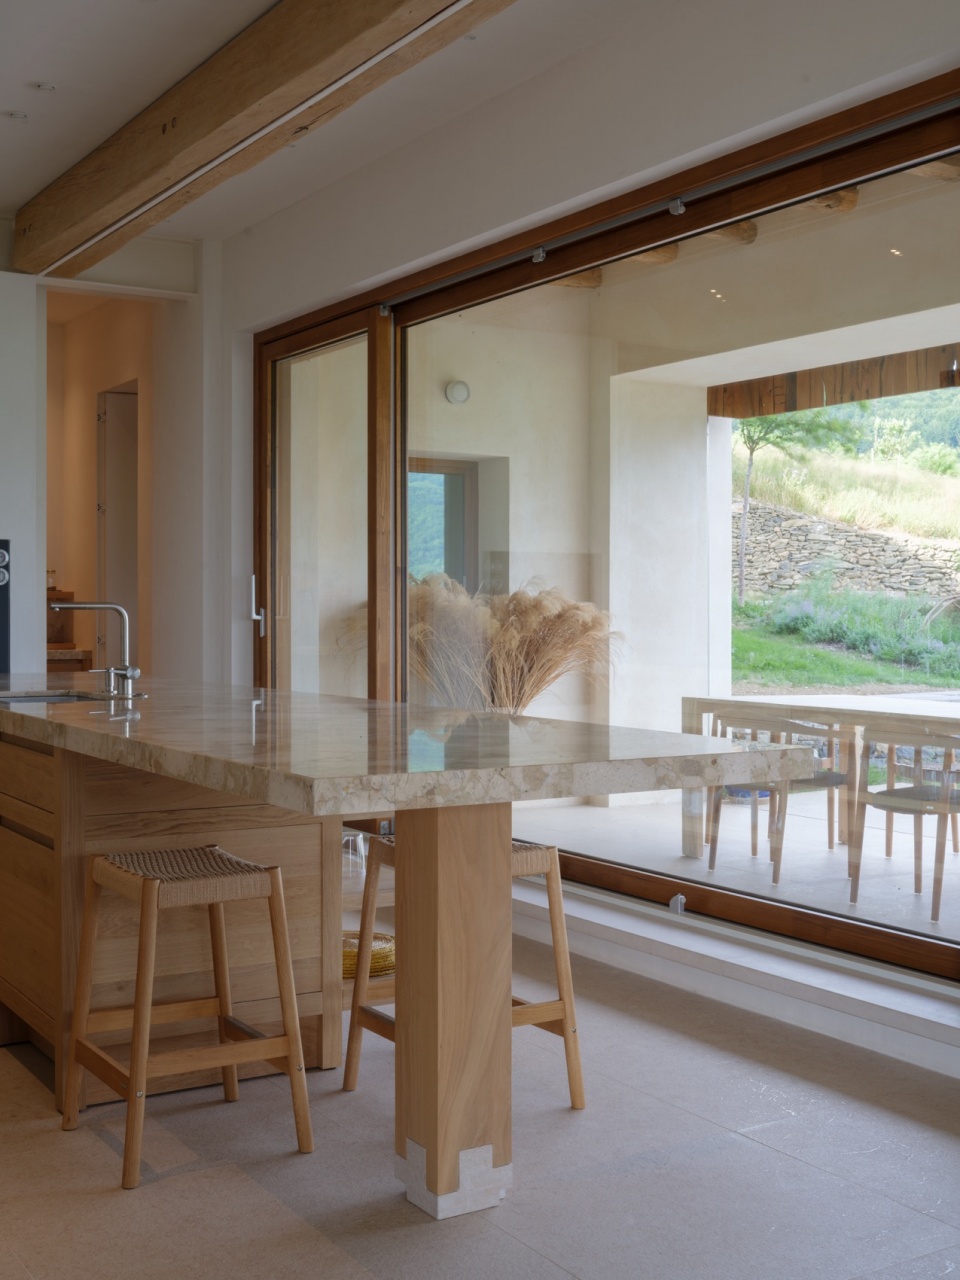
▼用餐区,dining area
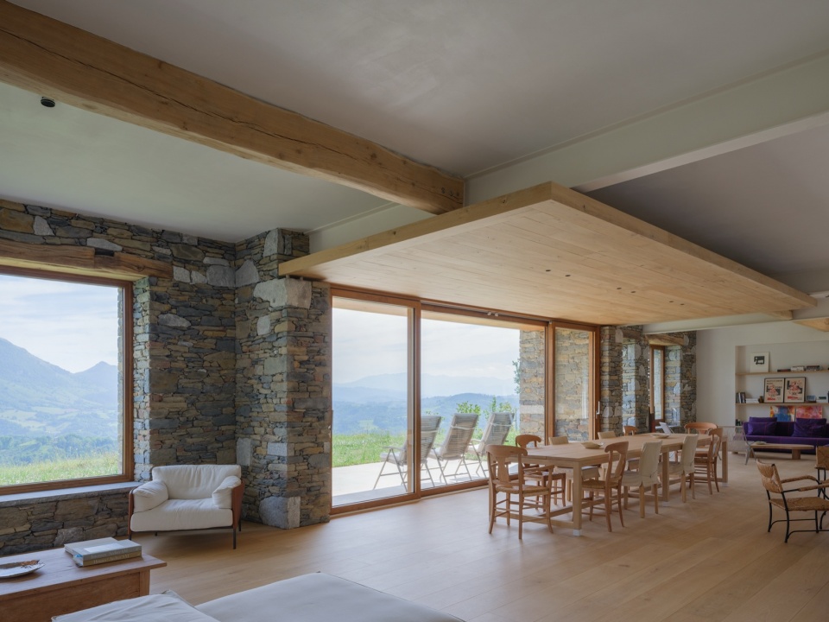
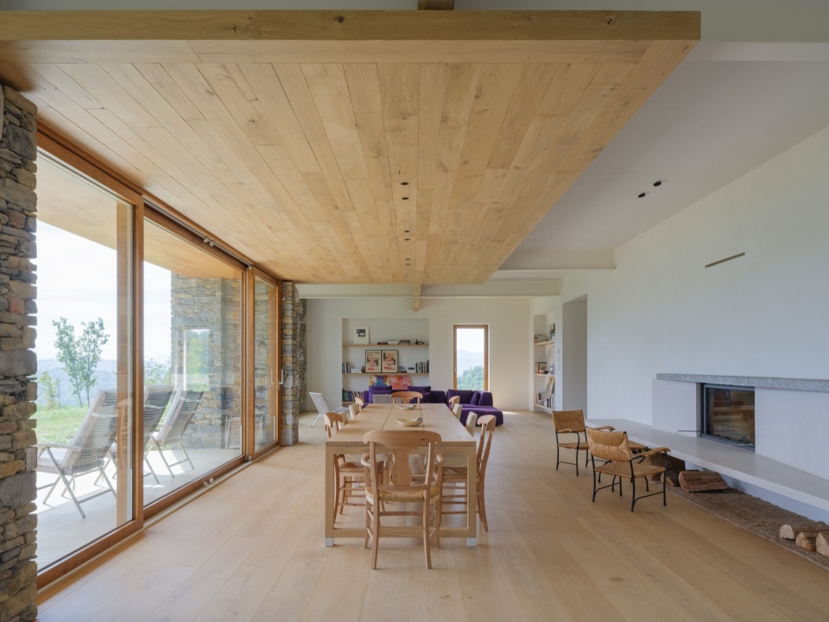
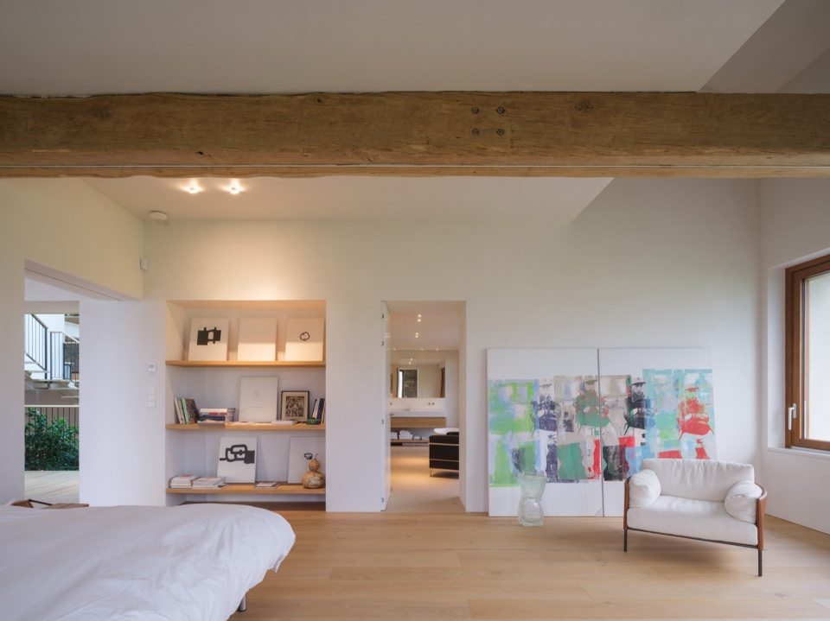
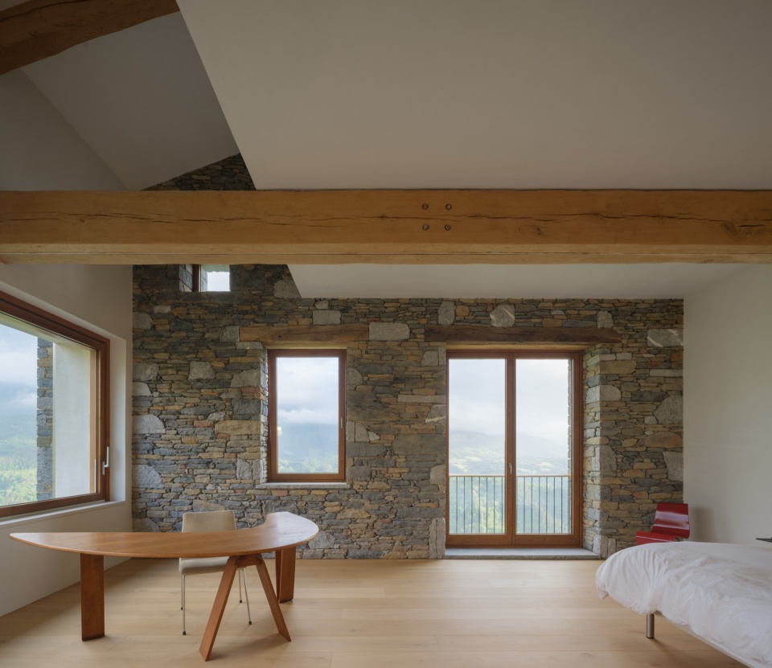
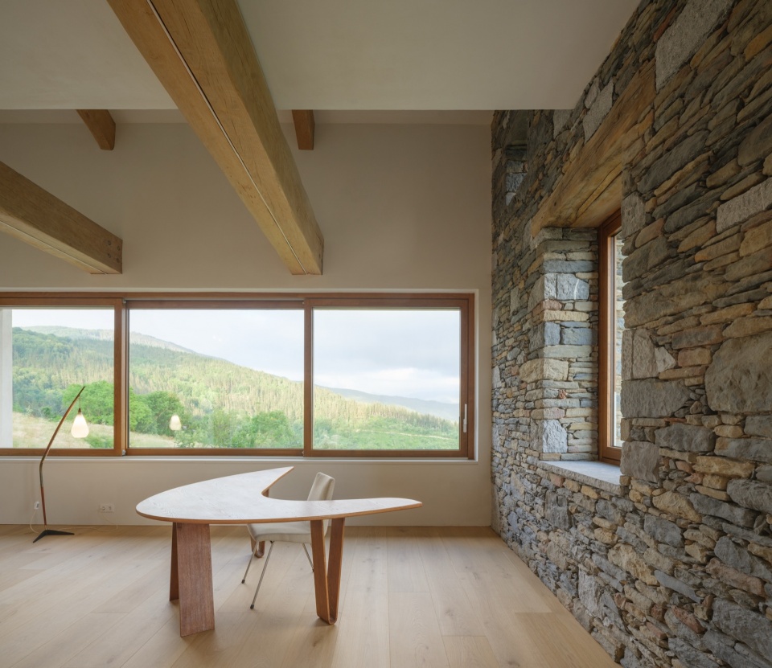
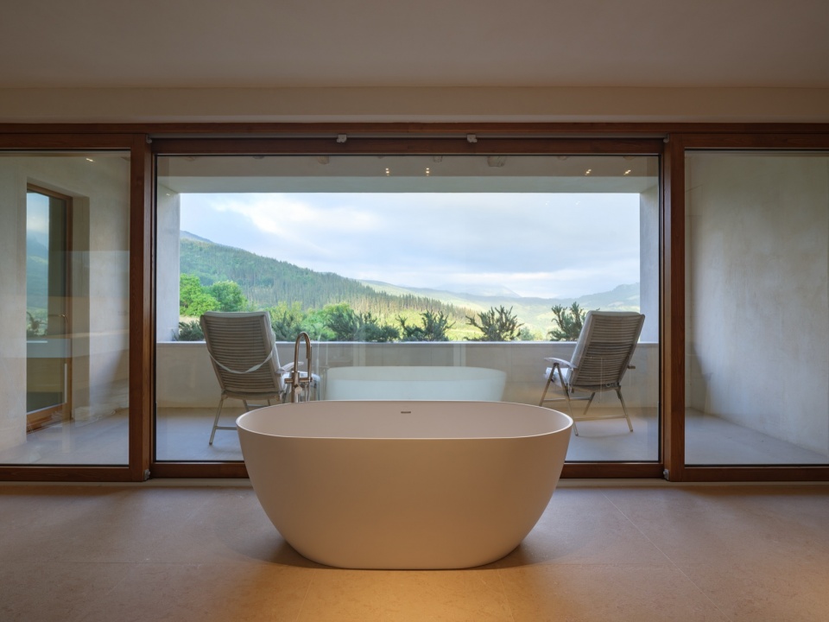
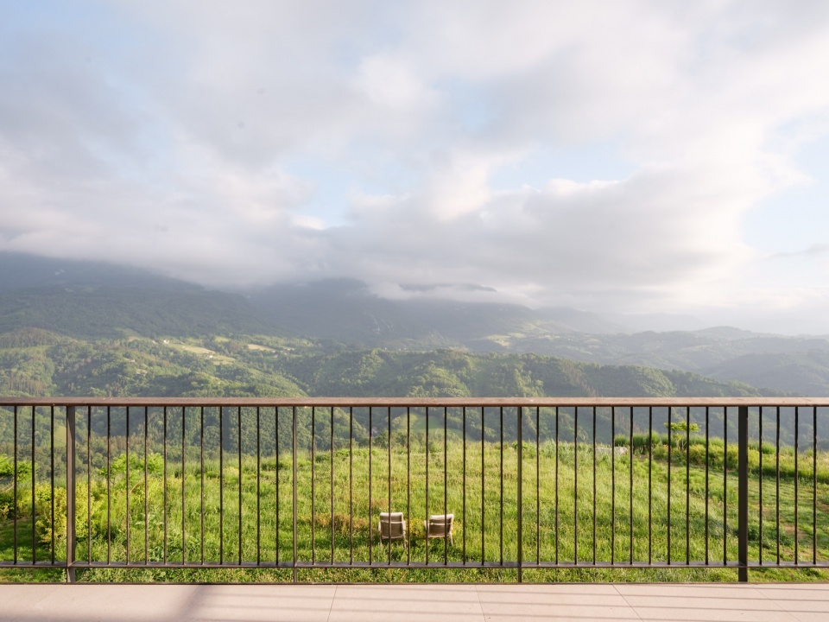
南侧区域面向景观,首层布置起居室,上层设置卧室。北侧区域是一处优美的高挑空灵活空间,作为工作室/艺术空间使用。材料呈现出简洁而优雅的特质。橡木地板、石材、灰泥、实木梁,与白色背景相互映衬。
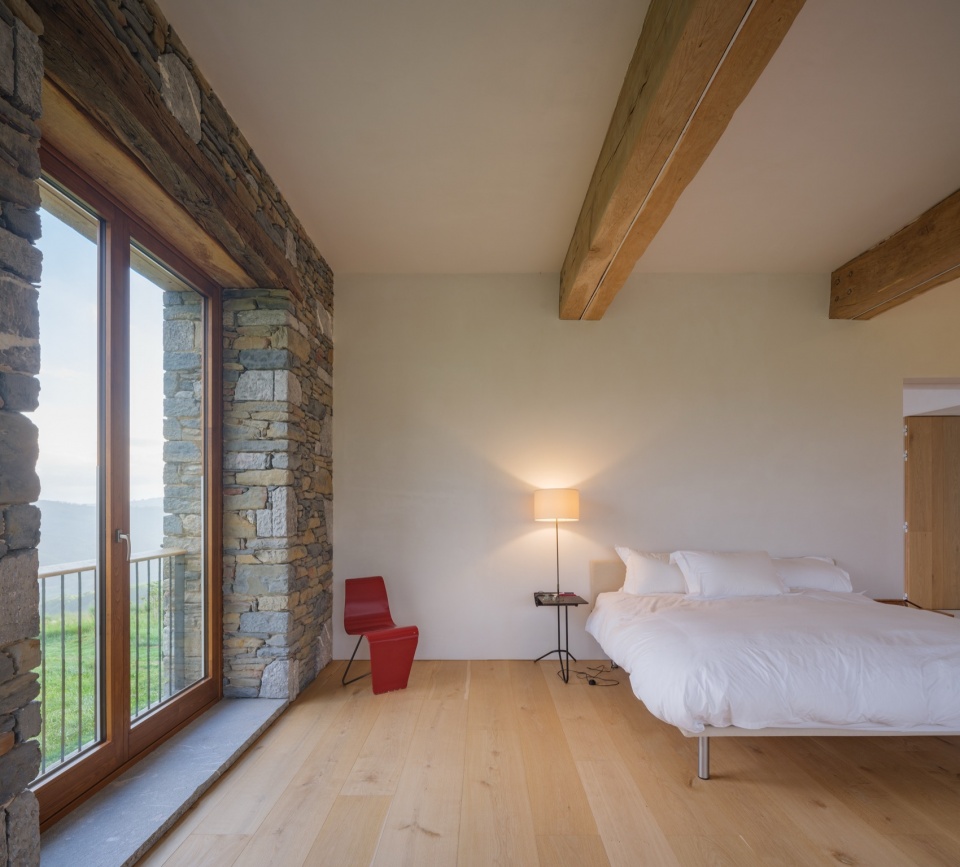
The South area, facing the views, accommodates the living room on the Groundfloor and the bedrooms on the upper floors. The North area will is a beautiful high ceiling flexible space that acts as an atelier/art space. The simplicity and the elegance of the materials. Wooden oak floor, stone, stucco, solid wooden beams with a white background
▼上层设置卧室,the bedrooms on the upper floors
▼书桌,table
▼浴缸,bathtub
▼客厅,living room
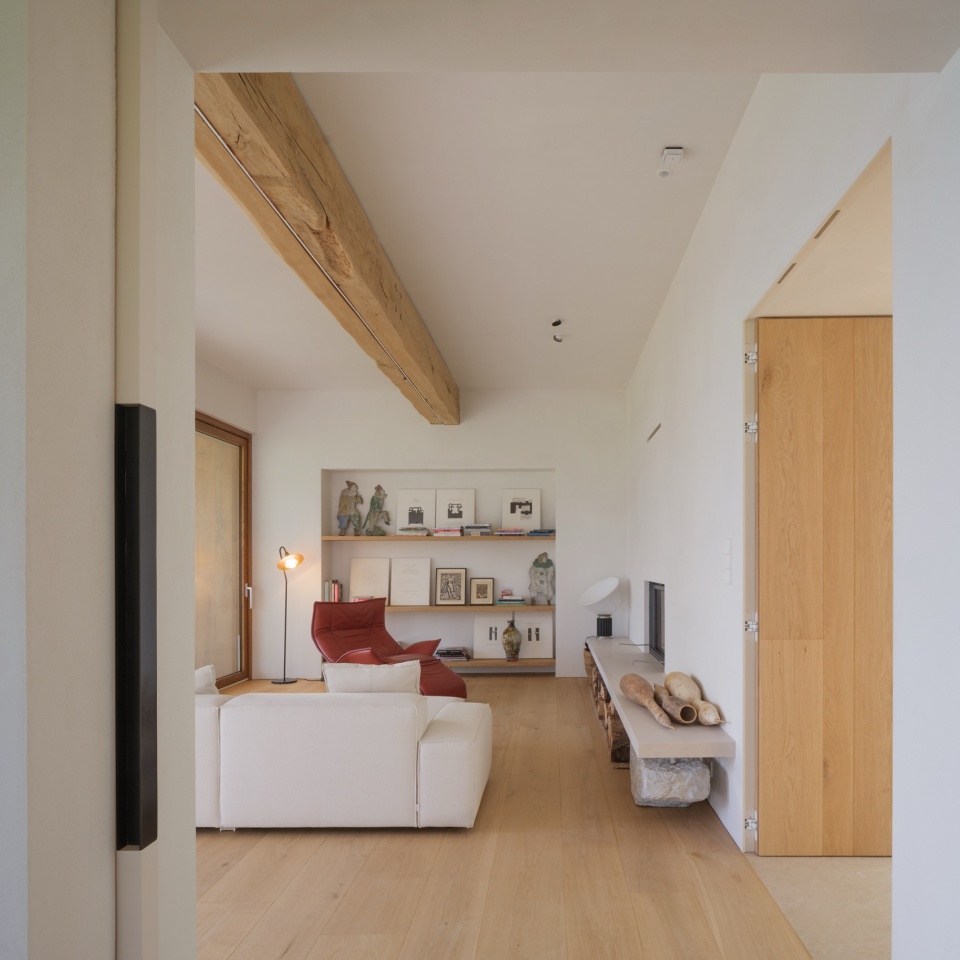
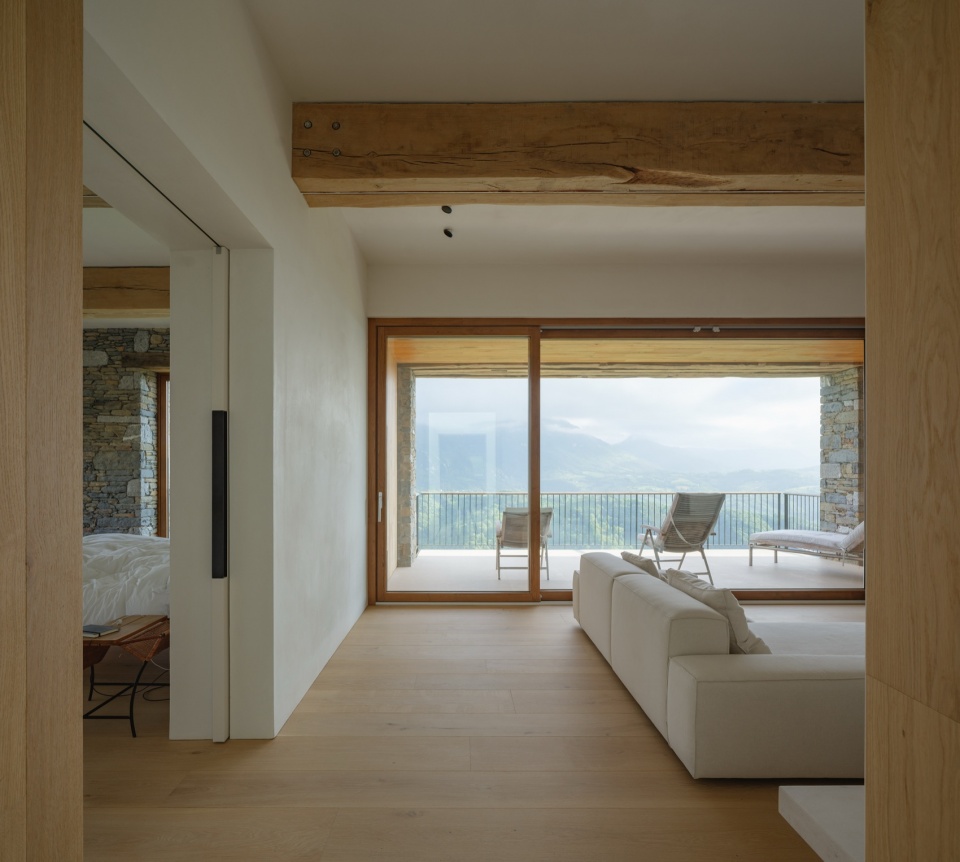
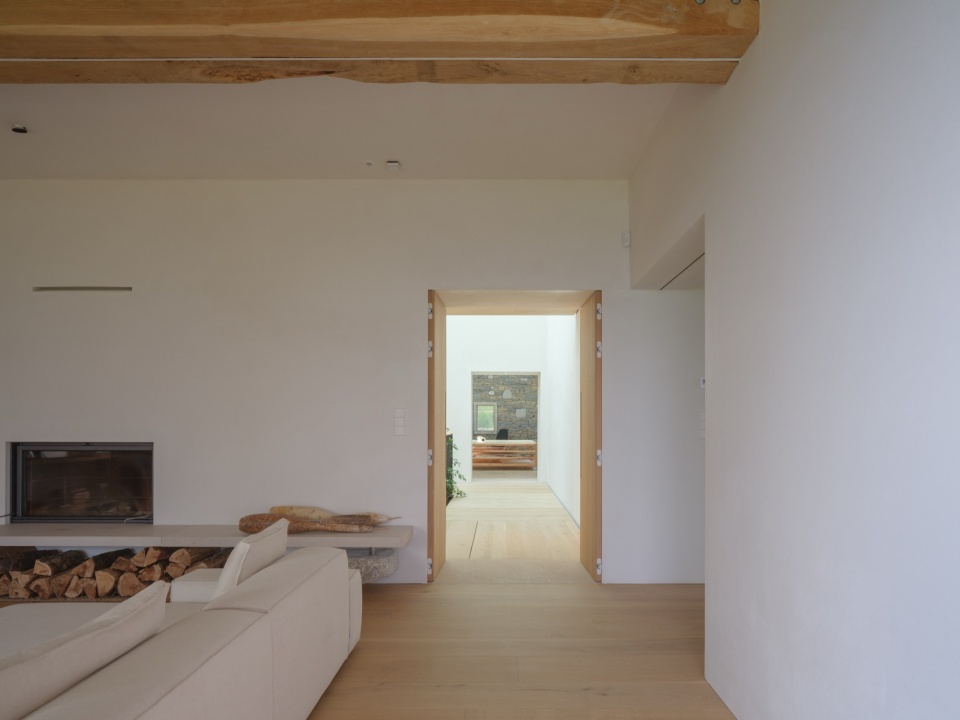
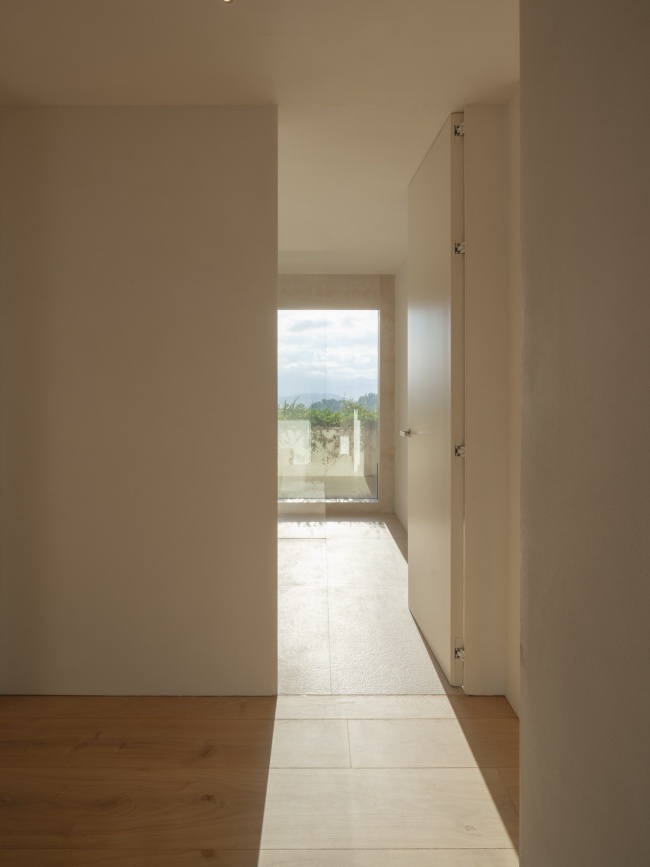
▼走廊,corridor
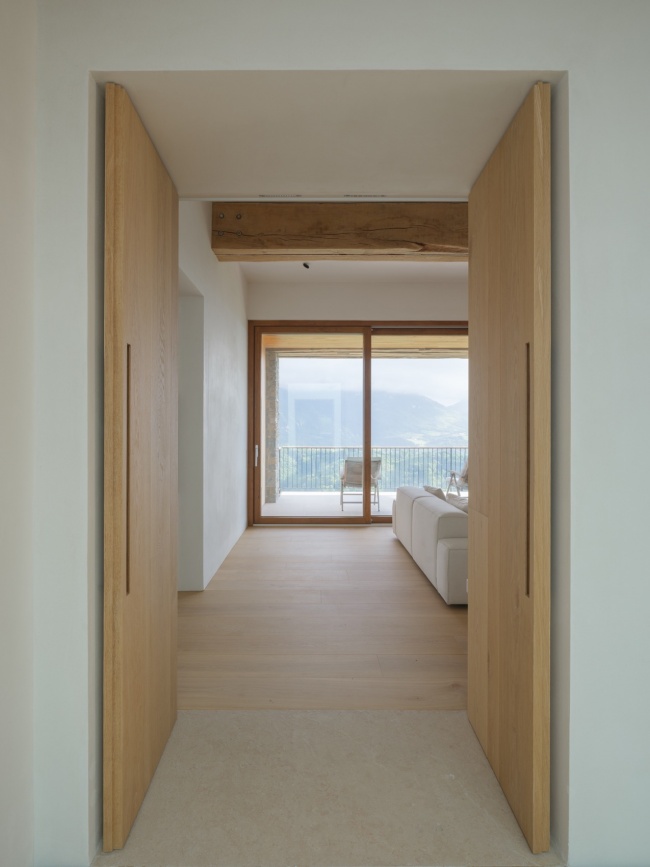
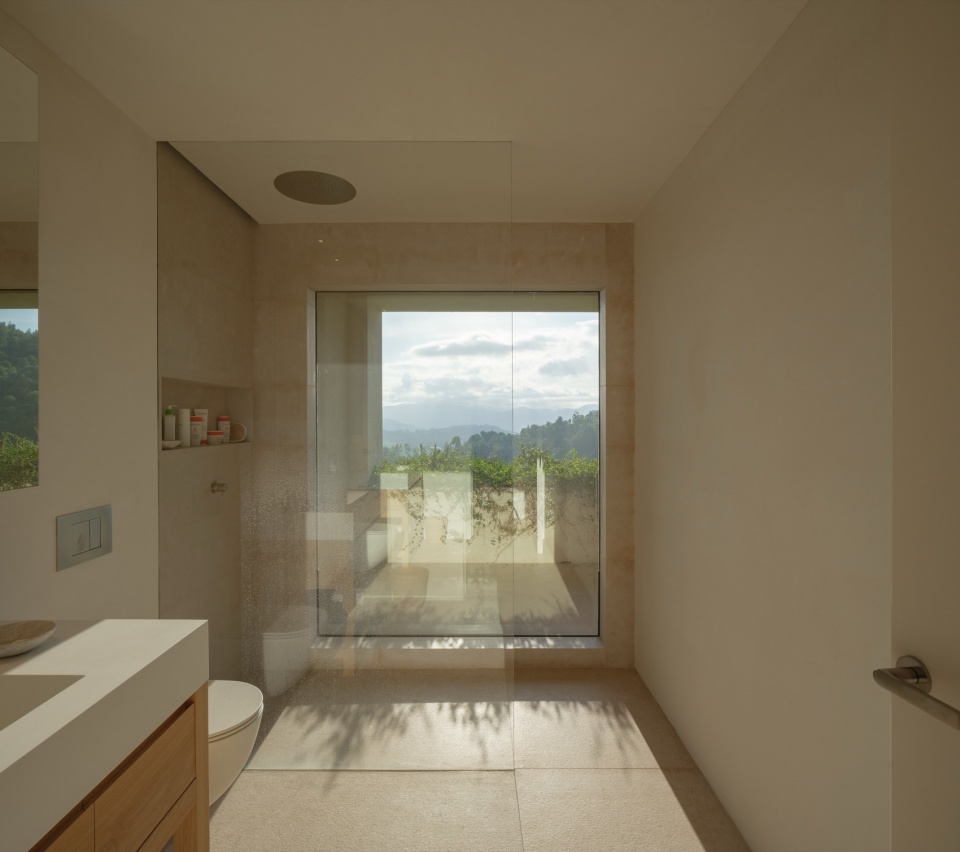
▼卫生间,bathroom
▼北侧区域是一处优美的高挑空灵活空间,
The North area will is a beautiful high ceiling flexible space
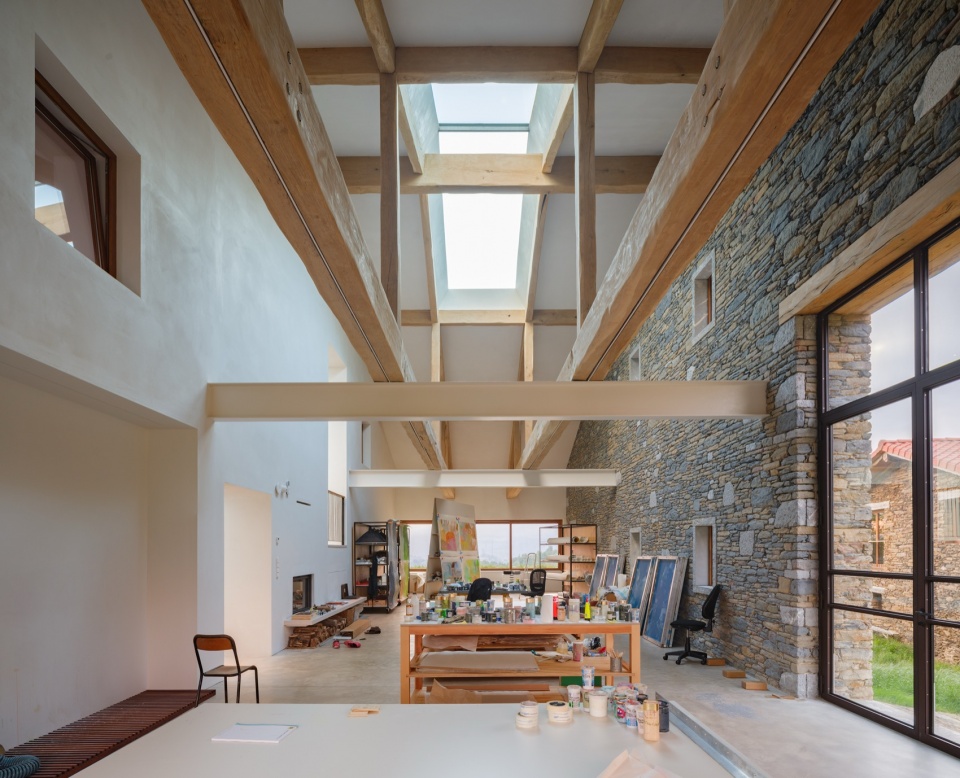
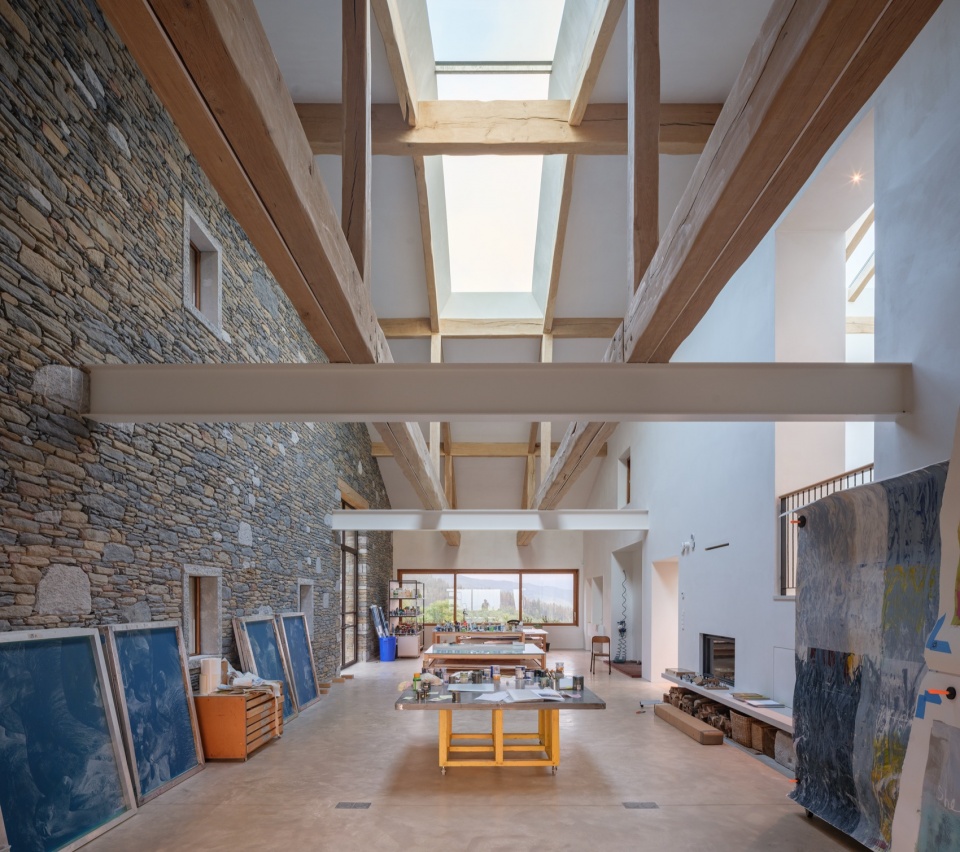
▼工作室/艺术空间,atelier/art space
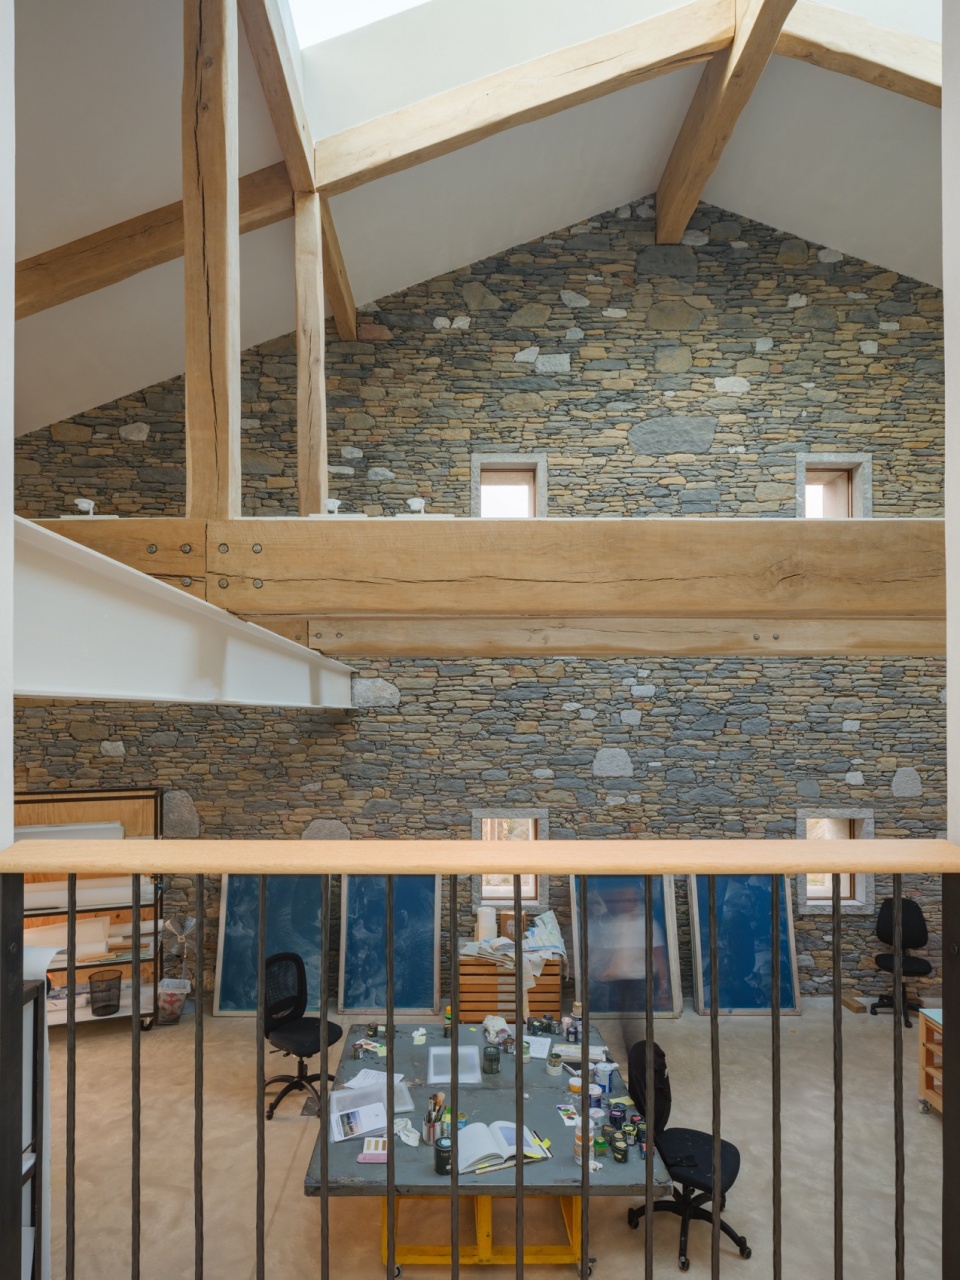
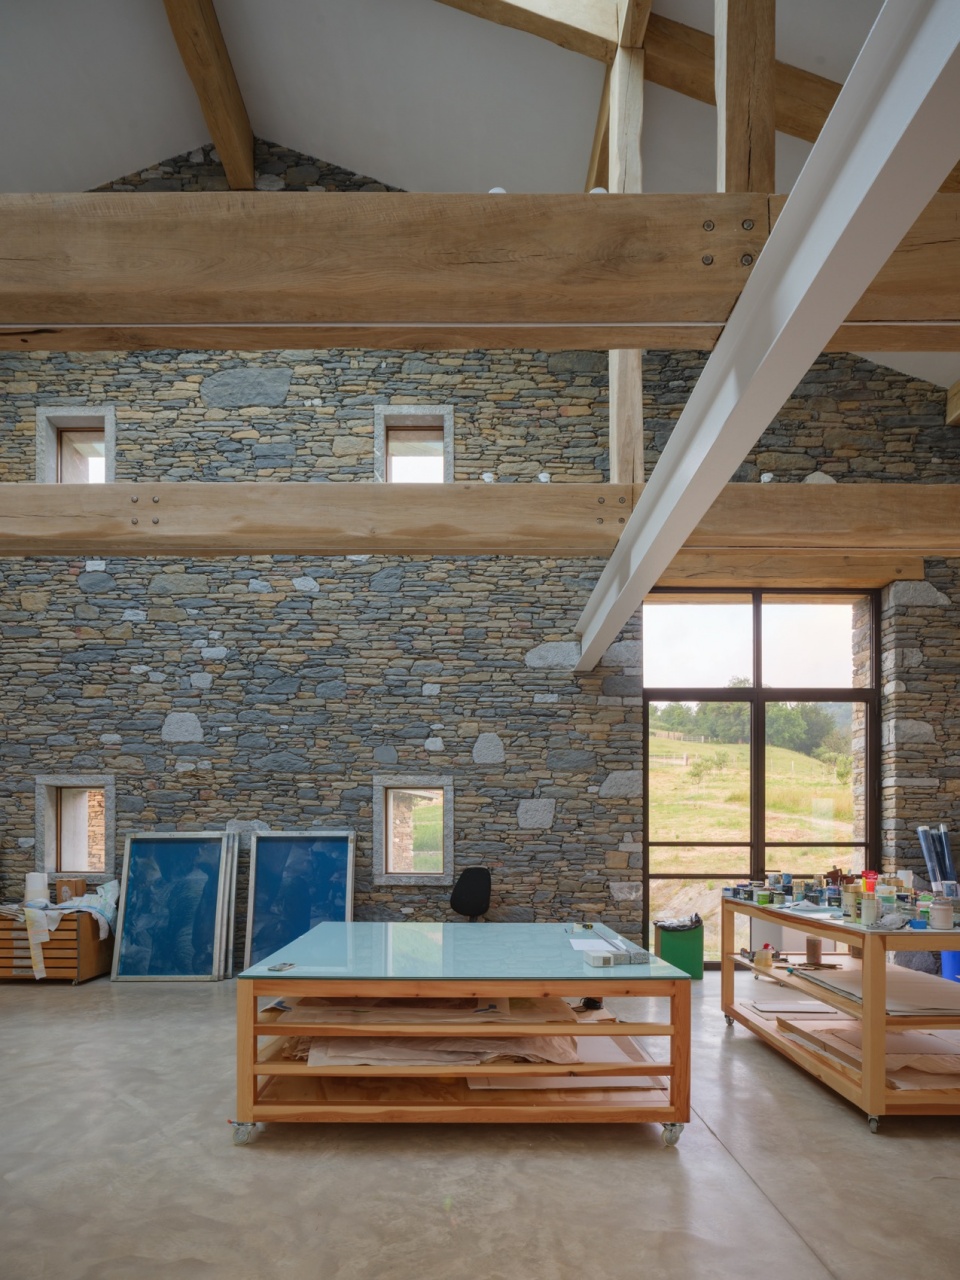
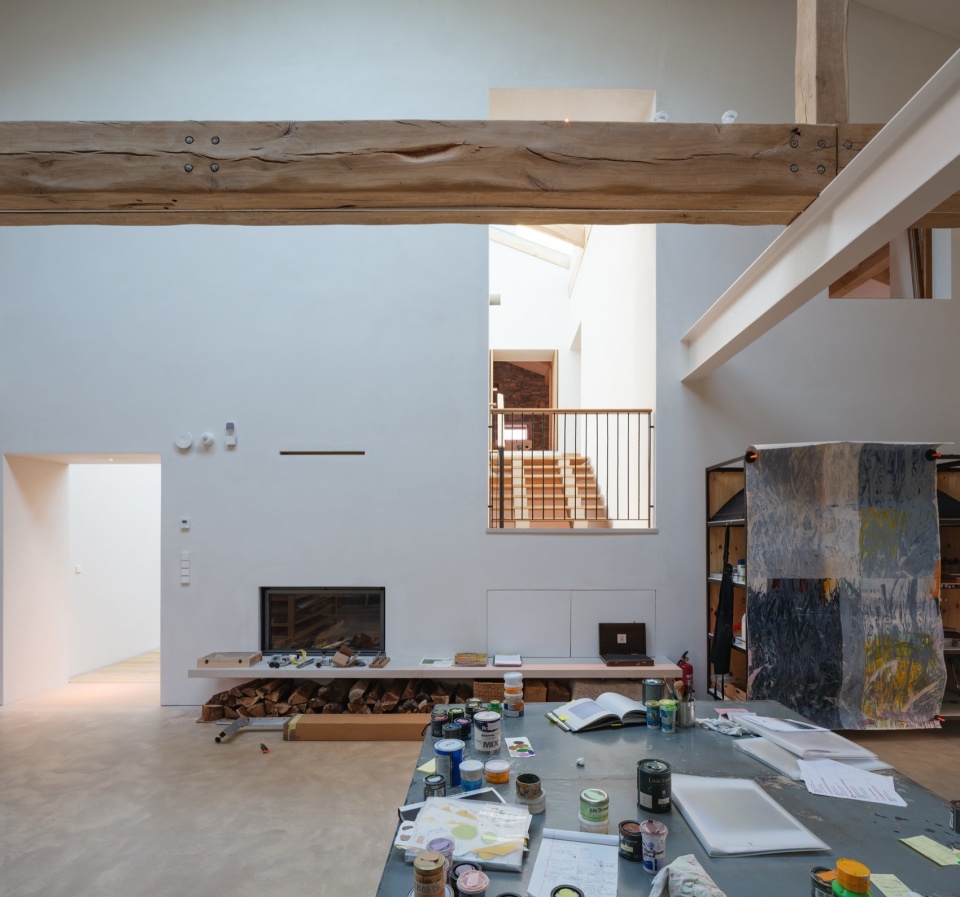
▼石墙,stone wall
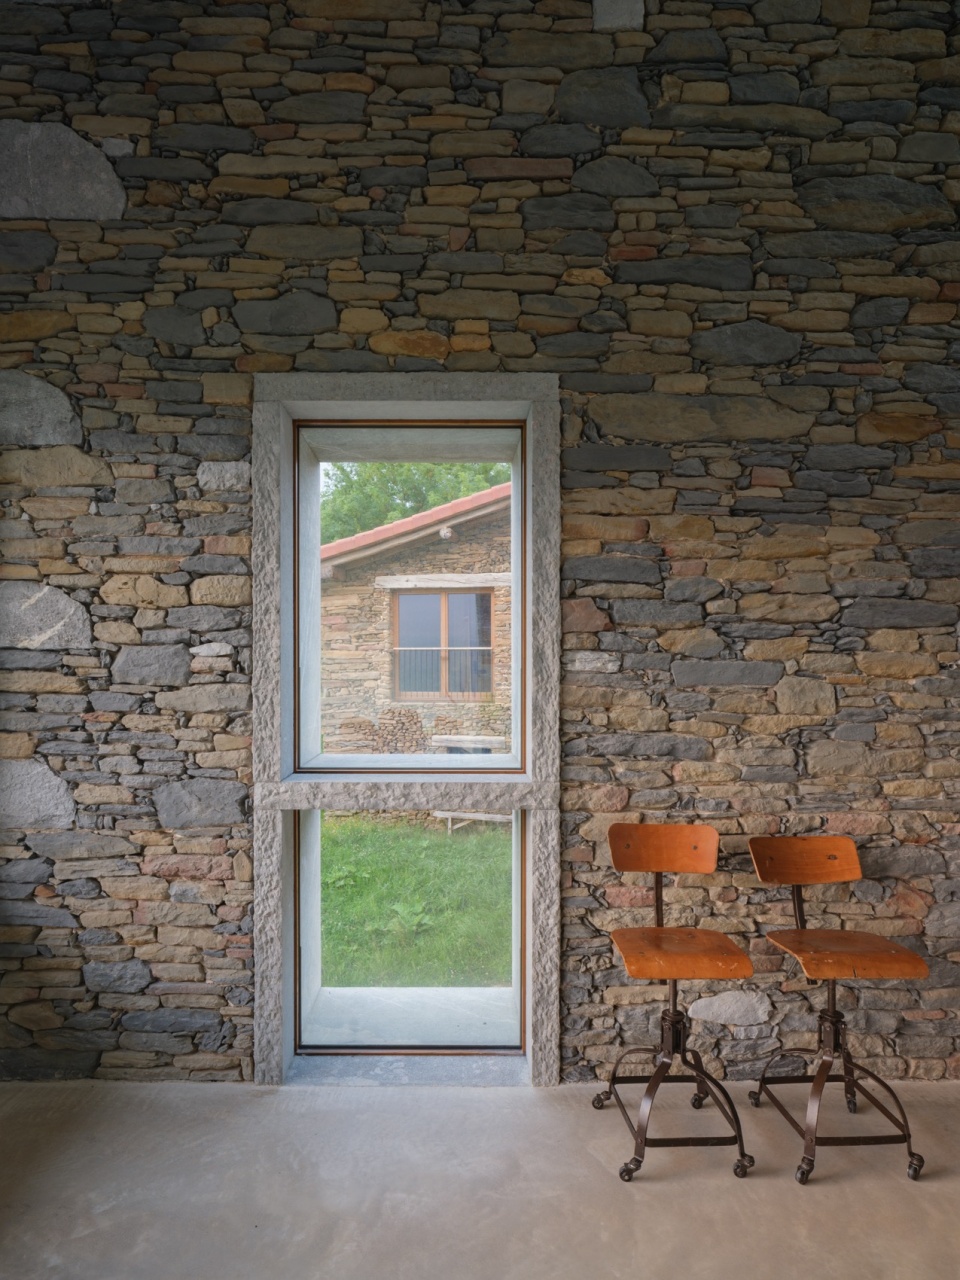
室内与室外之间形成柔和的过渡。这一新的介入体现了对建筑遗产及其独特语境进行尊重性理解的愿望,同时也展现出一种责任感与决心:提出新的理念和面向未来的新视野,试图想象巴斯克建筑文化将如何演变。
▼概念生成,concept generation
The soft transition between the inside and the outside. A new intervention that shows the desire to understand respectfully our heritage and a very particular context, but also shows the responsibility and the determination to propose new ideas and a new vision that looks forward and is aiming to imagine how the basque architectural culture could evolve.
▼南侧区域面向景观,The South area, facing the views
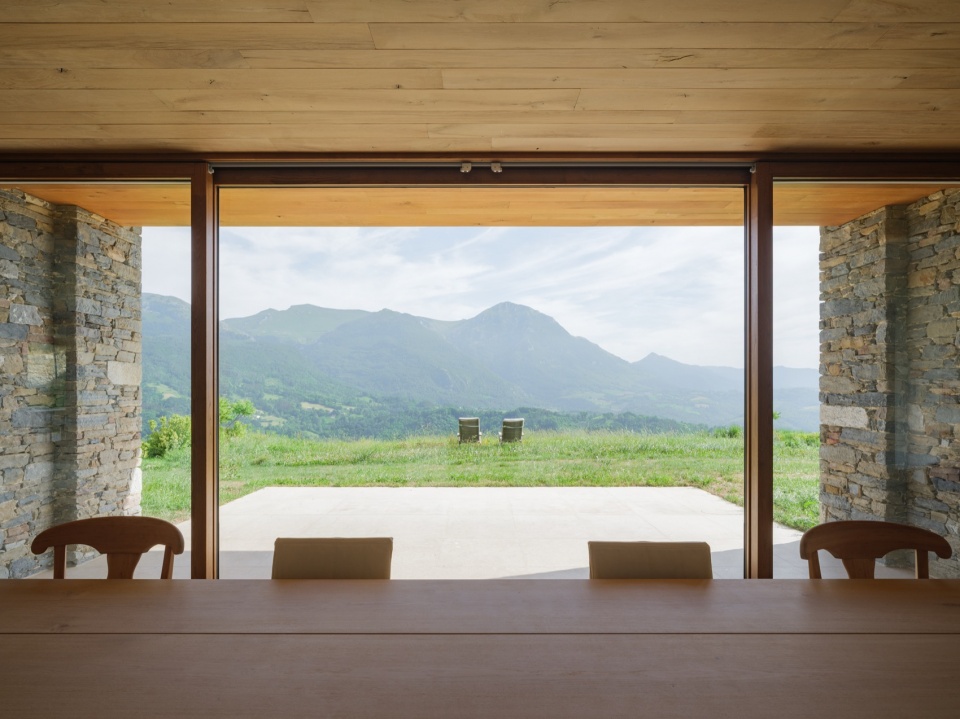
▼望向室内用餐区,look into the dinning area
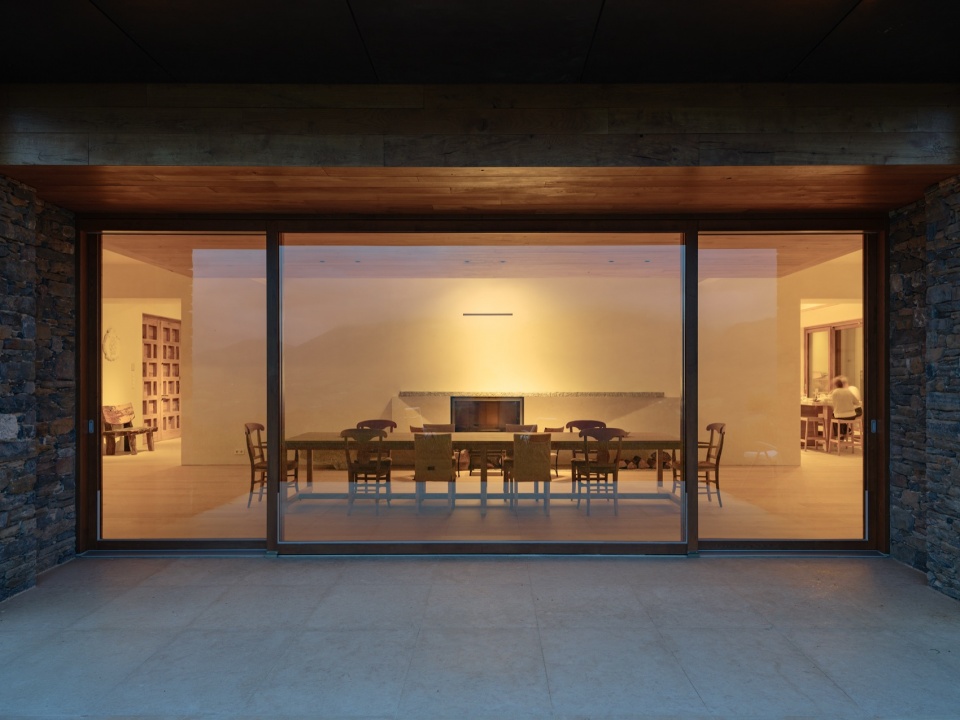
▼夜景,night view
*注:尊重一座建筑或一座城市,或向其致敬,并不意味着不进行任何介入,也不意味着只是复制几个世纪前的做法。它意味着尝试赋予空间新的生命,使其能够与特定历史时刻的人们建立联系,并给予他们启发。
*Note: Respecting or paying tribute a building or a City doesn’t mean not interviening or just copying how it was done some centuries back. It means trying to give a new life to the space, able to connect and inspire the citizens of that particular moment in history.
▼剖面,section
▼轴测图,axonometric diagram