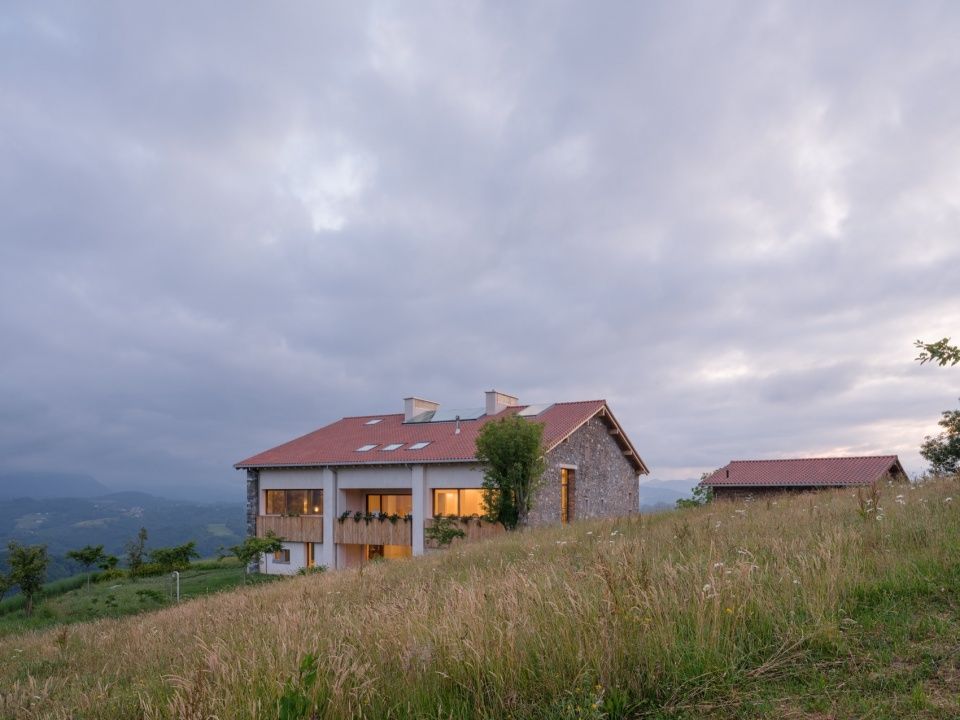
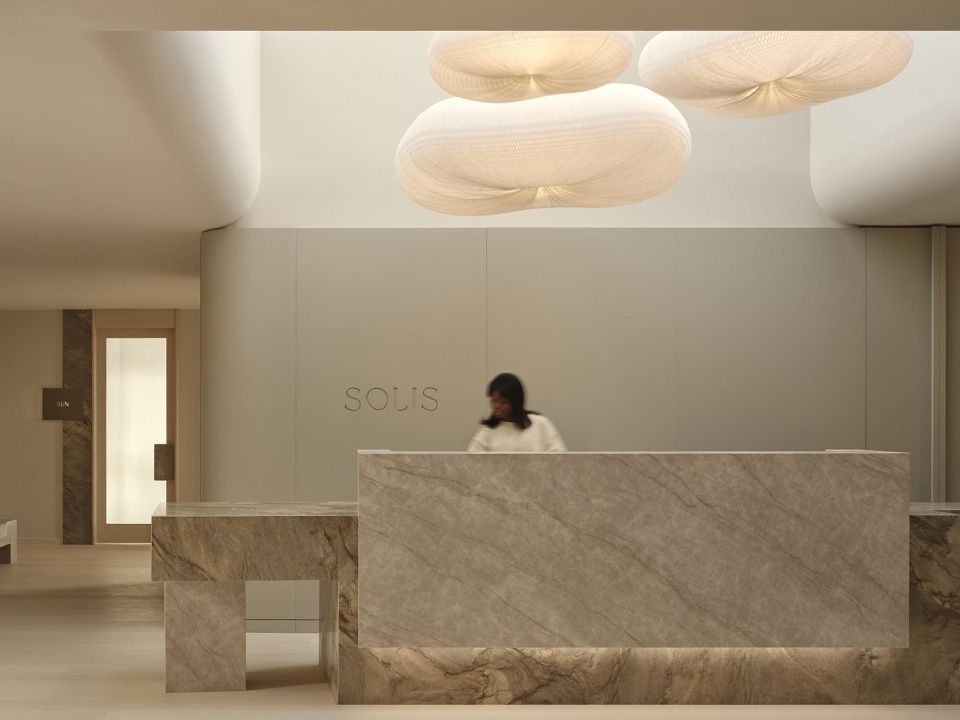
大野松山民宿,新疆 / 尌林建筑设计事务所
摘要Abstract
北疆那拉提兼具雪山、河谷、森林与草原的复合型地貌,承载着独特的游牧人文与旷野场地气质。大野松山民宿立足于那拉提河谷口原生场地,以”尊重场地、轻量介入、在地生长、人文隐性转译”为核心设计策略。项目正视北疆偏远施工条件、极寒气候、旅游季节性极强、周边建筑杂乱等现实制约,通过场地生态退让、轻量化临建布局、低技在地建造、复合功能运营、游牧文化微转译,平衡生态保护、成本控制、落地可行性与度假场景体验。在克制的设计介入中,让建筑消融于山野、生长于场地、呼应于人文,构建出适配北疆旷野气质、兼具当代度假属性与在地精神的山野旅居空间。
Narat in northern Xinjiang is defined by a composite terrain of snow-capped mountains, river valleys, forests, and grasslands, carrying a distinctive nomadic culture and a powerful wilderness atmosphere. Rooted in an untouched site at the entrance to the Narat river valley, Daye Songshan Homestay follows four core design strategies: respecting the site, intervening lightly, growing from local conditions, and translating cultural references implicitly. In response to the realities of remote construction in northern Xinjiang, an extremely cold climate, highly seasonal tourism, and visually disorderly surroundings, the project balances ecological protection, cost control, constructability, and a resort-oriented spatial experience through ecological setbacks, lightweight temporary structures, low-tech local construction, hybrid operations, and a subtle translation of nomadic culture. With restrained architectural intervention, the buildings recede into the mountain landscape, grow from the site, and resonate with local culture, creating a mountain retreat that combines a contemporary vacation experience with the spirit of place in northern Xinjiang.
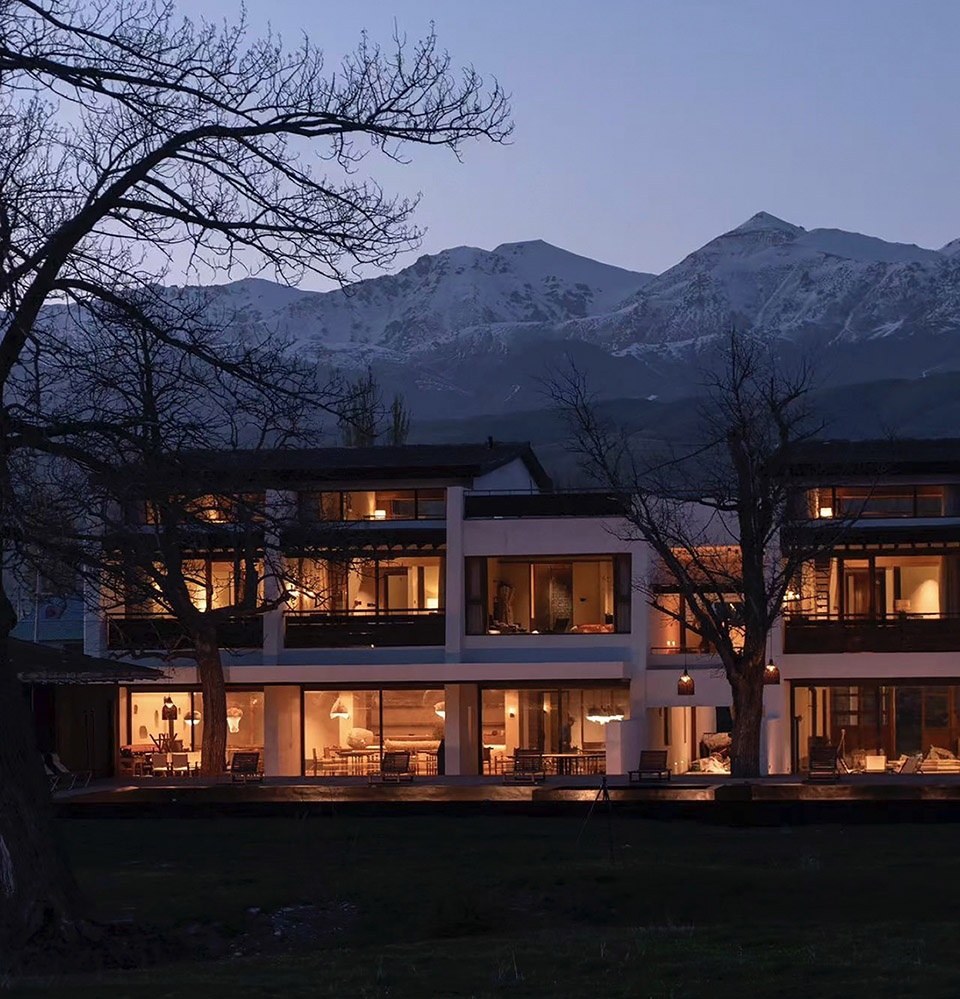
▼雪山下的大野松山民宿,The Big Wild Songshan Homestay beneath the Snowy Mountains
01 场地缘起:旷野山河的场地认知与设计思考01 Site Origins: Reading the Wild Mountain-and-River Landscape
新疆辽阔多变的地貌、纯粹的自然光影与松弛的游牧生活氛围,造就了独属于大西北的场地气质。自2019年初次踏足新疆,这片土地差异化的自然风貌与人文风情,便成为本次设计的灵感基底。近年来新疆文旅持续升温,原生态的山河地貌具备极强的度假稀缺性,但同质化民宿的批量落地,也让山野度假空间逐渐丧失在地特质。如何尊重场地原生肌理、回应地域气候人文、打造适配那拉提场地、兼具实用性与精神性的度假空间,成为项目核心命题。
Xinjiang’s vast and ever-changing landscapes, pure natural light, and unhurried nomadic way of life create a site atmosphere unique to China’s northwest. Since our first visit to Xinjiang in early 2019, the region’s distinctive landscapes and cultural life have served as an important source of inspiration for this design. In recent years, Xinjiang’s cultural tourism has continued to grow. Its untouched mountains and rivers offer rare potential for resort development, yet the rapid proliferation of homogenized homestays has gradually stripped many mountain retreats of their local character. How, then, could the project respect the site’s original texture, respond to regional climate and culture, and create a vacation space for Narat that is both practical and spiritually resonant? This became the central question of the project.
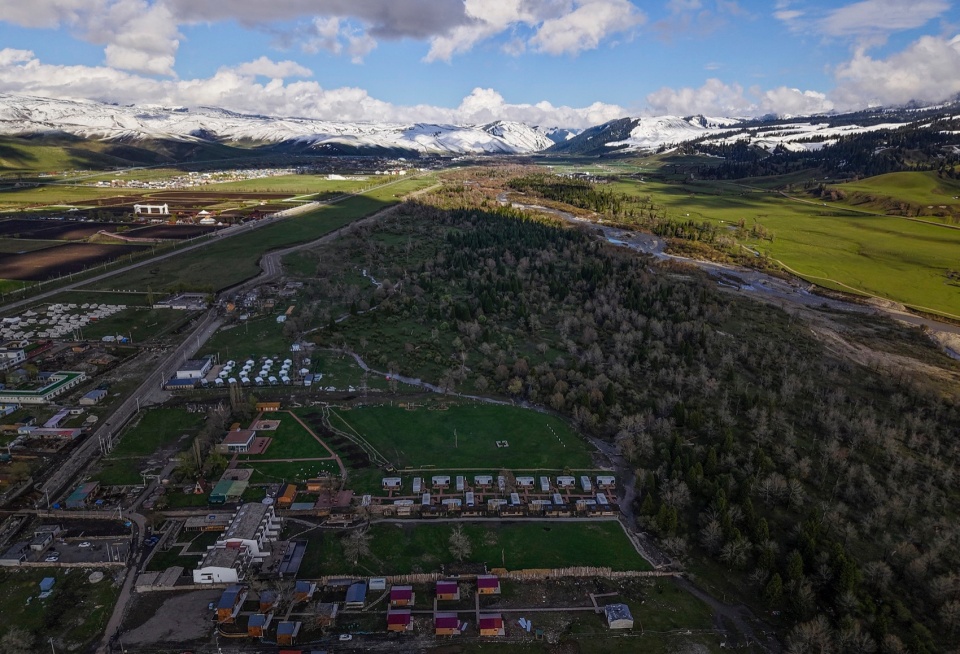
▼民宿北侧鸟瞰场景,Bird’s-eye view of the homestay from the north
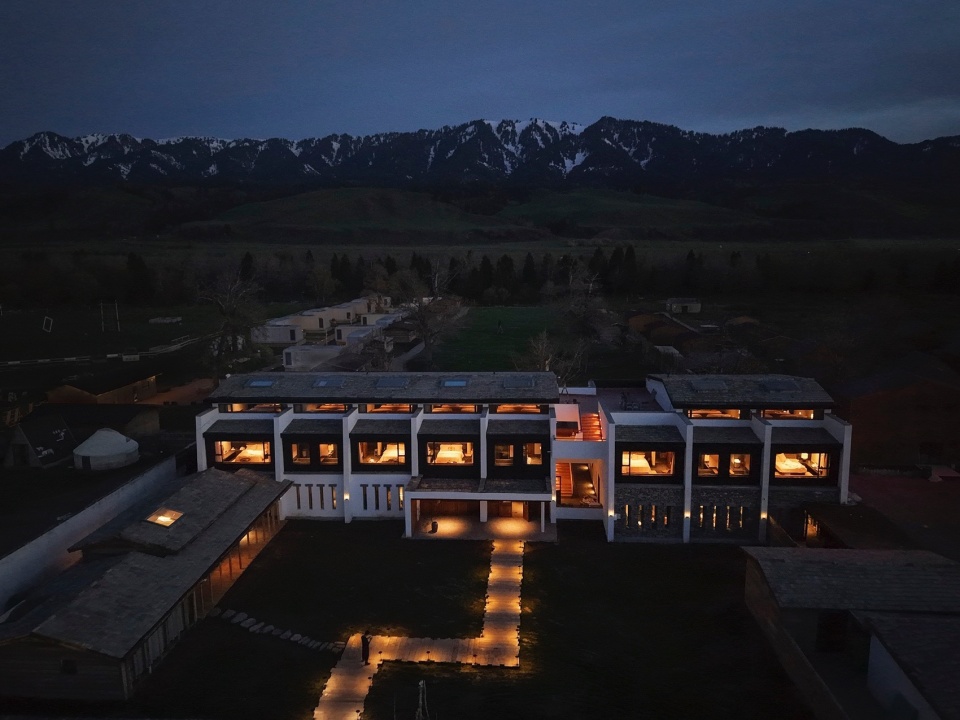
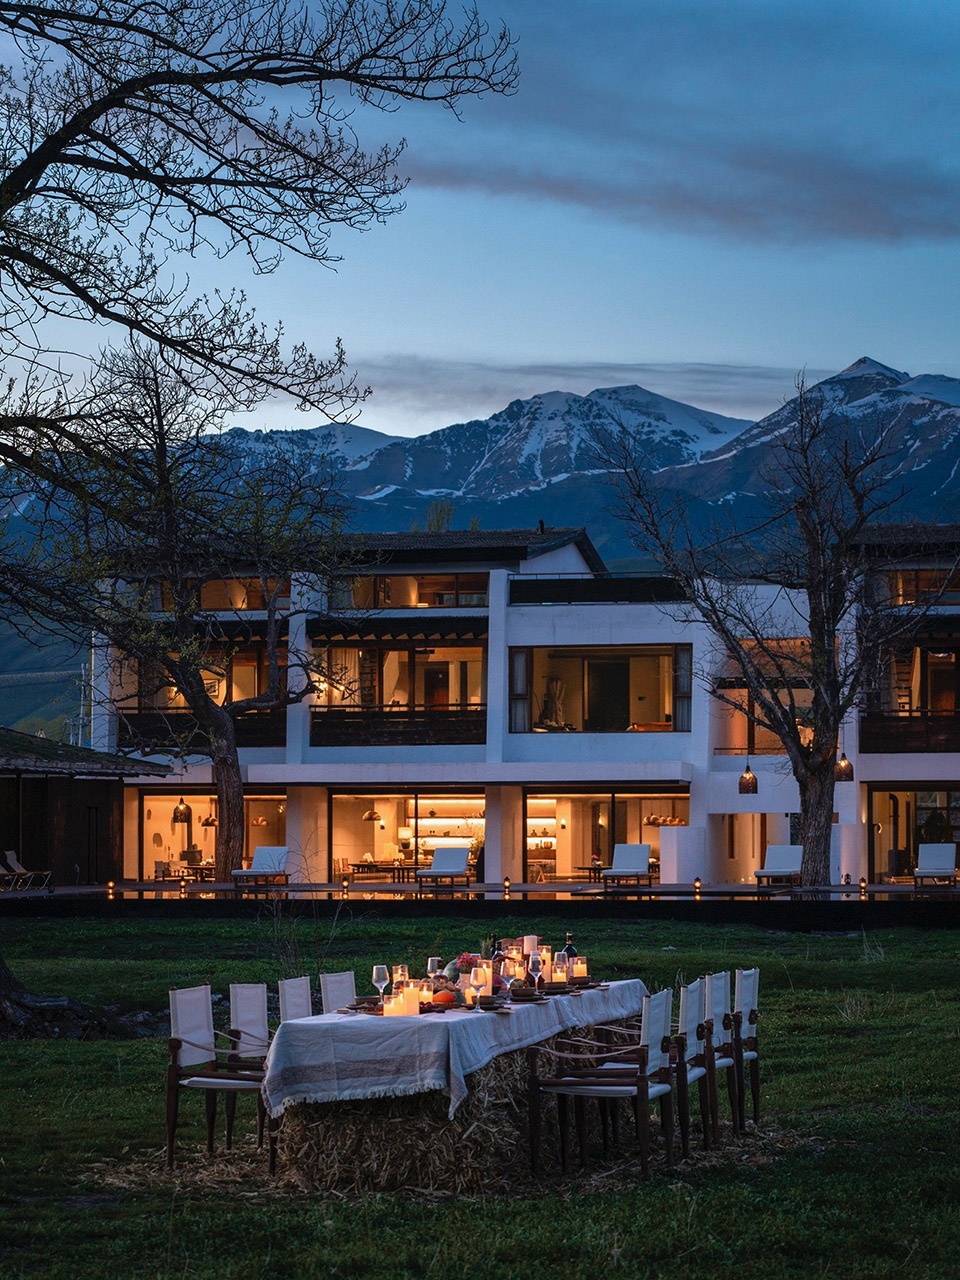
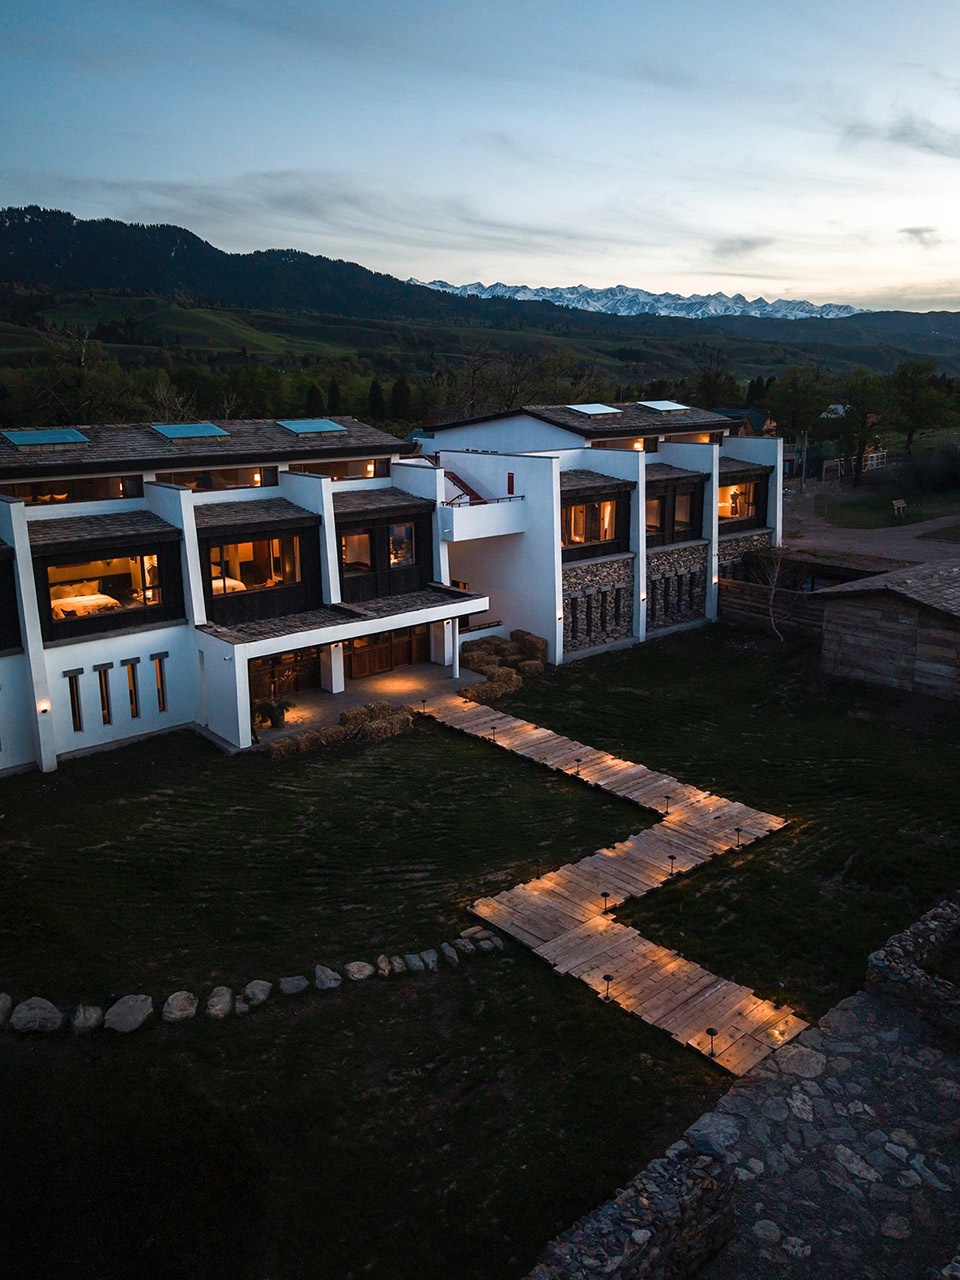
▼雪山为背景的民宿夜景氛围,
Night view of the homestay with snow-capped mountains as the backdrop
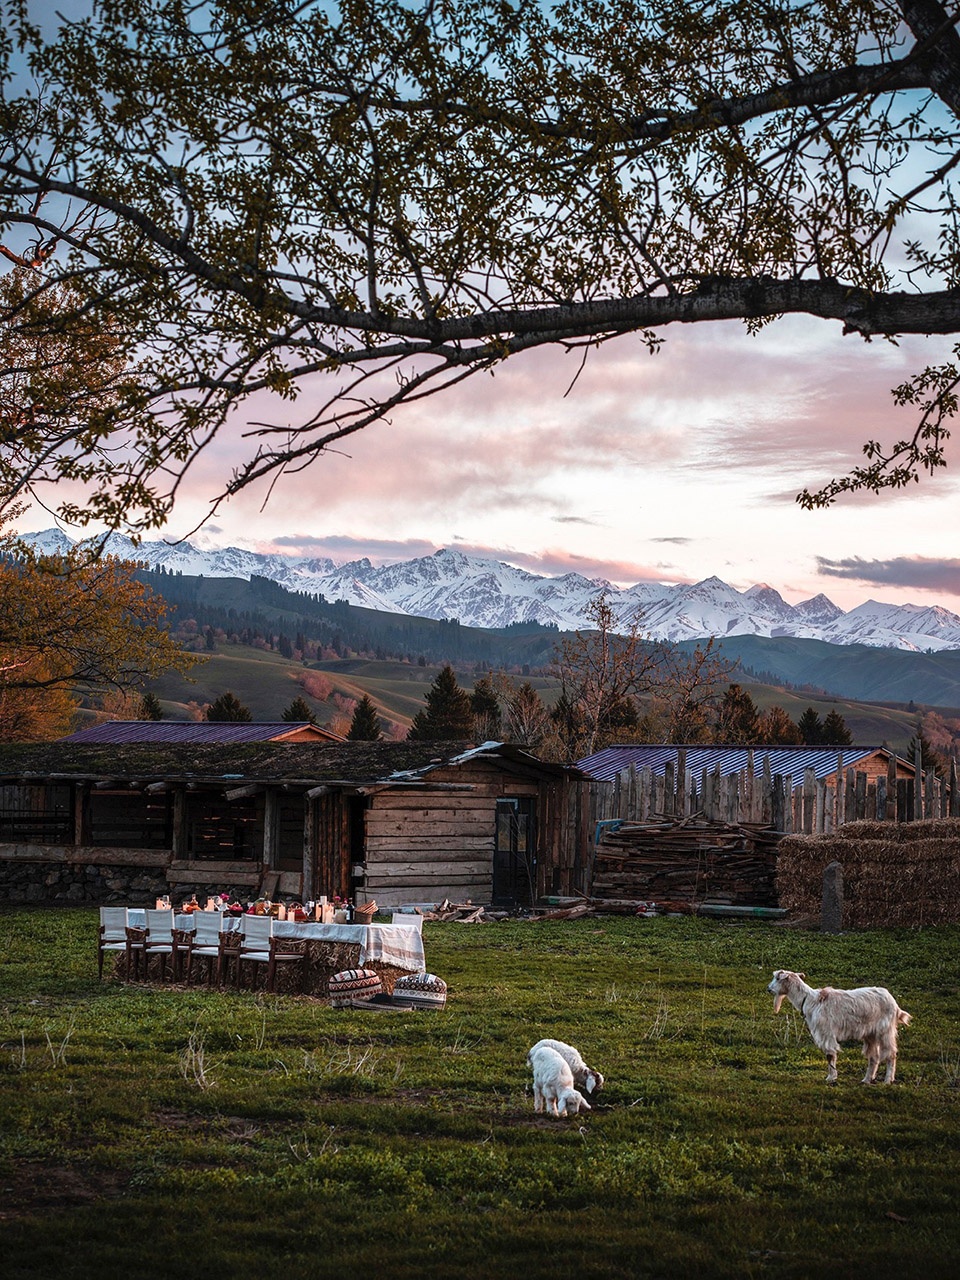
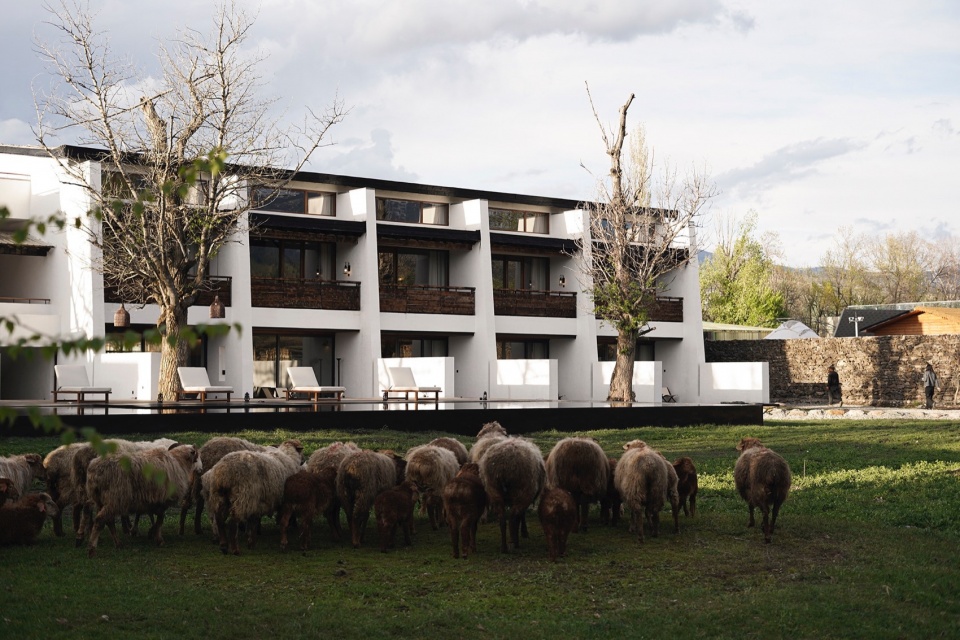
▼夕阳下民宿院子里小羊在悠闲吃草,
Lambs grazing leisurely in the homestay courtyard at sunset
2023年末,设计团队与本地业主达成深度合作。业主深耕那拉提草原农牧生活,常年居于山林、朝夕相伴雪山草原,熟知本地气候特征、民俗习性与场地肌理,对这片土地拥有纯粹且深厚的情感积淀。春节前夕,设计团队初次踏雪踏勘场地,走访了那拉提镇区与周边村落,深入了解当地民俗、传统民居与生活风貌,也品尝特色美食,对这片土地有了真切且立体的认知。
At the end of 2023, our design team entered into close collaboration with the local owner. Having long been engaged in the agricultural and pastoral life of the Narat Grassland, he lives year-round among mountains, forests, snow-capped peaks, and grasslands. He understands the local climate, customs, and site conditions in depth, and has a sincere, long-standing attachment to this land. Before the Spring Festival, our team first surveyed the snow-covered site, visited Narat Town and nearby villages, studied local customs, traditional dwellings, and everyday life, and tasted regional food. These experiences gave us a tangible and layered understanding of the place.
▼建筑低调地与雪山对话,
The low-profile building dialogues with snow-capped mountains
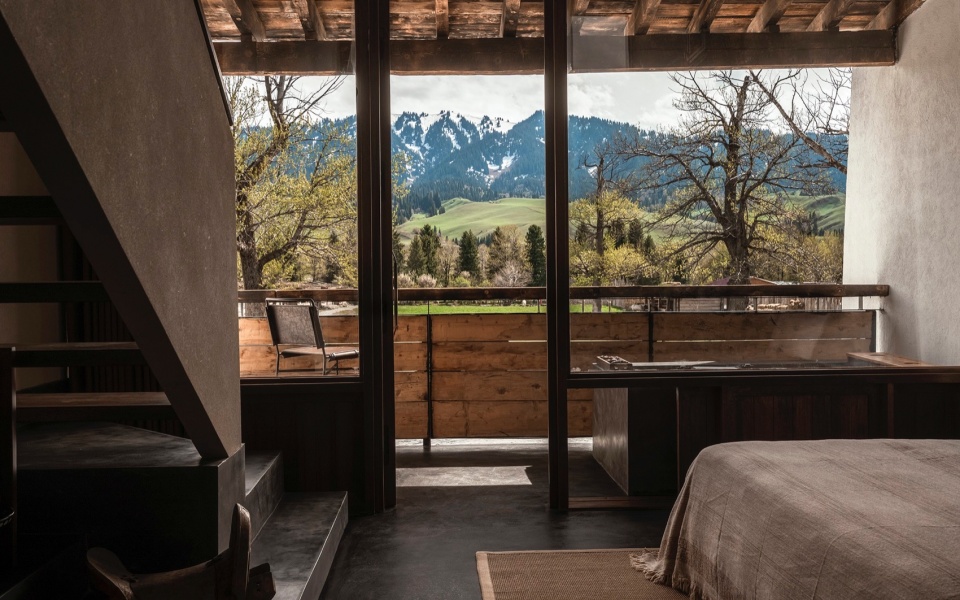
▼在客房里看窗外的雪山,Snow-capped mountain view out of guest room windows
项目坐落于那拉提镇东侧河谷入口,两山环抱、河谷穿流,常年旷野大风,冬季风雪漫卷、林海覆雪,黑白极简的山野景致极具氛围感。林间积雪没过膝盖,河谷溪水澄澈冰凉,原始且纯粹的场地状态,奠定了项目”质朴、松弛、原生”的设计基调。
The project is located at the eastern entrance to a river valley in Narat Town, embraced by two mountains and crossed by flowing water. The site is exposed to strong winds throughout the year; in winter, snowstorms sweep across the land and the forest is blanketed in snow, forming a stark, atmospheric black-and-white mountain landscape. Snow in the woods can reach the knees, while the stream in the valley remains clear and icy. This raw and unspoiled condition established the project’s design tone: simple, relaxed, and elemental.
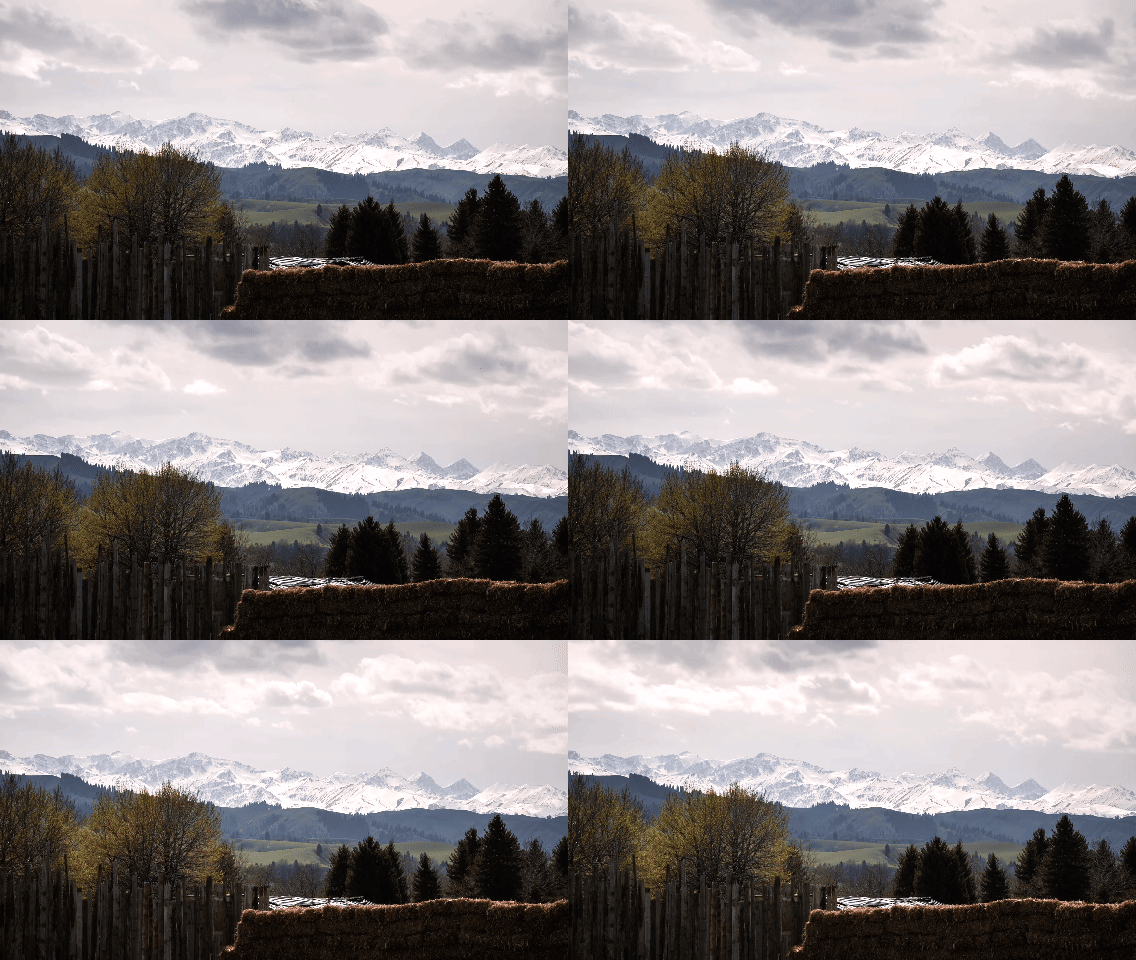
▼场地上看到雪山,Snow-capped mountains visible from the site
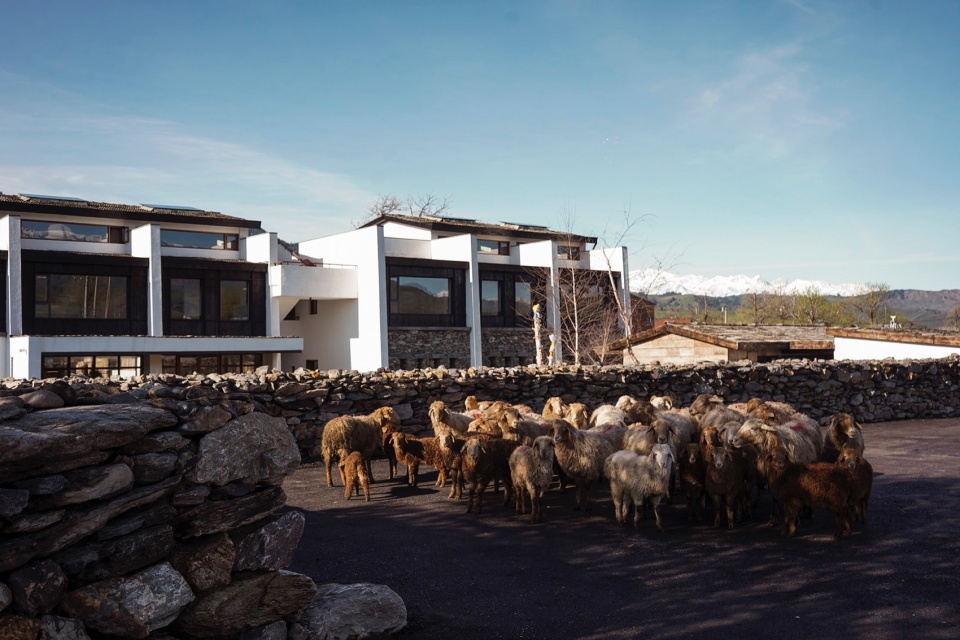
▼羊群路过民宿入口,Flocks passing the homestay entrance
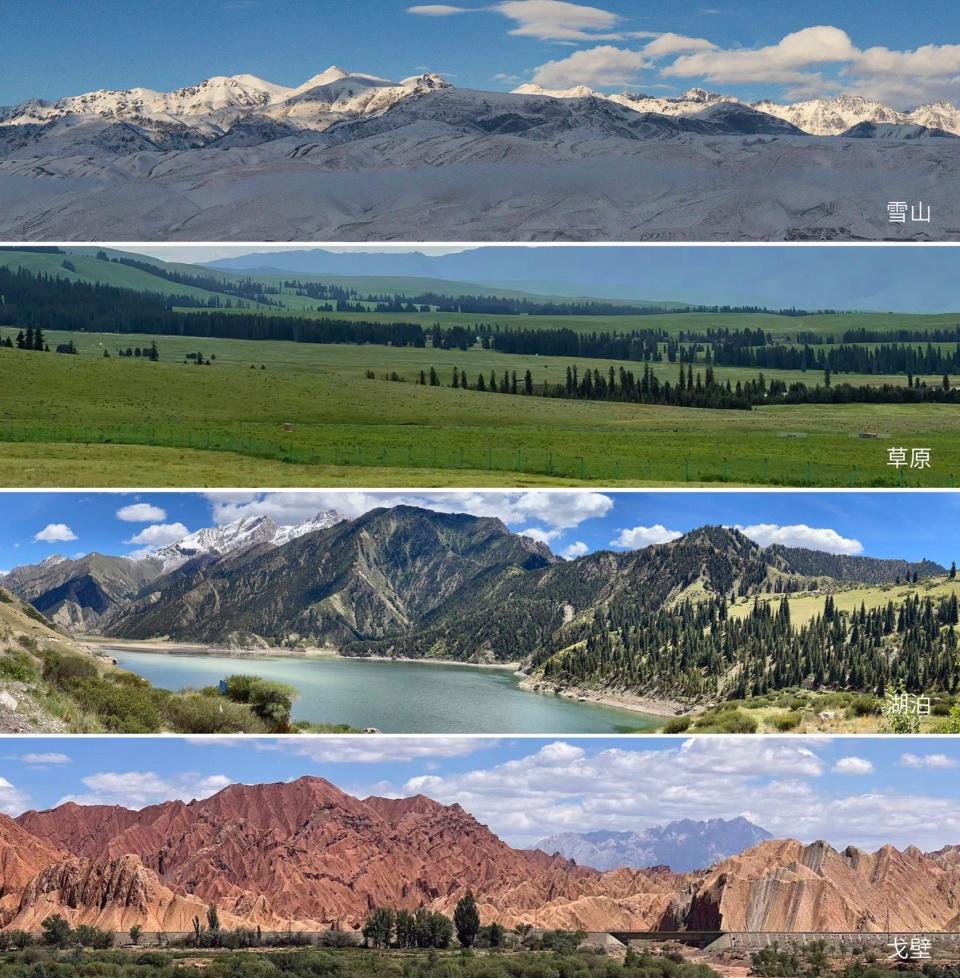
次年六月,那拉提草原绿意盎然、生机遍野。业主与设计师同行独库公路,沿途雪山、草原、湖泊、戈壁、河流次第更迭,大自然的地貌层次令人心生敬畏。再度踏勘的沉浸式场地体验,让设计逻辑愈发清晰,围绕运营模式、人流动线、场地规划、政策规范、建筑选材、户型设计、在地文化融合、景观打造及软装搭配等多个维度研讨打磨:建筑不应凌驾于自然之上,而应退让、融入、共生,依托狭长河谷场地特质,打造适配游牧山野、区别于商业化民宿的在地度假居所。
In June of the following year, the Narat Grassland was lush and full of life. The owner and I traveled along Duku Highway, where snow-capped mountains, grasslands, lakes, Gobi desert, and rivers unfolded one after another. The layered geography of the landscape inspired a sense of awe. This second immersive site visit made the design logic increasingly clear. We discussed and refined the project from multiple perspectives: operation model, pedestrian circulation, site planning, policy and code requirements, material selection, room types, integration of local culture, landscape design, and FF&E. We agreed that architecture should not dominate nature, but should instead recede, integrate, and coexist with it. Based on the narrow and elongated river-valley site, we aimed to create a local resort dwelling suited to the nomadic mountain landscape and distinct from commercially standardized homestays.
▼独库公路沿途自驾风景,Self-driving scenery along Duku Highway
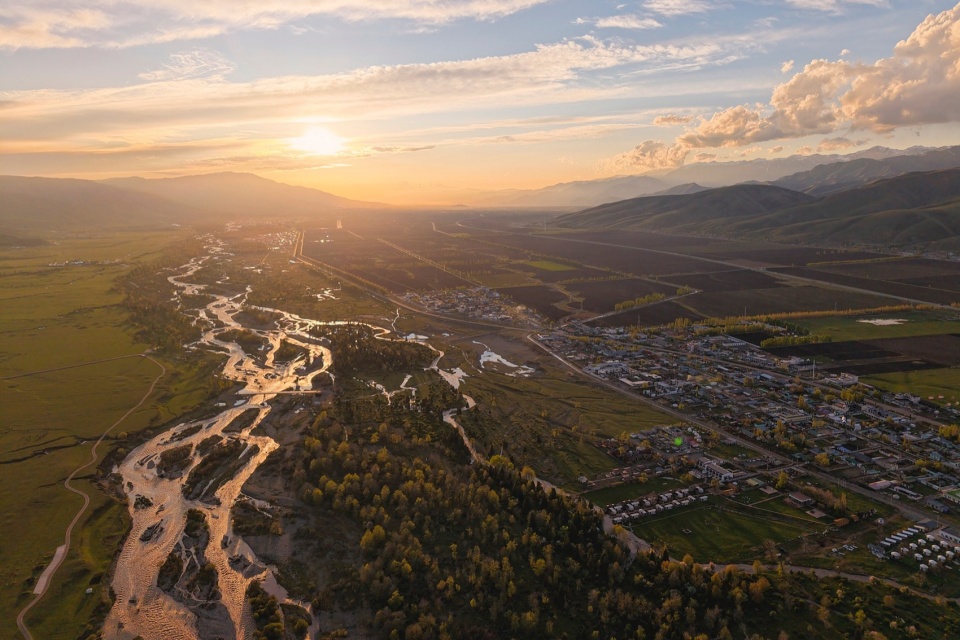
▼夕阳下的那拉提河谷,Sunset view of Narat River Valley
▼直面那拉提景区的客房,Guest rooms facing Narat Scenic Area directly
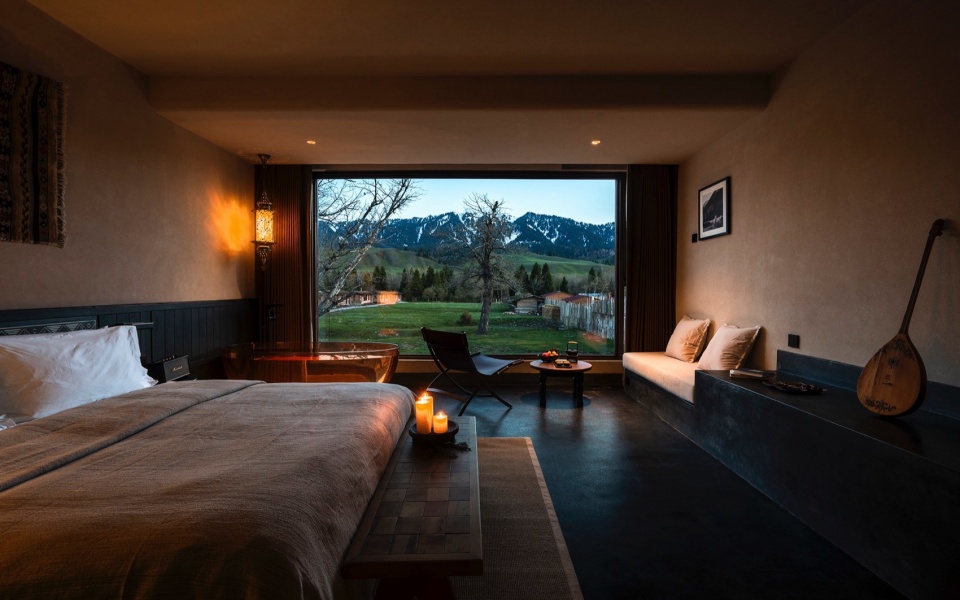
02 场地规划与整体布局:顺势而为的轻量场地梳理02 Site Planning and Overall Layout: Lightweight Site Organization Following the Terrain
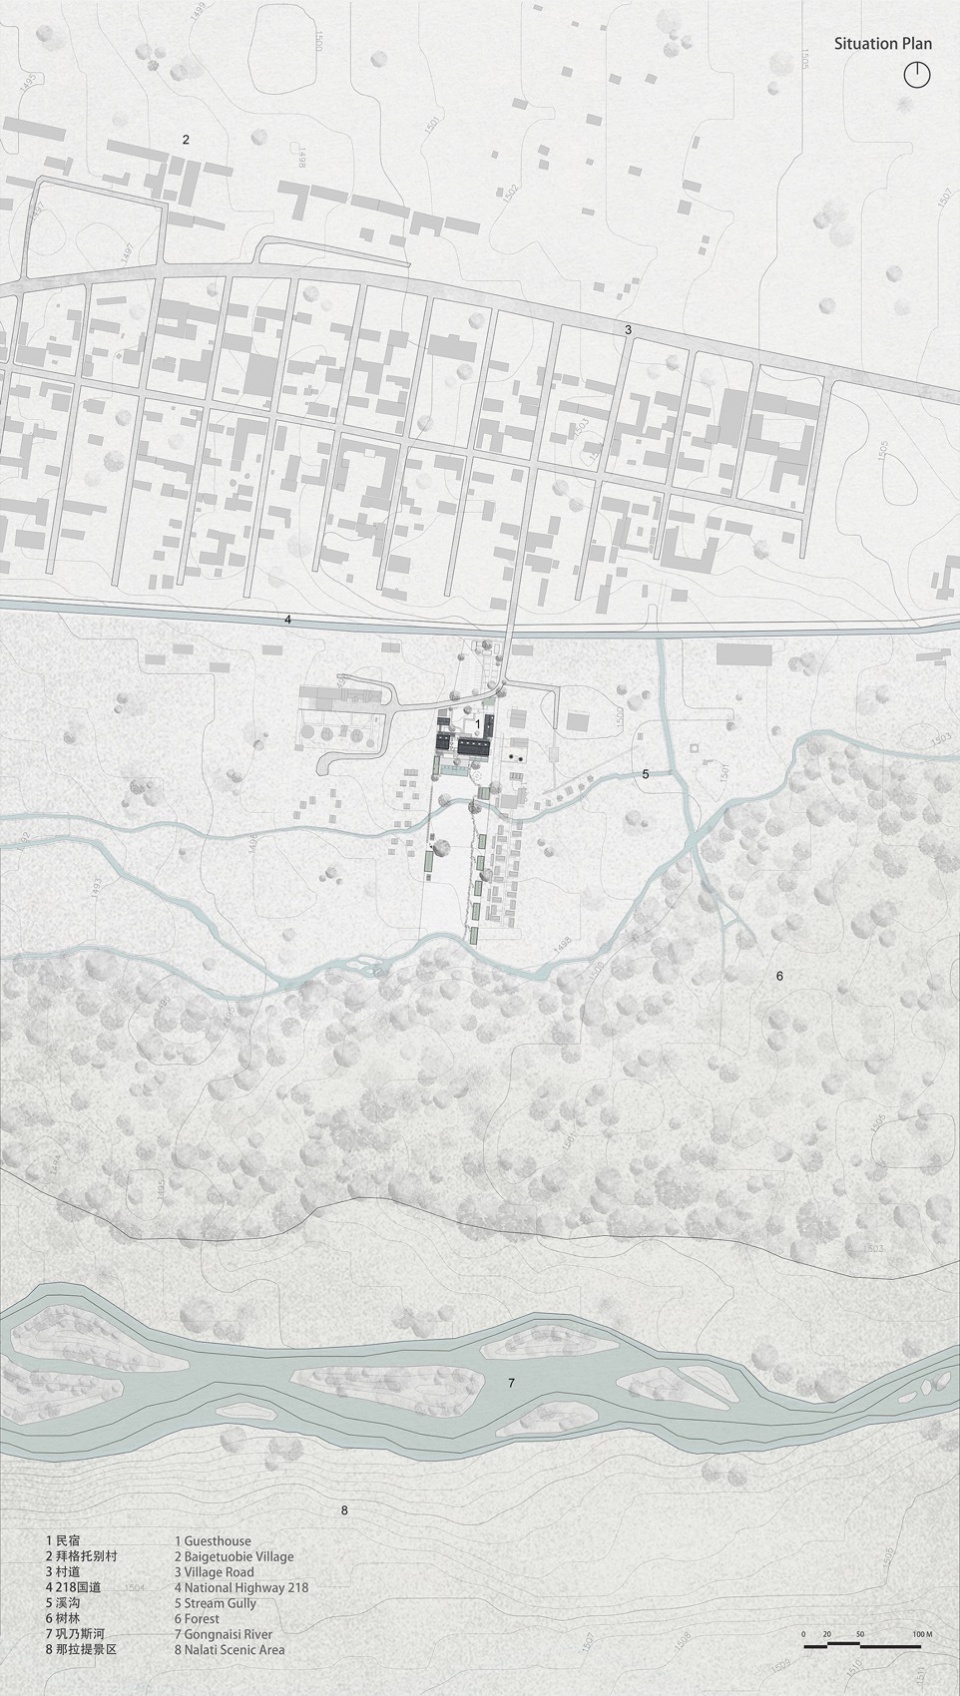
项目场地依托河谷草原地貌展开,整体呈南北纵向狭长形态,纵深约500米,东西宽度仅50米,可建设红线范围为30m×50m,场地尺度狭长、景观资源纵向极致、横向受限。设计以”顺势布局、最大化观景、分区有序、屏蔽杂乱”为核心原则,充分利用场地纵深优势,重构场地空间秩序。
The project unfolds within a river-valley grassland landscape. The site is a long, narrow north-south strip approximately 500 meters deep and only 50 meters wide east to west, while the buildable red-line area is limited to 30 m × 50 m. The site is therefore elongated, rich in longitudinal views, and constrained laterally. Guided by the principles of following the terrain, maximizing views, establishing clear zones, and screening out visual clutter, the design takes full advantage of the site’s depth to reorganize its spatial order.
▼西北侧鸟瞰民宿,Bird’s-eye view of the homestay from the northwest
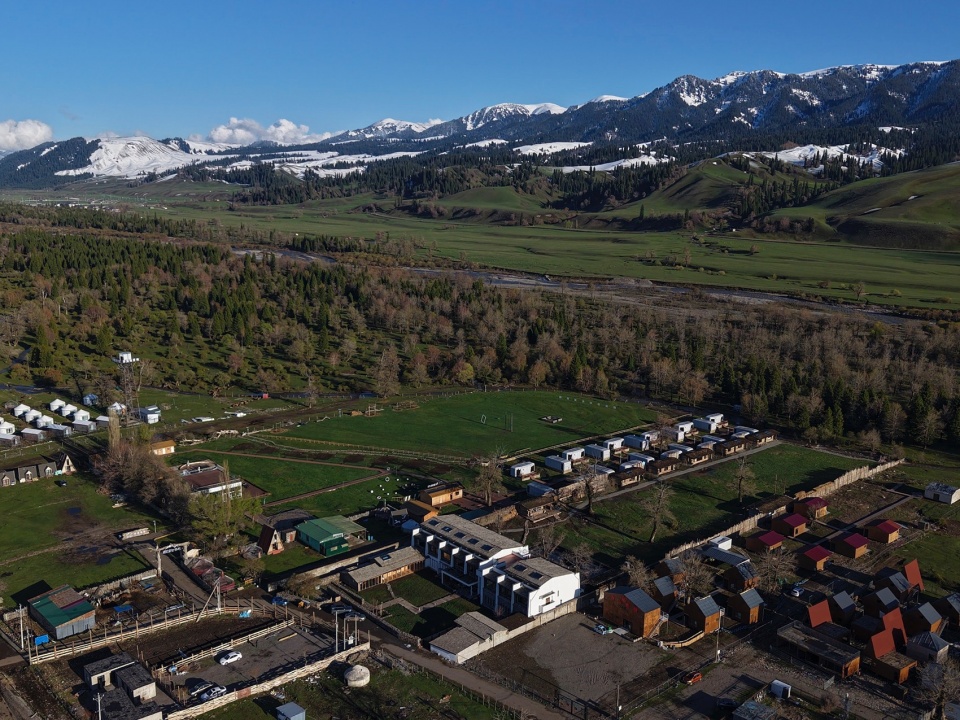
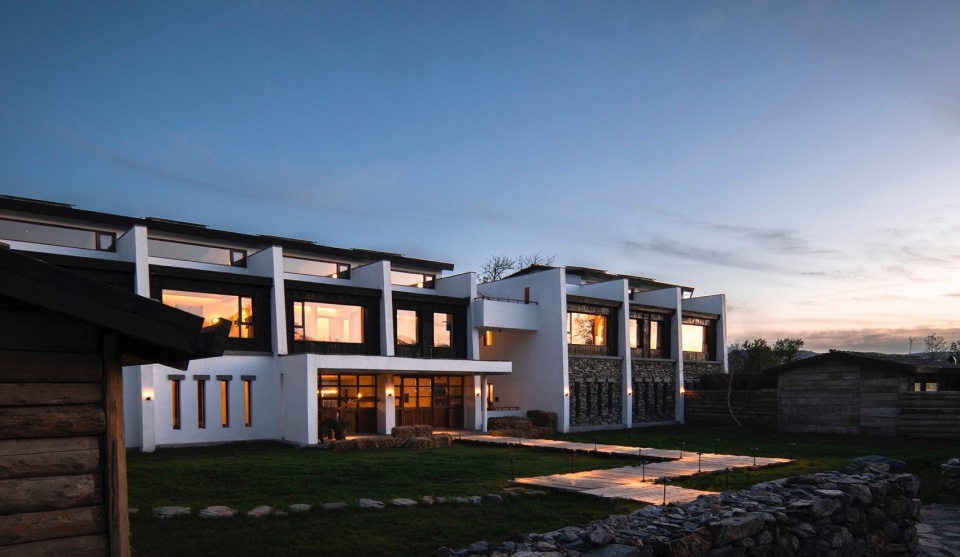
▼夜幕下以雪山为背景的民宿,Night view of the homestay with snow-capped mountains as the backdrop
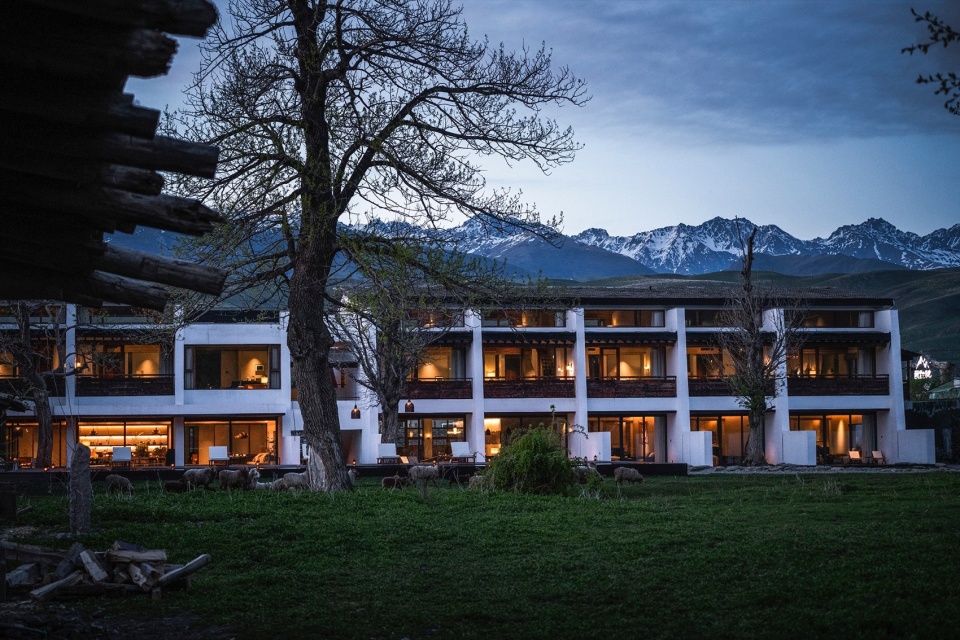
▼傍晚柔和温暖的灯光从白色建筑内透出来,
Warm soft light spilling out of white buildings in the evening
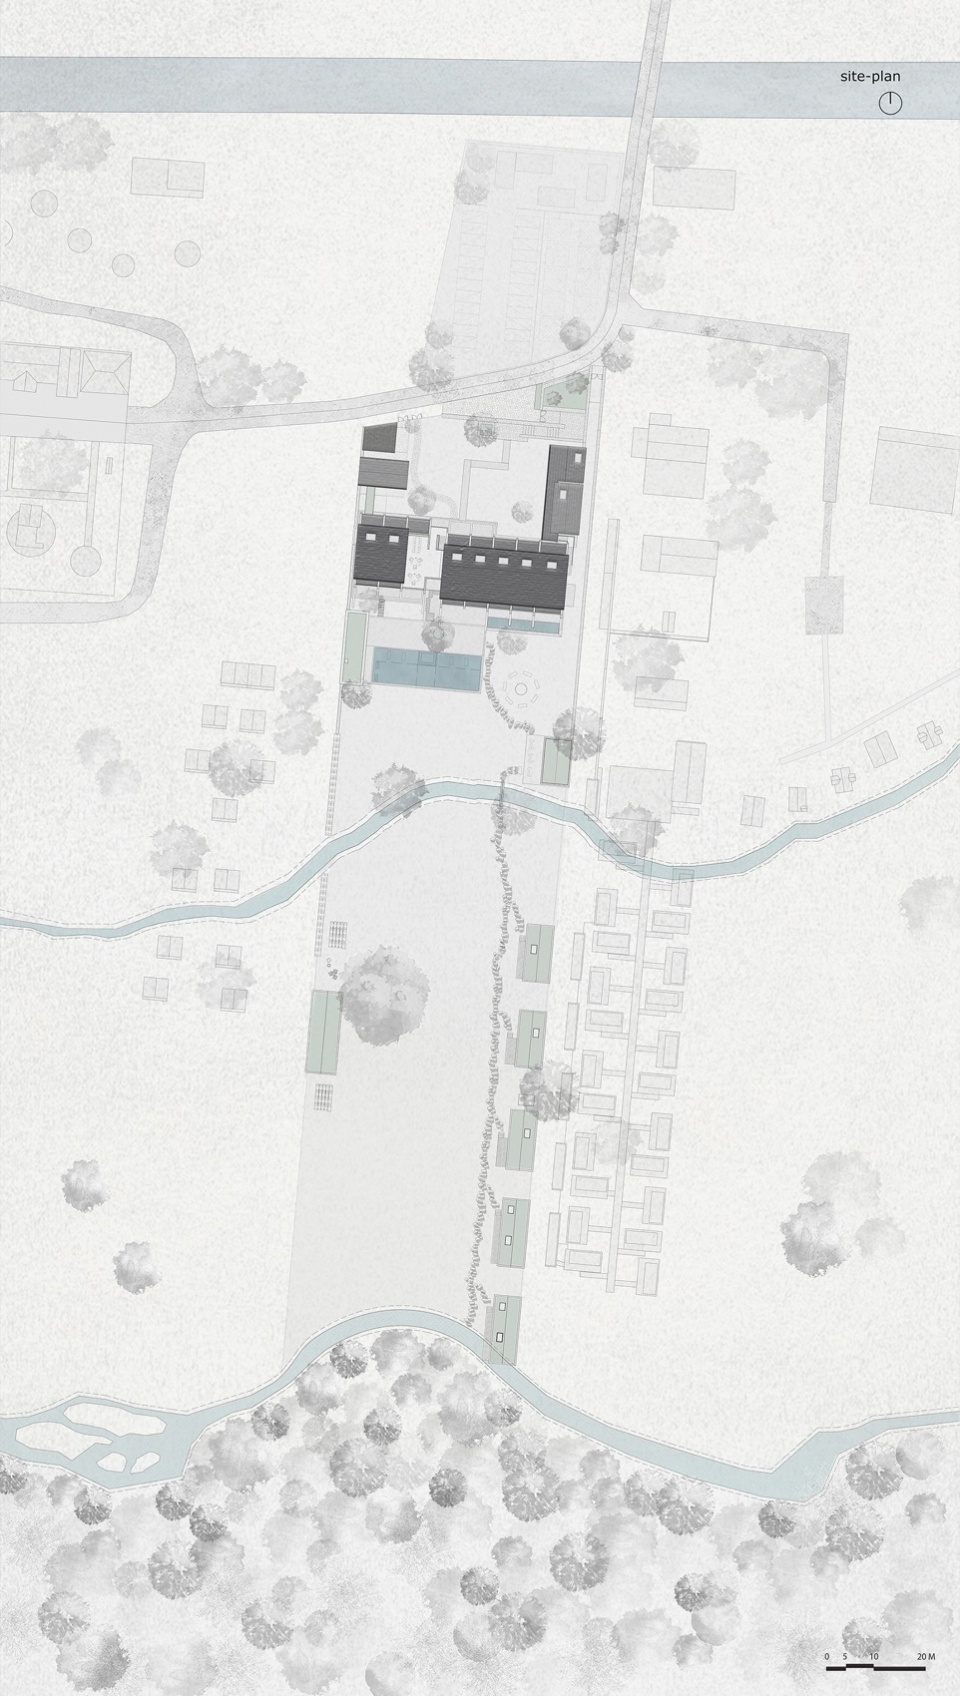
▼总图布局,Master Plan
建筑与外部道路预留50米缓冲空间,打造自然入户前院。结合场地限高政策,适度降低主楼一层标高,与后院草坪齐平衔接,弱化建筑体量感。入口停车区域与主楼一层形成两米自然高差,设计利用本地矿石垒砌曲折坡道石坎墙,既实现挡土固坡的实用功能,又形成层层递进的入户仪式感。场地北侧空地规划为停车场与生态菜地,配套搭建临建用房,作为员工宿舍与物资库房,实现场地边角空间的高效利用。
A 50-meter buffer is reserved between the building and the external road to create a natural arrival forecourt. In response to local height restrictions, the first-floor level of the main building is moderately lowered to connect smoothly with the rear lawn, reducing the perceived mass of the building. A natural two-meter height difference separates the entrance parking area from the main building’s first floor. Local stones are used to build winding ramp retaining walls, providing soil retention and slope stabilization while creating a layered and ceremonial arrival sequence. The open land to the north is planned as parking and an ecological vegetable garden, with temporary auxiliary buildings for staff dormitories and storage, making efficient use of marginal areas of the site.
▼从民宿看向河谷口的鸟瞰,Bird’s-eye view of the river valley entrance from the homestay
▼概念分析图,Conceptual Analysis Diagram
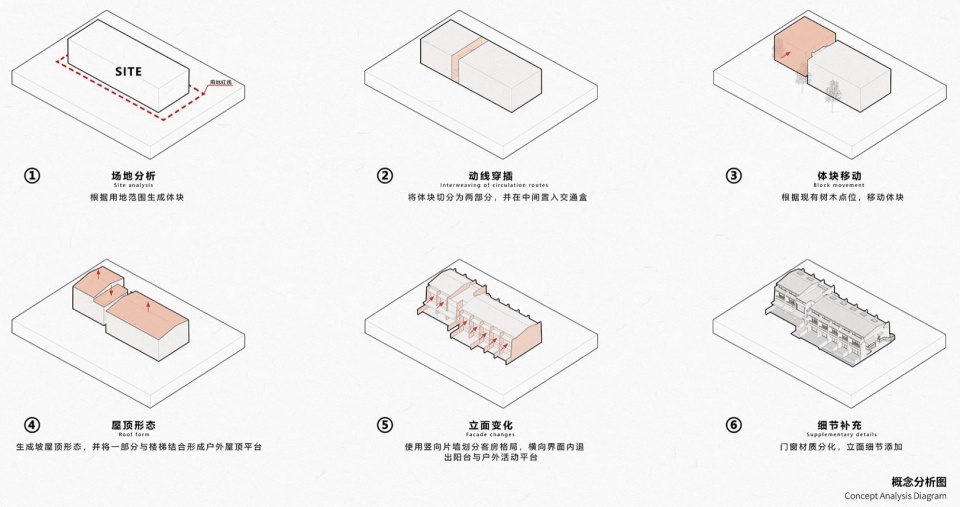
建筑主体拆解为大小两组错落体块,通过雕塑感楼梯串联衔接。双体块布局兼具多重价值:丰富建筑立面节奏,打破单调的长条场地格局;精准避让场地原生胡杨树,坚守生态底线;适配本地淡季运营模式,可分区开放、降低能耗与运营成本,贴合当地文旅季节性特征。
The main building is divided into two staggered volumes of different sizes, linked by sculptural staircases. This dual-volume arrangement creates several advantages: it enriches the rhythm of the façades and breaks up the monotony of the elongated site; it carefully avoids existing poplar trees and upholds the ecological bottom line; and it supports off-season operations by allowing different zones to open independently, thereby reducing energy use and operating costs in response to the region’s highly seasonal tourism.
▼透过民宿主体看到远处的雪山,
Snow-capped mountains in distance framed through the main building
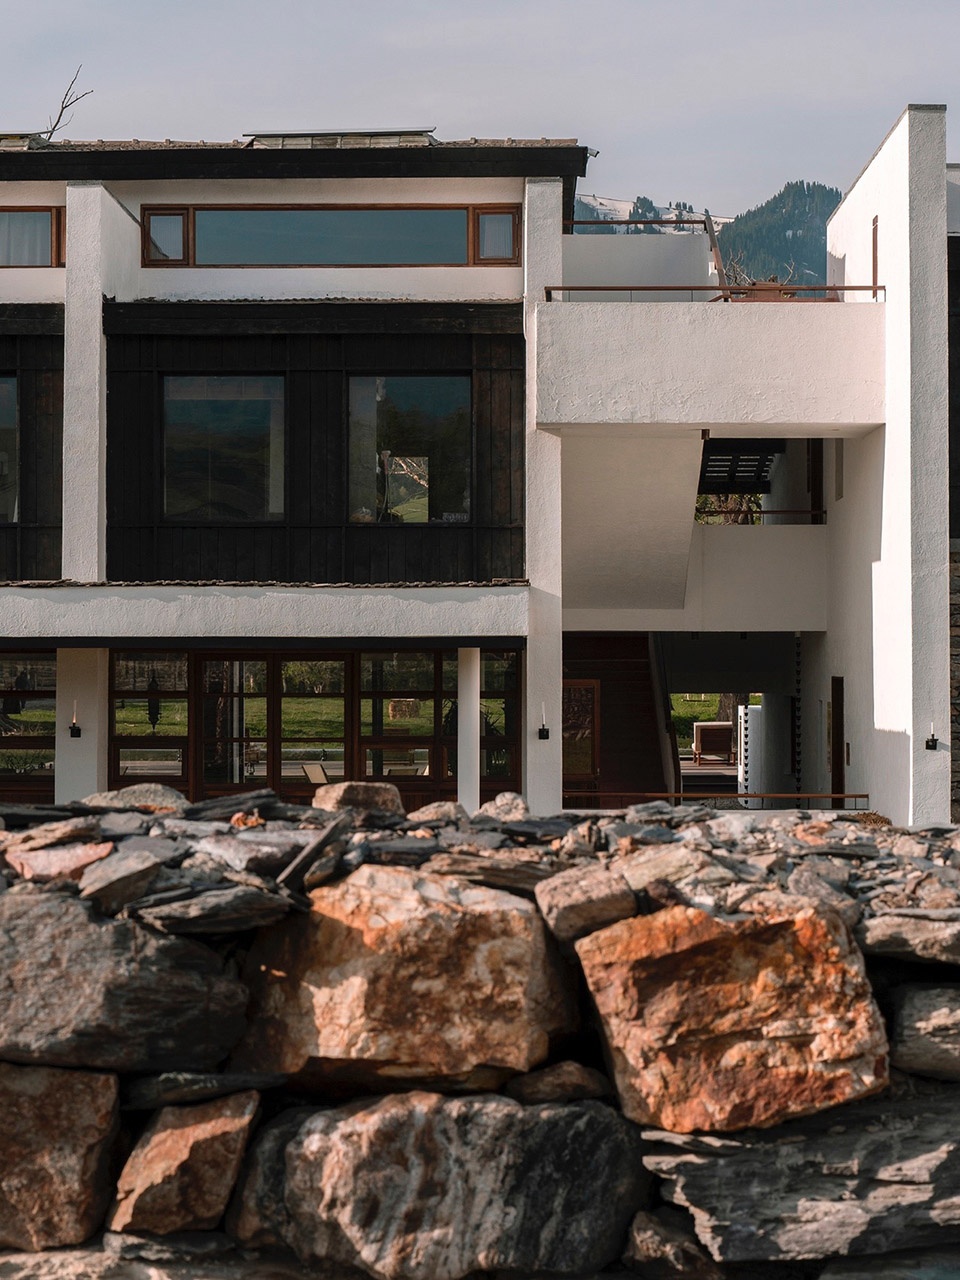
▼有质感和层次的建筑立面关系,
The architectural facade with texture and depth relationship
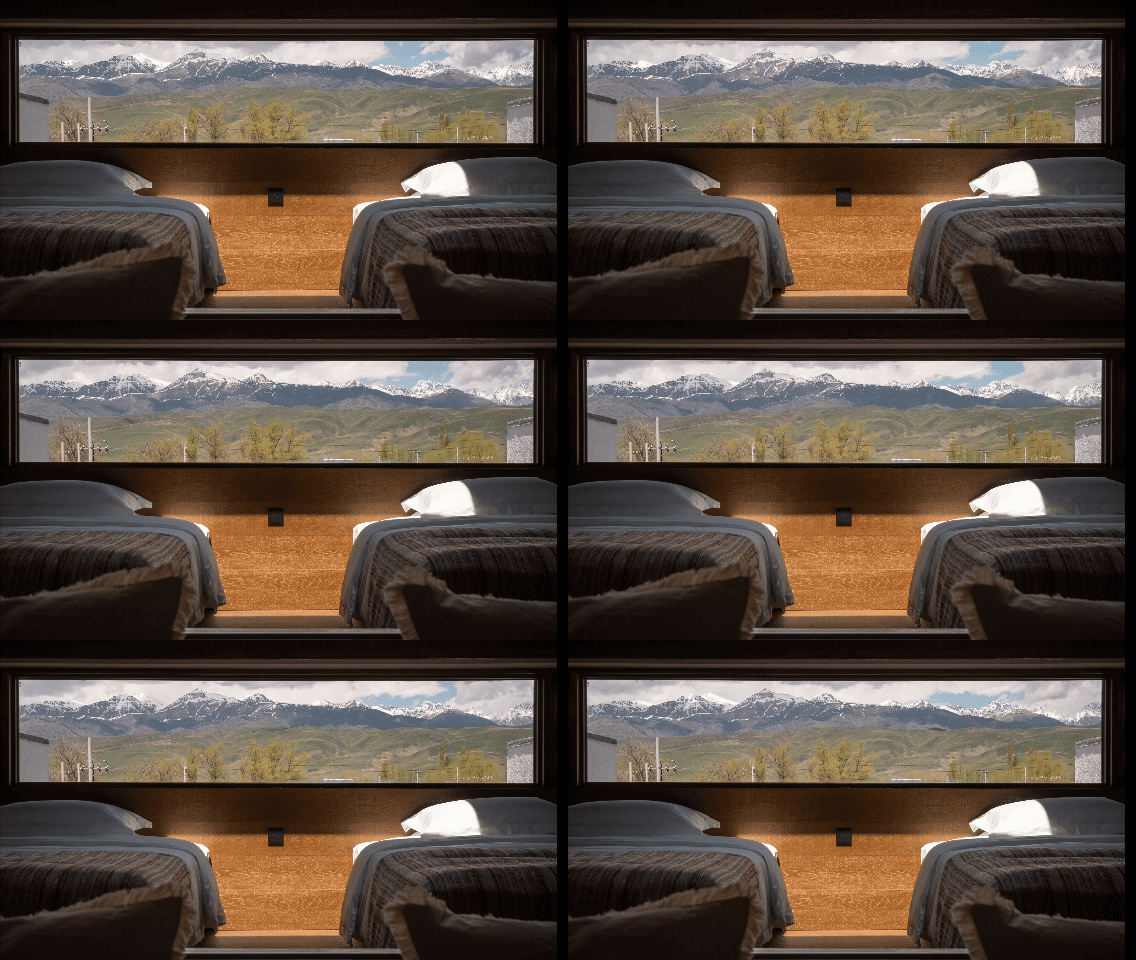
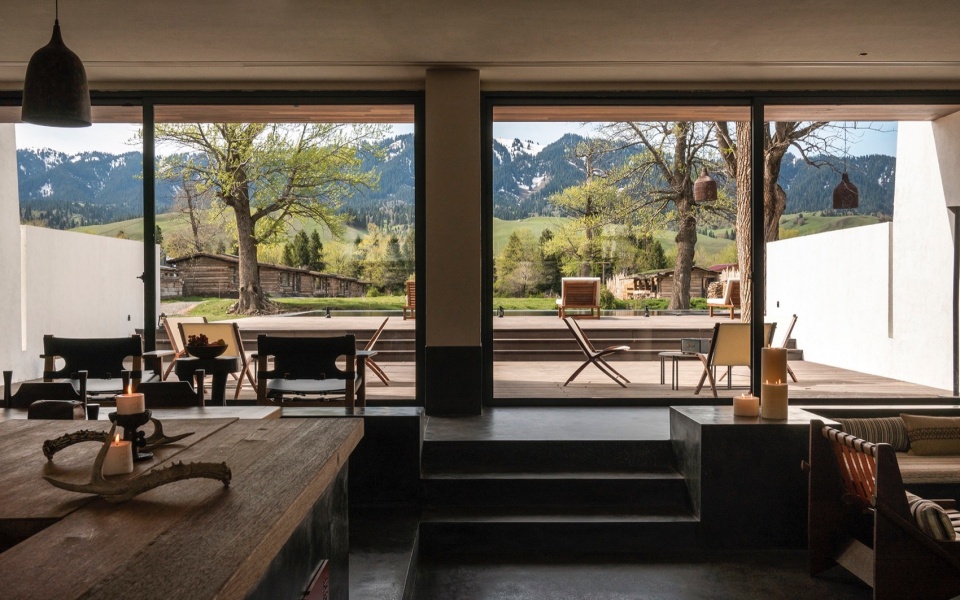
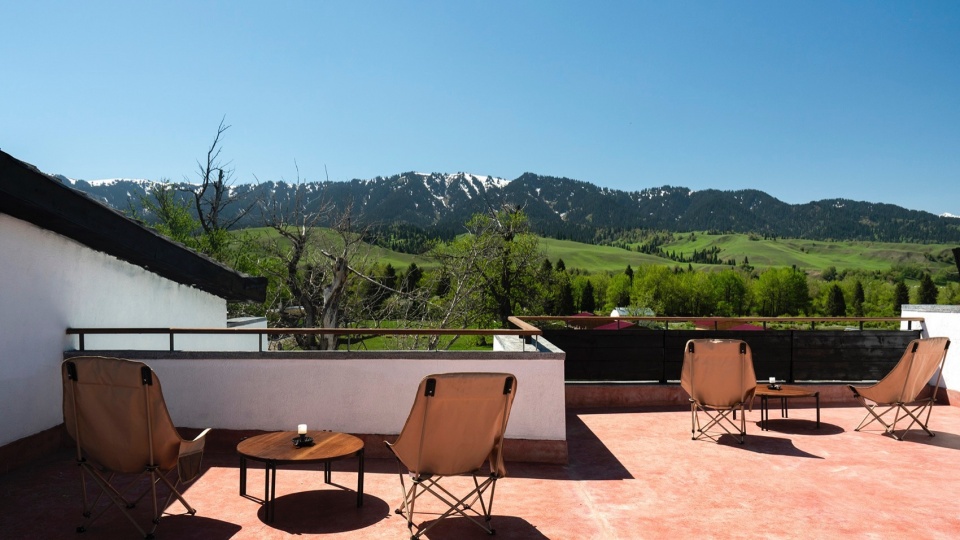
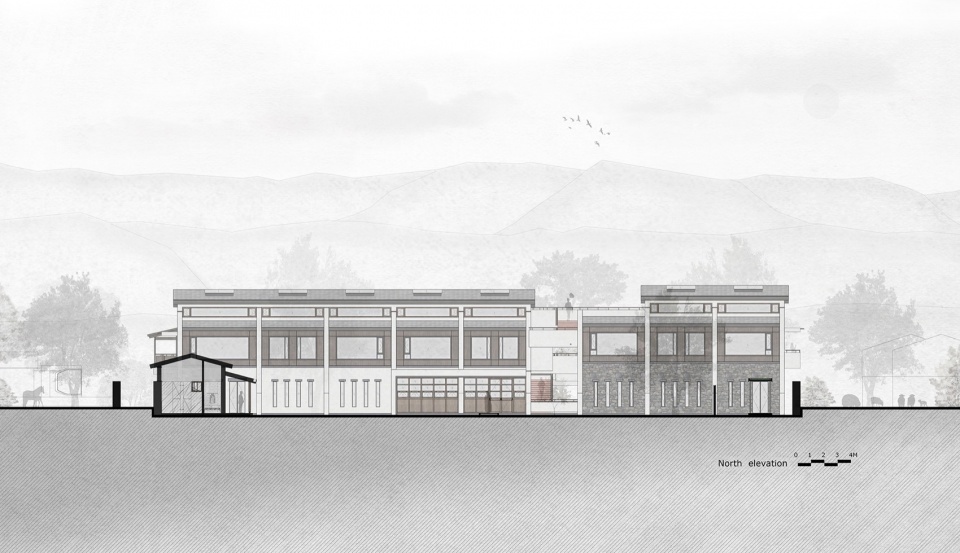
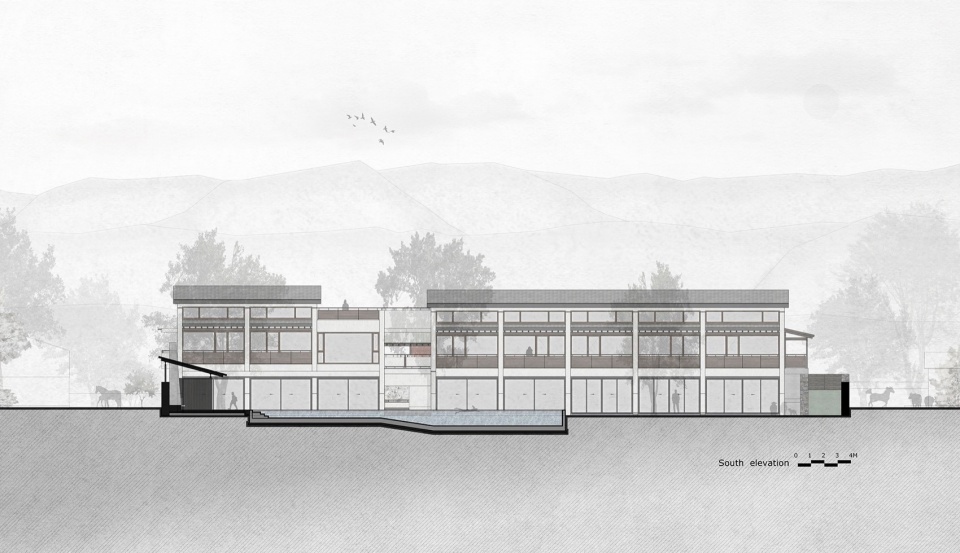
景观视野层面,针对北侧村落杂乱的视线干扰,采用横向长窗搭配纵深窗台,精准框定雪山景观、屏蔽杂乱村庄;南侧作为核心景观界面,全面打开采光与观景面,将草原、森林、远山、雪山尽数纳入室内。建筑中部设置屋顶露台,依托建筑侧墙遮挡东西两侧杂乱环境,将视线牢牢限定在南北纯净的山野景观之中。立面采用南北敞开、东西封闭的差异化设计,通过墙体切割形成有序框景,一层南侧墙体横向延伸,兼顾挡风、私密与观景引导,实现功能、美学与场地适配性的统一。
In terms of views, long horizontal windows with deep sills are used on the north side to precisely frame the snow-capped mountains while screening out the visual disorder of nearby villages. To the south, the primary landscape frontage opens generously to light and views, drawing grasslands, forests, distant hills, and snow-capped peaks into the interior. A roof terrace is placed at the center of the building; its side walls screen the disorderly east and west surroundings and direct the view toward the cleaner north-south mountain landscape. The façades follow a differentiated strategy: open to the north and south, more closed to the east and west. Cut openings in the walls create ordered framed views, while the horizontal extension of the first-floor south wall provides wind protection, privacy, and view guidance, bringing function, aesthetics, and site adaptation into alignment.
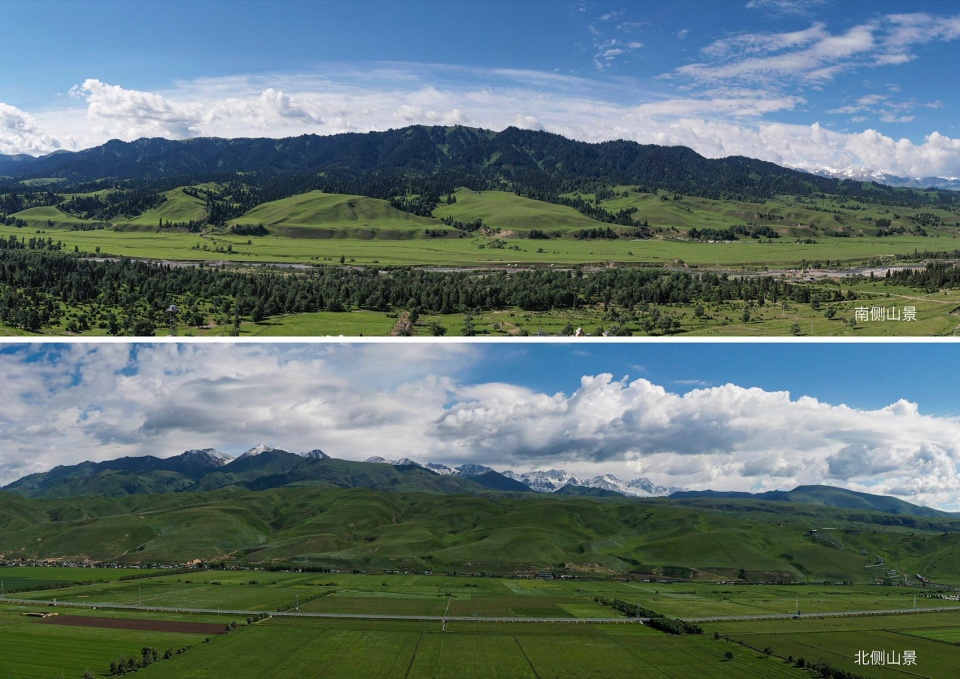
▼那拉提河谷南北两侧的山景,Mountain views on north and south sides of Narat River Valley
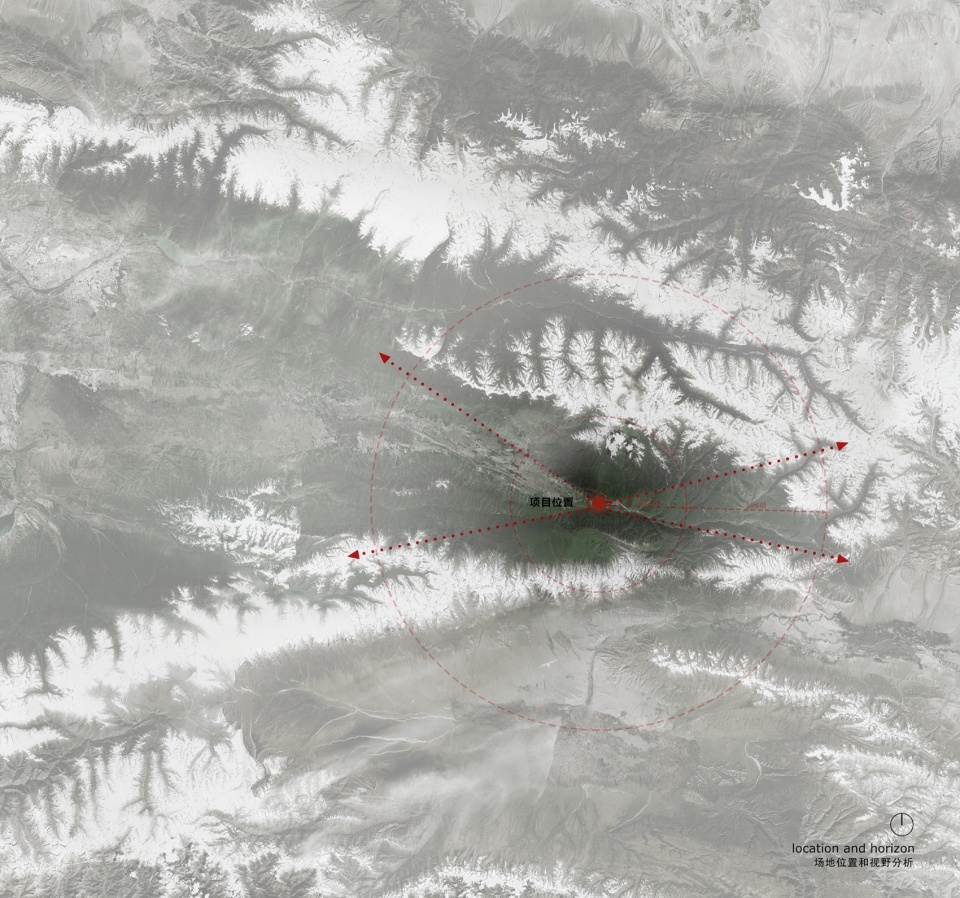
▼河谷山景视野分析图,Site Location and View Analysis Diagram
▼客房内北侧雪山框景,
Framed snow-capped mountain view from guest rooms on the north
▼南侧那拉提河谷山景,South view of Narat River Valley mountains
▼屋顶露台看向那拉提景区,View toward Narat Scenic Area from the roof terrace
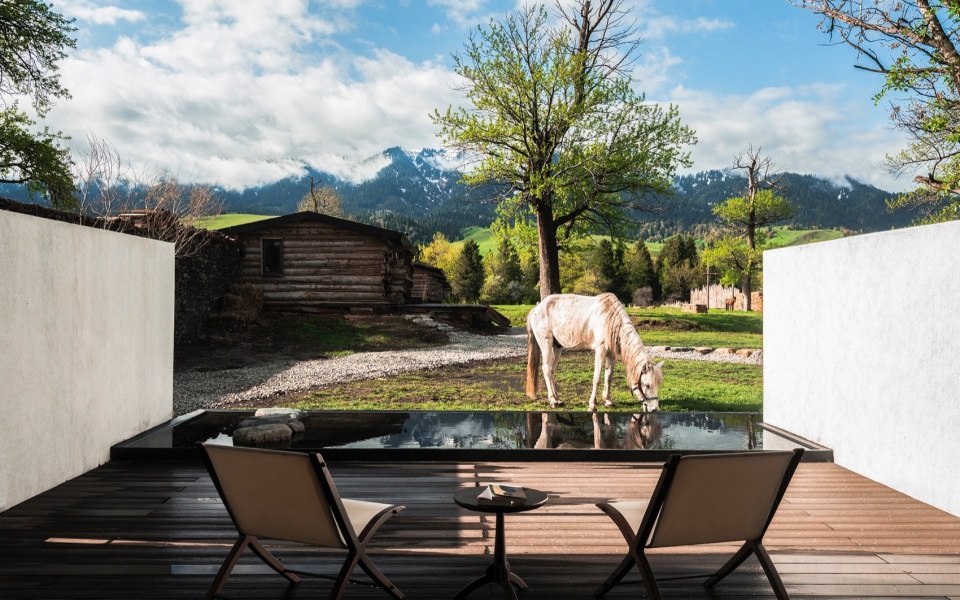
▼一层客房露台看向远山的场景,Mountain view from terrace of ground-floor guest rooms
结合场地政策要求,红线外采用无硬化基础的轻量化临建布局。主楼北侧东西分区布置设备间、厨房与客房,中空草地预留主入口前场;南侧临建经过多轮现场推演,将咖啡屋定点于溪流、胡杨、雪山、落日四维观景核心位置,形态与位置全程固定。西南侧林地布局马厩、牛棚,利用开阔草地实现牲畜活动,有效规避异味干扰主楼客房,东侧零散布置木屋客房,形成主次分明、动静分区的临建体系。
In response to site policy requirements, lightweight temporary structures without hard foundations are placed outside the red line. To the north of the main building, equipment rooms, kitchens, and guest rooms are arranged in separate east-west zones, while an open lawn is reserved as the main entrance forecourt. After multiple rounds of on-site testing, the coffee house was fixed on the south side at a four-dimensional viewing point where stream, poplar trees, snow-capped mountains, and sunset converge; both its form and position remained unchanged throughout the design process. Stables and cattle sheds are placed in the southwestern woodland, using the open grassland for livestock activity while keeping odors away from the main guest rooms. Scattered timber lodges are arranged to the east, forming a temporary-building system with clear hierarchy and a separation between active and quiet areas.
▼沿着坡道看民宿的主体建筑,View of the main building along the ramp
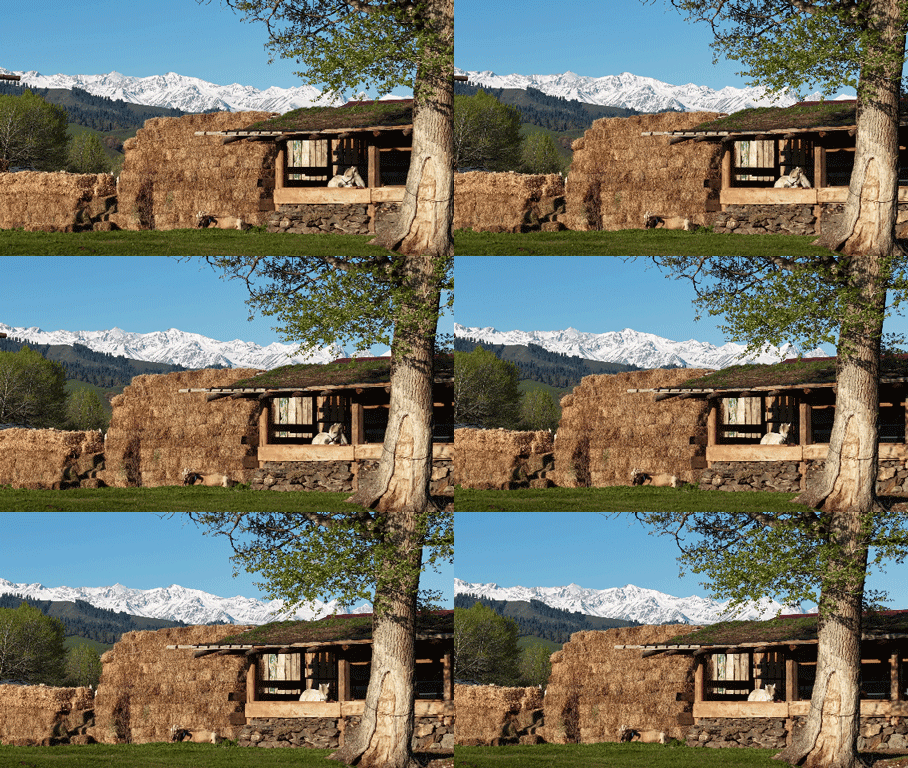
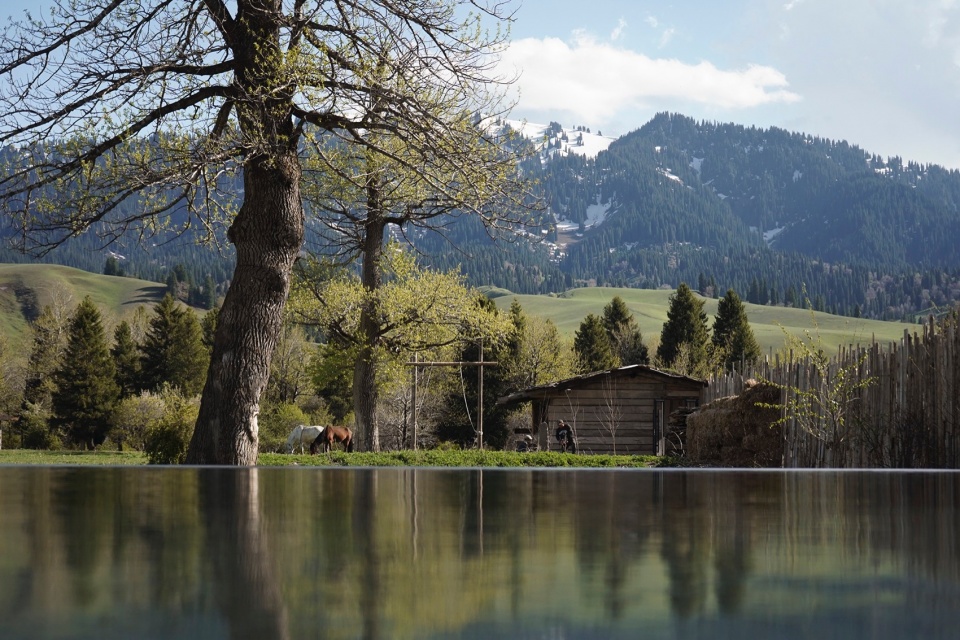
▼雪山背景下,胡杨树下马厩、草垛、秋千相得益彰,
Stables, haystacks and swings under poplar trees with snow-capped mountains as the backdrop
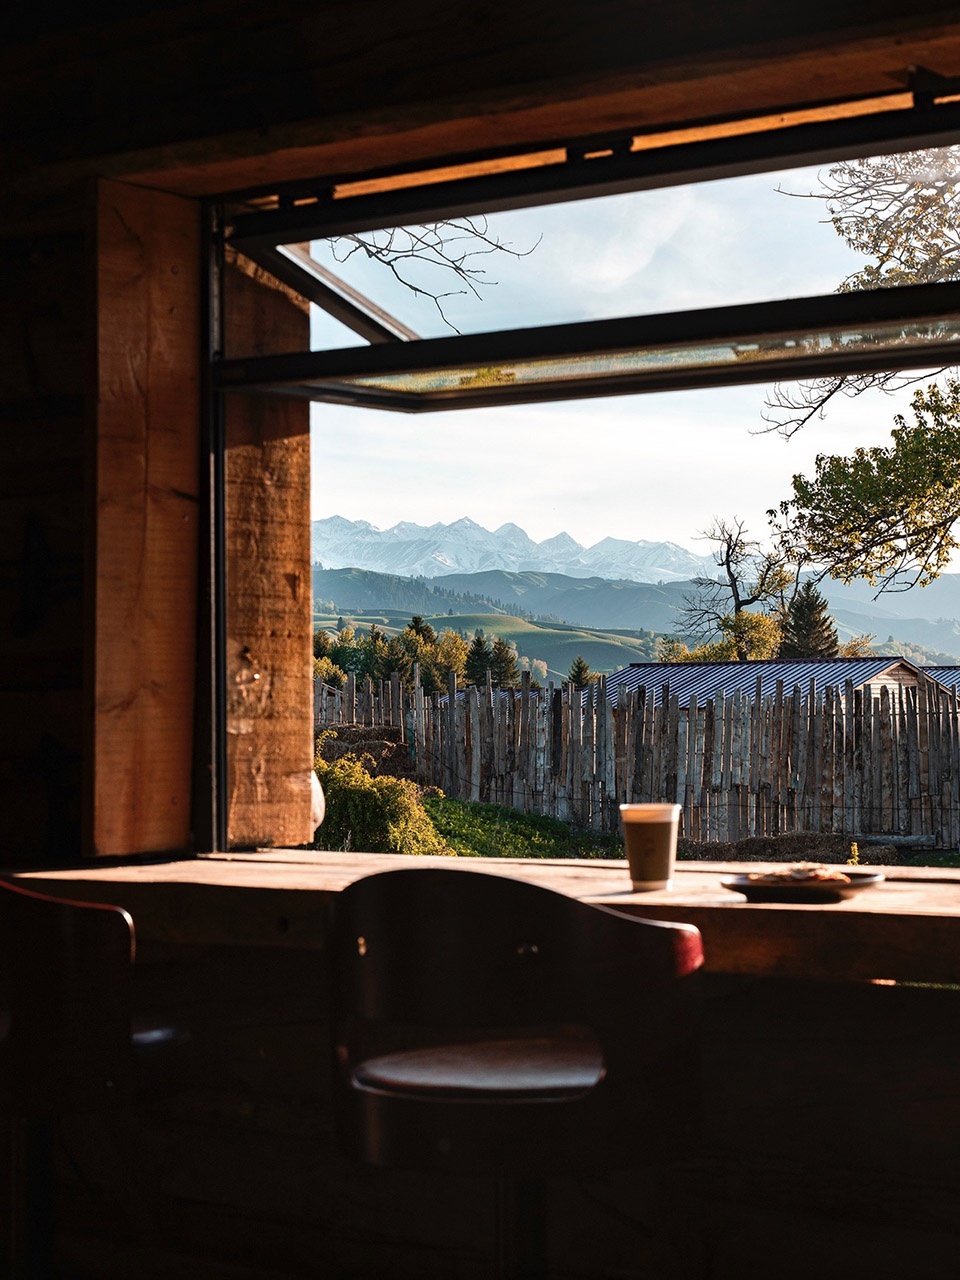
▼从咖啡屋的窗口看向远处的雪山,
Snow-capped mountain view through coffee house windows
03 功能流线与户型设计:适配季节性度假的复合空间03 Functional Circulation and Room-Type Design: Composite Spaces for Seasonal Resort Operations
那拉提文旅具备极强的季节性特征,区位优劣势明显,当地旺季仅三至四个月,每年六月独库公路通车后客流逐步攀升,直至八月底达到峰值,国庆过后便迅速进入淡季、客流锐减。新疆地域辽阔,长线旅游多为单日单景点停留、单晚入住模式为主。针对这一运营痛点,项目确立”足量客房为基础、复合公区提升效率、户外场景补足体验”的核心策略,兼顾旺季承载力与淡季实用性。
Cultural tourism in Narat is highly seasonal and marked by clear locational advantages and limitations. The peak season lasts only three to four months each year: visitor numbers begin to rise after Duku Highway opens in June, reach their peak by late August, and drop rapidly after the National Day holiday. Given Xinjiang’s vast scale, long-distance travelers often visit one scenic destination per day and stay only one night. In response to this operational challenge, the project adopts the strategy of using sufficient guest rooms as the foundation, improving efficiency through composite public areas, and enriching the experience through outdoor scenarios, balancing peak-season capacity with off-season practicality.
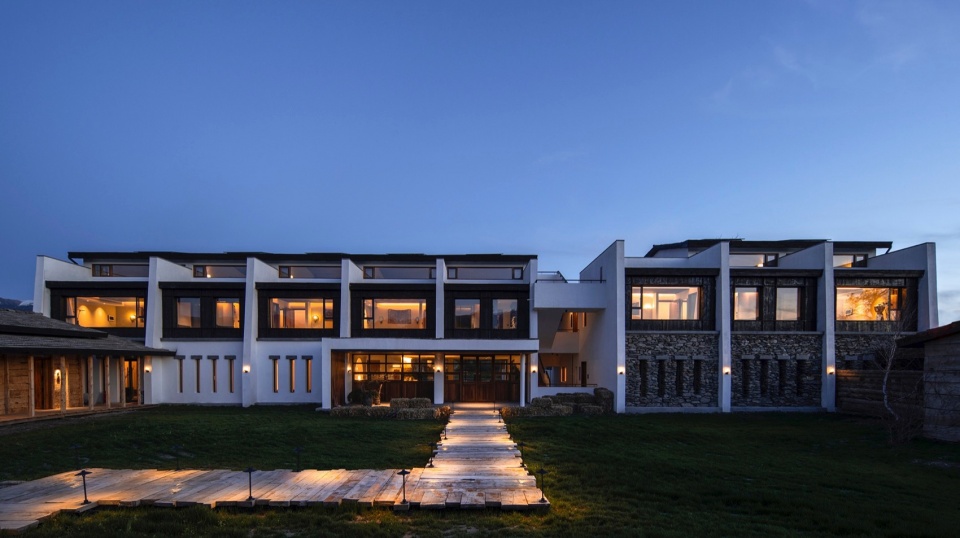
▼民宿建筑北侧立面,North facade of the homestay main building
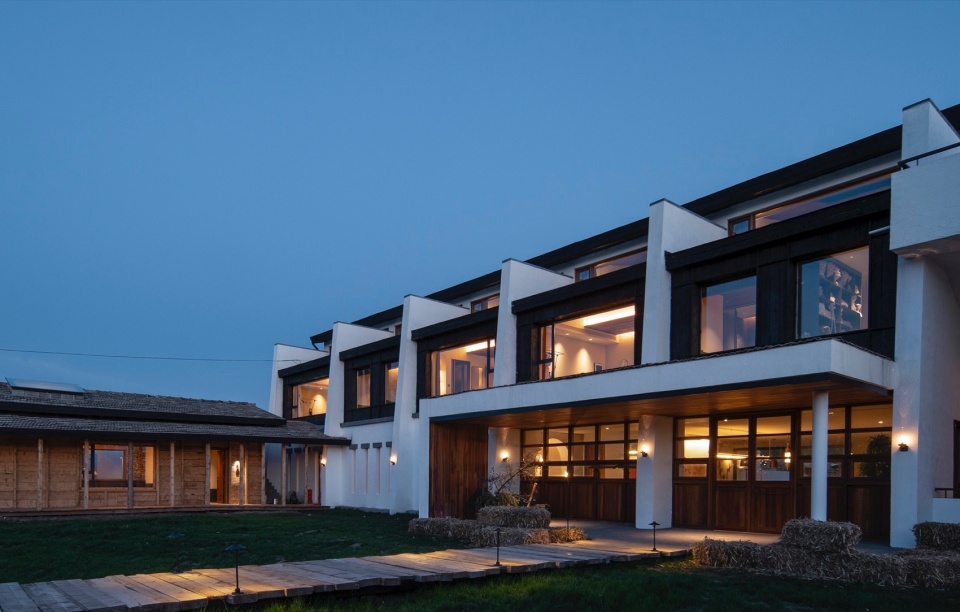
▼民宿接待休闲厅入口,Entrance of homestay reception & lounge hall
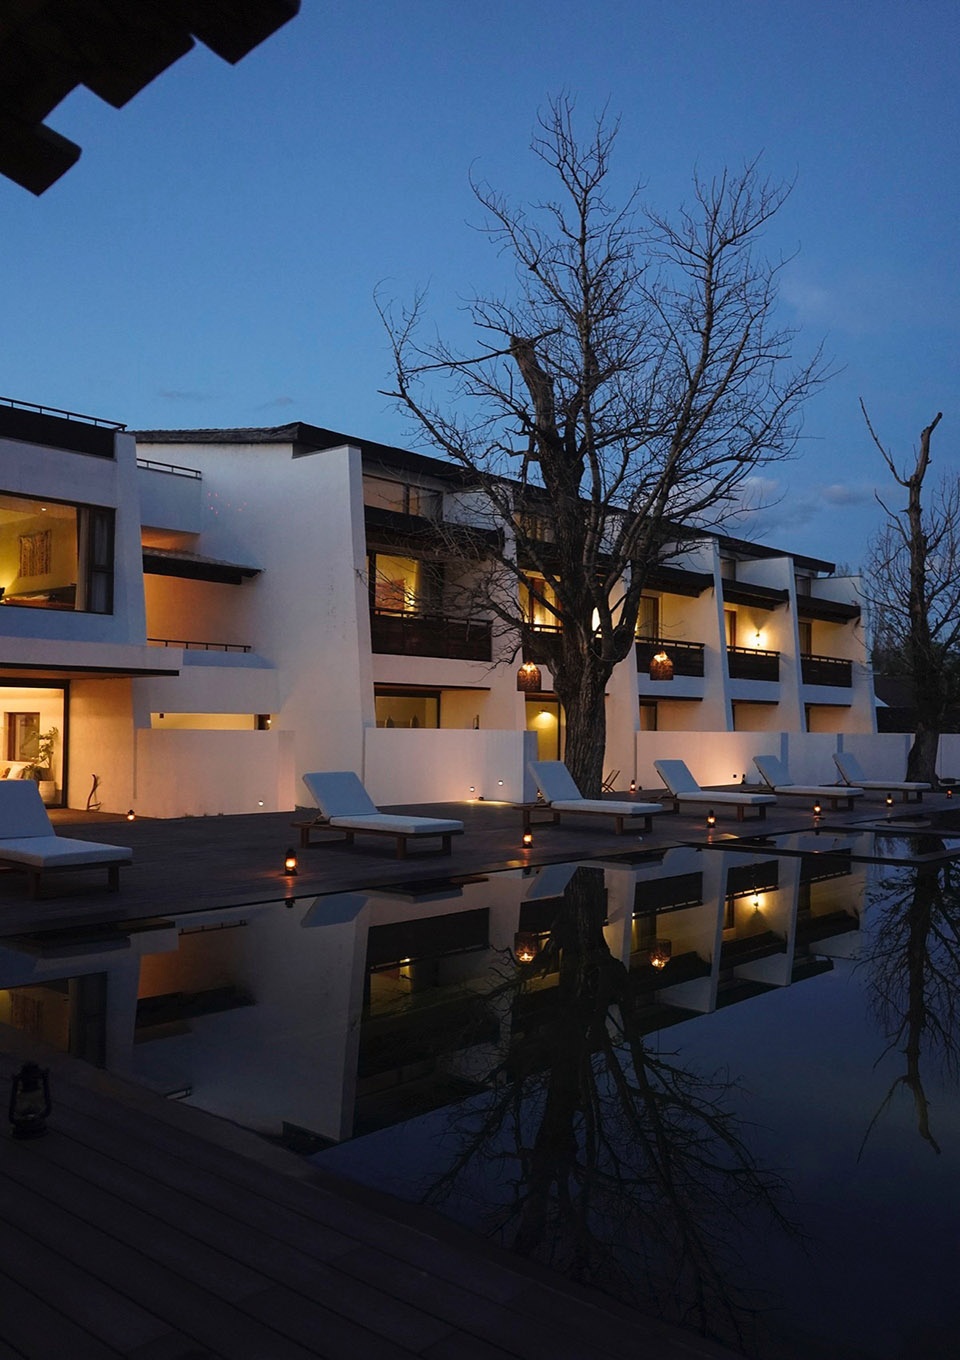
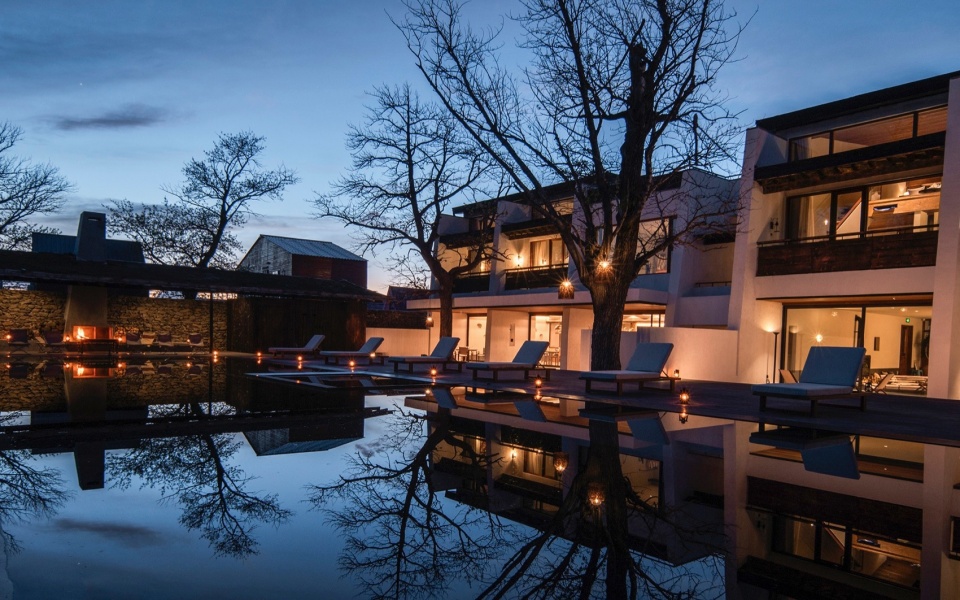
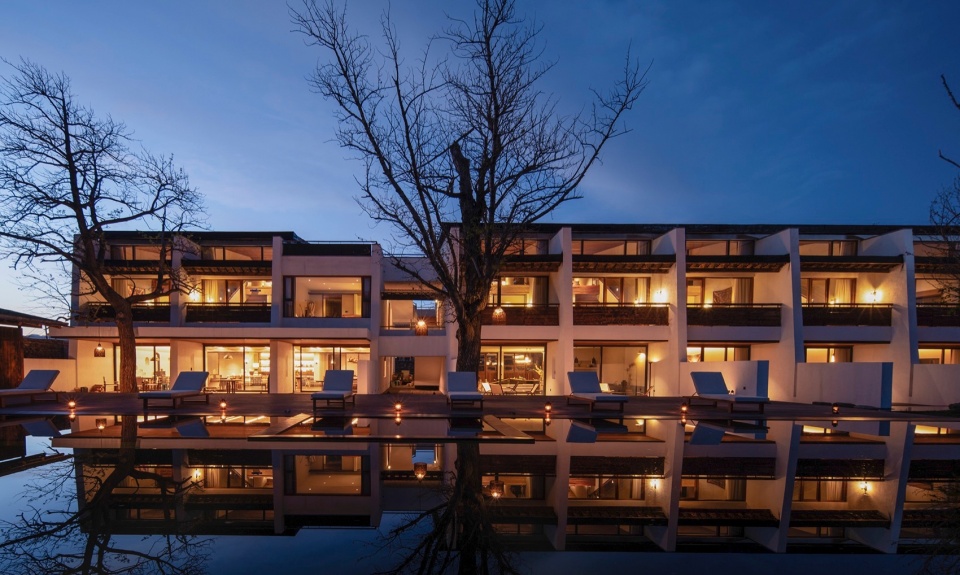
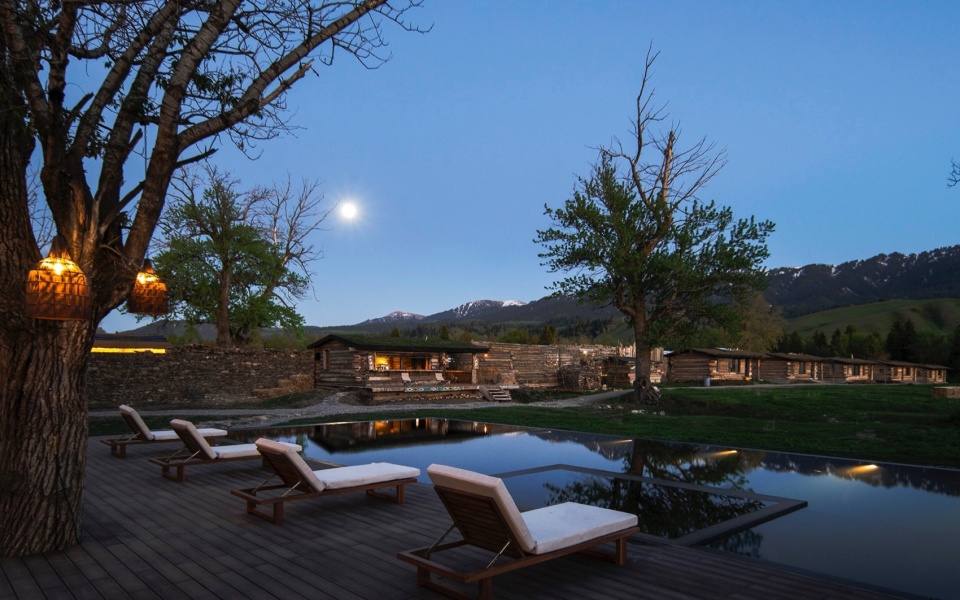
▼夜幕下胡杨树和建筑倒映在泳池水面,Poplars and buildings reflected in the swimming pool at dusk
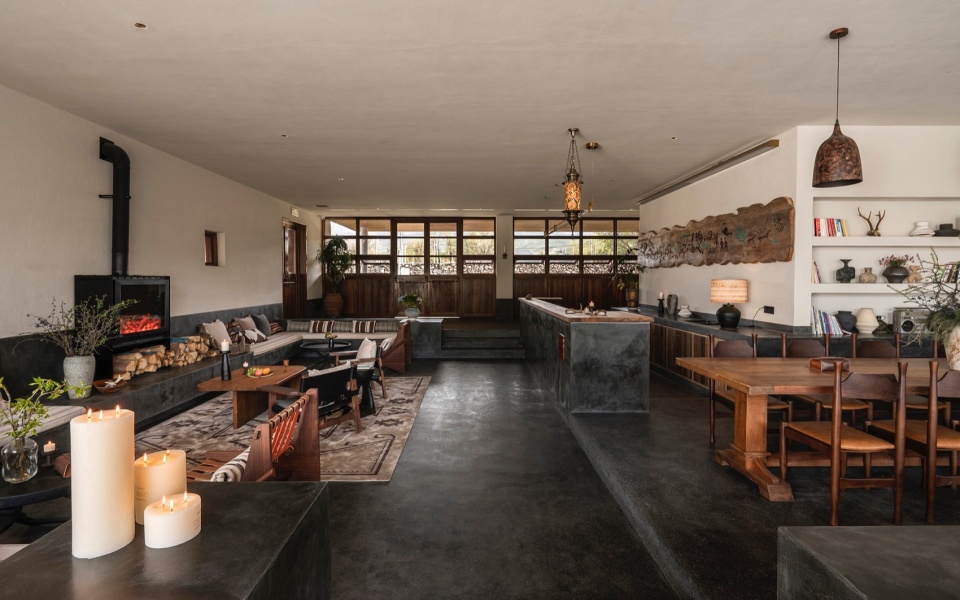
主楼面积有限,因此公区采用集约化、功能复合化设计,实现空间高效复用。建筑中心双开间整合接待、书吧、休闲功能,区位居中、动线短捷,入住通行高效顺畅;主楼西侧一楼三开间为公共餐饮区,兼容早中晚餐、下午茶、酒水服务与轻接待,配套小包厢与公共卫生间,适配多元客群需求。为精简主楼空间、分离动静流线,厨房与仓储功能全部外置至临建区域,后勤入口独立对接主路,与客流动线完全区分。主楼东侧预留专属物资通道,满足临建客房行李输送与日常补给。
Because the main building has a limited floor area, the public spaces are designed to be compact and multifunctional, allowing efficient reuse. Two central bays integrate reception, reading, and lounge functions; their central position and short circulation support smooth check-in and movement. Three bays on the west side of the ground floor form the public dining area, accommodating breakfast, lunch, dinner, afternoon tea, drinks, and light reception, with small private rooms and public restrooms to serve different guest groups. To streamline the main building and separate guest and service flows, the kitchen and storage areas are placed in temporary structures, with independent service entrances connected to the main road and fully separated from guest circulation. A dedicated supply passage is reserved on the east side of the main building for luggage transfer and daily service to the temporary timber guest rooms.
▼接待休闲厅场景,Interior of reception & lounge hall
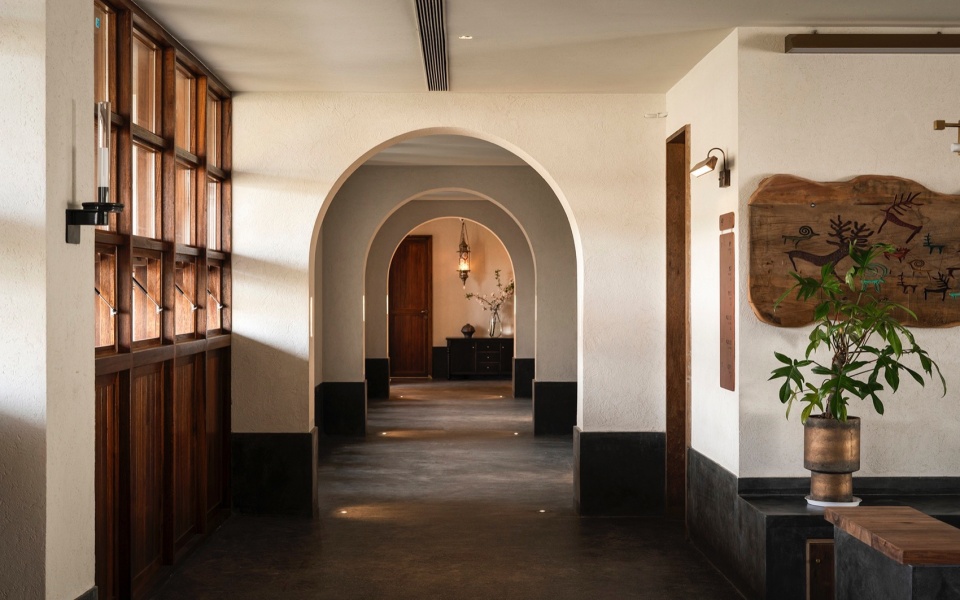
▼公区序列拱门走廊场景,Arch corridor sequence in public areas
▼下沉休闲公区看全前院的山景,Sunken leisure public area with full front yard mountain view
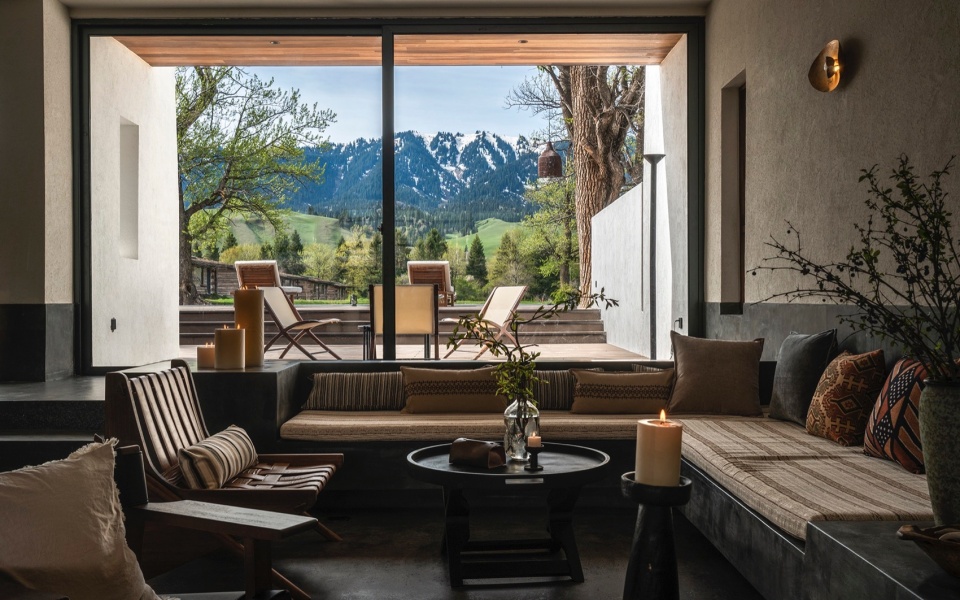
▼可以看书会议的小角落,Reading & meeting nook
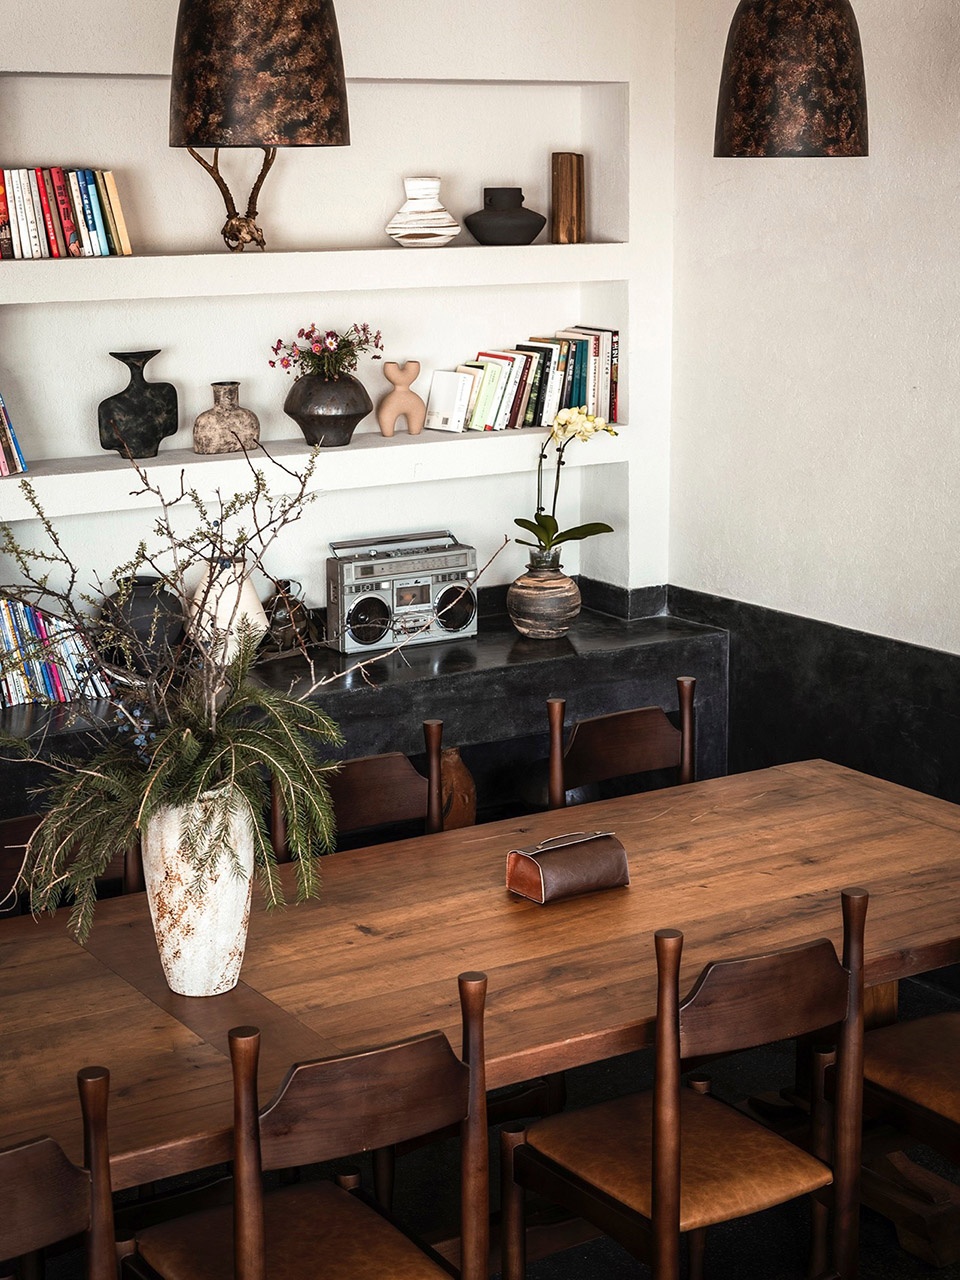
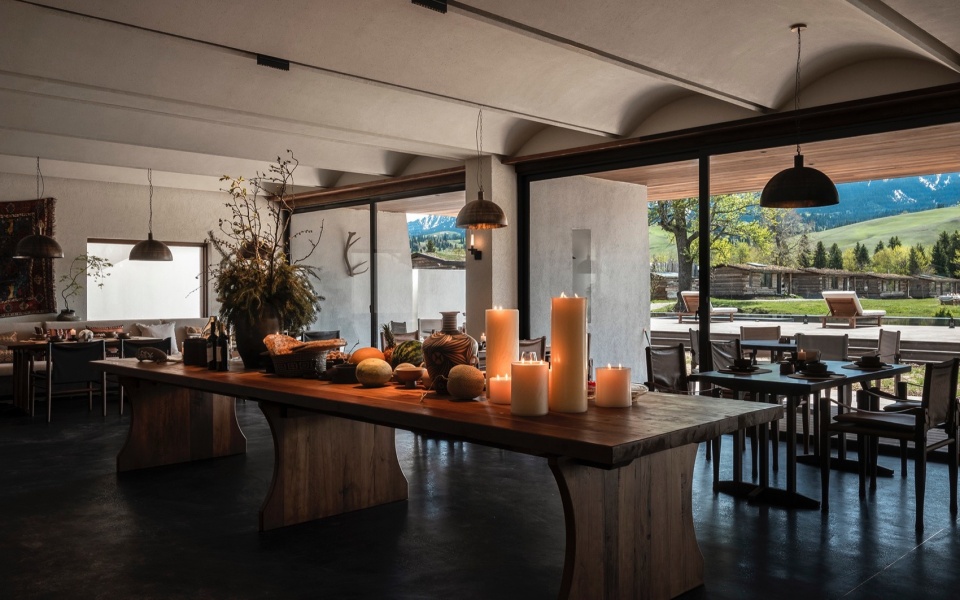
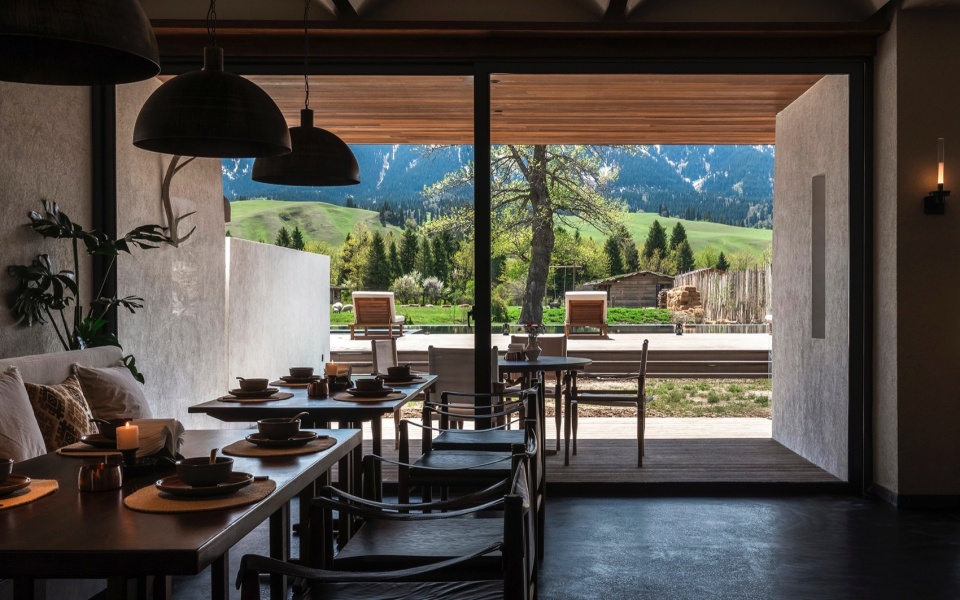
▼从餐桌看向户外山景,Mountain views from the dining tables
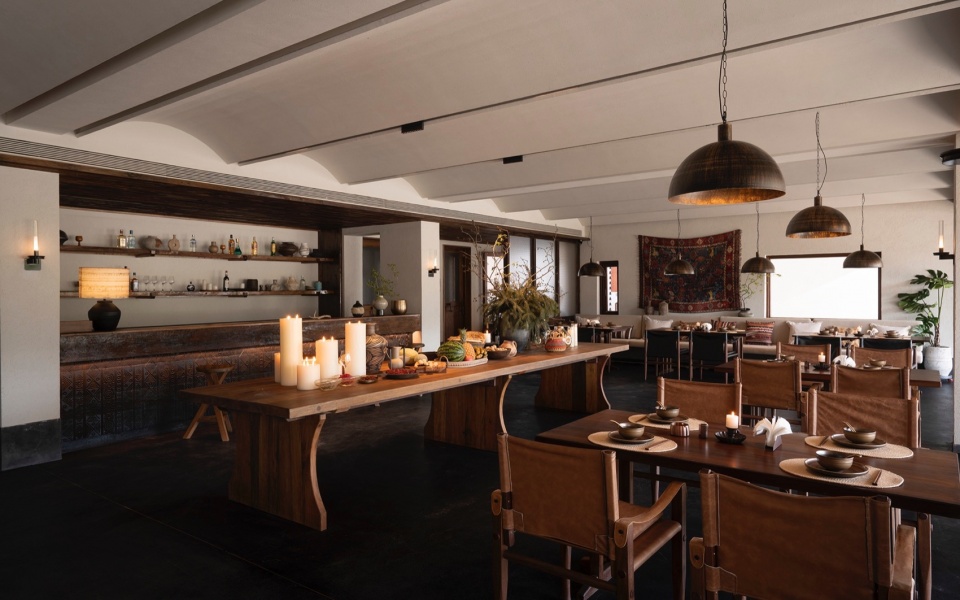
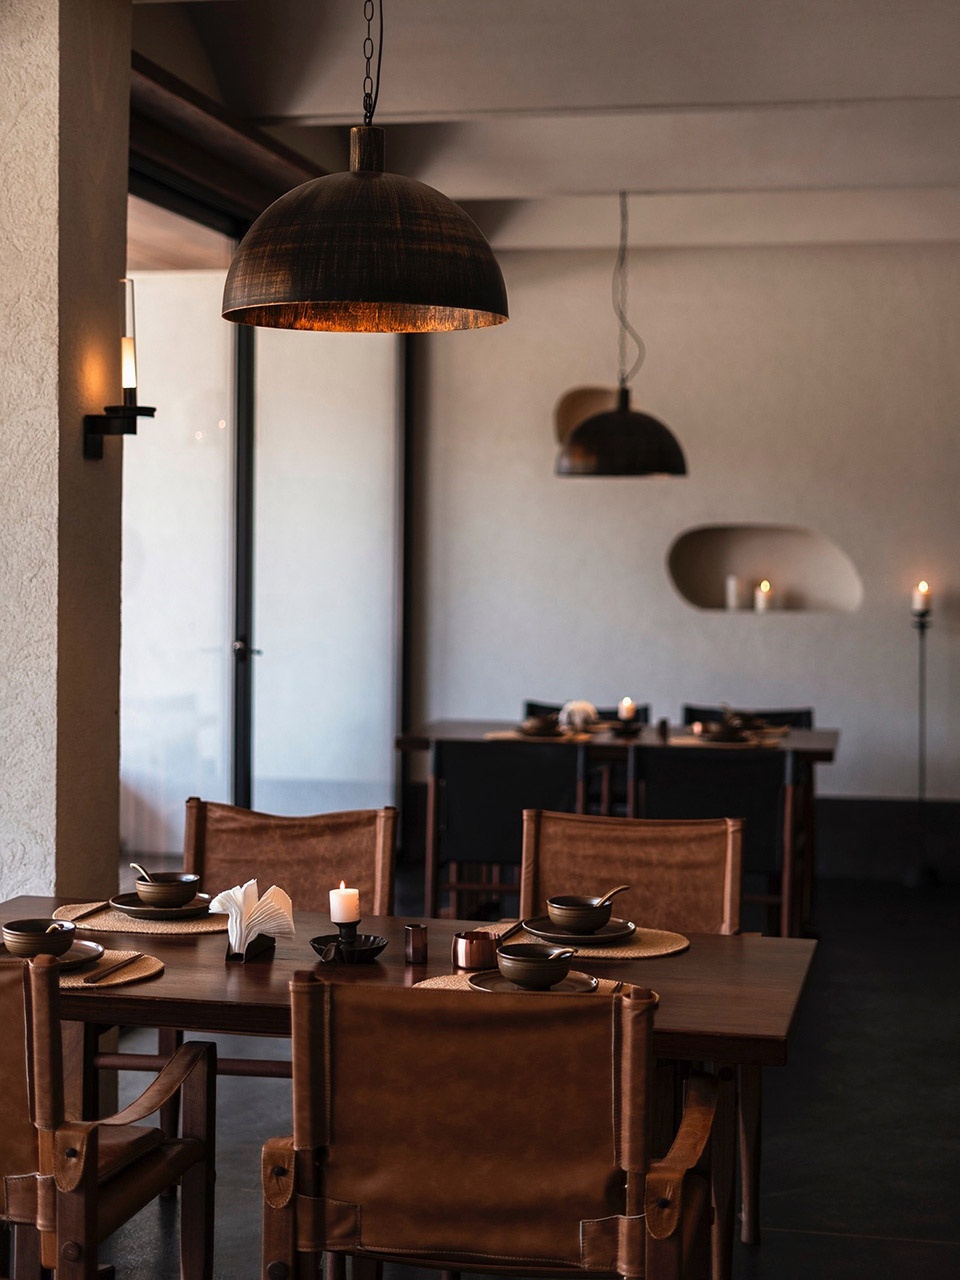
▼用实木和皮革铜灯营造餐厅整体氛围,Dining atmosphere created with solid wood, leather and copper lamps
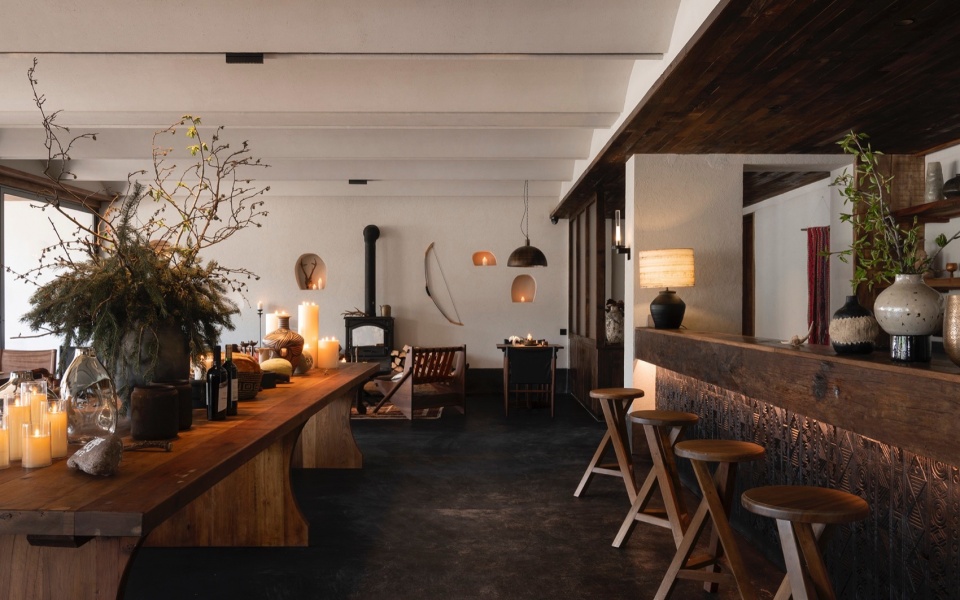
▼带真火壁炉的休闲餐厅,Leisure dining room with real wood-burning fireplace
▼傍晚的餐厅场景,Dining space at dusk
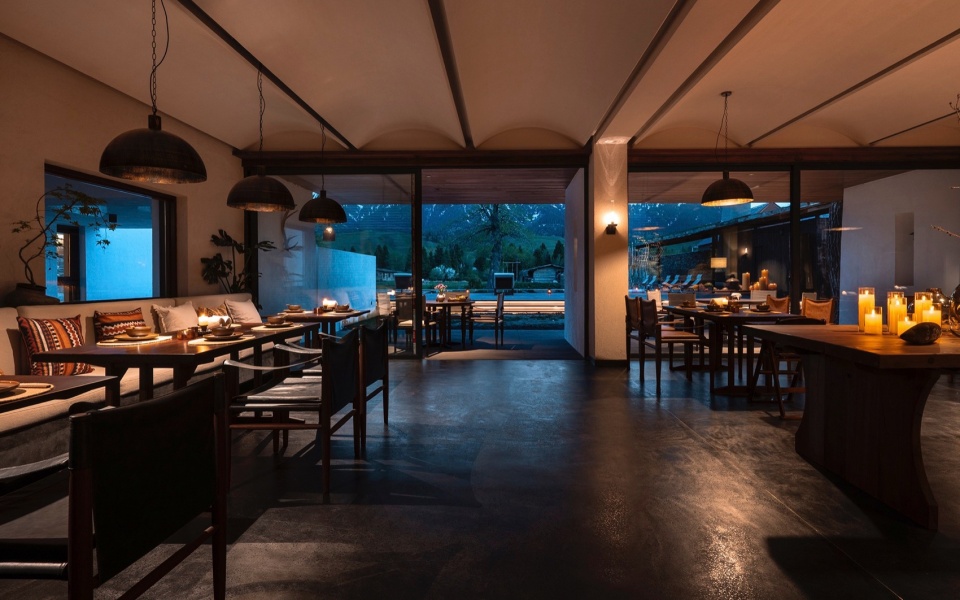
▼民宿餐厅场景,Homestay dining hall interior
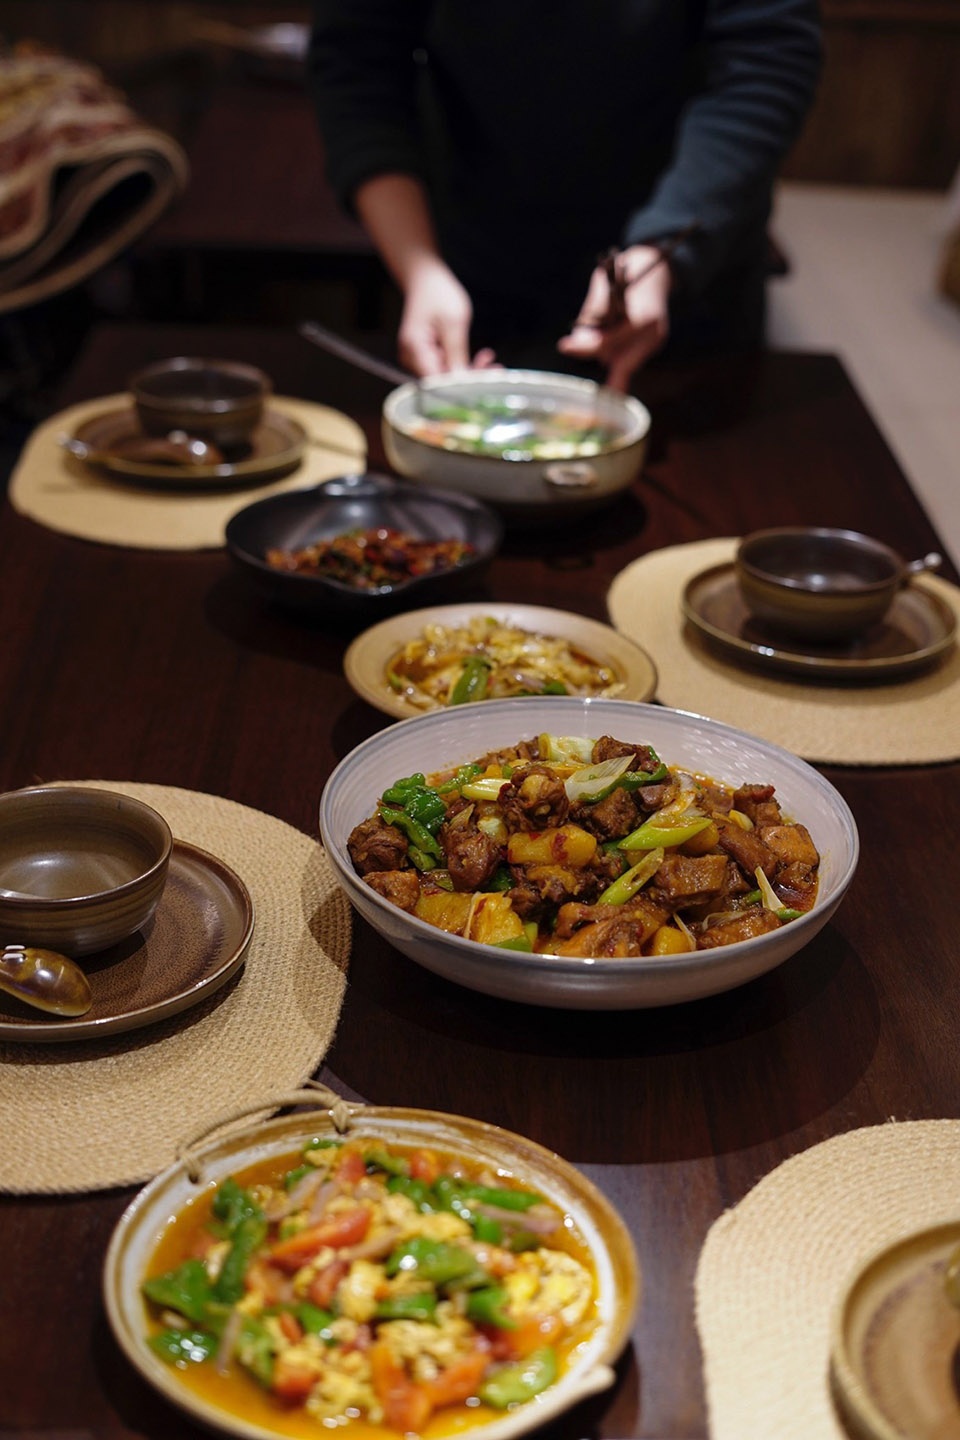
▼民宿的餐食,Homestay Dining
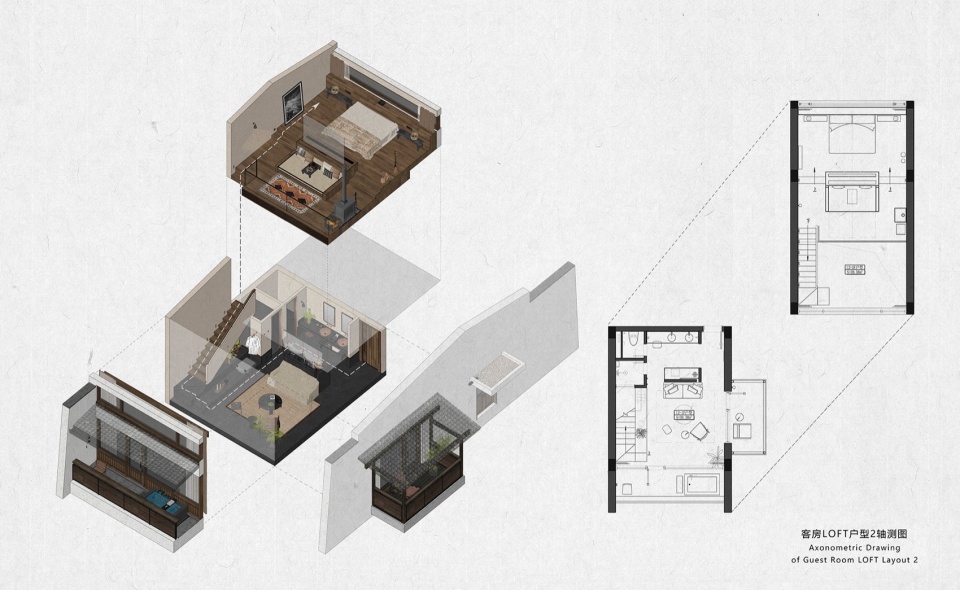
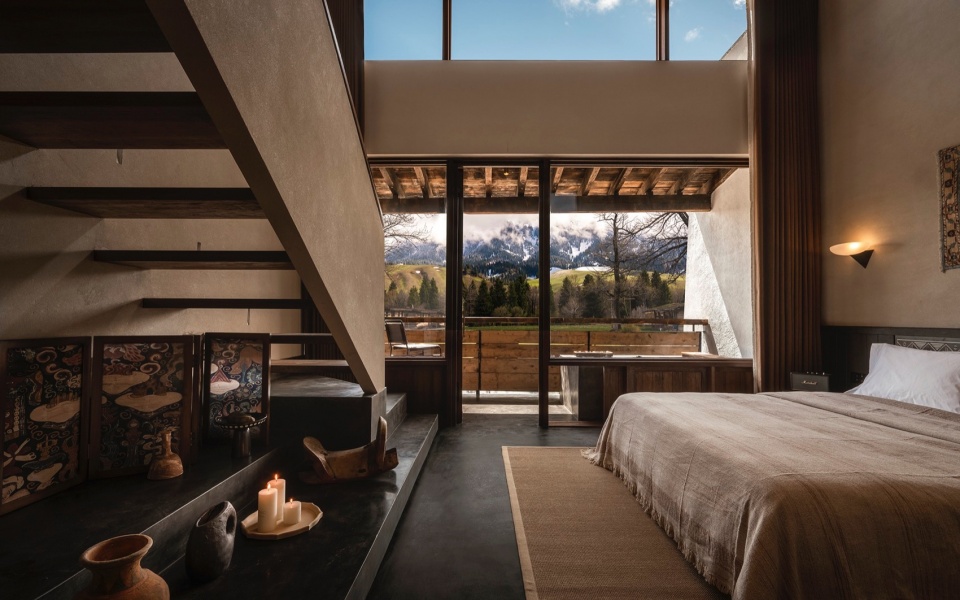
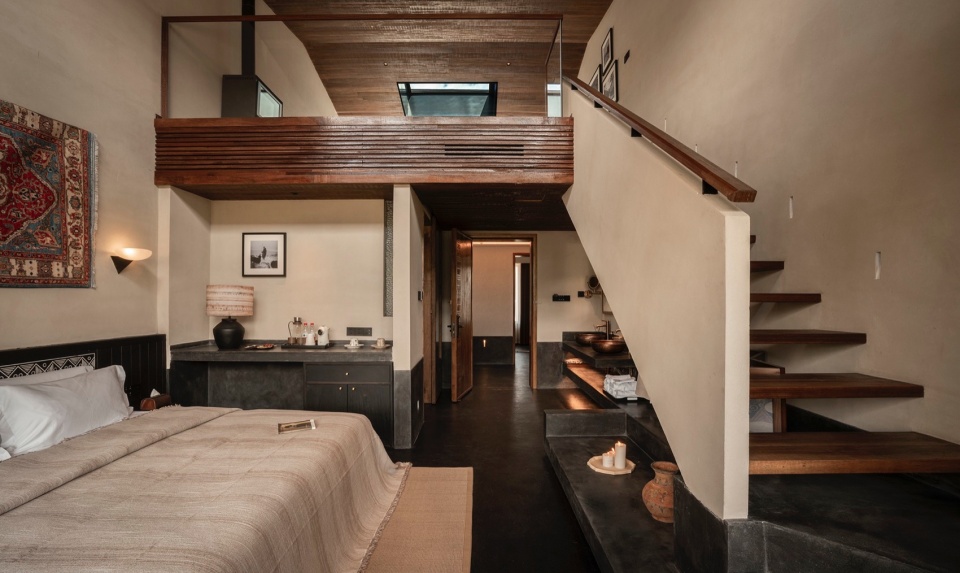
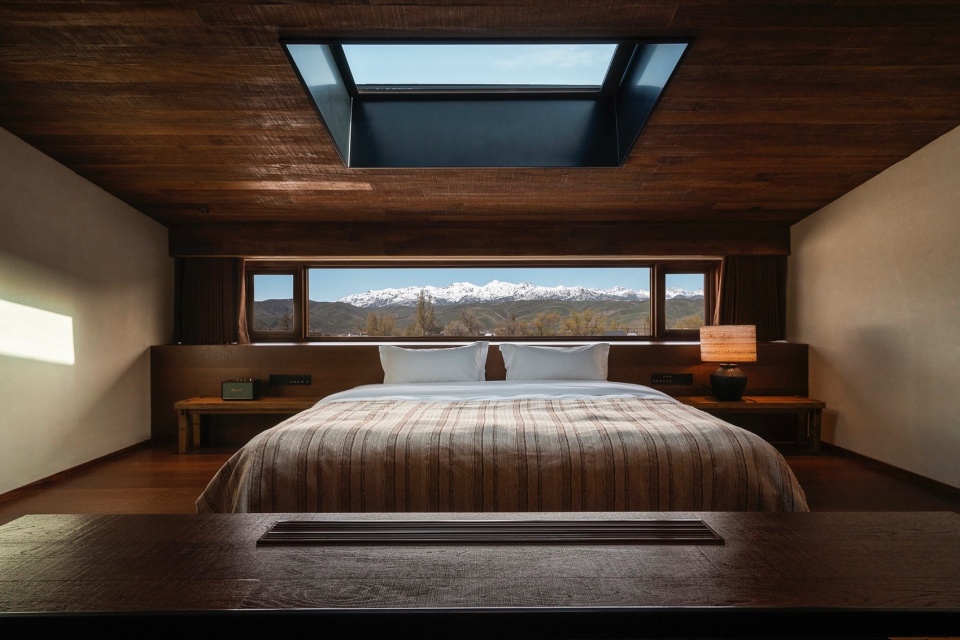
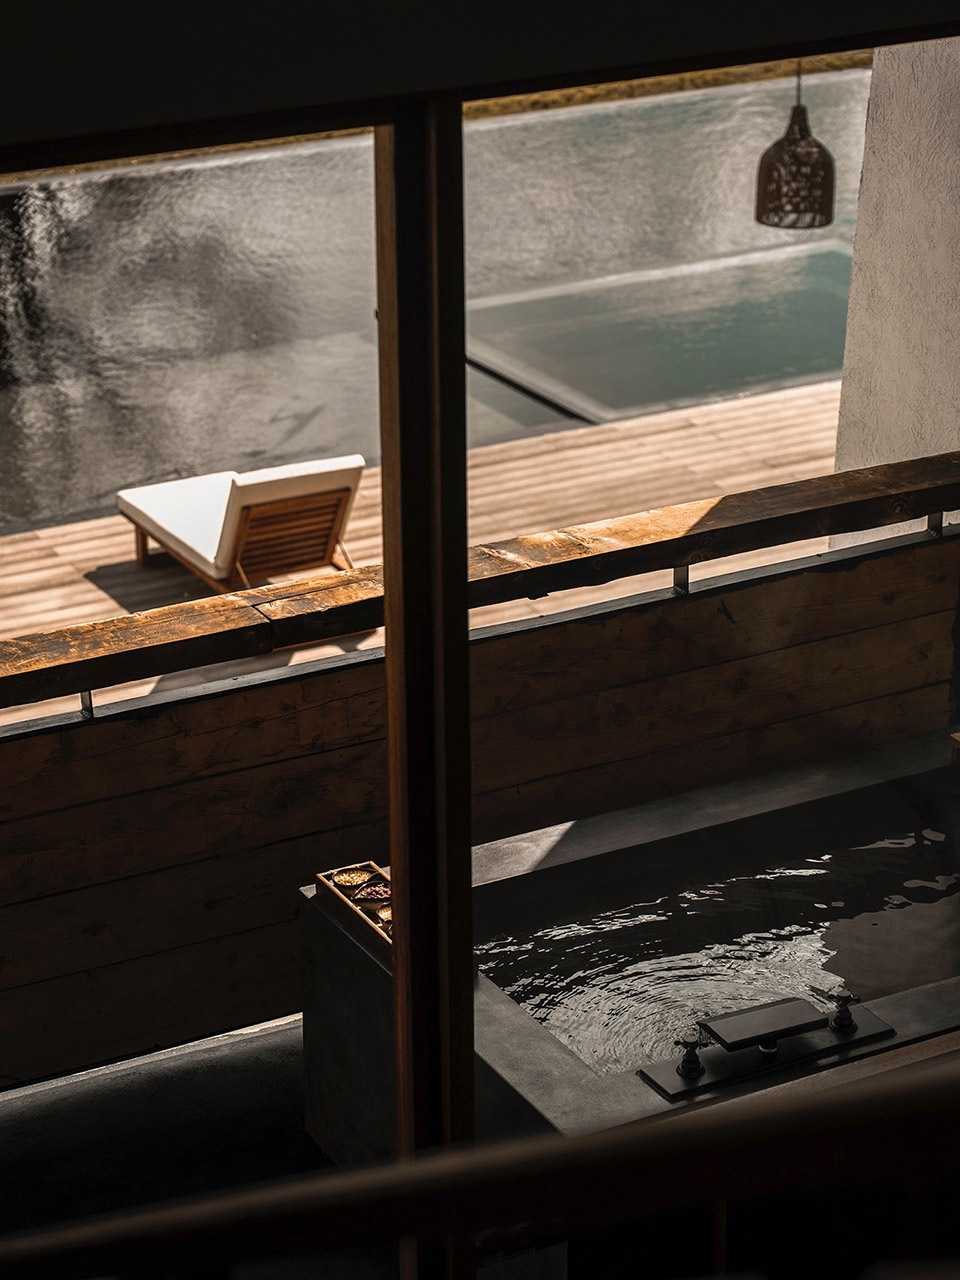
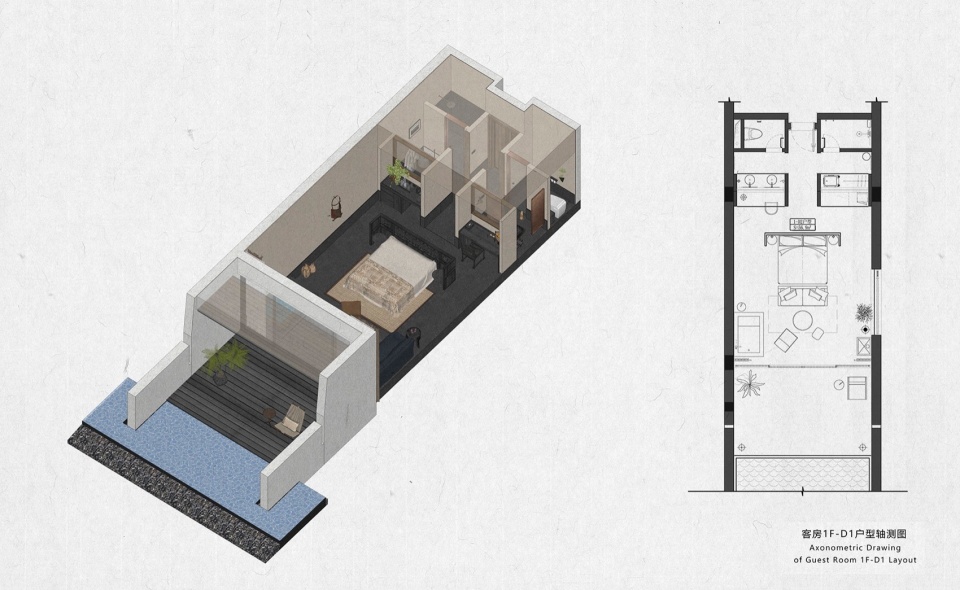
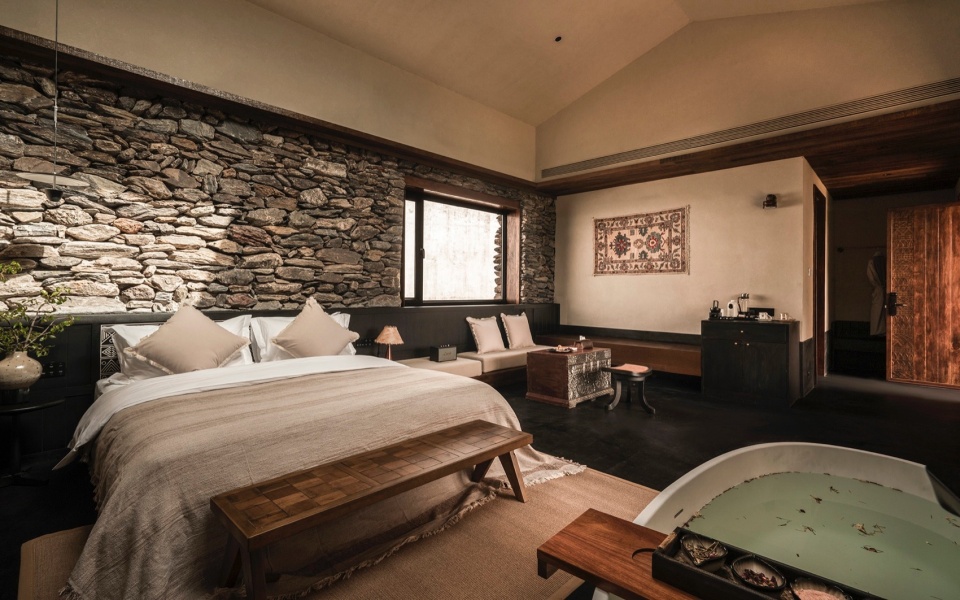
整体客房体系包含主楼16间客房、临建木屋7间客房,总计23间,第一阶段开放18间,可充分承接旺季客流。户型设计差异化适配多元旅居需求:主楼一层为中轴对称大床房,床位直面草原森林山景,室内配套专属泡池,通透移门衔接户外大露台,实现室内外景观互通;二层主打阁楼家庭房,南北通透、双层布局,适配家庭与结伴旅居,南侧通高窗独揽草原山林、北侧长条窗框雪山景致,阁楼天窗可夜观星空,阳台独立泡池实现沉浸式山野私汤体验;北侧精致大床房横向舒展,干湿分离的卫浴搭配专属泡池,主打静谧山景体验。临建木屋户型独具个性化,山野垒石作为床背景墙,浴缸和天窗标配,充分释放旷野度假的松弛质感。
The guest-room system includes 16 rooms in the main building and 7 timber lodge rooms in temporary structures, for a total of 23 rooms; 18 rooms opened in Phase I, providing sufficient capacity for the peak season. Differentiated room types respond to a range of travel needs. On the ground floor of the main building, symmetrical king rooms face the grassland, forest, and mountain views, with private indoor plunge pools and transparent sliding doors connecting to large outdoor terraces for a continuous indoor-outdoor landscape experience. The second floor focuses on loft family rooms with north-south transparency and a split-level layout, suited to families and groups. Full-height south-facing windows capture grassland and forest views, while long north-facing windows frame the snow-capped mountains. Skylights in the lofts allow guests to watch the stars at night, and balcony plunge pools create an immersive private bathing experience in the mountain landscape. The refined north-side king rooms extend horizontally, with dry-wet separated bathrooms and private plunge pools, emphasizing a quiet mountain-view experience. The temporary timber lodges have a more individual character, with rough fieldstone bed walls, bathtubs, and skylights as standard, fully expressing the relaxed quality of a wilderness retreat.
▼民宿loft客房户型图,Loft Guest Room Plan
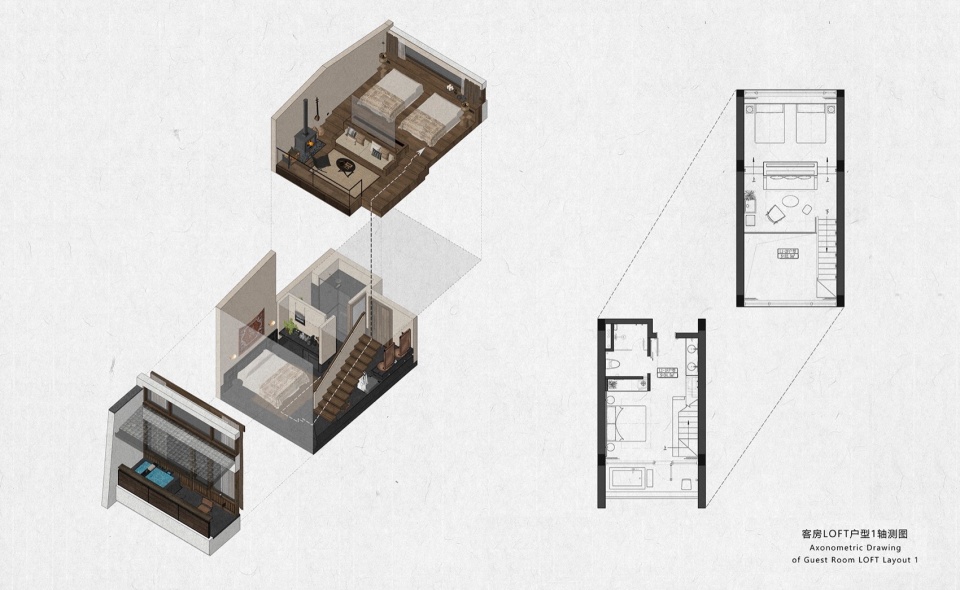
▼民宿loft套房户型图,Loft Suite Plan
▼进入客房映入眼帘的山景,Mountain view upon entering guest rooms
▼挑高的客房空间具有很强的整体性,High-ceiling guest room with strong spatial integrity
▼阁楼带有可分可合的大床,Combined separable king bed in loft
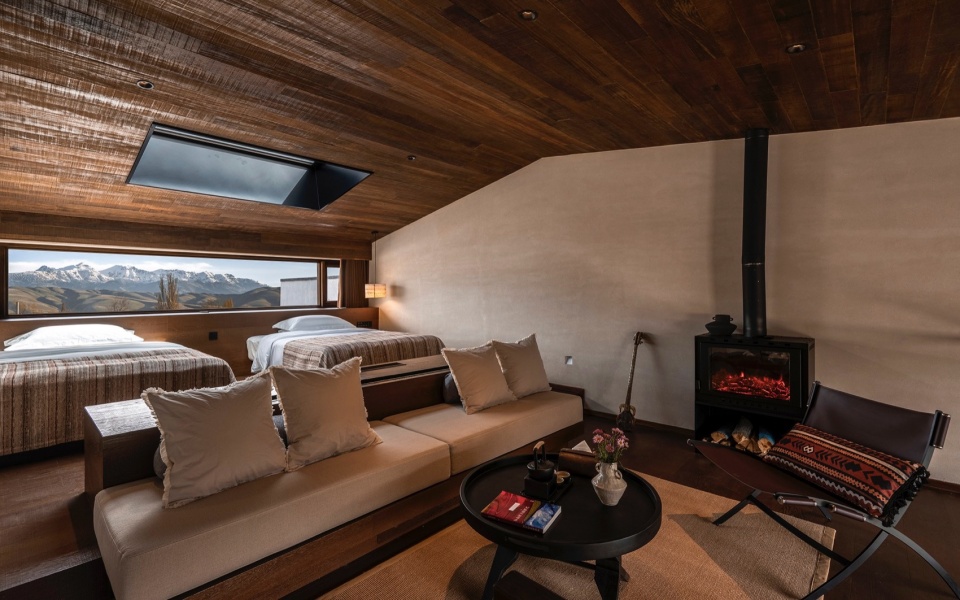
▼一个高起的台子隐藏投影屏幕和空调,Raised platform concealing projection screen and air conditioner
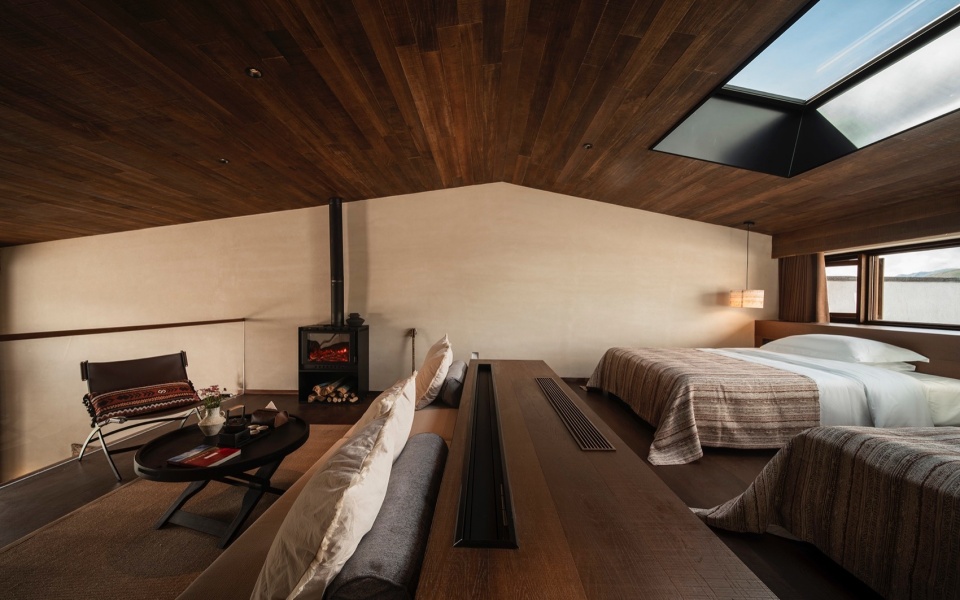
▼挑高空间是休闲区的loft套房,Leisure area within high-ceiling loft suites
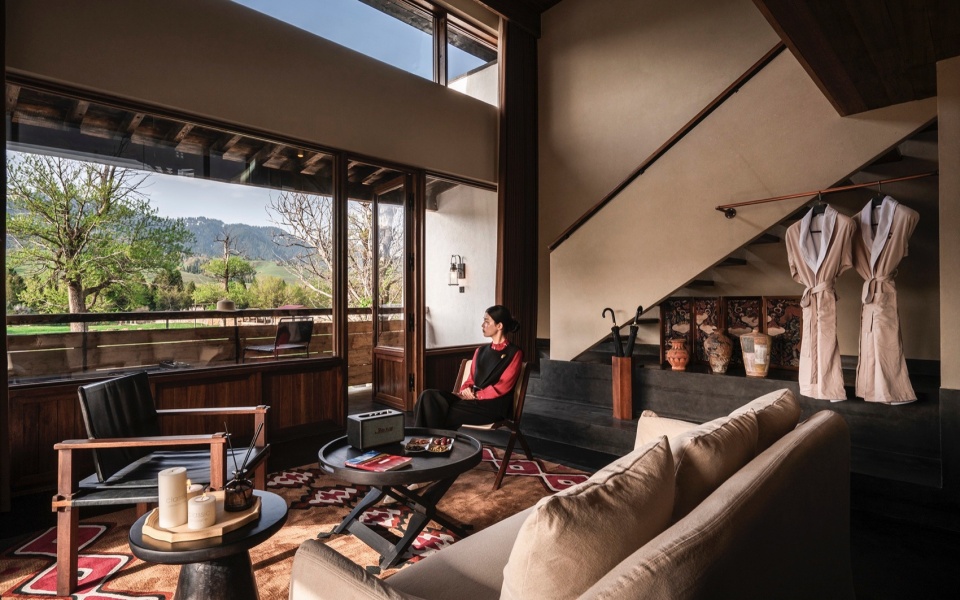
▼Loft阁楼可以看山景和星空,Loft balcony overlooking mountains and starry sky
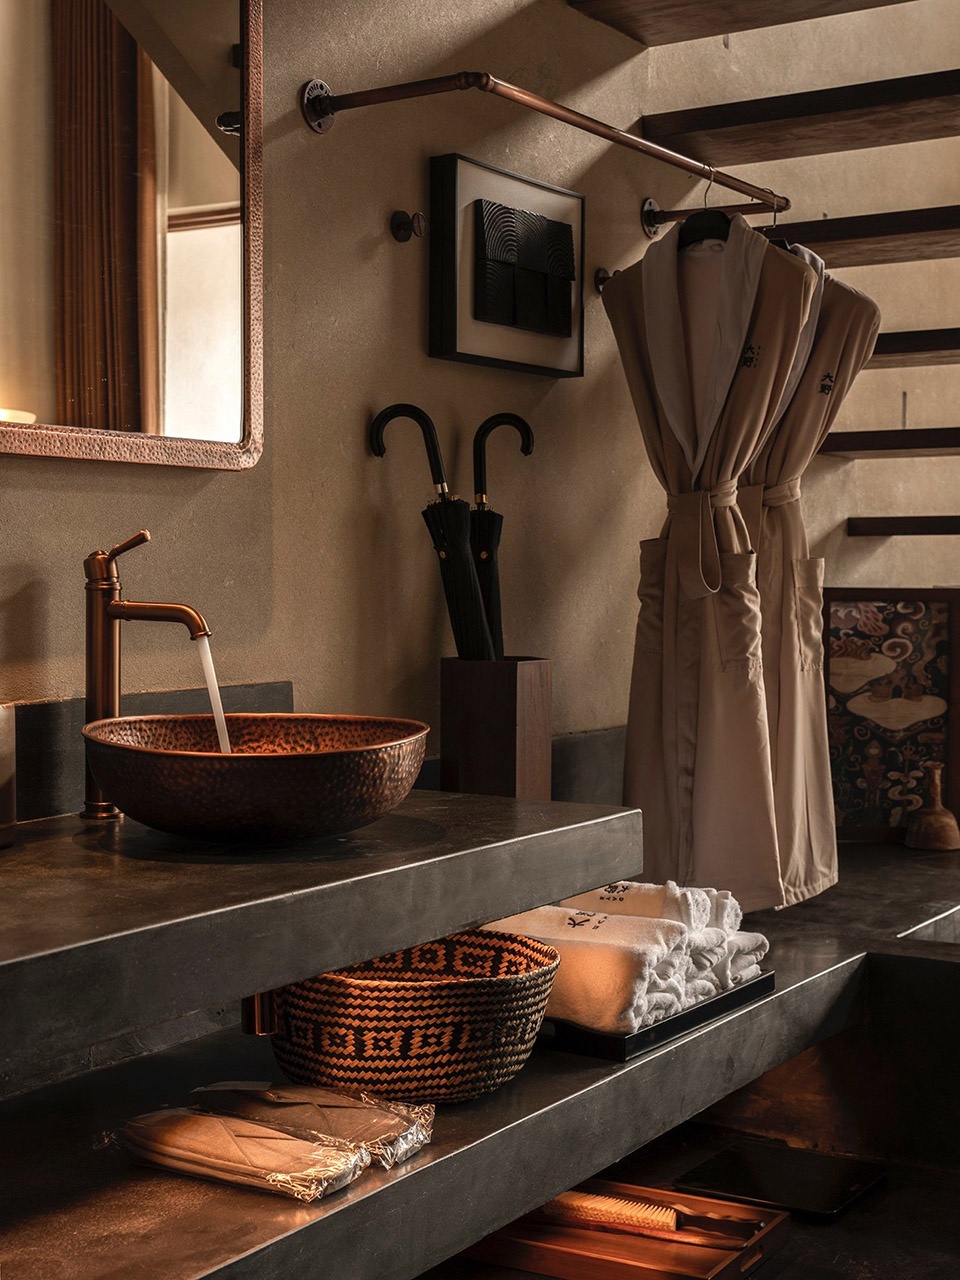
▼用双层的台面整合衣帽行李和洗手台盆,
Double countertop integrating luggage storage and wash basins
▼Loft客房在阳台上带有独立的泡池,
Independent plunge pool on loft guest room balcony
▼民宿一层大床户型图,Ground-Floor King Room Plan
▼户内带有独立下沉泡池的客房,Guest rooms with independent sunken plunge pools indoors
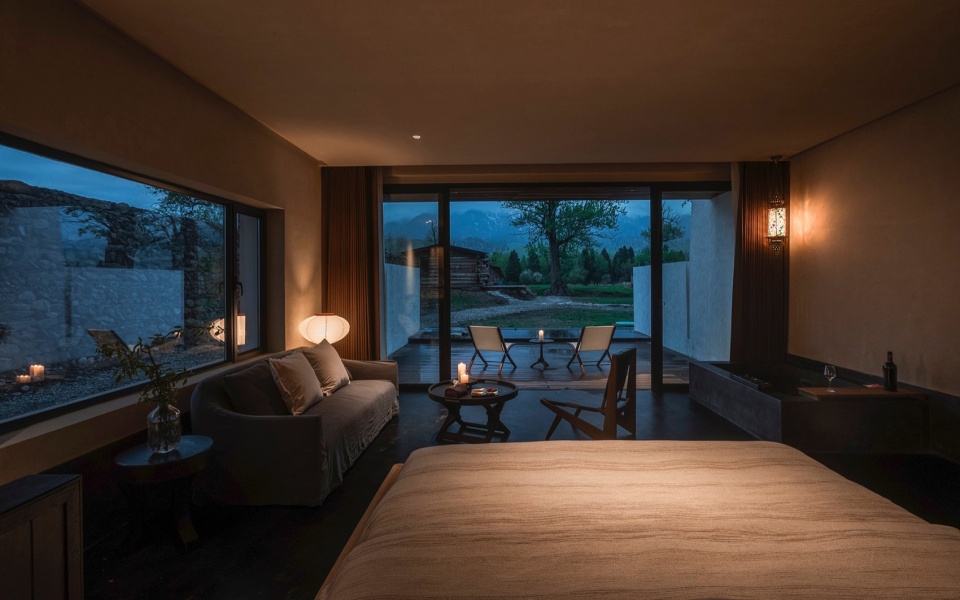
▼潜水面拉开客房与公共庭院的私密性,Recessed surface separating guest rooms and public courtyards for privacy
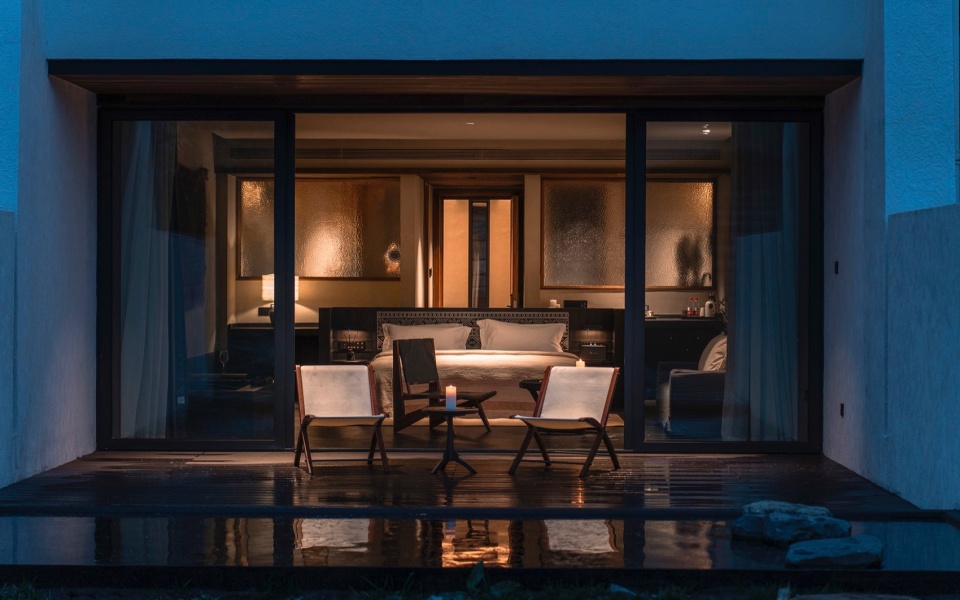
▼早晨打开窗帘就看到马儿在窗前食草,Horses grazing outside windows when drawing curtains open in the morning
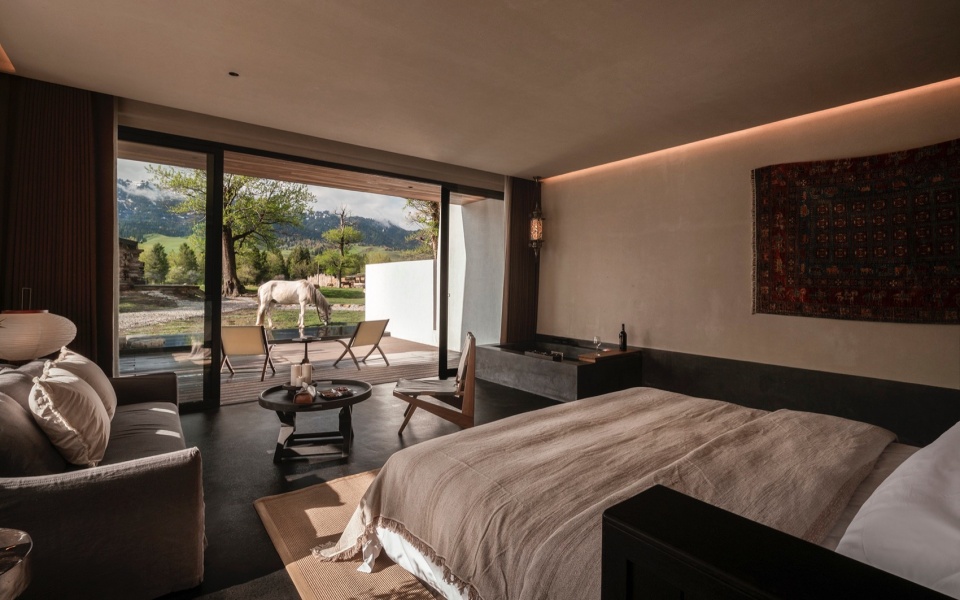
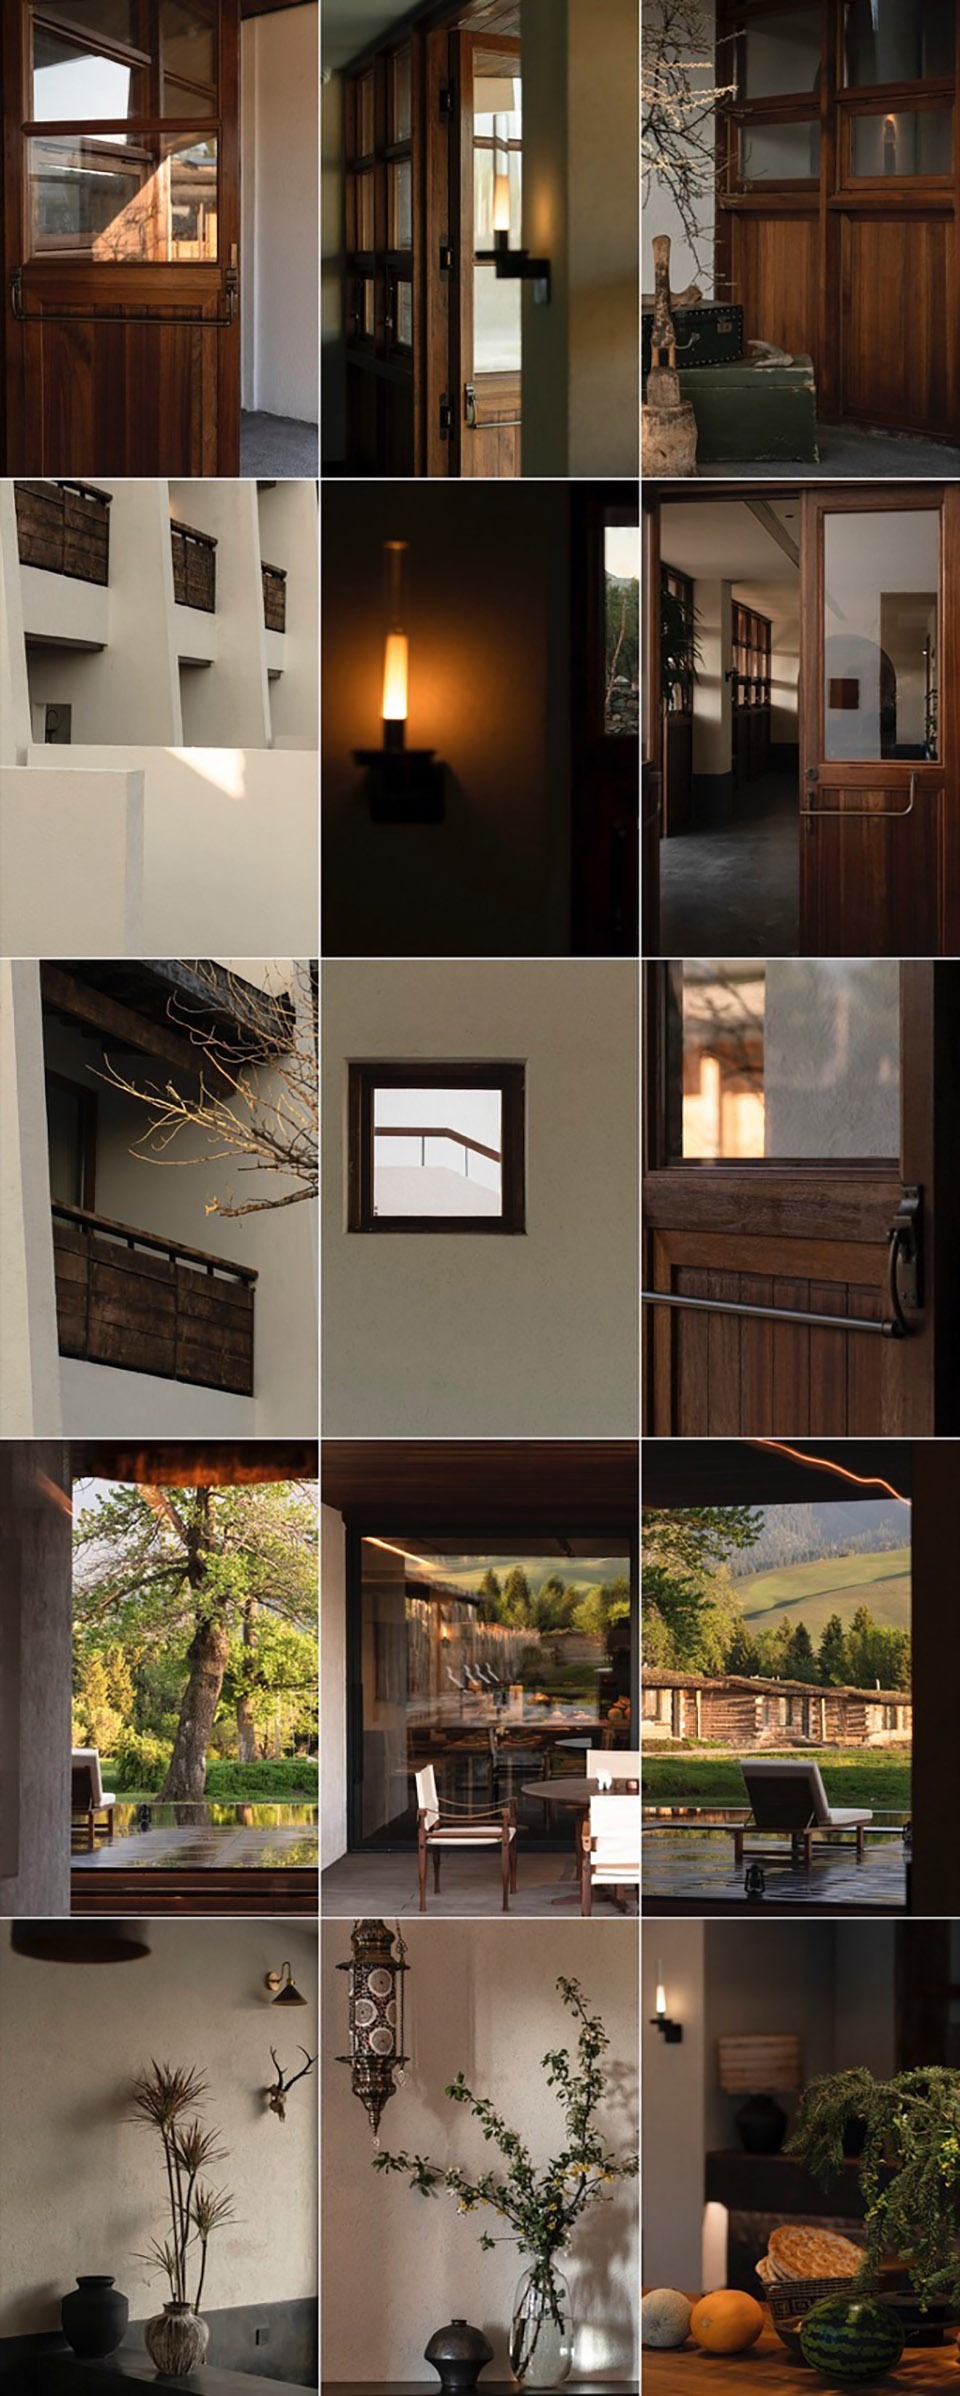
▼客房材料质感和细节,
Material texture and details inside guest rooms
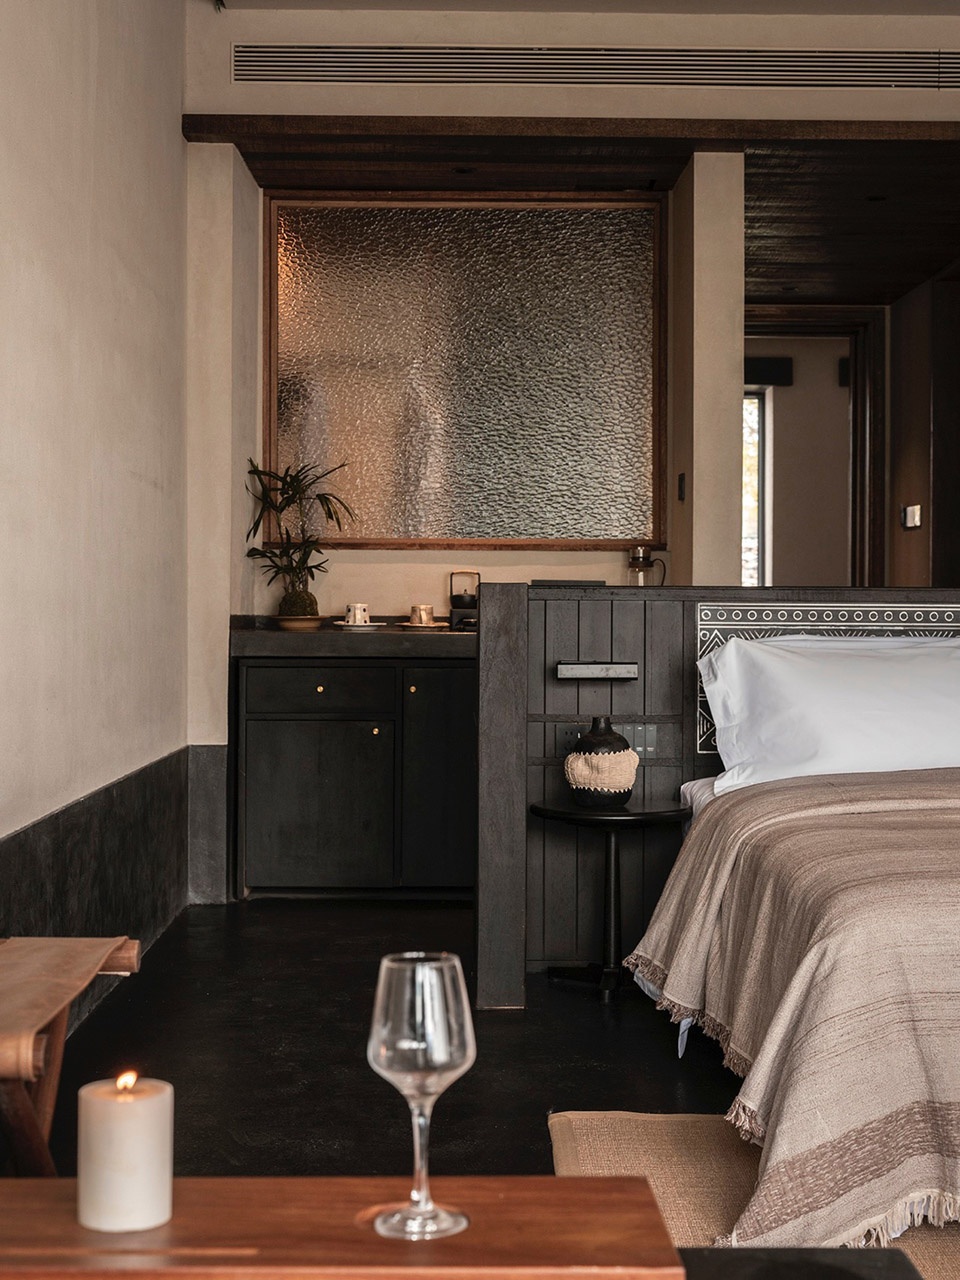
▼民宿二层北侧客房户型图,Second-Floor North Guest Room Plan
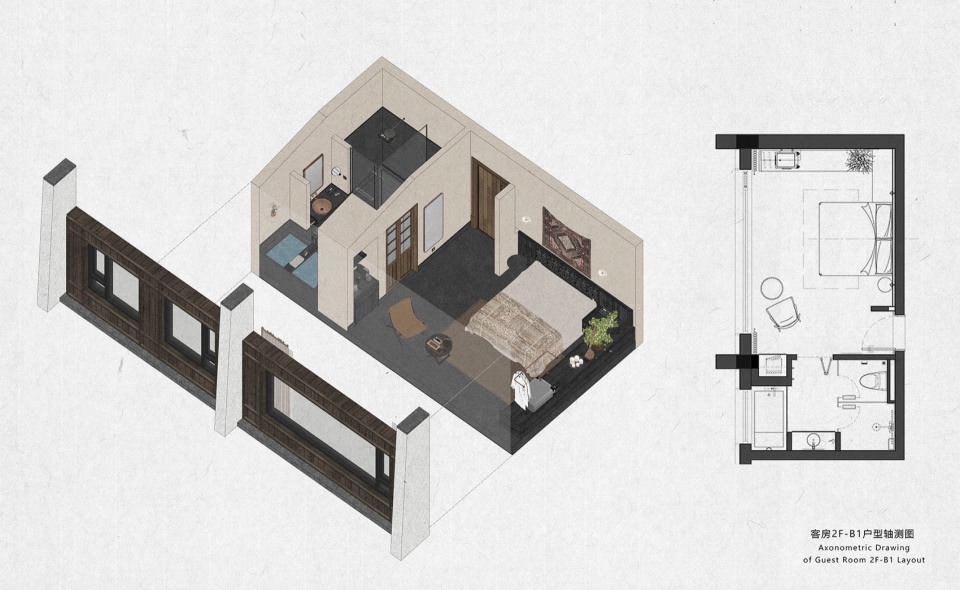
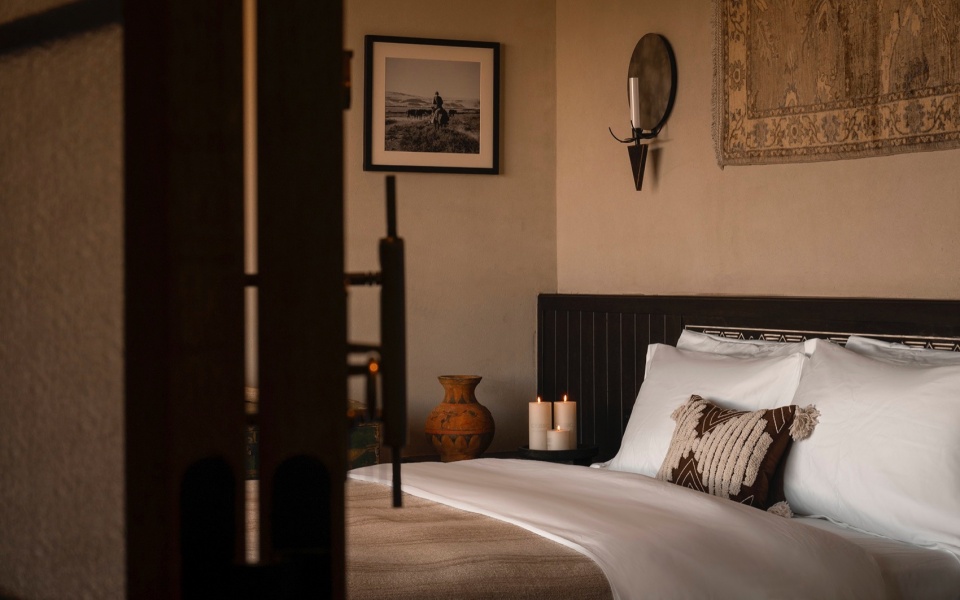
▼客房空间温馨舒适的场景氛围,Warm and comfortable interior atmosphere of guest rooms
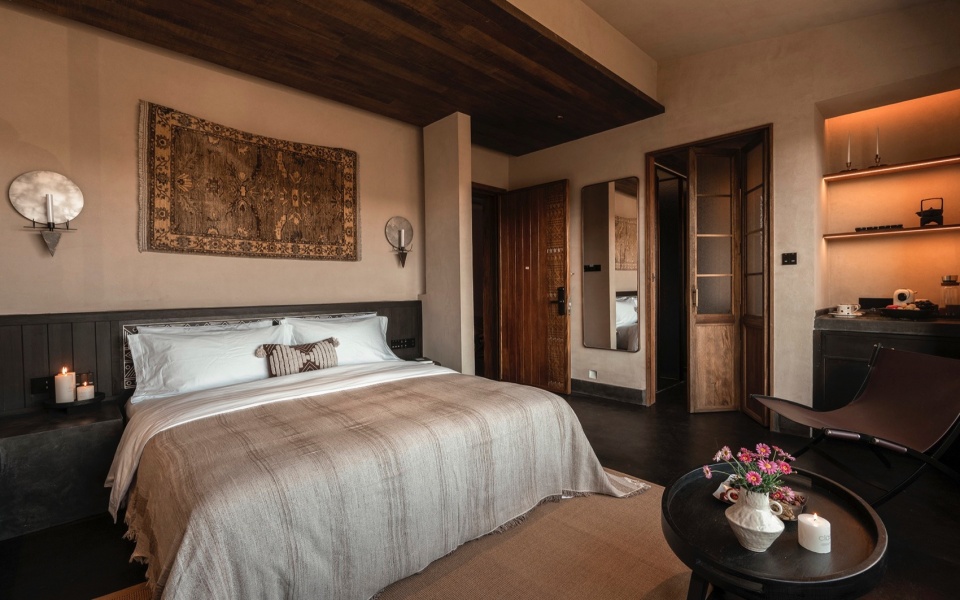
▼客房软装调性和细节,Soft furnishing tone and details of guest rooms
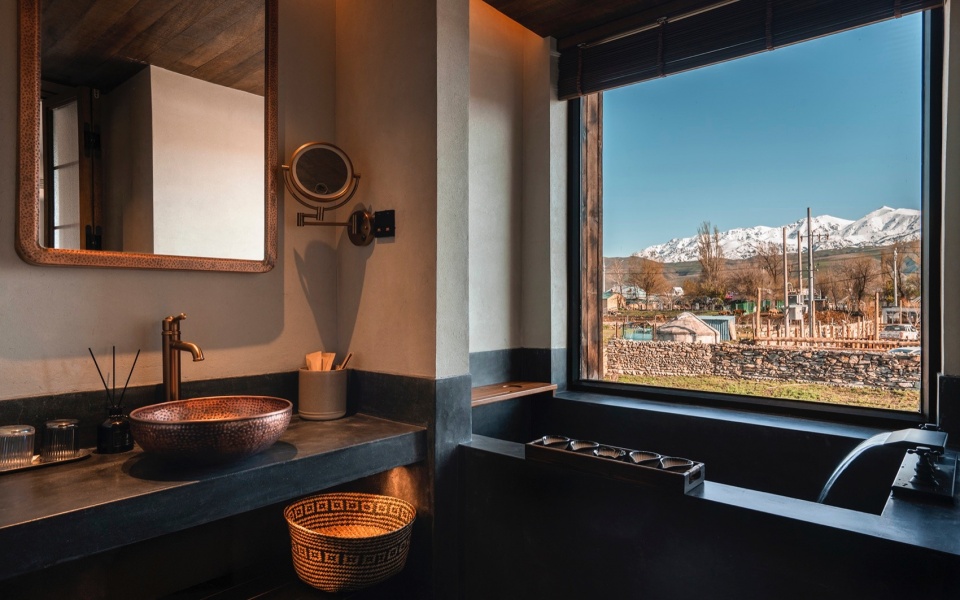
▼带山景泡池的卫生间,Bathrooms with mountain-view plunge pools
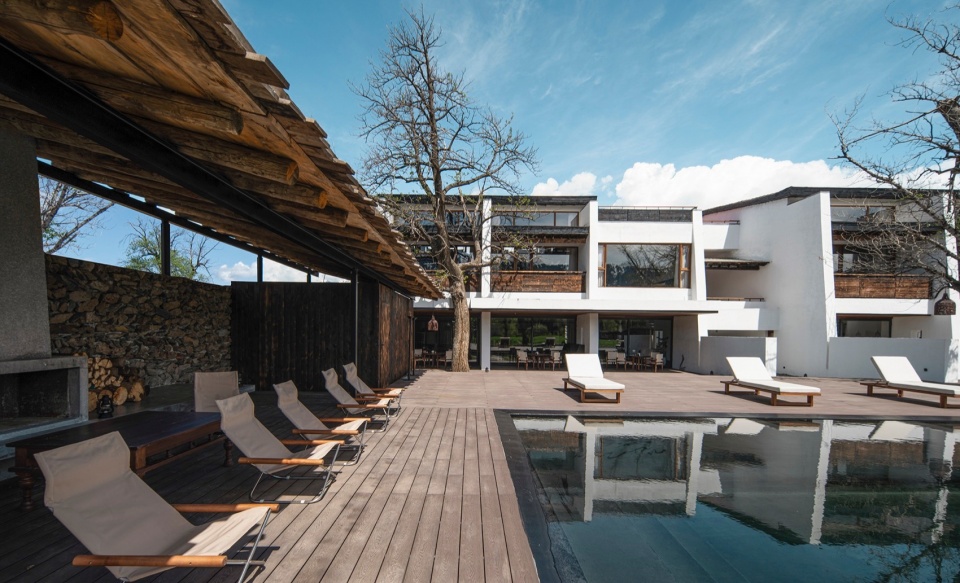
户外空间形成完整的体验体系,主楼南侧整合了无边泳池、泡池、更衣洗衣区与壁炉休闲区,联动主楼公区,打通室内外休闲场景;溪边胡杨旁独立设置景观咖啡屋,兼顾主楼与草坪客群服务;骑马、投喂牛羊等动态体验项目远离主楼布置,实现居住休憩、休闲体验、后勤服务的有序分区。
The outdoor spaces form a complete experience system. South of the main building, the infinity pool, plunge pools, changing and laundry areas, and fireplace lounge are integrated with the main public spaces, linking indoor and outdoor leisure scenarios. An independent landscape coffee house beside the stream and poplar trees serves guests from both the main building and the lawn. Active experiences such as horse riding and feeding sheep are placed away from the main building, creating an orderly zoning system for accommodation, leisure, and back-of-house services.
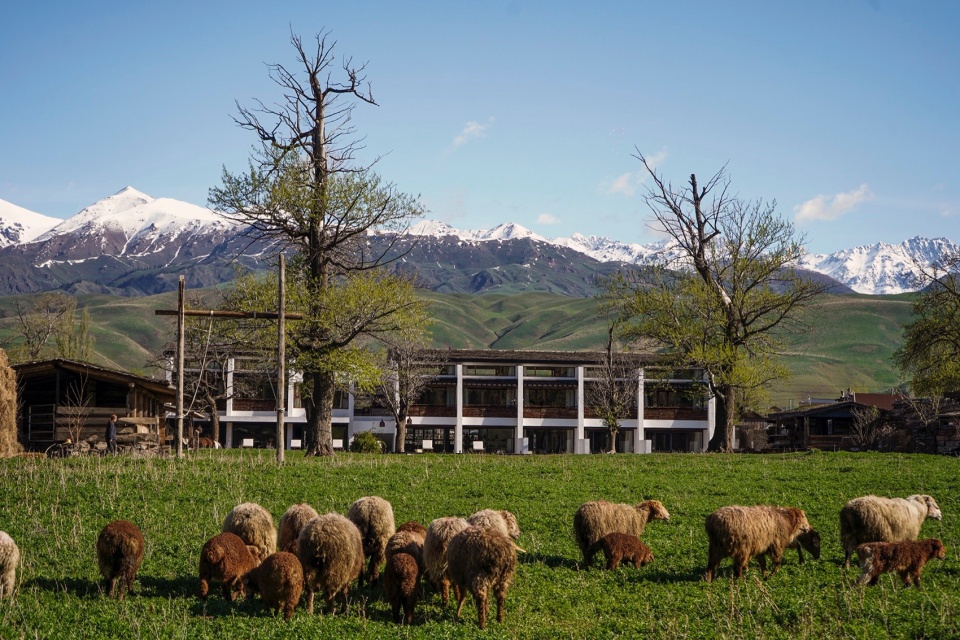
▼以雪山为背景的主体建筑低调谦逊,Low-profile main building with snow-capped mountains as the backdrop
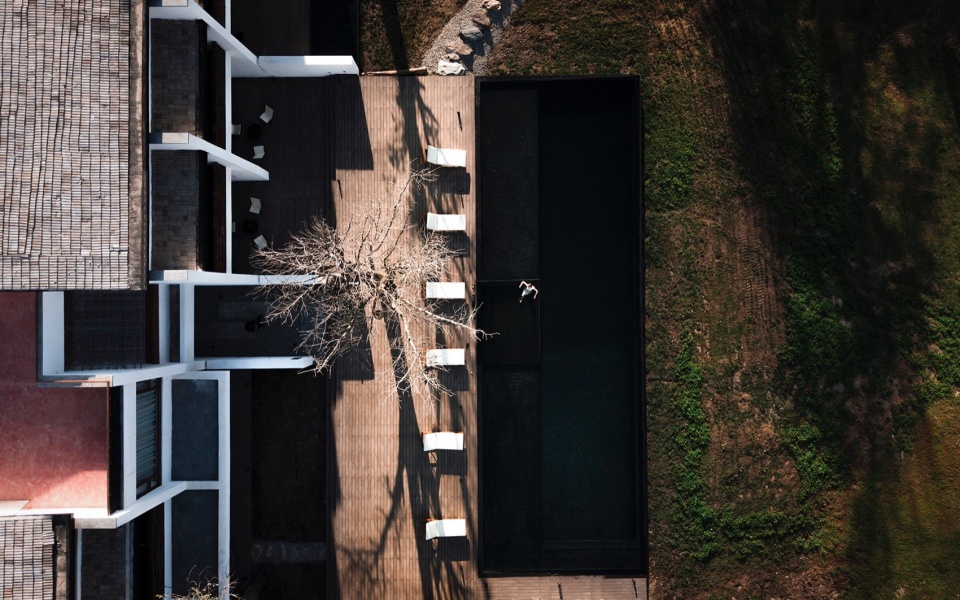
▼黑色无边的泳池和泡池,Black infinity swimming pools and plunge pools
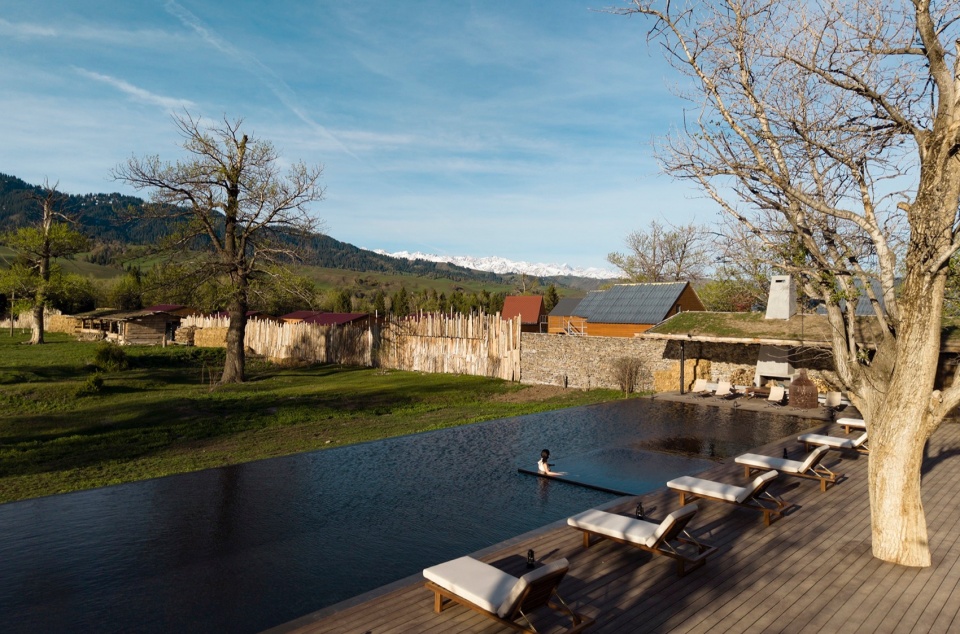
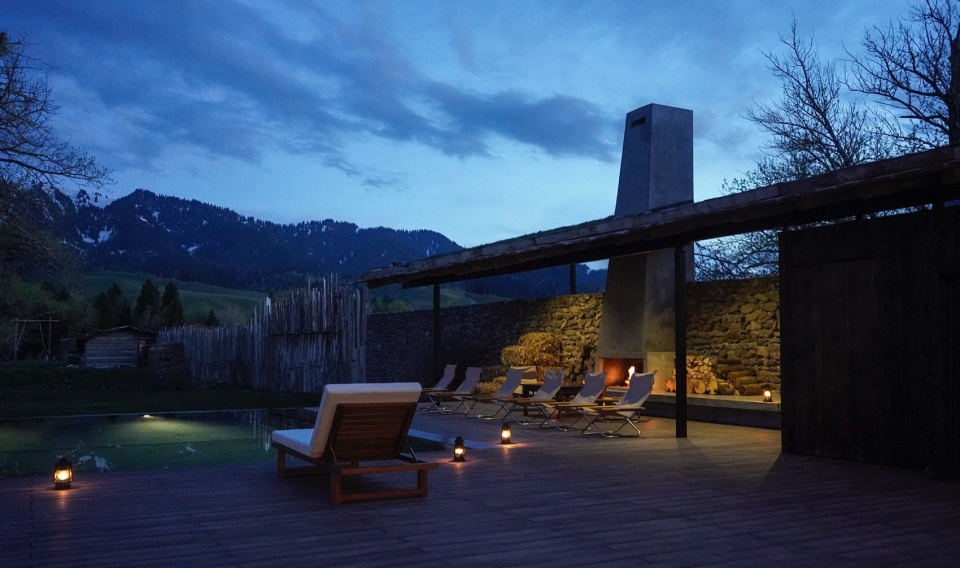
▼泳池配套的壁炉和休闲区,Fireplace leisure area supporting swimming pools
▼傍晚壁炉点上柴火游个泳身心很放松,Relaxing experience of swimming beside firewood fire at dusk
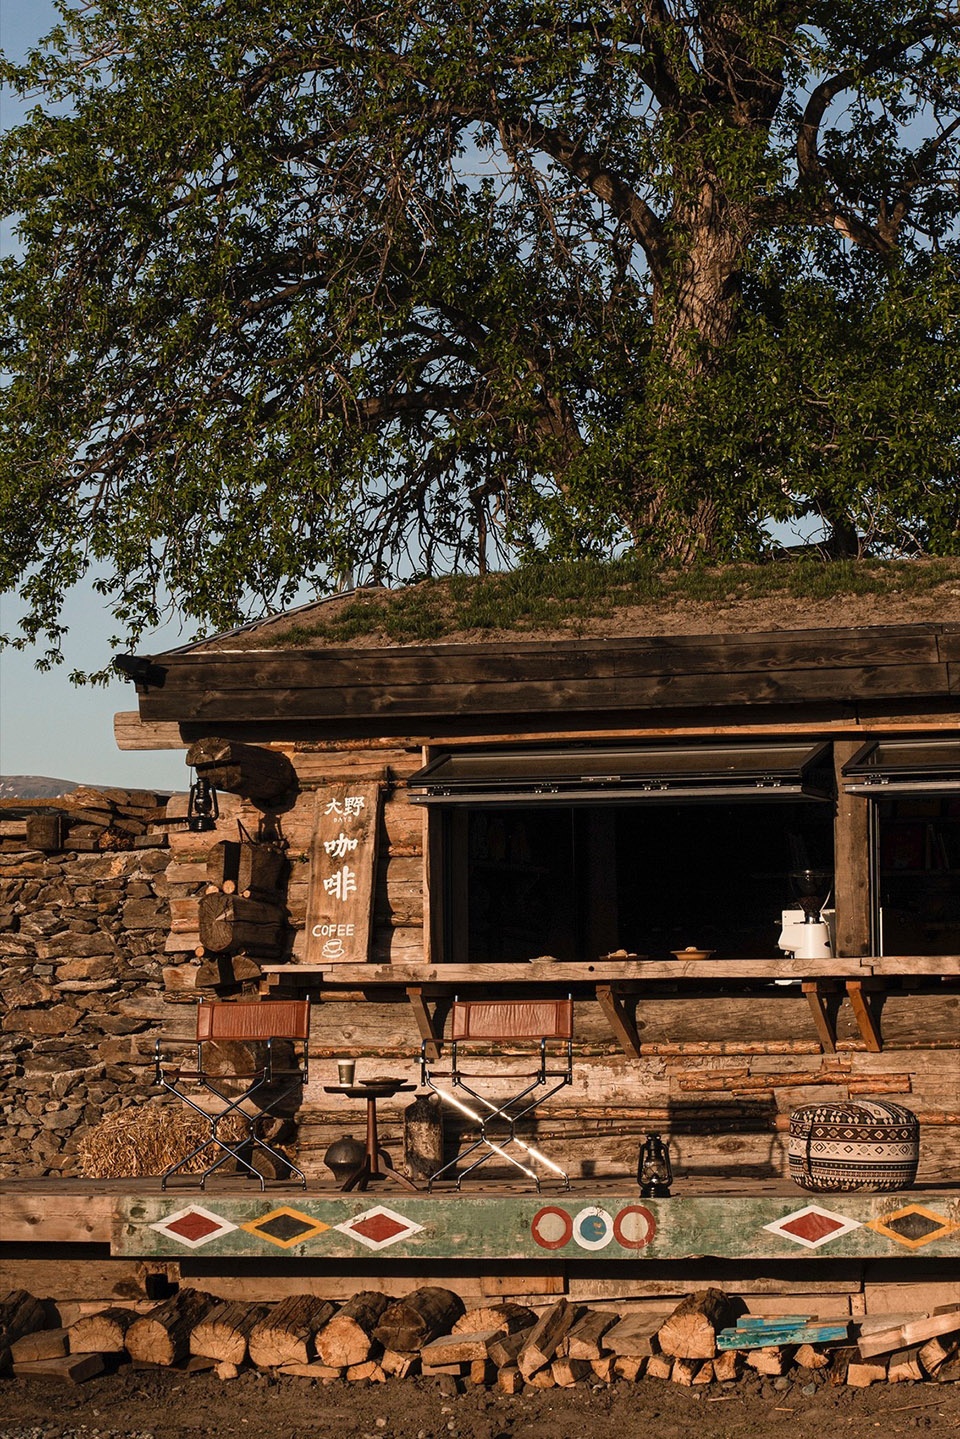
▼当地哈萨克族民居拆下来的板子跟咖啡木屋很适配,
Wood planks recycled from local Kazakh dwellings perfectly match the coffee lodge
04 在地文化转译:克制隐性的游牧精神表达04 Cultural Translation: A Restrained Expression of Nomadic Spirit
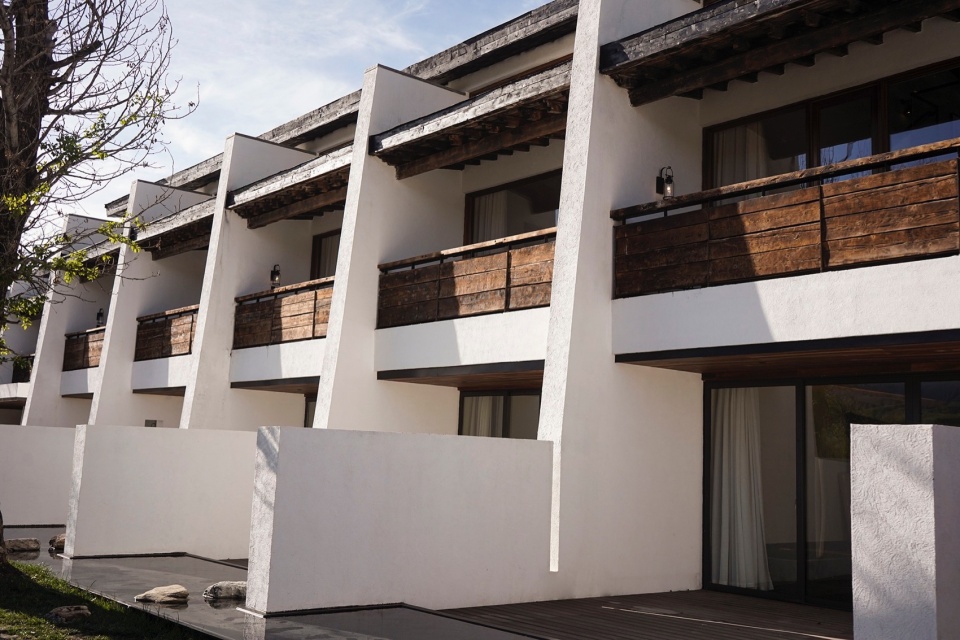
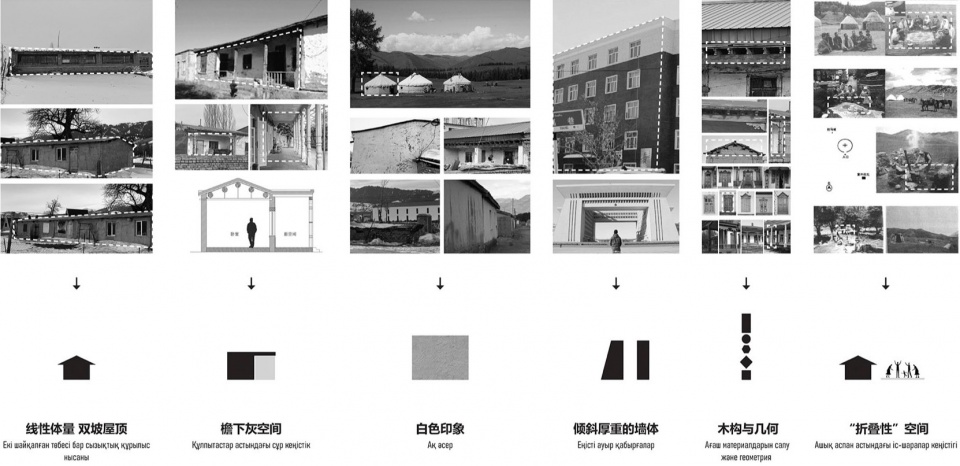
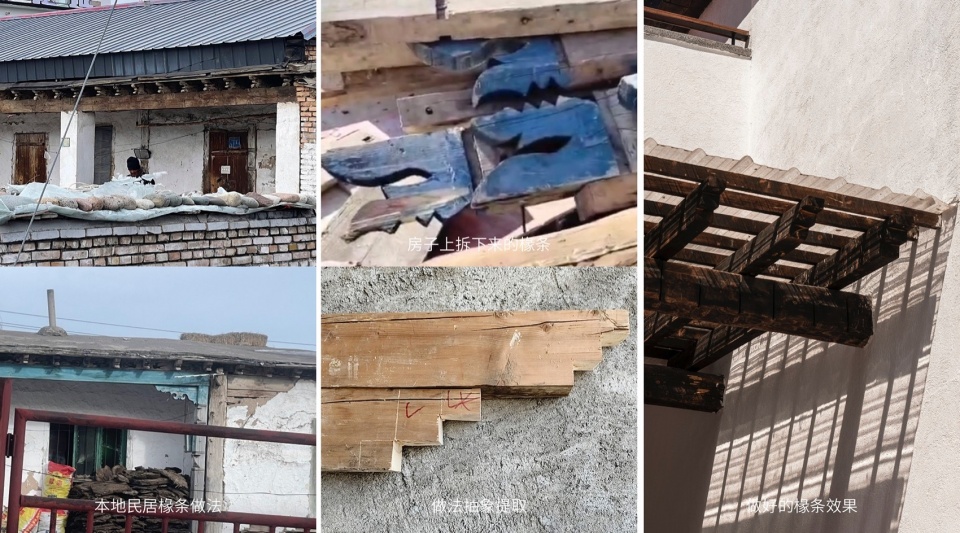
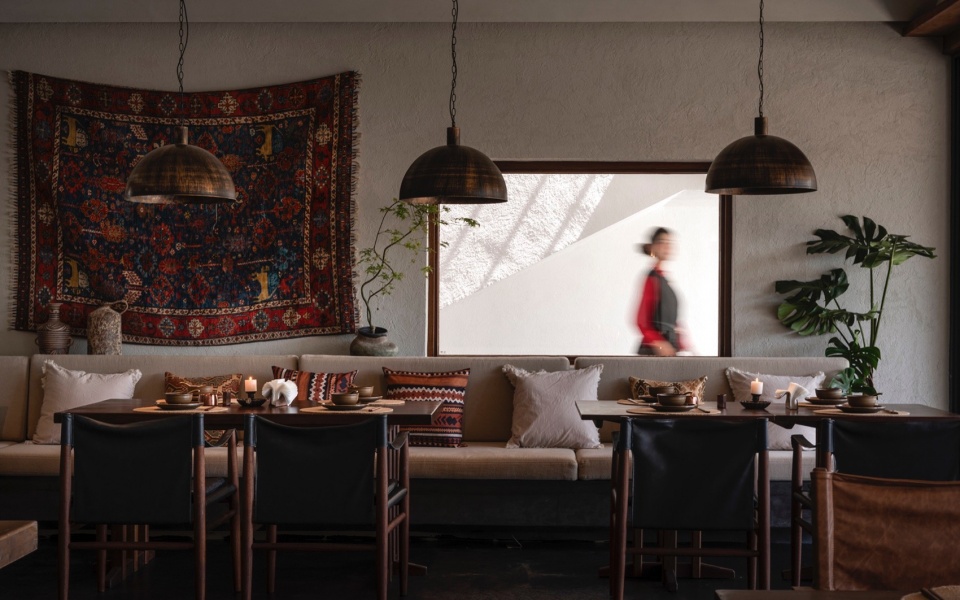
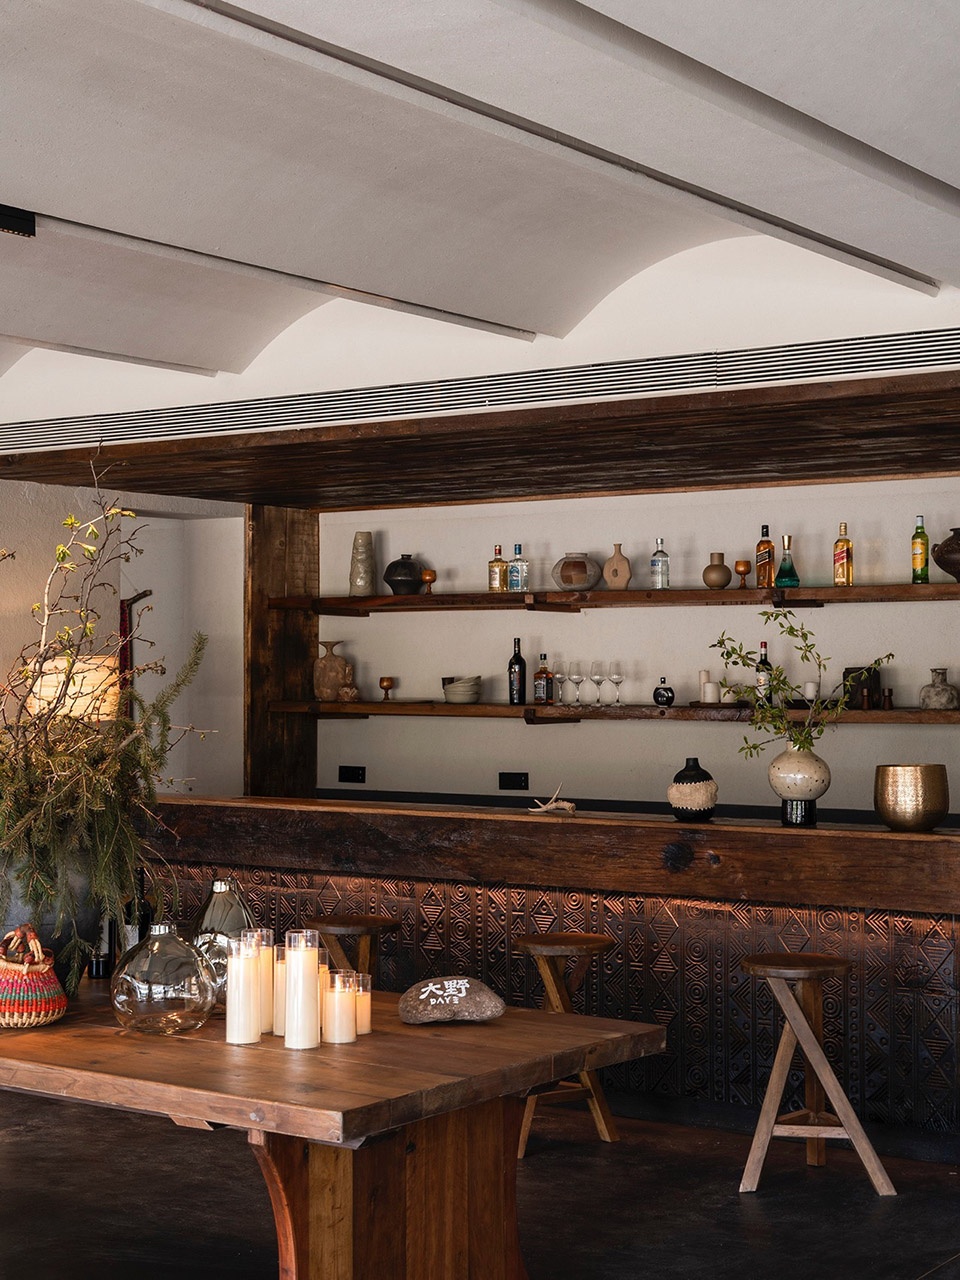
项目摒弃直白的文化符号堆砌,以克制、隐性的设计手法,将新疆民居形制、游牧文化与地域色彩体系融入空间细节,实现人文与空间的深度共生。建筑提取本地民居传统出檐形制,转译为阳台屋檐木梁肌理;地域图腾纹样雕刻于入户门与客房床背板以及餐厅吧台板,哈萨克族经典纹样适配于抱枕、灯罩、地毯等软装体系,让在地美学渗透到日常旅居场景。
The project avoids the direct accumulation of cultural symbols. Instead, through restrained and implicit design methods, it integrates Xinjiang dwelling typologies, nomadic culture, and regional color systems into spatial details, creating a deeper coexistence between culture and space. The traditional eave forms of local dwellings are abstracted into the timber-beam texture of the balconies; regional totem patterns are carved into entrance doors, guest-room headboards, and restaurant bar fronts; and classic Kazakh patterns appear in throw pillows, lampshades, carpets, and other soft furnishings, allowing local aesthetics to enter everyday guest experiences.
▼民宿主小黑赶羊群回家,Homestay owner Xiao Hei driving flocks home
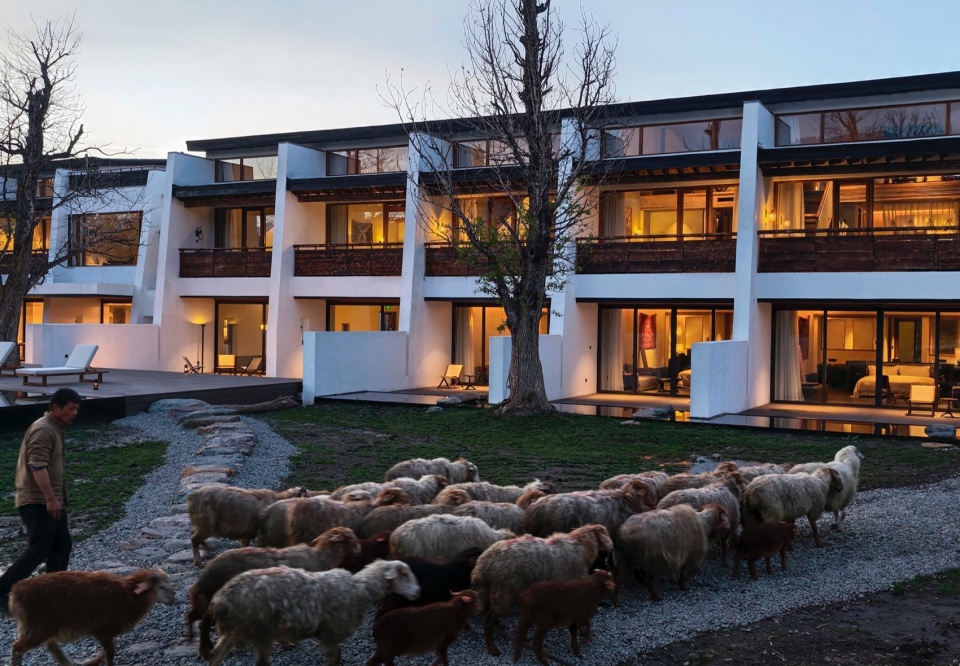
▼序列化的建筑形态有一种内在的力量感,Sequential building forms carrying intrinsic sense of power
▼地域性特征对建筑设计的引导,Design Strategies Guided by Regional Characteristics
▼木椽条根据当地民居提炼新做法,Newly refined rafter detailing derived from local dwellings
▼具有在地特征的地毯和抱枕衬托空间氛围,Locally inspired carpets and throw pillows enrich spatial atmosphere
▼在吧台正面雕刻当地游牧民族图腾纹样,
Nomadic totem patterns carved on front bar facades
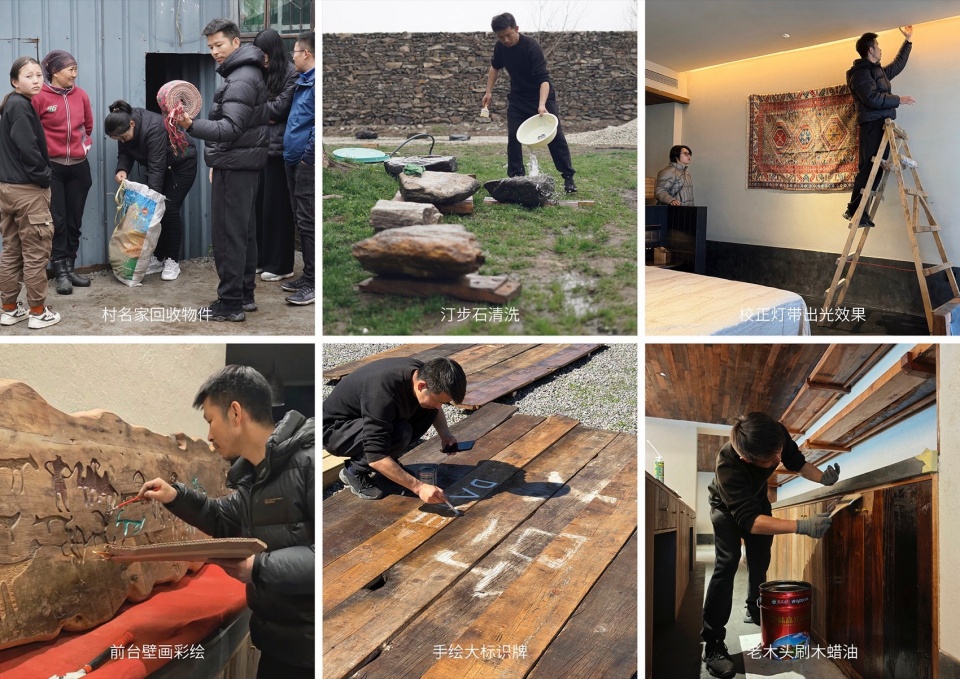
前台主视觉墙以本地古老石刻壁画为原型,二次创作游牧生活场景木刻壁画,结合现场手工调色,打造专属在地艺术主视觉。空间陈列回收自本地村落的旧马鞍、游牧器具、冬不拉乐器等老物件,以真实的游牧遗存,低调诠释北疆草原的生活底蕴与人文气质。
The main feature wall at the front desk takes ancient local rock carvings as its point of departure, reinterpreting nomadic life scenes as a timber relief mural. Hand-mixed colors on site give the wall a bespoke local artistic character. Reclaimed objects from nearby villages—old saddles, nomadic utensils, dombra instruments, and other artifacts—are displayed throughout the spaces, quietly revealing the everyday heritage and cultural texture of northern Xinjiang’s grasslands.
▼提取象征游牧民族的图腾纹样做精神寄托,Totem patterns symbolizing nomadic peoples as spiritual carriers
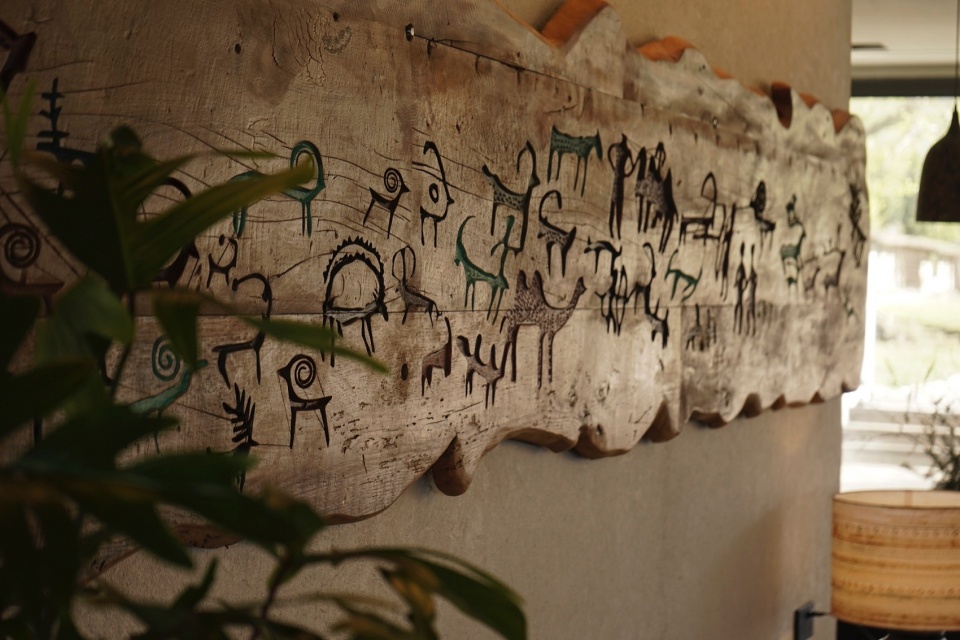
▼前台背景用老木板雕刻的壁画,
Wood carving murals on front desk back ground with reclaimed old planks
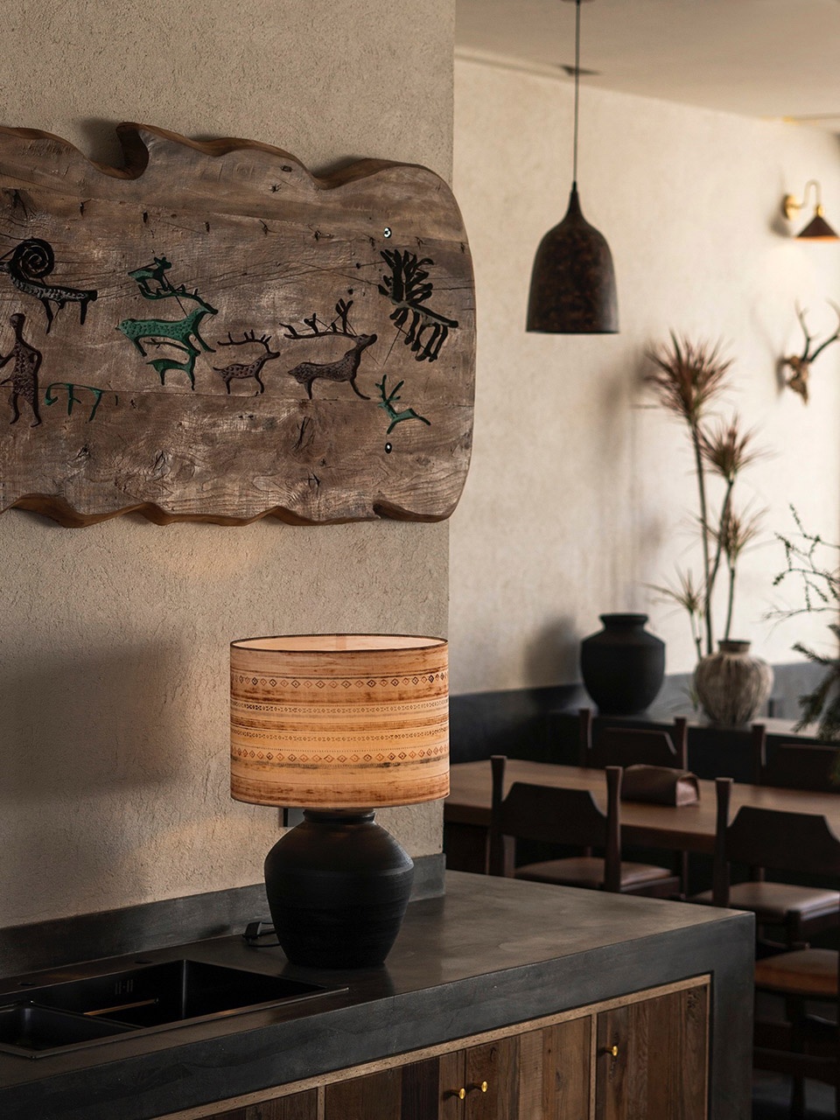
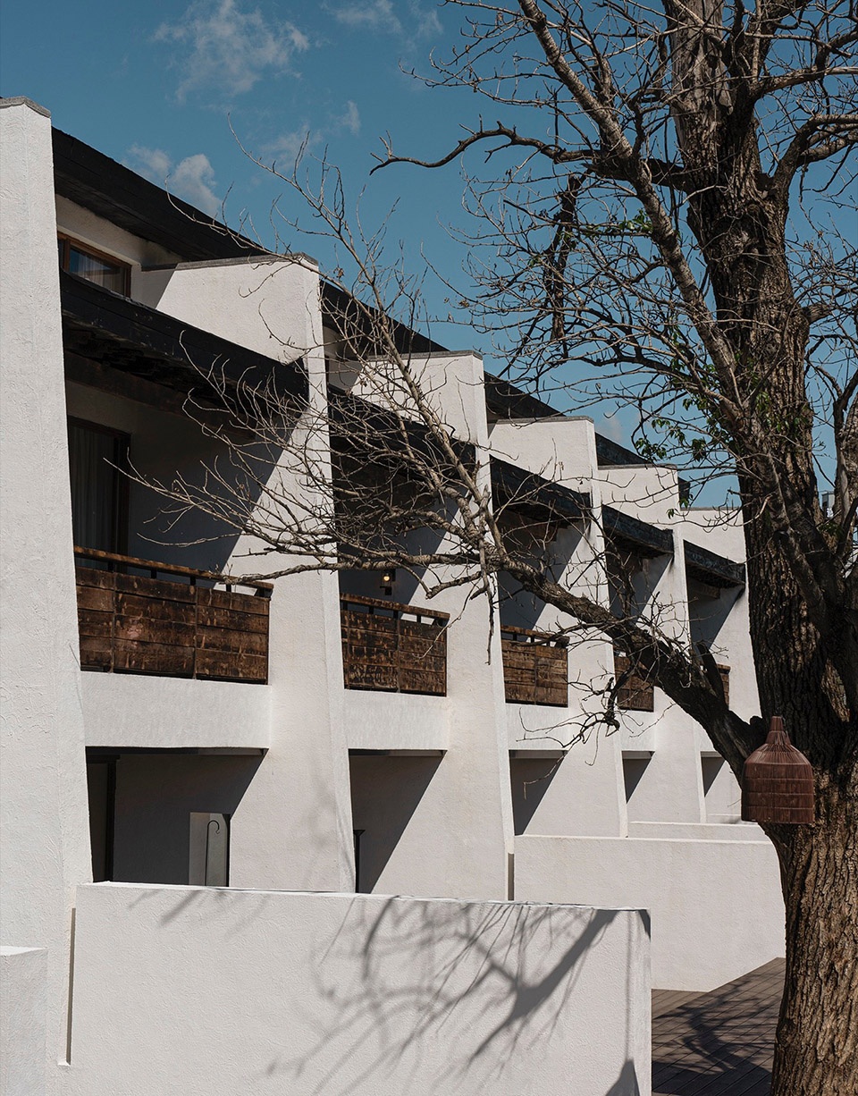
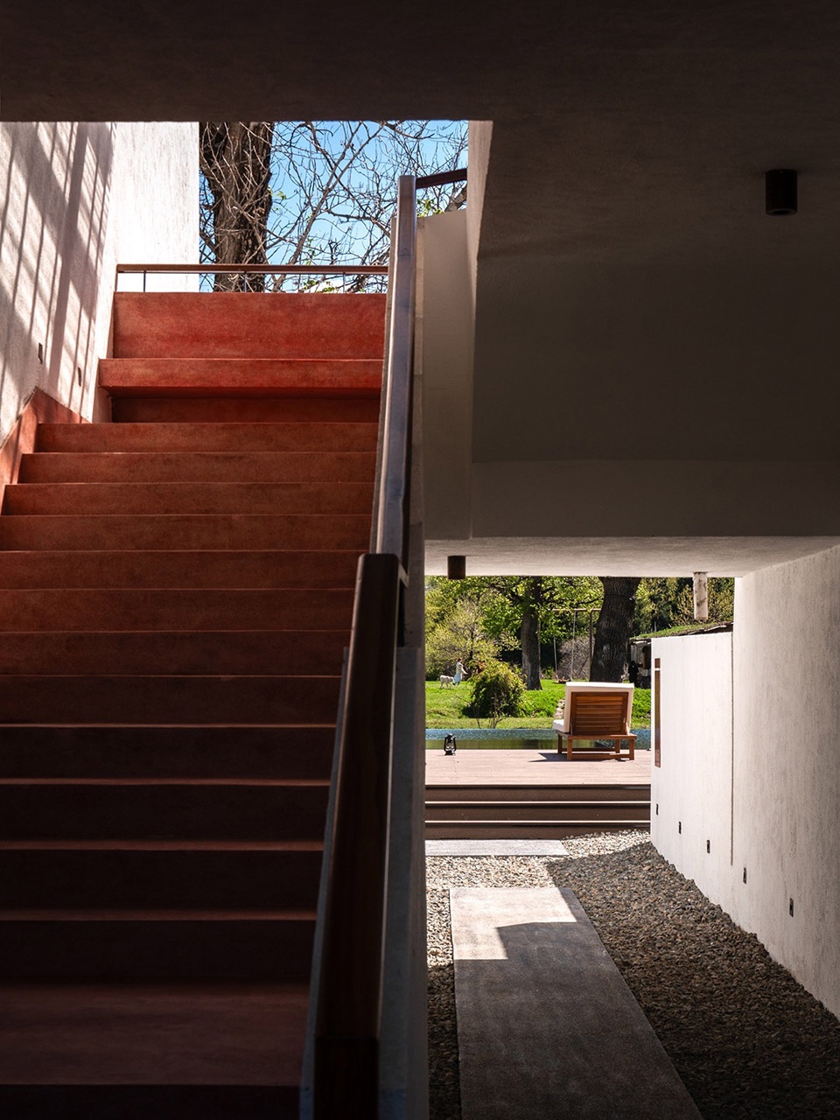
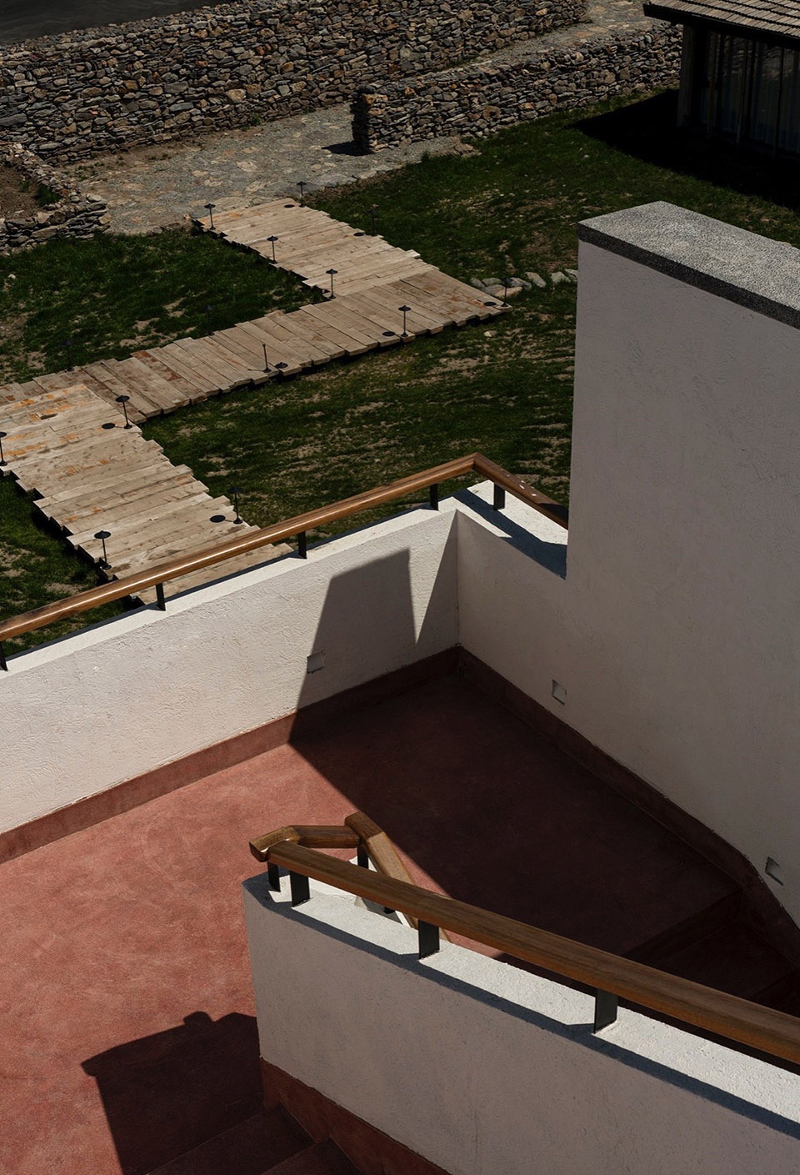
设计提炼黑、白、红三色构建专属空间色彩逻辑,赋予场地精神寓意:白色象征纯粹洁净,建筑南北暖白墙体在草原绿意中形成干净对比,清晰勾勒建筑体量;黑色象征静谧沉稳,黑色老木板与白墙形成强烈的黑白对比,全屋黑色水磨石地面弱化室内视觉焦点,引导视线聚焦窗外辽阔山野,形成”室内静谧、室外辽阔”的空间反差;红色象征游牧民族的热忱生命力,局部应用于双楼衔接的楼梯与露台地面,自然光漫反射于白墙之上,随光影变幻丰富空间层次,为静谧山野居所注入鲜活温度。
Three colors—black, white, and red—are distilled into the project’s spatial color logic, each carrying a specific site meaning. White symbolizes purity and clarity: the warm-white north and south walls stand in clean contrast to the green grassland, clearly defining the building volumes. Black conveys quietness and stability: charred timber and white walls create a strong black-and-white contrast, while the continuous black terrazzo floors reduce the visual focus indoors and guide the eye toward the expansive mountains outside, forming a contrast between a calm interior and a vast exterior. Red embodies the passion and vitality of nomadic life. Used locally on the staircases connecting the two volumes and on terrace floors, it enriches spatial layers as natural light reflects across the white walls and brings warmth to the quiet mountain retreat.
▼黑色的碳化木嵌入到建筑的立面体系中,Carbonized black wood embedded in building facade system
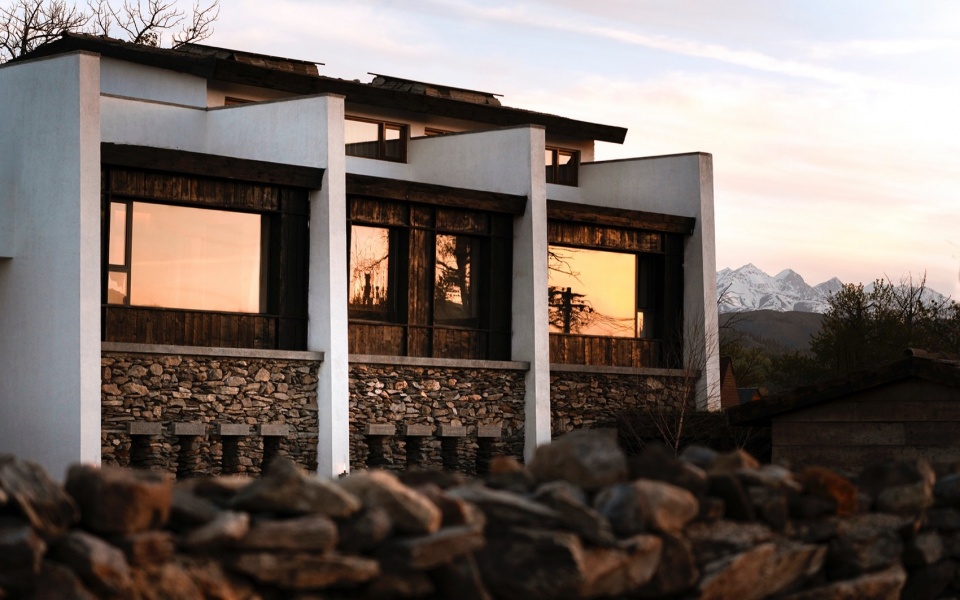
▼纵向序列白墙形成建筑的空间框架,
Vertical sequential white walls forming spatial framework of the building
▼红色的楼梯间光影是主旋律,Red staircase as the main melody of light and shadow
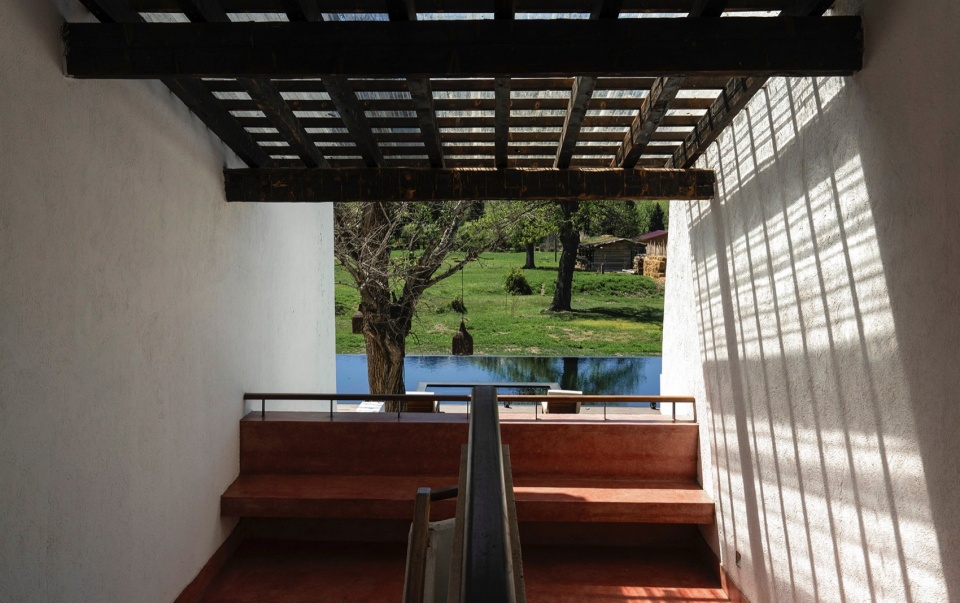
▼红色的楼梯地面让空间足够有引导性,
Red staircase floors providing strong spatial guidance
▼空间通过地面和台面的整体黑色沉静下来,Space calmed by integrated black floors and countertops
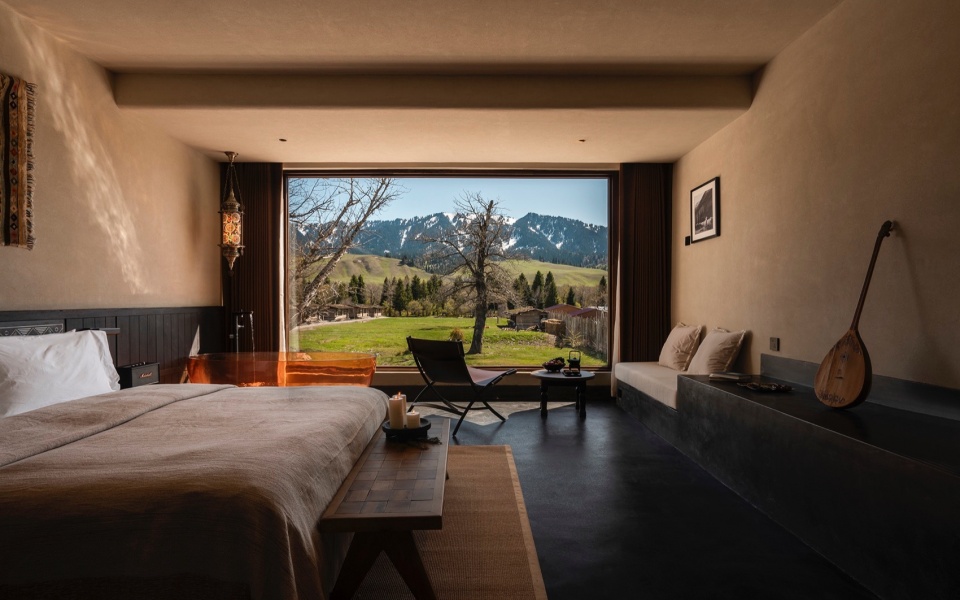
▼黑色的地面把视线引导至户外的山景,Black floors shifting sightlines toward mountain views outside
05 生态营造:原生胡杨的场地共生保护策略05 Ecological Construction: Symbiotic Protection Strategy for Native Poplars
场地保留大面积原生草坪、数棵百年胡杨树与两条河谷支流,远处河谷森林连绵环绕,构成项目不可复制的自然基底。胡杨树作为场地核心生态符号与氛围载体,是空间山野意境的核心支撑,因此设计全程以生态保护为前置原则,实现建筑与原生林木的共生生长。
The site retains large areas of native lawn, several century-old poplar trees, and two tributaries of the river valley, with continuous valley forests in the distance forming an irreplaceable natural foundation for the project. As the site’s core ecological symbol and atmospheric anchor, the poplar trees are essential to the mountain-wilderness experience. Ecological protection was therefore established as a priority throughout the design process, allowing the architecture and the native trees to grow in symbiosis.
▼几颗胡杨让建筑看起来不呆板,Poplar trees prevent rigid building forms
▼胡杨与建筑空间的视觉对应关系,Visual correspondence between poplar trees and architectural spaces
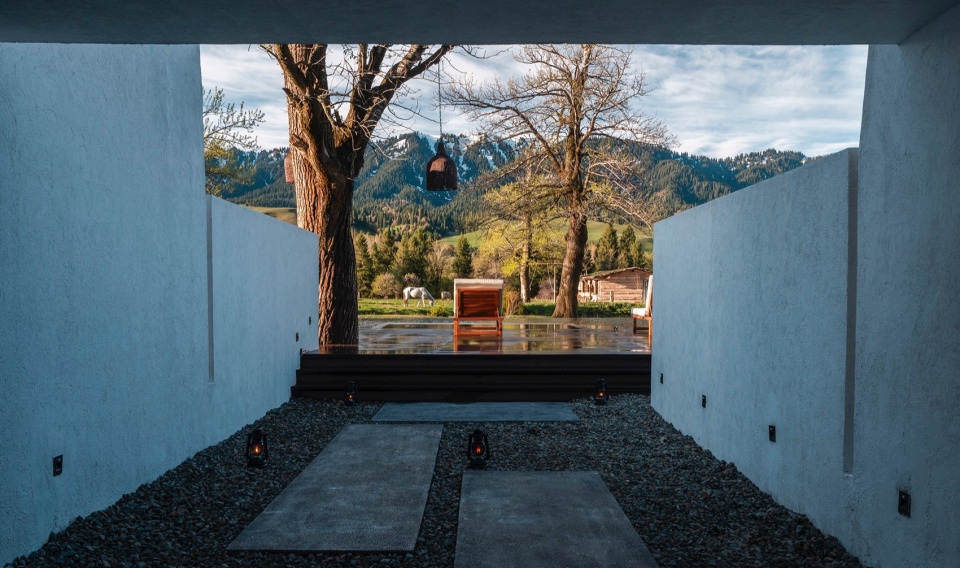
▼胡杨给场地营造出的空间层次,
Spatial layers created by poplar trees on site
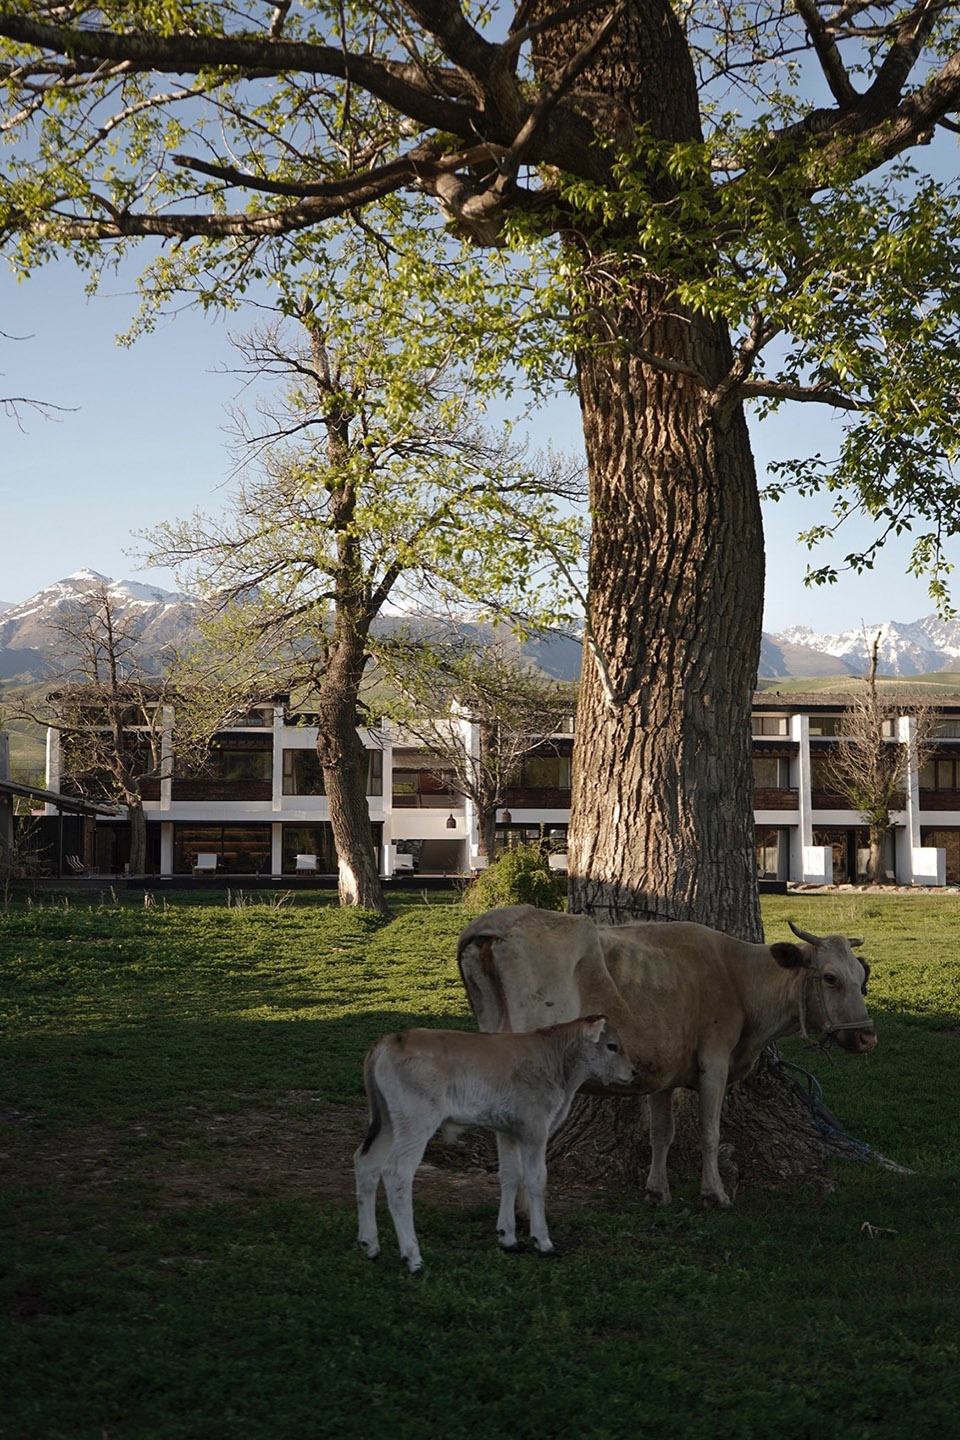
▼山羊在胡杨树下的餐桌边食草,
Goats grazing beside dining tables under poplar trees
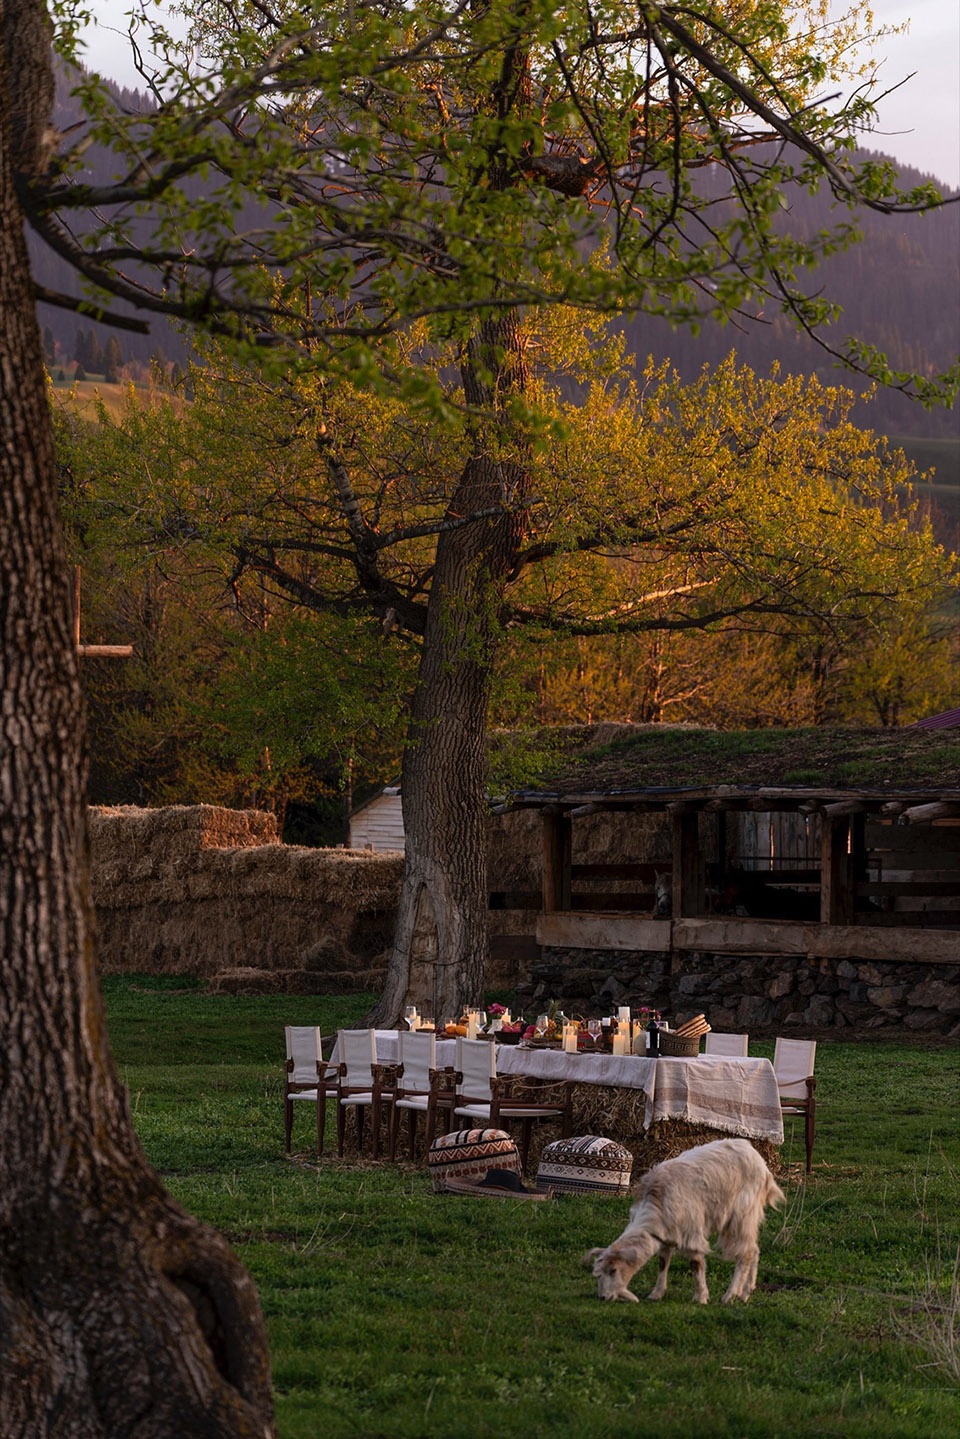
针对两棵紧邻建设用地红线的胡杨,建筑落位精准退让根系范围,杜绝施工破坏。一层餐厅半户外雨棚与树体自然咬合,预留充足生长缺口,实现建筑退让自然、适配自然的营造逻辑。胡杨树深度融入空间体验,二层西侧客房阳台紧邻枝桠,林间生灵可自由穿梭,让住客近距离感知山野的灵动生机。
For the two poplar trees adjacent to the buildable red-line area, the building footprint was carefully set back from the root zones to prevent construction damage. The semi-outdoor canopy of the ground-floor restaurant naturally interlocks with the trees, leaving sufficient openings for future growth. This embodies a construction logic in which architecture retreats from and adapts to nature. The poplars are deeply integrated into the spatial experience: the balconies of the west-side second-floor rooms are close to the branches, allowing birds and small animals to move freely and enabling guests to sense the vivid vitality of the mountain landscape at close range.
▼傍晚胡杨树的剪影与白色建筑相互映衬,
Silhouettes of poplar trees set off against white buildings at dusk
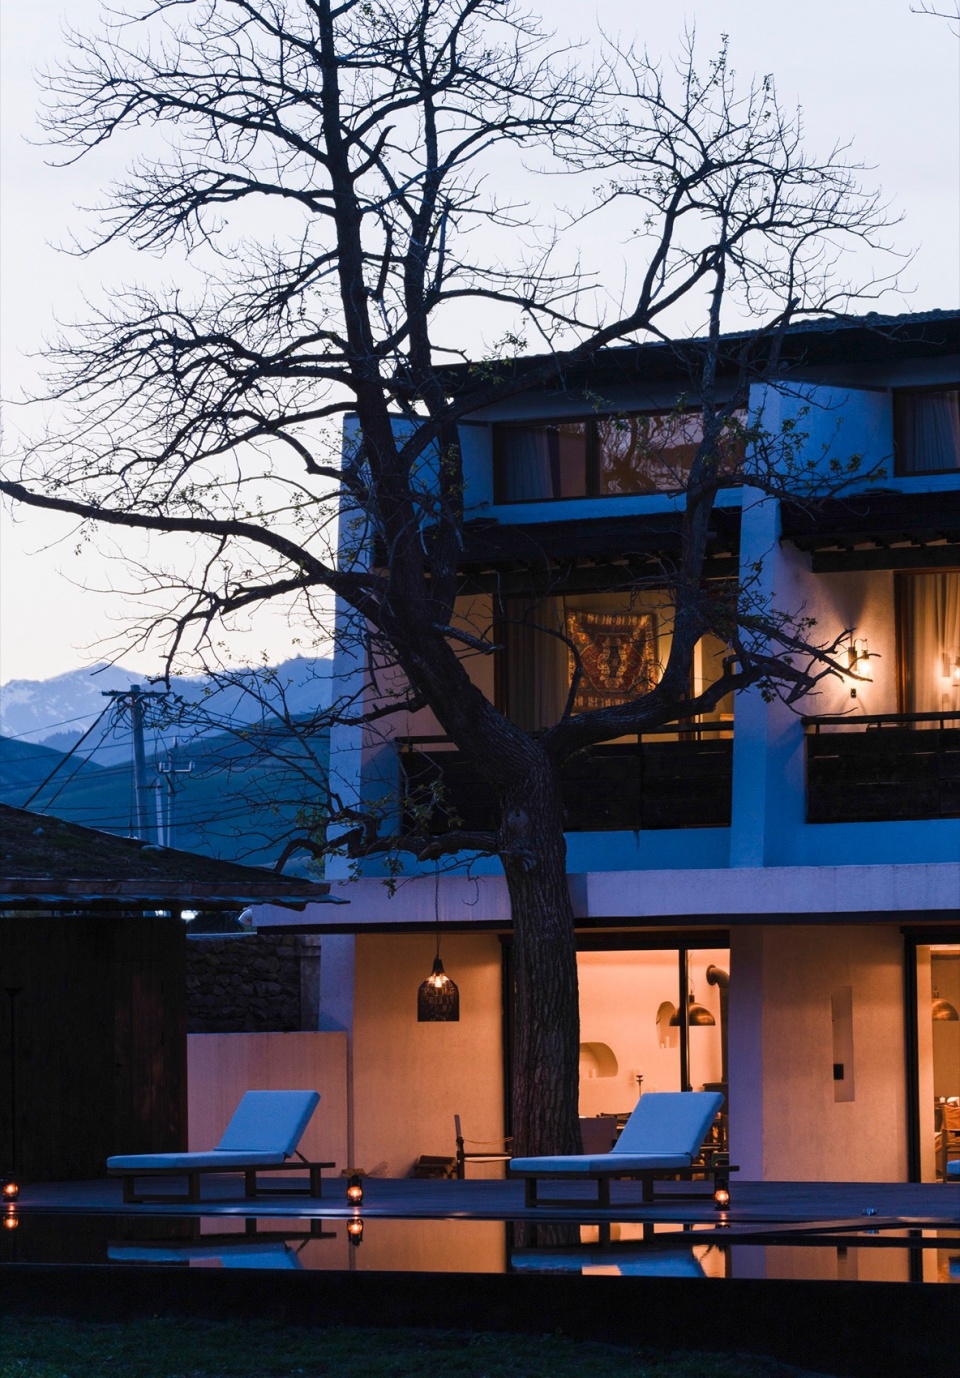
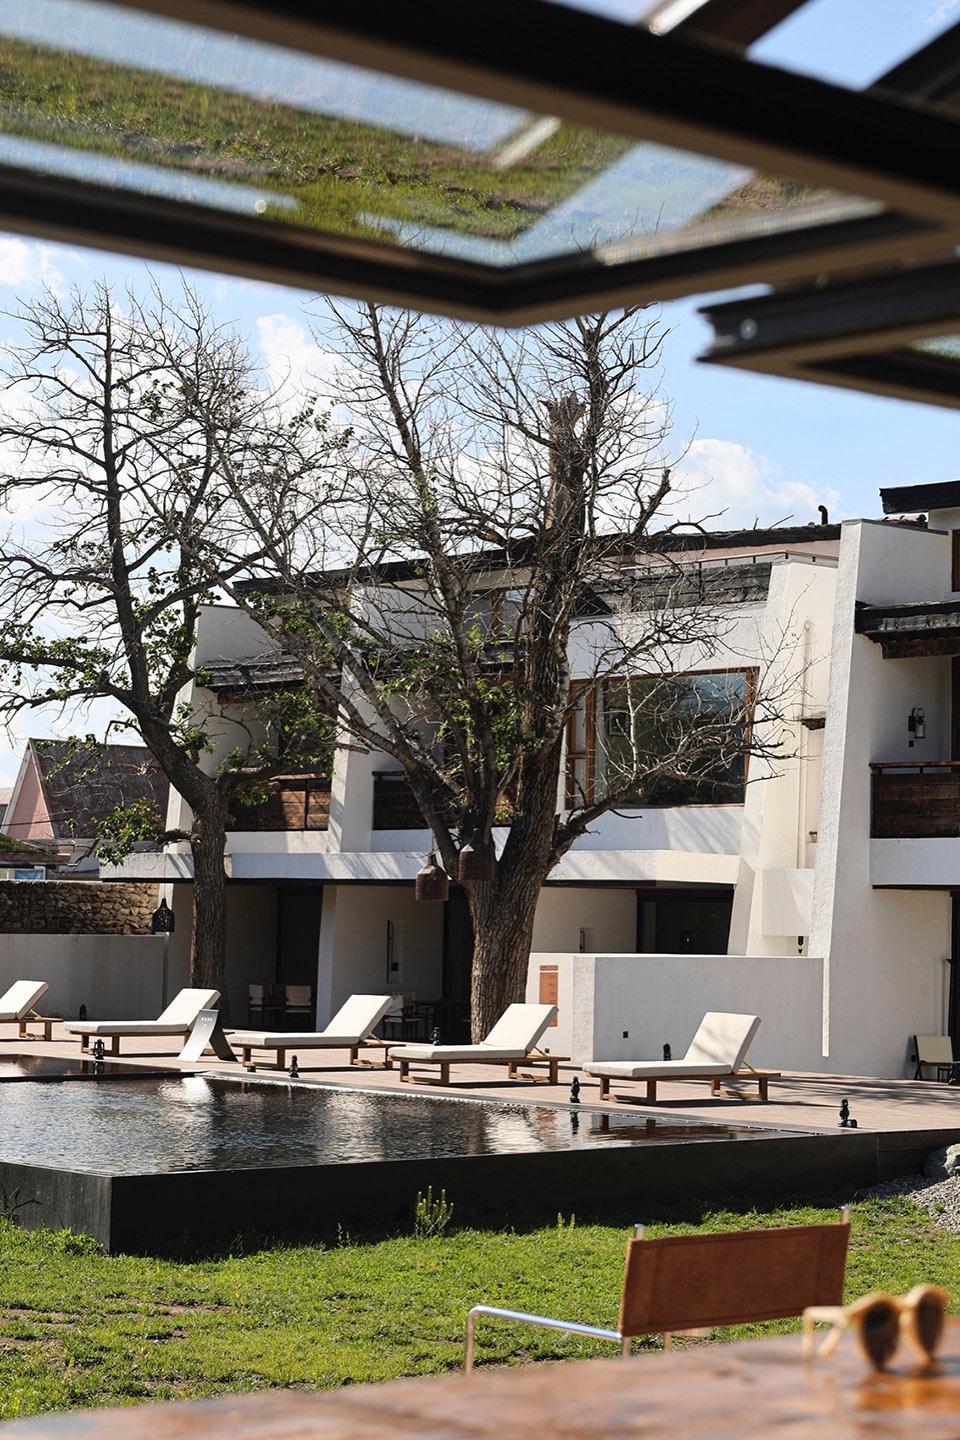
▼白色建筑变成了胡杨树的背景,
White buildings acting as backdrop for poplar trees
▼客房窗外满眼的胡杨树冠,Poplar canopies filling guest room windows
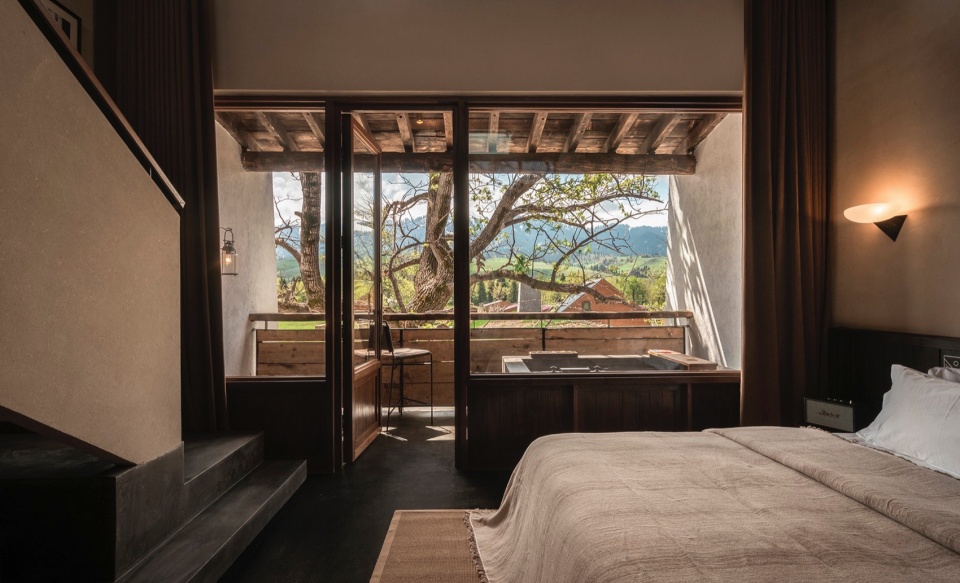
▼客房阳台与胡杨树关系密切,Close connection between guest room balconies and poplar trees
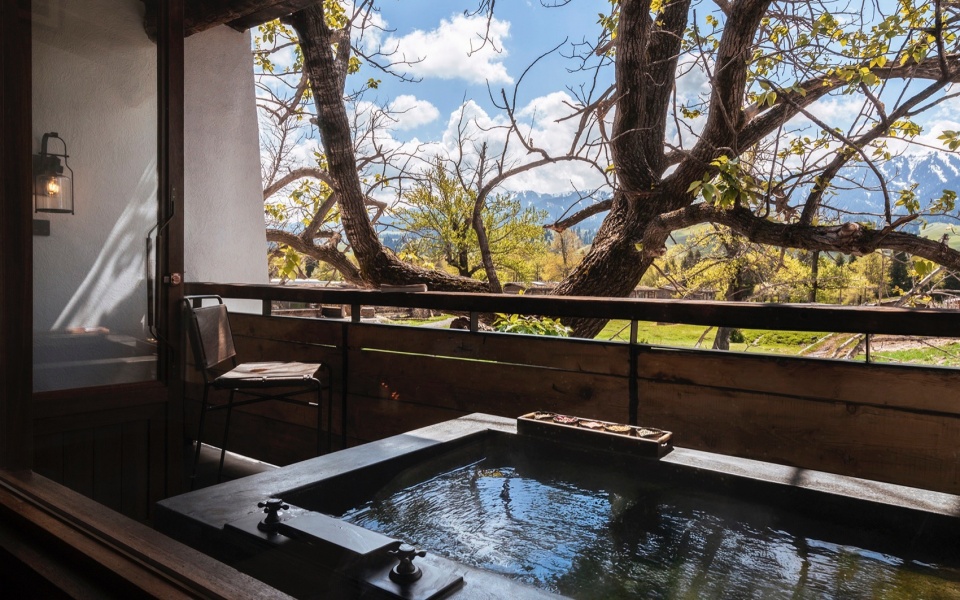
设计前期通过多轮场地漫游、高地模拟视野、无人机全景推演,反复打磨建筑观景角度与空间氛围,最大限度保留场地原生的松弛野趣,让建筑嵌入自然、隐匿山野,实现生态保护、景观营造与居住体验的一体化考量。
In the early design stage, we carried out repeated site walks, high-point view simulations, and drone-based panoramic studies to refine the building’s view orientations and spatial atmosphere. This allowed the project to preserve the site’s relaxed, spontaneous wildness as much as possible, embedding the architecture in nature and allowing it to disappear into the mountain landscape, while integrating ecological protection, landscape making, and the guest experience.
▼从河谷森林看向民宿建筑,
View of homestay buildings from river valley forests
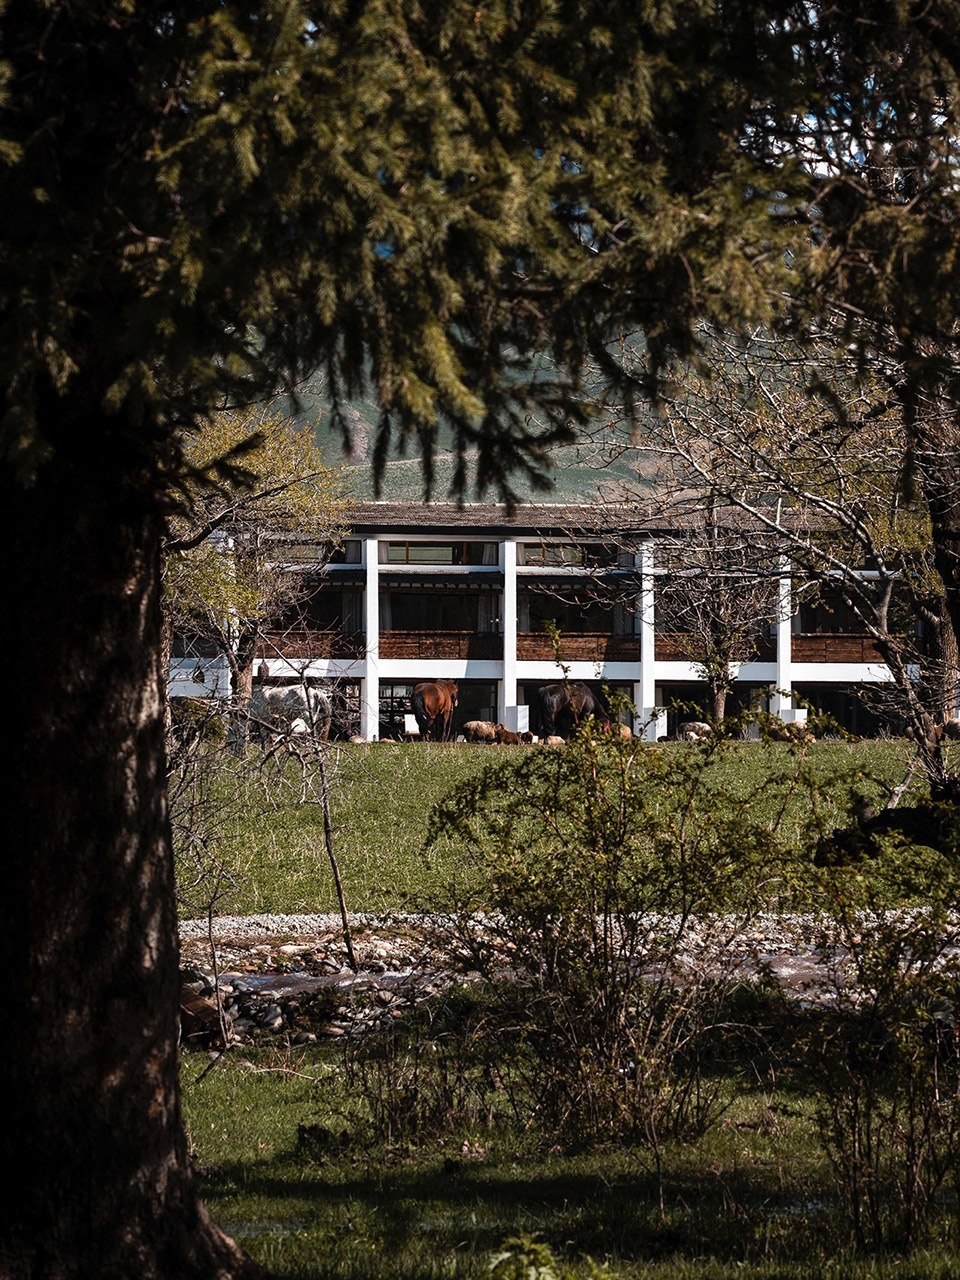
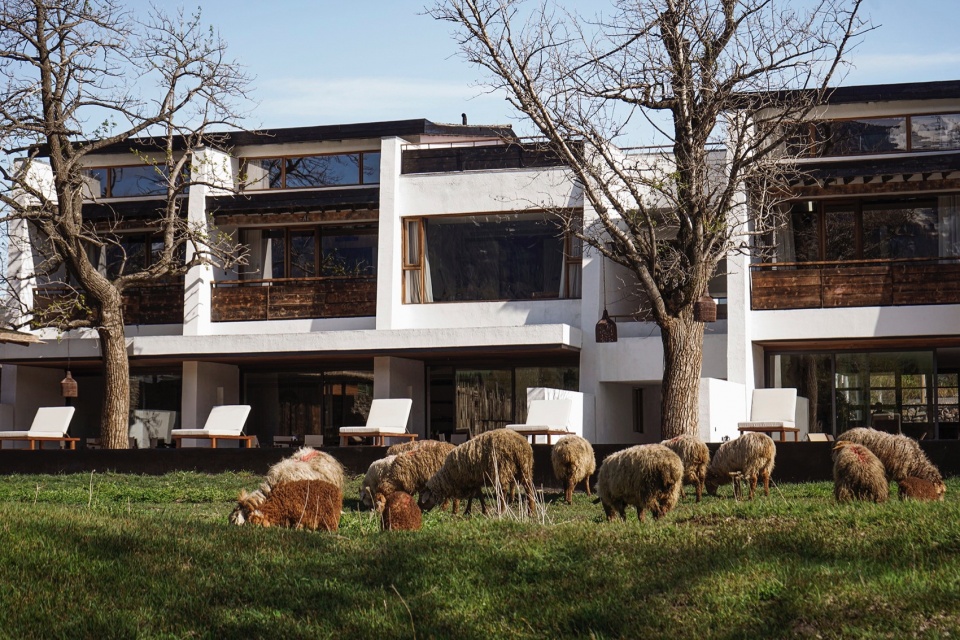
▼羊群在民宿的院子里悠闲食草,Flocks grazing leisurely in the homestay courtyard
06 在地建造与成本控制:低技适配的旷野营造06 Local Construction and Cost Control: Low-Tech Construction for a Wildland Site
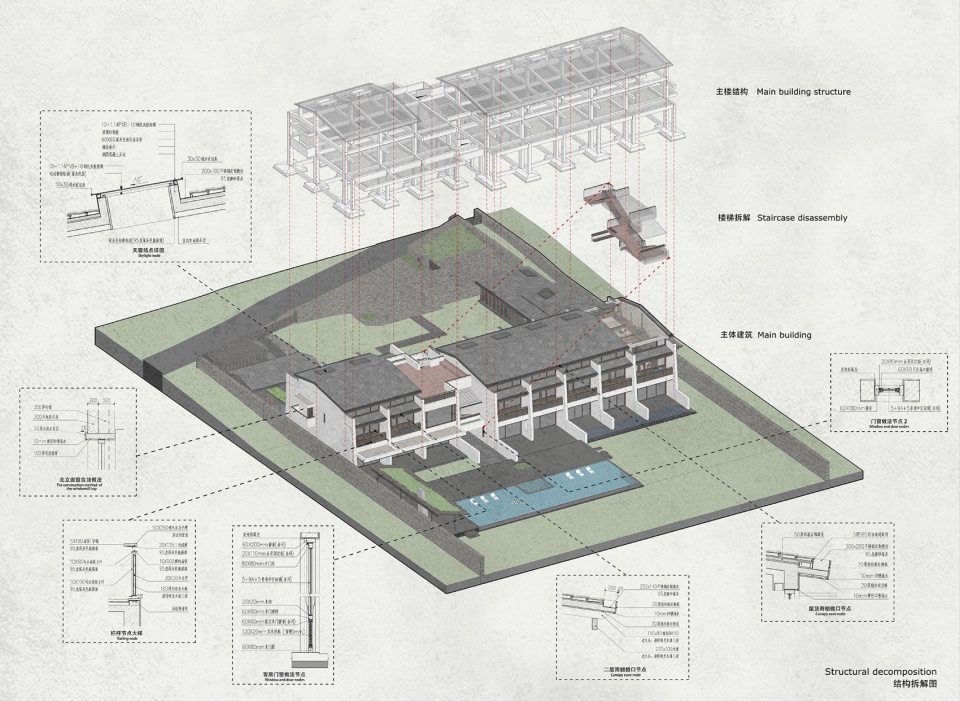
结合那拉提本地施工条件、工人技术水平、物资匮乏、运输偏远的现实痛点,项目采用”适配本地、低技落地、回收复用、反复试错”的建造逻辑,在严控成本的同时,最大化还原在地原生质感。主体选用本地普及的混凝土框架结构,柱网简洁规整,适配本地施工团队工艺水平,降低施工难度与落地风险。整体选材极简克制,白墙为基底,局部搭配毛石、碳化木、回收旧瓦,门窗系统分区选用实木与铝合金材质,兼顾质感与耐用性。
Responding to local construction realities in Narat—limited skilled labor, scarce materials, long-distance transportation, and constrained site conditions—the project adopts a construction logic of local adaptation, low-tech implementation, reuse of materials, and repeated on-site testing. While strictly controlling costs, it seeks to preserve the site’s original material character as much as possible. The main structure uses a locally common reinforced concrete frame, with a simple and regular column grid suited to the craftsmanship of local construction teams, thereby reducing construction difficulty and implementation risk. The material palette is restrained and minimal: white walls as the base, complemented by rubble stone, charred timber, and reclaimed old tiles. Solid wood and aluminum alloy are used selectively in the window and door systems to balance tactile quality and durability.
▼轴侧和技术图纸,Axonometric & Technical Drawings
▼建造过程照片,On-site construction photos
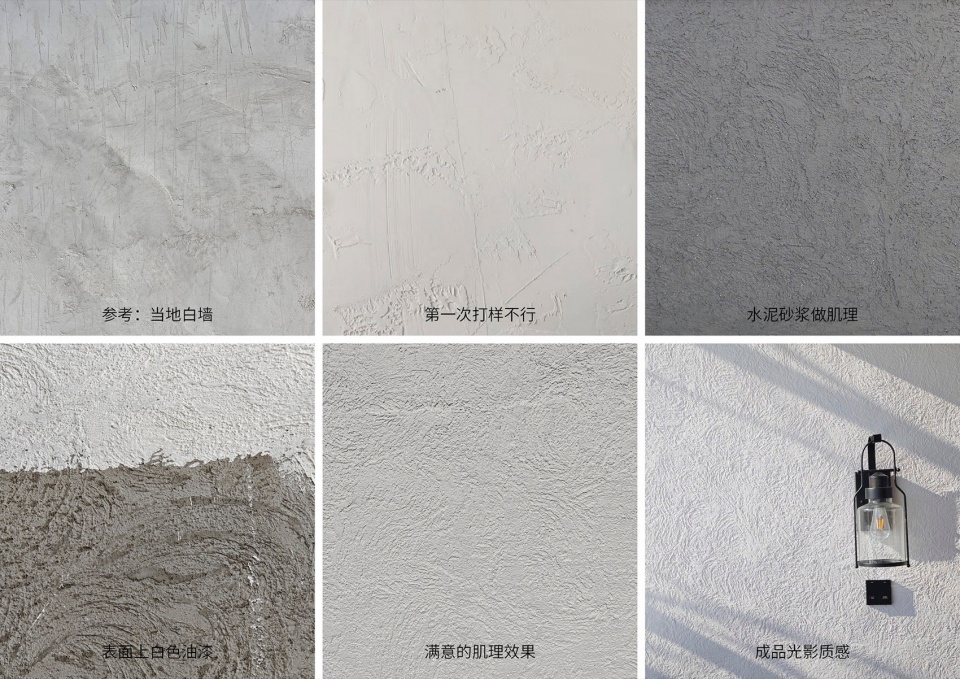
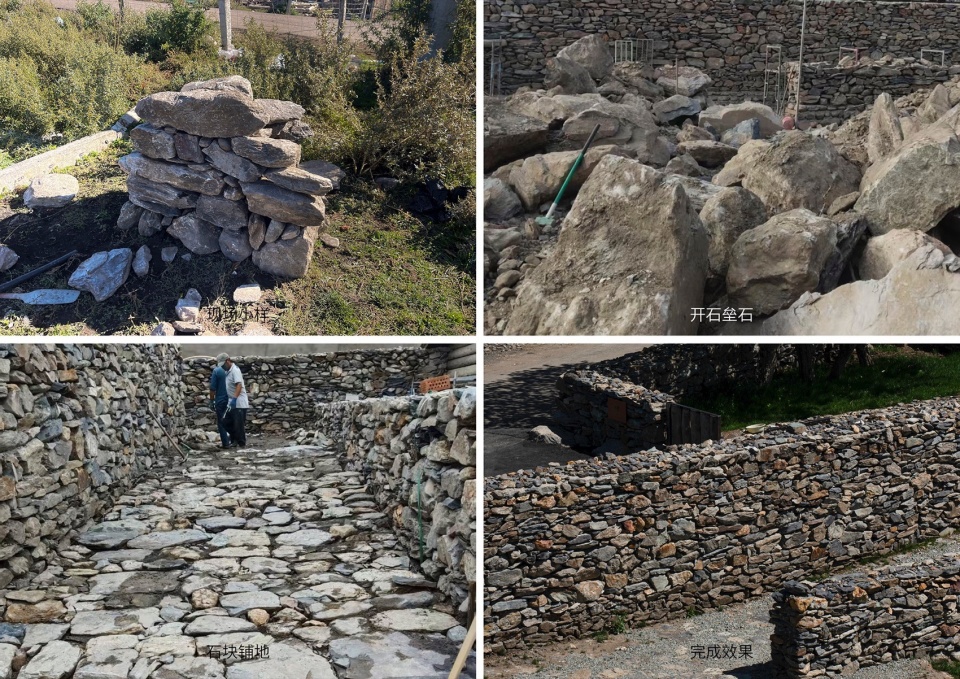
外墙肌理经过多轮试错迭代,摒弃高成本的稻草肌理涂料与质感不足的腻子拉毛工艺,最终采用水泥砂浆拉毛打底搭配乳胶漆的低成本工艺,实现粗粝自然的旷野白墙质感,完美平衡效果与预算。垒石墙体取材于本地废弃矿山,保留石材天然色泽、肌理与不规则形态,采用原生随性的错缝垒砌方式,仅保证结构密实,呈现充满旷野生命力的在地肌理。
The exterior wall texture was developed through multiple rounds of testing. High-cost straw-textured coatings and insufficiently tactile scraped putty were abandoned in favor of a low-cost method: a rough cement-mortar base finished with latex paint. This creates a rugged, natural white wall texture suited to the wilderness while balancing effect and budget. The rubble stone walls use stone sourced from abandoned local mines, preserving its natural color, texture, and irregular form. The stones are laid in a loose, random, staggered-joint pattern, with structural solidity as the only strict requirement, resulting in a site-specific texture full of wilderness vitality.
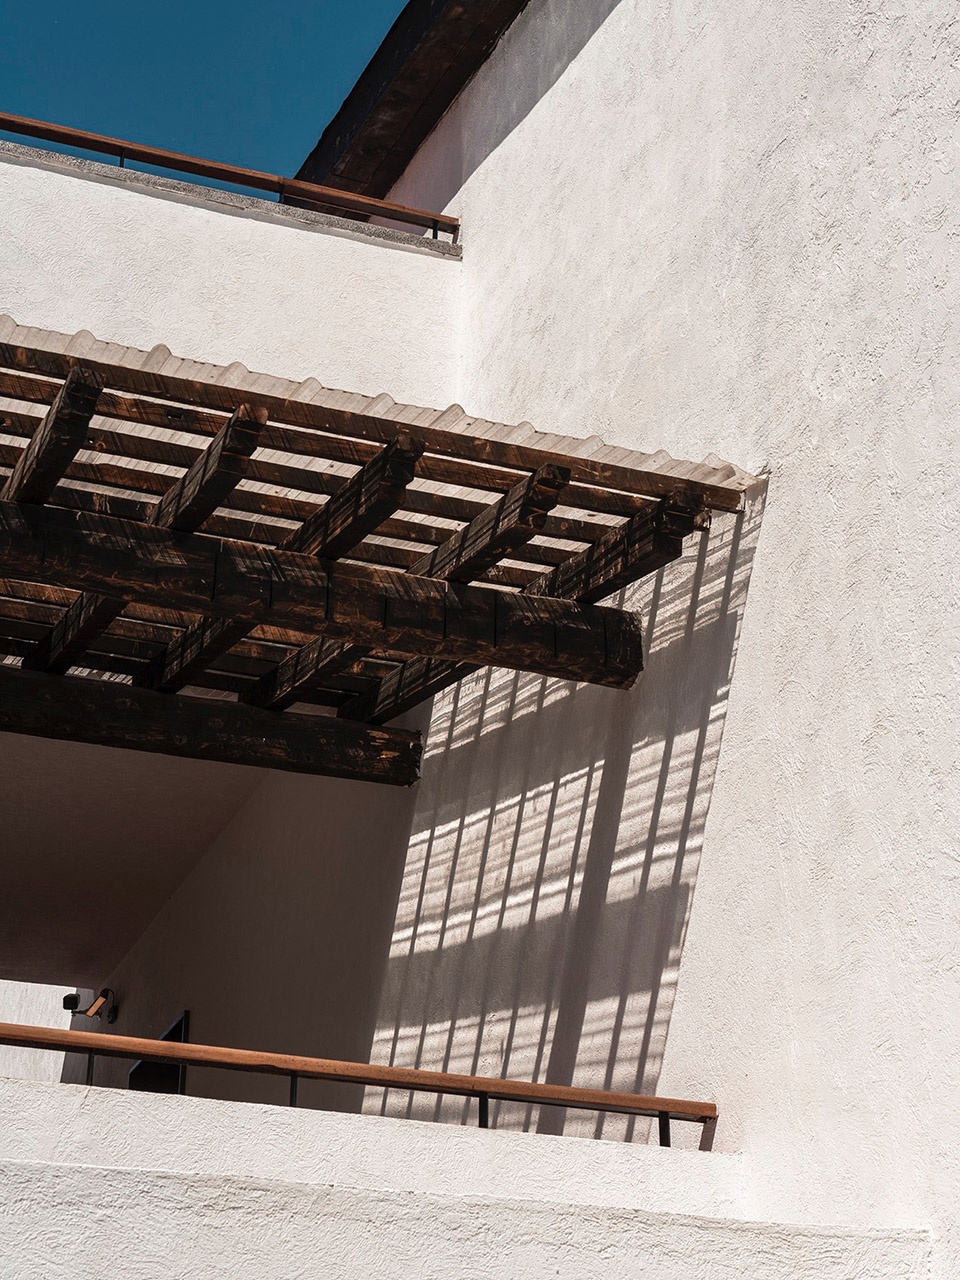
▼粗粒的白色肌理在光影下很有质感,
Coarse white texture with rich light and shadow layers
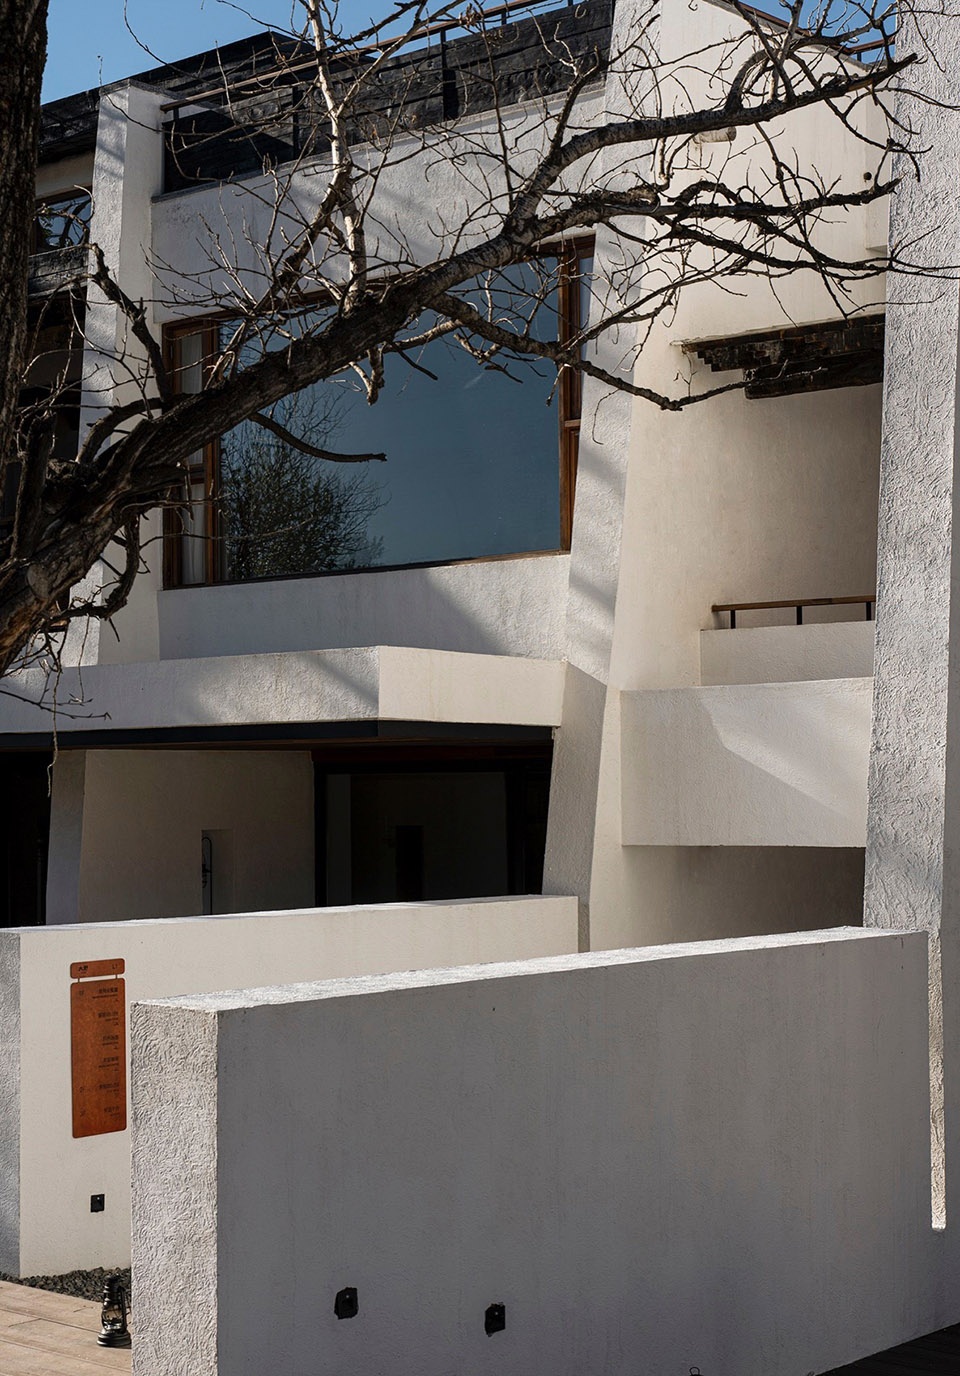
▼建筑光影和材料质感细节,
Light, shadow, and material texture details of the buildings
▼肌理白墙实验过程,White Wall Texture Experiment Process
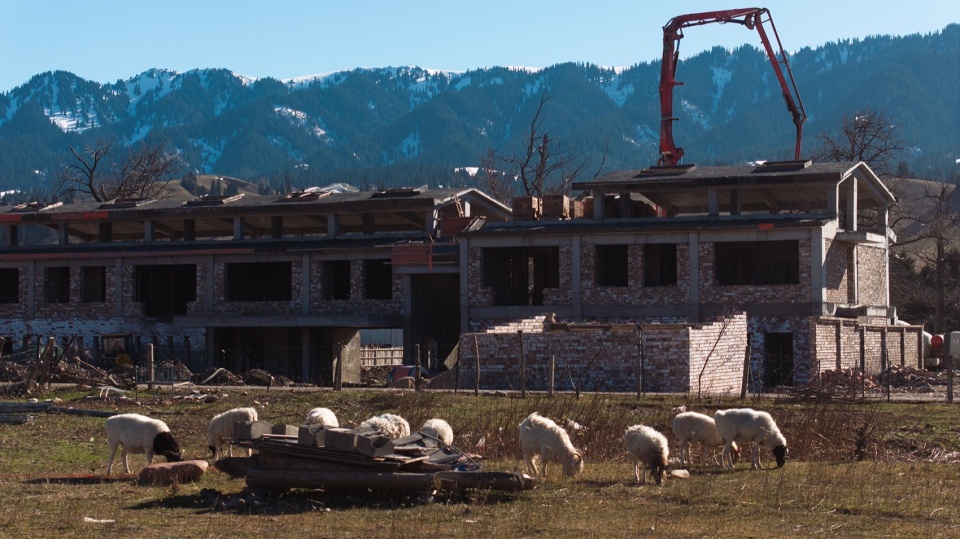
▼垒石建造过程,Rubble stone construction process
▼垒石墙裸露在室内客房的场景,Rubble stone walls exposed inside guest rooms
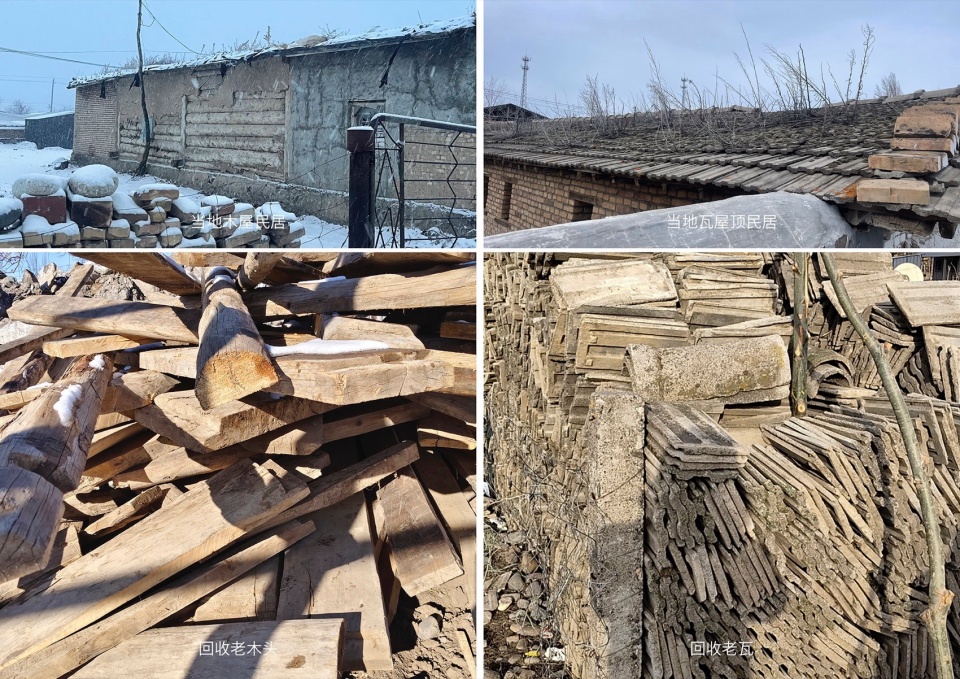
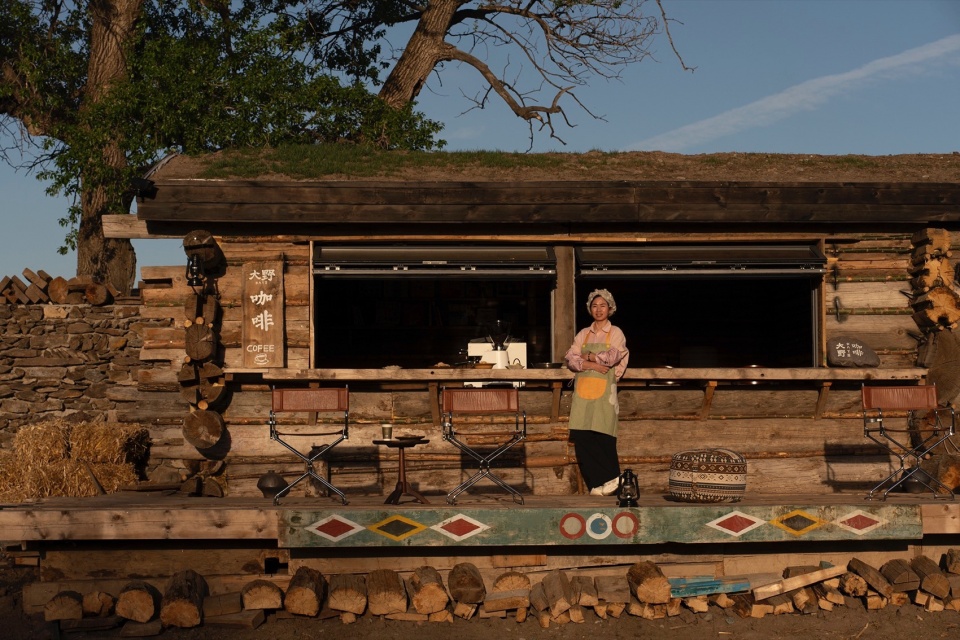
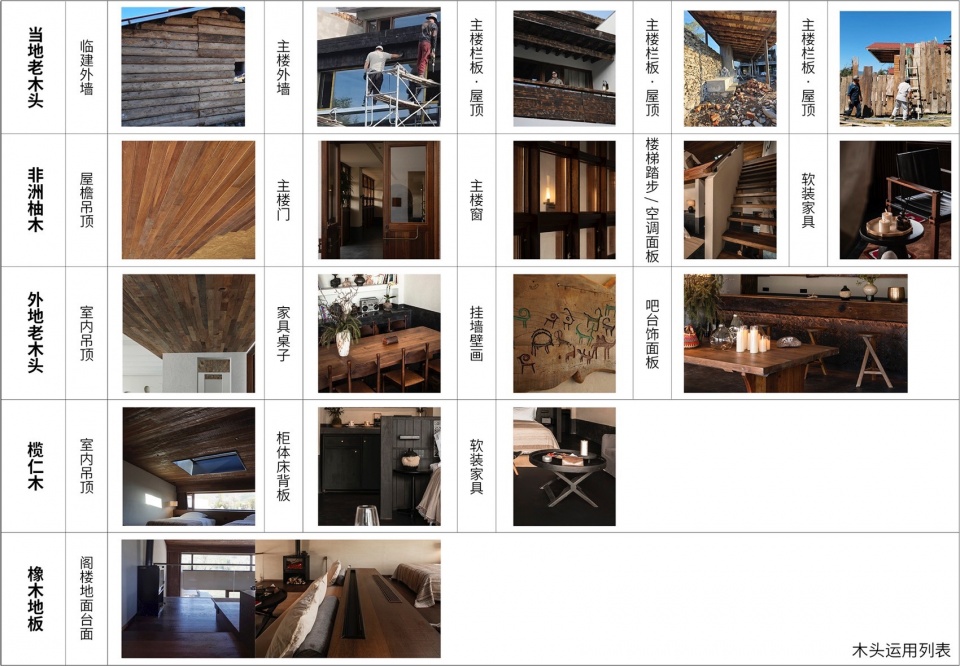
项目大量回收本地老旧民居木料、风化水泥旧瓦与旧房木板,实现旧材新生。现场反复调试木材碳化深浅、漆面处理方式,锁定最优在地质感;旧瓦色调温润贴合大地肌理,与白墙和谐相融;回收木板拼装场地围挡,预留通风缝隙抵御旷野强风,同时遮挡外部杂乱环境,质朴且实用。临建咖啡屋借鉴本地传统干阑式木屋工艺,原木搭接、屋面覆土植草,高度还原北疆山间原生木屋的本真样貌。
The project makes extensive use of reclaimed timber, weathered cement tiles, and old planks salvaged from local dwellings, giving discarded materials a new life. On site, the depth of timber charring and the finish were repeatedly tested to achieve the desired local texture. The warm, earthy tone of the old tiles blends naturally with the white walls. Reclaimed planks are assembled into site fences, with ventilation gaps to resist strong wilderness winds while screening out visual clutter; the result is both simple and practical. The temporary coffee house draws on the craftsmanship of local traditional timber houses, using log joinery and soil-covered vegetated roofs to restore the authentic character of mountain timber cabins in northern Xinjiang.
▼回收当地的木头和水泥瓦,Recycled local lumber and cement tiles
▼夕阳下的咖啡屋格外温暖,Warm coffee house at sunset
▼木材在项目上的使用,Wood Applications in the Project
▼局部细节,Partial material details
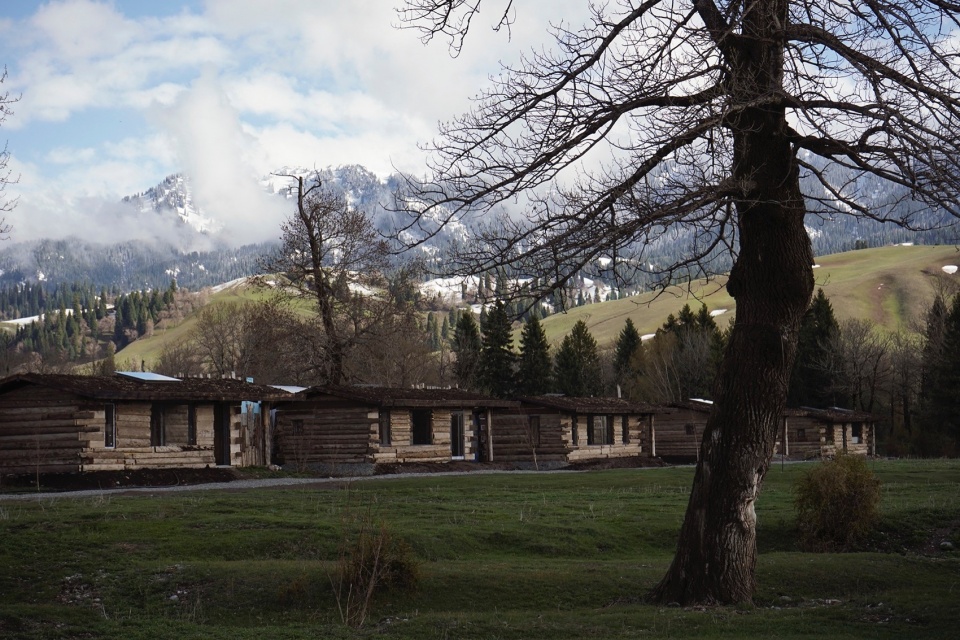
▼木屋与场地山景的关系,Relationship between wooden lodges and mountain views on site
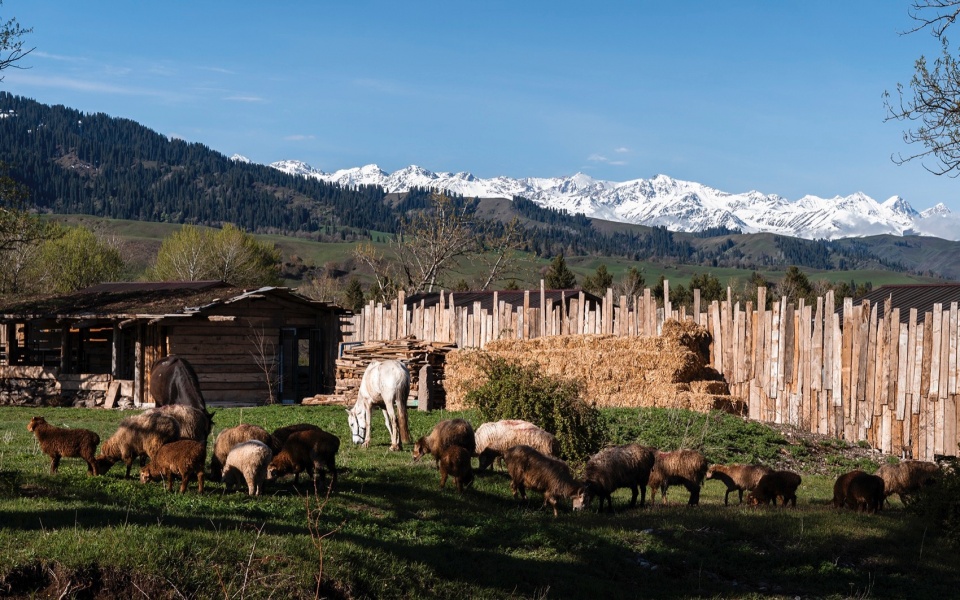
▼旧木板和草垛作为篱笆围栏使用,Fences constructed with recycled old planks and haystacks
07 异地建造适配:极端场地的供应与技术体系07 Remote Construction Adaptation: Supply and Technical Systems for an Extreme Site
针对那拉提南北疆交界、运输周期长、物资稀缺、专业工人不足、冬季极寒的极端建造条件,项目建立分层分类的供应施工体系:本地常规工序交由本地团队施工,适配场地、便于调整;标准化构件异地工厂定制、成品进场;高精细度工艺如深色墙地一体水磨石、定制木作,调配内地专业团队驻场落地。
Responding to the extreme construction conditions of Narat—located at the junction of northern and southern Xinjiang, with long transportation cycles, scarce materials, a shortage of skilled workers, and severe winter cold—the project establishes a layered supply and construction system. Conventional local work is carried out by local teams, allowing for adaptation and adjustment on site; standardized components are custom-made in off-site factories and delivered as finished products; and high-precision work, such as dark integrated wall-and-floor terrazzo and custom woodwork, is completed by professional teams from other regions of China stationed on site.
▼月光下宁静的民宿后院,Tranquil homestay backyard under moonlight
▼软装落地的餐厅场景,Dining hall after soft furnishing installation
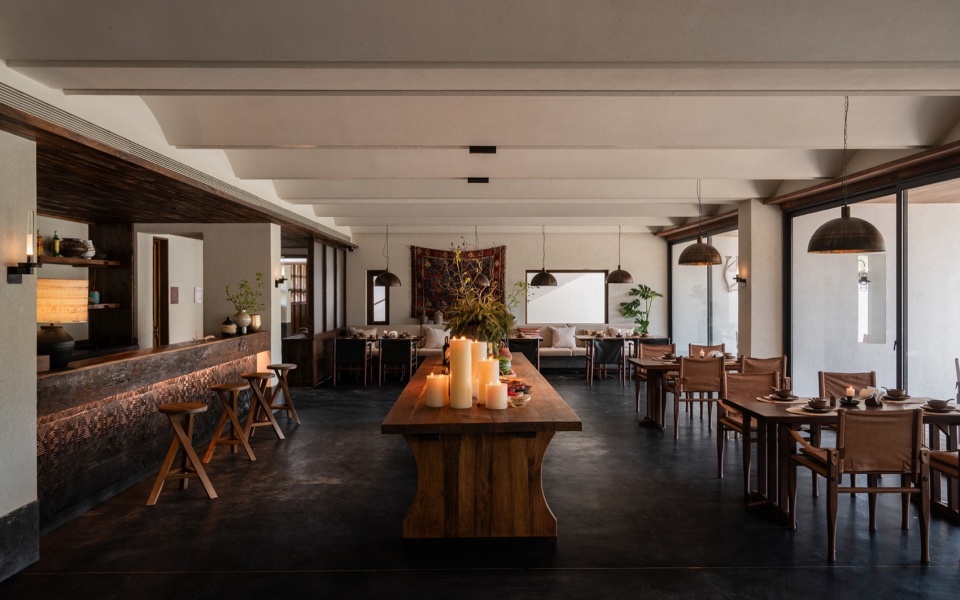
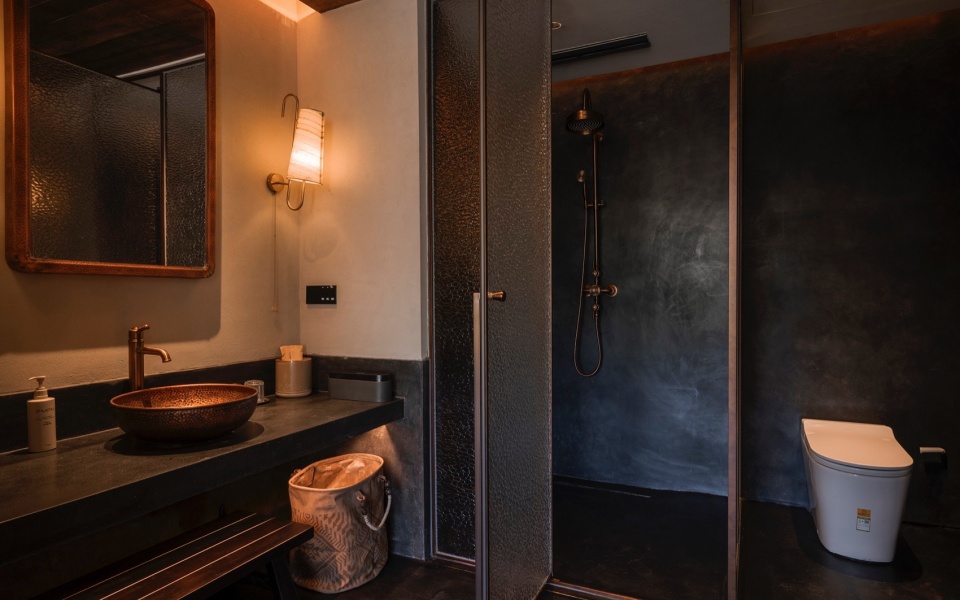
深色水磨石受本地高含盐量水质影响易返碱,经过二次打磨、打蜡养护,最终实现均匀完整的落地效果;木作与家具采用”工厂定制+现场精修”模式,多轮筛选工人打磨细节;软装、灯具、摆件依托线上供应链补齐,弥补本地物资短板。同时适配北疆极寒气候,全屋取消墙排龙头,排水系统全部外露明装,无墙体预埋构造,冬季可彻底排空积水,杜绝管道冻裂隐患,提升建筑长期耐久性。
Dark terrazzo was prone to efflorescence because of the high salt content of the local water. This was resolved through a second round of polishing and wax maintenance, eventually achieving a uniform and refined finish. The woodwork and furniture followed a “factory fabrication + on-site fine finishing” model, with workers carefully selected and details refined through multiple rounds. Soft furnishings, lighting, and objects were sourced through online supply chains to make up for local material shortages. To adapt to the extreme cold of northern Xinjiang, wall-mounted faucets were eliminated throughout the project. All drainage systems are exposed rather than embedded in walls, allowing water to be fully drained in winter and preventing hidden risks of frozen and cracked pipes, thereby improving long-term durability.
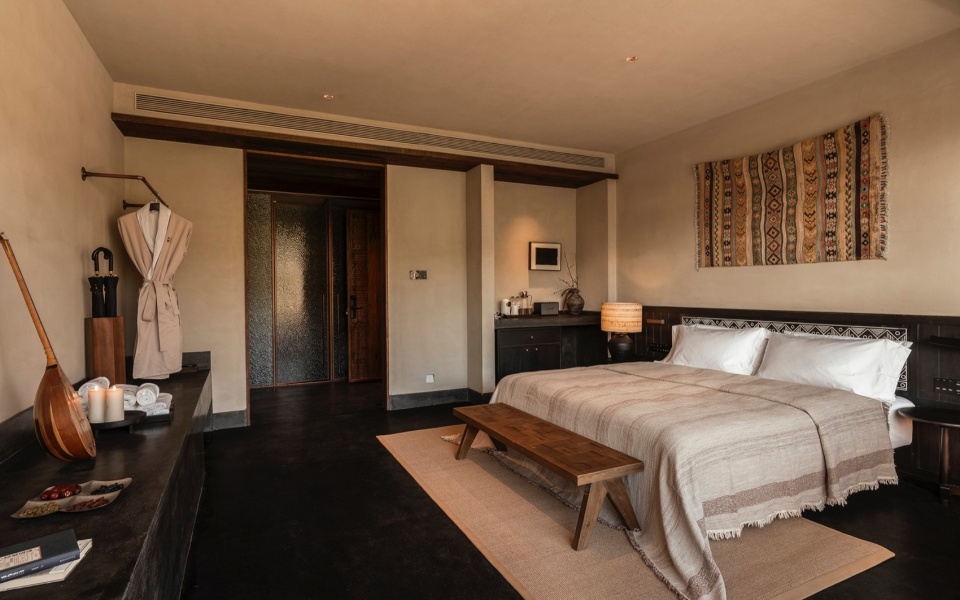
▼客房一体的深色水磨石地面,Integrated dark terrazzo floors inside guest rooms
▼深色水磨石打造的卫生间,Bathrooms with dark terrazzo finishes
▼傍晚温馨的室内氛围配上室外的蓝调风景,Warm indoor atmosphere paired with blue wild mountain scenery at dusk
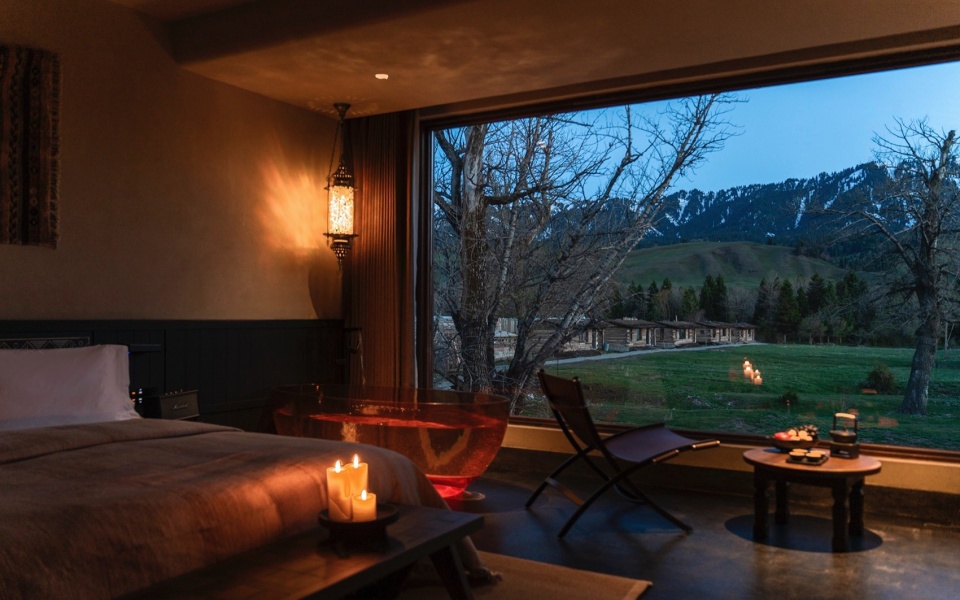
▼打破常规范式的个性化场景营造,
Individualized scene creation breaking conventional paradigms
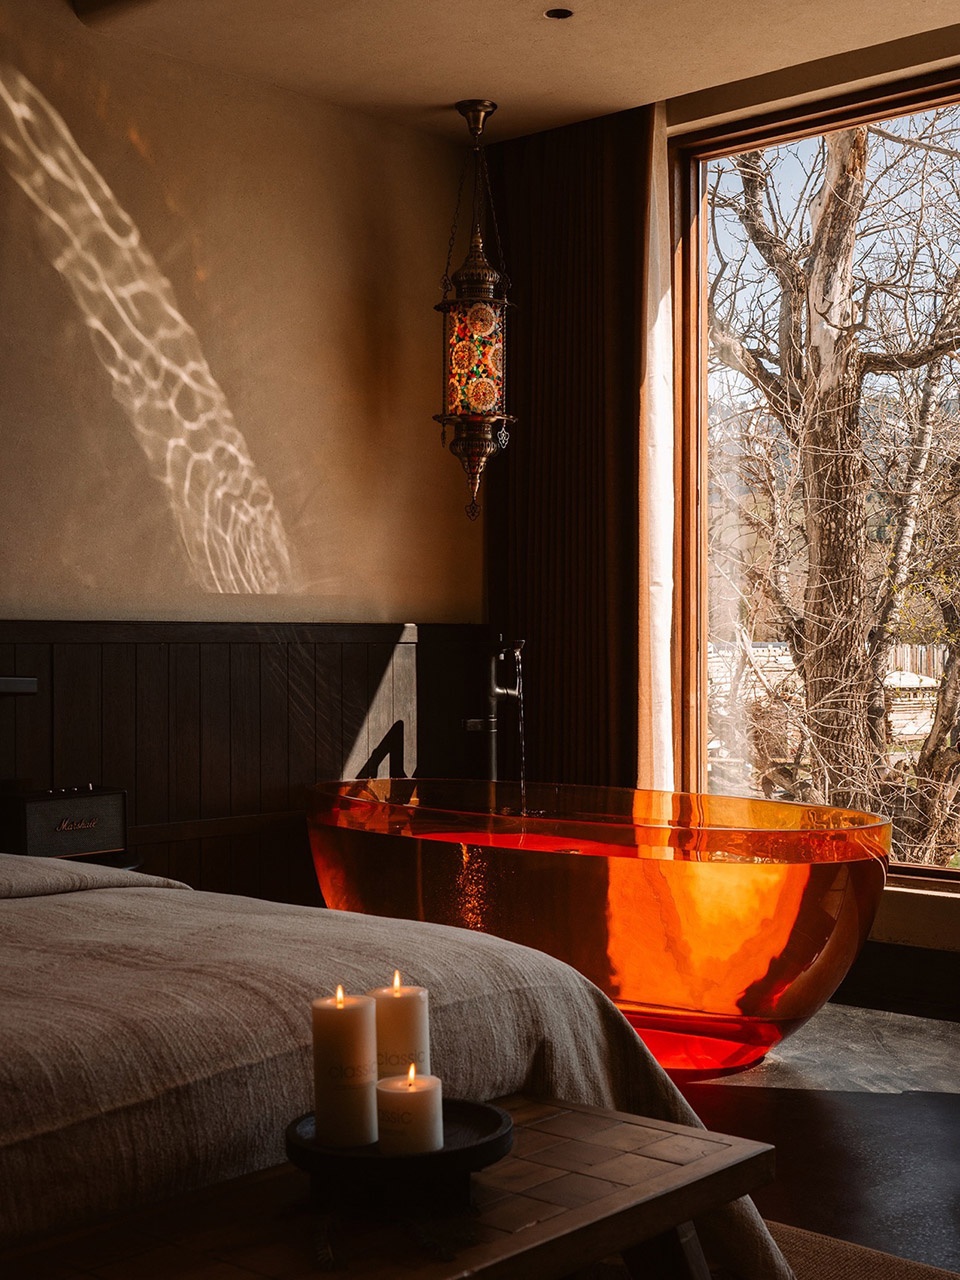
08 场景叙事:层层递进的山野游牧体验08 Scene Narrative: A Gradual Nomadic Mountain Experience
项目依托狭长场地特质,打造由喧嚣到静谧、由人工到自然的递进式空间叙事。进入民宿需经过一个相对杂乱的村子,过桥之后即可看到民宿主体建筑北面,入口处保留现场几棵树,用石头墙围合起来,结合两块老木头做的标识,营造到达的氛围场景。经由碎石铺面、原木围挡的停车场,穿过垒石坡道与弯折的木栈道,逐步脱离外部村落的杂乱氛围,抵达静谧的民宿内场,视野所及皆是舒适的绿意精致。南侧场地彻底切换为纯粹的山野场景,百年胡杨、溪流草坪、雪山松林、悠然牲畜构成治愈的旷野画面,无边泳池与溪边咖啡屋相映成趣,营造松弛安逸的度假氛围。
Taking advantage of the site’s long and narrow form, the project creates a progressive spatial narrative—from noise to quiet, and from the constructed to the natural. To enter the homestay, visitors first pass through a relatively disorderly village; after crossing a bridge, the north side of the main building comes into view. At the entrance, several existing trees are retained and enclosed by stone walls, paired with signage made from two pieces of reclaimed timber to create a sense of arrival. From the gravel parking area and log fences, visitors pass through rubble-stone ramps and a winding timber boardwalk, gradually leaving behind the visual clutter of the village and arriving at the calm inner field of the homestay and its reception center, where views open to refined green landscapes. The south side then shifts completely into a pure mountain wilderness: century-old poplars, streams, lawns, snow-capped mountains, pine forests, and grazing animals form a healing landscape, while the infinity pool and streamside coffee house together create a relaxed vacation atmosphere.
▼垒石墙结合树木营造的入口氛围,
Entrance atmosphere constructed with rubble stone walls and trees
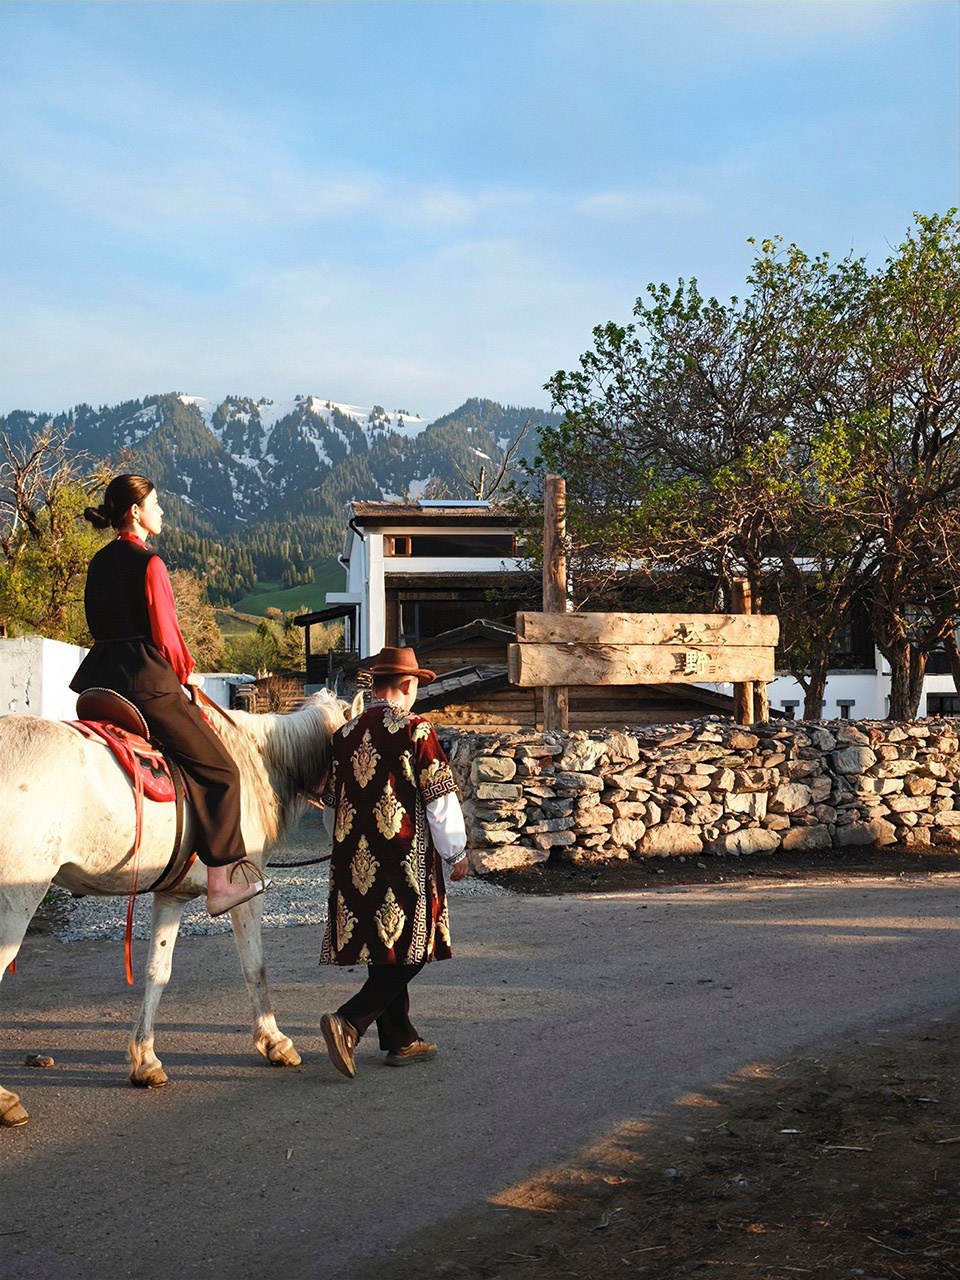
▼民居上拆下来的木头结合铜字做的标识牌,Signage made of recycled wood planks dismantled from local dwellings with copper lettering
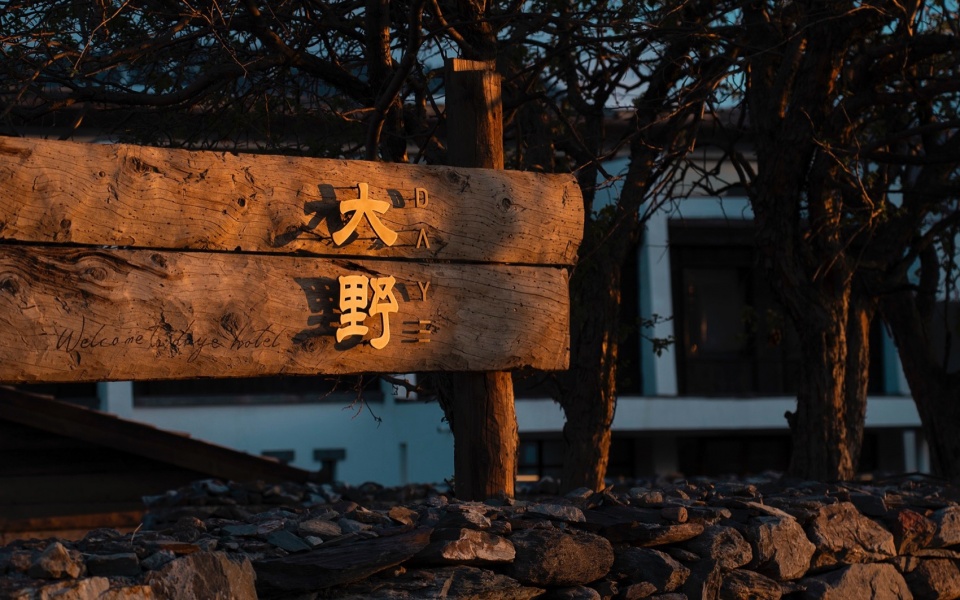
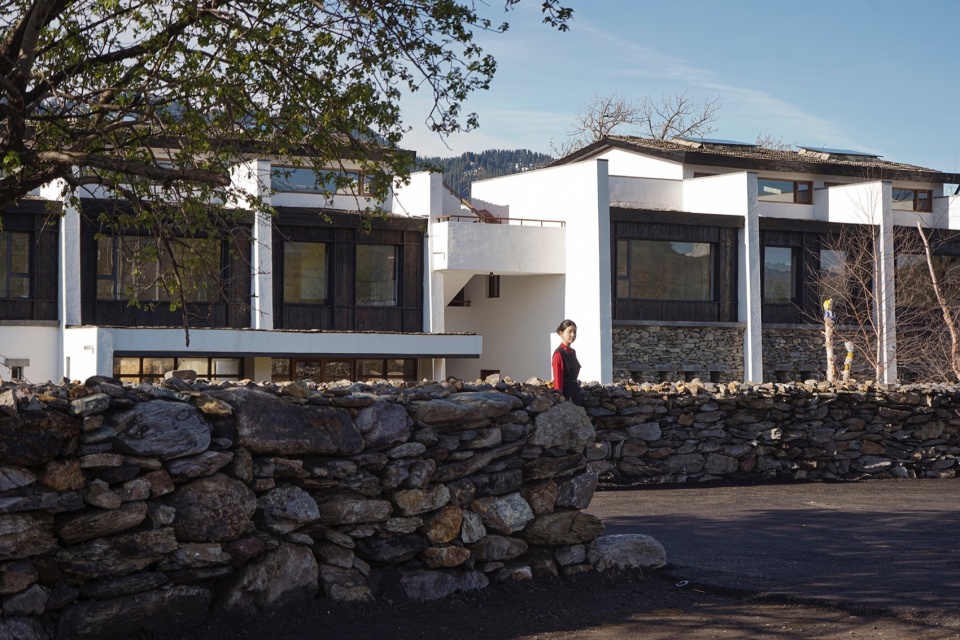
▼入口处透过垒石墙体看向民宿白色主体建筑,View of white main building through rubble stone walls at entrance
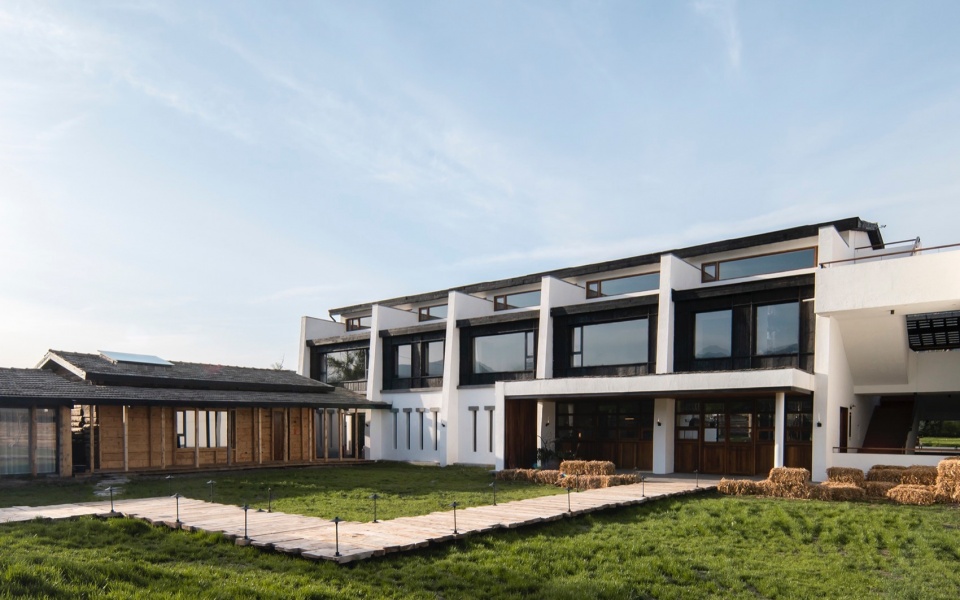
▼主体建筑北侧围合的院子,North courtyard enclosed by the main building
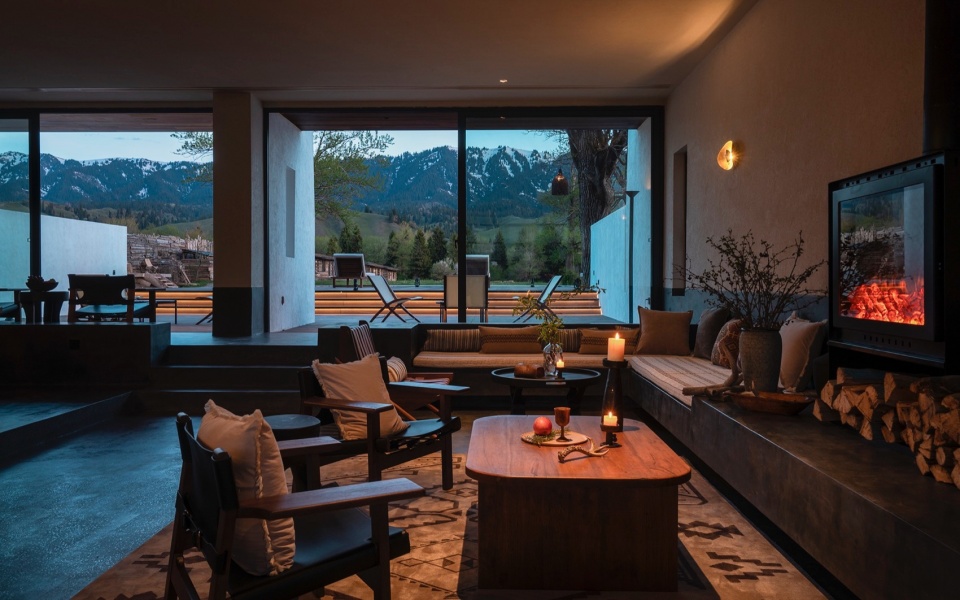
▼进入接待休闲厅看向后面院山景,Mountain view from reception lounge toward backyard
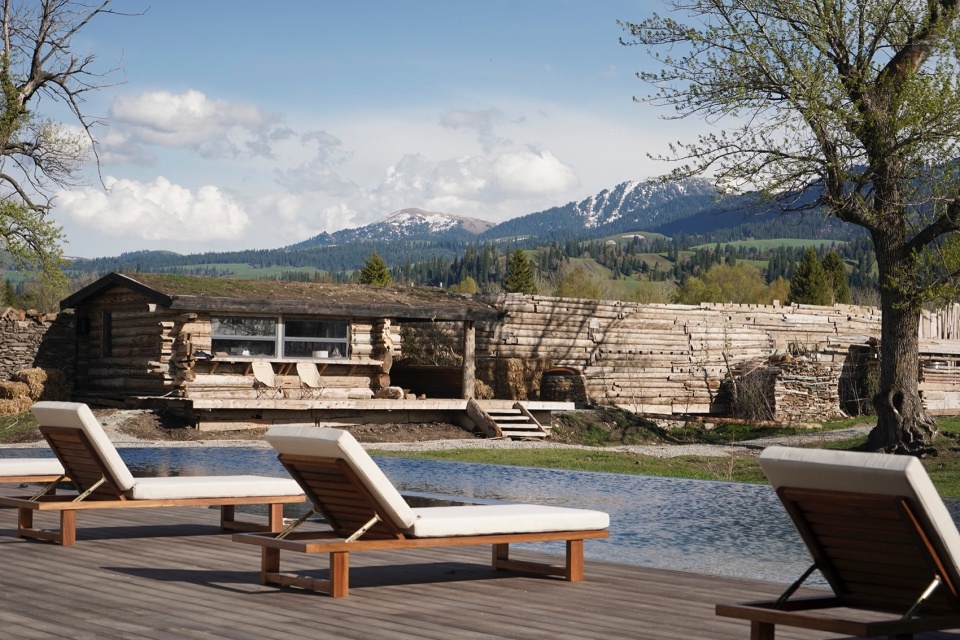
▼从泳池休息平台看向咖啡屋,View of coffee house from swimming pool rest platform
▼泳池倒映出对面景区的雪山松林,
Swimming pool reflecting snow-capped mountains
and pine forests of the scenic area opposite
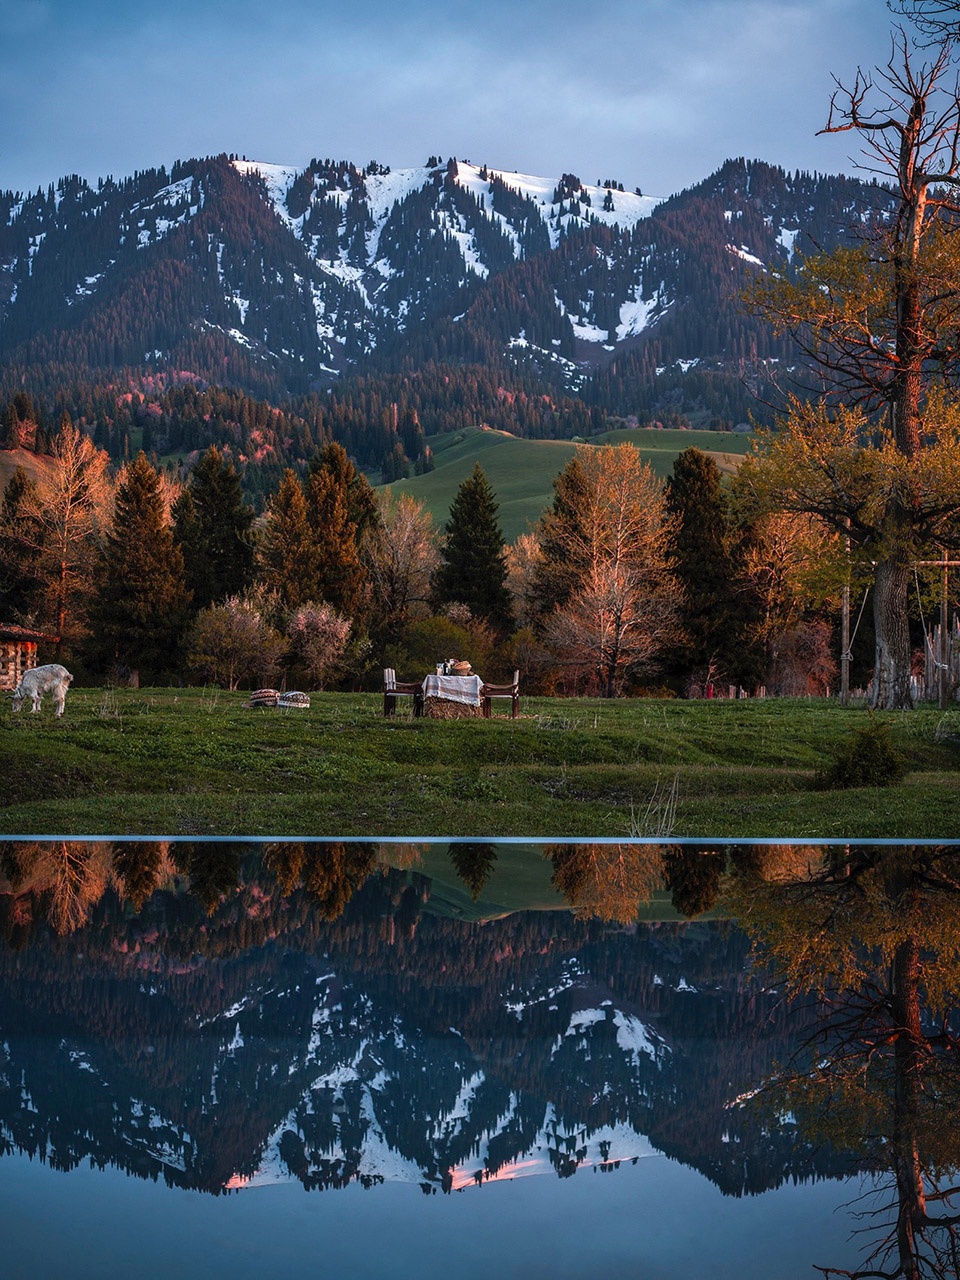
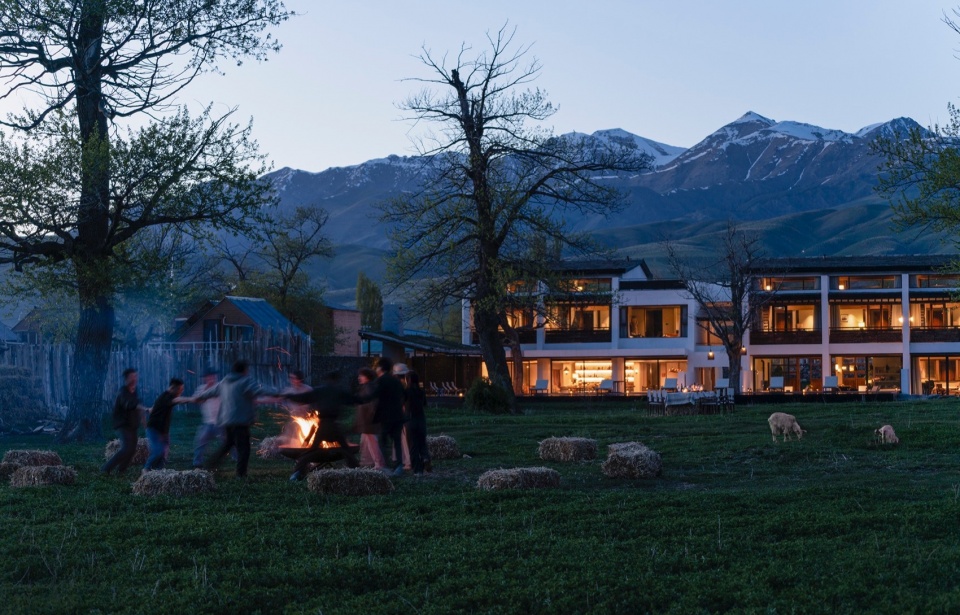
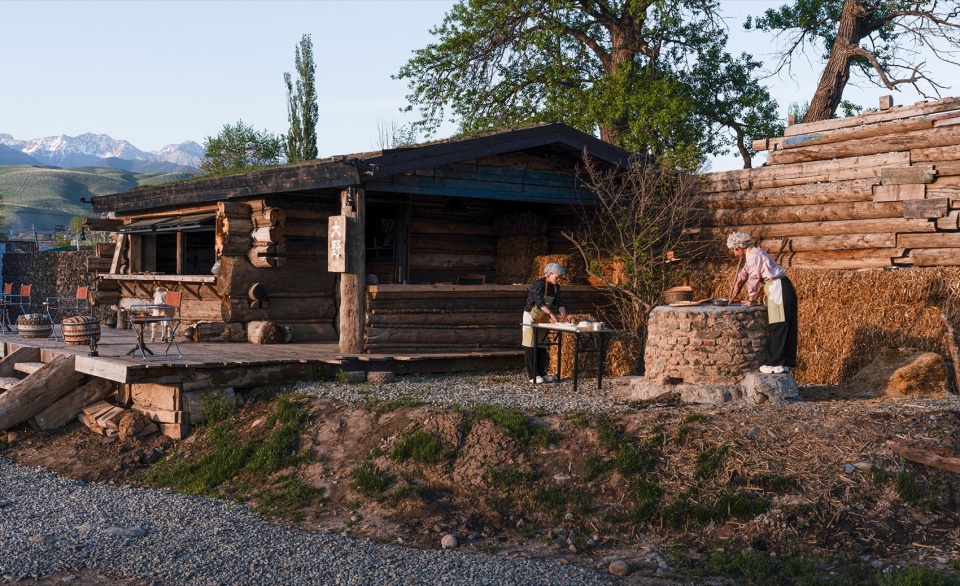
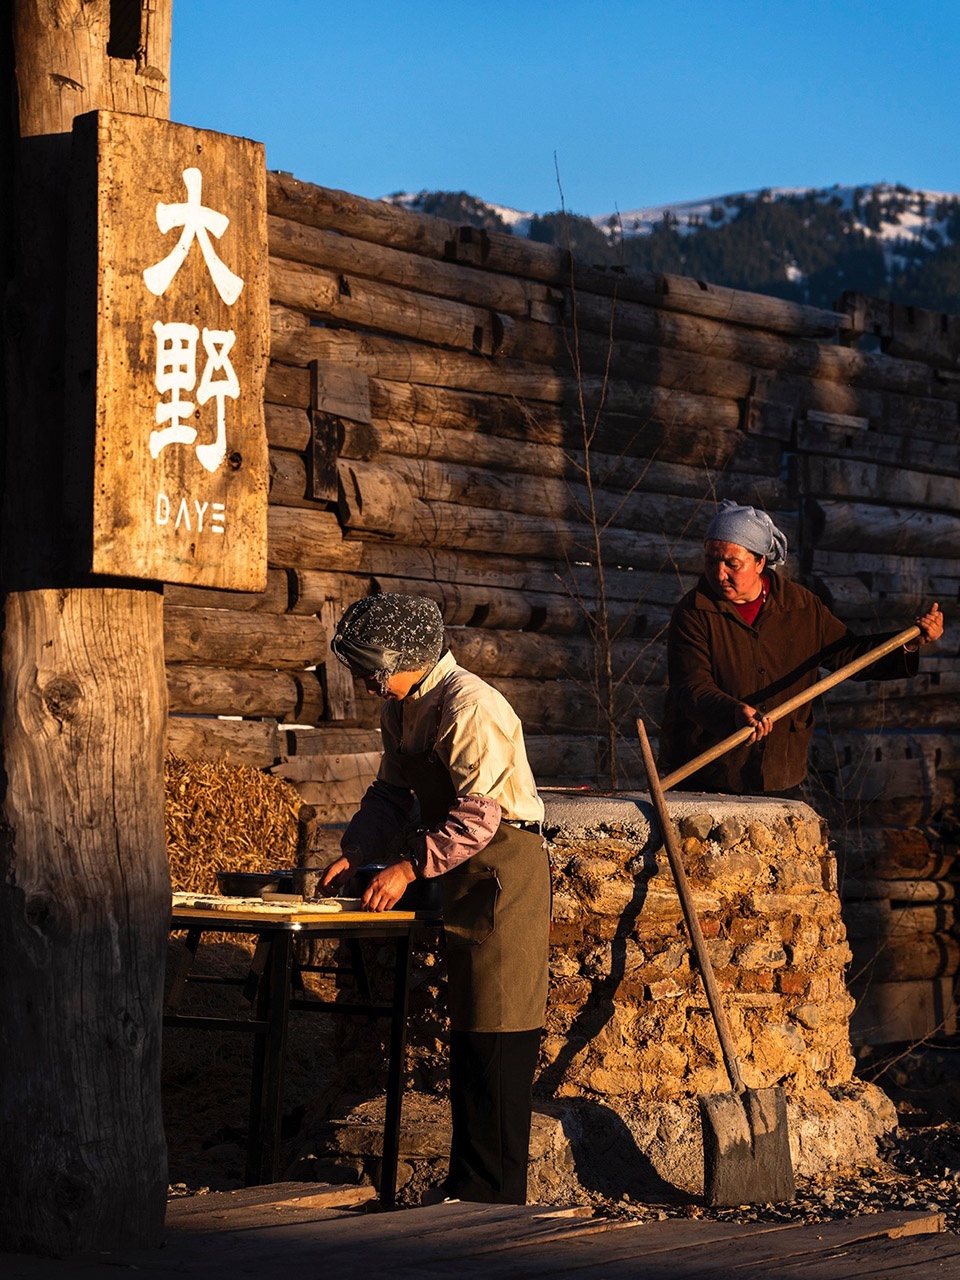
场地细节植入在地烟火与沉浸式体验,石墙草垛旁点缀可采摘的黑加仑,咖啡屋配套本地馕坑,客人可直接参与体验最地道的打馕活动,结合篝火晚会、露天电影、林间野餐、骑马投喂、拥抱小羊等场景,将游牧日常转化为当代度假体验。跨过河谷木桥可深入原始森林,身临其境令人放松轻盈,踩着落叶走向那拉提河谷边,溪水声治愈人心,直面河谷草原,远眺连绵雪山,时有老鹰在天空中盘旋,身后马队沿着河谷森林奔跑。让住客彻底逃离城市,忘却烦恼,沉浸式感受这份独有的静谧与自由。
Everyday local life and immersive experiences are woven into the site details. Pickable blackcurrant bushes are planted beside stone walls and haystacks; a local nang oven is set next to the coffee house, allowing guests to participate directly in traditional nang baking. Bonfire gatherings, open-air films, woodland picnics, horse riding, feeding sheep, and hugging lambs transform everyday nomadic practices into contemporary resort experiences. Crossing the wooden bridge over the river valley, guests can enter the primeval forest. Walking lightly over fallen leaves toward the Narat River Valley, listening to the healing sound of the stream, facing the grasslands and distant snow-capped mountains, watching eagles circle overhead and horse teams run through the forested valley behind them, visitors can leave the city behind, release their worries, and immerse themselves in a rare sense of tranquility and freedom.
▼在民宿的大草坪举办篝火晚会,Bonfire gathering on the spacious homestay lawn
▼请当地哈萨克族牧民在咖啡屋旁打馕,Local Kazakh herders baking nang beside the coffee house
▼夕阳下打馕的场景格外动人,
Touching scene of nang baking at sunset
▼在松林溪边下午茶的场景,
Afternoon tea scene beside pine forests and streams
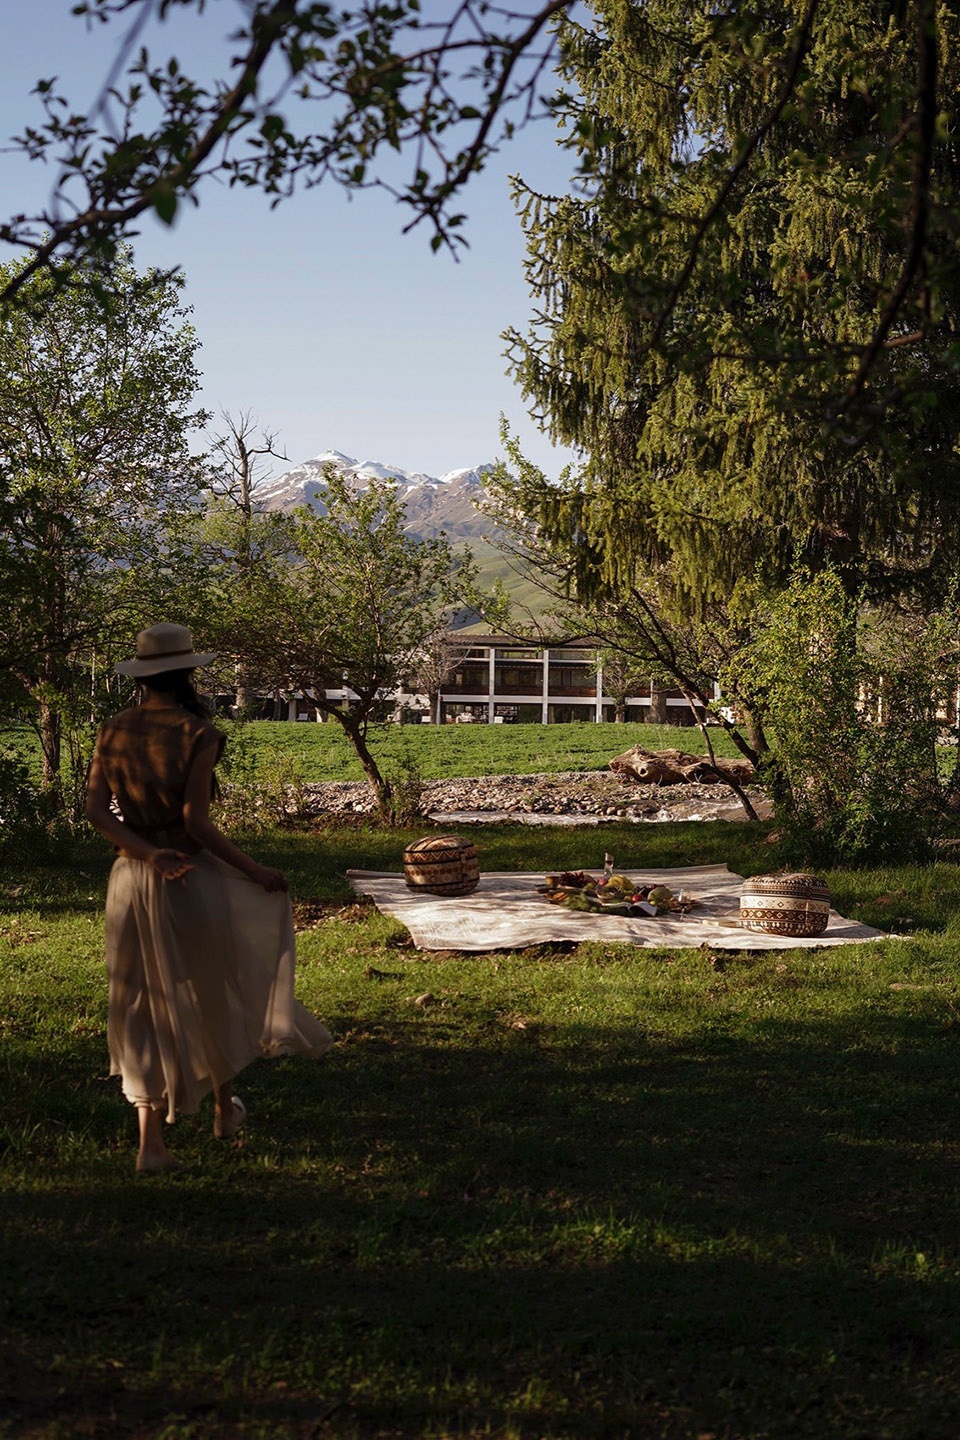
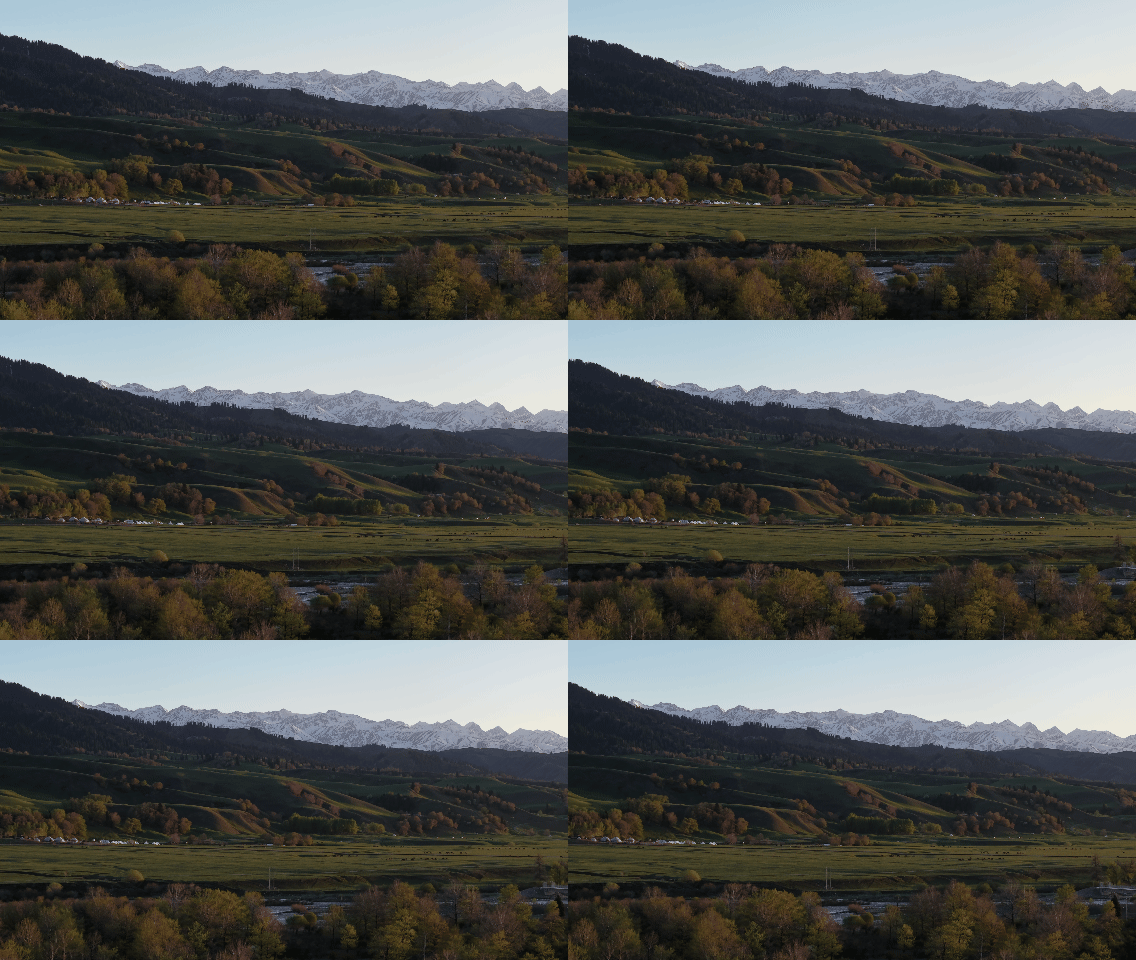
▼傍晚顺着河谷看向天山山脉的雪山群,
View of the Tianshan snow-capped mountain range along the river valley at dusk
09 设计协作与在地心境:专业信任下的完美落地09 Design Collaboration and Local Mindset: Realization through Professional Trust
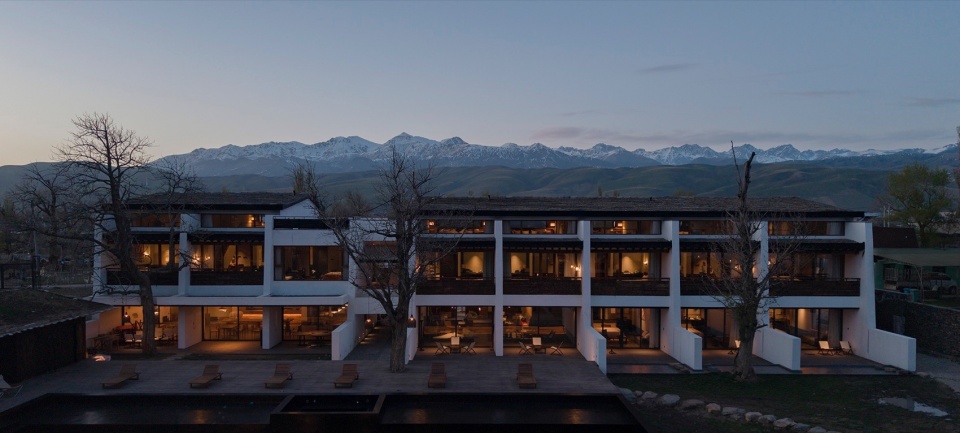
▼夜幕下民宿亮灯的场景氛围,Homestay illuminated at night
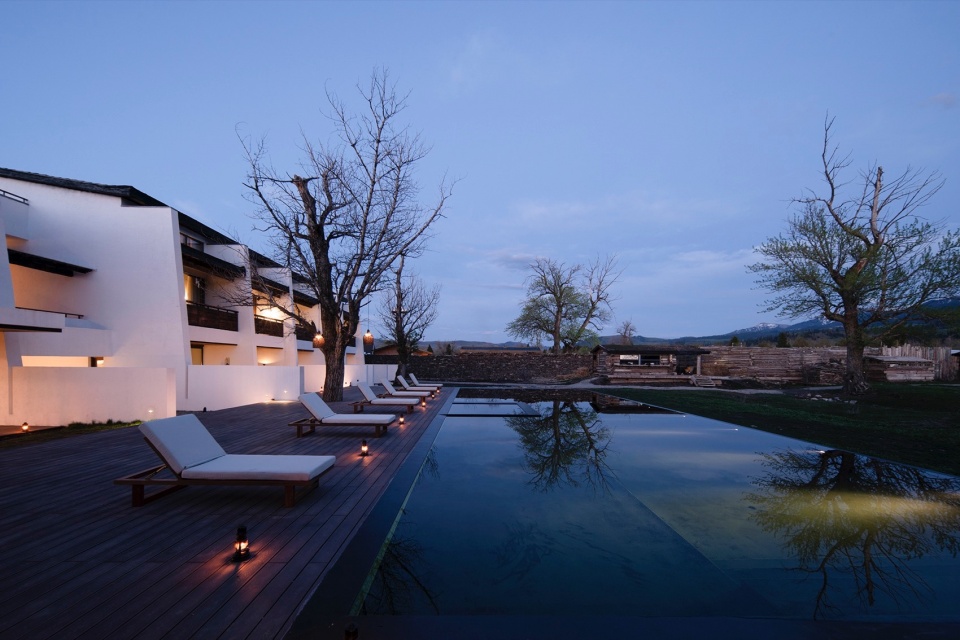
▼深色无边泳池和暖白的建筑形成对比,Dark infinity swimming pool contrasted against warm white buildings
▼主创设计师陈林在现场的部分工作场景,On-site work records of lead architect Chen Lin
▼红色楼梯、曲折木栈道、折叠垒石坡道,
Red staircases, winding wooden boardwalks and folded rubble stone ramps
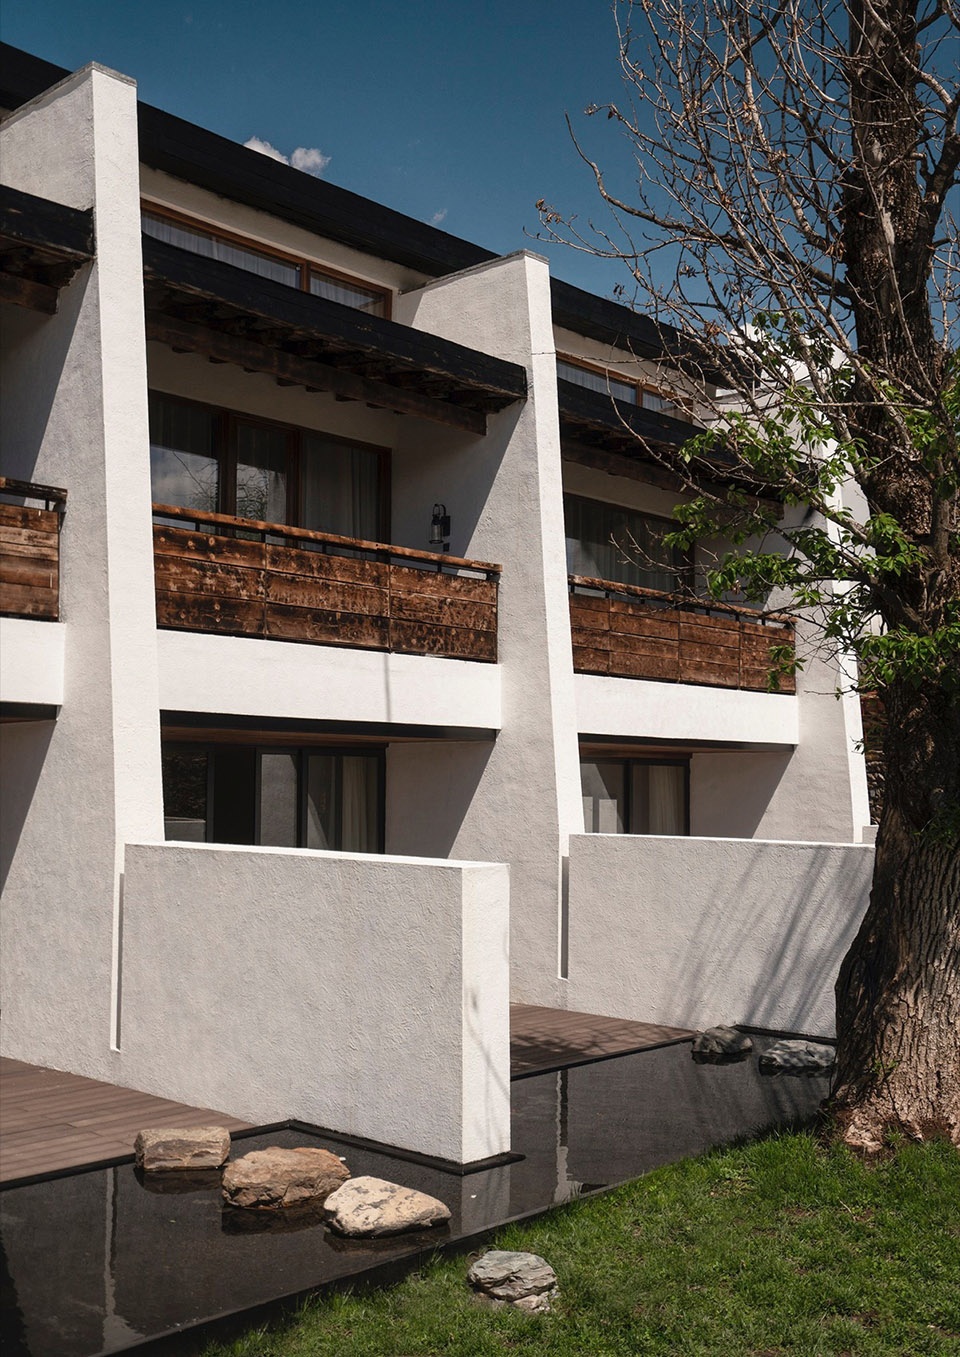
▼切片白墙内嵌入客房空间,
Guest room spaces embedded within sliced white walls
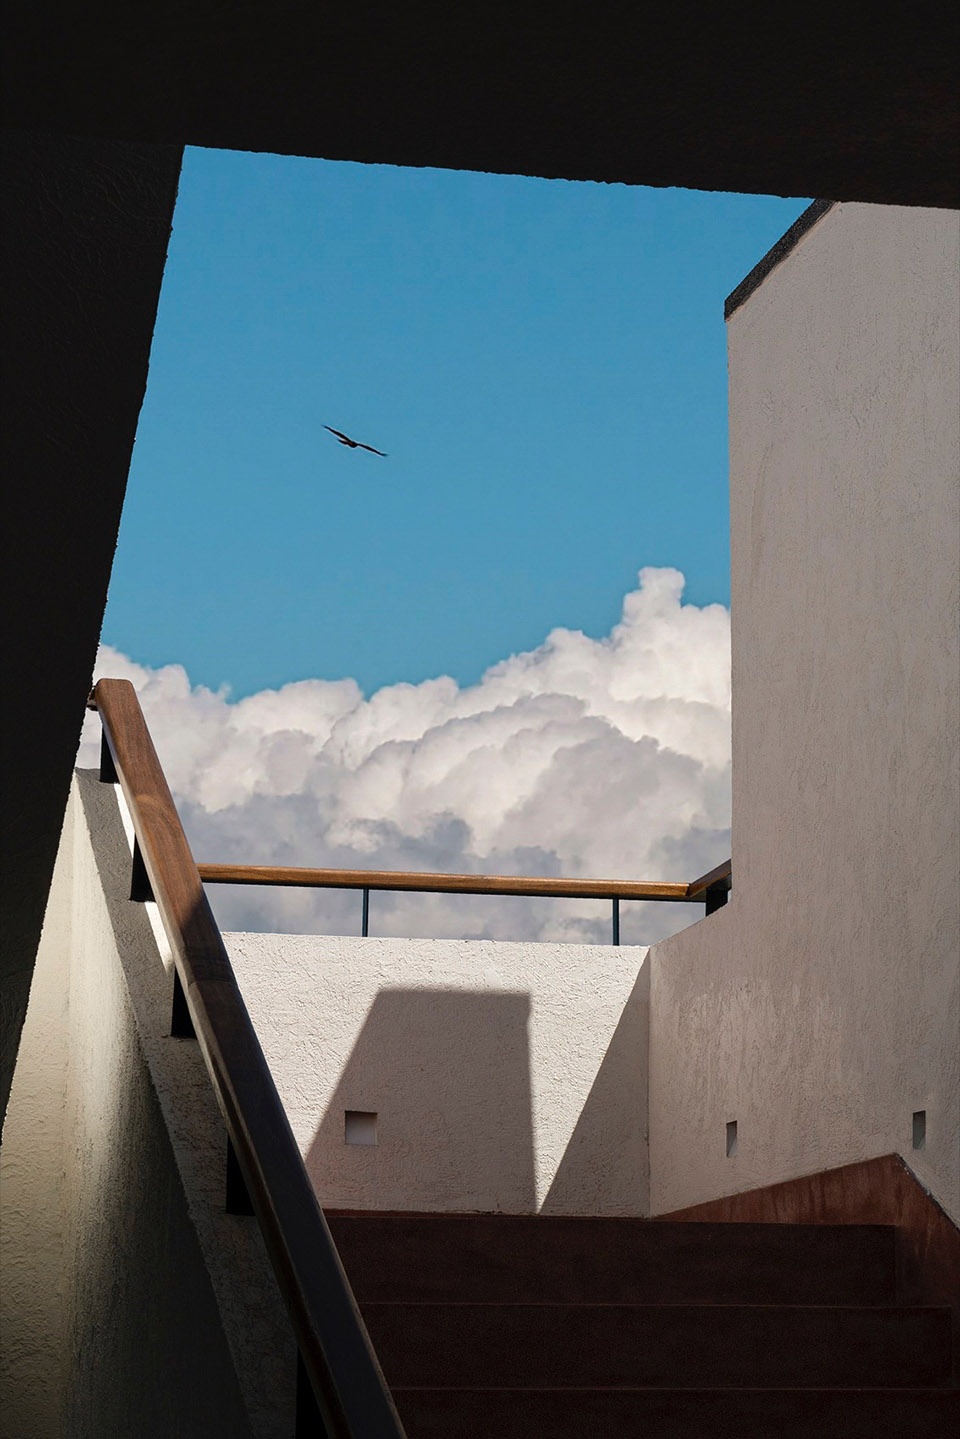
▼简洁的白墙和楼梯框出天空画面,
Simple white walls and staircases framing sky views
于设计师而言,严苛打磨细节从不繁琐,真正消耗设计价值的,是缺乏沟通的私自改动、不尊重专业的肆意调整。业主有想法、有诉求皆可双向沟通磨合,未经沟通的擅自修改,才是设计落地的最大阻碍。专业的设计,需要业主的尊重与配合,摒弃盲目干预、信任专业创作,才能让每一份设计构想完整落地,这也是本项目能够完美呈现的核心关键。
For the architect, rigorous refinement of details is never redundant. What truly erodes the value of design is unauthorized alteration without communication and arbitrary adjustment that disregards professional judgment. Owners may of course have ideas and requirements, but these should be discussed and coordinated with the design team. Unilateral changes made without communication are the greatest obstacle to faithful project delivery. Professional design requires the owner’s respect and cooperation; only by avoiding blind interference and trusting professional creation can each design intention be fully realized. This is the key reason the project could be delivered with such integrity.
▼看起来没有过多设计的房子,Understated architecture without excessive design gestures
▼经过多轮讨论最后一致决定做黑色的泳池,After several rounds of discussion, all parties agreed to make the pool black.
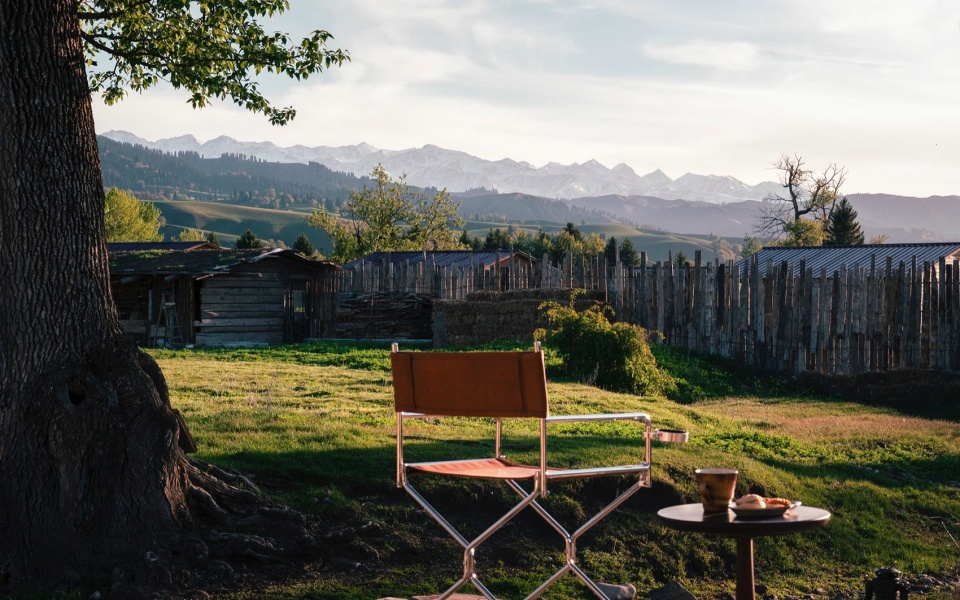
▼给客人一个坐下来安静看雪山的角落,Quiet corners for guests to sit and admire snow-capped mountains
相比于建筑形制的营造,本项目更核心的价值,是对北疆旷野精神的捕捉与还原。城市生活充斥着物质追求与喧嚣纷扰,而那拉提的山野,以凛冽的风、寂静的晨昏、辽阔的天地,让人回归本真、纯粹感知自然。也正是这片土地清冷孤寂的原生特质,让游牧民族诞生了向阳而生、歌舞欢聚、热忱生活的人文信仰。设计最终所营造的,不仅是一座民宿,更是一处可以安放身心、读懂游牧精神、对话旷野山河的理想居所。
More than constructing an architectural form, the core value of this project lies in capturing and reinterpreting the wilderness spirit of northern Xinjiang. Urban life is crowded with material pursuits and noise, while the mountains of Narat—with their biting winds, quiet dawns and dusks, and vast horizon—allow people to return to a more authentic state and experience nature with clarity. The land’s cold, solitary, and elemental character has also nurtured the nomadic faith in living toward the sun, gathering in song and dance, and embracing life with warmth. What the design ultimately creates is not only a homestay, but an ideal retreat where body and mind can settle, where the nomadic spirit can be understood, and where one can converse with the wild mountains and rivers.
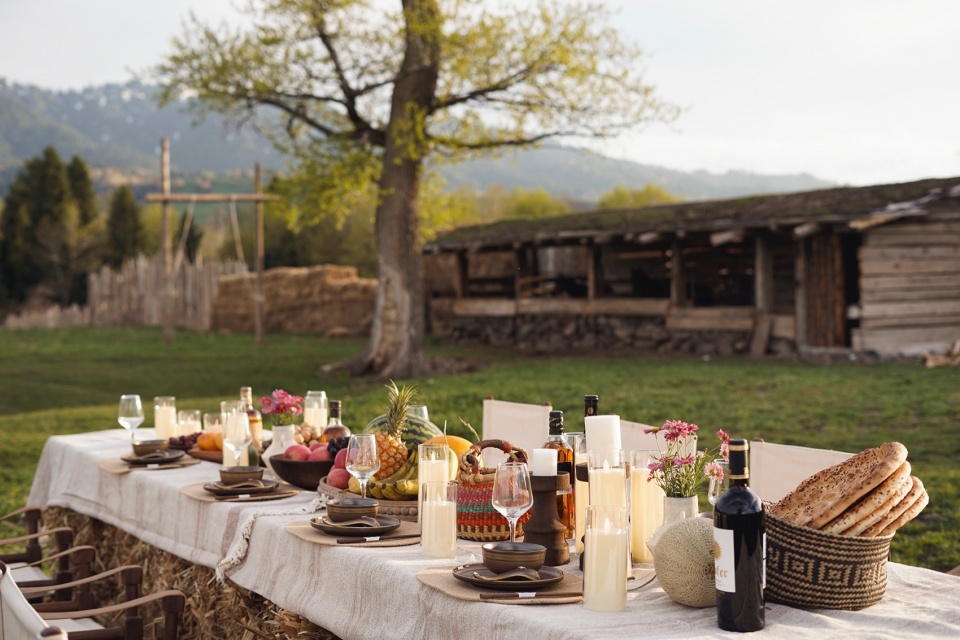
▼在马厩胡杨旁野餐,Picnic beside stables and poplar trees
▼近处羊群,远处雪山,
Flocks in foreground, snow-capped mountains in distance
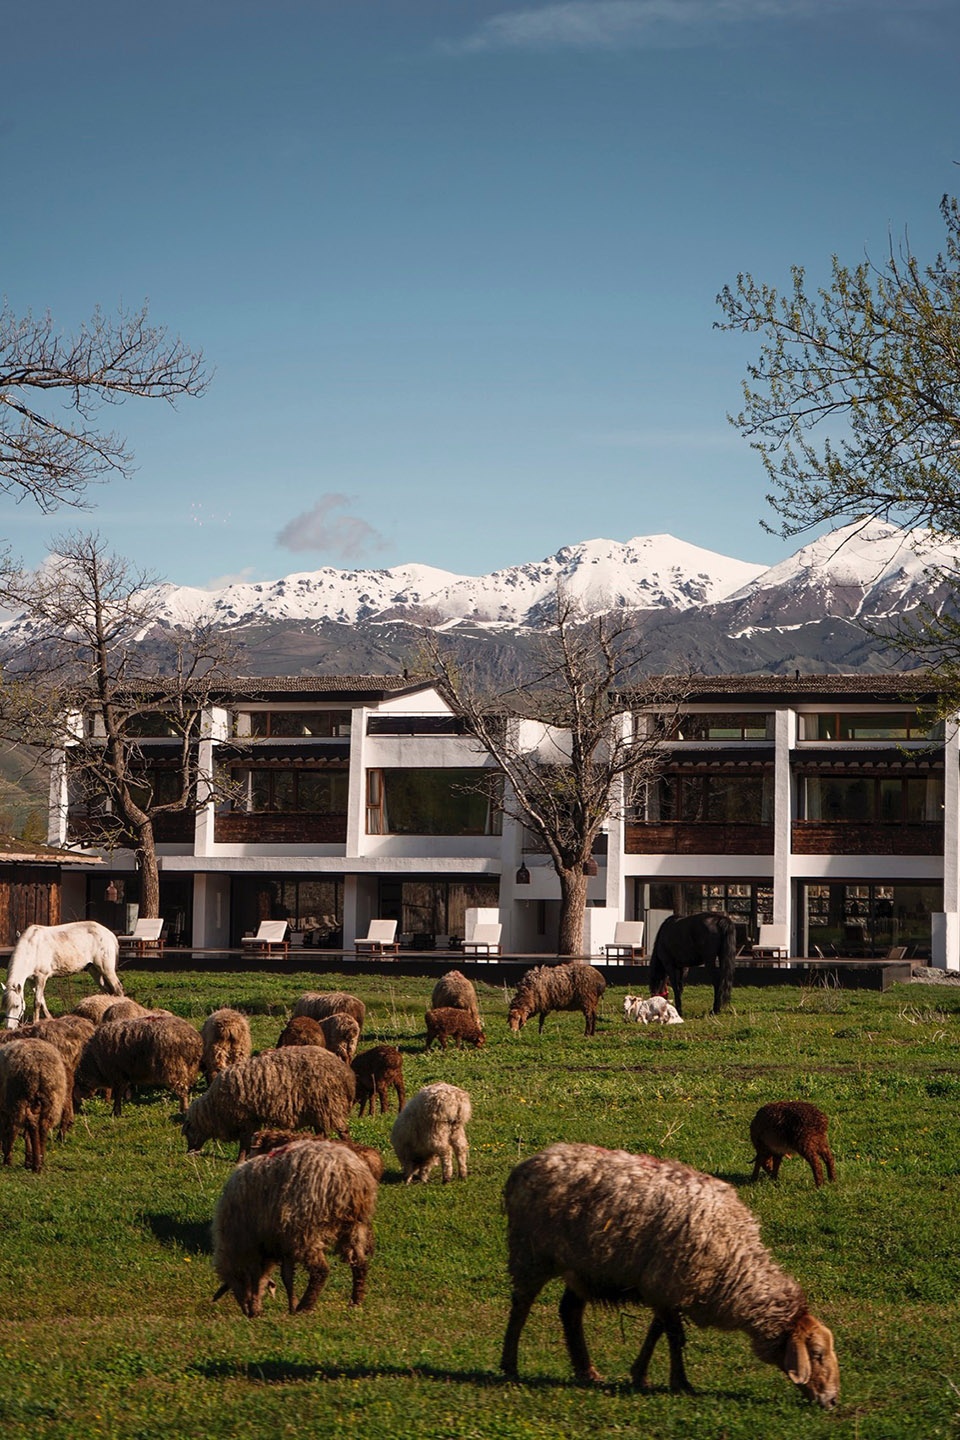
▼室内设计简约而不缺温度,Minimal yet warm interior design
结语Conclusion
大野松山民宿以场地为核心、以在地为根基、以生态为底线、以运营为导向,在北疆特殊的气候、施工与文旅条件下,通过轻量介入、低技建造、隐性文化转译、场景叙事重构,跳出同质化民宿的设计范式。建筑不张扬、不堆砌,退让于自然、生长于场地,既适配那拉提季节性文旅的商业逻辑,又保留了北疆河谷草原最本真的旷野气质与游牧底蕴,实现自然生态、在地人文、建筑功能与度假体验的多维共生。
Centered on the site, rooted in local conditions, bounded by ecology, and guided by operation, Daye Songshan Homestay breaks away from the homogenized design paradigm of commercial homestays. Under the particular climate, construction, and cultural-tourism conditions of northern Xinjiang, it works through light intervention, low-tech construction, implicit cultural translation, and a reconstructed spatial narrative. The architecture is quiet rather than assertive, restrained rather than symbolic; it recedes into nature and grows from the site. It both responds to the business logic of seasonal tourism in Narat and preserves the most authentic wilderness character and nomadic heritage of the Narat river-valley grasslands, achieving a multi-dimensional symbiosis among ecology, local culture, architectural function, and resort experience.
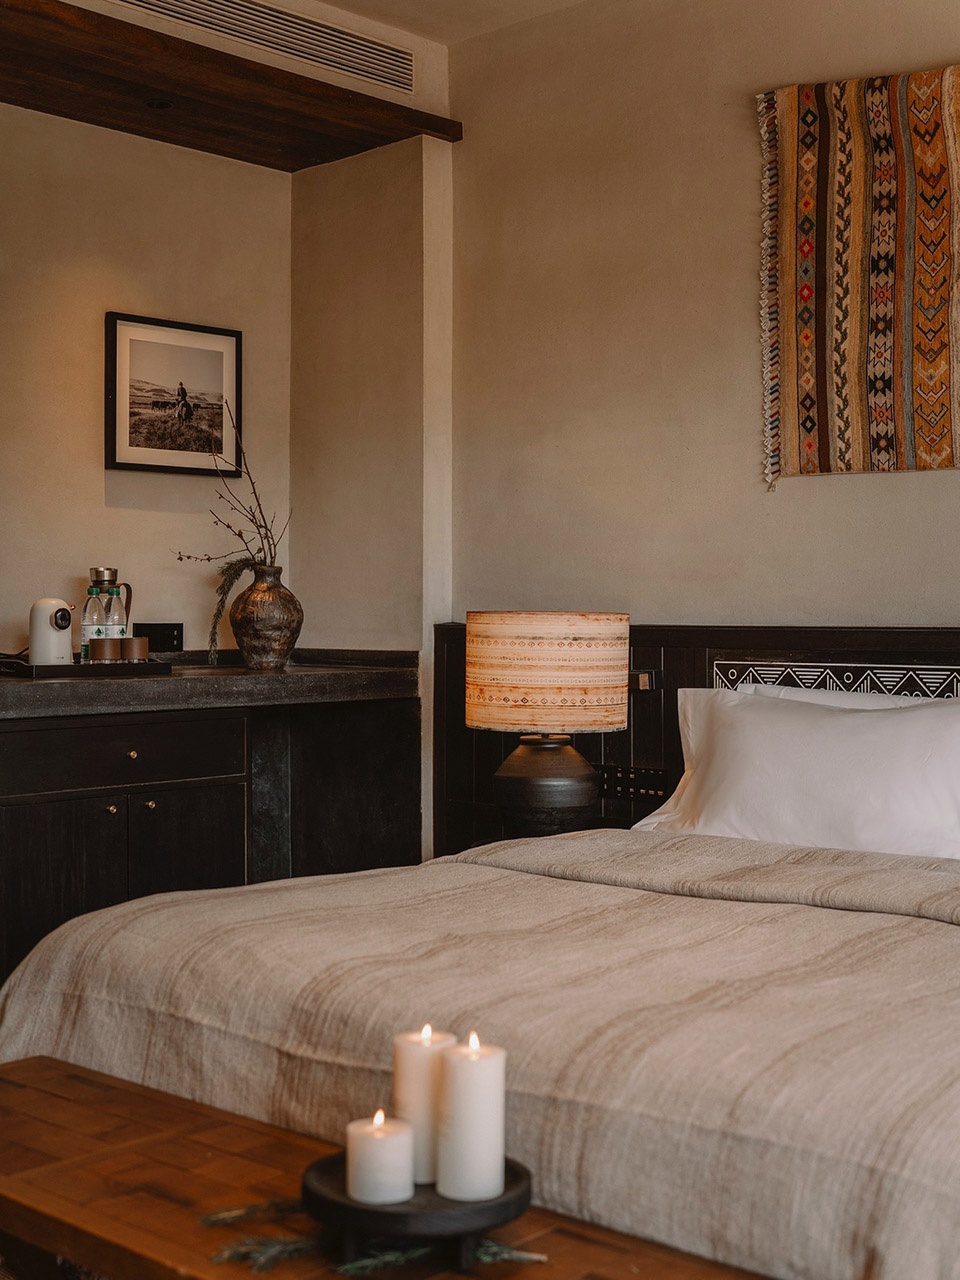
▼夕阳西下,客房亮灯,Guest room lights illuminated at sunset
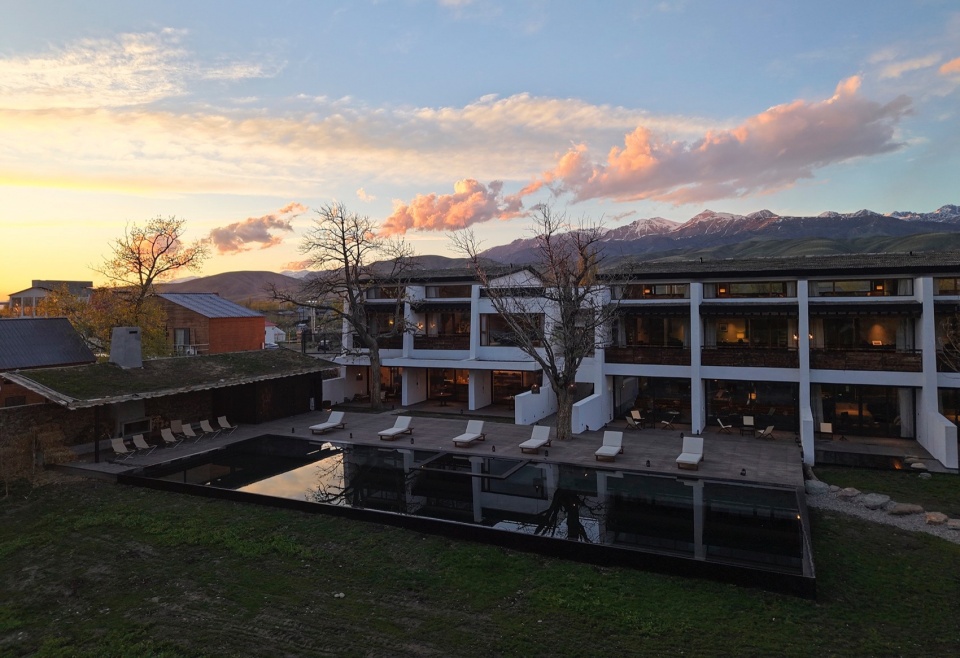
▼白马悠闲吃着嫩草,White horses grazing tender grass
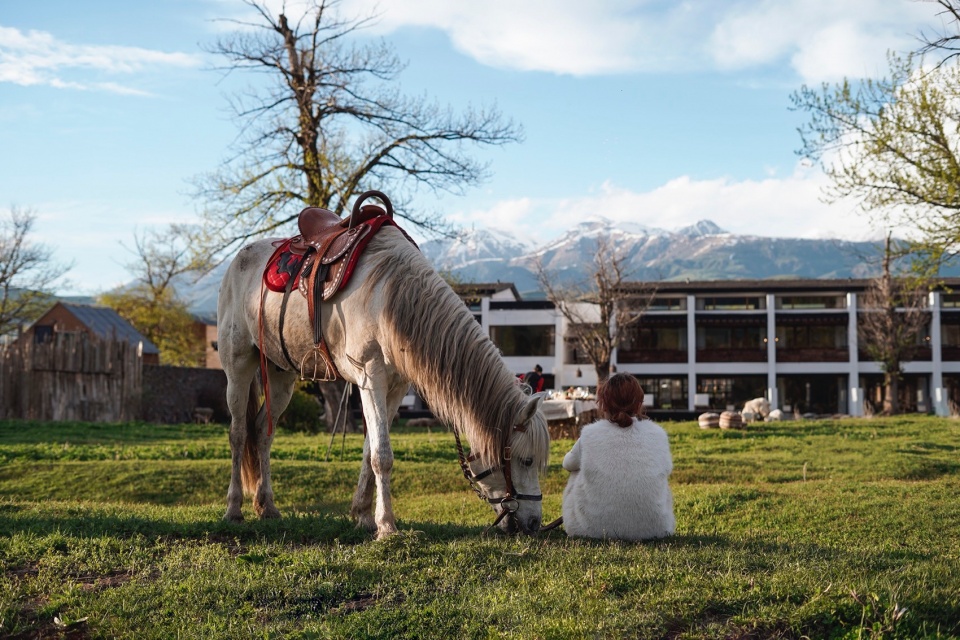
▼微风拂过水面一切都很宁静,Everything becomes tranquil as a breeze ripples across the water
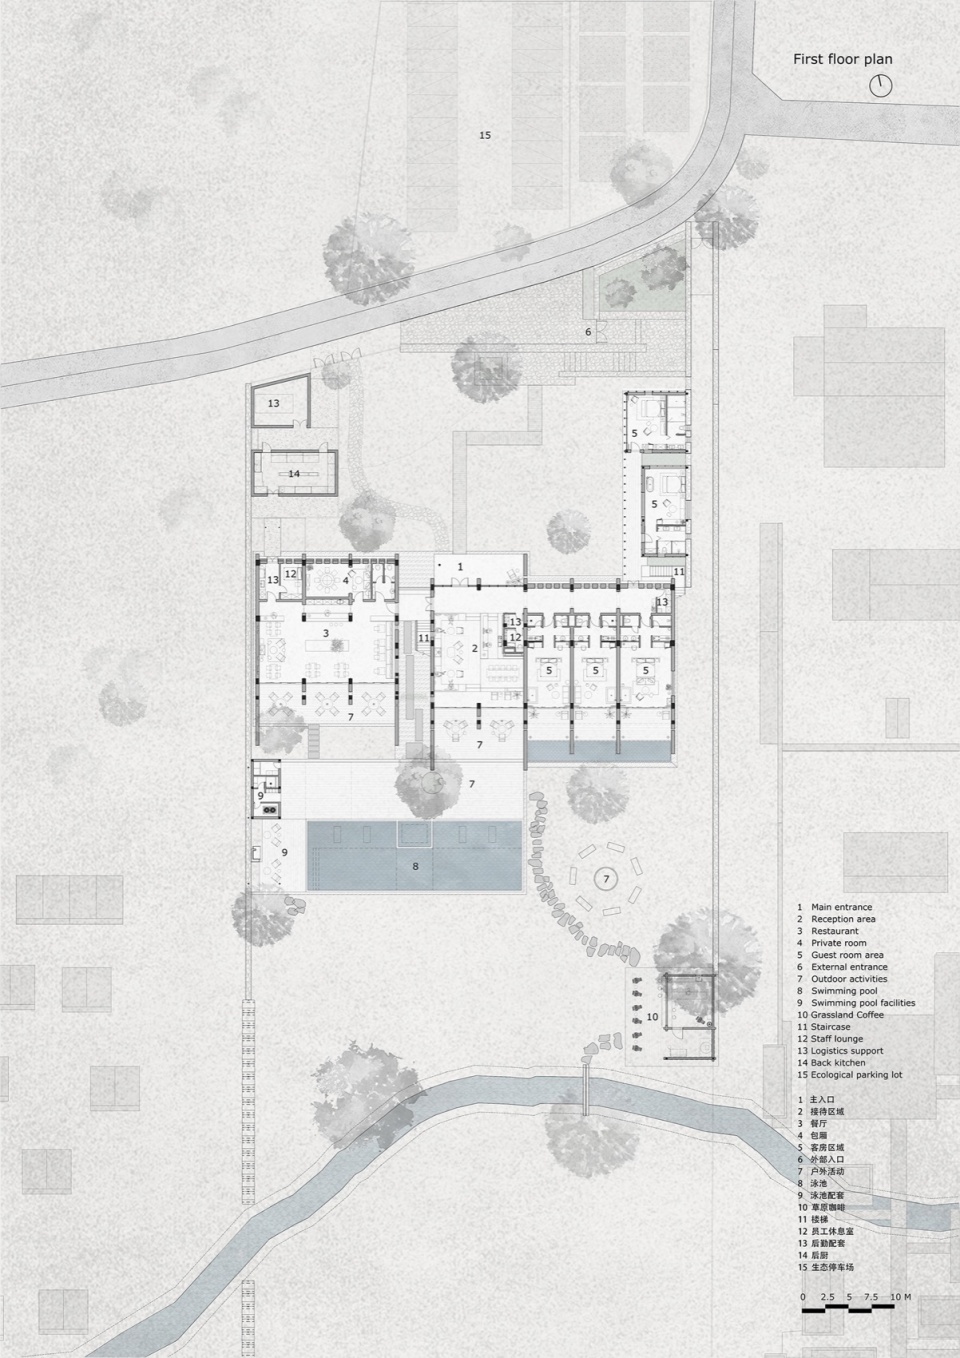
▼一层平面图,First Floor Plan
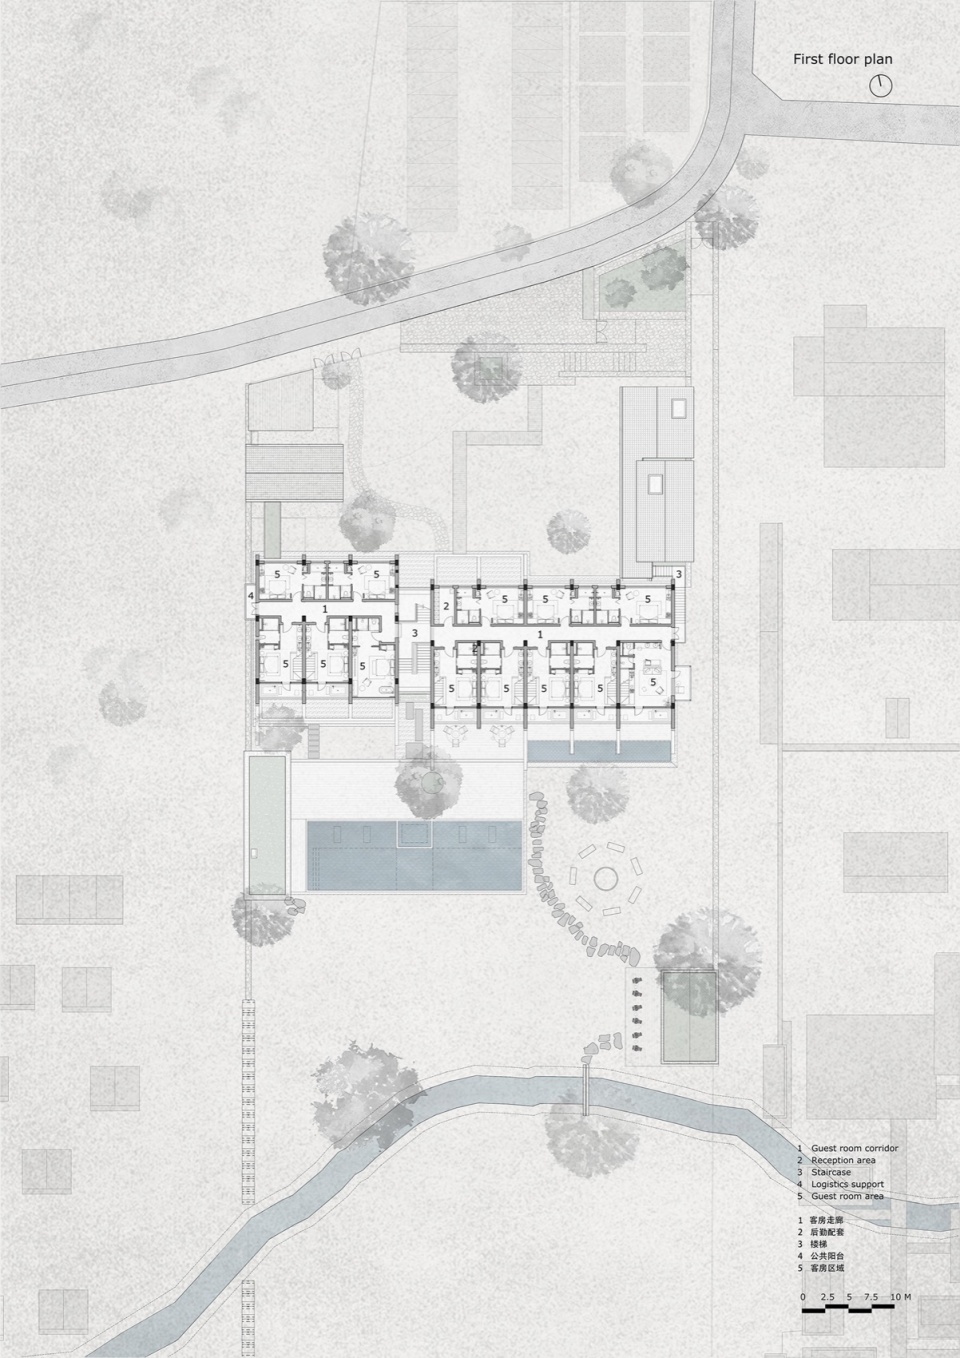
▼二层平面图,Second Floor Plan
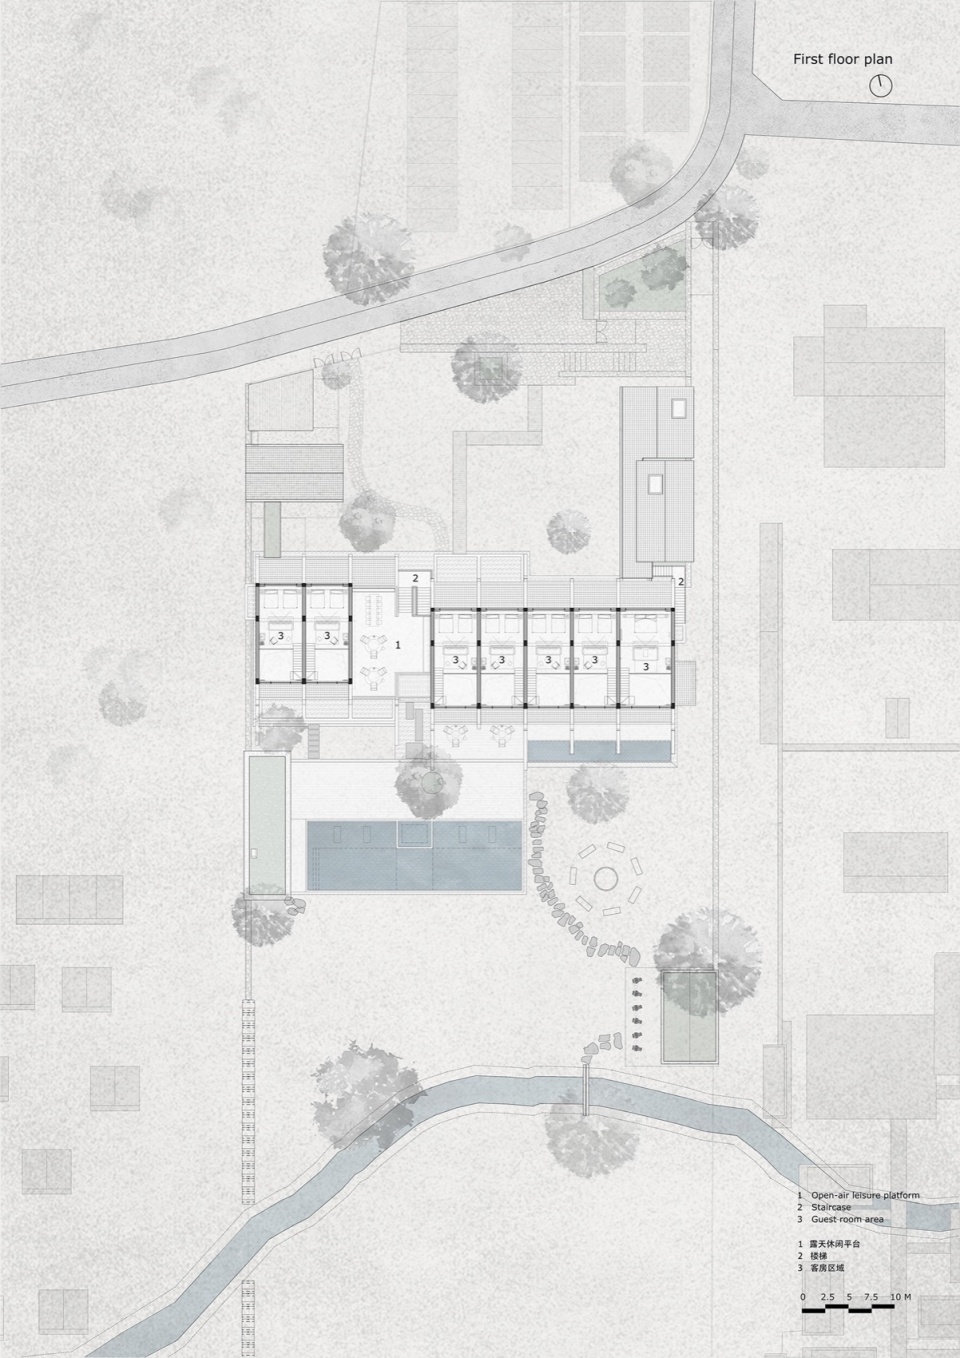
▼Loft层平面图,Loft Floor Plan
▼总平面图,General Layout Plan
▼北立面图,North Elevation
▼南立面图,South Elevation
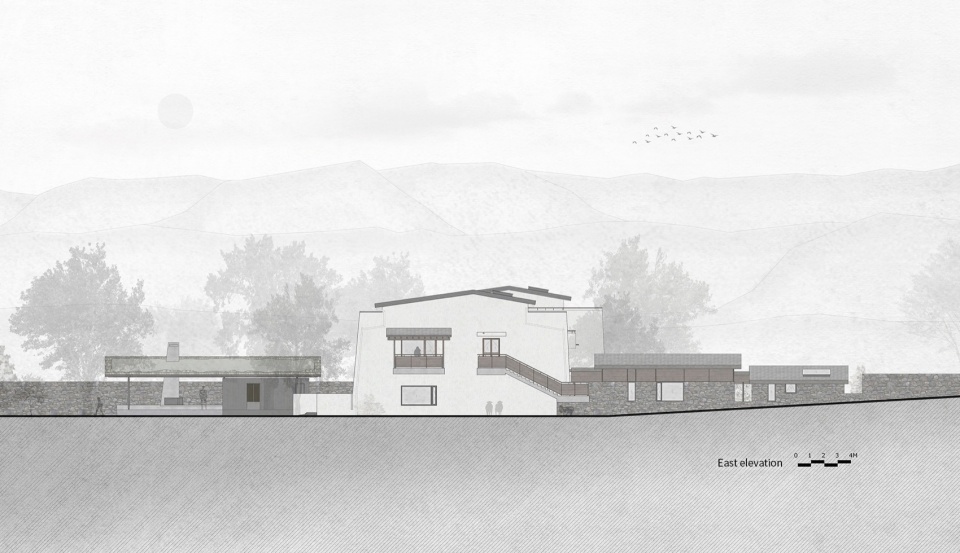
▼东立面图,East Elevation
▼西立面图,West Elevation
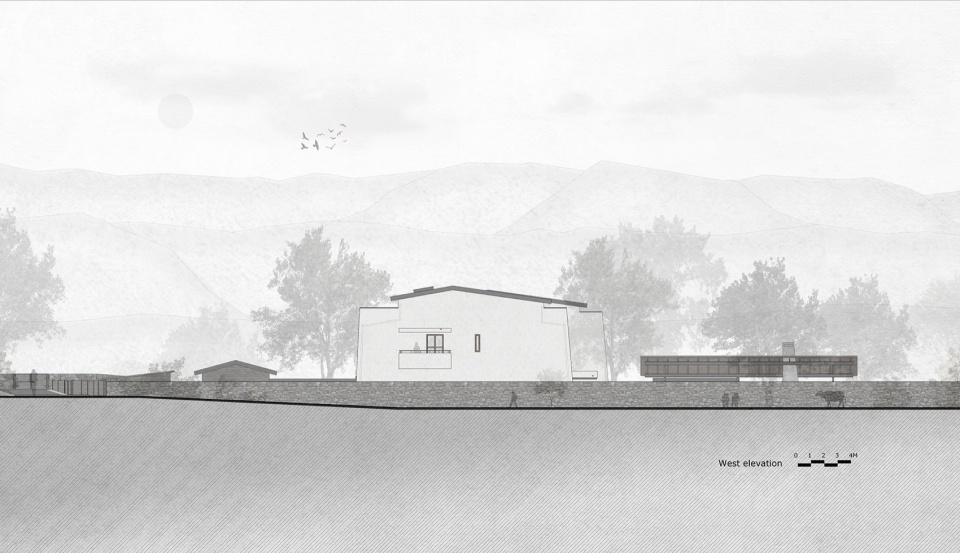
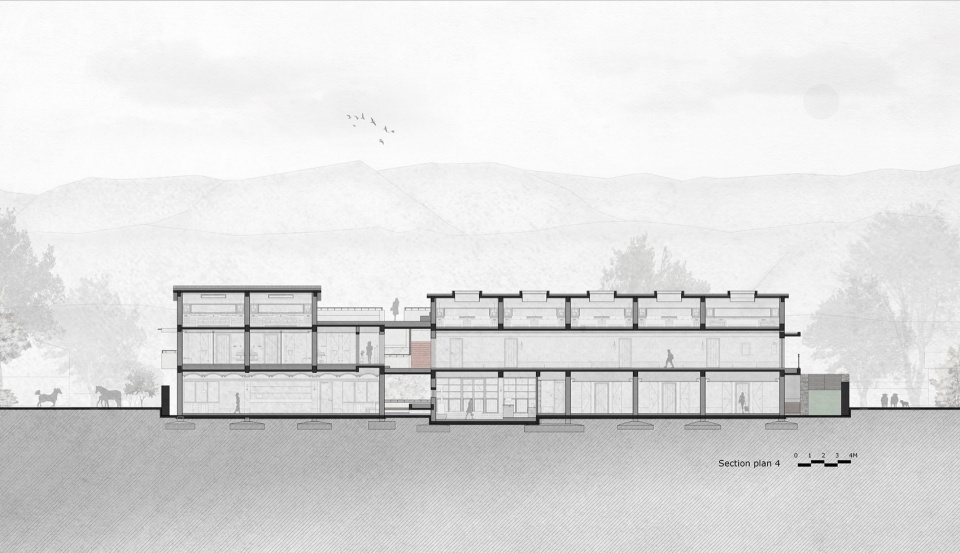
▼剖面图,Section
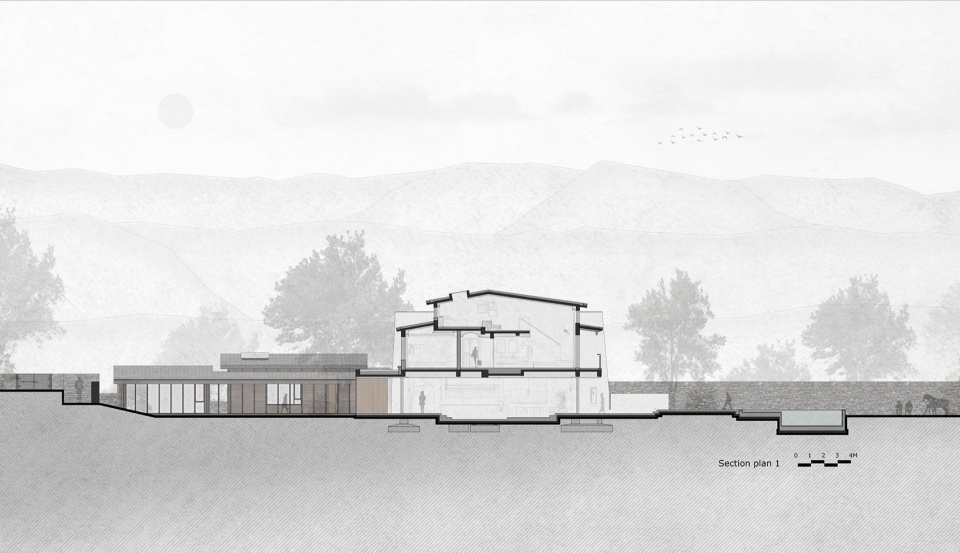
▼剖面图,Section
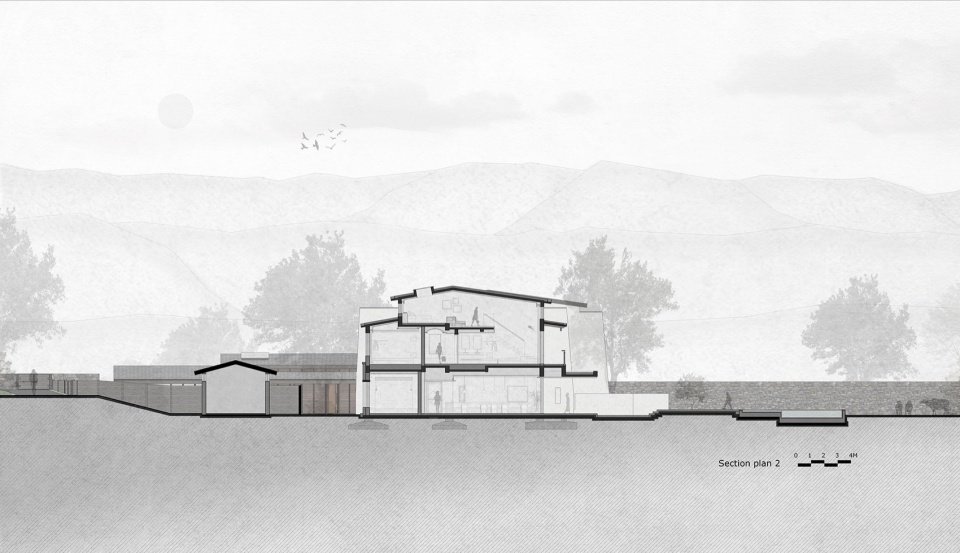
▼剖面图,Section
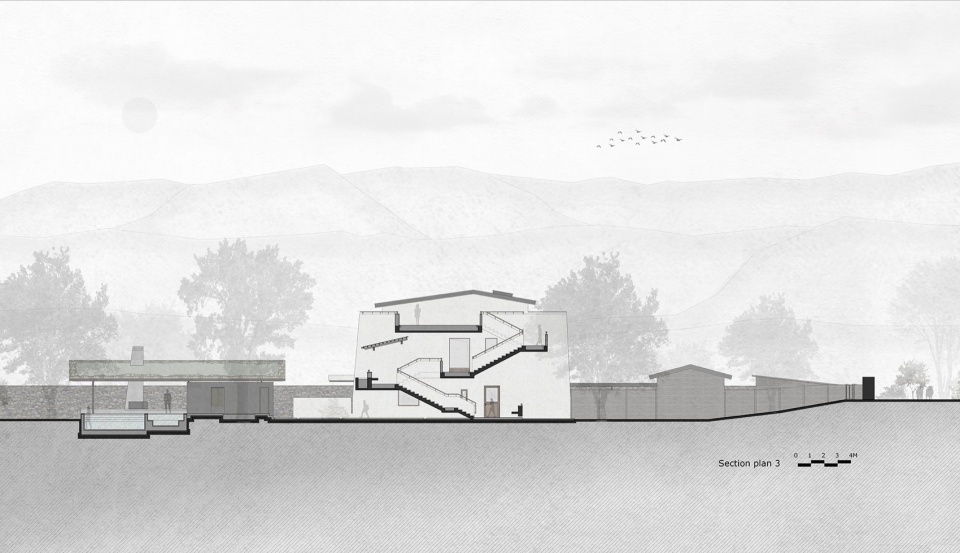
▼剖面图,Section
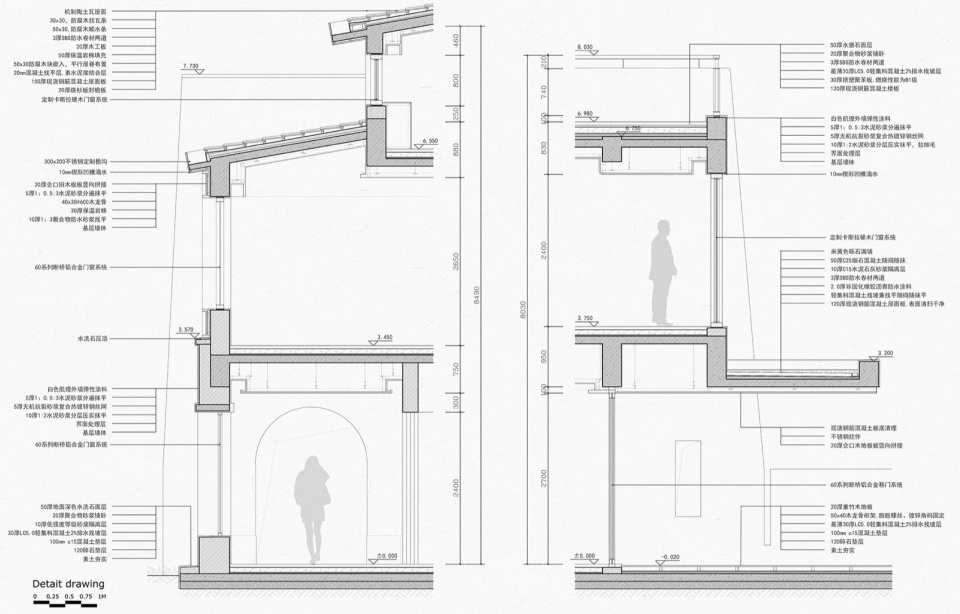
▼墙身图,Exterior Wall Detail
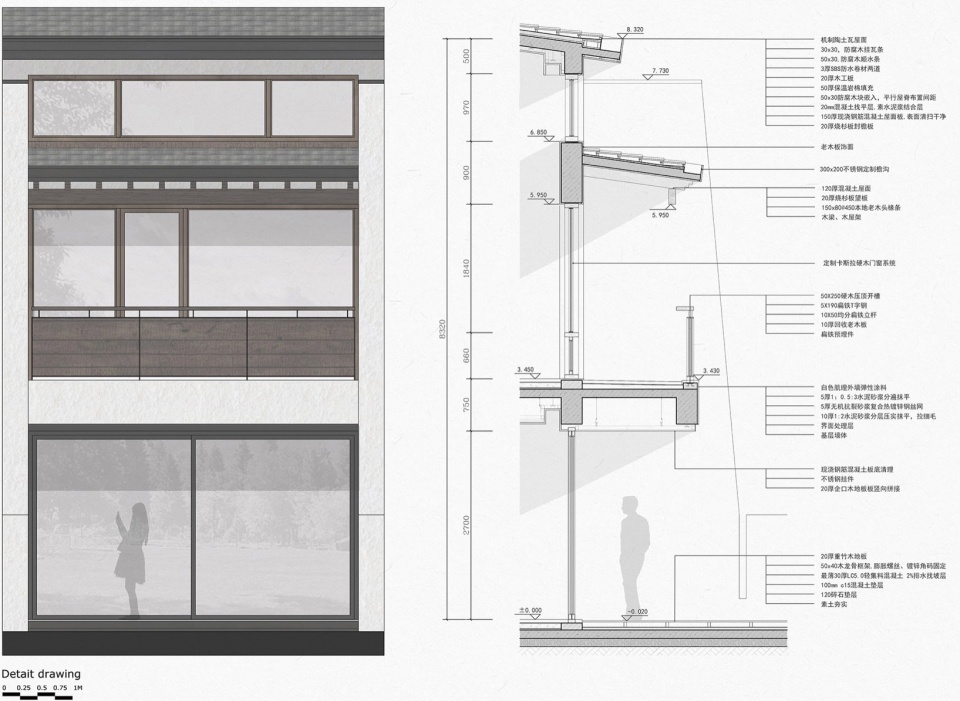
▼墙身图,Exterior Wall Detail
项目信息: