Solis Movement多伦多工作室,加拿大 / Simone Ferkul Projects
在多伦多东区,Solis Movement开设了一间全新工作室,为高强度热瑜伽与普拉提核心床训练提供一处精致的场所。空间由精品设计事务所Simone Ferkul Projects设计,通过材料、光线与形态,引导身体进入运动体验,并探索柔和与力量之间的静默张力。设计在强度与平静之间取得平衡,创造出一处纪律与修复并存的空间。
In Toronto’s East End, Solis Movement has opened a new studio, offering a refined setting for high-intensity hot yoga and Reformer Pilates. Designed by boutique firm Simone Ferkul Projects, the space explores a quiet tension between softness and strength, using material, light, and form to guide the body through the experience of movement. The design balances intensity with calm, creating a place where discipline and restoration coexist.
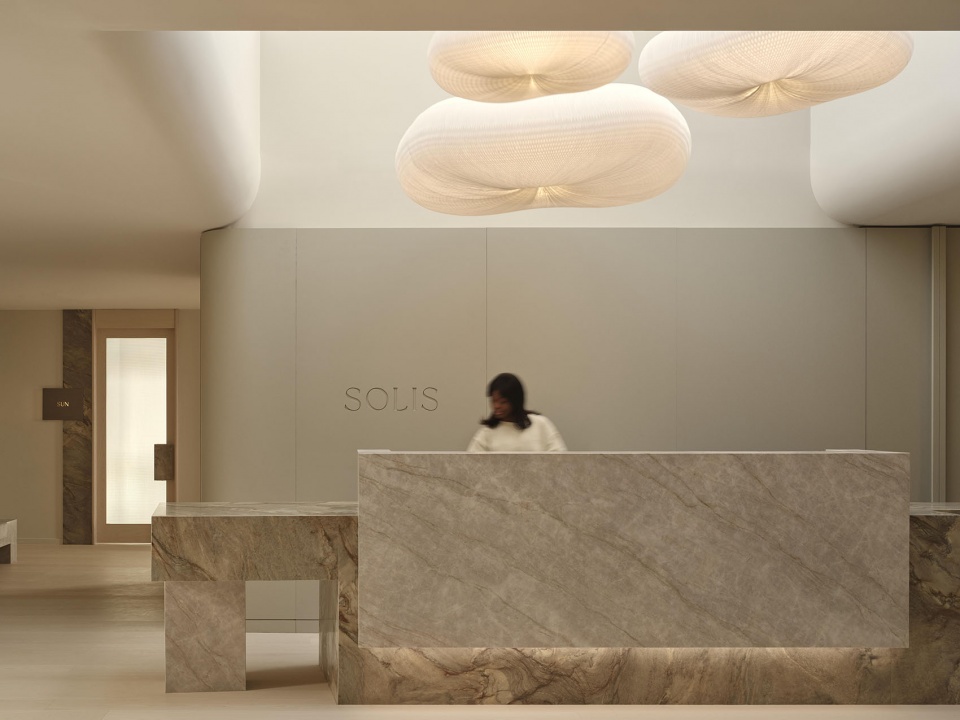
▼接待前台,Reception desk
接待与休息区:平静的抵达 Reception and lounge: a calm arrival
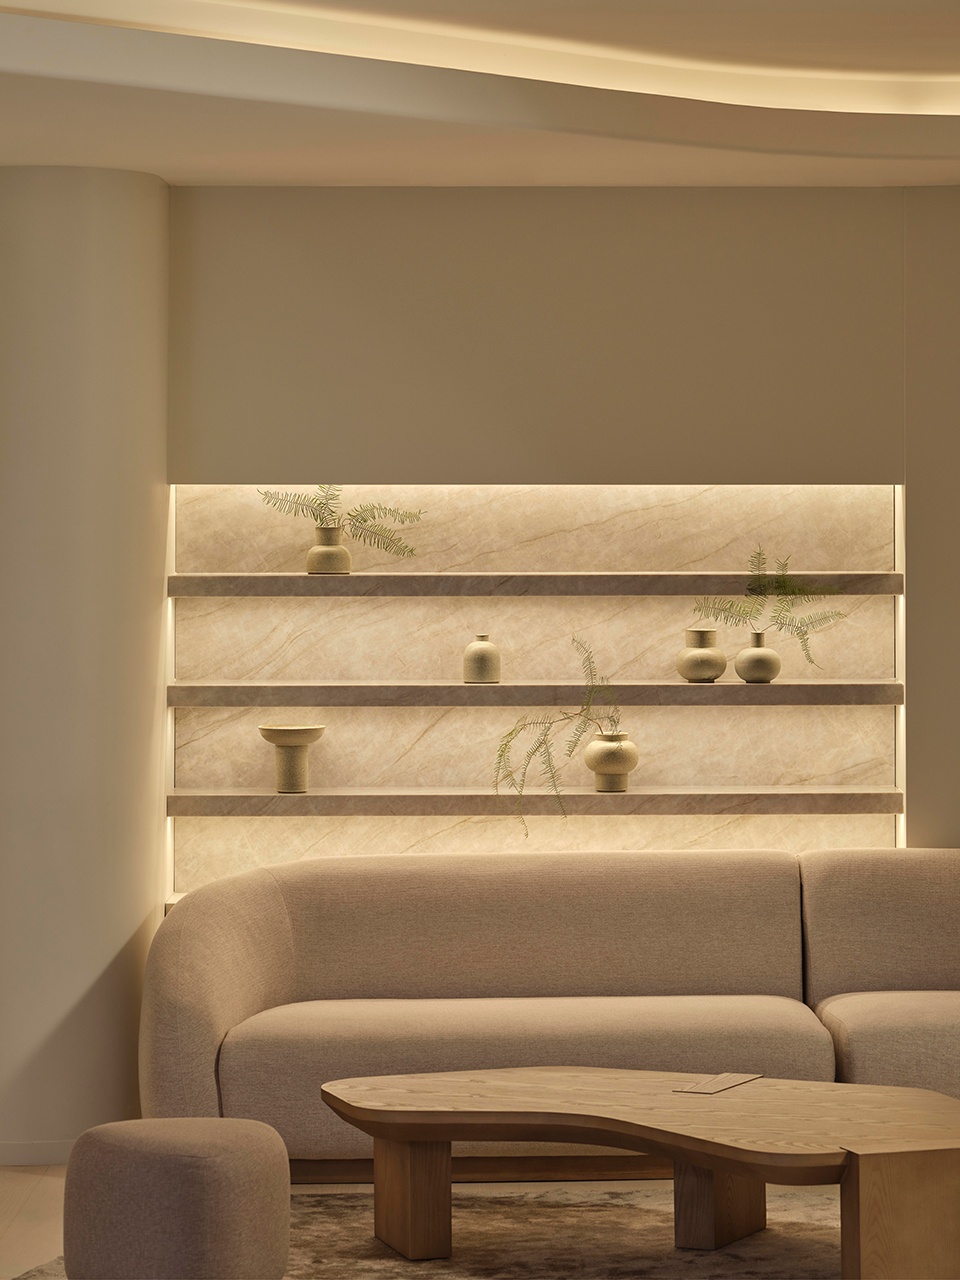
从踏入室内的那一刻起,接待区与公共休息区便与外部城市形成柔和的对比。嵌入天花的天窗将日光引入室内深处,立即营造出一种静止感。柔和弯曲的天花形态与漫射光线悬浮其上,塑造出平静却充满能量的氛围。一组克制的暖色、中性色调贯穿整个工作室,使室内空间具有连续性与轻松感。整体式接待台锚定开敞大堂,而整合于定制木作中的柔光壁龛,则模糊了收纳、零售与流线之间的界限。附近,一处印花石英石饮水补给站标记出补水这一简单而必要的身体仪式,强调身体的更新。
From the moment one steps inside, the reception and communal lounge create a gentle contrast to the city outside. A skylight carved into the ceiling draws daylight deep into the interior, establishing an immediate sense of stillness. Softly curved ceiling forms and diffused lighting hover above, shaping an atmosphere that is calm, yet energized. A restrained palette of warm, sun-washed neutrals carries throughout the studio, lending the interiors a sense of continuity and ease. The monolithic reception desk anchors the open lobby, while softly illuminated niches integrated into the custom millwork blur the lines between storage, retail, and circulation. Nearby, a printed quartz water-refilling station marks the simple, essential ritual of hydration, emphasizing the body’s renewal.
▼接待与休息区,Reception and lounge
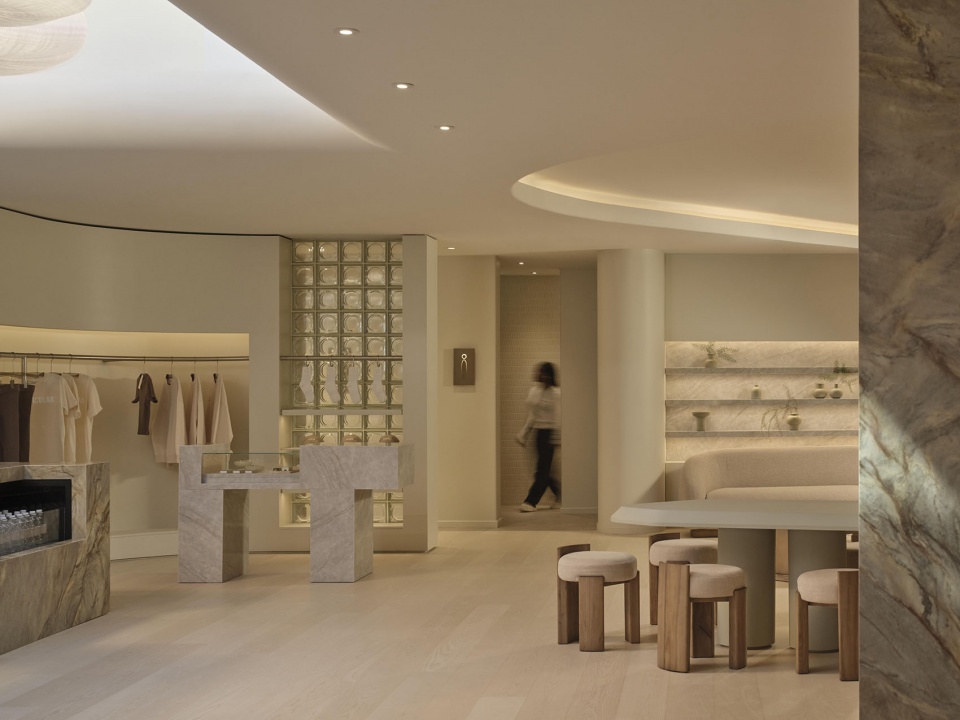
▼休息区沙发与茶几,Lounge sofa and tables
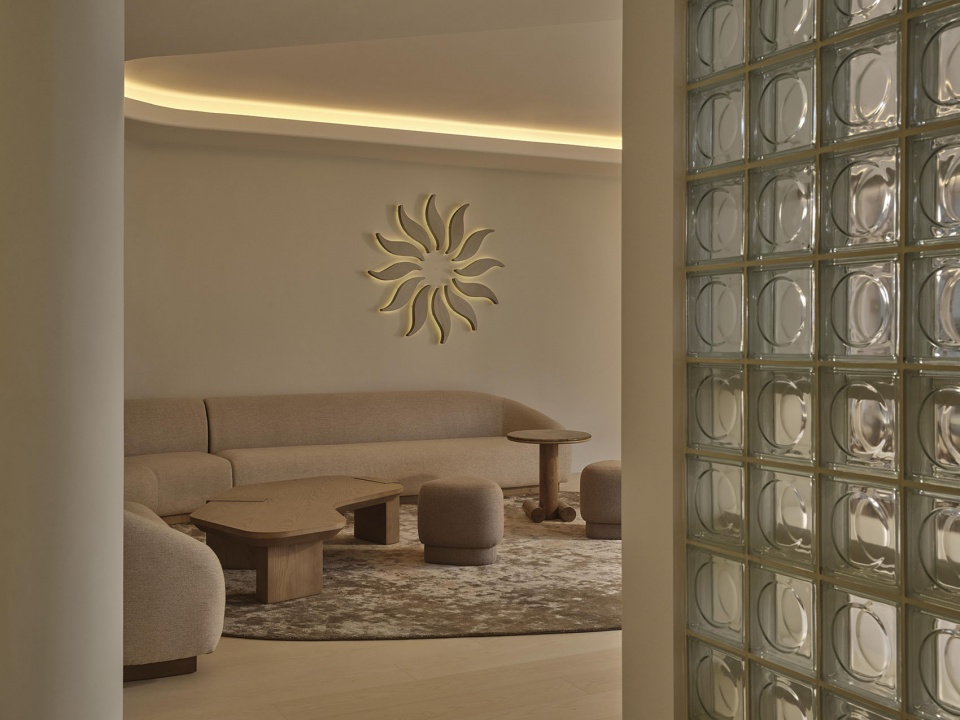
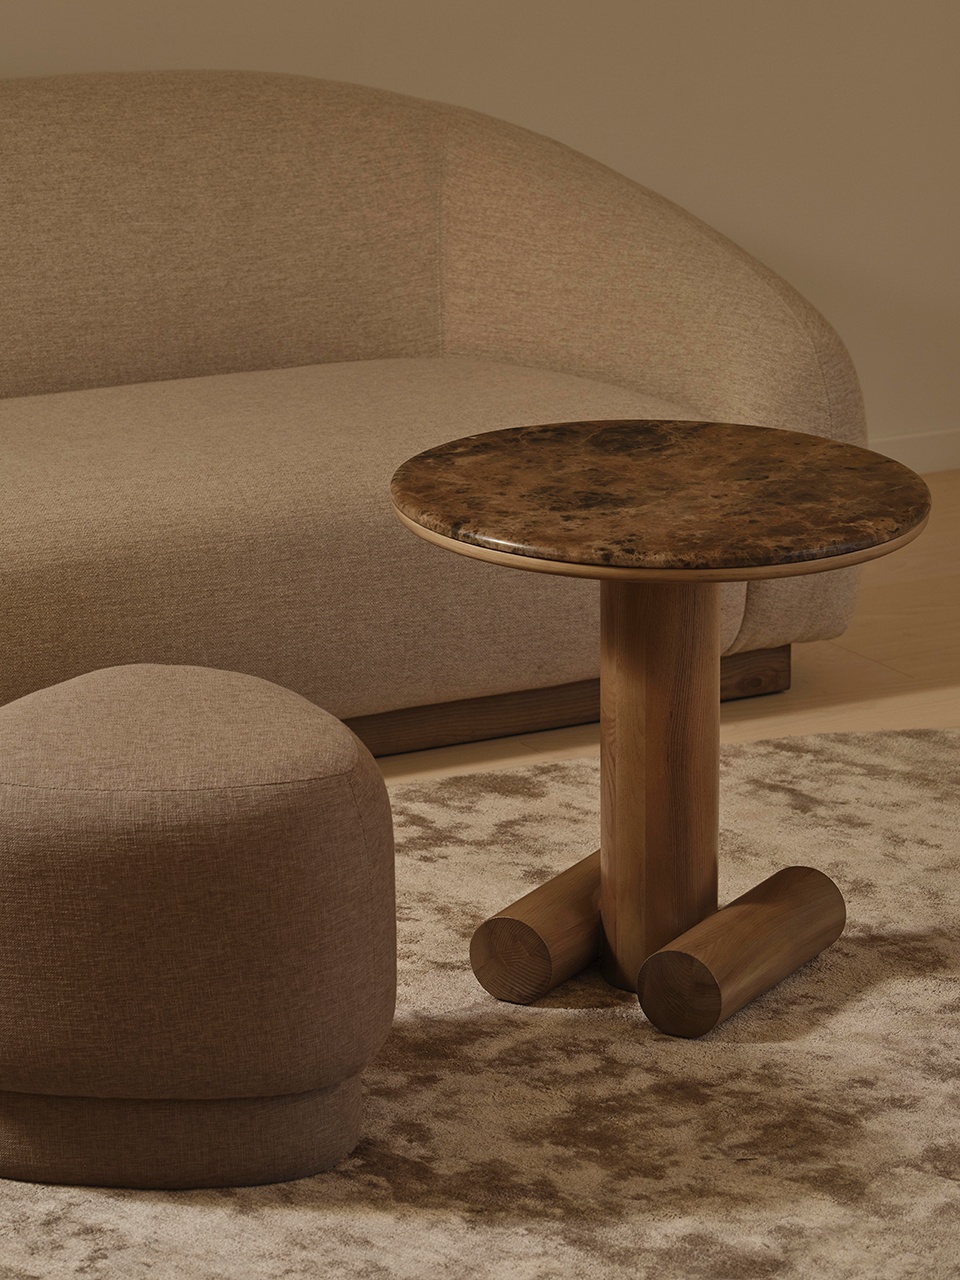
▼休息区沙发与茶几细部,Lounge sofa and tables detail
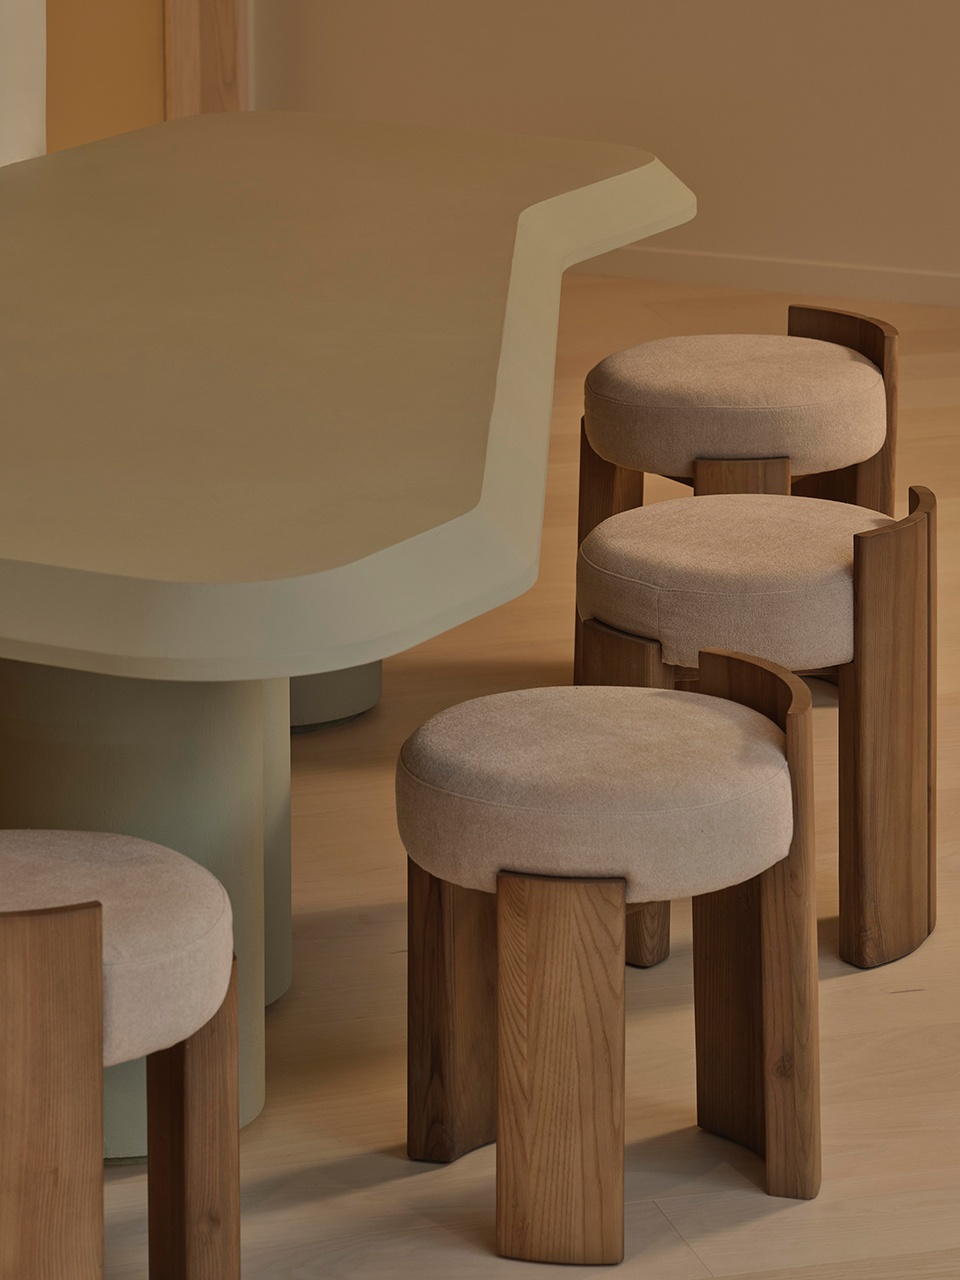
▼休息区桌椅,Lounge table and chairs
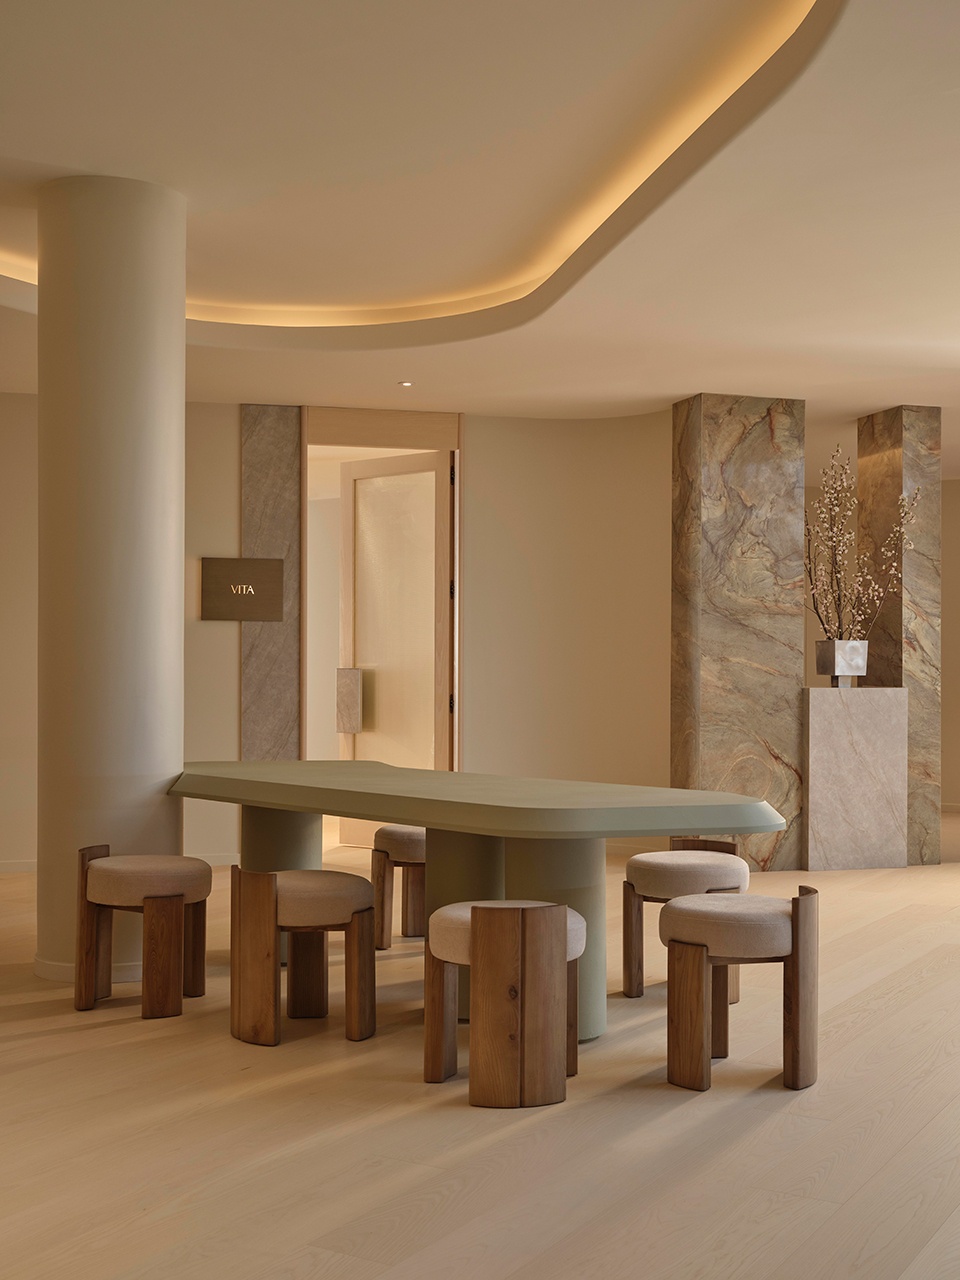
▼休息区桌椅细部,Lounge table and chairs detail
▼休息区壁龛,Lounge niche
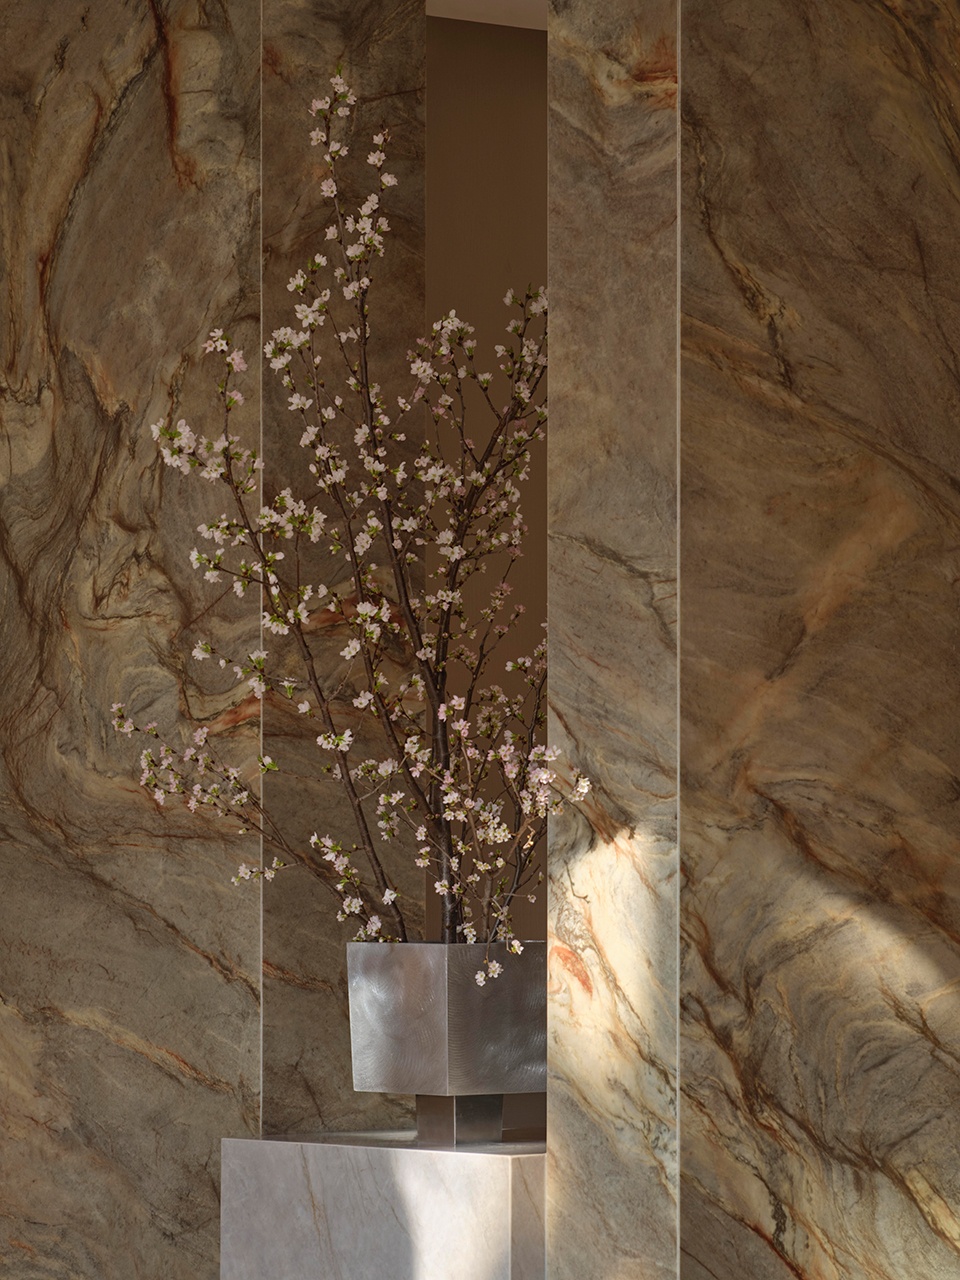
▼休息区花艺细部,Lounge floral detail
普拉提教室:运动中的清晰感 Reformer Pilates studio: clarity in motion
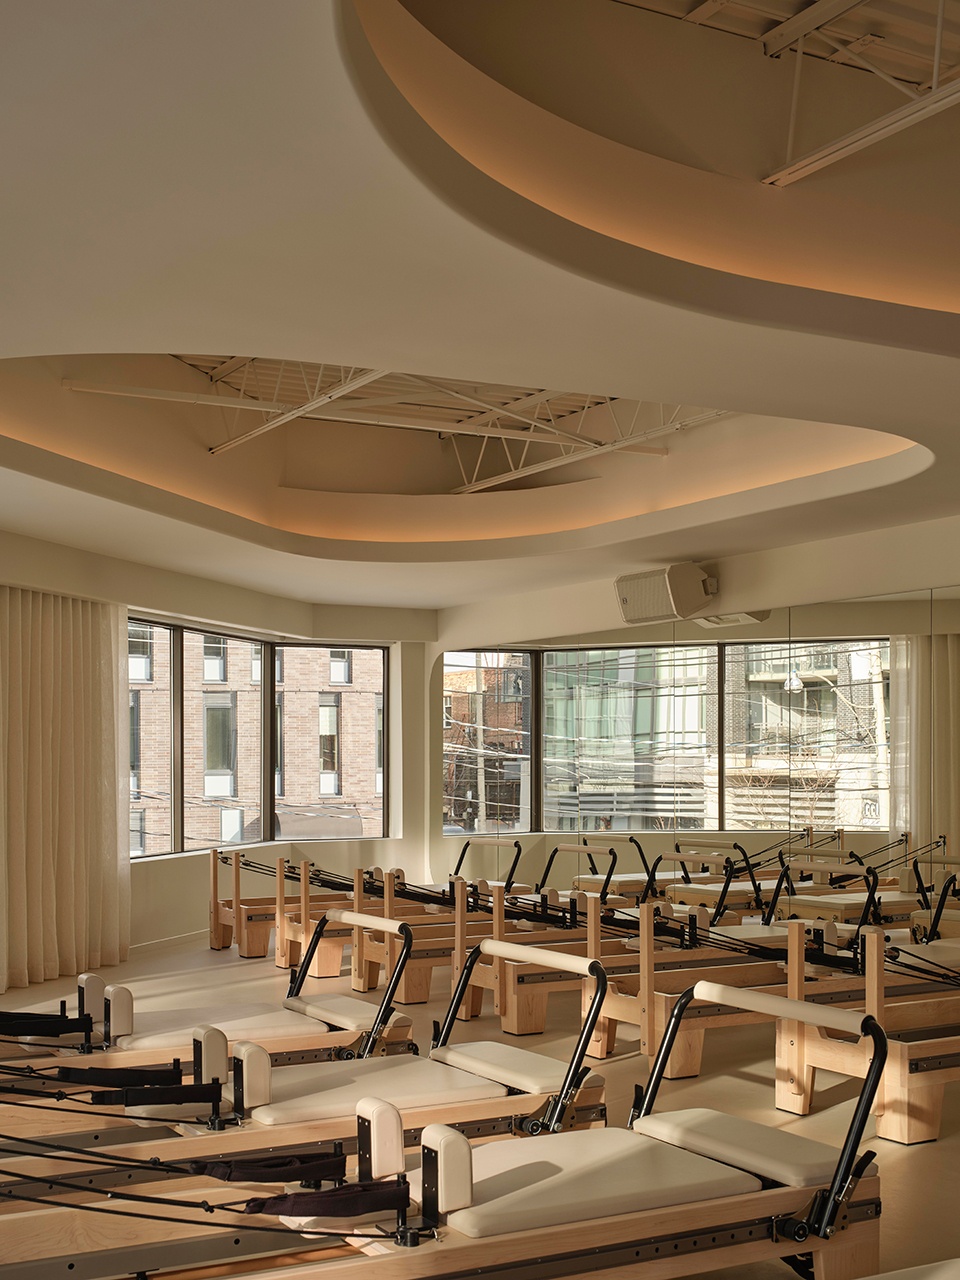
普拉提教室展开为一个充满光线的体量,由宽阔的周边窗面围合,将日光引入空间深处。雕塑般的天花细部与温暖的日晒感饰面,呼应工作室其他区域的材料调性,支持专注、精准与流畅运动。每一个元素都旨在提升专注度,同时保持开放与平静之感。
The Reformer Pilates studio opens as a light-filled volume, framed by expansive perimeter windows that bring daylight deep into the space. Sculpted ceiling details and warm, sun-washed finishes echo the material palette of the rest of the studio, supporting focus, precision, and fluid movement. Every element is designed to enhance concentration, while maintaining a sense of openness and calm.
▼普拉提教室,Reformer Pilates studio
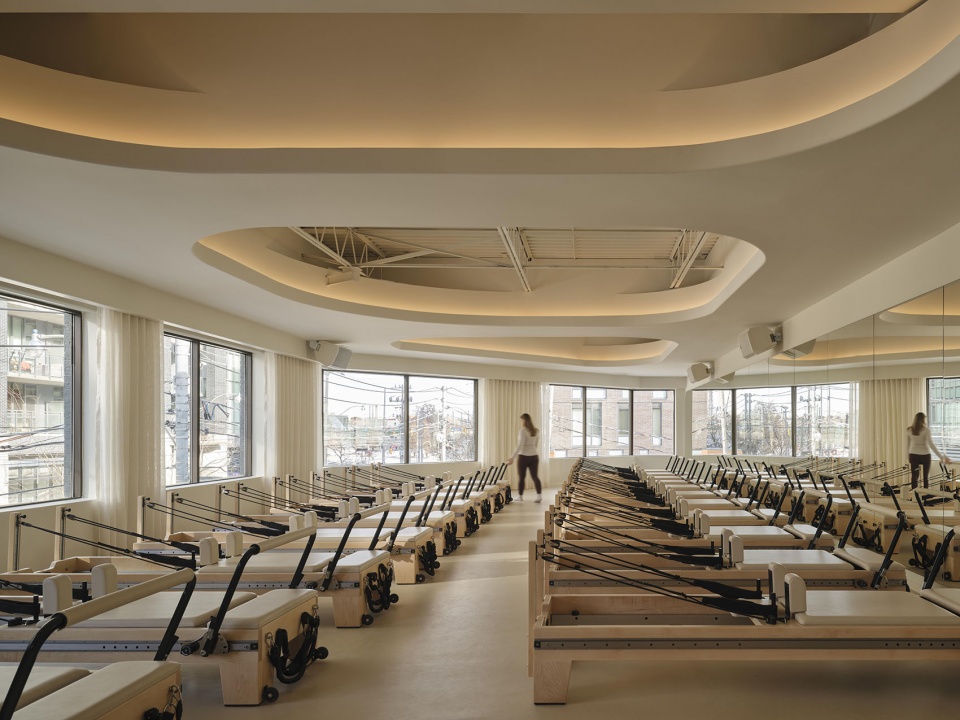
▼普拉提教室局部,Reformer Pilates studio partial view
太阳房:强度与沉浸 Sun Room: intensity and immersion
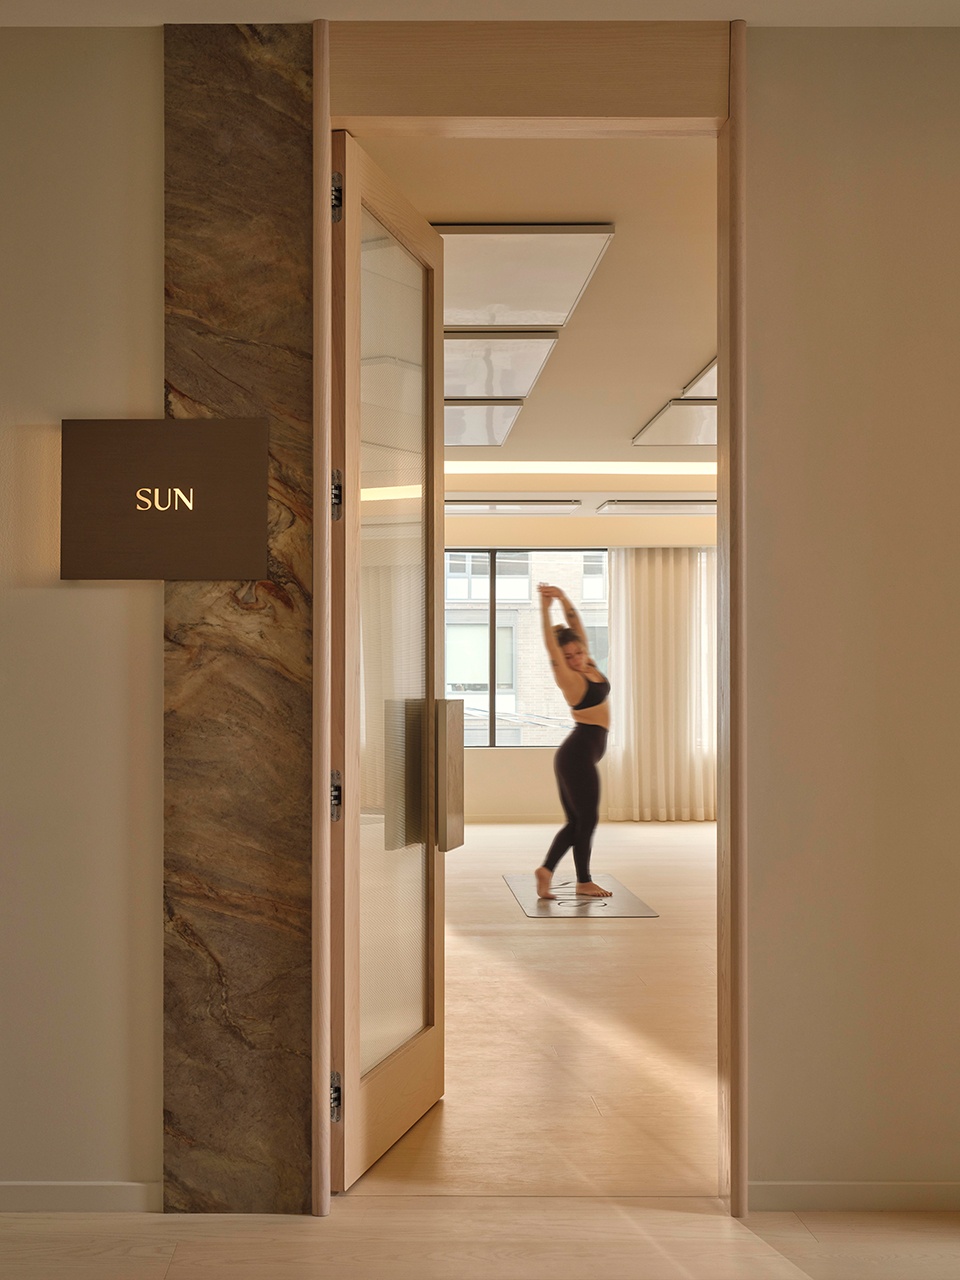
热瑜伽教室被称为“太阳房”,专为高强度练习而设计,在经过精心组织的天花中整合了红外加热板。层次化照明增强了感官体验,使空间被温暖包裹,同时维持一个受控且沉浸的环境。设计同时支持运动表现与身体修复,使练习者能够以专注而从容的状态穿越强度。
Designed for high-intensity practice, the hot yoga studio – referred to as the Sun Room – integrates infrared heating panels within a carefully articulated ceiling. Layered lighting enhances the sensory experience, enveloping the space in warmth, while maintaining a controlled, immersive environment. The design supports both performance and restoration, allowing practitioners to move through intensity with focus and ease.
▼太阳房入口,Sun Room entrance
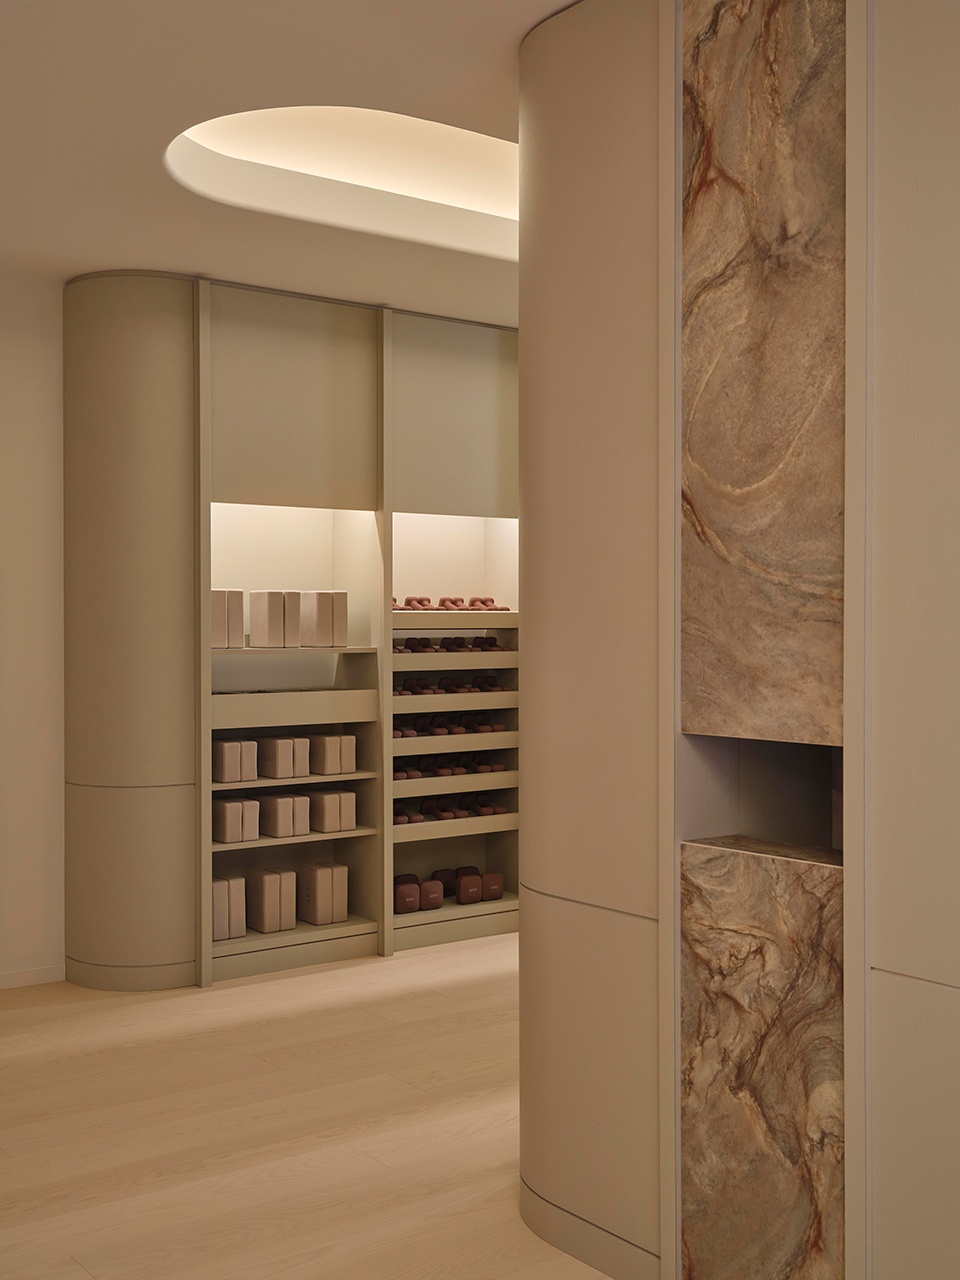
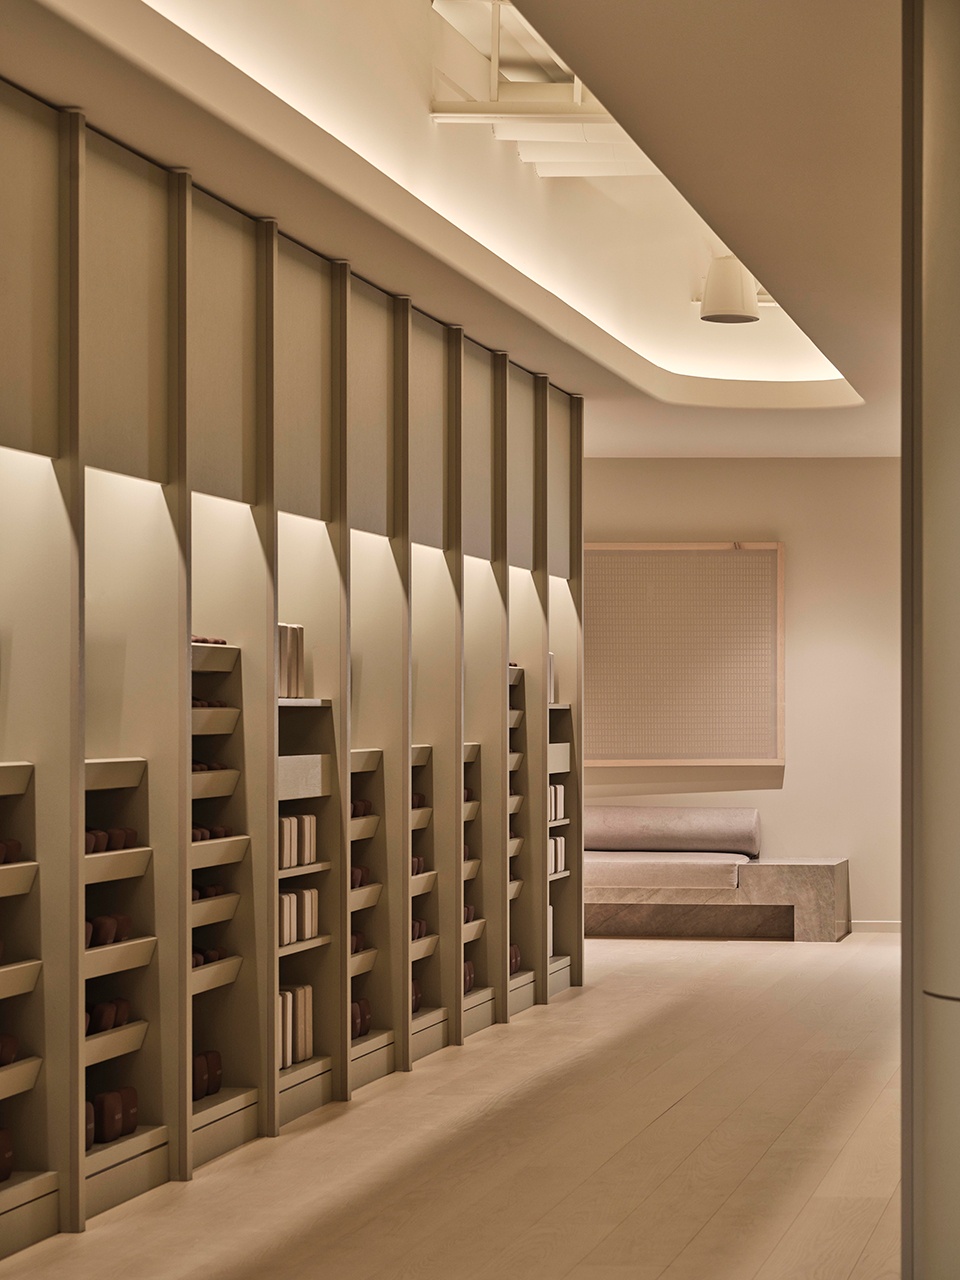
▼器械收纳区,Equipment storage area
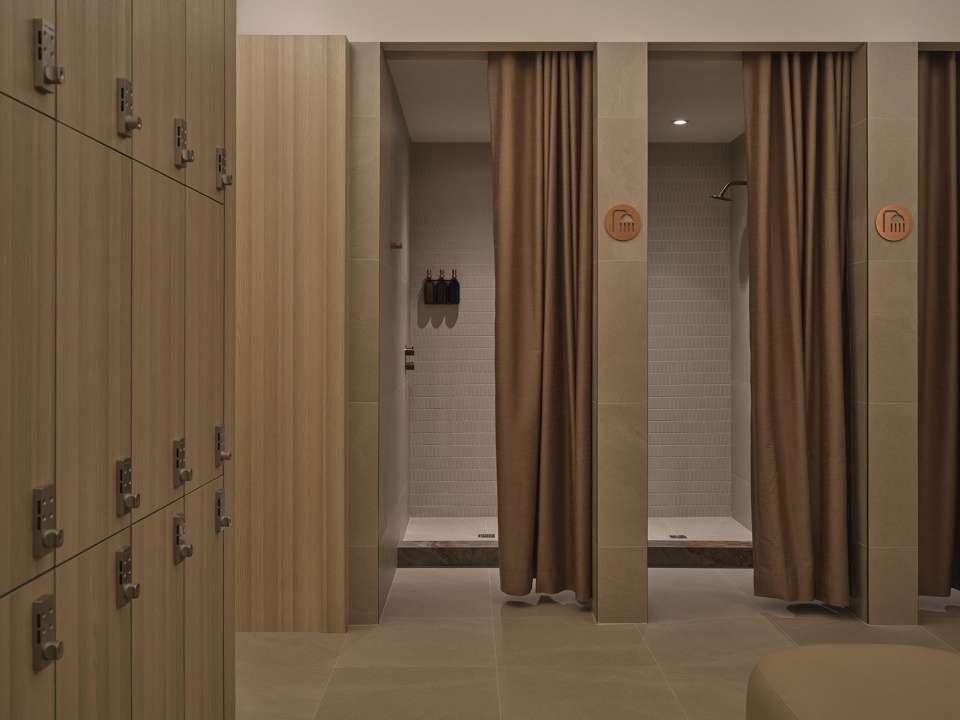
更衣室:过渡与停顿 Change rooms: transition and pause
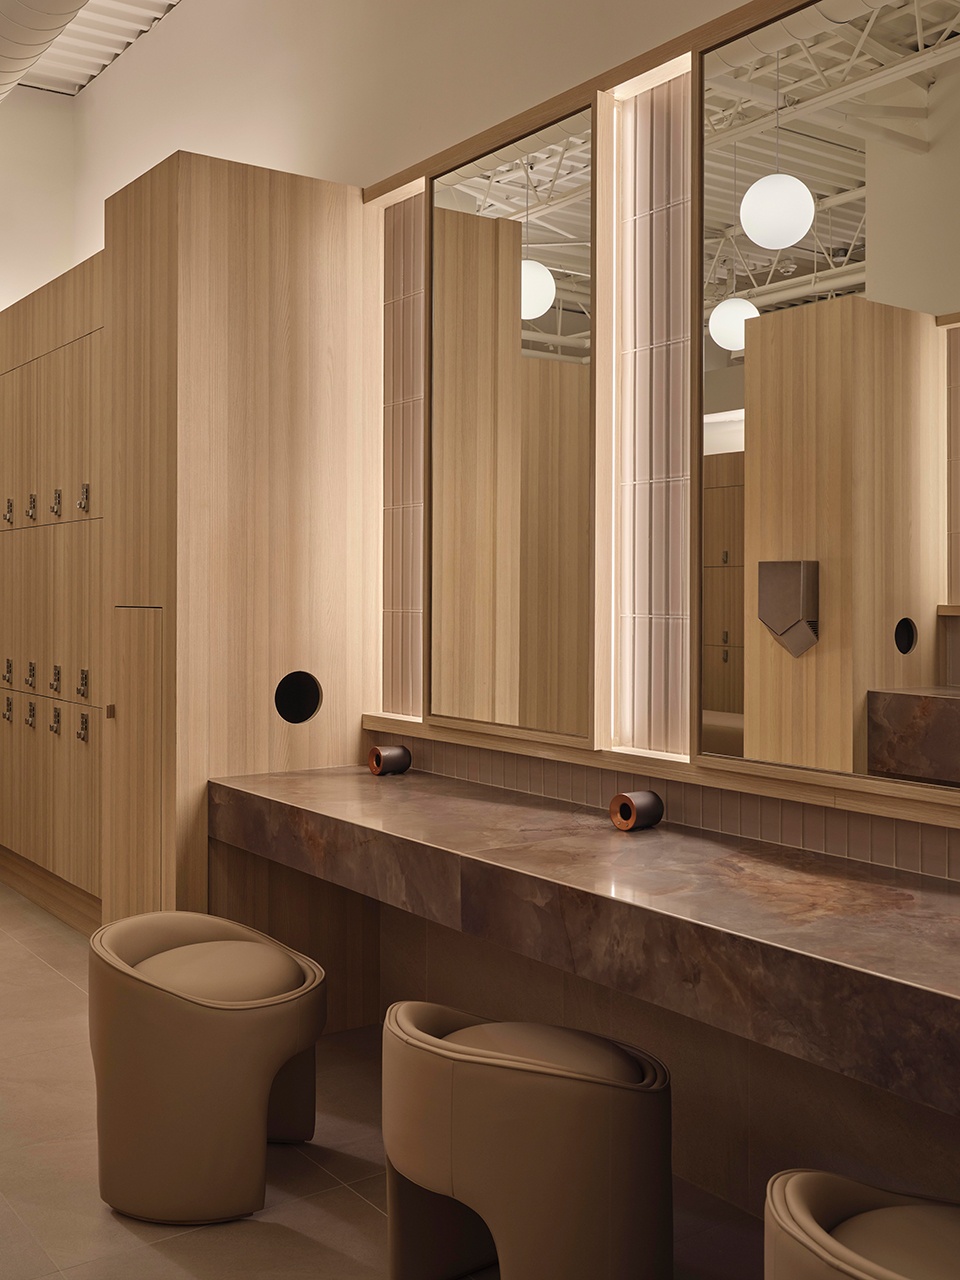
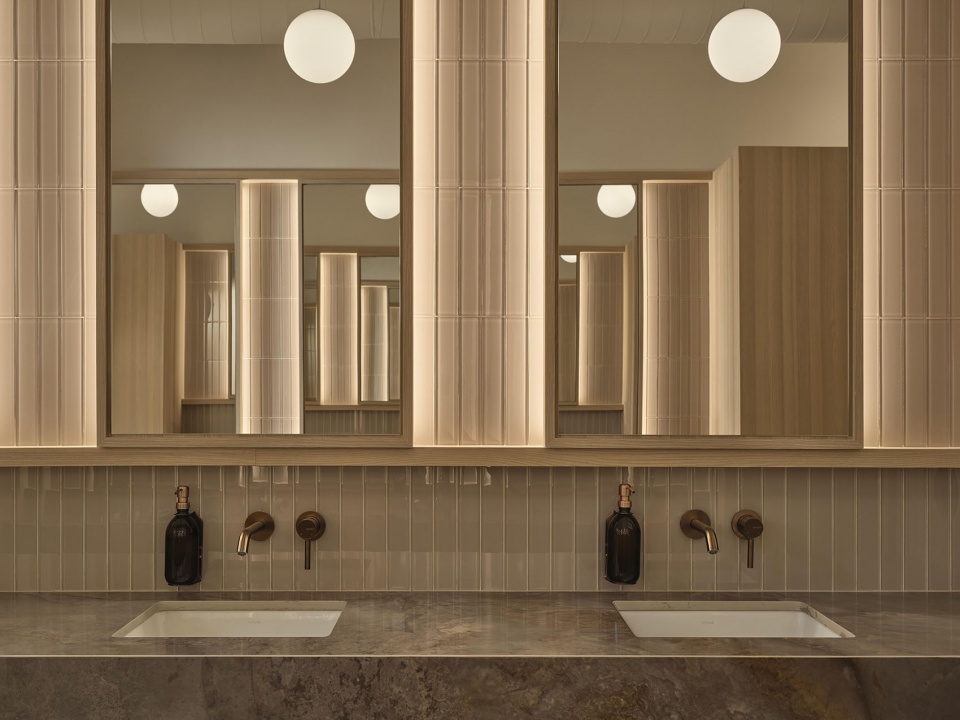
更衣室延续了工作室对于健康体验的细致考量。柔和的灯光、温暖的材料与整合式木作,共同营造出类似水疗空间的氛围,鼓励过渡与停顿。经过细致设计的梳妆台、收纳与饰面强化了私密性与舒适度,使准备或恢复的片刻也具有修复性与安定感。
The change rooms continue the studio’s considered approach to wellness. Soft lighting, warm materials, and integrated millwork create a spa-like atmosphere that encourages transition and pause. Thoughtfully detailed vanities, storage, and finishes reinforce privacy and comfort, allowing moments of preparation or recovery to feel restorative and grounding.
▼储物柜与淋浴区,Lockers and shower area
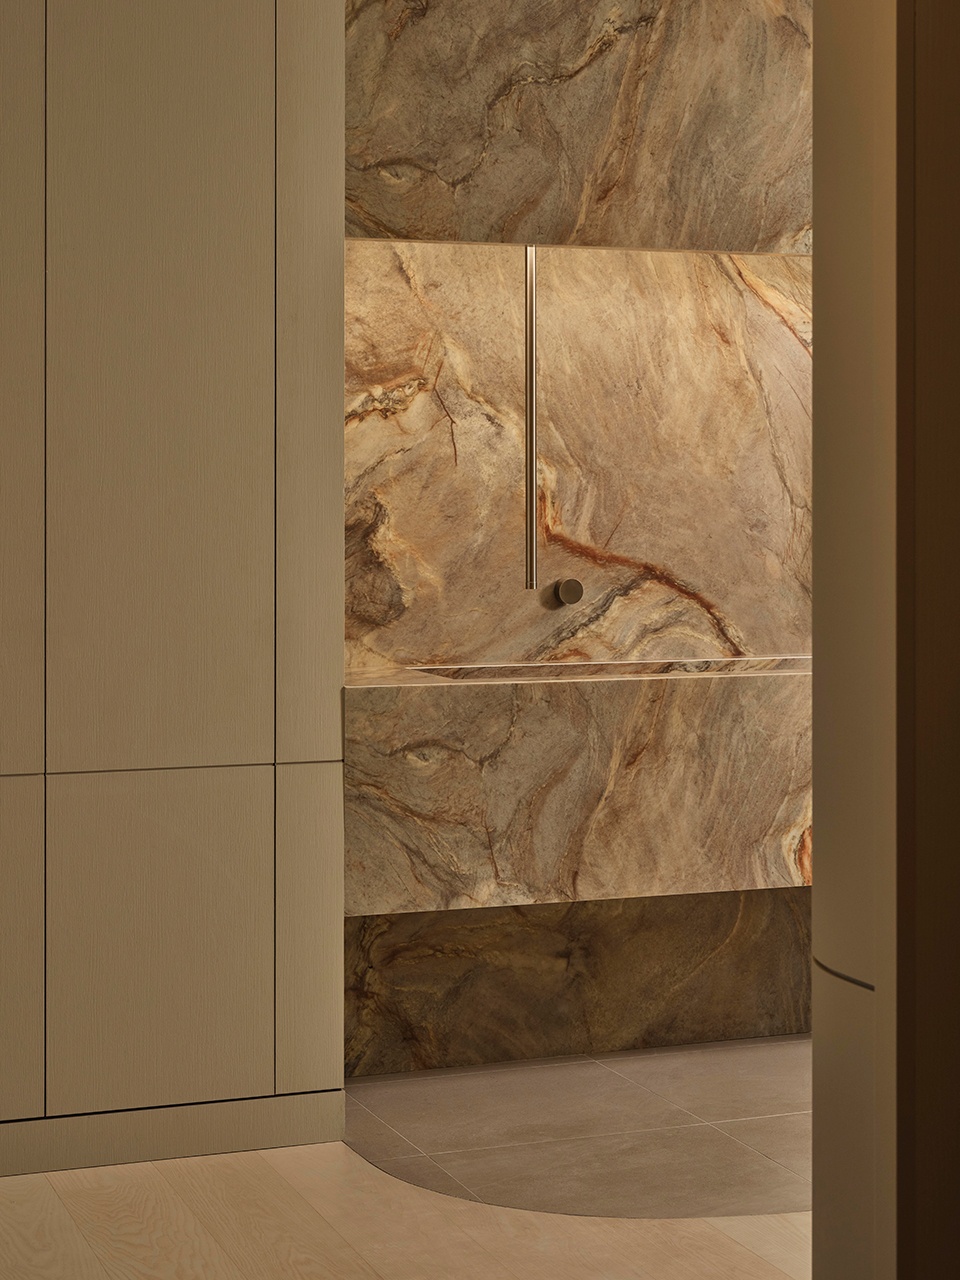
▼更衣室梳妆台,Change rooms vanities
▼洗手台近景,Wash basins close view
面向健康体验的整体方法 A holistic approach to wellness experiences
在Solis East Toronto项目中,Simone Ferkul Projects始终将材料、光线与形态作为一个连续体来处理,塑造身体在空间中的移动方式与体验方式。最终形成的工作室既扎根于日常,又具有提升感——一处平静与纪律并存的场所,并在每一个细节中支持身心健康。
Throughout the Solis East Toronto, Simone Ferkul Projects treats material, light, and form as a continuum, shaping how the body moves through and experiences space. The result is a studio that feels both grounded and elevated – a place where calm and discipline coexist, supporting wellness in every detail.
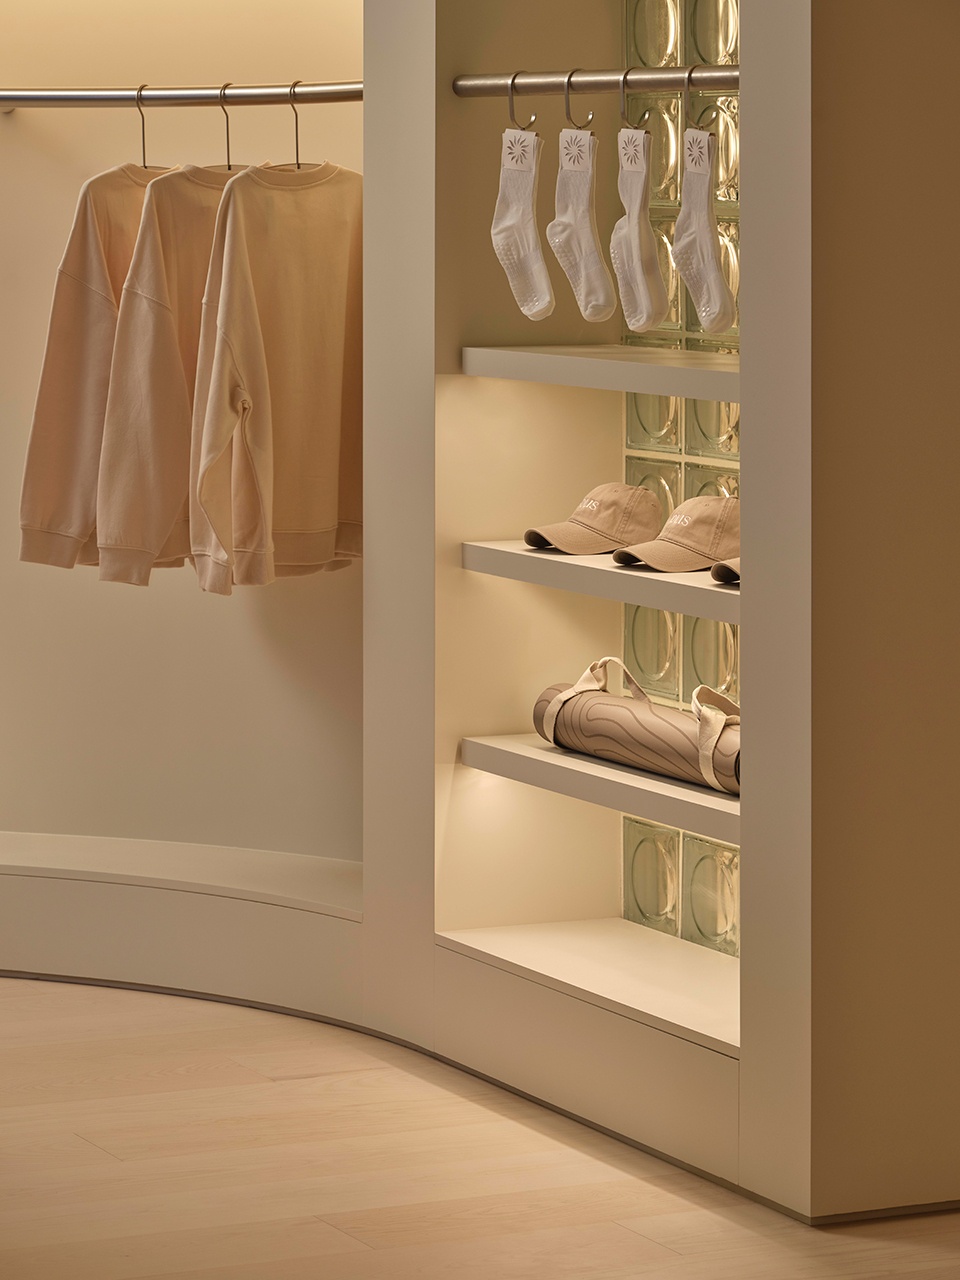
▼零售展示区,Retail display area
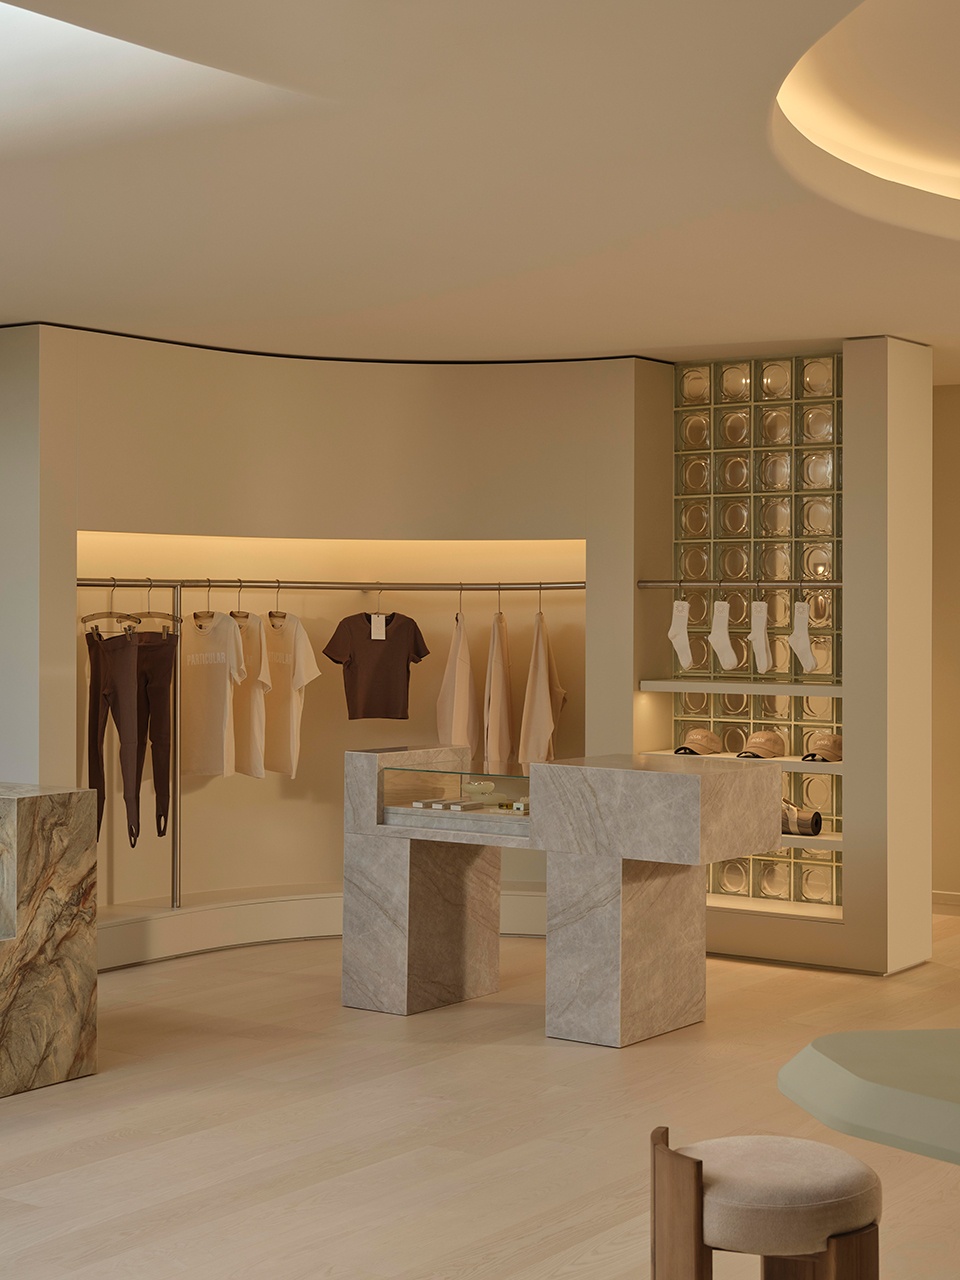
▼零售陈列细部,Retail shelving detail
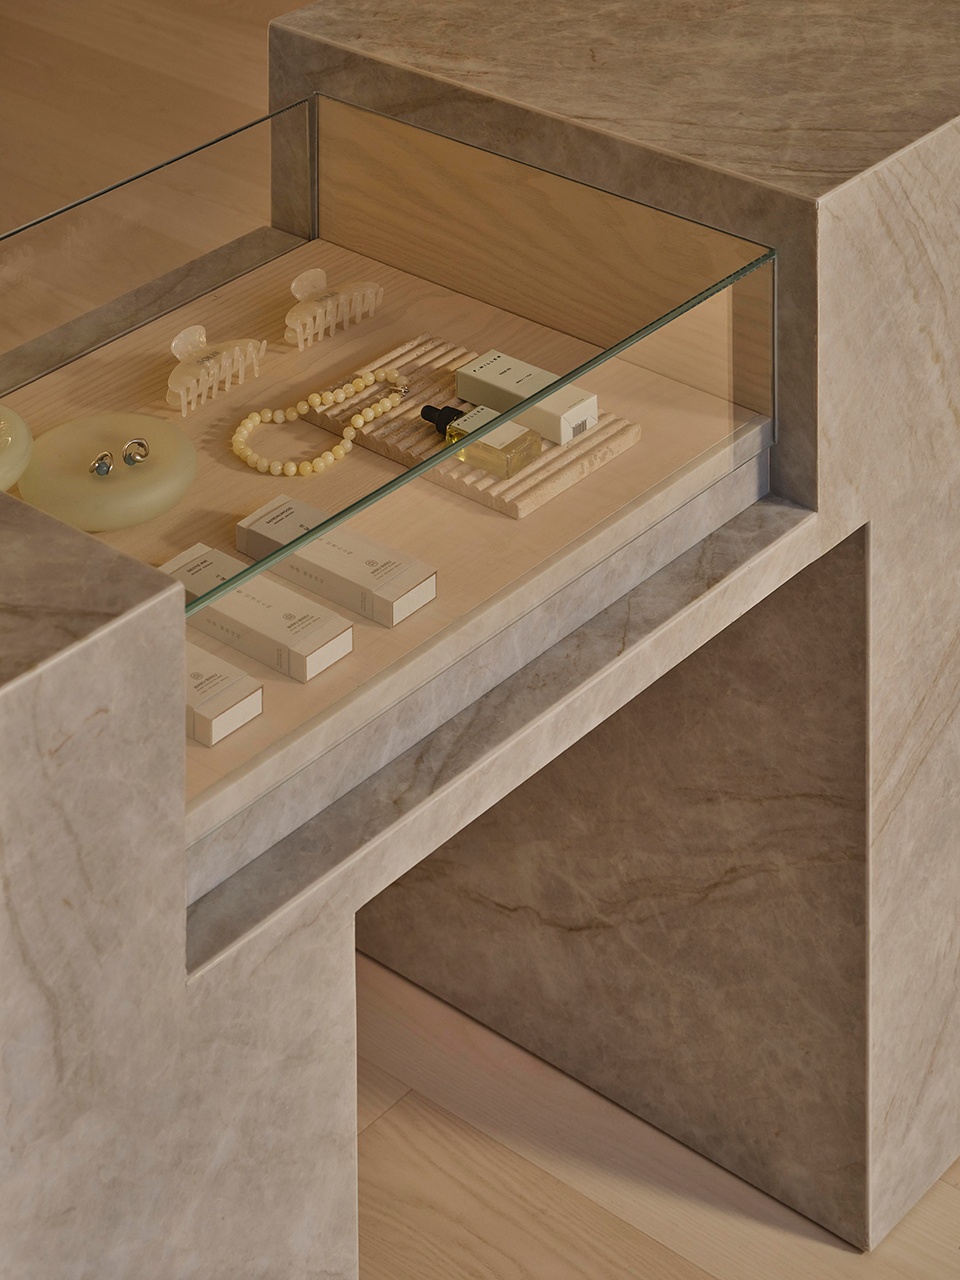
▼转角空间,Corner space
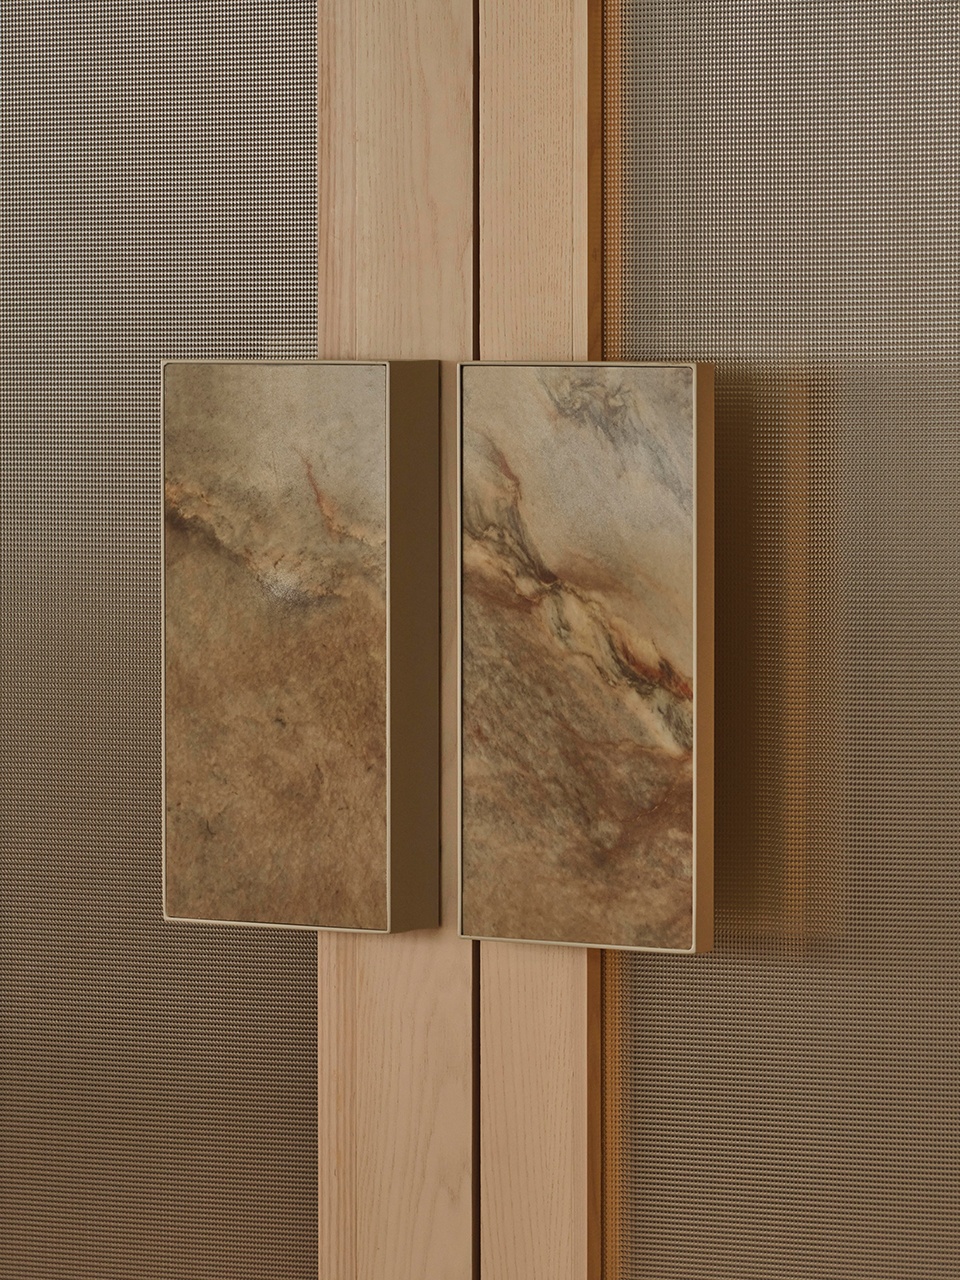
▼门把细部,Handle detail
Project Name: Solis Movement
Location: Toronto, ON
Client: Solis Movement
Design Studio: Simone Ferkul Projects
Project Sector: Commercial/ Wellness
Square Footage: 7750 sq feet
Project Completion date: January 2026
Photographer: Riley Snelling
Flooring/tiling, Quartz: Matter and Co
Lighting: Anony & Vyvyd lighting(Layout design by Simone Ferkul Projects)
Custom Furniture: Morphe Contract (Design by Simone Ferkul Projects)
Millwork Finishes: Abet Laminati
Feature Pendant Light: Molo Designs