Olgiate体育馆,意大利 / Giulia de Appolonia
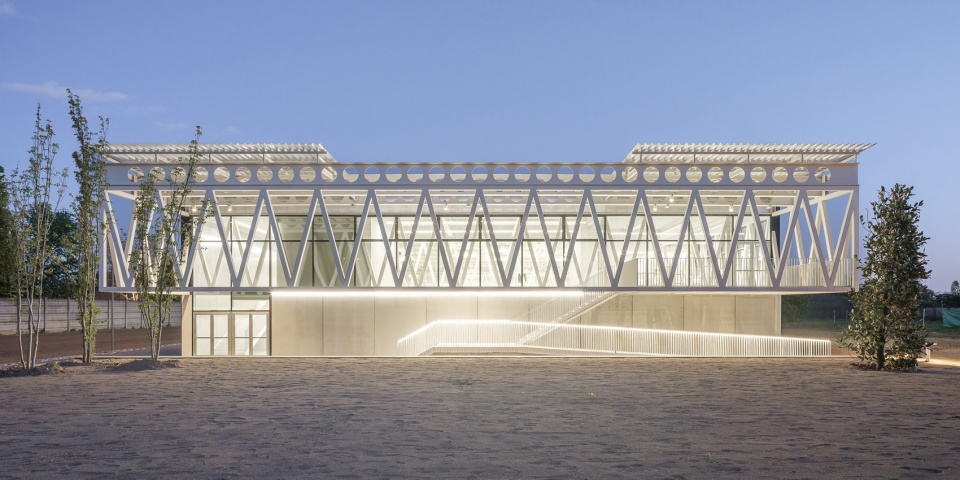
项目重新审视了体育建筑作为一种具有强烈视觉冲击力的“大型容器”这一概念。建筑既有的比例与尺度使其天然呈现出鲜明的体量感,设计通过一道水平切口将整体体量一分为二,形成两个具有相反材料属性的上下部分。上下两部分之间的错动关系组织起整体构图,并塑造了建筑与周边环境之间的交流空间:面向公众的入口区域设置了门廊,而看台的紧急出口则与一处露台相连。对于这样一个由基本体量构成的项目而言,这一简单的设计动作具有重要作用。金属梁的错动明确了入口空间,并赋予其一种具有象征意义的庇护感;同时形成一处有顶的过渡空间,连接通往首层酒吧的外部路径。这条由坡道与楼梯组成的交通路径及室外露台,共同建立起面向白桦林的重要视野。白桦林作为一道自然屏障,将建筑与公共停车场分隔开来。
The project revisits the idea of the sports container as a great impact object in consequence of its previously defined proportions and dimensions, breaking down the volume in two through a horizontal cut that separates two halves with opposite materiality. The shift between the two parts articulates the composition and the spaces of relationship with the surrounding with the introduction of a porch in the entrance area of the public and a terrace connected to the emergency exit of the tribune. This simple act in a project with such elementary volumes helps to defines the entrance by the shift of the metal beams as symbolically protected space and creates a covered transition space where you can find the external path that connect to the bar located on the first floor. This ramp/staircase and outdoor terrace establish an important view of the birch tree forest that separates the building from the public parking.
▼建筑外景,Exterior of the building
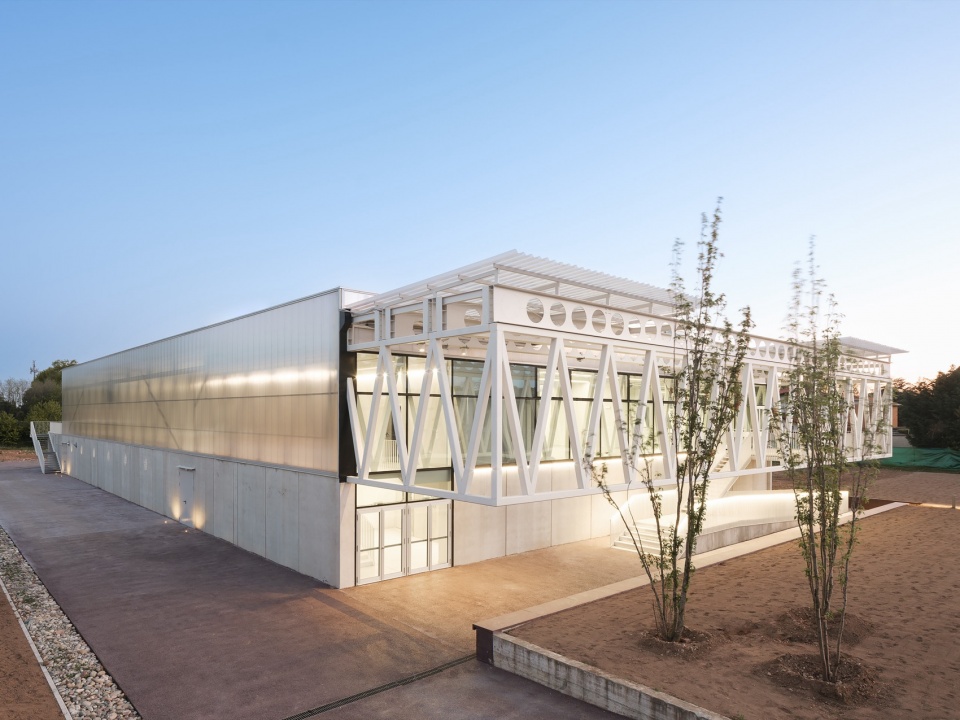
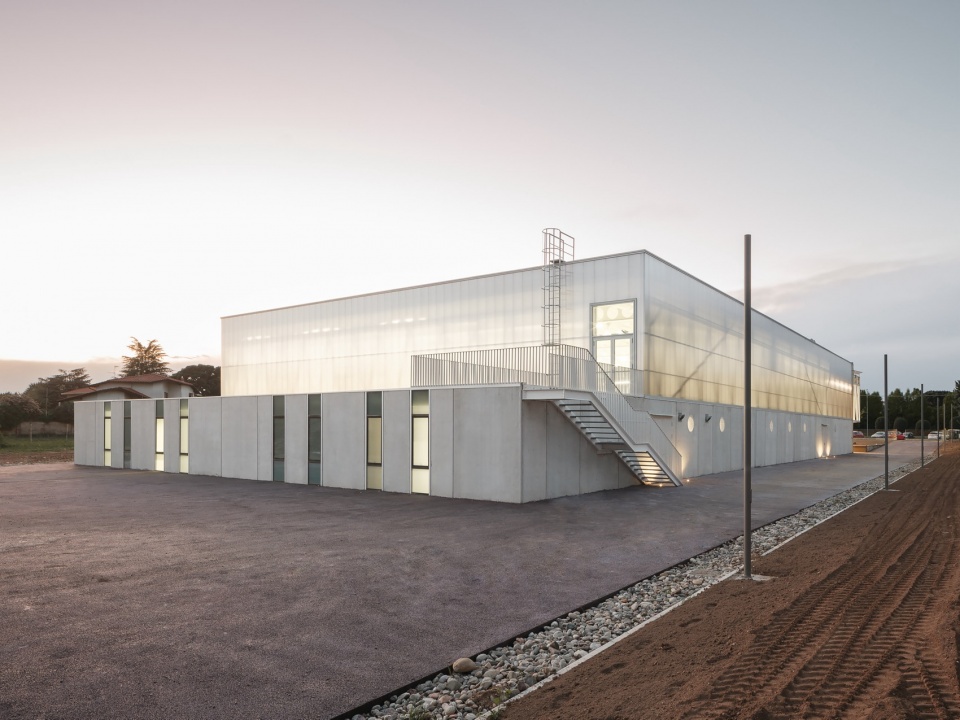
建筑的两个层级分别象征着与大地和天空的关系:下部是厚重而封闭的基座,由预制混凝土构件建造而成,使建筑牢牢扎根于地面,同时为体育空间提供保护;上部则是由聚碳酸酯板与玻璃构成的半透明体量,引入柔和的漫射光,并建立起建筑与天空之间的联系。得益于材料较强的环境映射能力,上部体量能够反射天空不断变化的色彩,并随着一天中不同时刻的光线产生色彩变化。两种体量本质上的对立,在简洁的几何形态之间形成张力,并赋予整个设计鲜明而强烈的表现力。
▼模型,Model
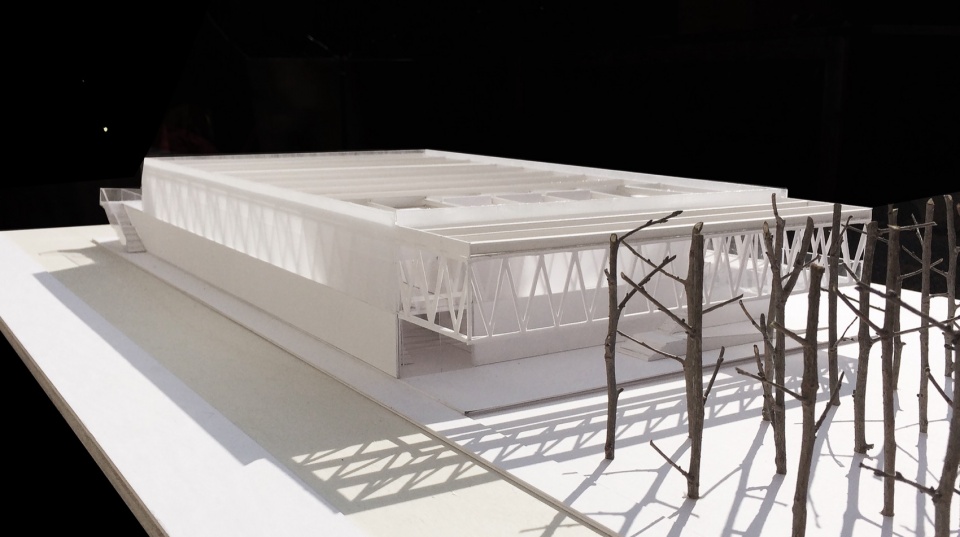
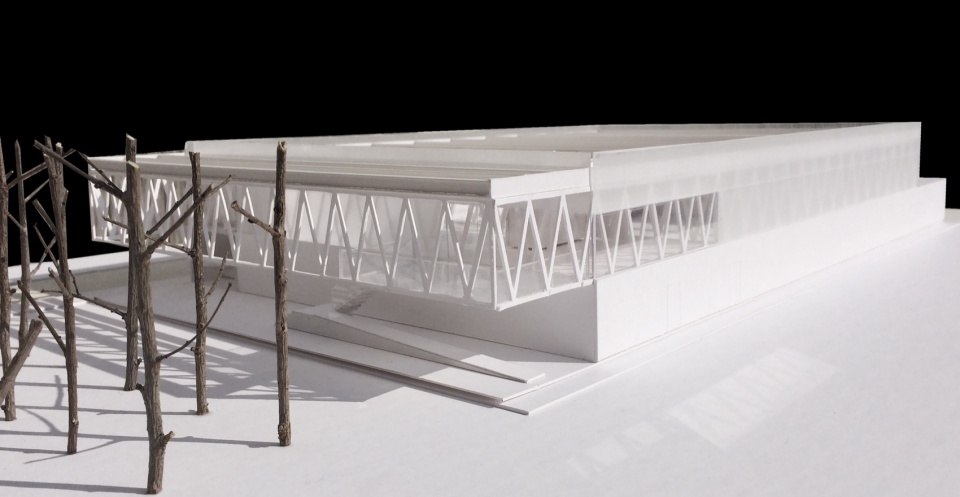
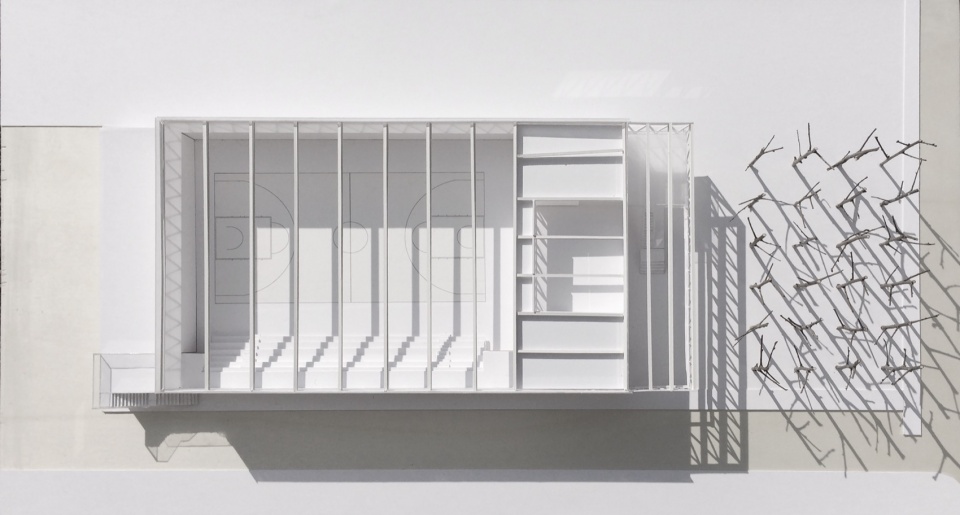
The two levels represent the relationship with the earth and with the sky: a heavy and opaque basement constructed in prefabricated concrete that roots the building on the ground and protects the sport space and a translucent volume realized in polycarbonate and glass that enters diffused light and establishes the relationship with the sky, also thanks to its high camouflage value to reflect the different colors of the sky and transform chromatically depending on the hours of the day. The opposition between the essence of these two volumes generate the tension of simple geometries that gives intensity to the intervention.
▼建筑材料层级,Building two material levels
城市嵌入 Urban insertion
奥尔贾泰的新体育馆位于城市外围,邻近连接米兰与瓦雷泽的A8高速公路。建筑如同一项城市基础设施,与其主要立面前方现有的大型公共停车场相整合。此外,由于建筑所在场地此前曾是一处体育设施——足球场,因此场地保留了面积广阔的绿地,为未来在室内体育设施之外进一步增设室外运动场地提供了条件。
The new sports hall in Olgiate is located on the outskirts of the city, very close to the A8 motorway that connects Milan to Varese. It is integrated as an infrastructure with a large existing public parking lot on its main frontage. In addition, the fact that the building is situated on a plot previously occupied by a sports facility (a football field) provides a very large green area, which will allow for the future completion of the indoor structure with outdoor sports areas.
▼建筑立面,Building facade
功能组织 functional organization
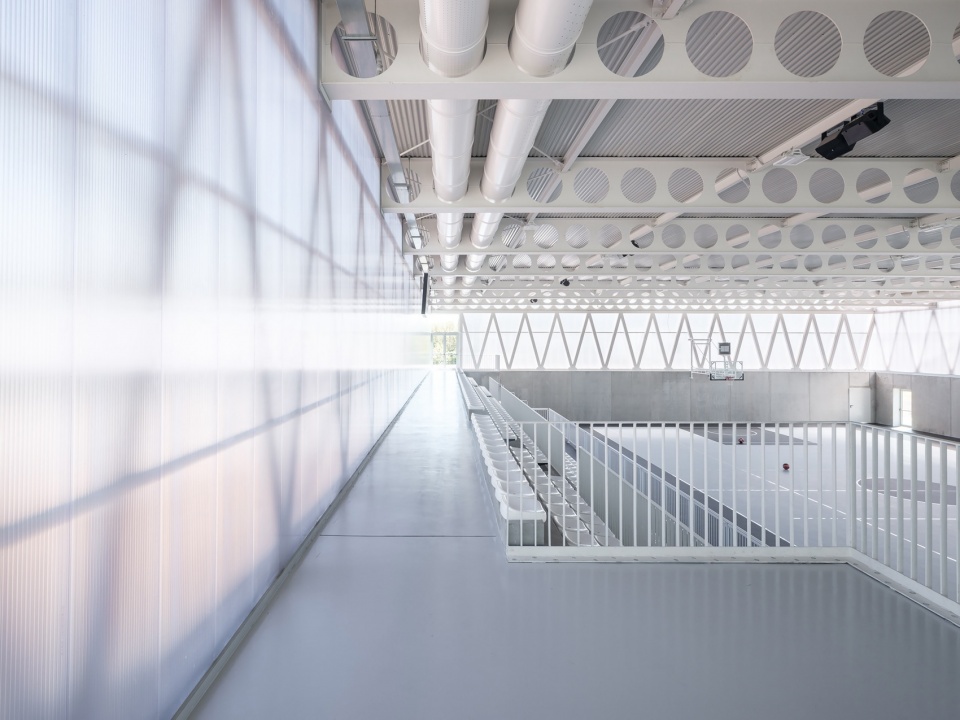
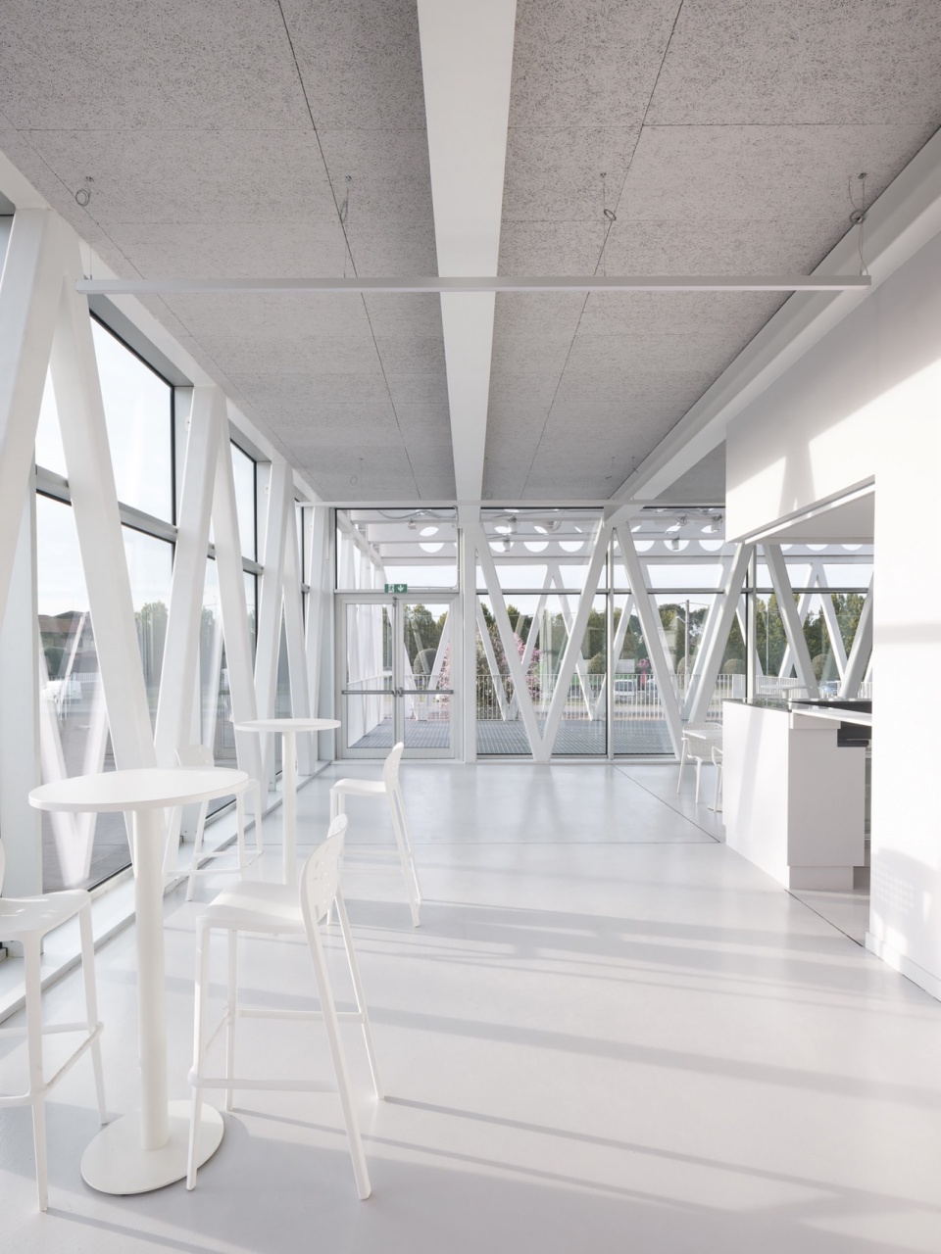
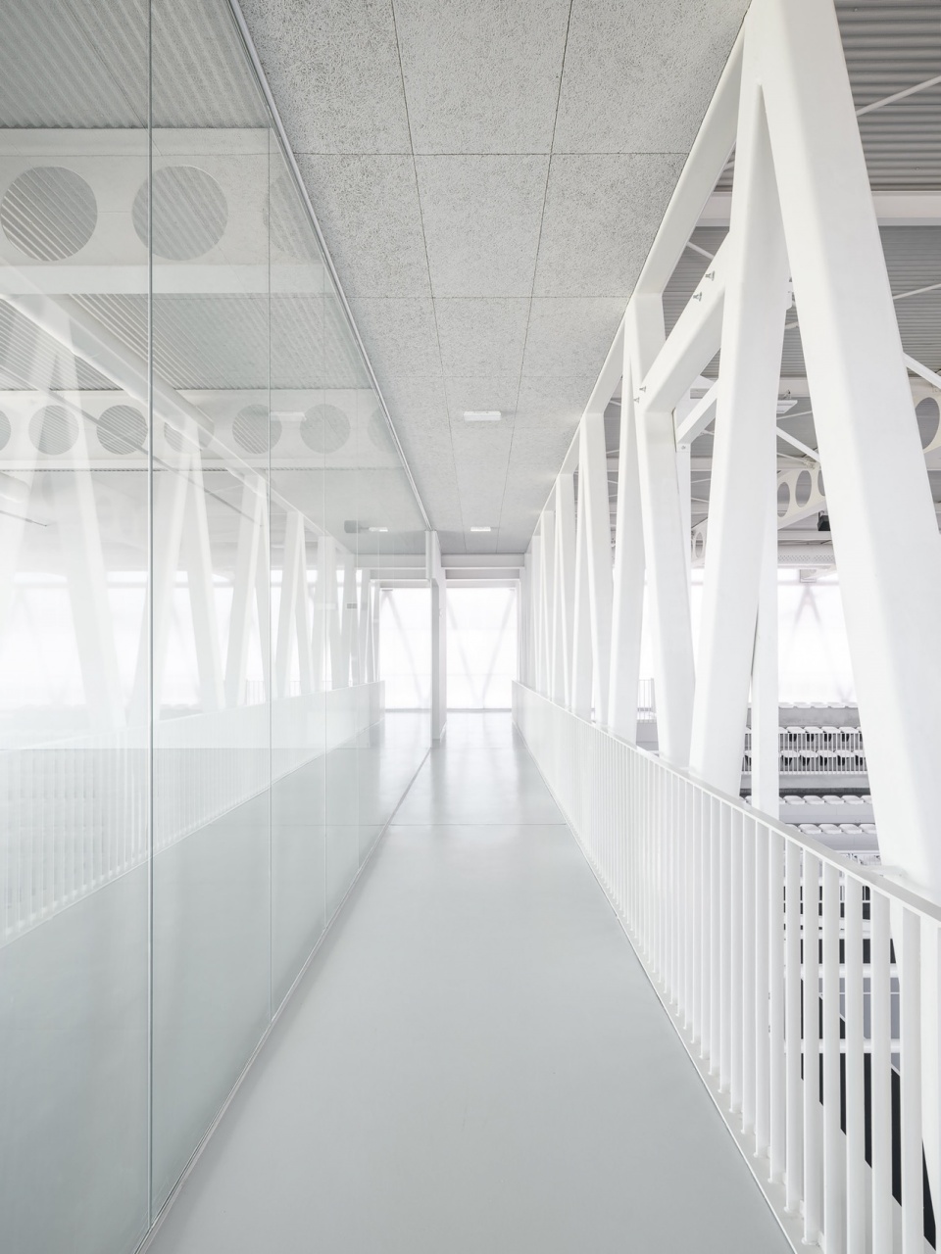
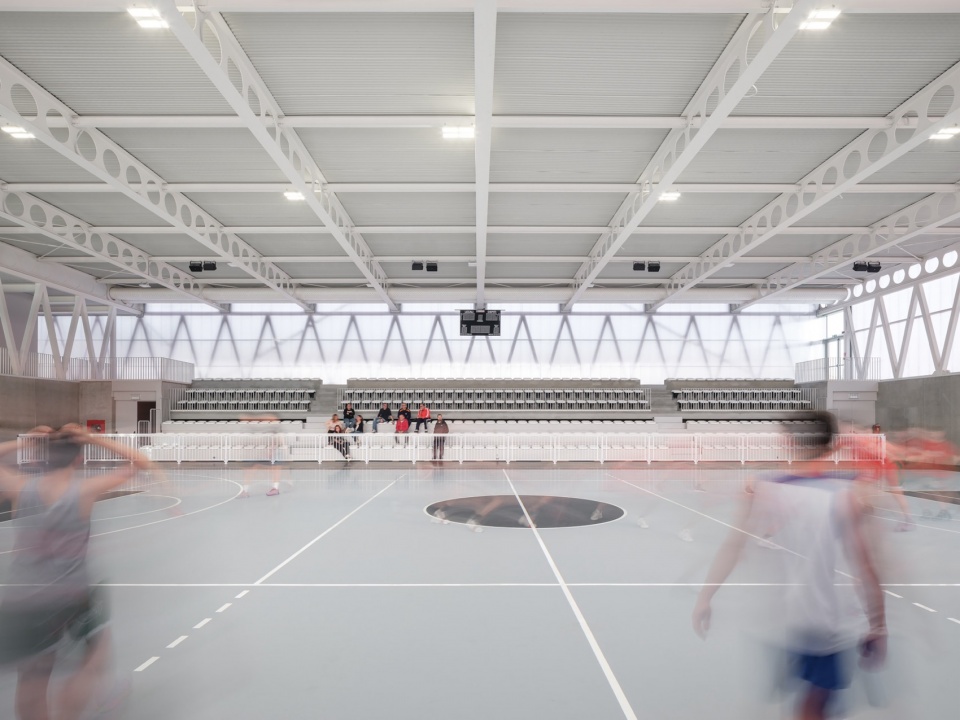
建筑内部设有一座篮球场,并通过可伸缩看台容纳约350名坐席观众。主要更衣室及配套设施位于建筑南侧,设置在露台下方的单层体量内,并通过两个独立入口与专用停车场相连。更衣室被组织为四个彼此独立的区块。在建筑另一侧,一座两层体量的首层设有额外的更衣室和运动员配套空间,二层则设有一间小型健身房、一间酒吧以及公共空间。建筑入口通过相互独立的流线,分别服务于运动员、公众和酒吧使用者。其中,酒吧设有独立入口,并在入口上方悬挑体量所覆盖的区域形成一处室外空间。
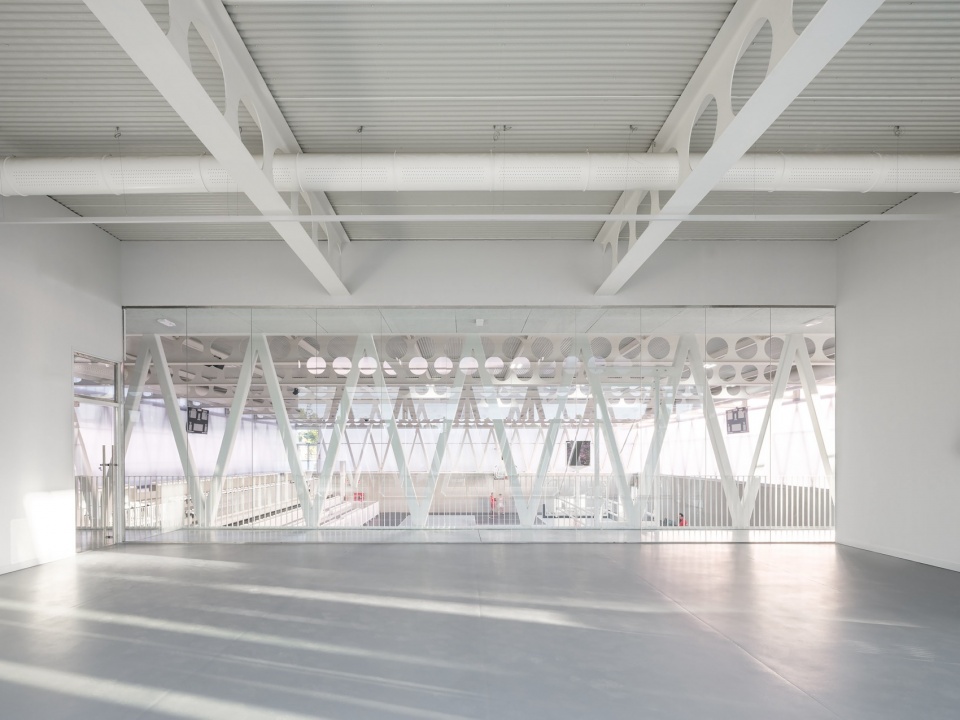
The structure houses a basketball court, that allows, with the use of a retractable grandstand, the presence of about 350 spectators seated. The main changing rooms and support facilities are located to the south part of the structure, in the single floor volume under the terrace and are equipped with two independent entrances from the dedicated car park. The changing rooms are organized into four separate blocks. On the opposite side you can find a two floors volume that contains on the ground floor additional changing rooms and support spaces for athletes and on the first floor a small gym and a bar, in addition to public spaces. The entrances are managed with autonomy of flows for athletes, the public and the users of the bar that have an independent entrance with an outside space at the relevant overhang on the entrance.
▼内部看台,Interior Tribune
▼酒吧与走廊,Bar and Corridor
建造体系——围护结构的速度与效率 Construction systems – speed and efficiency of the envelope
设计过程中的一个关键议题,是寻找能够借助预制化实现整体成本与工期效率,同时满足高水平能源与技术性能要求的建造体系。最终方案采用了四种不同的系统:
a)由预制墙体系统构成的封闭基座,例如采用Progress Thermowand体系作为竖向结构。
b)第二层采用轻型钢结构,并将其设置在双层高性能聚碳酸酯蜂窝板墙体的空腔之中,以实现保温隔热。
c)采用由ACB空心钢梁(Arcelor Mittal)构成的超轻型屋顶支撑体系,作为屋顶的主要结构。主体结构采用预开孔实腹型钢梁(ARCELOR System),将风管整合在梁体厚度范围内,从而显著节省空间。
d)采用预制屋面板系统,由金属夹芯板与穿孔压型金属板制成的吸声吊顶组成。
▼爆炸图,Exploded axonometric diagram
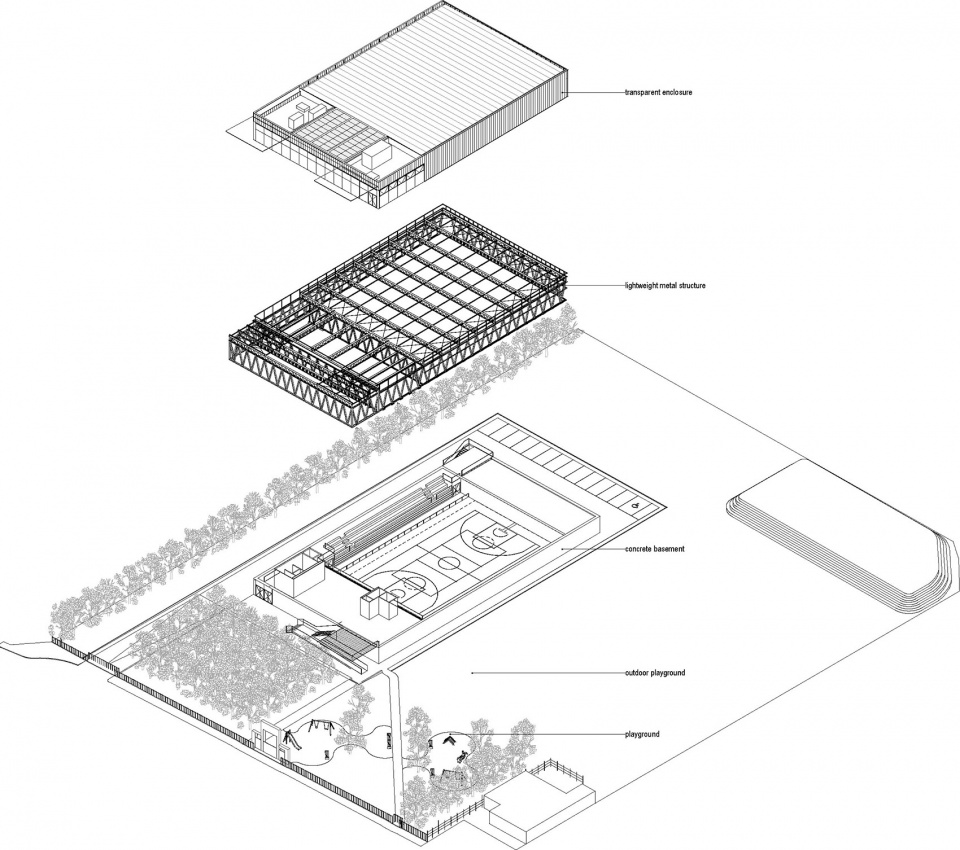
A key theme within the design process was the search for construction systems that would allow for overall cost and time efficiency, thanks to the use of prefabrication, while achieving very high energy and technical performance. The final solution identifies four different systems:
a) An opaque base consisting of a prefabricated wall system, such as Progress Thermowand, for vertical structures.
b) A second level made of a lightweight steel structure, developed within the cavity of a double wall of high-efficiency polycarbonate honeycomb panels for thermal insulation.
c) A very lightweight roof supporting structure made of ACB hollow steel beams (Arcelor Mittal) – the main roof structure. The main structure uses pre-drilled steel beams with solid profiles (ARCELOR System), integrating air ducts within the thickness of the beams, leading to a significant space-saving advantage.
d) A prefabricated roof deck with a metal sandwich panel and a sound-absorbing suspended ceiling made of perforated corrugated sheet metal.
▼建筑结构,Building structure
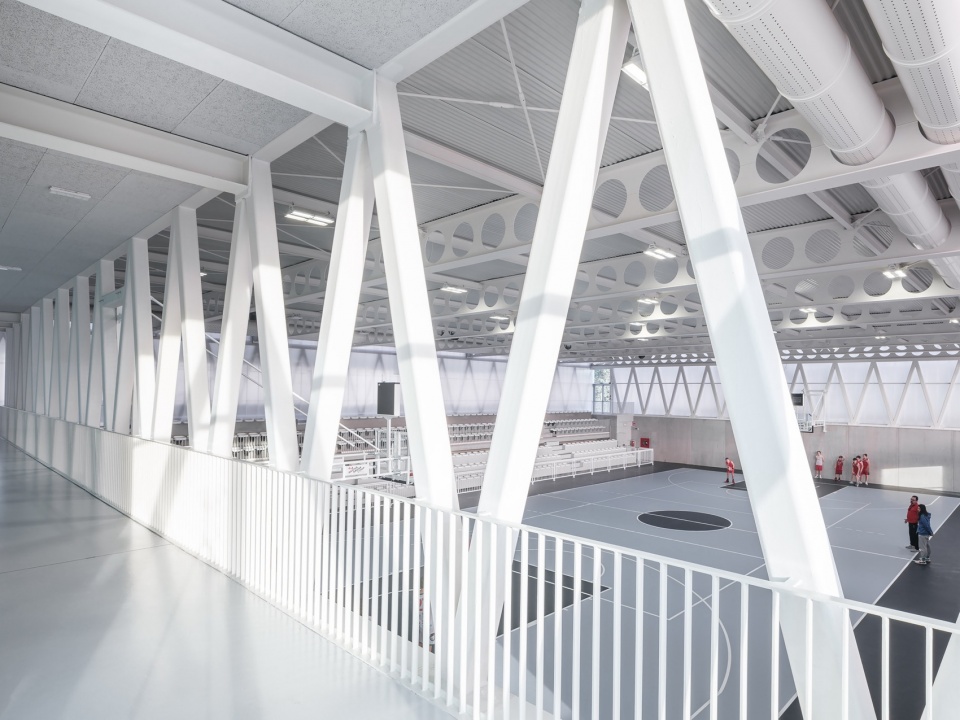
由此形成了一套极为简洁且高效的结构体系。建筑将具有较高静力与热惰性的封闭基座——由实心预制Progress板构成——与上部轻型金属结构相结合,上部结构高度介于3.5米至8米之间。这一策略优化了基础荷载的成本效益比,而金属桁架梁方案则能够整合透明围护结构,确保所有体育空间均可获得自然采光。
This results in an extremely simple and efficient structural system. It combines an opaque base with high inertia (both static and thermal), made of full prefabricated Progress panels, with a lightweight metal structure for the upper level (ranging from 3.5 to 8 meters). This approach optimizes the cost-benefit ratio of the load on the foundations, and the solution with a metal truss beam allows the integration of a transparent envelope that ensures natural light for all sports areas.
▼轻型钢,lightweight steel
能源性能与可持续性Energy performance and sustainability
建筑按照伦巴第大区现行的NZEB(近零能耗建筑)法规进行设计。项目采用由可逆式热泵驱动的地板辐射冬季供暖系统、按照主要功能分区设置的空气交换系统、生活用水系统,以及用于生产生活热水的天然气供应系统。项目还规划了一套强制循环太阳能系统,以补充生活热水的生产。该系统由太阳能集热板、储热装置及一体化系统组成。当日照不足、无法满足用水高峰需求时,系统将通过快速补充式热水设备(以天然气为能源)以及由供暖热泵驱动的预热回路共同满足需求。
The building has been designed according to the NZEB regulations already in force in Lombardy. The project includes the implementation of a winter heating system with radiant floor panels powered by a reversible heat pump, an air exchange system divided into macro zones, a sanitary water system, and a methane gas supply system for the production of hot water. A forced circulation solar system is planned to integrate hot water production, consisting of solar panels paired with a storage and integrated system. This will address peak demand in case of insufficient sunlight, using a rapid-recharge hot water producer (operating on methane gas) and a preheating circuit powered by the heat pump used for heating.
▼日常活动,Daily Activities
为优化能源消耗,系统将通过自动控制,按照以下优先级调配能源:
优先级1:太阳能集热板获取的热能;
优先级2:高效热泵产生的热能;
优先级3:天然气热水器产生的热能。
To optimize energy consumption, the system will be automatically managed to prioritize:
Priority 1: thermal energy captured by the solar panels;
Priority 2: thermal energy produced by the high-efficiency heat pump;
Priority 3: thermal energy generated by the methane gas water heater.
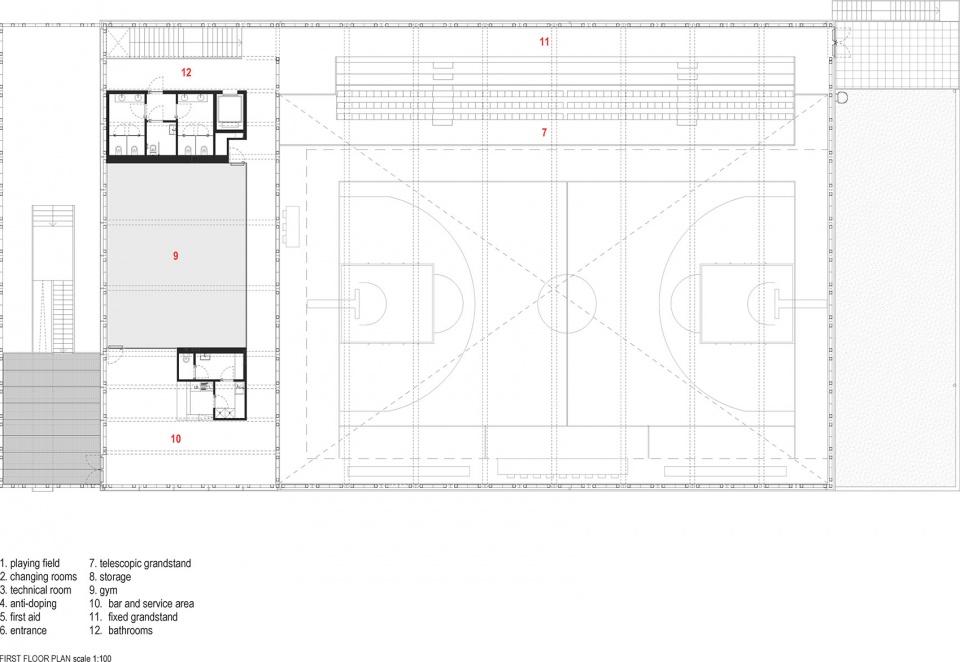
▼夜景,Night view
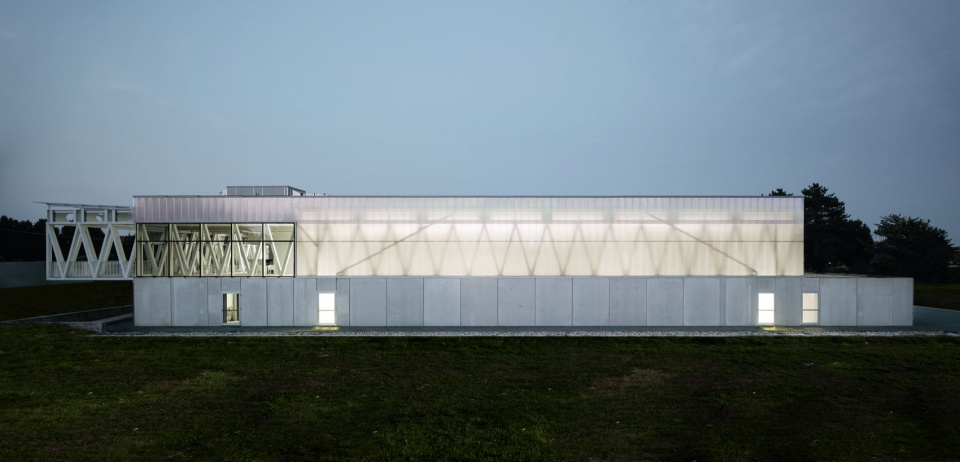
▼项目区位图,Site plan
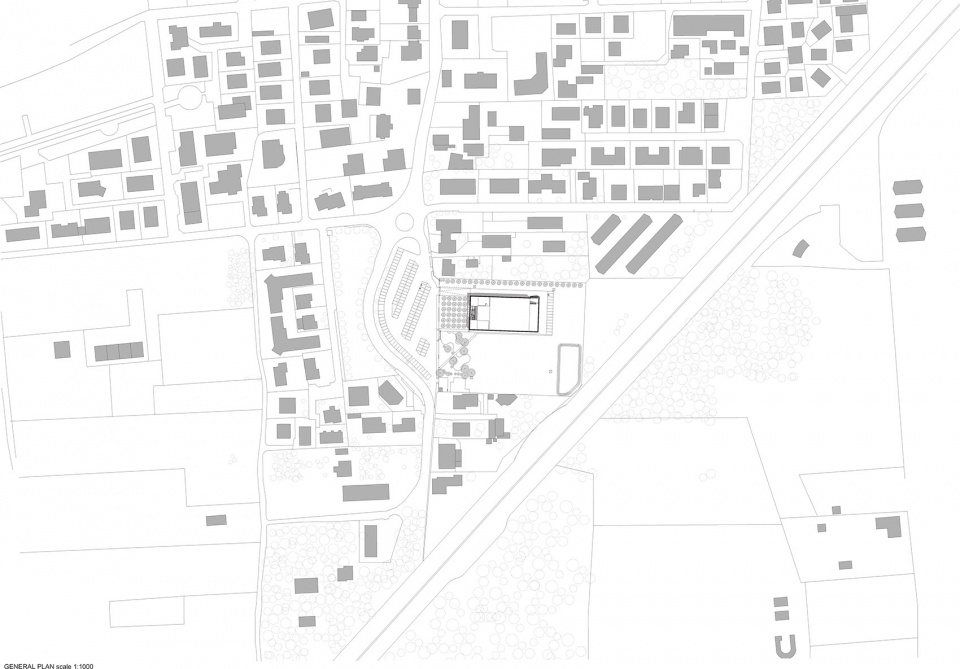
▼一、二层平面,Ground and 1st floor plan
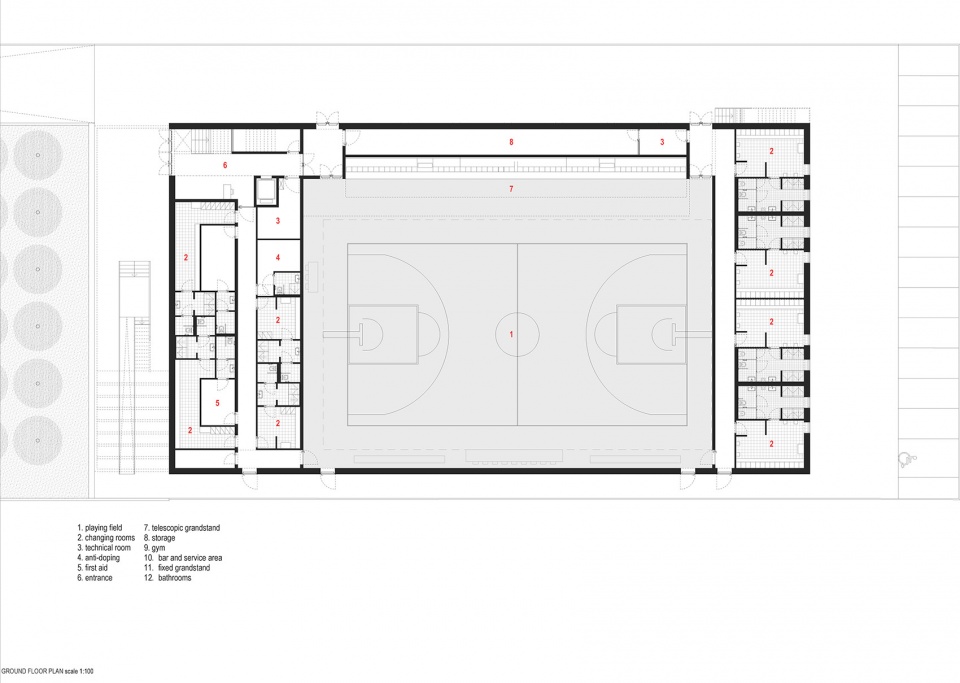
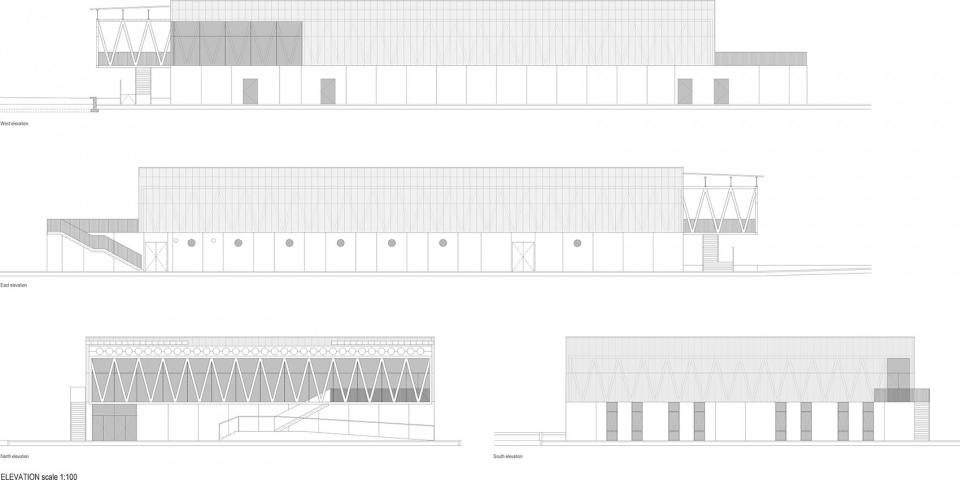
▼立面图,Elevation
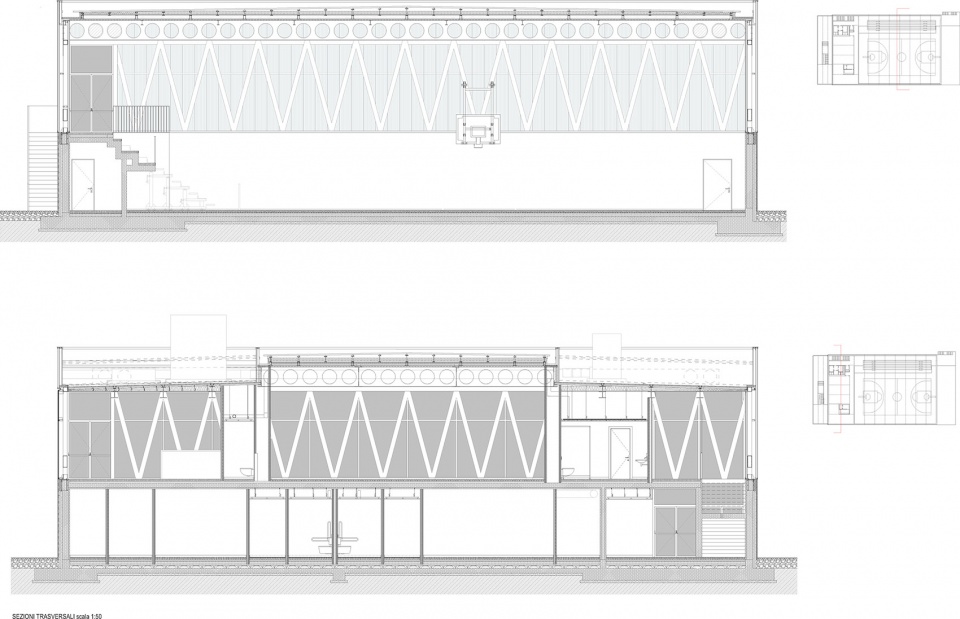
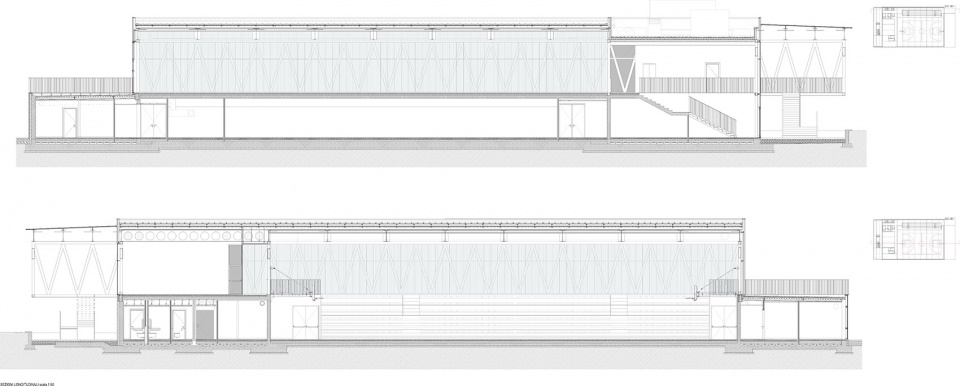
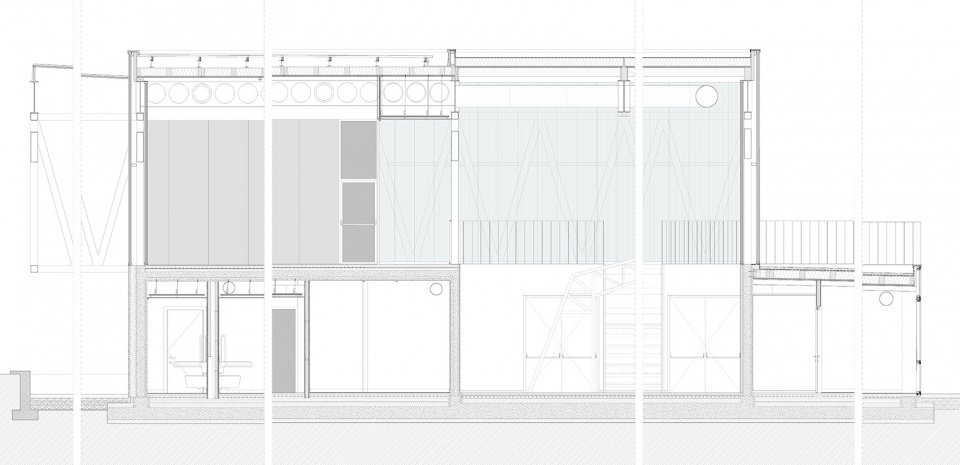
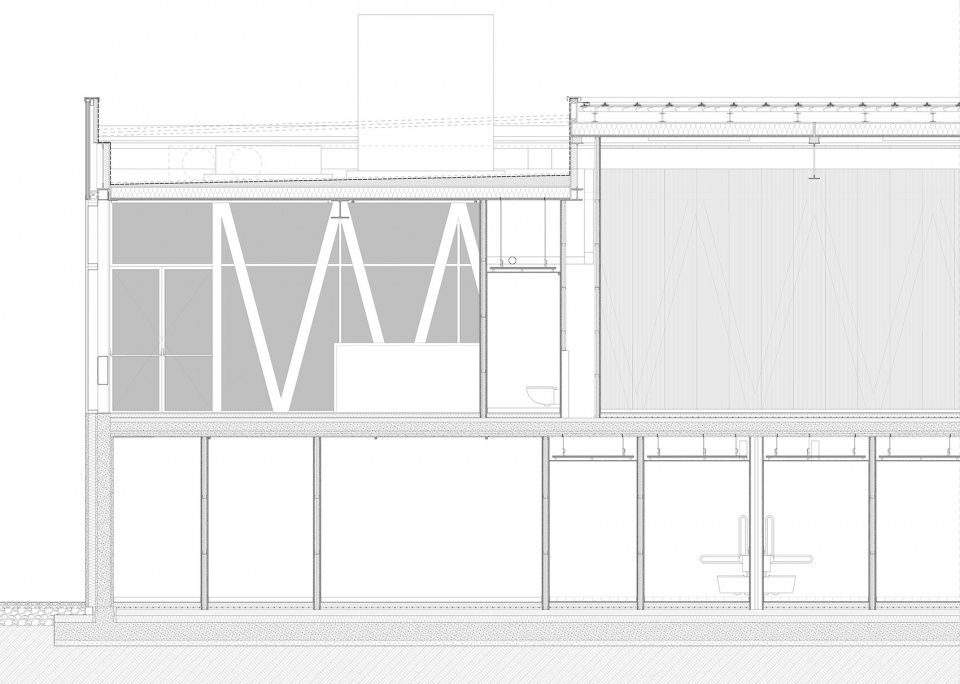
▼剖面图,Section
Project credits
Client: Comune di Olgiate Olona (VA)
Architectural design: Arch. Giulia de Appolonia
Group leader: Arch. Giulia de Appolonia
Project Team: Arch. Sara Donato, Arch. Chiara Galusi, Arch Camilla Inverardi, Arch. Silvia Favini, Arch. Gabriele Rognoni, Arch. Antonella Trusgnach
Structural design: Ing. Stefano Santarossa, Ing. Gino Polverini
Mechanical, hydraulic and fire-fighting system design: Ing. Stefano Santarossa
Electrical and special system design: Arch. Giulia de Appolonia
Geological report: Angelo de Pascalis
Young professional: Ing. Giulia Bernardi
Construction management: Arch. Giulia de Appolonia
Facilities and Plant Operations Management: F&M ingegneria S.p.A.
Supplier credits
Main contractor: Esteel s.r.l.
Concrete walls: Prefabbricati Bergamaschi s.r.l.
Polycarbonate: PolyPiù s.r.l.
Covering: Elysium s.r.l. – Ecofin Italia s.r.l.
Glazing: METRA S.p.A.
Facilities: Electric s.r.l.
Suspended ceilings: Celenit S.p.A.
Rubber floors: Mondo S.p.A.
Pavements: Royal Mosa
Telescopic grandstand: Mason s.r.l.
Sports furniture Nuova Radar Coop Scrl
Outdoor lighting iGuzzini illuminazione S.p.A.
Outdoor facilities:: Euroferro di Riccio Teresa & Giordano Alfredo & C. Snc