ATE Signature咖啡馆,越南 / xuong xep
该项目体现了xưởng xép团队持续的学习与反思,并从大叻标志性的建筑遗产中汲取了深刻灵感。回望法国人来到这里的那个时代,前人的智慧与工艺完美融合,共同塑造了这座山城独特的城市风貌。
▼轴测图,axonometric diagram
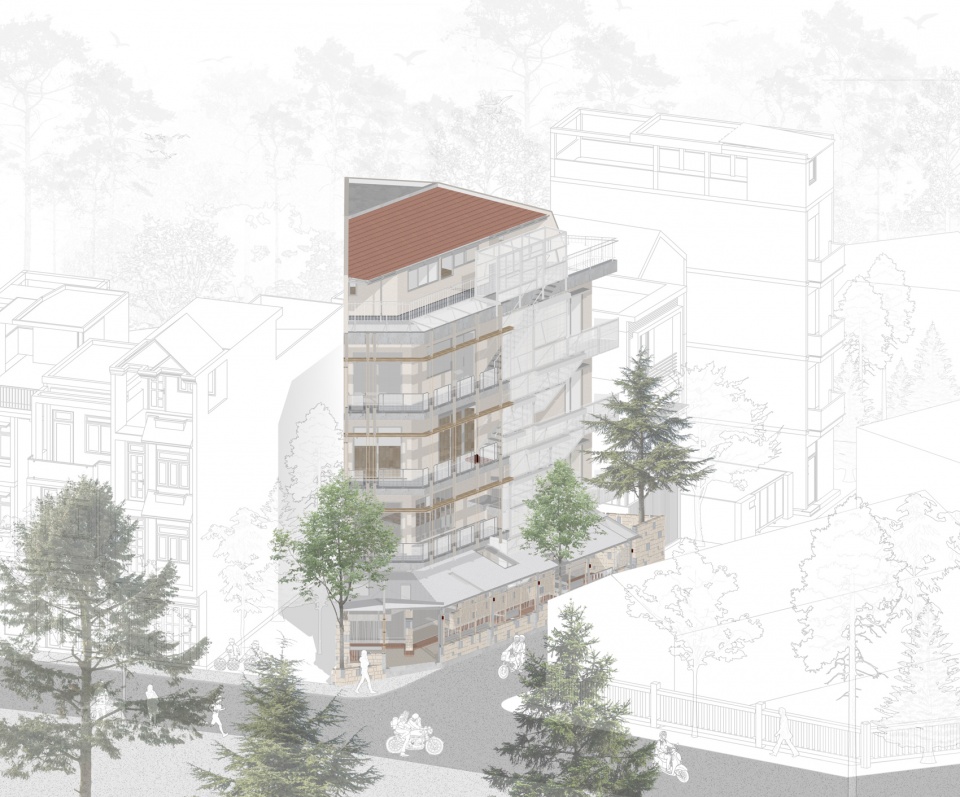
This project embodies the continuous learning and reflection of the xưởng xép team, drawing profound inspiration from the iconic architectural heritage of Da Lat. Reflecting on the era when the French arrived, the seamless harmony between the intellect and craftsmanship of our predecessors sculpted the distinctive urban identity of this mountain town.
▼项目概览,overview of the project
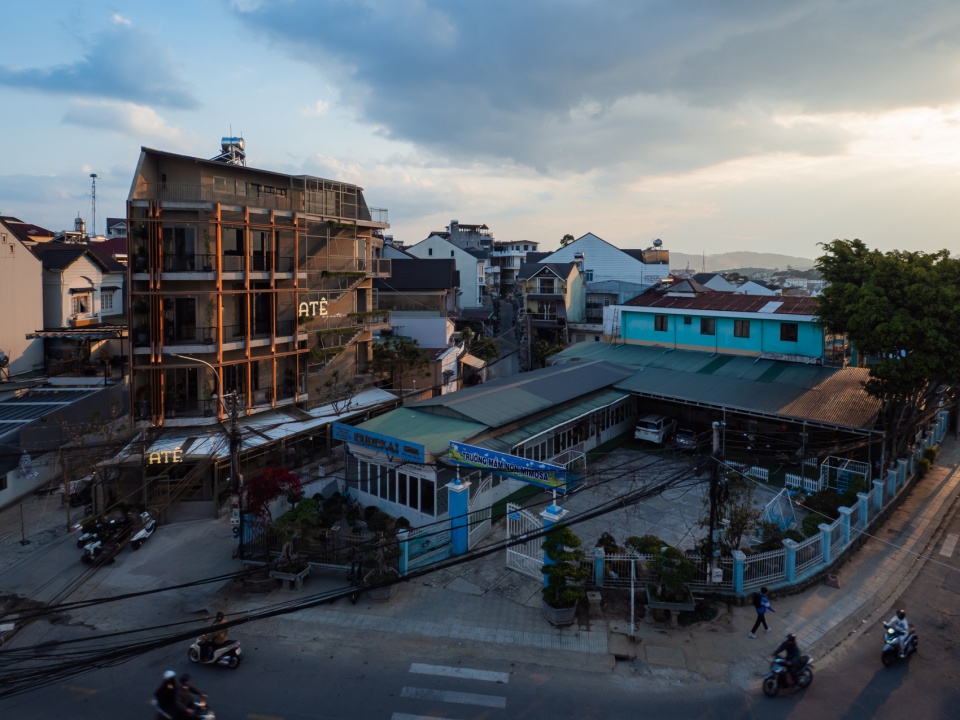
▼鸟瞰,aerial view
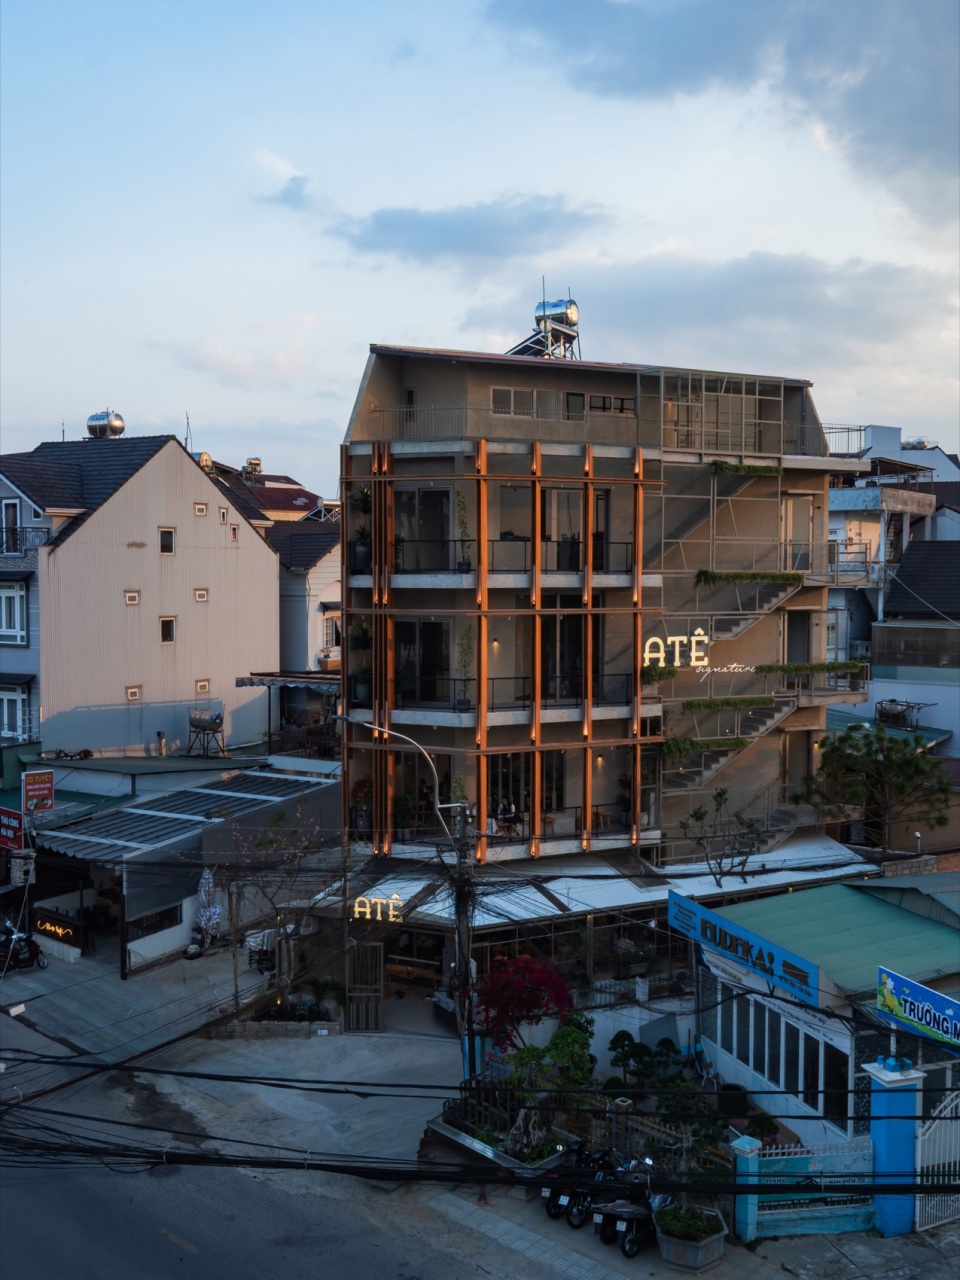
▼建筑外观,building appearance
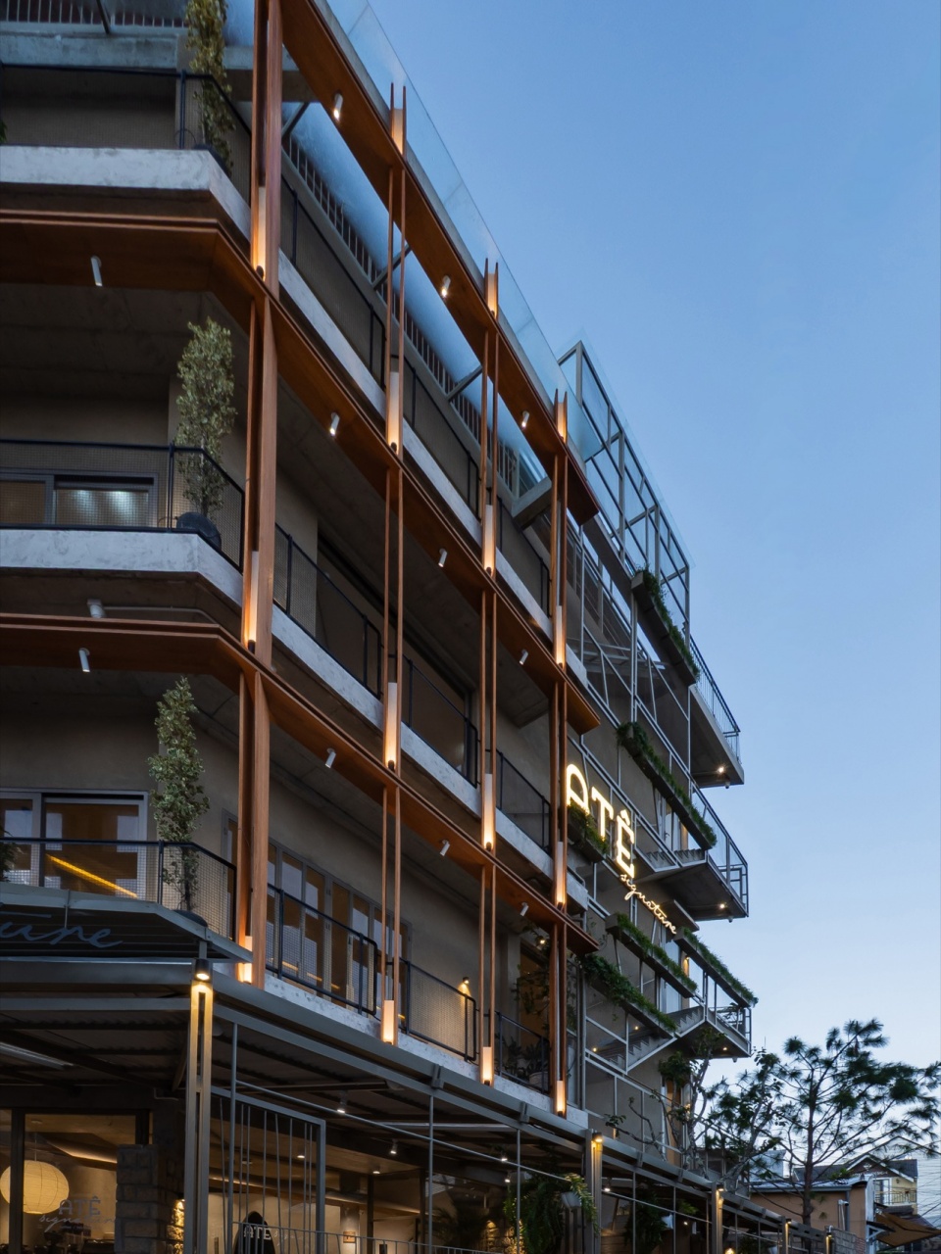
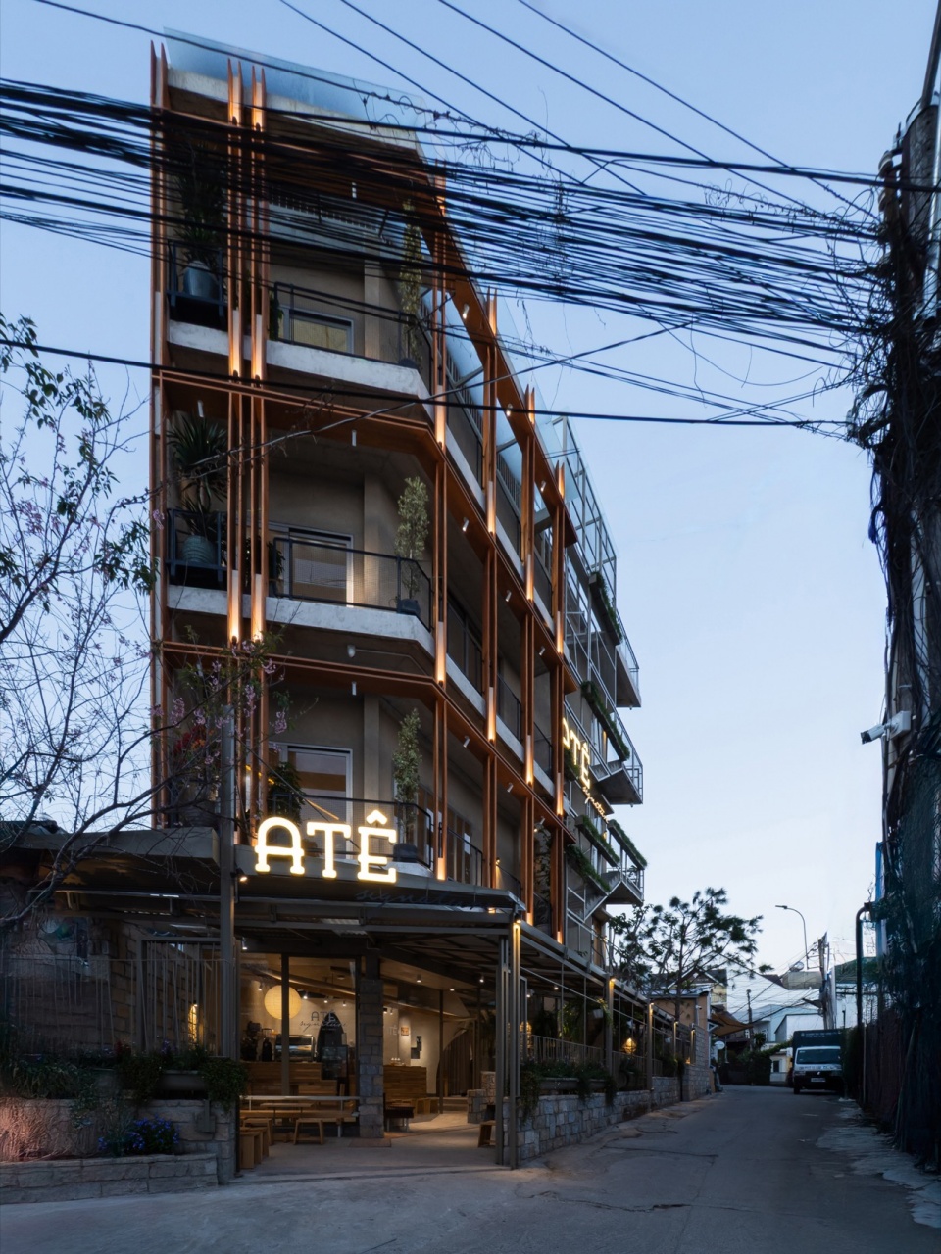
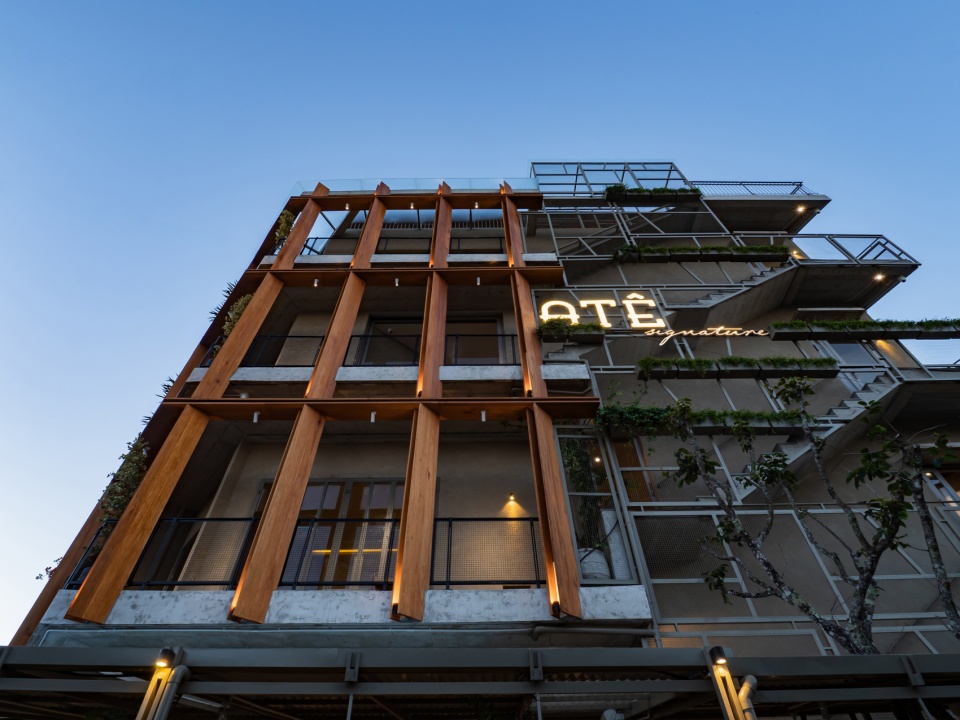
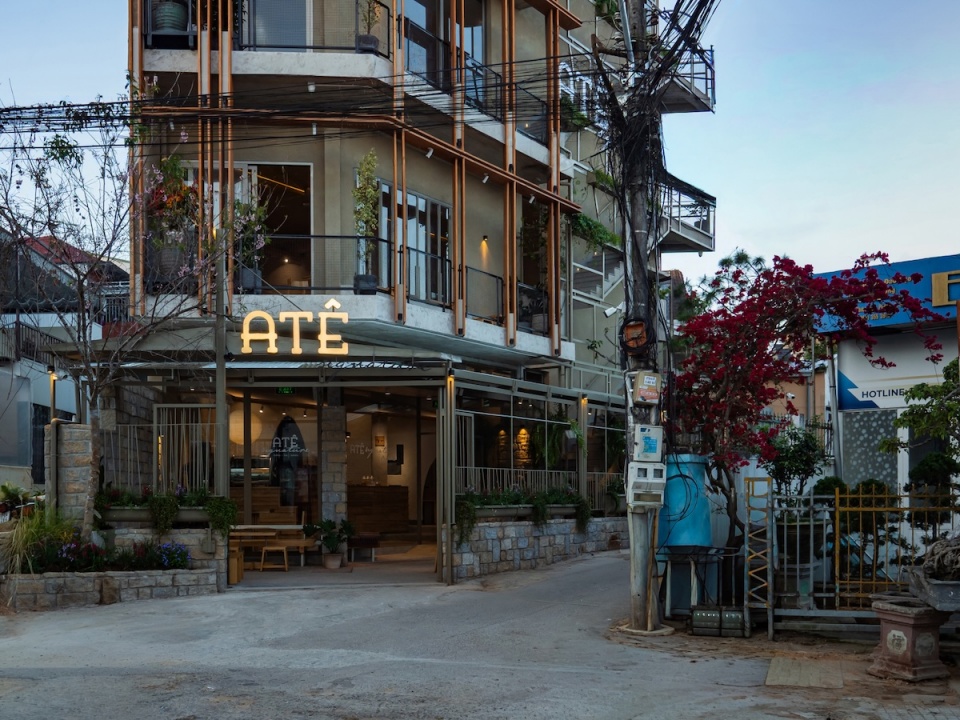
▼立面,facade
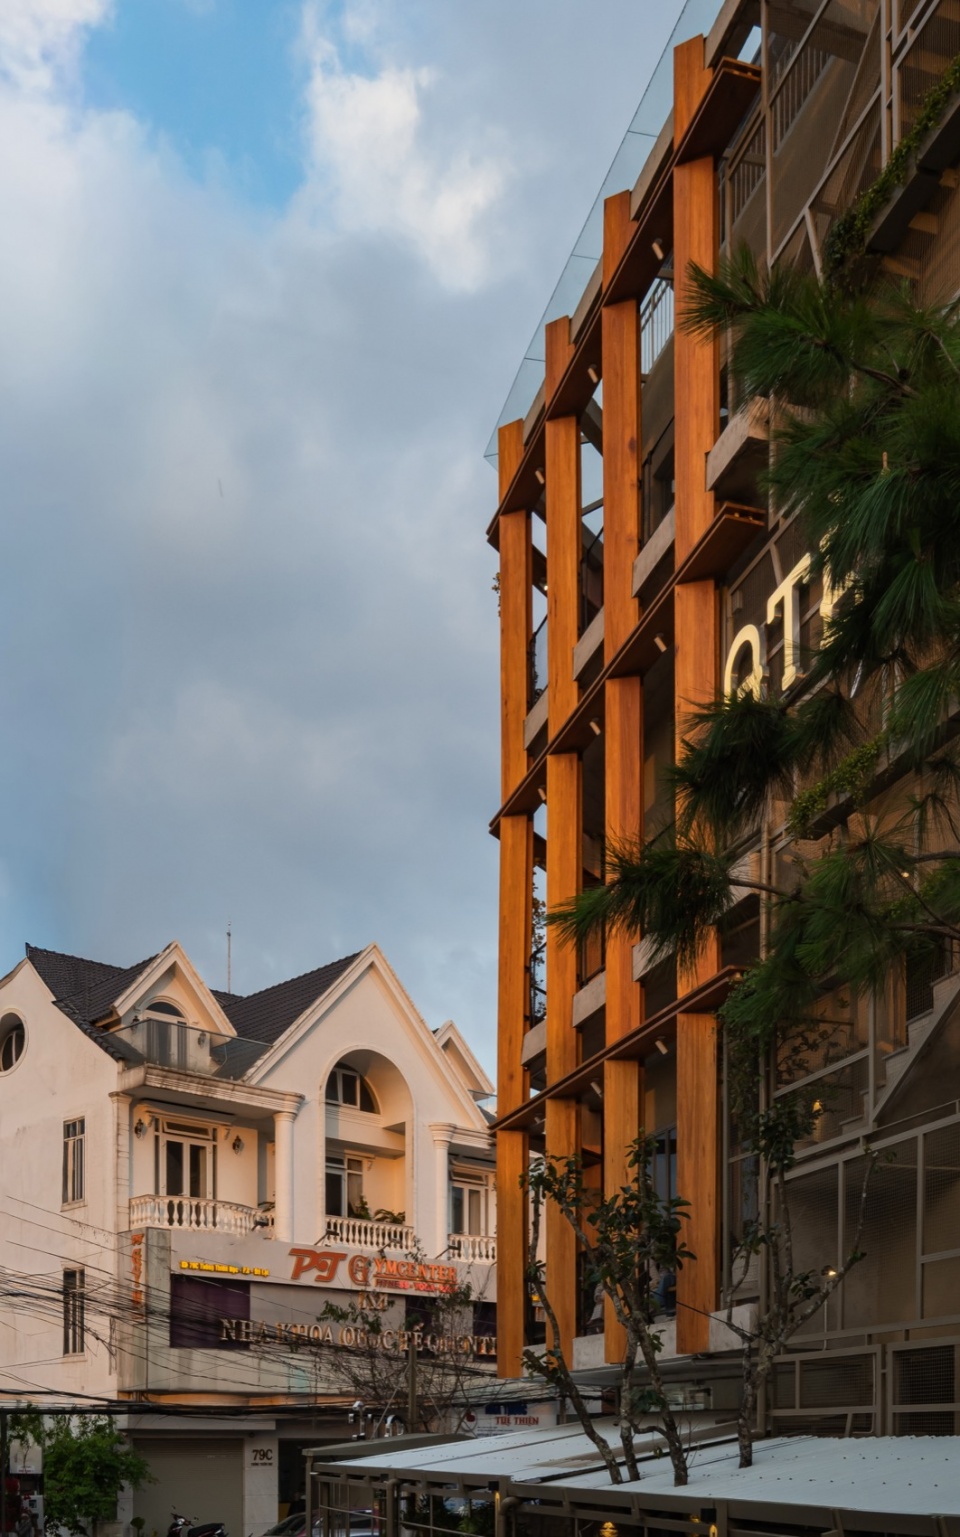
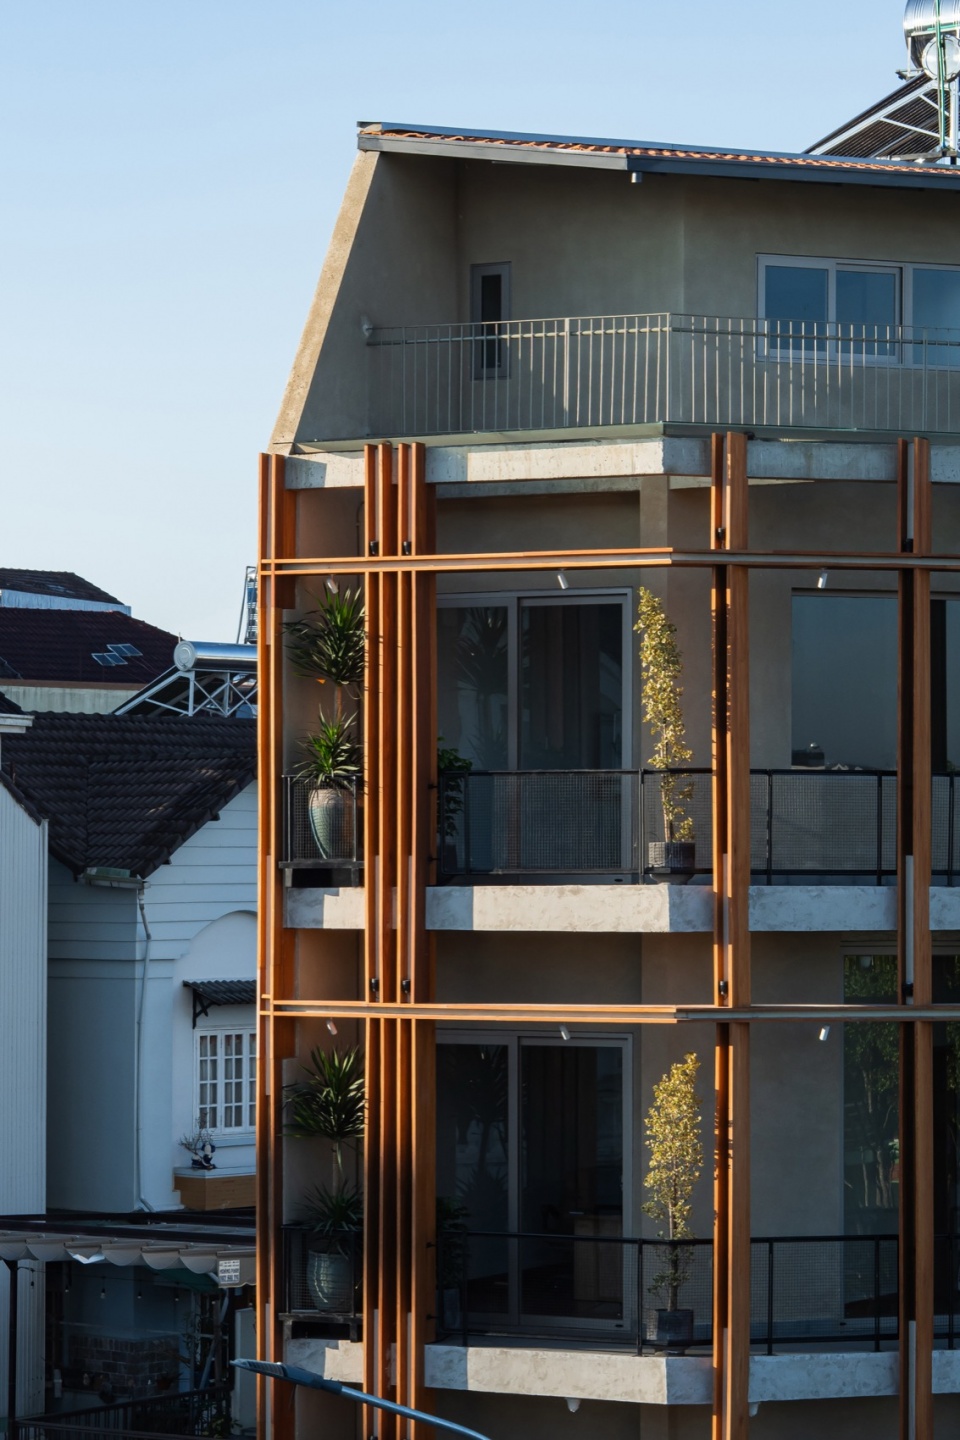
▼入口,entrance
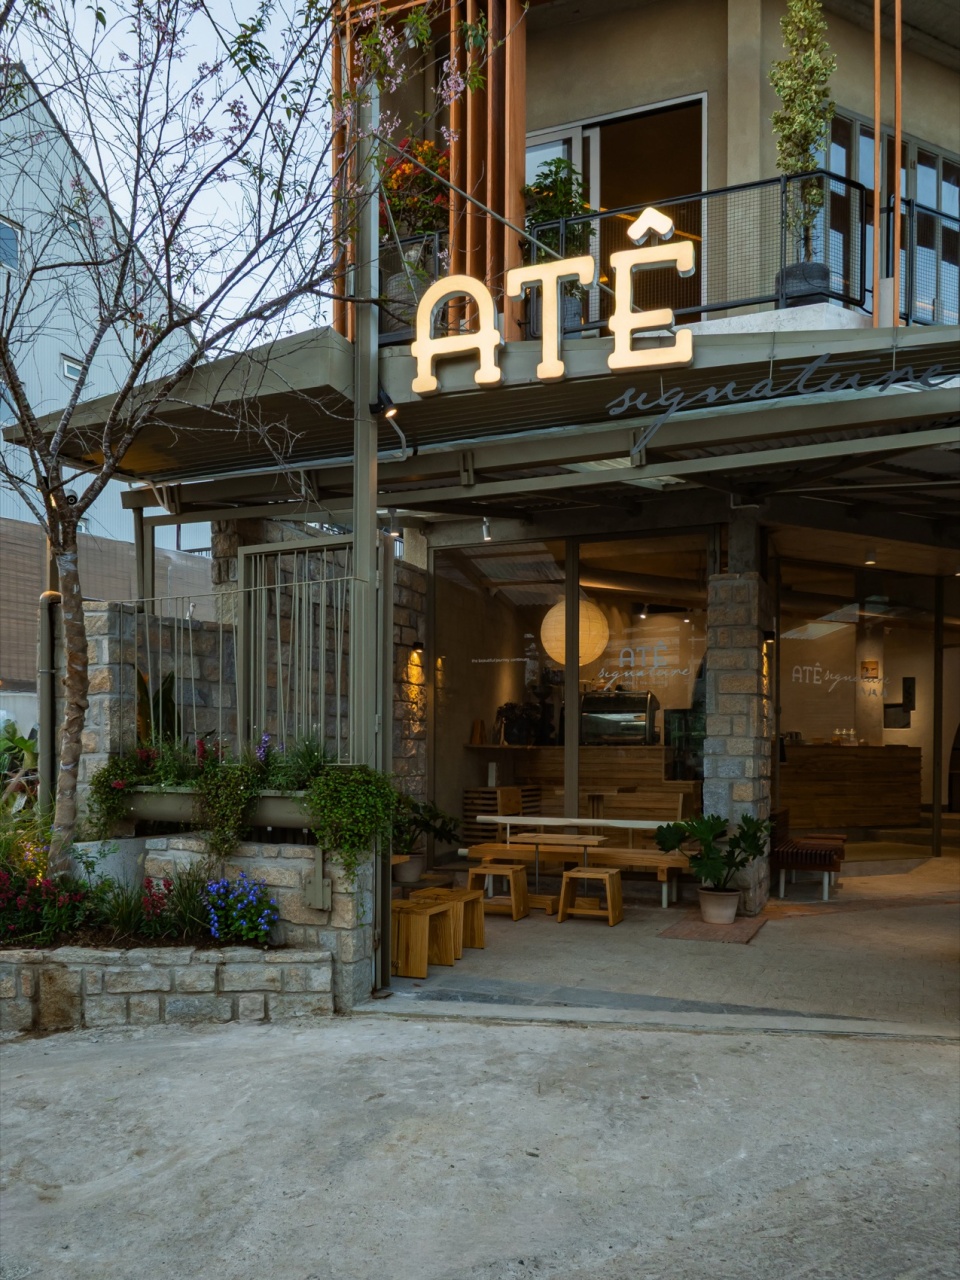
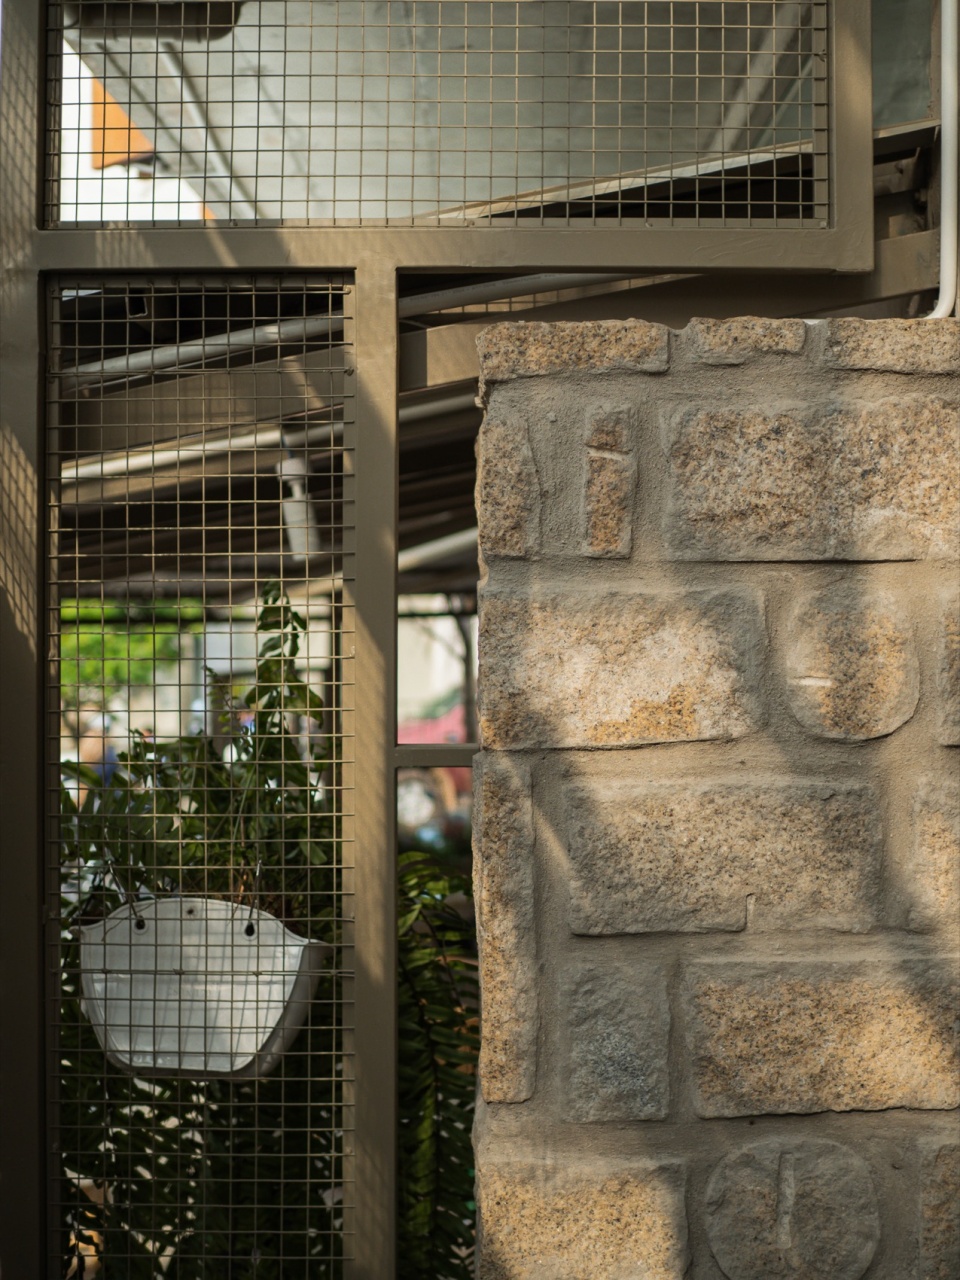
循着这些历史线索,我们尝试提取其中最具代表性的视觉元素——水洗水磨石、厚重的石块墙体,以及立面上的竖向百叶——以此向大叻建筑的黄金时代致以敬意。
▼历史线索,historical cues
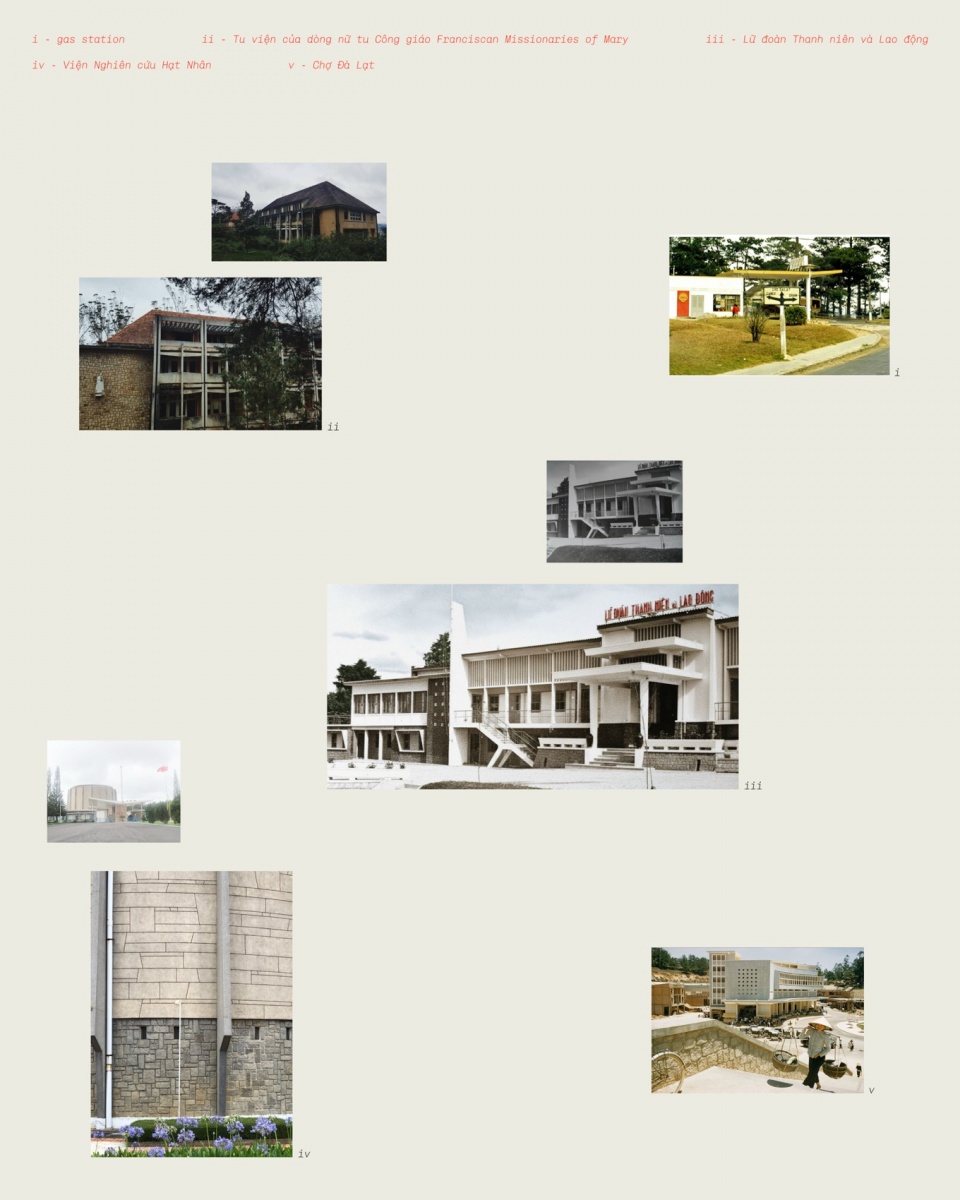
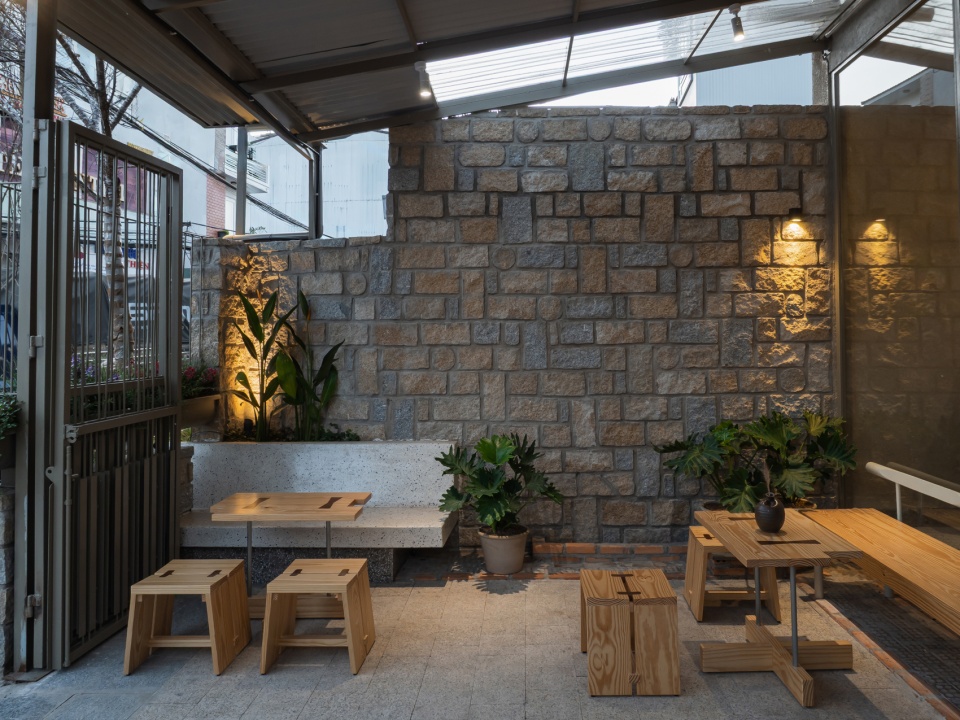
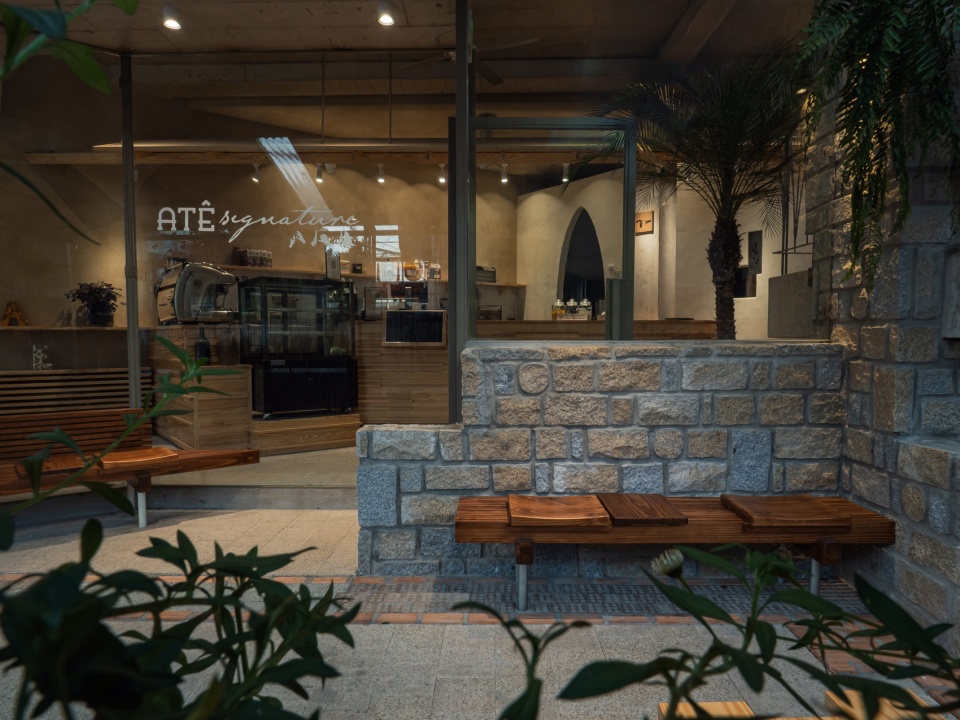
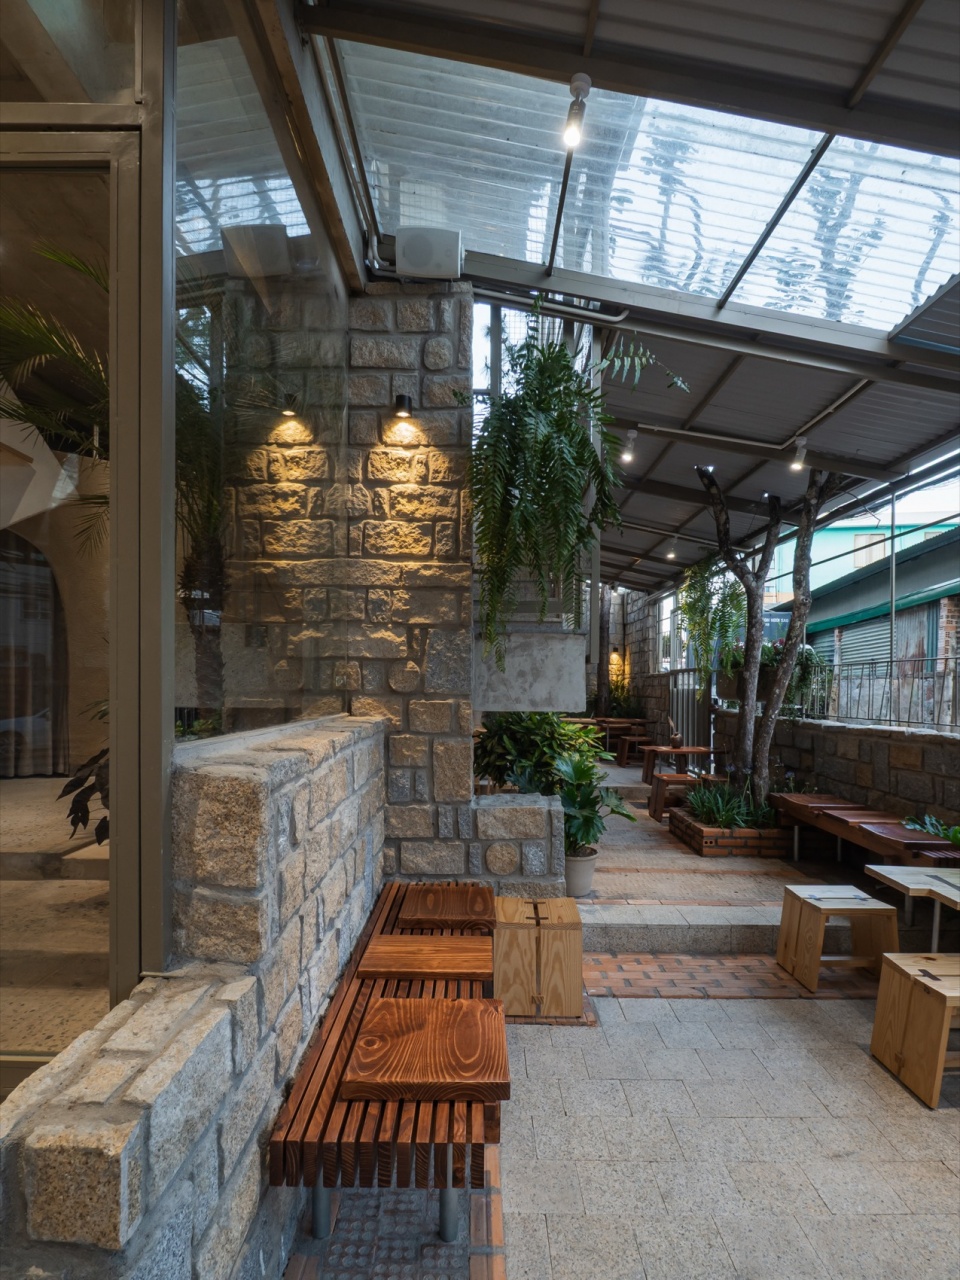
Drawing from these historical cues, we experimented with the core visual markers — washed terrazzo, solid stone block walls, and vertical louvers on the facade — serving as a respectful homage to the golden age of Da Lat’s architecture.
▼水洗水磨石、厚重的石块墙体,washed terrazzo, solid stone block walls
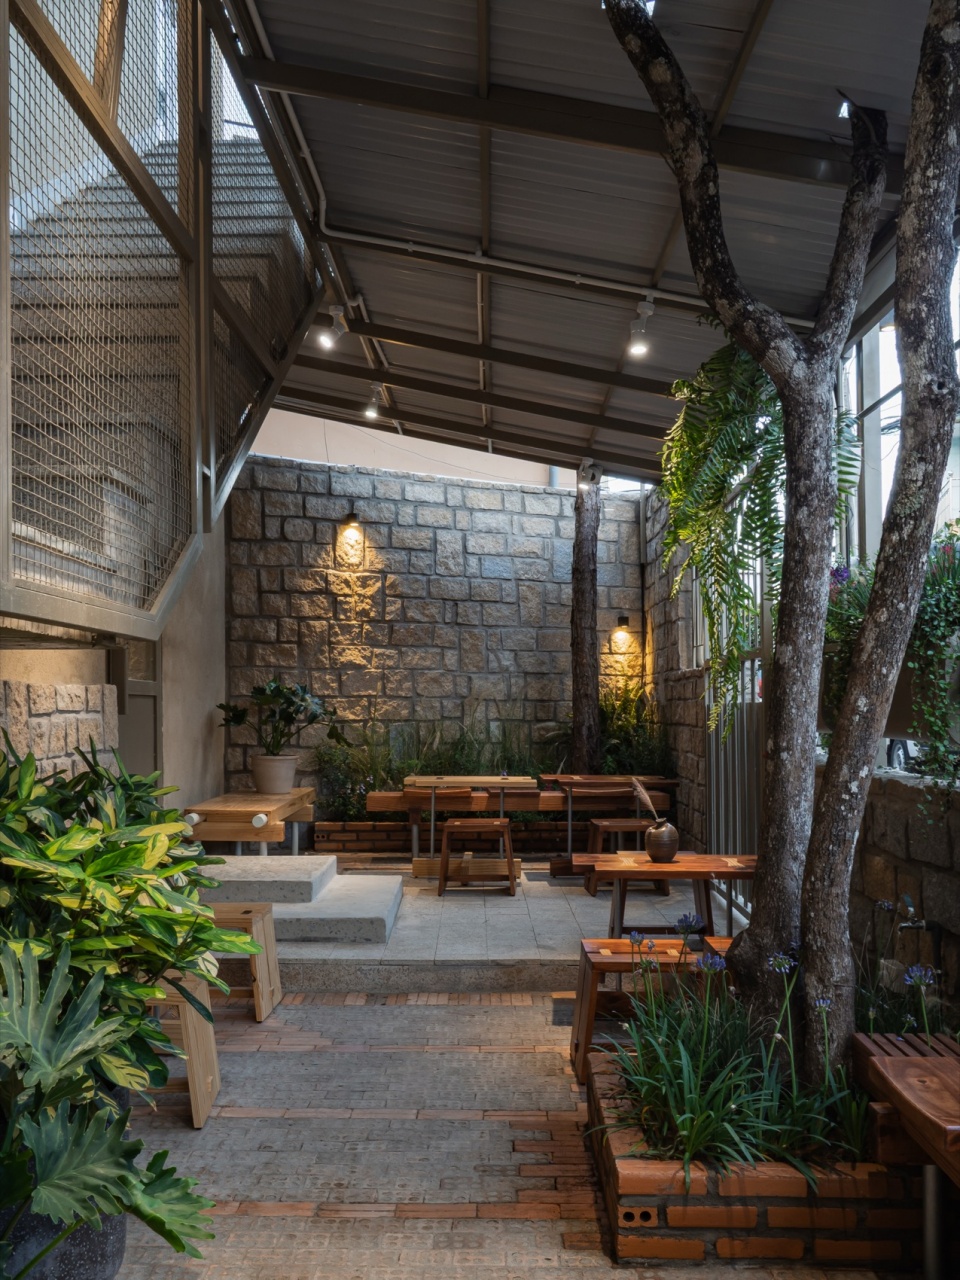
▼室内概览,overview of the interior
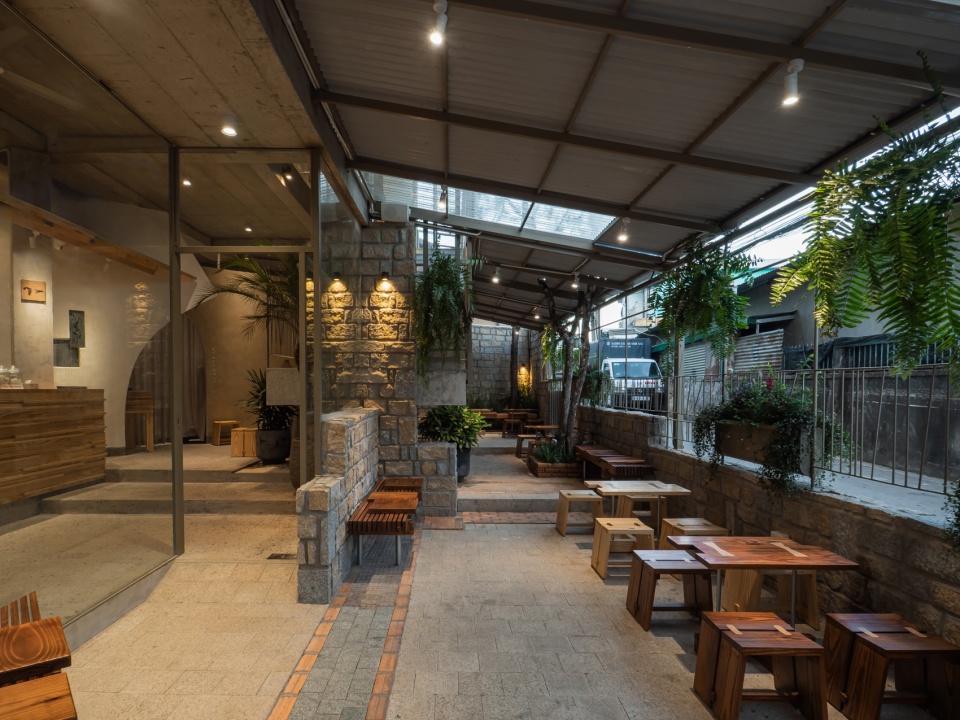
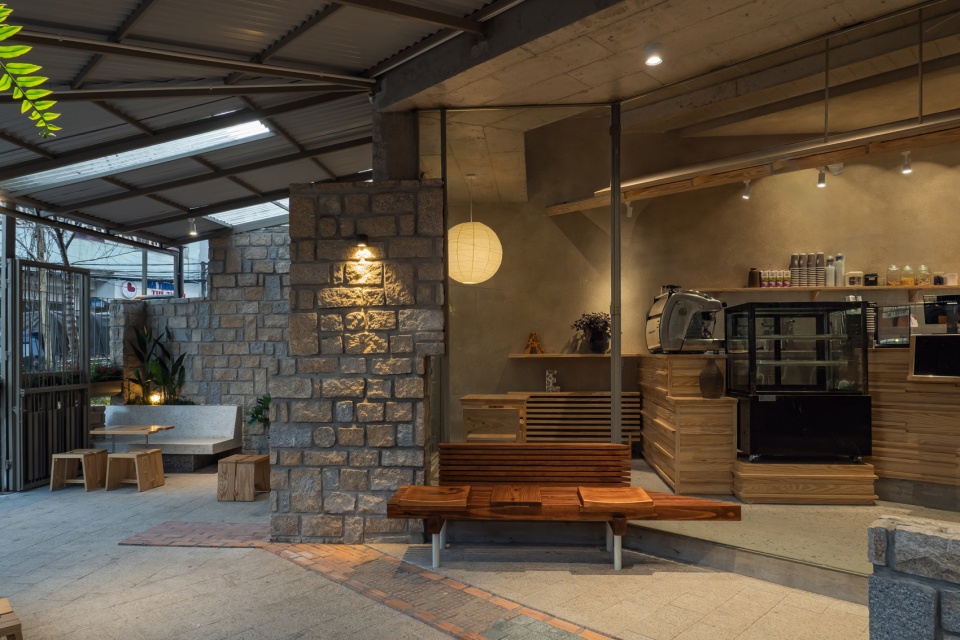
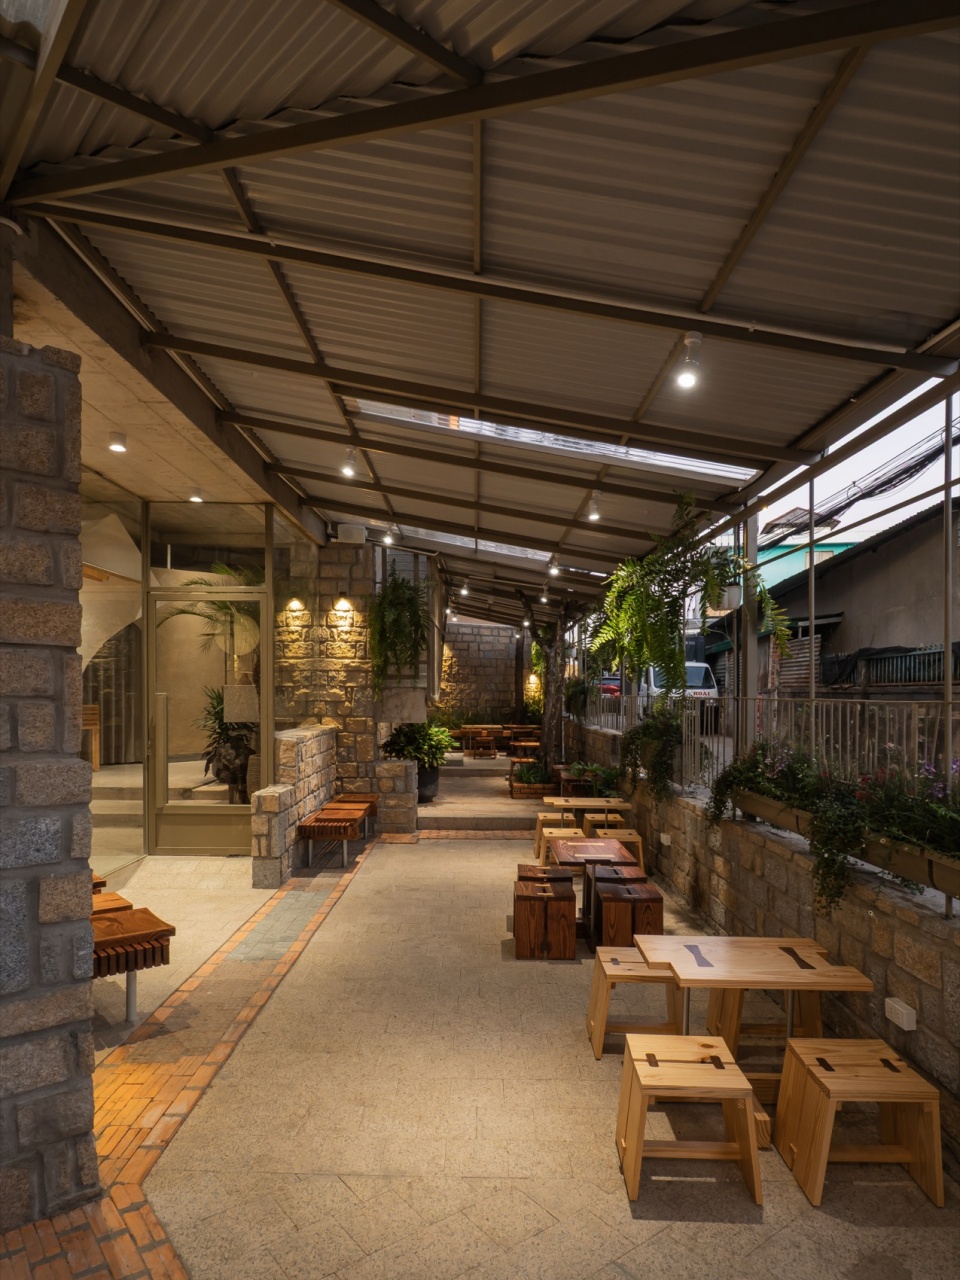
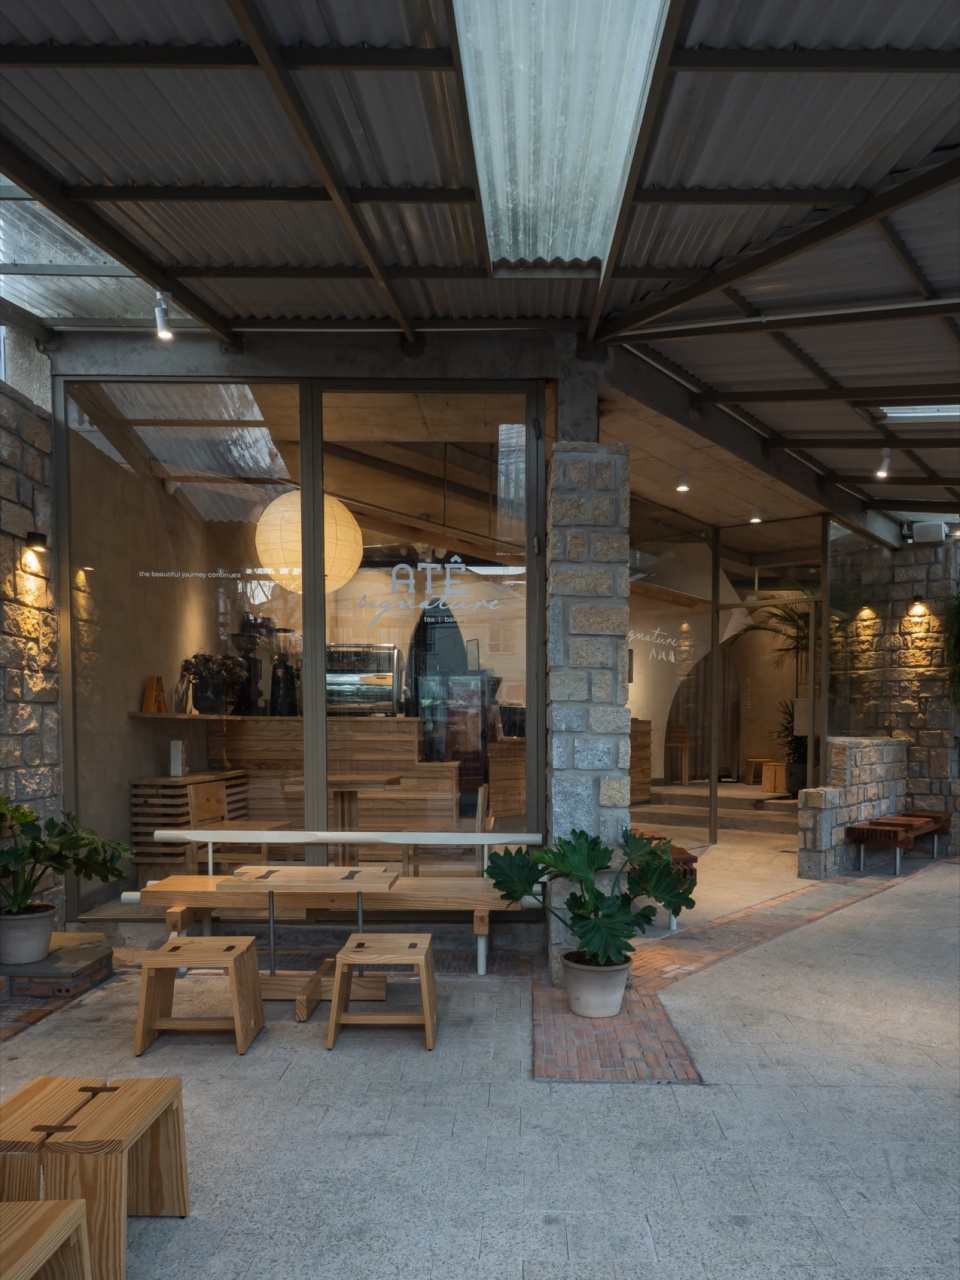
▼座位区,seating area
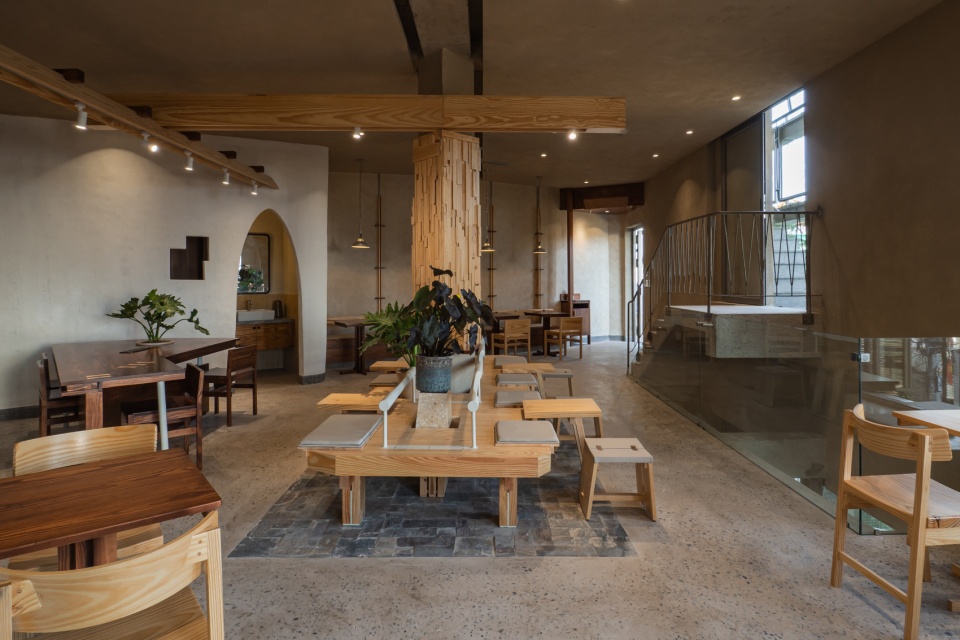
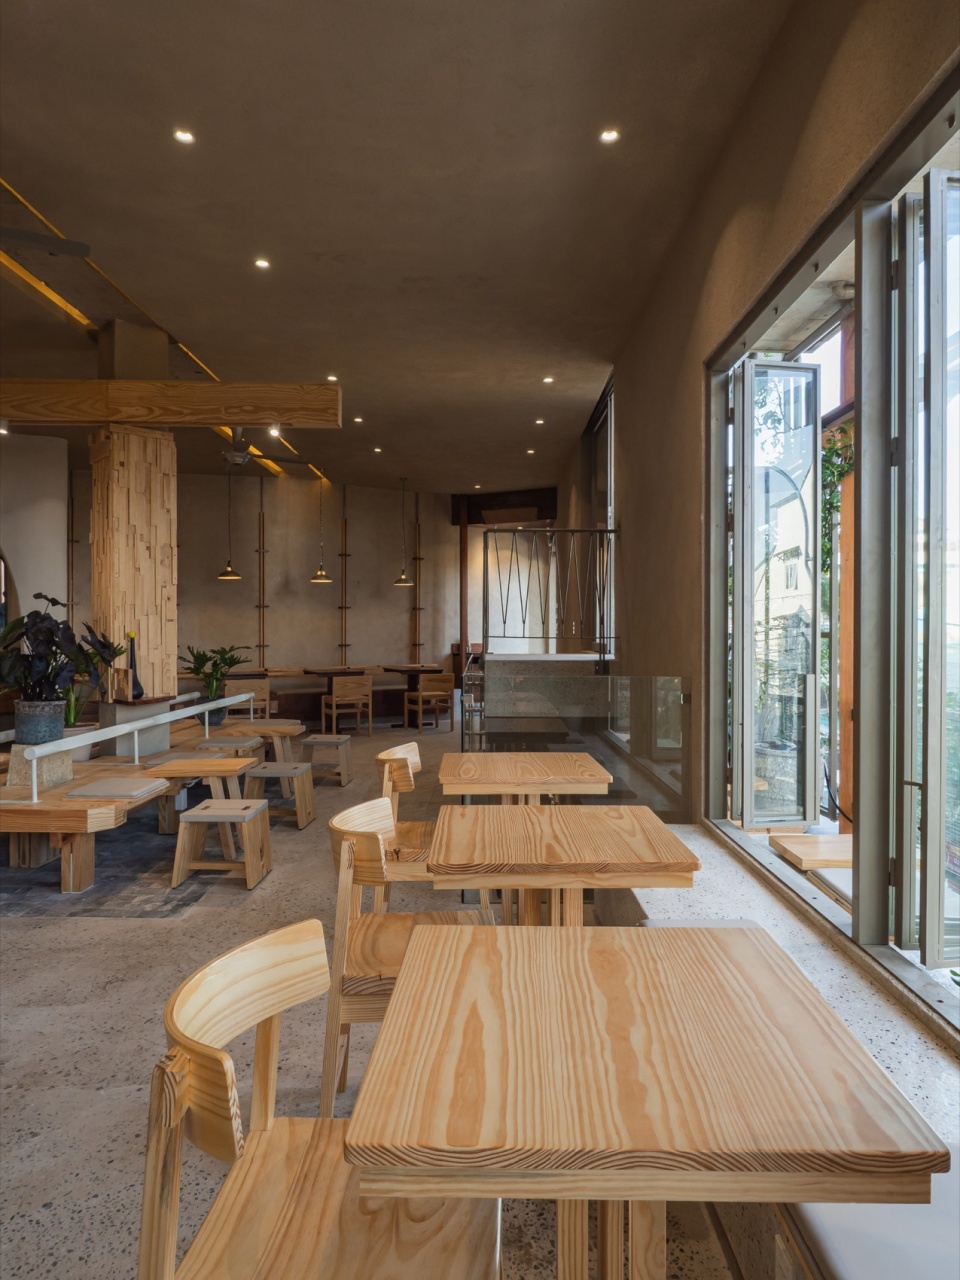
▼座位区和装饰,seating area and decoration
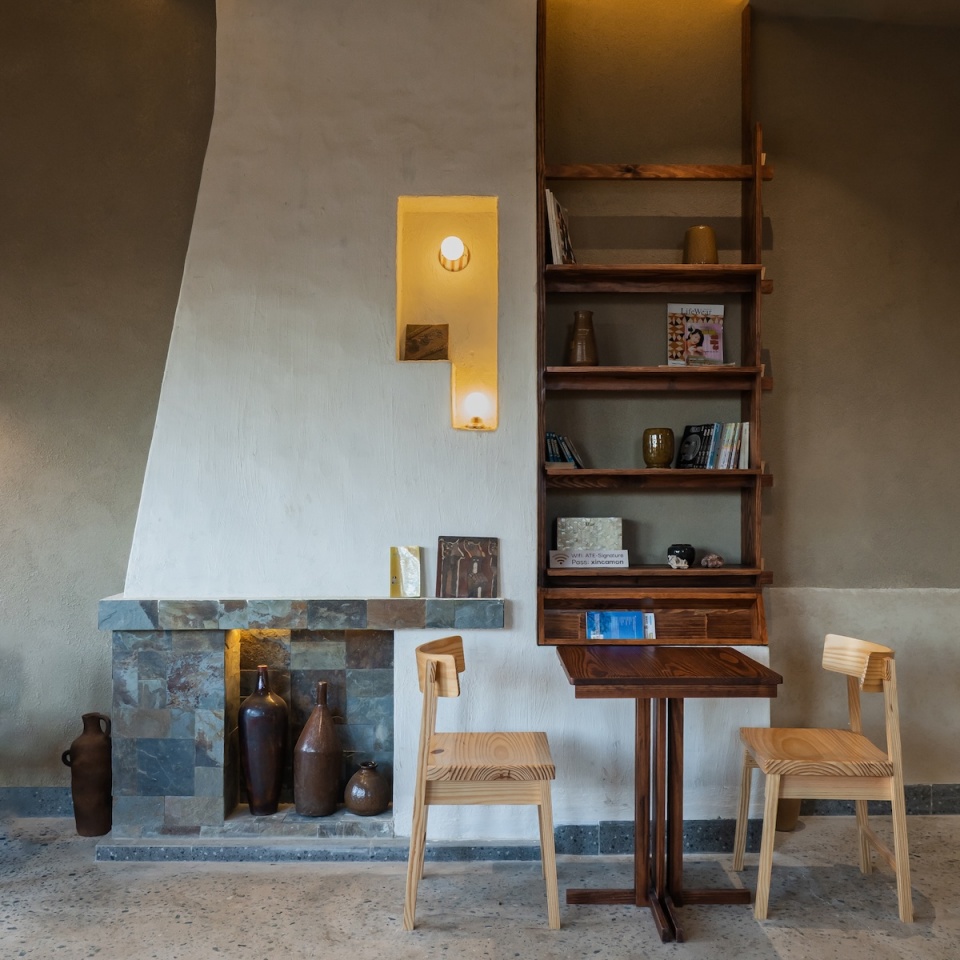
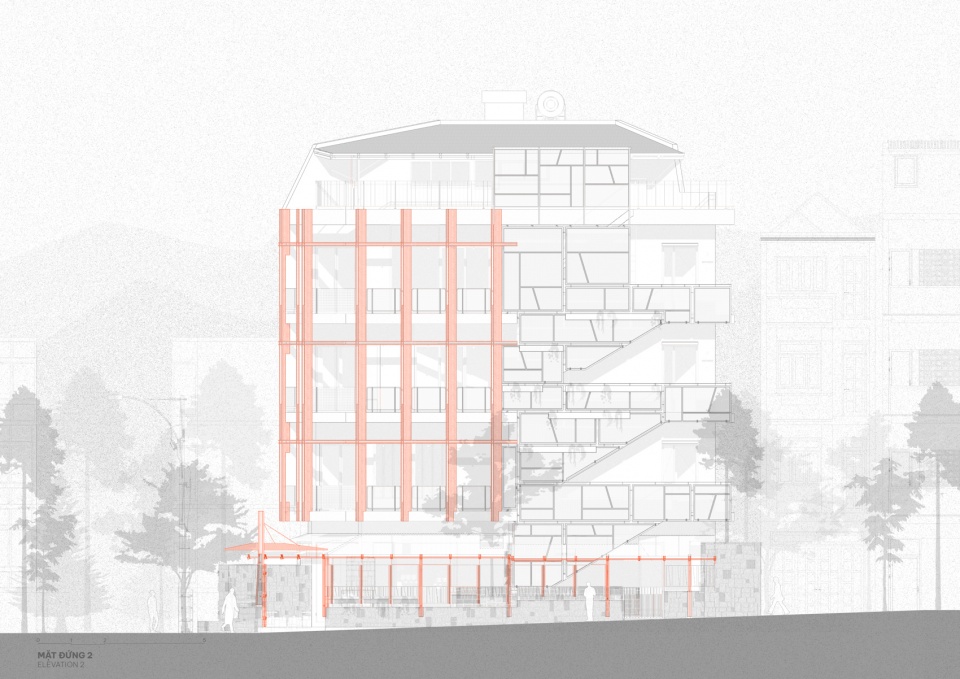
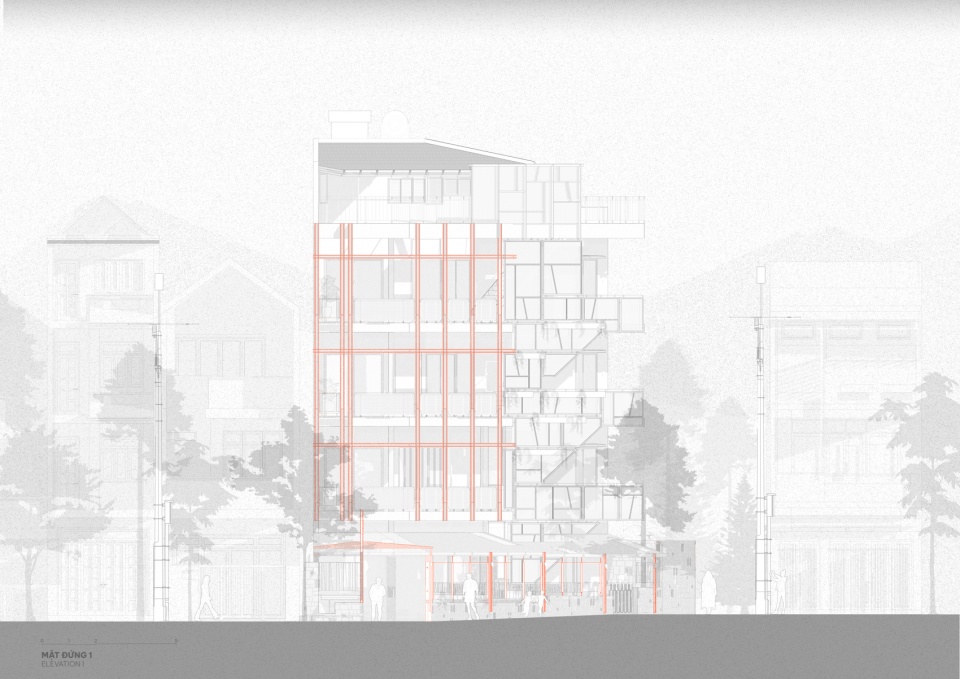
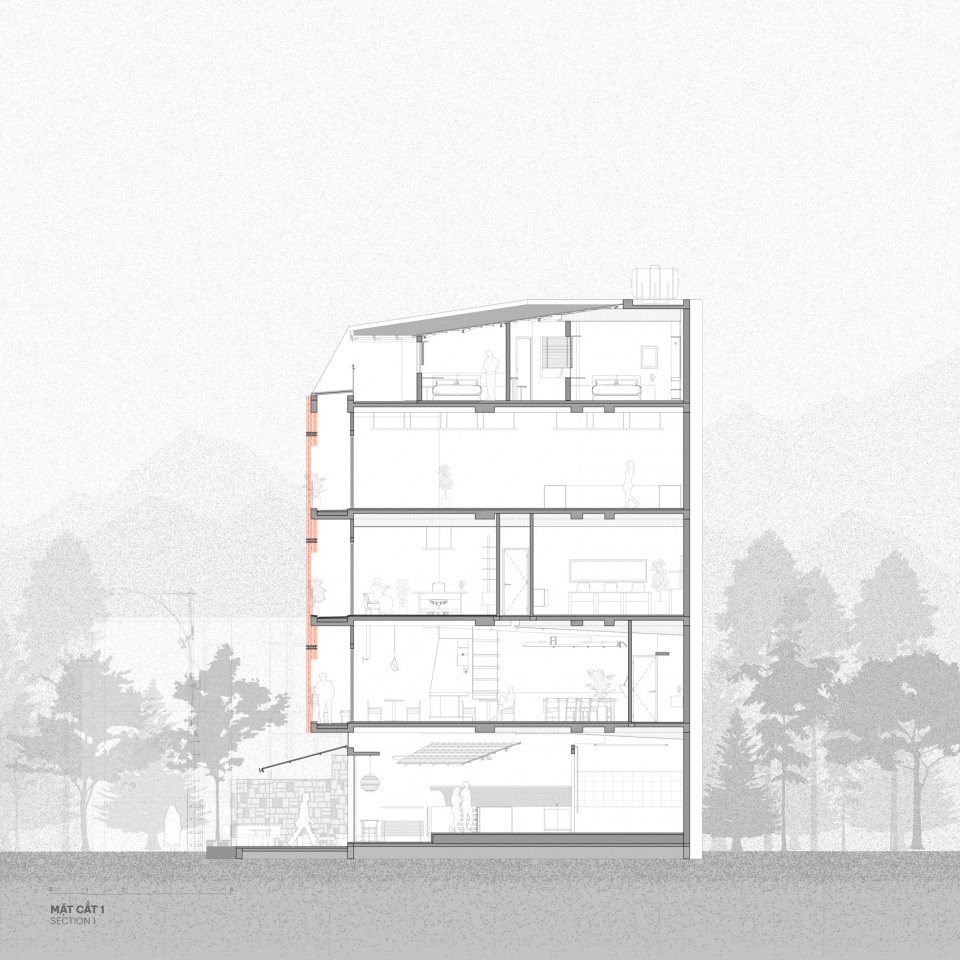
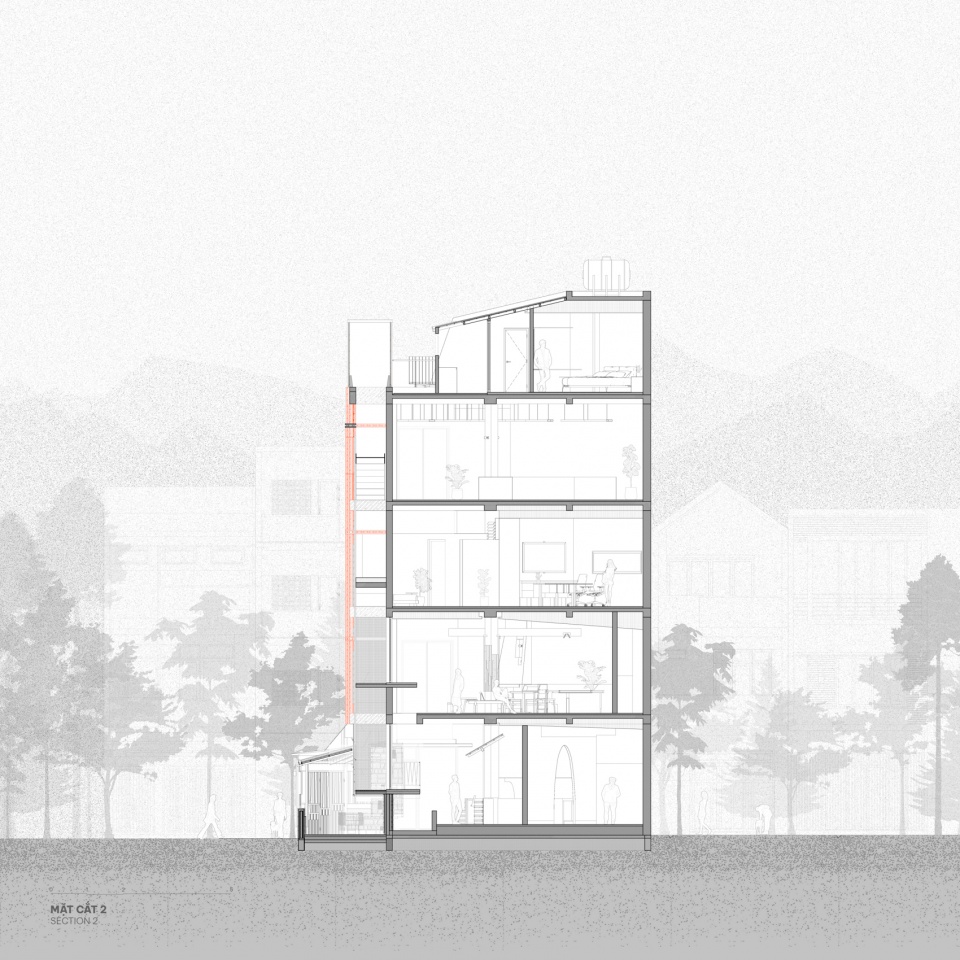
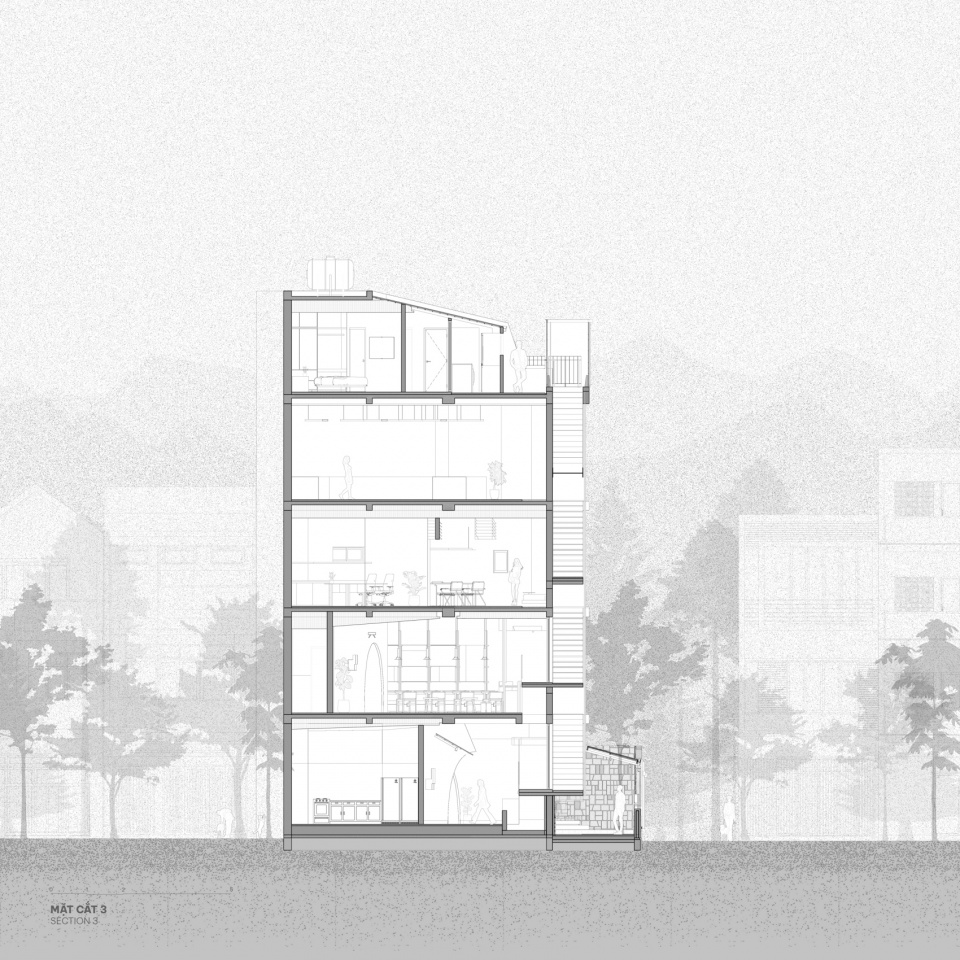
从功能上看,结构方案以每层的大尺度楼板为基础,形成开放而灵活的平面布局,从而自然适应建筑内部多种功能的复合使用。为了释放室内空间,所有竖向交通均被推至建筑外侧的阳台边缘,并由此成为建筑立面的标志性特征。与此同时,这一处理也将沿建筑移动的过程转化为一段丰富的空间旅程,室内与室外之间的边界在行进中不断变化。
▼轴测图,axonometric diagram
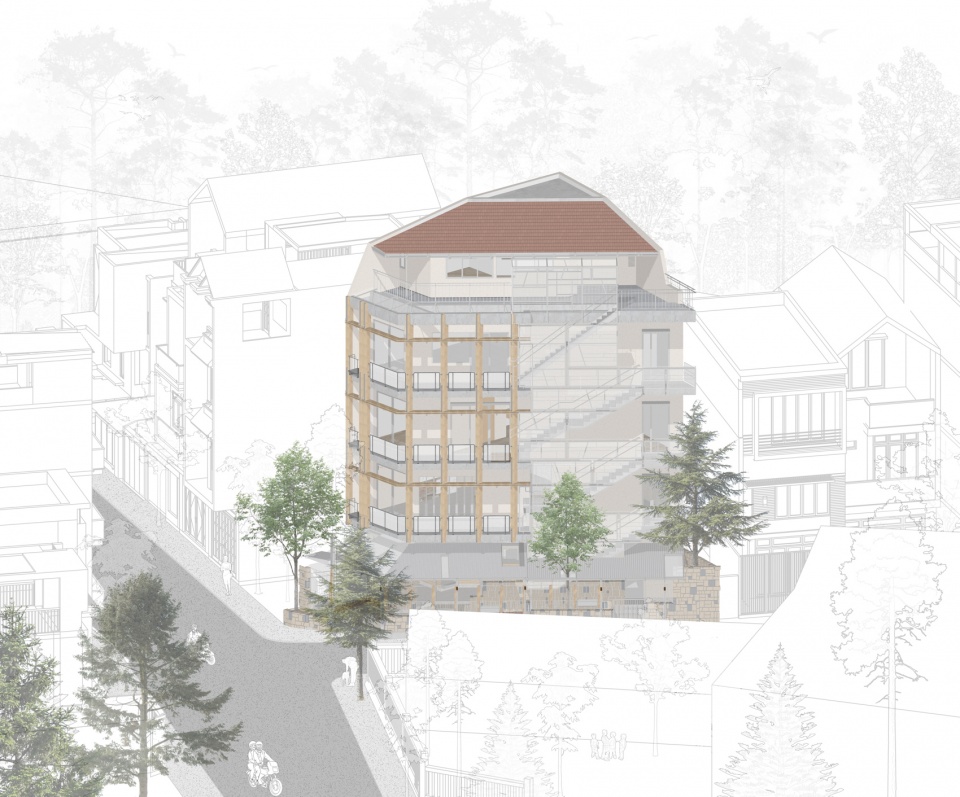
Functionally, the structural solution relies on a composition of large floor plates for each level, creating open, flexible layouts that seamlessly accommodate a multi-programmatic building. To liberate the interior, the entire vertical circulation is pushed outwards to the balcony edge, becoming a defining feature of the building’s facade. Concurrently, this approach transforms movement along the structure into a rich spatial journey, where the boundary between interior and exterior continuously shifts.
▼一角,a corner
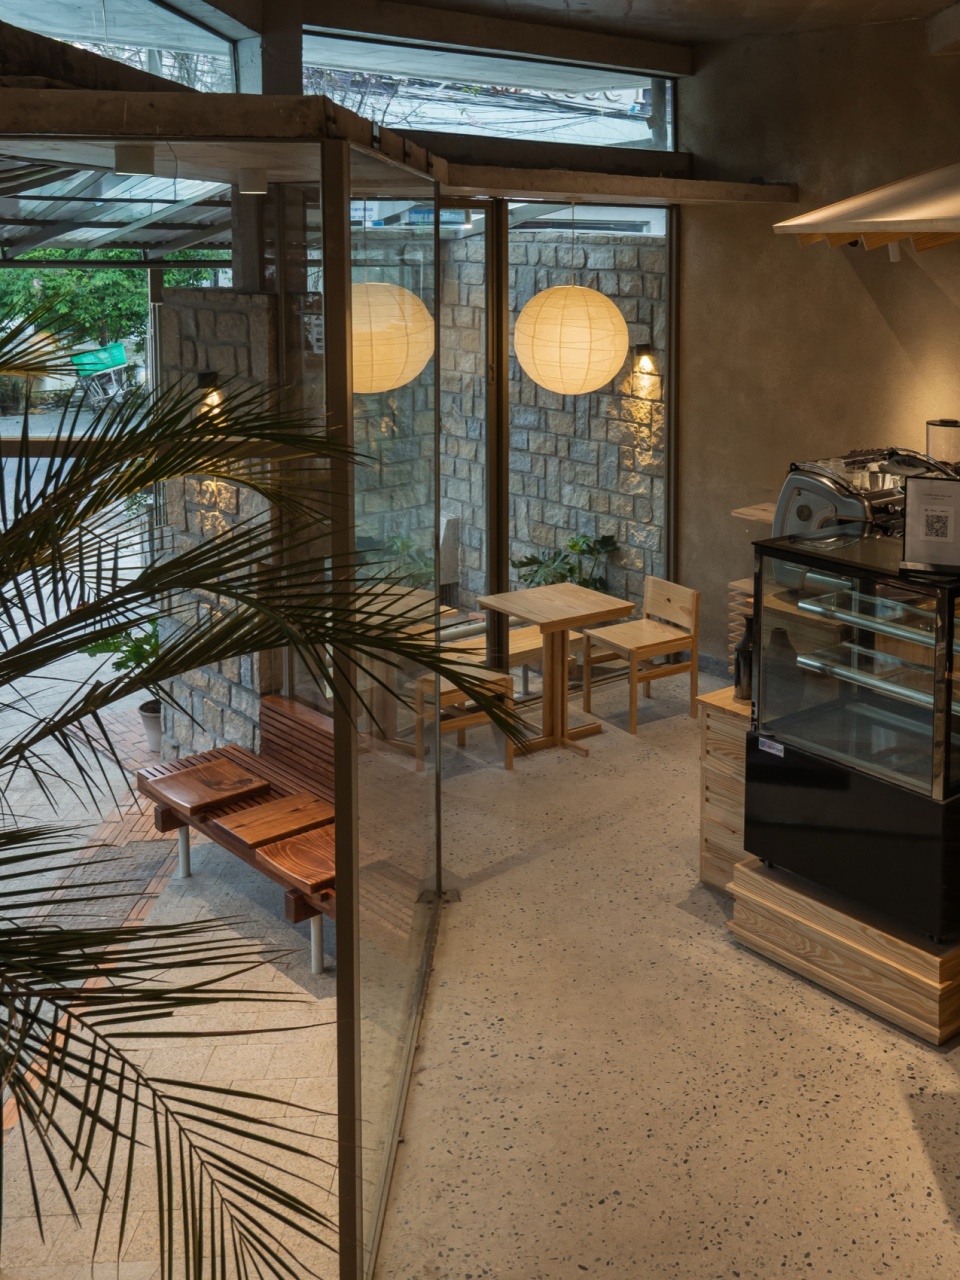
▼走廊,corridor
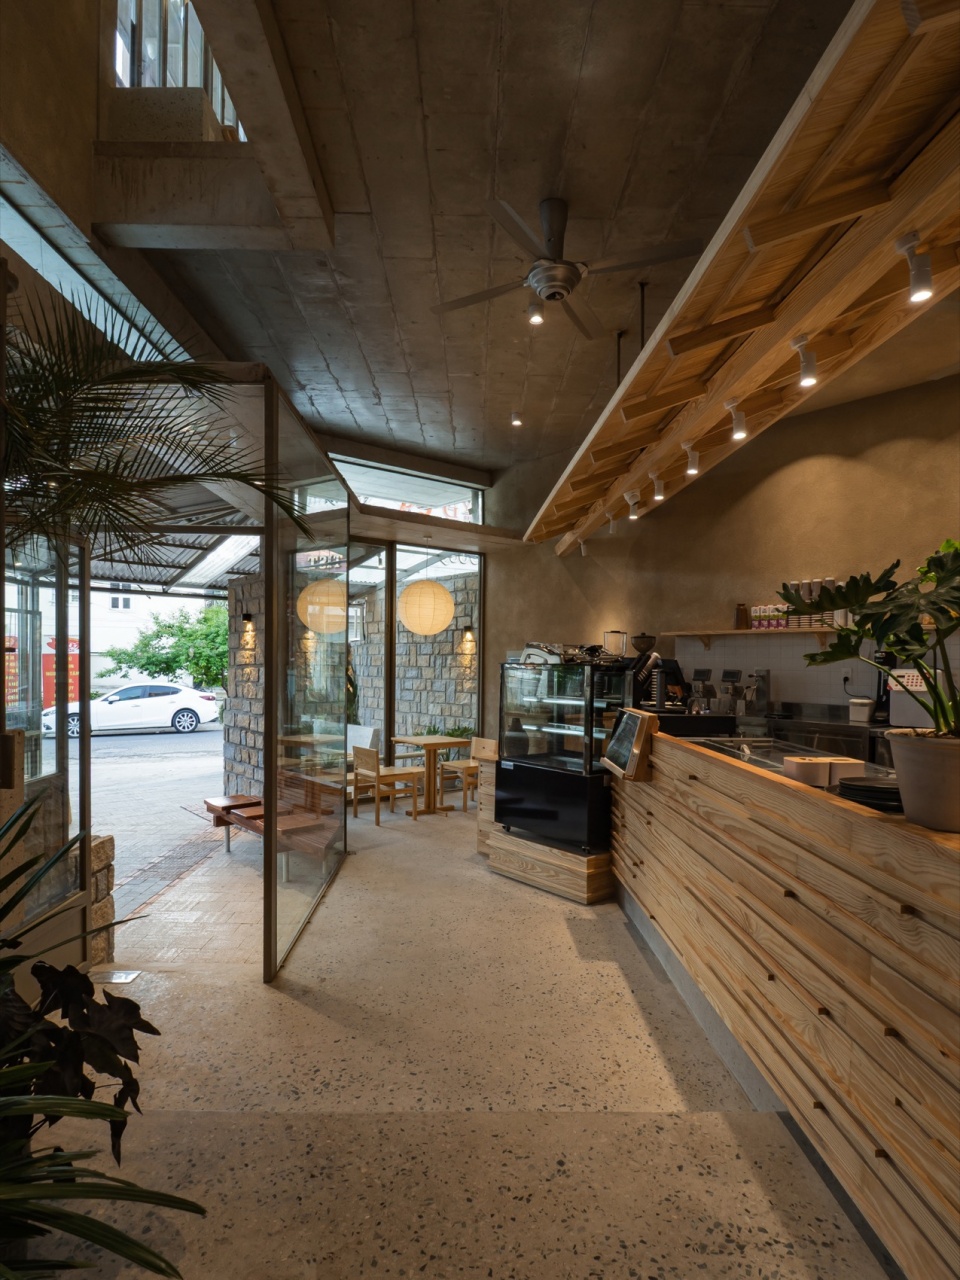
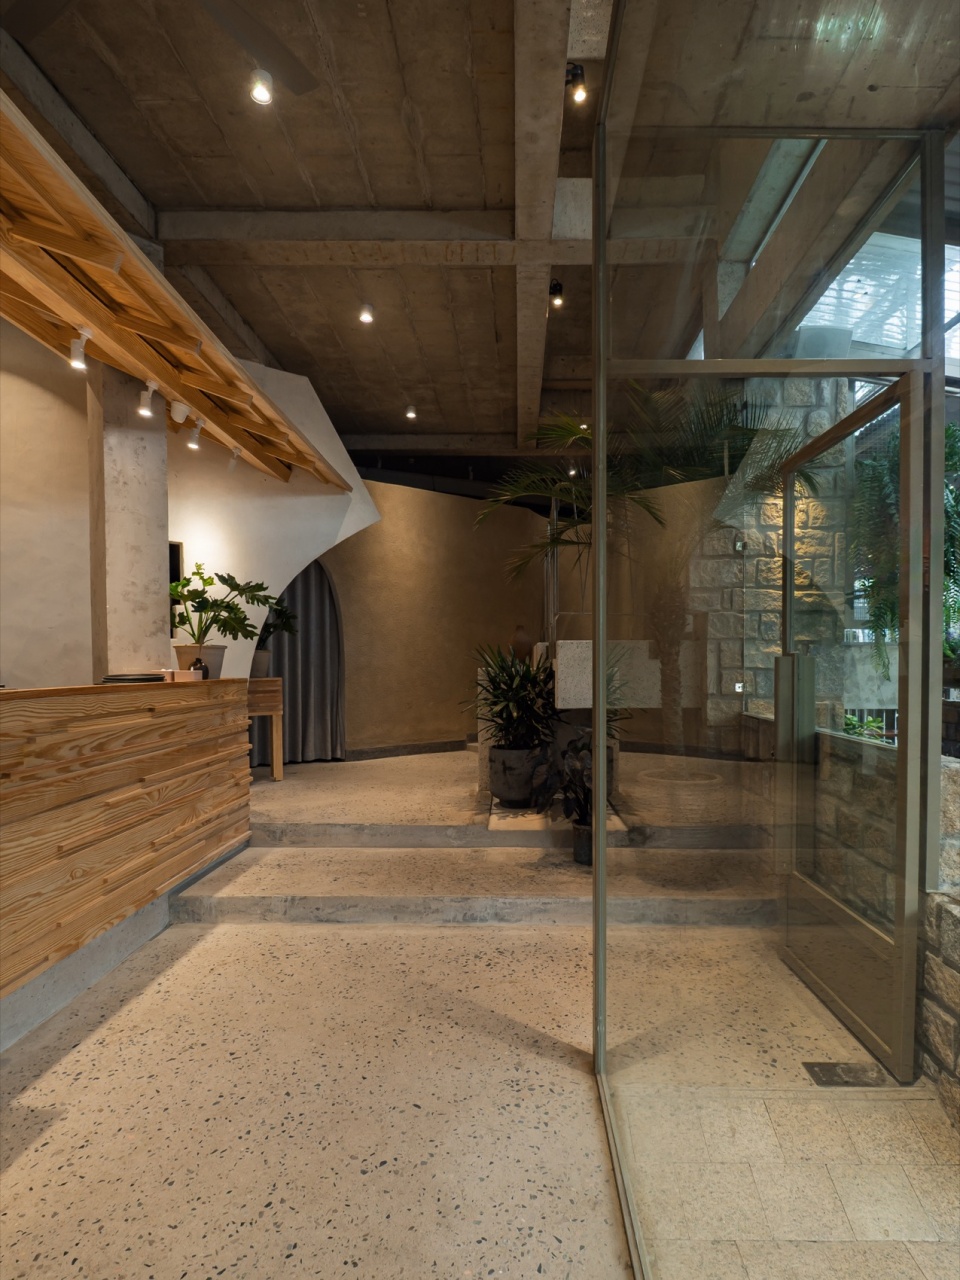
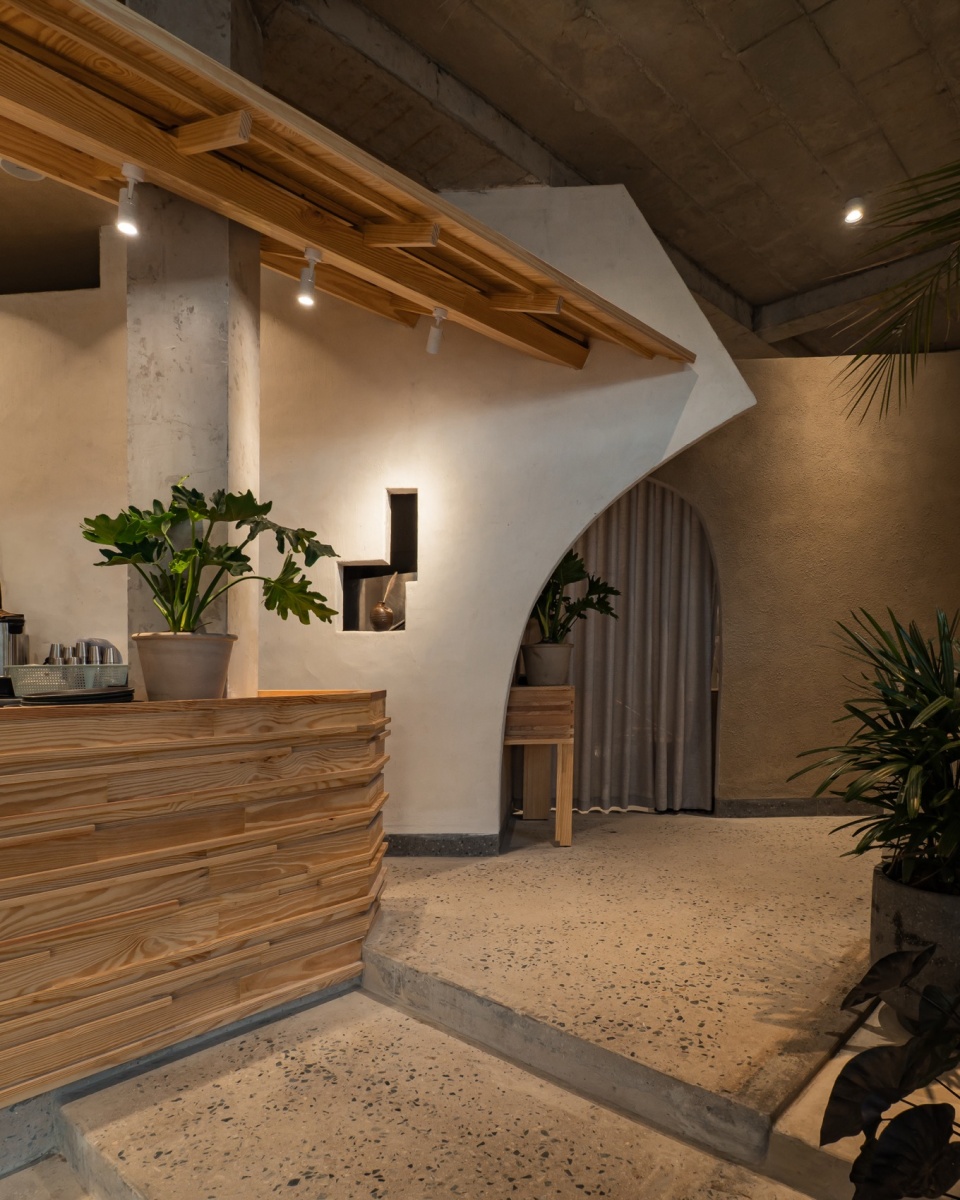
▼木结构,wood structure
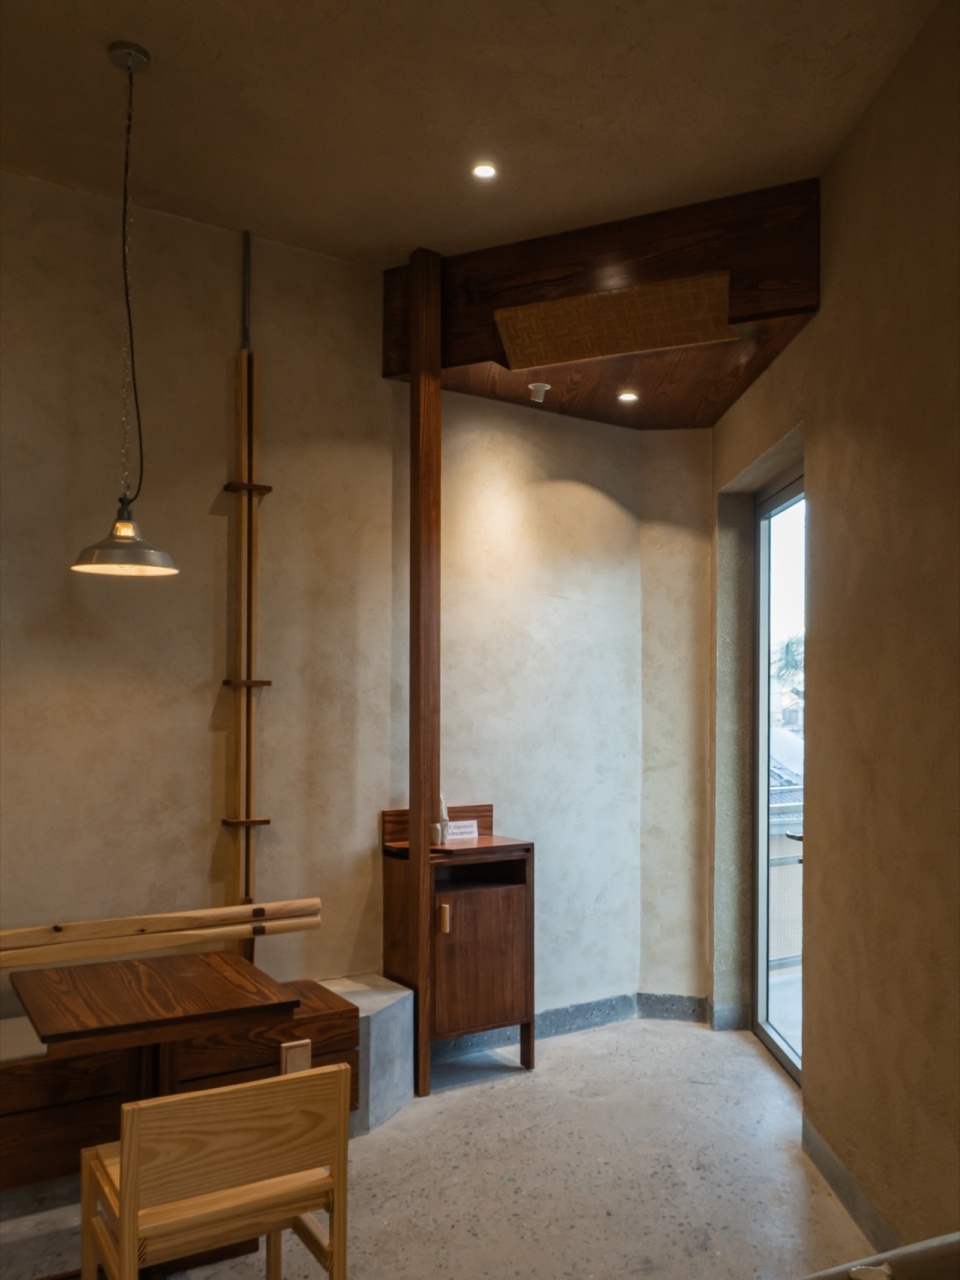
▼楼梯,staircase
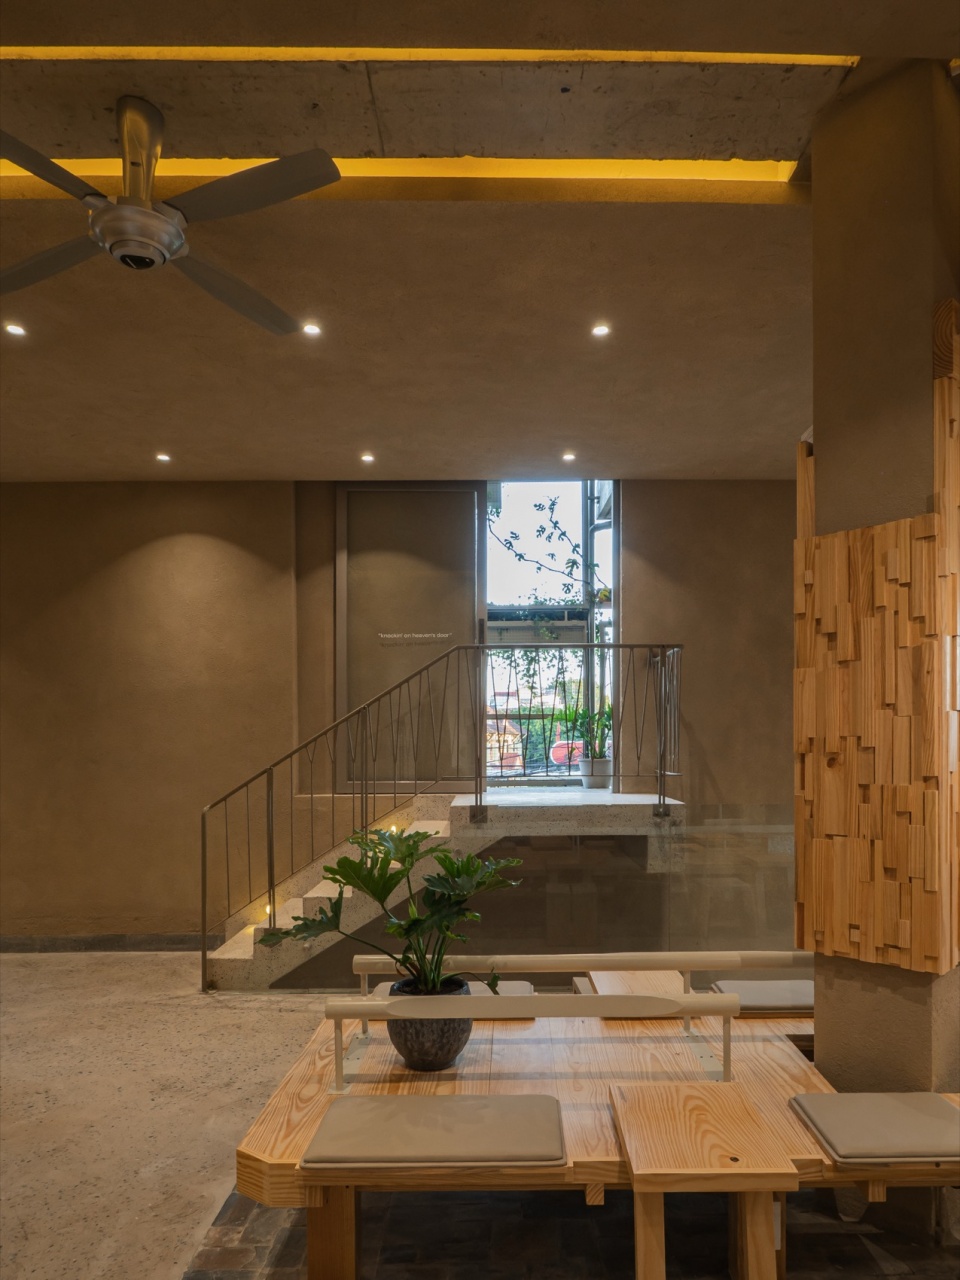
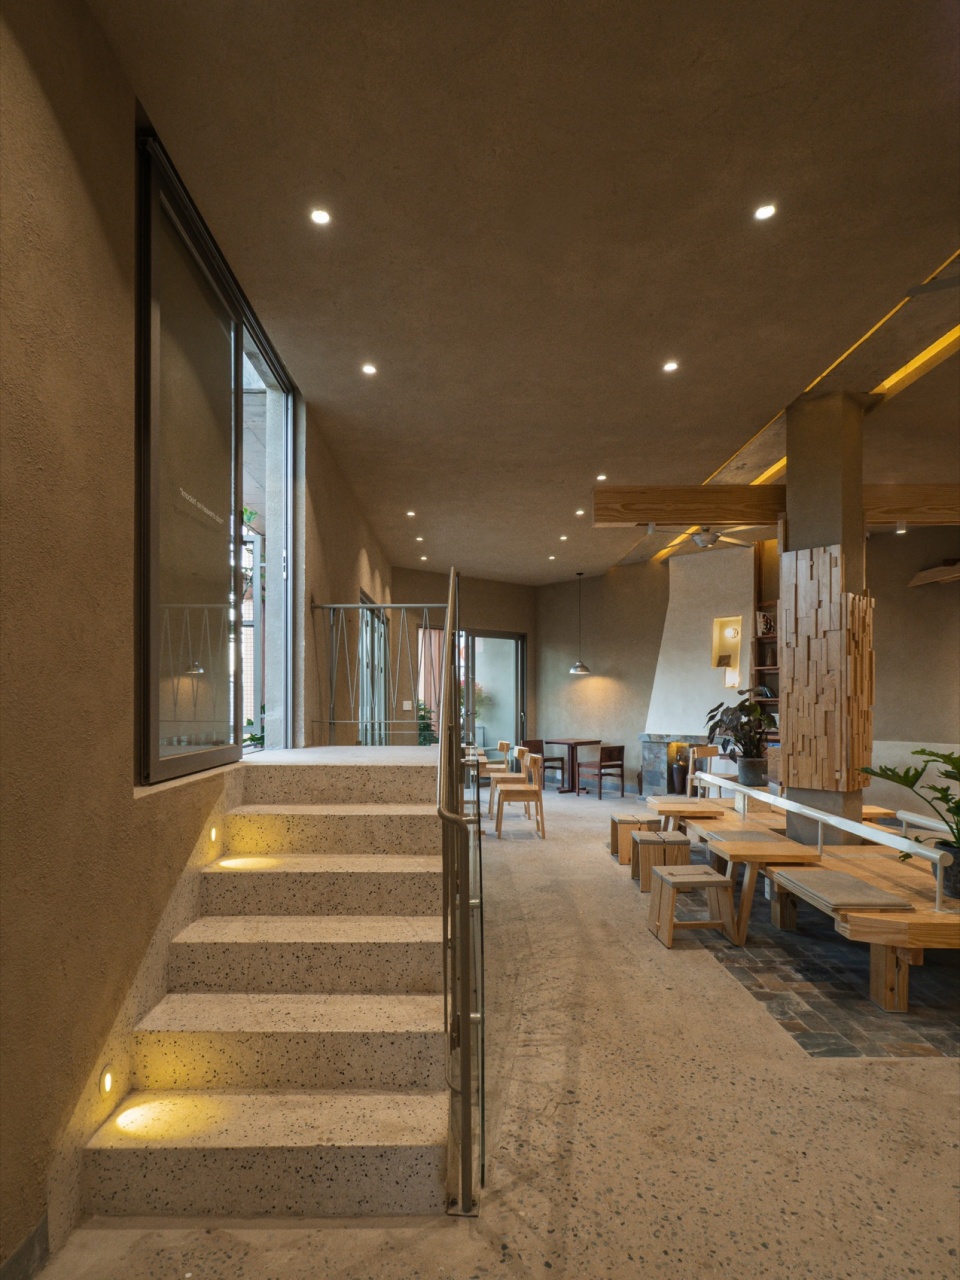
▼竖向交通均被推至建筑外侧的阳台边缘,
the entire vertical circulation is pushed outwards to the balcony edge
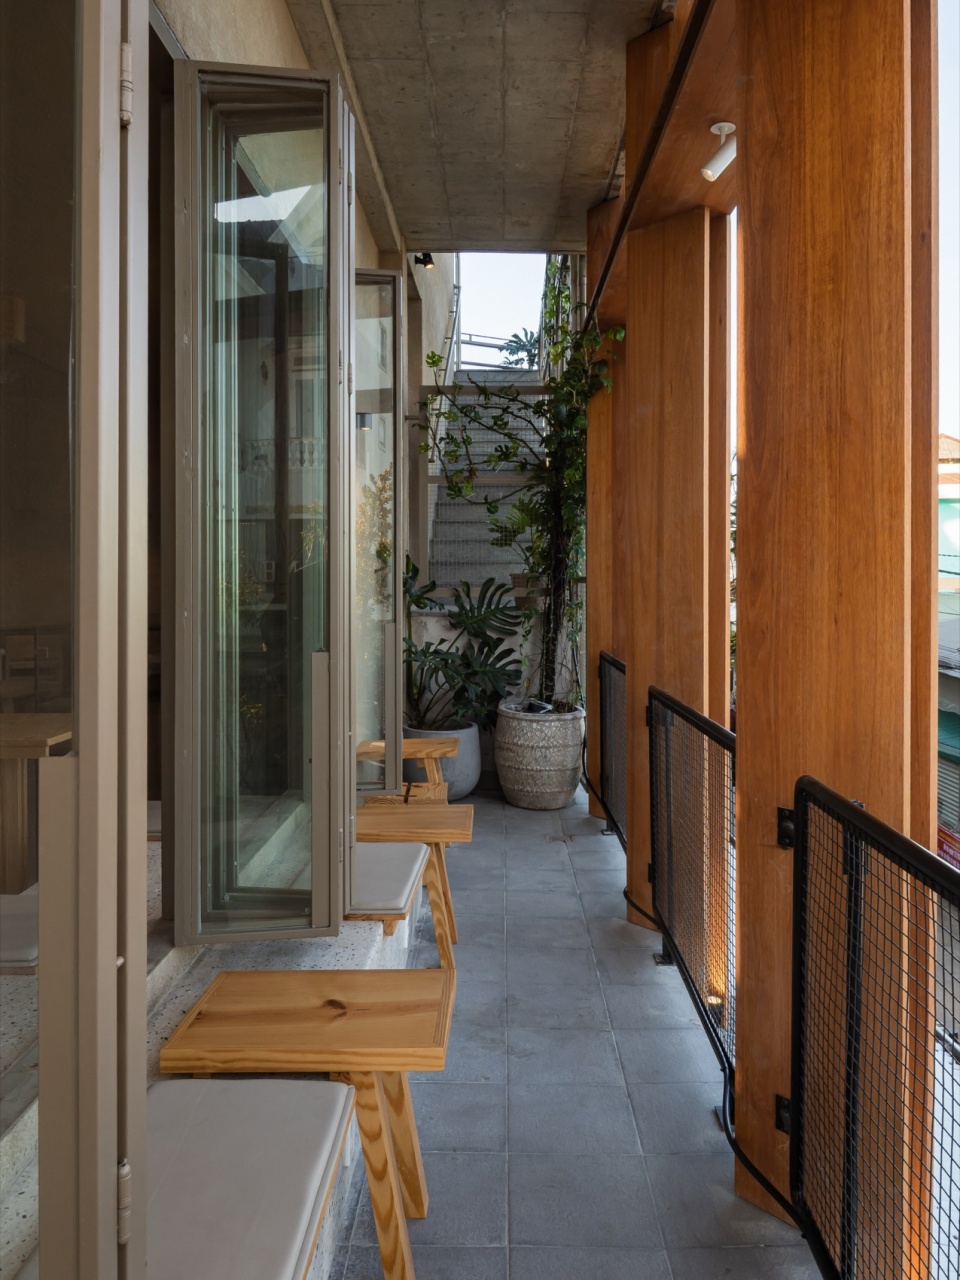
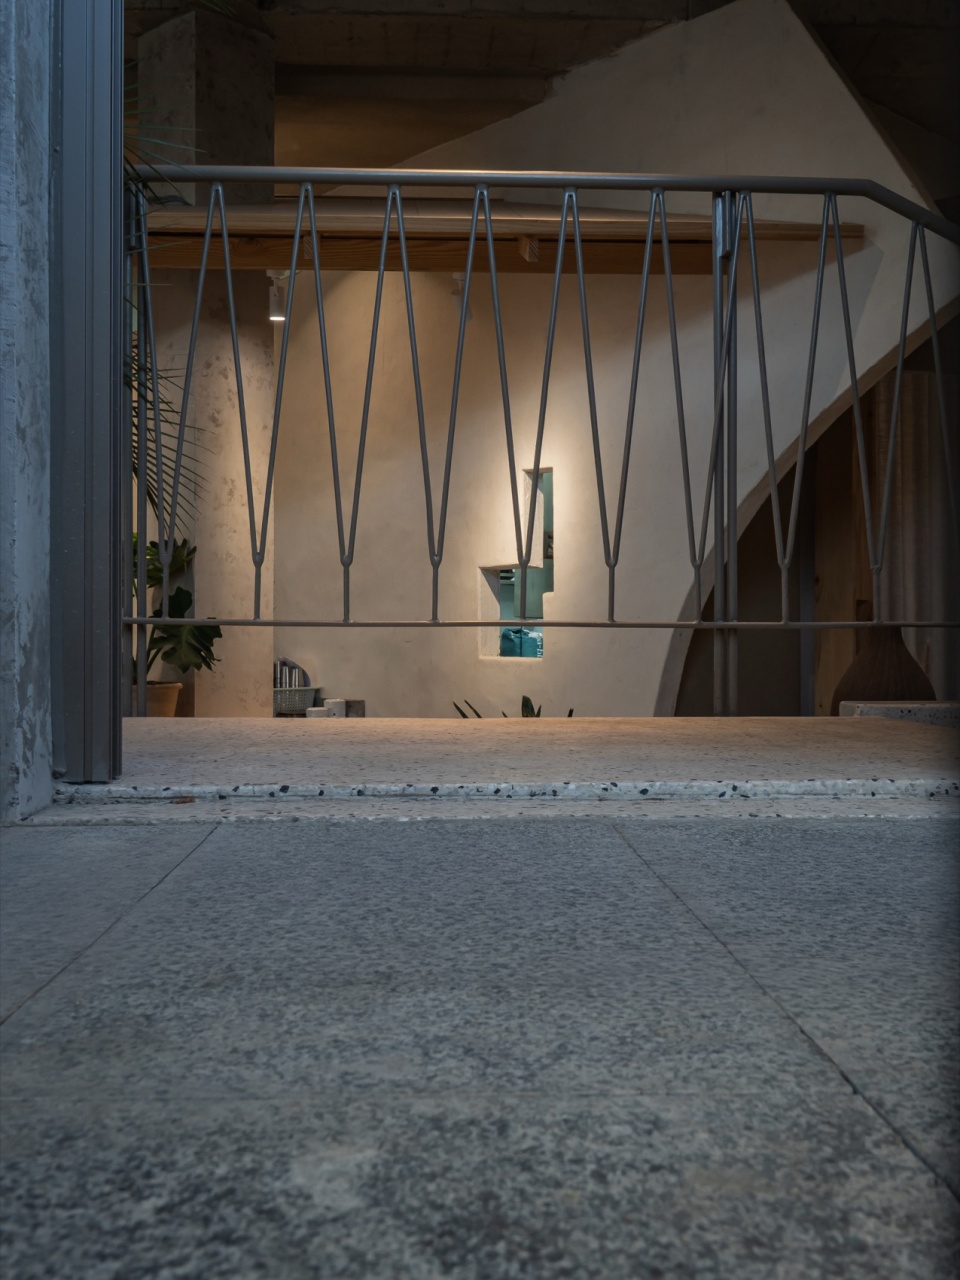
▼材料细部,metrical detail
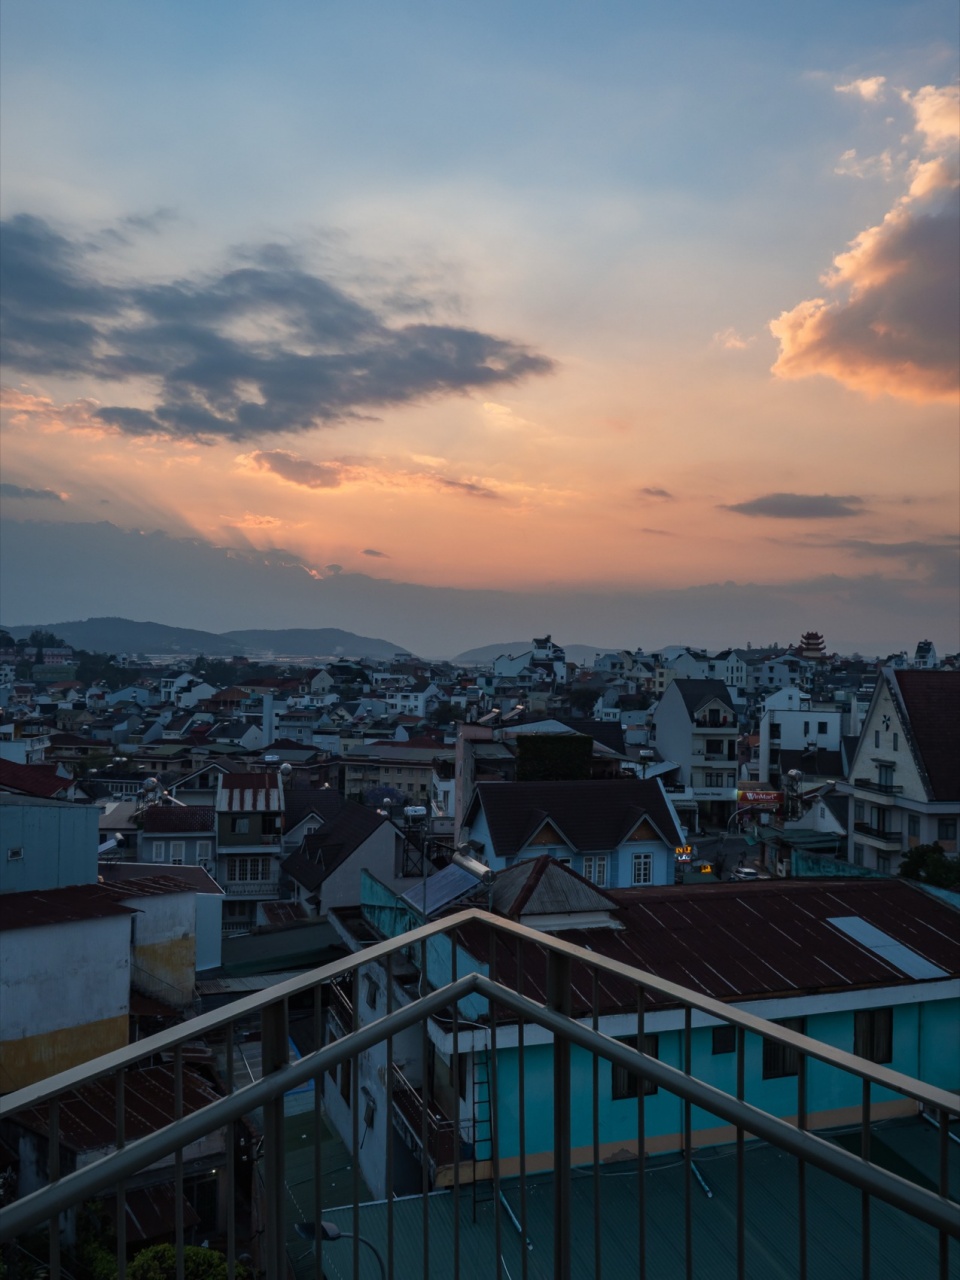
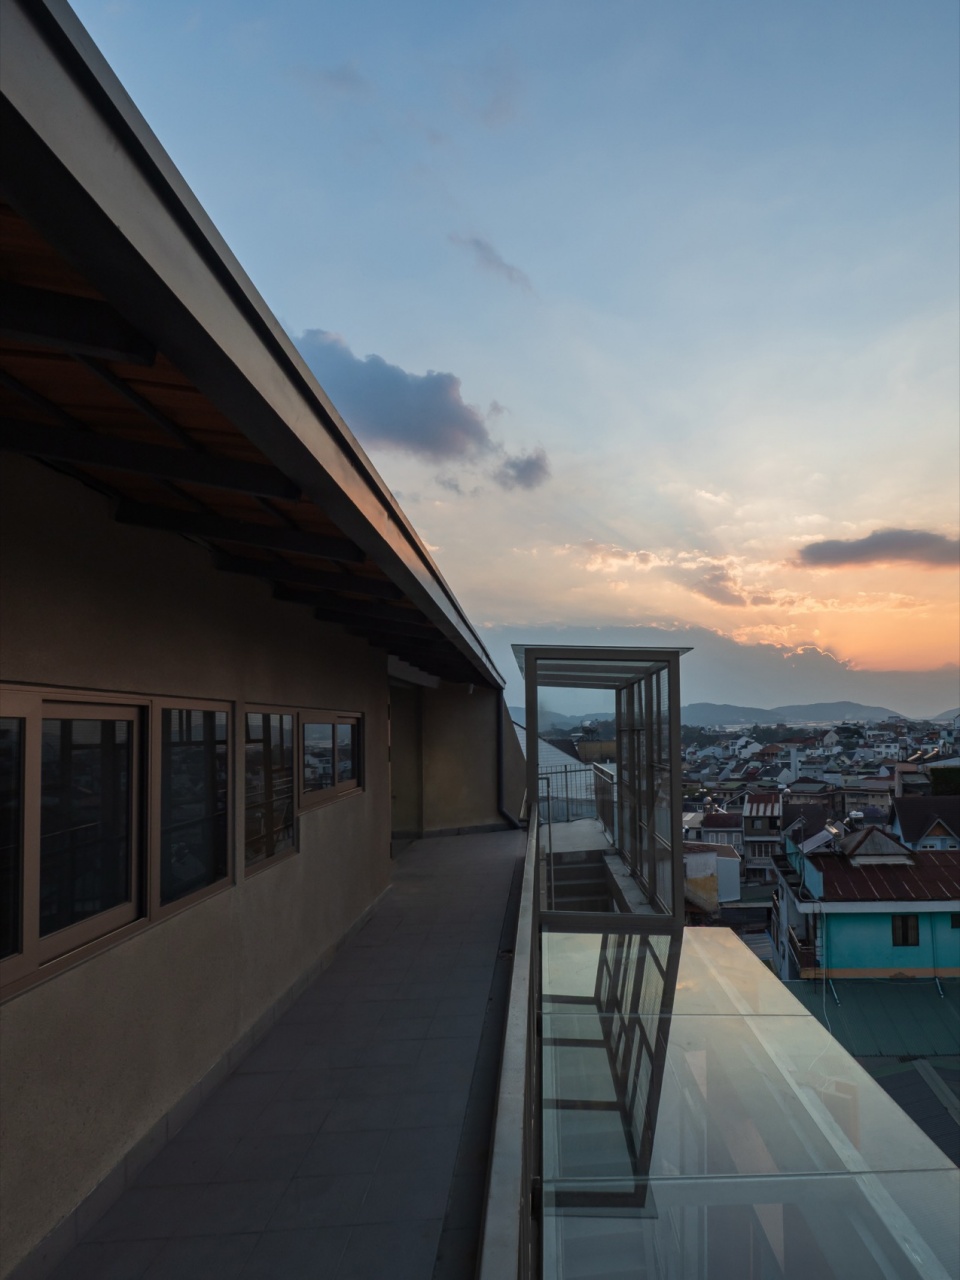
▼夜景鸟瞰,aerial view at night
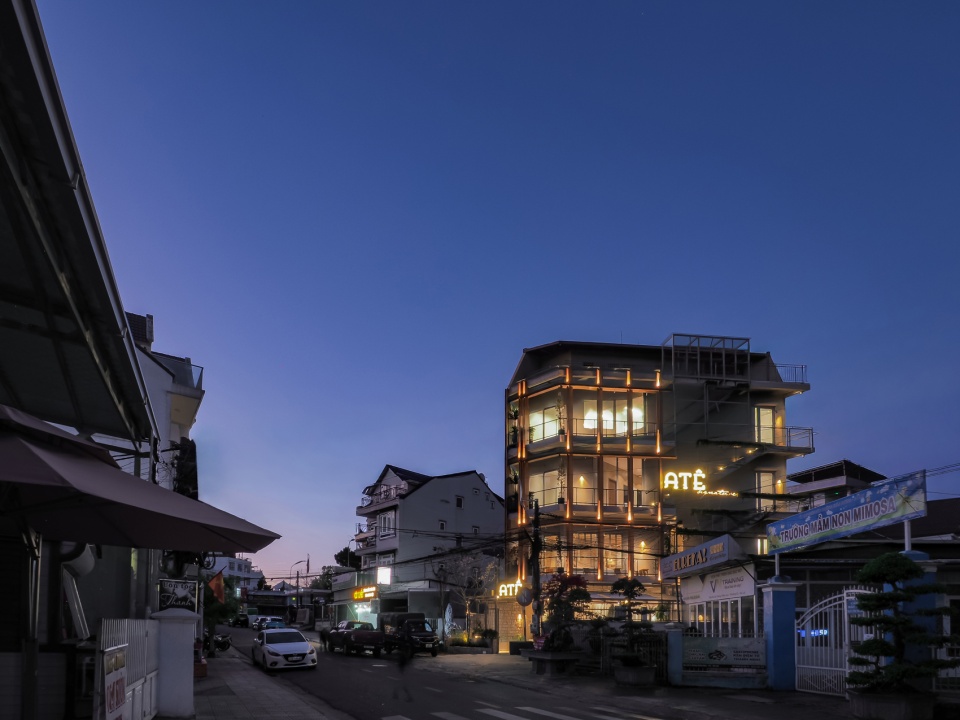
▼夜景,night view
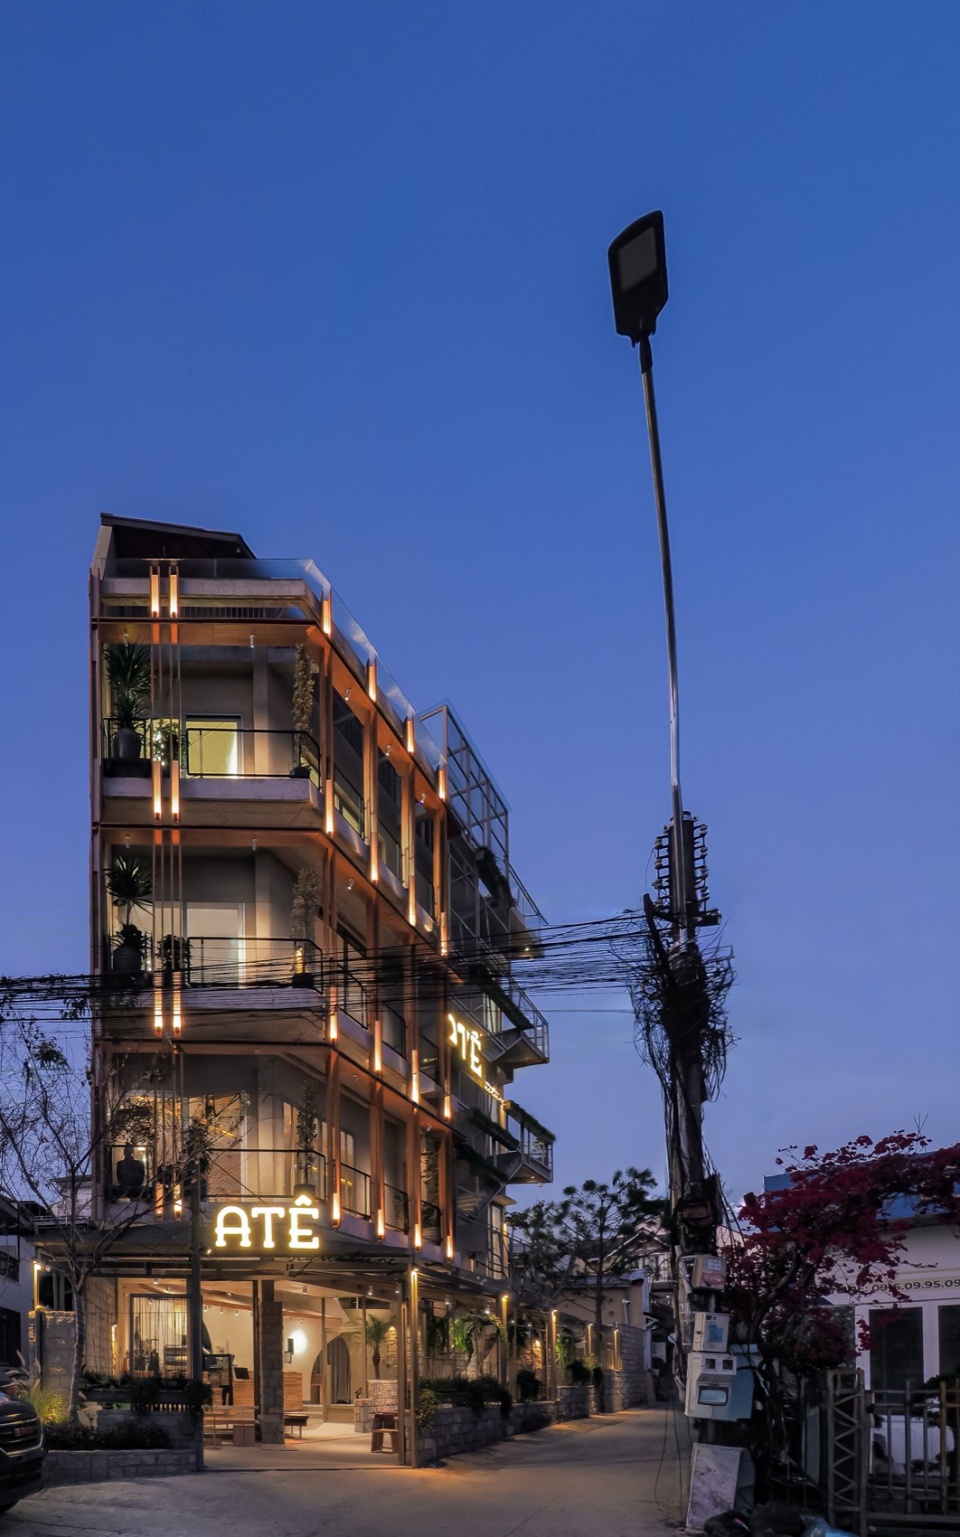
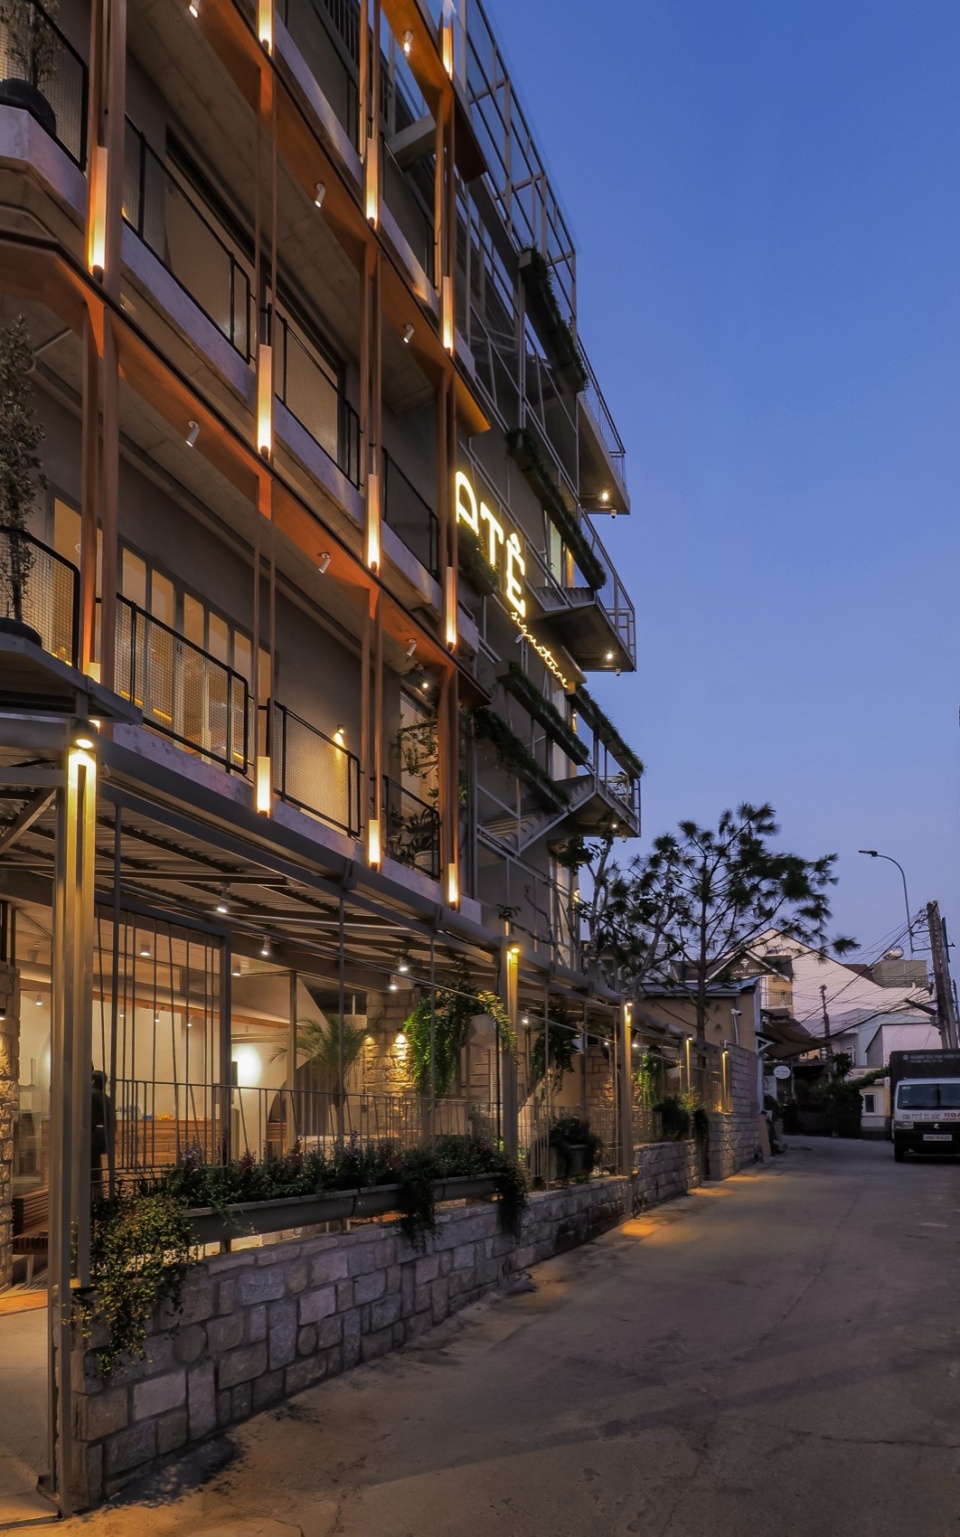
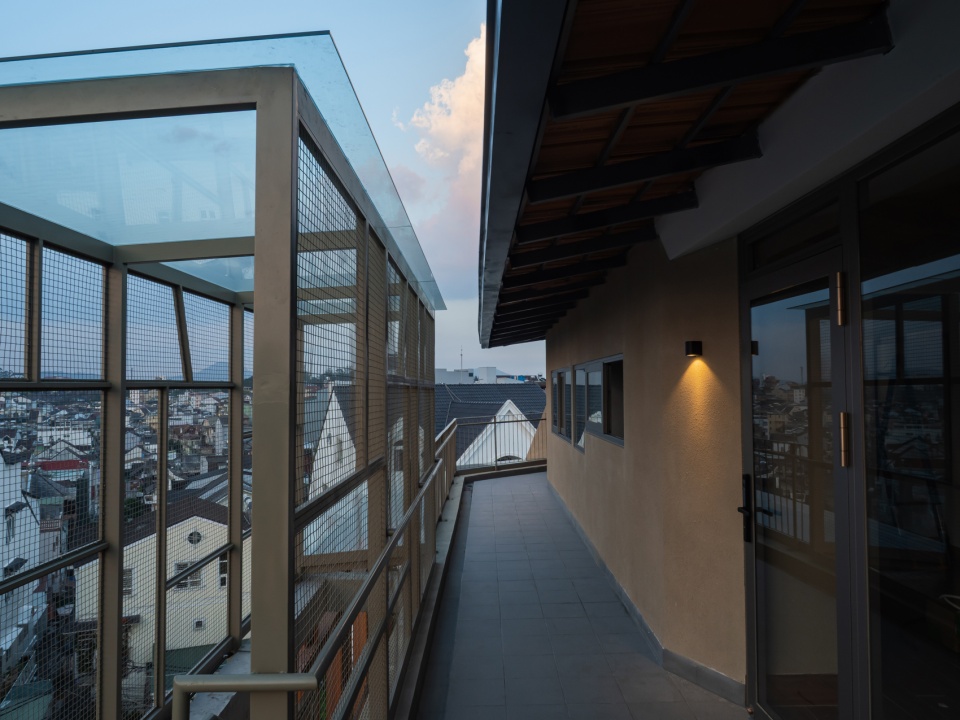
这条交通路径被一层轻盈、通透的钢丝网屏风柔和包裹,其设计语言呼应了粗粝层叠石块墙体的肌理。这层外表皮使使用者与澄澈的山间天空始终保持不间断的联系。在那里,轻柔的雨丝,或穿过树冠洒落的细碎阳光静静停留,等待着那些寻求静谧精致之感的人去拥抱。
This circulation path is gently enveloped by a lightweight, porous steel mesh screen, whose design language mirrors the texture of the raw, stacked stone block walls. This outer skin preserves an uninterrupted connection between the user and the clear mountain sky. There, gentle rain or flecks of sunlight filtering through the canopy linger, waiting to be embraced by those who seek a quiet sophistication.
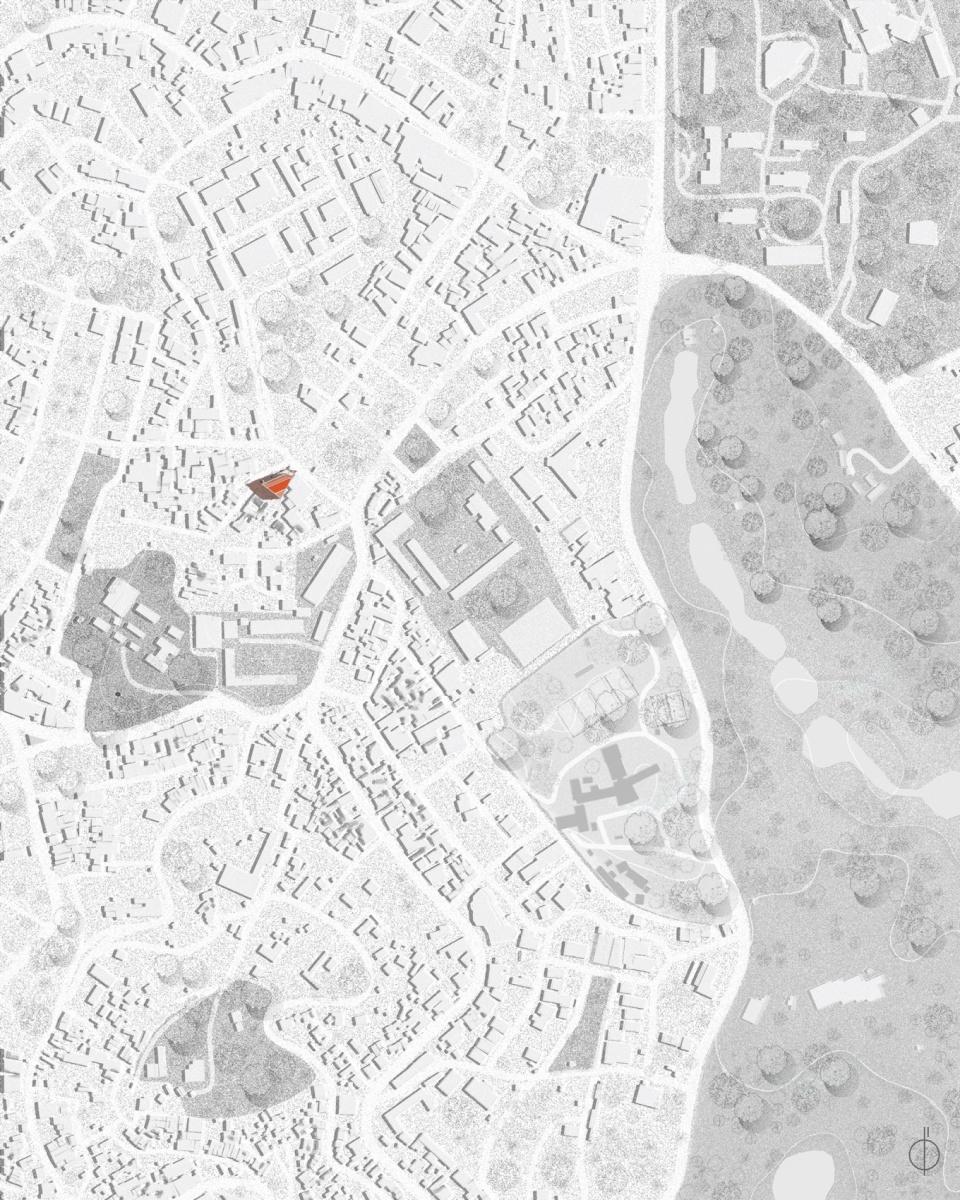
▼场地平面,site plan
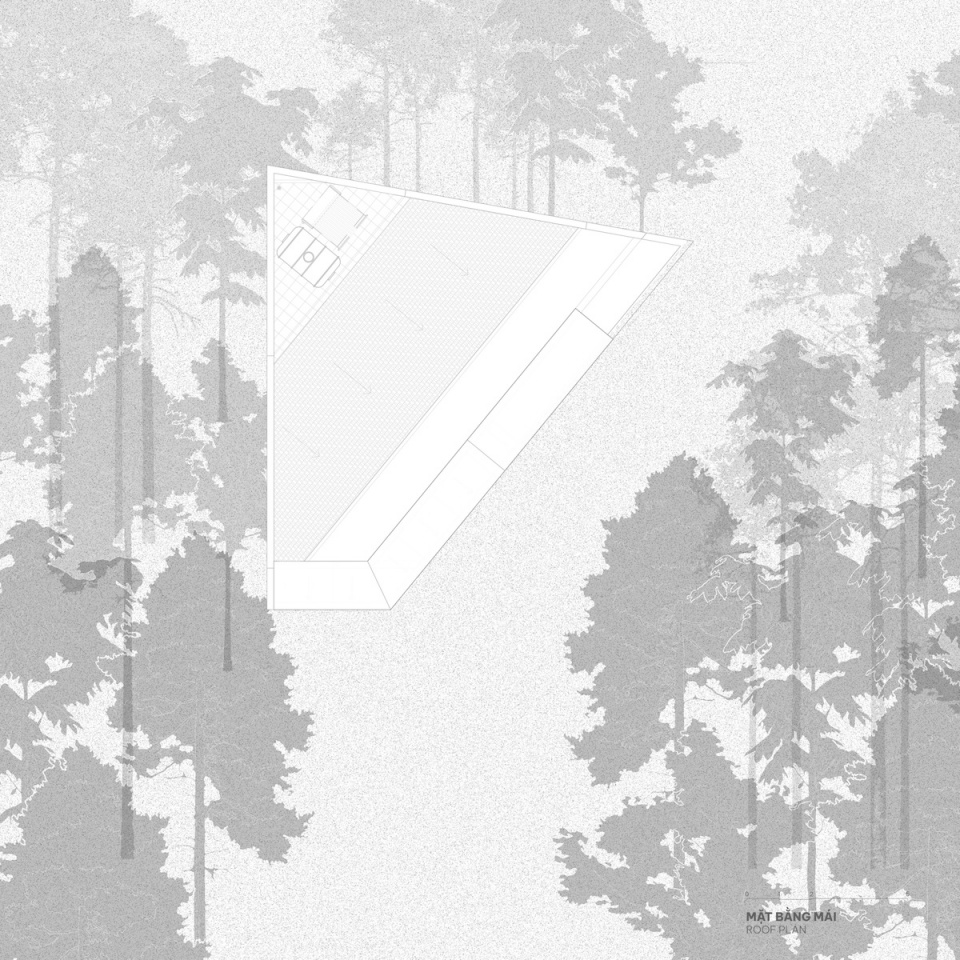
▼屋顶平面,roof plan
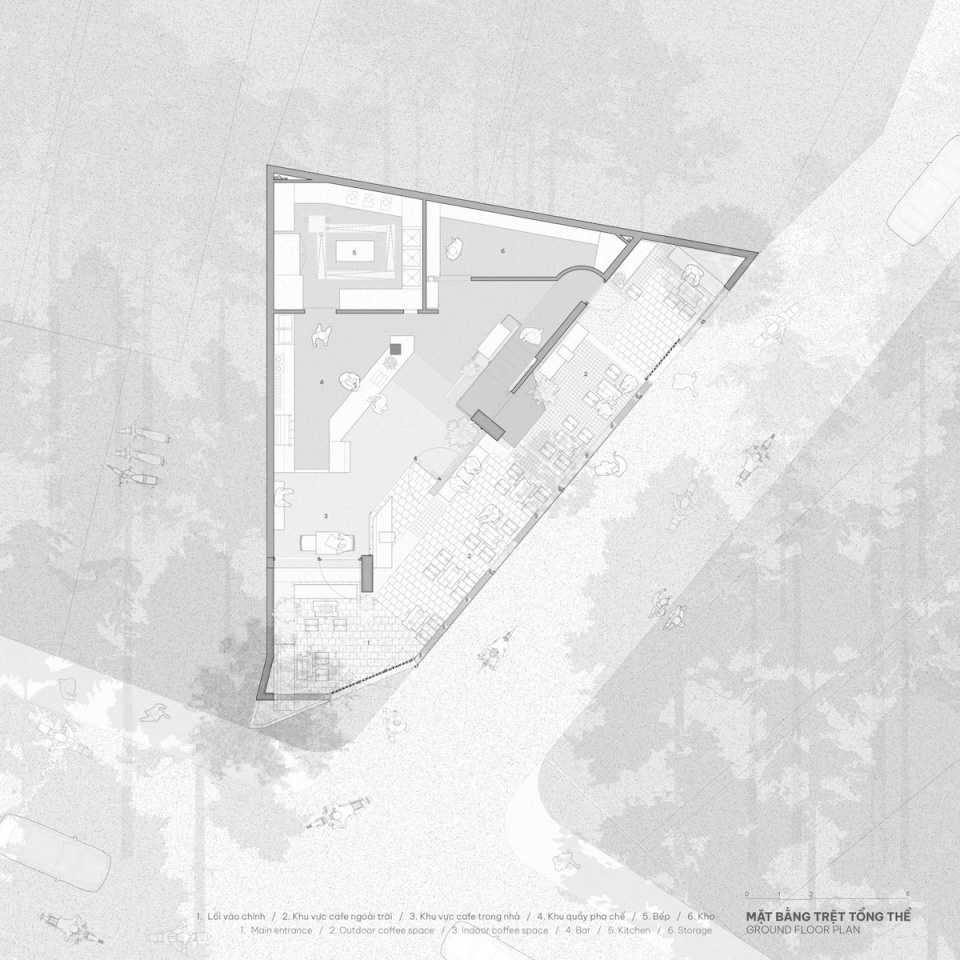
▼首层平面图,ground floor plan
▼二层平面图,first floor plan
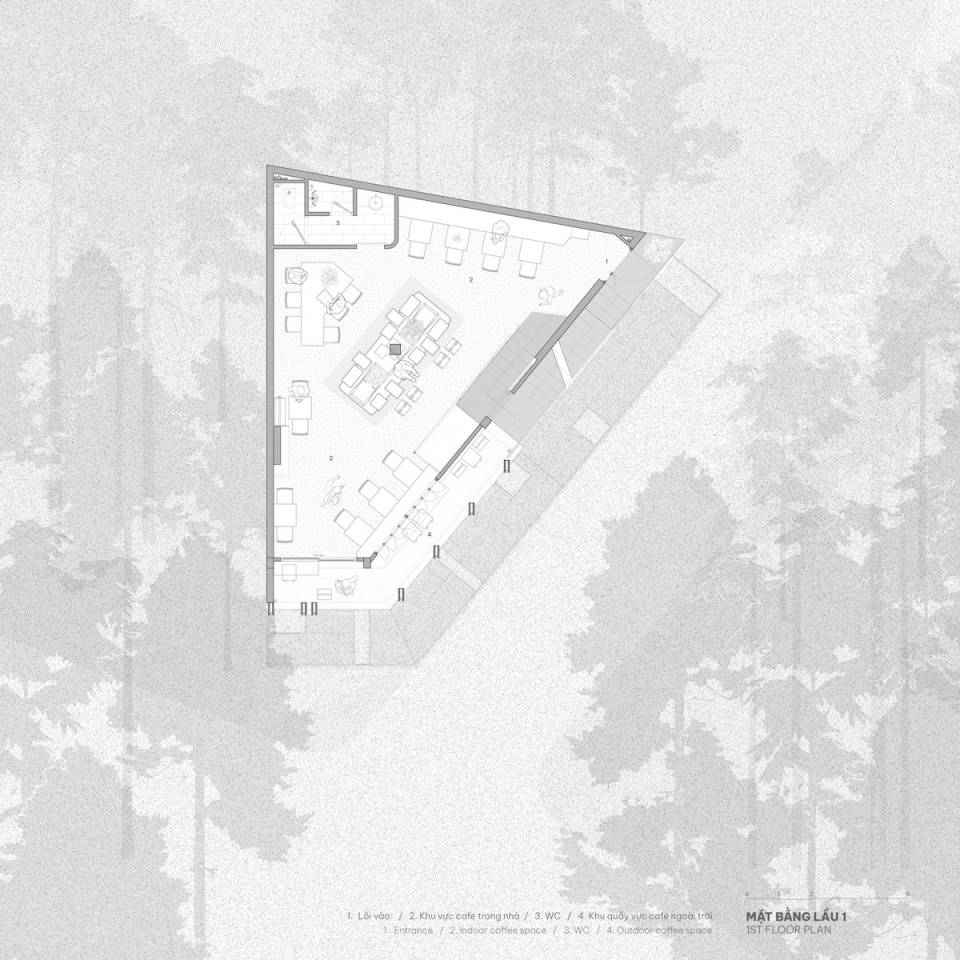
▼三层平面图,second floor plan
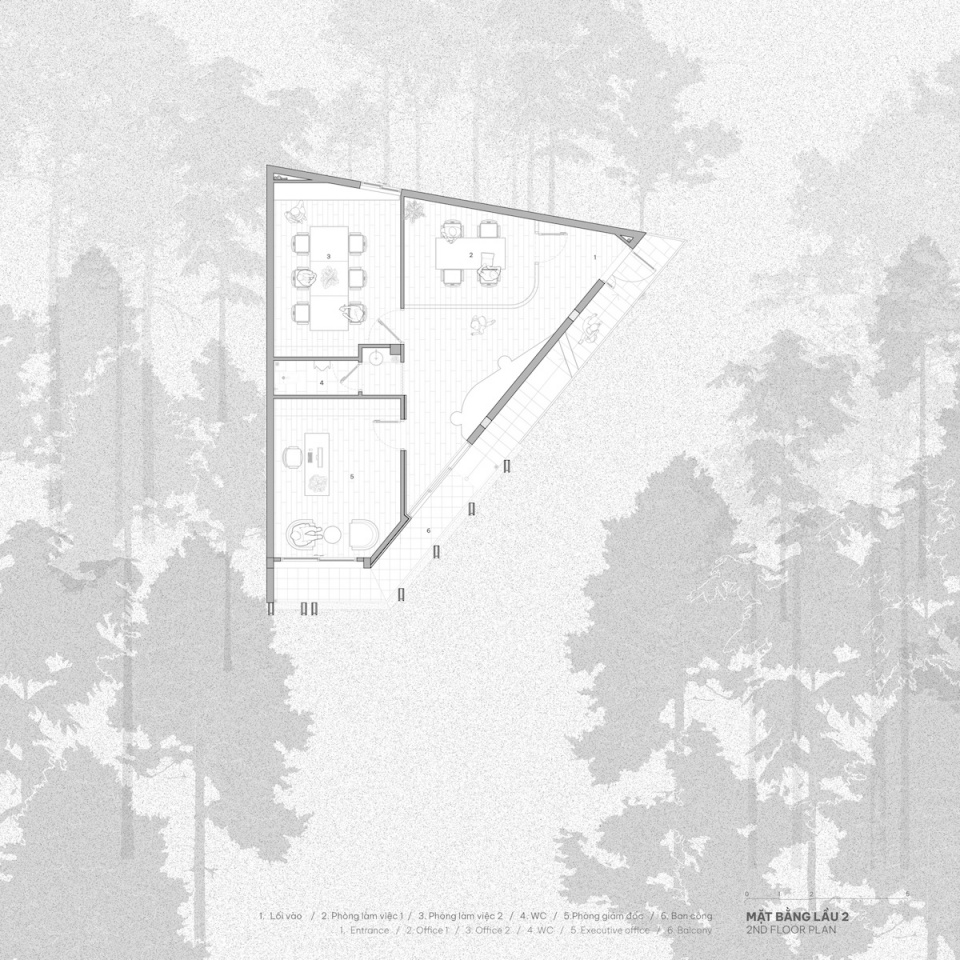
▼四层平面图,third floor plan
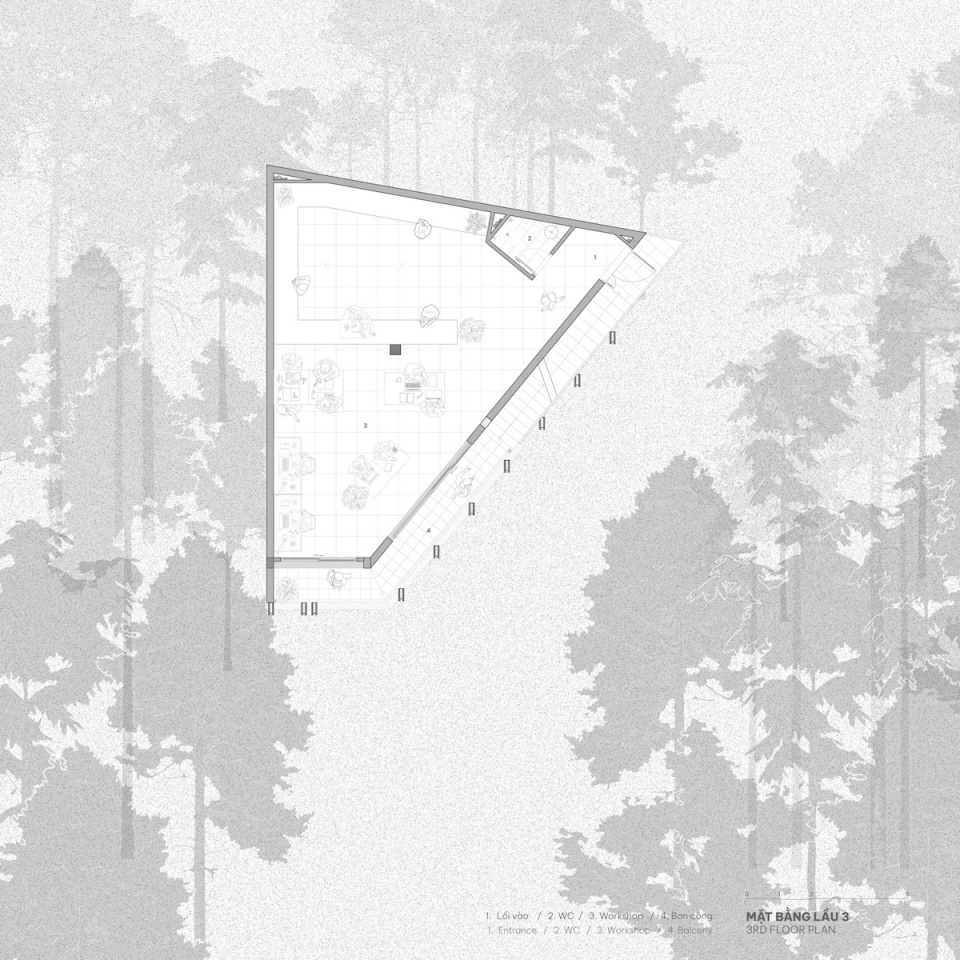
▼五层平面图,fourth floor plan
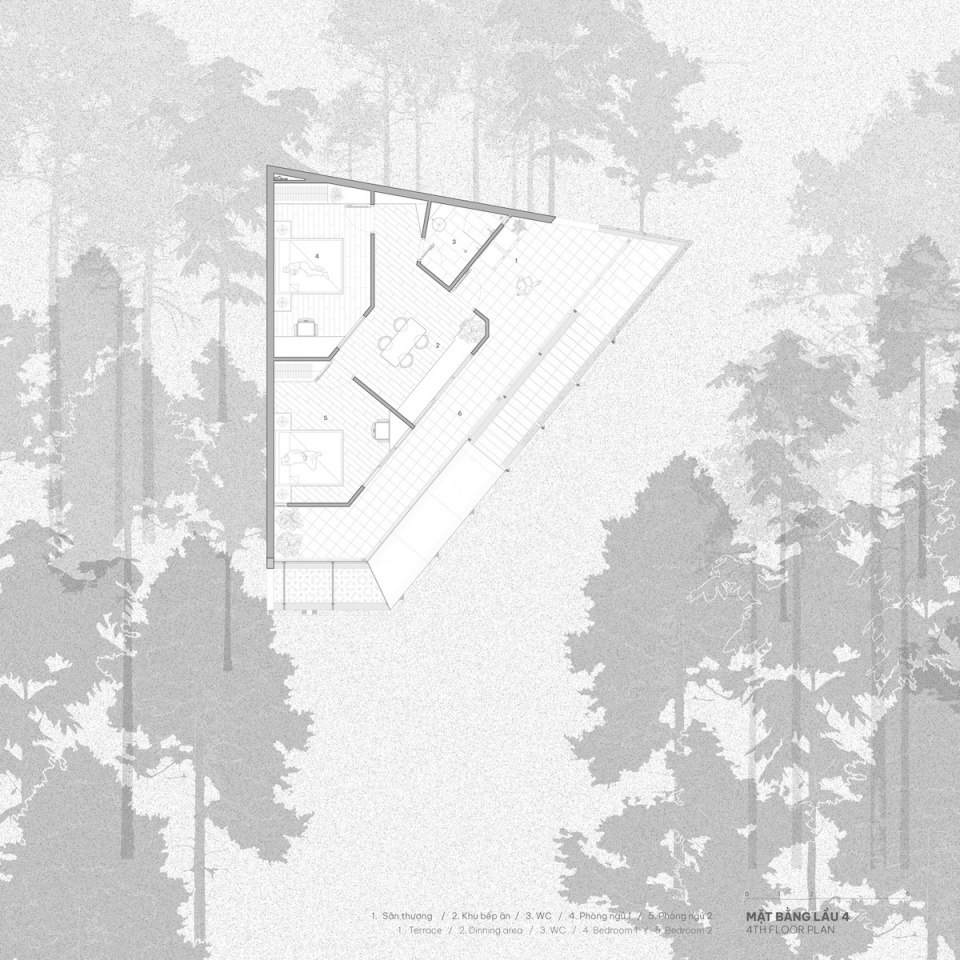
▼立面图,elevation
▼剖面,section
Year of Completion: 2025
Category: Architecture, Interior
Area (sqm): 470 sqm
Location: Đà Lạt, Lâm Đồng, Việt Nam
Function: Café; Kitchen; Office; Residential
Design Director: Lam Bao
Design Lead: Nguyen Anh Dung
Design Team: khongphainhan, Lê Minh, Huỳnh Đạt, Minh Tâm, Vân Quỳnh, Tâm Đoan
Construction: Mr.Hải
Furnitures: Mr.Hoàng
Supervisor: Mr.Tí
Drawings: Nguyen Anh Dung, Van Quynh
Photography: Duy Khiêm