TUM幼儿园,慕尼黑 / Kéré Architecture
凯雷建筑事务所(Kéré Architecture)向慕尼黑工业大学(TUM)交付了“TUM幼儿园”(Kinderoase an der TUM)——一座位于校园内的全新日托中心。该建筑采用垂直幼儿园的概念,几乎完全以木材建造,在1540平方米的空间内为60名儿童提供照护服务。其设计旨在支持年轻职场人士——尤其是女性——更好地平衡工作与家庭生活。该中心将由慕尼黑大学生服务中心(Studierendenwerk München)负责运营。
Kéré Architecture hands over the Kinderoase an der TUM, a new daycare centre on the campus of the Technical University of Munich (TUM). Conceived as a vertical kindergarten and built almost entirely in wood, the building offers space for 60 children across 1540 square metres. It is designed to support young professionals — particularly women — in balancing work and family life. The centre will be operated by the Studierendenwerk München (Munich Student Union).
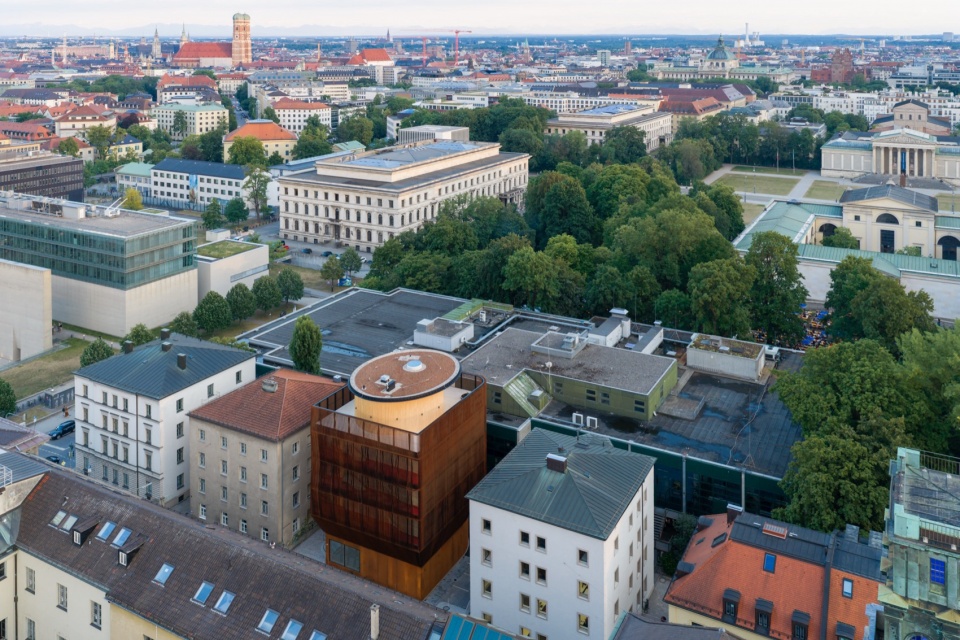
▼场地鸟瞰,aerial view of the site
▼项目概览,overall of the project
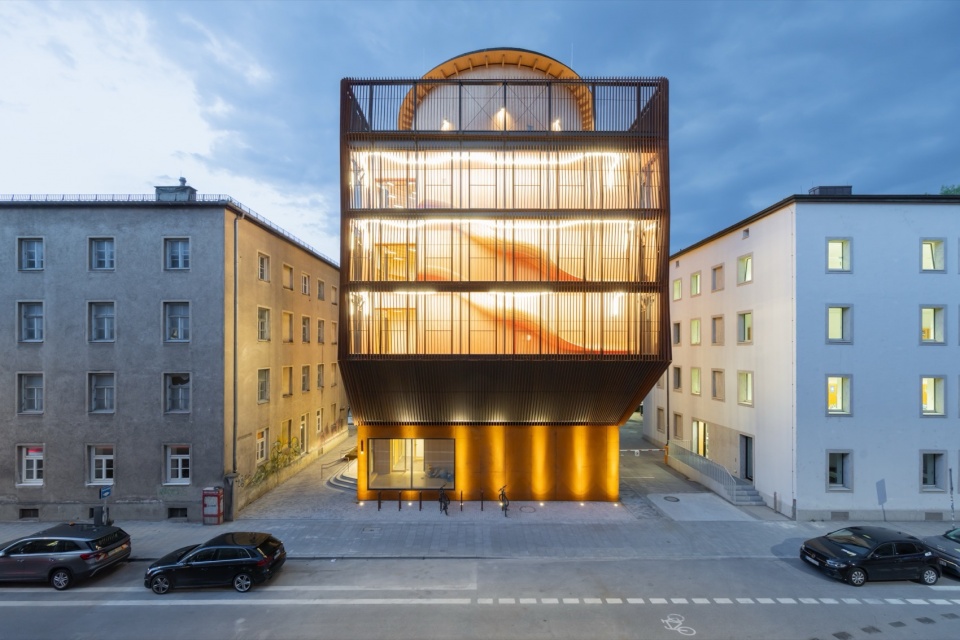
TUM幼儿园的诞生源于其赞助人的愿景:一座紧邻工作场所的日托中心,让投身学术事业的女性能够将孩子托付给可靠的照护,从而在与男性同事同等的机会下继续从事研究和教学工作。这一愿景通过木结构专家赫尔曼·考夫曼教授(Professor Hermann Kaufmann)及其团队的专业知识得以实现,项目与施工管理由GAPP负责。
▼手绘,sketch
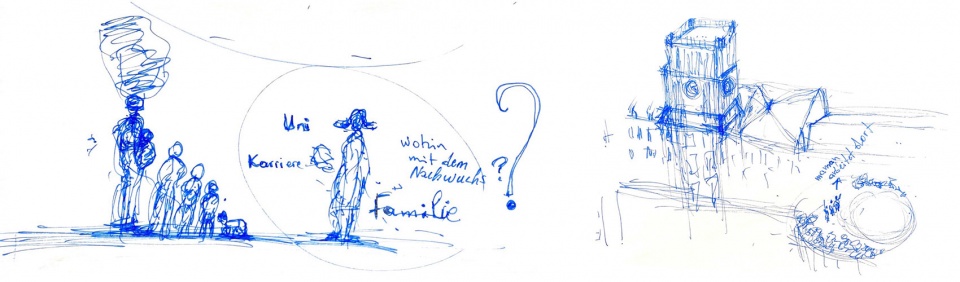
The Kinderoase an der TUM began with the vision of its patron: a daycare close to the workplace, where women pursuing academic careers could leave their children in good hands and continue their research and teaching with the same opportunities as their male colleagues. This vision was brought to life through the expertise of the timber construction specialist Professor Hermann Kaufmann and his team, with project and construction management by GAPP.
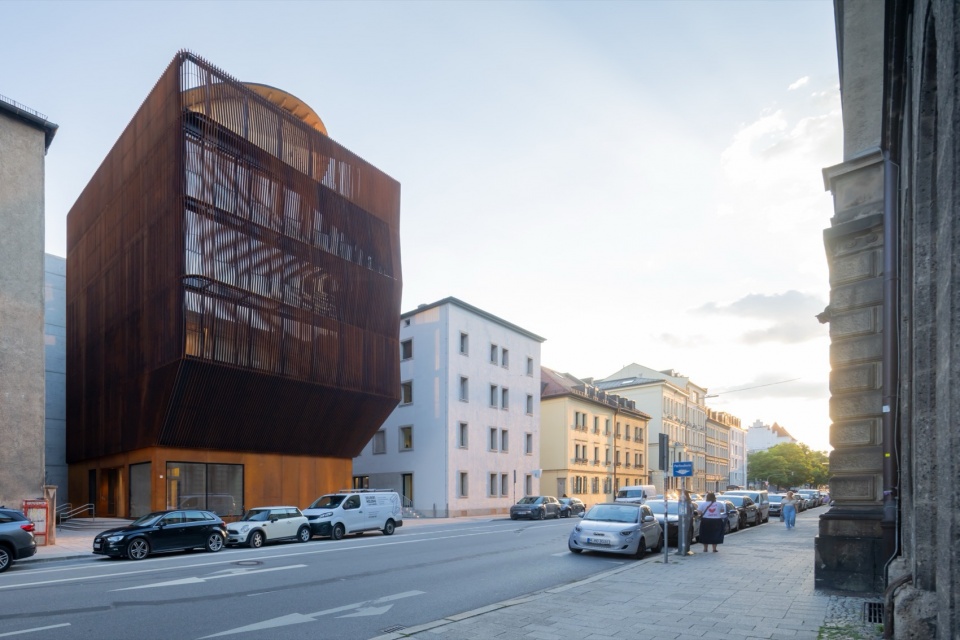
▼街景,street view
▼外观,exterior view
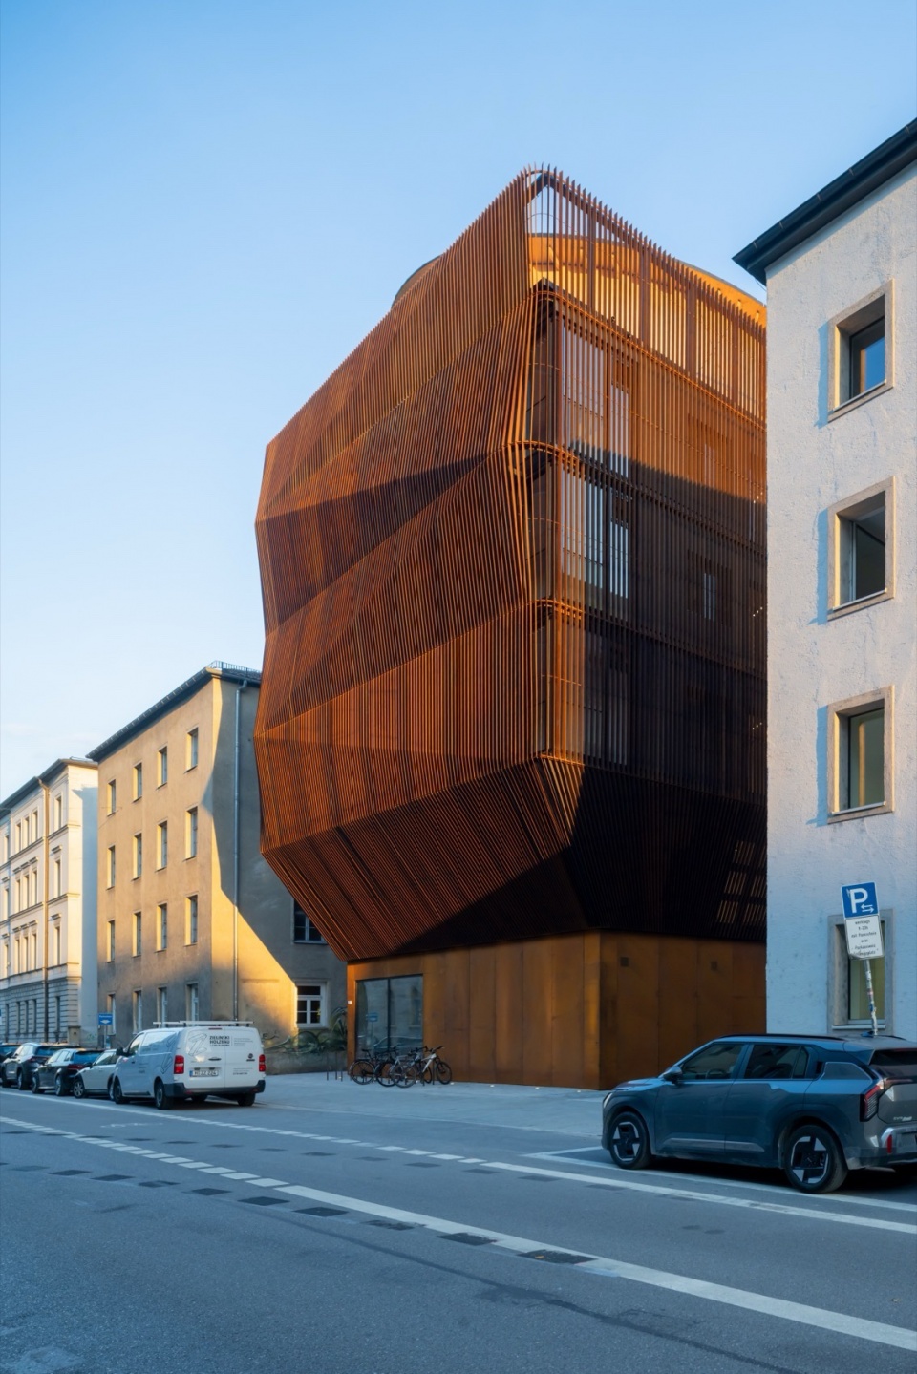
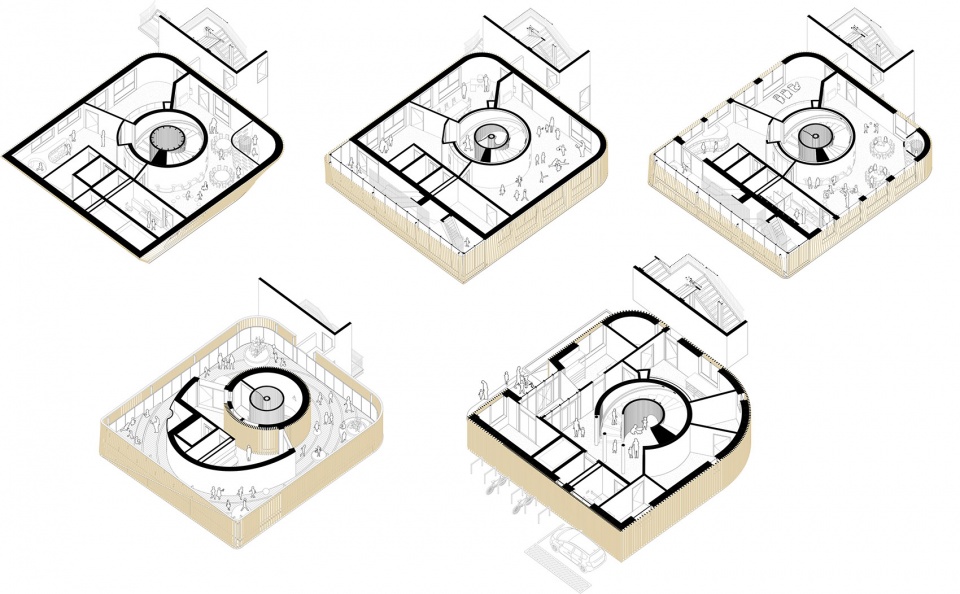
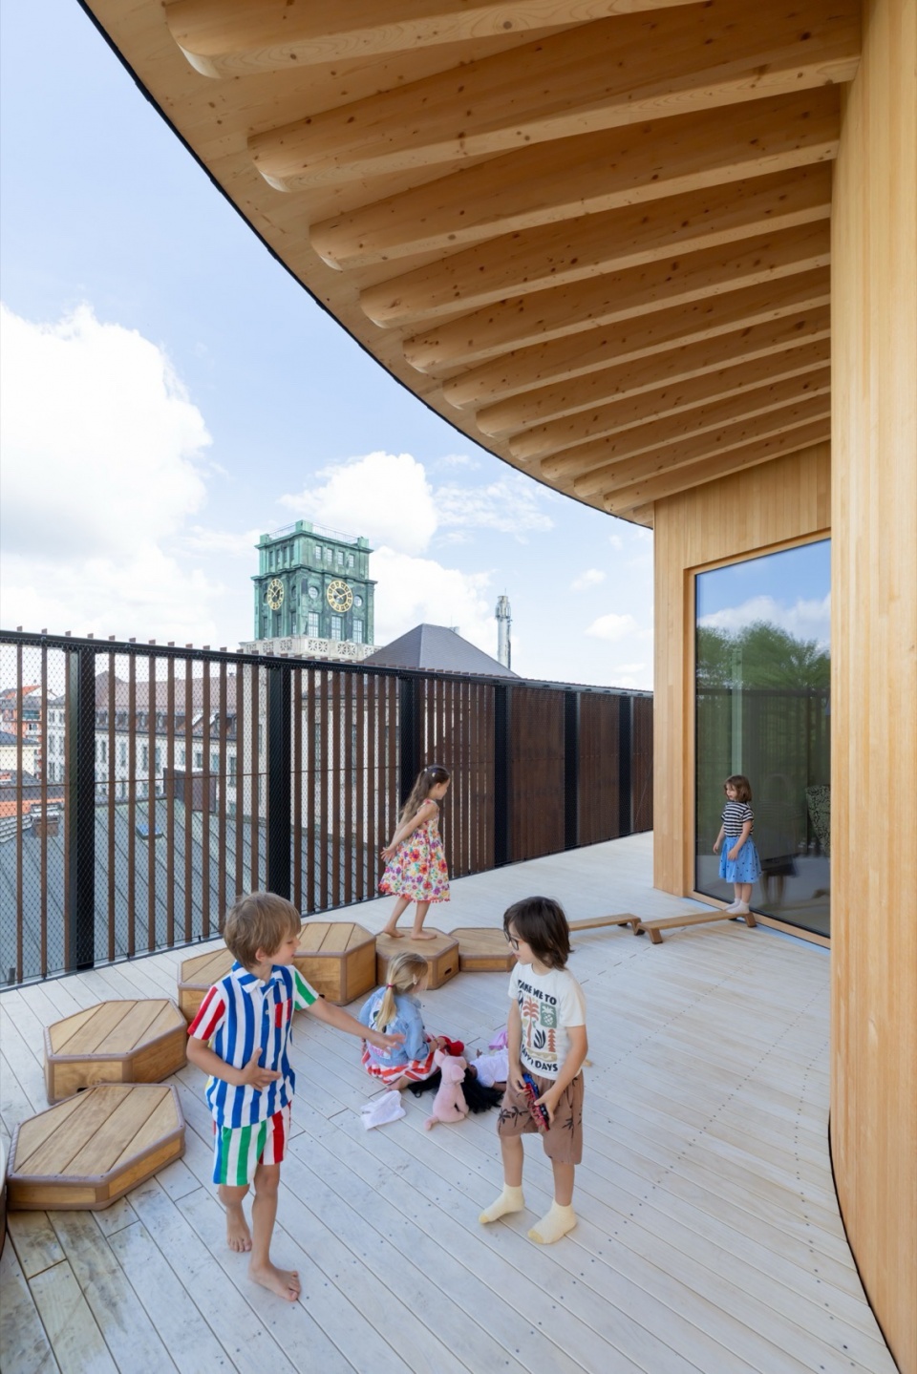
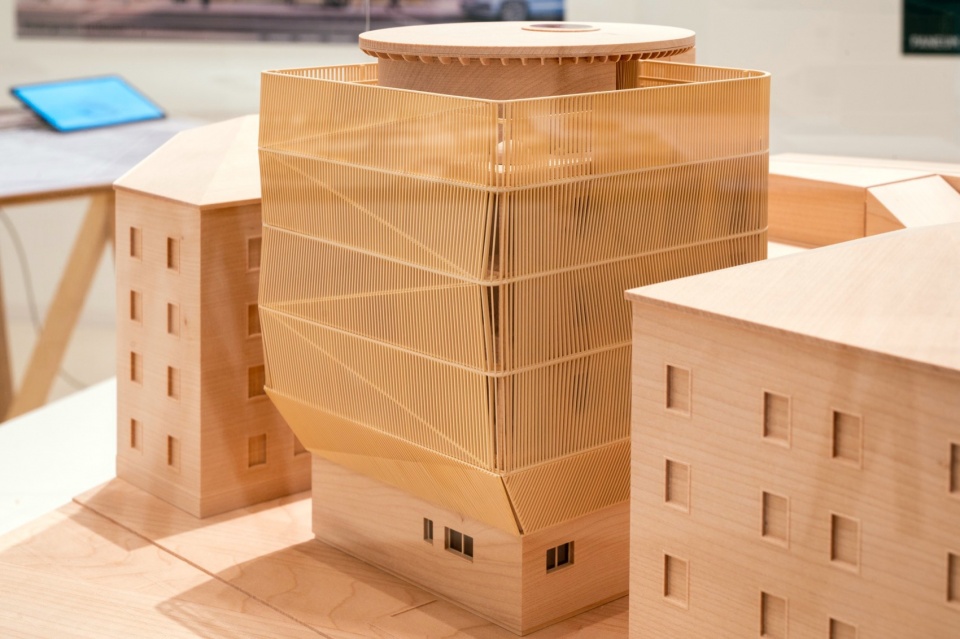
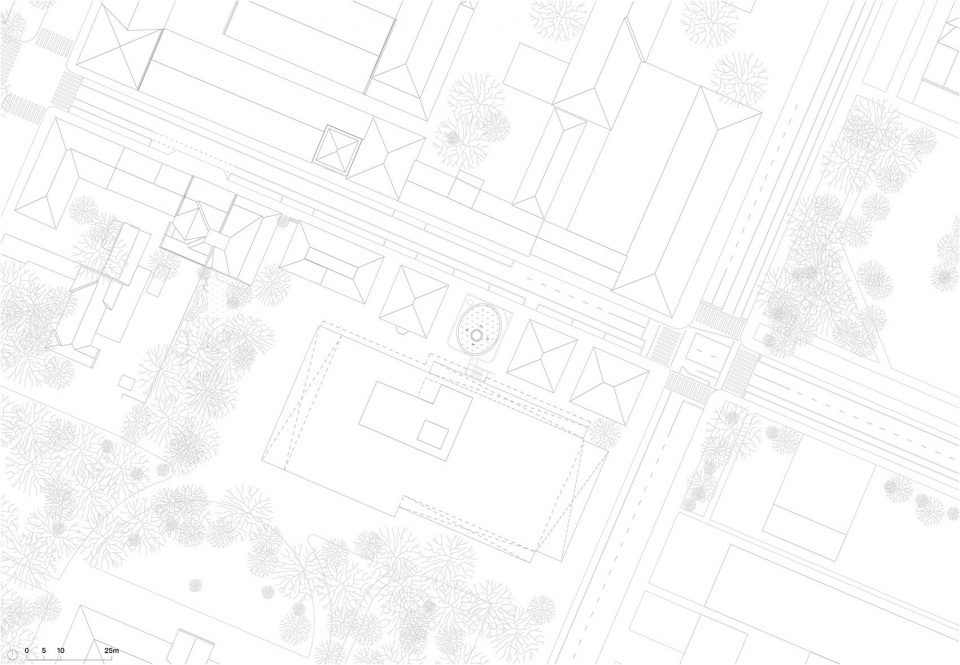
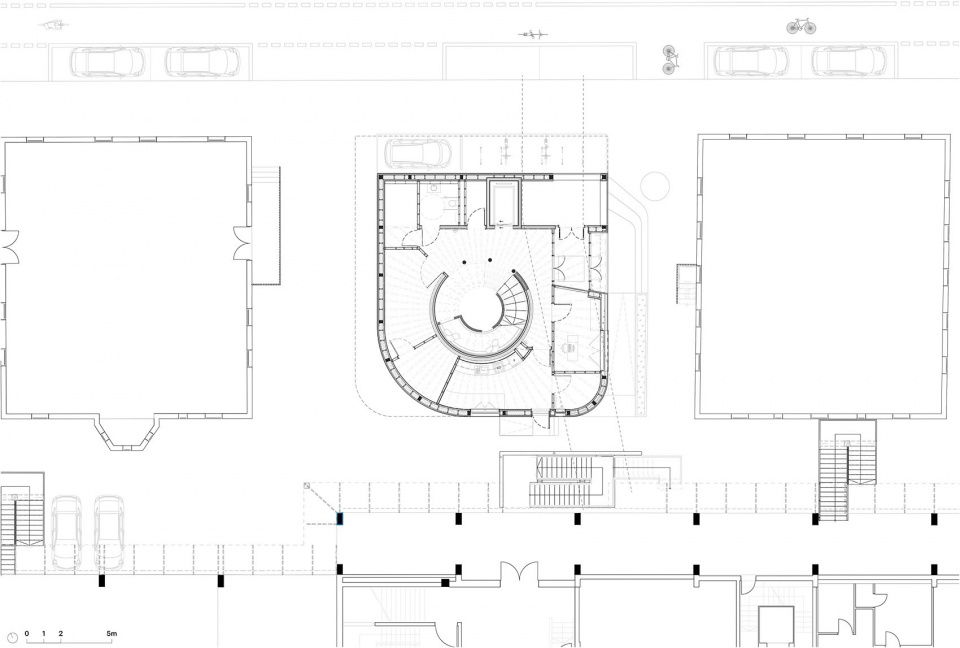
项目场地位于大学主校区与食堂之间一块狭长的前停车场地块,周边交通繁忙且噪音较大。建筑共五层,底层设有接待区和行政办公区。儿童按年龄分组,每个年龄组占据一个楼层,中部和上层设有用于游戏、运动和用餐的公共区域,其中包括一间多功能运动室。最顶层是一个部分覆盖的屋顶露台,名为“天空草地”(Himmelswiese),为孩子们提供了一处可以奔跑、感受风和阳光、俯瞰城市景色的庇护场所。
▼分析图,analysis diagram
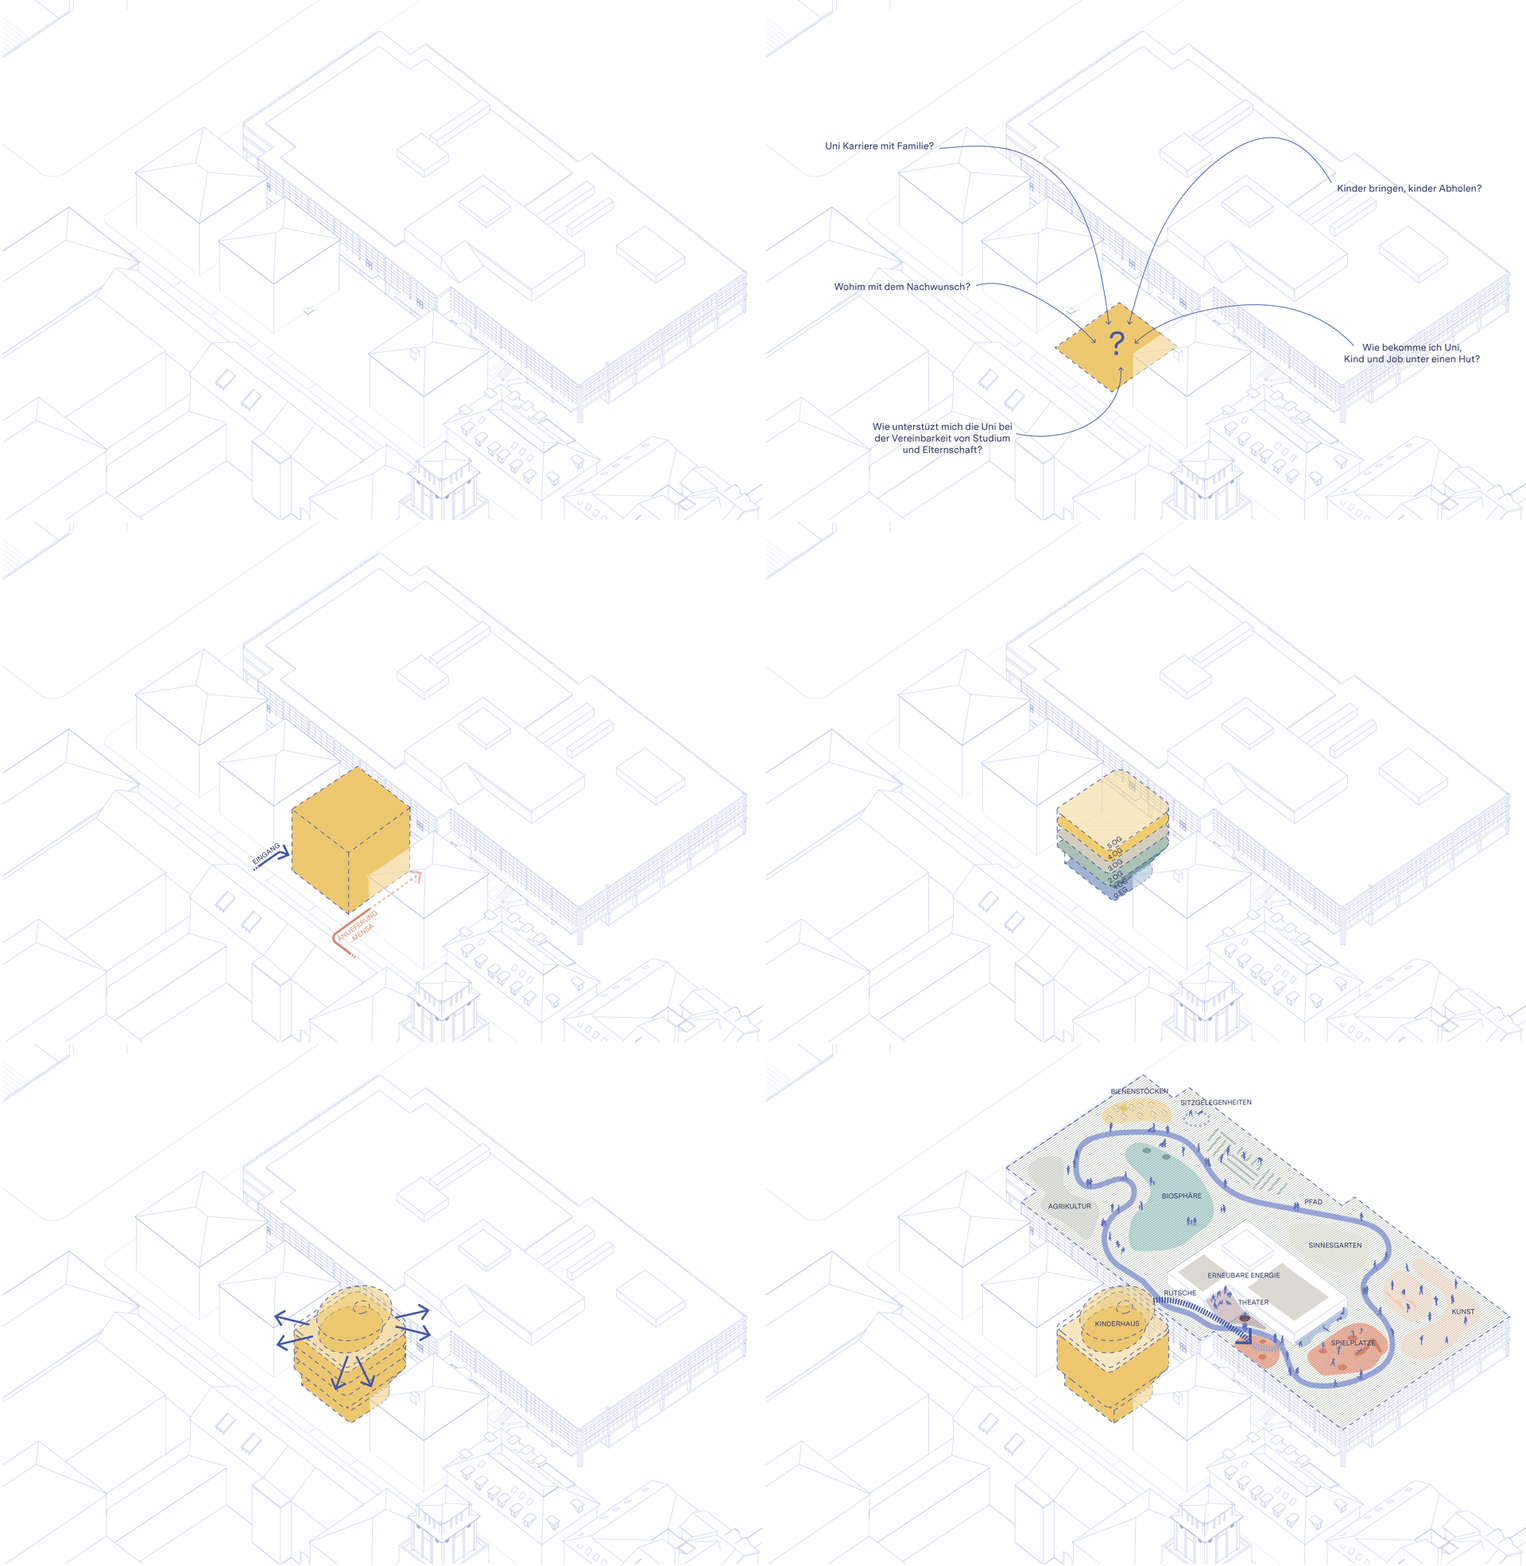
The site, a former parking lot wedged between the university’s main campus and its cafeteria, is dense and exposed to traffic and noise. The building consists of five floors, with reception and administrative offices on the ground floor. The children are grouped by age; each age group occupies its own floor, and the middle and upper levels hold communal areas for play, sports, and meals, including a multipurpose sports room. At the very top, a partially covered rooftop terrace called the Himmelswiese (“sky meadow”) gives the children a sheltered place to run, feel the wind and the sun, and look out across the city.
▼立面细部,details of the facade
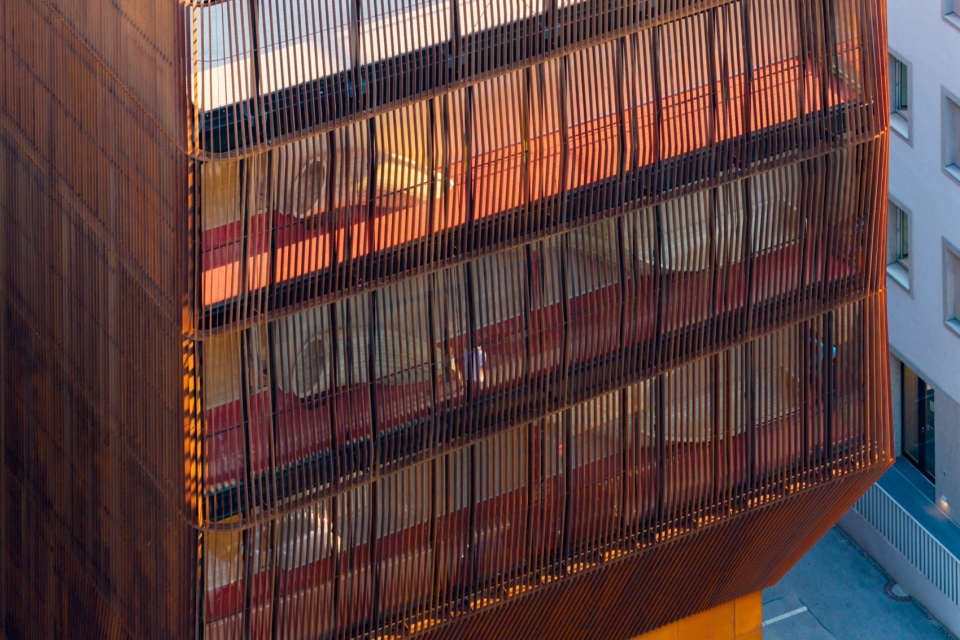
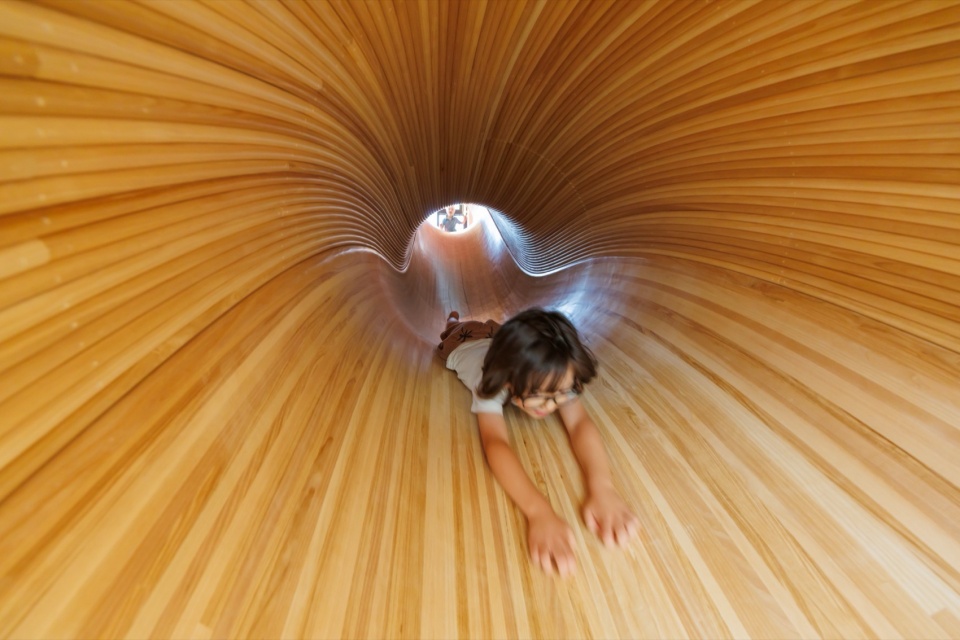
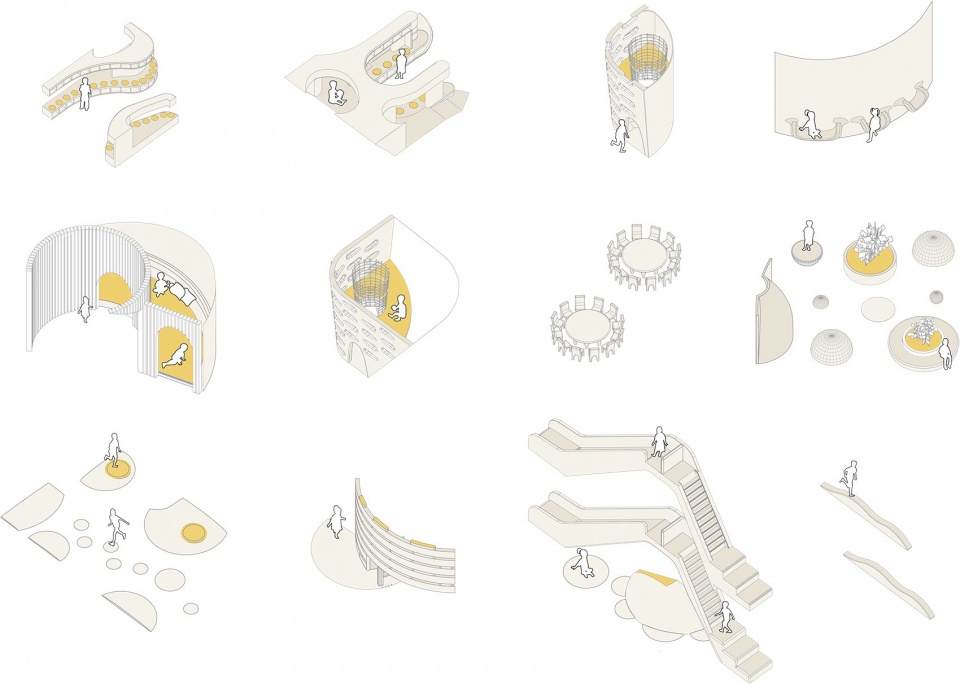
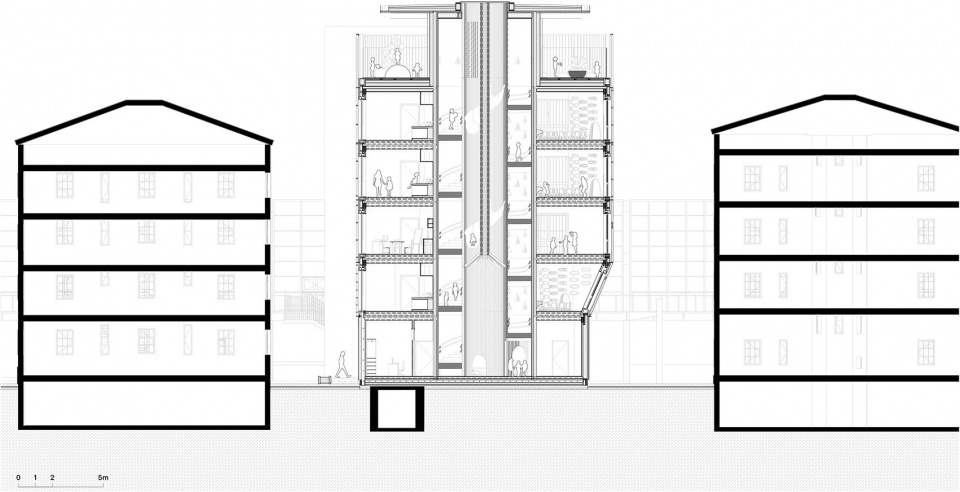
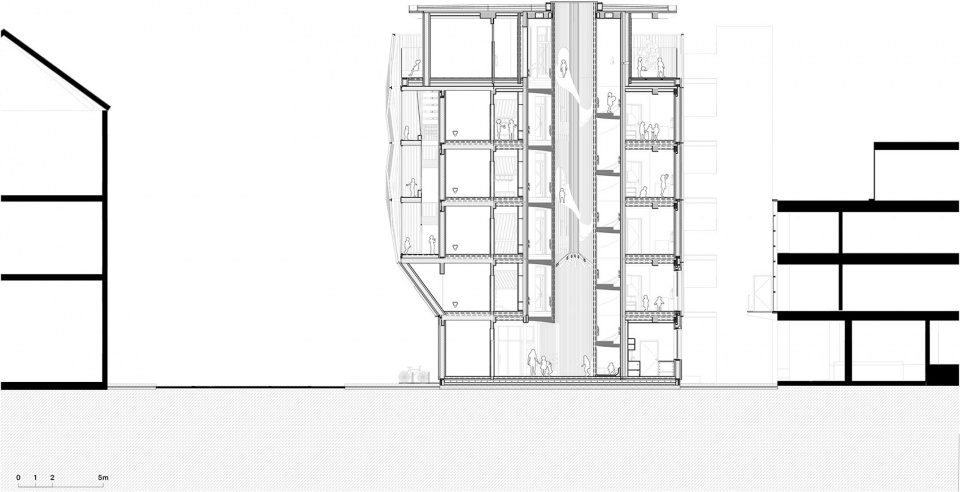
设计的核心是垂直游乐场。滑梯连接各楼层,使向下层移动成为一种游戏的邀约。游乐场同时也是一个声学缓冲带,为后方更安静的房间屏蔽街道噪音。在设计过程中,凯雷建筑事务所提出了将屋顶露台延伸至相邻食堂屋顶、并用滑梯连接两个空间的方案,从而为儿童、学生和教职员工创造一处共享公共空间,事务所希望这一设想有朝一日能够实现。
▼分析图,analysis diagram
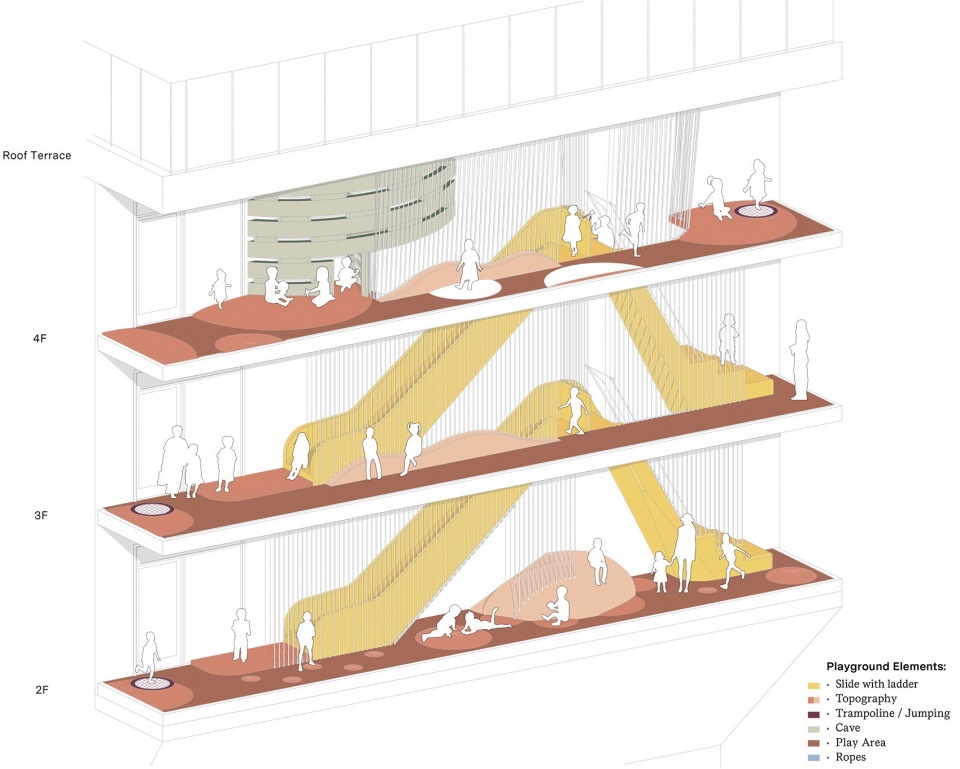
At the heart of the design is the vertical playground. Slides connect the floors, making movement to a level below an invitation to play. The playground is also an acoustic buffer that shields the quieter rooms behind it from street noise. As part of the design process, Kéré Architecture developed a proposal to extend the rooftop terrace onto the adjacent cafeteria roof and connect the two spaces with a slide. This creates a shared public space for children, students, and staff that the studio hopes to one day realise.
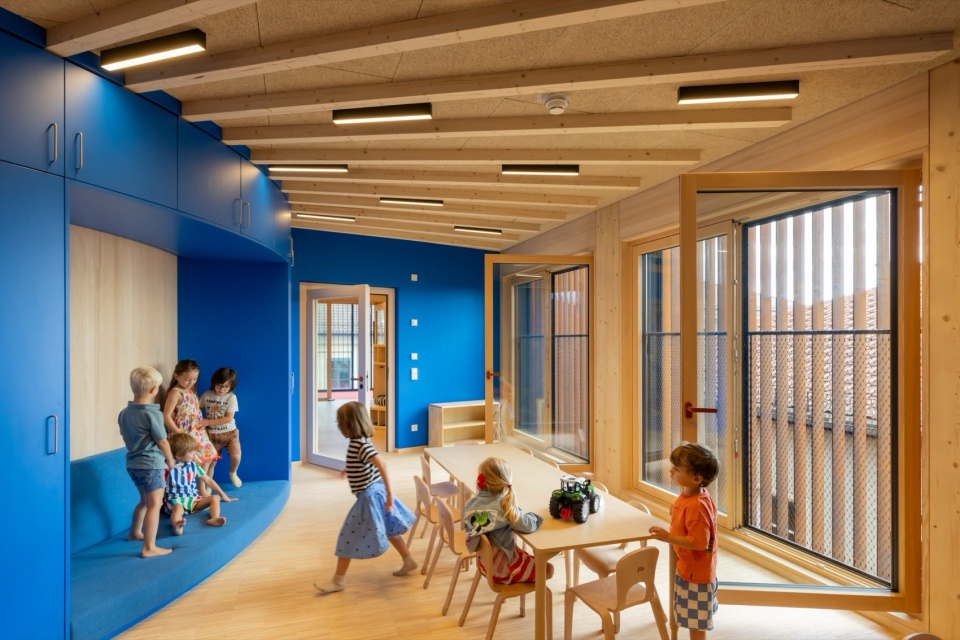
▼室内概览,overall of interior
▼滑梯连接各楼层,slides connect the floors
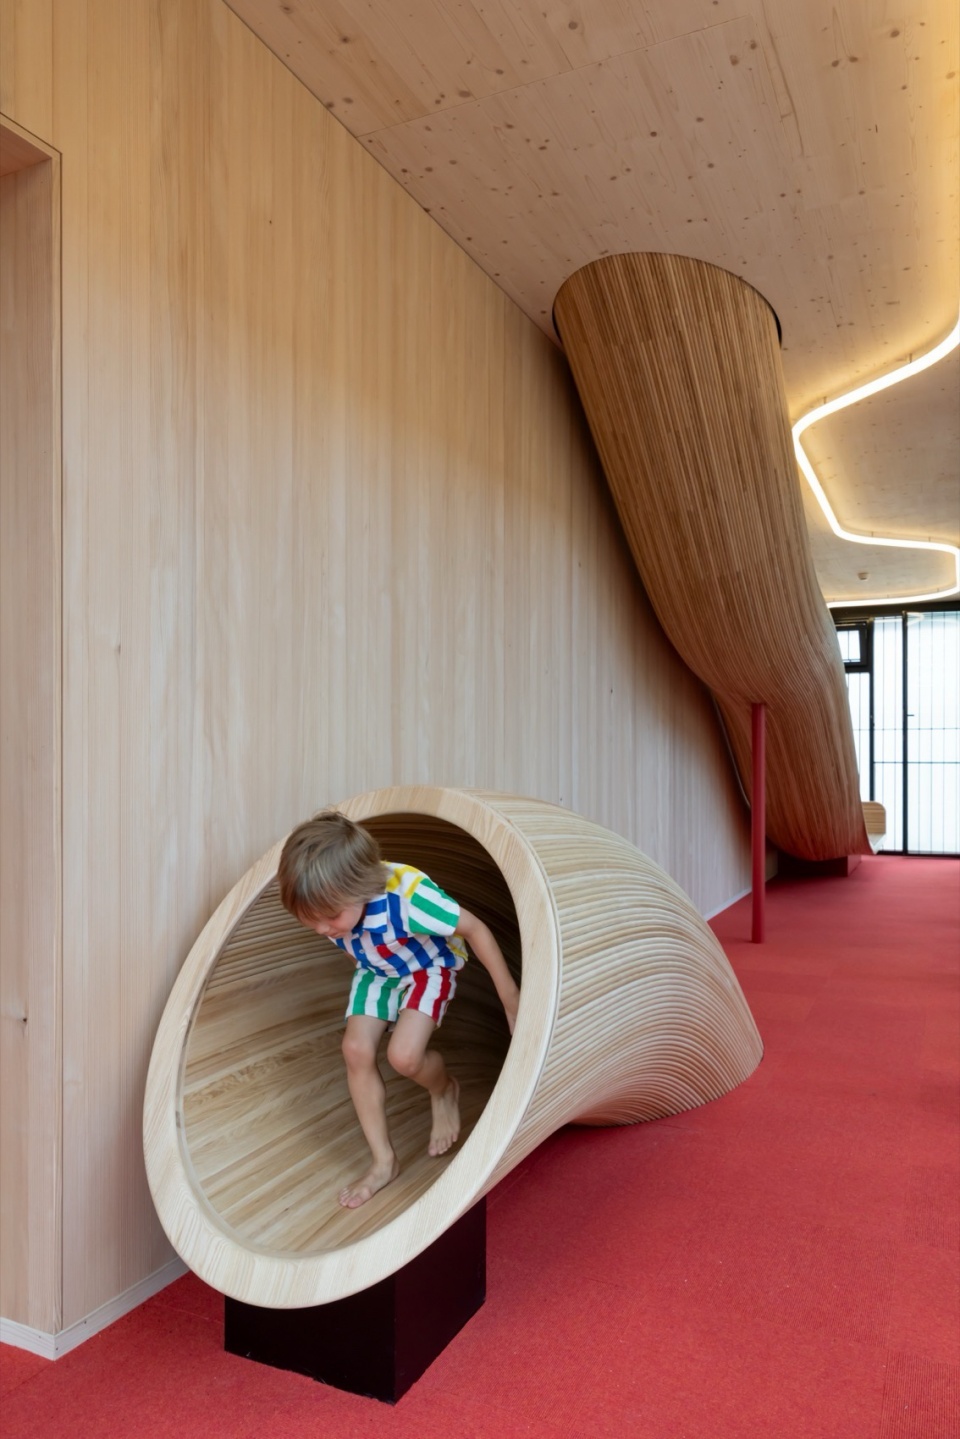
▼滑梯内部,interior of the slides
该项目与奥地利木结构专家HK Architekten密切合作开发,除南侧应急楼梯和地基外,建筑几乎完全采用木材建造。能源效率、热舒适性、防火安全和声学性能始终贯穿设计概念,使项目得以最小化碳足迹,并体现了凯雷建筑事务所将简洁与品质相结合的设计哲学。
▼分析图,analysis diagrams
▼分析图,analysis diagrams
Developed in close collaboration with Austrian timber specialists HK Architekten, the building is realized almost entirely in wood, with the exception of the southern emergency staircase and foundation. Energy efficiency, thermal comfort, fire safety, and acoustics were central to the concept throughout, allowing the project to minimize its carbon footprint and embodying Kéré Architecture’s philosophy of combining simplicity with quality.
▼露台,terrace
▼楼梯,staircase
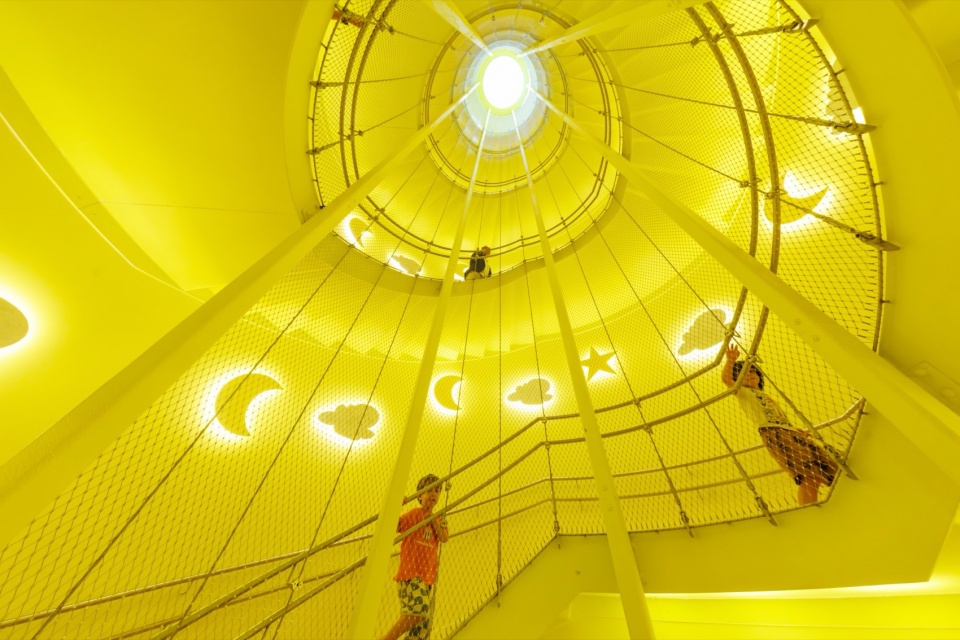
随着项目的交付,TUM幼儿园成为TUM社区最年轻成员们一座温馨而富有想象力的家园——证明即使在最受限的城市地块上,建筑也可以将儿童的体验放在首位。
With its handover, the Kinderoase becomes a welcoming and imaginative home for the youngest members of the TUM community — proof that even on the most constrained urban site, architecture can put the experience of children first.
▼模型,model
▼总平面图,master plan
▼底层平面图,ground floor plan
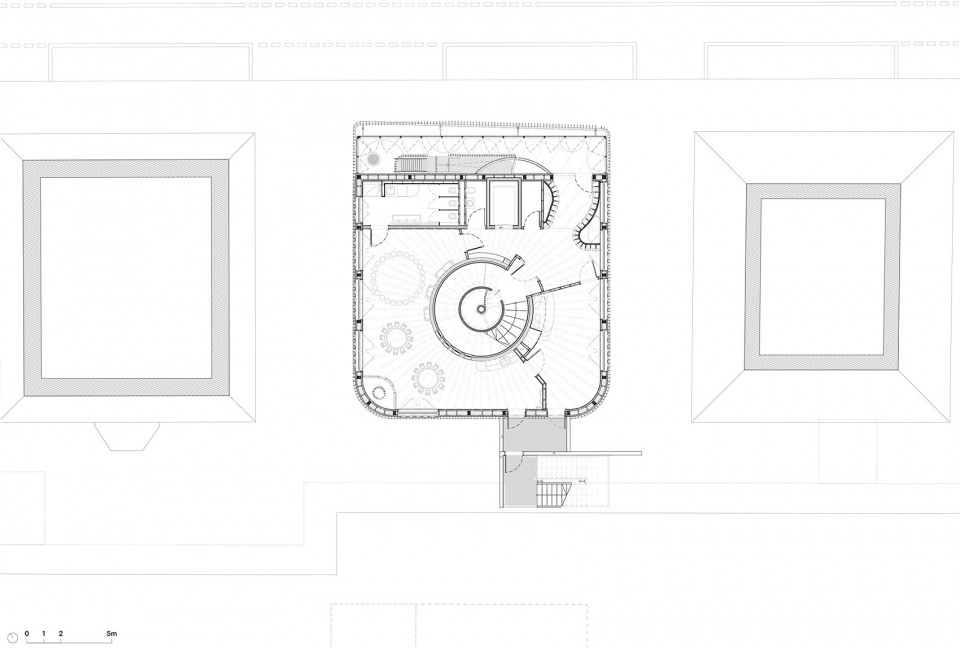
▼三层平面图,level 3 plan
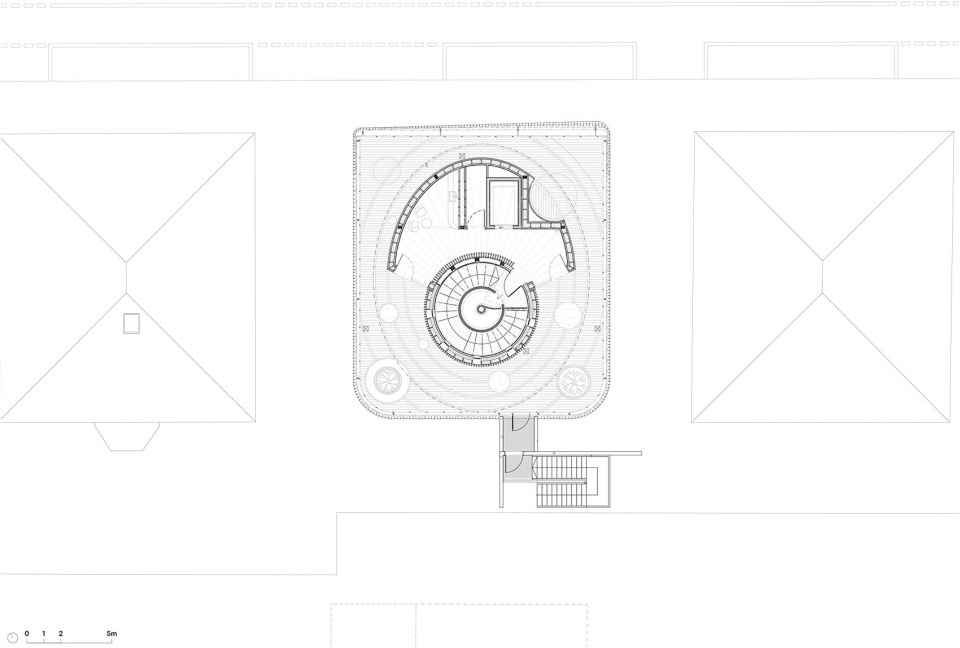
▼五层平面图,level 5 plan
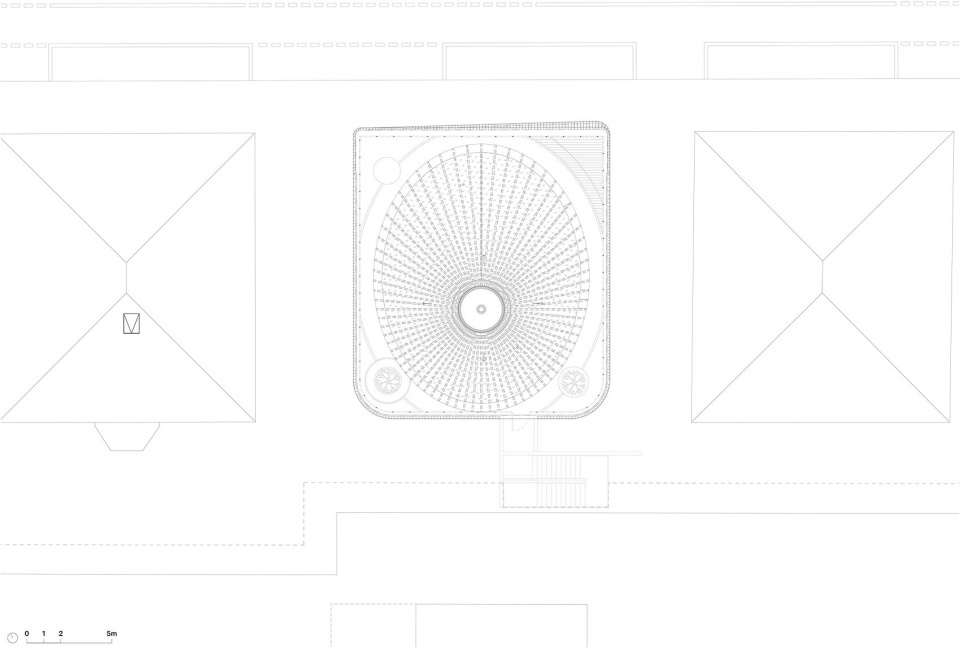
▼屋顶平面图,roof plan
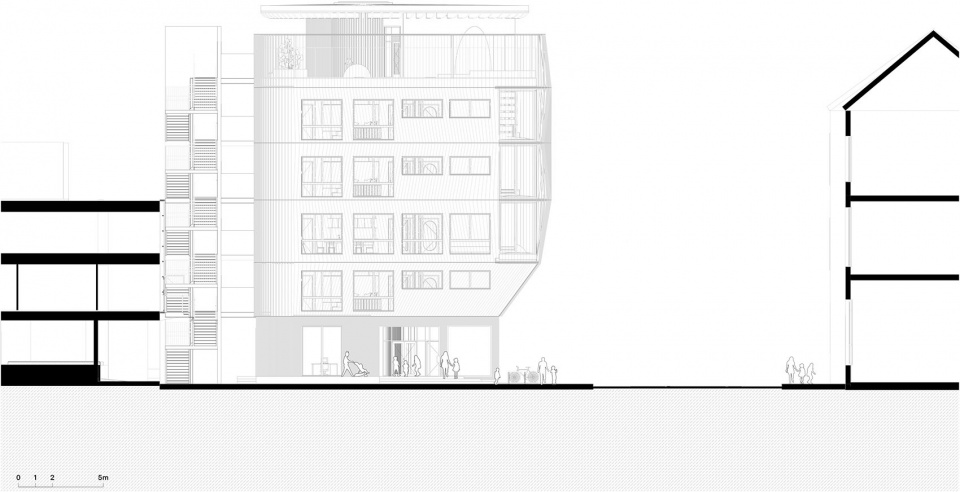
▼立面图,elevations

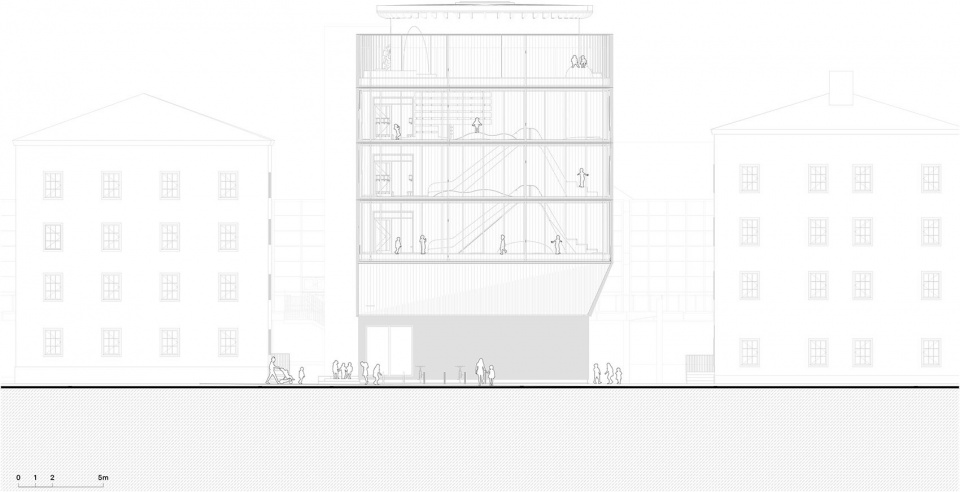
▼剖面图,sections
PROJECT CREDITS
Location: Munich, Germany
Type of project: Educational — Daycare centre
Size: 1540 m² / capacity for 60 children
Floors: 5
Status: Completed — handover July 7, 2026
Architect: Kéré Architecture, Diébédo Francis Kéré
Timber construction partner + Execution planning: HK Architekten- Hermann Kaufmann + Partner ZT GmbH, Schwarzach , Austria
Structural engineering, fire protection, building physics: Prof. Stefan Winter (TUM) / bauart Konstruktions GmbH & Co. KG, Munich
Energy efficiency: Prof. Thomas Auer (TUM), Munich
Technical building services: ITG-Ingenieurgesellschaft für TGA mbH, Munich
Landscape planning: JÜHLING & KÖPPEL Landschaftsarchitekten
Construction management: GAPP GmbH
Client: Ingeborg Pohl
Operator: Studierendenwerk München (Munich Student Union)