悉尼海港大桥北侧自行车通道,澳大利亚
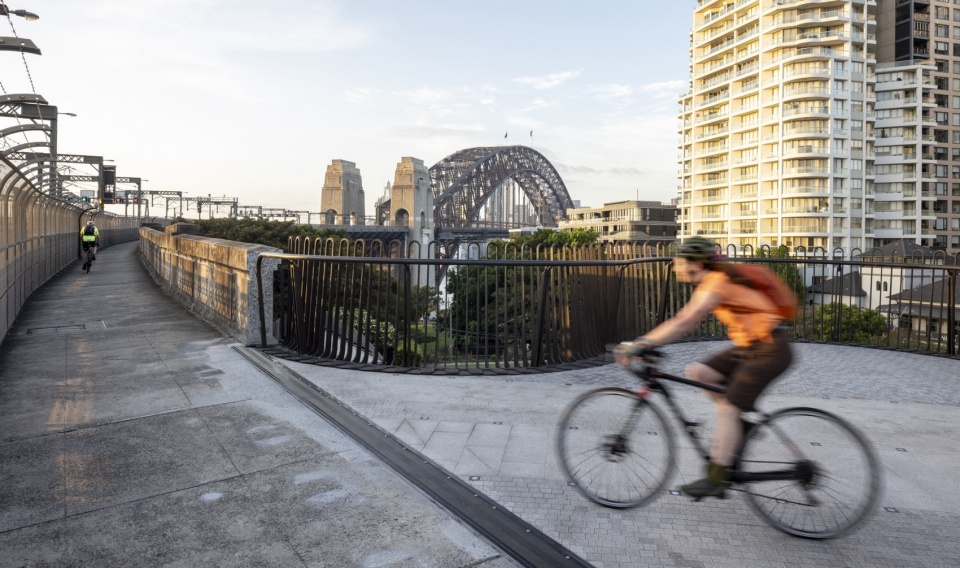
全新的主动出行路线在城市与北悉尼之间建立起一条连续、无台阶的通行连接。作为一项塑造城市格局并将长期发挥作用的基础设施,它使骑行者如今乃至未来都能够安全、平等地骑行穿越海港。此前,骑行者进入大桥时必须下车,并推着或扛着自行车上下55级台阶。全长170米的新自行车道于2026年1月6日由新南威尔士州交通部长约翰·格雷厄姆阁下(the Hon. John Graham)正式启用,标志着新南威尔士州政府历经数十年的倡议推动、规划与支持终于取得成果。设计直接回应了项目的核心挑战:在提供舒适、无障碍的日常骑行体验的同时,将当代基础设施融入悉尼海港大桥的历史遗产与文化环境之中。
The new active travel route delivers a continuous, step-free connection between the city and North Sydney. This legacy piece of city-shaping infrastructure makes cycling across the harbour a safe and inclusive experience now and into the future. Accessing the bridge previously required cyclists to dismount and carry bikes up or down 55 steps. Officially opened on 6 January 2026 by NSW Minister for Transport the Hon. John Graham, the new 170m cycleway marks the culmination of decades of advocacy, planning and support from the NSW Government. The design responds directly to the core challenge, of delivering a comfortable and accessible everyday cycling experience while integrating contemporary infrastructure with Sydney Harbour Bridge’s heritage and cultural surroundings.
▼空中俯瞰坡道与铁路的关系,Aerial view of the ramp and railway
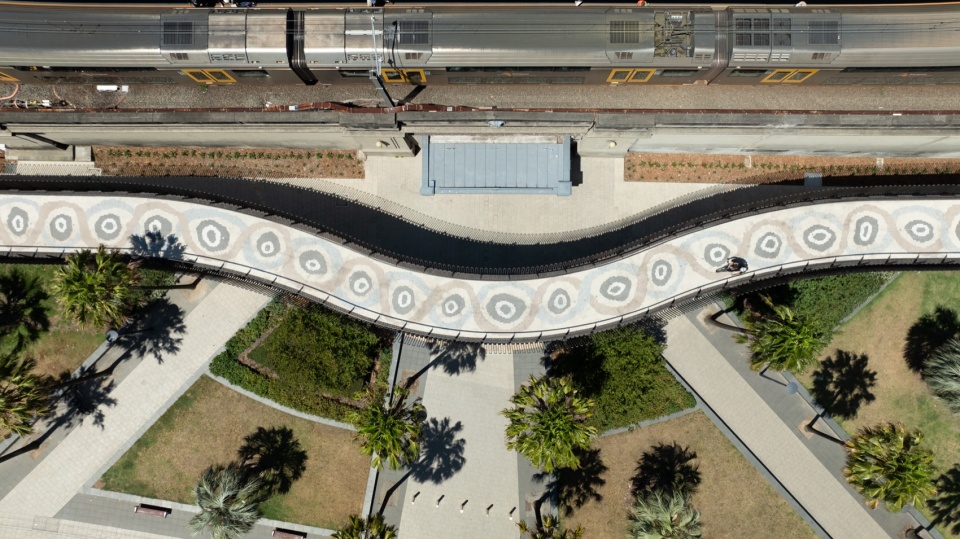
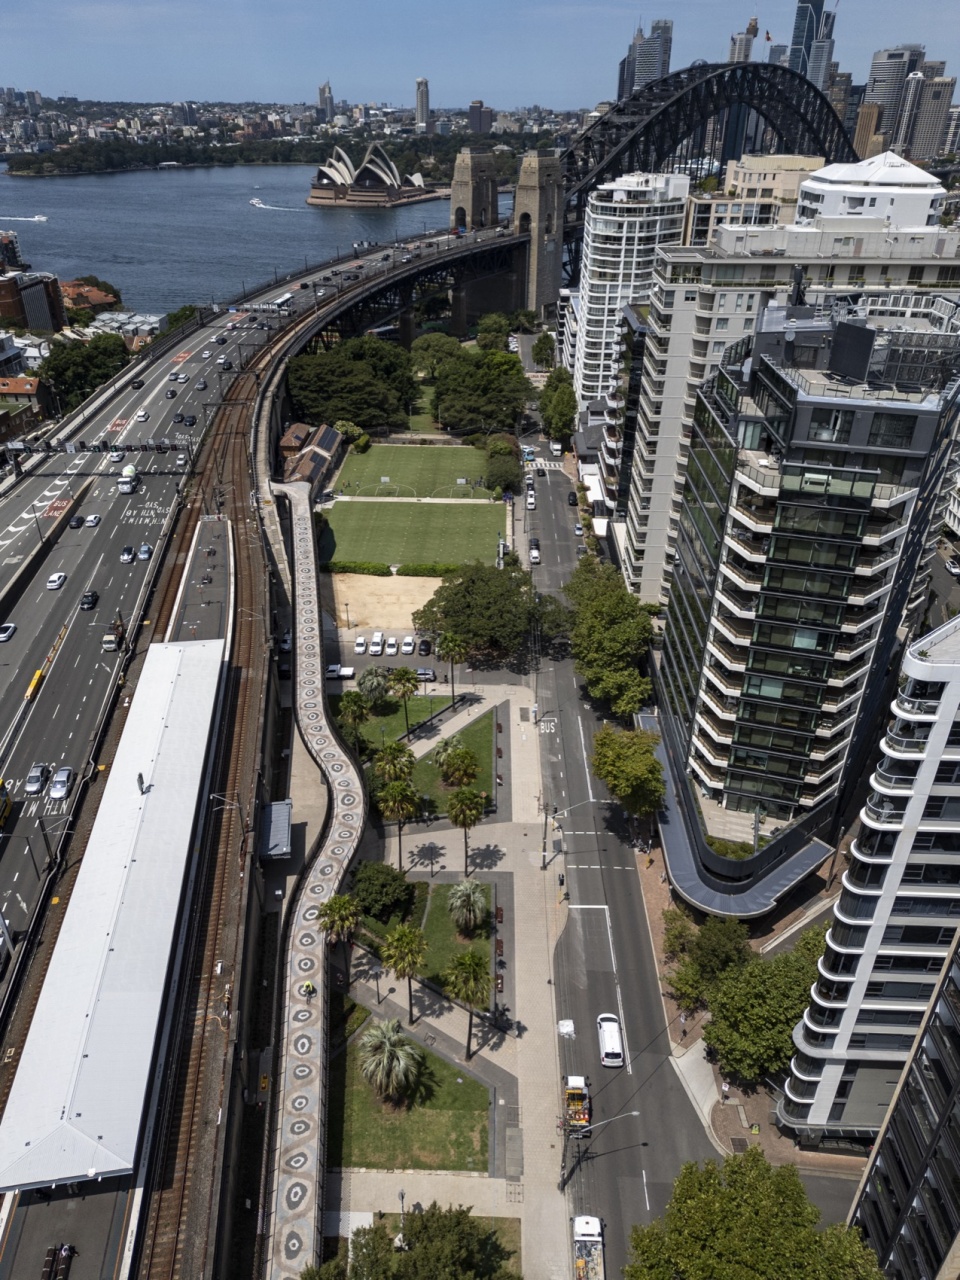
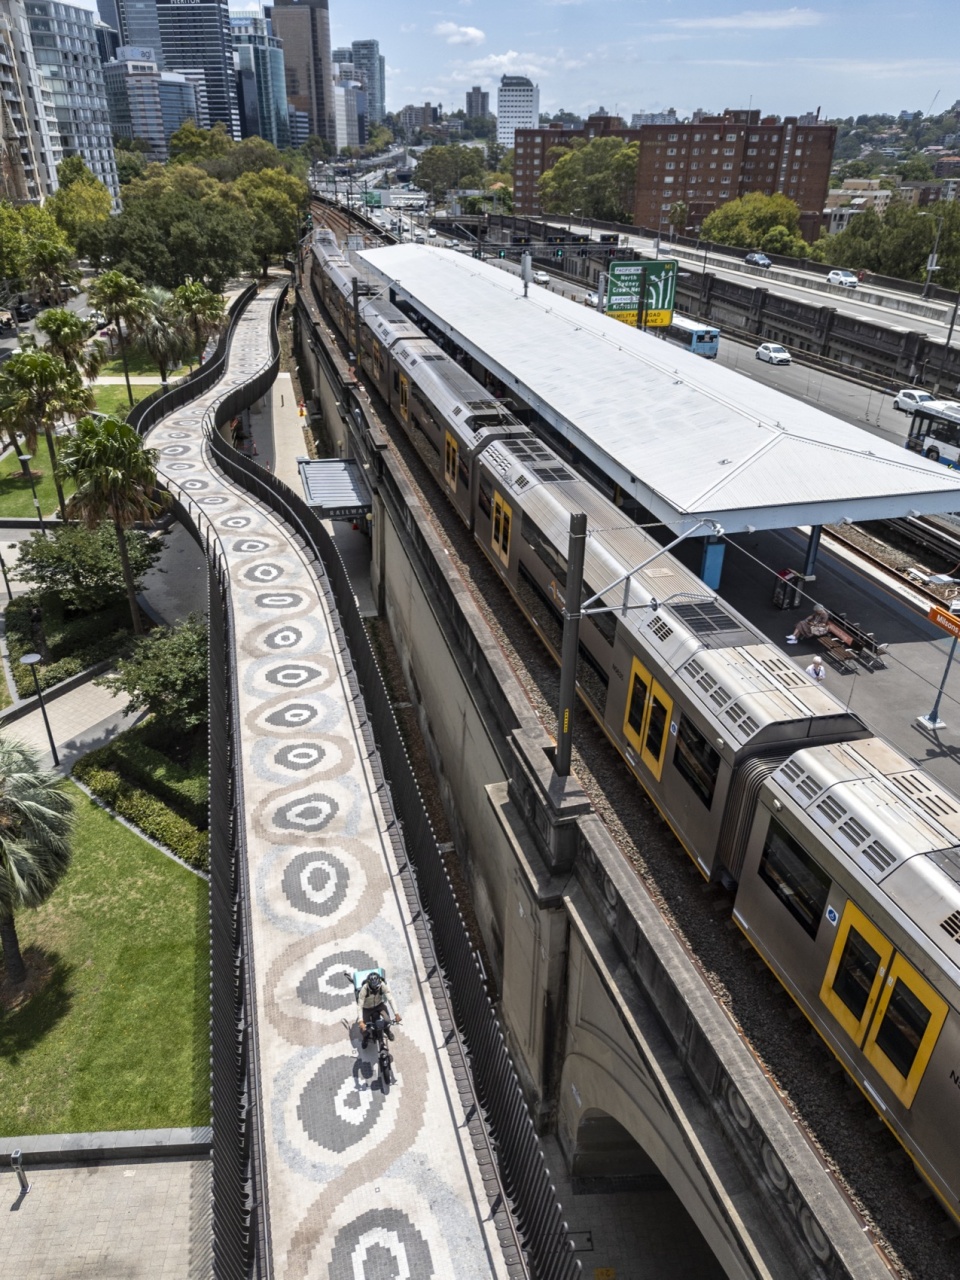
▼空中视角呈现线性基础设施关系,Aerial view reveals the relationship between linear infrastructures
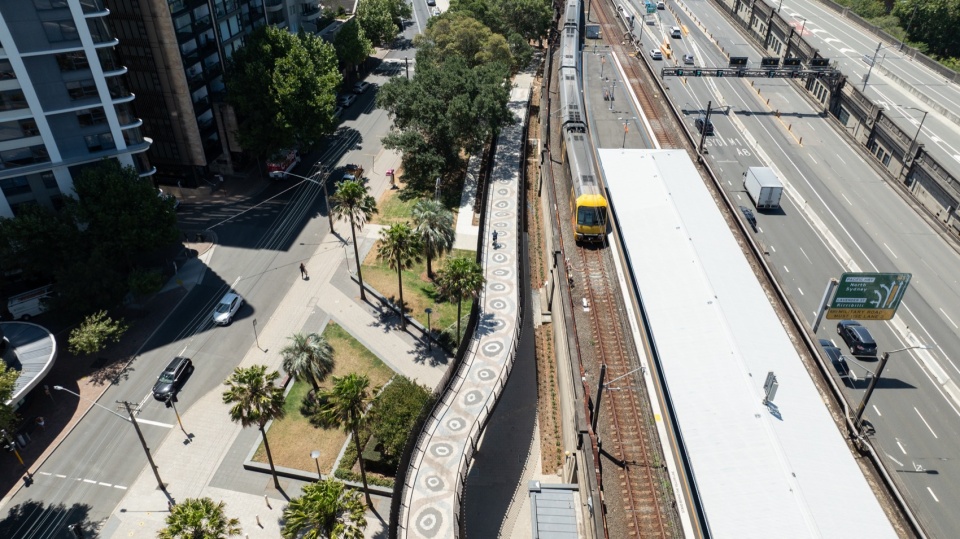
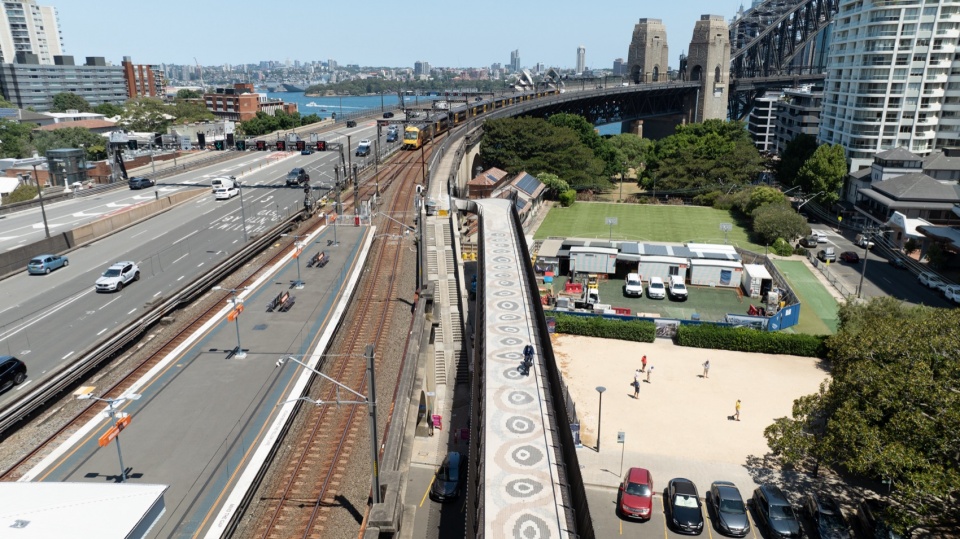
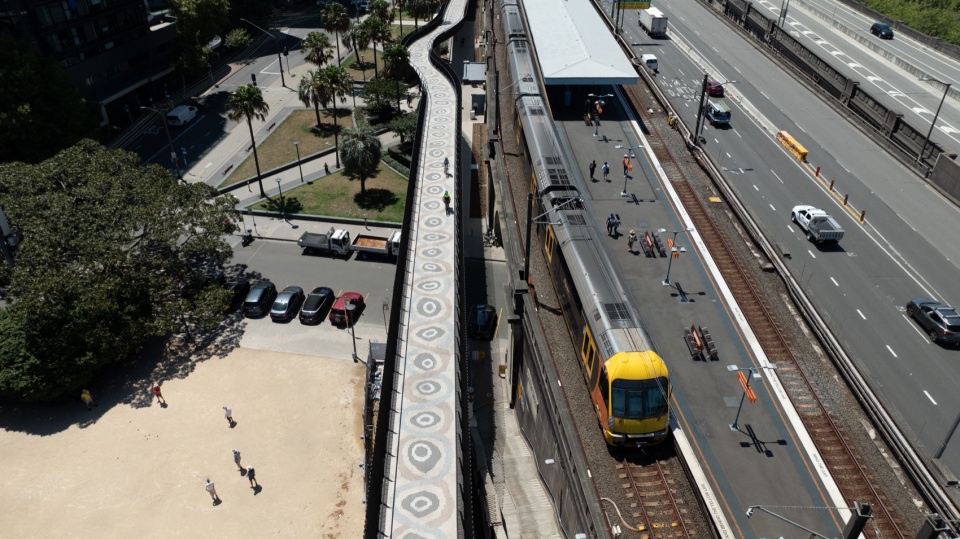
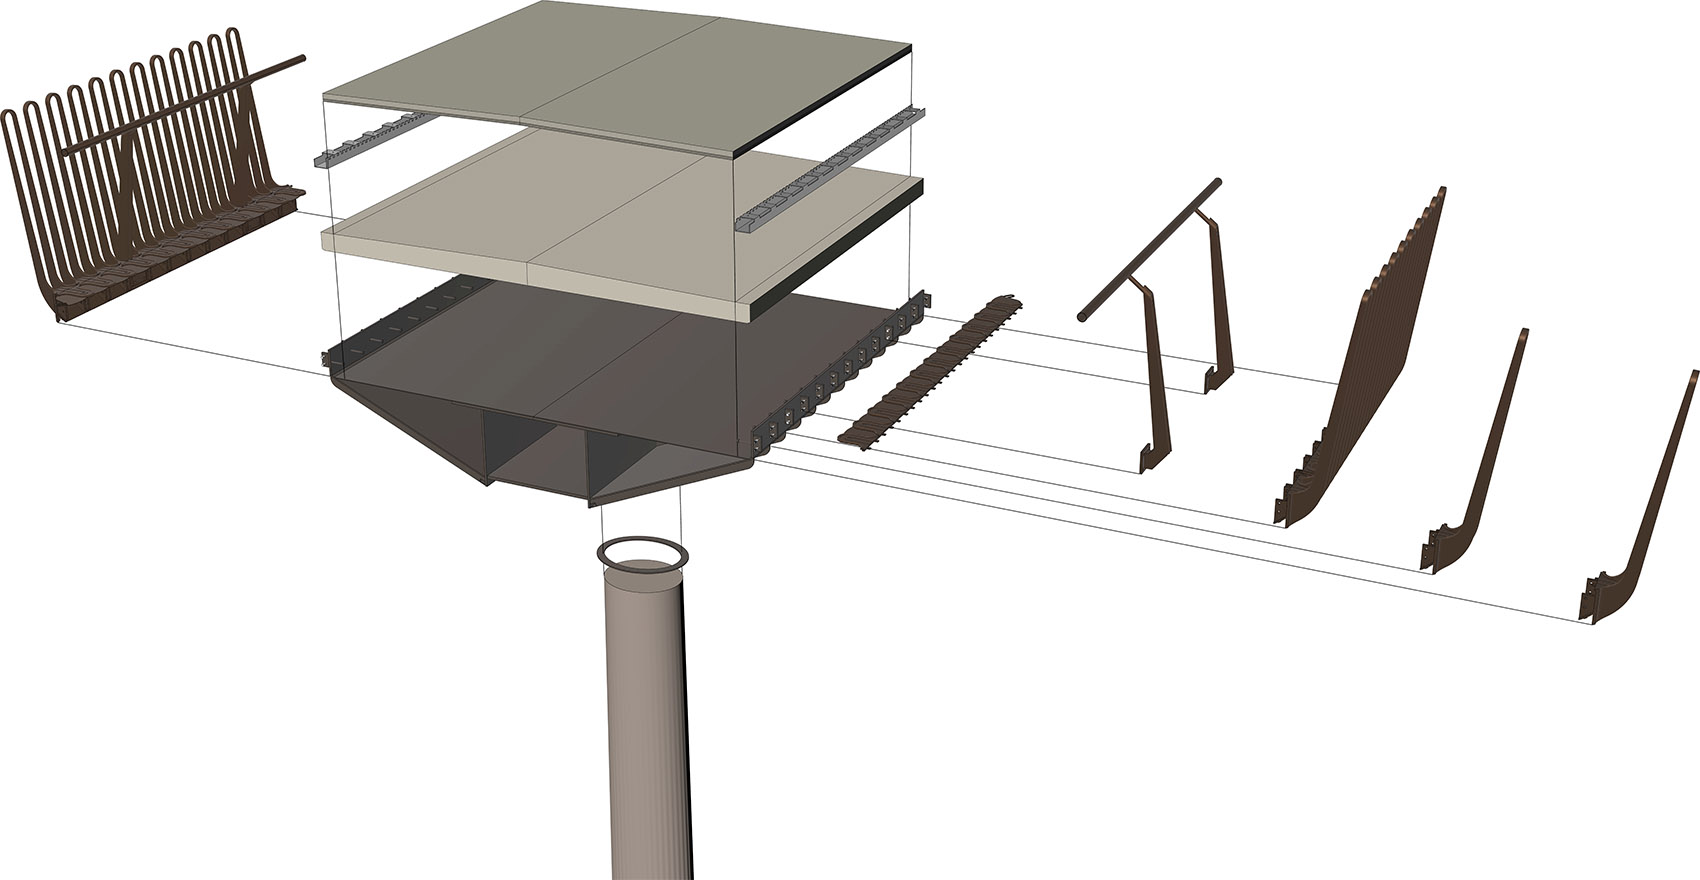
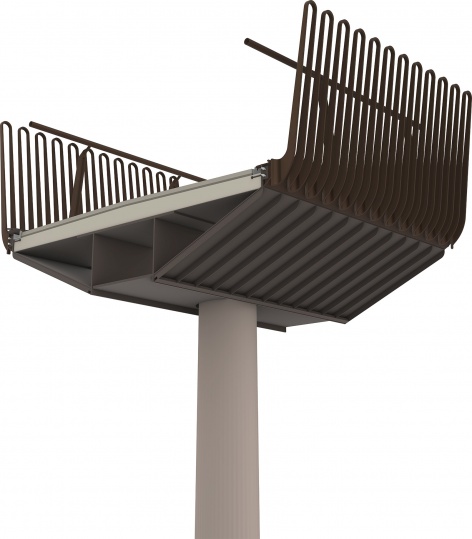
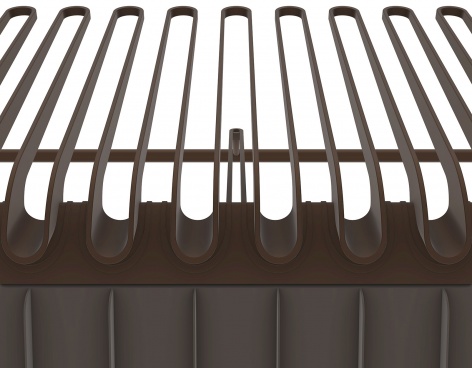
坡道将先进的数字工程技术与古老的工艺传统结合在一起,以参数化设计配合历史悠久的定制金属加工方法。一道连续的青铜栏杆如编织的缎带般环绕自行车道。栏杆经过做旧处理,形成自然老化的表面质感,既呼应悉尼海港大桥的工业材料色调,也与悉尼歌剧院的青铜细部建立联系,从而塑造出一座兼具当代特征与场所关联的新结构。
The ramp weaves together state-of-the-art digital engineering and ancient craft traditions, pairing parametric design with time-honoured methods of producing bespoke metalwork. A continuous bronze balustrade, conceived as a woven ribbon, wraps around the cycleway. Patinated to achieve a naturally aged finish, it references both Sydney Harbour Bridge’s industrial palette and the bronze detailing of Sydney Opera House, creating a contemporary and contextual new structure.
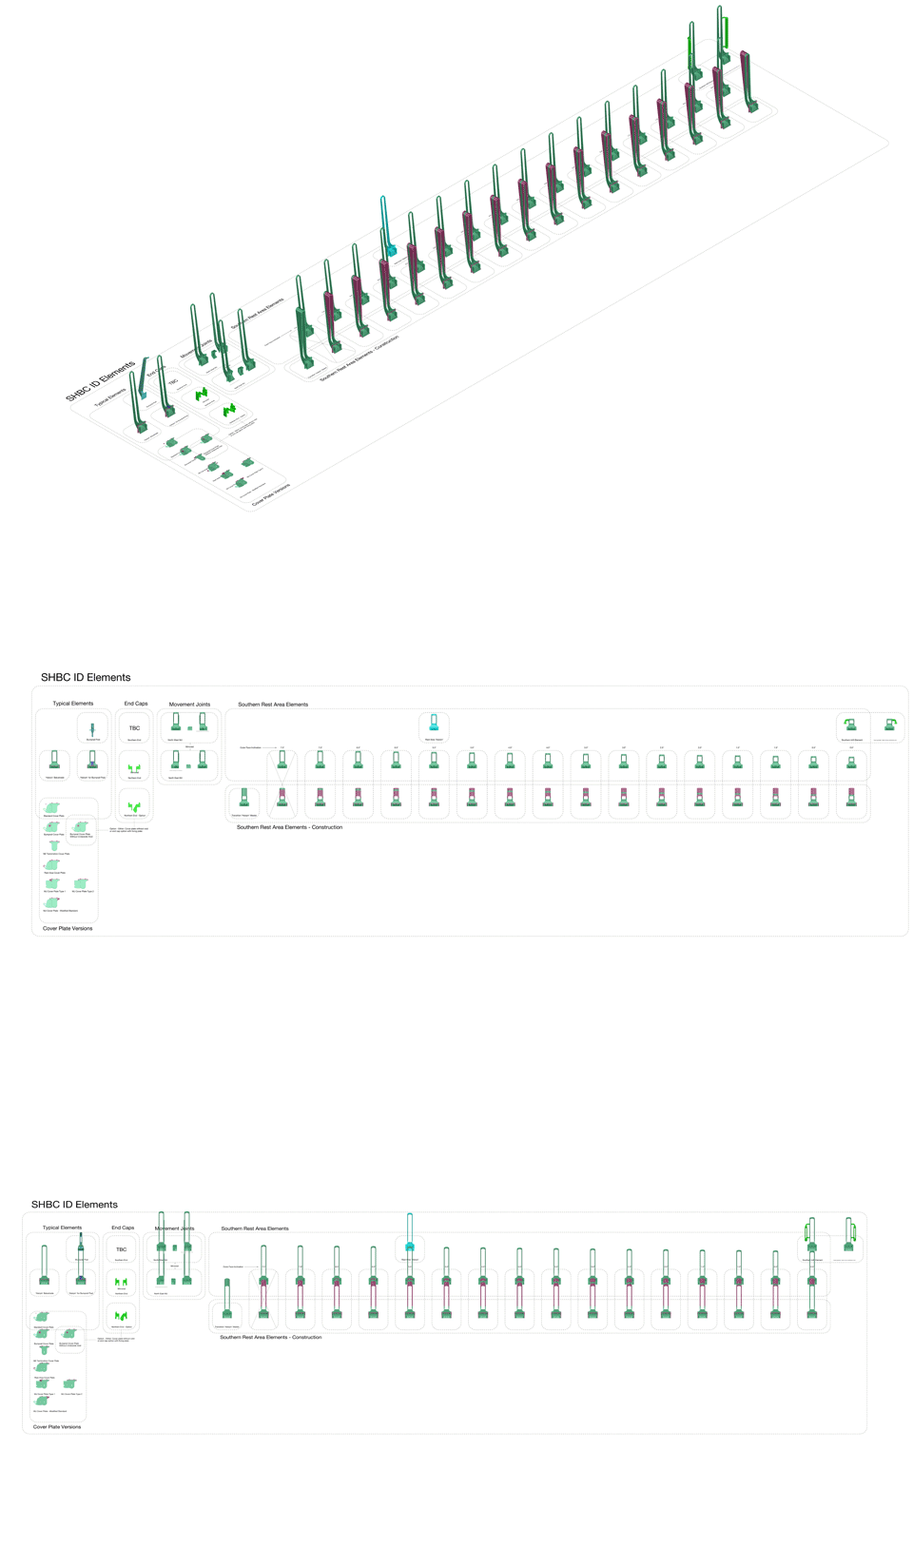
▼参数化设计过程,Parametric design process
▼栏杆爆炸图,Exploded diagram of the balustrade
▼组装后,After assembly
坡道蜿蜒的形态被刻意简化为流畅而精炼的表达,在轻盈感、通透性和较小的物理占地之间取得平衡,同时兼顾结构坚固性、可建造性、可持续性、清晰的识别度以及长期维护需求。这一设计策略保留了邻近火车站前广场的开敞感,并使坡道自然融入布拉德菲尔德公园(Bradfield Park)的周边环境。为实现新坡道与大桥的连接,一段建于1932年的原始桥梁女儿墙被拆除并迁移至广场,以象征性地标记自行车道的起点。
The ramp’s serpentine form is intentionally pared back to a fluid, refined expression, balancing lightness, transparency, and a reduced physical footprint with robustness, constructability, sustainability, legibility, and long-term maintenance. This approach preserves the openness of the neighbouring train station forecourt and integrates the ramp seamlessly into its Bradfield Park surroundings. A section of the original 1932 Bridge parapet removed to enable connection with the new ramp has been relocated to the plaza to symbolically mark the beginning of the cycleway.
▼轻盈结构跨越地面通道,The lightweight structure spans above the ground-level passage
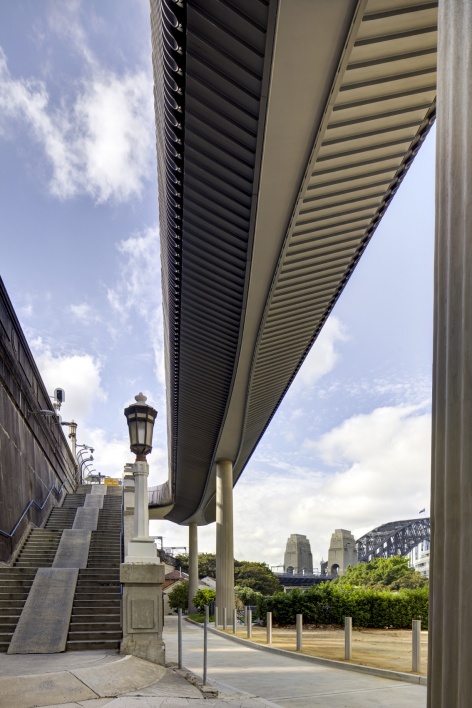
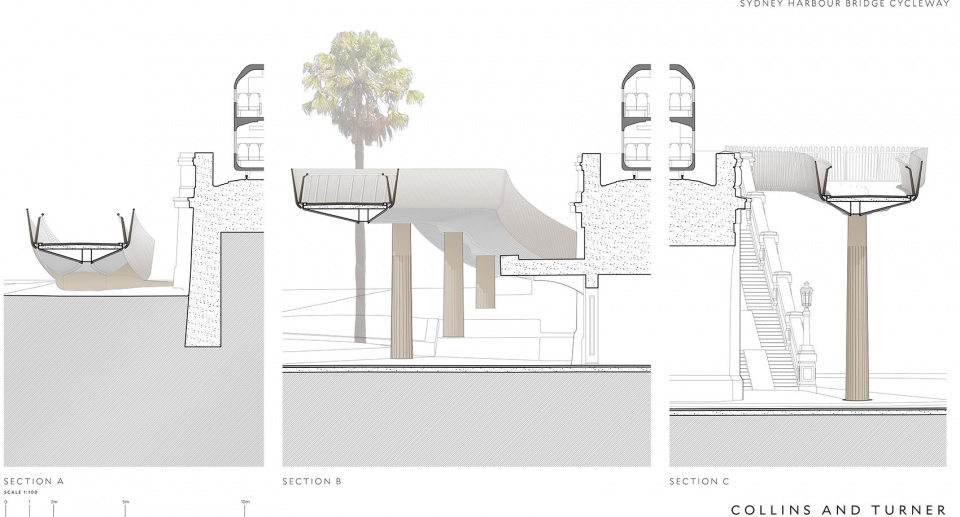
结构由一系列预制混凝土柱支撑纤细而平缓弯曲的钢与混凝土坡道。八根椭圆形立柱随着高度上升逐渐收窄,形成优雅的轮廓,与悉尼海港大桥协调共存。混凝土中加入了细微的色彩颜料,与邻近大桥西侧墙体的风化表面相协调。柱体模具中预制的纹理细节在丰富视觉效果的同时,也能够减少涂鸦和非法张贴广告的行为。支撑柱经过精心布置,以避免干扰主要的步行路线和视线通廊。坡道中心线与柱网之间形成微妙的不对称关系,由此产生不断变化的结构关联,并进一步塑造出坡道的有机形态,呼应附近海港水域中海洋生物游动的形态与姿态。
The structure features a series of precast concrete columns supporting a slender, gently curving ramp made from steel and concrete. Eight oval-shaped columns taper as they rise, creating an elegant profile that sits comfortably alongside Sydney Harbour Bridge. The concrete includes a subtle pigment, complementing the weathered surface of the neighbouring western bridge wall. Textured detailing built into the column moulds adds visual interest while discouraging graffiti and flyposting. Supporting columns are carefully positioned to avoid disruption to key pedestrian routes and sightlines. A subtle asymmetry between the ramp’s centreline and the column grid generates a shifting structural relationship that gives rise to the ramp’s organic form, echoing the shapes and movements of marine life gliding through the nearby harbour waters.
▼预制混凝土柱,Precast concrete columns
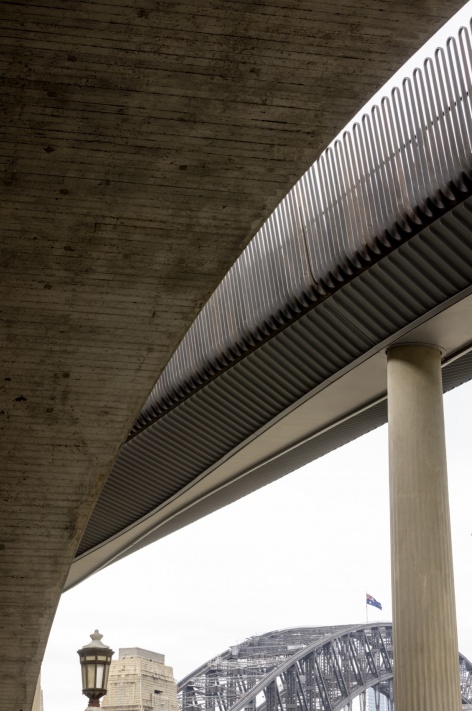
坡道本身的设计灵感来自飞机机翼。其轻质钢结构具有极高的结构效率,能够以更少的材料实现更大的跨距。一根中央梁蜿蜒贯穿整个结构,并根据弯道、不同跨度以及车站入口等邻近空间要素的变化调整宽度。从中央梁向外延伸的纤细构件沿栏杆形成轻薄的边缘,从而尽可能降低结构的视觉影响。
The ramp itself is inspired by aircraft wing design. Its lightweight steel structure is highly efficient, allowing it to span longer distances with less material. A central beam winds through the structure, responding in width to curves, varying spans, and nearby features such as the station entrance. Slender extensions from the beam create a fine edge along the balustrade, helping to minimise its visual impact.
▼桥下形成连续的公共空间,A continuous public space unfolds beneath the ramp
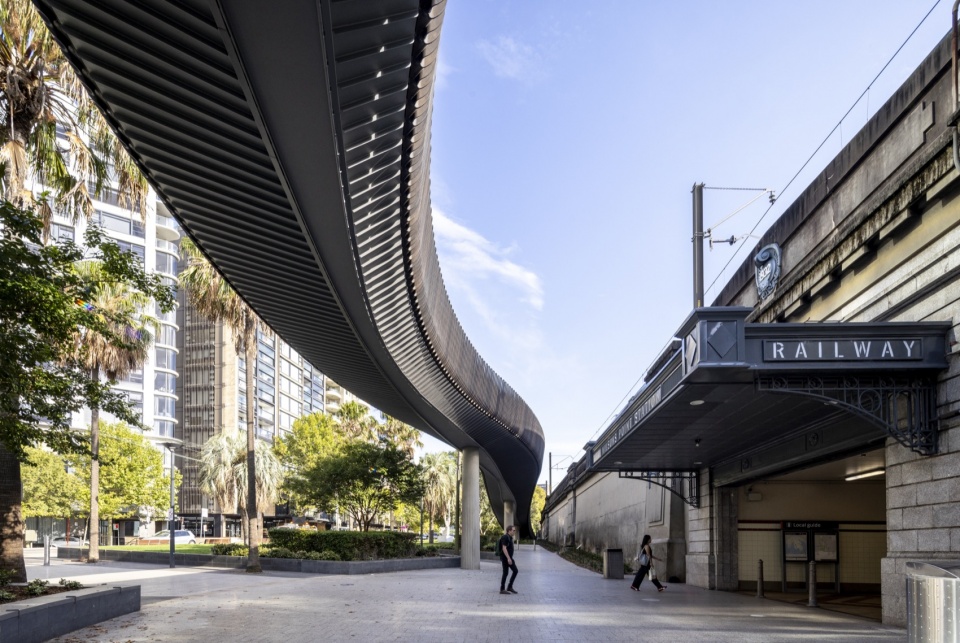
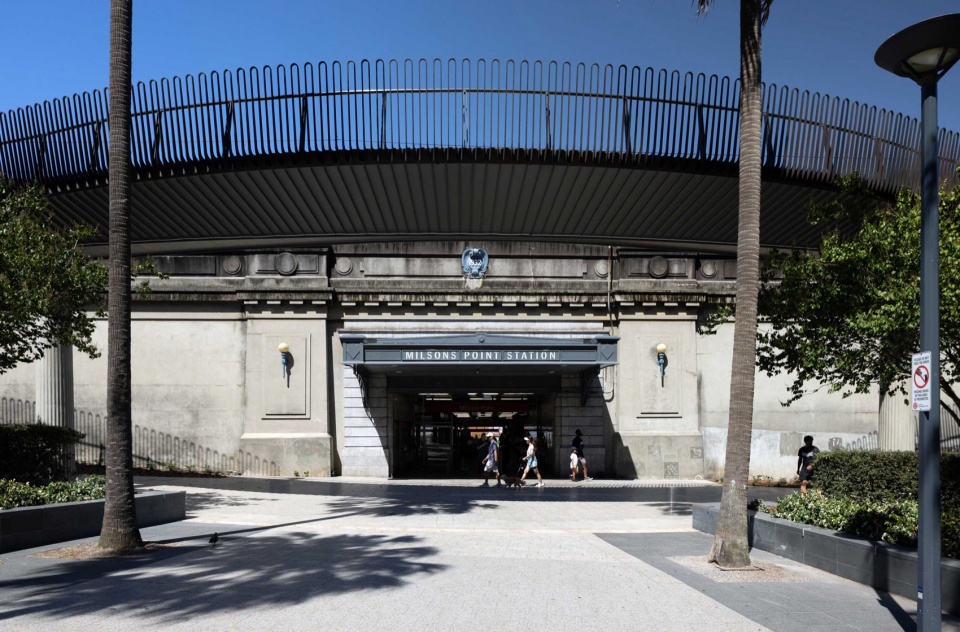
▼弧形坡道掠过车站前广场,The curved ramp passes over the station forecourt
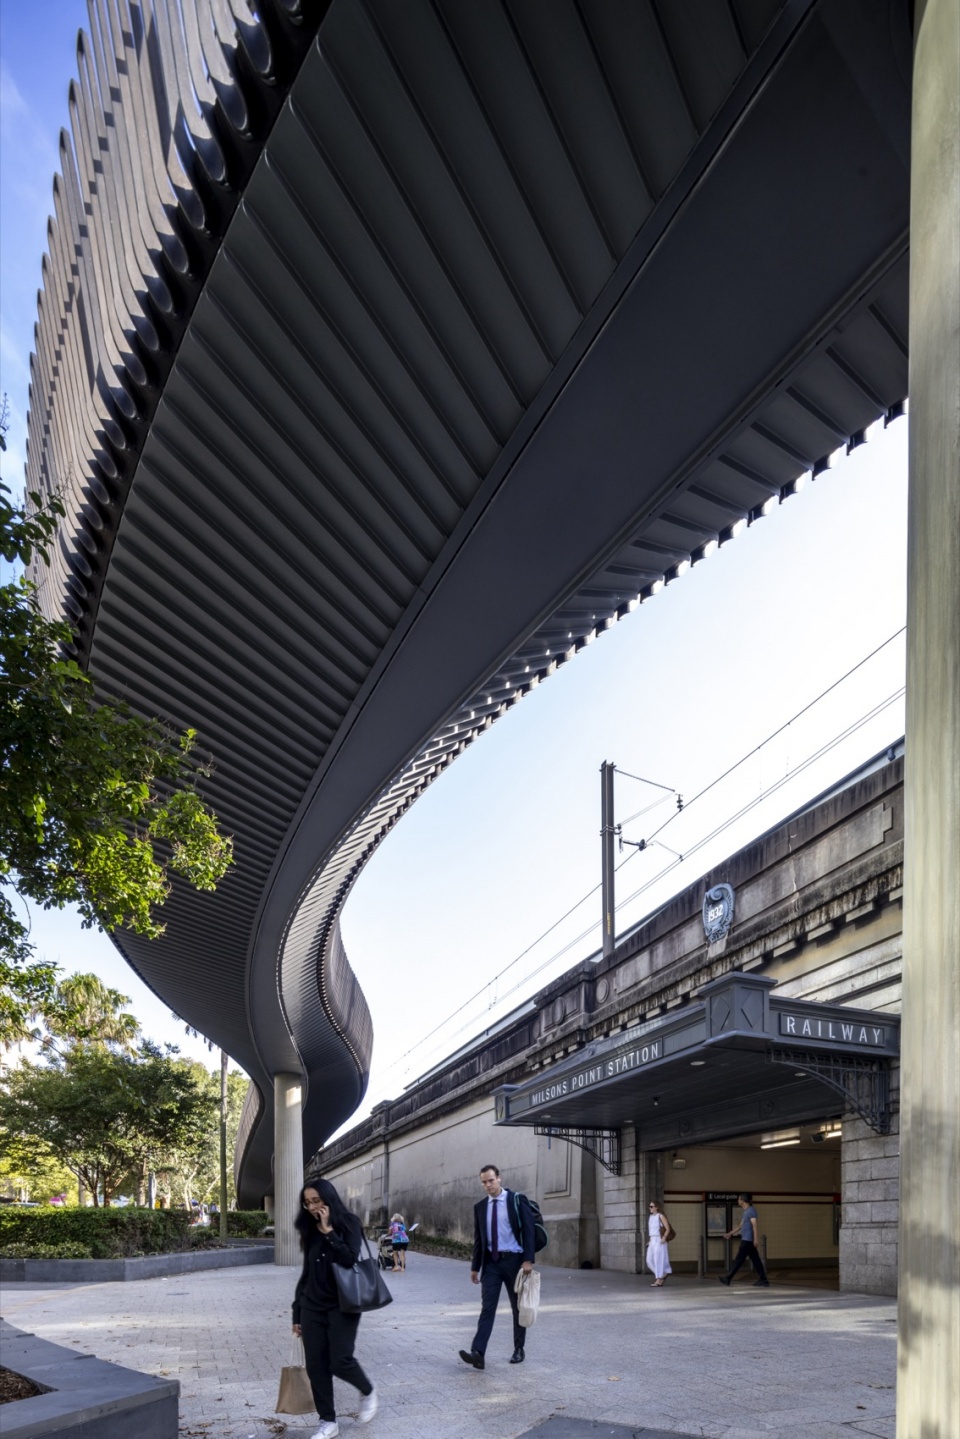
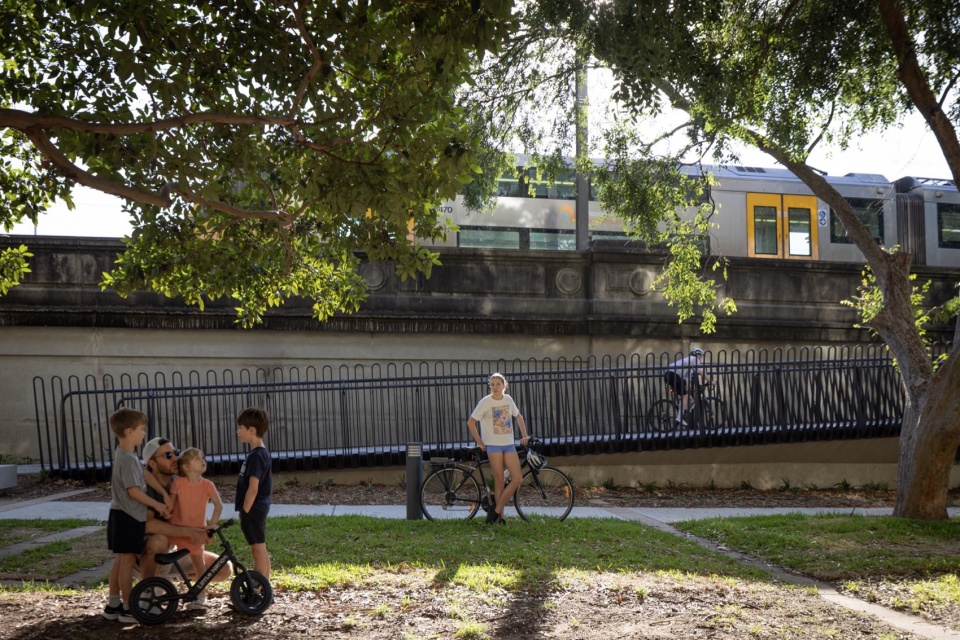
坡道下方设置了一系列肋板,在增强钢制桥面的同时,为结构增加了层次感和视觉细节。钢结构采用耐久的富含云母涂料进行保护,其色彩与质感均与邻近的历史大桥相呼应。公共空间的提升并不仅限于自行车基础设施:新建的人行道、行人过街设施以及宽敞的铺装广场,引入了座椅、饮水设施和自行车维修设施,为通勤者、游客和当地社区营造出一处开放友好的城市公共空间。
Below the ramp, a series of ribs strengthen the steel deck while adding depth and visual detail. The steelwork is protected with a durable, mica-rich paint finish that matches the colour and character of the adjacent historic bridge. Public domain upgrades extend beyond cycling infrastructure; new footpaths, pedestrian crossings and a generous paved plaza introduce seating, water and bike-repair facilities, creating a welcoming civic space for commuters, visitors and the local community.
▼骑行路径沿曲线向前延伸,The cycling route extends along a gentle curve
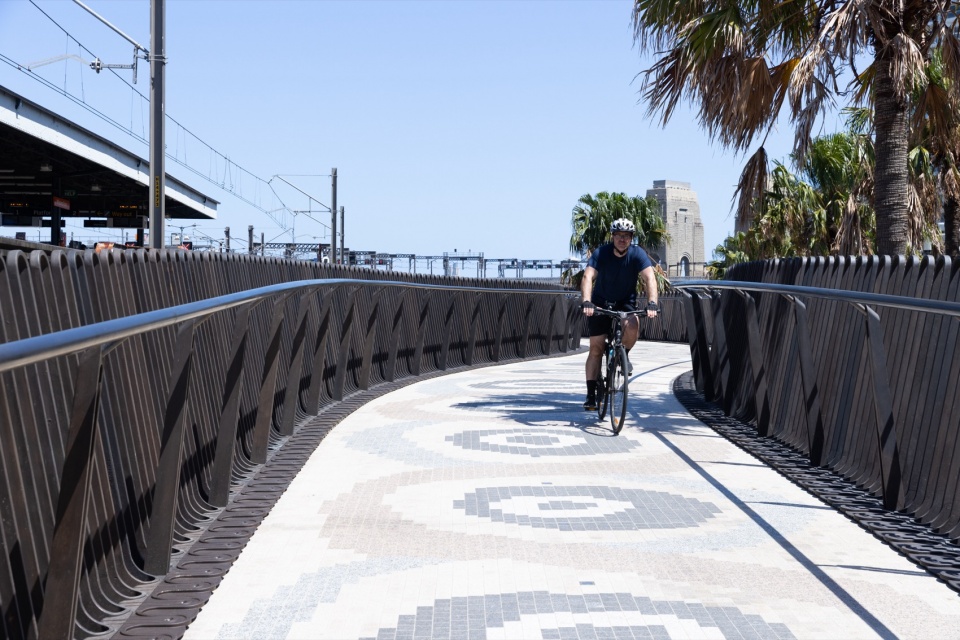
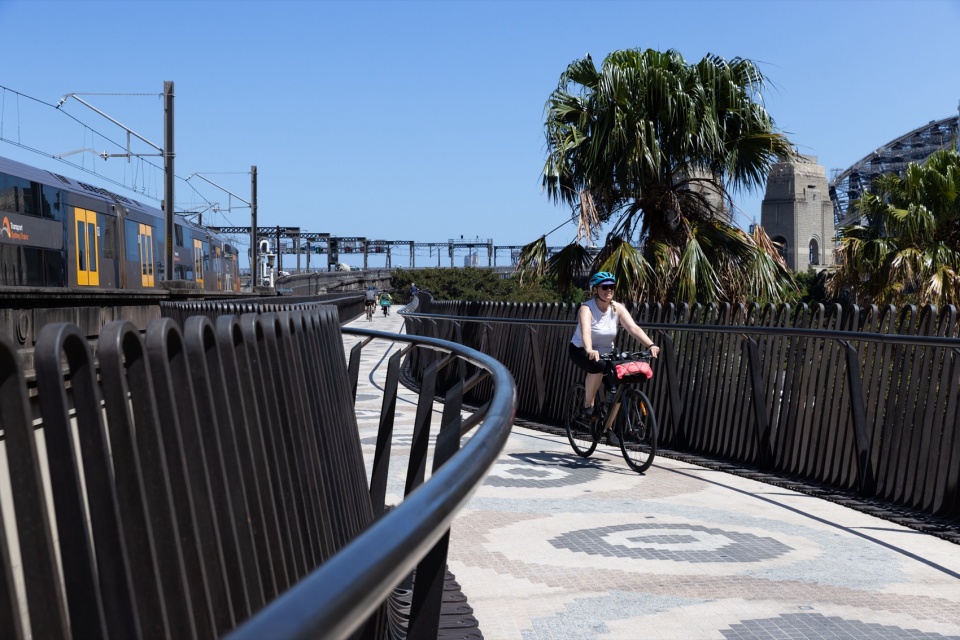
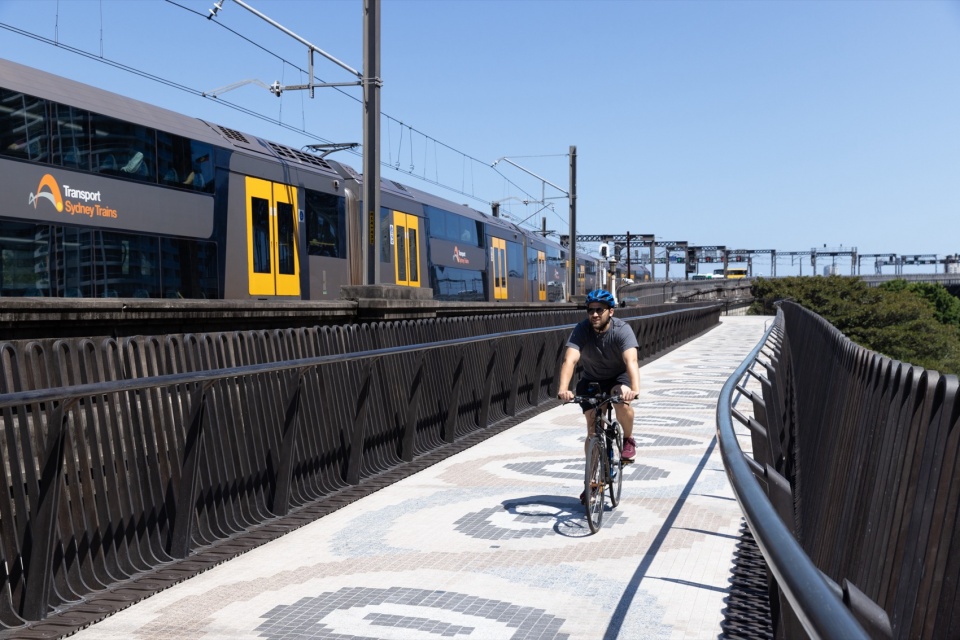
▼青铜栏杆形成连续的空间界面,The bronze balustrade forms a continuous spatial edge
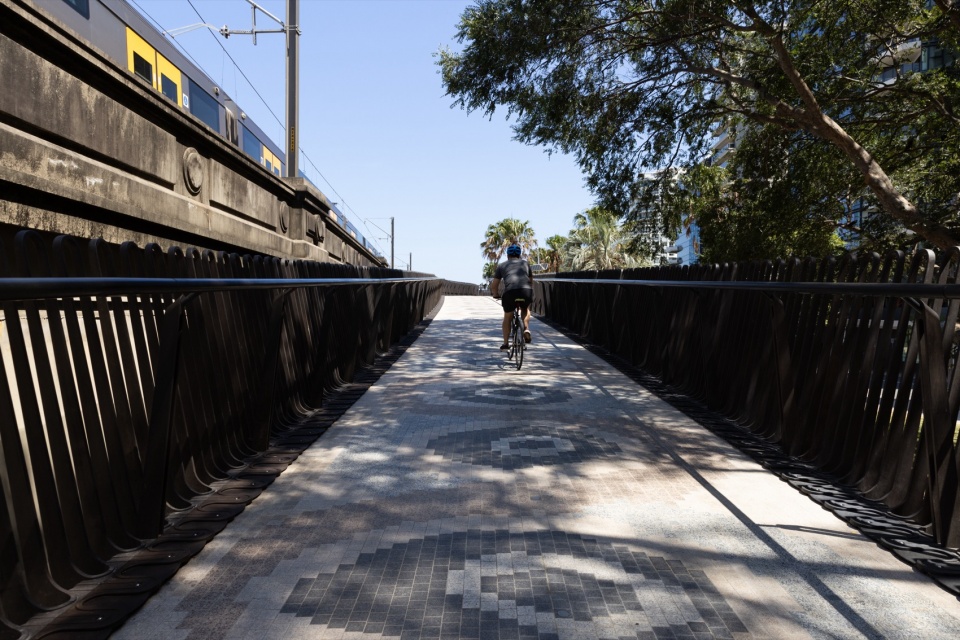
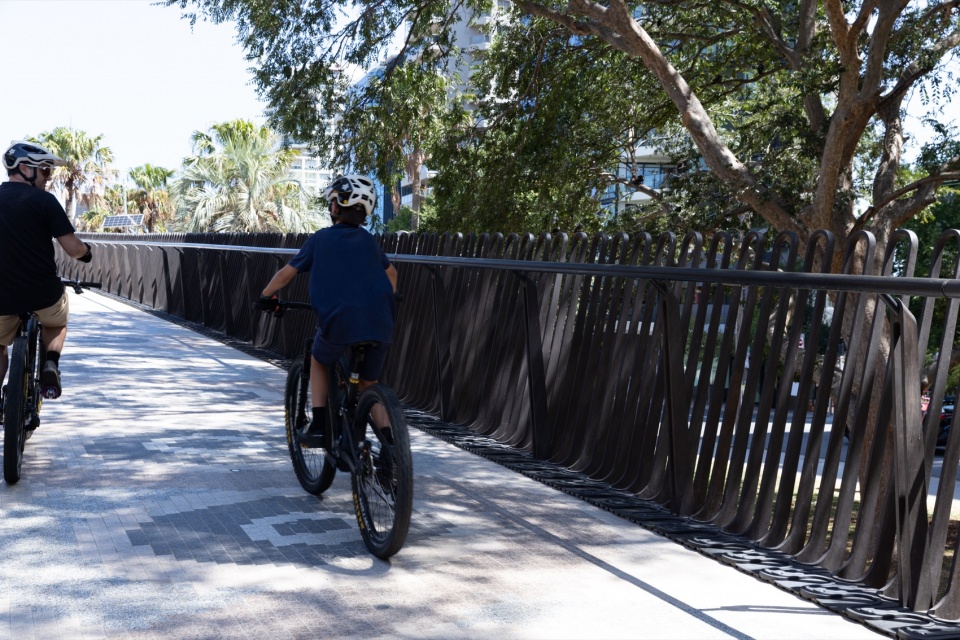
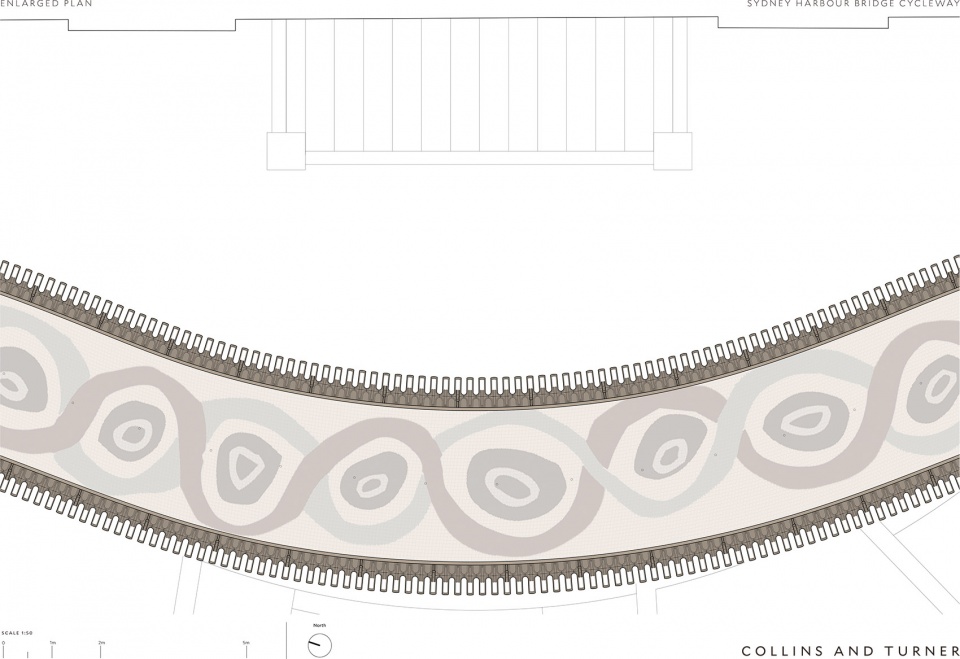
坡道中融入了由Jason Wing和Maddison Gibbs创作的重要公共艺术作品,以这处重要的海港通道为背景,讲述关于迁徙、连接与原住民土地(Country)的故事。铺装由长达170米、从澳大利亚各地及其他国家和地区采购的花岗岩石块手工铺设而成,其图案描绘了两条在咸水与淡水之间迁徙的鳗鱼。这一文化叙事强调,悉尼海港大桥跨越的是一条汇聚与连接之路,将南部的Gadigal土地与北部的Cammeraygal土地联系起来。
Embedded within the ramp is a significant public artwork by Jason Wing and Maddison Gibbs, which speaks to movement, connection and Country at this important harbour crossing. Composed of 170m of hand-laid granite cobblestones sourced from across Australia and internationally, the paving design depicts two eels migrating between saltwater and freshwater, a cultural narrative that recognises the Sydney Harbour Bridge traverses a path of confluence and connection between Gadigal land to the south and Cammeraygal land to the north.
▼花岗岩铺装沿坡道连续展开,Granite cobblestones paving extends continuously along the ramp
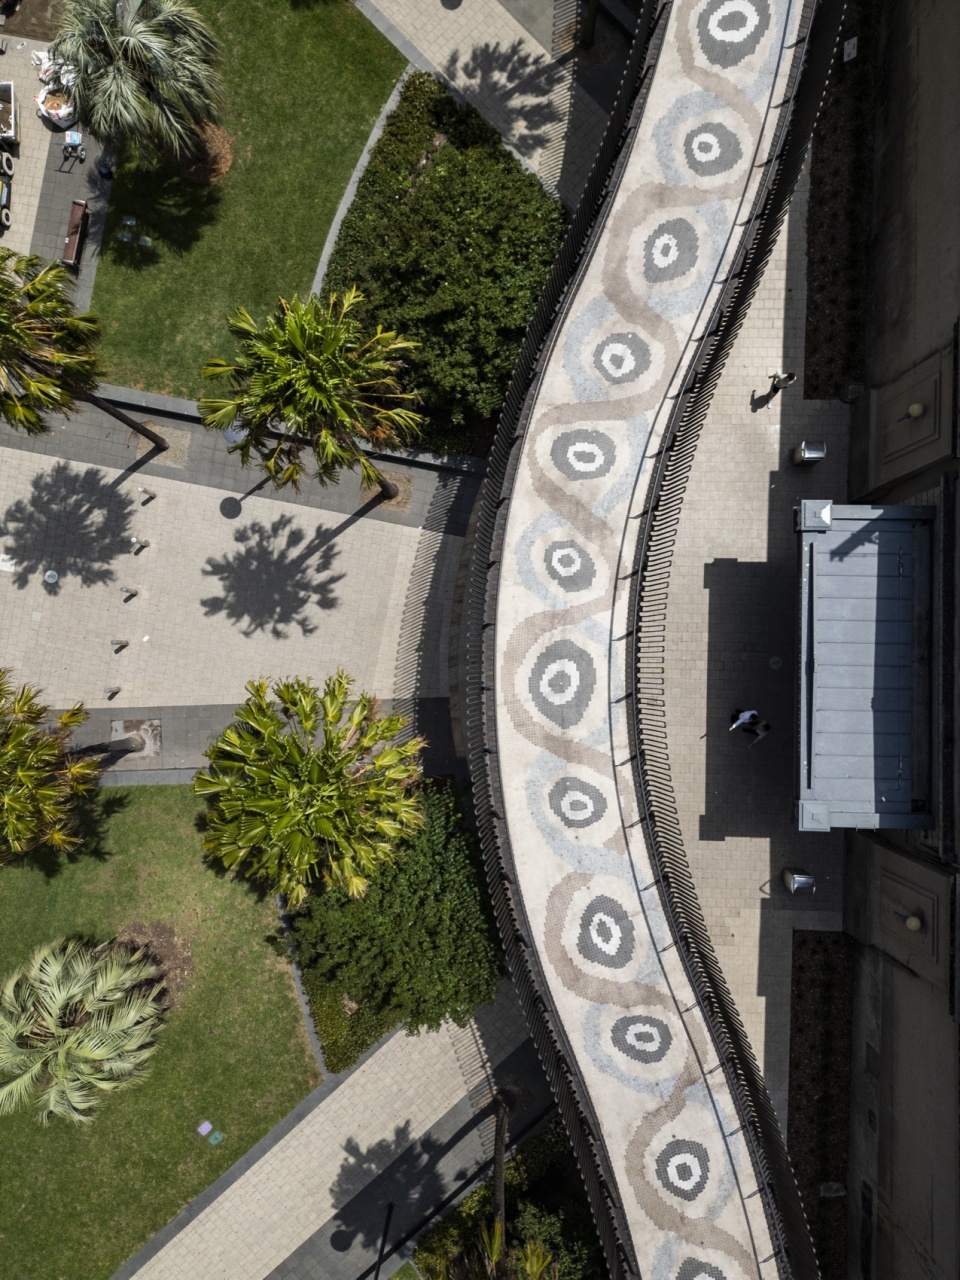
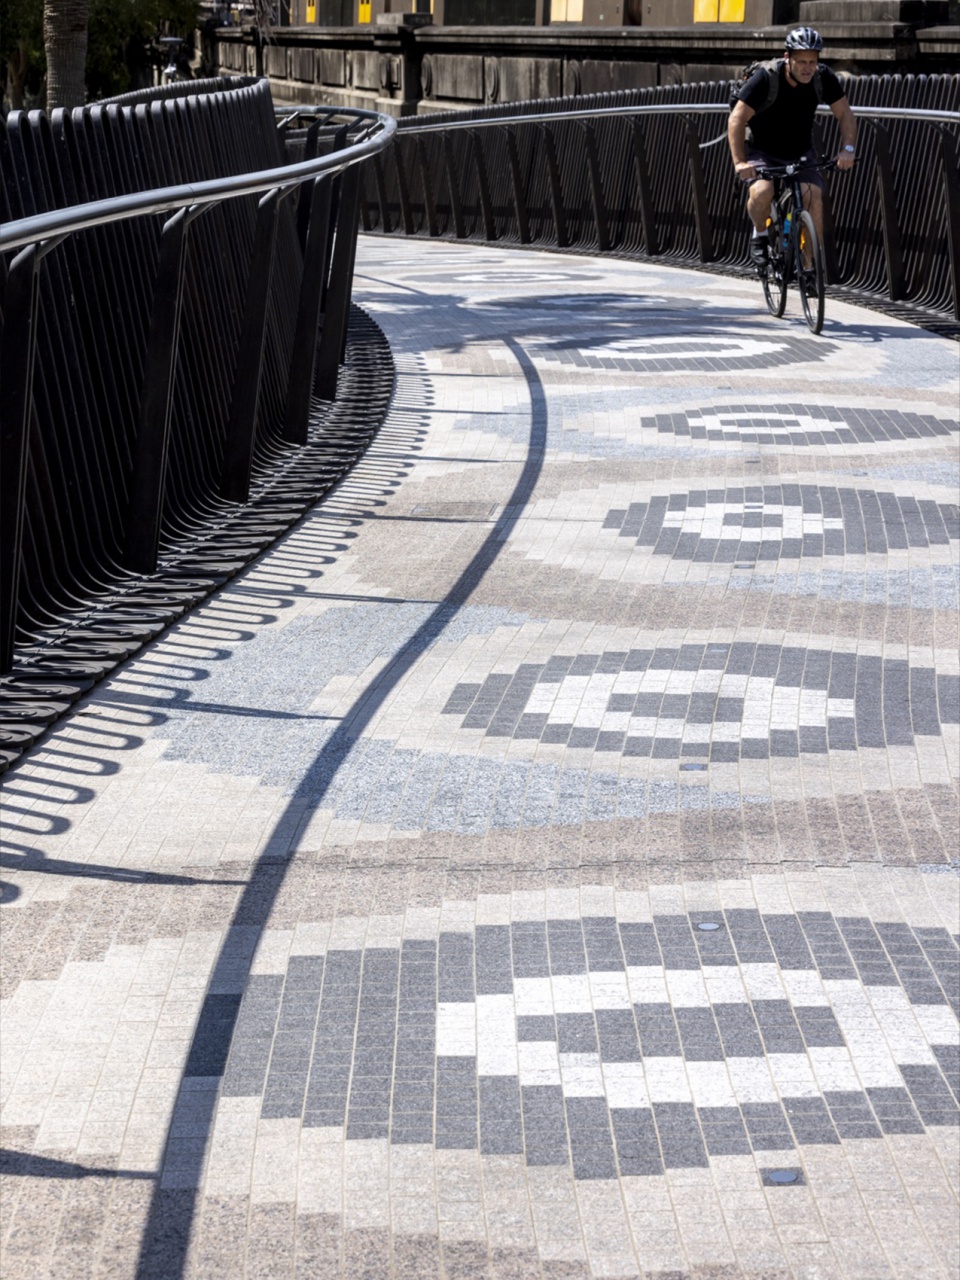
▼坡道穿行于公园与铁路之间,The ramp runs between the park and railway
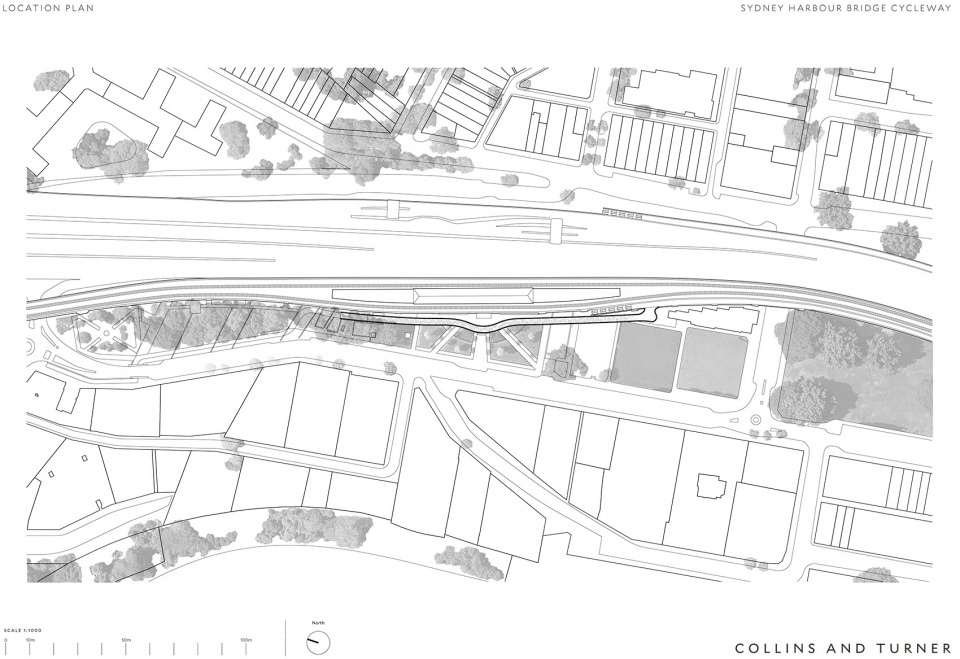
▼项目区位图,Site plan
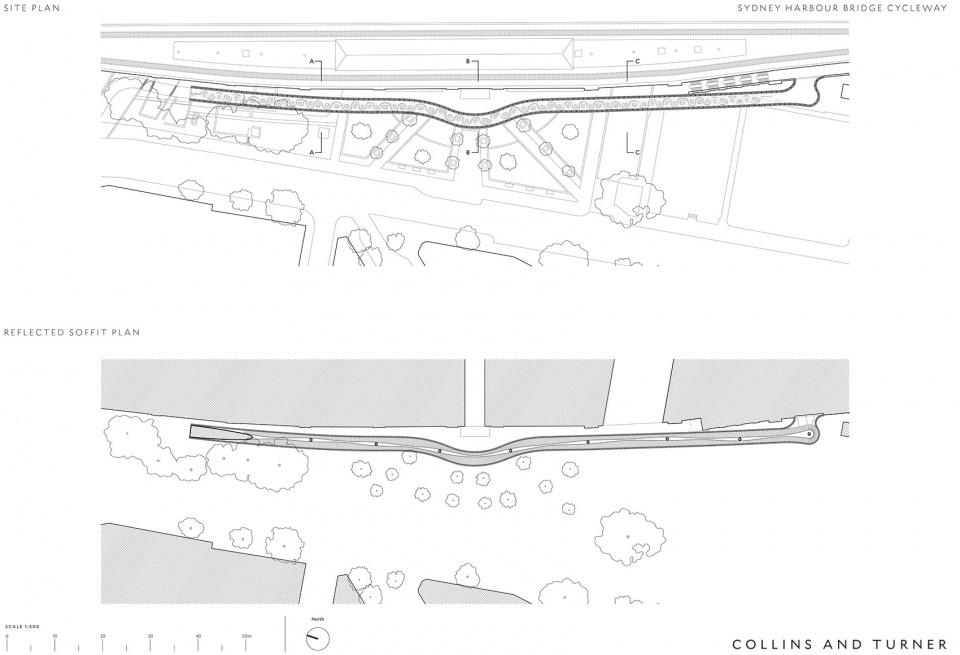
▼平面图,Floor plan
▼花岗岩铺装平面图,Granite cobblestones paving floor plan
▼立面图,Elevation

▼剖面图,Section
Architectural Design :Collins and Turner
Landscape and Urban Design :Aspect Studios
Engineering and Industrial Design :Eckersley O’Callaghan
Heritage Architecture and Interpretation :Design 5 Architects
Client :Transport for New South Wales
Main contractor :Arenco
Additional Consultants
First Nations Consultation: Yerrabingin
Artists:
Jason Wing and Maddison Gibbs
Engineering (Construction):
Stantec
Engineering (Design Development): Aurecon
Lighting: Electrolight and Lucian Light
Active Transport: JMT consulting