麓悦江城·绿心商业与A4X艺术中心 / 易加设计·UV
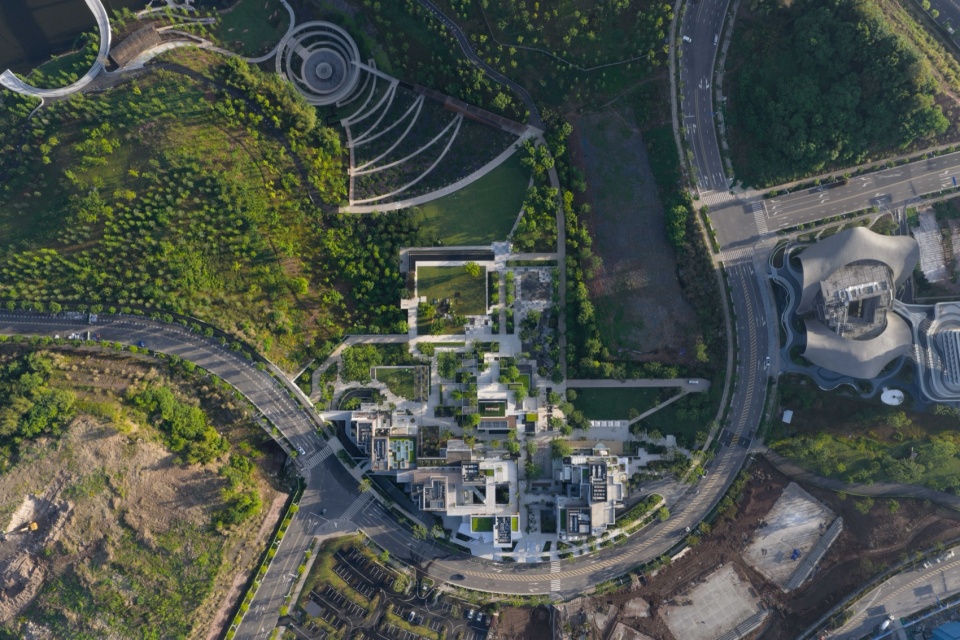
易加设计·UV(以下简称易加UV)在重庆麓悦江城打造的”绿心商业与A4X艺术中心”,以”无界山城”的全新构想,落地即成现象级公园商业,跳出传统商业建筑的既定逻辑,把山城肌理、烟火日常、艺术公共与自然山川编织在一起,在网红时代的快节奏里,走出一条回归在地、贴近生活、面向长期生长的全新路径。
At LUXERIVERS in Chongqing, the Green Heart commercial complex and the A4X Art Center, conceived by E+UV, emerges as an iconic park-integrated destination upon opening. Rooted in the concept of “a boundless mountain city,” the project departs from conventional commercial typologies, weaving Chongqing’s mountainous urban fabric, everyday vitality, public art, and the surrounding picturesque landscapes into a cohesive whole. Amid the fast-paced rhythm of the social media era, the project embraces a more grounded path: one rooted in place, attuned to everyday life, and oriented to long-term evolution.
▼无界山城,A boundless mountain city
01 文脉篇:告别宏大,回归日常01 Context: Beyond Grand Gestures, A Return to Everyday Life
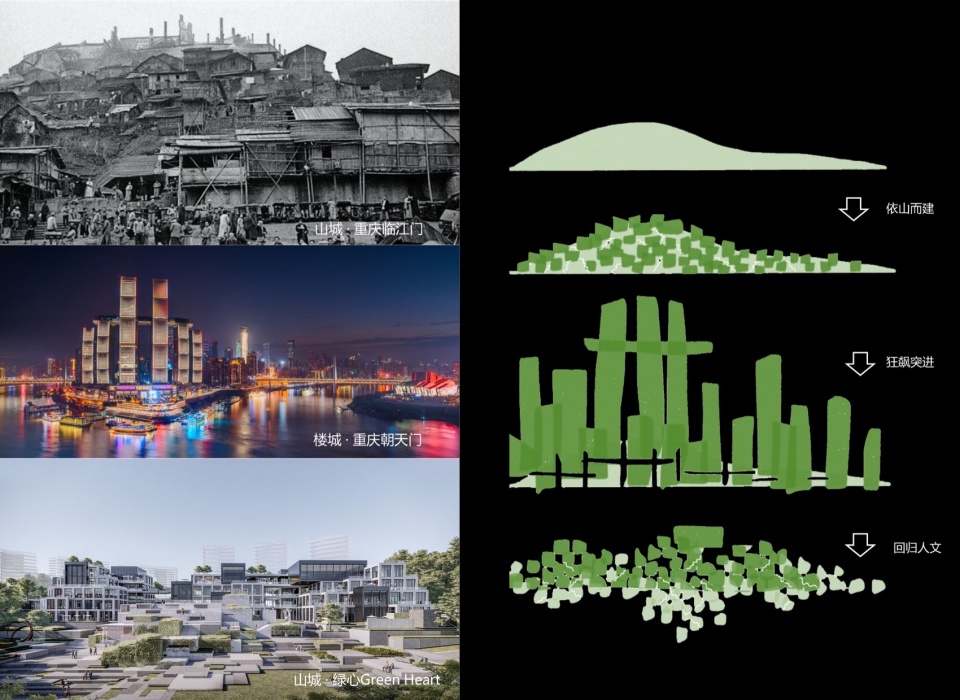
上世纪八十年代的重庆,菜园坝老站的火车、缓缓上升的缆车、层层叠叠的坡地民居,黑瓦、梯坎、转角与小巷共同勾勒出独有的山城肌理。阳台贴着巷子,小巷连着屋顶,转角能见江流,耳边是家常与烟火,杂货铺、火锅馆与街道浑然一体,生活无界,相遇自然。高速城市化一路高歌,摩天楼拔地而起,山地的起伏被天际线掩盖,高效的电梯与高架划定了清晰的边界,城市越来越网红,建筑争相彰显个性,却慢慢丢掉了山城原本的温度与肌理。
In the 1980s, Chongqing’s mountainous terrain shaped its distinctive character. Trains departed from the old Caiyuanba Station, cable cars slowly ascended above the city, and hillside dwellings cascaded down the slopes. Black-tiled roofs, stone stairways, winding corners, and narrow alleys together formed the unique fabric of the mountain city. Balconies opened directly onto lanes, alleyways rose toward rooftops, and a turn in the street might suddenly reveal the river beyond. Everyday life—lively chatter, cooking aromas, bustling shops, and hotpot restaurants—wove seamlessly into the streetscape. Life unfolded without boundaries, and encounters happened naturally.
▼山城尺度变迁,Evolving Urban Scale of the Mountain City
▼区位与规划结构,Site Context & Planning Structure
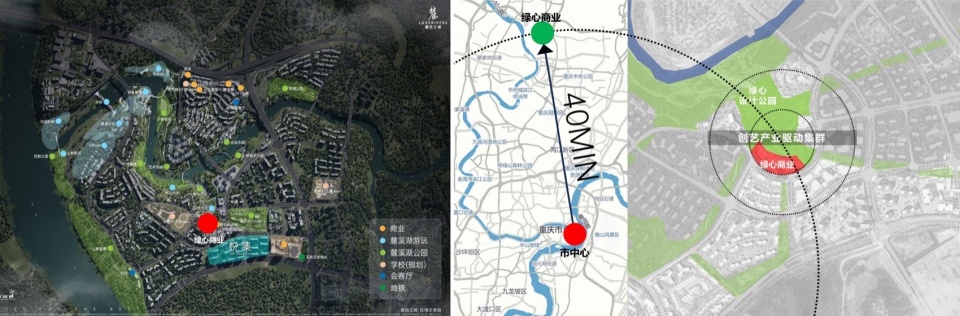
项目位于两江新区悦来板块,距离市中心约四十分钟车程,比邻麓溪湖,开发周期长、人口逐步导入,绿心商业必须作为先行配套,陪伴整个社区慢慢成长。场地地形复杂、落差巨大,北侧入口设于三层标高,人流需要顺畅引导至下方绿心公园;同时还要在严格的规划覆盖率下做出合理退台,让消防环道适应高差,尽可能减少山体开挖,一系列技术约束都在考验设计的落地能力。
Set within the Yuelai area of Liangjiang New District in Chongqing, about a 40-minute drive from the city center and beside Luxi Lake, the Green Heart commercial complex acts as an early amenity and catalyst for an emerging community that will gradually take shape over time. The site’s complex topography and dramatic elevation differences posed substantial challenges. The northern entrance is located at a third-floor level, requiring a clear circulation path down to the Green Heart Park. At the same time, strict planning constraints required terraced setbacks, fire lanes adapted to shifting elevations, and minimal excavation, all of which demanded thoroughly refined technical and design solutions.
▼形态推敲,Massing generation diagram
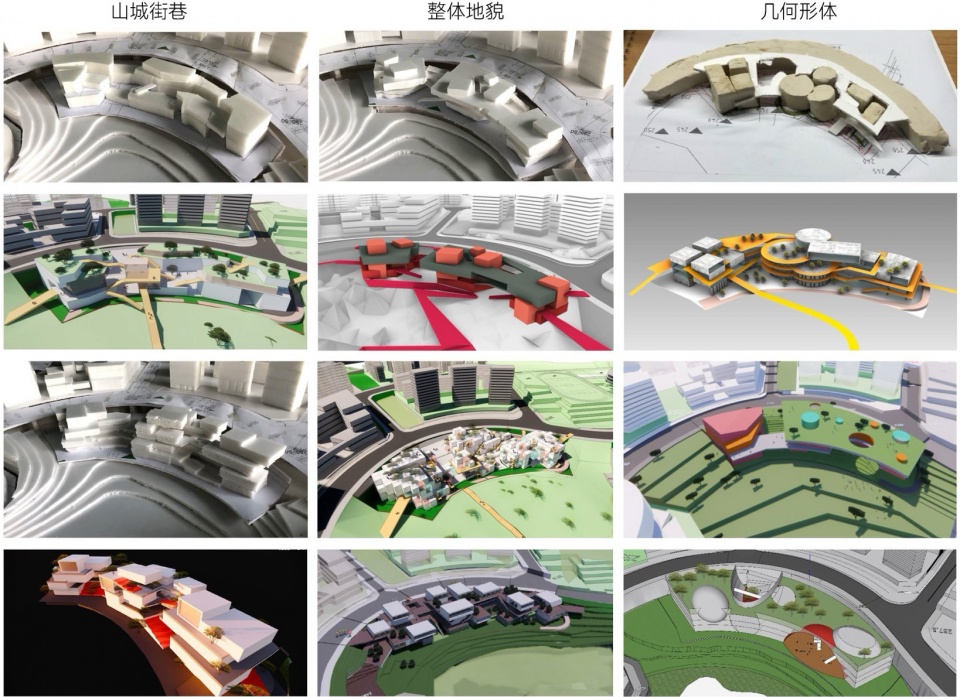
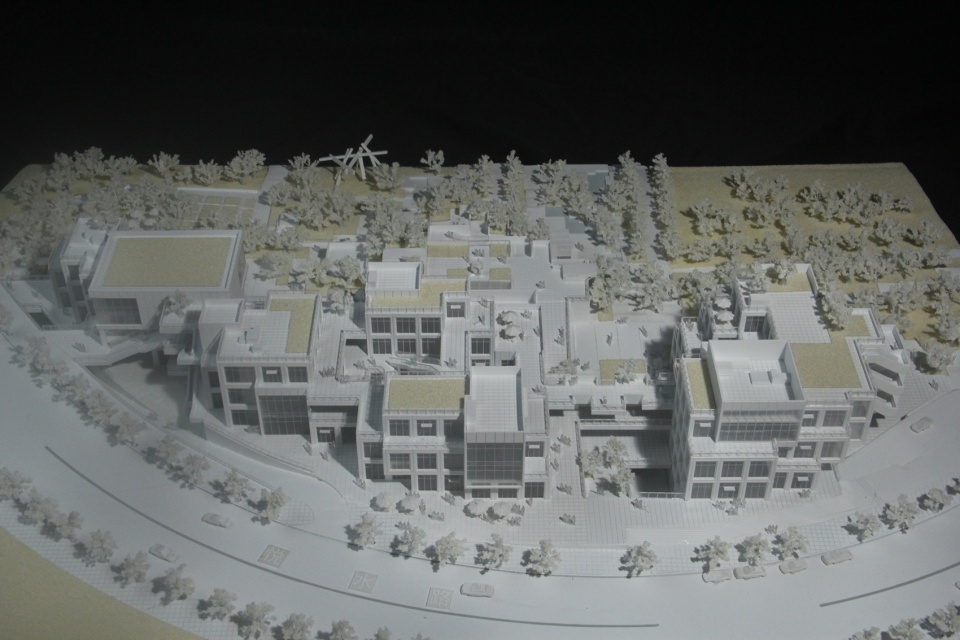
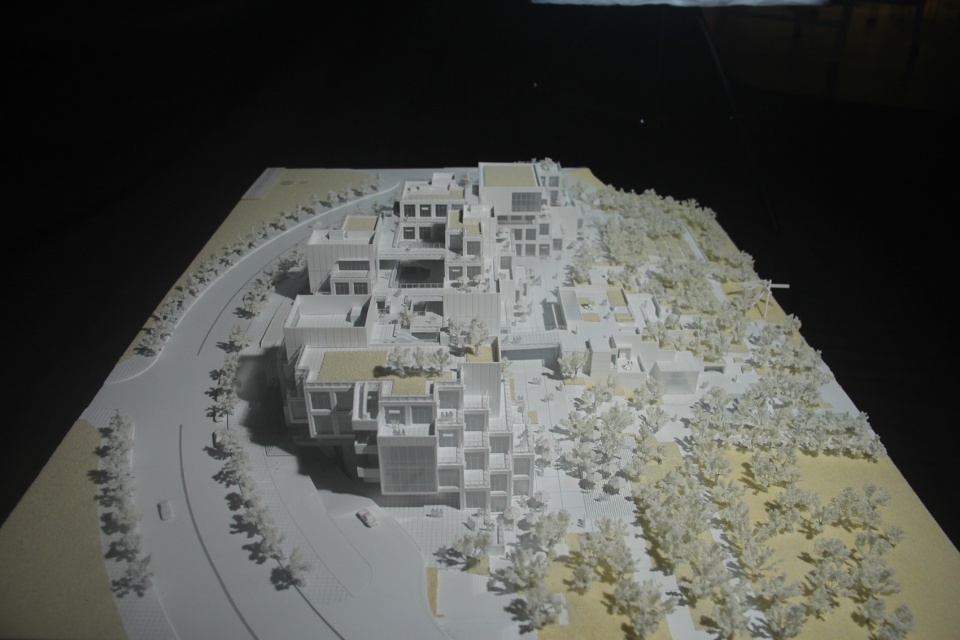
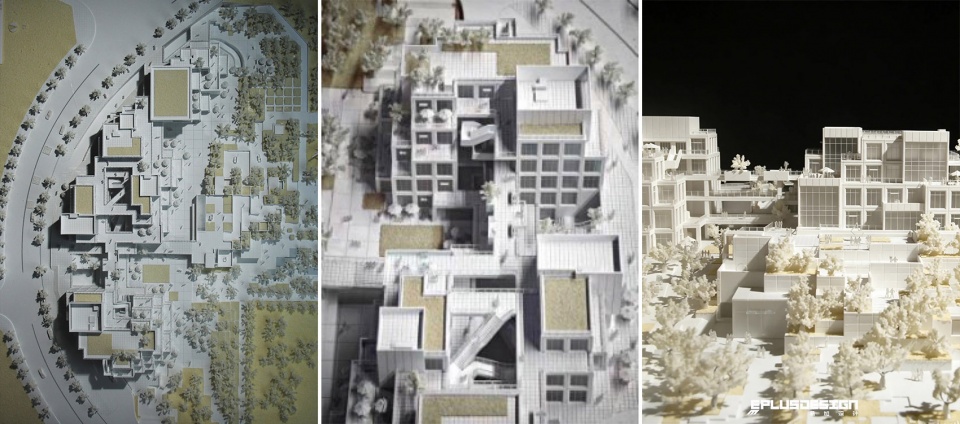
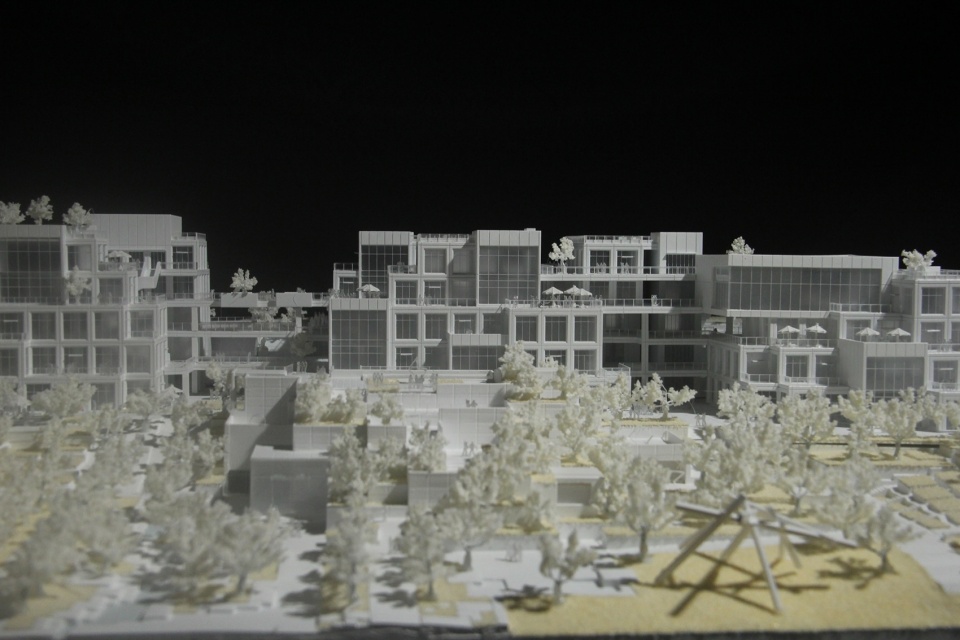
▼模型照片,Models
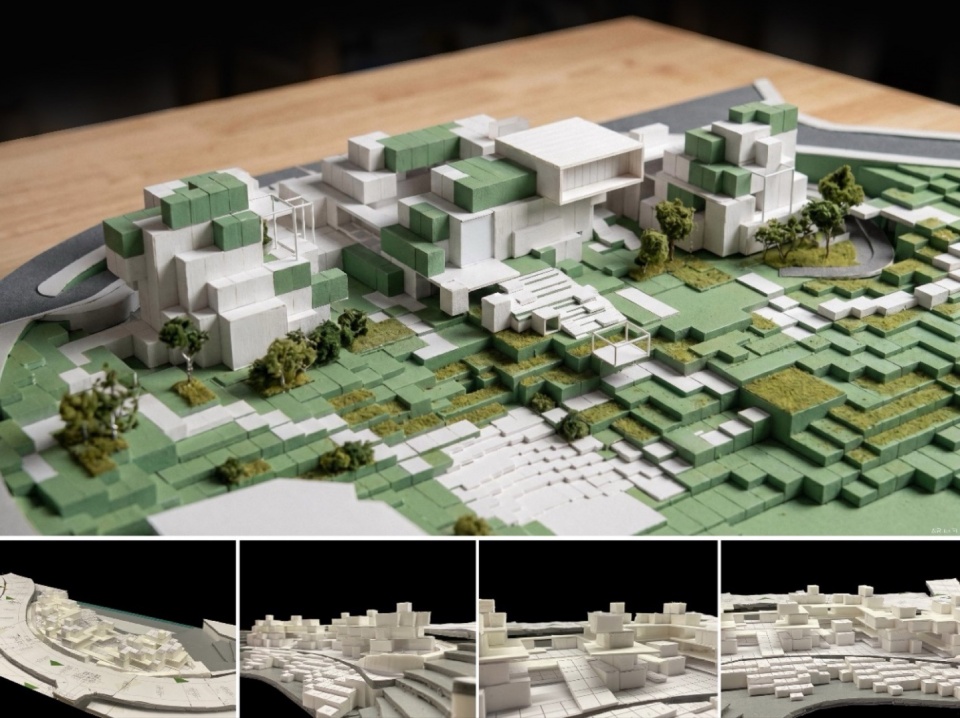
易加UV没有选择迎合潮流的张扬造型,而是回到最朴素的问题:重庆需要什么样的建筑?设计用小体块堆叠出连绵山丘,让建筑尺度顺从山体起伏,把老重庆的梯坎、巷弄与无界生活,转译成现代人能感知的空间,在高效城市里,重建有温度的日常尺度。
Rather than responding with an overtly expressive or attention-seeking form, the design returns to a fundamental question: what kind of architecture does Chongqing truly need? By stacking small volumes into a cascading, hill-like massing, the building scale follows the natural contours of the terrain. The stairways, lanes, and fluid everyday life of old Chongqing are translated into a contemporary spatial language, restoring a gentle, human-scale warmth within an increasingly fast-paced city.
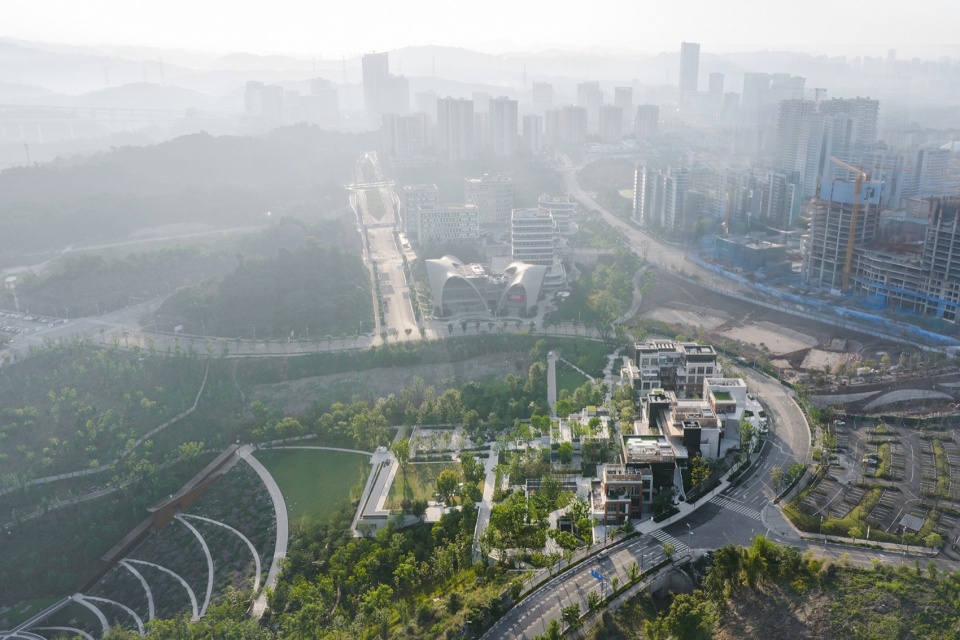
▼鸟瞰,Aerial view
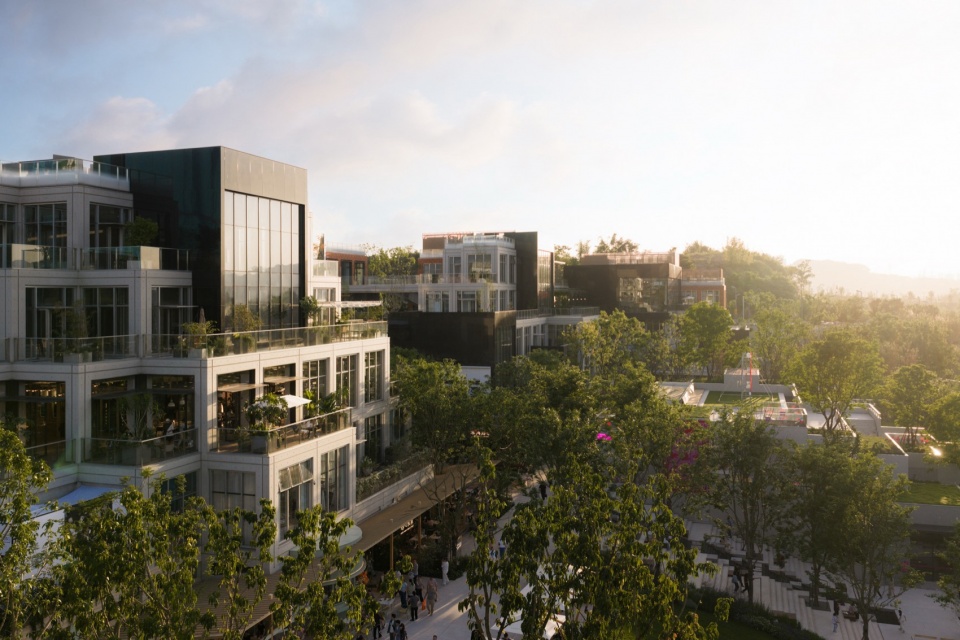
▼入口,Entrance
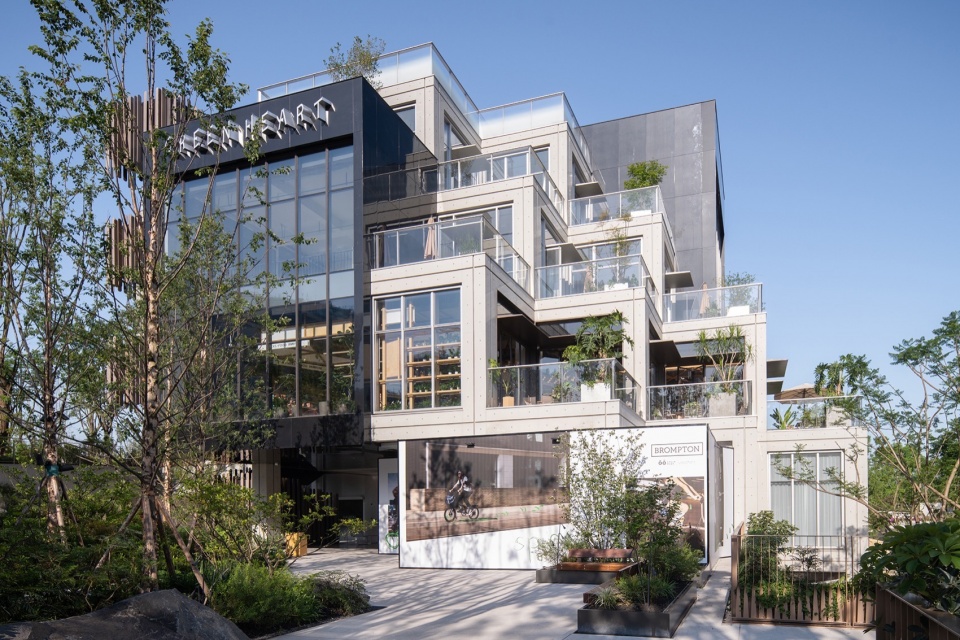
▼体块堆叠,Volume Stacking
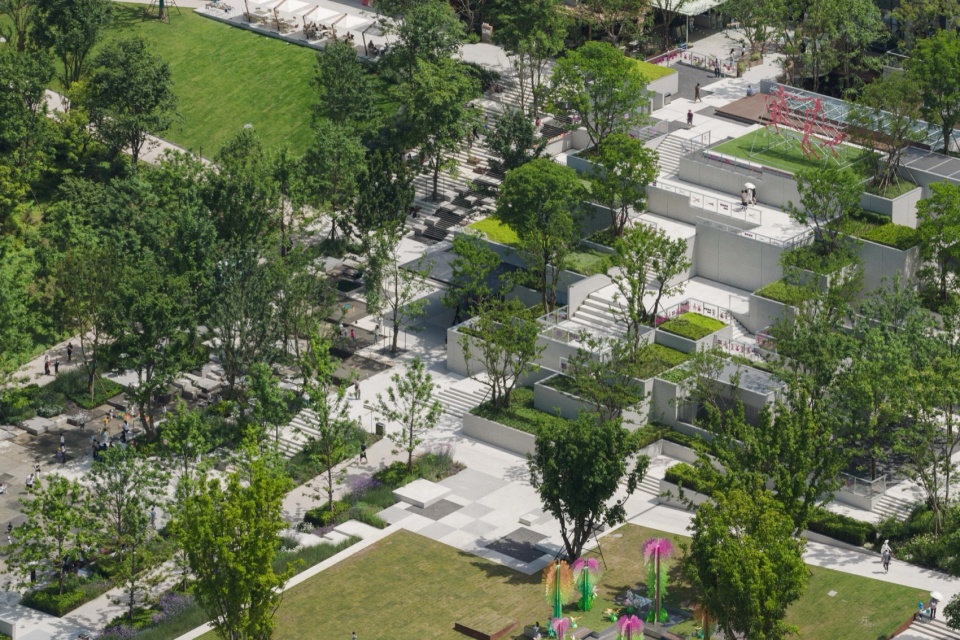
▼公园美术馆鸟瞰,Aerial view of the art museum
02 规划篇:一半烟火,一半自然02 Planning: Where Urban Vibrancy Encounters Nature
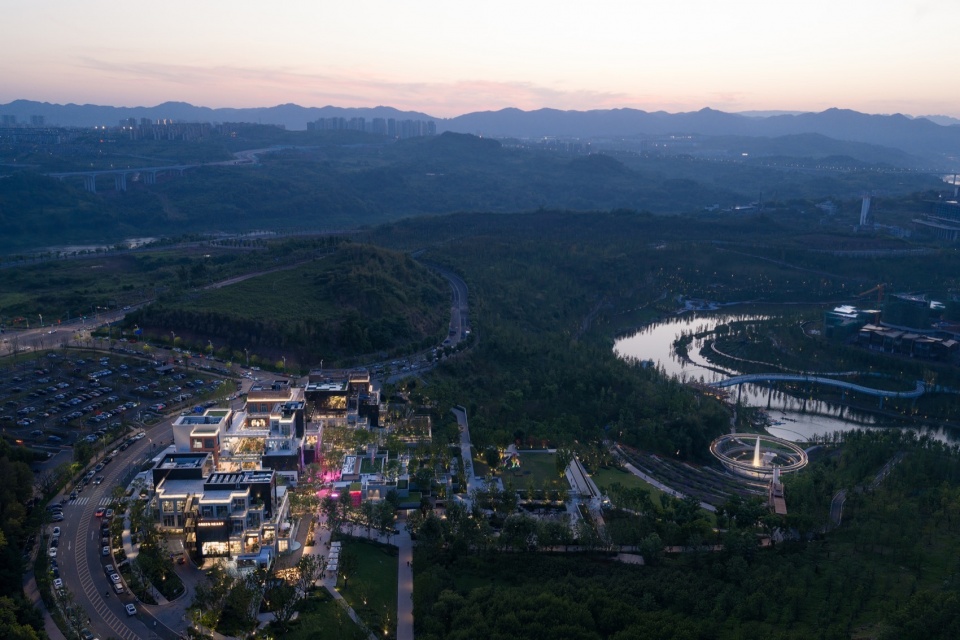
项目依托嘉陵江、麓溪湖与绿心公园的生态基底,指状绿廊衔接城市道路与周边场地,顺应山势塑造立体漫游空间,把人流从地铁站引向公园与湖畔。建筑沿山体起伏展开,弧形环抱绿心公园,层叠退台最大化收纳湖景,回归”依山而建、伴山而居”的山城原生肌理。
The project weaves a network of linear green corridors to connect with surrounding urban roads and landscapes, forming a three-dimensional circulation system that guides visitors from the metro station toward the park and lakeside. The architectural ensemble unfolds along the hillside, curving gracefully around the park, with layered terraces maximizing lake views—echoing the mountain city’s traditional fabric of “building with the mountain, living alongside it.”
▼从城市到自然,From City to Nature
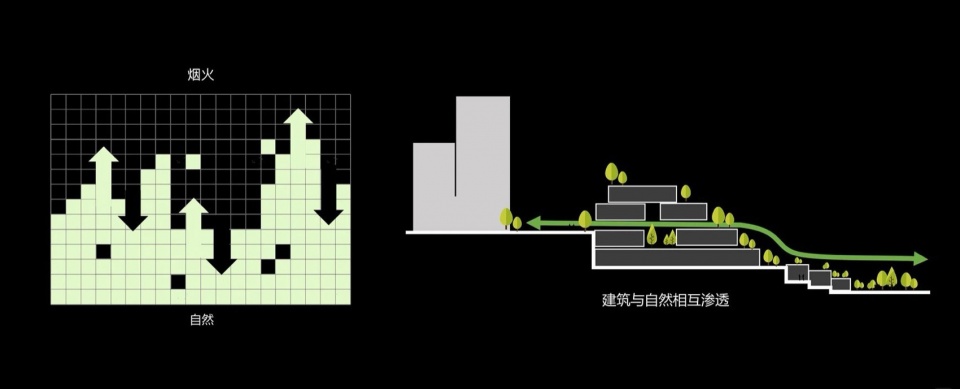
设计采用多首层概念,适配复杂的山地标高,让场地各处都平顺可达;街道入口设在三层,通过立体的庭院空间和中央景观大台阶,把人流自然引向绿心公园与滨水露天剧场。
To accommodate the site’s complex topography, the project adopts a multi-ground-level strategy, ensuring smooth access across varying elevations. The street entrance at the third-floor elevation leads into a multi-level courtyard and a central landscape staircase, guiding visitors naturally toward the Green Heart Park and the open-air waterfront amphitheater.
▼建筑与自然相互渗透,Architecture and Nature Interpenetrate
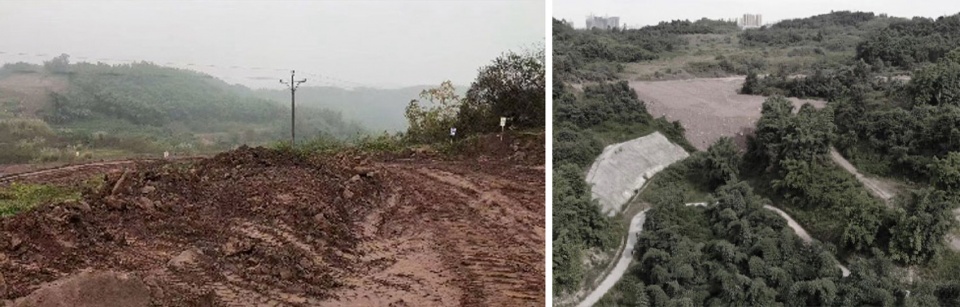
▼原始地形航拍,Site Topography
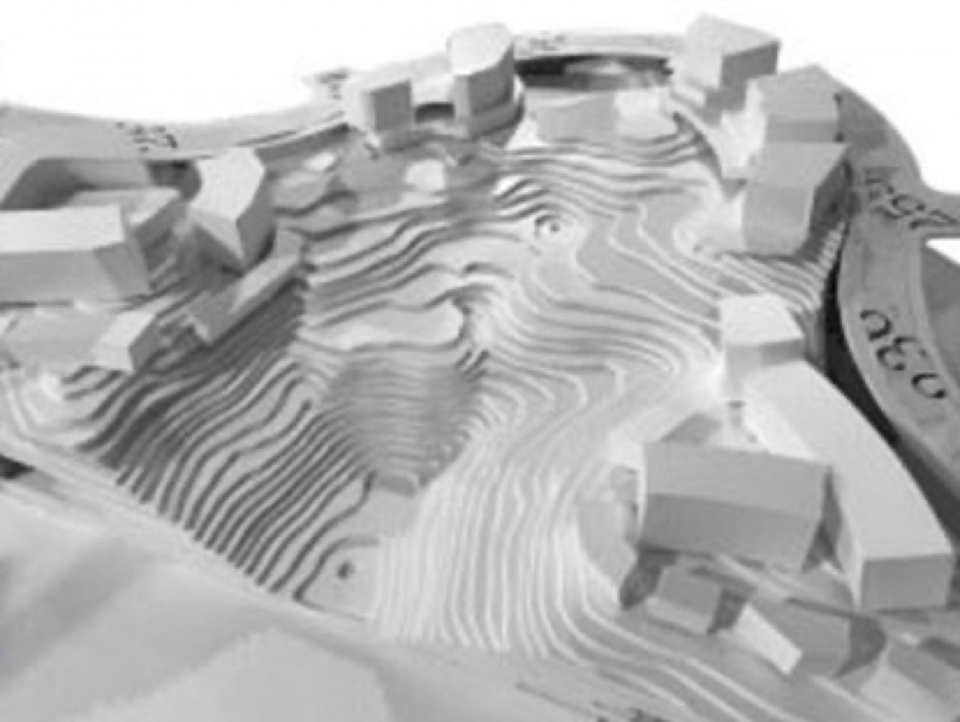
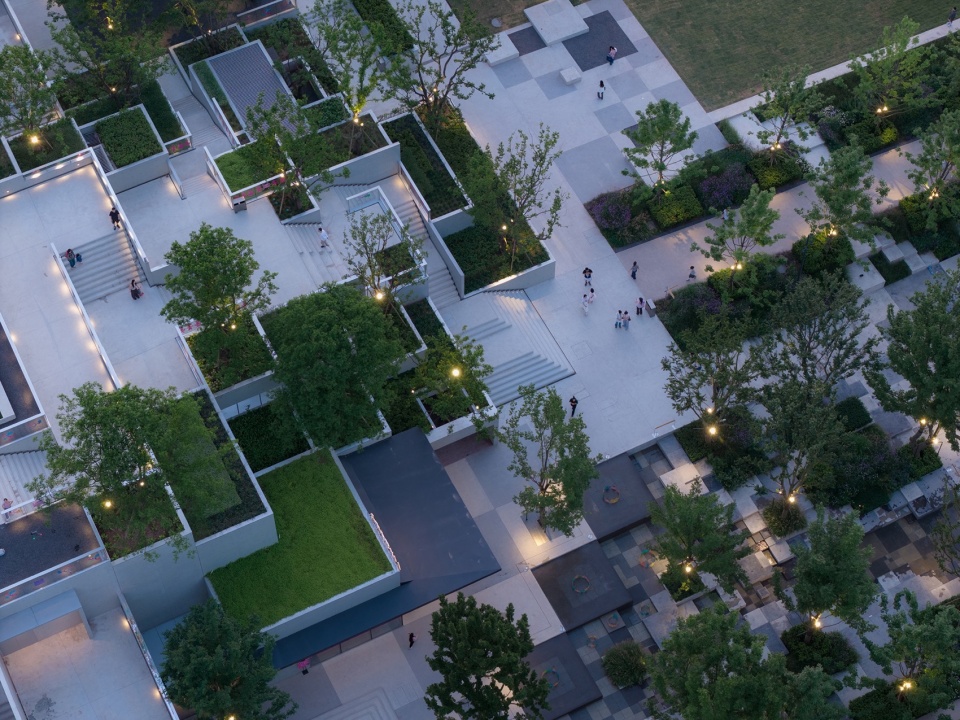
设计以正交格网实现像素化地景建筑,规则柱网适配山地起伏,空间方正、使用高效、施工简便,同时拥有极强的弹性与拓展性。像素体块依场地错落布局,公园一侧压低体量,消解高层建筑的压迫感,道路一侧适度拔高,形成清晰的标识性,体块之间的缝隙自然生成坡道与小庭院,秩序之中藏着不经意的趣味。
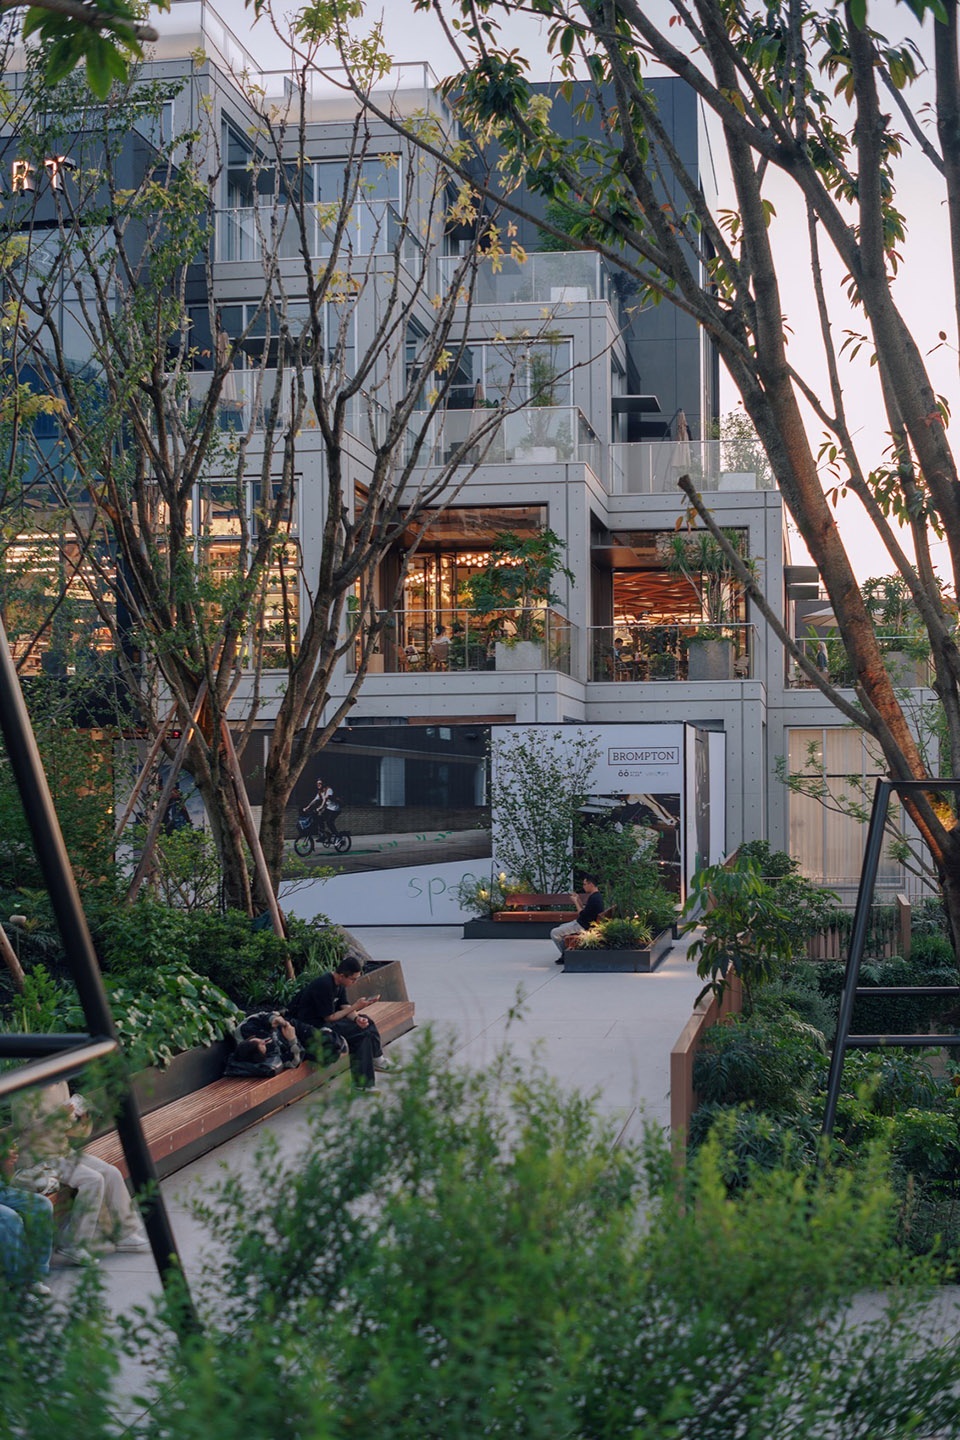
A pixelated architectural ensemble is formed through an orthogonal structural grid, with a regular column system that adapts to the terrain—efficient to build, rational in layout, and highly flexible for future change. Pixelated volumes are staggered across the site: lowered along the park edge to soften visual pressure, and raised toward the street to create a clear identity. The gaps between volumes naturally generate ramps and pocket courtyards, introducing moments of discovery within an otherwise orderly framework.
▼商业中心平面图及流线,Commercial complex plan & circulation
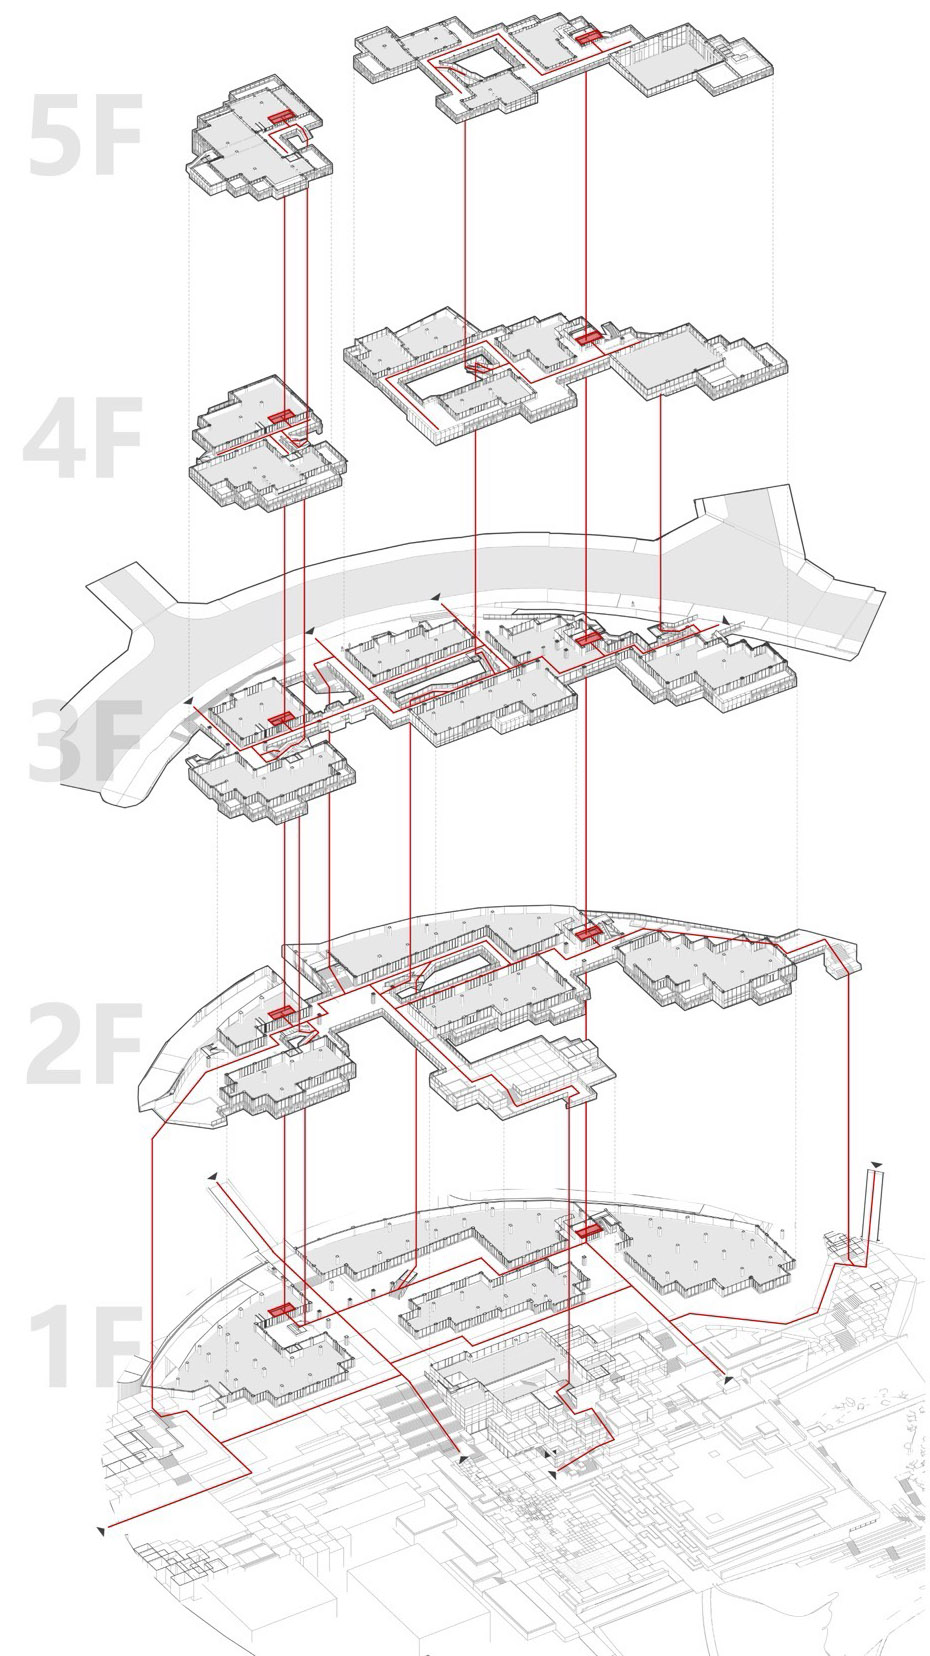
传统商业设计困在封闭、单一、效率至上的套路里,使得流线强制、体验单薄,游逛的乐趣被不断压缩。本项目建筑面积2.2万㎡,放在传统商业逻辑里,这样的中小型体量很容易变得功能单一、体验乏味,很难形成聚合效应,更难以实现甲方想要的场所活力与社群归属感。
Conventional commercial developments often prioritize efficiency above all else, resulting in enclosed environments, rigid circulation, and homogenized spatial experiences. With a gross floor area of about 22,000 square meters, a project of this scale could easily become functionally constrained and spatially monotonous under traditional commercial models, making it difficult to cultivate the sense of vitality and community the client envisioned.
▼多样的空间类型,Spatial Diversity
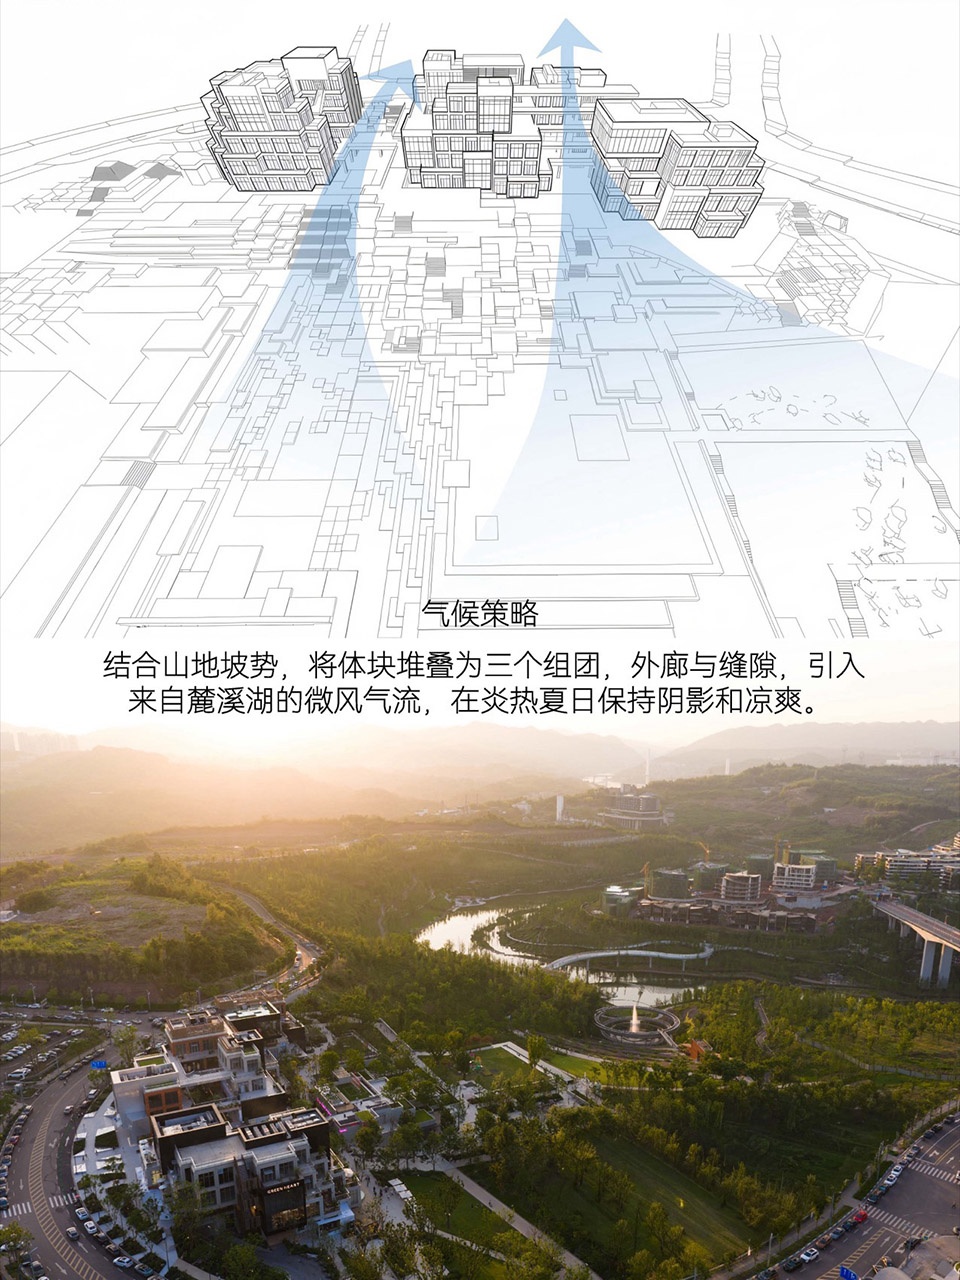
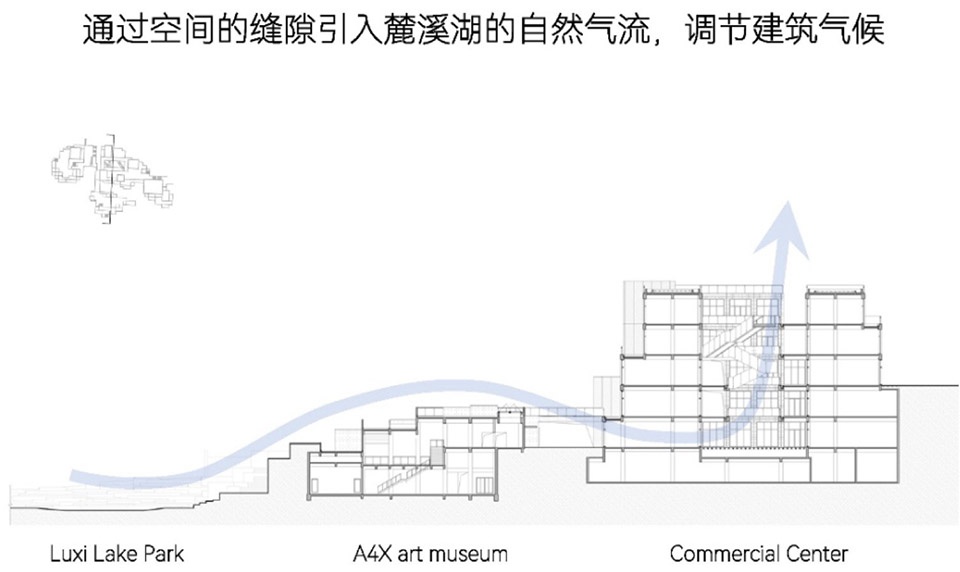
▼气候策略,Climate Strategy
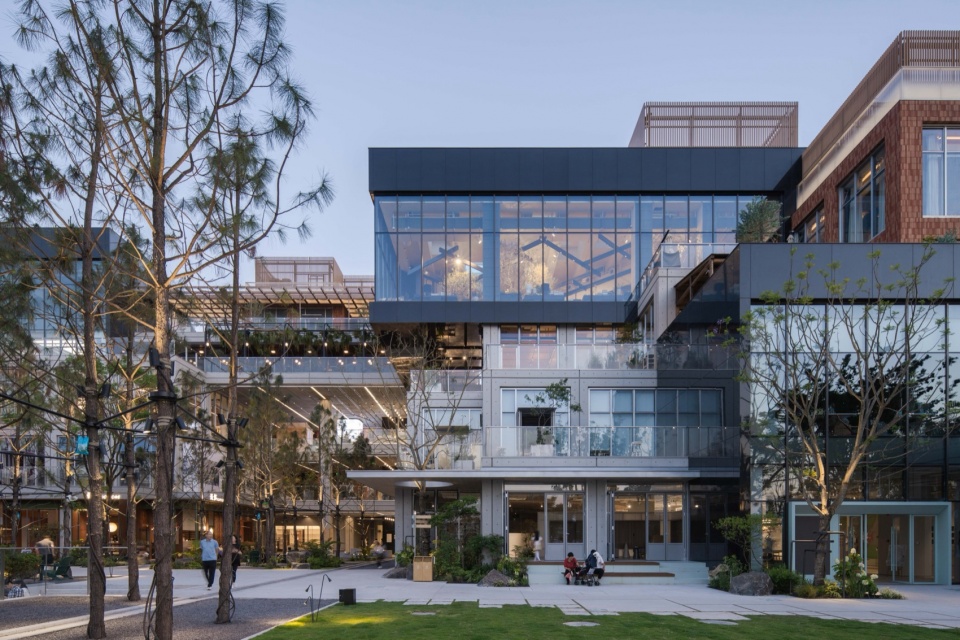
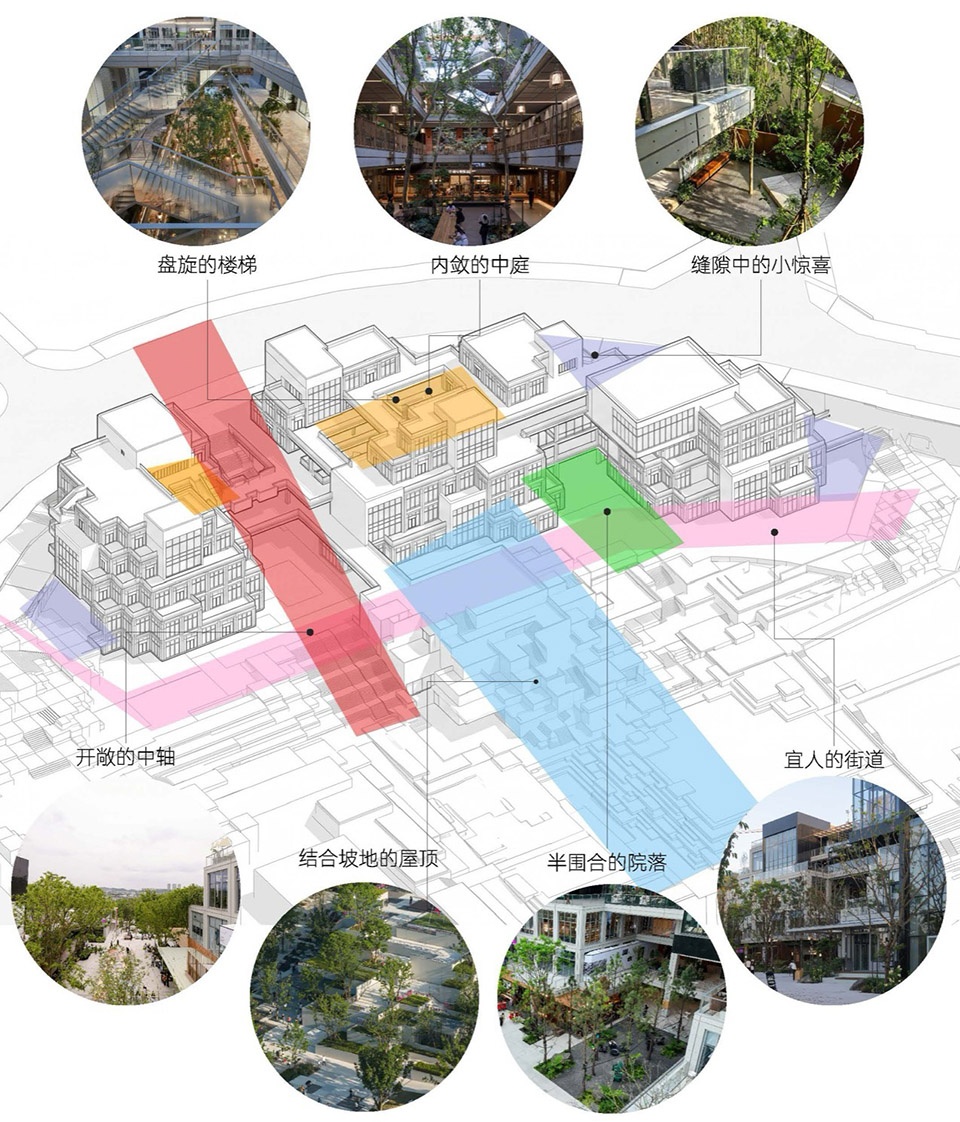
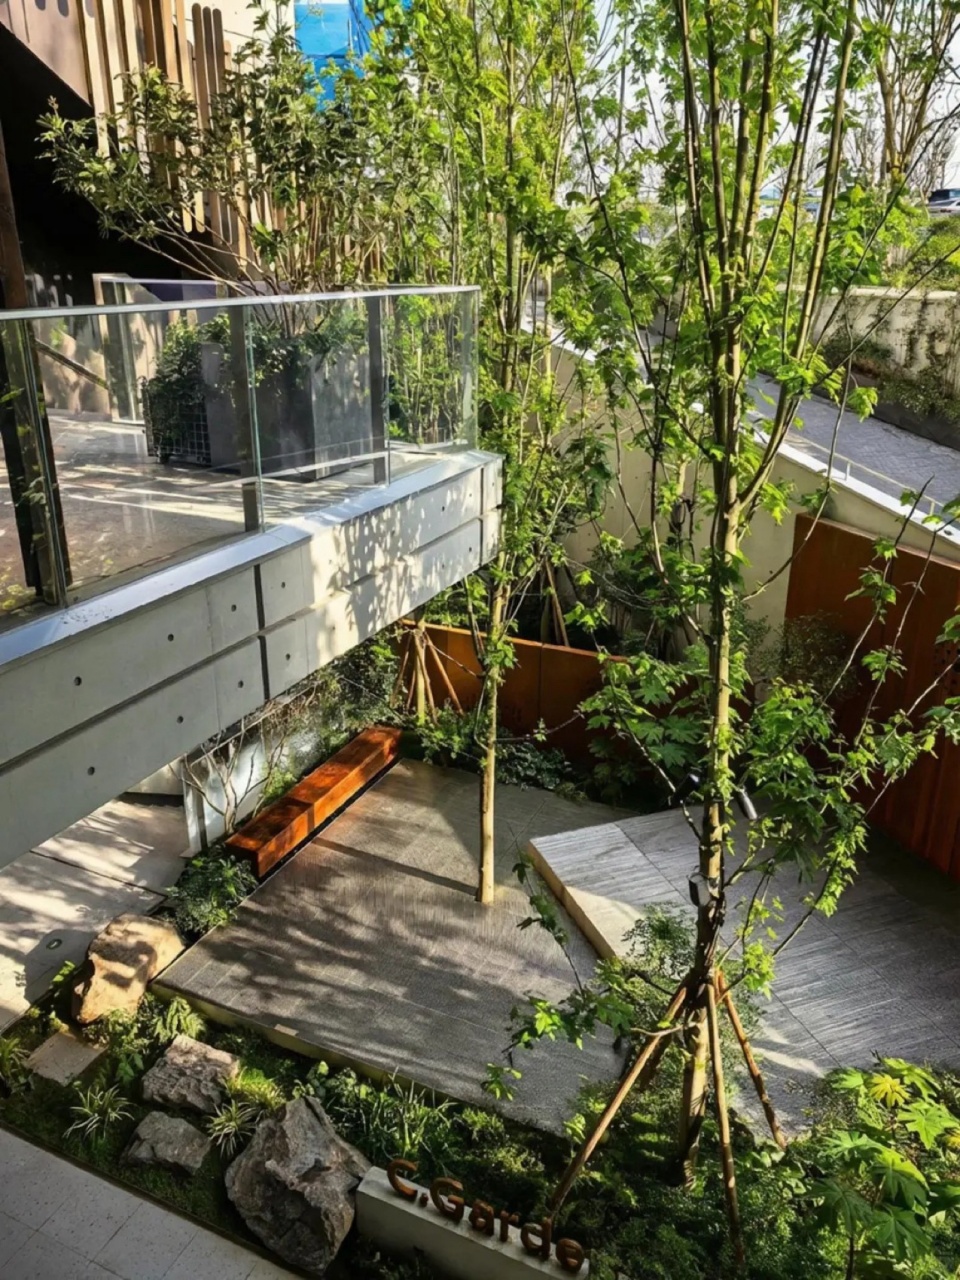
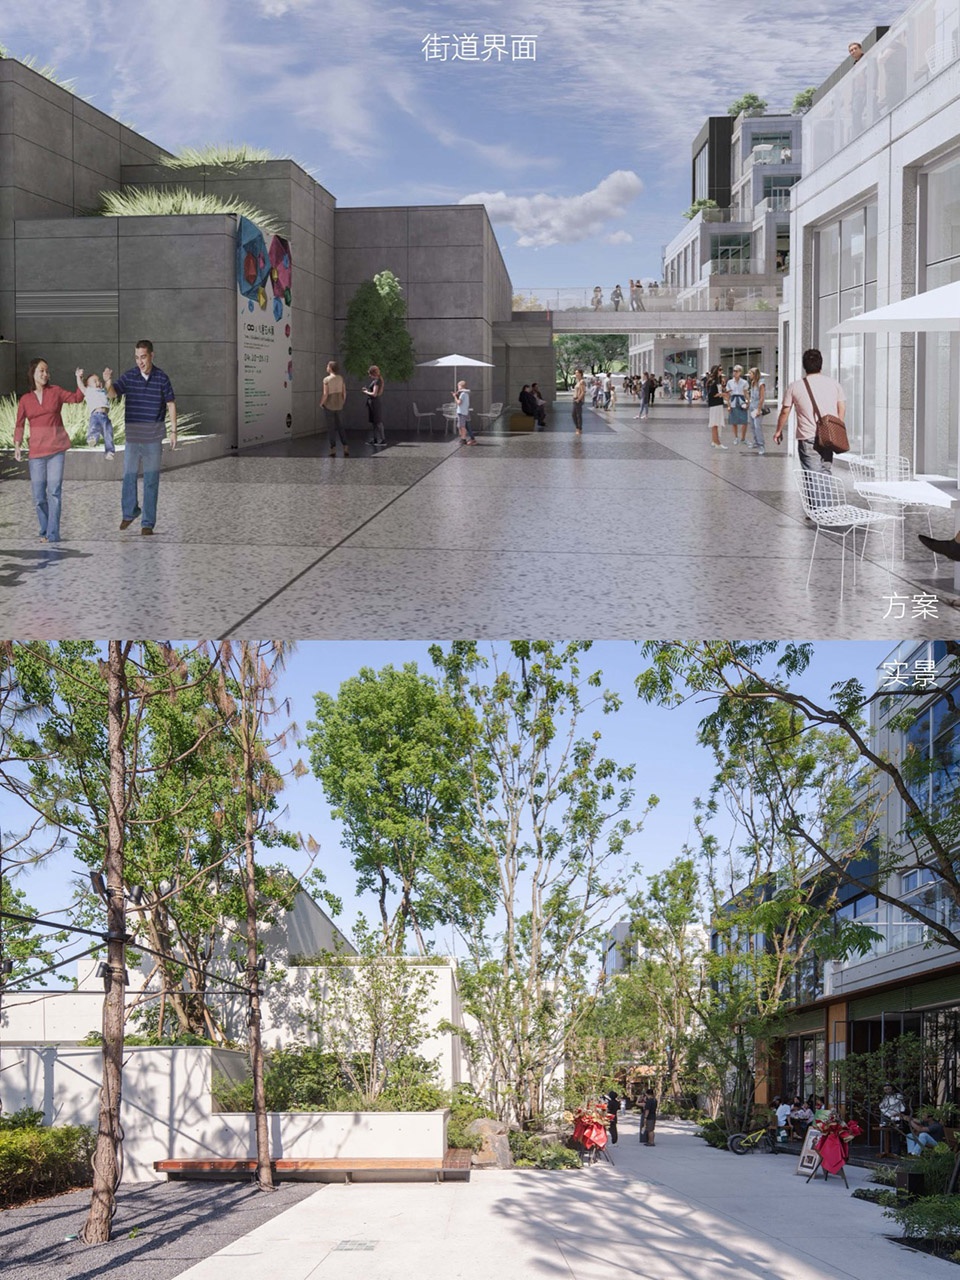
因此,绿心凸显公园商业特征,动线放弃单一主轴,以松弛的散点布局营造步移景异的感受,小体量、多场景,致敬山城的游逛乐趣。像素模块堆叠的三个组团,自然塑造了四大核心空间——开敞的中轴线、内敛的中庭、半围合的院落、宜人的街道——沿着山体展开。南北组团和美术馆屋顶以架空连桥和交错的观景平台相连。台阶、坡道、架空连桥、屋顶露台交织成立体阶梯网络,如同老城里的巷弄系统。视线与光线从店铺间渗入,上坡下坎、钻进钻出,商业、艺术、公园无缝衔接,每一次漫步都有新的惊喜。
The project highlights the characteristics of a park-integrated commercial development, abandoning a singular circulation axis in favor of a more dispersed spatial network that encourages wandering, shifting viewpoints, and unexpected encounters. Composed of pixel-like modular volumes, three interconnected building clusters generate four distinct spatial typologies—an open central axis, an inward-facing central courtyard, a series of semi-enclosed courtyards, and meandering streets—unfolding along the hillside. The northern and southern clusters, together with the rooftop of the art center, are connected through elevated bridges and interlaced viewing platforms. Stairs, ramps, sky bridges and rooftop terraces form a three-dimensional circulation network reminiscent of the alleyways in Chongqing’s historic neighborhoods. Light filters between buildings as visitors move across levels, where commerce, art and landscape seamlessly intertwine—each step offering new moments of discovery.
▼宜人的街道,Street
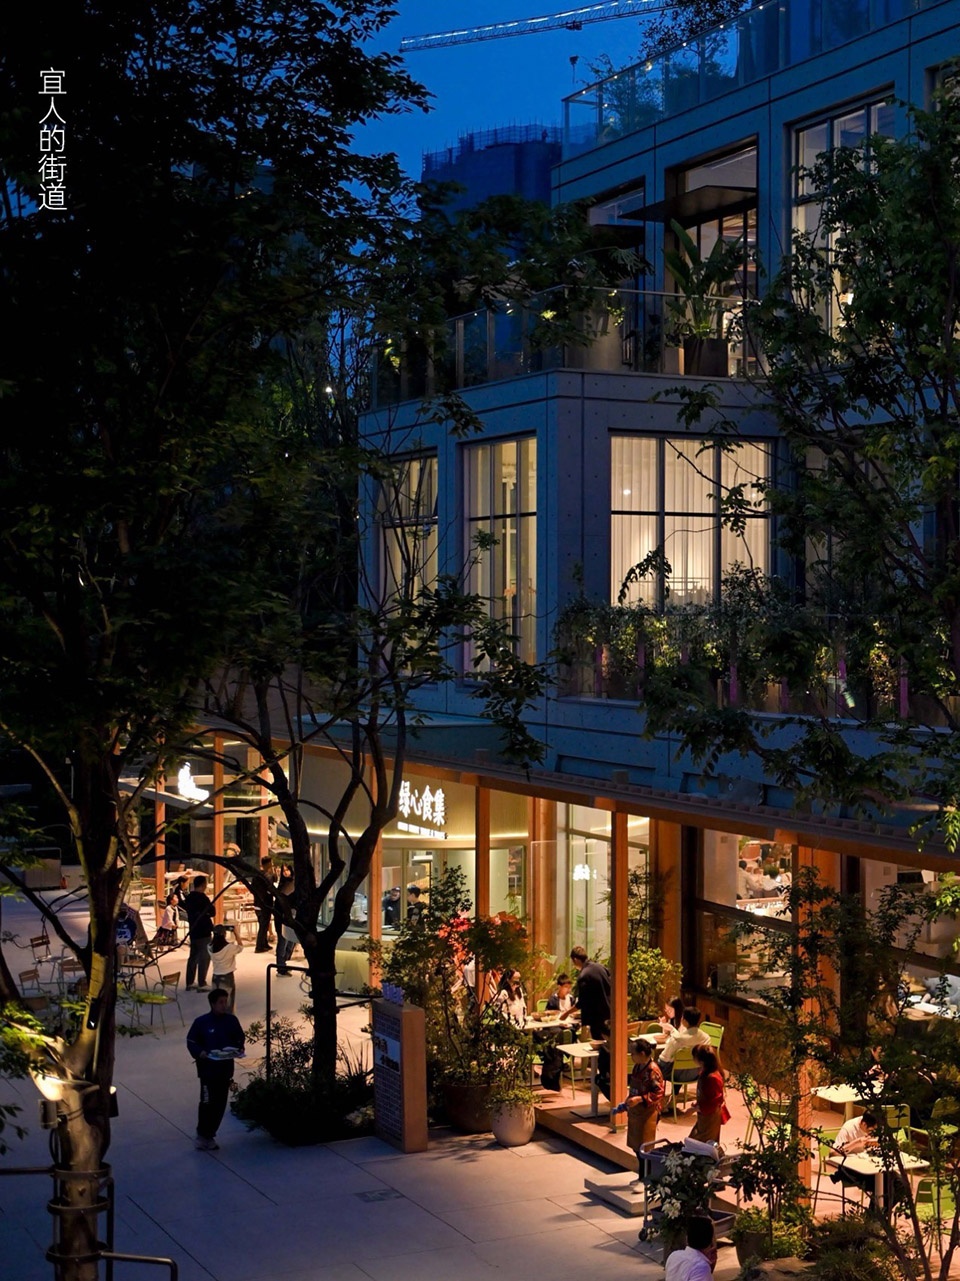
▼宜人的街道,Street
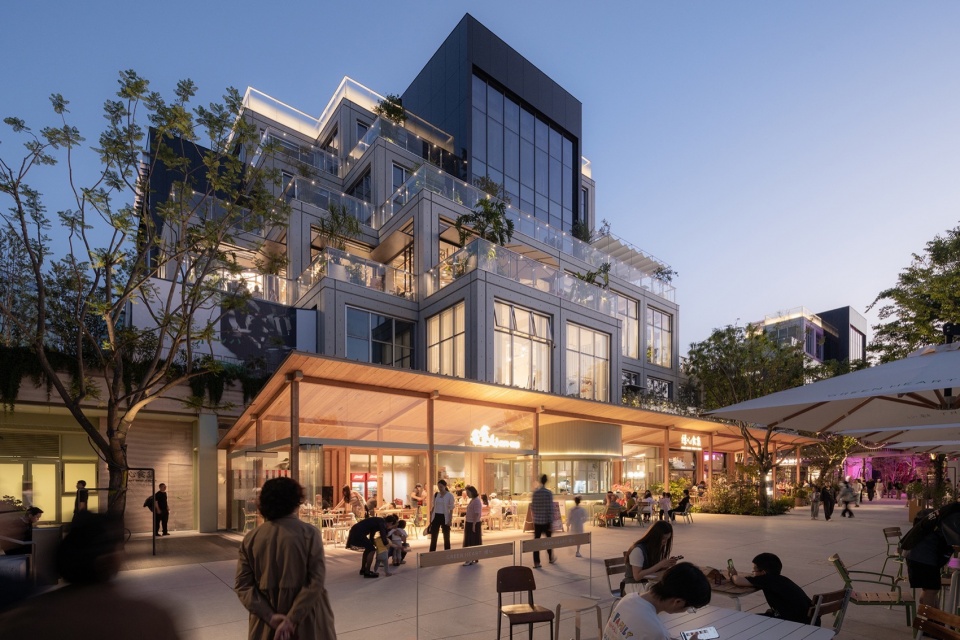
▼宜人的街道,Street
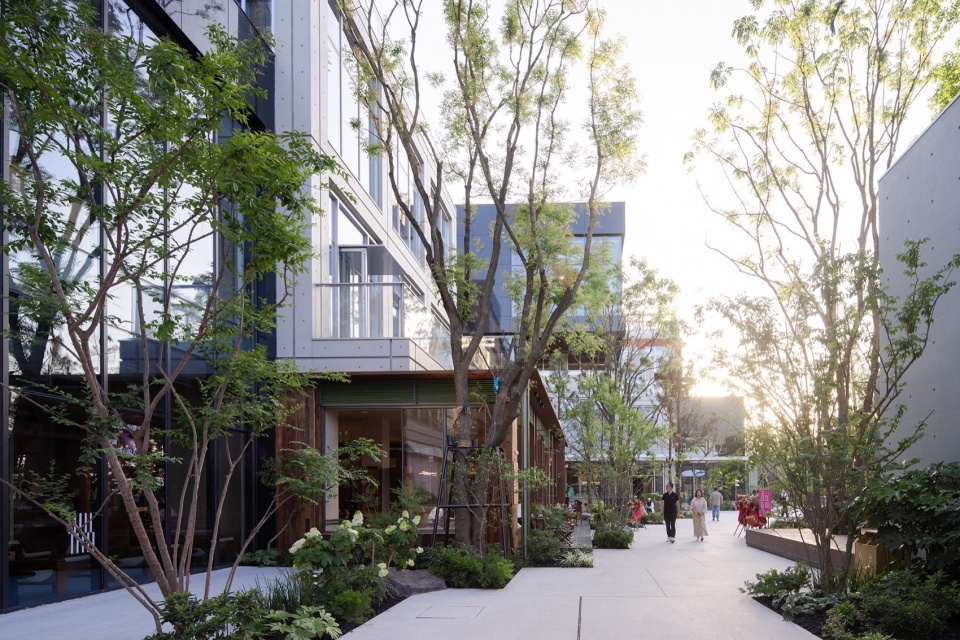
▼开敞的中轴,Central axis
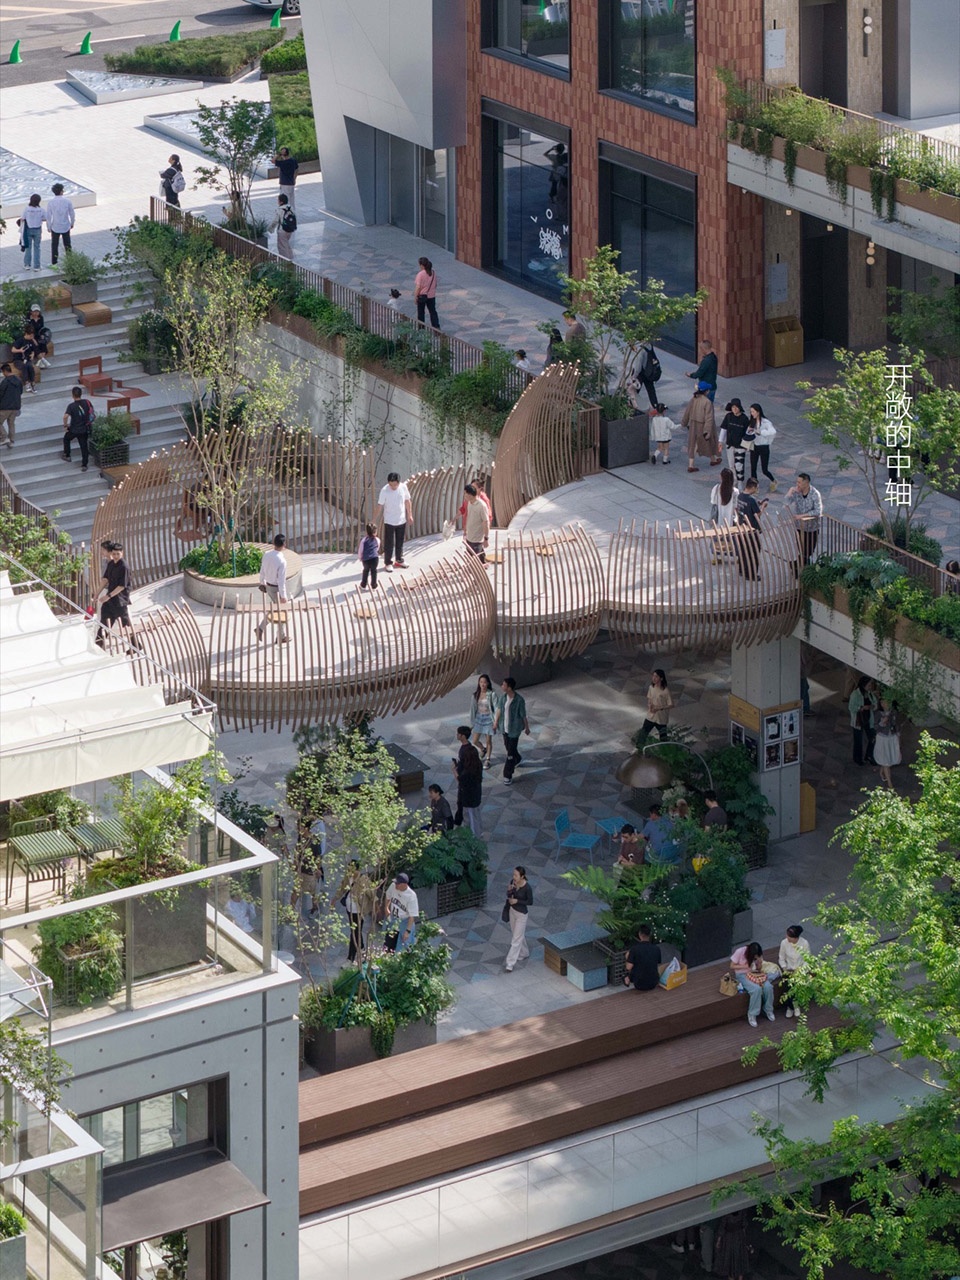
▼开敞的中轴,Central axis
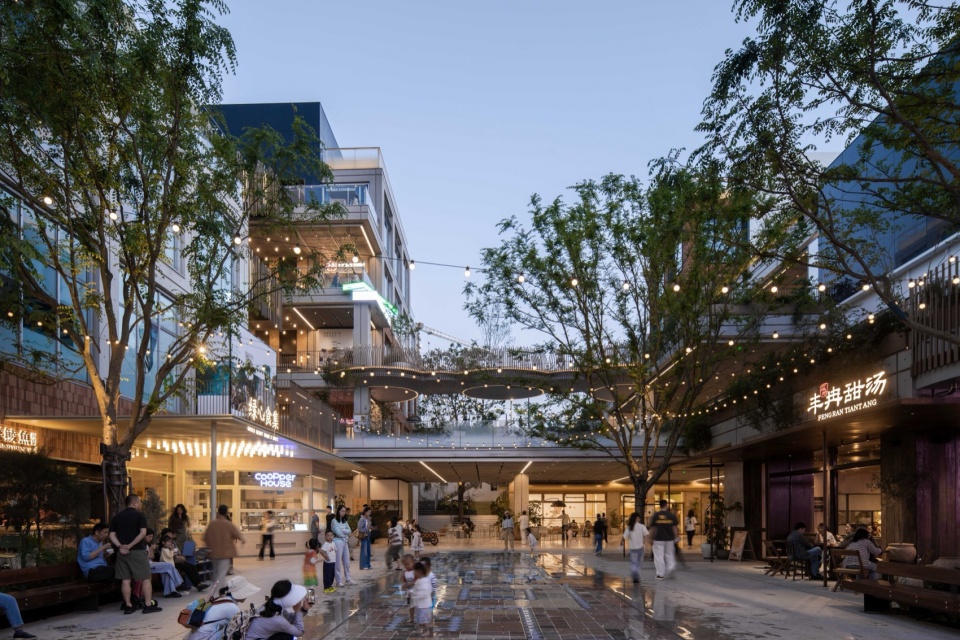
▼内敛的中庭,Central Courtyard
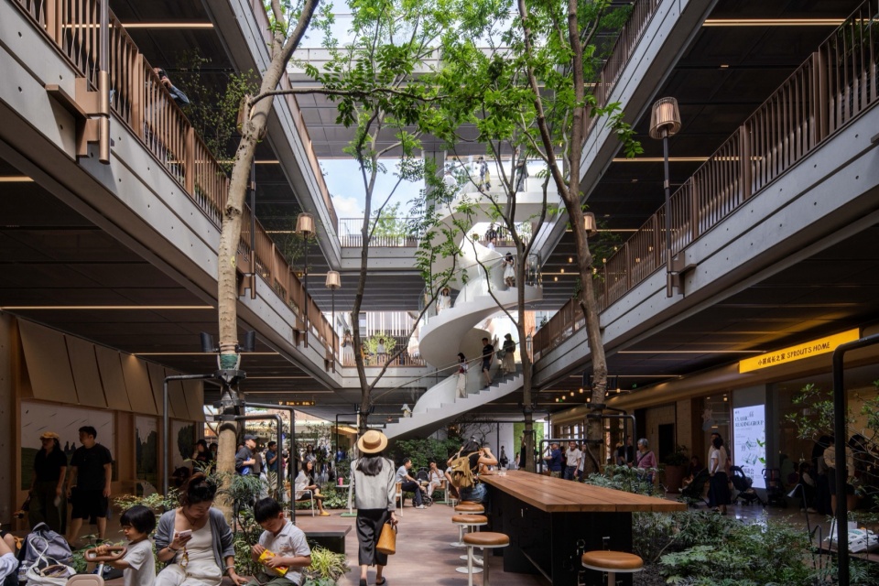
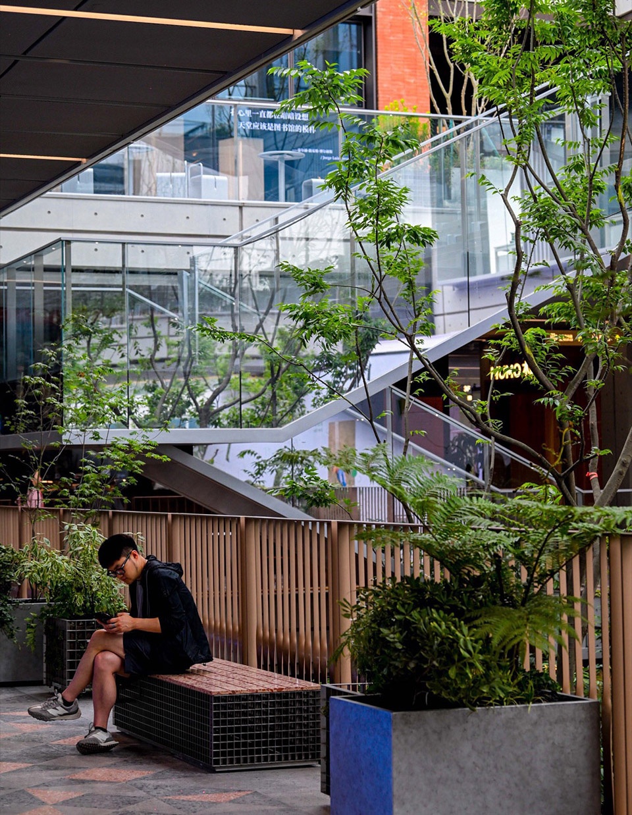
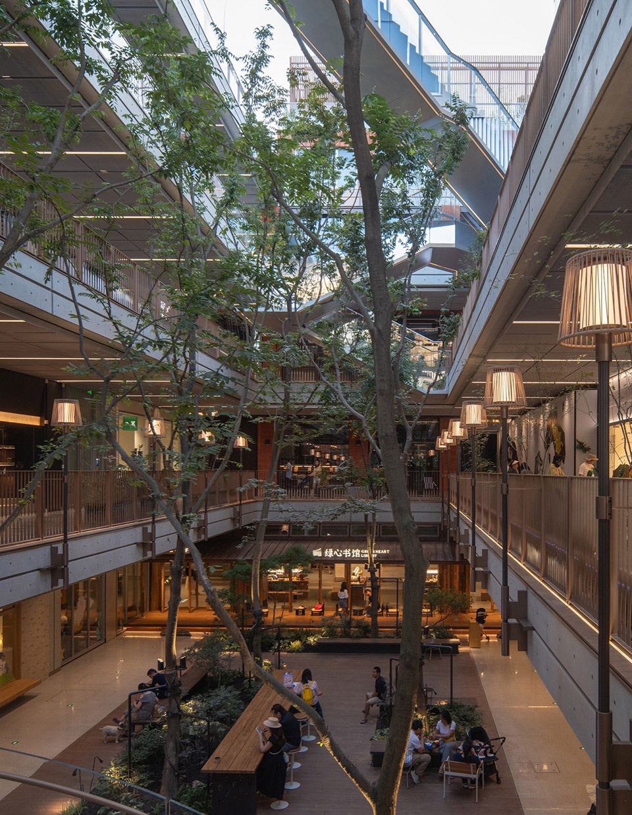
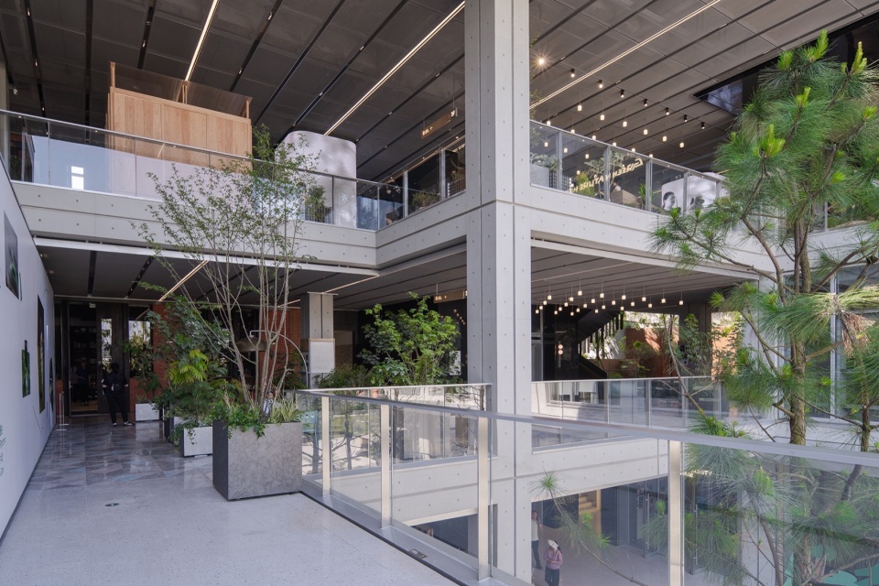
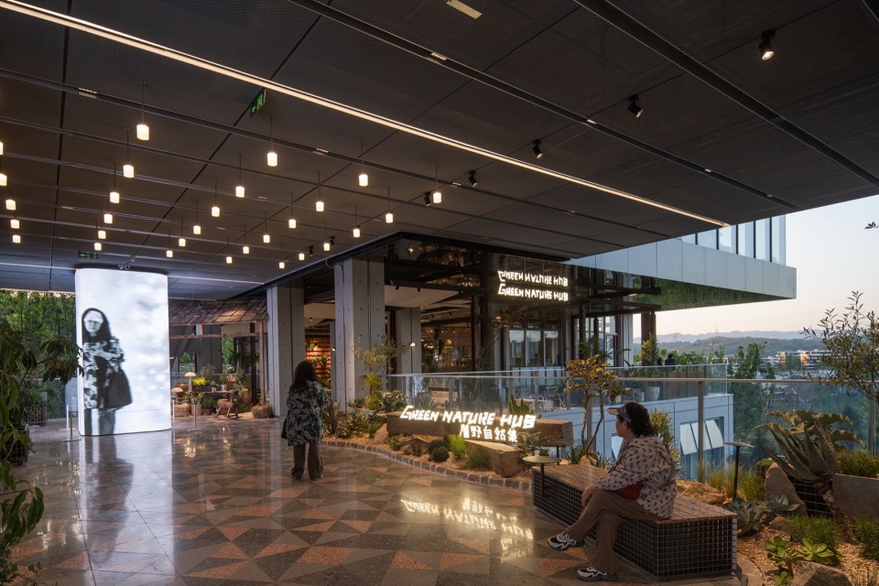
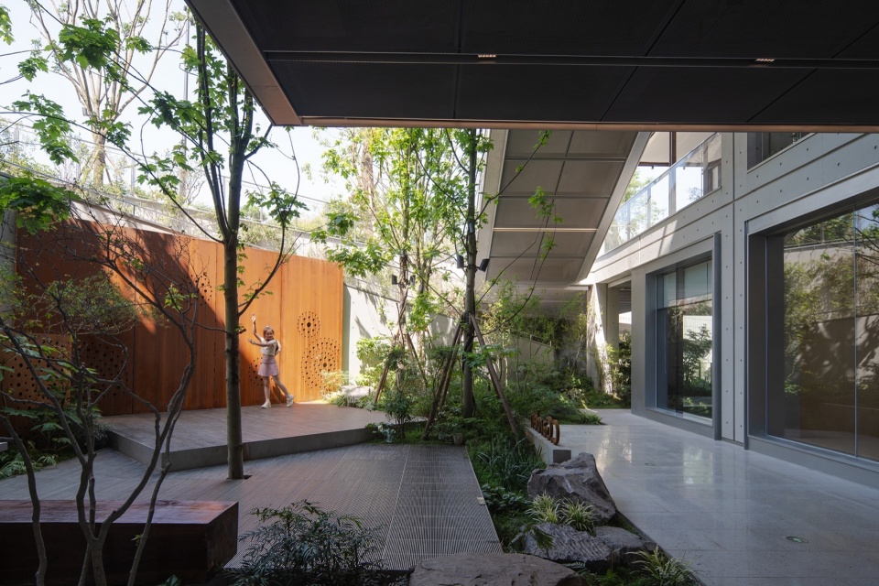
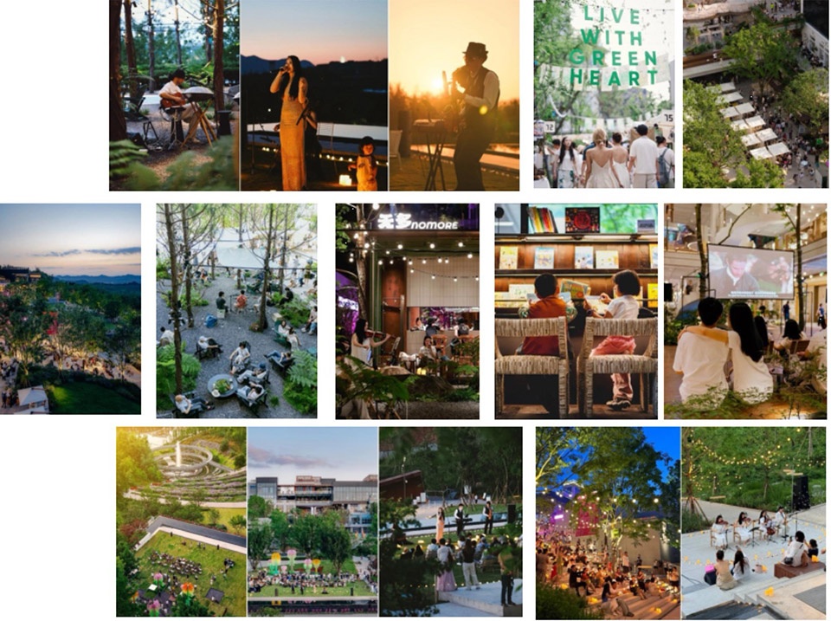
除了商业外摆,音乐表演、快闪活动、周末市集更是从商业扩散到绿心公园的台阶和绿地,让烟火与自然无界共生。外廊面对麓溪湖敞开,河上的微风沿着公园的绿坡,吹拂走廊与中庭。混凝土提供了很好的热容,结合大量的绿植降温。在阴影下闲坐,炎热的重庆夏日也凉爽宜人,环保节能变成一种体验。
▼景观分析,Landscape analysis
▼内敛的中庭,Central Courtyard
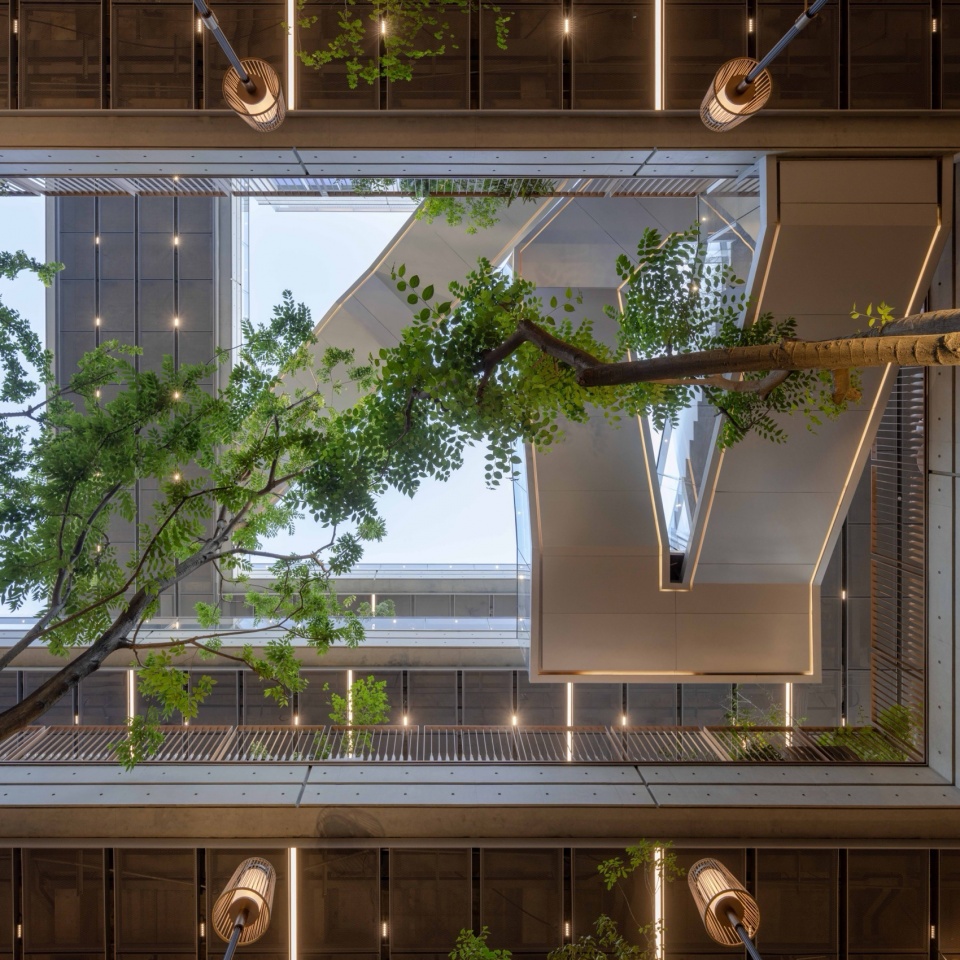
Beyond retail spill-out areas, concerts, pop-up events, and weekend markets extend across the steps and lawns of Green Heart Park, where everyday urban vibrancy blends seamlessly with nature. The exterior corridors open toward Luxi Lake, channeling breezes that rise along the park’s green slopes into the courtyards. Exposed concrete provides strong thermal mass, while extensive planting enhances passive cooling. Sitting in the shade, even Chongqing’s intense summer heat feels surprisingly gentle—turning energy-conscious design into a tangible, enjoyable experience.
▼半围合院落,Semi-enclosed courtyard
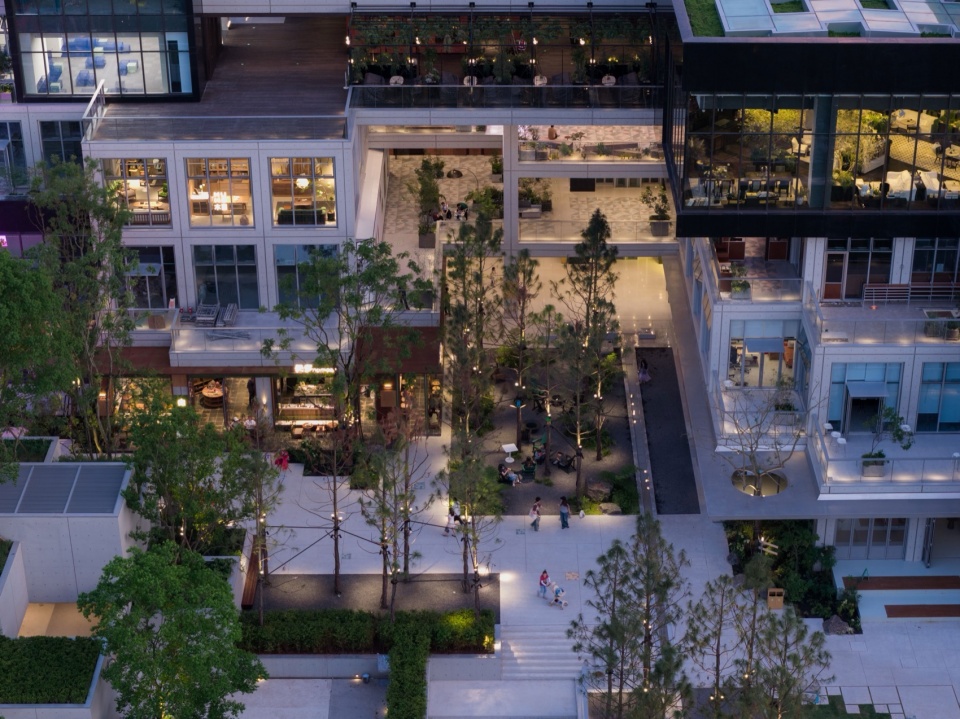
▼半围合院落,Semi-enclosed courtyard
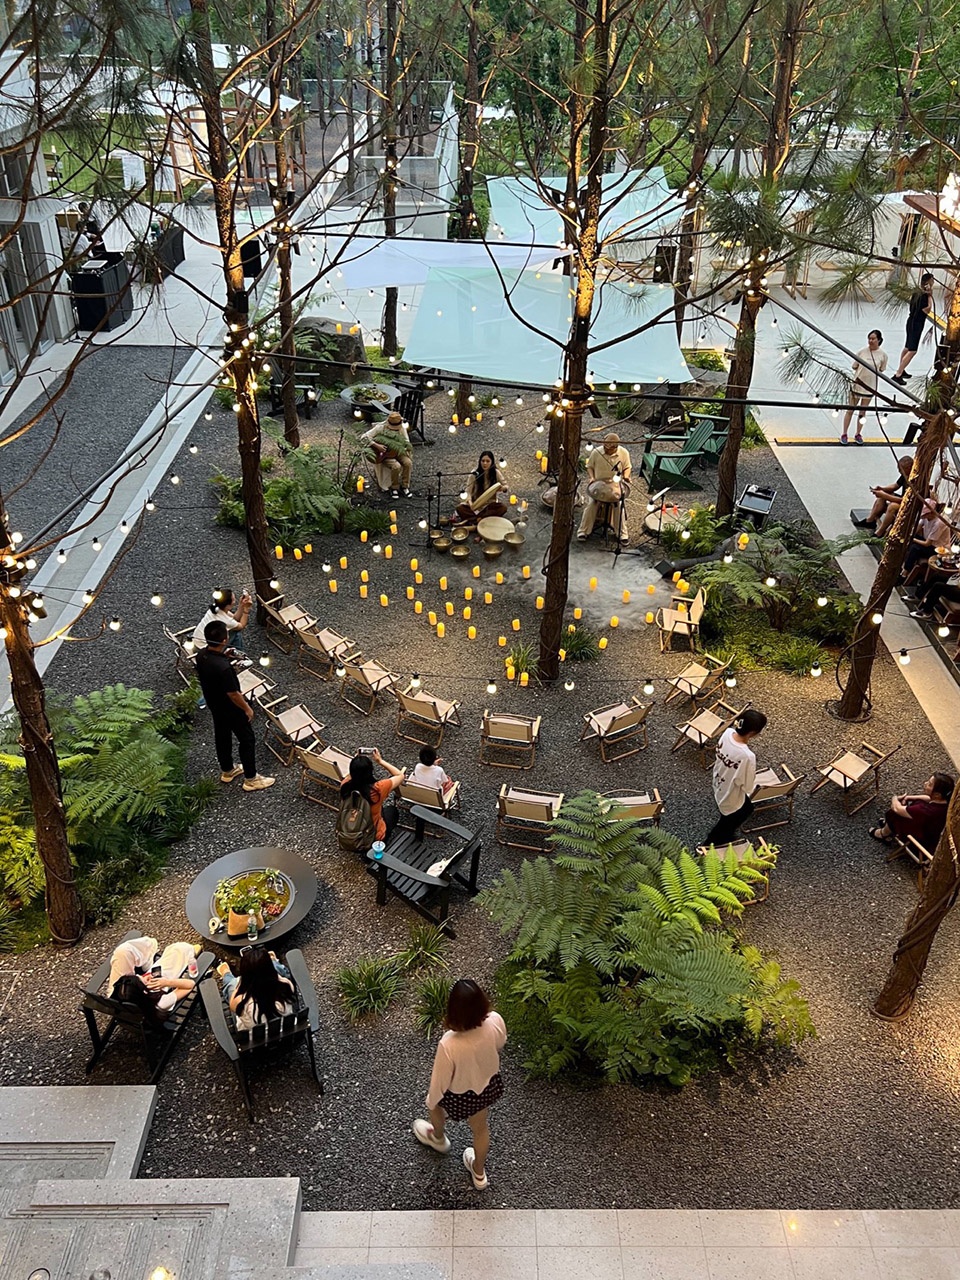
▼半围合院落,Semi-enclosed courtyard
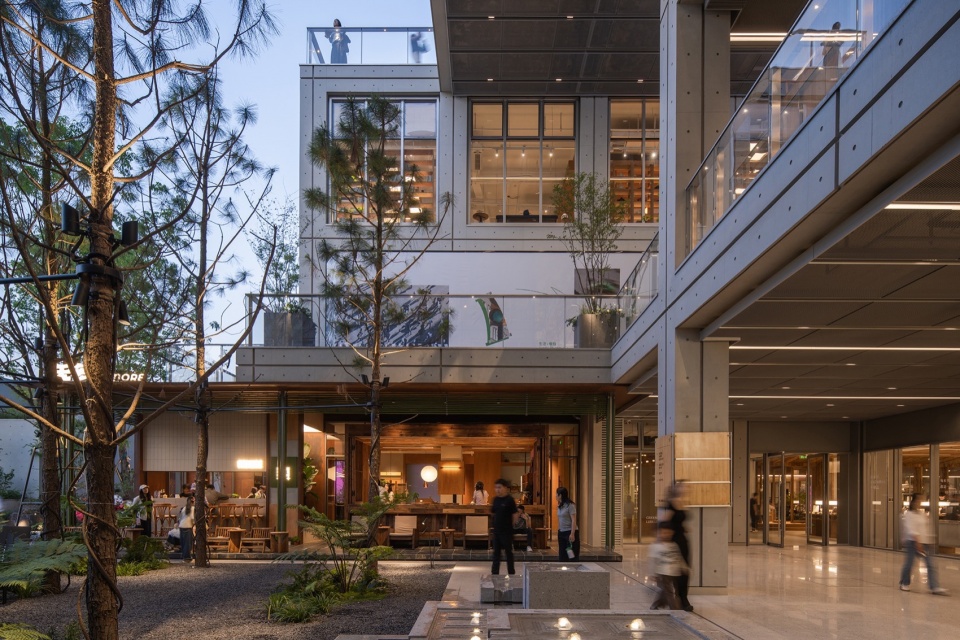
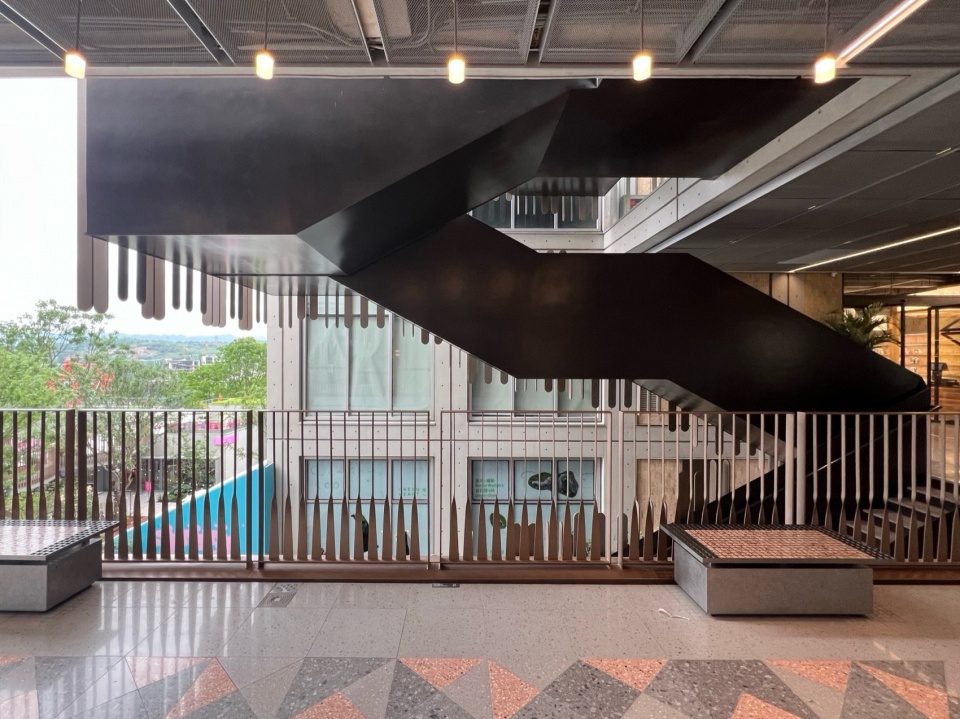
▼蜿蜒的楼梯,Stairs
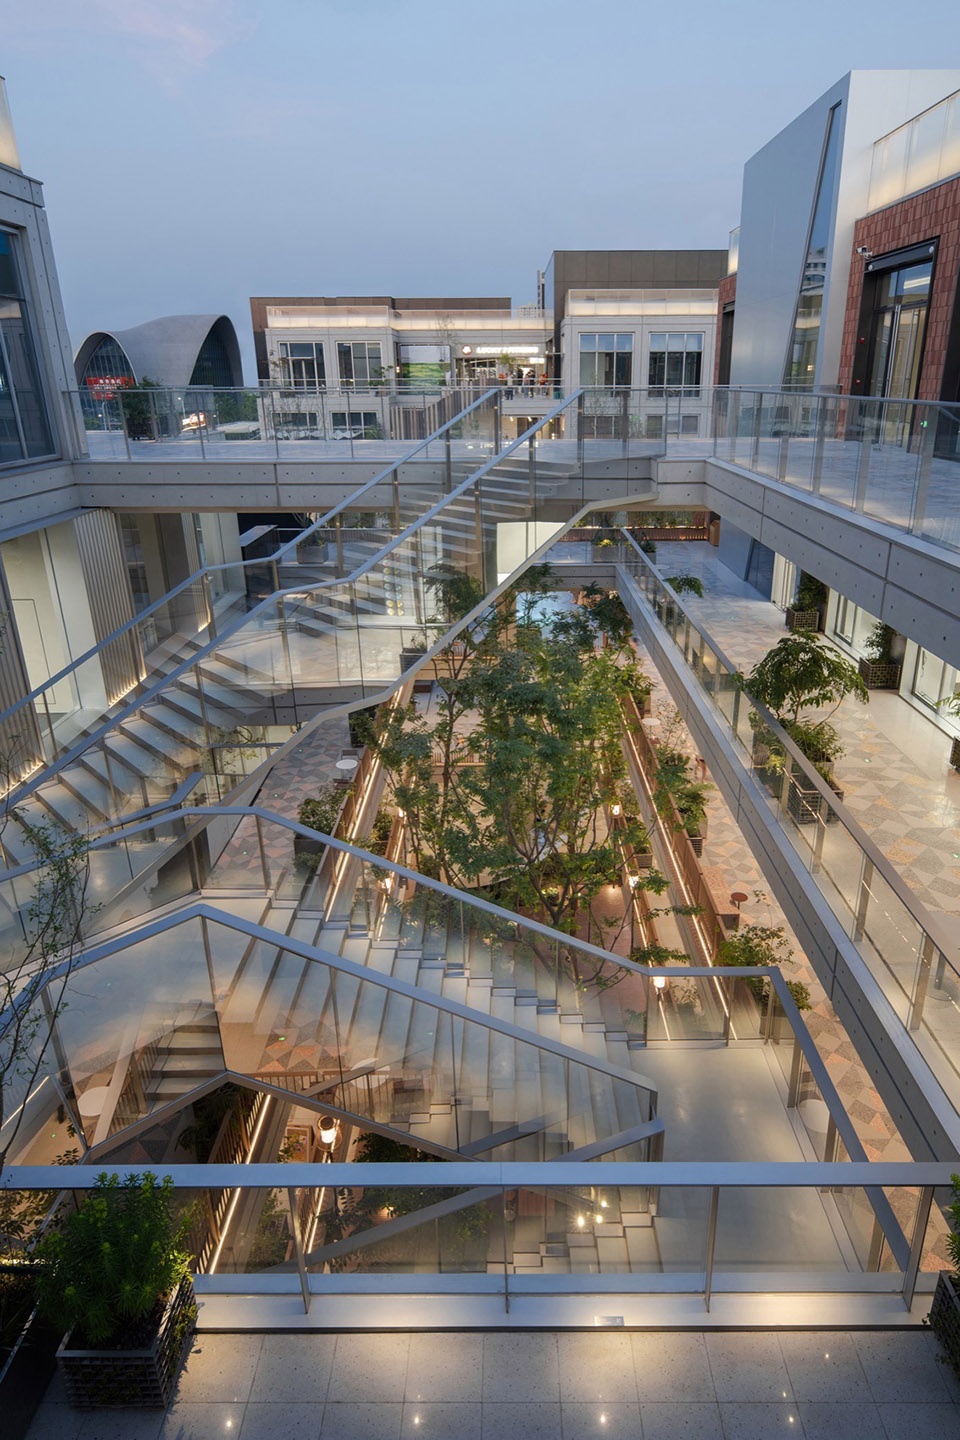
▼蜿蜒的楼梯,Stairs
▼开敞的外廊,Exterior corridor
▼惊喜的小边院,Side courtyard
▼惊喜的小边院,Side courtyard
03 业态篇:接纳变化,成为土壤03 Programs: An Incubator for Change and Growth
易加UV设想的不是一个传统商业体,而是一个社区综合体。当下的城市建设中,不少设计会将强烈的自我表达注入空间,形成过于刚性的形式感,后期的改造、更新与使用都受到限制,难以适配城市的长期生长与真实生活的自然发生。绿心商业与A4X艺术中心选择放下设计的强势表达,以像素化地景与”培养皿”理念,做一个稳定又柔软的空间基座,让建筑从风格的展示者,变回生活的培育者。
What E+UV envisioned was not a conventional commercial complex, but a hybrid community ecosystem. In contemporary urban development, many projects favor strong formal expressions that end up constraining future adaptation, transformation, and everyday use—making it difficult for architecture to accommodate long-term urban growth and the organic evolution of urban life. The project takes a different approach. Through a pixelated, landscape-integrated massing strategy and the concept of an “incubator,” it establishes a stable yet flexible spatial framework—shifting architecture from a formal statement to a catalyst for everyday life.
▼柔软的基座,A Soft Foundation
▼社区综合体,Community Ecosystem
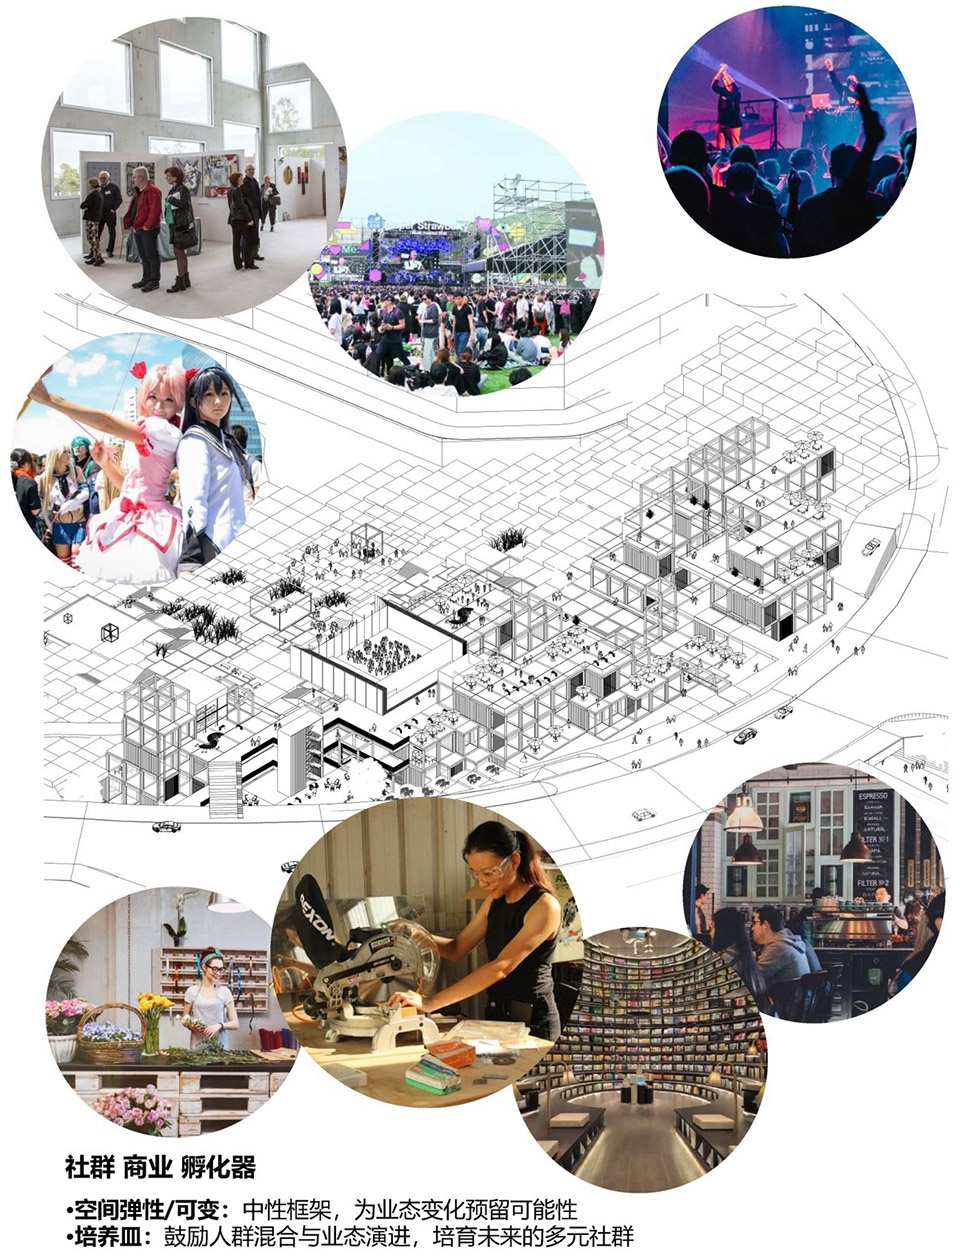
项目开始设计的时候,周边尚在开发前期,常住人口较少,业态并不稳定。因此,设计团队在预留合理的动线基础上,设计出最具有兼容性的平面,做时间的朋友。无论是前期解决住户需要的社区客厅、艺术展览、亲子服务,还是成熟期的零售商业、餐饮、创意办公等,都可以在这里找到山城独有的归属感,打造属于自己的独特体验。
At the beginning of the design process, the surrounding area was still in an early stage of development, with a limited permanent population and a still-forming commercial ecosystem. The plan was therefore developed with maximum adaptability—clear circulation paired with flexible layouts that could evolve with time and remain resilient to change. From early-stage uses such as community living rooms, art exhibitions, and parent-child services, to later-stage programs including retail, dining, and creative offices, the project was designed to accommodate a wide spectrum of functions—cultivating a unique sense of belonging within the distinctive context of the mountain city.
▼社区活动,Community Activities
▼空间与业态紧密结合,Space and Program Integration
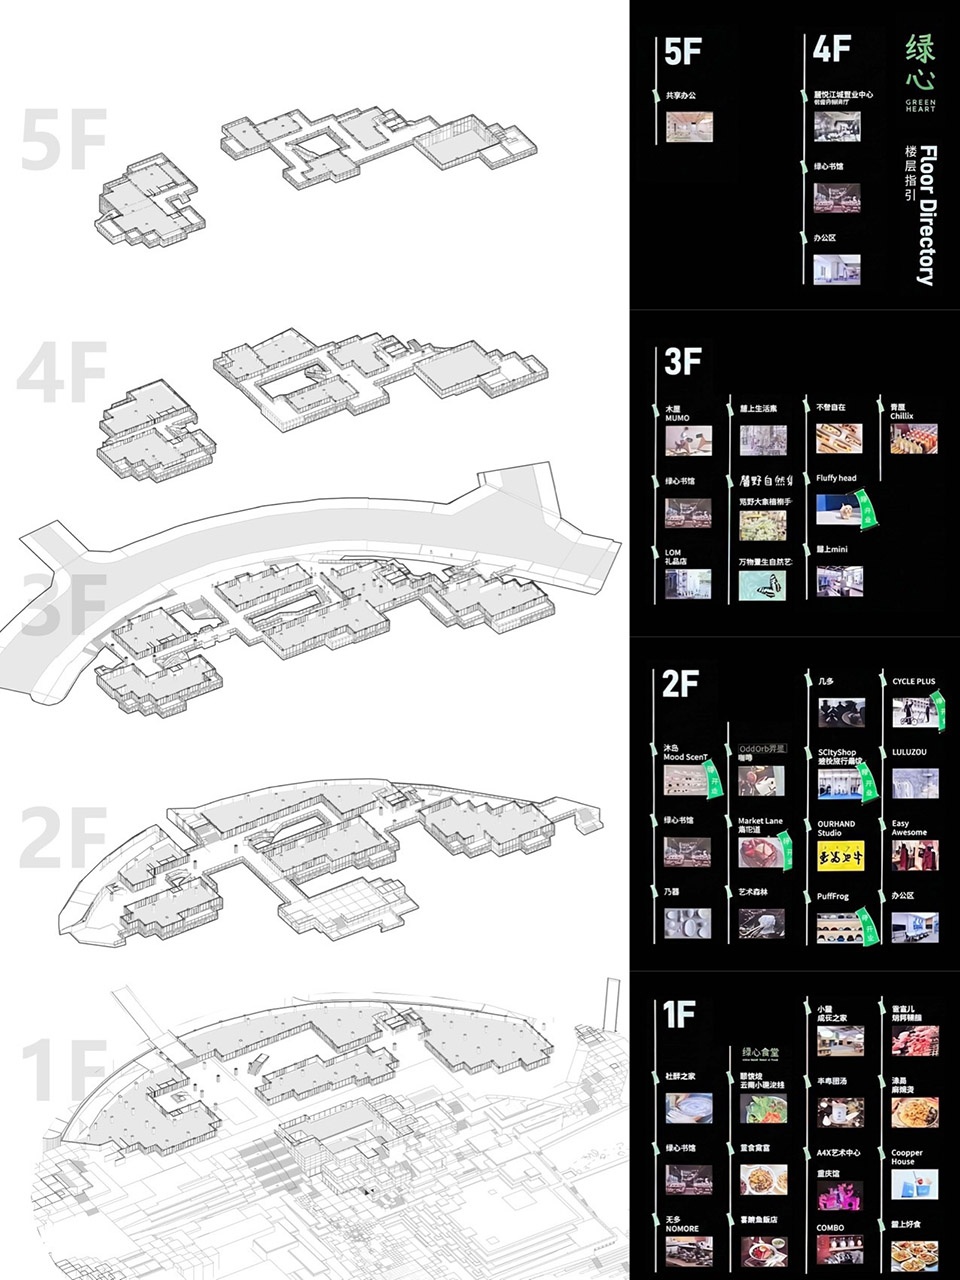
“培养皿”的核心,是用稳定的立方体模块链接山城记忆,在这个包容的框架里,人、活动与场景可以慢慢生长、随时变化。依托悦来的艺术基因与川美国际设计学院的人文氛围,开业伊始便举行了各种类型的音乐会、演出、市集。空间里总是弥漫着音乐和香气。这是只有肉身到场才能获得的体验:它不只是图片上的网红空间,更是社群与生活的培养皿。回应着万华从”开发商”走向”地方营造者”的愿景,不追求短期周转,专注打造有身份认同、有情感连接的城市新场域。
At the heart of the “incubator” concept is a system of cubic volumes that resonates with the memory of the mountain city—an open framework where people, activities, and scenes can grow, shift, and transform over time. Drawing on the Yuelai Area’s artistic DNA and the cultural influence of the Sichuan Fine Arts Institute, the project has hosted concerts, performances, and markets since its opening. Music and aromas drift constantly through the air. These are experiences that can only be felt in person—not merely an “Instagrammable” backdrop, but a living “incubator” for community and everyday life. This echoes Wide Horizon’s transition from a “developer” to a “placemaker,” prioritizing identity and emotional connection over short-term returns, and creating a new urban realm where community can truly take root and thrive.
▼绿心、麓溪湖与嘉陵江,Green Heart, Luxi Lake and the Jialing River
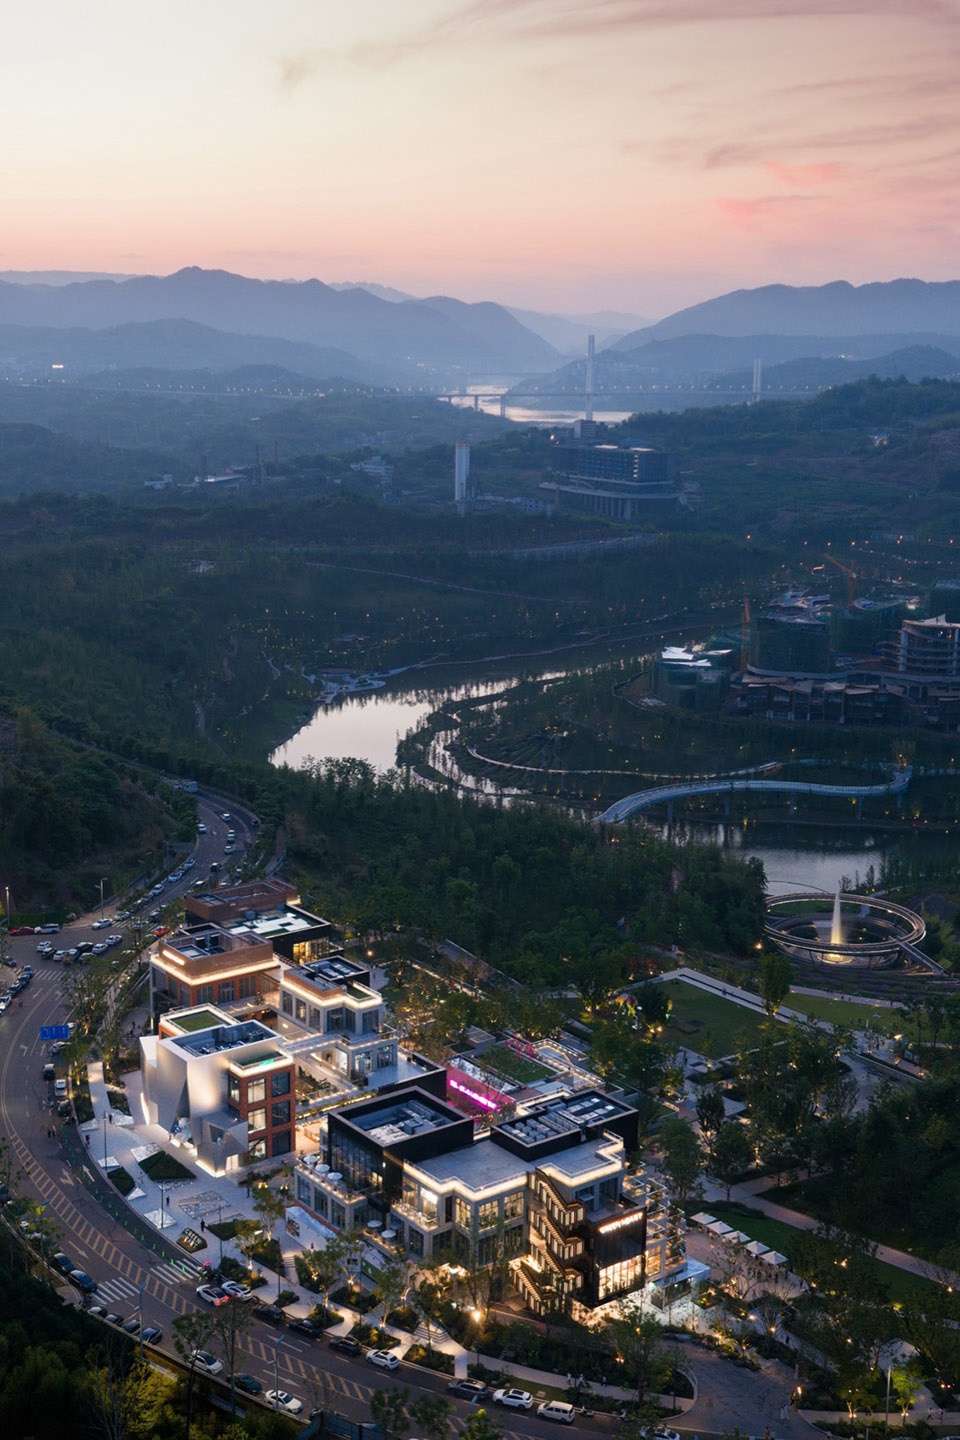
04 建筑篇:建筑留白,细节生长04 Architecture: Restrained in Form, A Canvas for Everyday Life to Evolve
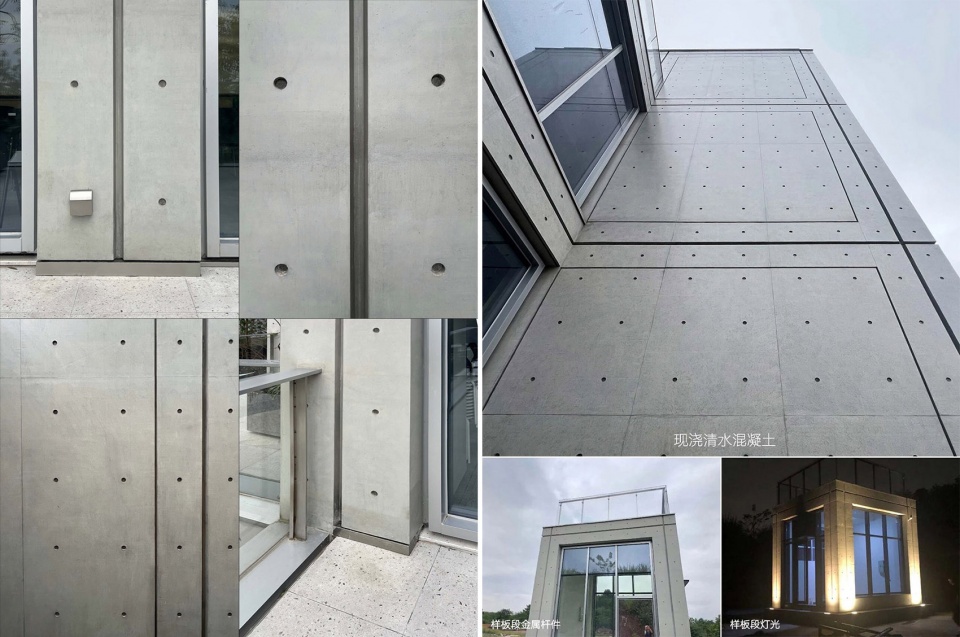
建筑以极简的材料搭配,营造出松弛、克制的留白框架,不做夸张的造型表达,把主角让给商业、艺术与生活。为了让这个框架既有温度又有品质,团队历经两年时间、多轮打版与细节推敲,最终呈现出质感与完成度极高的纯清水混凝土外墙。
The architecture is shaped by a restrained material palette, forming a calm, understated framework that eschews exaggerated gestures and instead lets commerce, art, and everyday life take center stage. Over two years, the design team refined prototypes and details through multiple iterations, ultimately resulting in the exposed concrete façades that balance tactility and precision.
▼思考原点:如何以黑白灰的底色应对未来的潮流时尚变化?
How can a monochrome palette respond to future trends?
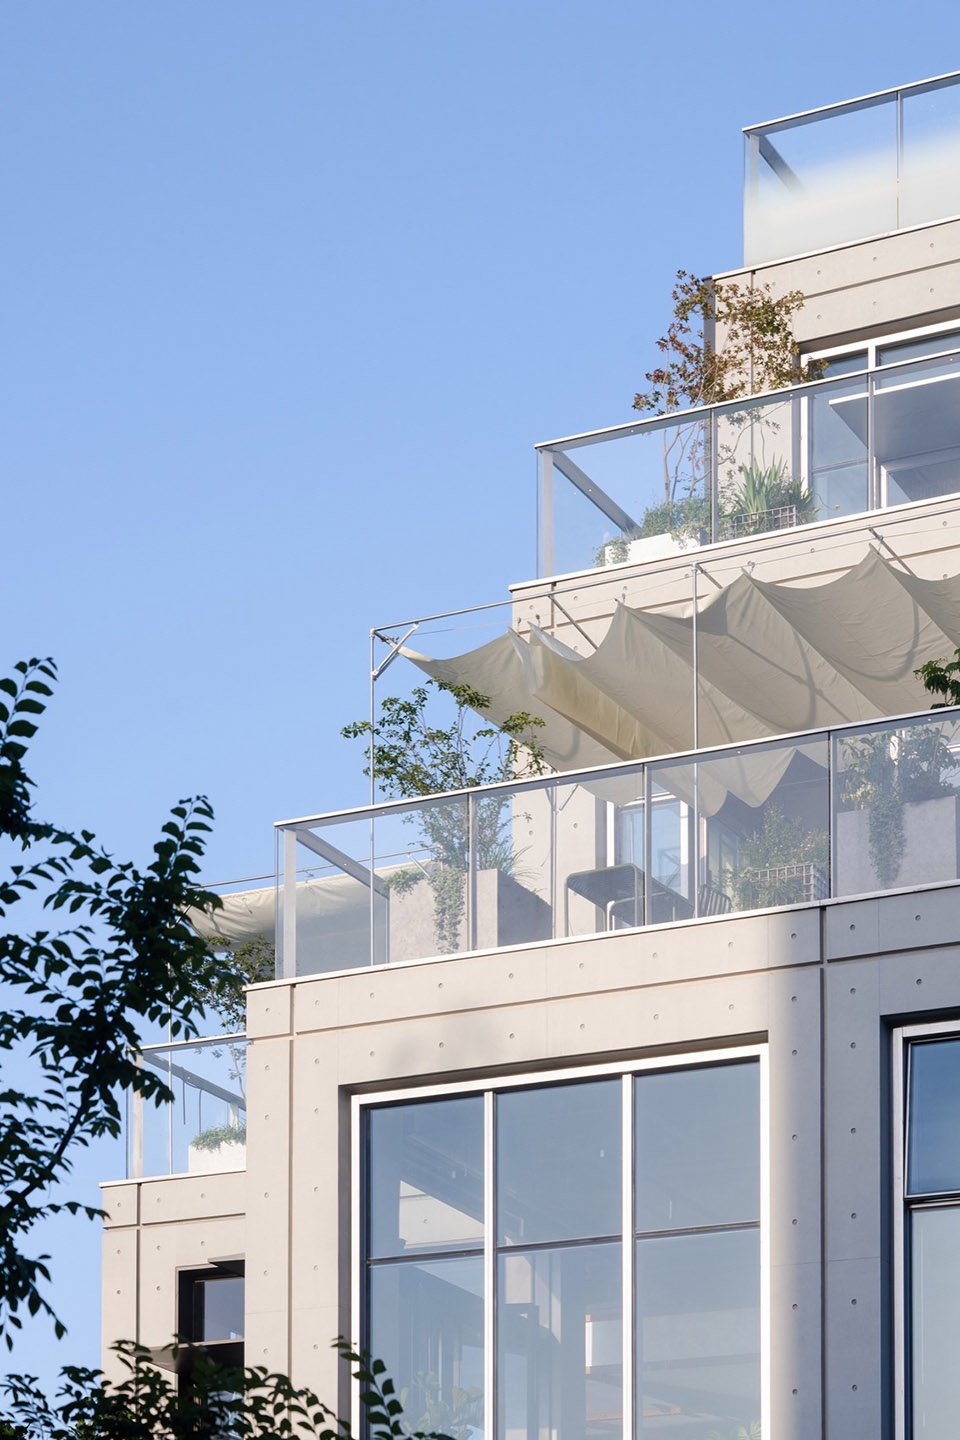
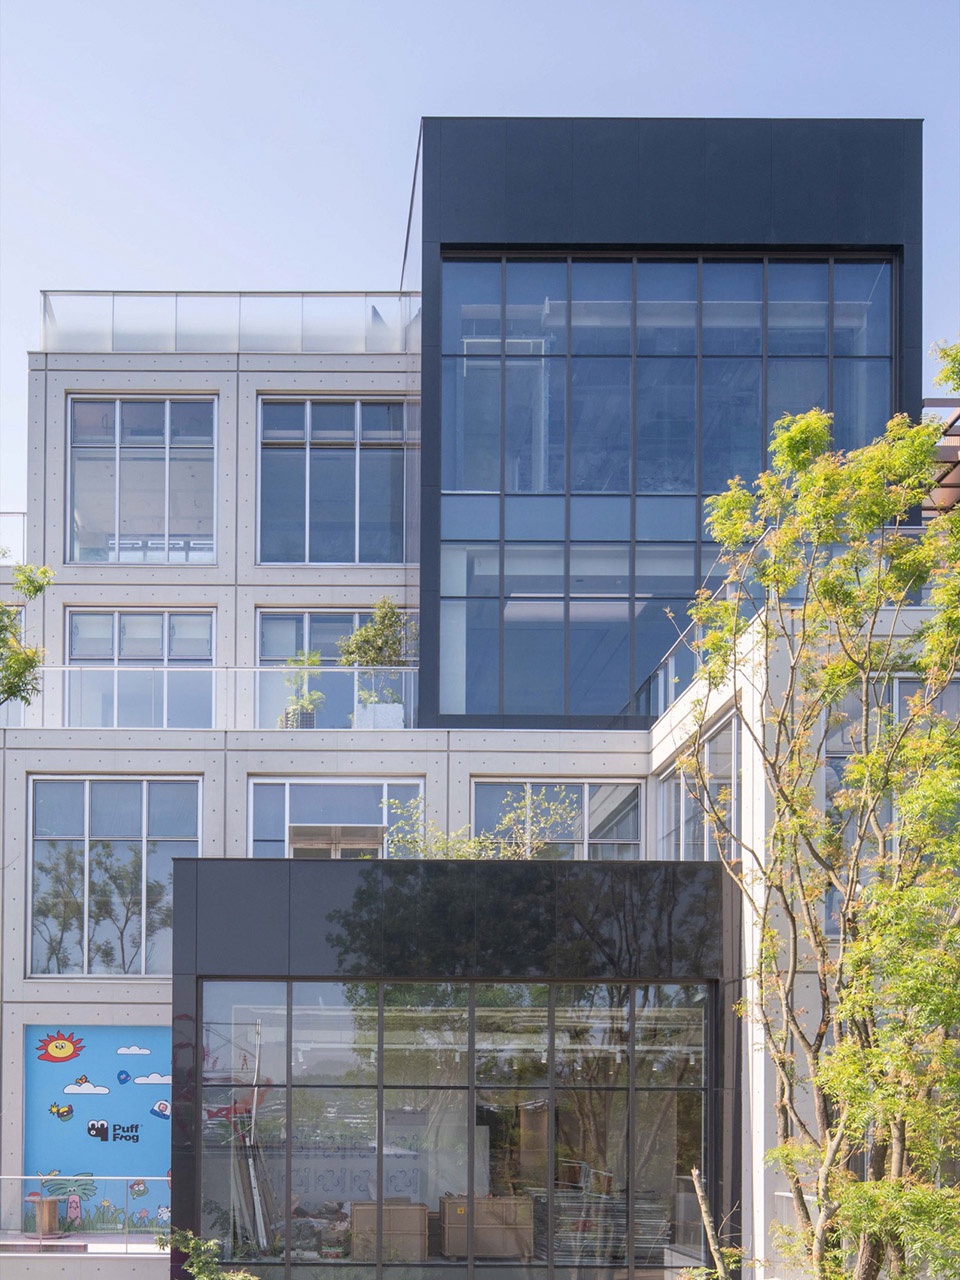
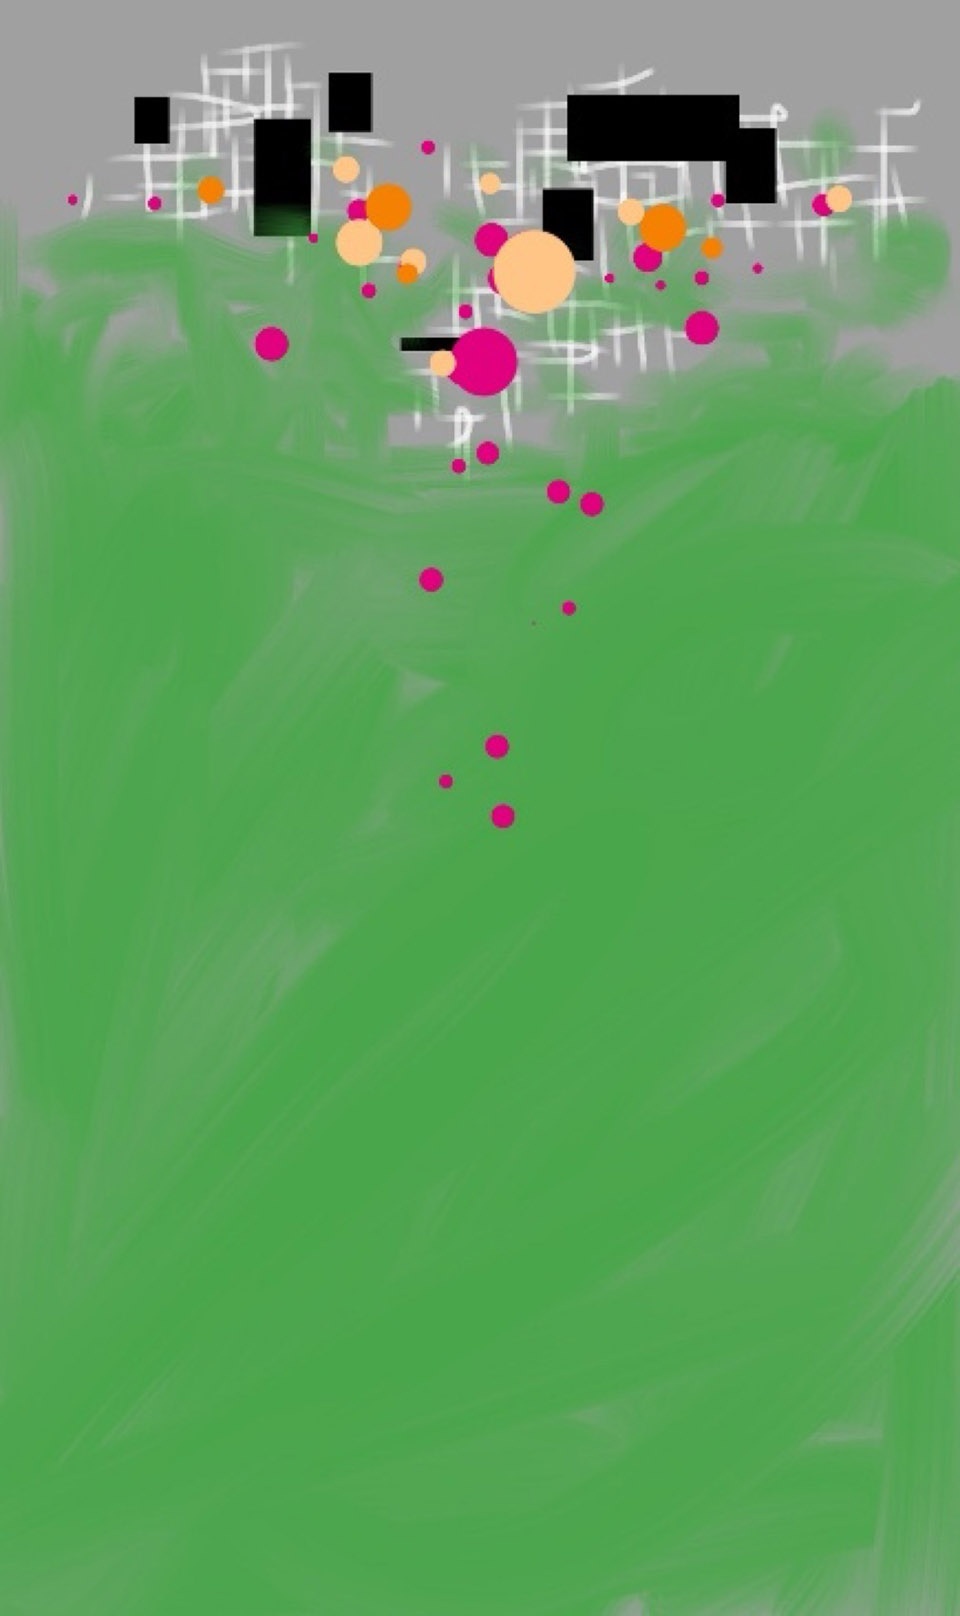
▼色彩概念:黑白基调,绿植蔓延。商业与艺术的跳色将点亮重庆的阴天,随潮流不断更新,
Color Concept: Black & White as Foundation, Greenery Spreading Through; Accent Colors from
Commerce and Art Will Brighten Chongqing’s Overcast Days, Continuously Evolving with Trends
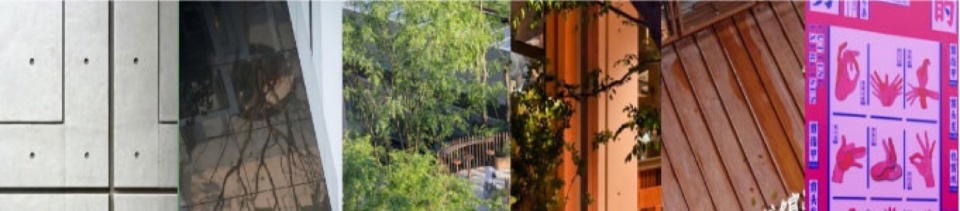
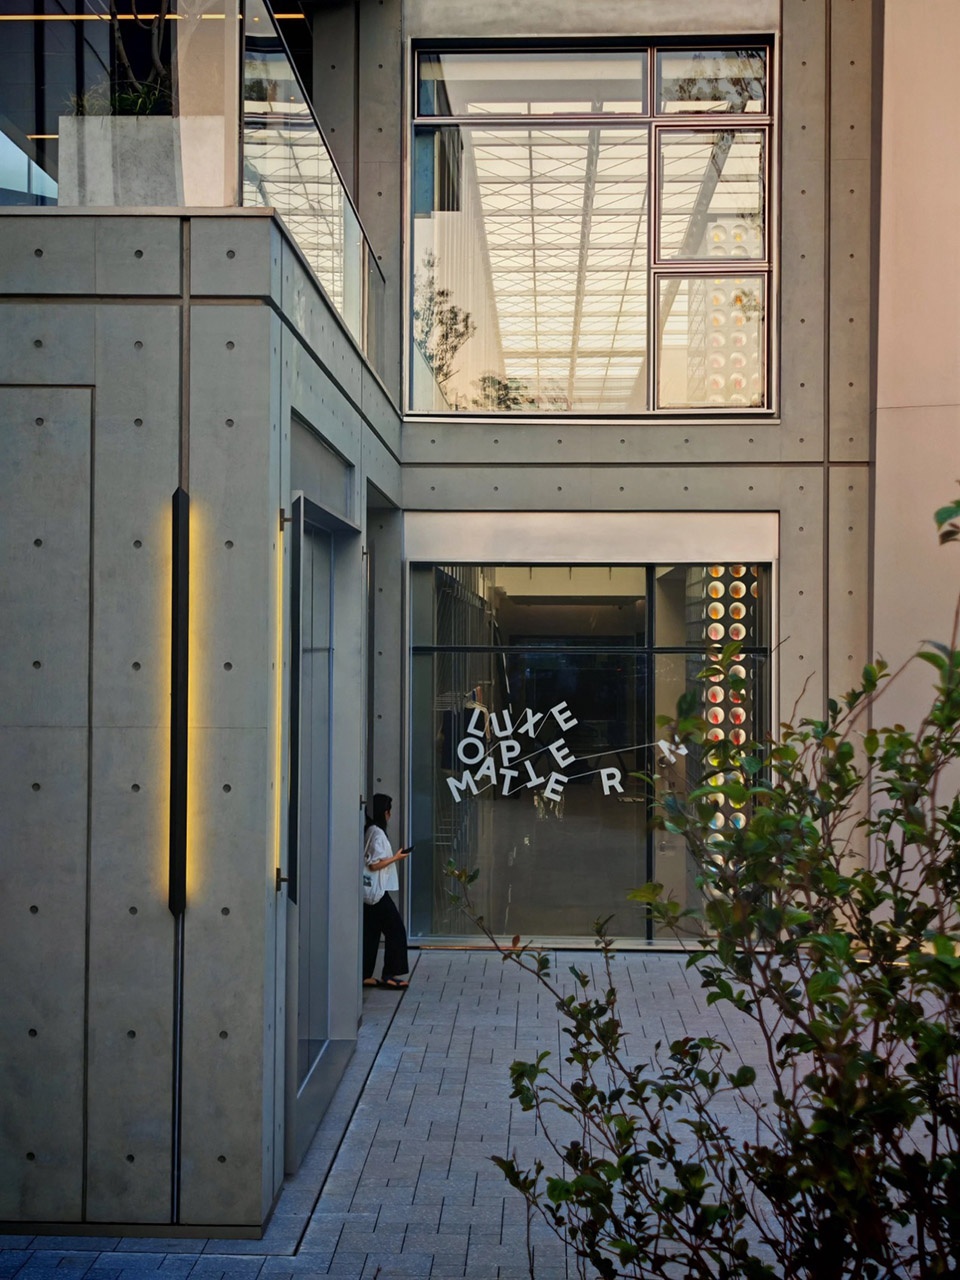
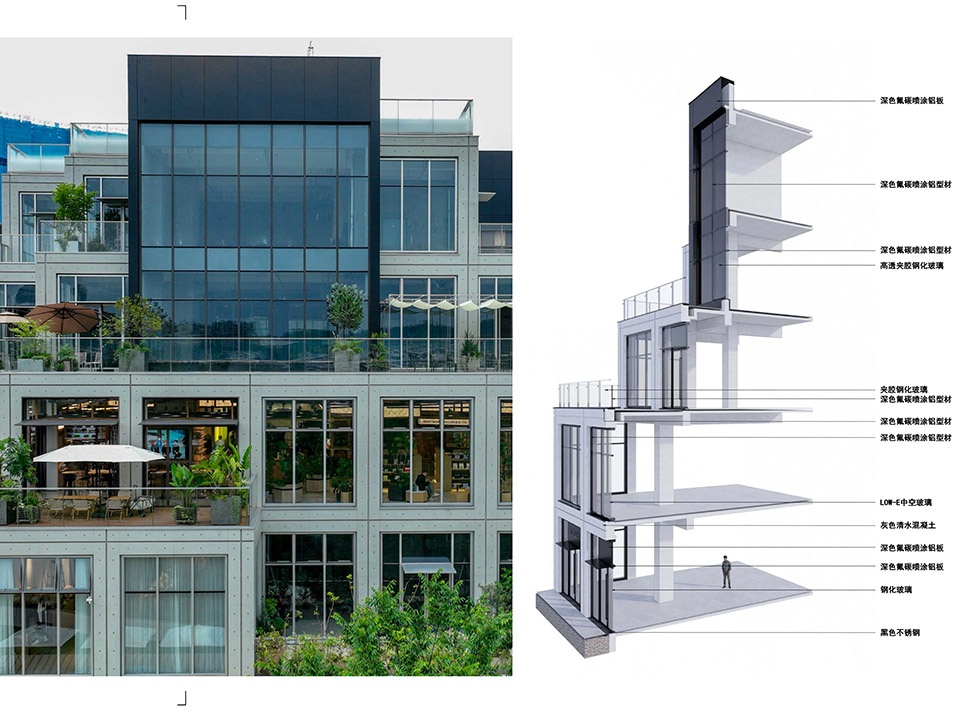
黑白素雅的基调,高品质现浇清水混凝土、银灰色金属框与玻璃组成简洁的像素模块,精致的装饰缝借阴影强化单元秩序,低调却极具质感。绿植从公园延伸进建筑内部,软化硬质材料的冷峻,让烟火与自然相融。后期商业、社群、市集与艺术活动带来的明亮跳色,将点亮重庆的阴天,随潮流不断更新;高品质的装修、软装与标识细节,让空间更贴近人的尺度,体验细腻而温润。
A monochrome palette of black and white sets the tone. High-quality cast-in-place concrete, silver-gray metal frames, and glass are assembled into simple, pixel-like modules, with fine shadow joints articulating the rhythm of each unit through subtle depth. Greenery extends from the park into the architecture, softening the coolness of materials and weaving nature into everyday urban life. As commerce, community activities, markets, and art programs take shape over time, the brighter accents they introduce will continually enliven the city’s atmosphere against Chongqing’s often overcast sky. Thoughtfully crafted interiors, furnishings, and signage maintain a human scale, creating an experience that is both tactile and warmly inviting.
▼墙身节点,Wall Details
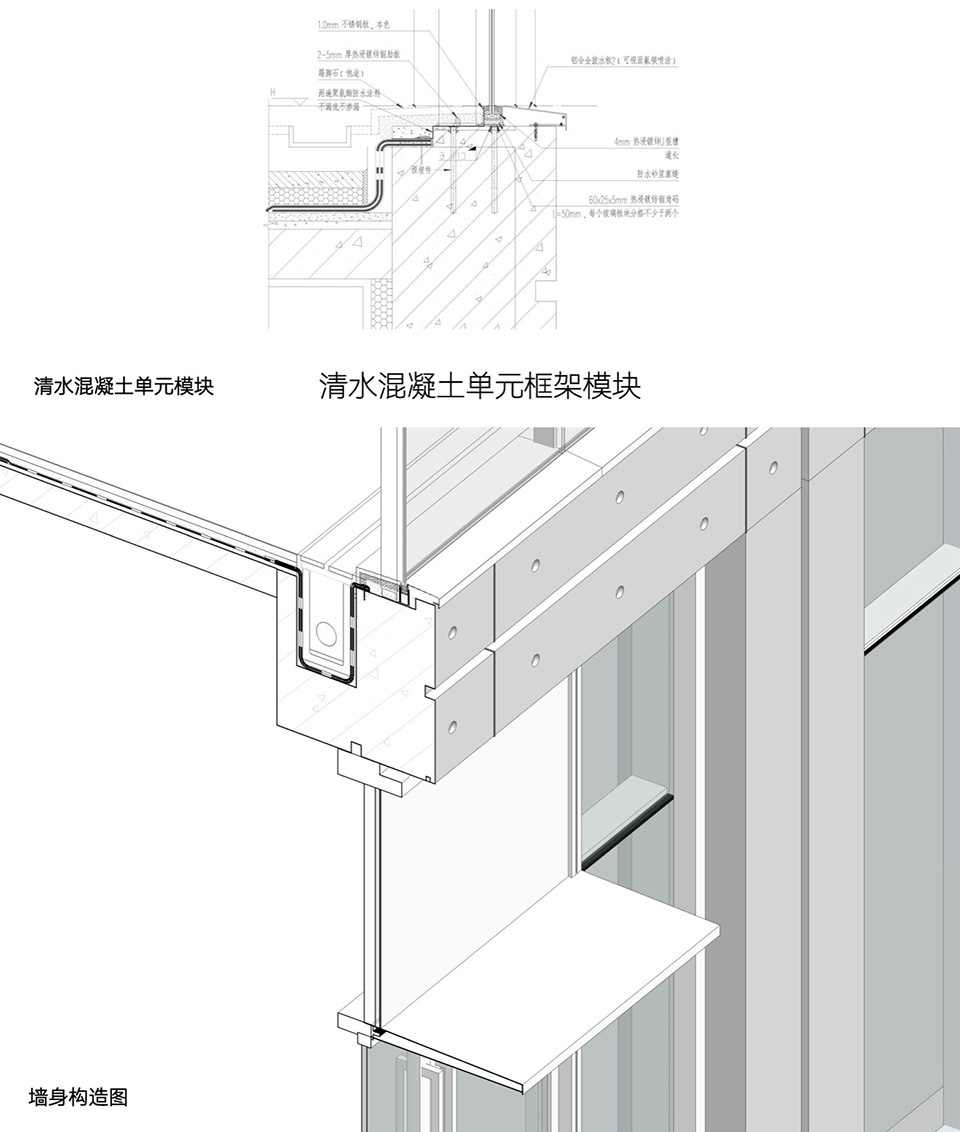
▼墙身大样图,Wall Details
▼现浇清水混凝土,Fair-faced Concrete
这种留白,是空间的克制,是材料的谦逊,更是对未来的包容。稳定而柔软的框架,不限制业态、不定义场景,让商业活力、社群温度与艺术氛围自由生长,让建筑在时间里持续陪伴城市与生活。
What appears as restraint—whether in space or materiality—is, in essence, intentional openness to infinite future possibilities. The stable yet flexible architectural framework sets no limits on use, allowing commerce, community, and art to flourish organically. Over time, the architecture will continuously evolve and grow with the city and daily life.
▼细部,Details
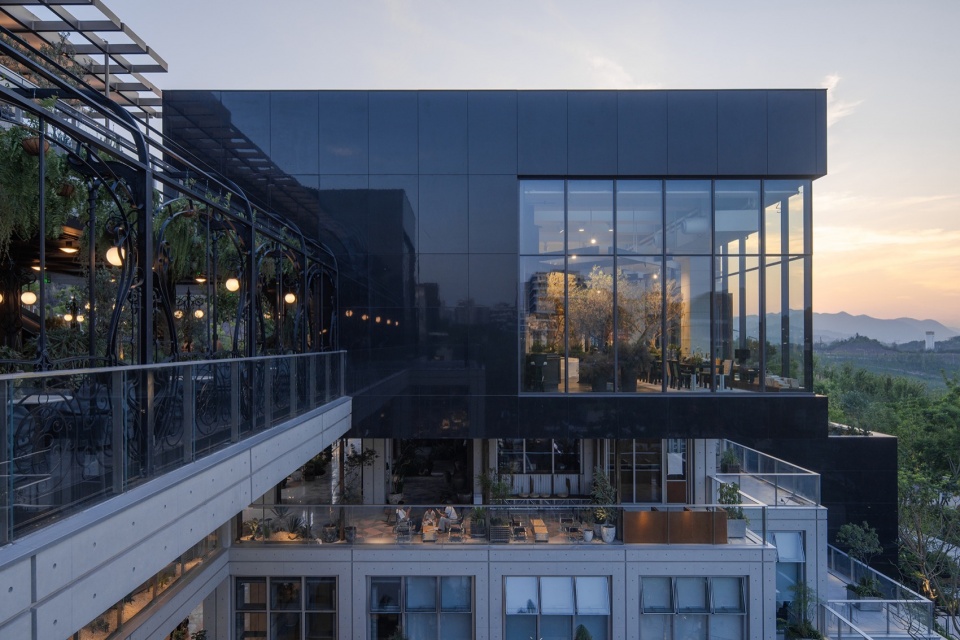
▼黑色反射金属,Black Reflective Metal
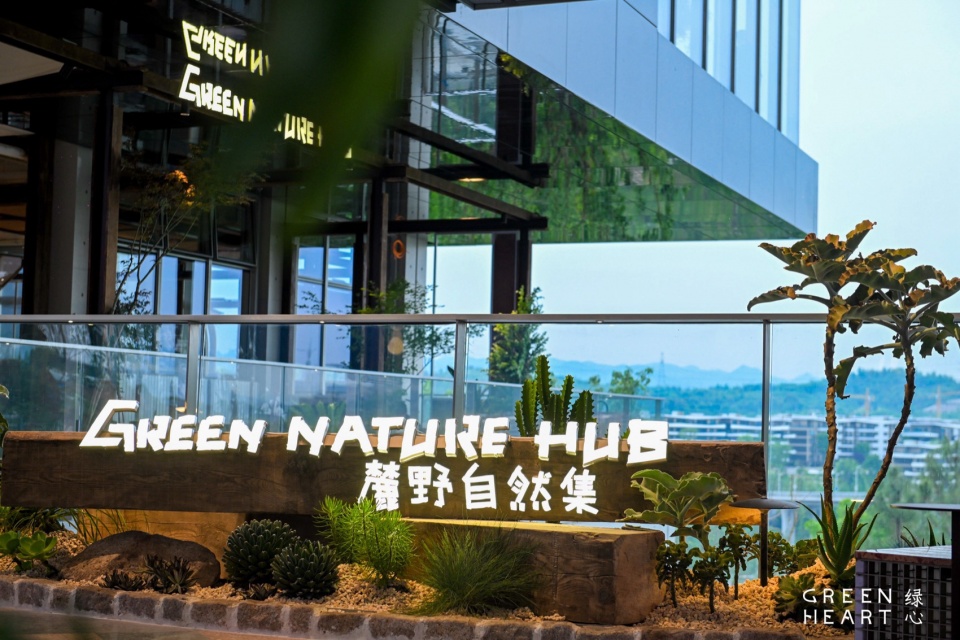
05 艺术篇:A4X艺术中心05 Art: A4X Art Center
A4X艺术中心是项目的点睛之笔,以”无界美术馆”为设计理念,半嵌入地下的形态,让它成为建筑与公园的自然地貌过渡。
The A4X Art Center is the centerpiece of the project, conceived as a “borderless museum.” Its semi-subterranean form creates a natural transition between the architecture and the park landscape.
▼A4X艺术中心,A4X Art Center
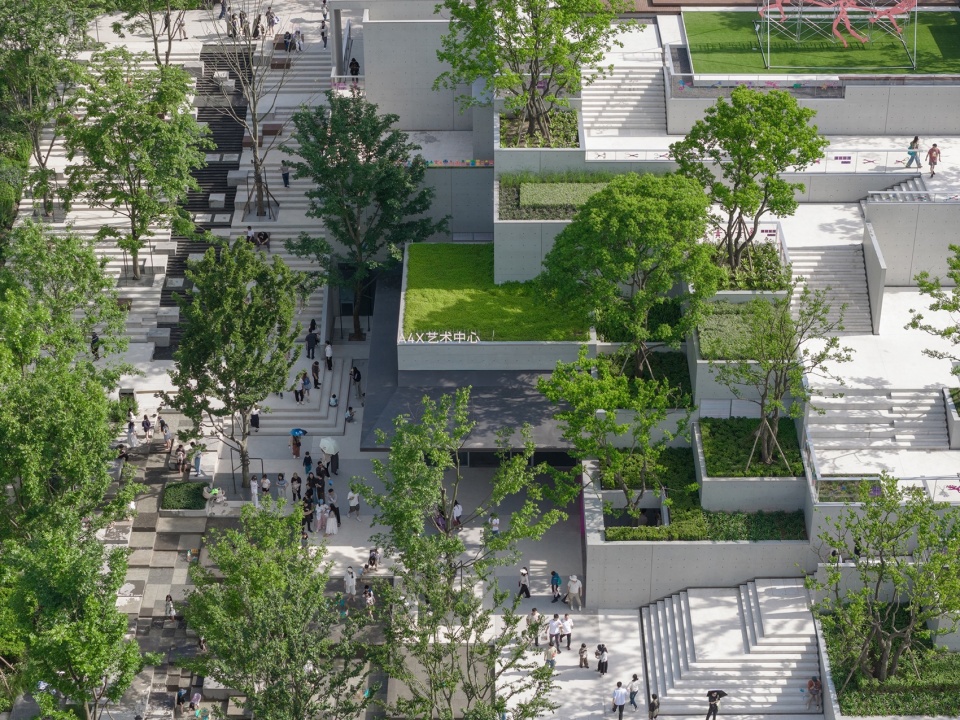
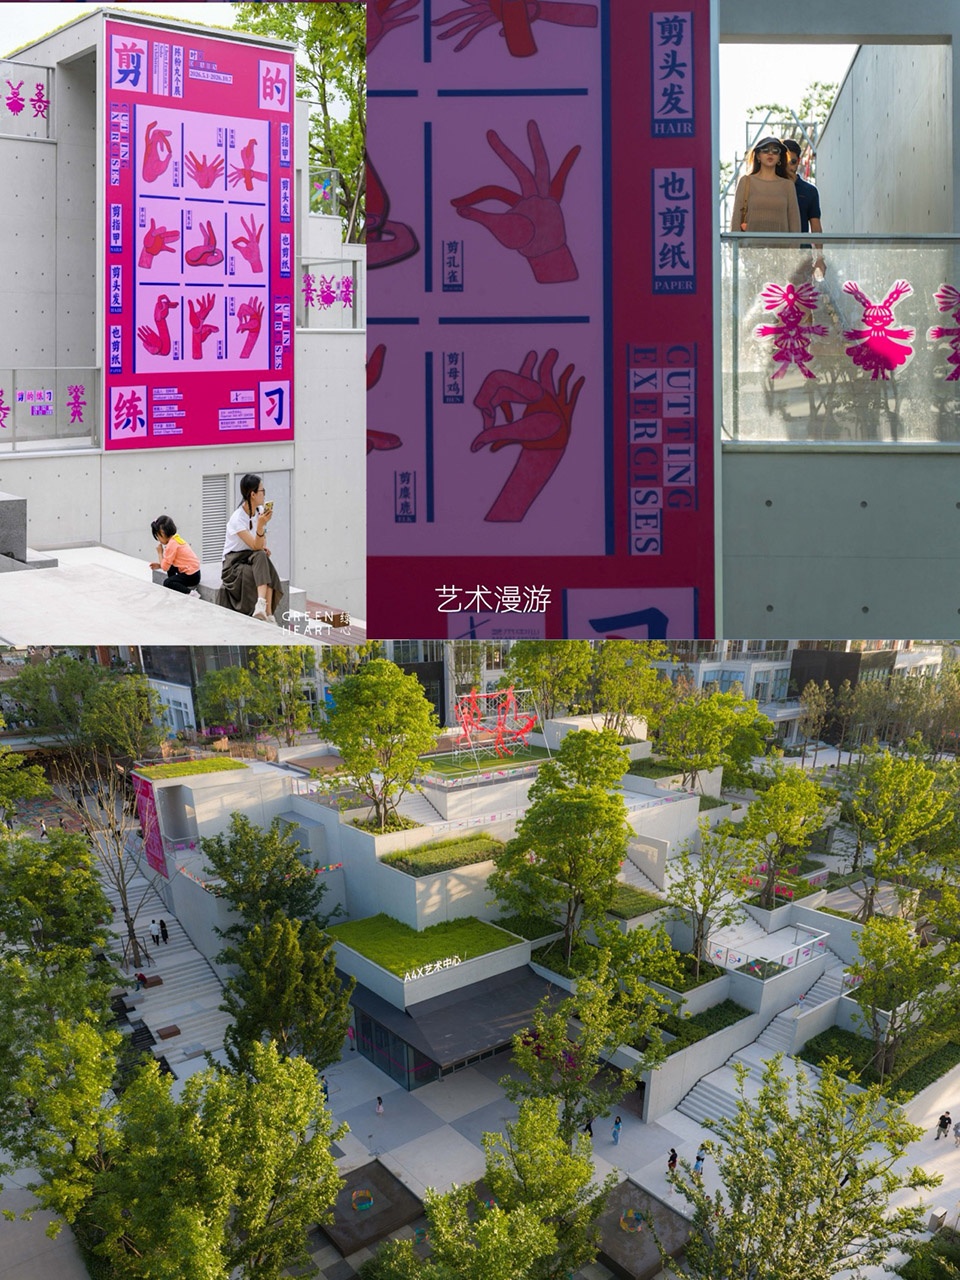
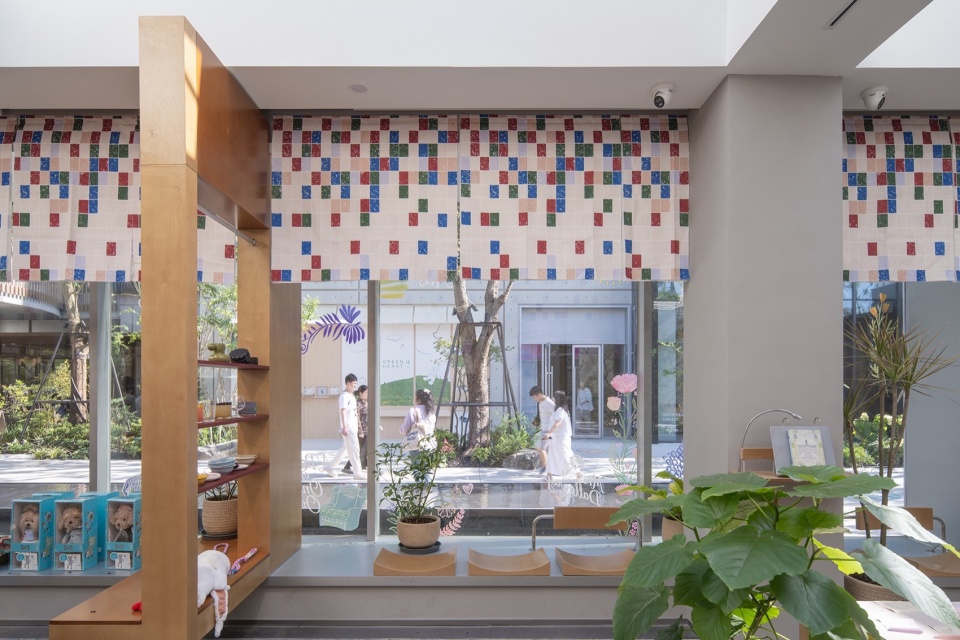
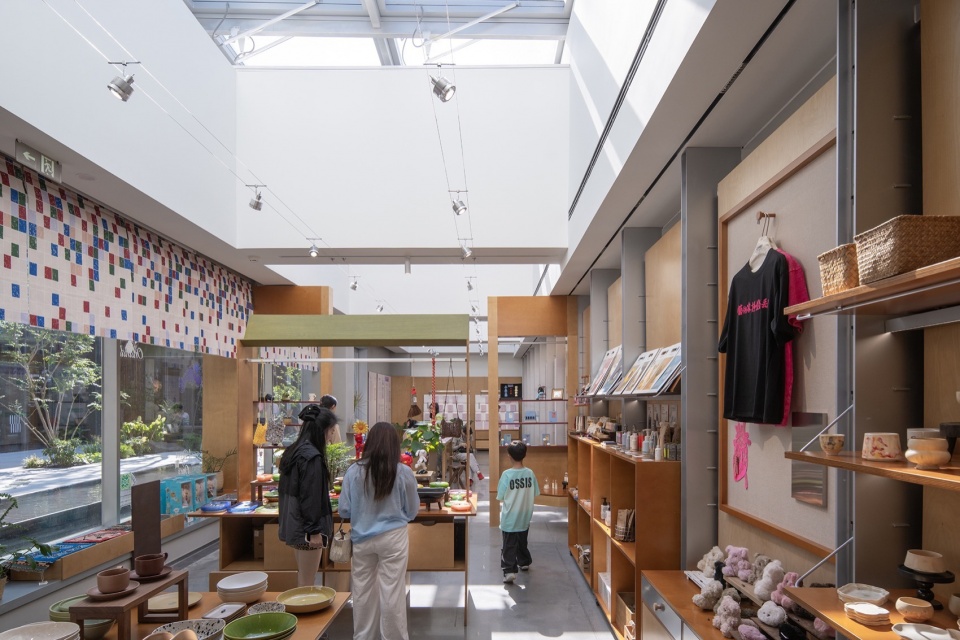
大型海报墙传递艺术信息,屋顶通过连桥直达商业二层,礼品店与首层商业共同营造出惬意小街。入口设在最低点的开幕广场,顺势引导人流进入公园。水景旁的美术馆入口以超大悬挑的屋檐邀请人们进入,以双层挑高的大展厅作为开篇,配以高低错落的内部小展厅、展院,峰回路转,呼应屋顶的叠级,将参观者带回到绿心商业的街道,让艺术与商业无缝衔接。层叠的清水混凝土露台、树院,打破传统白盒子的边界,让艺术溢出建筑、融入公园、触达普通人。
A large poster wall showcases art programs, while the rooftop bridge connects directly to the second level of the commercial area. A gift shop, together with ground-level retail, forms a cozy, lively street. The main entrance, positioned at the lowest point of the entry plaza, naturally guides visitors toward the park. Beside the water feature, an oversized cantilevered canopy offers a welcoming gesture. A double-height gallery marks the prelude to the spatial journey, followed by a series of smaller, staggered galleries and courtyards that echo the terraced roofscape. The winding circulation eventually leads visitors back to the Green Heart commercial street, blending art and commerce into a seamless experience.
▼设计概念图,Concept Diagram
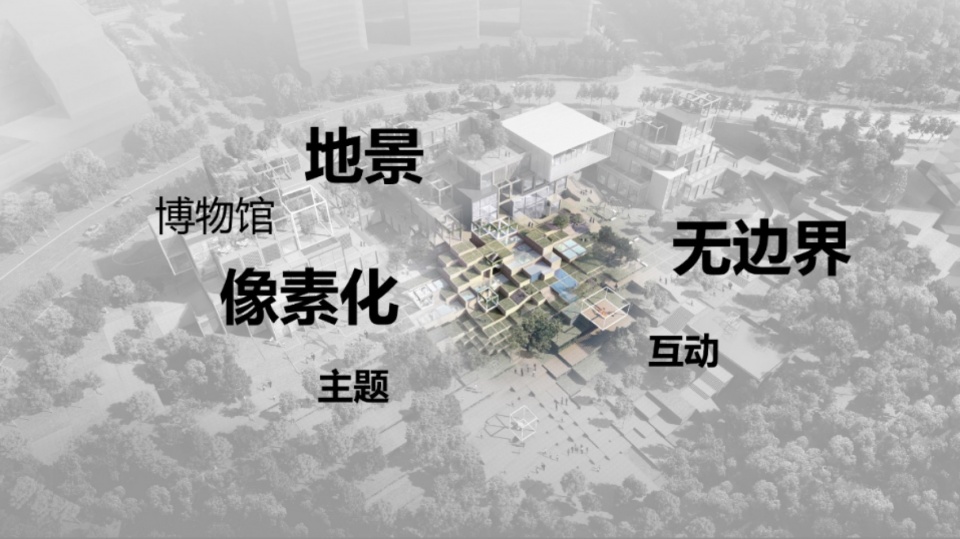
▼设计构思,Design Concept
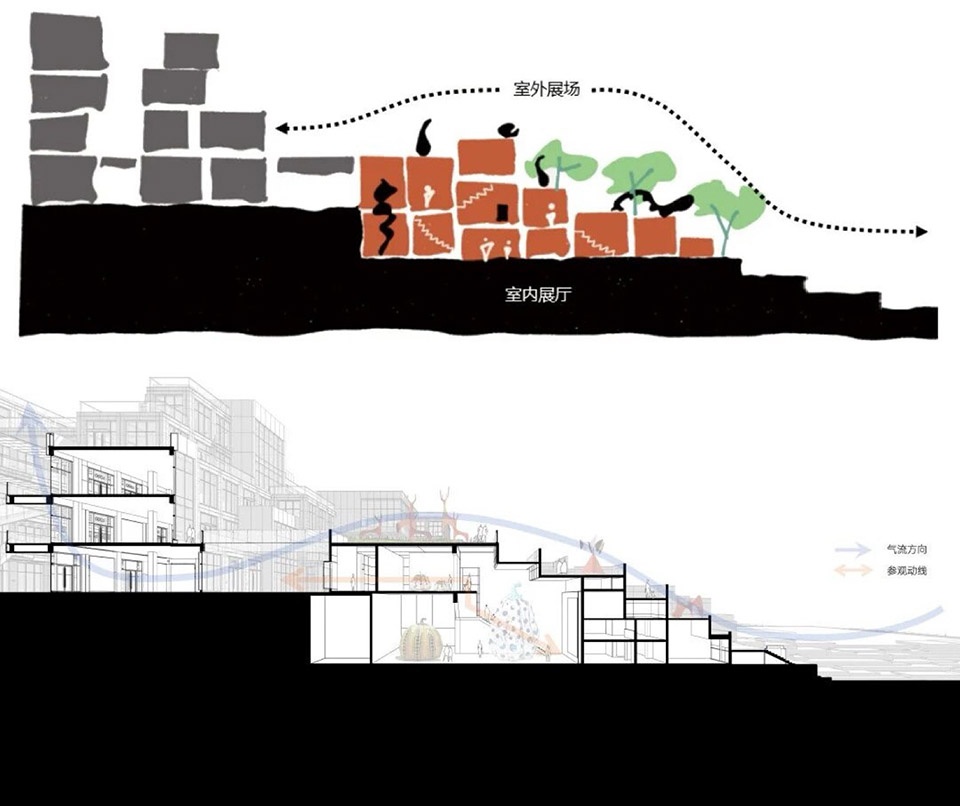
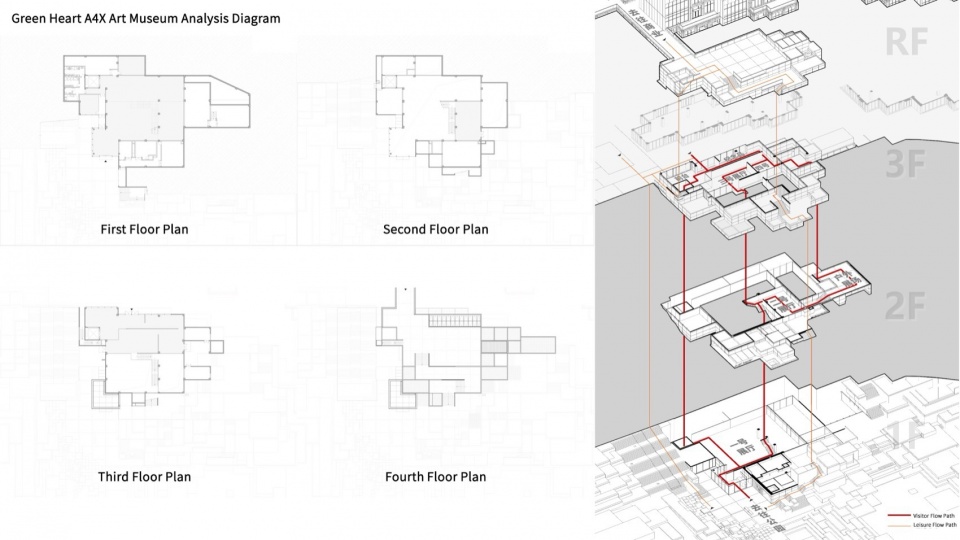
▼各层平面图及流线分析,Floor Plans and Circulation Analysis
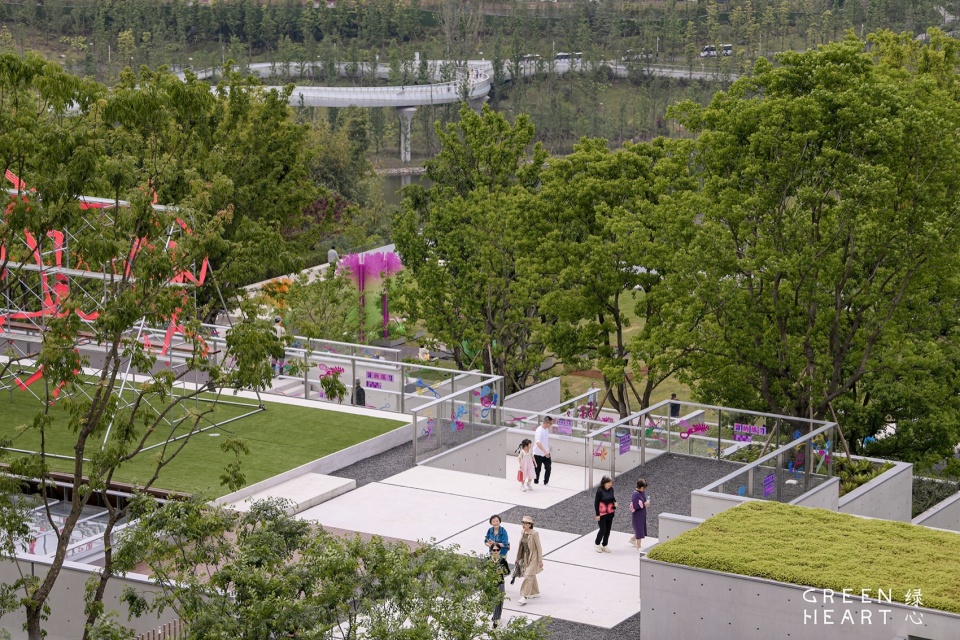
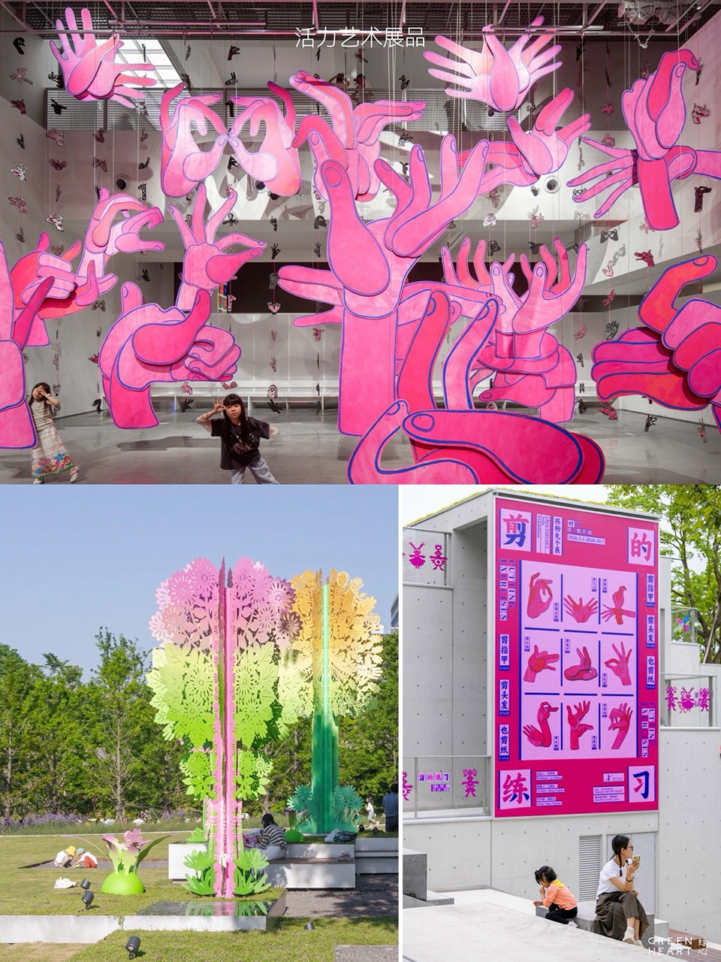
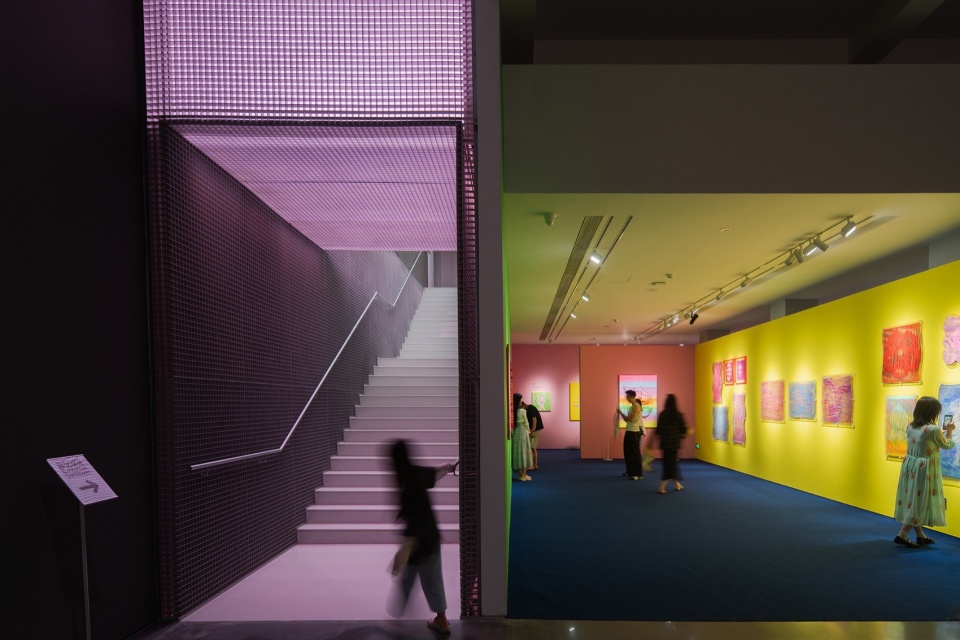
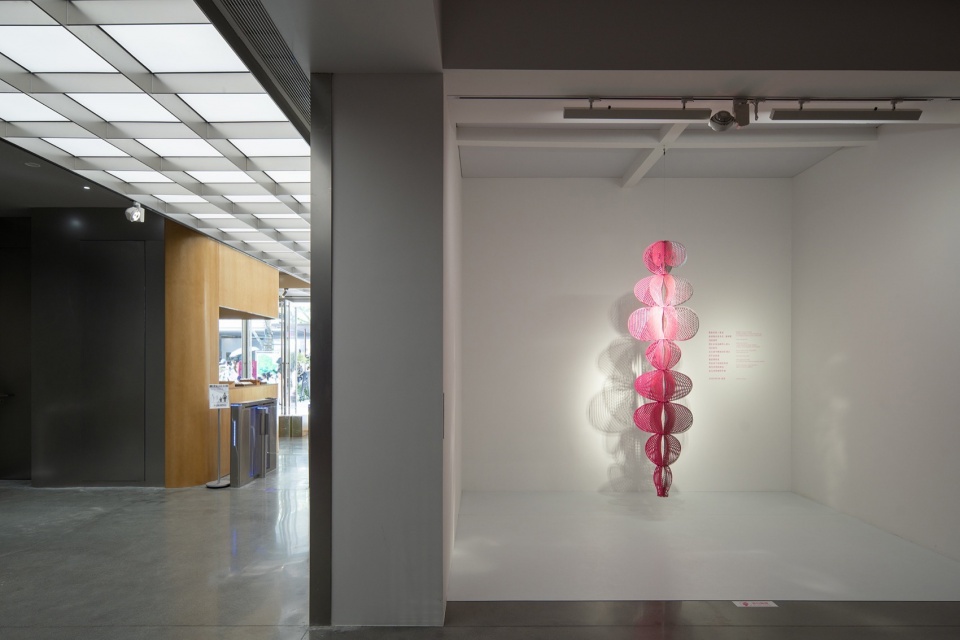
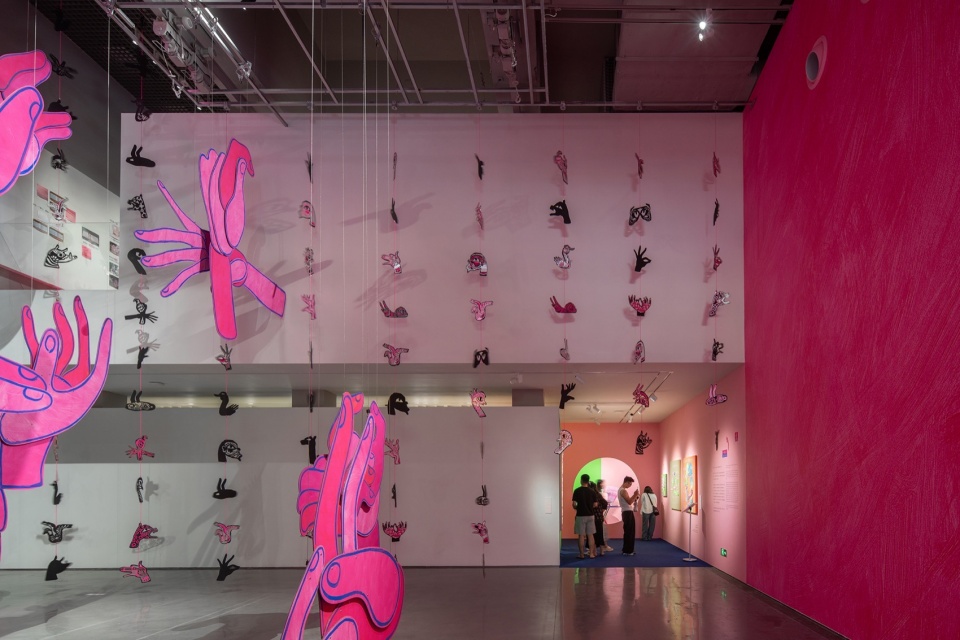
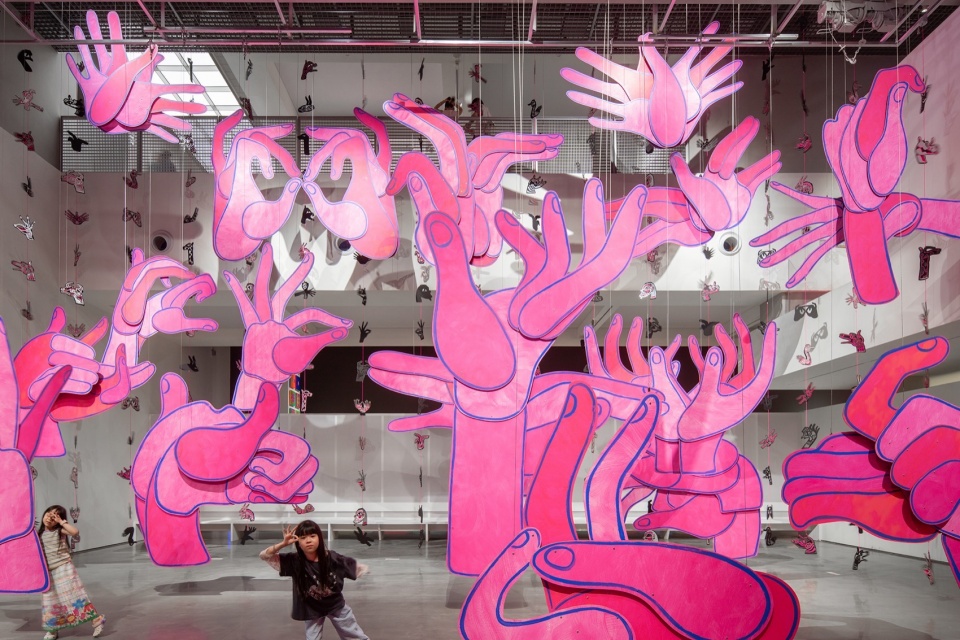
首展”剪的练习”中,青年艺术家陈粉丸的大型粉色剪纸装置,从室内延伸到屋顶、再跳进公园,让艺术氛围铺满整个场域。
In the inaugural exhibition “Practice of Cutting,” young artist Chen Fenwan’s large-scale pink paper-cut installation extended from the interior to the rooftop and into the park, filling the entire site with an immersive artistic atmosphere.
▼美术馆外部空间,Art Center Exterior Space
▼美术馆内部空间,Art Center Interior Space © DONG建筑影像
▼美术馆内部空间,Art Center Interior Space
© DONG建筑影像
06 结语:献给重庆的未来生活范本06 Conclusion: A Prototype for Chongqing’s Future Urban Life
麓悦江城·绿心商业与A4X艺术中心,以在地文脉找回城市温度,以立体漫游重构商业体验,以柔性框架回归日常本质,以极致细节沉淀建筑品质。
The Green Heart Commercial Complex and A4X Art Center rekindle urban warmth through local cultural identity, reinvent commercial experience through three-dimensional circulation, return to the essence of everyday life via a flexible framework, and refine architectural quality through meticulous detailing.
▼全景,Panoramic View
易加UV把老重庆的无界生活,变成可触摸、可漫步、可停留、可归属的当代场域,让建筑隐于山体、空间服务于人、生活自然发生。它不仅是重庆公园商业的标杆,更是”先生态后商业、先公共后开发”长期主义的实践,以小体量承载高能量,让场所精神与山城理想,一同落地生长。
E+UV translates the open-ended lifestyle of old Chongqing into a contemporary setting that invites exploration, lingering, and a sense of belonging—a place where architecture recedes into the hillside, space serves people, and daily life unfolds naturally. More than a benchmark for park-integrated commercial development in Chongqing, the project embodies a long-term vision that prioritizes ecology over commerce and public benefit over development. Modest in scale yet ambitious in impact, it provides fertile ground for the spirit of place and the aspirations of the mountain city to take root and thrive.
▼模型照片,Models
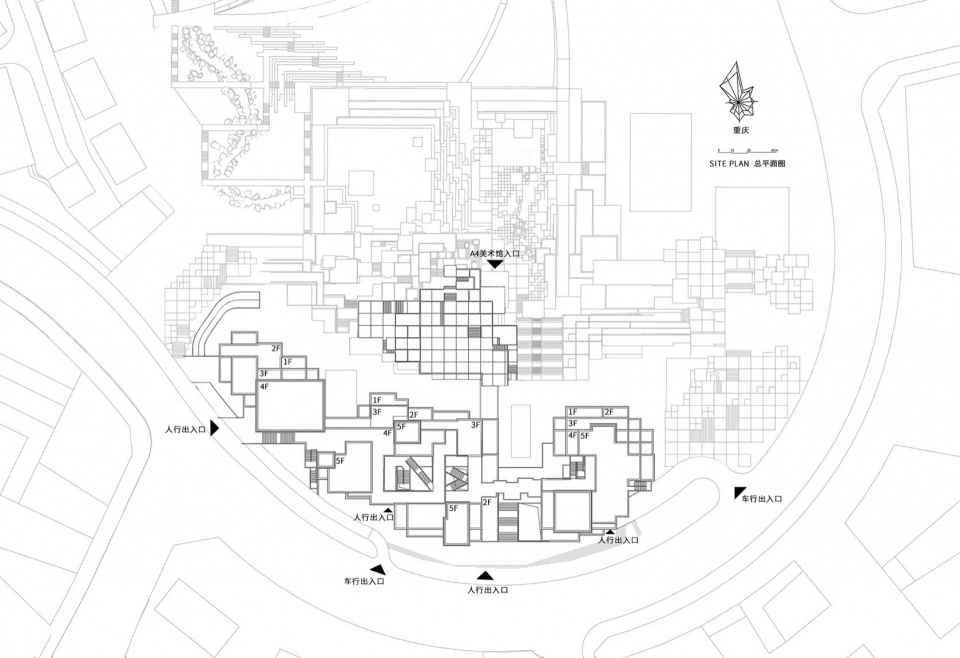
▼总图,Site Plan
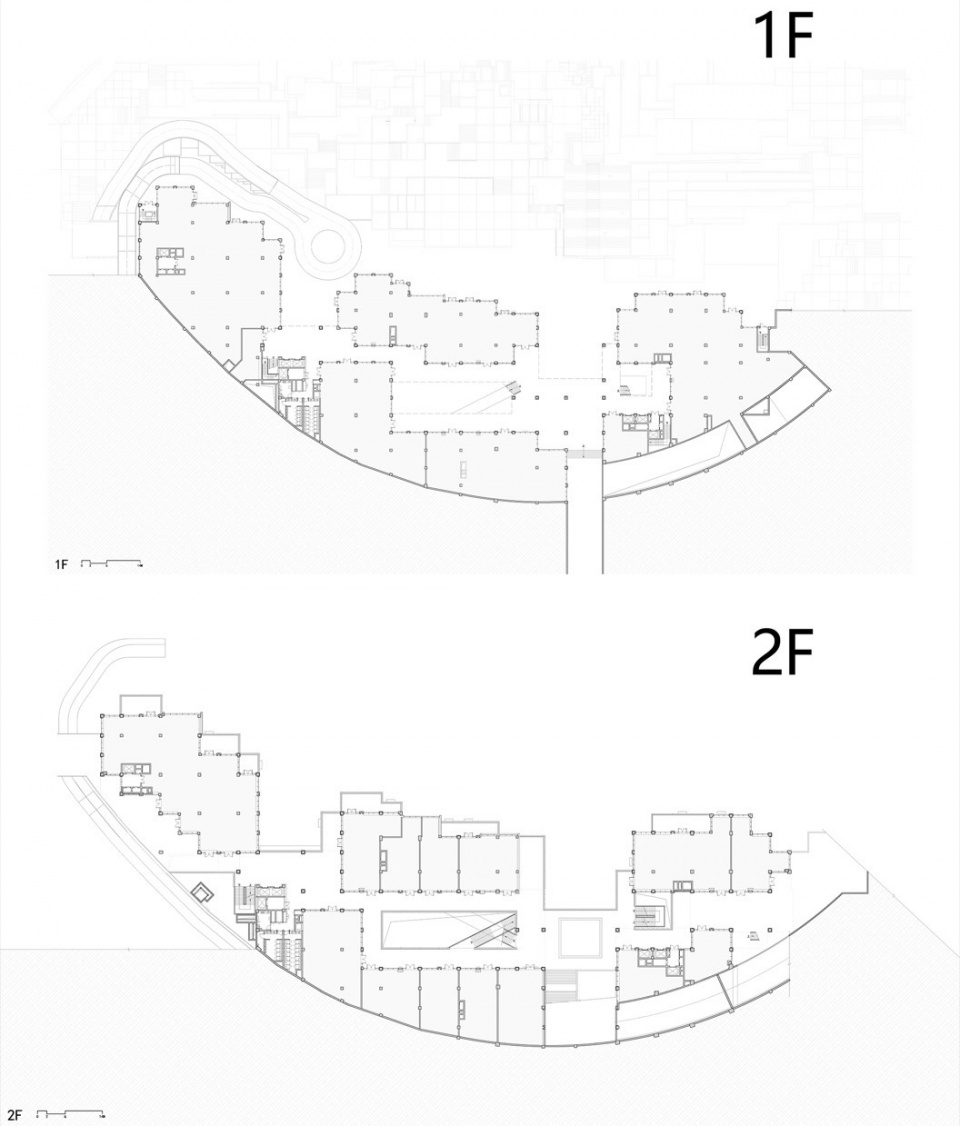
▼一层平面&二层平面,1F Plan & 2F Plan
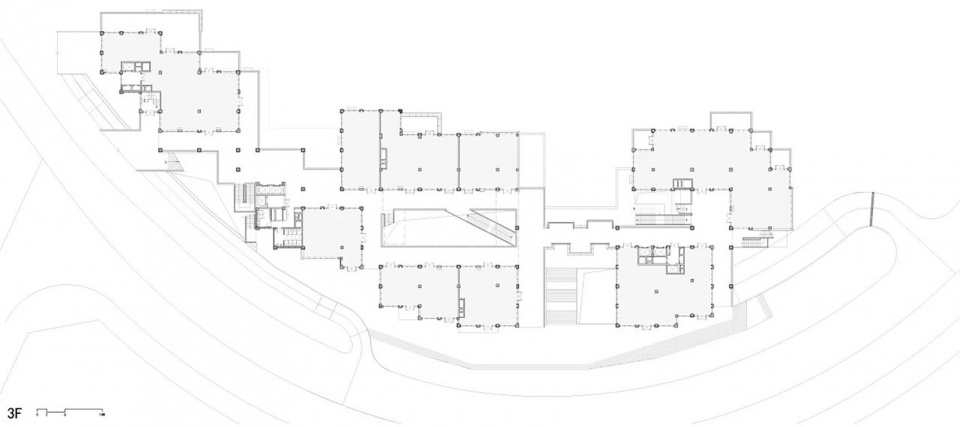
▼三层平面,3F Plan
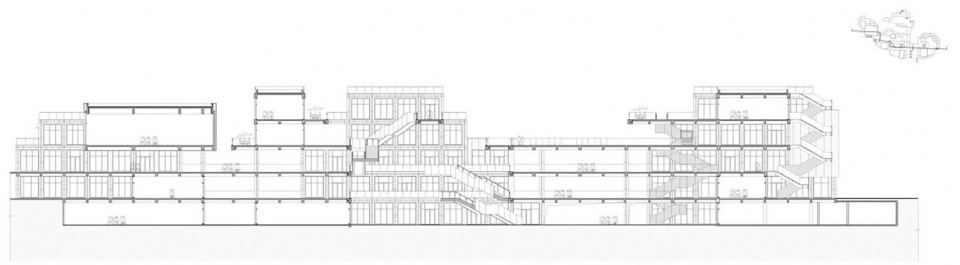
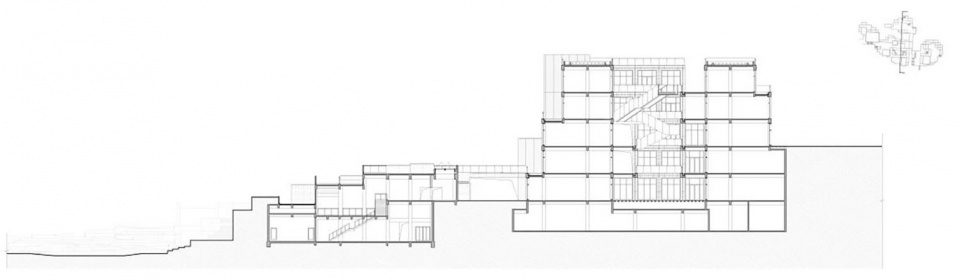
▼剖面1-1,Section 1-1
▼剖面2-2,Section 2-2
项目信息
Project information
Project name: LUXERIVERS · Green Heart
Location: Chongqing, China
Site area: 10,169 sqm
Building areas: commercial complex – 22,535 sqm; A4X Art Center- 1,433 sqm
Master planning & architectural design: E Plus Design (E+UV)
Lead architects: Fu Li, Coco Zhou
Design team: Fan Chou, Dong Siyi, Lin Zhaomei, Wang Junli, Stephane M., Zhang Xubin, Wei Jiaxing, Tian Linchuan, Zhai Mengya, Lai Jiawei, Chen Kangdi, Guo Rui, Luo Siqi, Zhan Wenze
Client: Wide Horizon
Client team: Liang Rui, Xie Zhihan, Zhong Xianli
Architectural construction drawings: Zhongtai United Design Co., Ltd.
Landscape design: Z+T Studio
Commercial public space renovation: XU Studio
Landscape planting design & implementation:
Chongqing Tianhua Zhijing Ecological Landscape Co., Ltd. (Green Heart Park)
Hom Floraland & Horticulture Co., Ltd. (Green Heart Commercial Complex)
yuanworks (planter boxes in the Green Heart commercial public areas)
LUXERIVERS Sales Center facade renovation: ZAD
Food court and supermarket interior: XU Studio
Interior planting design (food court & supermarket): Dongshan Plant Atelier
LOM Store interior: MOD
Cafe & bookstore interior: Mengye Space Creative Design Firm
Interior planting design (cafe & bookstore): WEHO DESIGN
Sprouts Home, community spaces, and the first-floor courtyard-surrounding interiors of the bookstore: A.ardon
A4X Art Center interior: TEKTONN ARCHITECTS
VI design: BRANDZHI
Lighting design: Brandston Partnership Inc.
Green Heart Ring structural design: XinY Structural Consultants Ltd
Green Heart Park floodlighting design: HdA