微医国际数字健康中心,杭州 / gad
在高质量城市空间和数字健康产业快速发展的背景下,产业园区的角色正在发生深刻转变。从传统的封闭式办公集聚区,逐步演进为融合产业研发、城市服务与公共生活的开放型城市活动发生器。
Against the backdrop of high-quality urban space development and the rapid growth of the digital health industry, the role of industrial parks is undergoing a profound transformation. They are gradually evolving from traditional, enclosed office clusters into open-ended urban activity generators that integrate industrial R&D, urban services, and public life.
▼项目概览,overview of the project
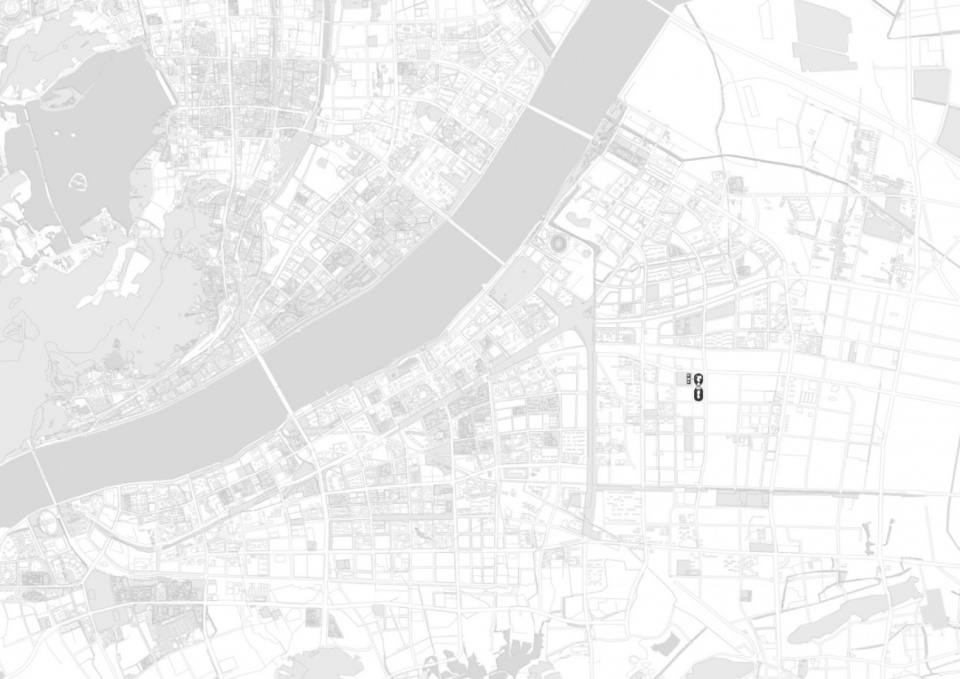
项目位于杭州萧山经济技术开发区信息港板块,距离杭州滨江与钱江世纪城核心区仅2公里,项目用地横跨四个相邻地块并一次性统一开发,建成总建筑面积约58万平方米。基地北接建设四路、南临建设三路,西侧紧邻信息港公园,东侧对接城市主干发展轴线,处于杭州数字经济产业发展的重要节点区域。
The project is located in the Information Port sector of the Hangzhou Xiaoshan Economic and Technological Development Zone, just 2 kilometers away from the core areas of Hangzhou Binjiang and Qianjiang Century City. Spanning four adjacent plots, the project was developed uniformly in a single phase, reaching a total built area of approximately 580,000 square meters. The site connects to Jianshe 4th Road to the north, Jianshe 3rd Road to the south, sits adjacent to the Information Port Park on the west, and interfaces with the main urban developmental axis to the east, positioning it as a vital node in Hangzhou’s digital economy industry belt.
▼整体鸟瞰,Overall Bird’s-Eye View
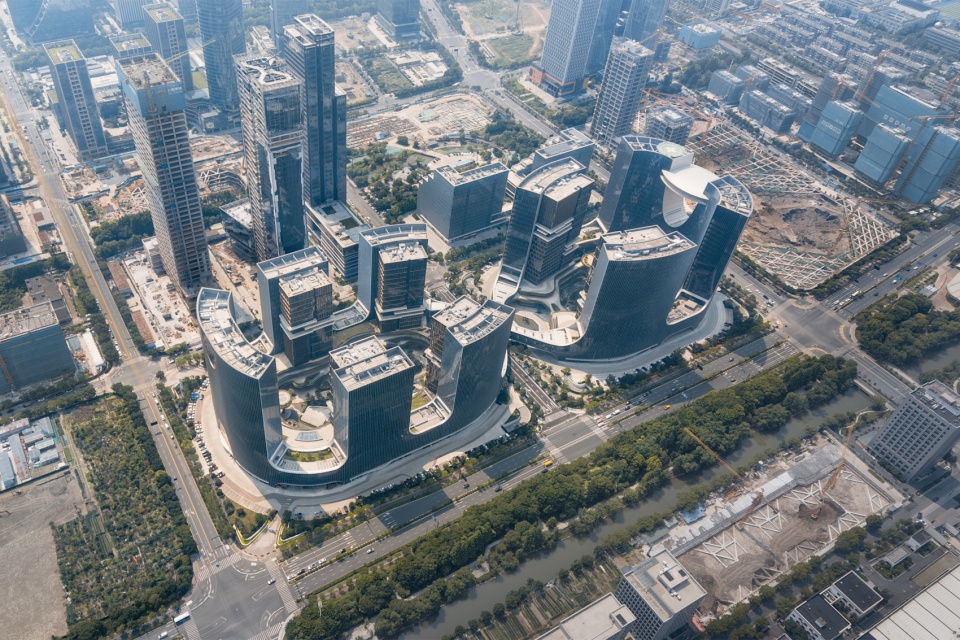
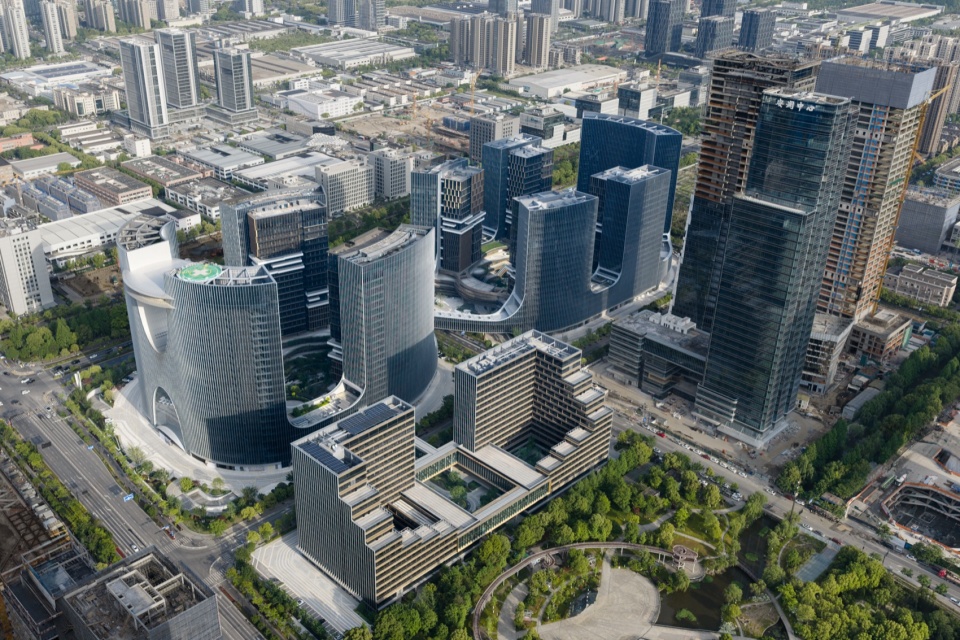
依托信息港板块成熟的互联网医疗与数字科技产业基础,项目承载微医集团总部及数字健康产业集群功能,同时肩负推动区域产业升级与城市空间重构的双重任务。在此背景下,设计并未将其定义为单一总部办公园区,而是将其视为一个“城市级公共性载体”,探索超大型数字健康产业园区的空间原型。
Leveraging the mature internet medical and digital technology industrial foundations of the Information Port sector, the project houses the headquarters of WeDoctor Group and its digital health industry cluster. Concurrently, it shoulders the dual mission of driving regional industrial upgrading and restructuring urban space. In this context, the design does not define it as a singular corporate headquarters park, but rather views it as a “city-scale vehicle of public spirit,” exploring a spatial prototype for ultra-large digital health industrial parks.
▼远景鸟瞰,Distant Bird’s-Eye View
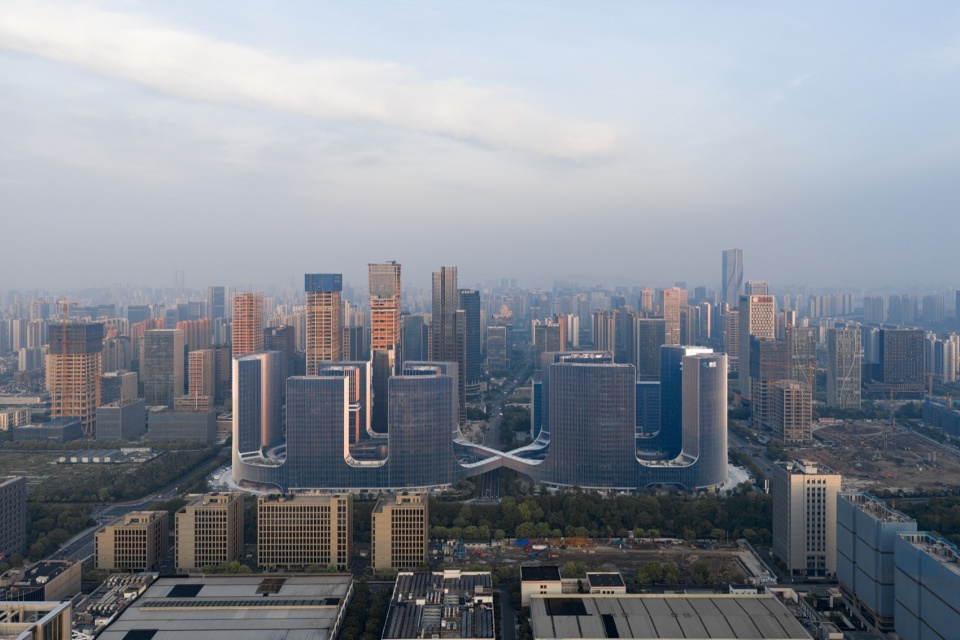
01 项目理念:链接城市,塑造公共空间 01 Project Concept: Linking the City, Shaping Public Space
微医绿谷的核心规划理念,是以“公共性”作为空间生成的底层逻辑。传统产业园区往往强调功能分区与封闭管理,而本项目则尝试将“城市公共空间”引入产业体系之中,使办公、商业、康养与公共活动在同一空间系统中共生。设计围绕“可达性、共享性与生态性”三个关键词展开,构建开放、连续、可渗透的产业社区结构。
The core planning concept of WeDoctor Green Valley uses “public spirit” as the underlying logic for spatial generation. While traditional industrial parks often emphasize functional zoning and enclosed management, this project attempts to introduce “urban public space” into the industrial framework, allowing offices, commerce, healthcare, and public activities to coexist harmoniously within the same spatial system. The design centers around three keywords—accessibility, sharing, and ecology—to construct an open, continuous, and permeable industrial community structure.
▼建筑与城市空间,Architecture and Urban Space
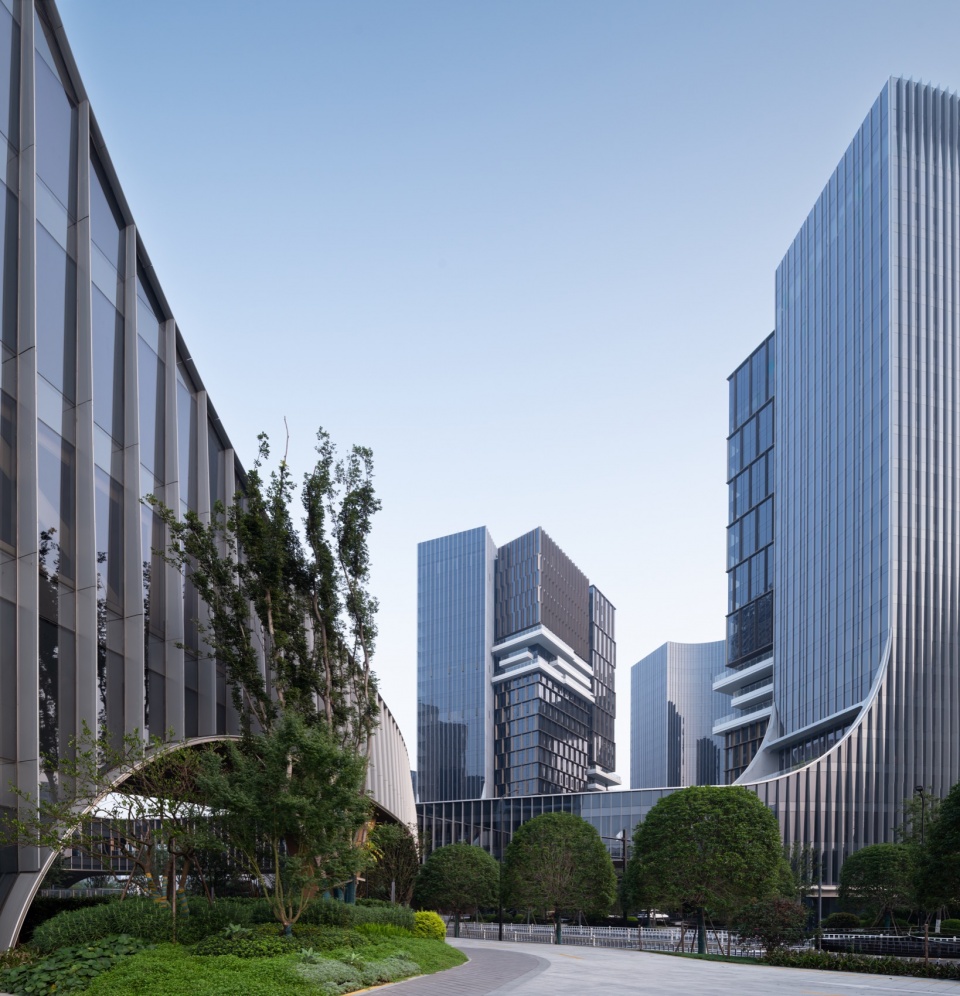
在宏观层面,项目回应杭州“山水城市”的空间特征,将自然生态作为空间组织的重要媒介;在中观层面,通过城市轴线与地块整合形成整体城市界面;在微观层面,通过垂直绿谷与多层公共空间系统塑造日常交流场所。由此,微医绿谷不再是单一功能叠加的园区,而是一个以公共空间驱动的“垂直城市原型”,实现产业空间向城市空间的转译。
On a macro level, the project responds to Hangzhou’s spatial characteristics as a “landscape city” (shanshui city), utilizing natural ecology as a key medium for spatial organization. On a meso level, it integrates the plots along the urban axis to form a cohesive urban facade. On a micro level, it carves out everyday interaction spaces via a vertical green valley and a multi-layered public space system. Consequently, WeDoctor Green Valley is no longer a park of stacked, singular functions, but a “vertical city prototype” driven by public space, translating industrial space into urban space.
▼建筑与城市道路,Architecture and Urban Roads
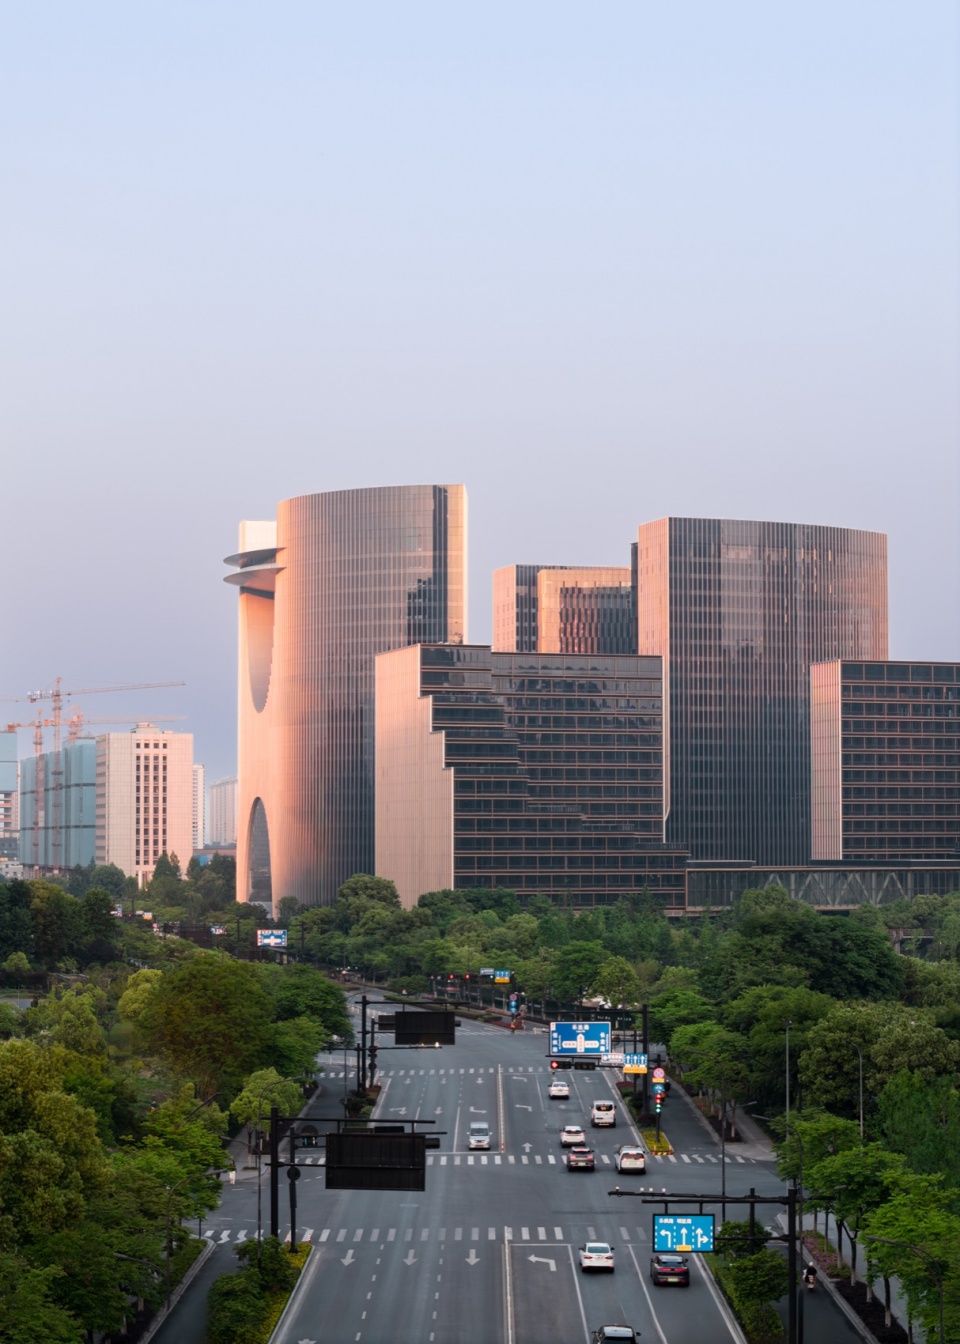
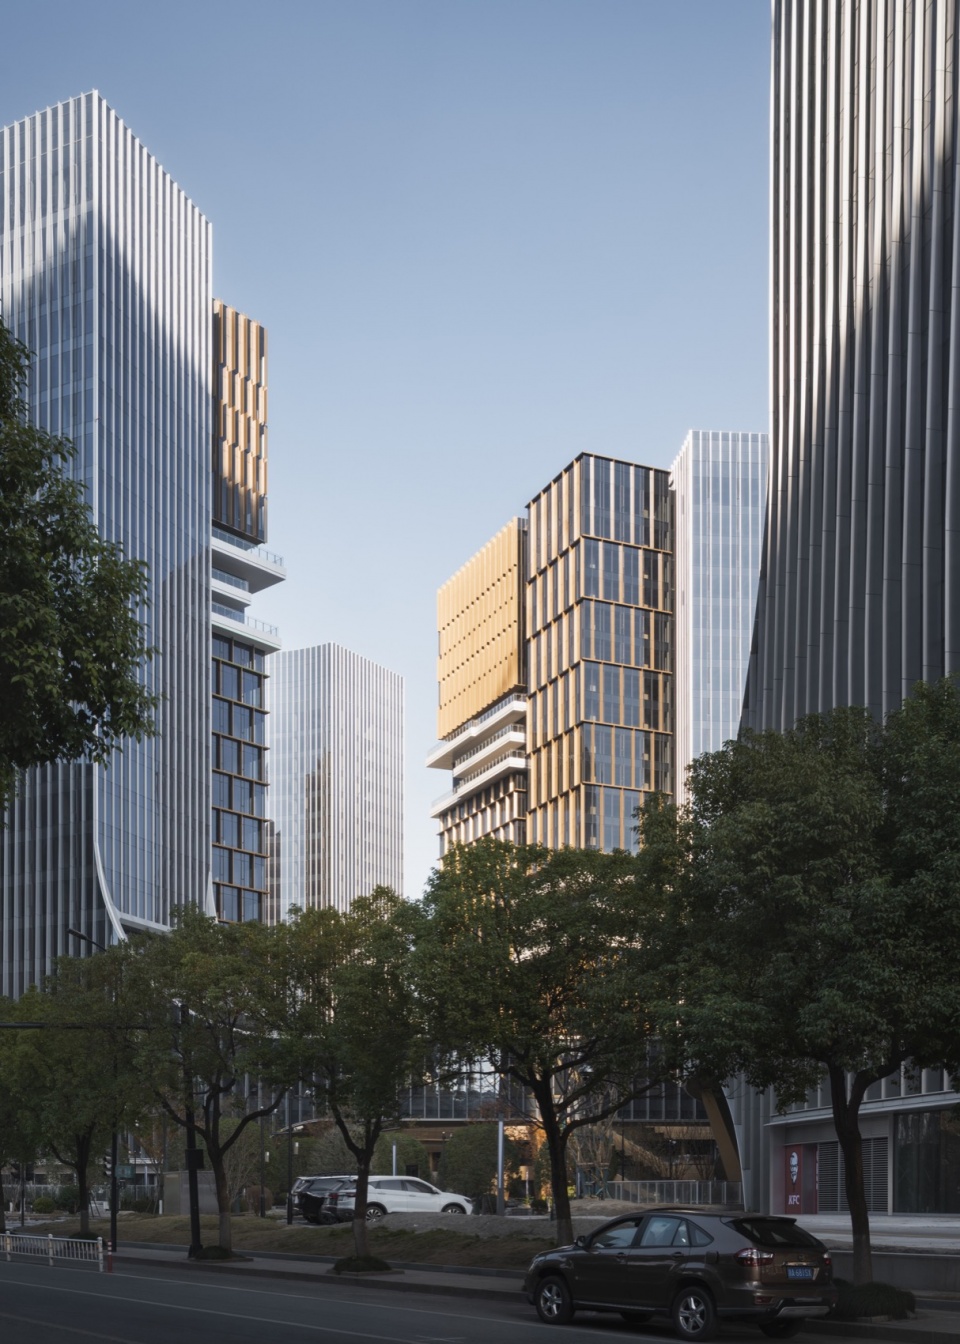
02 总体规划:城市轴线下的超大尺度地标组织 02 Master Planning: Ultra-Large Scale Landmark Organization Under the Urban Axis
面对58万平方米的开发规模,规划首先需要解决的是城市尺度与整体秩序的问题。设计以城市南北主轴为统领,将四个地块纳入统一空间体系之中,通过连续的建筑界面与结构秩序,构建整体性城市形象。东侧办公区与西侧康养区分别承担不同城市界面功能,共同形成围合而开放的城市结构。
Faced with a development scale of 580,000 square meters, the planning first needed to resolve the issues of urban scale and overall order. Guided by the central north-south urban axis, the design incorporates the four plots into a unified spatial system, establishing a cohesive urban image through continuous architectural facades and structural order. The office zone on the east and the healthcare/wellness zone on the west fulfill distinct urban facade functions, collectively forming an enclosed yet open urban structure.
▼整体透视,Overall Perspective
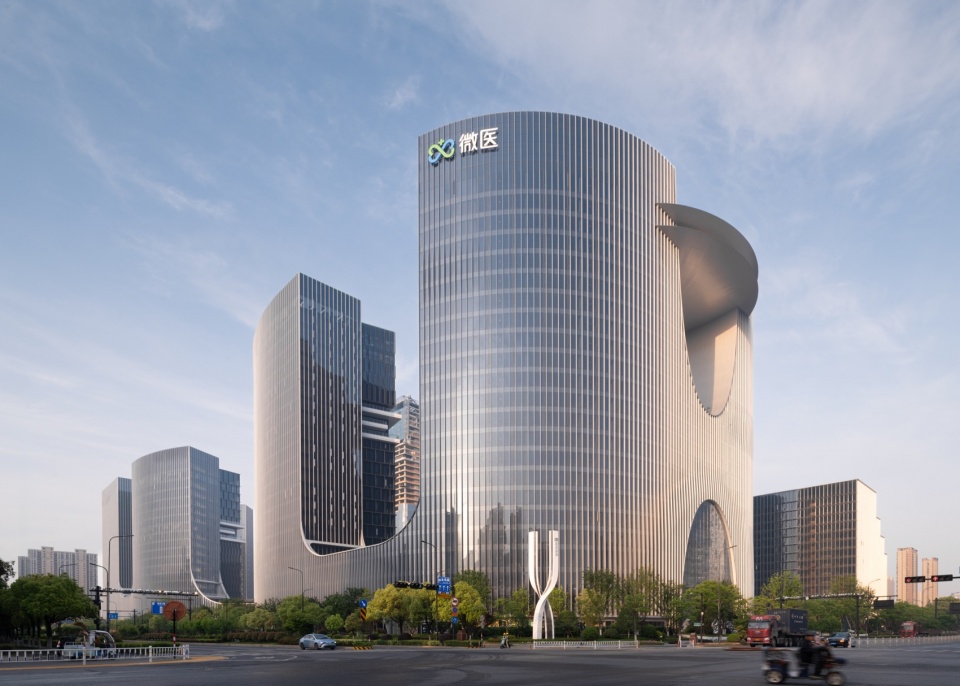
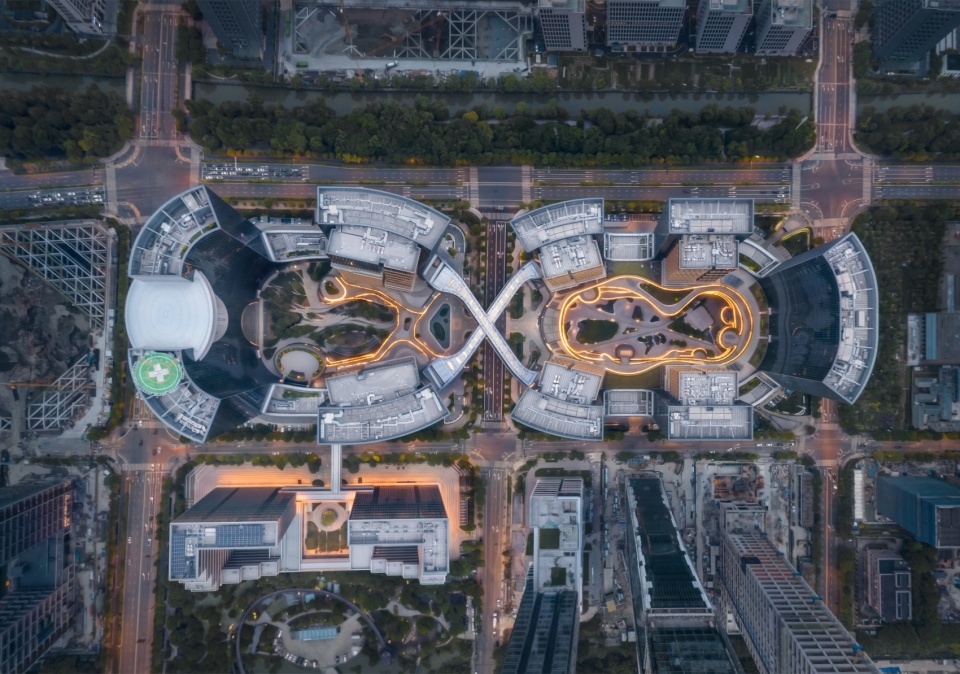
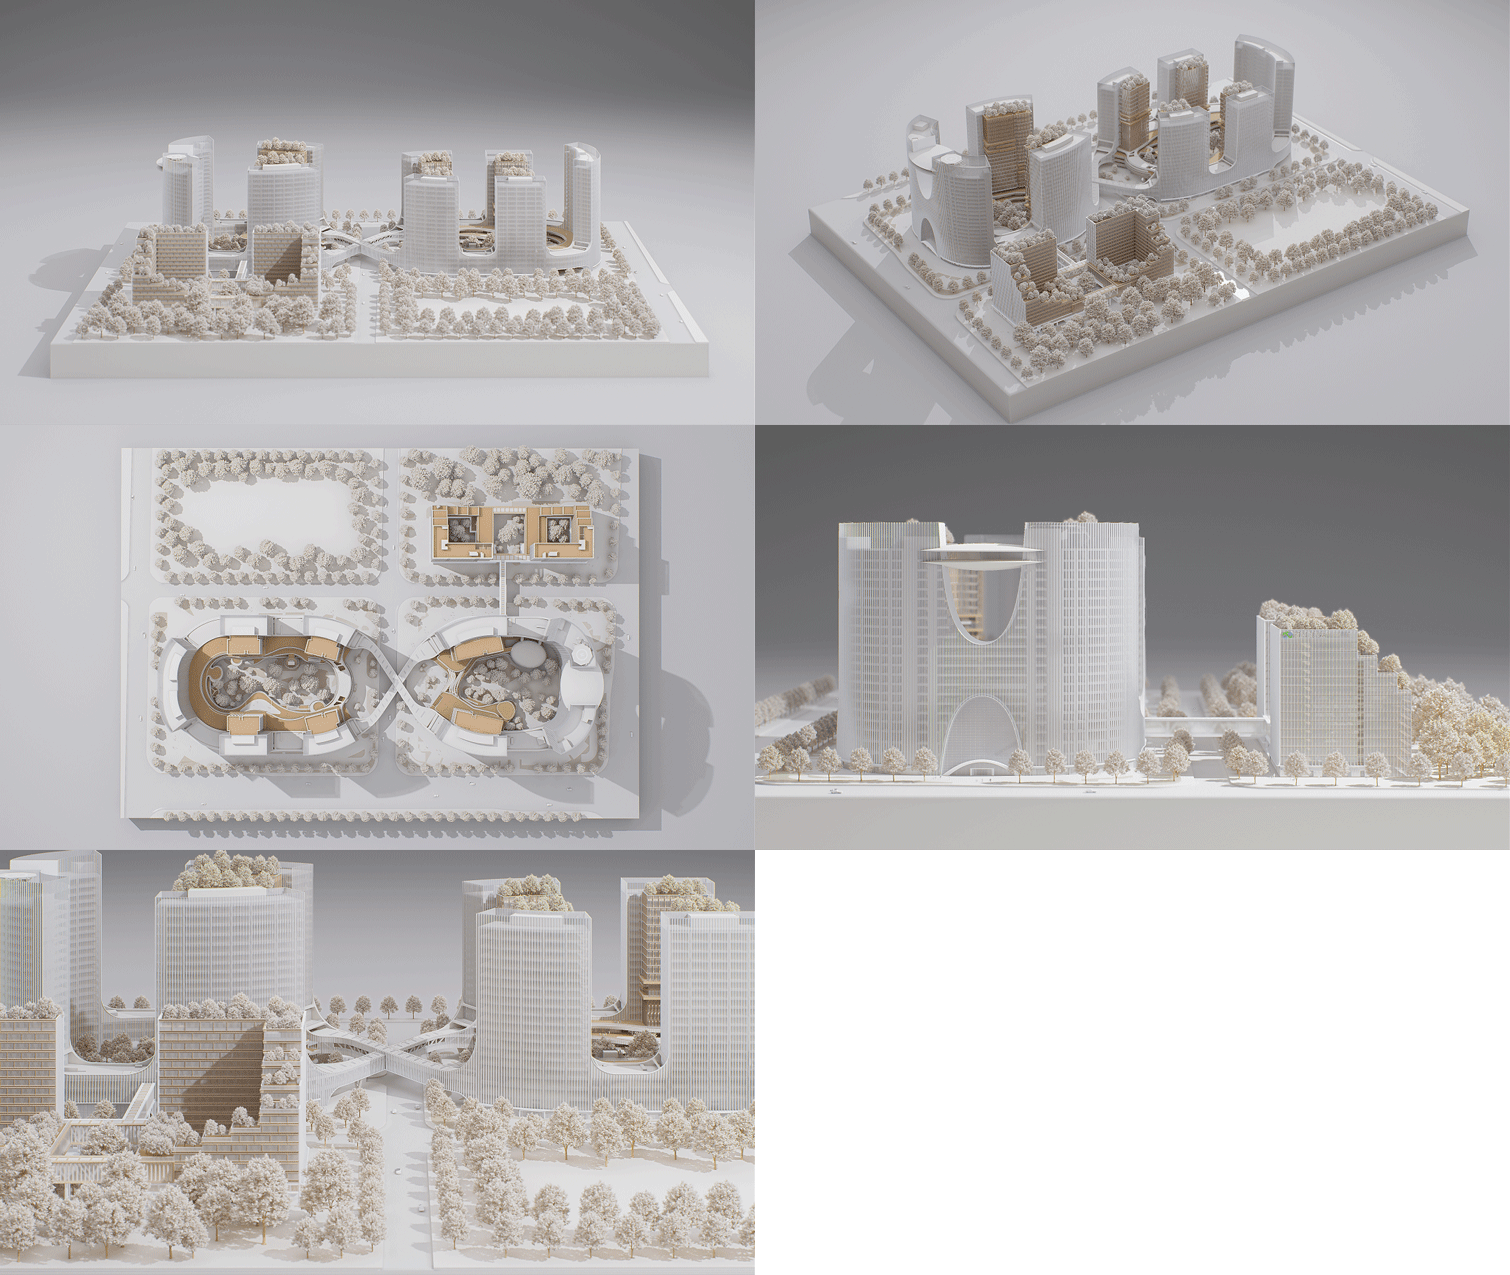
东侧办公组团以微医的企业logo“∞”为原型进行平面生成,两栋主塔及其余六栋塔楼围绕中轴对称布置,形成稳定的城市秩序与识别性极强的总部形象。该组团不仅是企业形象的空间表达,也成为城市轴线的重要节点。
The layout of the eastern office cluster is derived from WeDoctor’s corporate logo “∞”. Two main towers and six accompanying towers are symmetrically arranged around the central axis, establishing a stable urban order and a highly recognizable headquarters identity. This cluster serves not only as the spatial expression of the corporate image but also as an important node along the urban axis.
▼“∞”形平面,∞-Shaped Plan
西侧康养公寓组团则采用双“L”形围合策略,面向信息港公园展开,通过退台式体量最大化引入景观资源,使建筑成为公园界面的延伸,而非城市边界的阻隔。
The western healthcare and wellness apartment cluster adopts a dual “L”-shaped enclosure strategy that opens toward the Information Port Park. Utilizing a terraced massing strategy, it maximizes the integration of landscape resources, transforming the architecture into an extension of the park interface rather than a barrier to the city.
▼公寓退台与庭院空间,Apartment Terraces and Courtyard Space
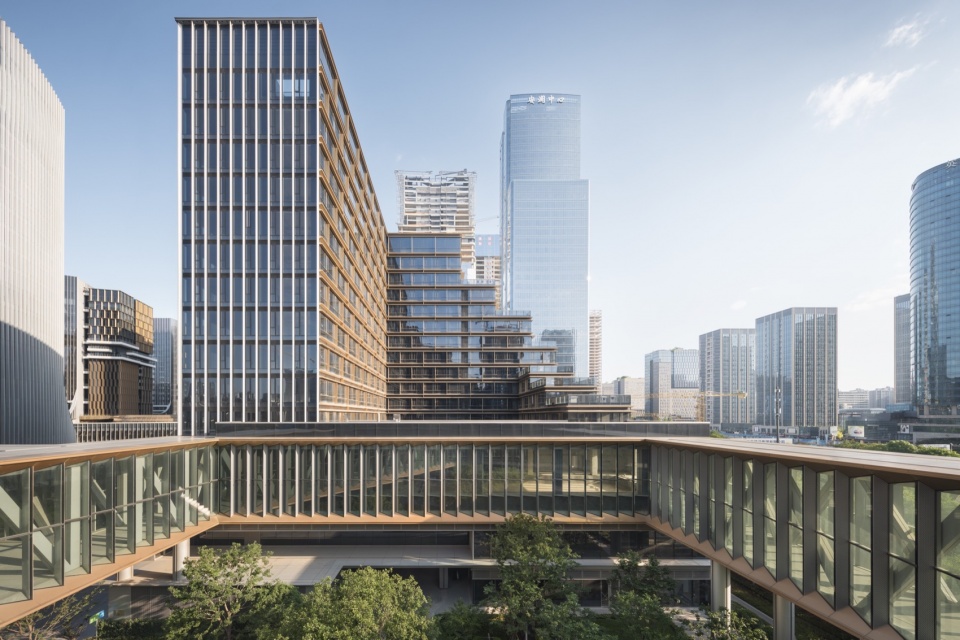
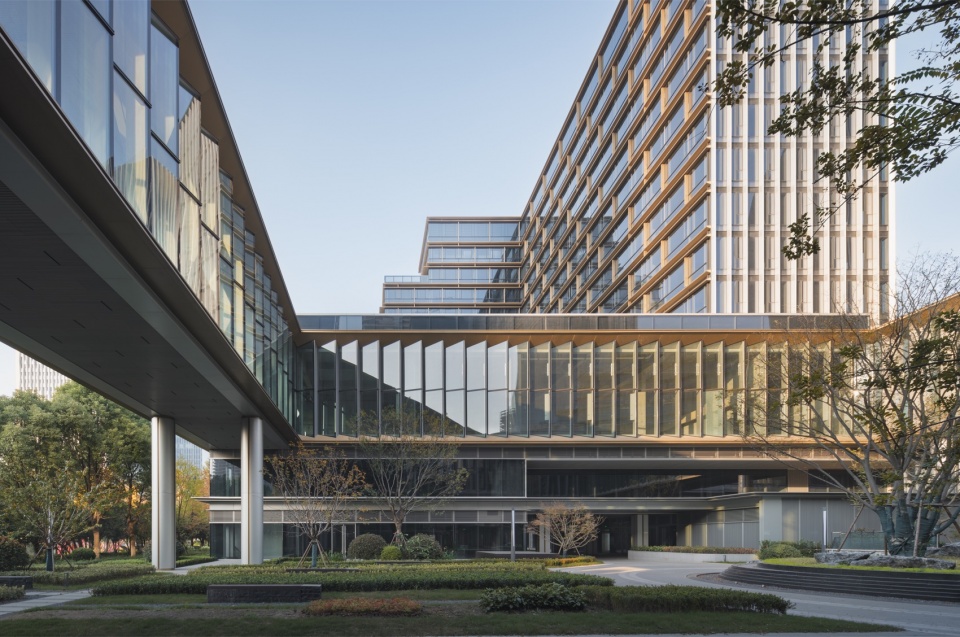
四个地块之间通过空中连桥、底层通廊及地下系统形成多层次连接,打破城市道路对场地的割裂,使整体园区成为连续的城市空间系统。
The four plots are interconnected across multiple levels via skybridges, ground-floor corridors, and underground networks. This breaks down the fragmentation caused by urban roads, turning the entire park into a continuous urban spatial system.
▼空中廊桥,Aerial Skybridge
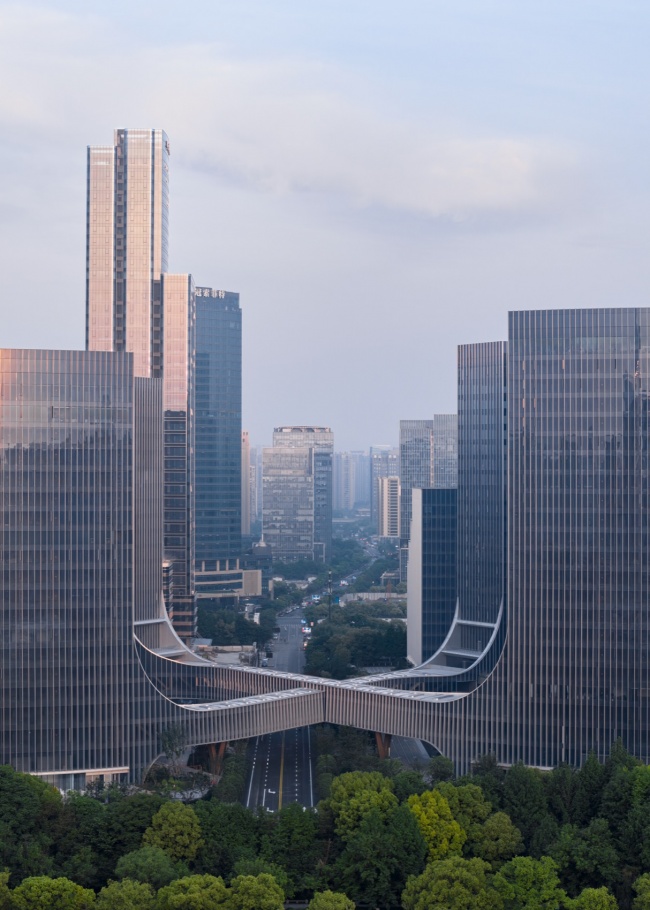
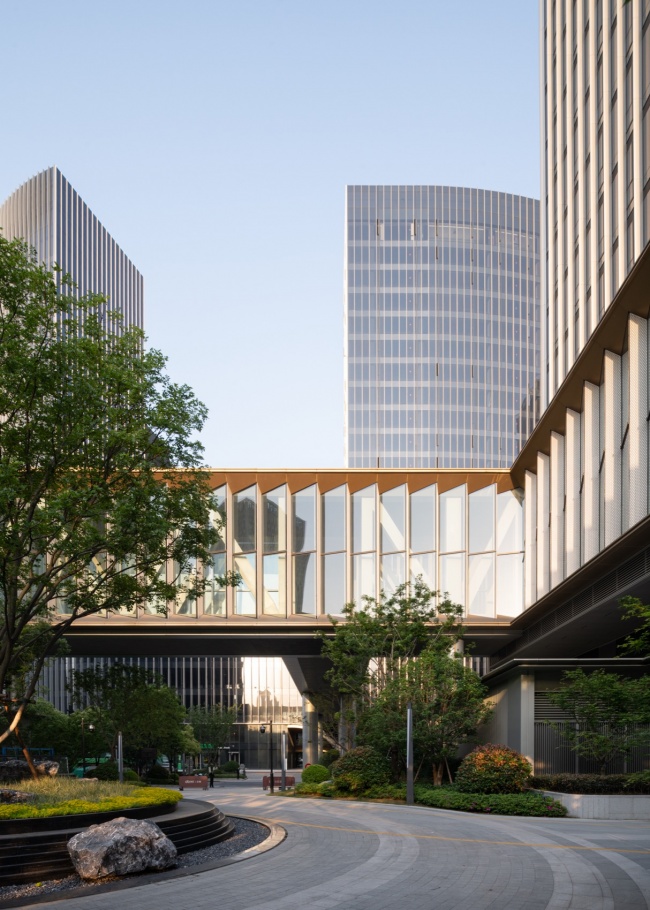
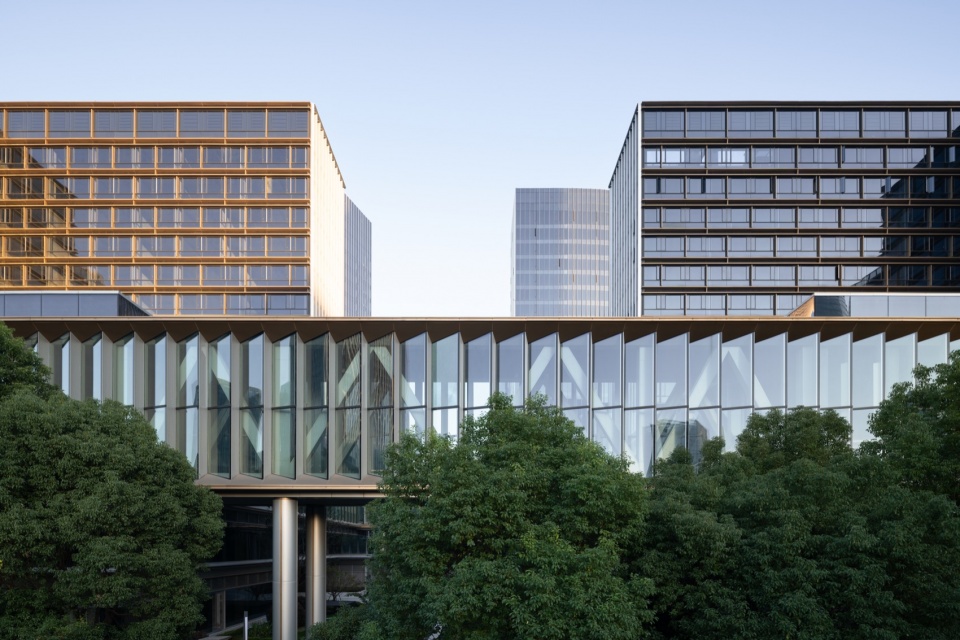
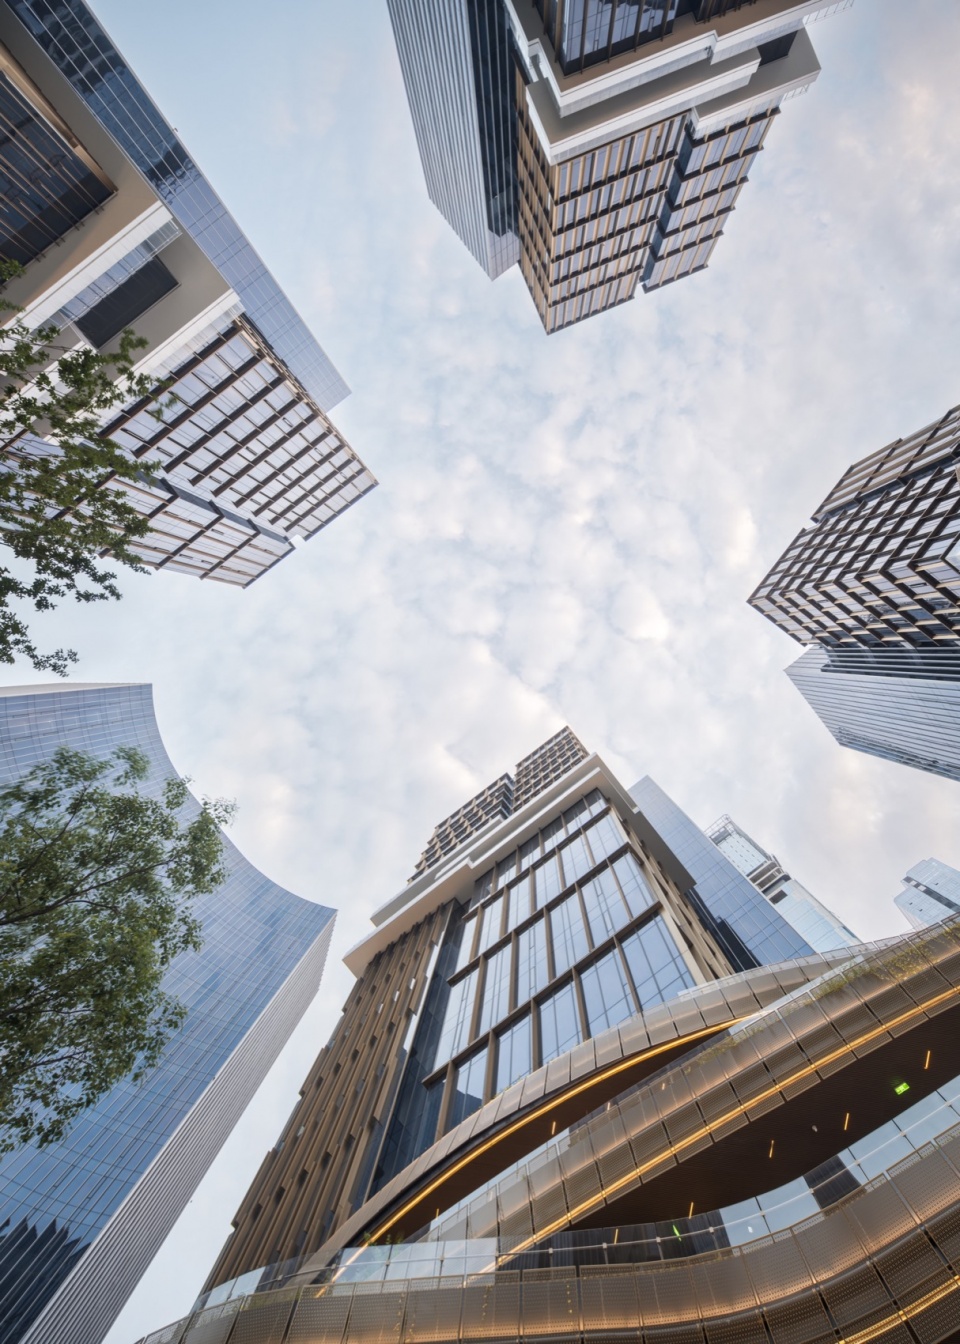
在整体形态上,建筑群采用高低变化的体量,模拟山体自然形态,通过退台、错动与切削形成连续起伏的天际线,使超大体量建筑具备城市级地标识别度,同时弱化体量压迫感。
In terms of overall morphology, the building cluster employs shifting heights to simulate the natural forms of mountains. Through terracing, staggering, and slicing, it creates a continuously undulating skyline, lending this mega-scale architecture the distinctiveness of a city-level landmark while softening any sense of volumetric oppression.
▼连续的建筑立面,Continuous Architectural Facade
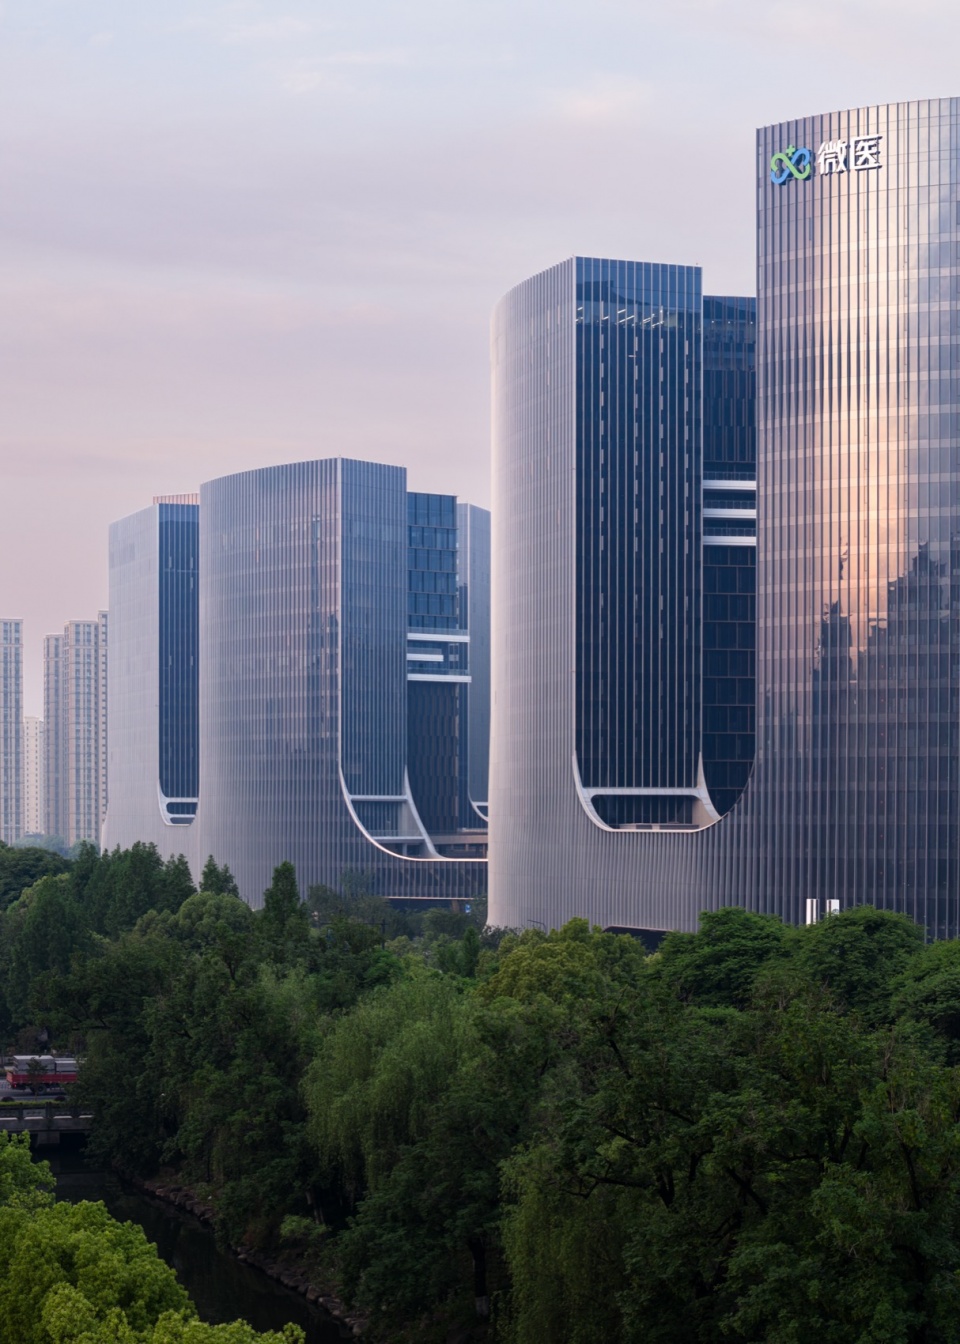
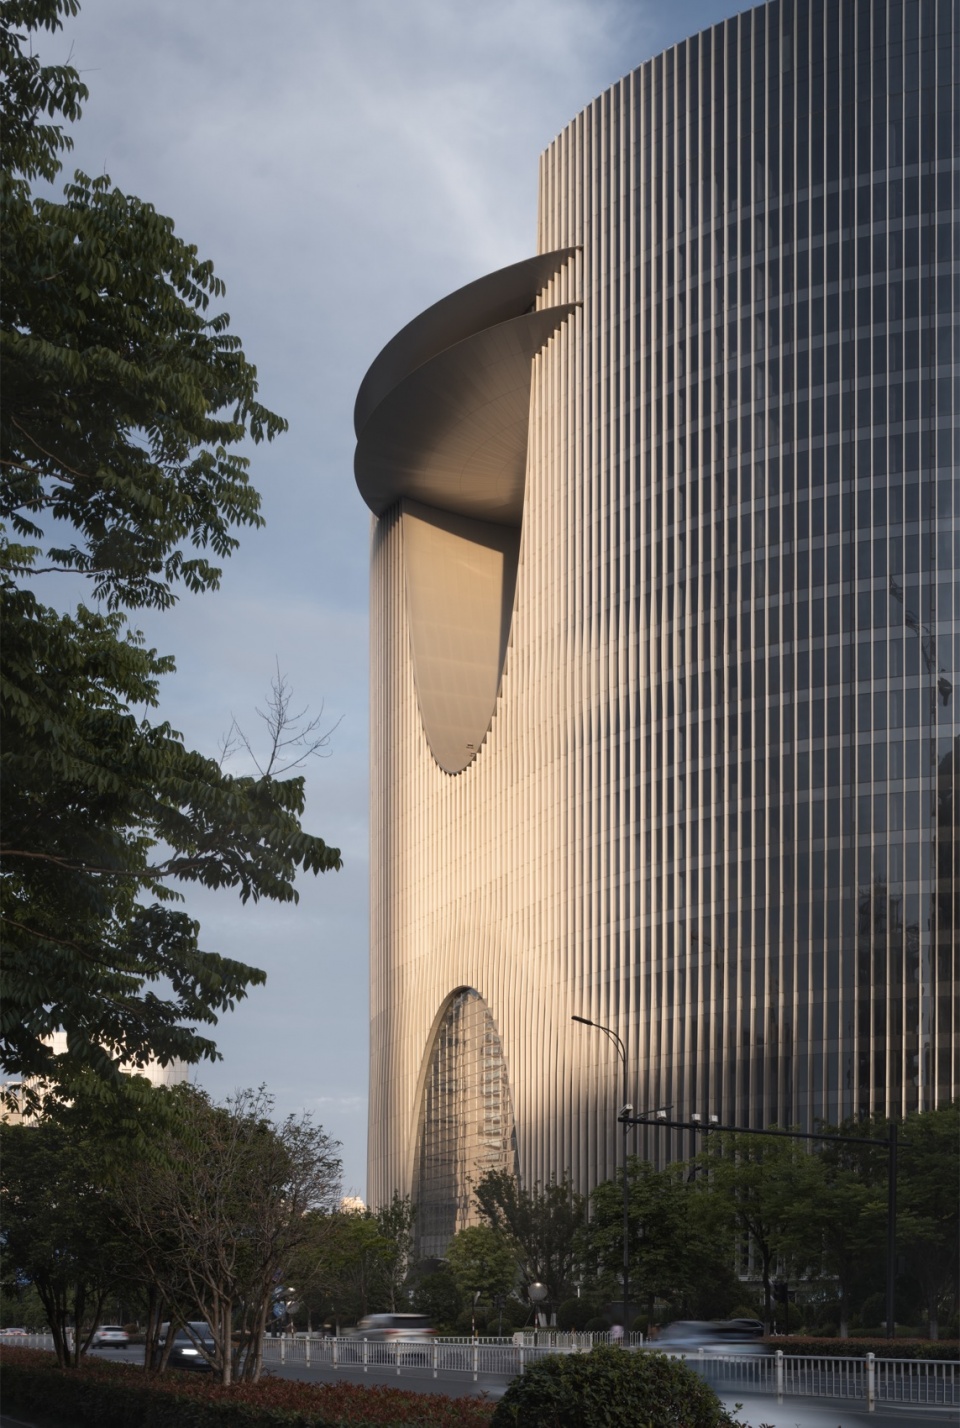
▼建筑外部立面,Building Exterior Facade
03 空间组织:外紧内松与超级底盘系统 03 Spatial Organization: “Tight Exterior, Loose Interior” and a Super-Chassis System
在空间策略上,项目采用典型的“外紧内松”组织方式,以实现城市界面与内部体验之间的平衡。外围建筑沿城市道路形成连续界面,构建完整、稳定且具有秩序感的城市边界,强化总部建筑群的整体形象。这一外部系统承担城市展示与界面控制的功能。而在内部,则通过建筑退让、围合与切割释放空间,形成中央绿谷体系。该绿谷不仅是景观核心,更是整个园区的公共活动中枢。
In terms of spatial strategy, the project adopts a classic “tight exterior, loose interior” approach to balance the urban interface with the internal experience. The outer buildings form a continuous facade along the urban roads, establishing a complete, stable, and orderly urban boundary that reinforces the collective image of the headquarters. This external system handles city-facing display and interface control. In contrast, the interior releases space through architectural setbacks, enclosures, and cutouts to form a central green valley system. This green valley serves as both the landscape core and the hub for public activities across the entire park.
▼玻璃幕墙立面,Glass Curtain Wall Facade
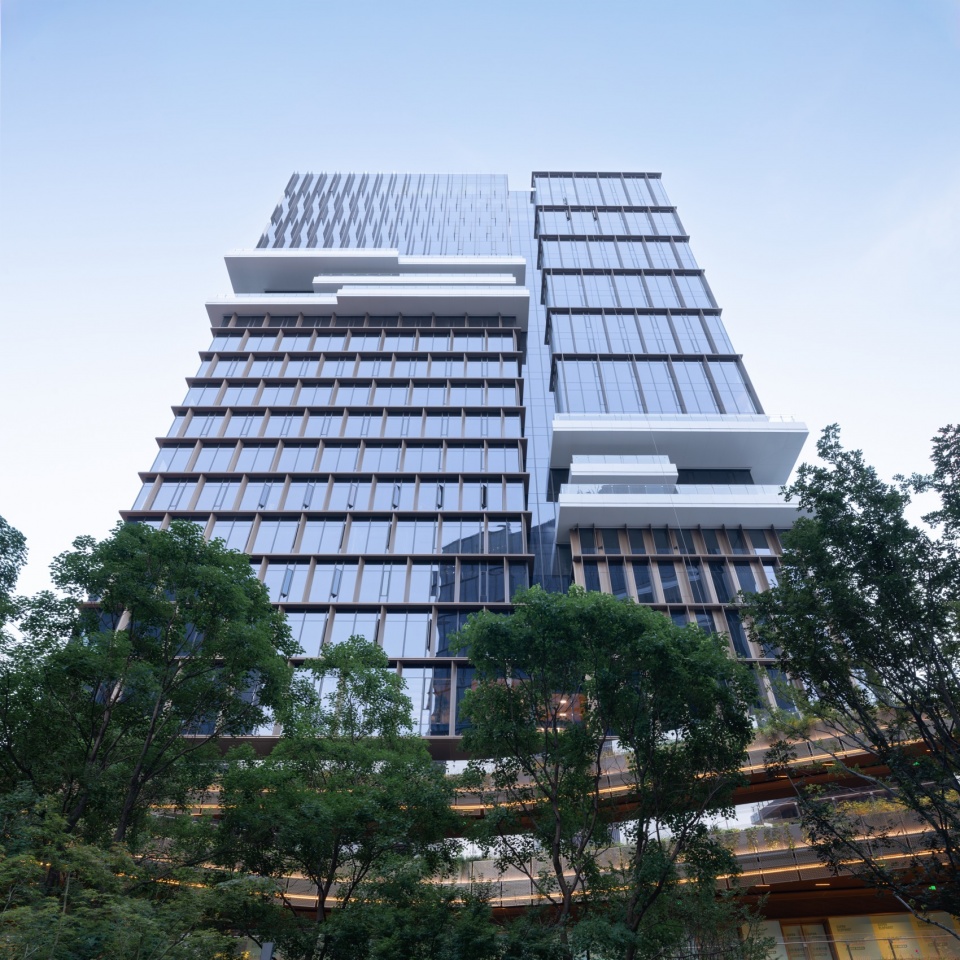
▼大面积玻璃幕墙,Large-Area Glass Curtain Wall
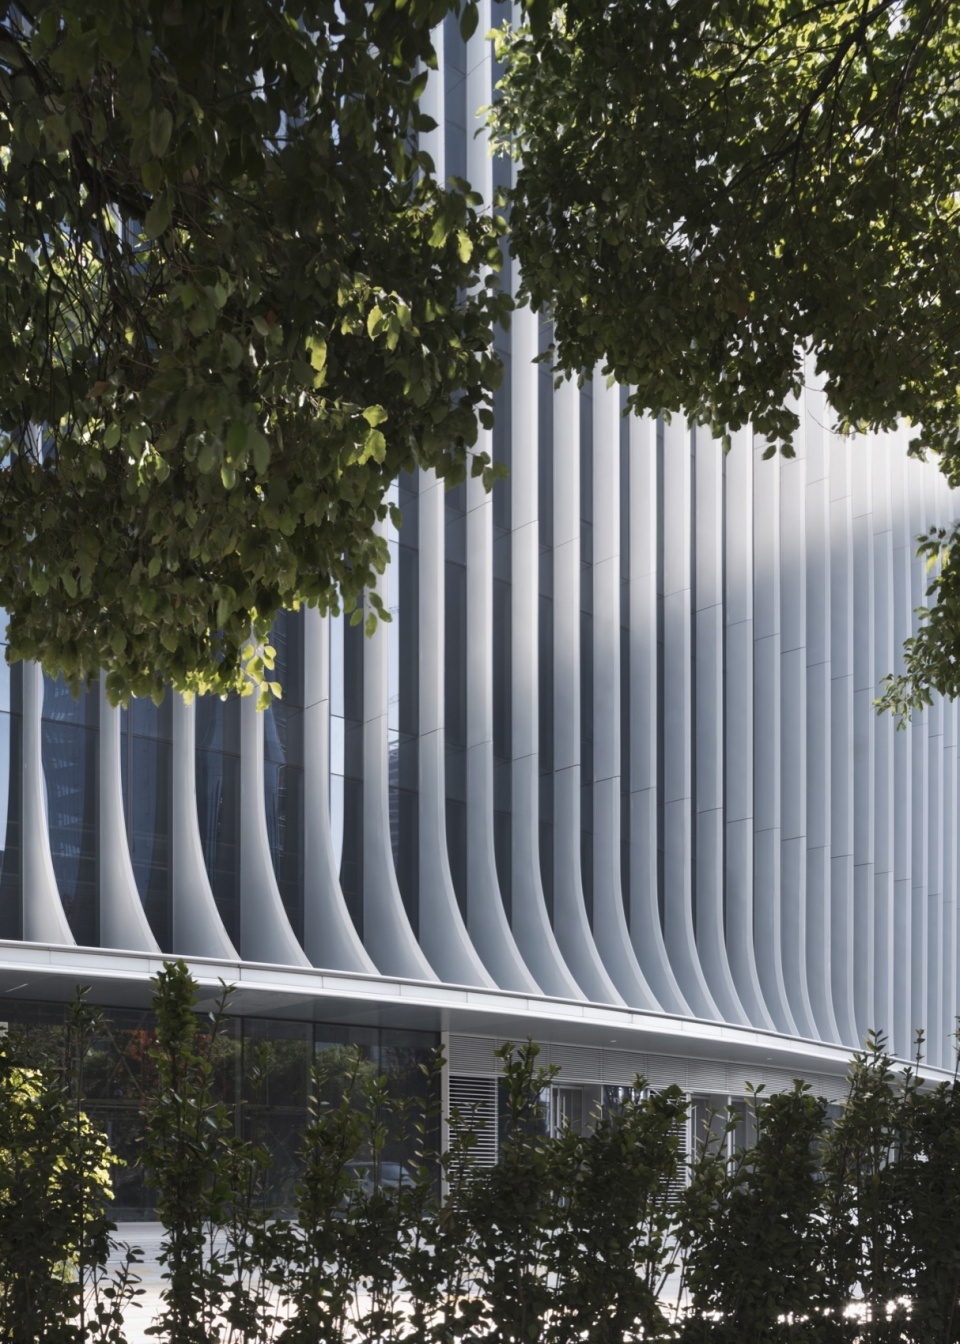
▼幕墙细节,Curtain Wall Details
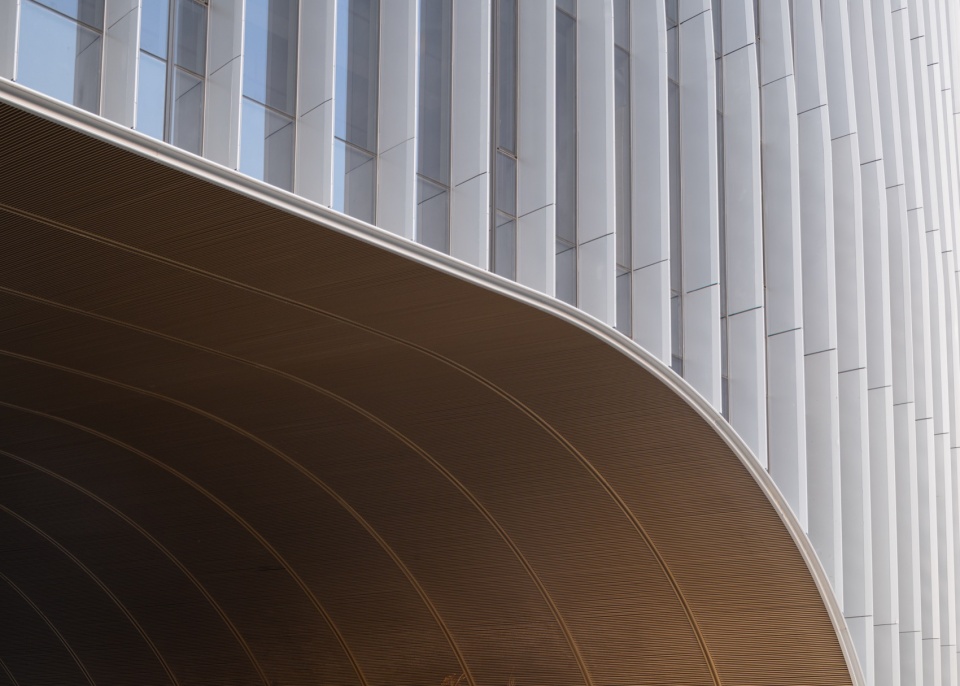
在建筑形式上也做到内外有别,外部采用简练的竖向语言和银白色铝板配合大面积玻璃幕墙,强调大形体的变化。内部则采用更为丰富、分散的建筑语言和精细化暖色金属构件,形成尺度的转换,消解项目超大尺度感受。
The architectural language also distinguishes between the exterior and interior. The exterior uses a clean, vertical design language with silver-white aluminum panels and large areas of glass curtain walls to emphasize major structural transitions. The interior utilizes a richer, more scattered architectural language paired with refined, warm-toned metal components, shifting the scale to dissolve the intimidating feel of the project’s massive proportions.
▼精细化暖色金属构件,Refined Warm-Toned Metal Components
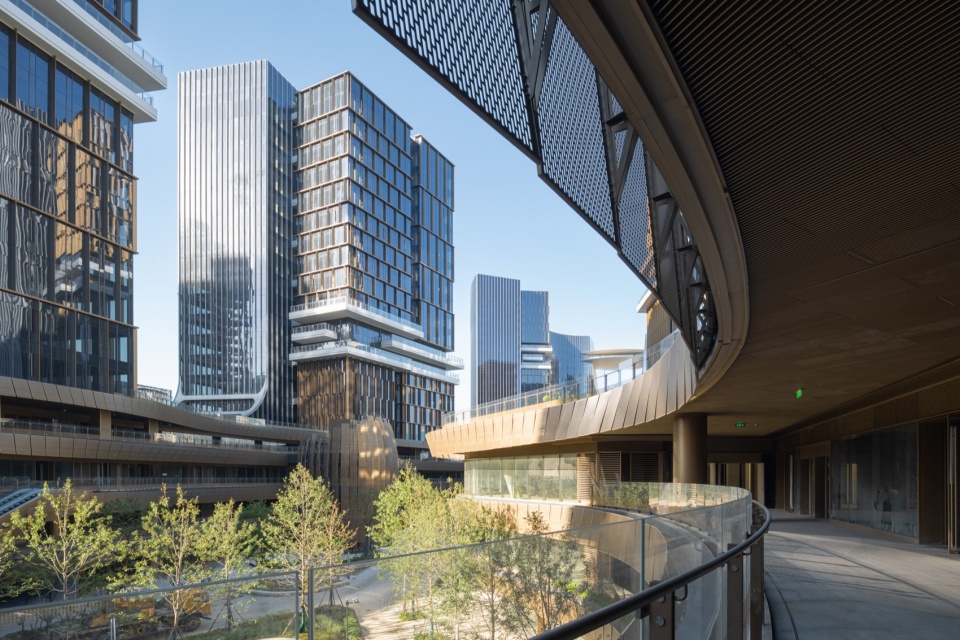
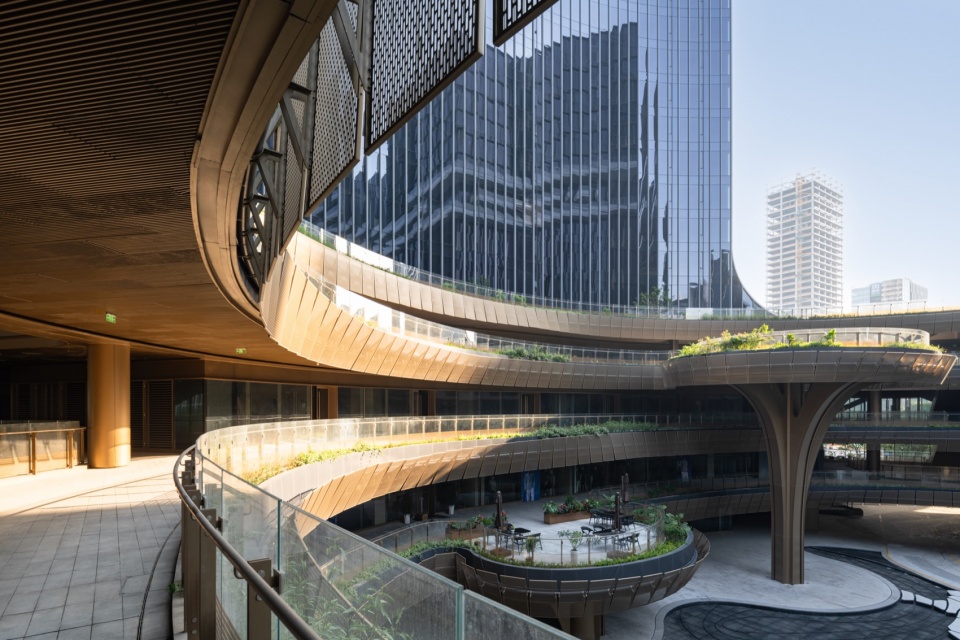
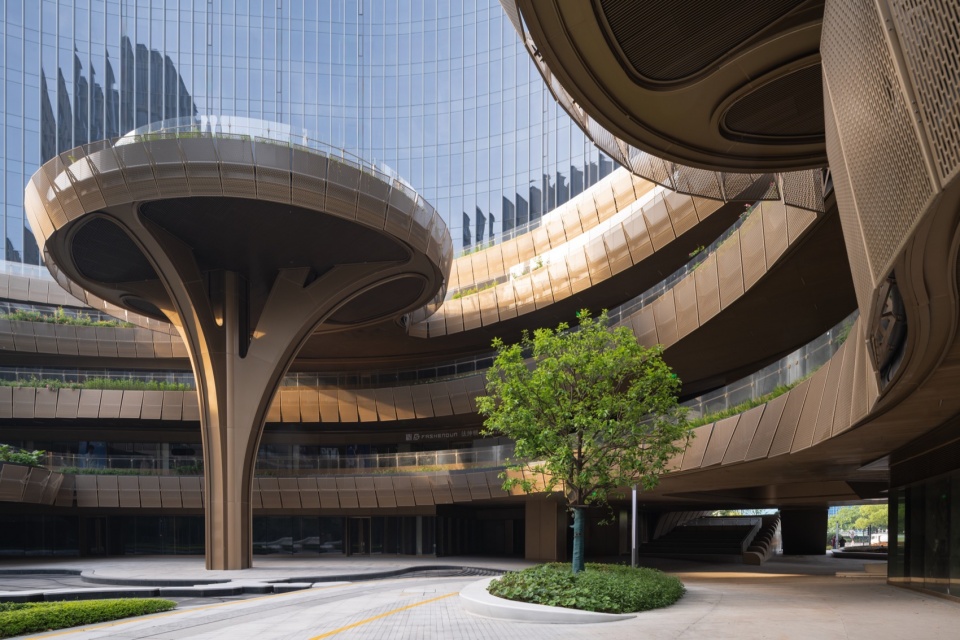
▼精细化暖色金属构件,Refined Warm-Toned Metal Components
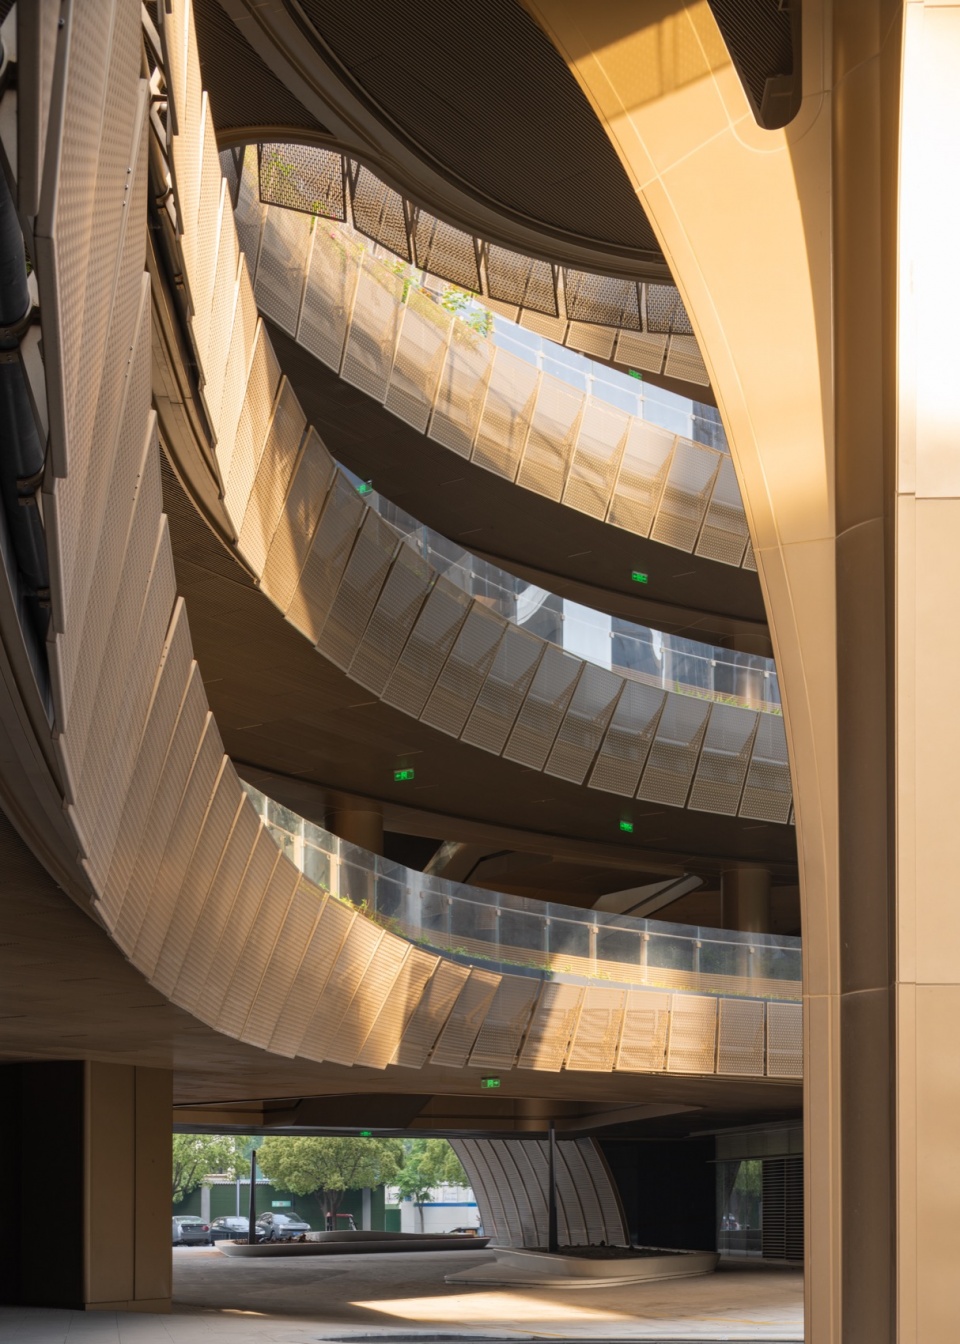
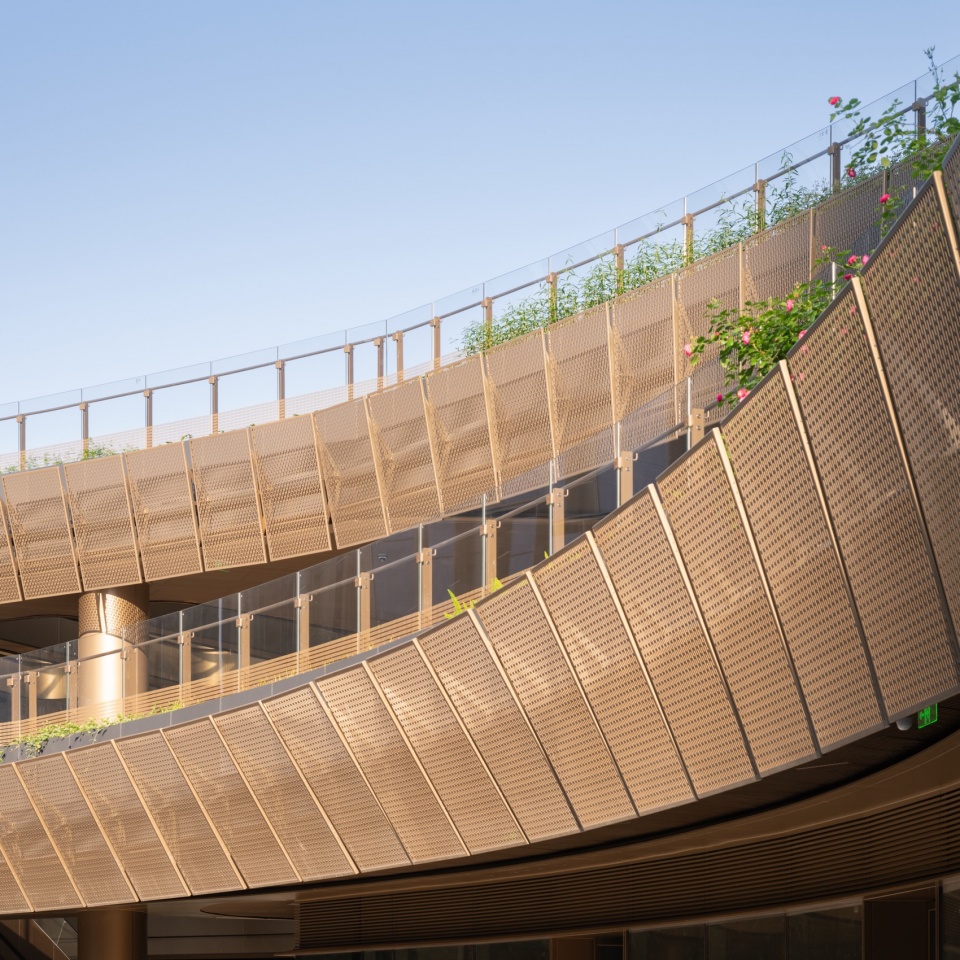
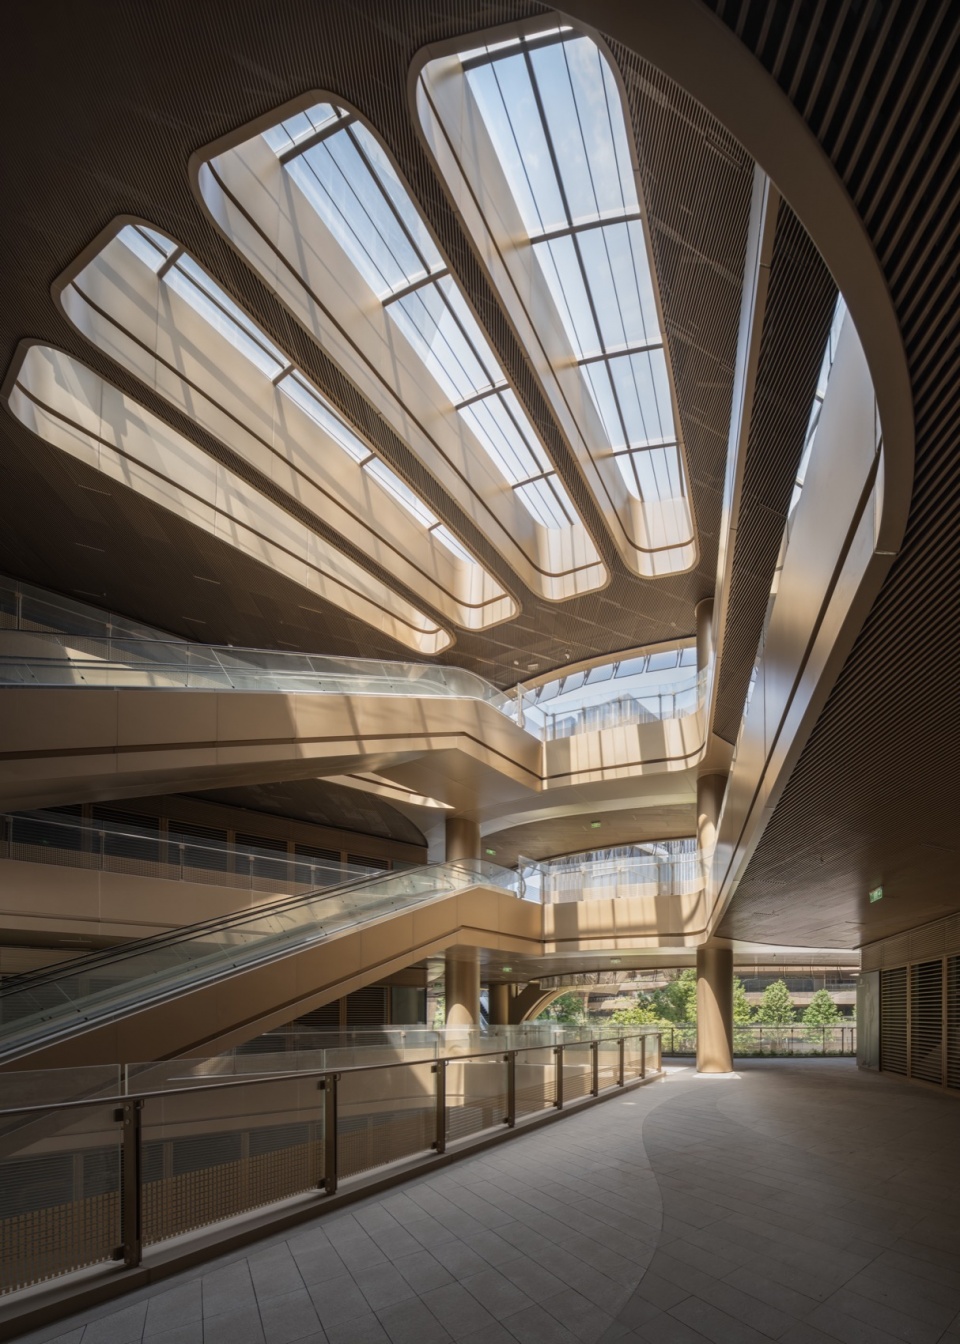
底层空间采用“内街—外街”双环结构组织商业流线:外侧商业面向城市开放,形成城市活力界面;内侧商业围绕绿谷展开,形成社区型消费与交流空间。两种流线系统相互独立又相互渗透,形成高效率与高开放度并存的商业体系。
The ground-floor space organizes commercial circulation through an “inner street—outer street” dual-ring structure: the outer commercial spaces face the city to create a vibrant urban interface, while the inner commercial spaces wrap around the green valley to form a community-centric consumer and social space. The two circulation systems are mutually independent yet interconnected, achieving a commercial ecosystem where high efficiency and high openness coexist.
▼内侧商业空间,Inner Commercial Space
▼内侧商业空间,Inner Commercial Space
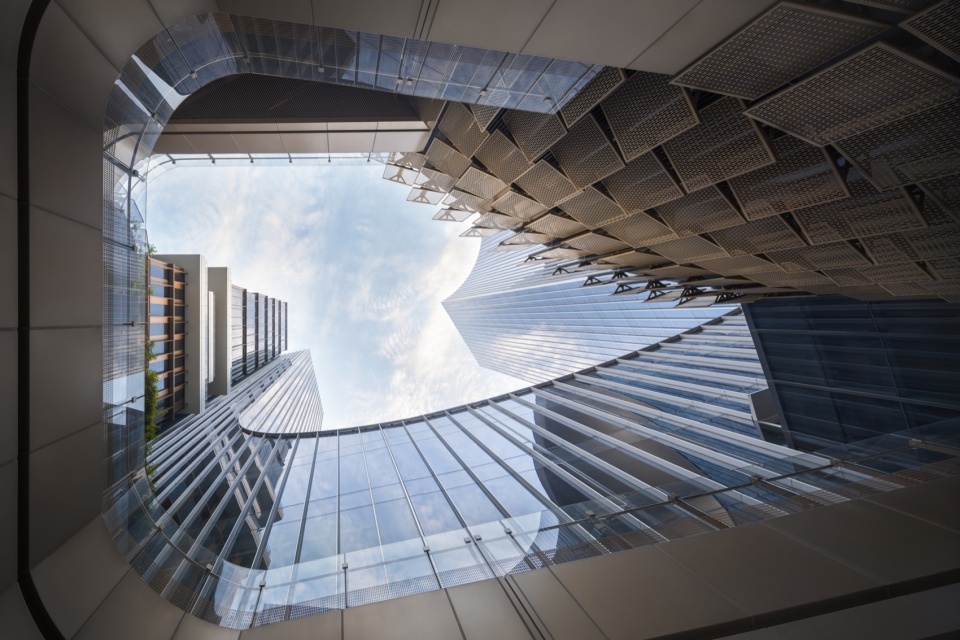
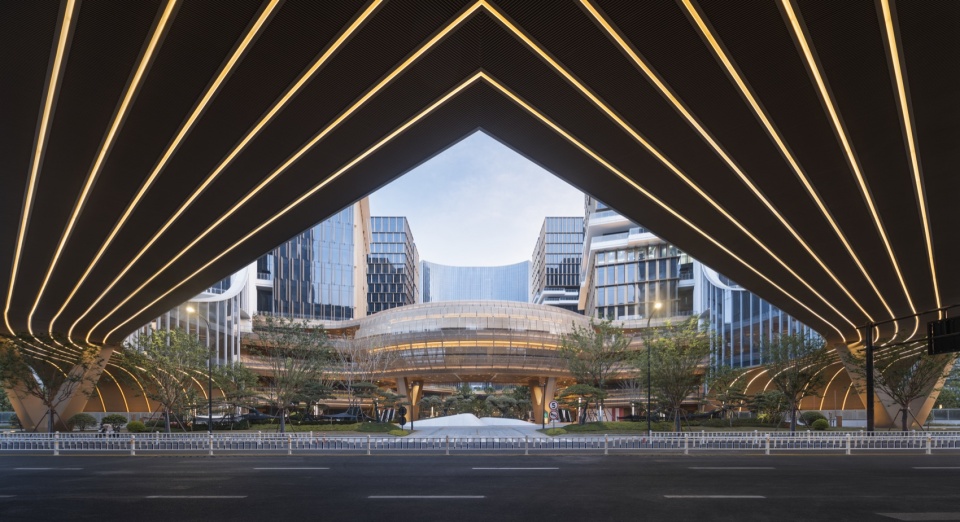
办公入口独立布置于城市界面,避免人流交叉干扰,同时通过架空层与连桥系统与商业及公共空间建立联系。南北两组建筑通过大跨度过街连桥贯通,形成跨越城市道路的公共通廊系统,不仅强化内部连通性,也将城市人流引入场地内部,使园区成为城市开放空间的一部分。这种结构最终形成“外部完整、内部散落”的空间格局,在保持城市秩序的同时,创造适宜交流与停留的人性化尺度。
Office entrances are positioned independently along the urban interface to avoid traffic cross-interference, while maintaining connections to commercial and public spaces through stilt floors and bridge networks. The north and south building clusters are linked by large-span overstreet skybridges, creating a public corridor system that arches over urban roads. This not only strengthens internal connectivity but also draws urban pedestrian traffic into the site, integrating the park into the city’s open public spaces. This configuration ultimately yields a spatial pattern that is “complete on the outside, scattered on the inside,” preserving urban order while creating a human-scale environment ideal for interaction and leisure.
▼入口空间,Entrance Space
04 垂直绿谷:三重生态系统与公共性延展 04 Vertical Green Valley: A Triple Ecological System and the Extension of Public Spirit
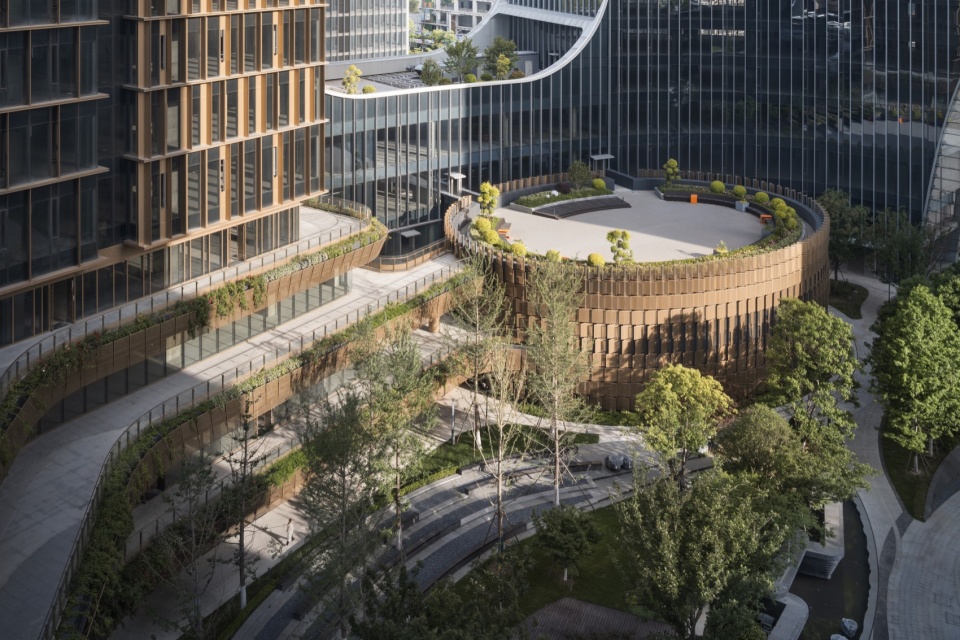
生态系统是本项目空间组织的重要支撑,也是“公共性”落地的重要媒介。设计将信息港公园的自然绿带引入基地内部,使城市绿地与中央绿谷形成连续关系,并进一步向建筑立面与屋顶延伸,构建包含三个层级的完整的垂直生态系统。
The ecological system serves as a major backbone for the project’s spatial organization and is a vital medium for executing its “public spirit.” The design draws the natural green belt of the Information Port Park deep into the site, establishing a continuous relationship between the urban green space and the central green valley. This extends further onto the building facades and roofs, building a comprehensive, three-tiered vertical ecological system.
▼中央绿谷体系,Central Green Valley System
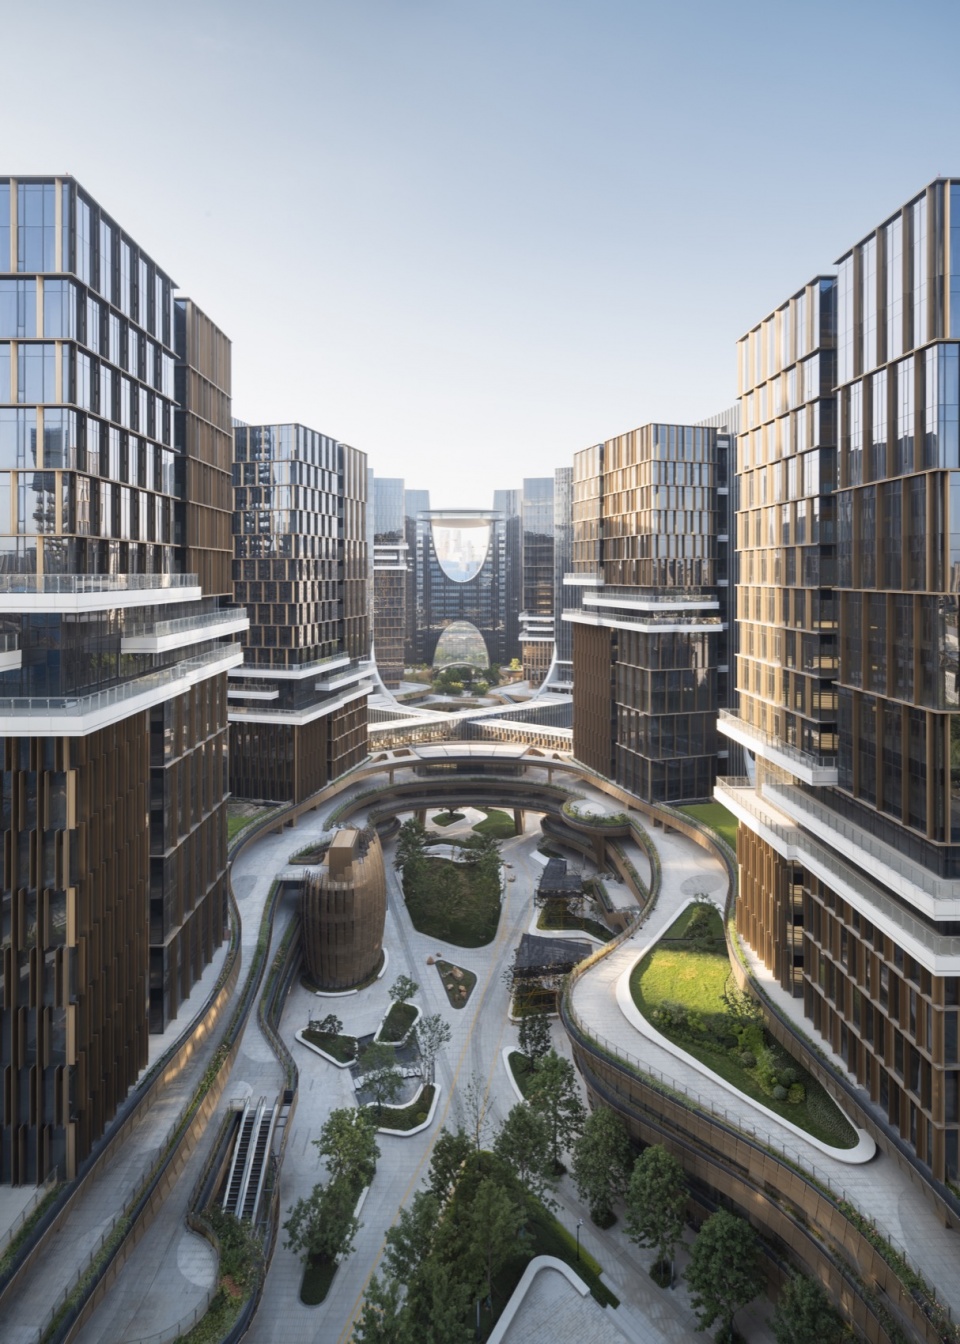
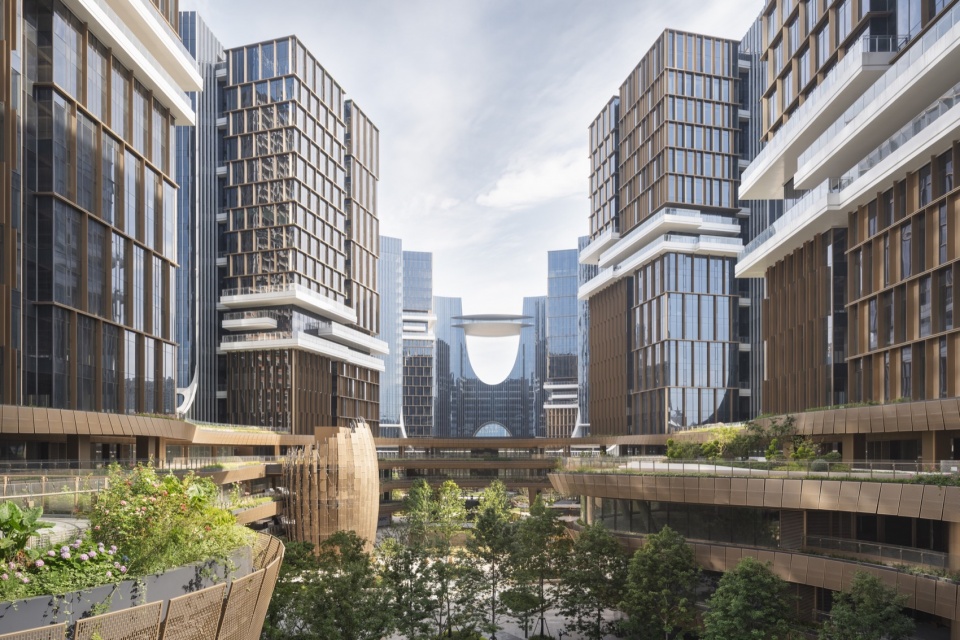
第一层为地面生态系统,由信息港公园与中央绿谷共同构成,是整个园区的公共基础空间,承担开放活动与城市交流功能。第二层为屋顶生态系统,由康养公寓与商业裙房退台形成的大面积屋顶花园构成,为办公与生活提供复合型户外空间。第三层为空中生态系统,由办公塔楼之间设置的“云台”平台构成,实现绿色空间在垂直方向上的延展,使生态成为建筑空间的重要组成部分。通过三重系统的叠加,建筑形成连续的“垂直绿谷”,实现从城市公园到建筑屋顶的生态无缝连接,使自然成为组织空间、连接功能与塑造体验的核心媒介。
The First Tier (Ground Ecosystem): Composed jointly of the Information Port Park and the central green valley, this serves as the foundational public space for the entire park, hosting open activities and urban socializing.The Second Tier (Rooftop Ecosystem): Consisting of large-scale rooftop gardens formed by the setbacks of the wellness apartments and commercial podiums, providing versatile outdoor spaces for working and living.The Third Tier (Aerial Ecosystem): Composed of “cloud platforms” suspended between the office towers, extending green spaces vertically and embedding ecology as a vital component of the architectural experience.Through the layering of these three systems, the architecture forms a continuous “vertical green valley,” achieving a seamless ecological connection from the city park to the building roofs, and establishing nature as the core medium for organizing space, linking functions, and shaping the user experience.
▼垂直绿谷,Vertical Green Valley
05 建筑与结构协同:大跨度公共空间的实现 05 Architecture and Structure Synergy: Realizing Large-Span Public Spaces
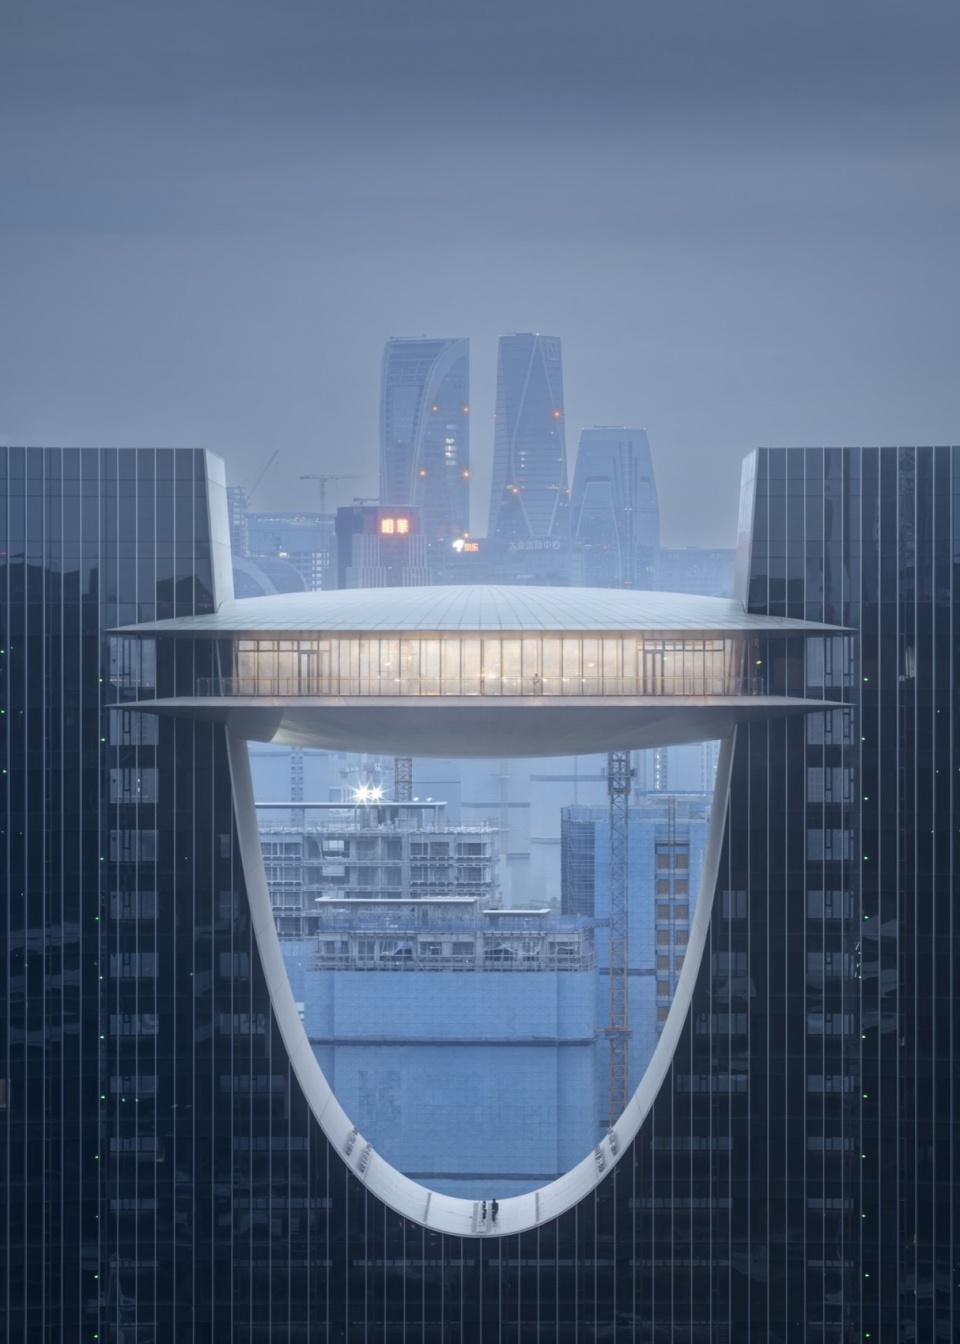
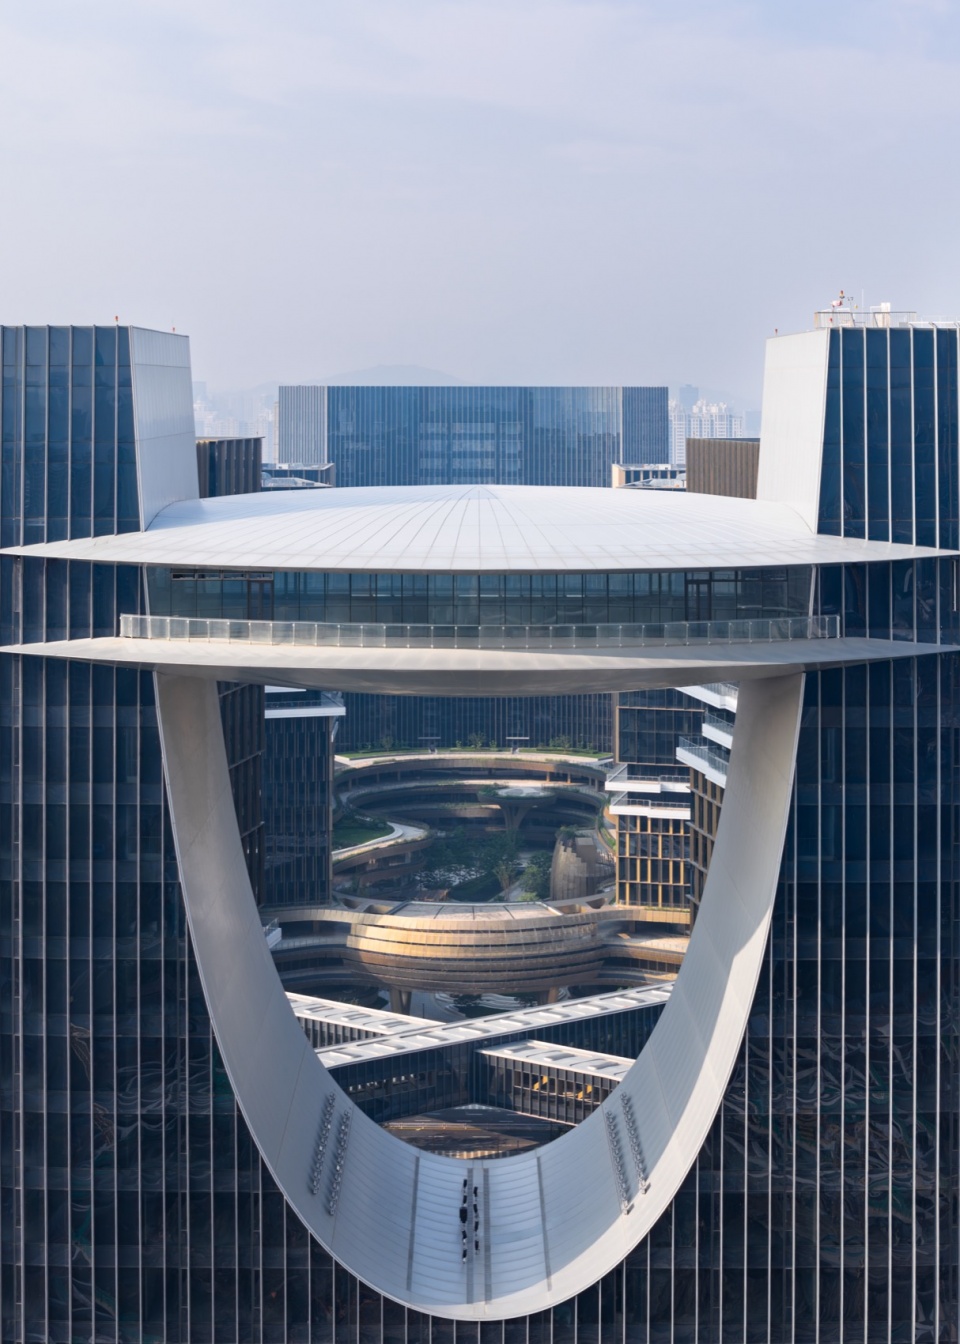
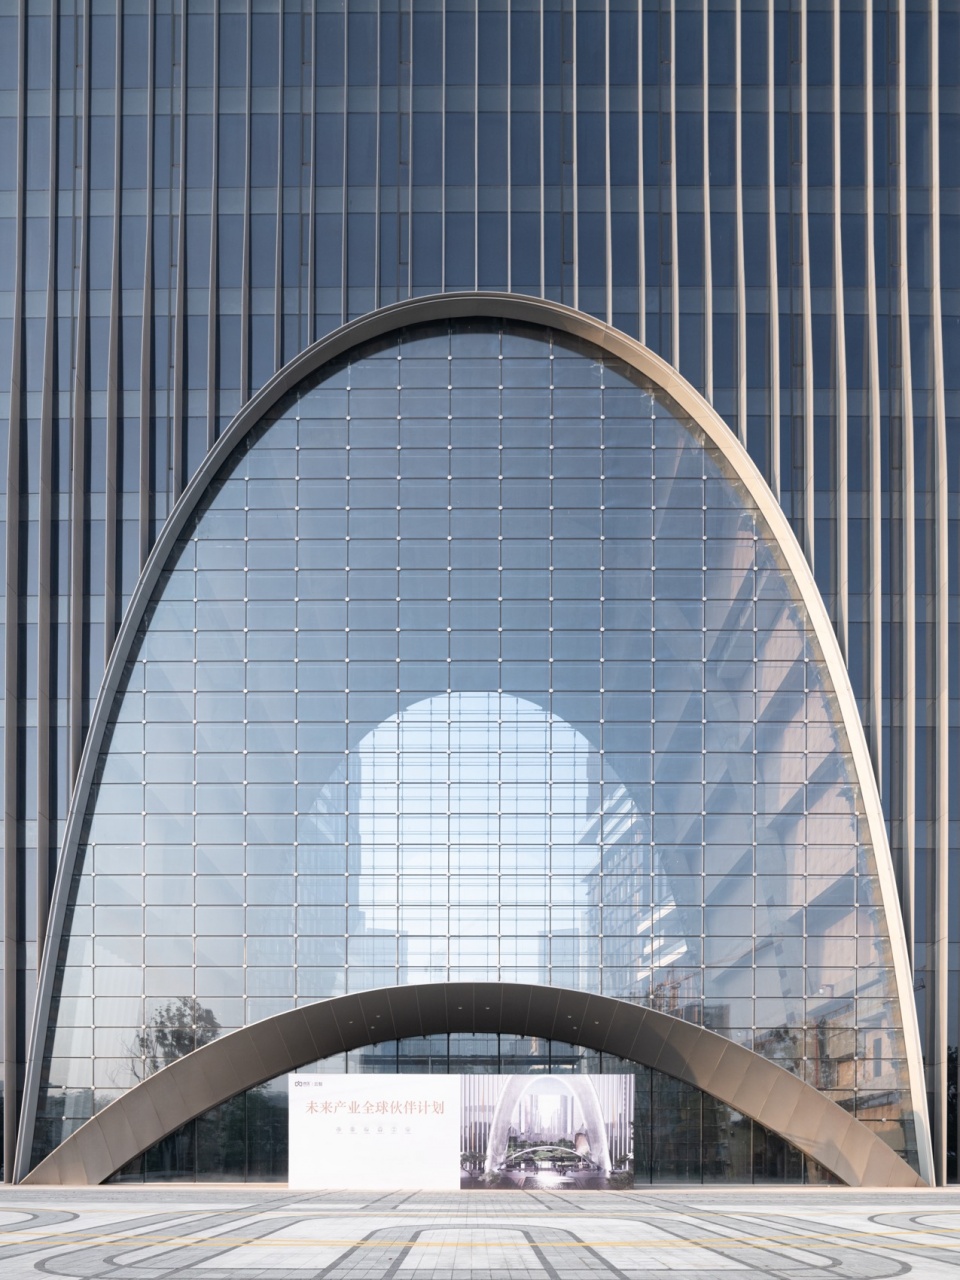
在复杂空间体系下,结构设计与建筑空间形成高度协同关系。东侧主楼底部设置39米跨度通高大厅,通过单层索网幕墙实现空间通透性。上部结构结合建筑造型设置三道拱形转换体系,将竖向荷载有效转化为轴向受力,实现大跨度空间的高效结构表达。位于中轴线的“飞碟状”空中连接体采用弧形空间钢桁架体系,在不设置跨层结构的情况下实现大跨度悬挑,使空间视线完全通透,强化城市景观与内部庭院的视觉联系。
Within this complex spatial system, the structural design and architectural spaces achieve a high degree of synergy. A 39-meter-span, full-height lobby is set at the base of the eastern main building, utilizing a single-layer cable net curtain wall to achieve absolute spatial transparency. The upper structure incorporates three arched transfer systems aligned with the architectural modeling, efficiently converting vertical loads into axial forces to deliver an expressive structural solution for the large-span space. The “UFO-shaped” aerial connector located on the central axis adopts a curved spatial steel truss system, achieving a large-span cantilever without needing cross-floor structures. This keeps spatial sightlines completely unobstructed, strengthening the visual link between the urban landscape and the internal courtyards.
▼大跨度空间结构,Large-Span Spatial Structure
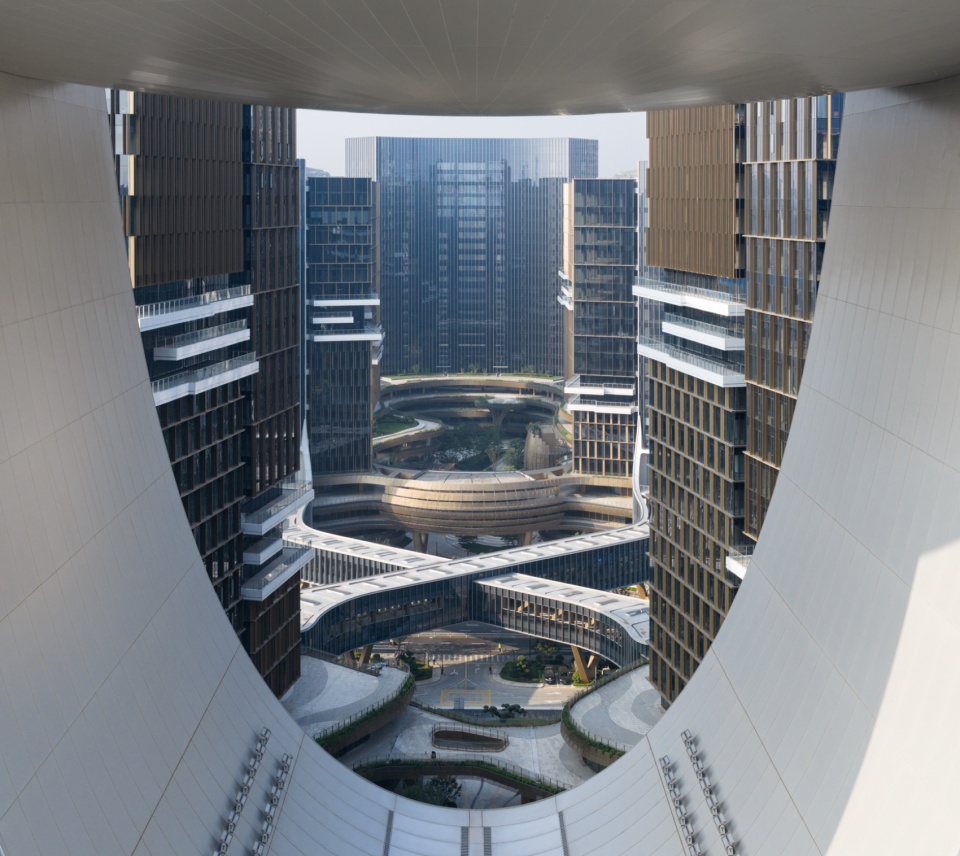
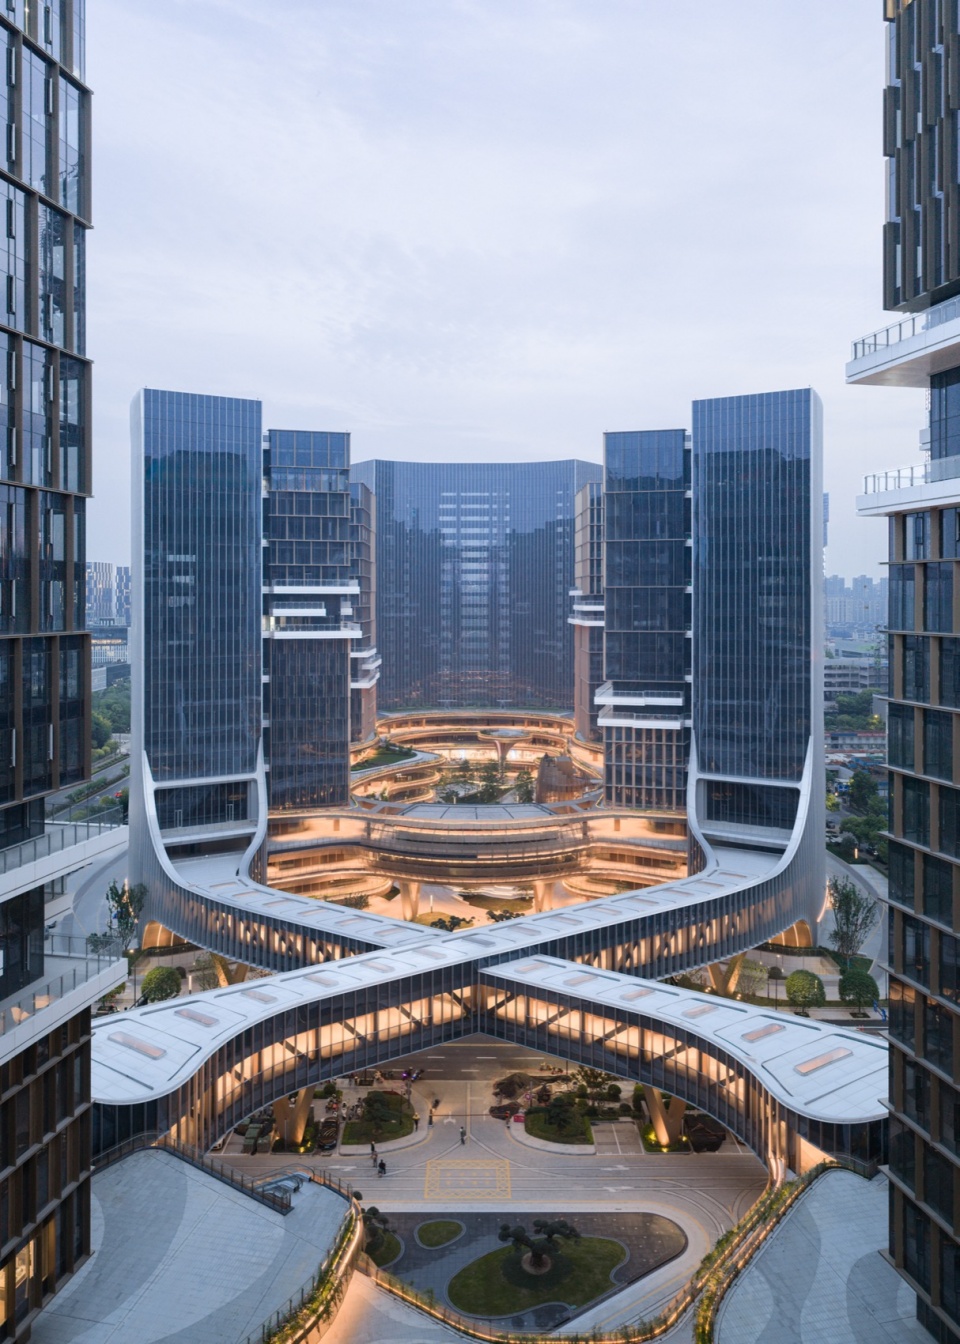
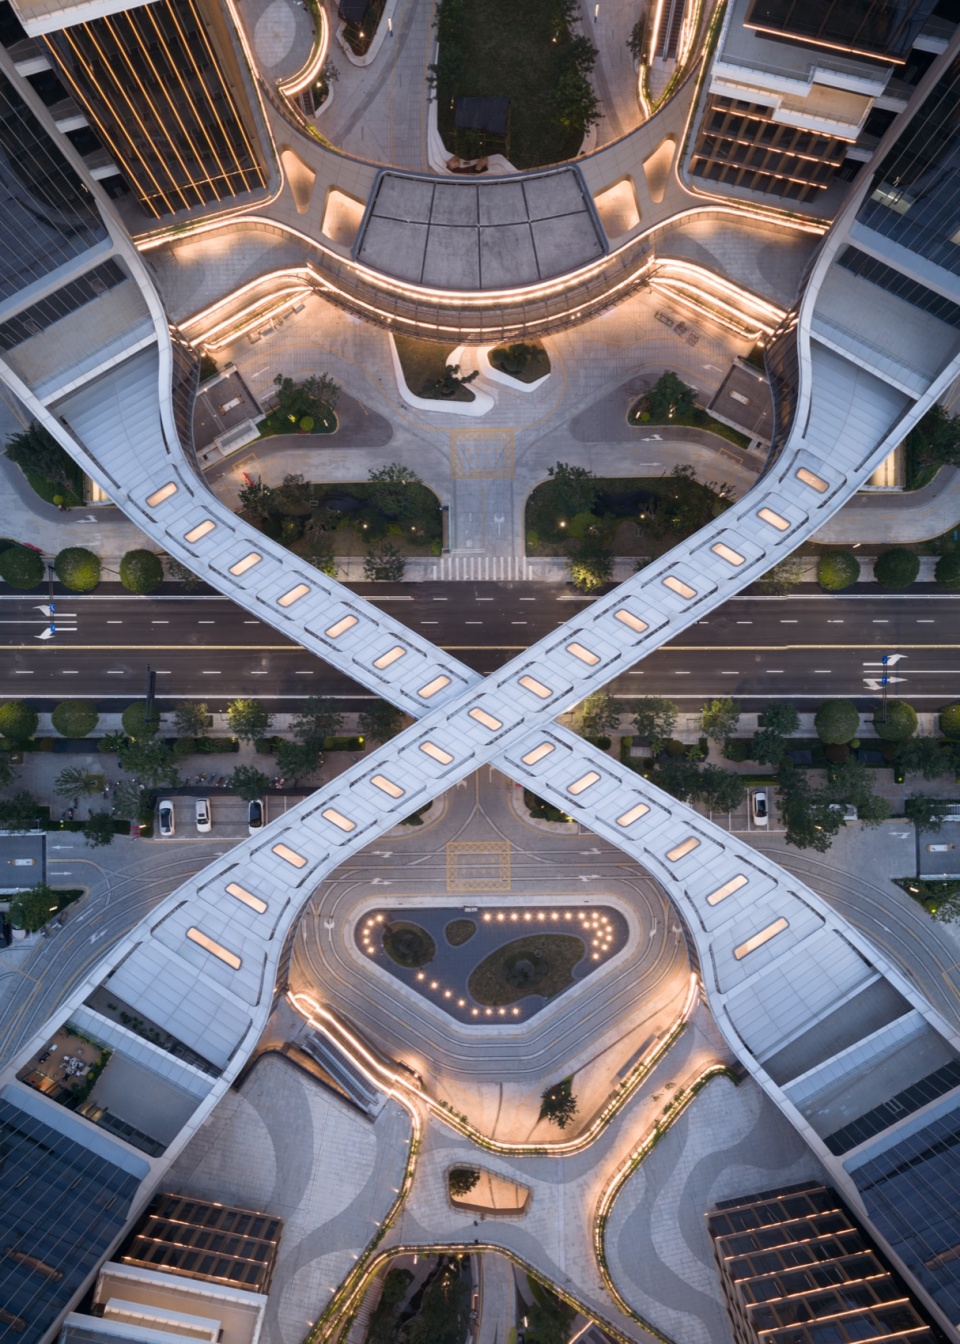
“∞”形街区的X型过街天桥及底层内外街通廊均采用钢结构体系,通过拱形斜撑减少结构跨度,在保证空间开放性的同时控制建造成本。结构体系在本项目中不仅承担力学功能,同时成为空间开放性的保障,使复杂公共空间得以成立。
The X-shaped overstreet skybridges of the “∞”-shaped block and the ground-floor inner/outer street corridors all utilize steel structures. Arched diagonal bracing is used to reduce structural spans, preserving spatial openness while controlling construction costs. In this project, the structural system does not merely fulfill mechanical functions; it acts as a guarantee of spatial openness, allowing complex public spaces to become a reality.
▼X型跨街天桥,X-Shaped Overstreet Skybridge
06 结语:城市公共性驱动下的产业园区 06 Conclusion: An Industrial Park Driven by Urban Public Spirit
微医绿谷的规划设计,本质上是一次关于“产业园区如何转化为城市公共空间”的系统性探索。项目通过城市轴线统筹四个地块,以超大尺度地标塑造城市界面;通过“外紧内松”组织空间结构,实现城市秩序与社区体验的平衡;通过垂直绿谷构建三维生态体系,将自然引入建筑内部;并通过多层公共空间系统重构产业交流方式。
The planning and design of WeDoctor Green Valley is, in essence, a systematic exploration of how an industrial park can be transformed into an urban public space. The project coordinates four plots through an urban axis, sculpting a city interface with a mega-scale landmark; it organizes its spatial layout through a “tight exterior, loose interior” approach to balance urban order with community experience; it builds a three-dimensional ecosystem via a vertical green valley to bring nature inside the architecture; and it restructures industrial interaction through a multi-layered public space system.
▼模型渲染图,Model Rendering
微医绿谷最终呈现的,不只是一个总部园区,而是一种基于数字健康产业的未来城市原型——一个以公共性为核心、以生态为媒介、以城市融合为目标的产业之城。
What WeDoctor Green Valley ultimately presents is not merely a headquarters park, but a future city prototype based on the digital health industry—an industrial city centered on public spirit, mediated by ecology, and aimed at total urban integration.
▼项目区位图,Project Location Map
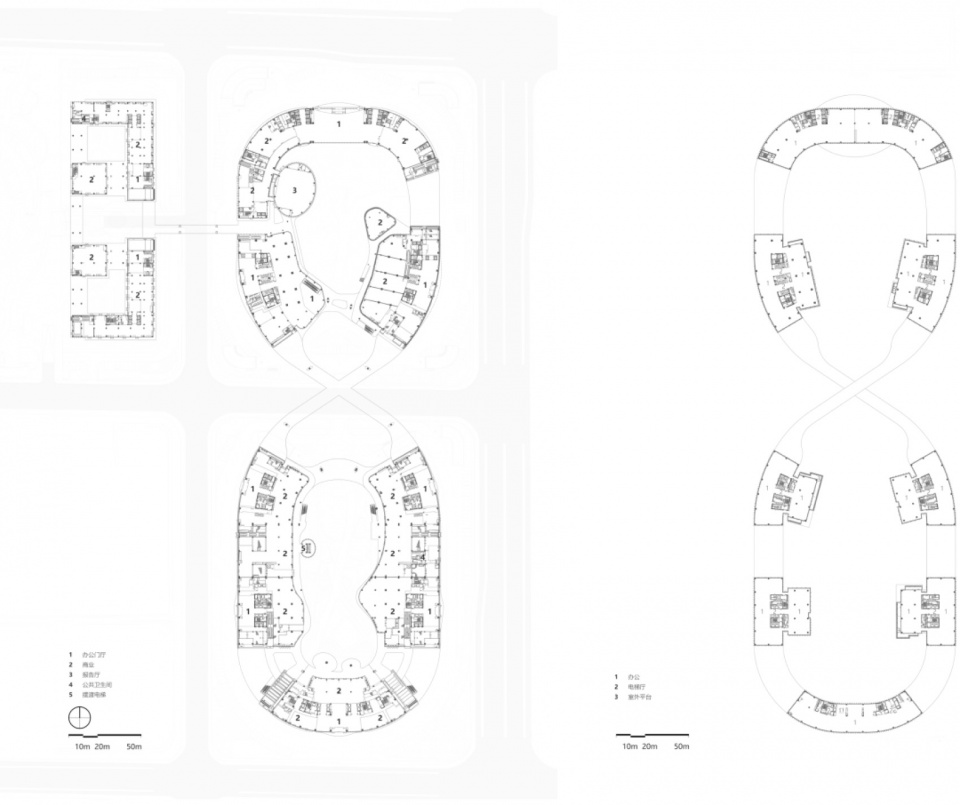
▼一层合并 & 办公标准层平面图,Merged First Floor & Typical Office Floor Plan
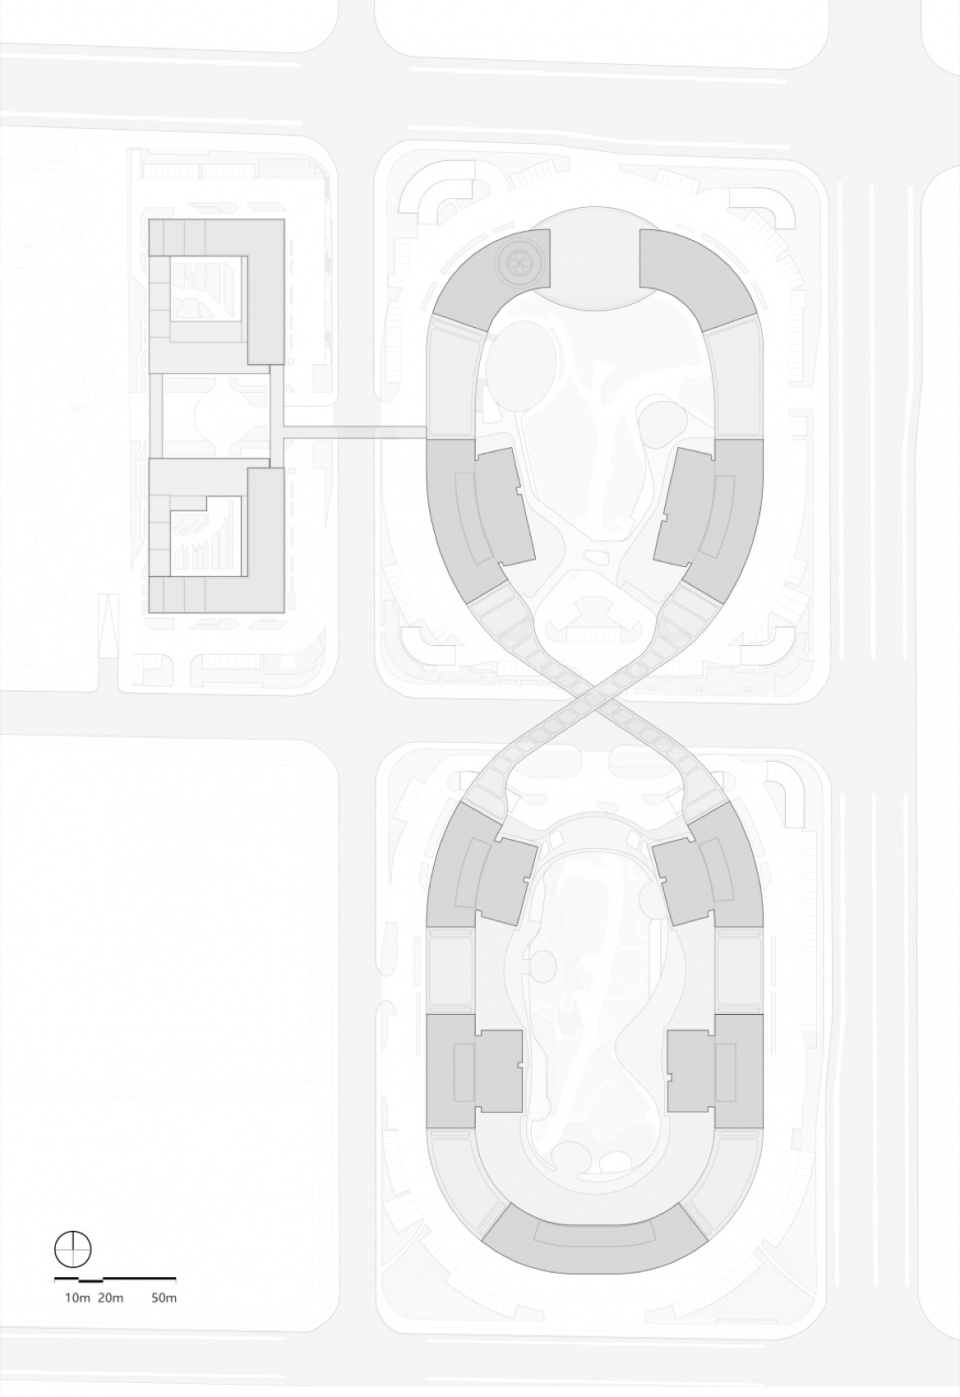
▼总平面图,Master Plan
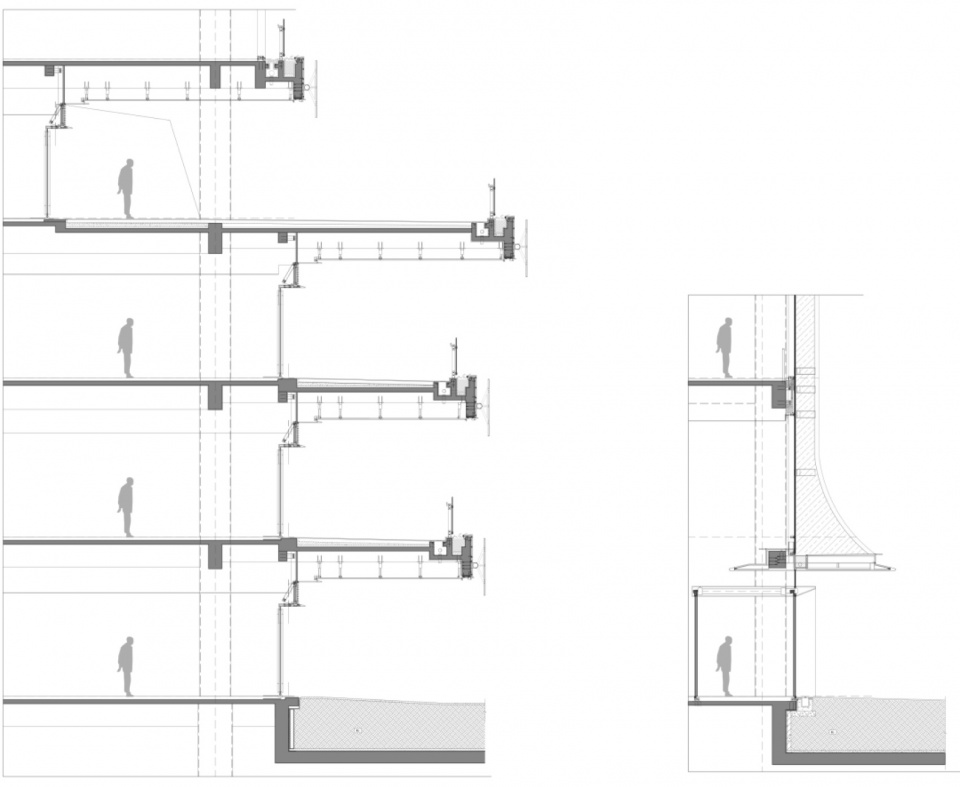
▼内裙房 & 办公大堂节点大样图,Inner Podium & Office Lobby Detailed Section Diagram
Project Information
• Project Name: WeDoctor International Digital Health Center
• Project Location: Hangzhou, Zhejiang
• Detailed Address: Southwest Corner of the Intersection of Jianshe 4th Road and Jinji Road, Xiaoshan District, Hangzhou City, Zhejiang Province
• Typology: Office, Commercial
• Design Year: 2020
• Completion Year: 2025
• Site Area: 97,177.0 ㎡
• Gross Floor Area: 582,162.15 ㎡
• Plot Ratio: 3.0 (Plots 1 & 2) / 4.5 (Plots 3 & 4)
• Client: WeDoctor Yunzhi (Hangzhou) Industrial Co., Ltd.
• Design Firm: gad
Design Team:
Zhang Wei, Wu Kesuo, He Zhen, Qin Jian, Jiang Sheng, Fan Weiping, Wang Yiran, Tao Siliang, Shen Jiangang, Sun Xiaoyu, Wu Gang, Xu Dawei, Xu Yifei, Xu Jingkai, Wang Haoran, Ma Chenglong, Chen Yin, Wang Jianan, Lu Huiting, Chen Shihao, Yao Kemeng, Mu Wanhong, Lu Meijun, Zheng Weijian, Lin Pingping, Pan Yibin
Technical Design:
• Structural Engineering: Ren Guangyong, Lu Hui, Miao Wei, Ye Wuqiang, Liu Bin, Li Songhai, Sun Dianyu, Tang Xuchao, Ni Weijie, Tang Yuwei, Xue Jinke, Yang Huang, Xu Songbin, Du Haiqiang, Liu Jun, Zhan Xun, Zeng Xianyuan, Chen Bin
• MEP Engineering: Cui Daliang, Lu Baiqing, Yao Guocai, Tang Yonghui, Shao Maoqing, Yu Tao, Wei Qiaoling, Sun Shurong, Luo Jianjun, Qian Jun, Hong Lijing, Hu Ting, Shi Jincheng, Xie Qihan, Huang Qi, Li Fangfang, Zhong Tianli, Wei Wei, Fang Yuanyuan, Wu Meiyan, Su Wenhui, Cai Peiling, Gu Kaiwei, Pan Xiaoyan, Wang Yue, Chen Guoping, Wu Bingsong, Cao Jun, Yang Guanghao, Wang Lei
• Façade Engineering: Xia Fenghui, Liu Qianlong, Chen Changqing, Dai Bentao, Wang Xiuwei, Hu Jiayuan, Li Yuenong, Zou Qiaoshan
• Floodlighting Design: Liang Yunhai, Li Hongping
• Project Planning: Chen Liju, Chen Ye
• Interior Design: Yinshi (Hangzhou) Space Design Co., Ltd.
• Landscape Design: The Landscape Architecture Design and Research Institute of China Academy of Art Co., Ltd. (Plots 1, 2 & 3) / Hangzhou Wusen Landscape Planning and Design Co., Ltd. (Plot 4)
• Photography: Right Angle Image (Zhuge Photography) / Hou Bowen