Stara Fužina社区中心,斯洛文尼亚 / OFIS Architects
Stara Fužina 的文化与社区中心建于1983年,由村民和更广泛的当地社区通过自筹资金共同建造。这是集体责任感的非凡表达:人们自愿贡献部分个人收入,以及时间、劳动和知识,为村庄的文化、社交和公共生活打造一个空间。他们建立自己文化中心的努力可追溯至二战后初期,当时在曾经的 Zois 庄园中布置了一个带舞台的临时大厅。在数十年的需求未得到回应之后,社区主动掌握了主动权,创建了所需的基础设施。从一开始,这座建筑就不仅仅是一个公共设施——它是地方认同、团结和共同记忆的物质表达。
The Cultural and Community Centre in Stara Fužina was built in 1983 through the self-contribution of the villagers and the wider local community. It was an extraordinary expression of collective responsibility: people voluntarily contributed part of their personal income, as well as their time, labor and knowledge, in order to create a space for the cultural, social and public life of the village. Their efforts to establish their own cultural center date back to the years after the Second World War, when a temporary hall with a stage was arranged in the former Zois manor. After decades in which this need remained unanswered, the community took the initiative into its own hands and created the infrastructure it needed. From the very beginning, the building was therefore more than a public facility — it was a material expression of local identity, solidarity and shared memory.
▼改造后的社区中心,the community center after renovation
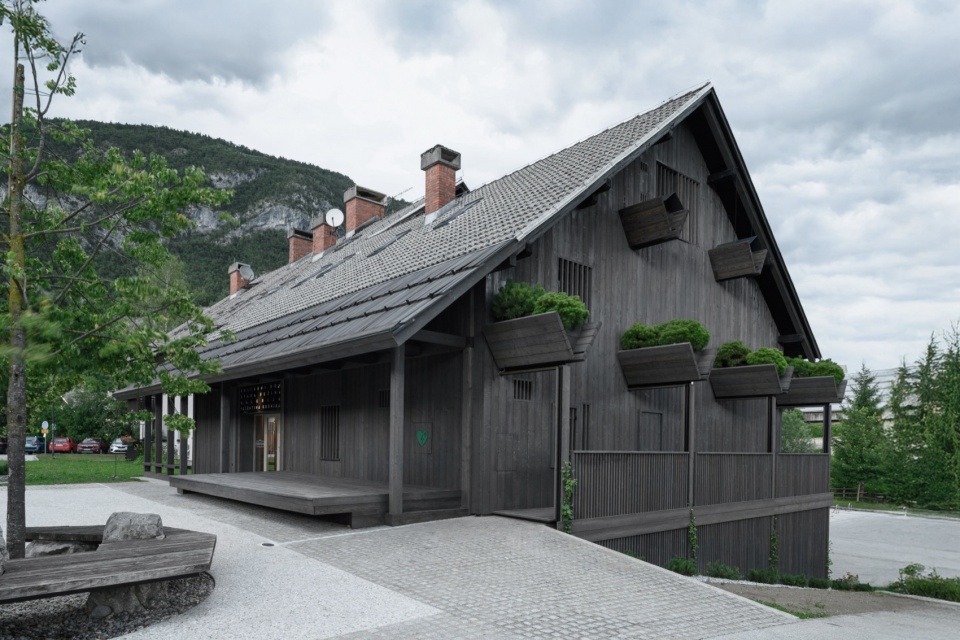
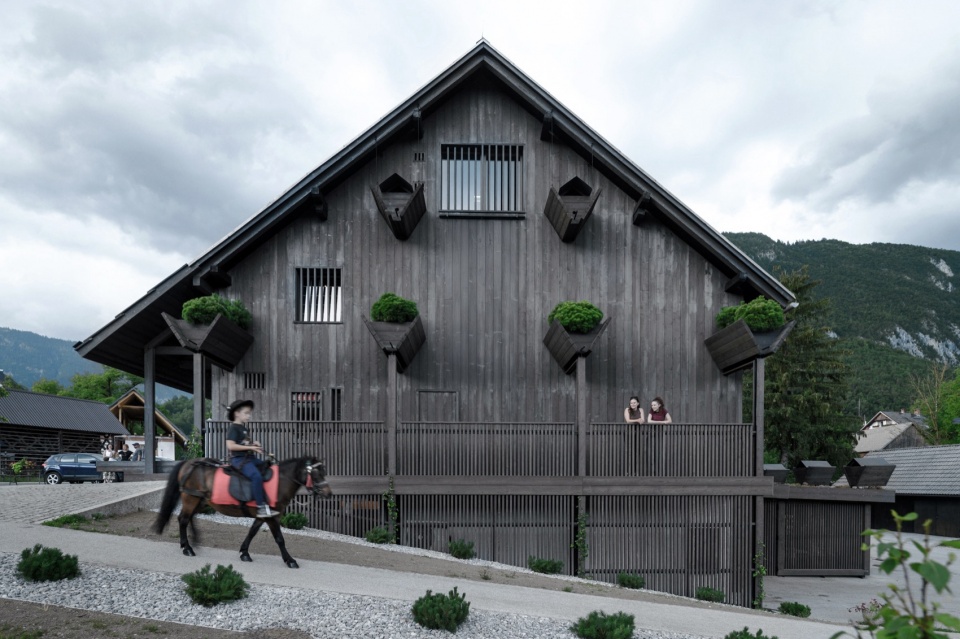
▼外观概览,exterior views of the project
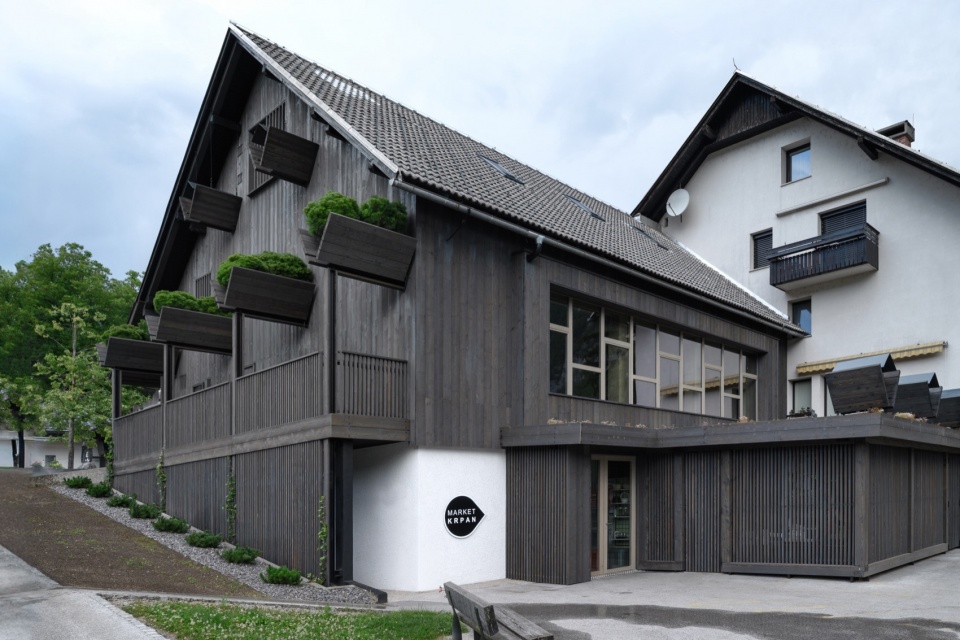
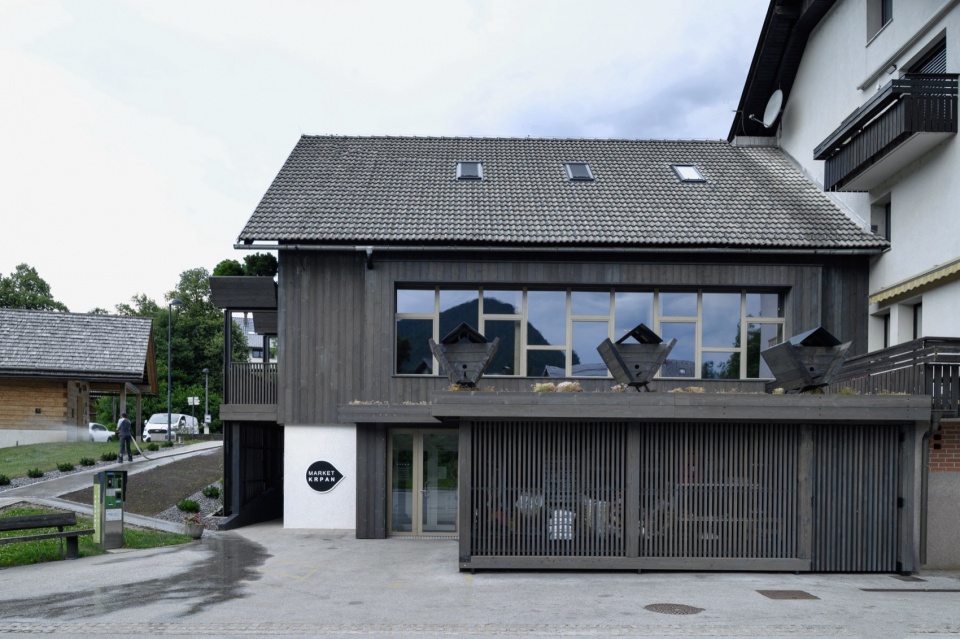
四十多年后,距其建成近半个世纪之际,改造工程延续了这一故事。该项目不仅是对建筑的翻新,更是将文化中心重新定位在村庄当代生活中的一次努力。它基于一个信念:这样的场所必须保持为当今社区的开放平台——一个聚集、创作、工作、学习和连接不同世代的地方。
▼原状与改造过程,original state and renovation process
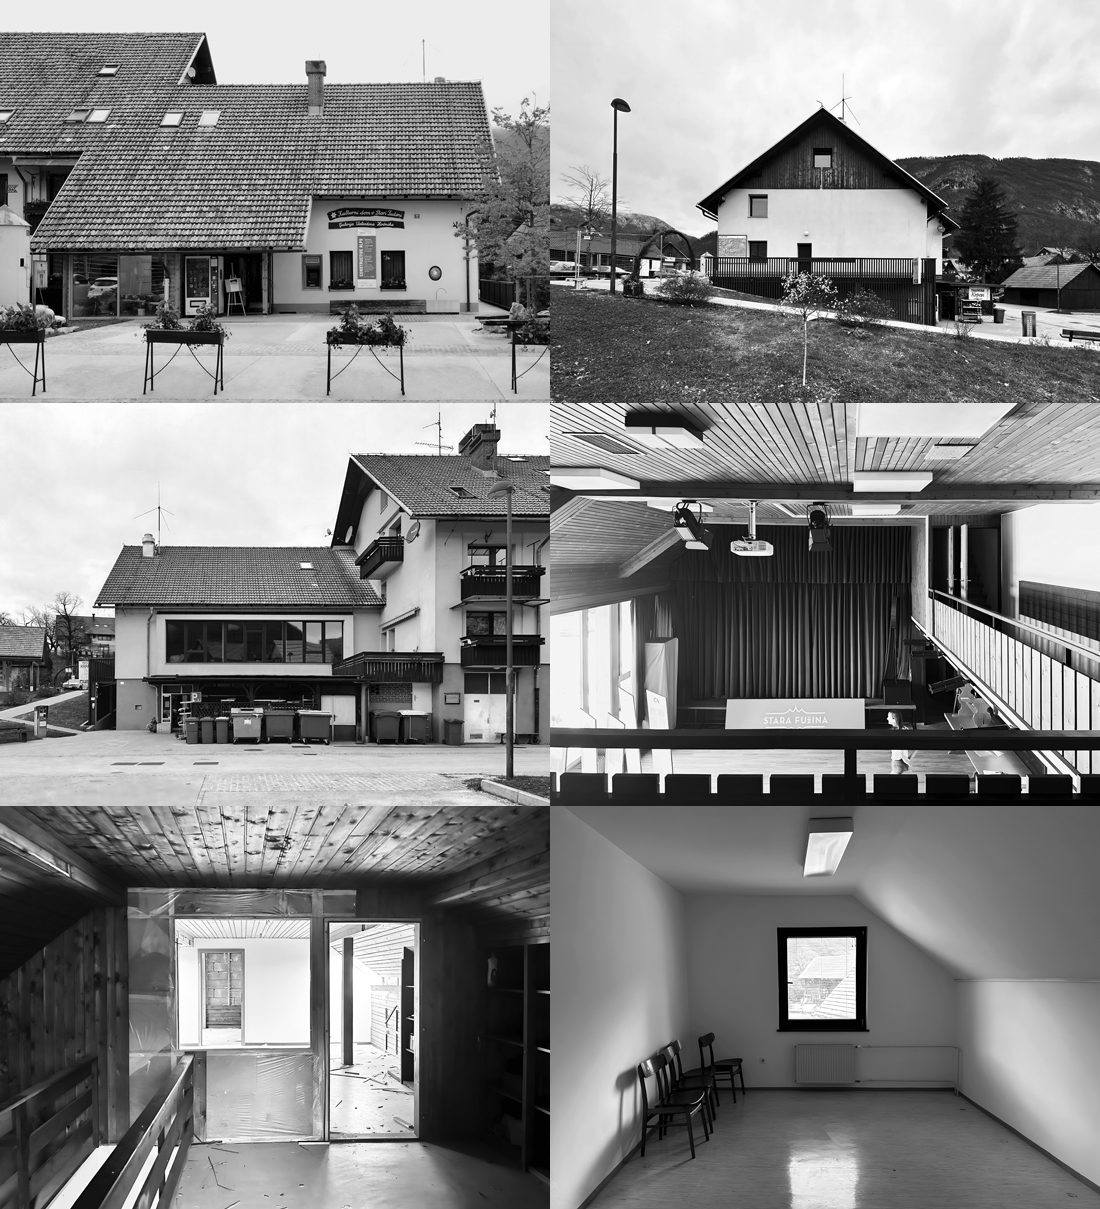
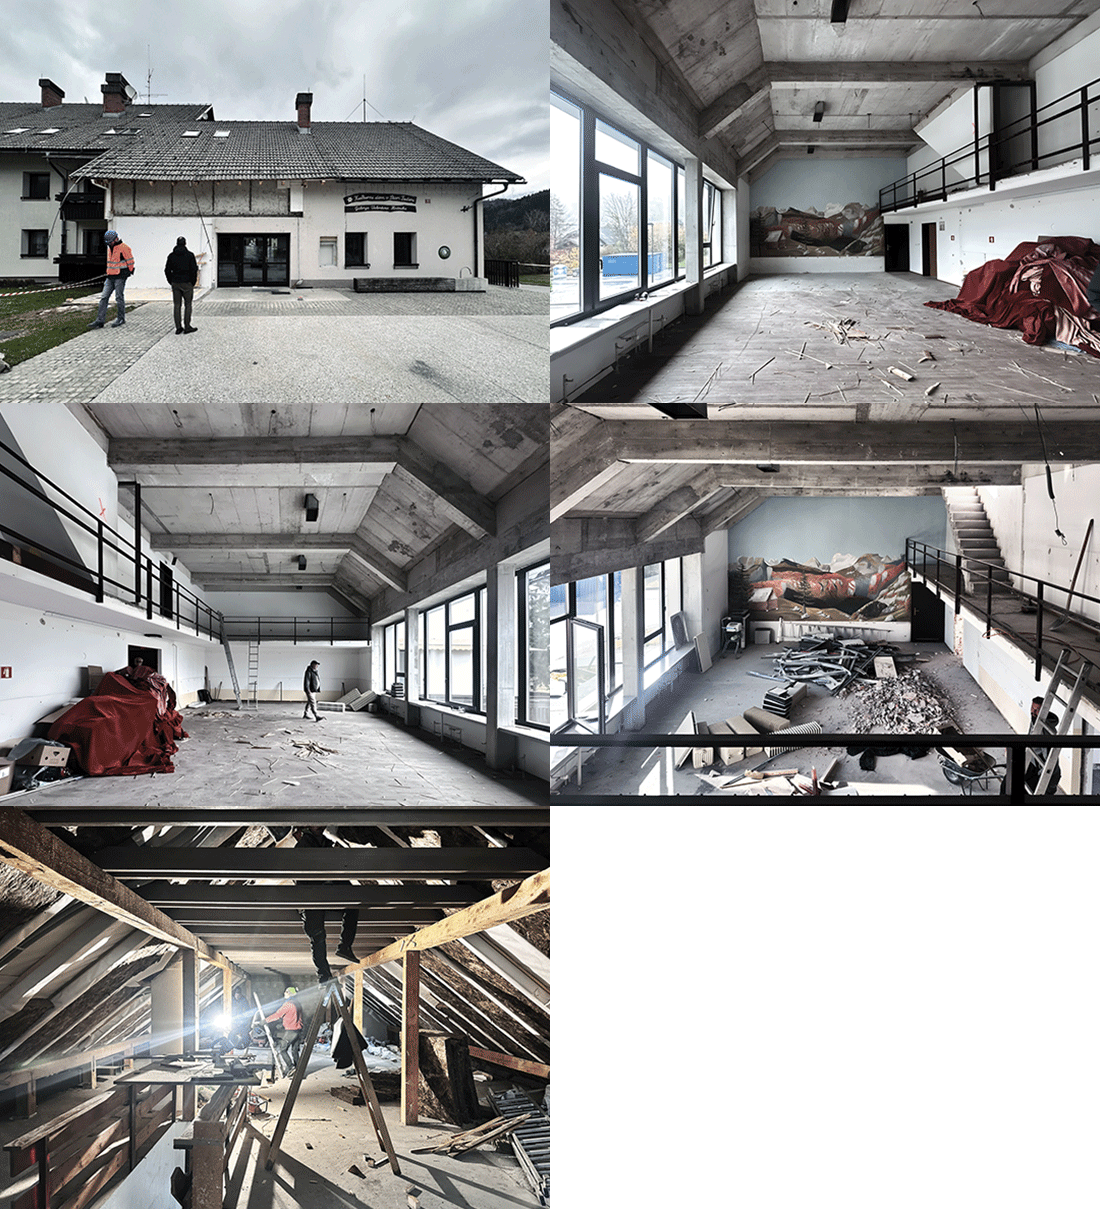
More than four decades later, almost half a century after its construction, the renovation continues this same story. The project is not only a refurbishment of the building, but also a renewed positioning of the cultural center within the contemporary life of the village. It is based on the belief that such a place must remain an open platform for the community today: a place for gathering, creating, working, learning and connecting different generations.
▼入口立面,facade of the entrance
▼凉廊,logia space
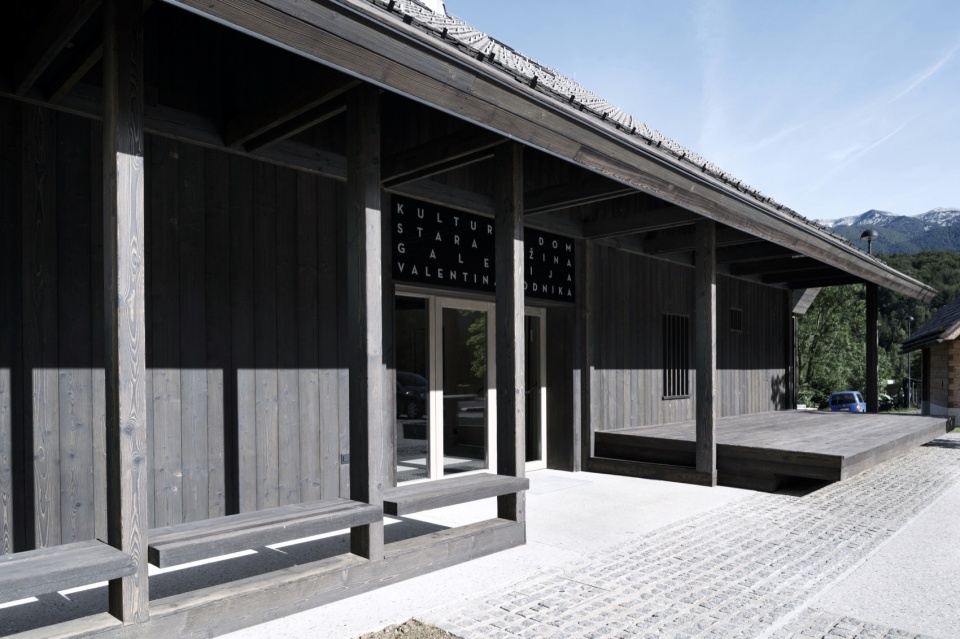
▼入口,entrance
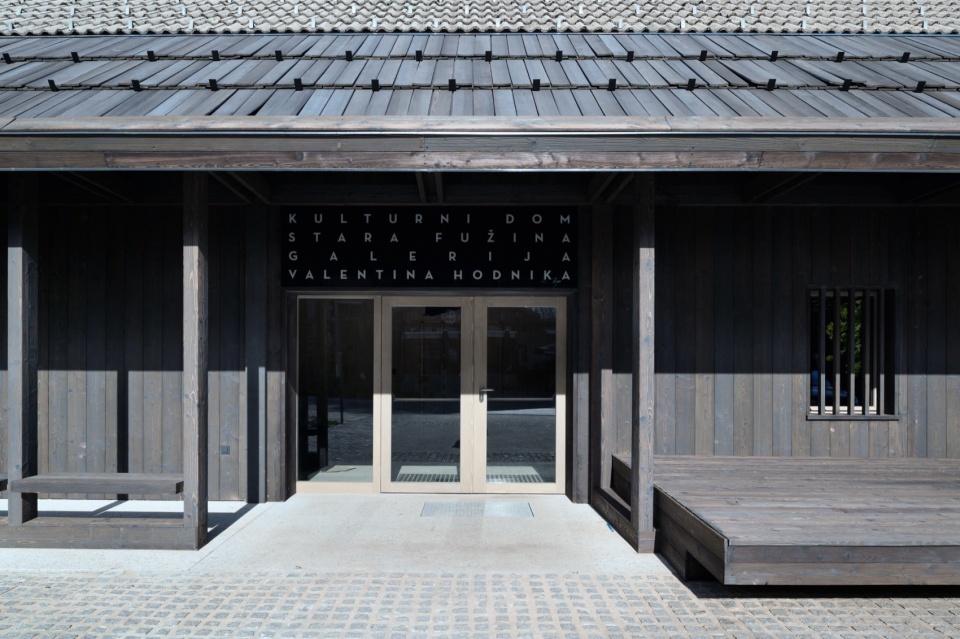
▼入口凉廊,logia at the entrance
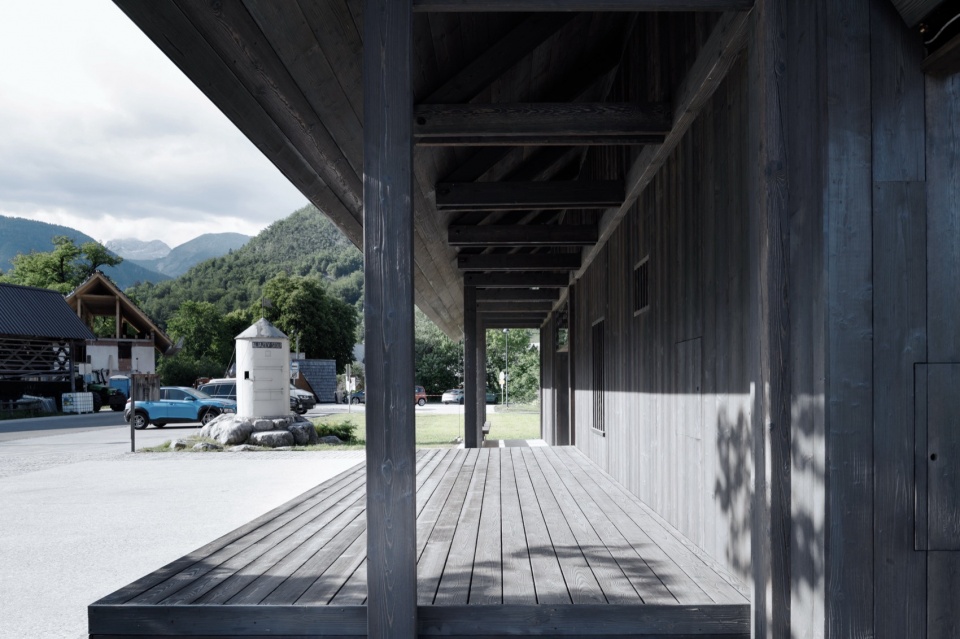
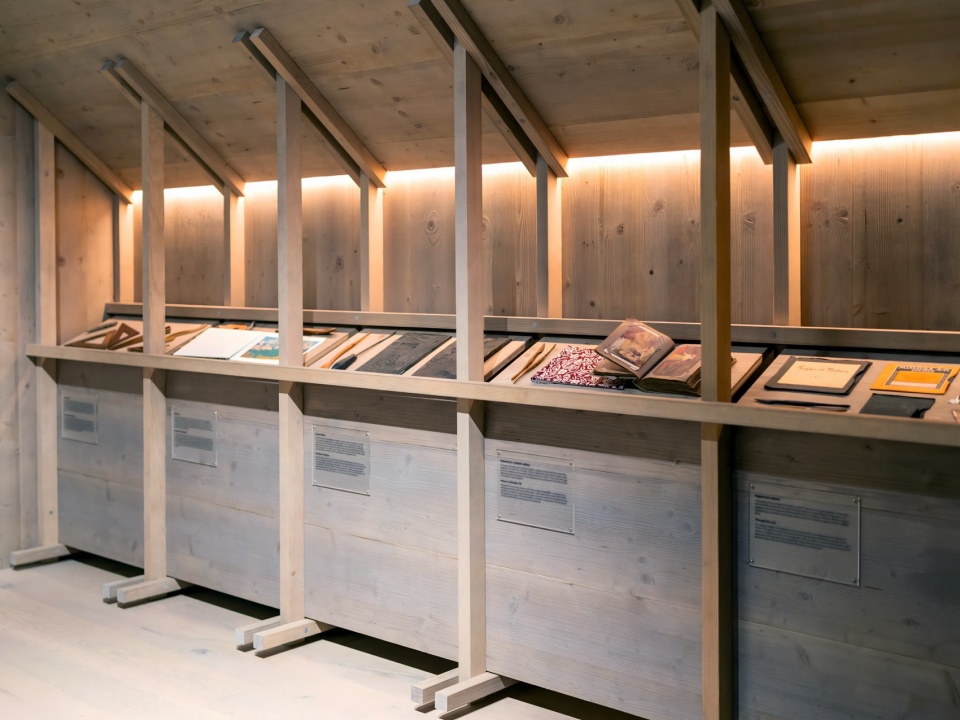
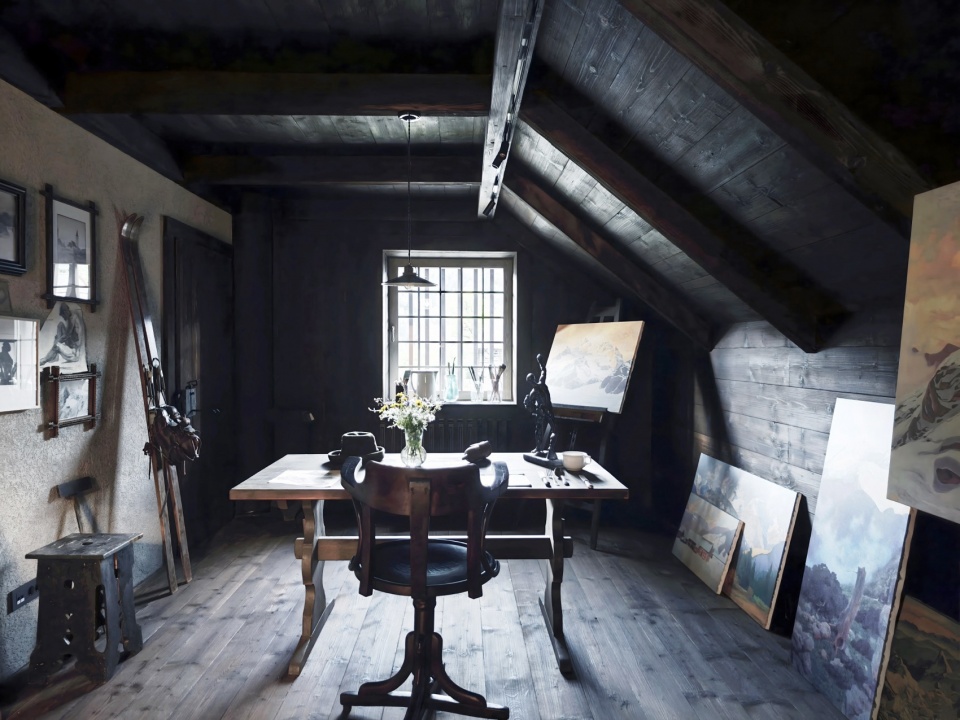
改造的一个重要组成部分是纳入 Valentin Hodnik(1896–1935)的画廊与纪念室。Hodnik 是博希尼(Bohinj)山脉的画家,也是与 Stara Fužina 相关的重要艺术家之一。他的作品深深植根于该地区的文化记忆。因此,画廊不被视为一个孤立的博物馆项目,而是文化中心不可分割的一部分。通过这种方式,艺术遗产成为社区日常生活的一部分,也成为该地当代文化认同的基石之一。
▼轴测分析图,analysis diagram
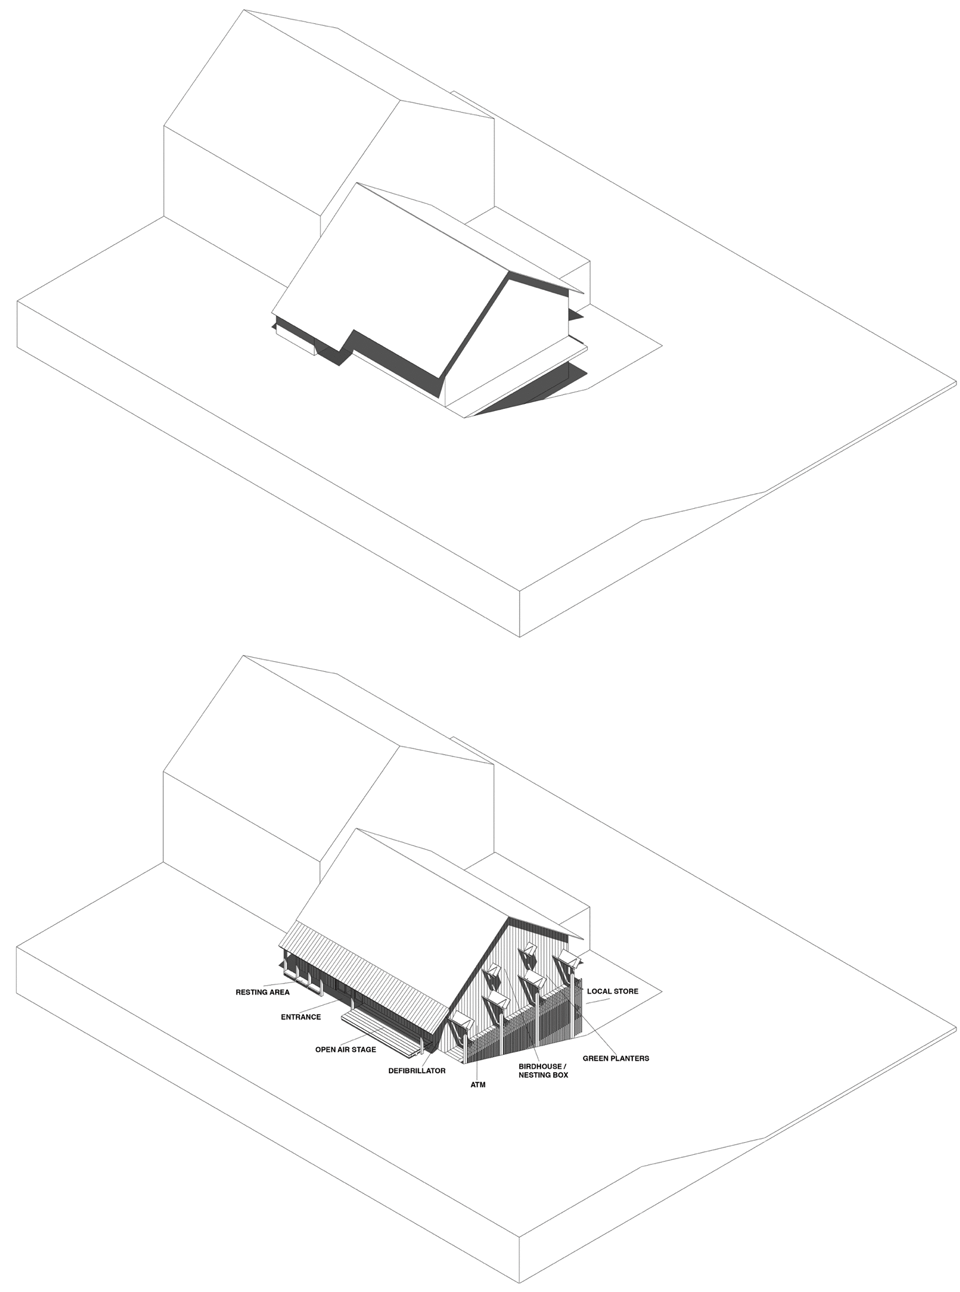
An important part of the renovation is the inclusion of the Gallery and Memorial Room of Valentin Hodnik (1896–1935), the painter of the Bohinj mountains and one of the key artists connected to Stara Fužina. His work is deeply embedded in the cultural memory of the area. The gallery is therefore not conceived as an isolated museum program, but as an integral part of the cultural center. In this way, artistic heritage becomes part of the everyday life of the community and one of the foundations of the contemporary cultural identity of the place.
▼通告空间,double-height space
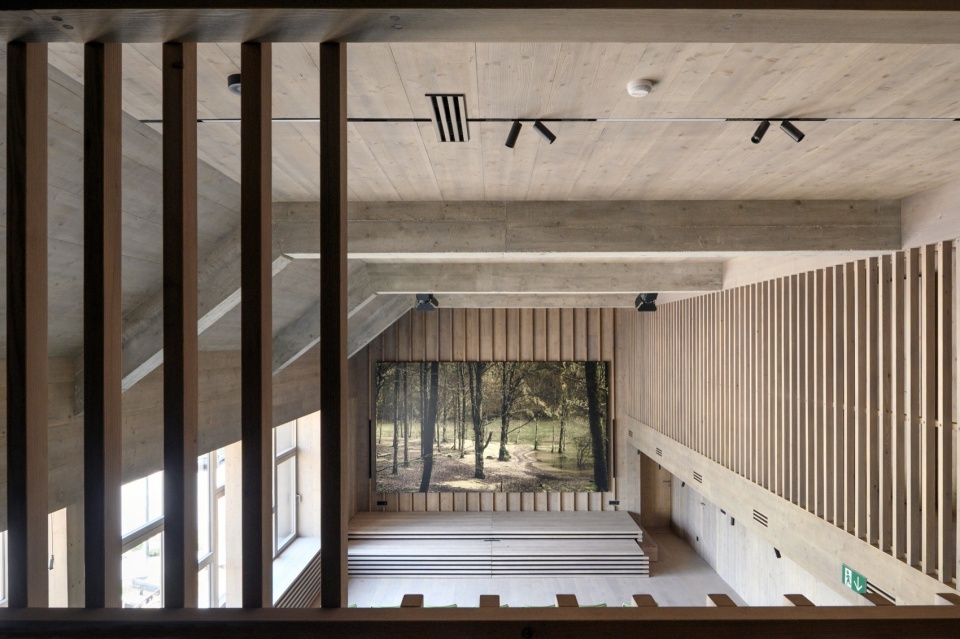
▼二层走廊,upper floor hallway
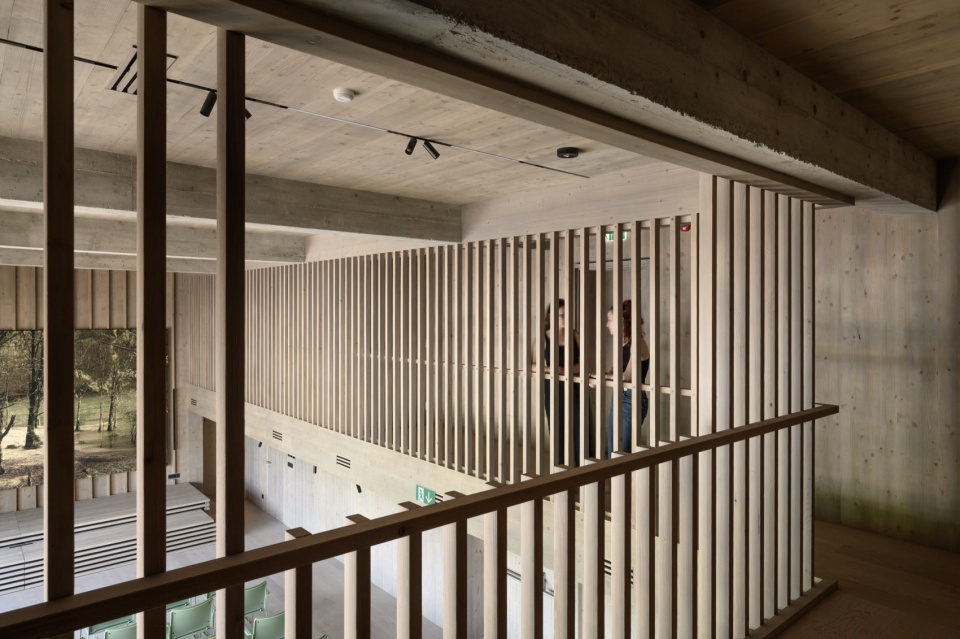
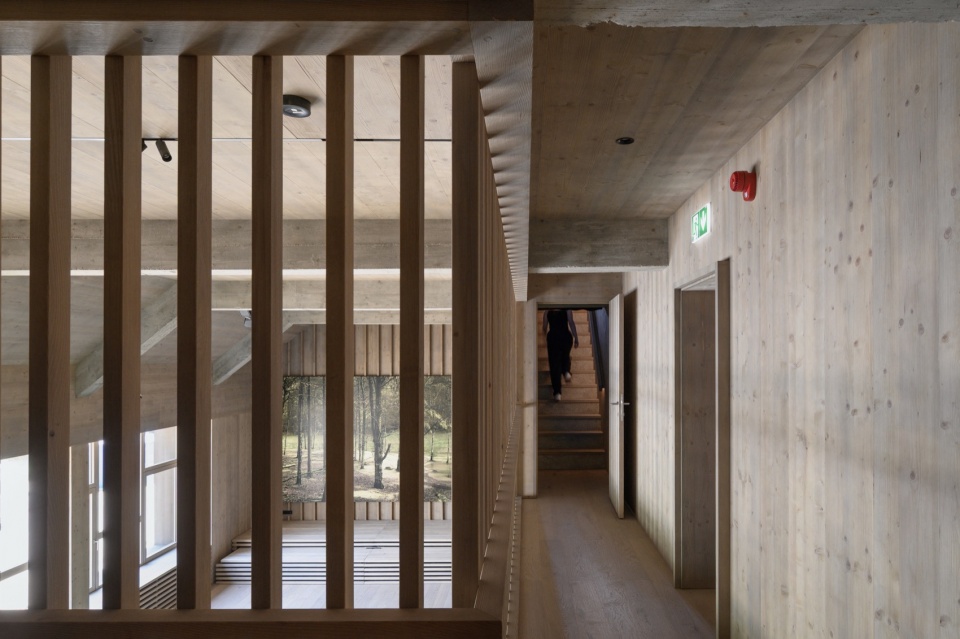
▼工作室与社交空间,work space and social space
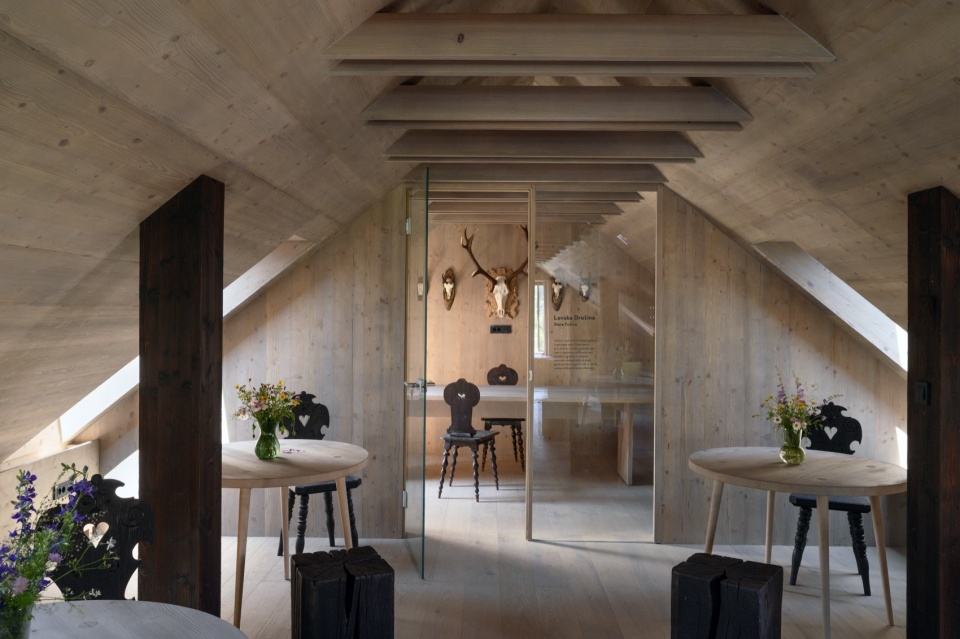
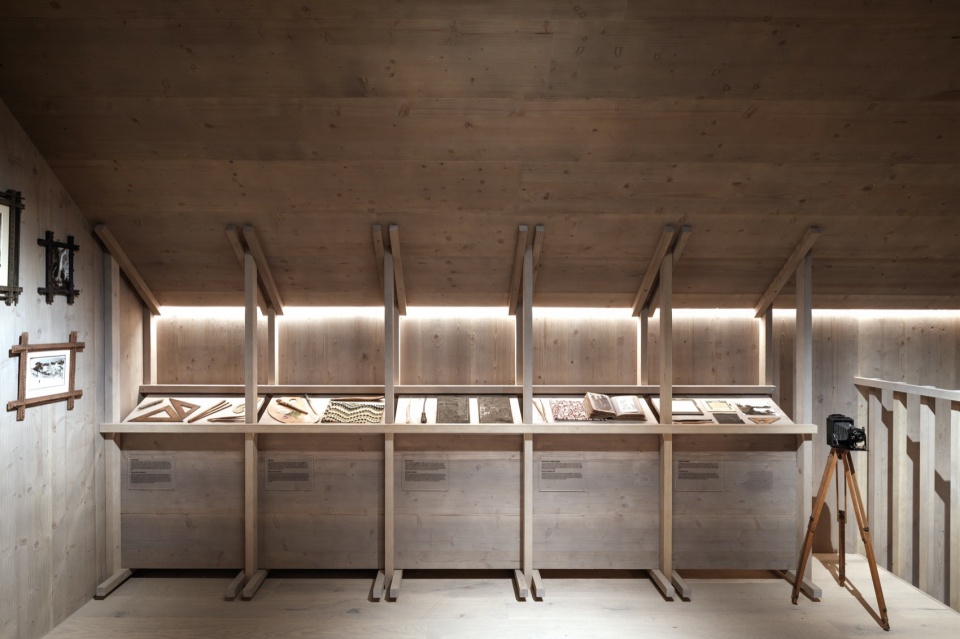
▼展示空间,display area
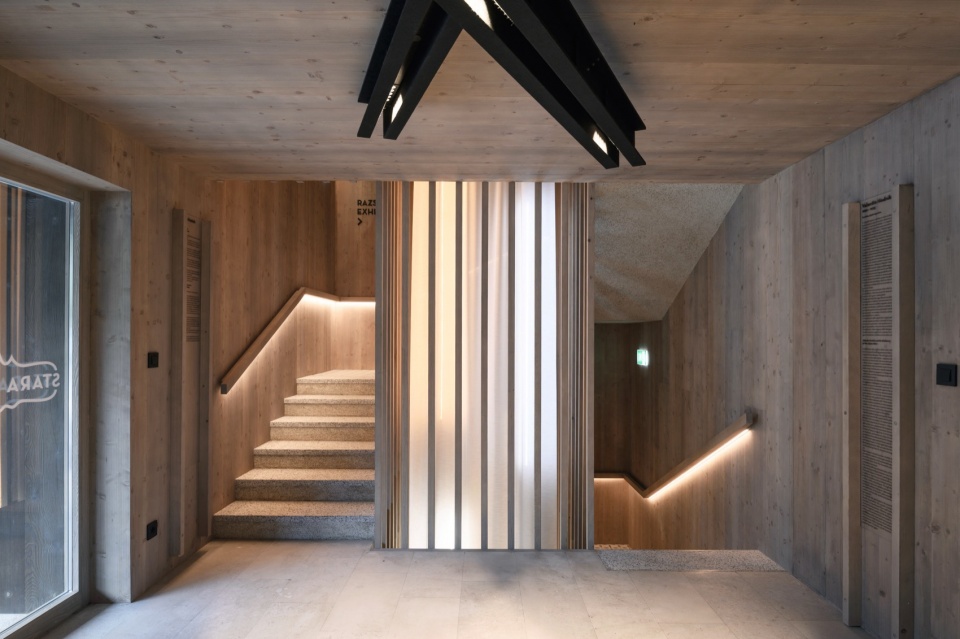
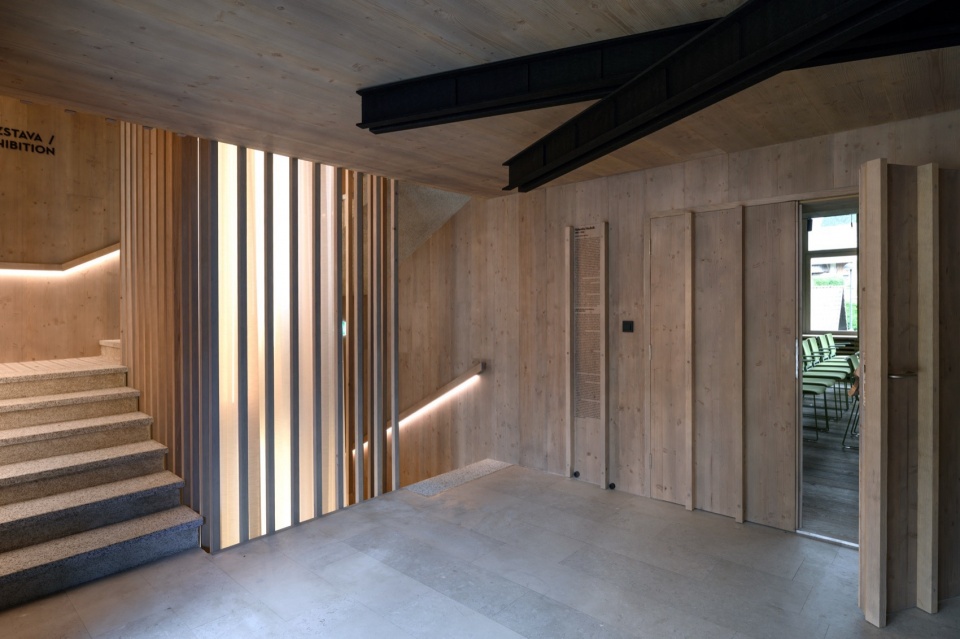
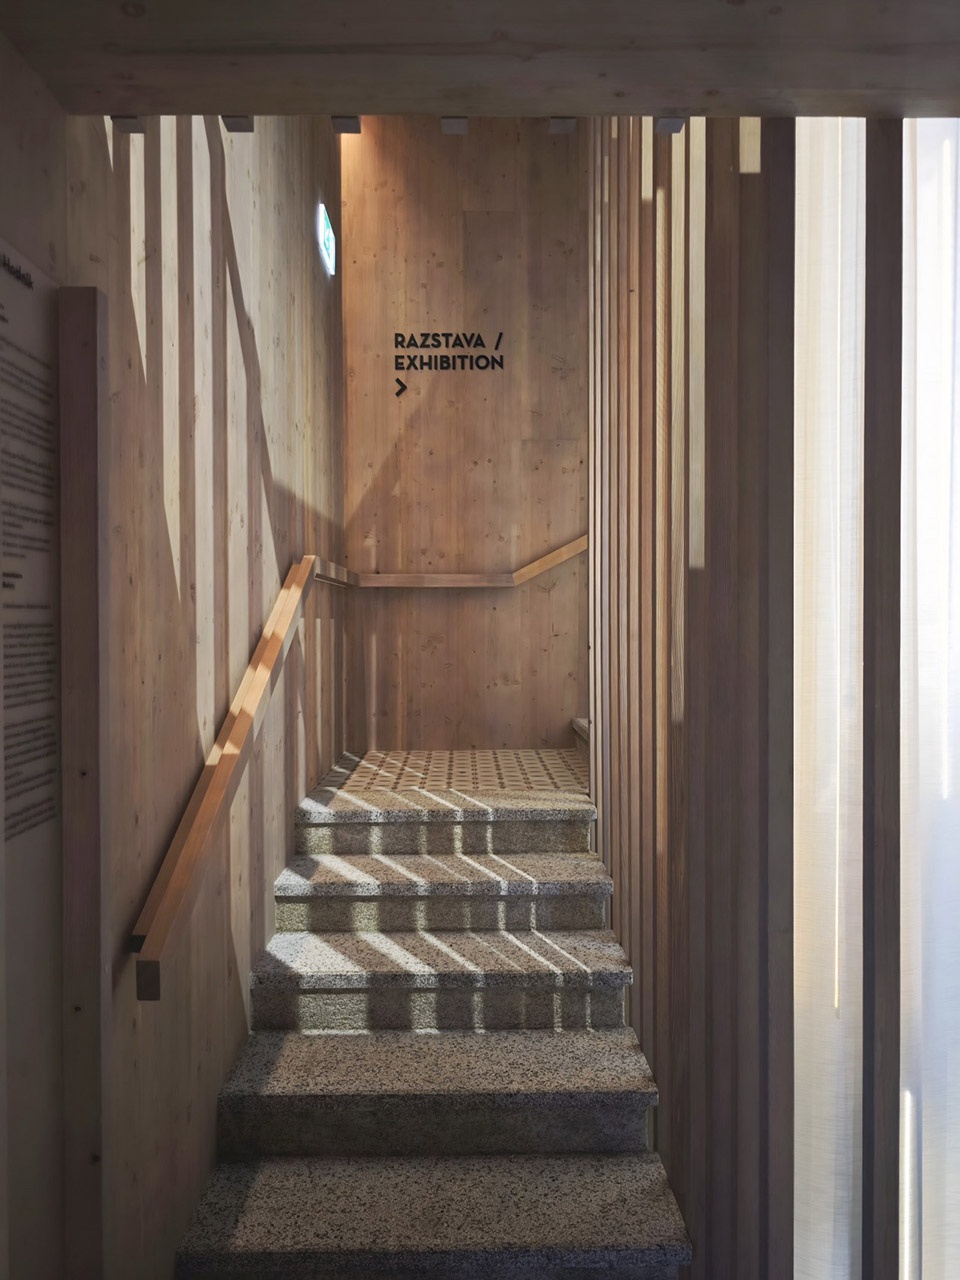
▼楼梯,staircase
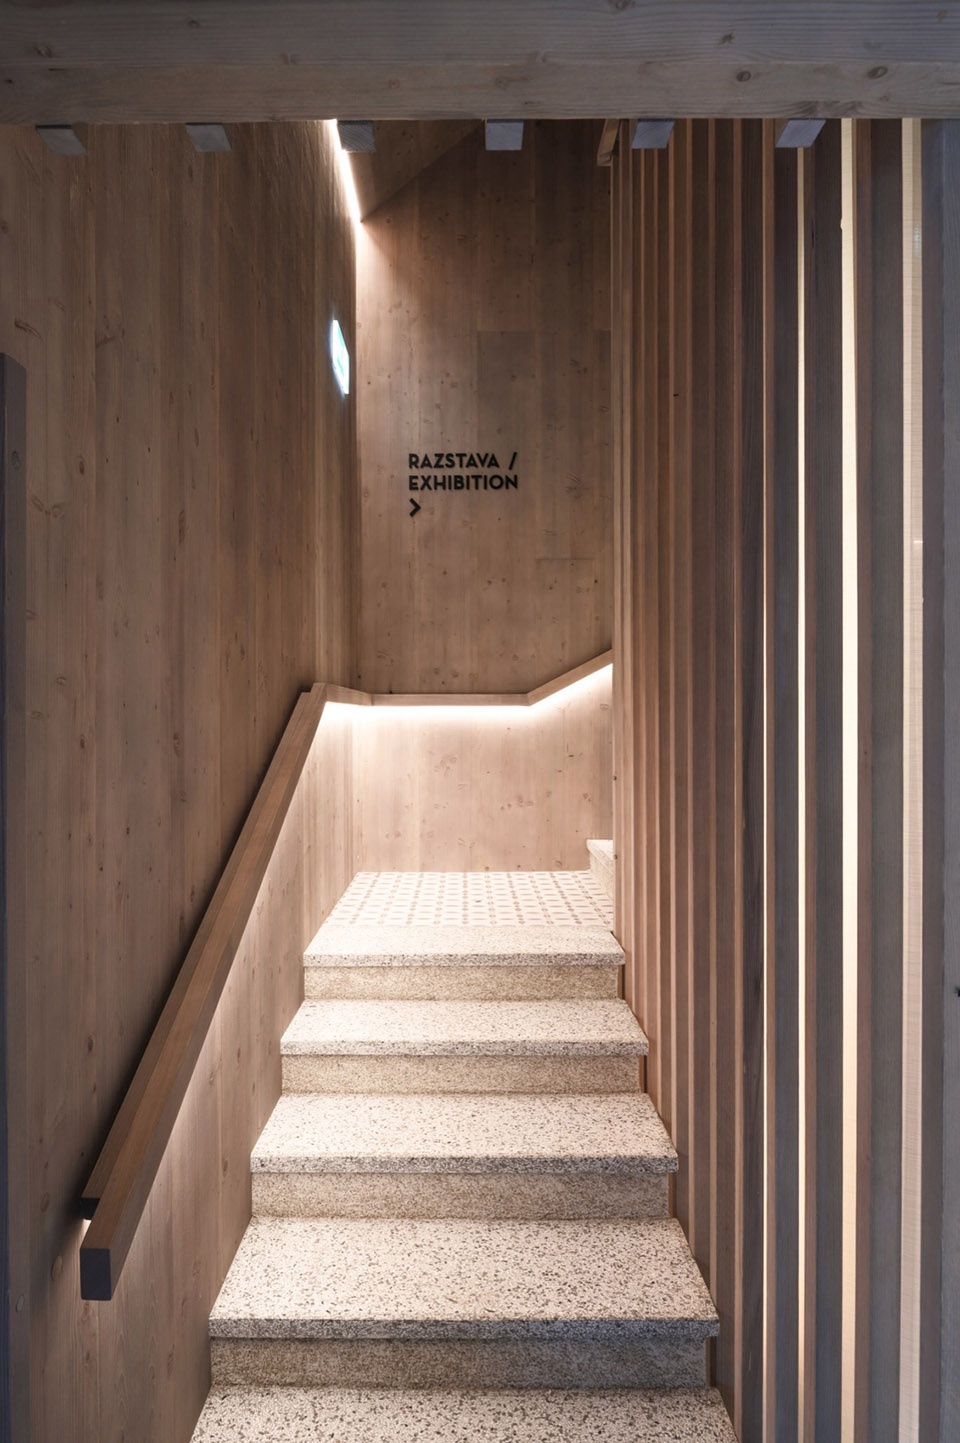
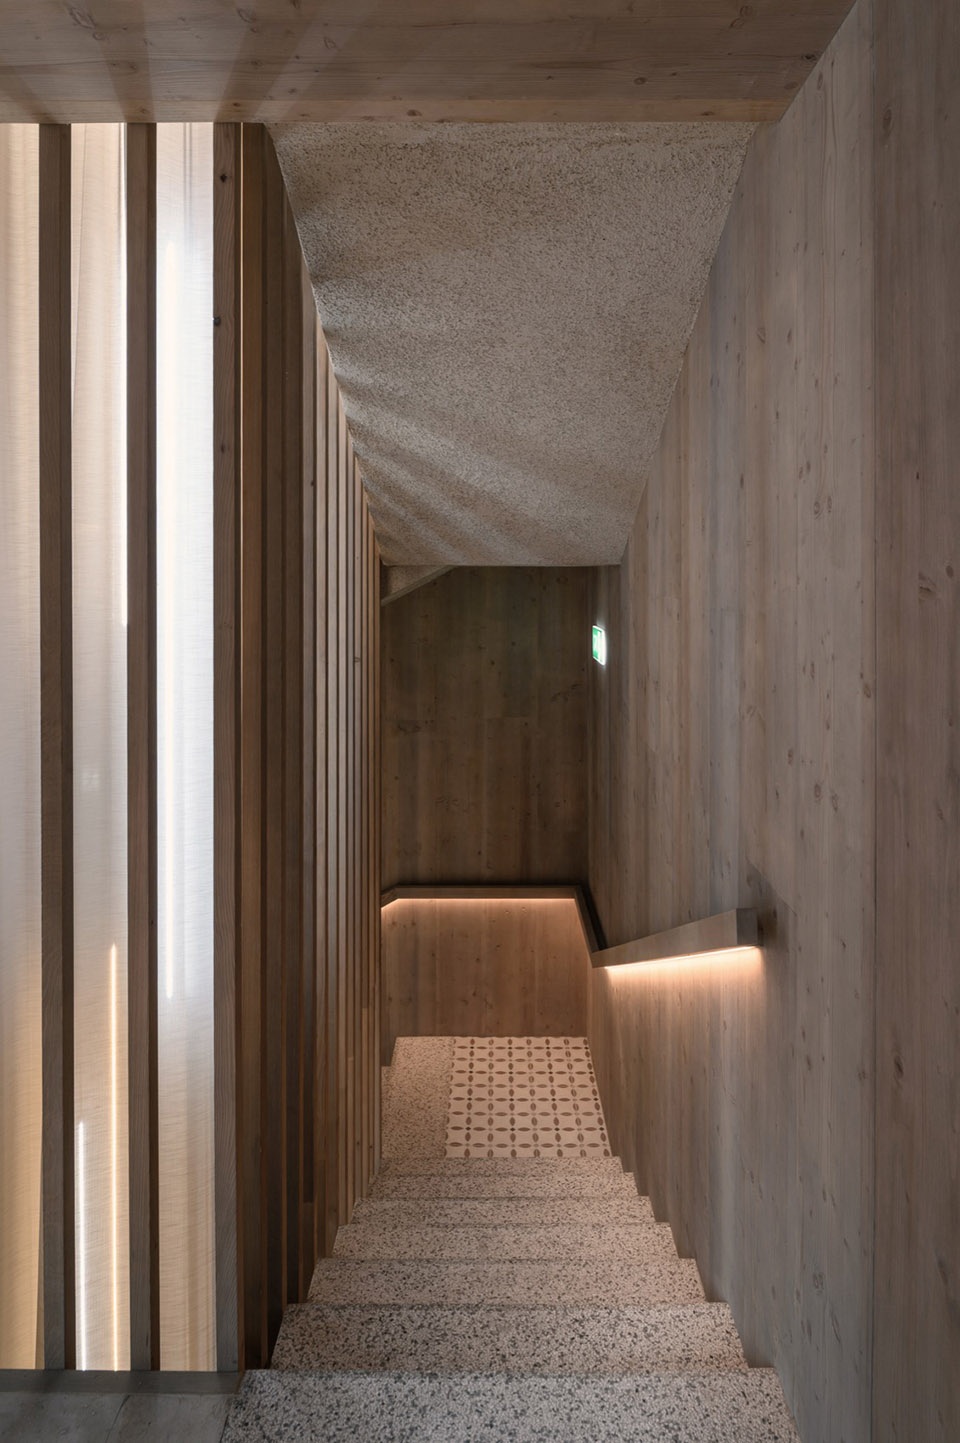
更新后建筑的功能组合包括多功能厅、画廊空间、共享办公区、社区活动室、狩猎协会活动用房及配套服务区域。这种多样化的使用方式使建筑全年保持活力,服务于不同的用户群体——从当地居民到博希尼的游客。
The program of the renewed building combines a multipurpose hall, gallery spaces, co-working offices, rooms for the local community, spaces for the hunting association and supporting service areas. This diversity of uses allows the building to remain active throughout the year and to serve different groups of users — from local residents to visitors to Bohinj.
▼多功能厅,the multipurpose hall
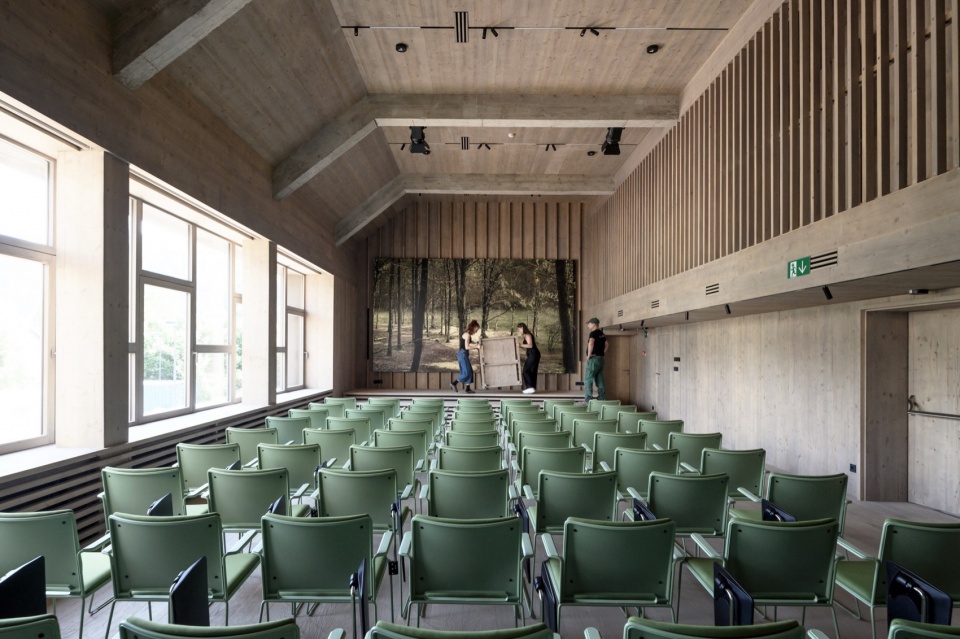
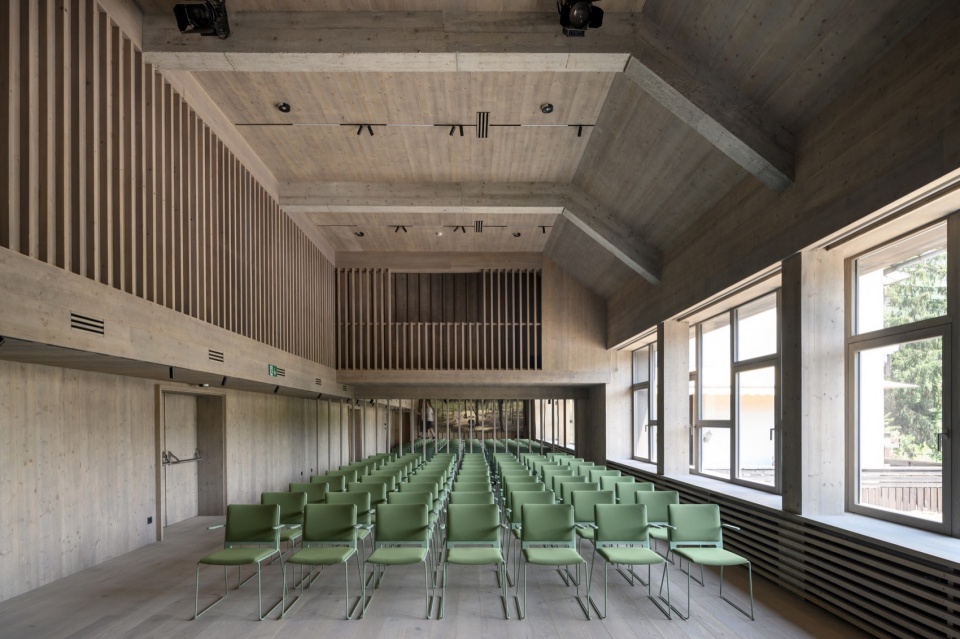
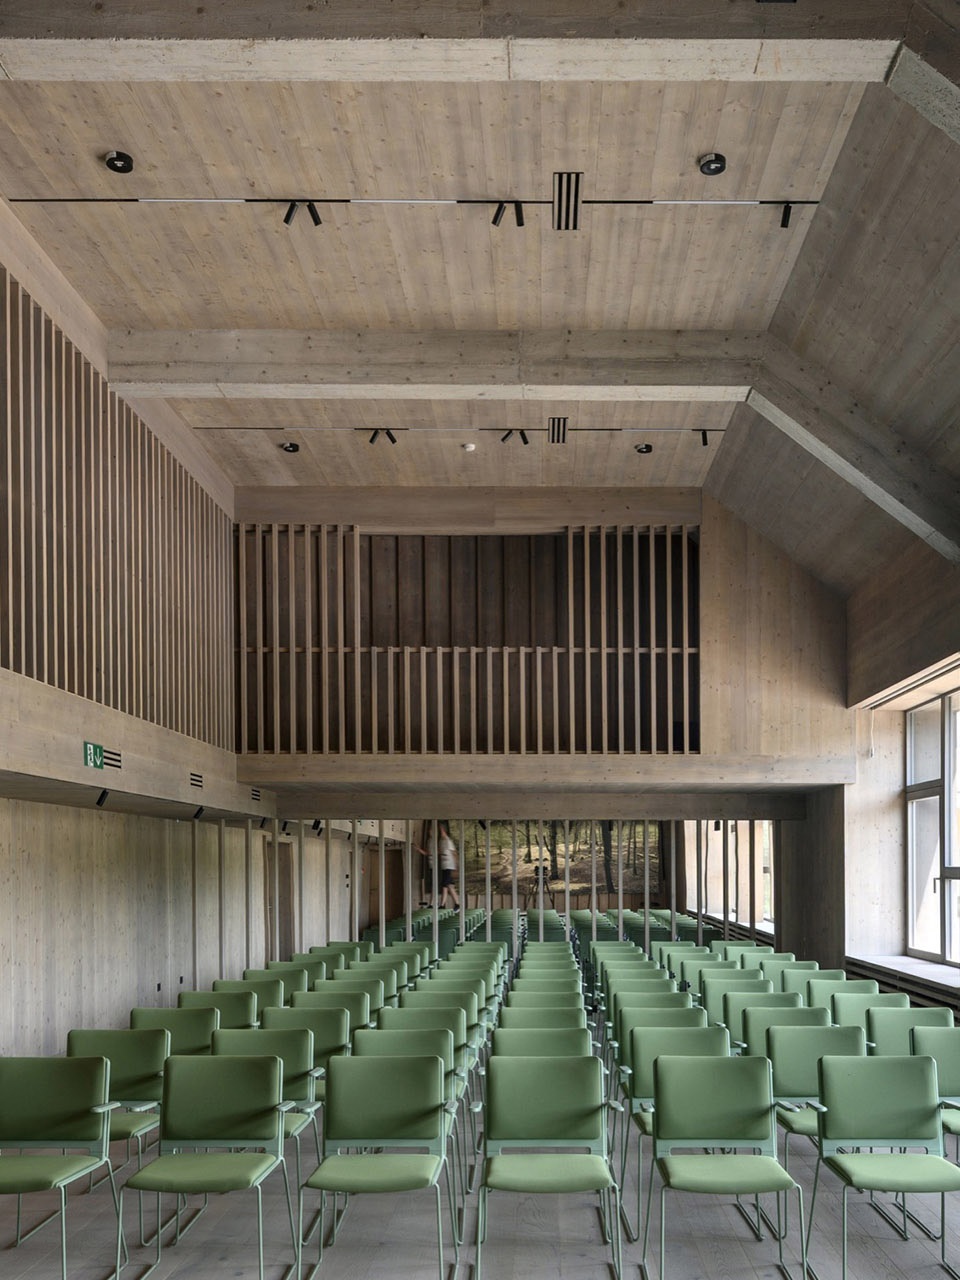
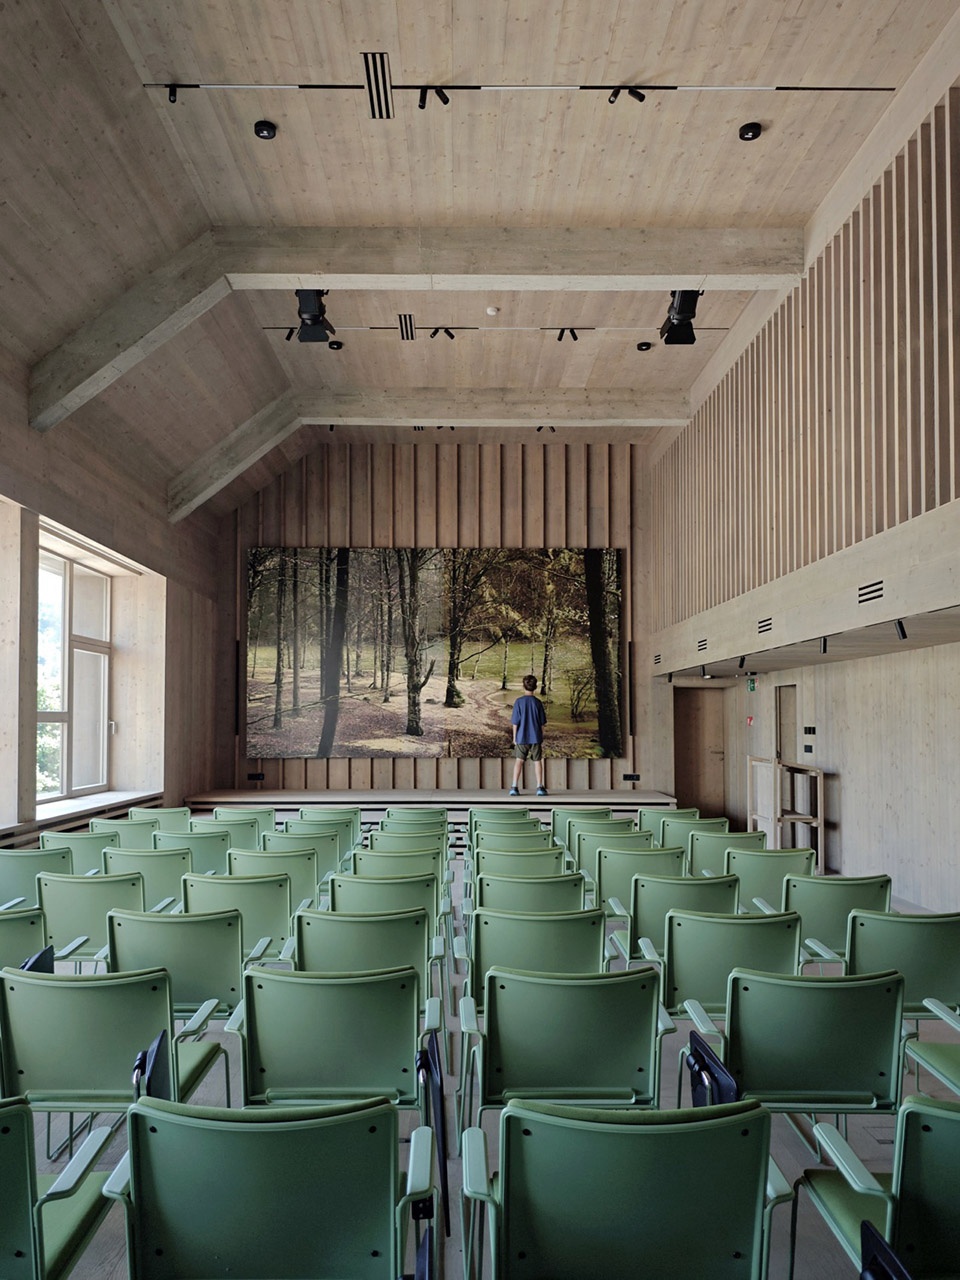
改造超越了建筑本身,延伸至公共空间。新的有顶舞台支持户外活动举办,而翻新后的市场入口、ATM区域和有顶座位区共同构成了村庄生活的新中心。一个曾经以交通为主导、空间品质退化的区域被转化为集会议、文化活动和日常使用于一体的广场。
The renovation extends beyond the building itself and continues into the public space. The new covered stage enables outdoor events, while the renewed entrance to the market, the ATM area and covered seating spaces help form a new center of village life. A former traffic-dominated and spatially degraded area is transformed into a square for meetings, cultural events and everyday use.
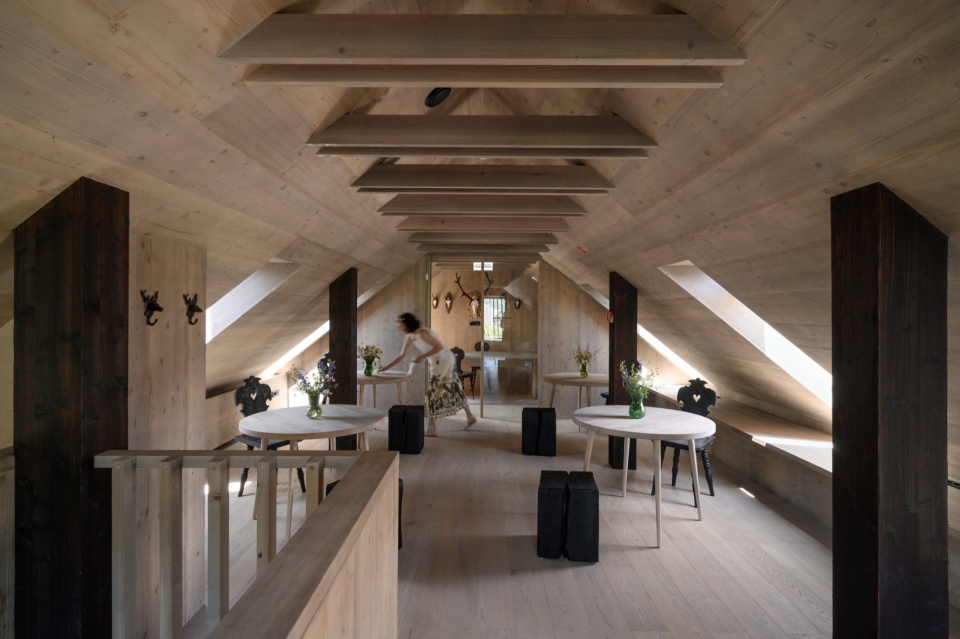
▼阁楼共享办公空间,the attic shared office space
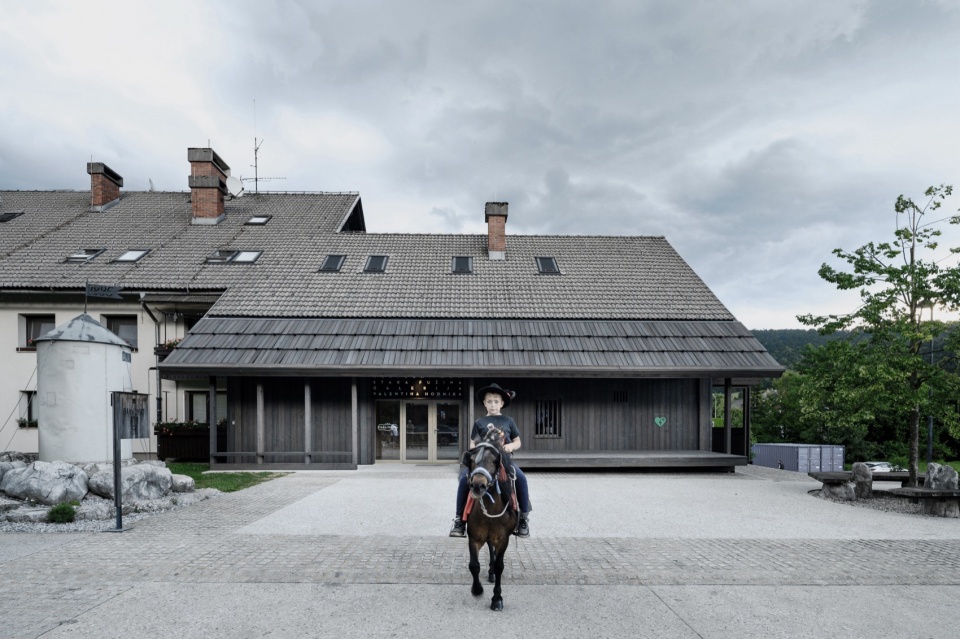
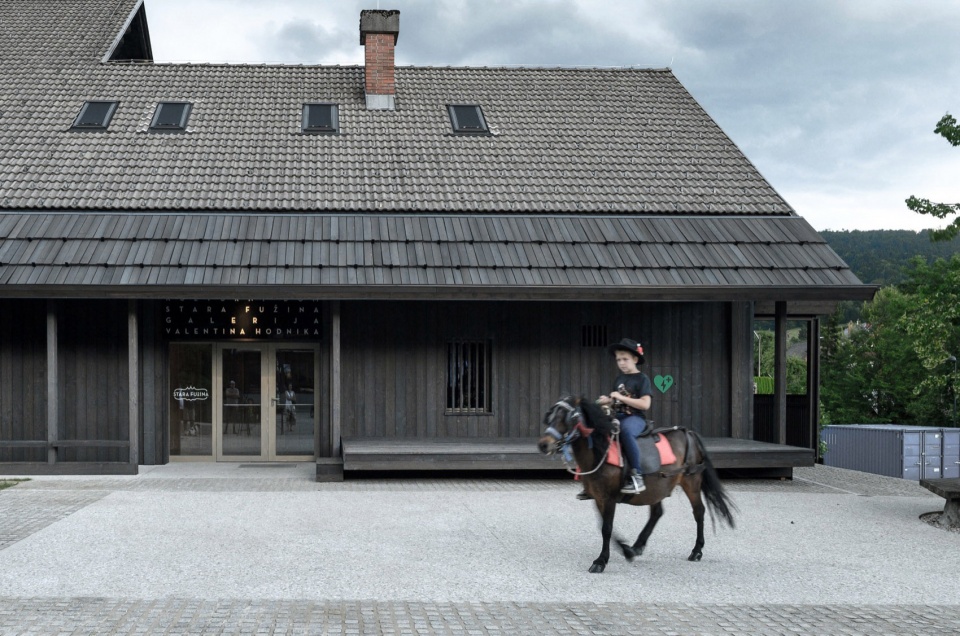
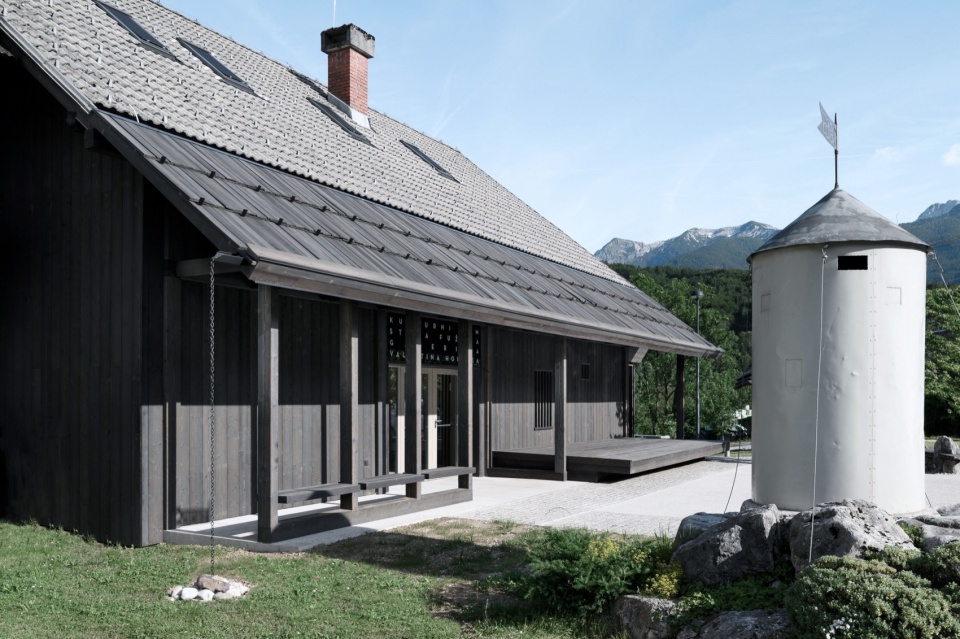
建筑表达与当地建造传统相连接。外立面采用云杉木,经过烧杉处理并以天然油脂加以保护。这使得材料能够均匀而渐进地老化,将新的介入融入建筑的既有肌理之中。木制外衣不仅是表皮,更是一层诉说着时间、风化以及建筑与景观之间关系的层面。
The architectural expression is connected to the local building tradition. The façade is made of spruce wood, treated with a burning technique and protected with natural oils. This allows the material to age gradually and evenly, integrating the new interventions into the existing structure of the building. The wooden envelope is not only a façade, but also a layer that speaks about time, weathering and the relationship between architecture and landscape.
▼外立面采用云杉木,the house after renovation
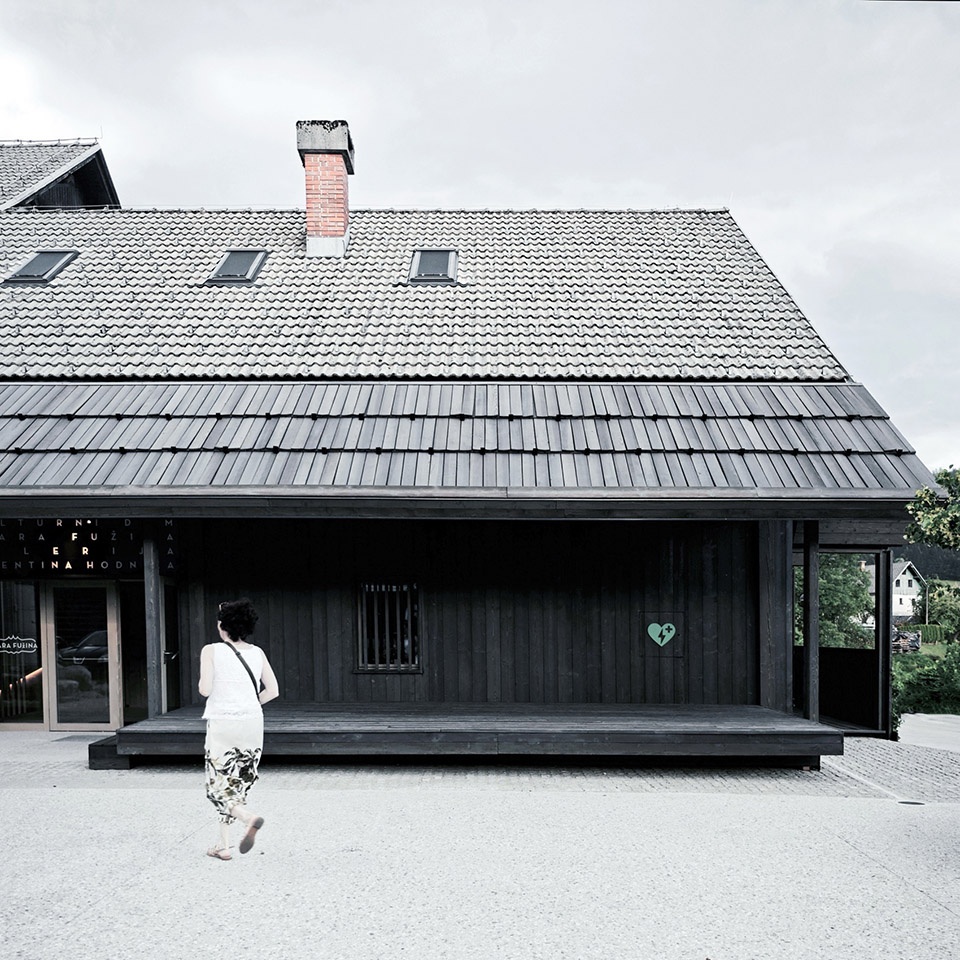
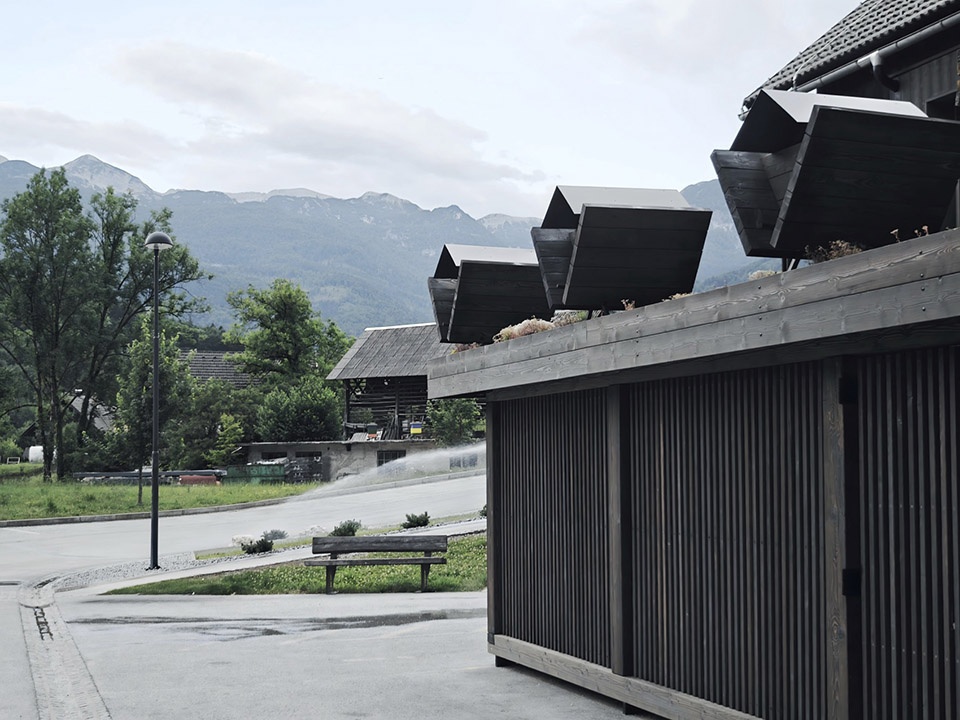
▼新的介入融入建筑的既有肌理之中,
the new intervention is integrated into the existing texture of the building
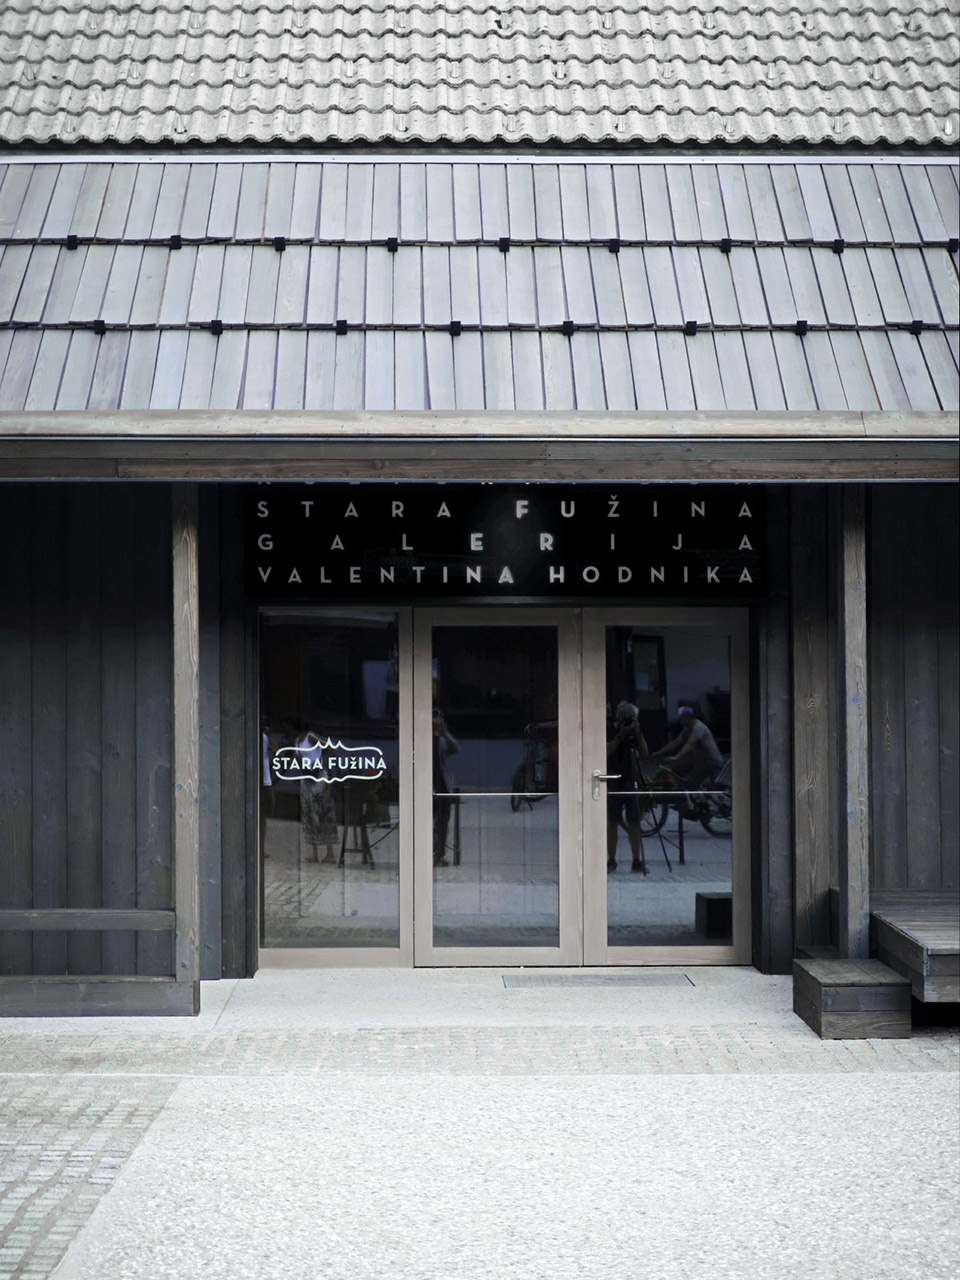
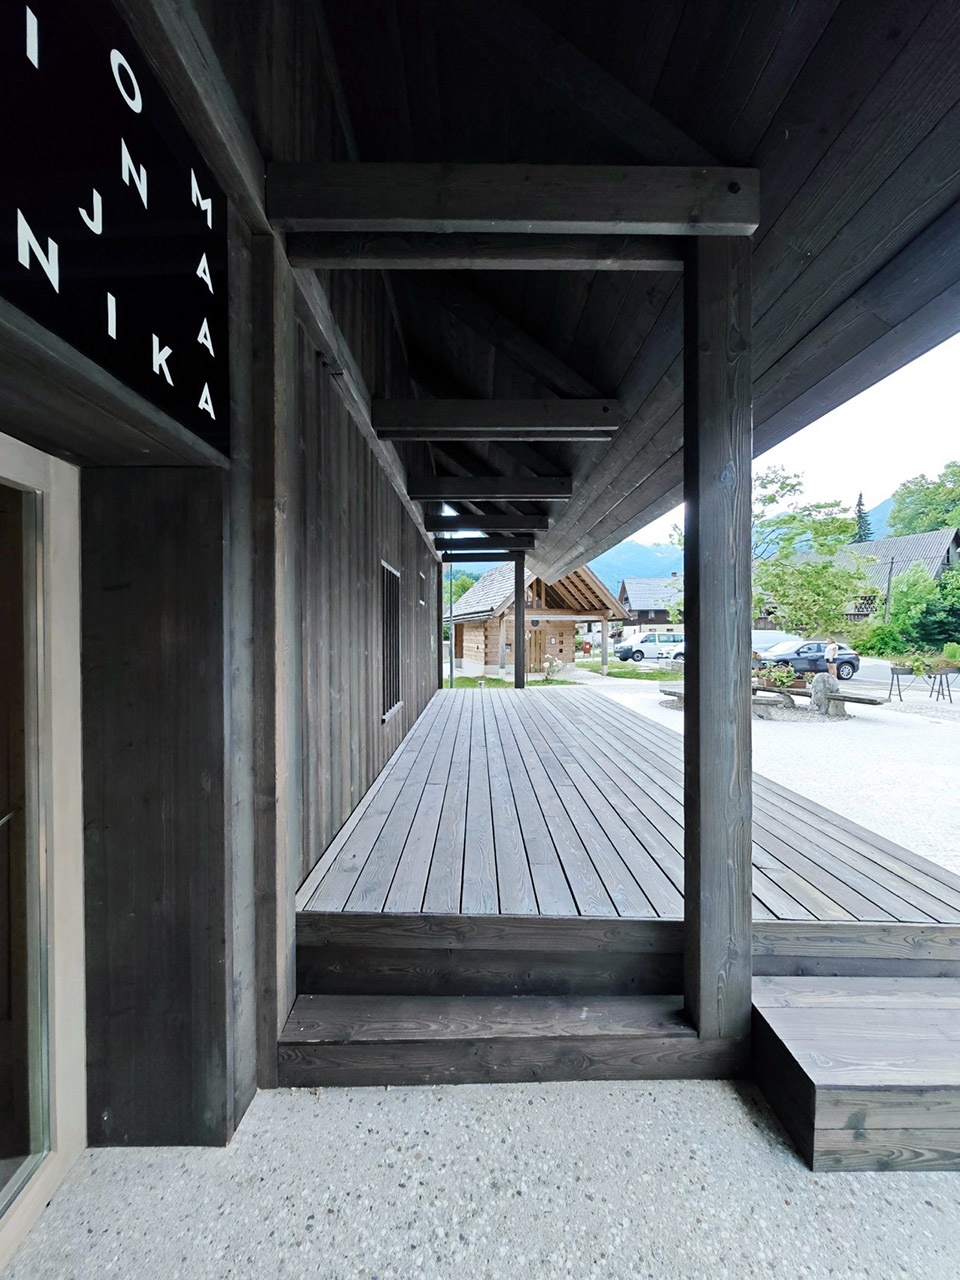
▼建筑近景,closer views of the project
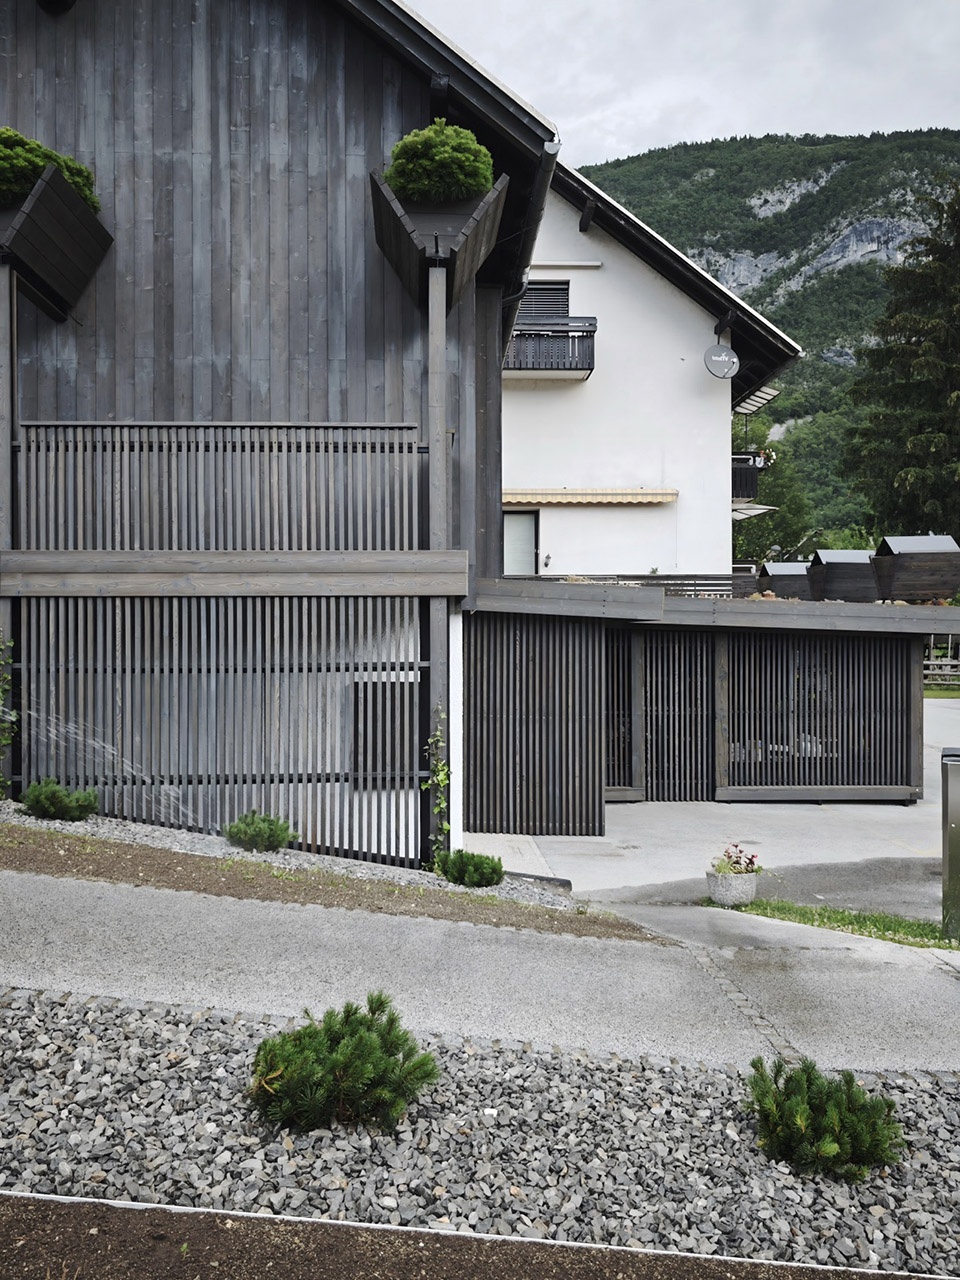
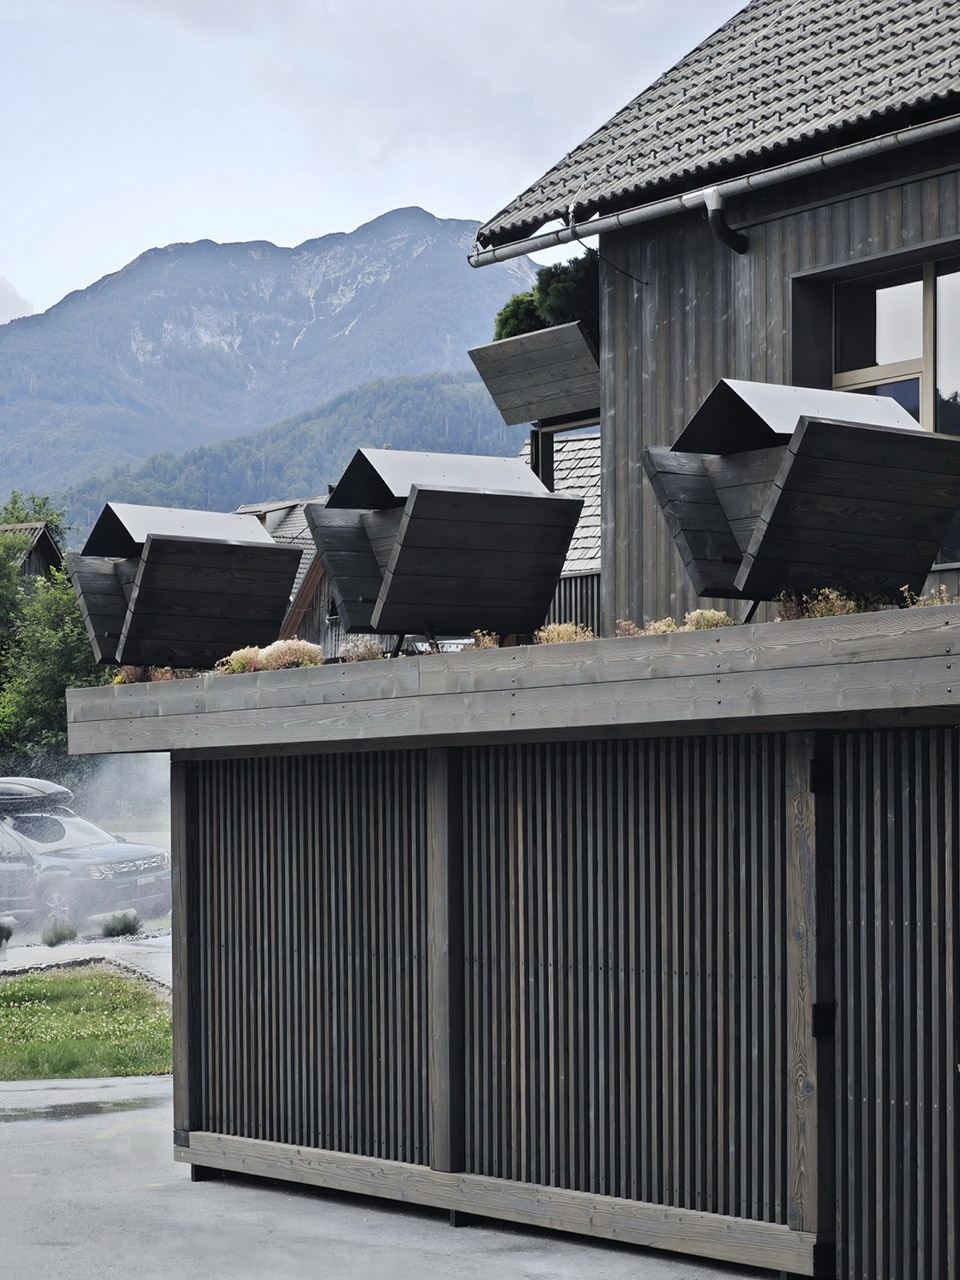
▼立面细部,details of the facade
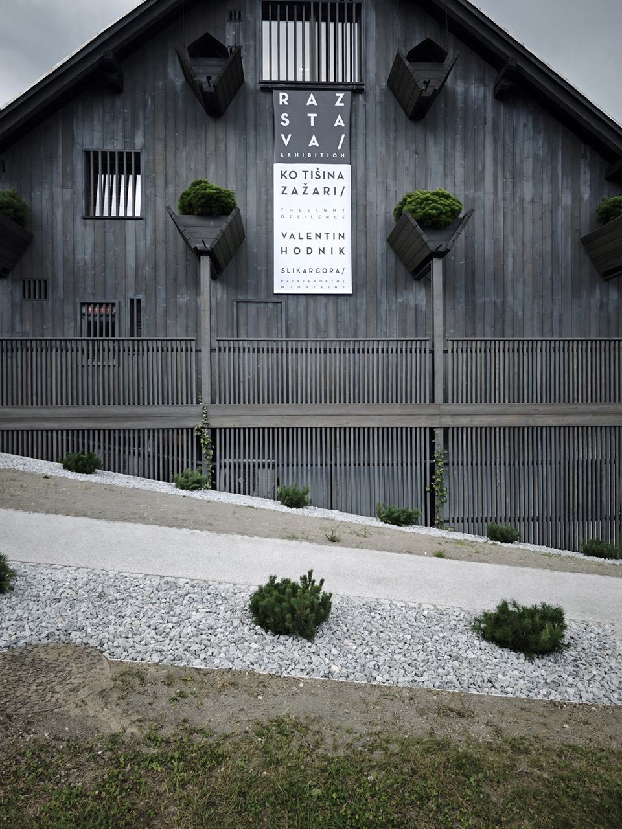
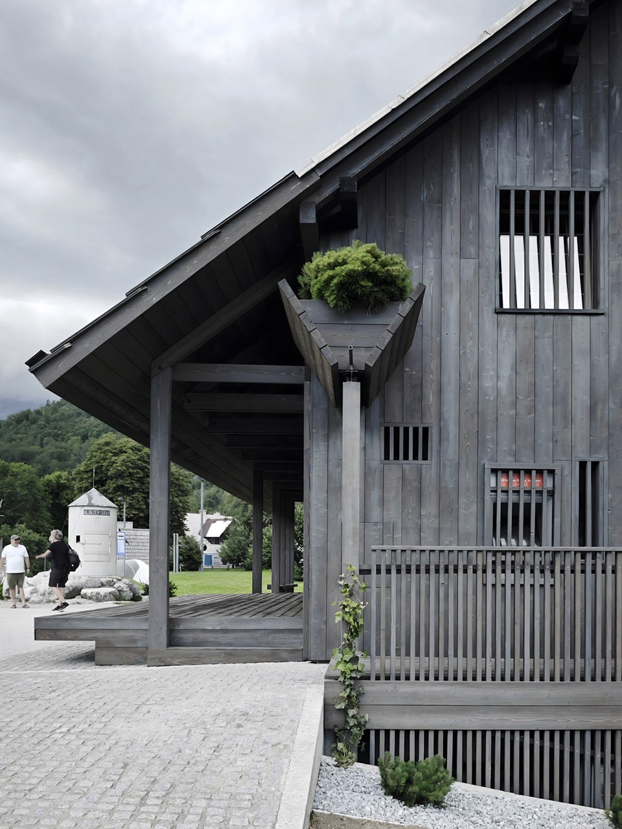
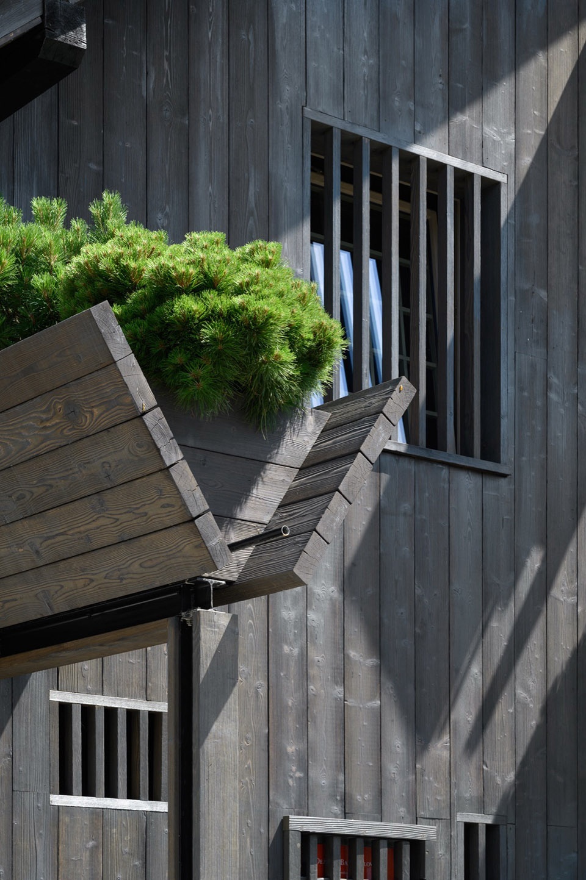
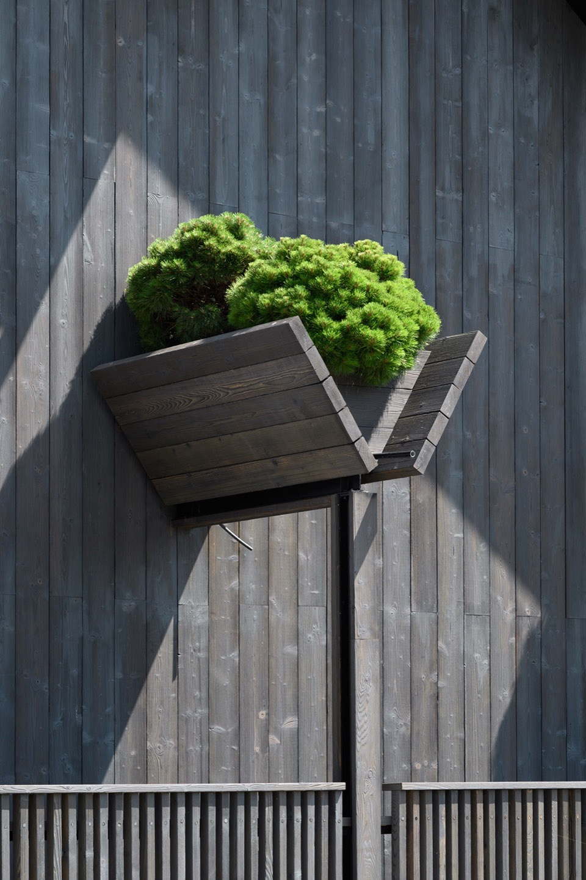
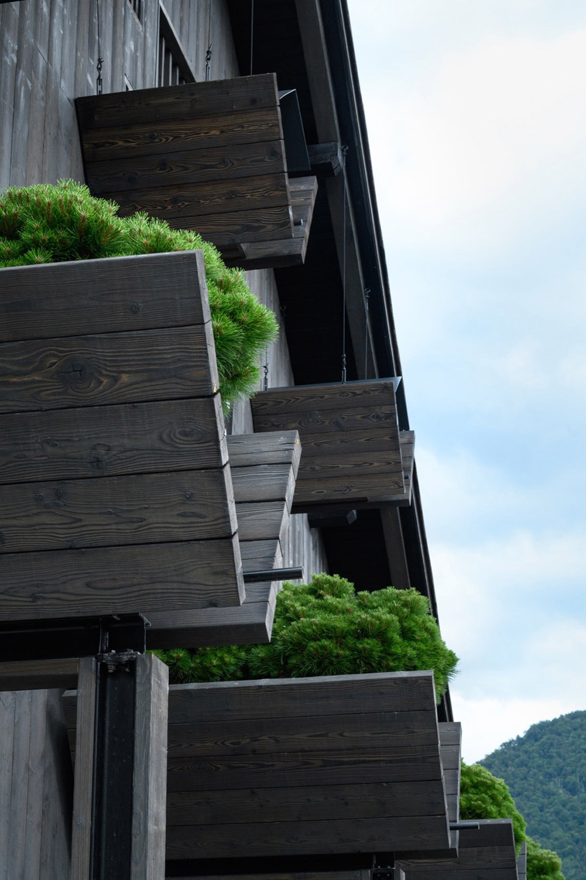
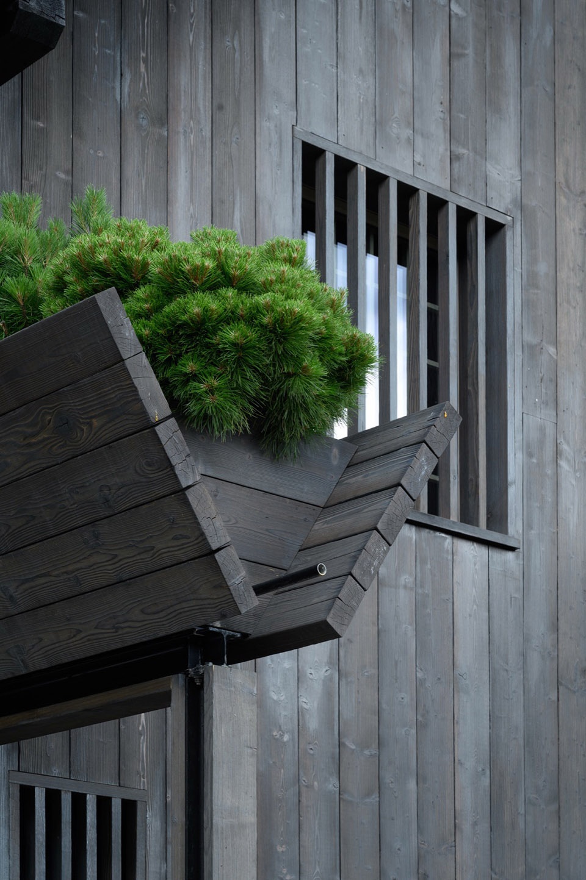
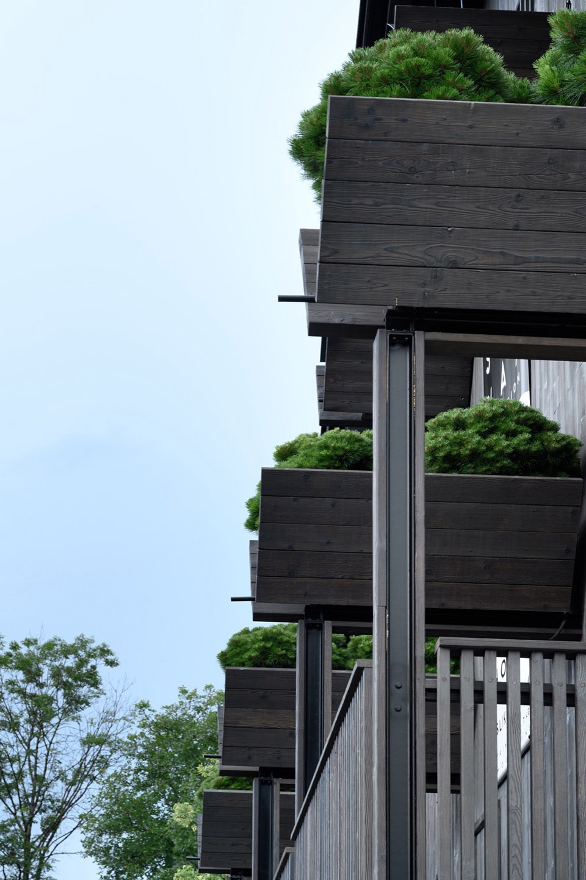
项目同样关注生物多样性。为本地植被设置的内置种植槽和为鸟类设置的巢箱,重新诠释了博希尼农庄建筑中丰富的木构件与装饰传统,将其转化为当代建筑语言。
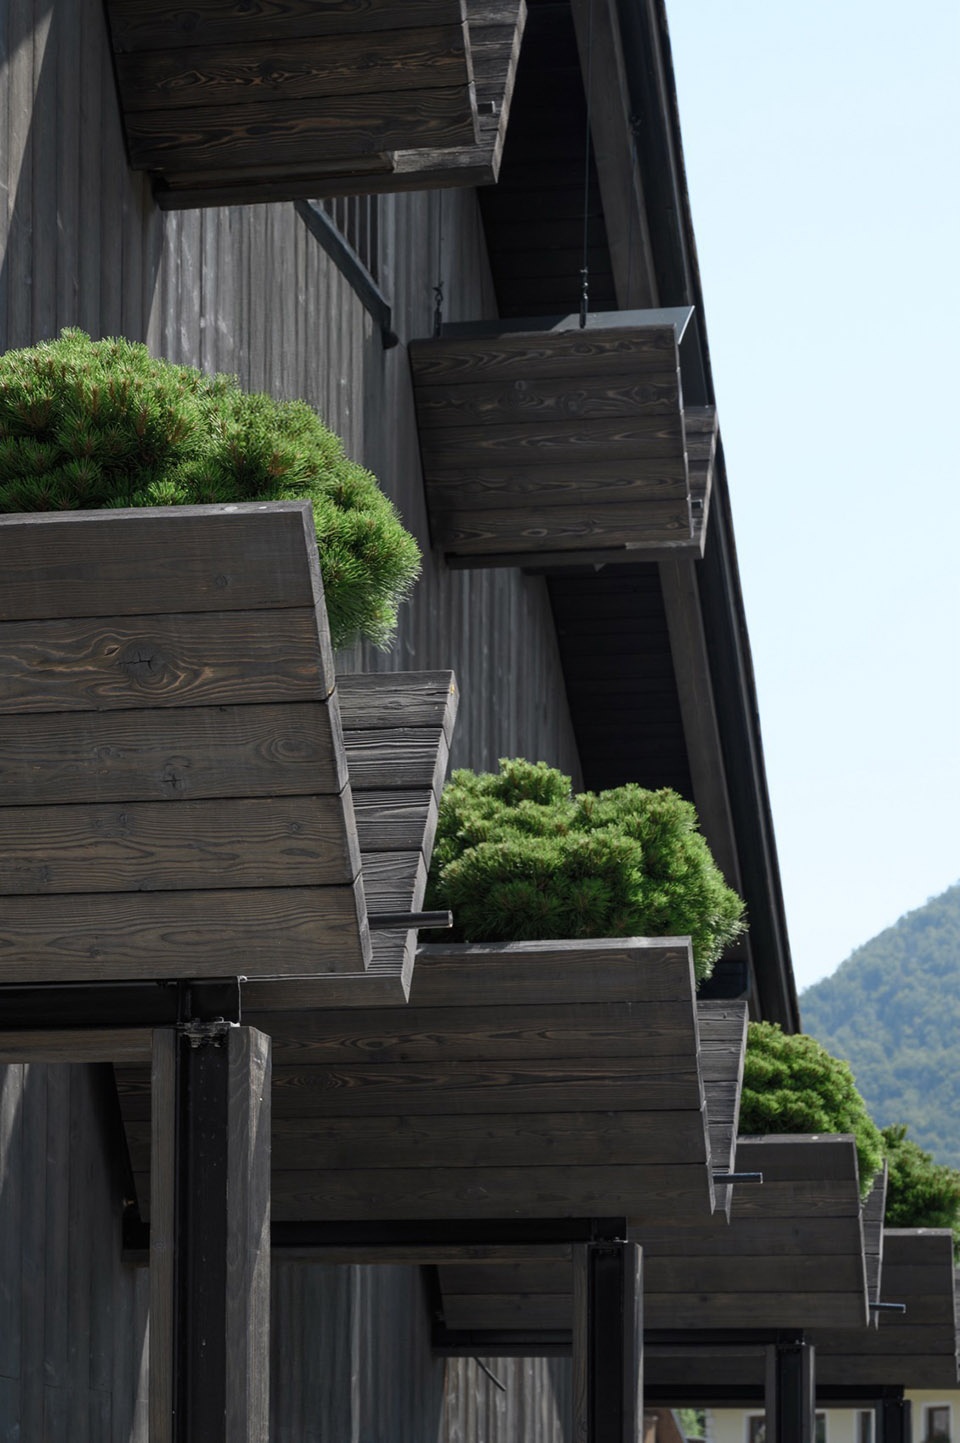
The project also addresses biodiversity. Integrated planters for local vegetation and nesting boxes for birds reinterpret the rich tradition of wooden elements and decorations found on Bohinj farm buildings, translating them into a contemporary architectural language.
▼种植槽和为鸟类设置的巢箱,the planters for local vegetation and nesting boxes for birds
天然材料定义了室内空间,尤其是浅拉丝木材,因其耐久性、触感品质和营造温馨氛围的能力而被选中。带有木地板的多功能厅支持广泛的活动——从文化活动、公众会议到运动、舞蹈、瑜伽和其他康体项目。建筑成为不同形式社会生活的框架。
Natural materials define the interior, especially light-brushed wood, selected for its durability, tactile quality and ability to create a warm atmosphere. The multipurpose hall with a wooden floor supports a wide range of activities — from cultural events and public meetings to exercise, dance, yoga and other recreational programs. The architecture becomes a framework for different forms of social life.
▼天然材料定义了室内空间,the natural materials define the interior
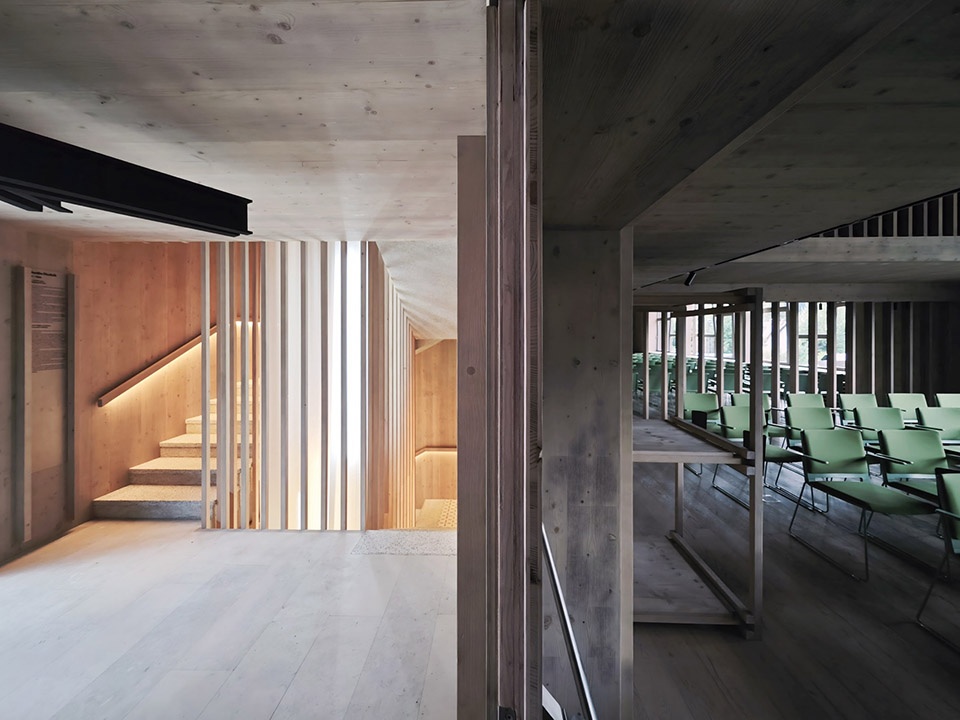
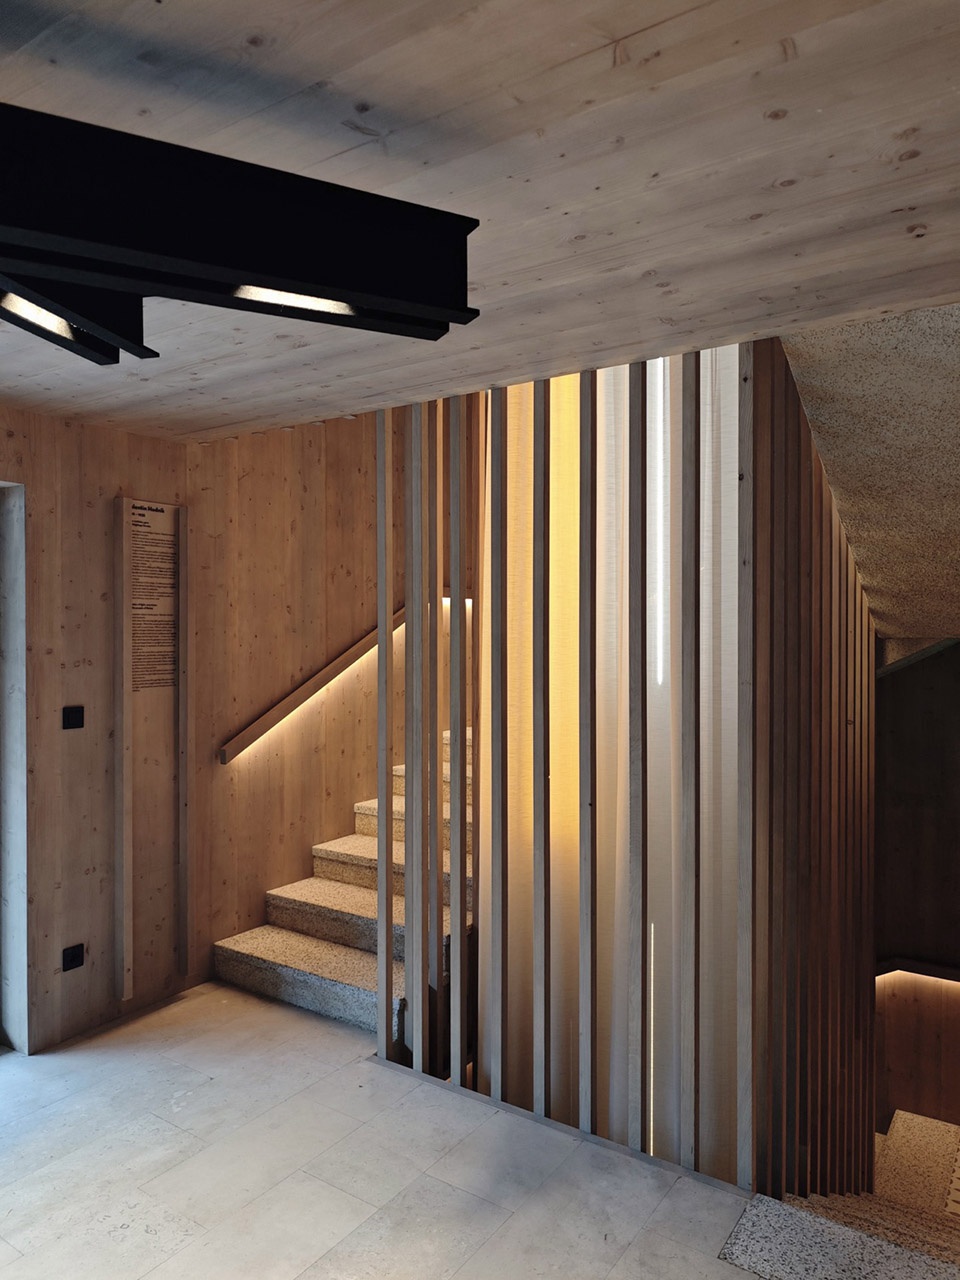
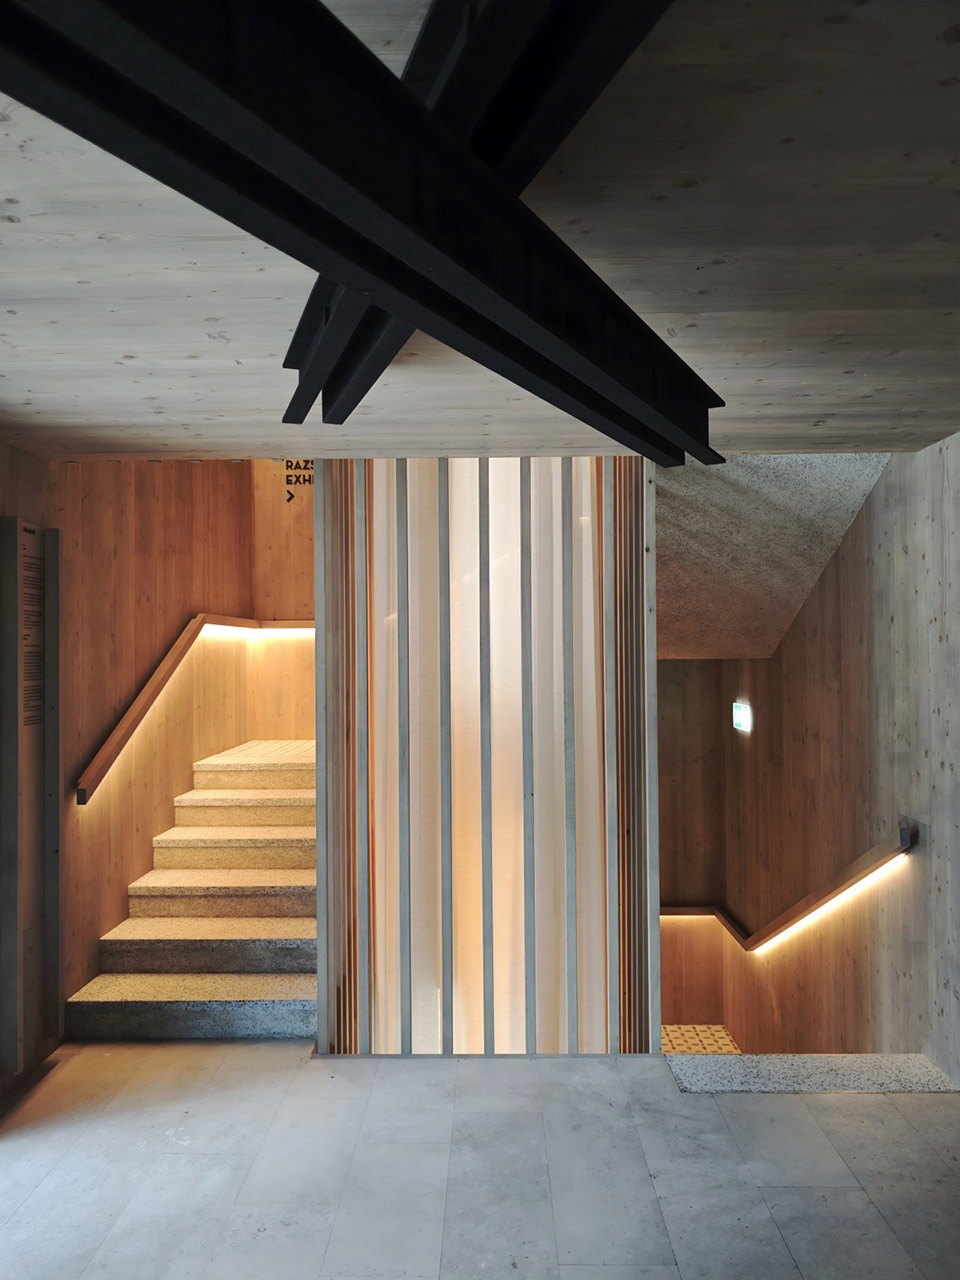
▼具有耐久性、触感品质和营造温馨氛围的材料,
materials with durability, touch quality and the ability to create a cozy atmosphere
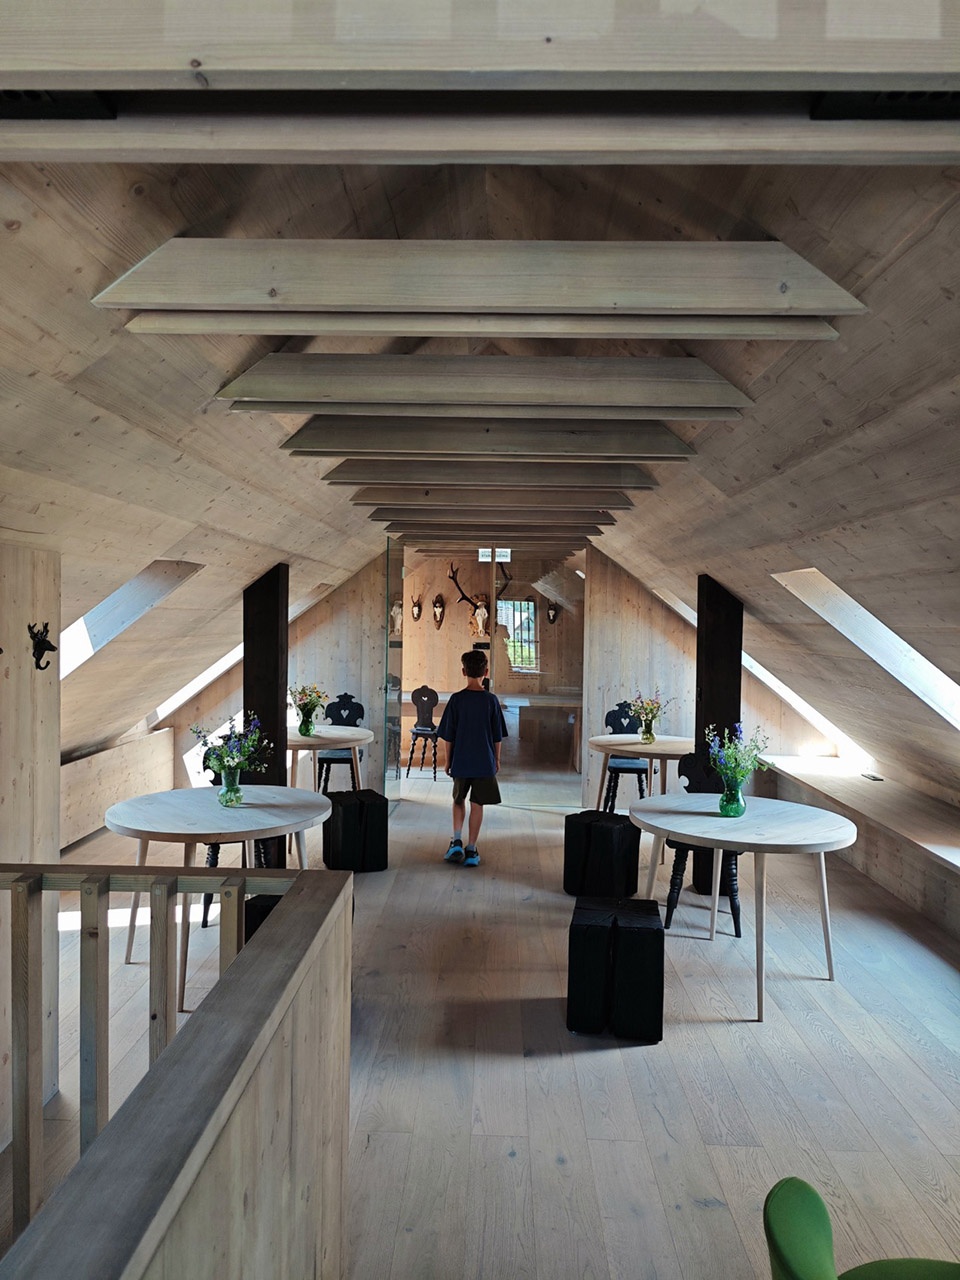
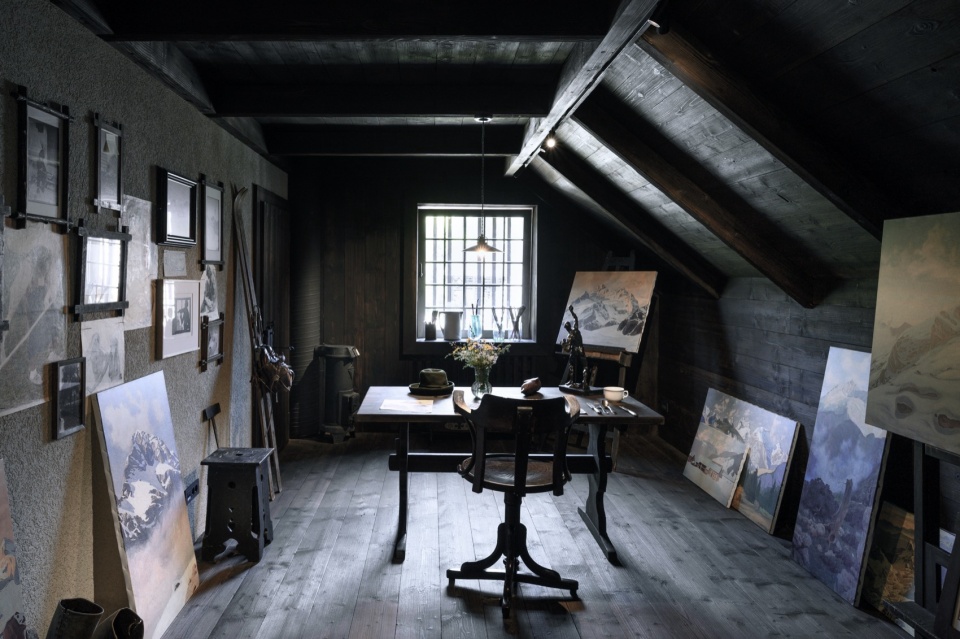
此前未使用的阁楼已被改造为共享办公空间,可俯瞰周围群山。这一新功能回应了当代工作方式,为年轻居民和本地使用者在其所在村庄内提供了优质的工作环境。通过这种方式,文化中心获得了新的角色:它成为面向未来的基础设施,连接遗产、社区与新的生活方式。
The previously unused attic has been transformed into a co-working space with views of the surrounding mountains. This new program responds to contemporary ways of working and offers young residents and local users a quality-working environment within their own village. In this way, the cultural center gains a new role: it becomes an infrastructure for the future, connecting heritage, community and new forms of living.
▼改造后的阁楼,the attic after renovation
因此,Stara Fužina 文化与社区中心的改造不仅是一次建筑干预,更是一个悠久的本地倡议故事的延续。正如1983年该建筑的建造是集体关怀村庄的表达,其更新则确认了文化中心在 Stara Fužina 仍然是共享认同、公共生活和社区的核心空间。
The renovation of the Cultural and Community Centre in Stara Fužina is therefore not only an architectural intervention, but also the continuation of a long story of local initiative. Just as the construction of the building in 1983 was an expression of collective care for the village, its renewal confirms that the cultural center remains a central space of shared identity, public life and community in Stara Fužina.
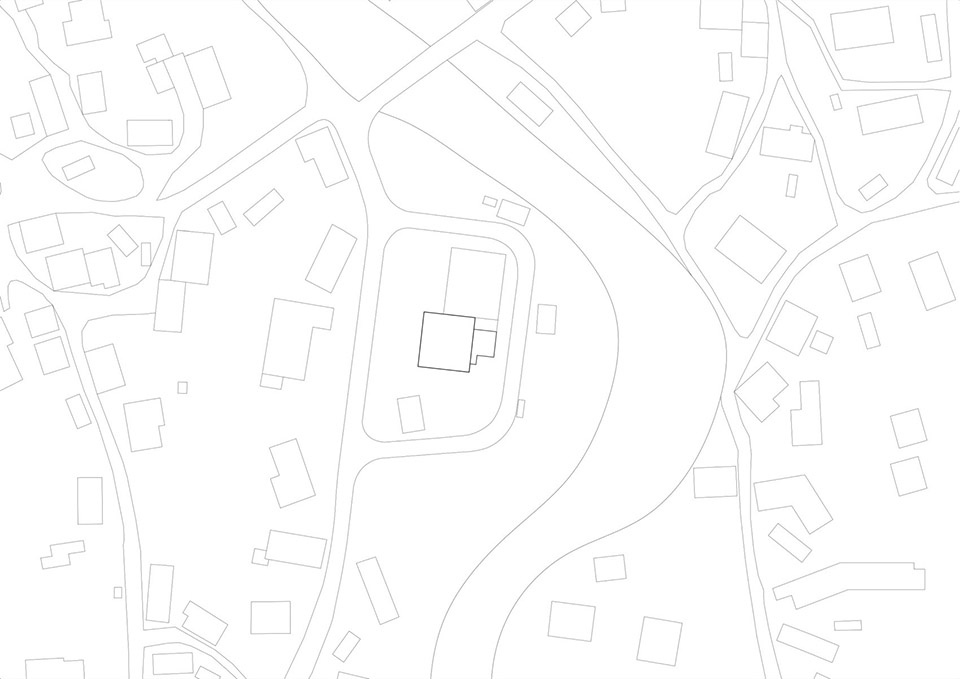
▼总平面图,master plan
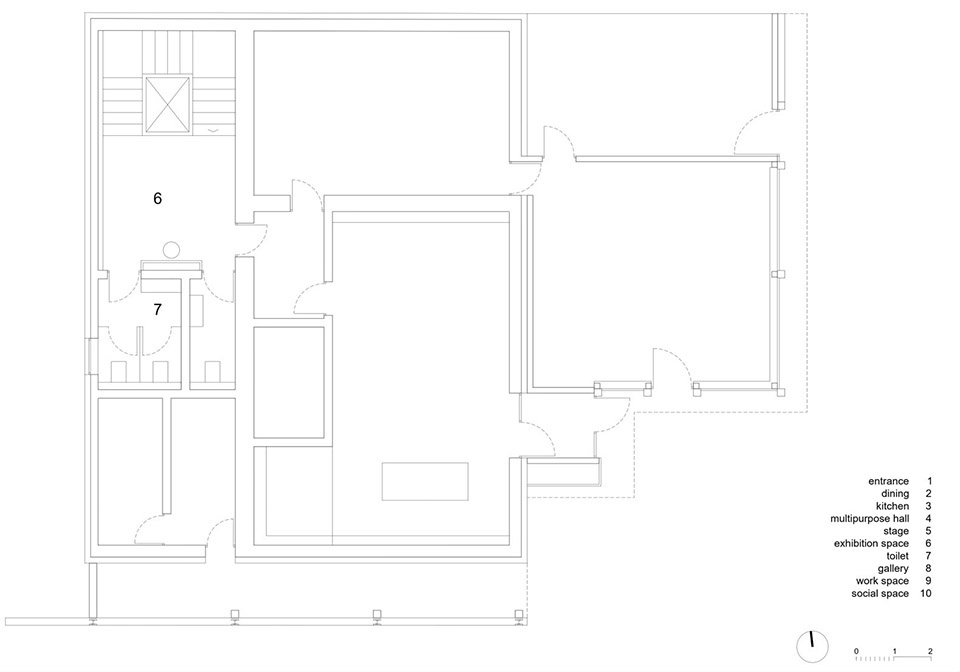
▼负一层平面图,Plan Level -1
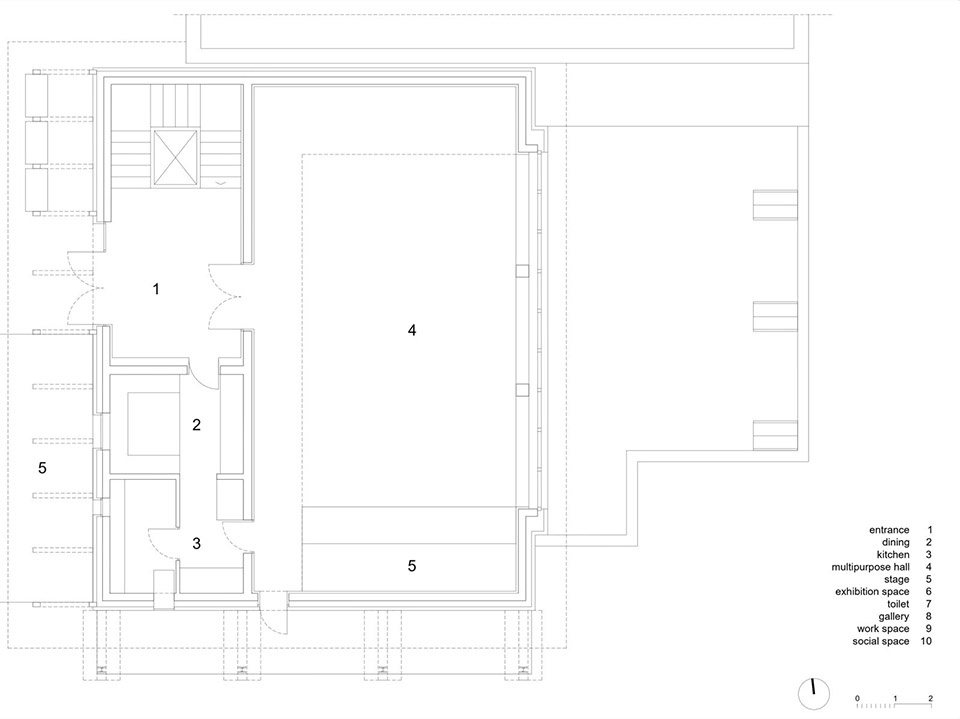
▼首层平面图,Plan Level 0
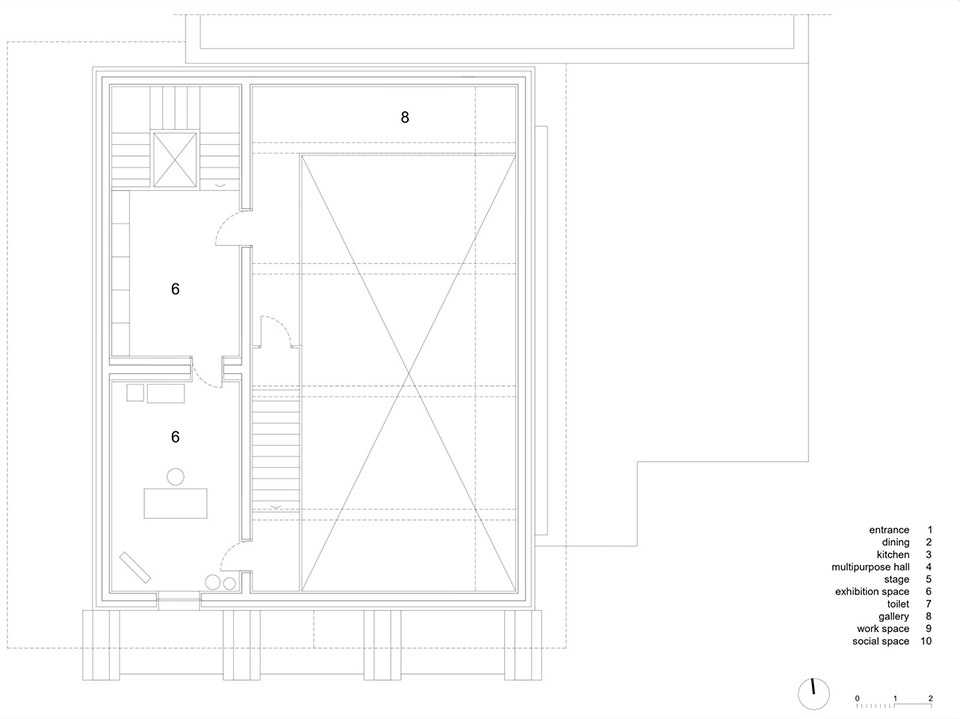
▼二层平面图,Plan Level 1
▼三层平面图,Plan Level 2
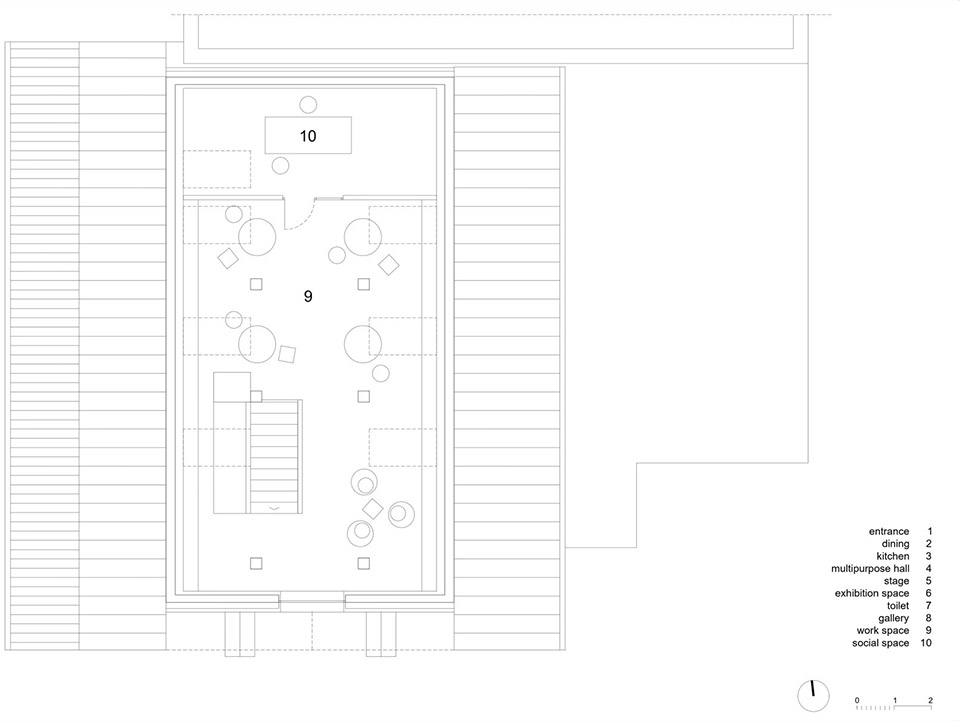
▼屋顶平面图,Roof Plan
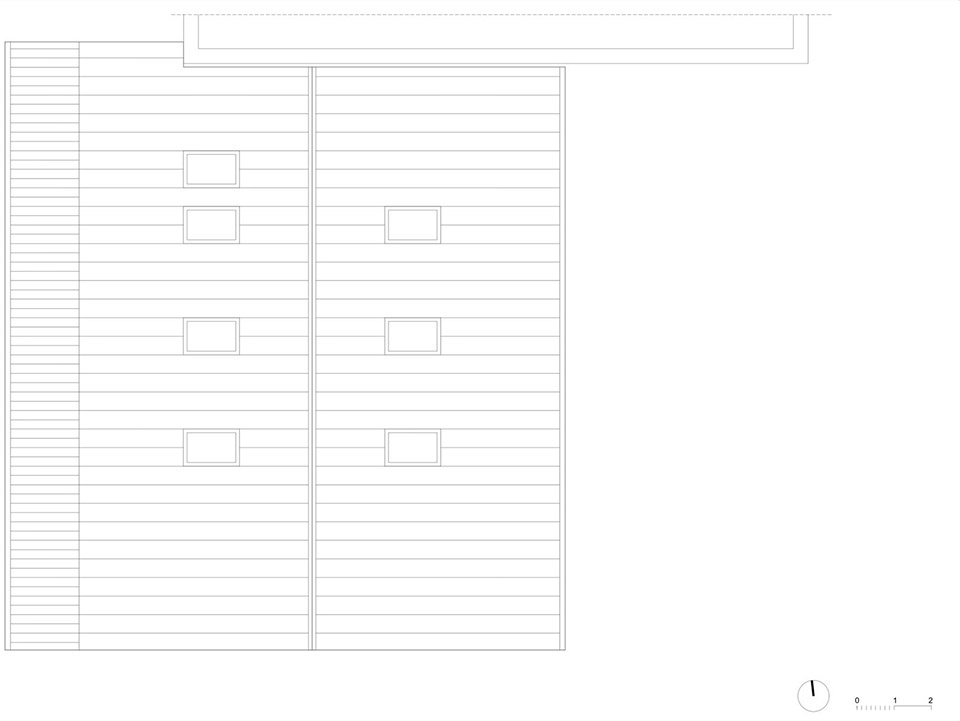
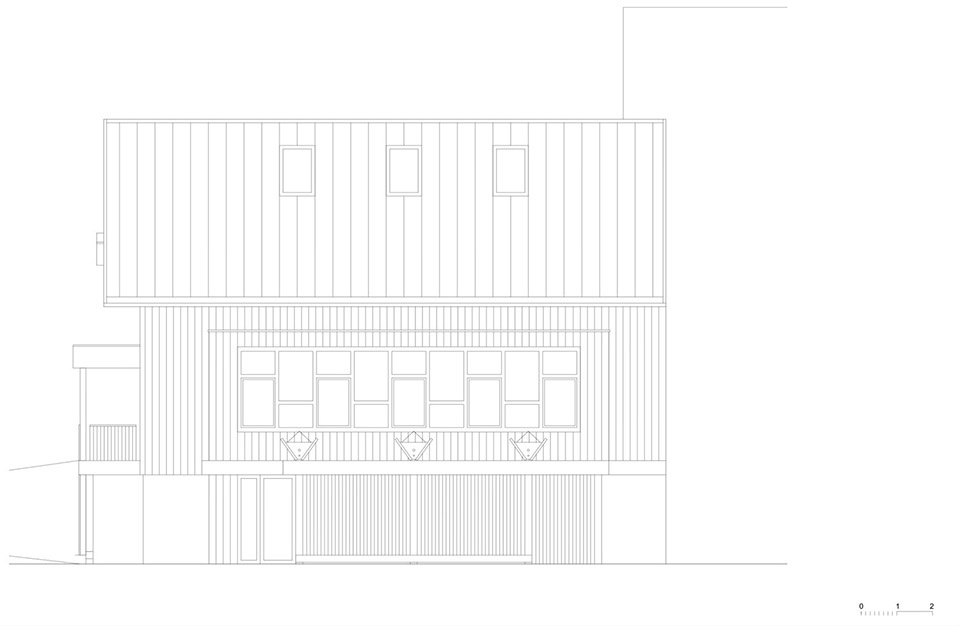
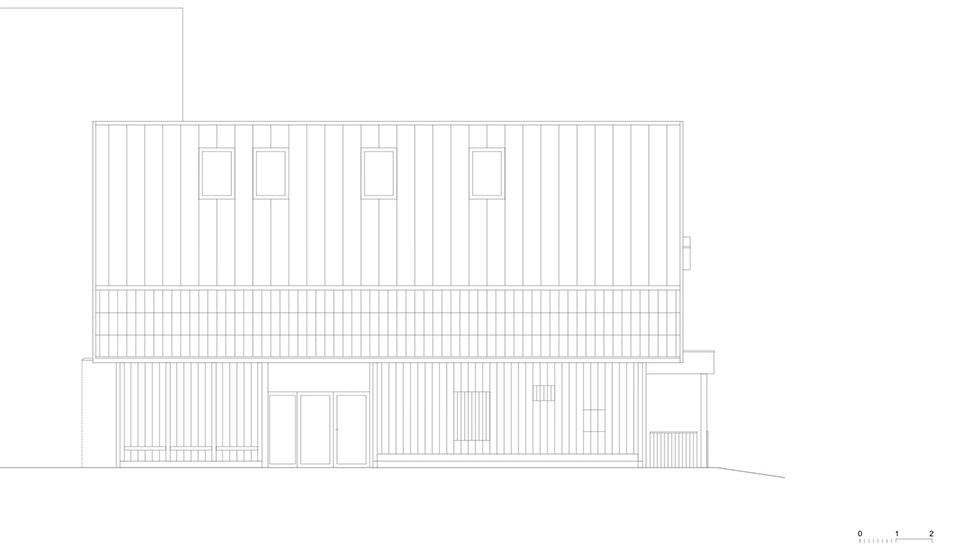
▼立面图,Elevations
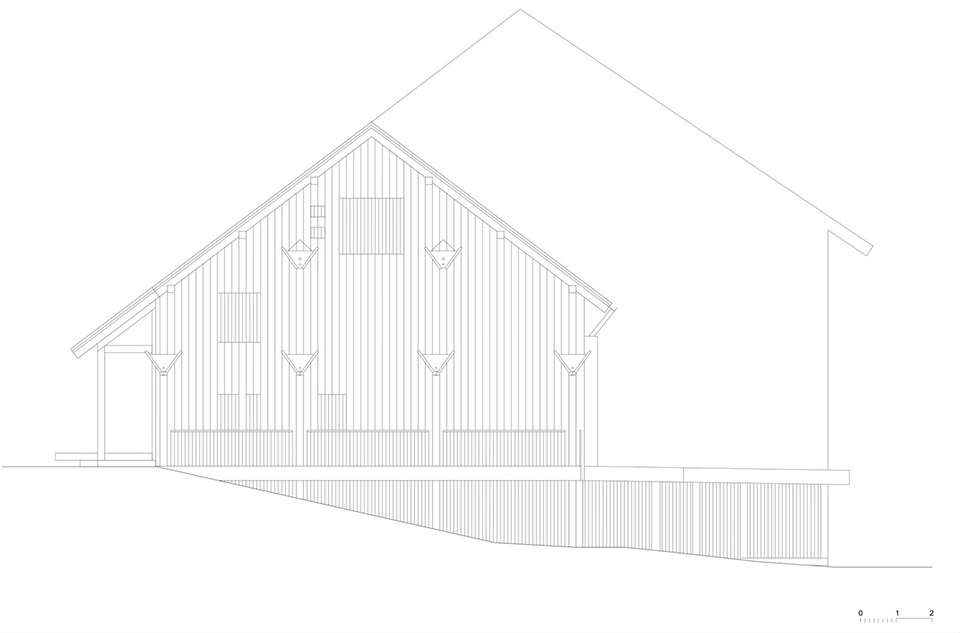
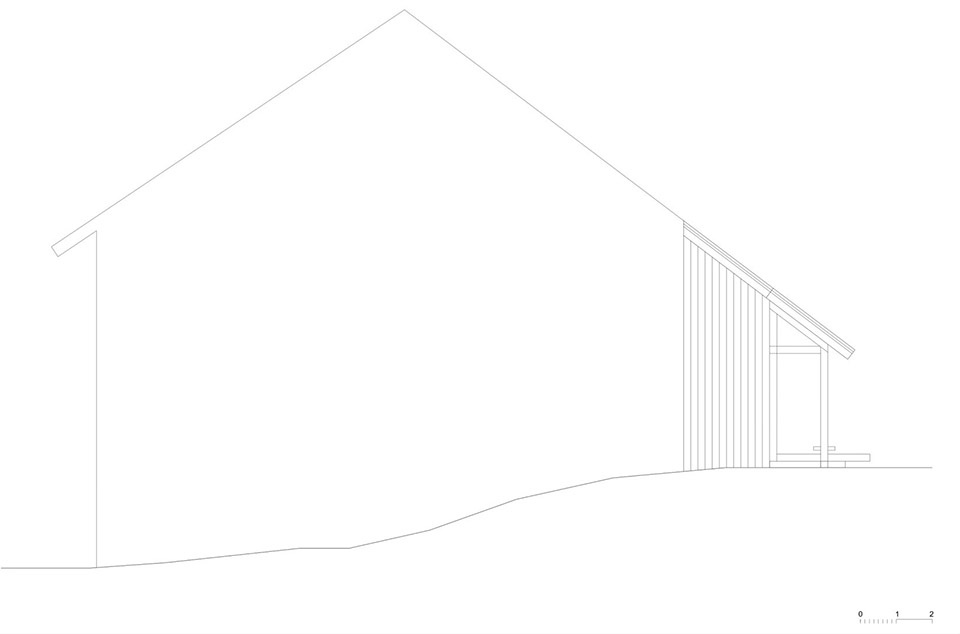
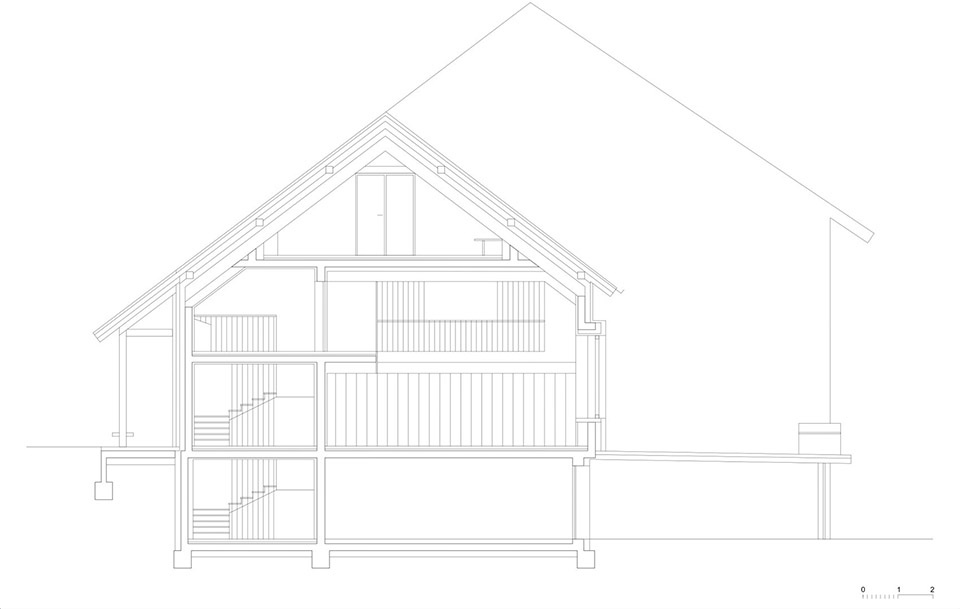
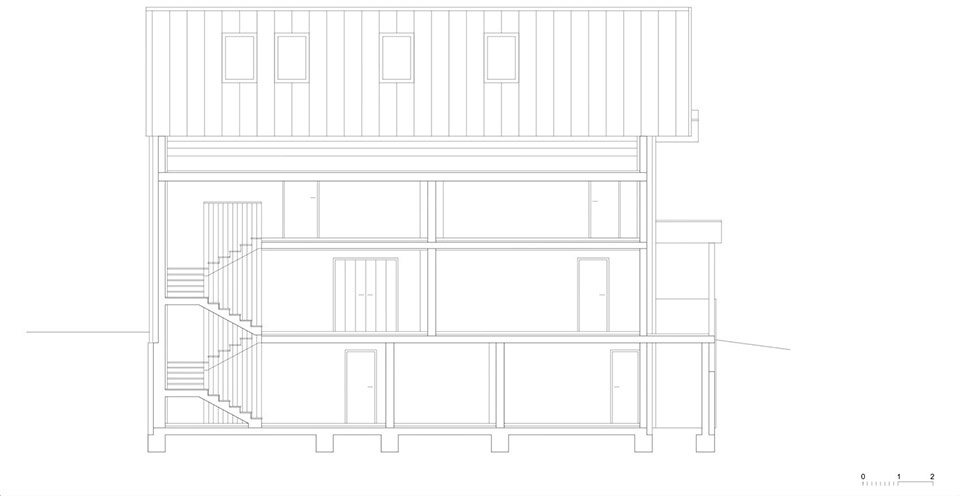
▼剖面图,Sections
location status
Stara Fužina, Bohinj project 2025
construction start 2025
completion 2026
Footprint bruto sqm:
177 m2 623 m2
project team OFIS arhitekti
Rok Oman, Špela Videčnik, Rok Dolinšek, Andrej Gregorič, Janez Martinčič, Matej Krajnc,
Lucija Pretković, Juan Pablo Orbea, Anamarija Verlič
Structural engineering: Project PA d.o.o., Milan Sorč
Electrical engineering: El projekt d.o.o.
Mechanical / HVAC engineering: Klimaterm d.o.o.
Lightning: Arcadia d.o.o./ Tilen Sepič
program / Client
Cultural centre:Community Stara Fužina
Multipurpose hall:Municipality Bohinj
Gallery of Valentin Hodnik
Co-working spaces
Local community spaces
Hunting association premises
Contractors: general contractor: GGD d.d.
Timber works_Exterior / Interior: Mizarstvo Ovsenik
Electrical works: Eurolux d.o.o.
Mechanical works: Šmelcer s.p.
Furniture: Donar d.o.o.
Graphic works: Epigram d.o.o.