国贸CBD住宅,北京 / MARS星球建筑
设计自己的住宅 Designing my own home
作为专业建筑师:为他人创造空间时,总能找到明确的答案。而当设计对象变成自己时,答案反而没那么清晰——设计自己的住宅,比设计任何一个项目都更困难。
As an architect, I have always been able to find clear answers when designing for others. But when the client became myself, those answers were far less certain. Designing my own home turned out to be more challenging than designing any other project.
▼客厅与餐吧区域,Living & Dining Bar Area
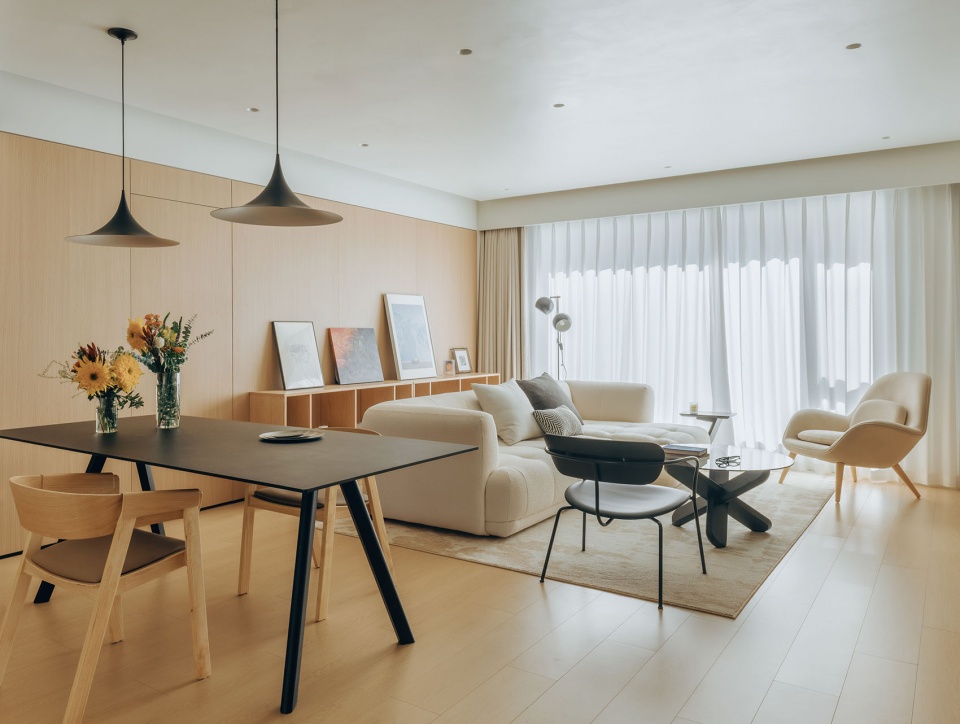
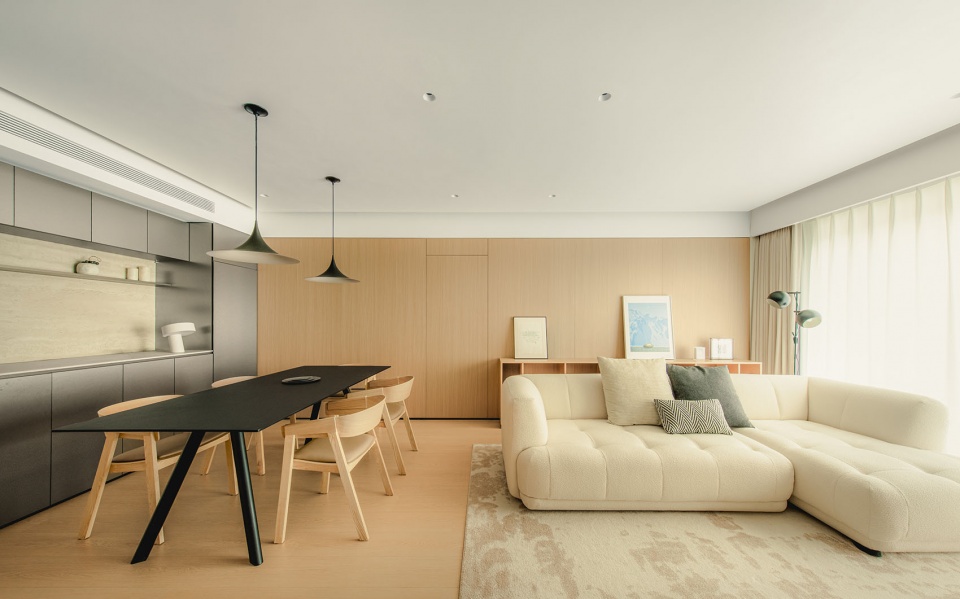
项目坐落于北京国贸 CBD,窗外是鳞次栉比的高楼、川流不息的商圈,裹挟着永不停歇的城市节奏。本次设计的出发点恰恰相反——如何在城市中心,为自己创造一种安静、松弛、秩序的居住体验。
Located in Beijing’s Guomao CBD, the apartment looks out onto a dense skyline and the constant rhythm of the city. The starting point of the project was, in fact, the opposite: to create a home that feels calm, relaxed, and ordered amid the fast pace of urban life.
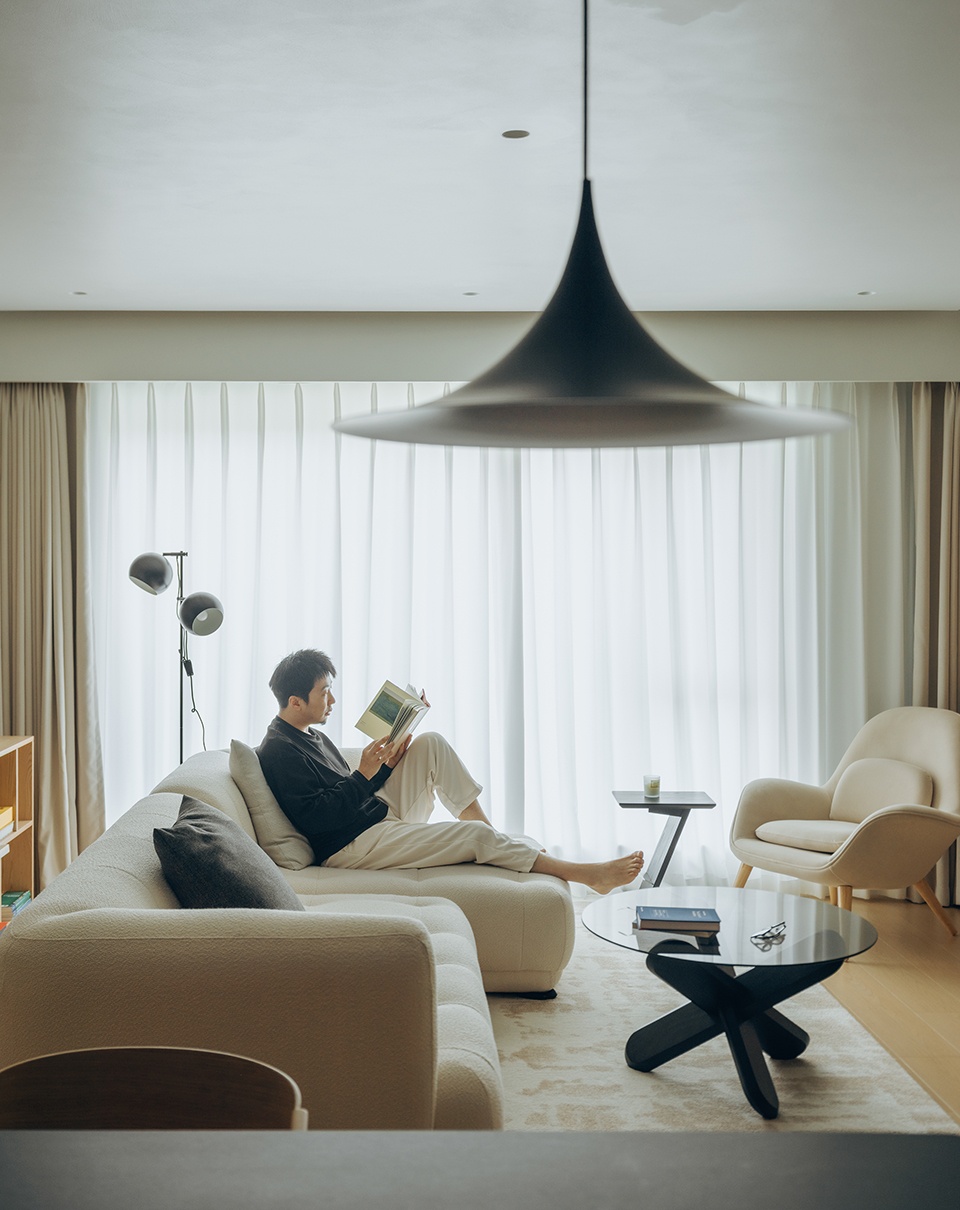
▼客厅的慢时光,Living Room Quiet Time
创造一个 “向内生长” 的空间 A Space for Inward Growth
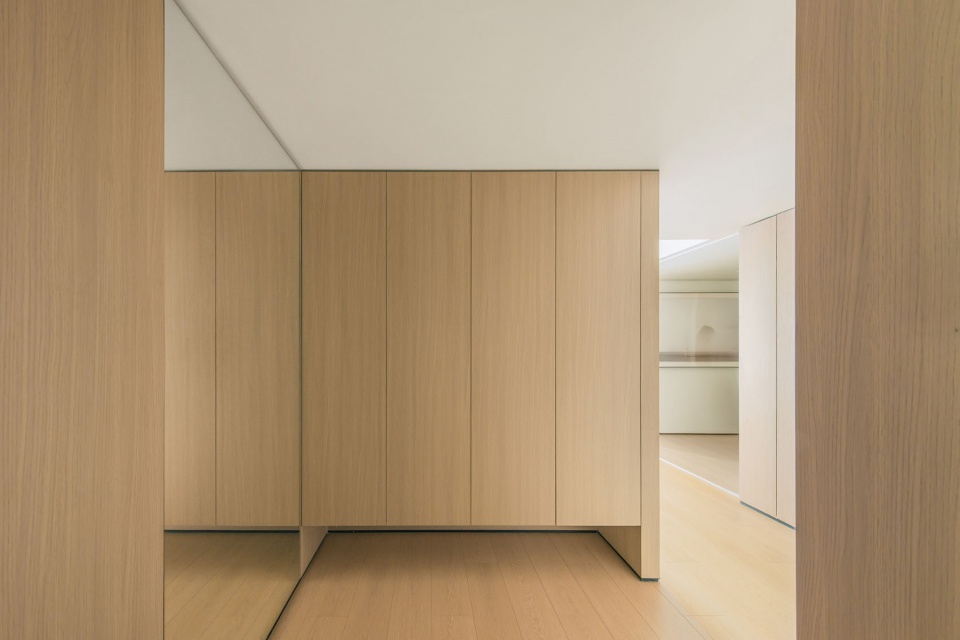
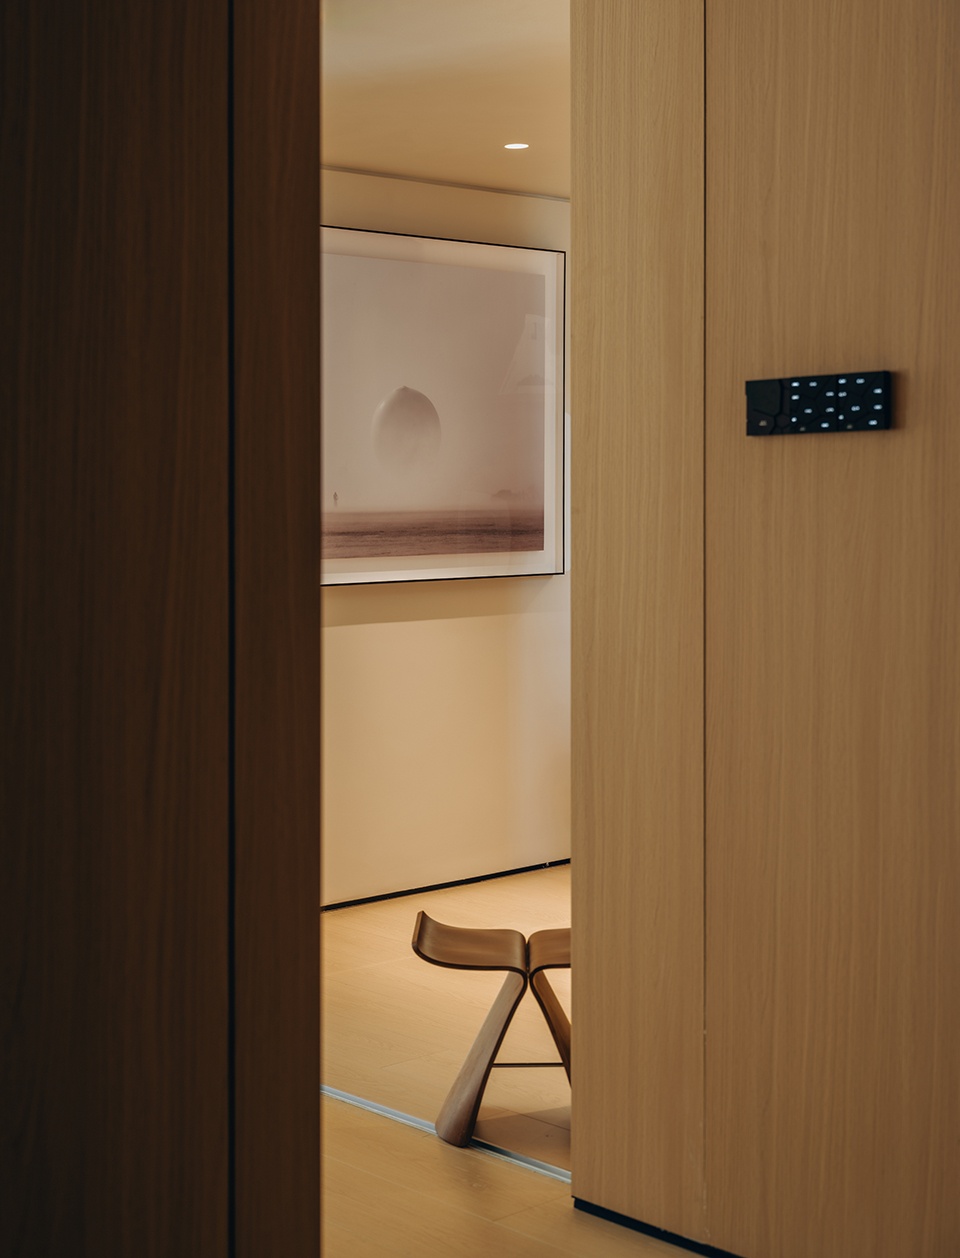
入口连续的木质体量在入口区域形成一个相对收缩的界面,空间并没有被直接打开,悬浮的柜体则让体量在视觉上变得更轻,镜面进一步弱化了边界,同时保留了空间的连续性与呼吸感。视线经过转折之后,才逐渐进入公共区域。
At the entrance, a continuous timber volume forms a compressed threshold instead of revealing the interior at once. Floating cabinetry reduces the visual weight of the volume, while mirrored surfaces soften its boundaries and preserve a sense of openness. Only after this subtle transition does the living space gradually unfold.
▼入口区域,Entrance Area
▼被“打开”的公共区域,Opened-up Public Zone
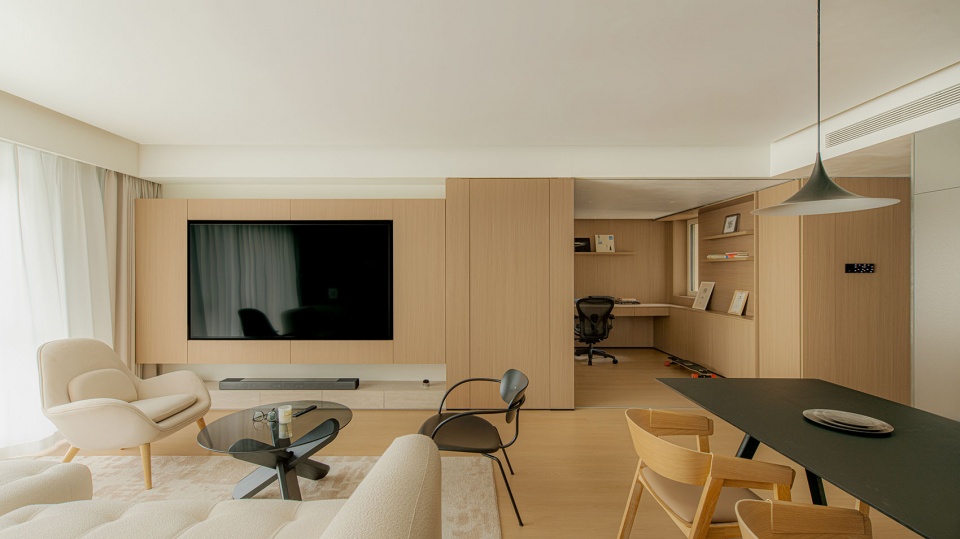
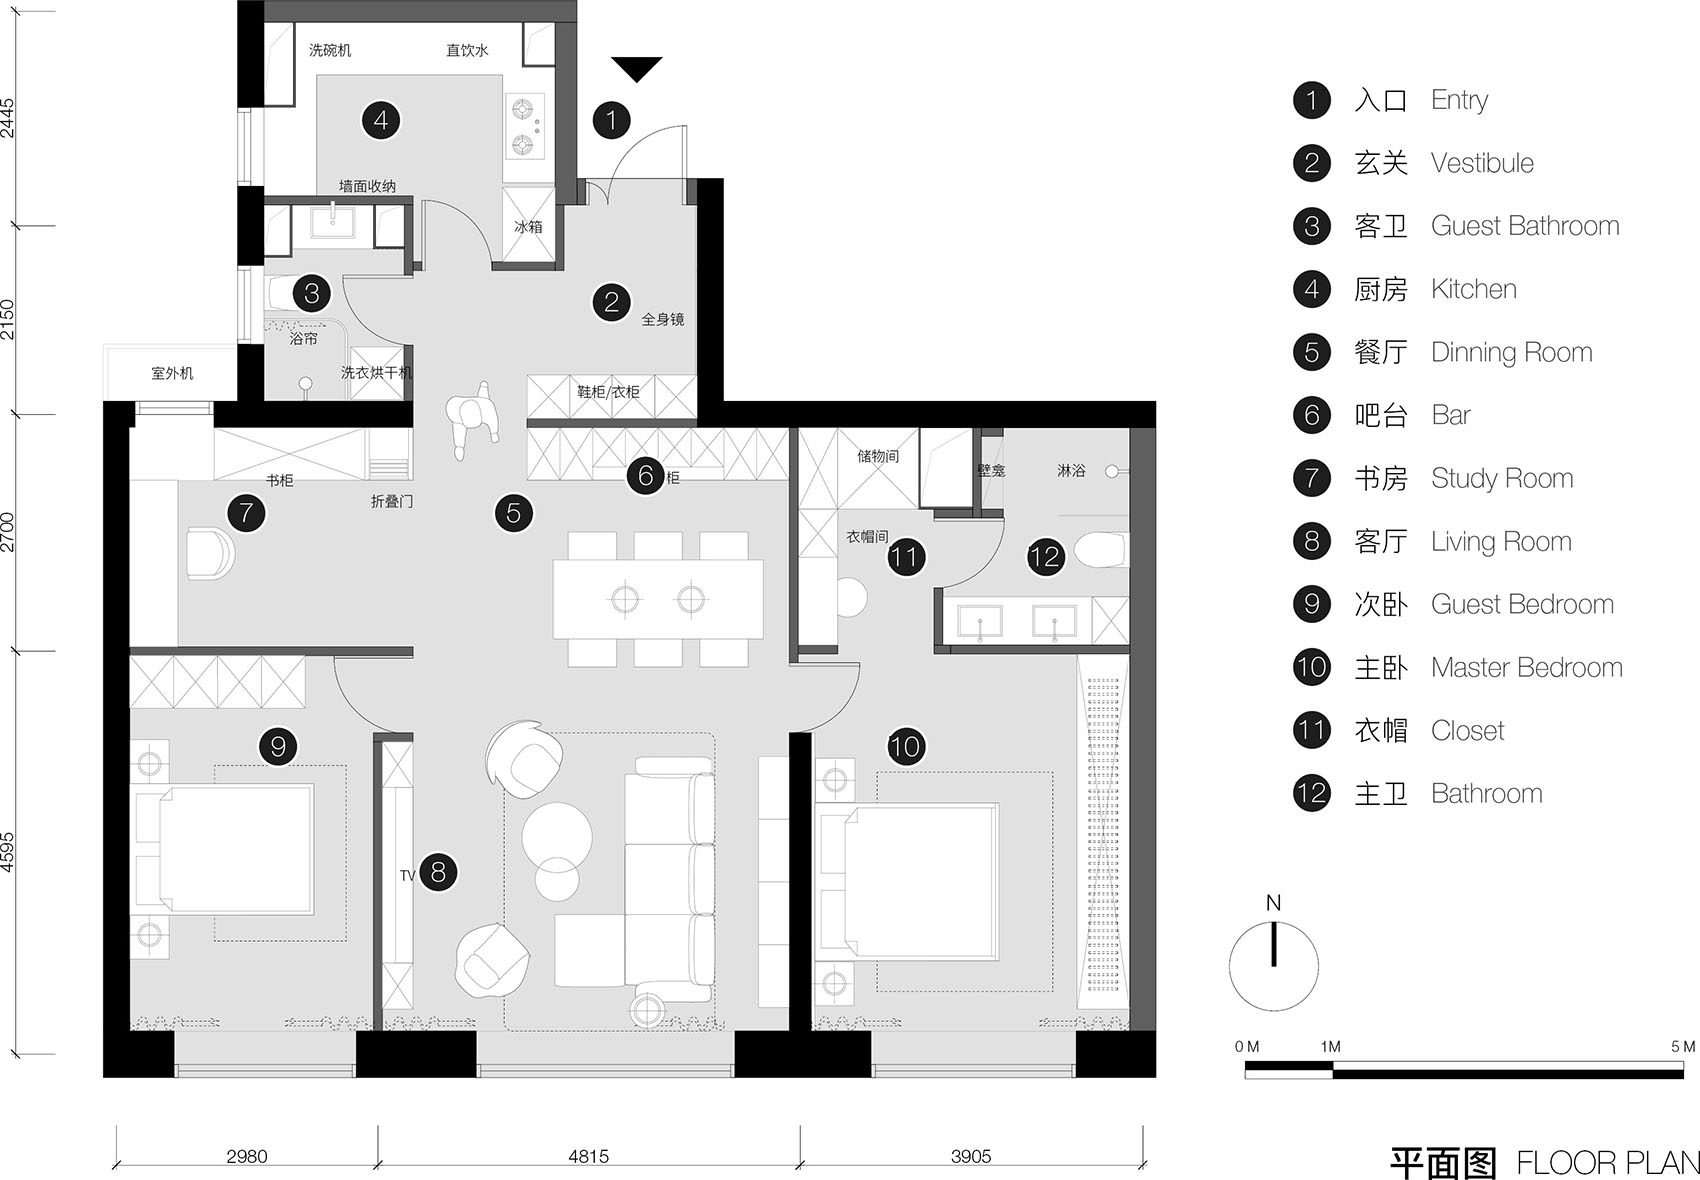
相比传统住宅中被明确划分的功能空间,我更希望这里呈现一种连续、缓慢且自然的流动关系。公共区域被尽可能打开,客厅、餐厅与书房之间保持连贯的视觉与行为联系;而私密空间则通过尺度、材料变化自然过渡,而不是依赖强烈的隔断。
Rather than dividing the home into clearly defined functional rooms, I wanted the spaces to flow naturally into one another. The living room, dining area, and study remain visually and spatially connected, while the private zones are separated through changes in scale and materiality instead of solid partitions.
▼客厅区域,Living Room
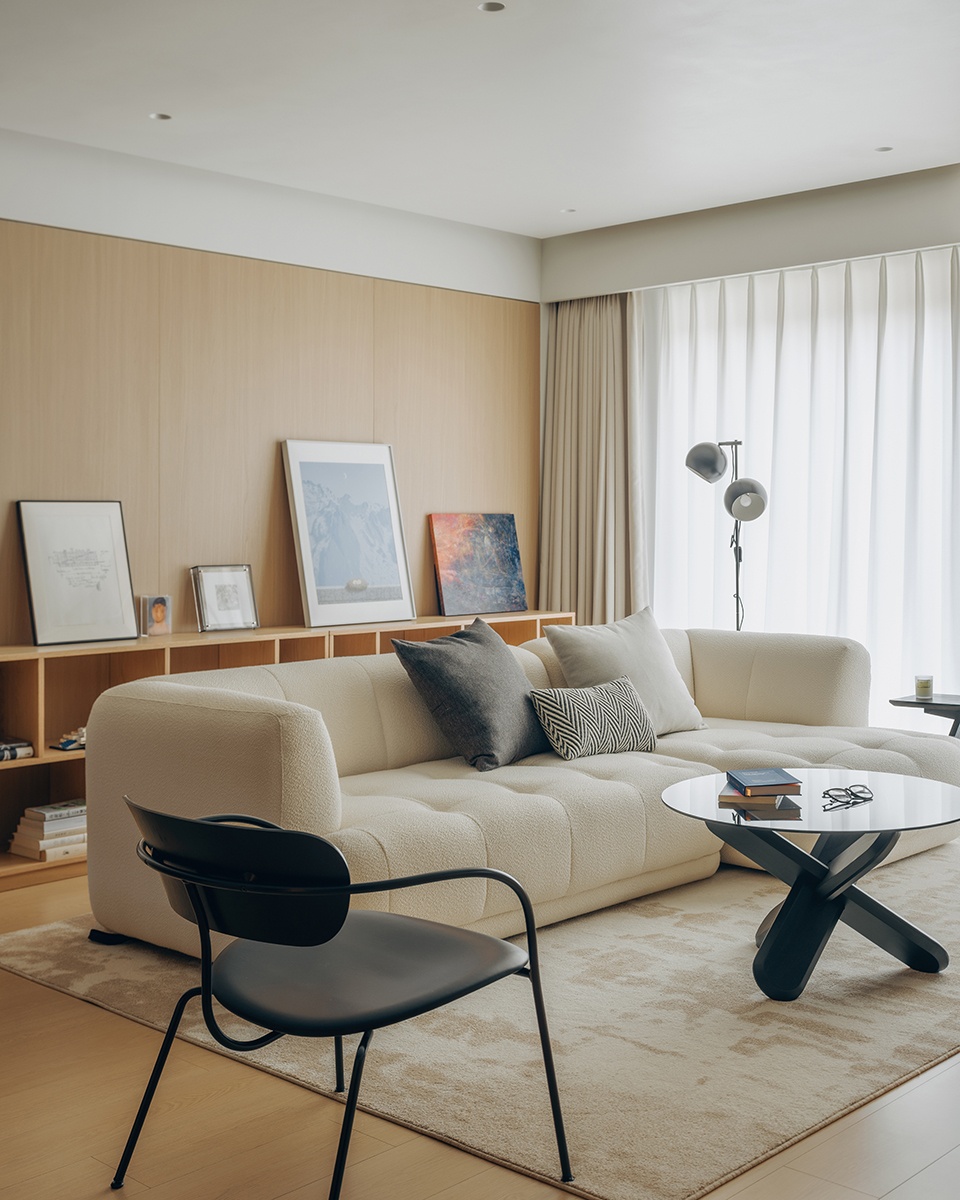
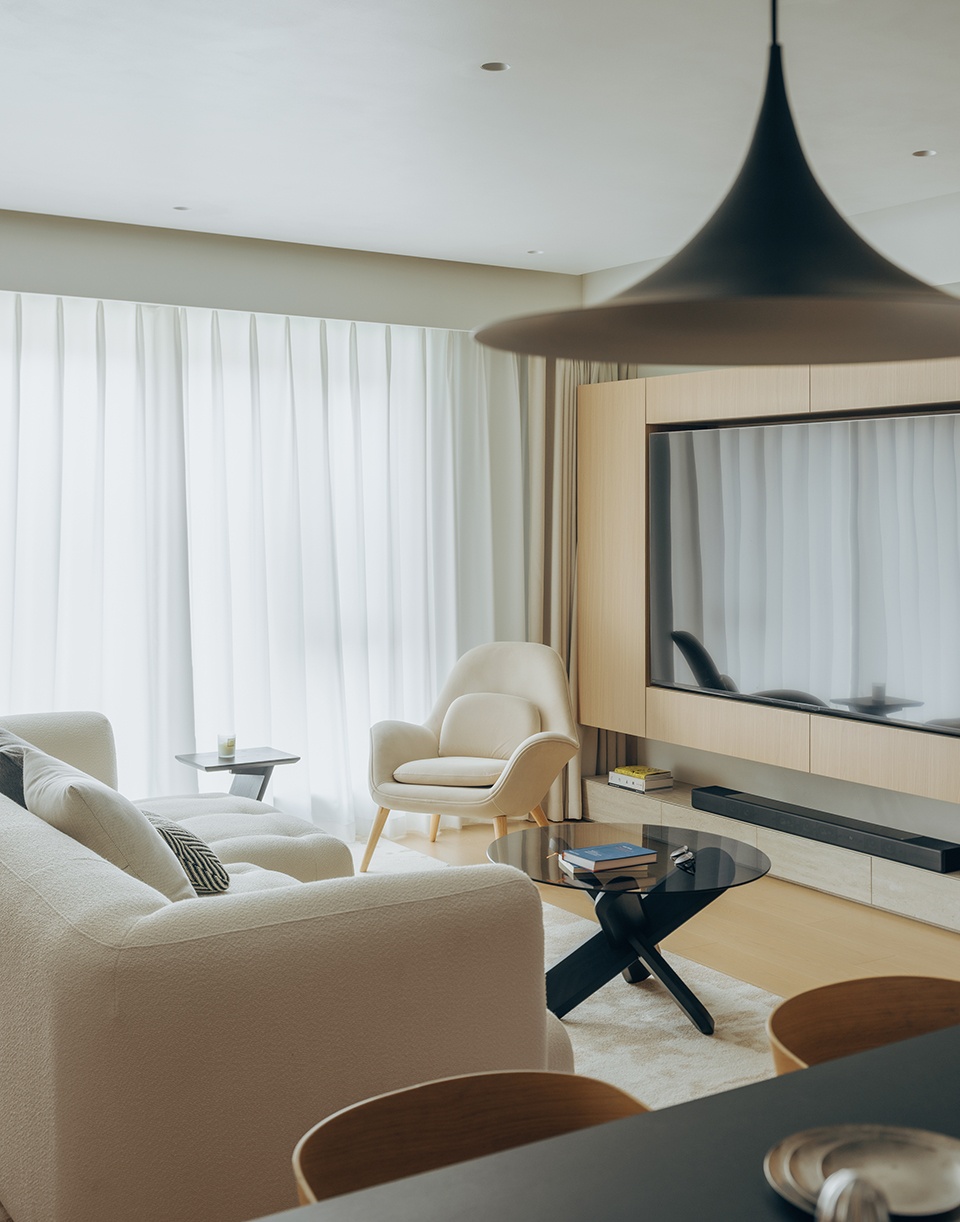
整个空间以连续的木质体量作为核心组织方式。客厅、书房、储物、过道、门体、影墙等功能空间被整合进统一的“木盒子”系统中。大量隐藏式收纳与弱化边界的处理,减少了视觉上的信息干扰。木盒子不仅是一个整合收纳系统,也重新释放了公共区域,让客厅获得更完整的空间关系与流动性。
▼轴测分析图,Axonometric Diagram
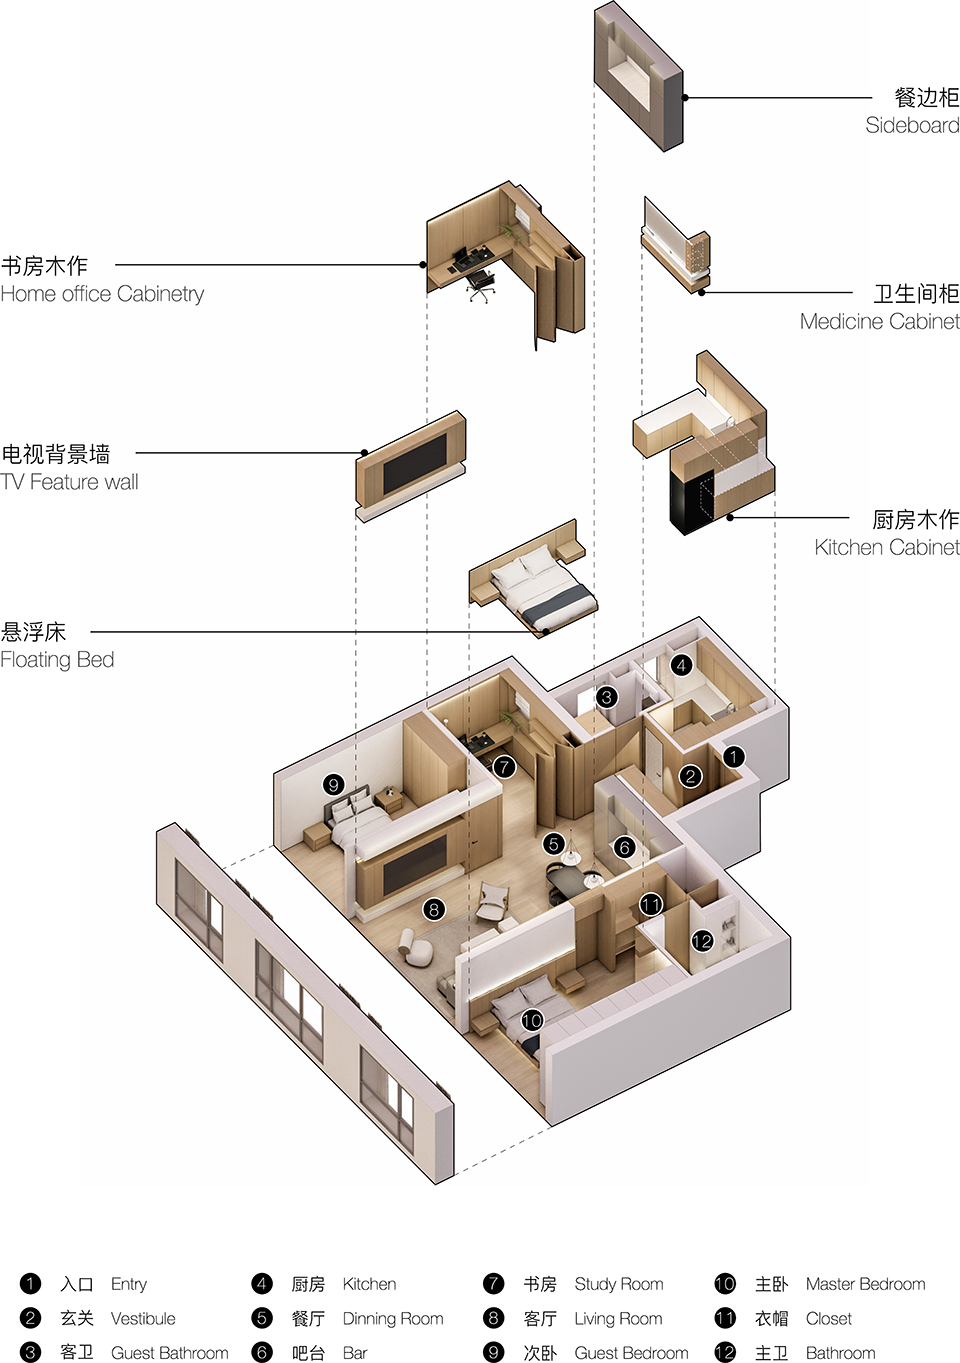
A continuous timber volume serves as the primary spatial framework throughout the home. Storage, circulation, doors, feature walls, and functional elements are integrated into a unified “timber box” system. Concealed storage and softened boundaries reduce visual clutter, allowing the communal spaces to feel more open, fluid, and uninterrupted.
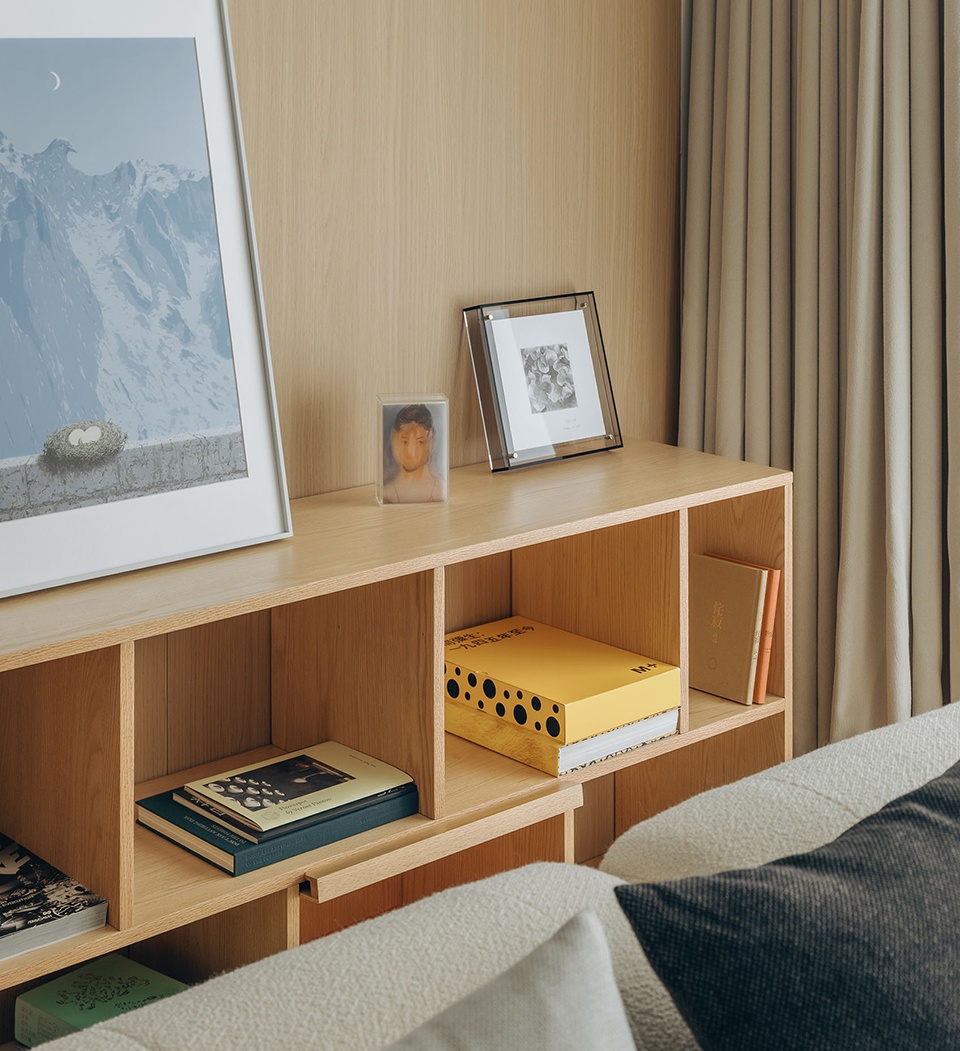
▼客厅一角,Living Room Corner
开放与独立之间自由切换 Between Openness and Privacy
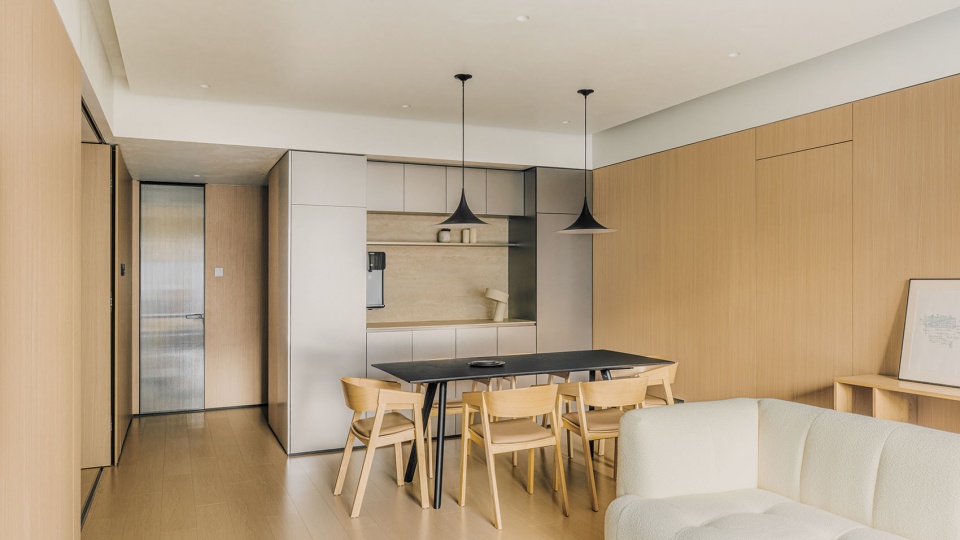
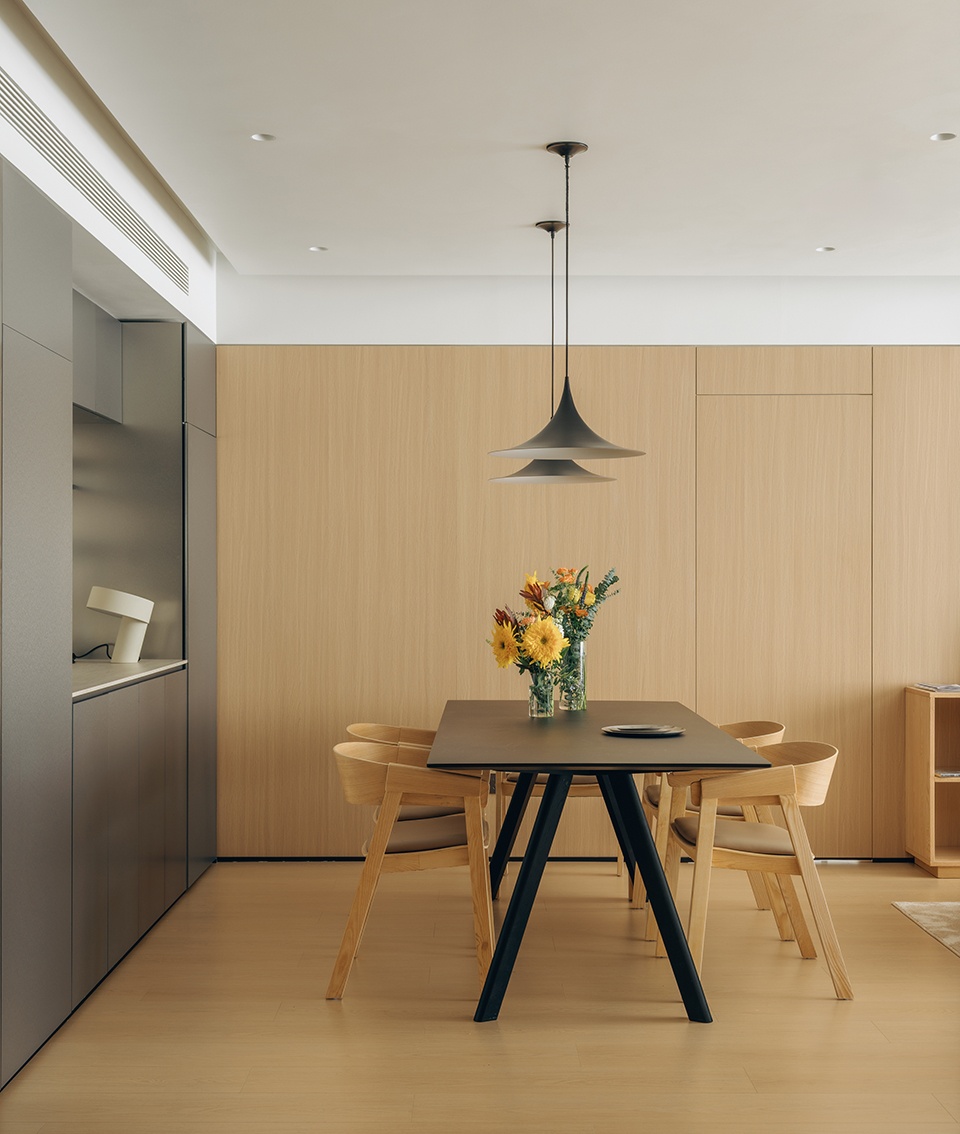
餐吧在整体温润的木质基调中,引入了银色金属与深色材质作为对比,让空间获得更丰富的层次。冷调金属面板强化了功能区域的识别性,黑色餐桌在轻盈、柔和的环境里形成稳定的视觉锚点。
Within the warm timber palette, the dining bar introduces silver metal and darker finishes to create contrast and depth. Cool-toned metal panels define the functional area, while the black dining table becomes a quiet visual anchor within the otherwise soft and restrained interior.
▼餐吧区域,Dining Bar Area
▼餐吧区域(动图),Dining Bar Area (GIF)
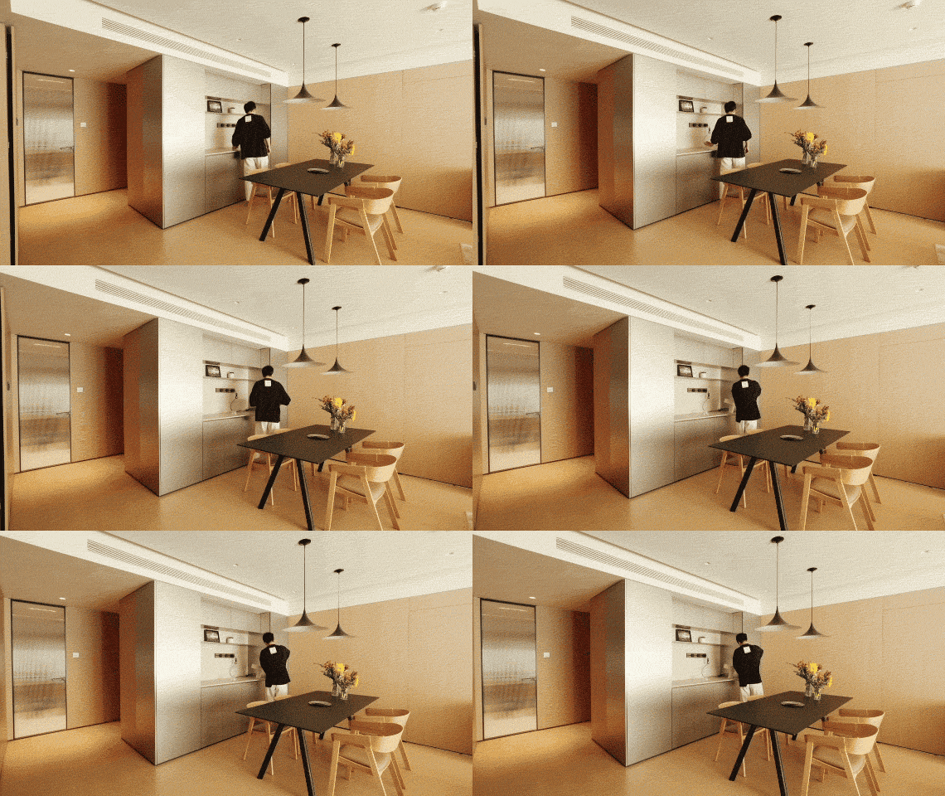
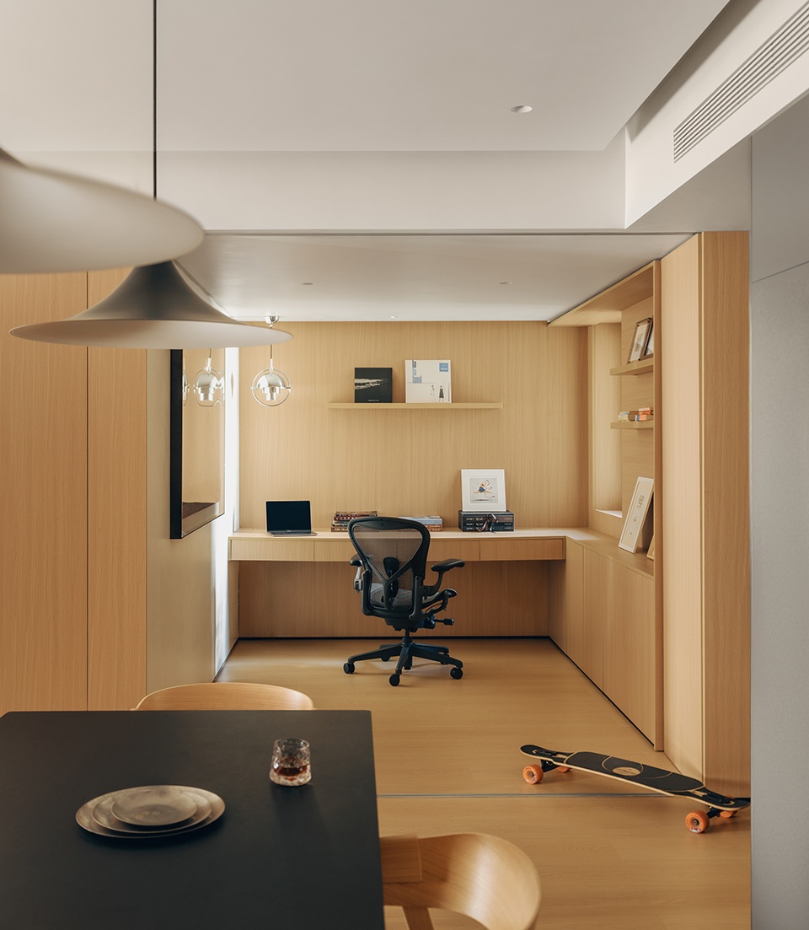
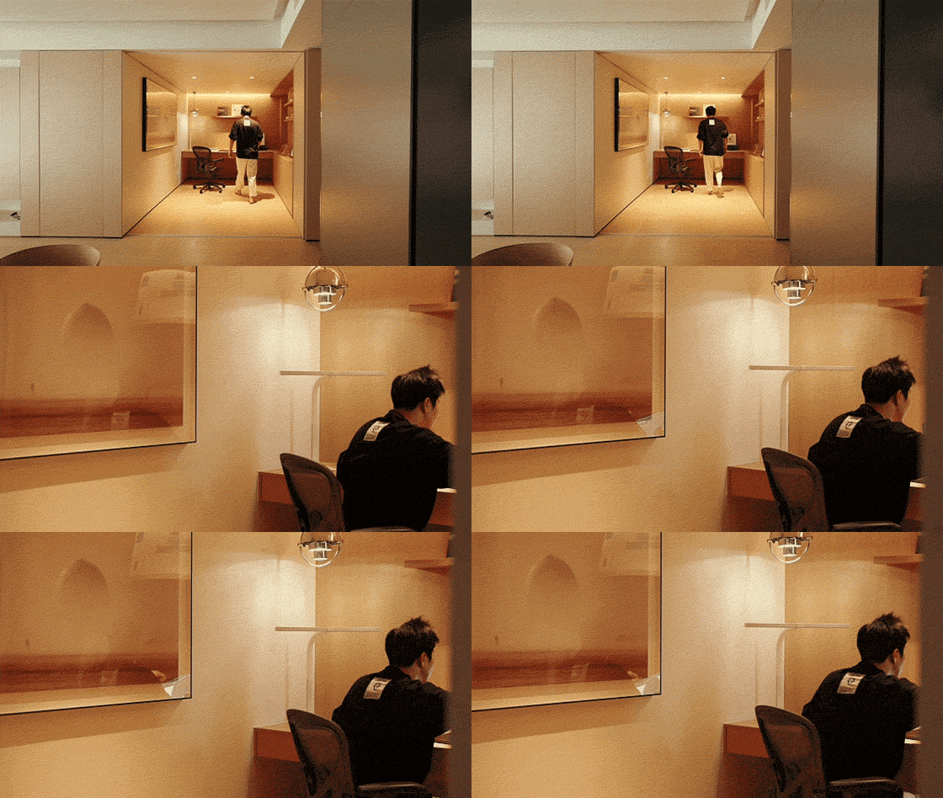
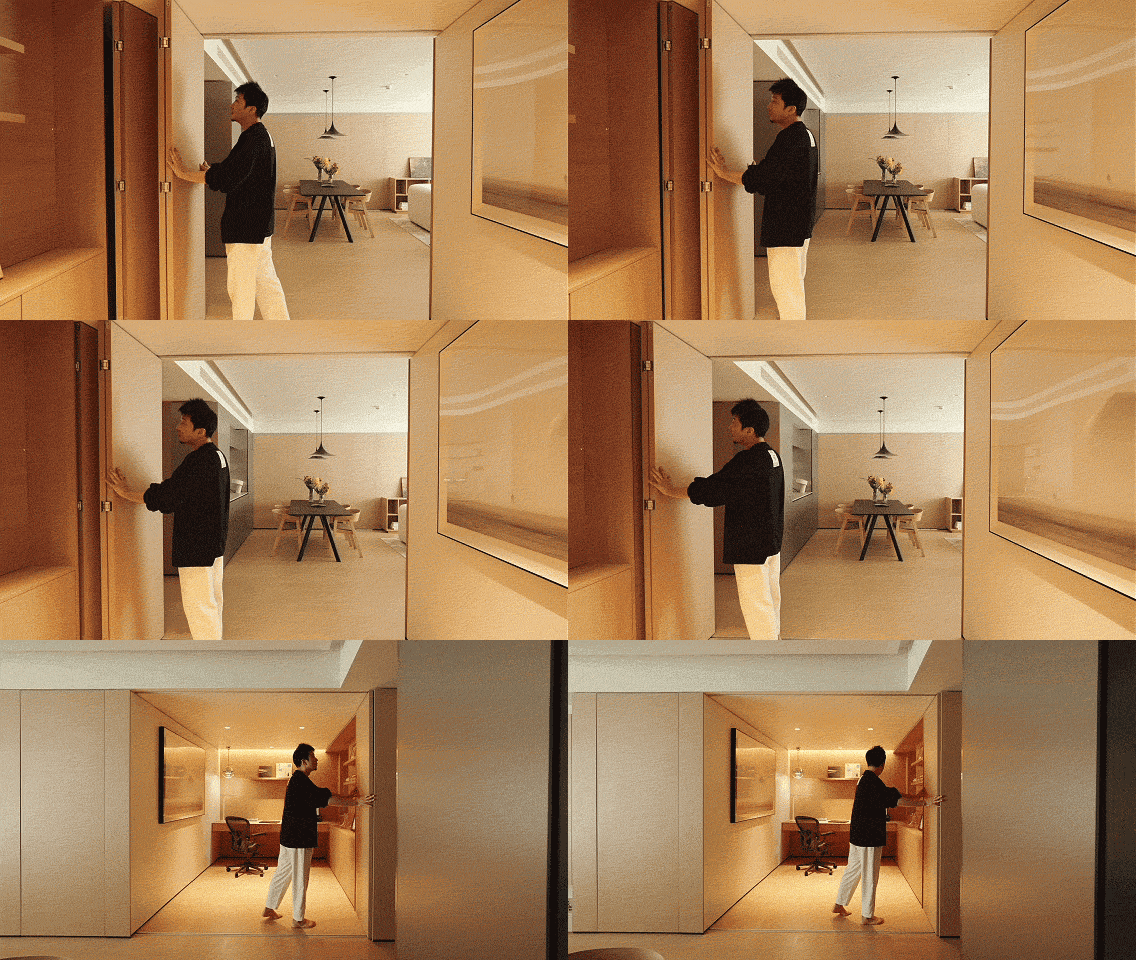
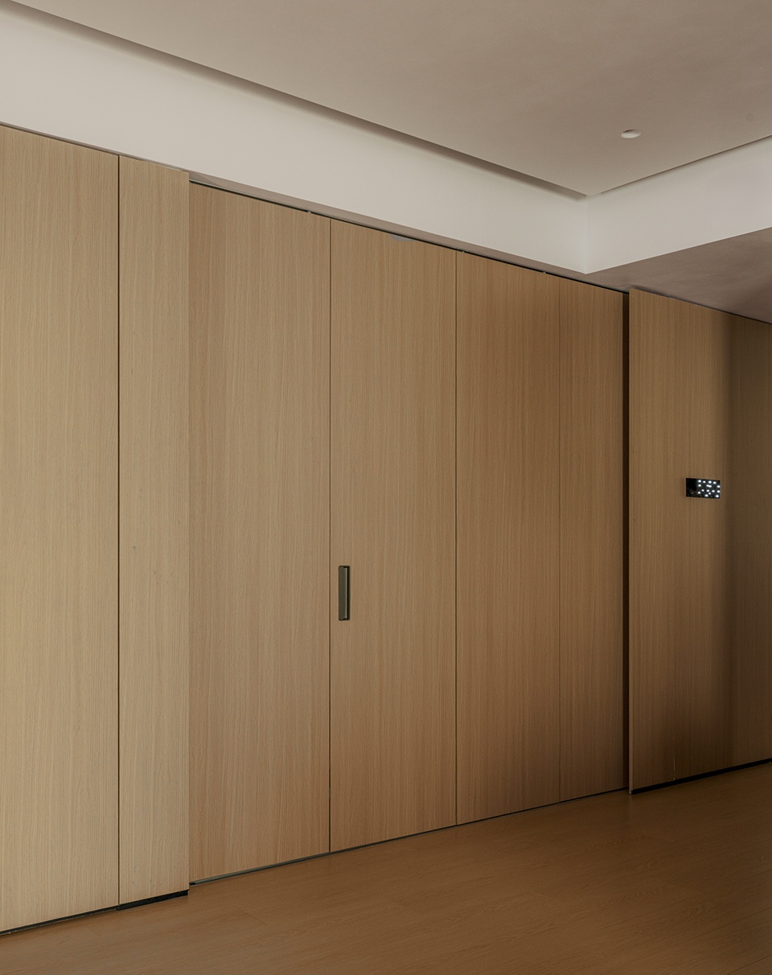
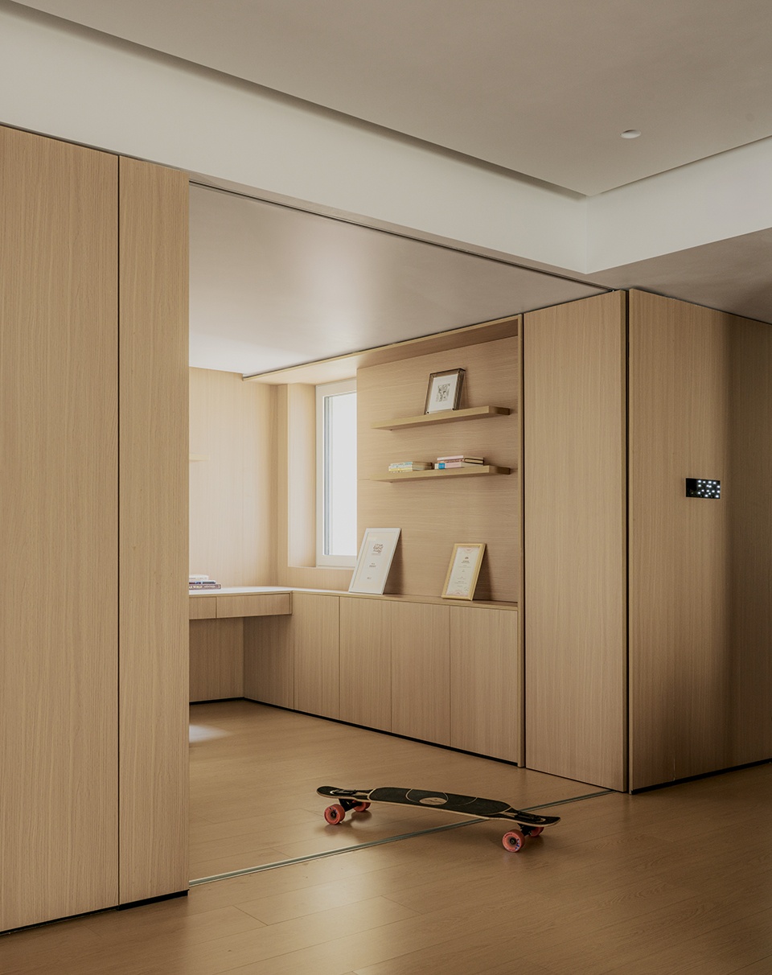
餐厅另一侧连接着被打开的书房空间。可开启的移门让两个区域在开放与独立之间自由切换:关闭时,空间完整、安静且克制;打开后,书房又重新与公共空间发生联系,使客厅、餐厅与书房之间形成更加自由的流动关系。这种可变化的界面关系,让住宅能够随着不同生活状态不断调整。
Adjacent to the dining area, the study is enclosed by operable sliding doors, allowing the space to shift freely between openness and privacy. When closed, it becomes calm and focused; when opened, it reconnects with the living and dining spaces, creating a more fluid relationship throughout the public area. This adaptable boundary allows the home to respond naturally to different moments of everyday life.
▼餐吧区域近景,Dining Bar Area Close View
▼书房区域,Study Room
▼书房区域(动图),Study Room (GIF)
▼可开启的移门(动图),Operable Sliding Door (GIF)
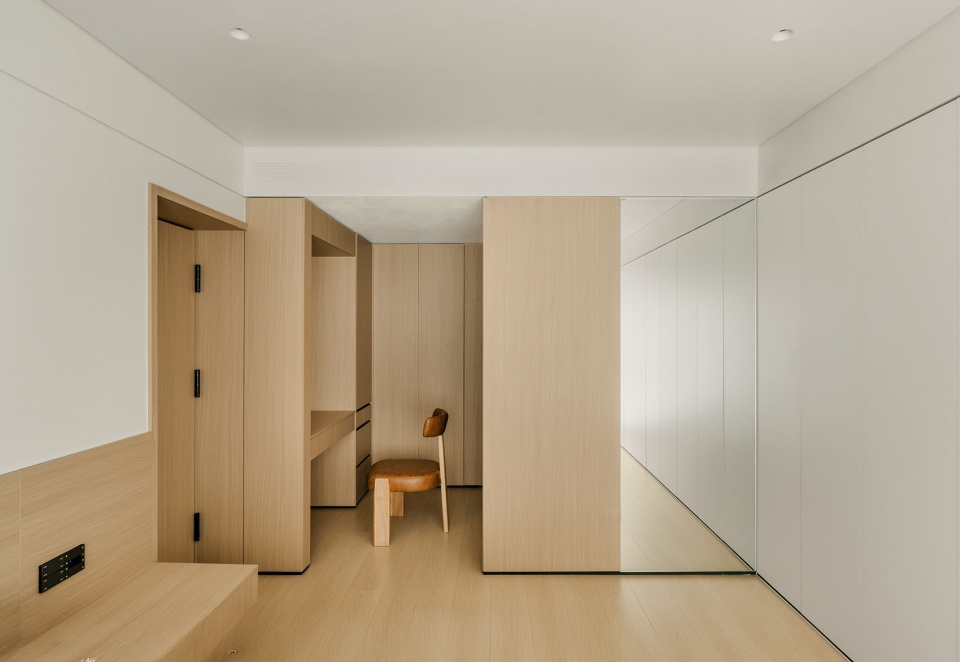
卧室区域延续了整体连续而克制的空间语言。木质体量将收纳、门体和台面整合进统一界面之中,弱化了传统家具之间的边界关系。定制的悬浮床、悬浮柜、悬浮桌让空间保持轻盈感,也为原本相对紧凑的区域保留了更多留白与呼吸感。
The bedroom continues the same restrained spatial language. Timber volumes integrate storage, doors, and surfaces into a unified composition, dissolving the boundaries between architecture and furniture. Custom floating beds, cabinets, and desks introduce a sense of lightness while preserving openness within the compact footprint.
▼卧室区域,Bedroom Area
时间和光线 Time & Light
材料选择上,温暖的木饰面、柔和的织物、冷调金属面板、黑色木饰面和低饱和度材质,共同构成一种安静的背景。光线则成为空间里最重要的“语言”——无论是白天经过纱帘后的自然光,还是夜晚隐藏于界面中的间接照明,都尽量避免过度强调,而是让空间维持一种柔和、均匀且稳定的氛围。设计刻意减少视觉元素的干扰,让时间与光线成为空间变化的主要来源。
Warm timber, soft textiles, cool metal panels, black wood finishes, and muted materials together establish a quiet backdrop. Light becomes the most expressive element in the space. Whether filtered through sheer curtains during the day or concealed within architectural surfaces at night, illumination remains soft, even, and understated. By reducing unnecessary visual distractions, the design allows time and light to shape the atmosphere of the home.
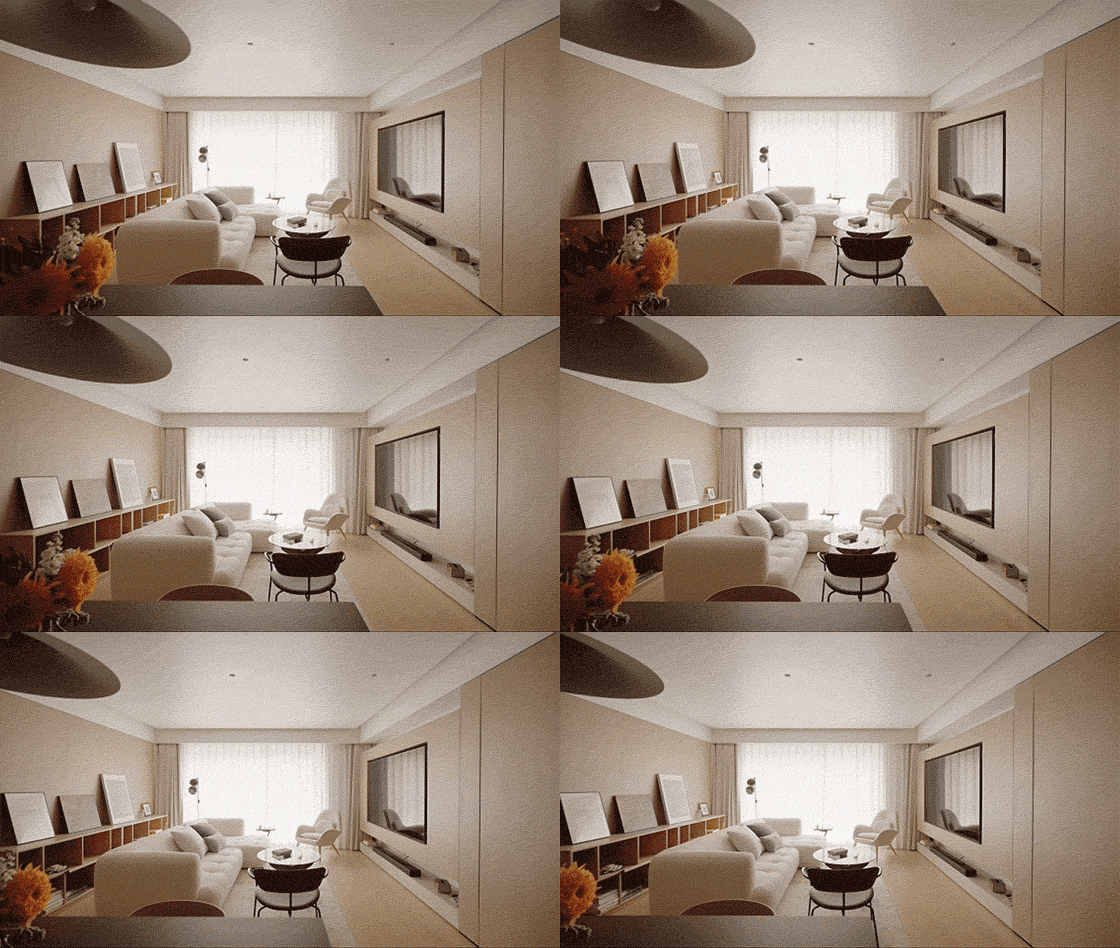
▼客厅区域(动图),Living Room (GIF)
▼可开启的移门,Operable Sliding Door
我并不希望这个空间继续承载外部世界的复杂信息,相反,它更像一个被刻意放慢的容器。光线、材料、气味、声音以及人的状态,都在这里逐渐变得柔和下来。设计最终想回应的,也许并不是“住宅应该是什么”,而是人在长期城市生活之后,在北京CBD高速运转的环境里,为自己保留的一处低噪音日常体验。
I never intended this home to carry the complexity of the outside world. Instead, it is conceived as a place where life deliberately slows down—a space where light, materials, scent, sound, and everyday routines become softer over time. Rather than defining what a home should be, the project explores how to create a quiet refuge within the relentless pace of Beijing’s CBD.
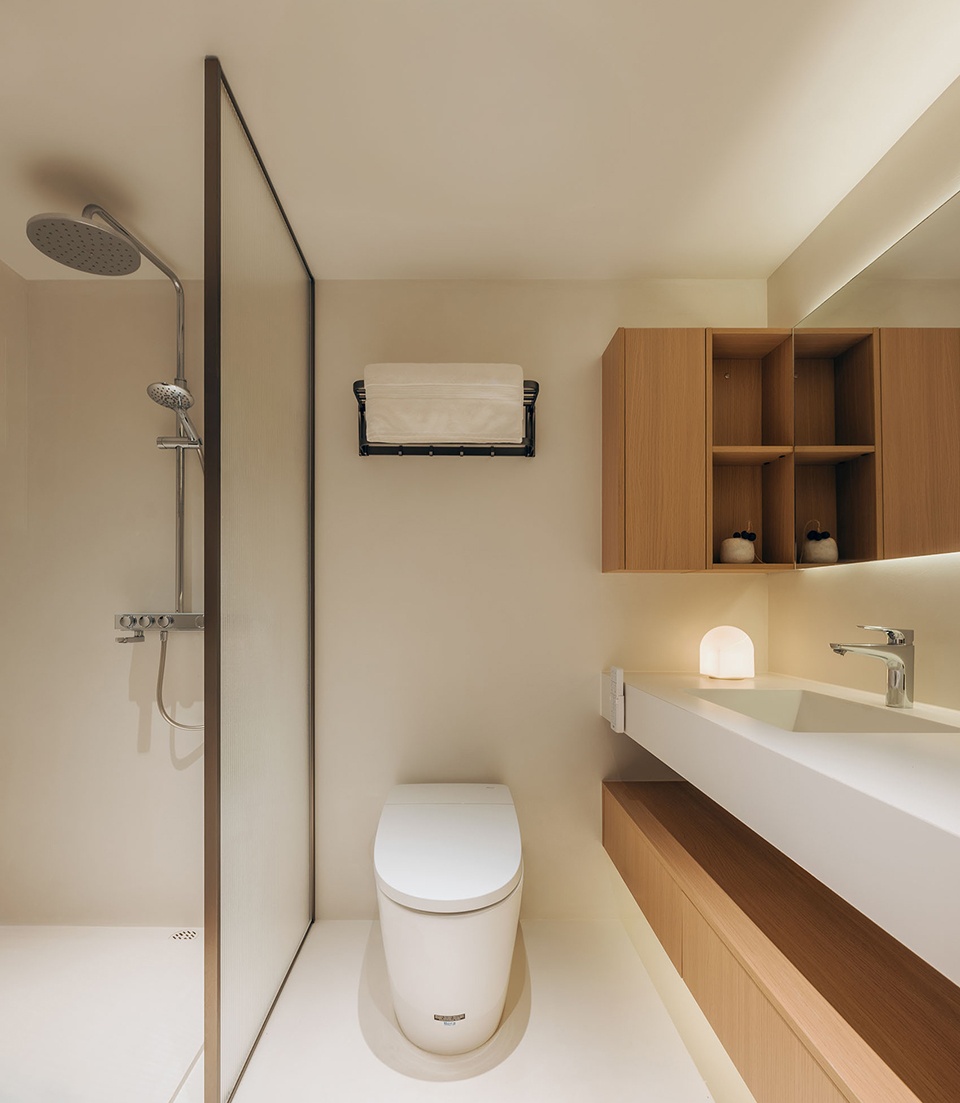
▼卫生间区域,Bathroom Area
▼书房一角,Study Room Corner
▼平面图,Plan