费利佩·安赫莱斯国际机场,墨西哥 / FGP Atelier
▼机场鸟瞰,aerial view of the airport
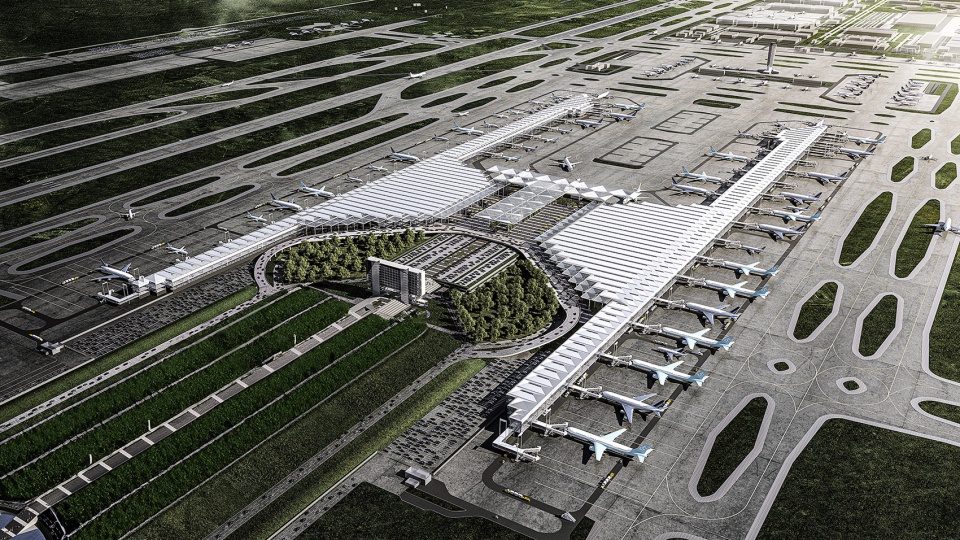
位于圣卢西亚的费利佩·安赫莱斯国际机场,标志着墨西哥航空新时代的开启,也面向世界提出一种航空建筑项目的新模式。
The Felipe Ángeles International Airport at Santa Lucía marks the beginning of a new era of aviation in Mexico and a new approach to aviation architecture for the world.
▼机场鸟瞰,aerial view of the airport
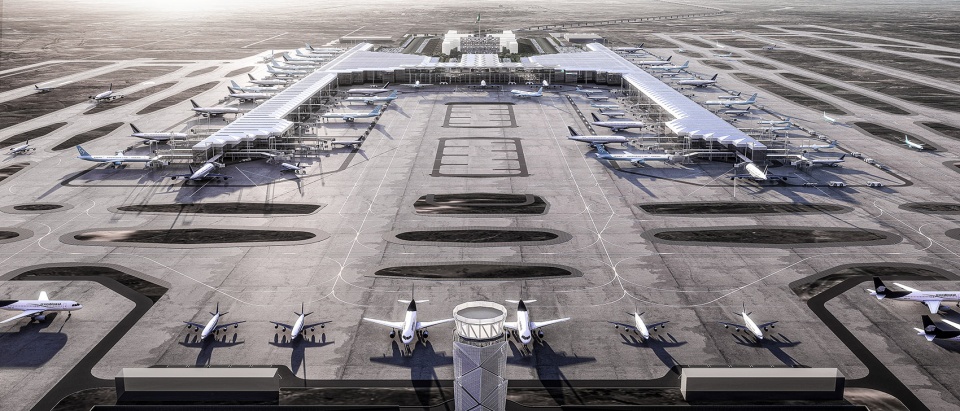
首先,新机场的选址是对航空网络体系的投资,而非继续强化一个集中式的“枢纽—辐射”模式;后者不仅会加剧城市中心的拥堵,也无法在区域层面有效分散经济发展机会。其次,设计立足于简洁、诚实与现代性,而不是形式上的复杂化或结构上的炫技。
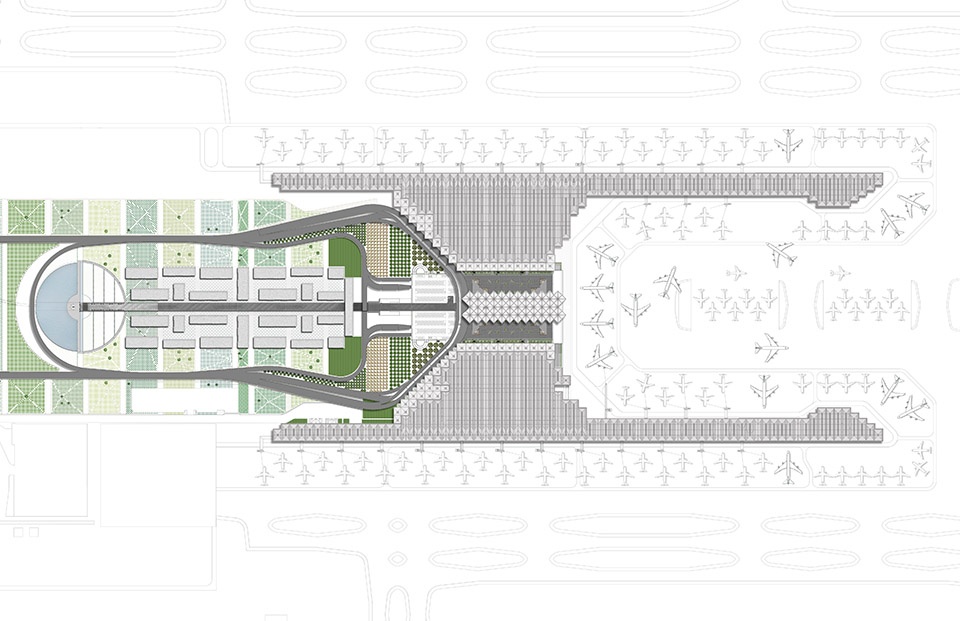
▼场地平面图,site plan
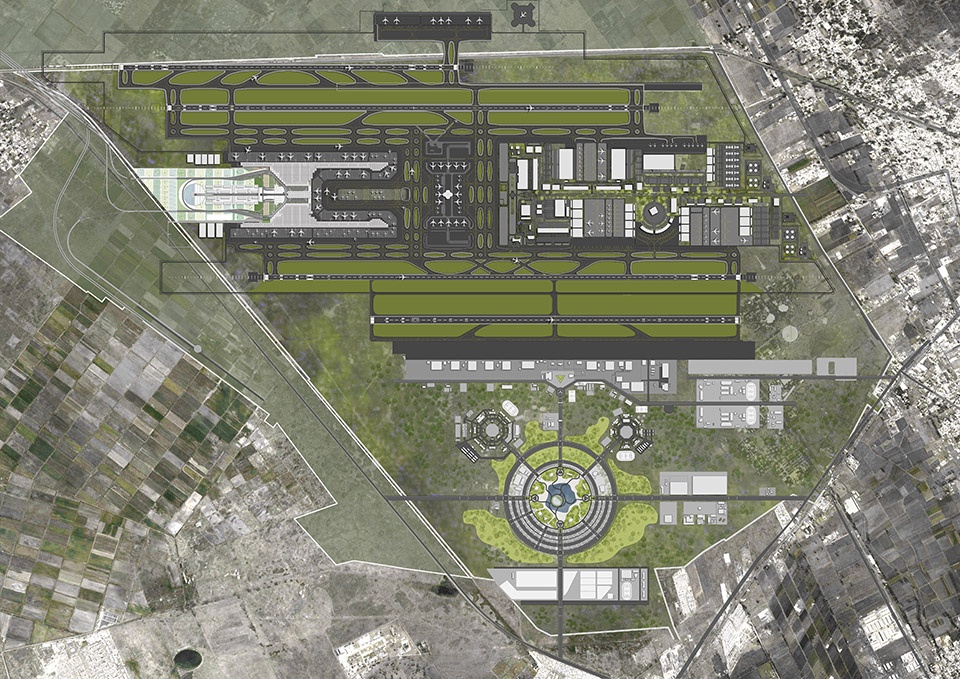
First, the location of the new airport is an investment in an aviation network rather than a centralized hub-and-spoke model that only adds to congestion of the center while also failing to disperse economic opportunity regionally. Second, the design is grounded in simplicity, honesty, and modernity rather than formal complexity and structural acrobatics.
▼机场及周围环境鸟瞰,aerial view of the airport and surrounding environment
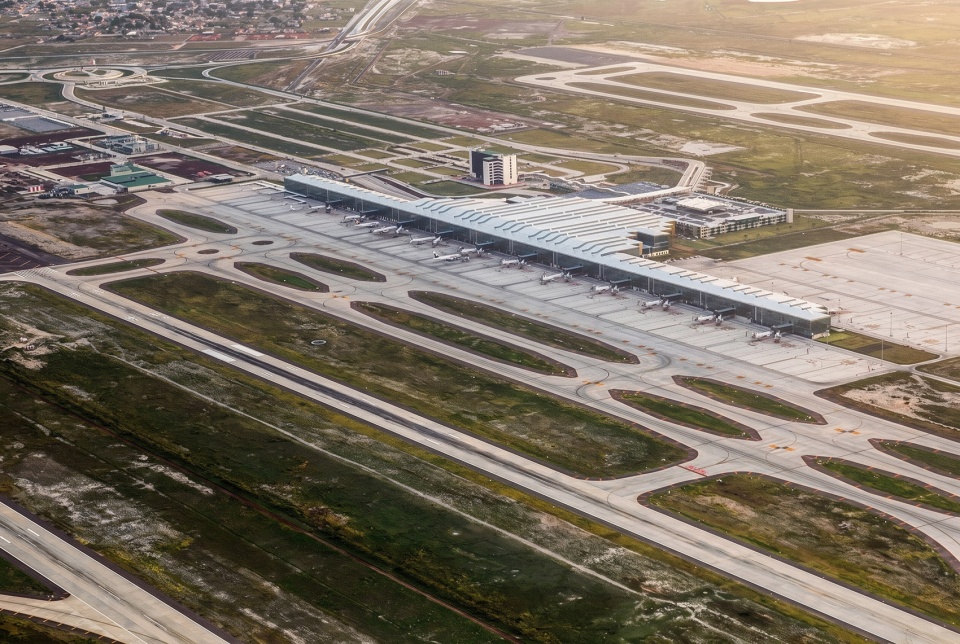
正是基于这种简洁性,设计必须为满足预算要求达到一种不可再简化的状态,并体现出对纳税人,以及最终为项目买单的国家所应承担的财政责任。机场被设计为一套组件化系统,以便高效建造,并满足24个月的建设周期。最后,设计与施工过程由各利益相关方之间的综合设计与交付方式共同推动。这一设计框架代表了机场设计相较于近年趋势的一种转向:在不牺牲其成为墨西哥国家级旗舰项目的潜力的前提下,使这座机场成为一个高度功能化、智能化的航空基础设施集合,并为旅客提供卓越而难忘的空间体验。
Directly following from its simplicity, the design had to be irreducible in meeting the budget and show fiduciary responsibility to the taxpayers and the country that ultimately paid for it. The airport was designed as a kit of parts to be built efficiently to meet a 24-month schedule. Finally, the design and construction process were driven by an integrated design and delivery approach between all the stakeholders. The design framework represents a departure from recent trends in airport design without sacrificing the capacity for the airport to be an iconic symbol for Mexico, a highly functional ensemble of intelligent aviation infrastructure, and an exceptional memorable experience for the traveler.
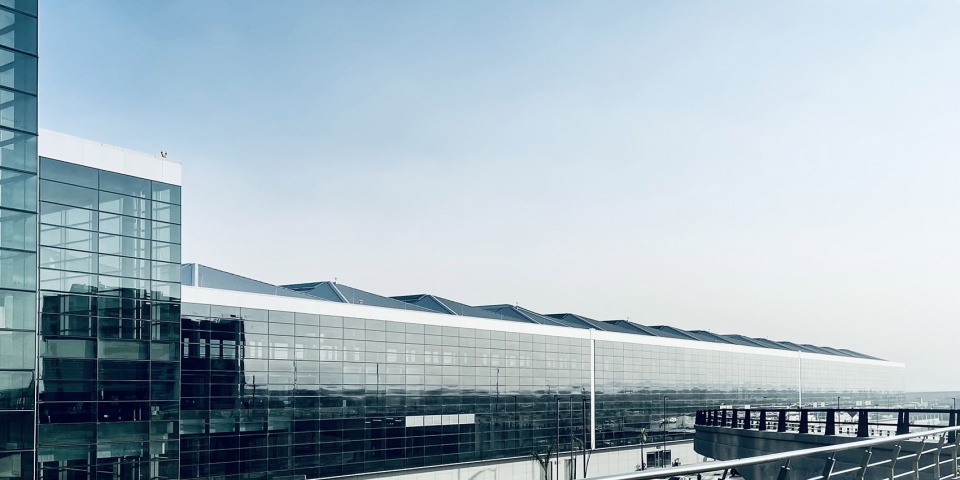
▼机场外观,facade of the airport
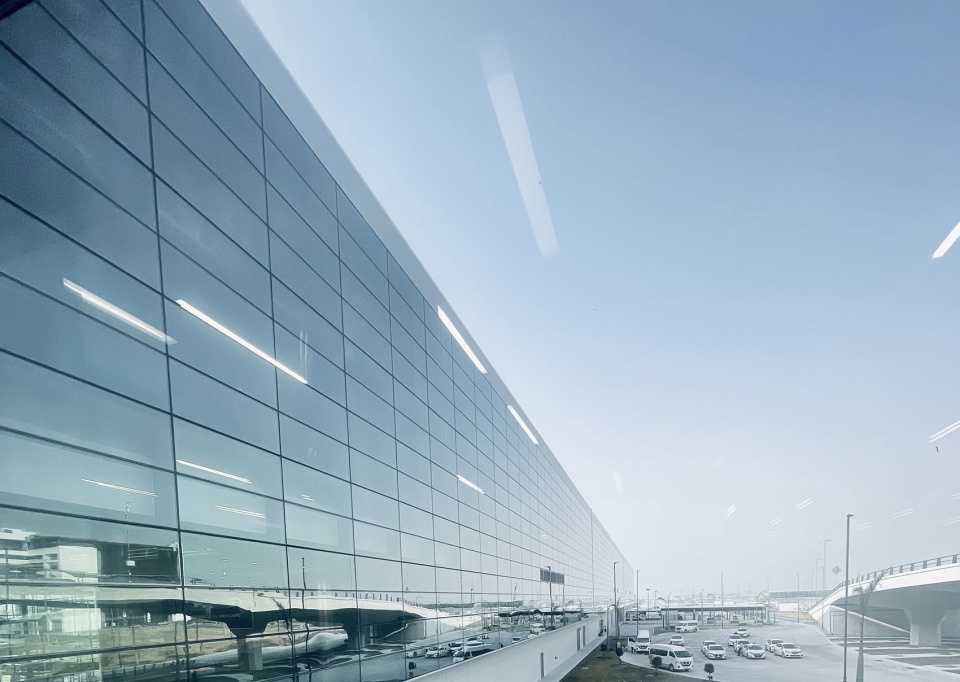
▼机场外道路,the road along the airport
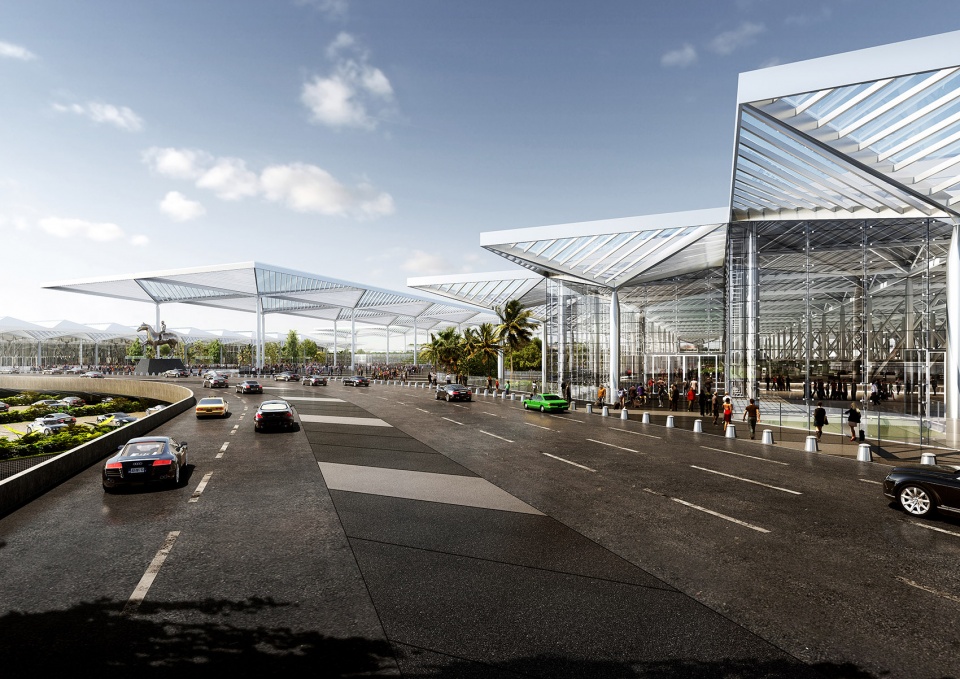
项目面临极为紧迫的设计与建造周期,设计仅一年,施工仅两年,同时预算也严格受限,仅为35亿美元。这些条件本可能成为不利制约,但Atelier FGP将其视为一次契机:在前所未有的宏大尺度上,进一步深化团队长期以来对模块化体系与无装饰材料真实表达的探索,并由此创造一座优秀的建筑。
While the extremely condensed schedule for design (1 year) and construction (2 years) as well as the very limited budget (3.5 billion Dollars) could have been adverse limitations, the approach Atelier FGP took, saw in the existence of these constraints an opportunity to refine our longstanding interest in modularity and honest use of unornamented materials on a vast scale to create an exceptional work of architecture.
▼机场内部环境,the interior environment of the airport
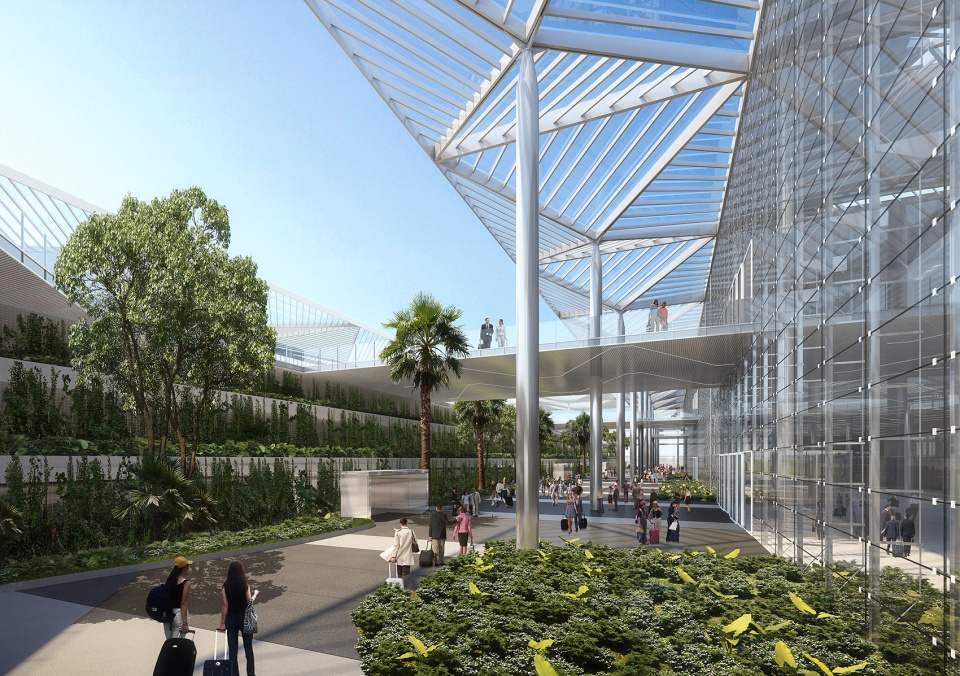
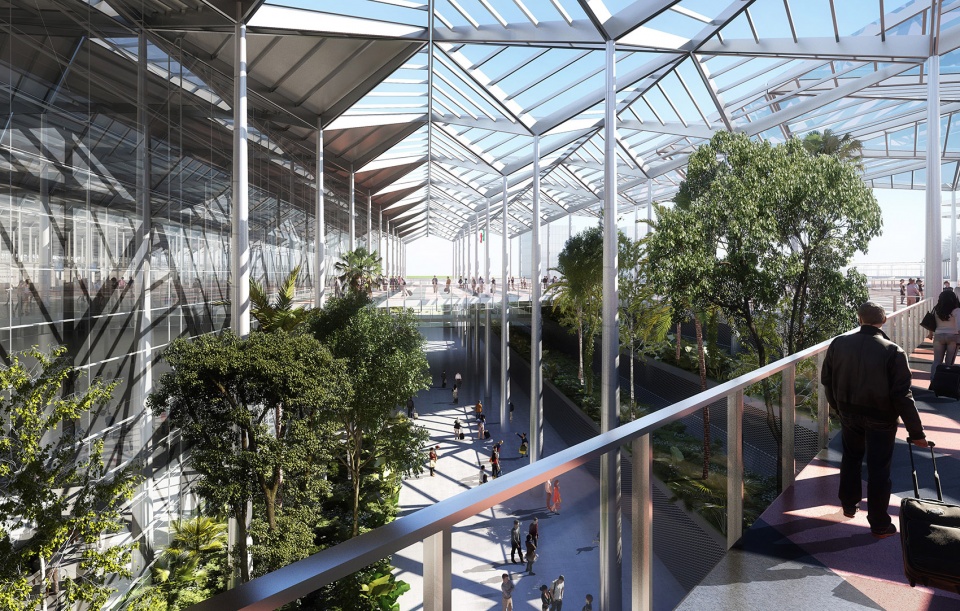
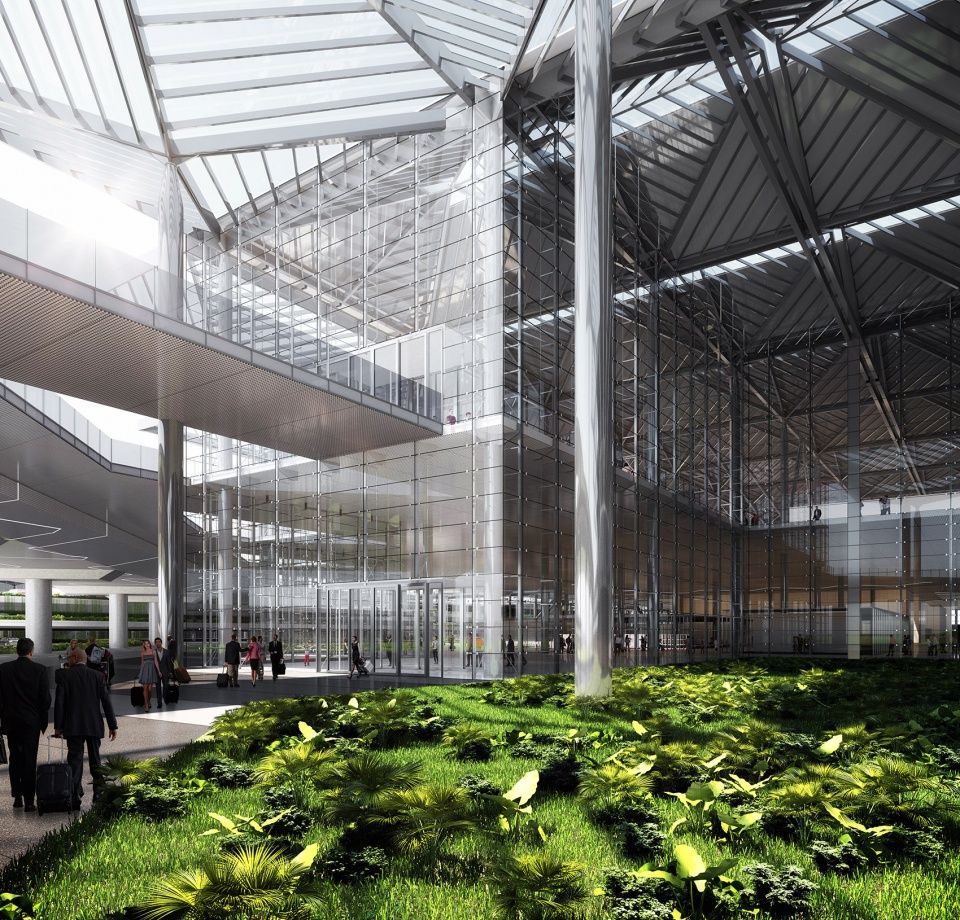
设计汲取了墨西哥现代建筑传统的精髓,以简洁、清晰的线条与创新的结构方式,并通过宏大的尺度、独特的形态、直观易懂的平面组织,以及贯穿各个构件的精细设计,塑造出一座具有感染力的建筑作品。业主、承包商、工程师与各专业顾问之间采用一体化协同设计,是项目得以高效推进的关键。相较于传统的“设计—招标—建造”模式,这种工作方式显著提升了设计与施工过程的效率,同时有效控制了项目成本。
▼剖透视,perspective section
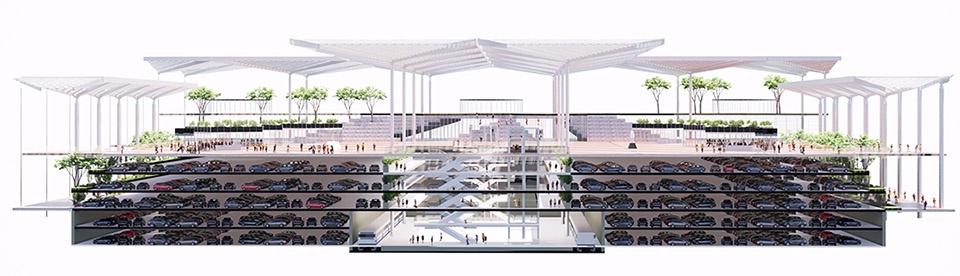
Atelier FGP drew upon the legacy of great modern architecture in Mexico defined by simplicity, clean lines, and innovative structural solutions to create a work of architecture that was inspiring through its grand scale, unique shape, intuitive plan, and exceptional detailing of all the components. Employing an integrated design approach among the client, contractor, engineer, and consultants was a key factor in making the design and construction process vastly more efficient and economical than a traditional design-bid-build approach.
▼室内环境,the interior environment
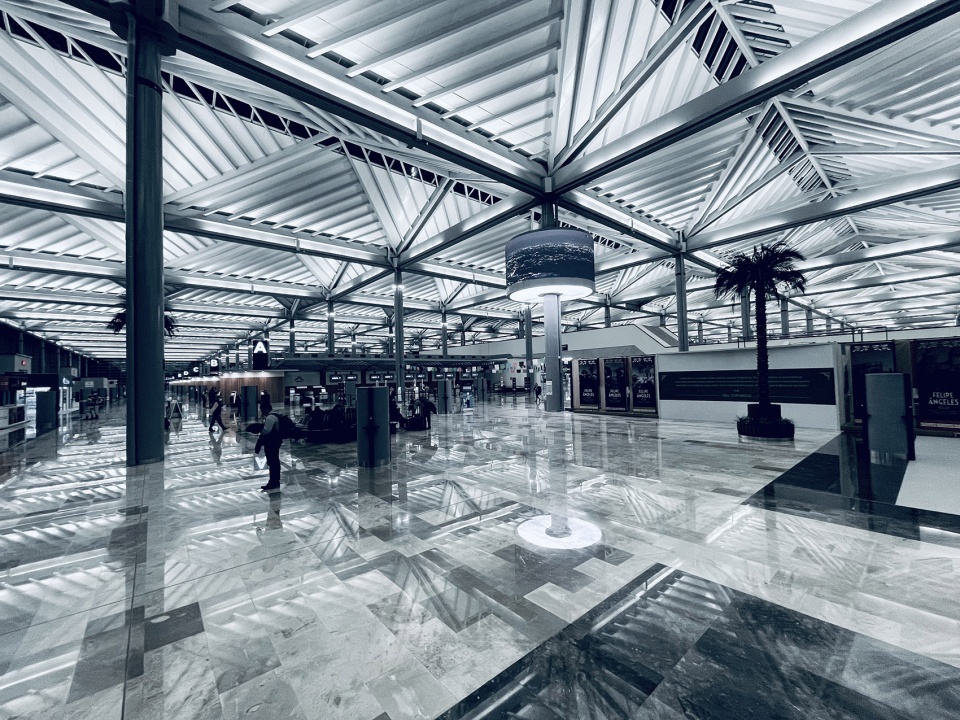
▼室内环境,the interior environment
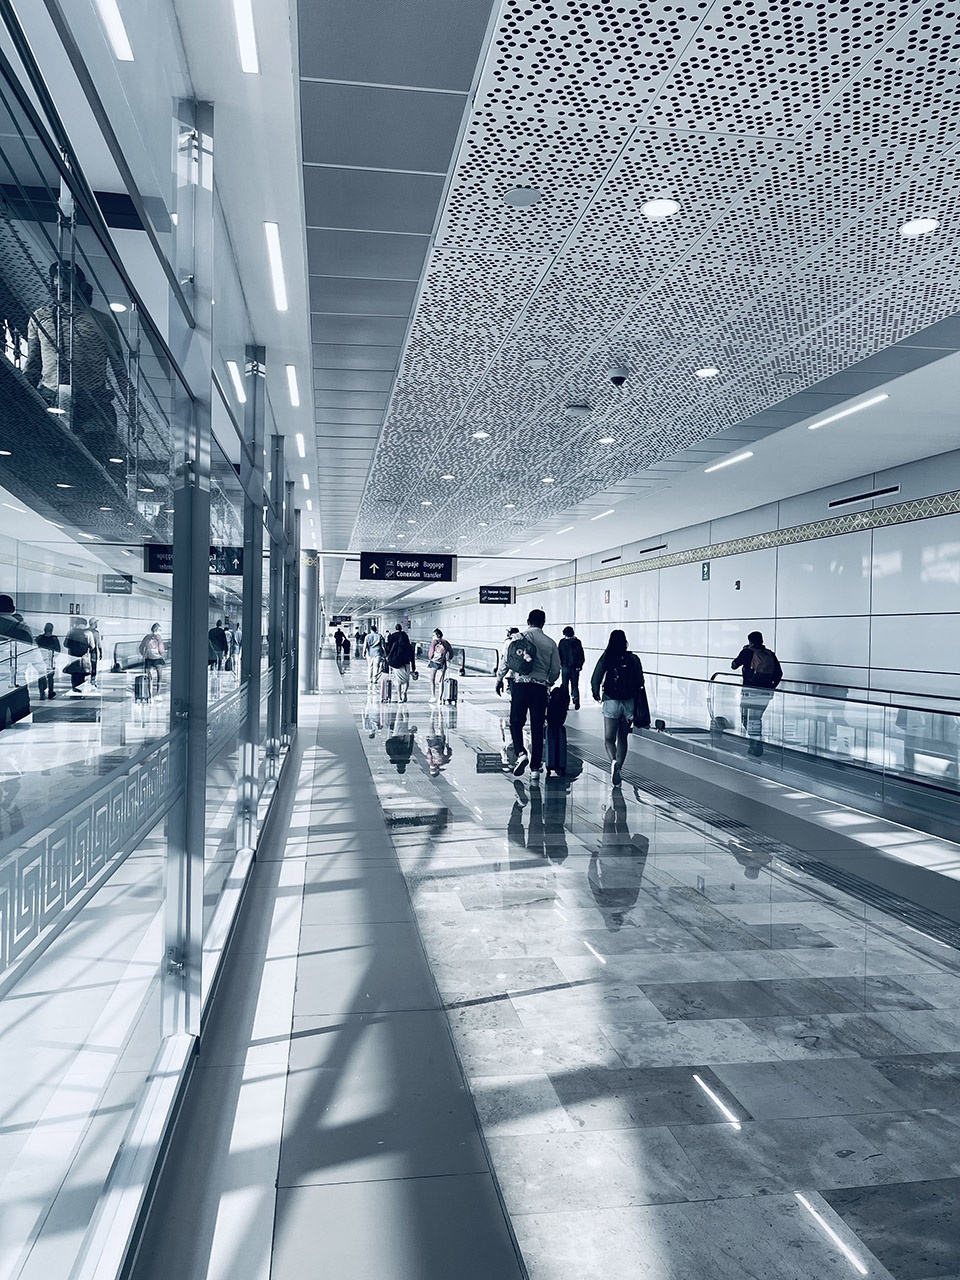
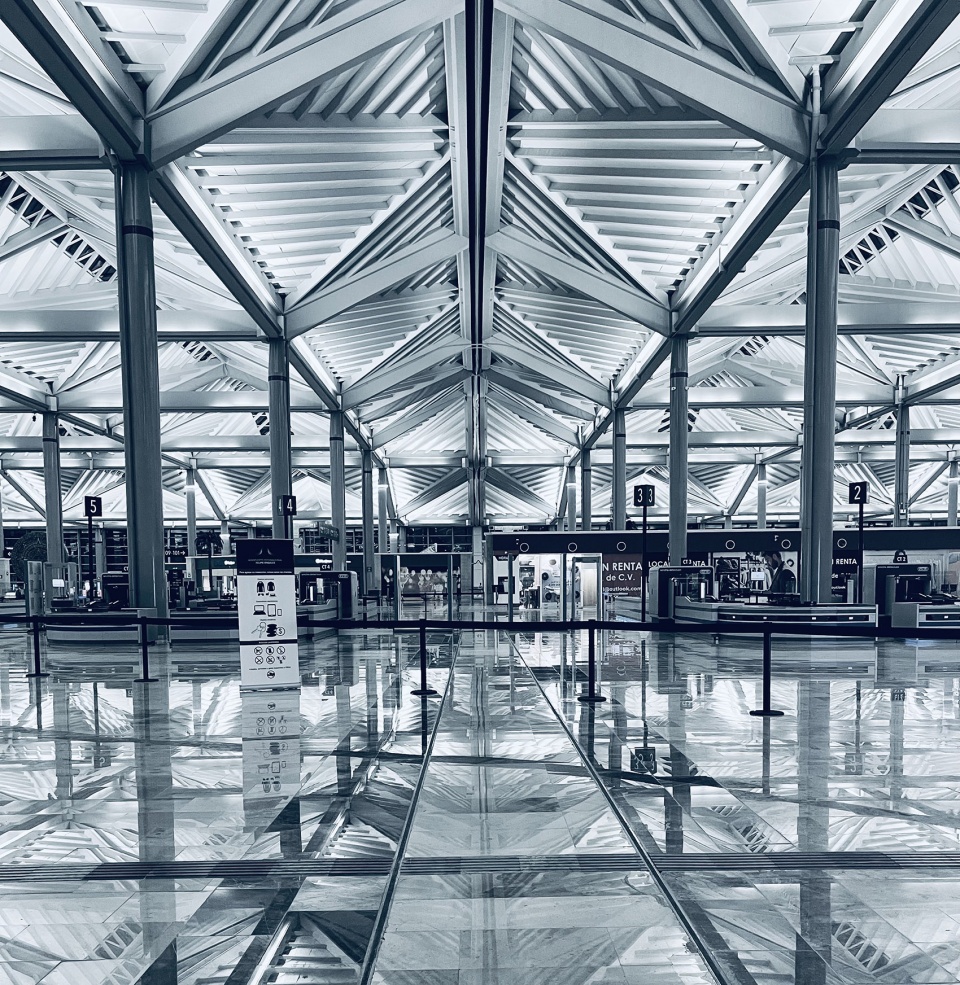
总体规划与机场航站楼的设计采用了一种新的可持续性策略。一方面,Atelier FGP希望通过运营层面的举措,以及主动与被动建筑系统的整合,减少废弃物、水资源和能源的消耗,并辅以场地内外的能源生产。另一方面,通过亲生物设计,并将建筑视为当地生态的延伸,自然元素被引入旅客体验之中。这些元素不仅使社会中更广泛的可持续发展需求变得可感知,也有助于提升对旅客的身心健康的关注。设计团队通过贯穿建筑各个部分的自然采光、大型建筑中清晰便捷的导向系统、旅途中各个节点与绿意的连接,以及在旅客拥有额外等候时间时可供放松与抽离的空间,来实现这一支持身心健康的设计愿景。
The design of the masterplan and the airport Terminal took a novel approach to sustainability. On one hand, Atelier FGP aims to reduce the consumption of waste, water, and energy through operational initiatives as well as the integration of active and passive building systems, supported by onsite and offsite energy production. On the other hand, through biophilic design and approaching the building as an extension of the local ecology, natural elements are introduced as part of the traveler experience. These elements make the need for broader sustainability in our society present while also contributing to the traveler’s wellness. Atelier has grounded this desire to support wellness via the presence of daylight throughout all aspects of the building, the ease navigating the large building, the connection to greenery at all points during travel, and presence of places to unplug when one has extra time.
▼机场鸟瞰夜景,aerial view of the airport at night
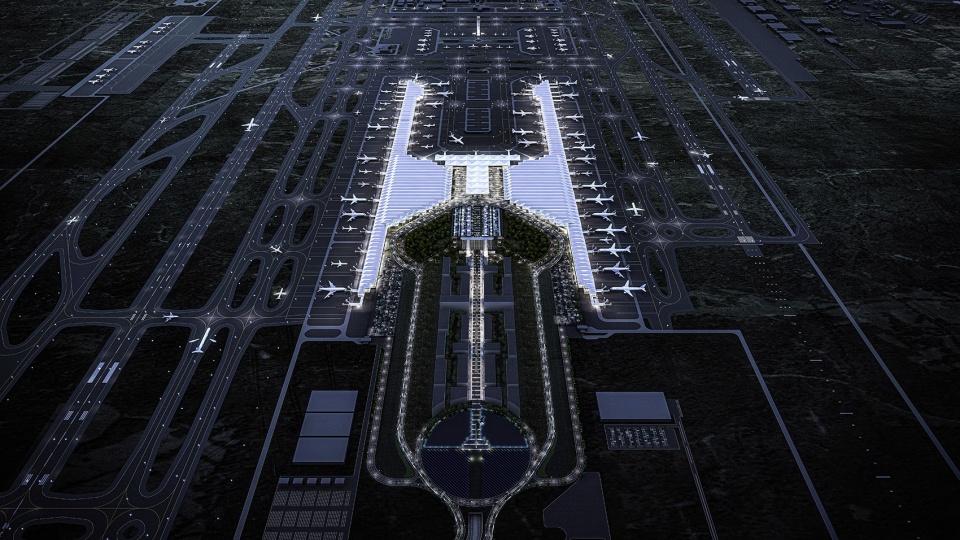
这一成果标志着圣卢西亚费利佩·安赫莱斯机场更广泛演进的开始。AIFA从一开始就被构想为一座易于扩展的机场,其第二阶段可镜像延续第一阶段,在不干扰既有运营、且以最小介入的方式完成扩建。同时,机场也以航空业的未来需求为导向进行设计,使值机区域、安检流程以及可服务的飞机类型都能够适应不断变化的需求。这将使机场在未来50年内,从每年2000万旅客吞吐量逐步增长至每年8400万旅客。这座机场于2022年3月21日由墨西哥总统安德烈斯·曼努埃尔·洛佩斯·奥夫拉多尔正式启用。
The result marked the beginning of a broader evolution of Felipe Ángeles Airport in Santa Lucia. AIFA has been conceived to be easily expanded in a second phase that mirrors the first phase without disrupting operations and with minimal intervention. It has also been designed with the future of aviation in mind so that the check-in area, security processing, and types of aircraft it handles can meet evolving demands. This will allow for the airport to grow over the next 50 years from 20 million Passengers up to 84 million Passengers a year.The airport was inaugurated on March 21st of 2022 by the President of Mexico, Andres Manuel Lopez Obrador.
▼机场鸟瞰夜景,aerial view of the airport at night
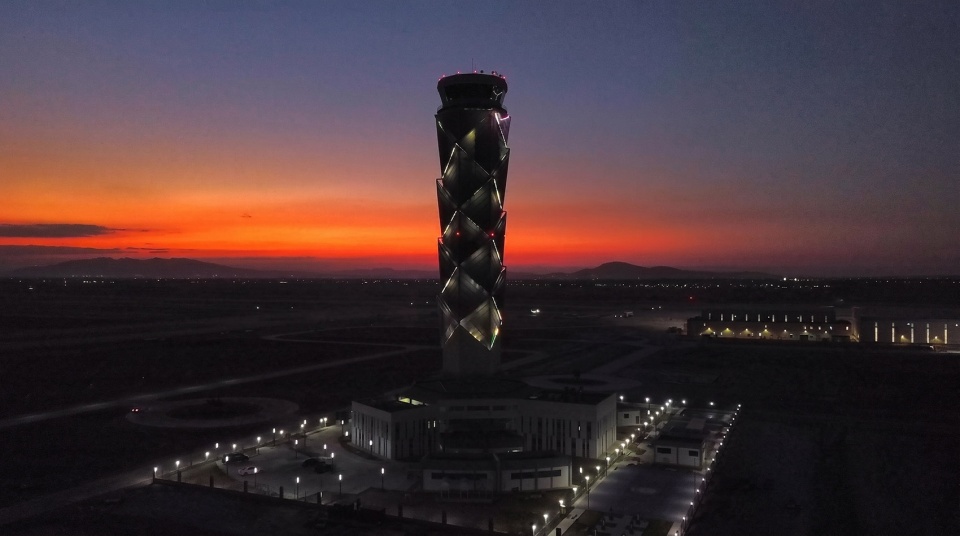
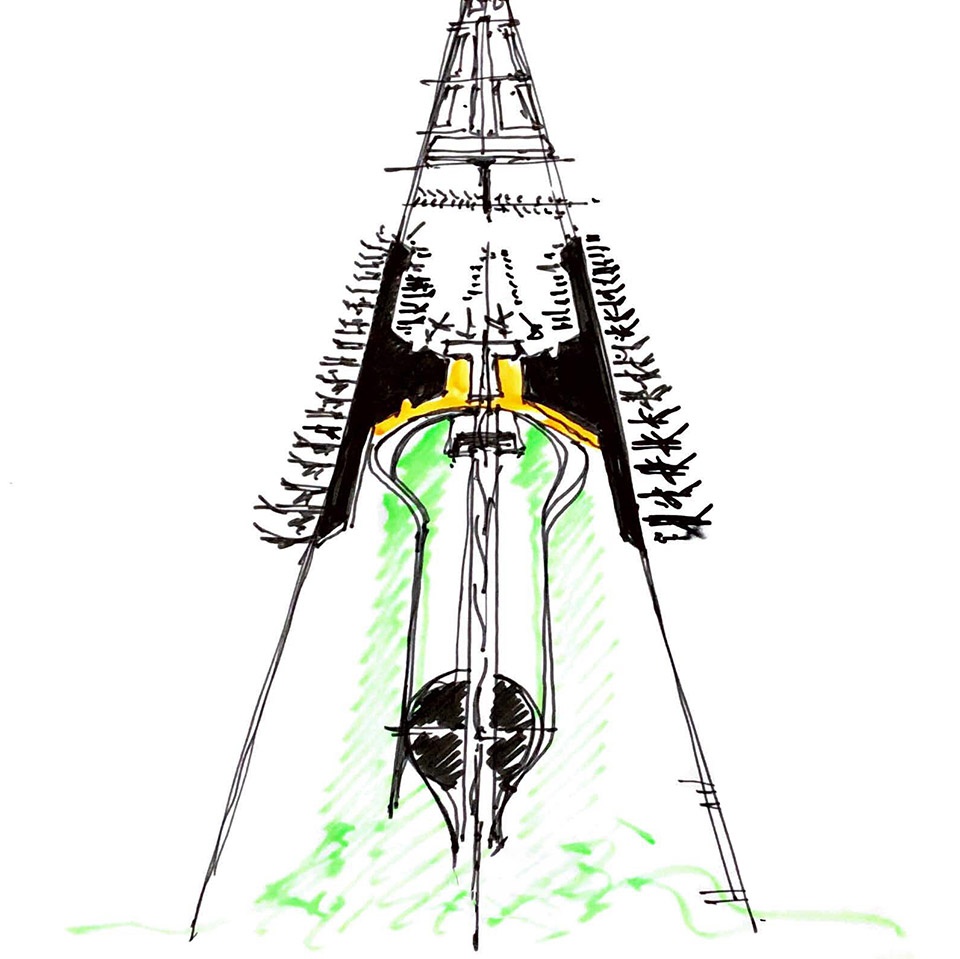
▼草图,sketch
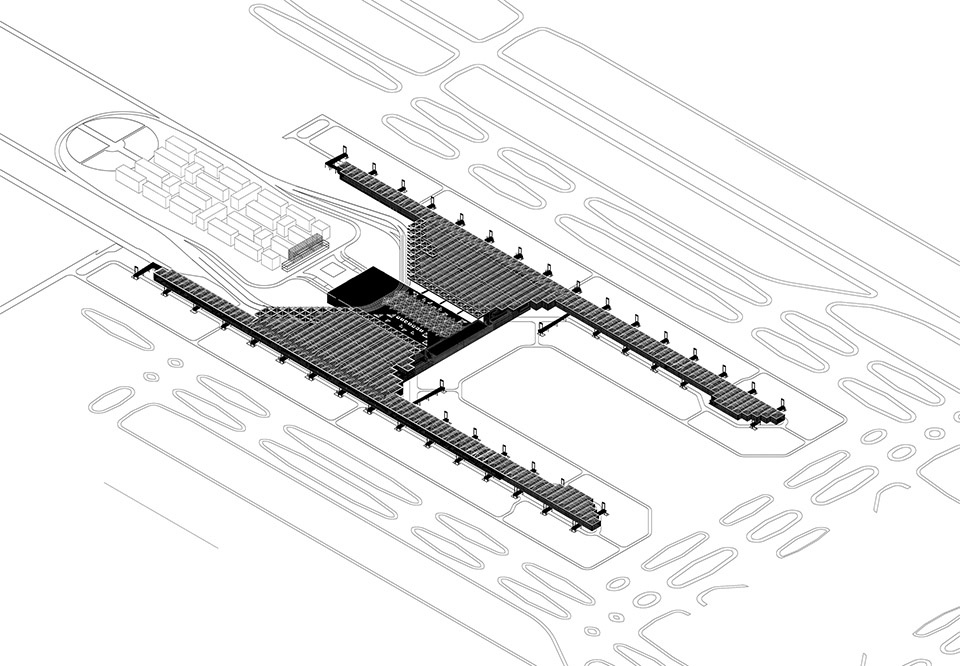
▼轴测图,axonometric
▼平面图,plan
Project name:Felipe Ángeles International Airport
Project type:Airport
Program:84 million Passenger International Airport Masterplan And 20 million Passenger Terminal
Design:FGP Atelier
Website: http://www.fgp-atelier.com
Contact e-mail: info@fgp-atelier.com
Completion Year:2022
Lead Architect:Francisco Gonzalez Pulido
Project location:Santa Lucía, Mexico
Gross built area:220,000 m2
Client: Government of Mexico
Awards: 2021 American Architecture Awards
Photo credit: FGP Atelier