五脚架,厦门 / DEVOLUTION退化建筑
在闽南,骑楼也叫五脚架。小时候躲雨、等人、聊天、买东西,很多时候都发生在这里。它既不是室内,也不是街道,而是一块介于两者之间的空间。
In southern Fujian, the arcade is known locally as Kaki (五脚架). It is where people take shelter from the rain, wait for someone, chat with neighbors, or stop to buy something. Neither entirely indoors nor part of the street, it occupies the space in between.
▼“五脚架”酒馆外观,exterior view of 5KhAKE
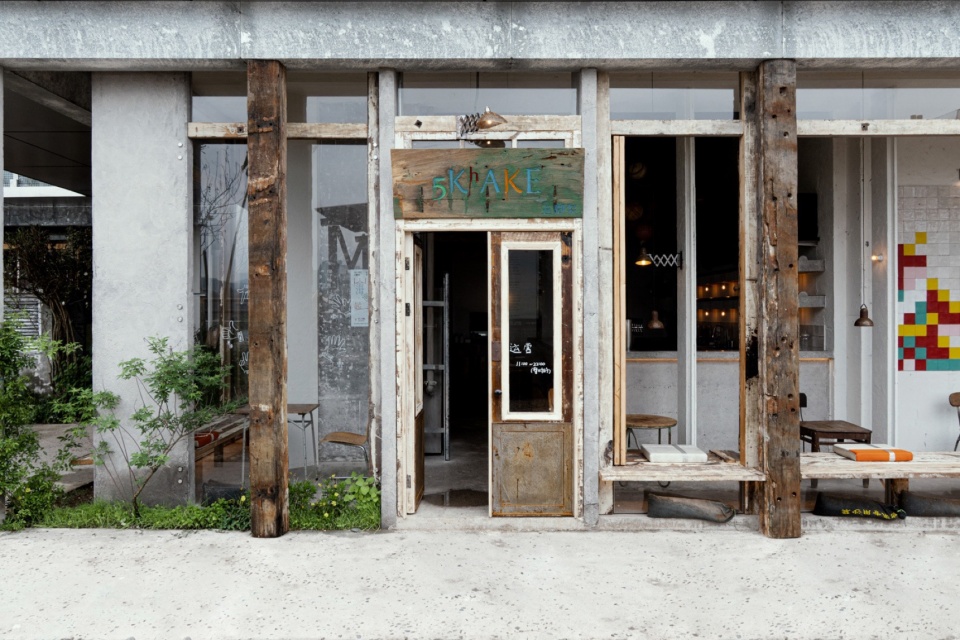
▼入口,entrance
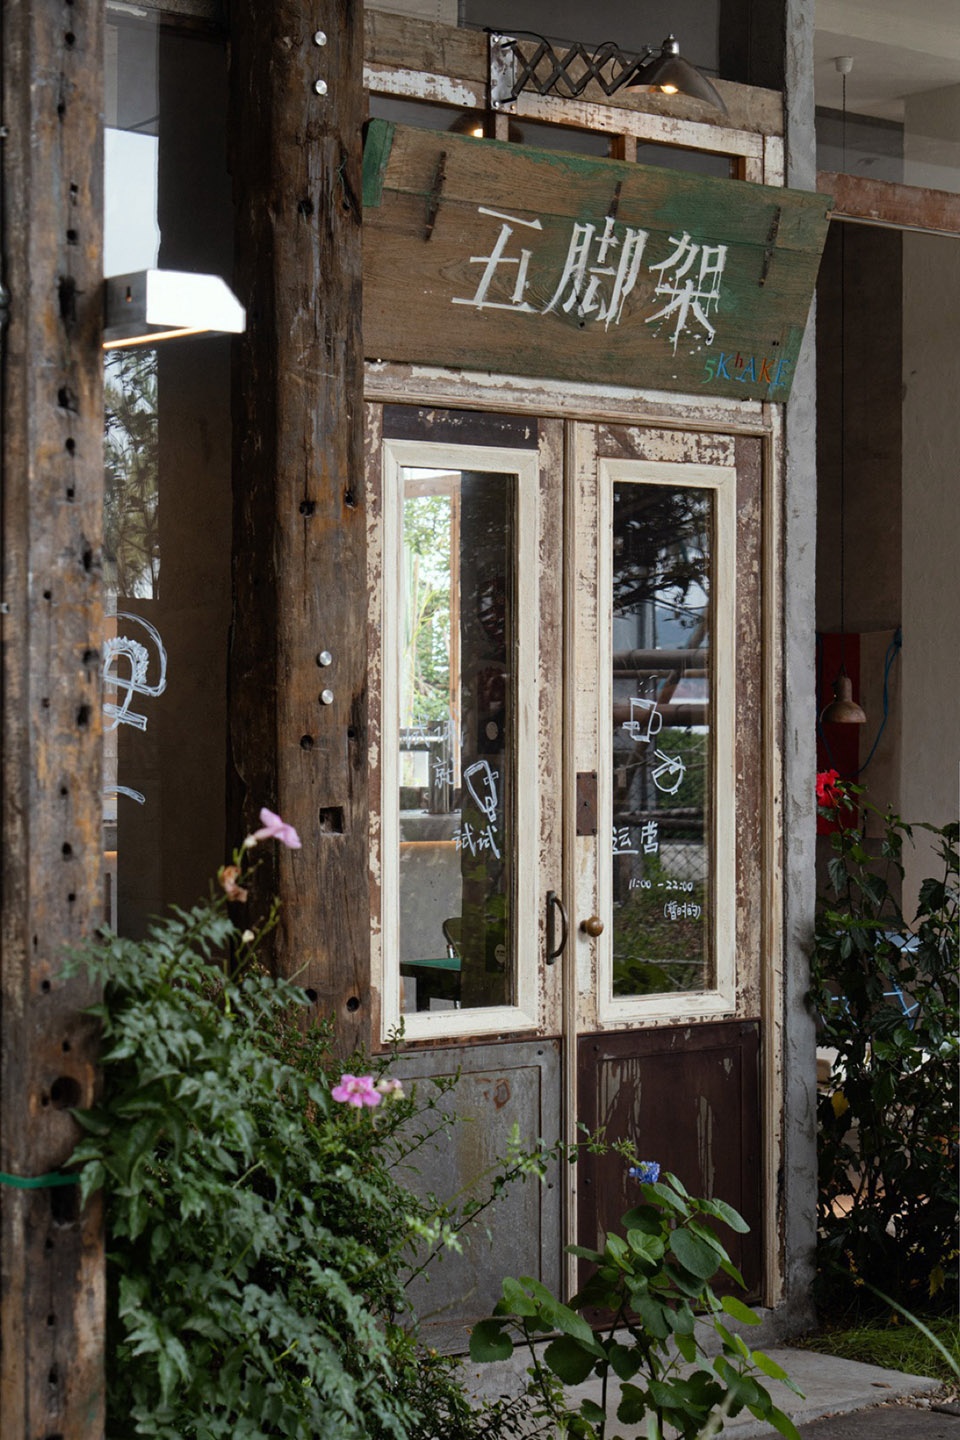
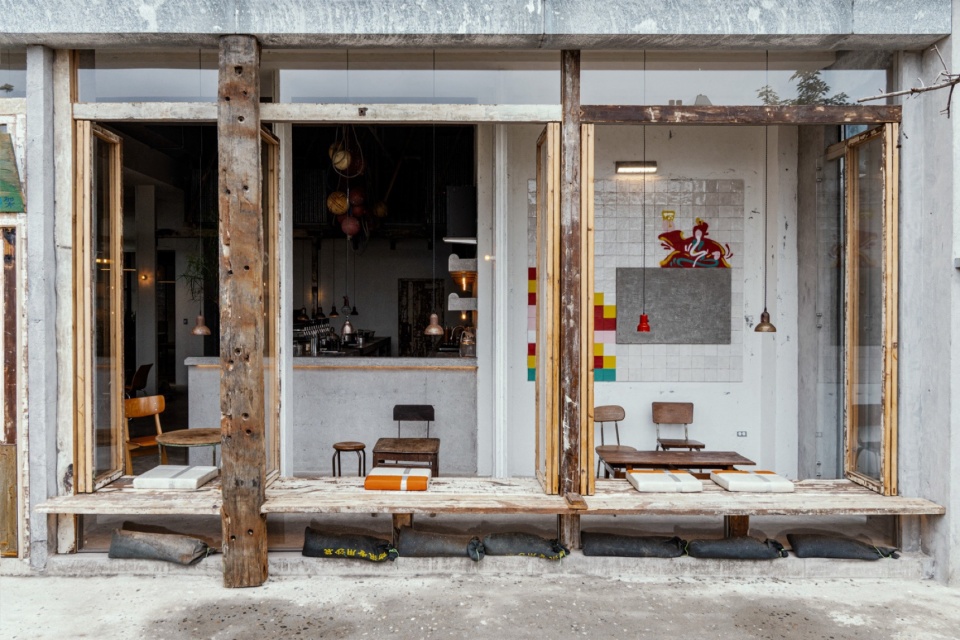
▼室外细部,details of exterior
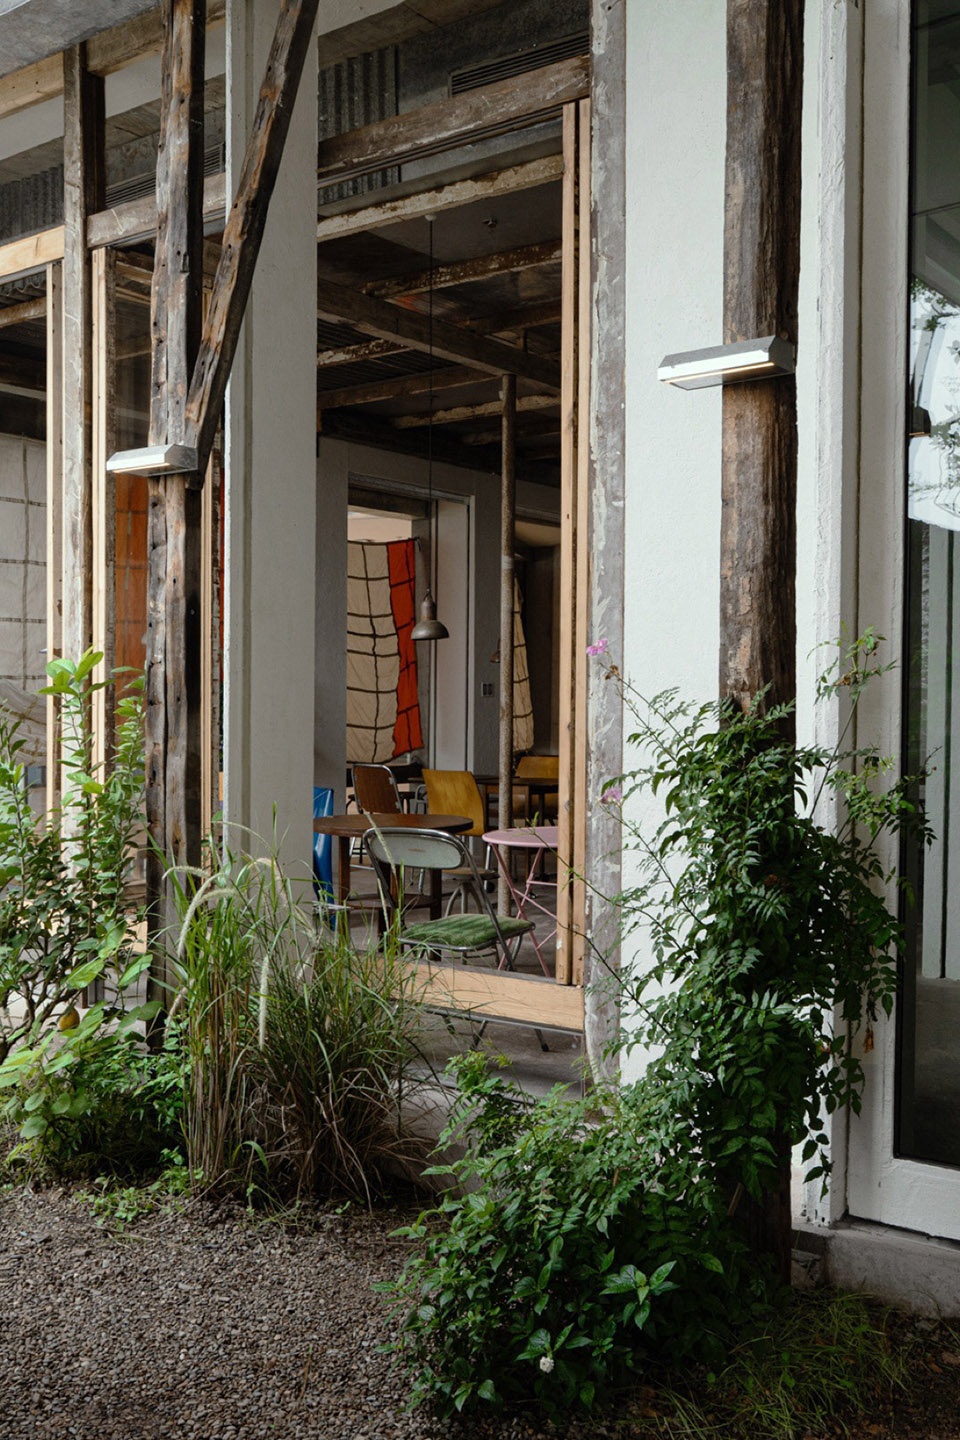
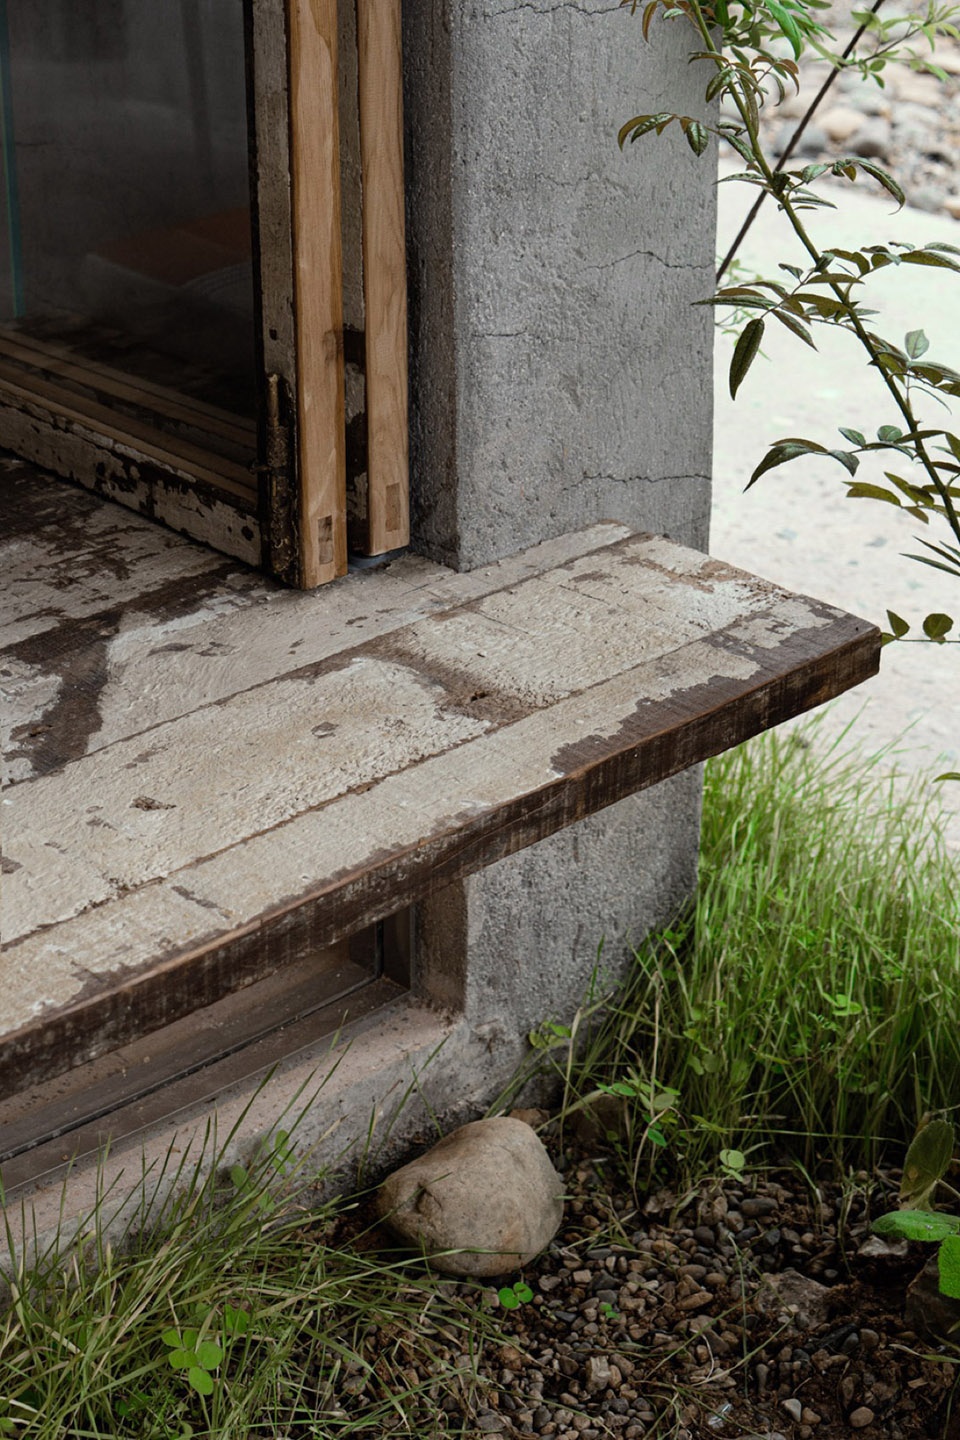
退化建筑在退化村做的这家闽南酒馆,也取名「五脚架」。吧台沿着边界展开,折叠窗可以完全打开,人们可以坐下、停留,也可以只是经过。
The Minnan tavern designed by DEVOLUTION in Devolution Village is also named Kaki. A long counter extends along the edge of the space, while folding windows open completely to the street. People can sit and stay, or simply pass through.
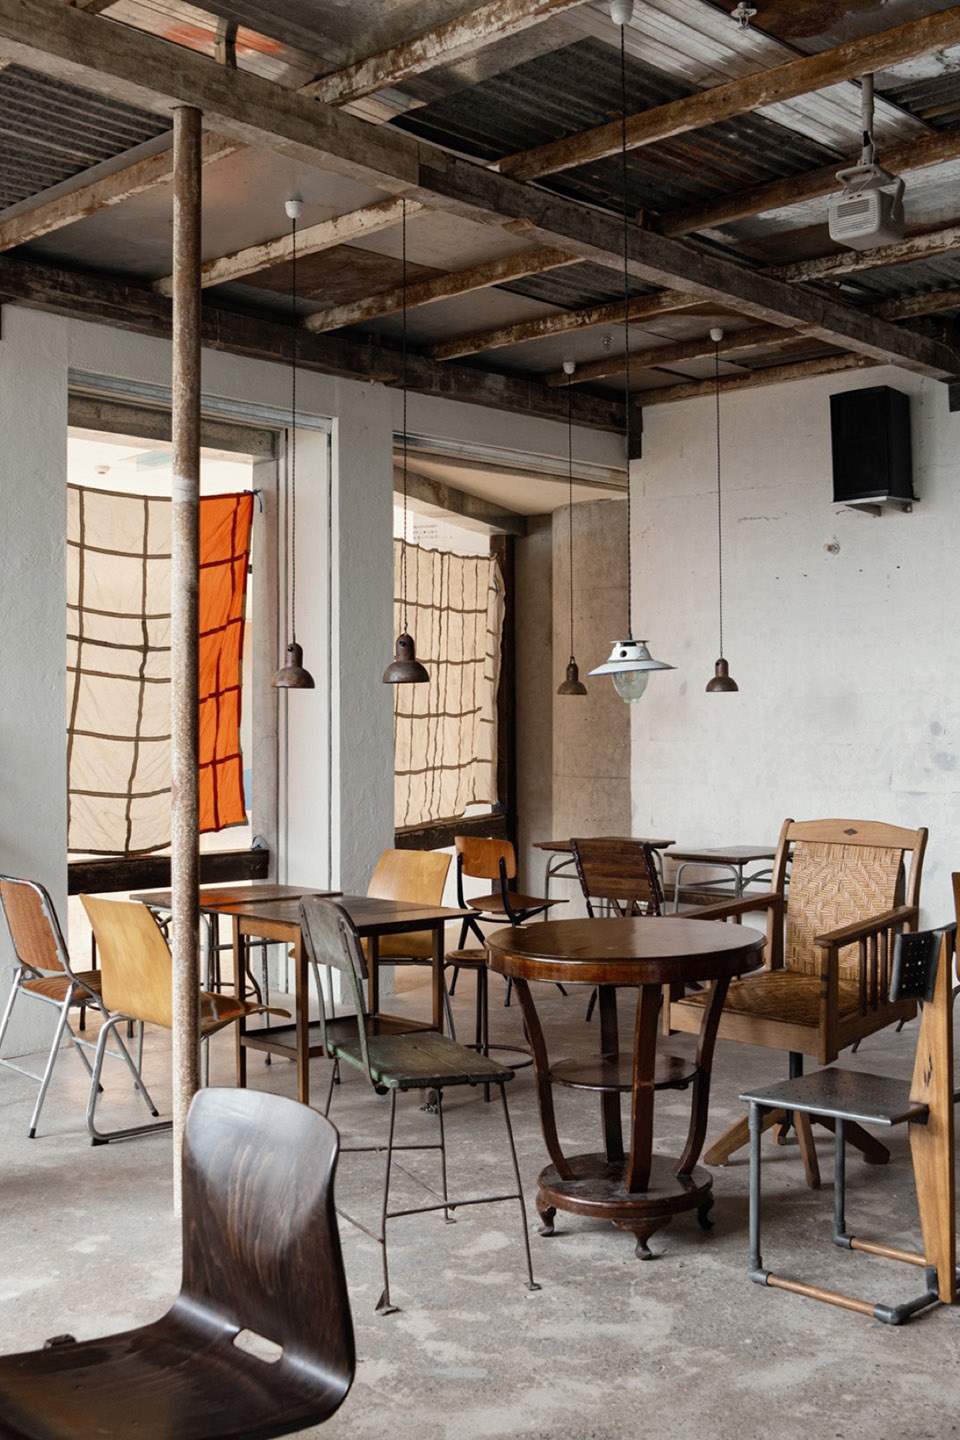
▼室内概览,overview of the interior space
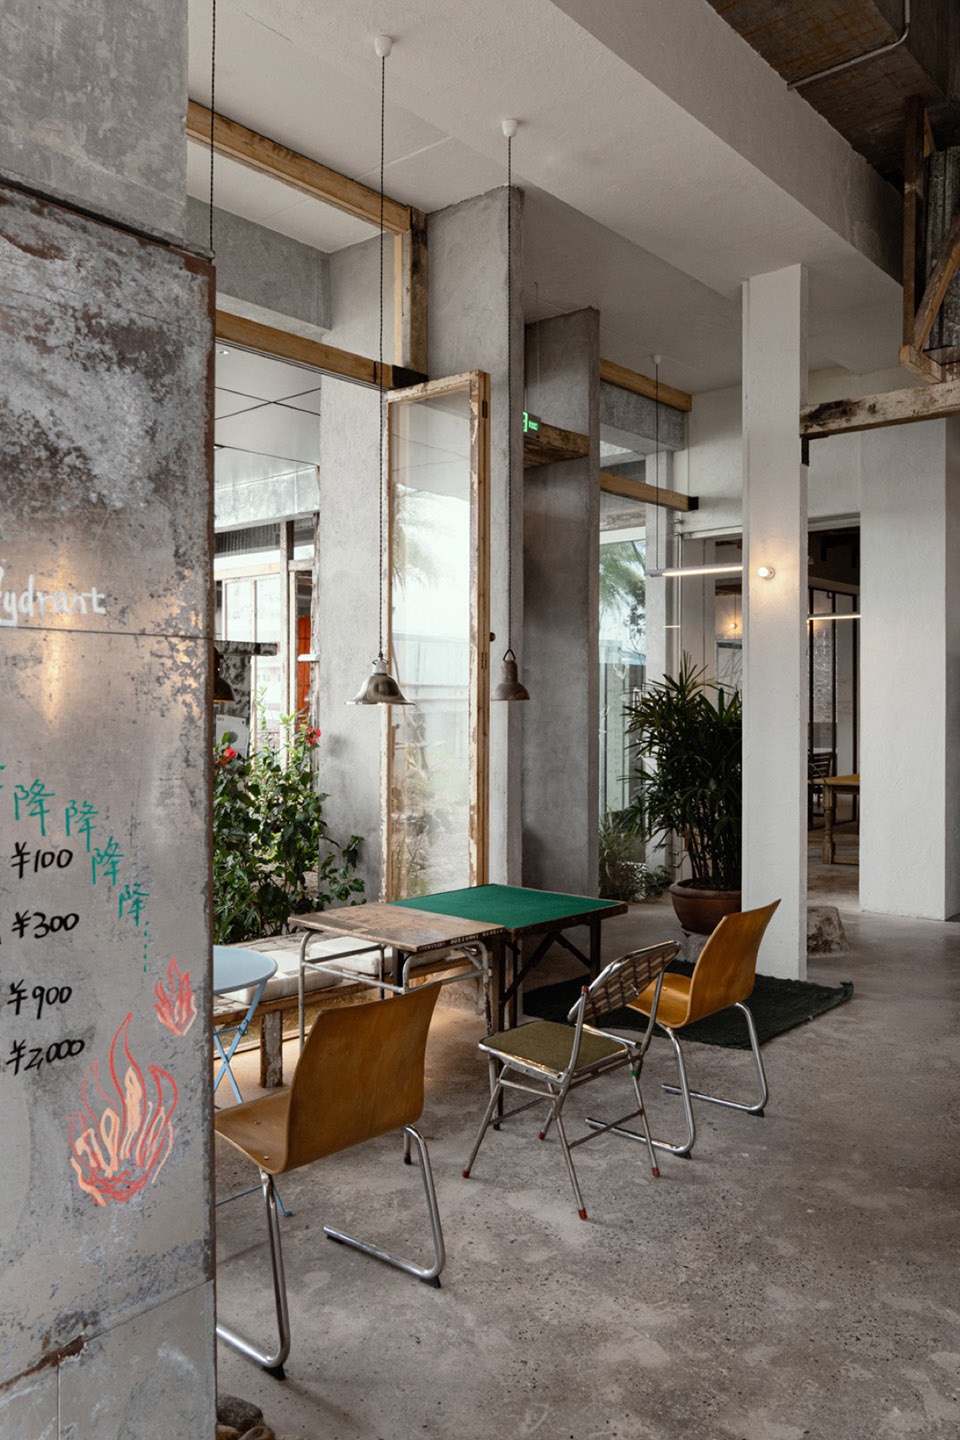
▼由室外看吧台,
viewing the bar counter from exterior
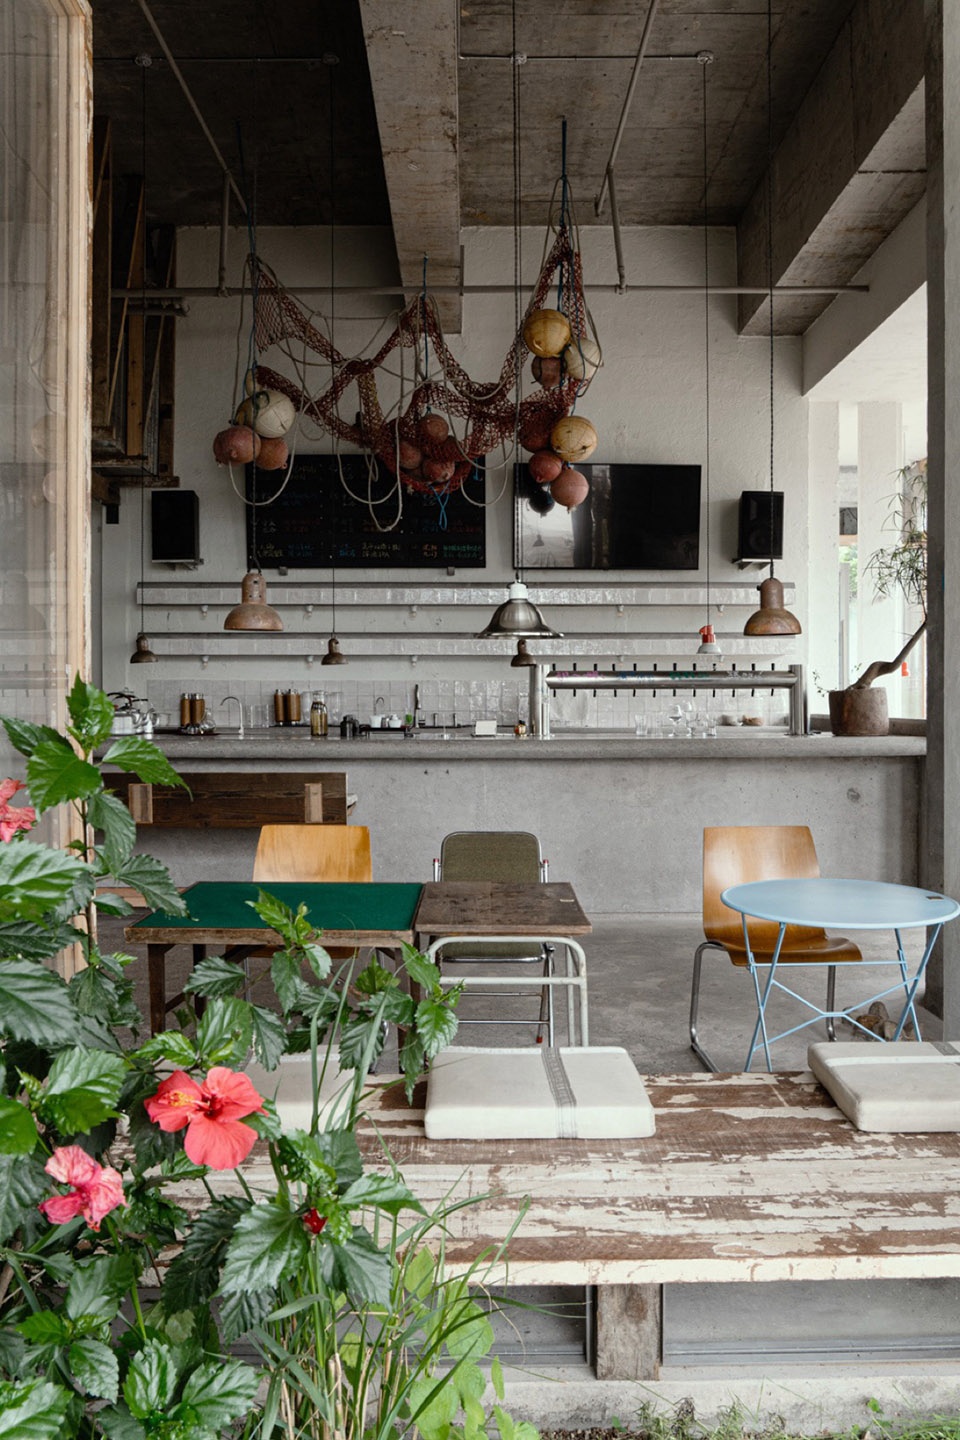
▼吧台内部,interior of the bar counter
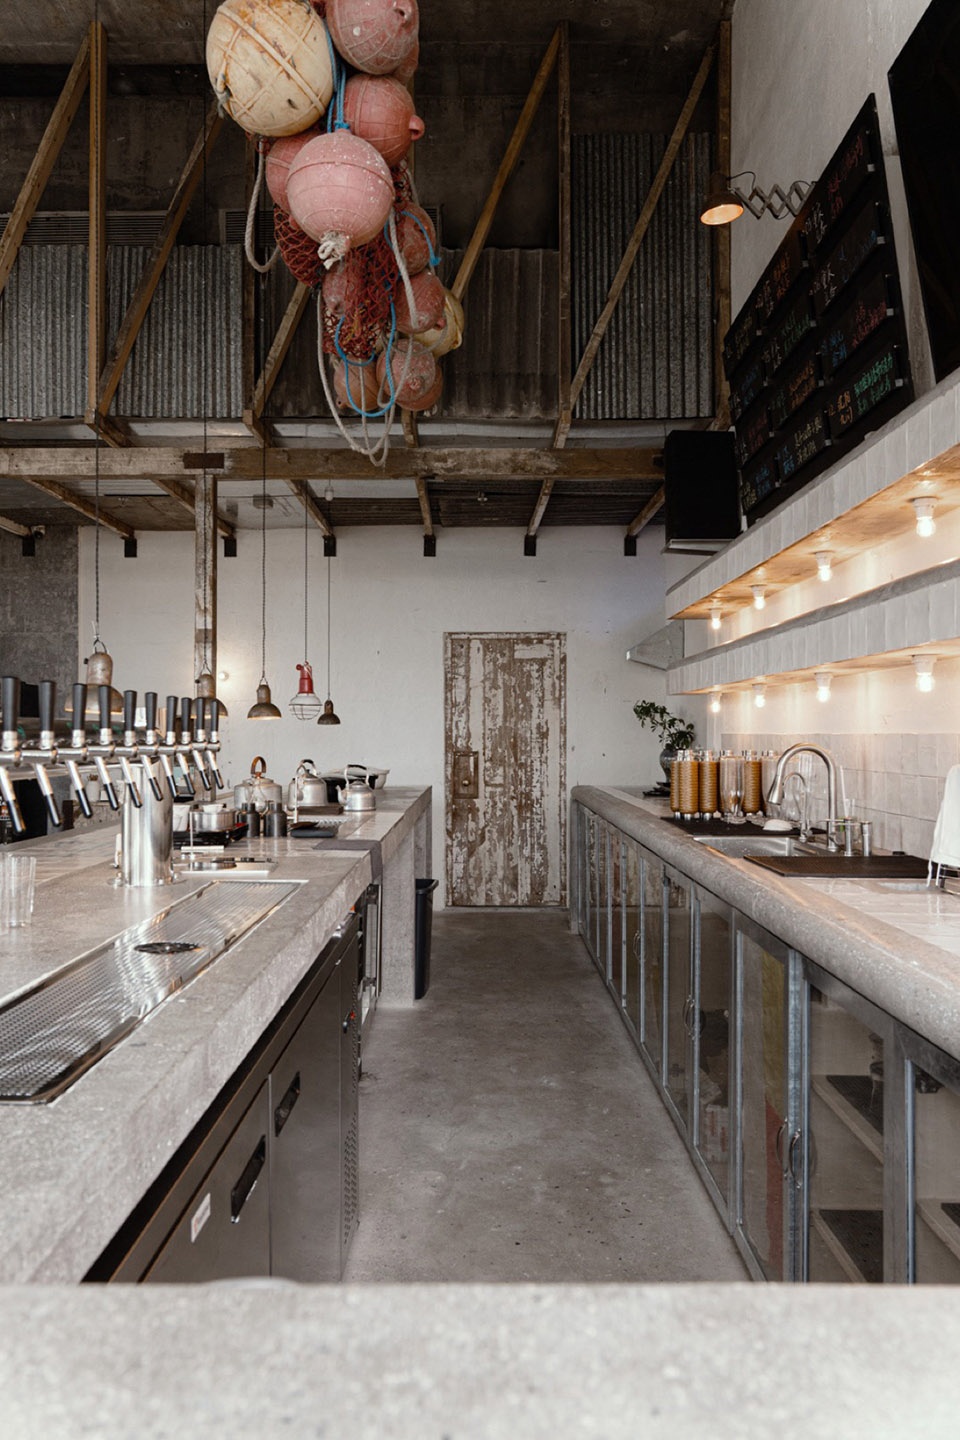
▼吧台区域细部,details of the bar area
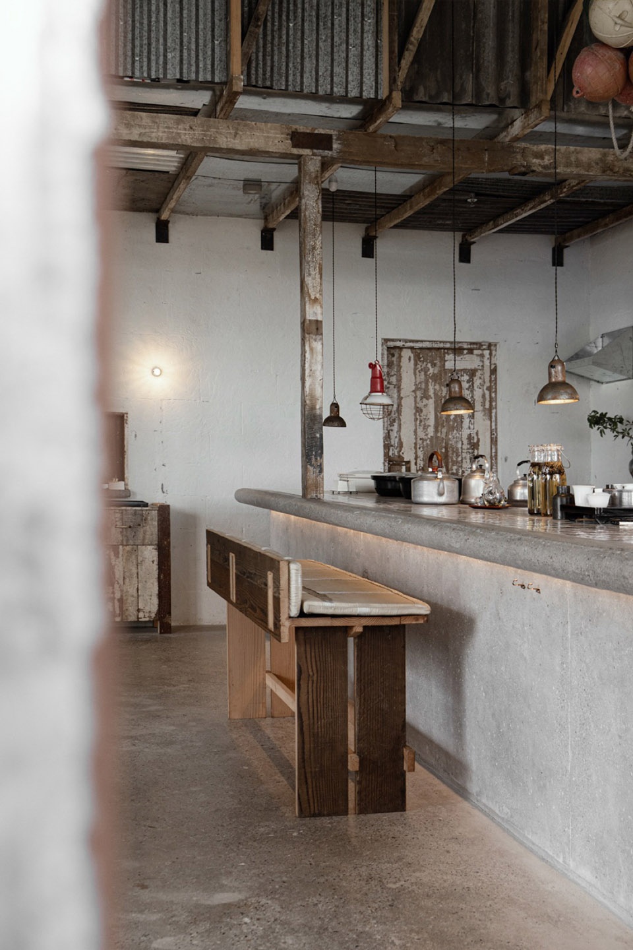
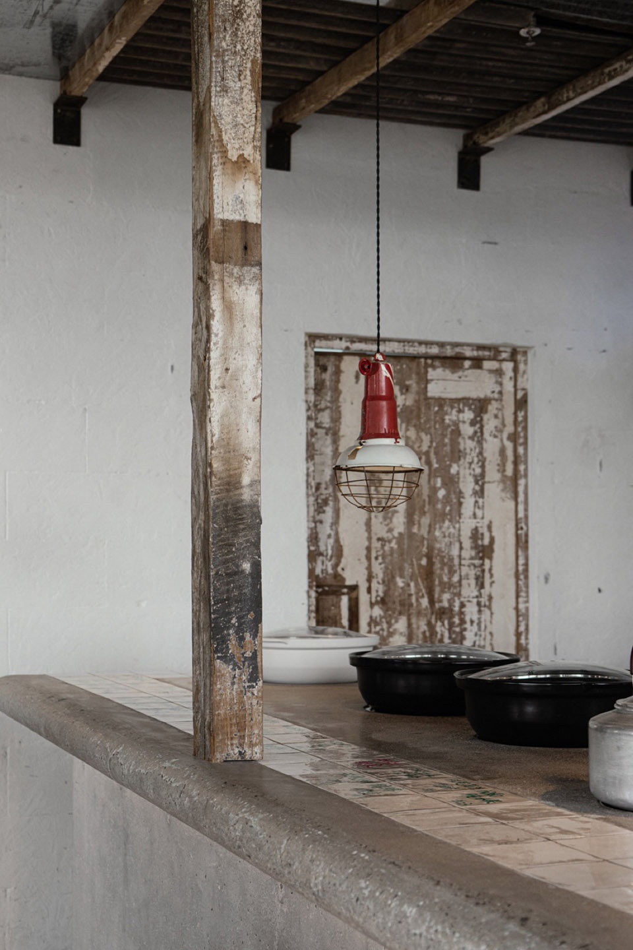
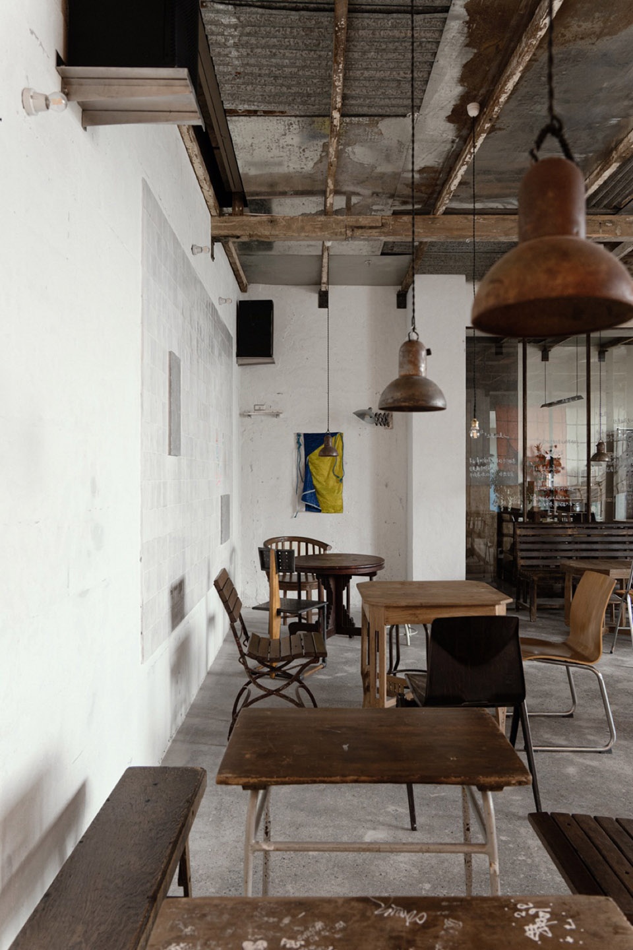
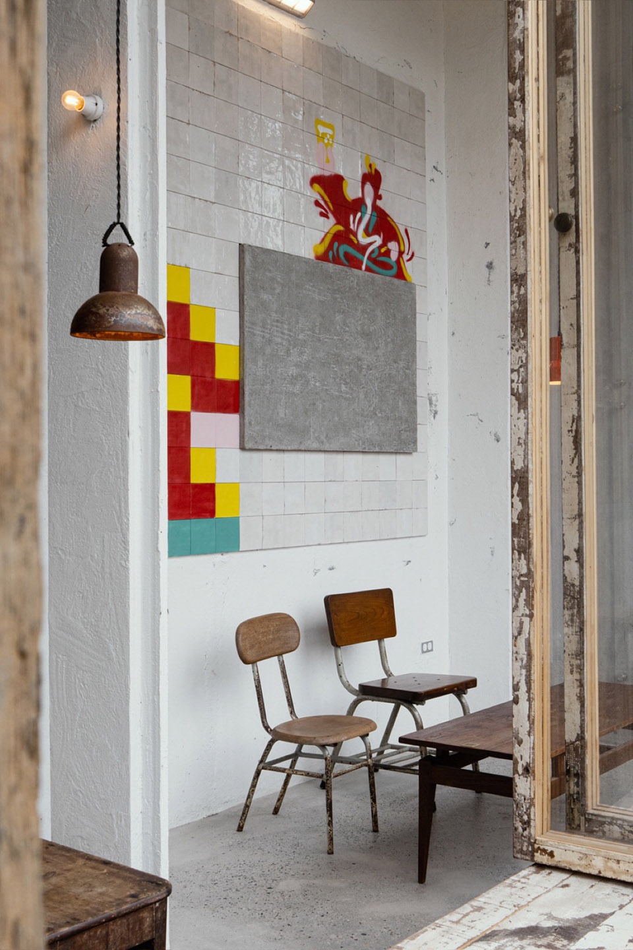
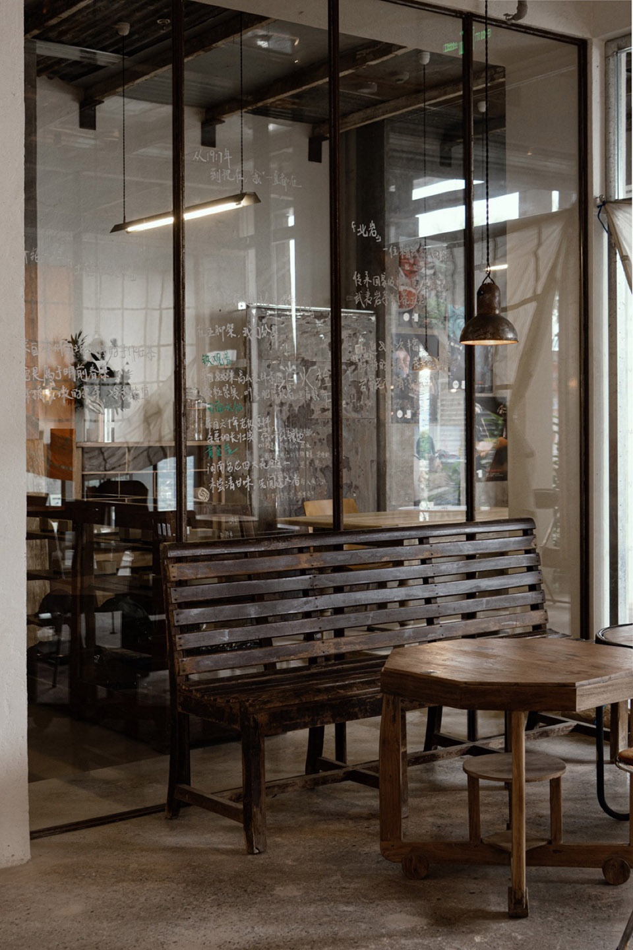
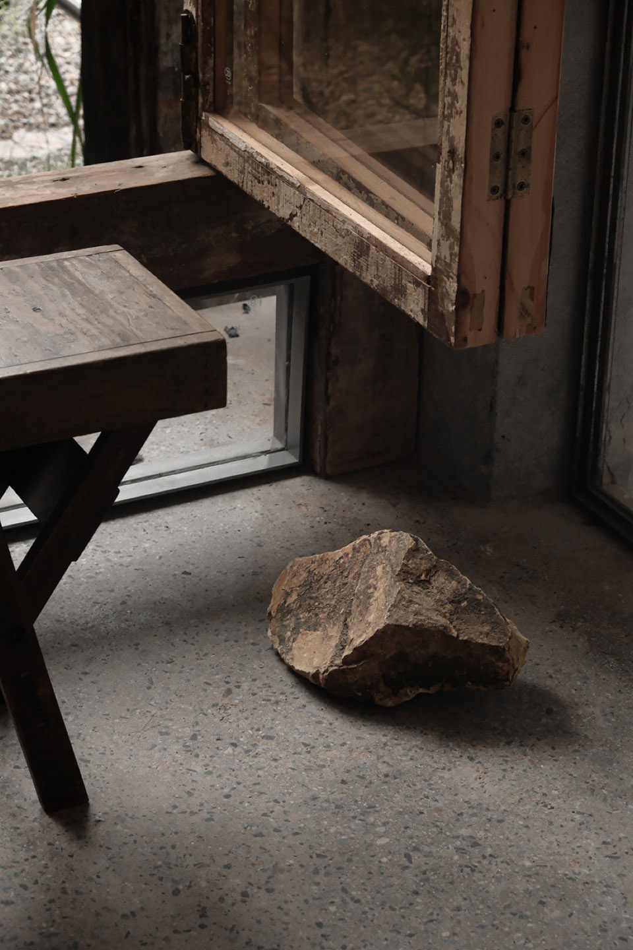
材料也保持着这种开放感。旧木、混凝土、镀锌钢和旧门窗没有被重新包装,而是保留了原本的痕迹,让时间继续留在建筑里。
The material palette carries the same openness. Weathered timber, exposed concrete, galvanized steel, and reclaimed old windows have not been refinished or concealed, but left with their original traces, allowing time to remain present in the architecture.
▼座位区,seating area
▼旧门窗,reclaimed old windows
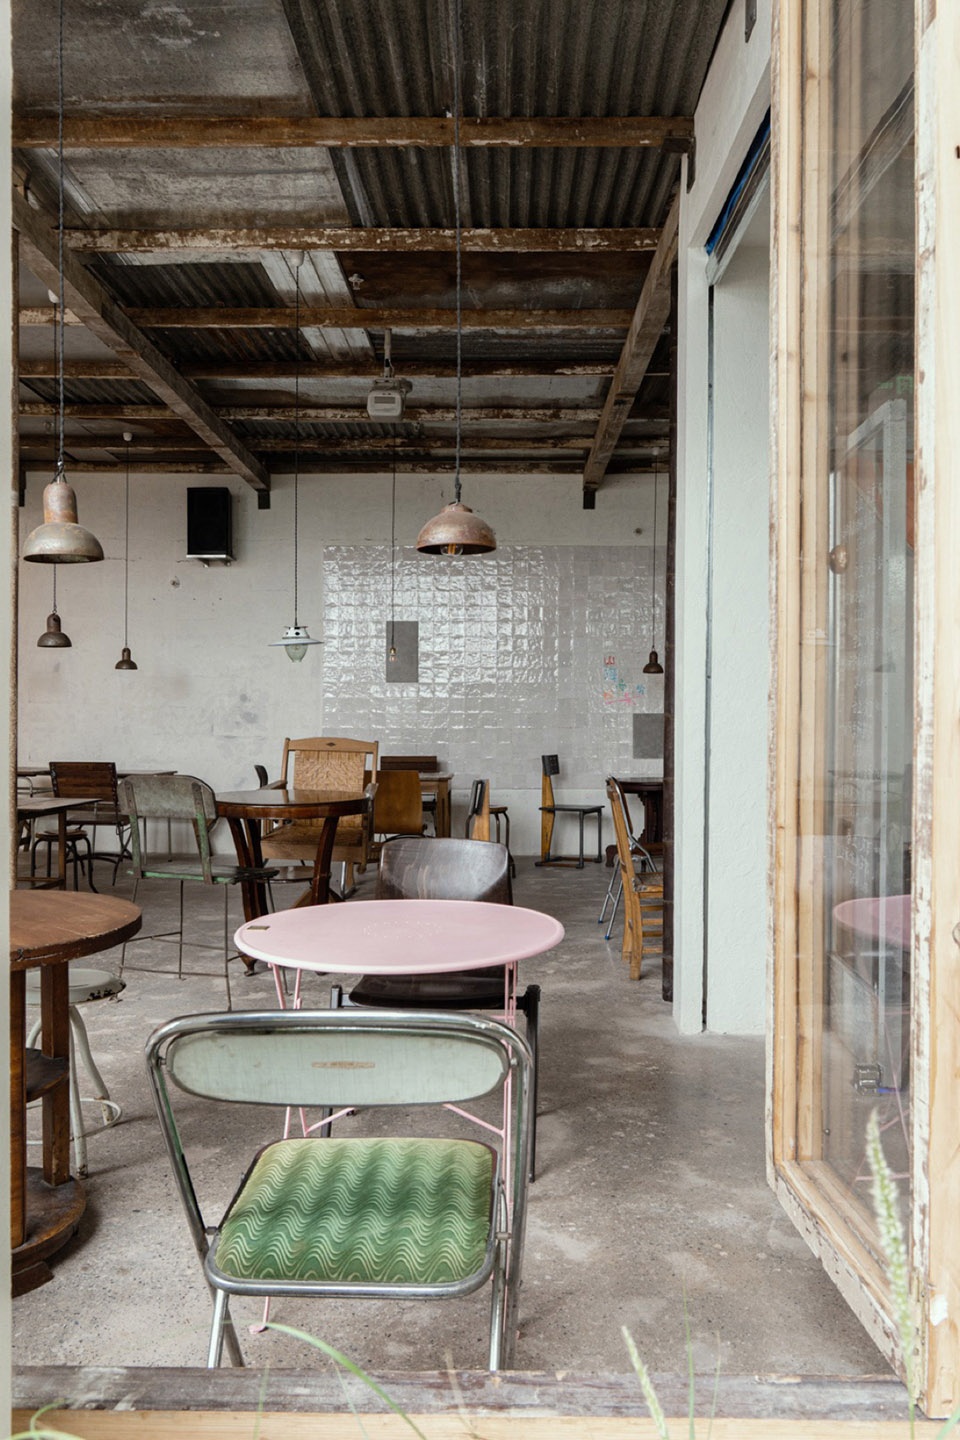
▼沿窗座位,seating along the windows
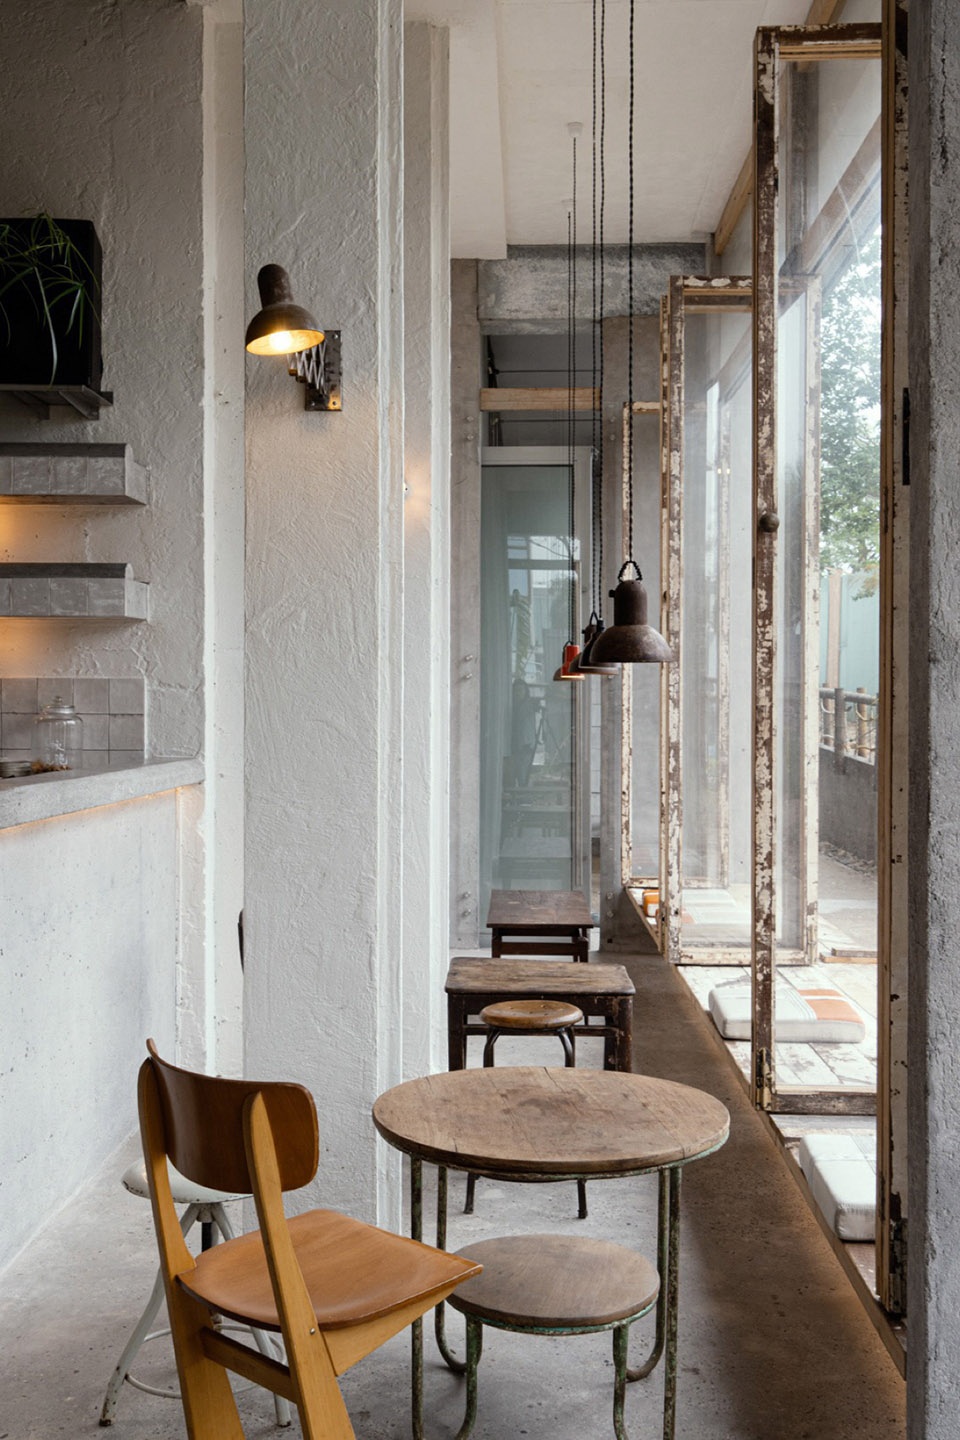
开业那晚,厦门下着雨。屋檐下站满了避雨聊天的人,吧台和桌边很快坐满,更多的人倚着打开的折叠窗和街上的朋友打招呼。雨没有把人赶回室内,反而让酒馆和街道之间那片空间,真正热闹了起来。
On opening night, it rained in Xiamen. People gathered beneath the eaves to escape the rain and talk, while the counter and tables quickly filled. Others leaned against the open folding windows, greeting friends passing by on the street. Rather than pushing people back indoors, the rain made the space between the tavern and the street come alive once again.
▼室内细部,details of interior
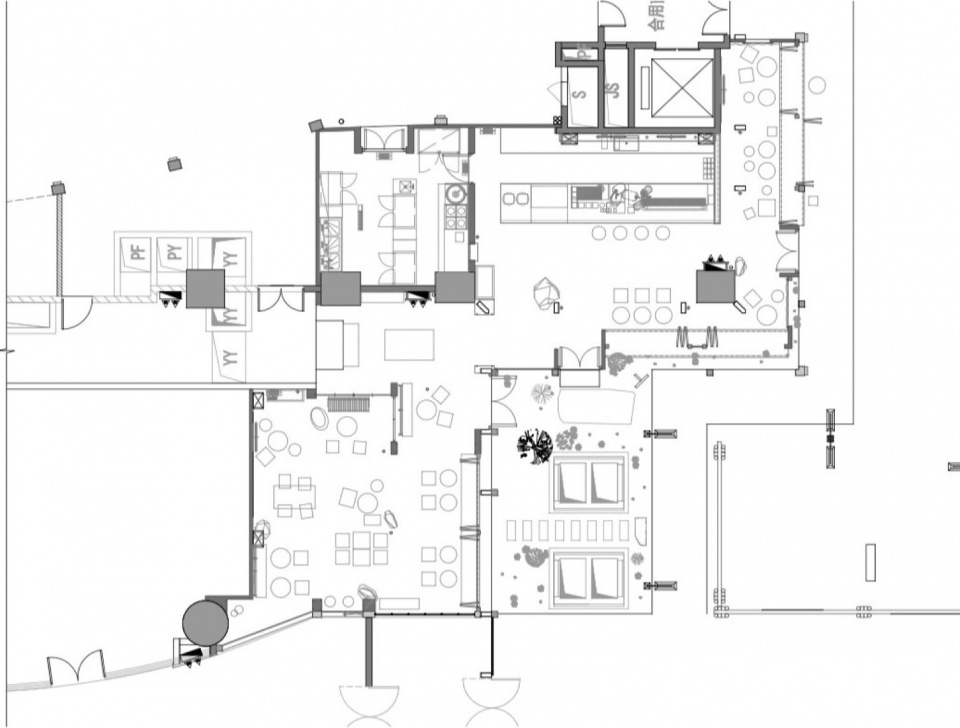
▼平面图,plan
Project name: 5KhAKE
Project type: Architecture design/Interior design
Design: DEVOLUTION
Website: http://www.devolution.cn/
Contact e-mail: yitingzhann@devolution.cn
Design year: 2026
Leader designer & Team: DEVOLUTION
Project location: Devolution Village, Xiamen, China
Gross built area: 200㎡
Photo credit: Elias
Construction Team: Rulin
Clients: 5KhAKE
Custom furniture: ZEA WOODWORKING
Landscape design: Si Liang Shan Ren