皮克尼克,海南海口 / SORA®
PICNIC是一个以在地海岸为风味基点的野餐吧,通过茶咖、轻食、料理、酒饮的全日多元餐食形式,传递自然舒放的临岸假日风情妙趣;SORA® 负责该项目的全案设计服务。
PICNIC is a picnic-inspired bar rooted in coastal flavors, offering an all-day diverse menu of tea, coffee, light bites, cuisine, and beverages to convey the relaxed charm of a spontaneous holiday by the shore. SORA® provided full-scope design services for this project.
▼外观概览,Exterior overview
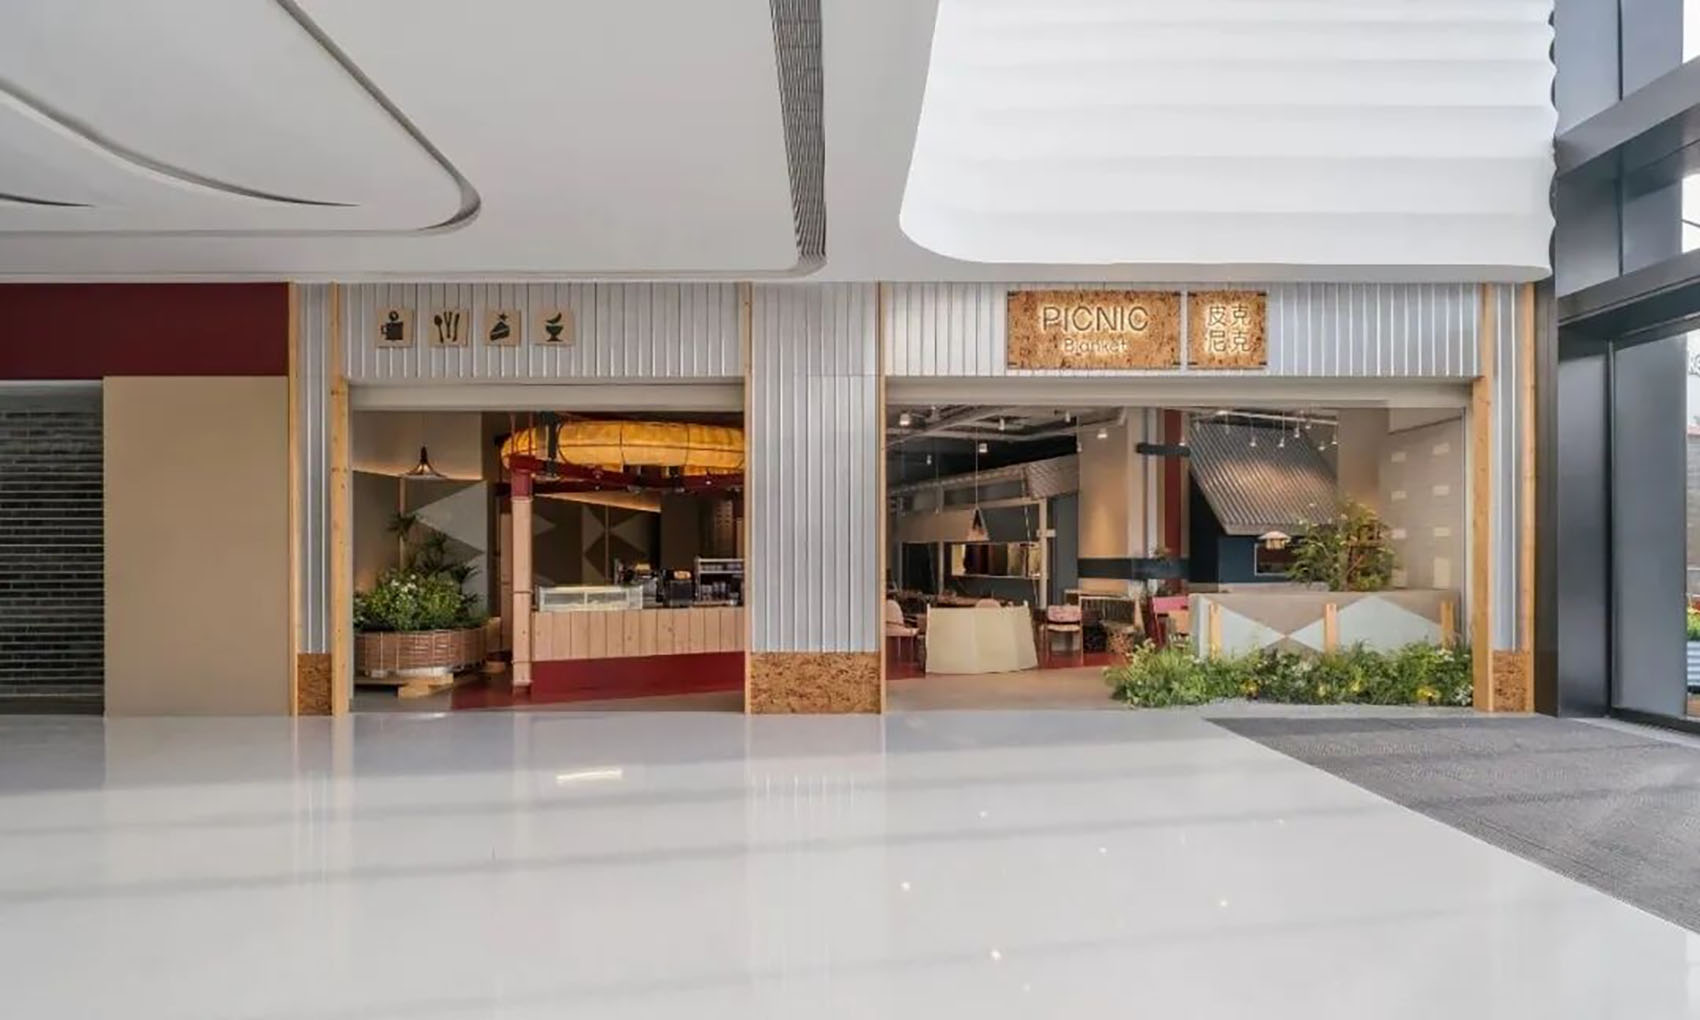
▼局部外观,Exterior partial view
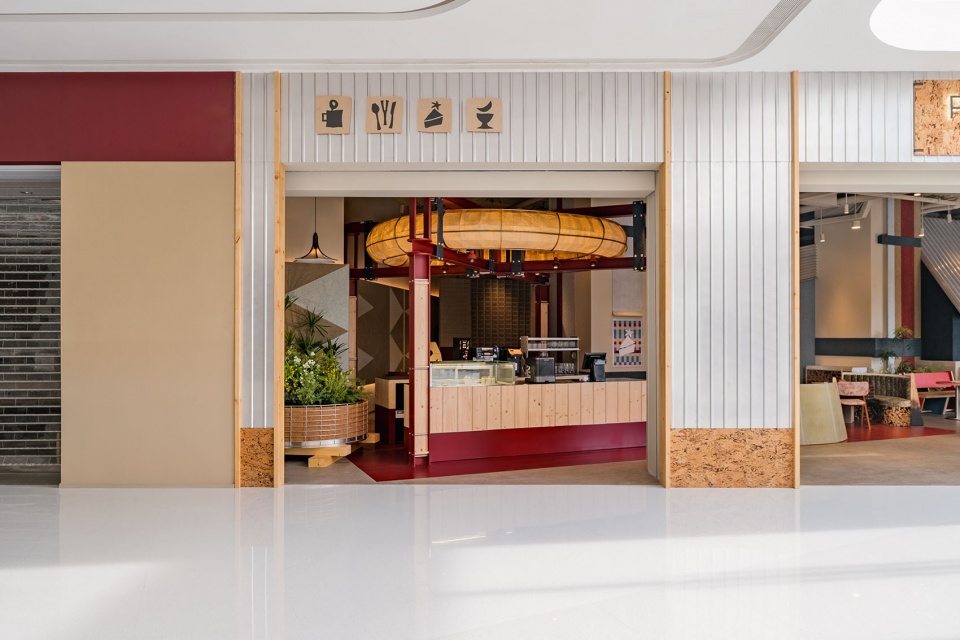
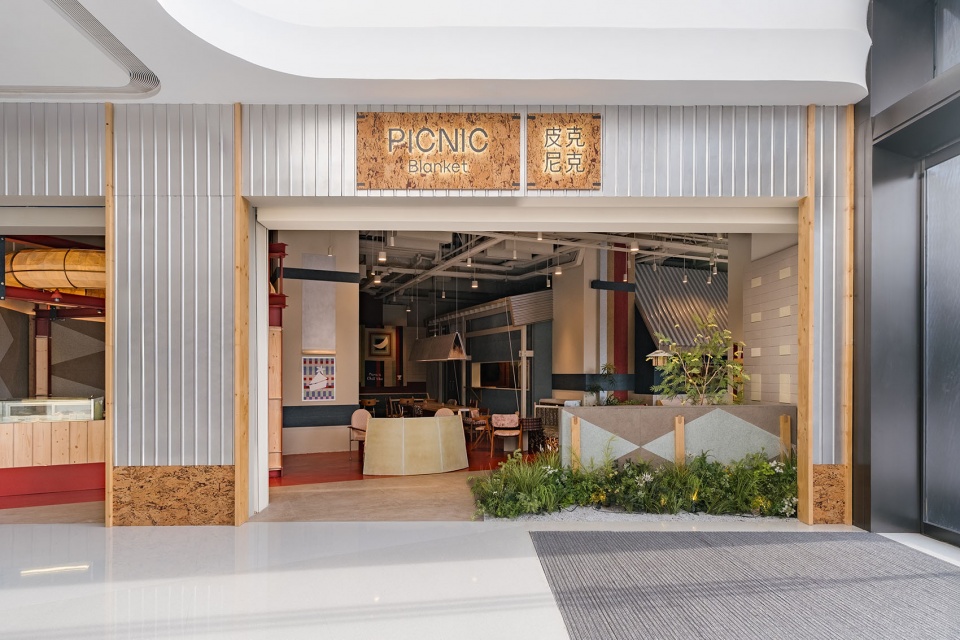
▼外观近景,Exterior close view
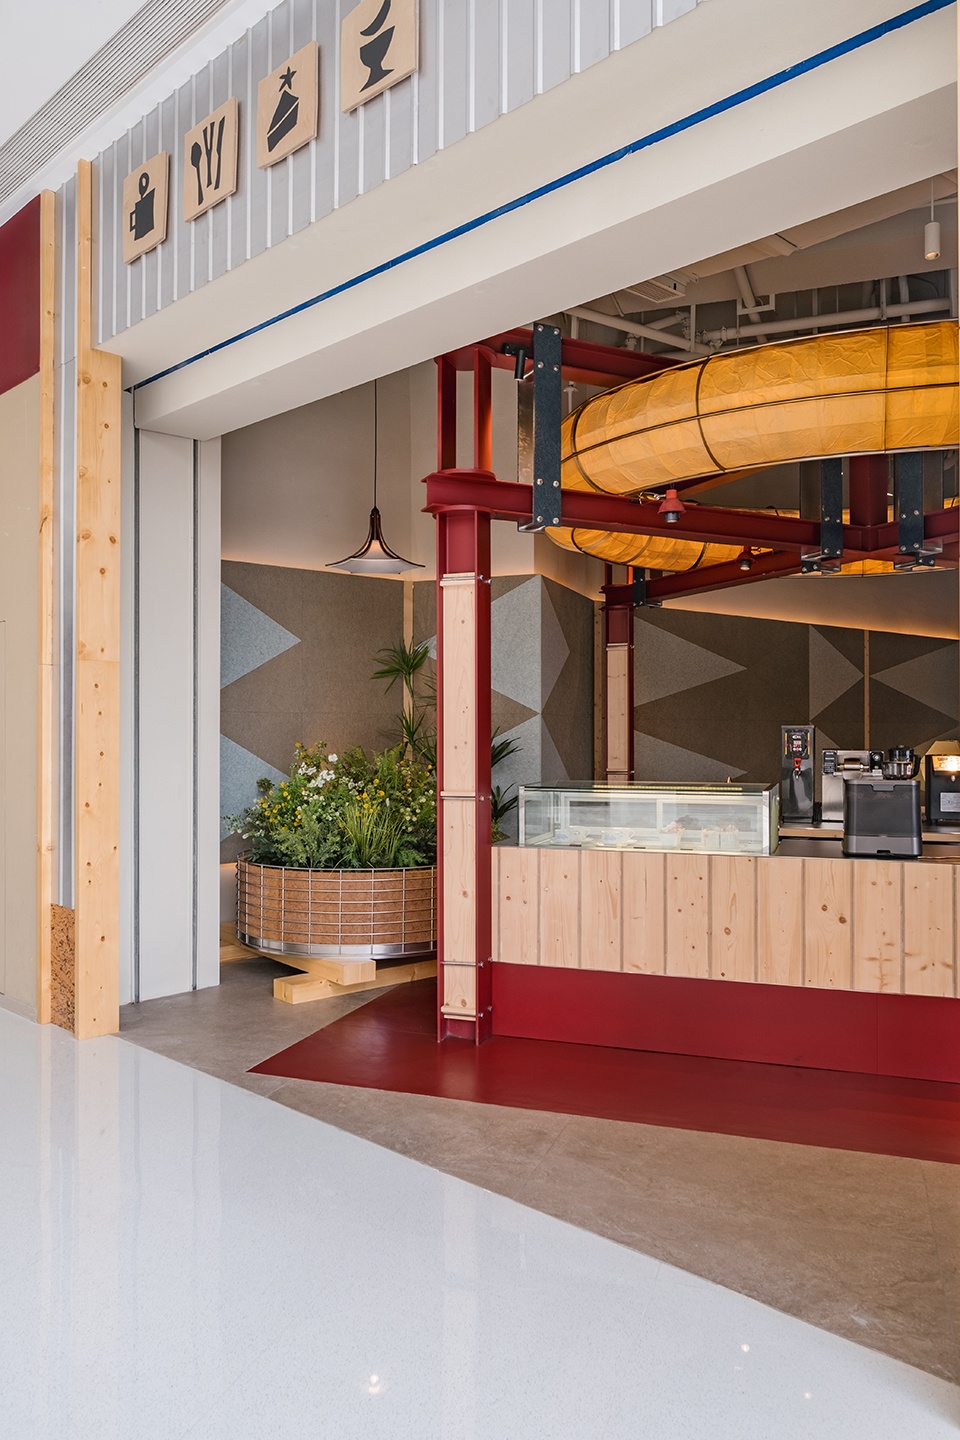
▼入口看向室内空间,Entrance view to interior space
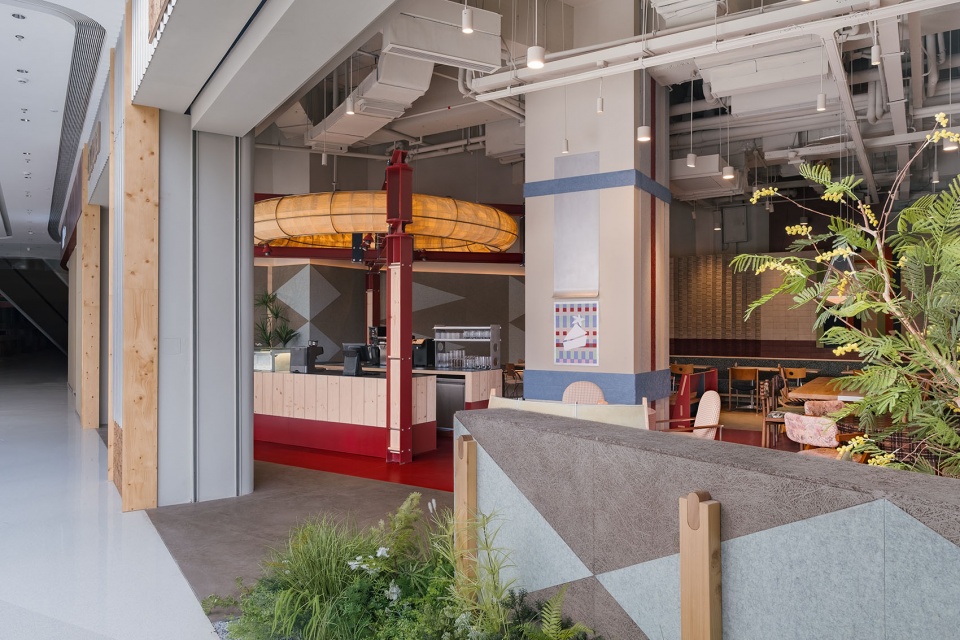
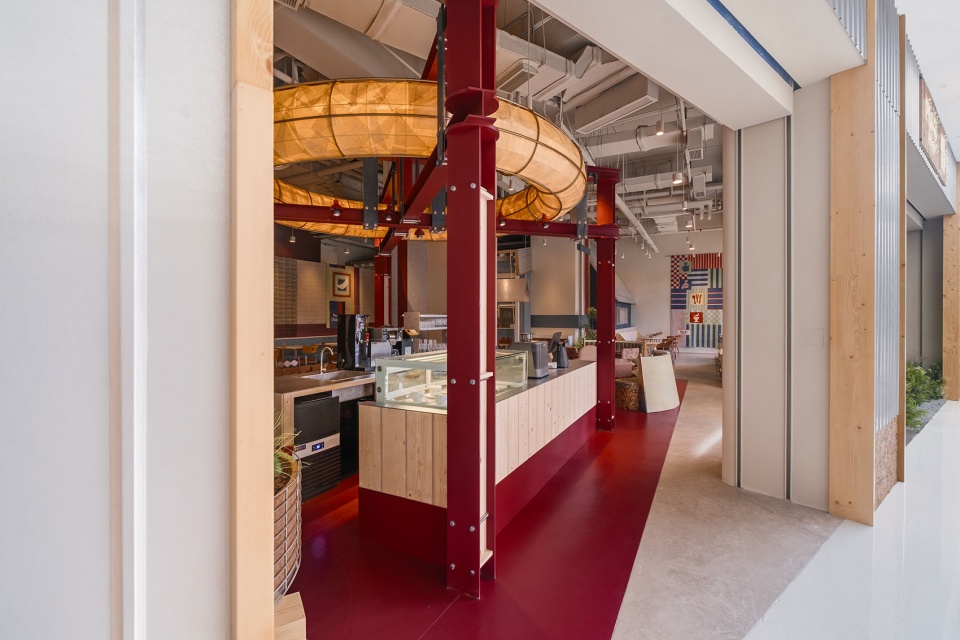
品牌设计概念 Brand design concept
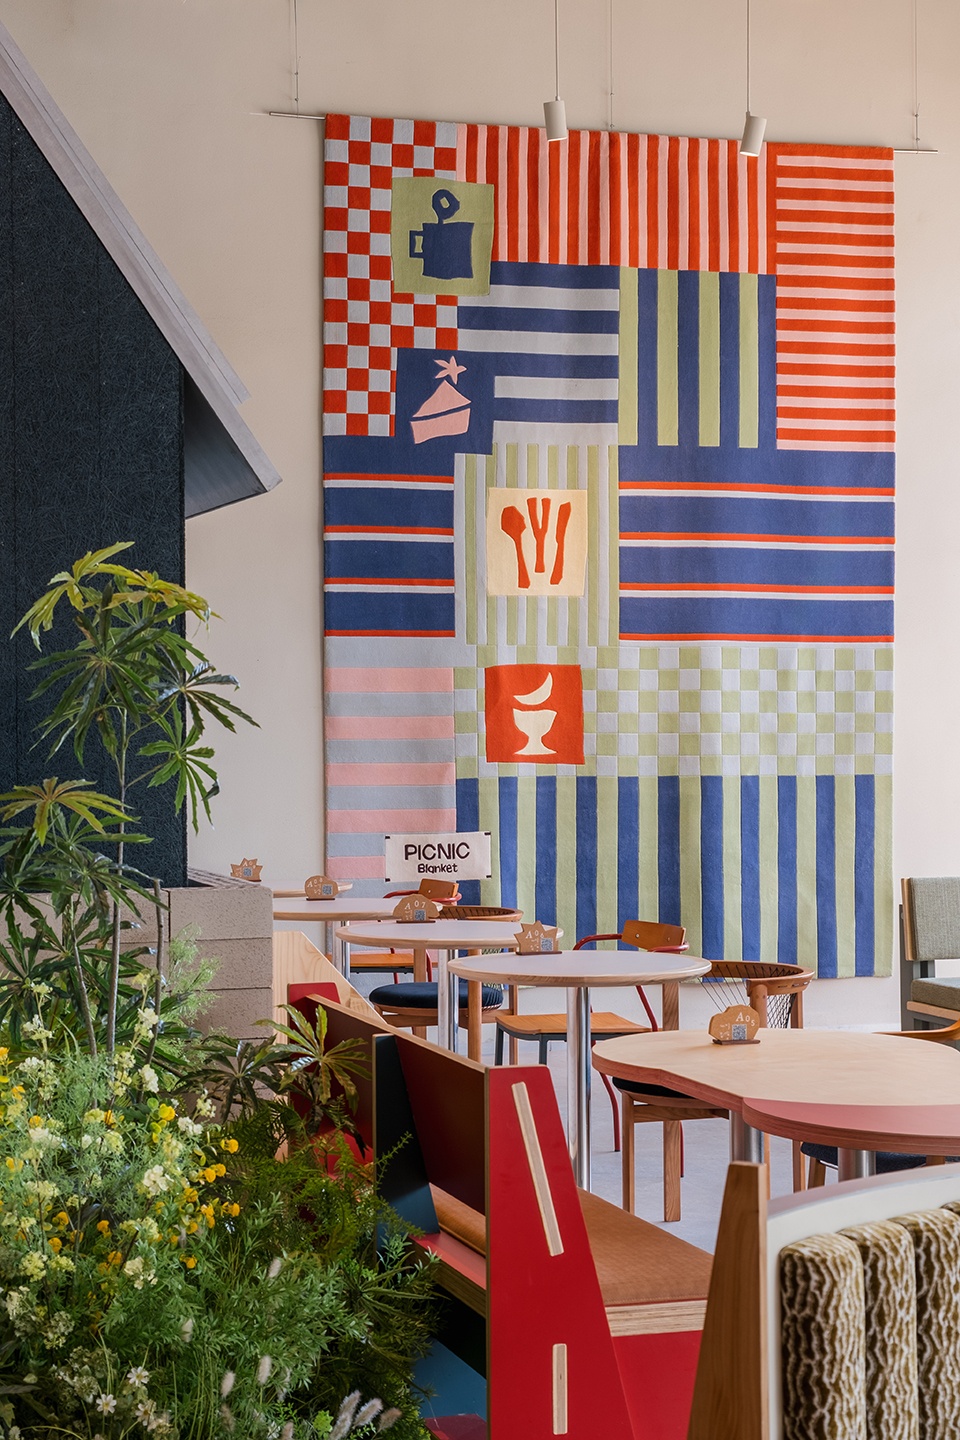
「去野餐是一种状态和心情」;PICNIC希望带给消费者,不仅是美味的食物和优质的环境,更是一种融合了自然、健康的野餐式体验。基于品牌所传达的「野餐」理念,我们以「野餐布」为设计概念延展出品牌标志与视觉识别。将LOGO设计成衣物上用于展示品牌名称所缝制的领标样式去展现, 品牌的四个图形融合了门店经营中的四个业态,将业态的表达用图形与自然元素巧妙的去作结合,杯子上开出的野花、像树枝模样的刀叉、蛋糕上的装饰像星星、酒杯上的一轮弯月;我们希望这套视觉系统能够强化品牌的野餐感,同时用松弛、柔软额方式传递自然舒放的野趣。
「Going on a picnic is a state of mind.」;PICNIC aims to deliver not only delicious food and a premium environment but also a natural, health-conscious picnic-style experience. The logo is designed to resemble a garment neck label, subtly embedding the brand name in a wearable, tactile form. The four brand icons correspond to the venue’s four operational themes, cleverly blending industrial symbols with natural elements: wildflowers sprouting from a cup, branch-like cutlery, star-adorned cakes, and a crescent moon resting on a wine glass. This visual system strengthens the picnic atmosphere while conveying a sense of ease and organic spontaneity.
▼品牌标识,Brand identity
空间设计概念 Spatial design concept
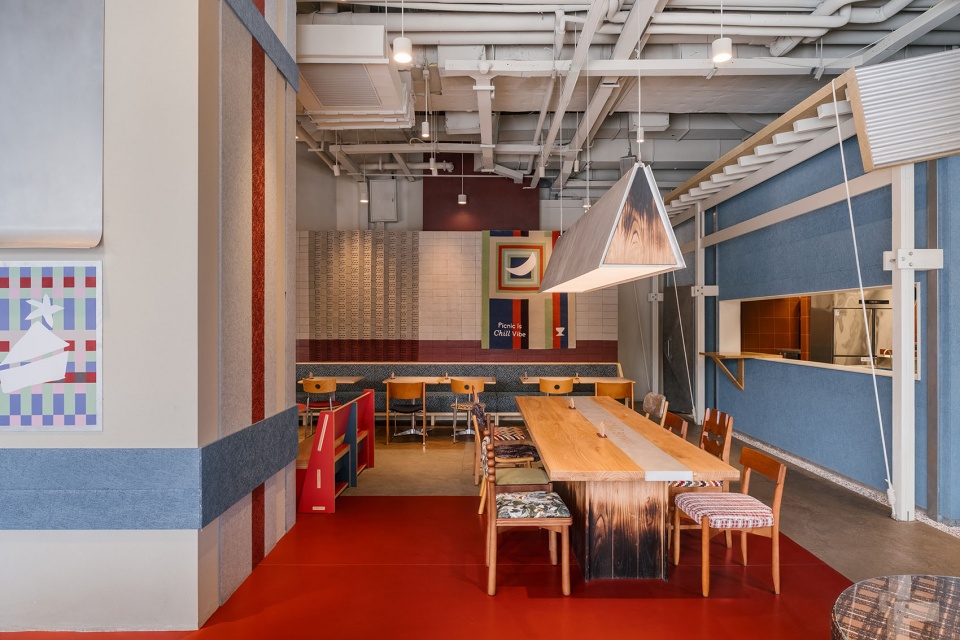
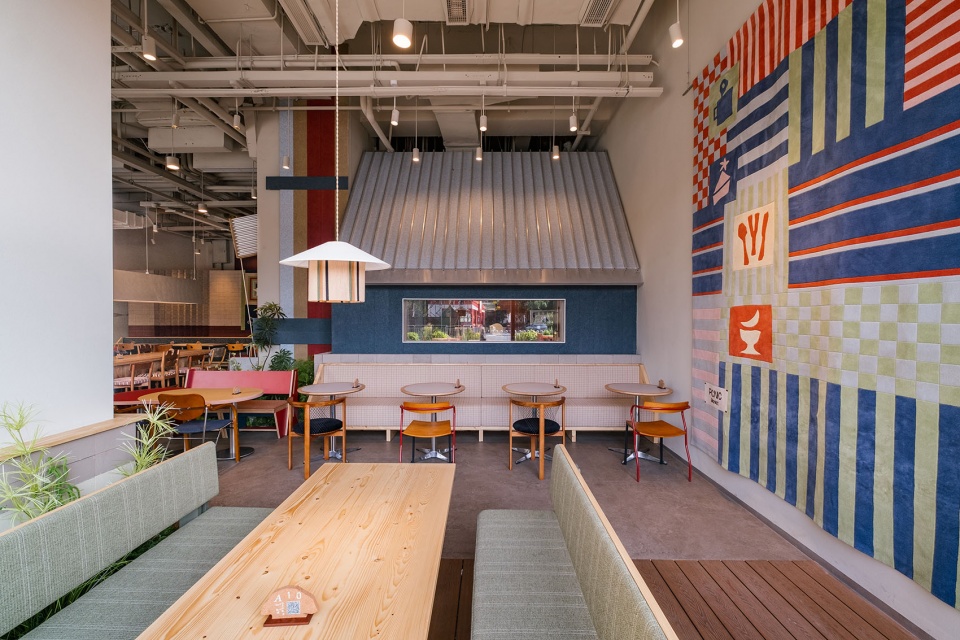
PICNIC BLANKET意指为专属于PICNIC的野餐垫,所以本次空间设计根据品牌想要表达的核心要素,特别营造出「院落聚餐」的氛围,这种氛围与在户外野餐的差别就是它更具安全与舒适感,就像和隔壁邻居一起在家里小院席地而坐的松弛。
PICNIC BLANKET refers to a picnic mat unique to the brand. Accordingly, the spatial design centers on creating a “courtyard gathering” ambiance—distinguished from outdoor picnics by its enhanced comfort and sense of security, evoking the relaxed feeling of lounging in a neighbor’s backyard.
▼入口空间,Entrance space
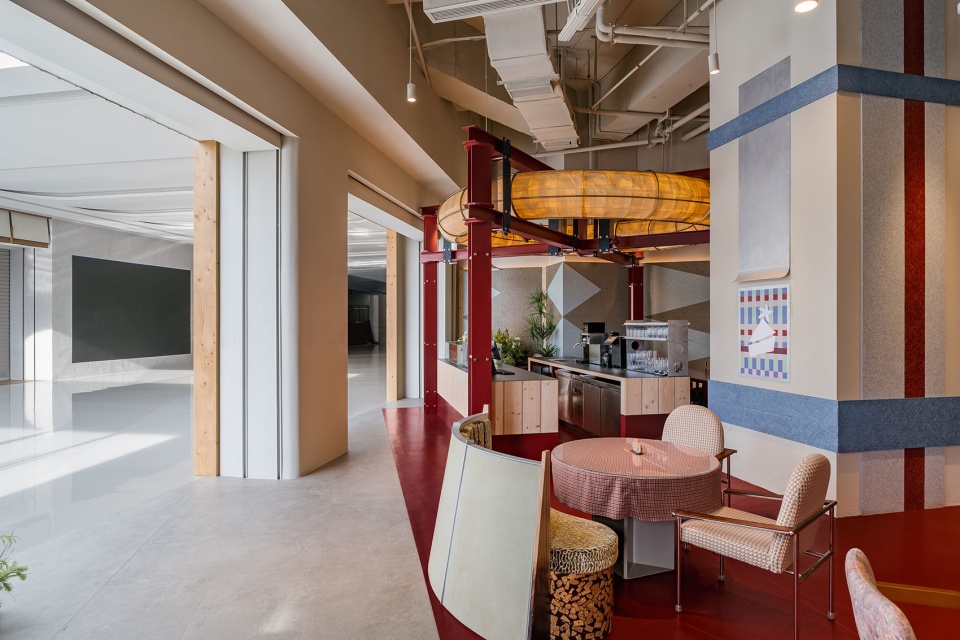
▼室内空间概览,Interior overview
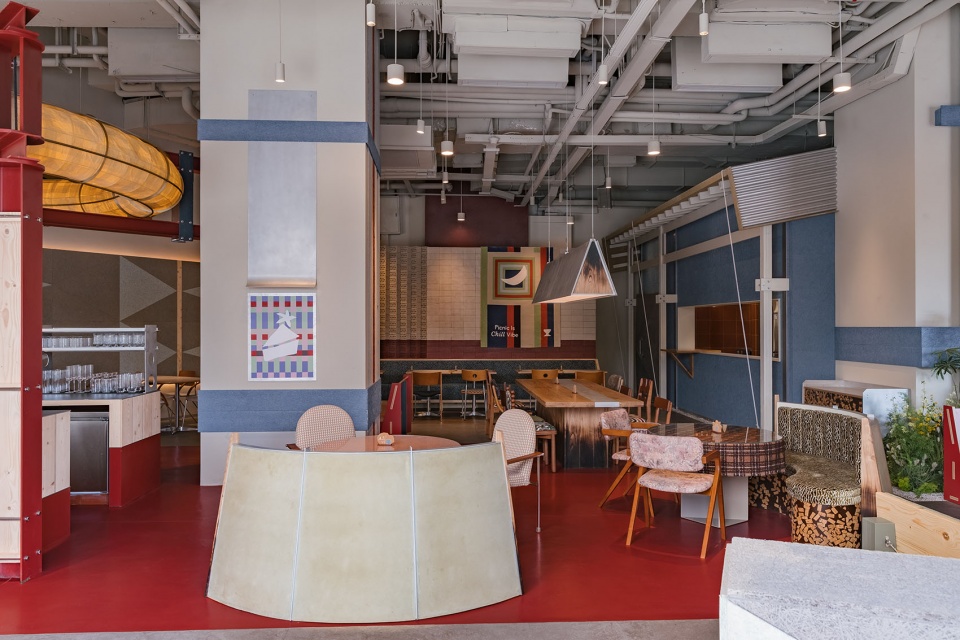
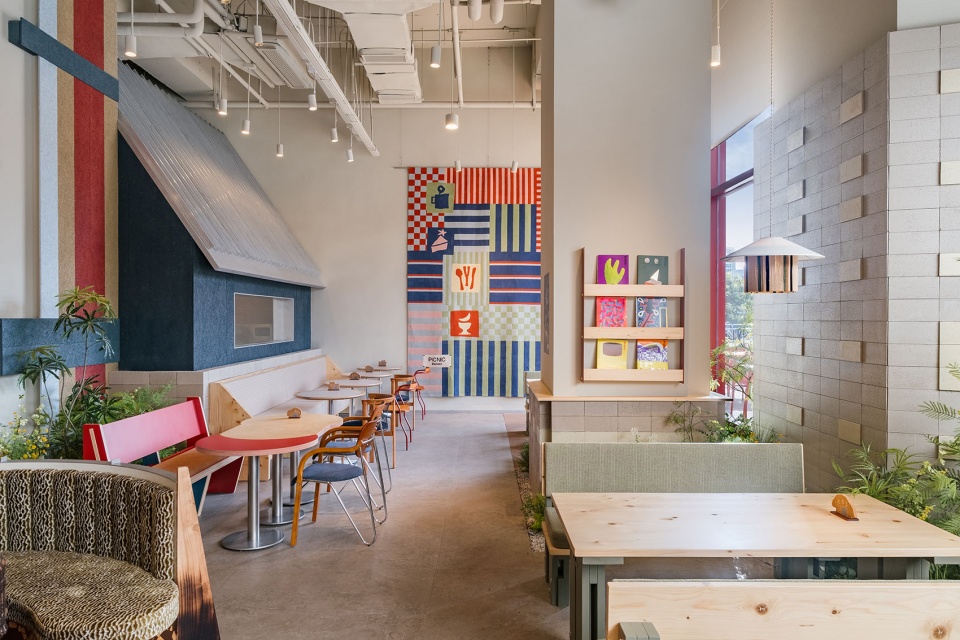
▼入门座区,Entrance seating area
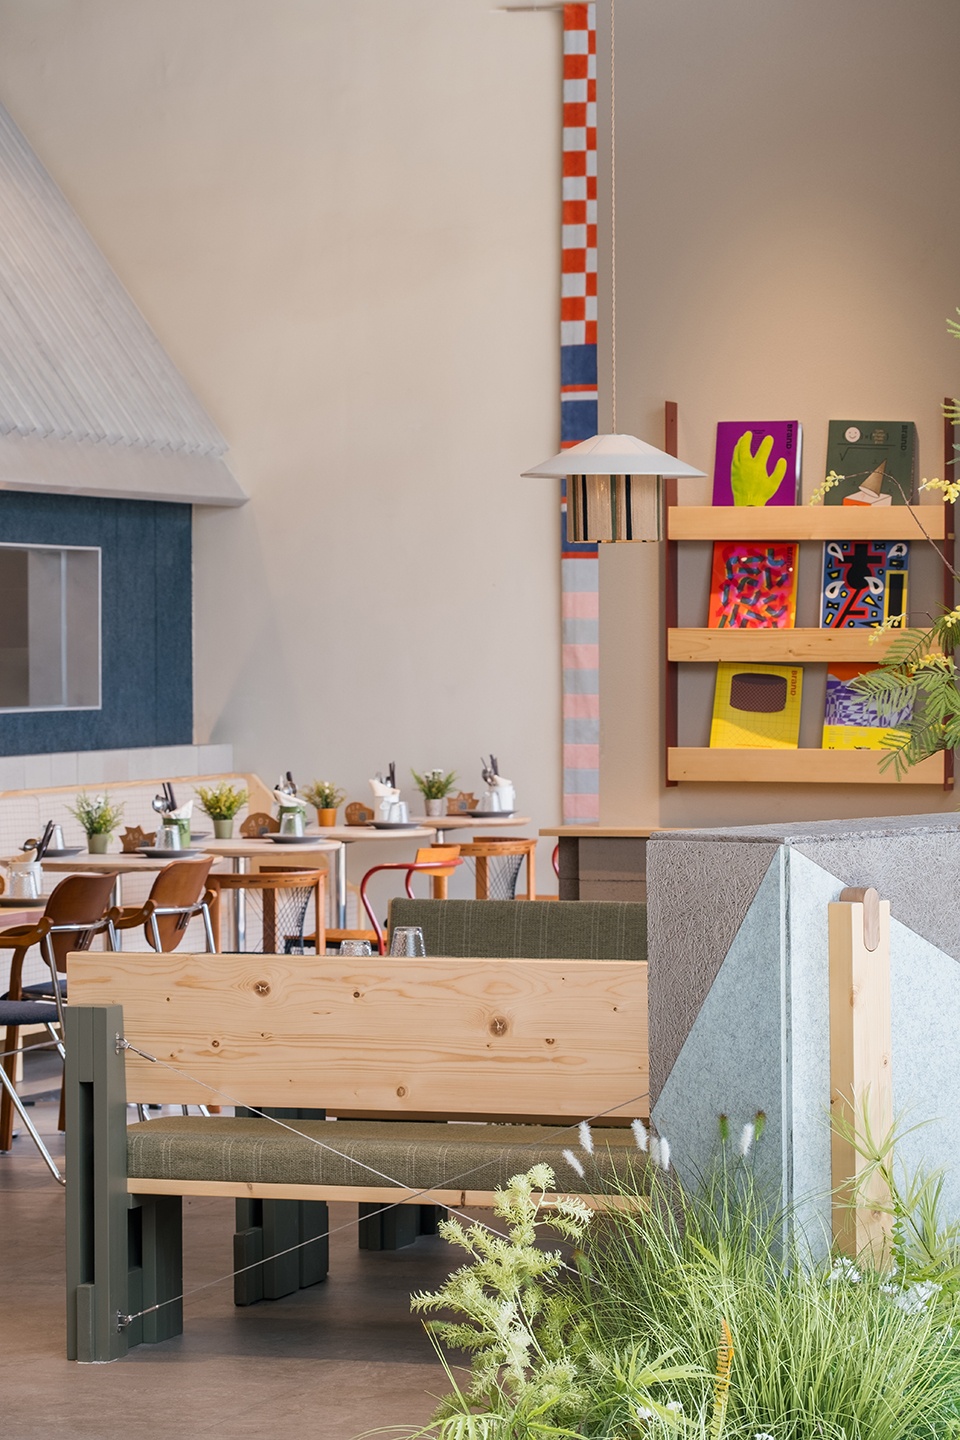
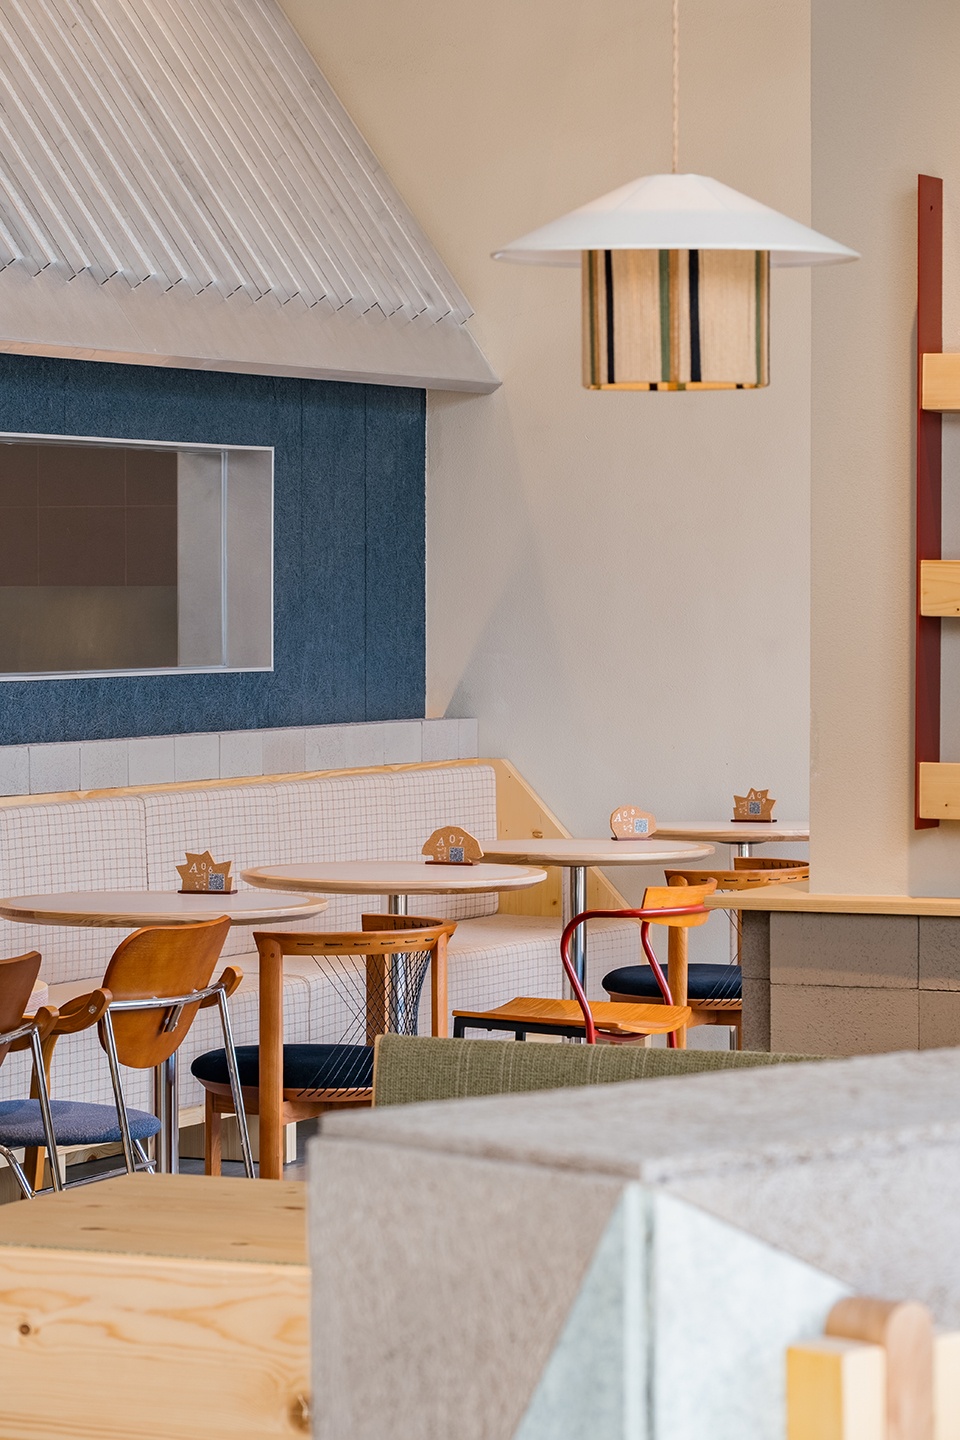
▼侧门座区,Side door seat area
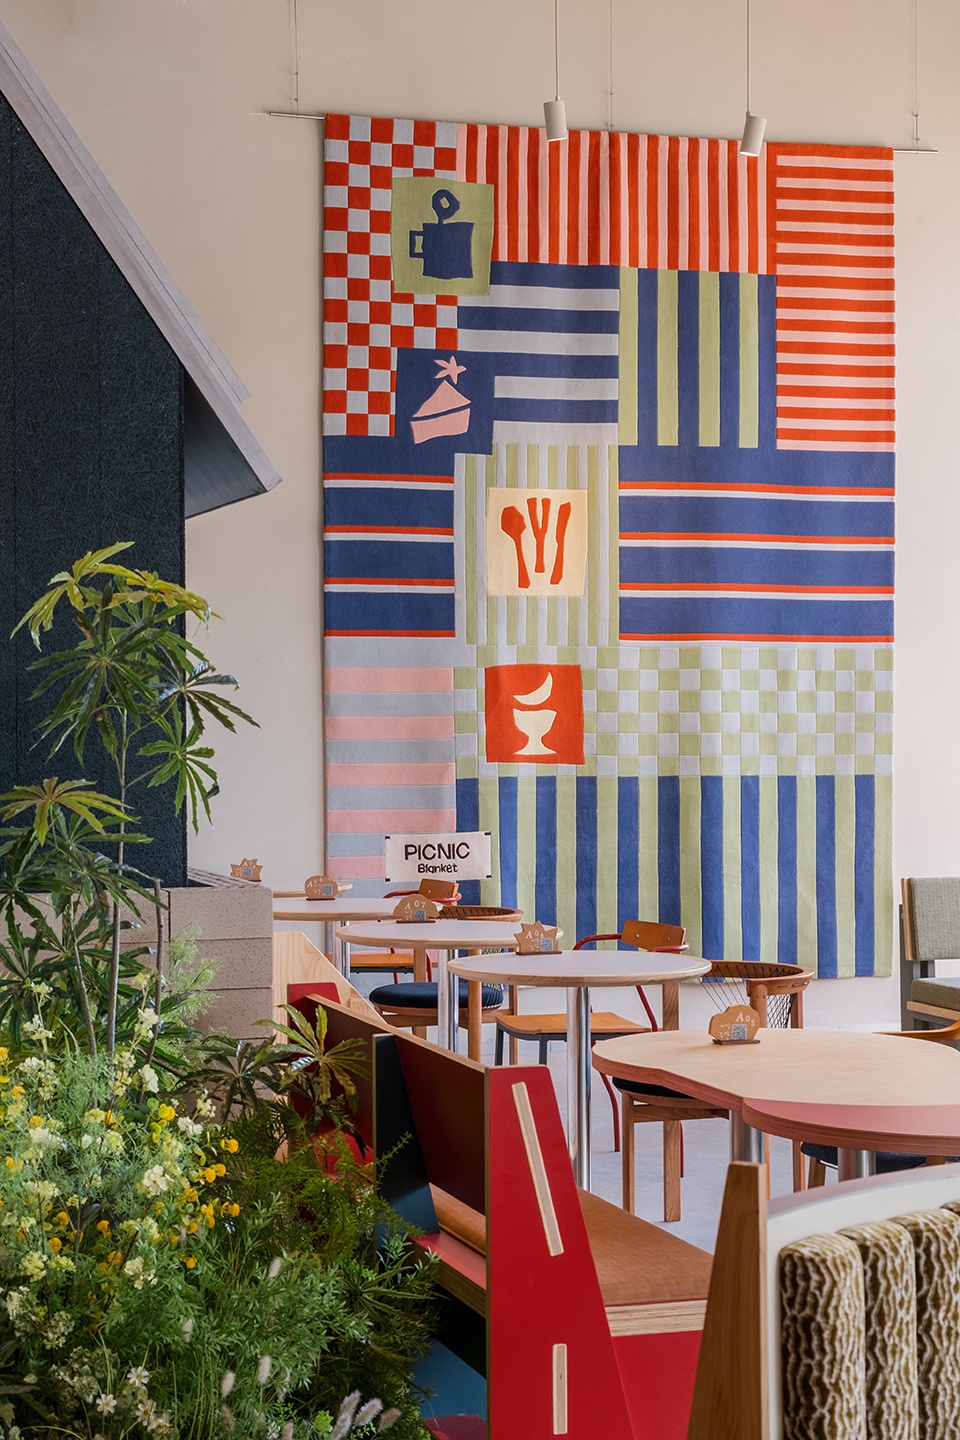
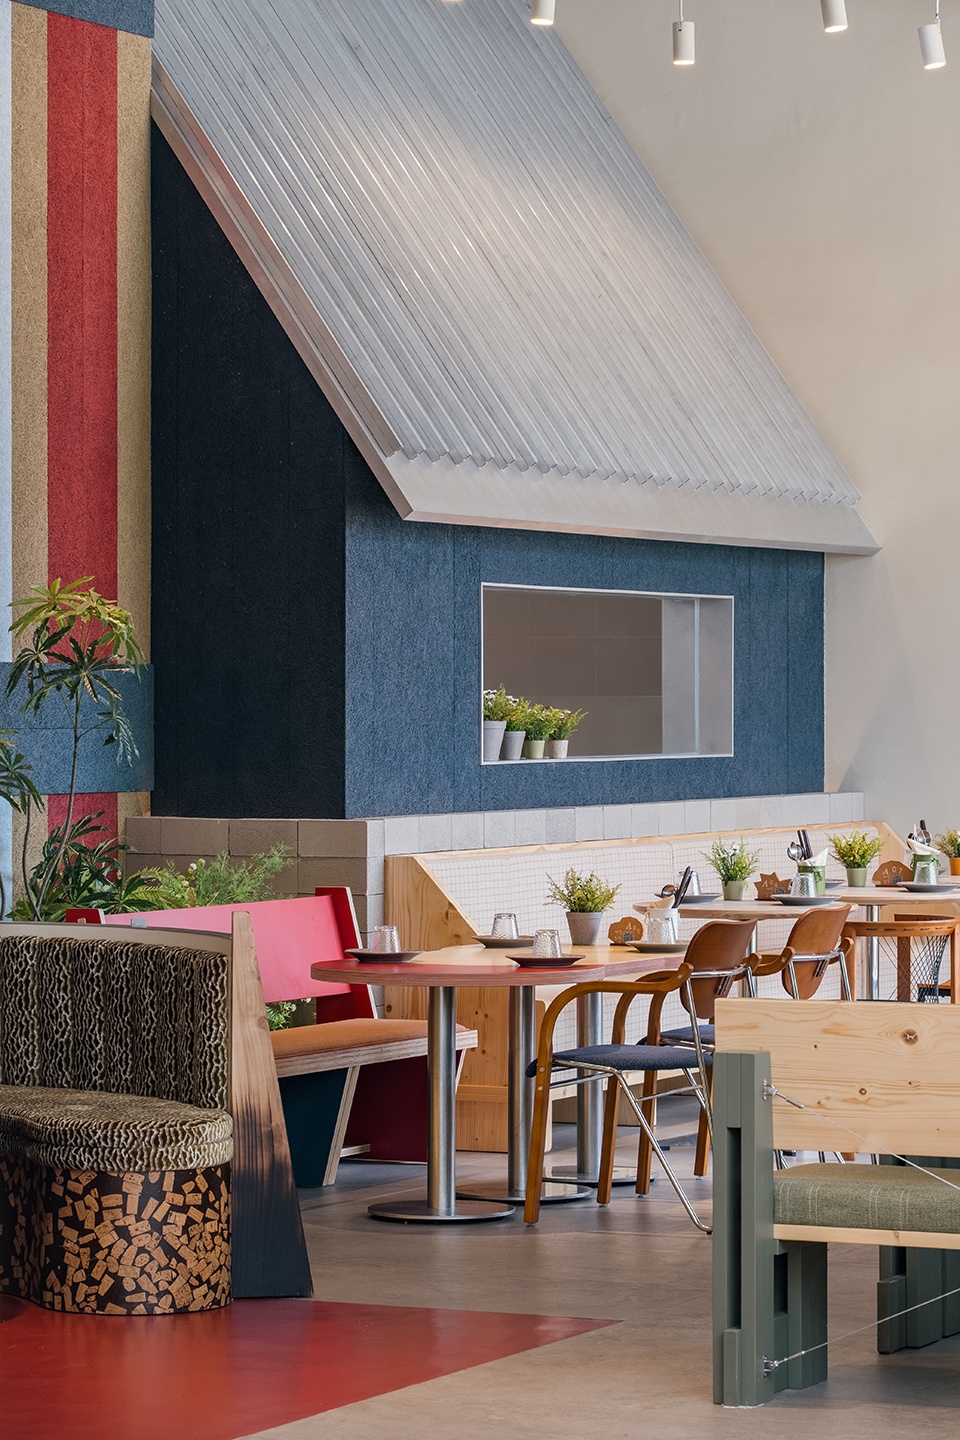
▼侧门座区一角,Corner of side door seat area
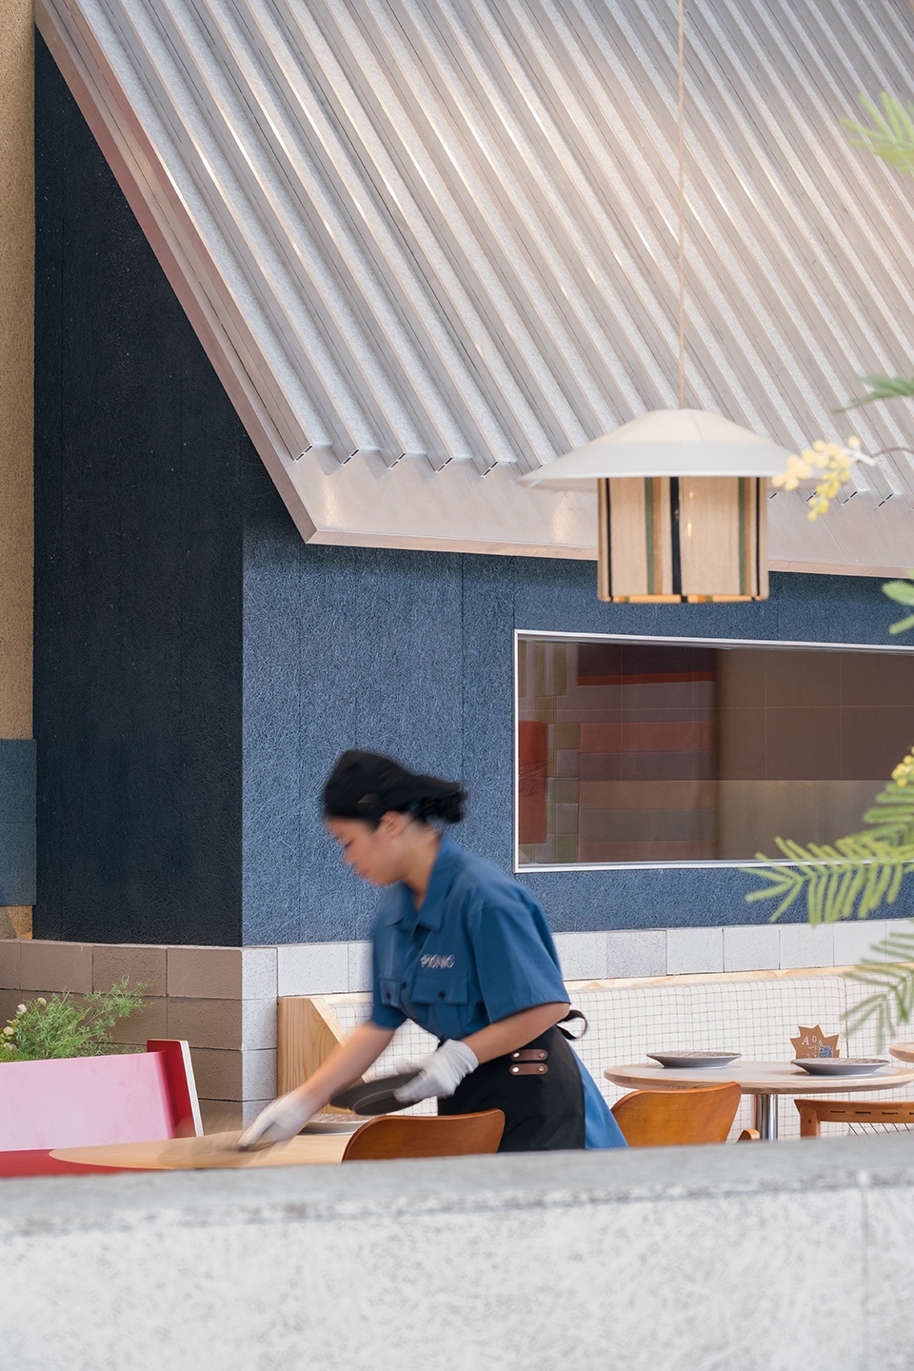
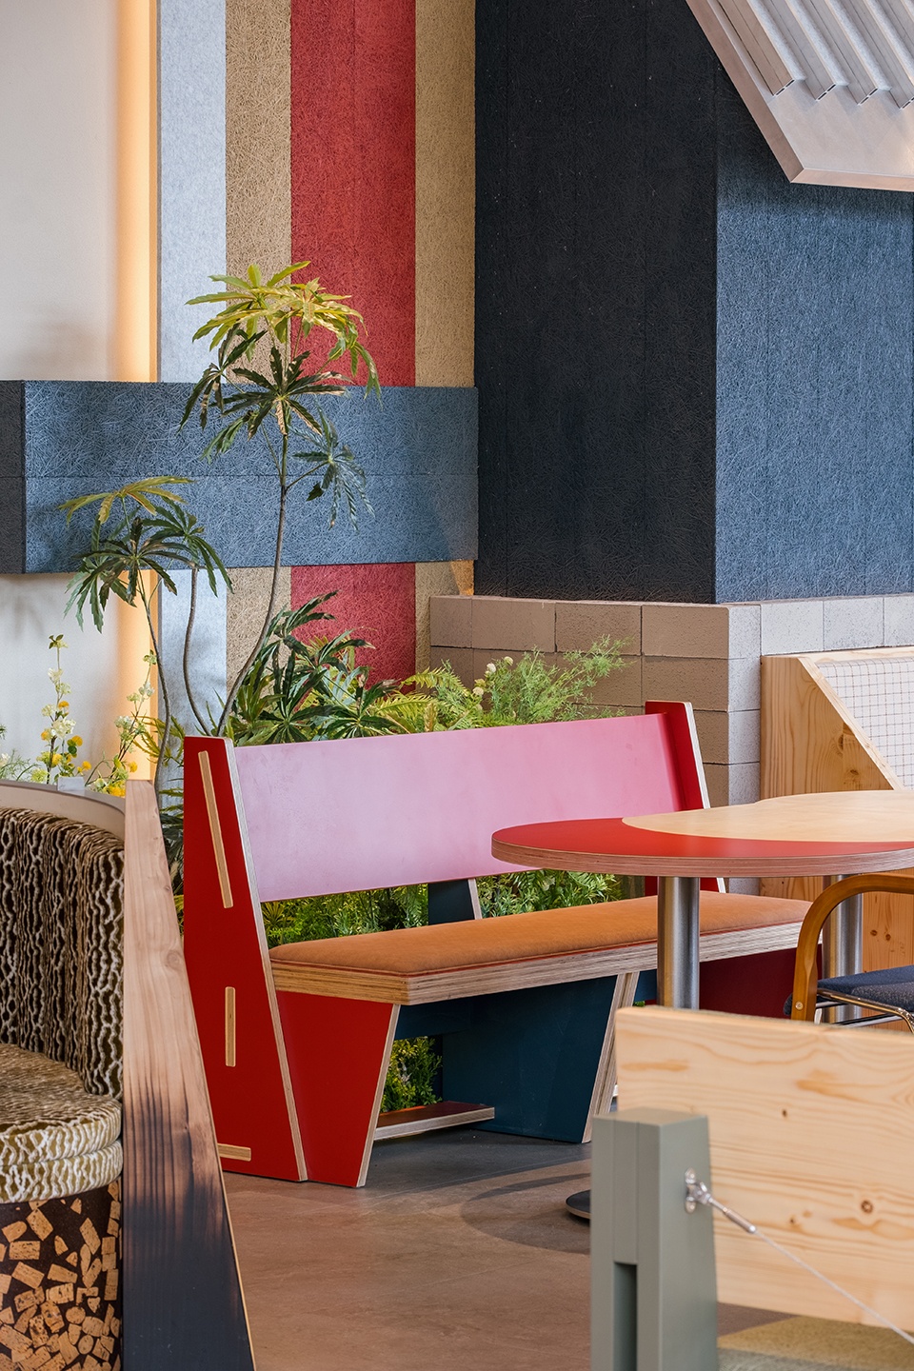
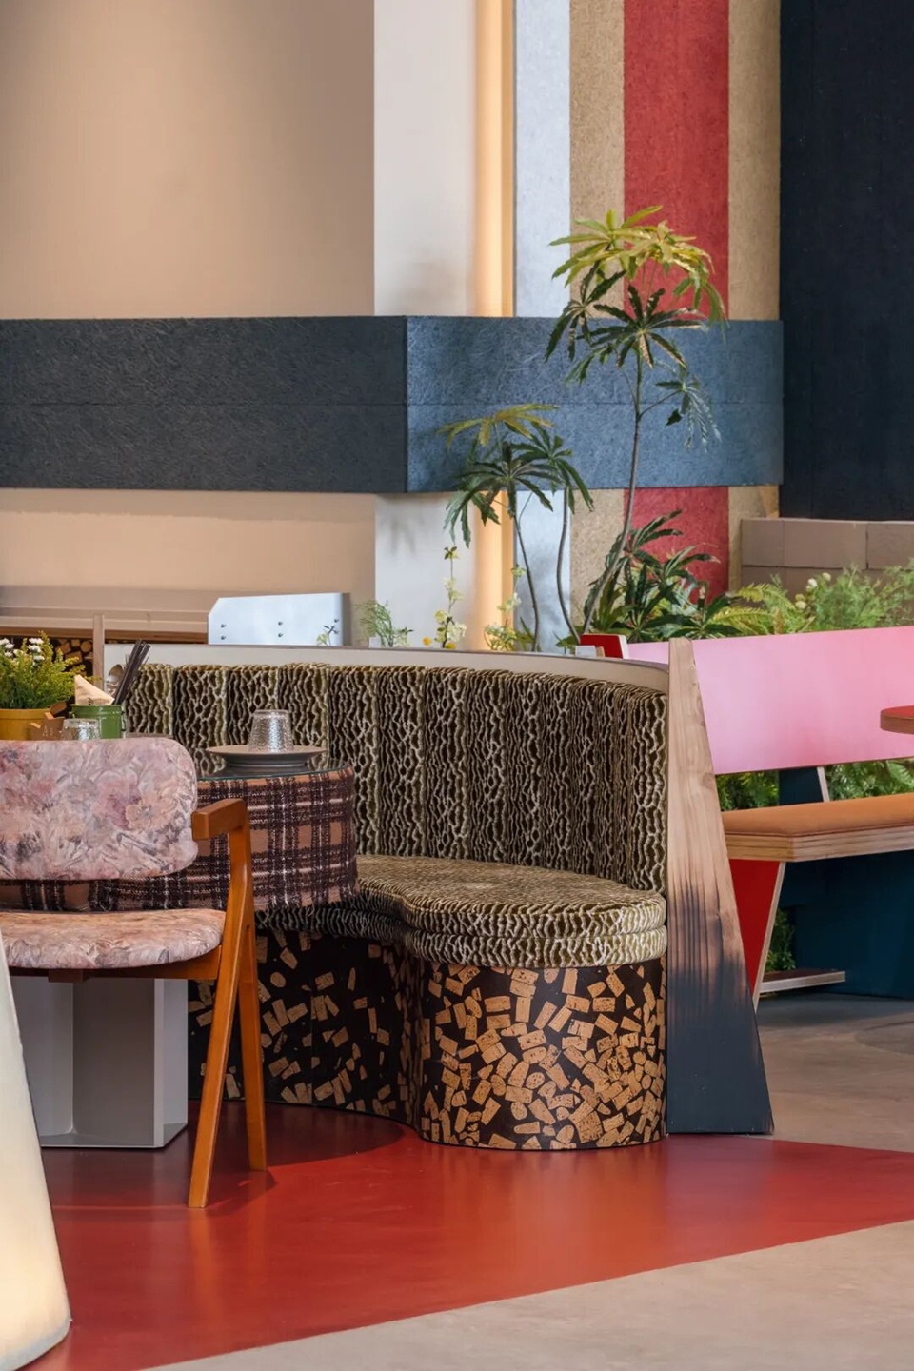
▼半开放式厨房,Semi-open Kitchen
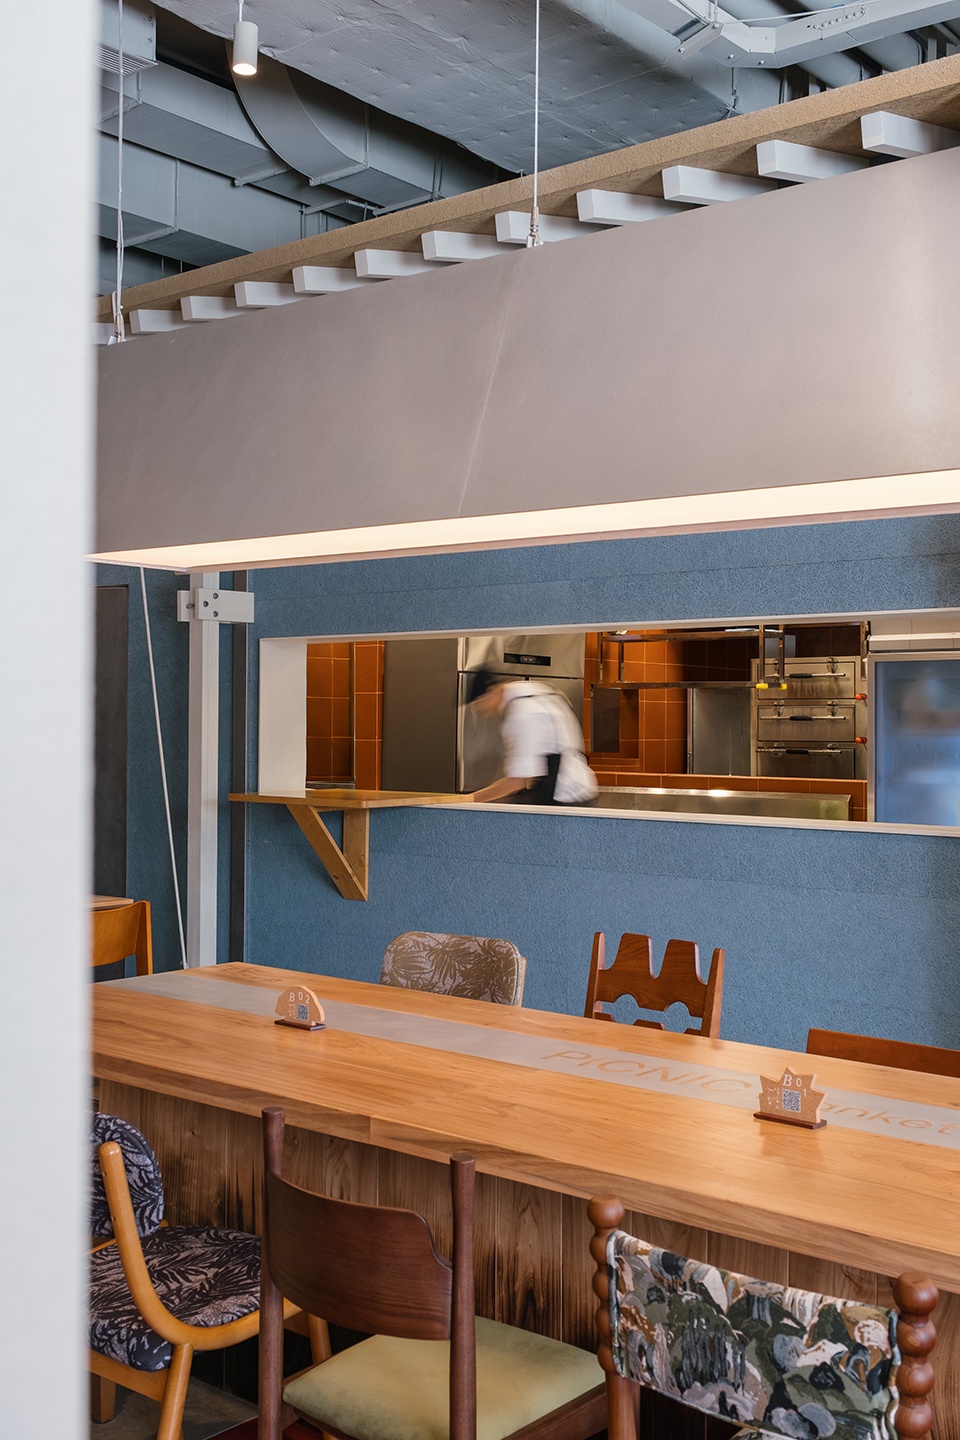
▼吧台后方座区,Seating area behind the bar
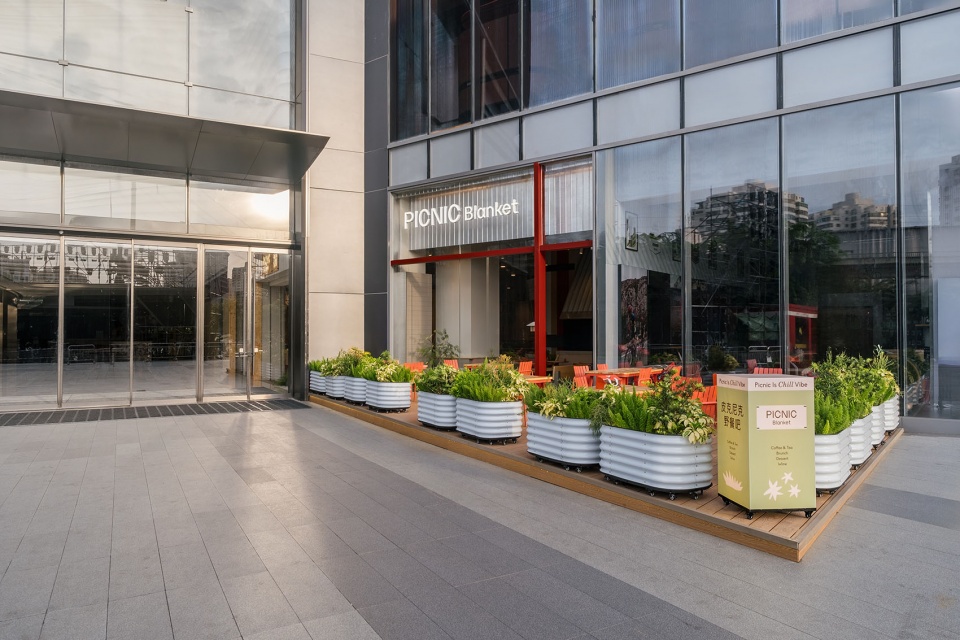
▼室外座区,Outdoor seating area
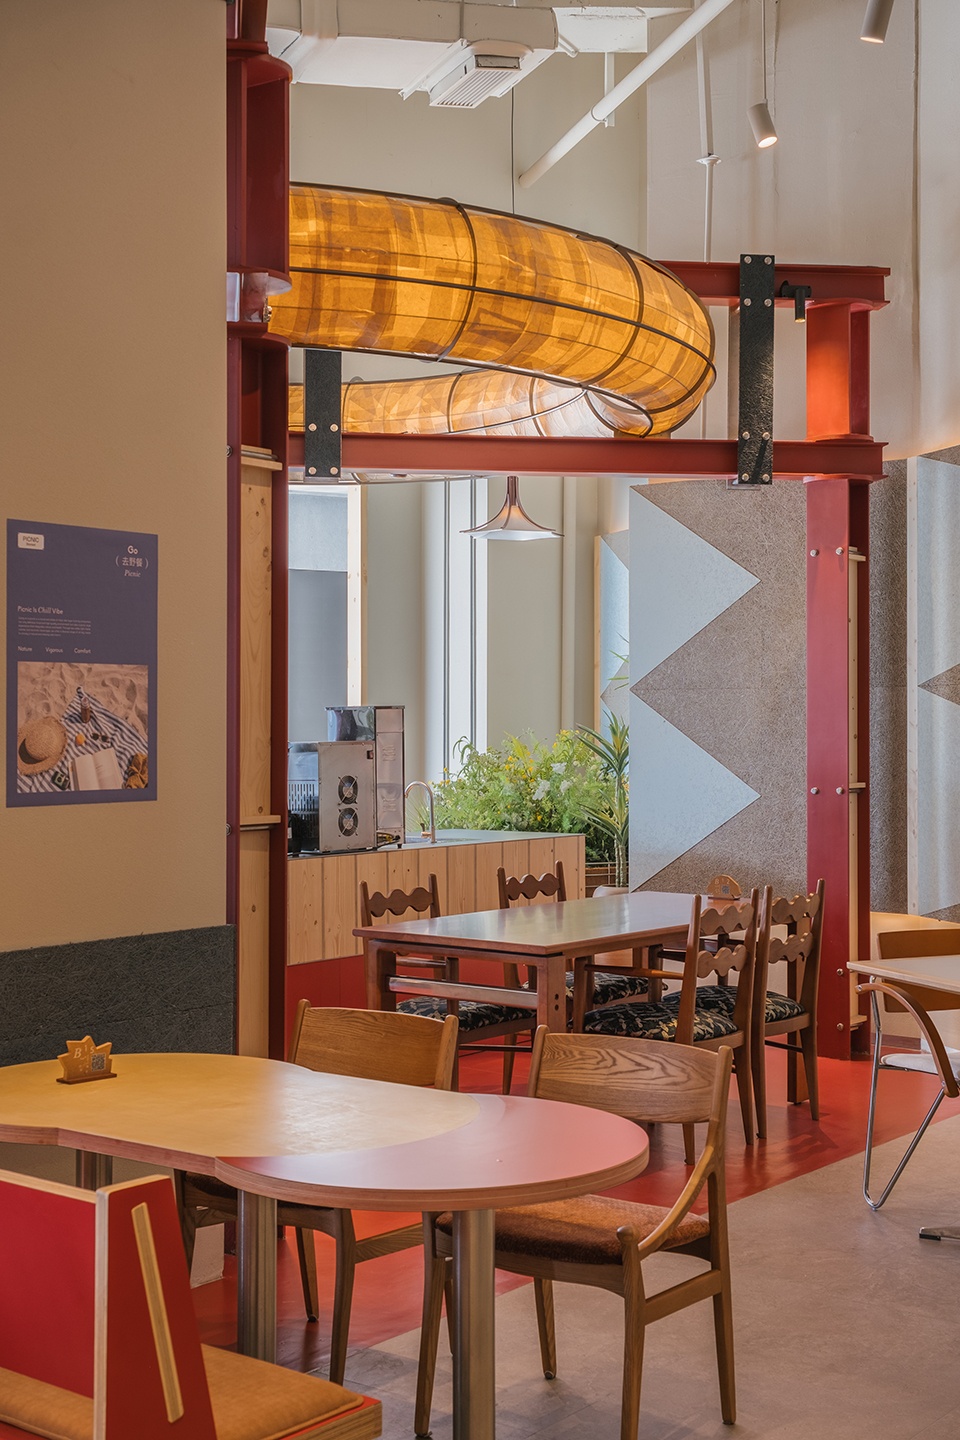
根据院落的核心要素,我们在空间里分别塑造了诸如房子、亭子的空间大单体,并在剩下的位置放置了很多与其匹配但又各不相同的家具,最后配合室内高仿真植物共同形成了理想中的场景氛围。
Guided by this courtyard concept, we incorporated structural forms such as house-like and pavilion-like volumes into the layout. These are complemented by an eclectic mix of matching yet distinct furniture pieces, alongside highly realistic indoor plants, together constructing an idealized picnic-inspired scene.
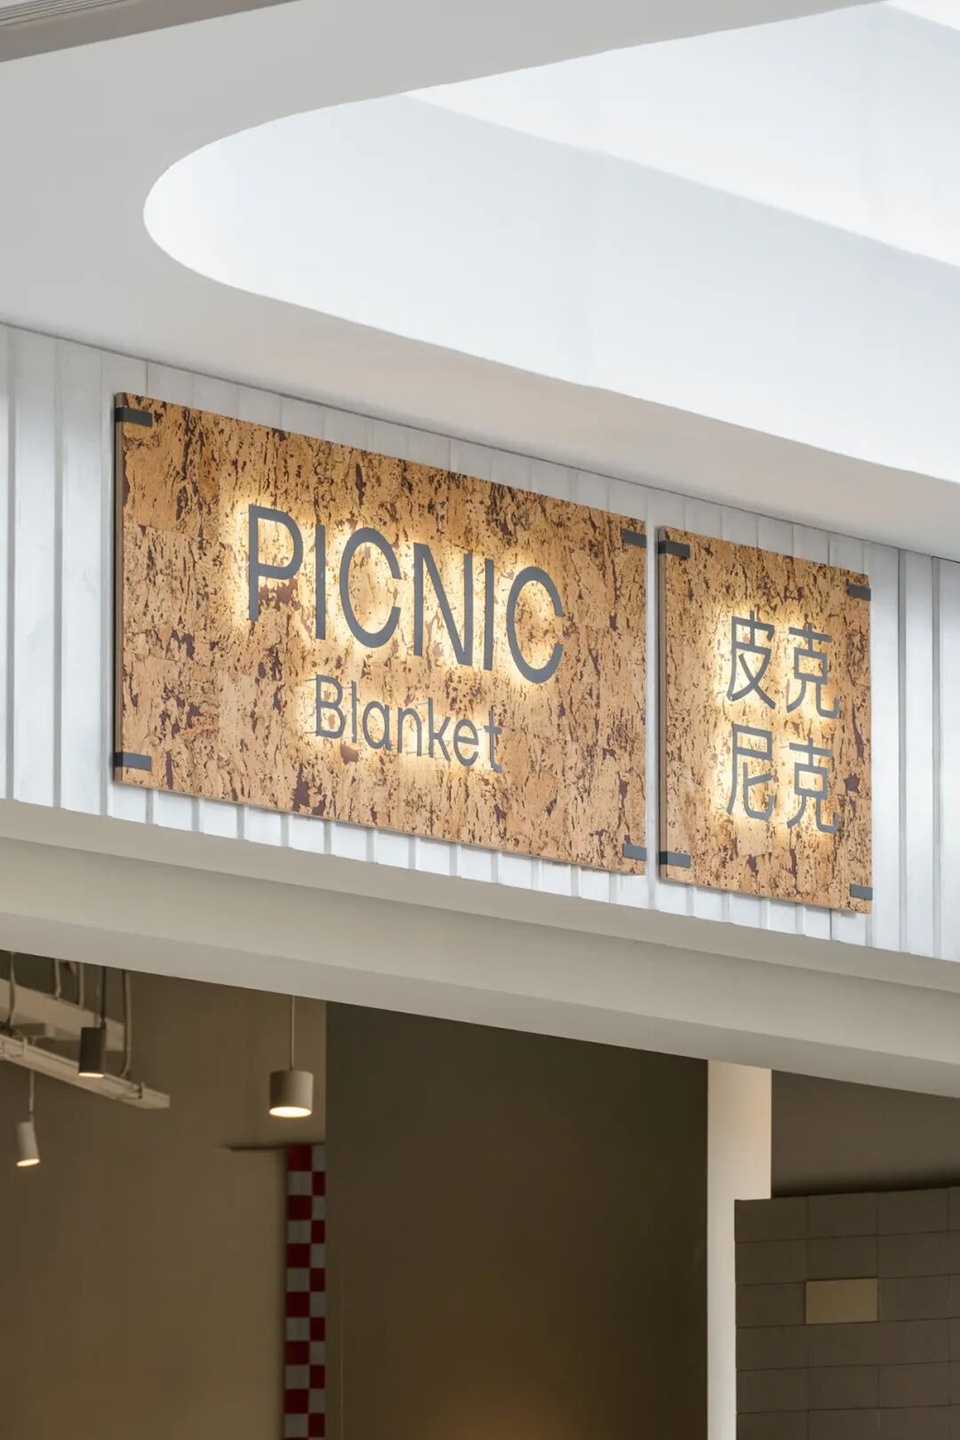
▼门头细部,Details of the facade
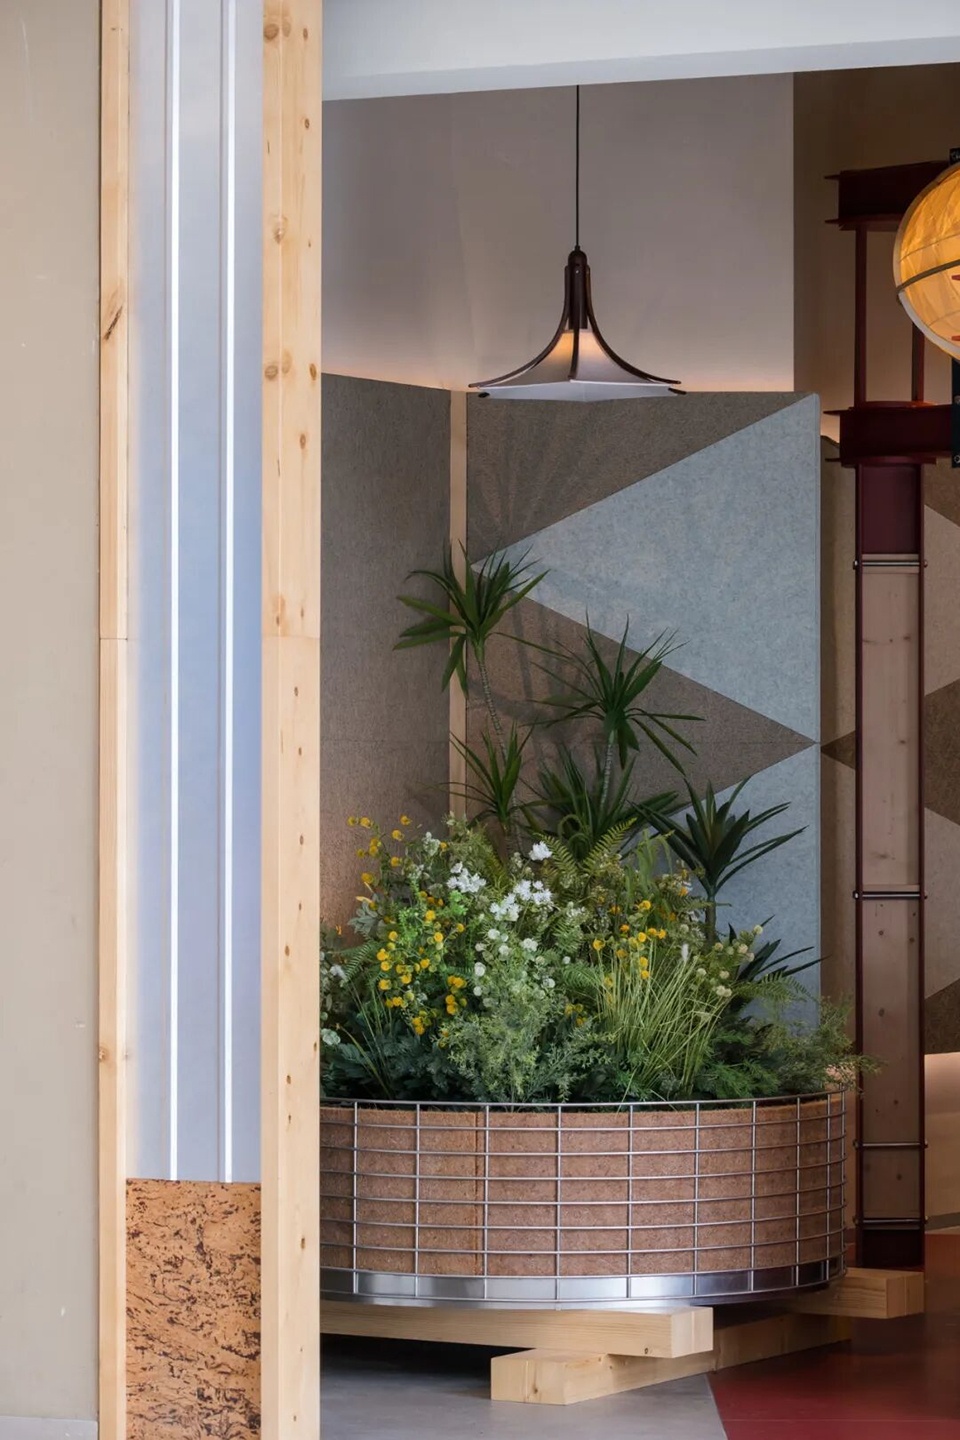
▼随处可见的花坛,Flower bed
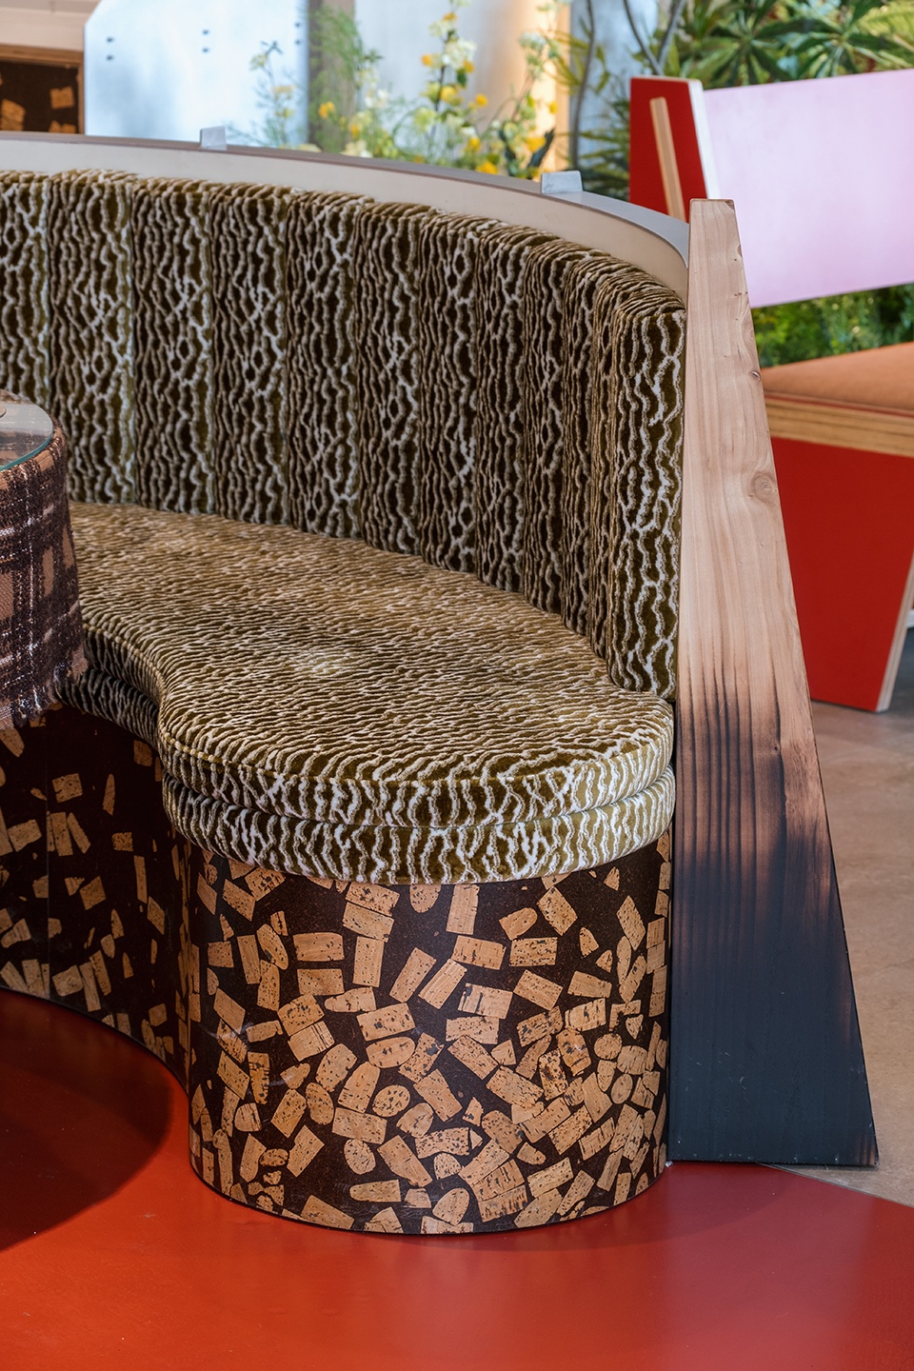
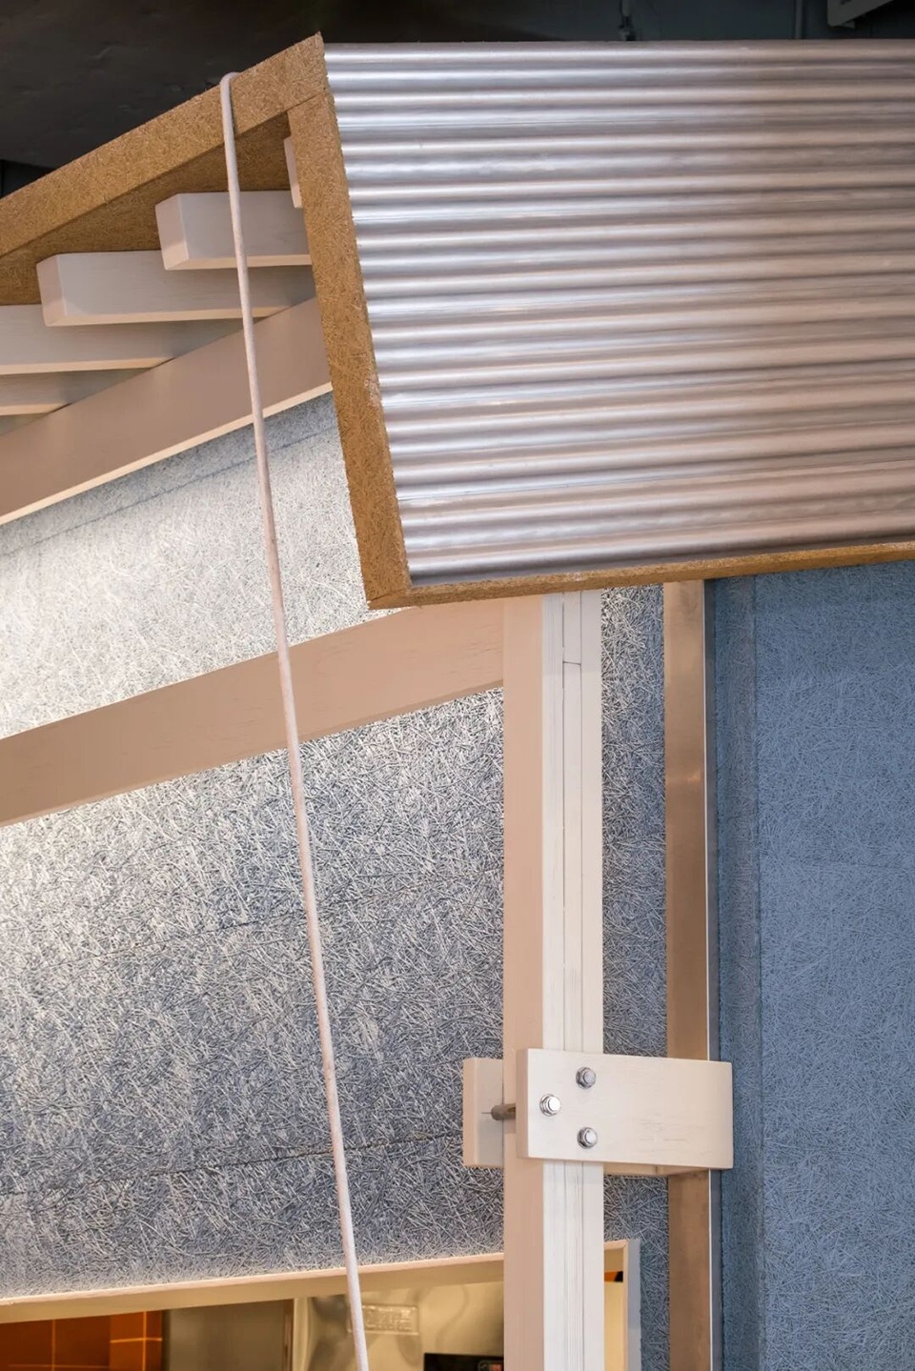
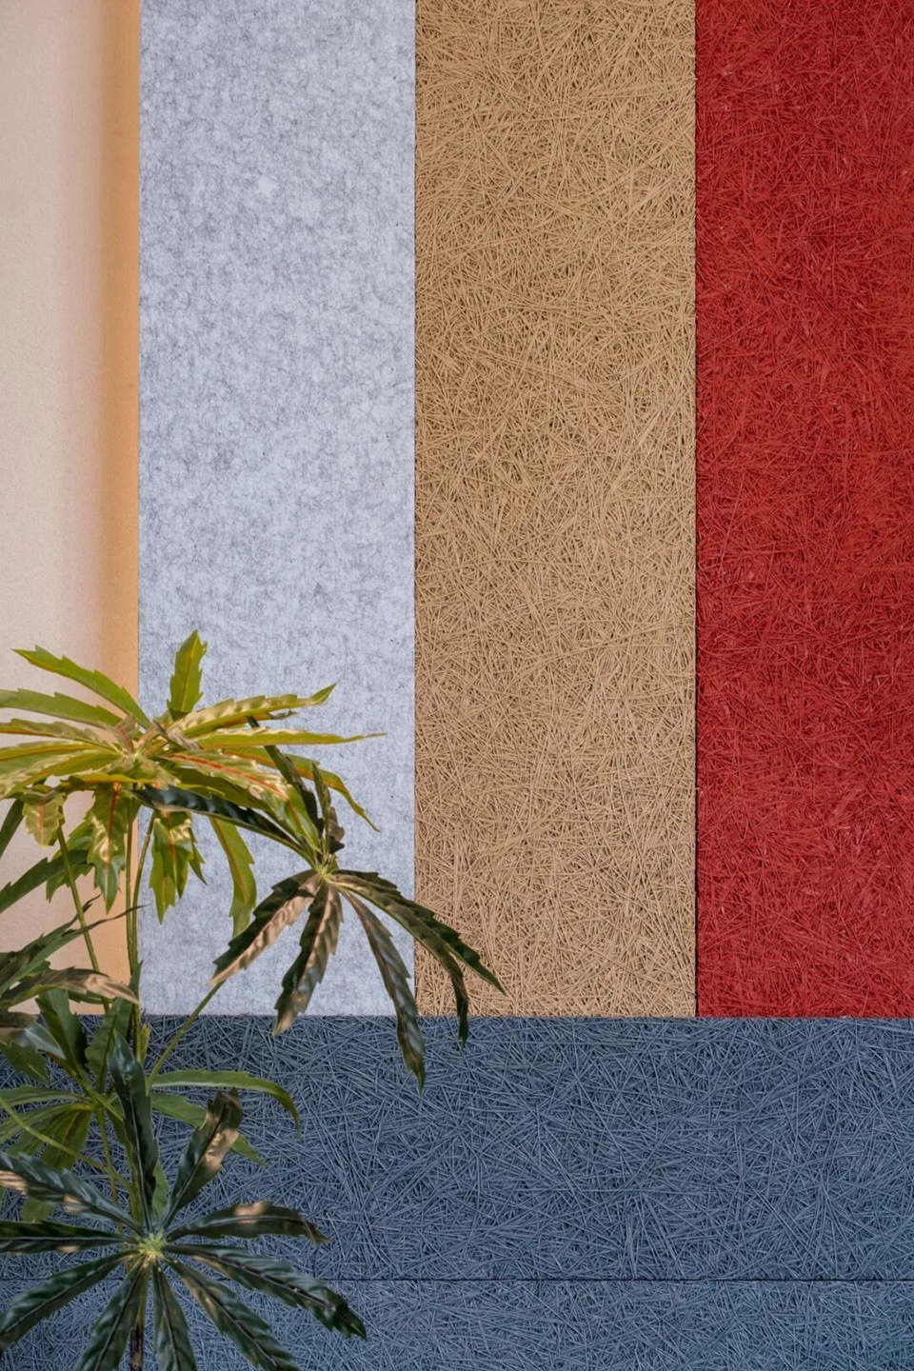
对于空间中一些活动的单体,我们也插入了一些局部的细节表达,比如像被篝火烤了一半的桌脚、像被压缩了很多杂质的软木、层层堆砌起来的小砖墙、以及空间中所体现的品牌野餐垫元素; 将所有更具象和有特指意向的表达设计在局部,是因为我们在使用空间时,这样往往能更容易去触碰和接触到的。
Movable elements throughout the space are enriched with subtle narrative details: a table leg seemingly charred by a campfire, cork with textured impurities, a small stacked-brick wall, and brand-specific picnic blanket motifs integrated into the interior. These intentional, localized touches are designed to be encountered intimately—adding layers of tactile storytelling within an inviting, interactive environment.
▼凳脚细节,Stool foot details
▼灯具近景,Lamps close view
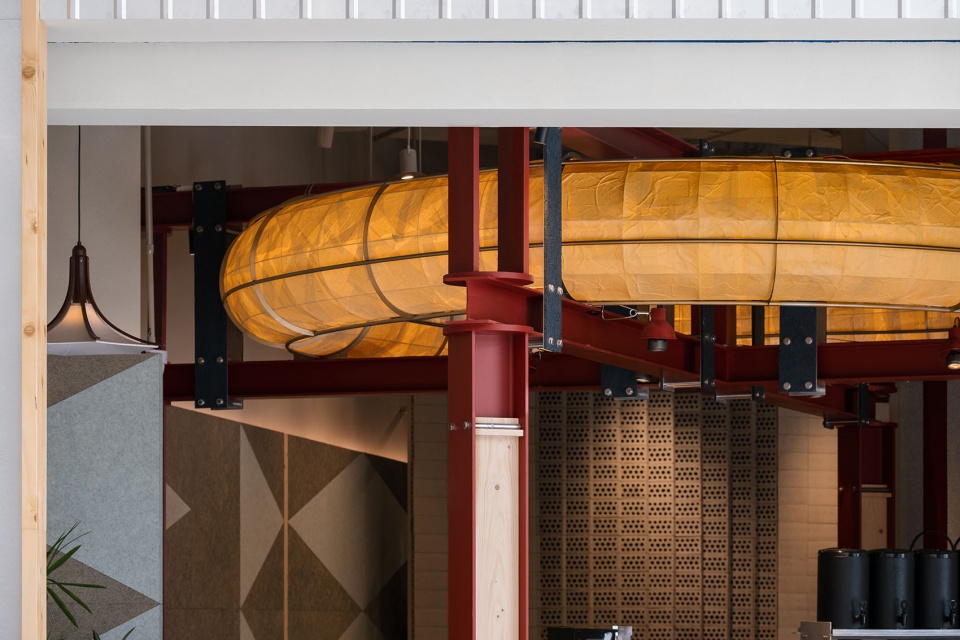
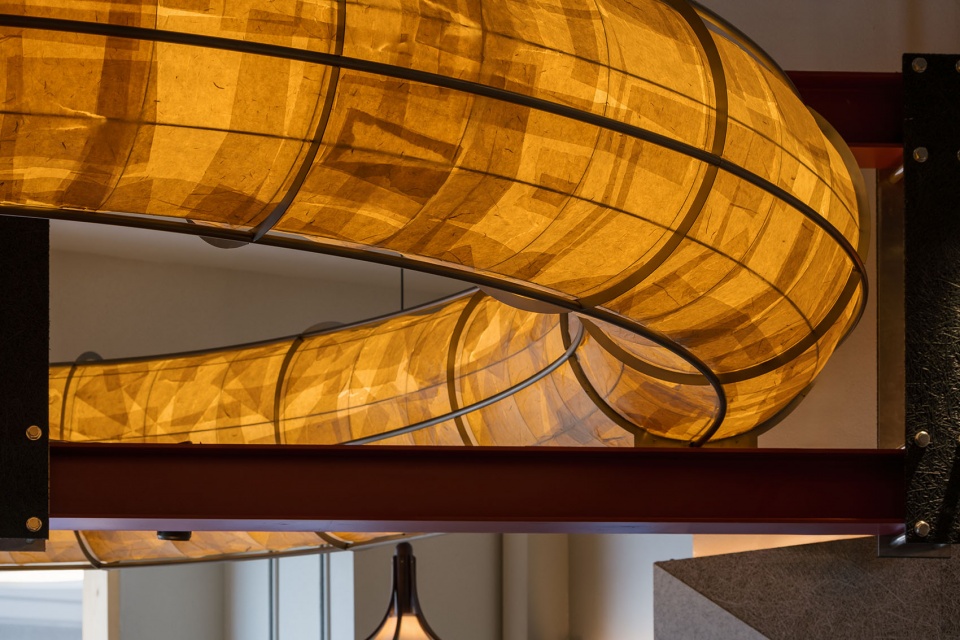
▼灯具细节,Details of lamps
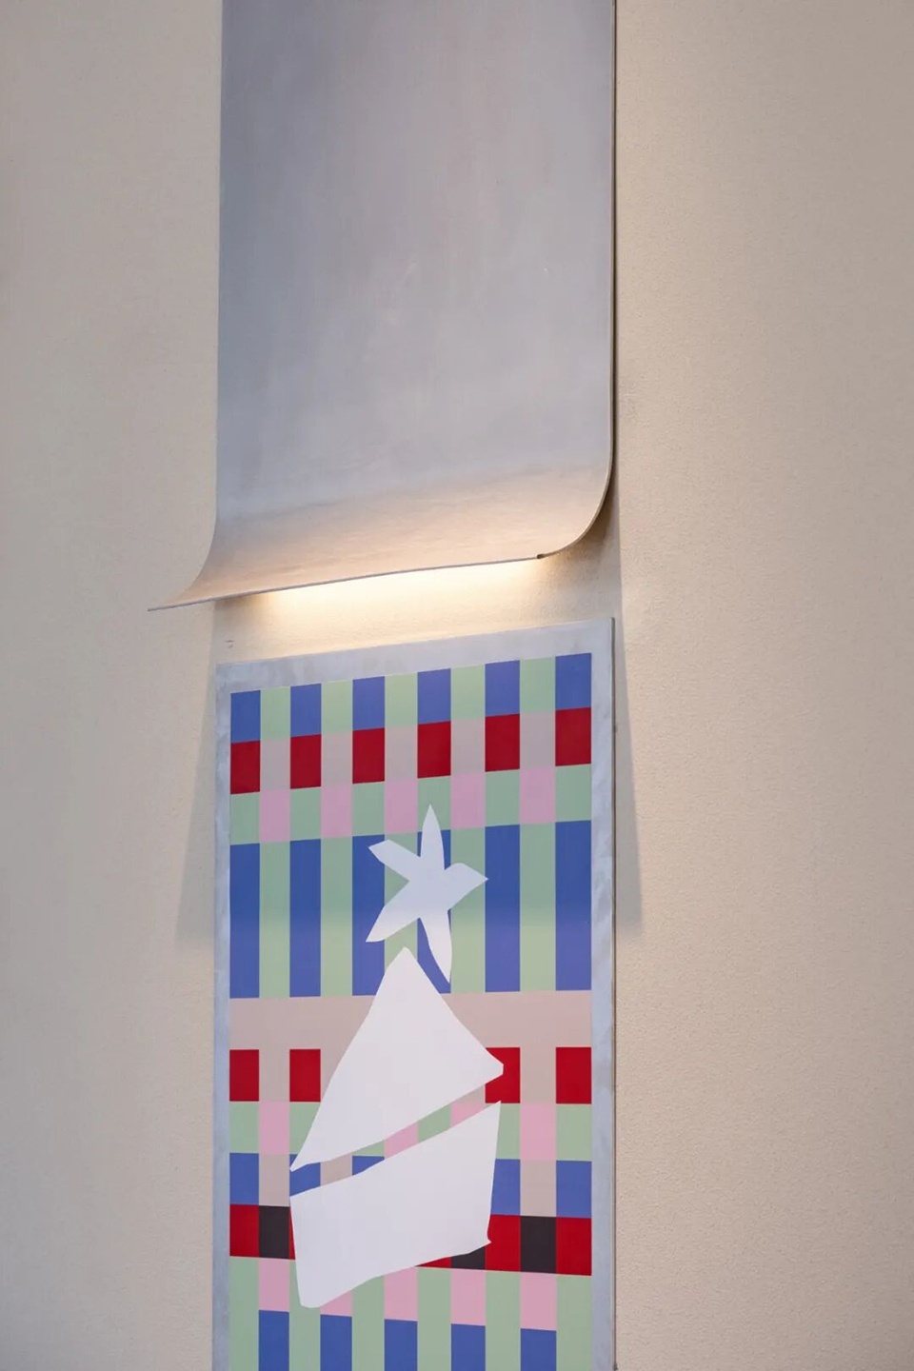
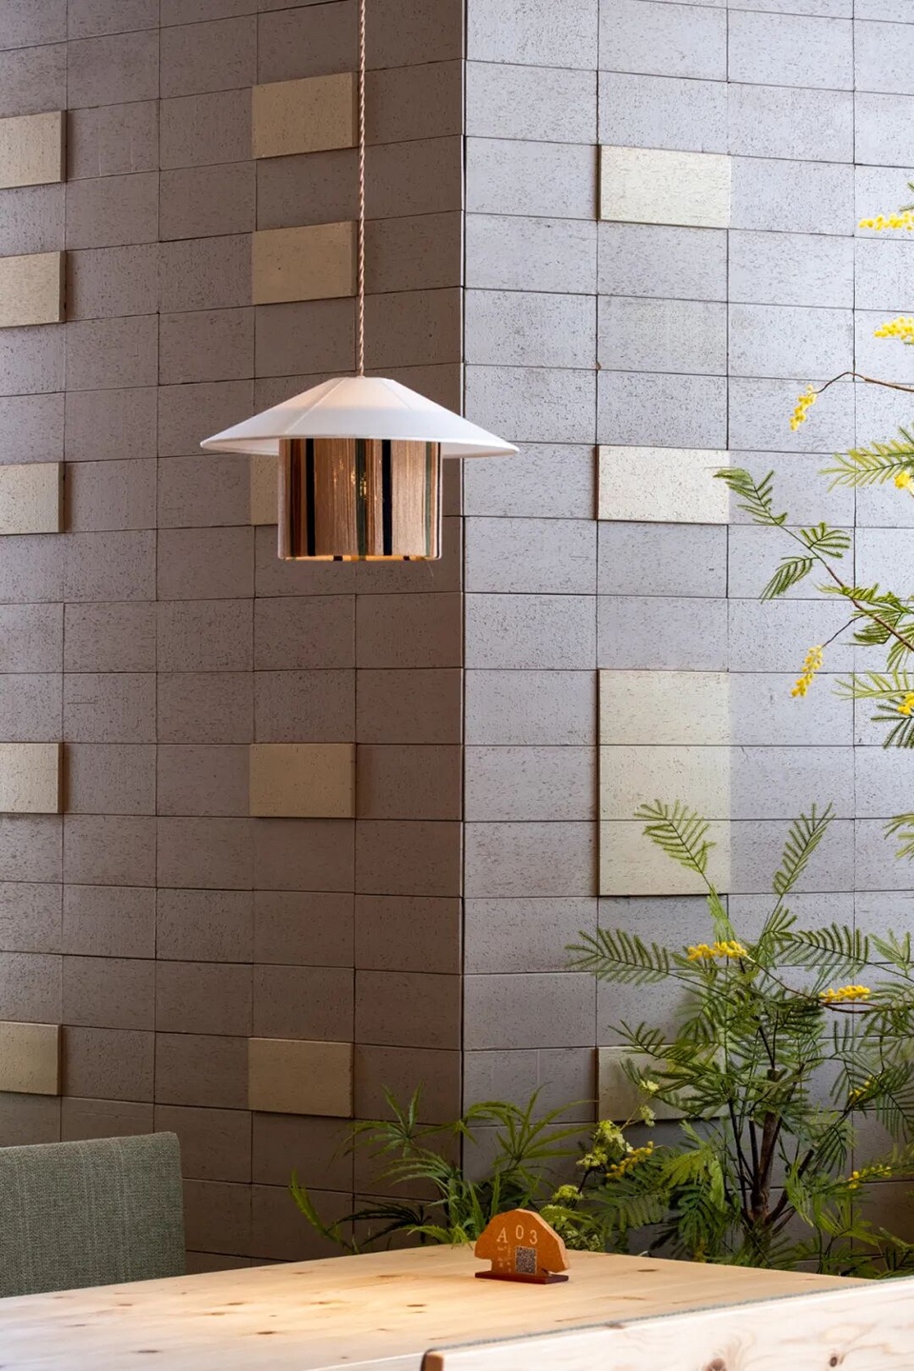
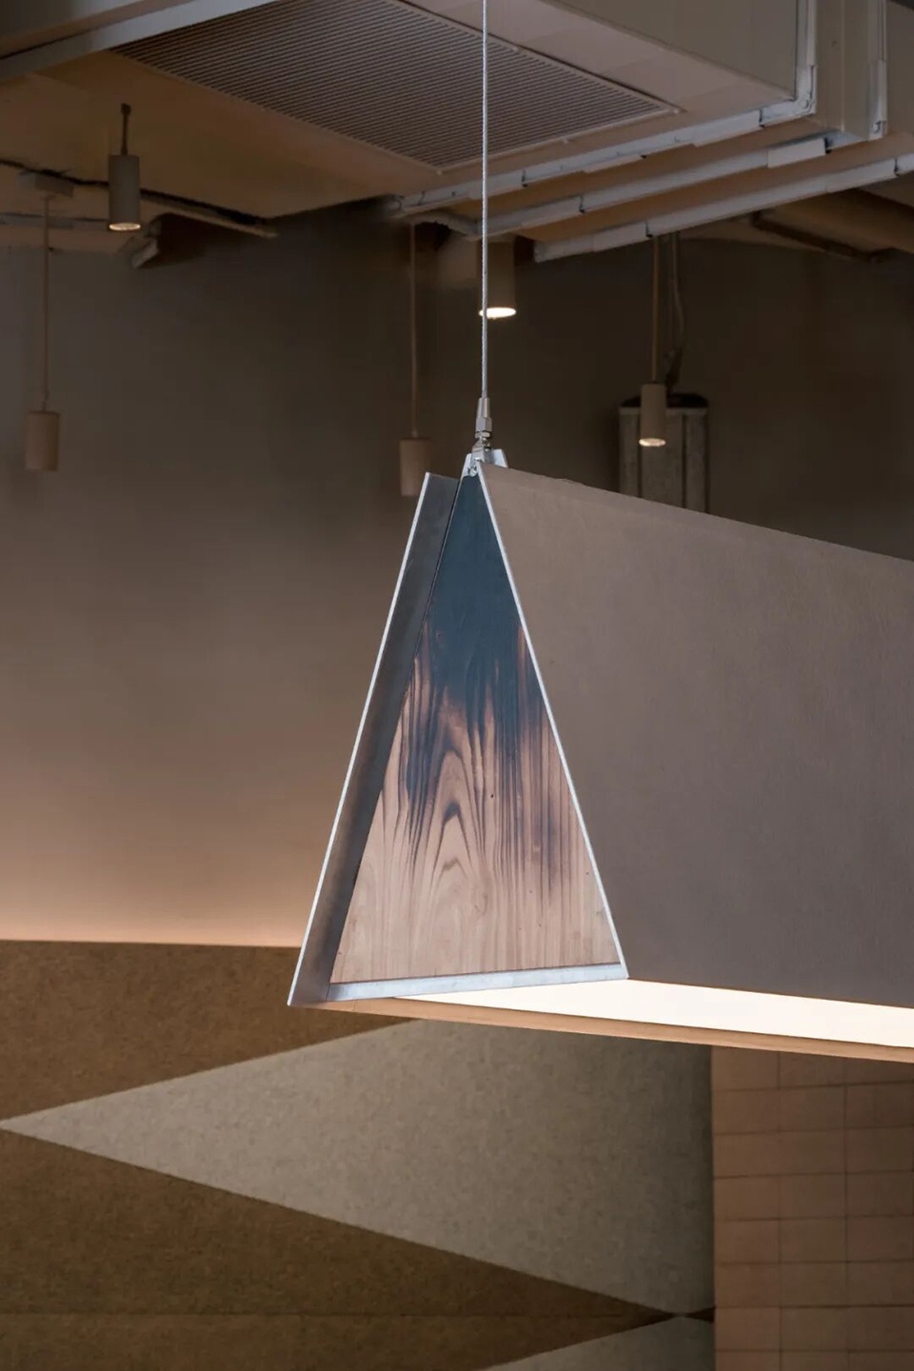
▼墙壁细节,Wall details
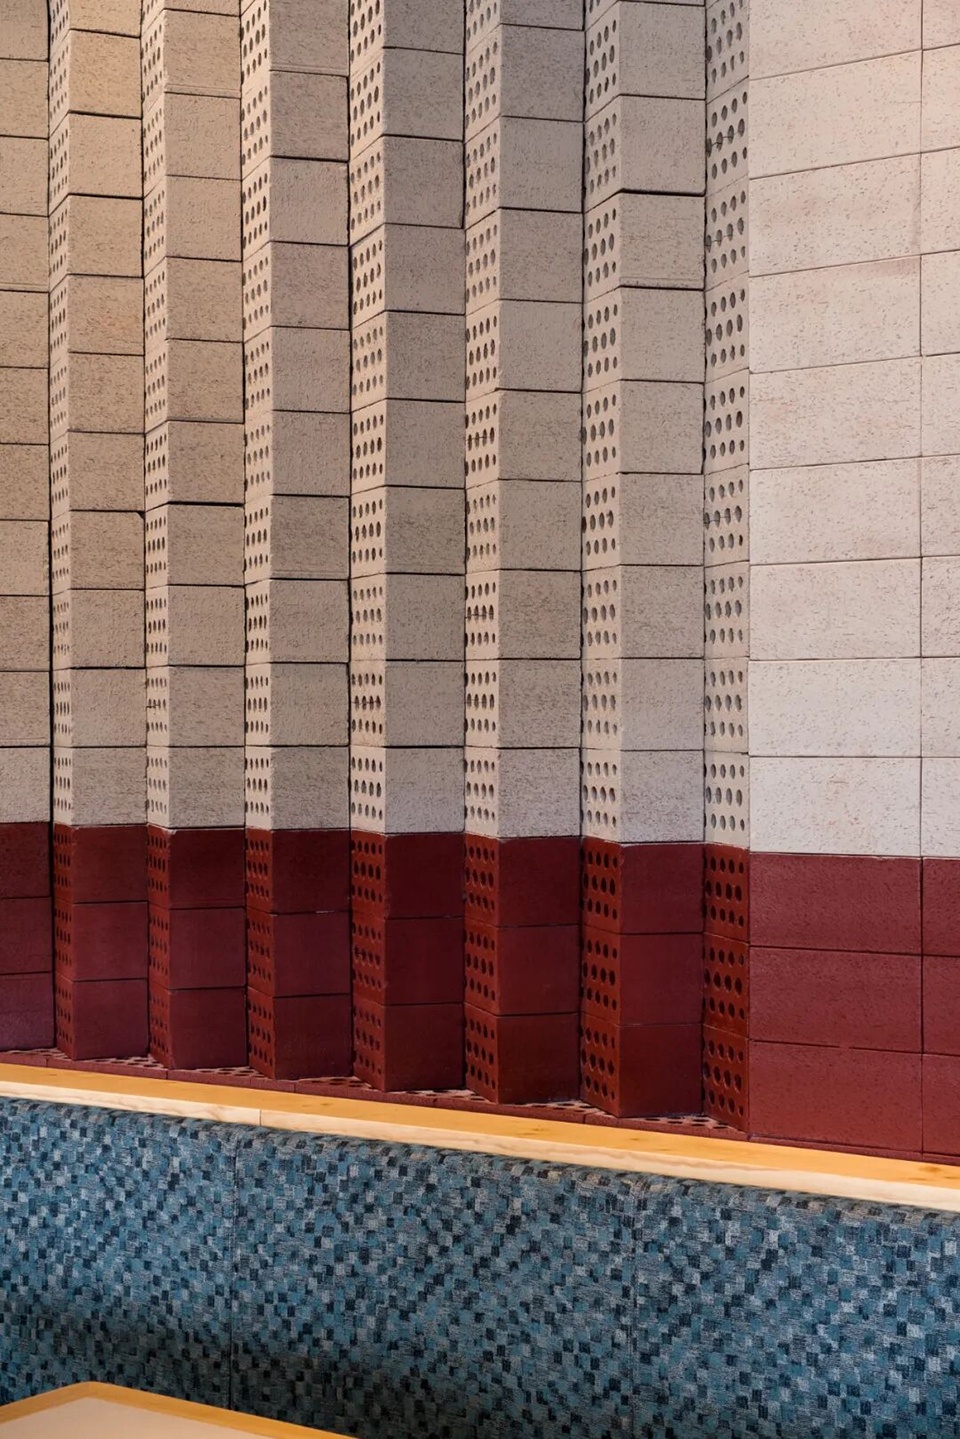
▼材料细节,Material details
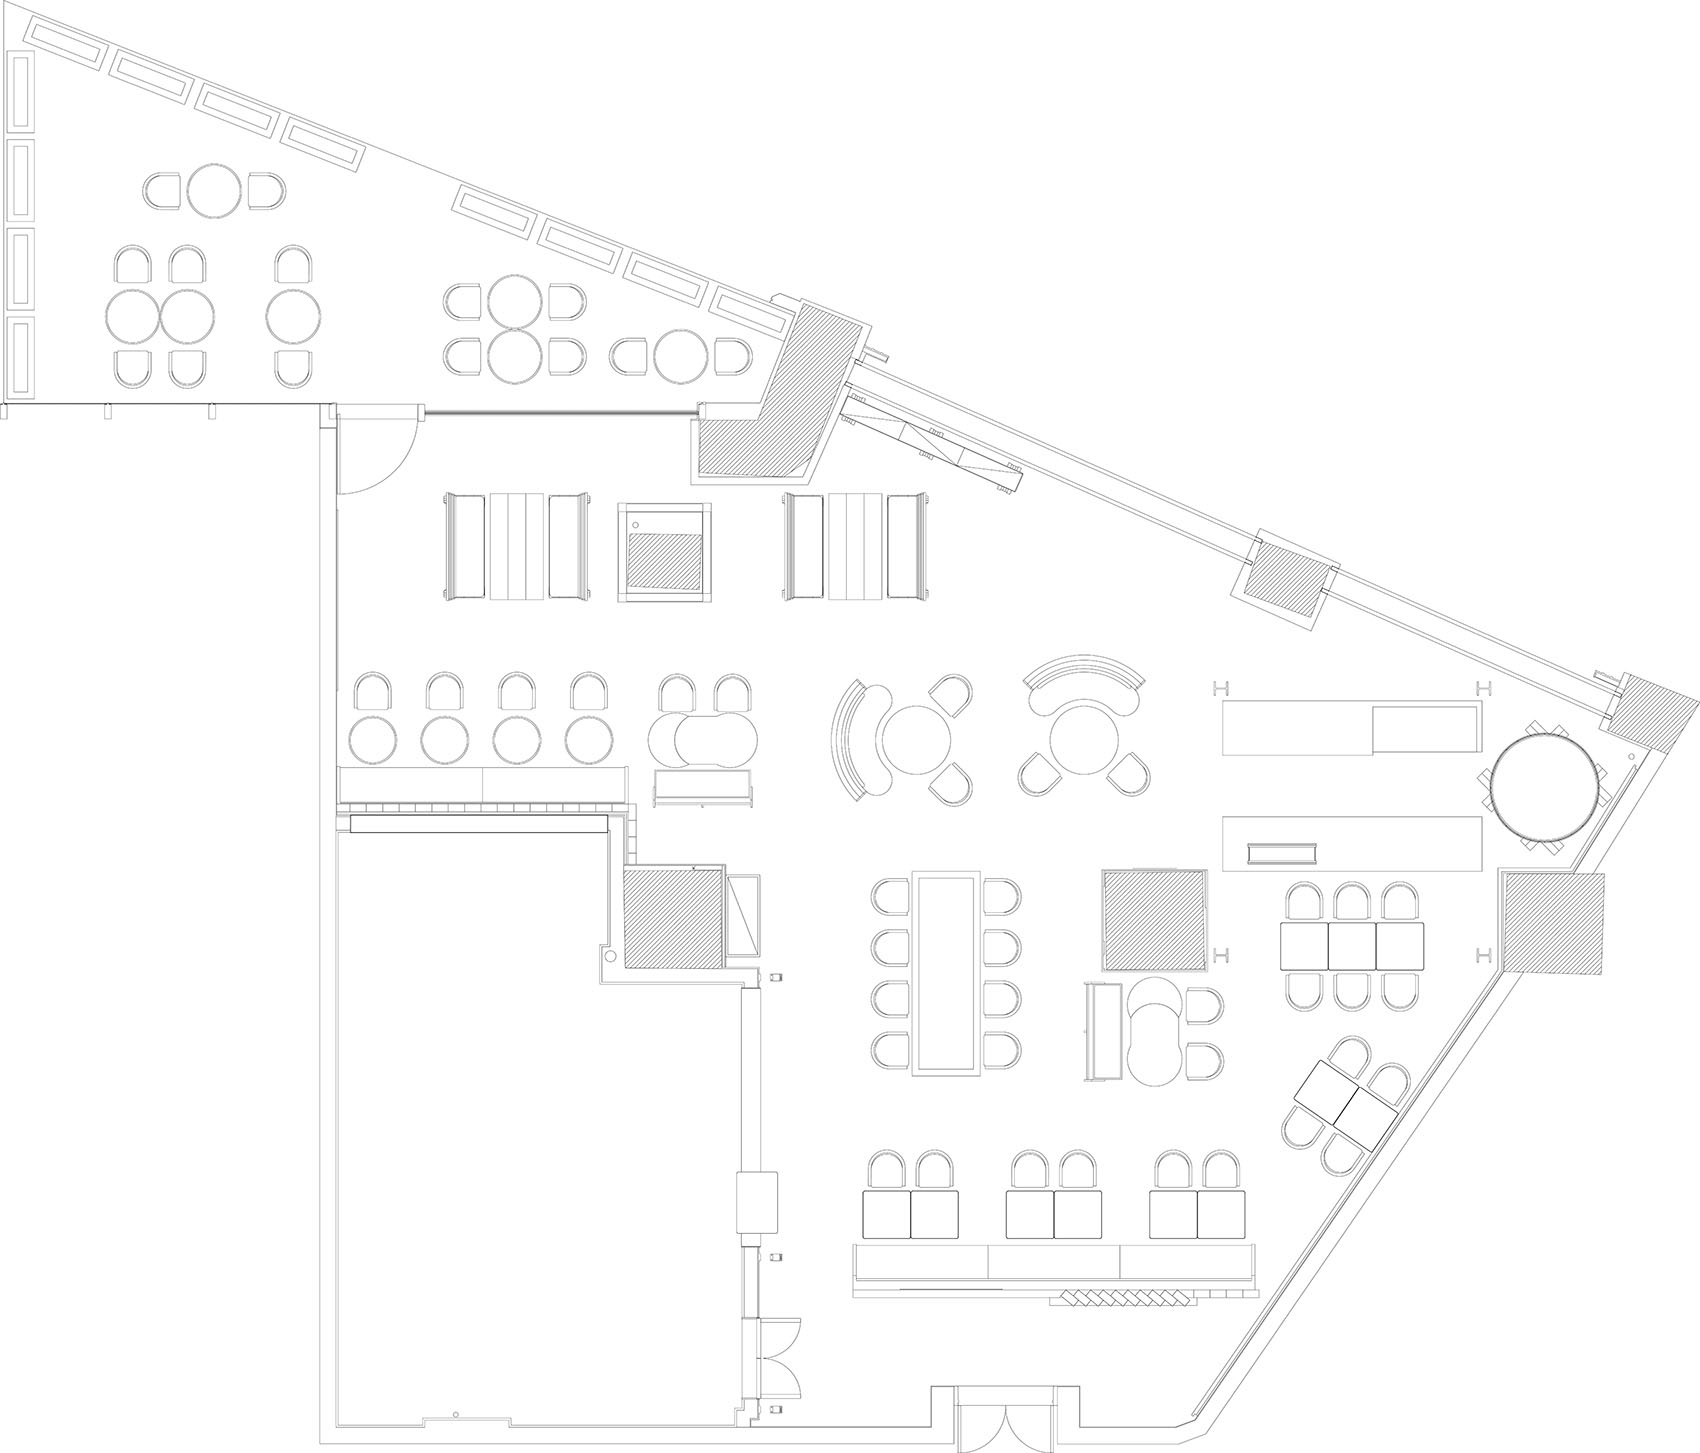
▼平面图,Floor plan
Project name:PICNIC
Project type:Food and Beverage
Design:SORA®
Website:https://www.sorabrand.com
Contact e-mail:info@sorabrand.com
Design year:2026
Completion Year:2026
Leader designer & Team: SORA®
Project location:Shop 33, 1st Floor, Block C, Longfor Haikou Paradise Walk, No. 15 Nanhai Avenue, Jinyu Subdistrict, Longhua District, Haikou City, Hainan Province,
Gross built area: 220㎡
Photo credit: SORA®
Partner:Hainan Zhuchuang Architectural Decoration Engineering Co., Ltd.
Clients:PICNIC
Materials:Shou Sugi Ban、Aluminum Panel、Cork、Pine Wood、Felt、Terracotta Brick、Coir
Brands:PICNIC