巴特勒美术馆,爱尔兰 / CANICE Architects
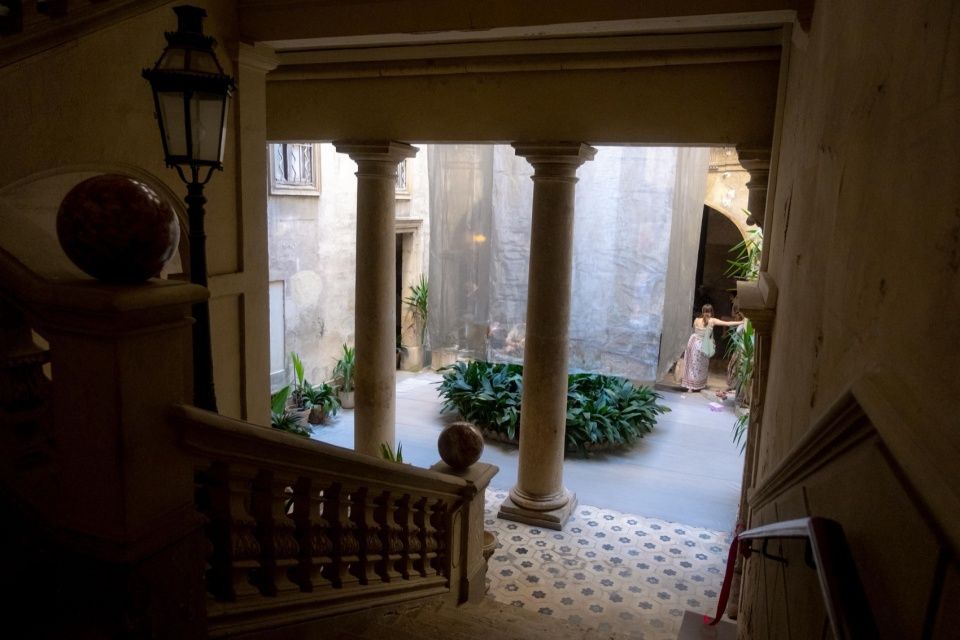
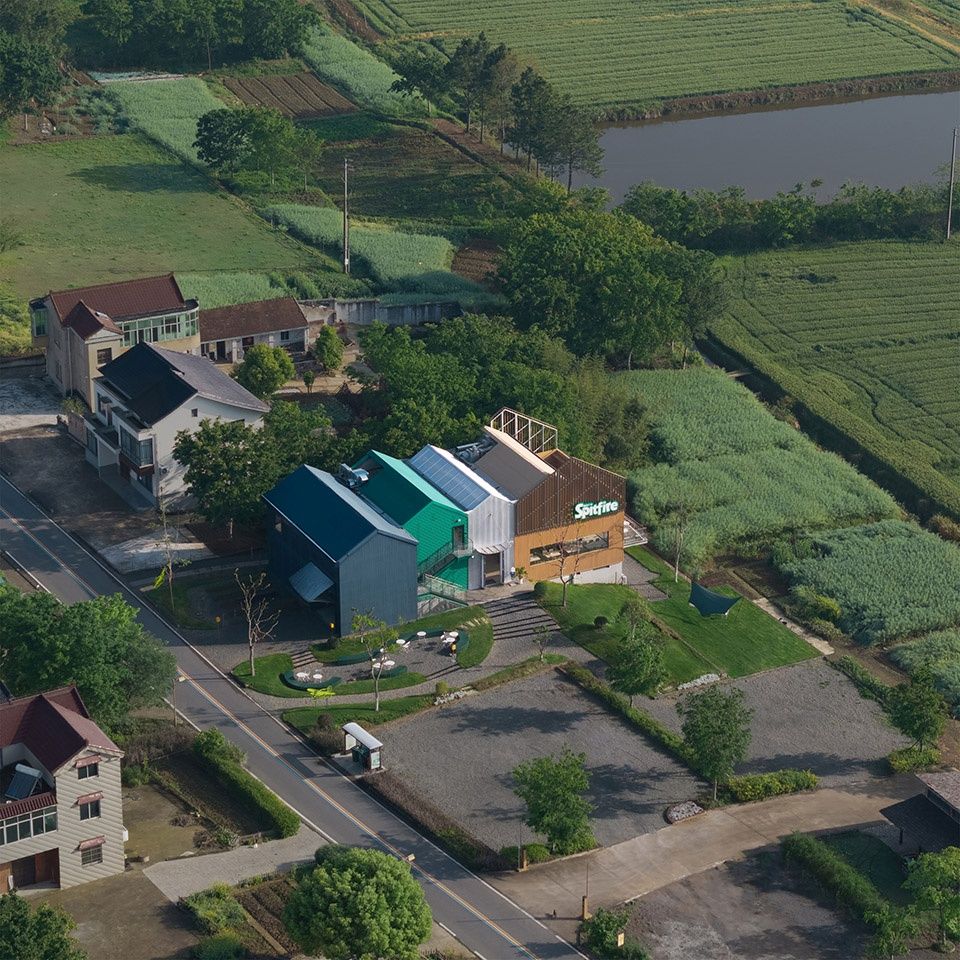
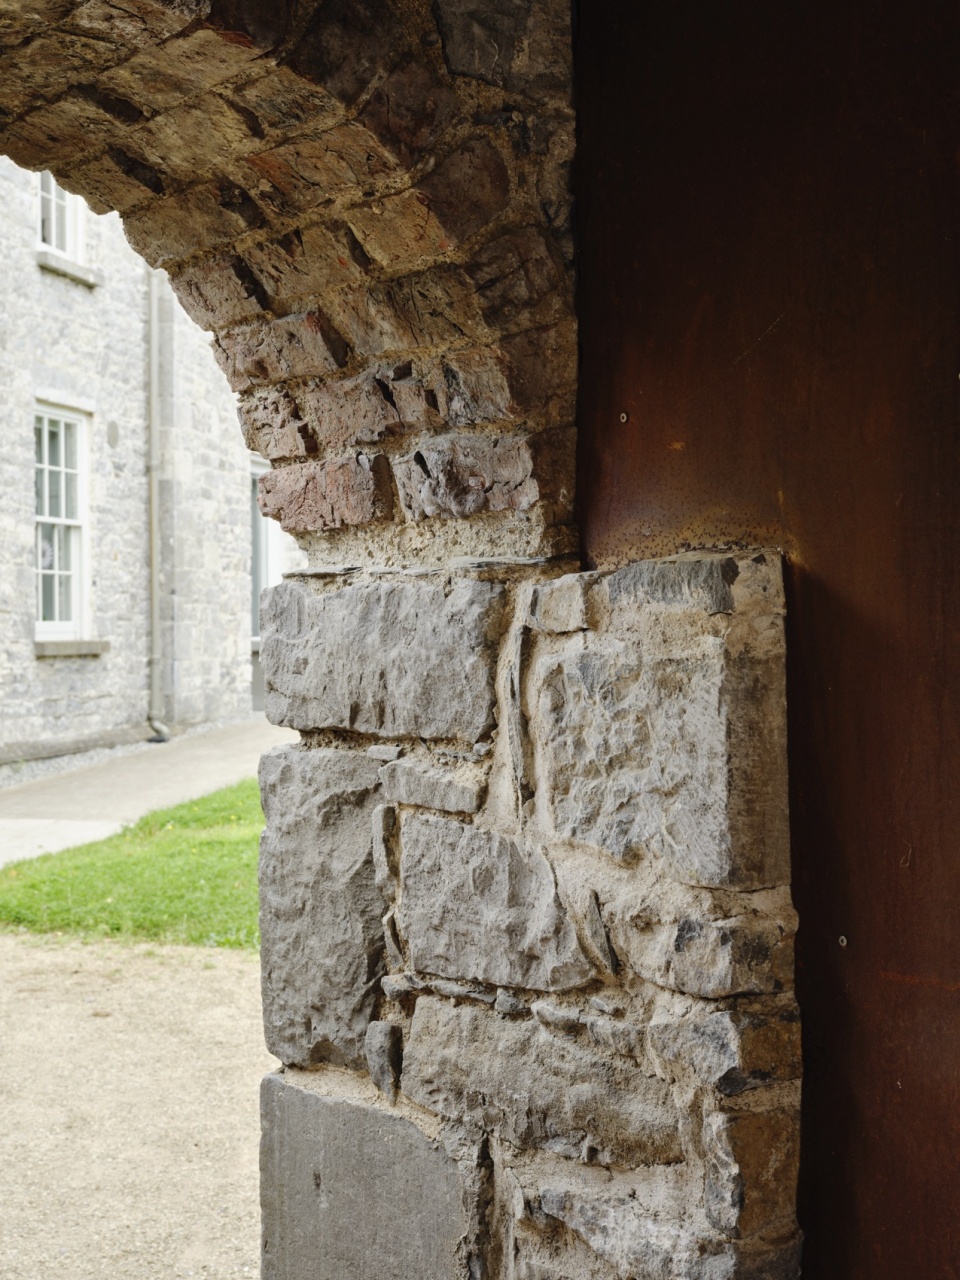
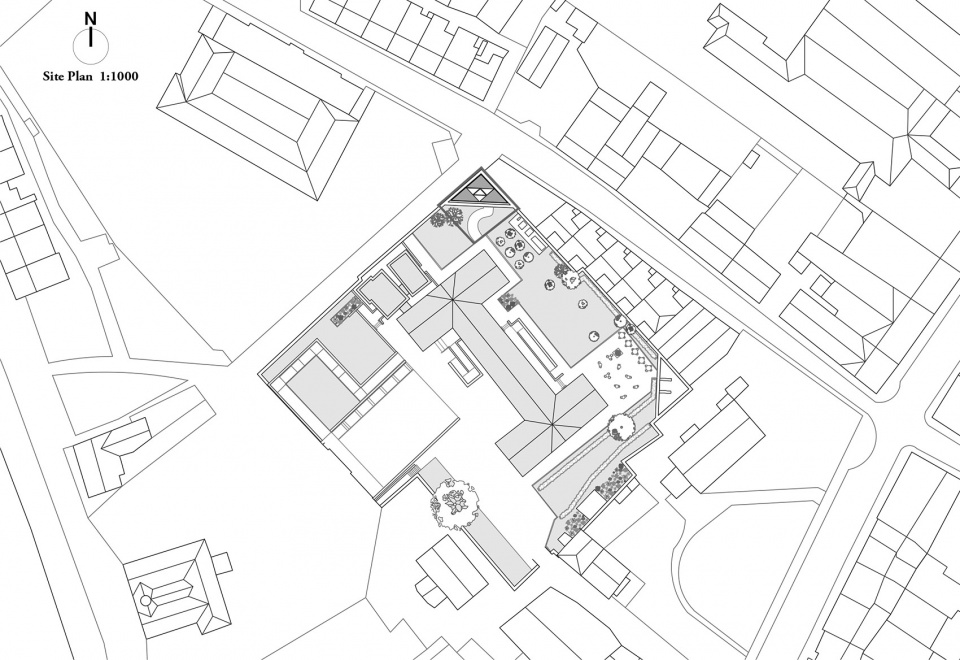
两座建于19世纪20年代的旧厕所位于埃文斯济贫院旧址内,如今这里已成为巴特勒美术馆。两座附属建筑均为单层,平面呈三角形,分别嵌于毛石砌筑的场地边界墙两个角落之中。其中一座厕所被原样保留,作为历史布局的实例;北侧的另一座则被规划改造为艺术家驻留工作室。
Dating from the 1820’s, two former latrines sit within the site of Evans’s Alms House, now the Butler Gallery. Single storey and triangular in plan, the outbuildings are built into two corners of the random rubble stone boundary wall. One of the latrines remains untouched as an example of the historic layout while the northern latrine was proposed for an artist’s residency studio.
▼建筑外景,Exterior of the building
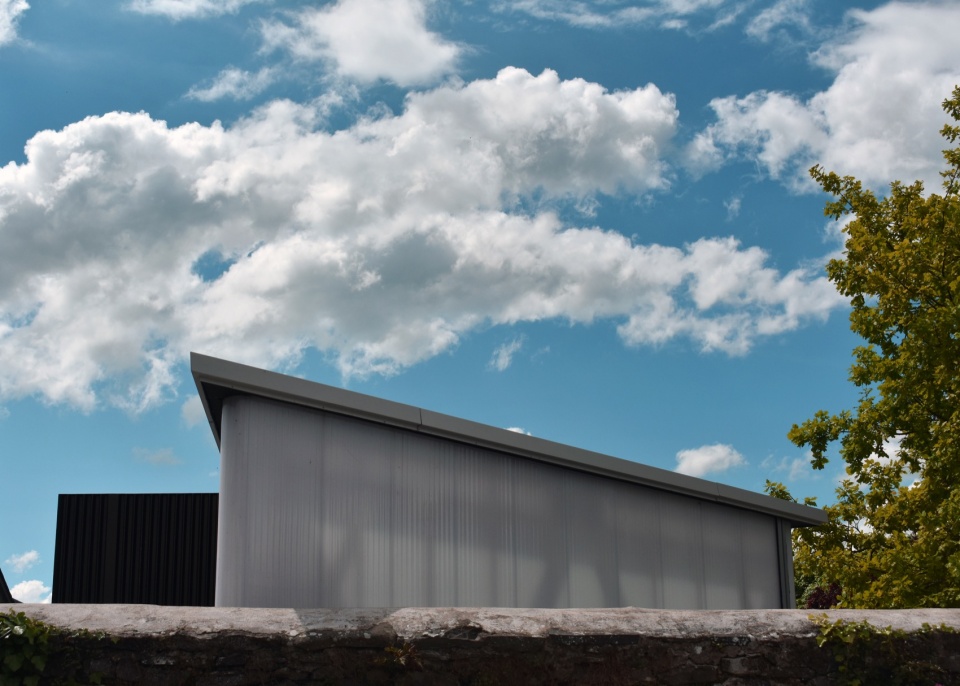
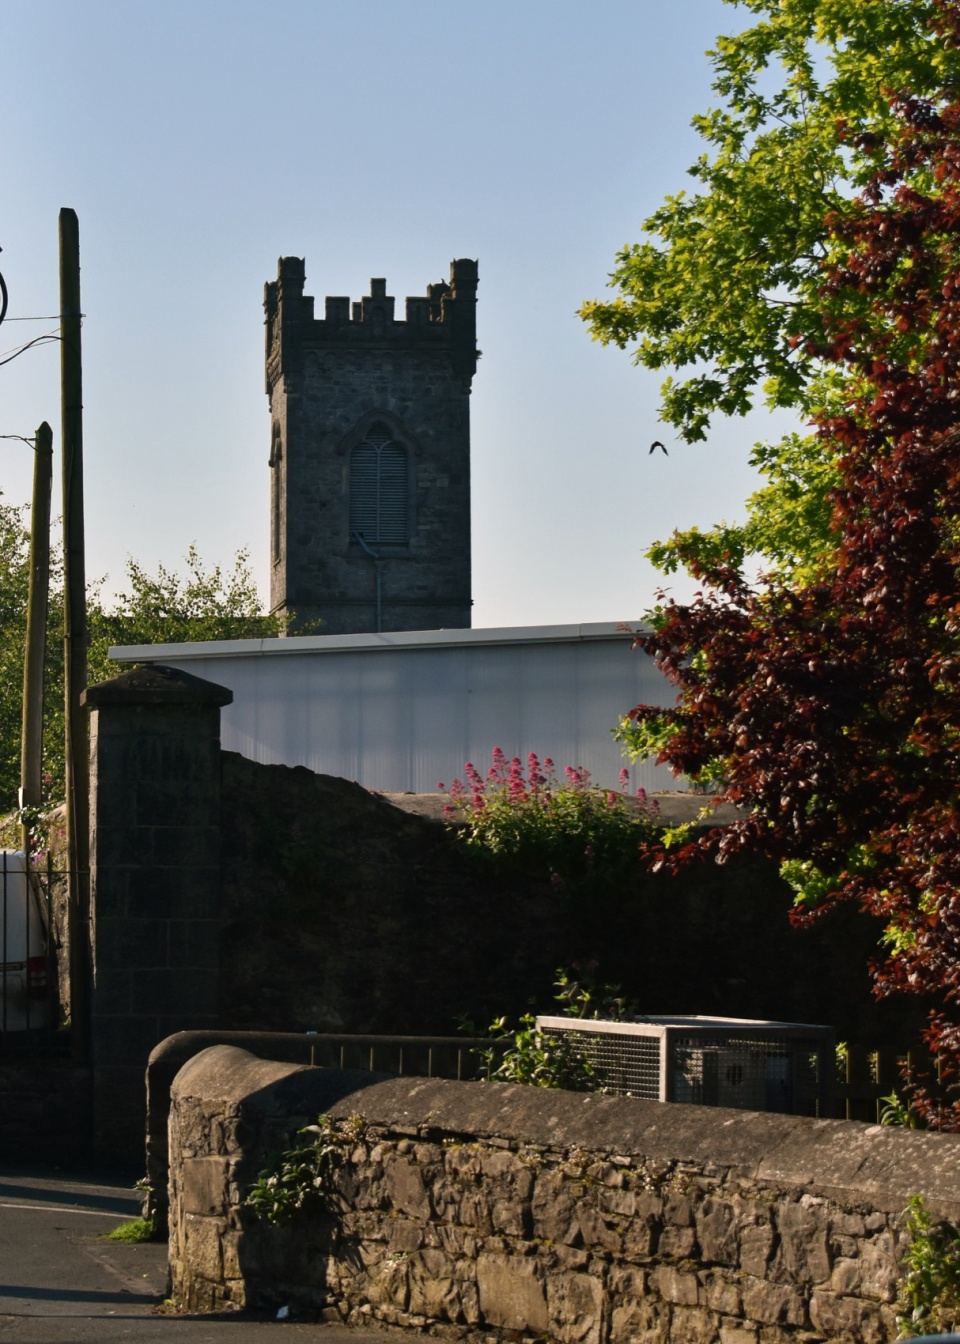
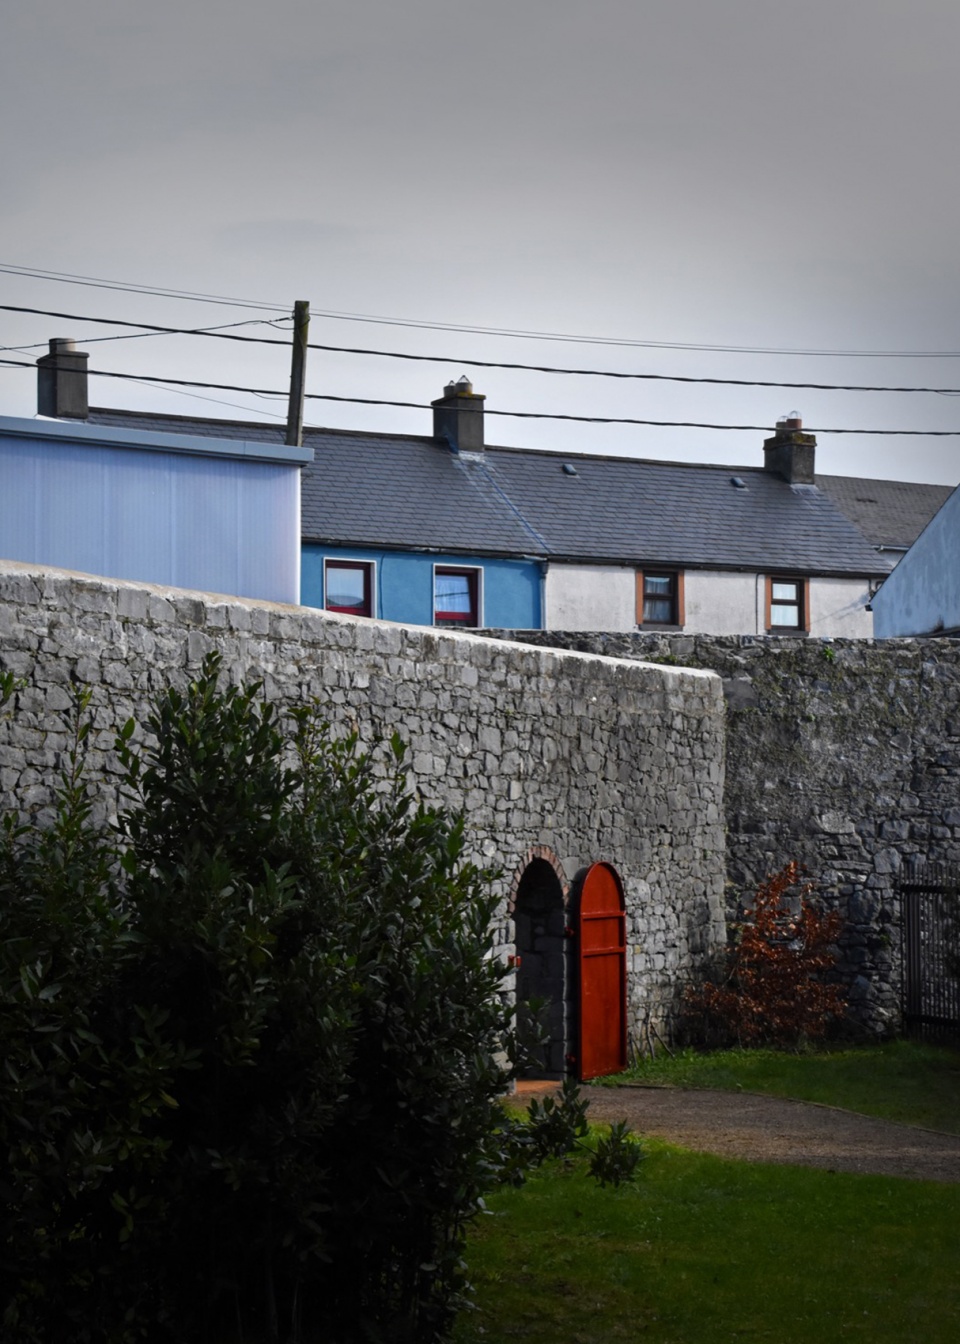
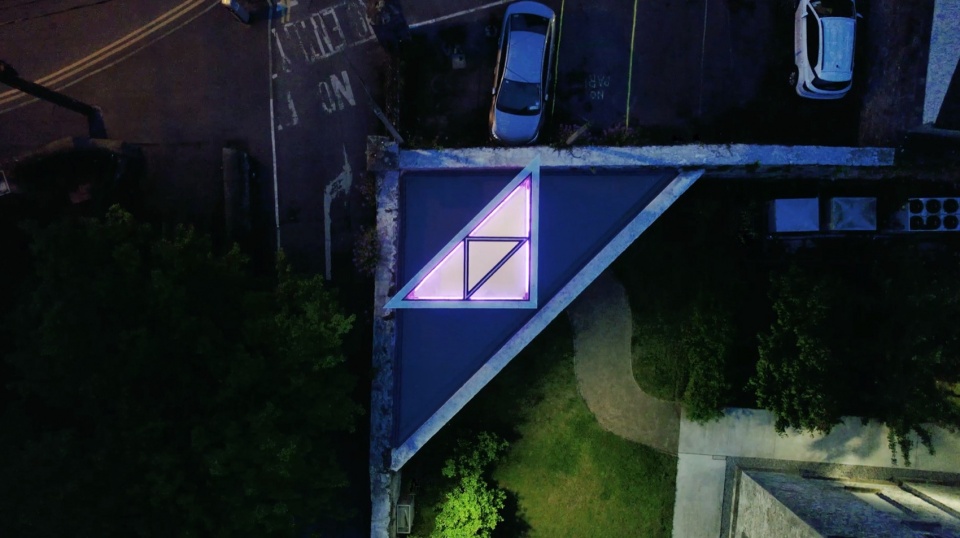
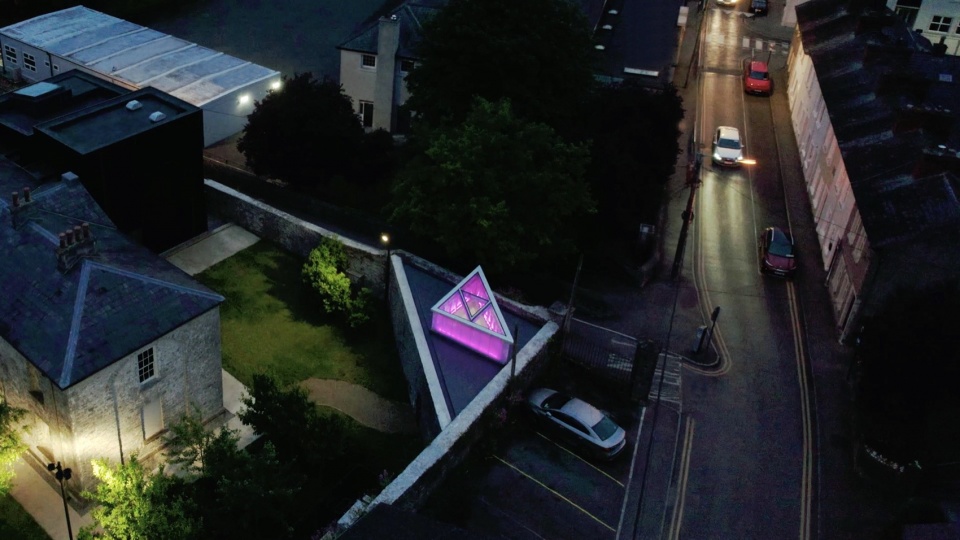
CANICE Architects的方案是在现有历史石墙之内,置入一座独立的三角形木结构。空间内所有自然采光均由一处向外凸出的三角形大型屋顶天窗引入。这一三角形凸起结构还可通过彩色灯光照明,成为象征内部艺术创作活动的醒目标志。人们普遍认为,建于13世纪的圣约翰修道院曾覆盖这片场地的大部分区域。由于修道院拥有数量众多且尺度宏大的彩色玻璃窗,它也因此被称为“爱尔兰之灯”。
▼模型,Model
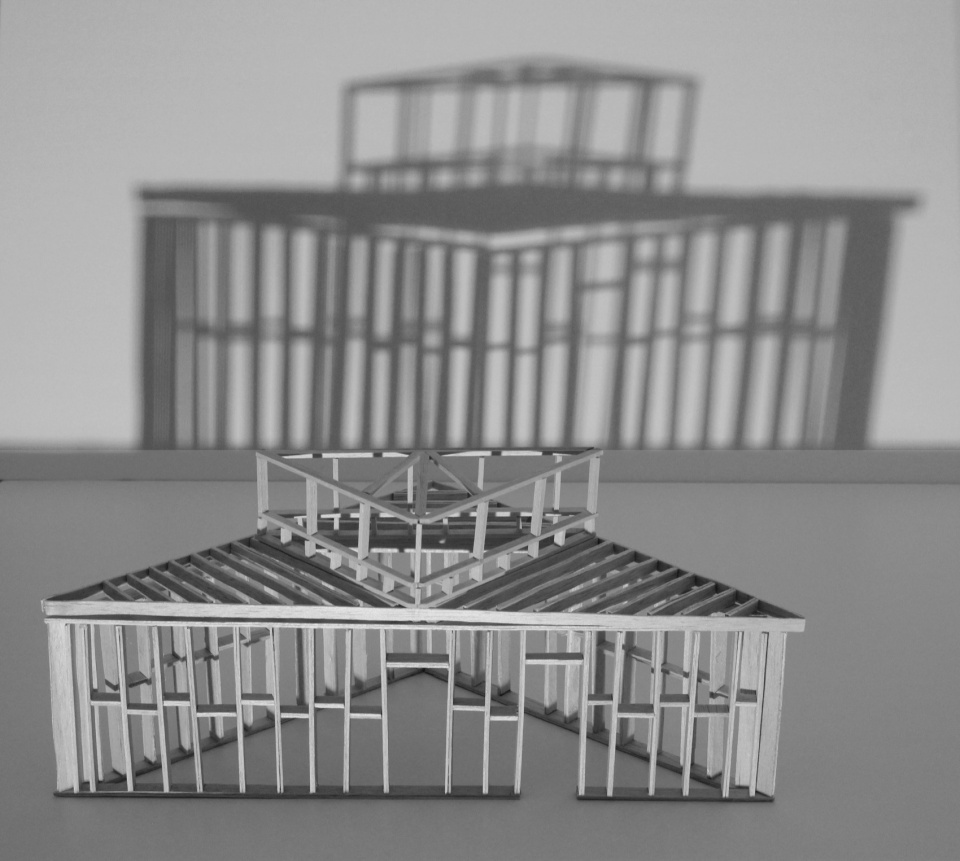
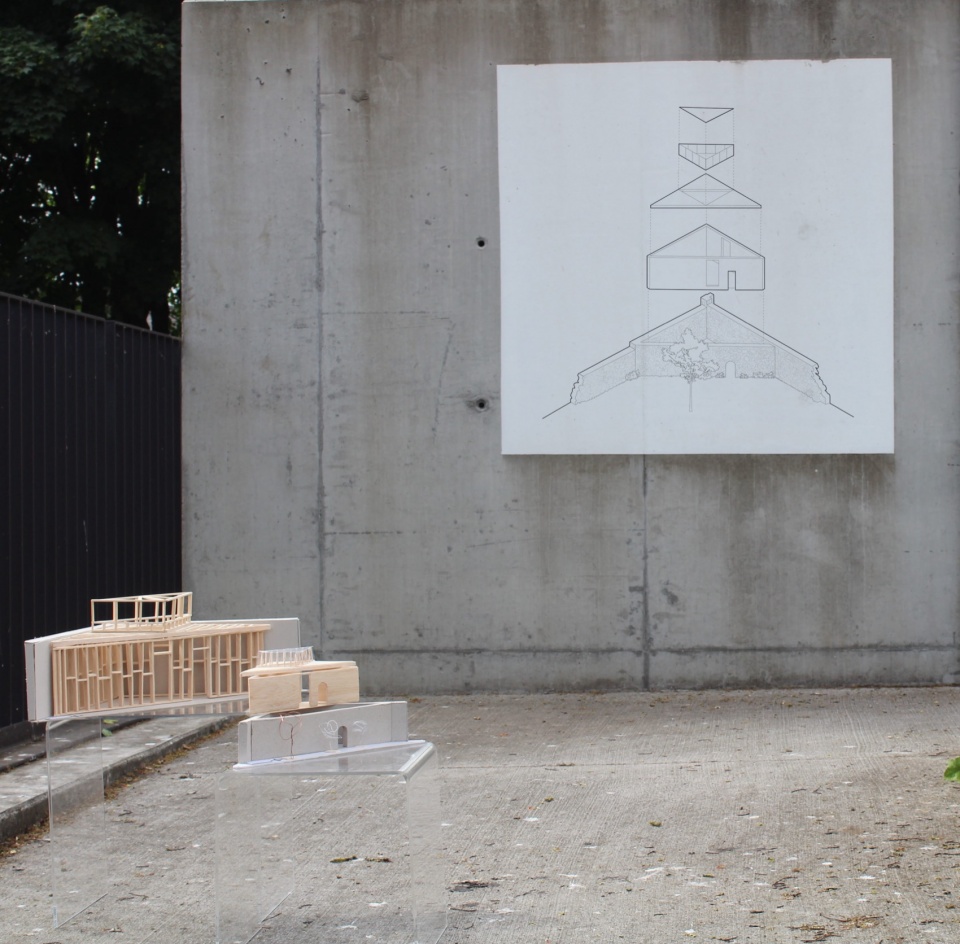
CANICE Architects’ proposal was to place an independent triangular timber structure within the existing historic stone walls. Provision for all natural light coming through a large projecting triangular roof light. The triangular pop up can be colourfully lit to act as a beacon for the artistic endeavours happening within. The 13th century St John’s Priory is believed to have extended across the majority of this site. It became known as the ‘Lantern of Ireland’ on account of the number and size of its stained-glass windows.
▼顶部采光,Daylighting
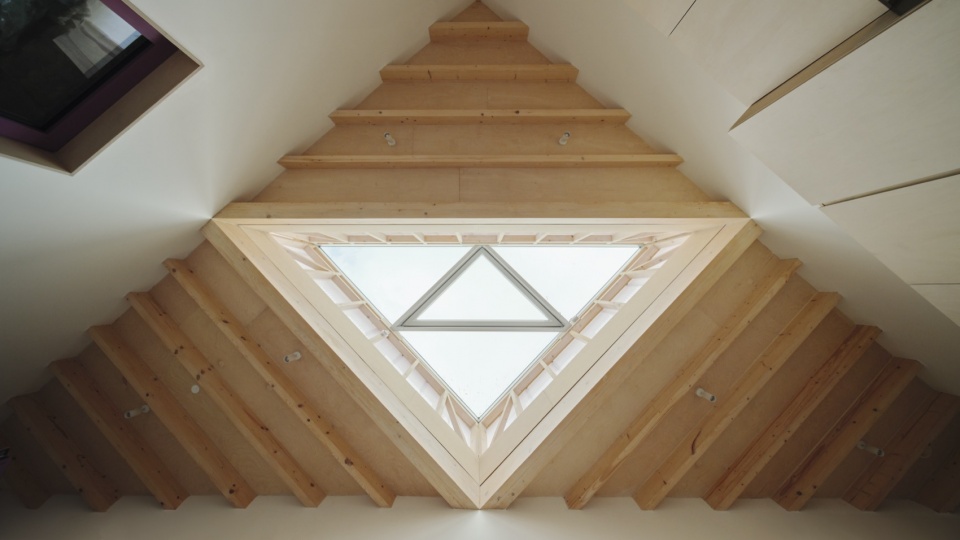
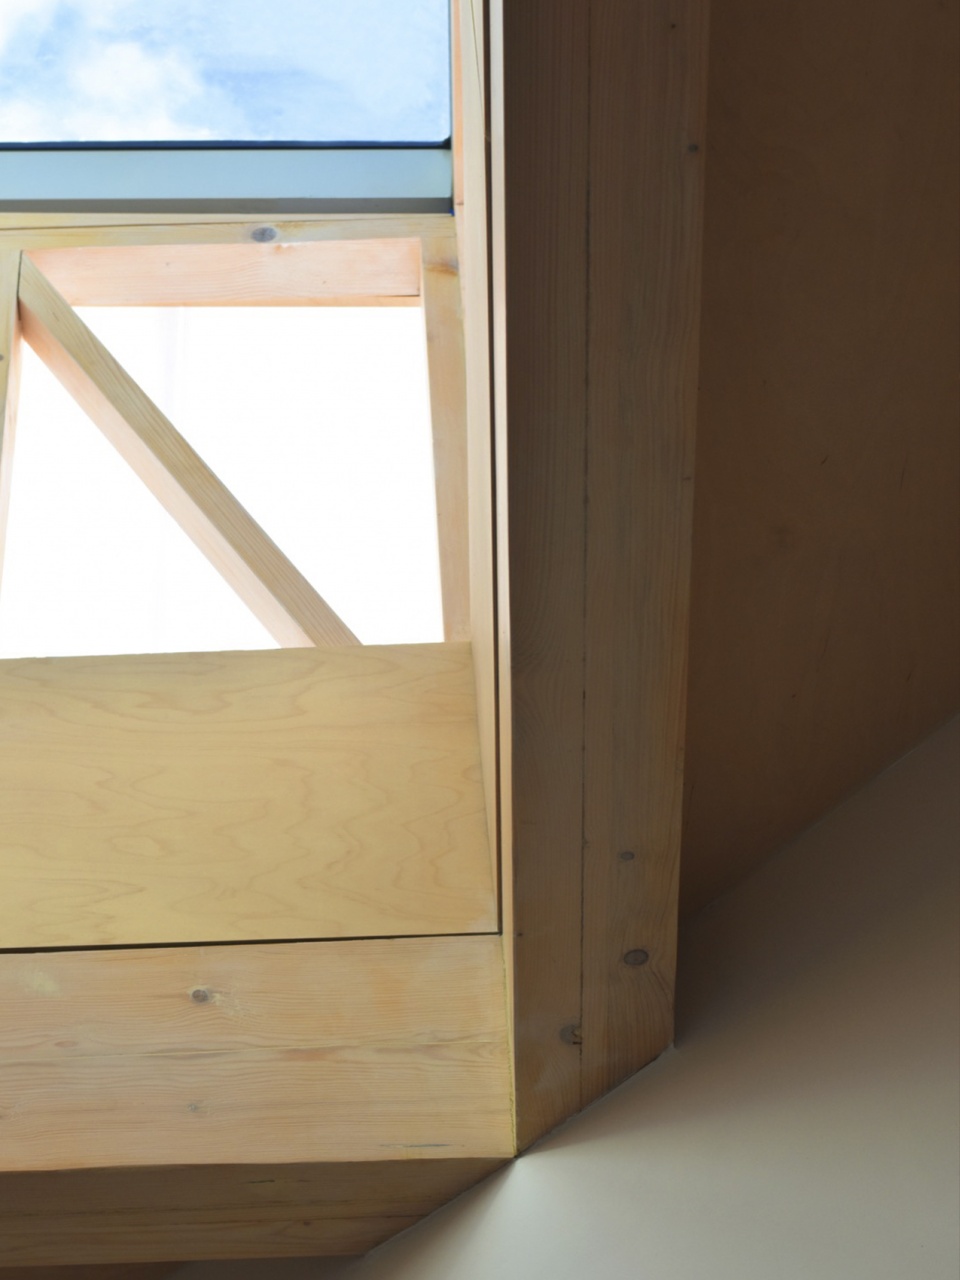
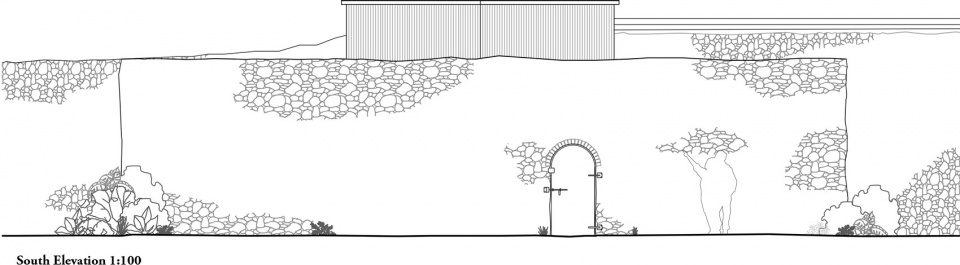
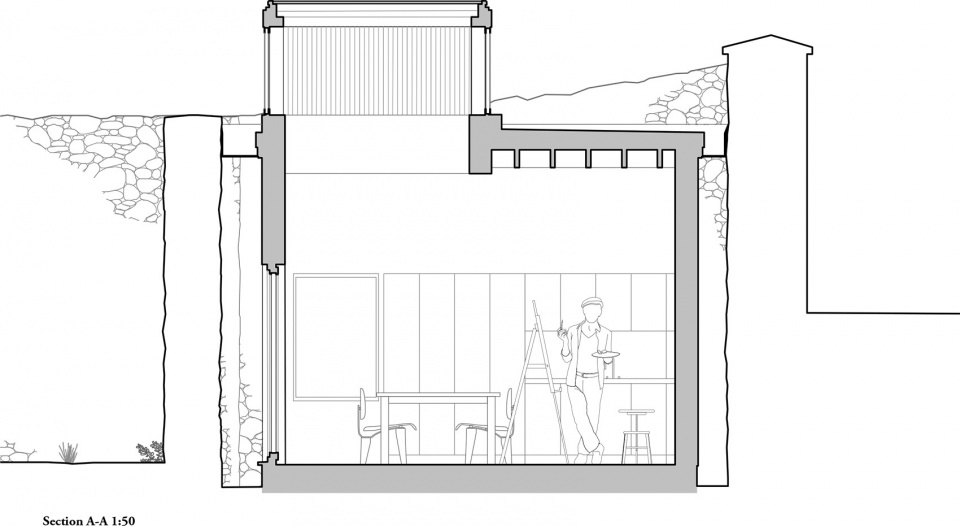
新工作室由顶部采光形成的灯笼般光影效果,是对场地悠久彩色光线历史的回应。木质屋顶结构在室内完全显露,进一步凸显了空间的三角形比例。为了保持历史墙体及原有厕所建筑的历史语境,设计没有在现存历史墙体上增设任何窗户或开口。
▼爆炸图,Exploded axonometric diagram
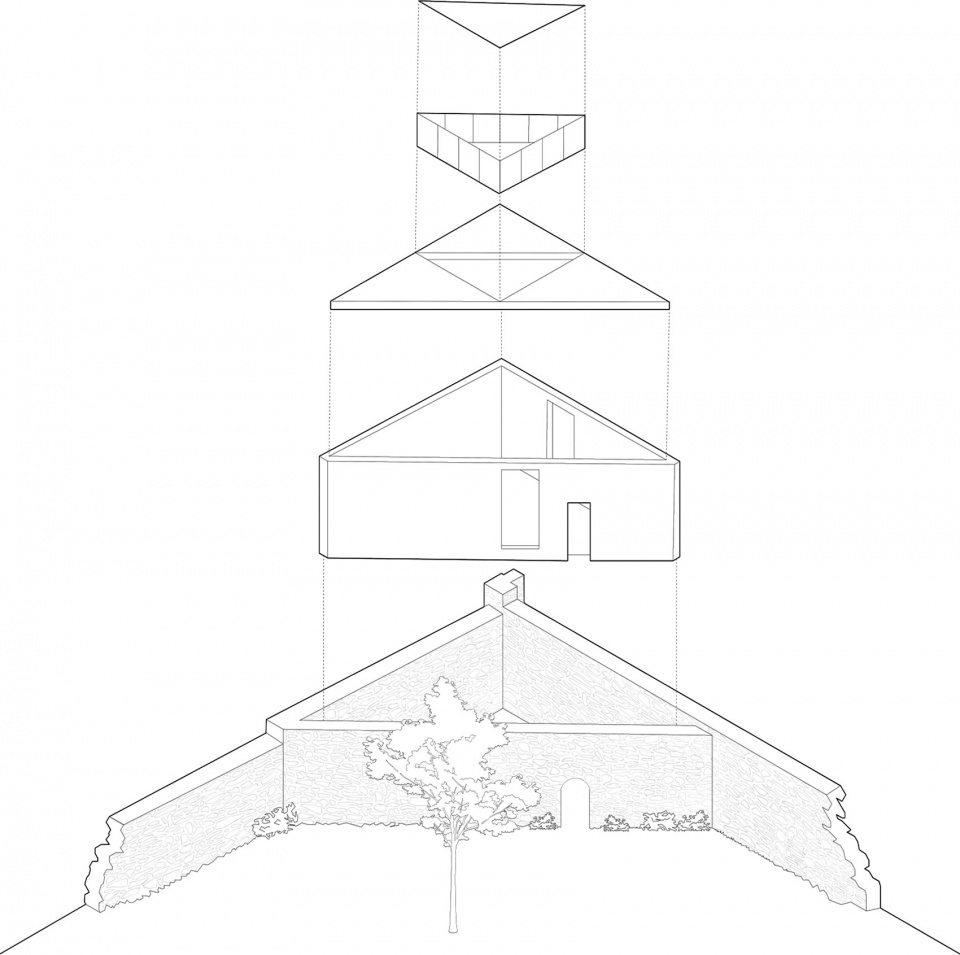
The new studio’s top lit lantern effect projection is in recognition of the rich history of coloured light on the site. The timber roof structure is exposed internally highlighting the triangular proportions of the space. No windows or openings were made in the existing historic walls in the interest of maintaining the historic context of the walls and former latrine structure.
▼室内空间,Interior space
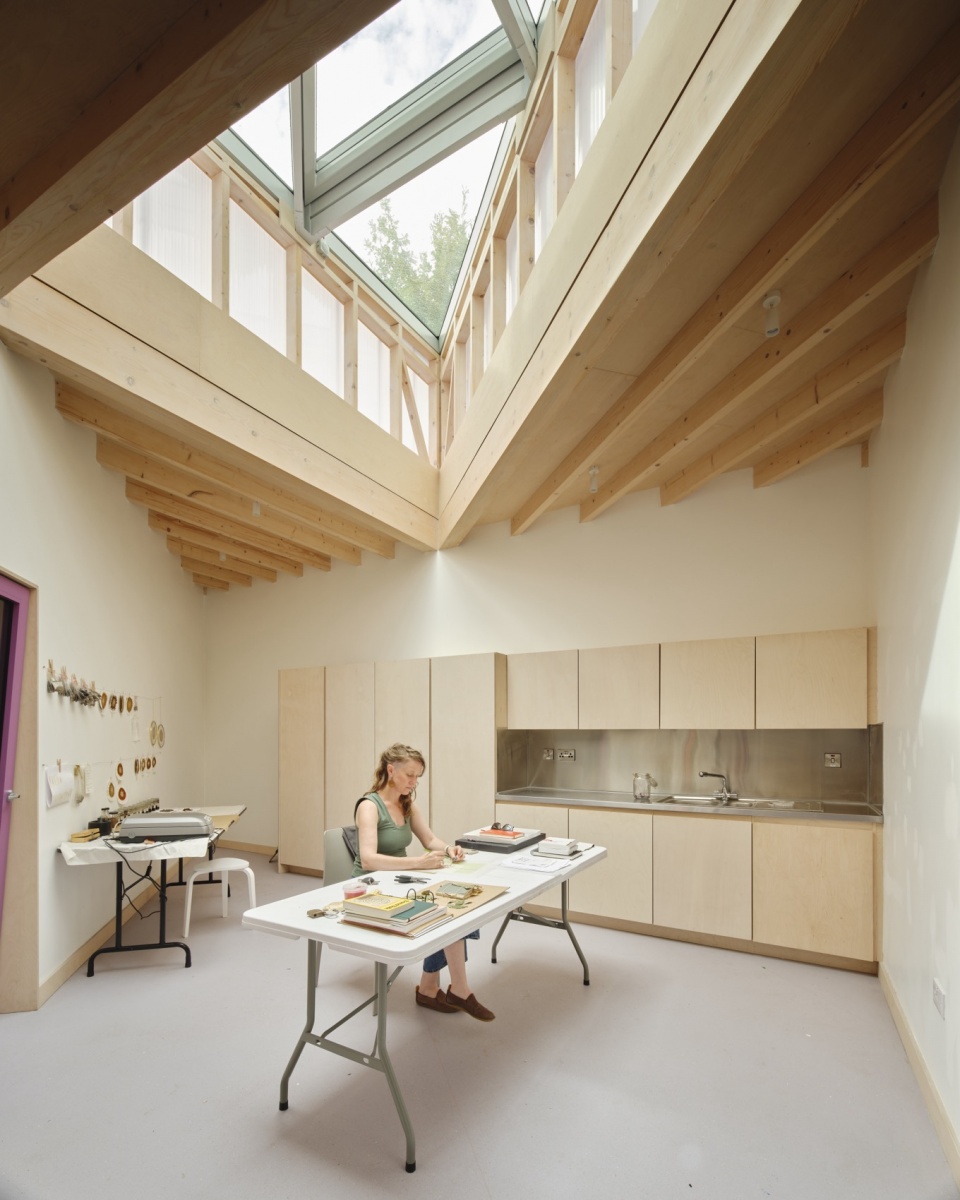
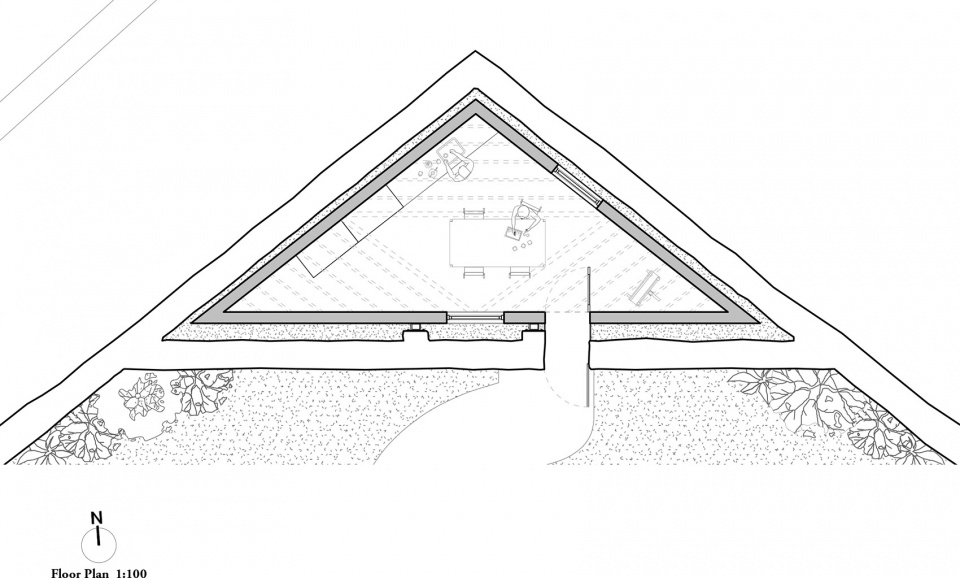
我们的方案是完整保留旧厕所的外部历史石墙,并在墙体内部以审慎克制的方式嵌入一间功能完善的工作室。这是一项以可持续发展与建筑保护为导向的设计:通过在屋顶设置一个简洁的三角形凸起结构,为室内提供全部自然采光与通风,同时呼应建筑原有、独特的三角形平面形态。
We proposed that the external historic stone walls of the former latrine remain untouched and a functioning studio sensitively inserted within the walls. It is a sustainable, conservation-led design that embraces a simple concept of a triangular projection in the roof to provide all natural light and ventilation into the space and echoes the unique ‘as found’ triangular plan of the building.
▼内部流线,Interior circulation
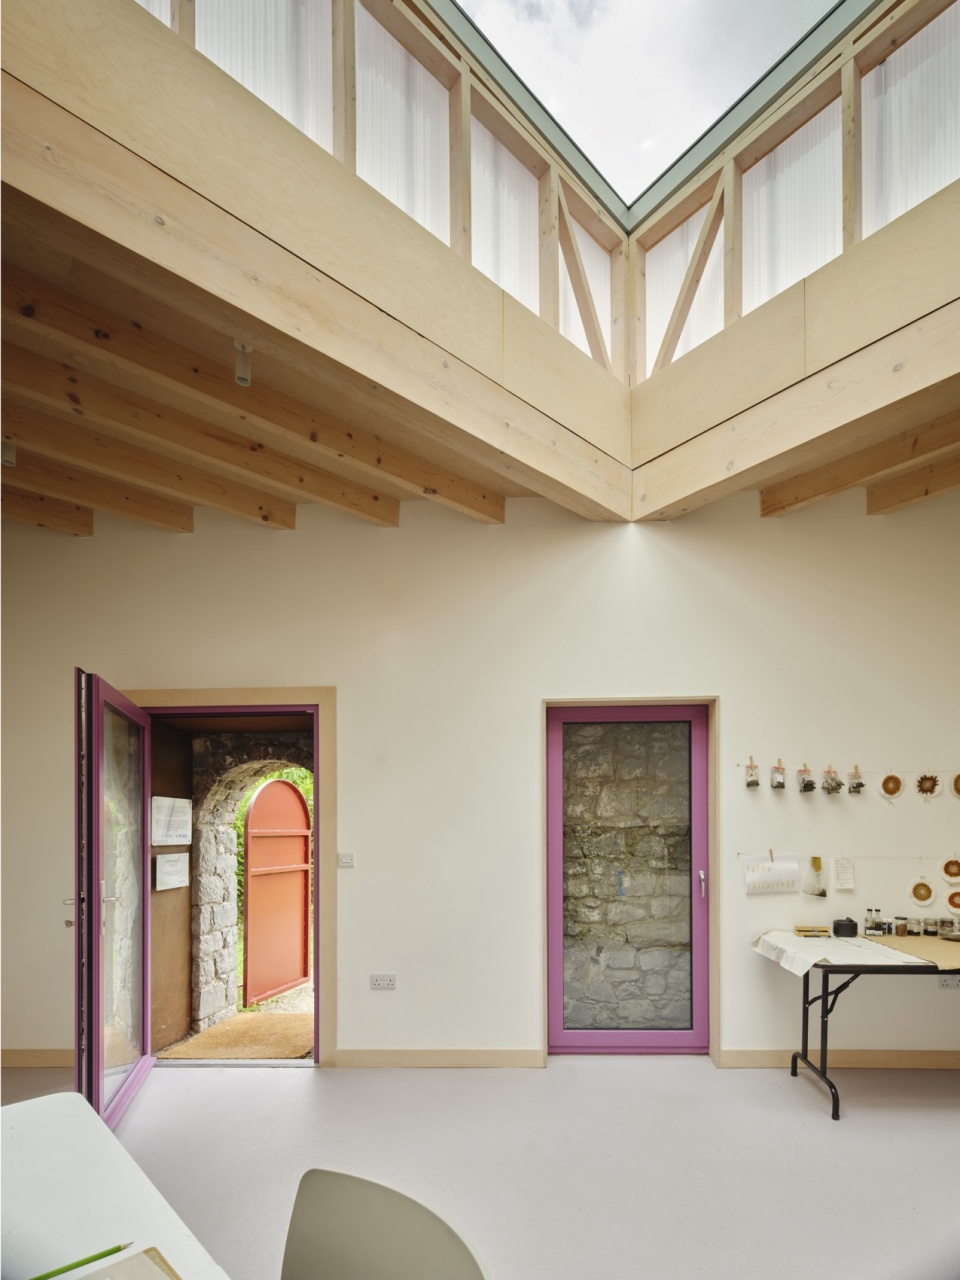
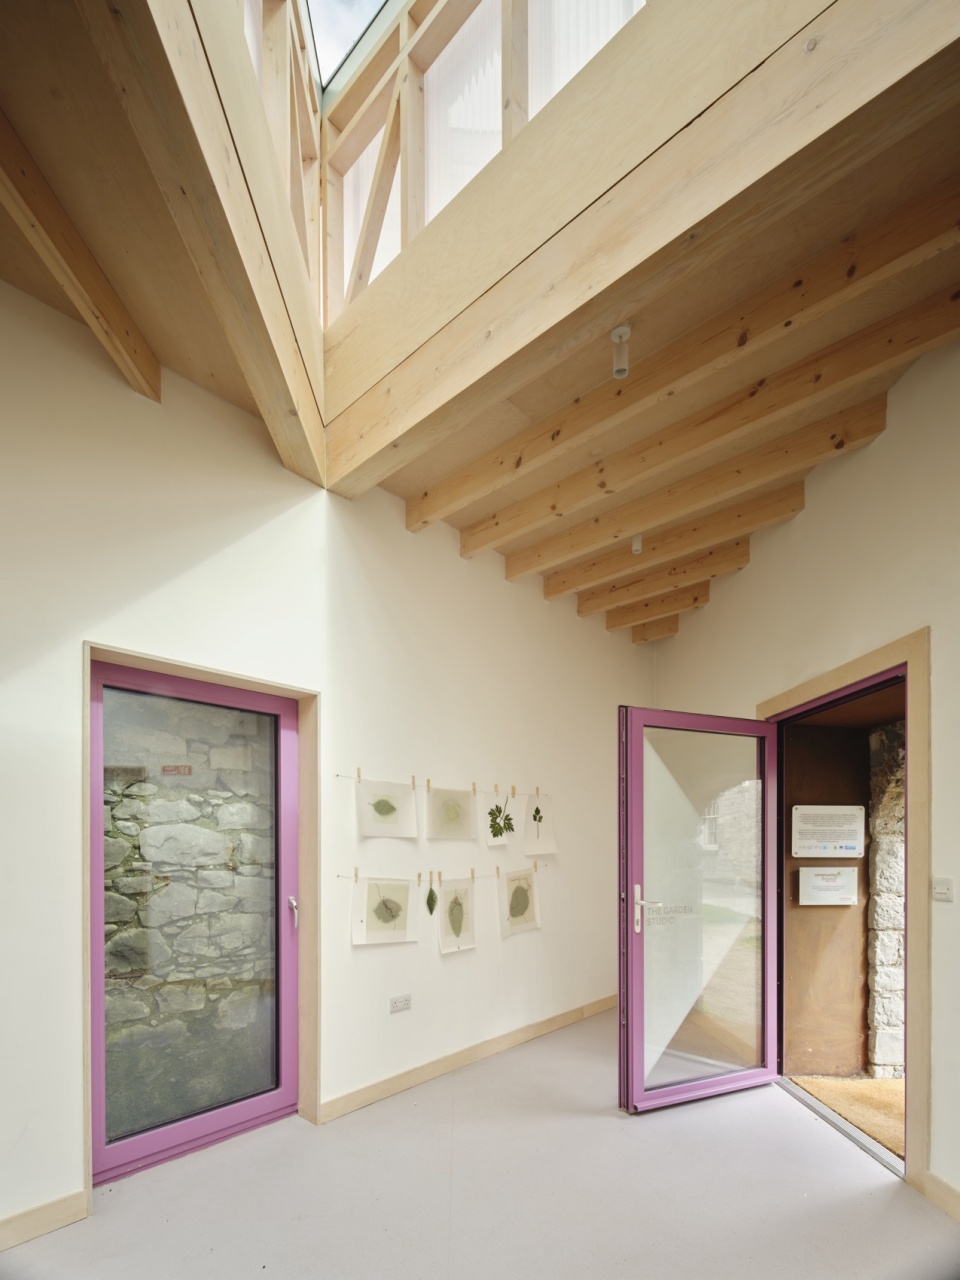
这间全新的艺术家工作室为巴特勒美术馆提供了额外空间,也使美术馆首次具备开展艺术家驻留项目的条件。通过一种以再利用与更新为核心的创造性态度,那些被遗忘的闲置空间可以转化为社区资产,并为未来紧密联结、充满活力的爱尔兰城镇作出重要贡献。
The new artist’s studio provides additional space for the Butler Gallery and now allows the Gallery to offer an artist residency programme for the first time. With an imaginative attitude based around re-use and renewal our forgotten vacant spaces can become community assets which can significantly contribute to a close knit and vibrant Irish town of the future.
▼建筑细节,Building Detail
▼夜景,night view
▼项目区位图,Site plan
▼平面,Floor plan
▼立面图,Elevation
▼剖面图,Section
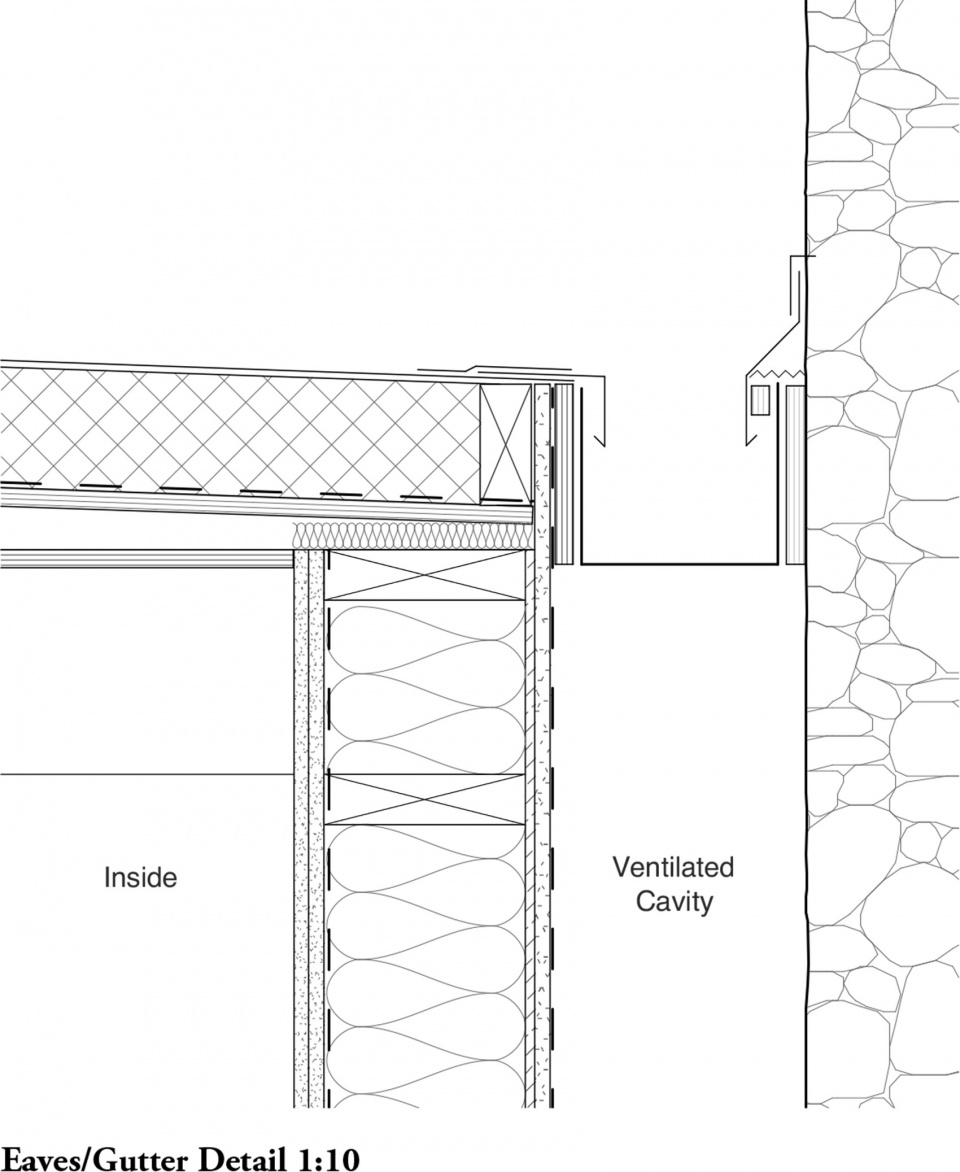
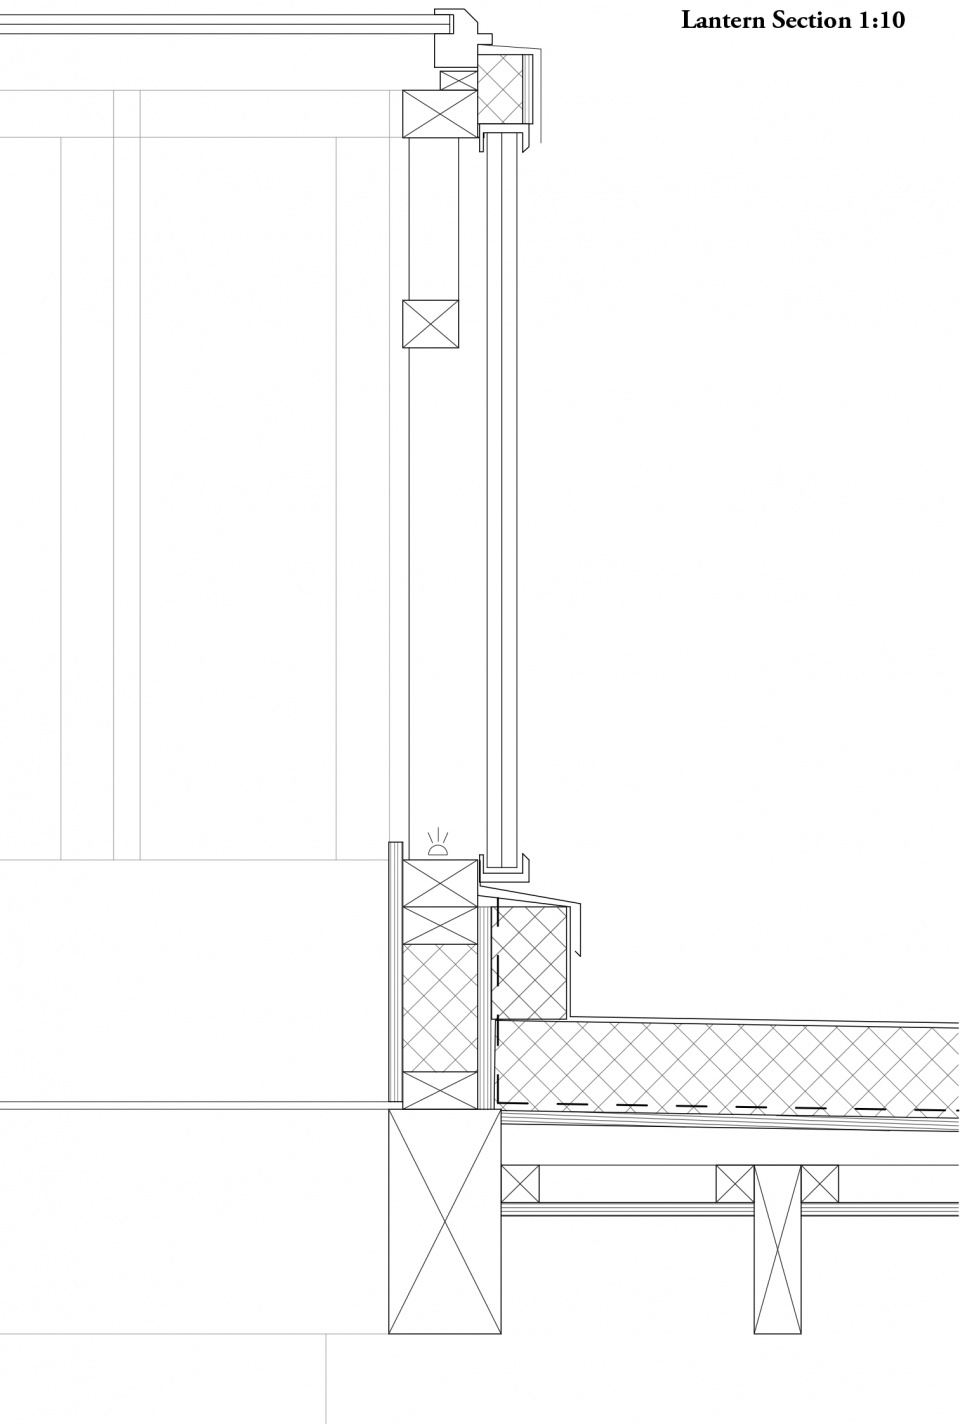
▼细节,Detail
Client: Butler Gallery
Location: Kilkenny, Ireland
Building Type: Artist studio for art gallery
Size: 30 sqm
Budget: Undisclosed
Status: Completed (2025)
Photography: CANICE Architects & Ros Kavanagh