曲水餐厅,阳朔 / 郭廖辉工作室
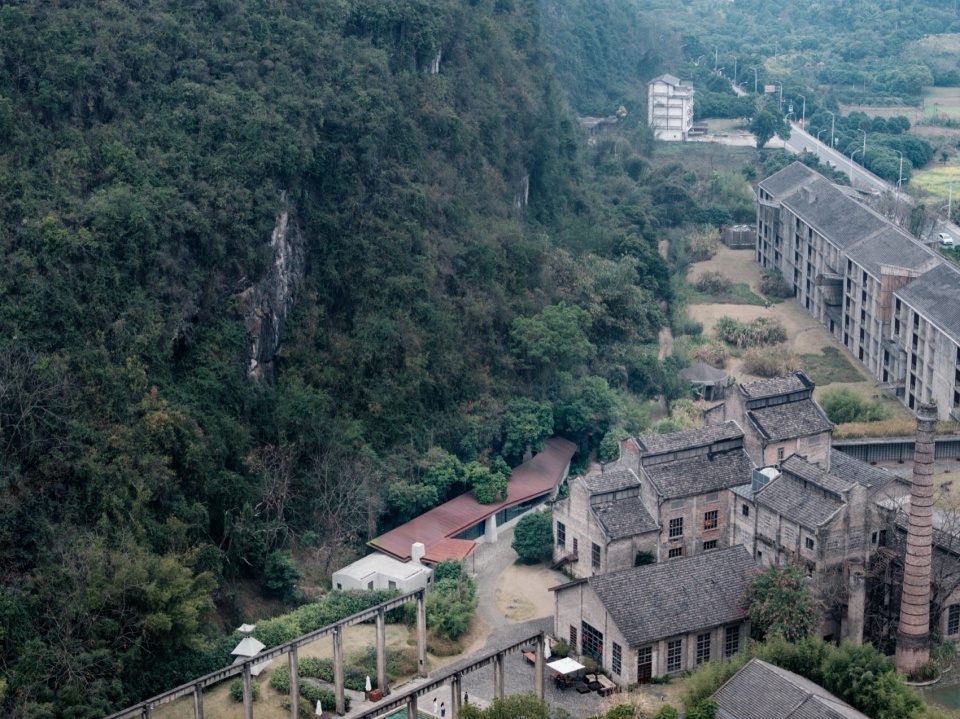
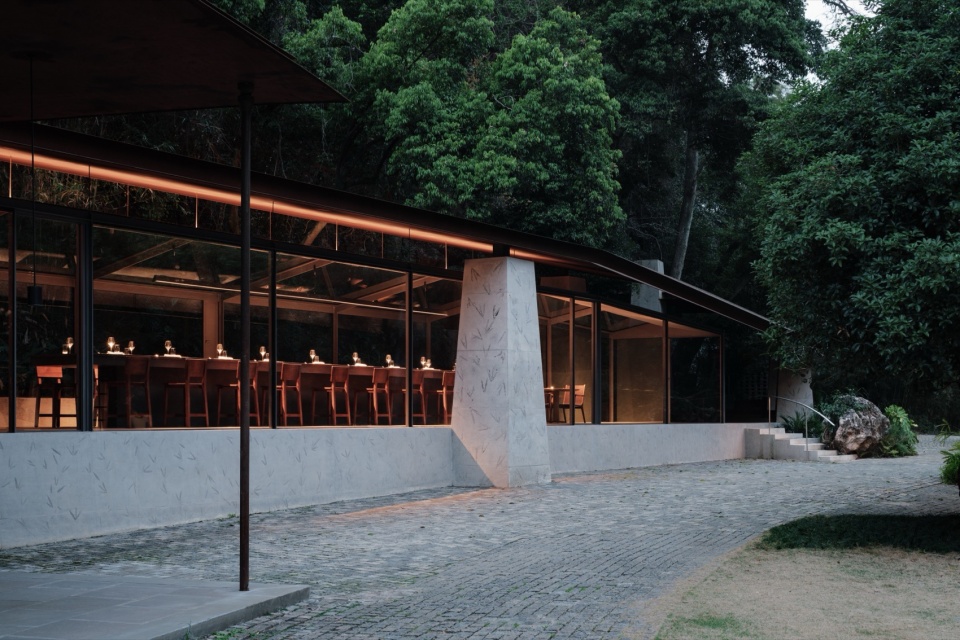
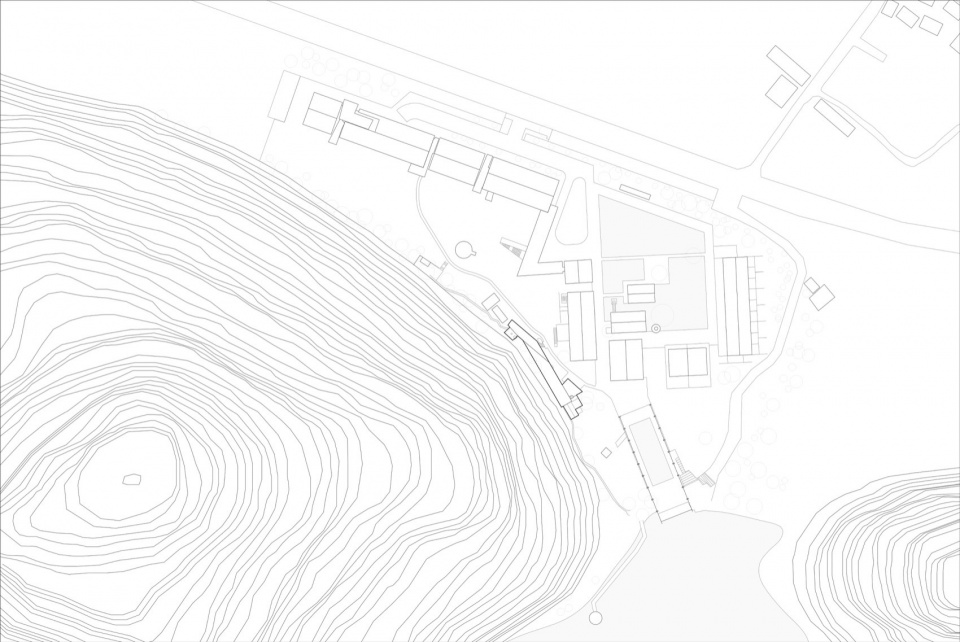
漓江江畔的山脚下,细长的场地紧贴着山体崖壁,一条防洪渠穿过场地,半自然半人工的水渠形式贴合山体的走势——餐厅的空间、地台、屋顶都延续着这个渠归纳和描摹着山体。
Along the Li River, at the foot of the mountains, the restaurant occupies a long, narrow site pressed against a rocky cliff. A flood-control canal cuts across it—part natural, part engineered—tracing the contours of the mountain. The restaurant’s spatial organization, podium, and roof all extend from the geometry of this canal, abstracting and echoing the mountain’s profile.
▼场地鸟瞰,aerial view of the site
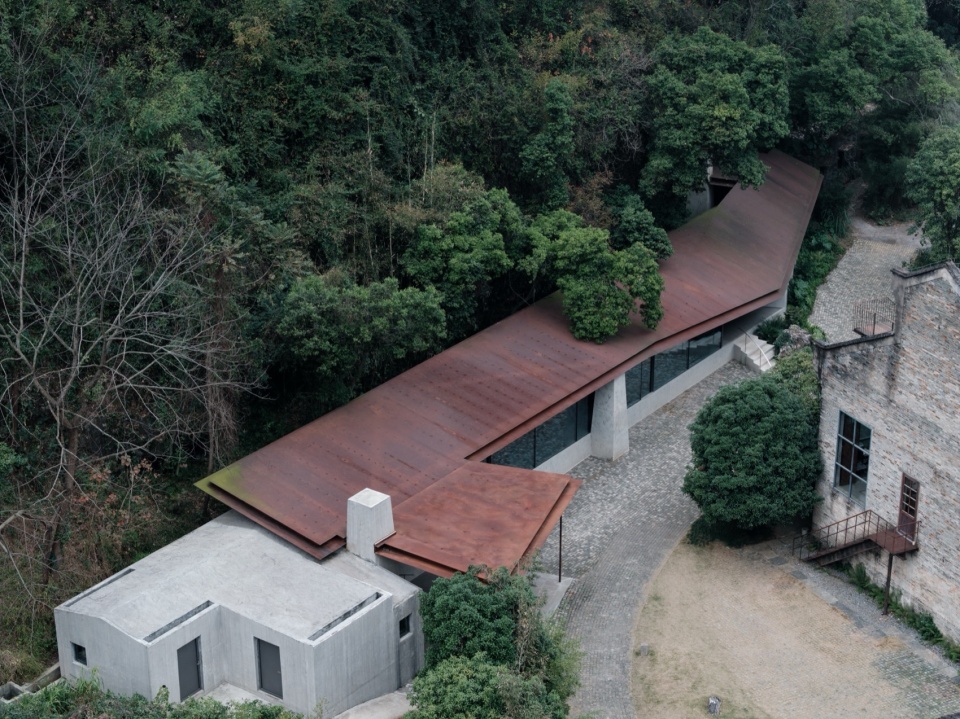
▼建筑概览,overview of the building
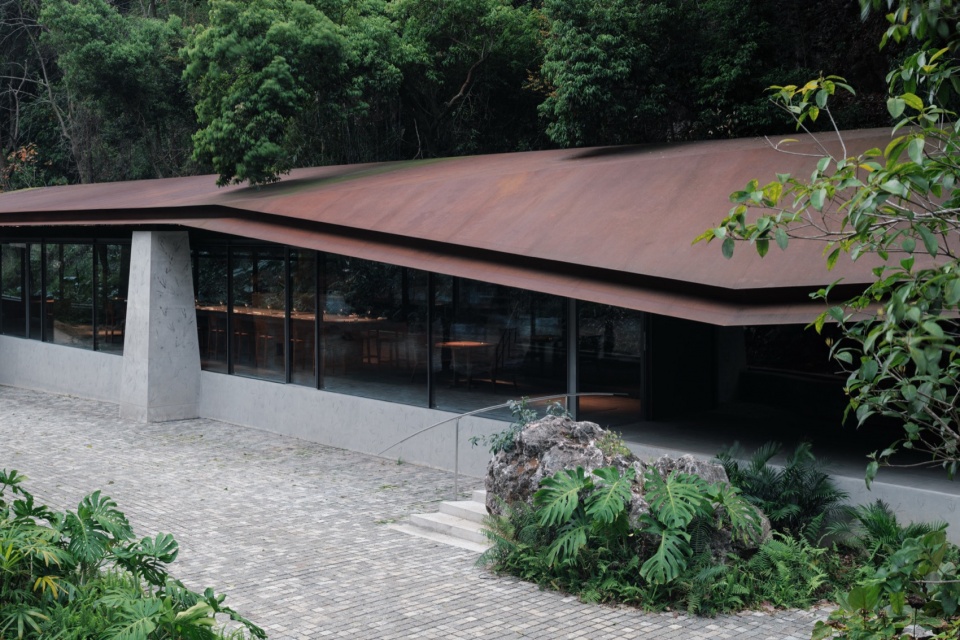
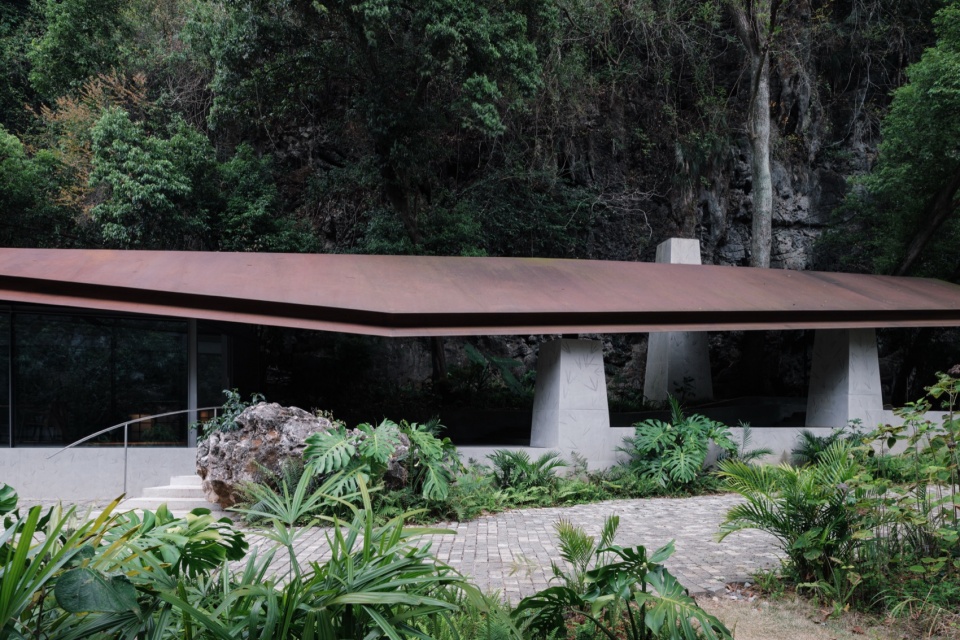
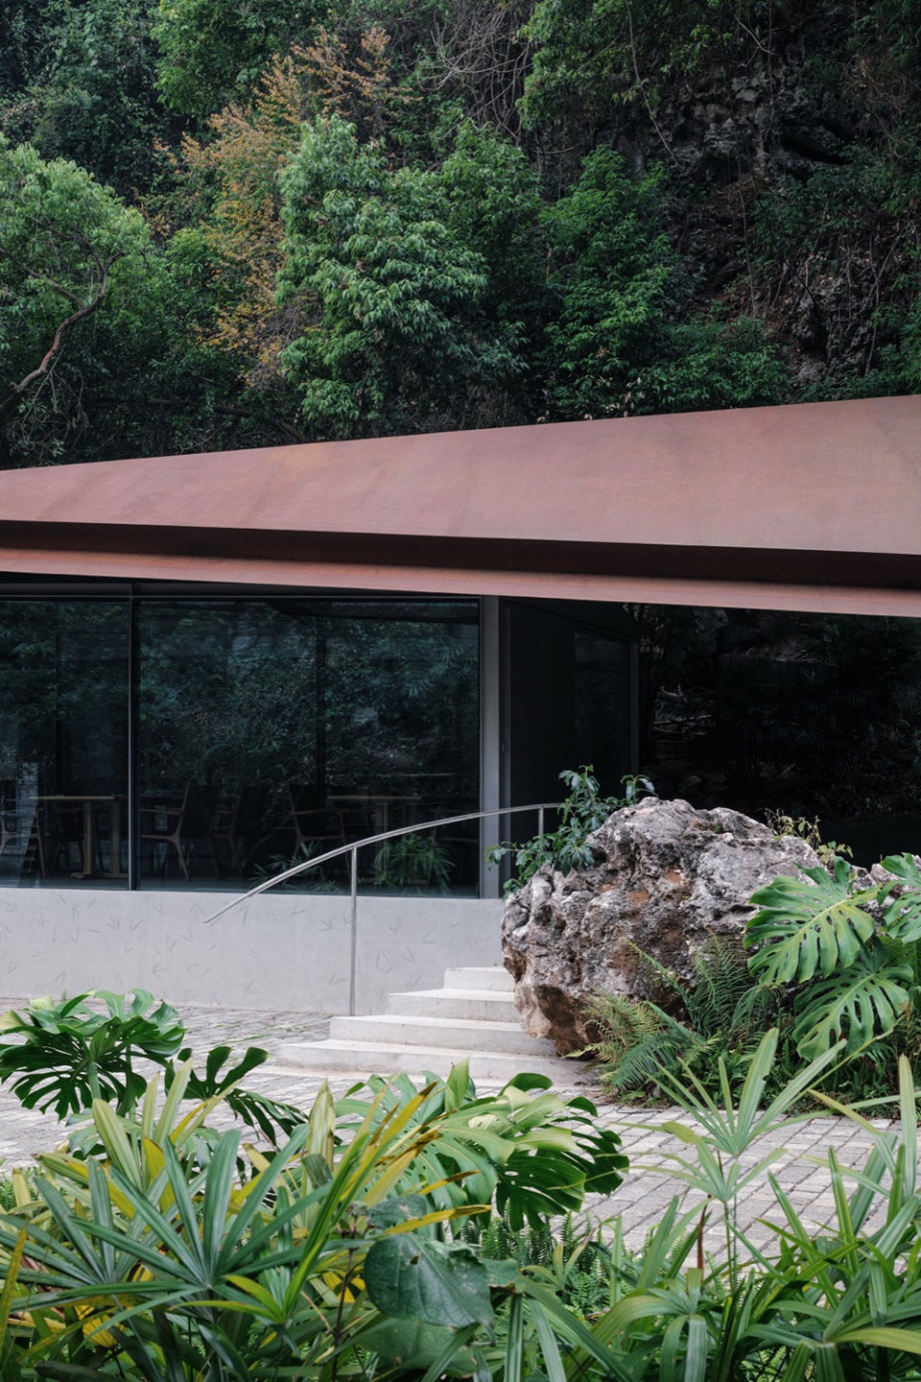
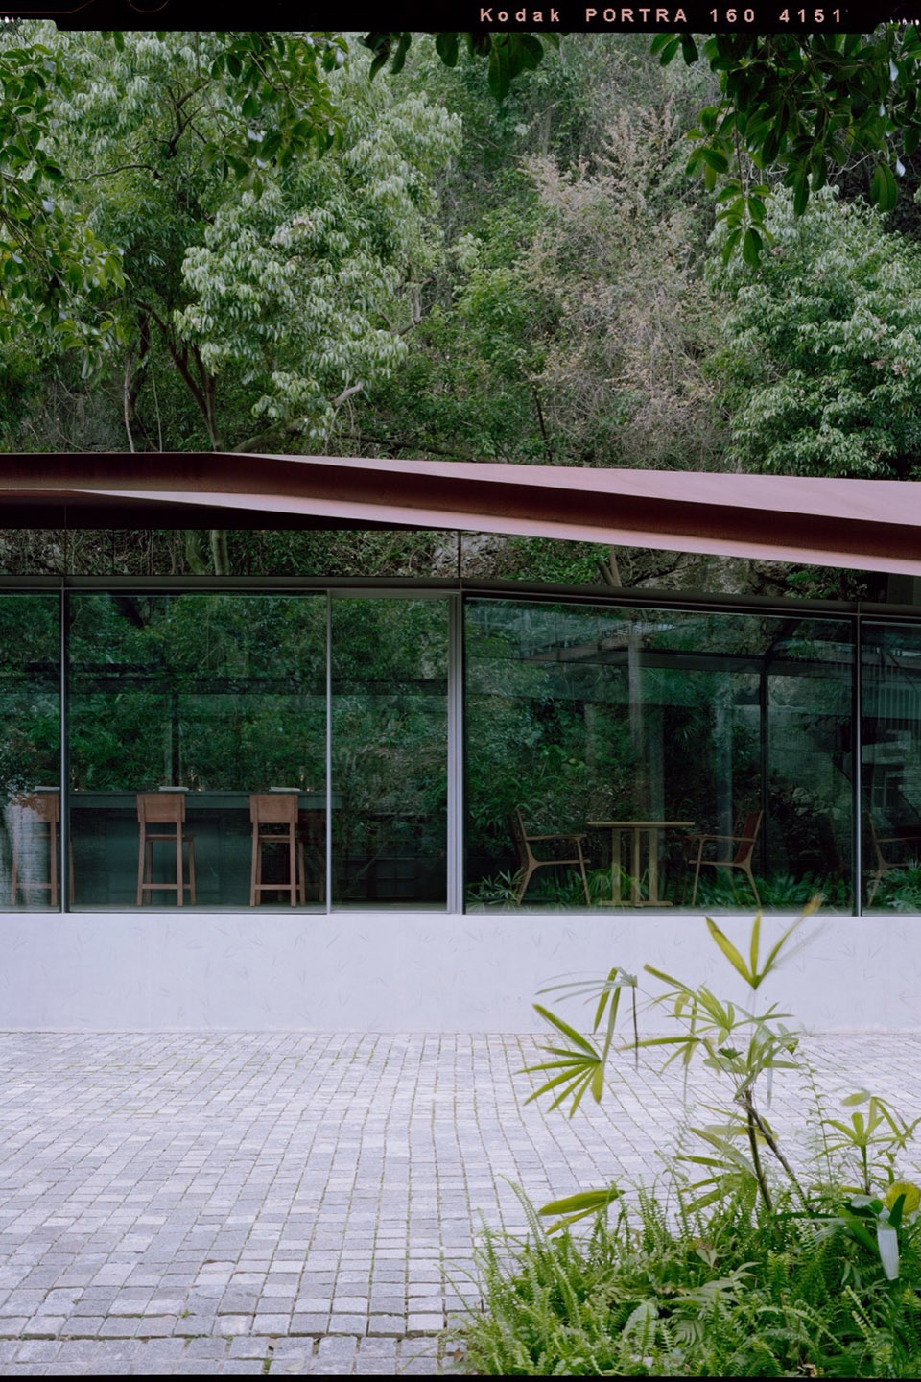
▼建筑外观,exterior view of the building
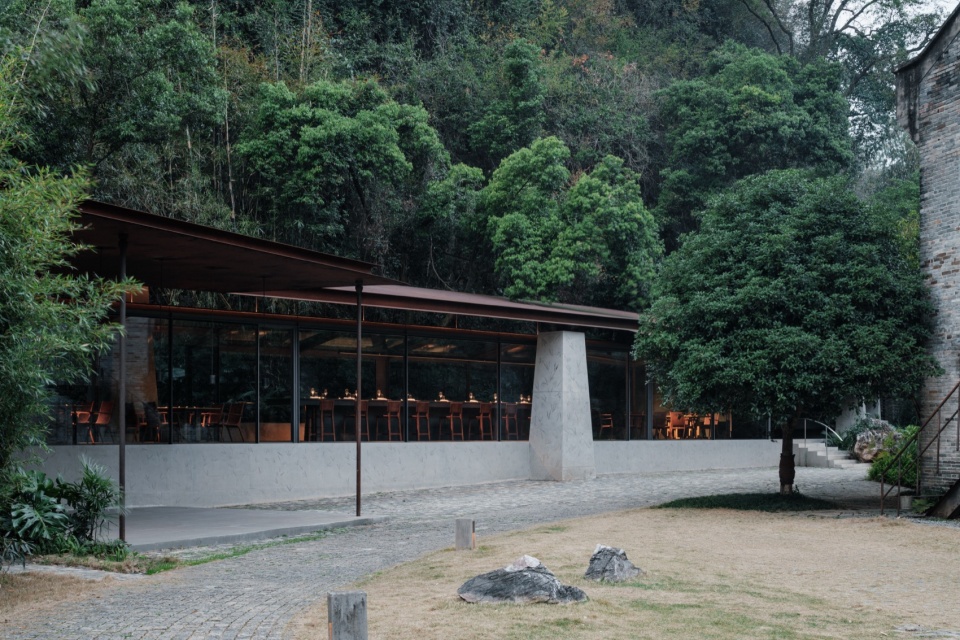
▼建筑与环境,architecture and nature
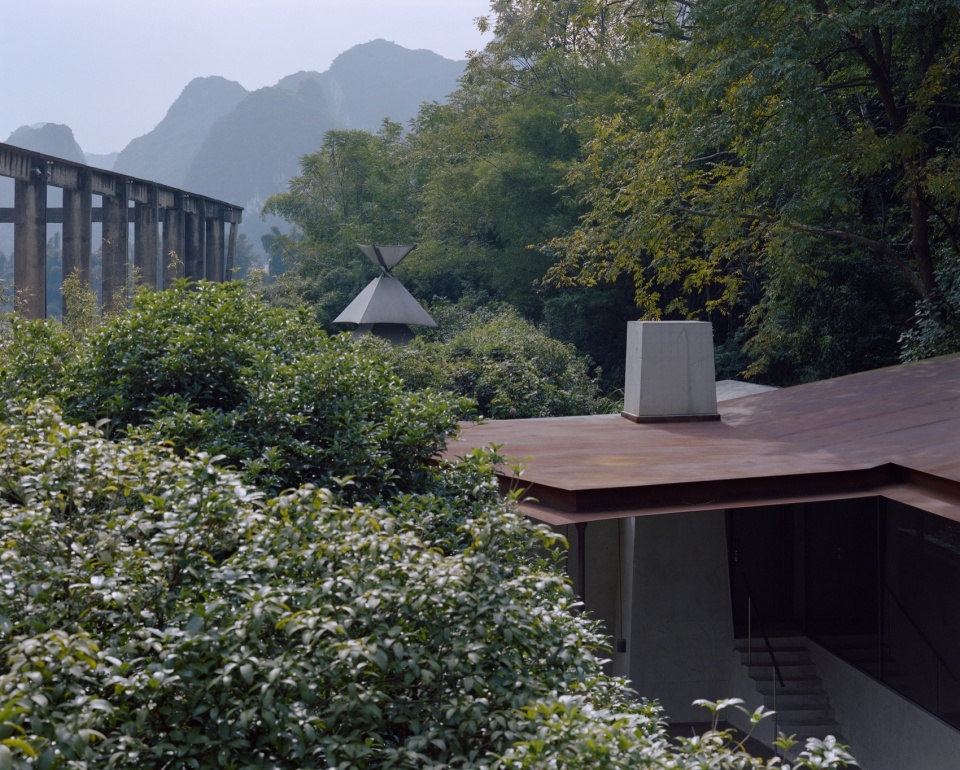
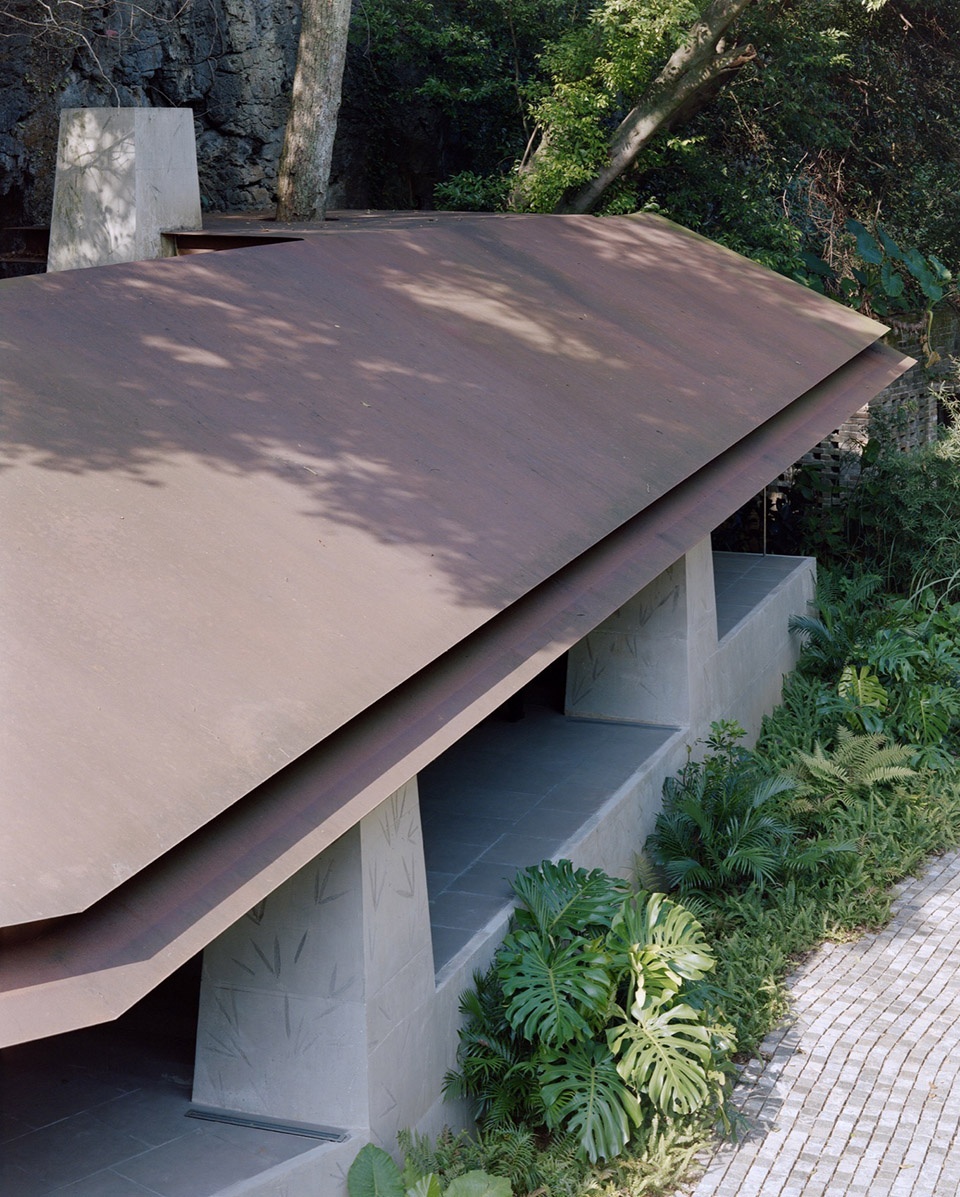
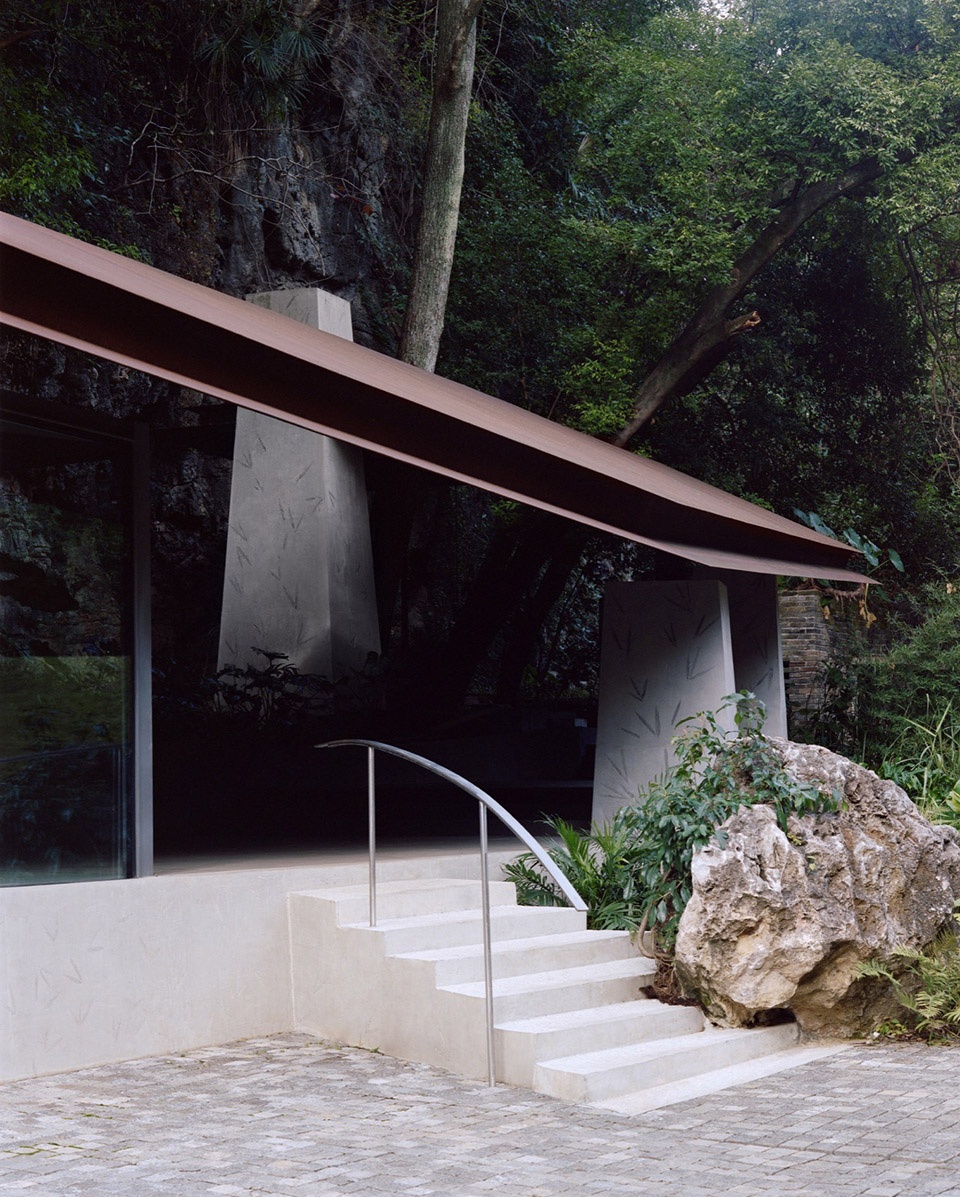
▼餐厅入口立面,entrance facade of the restaurant
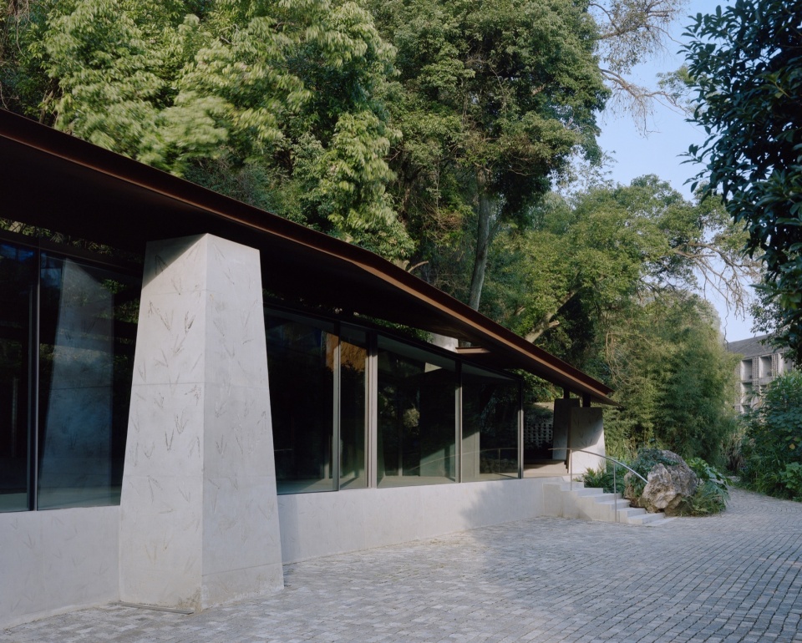
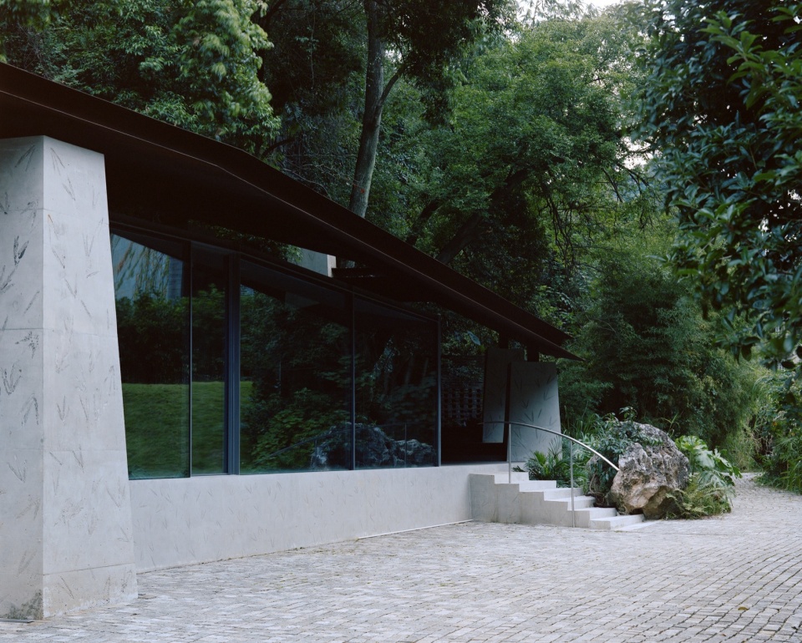
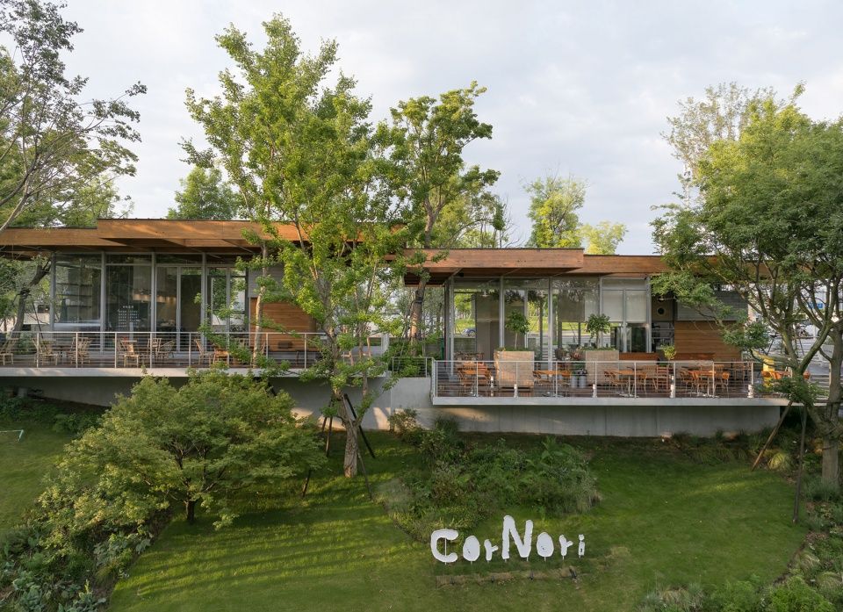
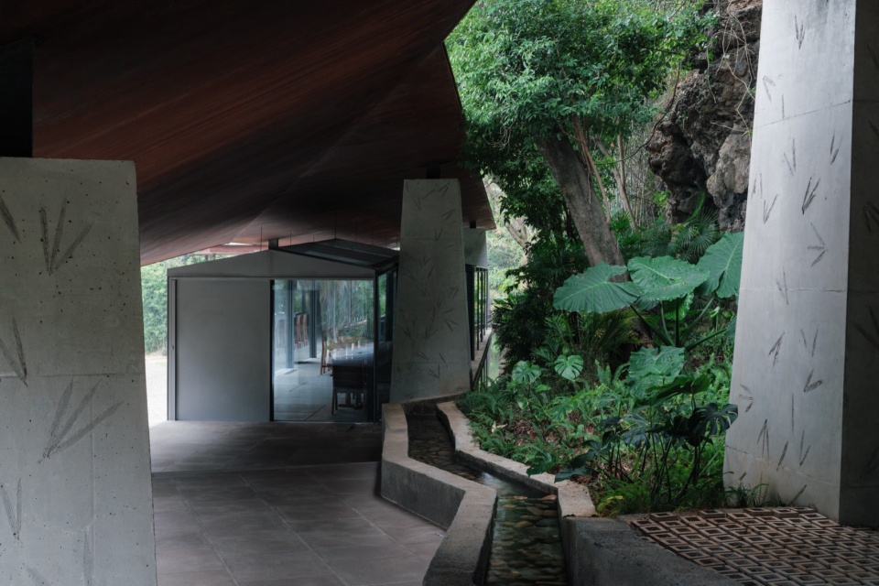
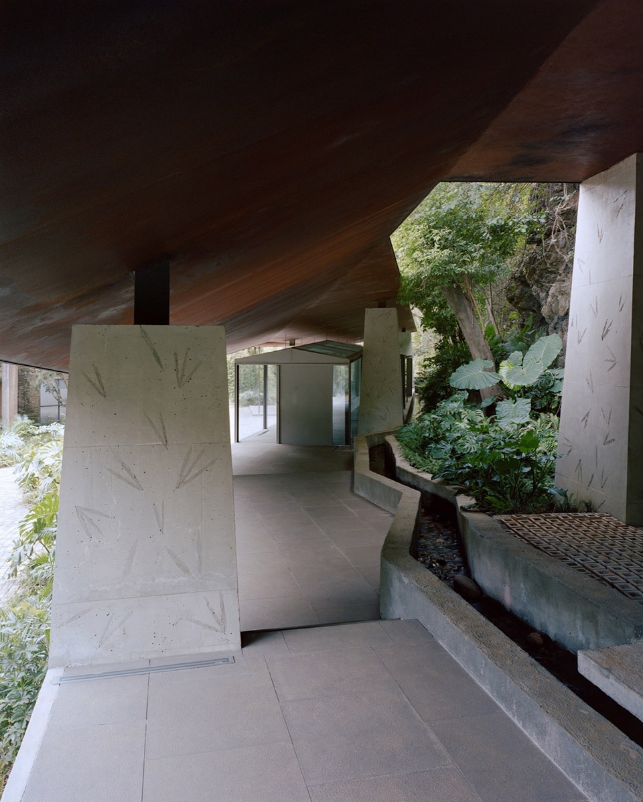
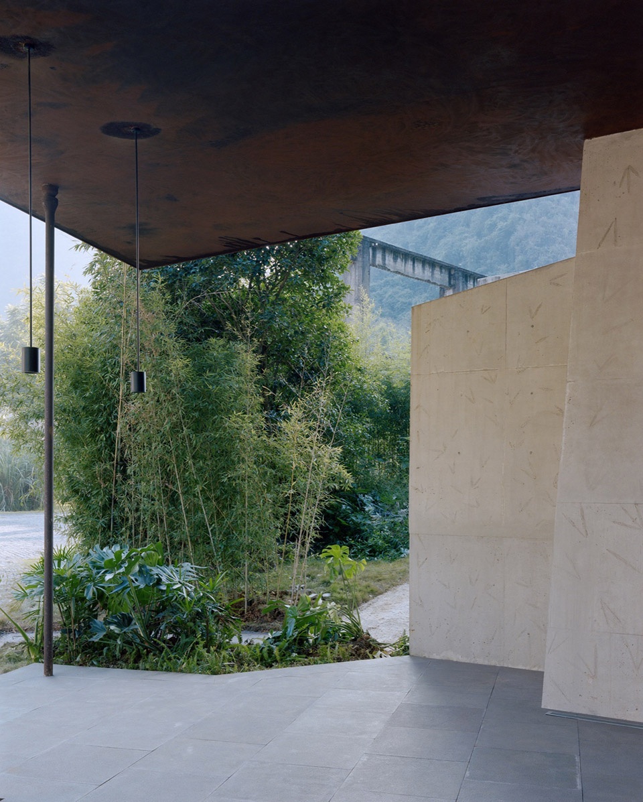
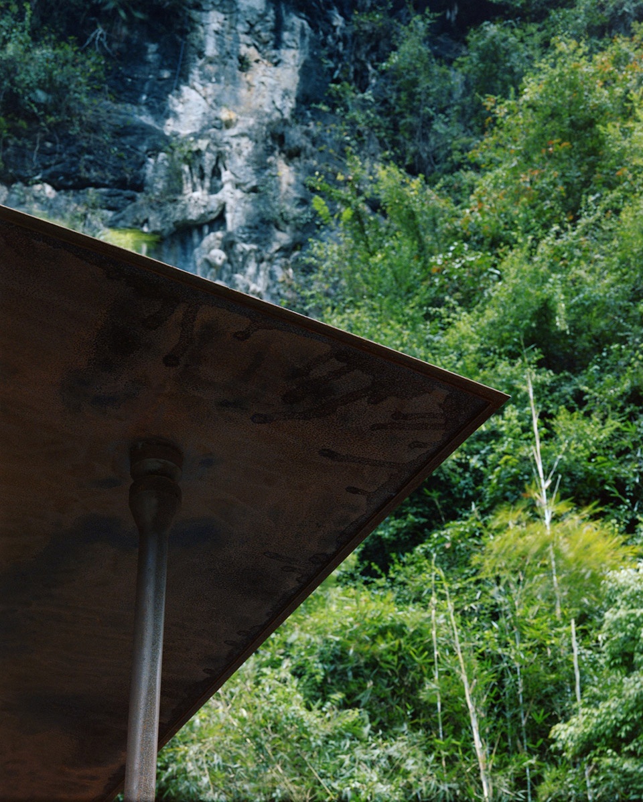
连续的屋面覆盖着活动区、室内用餐区及茶室,创造出檐下的灰空间;建筑顺着山体的两划切线,在两个尽端处停顿,组织起面山、沿山及望向老码头的几处场域。地台匍匐在大地上,变截面棱台柱从中生长出来,屋顶如秋叶般轻落在棱台柱端。
A continuous roof shelters the activity area, indoor dining space, and teahouse, creating a series of shaded, semi-outdoor spaces beneath its generous eaves. Following two tangent lines drawn from the mountain’s edge, the building comes to rest at either end, framing a sequence of spatial moments that face the mountain, run alongside it, or open toward the old riverside pier. The podium lies low against the terrain; from it, tapered prismatic columns rise to support a roof that settles lightly upon them.
▼连续的屋面覆盖着活动区、室内用餐区及茶室,continuous roof shelters the activity area, indoor dining space, and teahouse
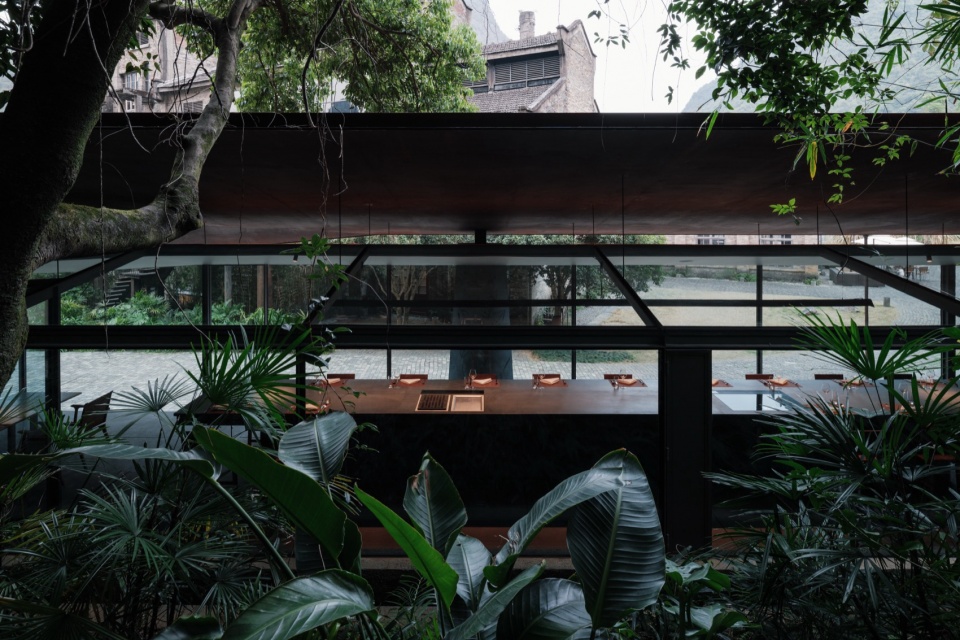
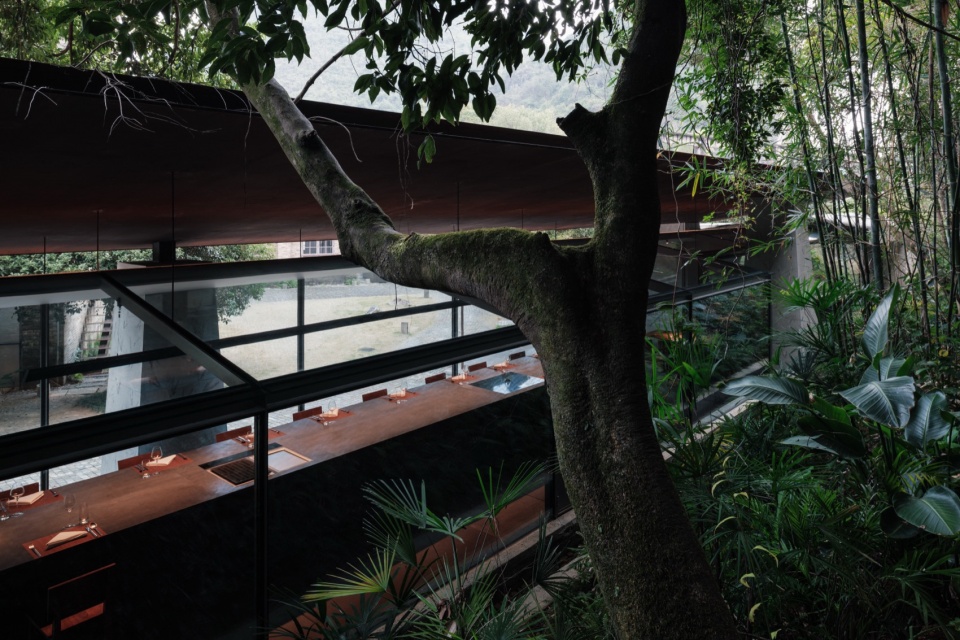
▼室内外界面,interface of exterior and interior
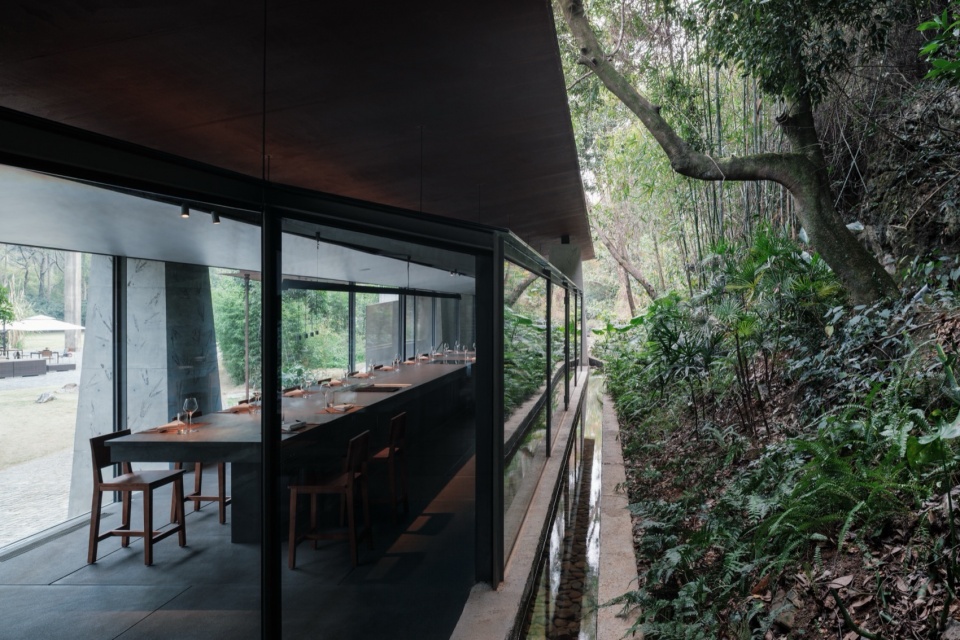
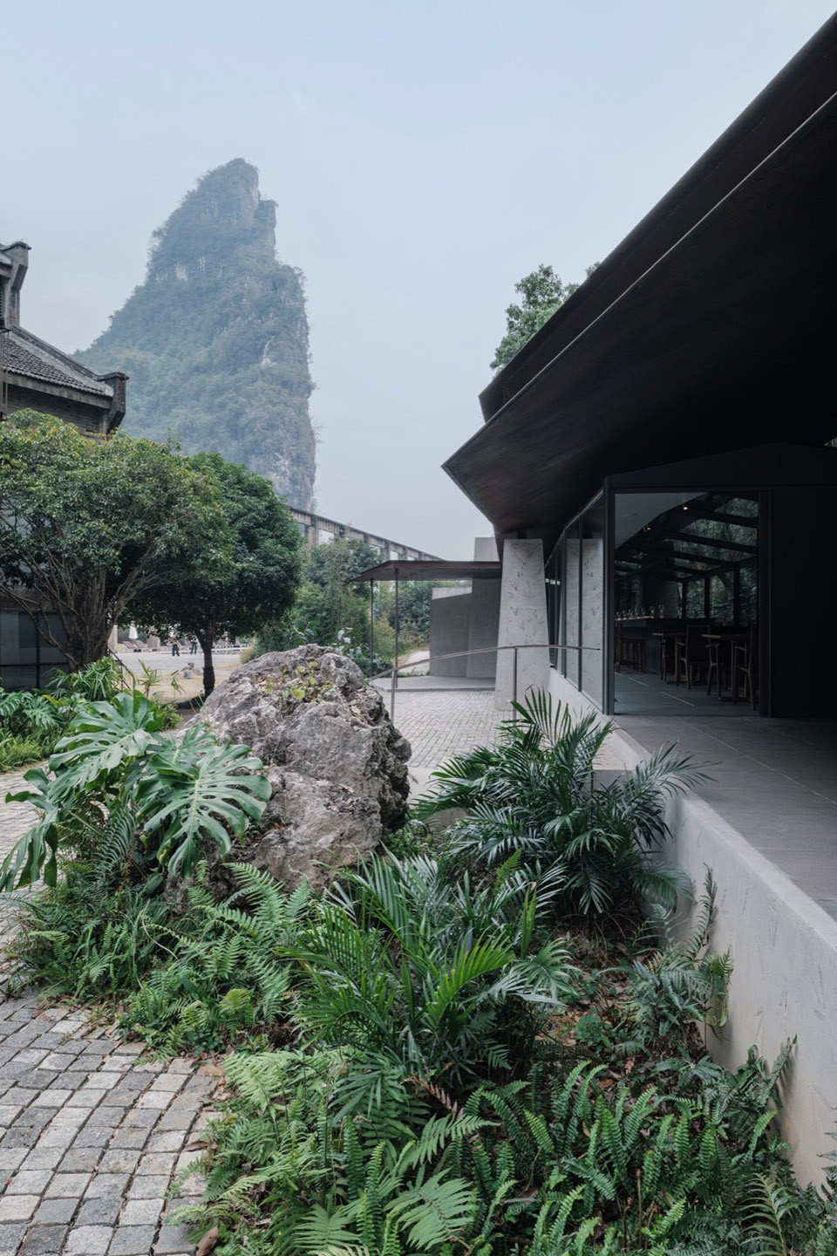
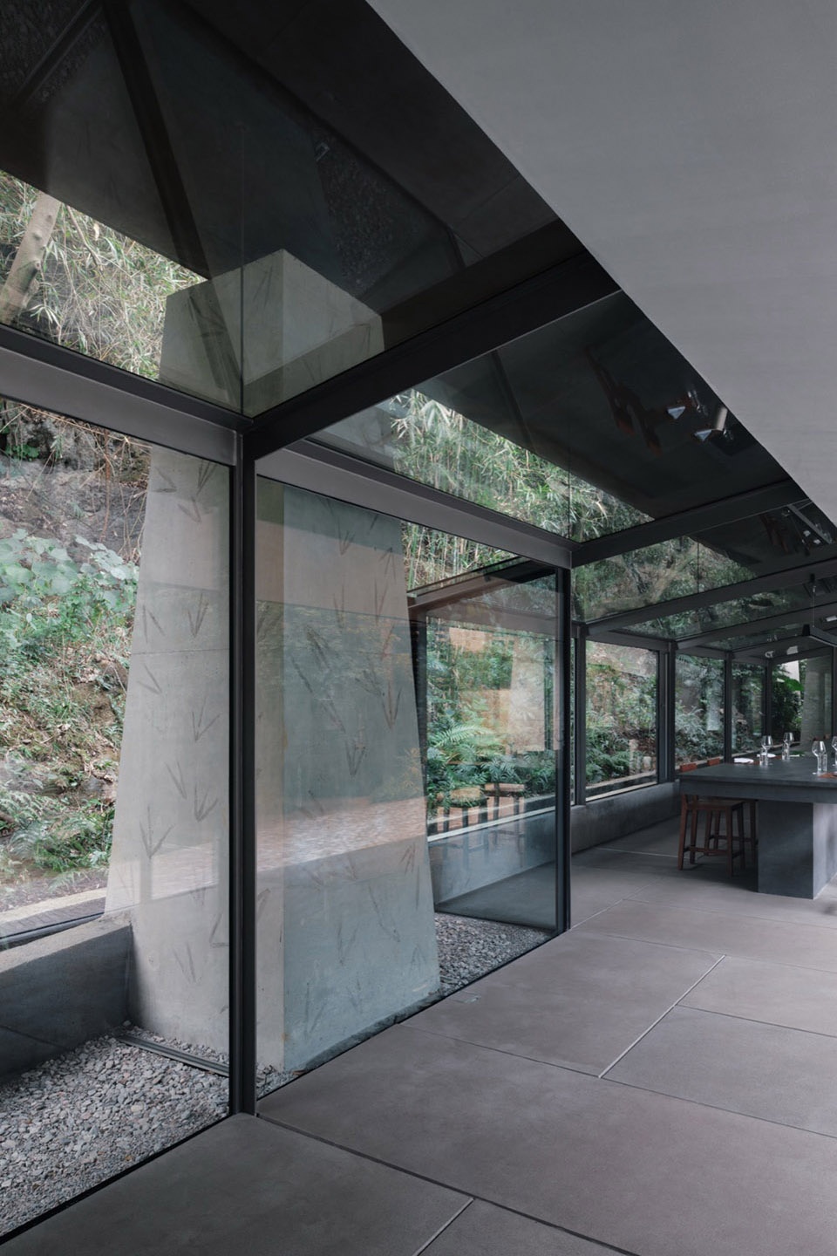
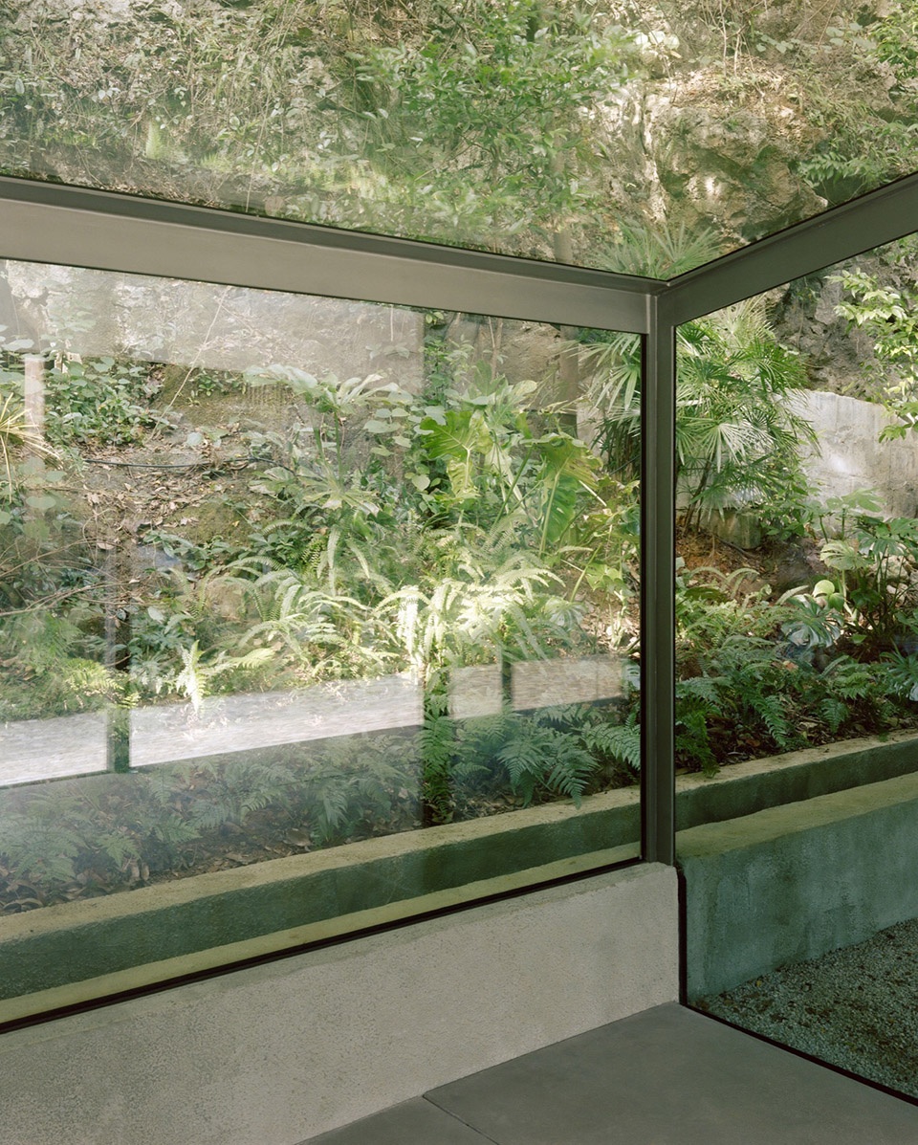
围绕着既有水渠一笔成形的屋顶,在大尺度上回应了山的形态,布局上统领着空间的起承转合;地台在更具体的尺度上适应崖壁、水渠与植物,在空间关系保持清晰的情况下,消化和容忍了现场的场地发现和设计过程中的功能微调。现场的调整是设计的另一个层次,使得图纸上的空间在具体的尺度上调和信息量丰富的场地。
Conceived as a single sweeping gesture around the existing canal, the roof responds to the mountain at the territorial scale while orchestrating the progression, transition, and culmination of the interior sequence. At a more intimate scale, the podium adapts to the cliff, the watercourse, and the existing vegetation, absorbing site discoveries and programmatic refinements without losing the clarity of its organization. These on-site adjustments became a further layer of the design, reconciling intentions developed on paper with the richness and complexity of the actual landscape.
▼围绕着既有水渠一笔成形的屋顶,the roof conceived as a single sweeping gesture around the existing canal
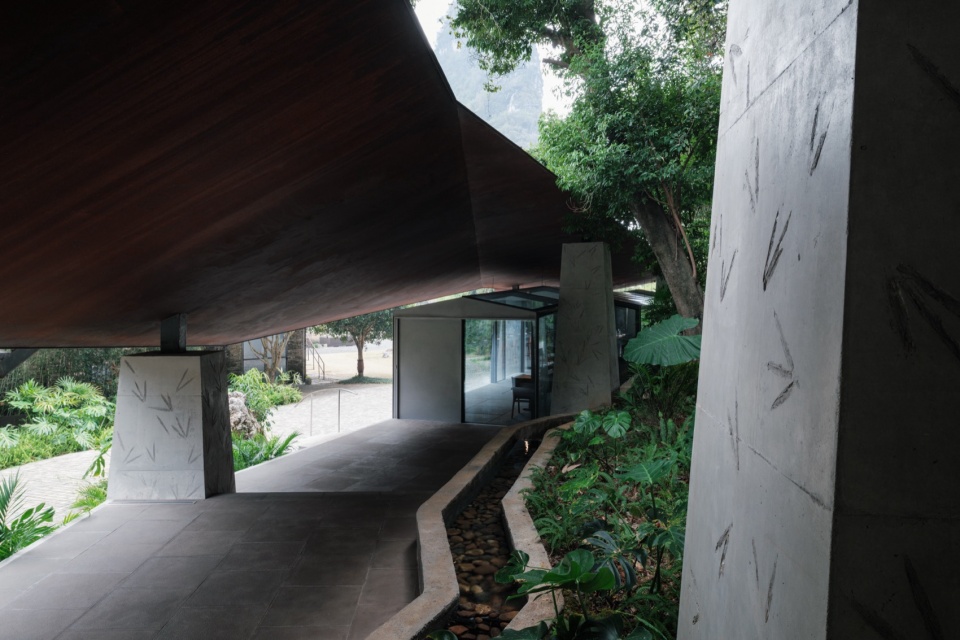
▼半室外灰空间,semi-outdoor gray space
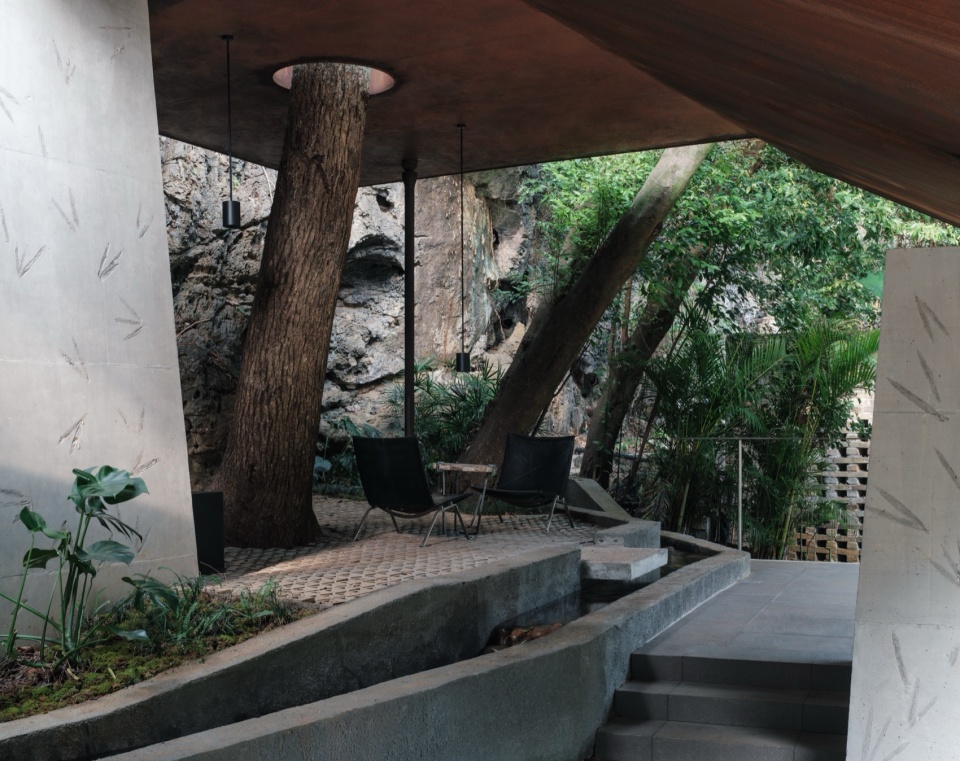
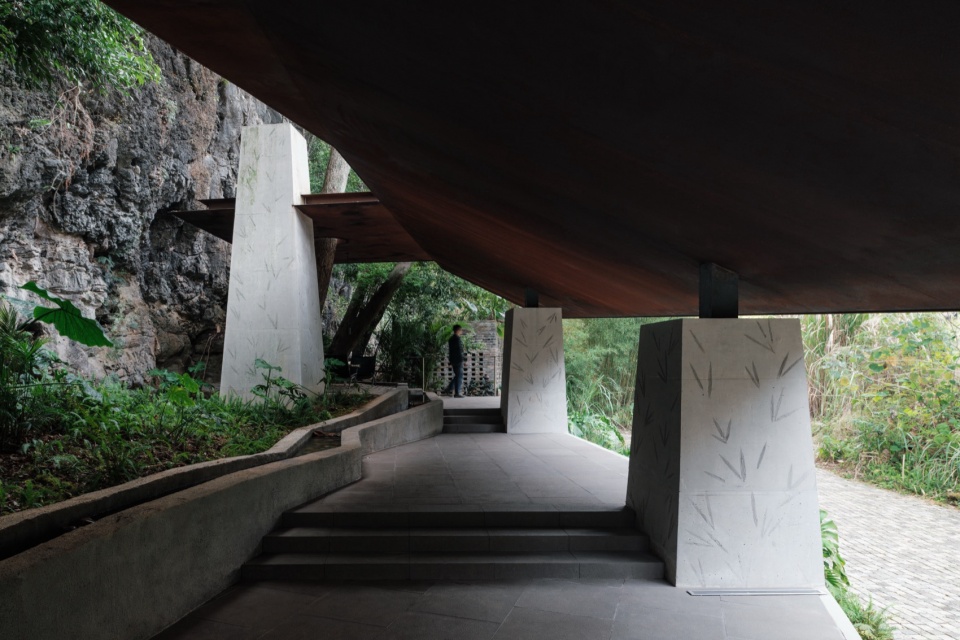
▼入口,entrance
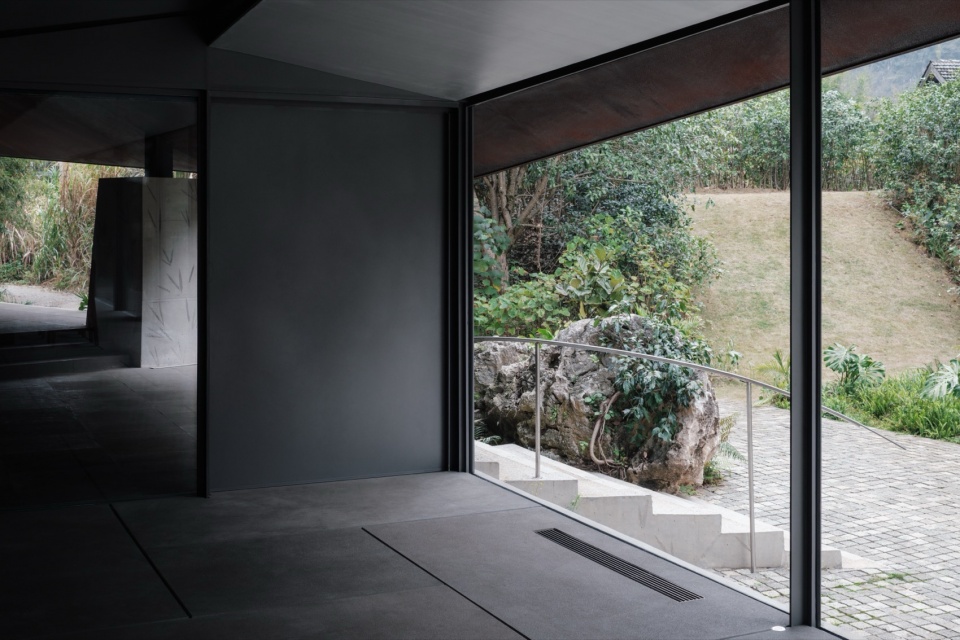
▼建筑细部,details of the building
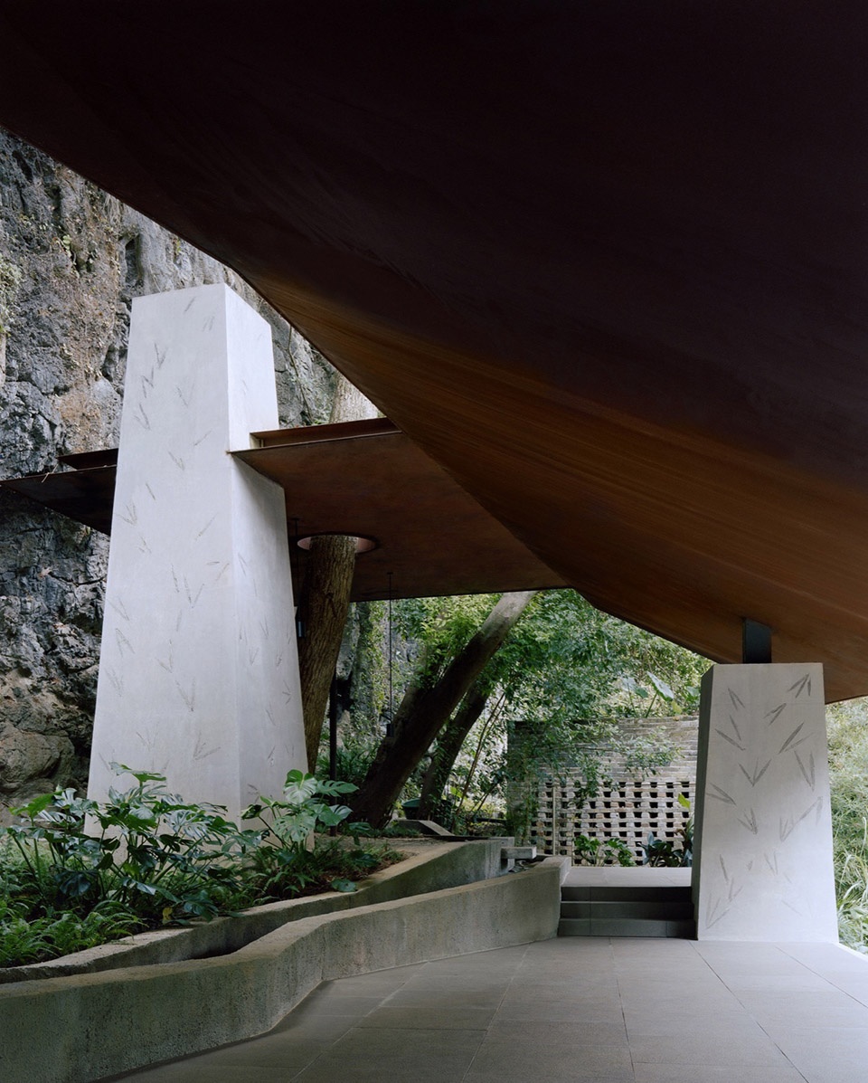
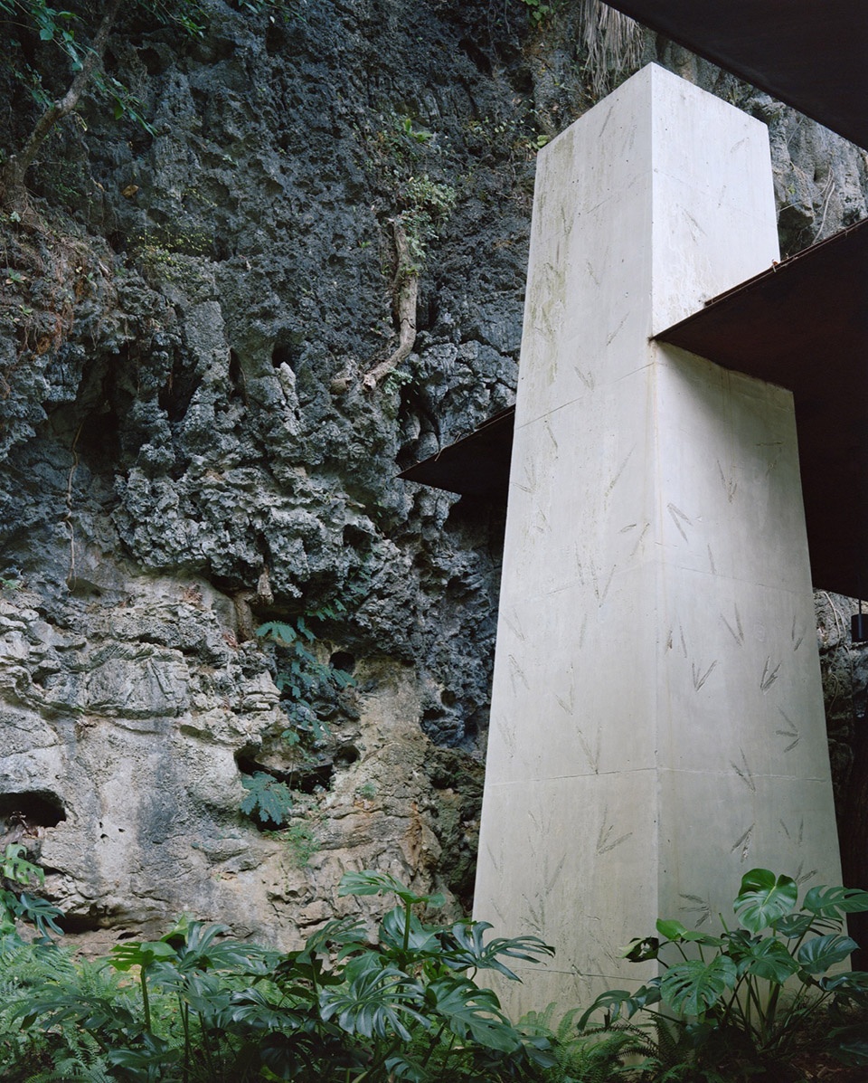
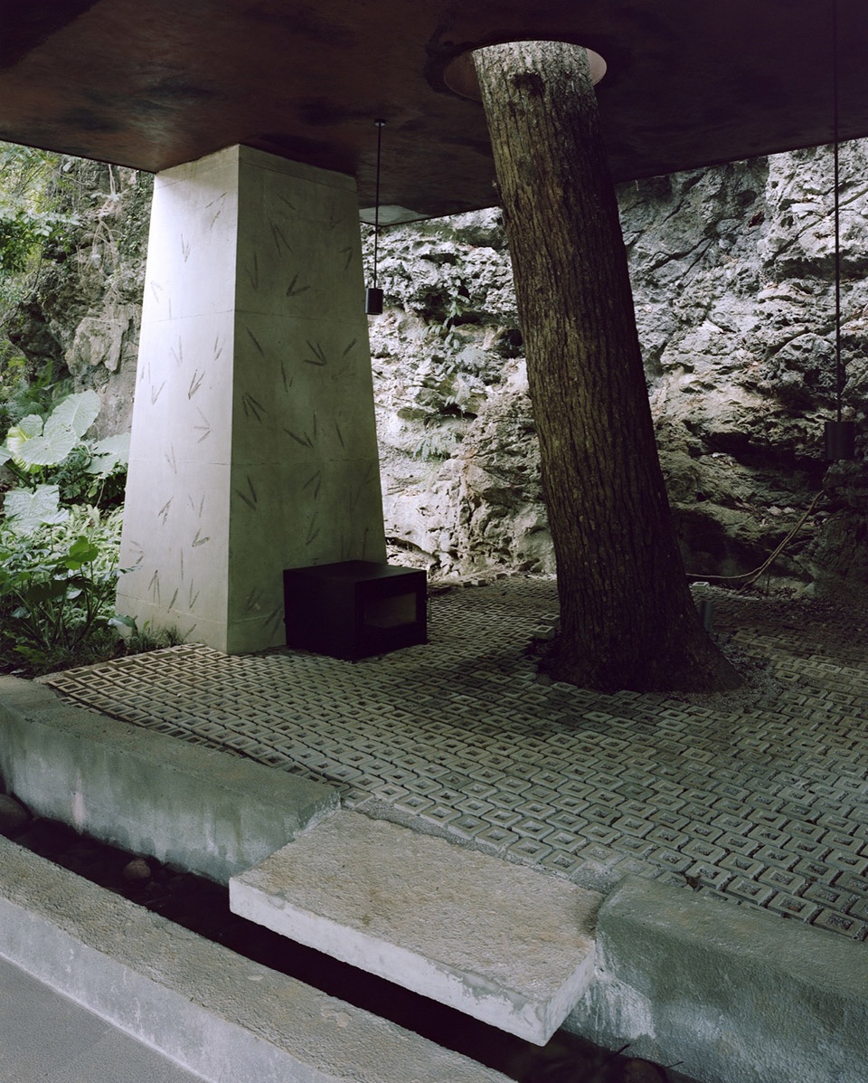
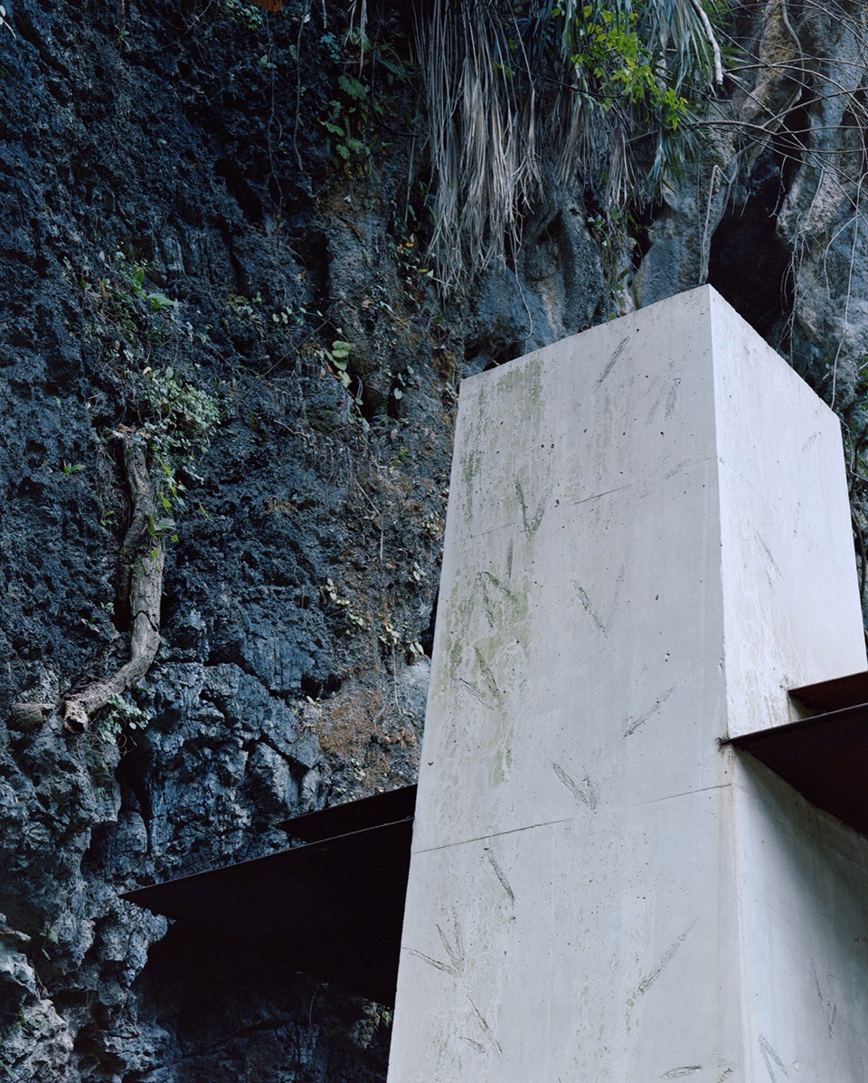
▼地台在更具体的尺度上适应崖壁、水渠与植物,the platform adapts to the cliff, water channel, and vegetation at a more specific scale
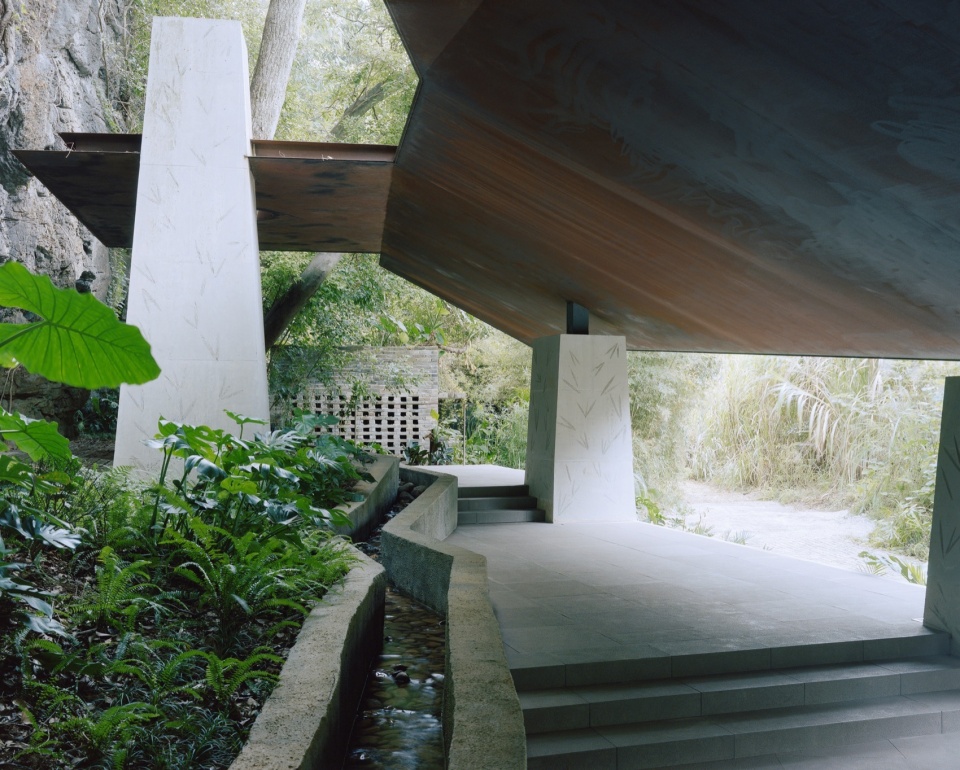
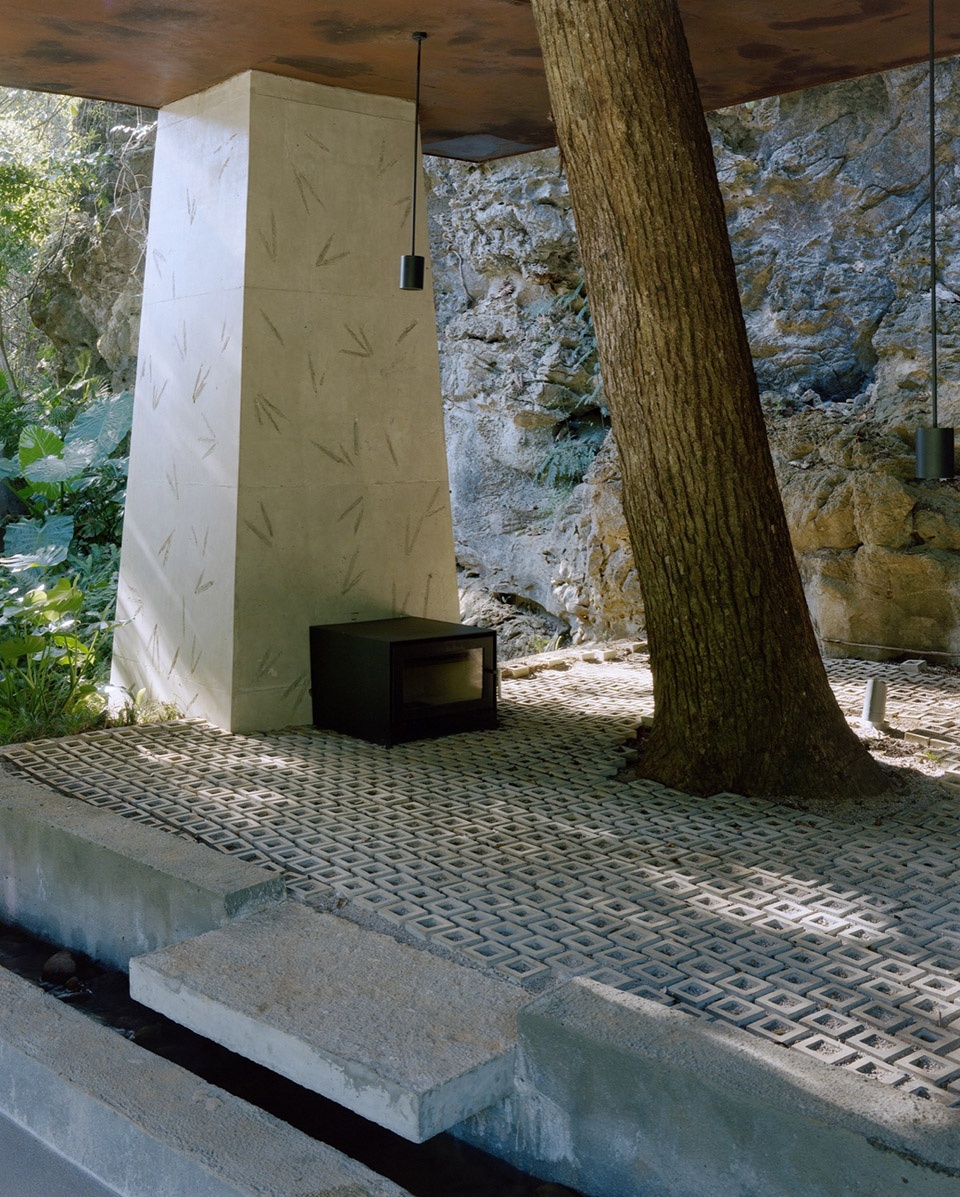
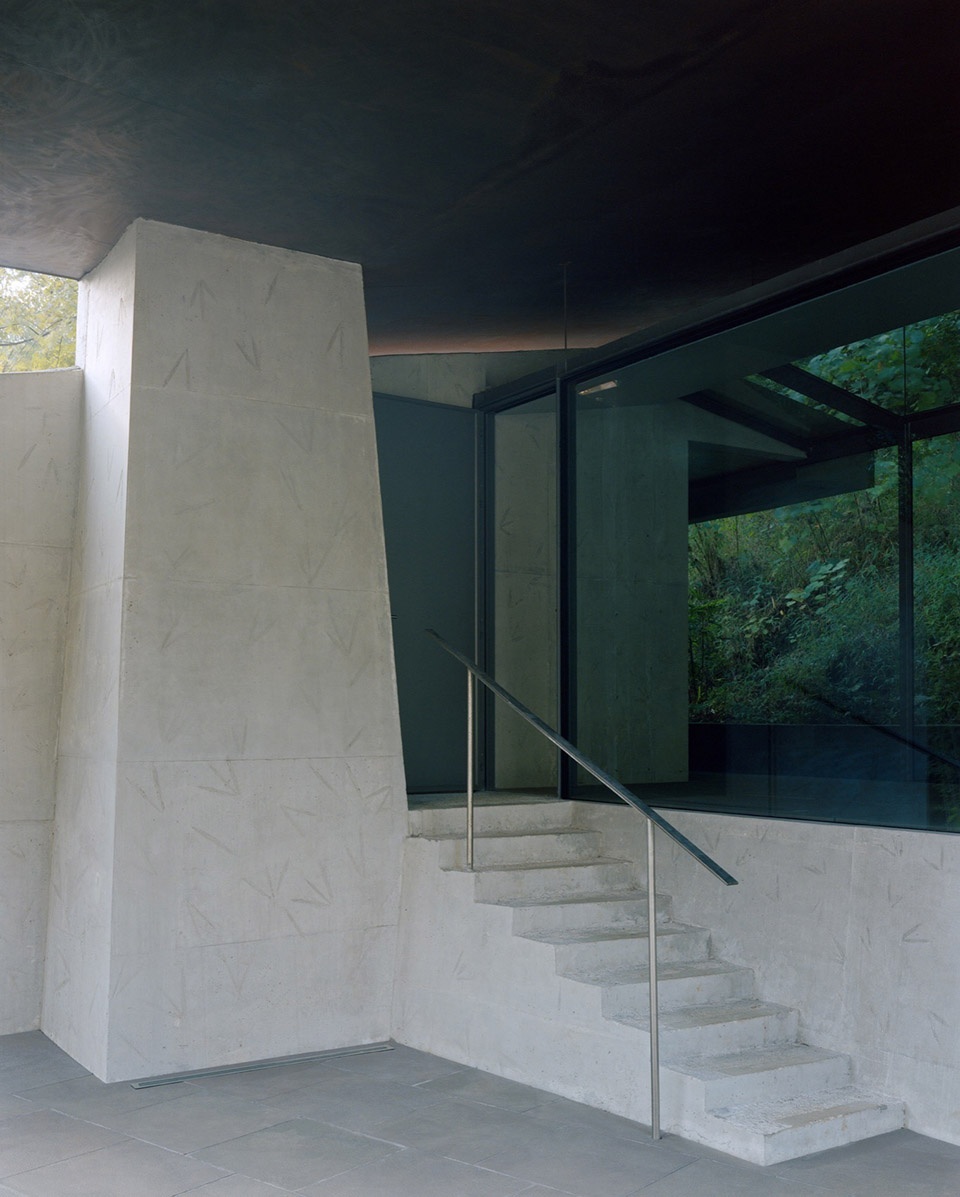
其中现场发现的天然石块,导致了变更后生动的入口设计,错开的曲线扶手与递变的梯形踏步,强化了楼梯跃动的姿态。依山傍渠的长吧台构成了餐厅室内的核心空间品质,厨师从后厨走到了台前,食客面前是诱人的新鲜食材与精湛的烹饪技艺,背后便是粗粝的崖壁与野趣的自然,营造一种面对和观赏水平展开的“山水画卷”般的用餐体验,而树下茶室则是“跨过水渠,进入山中”的体验。餐厅空间虽下,但创造出对于山崖的观看和进入两种关系。
One such discovery—a large boulder uncovered during construction—gave rise to a redesigned entrance, where staggered curved handrails and progressively widening trapezoidal steps lend the staircase a dynamic movement. Running alongside the mountain and the canal, a long bar forms the experiential heart of the restaurant. Here, the chefs step out from the kitchen into full view, presenting fresh ingredients and refined culinary craft, while behind them the rugged cliff face and untamed landscape remain ever present. The dining experience unfolds horizontally, like a living shanshui (landscape) scroll. The teahouse beneath the trees offers something altogether different: the experience of crossing the canal and entering the mountain itself. The restaurant thus establishes two complementary relationships with the landscape—one of viewing it, the other of inhabiting it.
▼室内概览,interior of the project
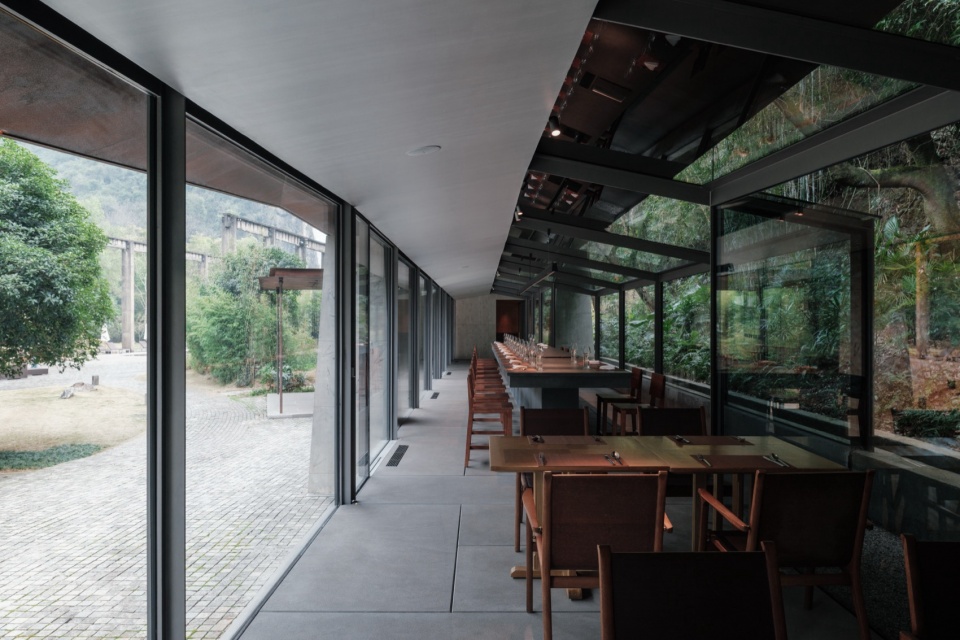
▼依山傍渠的长吧台,the long bar forms the experiential heart of the restaurant
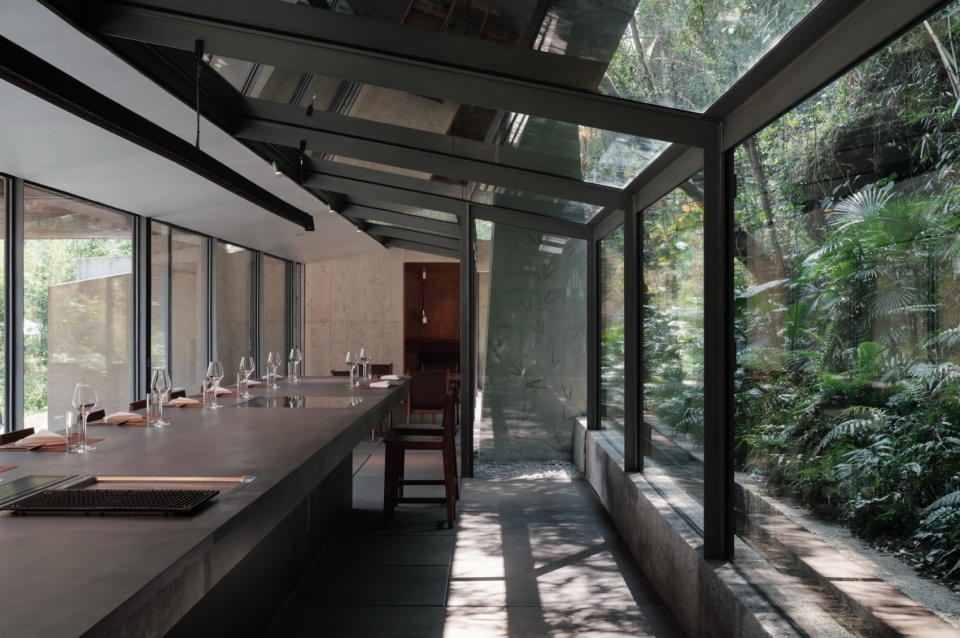
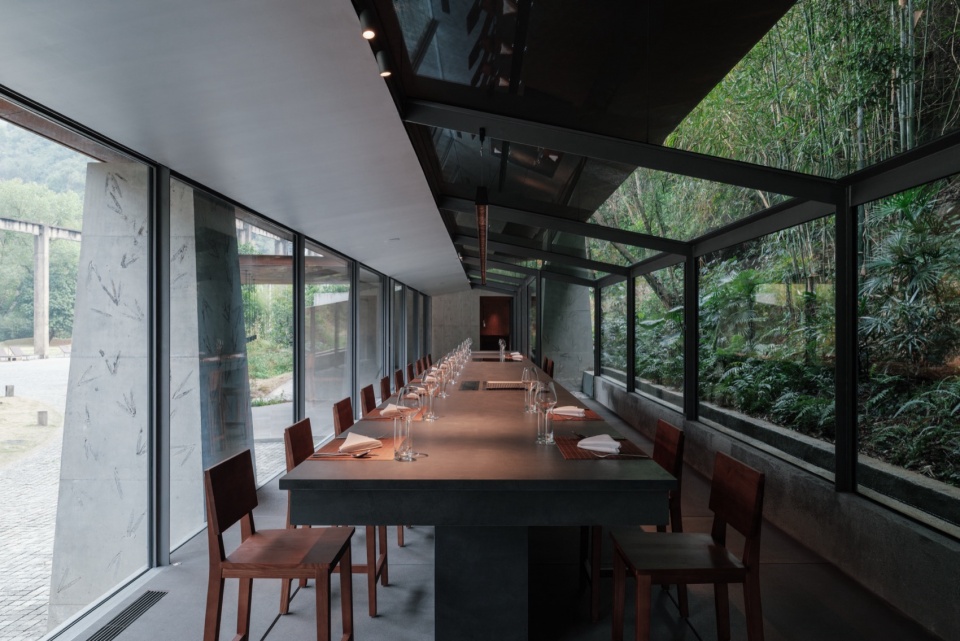
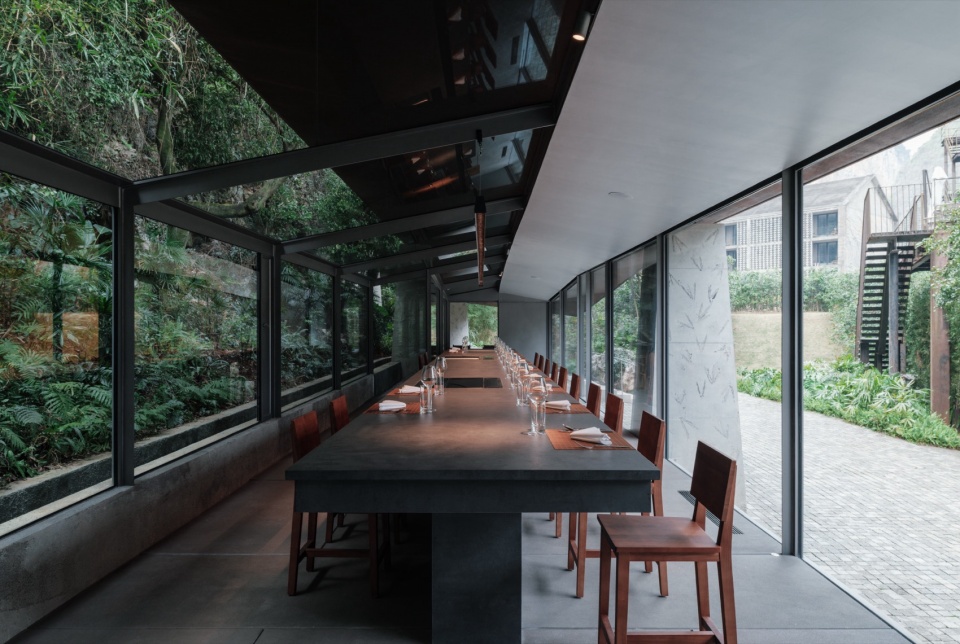
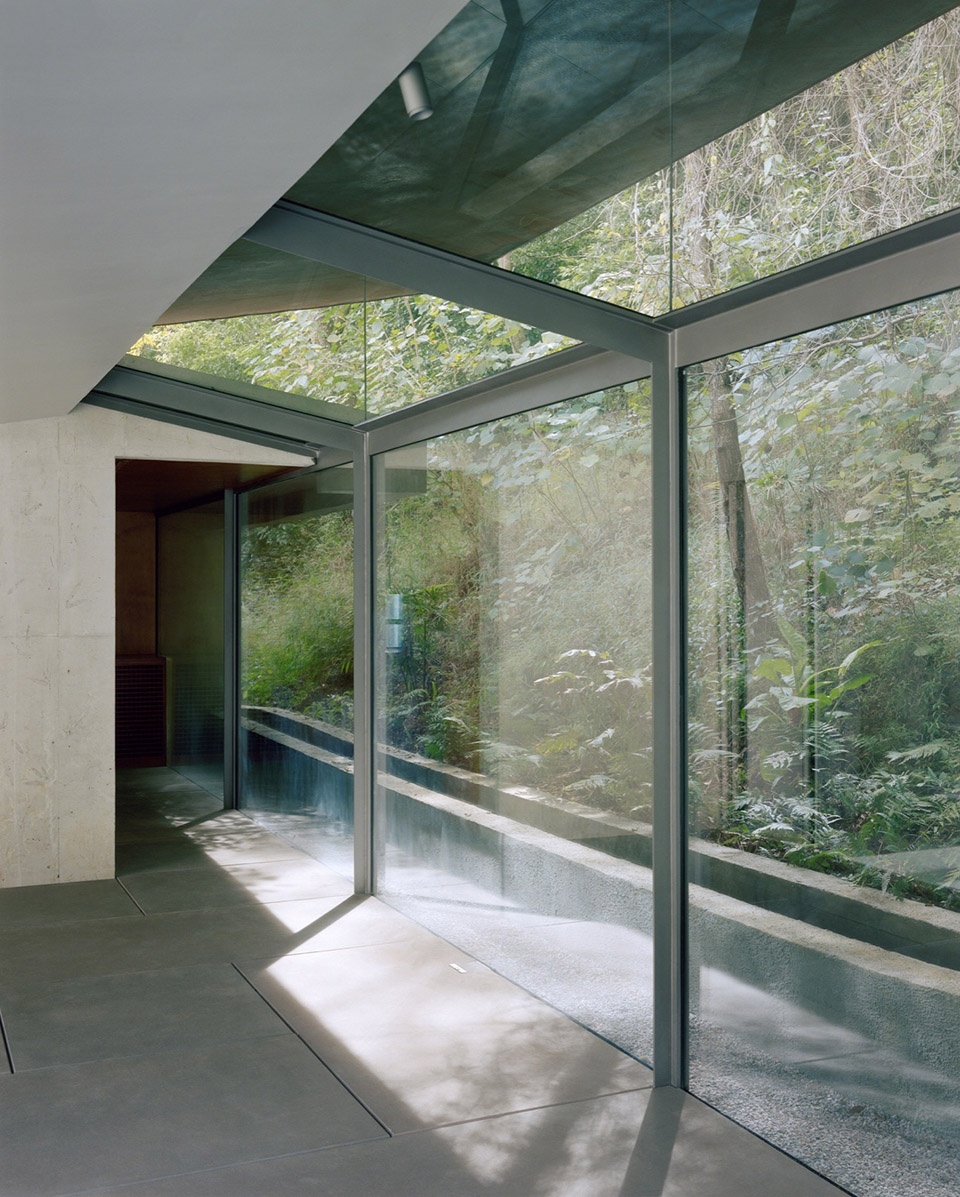
▼大面积的玻璃引入郁郁葱葱的景观视野,large expanses of glass bring in lush landscape views
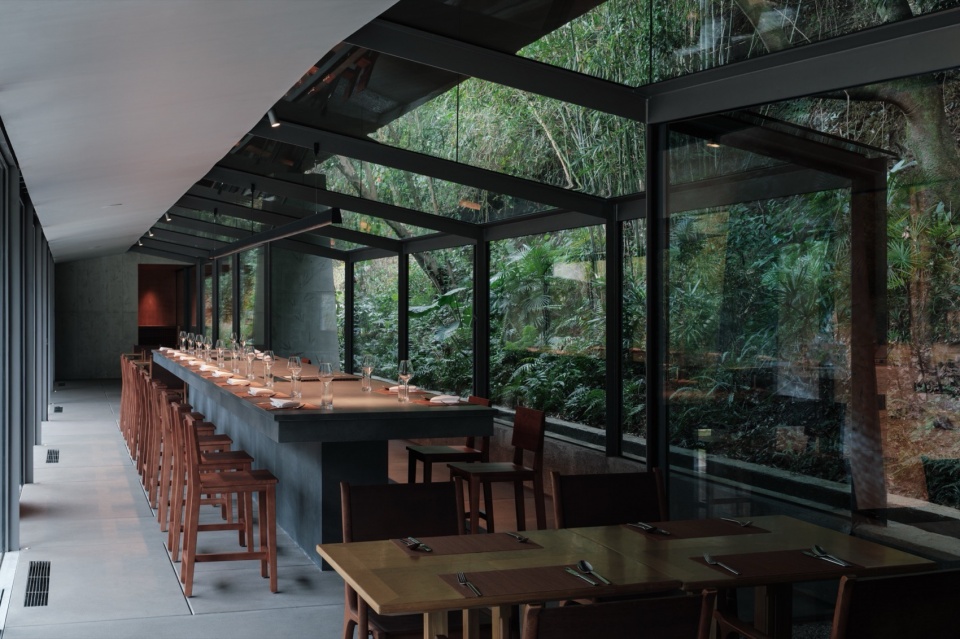
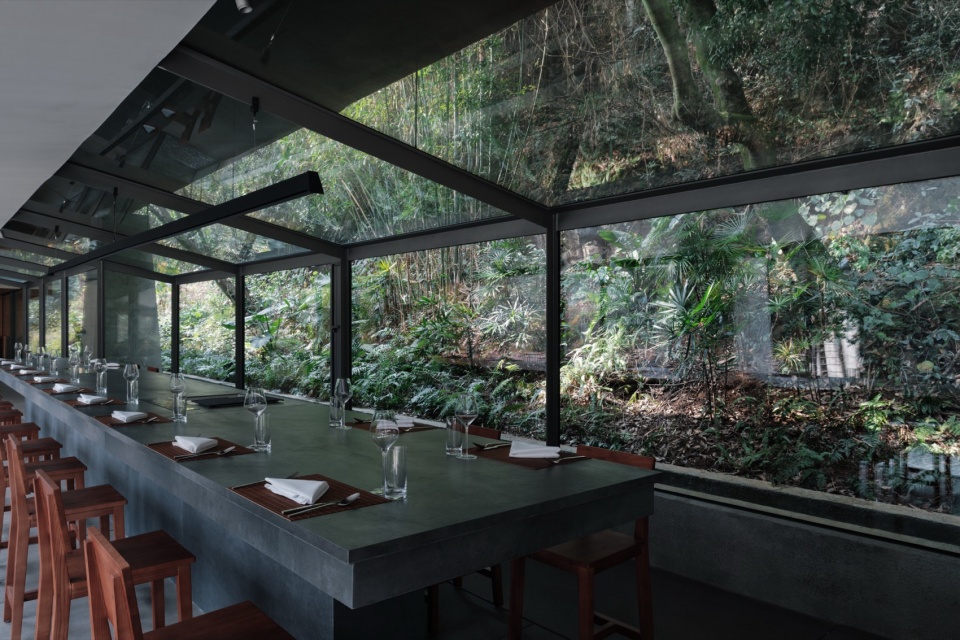
▼模糊的室内外界限,blurred boundaries between indoors and outdoors
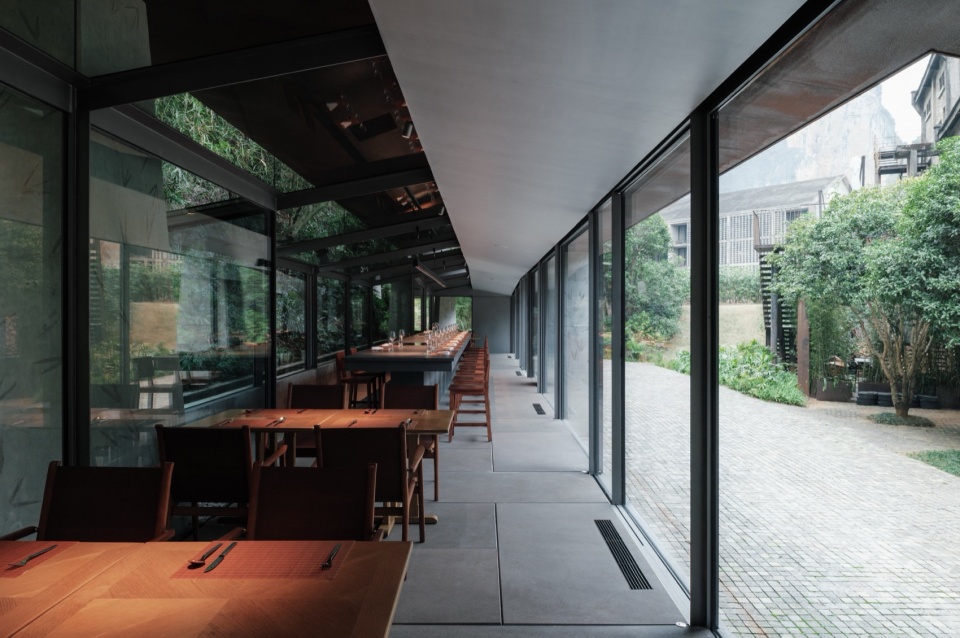
▼餐厅内部,interior of the restaurant
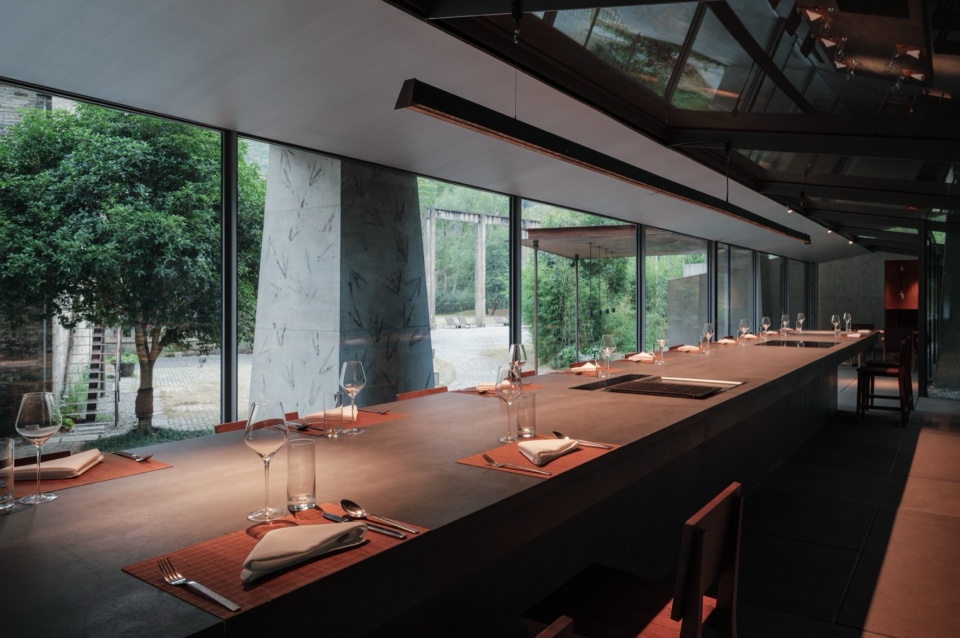
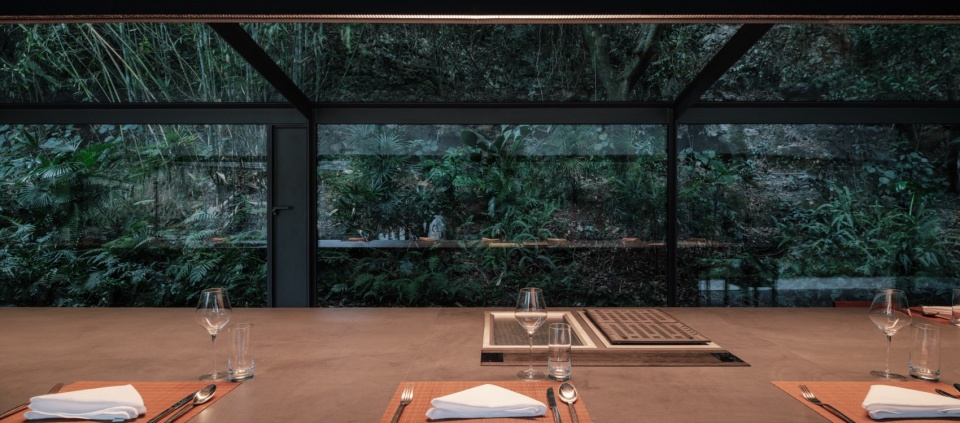
▼建筑夜景,night view of the building
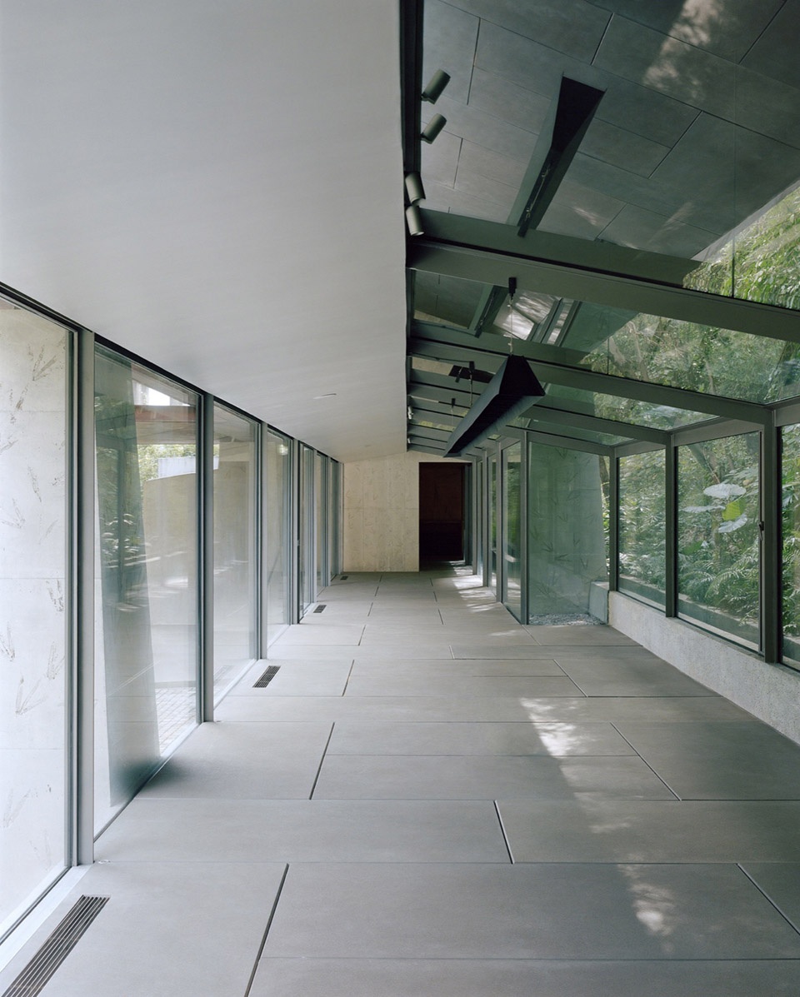
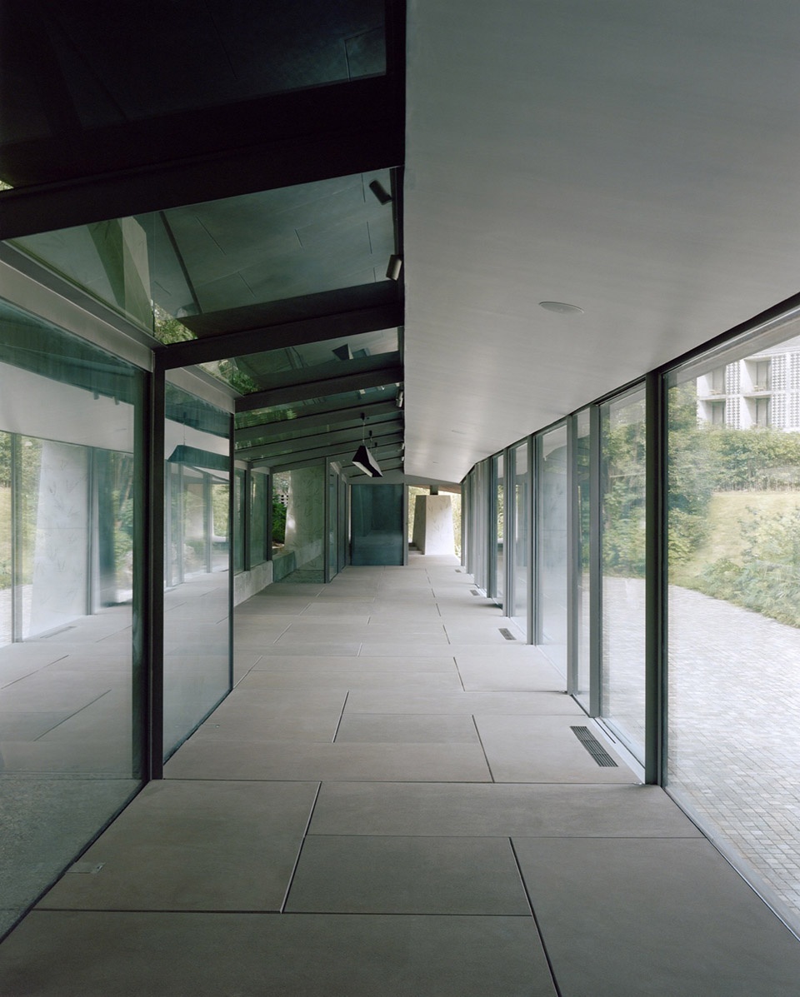
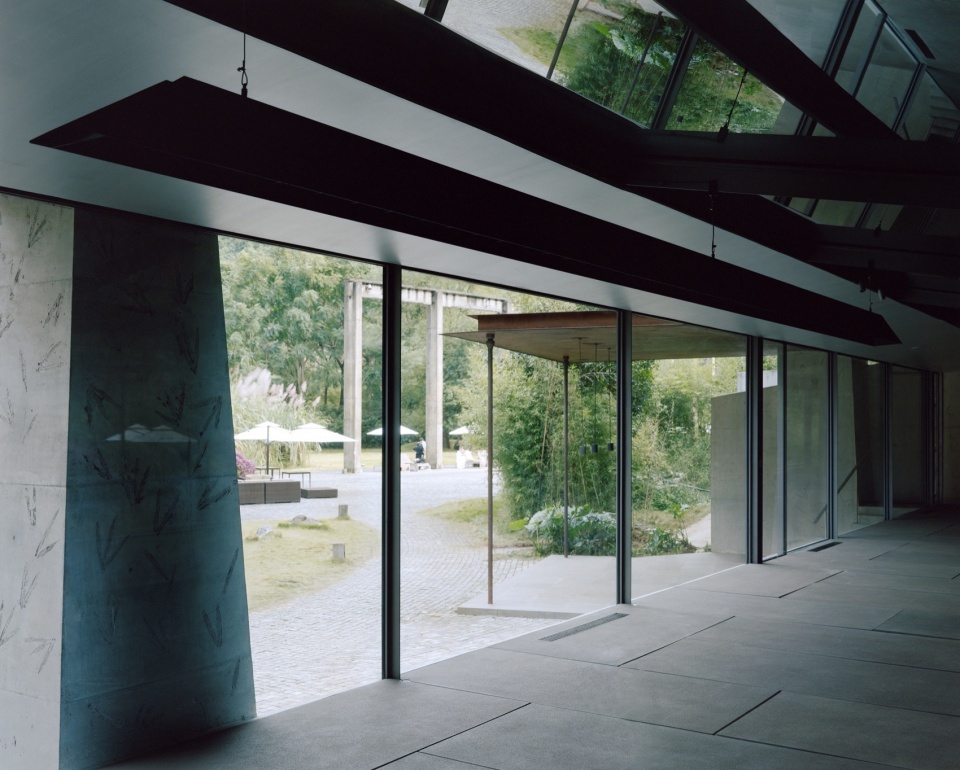
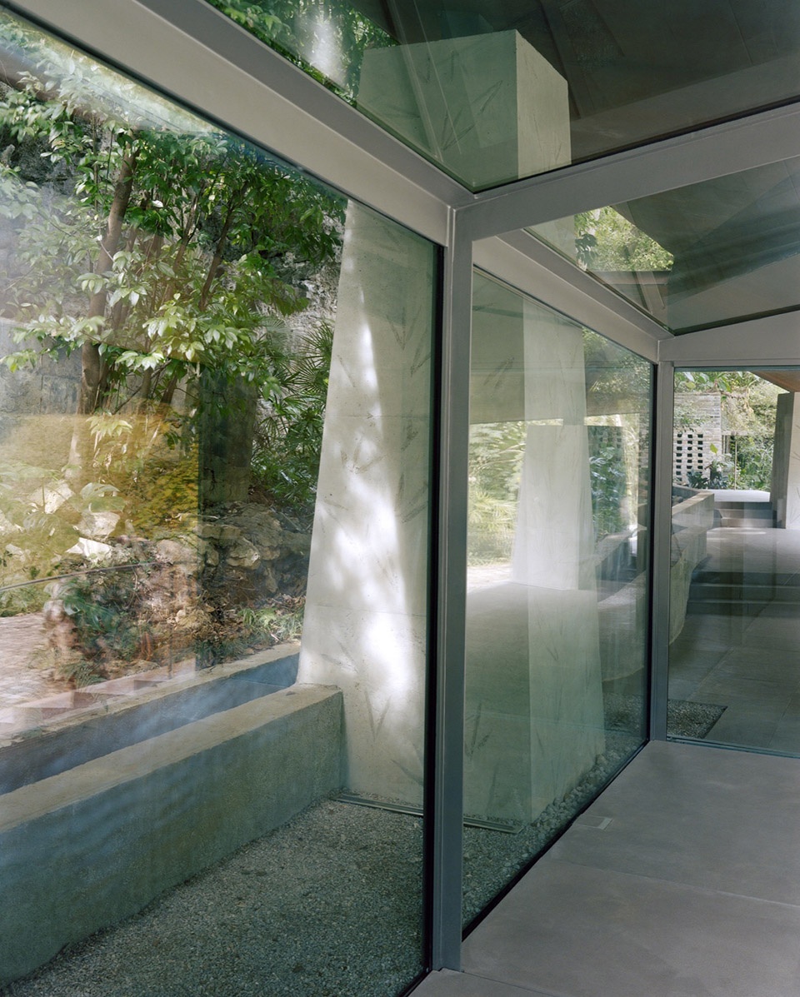
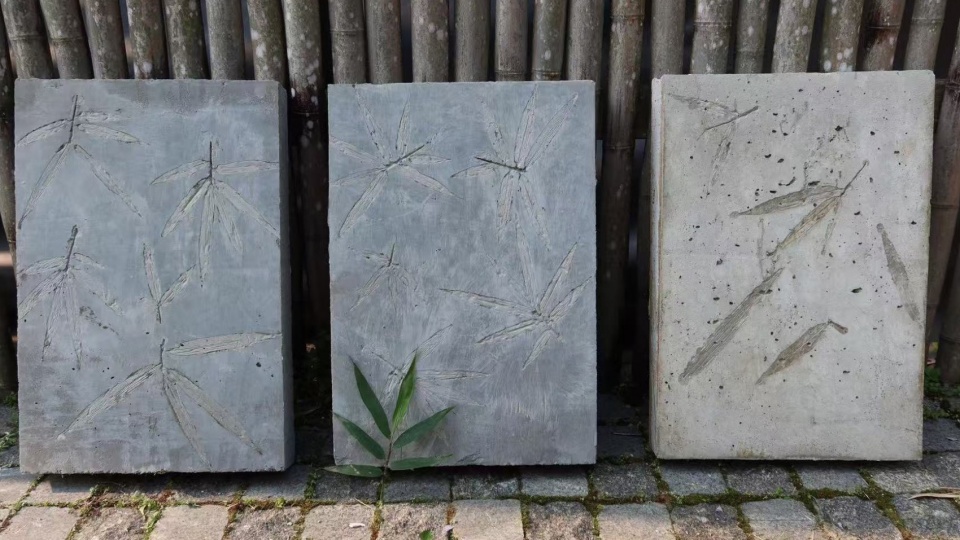
竹叶模版混凝土带来的那种石刻的品质,融入周遭的山体,随着自然与气候的共同作用,留下时间的手迹。新鲜而脆弱的自然之物被浇筑凝固为特别的肌理,隐退于空间与结构之下。扁平而兼具竖向纹理的竹叶烙印,下密上疏,恰如抽象的笔画于地台及柱间翻飞、生长。竹林的轻曳与山崖的分量,仿佛在此交织。
Board-formed concrete lends the architecture the tactile quality of carved stone, allowing it to merge quietly into the mountainside and, through weathering, to record the passage of time. Fresh, fragile bamboo leaves were pressed into the concrete, leaving a distinctive texture that stays subordinate to the building’s spatial and structural expression. Their flattened yet finely articulated impressions grow denser near the base of the columns and more diffuse above, like abstract brushstrokes drifting across the podium and up between the columns. Here, the gentle sway of the bamboo grove and the enduring weight of the mountain converge into a single architectural expression.
▼室内细部,details of interior
▼竹叶模版混凝土带来的那种石刻的品质,board-formed concrete lends the architecture the tactile quality of carved stone
▼细部,details
▼竹叶模版混凝土,board-formed concrete

▼区位图,location plan
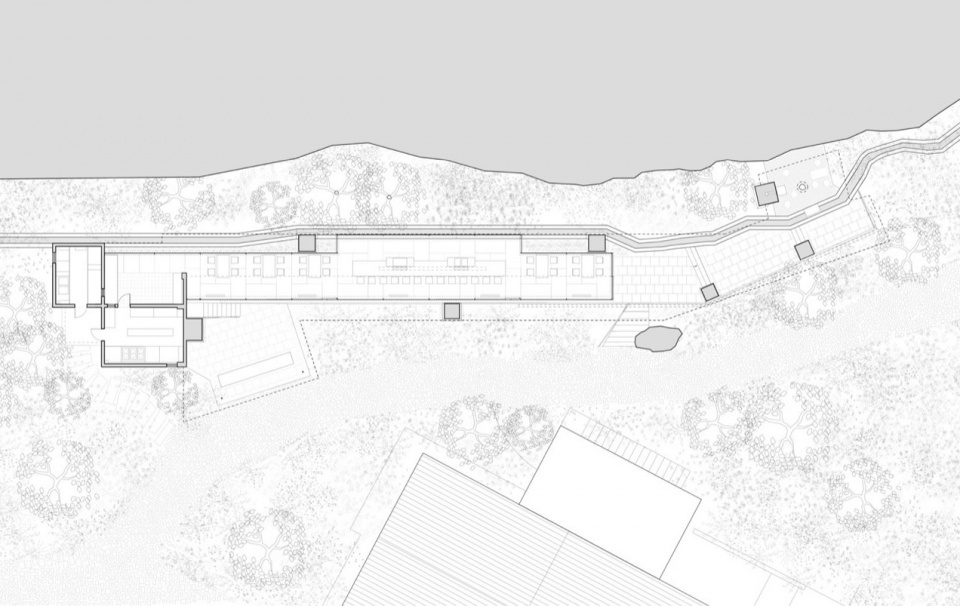
▼平面图,plan
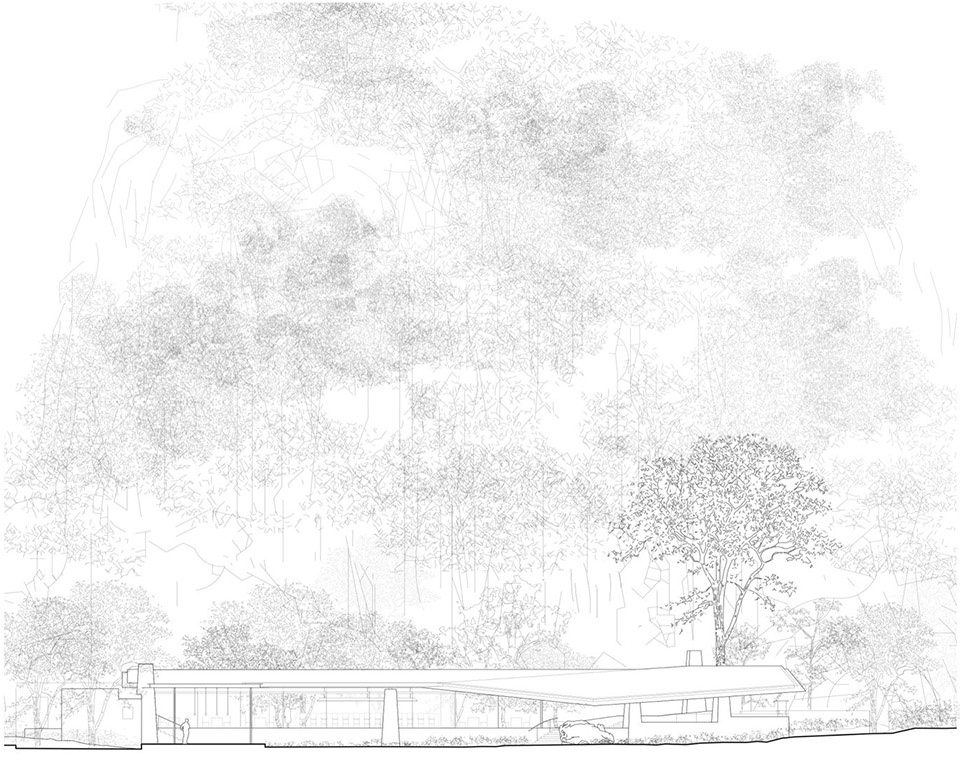
▼立面图,elevation
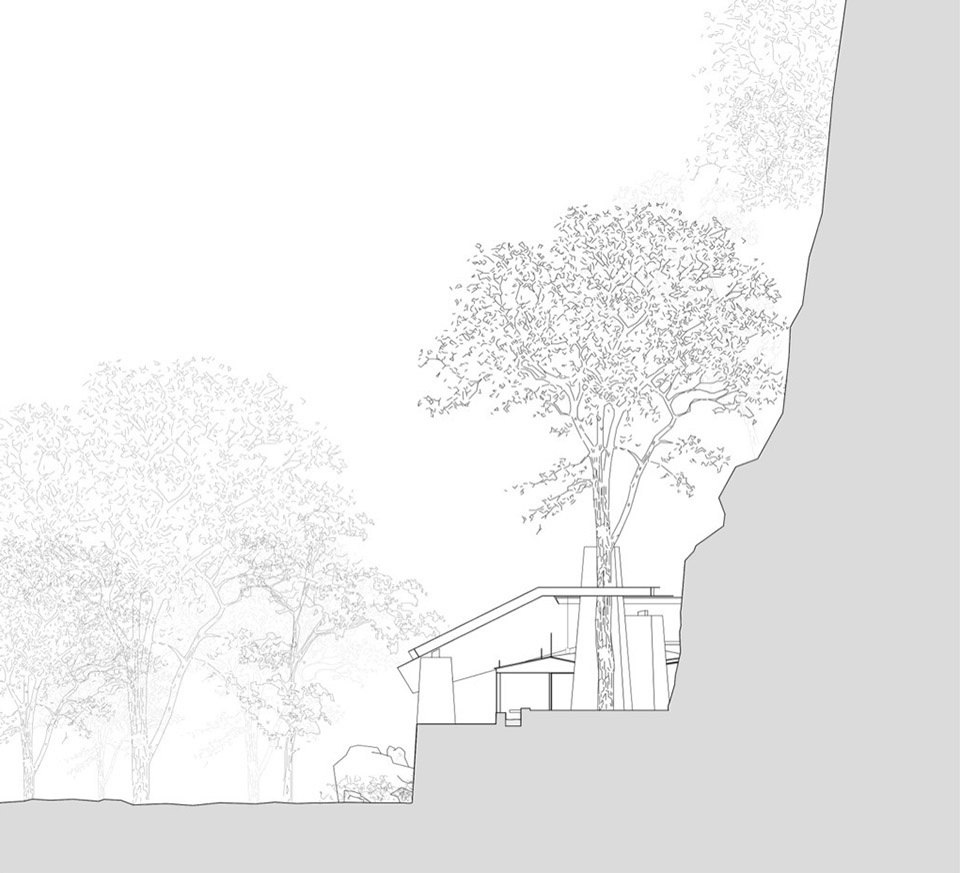
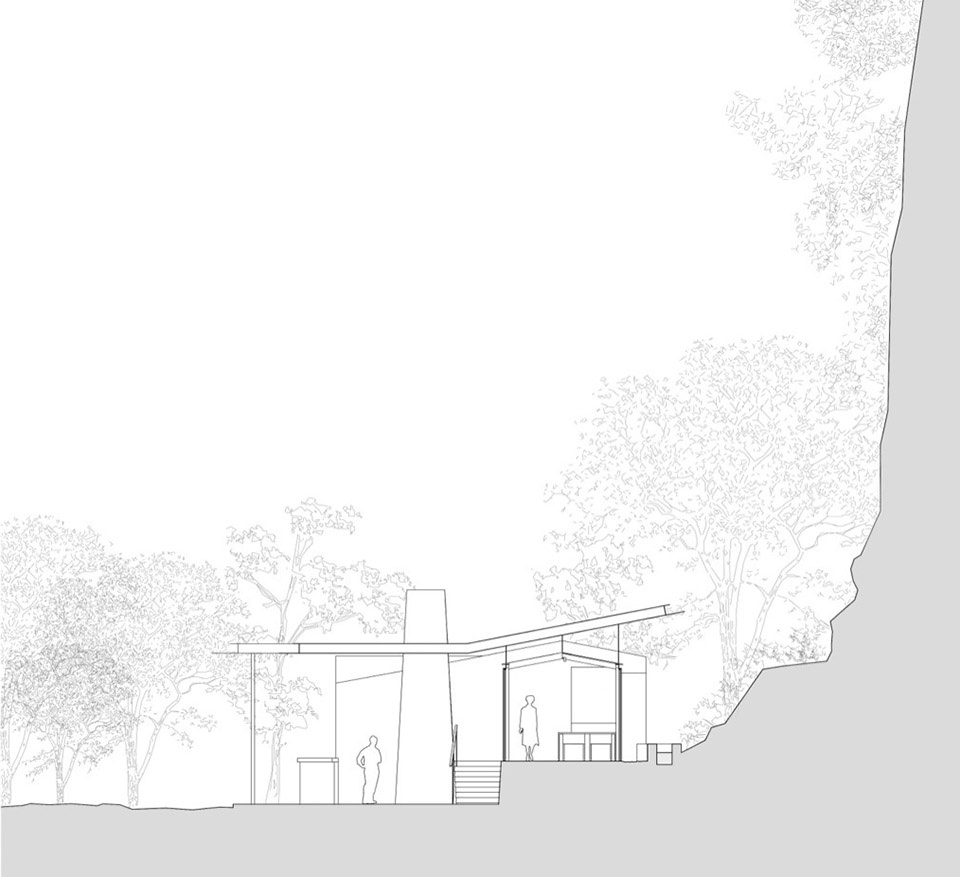
▼剖面图,sections
Project Name: Stream Restaurant
Completion Year: 2025
Gross Built Area: 380m2
Project location: Yangshuo, Guangxi
Design Team: Atelier Guo
Clients: Yangshuo Sugar House
Principle architect: Liaohui Guo
Project architects: Ziqian Wang
Project Team: Yuhui Xue, Huan Chen, Min Wu
Site Architects: Yuhui Xue, Huan Chen, Canghai Li, Xuliang Pan, Sishi Peng, Zhuoyuan Li
Construction Drawings: Architectural Design and Research Institute of Zhejiang Province
Lighting Design: UNI-Lighting
Construction: Suzao Architects
Photo credits: Hao Chen、Gion von Albertini