松树住宅,保加利亚 / STARH
Pine House 坐落于保加利亚瓦尔纳(Varna)附近一片优美的林地之中。在这里,建筑更像是一种倾听的行为,而非展示自身的姿态。住宅并非作为一个强加于景观之上的物体而存在,而是作为自然生命中的一位安静参与者。它体现了一种建筑观——尊重周围环境,并最终将自身交还给环境。
Pine House is located in a beautiful wooded area near Varna, Bulgaria – in a context where architecture becomes an act of listening rather than demonstration. Conceived not as an object imposed on the landscape, but as a quiet participant in its life, the house reflects a desire for architecture that respects and ultimately surrenders to its surroundings.
▼建筑概览,overview of the building
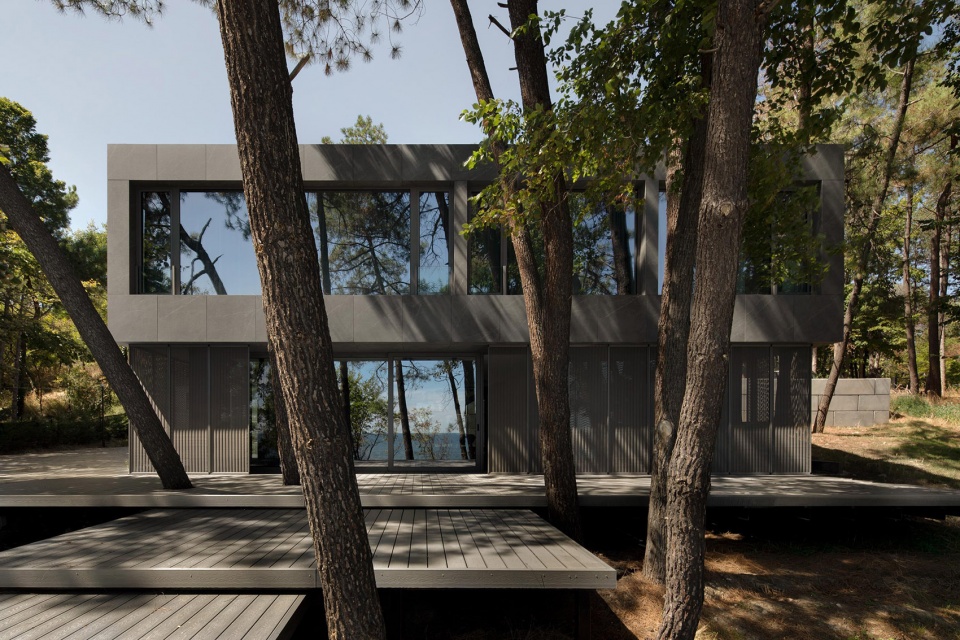
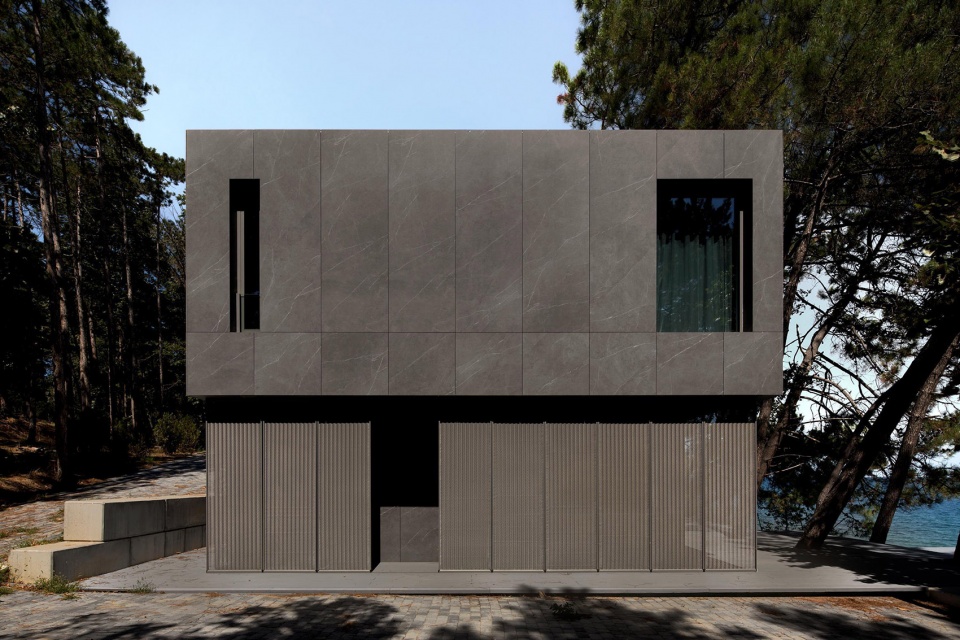
项目体现了一种尊重自然世界的伦理观——不仅体现在保护自然,更体现在赞美自然。这里的建筑只是暂时的访客:钢结构可以拆卸,所有构件均采用模块化设计。住宅能够被完全移除,仅在场地上留下极少的痕迹。这种可拆卸性并非一种技术性的附加,而是整个项目最核心的哲学立场:只有在必要的时候,才尽可能轻柔地触碰土地。
The project embodies an ethic of respect for the natural world—not only through its preservation, but also through its celebration. The architecture here is a temporary guest: the steel structure is demountable, and the elements used are modular. The house can be removed, leaving behind minimal traces. This dismantlability is not a technical addition, but a central philosophical position: to touch the earth as delicately as possible and only when necessary.
▼尊重自然场地,respect the natural environment
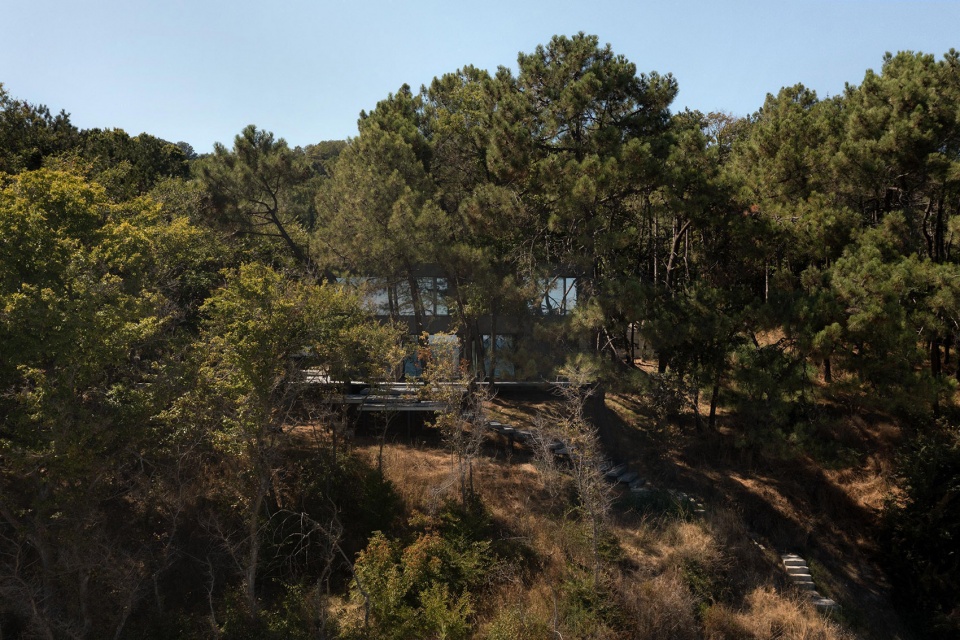
▼建筑仿佛轻轻飘浮于林间,
The building seems to float gently among the trees
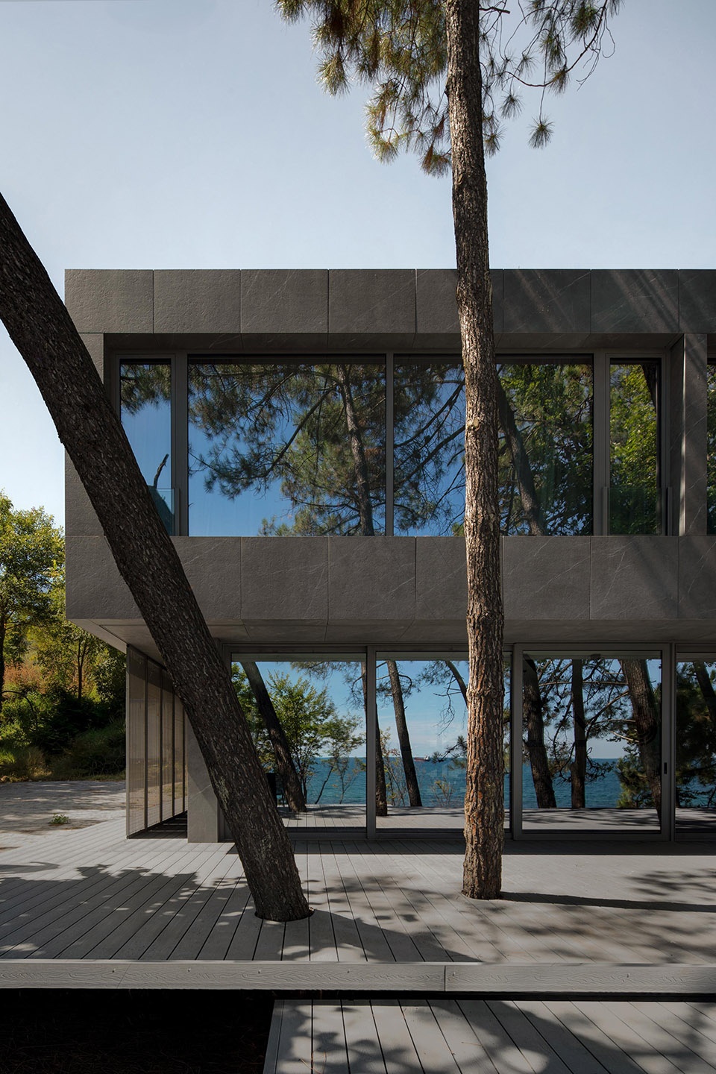
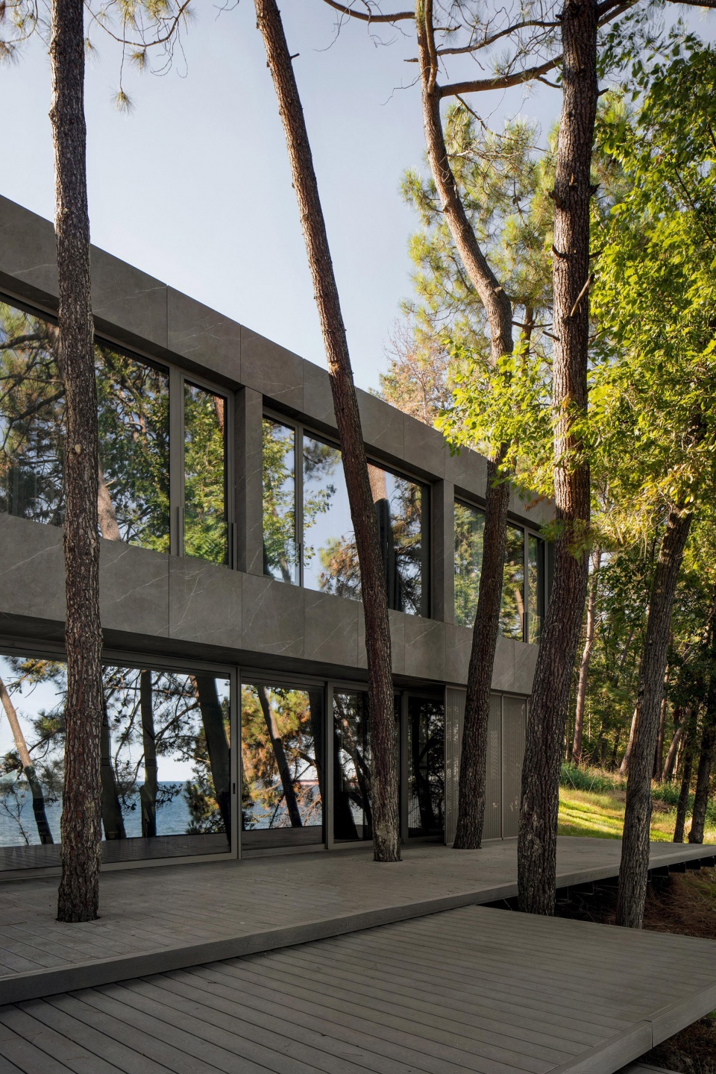
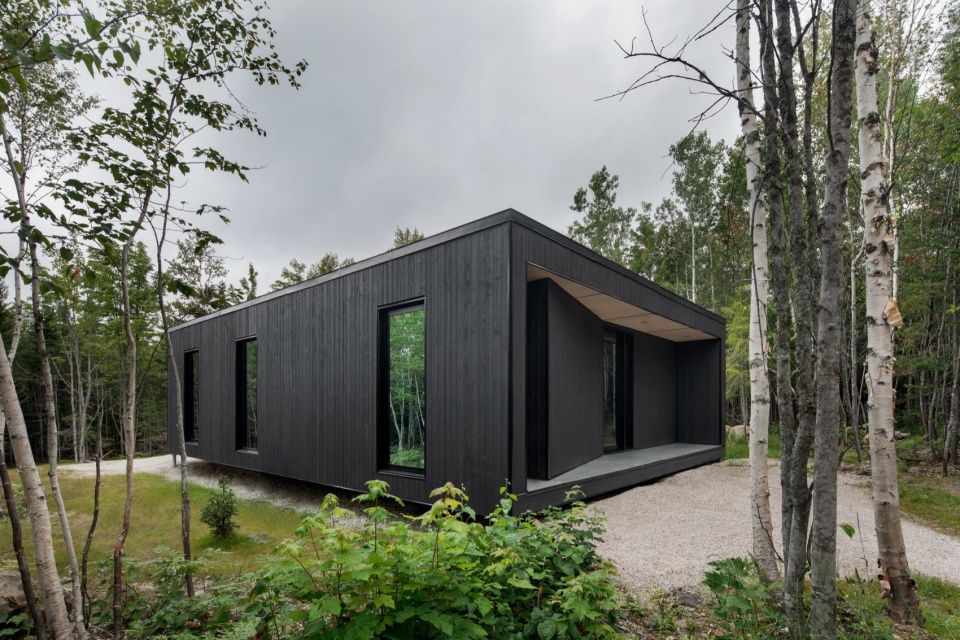
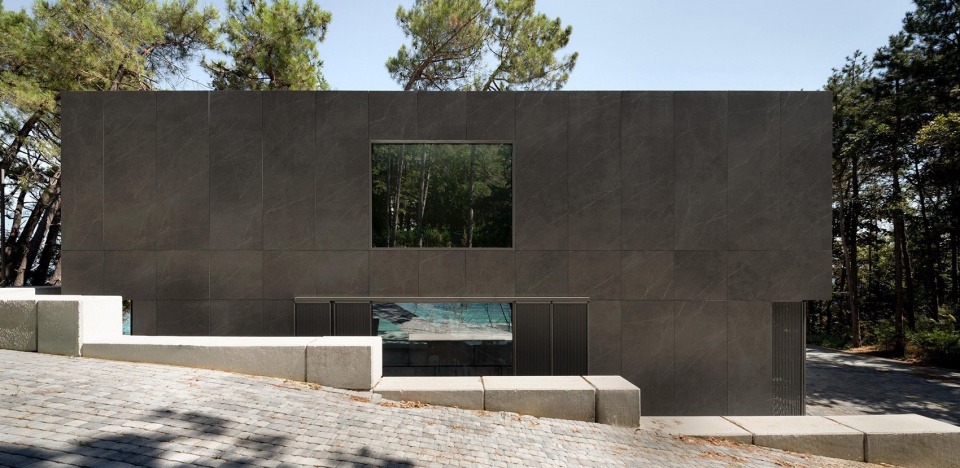
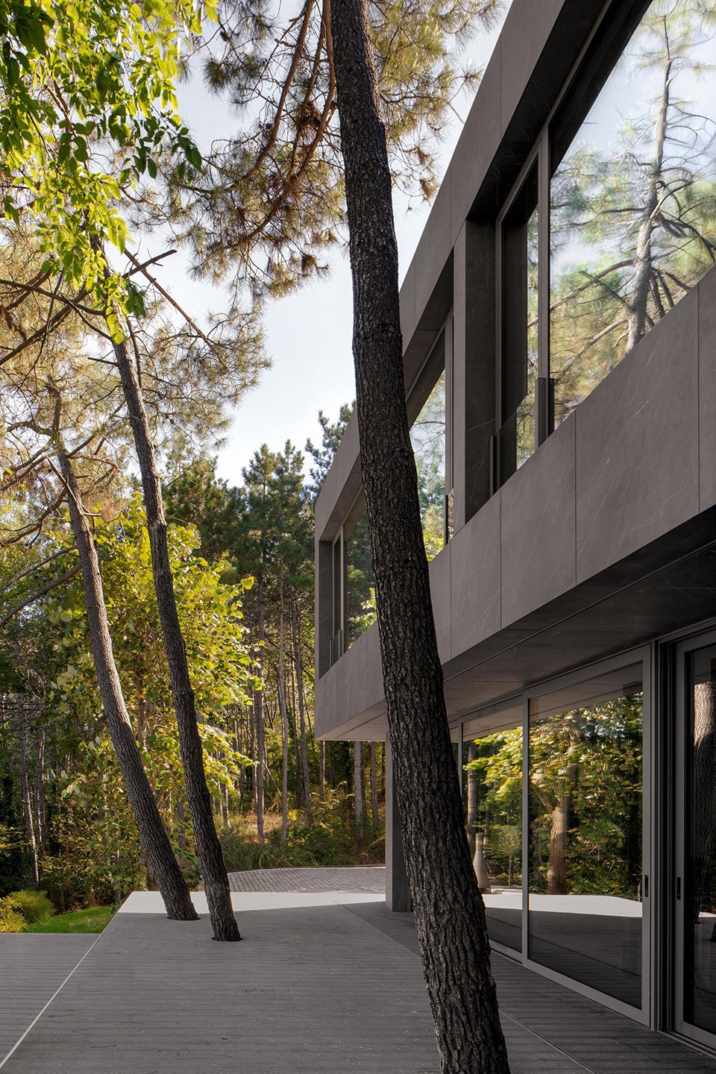
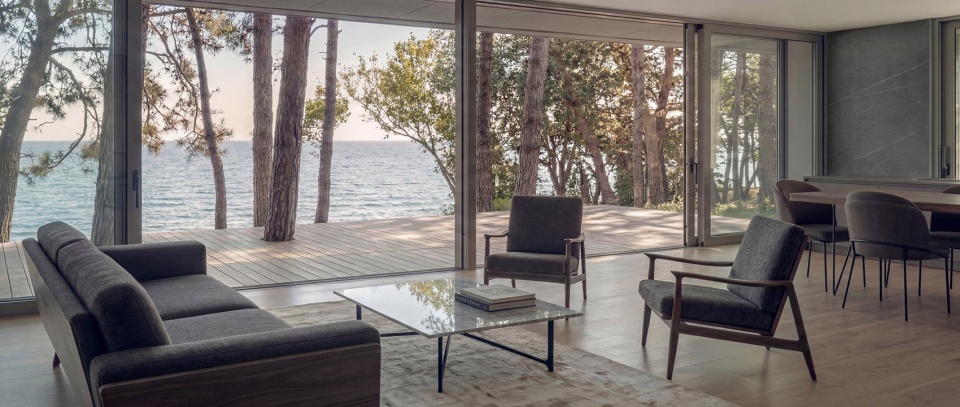
住宅被设计成一个“放置”于场地中的体量,而非传统意义上的“建造”而成。建筑通过钢桩和钢平台被抬升于森林地面之上,仿佛轻轻漂浮于林间。Pine House 并不仅仅被自然包围,而是与自然彼此交织。它并未凌驾于树木之上,而是融入树林之间。即使部分树干距离墙体不足一米,这种存在也从未被视为限制,而是一份馈赠——它成为定义建筑性格的重要特征,赋予建筑直接的自然联系以及更深层的意义。建筑几何形态十分简洁,近乎克制:整体由两个体量组成,形成一个整体性的雕塑轮廓。
▼轴测图,axonometric
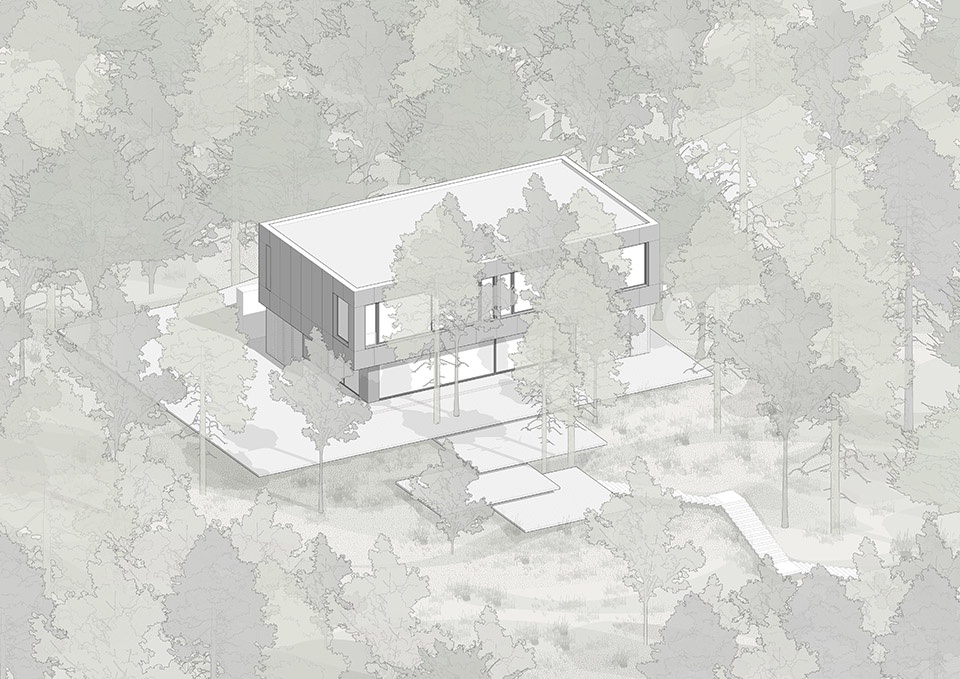
Designed as a volume that is placed rather than “built” in the traditional sense, the house floats above the forest floor, elevated on steel piles and platforms. Pine House is not simply surrounded by nature—it is intertwined with it. The house does not tower above the trees, but fits in among them. Even where the trunks are less than a meter from the walls, their presence is not perceived as a limitation, but as a gift—a defining characteristic that gives the architecture character, a sense of immediacy, and meaning. The geometry is simple, almost ascetic: a monolithic silhouette composed of two volumes.
▼建筑融入树林之间,
The building fits in among the forest
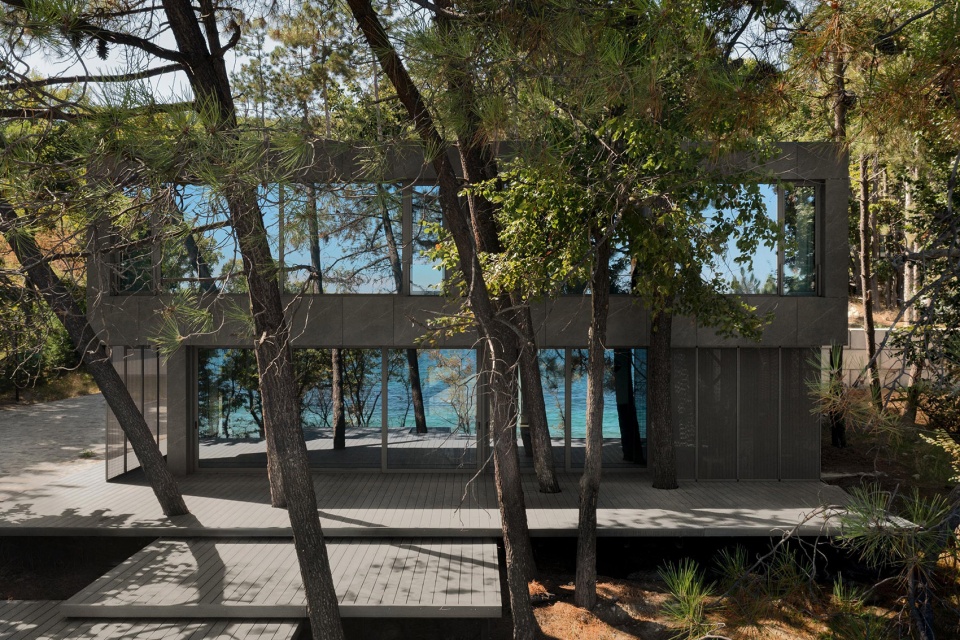
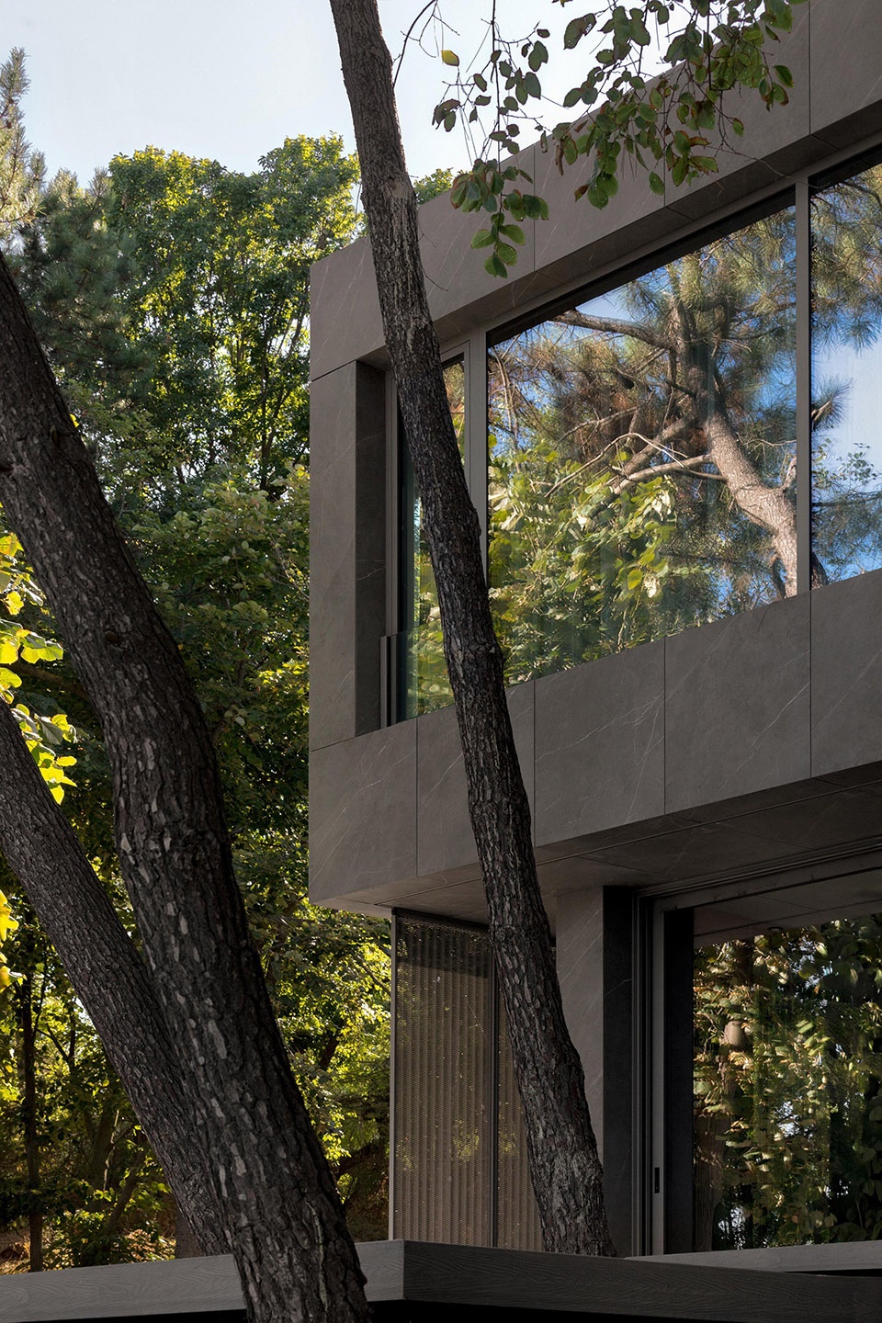
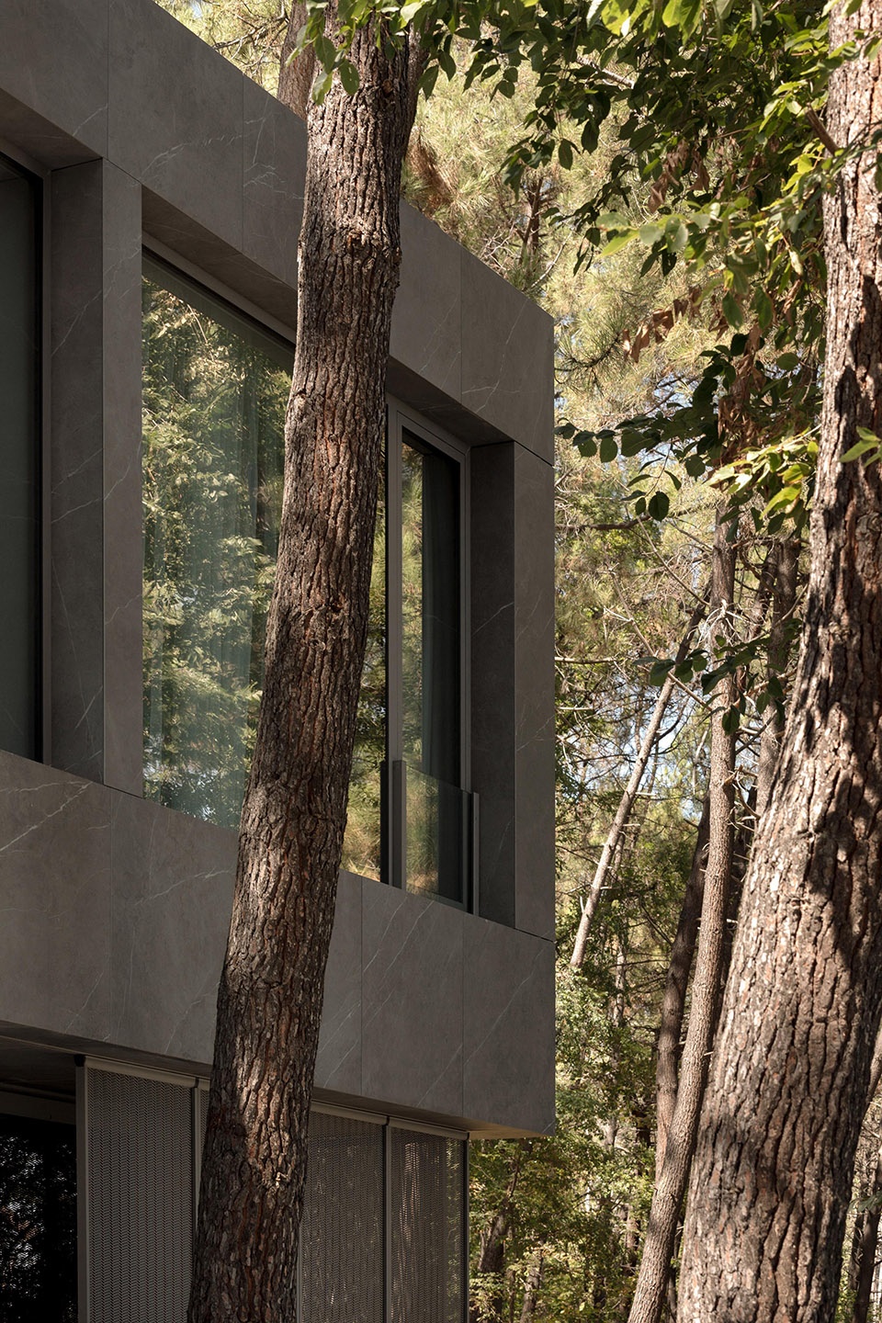
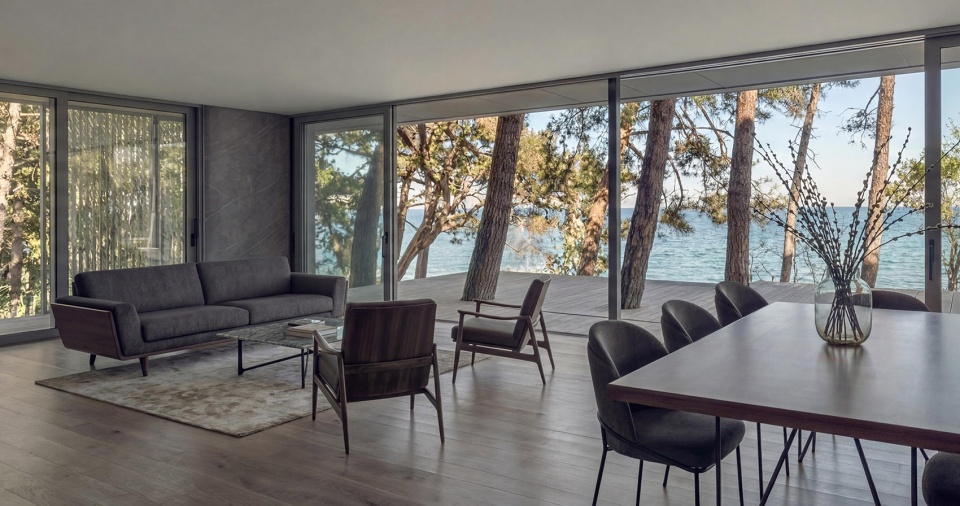
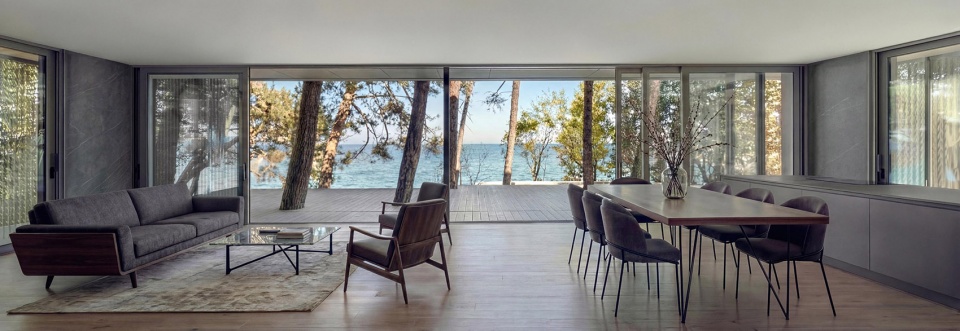
在视觉层面,建筑借助森林中斑驳的光线以及近在咫尺的树木展开构图——这些树木如此贴近建筑,以至于它们并非空间组织中的障碍,而是共同塑造空间的“共同作者”。大面积玻璃如镜面般映照树木的存在,将自然引入室内,同时保护内部空间免受恶劣天气的影响。
Visually, the composition works with the filtered light of the forest and the presence of trees nearby — so close that the building surrounds them as co-authors of the spatial arrangement rather than obstacles. The generous glazing reflects their presence like a mirror and invites the outside world in, while protecting the interior from harsh weather conditions.
▼建筑与近在咫尺的树木,the building and trees nearby
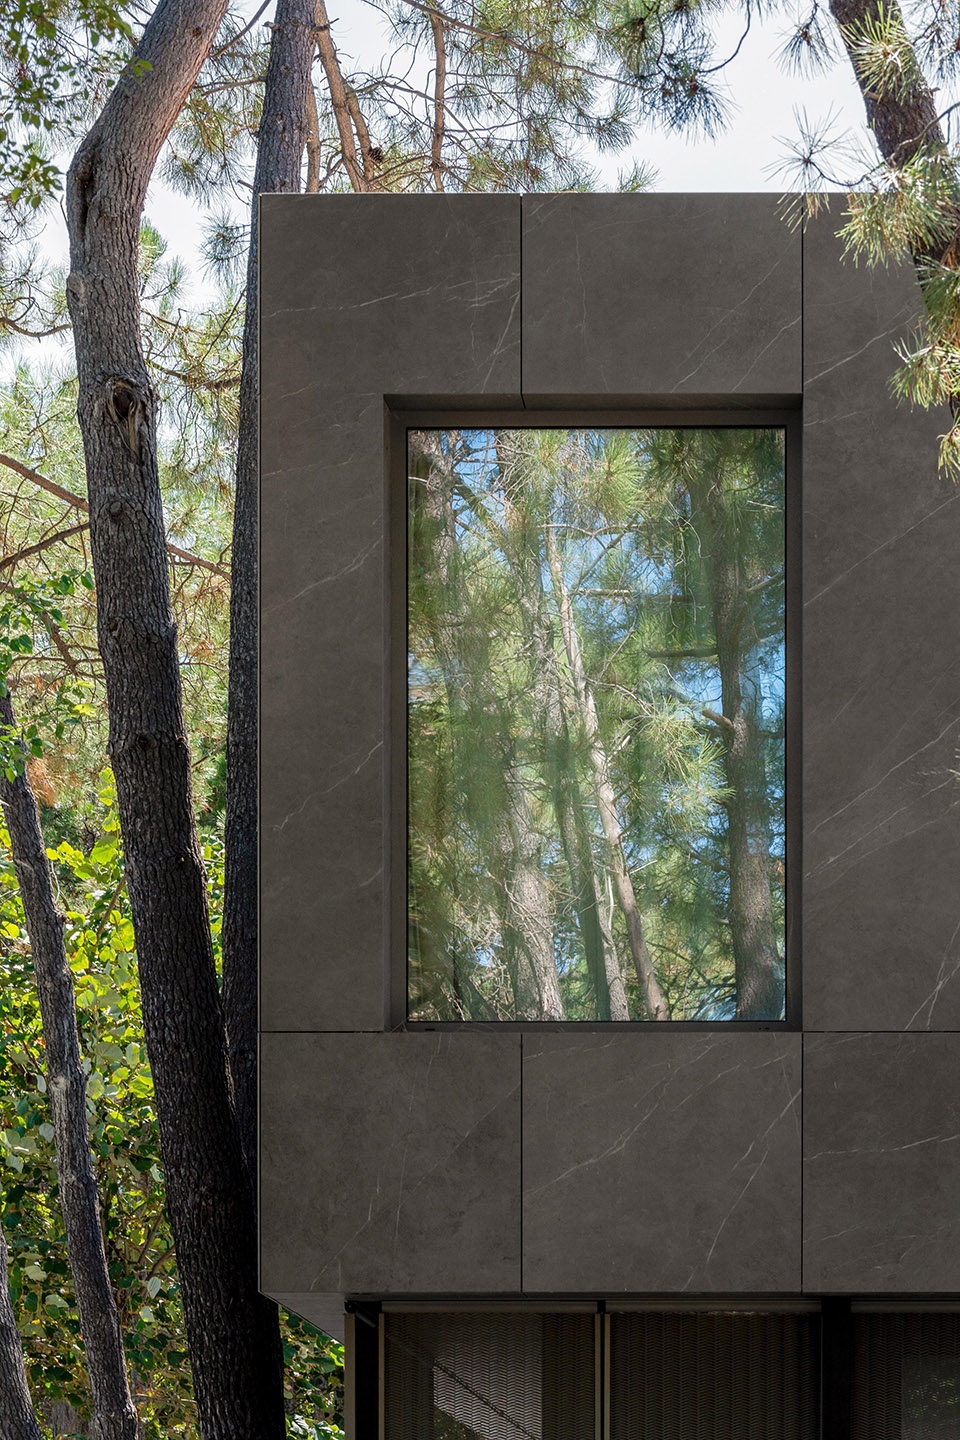
▼大面积玻璃如镜面般映照树木的存在,
The generous glazing reflects their presence like a mirror
▼将自然引入室内,introduce the nature into the interior space
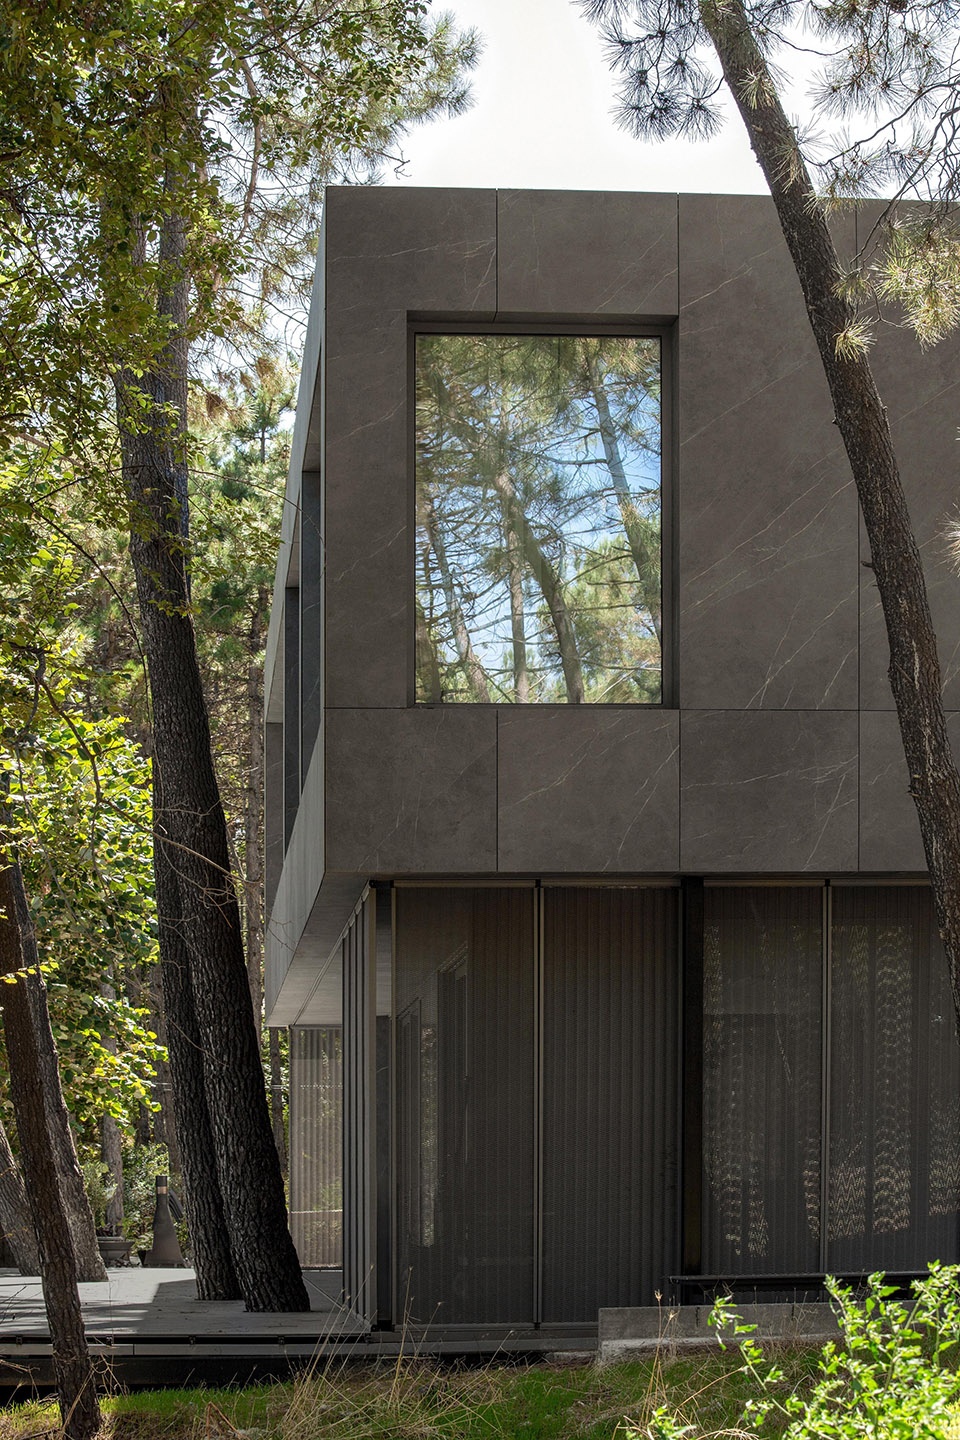
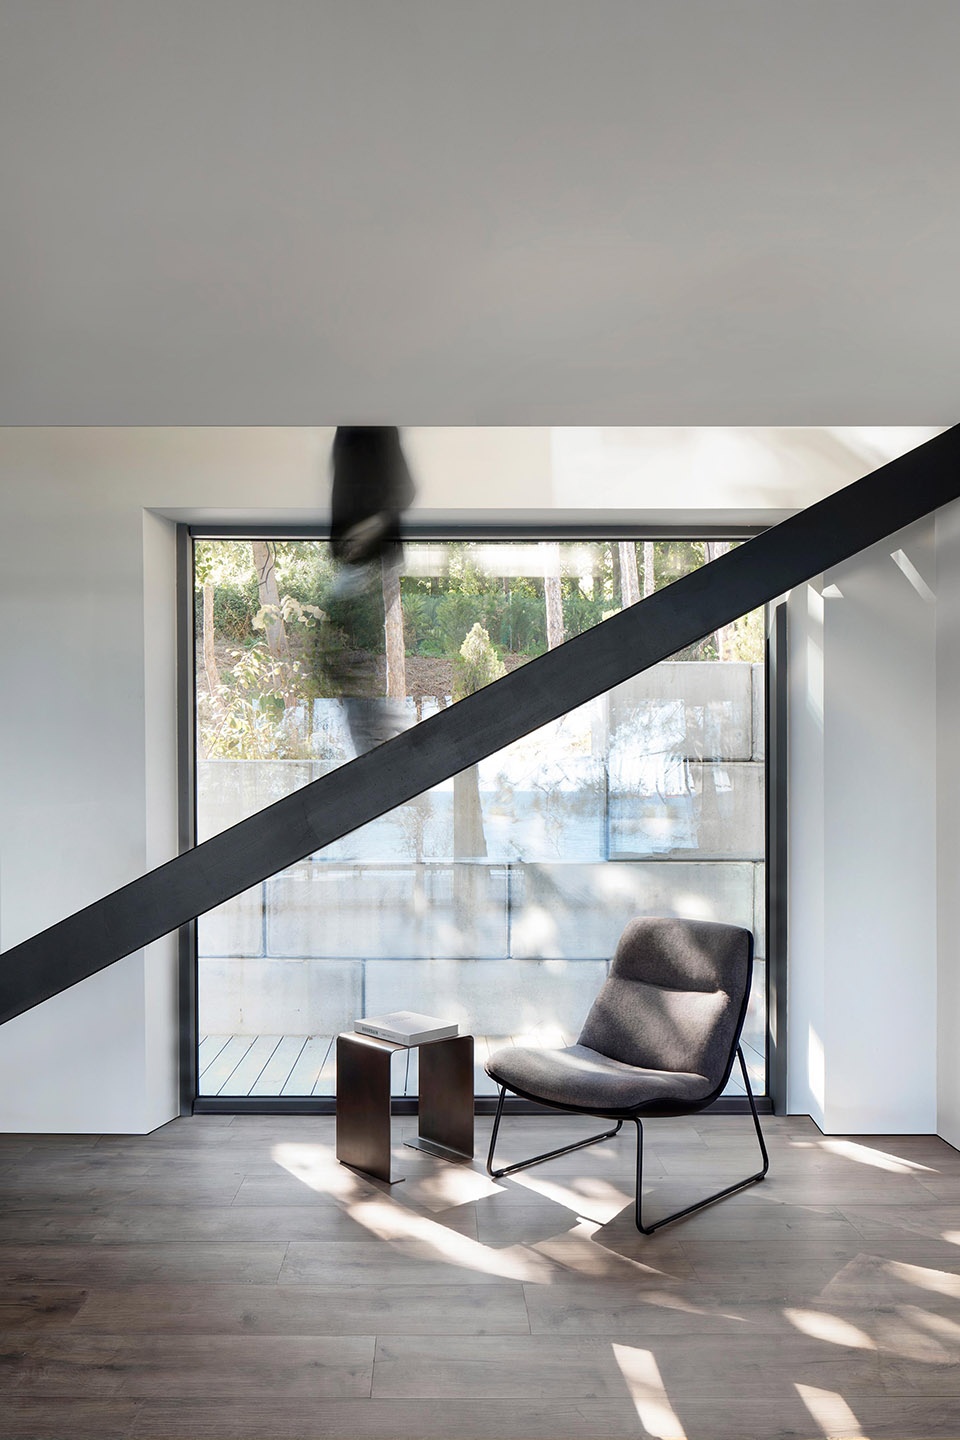
一套带有穿孔的滑动面板系统,使建筑能够随着时间不断变化。这些滑动屏风围绕建筑周边布置,可将整个首层围合起来,在室内与室外之间形成一种具有渗透性的边界。当屏风关闭时,光线被切割成细碎斑驳的光影,如同阳光透过树叶洒落林间一般,同时提供私密性与宁静感。因此,它们不仅调节建筑的微气候,更主动与森林展开对话,拥抱森林的语言,而非将其淹没。
A system of perforated sliding panels allows for transformation over time. These screens, extending around the perimeter of the building, allow the entire ground floor to be enclosed, creating a permeable boundary between outside and inside. When closed, the panels fragment the light in a way that resembles the gentle filtering of sunlight through foliage, while providing privacy and tranquility. In this way, they do more than just regulate the climate—they enter into a dialogue with the forest and embrace its language, rather than drowning it out.
▼在室内与室外之间形成一种具有渗透性的边界,
creating a permeable boundary between outside and inside
▼光线被切割成细碎斑驳的光影,
the panels fragment the light in a way that resembles the gentle filtering of sunlight through foliage
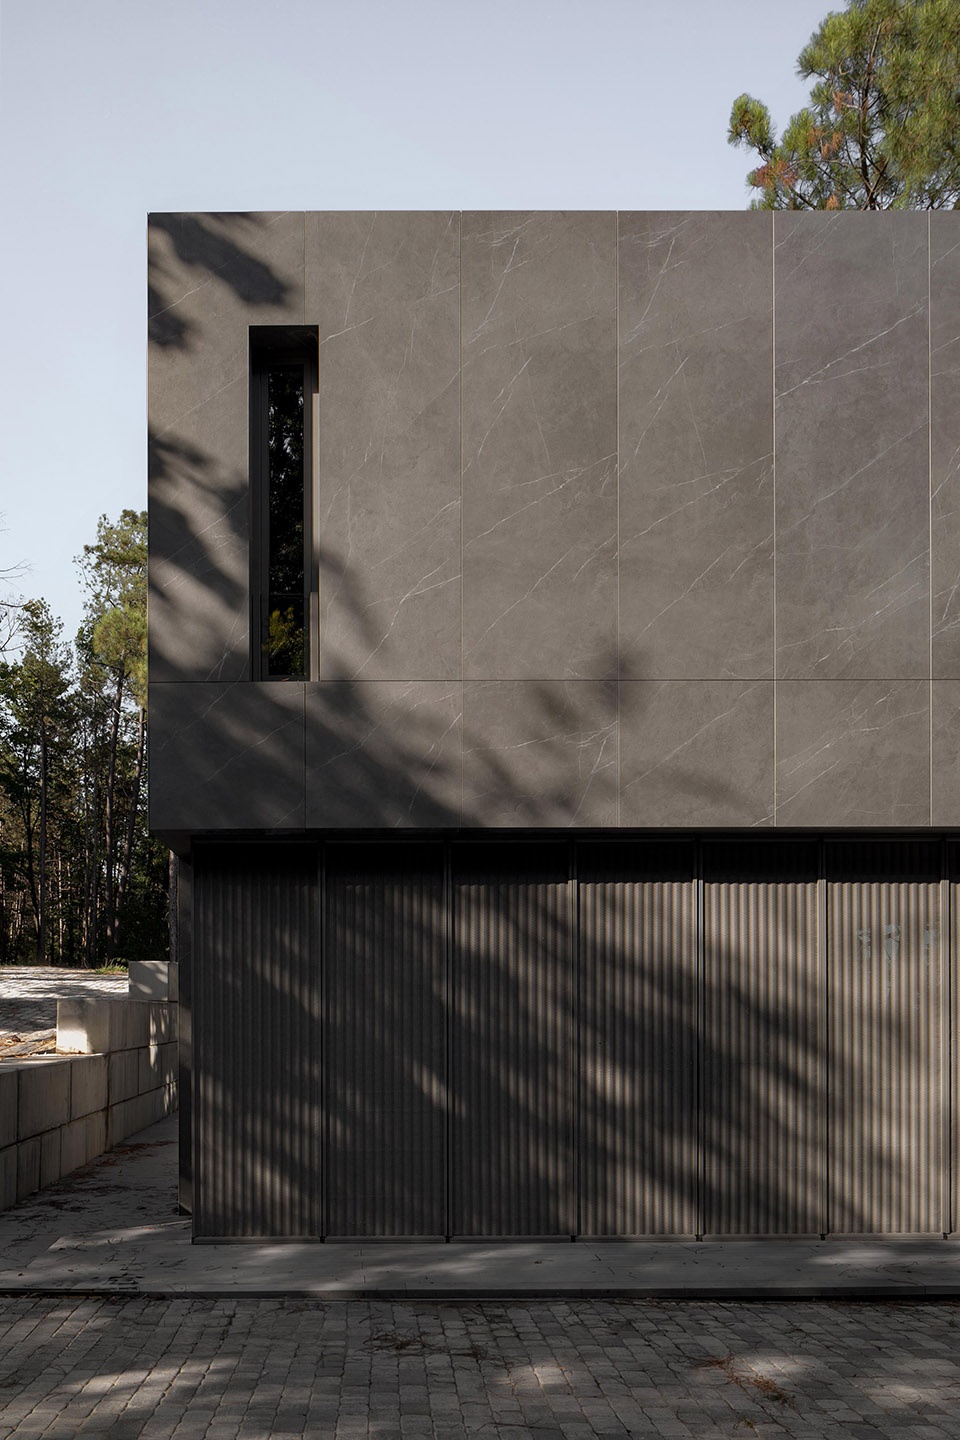
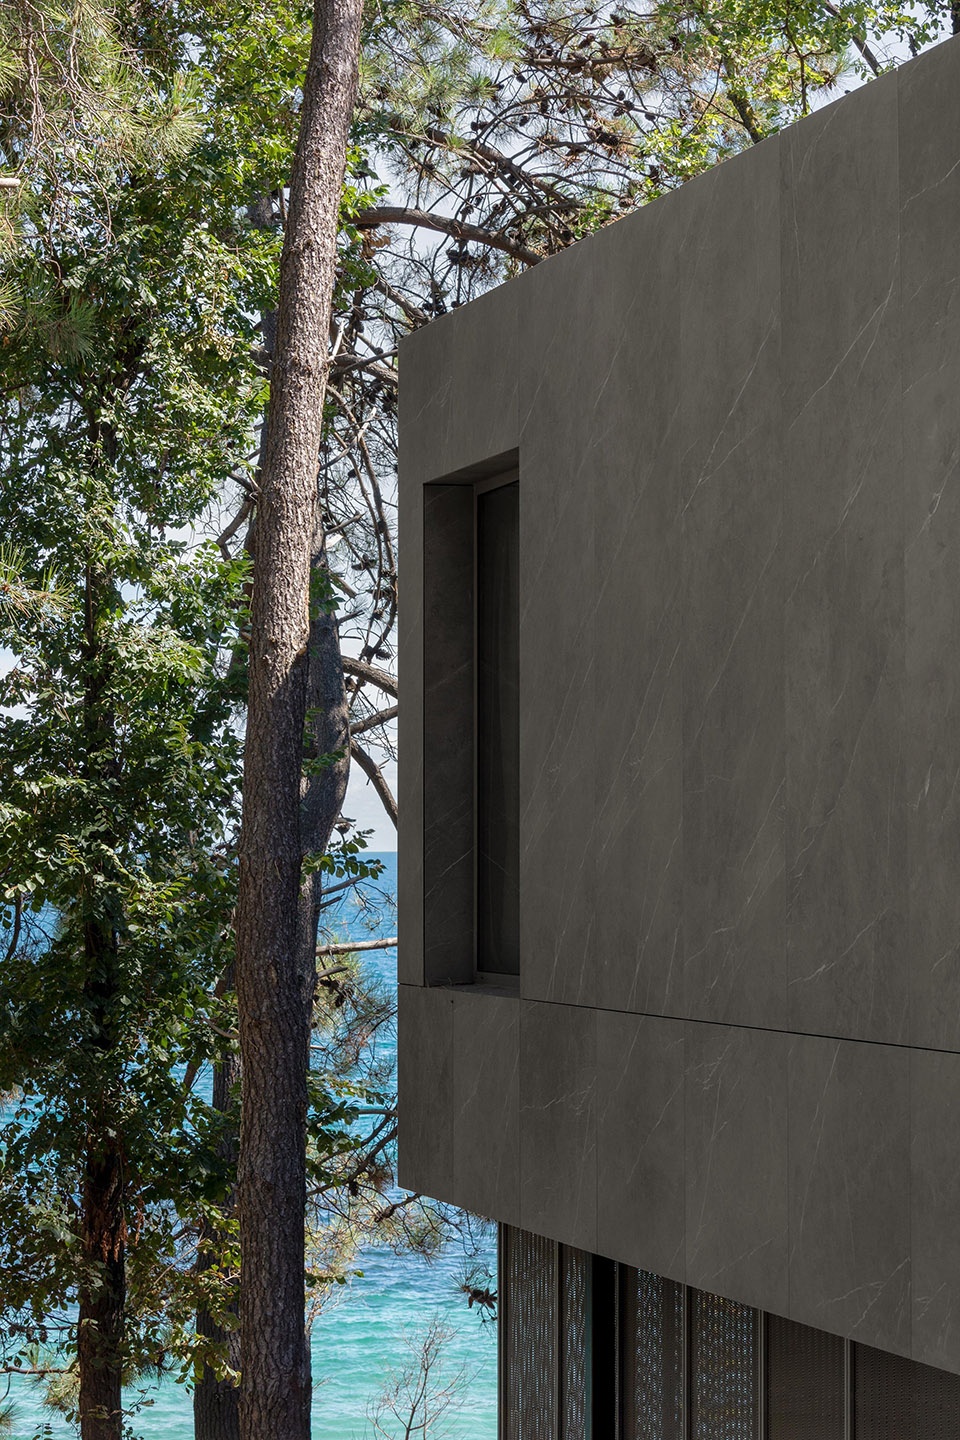
材料的选择进一步强化了这种融合理念。深色、低饱和度的哑光表面延续了周围自然环境的色彩基调,更强调与环境的协调,而非形成对比。建筑外立面在某些角度甚至几乎与周围树干融为一体,使建筑隐没于森林阴影之中,并随着阳光照射再次缓缓显现。
The choice of materials reinforces this philosophy of integration. The dark, muted matte surfaces follow the palette of the surrounding environment, favoring harmony over contrast. The cladding, which at times is almost indistinguishable from the neighbouring tree trunks, allows the architecture to disappear into the shadows and reveal itself again when illuminated by the sun.
▼深色、低饱和度的哑光表面,The dark, muted matte surfaces
Pine House 不仅仅是一处休憩之所,更是一份关于共生关系的静默宣言。从可持续性的角度来看,项目并未依赖技术层面的高效指标来体现环保价值,而是将环境责任融入建筑的方法论之中:拒绝支配自然,坚持介入行为的可逆性,并尊重场地原有条件。通过保留每一棵树、最大程度减少土方施工,并允许建筑完全拆卸,这座住宅展示了一种极具生态敏感性的建筑实践——这种敏感性并非一种限制,而是一种美学立场,更是一种伦理立场。
More than just a place to relax, Pine House is a quiet manifesto for coexistence. From a sustainability perspective, the project does not rely on technological indicators of efficiency—its environmental responsibility is embedded in its approach: a rejection of dominance, an insistence on the reversibility of intervention, and respect for existing conditions. By preserving every tree, minimizing earthworks, and allowing for complete dismantling, the house models a form of radical ecological sensitivity—not as a limitation, but as a source of aesthetic and ethical position.
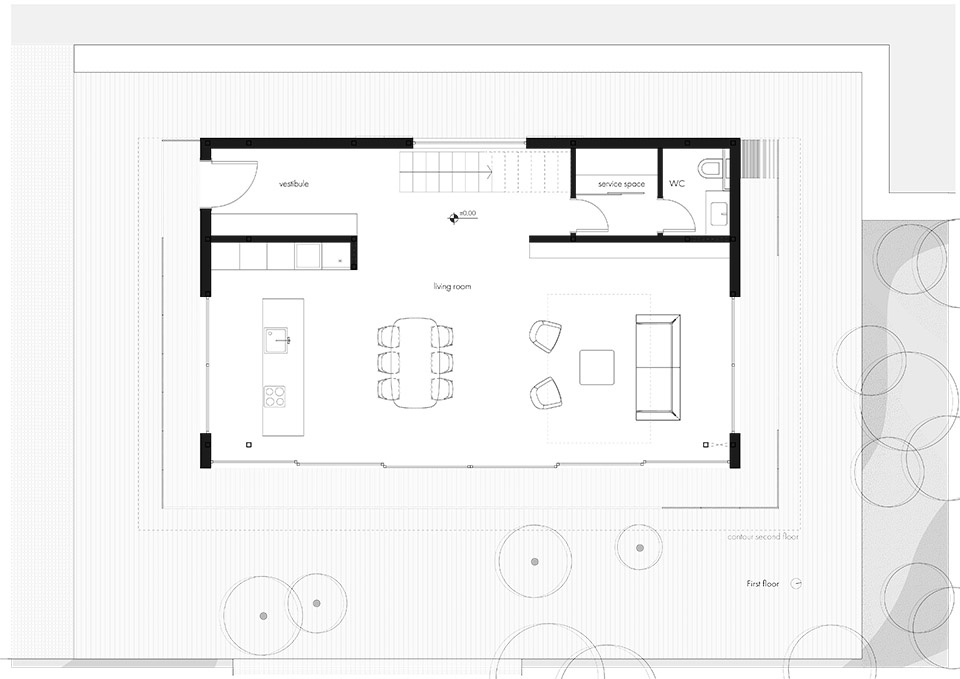
▼一层平面图,ground floor plan
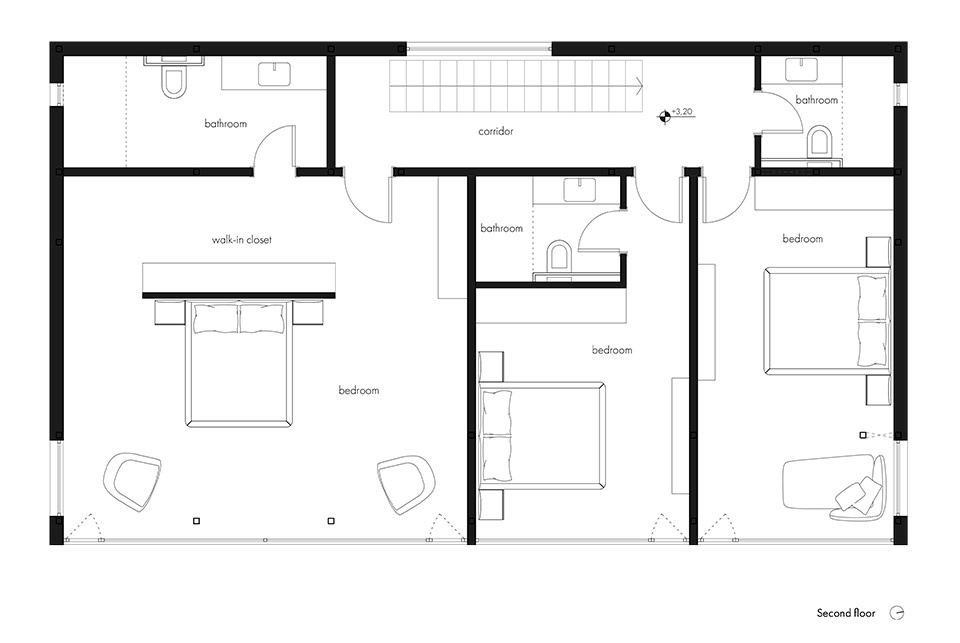
▼二层平面图,first floor plan
Location: Varna, Bulgaria
Built-up Area: 247.5 sq.m
Completion year: 2025
Architecture: STARH
Lead Architect: Svetoslav Stanislavov
Photography: Dian Stanchev