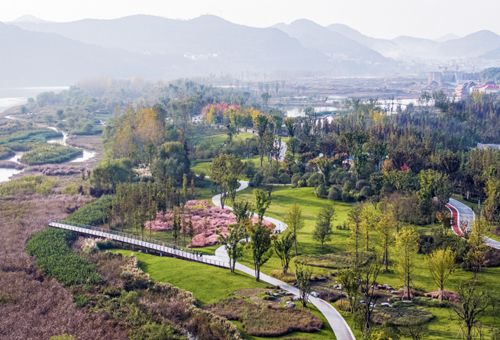
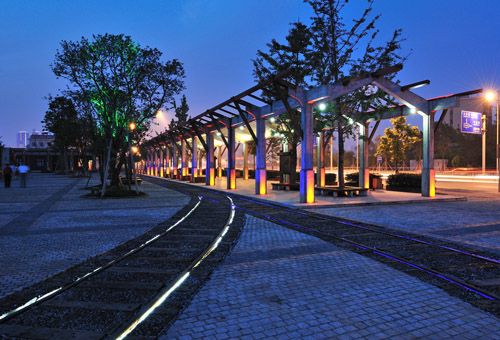
漕溪公园,上海 / VIA维亚景观 + 济宇建筑
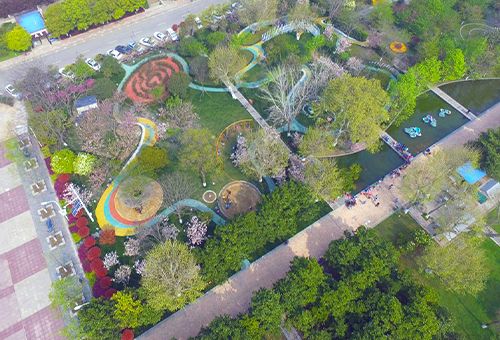
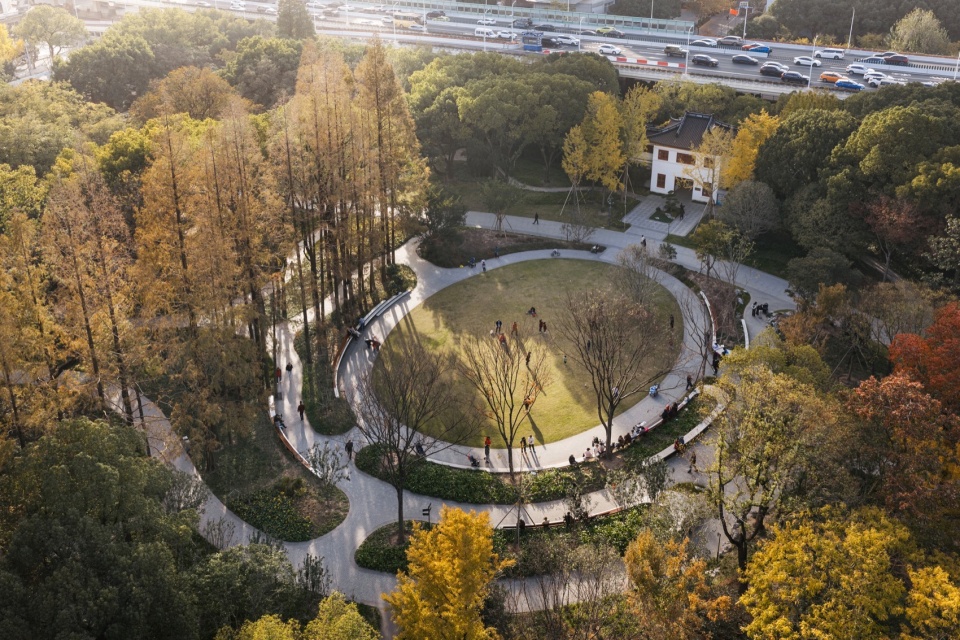
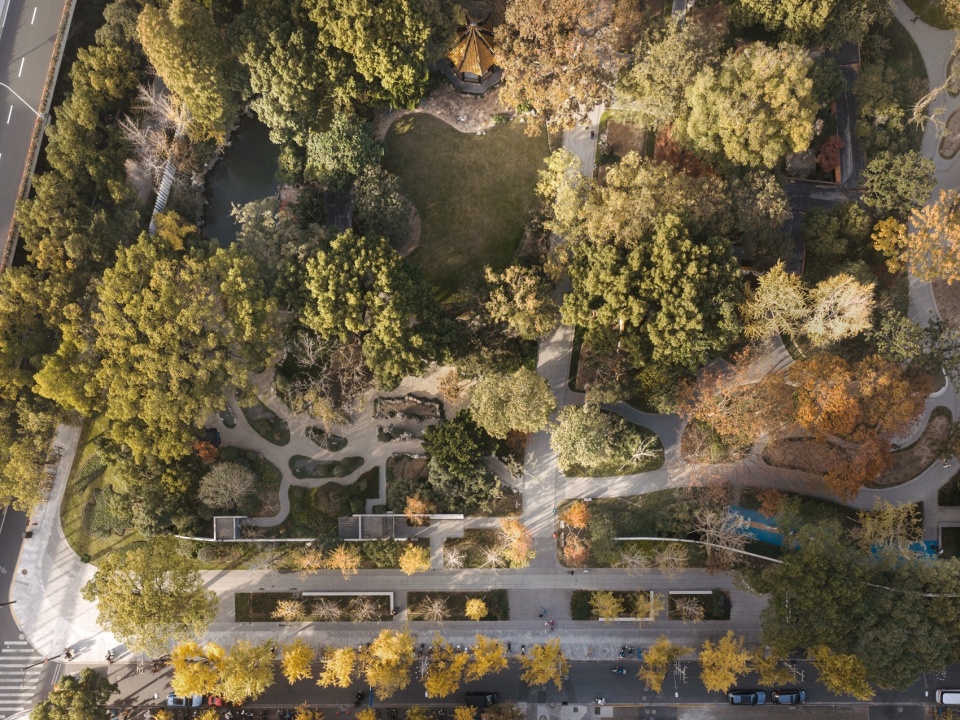
▼漕溪公园中部鸟瞰,Aerial view of the central part of Caoxi Park
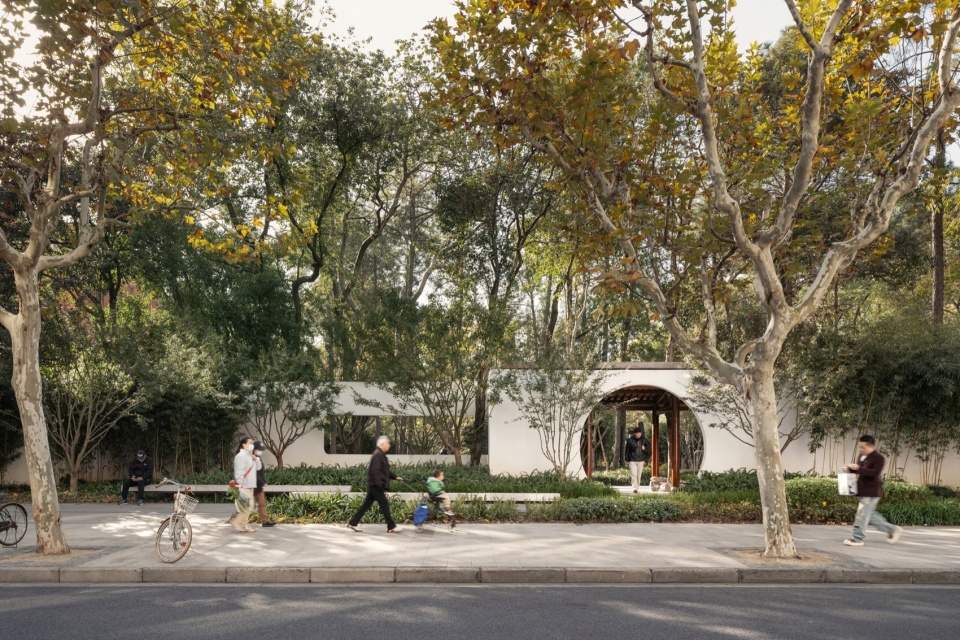
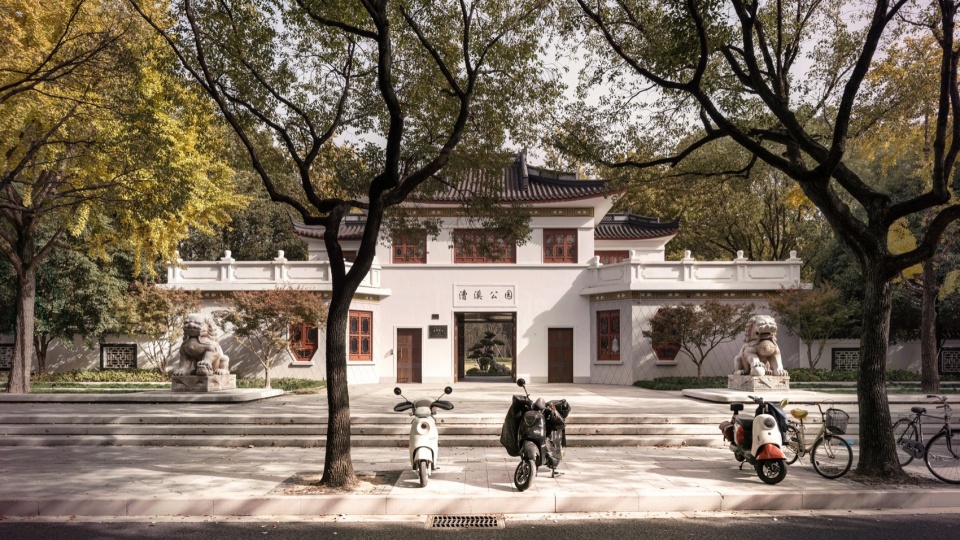
▼更新后的漕溪公园北侧开放界面,Renewed north-side open interface of Caoxi Park
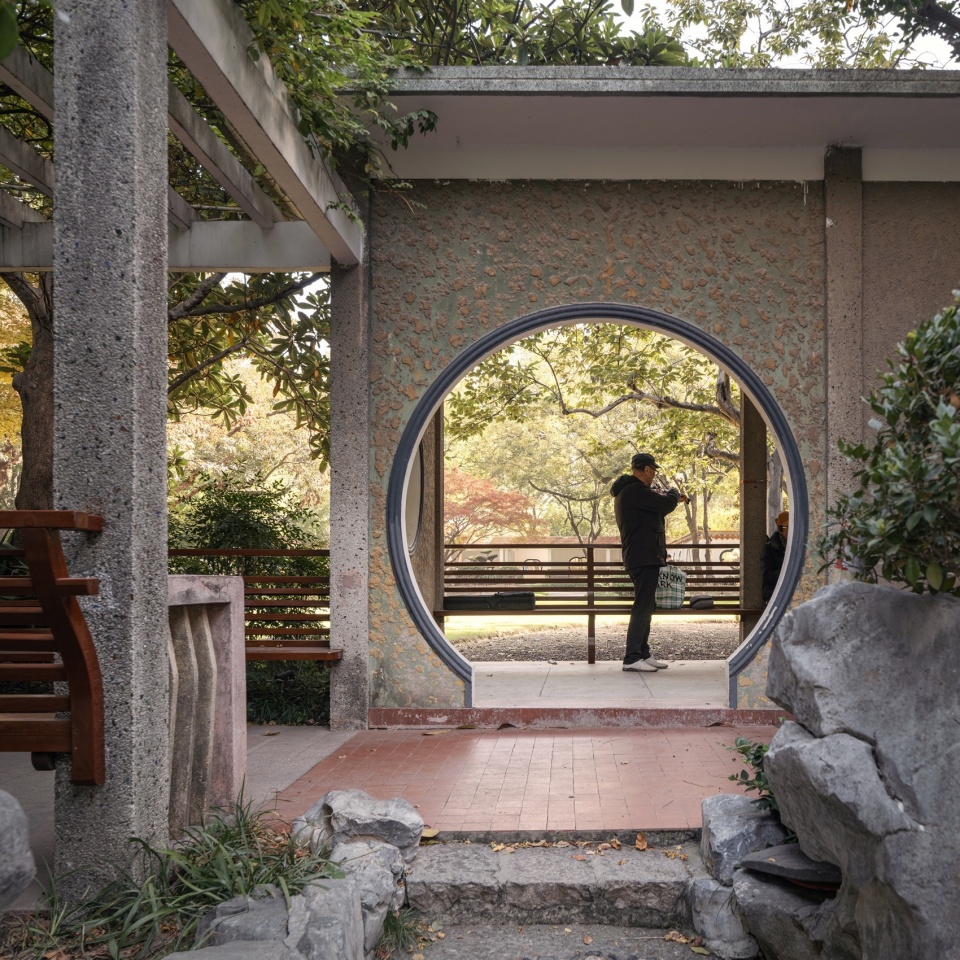
▼修缮更新后的1950年代漏窗游廊局部,Restored and renewed 1950s open corridor with patterned windows
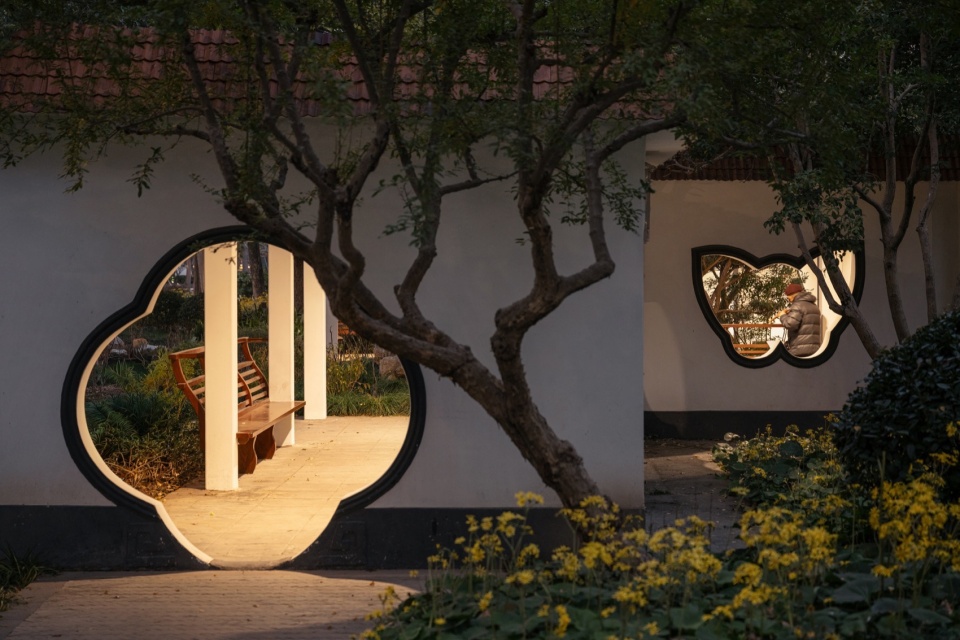
1. 从曹家花园到漕溪公园:时空变迁中的海派造园特征与保护更新策略From Cao Garden to Caoxi Park: Characteristics of Shanghai-Style Garden Making in Temporal-Spatial Transformation and its Preservation & Regeneration Strategies
漕溪公园是一座位于上海中心城区的重要历史公园[1]。其前身是于1935年建成的、由民国棉布商人曹钟煌为其嗣父曹茂生建造的墓园(位于今漕溪公园南园区域),可称商人祠墓型园林,民间俗称“曹家花园”或“曹园”。曹家花园因其近代建造工艺与仿清式园亭设计的融合,为其奠定了“海派”园林的风格基调。1958年对曹园的公园化改造中,新增的黄色琉璃瓦顶集锦式漏窗园墙、彩色磨石工艺花架,进一步强化了其“兼容并蓄”的海派特征。再到1984年更近“明式”的北园扩建与2004年完成中部园区现代风格大草坪的设计建造,漕溪公园完成了其历时造园特征层积的过程。同时,漕溪公园也从最初占地20余亩的曹家花园“生长”成全园面积39500㎡的区级公园。毫无疑问,整个过程中蕴含的杂糅荟萃且不断生长的海派基因是漕溪公园最重要的特征禀赋。
▼漕溪公园时空变迁研究,Study on the temporal-spatial transformation of Caoxi Park
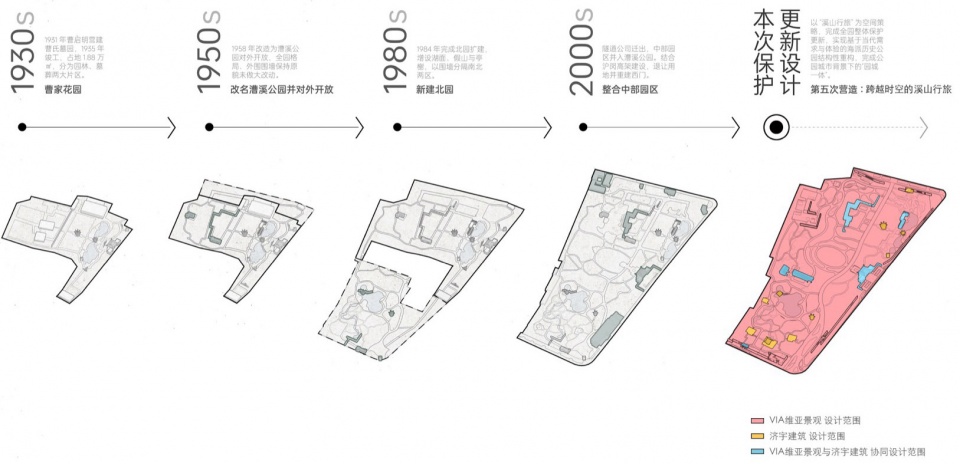
Caoxi Park is an important historical park in central Shanghai. [1] It was originally a cemetery garden built in 1935 by Cao Zhonghuang, a cotton fabric merchant, for his adoptive father Cao Maosheng (located in what is now the park’s southern section). This private garden was commonly known as Cao Garden, served as an personal tomb garden. Cao Garden established its Shanghai-style by applying modern construction techniques to its Qing-style pavilion design. During its 1958 renovation, the park incorporated covered verandas with framed windows and a yellow glazed-tile roof, as well as colored terrazzo trellises, which further reinforced its eclectic Shanghai-style character. The northern expansion in 1984, designed in Ming style, together with the construction of a modern lawn in the central section in 2004, finally completed the overlapping of different landscaping characteristics in Shanghai Style. Meanwhile, the park expanded from just over 28 mu (approx. 18,800㎡) as a private garden to 39,500㎡ as a regional public park. Undoubtedly, the hybrid and ever-evolving Shanghai-style embedded in this process is the most important genes for Caoxi Park.
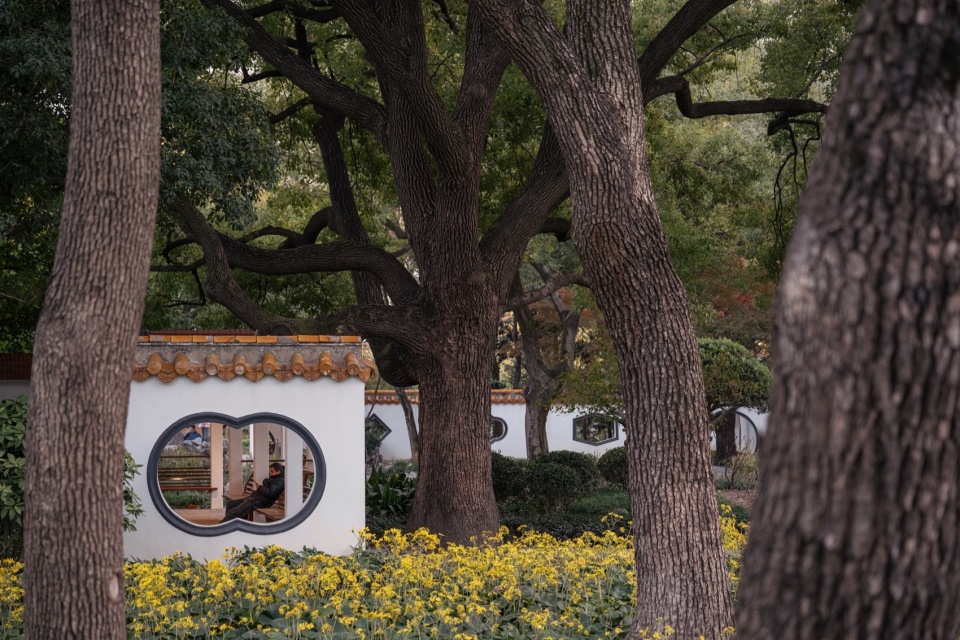
▼全面修缮与局部更新后的漏窗游廊是漕溪公园中的经典休憩场所,Fully restored and partially renewed open corridor with patterned windows – a classic rest area in Caoxi Park

▼用温和的照明设计表达赑屃亭等历史园林建筑夜间景观,Gentle lighting design highlighting the nightscape of historical garden structures such as Bixi Pavilion
在恪守“真实性(Authenticity)”[2]原则的前提下,基于对漕溪公园时空变迁中的造园特征研究,结合当下使用需求,设计团队形成了“南完型、北重构、中拓展+拾遗重组”的漕溪公园核心区域“保护/更新”策略。其中,南园(原曹园区域)因其存在较多1923-1958年间建造的历史园林建筑,且布局密度较高,又是古牡丹、古树集中生长区域。本次设计在对历史遗存修旧如旧的基础上,以现场“照池-倚望亭-赑屃亭-漏窗园墙游廊”的东西向轴线为依据展开对亭、桥、廊以外的场地进行了空间完型式的优化梳理。并在此过程中,优化了古牡丹与古树的生境,并在核心区域的绿化种植中强化了牡丹、芍药等漕溪公园特征品种的应用。而对于北园的重构也是在保留整体山势、水脉的高下曲直开阖造园关系与保护现状乔木的基础上进行的轻介入式的结构重构。一方面在保留现状铺地石材的基础上,通过新旧材料拼贴融合的设计将北园主园路从现状仅1.6米左右的路幅增加至2.4米以上,提升游园体验。另一方面,则是针对北园游赏休憩场地与空间不足的问题,新设3处休憩场地、1处特征亭园空间(流觞亭),并以此结合现状畅远亭、改造后的湖心亭(浸月亭)共同重构基于现场山势、环绕荷花池水系的游观系统。
▼基于“溪山行旅”系统性重构漕溪公园,Systematic restructuring of Caoxi Park based on the concept of “Stream and Mountain Journey”
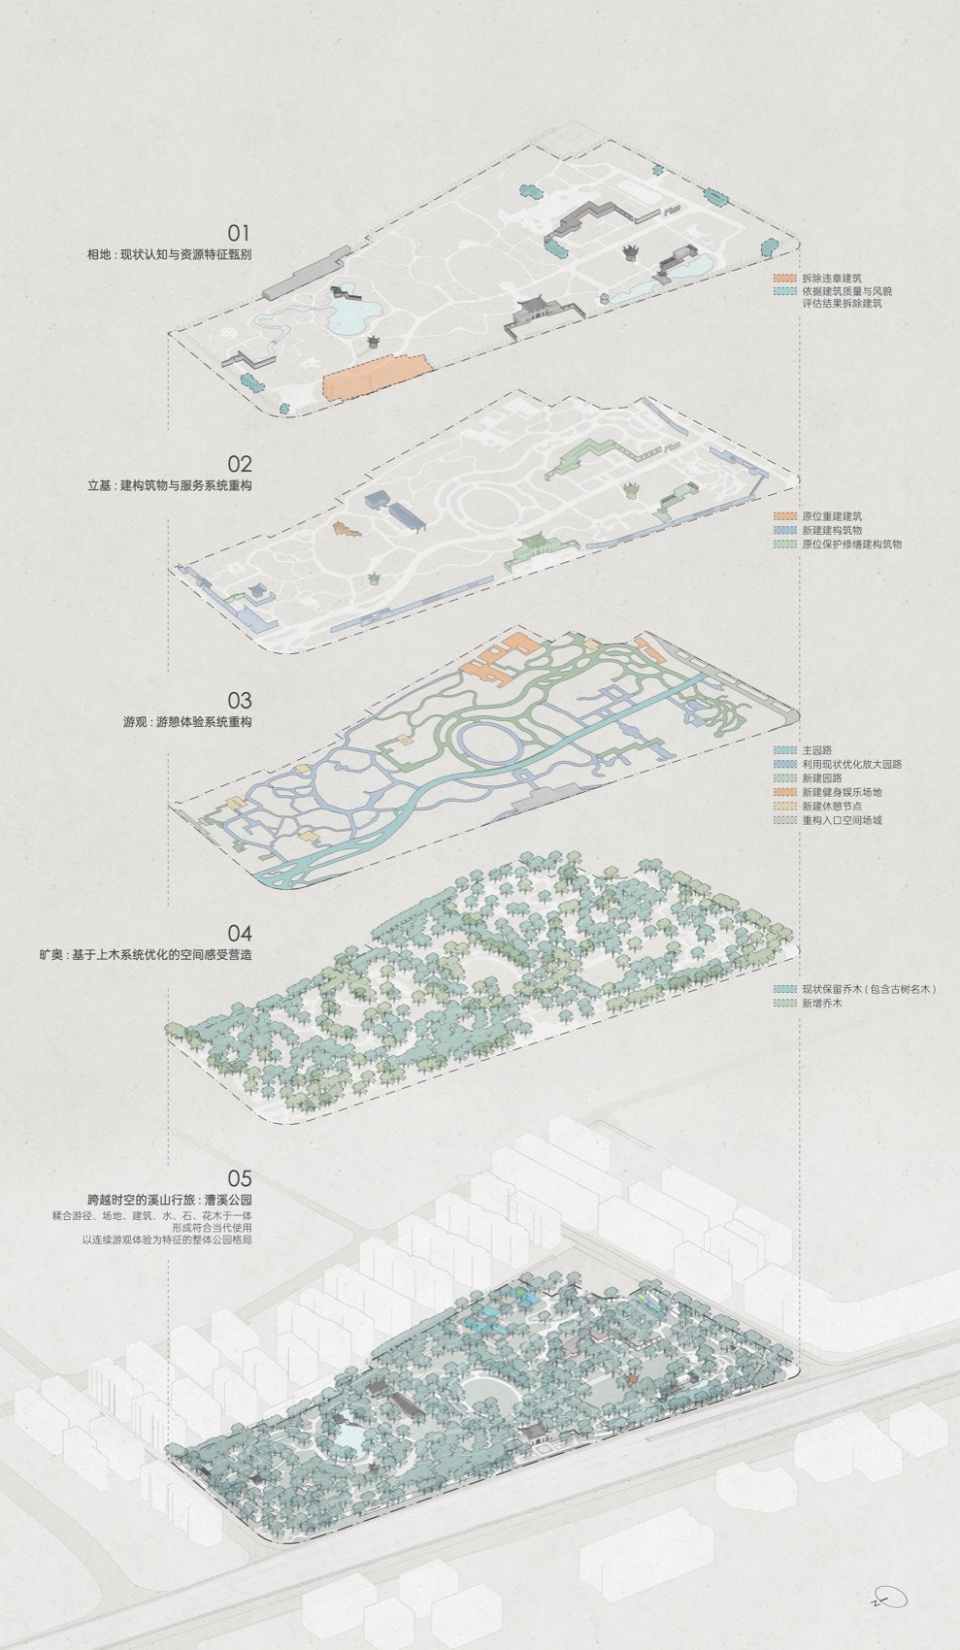
Strictly adhering to the principle of “Authenticity,”[2] our design team developed a core preservation/regeneration strategy based on a study of the park’s characteristics across time and space. This strategy features “complete the south, reorganize the north, strengthen the center, salvage and reassemble the existing components”, which also responds to current users’ needs. The southern section (the original Cao Garden) contains a high density of historic structures built between 1923 and 1958, which is home to ancient peonies and trees. Our design, restoring historic fabric on the principle of “Minimal intervention,” undertakes spatial optimization of the site on both sides of the east-west axis formed by the “Reflecting Pond – Yiwang Pavilion – Bixi Pavilion – Framed Window Wall and Veranda.” This design process has improved habitats for ancient peonies and trees while strengthening the use of characteristic plants such as peonies in the core area. For the northern section, reorganization involves a minimal structural intervention that preserves the overall relationships of terrain and water, as well as existing trees. On one side, by blending new and old paving materials, the main path has been widened from 1.6 meters to over 2.4 meters to enhance visitor experience. On the other side, to supplement recreational spaces, three new rest areas and a characteristic pavilion garden (Liushang Pavilion) have been added. Together with the existing Changyuan Pavilion and the renovated Jinyue Pavilion on the lotus pond, these elements reconstruct a viewing-and promenading system around the pond.
▼建于1930年代的倚望亭与赑屃亭是漕溪公园南园东西向景观轴线上最重要的历史园林建筑,
Yiwang Pavilion and Bixi Pavilion, built in the 1930s, are the most important historical garden
structures on the east-west landscape axis of the southern part of Caoxi Park
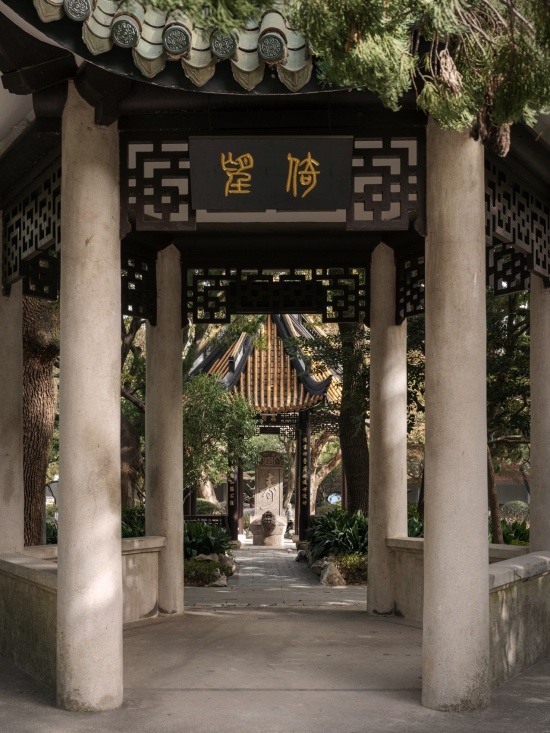
▼修复过程中保留了水刷石、彩色磨石、素砼装饰构件等1950年代主流工艺构件,Preserved during restoration: mainstream 1950s craft elements such as washed terrazzo, colored limestone, and plain concrete decorative components
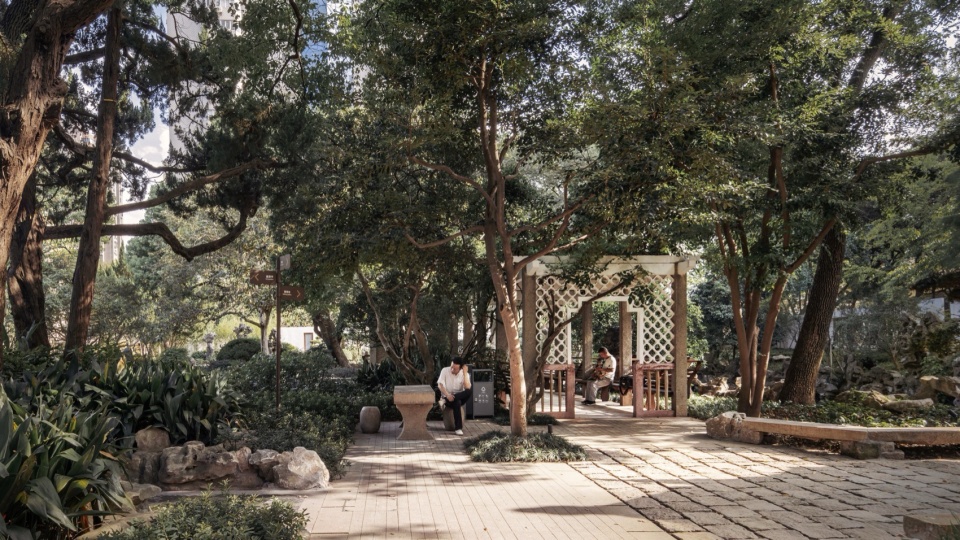
就造园风格而言,中部园区的现状椭圆形大草坪是全园中最格格不入的存在,但其所带来的开阔视野也是更新前漕溪公园中当代“公园”感受的重要来源,这也是设计团队决定保留其整体格局的最主要原因。为更好满足使用者需求与融合南北园景观,本次设计将其拓展设计为以现状椭圆形大草坪为中心、周边融合休憩绿岛、承载花木特征的复合式功能型景观。此外,全园亦有大量未充分发挥园景价值、布局凌乱的1950、1980年代的混凝土水刷石石笋、1930年代的石桌石凳等其他园景要素,也都通过本次整体更新以或集中组织造景或结合不同节点优化布局的方式进行了恰当的拾遗重组。
The oval lawn in the central section represents the single most discordant feature in park in terms of stylistic coherence, yet it provides a broad open view, which has been a key source of the park’s contemporary character. This is a main reason why the design team decided to retain it. To meet users’ needs and connect the southern and northern landscapes optimistically, the design expands the area into a composite functional landscape centered on the existing lawn, surrounded by green islands that highlight the park’s floral character. Moreover, the park contains many underutilized elements such as concrete pebble-wash stone stalactites from the 1950s and 1980s, as well as stone table sets from the 1930s, all of which have been appropriately salvaged and reassembled, either through grouped landscaping or optimized integration at specific nodes.
▼位于照池北侧的韫碧亭是建于1920年代的历史园林建筑,
Located north of Zhaochi Pond, Yunbi Pavilion is a historical
garden structure built in the 1920s
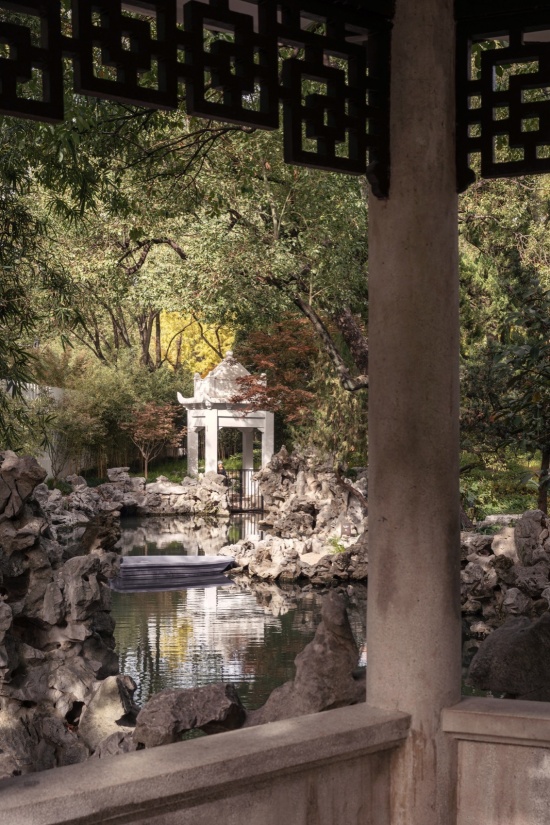
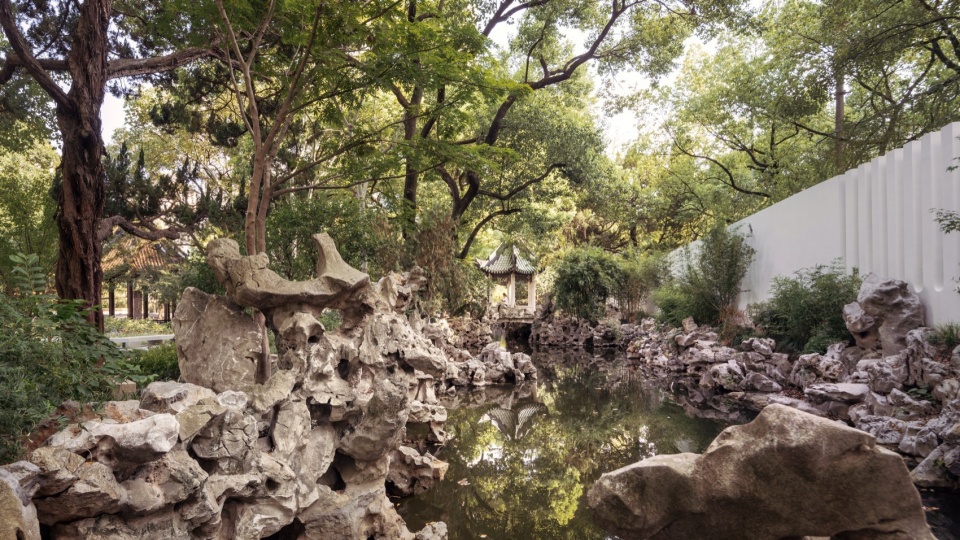
▼更新后的漕溪公园西侧园墙界面与微调后的照池西岸湖石驳岸,Renewed west-side garden wall interface of Caoxi Park and subtly adjusted Taihu stone revetment on the west bank of Zhaochi Pond
2. 从破界到融界:融合公园服务与园城共生的多义边界创作From Boundary-Breaking to Boundary-Merging: The Creation of Multivalent Boundaries Integrating Services and Park-City Symbiosis
在城市公园融入城市街区走向“公园城市”的时代背景下,中心城区城市公园拆除传统围墙是当下上海公园改造更新中“园城融合”的主流。然而“以何种方式消除传统公园围墙”对于漕溪公园的更新却是一个必须慎重对待、反复论证的课题。
▼漕溪公园北侧园墙景观系统建构,Landscape system construction of the north-side garden wall of Caoxi Park
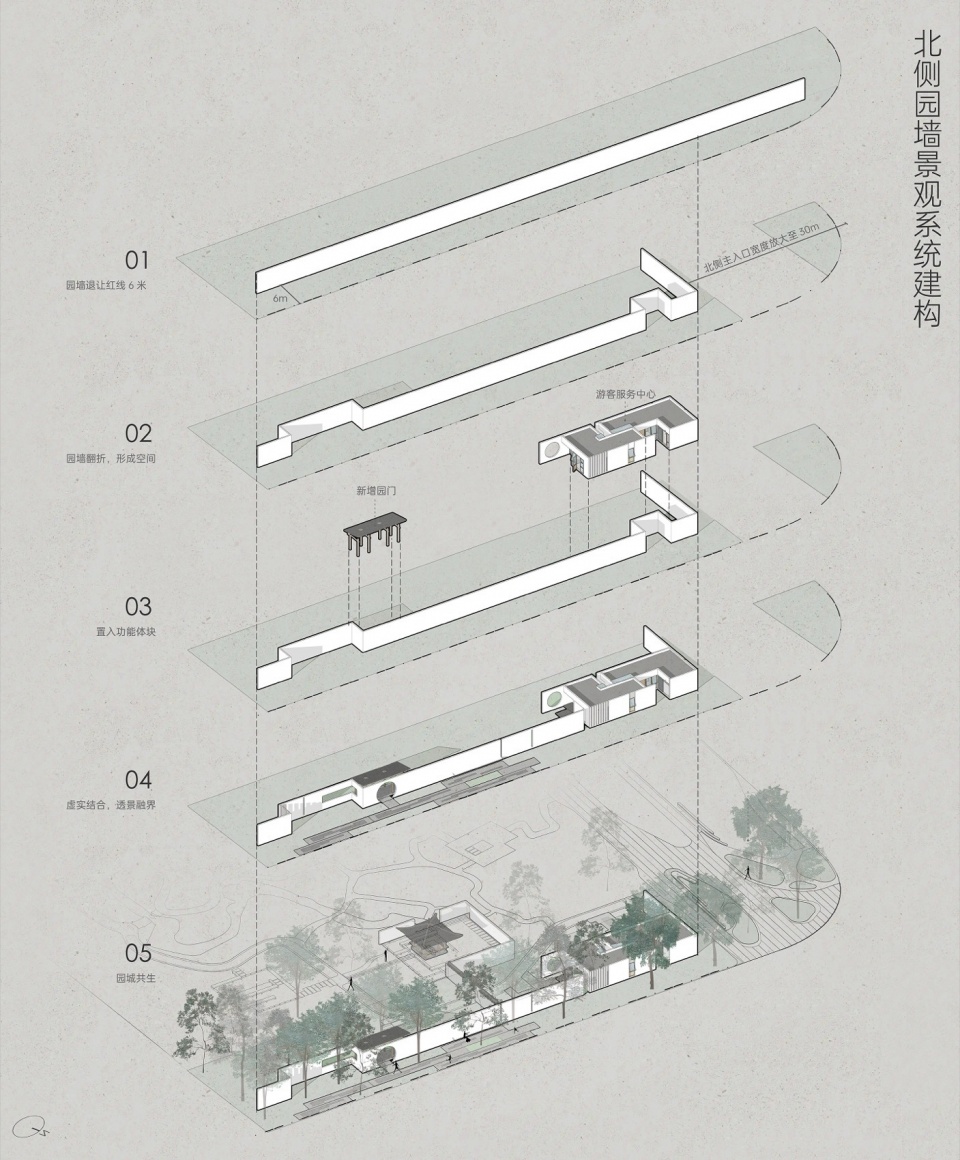
In response to the “Park City” Initiative, the removal of traditional boundary walls in central Shanghai’s urban parks has become a mainstream approach to “park-city integration” in current park renovation and renewal projects. However, the issue of how to eliminate the boundary wall of the traditional park must be carefully considered and repeatedly examined in the renewal of Caoxi Park.
▼在公园北侧新增24小时开放园门方便周边居民入园游赏休憩,A new 24-hour garden gate on the north side facilitates nearby residents’ access for sightseeing and leisure
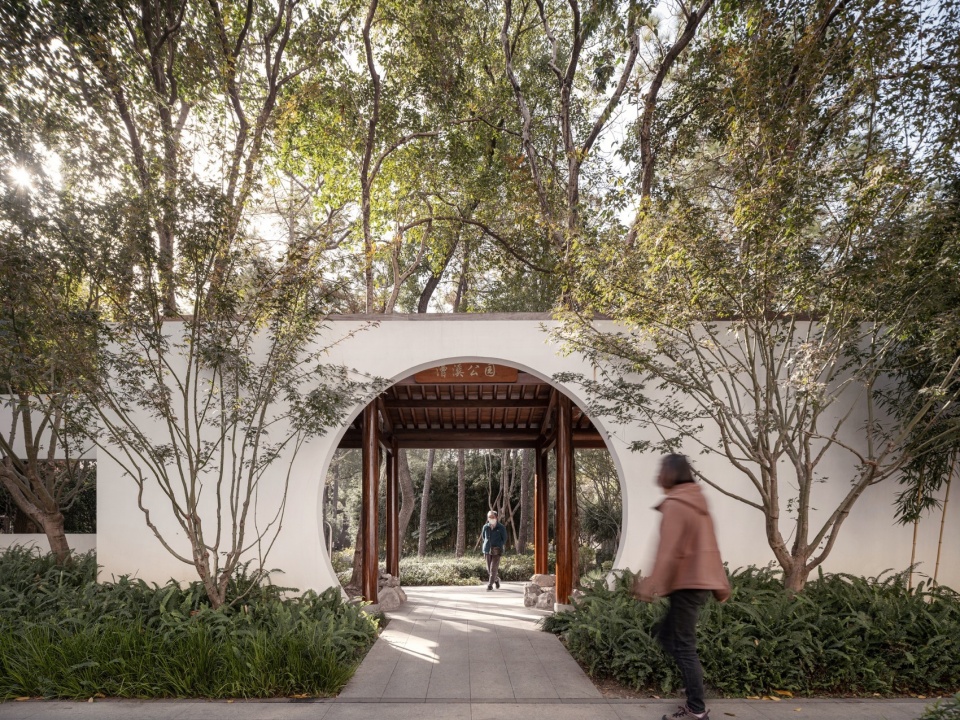
▼将行为、视线上的公园边界开放与海派造园风格融于一体的公园城市“融界”创新,The “Rongjie” innovation – integrating open park boundaries in behavior and sightlines with the Shanghai-style garden aesthetics, embodying the park-city concept
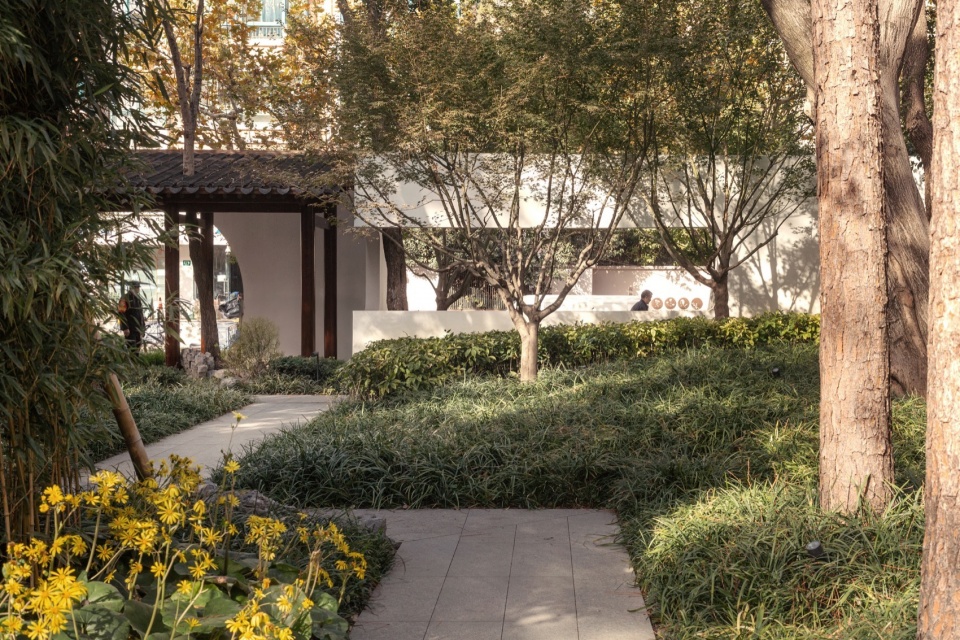
▼漕溪公园北侧“融界”空间融合了公园管理、问讯、野生动物救助站、第三卫生间等服务功能,The “Rongjie” space on the north side of Caoxi Park integrates services such as park management, information desk, wildlife rescue station, and accessible restroom
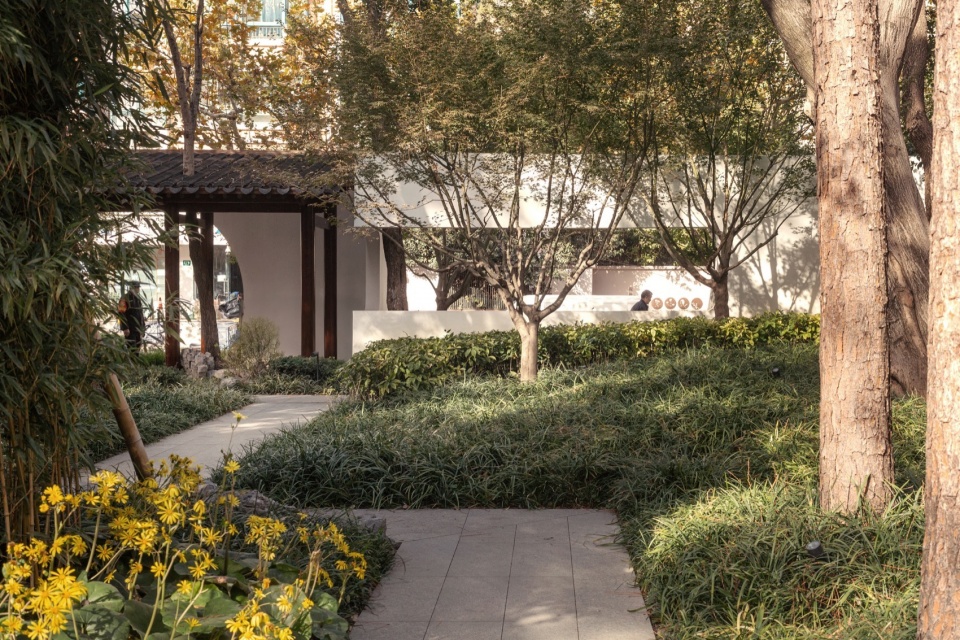
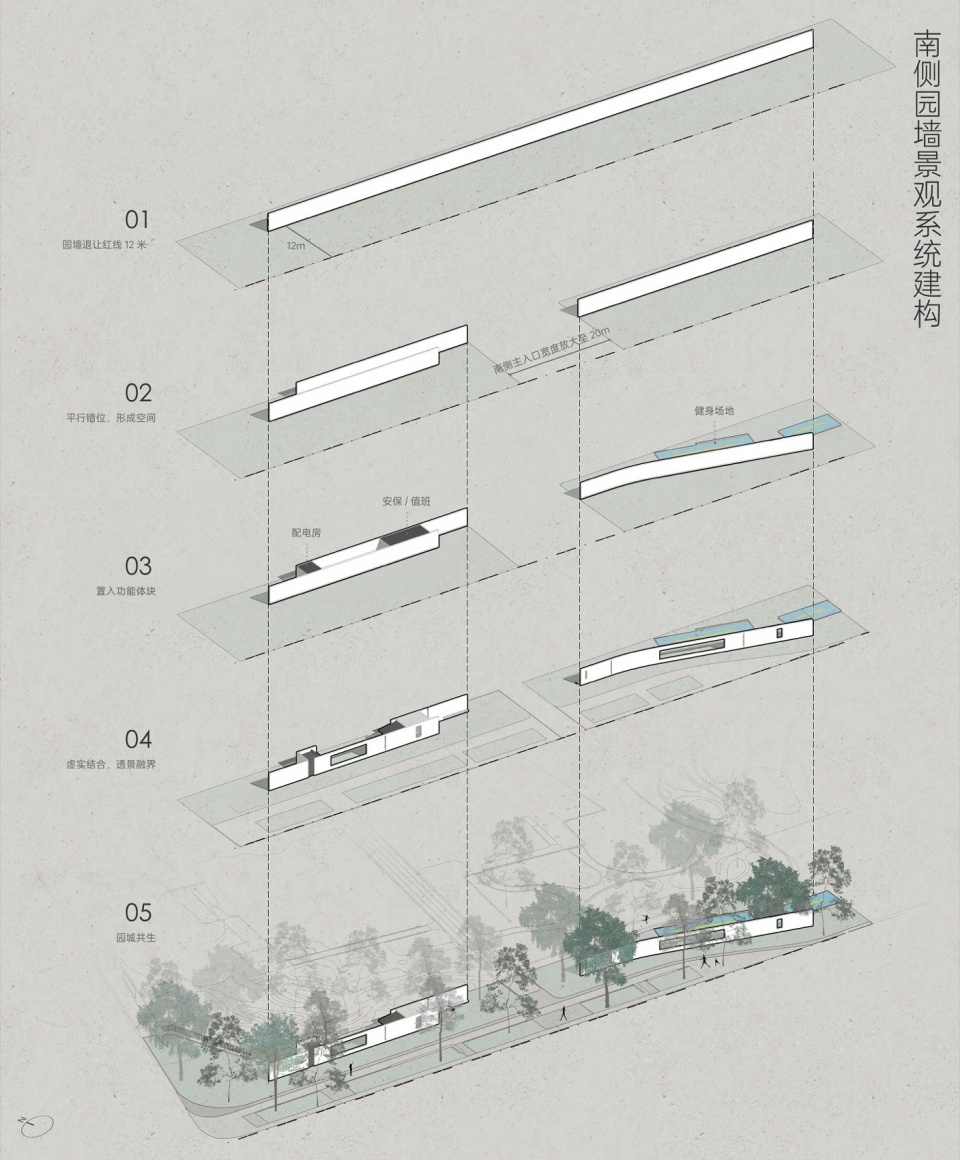
若简单的拆墙透绿,那么公园西侧紧邻的沪闵高架路及漕溪路地面道路承载大量车流所产生的尾气、噪音、粉尘势必会直接影响公园内部使用体验。同时,在全开放界面下,隔路相望的龙华殡仪馆也毫无疑问的会对公园使用者多少产生不佳的心理影响。因此,漕溪公园在沿漕溪路长约340米的界面上是无法采用简单破墙透绿的方式进行更新的。公园南北两侧沿城市道路界面虽无以上问题困扰、且长度较短[3],但园中海派风格的园林造景也并不适合以没有过渡、豁然的方式直接面向周遭的当代城市环境。因此,设计团队最终决定采用“边界后退-放大-转译”的复合方案,将“破界”的基础需求升格为“融界”的因地制宜。首先,西、南、北三侧的园墙分别各退让红线3米、12米、6米,让源自公园的绿色界面成为城市街区的第一界面。其次,将南北两侧入口宽度分别放大至20米与30米,弱化园墙存在感、强化无界公园感受,并在北侧界面新设公园出入口、优化西侧入口广场。第三,以南园建于1958年的漏窗园墙为灵感来源进行当代设计转译,创作虚实结合、透景融界的全新园墙。以此重塑与园内风貌协调、面向城市街区友好的漕溪公园外围绿色景观界面,这是漕溪公园更新设计的“融界”创新之一。
▼漕溪公园西侧(北段)园墙景观系统建构,Landscape system construction of the west-side garden wall (north section) of Caoxi Park
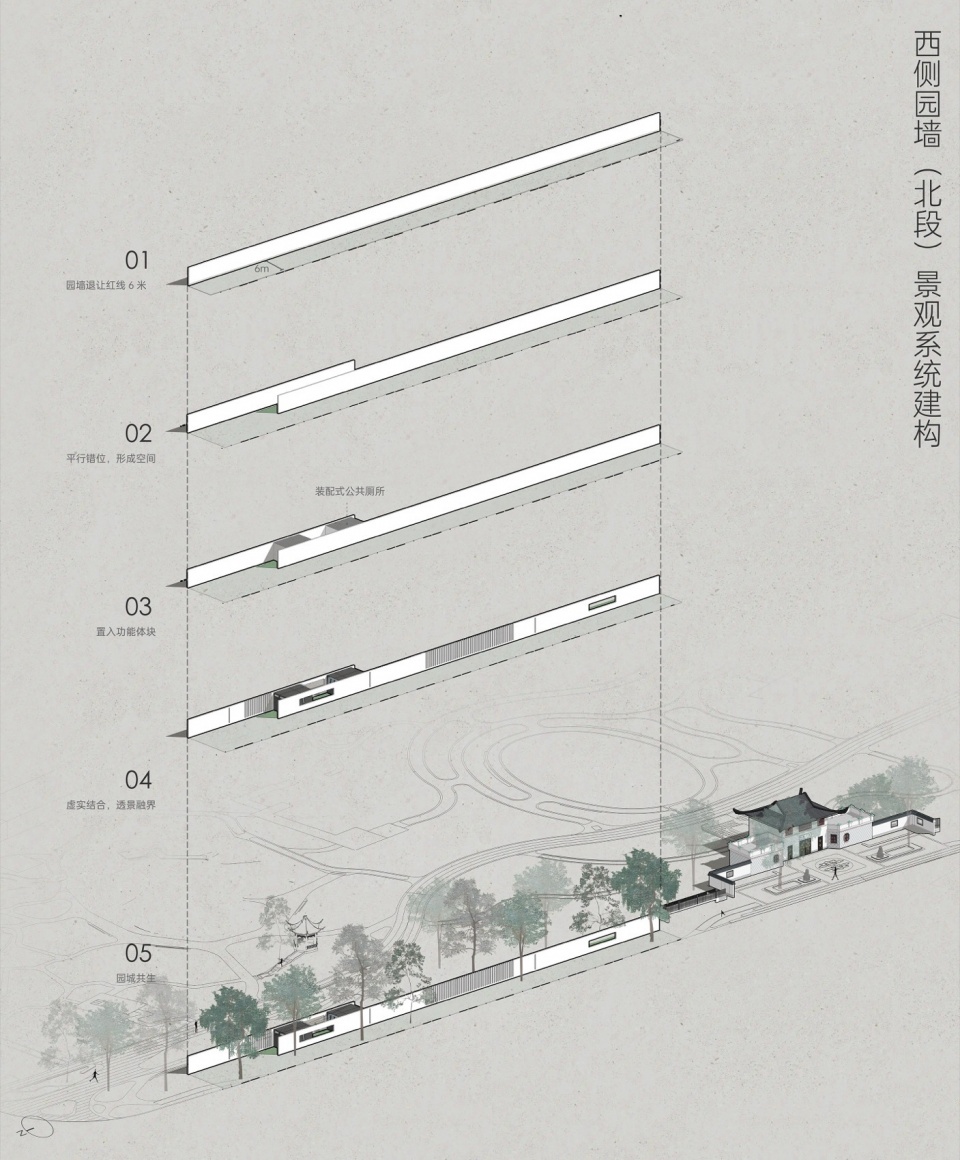
Simply tearing down the boundary wall to reveal the internal green space would expose the park directly to exhaust fumes, noise, and dust generated by heavy traffic on the adjacent Humin Elevated Road and Caoxi Road, resulting in negative impact on users’ experience. Moreover, with a fully open interface, the Longhua Funeral Home directly across the road would undoubtedly cast a psychological shadow on park users. Therefore, Caoxi Park may not adopt a pure wall-demolition approach along its approximately 340-meter western boundary on Caoxi Road. Although the park’s northern and southern boundaries, which face city roads with shorter length don’t present same issue, [3]the Shanghai-style garden scenery within is also unsuited to being exposed directly to the surrounding contemporary urban environment without any transitional treatment. Consequently, the design team ultimately employed a composite strategy of “drawing back, widening, design translation”, elevating the basic need of “boundary-breaking” into a context-sensitive approach of “boundary-merging.” The first step of design involves drawing back the boundary wall on the west, south, and north sides from the property line by 3 meters, 12 meters, and 6 meters, respectively. Second, the entrance widths on the north and south sides are enlarged to 20 meters and 30 meters respectively, reducing the visual dominance of the park wall and reinforcing a feeling of a borderless park. At the same time, a new park entrance is created on the north side and the west entrance plaza is optimized. Third, inspired by the framed window garden wall built in 1958 in the southern section, the design employs a contemporary translation to create a new park wall that integrates solid and void elements, allowing selective views that dissolve the boundary. The reshaping of Caoxi Park’s peripheral green interface-harmonious with the internal garden landscape while remaining welcoming to the surrounding urban blocks—constitutes one of the “boundary-merging” innovations in the park’s renewal design.
▼公园西北角的主入口是宽度大于30米面向城市生活的无界融合空间,The main entrance at the northwest corner is an unbounded integrated space over 30 meters wide, opening to urban life
▼公园西侧北段的2片园墙中不仅夹入了装配式厕所,也是融入城市街头的园林框景,The two sections of garden wall on the north part of the west side not only incorporate prefabricated restrooms but also serve as garden framed views integrated into the urban streetscape
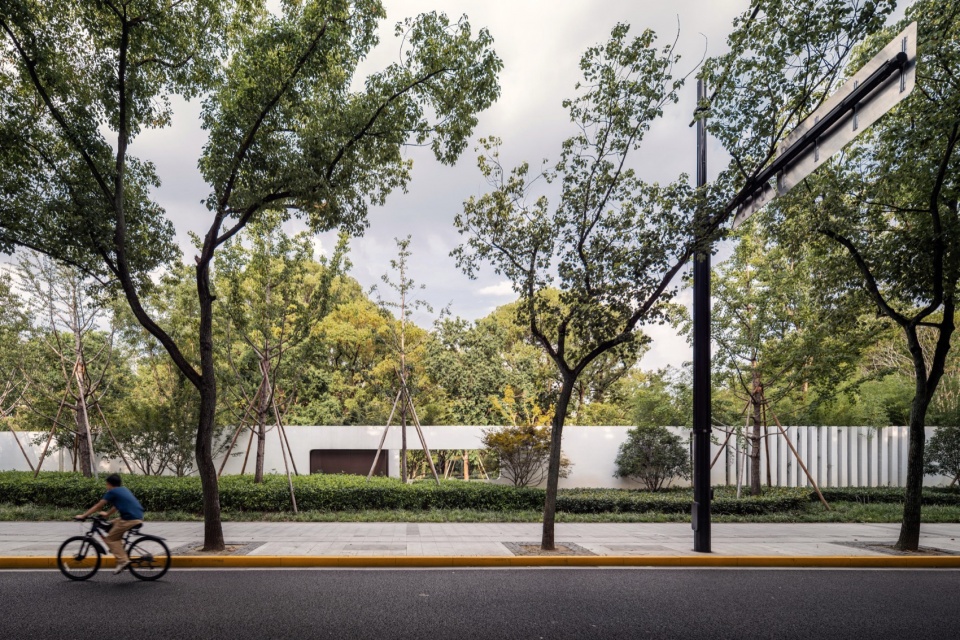
▼内外互见的公园边界让公园内的活动与风景完全融入城市街头,The transparent park boundary allows activities and scenery inside the park to fully merge with the urban streetscape
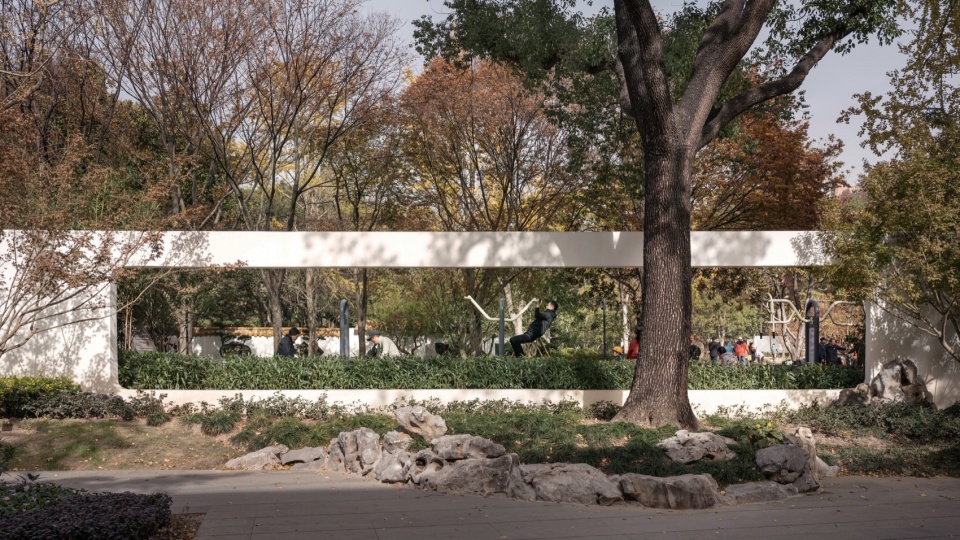
结合本次整体更新的功能提升要求,恰有需增设的多项服务功能空间在历史遗迹密集、古树大树茂盛的公园腹地中难以安置。于是,将其依据服务半径分别与西、南、北三侧园墙结合设计,形成“2片园墙夹一组功能体”的空间组合模式,以此达到将厕所、公园管理、值班、安保等空间在使用者的游观体验中消隐的效果。这是关于“融界”的设计创新之二。在完成更新改造开放后,大量周边居民选择以景观化改造后漕溪公园主园路作为南北向通勤的路径,这是结合游园的通勤步行体验远优于普通城市街头行走的使用者自发选择的结果,也是漕溪公园更新设计“融界”创新成功的鲜活证明。
The functional upgrades required for this comprehensive renewal call for multiple new service spaces. However, these has to be situated in the spot, where historical relics and mature trees are abundant, which poses a significant challenge to their integration. To ensure that functional spaces such as restrooms, park management offices, guard rooms, and security facilities remain invisible within visitors’ viewing and promenading experience, the design strategically integrates these service spaces with the park’s western, southern, and northern walls based on their service radius. This results in a spatial configuration characterized by “two pieces of garden wall enclosing a cluster of functional services,” which constitutes the second design innovation of “boundary-merging.” After its completion and opening to the public, a large number of nearby residents chose the landscaped main garden path as north-south commuting route—a spontaneous user choice resulting from the fact that the walking experience through the park is far superior to that on ordinary city streets. This serves as vivid evidence of the successful innovation in “boundary-merging” achieved in Caoxi Park renewal.
▼南侧园墙在靠近入口处夹入了安保值班室及休憩坐凳,The south-side garden wall incorporates a security guard room and resting benches near the entrance
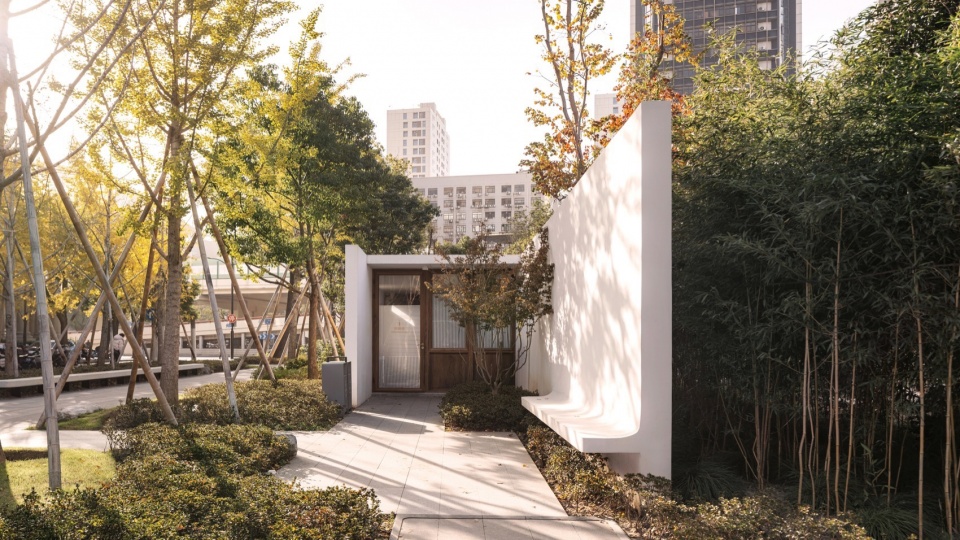
▼南侧园墙是由片墙将安保值班室、变电房、公园框景、休憩设施等多样功能融于一体的景观基础设施小系统,The south-side garden wall is a small-scale landscape infrastructure system that integrates diverse functions such as security room, substation, framed park views, and resting facilities through a series of wall segments
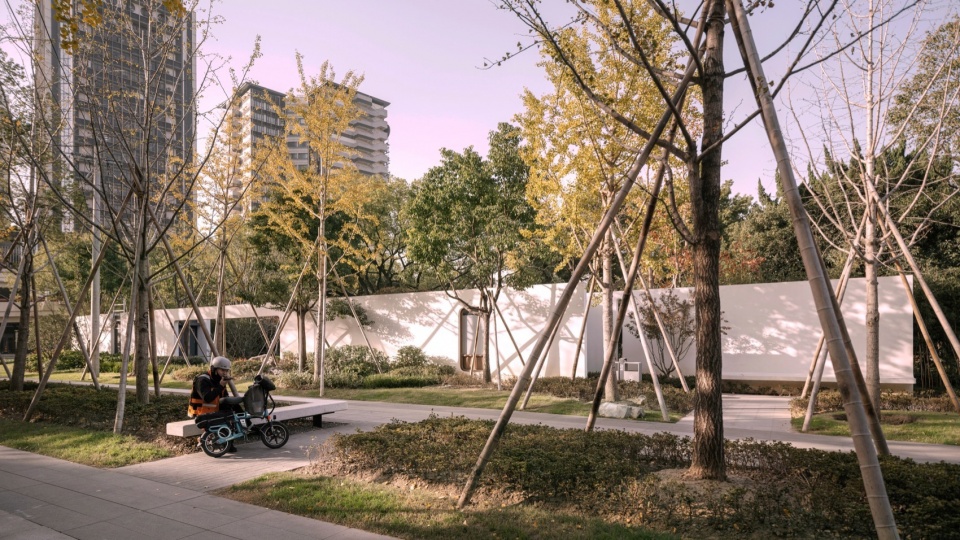
▼从园内深处看向公园边界园墙系统亦是融入城市街头生活的框景,
View from deep inside the park towards the boundary wall system –
also a framed view integrating urban street life
3. 第五次营造与第一次整体设计:以“溪山行旅”重构漕溪公园游观体验The Fifth-time Construction and the First-time Overall Design: Reconstructing the Experience Structure of Caoxi Park through ” Travelling among Mountains and Streams “
漕溪公园现状最大的精彩源自1920年代以来各时期的园林营造遗产及其中蕴藏的海派文脉,而如此“拼贴园林”也给本次更新设计带来巨大挑战。如何在尊重现场的基础上,采用整体方法在将现状南中北三个片区相互割裂的行为系统重组的同时,将完善休憩设施、协调三个片区差异明显的园景风格体验一并完成,是设计团队提出“溪山行旅”整体更新理念的初衷。
The greatest highlight of Caoxi Park today is its legacy of architectural heritage from various periods since the 1920s, along with the Shanghai-Style cultural context embedded within it. Yet this very “collage garden” also presents a tremendous challenge for the renewal design. The design team’s initial intention lies in proposing a holistic renewal concept of “Travelling among Mountains and Streams “. This concept leads to reorganizing the currently disconnected behavioral systems of the southern, central, and northern sections, while simultaneously improving rest facilities and reconciling three different garden styles across the sections with respects to the existing site conditions.
▼以“溪径”为形重构保留大草坪周边景观格局与游憩体系,”Stream Path” concept – restructuring and preserving the landscape pattern and recreation system around the central lawn
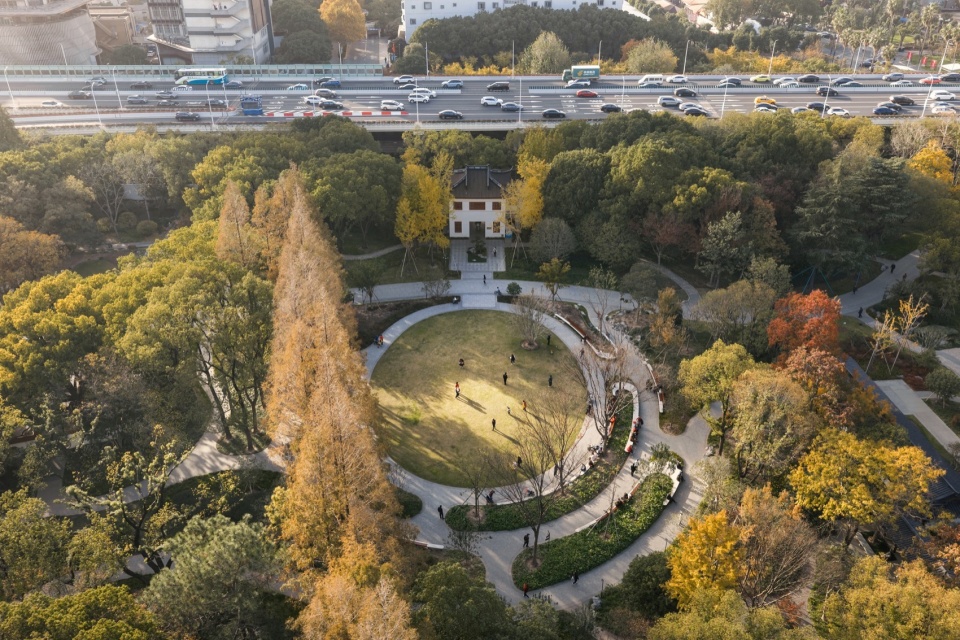
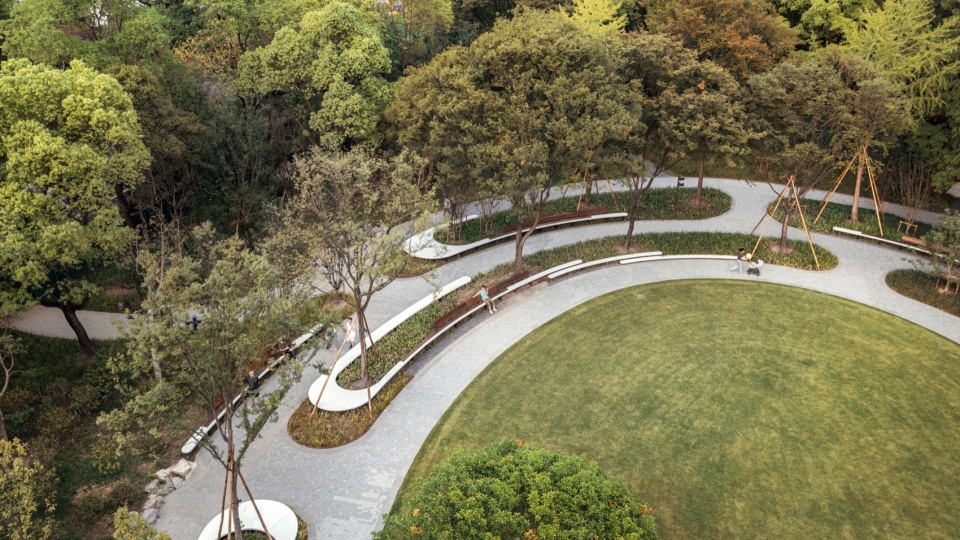
▼“溪径”与“岛山”互现的赏憩空间构成,The interplay of “Stream Path” and “Island Hill” creates a spatial composition for viewing and resting
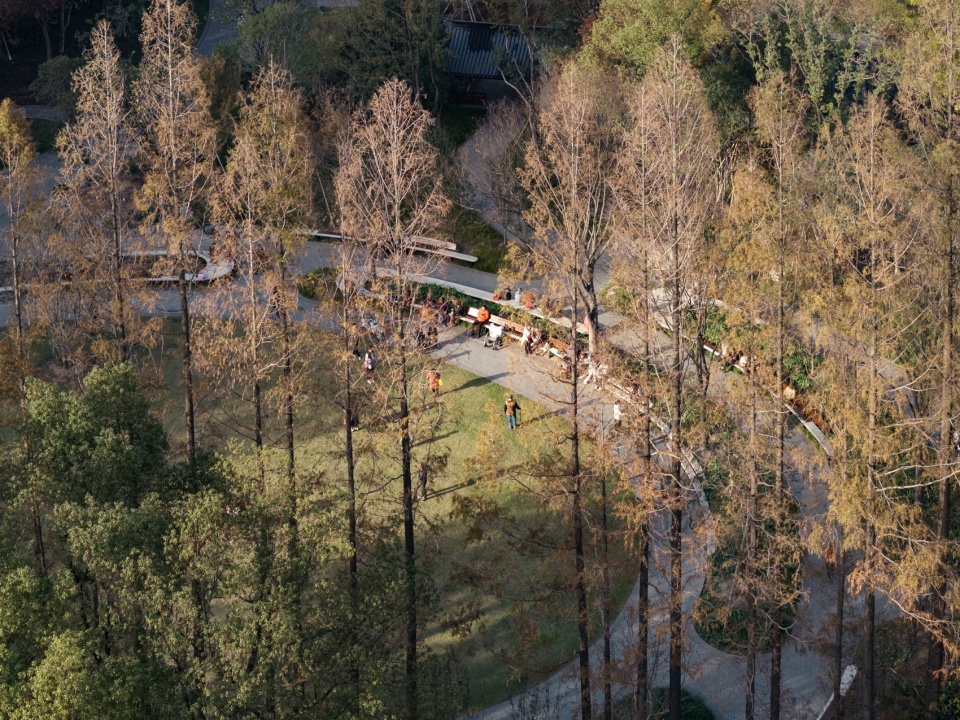
▼“岛山”冬日的游客活动,Winter activities of visitors at “Island Hill”
“溪山行旅”是中国山水画的重要母题[4],在这里绝不是附庸风雅的附会。是在优化梳理步行系统的同时,达成在感受上强化整体山水游观、放大使用者空间体验的“人迹于山”[5]、弱化现状各片区风貌差异的一体化解题策略。并以此实现“第五次营造”的重要结构性目标:完善与提升漕溪公园整体游观体验,从现状碎片化的真实性走向更兼容并蓄且有当代表达的整体性(Integrity)。
“Travelers among Mountains and Streams” is an important motif in Chinese landscape painting. [4] It inspired an integrated problem-solving strategy that optimizes and reorganizes the pedestrian system here. It strengthens the perception of a holistic viewing and promenading experience, amplifies users’ spatial experience, and diminishes the stylistic differences among different sections in users’ experience. Through this approach, the crucial structural goal of “the Fifth Construction and the First Overall Design” is achieved, which is to complete and enhance the overall viewing-promenading experience of the Park, moving from fragmented authenticity to a more inclusive, eclectic, and contemporary expression of integrity.
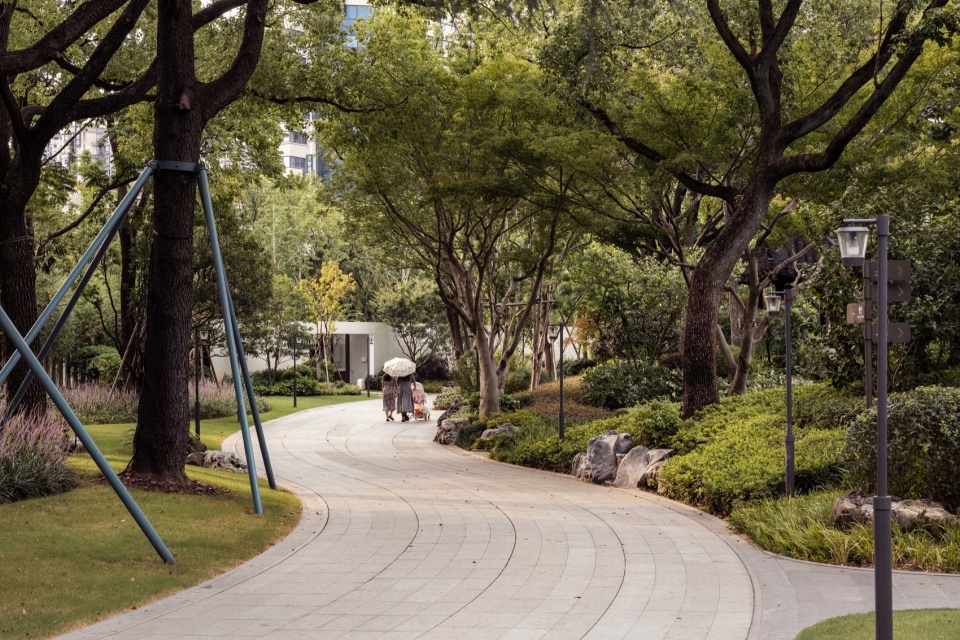
▼公园主园路的“溪径”感受,The “Stream Path” experience along the main park path
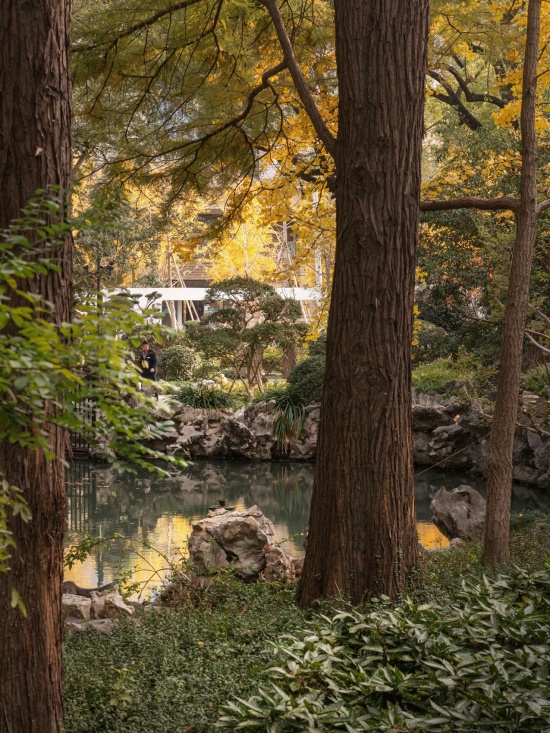
▼保留水杉片林下的“溪径”与“岛山”,”Stream Path” and “Island Hill” under the preserved metasequoia grove
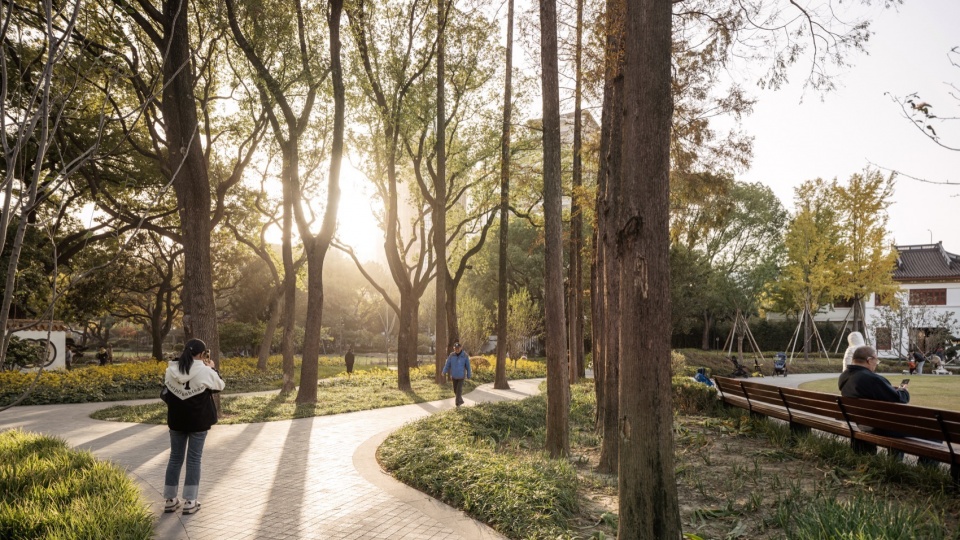
▼漕溪公园北部片区整体利旧改造和梳理后的园路是更具园林气息的“溪径”,The park paths in the northern section of Caoxi Park, after overall adaptive reuse and reorganization, are “Stream Paths” with a stronger garden character
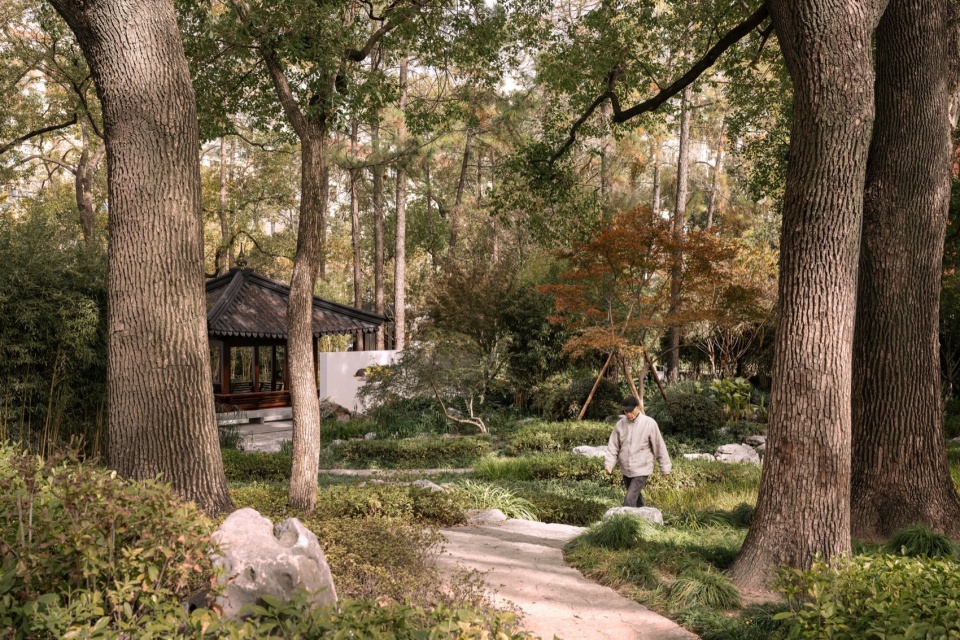
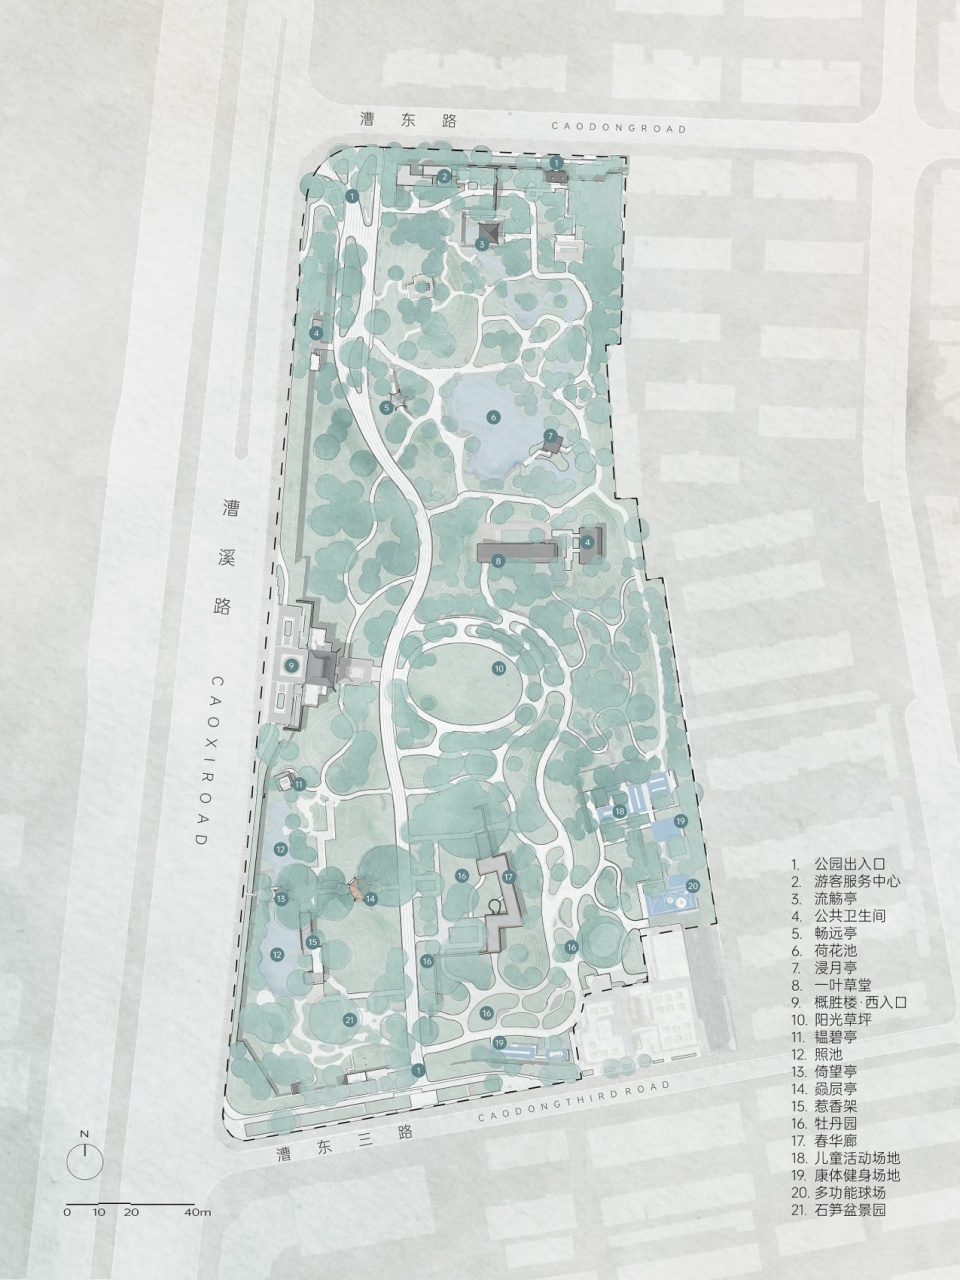
在具体设计操作上,大致分为4个步骤。首先,依据现场资源条件与历史园林遗迹分区,将现状南中北3个片区做适当解构,并结合部分未有效利用空间的功能植入活化,将全园空间重构为7个片区,分别是:西南部“1920-1950年代海派造园风貌区”、西南角“石笋盆景园区”、东南部“健身赏景区”、中部“山门-大草坪轴线景观区”、东中部“自然林荫休闲区”、中北部“环荷花池景观区”、北部“山地溪涧园景区”。其次,在现状主园路景观化与功能化[6]提升的同时,以园中溪流水景为灵感,“以溪的意象为径”梳理并重构全园一级园路系统,并以此联系与分隔上述7个片区。第三,一级园路系统与各片区相邻或景观视线敏感区域设计景观“岛”,一方面可以将必要的休憩设施结合花木置石造景进行一体化设计,另一方面也成为7个特征鲜明且各有风貌差异的片区之间的体验过渡区。第四,采用统一的新增铺装材料与现状各片区既有材料进行拼贴重构的设计方法获取感受上的连续性,并以与“溪”呼应的线性设计语言进行全园空间细部节点设计重组。最后,以此求得使用者在不同特征园景风貌体验上的左右逢源与游观感受的连贯整体的协调,这就是漕溪公园的“溪山行旅”。并结合更新后的漕溪公园体验与空间结构,重构基础设施与安监系统,新设照明系统、导视系统,令漕溪公园成为全天候服务市民、融入城市街区的当代历史公园。
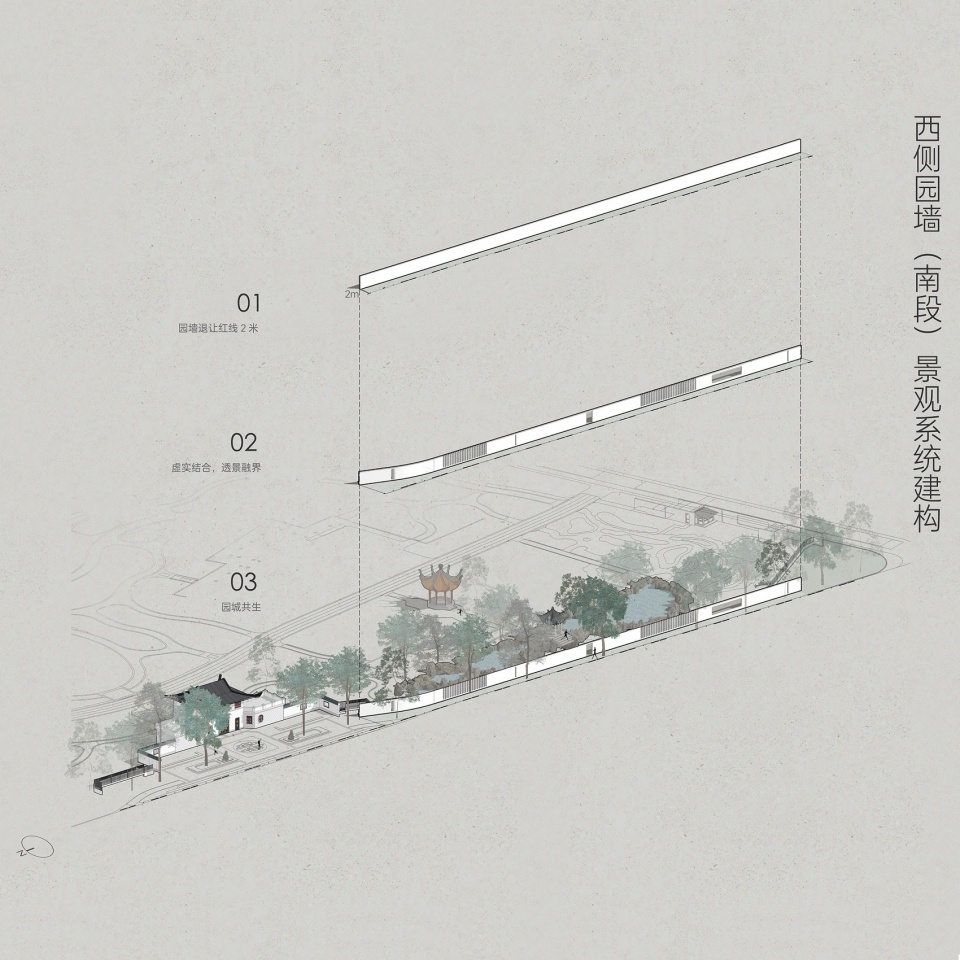
▼漕溪公园西侧(南段)园墙景观系统建构,Landscape system construction of the west-side garden wall (south section) of Caoxi Park
In terms of detailed design operations, the process can be divided into four steps. First, based on existing site resources and the distribution of historical garden features, the three existing sections are appropriately deconstructed, further infilled with diverse functions, and their underutilized spaces are activated. The whole park is then divided into 7 zones, which are:
the southwestern “1920s–1950s Shanghai-Style Garden Zone”;
the southwestern corner of “Stone Stalactite Penjing Zone”;
the southeastern “Fitness and Recreation Zone”;
the central “Western Gate–Lawn Axis Landscape Zone”;
the east-central “Natural Landscape Zone”;
the north-central “Lotus Pond and Surrounding Landscape Zone”;
and the northern “Mountain Stream Garden Zone.”
Secondly, while the main path underwent aesthetic and functional improvements, [5] inspiration was drawn from the stream in the park. The primary path system is reorganized and restructured using “the imagery of a stream as the path,” thereby connecting and separating the seven zones. Thirdly, the spaces through which the primary path system passes, along with adjacent areas offering visual access to the landscape, have been designed as landscape “islands.” These islands serve two purposes: first, to integrate necessary recreational facilities with plantings, rocks, and scenic features into a cohesive, streamlined design, and second, to function as transitional zones between the seven distinct and stylistically diverse zones. Fourthly, a unified new paving material is adopted and blended with existing materials from each zone to achieve a sense of continuity, while a linear design language responding to the “stream” theme is applied to reorganize the detailed spatial nodes throughout the park. Ultimately, users can immerse themselves in a variety of atmospheres while enjoying a seamless and unified experience of viewing and promenading. This is the essence of Caoxi Park’s “Travelling among Mountains and Streams.” Following the renewal of Caoxi Park’s experiential and spatial structure, the infrastructure and security system have been upgraded with new lighting and wayfinding installations. These improvements have transformed the park into a contemporary historical park that serves citizens around the clock and integrates seamlessly into the urban block.
▼漕溪公园中东部片区由透水砂基工艺建造的“溪径”与相邻的雨水花园,”Stream Path” constructed with permeable sand-base technology in the central-eastern section of Caoxi Park, adjacent to the rain garden
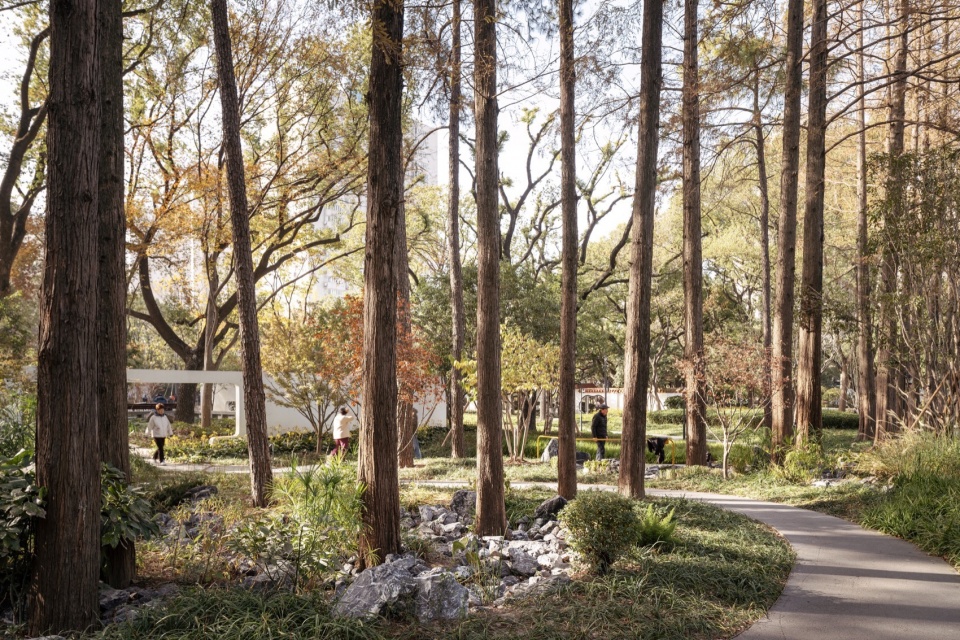
▼以“溪径”为形将主园路与公园南片区历史建筑密集区进行景观感受与行为体验上的融合,Using “Stream Path” as a unifying form to integrate the main park path with the historical architecture cluster in the southern section, creating a cohesive landscape and experiential journey
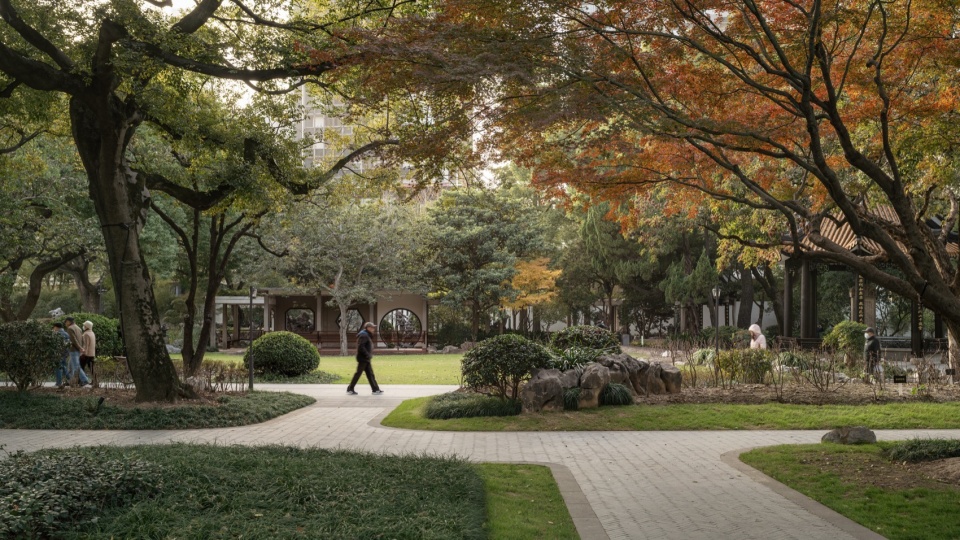
▼以“溪径”延续“照池”形态,并因之新设“石笋盆景园”与“牡丹岛山”,重构公园南入口周边整体景观,Extending the form of Zhaochi Pond with “Stream Path”, complemented by new features like “Stone Stalactite Penjing Garden” and “Peony Island Hill”, restructuring the overall landscape around the south entrance
4. 从近代到当代:时间轴上的3个当代造园机遇From Modern to Contemporary: 3 Opportunities for Contemporary Garden Making at this Time
漕溪公园是一座在时空变迁中不断生长与逐步进行风貌层积的海派历史公园,本次更新设计以第五次营造的姿态也不可避免的留下了属于当代的设计建造痕迹。除前述谈到的开放式公园边界创新、整体空间结构与体验系统重构外,设计团队在面对局部现状功能缺失、新增使用需求等问题时,也主动发掘了3处在园中核心区域进行当代造园尝试的重要机遇。
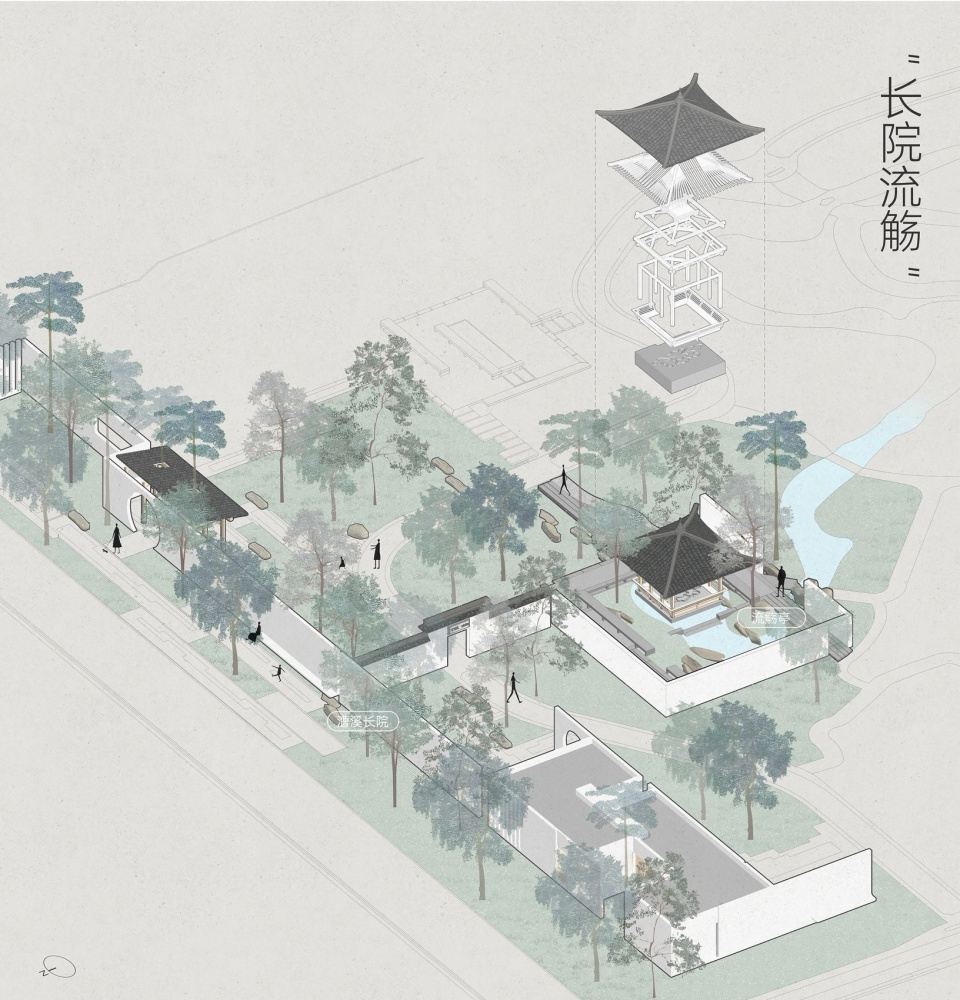
▼流觞亭与“长院流觞”空间构成,Liushang Pavilion and the spatial composition of “Long Courtyard with Winding Stream”
Caoxi Park embodies a Shanghai-style historical garden that has undergone continuous growth and typological layering across temporal and spatial shifts. This renewal, as the fifth-time construction in the park’s history, inevitably inscribed its own traces of contemporary design and craftsmanship. In addition to the boundary innovation and the restructuring of spatial and experiential systems discussed earlier, the design team proactively identified three significant opportunities for contemporary design within the core area when addressing issues such as functional deficiencies and new users’ needs.
▼漕溪公园北侧融合多元服务功能的园墙系统向内呈现“长院”的园林意象,The multifunctional wall system on the north side of Caoxi Park presents the garden imagery of a “Long Courtyard” towards the interior
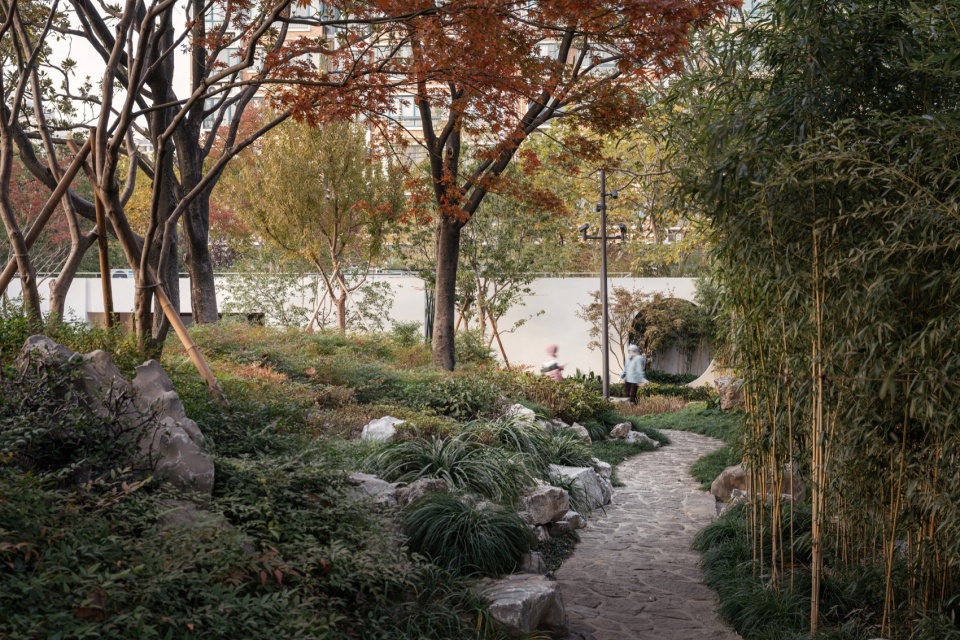
▼在公园北部临园墙系统低洼处新设的流觞亭,
Newly built Liushang Pavilion in the low-lying area near the wall system
in the north part of the park
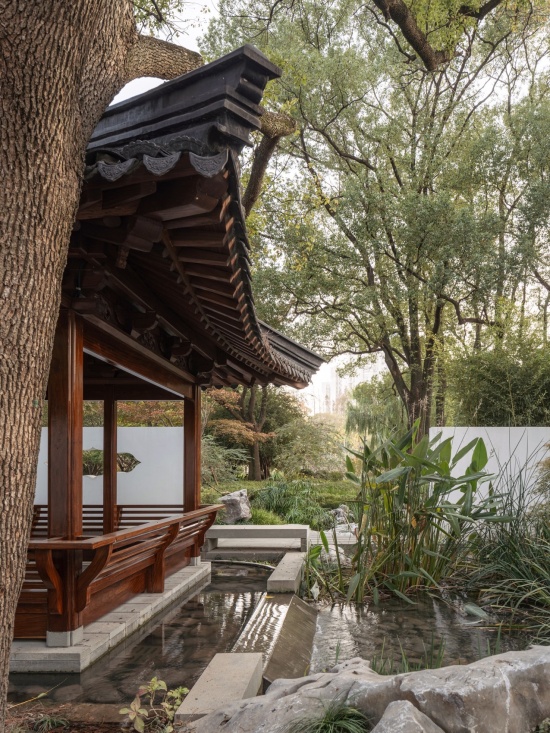
▼流觞亭以围院形式设计,在空间上形成具有流动性的园中园,Liushang Pavilion is designed as an enclosed courtyard, creating a spatially fluid “garden-within-a-garden”
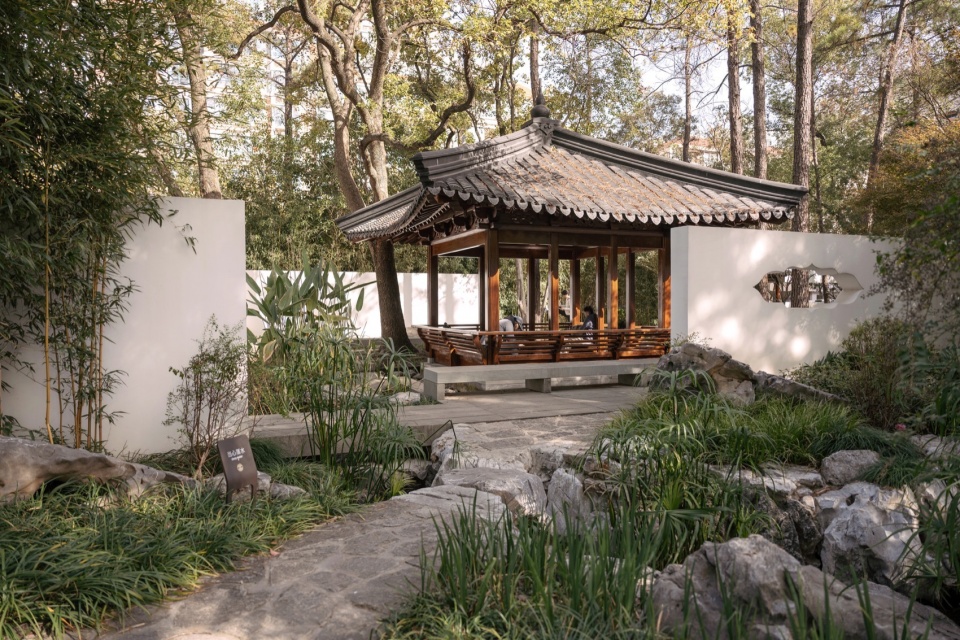
▼公园北侧园墙系统、保留1980年代“曲径通幽”门、新设流觞亭共同构成“长院流觞”之景,The north-side wall system, the preserved 1980s “Winding Path to Seclusion” gate, and the newly built Liushang Pavilion together form the scenic composition of “Long Courtyard with Winding Stream”
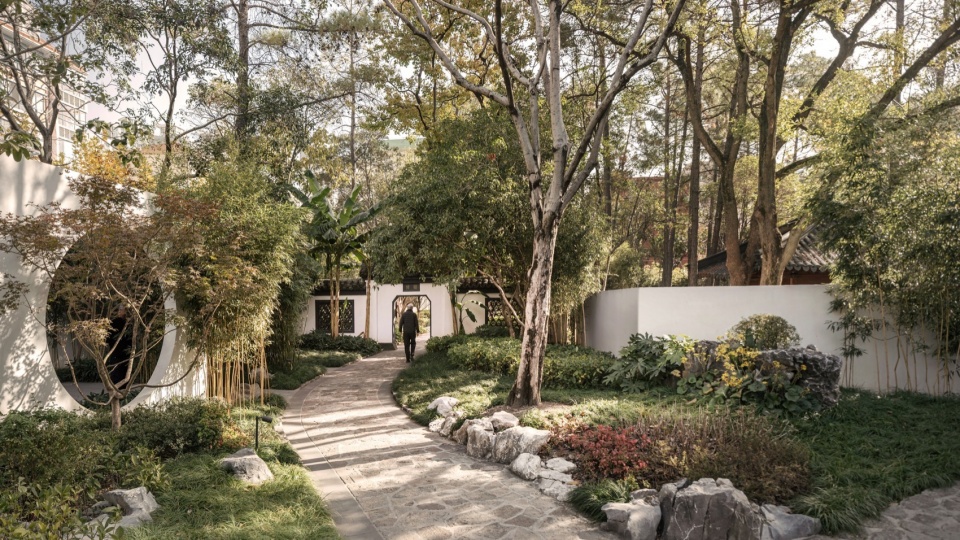
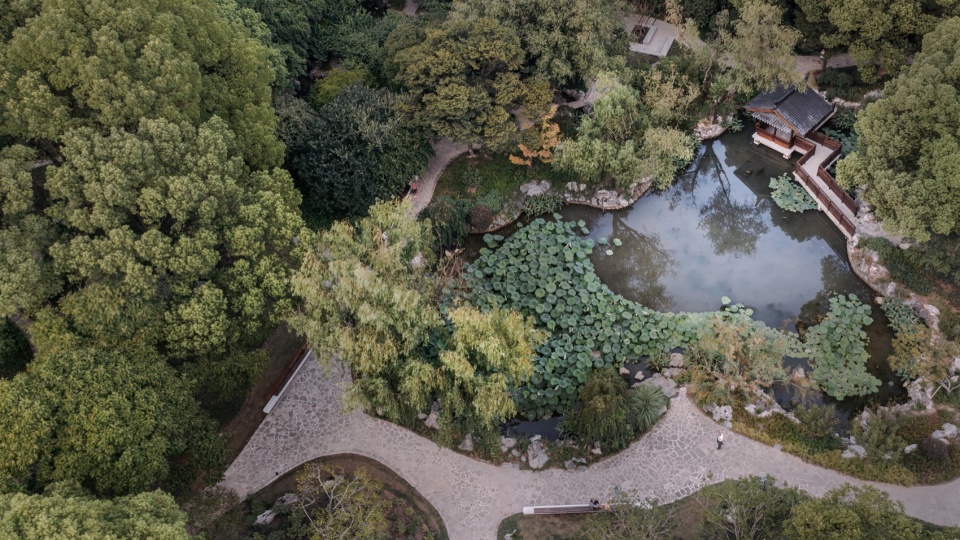
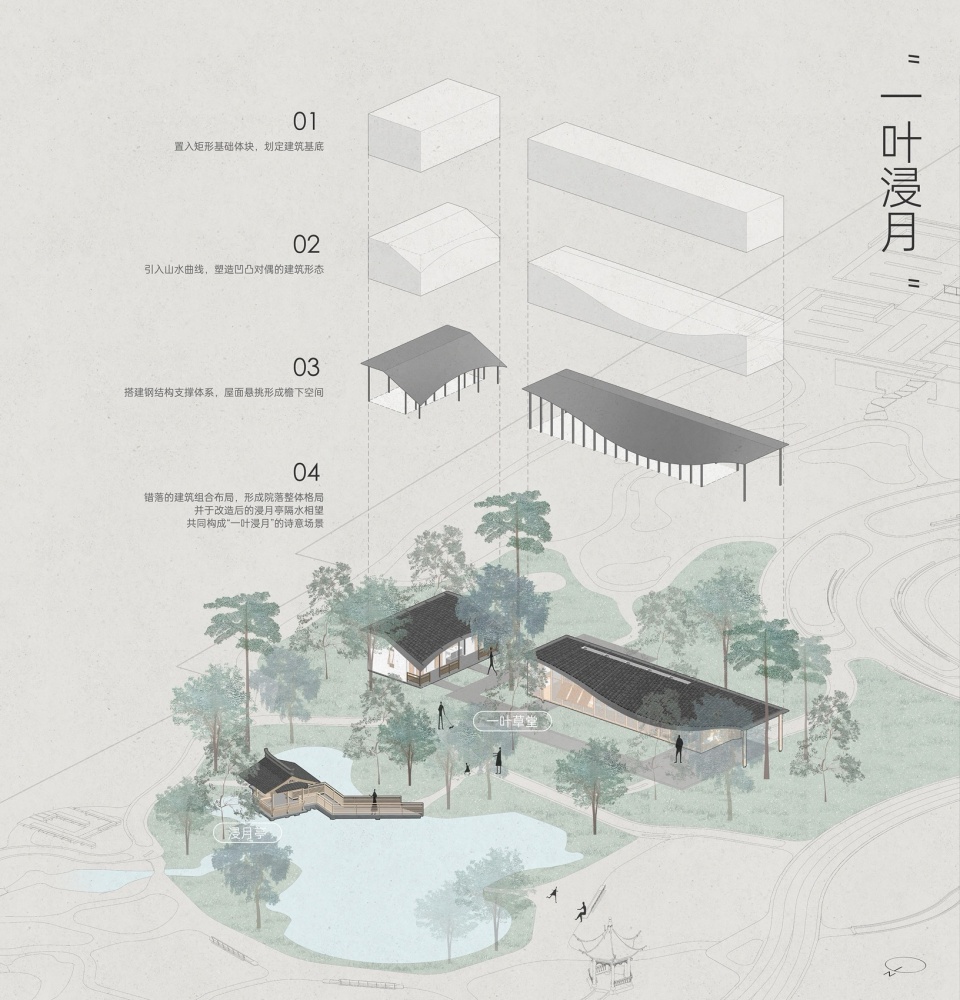
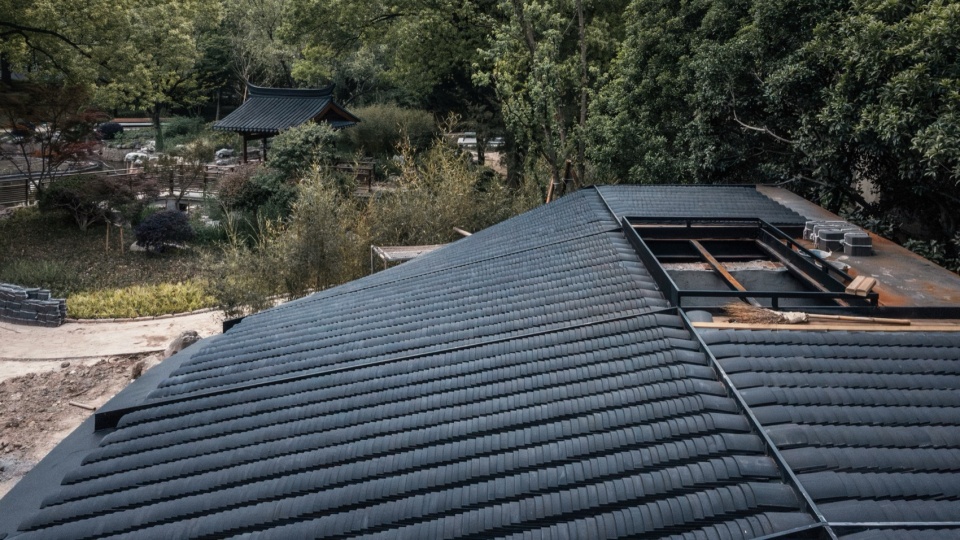
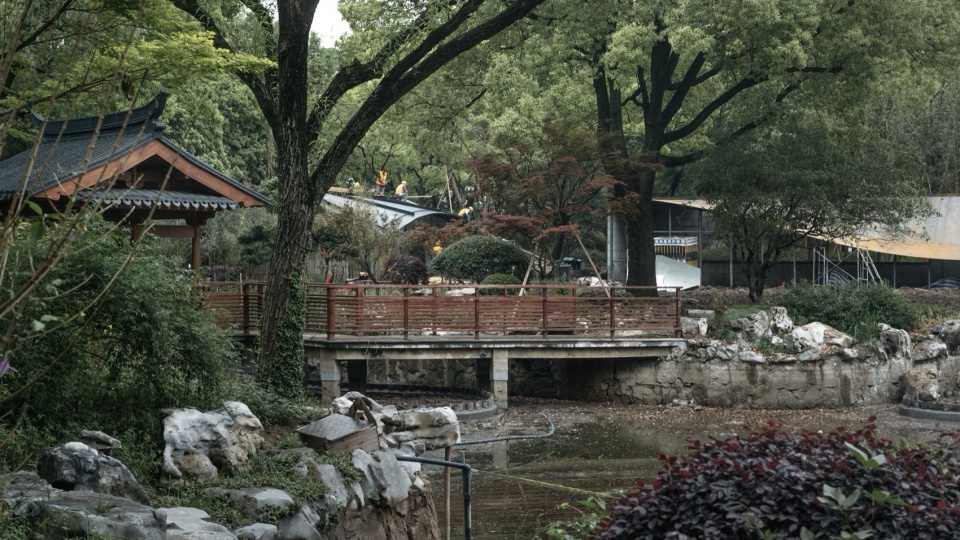
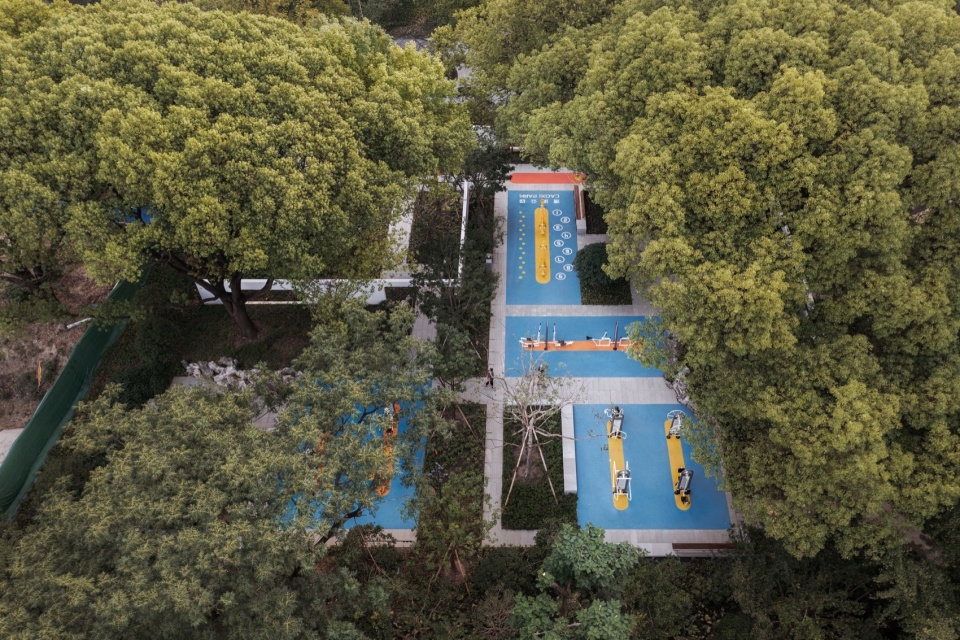
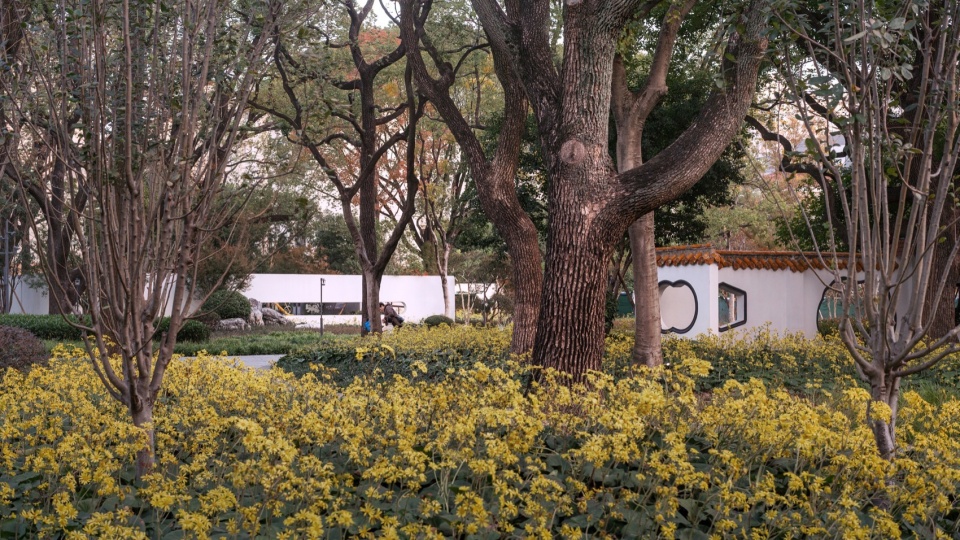
如前所述,更新前漕溪公园北园休憩空间较少,而流觞亭正是本次在该区域新增的重要亭园空间。流觞亭选址于临近北侧园墙的一低洼处,其本体并未全以北园现状山水的明风设计,而是结合趋向宋风的深远出檐与朴拙木构进行营造,亭四周环水、亭中流觞,并以此为现状园中溪涧源头,补全漕溪公园山水逻辑。此外,又在北、西、南三侧以断续的直线型粉墙绕亭,此举在将流畅亭整体塑造为微型园中园的同时,也获得“因借无由,触景俱是”[7]的感受。而流觞亭也与相邻新设北侧公园园墙及其建筑空间一起构成了“长院流觞”,成为由北侧新增公园出入口处入园的第一进园景空间,这也是流觞亭设计在当代造园中的结构性设计尝试。第二个当代造园尝试是位于荷花池南岸为补充公园内茶室、书画活动室、公厕功能的“一叶草堂”设计。一叶草堂以“池边一叶”为意象设计的全钢结构景观建筑,以面向荷花池低垂谦和的曲面屋面为特色,又以局部屋面的青瓦敷设以求与全园风貌的融合。一叶草堂并非一栋建筑,而是由2个单体构成的在形体上呈现“凹/凸”对偶、主次分明的组合设计。是漕溪公园更新设计中完全以当代材料工艺尝试“造园有法而无式”[8]、追求“江南园林之朴雅作风”9的重要造园尝试与当代性回应。并与改造后的湖心亭(浸月亭)临水相望,形成“点/线”、“直/曲”、“旷/奥”、“传统/当代”的多重对偶,共同构成“一叶浸月”的诗意场景。第三个尝试是为满足使用者康体活动需求、新设于漕溪公园东南部“健身赏景区”的设计。为避免新增儿童活动设施、成年人健身设施以及相关塑胶地坪可能会对南园中紧邻的历史园林建筑体验产生干扰,又要保证各年龄段康体活动空间的稳定与活力感受,本次更新以“园院结合”的方式对其进行落位布局与空间设计。同时将前述公园边界园墙的创意手法延展至此作更为简洁干练、虚实结合的漏窗院墙设计,并与西侧30米外的1958年建成的集锦式漏窗园墙形成更直接的近距离历史对话,令建造时间相隔60余年的尺幅窗景互为因借、趣味横生,也让漕溪公园中层积的海派造园基因延续了当代的生长与回响。
▼漕溪公园南侧园墙景观系统建构,Landscape system construction of the south-side garden wall of Caoxi Park
[6]
[7]
[8]
▼利用原湖心亭混凝土基础结构改建而成的浸月亭,Jinyue Pavilion – adapted from the original concrete foundation structure of the former Mid-Lake Pavilion
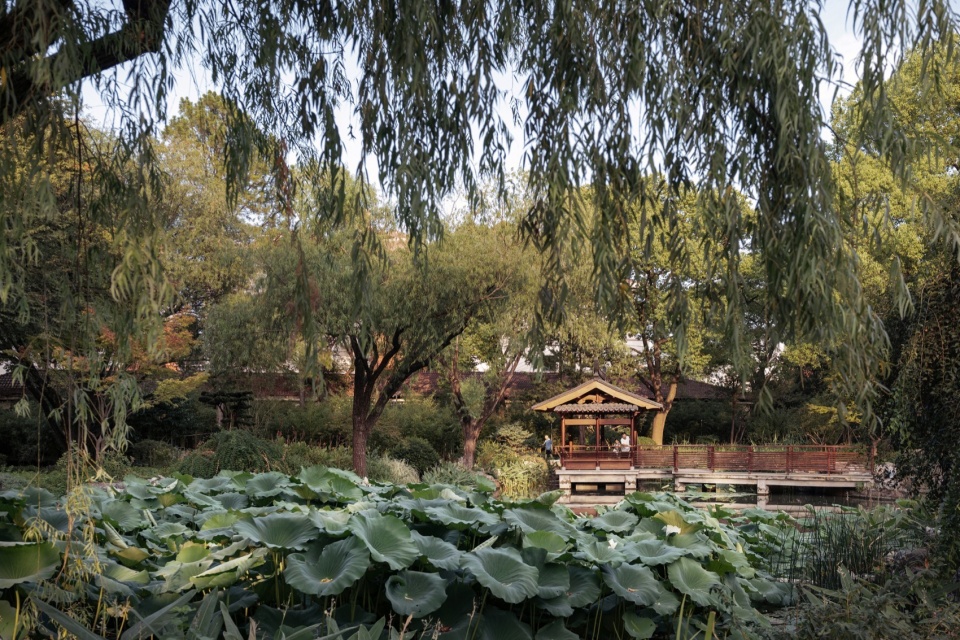
▼浸月亭与荷花池鸟瞰,Aerial view of Jinyue Pavilion and the Lotus Pond
▼一叶草堂与“一叶浸月”空间构成,Yiye Caotang and the spatial composition of “Yiye Jinyue”
▼一叶草堂的设计以表达谦虚姿态的曲面屋面面向荷花池与浸月亭,The design of Yiye Caotang features a curved roof that expresses humility, facing the Lotus Pond and Jinyue Pavilion
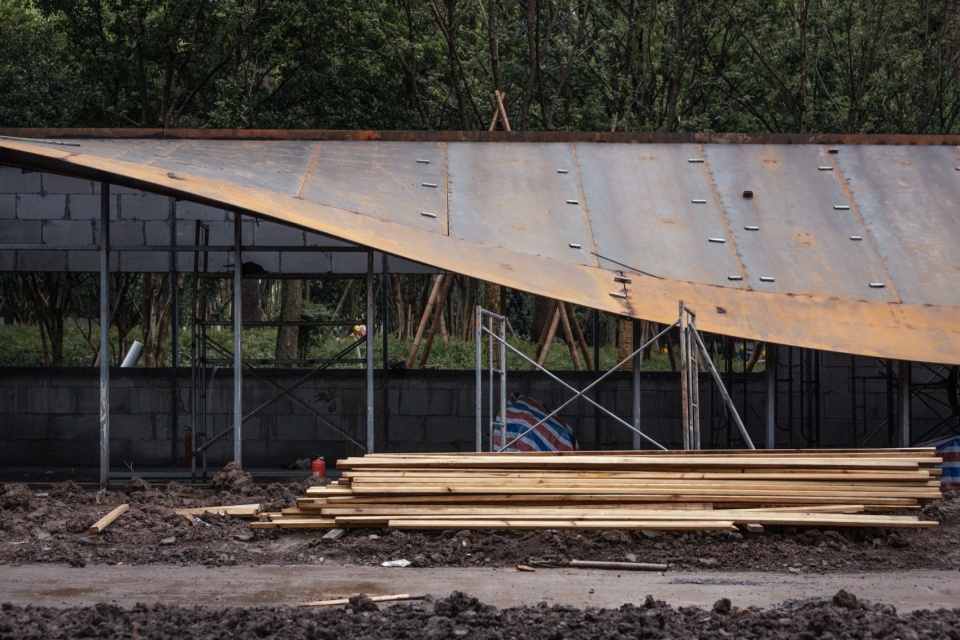
▼施工中的一叶草堂内部基础空间,Interior foundation space of Yiye Caotang under construction
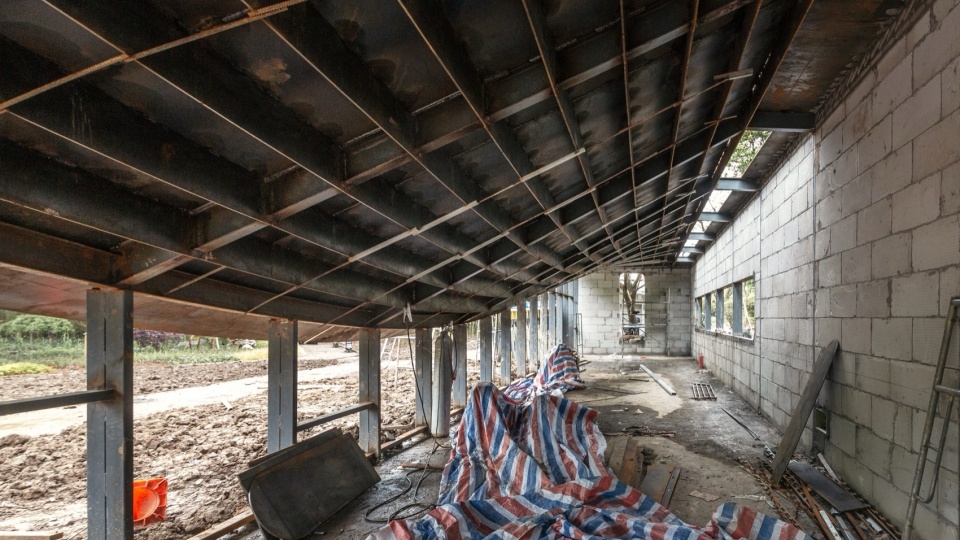
▼寻求与浸月亭差异化共生的一叶草堂屋面构造做法,Roof construction approach of Yiye Caotang, seeking differentiated symbiosis with Jinyue Pavilion
▼从荷花池北岸眺望由浸月亭与一叶草堂共同构成的“一叶浸月”之景,View from the north bank of the Lotus Pond overlooking the combined scene of “Yiye Jinyue” formed by Jinyue Pavilion and Yiye Caotang
▼漕溪公园新设健身游乐场地是由引导空间流动的园墙围合的园中园,Newly built fitness and play area – a garden-within-a-garden enclosed by walls that guide spatial flow
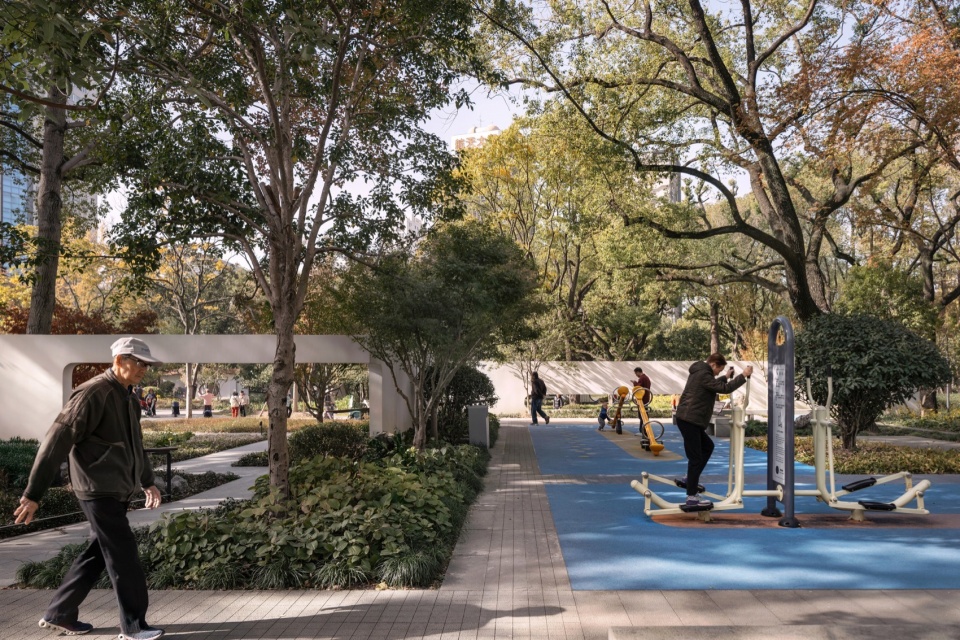
▼健身游乐空间依据不同功能以模拟“院落”组合的方式进行设计,The fitness and play space is designed as a combination of simulated “courtyards” based on different functions
▼从全园视角看健身游乐空间园墙(左)与保留1950年代漏窗园墙(右)的协调关系,The coordinated relationship between the fitness area wall (left) and the preserved 1950s patterned-window wall (right) from a park-wide perspective
5. 从卧游到畅游:走向园城共生的当代海派造园From “Woyou” to Free Roaming: Toward a Park-City Symbiosis in Contemporary Shanghai-Style Garden-Making and Park Design
“卧游”[10]是中国传统绘画的另一个重要母题,中国传统私家园林也多可被认为是为满足历史上文人士大夫贵胄富贾的个人或家族山水卧游需求而进行的营造,因此其空间尺度与游人承载能力一般难以满足当代使用需求。漕溪公园虽于1958年已改为公园开放,但总体维持了曹家花园的海派商贾私园格局,之后历次扩建、改建区域的营造手法与空间尺度把握也基本趋向私家园林做派,因此导致的在公共性、连贯性、承载力上的不足是其作为城市公园最主要的现状问题。而以提升公园服务功能、实现公园全天候无界开放为基础目标的项目需求,恰恰为设计团队提供了尝试解决困扰历代造园者的“从园林到公园”难题的创意实践机会。漕溪公园更新设计在珍重历史、无伤园格、保护园中山水性灵的基础上,从使用者游观体验入手,以系统性方法将现状园林小尺度的卧游空间感受转化为走向园城共生的全民“畅游”体验,完成了“从卧游到畅游”的漕溪公园第五次营造与当代造园实验。
“Woyou”[9] is another important motif in traditional Chinese painting. Traditional Chinese private gardens can largely be understood as creations about “Woyou” designed to satisfy the personal or familial need for spiritual excursion among literati, scholar-officials, nobility, and wealthy merchants throughout history. Consequently, their spatial scale and visitor capacity generally fail to meet contemporary demands. Although Caoxi Park was converted into a public park in 1958, the construction techniques and spatial scales adopted in subsequent expansions and renovations have largely continued to follow the rules of private garden design. The resulting deficiencies in public accessibility, spatial continuity, and carrying capacity are the core issues which must be addressed in this renewal. Yet it is precisely the project’s goal of enhancing park services, achieving round-the-clock, fenceless public access that provided the design team with an opportunity for creative experimentation in addressing the challenge of transforming “from a private garden to a park”. Based on the principles of respecting history, preserving garden character, and protecting the park’s mountain-and-water spirit, the renewal design of Caoxi Park starts from the user’s visiting experience and employs a systematic approach to transform the existing small-scale experience into a universally accessible “free roaming” experience oriented toward park-city symbiosis. This completes the fifth construction—a contemporary garden-making experiment of Caoxi Park, realizing the transition “from spiritual excursion to free roaming.”
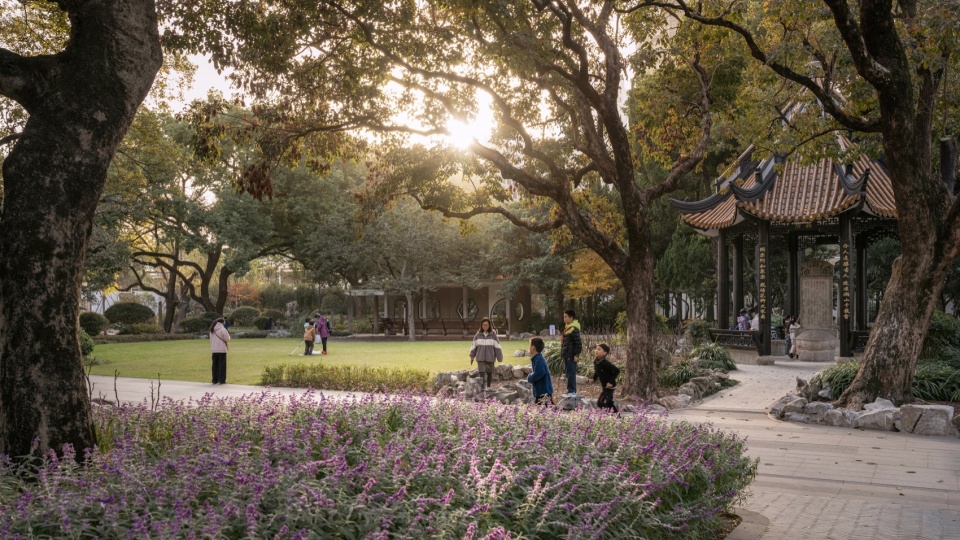
▼冬天日落时分在赑屃亭周边游赏的人们,Visitors enjoying the area around Bixi Pavilion at sunset in winter
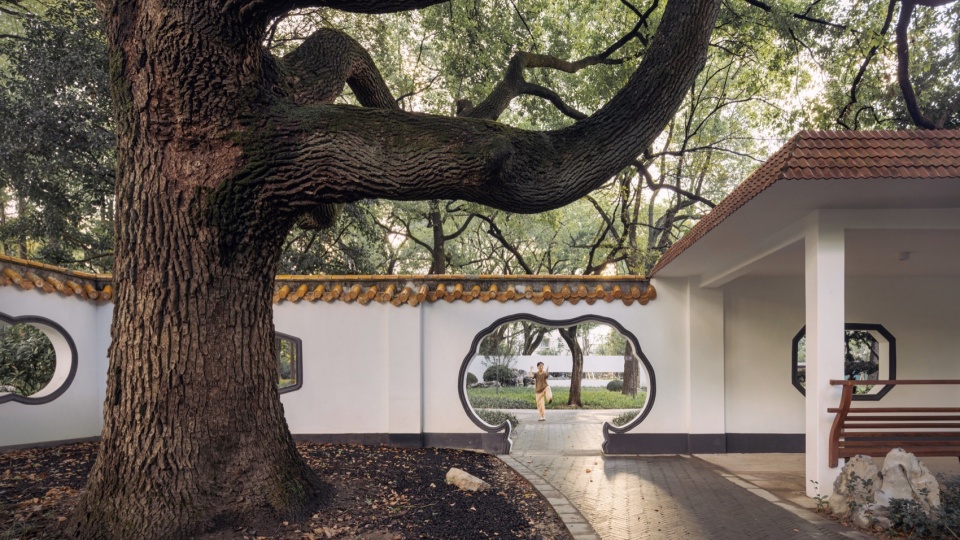
▼夏日清晨在漏窗游廊边练习太极的周边居民,Nearby residents practicing Tai Chi by the patterned-window open corridor on a summer morning
▼周边居民在漕溪公园中练习乐器,Nearby residents practicing musical instruments in Caoxi Park
同时,本次更新所关注的海派文脉绝非不同年代文化图景在此地的简单拼贴,是和而不同的杂糅集萃与兼容并蓄,是在不割裂的连续体验中蕴含浑然一体的“你方唱罢我登场”的精彩。因此,漕溪公园更新设计以延续海派基因、发扬海派创意精神为起点,以“溪山行旅”式的连续性“畅游”重构全园风景体验结构,不仅包容公园历史上各时期园景妙趣,也贴合当下使用需求、响应时代精神。是公园城市背景下,让城市公园融入整体街区的当代海派造园与城市公共空间创意更新的重要实践。
Meanwhile, the Shanghai-style cultural vein addressed in this renewal is by no means a simple collage of cultural scenes from different eras on this site. Rather, it is a harmonious yet diverse, eclectic, and inclusive synthesis—a brilliant, seamless, continuous experience. Therefore, the renewal design of Caoxi Park begins with the continuation of Shanghai genes and the advancement of the Shanghai-style creative spirit, followed by the reconstruction of the park’s scenic experience through the continuous “free roaming” of a “travelling among mountains and streams.” Caoxi Park renewal not only embraces the charm of garden scenes from various historical periods but also responds to contemporary needs and the spirit of the times. The design stands as an important practice in contemporary Shanghai-style garden-making and creative urban public space renewal- one that integrates an urban park into the broader urban block within the context of the Park City paradigm.
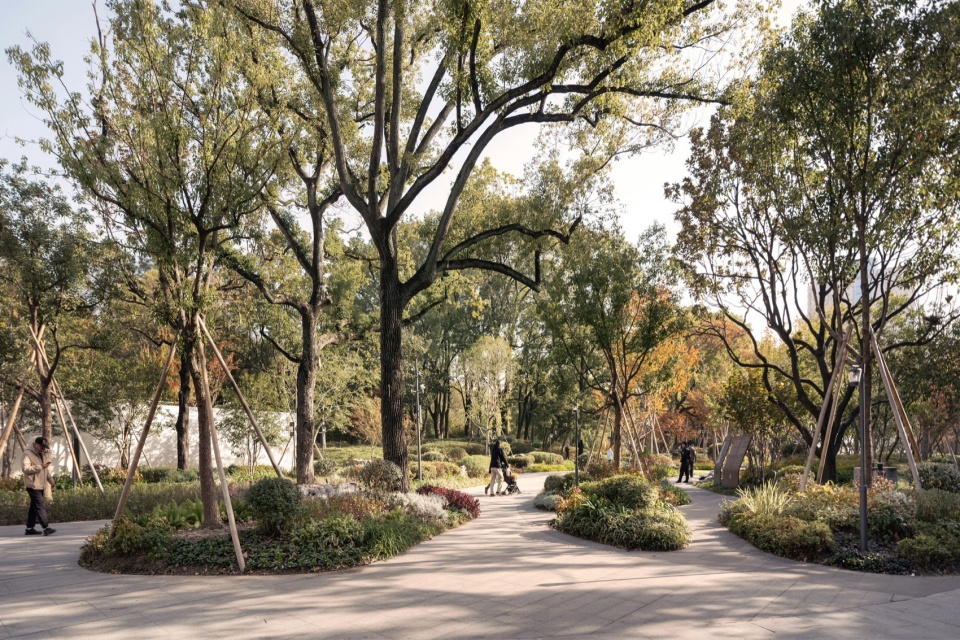
▼游客与周边居民在中央草坪及周边区域自发产生多样丰富的活动,Visitors and nearby residents spontaneously engaging in diverse and rich activities on the central lawn and surrounding areas
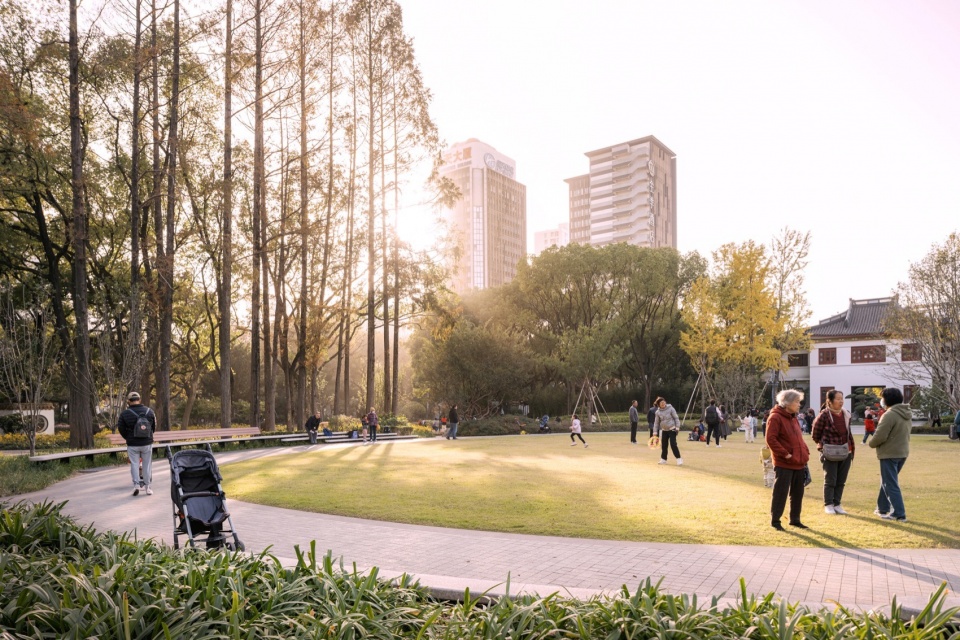
▼大草坪区域是各种松弛感活动的发生场,The grand lawn area is a venue for various relaxed activities
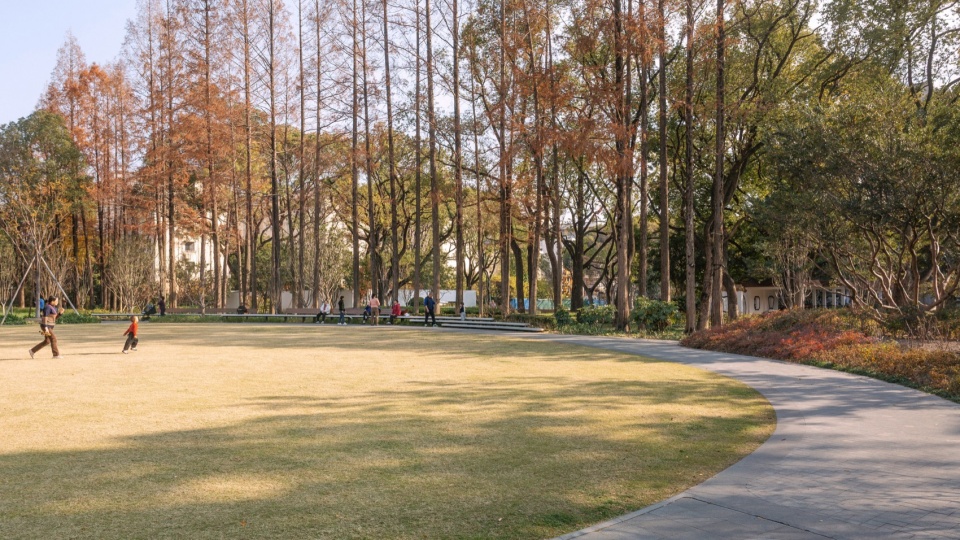
▼林下节点中的随机休闲活动也在继续发生,
Spontaneous leisure activities continue to take place in the understory spaces
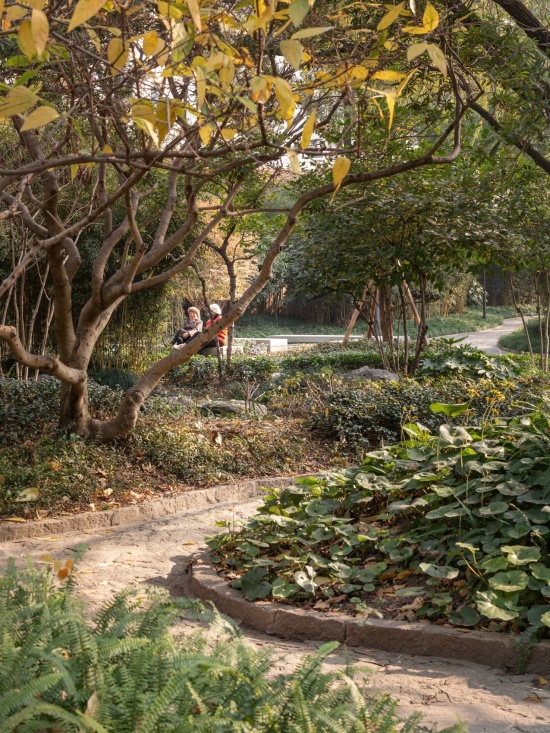
▼结合公园西入口山门修缮完成的整体入口节点更新,Overall entrance node renewal completed in conjunction with the restoration of the mountain gate at the west entrance
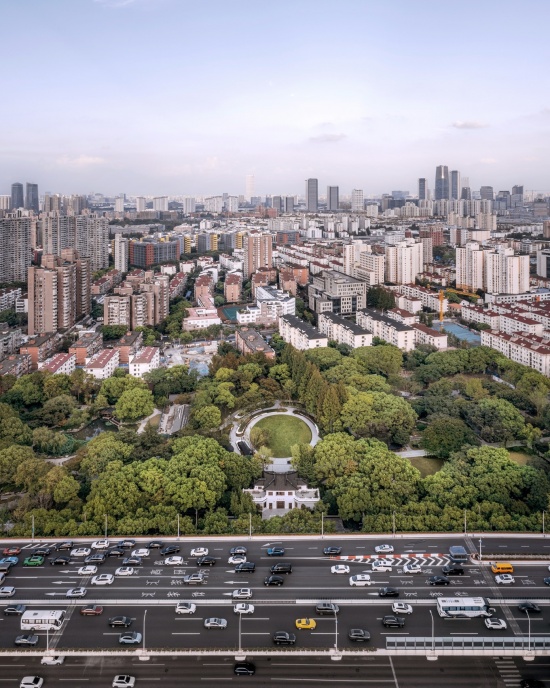
▼鸟瞰漕溪公园与不远处的徐汇滨江天际线,
Aerial view of Caoxi Park and the Xuhui Riverside skyline in the distance
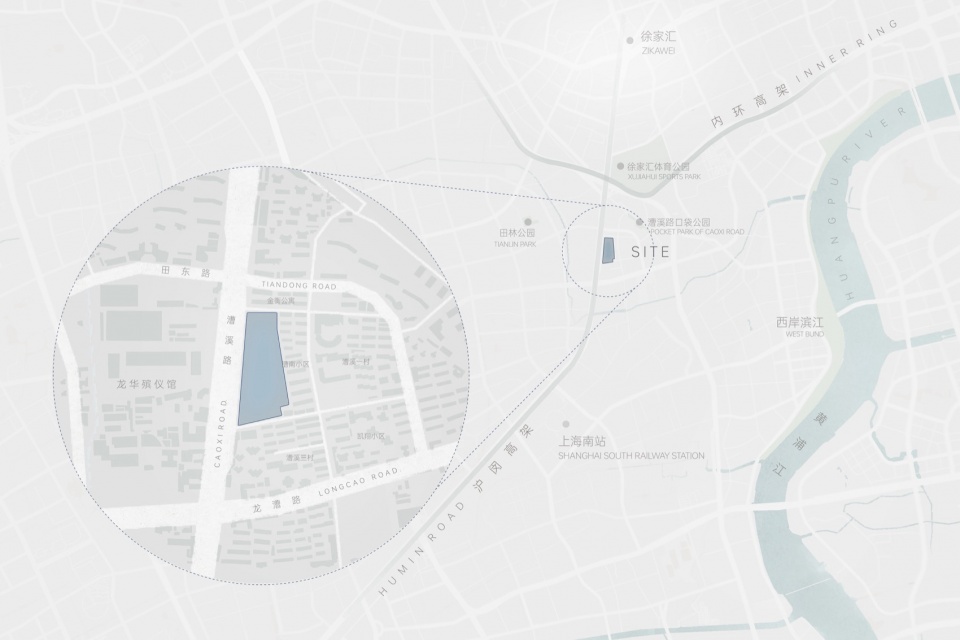
▼区位图,Location map
▼漕溪公园设计总平面图,Caoxi Park master plan
注释:
[1] 漕溪公园的前身是始于1920年代的曹氏祖茔建造,当时已建有混凝土结构的韫碧亭(白色方亭)作为标志性景观。而以“园”的完整性看,自1931年到2022年,漕溪公园则共经历了四次重要的结构性营造过程。第一次完整营造始于1931年,棉布商人曹钟煌在祖坟原址为其嗣父曹茂生修建墓园,并在园中引种牡丹,该园民间俗称“曹家花园”(简称“曹园”)。1935年建成时,全园由墓园、家祠与附属园林共同构成,目前遗存的混凝土结构六角攒尖倚望亭、混凝土结构八角攒尖赑屃亭、以湖石围岸的照池等皆在其列,是近代上海典型的商人祠墓型私家园林。1937-1949年间,因多次长期被日军、国民党军强制驻军,造成园中部分花木、建筑损毁。至1958年完成将曹家花园修缮、更名为“漕溪公园”面向公众开放时,仅剩目前漕溪公园南园部分遗迹。1957-1958年的公园化改造在将曹园中坟茔移除、梳理场地、修缮遗迹之外,也结合当时审美与工艺新建混凝土结构花架,并利用原墓园围墙墙基新建漏窗园墙与游廊,供市民休憩、赏景。曹园全园虽以仿清式园亭做法为主、无明确西洋设计元素介入,但其中采用近代混凝土结构亭、桥与园墙漏窗的集锦式设计,令曹园总体上呈现出鲜明的海派园林特征。1982-1984年的第三次营造由上海市园林设计院进行设计,在维持与修缮南园(原曹家花园遗址范围)的基础上,仿照明式江南园林“平坂小冈”的风格手法掇山理水、新建北园。第四次结构性营造是源于2002年隧道公司的撤离腾地,将位于漕溪公园南北园之间的用地归于公园。至2004年,完成拆除原办公楼及附属建筑后,在公园中部以现代设计手法建造椭圆形大草坪、连通南北园区,至此公园总面积达到39500㎡。以上内容为自1931年起至本次整体更新前所经历的四次重要的结构性营造过程,而期间因为使用需求与管理要求变化等原因所引发的局部小微调整与改造则不胜数。
[2]“真实性”是签定于1994年的《奈良真实性文件》中的关键词,是关于考察地方遗产古迹的评判手段。真实性判断不仅涉及研究对象的形式与设计、材料与物质、用途与功能、传统与技术,也与其背后的文化语境与时间演进、所包含的精神与情感直接关联。
[3] 漕溪公园北侧沿漕东路界面长度约为102米,南侧沿漕东三路界面长度约为170米。
[4]《谿(溪)山行旅图》是北宋画家范宽的代表作,被董其昌推为“宋画第一”。因该画中所含结构性构图与精神意蕴影响巨大,成为中国山水画的重要母题之一,后世以“溪山行旅”为题作画者不胜枚举,其中最著名者如南宋朱锐、明文徵明与董其昌、清初王翚等。在构图、笔法外,“溪山行旅”在哲学与文人心态层面的意涵大概可以被理解为是追求山水宁静中的精神漫游。
[5] “人迹于山”是雷子人关于明代山水画中人物作为点景与精神符号存在的核心论题,由此指出了人在当时绘画中的结构性作用,本文在此将其引申为:人在园中的地位、使用者活动及其场所营造在当代造园中的结构性作用。
[6] 更新改造后的漕溪公园南北向主园路是具备消防通道功能的复合功能主园路。
[7] [明]计成. 陈植注释.园冶注释(第二版). 北京: 中国建筑工业出版社,1988, 第244页。
[8] [明]计成. 陈植注释.园冶注释(第二版). 北京: 中国建筑工业出版社,1988, 第252页。
[9] 童寯. 江南园林志(第二版). 北京: 中国建筑工业出版社,2014, 第26页。
[10]“卧游”一词最早见于《宋书·宗炳传》中“老疾俱至,名山恐难遍睹,唯当澄怀观道,卧以游之”的记述。后世画家则多受宗炳感染逐渐形成“卧游”为母题的山水创作主流,以此寄情山水寄寓思想,其中最著名的是明代沈周创作的《卧游图册》。
Notes:
[1] Caoxi Park was once the Cao family ancestral tomb, constructed in early 1920s. The Yunbi Pavilion (a white square pavilion) with concrete structure was built as a landmark feature in its territory. In terms of its integrity as a “garden,” Caoxi Park underwent four significant structural construction processes from 1931 to 2022. The first complete construction began in 1931, when cotton fabric merchant Cao Zhonghuang built a cemetery garden on the original ancestral tomb site for his adoptive father Cao Maosheng. Peonies were introduced in the garden, which was popularly known as “Cao Garden”. Upon its completion in 1935, the garden comprised a cemetery, a family ancestral hall, and auxiliary garden spaces. Surviving features include the concrete hexagonal pointed Leaning Pavilion, the concrete octagonal pointed Bixi Pavilion, and the Reflecting Pond surrounded by Taihu rock banks. These features make it a typical merchant’s ancestral tomb-type private garden of modern Shanghai. Between 1937 and 1949, prolonged military occupation by Japanese and then KMT caused damage to plants and building structures. By 1958, when Cao Garden was renovated and opened to the public as “Caoxi Park”, only the southern section of the present-day park remained. During the park renovation in 1957–1958, graves were removed, the site was spatially reorganized, and heritage features were restored. New concrete trellises reflecting contemporary aesthetics and craftsmanship, as well as framed scenic window garden walls and covered verandas built on the original cemetery wall foundations were added for public rest and viewing. Although Cao Garden predominantly applied Qing-style aesthetics with no explicit Western design elements. The use of modern concrete structures, bridges, and framed scenic windows gave the garden a distinctly Shanghai-style character. The third construction (1982–1984), designed by Shanghai Landscape Architecture and Design Institute, involved maintaining and repairing the southern section while incorporated a northern section with rockwork and water features, which imitated Ming-style Jiangnan garden style of “flat slopes and small hills.” The fourth construction took place after vacating the plot once belong to tunnel company in 2002. This plot was located between Caoxi Park’s northern and southern sections and returned to the park. By 2004, after demolishing the former office building and auxiliary structures, an oval lawn in the central section was created with modern design approach, connecting the northern and southern sections and managed to increase the park’s total area to 39,500㎡.
[2] “Authenticity” is a key concept in the Nara Document on Authenticity (1994). It measures the way of assessing local cultural heritage and relics. Assessment of authenticity should not be based on only fixing criteria such as the form and design, materials and substance, use and function, traditions and techniques of the subject, but also directly to its cultural context, temporal evolution, and the spirit and emotions embedded within.
[3] The northern boundary of Caoxi Park along Caodong Road measures ca. 102 meters in length. The southern boundary along Caodong Third Road measures ca. 170 meters.
[4] “Travelers Among Mountains and Streams” is a masterpiece of artist Fan Kuan (Northern Song), praised by Dong Qichang as “the foremost painting of the Song dynasty.” Due to the profound influence of its structural composition and spiritual essence, it has become a major motif in Chinese landscape painting. Countless later artists created works under the theme “Stream and Mountain Journey,” the most famous include Zhu Rui (Southern Song), Wen Zhengming and Dong Qichang (Ming), and Wang Hui (early Qing). Aside from composition and brushwork, the philosophical and literati psychological implications of “Stream and Mountain Journey” can be understood as the pursuit of spiritual wandering amid the tranquility of mountains and streams.
[5] After renovation, the north-south main path of Caoxi Park is a multifunctional main path that also serves as a fire lane.
[6] Ji Cheng (Ming Dynasty). Annotations on Yuanye (Second Edition), annotated by Chen Zhi. Beijing: China Architecture & Building Press, 1988, p. 244.
[7] Ji Cheng (Ming Dynasty). Annotations on Yuanye (Second Edition), annotated by Chen Zhi. Beijing: China Architecture & Building Press, 1988, p. 252.
[8] Tong Jun. The Record of Jiangnan Gardens (Second Edition). Beijing: China Architecture & Building Press, 2014, p. 26.
[9] The term “Woyou” first appeared in the Biography of Zong Bing in the Book of Song, which records: “As old age and illness have befallen me, I fear I may not be able to see all the famous mountains in person. I shall therefore purify my mind to observe the way, and travel while lying down (Woyou).” Later painters, inspired by Zong Bing, gradually developed landscape painting centered on the concept of “Woyou” as a major creative theme , using it to express their emotional attachment to nature and to convey their philosophical thoughts. Among them, the most famous example is the “Woyou” Album created by Shen Zhou in the Ming Dynasty.
项目信息
Project Information
Project: Caoxi Park Renewal
Design Firm: VIASCAPE design, Jiyu Architecture
Lead Designer: SUN Yijia, ZHU Yuhui
VIASCAPE design Team: SUN Yijia, ZHOU Mi, MA Li, ZHANG Liang, JI Wenshan, JI Huimin, YI Yangfan, LIU Xiwen, MA Qiao, JI Yuwei, FAN Yingying, CHEN Tianshu, GU Qinyi
Jiyu Architecture Team: ZHU Yuhui, ZHENG Xiaoyi, HUANG Yiqun, XIE Ruoxi
Academic Consultant: ZHOU Xiangpin
Design Time: Oct. 2022
Built Time: Sep. 2024
Landscape Area: 39500 SQM
Location: No.203, Caoxi Rd., Xuhui District, Shanghai
Client: Xuhui District Greening Administration
Supervisor: Xuhui District Greening and City Appearance Administration Bureau & Caohejing Sub-district Office, Xuhui District, Shanghai
Contractor: Shanghai Greening-Landscaping Construction Co., Ltd
Structural Consultant: Hezuo Structural Engineering/ ZHANG Zhun, XU Yue
Lighting Consultant: OUI Light / XU Yuefeng
VI Design: VIASCAPE design
MEP: Shanghai Qianmu Architectural Design Co., Ltd
Fonts for VI: REEJI type
LDI: Shanghai Greening-Landscaping Construction Co., Ltd
Photographer: CreatAR Images, SUN Yijia
Article Author: SUN Yijia, ZHU Yuhui
Technical Drawings: VIASCAPE design / JI Yuwei, MA Qiao, SHEN Hanqing