郑州高新数算产业园 / 中建西南院
1.创作背景与项目概况 Context of Creation & Project Overview
产业园区的演化始终嵌入于”产”与”城”关系的动态调整。从”以产兴城”到”产城共荣”,园区功能从单一的办公或生产空间转变为复合的城市单元。”产办融城”正是这一演进的核心范式——它强调产业深度嵌城市功能,要求产业园区突破物理边界,成为集研发创新、生活服务、社群交往于一体的”产业社区”。各大城市关于新质生产力的培育和竞争,则进一步要求空间具备策划前置的系统思维与弹性留白的未来适应性。由此,”迭代”体现为空间功能从生产导向向创新导向的转换,”生长”则体现为“园区”向开放城市单元的有机延展。伴随郑州高新区十年产业升级迭代,传统工业园区模式逐步退场,能够适配产业化转型的复合研发空间成为区域培育新质生产力、优化产业结构的重要基础设施。
The evolution of industrial parks is consistently embedded within the dynamic adjustment of the relationship between industry and city. Shifting from “driving urban development through industry” to “integrated prosperity of industry and city”, industrial parks have evolved from single-purpose office or production spaces into mixed urban units. “Industry-office integration with urban integration” stands as the core paradigm of this progression. It emphasises the deep embedding of industrial functions within urban systems, requiring industrial parks to transcend physical boundaries and develop into “industrial communities” integrating R&D innovation, living services and social interaction. Intensified competition among major cities to foster new quality productive forces further demands spatial planning to adopt systematic thinking with pre-emptive strategic planning and future adaptability enabled by flexible reserved space. Accordingly, “iteration” refers to the shift of spatial functions from production-orientation to innovation-orientation, while “growth” represents the organic extension from enclosed “parks” to open urban units. Against a decade of industrial upgrading and iteration within Zhengzhou High-Tech Zone, the conventional industrial park model has gradually faded away. Mixed-use R&D spaces suited to industrial transformation have emerged as vital infrastructure for the zone to cultivate new quality productive forces and optimise its industrial structure.
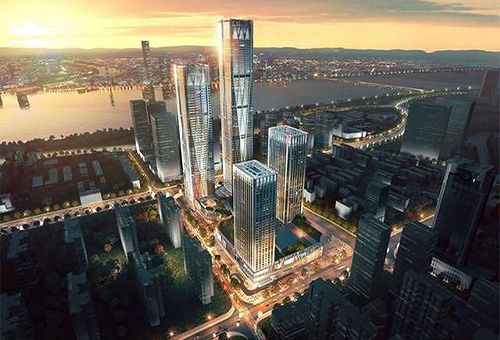
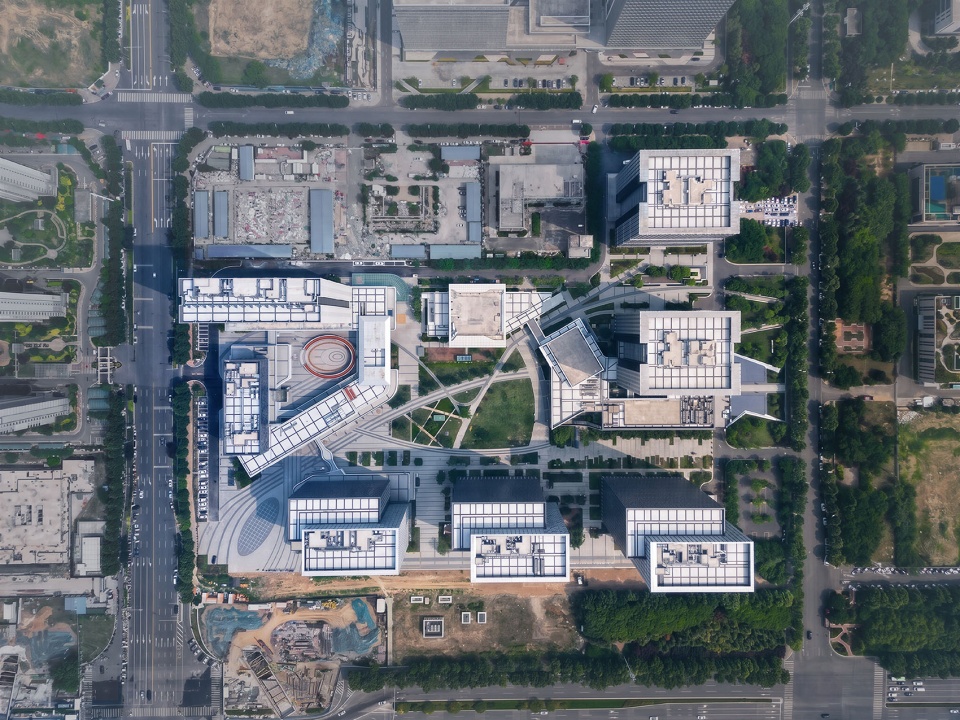
▼正鸟瞰,Frontal Aerial View
▼西侧鸟瞰,Aerial View from the West
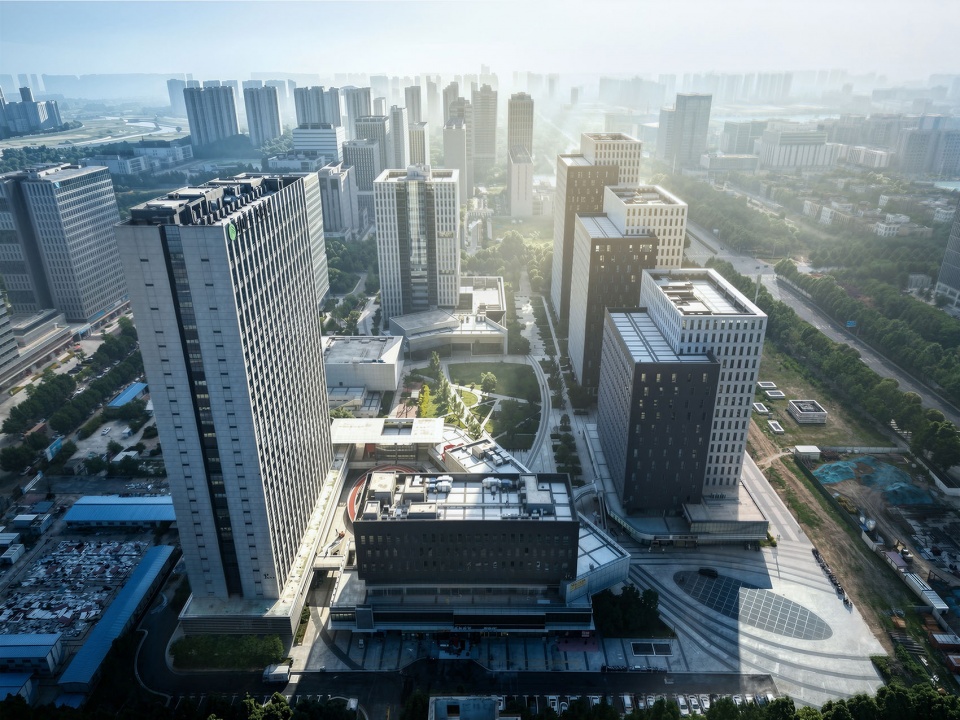
▼东侧鸟瞰,Aerial View from the East
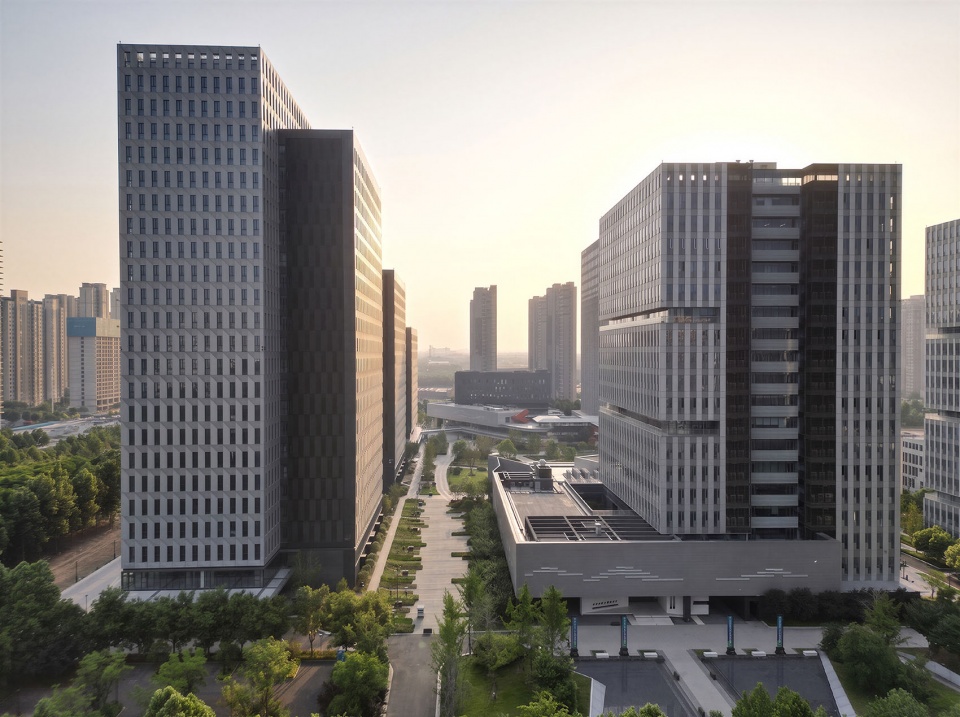
▼园区内半鸟瞰,Semi-aerial View within the Park
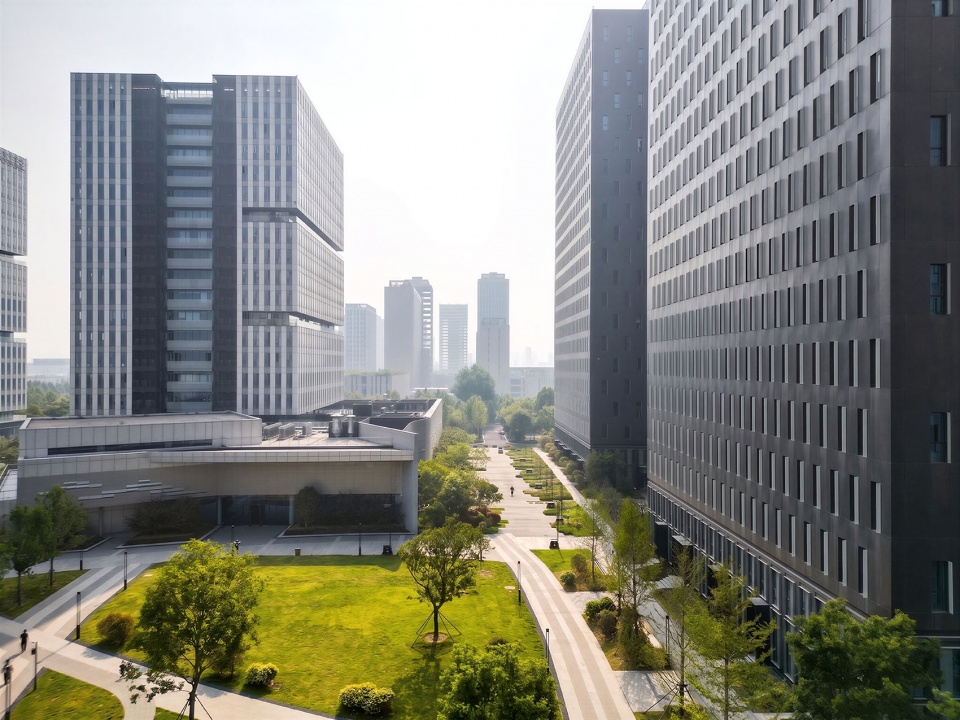
项目占地约11.2公顷,总建筑面积逾47万平方米,以产业办公为核心,整合公寓、酒店及商业服务。应对周边配套设施不足、既有住宅日照限制等制约条件,突破传统写字楼功能单一、割裂固化的短板,以策划前置、复合社区、TOD联动、多样化场景、低碳运营、弹性留白的策略,适配高新区从传统制造向数字经济、智联网、算力经济的产业跃迁需求。
The project occupies a site of approximately 11.2 hectares with a total gross floor area exceeding 470,000 square metres. Centred on industrial office space, it integrates apartments, hotels and commercial amenities. Addressing constraints including inadequate surrounding supporting facilities and sunlight restrictions imposed by existing residential buildings, the design overcomes the drawbacks of conventional office blocks characterised by monotonous functions and fragmented rigid layouts. Adopting strategies of front-end masterplanning, mixed community formation, TOD integration, diversified spatial scenarios, low-carbon operation and flexible reserved space, the scheme accommodates the industrial transition of the High-Tech Zone from traditional manufacturing to digital economy, intelligent networking and computing power economy.
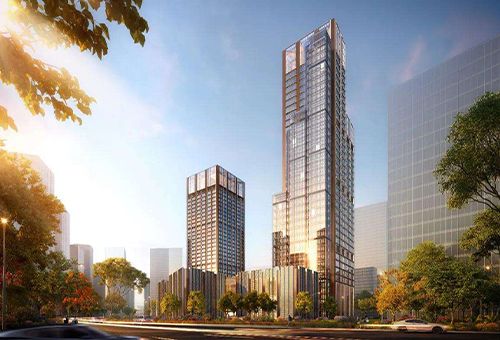
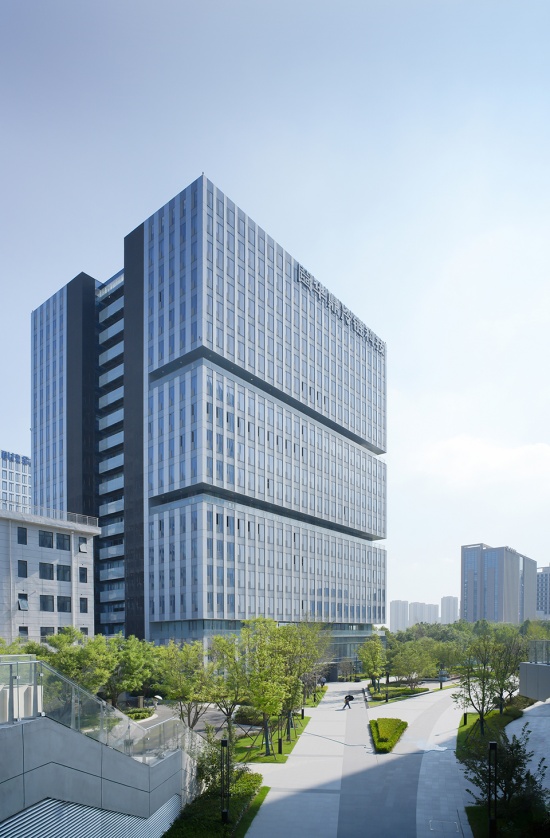
▼高层研发办公A半鸟瞰,Semi-aerial View of High-rise R&D Office A
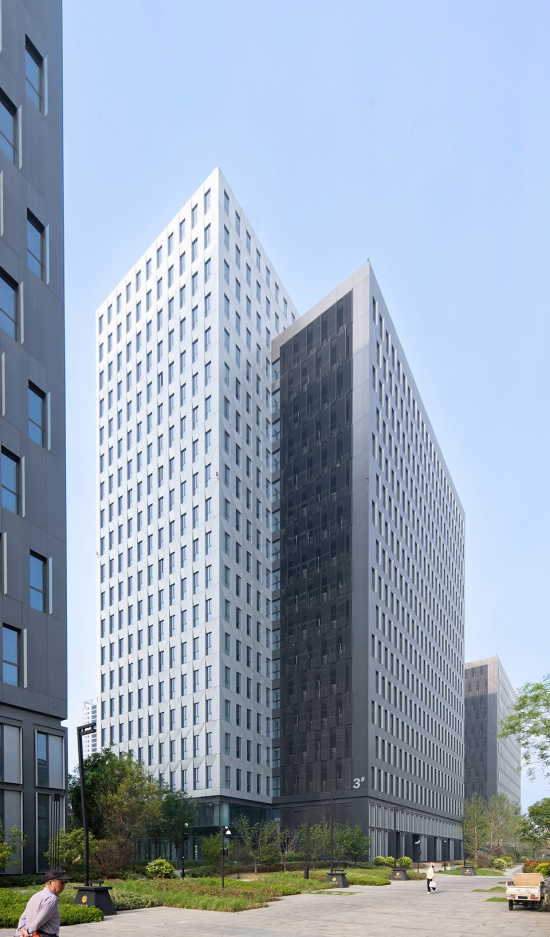
▼高层研发办公B透视,Perspective View of High-rise R&D Office B
2.设计亮点 Design Highlights
a) 策划前置:策知长久,塑造复合型产业载体 a) Front-end Masterplanning: Forward-thinking Strategy for Integrated Industrial Carriers
产业载体的竞争逻辑已从”建造空间—填充企业”,转向以策划为先导的”运营优先”范式——通过研判产业基因、企业生命周期与从业者画像,将单纯的空间生产转化为培育产业生态。园区结合招商导向与企业发展特点,量化研发办公、产业会展、酒店公寓、商业配套等多元功能配比,形成以链主企业区域总部为核心的的复合型产业载体。设计对结构承载力、设备系统、景观要素进行针对性配置,使各层面技术选型适配城市产业战略、园区运营与市场环境的三重变量。同时,园区与周边资源紧密互动,既充分利用既有环境禀赋,又将自身嵌入更为宏观的城市结构,实现从”园区孤岛”到”城市节点”的定位跃迁。
▼对产业园建设要素的重新梳理,
Reorganization of Industrial Park Development Elements
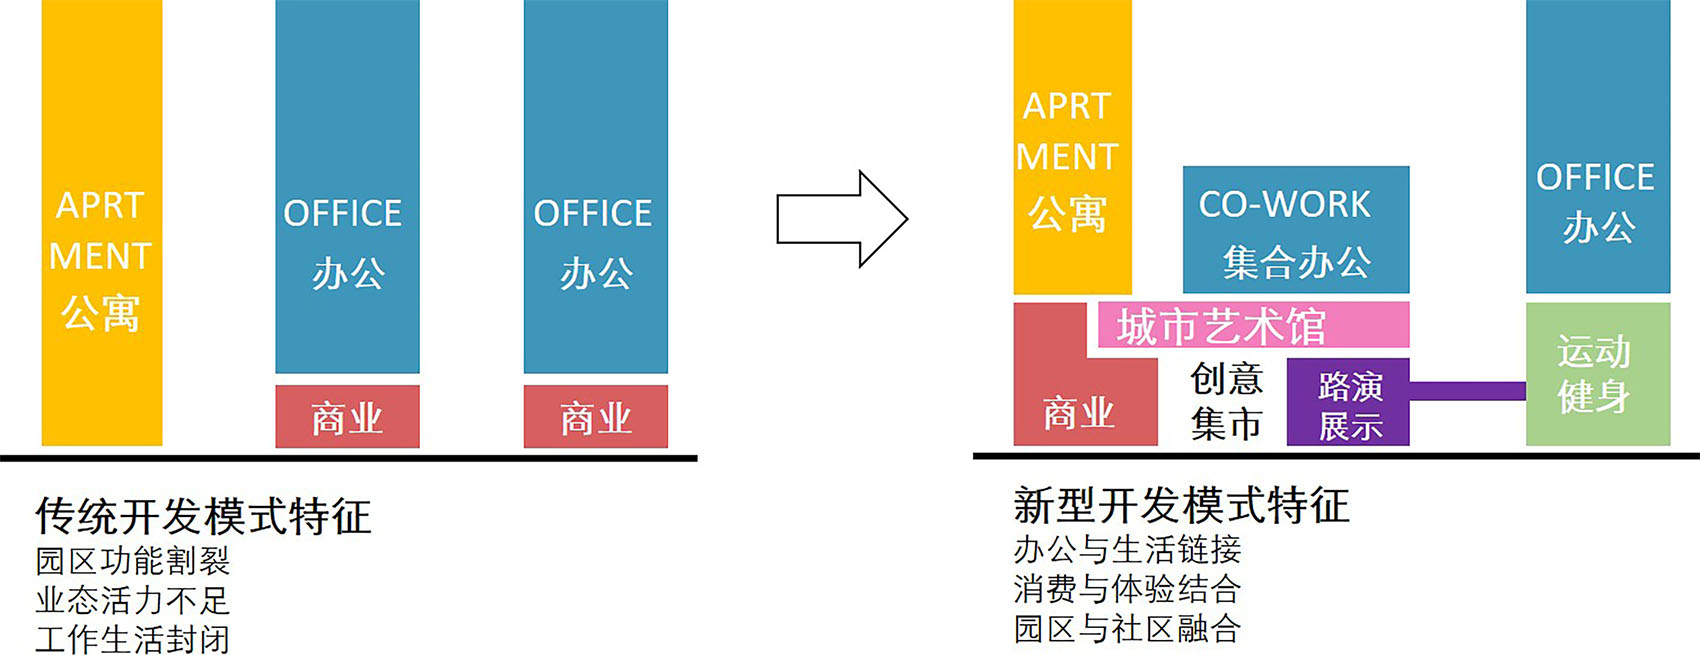
The competition logic of industrial carriers has shifted from the traditional model of “space construction followed by enterprise occupancy” to a strategy-led, “operation-prioritised” paradigm. By analysing industrial genes, enterprise life cycles and practitioner profiles, the design transforms simple spatial construction into systematic industrial ecosystem cultivation. Combining investment attraction orientation and enterprise development characteristics, the project quantifies the functional proportion of diverse programmes, including R&D offices, industrial exhibition spaces, serviced apartments, hotels and commercial facilities, forming an integrated industrial carrier centred on the regional headquarters of core chain-leading enterprises. Targeted configurations are implemented for structural bearing capacity, mechanical and electrical systems, and landscape elements, ensuring that technical selections at all levels adapt to three core variable dimensions: urban industrial strategy, park operation demands and market dynamics. Meanwhile, the park establishes close interactive connections with surrounding resources. It fully utilises existing local endowments while embedding itself into the broader urban spatial structure, achieving a strategic transformation from an “isolated industrial enclave” to a vital “urban node”.
▼展示与产业服务中心,Exhibition and Industrial Service Centre
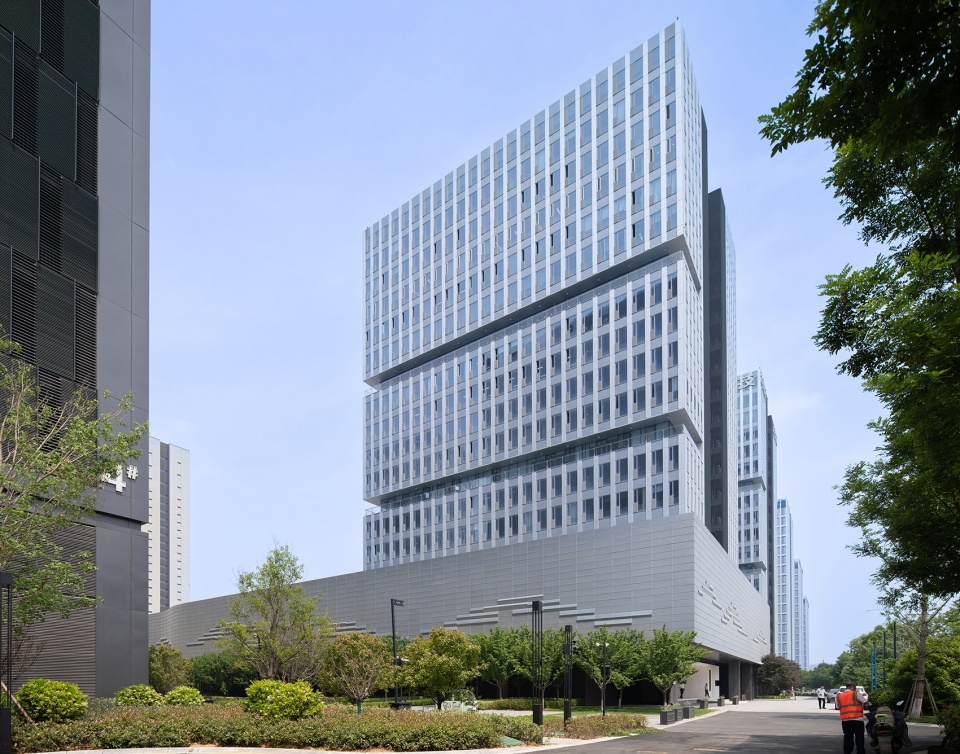
▼服务中心,Service Centre
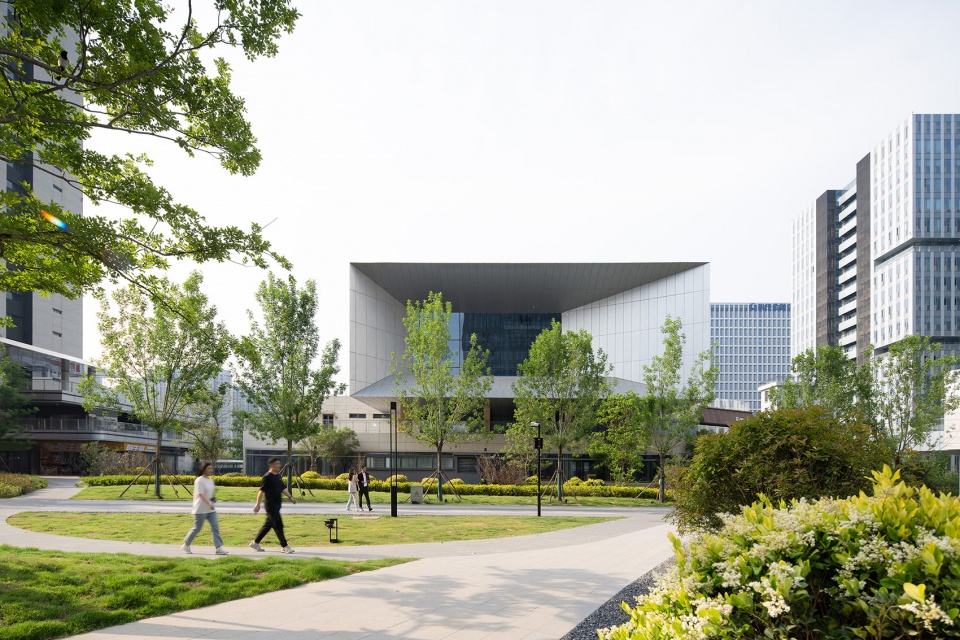
▼可举办活动的中心庭院,Central Courtyard for Events
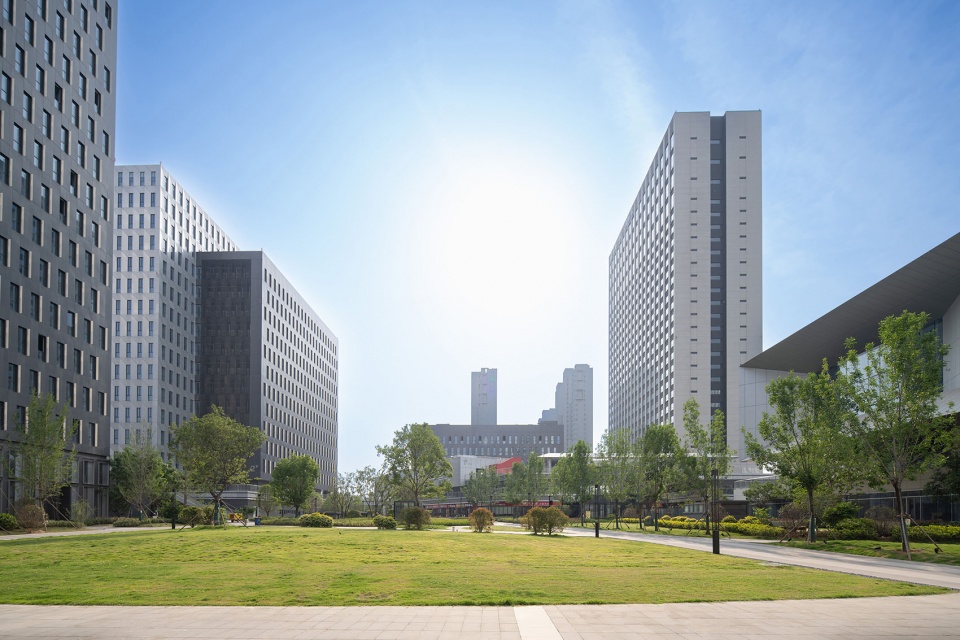
▼中心广场看展示中心和服务中心,
View of the Exhibition and Service Centres from the Central Plaza
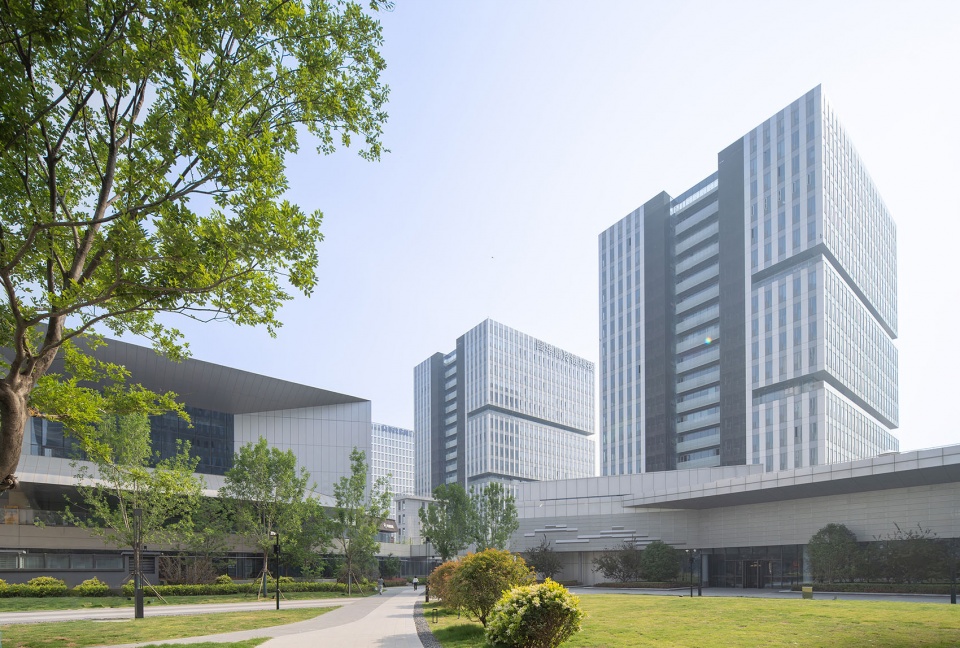
▼商业服务园区内界面,Internal Interface of the Commercial Service Zone
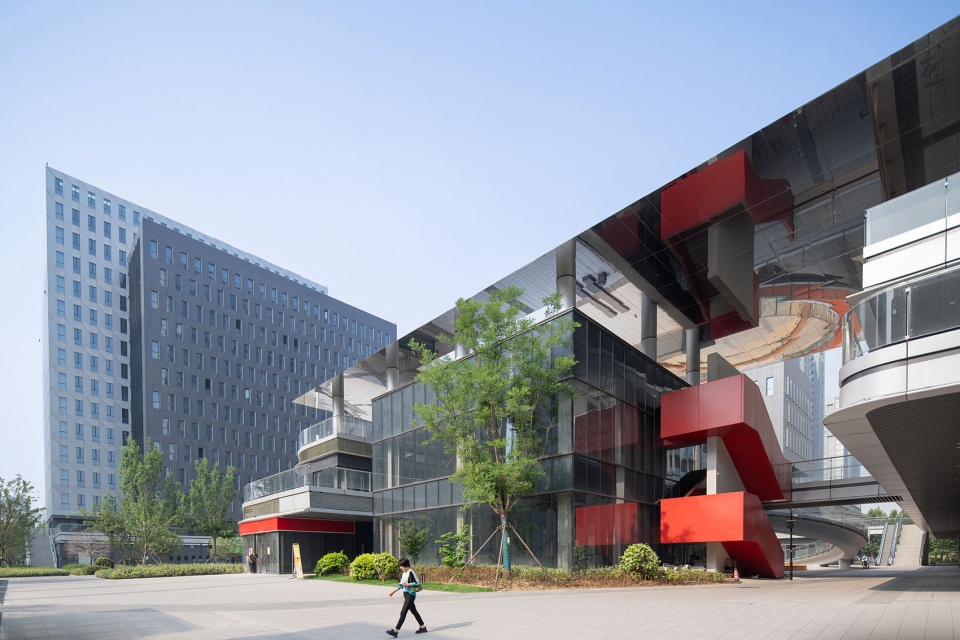
b) 复合科创社区:消解孤岛,培育创新生态与新质动能 b) Integrated Innovation Community: Breaking Enclave Isolation to Foster Innovation Ecosystem and New Quality Growth Drivers
产业的更新发展伴随着使用者画像的更新:在新兴产业中,年轻化、社区化成为从业主者的主要特征,项目希望构建“办公-生活-社交-创新”一体化空间体系,打造全维度复合科创社区,形成融合信息、服务、内容、商品于一体的社区模式。强调功能复合开发,多种业态有机融合,改变了传统产业园作为单纯的研发办公场所产生的封闭性。提高园区夜间活力,促进服务、生活、产业空间的融合,对处于初创到成长、成熟不同周期的入驻企业形成有效的硬件支撑。
Industrial renewal and development go hand in hand with shifts in user profiles. Within emerging industries, workforce demographics are increasingly young and community-oriented. This project aims to establish an integrated spatial system encompassing work, living, social interaction and innovation, delivering a fully dimensional integrated innovation community that embodies a community model combining information, services, content and commerce.
Prioritising mixed-use development and the organic integration of diverse programmes, the design breaks the enclosed nature of conventional industrial parks that serve merely as R&D and office premises. It enhances after-hours vitality within the precinct and encourages integration between service, residential and industrial spaces, providing robust physical support for tenant enterprises across start-up, growth and maturity stages.
▼产业服务中心室内,Interior of the Industrial Service Centre
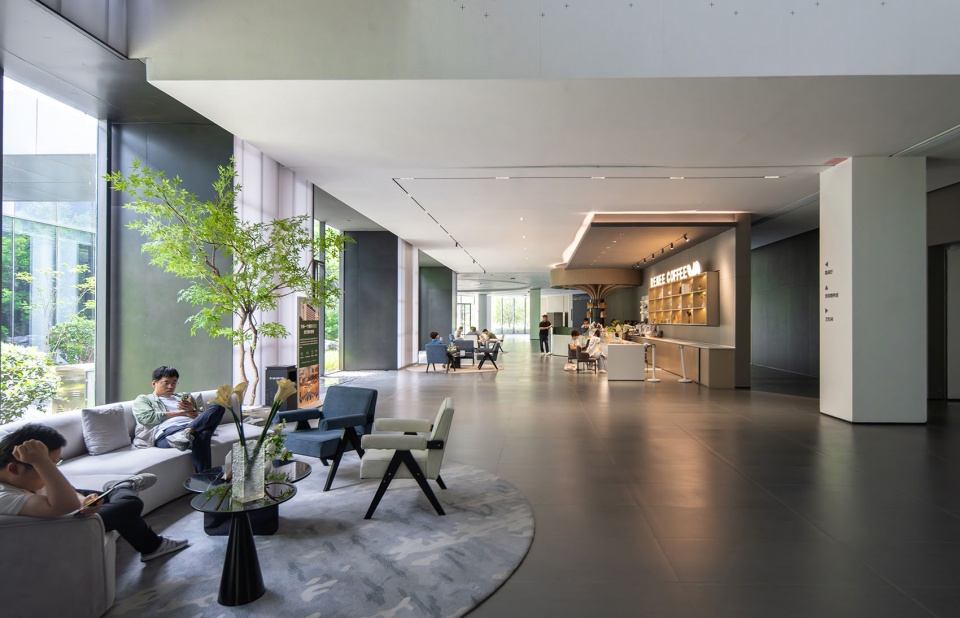
▼产业服务中心休息空间,Lounge in the Industrial Service Centre
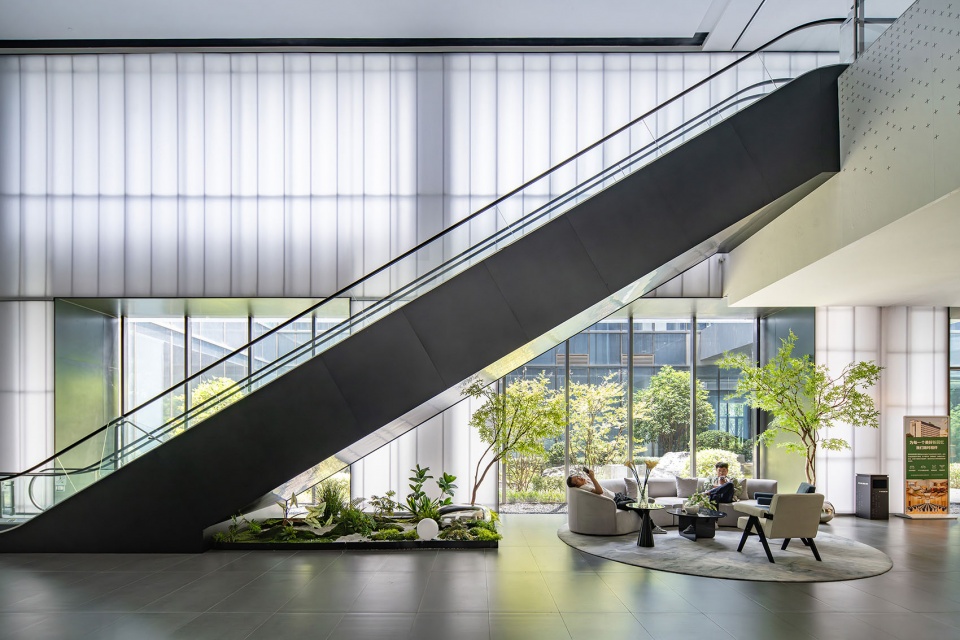
▼景观渗透的休息空间,Landscape-integrated Lounge
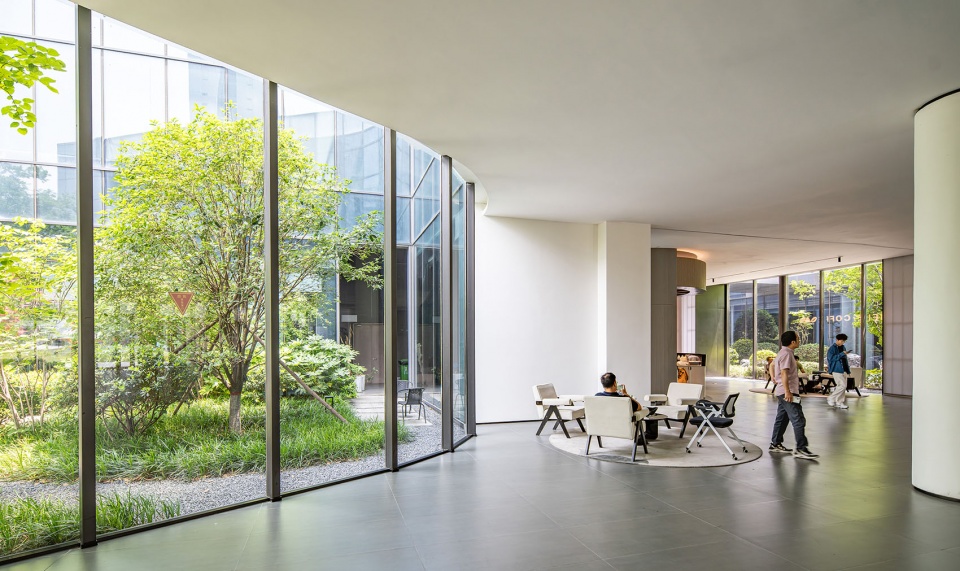
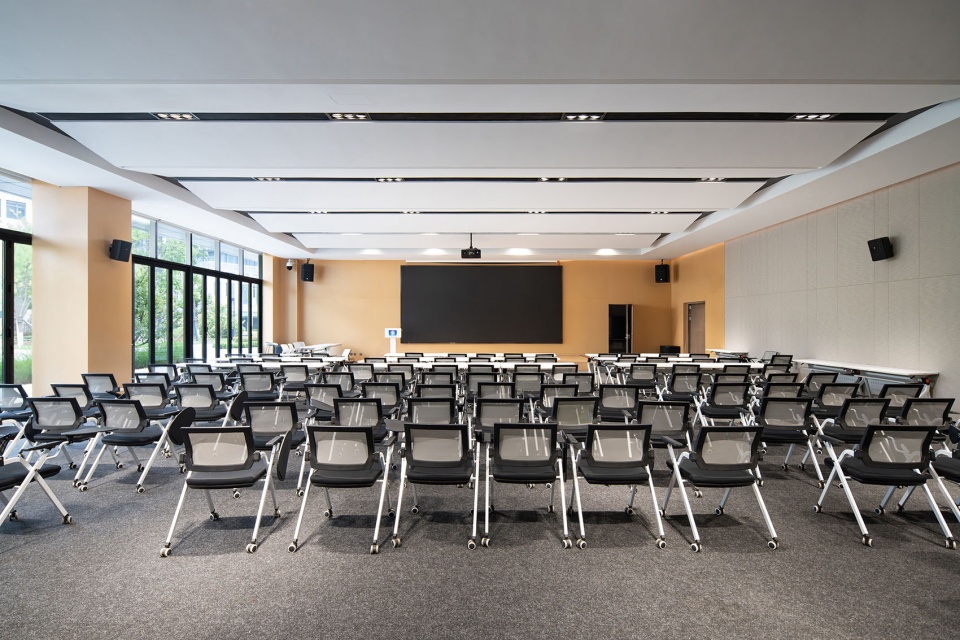
▼首层可对外打开的路演厅,Ground-floor Roadshow Hall Open to the Public
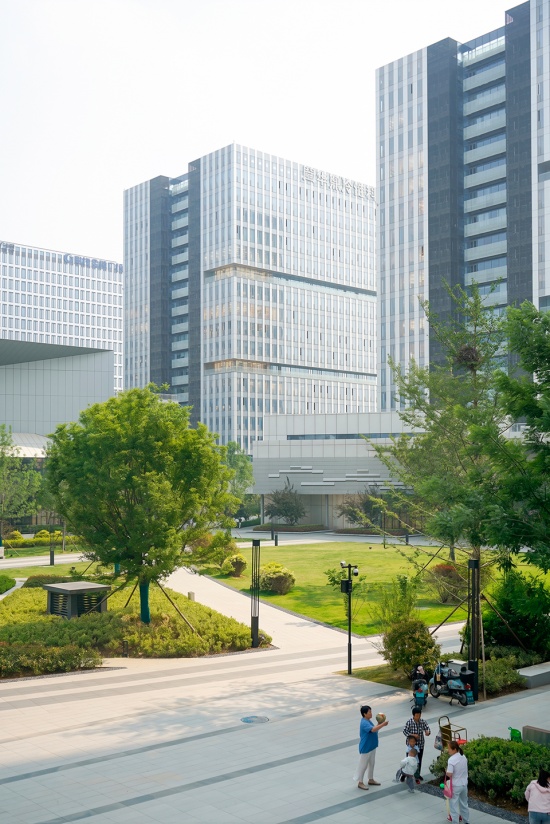
▼周边居民遛娃基地,Children’s Activity Space for Nearby Residents
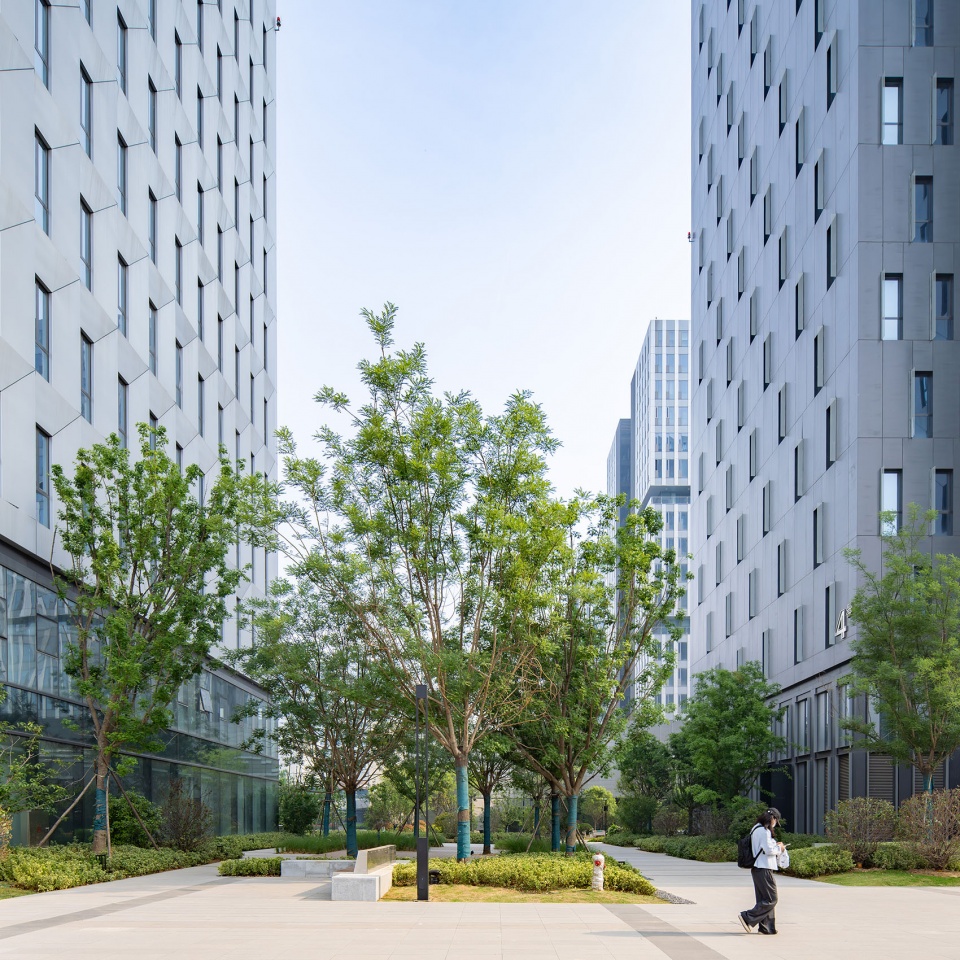
▼高层办公间隙林下休息空间,Woodland Lounge between High-rise Offices
c) TOD联动——城市人群的多种交通有序交汇 c) TOD Integration – Orderly Interchange of Diverse Transport for Urban Populations
项目以轨道交通节点为核心织密城市创新网络。依托站点复合布局产业办公、居住、商业,破解传统园区职住割裂难题,以公共交通为锚点,重构”移动—停留—交往”的空间序列,使园区从交通终点转变为城市公共生活的活性节点。
Centred on the rail transit hub, the project weaves a denser urban innovation network. Leveraging the station for mixed arrangement of industrial offices, residential units and commercial facilities, the scheme addresses the job-housing separation prevalent in traditional industrial parks. Anchored by public transport, it reshapes the spatial sequence of “movement – pause – interaction”, transforming the park from a transport destination into a vibrant node of urban public life.
▼西南侧地铁出入口城市界面,Urban Interface at the Southwestern Metro Entrance
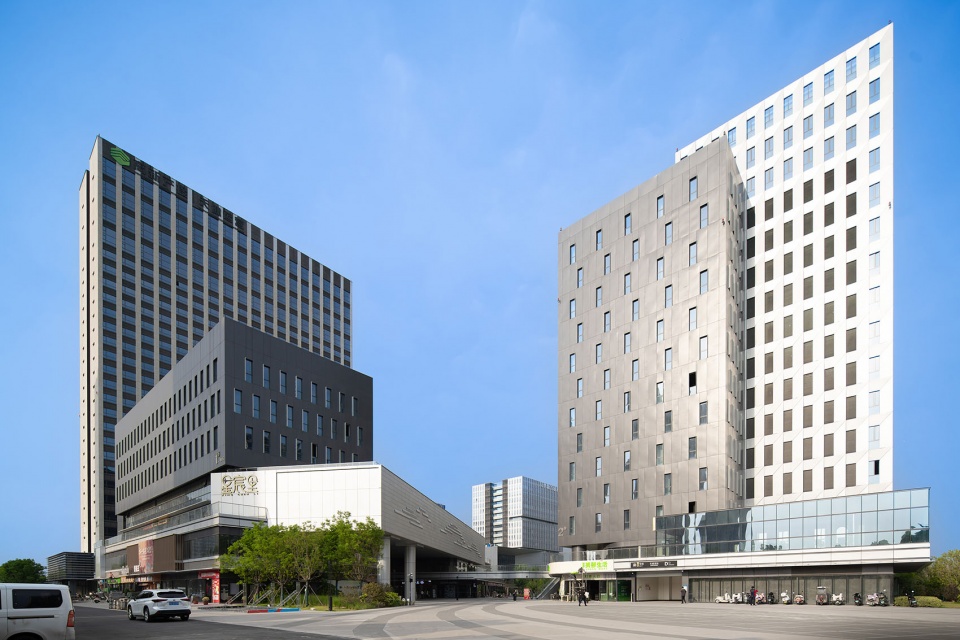
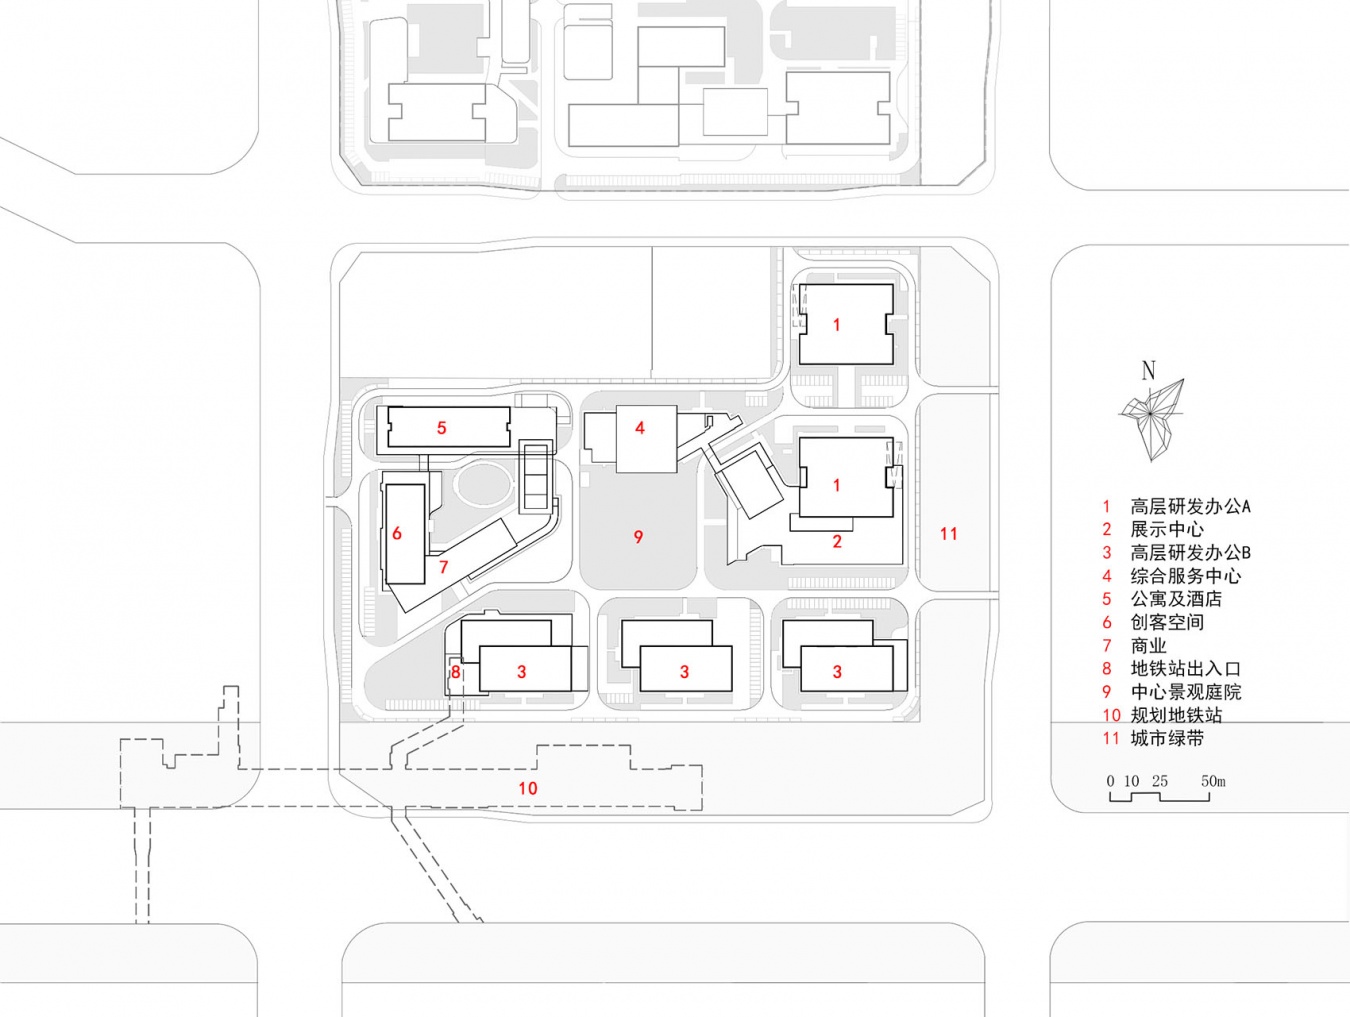
项目链接公共交通和绿地体系,采用T字型整体空间结构串联南北两个临近产业地块,构建多标高的城市接驳系统。贯穿室内外的步行网络串联办公、商业、公寓、展示等空间模块,将通勤路径与公共生活叠加融合,使园区嵌入区域流动的城市脉络之中。
▼南北地块功能布局,
Functional Layout of the Northern and Southern Plots
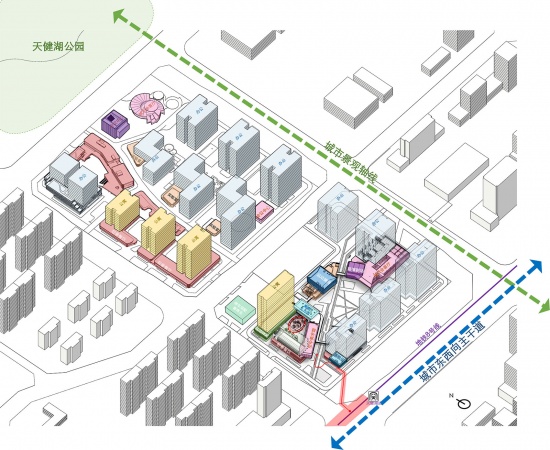
The project connects public transport and green space systems, adopting a T-shaped overall spatial structure to link two adjacent industrial plots to the north and south, and establishing a multi-level urban access system. An indoor-outdoor pedestrian network runs through the site, connecting spatial modules including offices, retail, apartments and exhibition areas. It overlaps commuter routes with public life, embedding the park within the regional urban circulation network.
▼南侧城市界面,Southern Urban Interface
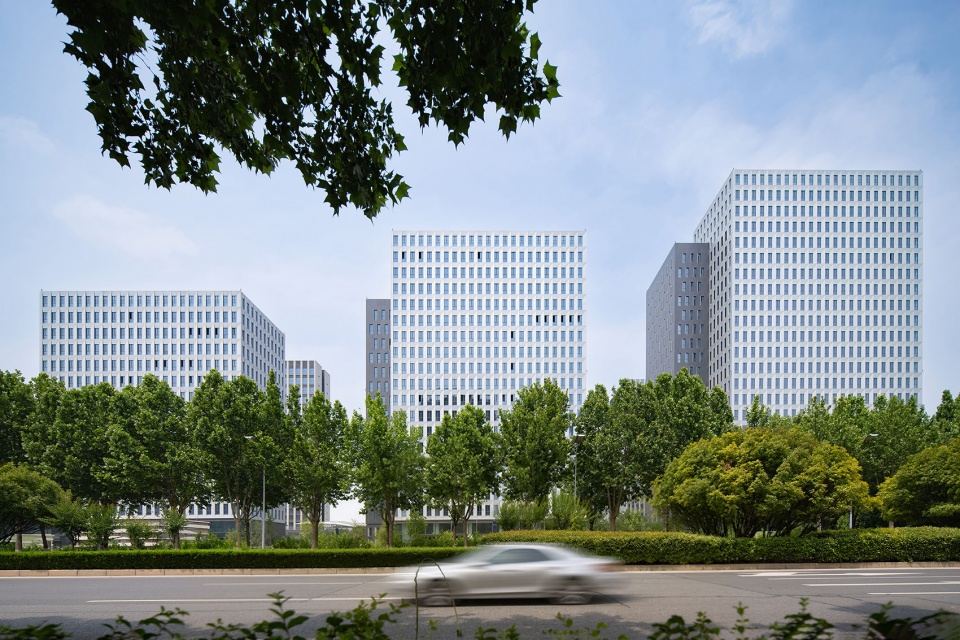
▼南侧道路绿地界面,Southern Road and Green Space Interface
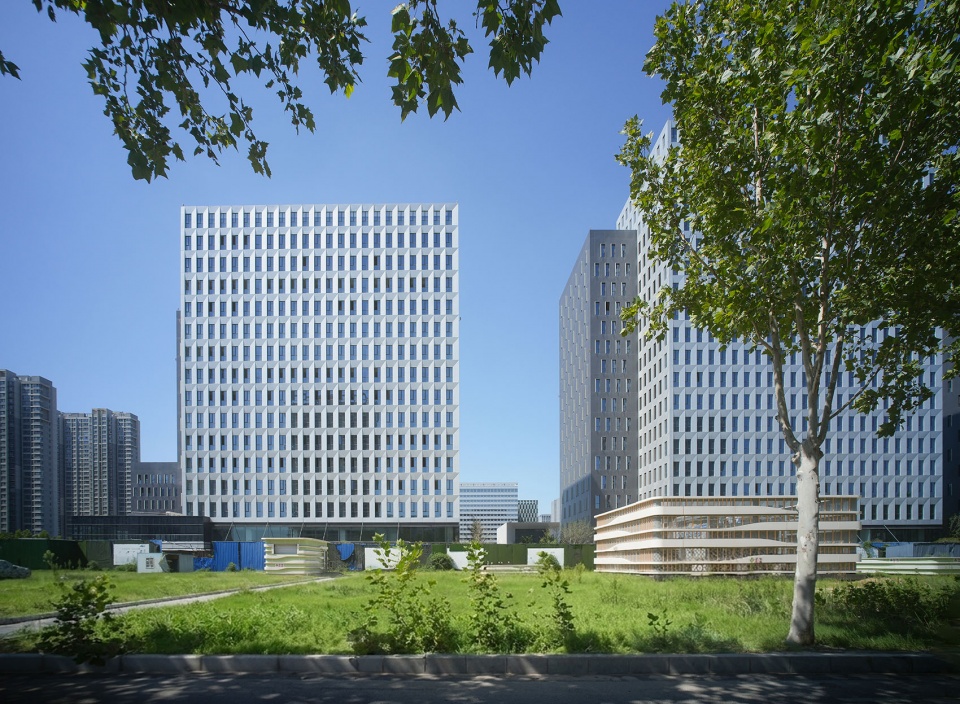
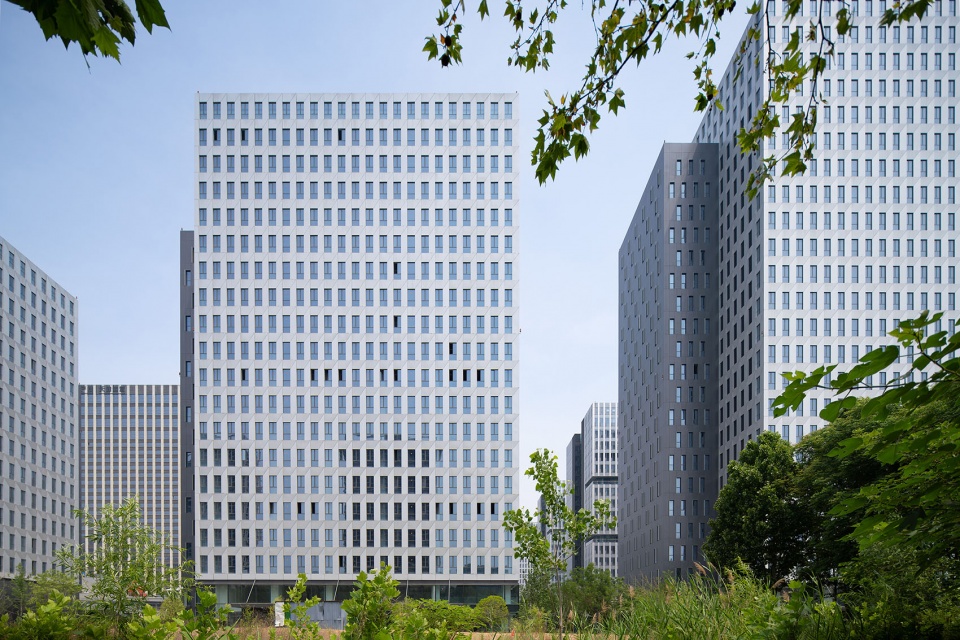
d) 从空间到情境——生活的“散点透视” d) From Space to Scenario: A Scattered Perspective of Daily Life
我们认为产业社区的空间体验应从效率优先转向更丰富的情境感知——通过多尺度场景的并置,激发创造性的交流互动。园区在空间上引入不同尺度,以中国传统绘画”散点透视”的审美逻辑,用连贯路径串联多个具有记忆特征的场所,实现连续而有趣的体验。商业与产业服务功能形成多标高、多层次的行为路径,扩展用户间的社交与沟通场景。空间设计避免同质,对不同使用人群的行为进行预演,提供张弛有度的”散点透视”体验。
We argue that the spatial experience of an industrial community should shift from efficiency prioritisation to richer situational perception. The juxtaposition of multi-scale scenes stimulates creative communication and interaction. Drawing on the aesthetic logic of “scattered perspective” from traditional Chinese painting, the park introduces spaces of varied scales. Continuous circulation routes link a series of memorable places to deliver a seamless, engaging user experience. Commercial and industrial service functions form multi-level, multi-tiered movement corridors that expand opportunities for social exchange among users. Rejecting homogeneous design, the spatial layout anticipates behavioural patterns of diverse occupants and delivers a balanced experiential sequence shaped by the concept of “scattered perspective”.
▼高层研发办公B门厅,Entrance Lobby of High-rise R&D Office B
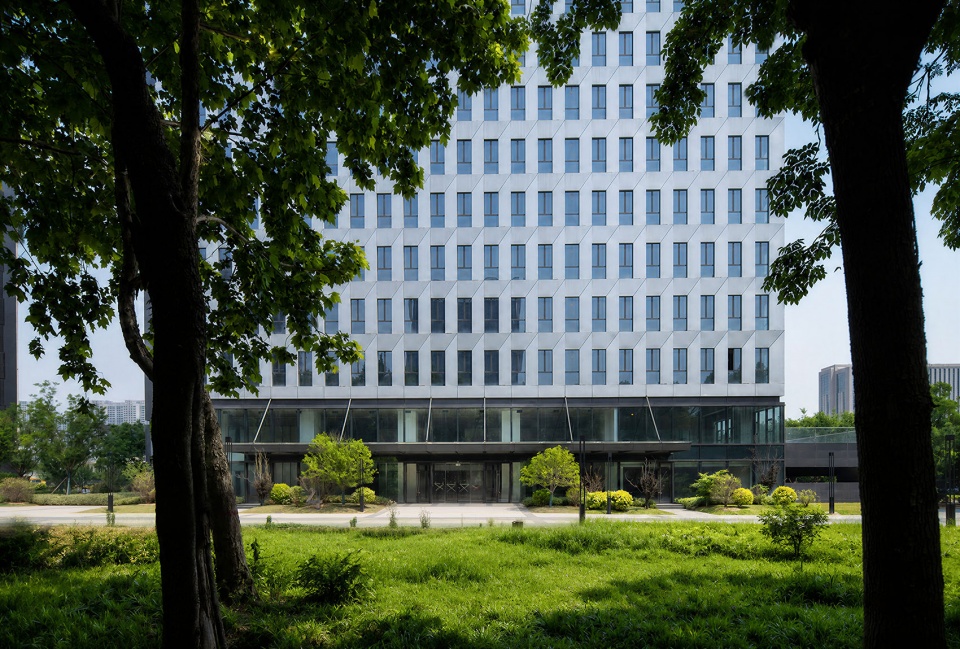
▼园区东侧主入口,Main Entrance on the East Side of the Park
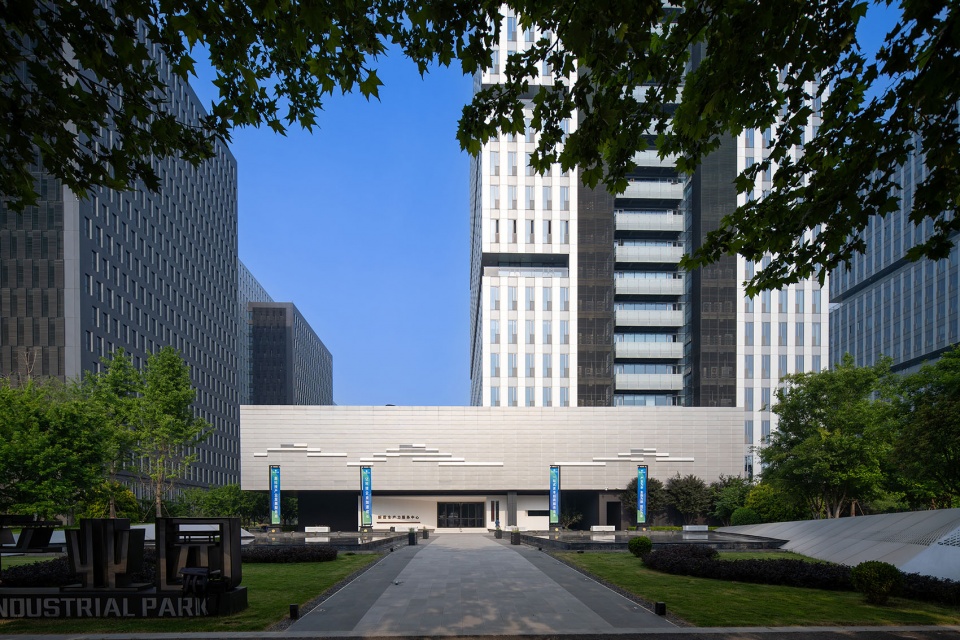
▼园区东侧入口看展示中心与高层办公B,
View of the Exhibition Centre and High-rise R&D Office B from the Eastern Entrance
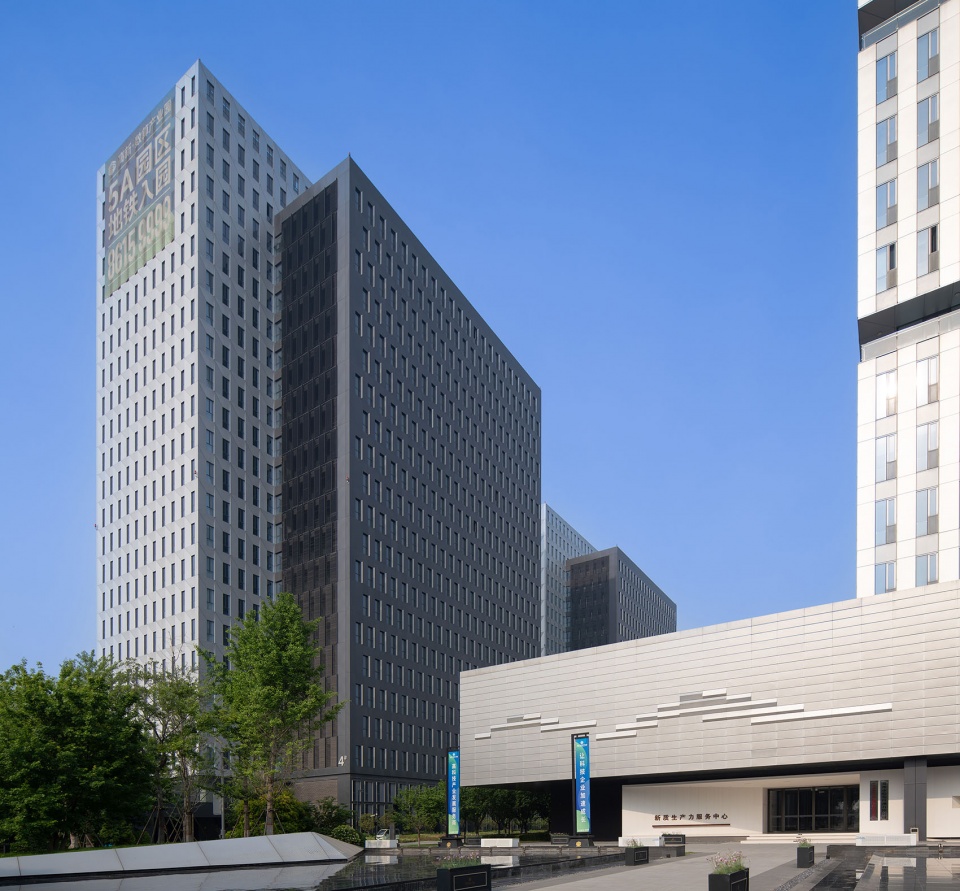
▼园区内景,Interior View of the Park
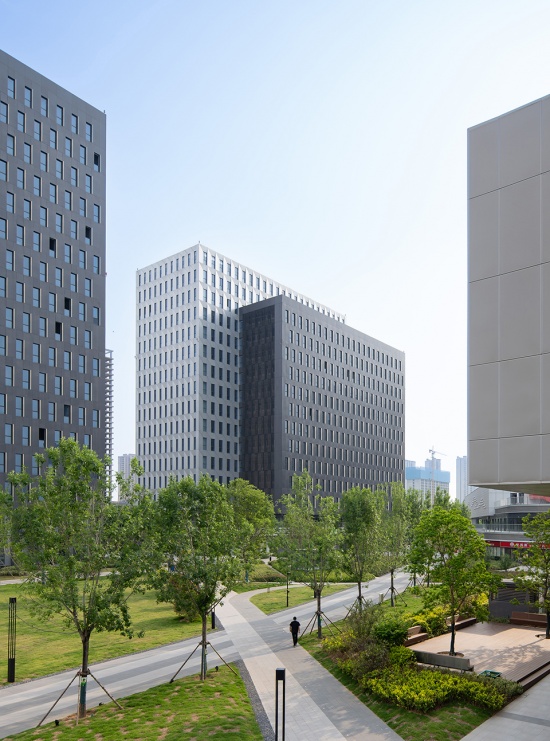
▼草坪看公寓和服务中心,View of the Apartments and Service Centre from the Lawn
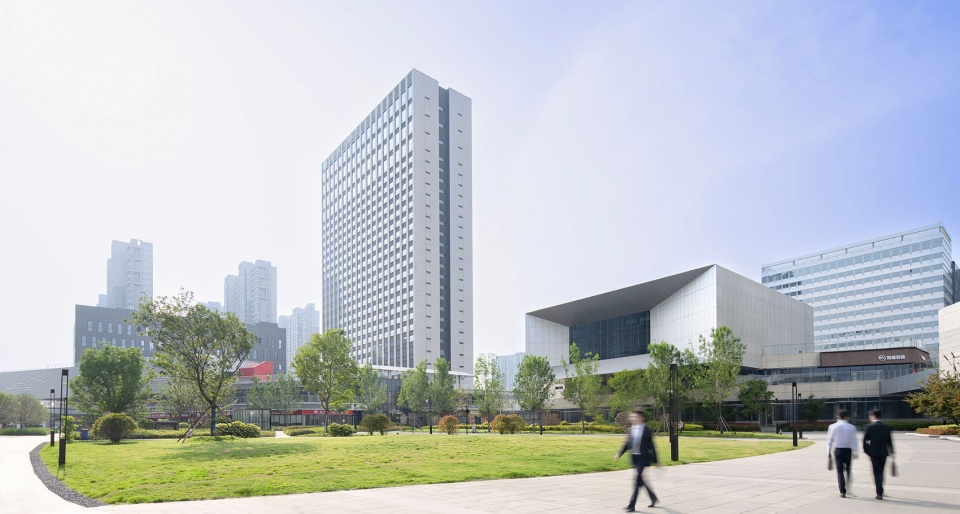
▼园区西南侧商业街入口,Commercial Street Entrance on the Southwest Side
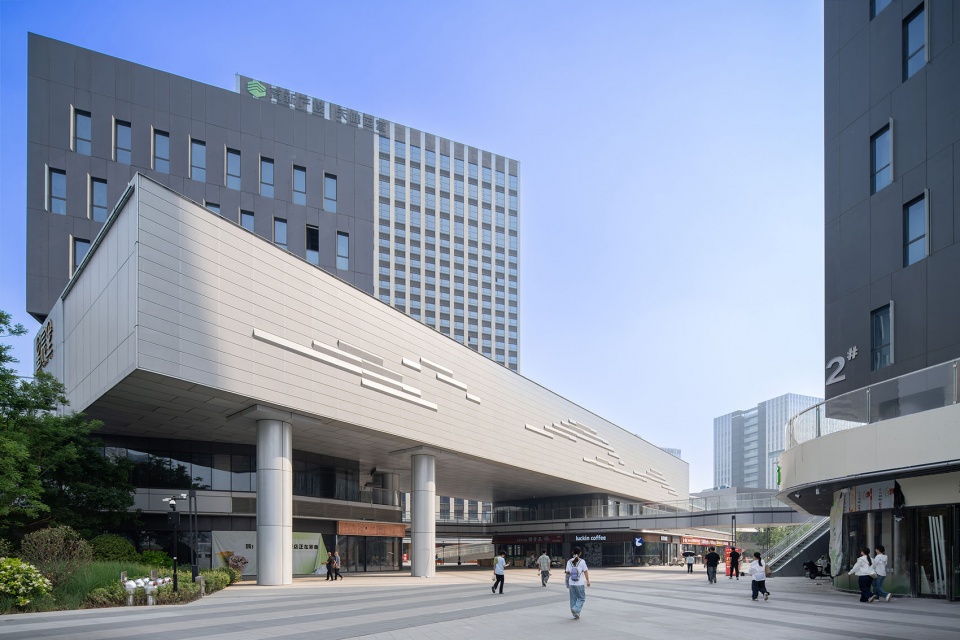
▼产业服务中心西侧大堂,West Lobby of the Industrial Service Centre
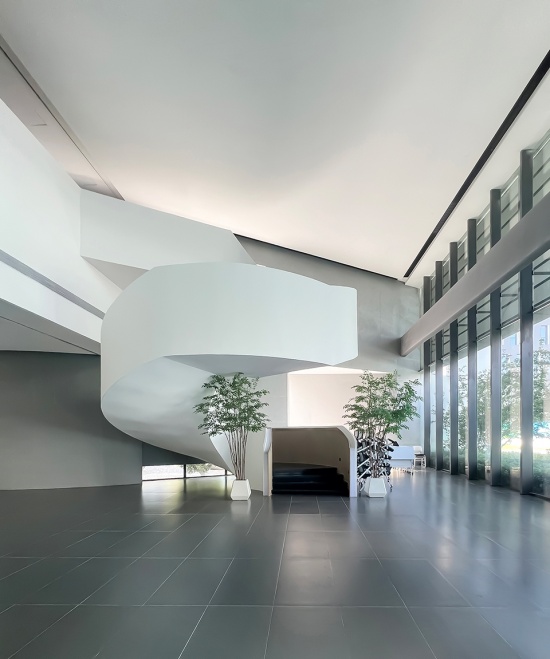
e) 低碳运营:构建数字产业低碳运维基底 e) Low-carbon Operation: Establishing a Low-carbon Operation Foundation for Digital Industry
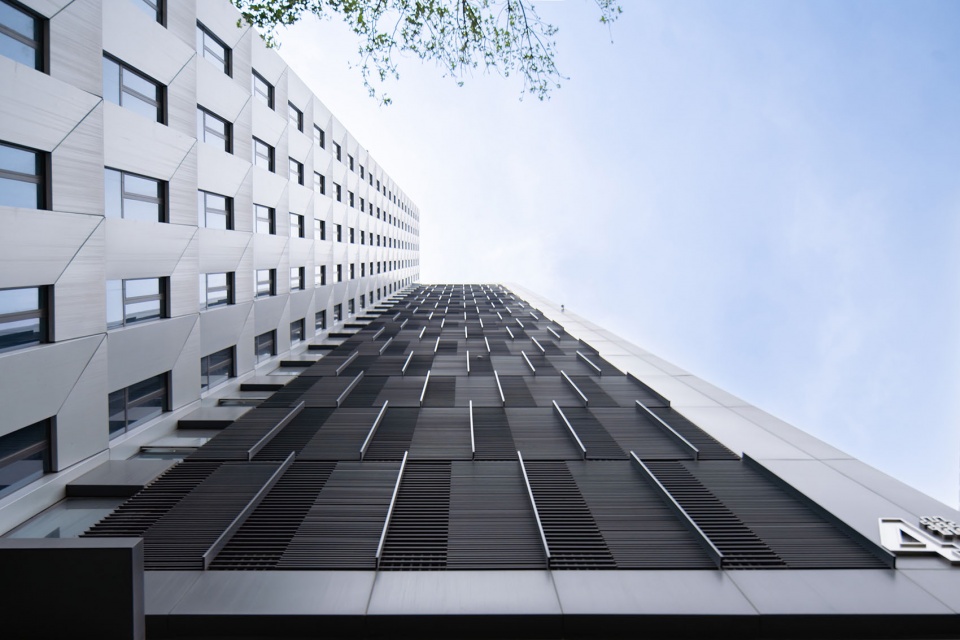
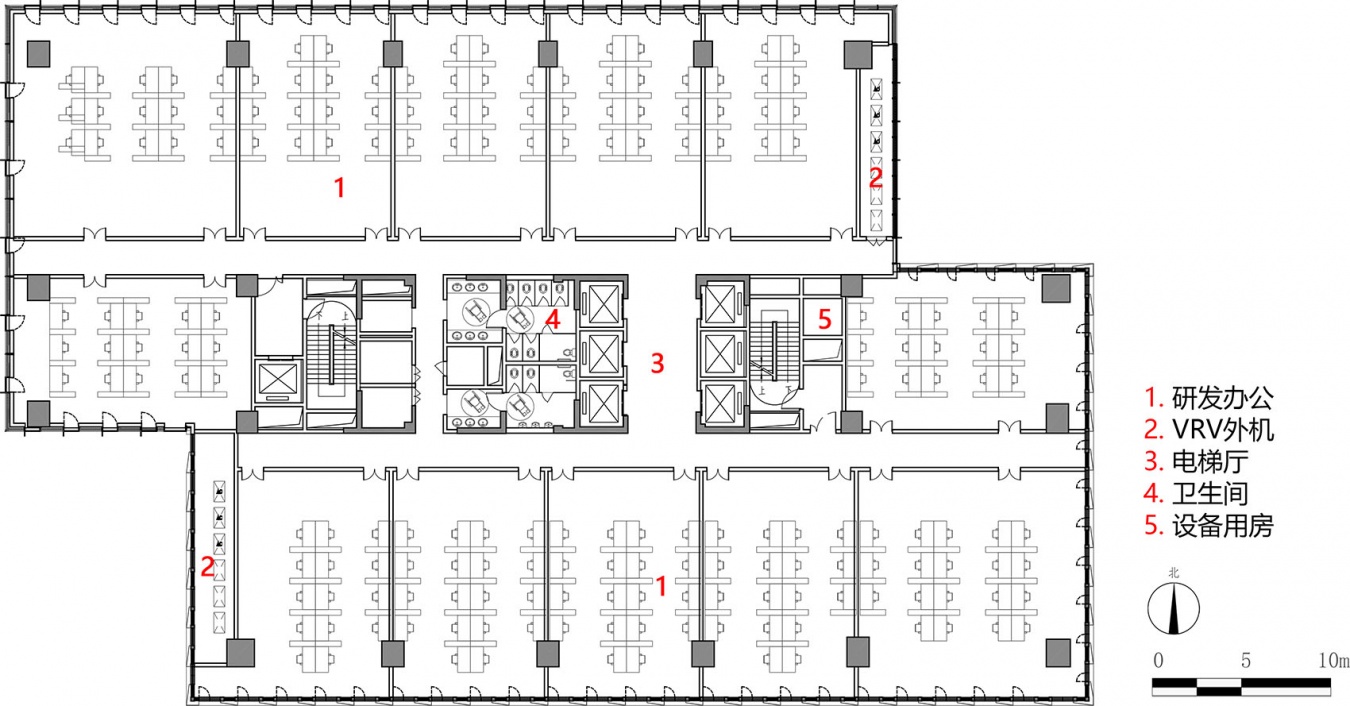
从绿色理念出发,园区针对智联网、算力产业高能耗的行业特征,优化设备系统配置。践行主被动结合的低碳设计思路,严格控制建筑体型系数与窗墙比,提升自然采光通风效果、进行专项遮阳设计,大幅降低被动能耗。系统设计上预留充分的电气负荷容量扩展空间;将VRV外机垂直方向间隔错位摆放,提升空调能源使用效率,全域屋面预留光伏安装条件,为后续光储直柔能源改造预留空间。
Guided by green principles, the park optimises the configuration of building services systems in response to the high energy consumption characteristics of intelligent networking and computing power industries. Adopting a low-carbon design strategy combining passive and active measures, the scheme strictly controls building form factor and window-to-wall ratio to enhance natural daylight and ventilation, with dedicated solar shading design to substantially reduce passive energy demand. The system design reserves ample capacity for future electrical load expansion. VRV outdoor units are arranged in staggered vertical layouts to improve air-conditioning energy efficiency. Roof areas across the entire site are pre-configured for photovoltaic installation, creating conditions for subsequent renovation towards a flexible direct current renewable energy system integrating photovoltaic generation, energy storage and direct power supply.
▼高层研发办公B南侧立面肌理,
South Facade Texture of High-rise R&D Office B
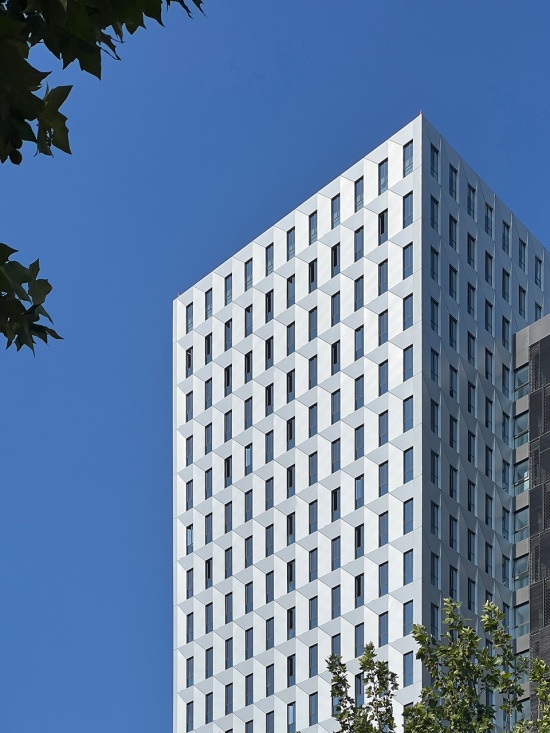
▼高层研发办公B南侧细节,South Facade Detail of High-rise R&D Office B
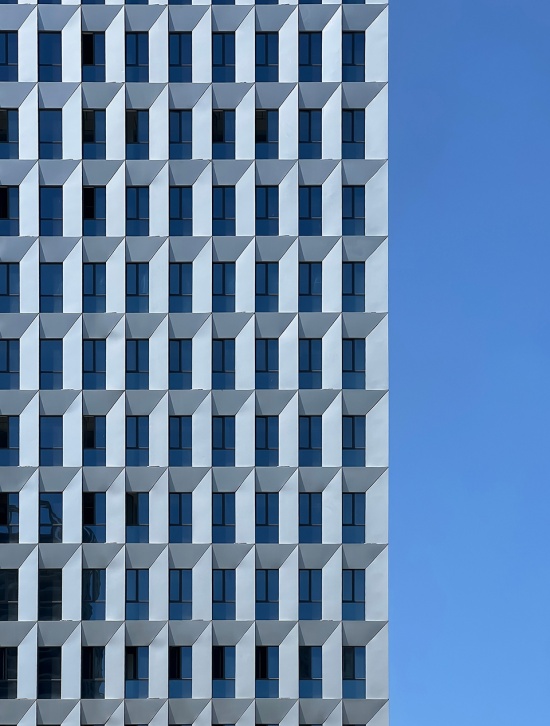
▼高层研发办公A细节,Detail of High-rise R&D Office A
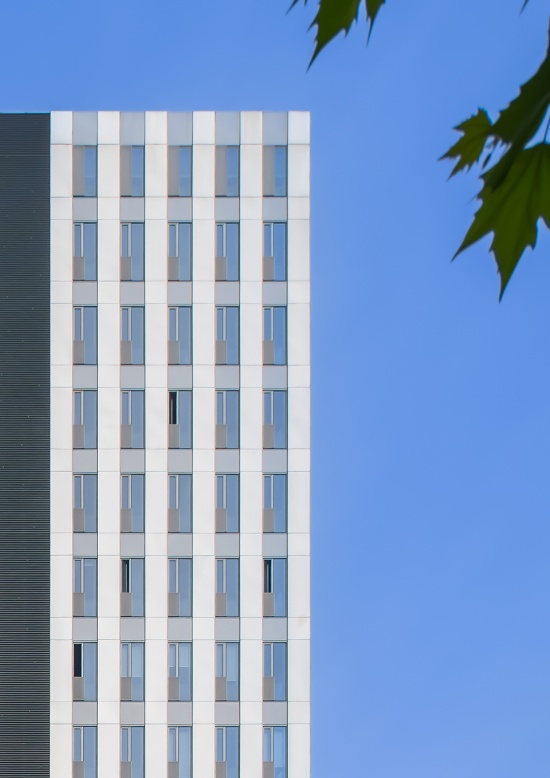
▼高层研发办公B北侧立面肌理,North Facade Texture of High-rise R&D Office B
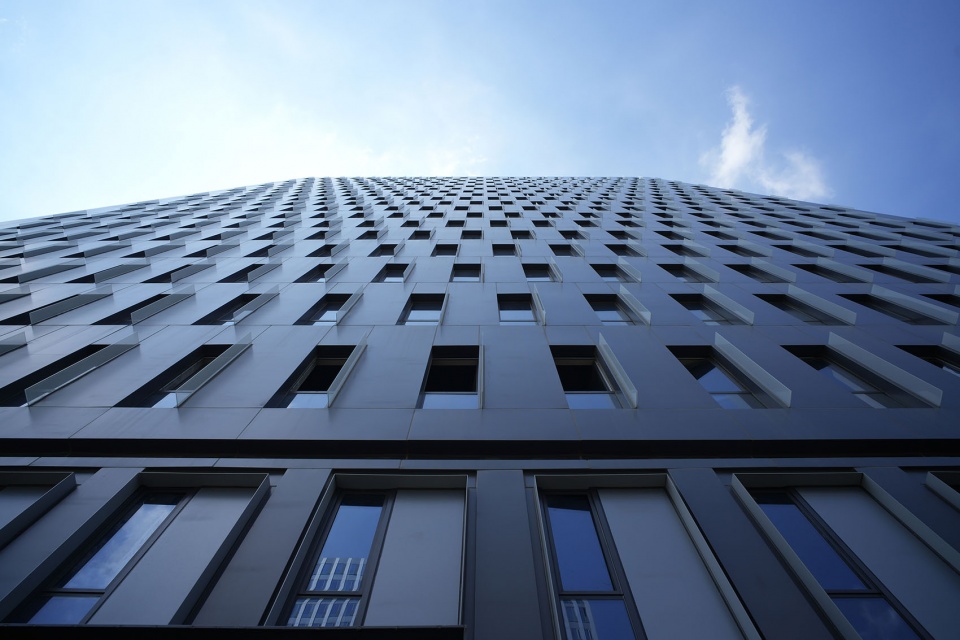
▼高层研发办公B塔楼细节,Tower Detail of High-rise R&D Office B
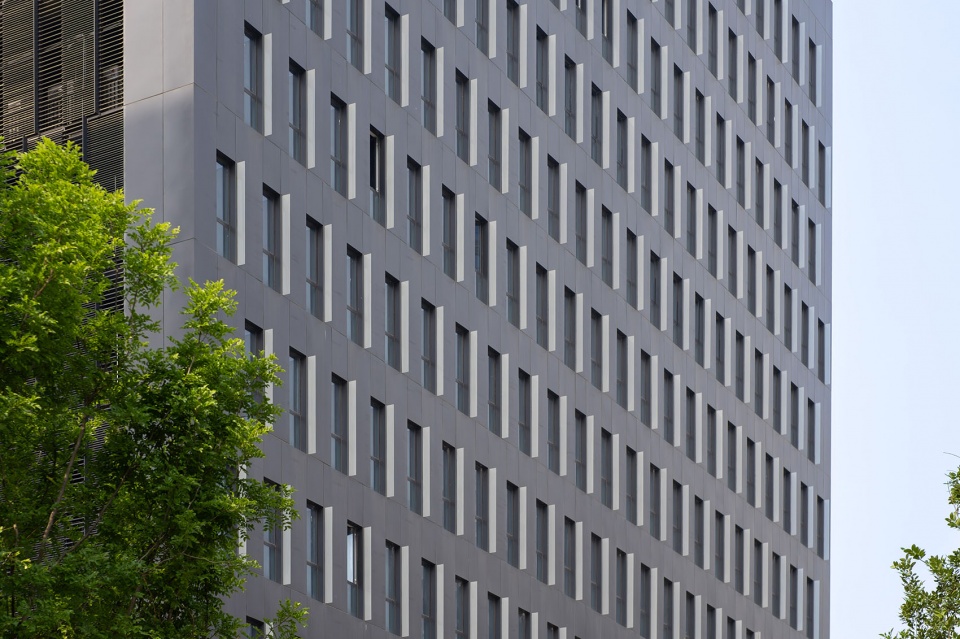
▼高层研发办公B空调机位肌理,Air-conditioning Unit Facade Texture of High-rise R&D Office B
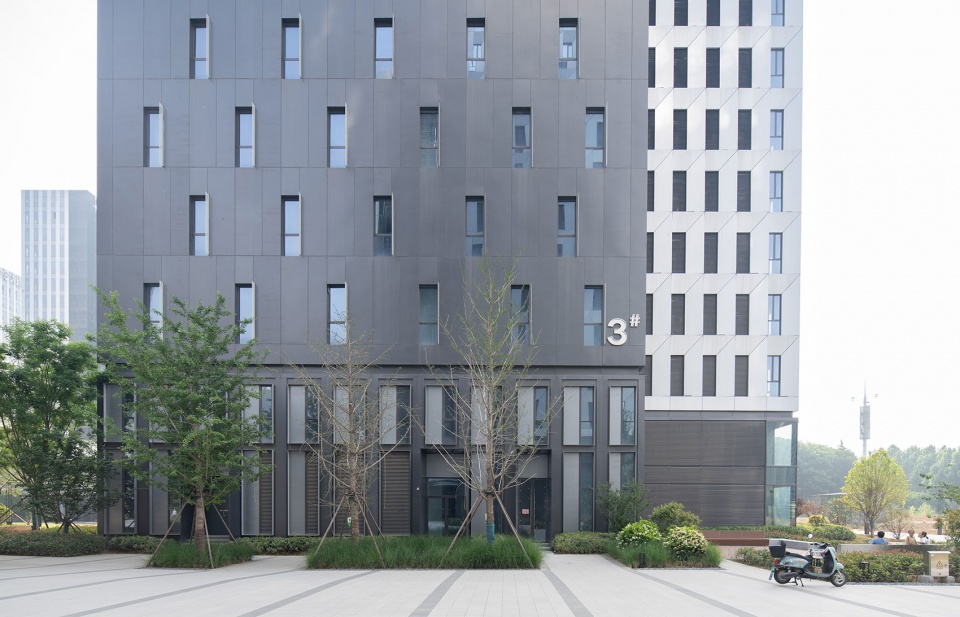
▼高层研发办公B近人尺度及休憩空间,Human-scale Lounge at High-rise R&D Office B
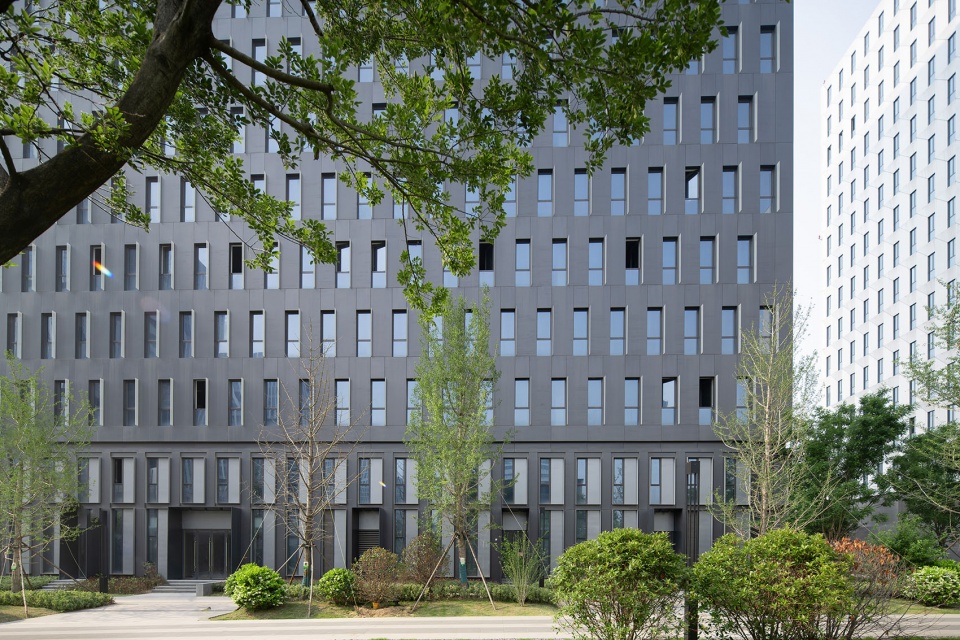
▼中心庭院看高层研发办公B,View of High-rise R&D Office B from the Central Courtyard
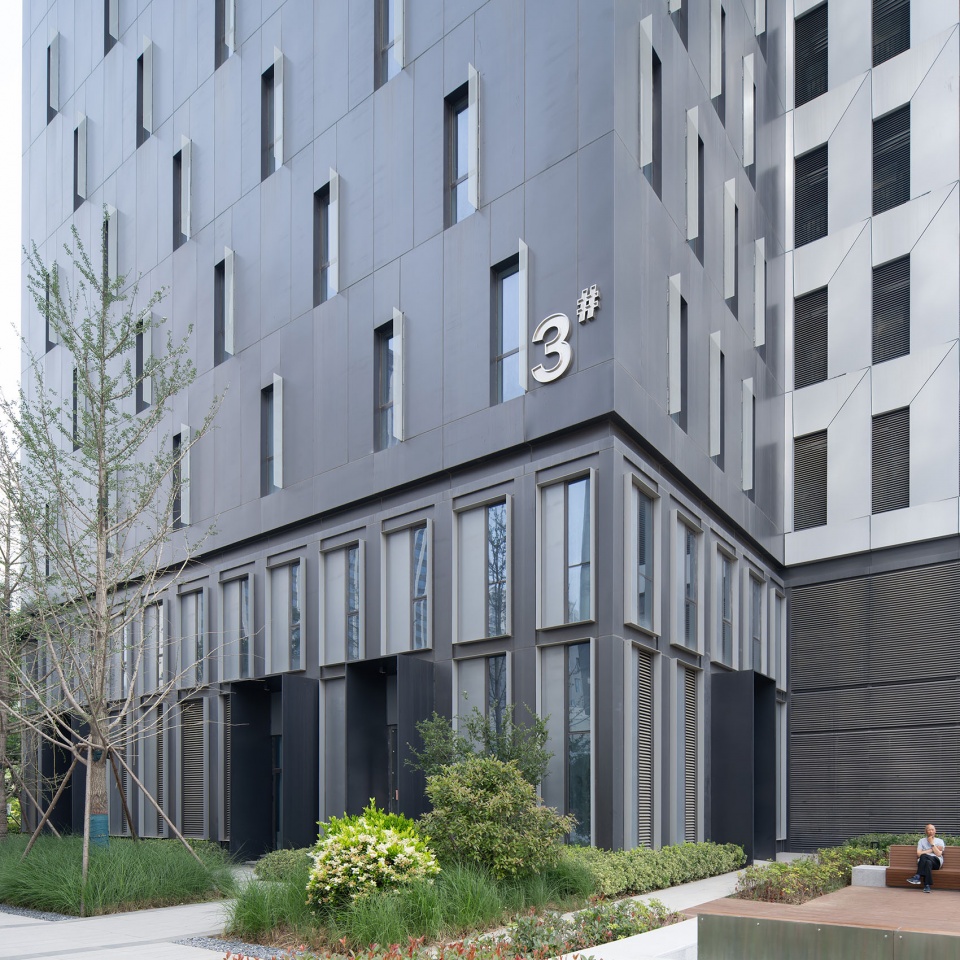
▼高层研发办公B裙房转角,Podium Corner of High-rise R&D Office B
f) 弹性留白设计:面向未来的产业长效适配 f) Flexible Reserve Design: Long-term Industrial Adaptability for the Future
产业空间的设计需要持续承载未来的不确定性的。园区设计以空间弹性对冲产业迭代,使园区成为随时间演化的长寿命基础设施。项目从方案设计至今建成已近10年,期间园区产业定位从软件互联网扩展到硬件智联网、AI算力产业,发生了深刻变化。园区采用大柱网、模块化设计,空间可自由拆分组合,灵活适配总部办公、科创实验室、算力机房、智能装备调试等多元场景。机电系统采用双回路供电,预留竖向管井扩容接口与设备平台荷载,适配算力及AI产业的高负荷运行需求。运营层面,依托高比例自持物业与公共空间留白,园区可根据产业政策与市场变化动态调整业态,持续承接新兴产业落地,成为郑州高新区的产业名片。面向未来,区域产业规划指向智联网高端化、算力经济规模化及低空经济等未来产业。面对产业需求多元、迭代加速的发展特征,项目以全方位的弹性设计,持续以空间可变性支撑产业发展。
Spatial design for industrial premises must continuously accommodate future uncertainties. The park leverages spatial flexibility to cope with industrial iteration, evolving into long-lived infrastructure that transforms over time. Nearly a decade has passed since schematic design through to completion, during which the park’s industrial positioning has undergone profound shifts, expanding from software and internet sectors to hardware intelligent networking and AI computing industries. Adopting a wide column grid and modular layout, the spaces allow flexible partitioning and combination to accommodate diverse functions including corporate headquarters, innovation laboratories, computing server rooms, and intelligent equipment commissioning areas. The mechanical and electrical system incorporates dual-circuit power supply, with reserved expansion interfaces for vertical service shafts and load capacity on plant equipment platforms to satisfy the high-load operational demands of computing and AI industries. From an operational perspective, supported by a high proportion of retained owned assets and reserved public space, the park can dynamically adjust functional programmes in response to industrial policies and market fluctuations. It continuously accommodates the settlement of emerging industries and serves as an industrial landmark for Zhengzhou High-Tech Zone.
▼产业服务中心朝向中心庭院门厅,
Lobby of the Industrial Service Centre Facing the Central Courtyard
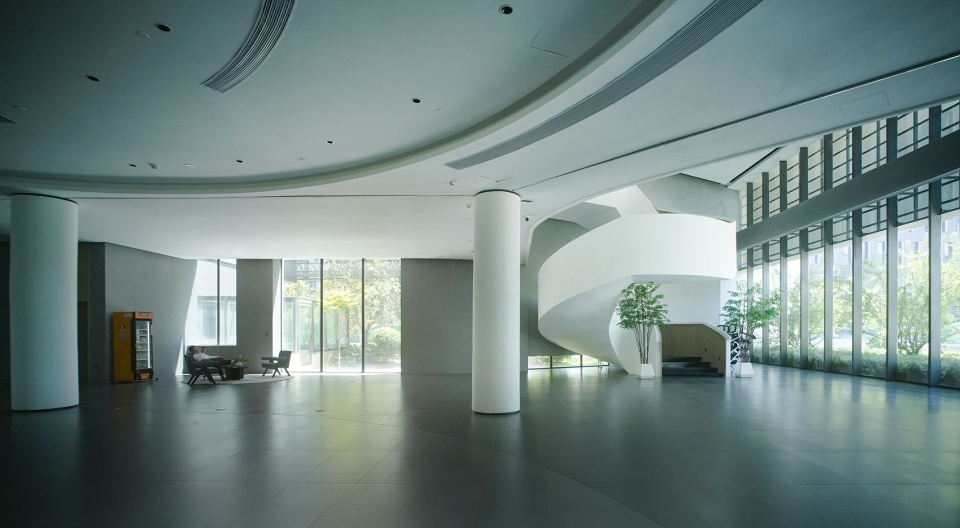
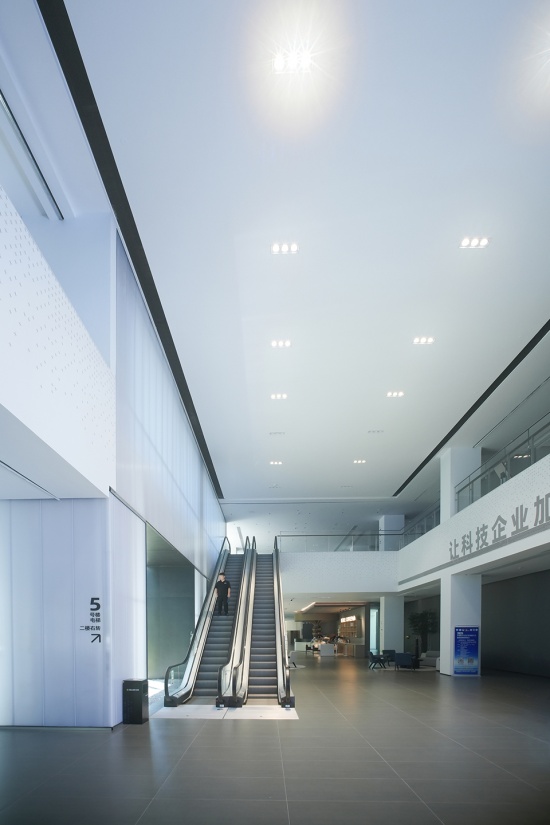
▼高层研发办公A公共空间,Public Space of High-rise R&D Office A
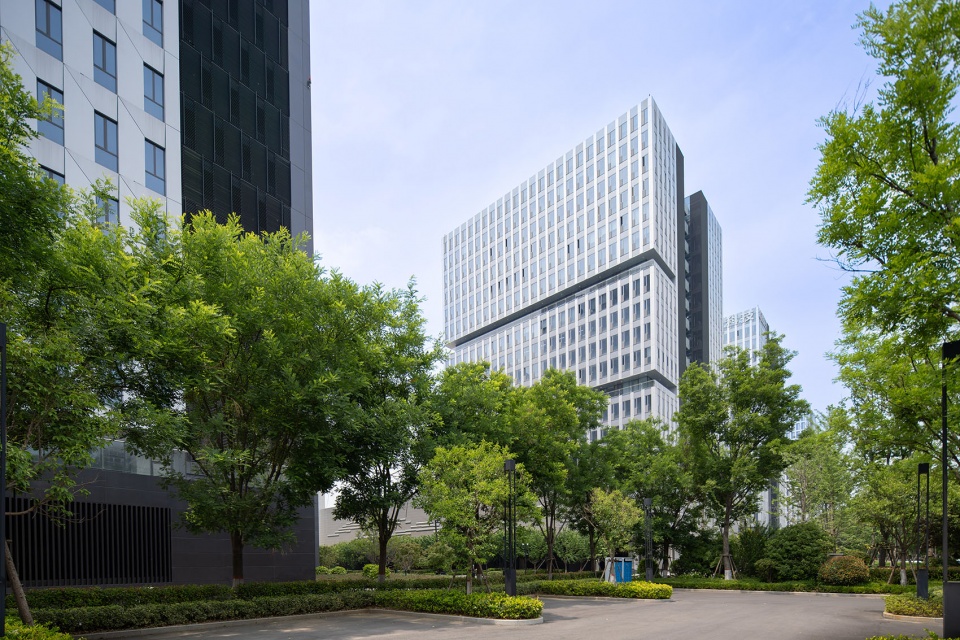
▼高层研发办公A,High-rise R&D Office A
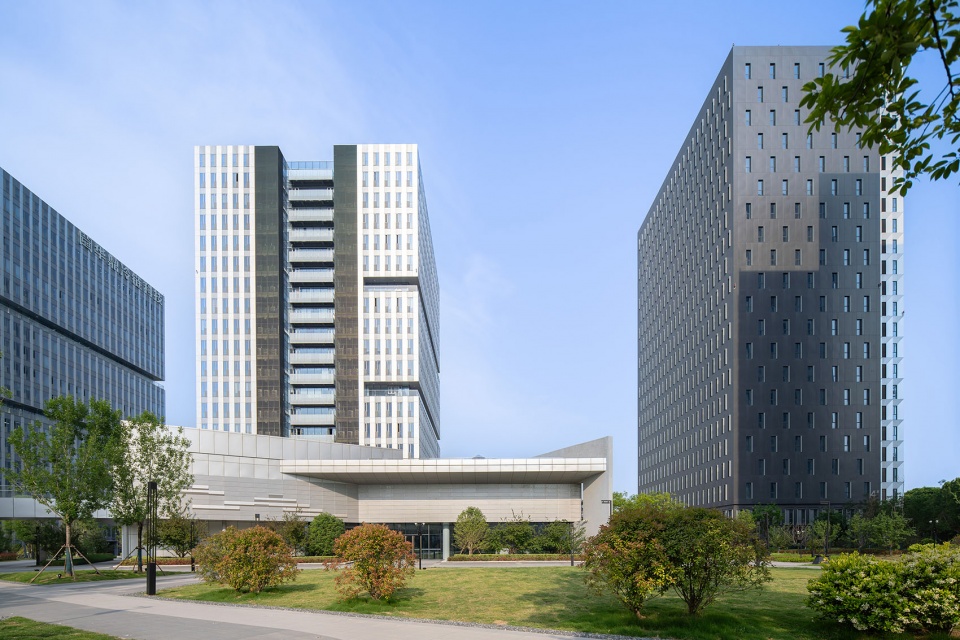
▼高层办公与产业服务中心,High-rise Offices and Industrial Service Centre
3 结语 Conclusion
产业空间应当超越静态空间的交付,转而追求嵌入城市产业网络与持续提升城市产业活力的能力。郑州天健湖智联网产业园南区以产办融城为方法论、以弹性生长为底层逻辑,通过空间重构、业态复合、城园联动与绿色赋能,完成了从单一办公空间向城市科创载体的转变。以空间可变性回应产业迭代的不确定性,使园区成为随时间持续增值的城市产业节点——这既是”迭代”的空间注脚,也是”生长”的实践路径。
Industrial spaces should transcend the delivery of static built environments, and instead focus on embedding within the urban industrial network and continuously energising urban industrial development. Adopting industry-city integration as its core methodology and flexible organic growth as its underlying logic, the Southern Zone of Zhengzhou Tianjianhu Intelligent Networking Industrial Park transforms from standalone office spaces into a vital urban innovation carrier through spatial restructuring, mixed-use integration, city-park synergy and low-carbon empowerment. By addressing the uncertainties of industrial iteration through spatial adaptability, the park evolves into a continuously value-adding urban industrial node over time. This embodies the spatial interpretation of iterative upgrading and defines the practical pathway of progressive, organic growth.
▼总平面图,Site Plan
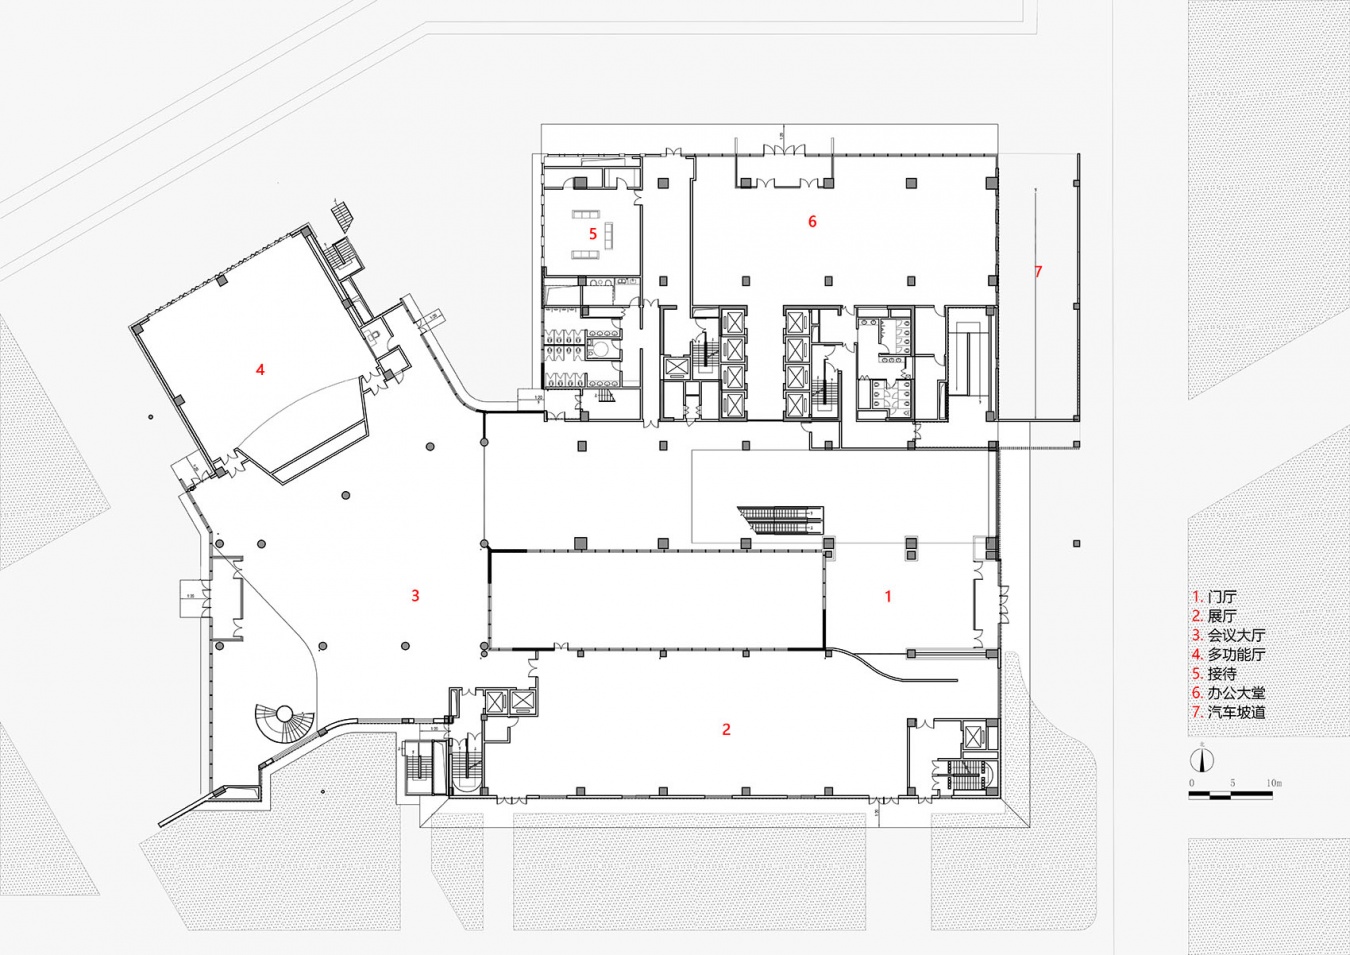
▼展演中心一层平面图,Ground Floor Plan of the Exhibition and Performance Centre
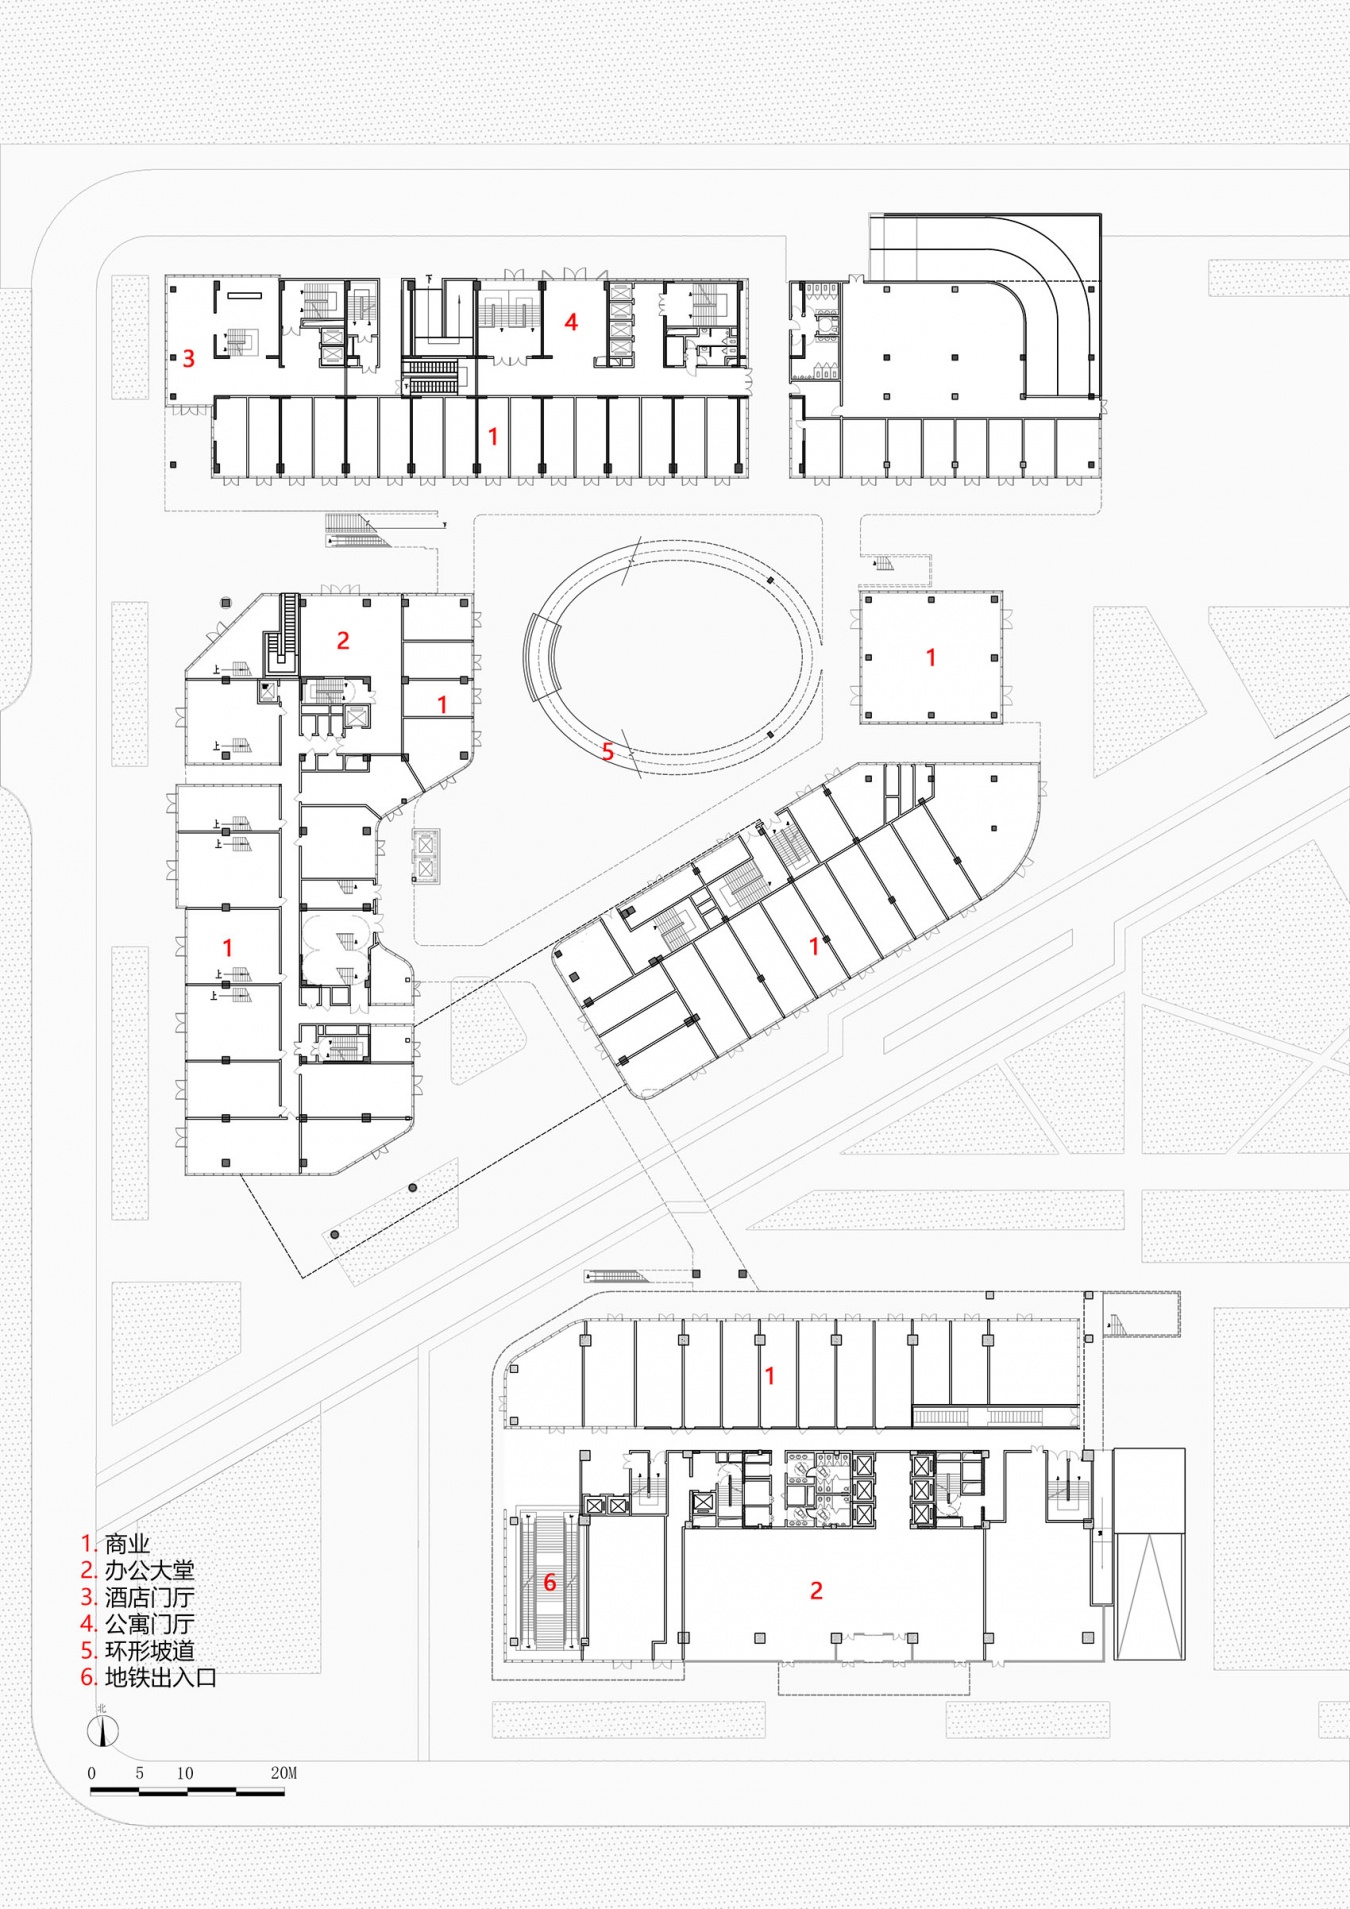
▼商业一层平面图,Ground Floor Plan of the Commercial Building
▼高层研发用房标准层平面图,Typical Floor Plan of the High-rise R&D Building
项目信息
项目地点:郑州高新区
设计时间:2018年9月-2023年10月
建成时间:2026年
用地面积:112135.18㎡
建筑面积:471282.60㎡
业主单位:郑州高新城建设发展有限公司
设计单位:
中国建筑西南设计研究院有限公司前方工作室+设计三院
项目团队:
设计总监:钱方
设计总负责人:肖波
设计副总负责人:雷冰宇
建筑专业:徐卫红 黄珂 阎渊 黄珍 肖威 靳晨光 张文武 智东怡 周娅 黄雨 井源泉 范纬昌 时鑫 杨玉龙
结构专业:张琦 胡江贝
给排水专业:贺基瑞
暖通专业:张若晗 陈林乐 周博
电气专业:郑宇 袁泉
施工图团队:徐辉设计股份有限公司(李勇胜、罗皓程、甘源、王娜、吕广田、苗兴涛、孙亚伦、王超、袁华良、陈鹏、樊利伟、丁芳、许豹、刘华印、刘光辉、张代、陈志远、王莹莹、张羽、林杰、王新淼、赵世峰)
幕墙:羿天设计,上海江河幕墙系统工程有限公司
景观:易兰景观设计
所有照片版权:阎渊 肖威
所有图片版权:中建西南院