Chisholm学院Frankston职业学校,澳大利亚 / Gray Puksand
作为此前已建成的一期设施的补充,这座建筑需要真正成为校园的核心枢纽,因此,项目纳入了许多服务于整个校园的功能空间。尤为重要的是,从项目启动之初,前期总体规划与可行性研究便明确:校园需要一项兼具商业合理性与未来适应能力的长期资产。设计不仅要为教职员工提供更适宜的工作环境,为学生增加配套设施与非正式学习空间,还要确保所有正式教学空间既能满足特定课程的需求,也能作为全校共享的教学资源。概念设计采取面向未来的策略,使建筑基础空间及其功能属性能够随着时间推移,灵活支持多种用途与空间配置。这与学院对技能培训课程将持续演变的认识相一致,因此空间需要在一定程度上保持“非特定化”,避免只能被某些特定课程有限使用。
As a complement to the previously completed Stage 1 facility, the building was required to be a genuine campus hub – as such many whole of campus functional areas were included in the project. Critically, from the outset, the initial master planning and feasibility determined that a commercially sound, future proofed asset would be required to serve the campus over the long term, with consideration of more appropriate working environments for staff, more student amenity and spaces for informal learning, alongside a desire to ensure all formal learning spaces were planned to respond to both specific curriculum programmes, but also as whole campus assets. The concept design adopted a future focused outlook, ensuring the base building spatial and functional attributes were readily able to support a range of uses and configurations over time. This aligned with the institutes acknowledgement that skills training programmes would continue to evolve, and the spaces were required to be somewhat “agnostic” in nature to avoid limited utilisation by specific programmes.
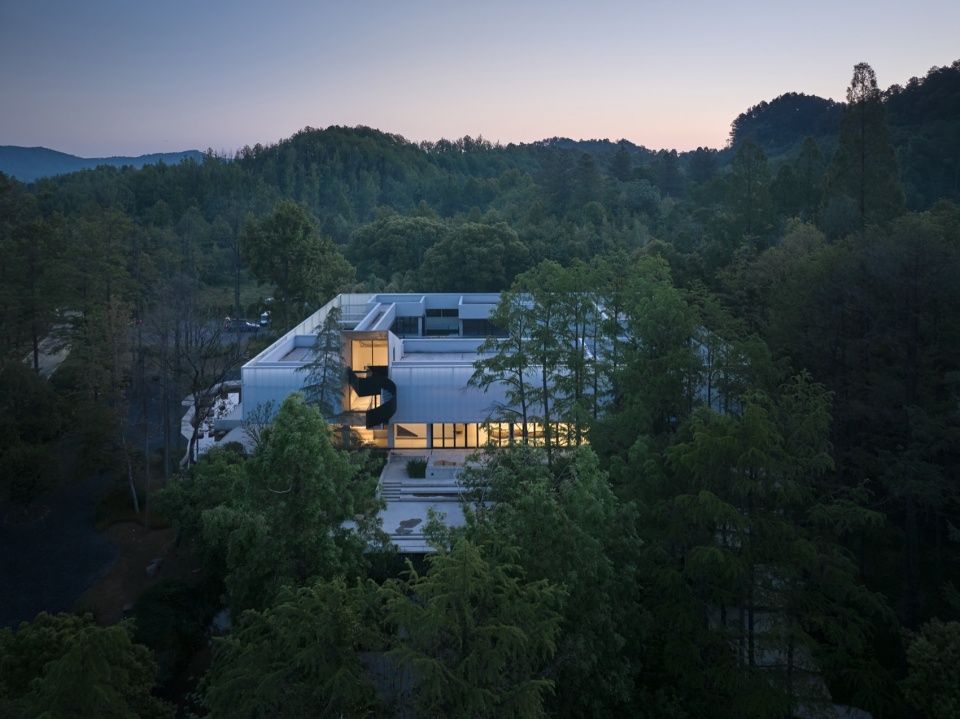
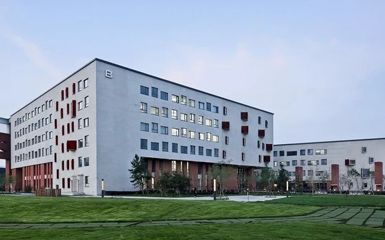
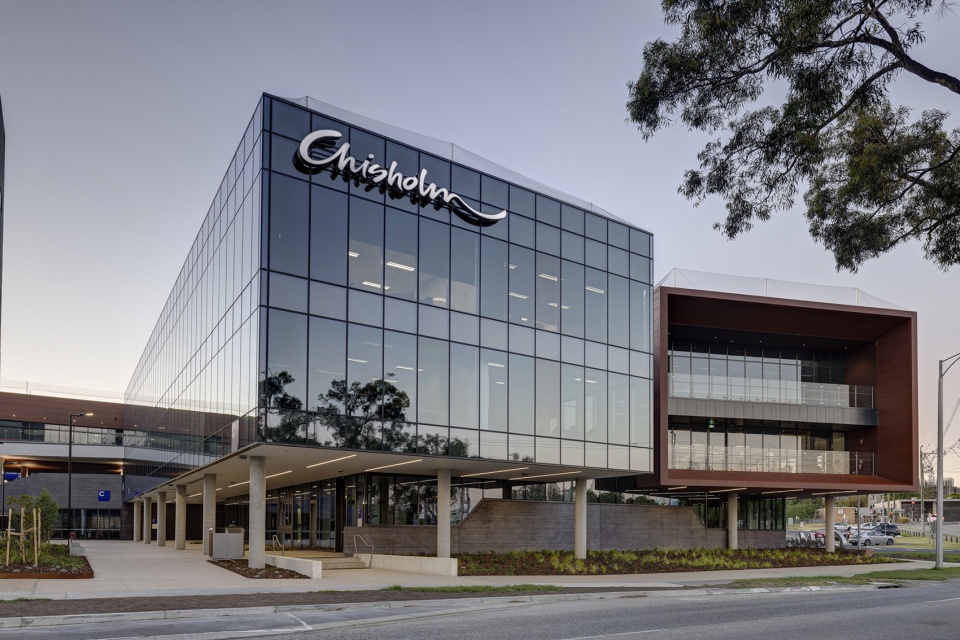
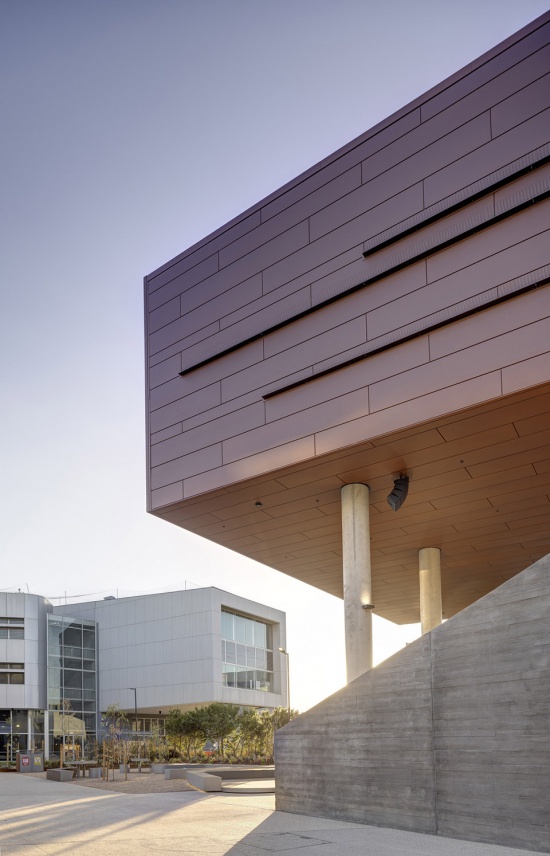
▼教学楼外观,facade of the teaching building
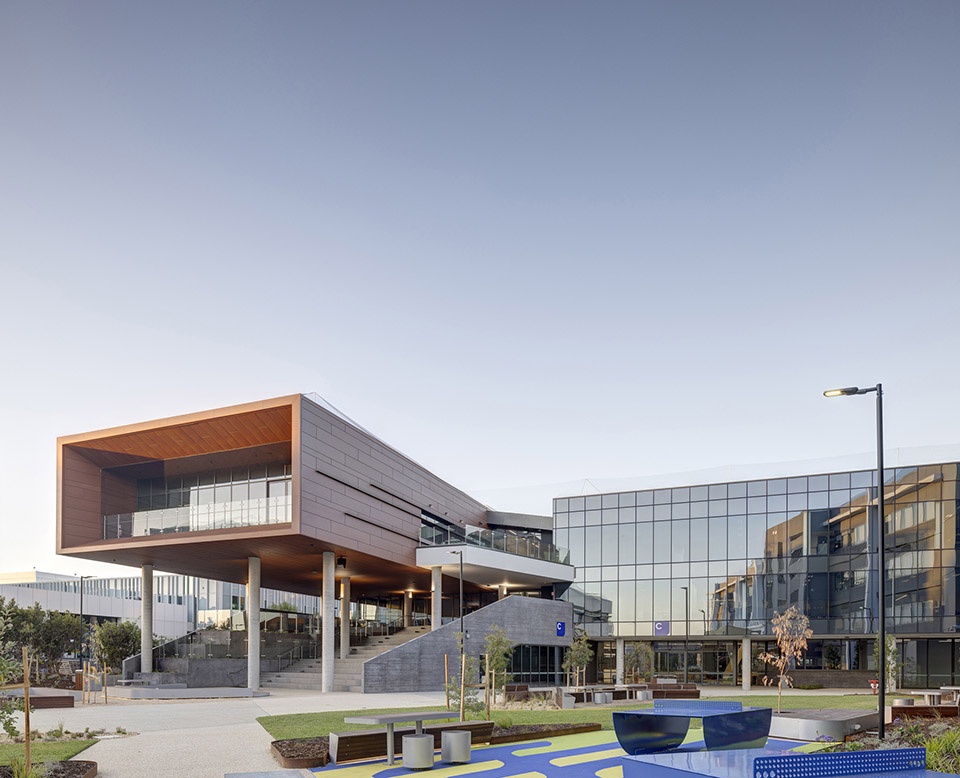
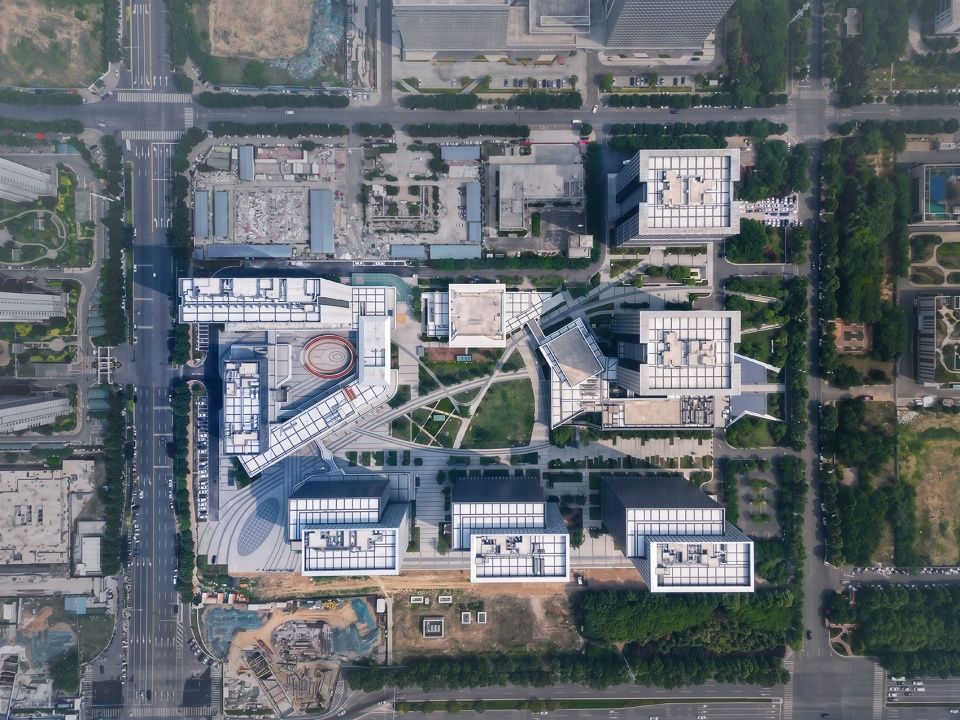
▼校园环境,campus environment
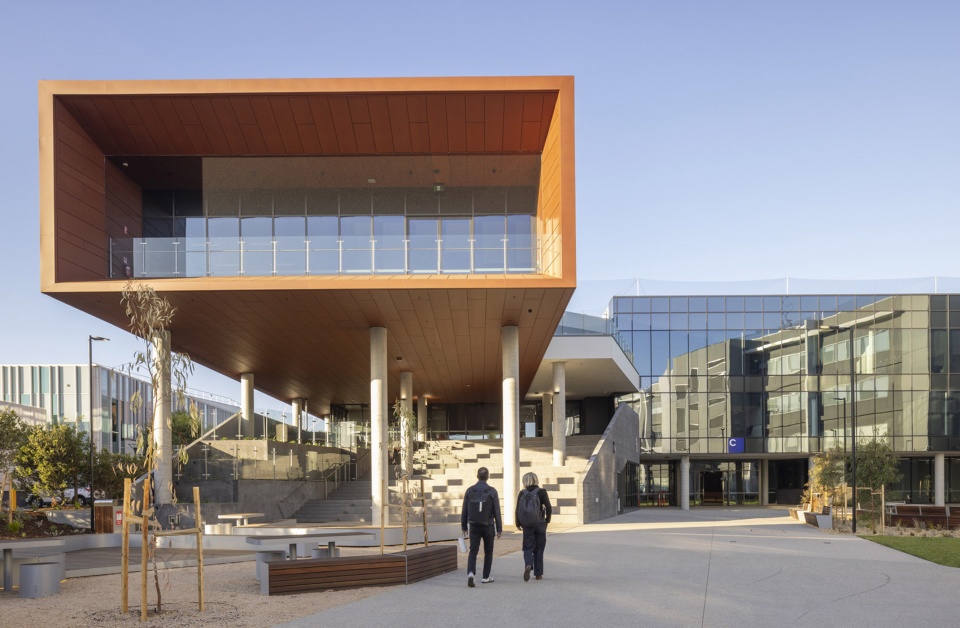
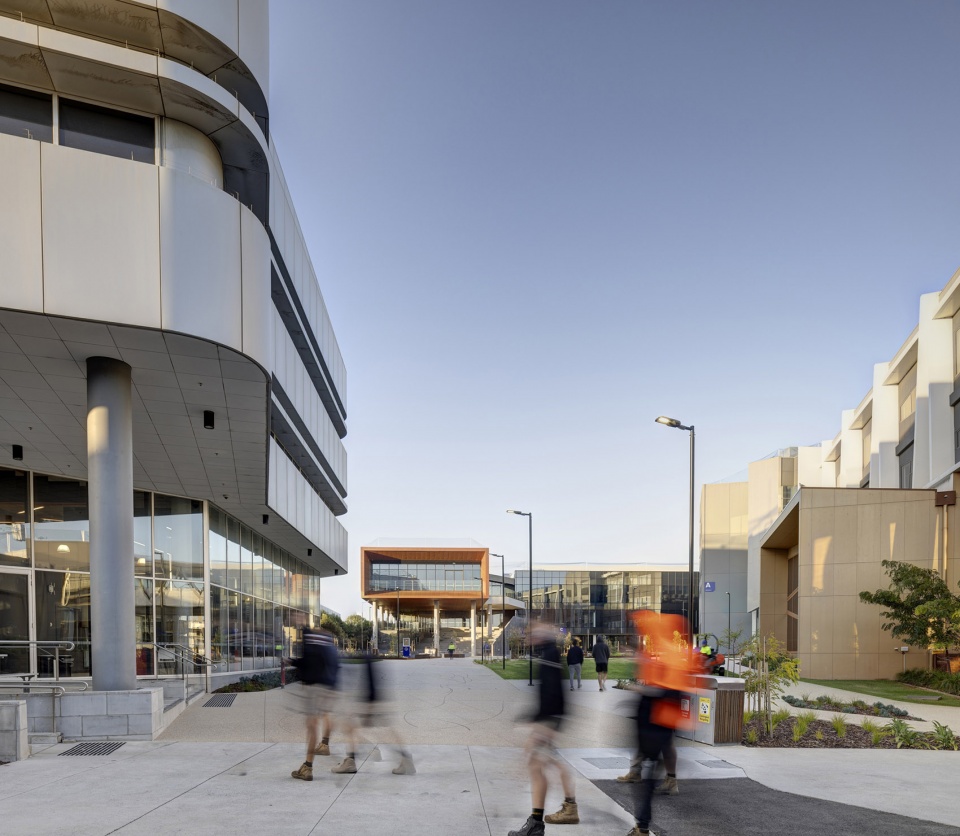
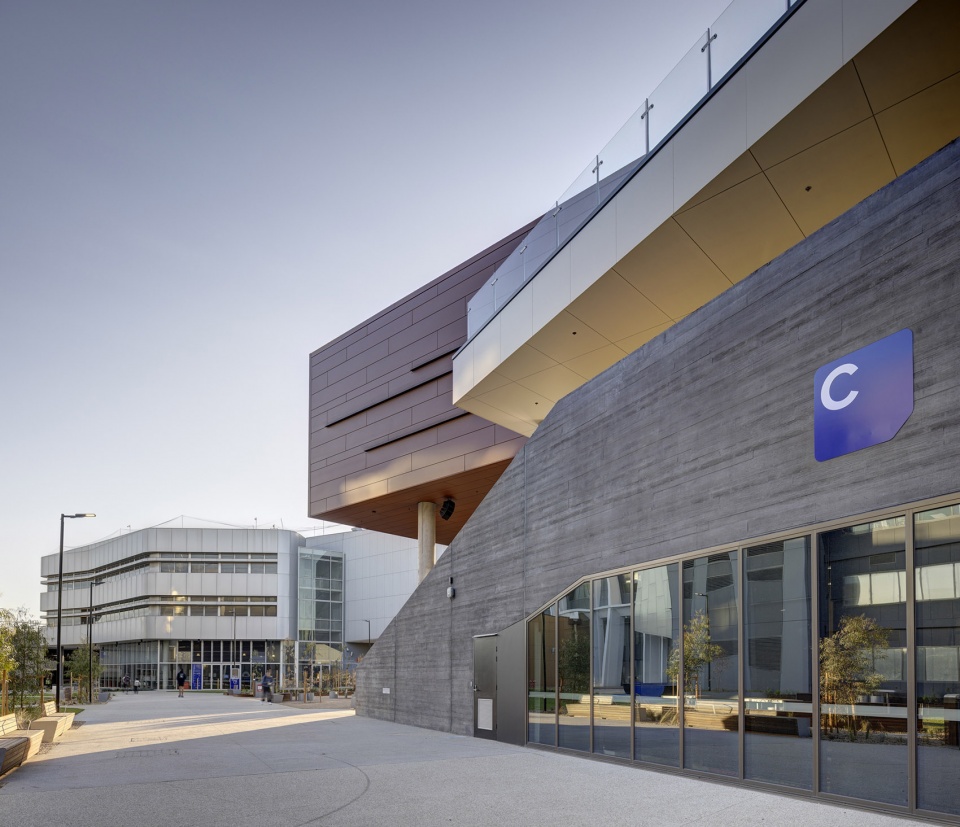
▼入口阶梯,Entrance steps
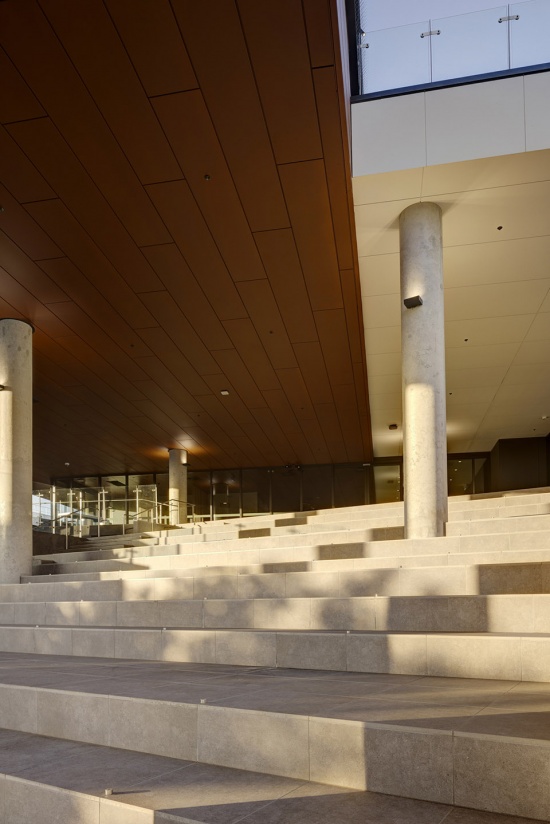
▼室外露台,Outdoor terrace
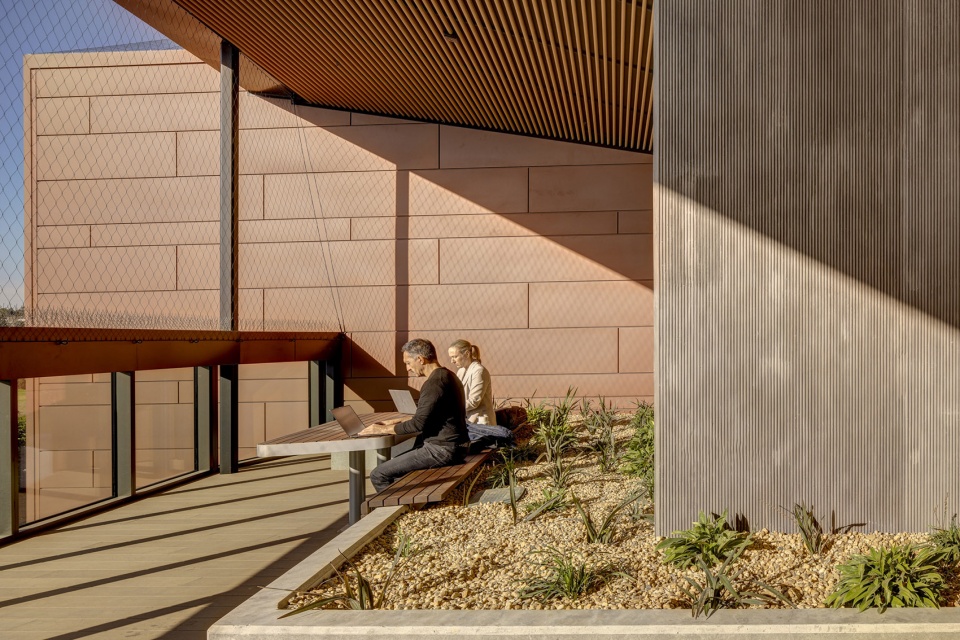
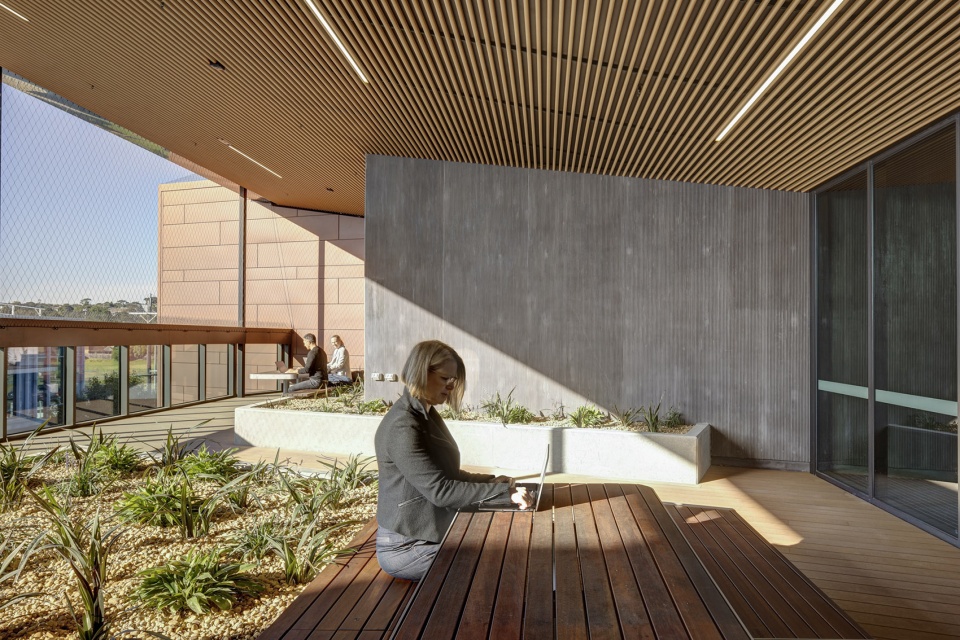
作为校园基础设施中的一项重要新建设,项目在设计、选址、运营及建设范围等方面,需要容纳并协调众多校园要素。随着若干既有建筑被拆除,大量地下管线及基础设施必须停用、迁移或升级。这些工程不仅需要满足新建筑的使用需求,还要为学院提供具有长远效益的解决方案,避免未来再次进行迁移或升级。
As a major new piece of campus infrastructure, the project was required to accommodate and navigate a wide range of campus elements through its design, siting, operation and scope. With removal of several existing buildings, numerous in ground services assets were required to be decommissioned, relocated or upgraded. These were required to not only support the new building, but to provide the institute with an outcome that prevented further relocation or upgrades in the future.
▼中庭空间,atrium space
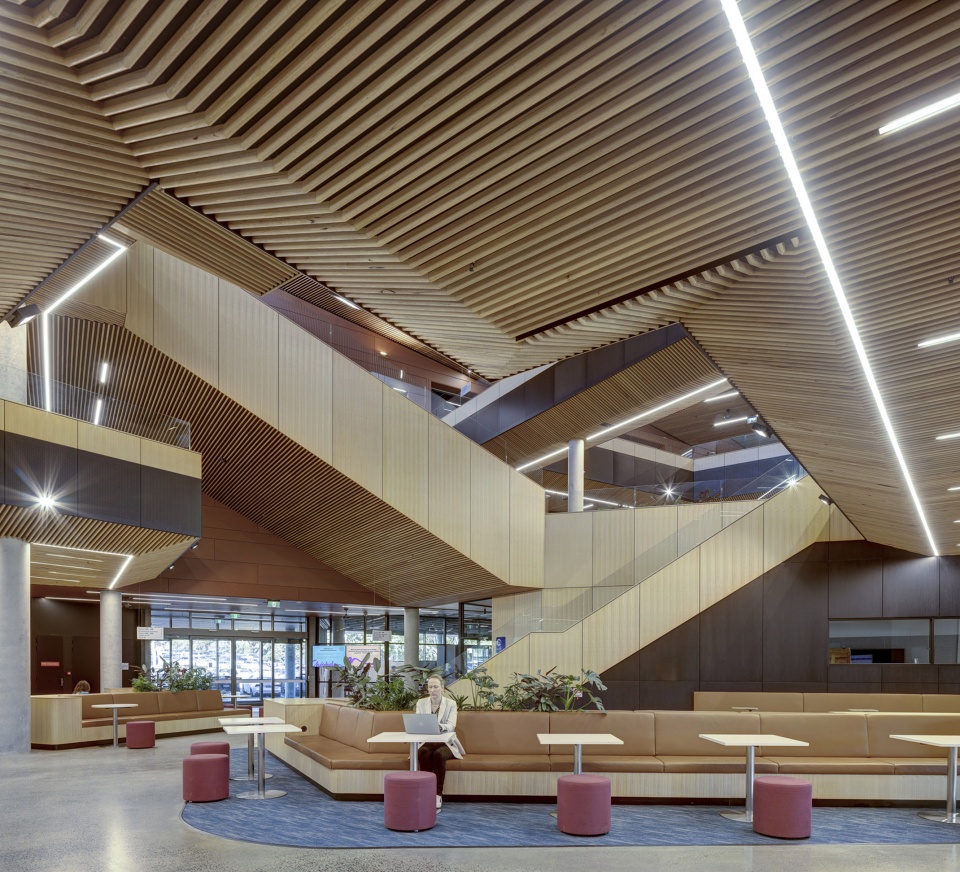
▼中庭空间,atrium space
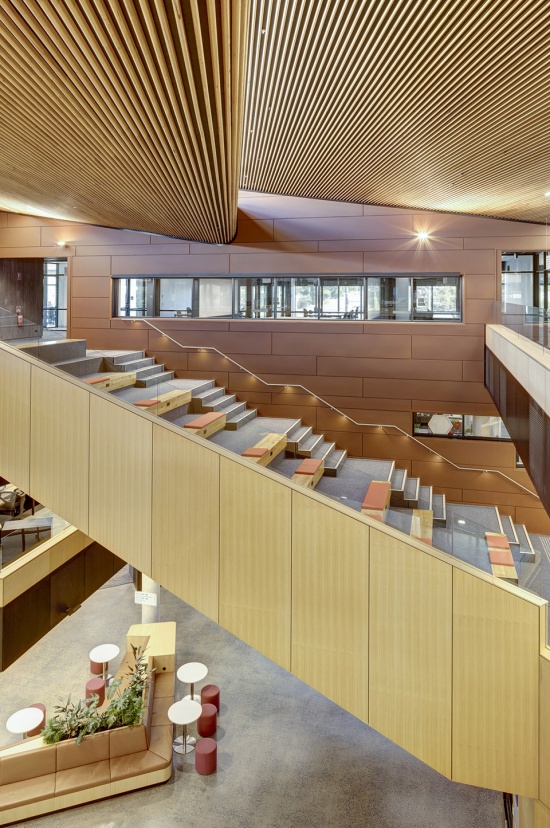
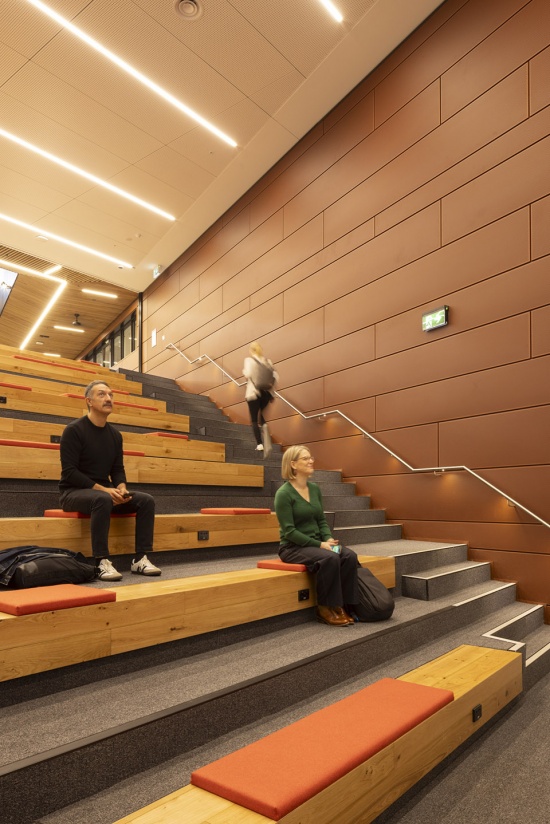
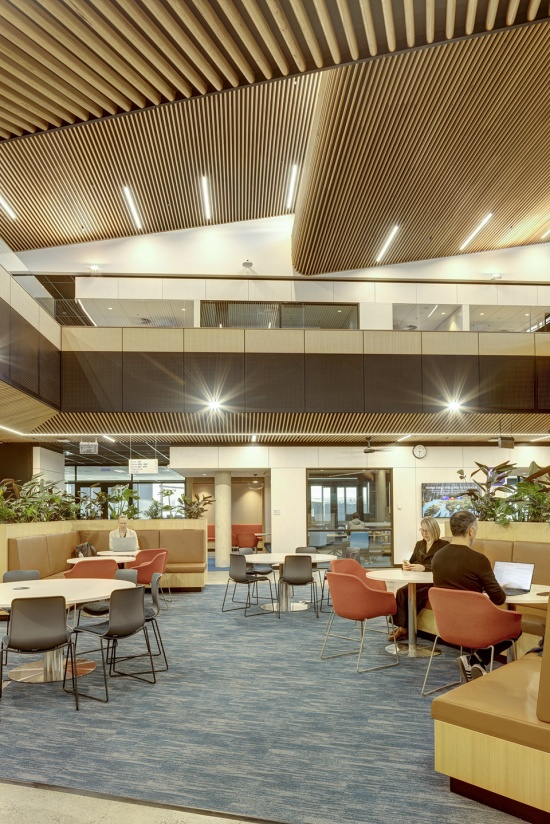
这些基础设施也被置于校园整体分期改造的背景下统筹考虑,以确保其位置与容量不会在未来变得冗余。同时,设计还结合校园战略发展规划,对一系列老旧建筑及设施进行整合与精简,从而释放更多空间,用于景观营造和户外活动。建成后的校园片区整合了多种新空间,包括学生服务设施、非正式及社交学习区域、室内外聚会与休闲空间;同时,通过有明确用途的户外学习、聚会及社交场所,显著推动了校园“绿色脊柱”的形成。项目不仅回应了空间与功能任务书中的各项要求,还将其置于更广阔的校园环境中加以深化,从而提升整体校园空间品质与学生在校体验。
These were also considered in the context of the broader multistage campus redevelopment, to ensure their location and capacity avoided future redundancy. These were also considered in light of the strategic development plan aiming to rationalise a range of outdated buildings and assets, to realise and release areas for landscaping and outdoor activities. The completed precinct integrates a wide range of new spaces for student services, informal and social learning areas, spaces for gathering and recreation, both indoors and out, along with a substantial contribution to development of a campus “green spine”, through purposeful outdoor study, gathering and social spaces. It is an example of design response that sought to address all elements of the spatial and functional brief, but to add value to these when contextualised with the greater campus environment and need to enhance the overall on campus, student experience.
▼社交学习区域,social learning areas
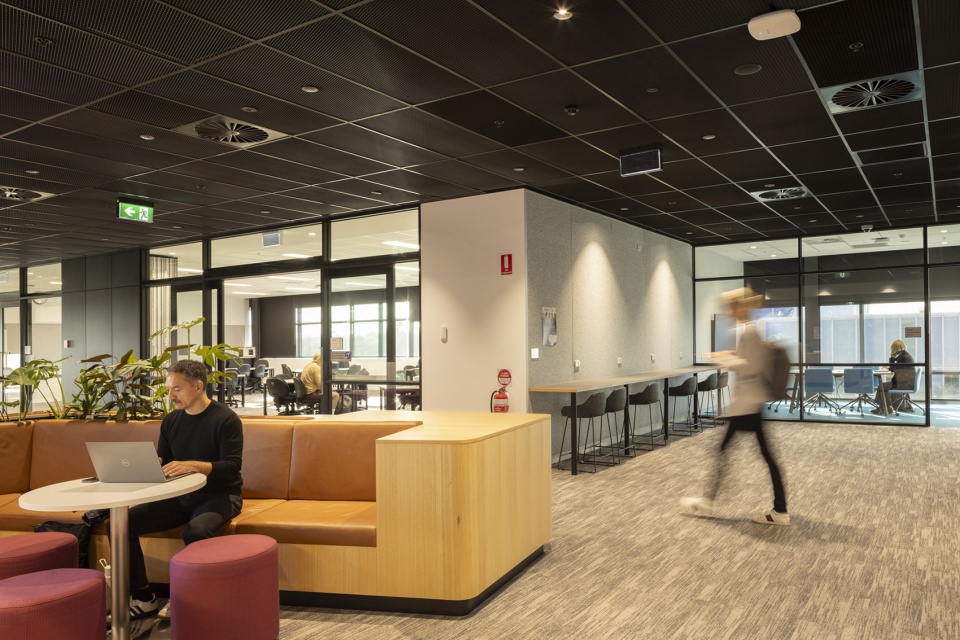
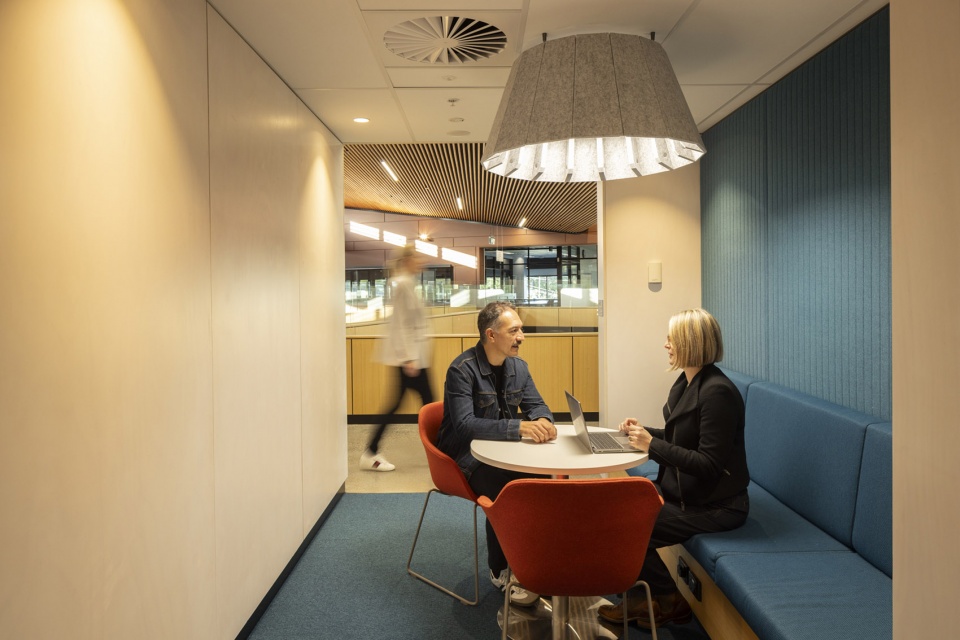
▼教学空间,teaching space
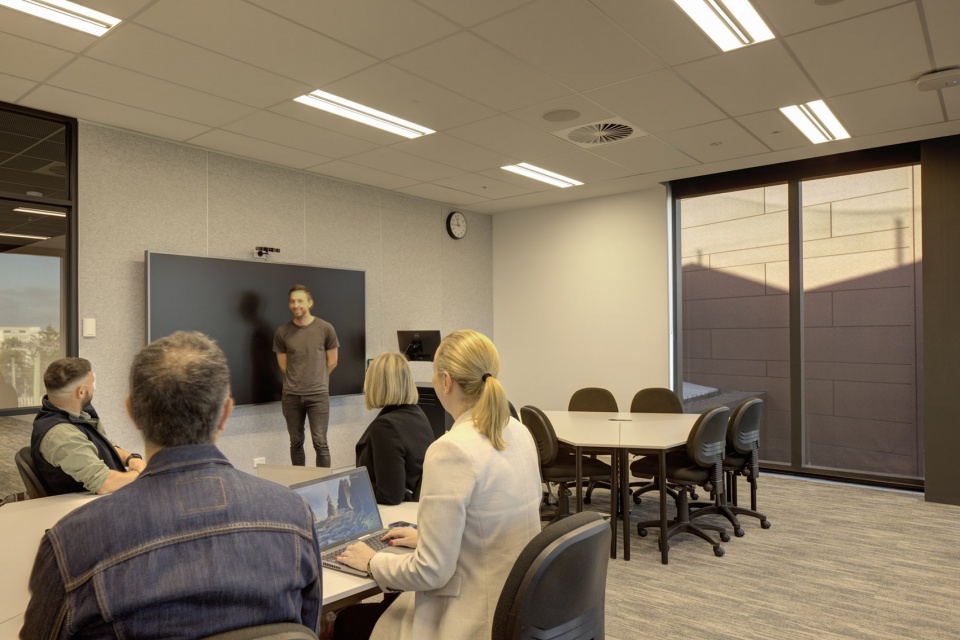
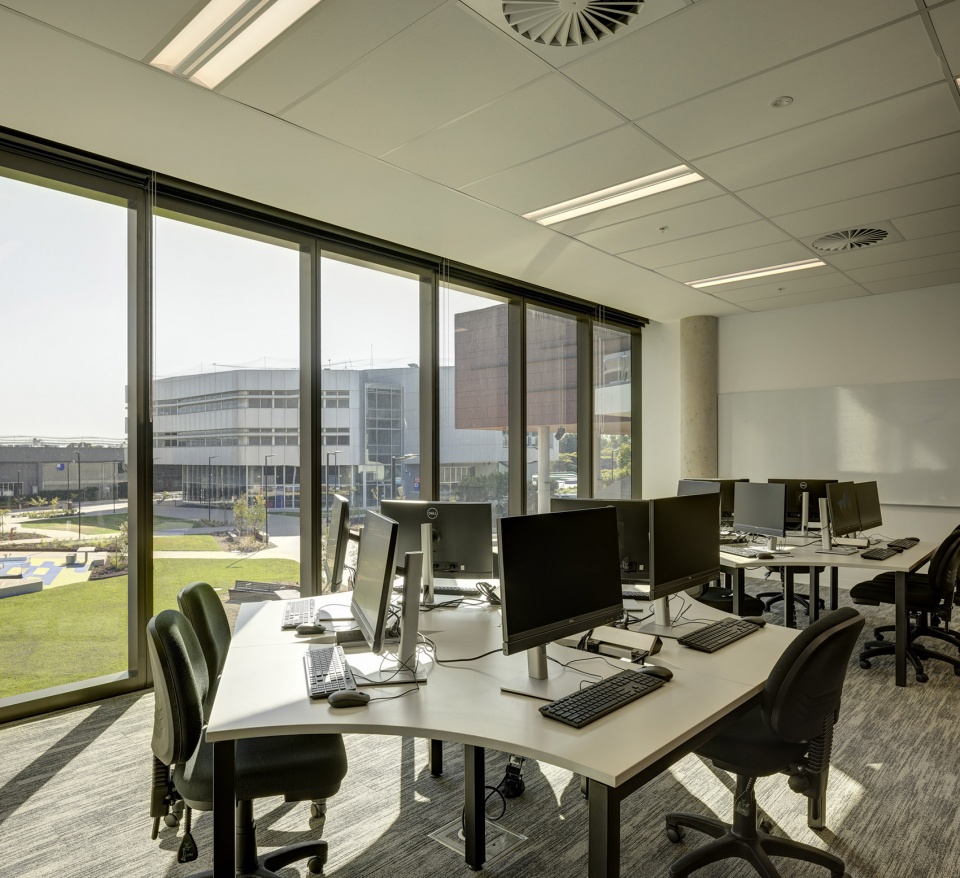
▼支持并激发未来学习机会的空间,
space to support and encourage future learning opportunities
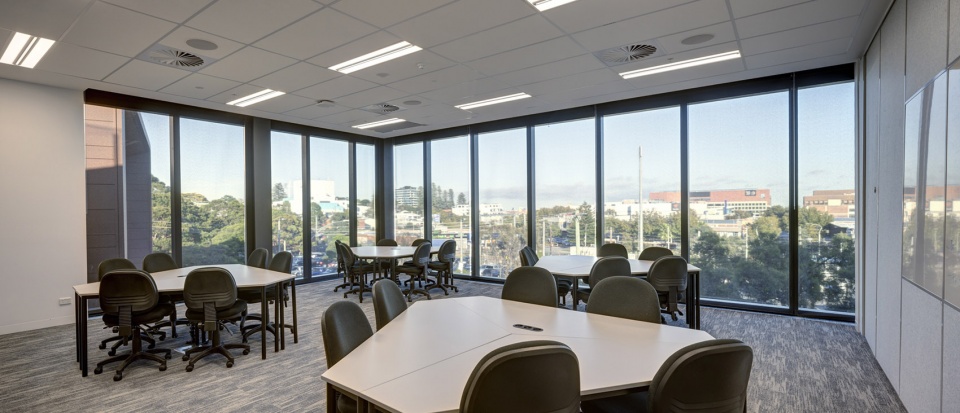
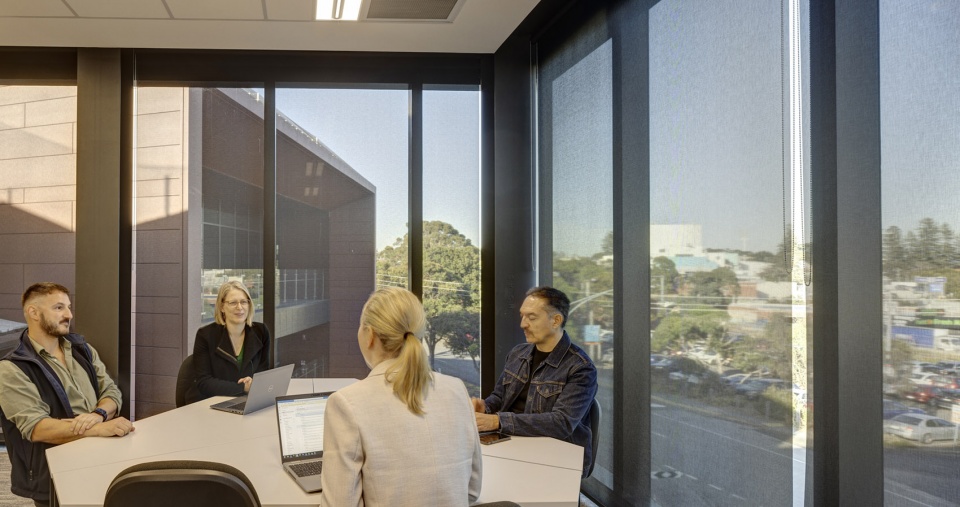
随着职业技能培训需求不断因应地方及区域经济和雇主需求而变化,新型技能培训环境的规划与设计,必须在满足当前空间与功能需求的同时,兼顾能够支持并激发未来学习机会的举措。二期改造为整合多方面的空间与功能诉求提供了契机,旨在校园内打造一座真正的学习枢纽,并为教职员工、学生及行业人士提供比传统职业技术与继续教育学院校园更高品质的使用便利、配套条件与整体体验。
As vocational skills training requirements continue to evolve in response to local and regional economies and employer needs, it is critical that planning and design of new skills training environments focus on balancing current spatial and functional needs, with initiatives able to support and encourage future learning opportunities. The Stage 2 redevelopment was an opportunity to harvest and incorporate a wide range of spatial and functional desires, that sought to create a genuine learning hub on the campus, and provide both staff, students and industry with a higher quality of access, amenity and experience than what is traditionally offered on a TAFE campus.
▼打造一座真正的学习枢纽,
create a genuine learning hub on the campus
Project size: 9600 m2
Project budget AUD 68,000,000
Completion date: 2024
Architect: Gray Puksand
Photographer: Brett Boardman
Source: BowerBird