卧泉山房,河南安阳 / 因园工坊
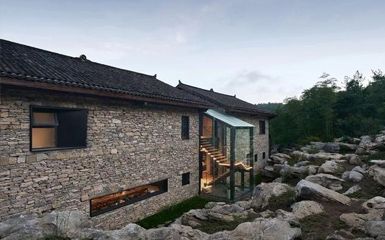
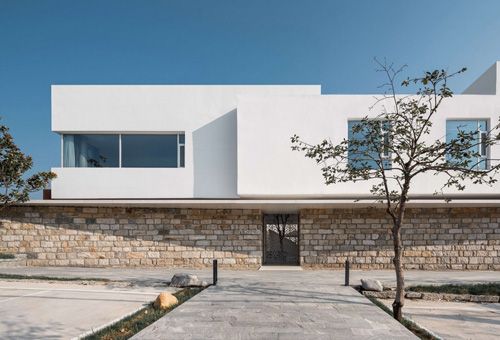
卧泉山房项目,是个民宿(11套客房),位于河南省林州市石板岩镇盖楼泉村。总建筑面积1395.2m²,建筑共四层,地上三层,半地下一层。关于卧泉山房的设计,有几方面思考。
▼场地鸟瞰,Site aerial view
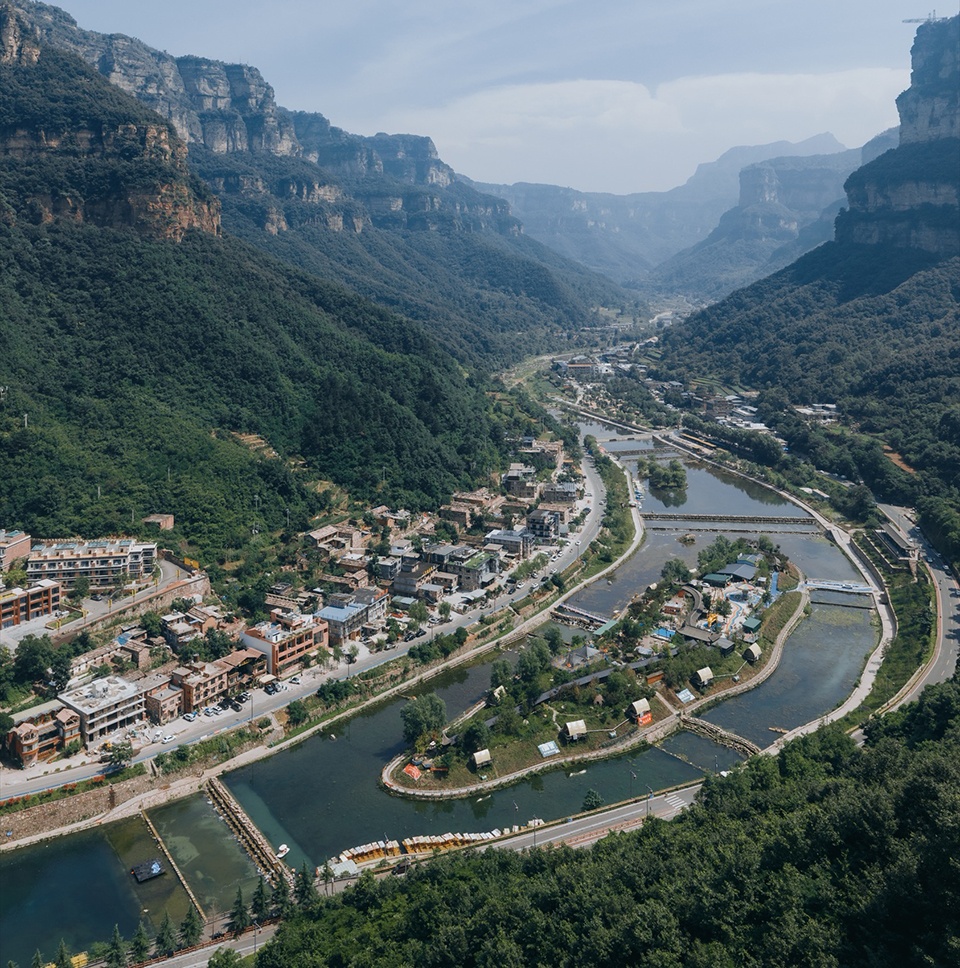
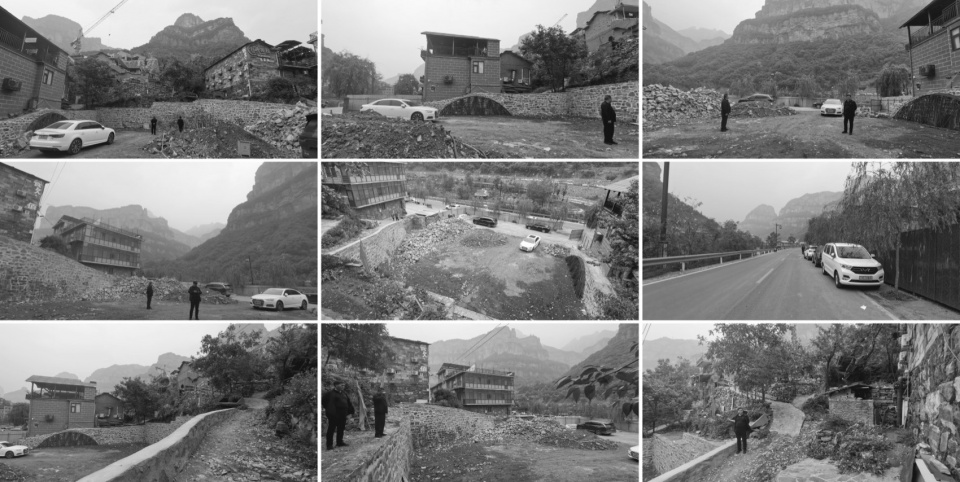
▼场地原状,Site original condition
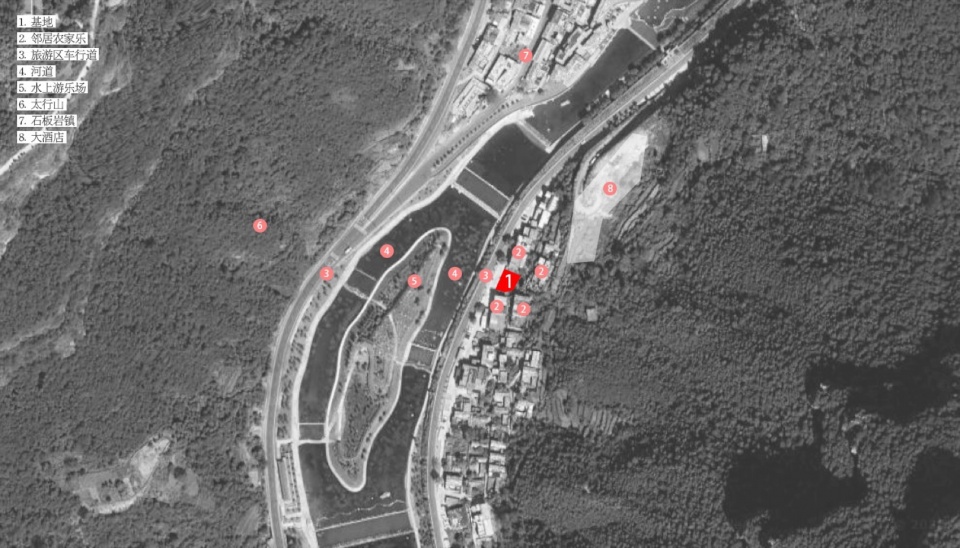
▼场地原状,Site original condition
The WoQuanShanFang project is a homestay with 11 guest rooms, located at Gailouquan Village, Shibanyan Town, Linzhou City, Henan Province. It has a total construction area of 1,395.2 square meters and comprises four floors in total: three above ground floors and one semi basement level. Several considerations underpinned the design of WoQuanShanFang.
▼卧泉山房,WoQuan Mountain House
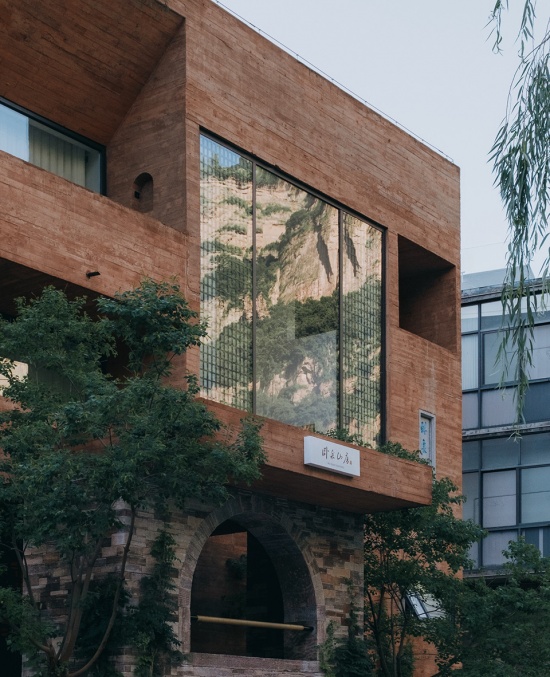
▼卧泉山房,WoQuan Mountain House
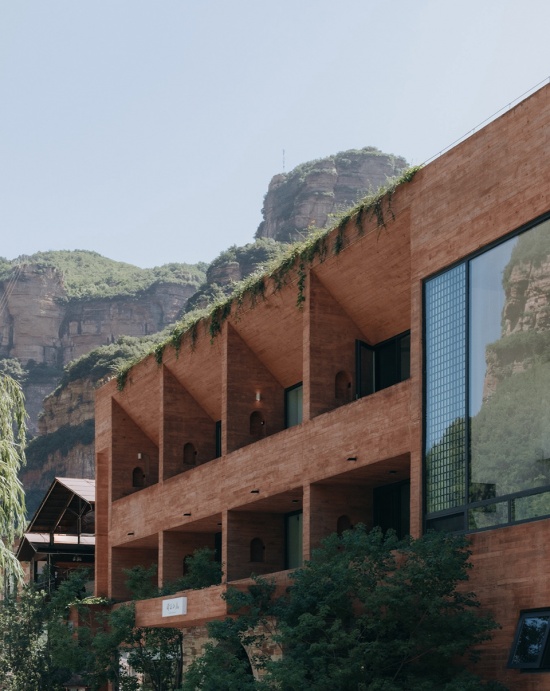
▼小石潭、石径斜,Small Stone Pool and Slanting Stone Path
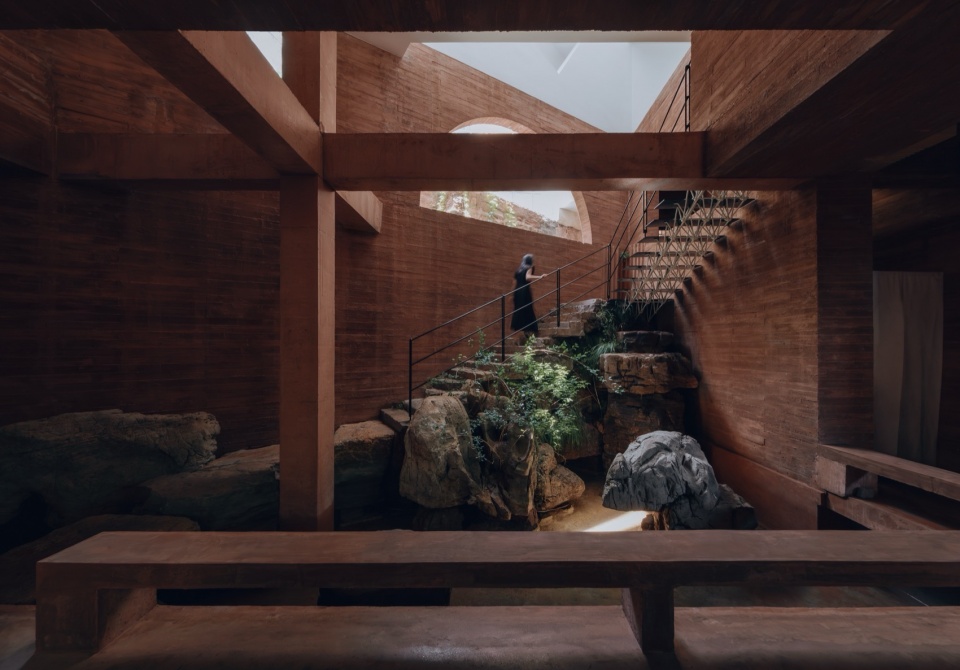
▼餐厅与北侧中庭,Dining room and north courtyard
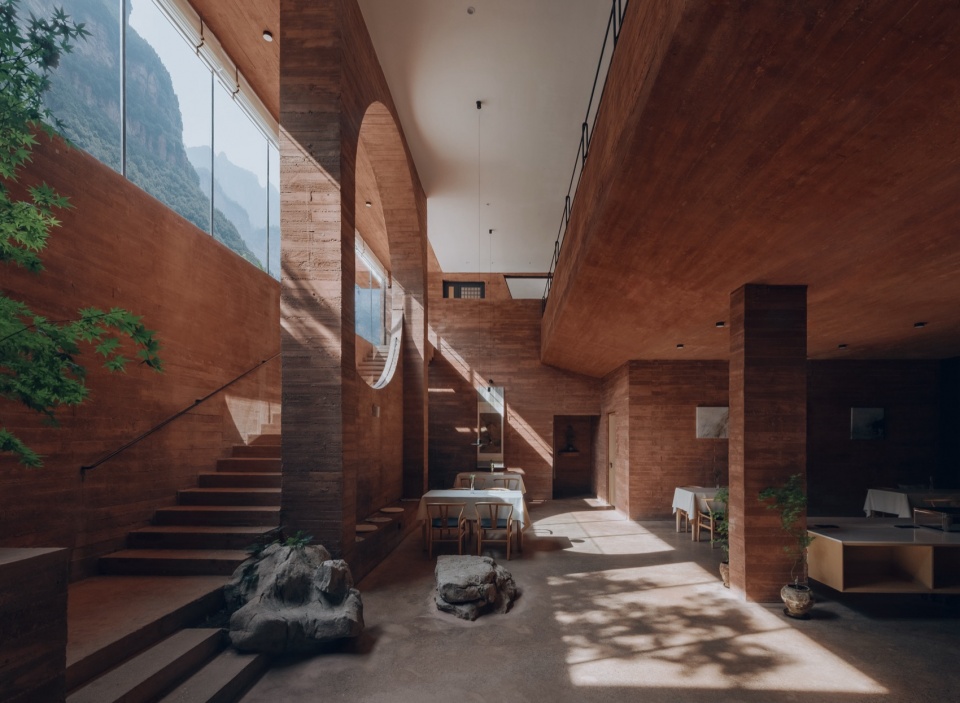
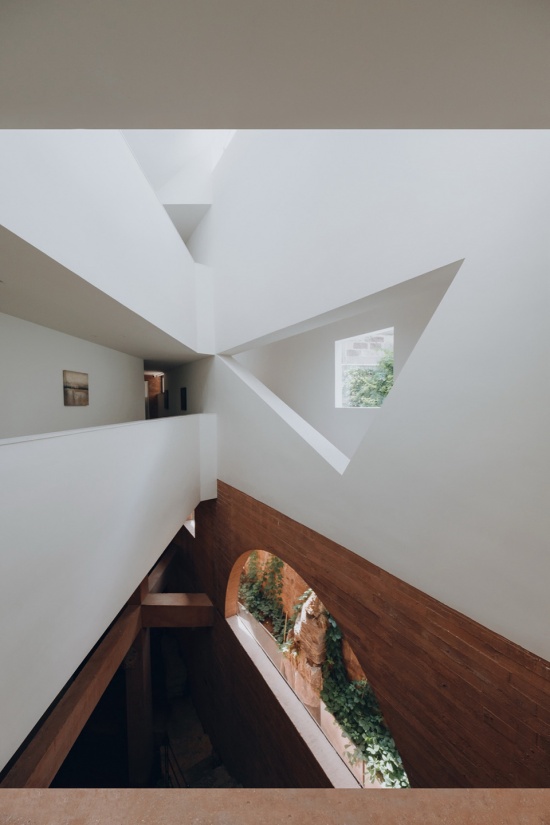
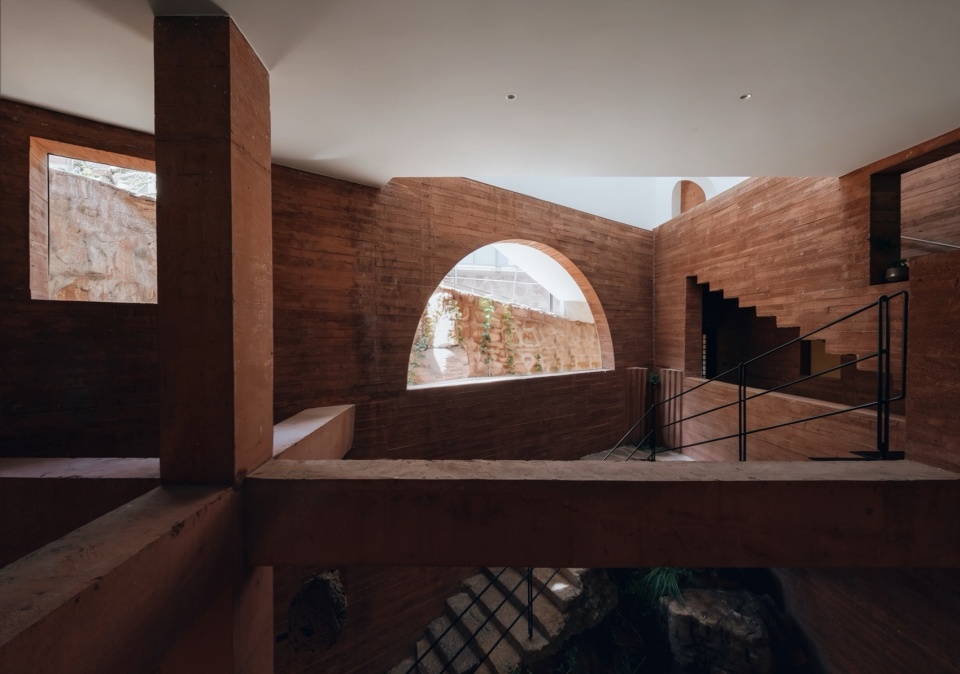
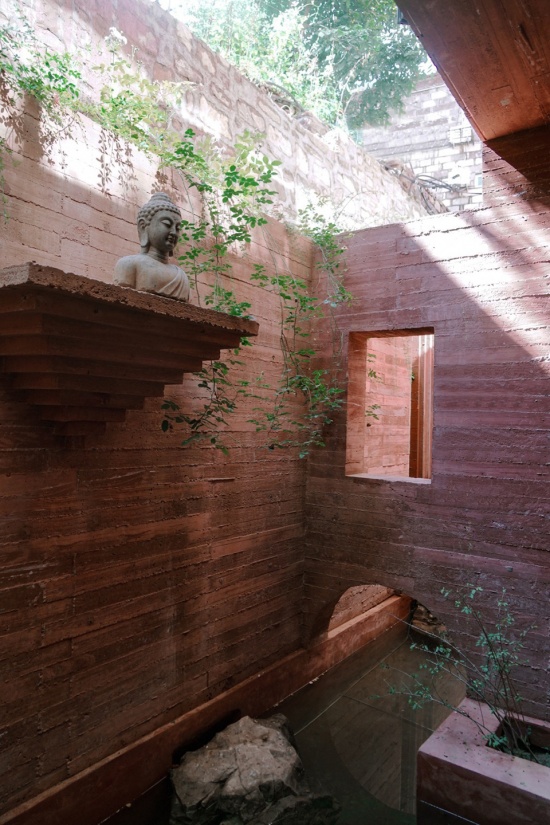
▼南侧中庭与几何窗洞,South courtyard and geometric window openings
1.洞穴与自然Caves and Nature
洞穴既是自然的作品,也是人类用以对抗自然、模拟自然的空间原型。漫长的穴居体验使洞穴成为一种根植于人类集体记忆中的文化基因。当人类走出洞穴,开始建造房屋后,洞穴并未消失,而是作为一种理想的自然模型,被不断模仿和转译。可以说,洞穴是连接人类与自然最原始、最深刻的纽带。
Caves are both creations of nature and spatial prototypes through which humans confront and imitate nature. Long-term cave-dwelling experiences have embedded caves as a cultural gene deeply rooted in humanity’s collective memory. Even after humans stepped out of caves and began constructing buildings, the archetype of the cave never disappeared. Instead, it has been continuously imitated and reinterpreted as an ideal natural model. Arguably, the cave serves as the most primitive and profound bond connecting humans and nature.
▼门厅向北看向中庭,Lobby looking north to courtyard
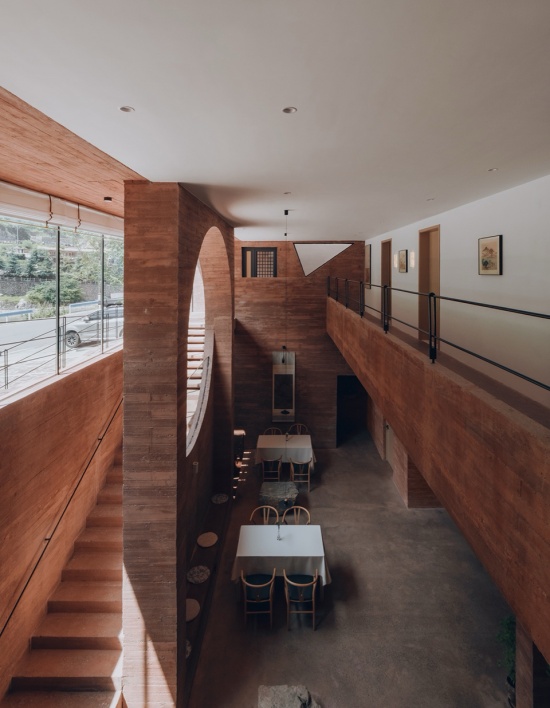
▼一层走廊看向道路,Ground floor corridor looking towards the road
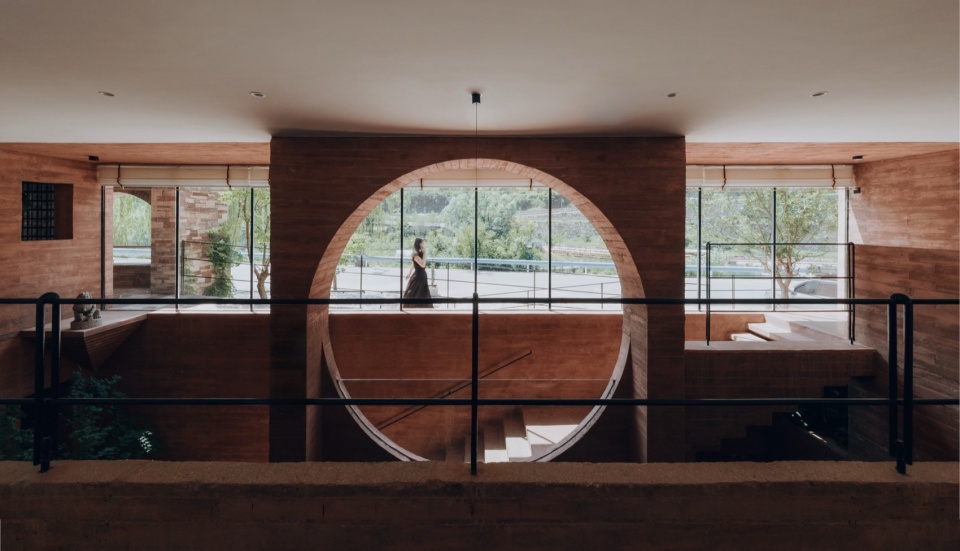
钢筋混凝土的现代建筑空间,以身体体验来衡量,更趋近于洞穴空间。洞穴作为庇护所,其核心功能是隔离,也就是分隔出“内”与“外”。于古人而言,“内”与“外”指的是洞内人类的安居空间与洞外充满威胁的自然空间。于现代人而言,“内”与“外”的区隔内容则发生了巨大变化。来自“外”的威胁,很大程度上不再是自然,而是来自人类自身的相互干扰。自然,反而是珍稀资源,是内部极力想拉拢的对象。“内”,也不再停留于对天然物的改造,而是以现代的建造方式转译洞穴空间的庇护感、自然感与静谧性,进而创造出现代社会人们身心得以安定的洞天福地,或者像法国哲学家加斯东·巴什拉(Gaston Bachelard)在《土地与憩息的遐想》及《空间的诗学》中所论述的充满诗意遐想的“幸福空间”。
Measured by physical sensory experience, modern reinforced concrete architectural spaces bear a strong resemblance to cave spaces. As a form of shelter, the core function of a cave is segregation — defining a clear distinction between interior and exterior. For ancient people, this division separated the safe dwelling space inside the cave from the threatening natural environment outside. For modern humans, however, the connotation of such interior-exterior segregation has undergone tremendous changes. External threats largely stem no longer from nature, but from mutual human disturbances. Nature, by contrast, has become a rare and precious resource that interior spaces strive to embrace. Modern interiors are no longer merely modified natural spaces; instead, they reinterpret the sense of shelter, naturalness and tranquility of cave spaces through contemporary construction methods. This creates a modern-day sanctuary that calms both body and mind — a blissful poetic space, as French philosopher Gaston Bachelard elaborates in Earth and Reveries of Repose and The Poetics of Space.
▼餐厅“仰山”、“福地”,Dining room “Yangshan” and “Fudi”
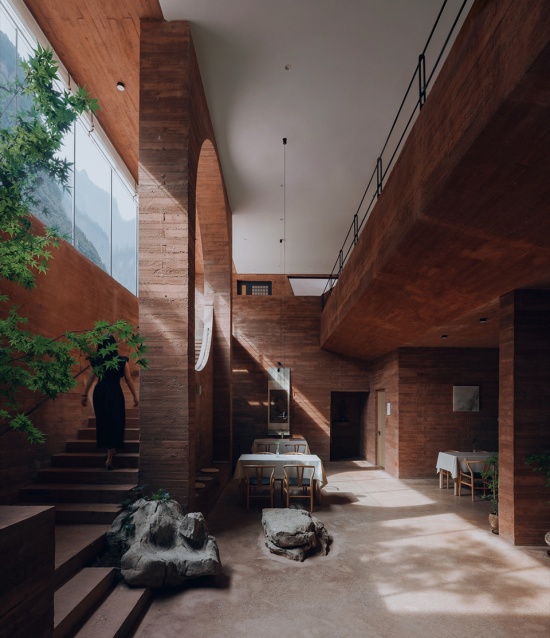
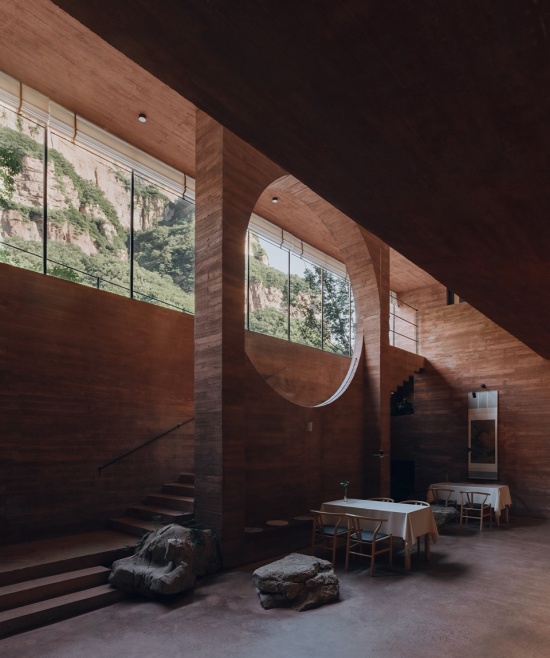
▼餐厅看向太行山,Dining room looking towards Taihang Mountain
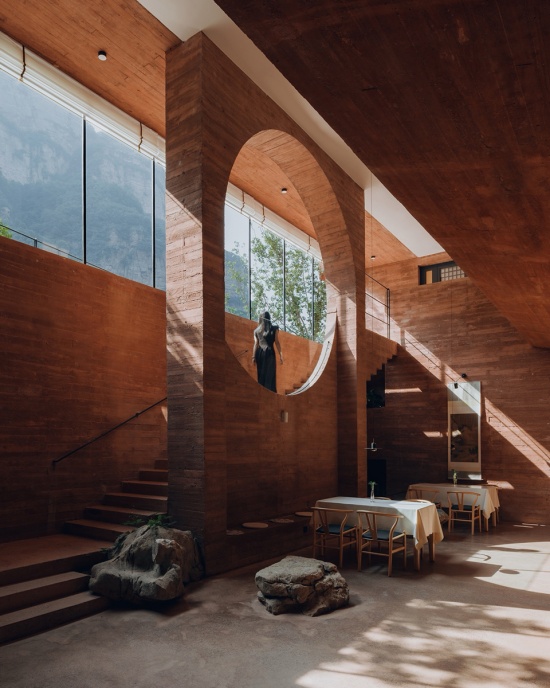
▼小石潭、一梯云,Small Stone Pool and Yitiyun
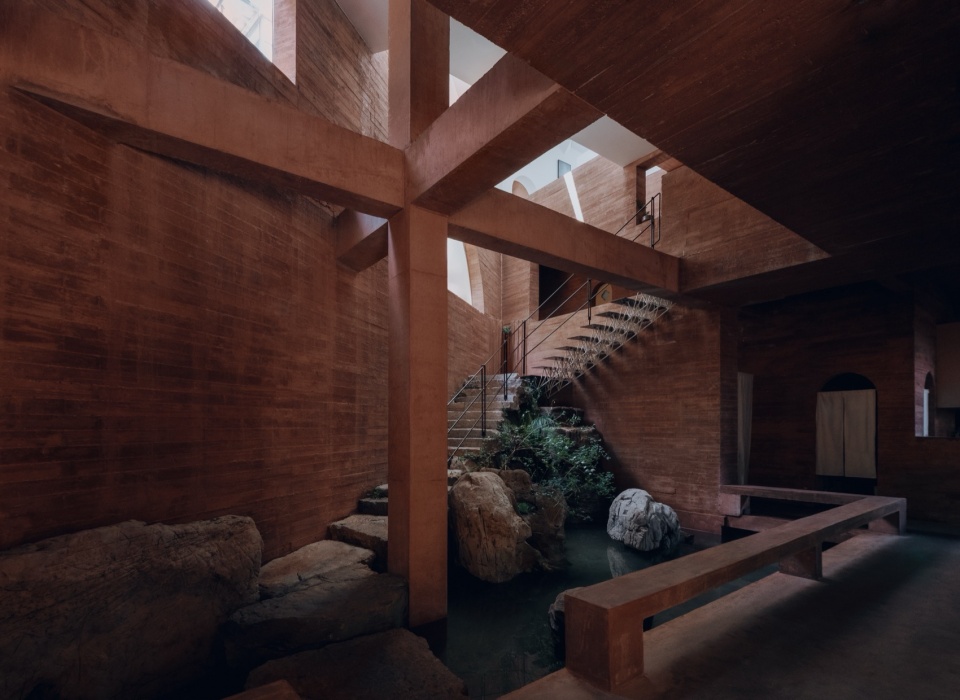
▼小石潭、石径斜,Small Stone Pool and Slanting Stone Path
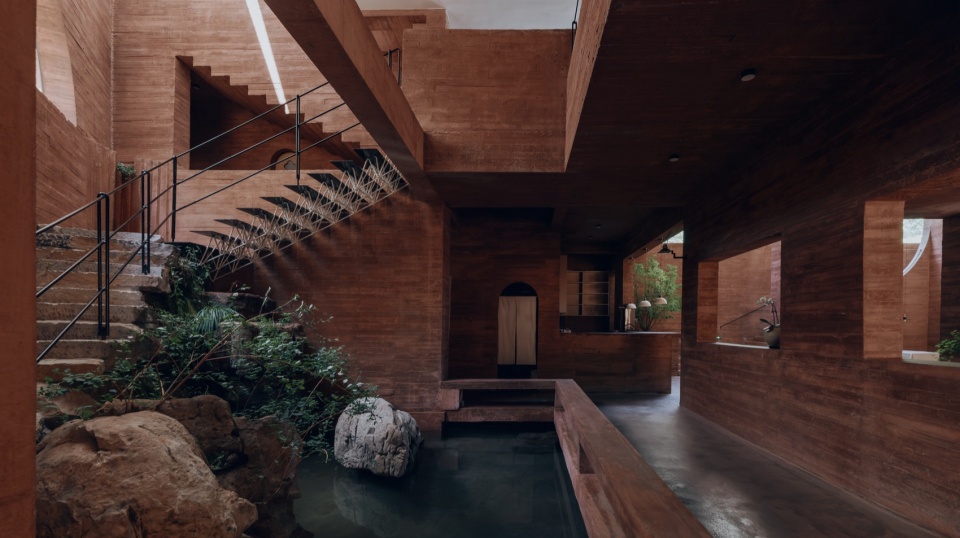
▼小石潭、一梯云,Small Stone Pool and Yitiyun
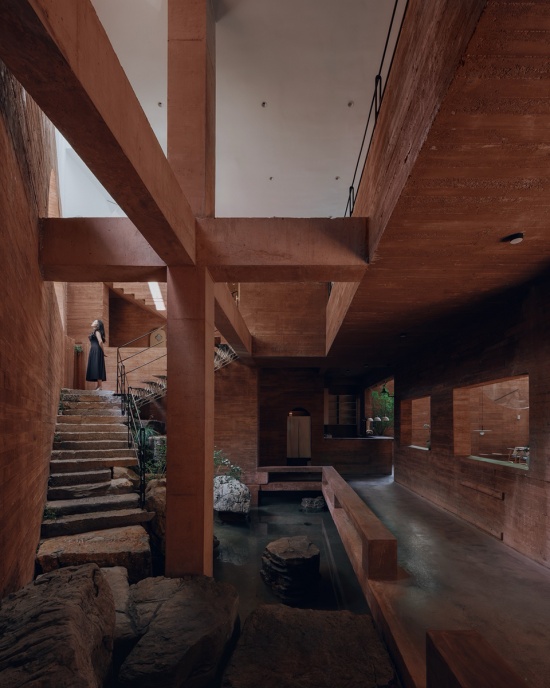
▼一梯云,Yitiyun
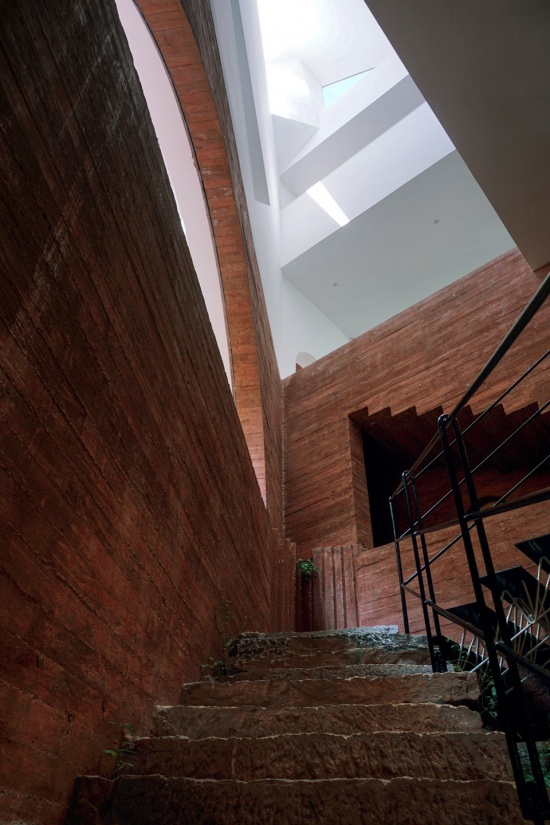
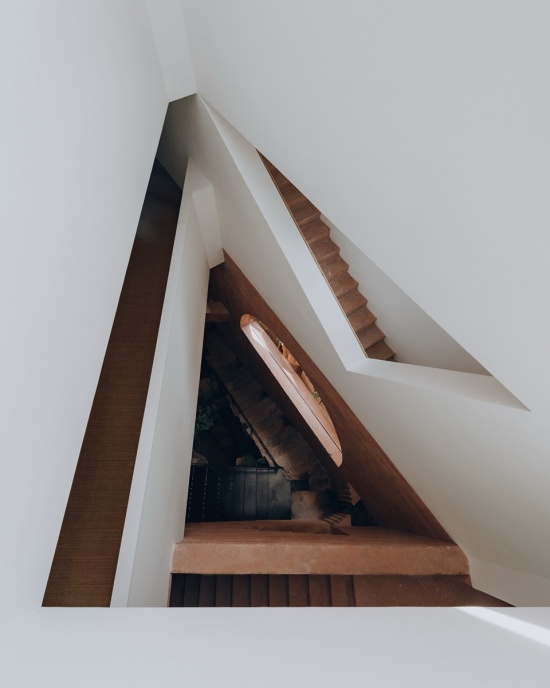
▼石径斜俯视,Slanting Stone Path overlook
卧泉山房的设计,试图在这个语境下探索建筑与自然、内与外的关系。
方法1:利用实体墙与人视的关系屏蔽噪杂的道路、水上游乐场及杂乱邻舍的干扰。
方法2:利用结构及空间势能与人视的关系媾和优质的远景(山脉)与近景(庭院)。
方法3:结合场地特点,利用空间与光景的关系创造静谧、可游的洞穴般空间体验。
方法4:借小石潭与自然石楼梯,创造自然山体之脉,加强洞穴般空间与自然的牵连。
Against this backdrop, the design of WoQuanShanFang explores the interplay between architecture and nature, as well as the relationship between interiority and exteriority.
Design Strategy 1: Solid walls are deployed in coordination with human sightlines to block disturbances from noisy roads, waterfront amusement facilities and scattered adjacent buildings.
Design Strategy 2: Structural layout and spatial momentum are integrated with human viewing perspectives to frame premium distant mountain views and intimate courtyard landscapes.
Design Strategy 3: Tailored to site conditions, the interplay of space and light is leveraged to create serene, traversable spaces that deliver an immersive cave-like experience.
Design Strategy 4: Adopting a small stone pond and natural stone staircases to continue the texture of the mountain terrain, strengthening the inherent connection between cave-style spaces and the natural landscape.
▼餐厅看向山泉和青溪,Dining room looking towards mountain spring and Qingxi
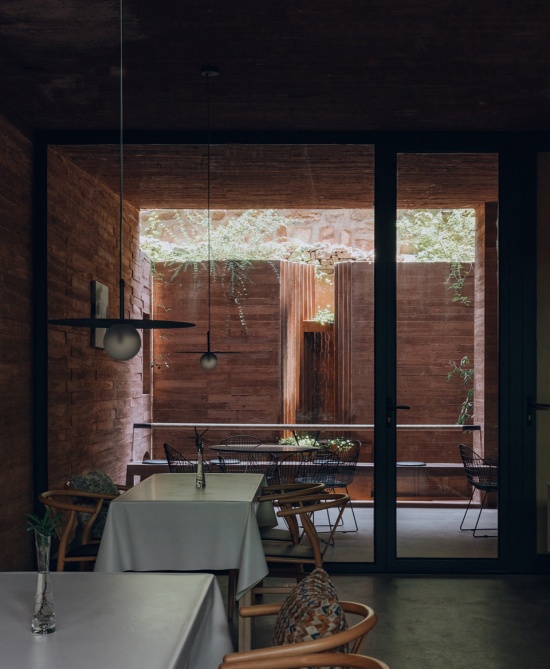
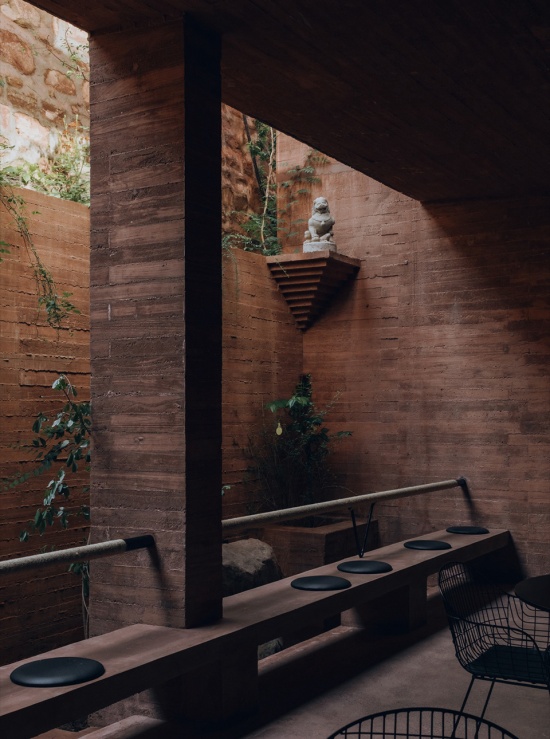
▼餐厅半室外空间与山泉、青溪,Dining semi-outdoor space with mountain spring and Qingxi
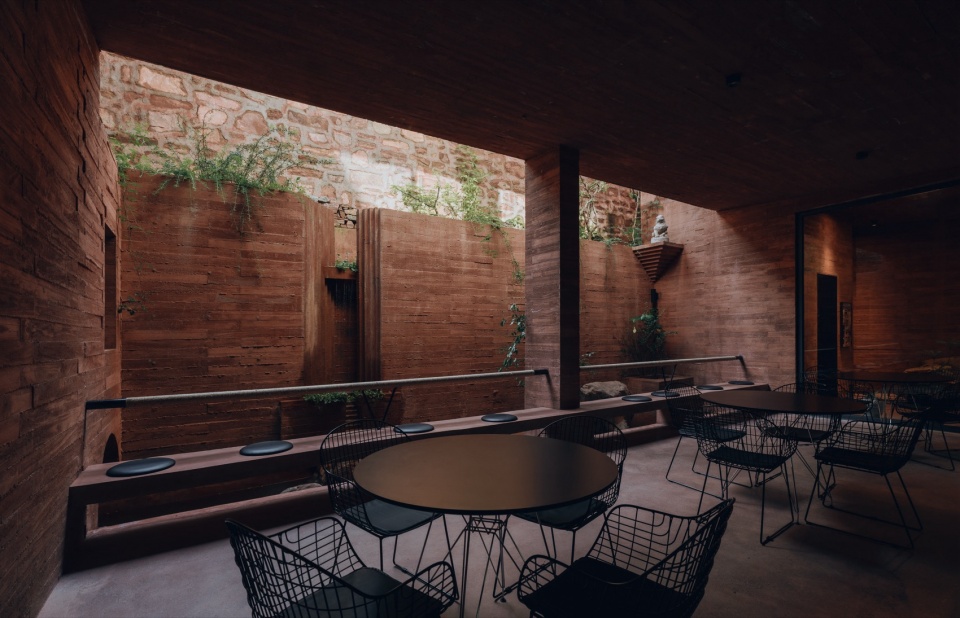
▼餐厅半室外空间与山泉、青溪,Dining semi-outdoor space with mountain spring and Qingxi
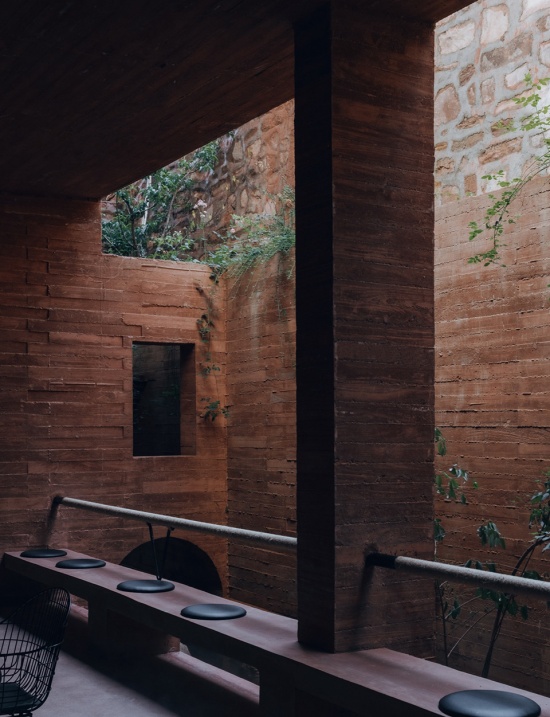
▼餐厅半室外空间与山泉、青溪,Dining semi-outdoor space with mountain spring and Qingxi
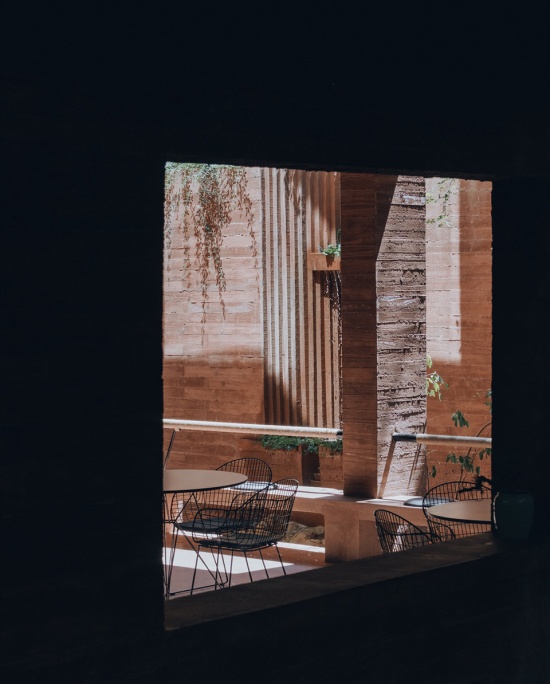
▼从小石潭洞口看向山泉,View from Small Stone Pool entrance towards mountain spring
▼一层十字梁看向入口,Ground floor cross beam looking towards entrance
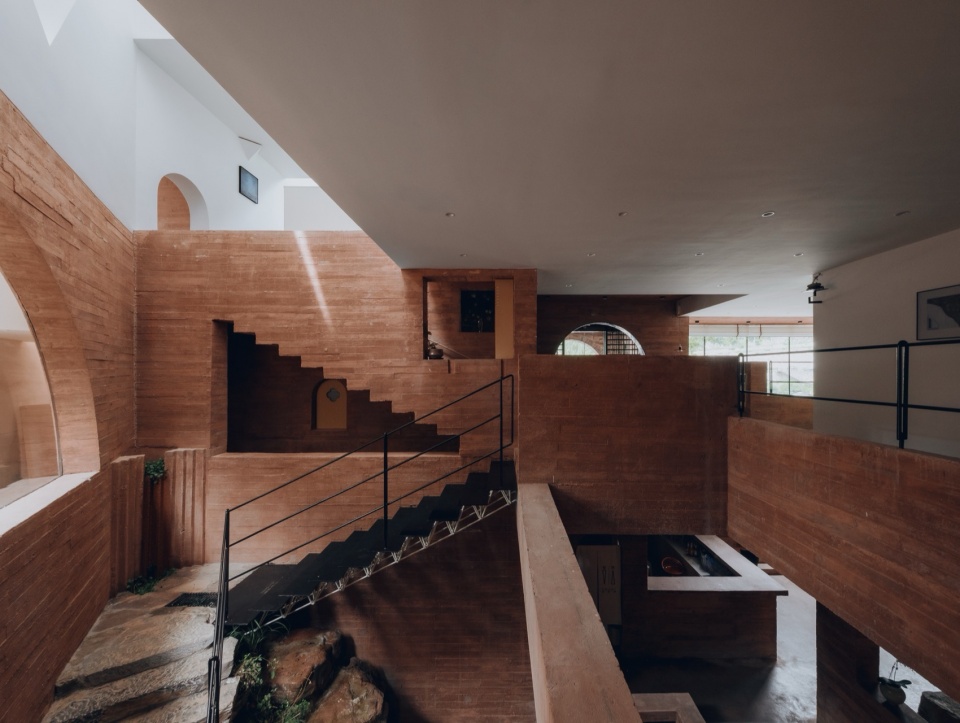
2.框景与引景Framed Scenery and Guided Scenery
框景,是建筑学很普遍的一种设计手法。大多操作都停留在二维层面:墙上开个窗口框住外面的景色,窗景犹如一幅画。这样的框景方式在没有照相机的时代,会非常有效。但是,如今是图像与人工智能时代,每个人都可随时拍照,屏幕处处都是,美图唾手可得,传统二维的框景方式已不能像往昔那样动人。建筑空间如何与外部风景发生关系,需要重新审视。卧泉山房的设计,试图探索如何将空间与风景建立引力势能。
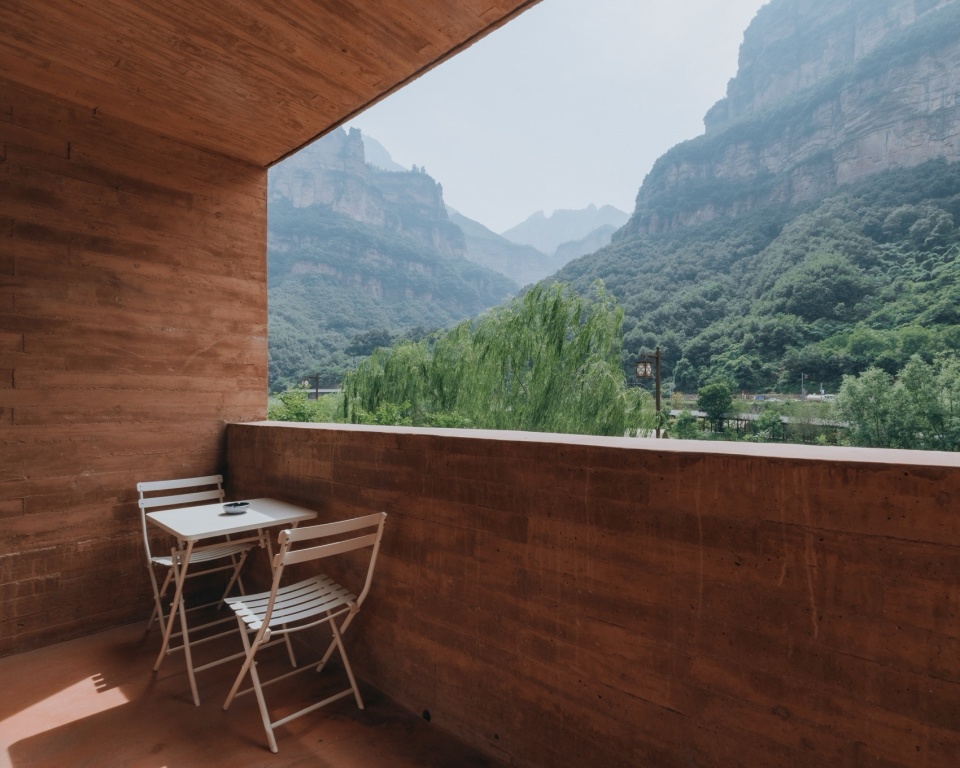
方法1:借阳台的进深强化以洞穴般的空间来捕获风景。
方法2:将三楼的阳台顶面做成斜顶,对大山做出身体可感知的姿态与空间回应。
方法3:以空间结构体的明确态势,引诱人们察觉风景。
Framed scenery is a widely adopted design technique in architecture. Most conventional applications remain confined to a two-dimensional approach: openings are created on walls to frame outdoor views, turning the scenery beyond the window into a natural painting. This method proved highly effective in the pre-camera era. However, in the current age of digital imagery and artificial intelligence, where photography is accessible to all, screens are ubiquitous, and aesthetic images are readily available, the traditional two-dimensional framed scenery technique can no longer deliver the same captivating appeal as before. It is necessary to re-examine how architectural spaces establish dialogue and interaction with external landscapes. The design of WoQuanShanFang seeks to explore how to build gravitational potential energy between space and scenery.
Design Strategy 1: The depth of balconies is utilized to form cave-like spaces that capture outdoor scenery.
Design Strategy 2: The balcony on the third floor features a sloped ceiling, creating a physically perceptible spatial gesture and response toward the mountain landscape.
Design Strategy 3: The distinct structural momentum of the architectural space guides occupants to perceive and engage with the surrounding scenery.
▼阳台局部立面,Balcony partial elevation
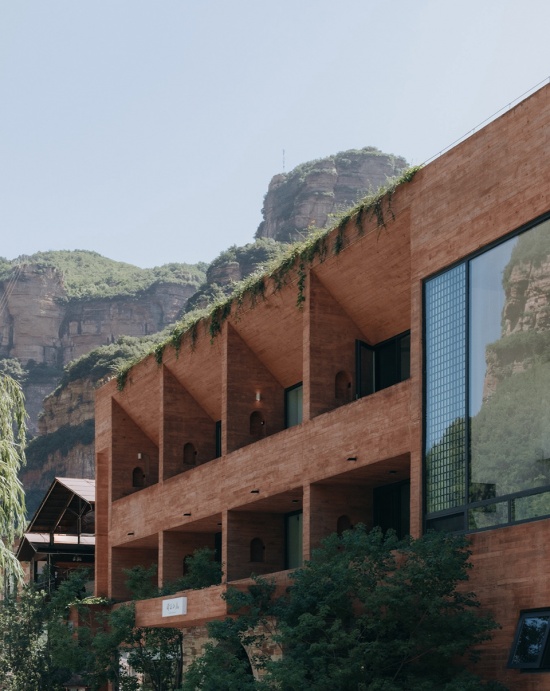
▼沿街看向卧泉山房,Street view towards WoQuan Mountain House
▼门厅看向入口,Lobby looking towards entrance
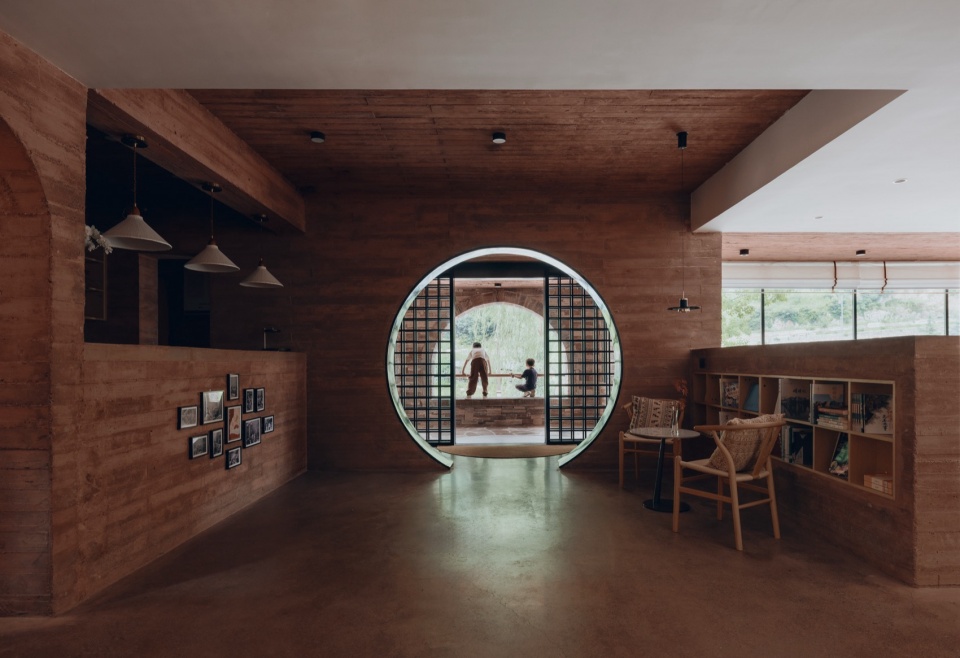
▼餐厅看向太行山,Dining room looking towards Taihang Mountain
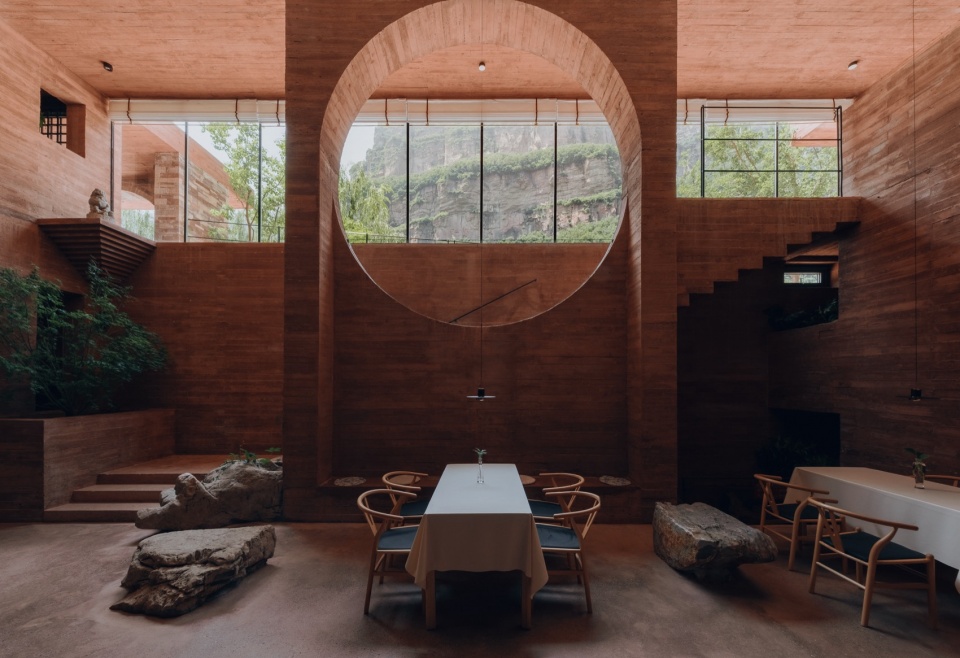
▼餐厅看向太行山,Dining room looking towards Taihang Mountain
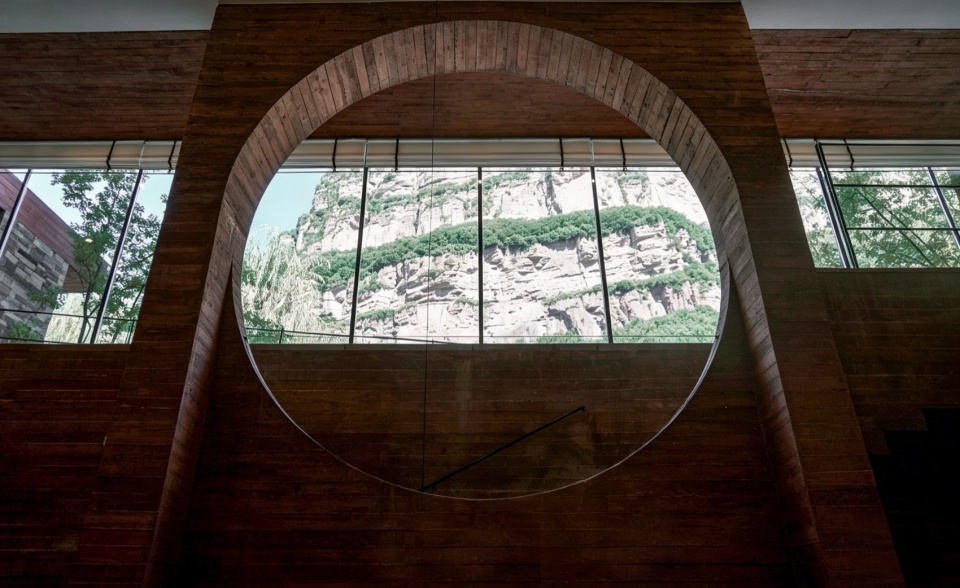
▼餐厅看向太行山,Dining room looking towards Taihang Mountain
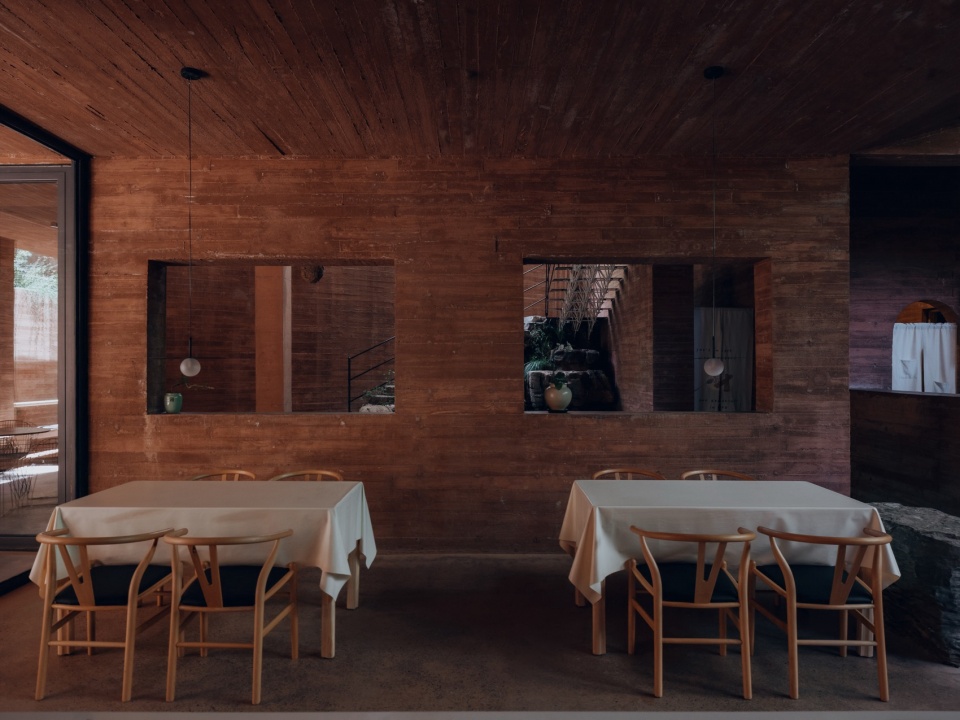
▼餐厅看向小石潭,Dining room looking towards Small Stone Pool
▼餐厅看向小石潭,Dining room looking towards Small Stone Pool
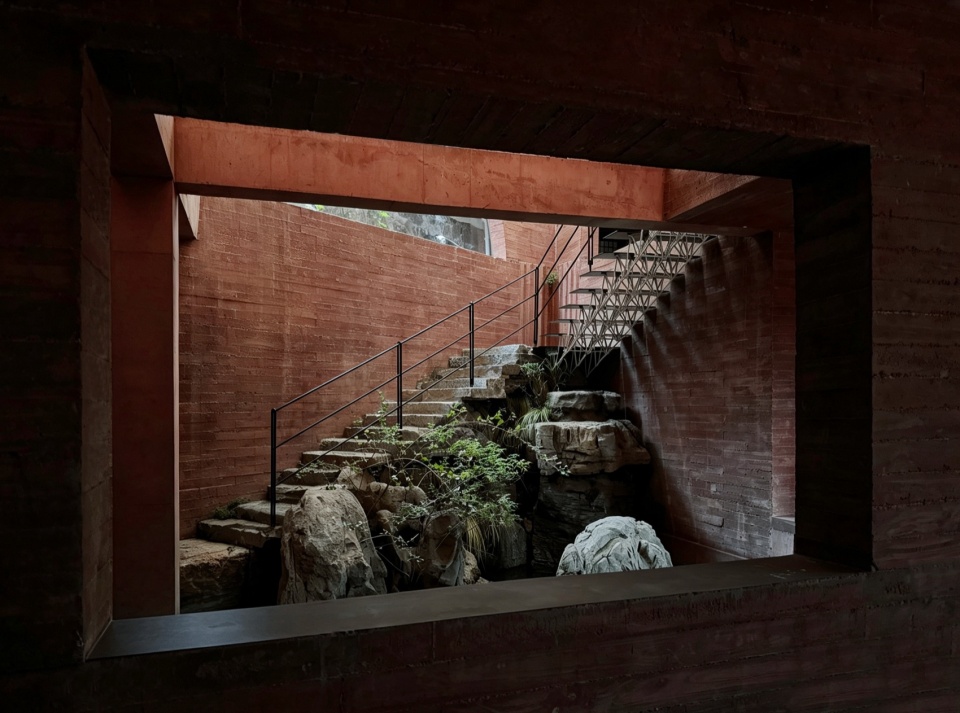
▼餐厅看向小石潭,Dining room looking towards Small Stone Pool
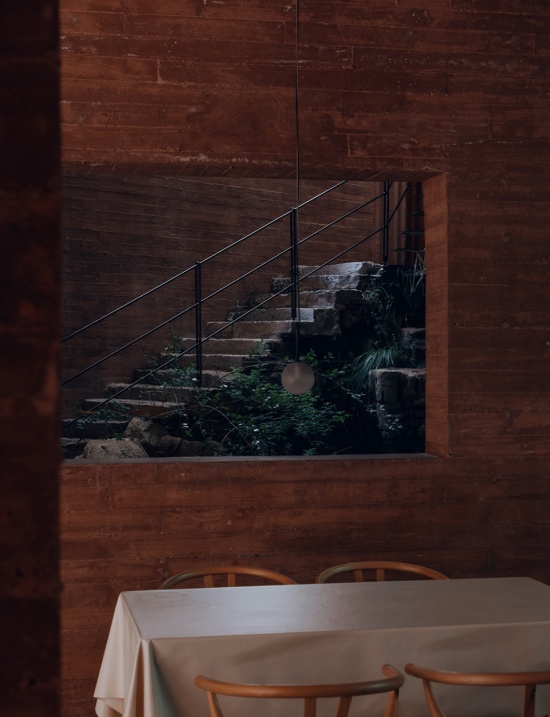
▼二层西南公区看向太行山,Second floor southwest public area looking towards Taihang Mountain
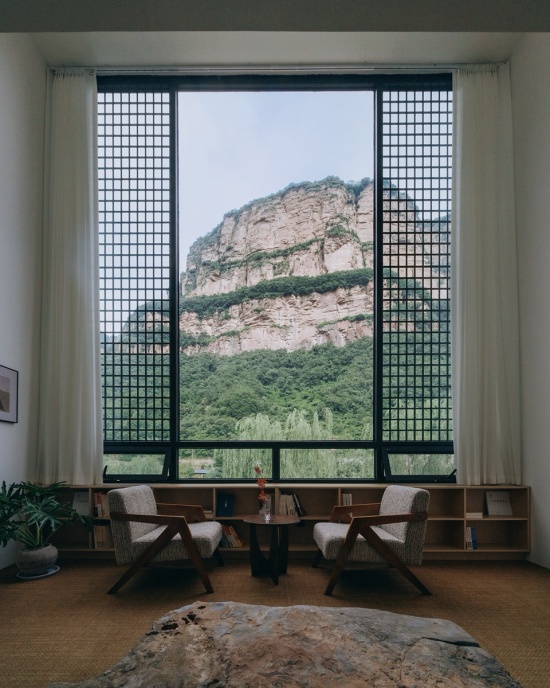
▼半间烟云看向太行山,Banjian Yanyun looking towards Taihang Mountain
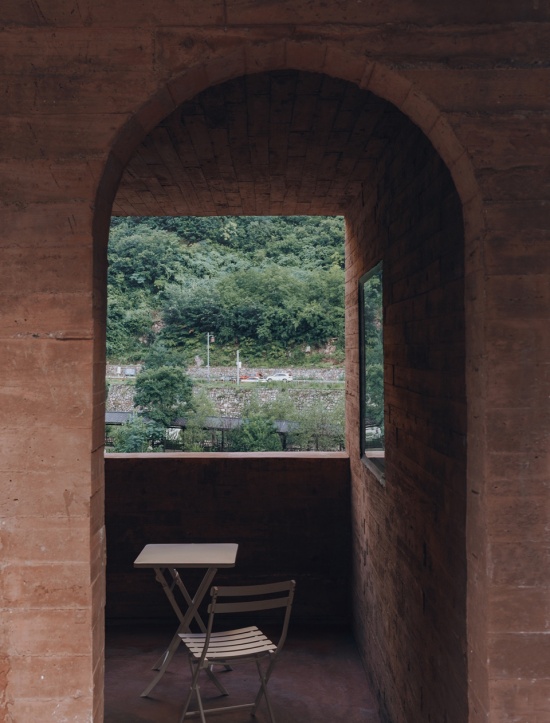
▼半间烟云看向太行山,Banjian Yanyun looking towards Taihang Mountain
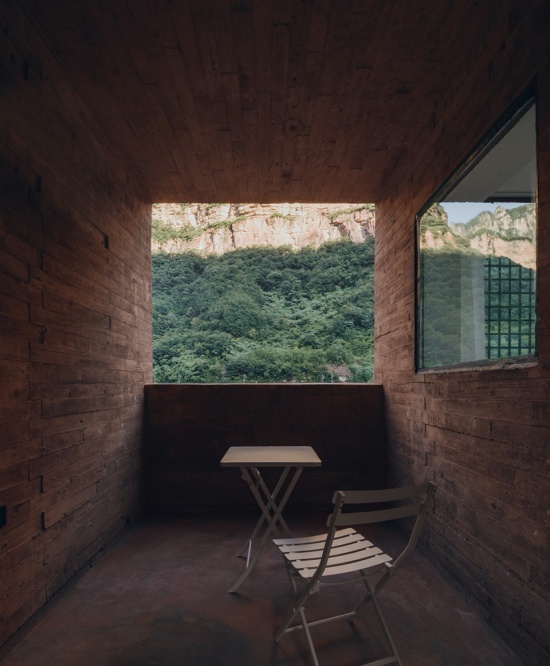
▼客房、阳台与太行山的关系,Guest room, balcony and Taihang Mountain relationship
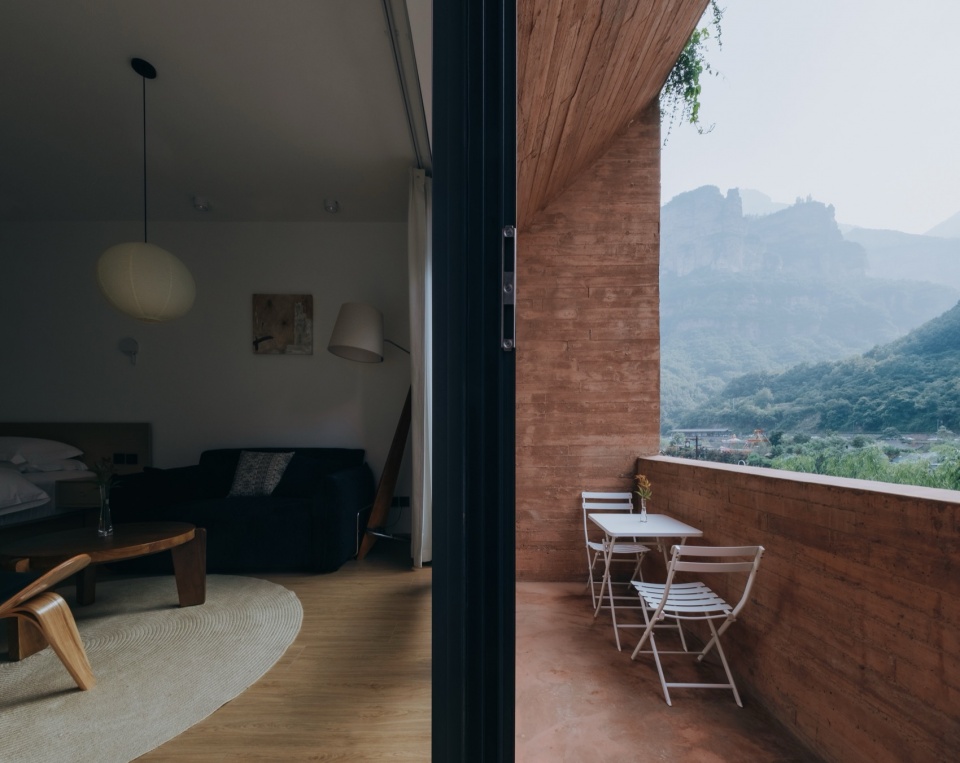
▼从客房阳台看向太行山,View from guest room balcony towards Taihang Mountain
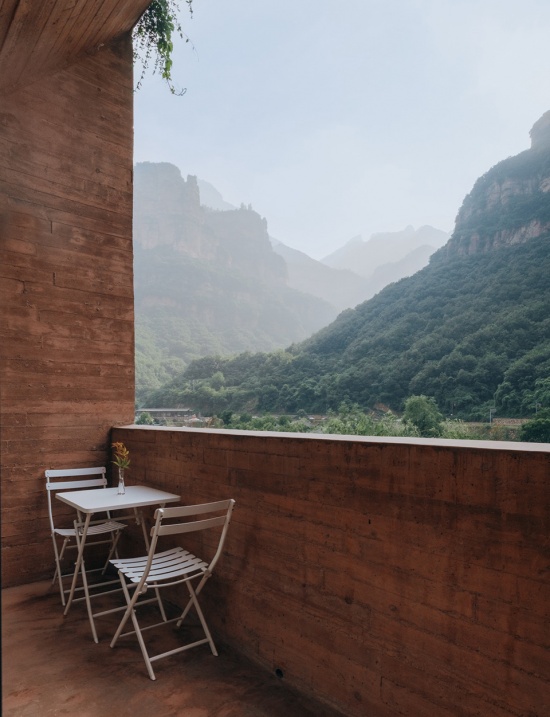
3.界面与介面Interface and Intermediate Surface
自柯布西耶“自由立面”问世后,大多追随者们看到了“自由”,却失察了窗洞的精确,更不要说窗洞内玻璃分隔的细微意念。东麓园咖啡厅面向庭园的玻璃幕墙,当初在节约造价的前提下考虑过玻璃上下的分割位置以及大小块玻璃与室内座位和过道的关系,但总是觉得室内外的关系没有因这层玻璃的存在给充分醒化。卧泉山房的设计,希望窗洞、玻璃、墙面不只是“界面”,而是联结内外的“介面”。
Since Le Corbusier introduced the concept of the “free facade”, most followers have focused solely on its freedom of form, while overlooking the precision of window openings, let alone the subtle detailing of glass partitioning within windows. The glass curtain wall facing the courtyard at Dongluyuan Café was designed with cost efficiency in mind, with careful consideration given to the vertical division of glass panels and the proportional relationship between glass sizes and interior seating and circulation zones. Even so, the boundary between interior and exterior failed to achieve a fully awakened spatial dialogue mediated by the glass layer. The design of WoQuanShanFang redefines windows, glass panels and walls not merely as passive boundaries or interfaces, but as active intermediate surfaces that connect and integrate interior and exterior spaces.
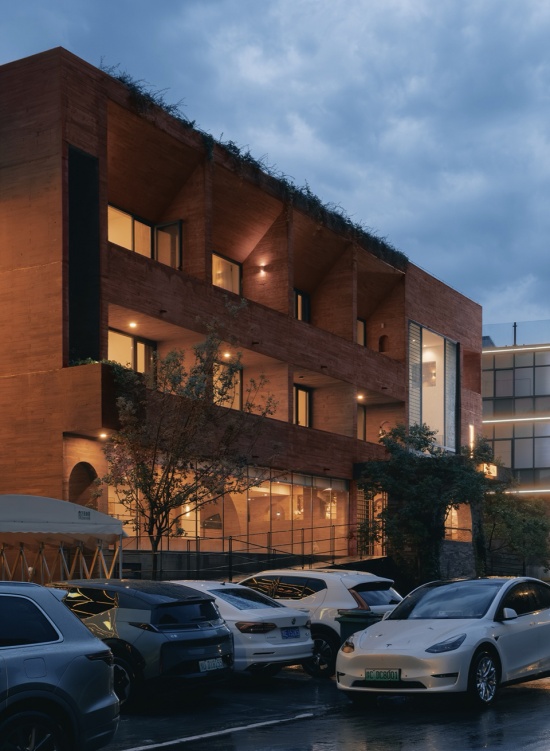
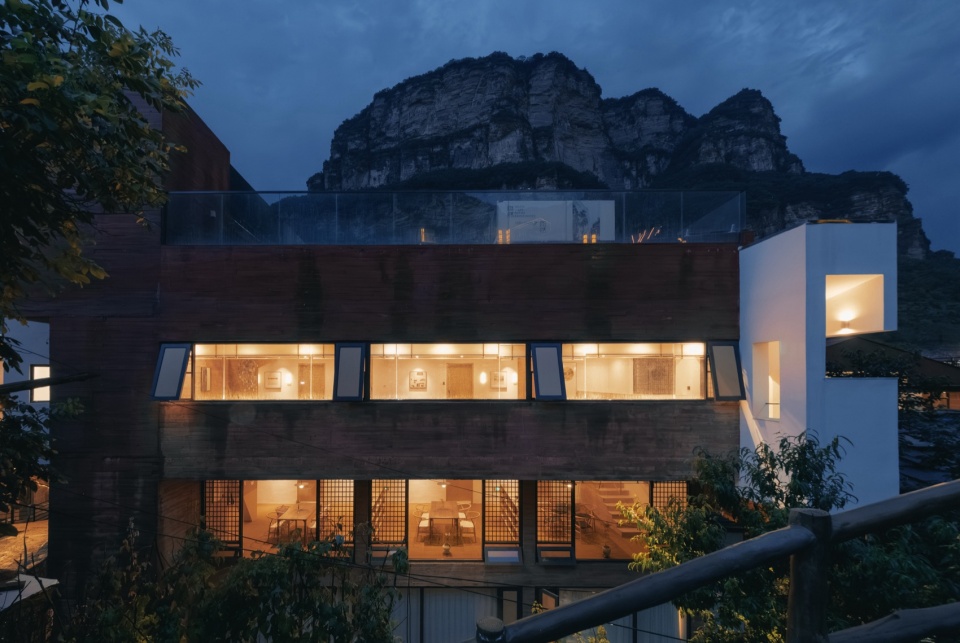
▼卧泉山房夜景立面,WoQuan Mountain House night elevation
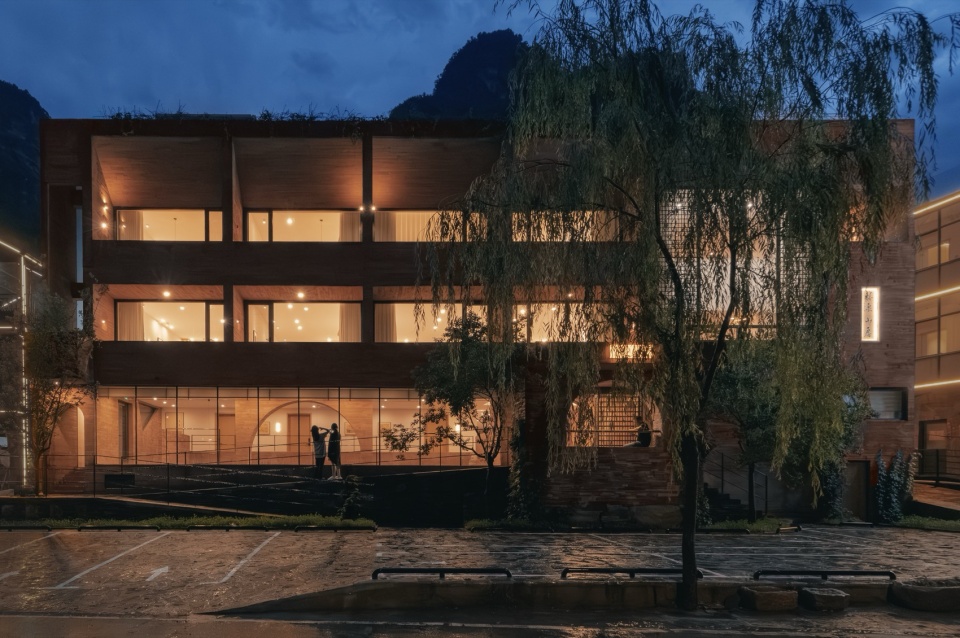
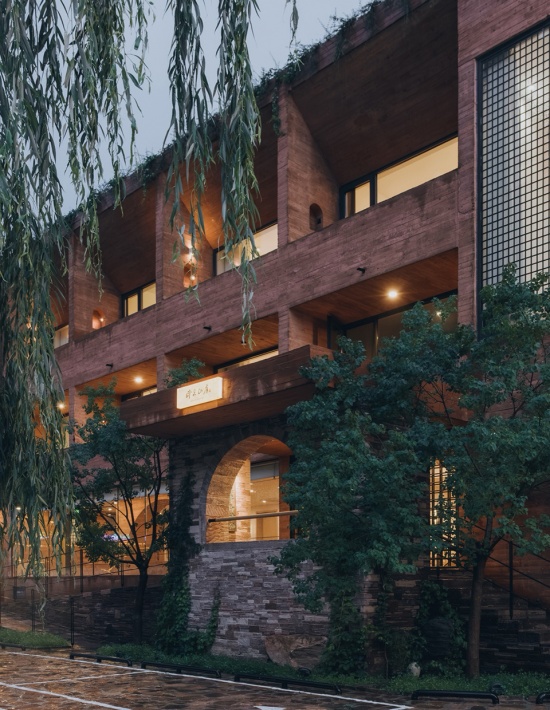
▼入口局部立面,Entrance partial elevation
方法1:建筑西侧、南侧能加强洞窟感,又不需要开启的窗,做成隐框玻璃,保证在室内只看到洞口、看不到窗框。

方法2:二楼、三楼客房西侧与露台之间的洞口,玻璃落地门靠墙设置;玻璃窗部分,为了节约造价,确保上部留出能在当地采购到的最大尺寸的中空玻璃(2900*1900),底部600高分隔出来,居中做上悬开启通风扇。如此,下部玻璃与上部玻璃的分隔框高度,不会超过外面混凝土栏板高度,确保了最大限度地捕获太行山景。
Design Strategy 1: Fixed windows on the western and southern elevations, which reinforce the cave-like atmosphere and require no operable function, adopt hidden-frame glass systems. This eliminates visible window frames from the interior view, leaving only pure open window apertures facing the landscape.
Design Strategy 2: On the western side of guest rooms on the second and third floors, floor-to-ceiling glass doors are positioned against the walls to connect indoor spaces with terraces. To control costs while maximizing view experience, the upper section adopts locally sourced maximum-size insulated glass (2900mm × 1900mm). A 600mm-high base section is separated at the bottom, with a centrally positioned top-hung vent for ventilation. The dividing frame between the upper and lower glass panels is kept below the height of the external concrete balustrade, ensuring unobstructed panoramic views of the Taihang Mountains.
▼东南侧邻居看向卧泉山房,View from southeast neighbor towards WoQuan Mountain House
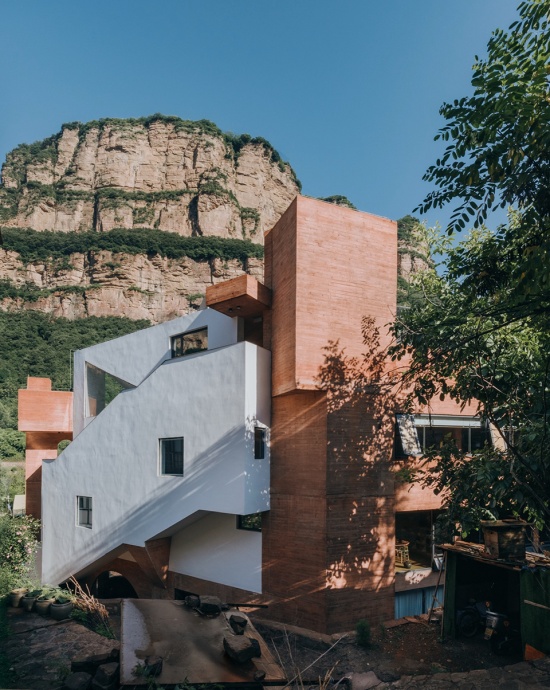
▼卧泉山房局部东立面,WoQuan Mountain House east elevation partial
▼入口石阶踏步,Entrance stone steps
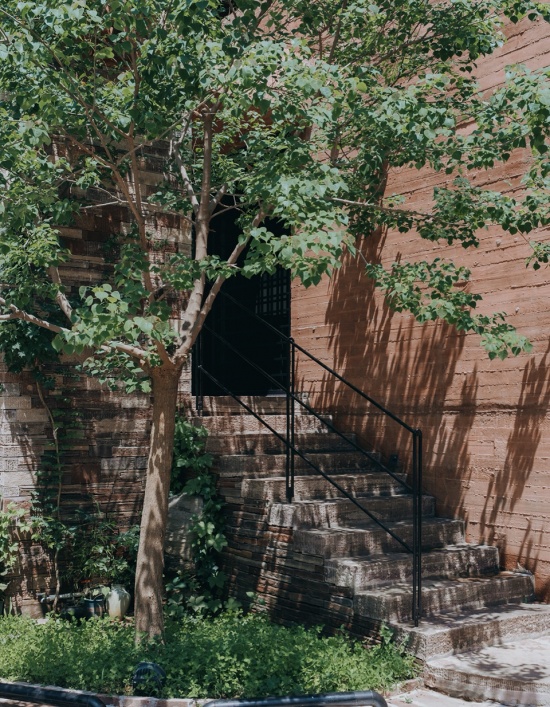
▼入口石阶踏步,Entrance stone steps
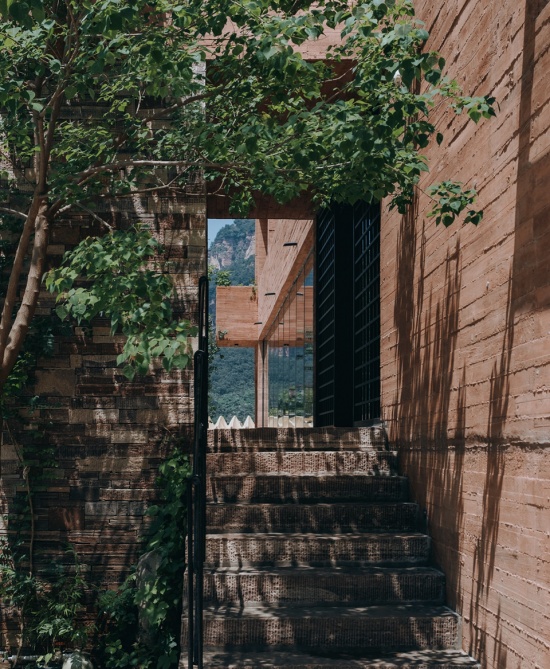
方法3:一楼客房东侧的洞口,确保中间留出最大尺寸的中空玻璃(2500*1900),两侧分别留出1400的固定玻璃扇和600宽做通风扇;窗帘收在固定扇玻璃一侧,不影响中间大玻璃的视域;通风扇的玻璃置换为三合一的板(12木板+10厚保温板+2厚木纹漆铝合金板),不仅可以遮挡外侧的金刚纱窗(纱窗往往疏于打理而带有灰尘)(该设计目的因门窗厂家弄错开启方向而未能达成),还可以调节玻璃分隔的单调。
Design Strategy 3: For window openings on the eastern side of first-floor guest rooms, the central area is reserved for maximum-size insulated glass (2500mm × 1900mm). A 1400mm-wide fixed glass panel and a 600mm-wide ventilation window are arranged on either side. Curtains are concealed beside the fixed glass panels to avoid obstructing the central full-view glass. The single glass pane of the ventilation window is replaced with a three-layer composite panel (12mm wood board + 10mm thermal insulation board + 2mm wood-grain aluminum alloy panel). This design conceals the easily dusty external invisible security screen (an intended effect unfulfilled due to the manufacturer’s incorrect installation of opening direction) and enriches the visual hierarchy of the glass partition system, avoiding monotonous segmentation.
▼入口坡道看向室内,Entrance ramp looking towards interior
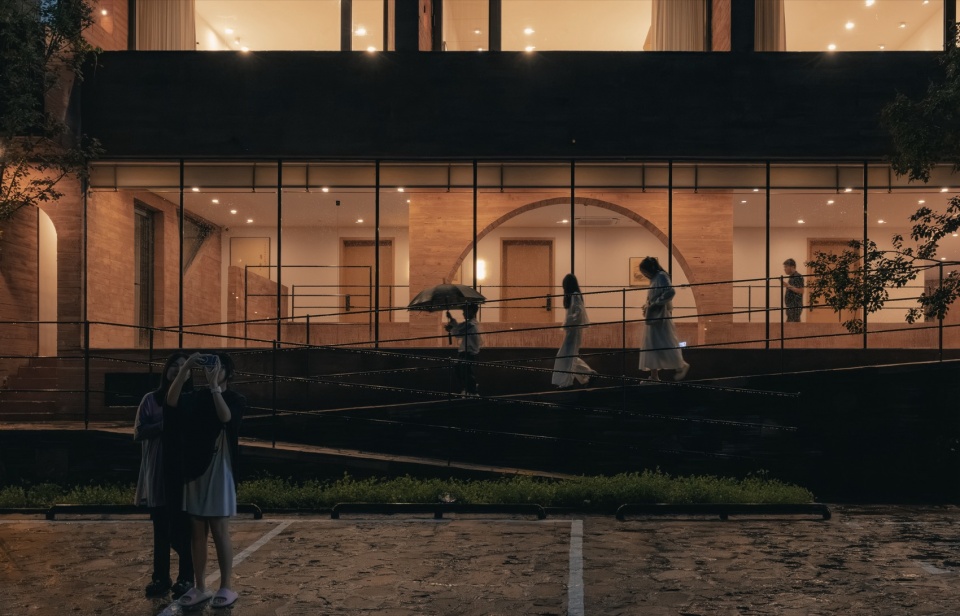
▼入口室外看向室内,Entrance exterior looking towards interior
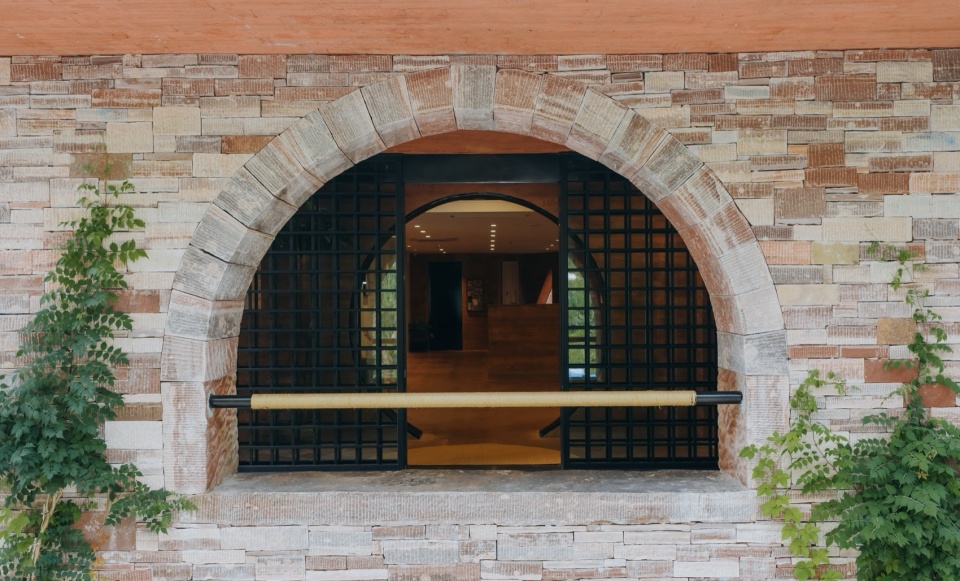
▼入口空间,Entrance space
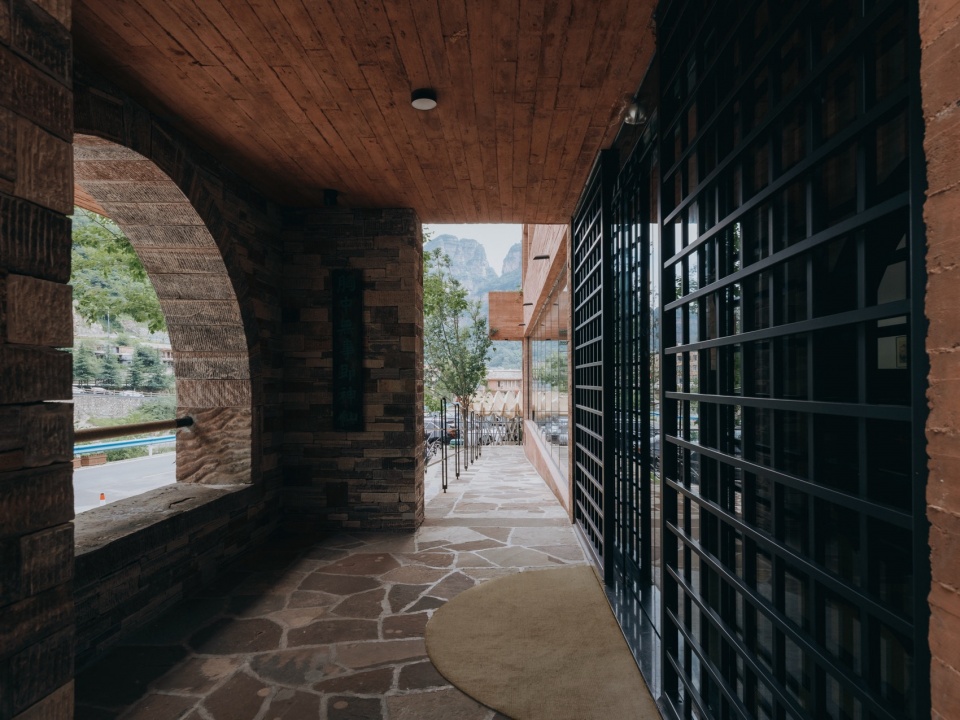
▼南侧中庭与几何窗洞,South courtyard and geometric window openings
▼南侧中庭与几何窗洞,South courtyard and geometric window openings
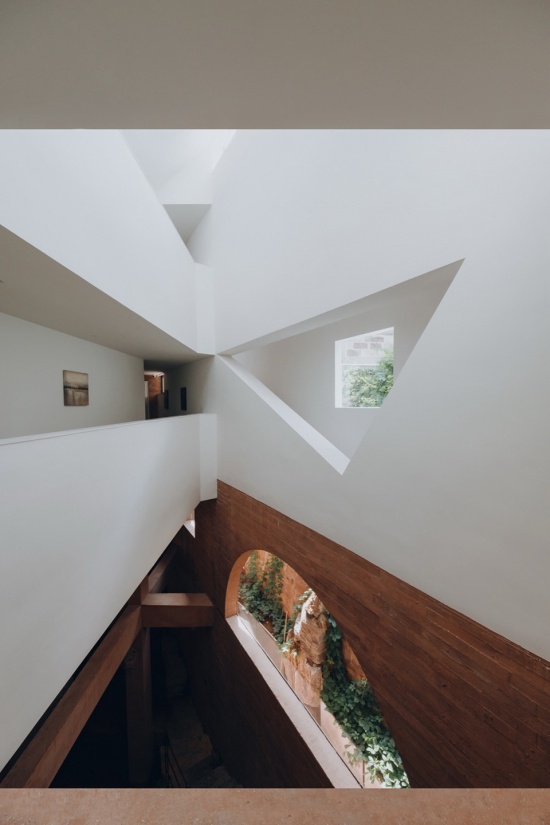
方法4:二楼三楼西南公共空间上下通高的大窗洞,匹配外面的太行大山;窗洞底部设750高窗台,内侧以木格书柜结体;木格书柜上500高,设置横向通风扇;通风扇上面,是宽5120、高4230的大玻璃窗。考虑造价,上部大玻璃窗必须划分为左中右三块。中间最大,宽2320、高4230,采用夹胶玻璃;两侧,宽1400、高4230,采用中空玻璃,并在中空玻璃的空气层内设置格栅。如此,书柜和通风扇能有效屏住西侧道路和水上游乐场的杂乱,于坐在室内沙发上的人们来说,可谓:相看两不厌,唯有太行山。两侧的格栅窗,看似遮挡了一点视线,实则恰恰相反:格栅窗,不仅可以有效挑逗人与风景的关系、凸显中间宽2320、高4230的巨大竖幅,还能为室内带来丰富的光影。二楼东侧公共空间的窗,同理。
Design Strategy 4: Full-height vertical window openings in the southwest public areas on the second and third floors are scaled to echo the grandeur of the Taihang Mountains. The windows feature a 750mm-high sill, with integrated wooden lattice bookcases on the interior. A 500mm-high horizontal ventilation strip is set above the bookcases, topped by a large glass window measuring 5120mm in width and 4230mm in height. To accommodate budget constraints, the upper large glass surface is divided into three vertical sections: the central laminated glass panel (2320mm × 4230mm) serves as the dominant visual core, while the two side insulated glass panels (1400mm × 4230mm each) are embedded with internal grilles within the air layer. The bookcases and ventilation strips effectively block visual interference from the roadside and waterfront amusement areas to the west. Seated indoors on the sofas, occupants are offered an immersive scenic dialogue with the timeless Taihang Mountains. Rather than restricting views, the gridded side windows activate dynamic visual interaction between people and the landscape, accentuating the grand vertical central glass frame and layering rich light and shadow effects within the interior. The window design for the eastern public area on the second floor follows the same logic.
▼西侧室内直梯与室外坡道,West interior straight stair and exterior ramp
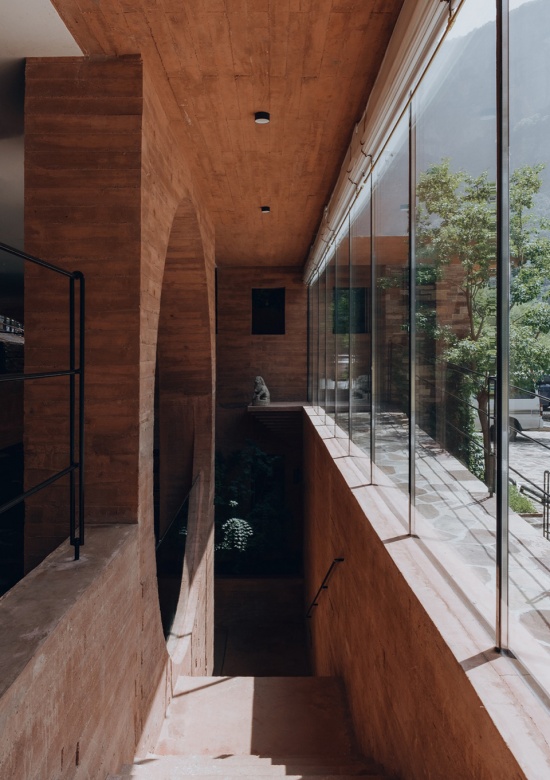
▼二层公共空间看向太行山,Second floor public space looking towards Taihang Mountain
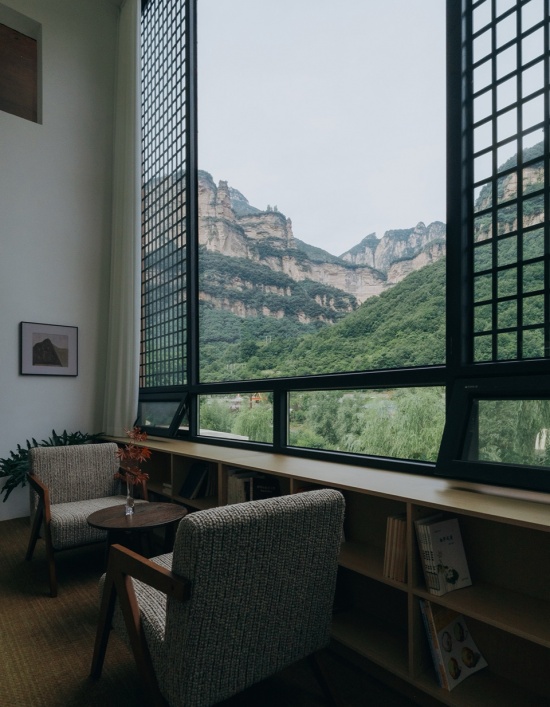
▼二层东侧公共空间,Second floor east public space
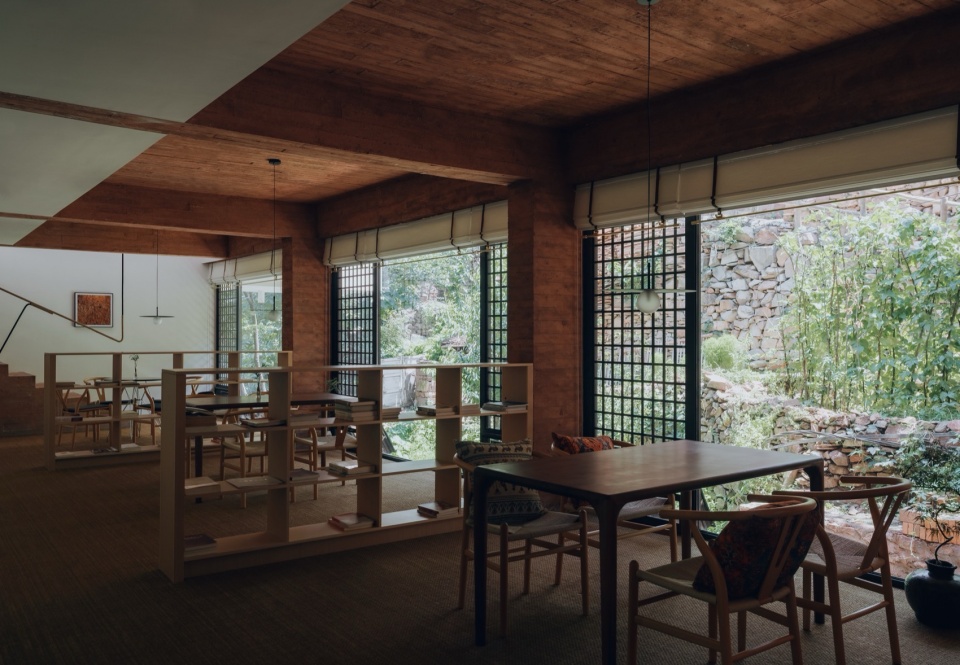
▼三层南侧公区,Third floor south public area
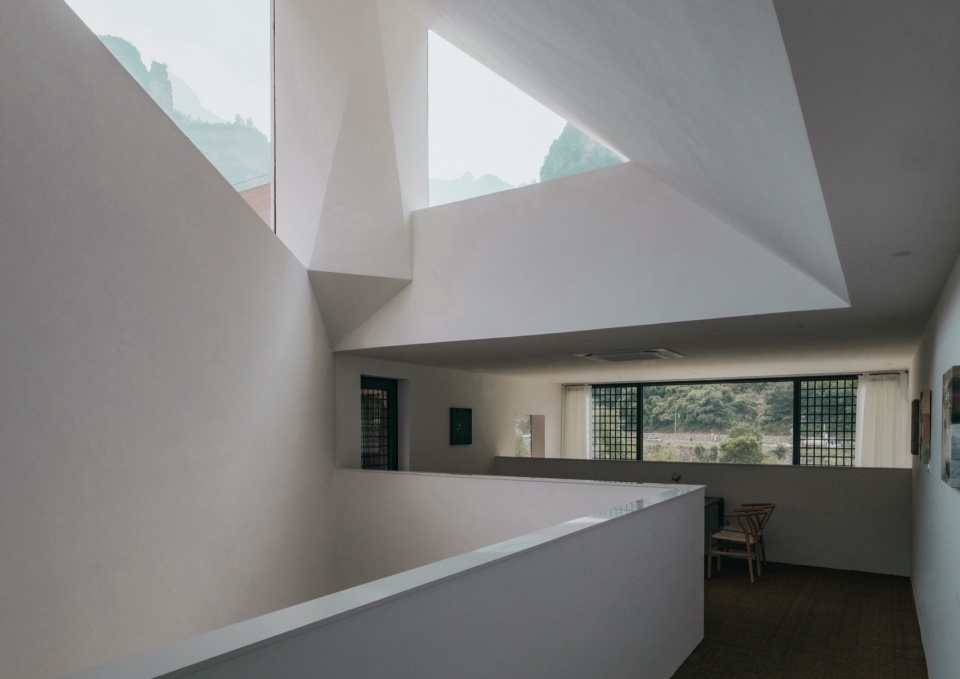
▼南侧中庭上方几何窗洞,Geometric window opening above south courtyard
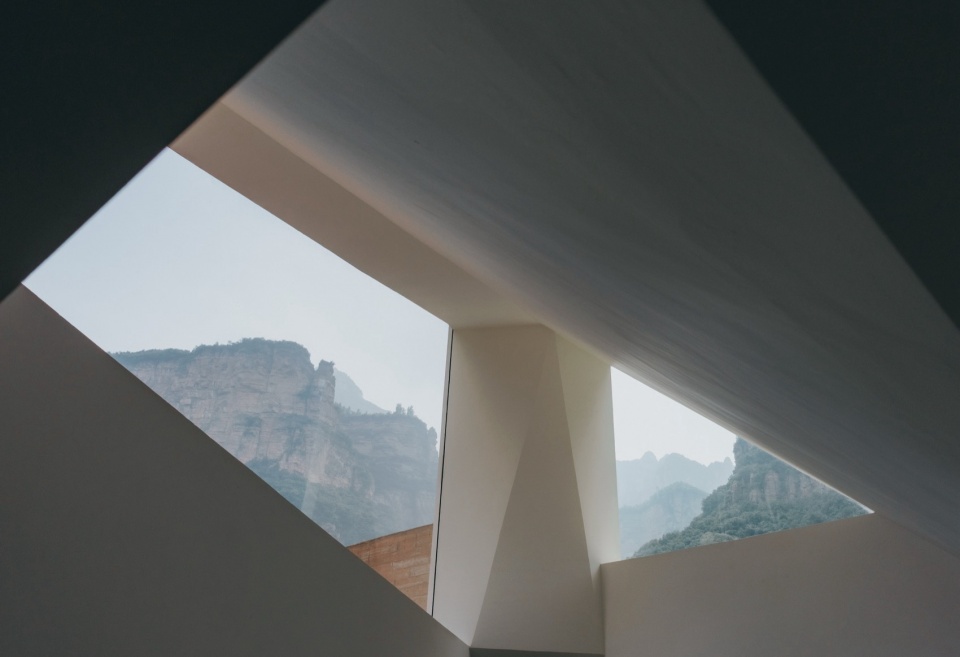
方法5:卧泉山房地处林州市石板岩镇,当地太行山的山体是一层一层的红色岩石;当地保留的传统老民居,墙体大多是毛石墙,局部有石灰抹面或草泥抹面,屋面基本都是山上就地撬起的大石板。卧泉山房门口的地面、坡道、门头等,均采用当地的石材砌筑而成,以接“地气儿”。卧泉山房的沿街墙体、地下室等墙体采用横向小模板清水红色混凝土,以呼应当地太行山一层一层的红色岩壁。
Design Strategy 5: Nestled in Shibanyan Town, Linzhou City, the local Taihang Mountains feature stratified red rock formations. Traditional local dwellings are characterized by rough rubble walls with partial lime or mud plaster finishes and roofs paved with large native stone slabs. In resonance with the local terrain and vernacular context, the entrance ground, ramps and door headers of WoQuanShanFang are paved with local stone to root the architecture in the site’s natural terrain. The street-facing walls and basement walls adopt horizontal formwork-finished red fair-faced concrete, visually echoing the layered red rock textures of the Taihang Mountains.
▼一层客房看向东侧小菜园,Ground floor guest room looking towards east vegetable garden
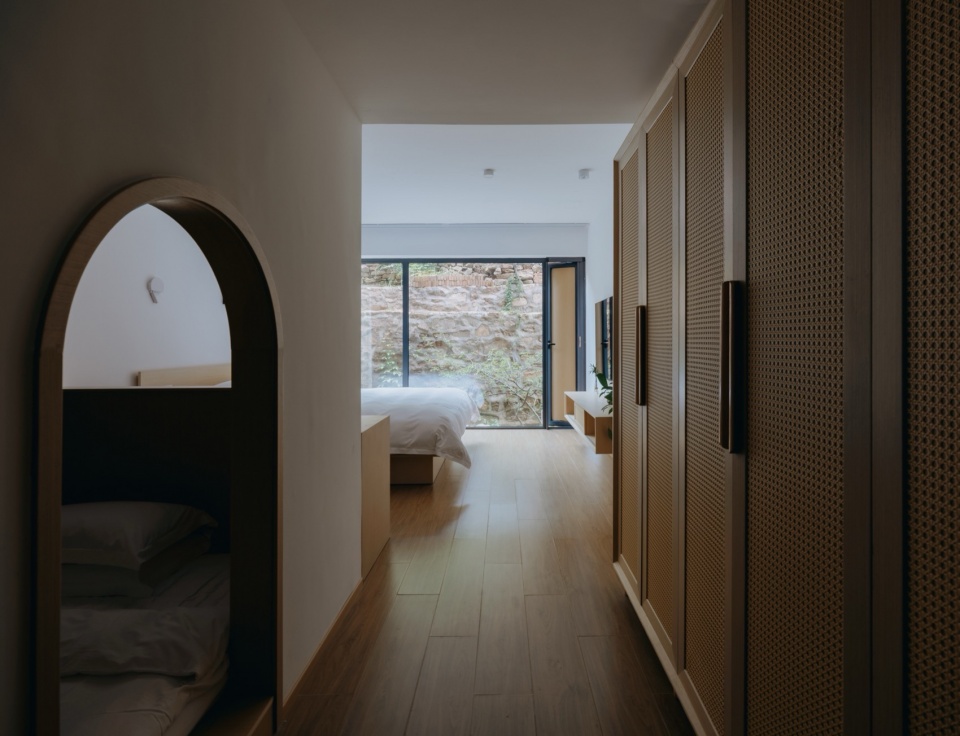
▼二层客房看向太行山,Second floor guest room looking towards Taihang Mountain
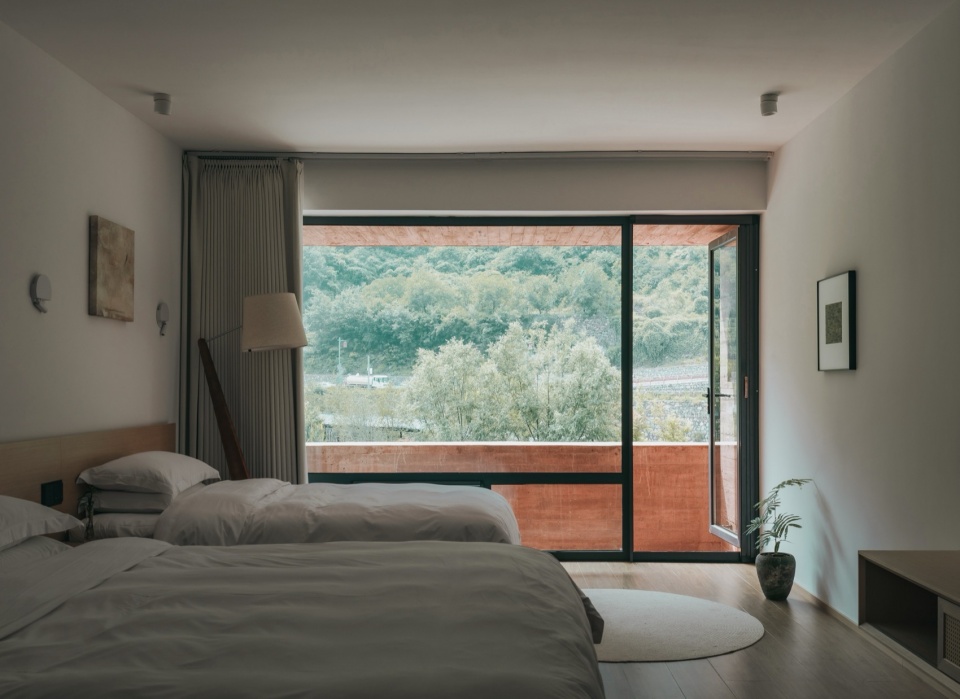
▼二层客房看向太行山,Second floor guest room looking towards Taihang Mountain
▼二层客房阳台看向太行山,Second floor guest room balcony looking towards Taihang Mountain
4.静处与可游Solitude and Wanderability
21世纪以来,人们的家庭观念、婚姻观念、工作模式、价值观等发生了巨大变化,老龄化、个体化、少子化、虚拟化,俨然成了新时代的四个现代化。居住模式、居住空间,随之也发生诸多变化。居住空间正从服务于“家庭”的标准化产品,演变为服务于“个人”的、承载生活方式与情感的个性化空间。居住模式也开始多元化,出现了生活空间与社会关系分离的“独居”或“隐形独居(合租)”以及追求志同道合社群生活的“共居社区”等新模式。
Since the beginning of the 21st century, profound shifts have taken place in people’s perceptions of family, marriage, work patterns, and personal values. Aging populations, individualization, declining birth rates, and virtualization have emerged as four defining social trends of the new era. Accordingly, residential lifestyles and spatial demands have also undergone substantial transformation. Residential spaces are evolving from standardized products designed for families into personalized environments that serve individuals, accommodating diverse lifestyles and emotional needs. Living models have become increasingly diversified, giving rise to new forms of residence, including solitary living and “invisible solitary living” within shared apartments, as well as co-living communities that prioritize like-minded social connection.
▼小石潭看向餐厅,Small Stone Pool looking towards dining room
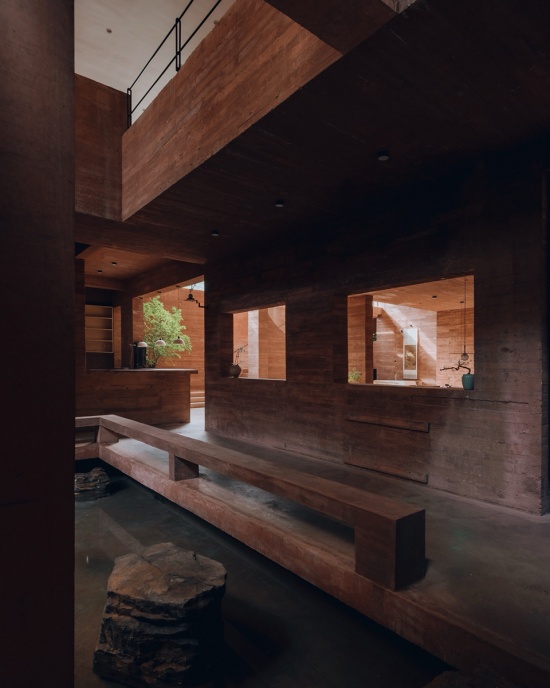
▼小石潭看向餐厅,Small Stone Pool looking towards dining room
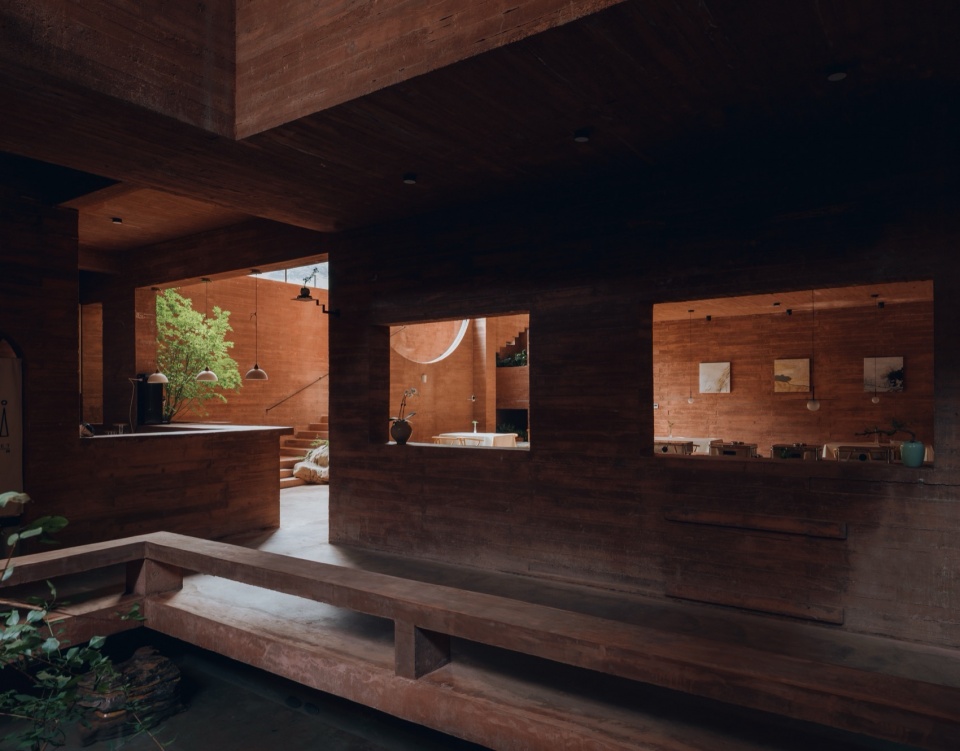
▼吧台看向中庭,Bar counter looking towards courtyard
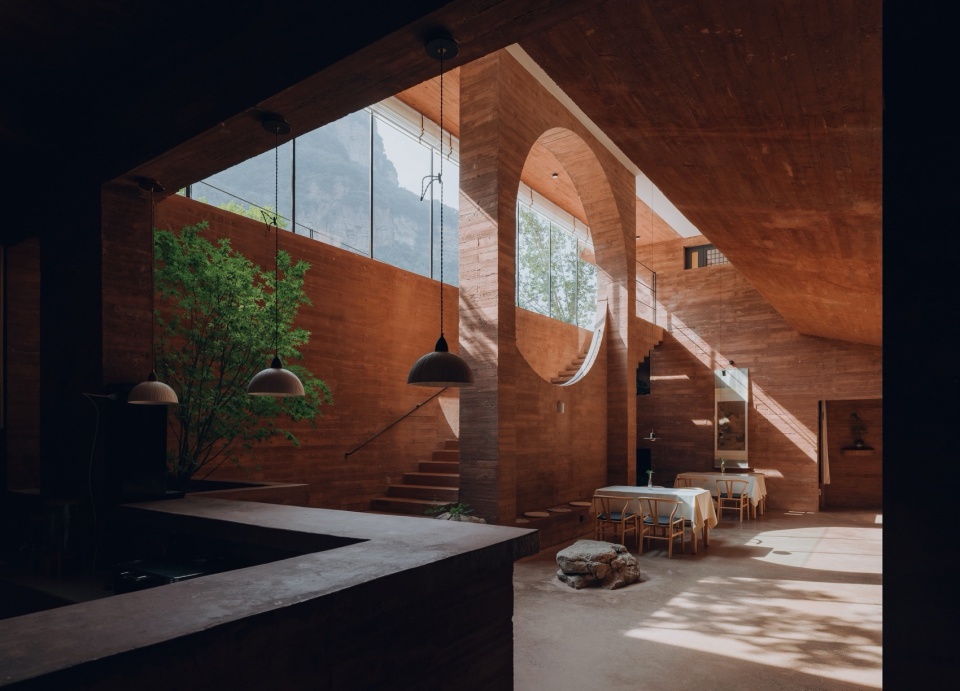
▼中庭楼梯,Courtyard staircase
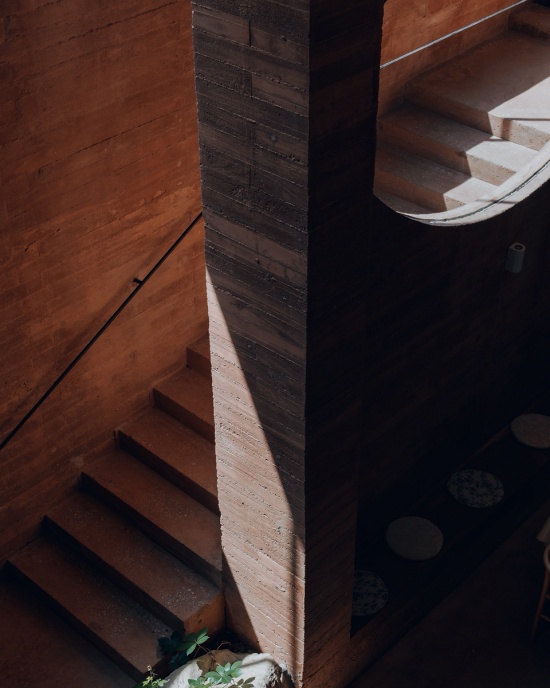
▼包间,Private dining room
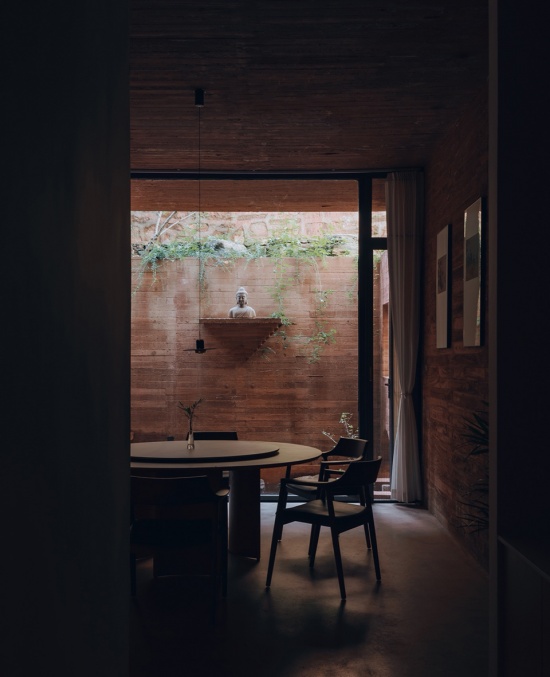
▼包间与庭园,Private dining room and garden
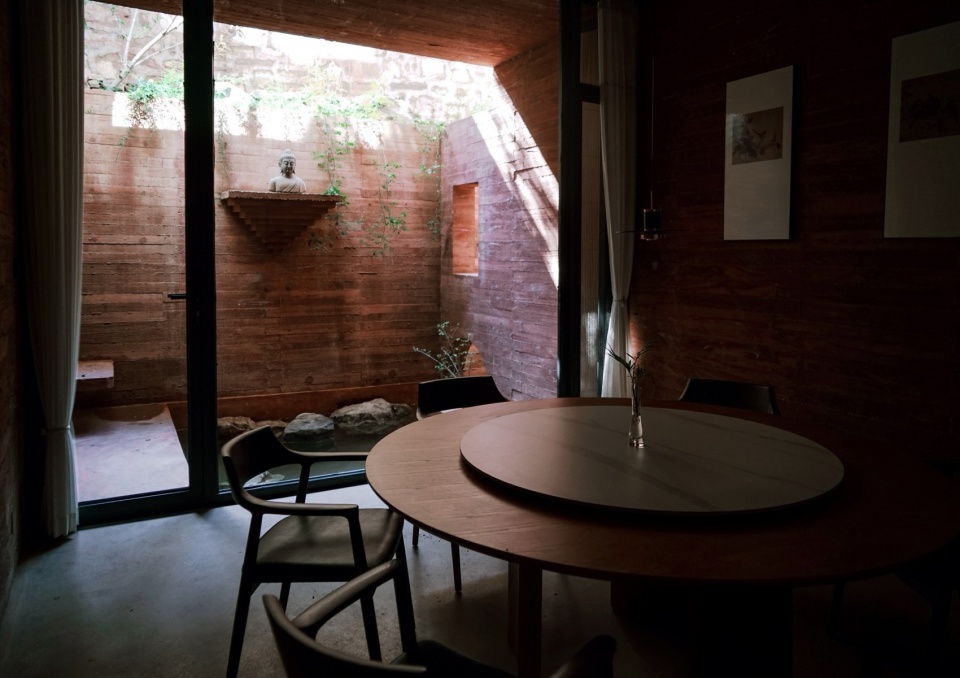
▼水涧青溪,Shuijian Qingxi
“既能宁静独处,又能天天与人交往”,柯布西耶的愿望可能也是现代人的理想。民宿的空间,由客房和公共空间构成,是一定意义上的“共居社区”。客房,是宁静独处的洞天;公共空间,是邂逅有缘人的福地。客房,尚安静;公共空间,贵可游。
Le Corbusier’s ideal of “a space for serene solitude and daily social engagement” resonates deeply with modern living pursuits. Composed of private guest rooms and communal areas, the homestay essentially functions as a co-living community. Guest rooms serve as tranquil retreats for solitude, while public spaces provide welcoming venues for casual encounters and communication. While guest rooms prioritize peace and seclusion, public spaces value wanderability and experiential richness.
▼小石潭与餐厅,Small Stone Pool and dining room
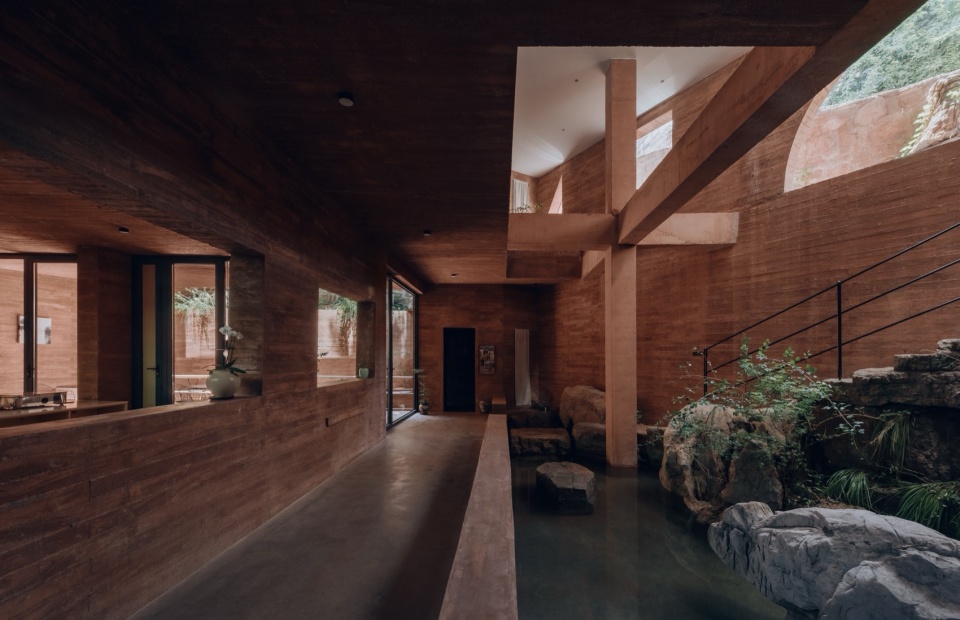
▼小石潭,Small Stone Pool
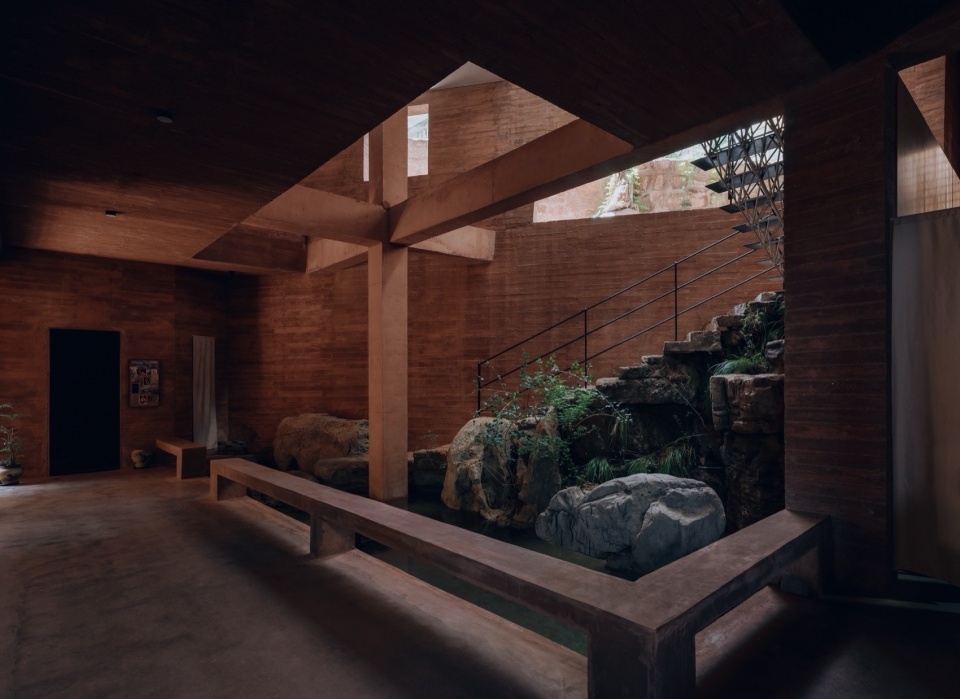
▼小石潭、一梯云,Small Stone Pool and Yitiyun
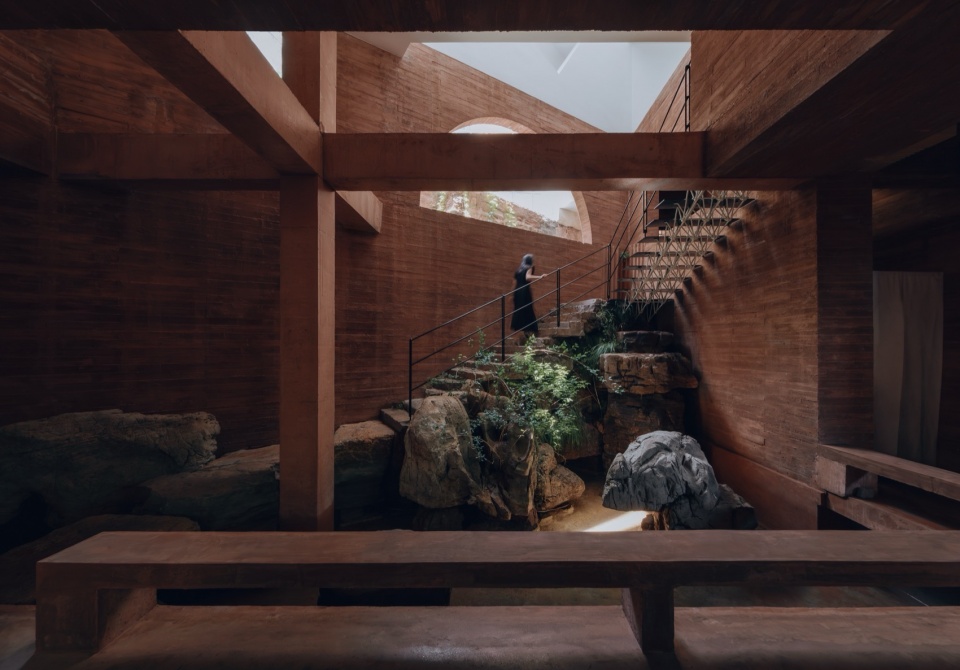
▼小石潭,Small Stone Pool
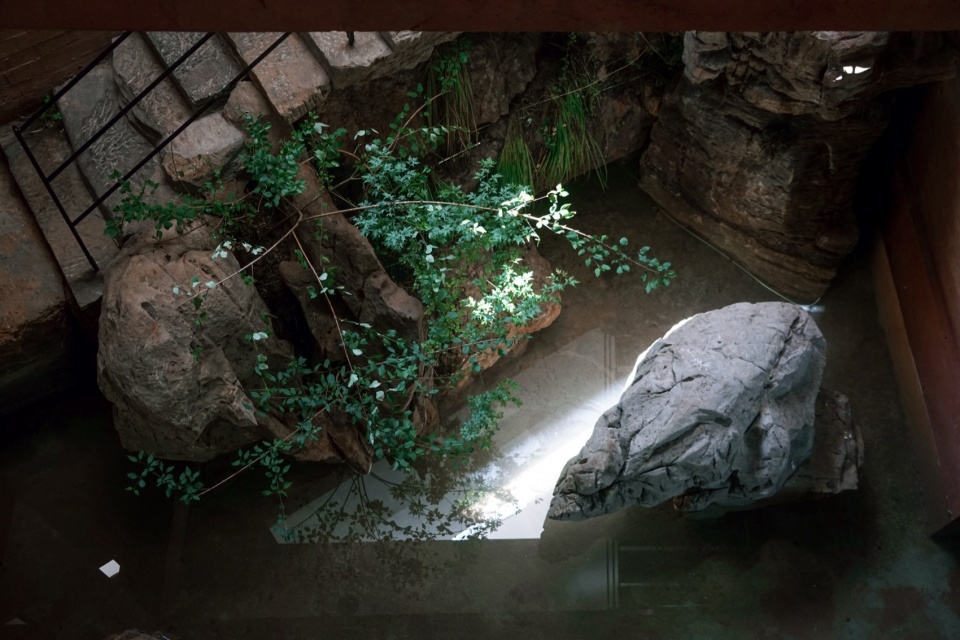
▼小石潭、一梯云,Small Stone Pool and Yitiyun
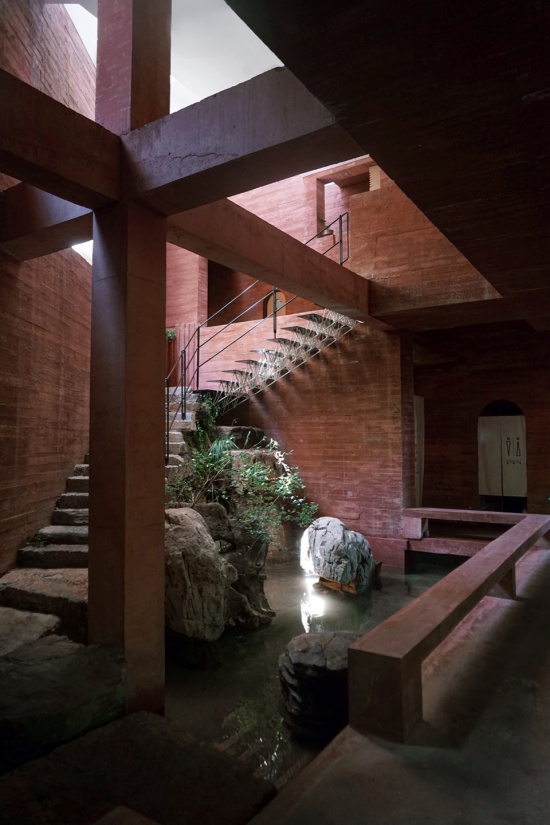
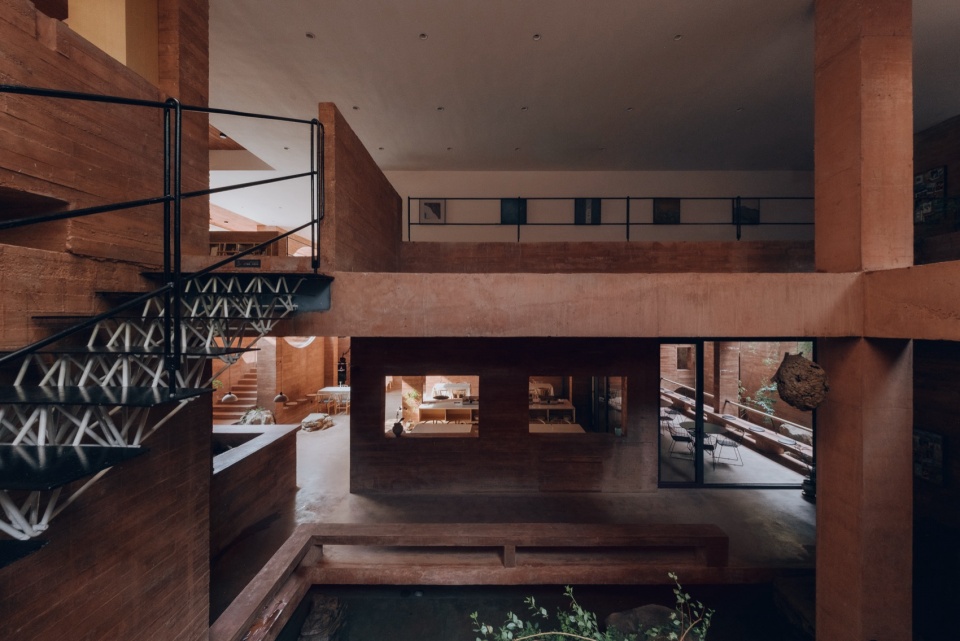
▼小石潭、一梯云、中庭空间,Small Stone Pool, Yitiyun and courtyard space
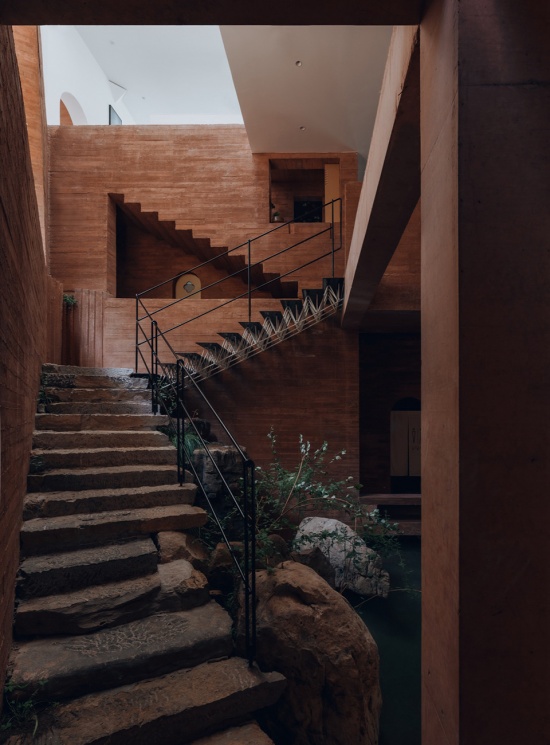
▼南侧中庭看向餐厅,South courtyard looking towards dining room
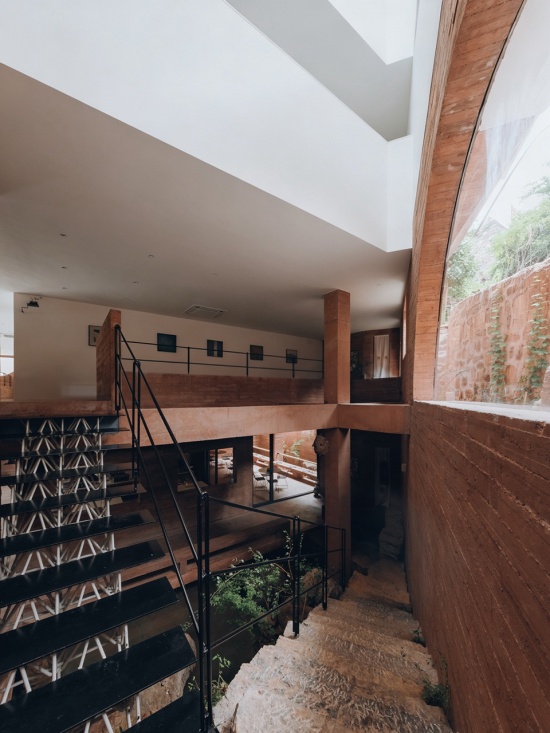
▼小石潭、一梯云、中庭空间,Small Stone Pool, Yitiyun and courtyard space
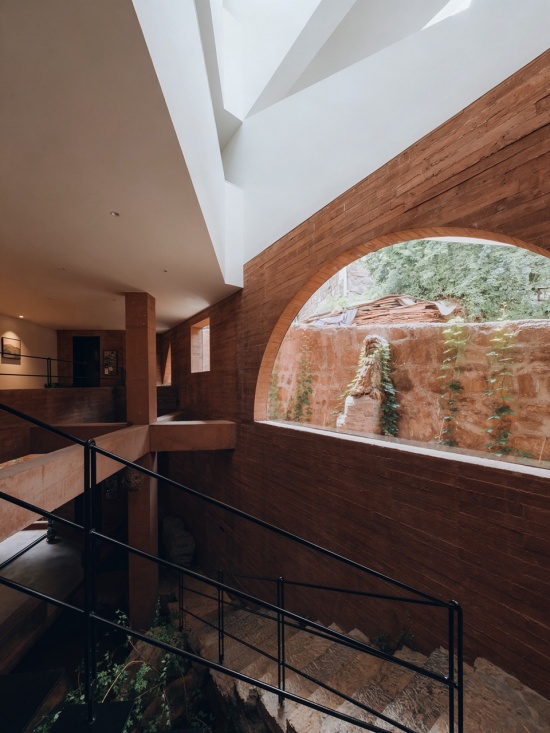
▼小石潭、一梯云、中庭空间,Small Stone Pool, Yitiyun and courtyard space
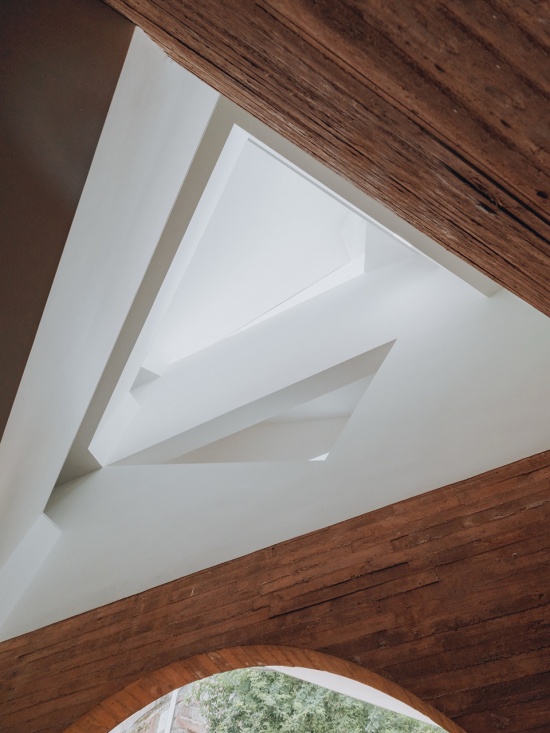
▼从石径斜向上仰视,Looking up from Slanting Stone Path
北宋郭熙在《林泉高致》中对山水评定出四个有层级递进的标准:可行、可望、可居、
可游,我们将其视为中国理想生活环境的标准。在全球化的背景下,无论是西方还是日本等,
大多设计均以“诗意的栖居”为最高理想,从而止步于“可行、可望、可居”,似乎无意、也无力于“可游”。
卧泉山房,试图沿着柯布西耶的愿望探索独处与交往的可能性以及公共空间的可游性。
方法1:通过不同视点、视角等把外部太行山的风景作为公共空间可游的一个诱导。
方法2:通过小石潭、一梯云、水涧、散石等与太行山远景产生引力,进而成为可游的一个推动。
方法3:通过高低、狭阔、明暗、光影、正奇等操作,将公共空间、楼梯、路径及结构体等与远景(太行山)、近景(小石潭、一梯云、水涧、散石等)一起编织成一个“里应外合”的空间叙事。
In his work The Lofty Principles of Forests and Springs, Guo Xi of the Northern Song Dynasty proposed four progressive aesthetic criteria for landscape: passable, viewable, inhabitable, and wanderable. These four dimensions define the highest standard of ideal living environments in traditional Chinese aesthetics. In the context of globalization, architectural design across Western countries and Japan generally regards “poetic dwelling” as the ultimate pursuit, yet mostly remains confined to the first three criteria — passable, viewable, and inhabitable — often neglecting or failing to achieve the ultimate dimension of wanderability.
WoQuanShanFang continues to explore Le Corbusier’s vision, probing the balance between individual solitude and social interaction, and striving to endow public spaces with genuine wanderability.
Design Strategy 1: Multiple viewing positions and perspectives are arranged to draw the distant Taihang Mountain scenery into the interior, serving as a visual guide that encourages exploration within public spaces.
Design Strategy 2: Landscape elements including the small stone pond, cloud-like stone staircases, water streams and scattered boulders establish a spatial tension with the distant Taihang Mountains, motivating pedestrian movement and enriching the site’s wanderable experience.
Design Strategy 3: Through deliberate manipulations of elevation variation, spatial narrowness and openness, light and shadow contrast, as well as formal tension, the architecture integrates public areas, staircases, circulation paths and structural volumes with distant mountain vistas and proximal landscapes — including stone ponds, stone staircases, water streams and scattered rocks — weaving a cohesive spatial narrative that unites interior immersion with exterior scenery.
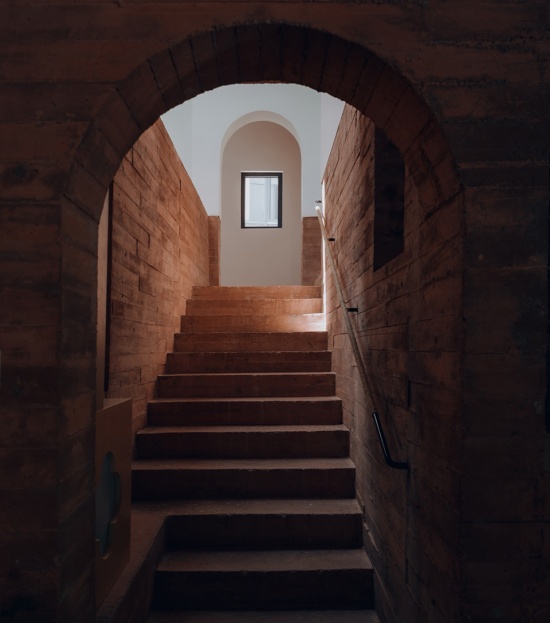
▼门厅通往二层楼梯,Lobby staircase to second floor
▼二层公区看向中庭,Second floor public area looking towards courtyard
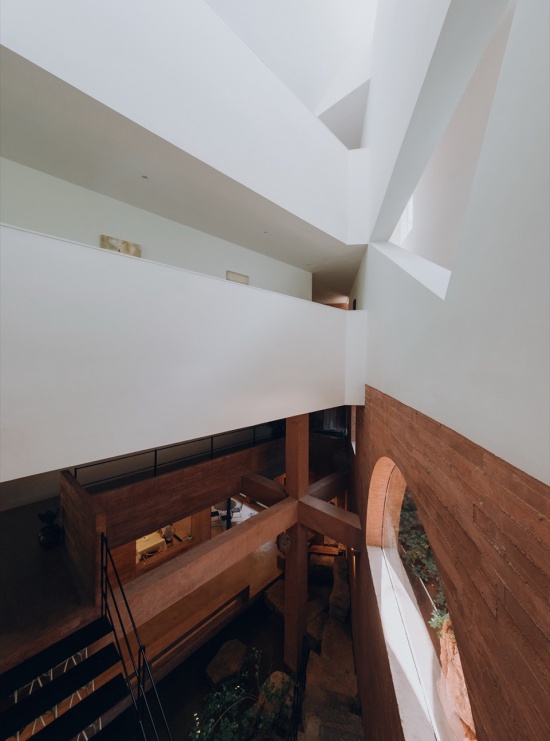
▼二层公区看向中庭,Second floor public area looking towards courtyard
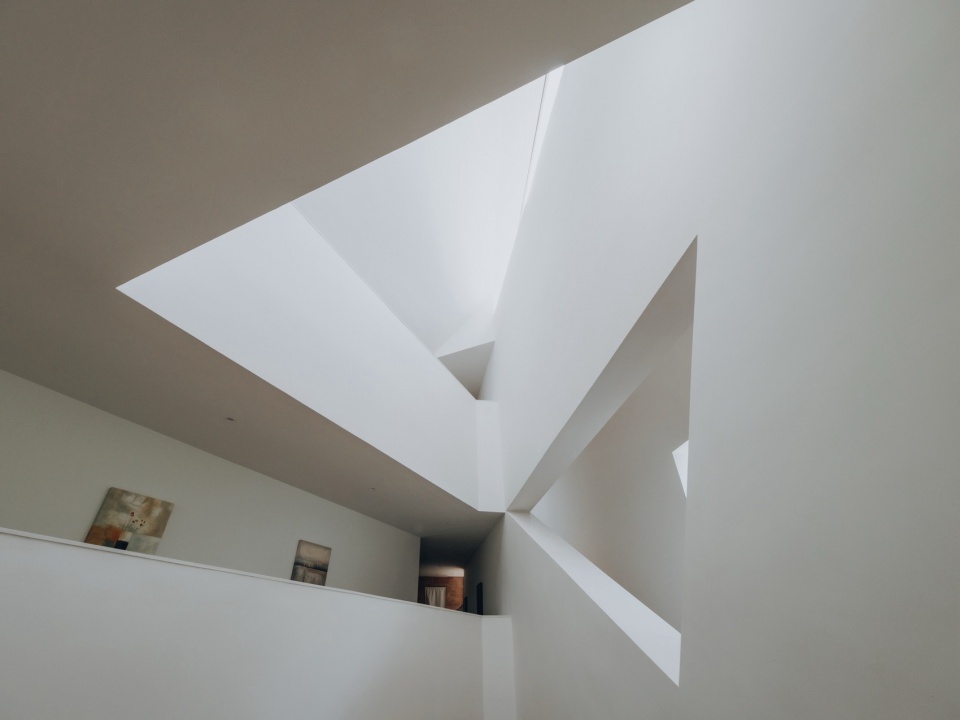
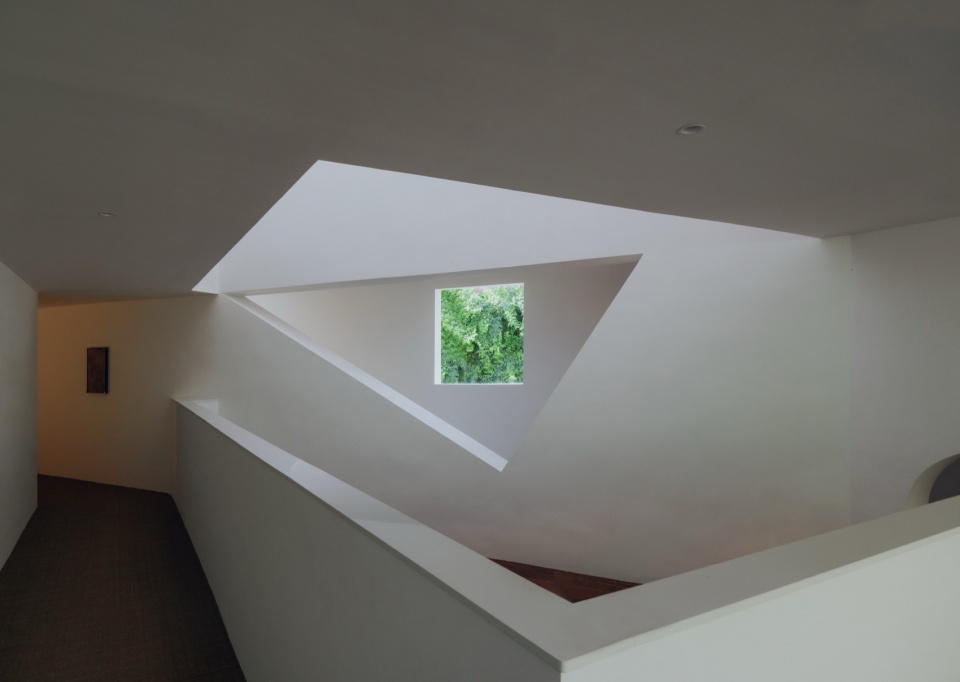
▼邻居一抹绿,A touch of green from neighbor
▼南侧外挂楼梯,South exterior staircase
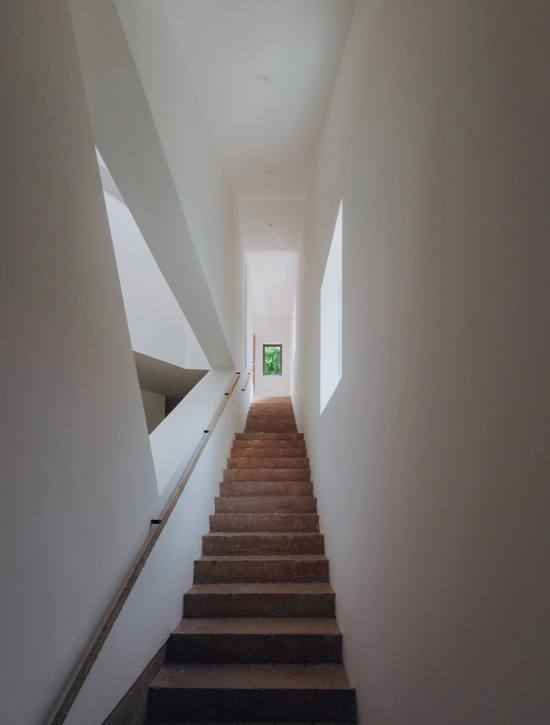
▼南侧楼梯看向中庭,South staircase looking towards courtyard
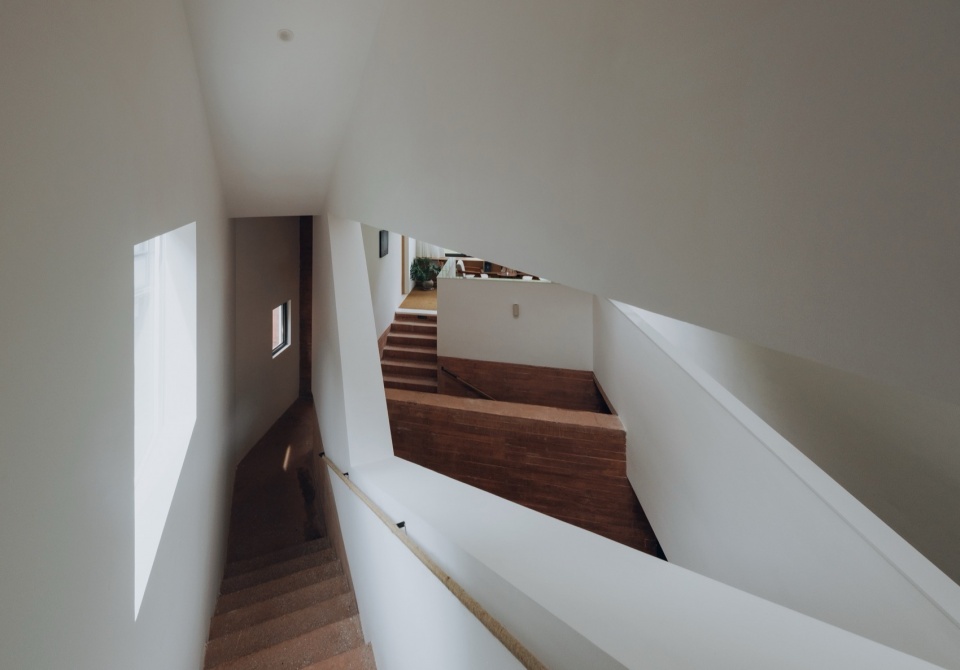
▼中庭空间,Courtyard space
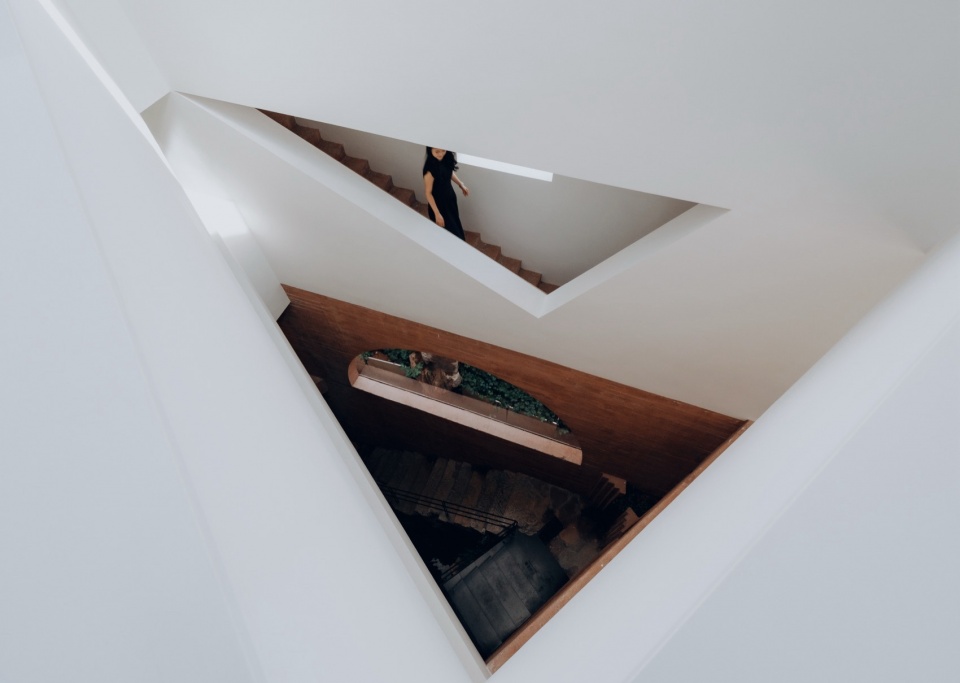
▼中庭空间,Courtyard space
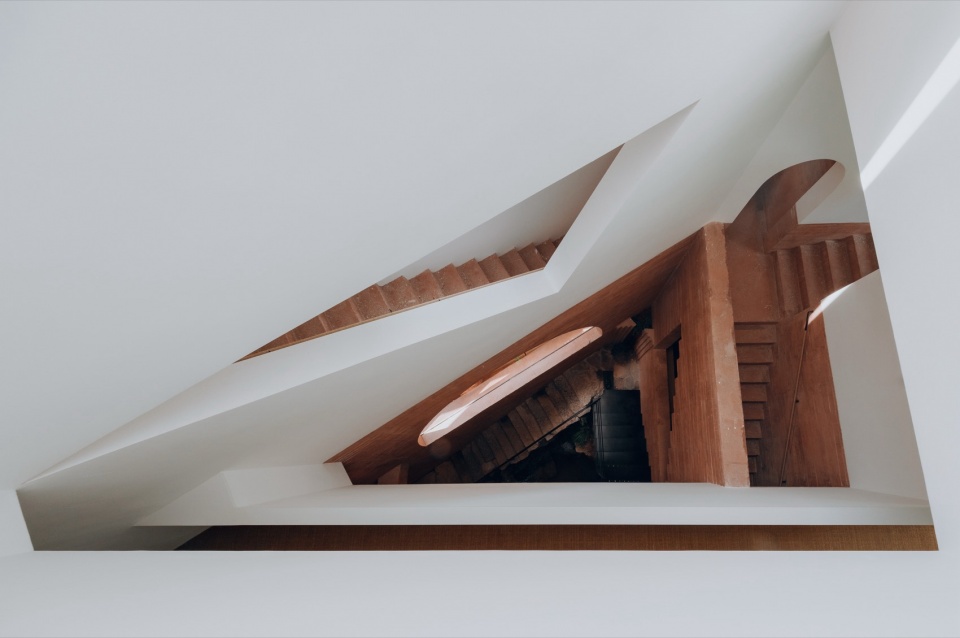
▼中庭空间,Courtyard space
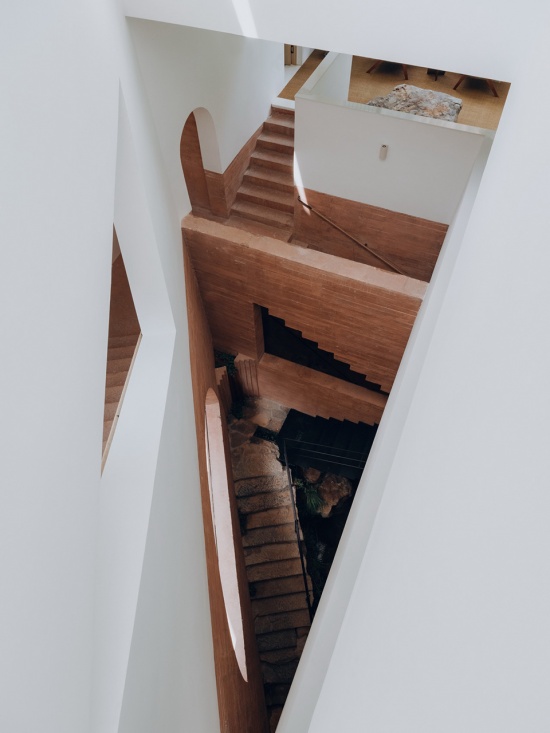
▼客房,Guest room
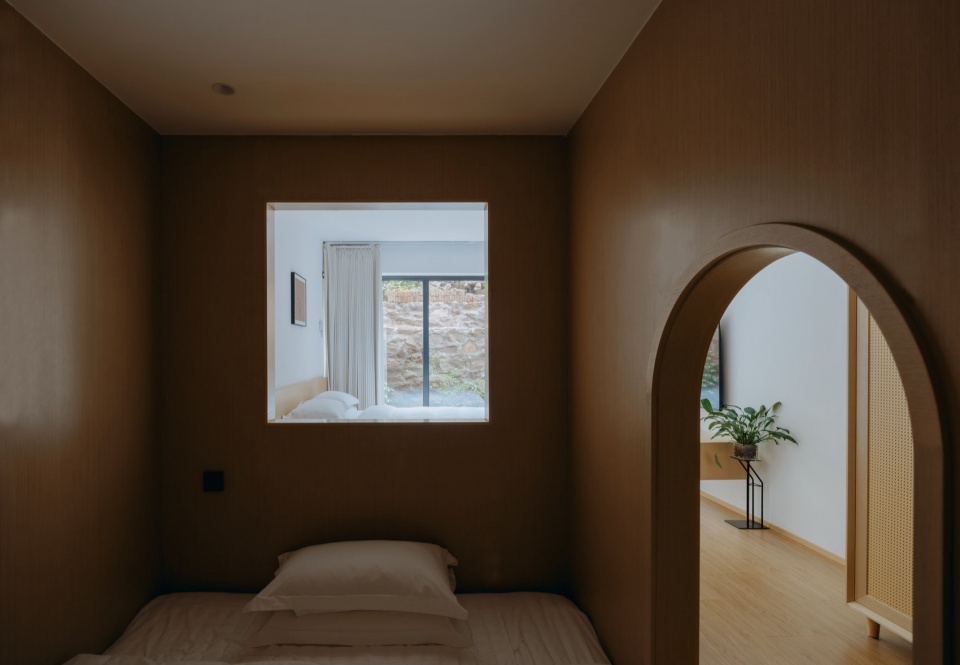
▼客房,Guest room
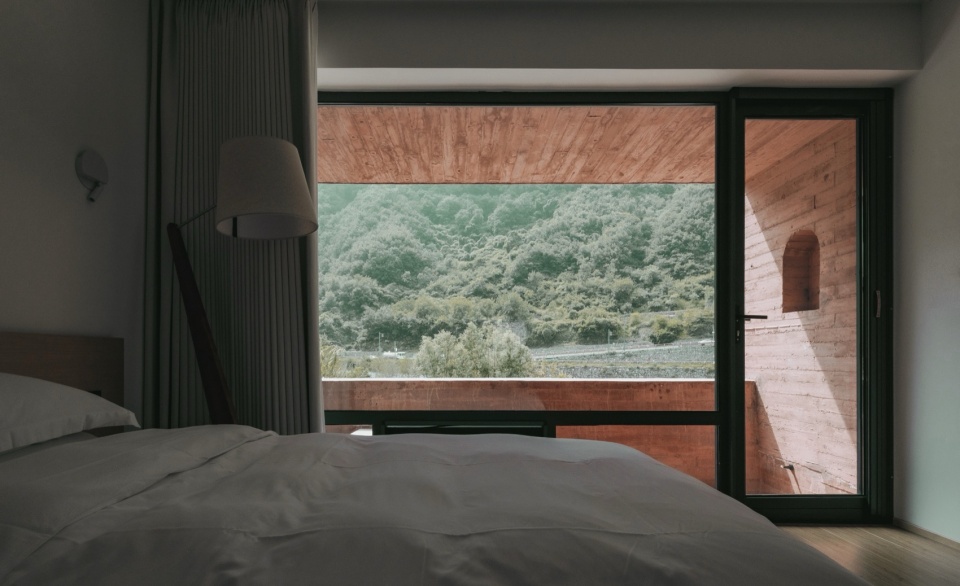
▼客房,Guest room
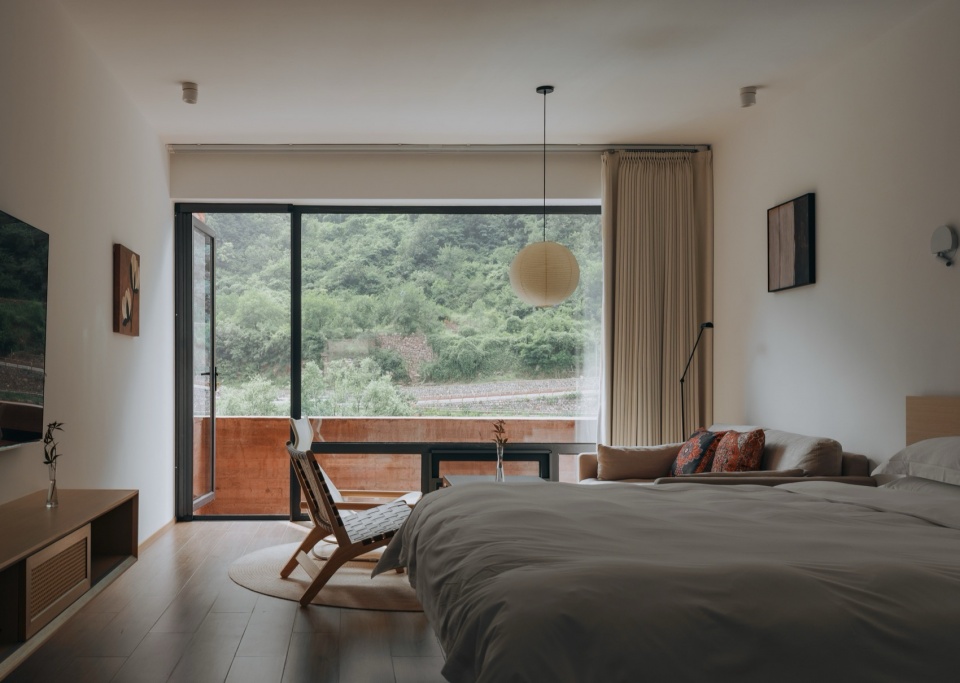
▼客房,Guest room
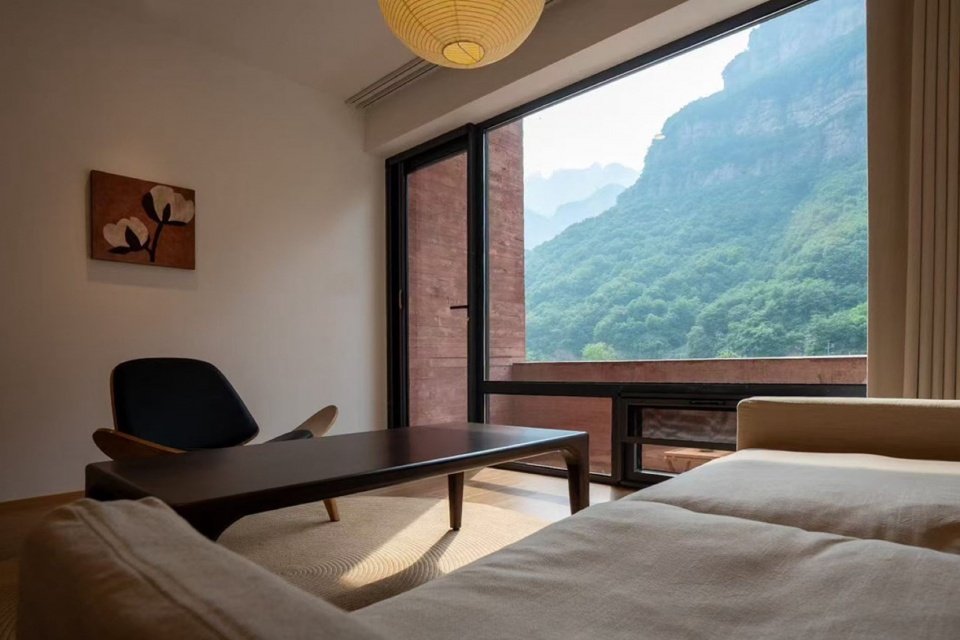
▼客房,Guest room
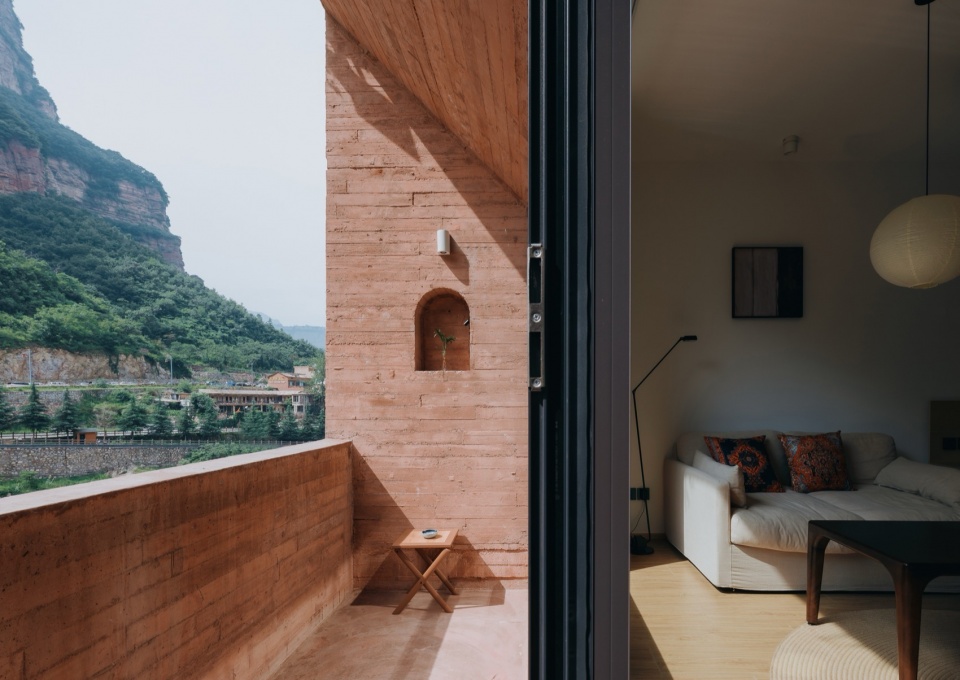
▼二层东侧公区,Second floor east public area
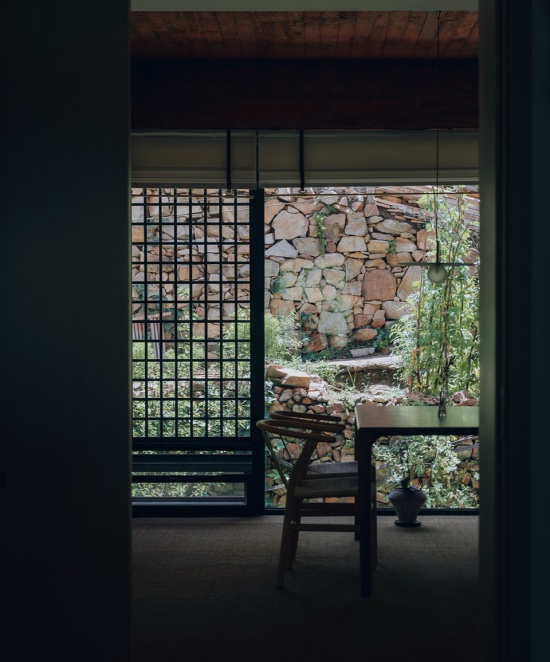
▼二层东侧公区,Second floor east public area
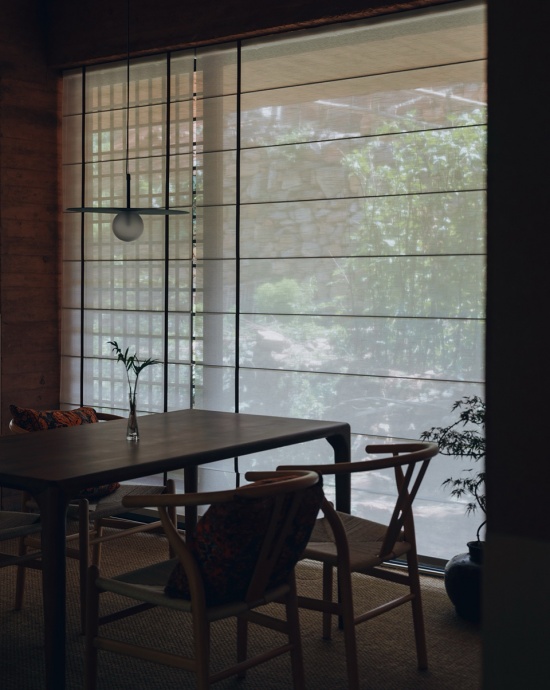
▼二层东侧公区,Second floor east public area
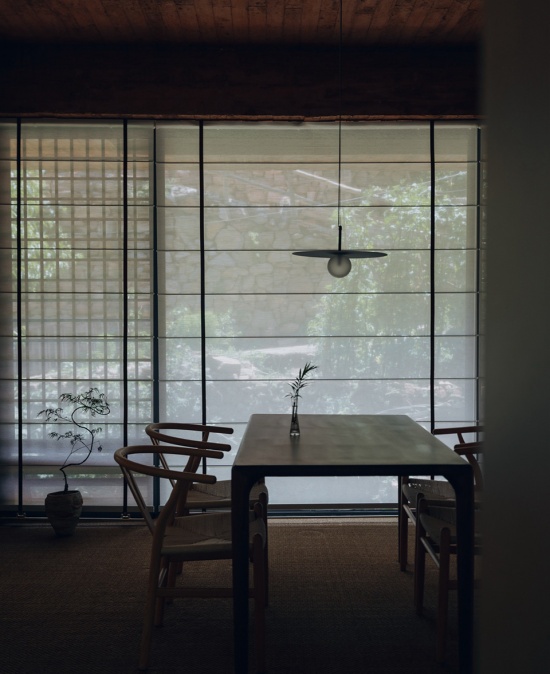
▼三层东侧公区,Third floor east public area
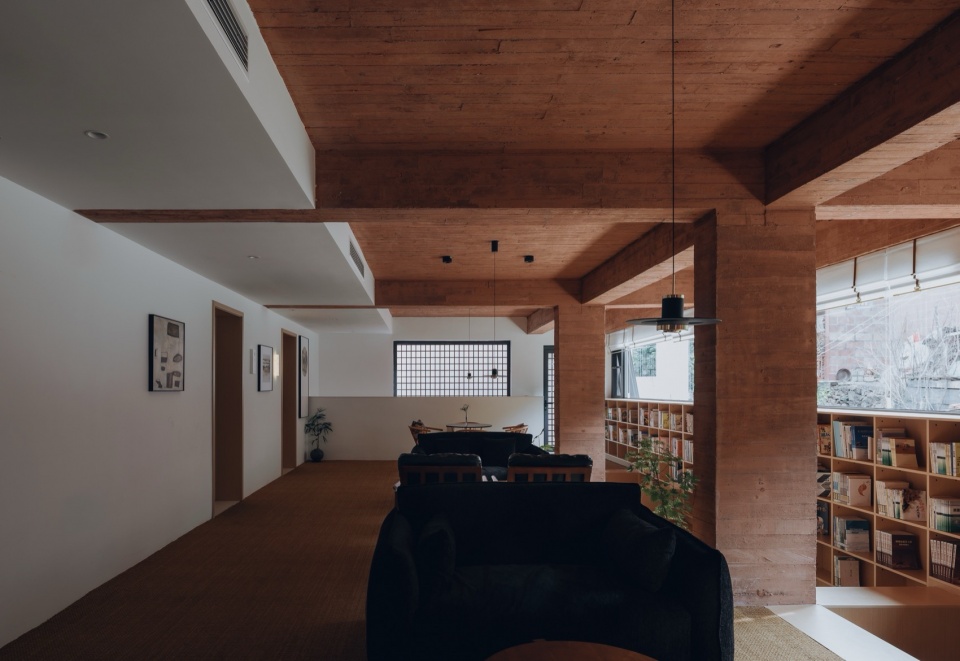
▼三层东侧公区,Third floor east public area
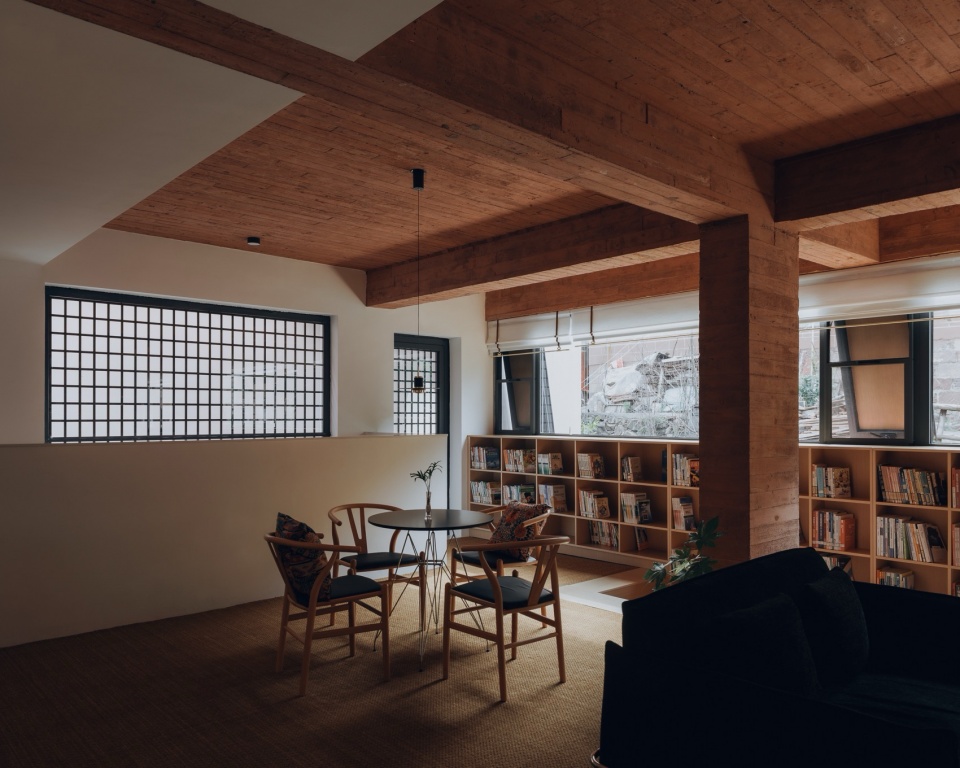
▼三层东侧公区,Third floor east public area
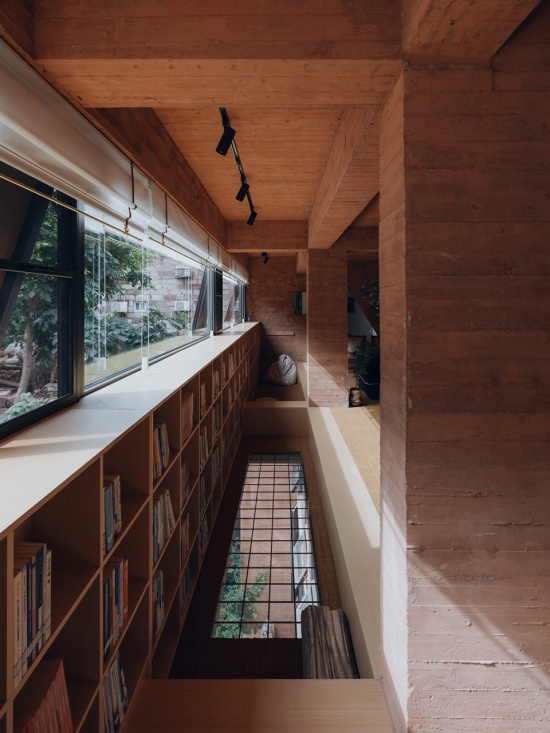
▼透过玻璃地面看向半地下室山泉青溪,Looking through glass floor towards basement mountain spring and Qingxi
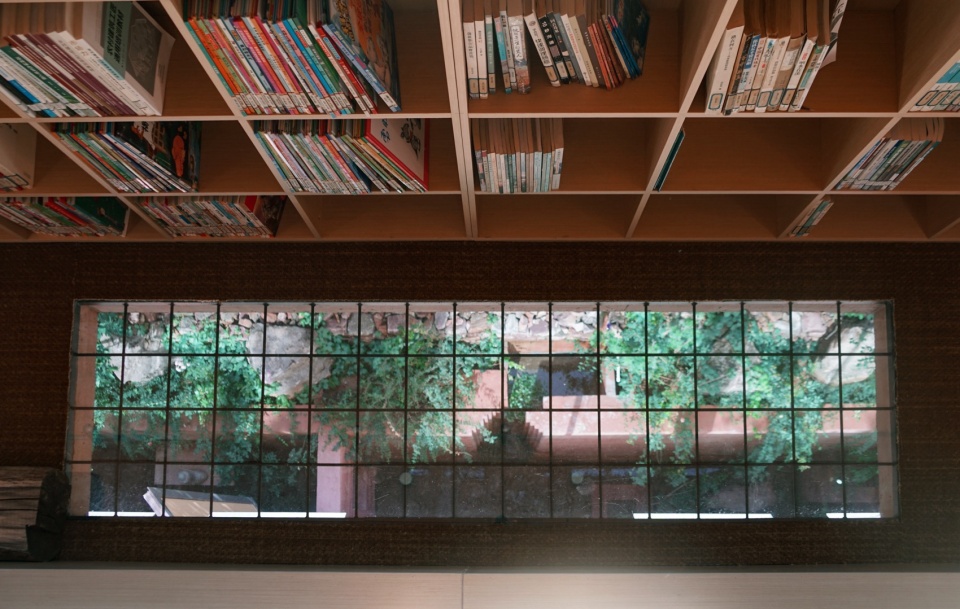
▼三层东侧公区,Third floor east public area
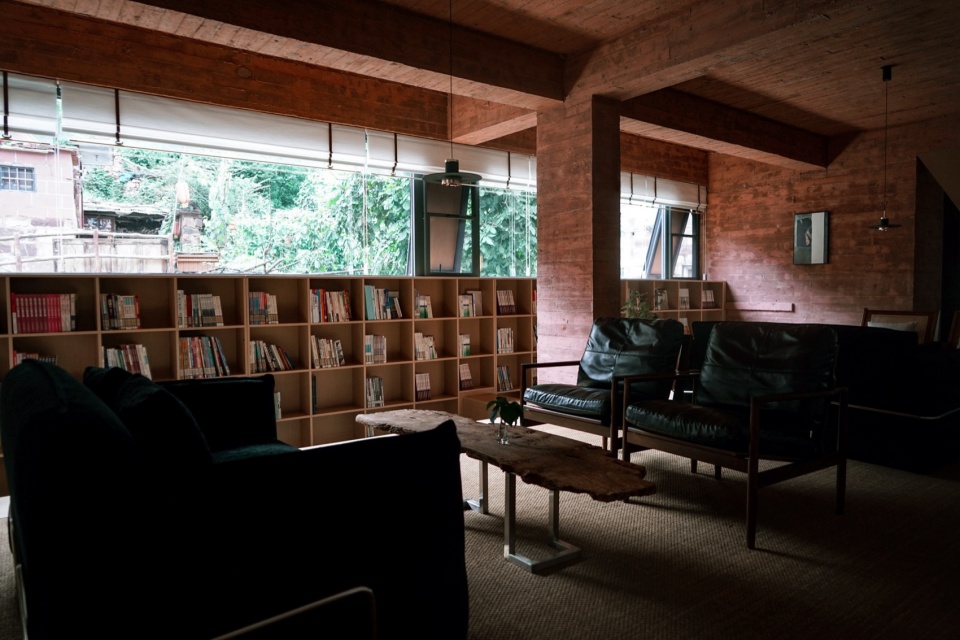
▼三层东侧公区,Third floor east public area
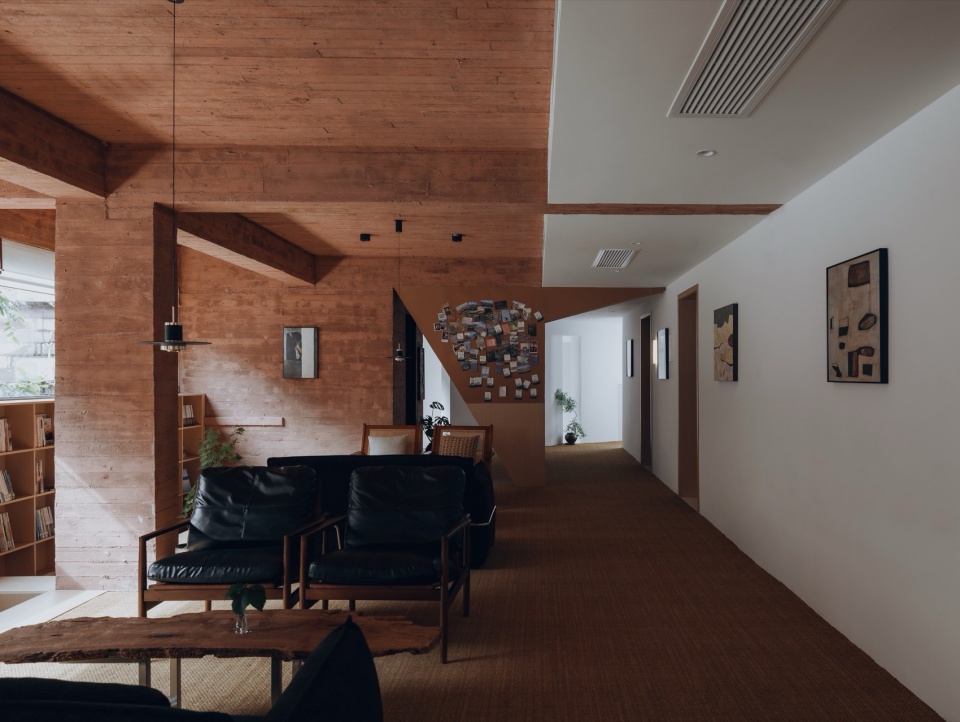
▼三层公区走廊,Third floor public area corridor
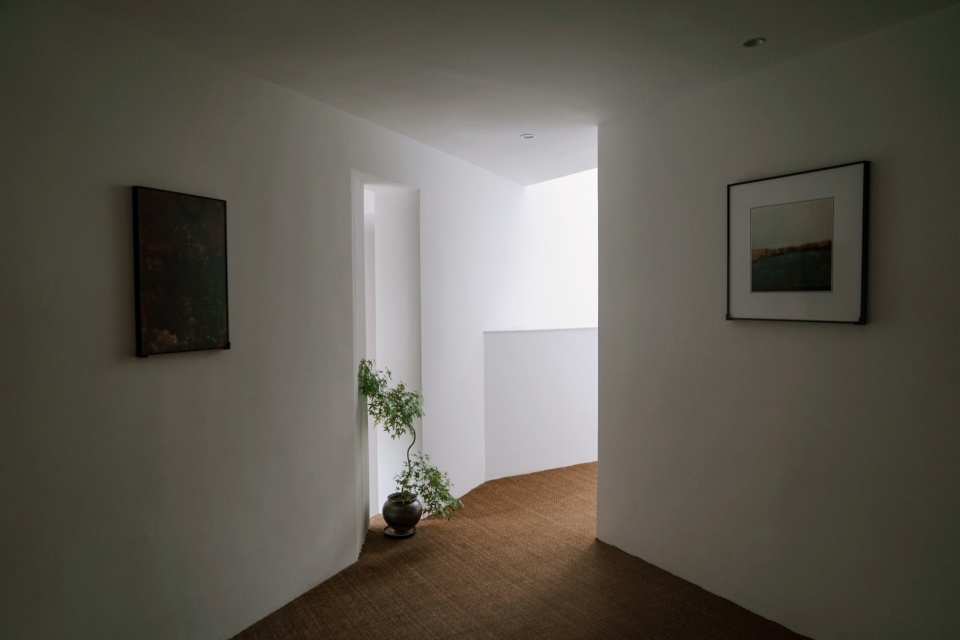
▼三层南侧公区,Third floor south public area
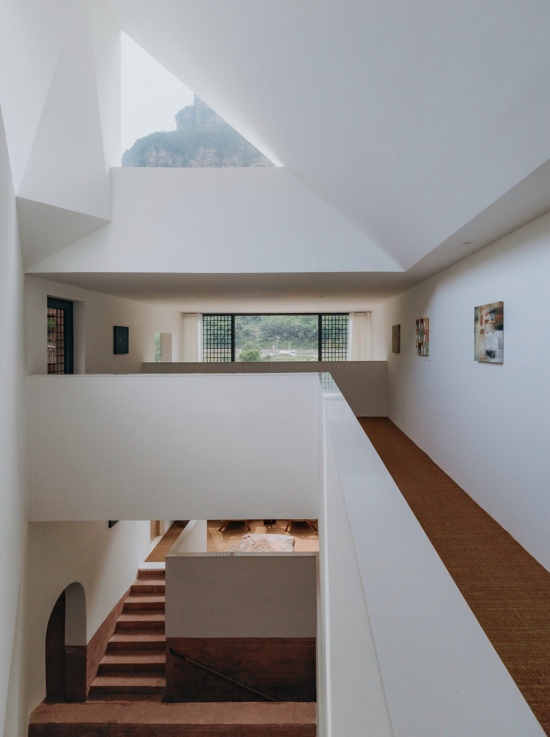
5.厚重与放松Solidity and Relaxation
不知何时,“轻”成了中国建筑界的时尚,“厚重”几乎退出了中国当下的建筑话语。建筑现象,往往发端于思想文化。为什么要追求“轻”?有必要稍微梳理一下。
老子“重为轻根,静为躁君”、儒家“以重为贵”的思想,在两千余年的时间里,是中国社会文化的主流。庄子“逍遥”、禅宗“空淡”等思想,则于哲学、艺术和个人修养等多个层面,给我们投下了深远而持久的影响。无论是哲学上对“本末轻重”的思辨,文学中“举重若轻”的书写,还是艺术里“重神轻形”的追求,中国思想脉络中的“轻”与“重”,都指向一个共同的智慧:确立根基,以求通达。它教导我们,真正的轻盈与自由,往往源于对生命中何者为“重”的深刻洞察与承担。这是一种在把握根本后,从容应对万变的东方智慧。
In contemporary Chinese architectural circles, lightness has become a prevailing aesthetic trend, while solidity has largely faded from mainstream architectural discourse. Architectural phenomena are invariably rooted in ideological and cultural contexts, which calls for a brief reflection on the obsession with “lightness” in current design practice. For over two millennia, Chinese culture was dominated by the Taoist tenet “Solidity is the foundation of lightness; tranquility governs restlessness” and the Confucian advocacy of “valuing solidity”. Meanwhile, Zhuangzi’s pursuit of spiritual freedom and Chan Buddhism’s philosophy of emptiness and detachment have exerted a profound and enduring influence on Chinese philosophy, art, and personal cultivation. From philosophical deliberations on fundamental priorities, literary expressions of “accomplishing greatness with effortless ease”, to the artistic pursuit of “valuing spirit over form”, the dialectics of lightness and solidity in traditional Chinese thought converge on a core wisdom: establishing a solid foundation to attain spiritual freedom and accessibility. It teaches that genuine lightness and freedom arise from profound understanding and earnest acceptance of what is essential and weighty in life — an Eastern wisdom that enables calm response to worldly changes based on rooted fundamentals.
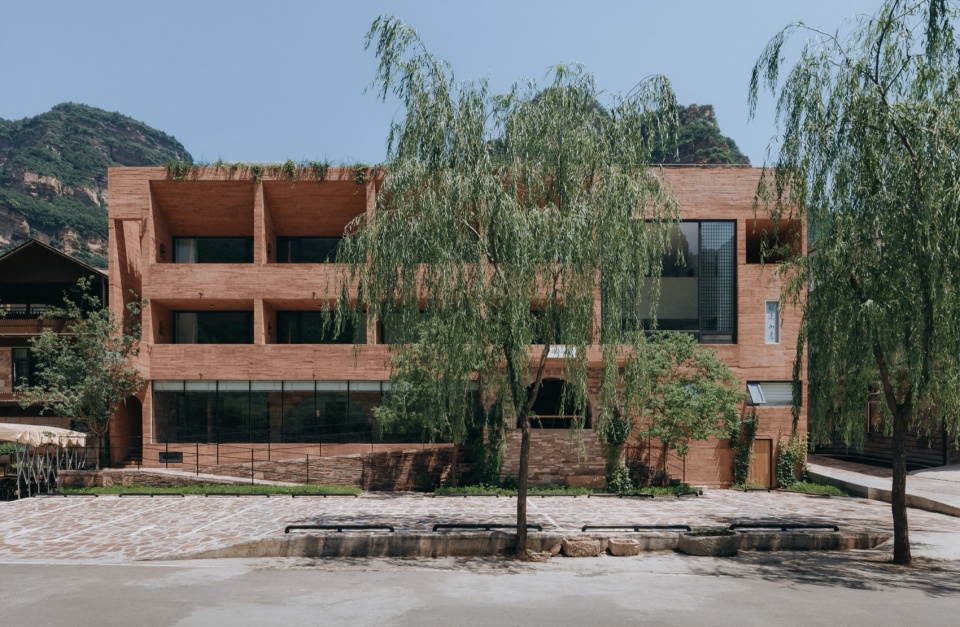
▼日景立面,Daytime elevation
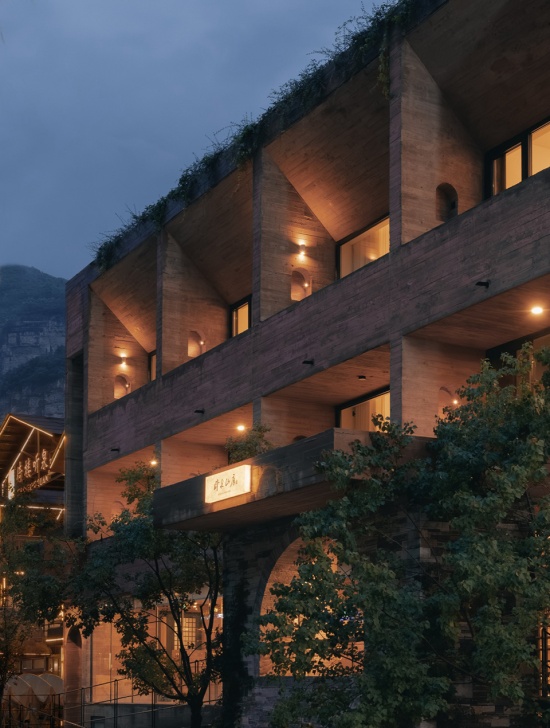
▼夜景局部立面,Night partial elevation
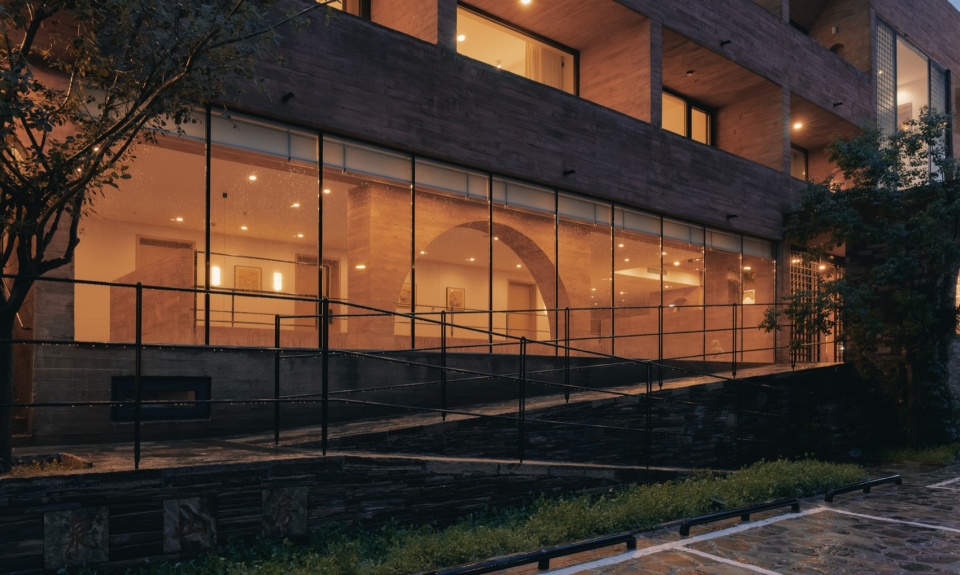
▼室外坡道,Exterior ramp
再看看西方语境。古希腊哲学家巴门尼德将世界划分为明与暗、厚与薄、热与冷、轻与重等对立二元,并断言“轻者为正,重者为负”。他将“轻”置于价值高位,为后世关于“轻/重”的思辨奠定了哲学基础。哲学上的追问,在现代文学中得到了深刻的回应与演绎。捷克裔作家米兰·昆德拉在《不能承受的生命之轻》中,通过探讨“永恒轮回”是否存在,深刻拷问了“轻”的价值。他提出,当生命只有一次、无法重来,一切选择都变得“轻”如鸿毛,失去了绝对意义。但这种“轻”非但不是解脱,反而成了一种令人窒息的重负。到底选择什么、是重还是轻,成为现代人的存在困境。
The Western context offers a contrasting perspective. The ancient Greek philosopher Parmenides divided the world into binary oppositions: light and dark, thick and thin, hot and cold, light and heavy, asserting that “the light is positive, and the heavy negative”. This elevation of lightness laid the philosophical groundwork for subsequent discourse on lightness and weight. Modern literature further explores and interprets this philosophical debate. In The Unbearable Lightness of Being, Czech writer Milan Kundera profoundly examines the value of lightness by questioning the existence of eternal recurrence. He argues that mortal life, with no possibility of repetition, renders all choices insignificantly light, stripped of absolute meaning. Far from bringing liberation, this existential lightness evolves into an oppressive burden, creating the modern existential dilemma of choosing between weight and lightness.
▼门厅看向入口和中庭,Lobby looking towards entrance and courtyard
▼门厅看向中庭,Lobby looking towards courtyard
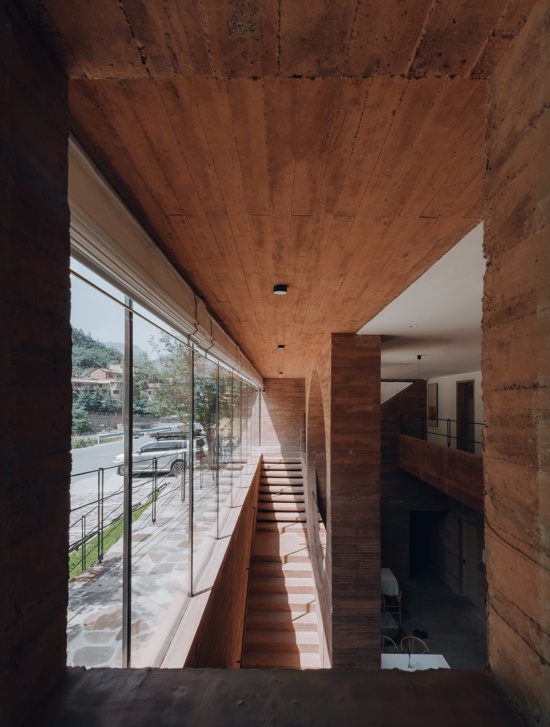
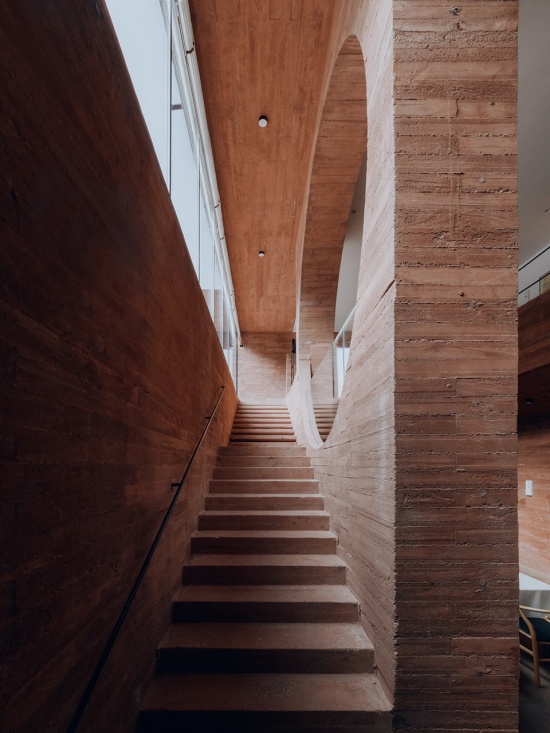
▼西侧楼梯,West staircase
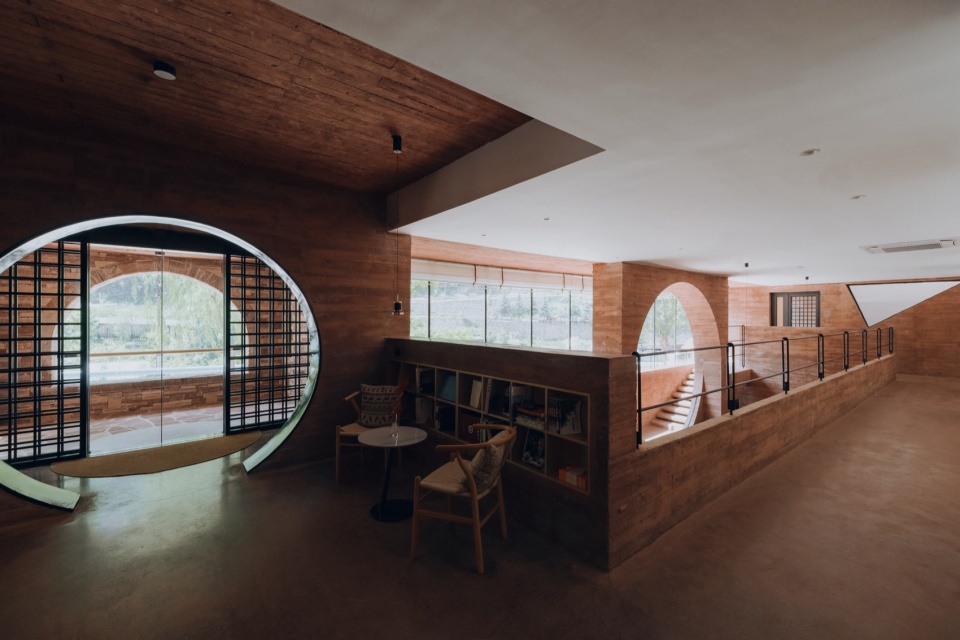
真正为“轻”赋予现代美学意义的,是意大利作家伊塔洛·卡尔维诺。他在《未来千年文学备忘录》中,将其提炼为未来文学最重要的审美品质“轻逸”。他提出,“轻逸”并非逃避,而是一种“以轻写重”的智慧。它不是“轻浮”,而是包含重、回应重的积极超越,为沉重的世界注入轻盈的想象。在他看来,“轻”是一种改变视角、认知世界的生存策略。沿着卡尔维诺开辟的道路,法国哲学家吉勒·利波维茨基在《轻文明》中,将“轻”从美学提升为分析当代社会的核心范畴。他描绘了一个消费主义至上的“轻时代”,其逻辑渗透进时尚、设计、科技乃至身体的方方面面。消费之“轻”、技术之“轻”、身体之“轻”、艺术之“轻”、政治之“轻”等共同构成了现代人的生存图景。但“轻文明”并非乐土,它伴随着肤浅、迷茫与不确定感。这也促使我们反思:在“轻”的便利与愉悦背后,我们是否承受着另一种形式的“重”?日本的传统民居建筑,相对比较轻巧,除了气候原因,还有地震多发这个因素。伊东丰雄、妹岛和世、西泽立卫、石上纯也等日本现代建筑师在日本经济整体不景气的背景下,依托日本精湛的工业技术发展“轻”建筑,既有文化根基,又有技术保证,同时还有现实意义。
It is Italian writer Italo Calvino who endowed modern aesthetic meaning to “lightness”. In Six Memos for the Next Millennium, he distilled “lightness” as an essential aesthetic quality for future literature. For Calvino, lightness is not escapism, but a wisdom of “addressing weight through lightness” — not frivolity, but an active transcendence that embraces and responds to weight, infusing tangible lightness and imagination into a heavy world. In his view, lightness is a cognitive strategy and worldview that reshapes human perception of reality. Following Calvino’s reasoning, French philosopher Gilles Lipovetsky elevates lightness from an aesthetic concept to a core category for analyzing contemporary society inThe Light Age. He depicts a consumer-driven era permeated by the logic of lightness, which prevails across fashion, design, technology, and even human embodiment. The lightness of consumption, technology, physical existence, art, and politics collectively defines modern human existence. Yet this “age of lightness” is no utopia; it is accompanied by superficiality, confusion, and uncertainty, prompting critical reflection: behind the convenience and pleasure of existential lightness, do we endure a new form of spiritual weight? Traditional Japanese residential architecture is inherently lightweight, shaped by both humid climate and frequent seismic activity. Against a backdrop of prolonged economic stagnation, contemporary Japanese architects including Toyo Ito, Kazuyo Sejima, Ryue Nishizawa, and Junya Ishigami have advanced lightweight architecture grounded in sophisticated industrial technology. Their works integrate cultural heritage, technical precision, and practical social relevance.
▼餐厅看向吧台,Dining room looking towards bar
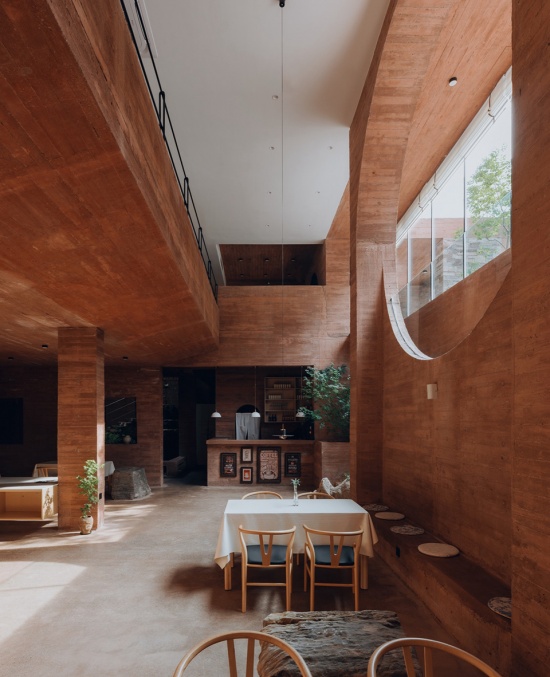
▼餐厅和中庭空间,Dining room and courtyard space
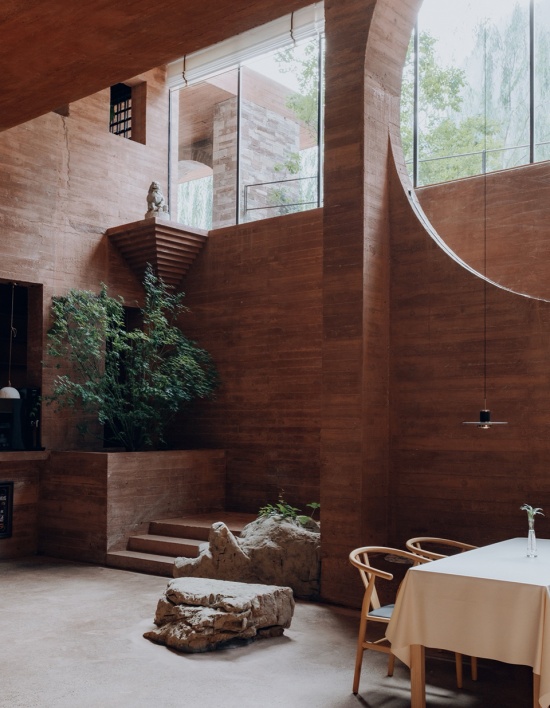
▼餐厅看向中庭,Dining room looking towards courtyard
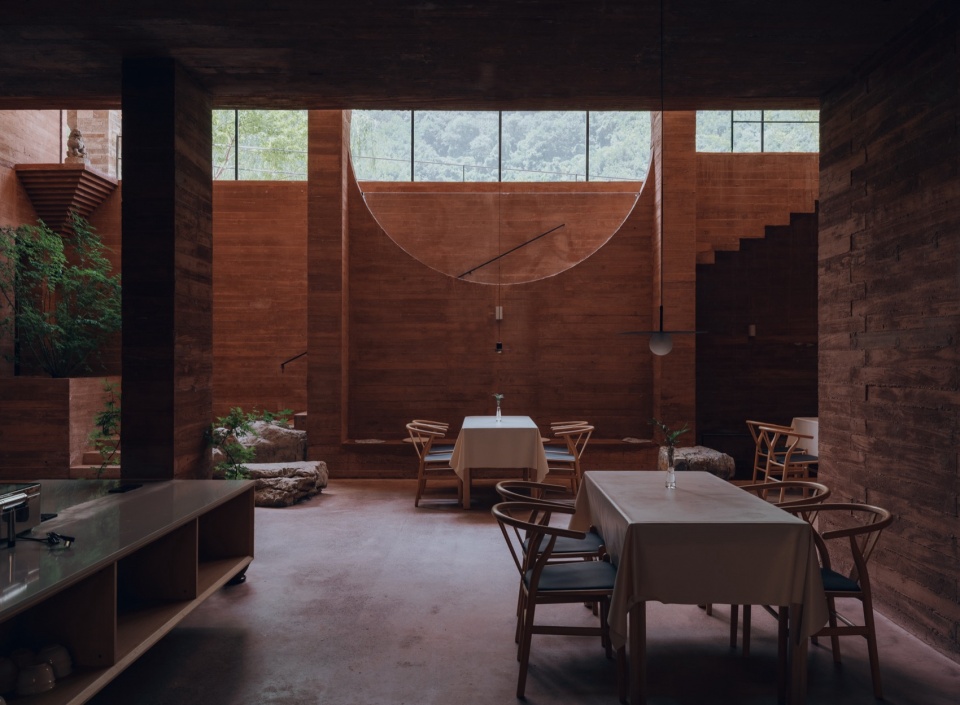
▼吧台看向餐厅,Bar looking towards dining room
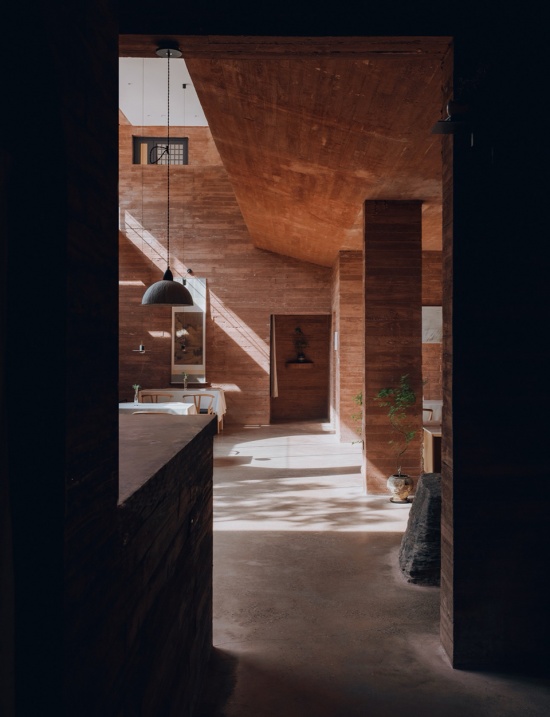
中国南方,气候炎热潮湿,传统建筑的结构和形式也相对轻巧。当下,在南方学习模仿发展“轻”建筑,比较合宜。然而,轻逸是姿态,精确才是基石。正如卡尔维诺所说“轻是与精确和坚定为伍,而不是含糊和随意”。中国黄河流域,冬冷夏热,四季分明,传统建筑都比较厚重。社会文化,受儒家影响比较深。大多家庭和老百姓,多以“持重”为底色。即便社会、科技发展到了今天,很多老百姓的潜意识里还或多或少存在着偏见:轻、薄,大多是临时、劣质的代名词。如果是租来的场地,很多投资方心底里就不会认为要造的房子是永久的或长期的,因此也不会花大力气、大成本去建造。
Southern China features a hot and humid climate, fostering a traditional architectural language of lightweight structures and delicate forms. Thus, the adoption of lightweight architectural design remains appropriate for the southern region today. Nevertheless, lightness is merely an attitude, while precision constitutes its fundamental foundation. As Calvino contended, “lightness coexists with precision and resolve, not ambiguity and arbitrariness.” By contrast, the Yellow River Basin in northern China witnesses distinct four seasons with extreme winter cold and summer heat, nurturing a local tradition of solid, substantial architecture deeply influenced by Confucian culture. Prudence and steadfastness have long defined the cultural temperament of local communities. Even amid modern technological and social progress, a collective subconscious persists: lightness and thinness are often associated with temporariness and inferiority. Many investors regard leased sites as temporary developments, reluctant to invest heavily in durable, high-quality construction.
▼小石潭看向中庭,Small Stone Pool looking towards courtyard
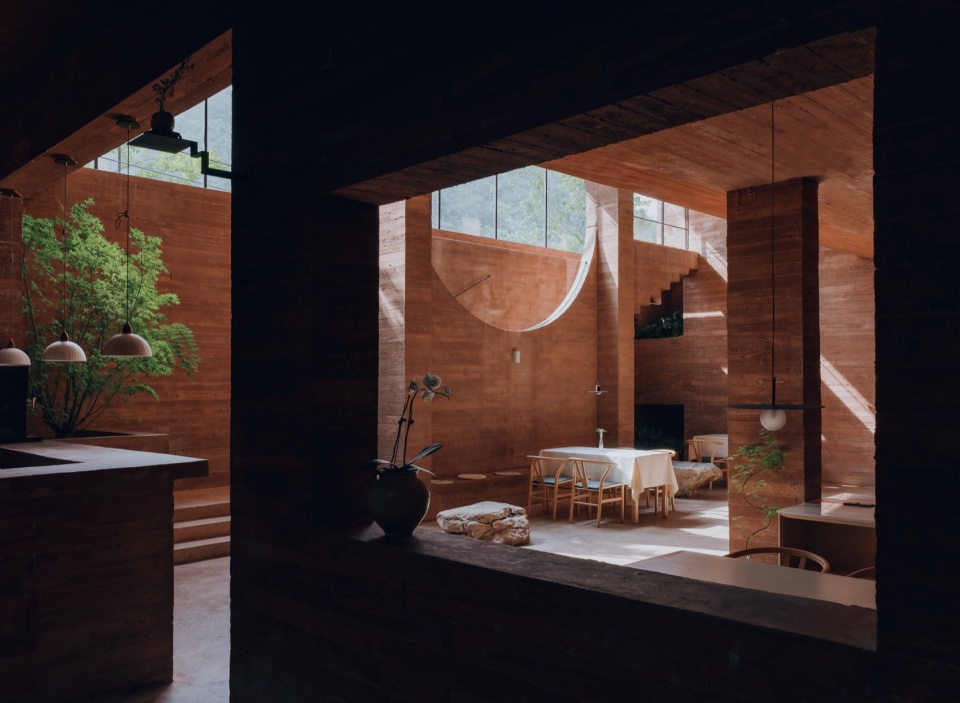
▼餐厅半室外空间与山泉、青溪,Dining semi-outdoor space with mountain spring and Qingxi
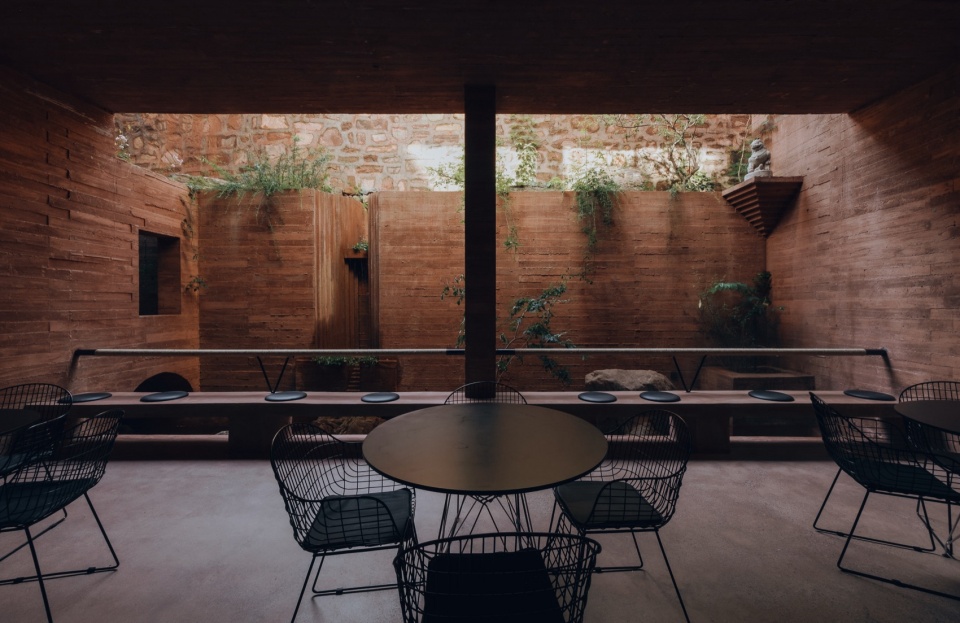
▼南侧中庭空间,South courtyard space
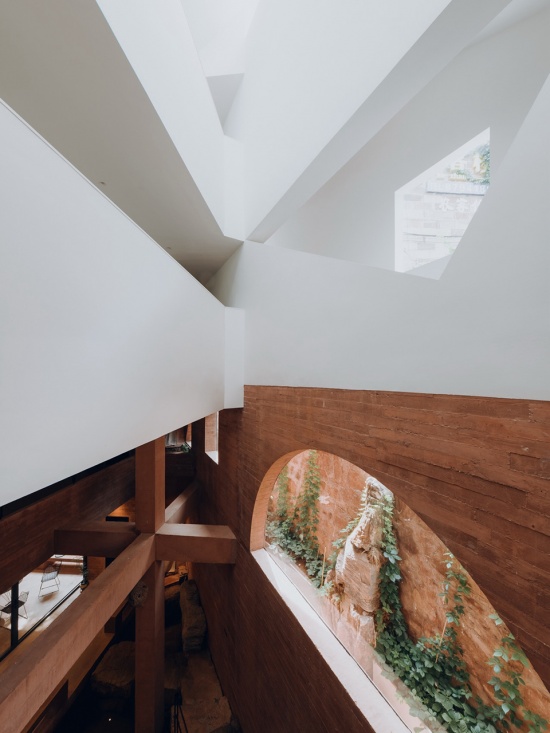
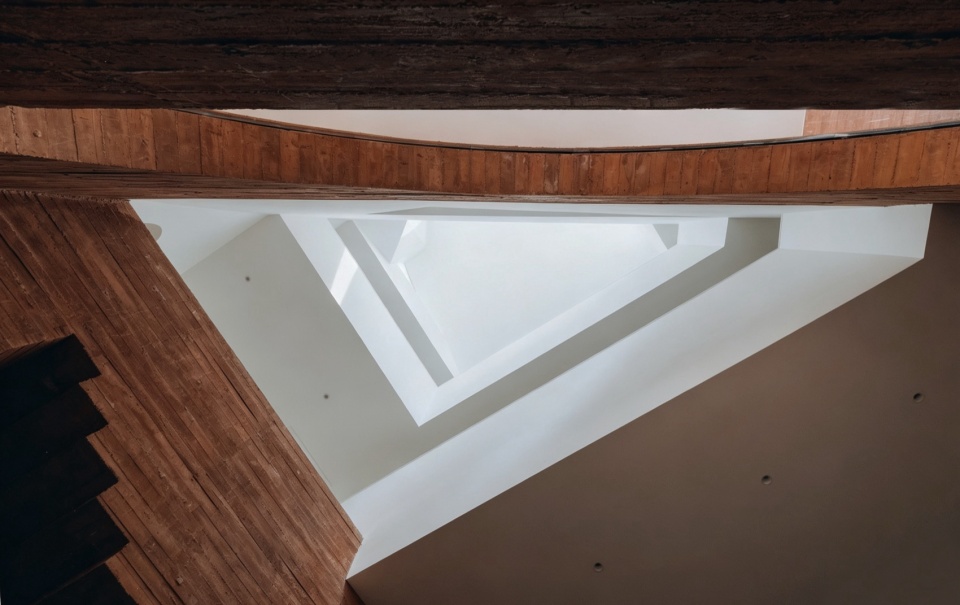
▼南侧中庭空间仰视,South courtyard space looking up
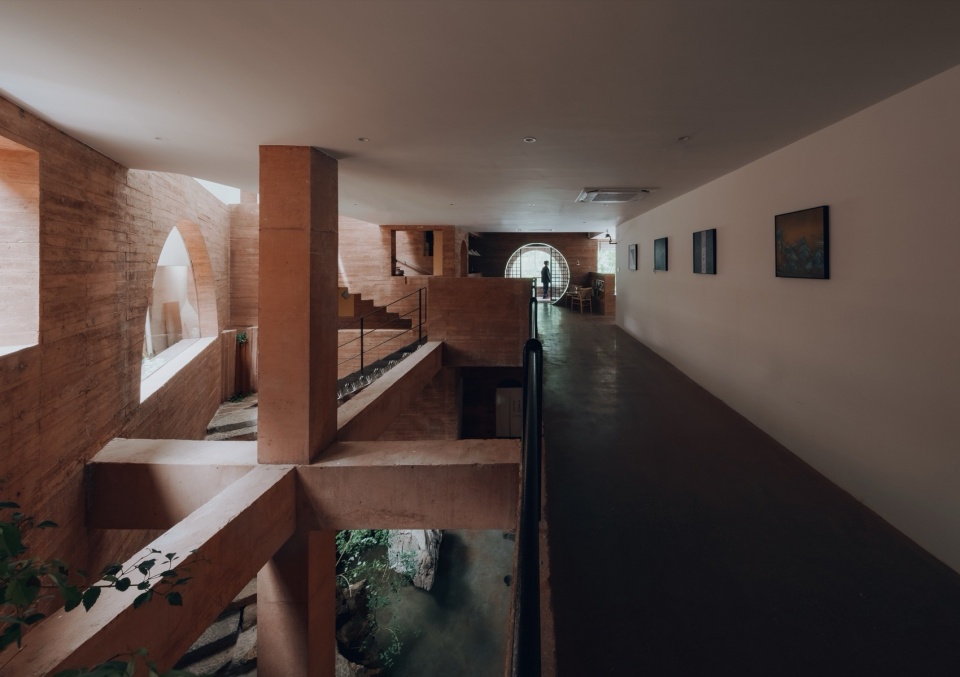
▼门厅通往电梯的小桥,Bridge from lobby to elevator
卧泉山房,地处河南安阳市林州的太行山里,施工条件相对比较粗放。业主是个长期主义者,希望实打实地造个房子,认认真真地做民宿。综合考虑气候、施工条件、认知习惯、成本等,业主和我不约而同地选择了钢筋混凝土框架结构。如此,建筑的气质就自然走向了“厚重”。消费之“轻”、技术之“轻”、身体之“轻”、艺术之“轻”、政治之“轻”等给人们带来迷茫、不确定、焦虑的当下,质朴的“厚重”带来的醇厚感、确定感、自然感或许能成为疗愈身心的一剂良方。然而,“厚重”如何不沉重,才是“厚重”能否生发诗意、是否让人放松的关键。中国传统建筑通过柱子收分、斗拱体系、飞檐起翘、鸱吻盘头等做到了举重若轻。卧泉山房,试图在现代建筑的语境下实现庄重而不失灵动、厚重还比较放松。
Nestled deep in the Taihang Mountains of Linzhou, Henan Province, WoQuanShanFang faces relatively rudimentary construction conditions. Endowed with a long-term vision, the client aspired to build a solid, enduring homestay with rigorous craftsmanship. Taking into account local climate, construction constraints, public cognitive habits, and cost control, both the client and the designer opted for a reinforced concrete frame structure, naturally endowing the architecture with a solid and substantial temperament. In an era overwhelmed by the superficiality, uncertainty, and anxiety brought forth by the pervasive lightness of modern consumption, technology, art, and social governance, the simplicity, substance, certainty, and naturalness of architectural solidity serve as a soothing remedy for modern physical and spiritual restlessness. The core design challenge lies in achieving solidity without ponderousness — enabling substantial architecture to embody poetic grace and relaxing vitality. Traditional Chinese architecture mastered this balance through refined structural techniques: tapered columns, intricate bracket sets, upturned eaves, and decorative roof ornaments, achieving effortless grace within substantial forms. WoQuanShanFang seeks to reinterpret this balance in a modern architectural context, delivering a design that is solemn yet agile, solid yet relaxing.
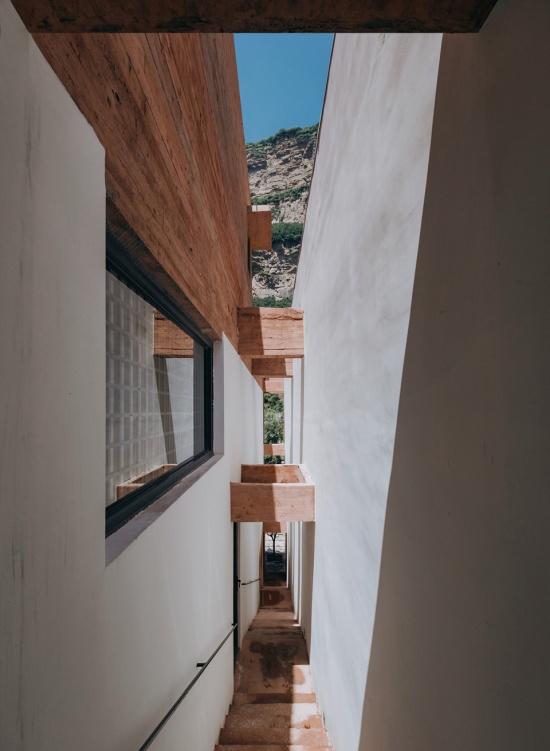
▼一线天,Yixiantian
▼一线天,Yixiantian
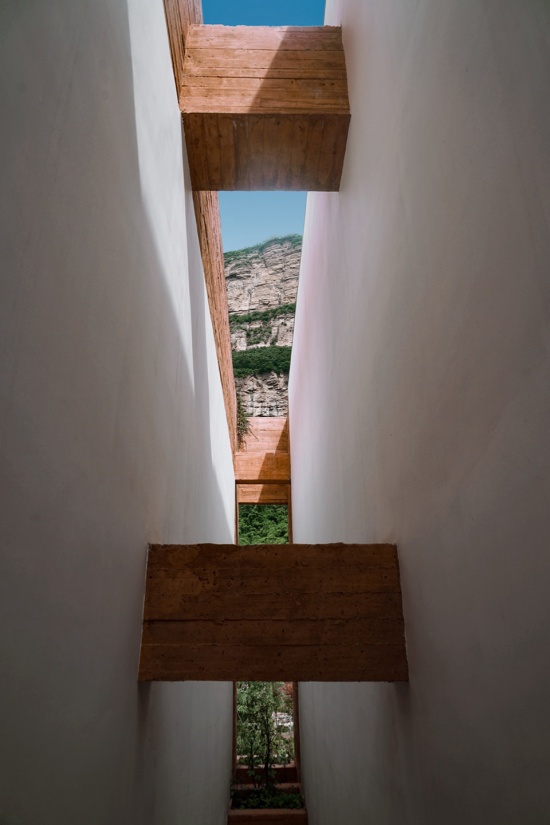
方法1:借遮阳、览景的露台,塑造洞窟般的立面。
方法2:结合内部空间,塑造横竖、大小、敞封不同的洞口。
方法3:借悬挑的体量(楼梯等)、毛石的坡道等,塑造出山岩般险峻的外部形势。
方法4:通过石墙、小模版清水混凝土墙/顶与白墙/白顶的穿插配合,既节约造价,又可化解沉闷。
方法5:结合光景打造可游的洞穴般的室内空间,塑造出灵动、静谧、温馨的氛围。
方法6:通过精心培育植物,让朴实的小模版清水混凝土墙获得生机,经住时间,长出生活气息。
Design Strategy 1: Terraces designed for shading and panoramic viewing sculpt a cave-inspired facade.
Design Strategy 2: Varied openings of differing proportions — vertical and horizontal, large and small, open and enclosed — are integrated into interior spatial layouts to enrich layered visual experiences.
Design Strategy 3: Cantilevered structural volumes (including staircases) and rough stone ramps shape a rugged, mountainous exterior temperament reminiscent of natural cliff formations.
Design Strategy 4: The interweaving of stone walls, small-formwork fair-faced concrete walls and ceilings, and plain white wall and ceiling panels reduces visual dullness while optimizing construction economy.
Design Strategy 5: Light and shadow manipulations craft traversable, cave-like interior spaces that evoke agility, serenity, and warmth.
Design Strategy 6: Meticulously arranged vegetation animates the plain small-formwork fair-faced concrete surfaces, allowing the architecture to weather gracefully over time and embrace vivid everyday vitality.
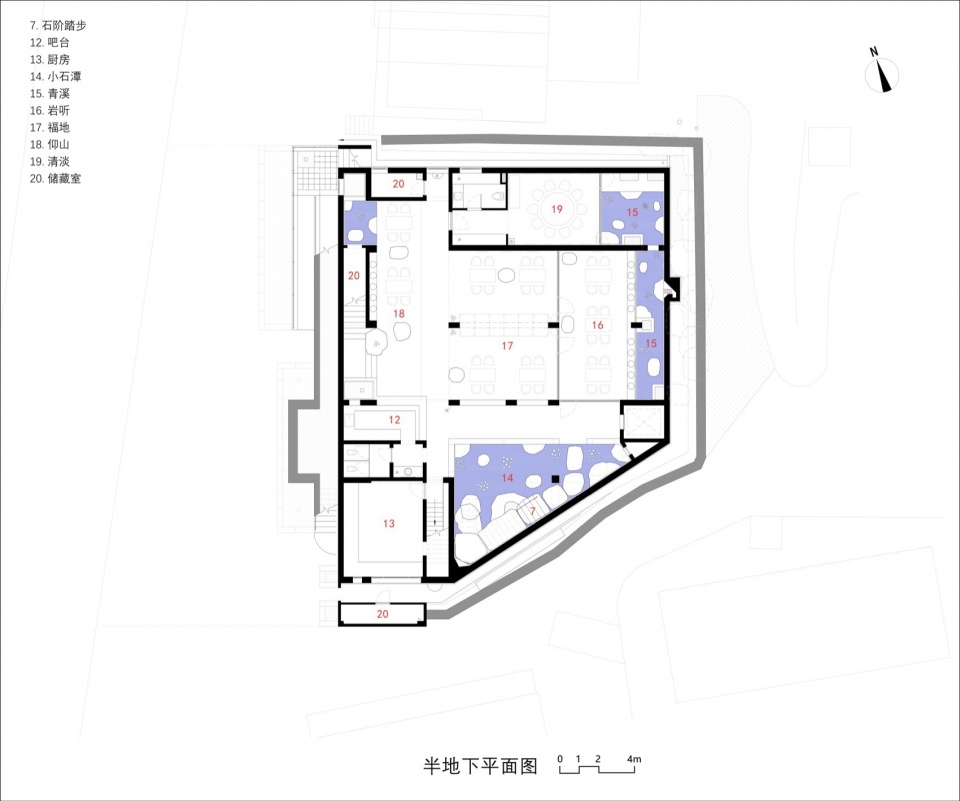
▼半地下层平面图,Half basement plan
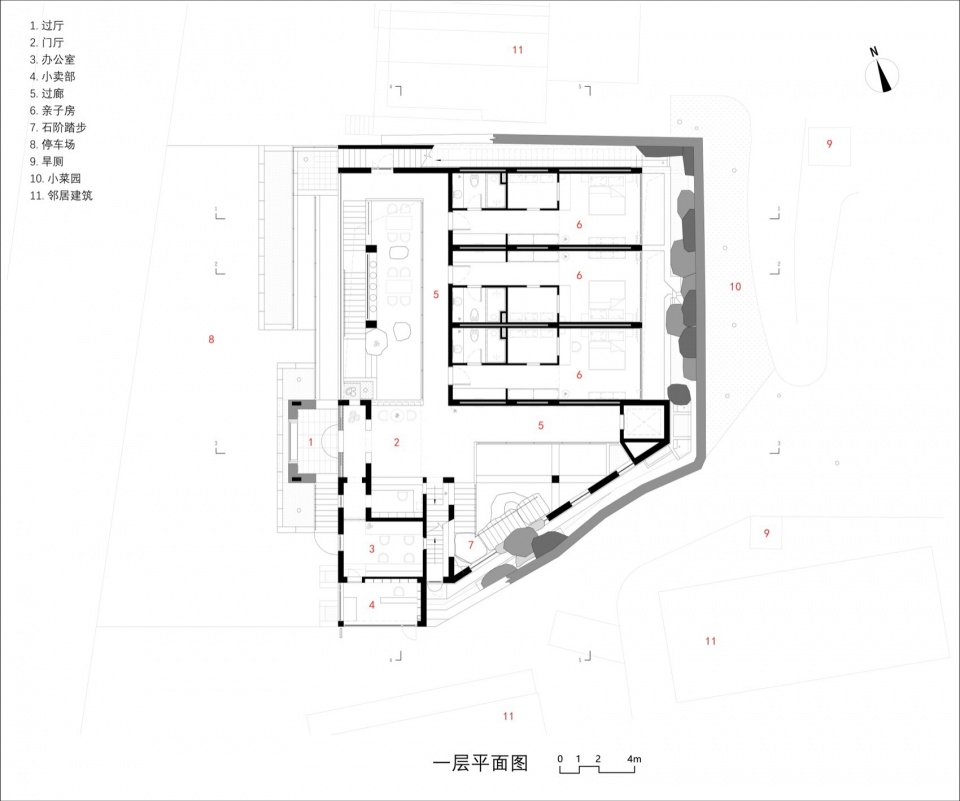
▼一层平面图,Ground floor plan
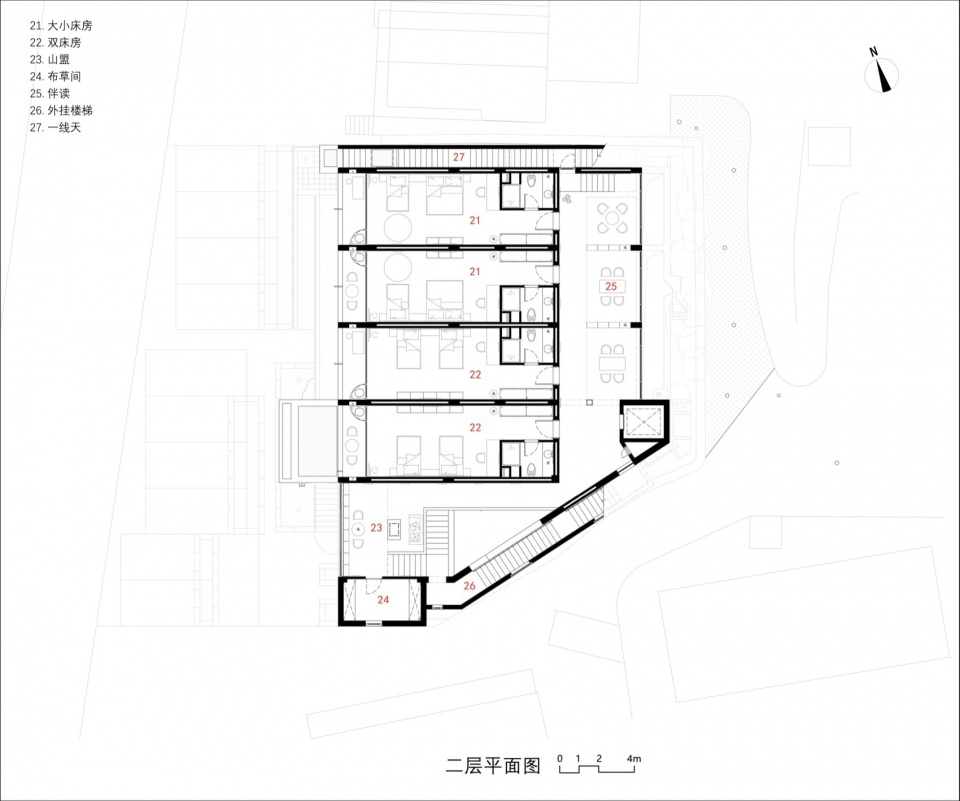
▼二层平面图,First floor plan
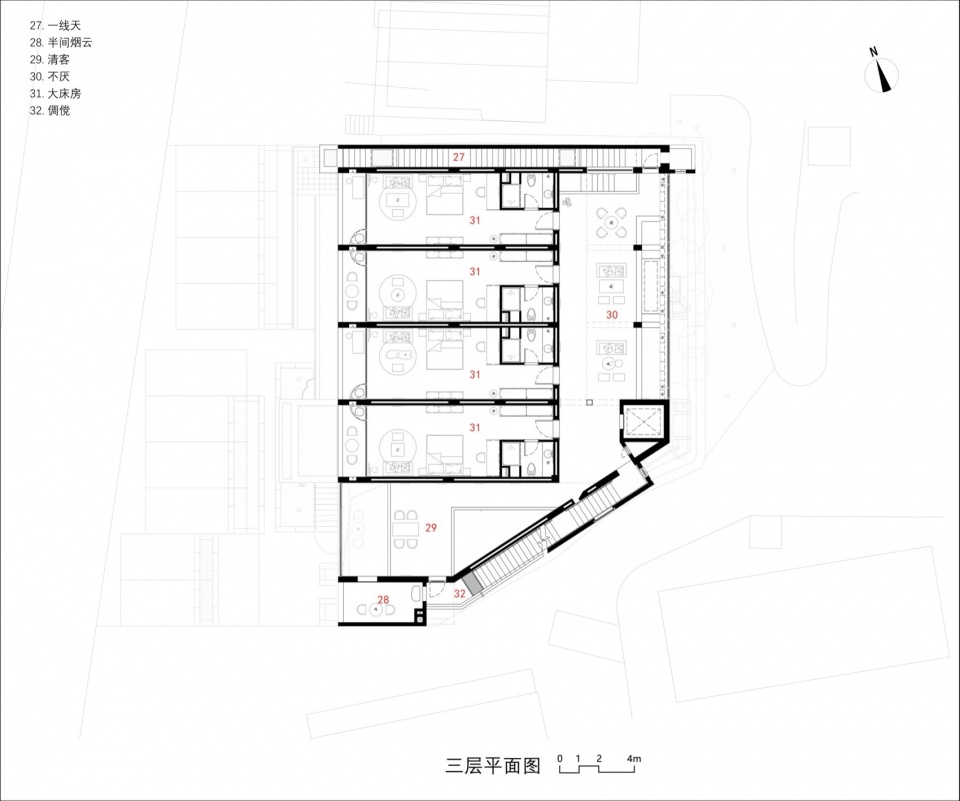
▼三层平面图,Second floor plan
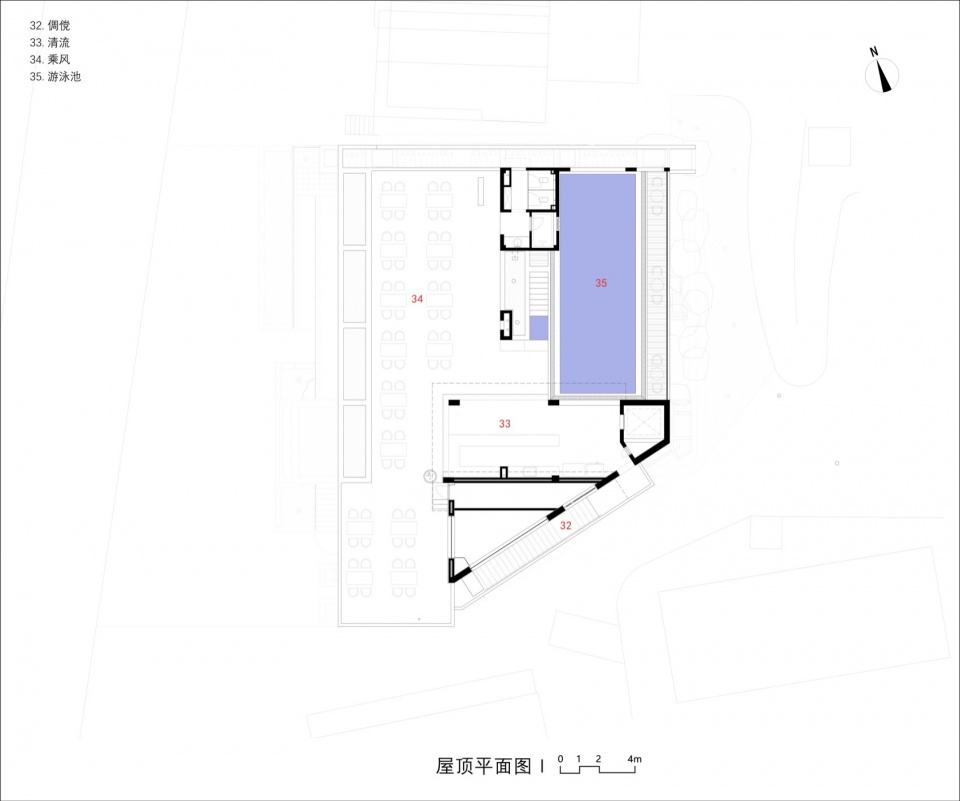
▼屋顶层平面图(1),Roof plan (1)
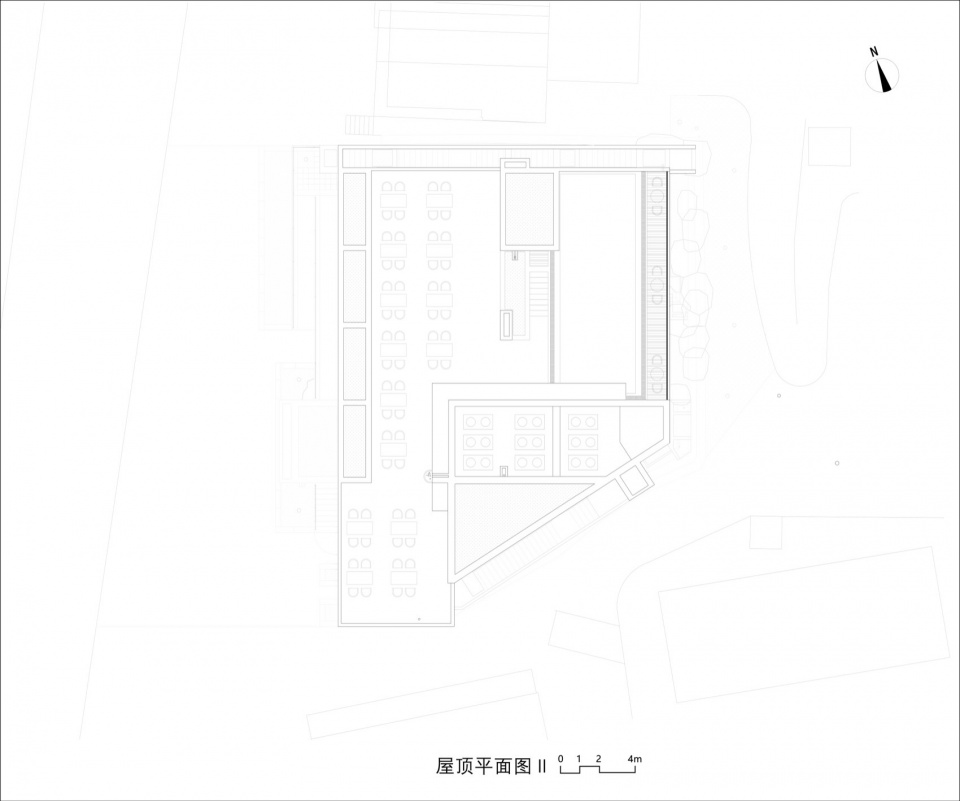
▼屋顶层平面图(2),Roof plan (2)
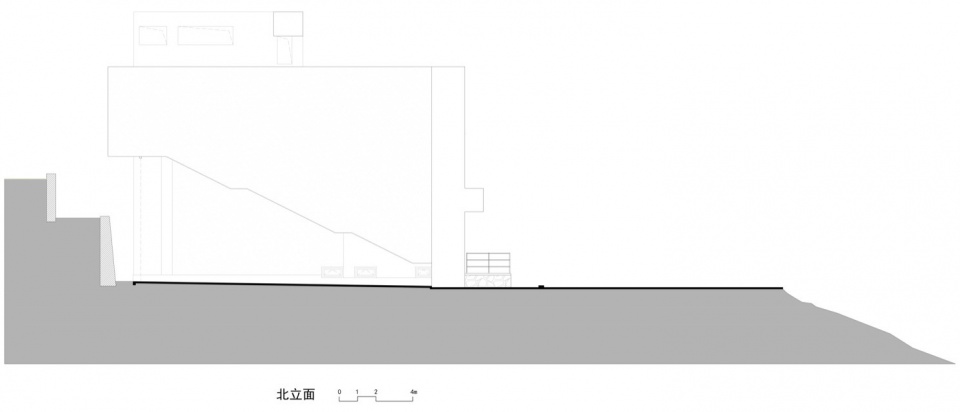
▼北立面图,North elevation
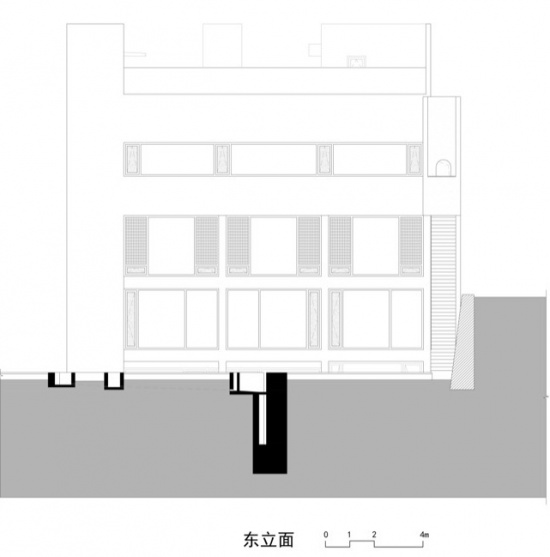
▼东立面图,East elevation
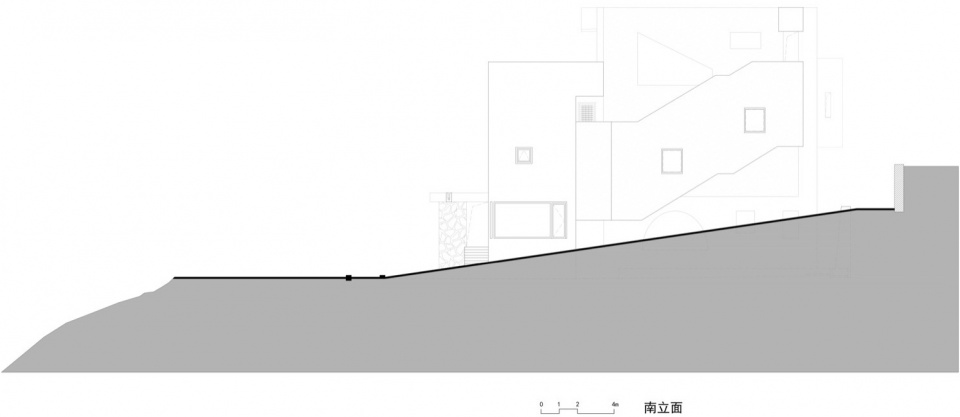
▼南立面图,South elevation
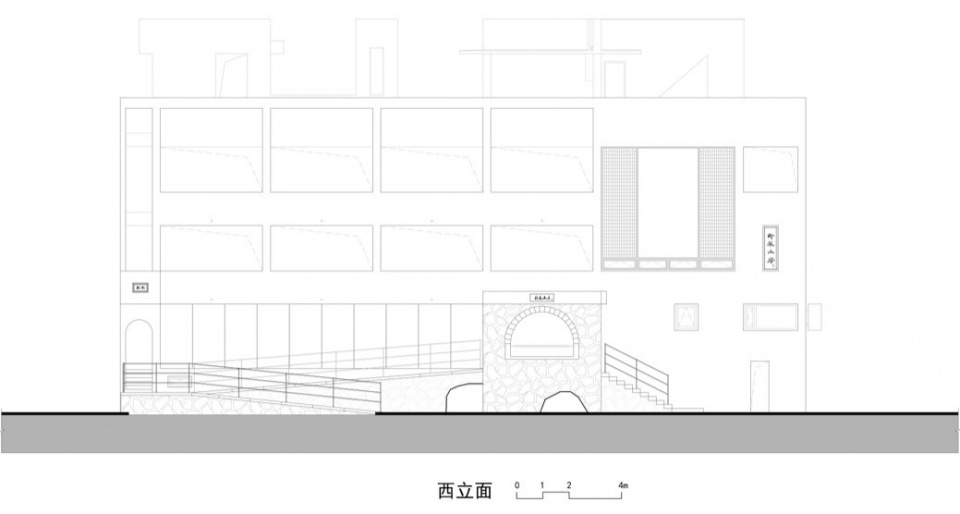
▼西立面图,West elevation
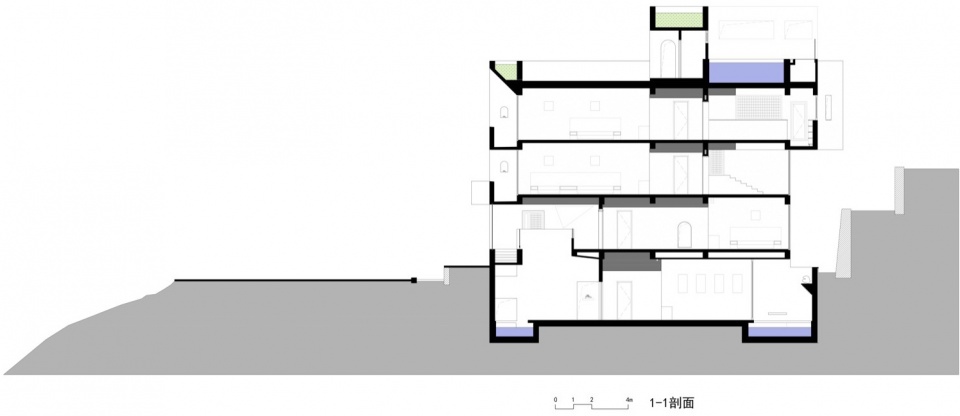
▼剖面图1-1,Section 1-1
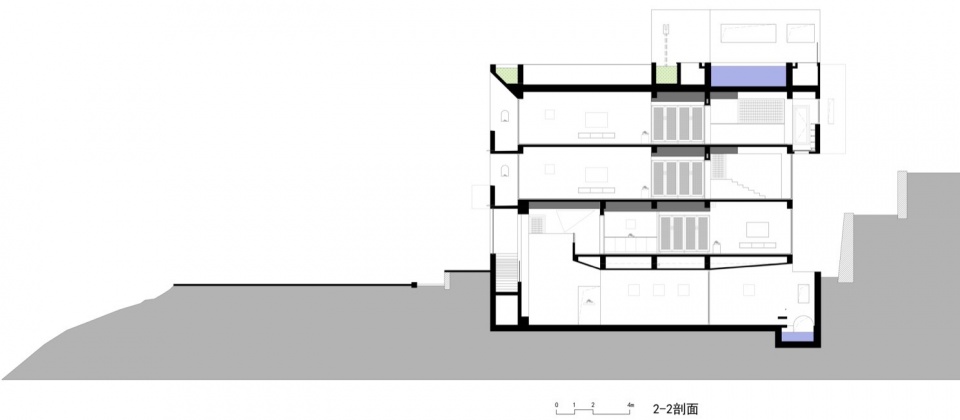
▼剖面图2-2,Section 2-2
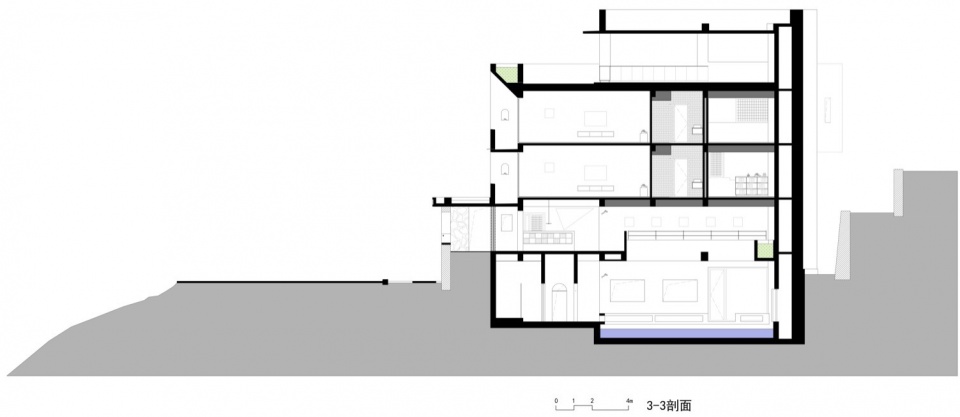
▼剖面图3-3,Section 3-3
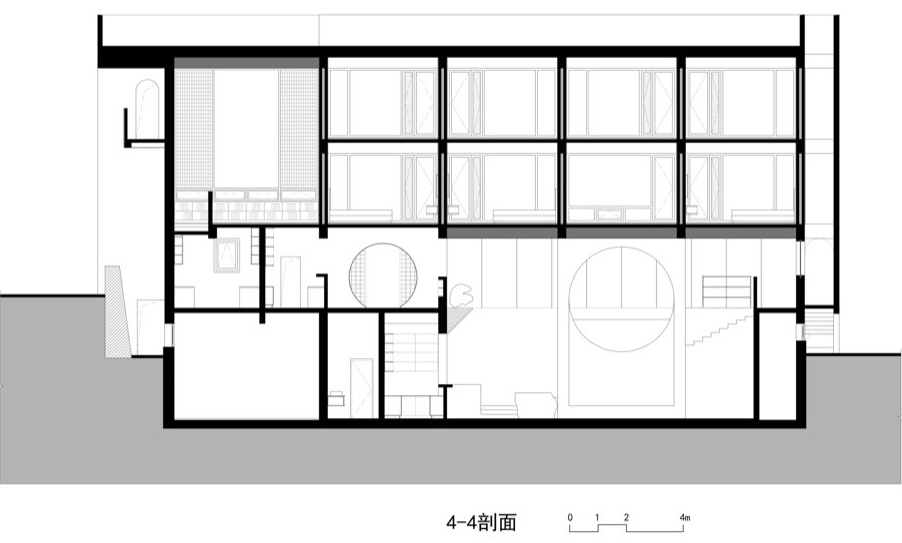
▼剖面图4-4,Section 4-4
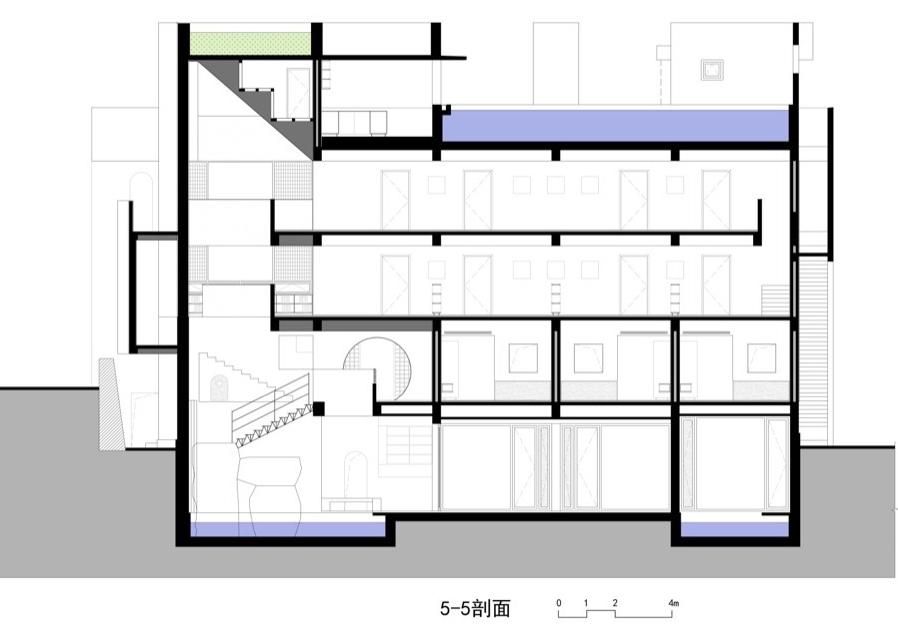
▼剖面图5-5,Section 5-5
Project name:WoQuanShanFang
Project type:Boutique Homestay
Design: Yinyuan Studio
Contact e-mail: 646888570@qq.com
Design year:September 2024 – March 2025
Completion Year:April 2025 – May 2026
Leader designer & Team:
Principal Architect: Wang Baozhen
Schematic Design: Duan Jingna, Kang Yuxin, Wang Honggen
Construction Drawing Design: Zhang Jinhai, Zhang Jiajia (Architecture); Wen Zhijie (Structure); Sun Saijie (Electrical Engineering); Fu Zhiyu (Water Supply & Drainage); Yang Silong (HVAC); Kang Yuxin (Interior & Landscape)
Project location:Gailouquan Village, Shibanyan Town, Linzhou City, Anyang, Henan Province, China
Gross built area:1395㎡
Photo credit:Zhu Yumeng, Yinyuan Studio
Clients:Guo Family
Materials:Colored fair-faced concrete, aerated concrete blocks, local stone, steel pipe, glass, etc.