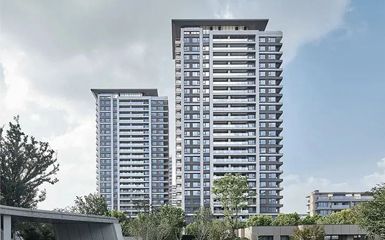
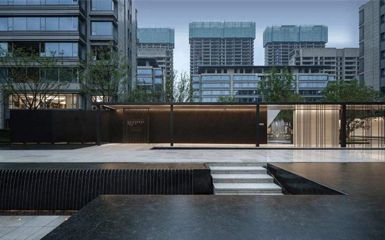
布拉迪斯拉发FLORIAN住宅楼,斯洛伐克 / Benthem Crouwel Architects
布拉迪斯拉发 Florian Residence 的首栋建筑现已竣工——这标志着更大规模住宅开发项目的启动。受 Alto Real Estate 委托,Benthem Crouwel Architects 正在设计一组新的城市建筑群,将历史中心的一块空置场地转变为一个充满活力的新城区。
The first building of Florian Residence in Bratislava has been completed – marking the start of a broader residential development. Commissioned by Alto Real Estate, Benthem Crouwel Architects is designing a new urban ensemble that transforms a vacant site in the historic center into a vibrant new district.
▼项目概览,overview of the project
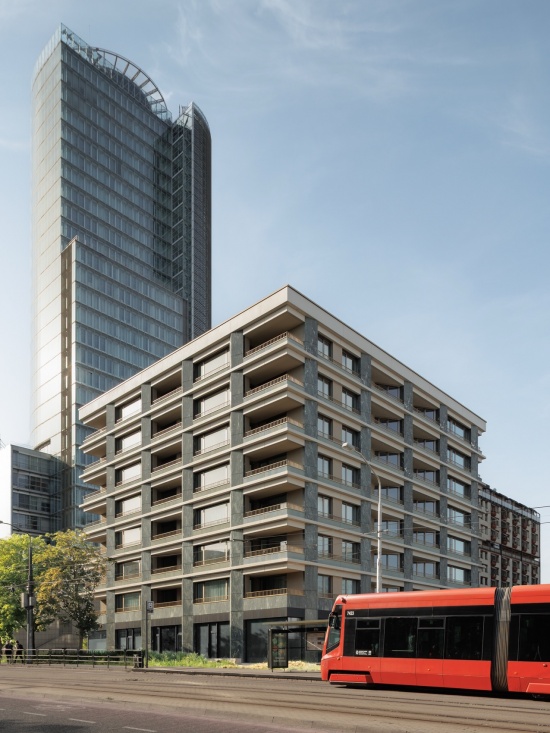
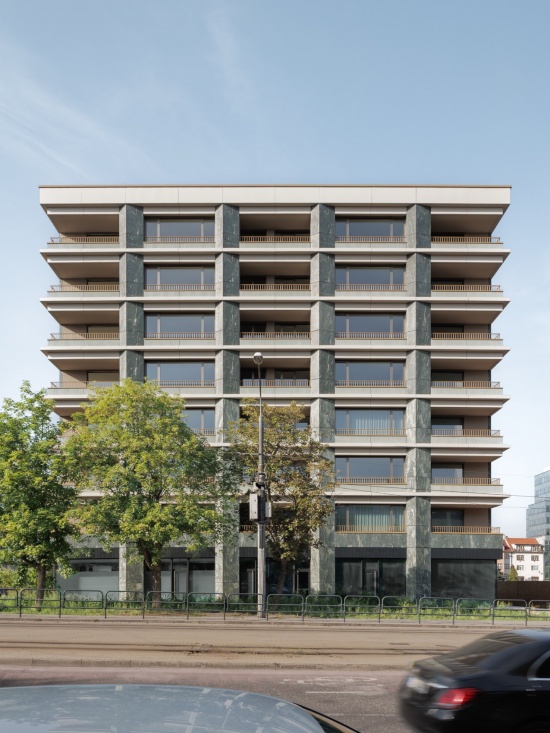
▼建筑外观,building appearance
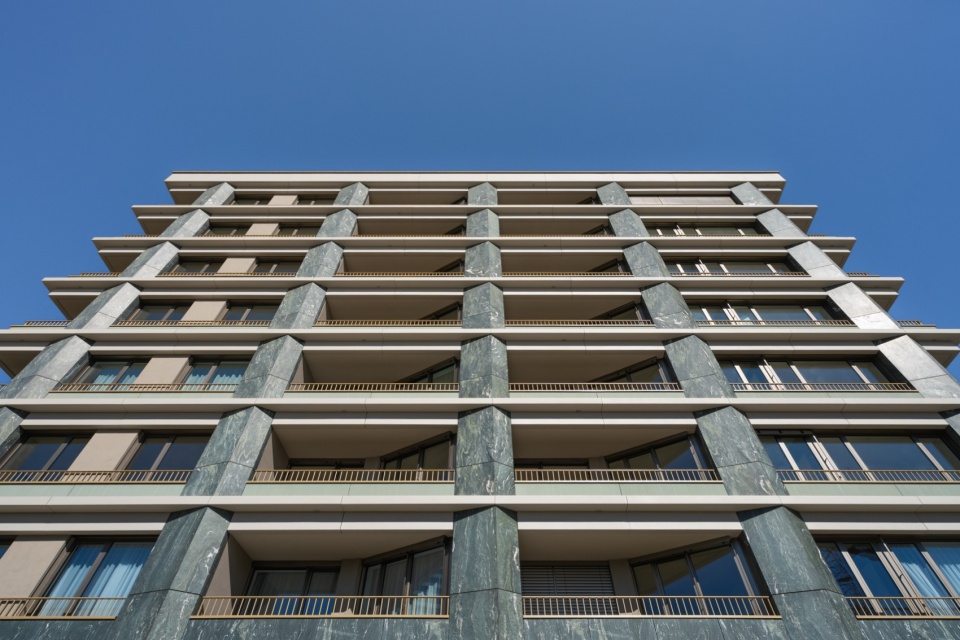
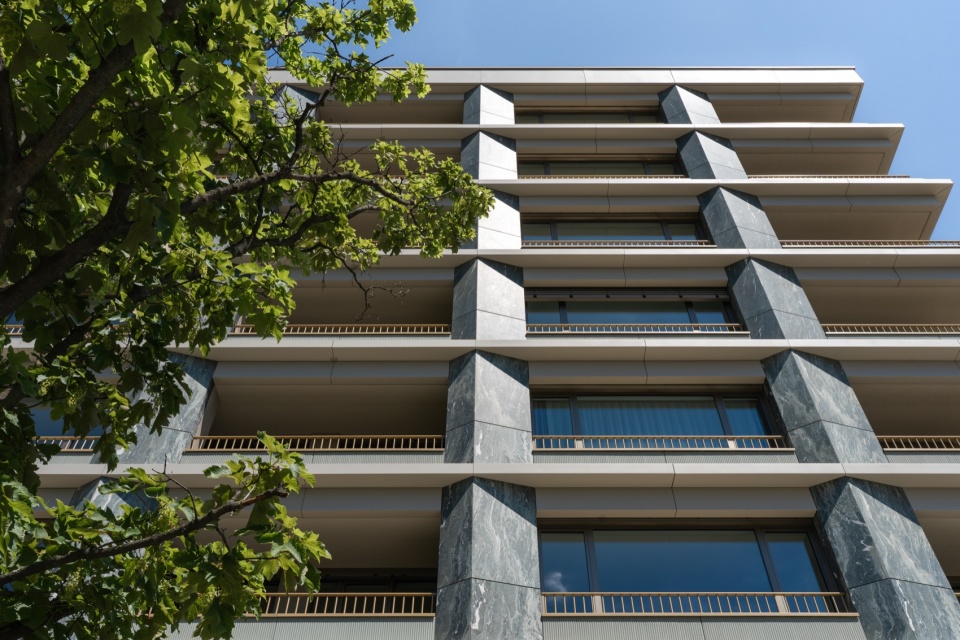
新城区的起点 THE START OF A NEW URBAN DISTRICT
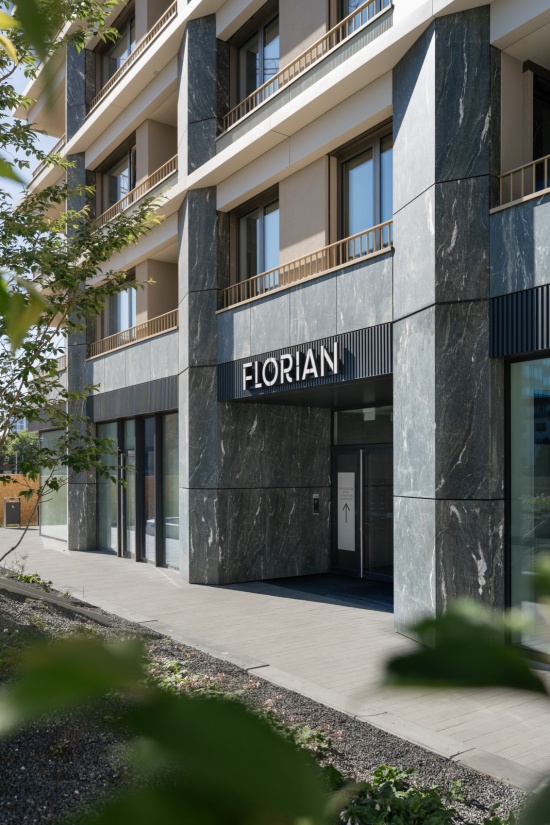
Florian Residence 1 是首栋竣工的建筑,也标志着一个新城区的开端。项目位于斯洛伐克国家银行附近的一处重要地段,建筑共8层,设有商铺、配套设施以及73套住宅,户型从紧凑型单间公寓到宽敞公寓不等。高标准的技术配置——三层玻璃、高性能保温以及声学设计——为住户提供最佳的居住舒适度,而宽敞的入口和采光充足的中庭则赋予建筑鲜明的场所感与社区氛围。
Florian Residence 1 is the first completed building and marks the beginning of a new urban district. Located on a prominent site near the National Bank of Slovakia, the building comprises 8 floors, shops and amenities, and 73 homes ranging from compact studios to spacious apartments. High technological standards – triple glazing, high-performance thermal insulation, and acoustic engineering – ensure residents optimal comfort, while the generous entrance and light-filled atrium lend the building an authentic sense of place and community.
▼立面,facade
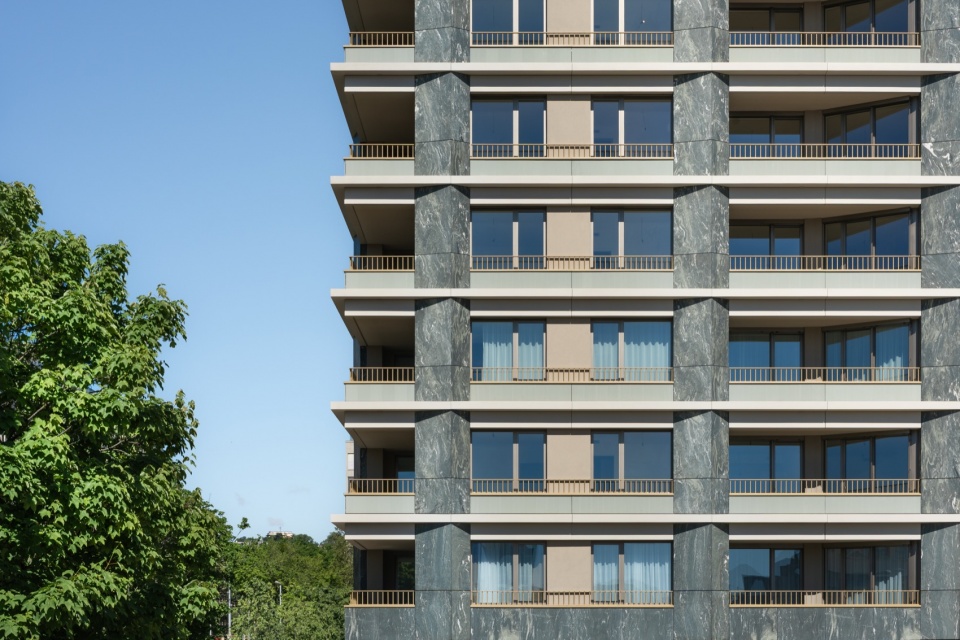
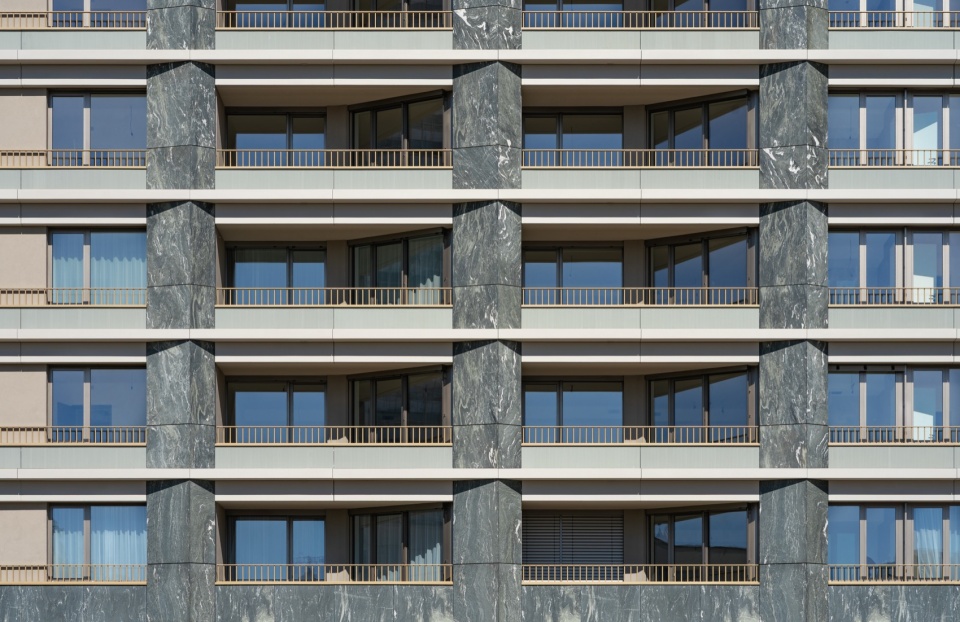
▼立面细部,facade details
面向广泛人群的宜居环境 AN APPEALING ENVIRONMENT FOR A WIDE AUDIENCE
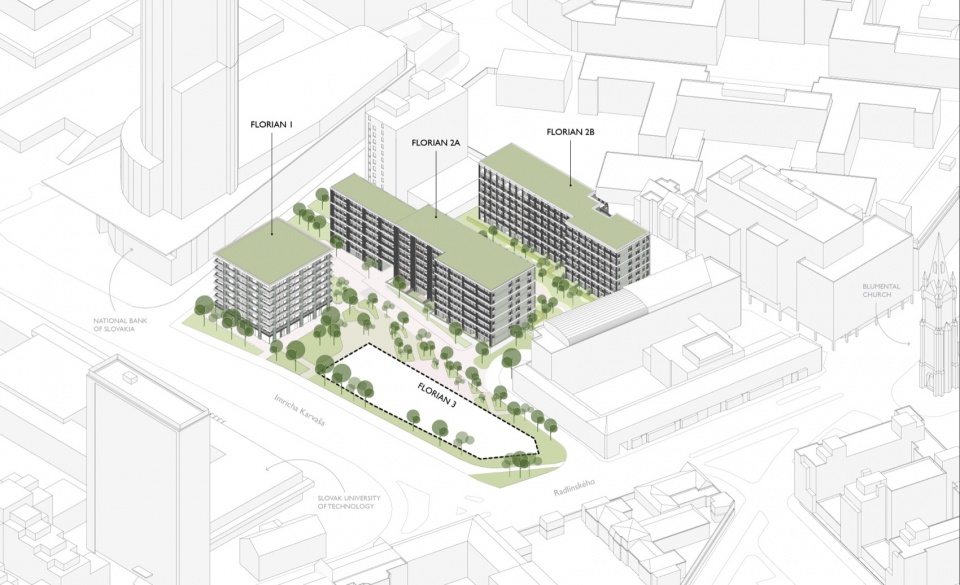
五栋住宅建筑将分三个阶段建成,每栋建筑均设有面向公众的首层空间,共同构成一个多样化的社区。每栋建筑都根据其所在位置及周边环境呈现独特的性格。Florian Residence 1 直接面向一条繁忙街道,因此具有鲜明的城市属性,首层还设置零售与餐饮空间。第二阶段目前已开工,包括两栋略微后退于道路的建筑,并围绕一座共享花园布置,以获得更强的宁静感与私密性。第三阶段将进一步完善这一城市格局,封闭此前一直敞开的街区,并填补城市中这块长期空置的区域。结合多样化的住宅类型,整个建筑群为广泛人群提供了丰富而具有吸引力的居住环境。
Five residential buildings will rise in three phases, each with public ground floors that together form a varied community. Every building has its own character, depending on its position and immediate surroundings. Florian Residence 1 sits directly on a lively street and therefore has a distinctly urban character, including space for retail and hospitality on the ground floor. Construction of phase 2 has already begun and comprises two buildings set slightly further back from the road, grouped around a shared garden for greater tranquility and privacy. Phase 3 will complete this character, closing off the block that has remained open until now and filling in this previously vacant part of the city. Together with the varied housing offer, the ensemble provides a diverse and attractive living environment for a wide audience.
▼入口,entrance
在融入环境的同时保持辨识度 STANDING OUT WHILE FITTING IN
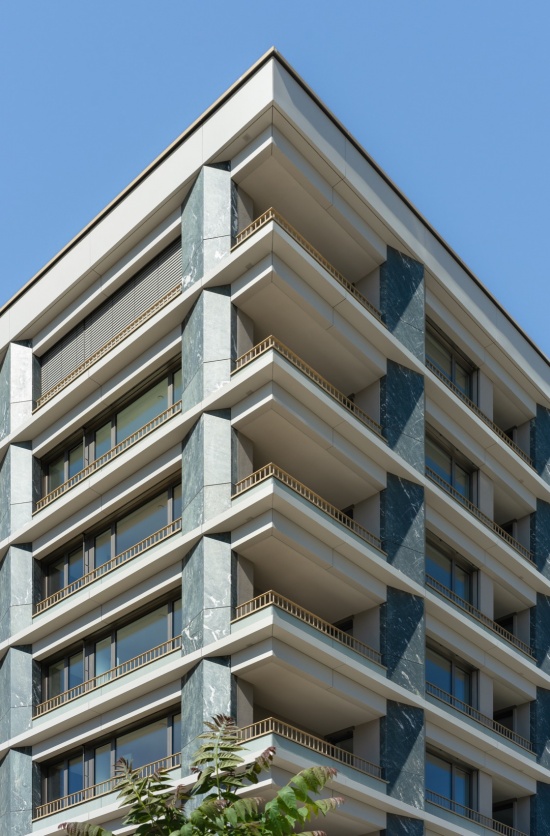
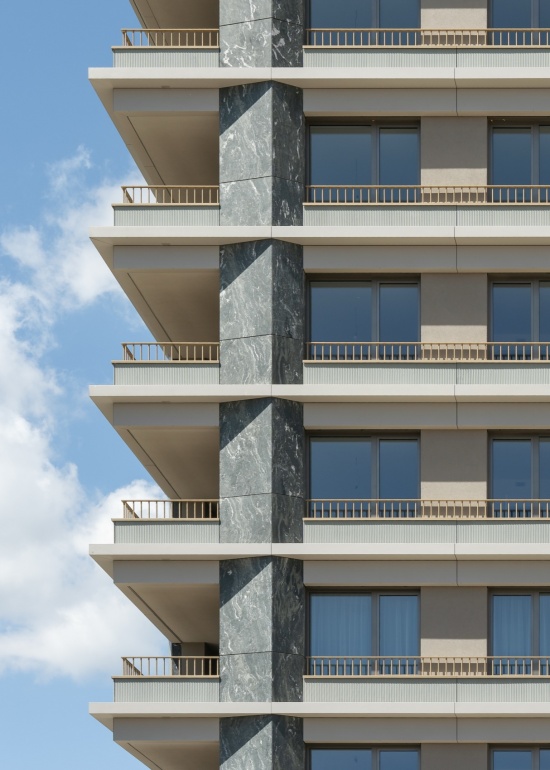
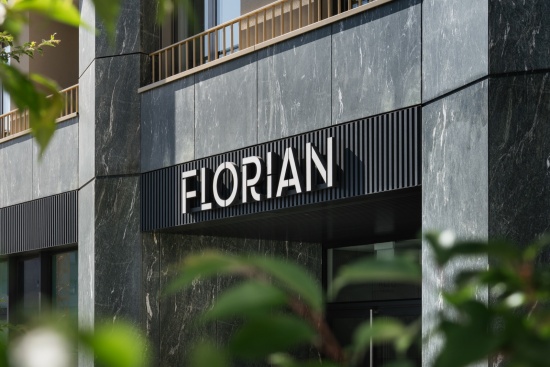
布拉迪斯拉发老城中心由历史街区和不同时期的独立城市介入共同构成,每一部分都有其独特的建筑、色彩和性格。这种独特的城市环境启发了 Florian 的设计,项目从城市多样的建筑语言、立面节奏与丰富色彩中汲取灵感。Benthem Crouwel 将这种层层叠加的城市语境转化为一套克制而内敛的建筑语言。五栋建筑被划分为九个片段,每个片段都拥有各自的性格、材料与细部,从而赋予整体建筑群更具人尺度的尺度感和鲜明的身份特征。共同特征包括立面上的水平带状构成以及绿色系色彩。Florian Residence 1 则以深绿色意大利天然石材立面、浅灰色细部,以及铂金色栏杆和窗框形成鲜明辨识度。
Bratislava’s old center is characterized by historic city blocks and individual urban interventions from different eras, each with its own architecture, colors, and character. This unique urban environment inspired the design of Florian, drawing on the city’s varied architecture, façade rhythm, and colorful palette. Benthem Crouwel translated this layered context into a modest and subdued architectural palette for the ensemble. The five blocks are divided into nine segments, each with its own character, materials, and details, lending the ensemble a human scale and distinct identity. Shared features include horizontal bands in the façades and a green color palette. Florian Residence 1 stands out with a façade of dark green Italian natural stone, light grey detailing, and platinum-colored balustrades and window frames.
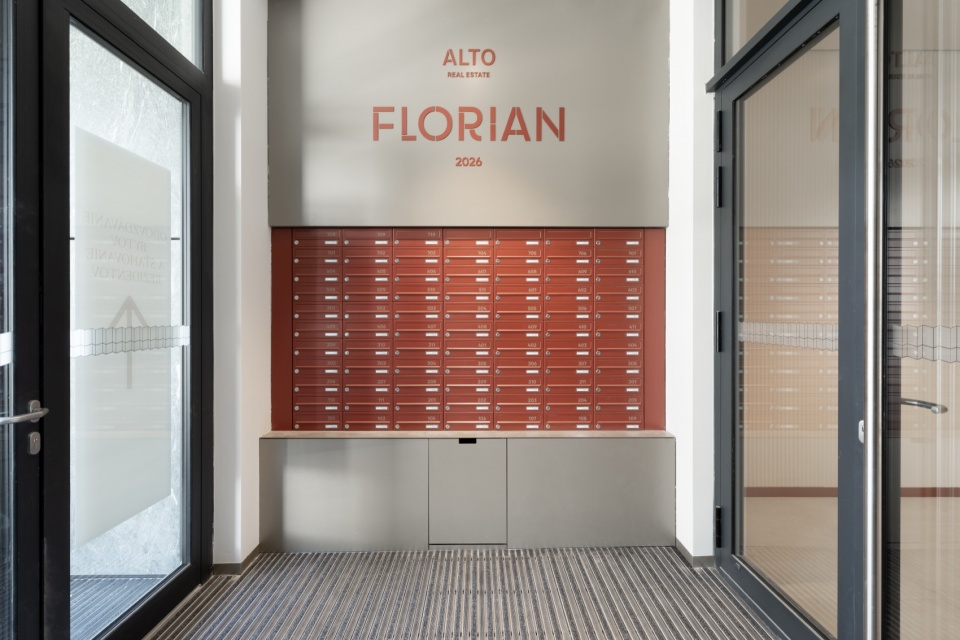
▼门廊,Porch
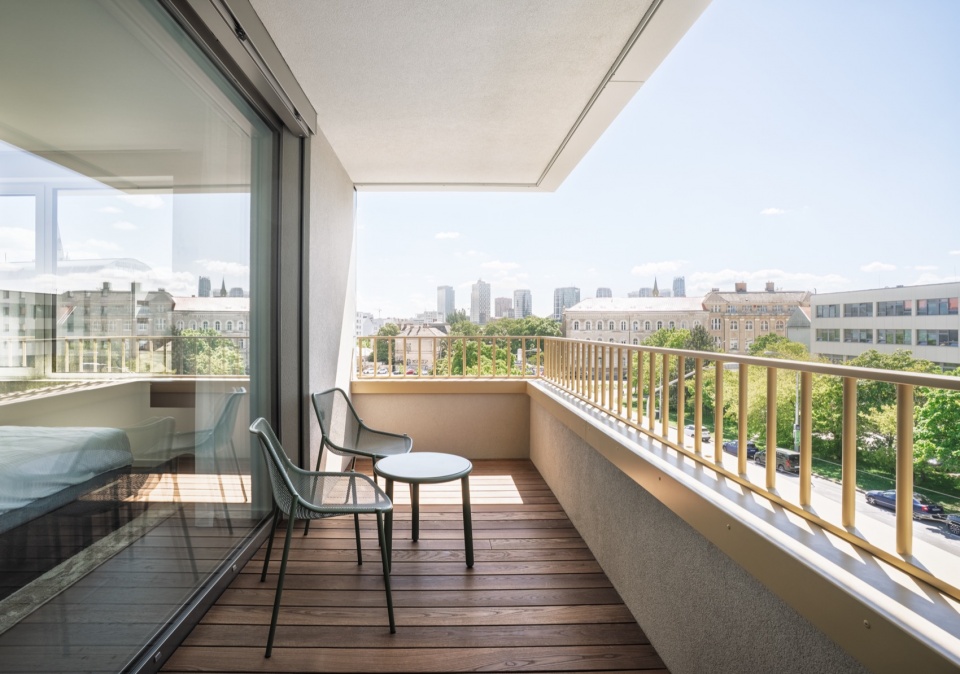
▼露台,terrace
布拉迪斯拉发首座正能源住宅建筑 BRATISLAVA’S FIRST ENERGY-POSITIVE RESIDENTIAL BUILDING
Florian Residence 是布拉迪斯拉发首个由开发商主导、实现正能源平衡的住宅项目:其产生的能源多于建筑供暖、制冷及热水所消耗的能源。这得益于24口深达100米的地热钻孔,使建筑能够在冬季从地下获取热能,并在夏季从地下获取冷能。地热系统与三层玻璃、保温层及外遮阳系统共同作用,使建筑保持良好的保温性能,并有效防止过热。
Florian Residence is the first developer-led residential project in Bratislava with a positive energy balance: it generates more energy than it consumes for heating, cooling, and hot water. This is made possible by 24 geothermal boreholes 100 meters deep, which allow the building to draw heat from the ground in winter and cooling from it in summer. Together, the geothermal system, triple glazing, thermal insulation and exterior shading keep the building optimally insulated and protected from overheating.
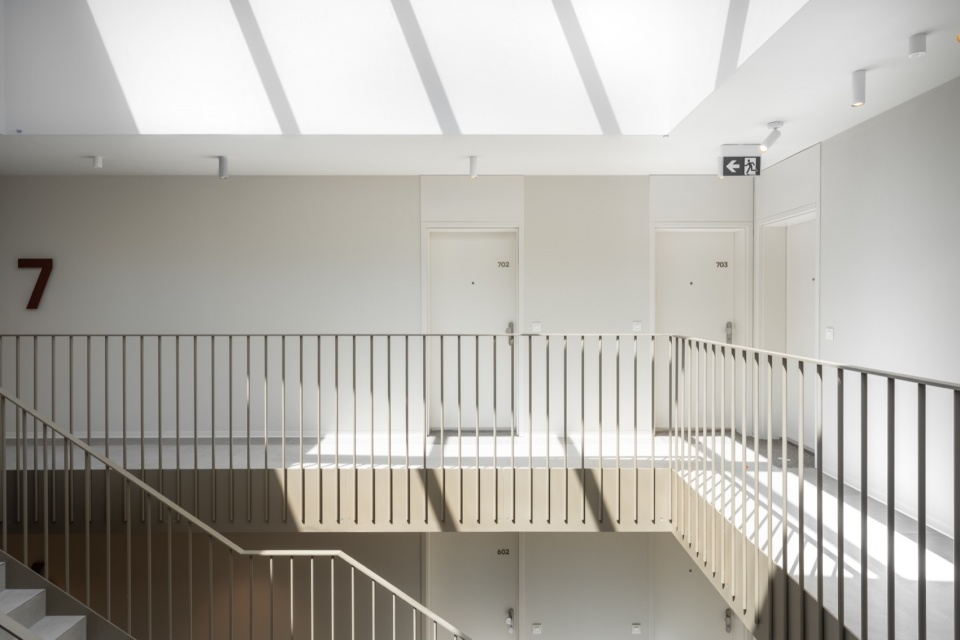
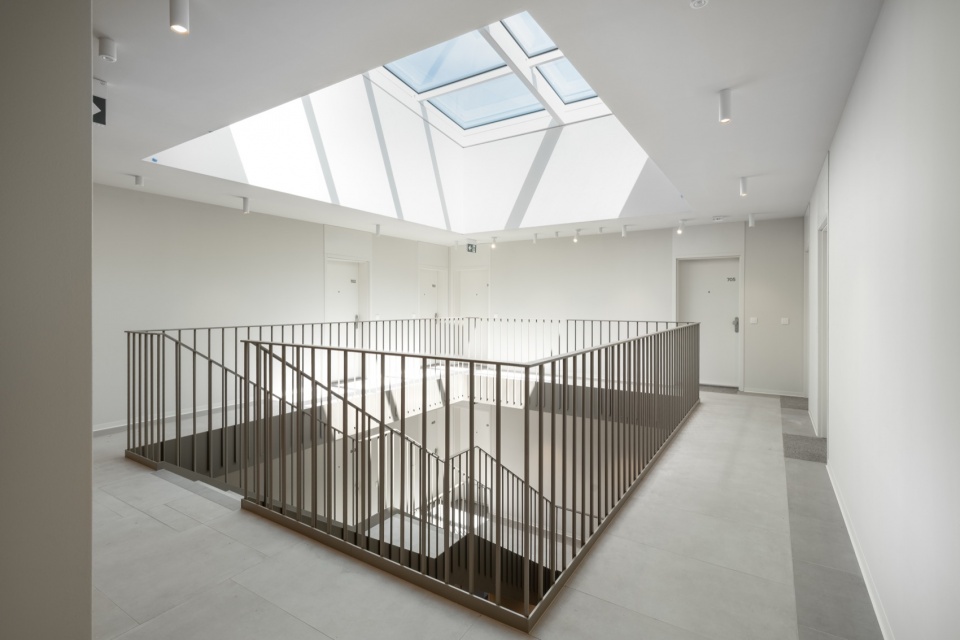
▼走廊,corridor
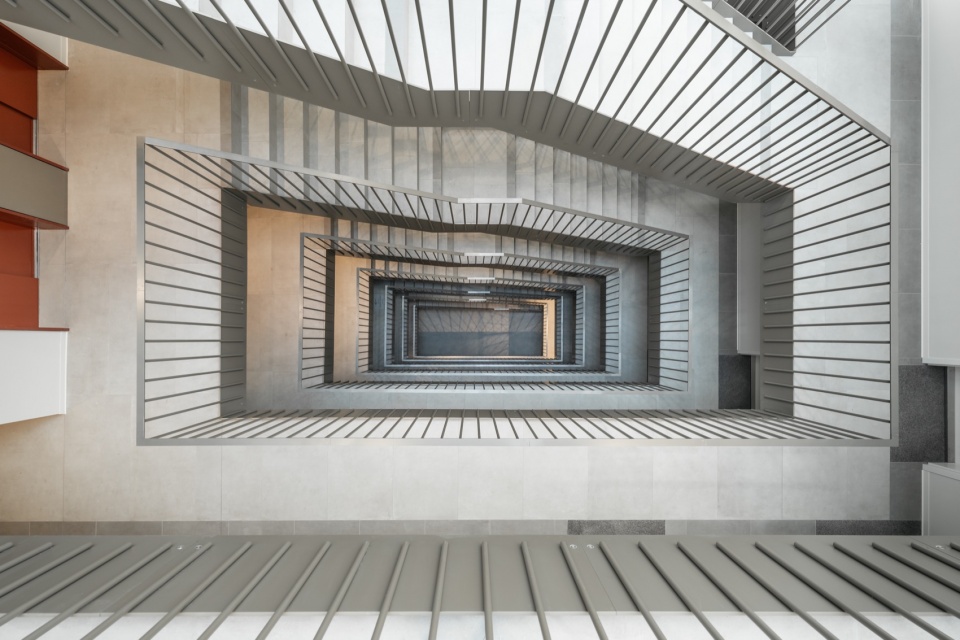
▼材料细部,metrical detail
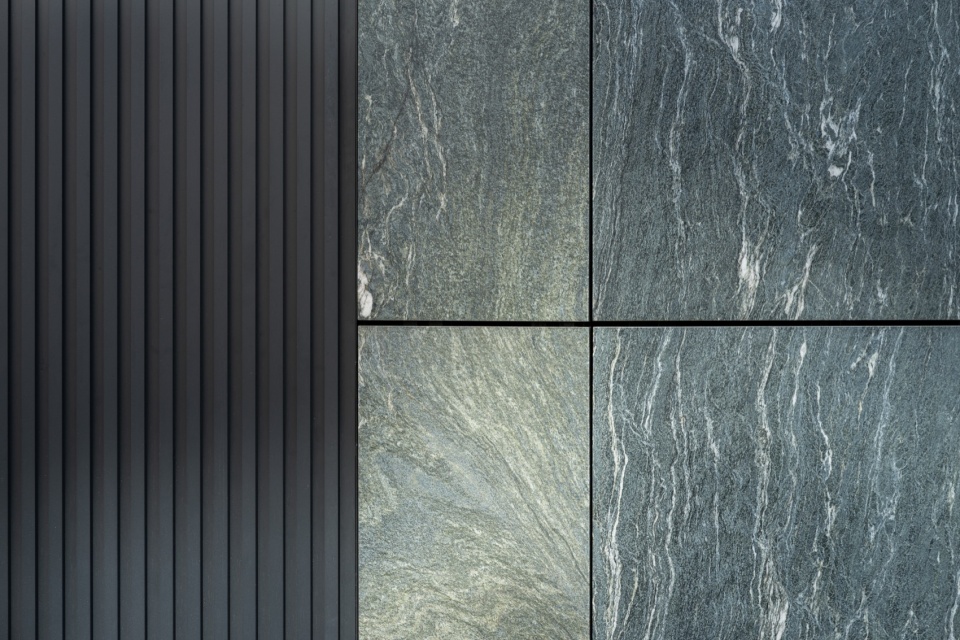
城市发展 URBAN DEVELOPMENT
随着首栋建筑竣工并全部售罄,第二阶段的建设已经展开。该阶段包括两栋新建筑,共计223套住宅。第三阶段还将建设另外两栋住宅建筑,目前正处于设计阶段。
With the first building completed and fully sold out, construction on the second phase is already underway. This phase consists of two new buildings with a total of 223 homes. The third phase, comprising another two residential buildings, is currently in the design stage.
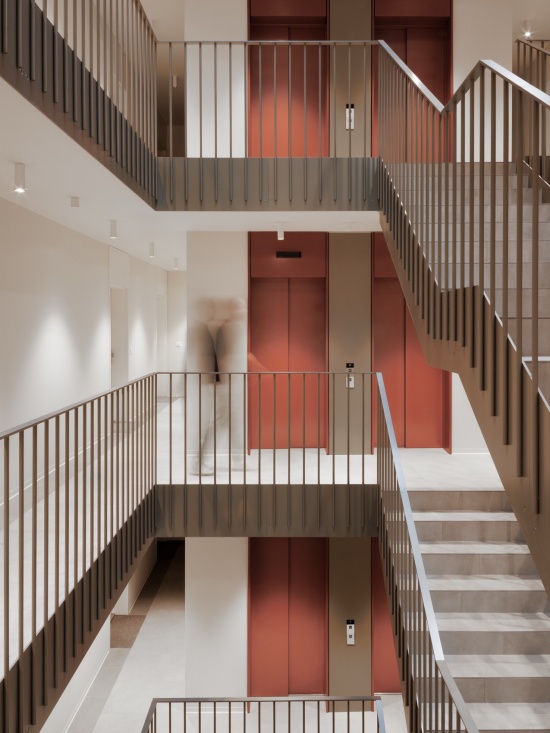
▼楼梯,staircase
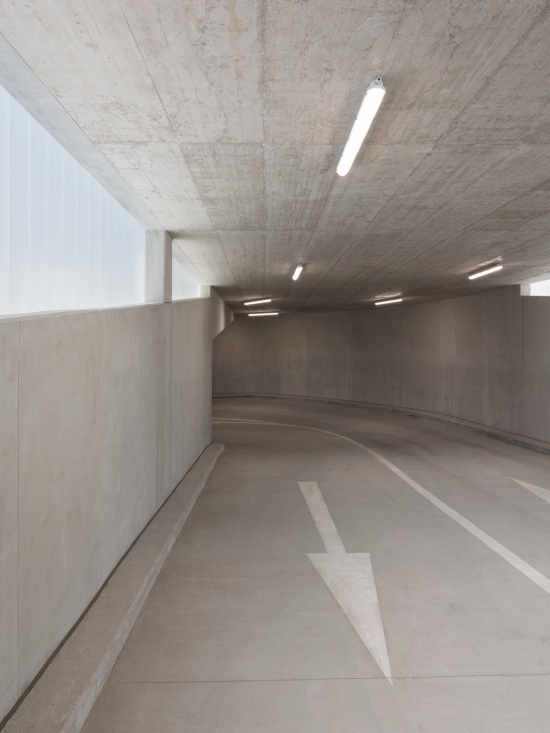
▼车道,lane
Florian Residence 为周边地区的城市发展作出了切实贡献。凭借克制却富有力量的建筑表达,项目为此前较为割裂的城市区域重新建立了整体性。开发项目同时恢复了场地的可穿行性,通过连接步行路径,将原本由硬质铺装构成、尚未建设的区域转变为一个便于通行、富有吸引力的公共与半公共绿化景观,不仅提升了项目本身,也丰富了更广泛的周边环境。结合与周边街景相呼应的城市铺装,项目逐渐融入城市的身份特征,不仅填补了原本空缺的街区,也补全了这一场所自身的性格。多样化的住宅类型、配套设施以及经过细致设计的公共景观,为现有办公、大学建筑和酒店构成的城市功能组合增添了新的层次。最终形成的是一个充满活力的混合功能城市环境,使居民既能与所在社区保持联系,也能与整座城市建立更紧密的关系。
Florian Residence makes a meaningful contribution to the urban development of its surroundings. With its modest yet powerful architecture, the project brings new cohesion to an urban area that was previously fragmented. The development has also restored permeability to the site, connecting pedestrian routes and transforming a previously unbuilt area of hard, paved surfaces into a transit-friendly, inviting landscape of public and semi-public greenery that enriches not only the project itself but the wider surrounding area. Combined with the use of urban paving echoing the surrounding streetscape, the project becomes woven into the identity of the city, completing not only a previously empty block but the character of the place itself. The combination of varied housing typologies, amenities, and a carefully designed public landscape adds valuable depth to the existing mix of offices, university buildings, and hotels. The result is a vibrant, mixed-use urban environment in which residents feel connected both to their neighborhood and to the city as a whole.
▼轴测图,axonometric diagram
FACTSHEET
Client
Alto Real Estate
Architect
Benthem Crouwel Architects
Urban Planners
GutGut, JRKVC
Address
811 07 Bratislava – Staré Mesto
Slowakije
Project architect
Pascal Cornips
Engineer
Arding
Contractor
ECM ProClienta
Gross Floor Area
27.500 m2
Start design
2022
Start construction
2023
Completion
Phase 1: May 2026 | Phase 2: 2027 | Phase 3: 2029
Photography
Michal Jančík, Alto Real Estate