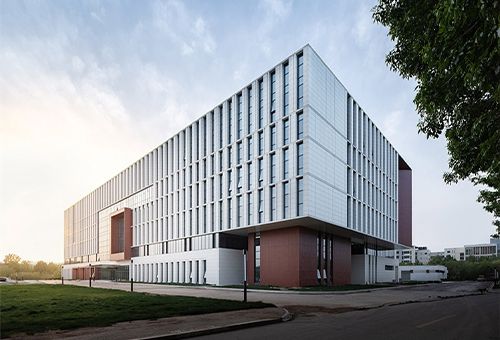
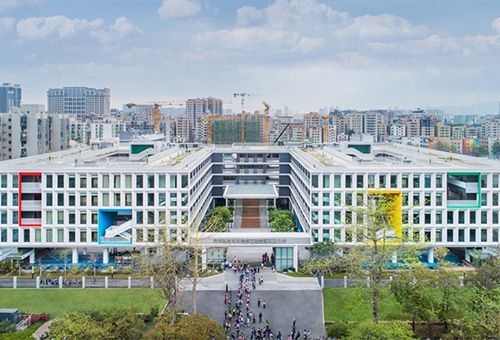
安吉游戏幼儿园与国际儿童中心,浙江 / OLI Architecture
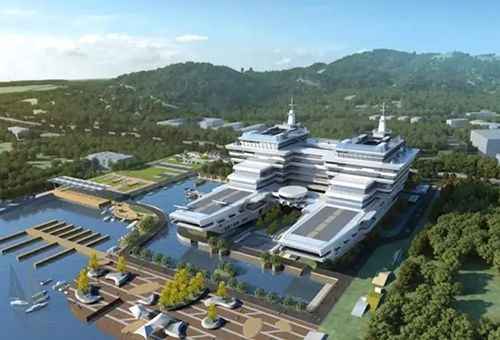
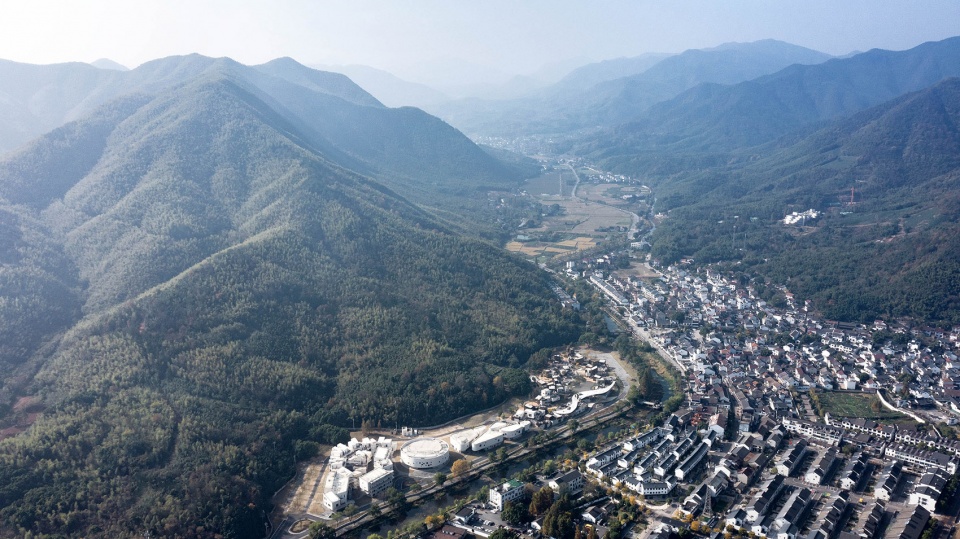
新建成的安吉游戏幼儿园与国际儿童中心坐落于安吉县乡野、玉华金华山脚下。作为整个教育综合体的核心,该园区还包括研究与教学中心、安吉游戏博物馆、会议中心及宿舍等设施。其中,安吉游戏幼儿园是教育家程学琴女士所倡导的、面向3至6岁儿童的自主游戏课程体系中的旗舰幼儿园。
Nestled in the footsteps of the Yuhua Jinhua mountains in the countryside of Anji county is the new AnjiPlay Kindergarten and International Child Care Center. Anchoring the education complex comprised of research and teaching centers, an AnjiPlay Museum, convention center and dorms, is the AnjiPlay early childhood kindergarten, the flagship of educator, Ms. Cheng Xueqin’s self-determinate, play based curriculum schools for 3 to 6 year olds.
▼项目鸟瞰,aerial view of the project
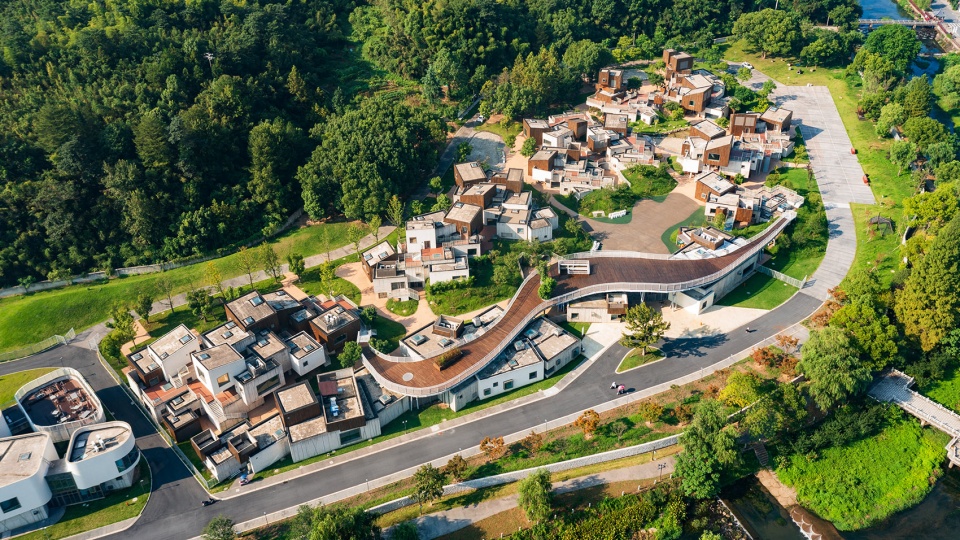
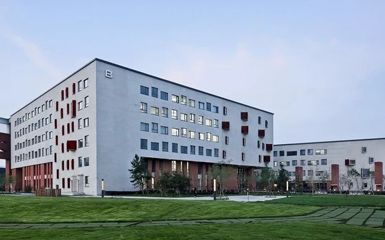
▼幼儿园外观,kindergarten facade

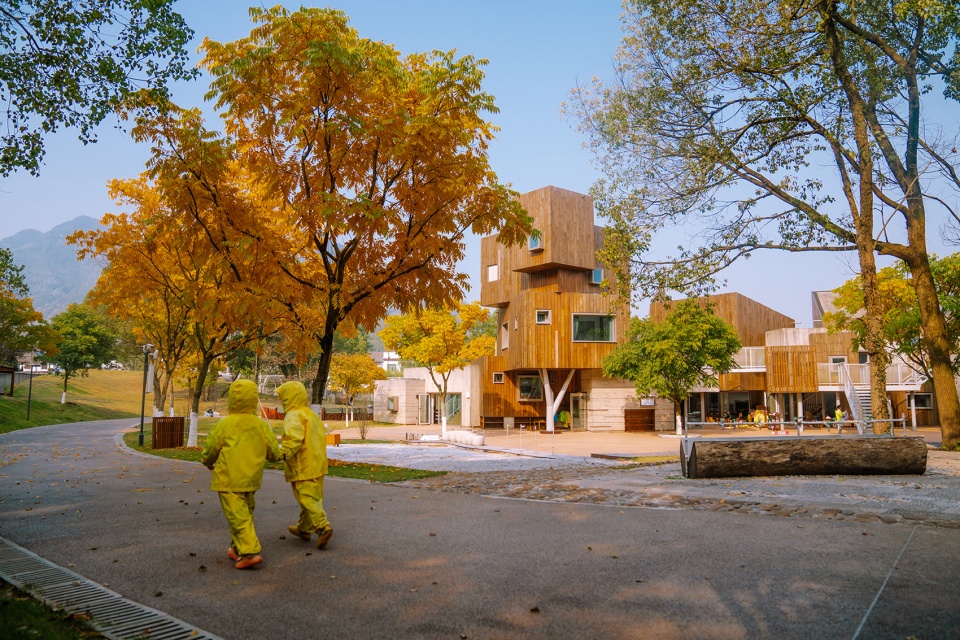
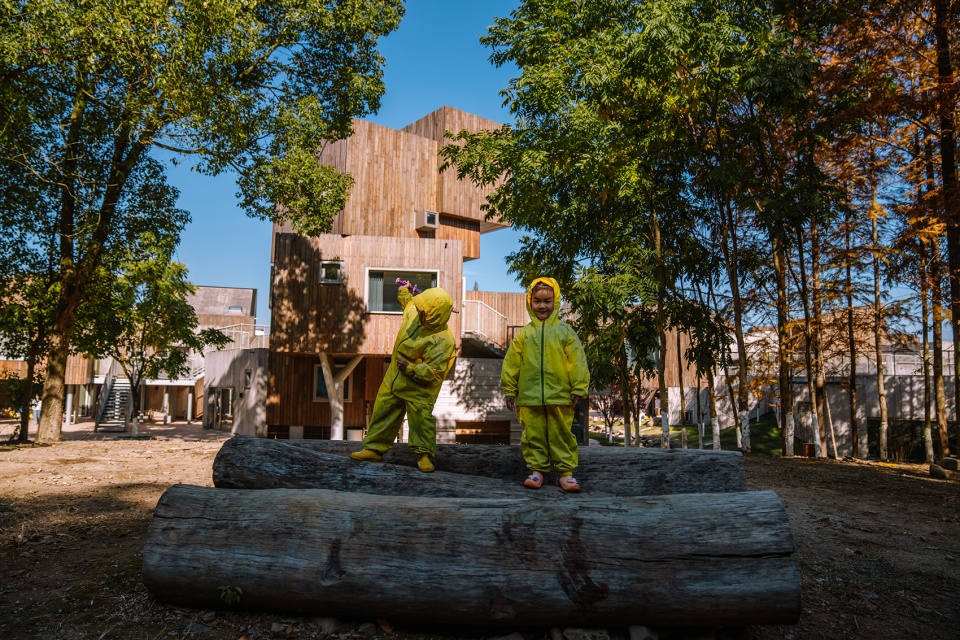
▼最大限度地为儿童创造接触自然元素和自然现象的机会,
Maximizing the opportunities for imaginative play and contact with natural elements and phenomena
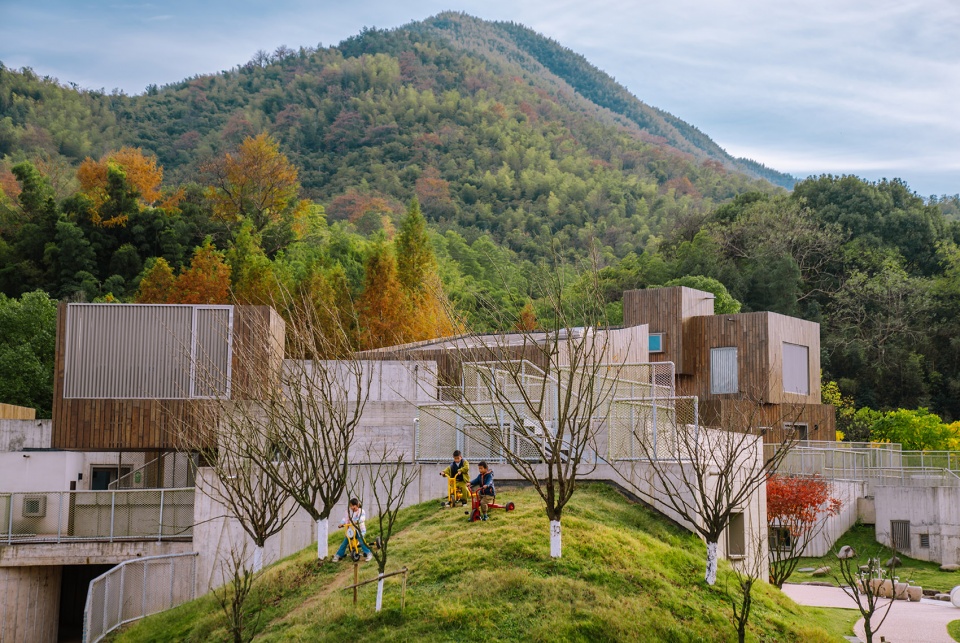
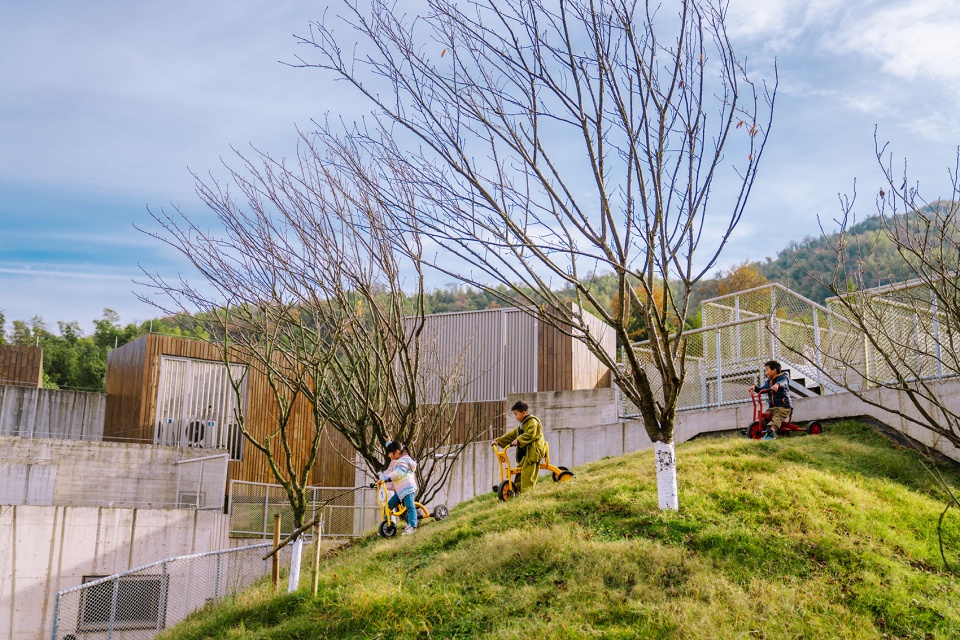
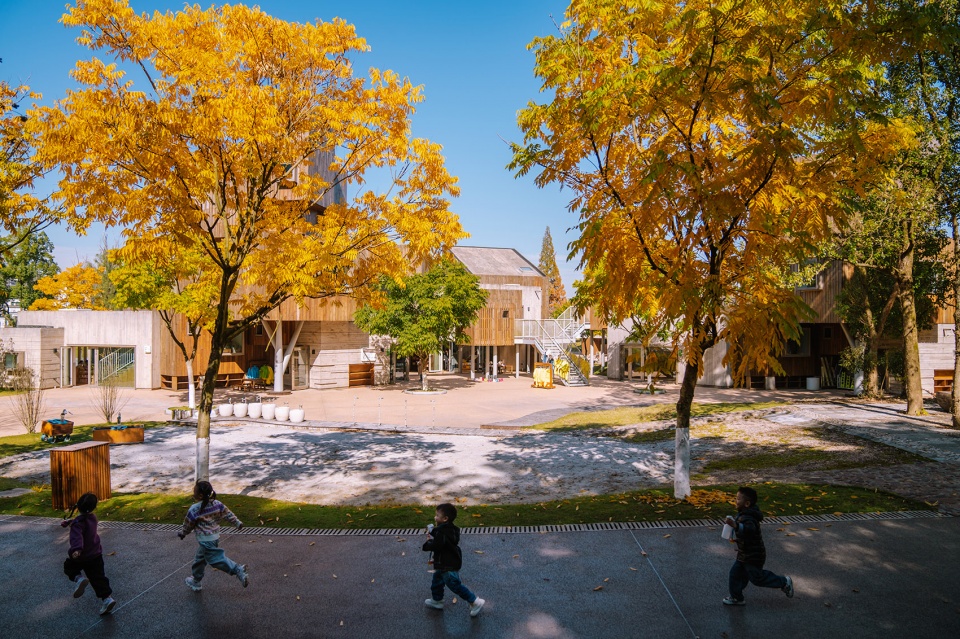
▼让自然成为空间中的主导存在,a predominant presence of nature
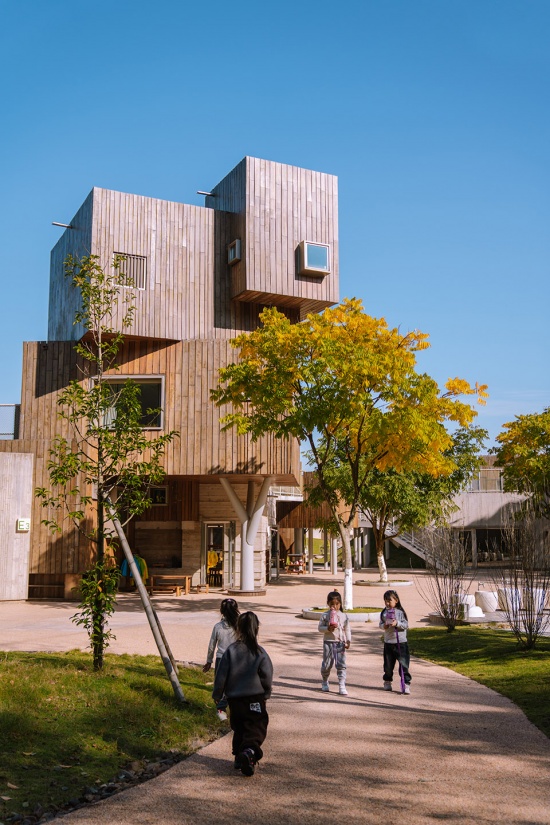
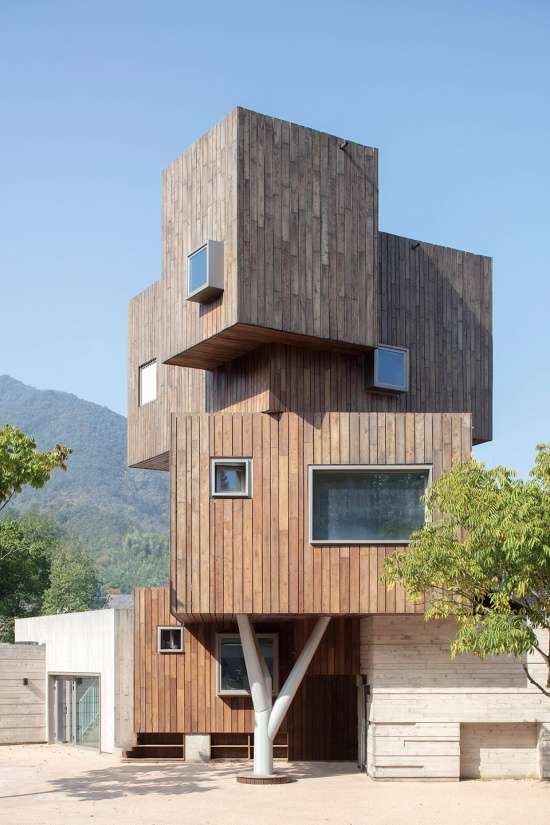
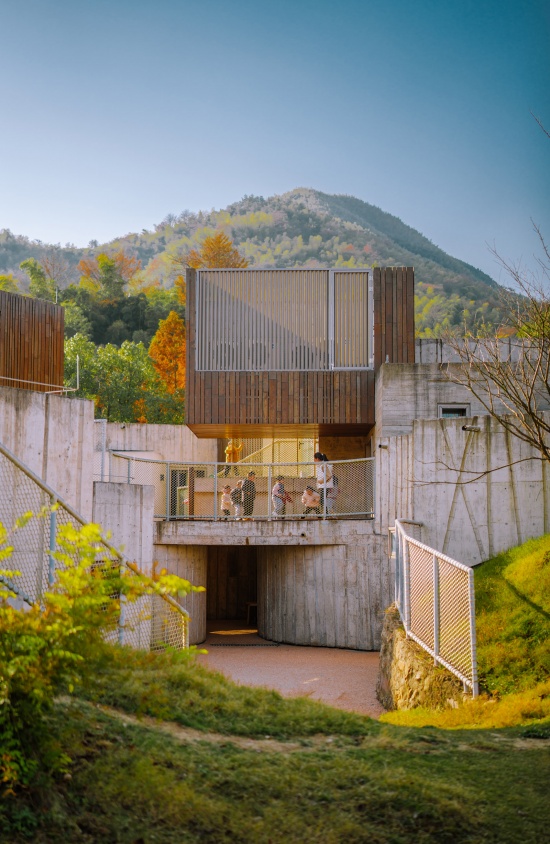
▼水、天空、树木等环境要素被整合进场地之中,Earth, water, sky, trees are among the integrated environmental elements
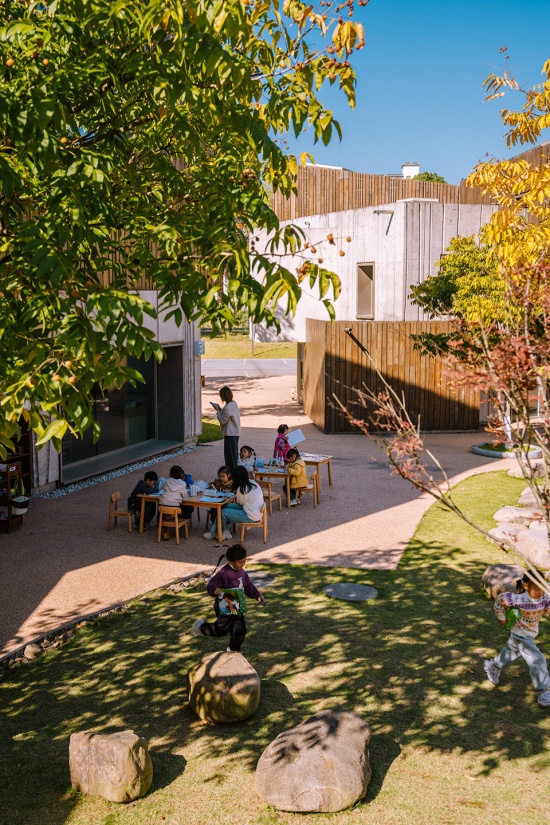
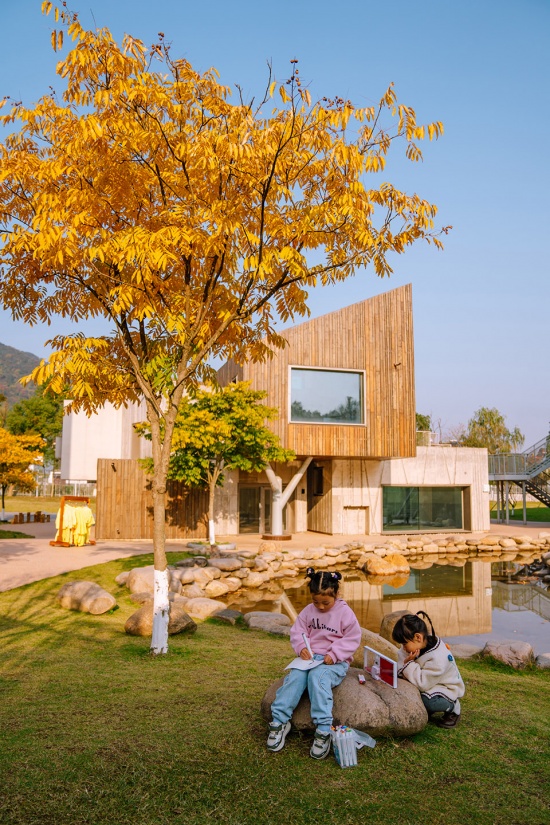
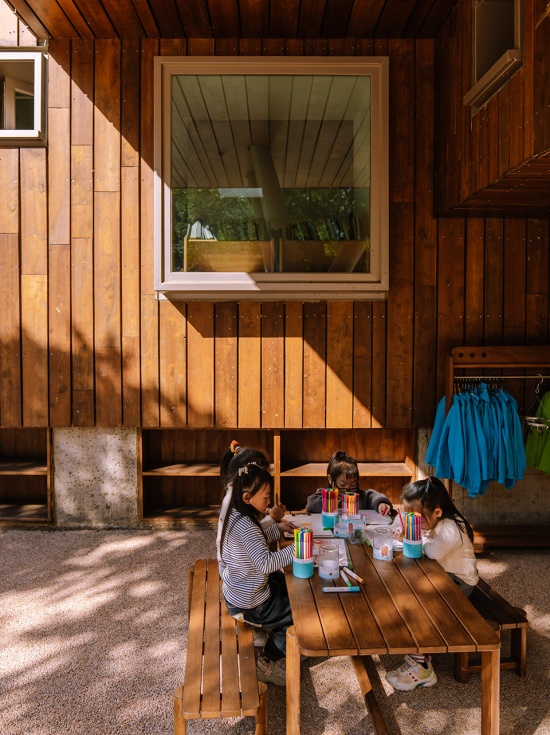
爱、冒险、喜悦、投入与反思,是“安吉游戏”的核心原则。为了最大限度地为儿童创造想象性游戏以及接触自然元素和自然现象的机会,设计让自然成为空间中的主导存在,并以谦逊的建筑姿态融入其中。土地、水、天空、树木、竹林、山丘、隧道与沟渠等环境要素被整合进场地之中,引导孩子们展开无尽的探索,使每个孩子都能够通过“真正的玩耍”自主掌握发现与学习的过程。
Love, risk, joy, engagement, reflection are the guiding principles of AnjiPlay. Maximizing the opportunities for imaginative play and contact with natural elements and phenomena requires a predominant presence of nature embracing a humble architecture. Earth, water, sky, trees, bamboo, hills, tunnels and ditches are among the integrated environmental elements that engage children in endless exploration, allowing each child to take ownership of discovery and learning through “True Play.”
▼引导孩子们展开无尽的探索,engage children in endless exploration
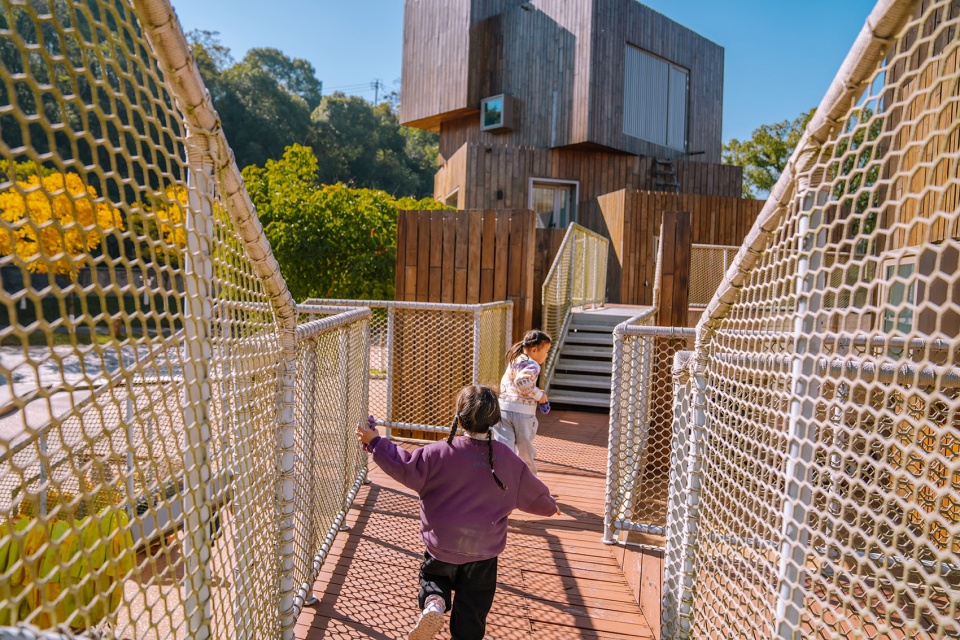
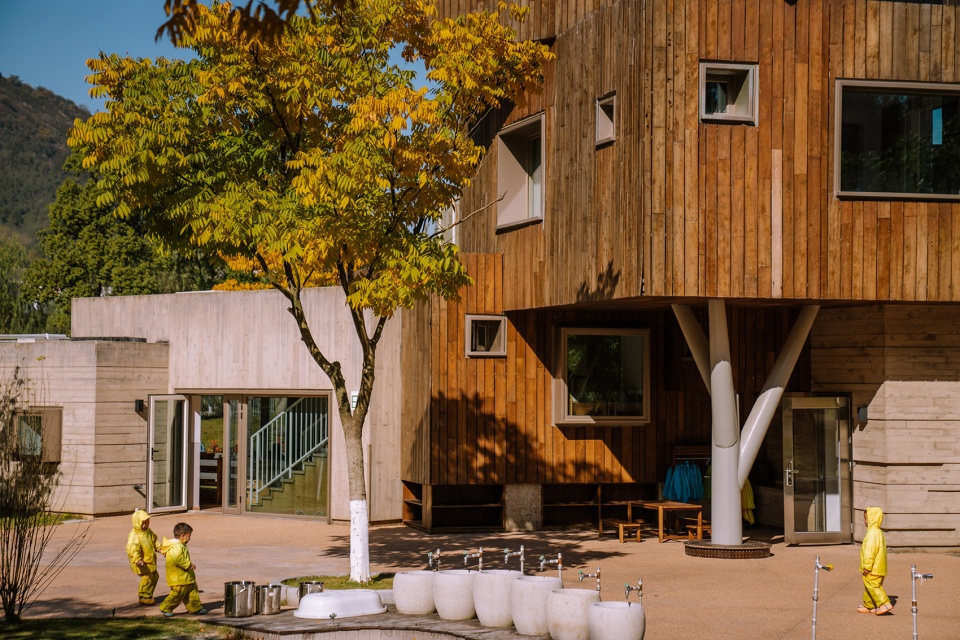
▼每个孩子都能够“真正的玩耍”,allowing each child to learn through ” true play”
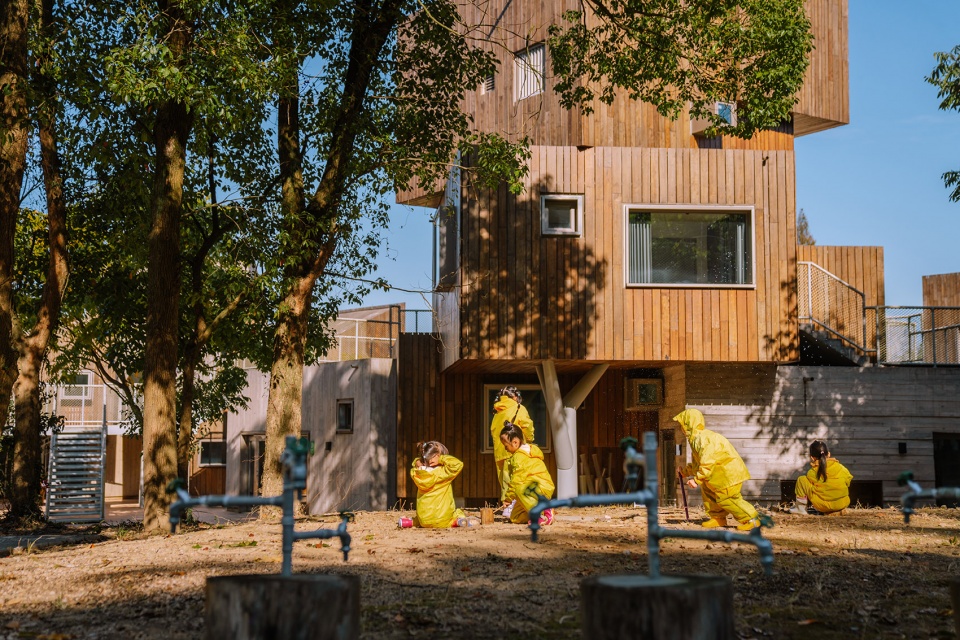
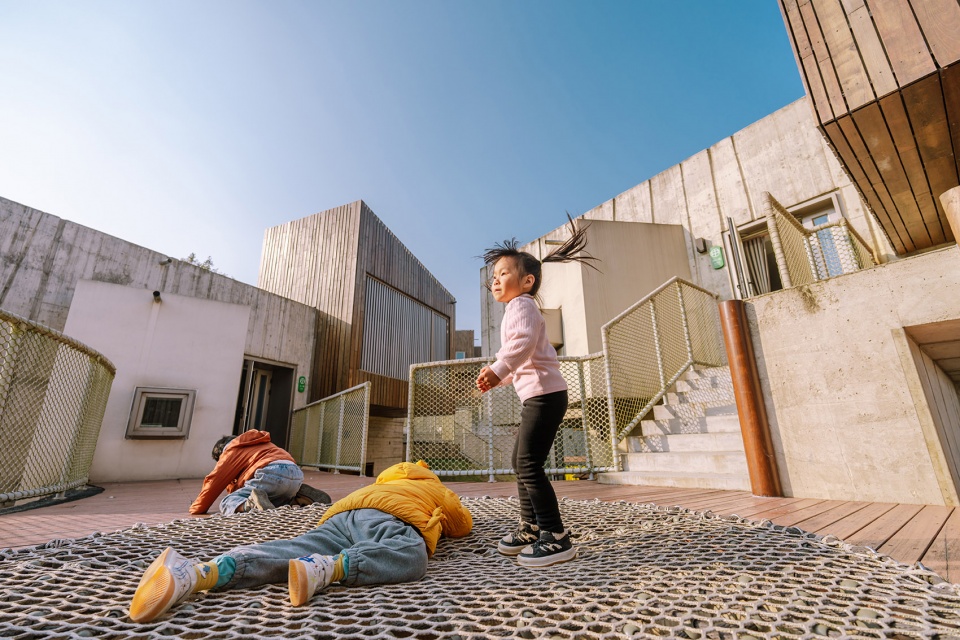
▼自主掌握学习的过程,allowing each child to take ownership of discovery and learning
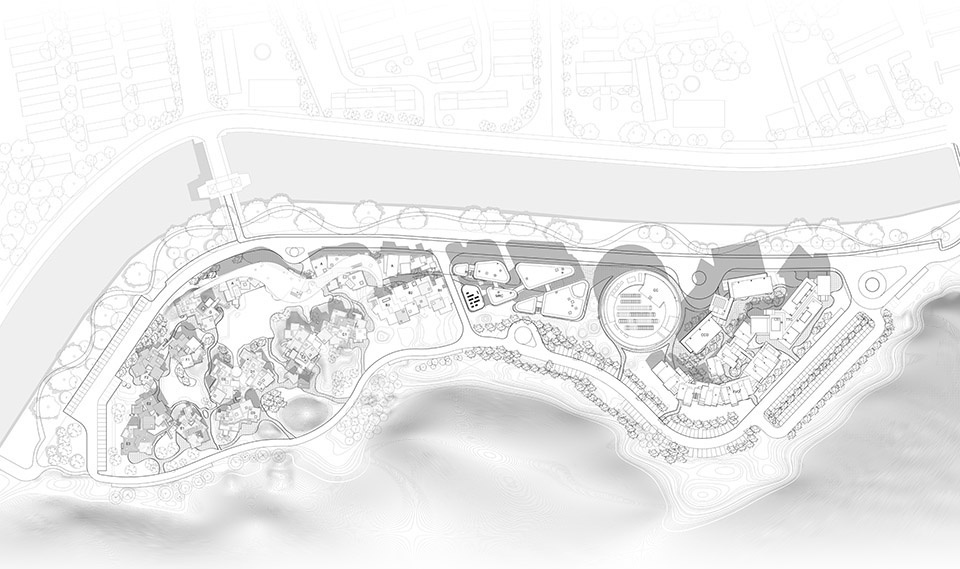
▼场地平面,site plan
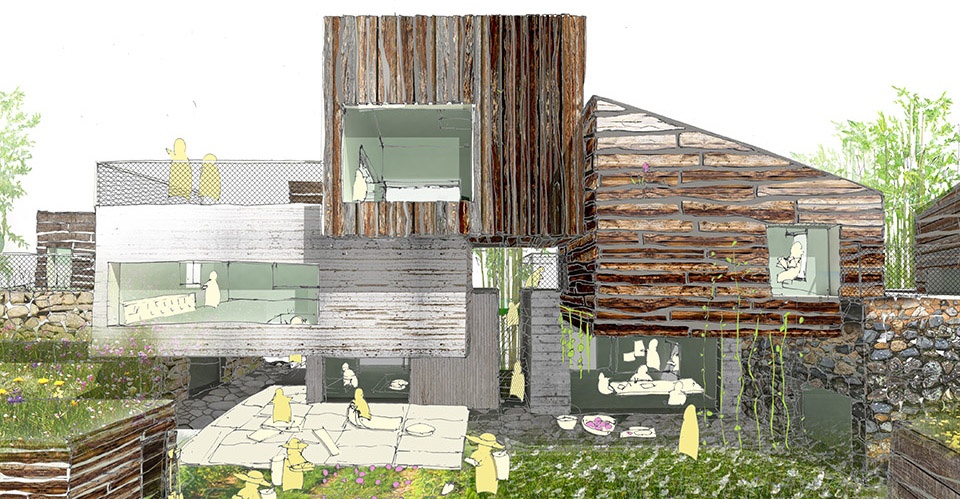
▼剖面图,section

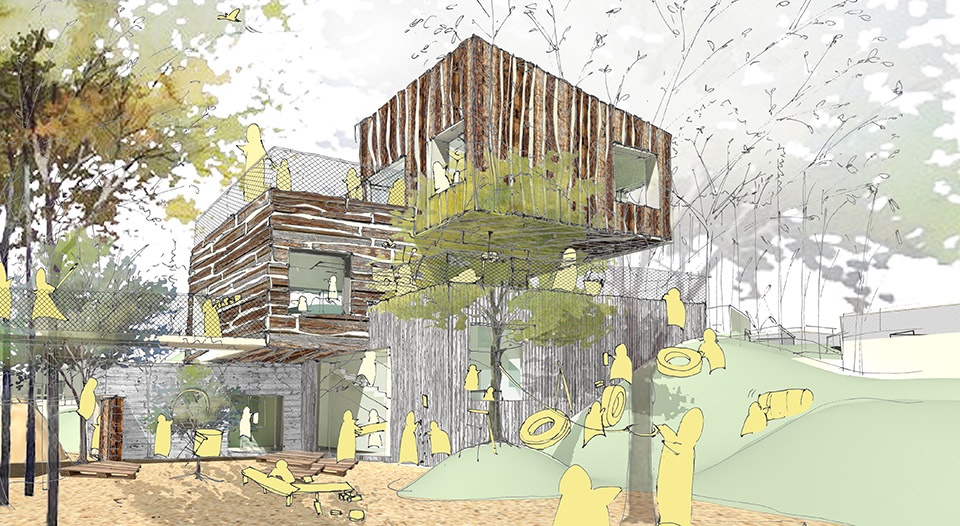
▼环境蒙太奇,environment montage
Location Zhejiang, China
Project Timeframe
Design – Spring 2016 – Summer 2020
Project Completion – Phase 1 – January 2021
Phase 2 – May 2023
Client/Owner
Anji Preschool Games Co. LTD.
Address: Zhejing, Huzhou, Anji County, 327 County Rd. China
Point of Contact: Mr. Qiu Jianfu
Tel: +86 572 510 5012
Email: bolanhz@163.com
Architect OLI Architecture PLLC, New York, New York
Local Architect of Record China Haisum Engineering Co., LTD.
Site Area: 28,005 m2 / 301,443.31 ft2
Floor Area:
Total Building Area:20,598m2 / 221,682.74 ft2
Phase 1: 9,947.17m2 / 107,070.45 ft2
Phase 2 : 10,650.98m2 / 114,646.19 ft2
Project Team Hiroshi Okamoto, AIA, LEED AP
Bing Lin
Mahnaz Maroufi
Yuichi Tada
Trillion Chu
Michael Yin
Janice Chen
Michael Liu
Amanda Chin
Yanzhen Qiu
Xiaoyu Wang
Coordinators
Project Management: 苏州华造建筑设计有限公司
Structural and MEP Engineer: 苏州华造建筑设计有限公司
General Contractor: 浙江旭昱建设有限公司
Interior Contractor: 杭州奇豪装饰有限公司
Curtainwall Consultant: Mr. Yang