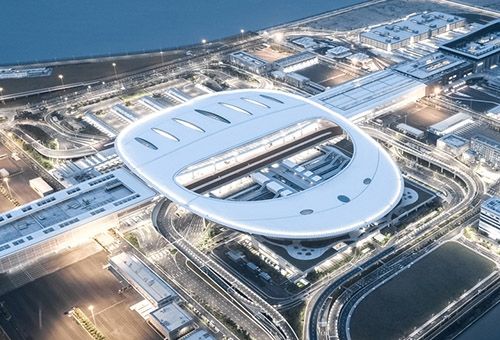
荆门西站 / 中信设计+中铁第四勘察设计集团有限公司
荆门西站位于荆门市漳河新区,站房面积4万平方米,车站规模5台13线,是国家中长期铁路网规划中“八纵八横”高速铁路主通道的关键节点,也是湖北省第四大高铁枢纽。
Jingmen West Railway Station is located in Zhanghe New Area, Jingmen, Hubei Province. With a total station building area of approximately 40,000 square meters, the station comprises five platforms and thirteen railway tracks. Positioned as a key node within China’s long-term high-speed railway network, the station functions as a major regional transportation hub in Hubei Province.
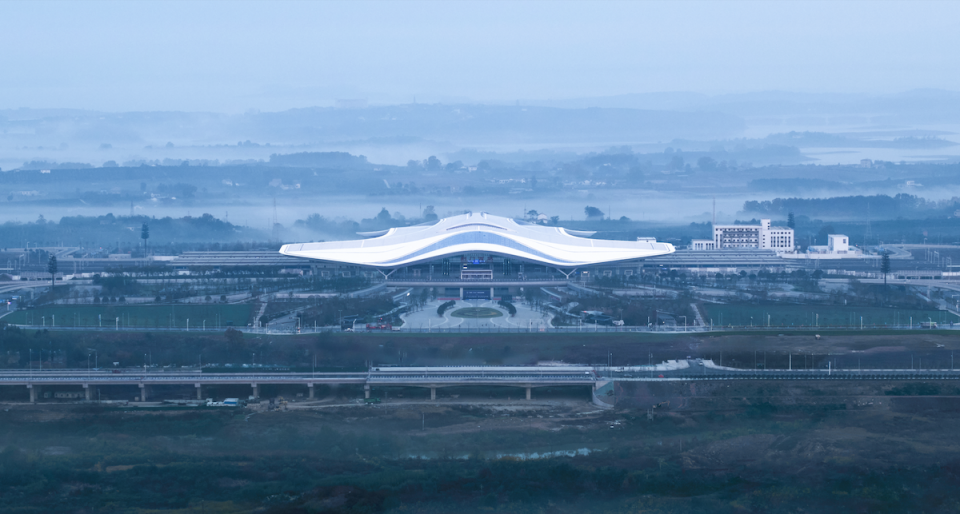
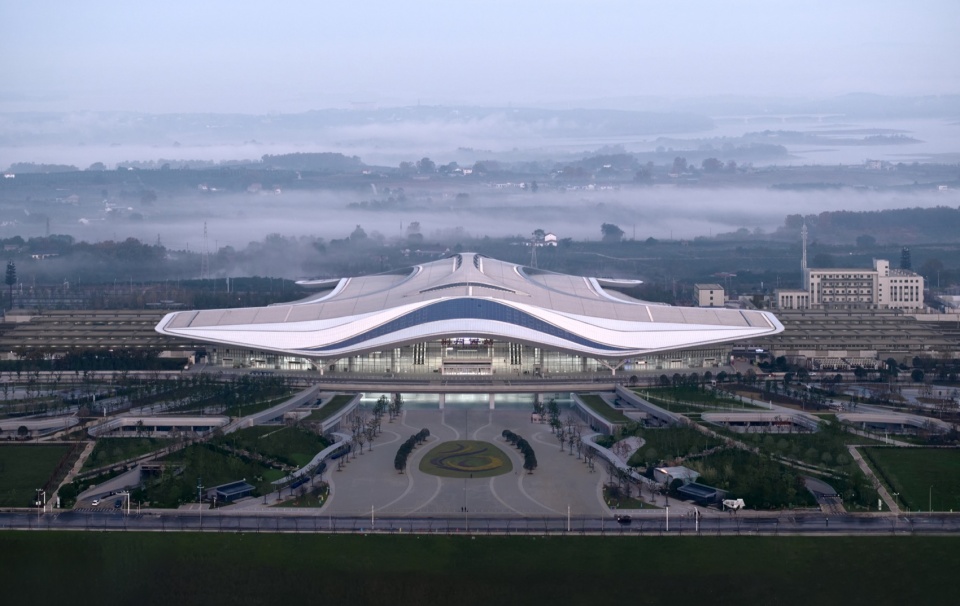
▼整体鸟瞰,站城景一体化的荆楚高铁新门户,
Aerial View: A New Jingchu High-Speed Railway Gateway with Integrated Station, City, and Landscape
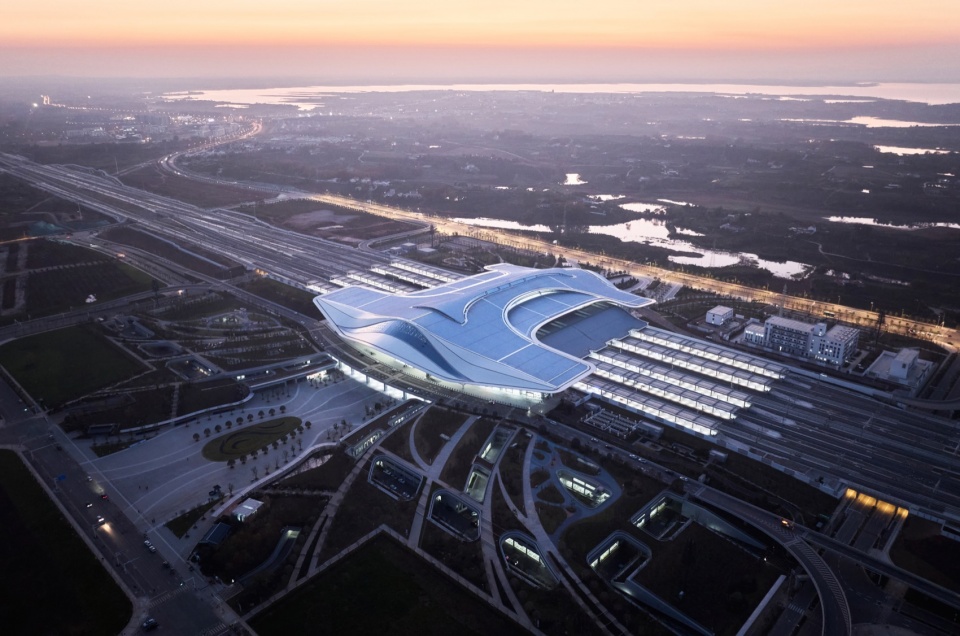
▼顺轨方向鸟瞰,Aerial View Along the Railway Axis
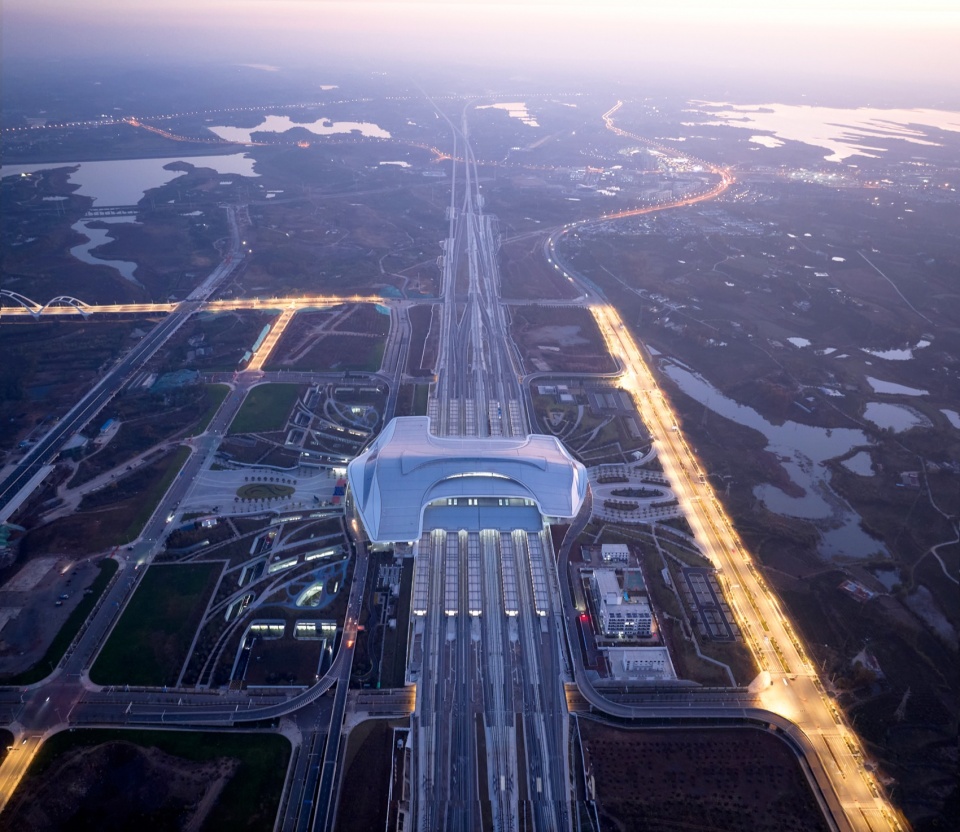
面对大型交通基础设施的核心命题,设计团队以 “在地性与高效性的平衡” 为核心,打破传统高铁站房的单一功能属性,深度融合荆楚地域文脉、荆门山水禀赋与尖端工程技术,打造了一座 “站、城、景” 深度融合的城市新门户,实现了交通效率与文化表达的双向统一。
Confronting the core challenges of large-scale transportation infrastructure, the design team takes the balance between local identity and operational efficiency as its central design principle. Moving beyond the conventional functional definition of high-speed railway stations, the project integrates Jingchu’s cultural heritage, Jingmen’s unique landscape character, and advanced engineering technologies.The project creates a new urban gateway where station, city, and landscape are seamlessly integrated, achieving a balance between transportation efficiency and cultural expression.
▼山-水-站-城一体化设计,
Integrated Design of Mountain, Water, Station, and City
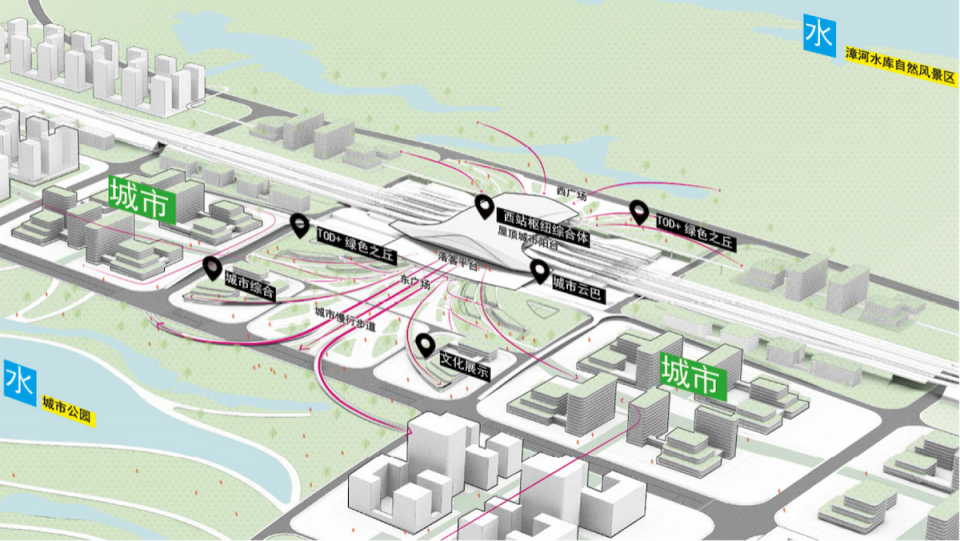
场地存在先天竖向挑战:站台标高 136m,与区域主干道漳河大道形成 16.5m 的显著高差。设计以 “山 – 水 – 站 – 城” 一体化为总体定位,锚定片区规划梳理竖向骨架,在广场两侧近站房区域布局 TOD 综合开发功能,中间打开预留城市公园绿化轴线的延伸空间,同时结合停车配套与站前商业打造自然缓坡,无缝衔接站台层与城市路网,实现站区景观与城市空间的有机融合与生态渗透。
The site presents an inherent challenge in terms of its vertical profile: the platform level is set at 136 meters, creating a significant 16.5-meter elevation difference from Zhanghe Avenue, the area’s primary arterial road. Adopting an integrated Mountain–Water–Station–City design strategy, the project establishes a coherent vertical framework in response to the surrounding urban plan. TOD mixed-use functions are arranged on both sides of the station plaza, close to the station building, while the central area is opened up to extend the planned urban park and green corridor. Combined with parking facilities and station-front commercial spaces, a gently sloping landscape is introduced to seamlessly connect the platform level with the urban road network, integrating the station landscape with the city and allowing ecological systems to permeate the urban space.
▼场地分析图,Site Analysis
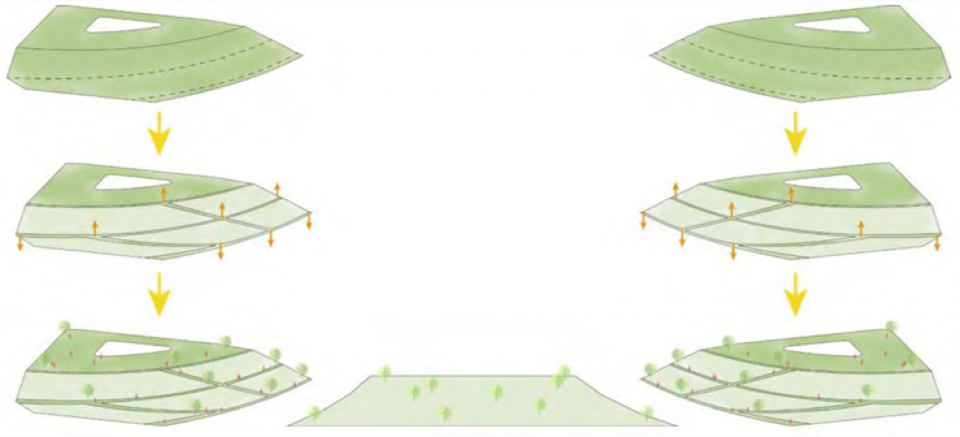
广场以台地 + 生态缓坡整合景观与换乘,舒展大气,无压迫感。
The plaza integrates landscape and transit functions through a combination of terraces and ecological gentle slopes, creating an expansive and welcoming spatial experience without a sense of enclosure.
▼广场生态缓坡分析图,Plaza Ecological Slope Analysis Diagram
项目最终塑造 “山景入城,水景融城” 的意境,打造 “城市里的公园,公园里的车站”。站房位居区域制高点,可将城市绿廊、漳河水库景观尽收眼底。
The project ultimately creates an atmosphere where mountains become part of the city and water merges with the urban landscape, realizing the vision of “a park within the city and a station within the park.” Positioned at a regional high point, the station building overlooks the urban green corridors and offers panoramic views of the Zhanghe Reservoir landscape.
▼城市里的公园,公园里的车站,
A Park Embedded in the City, A Station Integrated into the Park
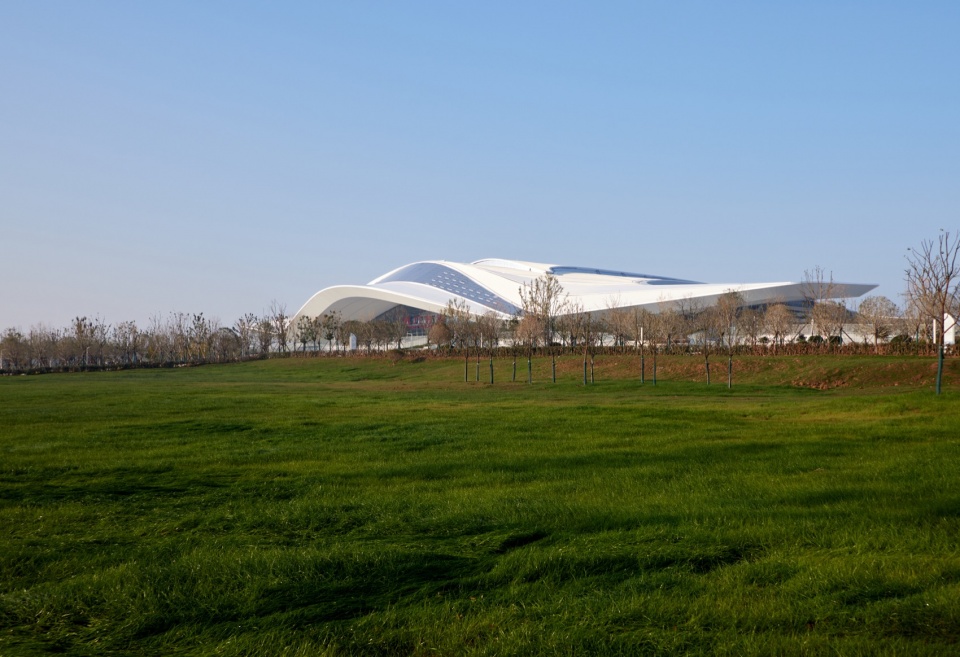
▼多维立体绿化的站前广场,A Multi-Dimensional Green Station Plaza
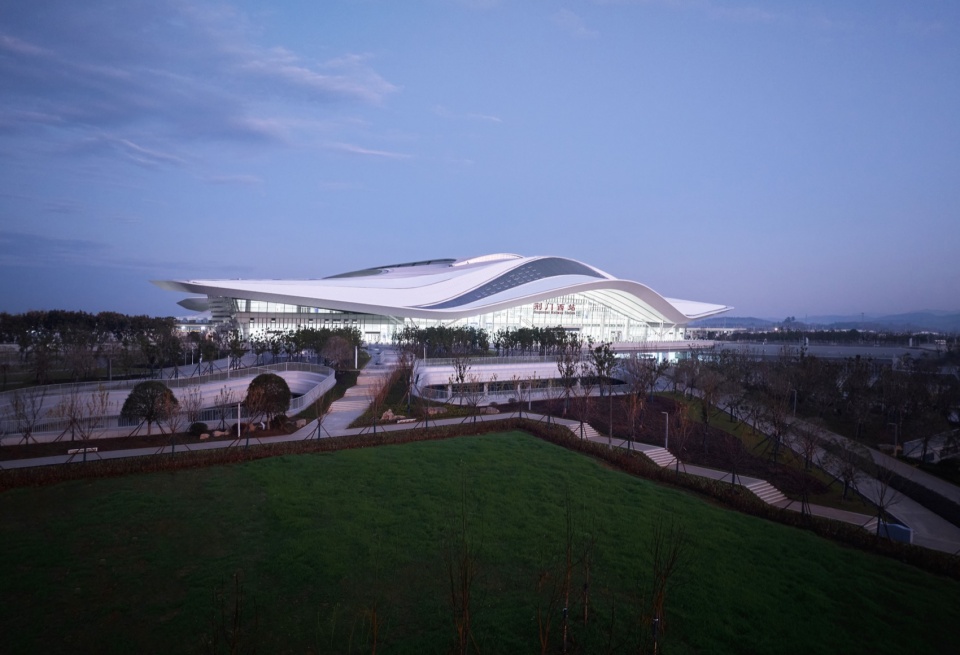
站房以舒展大气的曲线描绘出展翼高飞的建筑形态,整体像腾空而起的凤凰,也像临风启航的飞机,势不可挡。同时呼应荆楚文化和荆门的航空文化,契合高铁时代速度主题,歌颂志存高远、敢为人先的精神面貌以及对城市蓬勃发展的美好愿景。
▼飞行设计概念,Flight-Inspired Design Concept
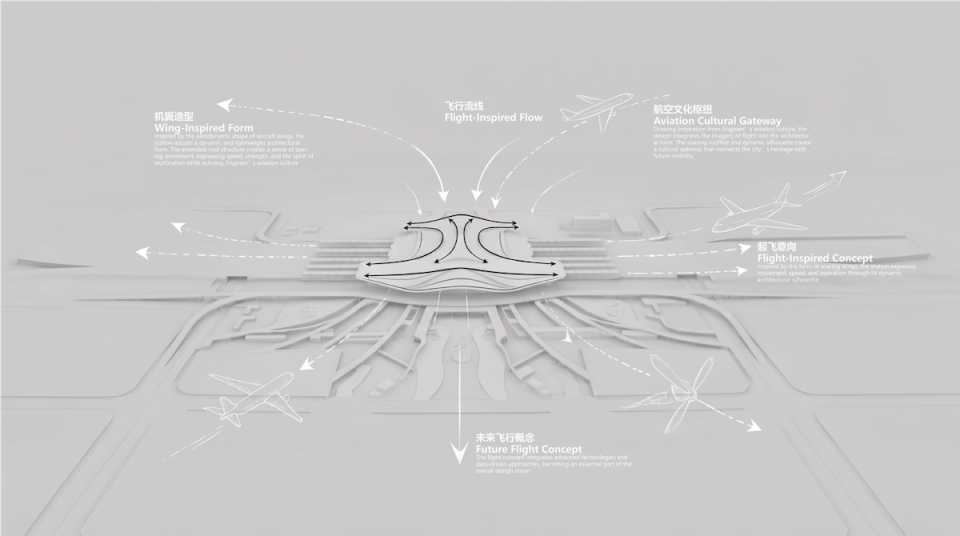
The station building adopts a series of sweeping curves to create an expansive form resembling wings in flight. The overall silhouette evokes both a soaring phoenix and an aircraft ready to take off, expressing a sense of unstoppable momentum. Drawing inspiration from Jingchu culture and Jingmen’s aviation heritage, the design responds to the theme of speed in the railway era, embodying the spirit of ambition, pioneering exploration, and the vision of a thriving future city.
▼站房正面造型实景图,Front View of the Station Building
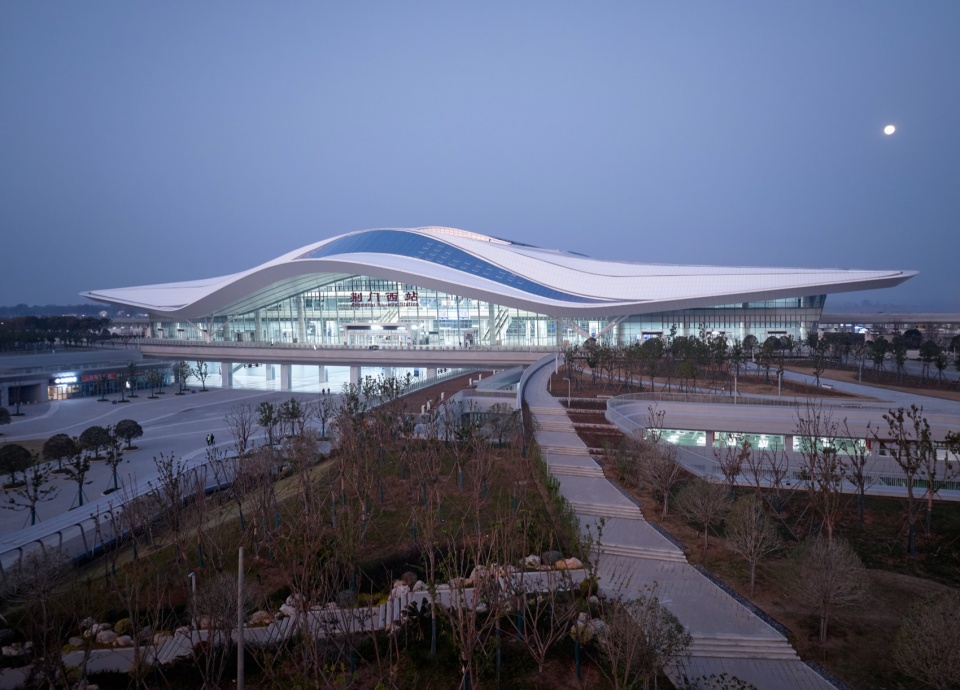
▼站房人视远景效果,Human-Scale Perspective View of the Station Building
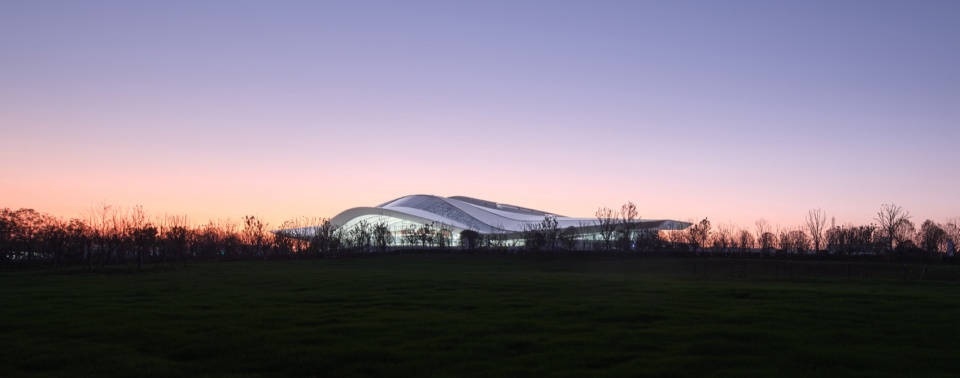
舒展的建筑线条融合漳河水库水天一色的自然意象,仿佛悬在水边的一轮明月,成为了区域城市灯塔。
The building’s sweeping lines echo the seamless horizon of Zhang river Reservoir, evoking the image of a full moon suspended above the water. The station thus emerges as a new urban beacon for the region.
▼城市灯塔,Urban Beacon
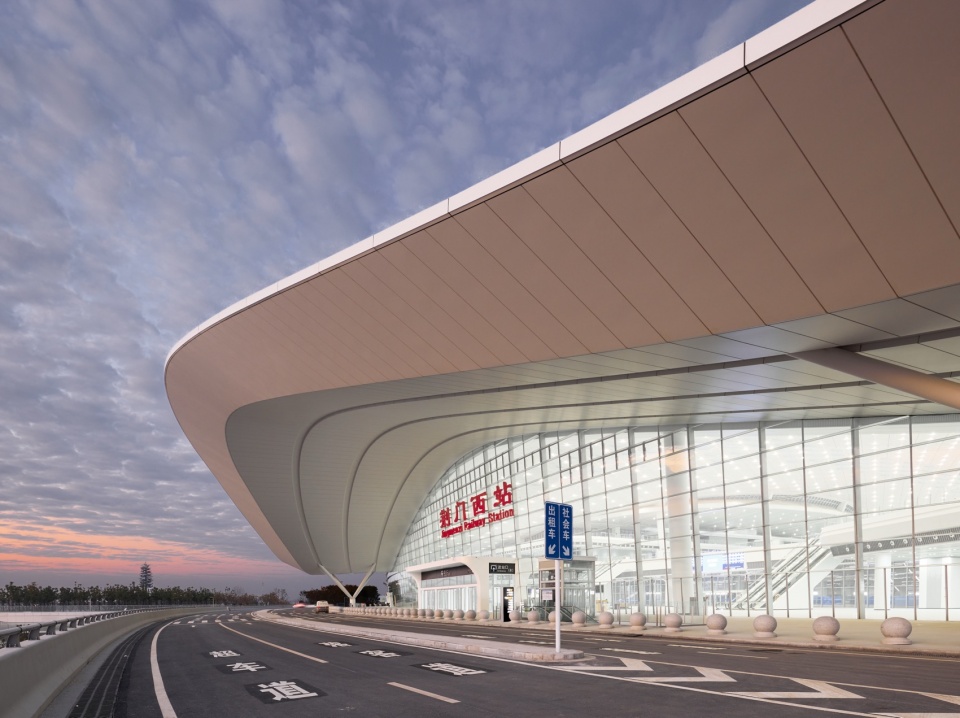
设计同时完成了对荆楚传统建筑的现代演绎:传承湖北传统建筑 “深出檐” 的核心特征,以现代钢结构打造大悬挑深檐口,既复刻了传统建筑 “遮风雨” 的朴素功能需求,也完成了传统斗拱、飞檐形制的当代转译,实现文化传承与功能需求的完美契合。
The design offers a contemporary interpretation of Jingchu traditional architecture by inheriting the essential feature of traditional Hubei buildings — the deep overhanging eaves. Through modern steel structures, the station creates large cantilevered roof extensions that not only reinterpret the traditional function of sheltering from sun and rain, but also transform the spatial language of traditional bracket systems and flying eaves into a contemporary architectural expression. The design achieves a harmonious integration of cultural continuity and modern functional requirements.
▼落客车道实景图,大悬挑深檐口,现代演绎荆楚古建形制,
Drop-off Lane View: Deep Cantilevered Eaves Reinterpreting Jingchu Traditional Architecture
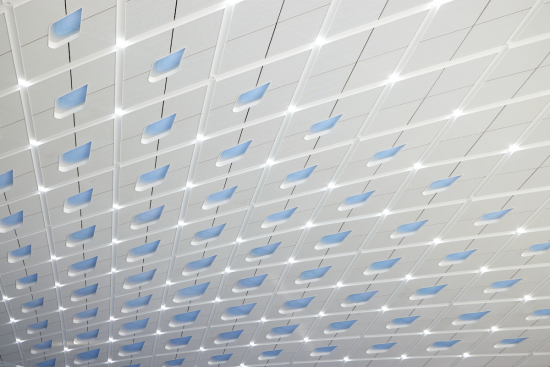
高架候车厅以 “展翅” 为核心意向,与站房整体 “临风起航” 的设计思路一脉相承,细节处采用 “凤麟” 单元板块模式,打造光影织就的 “凤羽” 华盖,成为室内空间的文化核心。
The elevated Concourse is centered around the design concept of “spreading wings,” continuing the overall vision of the station building as “taking flight with the wind.” At the detail level, a “Phoenix Feather” modular panel system is introduced to create a canopy of light and shadow resembling layered phoenix feathers, becoming the cultural focal point of the interior space.
▼候车厅实景图,Concourse Interior View
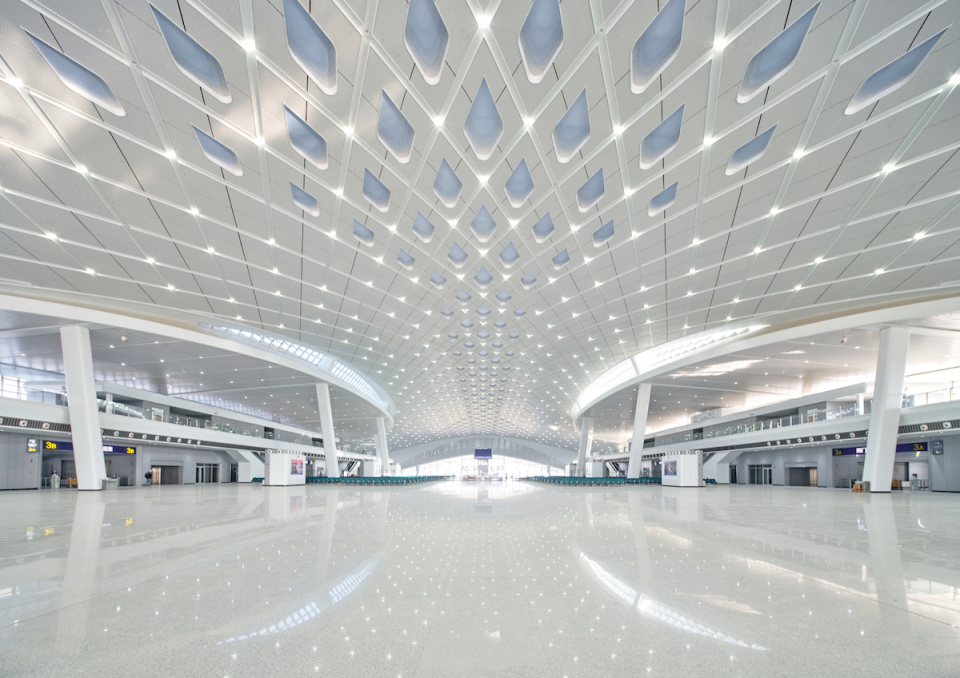
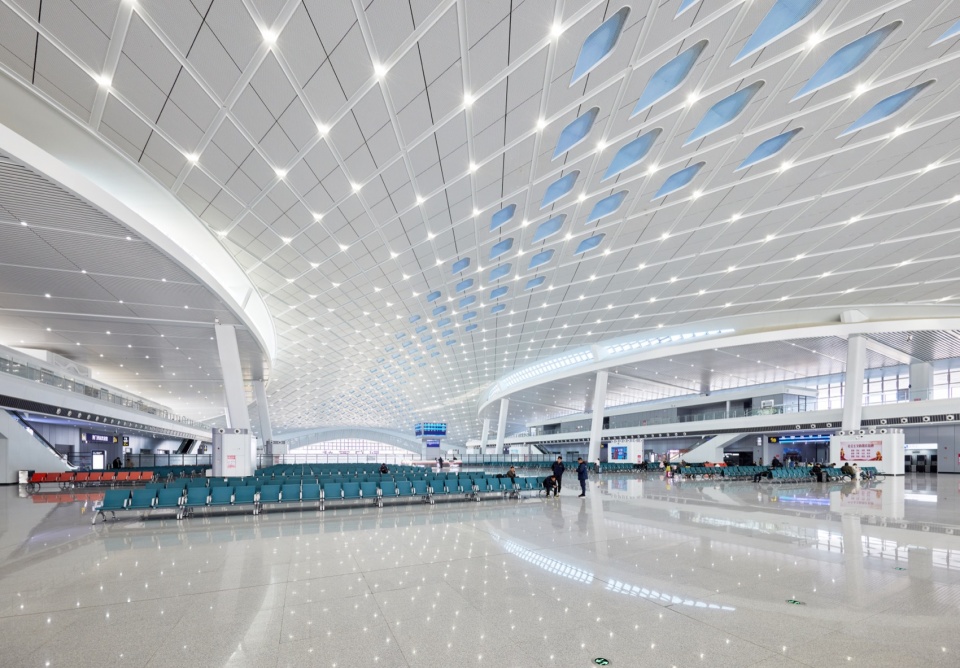
候车厅中央 “凤眼” 由 7 种单元模数组成,单块穿孔板边长 2210mm,拼接后边长 4470mm,灯槽宽 300mm,整体形制从中央大厅延续至东西广厅,统一了整个站房的室内基调。施工阶段通过 1:1 打样完成色彩、大小与分格方式的比选,最终以四块穿孔板拼接的单元形式,实现了光影效果与声学性能的双重优化。
The central “Phoenix Eye” within the Concourse is composed of seven modular unit types. Each perforated panel has a side length of 2,210 mm, forming a 4,470 mm module after assembly, with integrated 300 mm-wide lighting slots. The modular language extends from the central hall to the east and west concourses, establishing a unified interior atmosphere throughout the station. During the construction phase, 1:1 mock-ups were developed to compare and refine the color, scale, and panel subdivision strategies. The final modular configuration, assembled from four perforated panels, achieves an optimized balance between lighting effects and acoustic performance.
▼候车厅实景图,Concourse Interior View
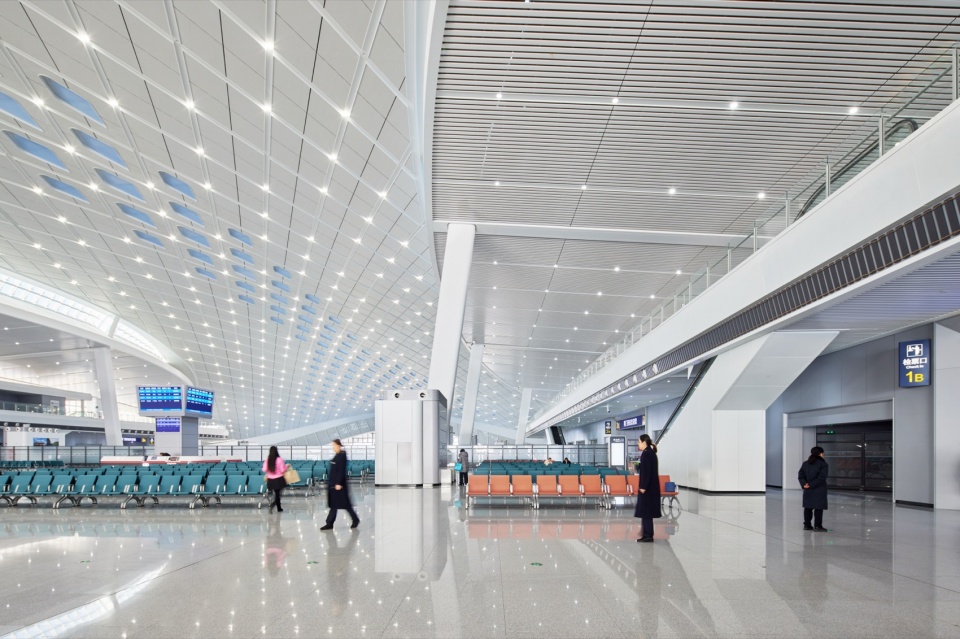
同时,设计通过数字化手段,将异形吊顶曲面拆分为 1051 个标准化面板,兼顾设计效果与建造成本,实现三维模型精准指导施工。
Through digital design methods, the irregular curved ceiling surface was divided into 1,051 standardized panels, balancing design quality and construction costs while enabling precise construction guidance through three-dimensional modeling.
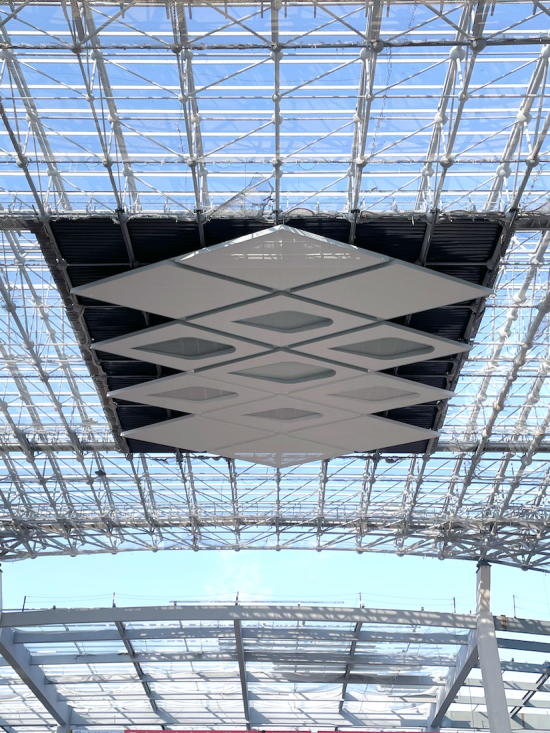
▼“凤羽” 吊顶单元,“Phoenix Feather” Ceiling Module
项目以 “高效便捷、以人为本” 为核心,构建全维度交通组织体系,实现多种交通方式无缝衔接、零距离换乘。
The project is centered on the principles of efficient mobility and human-oriented design, establishing a comprehensive transportation organization system that enables seamless integration and zero-distance transfers among multiple modes of transportation.
▼站房交通功能分区布局图,Transportation Function Layout Diagram of the Station Building
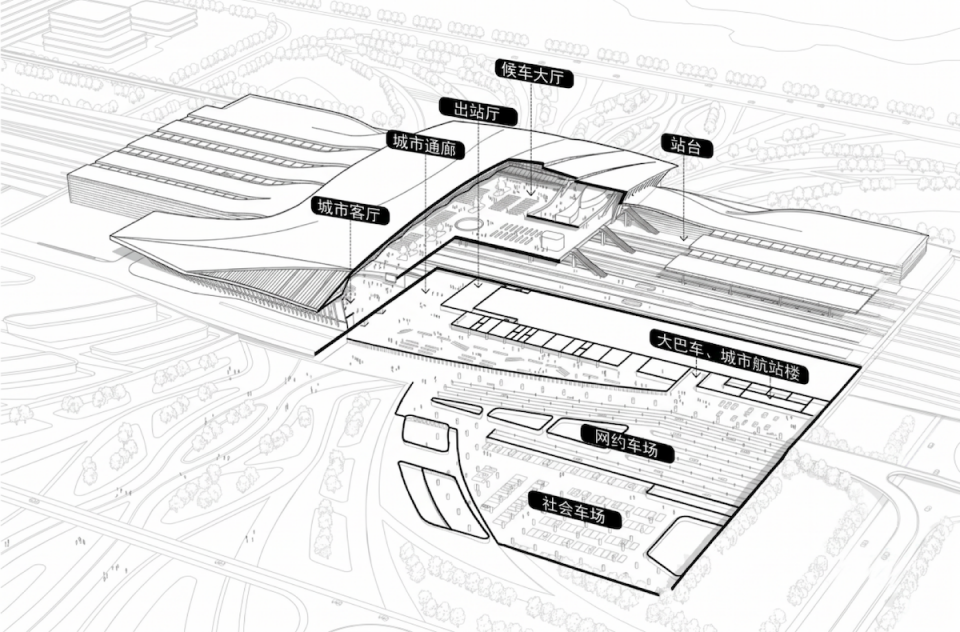
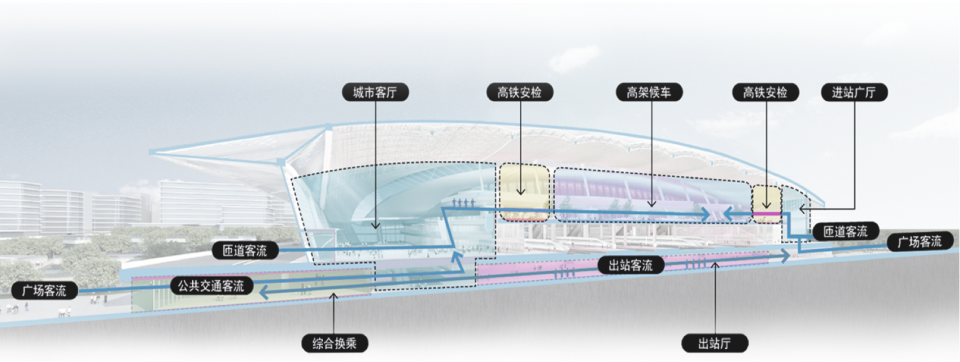
项目采用 “上进下出 + 下进下出” 的流线模式,划分三层功能:地下出站换乘层、地面站台层、高架候车层,兼顾长时候车与快速进站需求。设计创新提出 “水平交通谷” 概念,在出站层整合全品类交通方式,实现流线水平贯通、高效换乘。
The project adopts a circulation strategy of “arrivals above, departures below & arrivals and departures at the lower level”, organizing three functional layers: the underground arrival and transfer level, the ground-level platform level, and the elevated waiting hall level. This configuration accommodates both long-duration waiting needs and efficient passenger access. The design introduces the innovative concept of a “Horizontal Transportation Valley,” integrating various transportation modes within the arrival level to create a continuous horizontal circulation network and achieve efficient, seamless transfers.
▼客流流线组织示意图,Passenger Flow Organization Diagram
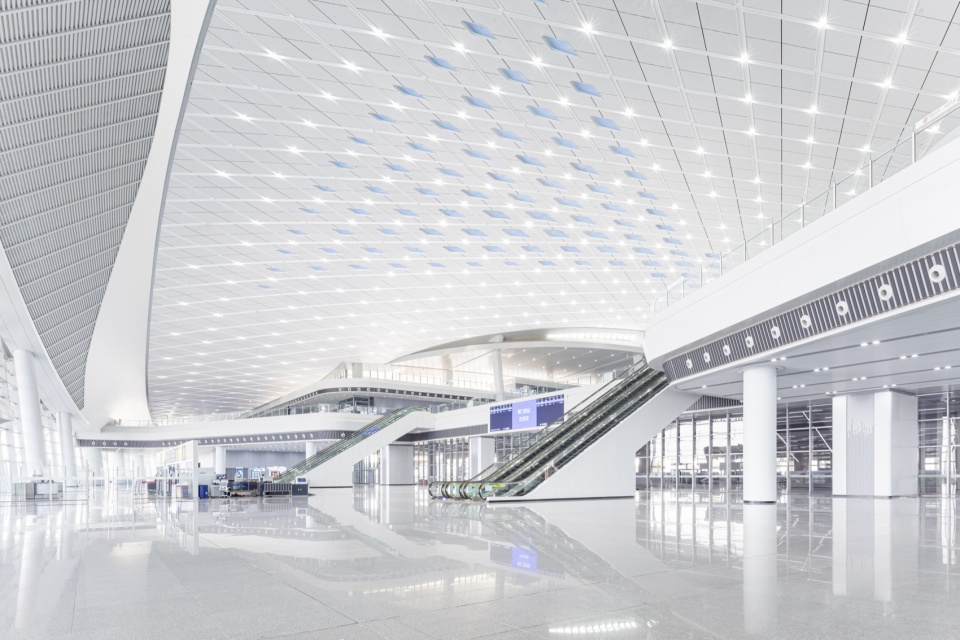
▼进站广厅实景图,Entrance Hall Interior View
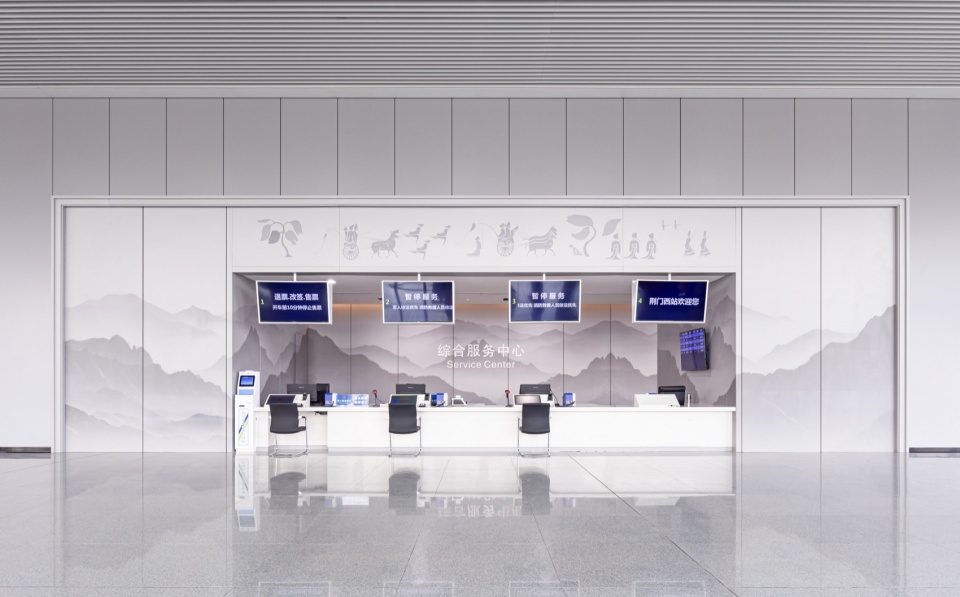
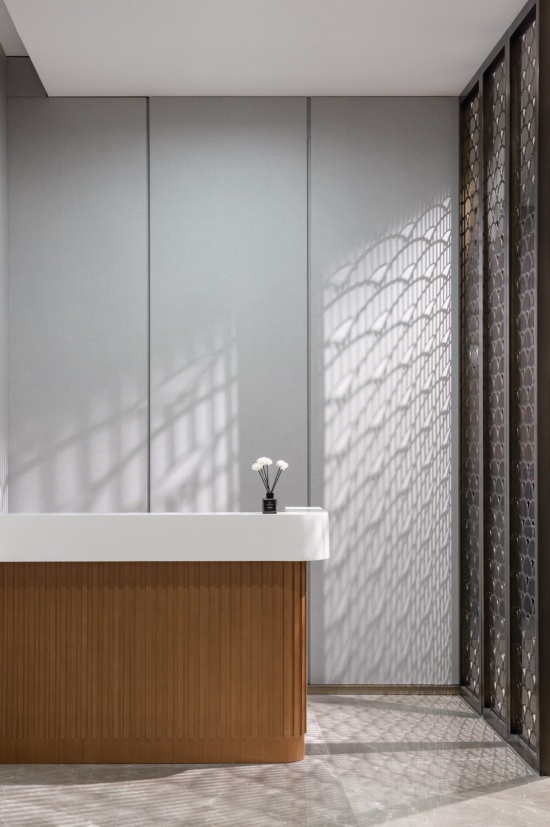
▼综合服务中心实景图,Comprehensive Service Center Interior View
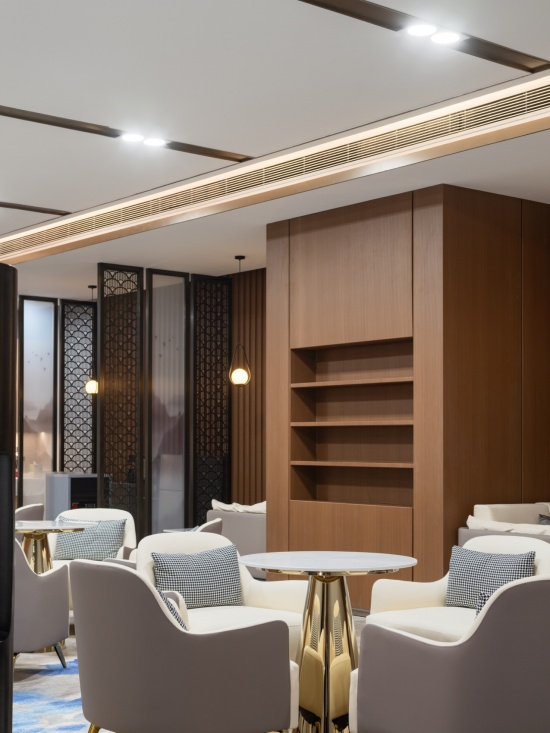
▼商务候车实景图,Business Lounge Interior View
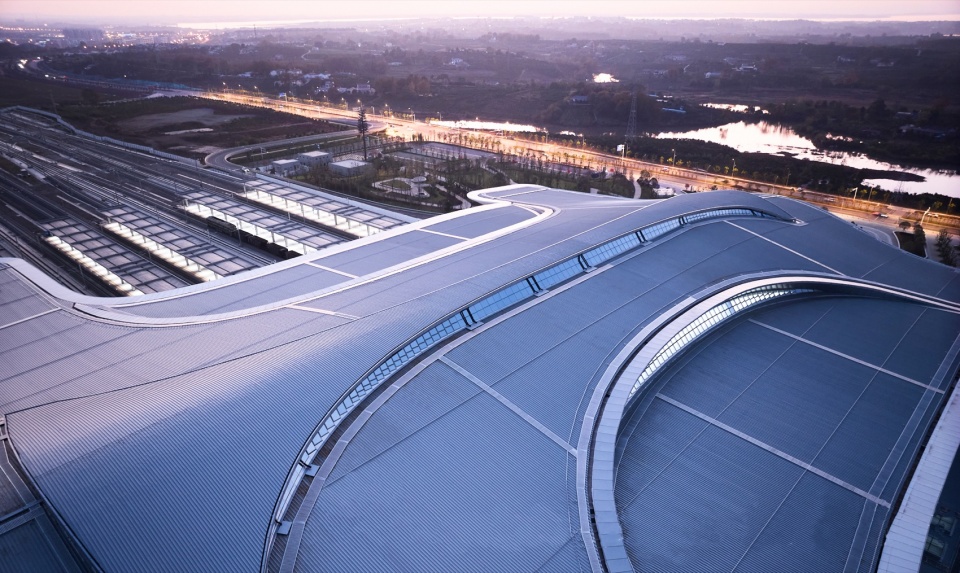
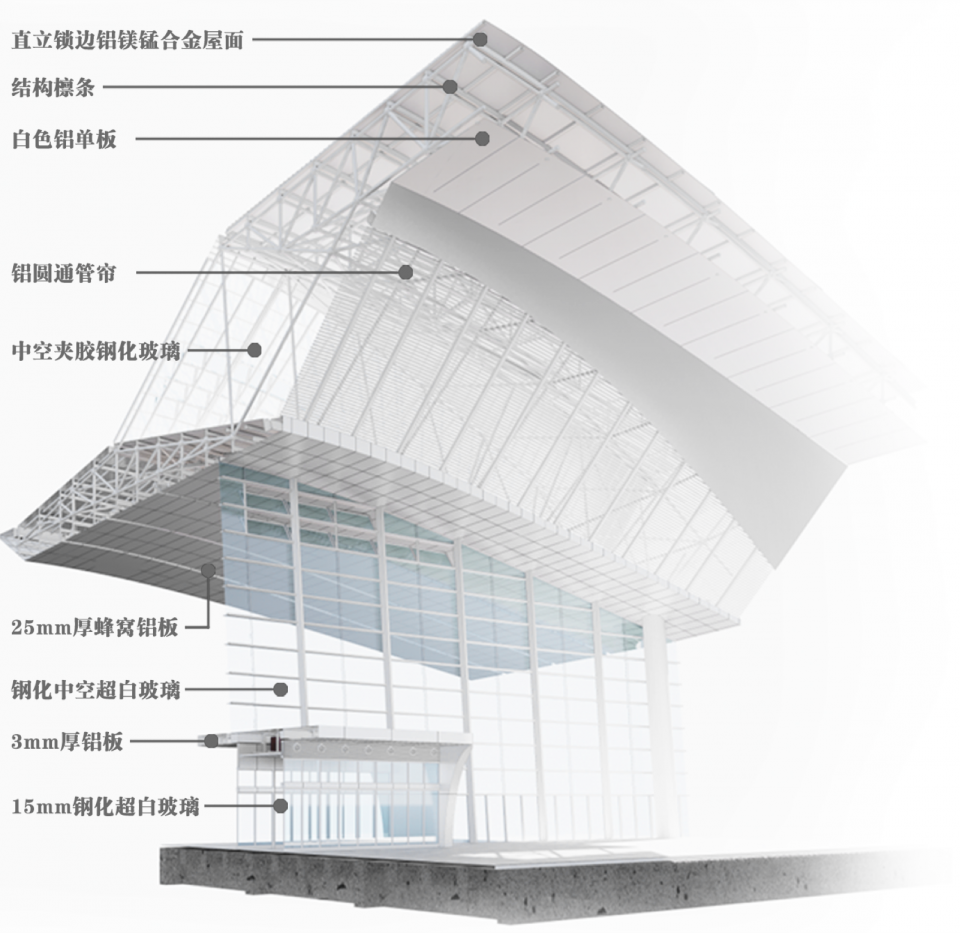
设计团队充分践行数字化设计目标,多专业协同,全程运用国产 BIM 平台,多专业协同,对设计数据全方位集成关联,保障精确的设计表达与建造控制,减少碰撞与返工。屋盖采用两向正交正放网架,实现大跨度无柱候车空间。东西入口 65m 跨度桁架,最大悬挑 35.85m,覆盖落客平台。
The design team fully embraced digital design strategies through multidisciplinary collaboration, utilizing a domestic BIM platform throughout the entire process. By integrating and associating design data across multiple disciplines, the project ensures precise design representation and construction control, while reducing potential conflicts and rework. The roof structure adopts a bidirectional orthogonal regular grid system, creating a large-span column-free waiting space. The east and west entrance areas are supported by 65-meter-span trusses with a maximum cantilever of 35.85 meters, extending over and sheltering the drop-off platforms.
▼屋盖实景图,Roof Structure View
设计阶段通过光、热、风环境多维度模拟,最终确定月牙形天窗方案,在保证充足采光的同时,避免眩光与夏季过热,大幅提升旅客舒适度。
Through multi-dimensional simulations of daylight, thermal, and wind environments, the design team optimized the skylight configuration and ultimately developed the crescent-shaped skylight solution. The design ensures sufficient natural daylighting while minimizing glare and summer overheating, significantly enhancing passenger comfort.
▼数字化模拟优化环境舒适度,Digital Simulation for Environmental Comfort Optimization
在地性与高效性并非对立,而是可以共生的设计核心。荆门西站以山水为底、楚韵为魂、高效为核,既是高效便捷的交通枢纽,也是承载地域文脉的城市地标,为大型交通建筑提供了 “文化 + 功能” 平衡的创新样本。
Local identity and efficiency are not contradictory, but rather complementary design principles. Rooted in its landscape setting, inspired by Jingchu culture, and driven by transportation efficiency, Jingmen West Railway Station serves not only as an efficient and convenient transportation hub, but also as an urban landmark carrying regional cultural identity. The project provides an innovative example of balancing cultural expression and functional performance in large-scale transportation architecture.
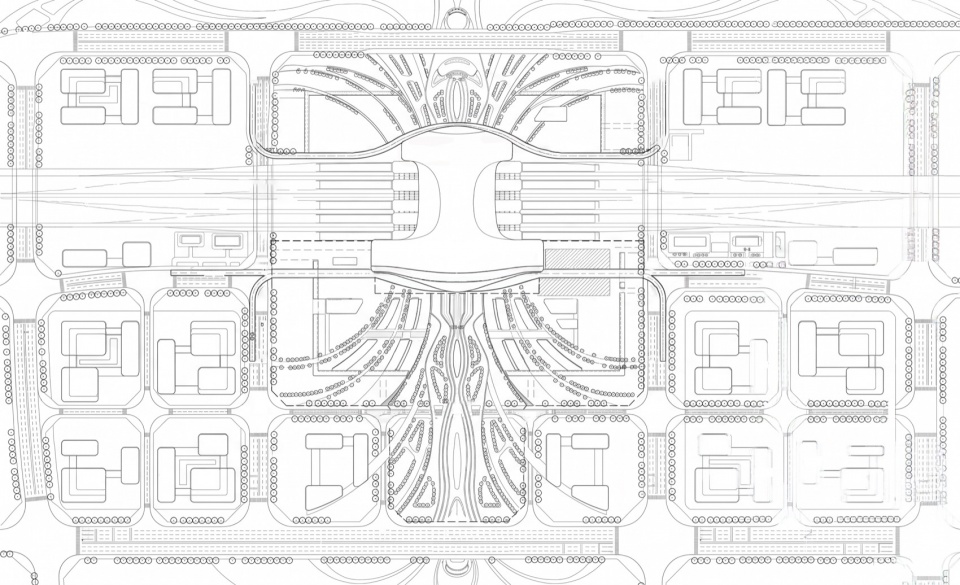
▼总平面图,Site Plan
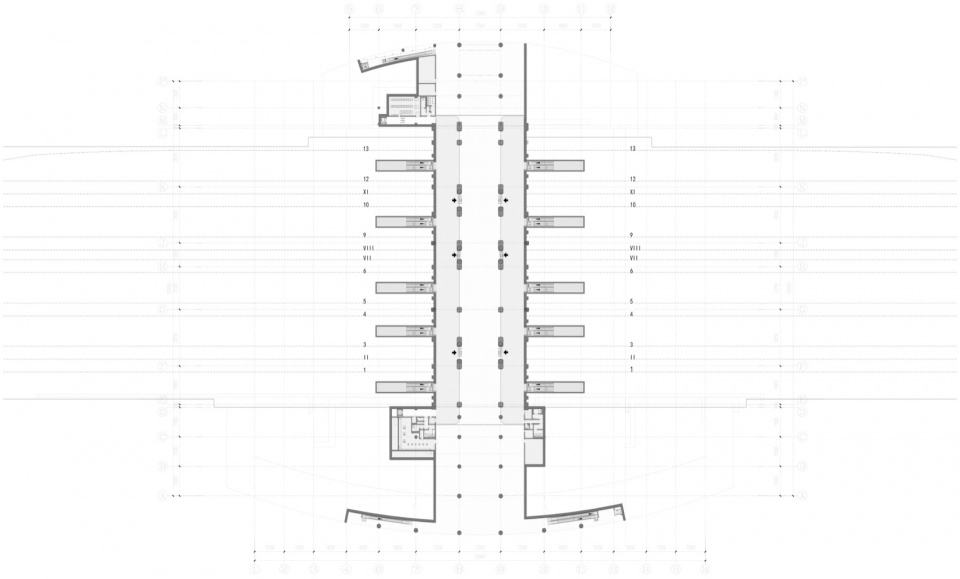
▼出站层以及城市通廊平面图,Arrival Level and Urban Corridor Plan
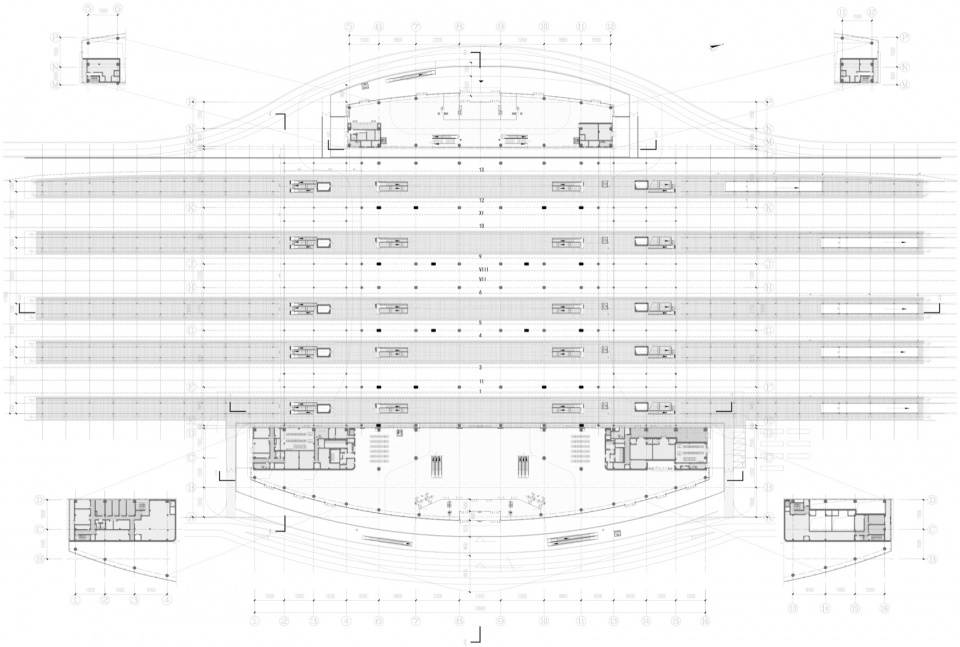
▼站台层平面图,Platform Floor Plan
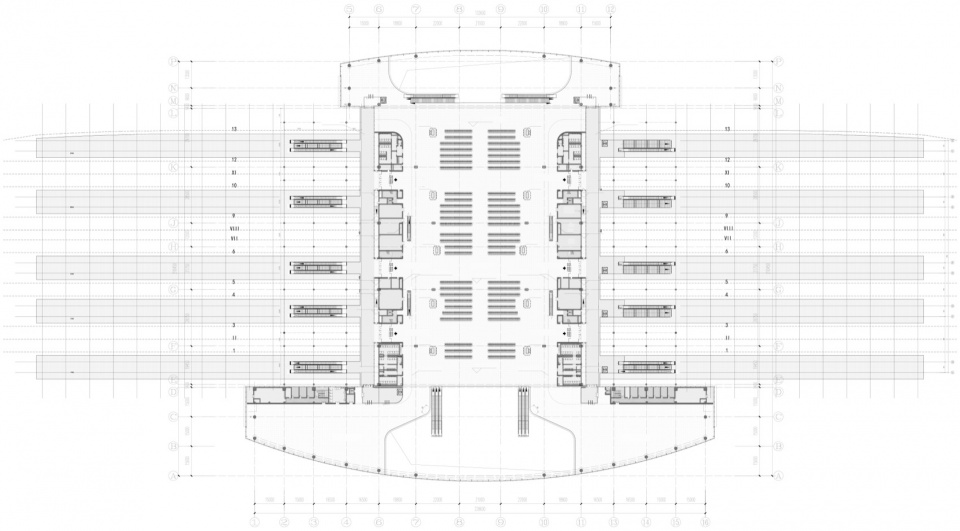
▼高架层平面图,Elevated Floor Plan
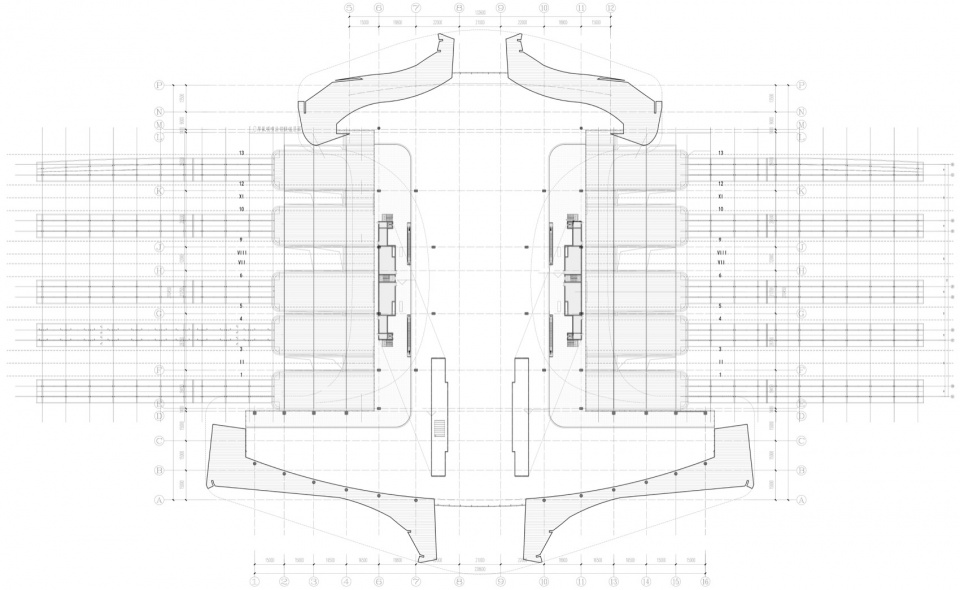
▼高架夹层平面图,Elevated Intermediate Level Plan
▼东立面图,East Elevation

▼西立面图,West Elevation

▼北立面图,North Elevation

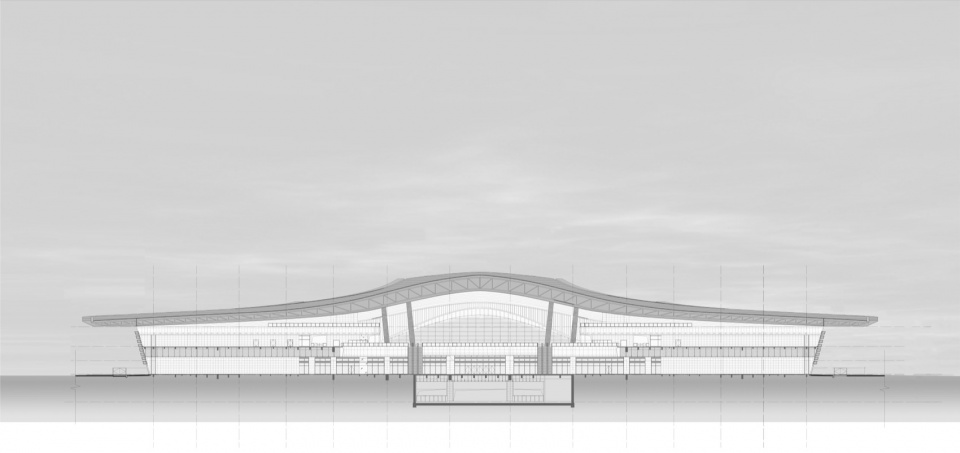
▼1-16轴剖面图,Section A-A (Grid 1–16)
Project Name: Jingmen West Railway Station
Project Type: Transportation Architecture / Railway Station
Design Firms: CITIC Architectural Design & Research Institute Co., Ltd. + China Railway Siyuan Survey and Design Group Co., Ltd.
Website: https://design.citic/
Email: 478277896@qq.com
Design Year: 2020
Completion Year: 2024
Design Team
CITIC Design Team
Architecture: Ye Wei, Cai Xiaopeng, Cheng Kai, Wang Siyuan, Wei Yi, Yang Lu, Peng Shasha, Kong Kuang, Yang Wei, Yang Mengyu, Qian Hua
Structural Engineering: Dong Weiguo, Wang Xin, Liu Xiaoling, Yan Wenxuan, Li Bo, Shi Chuang, Zhang Panpan, Zheng Bo
HVAC Engineering: Wang Jiang, Zhang Congli
Electrical Engineering: Yu Hui, Zhao Ling, Zhang Wanjiao, Hu Peng, Liu Qinrui
Plumbing Engineering: Zhang Fan, Wan Xin, Chen Yu
Cost Engineering: Song Bing
China Railway Siyuan Survey and Design Group Co., Ltd. Team
Architecture: Sheng Hui, Zhang Chuanbo, Yin Wei, Duan Shanshan, Li Bai, Wang Yu, Liu Xiaoqing
Structural Engineering: Yang Jin, Tao Dehuai, Wang Peng, Ai Dehao
HVAC Engineering: Bi Qinghuan, Huang Junjie, Zhang Zhuo, Zeng Shang, Lu Dongyu
Electrical Engineering: Li Bin, Li Shifeng, Gu Zhihua
Plumbing Engineering: Shi Yixiong, Zhao Cunxu
Information Engineering: Liu Lihai, Shao Yanming
Mechanical Engineering: Mo Jun, Zheng Yan
Bridge Engineering: Liao Zujiang, Tang Daiwei
Foundation Pit Engineering: Zhang Zhanrong, Zhu Mingjie, Zhang Meng
Cost Engineering: Song Yu, Zhang Yan
Location: Zhanghe Avenue, Jingmen, Hubei Province, China
Gross Floor Area: 40,000 m²
Client: Yangtze River Railway Group Co., Ltd.
Photography: Aoguan Architectural Photography; Fanjing Space Photography
Materials: Metal, Glass, Aluminum Panels, Concrete