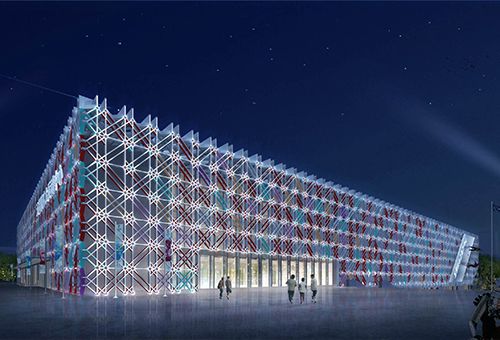
龙舟 蓑屋 船笠-顺德乐从大墩村龙舟艺术基地,广东 / 多样建筑设计事务所
在顺德的新城与水乡之间,拥有数百个自发而建的龙舟船棚。大墩龙舟基地将这一孕育世界冠军之师的摇篮,以建筑的方式显影其隐性集体精神,外化其日常仪式空间为社区生活的公共场所。
Shunde is defined by its extensive network of waterways. Between its rapidly expanding new town and traditional water villages, hundreds of dragon boat sheds built spontaneously by local villagers are scattered along the riverbanks. Each shed serves not only as a place to store dragon boats, but also as a “waterside ancestral hall” where village rituals and ceremonies take place. They accommodate training, competitions, rituals, and everyday community life.
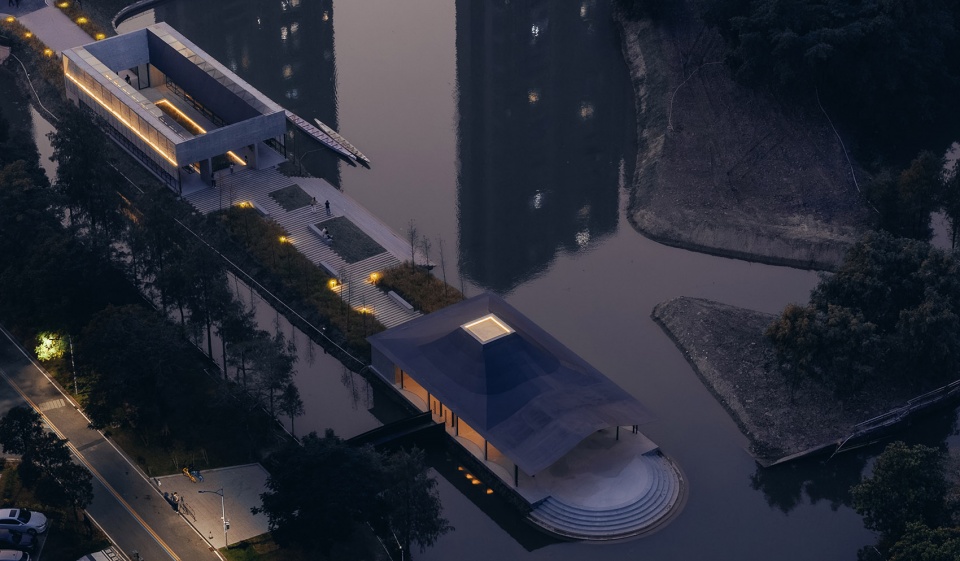
▼两个建筑从村落伸向水面,Two buildings extend from the village onto the water
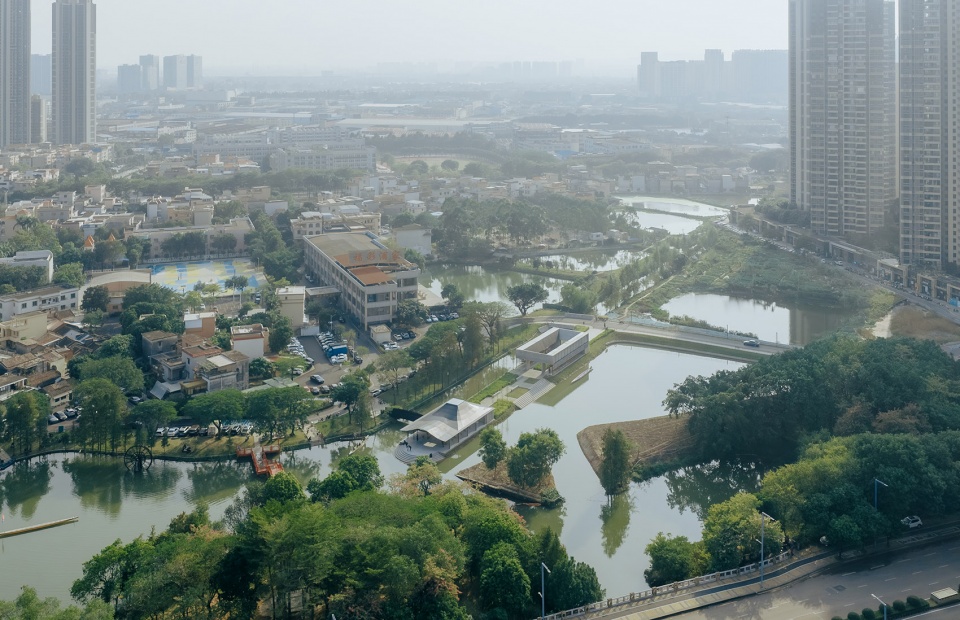
▼在新城与水乡之间的龙舟基地,Dragon boat base between the new town and the water town
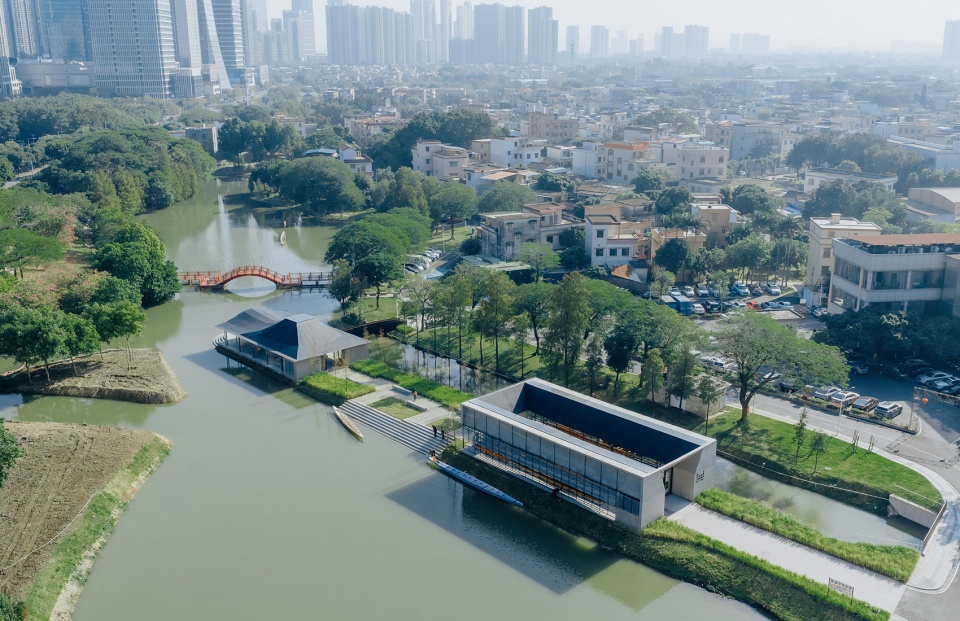
顺德水系发达,“扒龙舟”(粤语)从民俗活动已然演变成为了一种日常的运动与竞技。每一个村落自发而建的船棚是坊社水口,埠头水岸举办民间祭祀的“水上祠堂”。其也是全民参与、海量本土划手训练、举办百年村赛的民间中心。近年赛事职业化后,又是世锦赛冠军之师乐从队以职业技术反哺民间培训的场所。但是这一重要的建筑类型,往往是民间搭建的简易工棚。因此,如何让这一日常与民俗杂糅的场所,成为推动龙舟文化与运动在本地的持续传承与发展,并通过空间将其与公共生活链接,成为建筑介入的契机。
▼龙舟船棚现状调研,Study of Existing Conditions of Dragon Boat Sheds
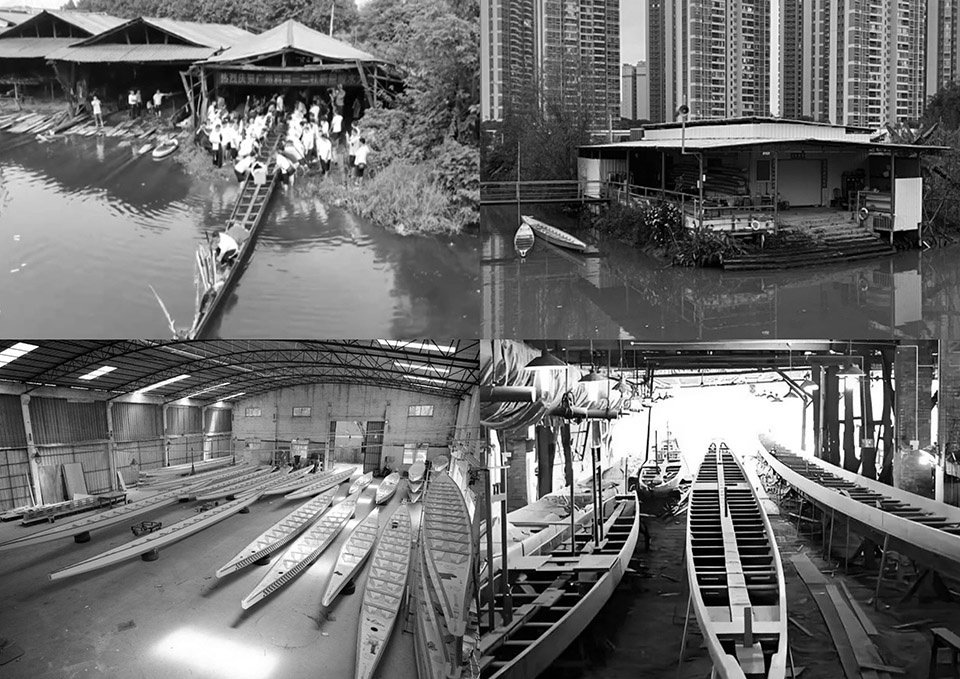
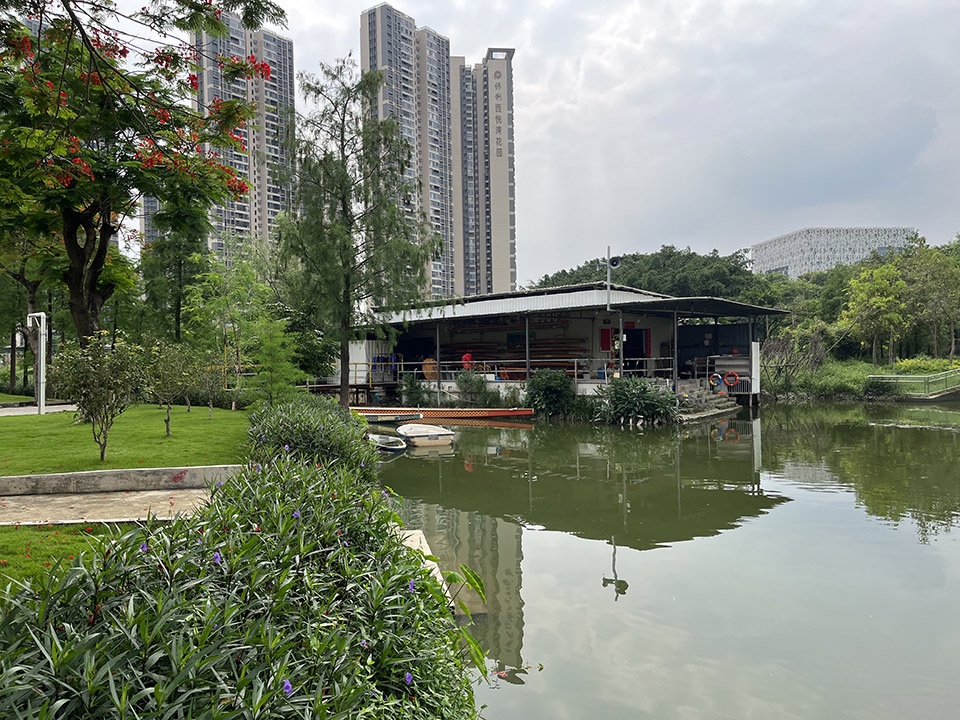
▼场地现状,Site Analysis
Dragon boat racing (Pa Long Zhou in Cantonese) has evolved from a traditional folk custom into an everyday sport deeply embedded in local culture. These informal spaces, where folk tradition and athletic practice coexist, have nurtured generations of local paddlers and hosted village races for more than a century. In recent years, as dragon boat racing has become increasingly professionalised, the world champion Lecong Dragon Boat Team has also emerged from this tradition and continues to return to these sheds, bringing professional training back to the local community.Yet this important architectural typology, which supports a living cultural tradition, still largely consists of simple structures built by villagers themselves. The project therefore asks how these places—where everyday life and folk traditions are closely intertwined—can continue to sustain the development of dragon boat culture and sport while becoming open public spaces that reconnect with contemporary community life.
▼船库与下水埠头,Shipyard and launching dock
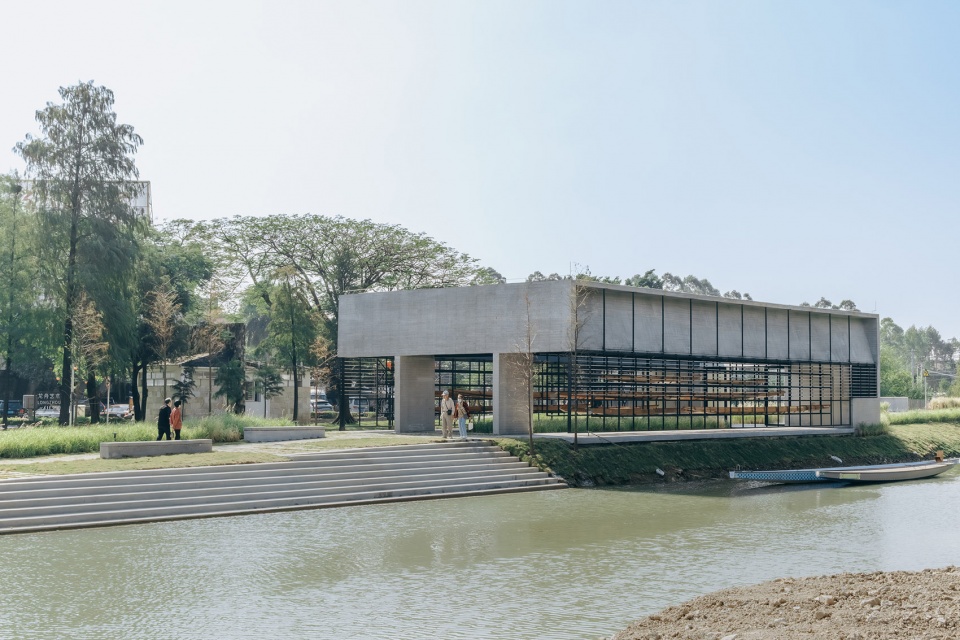
▼从村入口看向龙舟基地,Looking towards the dragon boat base from the village entrance
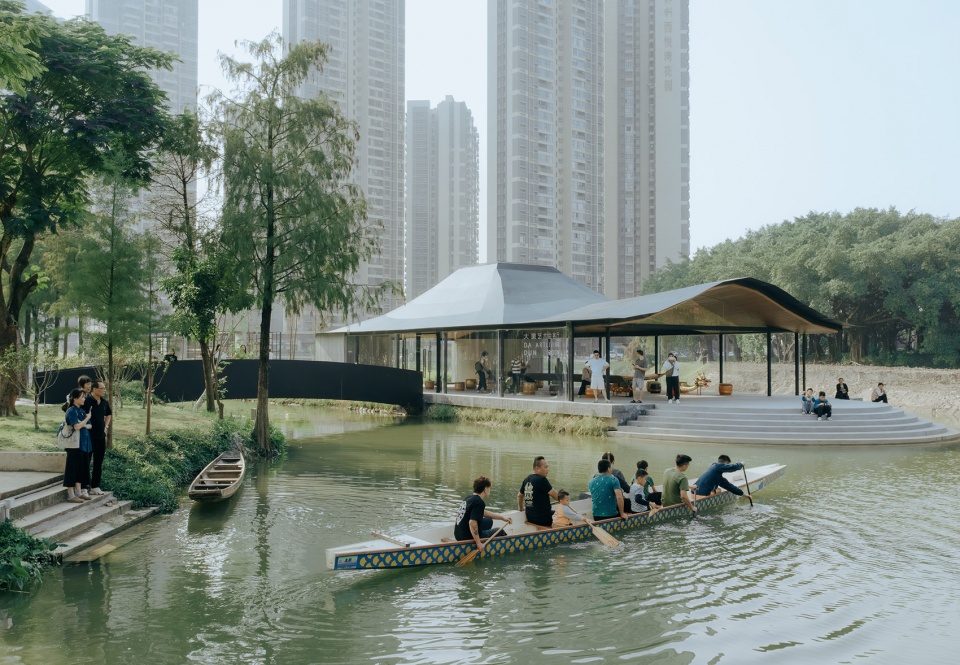
▼弥散的水边公共空间与活动,Dispersed waterfront public spaces and activities
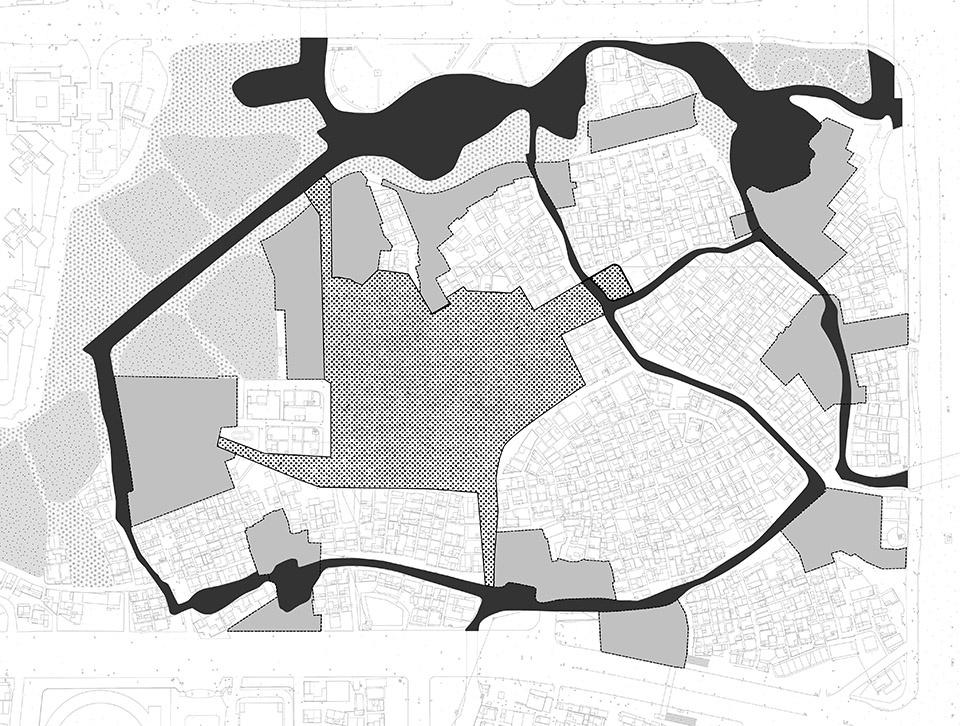
基于乐从大墩村整体研究以后,方案提出十个不同的节点将围绕其水系展开,形成不同的特征片区。在有限的投资下,优先选择改造原有的龙舟船棚作为提升的节点。梳理环村水道与周边鱼塘水系后,通过改造水道,形成一个“一”字形半岛,新的地形如同一叶轻舟从河口伸向水面。由于受到规划用地的限制,两个不同功能的建筑需要以水埠及景观分隔,形成一个船库与一个文化展厅的布局。
▼场地分析,site analysis
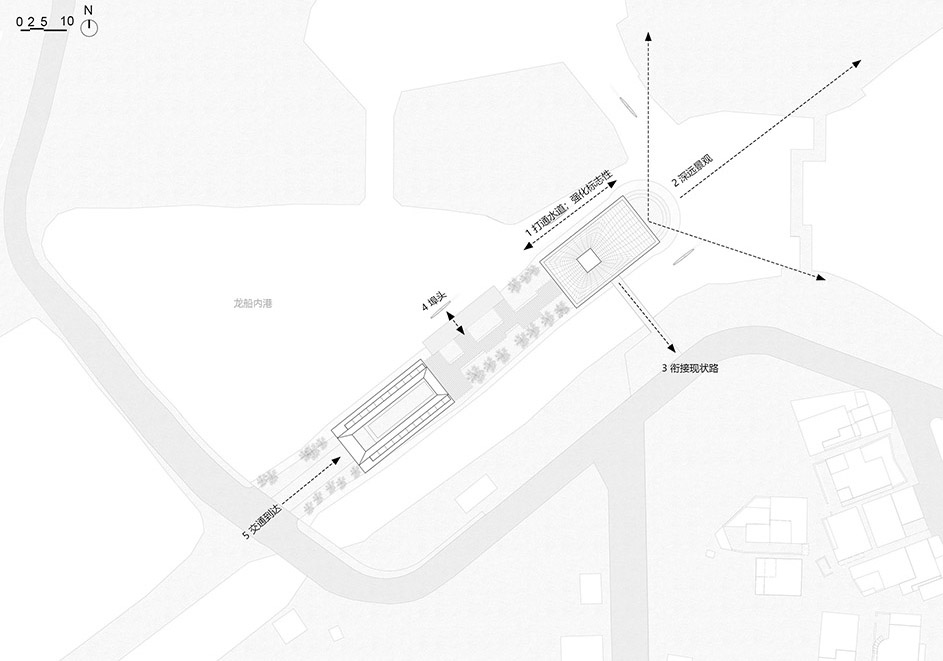
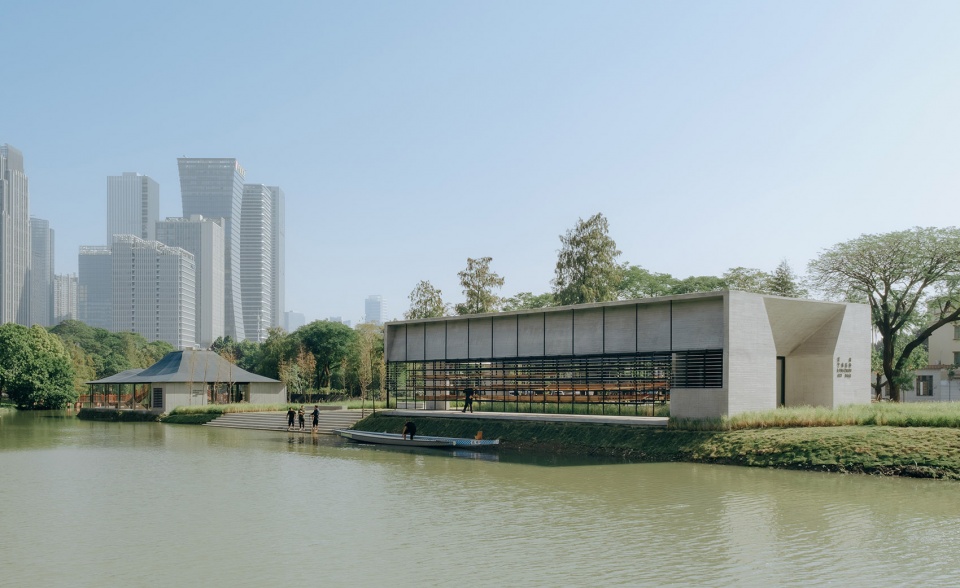
Based on a comprehensive study of Dadun Village, the masterplan proposes ten intervention nodes distributed along the village’s waterways, each establishing a distinct spatial character. Within a limited construction budget, the transformation of the existing dragon boat shed was prioritised as the first intervention. By reorganising the village canals and the surrounding fishponds, a new linear peninsula was created, extending into the water like a slender dragon boat. Owing to planning constraints, the programme was divided into two independent buildings, separated by a small harbour basin and landscape: a Dragon Boat Storage Hall and a Dragon Boat Cultural Hall.
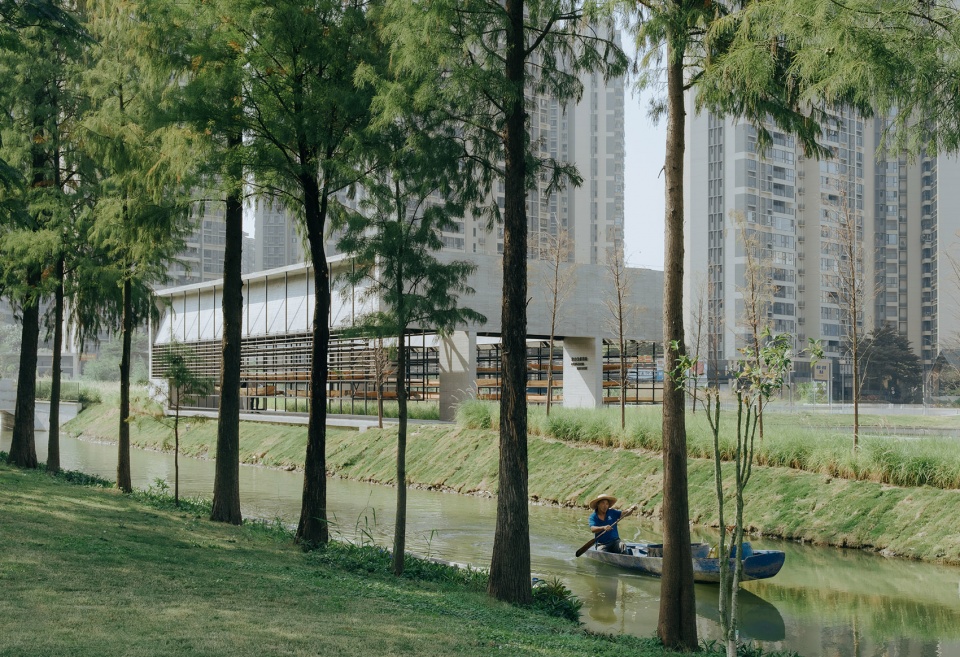
▼村落河道看向龙舟船库,Looking from the village’s river towards the dragon boat dock
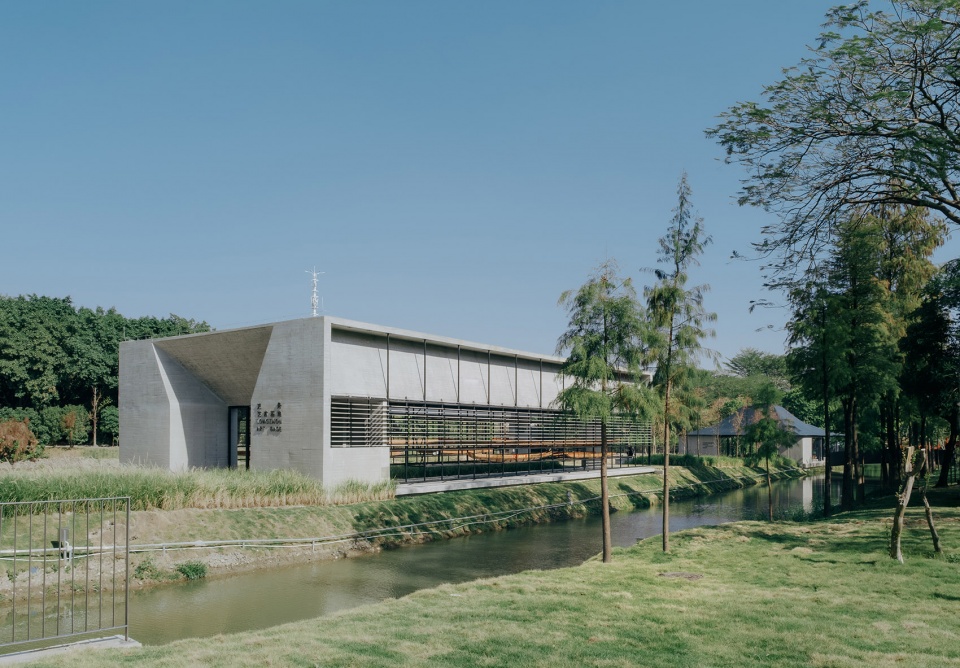
▼河道边的船库,Boathouse by the river
两个建筑在辽阔的水系当中,需要通过自身营造荫蔽与空间以存放龙舟和承载活动。概念上,以“蓑衣与斗笠”这一岭南民间为身体而设的“造影器具”与“龙艇构作”的结构结合,分别塑造两个功能各异的邻水空间。
▼正负型分析,form analysis
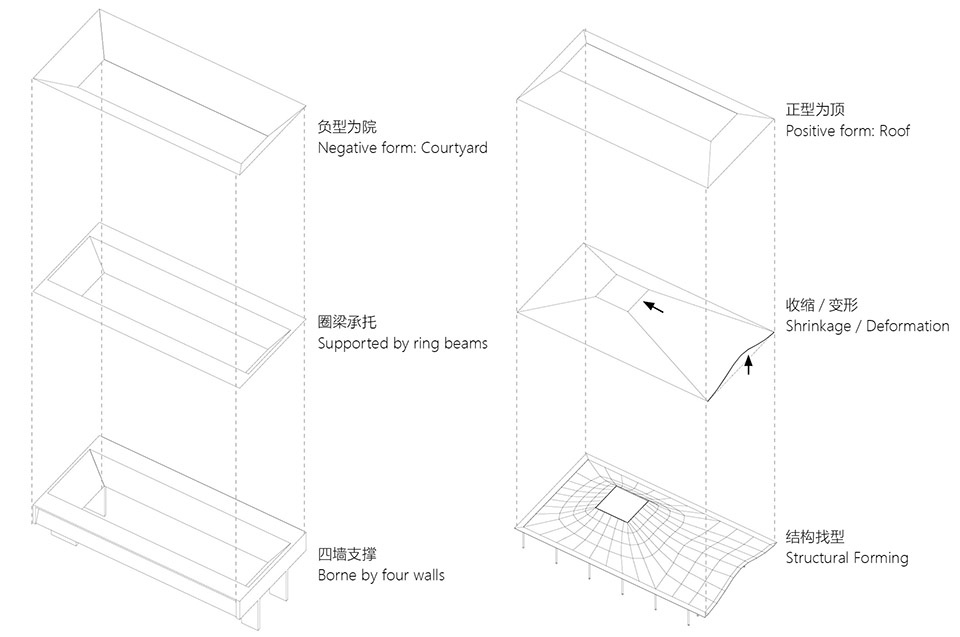
Situated within the expansive waterscape, both buildings create their own shade and spatial enclosure to accommodate boat storage and public activities. Conceptually, the project combines the structural logic of traditional dragon boat construction with two everyday objects from Lingnan culture—the straw rain cape and the bamboo hat, traditional devices worn to create shade and shelter. These two vernacular objects become the architectural archetypes for the two waterfront buildings.
▼河道边的船库,Boathouse by the river
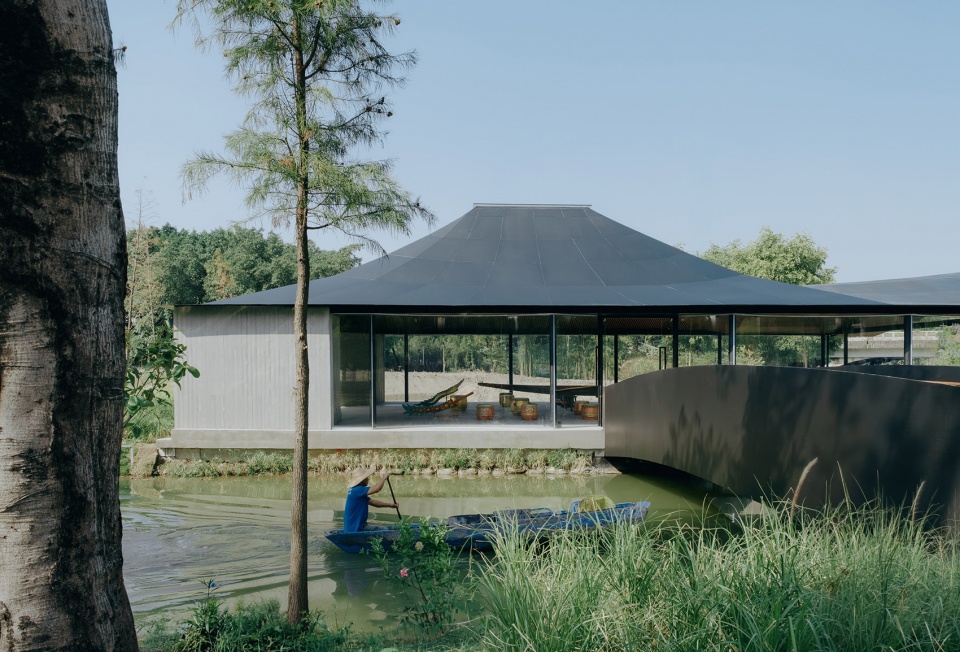
▼从村落河道看向展厅,Looking from the village river towards the exhibition hall
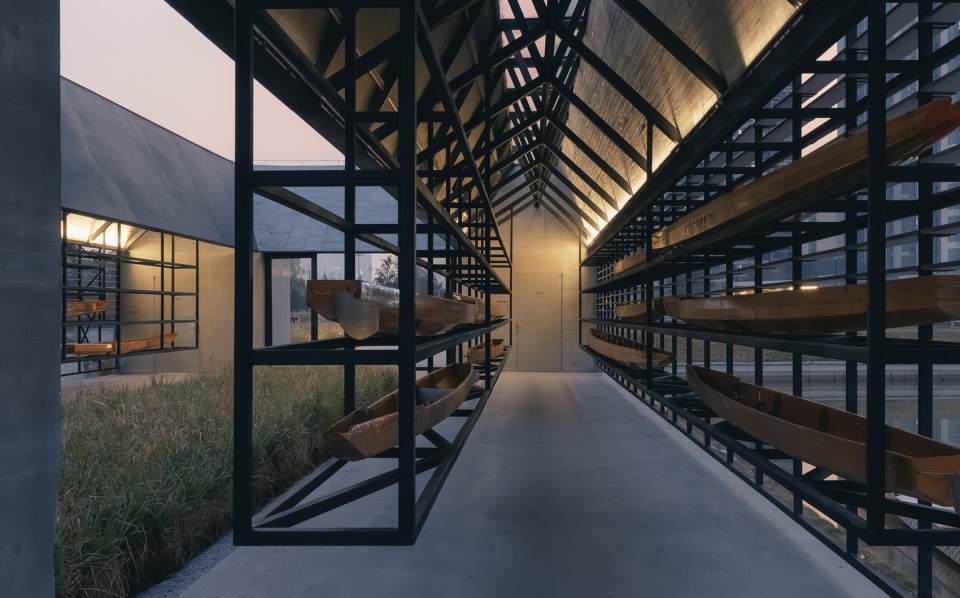
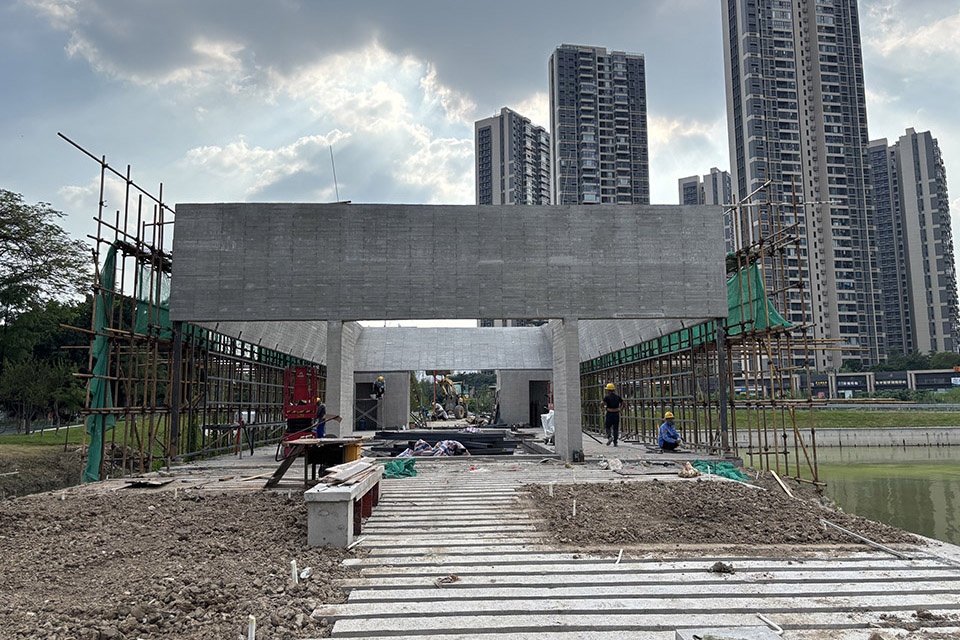
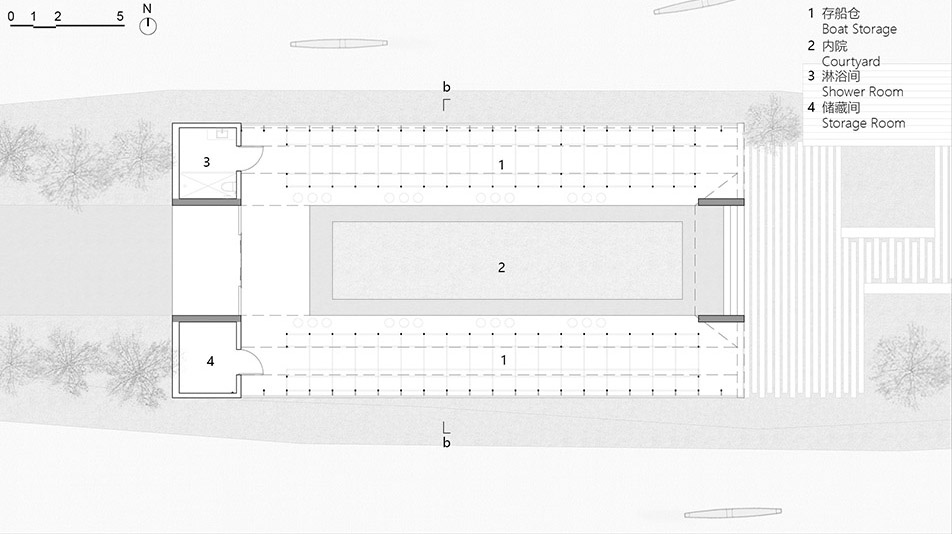
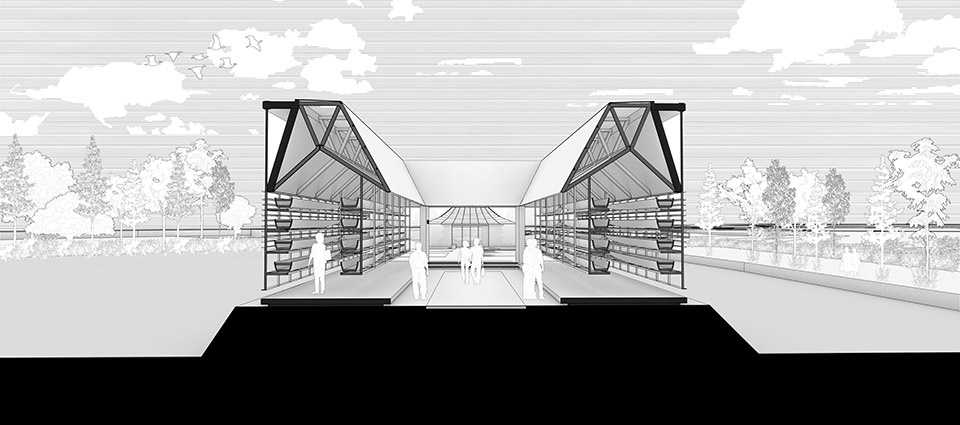
蓑屋是龙艇船库,以混凝土剪力墙支撑起25米X12米混凝土圈梁,如同造船时以巨柱撑起的船身。钢结构的船架从圈梁天窗处向下交叉吊挂形成双排船库,船架内侧通过内院顶棚共同形成中间庭院。外侧圈梁与内侧顶棚构成的深檐与外立面UHPC共同形成如蓑衣般的外层结构,悬挂在水面上,自然风从底部与侧面进入建筑与内院,让龙舟远离水汽,保持干燥。穿行于船库以内,龙舟如同展品般呈现在光影与水面之间。
▼结构分析,structure analysis
The Straw Rain Cape House functions as the Dragon Boat Storage Hall. Reinforced concrete shear walls support a 25 × 12 metre concrete ring beam, recalling the heavy structural frames used during traditional boat construction. Steel boat racks are suspended from the skylight within the ring beam, forming two parallel rows of storage. Between them, an internal canopy defines a central courtyard. The deep eaves created by the outer ring beam and the inner roof, together with a suspended UHPC façade, form a protective outer layer reminiscent of a traditional straw rain cape. Natural ventilation enters through the base and sides of the building, allowing fresh air to circulate through both the storage hall and courtyard, keeping the dragon boats dry in the humid waterside environment. Walking through the storage hall, visitors encounter the dragon boats as if they were exhibited between light, shadow, and reflections on the water.
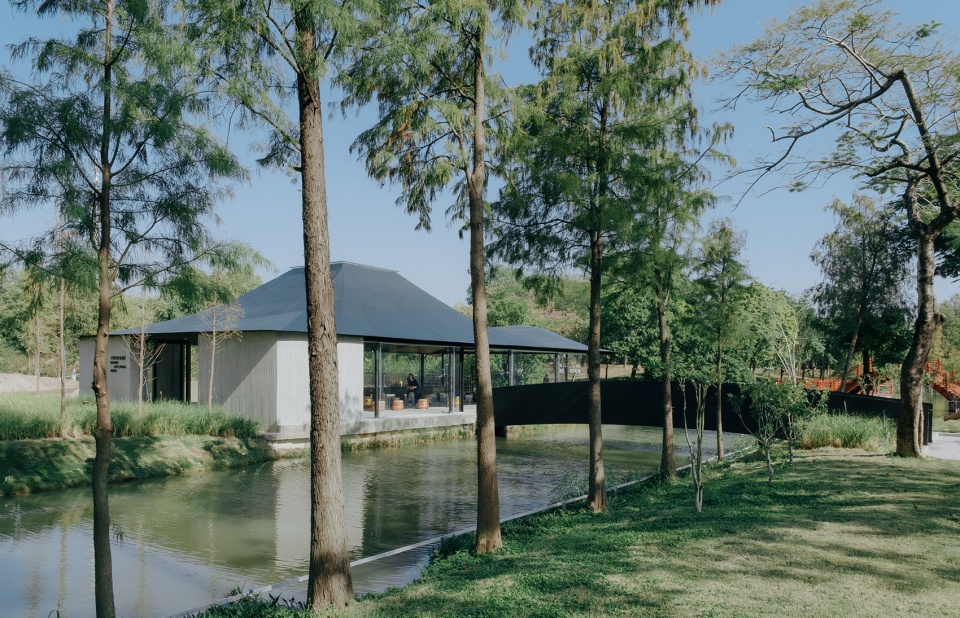
▼从村落穿过钢桥到达展厅,From the village, cross the steel bridge to reach the exhibition hall
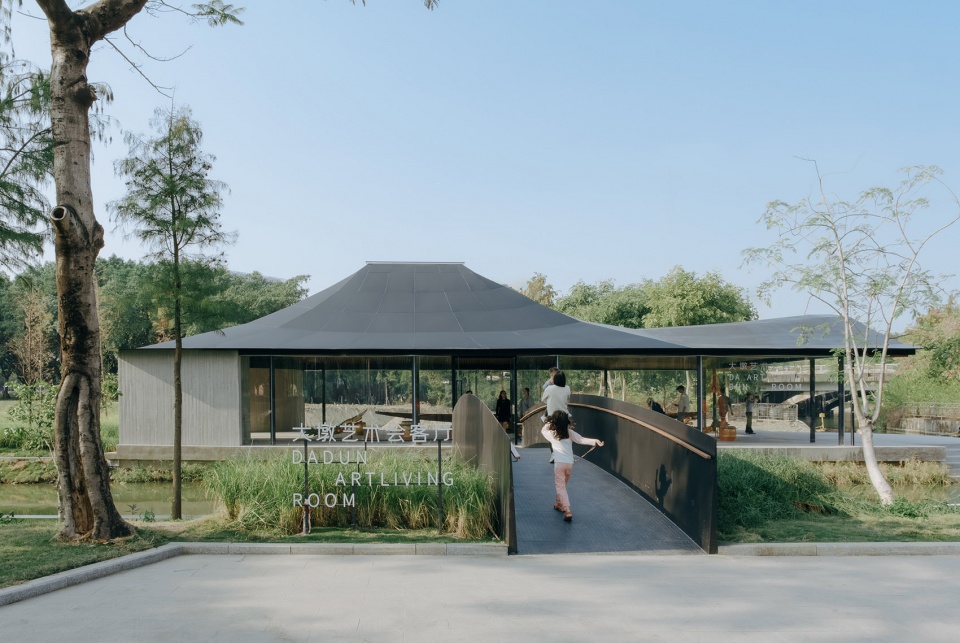
▼屋顶与弧形玻璃营造与水贴近的展览空间,The roof and curved glass create an exhibition space that feels close to water
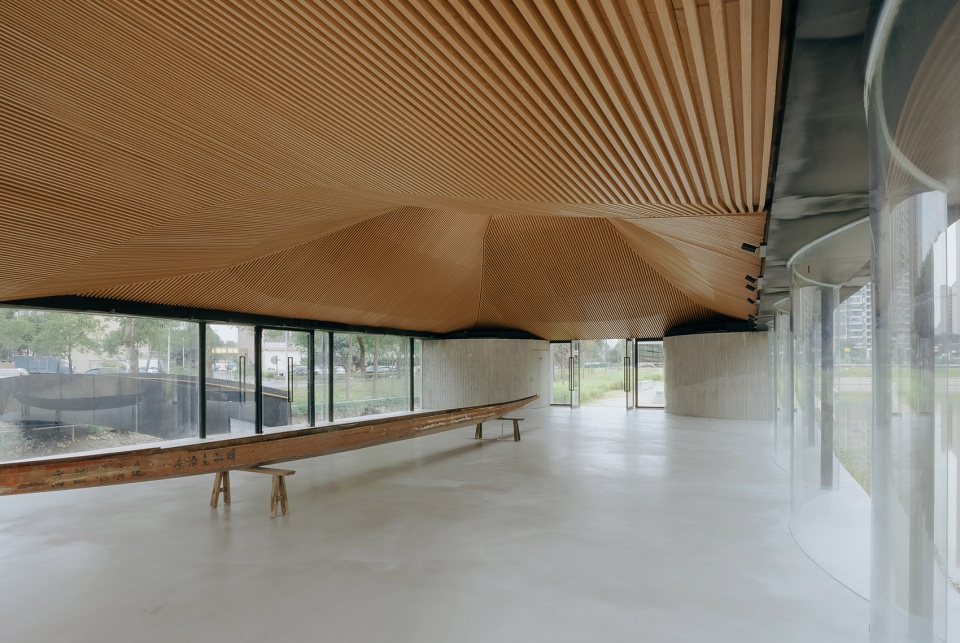
▼展厅内世界冠军龙舟队的传统器具展示,The exhibition hall displays traditional equipment used by the world champion dragon boat team
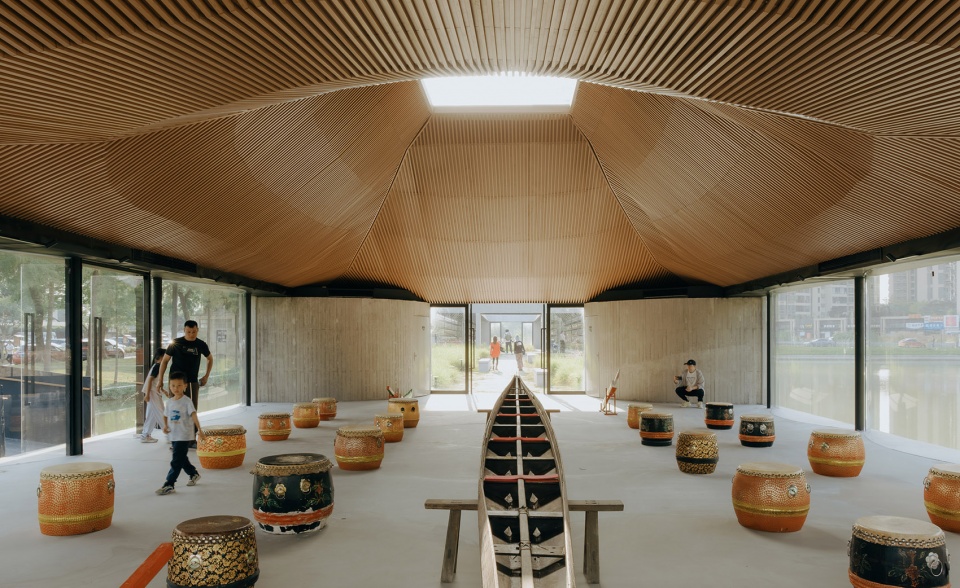
▼文化展厅的屋顶如斗笠般笼罩在展览的上部空间,The roof of the cultural exhibition hall, like a conical hat, covers the upper space of the exhibition area
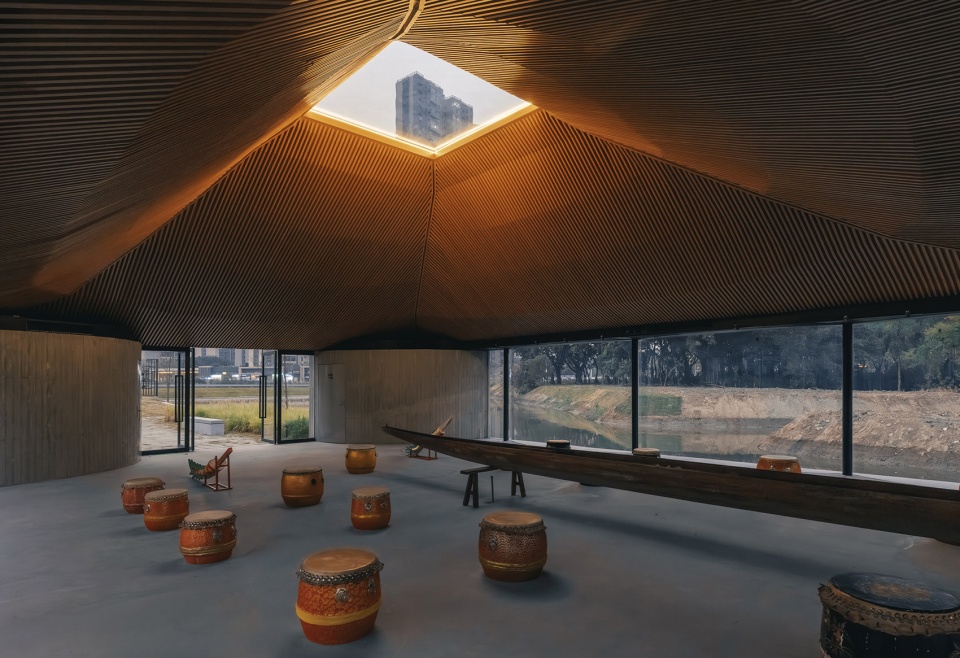
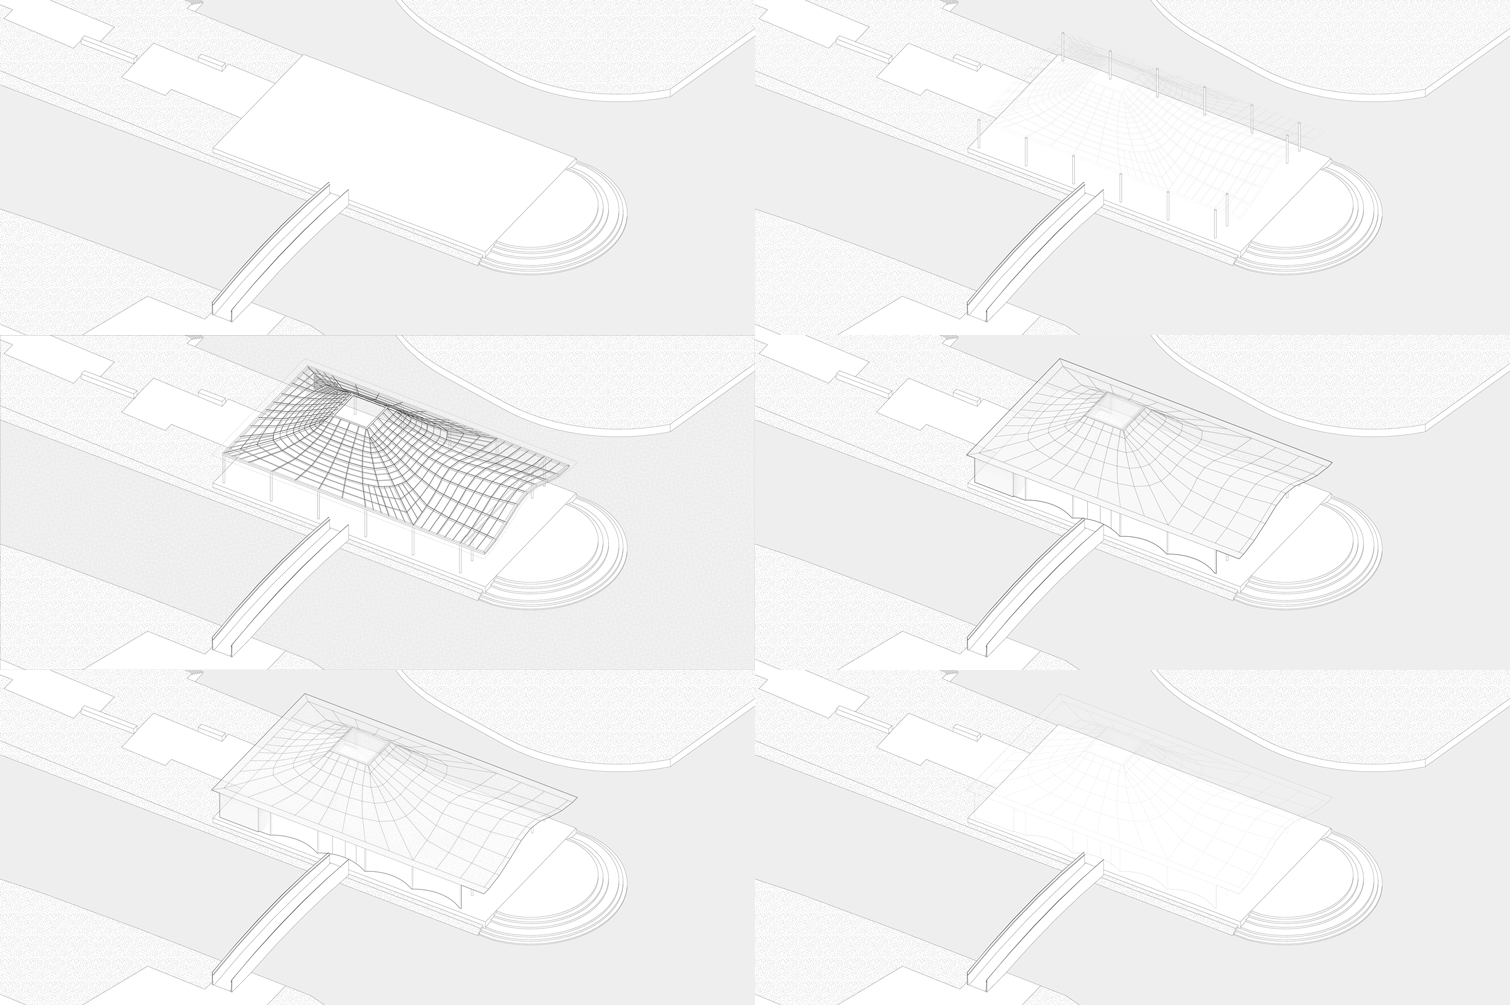
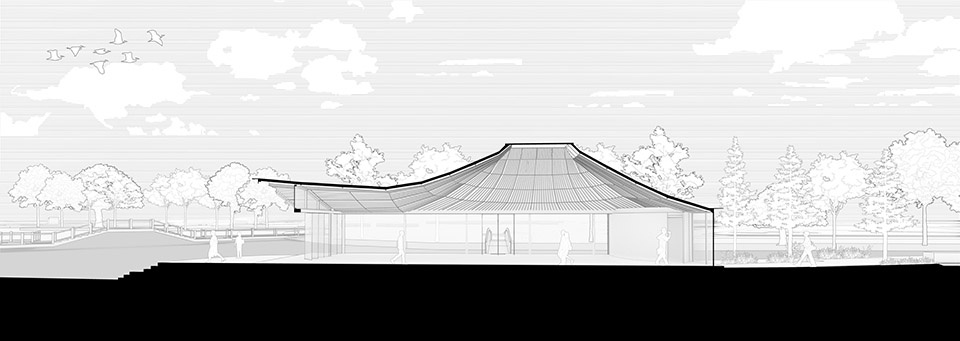
船笠是龙舟文化展厅,是船库下凹内院的反型变化而来,以此形成两者形态的关联。钢结构屋面缩小内院成为屋顶天窗,抬起朝向水面与新城的檐口,以差异化内部空间与天空,水面对话。建造如同造船般,整体屋面以1064片不规则钢板+勒条整体焊接而成,通过12根钢柱落于地面。
▼结构分析,structure analysis

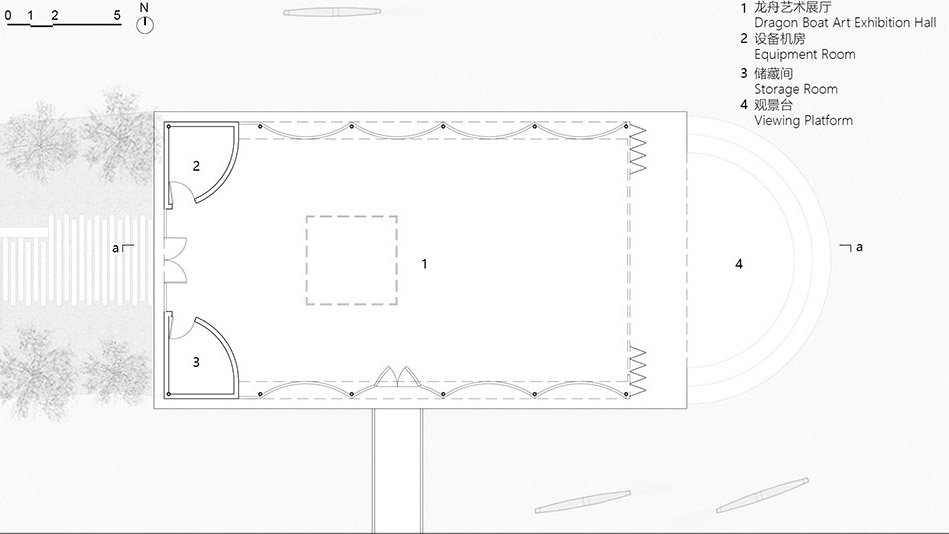
The Bamboo Hat Hall functions as the Dragon Boat Cultural Hall. Its form is derived from the inverted geometry of the sunken courtyard within the storage hall, establishing a formal dialogue between the two buildings. The steel roof compresses the courtyard into a large skylight while lifting its eaves towards the water and the new town, creating different relationships between interior space, the sky, and the river. Constructed much like a dragon boat itself, the roof consists of 1,064 individually fabricated steel plates, welded together with steel battens and supported by twelve slender steel columns. Hovering lightly above the water, the building evokes both the silhouette of a traditional bamboo hat and the image of a riverside boat house.
▼船库,Shipyard
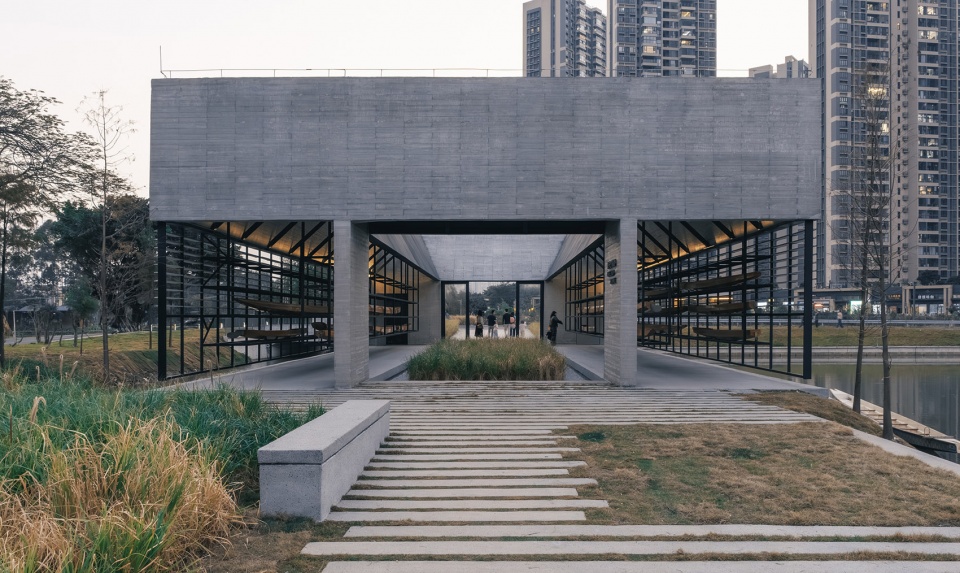
▼悬挂的龙舟与内院,The suspended dragon boat and the inner courtyard
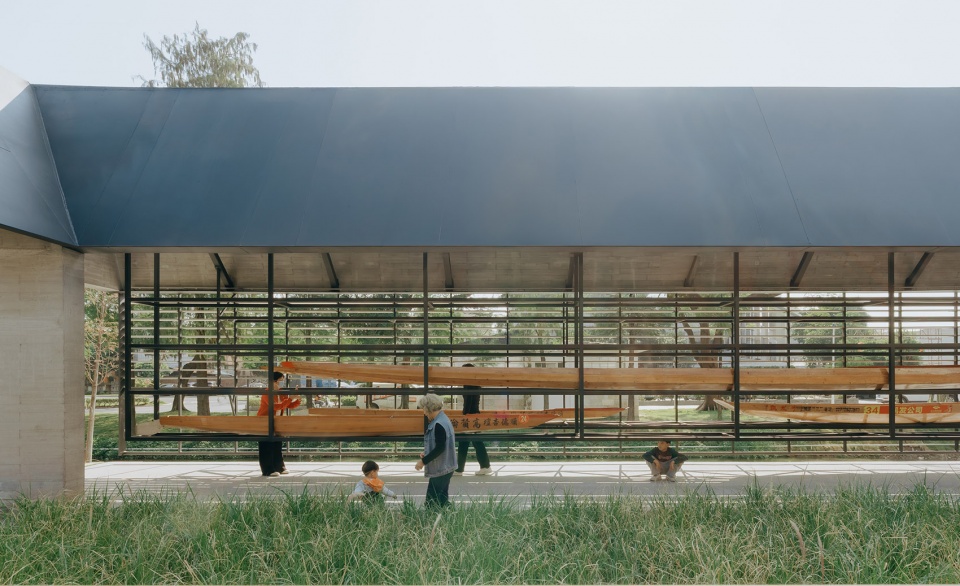
▼船库,Shipyard
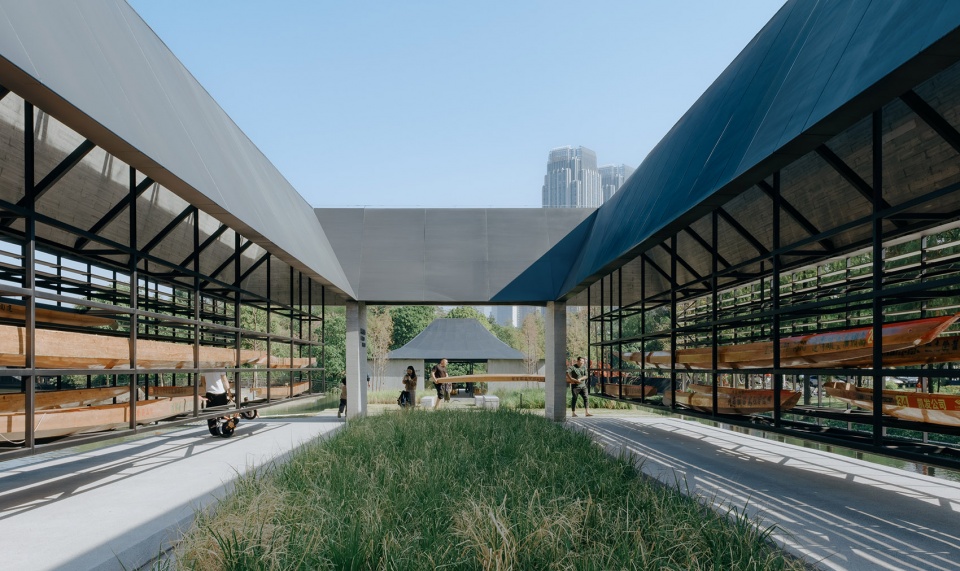
▼龙舟在光影之间的成为日常的展示,Dragon boats become a daily spectacle amidst the interplay of light and shadow
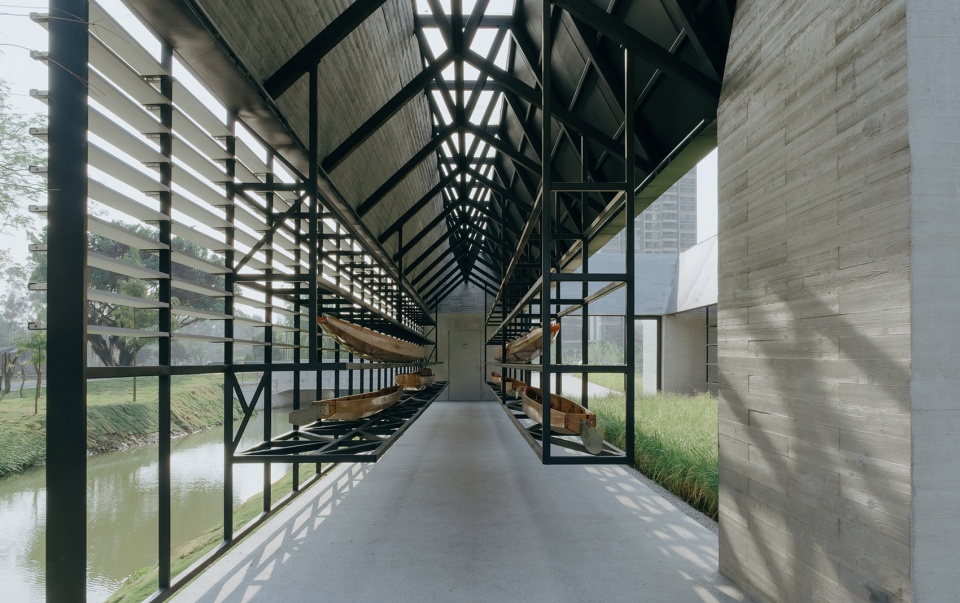
▼船库的内景,Interior of the shipyard
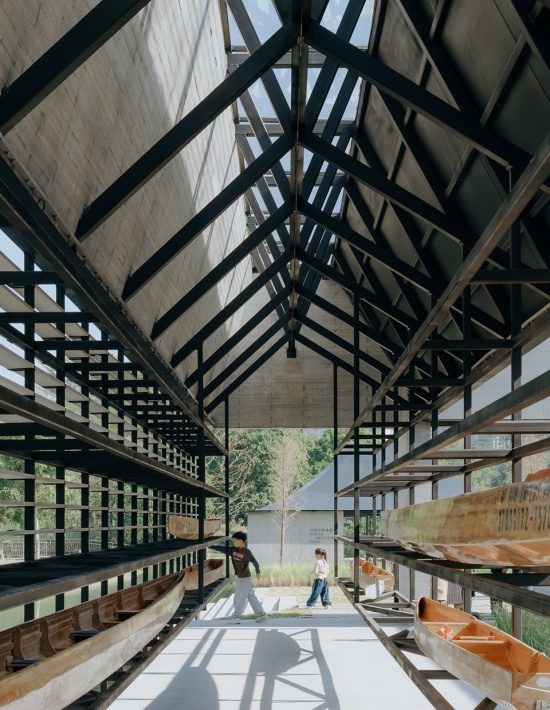
▼将结构在晚上强化的灯光,Enhanced lighting on the structure at night
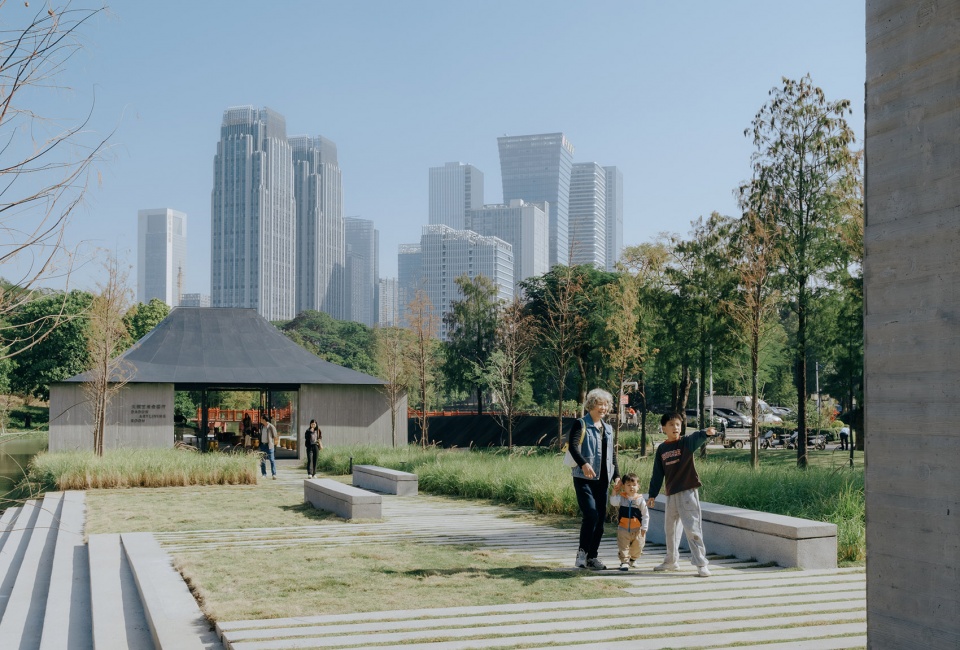
建筑空间如斗笠又如船屋般的形象轻驾于水面上。内部空间,规整且三面环水,可以灵活调整容纳活动,展览或者文化表演。建筑向外延伸向水面的平台,面对水车,红桥与远处的新城。空间形成互看的对话关系,它既是一个可以在水上与室内被观看的舞台,也是一个观看水面的看台。建筑内的空间与建筑外的水面,共同构成一个嵌入村落的龙舟文化舞台。
The regular, column-free interior, surrounded by water on three sides, provides a flexible space for exhibitions, performances, and community events. A platform extends towards the water, facing the waterwheel, the red bridge, and the distant skyline of the new town. The space establishes a reciprocal relationship between viewing and being viewed. It functions simultaneously as a stage that can be experienced from both the water and the interior, and as a grandstand overlooking the surrounding landscape. Together, the architecture and the water create a dragon boat cultural theatre embedded within the village.
▼文化展厅与远处的新城,Cultural exhibition hall and the new city in the distance
▼展厅与村民的日常生活,Exhibition Hall and the Daily Life of Villagers
▼夕阳下队员训练结束回营,The team members returned to camp after training under the setting sun
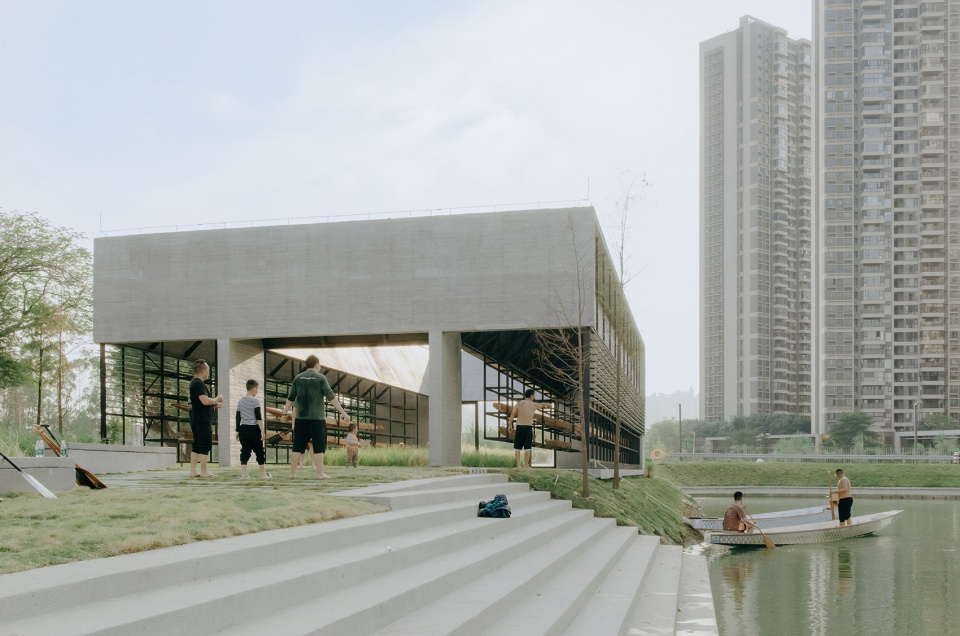
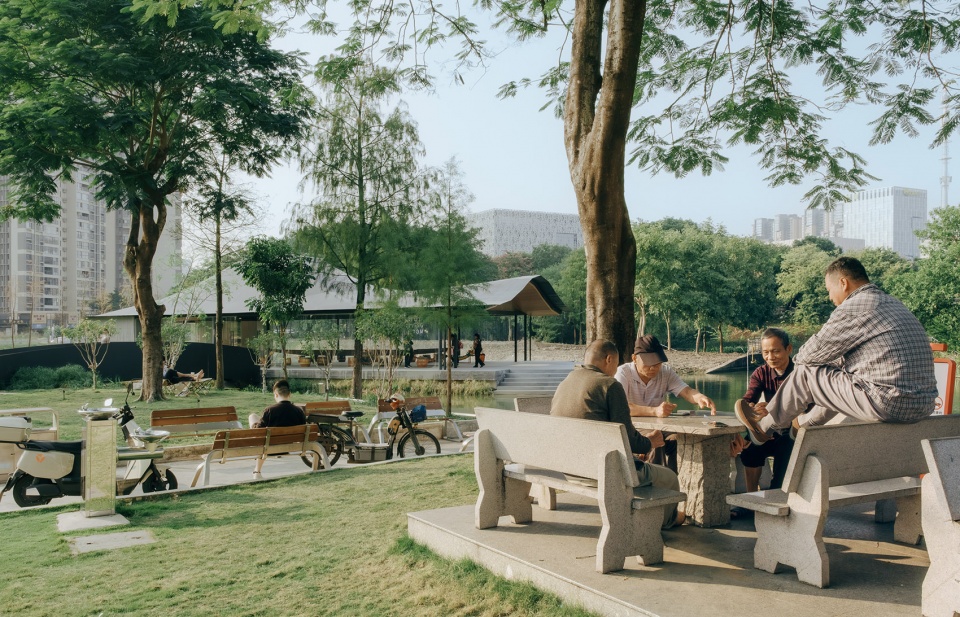
当船库成为龙舟的日常展示,展厅成为村民的活动场所,两者通过进村道路与连桥均可到达,居民自在穿行,漫游而至。建筑将龙舟的实体与文化与水乡的日常生活镶嵌在一起,构成一个龙舟文化持续生长的开放场域与公共精神空间。
As the Dragon Boat Storage Hall transforms the everyday presence of dragon boats into a public exhibition, the Dragon Boat Cultural Hall becomes a gathering place for local residents. Connected by village roads and pedestrian bridges, the two buildings encourage people to move freely through the site. The project interweaves the physical presence of dragon boats, their cultural traditions, and the everyday life of the water village, creating an open public realm and a shared civic space where dragon boat culture can continue to evolve.
▼晚上水边的文化展厅,Cultural exhibition hall by the water at night
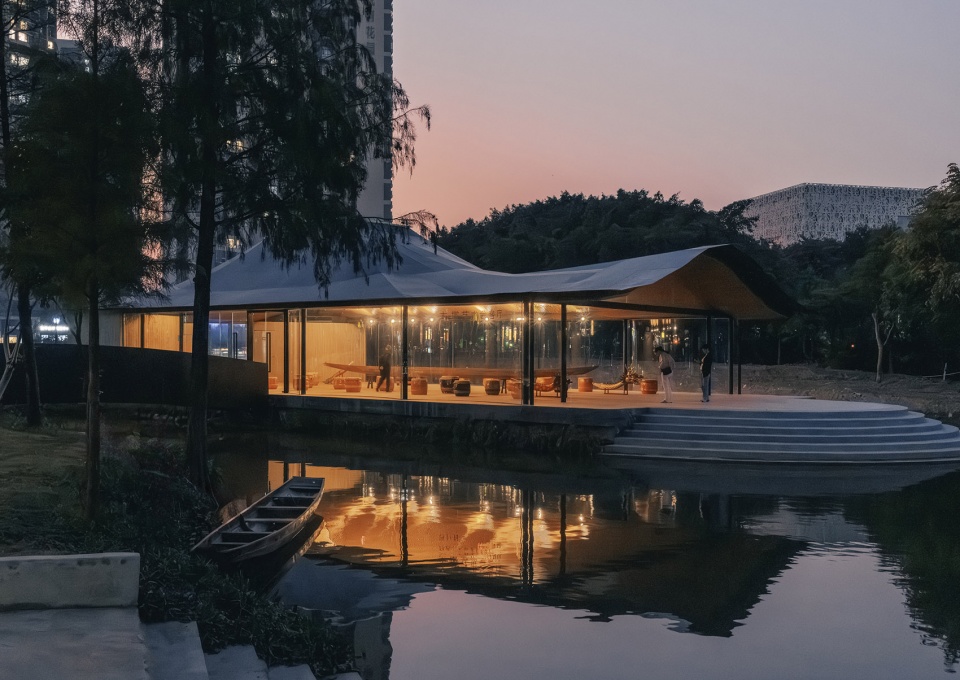
▼夜色中的龙舟基地与远处的新城,The dragon boat base at night and the new city in the distance
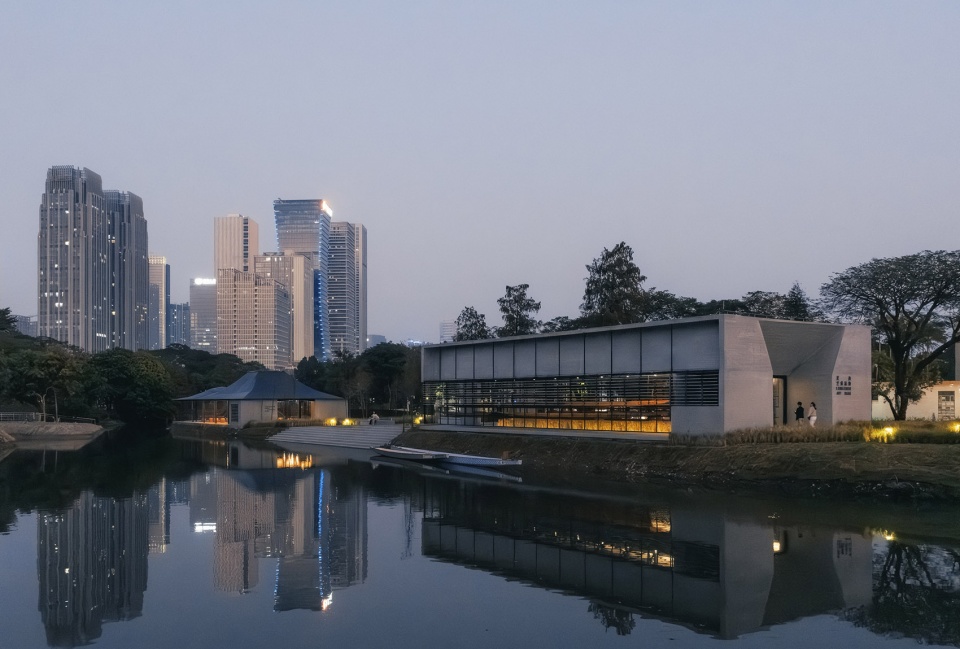
▼以屋顶形态关联的一正一负的两个建筑,Two buildings, one positive and one negative, are connected by their roof shapes
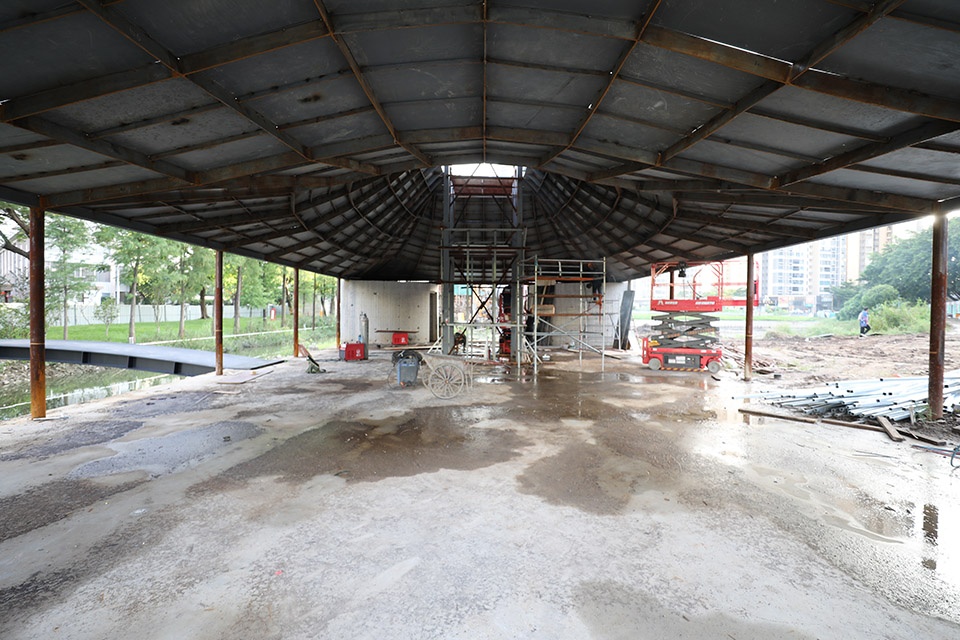
▼结构施工过程,Structural Construction Process
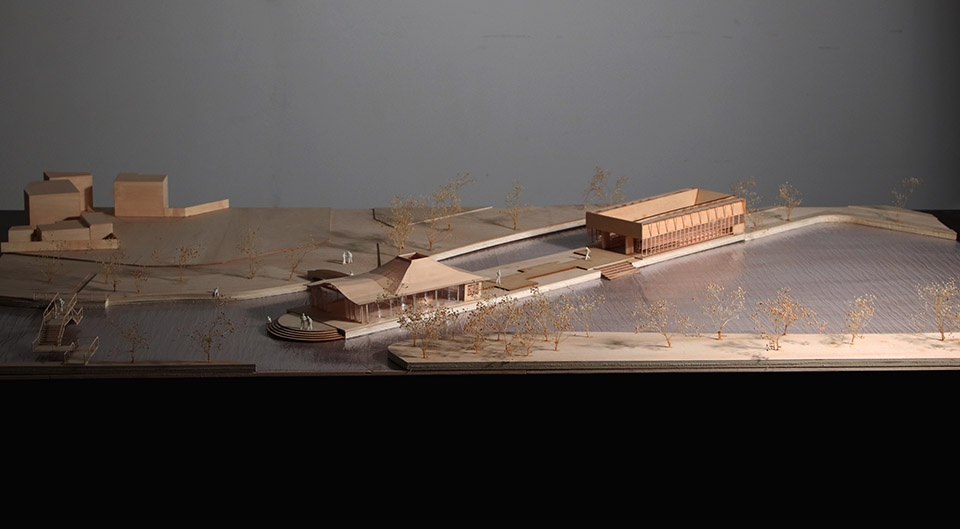
▼模型照片,Model Photograph
▼大墩村整体研究及城市设计策略,Urban Analysis and Design Strategies for Dadun Village
▼总平面图,masterplan
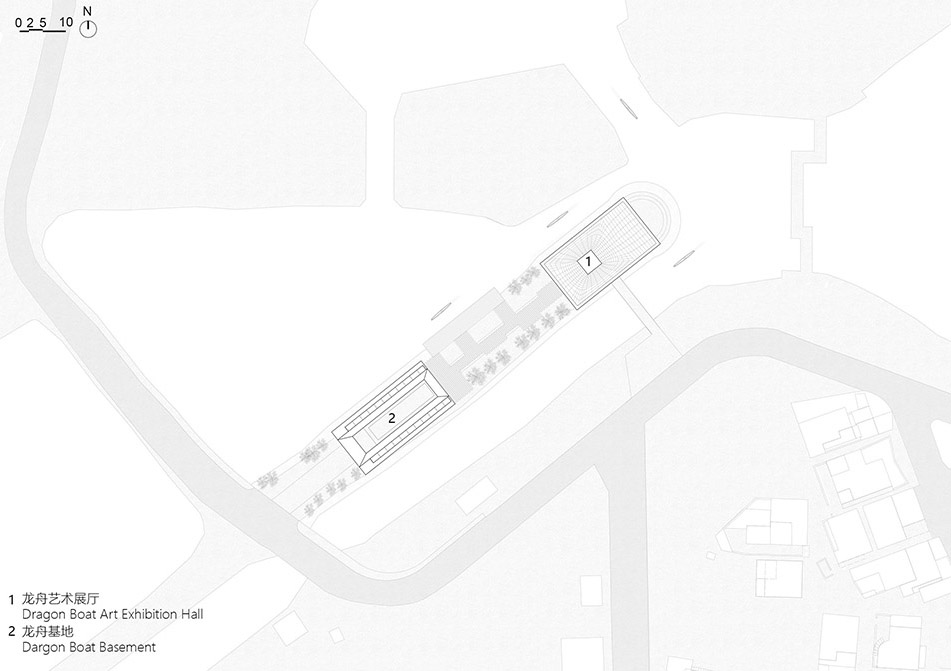
▼首层平面,first floor plan
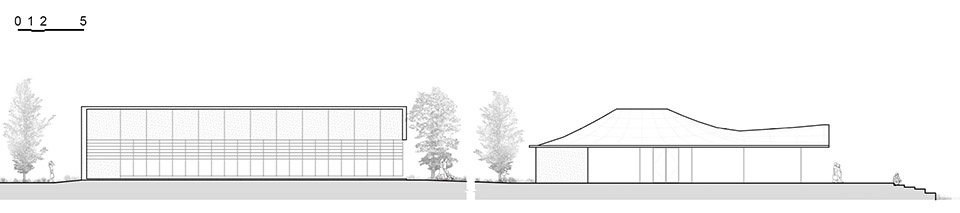
▼立面图,elevation
▼剖透视,perspective section
Project name:Dragon Boat, Straw Rain Cape House, and Boat Hat — Dragon Boat Art Base, Dadun Village, Lecong, Shunde
Project type:Exhibition Architecture / Sports Architecture
Design:Atelier Alternative Architecture (Shenzhen)
Contact e-mail:info@atelier-alternative.com
Design year:2024-2026
Completion Year:March 2026
Leader designer & Team:Yujun Yin, Min Zang, MD Hossen, Xiangdong Luo, Daoqin Hong
Project location:Dadun Village, Lecong Town, Shunde District, Foshan, Guangdong, China
Gross built area: 499㎡
Photo credit: YUMENG ZHU
Partner:Structural Consultant: AND office/ZHANG Zhun、PAN Jun
Construction Drawing Design: Foshan Shunde Architectural Design Institute Co., Ltd.
Clients:Urban Construction and Water Affairs Office, Lecong Town, Shunde District, Foshan
Foshan Municipal Bureau of Natural Resources,Lecong Management Office, Shunde Branch,
Materials:Steel Structure; Small-Formwork Fair-Faced Concrete
Atelier Alternative Architecture(联系邮箱:info@atelier-alternative.com)
(联系邮箱:info@atelier-alternative.com
)