1736住宅,巴塞罗那 / HARQUITECTES
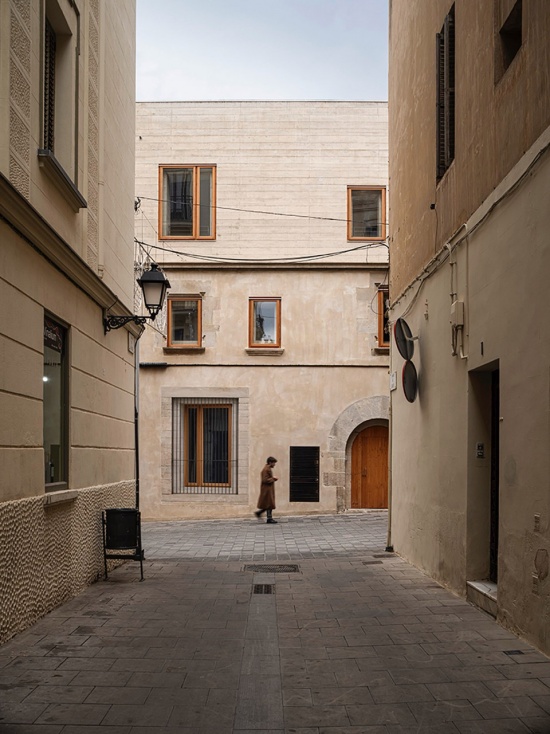
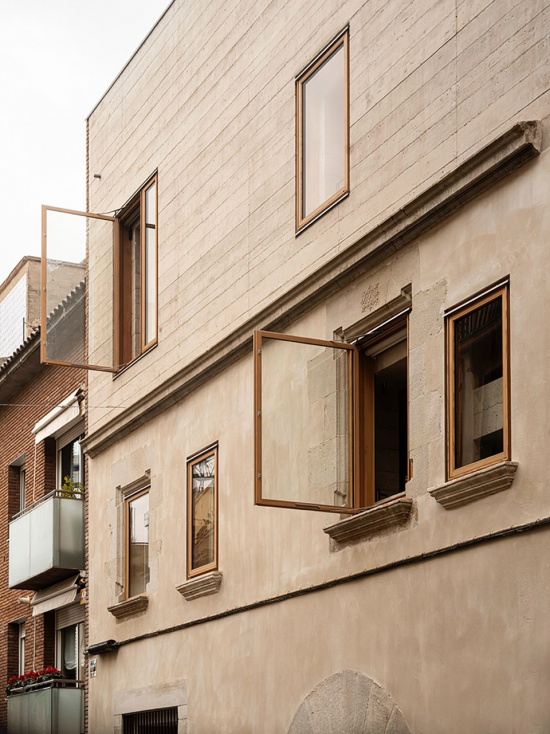
一座位于城市中心的房子,供五到六口之家居住,拥有相当多的功能空间。这是一座位于城市高密度区域的房子,地块虽然相当宽敞且纵深较长,却不可避免地受到周边建筑的包围和来自大都市的所有压力。在现有建筑中,只保留街道立面——这是一座受保护的立面。
A house in the middle of the city. A house for a family of 5 or 6 members, with quite an amount of program. A “house” in an area of urban density and on a plot that, despite being quite wide and long, is inevitably surrounded by other buildings and with all the pressure of a big city. Of the existing building, only the street facade will remain, which is a protected facade.
▼街道立面,Street facade
法规允许建造地面层和两层,进深相当大,完美满足了业主的功能需求,但与此同时,这种深进深的条件也意味着这座房子可能会出现室内区域过于昏暗和通风不良的问题。
The regulations allow the construction of a ground floor and two floors, with a considerable depth that perfectly meets the needs of the client’s program, but at the same time this very deep condition suggests that it could be a house with an interior area that is too dark and bad ventilated.
▼街道立面细部,Street facade details
项目始于一个挑战:赋予中心空间以品质,将其作为优先项,并使之成为住宅中最好的空间。地块的宽度允许恢复传统的内庭院或中庭类型,使住宅中心成为家中最好的空间、最具代表性的空间,并间接地赋予周围所有空间以品质。
The project begins with the challenge of qualifying the centre, prioritizing it and turning it into the best place in the house. It is a wide plot that allows the possibility of recovering traditional typologies of interior patio or atrium, where the centre of the house becomes the best space in the house, the most representative and the one that indirectly qualifies the rest of the spaces that surround it.
▼后院立面,Facade facing the back yard
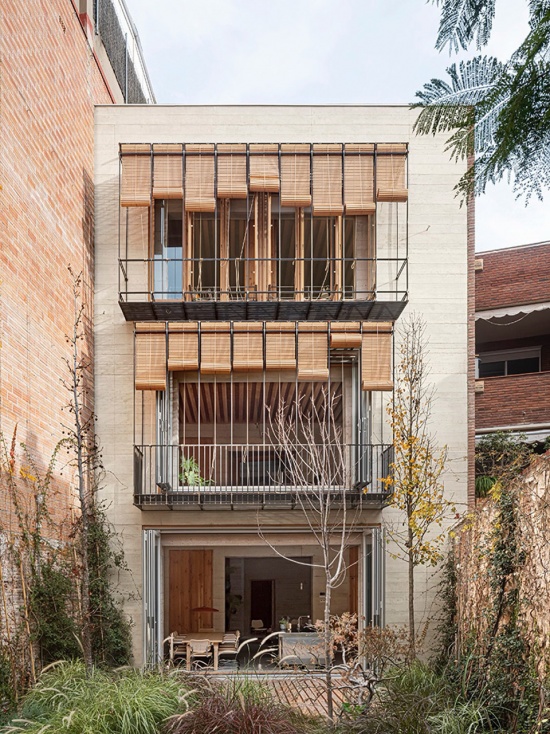
▼后院立面细部,Facade facing the back yard details
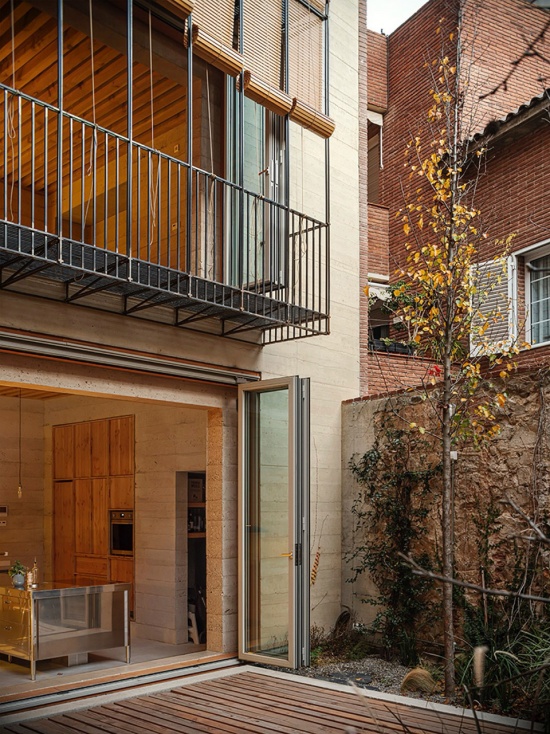
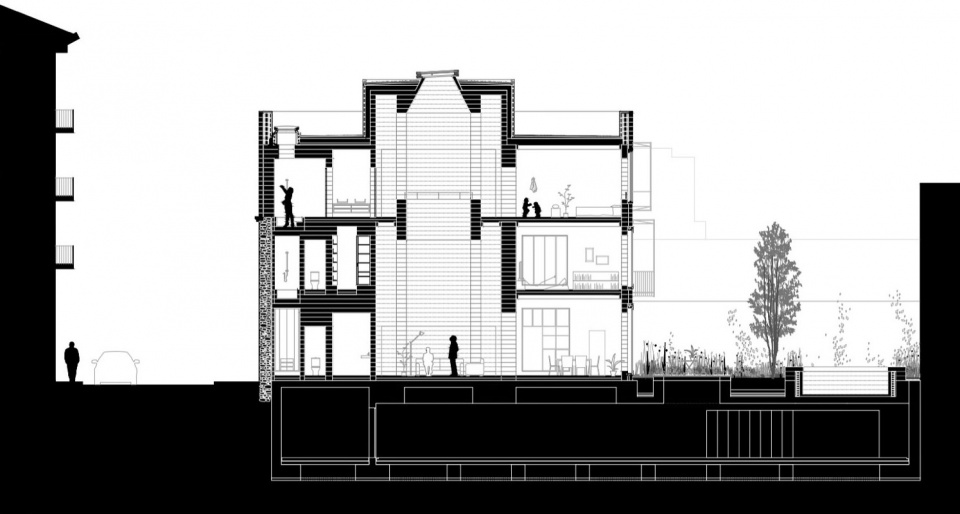
将中心转变为一个与外部联系更紧密、充满光线、并能够开启和通风整个住宅的空间。一个介于两者之间的空间——尽管被赋予了功能且具有深刻的建筑性——却让来自屋顶的气候自然强度进入,并将住宅一分为二,将其掏空,使其更加宽敞,并让它得以呼吸。这个空间凭借其非家庭化的高度、采光和通风条件,成功地传达出一种置身户外的感觉。中心空间的垂直性和顶部开口组织了空气和光线。它们通过将自然光滑入中庭底部,同时促进通风速度和热空气向外部上升排出,使无形之物变得可见。
Converting the centre into a space much more connected with the outside, full of light and with the possibility of opening up and ventilating the whole house. A space in between that — although programmed and deeply architectural — lets in the natural intensity of the climate from the roof and divides the house in half, emptying it, making it more spacious and letting it breathe. A space that, due to its less domestic conditions of height, light and ventilation, manages to convey a feeling of being outside. The verticality of the central space and the zenith opening organize air and light. They make the invisible visible by sliding natural light to the bottom of the atrium while stimulating the speed of ventilation and the exit of hot air upwards to the exterior.
▼客厅,Living room
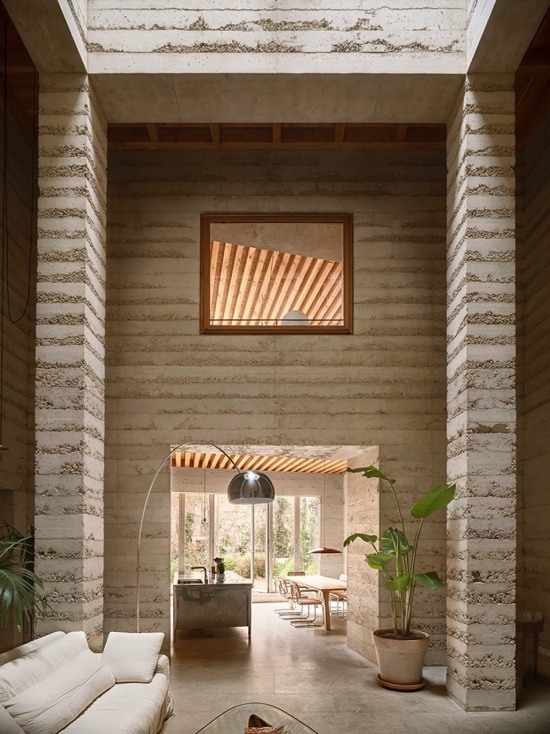
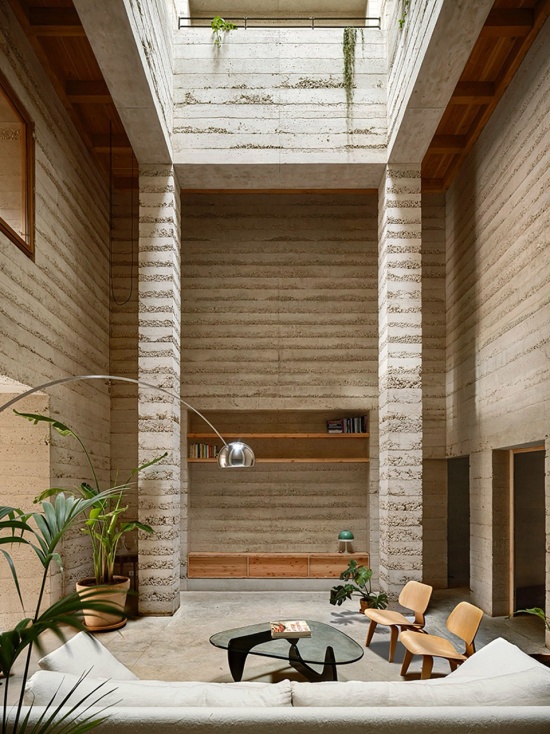
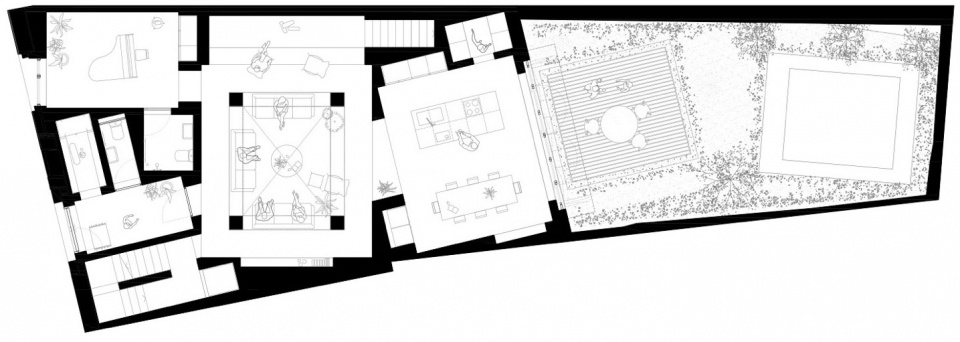
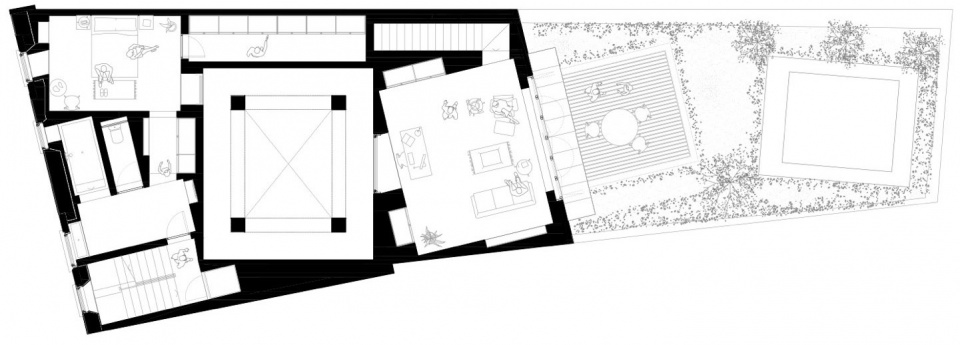
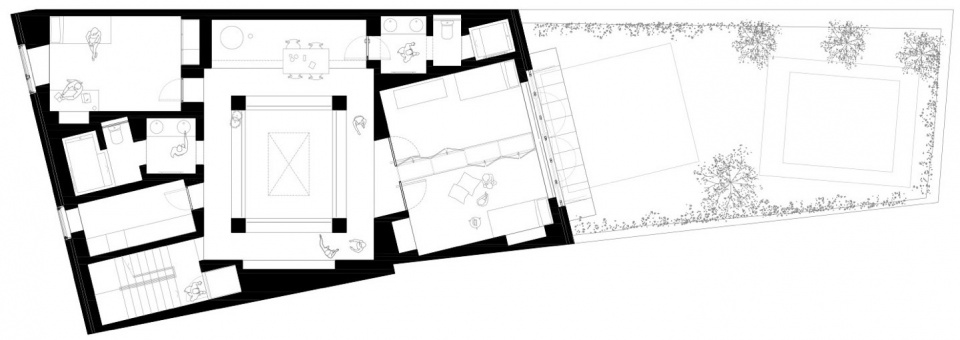
围绕中心空间组织的功能空间是广泛且相当分散的。我们提出对功能进行二次分类,建立层级,使每一层都有四个更大、更高的重要空间,并由更小、明显更低的次要空间作为补充。
The program that is organized around the central space is extensive and quite fragmented. We propose a second categorization of the program that hierarchizes it so that each floor has four important spaces that are larger and higher, and these are complemented by secondary spaces that are smaller and clearly of less height.
▼中庭空间,Atrium space
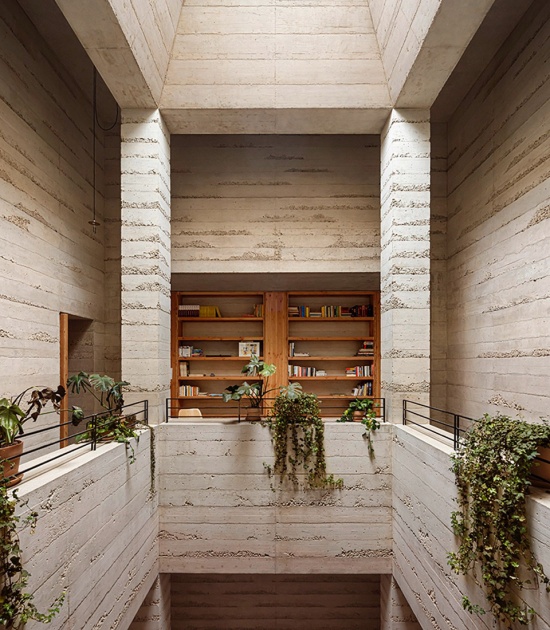
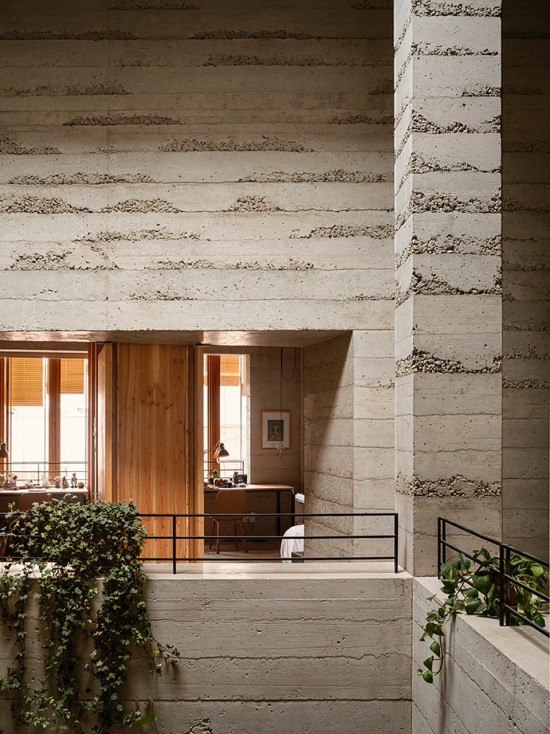
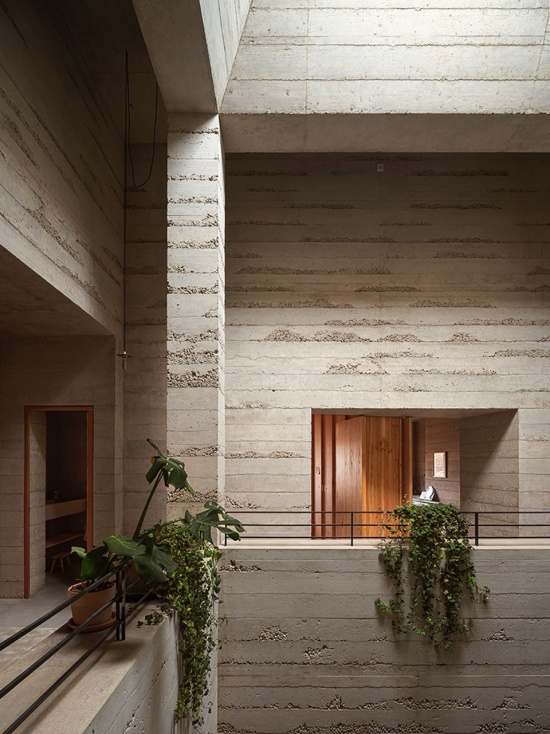
房间之间的层级关系被用来吸收地块的强烈不规则性,并在主要体块中以规整和正交的方式解决所有空间。如同在一种挖掘式的建筑中,空间的不同方向性被墙体的厚度所吸收。
The hierarchy between rooms is used to absorb the strong irregularity of the plot and solve all the spaces in a regular and orthogonal way in the main pieces. As in an excavated architecture, the different directionality of the spaces is absorbed by the thickness of the walls.
▼中庭与回廊空间,Atrium and cloister spaces
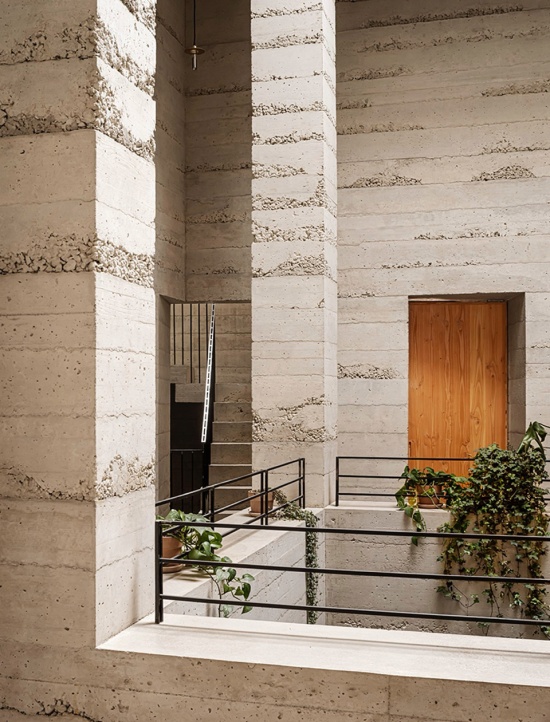
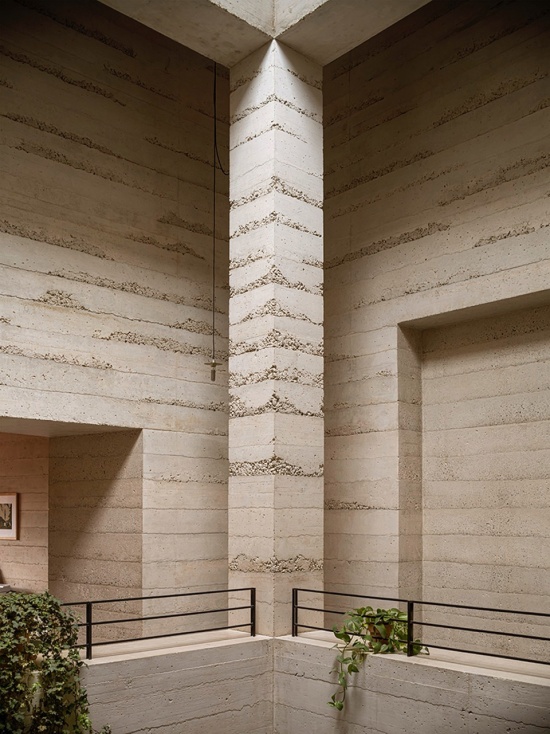
主要体块在所有楼层始终保持相同的位置和尺寸,而次要体块则变化、适应并占据主要体块之间留下的间隙和不规则空间。厚重而巨大的结构墙体赋予住宅极大的热稳定性,同时又被选择性地掏空,以容纳最小的——往往也是最敏感的功能空间。
The main pieces always maintain the same position and dimension on all floors, while the complementary pieces vary, adapting and occupying the interstitial and irregular space left between the main pieces. Large structural walls, very thick and heavy, give the house a lot of thermal stability, but at the same time are selectively hollowed out to accommodate the smallest — and often the most sensitive — programs inside.
▼回廊空间中的书房,study room in the cloister spaces
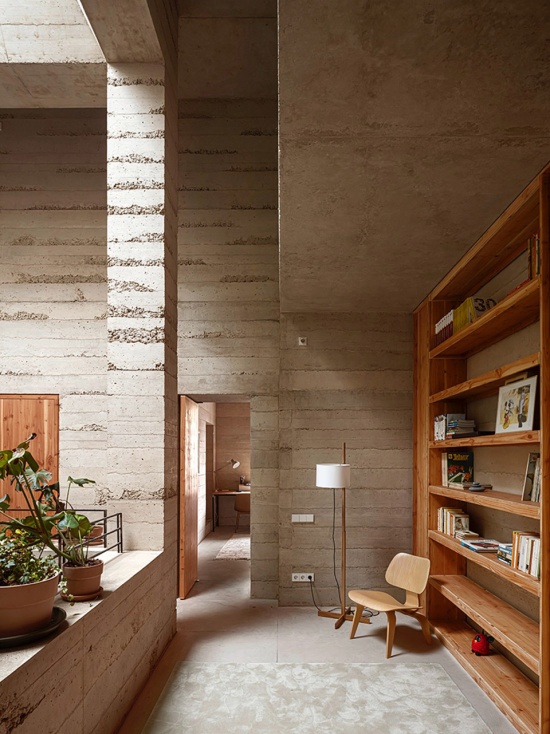
巨大的墙体采用“混凝土”现场浇筑。这是一种水泥含量极低、精选砂石骨料的混合物,采用类似于夯土的压实技术,是一种非常坚固、整体性强的解决方案,具有很大的热惰性,同时孔隙率足以帮助调节和稳定空间的温度、湿度和声学效果。
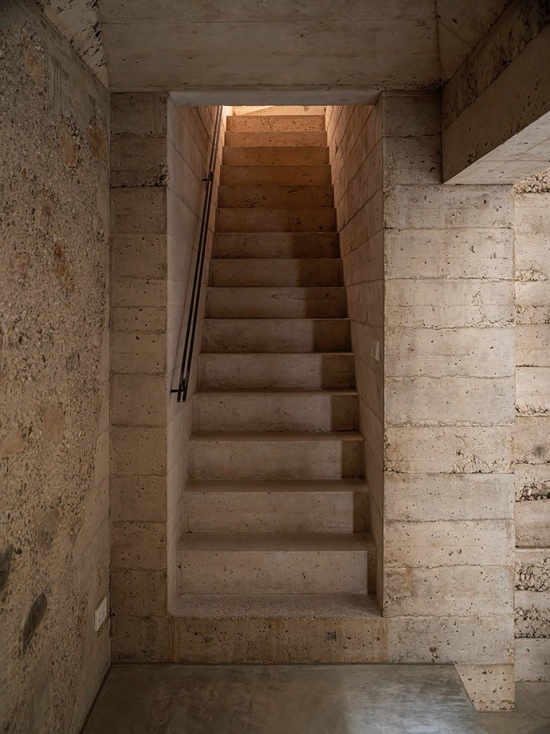
The great walls have been built with “poor” cast-in-place concrete. A mixture with very little cement and a selection of sands and gravels which, applied with a compaction technique similar to that of rammed earth, is a very robust and monolithic solution with a lot of thermal inertia but at the same time porous enough to help regulate and stabilize the temperature, humidity and the acoustics of the spaces.
▼巨大的墙体采用“混凝土”现场浇筑,
The great walls have been built with cast-in-place concrete
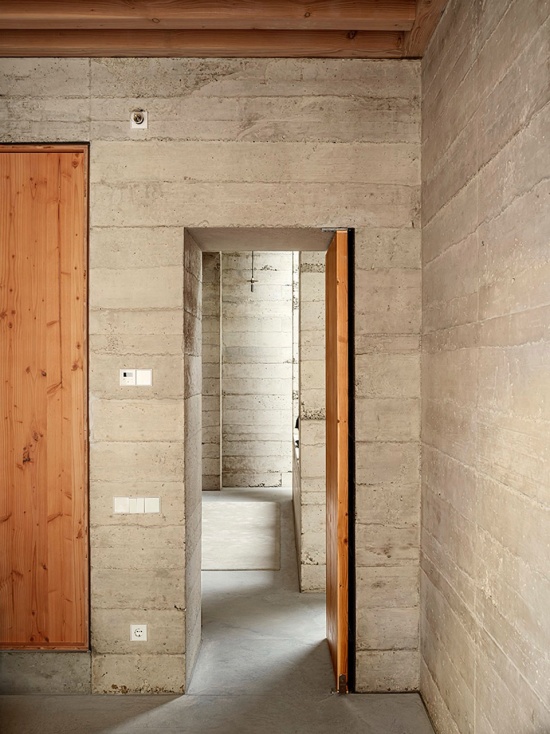
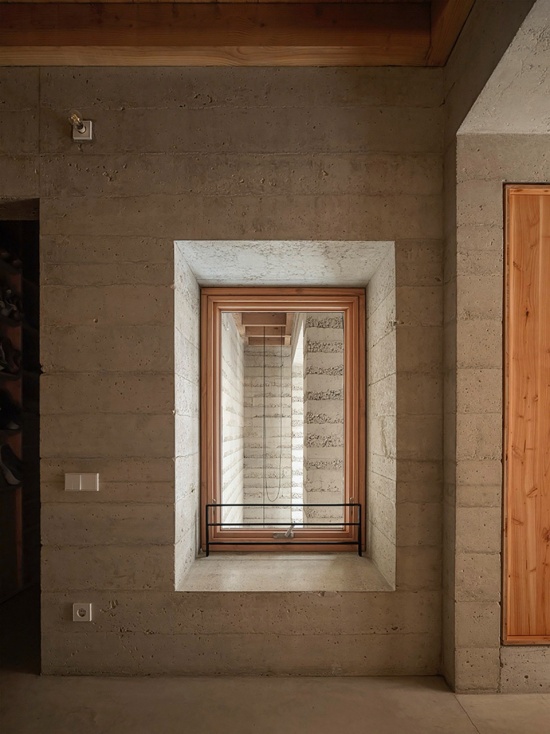
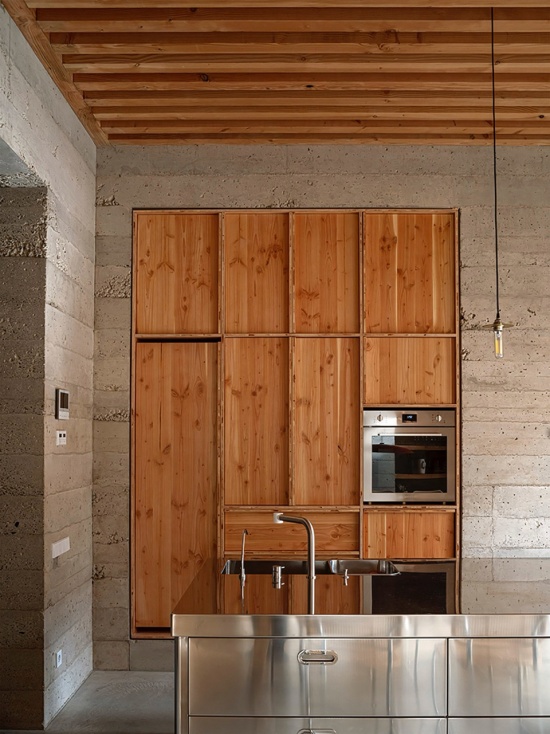
主要空间的天花板总是尽可能高,并采用木材饰面,以便与完全由矿物材料构成的、在墙体内部挖掘而成的次要空间形成最大程度的区分。
The ceilings of the main spaces are always as high as possible and made of wood in order to differentiate them as much as possible from the complementary spaces, which are entirely mineral spaces excavated within the walls.
▼木材天花与混凝土墙体,Timber ceiling and concrete walls
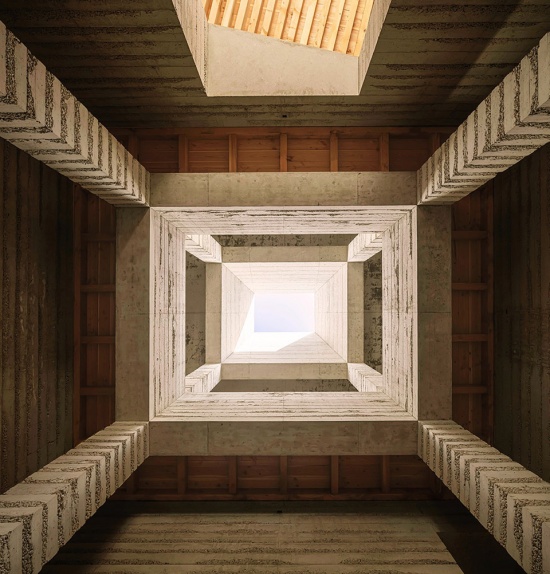
▼楼梯,Staircase
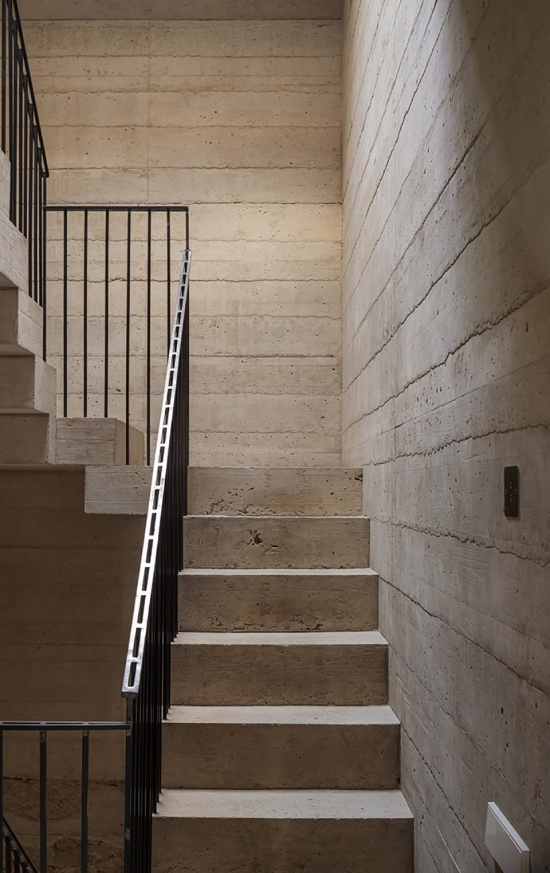
中心空间是住宅中最具集体性、最原始、最特别的空间。它是一个地面层和一层的中庭,与叠加在二层的回廊相结合。两种原型以其强有力的几何形态和尺寸相互叠加,并从那里组织起各层的分布。
The central space is the most collective, the most primordial and special in the house. It is an atrium on the ground floor and first floor combined with a cloister superimposed on the second floor. Two archetypes with a very forceful geometry and dimensions that fit one on top of the other and from where the distributions are organized.
▼厨房,Kitchen
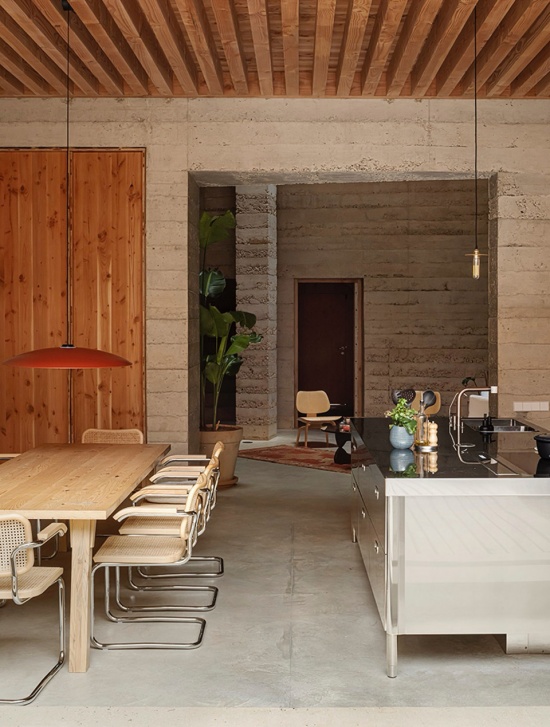
中庭是住宅中最高的空间,有四根中央立柱,它们释放了中心庭院的开洞空间,并框定了一个位于住宅中心的虚拟空间——客厅将坐落于此。
The atrium is the highest space in the house with four central pillars that free the hole in the central courtyard and that border and frame a virtual space in the middle of the house where the living room will be located.
▼客厅,Living room
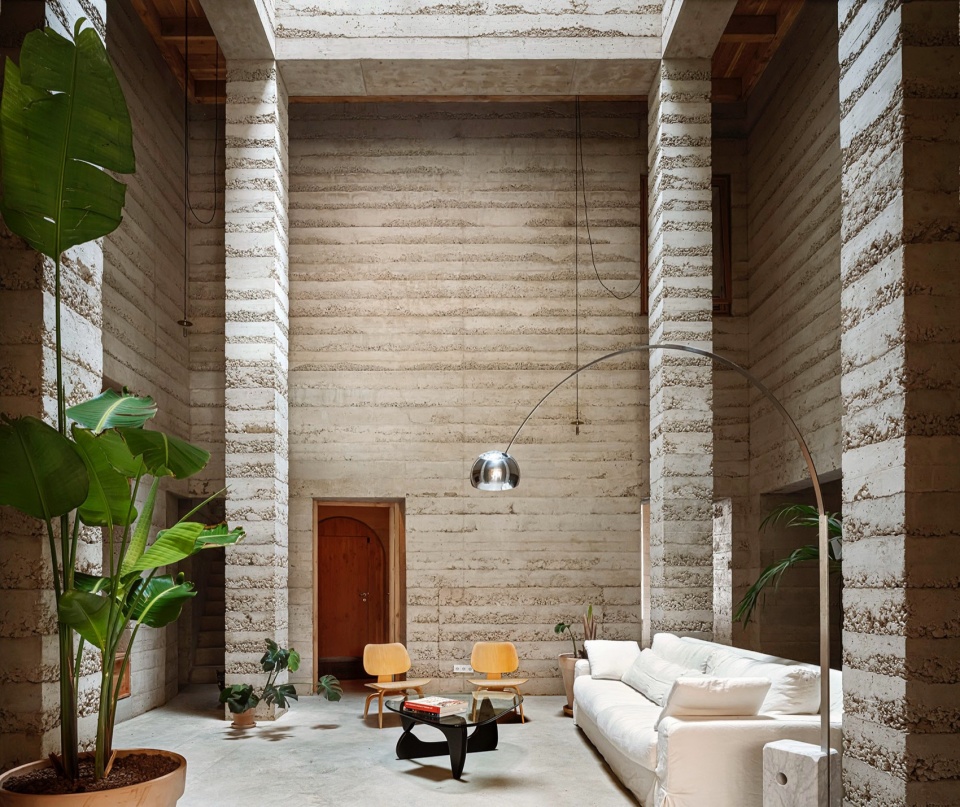
▼由客厅看餐厅,Viewing the dining room from the living room
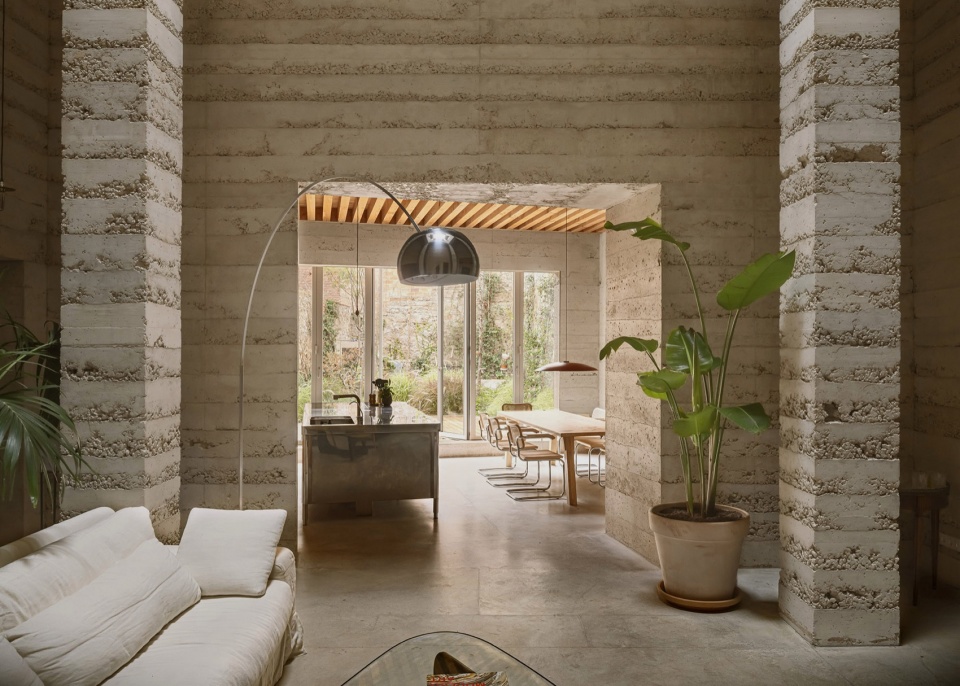
▼餐厅,Dining room
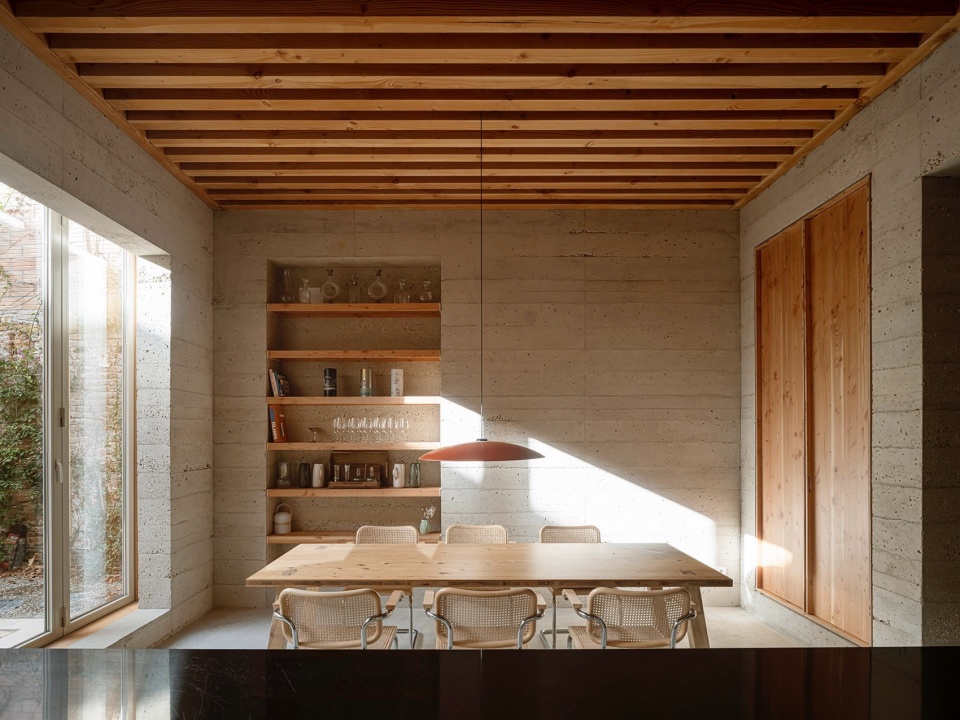
上层回廊是一个具有类似特征的空间——同样拥有很高的层高和自然采光——但没有中庭的中心性。在回廊中,功能不占据中心,而是环绕庭院。它将重要性让位于采光和通风,位于周边,扩展了交通空间,并与周围的房间共享。它是房间的延伸,是房间的集体空间。
The upper cloister is a space with similar characteristics, with lots of height and natural light, but without the centrality of the atrium. In the cloister the use, instead of occupying the centre, surrounds the courtyard. It cedes importance to light and ventilation and is located on the perimeter, expanding circulation spaces and sharing with the surrounding rooms. It is an extension of the rooms, the collective space of the rooms.
▼卧室,Bedroom
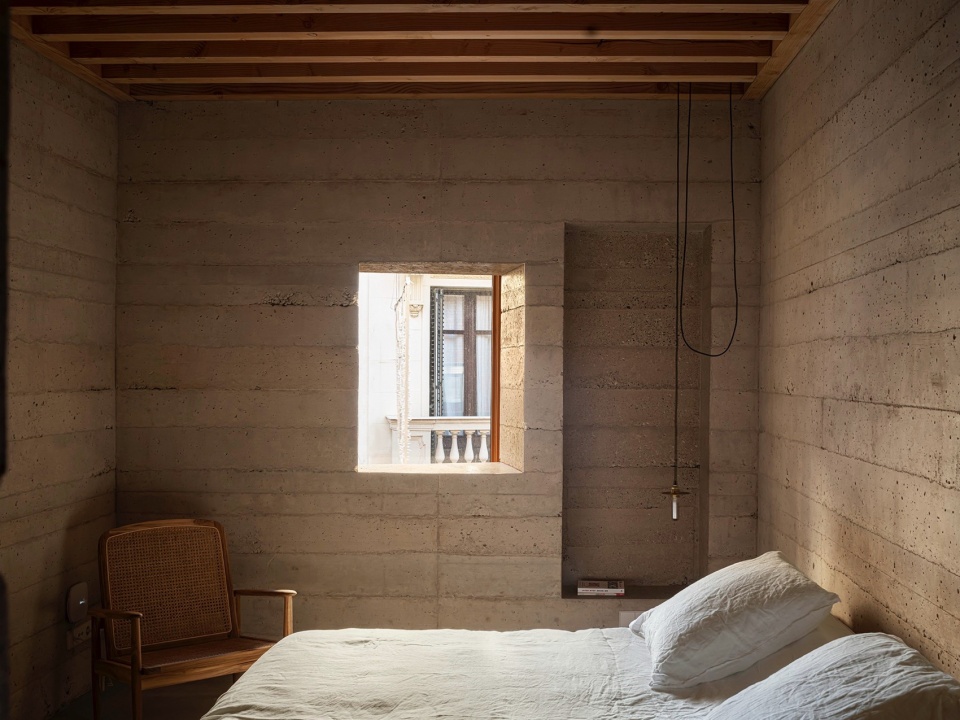
▼卧室窗口,Bedroom’s window
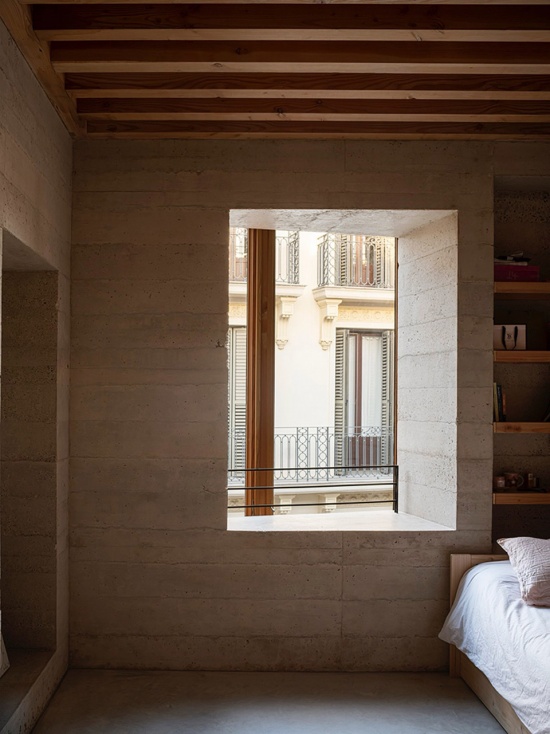
一座位于城市中的住宅,因其类型学和构造特征,与巴塞罗那城市传统地中海典范模式——如哥特式庭院及其生物气候和福祉价值——重新建立了联系。空间旨在融入并升华自然光、空气分层或重力作用等元素。一座试图恢复与周围事物关系的住宅;一座城市住宅。
A house within the city, which due to its typological and constructive characteristics reconnects with traditional Mediterranean characteristic models of the city of Barcelona such as the Gothic courtyards and its bioclimatic and well-being values. Spaces designed to incorporate and exalt natural light, air stratification or the force of gravity. A house that tries to recover relationships with what surrounds us; an urban house.
▼浴室,Shower room
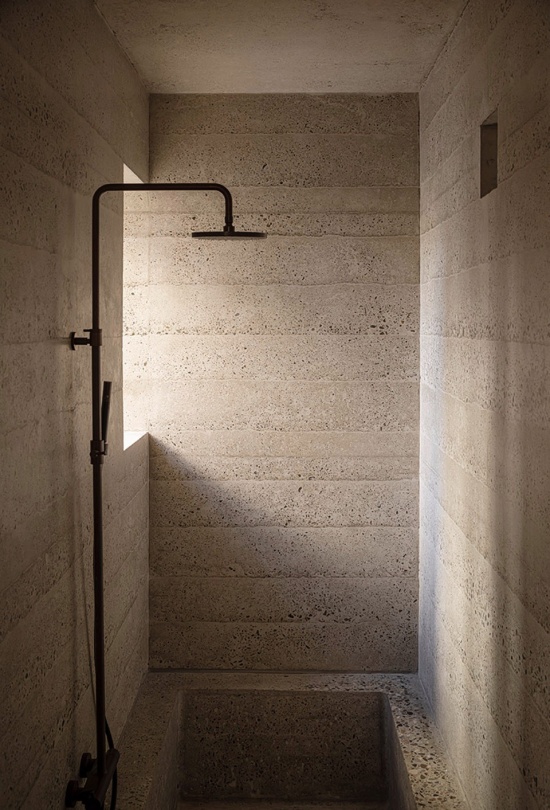
▼浴室,Shower room
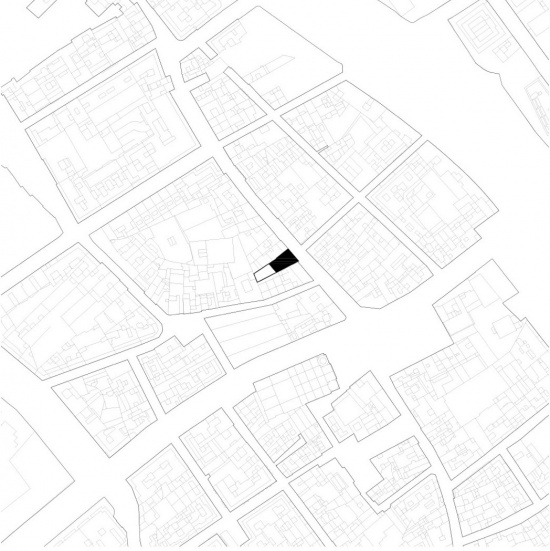
▼一层平面图,Ground floor plan
▼二层平面图,First floor plan
▼三层平面图,Second floor plan
▼剖面图,Section
HOUSE 1736
Site: Barcelona
Architect: HARQUITECTES (David Lorente, Josep Ricart, Xavier Ros, Roger Tudó)
Collaborators: Miquel Arias, Maya Torres, Maria Ferré, Albert Ferraz
Team: DSM arquitectes (estructura), M7 Enginyers (instal·lacions), Carles Bou (arquitecte tècnic)
Project years: 2018-2019
Construction years: 2020-2023
Built area: 631 m2
Architect’s website: http://www.harquitectes.com/
Architect’s email: harquitectes@harquitectes.com
Photographer: Adrià Goula adriagoula@coac.net