THE PASONA度假酒店,日本 / 坂茂建築設計
场地位于淡路岛北端,坐落在大海与缓缓倾斜的山体之间,可远眺对岸的神户、大阪以及明石海峡大桥。
This site is located at the northern tip of Awaji Island, nestled between the sea and a gently sloping mountain, offering views of Kobe, Osaka, and the Akashi Kaikyo Bridge on the opposite shore.
▼酒店鸟瞰,aerial view of the hotel
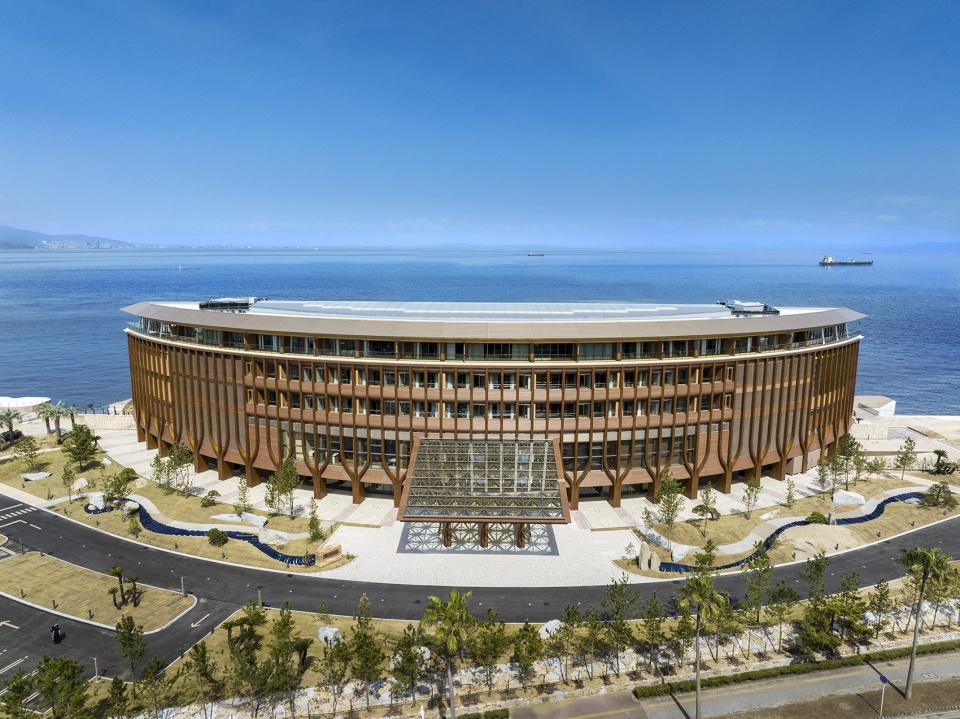
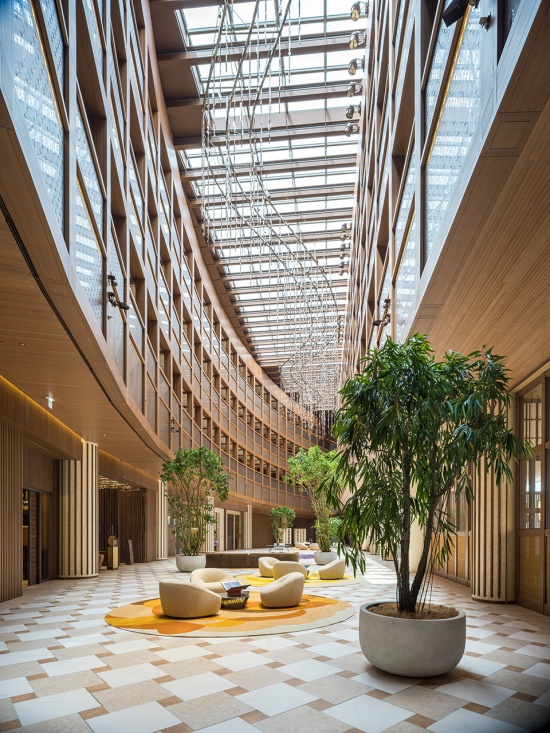
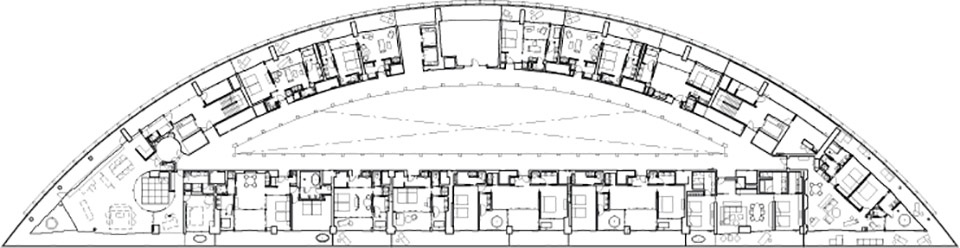
为了表达由这两种截然不同的景观所定义的场地特征,建筑的东、西两侧采用了不同的立面设计。两条各具特色的线性建筑体量被整合进一个D形平面之中,共同围合出一处充满自然光的中庭。
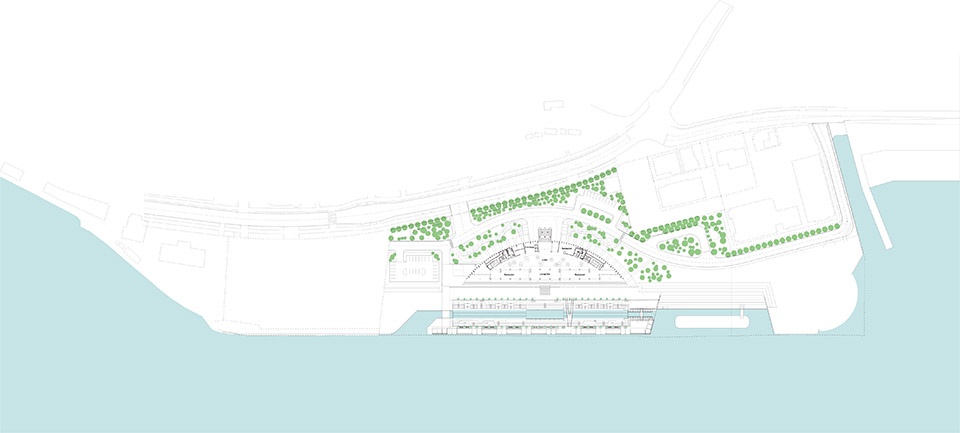
▼酒店一层平面图,ground floor plan
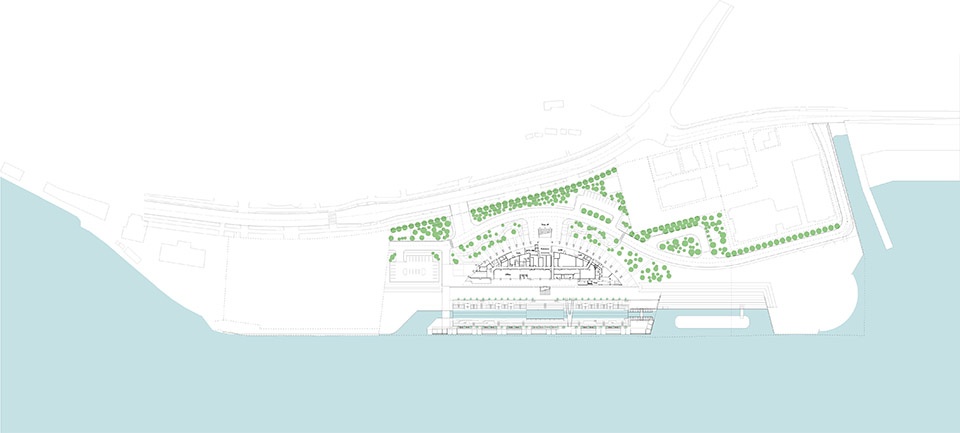
To express the characteristics of a site defined by these two completely contrasting landscapes, distinct facades were designed for the east and west sides. Two linear structures with individual qualities are integrated into a single D-shaped plan, flanking a light-filled atrium.
▼酒店外观,facade of the hotel
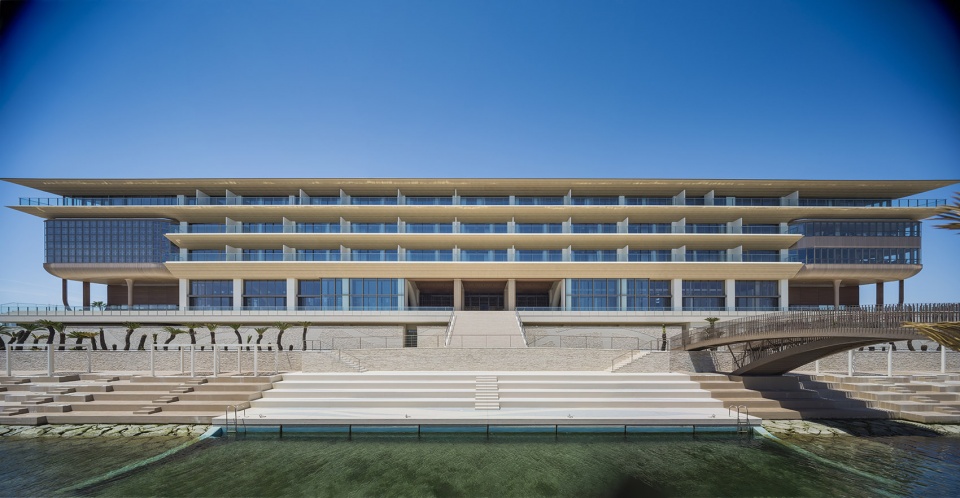
临海一侧以海堤作为基座,立面具有高度通透性,并通过四层被强调的水平楼板,形成室内、室外与周边景观之间无缝连续的关系。
On the seaside, using the seawall as a podium, the facade is highly transparent, featuring four levels of emphasized horizontal slabs that create a seamless continuity between the interior, exterior, and the surrounding scenery.
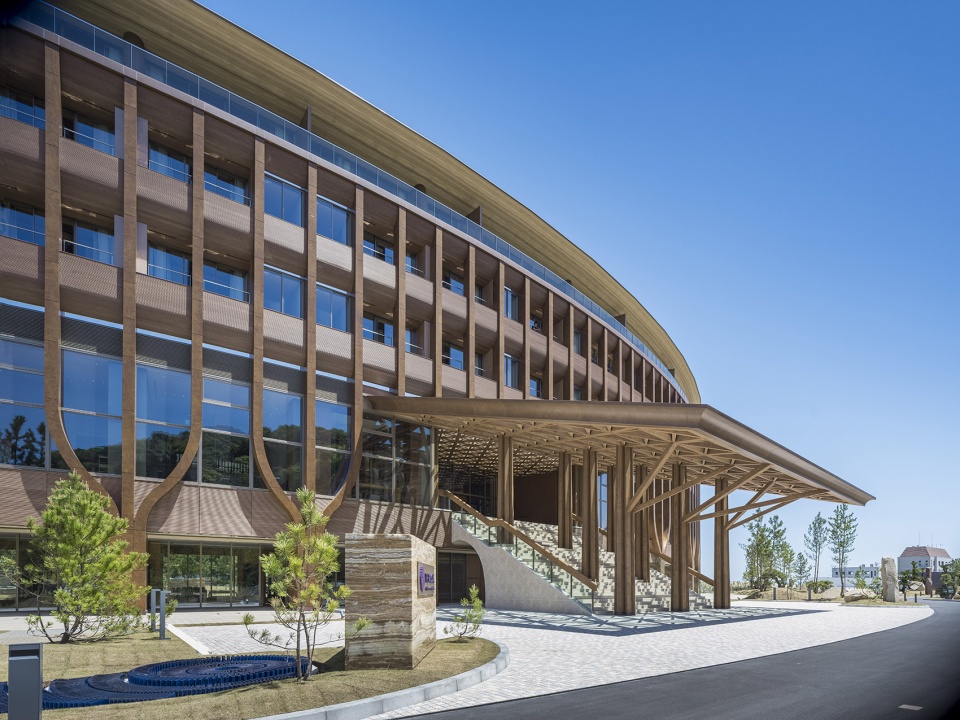
▼富有节奏感的木饰面柱列,the mountain-side facade features a rhythmic arrangement
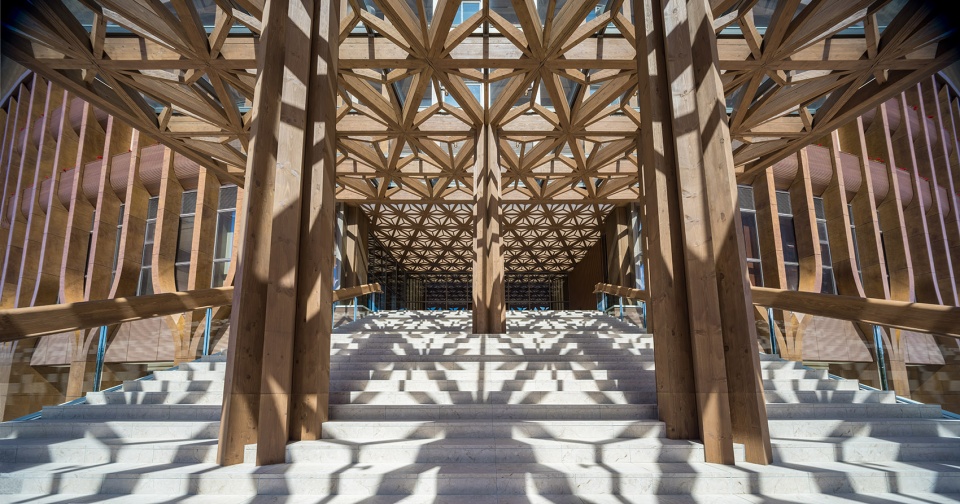
▼富有节奏感的木饰面柱列,the mountain-side facade features a rhythmic arrangement
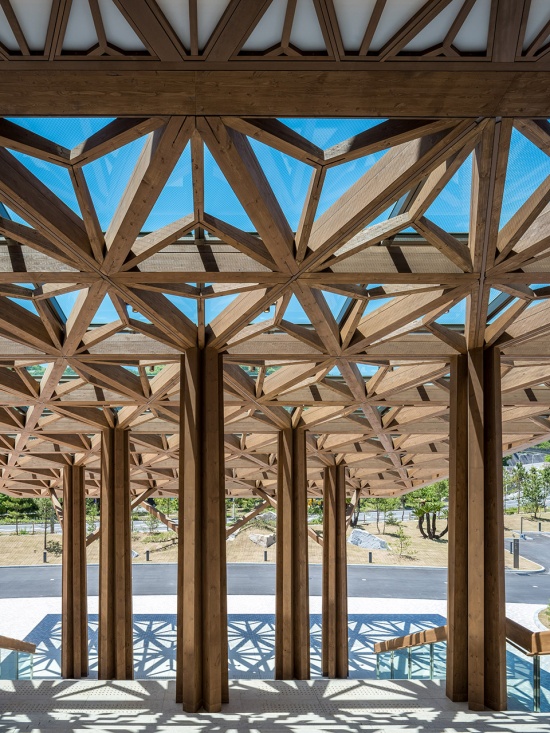
与临海一侧所强调的水平性形成对比,山侧立面通过富有节奏感的木饰面柱列,突出一种具有象征意味、略带古典气质的垂直结构。中央设置了一座巨大的木质雨棚与宽阔的大台阶,迎接到访者。
In contrast to the horizontal emphasis of the seaside, the mountain-side facade features a rhythmic arrangement of timber-clad columns that emphasize a symbolic, somewhat classical vertical structure. At the center, a massive timber canopy and a grand staircase welcome visitors.
▼二层大堂空间,the lobby on the second floor
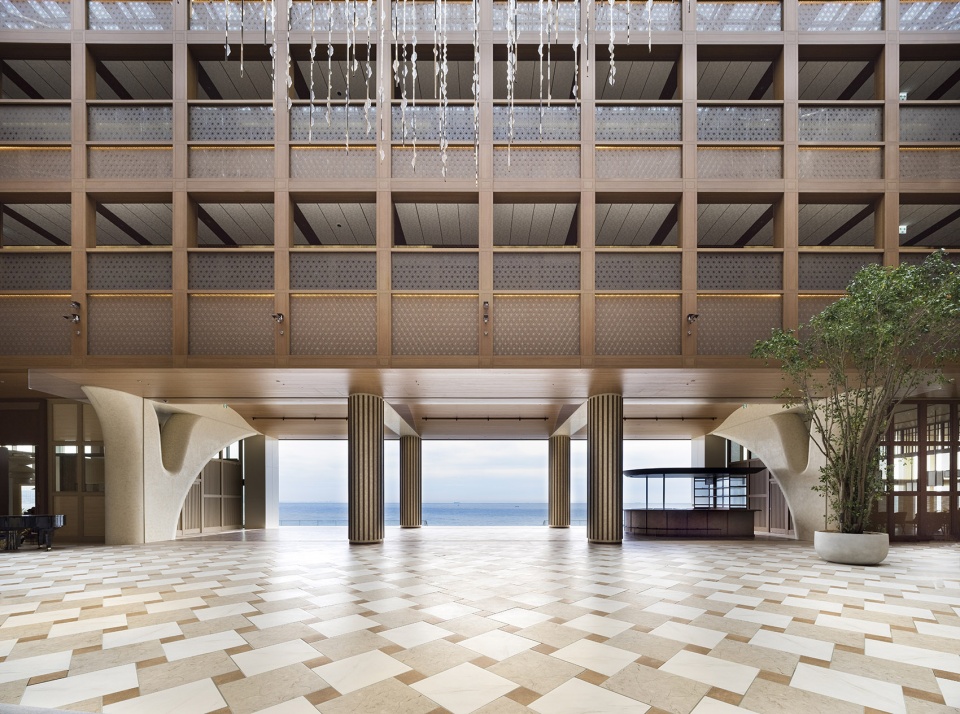
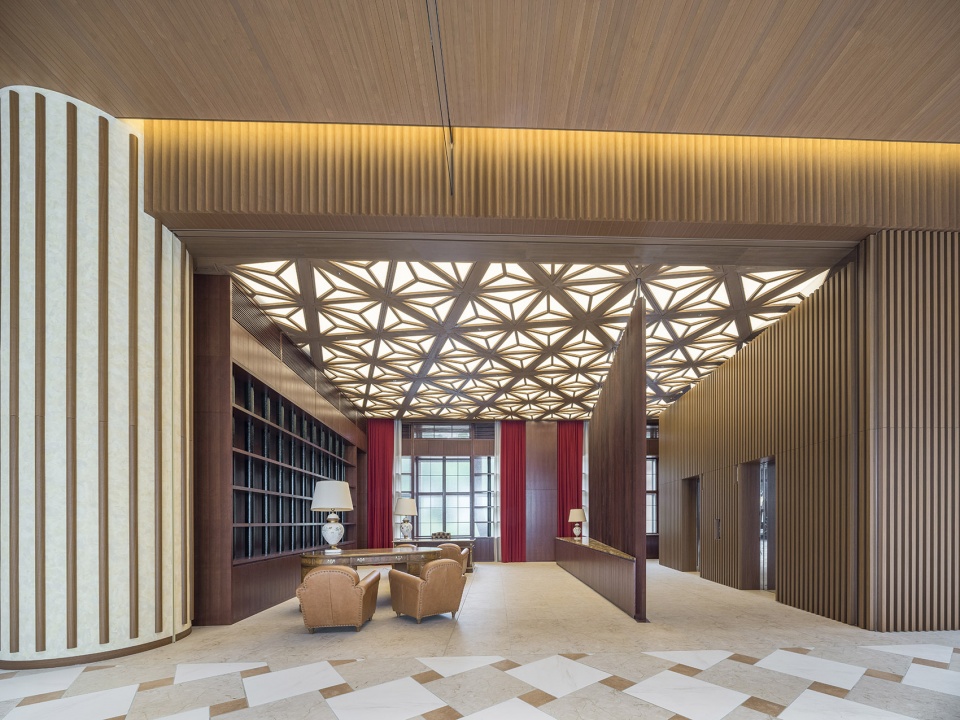
▼二层大堂空间,the lobby on the second floor
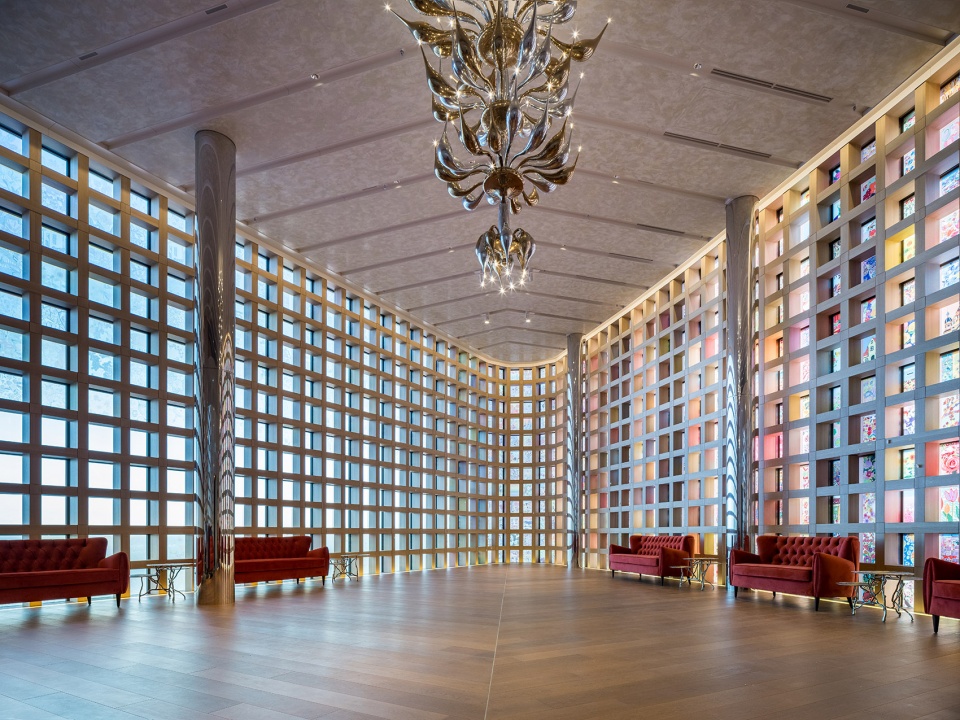
二层中庭设有一扇如画框般的大窗,并采用可完全开启的大型滑动玻璃门,使室内空间在视觉与身体感知上都与海景融为一体,仿佛将观者引入另一个世界。
On the second floor, the atrium features a picture window with massive sliding glass doors that can be fully opened, visually and physically integrating the interior space with the ocean views, drawing the viewer into another world.
▼具有高度通透性的立面,the facade is highly transparent
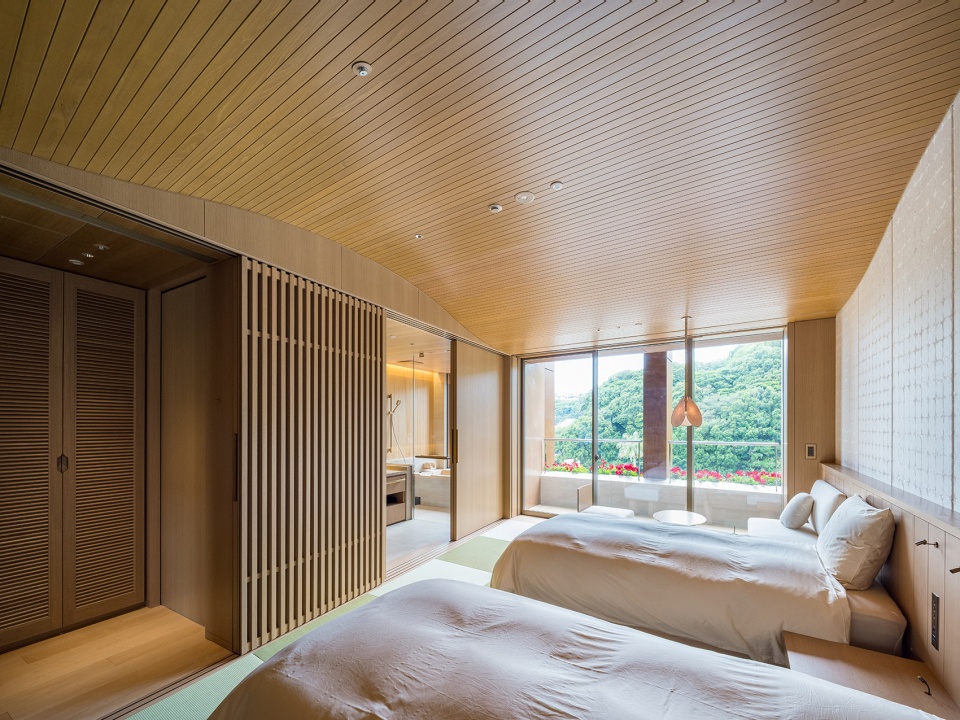
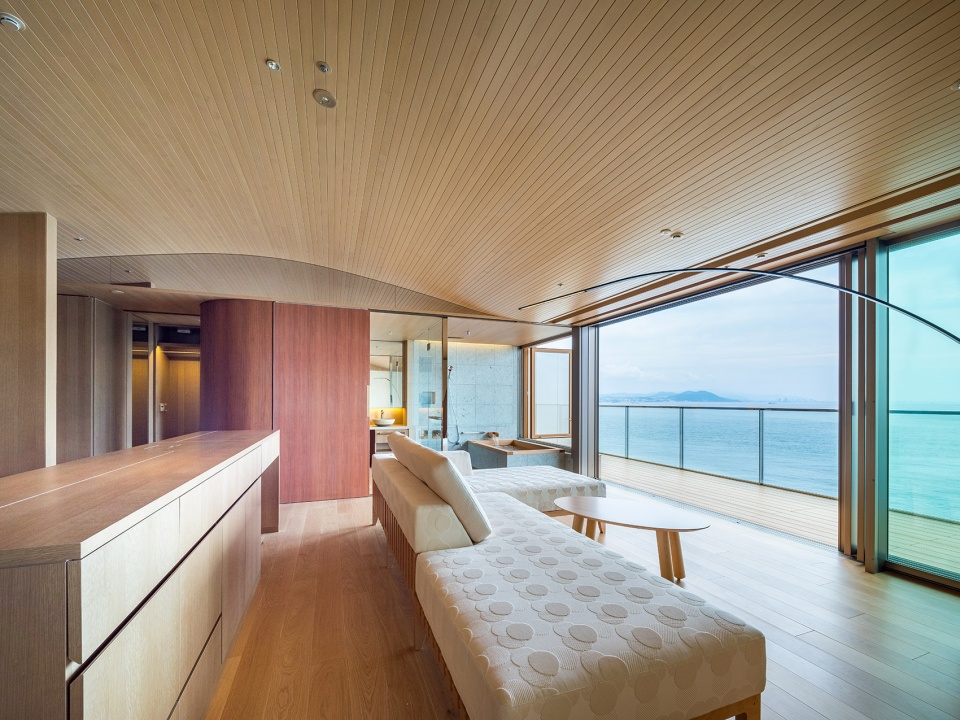
▼客房空间,guest room
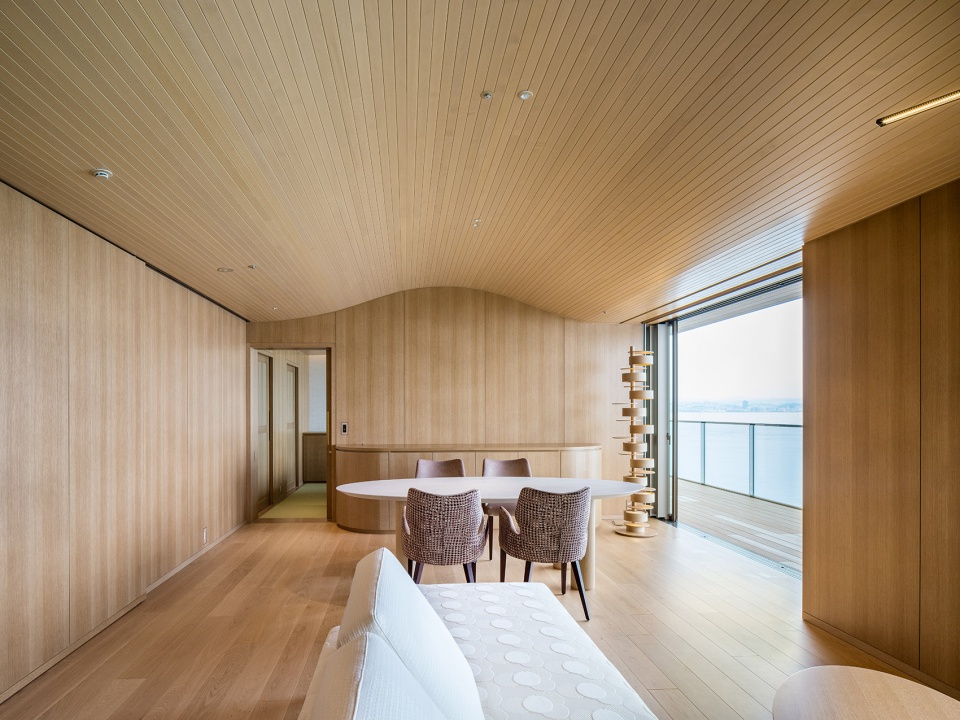
▼室内空间在视觉与身体感知上都与海景融为一体,visually and physically integrating the interior space with the ocean views
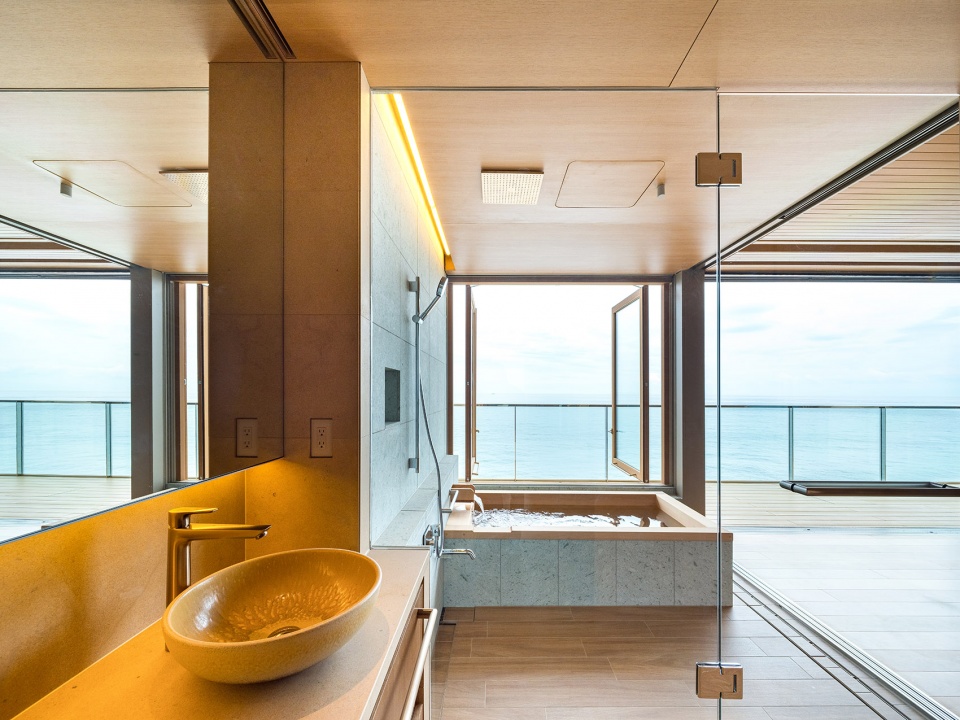
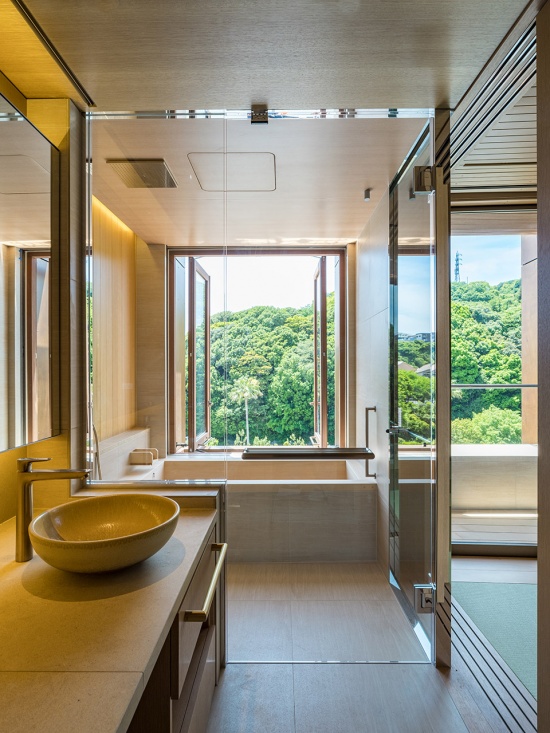
▼浴室空间,bathroom
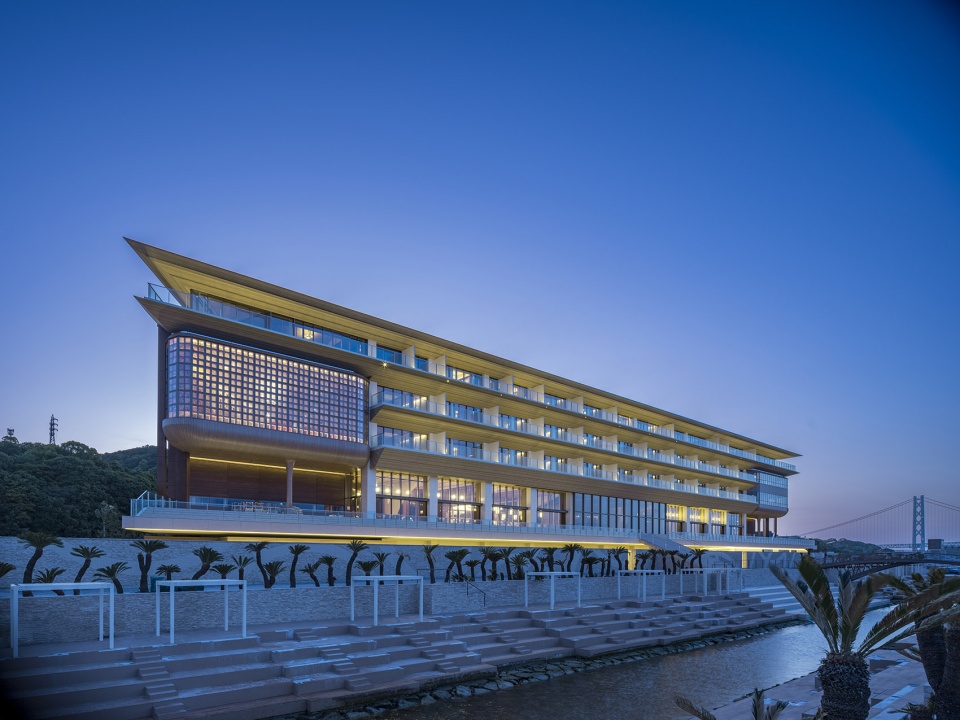
▼酒店夜景,night view of the hotel
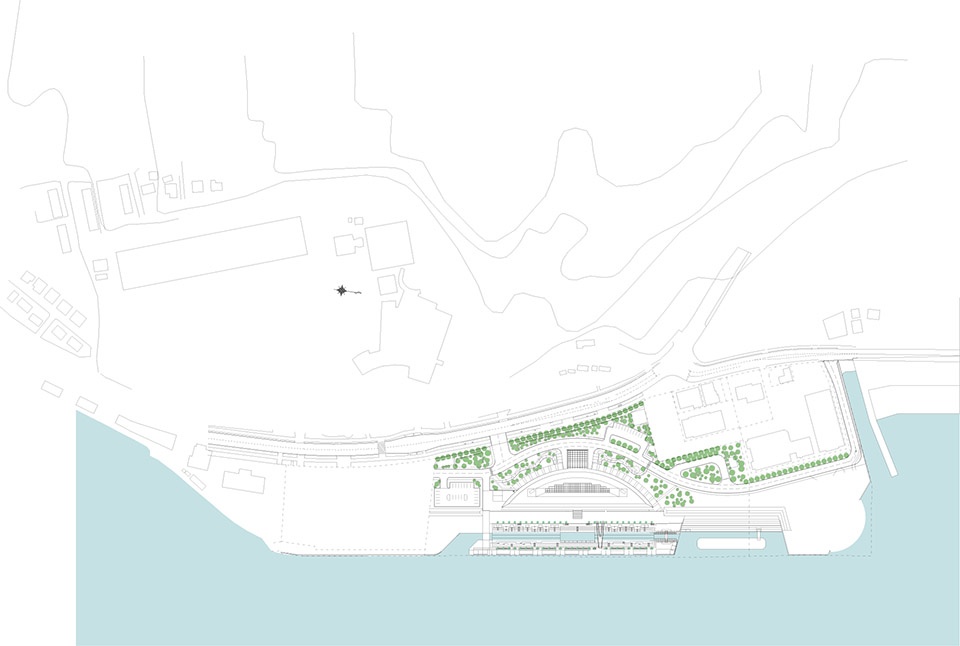
▼场地平面,site plan
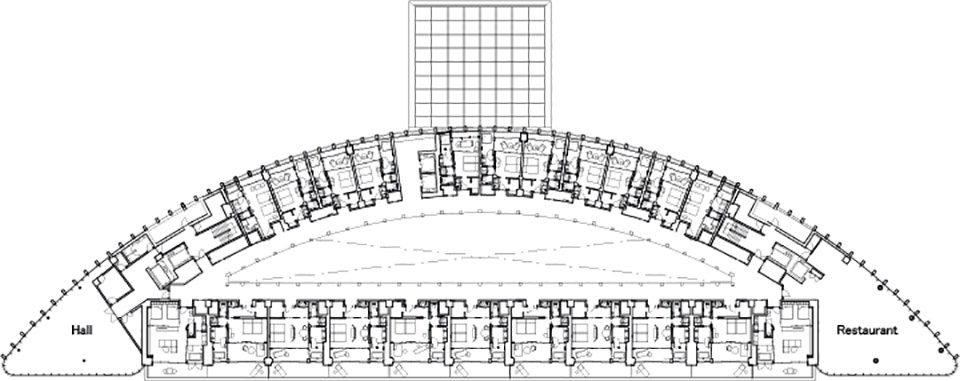
▼二层平面,second floor plan
▼三层平面,third floor plan
▼四层平面,fourth floor plan
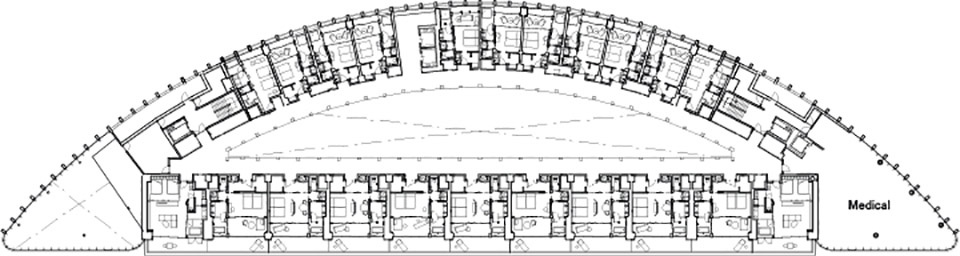
▼五层平面,fifth floor plan
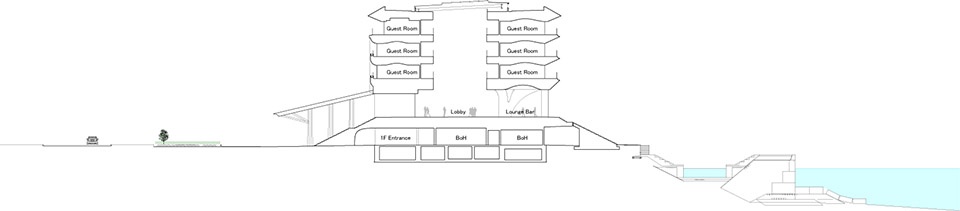
▼剖面图,section
Name of the work: THE PASONA natureverse retreat
Architectural design: Shigeru Ban Architects
Images: photo by Hiroyuki Hirai