苏州青灯村公共美术馆 / 佚建筑工作室
设计通过剥离多余装饰、还原建筑本体,将一座闲置村委办公楼转化为融合美术馆、咖啡书店、艺术家驻留的乡村公共空间,以克制而精准的改造策略回应乡村微更新的现实命题。
The design transforms an idle village committee office building into a rural public space integrating an art museum, a bookstore-café, and artist residency quarters—by stripping away superfluous ornamentation and restoring the building to its essential architectural essence. Through a restrained strategy of subtraction, it responds to the real-world challenges of micro-regeneration in rural contexts.
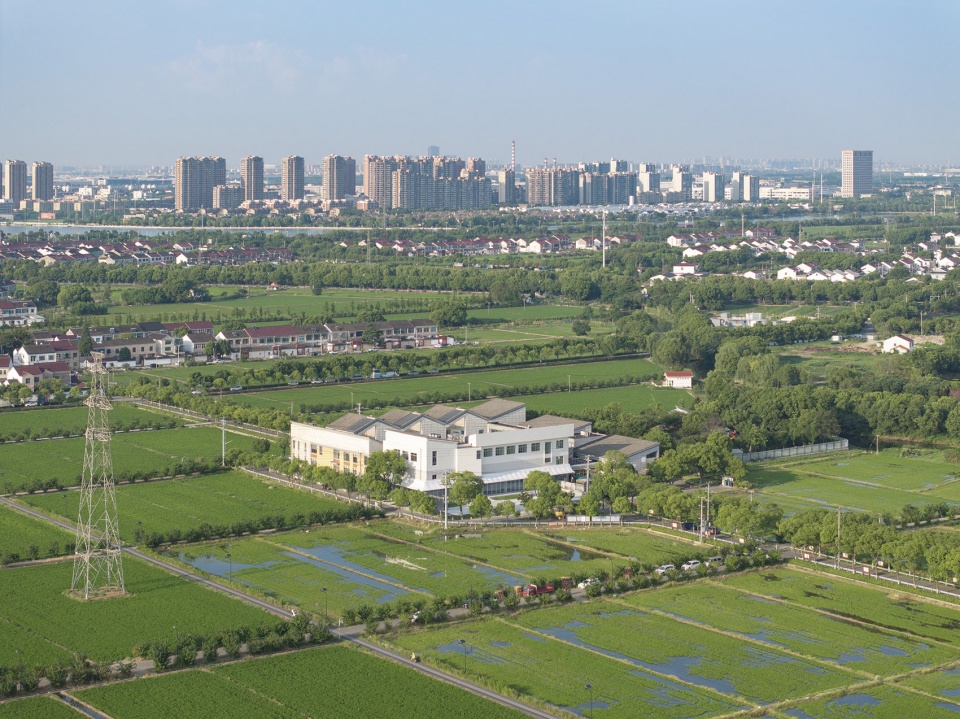
▼项目鸟瞰,aerial view of the project
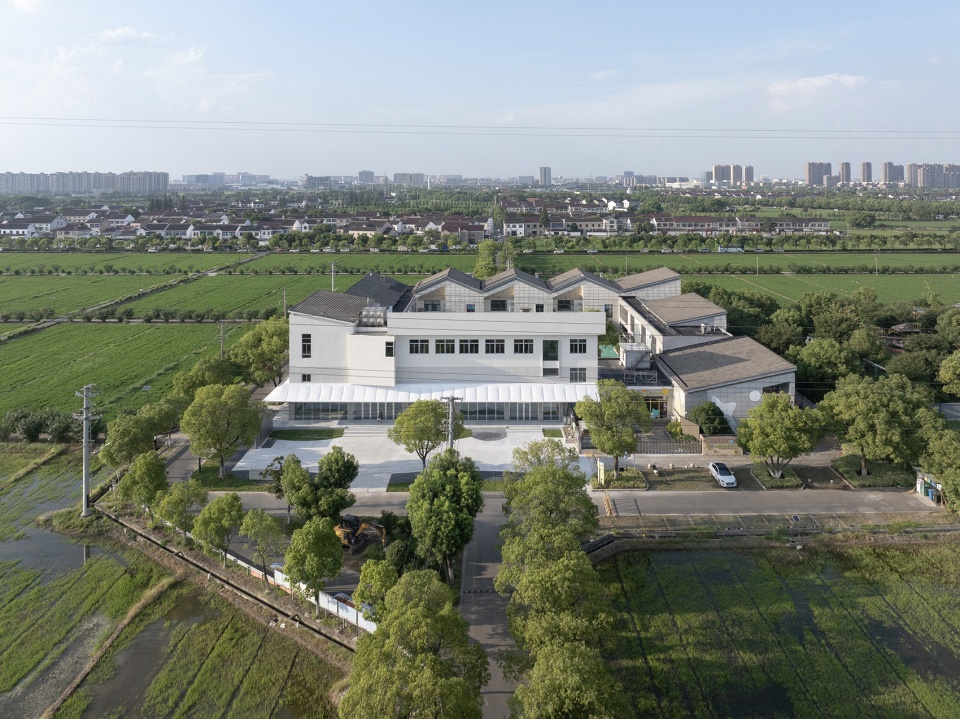
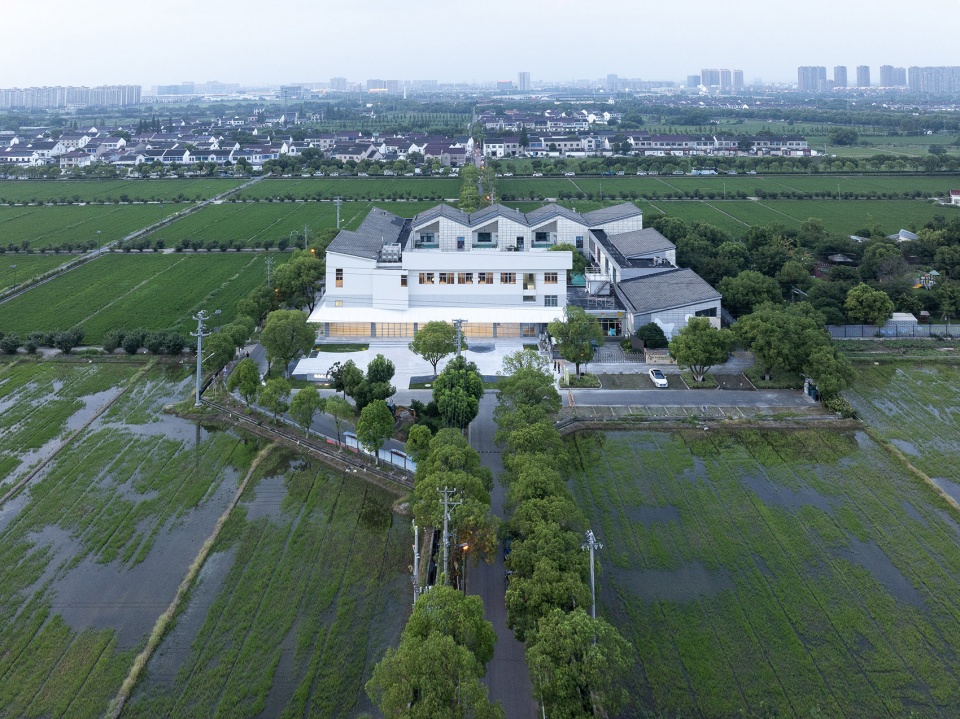
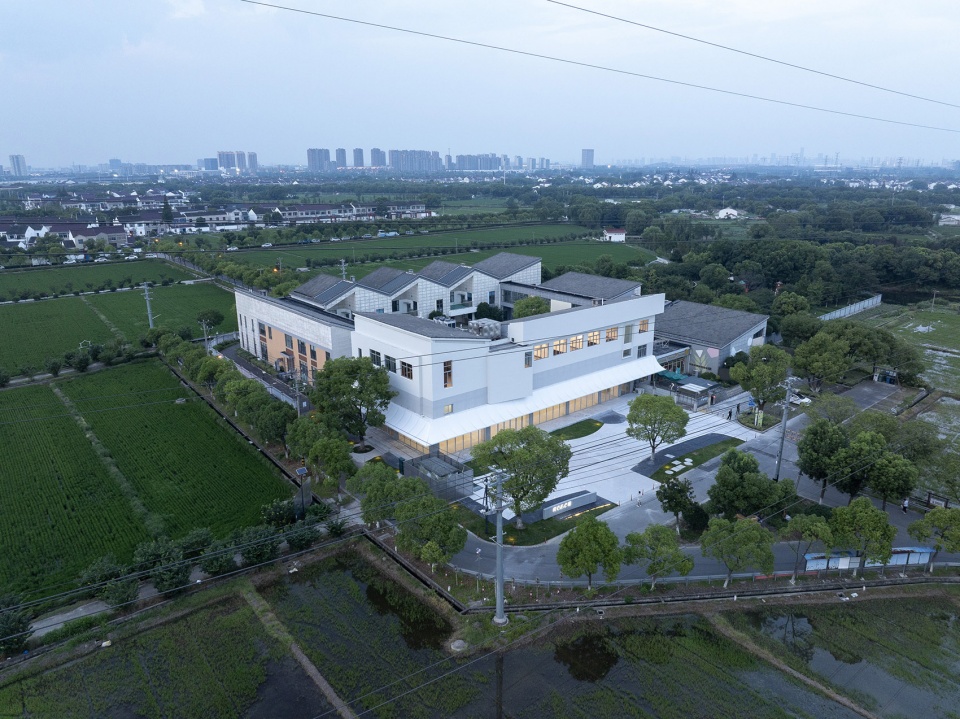
▼傍晚鸟瞰,aerial view of the project at dusk
项目背景:闲置村委的公共性转译
Project Background: Translating the Publicness of an Idle Village Committee Building
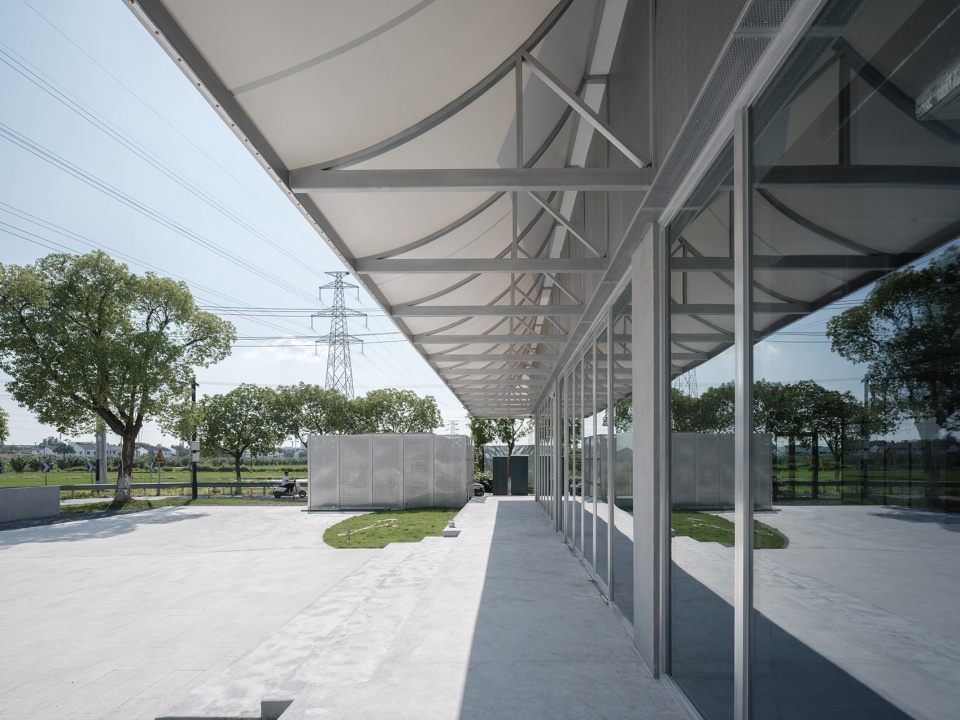
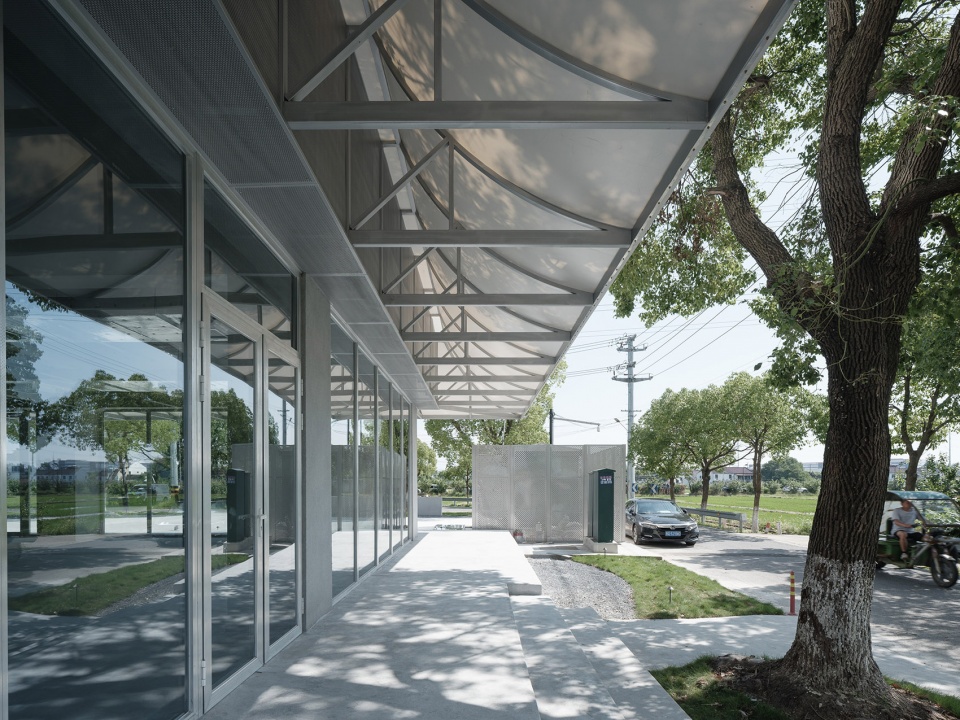
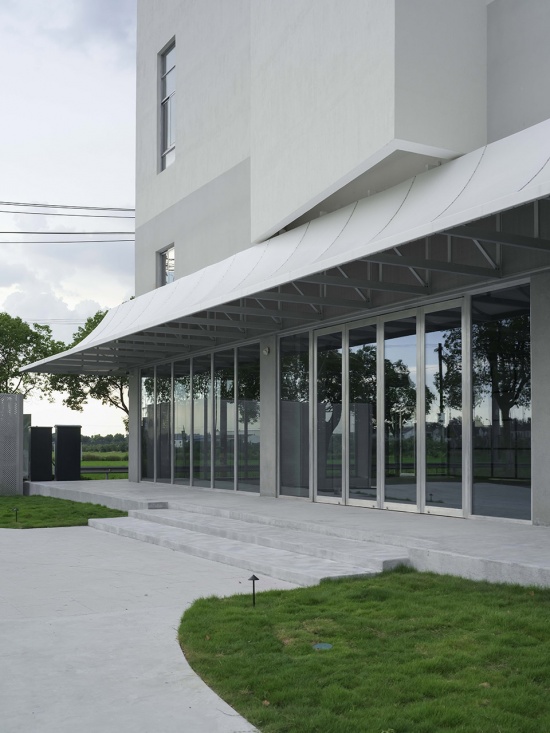
青灯村坐落于苏州高新区西塘河农文旅示范区核心位置,周边被高标准农田环抱。原村委会办公楼是一栋三层方整建筑,每层约400平方米,总建筑面积约1200平方米。随着村级事务整合,这栋楼一度闲置。改造的起点并非凭空造景,而是直面一个现实问题:在乡村空心化与公共服务设施过剩并存的当下,一栋失去行政功能的村委楼,能否被重新激活为公共生活的容器?我们的方法很朴素:剥离——还原——连通。不做夸张多余的添加,而是通过拆除一切原本的装饰让建筑重新呼吸,让空间回归其最本质的框架,再以精准的介入建立新的连接,如打通局部空间,在首层增加雨棚延展室内空间。
▼房屋原状,before renovation
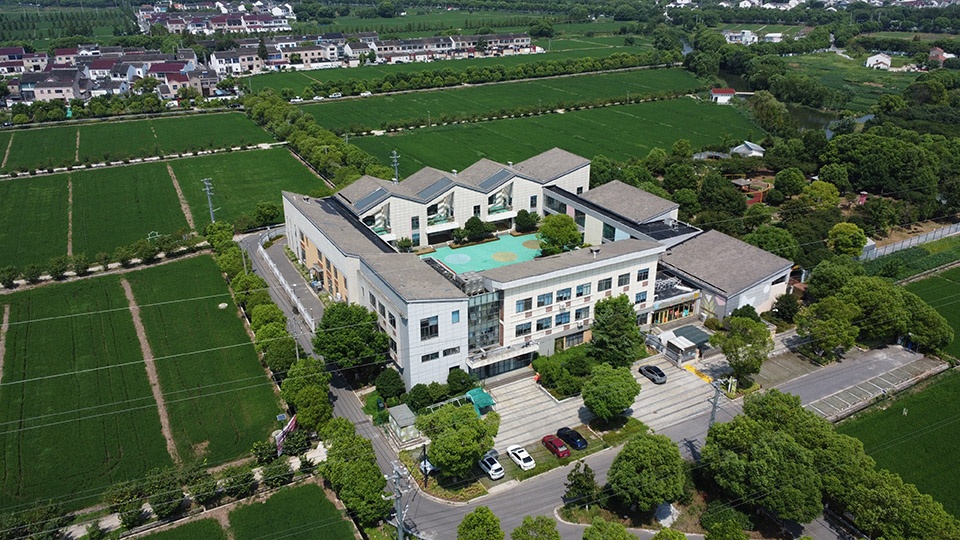
Qingdeng Village is located at the core of the Xitang River Agricultural, Cultural and Tourism Demonstration Zone in Suzhou High-tech Zone, surrounded by high-standard farmland. The former village committee office building is a three-story, square-shaped structure, with approximately 400 square meters per floor, totaling about 1,200 square meters of floor area. With the consolidation of village-level administrative affairs, the building fell into disuse. The starting point of this renovation was never about creating a spectacle from scratch, but rather confronting a real issue: at a time when rural depopulation coexists with an oversupply of public service facilities, can a village committee building that has lost its administrative function be reactivated as a vessel for public life? Our approach is simple and straightforward—strip away, restore, connect. Rather than adding superfluous ornamentation, we chose to strip away all existing decorations, allowing the building to breathe again and returning the space to its most essential structural framework. Then, through precise interventions, we established new connections—such as opening up localized spaces and adding a canopy on the ground floor to extend the interior space outward.
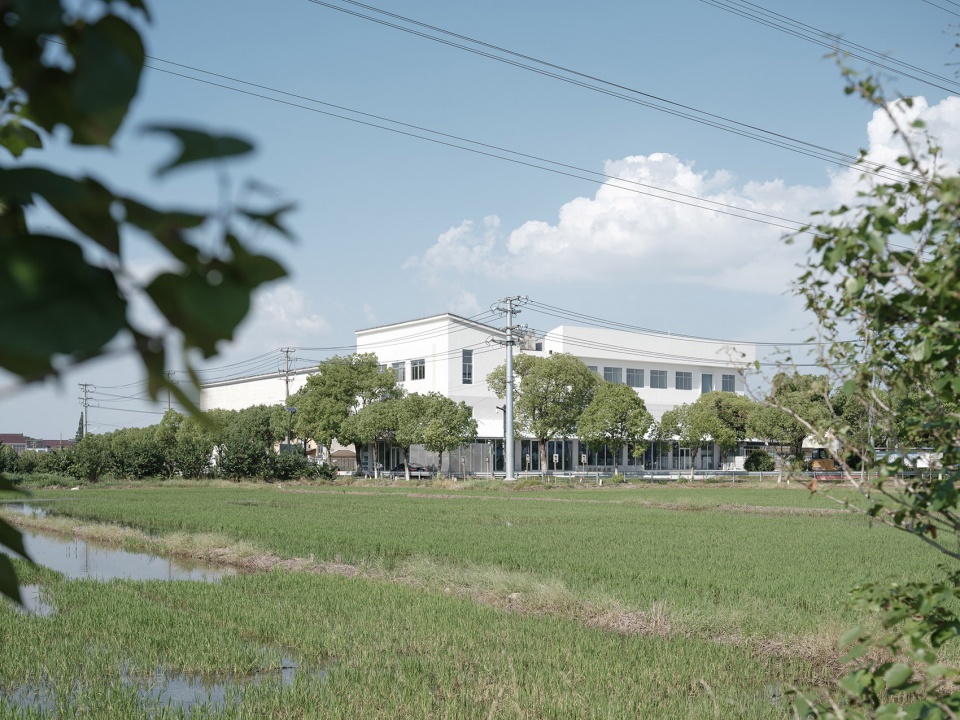
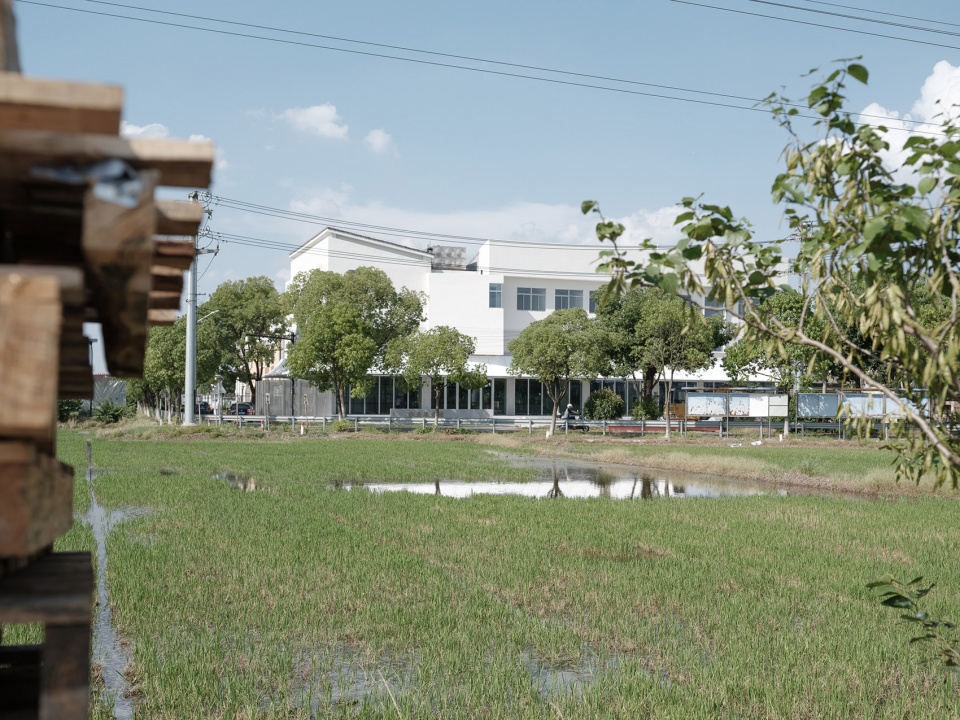
▼从稻田一侧看向建筑,Looking at the building from one side of the rice field
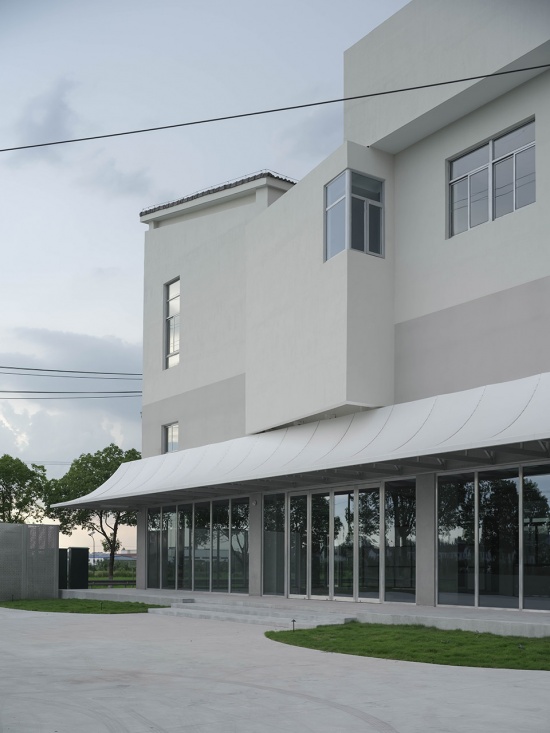
▼改造后建筑立面,building facade after renovation
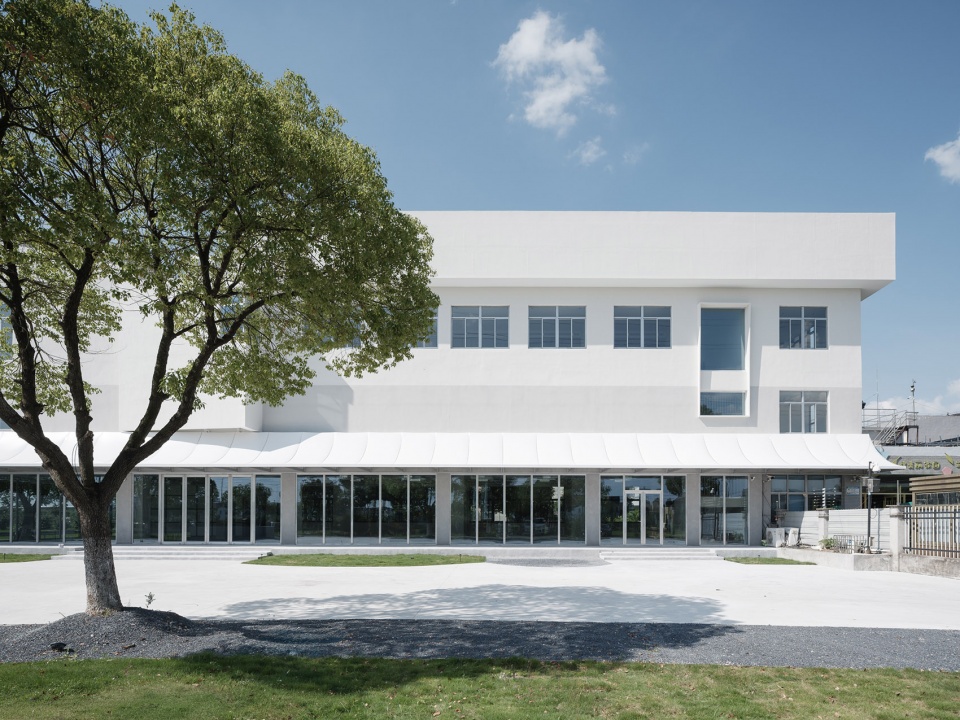
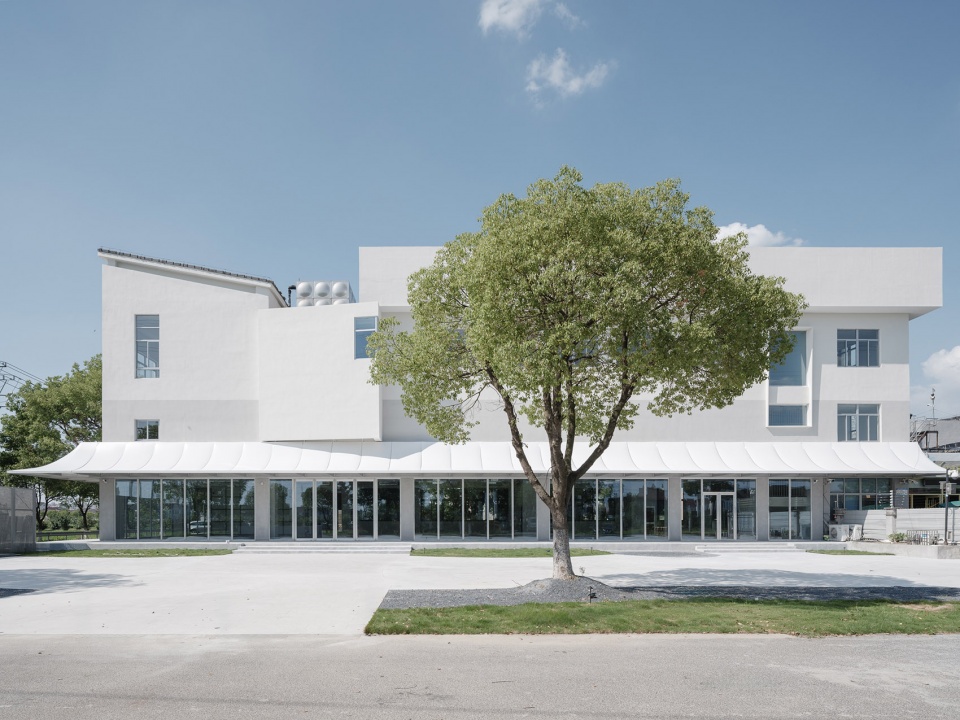
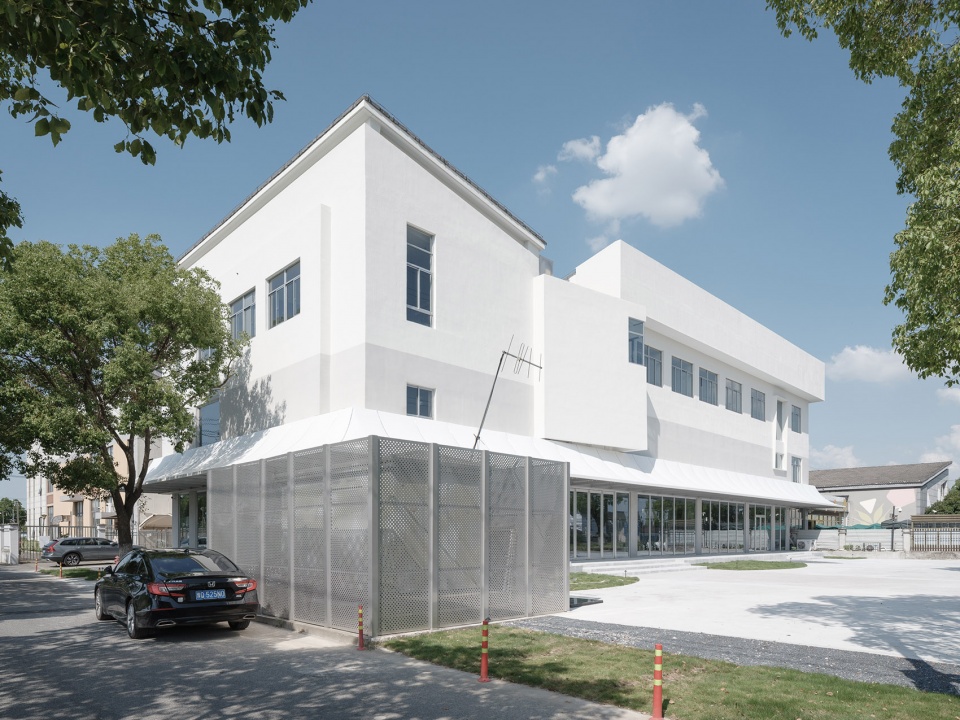
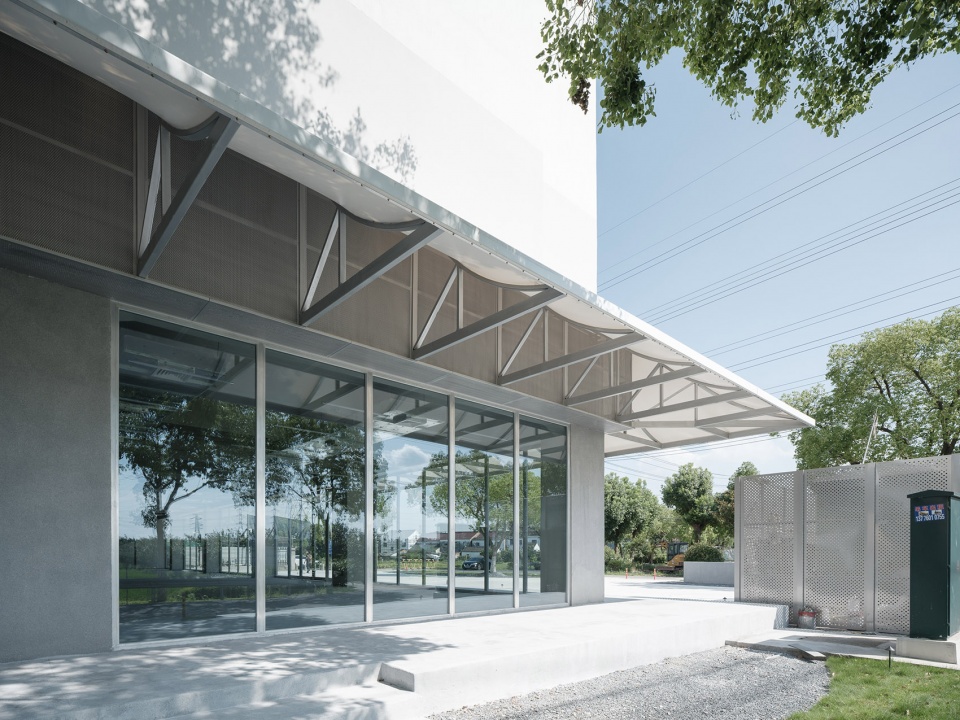
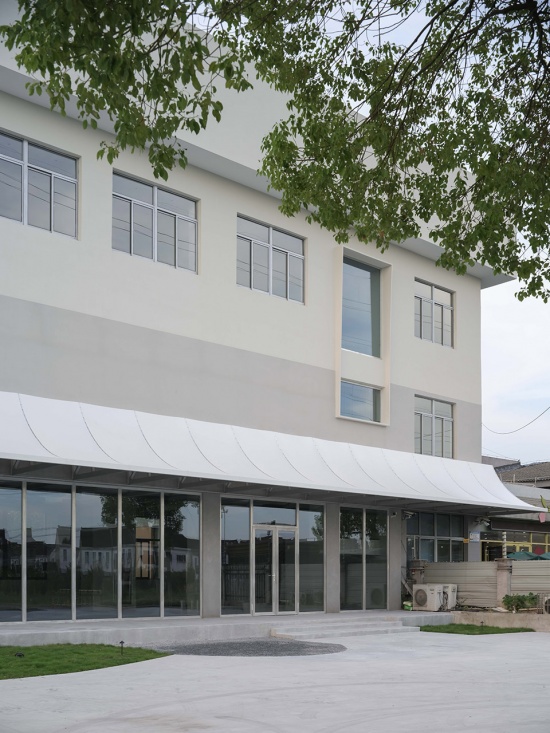
▼首层增加雨棚延展室内空间,dding a canopy on the ground floor to extend the interior space outward
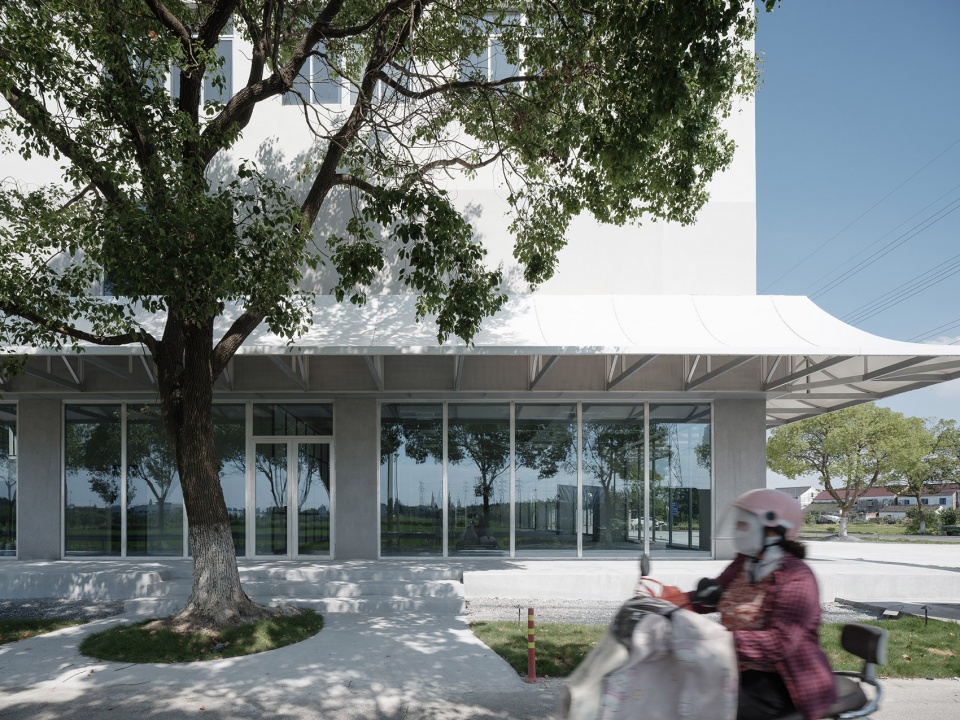
▼打破了方盒子的平整边界,Breaking the smooth boundaries of the square box
▼让建筑重新呼吸,Let buildings breathe again
▼让空间回归其最本质的框架,
Let the space return to its most fundamental framework
立面改造:两种白色,一种灰度
Architectural Form: Dual Roofs and Lightweight Tectonics
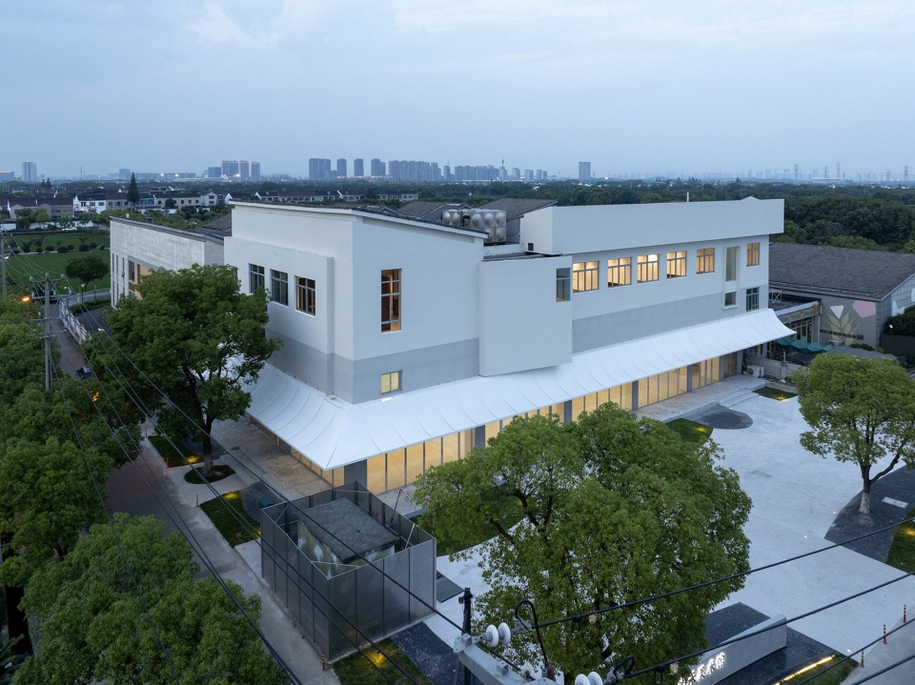
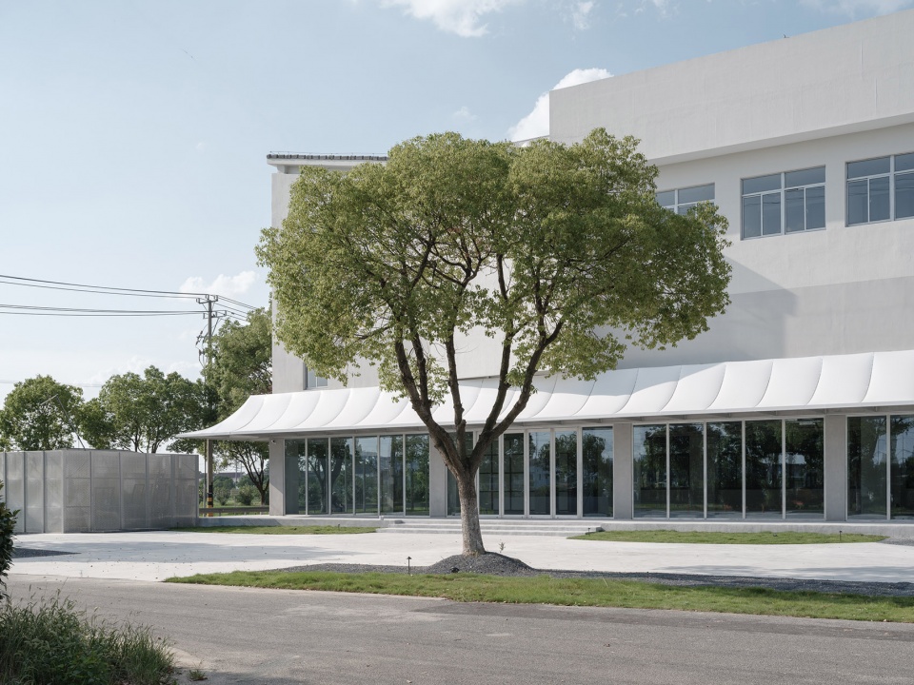
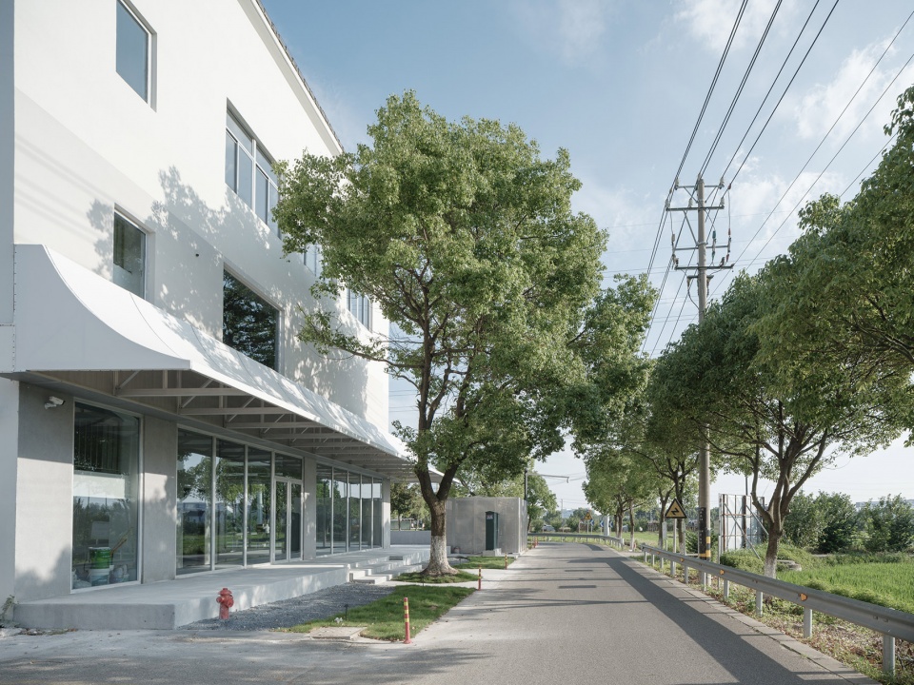
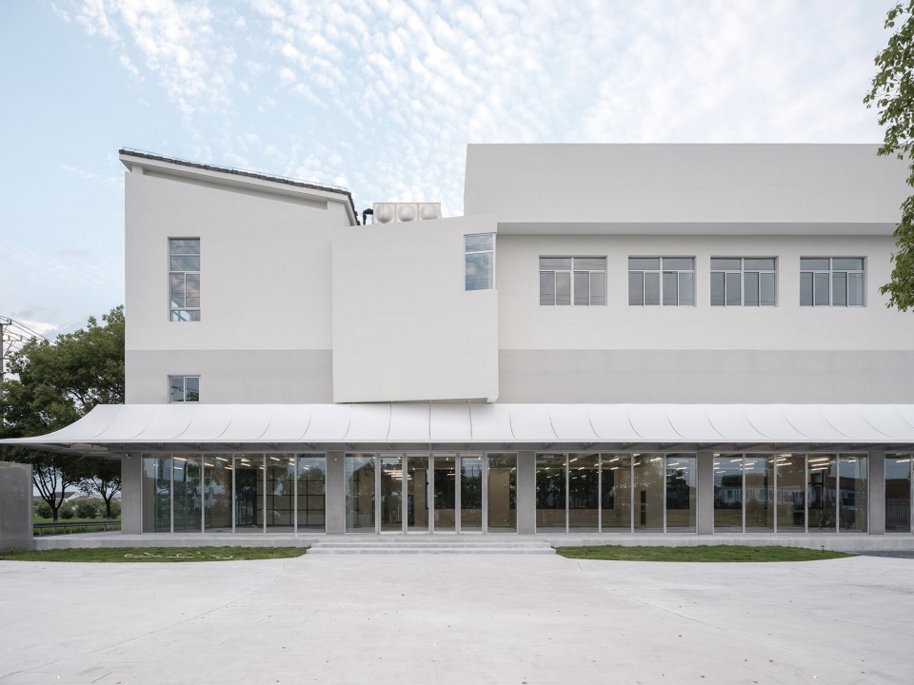
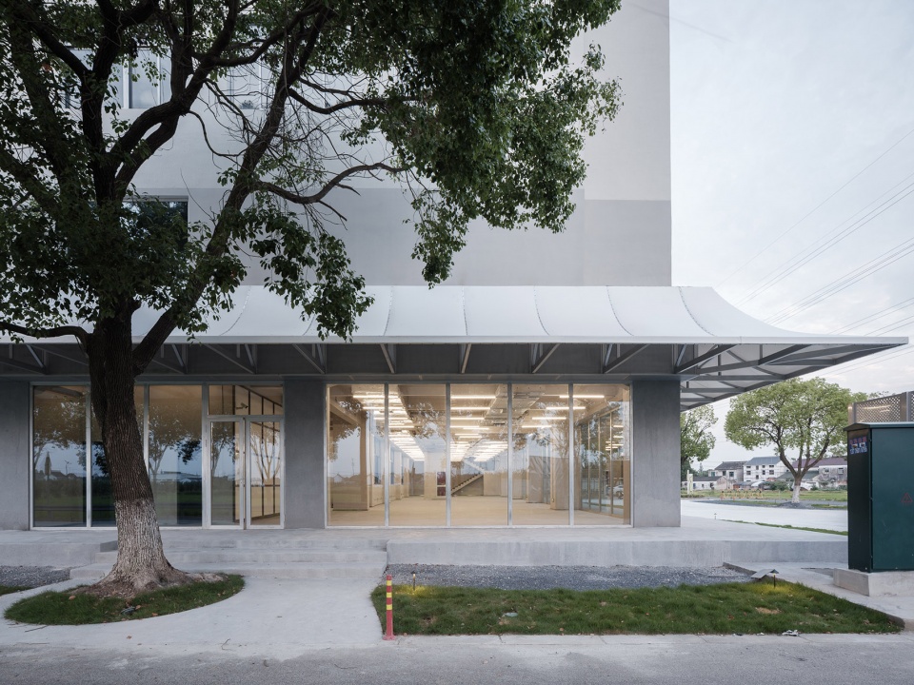
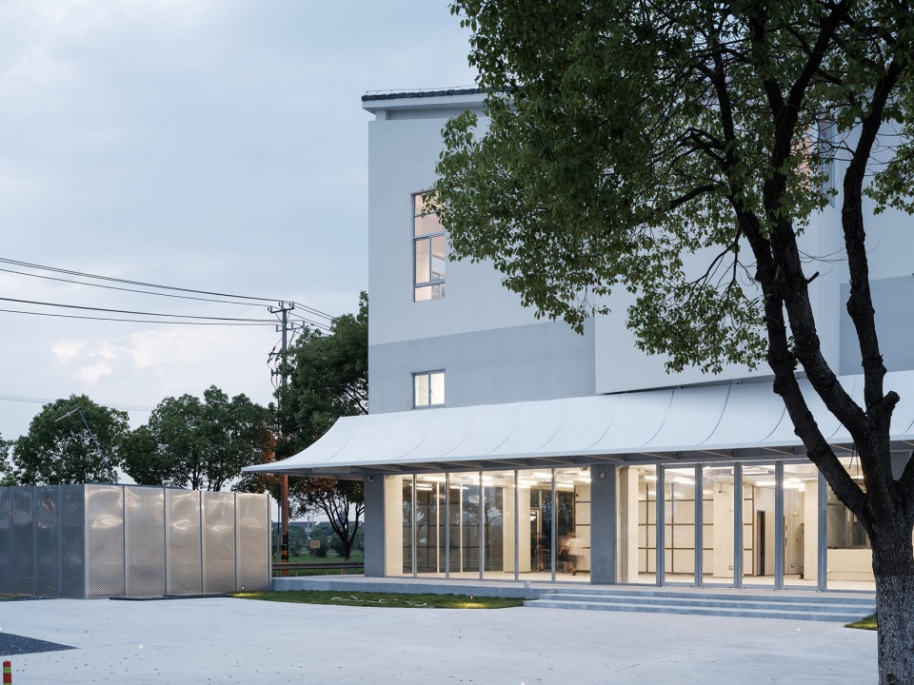
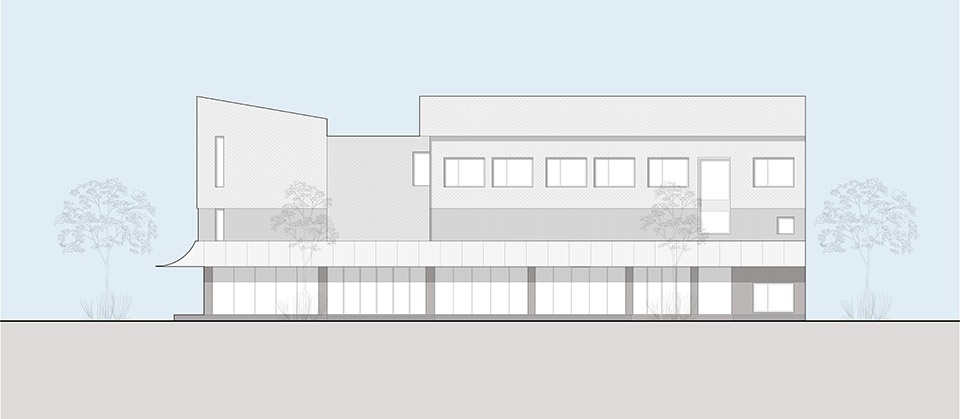
改造后的建筑以两种不同质感的白色体量构成主体形象——光滑的白色涂料面与更具颗粒感的白色肌理并置,在田野的四季光影中产生微妙的层次变化。在一层入口正上方,原本是一块老旧的蓝色玻璃幕墙,我们利用这个结构上的缺口置入了一个具有雕塑感的体块,它从主立面略微突出,打破了方盒子的平整边界,为整体形态注入张力。一层公区的外墙以灰色水刷石包裹,这种略带工业感的材料在视觉上将建筑稳稳“压”在地面上,与上方轻盈的白色体量形成清晰的水平分层。在青灯村广阔的稻田与错落的村舍之间,这栋白房子既不属于传统的粉墙黛瓦,也不模仿城市的玻璃幕墙。它以一种“非本地、非外来”的中间姿态,安静地矗立在田间。美术馆的白色在周遭稻田的金黄、水塘的银灰、村舍的青灰等丰富肌理中,汇聚成一个视觉的锚点——不是喧嚣的地标,而是一个等待被注视的静物。
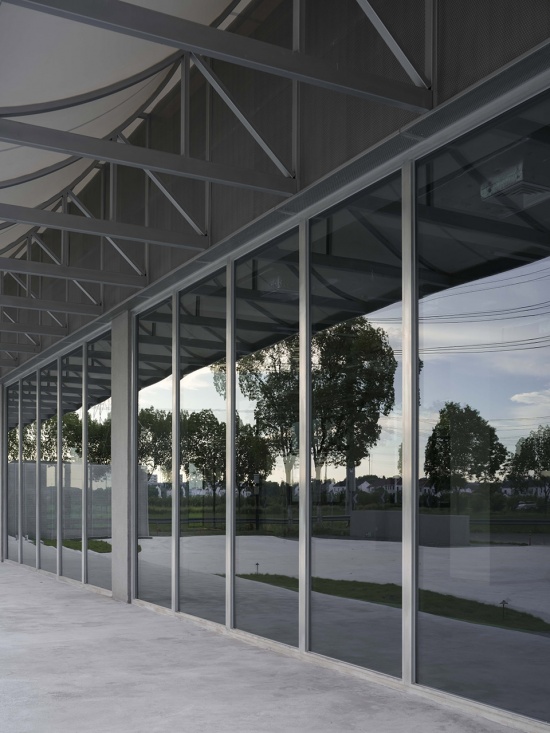
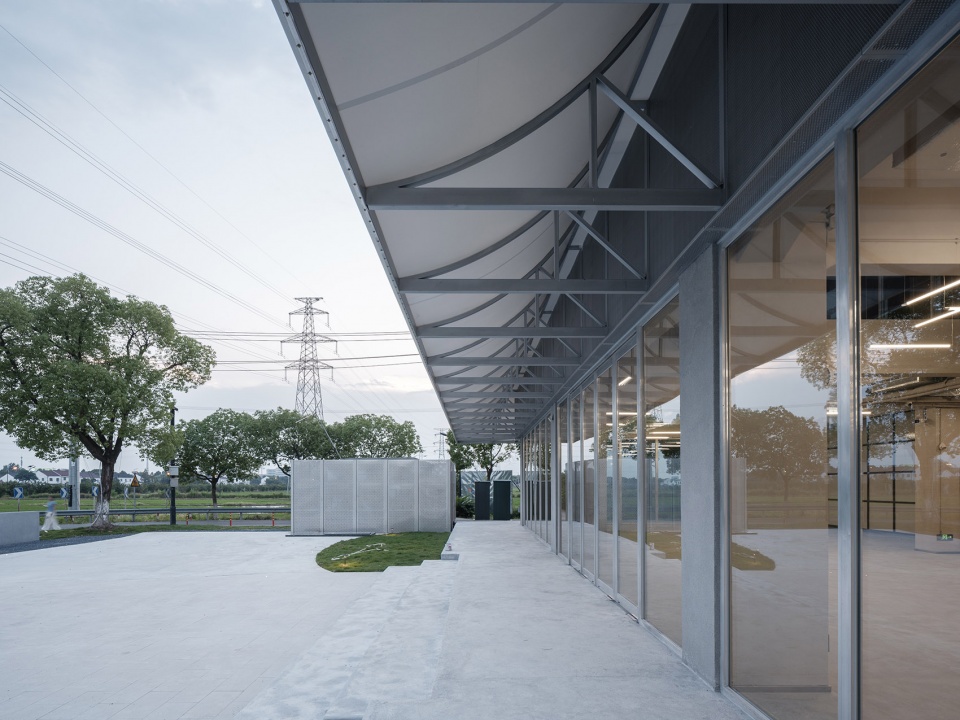
▼雨棚结构,canopy structure
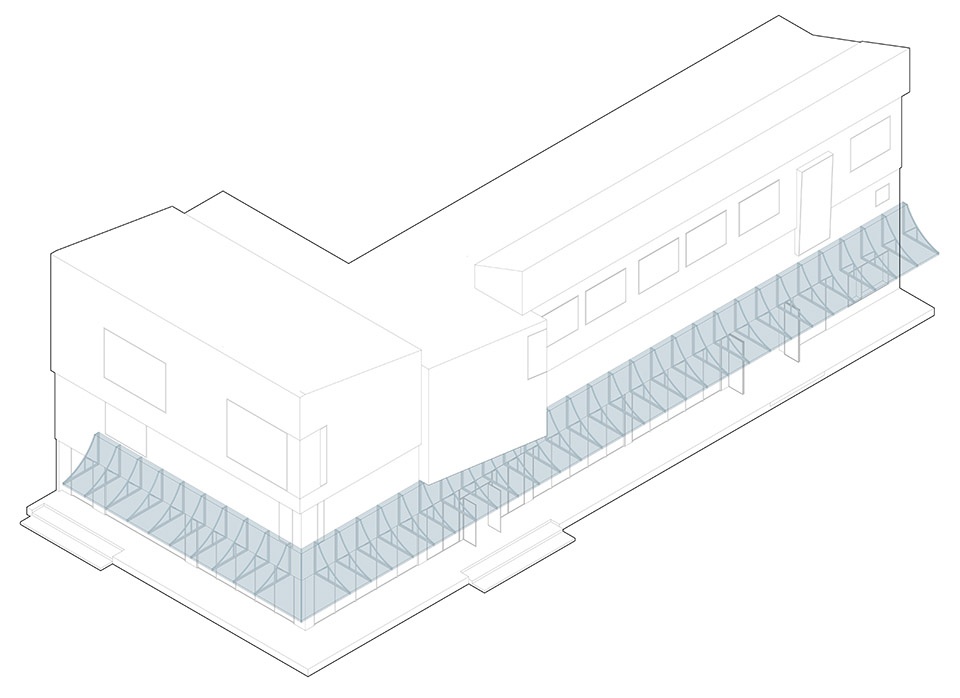
A Modern Chinese “Water Pavilion” To respond to the expansive and flat topography of the Jianghuai Plain, the architecture extracts the imagery of traditional water town pavilions (Tingxie) and reinterprets them through a lightweight modern steel structure. Two sweeping pitched roofs are gently separated at their central intersection, creating a longitudinal skylight. The deep overhanging eaves frame a generous transitional grey space along the pond, blurring the boundaries between interior and exterior. Within this transparent and fluid volume, the wind, water reflections, and daily agrarian life permeate the space unobstructed. Tectonically, a subtle transition node is deliberately introduced between the curved beams supporting the roof and the transverse main beams. This articulation not only clarifies the structural load path of the overall framework, making it highly readable, but also imbues the industrialized building materials with a refined sense of craftsmanship.The renovated building establishes its primary visual identity through two white volumes of contrasting textures—a smooth white painted finish juxtaposed with a more granular white render, creating subtle tonal variations in response to the shifting light of the four seasons across the fields. Directly above the ground-floor entrance, where an old blue glass curtain wall once stood, we have inserted a sculptural volume into this structural recess. Slightly projecting from the main facade, it breaks the flat boundary of the square box and injects a sense of tension into the overall composition. The exterior walls of the ground-floor public area are clad in gray water-washed terrazzo (shuishuashi), a material with a slightly industrial character that visually anchors the building firmly to the ground, forming a clear horizontal division with the lighter white volumes above. Amidst the vast rice paddies and scattered farmhouses of Qingcun Village, this white building belongs neither to the traditional whitewashed walls and black tiles of the region nor does it imitate the glass curtain walls of the city. It stands quietly in the fields with an intermediate posture—neither local nor foreign. The whiteness of the art museum gathers into a visual anchor amidst the rich textures of the surrounding landscape: the golden hues of the rice fields, the silver-grays of the ponds, and the blue-grays of the village houses. It is not a loud landmark, but a still life waiting to be gazed upon.
▼建筑街景,street view of the building
▼从主立面略微突出的体块,The slightly protruding volume from the main facade
▼棚下空间,The space under the canopy
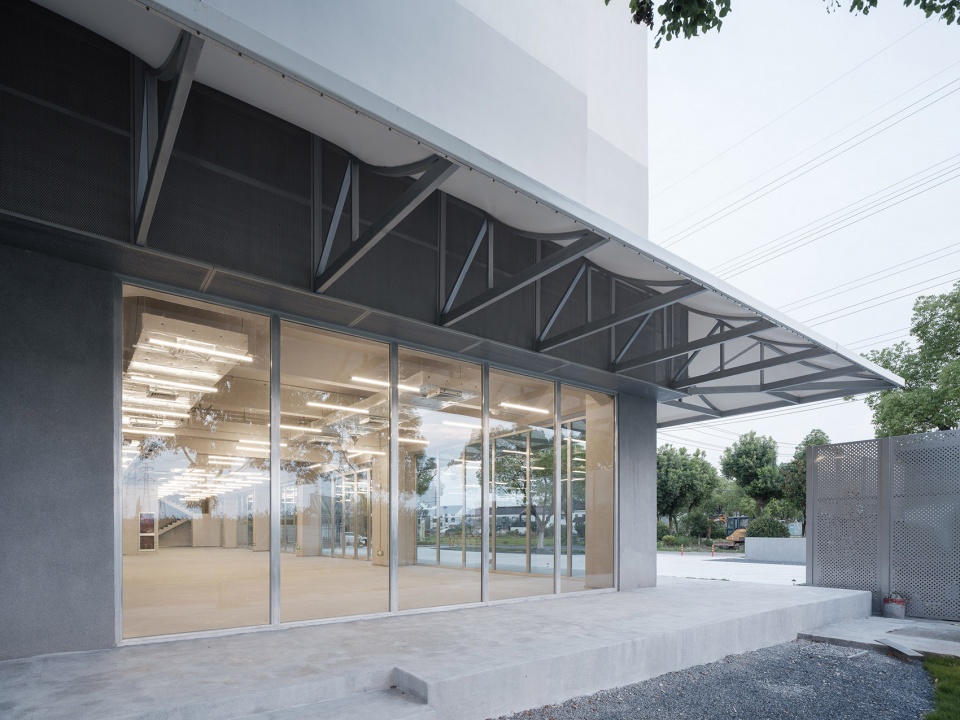
▼等待被注视的静物,a still life waiting to be gazed upon
室内改造:剥离与裸露的空间策略Interior Renovation: Stripping Away and Exposing as Spatial Strategy
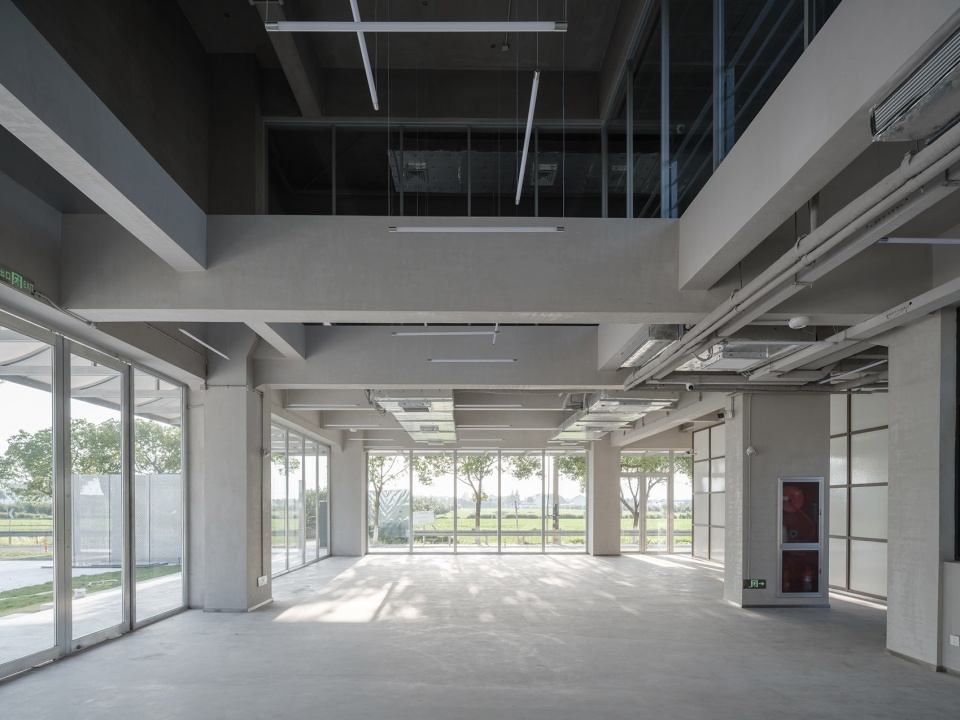
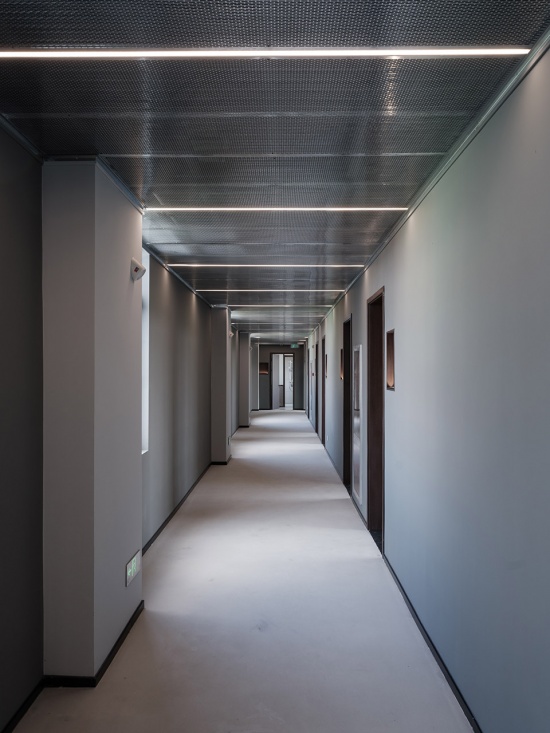
室内的改造逻辑一以贯之——拆除原有多余的吊顶和隔断,让空间回到最初的梁柱框架状态。裸露的混凝土楼板底面和有序排布的机电管线,成为天花的表达。这一策略一方面弥补了每层3.6米层高带来的局促感,另一方面也让空间获得一种“未完成”的诚实,一层层高较高墙面以白色涂料为主,二层深灰色为主,地面均采用自流平水泥,整体色调克制,为未来的展陈和活动留出充分的包容度。
▼一层运营场景(AI生成),One operational scenario (generated by AI)
The interior renovation follows a consistent logic—removing the original suspended ceilings and partitions to return the space to its original structural frame of beams and columns. The exposed undersides of the concrete floor slabs and the orderly arranged mechanical and electrical services become the primary expression of the ceiling. This strategy serves a dual purpose: it compensates for the constrained sense of scale imposed by the 3.6-meter floor-to-floor height on each level, while also endowing the space with an honest sense of “incompleteness”—where services become ornament and structure becomes expression. The walls on the first floor, which enjoys a slightly higher ceiling, are finished primarily in white paint, while those on the second floor are in dark gray. The floors throughout are finished with self-leveling cement. The overall palette is restrained, leaving ample room for future exhibitions and activities.
▼让空间回到最初的梁柱框架状态,return the space to its original structural frame
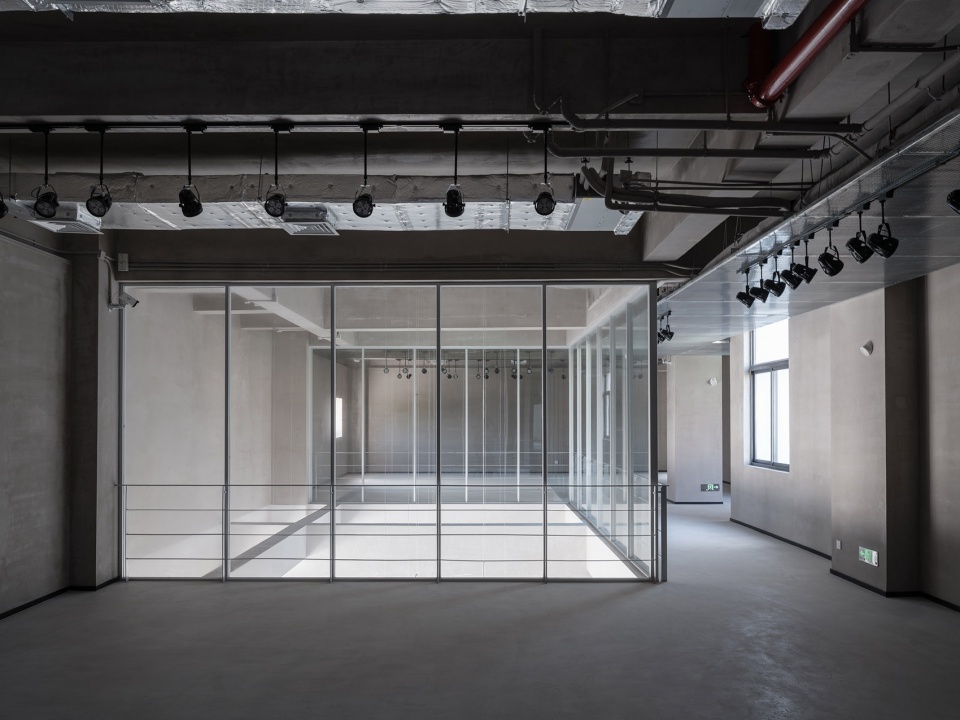
▼空间获得一种“未完成”的诚实,
endowing the space with an honest sense of “incompleteness”
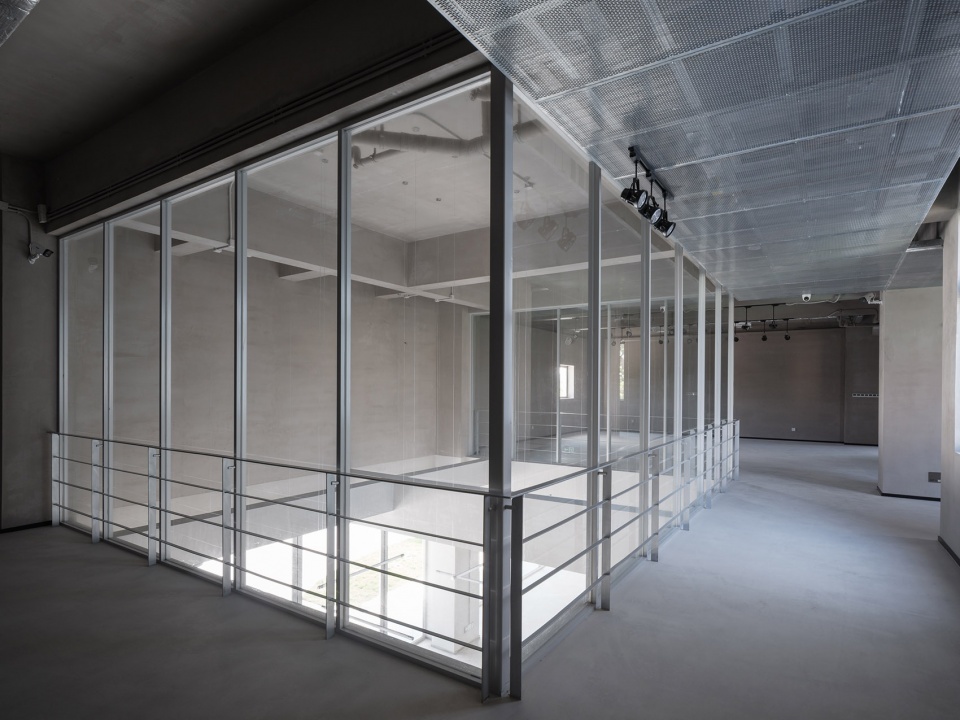
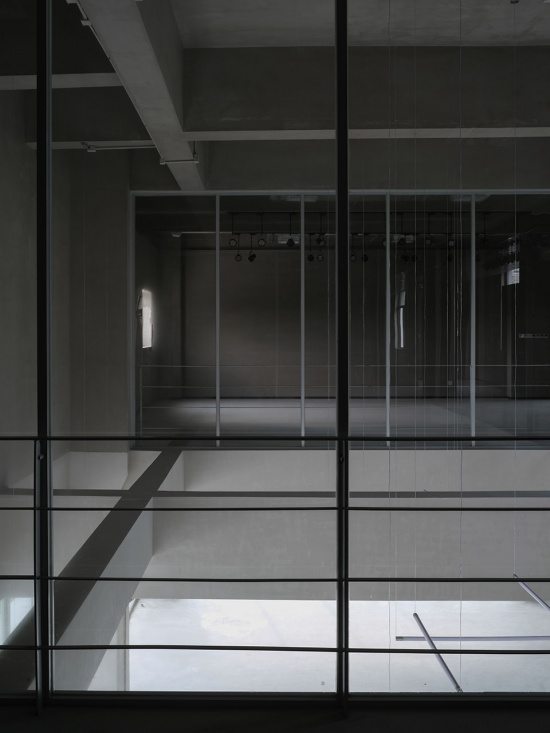
▼原本单调的展览空间被垂直向的虚空打破,
the once monotonous exhibition space on the second floor is disrupted by a vertical void
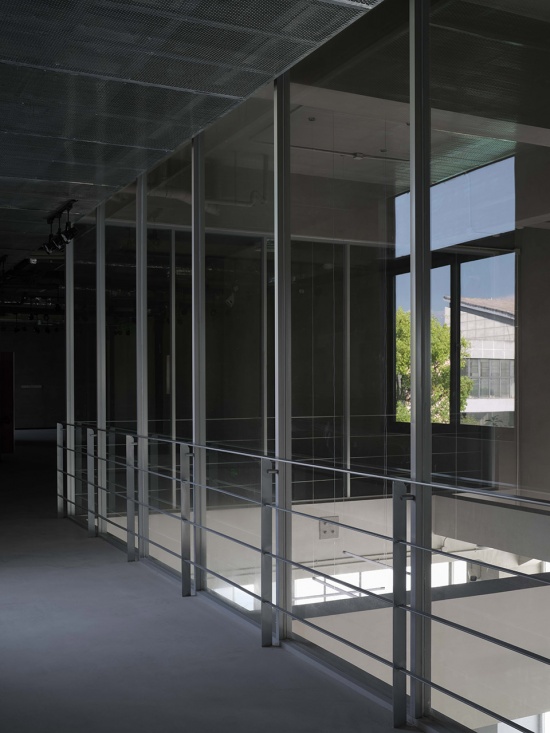
从村委办公楼到乡村美术馆:公共性与日常感的回归From a Village Committee Office to a Rural Art Museum: The Return of Publicness and Everyday Life
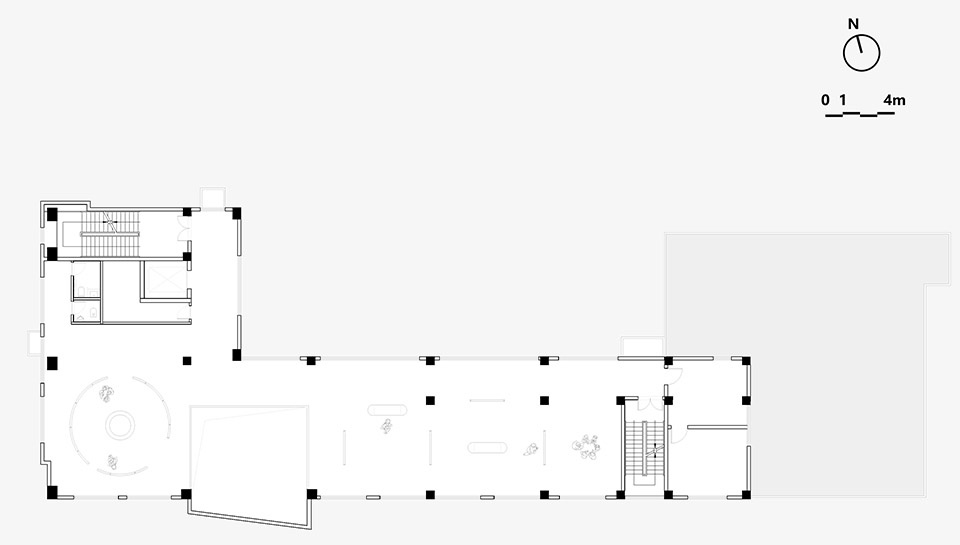
我们在二层展厅正下方——即一层入口大厅的正上方——在楼板处打开一个洞口。这个看似简单的动作带来多重效应:二层原本单调的展览空间被垂直向的虚空打破,流线被激活;一层的入口空间获得向上的视线延伸。更重要的是,一层活动区与二层美术馆之间建立了视觉上的通感——坐在一层的人,抬头能看见二层展出的作品;二层观展的人,低头也能望见一层的日常活动。这种“看与被看”的关系,为原本各自独立的楼层注入了戏剧性与社区感。功能上,一层容纳了书店、咖啡店、乡村驿站和农产展销,完全向村民与访客敞开;二层为美术馆空间,聚焦乡村美育与研学;三层为艺术家工作室与客房,为驻村创作者提供安静的栖居与工作场所。从公共到半公共再到私密,功能随楼层逐级递进,空间秩序清晰而自然。这栋楼原本是村委办公的“管理空间”,如今被还原为村民与访客共享的“生活空间”。改造的目的从来不是创造新的地标,而是让一栋被遗忘的房子重新成为田野生活的一部分。我们期待它成为一颗艺术与日常交汇的种子,在田间安静生长。
We opened an opening in the floor slab directly beneath the second-floor exhibition hall—that is, directly above the first-floor entrance lobby. This seemingly simple intervention produces multiple effects: the once monotonous exhibition space on the second floor is disrupted by a vertical void, activating the circulation; the entrance space on the first floor gains an upward visual extension. More importantly, a visual synesthesia is established between the activity zone on the first floor and the art museum on the second floor—those sitting on the ground floor can look up to see the works on display above, while those viewing exhibitions upstairs can look down and catch a glimpse of the daily activities below. This relationship of “seeing and being seen” injects a sense of drama and community into what were once isolated floors.In terms of program, the first floor accommodates a bookstore, a café, a rural service station, and an agricultural products exhibition and sales area, fully open to both villagers and visitors. The second floor serves as the art museum space, focusing on rural art education and study programs. The third floor provides artist studios and guest rooms, offering quiet living and working spaces for resident creators. From public to semi-public to private, the functions progress vertically floor by floor, establishing a clear and natural spatial hierarchy.This building was once a “space of administration” for village committee offices; it has now been restored as a “space of life” shared by villagers and visitors alike. The goal of this renovation was never to create a new landmark, but to allow a forgotten building to become once again a part of everyday life in the fields. We look forward to it taking root as a seed where art and daily life intersect, growing quietly in the countryside.
▼村民与访客共享的“生活空间”,a “space of life” shared by villagers and visitors alike
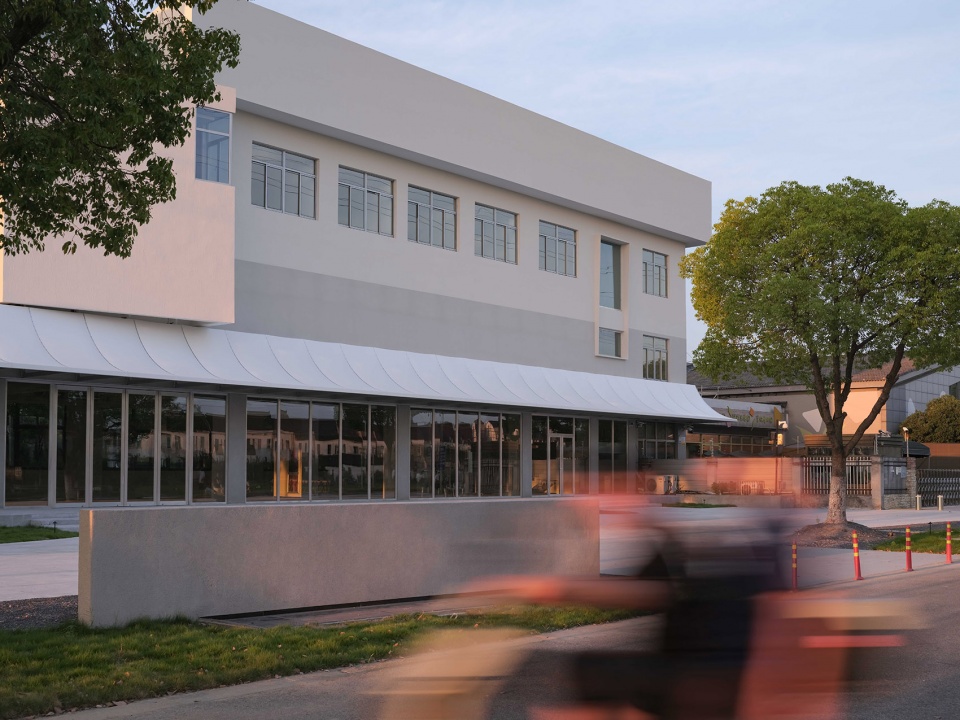
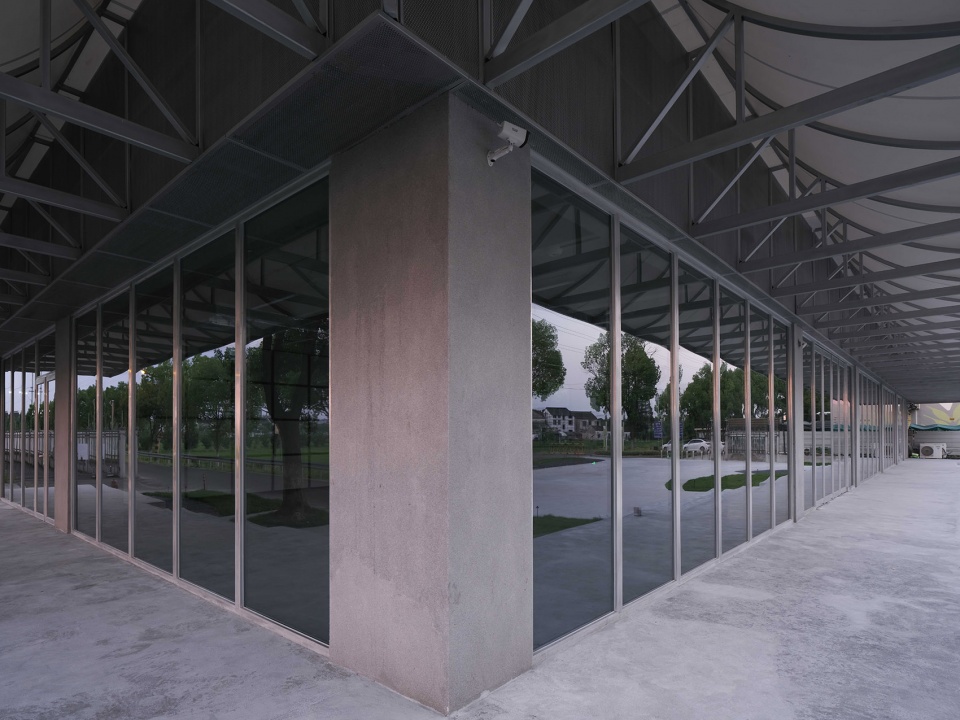
▼完全向村民与访客敞开,Fully open to villagers and visitors
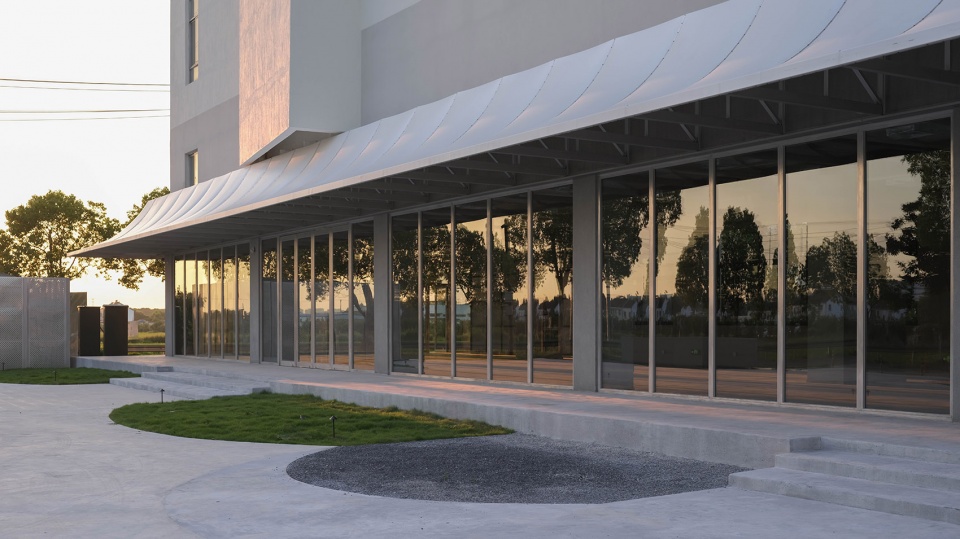
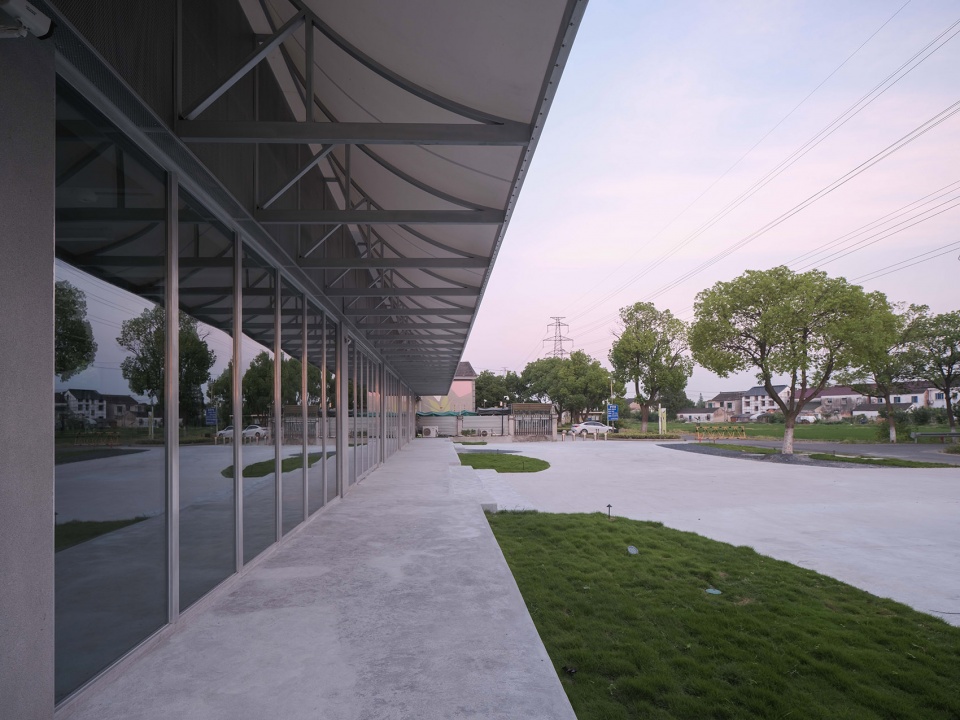
▼为驻村创作者提供安静的栖居与工作场所,
Provide a quiet living and working place for the local creators stationed in the village
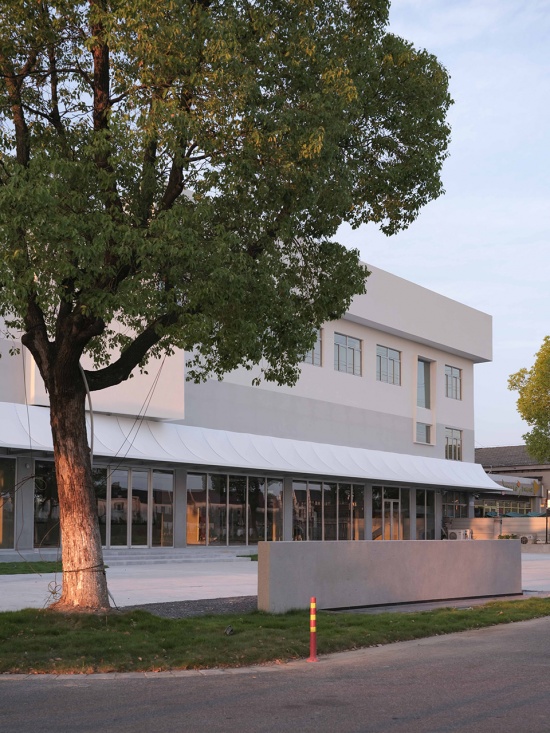
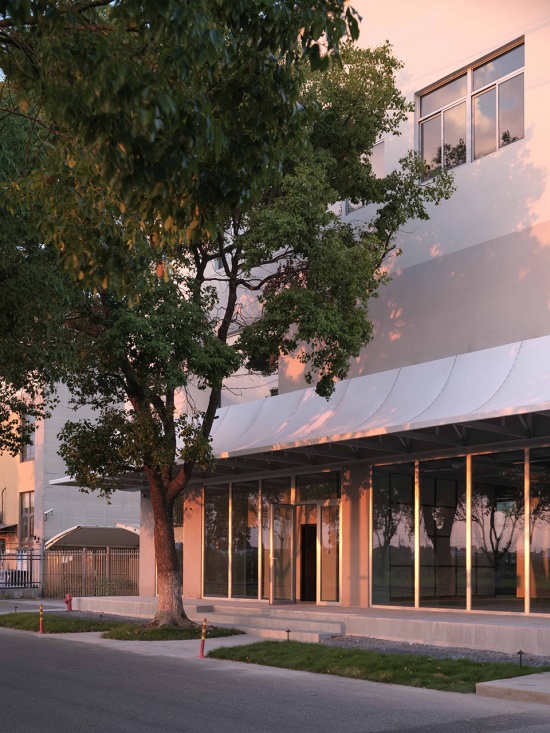
▼傍晚景象,at dusk
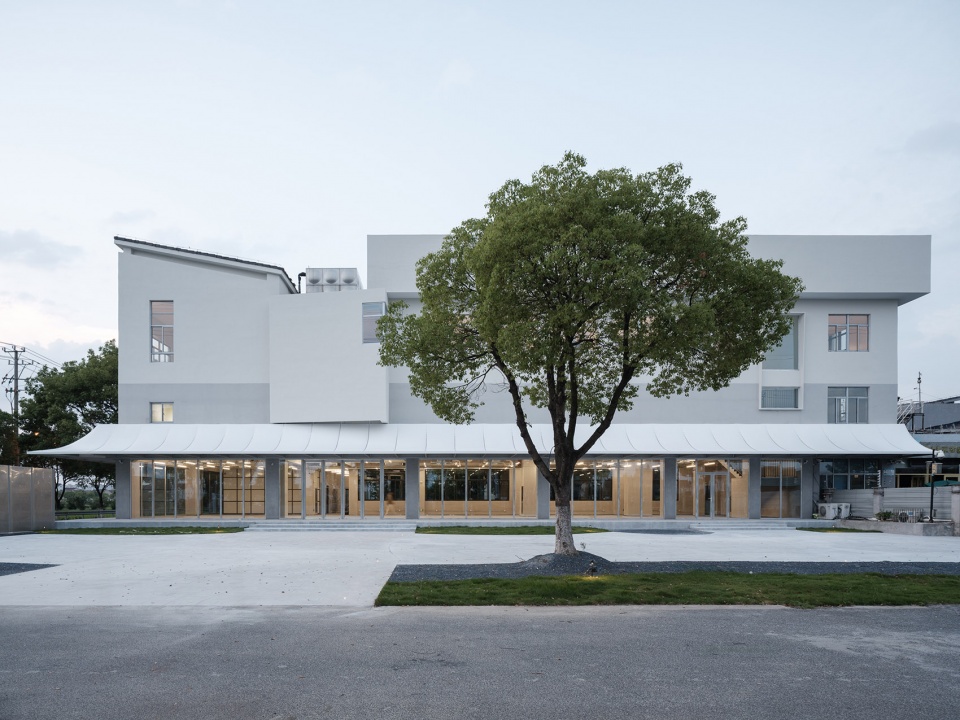
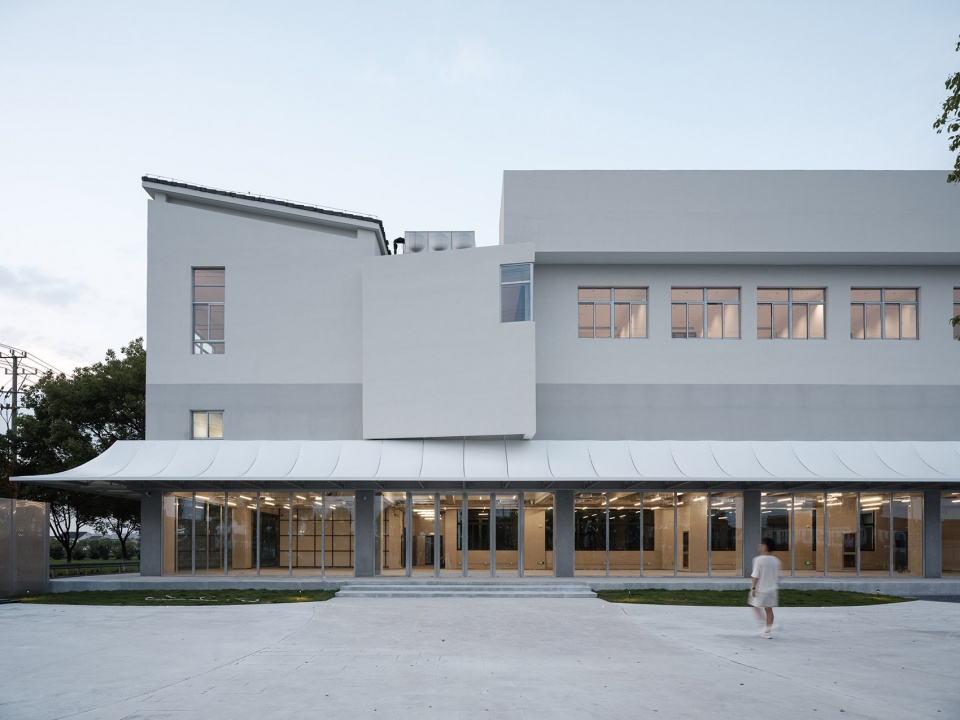
▼夜景,night view
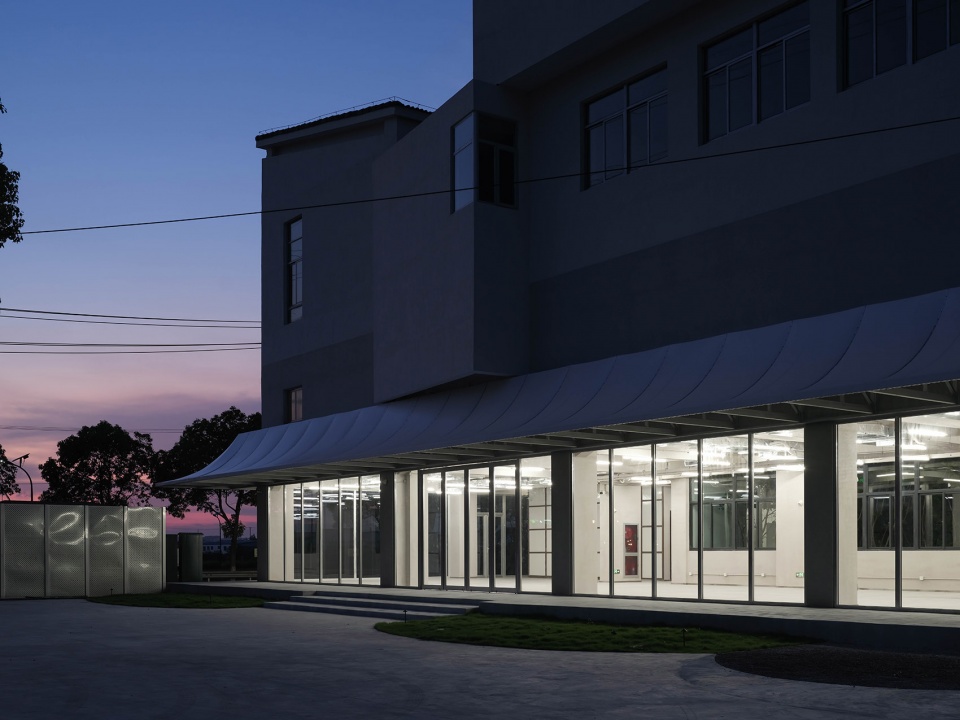
▼夜景,night view
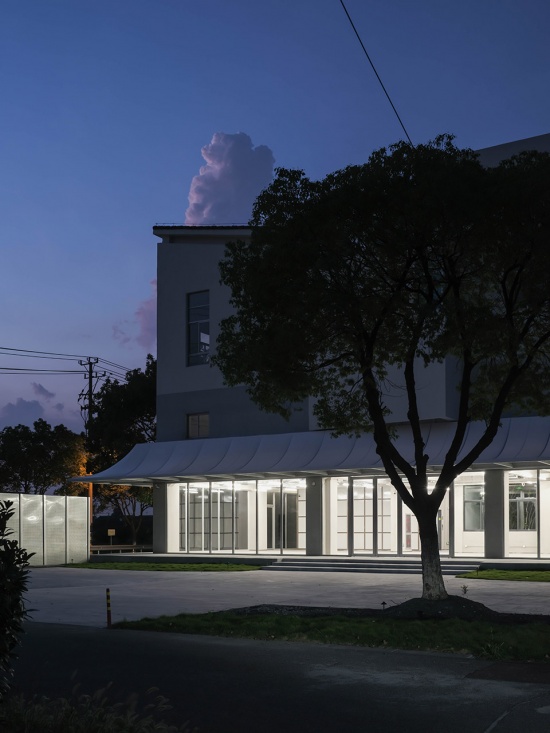
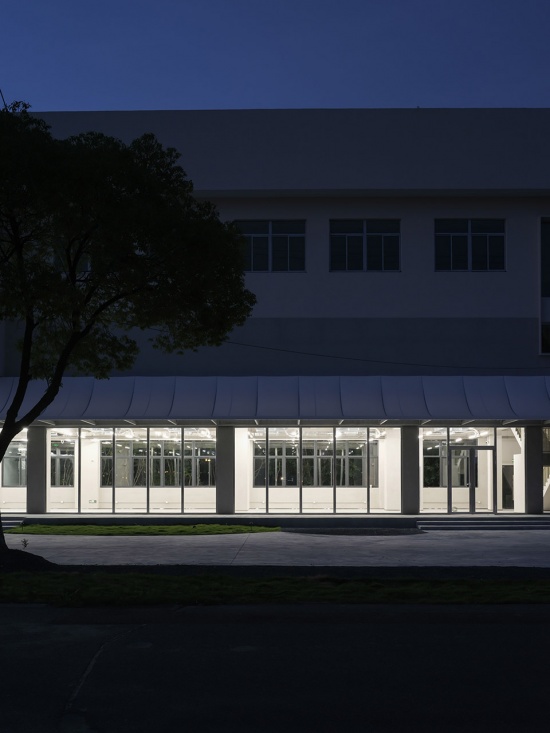
▼首层平面图,ground floor plan
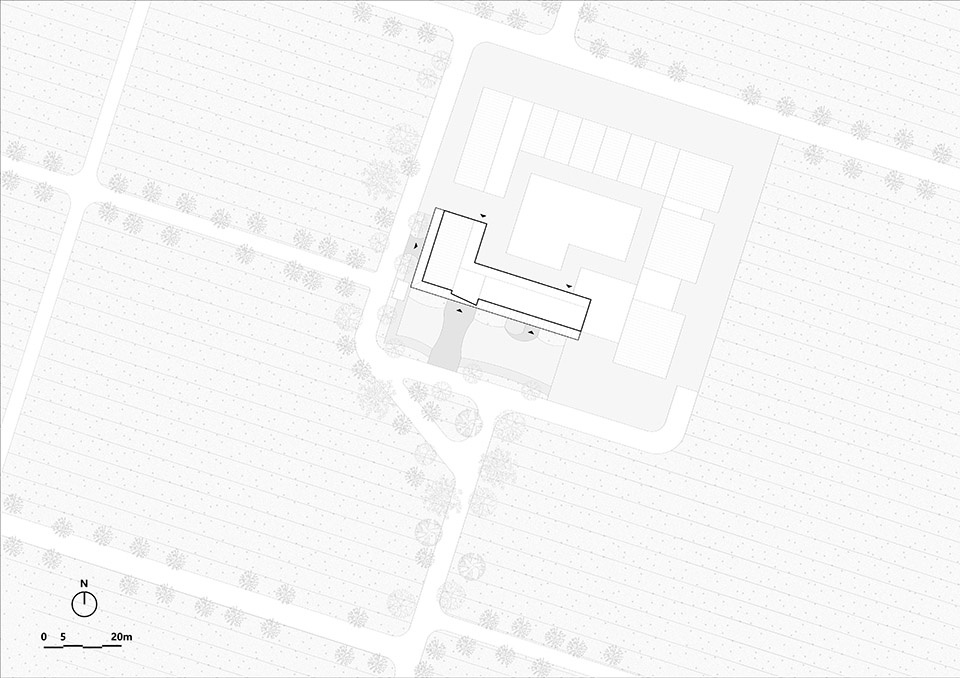
▼首层平面图,ground floor plan
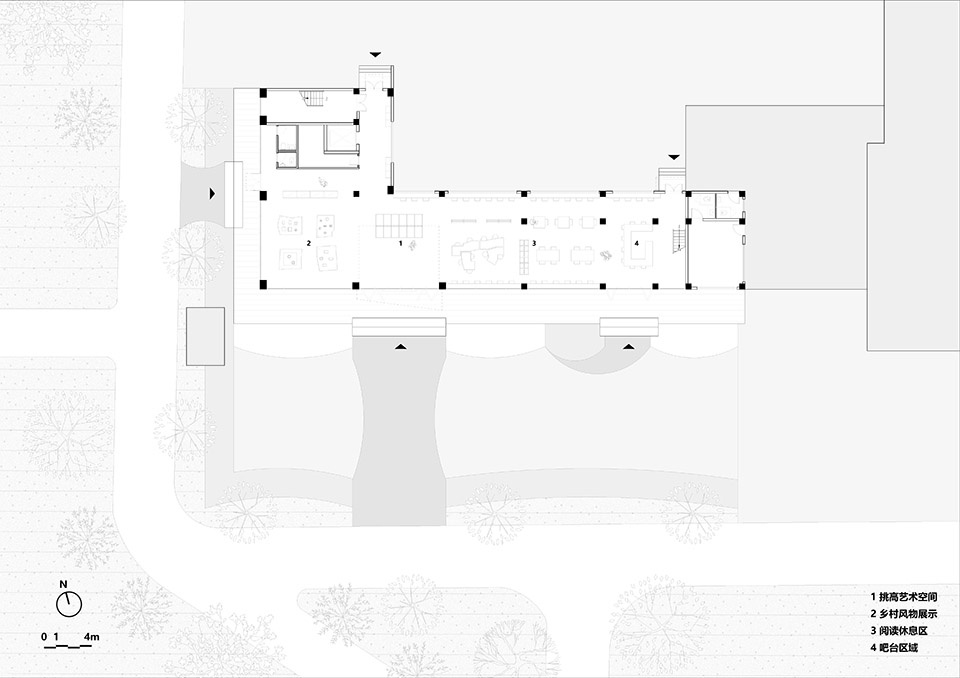
▼二层平面图,first floor plan
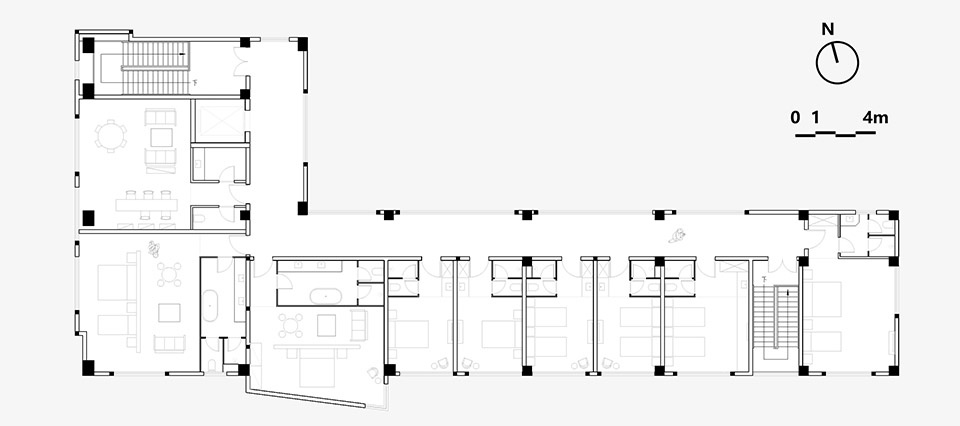
▼三层平面图,third floor plan
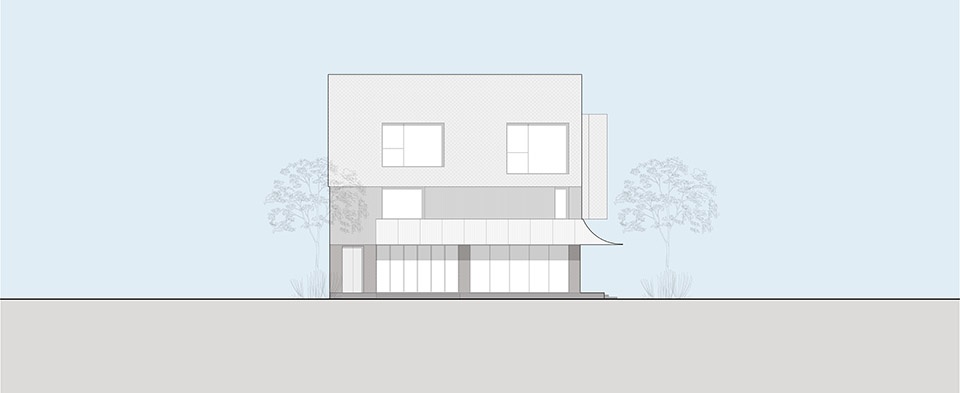
▼改造后立面图,elevation after renovation
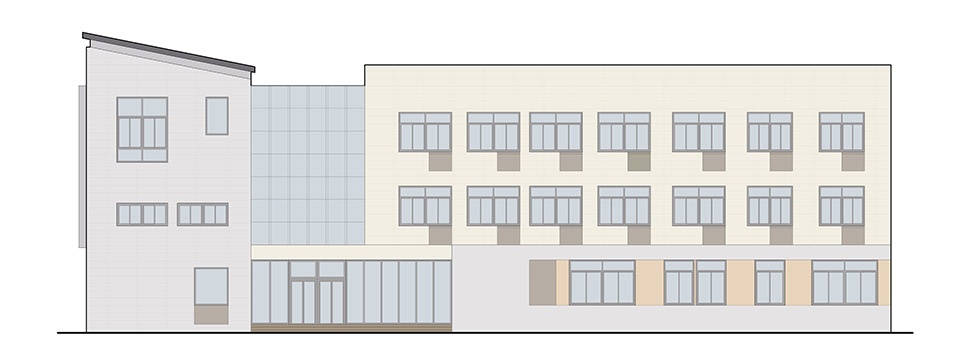
▼改造前立面图,elevation before renovation
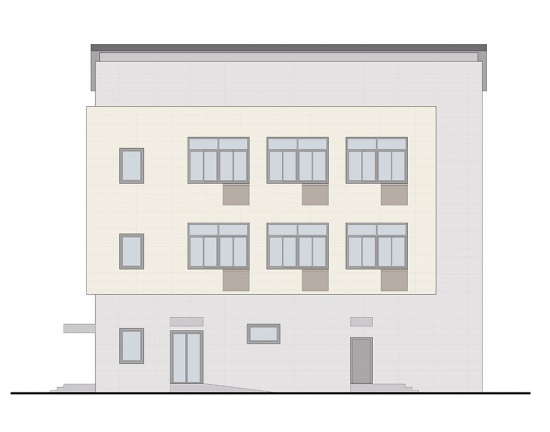
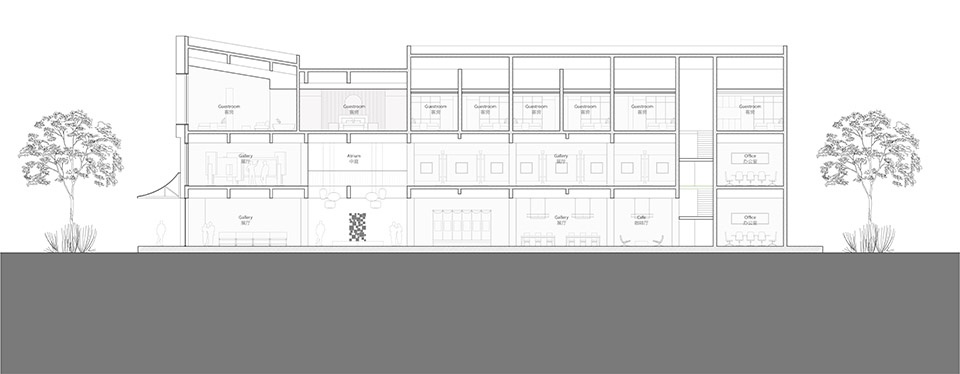
▼剖面图,section