盛大启幕:苏州当代美术馆正式向公众开放
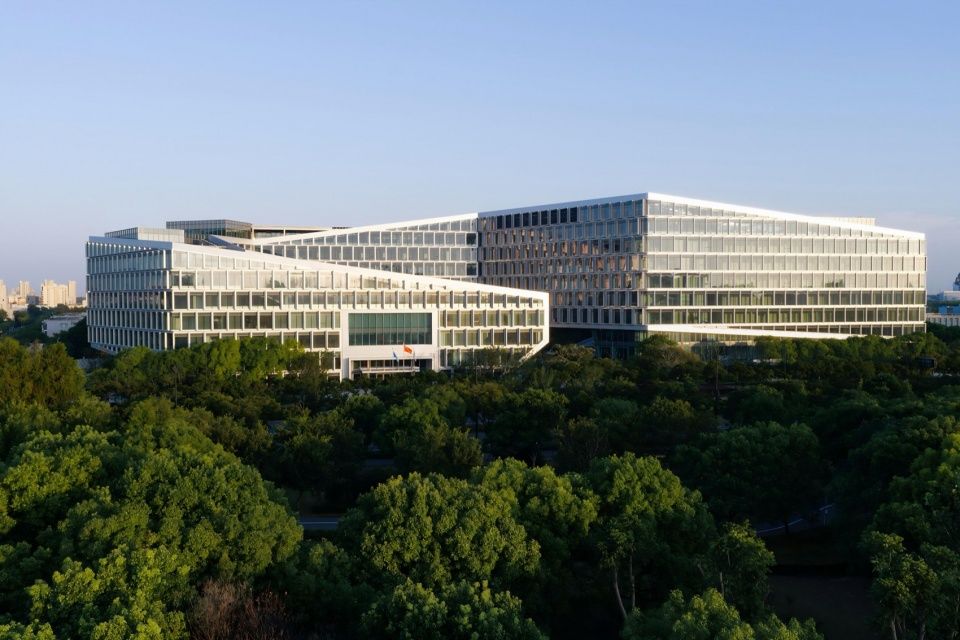
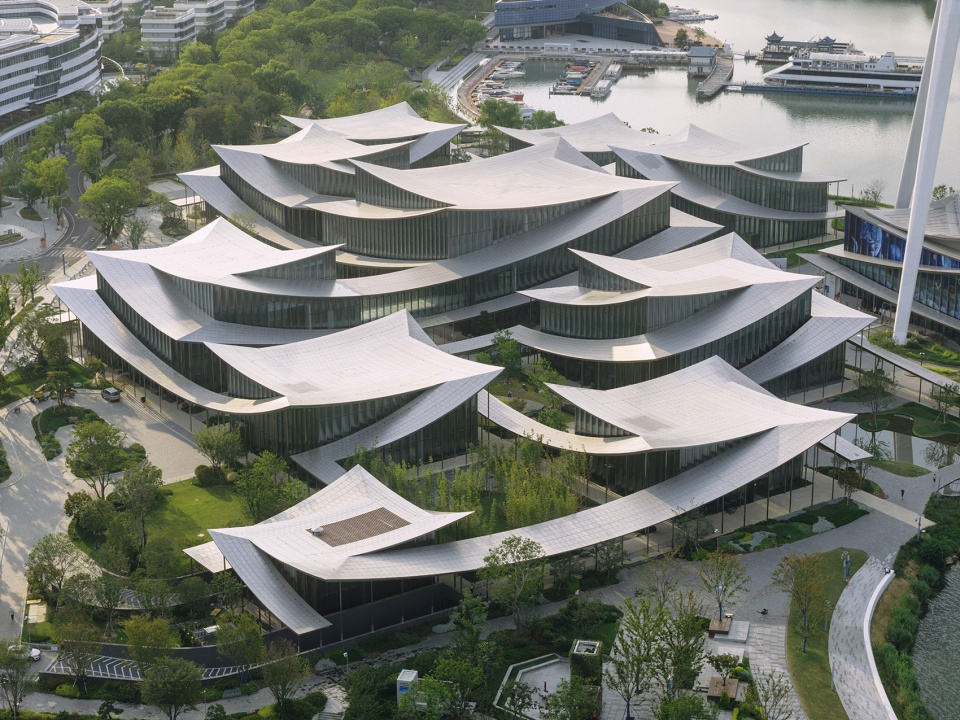
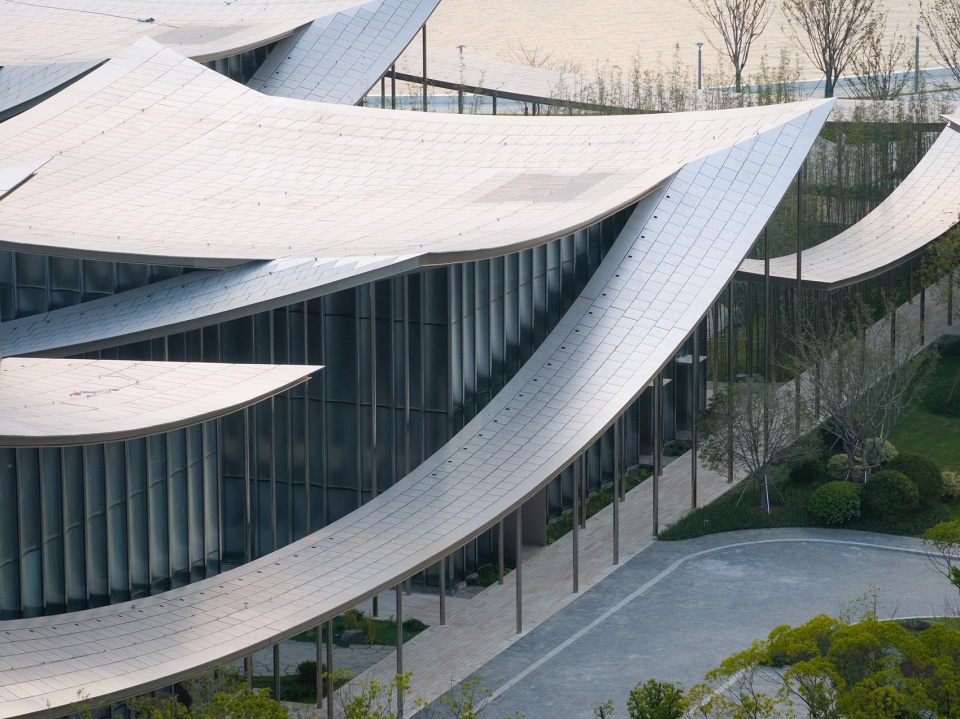
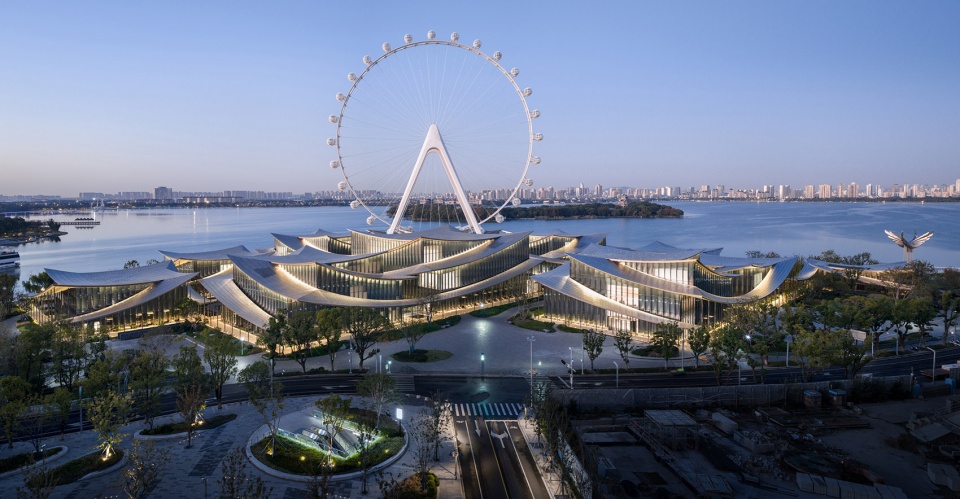
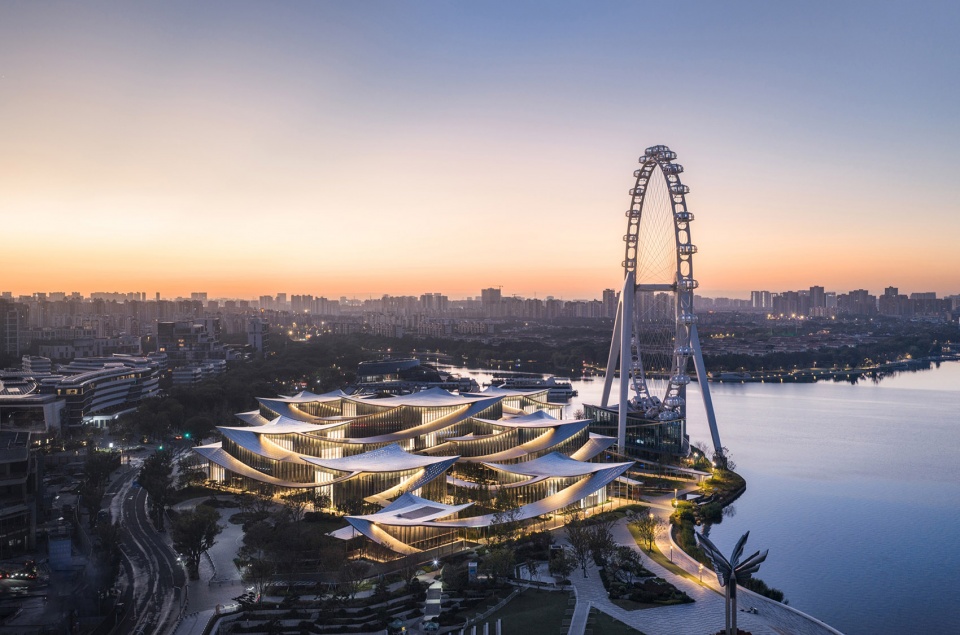
由 BIG – Bjarke Ingels Group、ARTS Group、VIA.inc 及水石设计的苏州当代美术馆现已正式向公众开放。展馆坐落于金鸡湖畔,建筑面积约6万平方米,由12座如村落般分布的展亭组成,并汇聚于一片连续、如丝带般起伏的屋顶之下。作为 BIG 首座落成的美术馆项目,苏州当代美术馆在举办一系列预热活动展览后正式启幕,成为苏州当代艺术、设计与公共生活的全新场所;”BIG:”唯物主义””展览亦将继续在馆内展出。
The 60,000 m² Suzhou Museum of Contemporary Art, designed by BIG – Bjarke Ingels Group, ARTS Group, VIA.inc and SHUISHI as a village of 12 pavilions beneath a continuous, ribbon-like roof, is now officially open to the public on the shores of Jinji Lake. Marking BIG’s first completed art museum, the project opens following a series of preview exhibitions as a new venue for contemporary art, design, and public life in Suzhou, with BIG’s Materialism exhibition remaining on view.
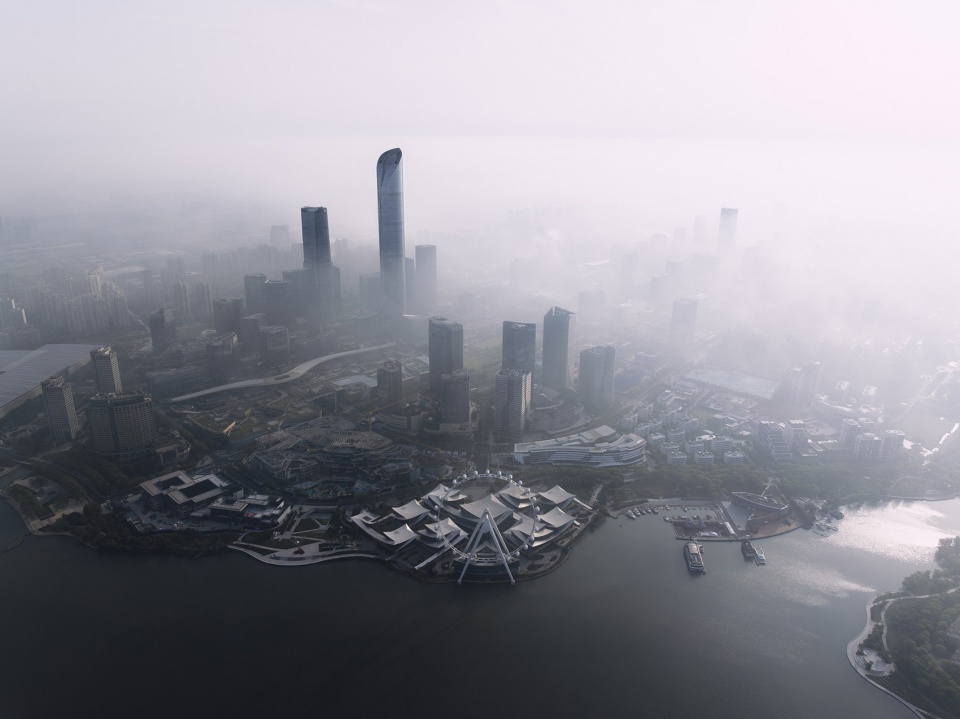
▼项目鸟瞰,aerial view of the project
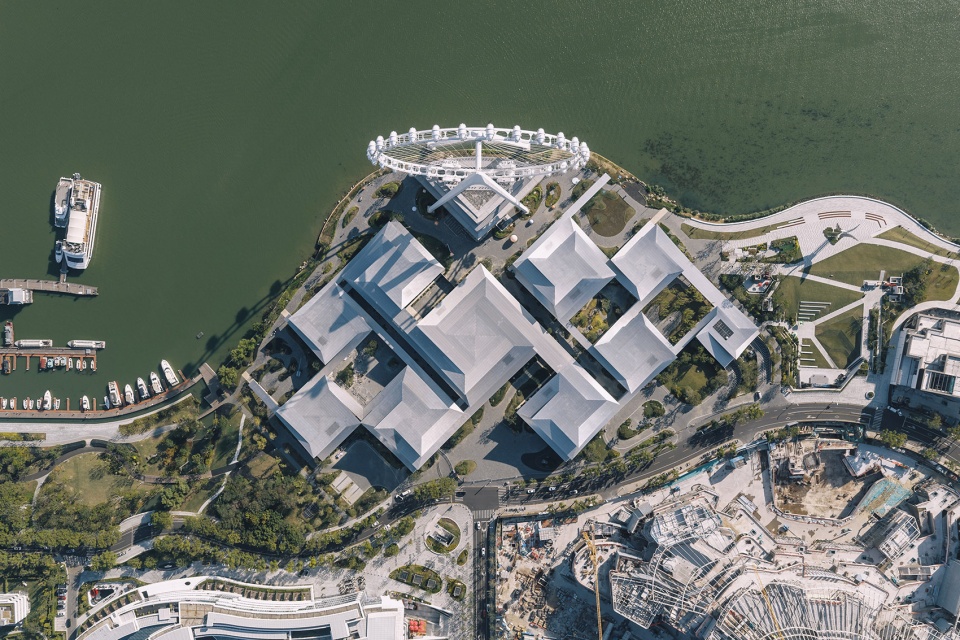
▼屋顶鸟瞰,aerial view of the roof
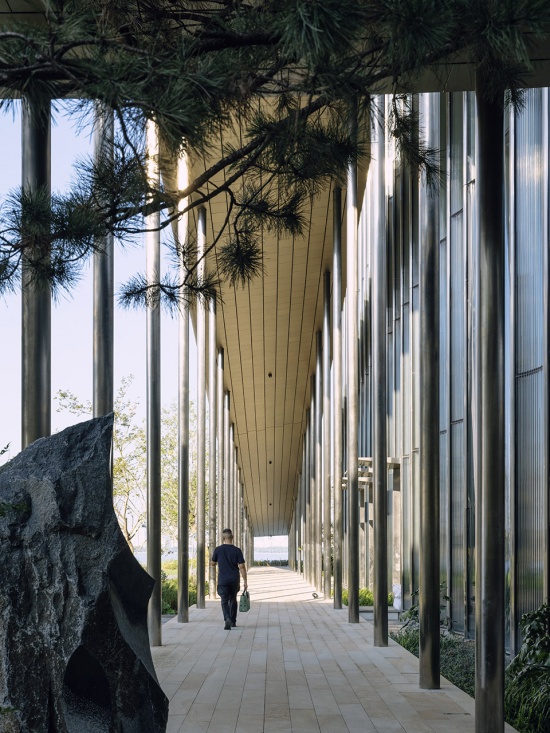
展馆的设计灵感源自苏州园林传统,特别是对”廊”——一条在景观中勾画路径的有顶连廊——的全新解读。它被转译为一套相互连通的展览空间网络:一条连续动线穿行于各个展亭之间,串联展厅、聚集空间与文化场所;参观者亦可沿着不同展览之间较小的路径,自由展开探索。各展亭通过地上连桥与地下通道相连,形成一组可随展览内容与季节变化灵活调整的空间序列。
▼概念生成,concept generation
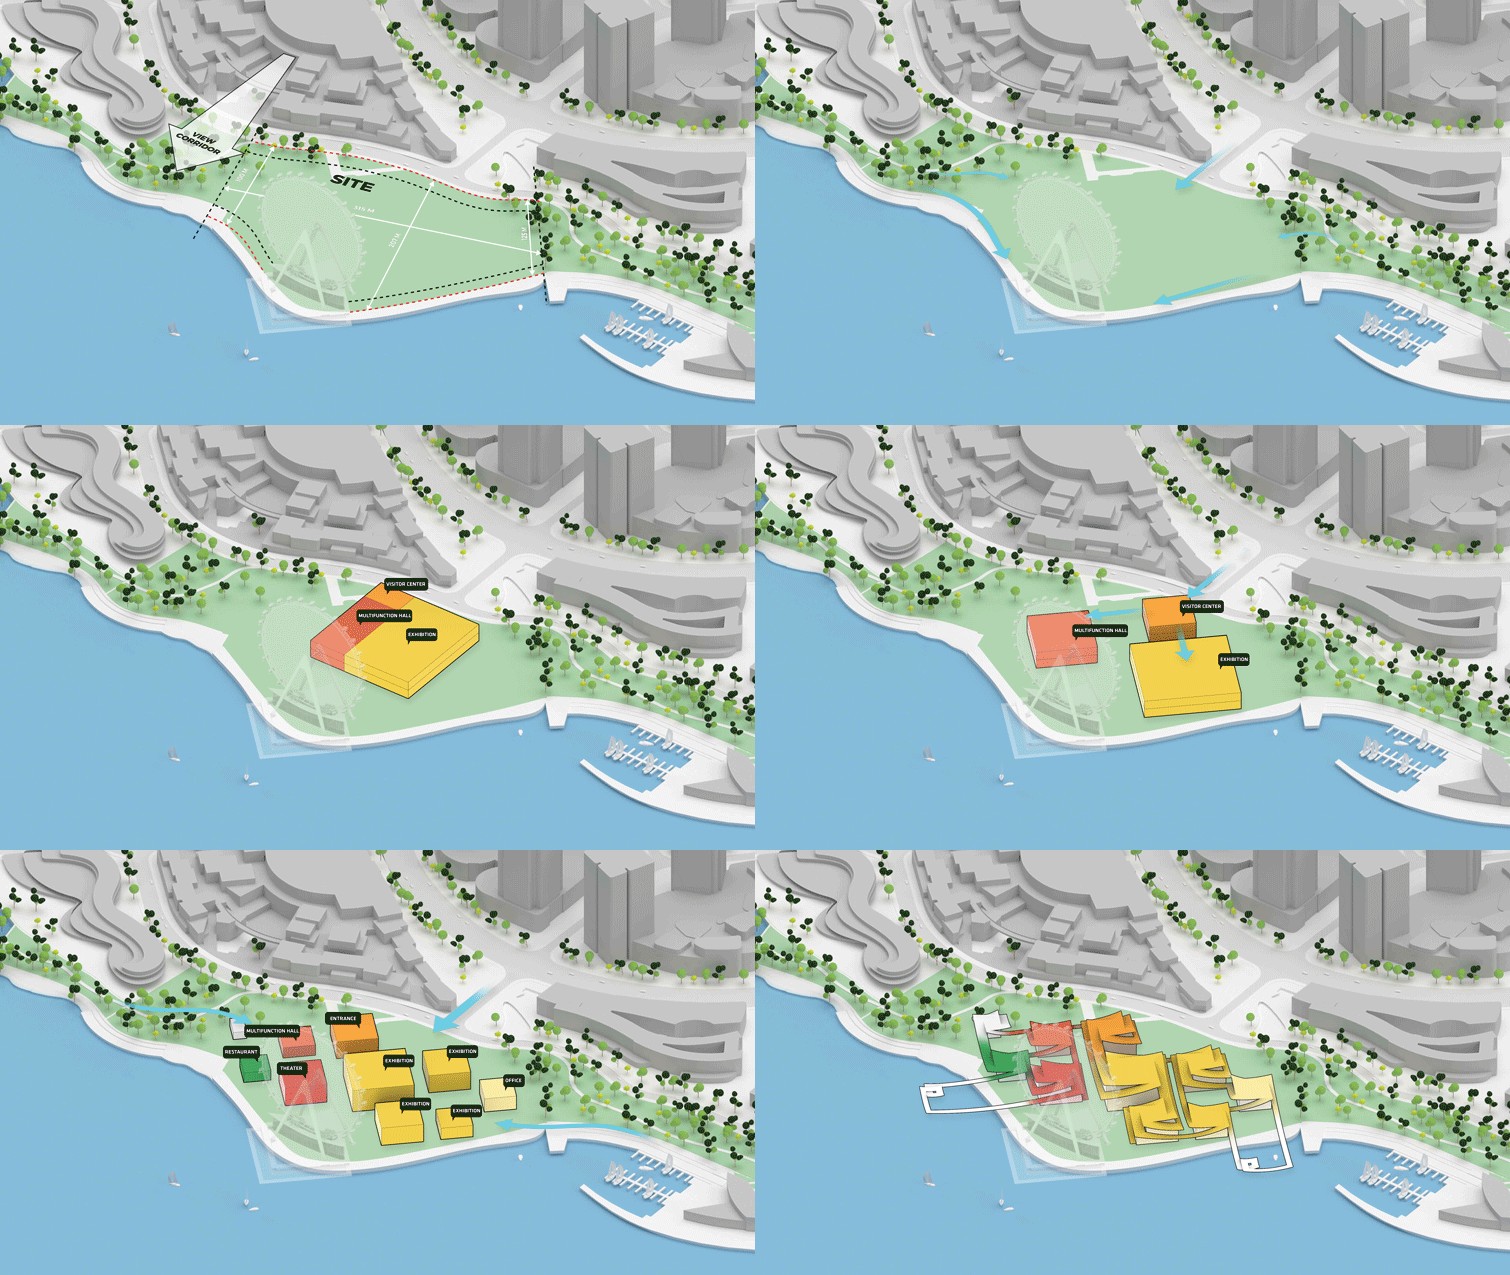
Rooted in the tradition of Suzhou’s gardens, the museum reimagines the lang 廊, the covered corridor that traces a path through a landscape, as a network of exhibition spaces. A continuous route threads through the museum’s pavilions, connecting galleries, gathering spaces, and cultural venues while allowing visitors to branch off along smaller paths between exhibitions. Linked by bridges and tunnels above and below ground, the museum offers a flexible sequence of spaces shaped by changing exhibitions and seasons.
▼展馆的设计灵感源自苏州园林传统,the design of the exhibition hall draws inspiration from the traditional Suzhou gardens
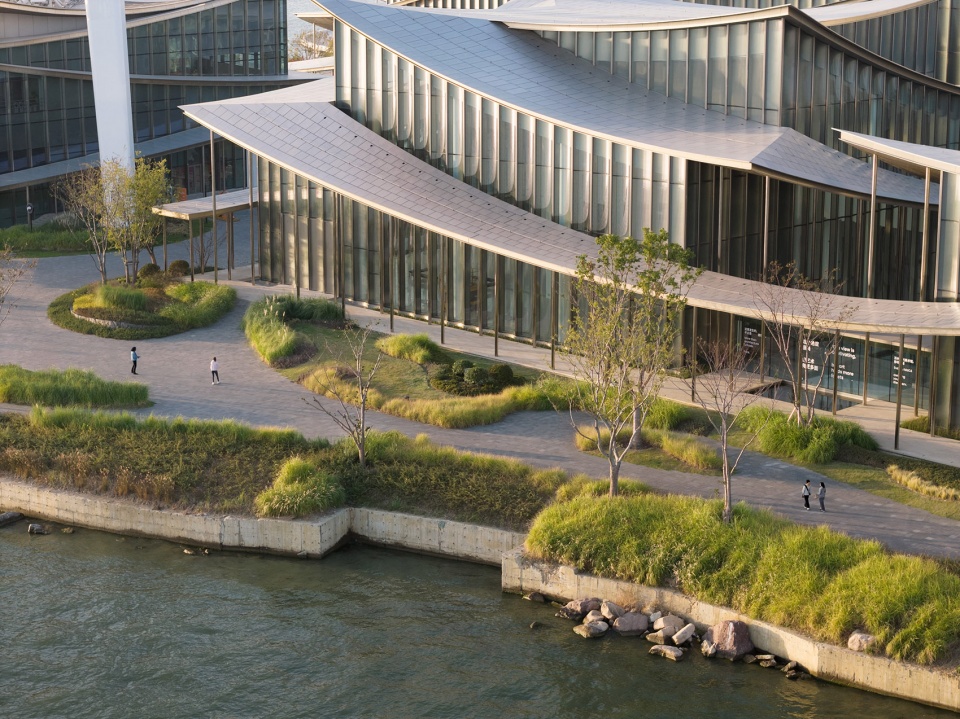
▼展馆的设计灵感源自苏州园林传统,the design of the exhibition hall draws inspiration from the traditional Suzhou gardens
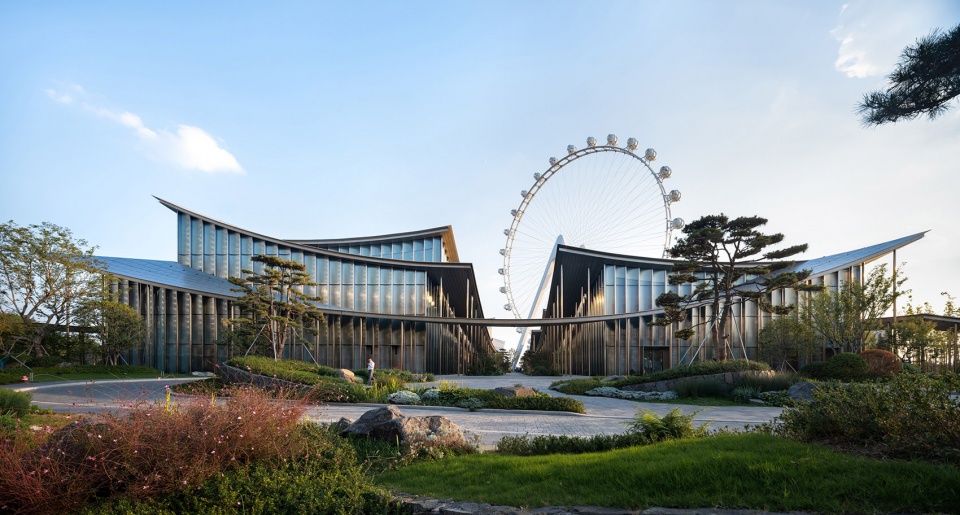
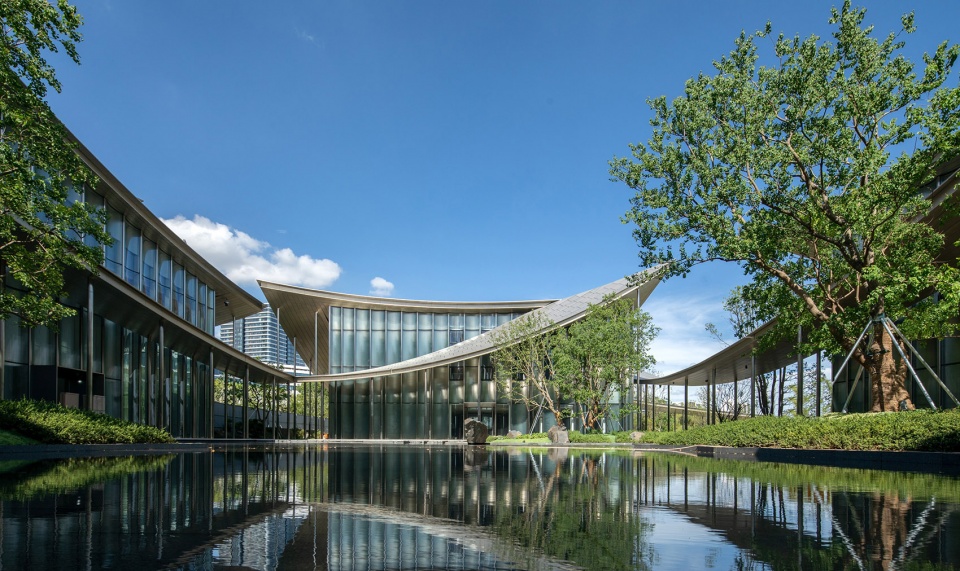
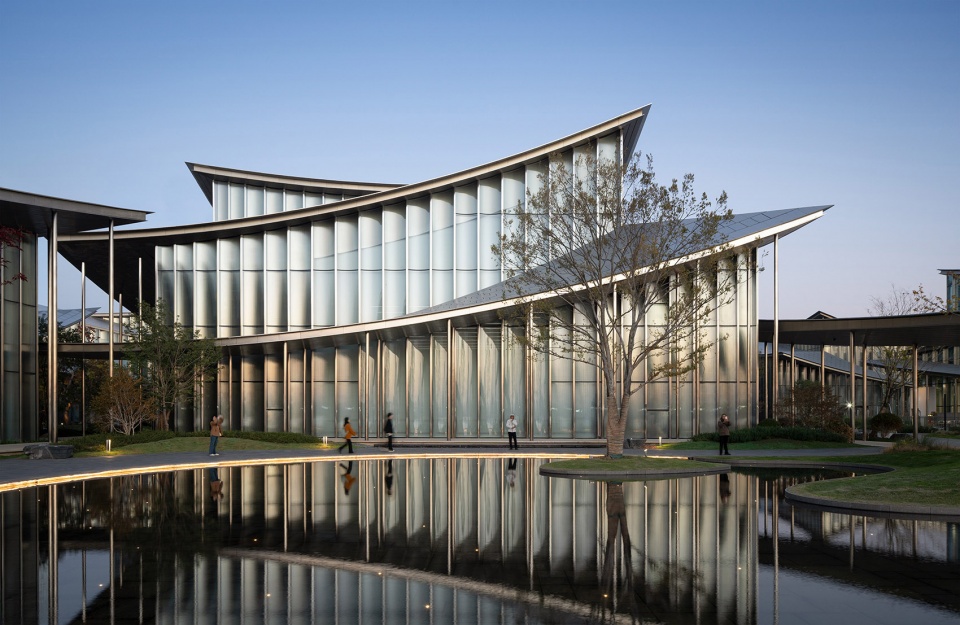
▼建筑外观,building facade
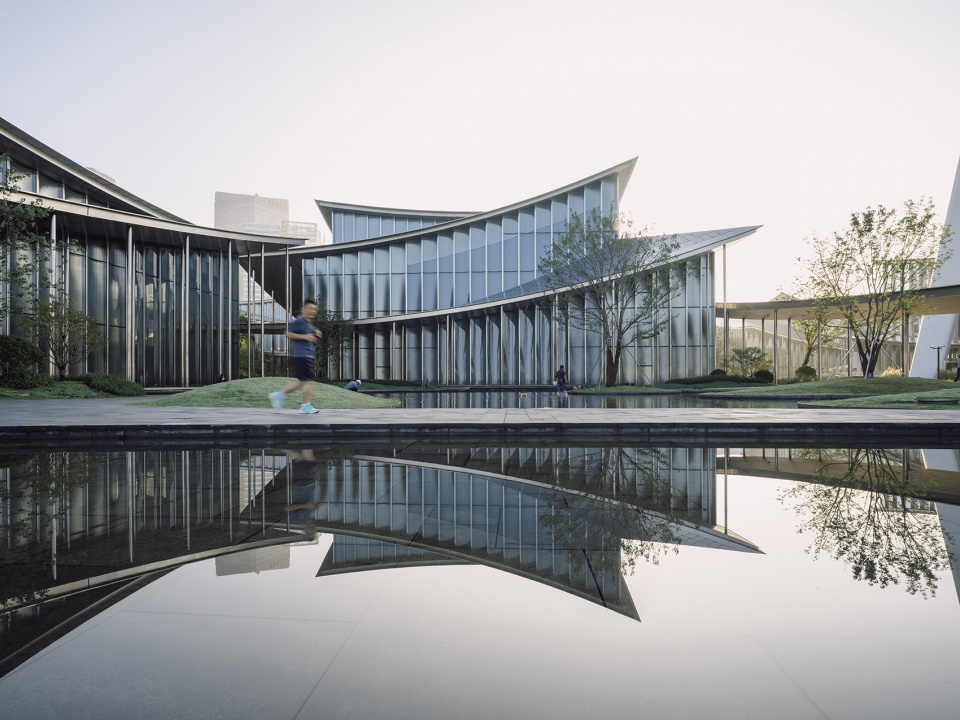
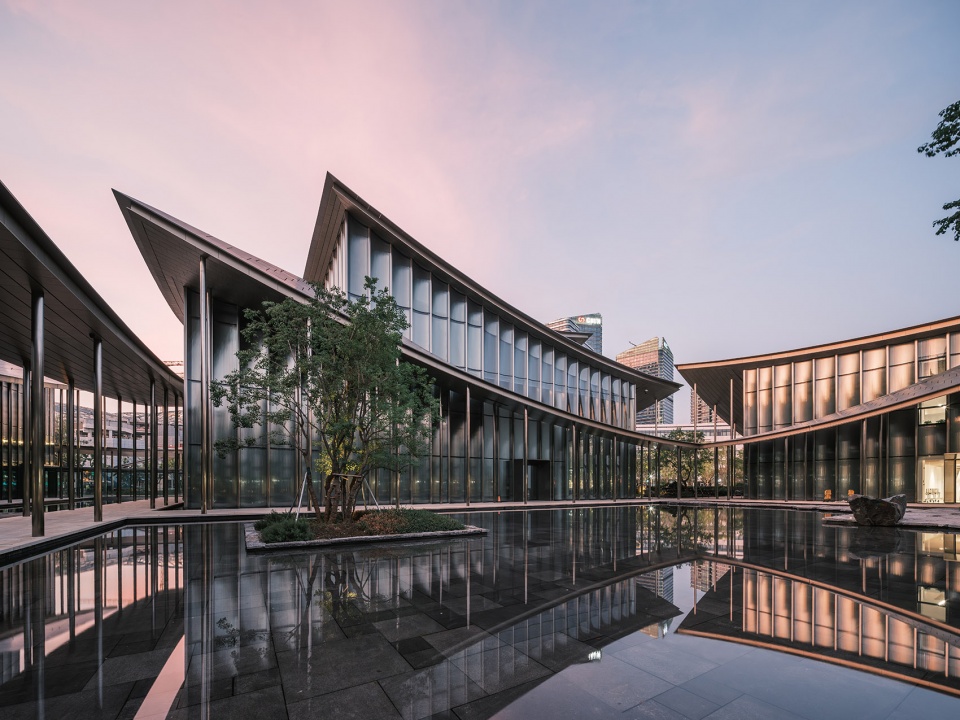
▼发现与交流的场所,A place for discovery and exchange
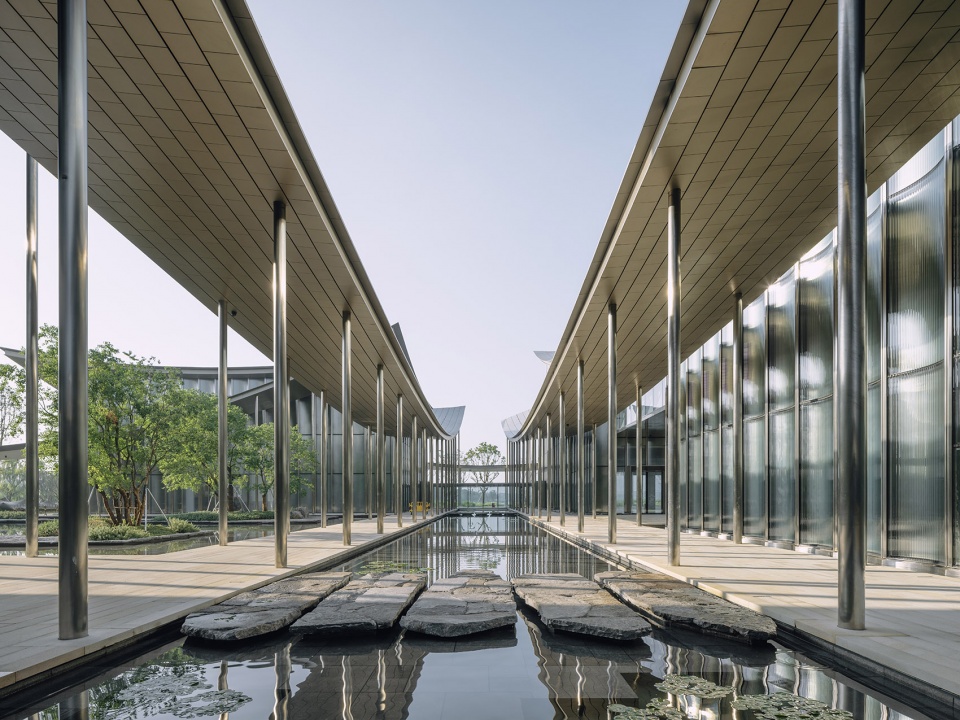
▼相互连通的展览空间网络,Interconnected exhibition space network
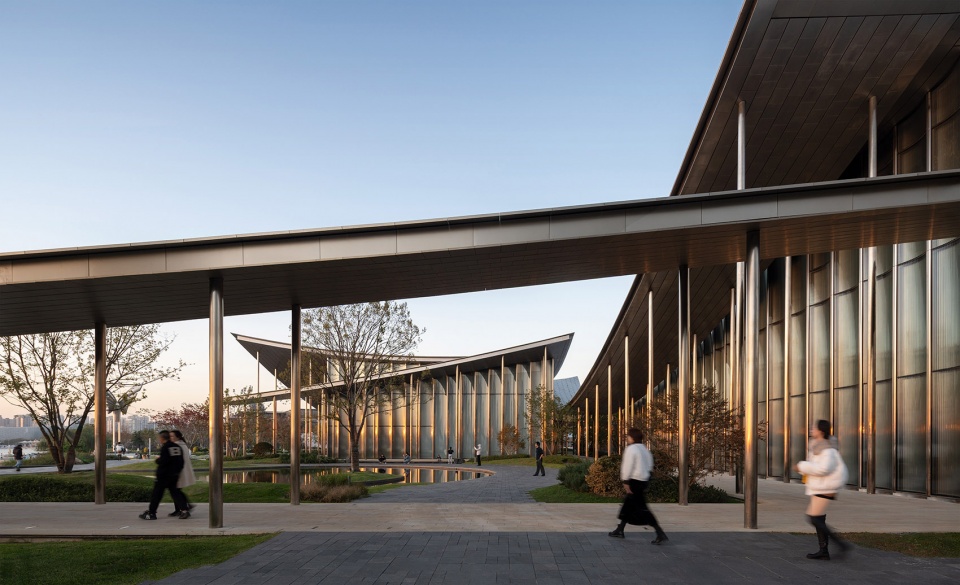
▼发现与交流的场所,A place for discovery and exchange
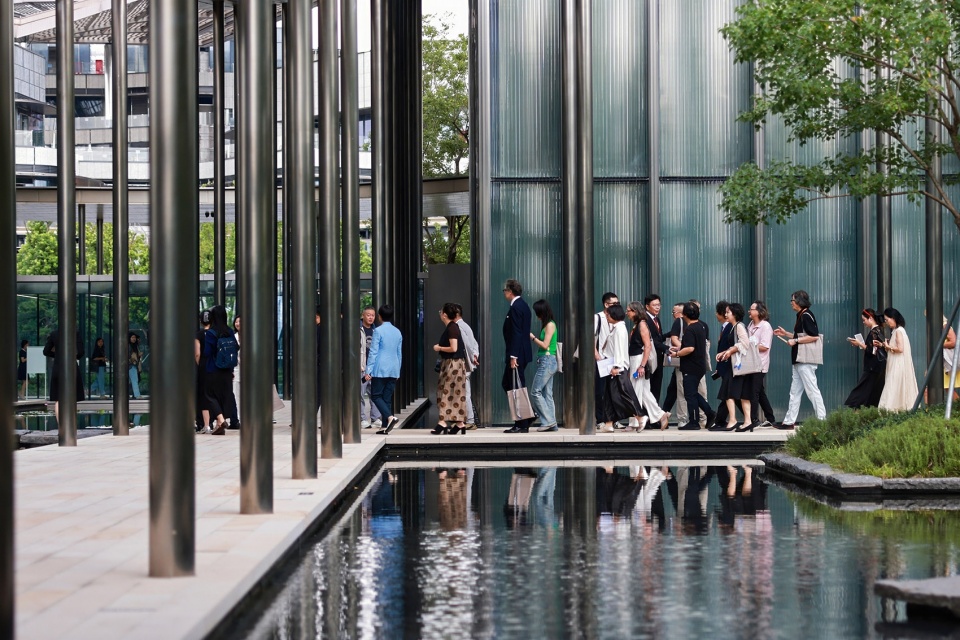
▼立面细部,facade detail
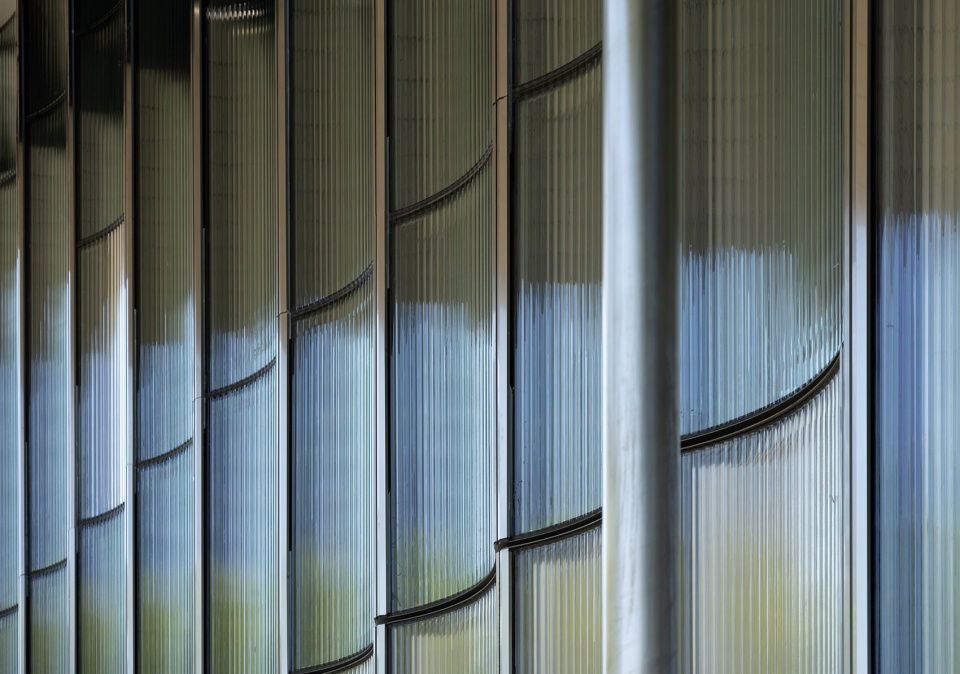
▼成为苏州文化景观中长久的一部分,Become a long-standing part of the cultural landscape of Suzhou
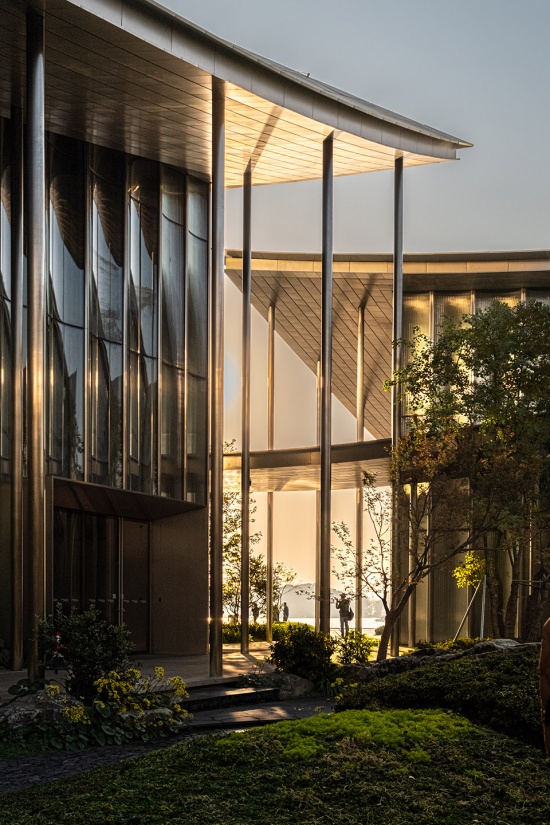
▼成为苏州文化景观中长久的一部分,Become a long-standing part of the cultural landscape of Suzhou
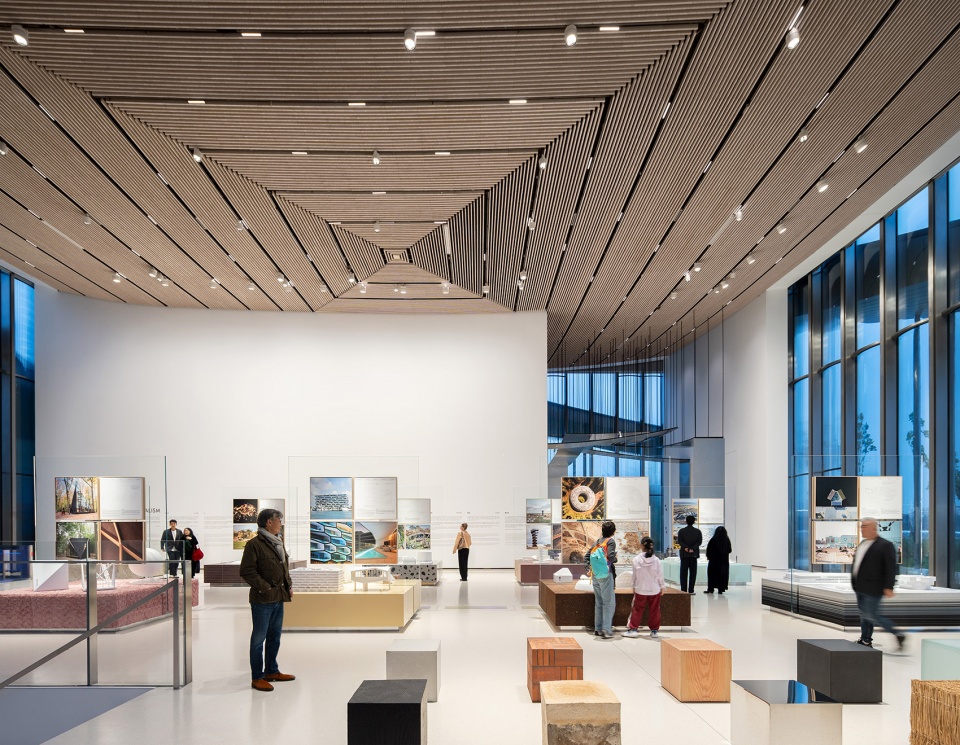
在正式开放前,苏州当代美术馆已通过一系列预展迎接访客,其中包括现仍在馆内展出的” BIG:”唯物主义””展览。展览以石材至再生材料为线索,通过来自世界各地项目的大型样件与模型,探索十种不同材料如何塑造 BIG 的设计实践。此次开馆同时推出一系列展览,涵盖现代与当代艺术、技术驱动的艺术实践,以及东西方艺术传统之间的跨文化对话;其中包括毕加索展览及一项大型中国当代艺术综览展。
Ahead of its official opening, Suzhou MoCA welcomed visitors through a series of preview exhibitions, including BIG’s Materialism, which remains on view at the museum. The exhibition takes visitors on a material journey from stone to recyclate, exploring the role of ten different materials in shaping BIG’s work through large-scale mock-ups and models of projects from around the world. The museum now opens with a series of inaugural exhibitions spanning modern and contemporary art, technology-driven artistic practices, and cross-cultural dialogue between Eastern and Western artistic traditions, headlined by a Picasso exhibition and a large survey of contemporary Chinese art.
▼展览空间内部,interior space
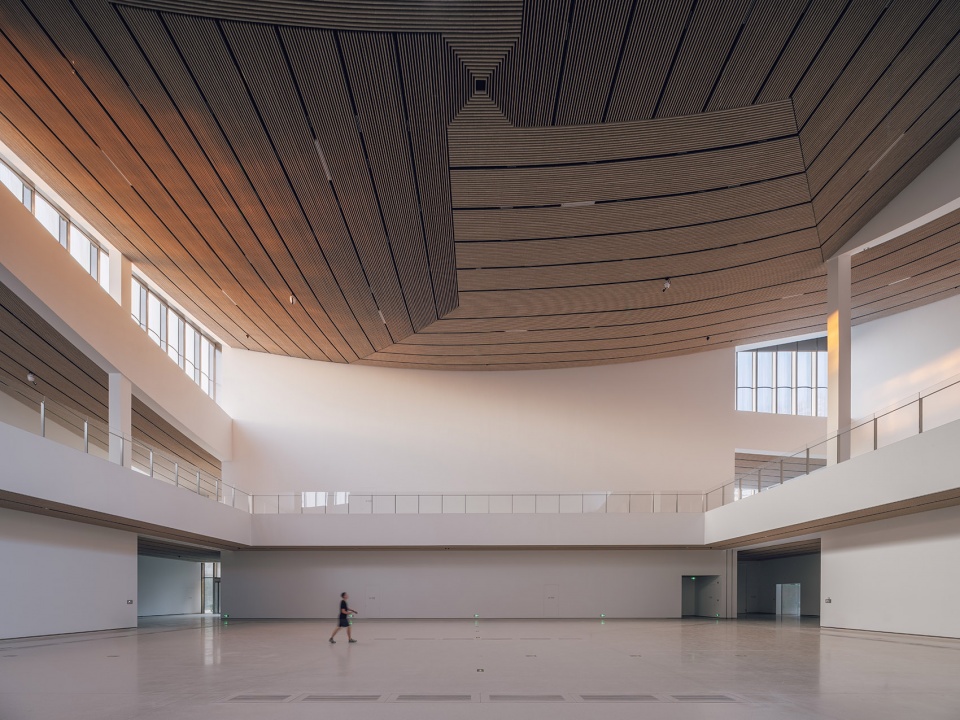
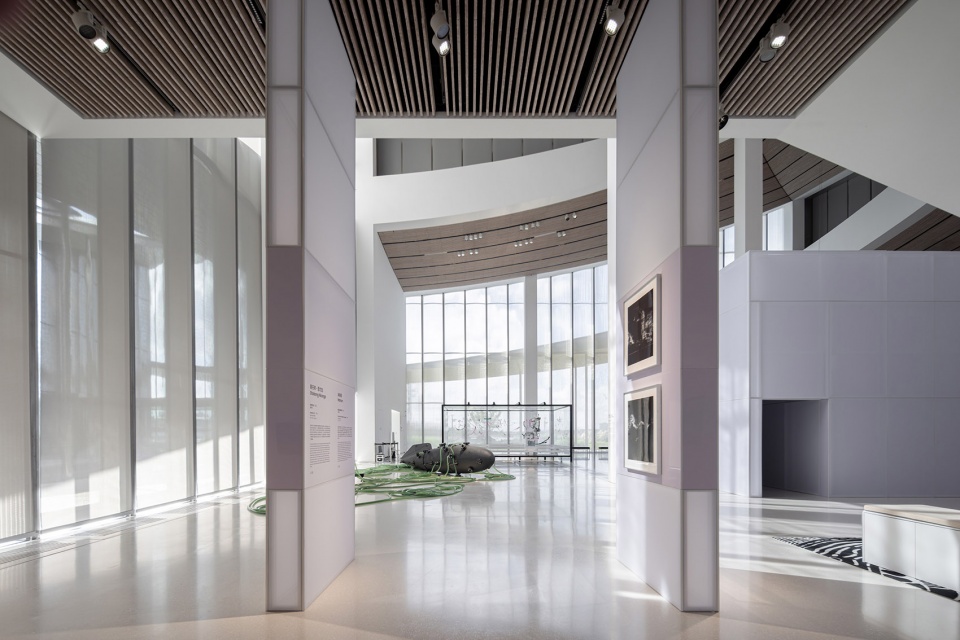
▼” BIG:”唯物主义””展览,Materialism Exhibition
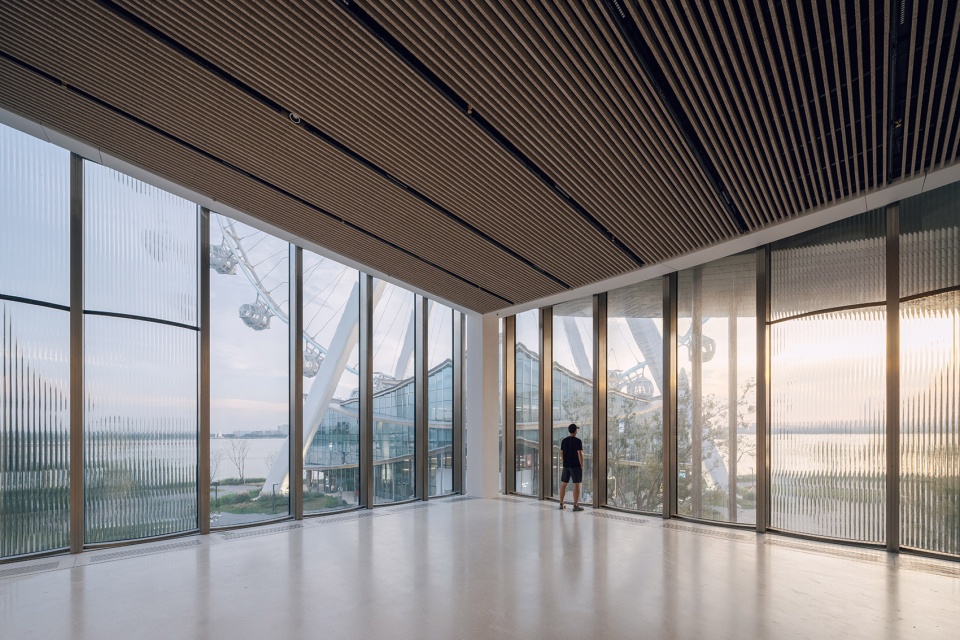
▼从馆内望向摩天轮,Looking from inside the museum towards the Ferris wheel
▼通过一系列预展迎接访客,Welcome visitors with a series of previews
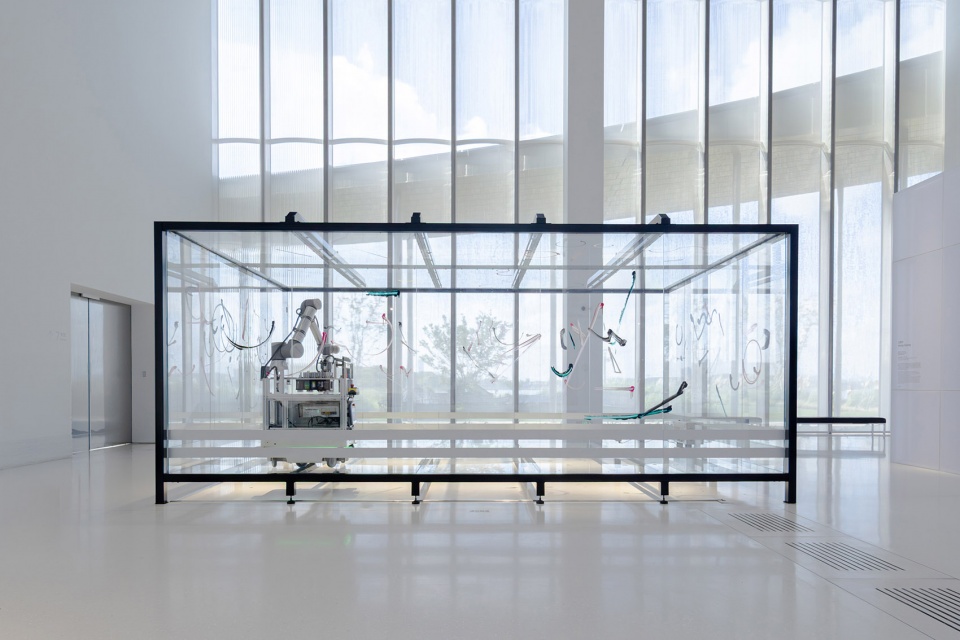
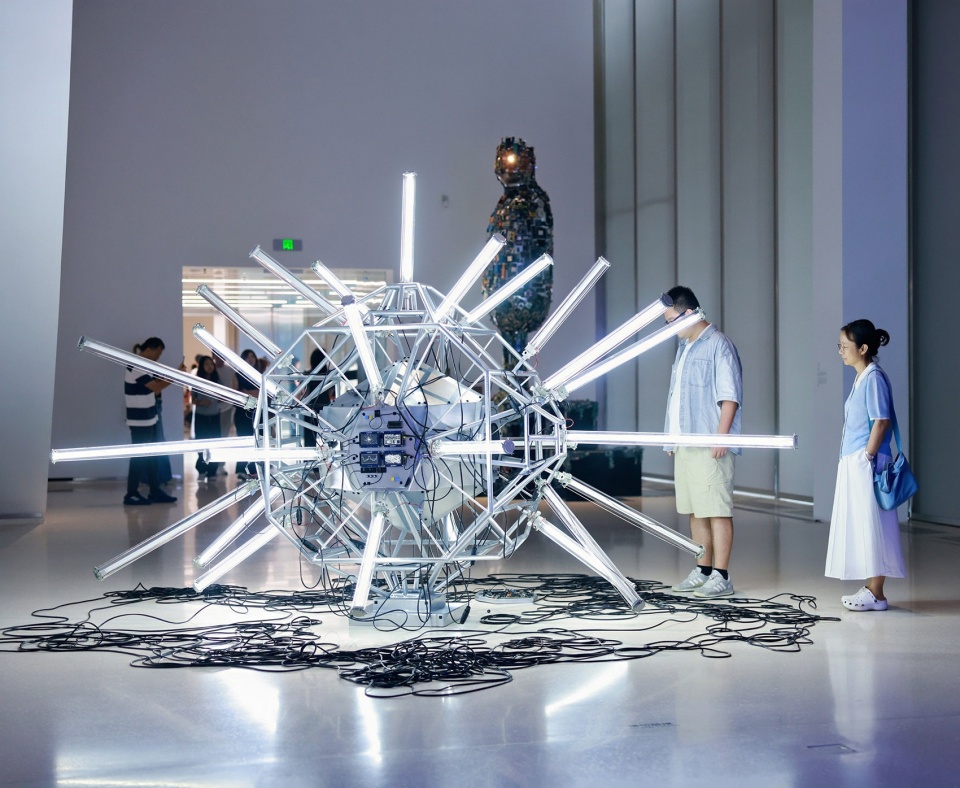
▼” BIG:”唯物主义””展览,Materialism Exhibition
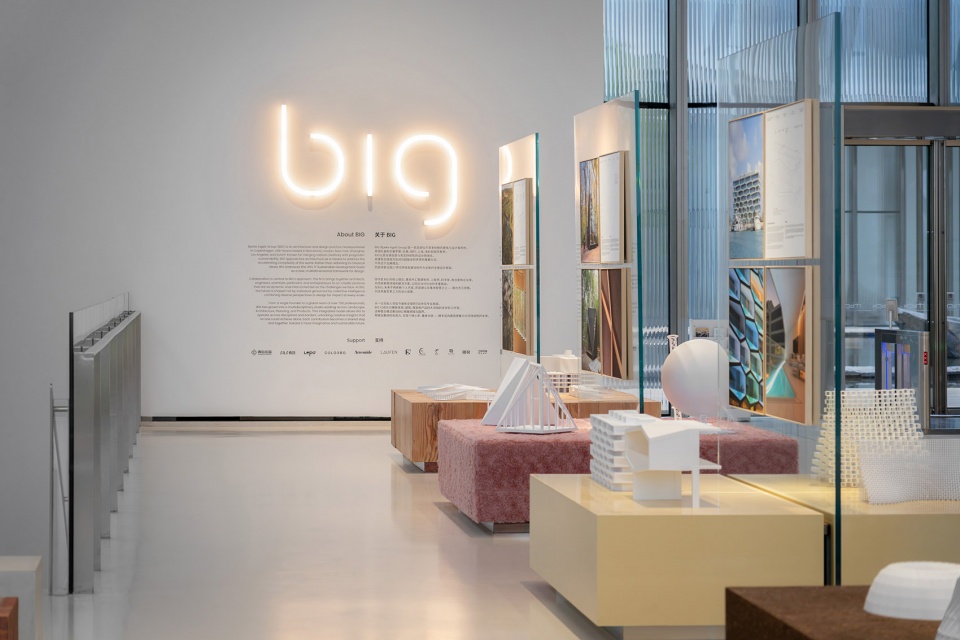
▼展览空间,exhibition space
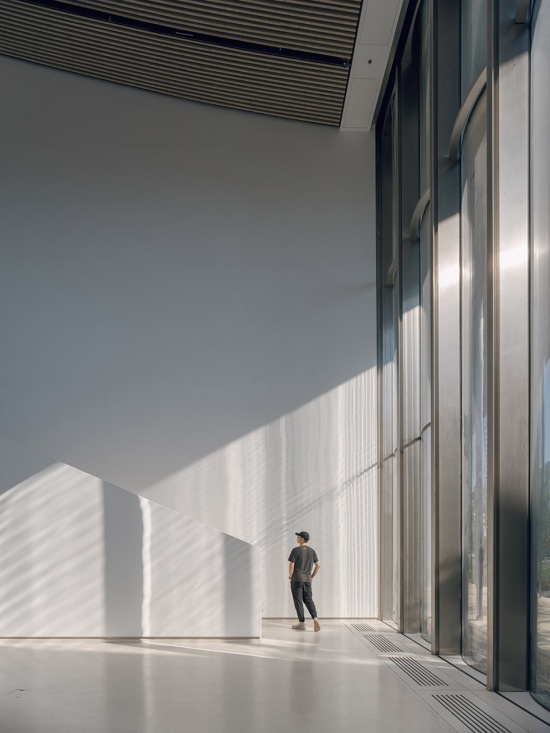
▼连接城市与湖泊的纽带,The link connecting the city and the lake
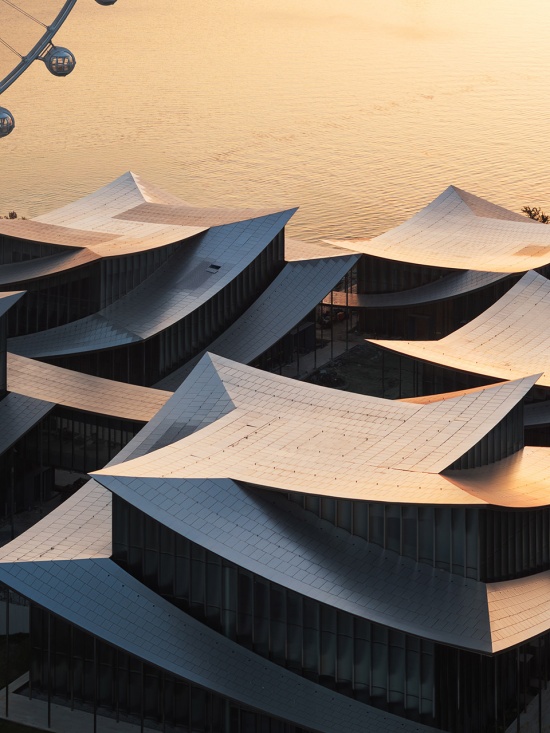
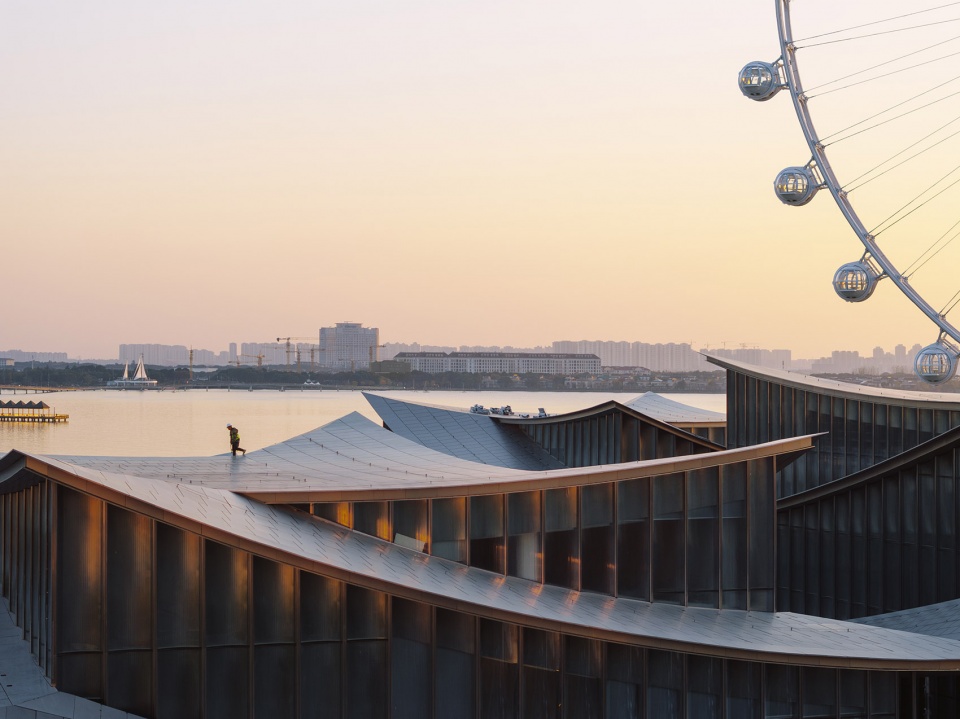
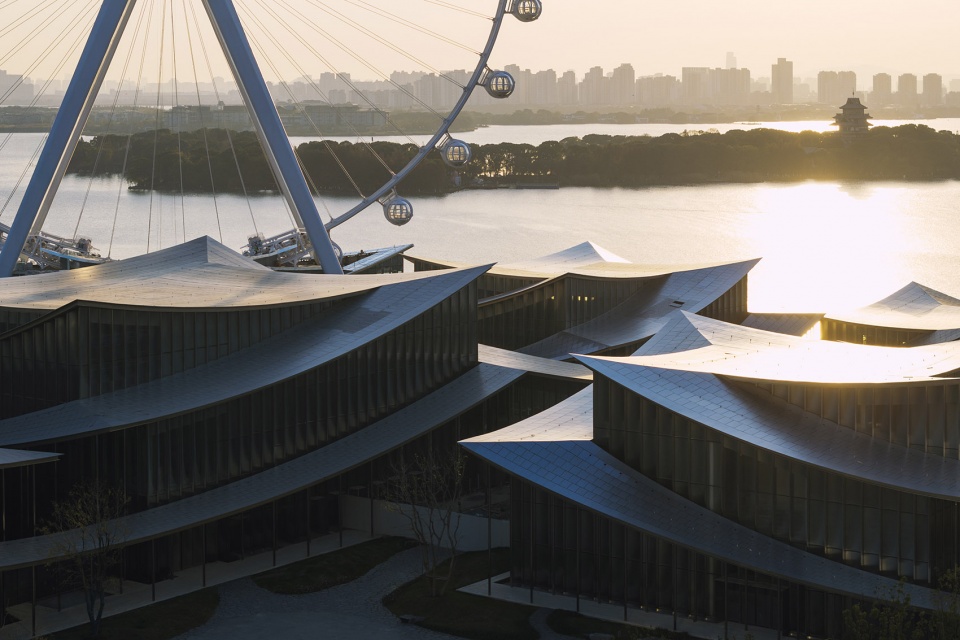
▼屋顶表面事实上成为这座艺术综合体真正的‘第五立面’,the roof surface de facto becomes the true fifth facade of the art complex
▼夜景鸟瞰,aerial view at dusk
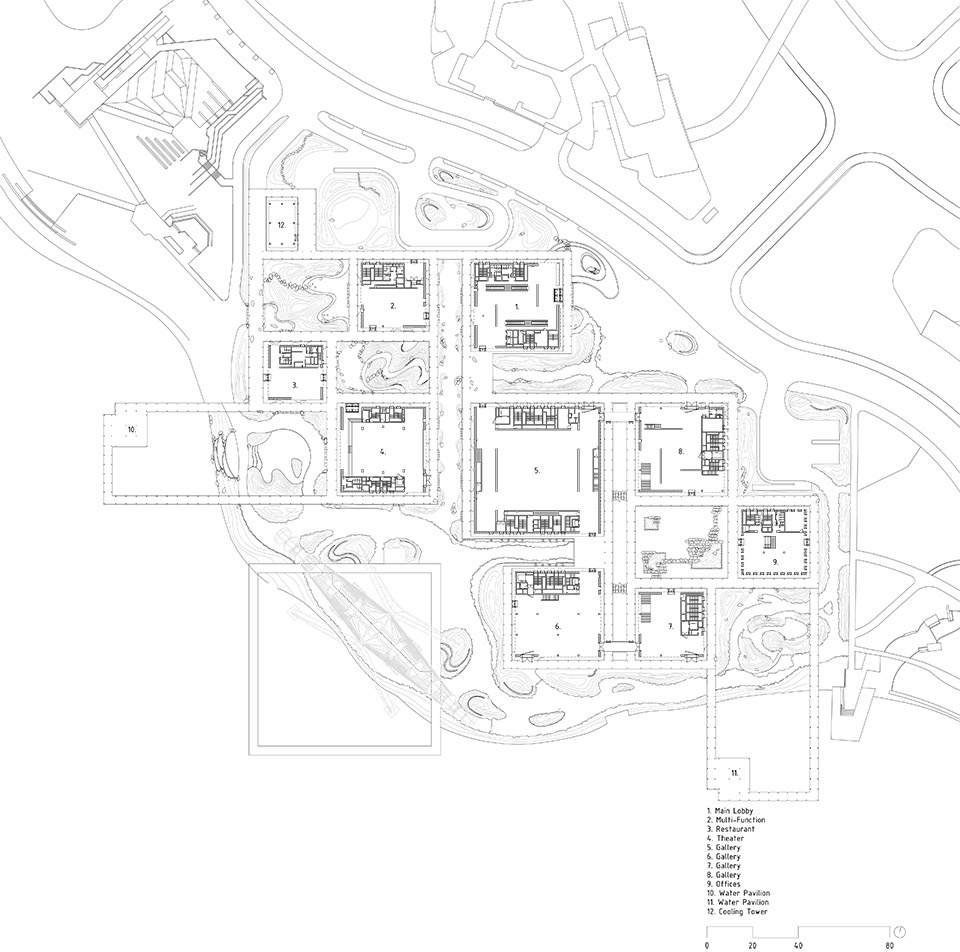
▼场地平面图,site plan
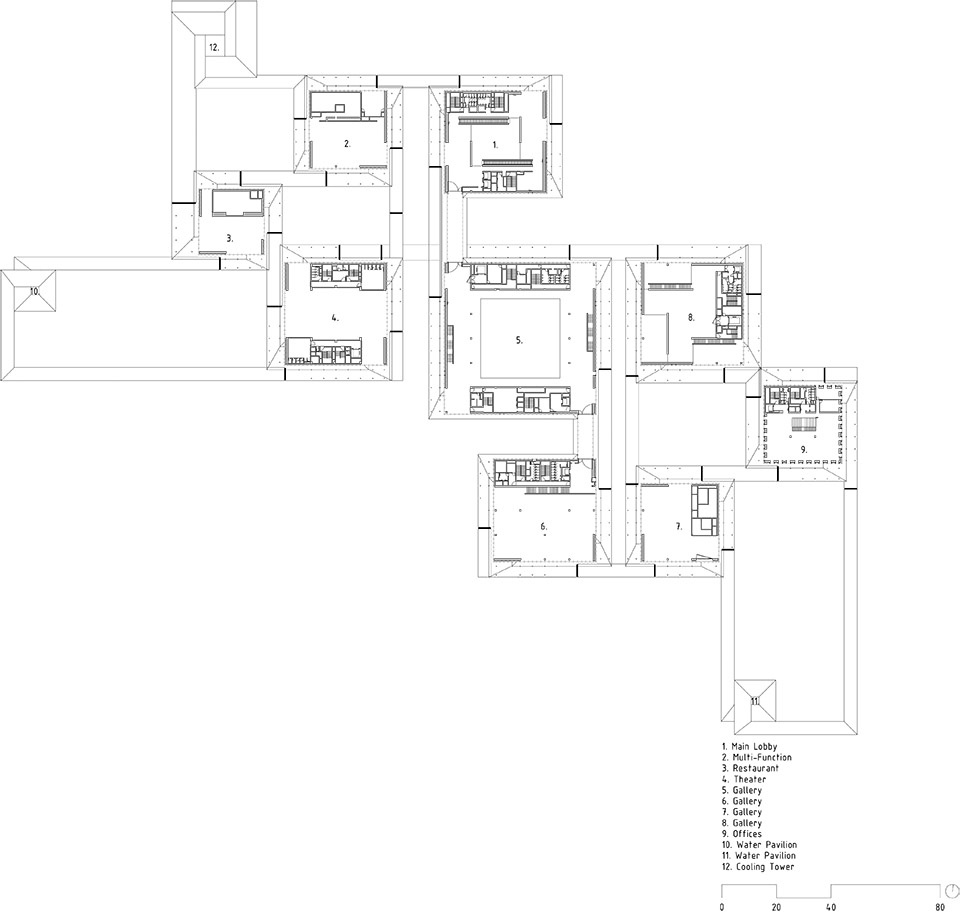
▼一层平面图,ground floor plan
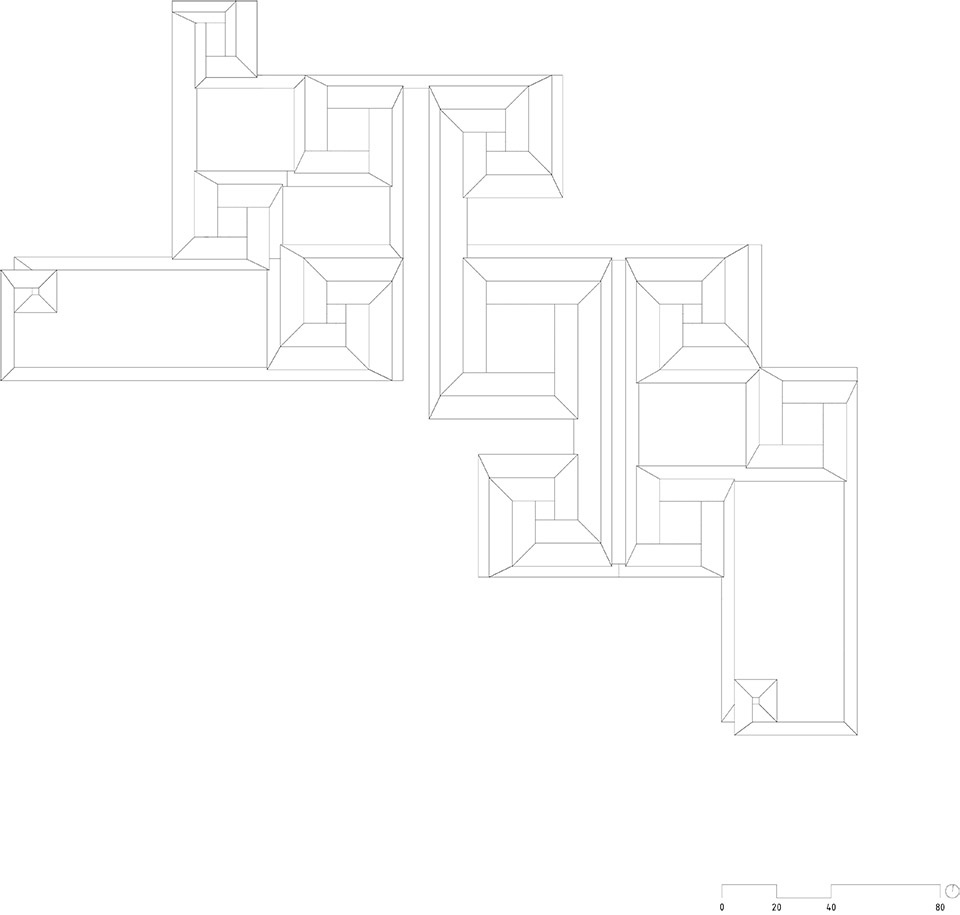
▼屋顶平面图,roof floor plan
▼立面图,elevation
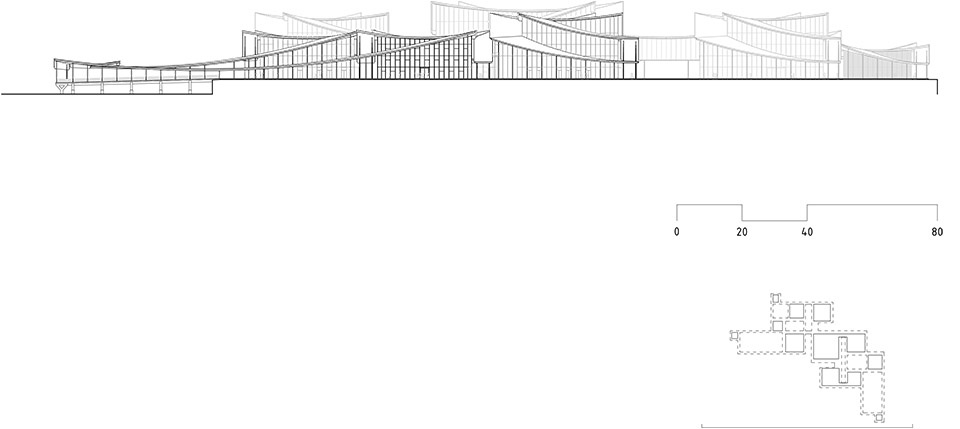
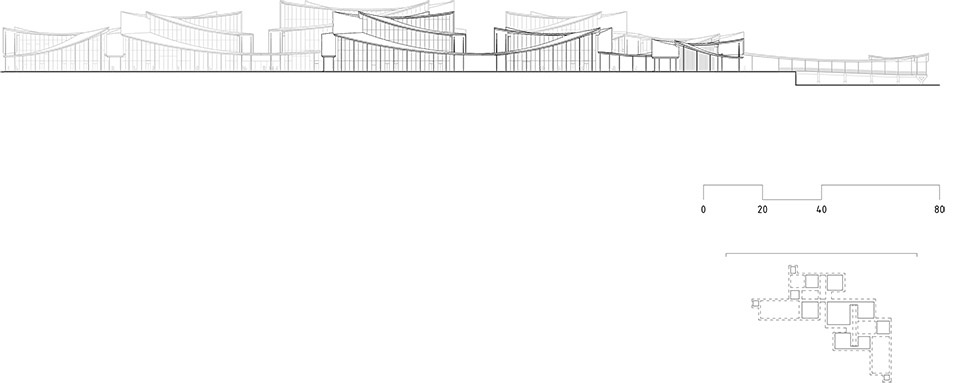
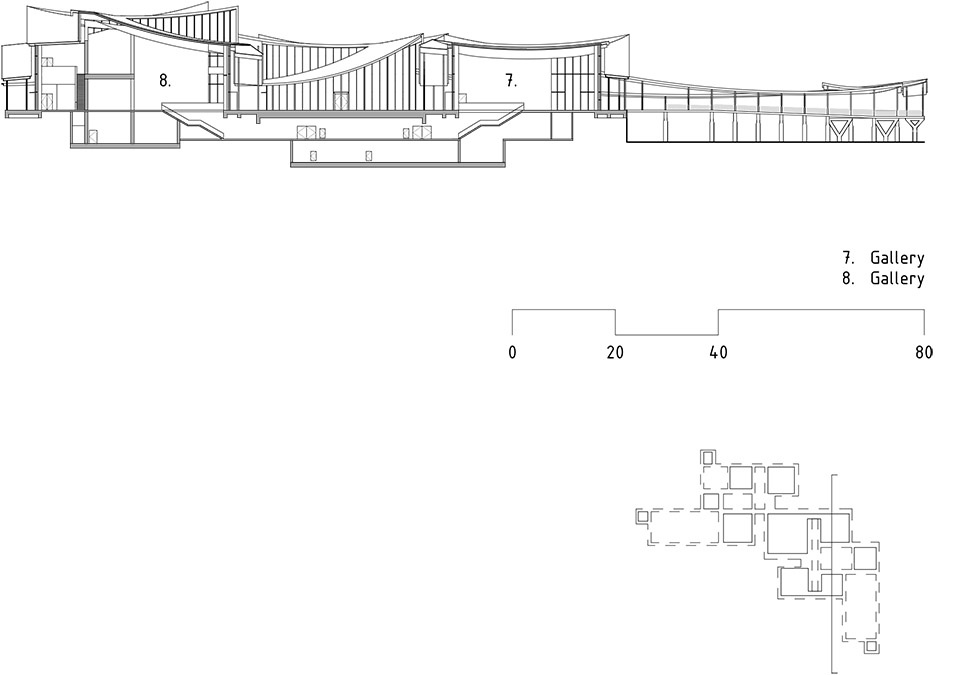
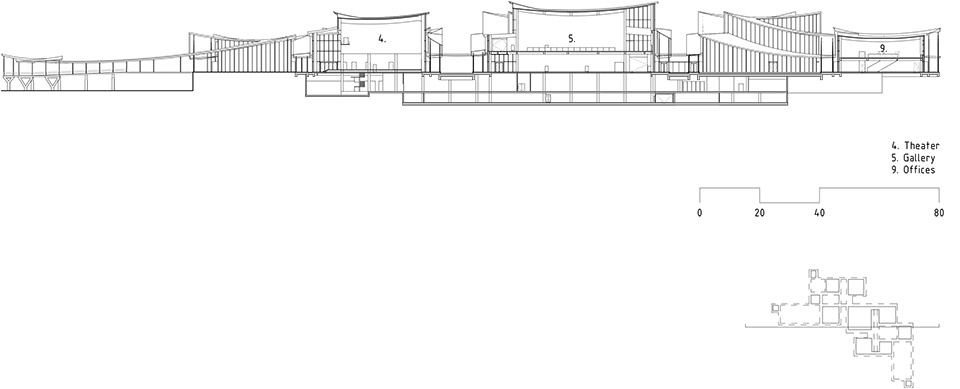
▼剖面图,section
PROJECT FACTS
Name: Suzhou Museum of Contemporary Art
Size: 60,000 m2
Location: Suzhou, Jiangsu, China
Owner: Suzhou Industrial Park Culture, Sports and Tourism Bureau [苏州工业园区文体旅游局]
Client: Suzhou Harmony Development Group Co. Ltd [苏州圆融发展集团有限公司
Collaborators: ARTS Group Co., Ltd. [中衡设计集团股份有限公司], VIA.inc, Shanghai Shuishi Landscape Design Co.,Ltd [上海水石景观环境设计有限公司], Rdesign International Lighting [上海瑞逸环境设计有限公司]
PROJECT TEAM
Partners-in-Charge: Bjarke Ingels, Catherine Huang
Project Manager: Molly Hsiao Rou Huang
Project Architect: Tyrone Cobcroft, Kekoa Charlot, Tseng-Hsuan Wei
Design Lead: Matteo Pavanello
Team: Aileen Koh, Amanda Lima Soares Da Cuncha, Arda Özker Cincin, Athena Morella, Chih-Han Chen, Christian Vang Madsen, Cris Guoyu Liu, Desislava Georgieva, Eddie Can, Eric Wen Tung Li, Federico Martínez De Sola Monereo, Filip Fot, Filippo Cartapani, Finn Nørkjær, Haochen Yu, Huiyao Fu, Izabella Banas, Jakub Kulisa, Jan Magasanik, Jana Semaan, Jason Cheuk Hei Lee, Jiaqi Yang, Jiawen Huang, Julia Wilkosz, Jurica Pajic, Mathis Paul Gebauer, Megan Nhat Xuan Dang, Narisara Ladawal Schröder, Ole Elkjær-Larsen, Oliver Steen, Paula Domka, Pei Huang, Philip Kaefer, Phoebe Cowen, Riad Tabbara, Romain Thijsen, Shu Du, Sol Anaid Chaocon Levin, Tarek Shater, Todor Todorov Rusev, Tomasz Jakubowski, Xavier Thanki, Yanis Amasri Sierra, Yihan Liu, Yingying Guan, Zahra Khademi, Zhonghan Huang, Zuzana Faskova
BIG Engineering: Andrea Hektor, Adele Scampoli, Alexander Gale Heiede, Andreas Bak, Bjarke Koch-Ørvad, Cristina Minguela, Ingrid Albina Oliva Lampa, Janis Bronka, Jens Max Jensen, Jesús Fernández Lindqvist, Jonathan Russell, Kannan Selvaraj, Konstantinos Koutsoupakis, Maria Capuozzo, Miles Treacy, Thomas Lejeune, Tim Christensen