科尔多瓦天主教大学 UCC 创新空间中心,阿根廷 / BLT arquitectos
科尔多瓦天主教大学(The Catholic University of Córdoba)的校园建立在一种传统布局模式之上,历史上,这种模式通常将单独的建筑分配给特定的学术院系或知识领域。在当代环境中,跨学科研究与设计实践日益成为发展的需求,建筑必须超越传统的碎片化模式,通过灵活的空间促进学术社区中的集体生活与社会凝聚力。这些空间不再作为相互孤立的功能单元存在,而是鼓励不同学科与思想之间的碰撞,从而激发创新并推动新项目的发展。该中心的建筑为未知的未来创造了空间——为创新、创造、思想的物质化表达,以及大学社区内部的跨学科交流提供了载体。
The Catholic University of Córdoba operates on a campus designed around a traditional layout, which historically assigned individual buildings to specific academic departments or fields of knowledge. In a contemporary landscape that demands interdisciplinary research and design dynamics, architecture must transcend fragmentation to enhance collective life and foster social cohesion within the academic community through flexible spaces. Rather than functioning as isolated compartments, these spaces encourage the collision of disciplines and ideas, enabling innovation and the development of new projects. The architecture of the hub makes space for what is yet unknown—for innovation, creation, the materialization of ideas, and interdisciplinary engagement across the university community.
▼项目概览,overview of the project
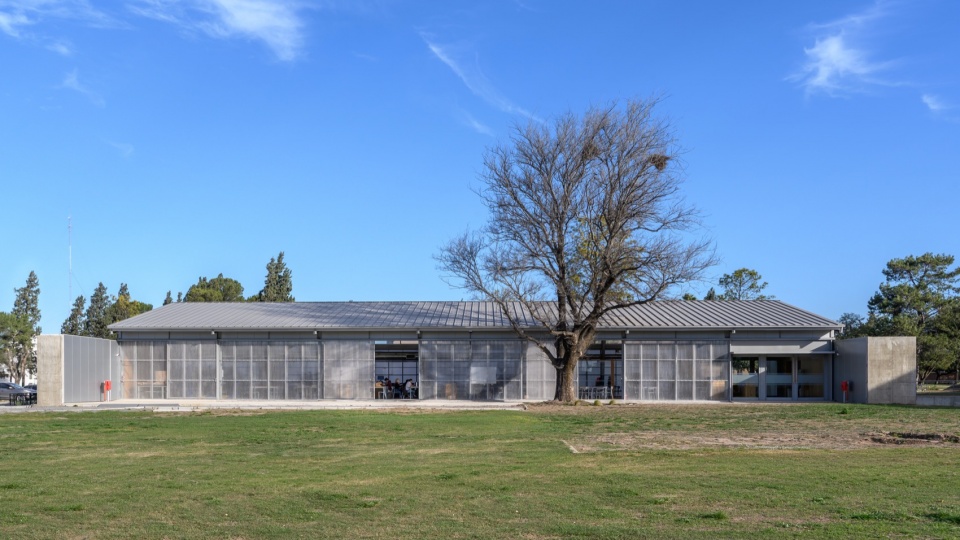
▼建筑街景,Street view of the building
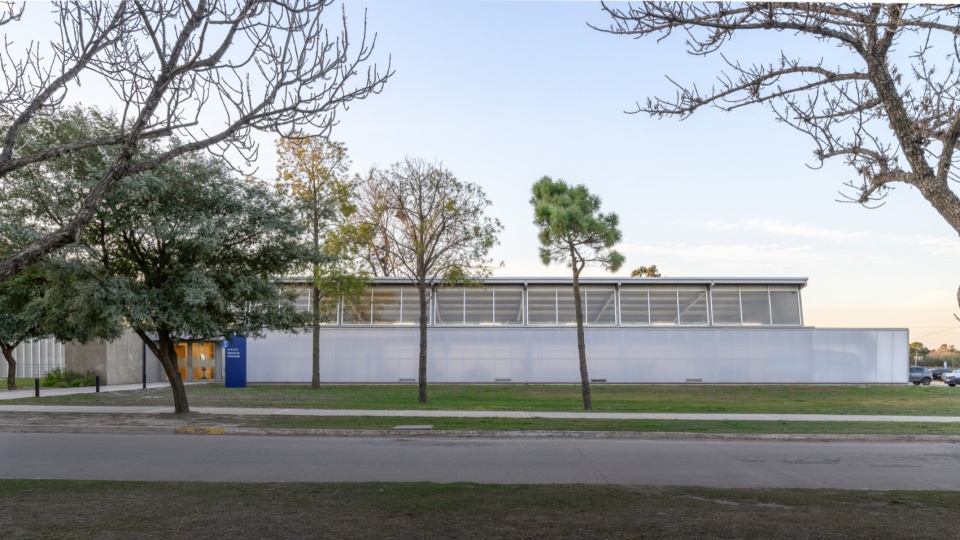
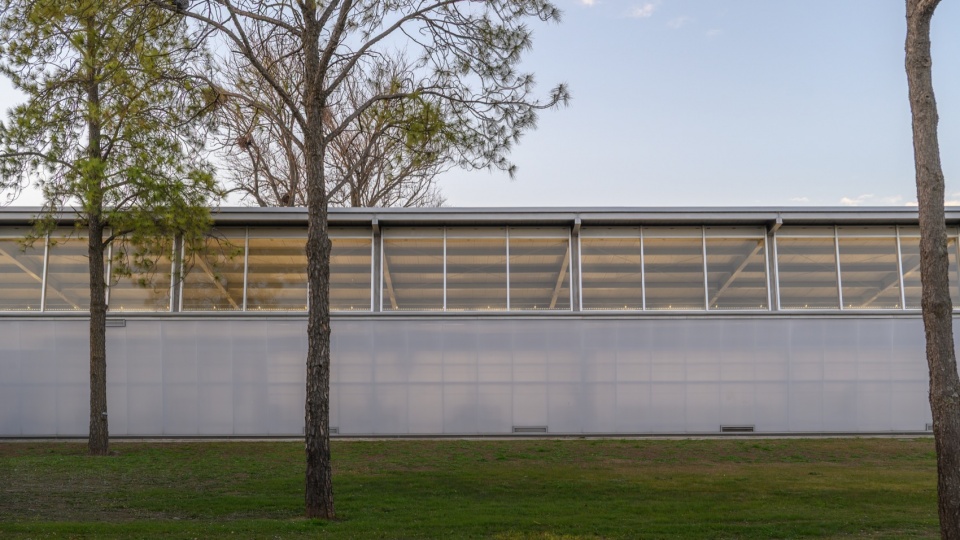
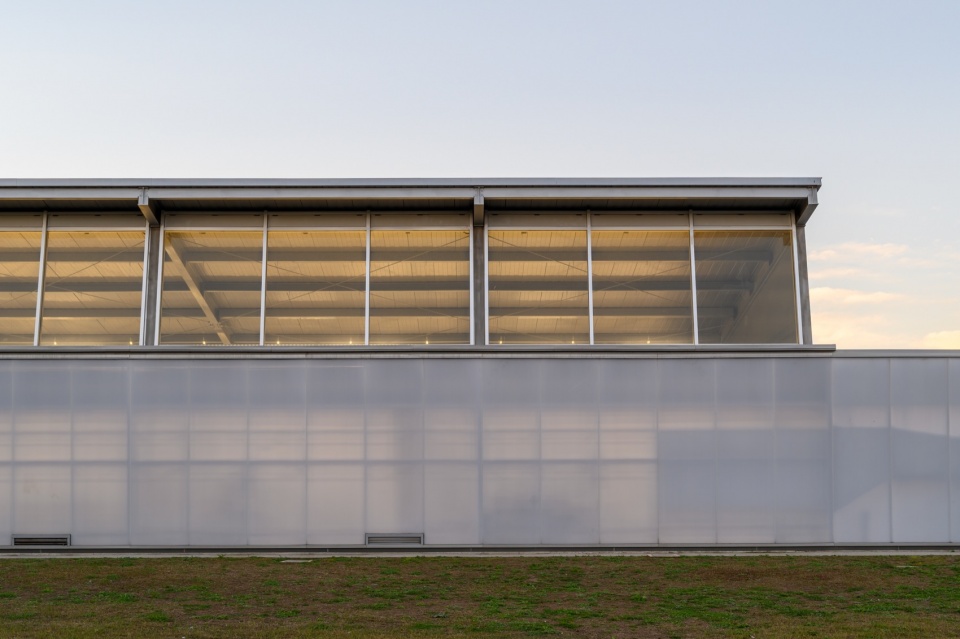
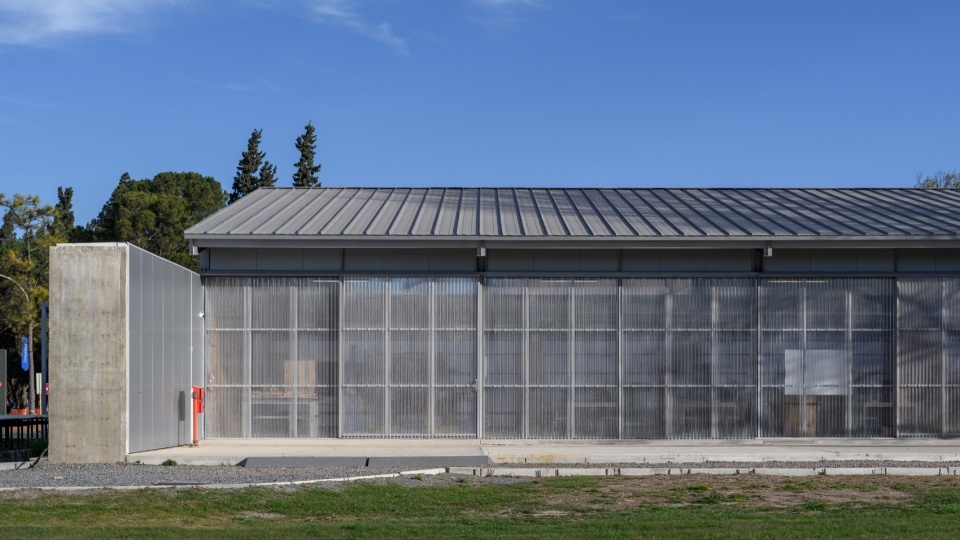
▼建筑外观,building appearance
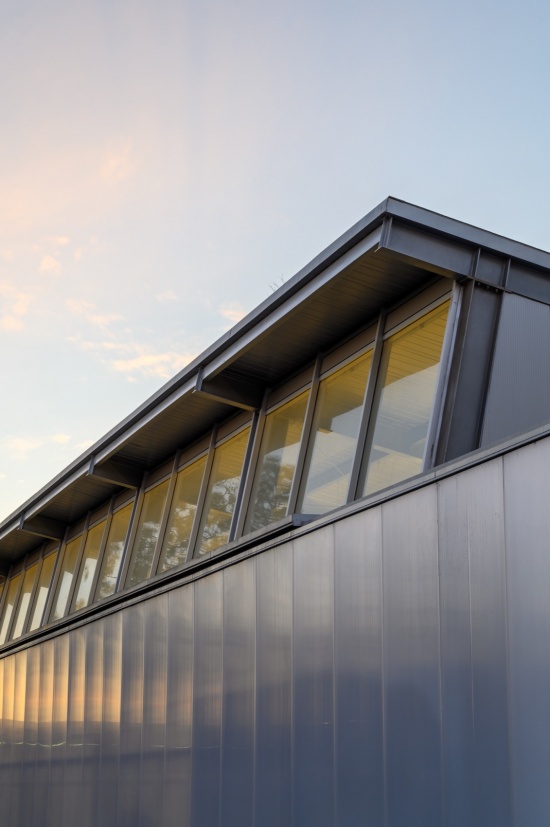
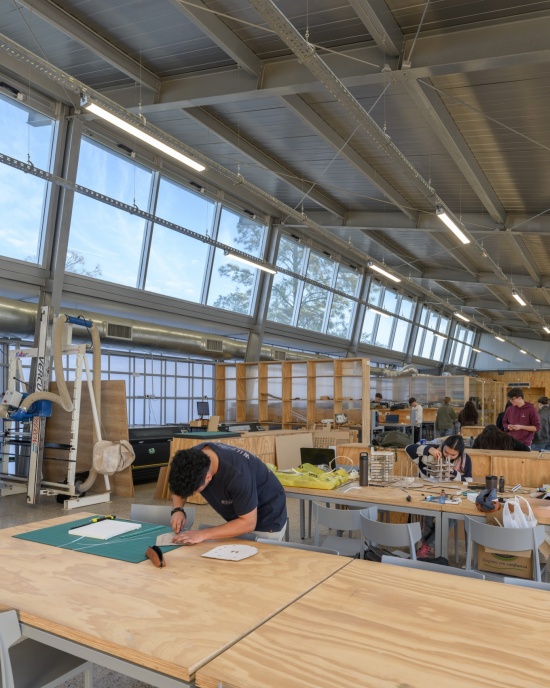
这座新设施并未遵循任何既定的建筑类型,而是被构想为一个足够灵活、能够容纳未知可能性的空间;它保持开放与融合,以促进社区互动,同时通过明亮且可持续的环境,为实验与创造提供理想条件。UCC Hub 被设计为一个单一体量,呈现出教室、工作坊与工业设施之间的混合形态,使教学、研究与生产活动在同一空间中共存。
▼手绘,sketch
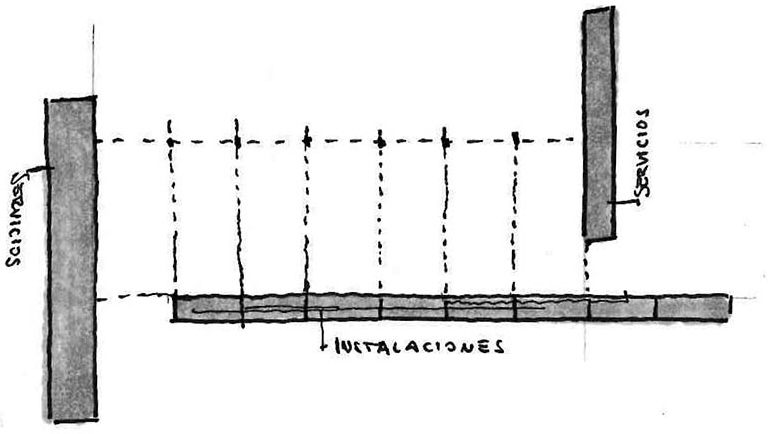
Rather than conforming to any established typology, this new facility was conceived as a space flexible enough to house the unknown, open and integrated to facilitate community interaction, and bright and sustainable to create an ideal environment for experimentation and creation. Designed as a single volume, the UCC Hub emerges as a hybrid between a classroom, a workshop, and an industrial facility, where academic, research, and production activities coexist.
▼立面,facade
▼室内概览,overview of the interior
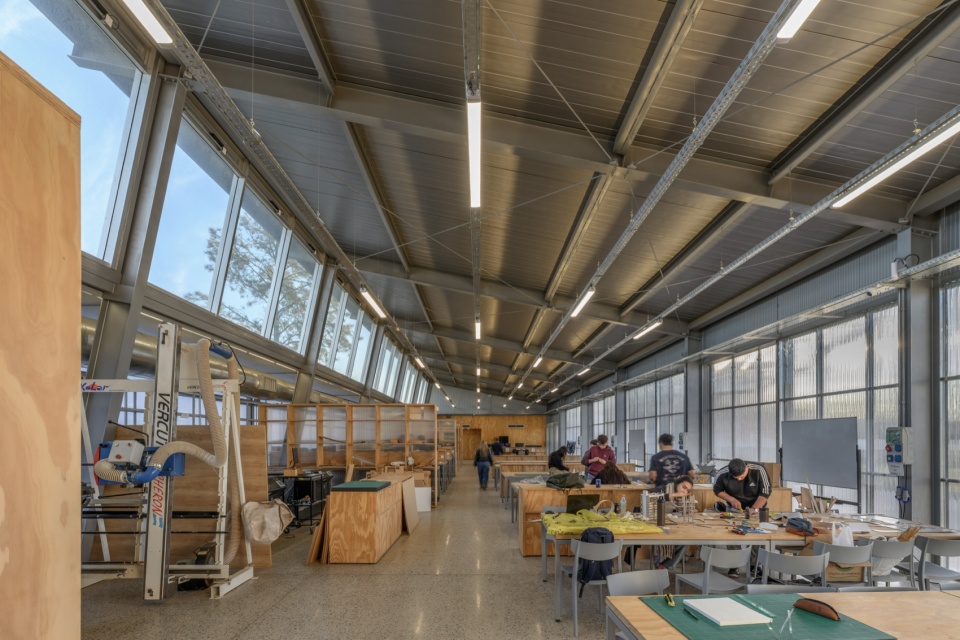
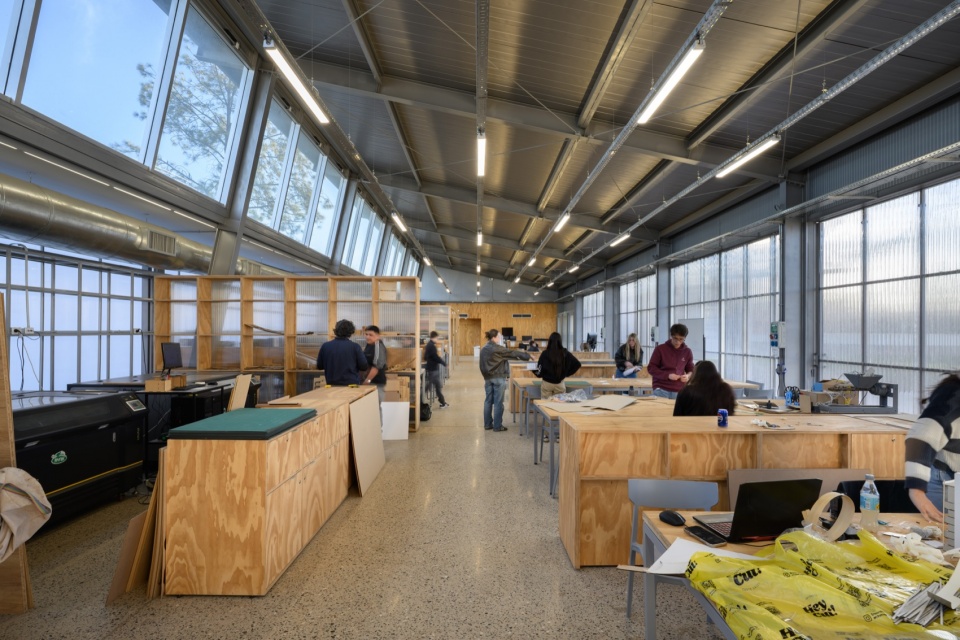
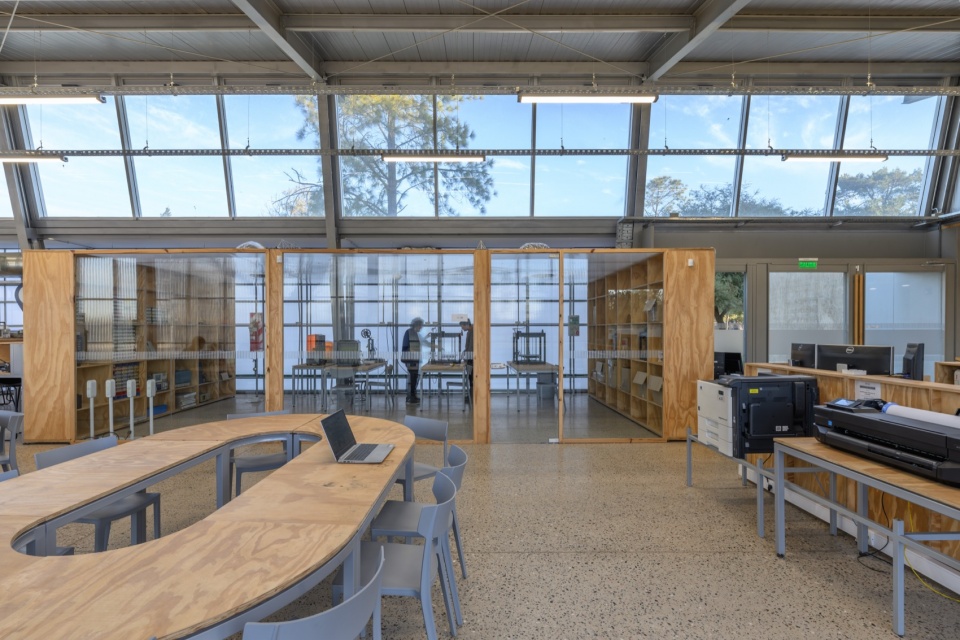
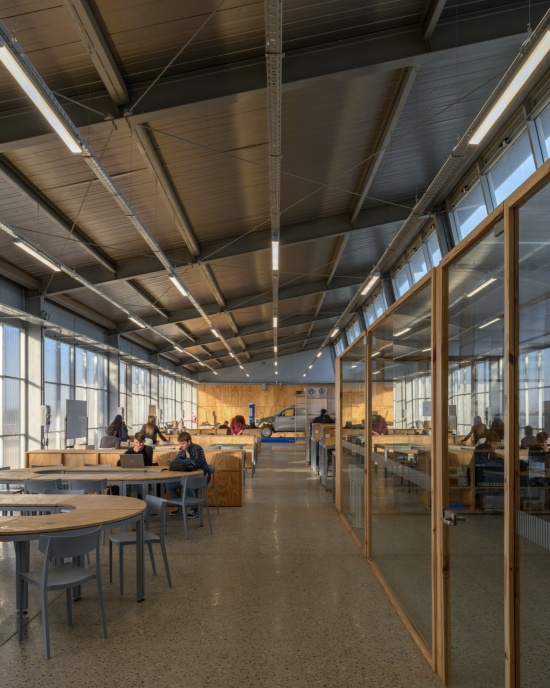
东西两侧立面的两道厚重侧墙容纳了服务空间与储藏区域。在南侧,一组半透明结构作为建筑当前及未来所有设备系统的核心支撑,既承载现有生产机械的连接,也使未来设备能够轻松增加、重新配置或重新规划。这三处外围围护结构集中布置了固定功能与基础设施,从而释放出一个纵向延伸且连续开放的大空间,其中工作与交流区域由模块化钢结构进行界定,并在此展开。
▼轴测图,axonometric diagram
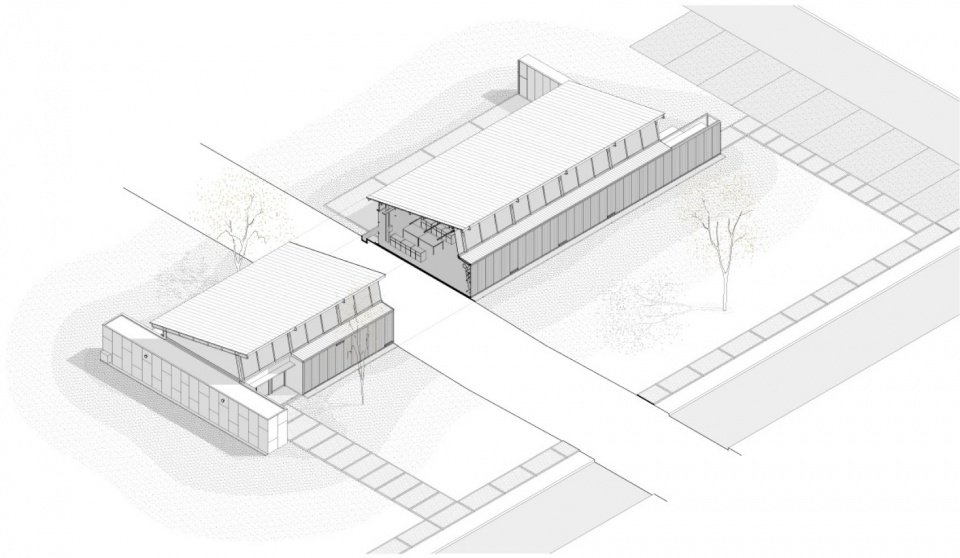
Two thick side walls on the east and west elevations accommodate service areas and storage. To the south, a translucent structure acts as the central backbone for all current and future building services, supporting the connection of existing production machinery while allowing new equipment to be added, reconfigured, or rethought with ease. These three perimeter enclosures concentrate fixed functions and infrastructure, freeing up a large longitudinal bay that uninterruptedly houses working and gathering spaces defined by a modular steel structure.
▼学习空间,learning sapce
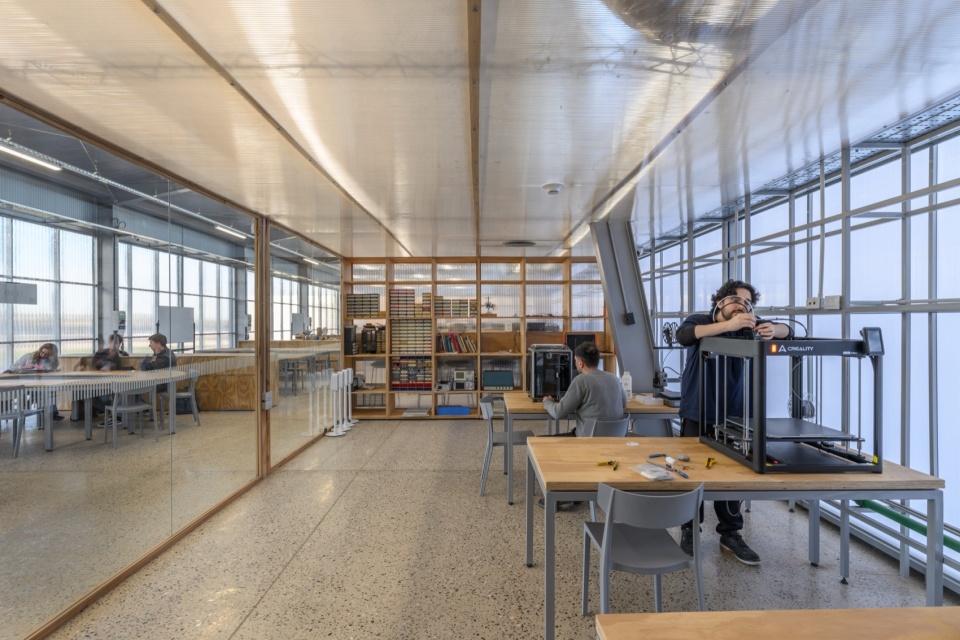
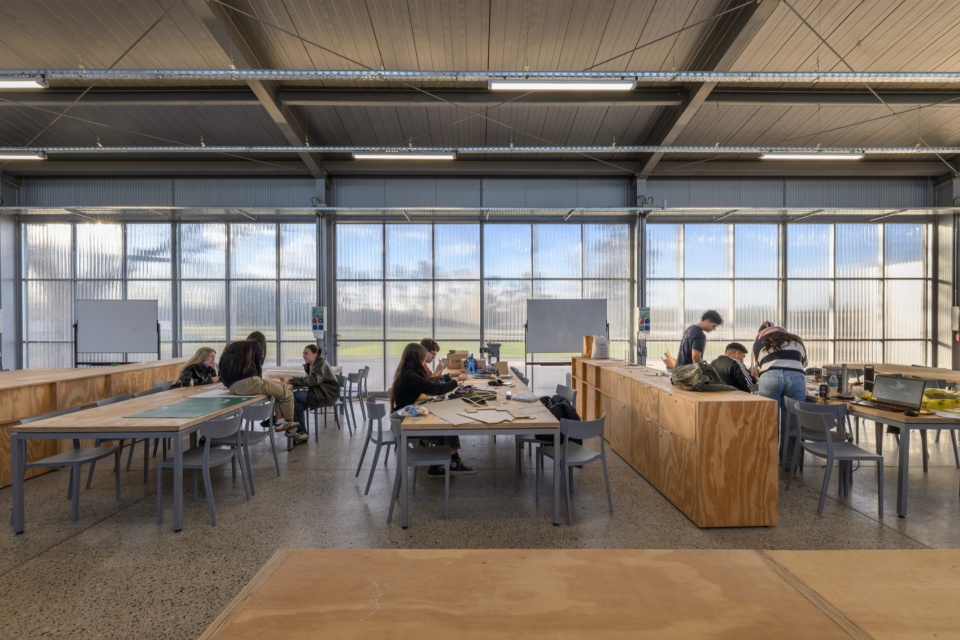
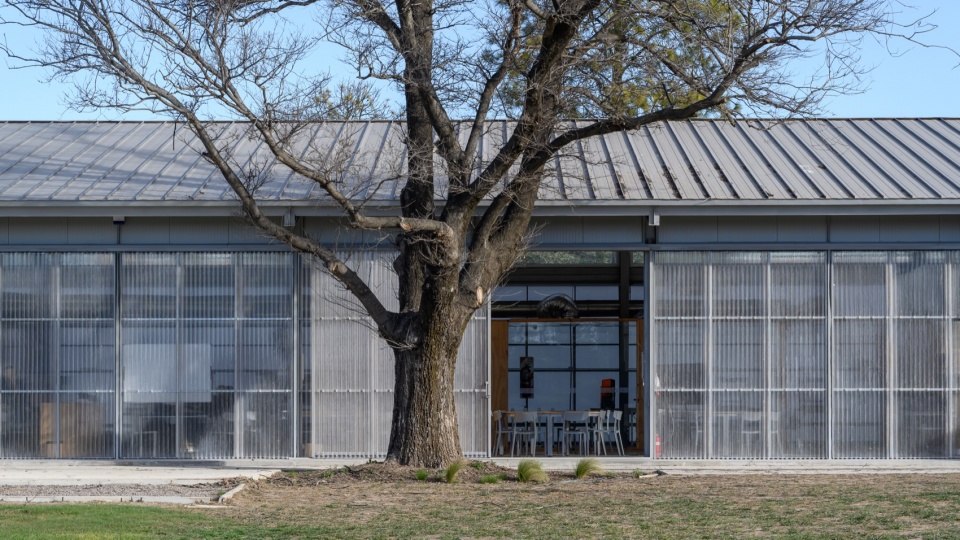
▼半透明围护,translucent envelopes
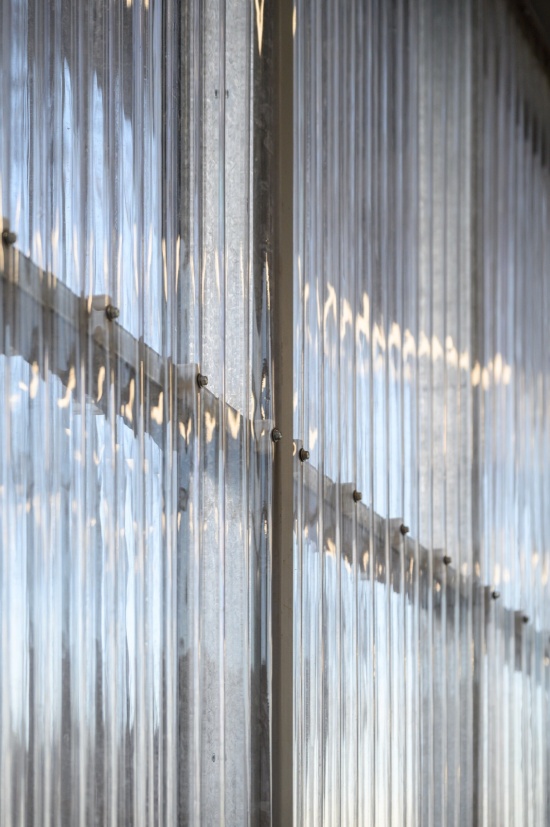
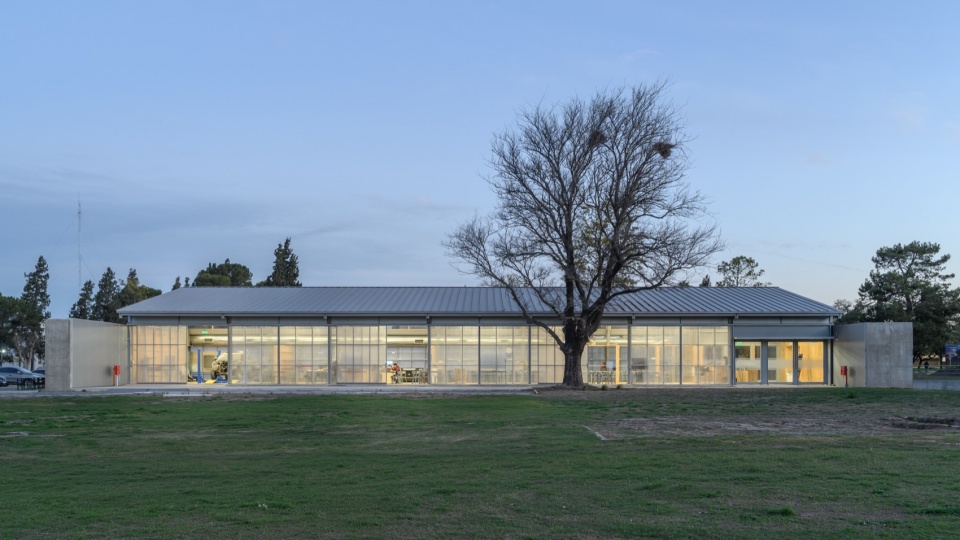
在这里,建筑发挥着环境调节器的作用:半透明围护结构确保充足的自然光进入,同时模糊了建筑与相邻室外广场之间的界限,鼓励社区对开放空间进行共同使用。通过南北向交叉通风实现被动式热舒适——这一策略由可滑动立面、顶部百叶以及结合屋顶坡度形成的通风系统共同实现,大幅降低了用于气候调节与照明的能源消耗。
Here, architecture operates as an environmental regulator: translucent envelopes guarantee abundant natural light and blur the boundary with the adjacent outdoor plaza, encouraging the collective appropriation of open-air space. Thermal comfort is achieved passively through north-south cross ventilation—activated by a sliding facade and top louvers combined with the roof pitch—drastically minimizing energy consumption for climate control and lighting.
▼项目概览,overview of the project
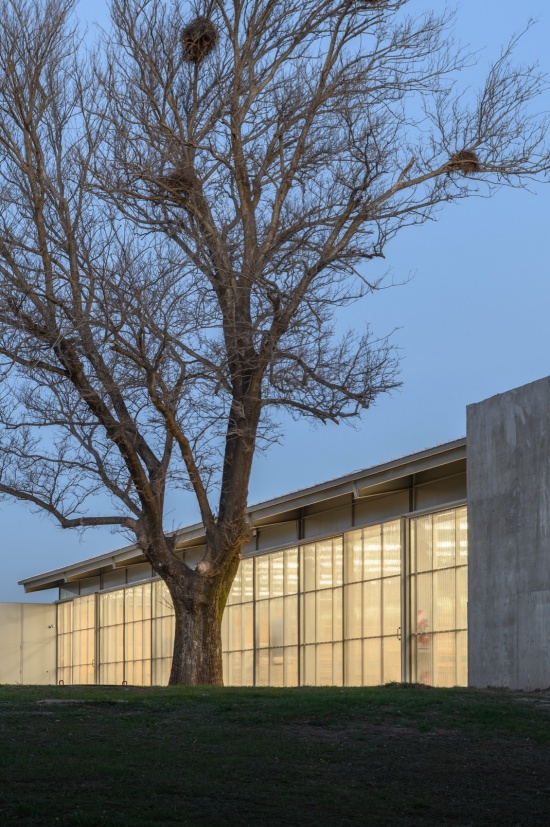
▼夜景,night view
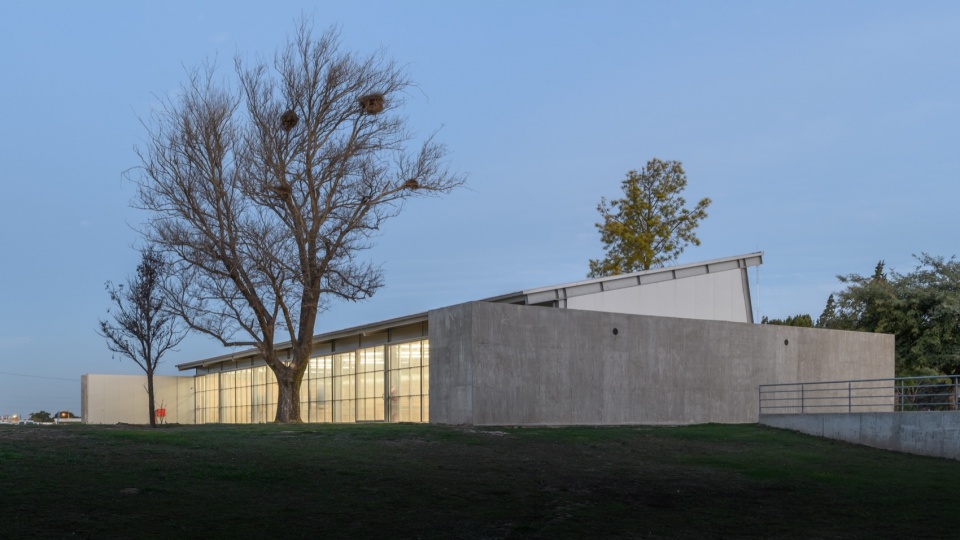
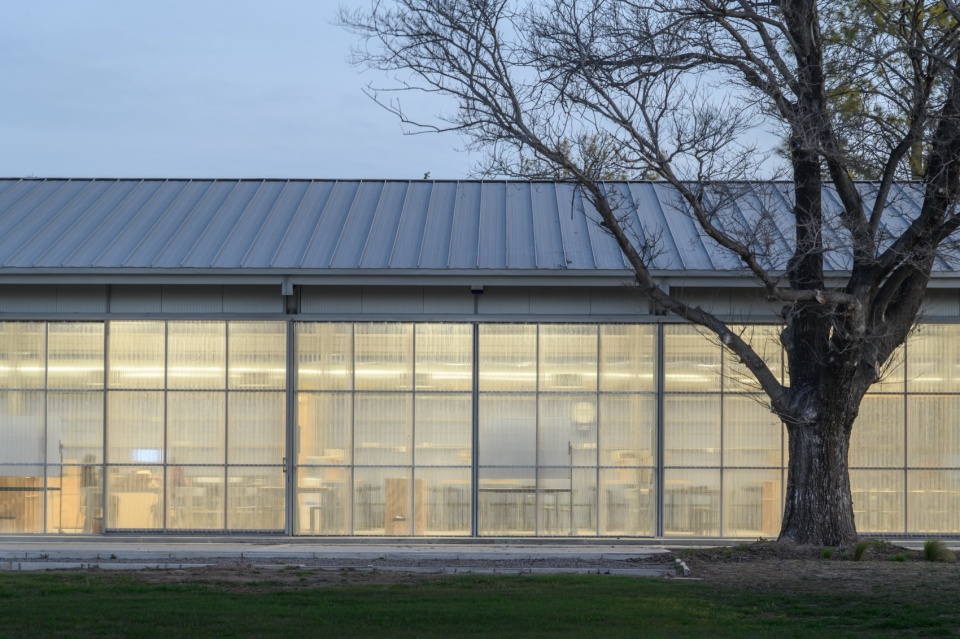
▼灯光氛围,lighting ambiance
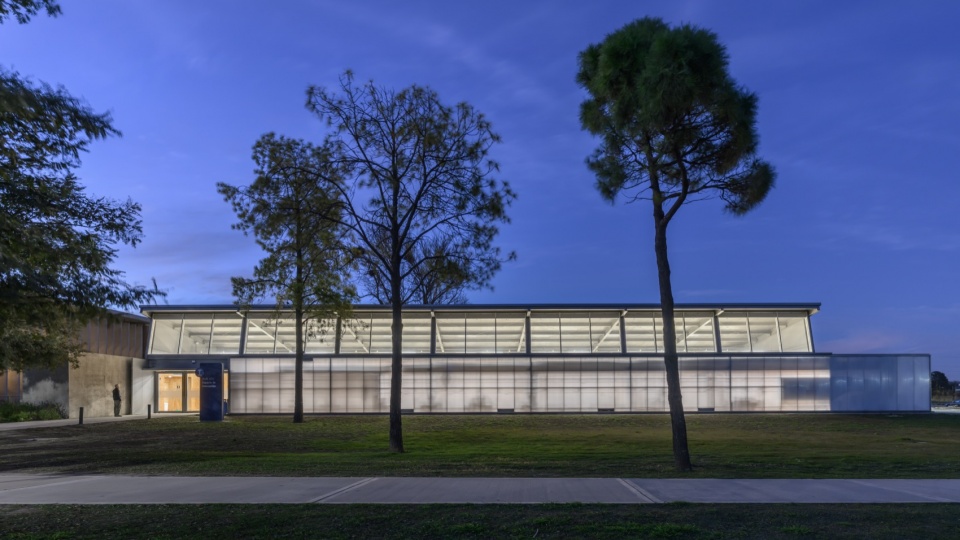
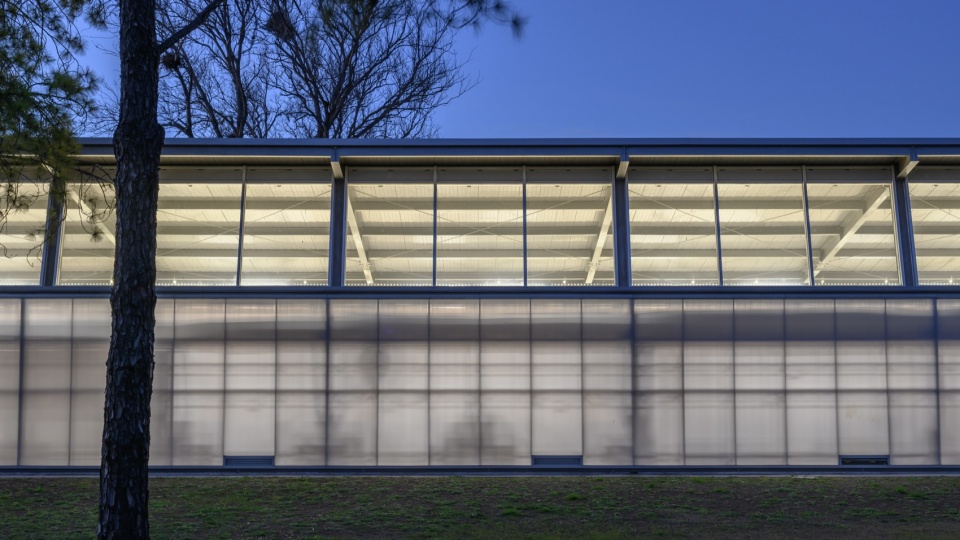
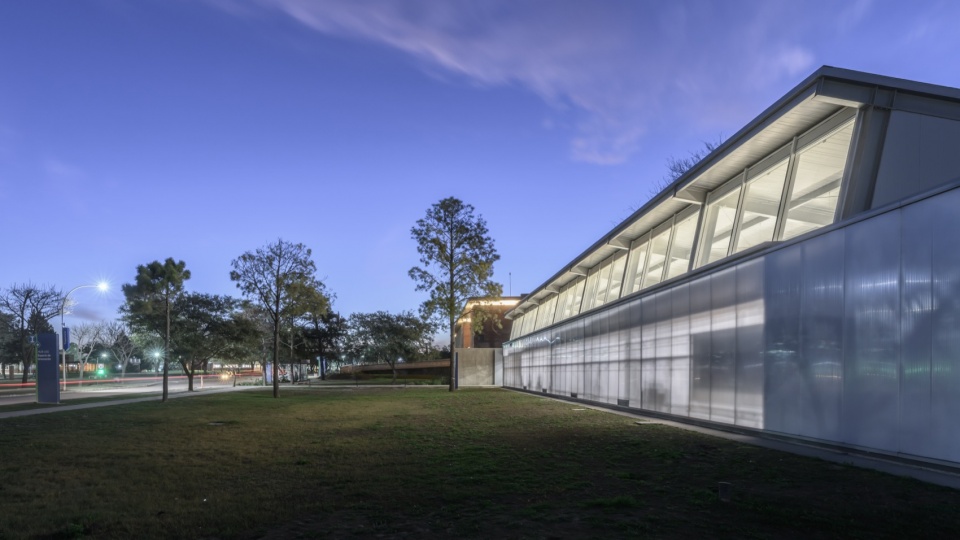
UCC Hub 是一个以技术实施为基础的项目,它根据当地环境中的资源条件与经济限制进行了适应性设计。尽管项目针对具体功能需求采取了严谨且务实的方法,但同时创造了一个开放且未被预设用途限定的空间,以容纳未来不断出现的可能性。创新通过技术得以实现,但其根本动力来源于社区与个体之间的交流与相遇。基于这一理念,该中心利用建筑将新技术置于社区可使用的范围之内,使跨学科交流能够孕育新的想法与项目,并推动知识体系的构建、转化与发展。
The UCC Hub is a project grounded in technical execution, adapted to the resources and economic constraints of its context. Despite its rigorous and pragmatic approach to specific functional demands, it simultaneously enables an open, undefined space that accommodates future possibilities. While innovation is enabled by technique, it fundamentally arises from the encounter of communities and individuals. Driven by this conviction, the hub uses architecture to place new technologies at the community’s disposal, allowing interdisciplinary exchange to give rise to new ideas and projects that transform and advance knowledge building.
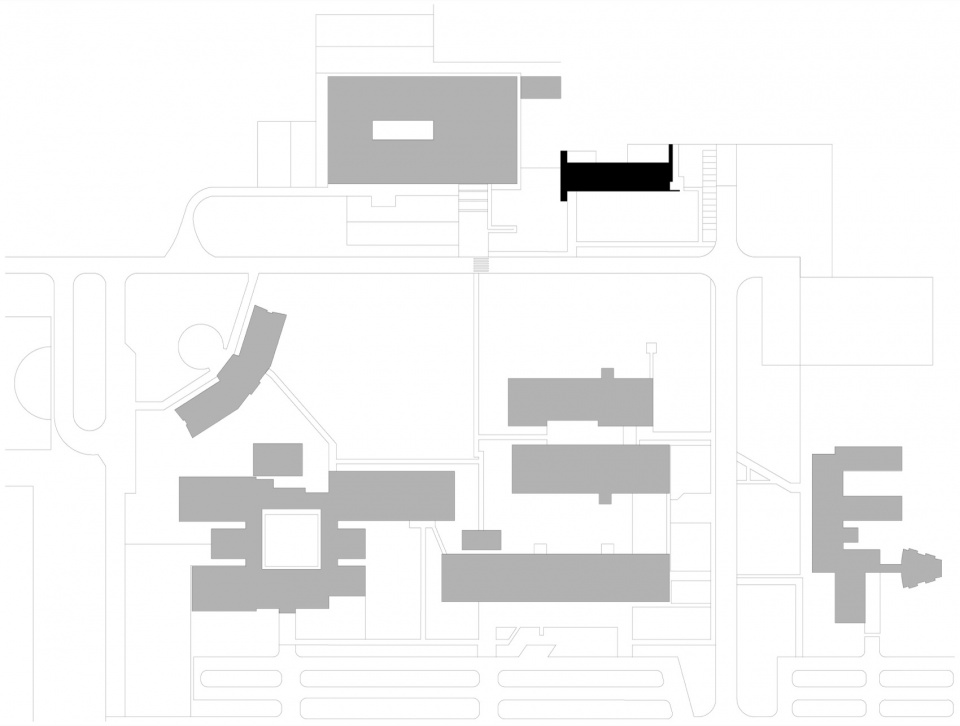
▼总平面,master plan
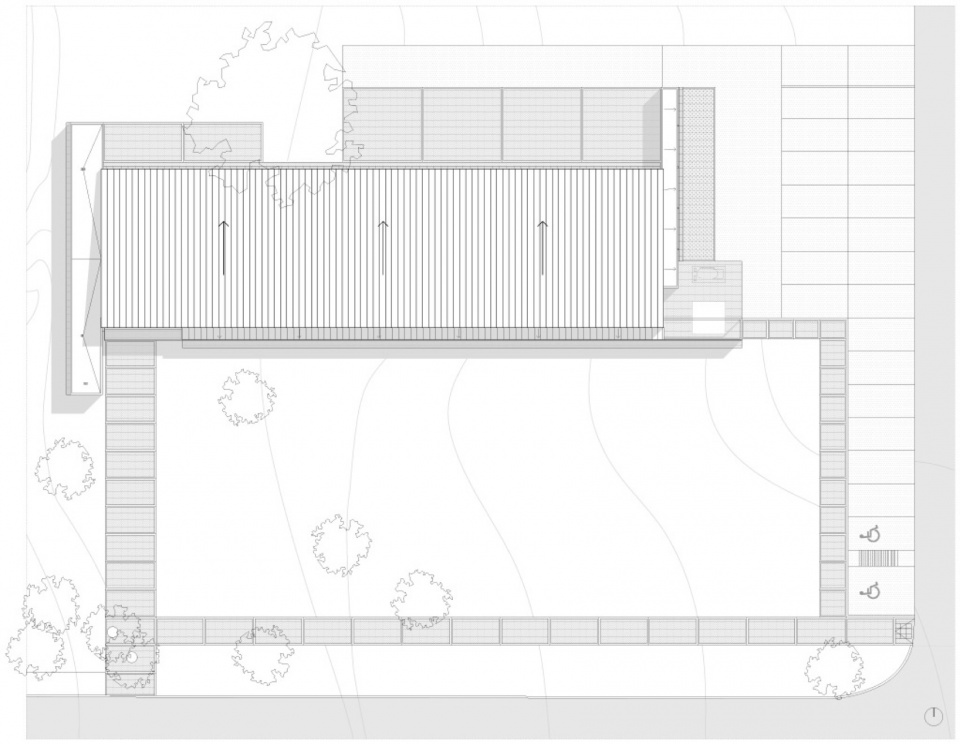
▼平面,floor plan
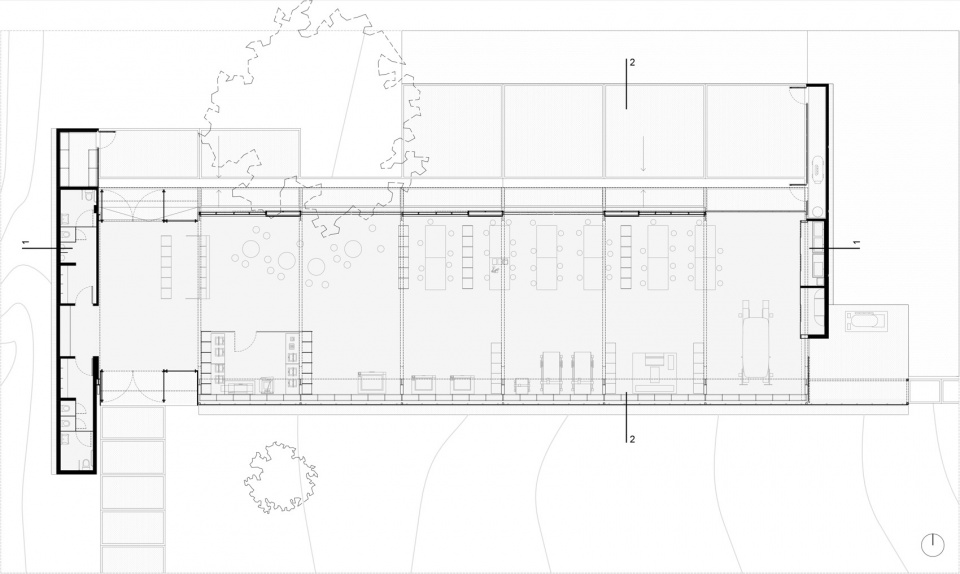
▼场地平面,site plan
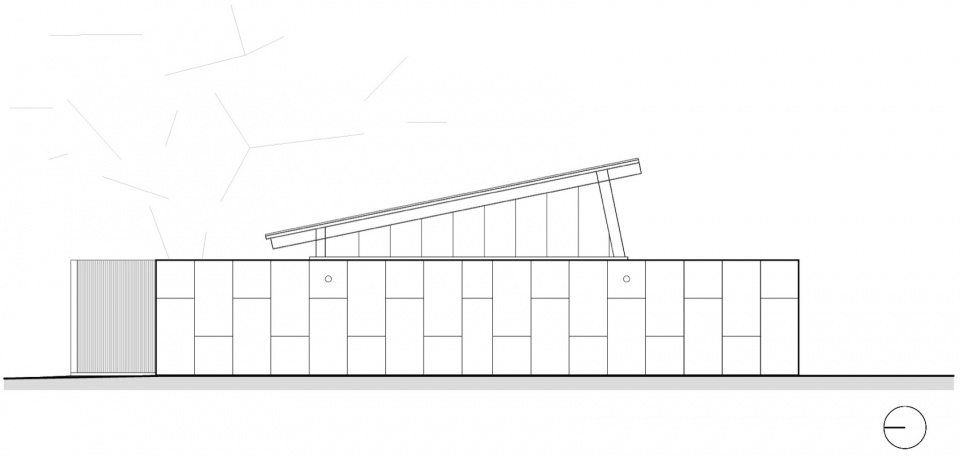
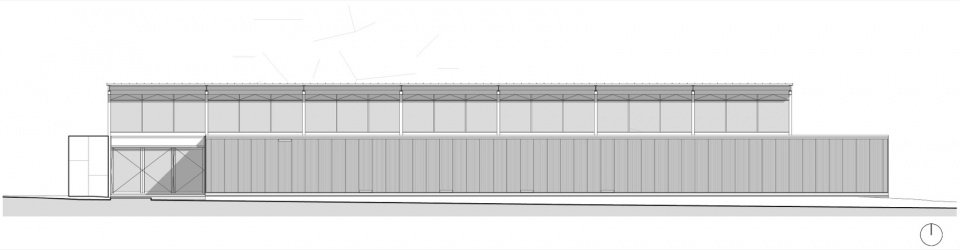
▼立面图,Elevation
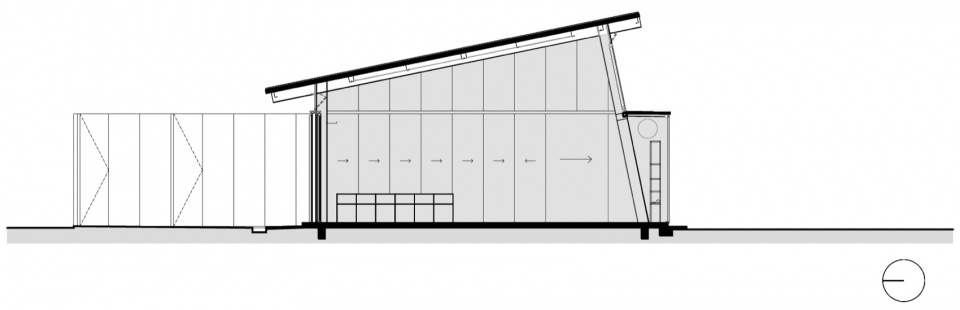
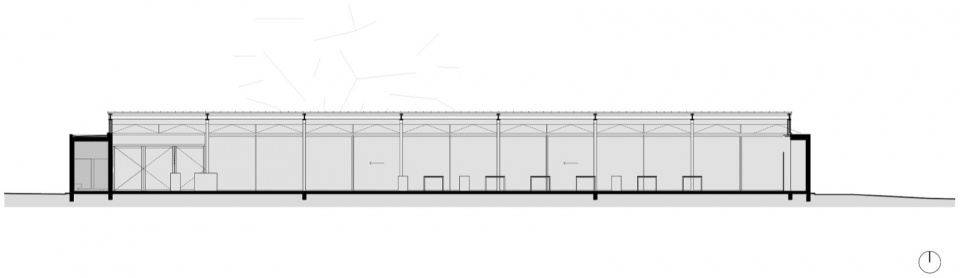
▼剖面,section
General Information
Project Name: HUB UCC. Innovation Space, Catholic University of Córdoba.
Architecture Firm: BLT arquitectos
Website: www.bltarq.com.ar
Contact Email: estebanbarrera@bltarq.com.ar
Firm’s Country: Argentina
Construction Completion Year: 2025
Built Area: 650.00 m²
Location: Catholic University of Córdoba Campus, Córdoba, Argentina.
Media Provider
Photography Credits: Arch. Gonzalo Viramonte
Photographer’s Website: https://www.instagram.com/gonzaloviramonte/
Photographer’s Email: arqgonzaloviramonte@hotmail.com
Video Credits: Arch. Gonzalo Viramonte
Additional Credits
Architects in Charge: Esteban Barrera, Javier Lozada, Valentín Viegas
Design Team: Esteban Barrera, Javier Lozada, Valentín Viegas
Clients: Catholic University of Córdoba (UCC)
Engineering: Eng. Alberto García
Electrical Design: Soppe ingeniería
Construction Management: DEPRO
Collective Innovation Space | Universidad Católica de Córdoba
BLT arquitectos
BLT arquitectos