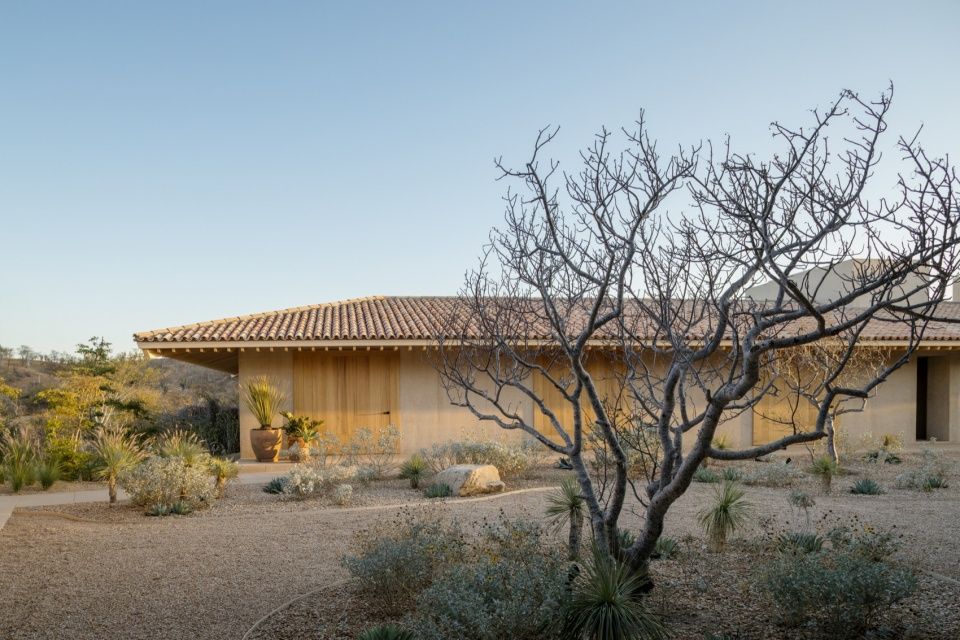
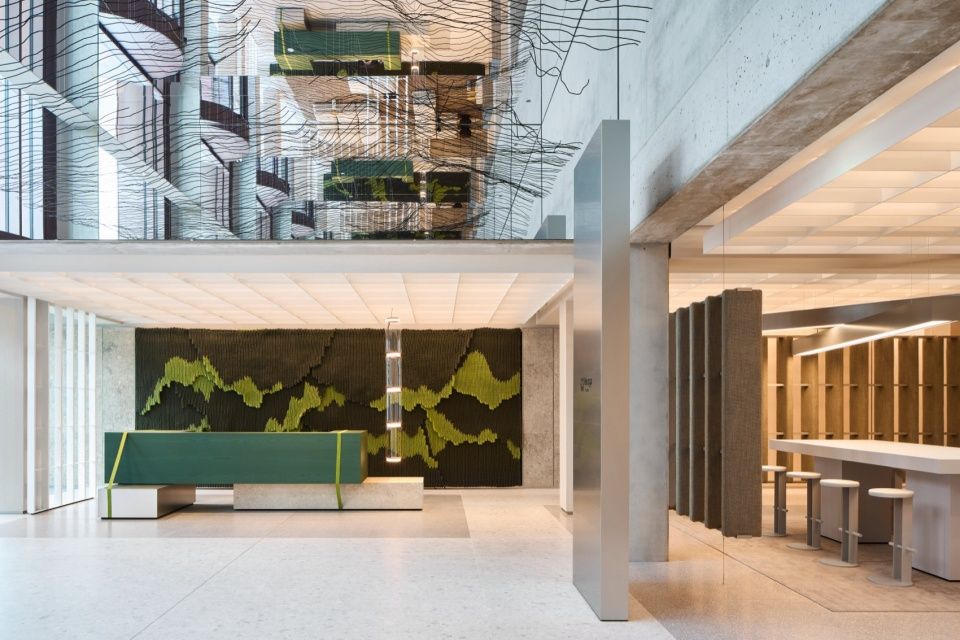
深圳小学光明学校(集团)狮山校区 / AUBE欧博设计
深圳历史最悠久小学——深圳小学,入驻了她最新的校区——深圳小学光明学校狮山校区,该校区也是光明区首个获评“高颜值设计”的小学项目。深圳小学是深圳市教育局唯一的直属公办小学,其前身为清代的雍睦堂,校方将其“雍睦书院”的别称传承百年,沿用至今。
Shenzhen Primary School, the city’s oldest primary school, has opened its newest campus—the Shenzhen Primary School Guangming School, Shishan Campus. It is also the first primary school project in Guangming District to receive the “High-Aesthetic-Value Design” recognition. Shenzhen Primary School is the only public primary school directly administered by the Shenzhen Municipal Education Bureau. Its predecessor was Yongmu Hall, established during the Qing Dynasty. The school has preserved the name “Yongmu Academy” as an alternative name for more than a century, a tradition that continues to this day.
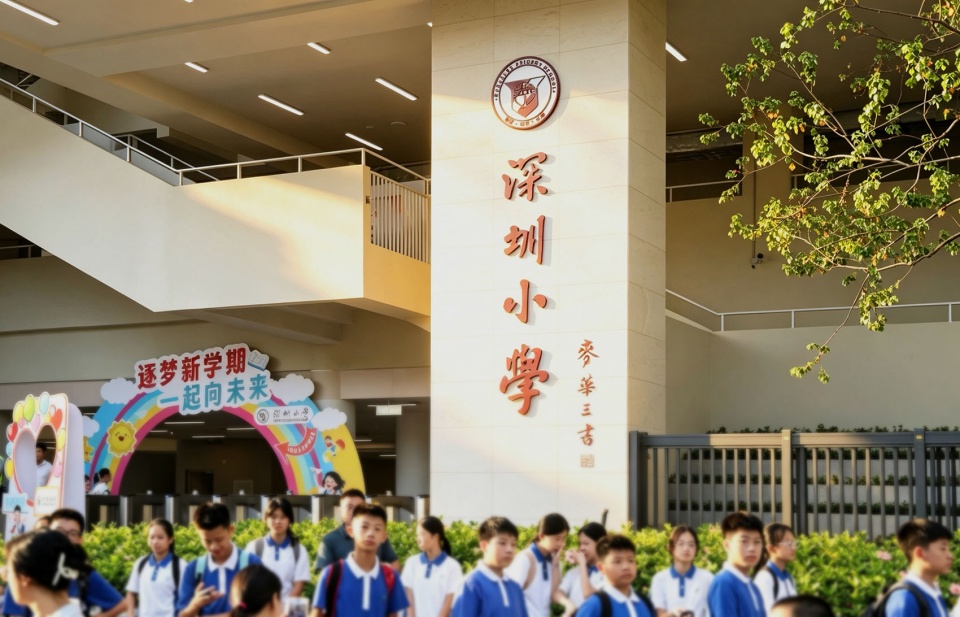
▼开学季,Back-to-School Season
01 深圳小学·百年校史 01 Shenzhen Primary school, A Century-Long Legacy
1870 年前后(清代光绪初年),湖贝雍睦堂内设私塾,是近代深圳墟最早的文教场所。
1911 年在雍睦堂基础上创立深圳第一所现代小学,即“私立深圳小学”
1947 年该校设立初中部“私立深圳初级中学”,即深圳中学的前身。
1985 年正式定名“深圳小学”,至今仍是深圳市教育局直属唯一公办小学。
2025该学校的深圳小学光明学校(集团)狮山校区正式投入使用。
▼深圳小学历史,History of Shenzhen Primary School
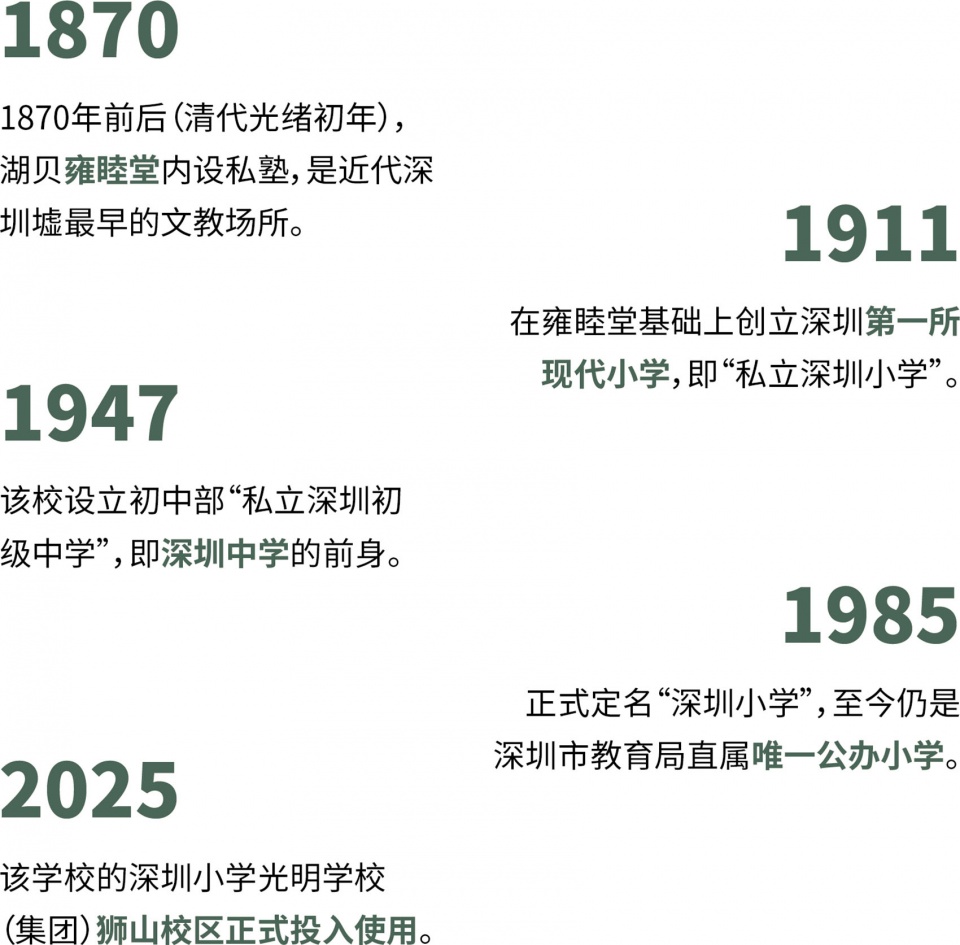
Around 1870, during the early Guangxu period of the Qing Dynasty, a private school was established within Yongmu Hall in Hubei, making it one of the earliest centers of education in modern-day Shenzhen.
In 1911, the city’s first modern primary school, the “Private Shenzhen Primary School,” was founded on the site of Yongmu Hall.
In 1947, the school established a junior secondary division, the “Private Shenzhen Junior High School,” which later became the predecessor of Shenzhen Middle School.
In 1985, the institution was officially renamed “Shenzhen Primary School.” It remains the only public primary school directly administered by the Shenzhen Municipal Education Bureau to this day.
In 2025, the Shishan Campus of Shenzhen Primary School Guangming School (Group) officially opened, marking a new chapter in the school’s long history.
▼书院式校园,Academy-Style Campus
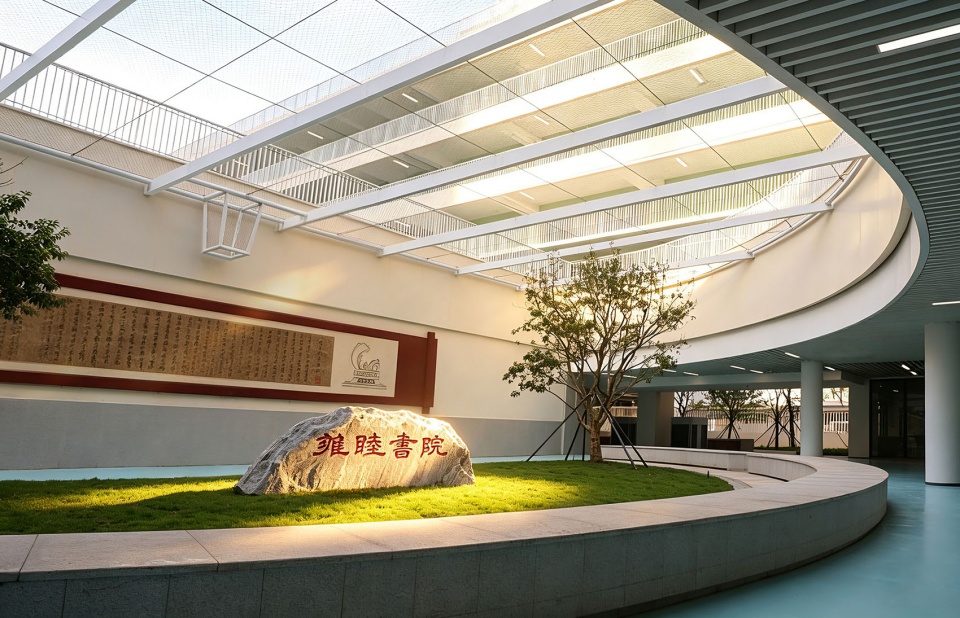
▼校园内刻有“雍睦书坊”字样的石碣,
Stone Stele Inscribed with “Yongmu Academy” on Campus
02 续写公园·定义绿谷 02 Reimagining the Park, Defining the Green Valley
光明区的中心是科学城核心区,核心区的中心是科学公园。上层规划中,其“一核多翼”的规划,让科学公园至少向东、南、西、北四翼各承延伸一脉,其中的“南翼”是由深圳国际美术馆引领的“文化绿谷”,更是之中最早竣工的一脉。AUBE 欧博设计有幸参与并完成了“文化绿谷”内所有的建筑设计,包括临近美术馆第一界面的完整建筑群,涵盖近100万平方米的建筑。
▼文化绿谷在光明中心区的位置(红色),
Cultural Green Valley in Guangming Central District — Highlighted in Red
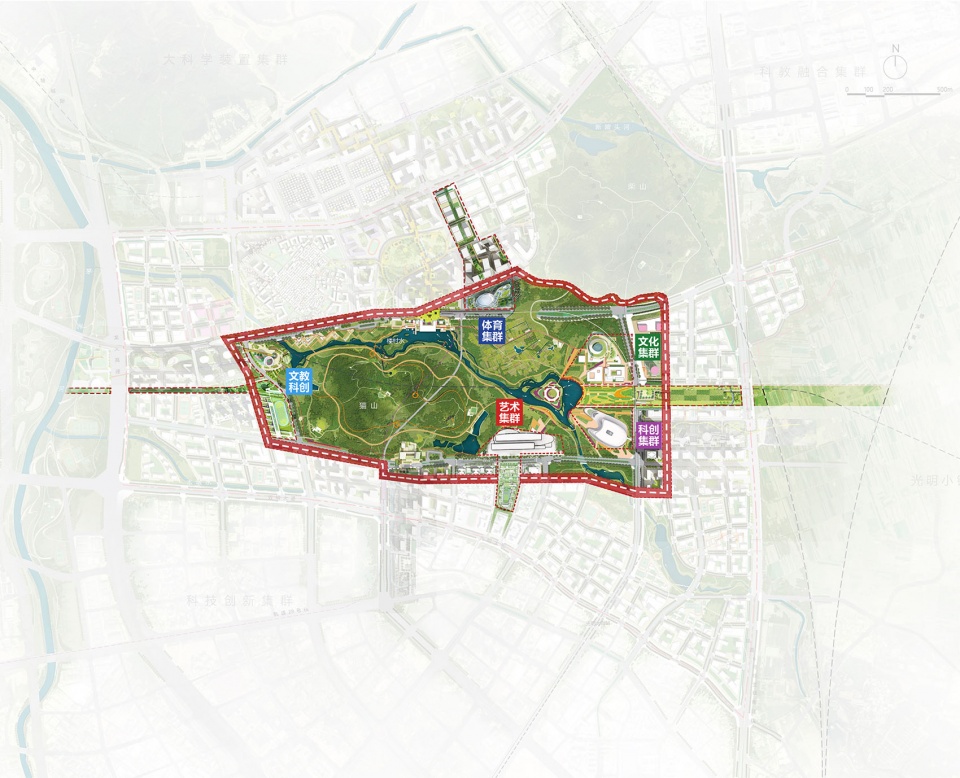
At the heart of Guangming District lies the core area of Guangming Science City, with Science Park forming its very center. Under the “One Core, Multiple Wings” planning framework, the park extends its influence outward in four directions—east, south, west, and north—giving rise to a series of interconnected urban corridors. The Southern Wing, anchored by the Shenzhen Art Museum, takes shape as a “Cultural Green Valley”—the first of these four wings to be completed. AUBE Design is proud to have contributed to the “Cultural Green Valley” through the completion of architectural design for all buildings within the area, including the entire building cluster defining the first interface along the Shenzhen Art Museum. Collectively, these projects encompass nearly 1 million square meters of built area.
▼AUBE欧博设计在“文化绿谷”第一界面的深度参与,
AUBE CONCEPTION at the First Interface of the “Cultural Green Valley”
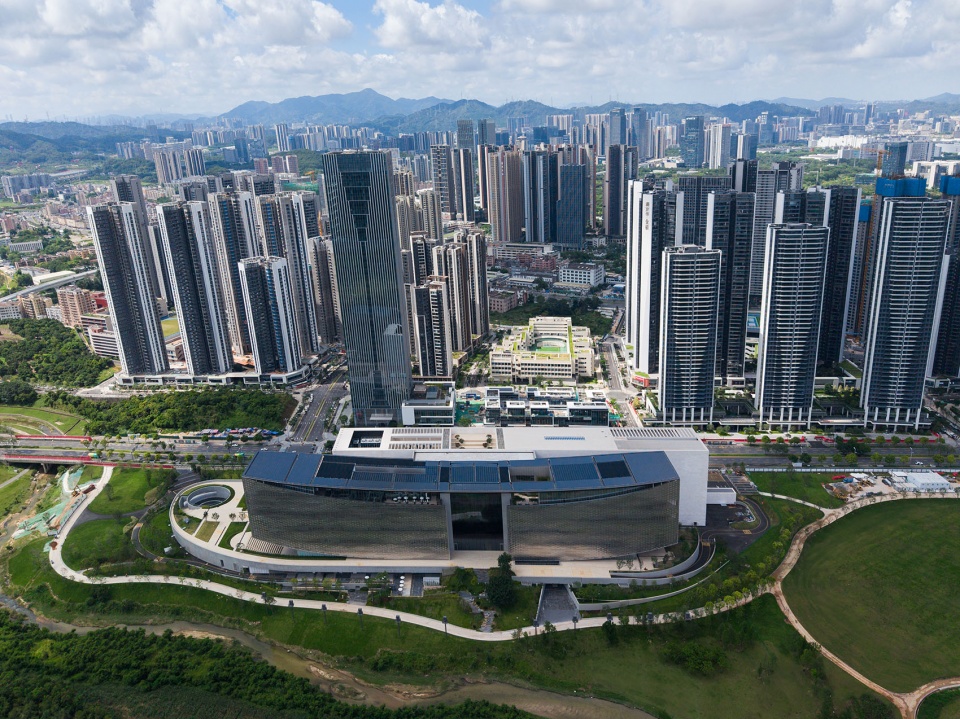
自此,208万平方米的科学公园,向南敞开了一个约200米的开口,“文化绿谷”流淌而出,“坊-街-馆-园”的格局自南向北展开,即“书院坊-文创街-美术馆-科学公园”的序列铺陈。近一百万平方米建筑群统筹,“文化绿谷”向国际美术馆徐徐展开,我们将空间密度的重新分布,天际线呈现特定秩序的涨落。深小狮山校区总用地15668.96㎡,场地形态近似直角梯形,办学规模为36班完全小学,可提供学位1620个。
▼AUBE欧博设计提出的规划思路,AUBE CONCEPTION’s Planning Strategy
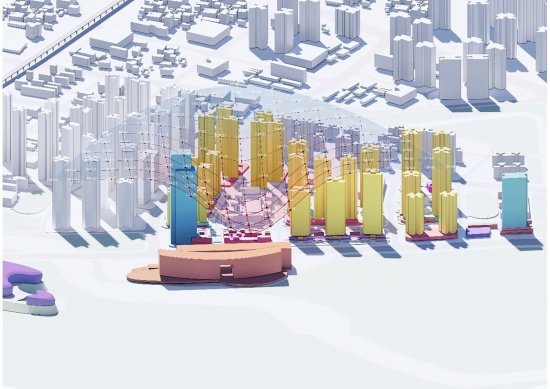
At this point, the 2.08-million-square-meter Science Park opens a nearly 200-meter-wide passage to the south, through which the “Cultural Green Valley” extends into the city. From south to north, a spatial sequence of “Lane–Street–Museum–Park” takes shape: the “Academy Lane,” the “Cultural & Creative Street,” the “Art Museum,” and Science Park, forming a continuous urban-cultural axis. Encompassing a nearly one-million-square-meter building cluster, the “Cultural Green Valley” gently unfolds toward the Shenzhen Art Museum. Through the recalibration of spatial density, the skyline rises and falls in a deliberate rhythm, giving the urban silhouette a distinct sense of order. The Shenshan Lion Mountain Campus of Shenzhen Primary School occupies a site of 15,668.96 m² and takes the form of an approximate right trapezoid. Designed as a 36-class primary school, the campus accommodates up to 1,620 students.
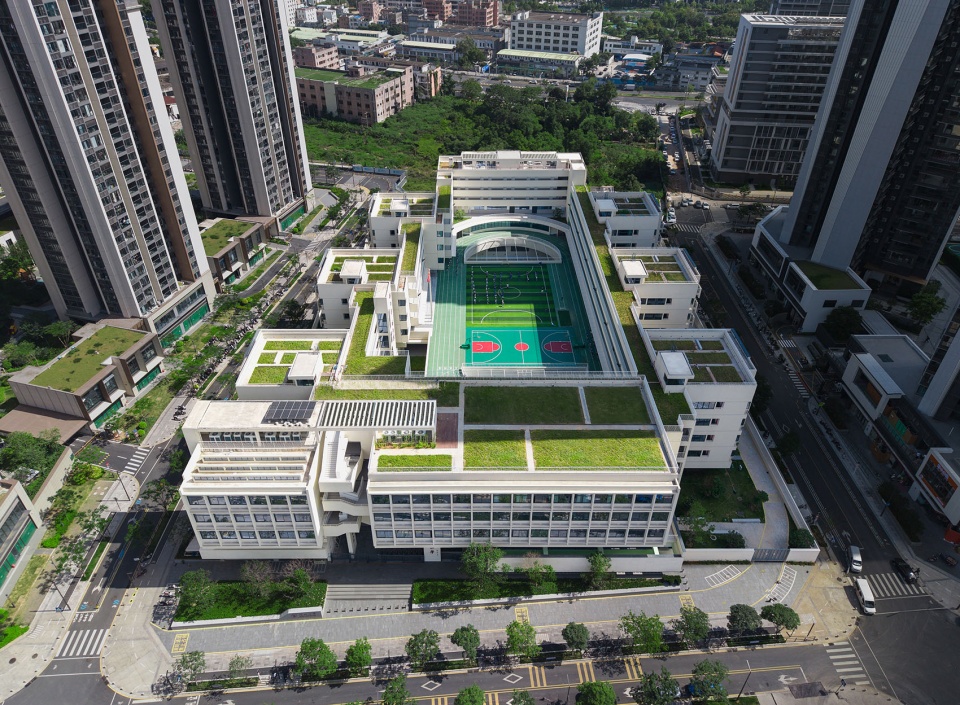
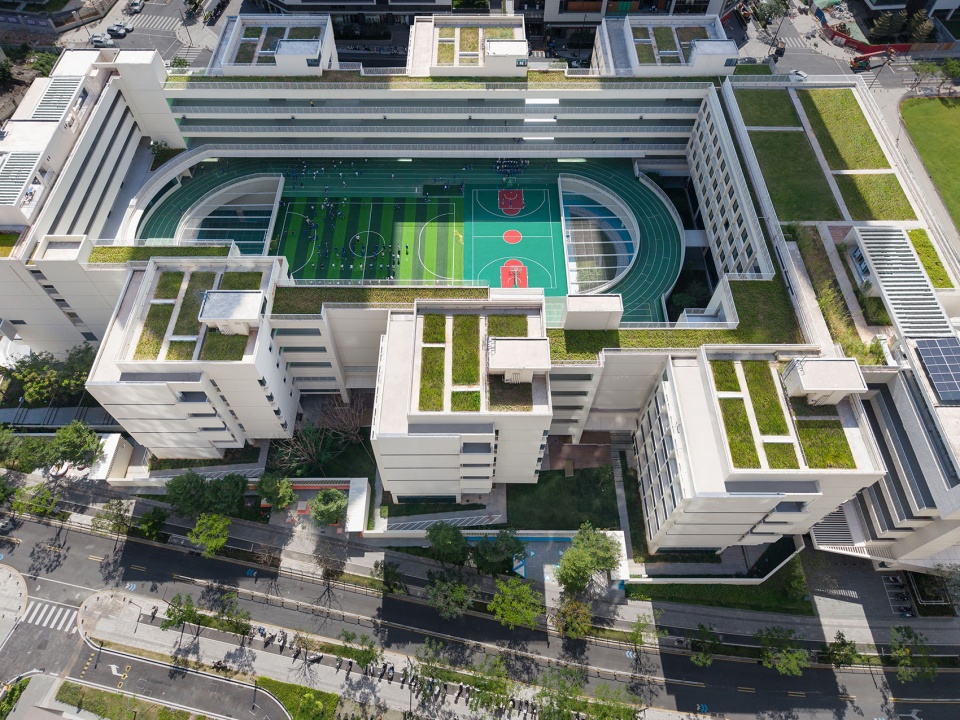
▼校园鸟瞰,Aerial View of the Campus
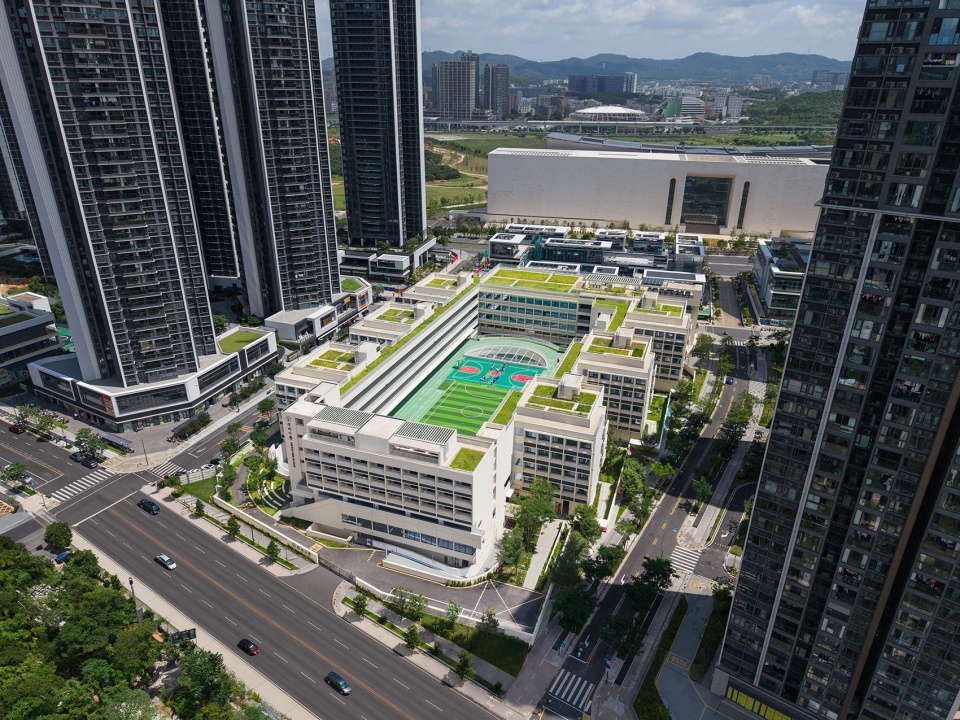
03 百年传承·书院新篇 03 A Century of Legacy, A New Chapter for the Academy
深小狮山校区总用地15668.96㎡,场地形态近似直角梯形,办学规模为36班完全小学,可提供学位1620个。
The Shenshan Lion Mountain Campus of Shenzhen Primary School occupies a site of 15,668.96 m² and takes the form of an approximate right trapezoid. Designed as a 36-class primary school, the campus accommodates up to 1,620 students.
▼街区鸟瞰,Aerial View of the Urban Block
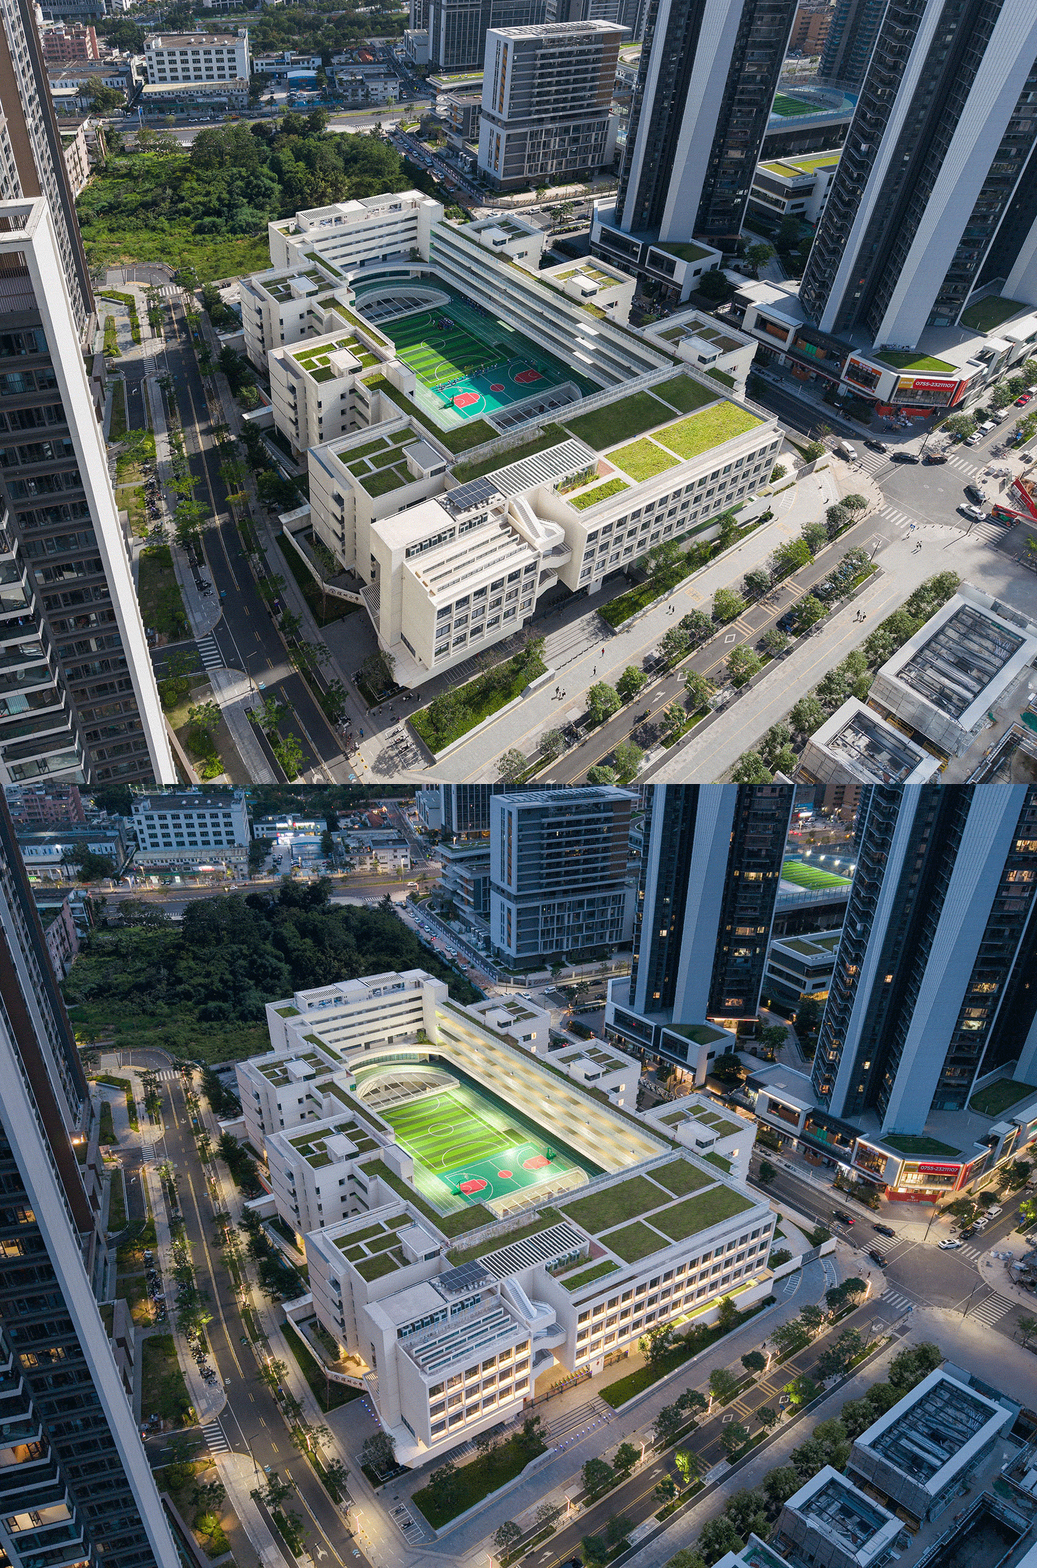
林立高楼的围合与公园界面的开口,水平与垂直维度的双“T”图示指引我们选择了一种操场布置在中心的布局。校舍之间紧密连接呈怀抱状态,六组独栋为六个年段提供更高品质的日常教育空间,围绕着中心庭园徐徐展开。
▼校园渗透,Campus Permeability
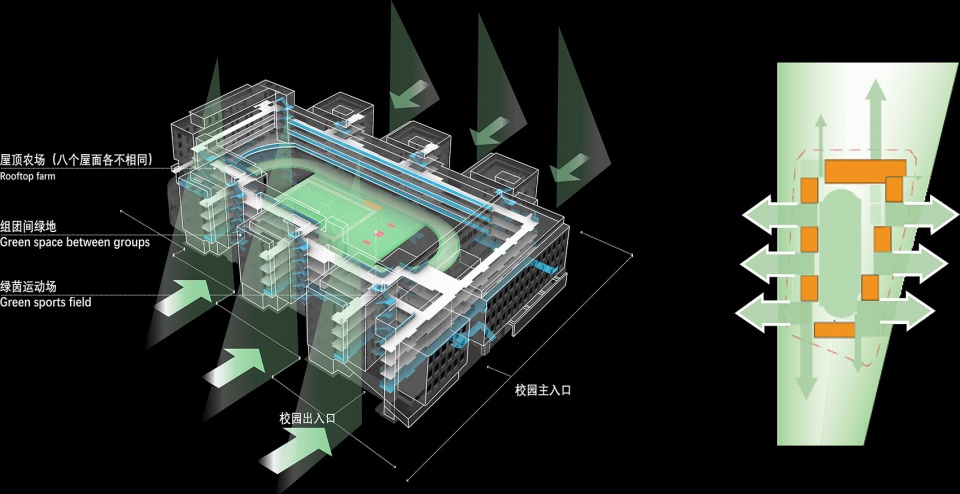
The surrounding high-rises define a sense of enclosure, while an opening toward the park creates a vital connection. Together with the dual “T” diagram across the horizontal and vertical dimensions, these conditions led us to adopt a campus layout with the playground at its center. The school buildings are closely woven together, embracing the campus as a whole. Six detached buildings correspond to the six grade levels, creating high-quality environments for everyday learning. Arranged around a central courtyard, they unfold gradually to form a cohesive and nurturing campus.
▼校园操场,Campus Playground
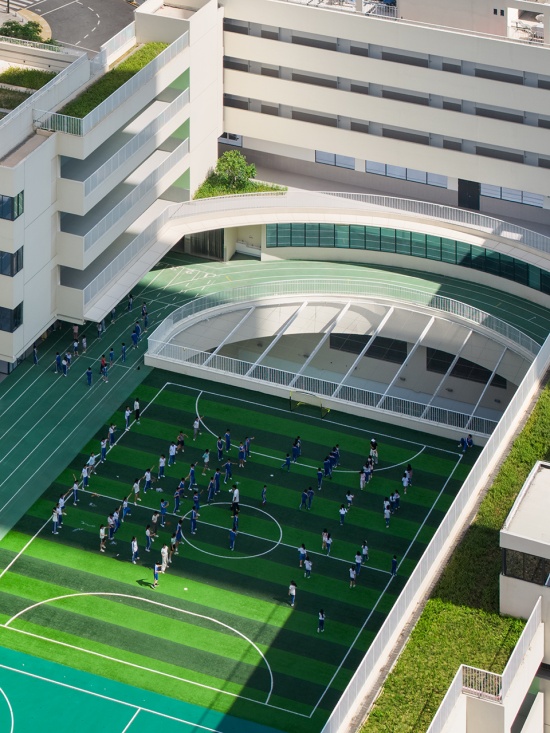
每栋教学单元都是一个独立运行的组团,其中每层分布两个教室+一间师生交流室+一组卫生间,提供“两室一厅一卫”的陪伴式教学空间,也可灵活转换为合班教室,适配未来更具弹性的教育空间。
▼教学单元模块,Teaching Unit Module
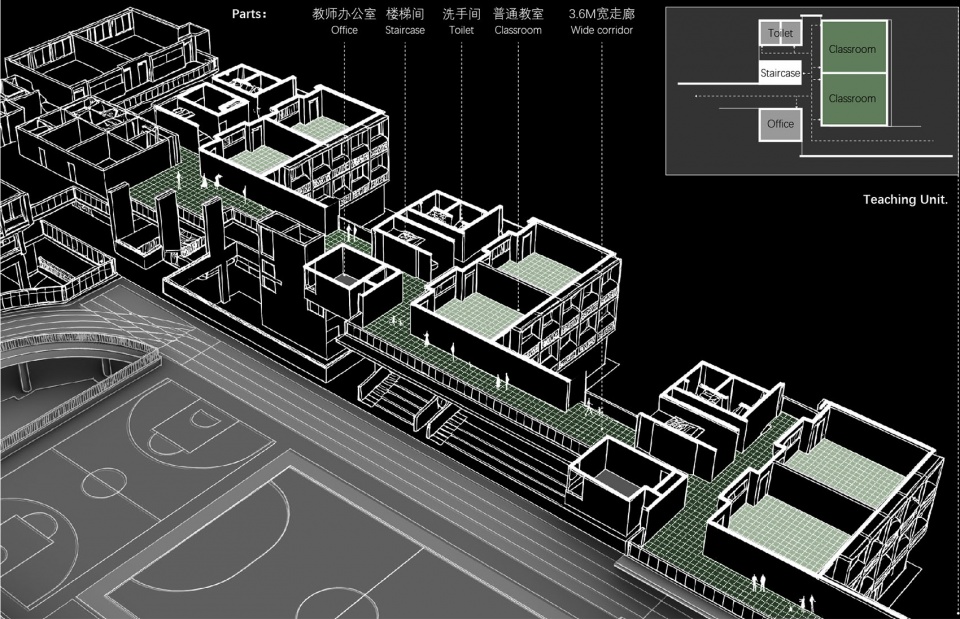
Each teaching unit functions as an independent cluster. Each floor comprises two classrooms, a teacher–student interaction room, and a shared restroom, forming an intimate and supportive learning environment. The layout can be easily reconfigured into combined classrooms, allowing the campus to adapt to evolving educational models and future spatial needs.
▼教室与教师办公之间,Between Classrooms and Teachers’ Offices
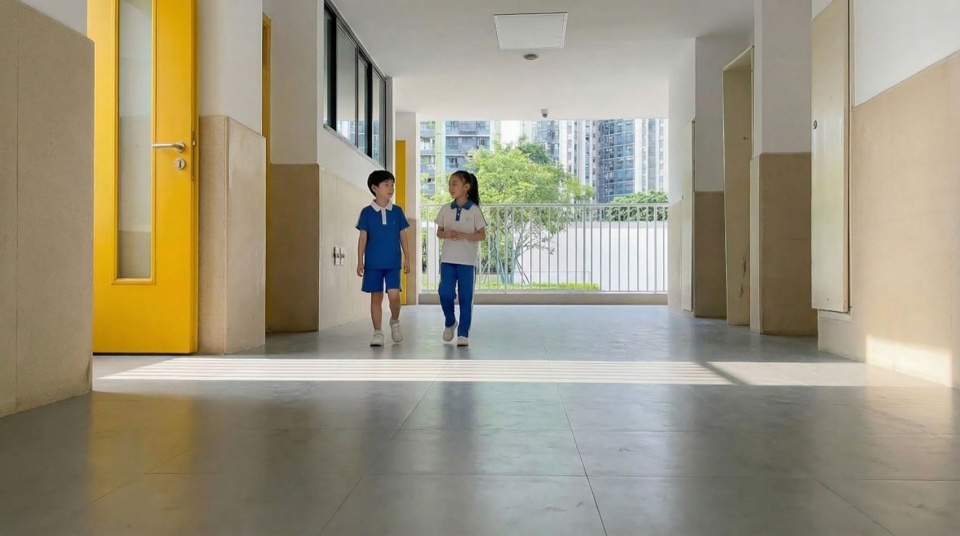
3.6m的宽走廊将各个教学组团串联起来,也成为面向中心活动场地的环形看台。
A 3.6-meter-wide corridor weaves the teaching clusters together, doubling as a continuous circular gallery that overlooks the central activity space.
▼宽走廊系统,Wide Corridor System
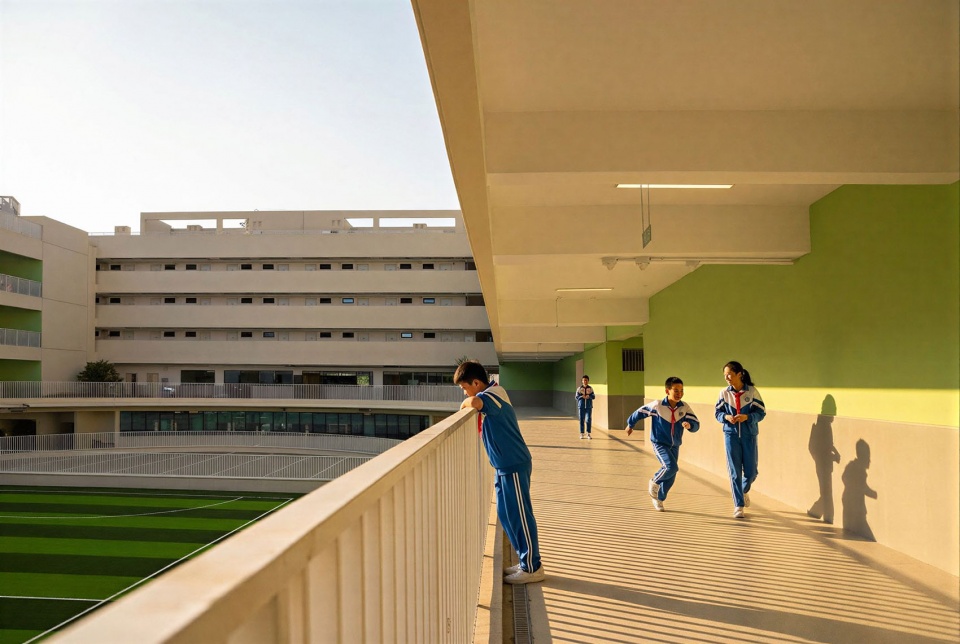
均衡有序的校舍布局,让课间十分钟的操场活动更加触手可及。得益于科学的功能布局,校园在消防疏散演练中,创下全校全员快速抵达操场安全区域的校园疏散纪录。
A balanced and orderly campus layout brings the playground within easy reach during the ten-minute break between classes. Supported by an efficient functional organization, the campus demonstrated outstanding evacuation performance during a fire drill, with all students and staff reaching the designated safe area on the playground within a remarkably short time.
▼校园操场,Campus Playground
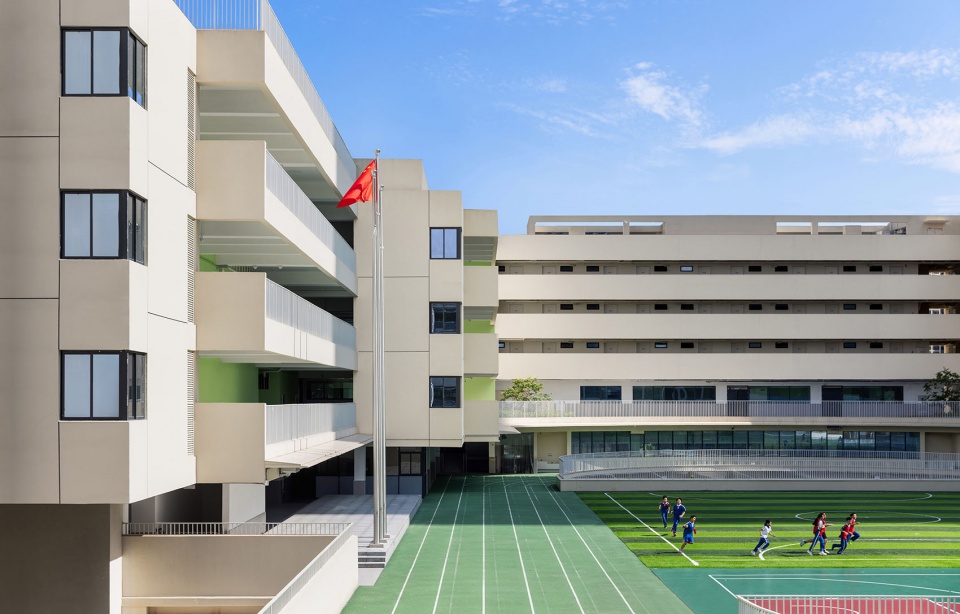
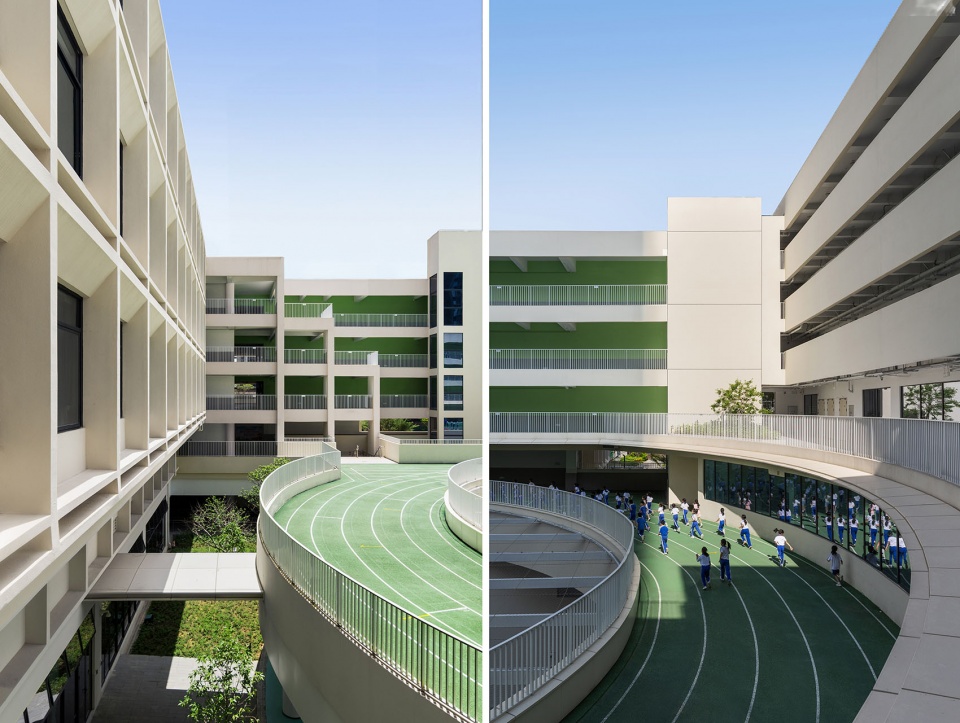
自此,运动环道上下层呼应,形成多层地表,也成为链接不同校园组团之间的桥。
From here, the running track connects the upper and lower levels, creating a multi-layered ground plane while also serving as a bridge linking different campus clusters.
▼体育“场” – 运动“桥”,Sports “Ground” – Athletic “Bridge”
上下叠合的“双环结构”将校园文体生活紧密联结在一起;下层的“文艺环”串起了阅览室、多功能厅、舞蹈教室等一系列文艺聚落,上层的“体育环”连接起运动场、主席台、升旗台、食堂区等一系列活动区。
▼文体环,Cultural & Sports Ring
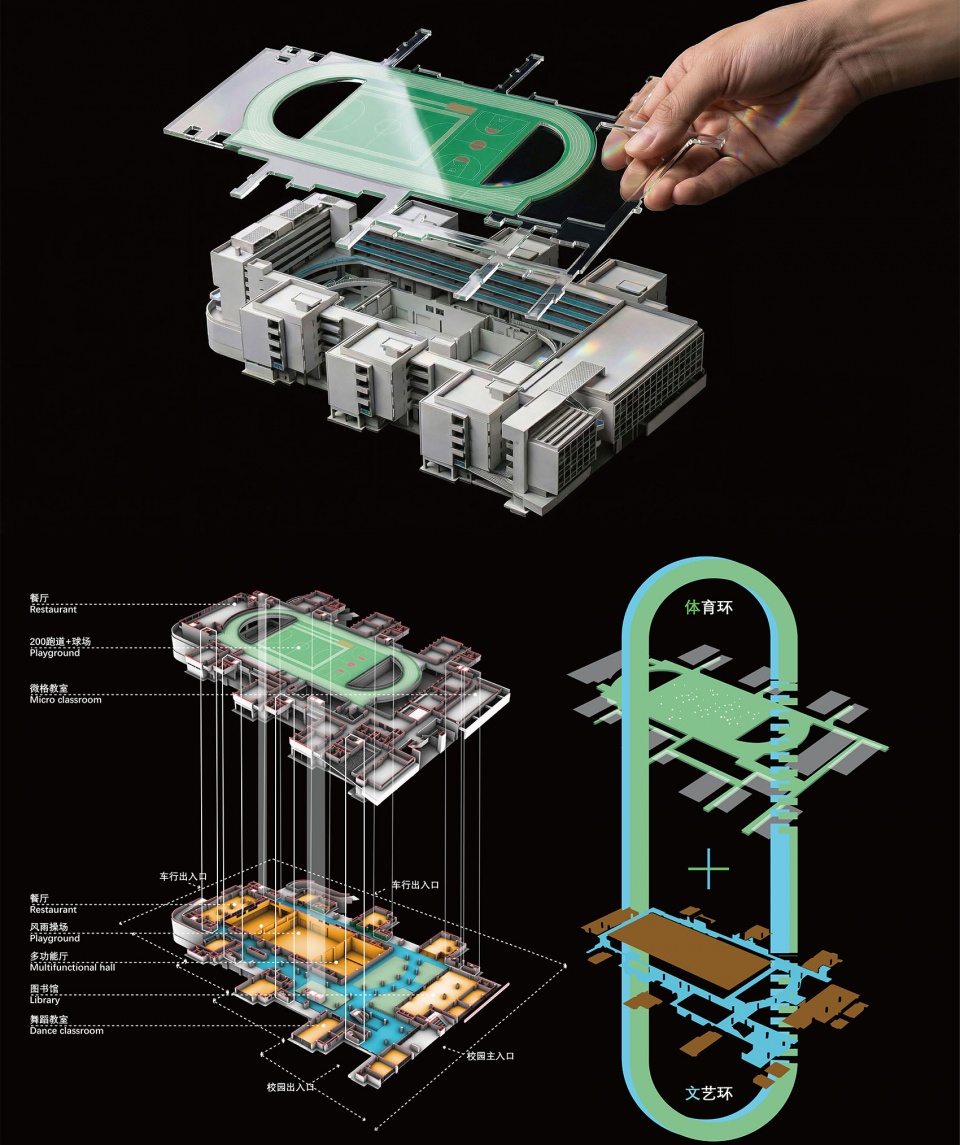
The vertically stacked “Double-Ring Structure” brings the campus’s cultural and sporting life into a cohesive whole. The lower “Cultural Ring” strings together a range of cultural spaces—including the reading room, multipurpose hall, and dance studio—while the upper “Sports Ring” connects the athletic field, grandstand, flag-raising platform, dining hall, and other activity spaces.
▼文艺环廊 – 阅览室,Cultural Ring Corridor – Reading Room
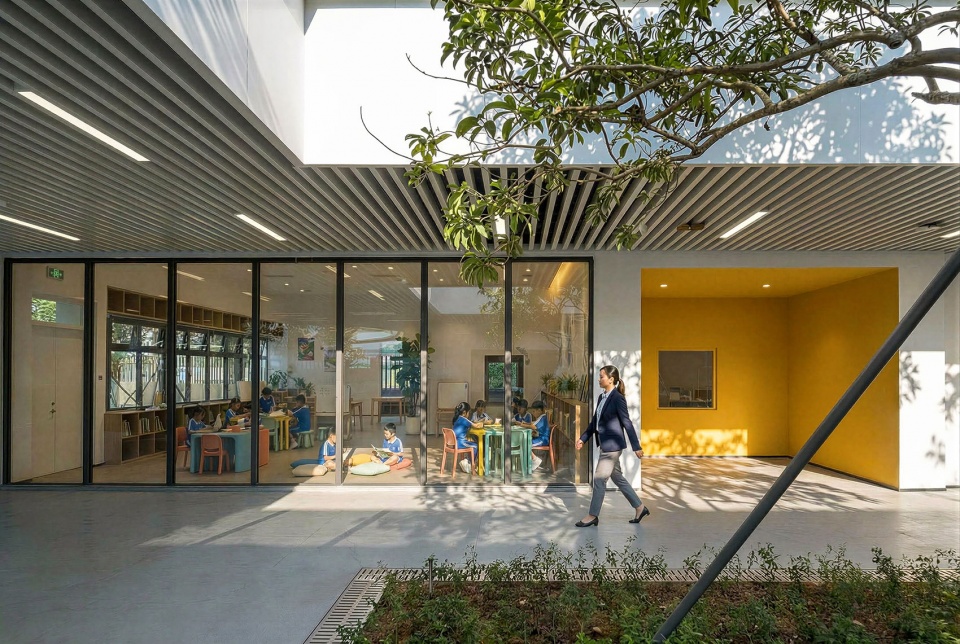
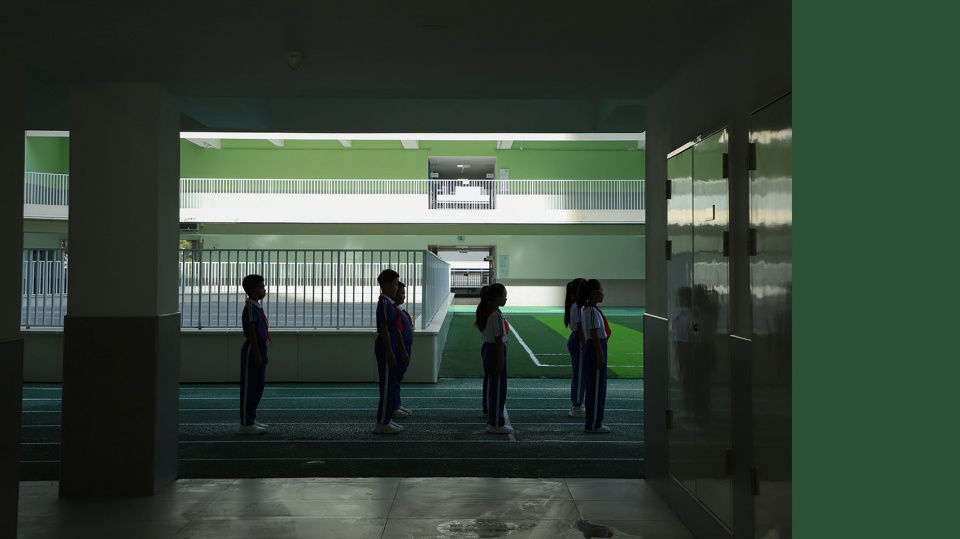
▼体育环廊 – 小小国旗护卫队,Sports Ring Corridor – Young Flag Guards
04 友善边界·重塑街区 04 Porous Boundaries, Reimagining the Urban Block
更友善的校园边界设计,使之成为通向美术馆的洄游式街区。不仅消弭了与人行道之间隔阂,也成为了街区生活中值得期待的一部分。校园的北界面是“科学环廊”的一部分,也是最靠近美术馆的截面。我们设计了洄游式的骑楼,这里将成为学生作品的半室外展场。街角连续的口袋公园是家长接送的等候区,同时作为在校师生室外展廊,让学生美术作业与美术馆作品有了近距离对话的契机。
▼口袋公园(家长等候区),Pocket Park (Parent Waiting Area)
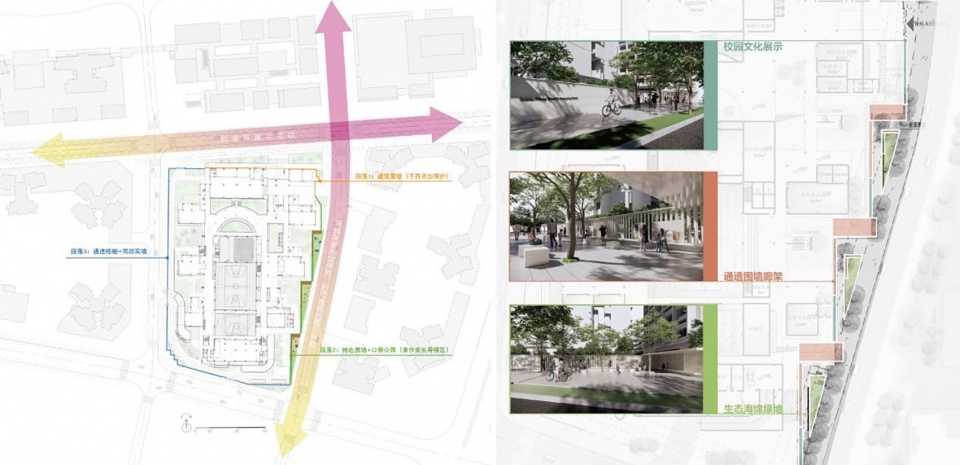
A more welcoming campus edge transforms the school into a meandering urban block leading toward the art museum. It not only dissolves the boundary between the campus and the sidewalk, but also becomes an anticipated and engaging part of everyday neighborhood life. The northern edge of the campus forms part of the “Science Corridor” and marks the section closest to the art museum. Here, a meandering colonnade is introduced to create a semi-outdoor exhibition space for displaying students’ work. A series of pocket parks along the street corners provides a waiting area for parents during school drop-off and pick-up, while also serving as an outdoor gallery for students and teachers. Here, students’ artworks can engage in a close dialogue with the works displayed at the art museum, creating opportunities for direct encounters between young artists and the world of art.
▼校园围墙与口袋公园,Campus Wall & Pocket Park
▼建筑北入口,North Entrance
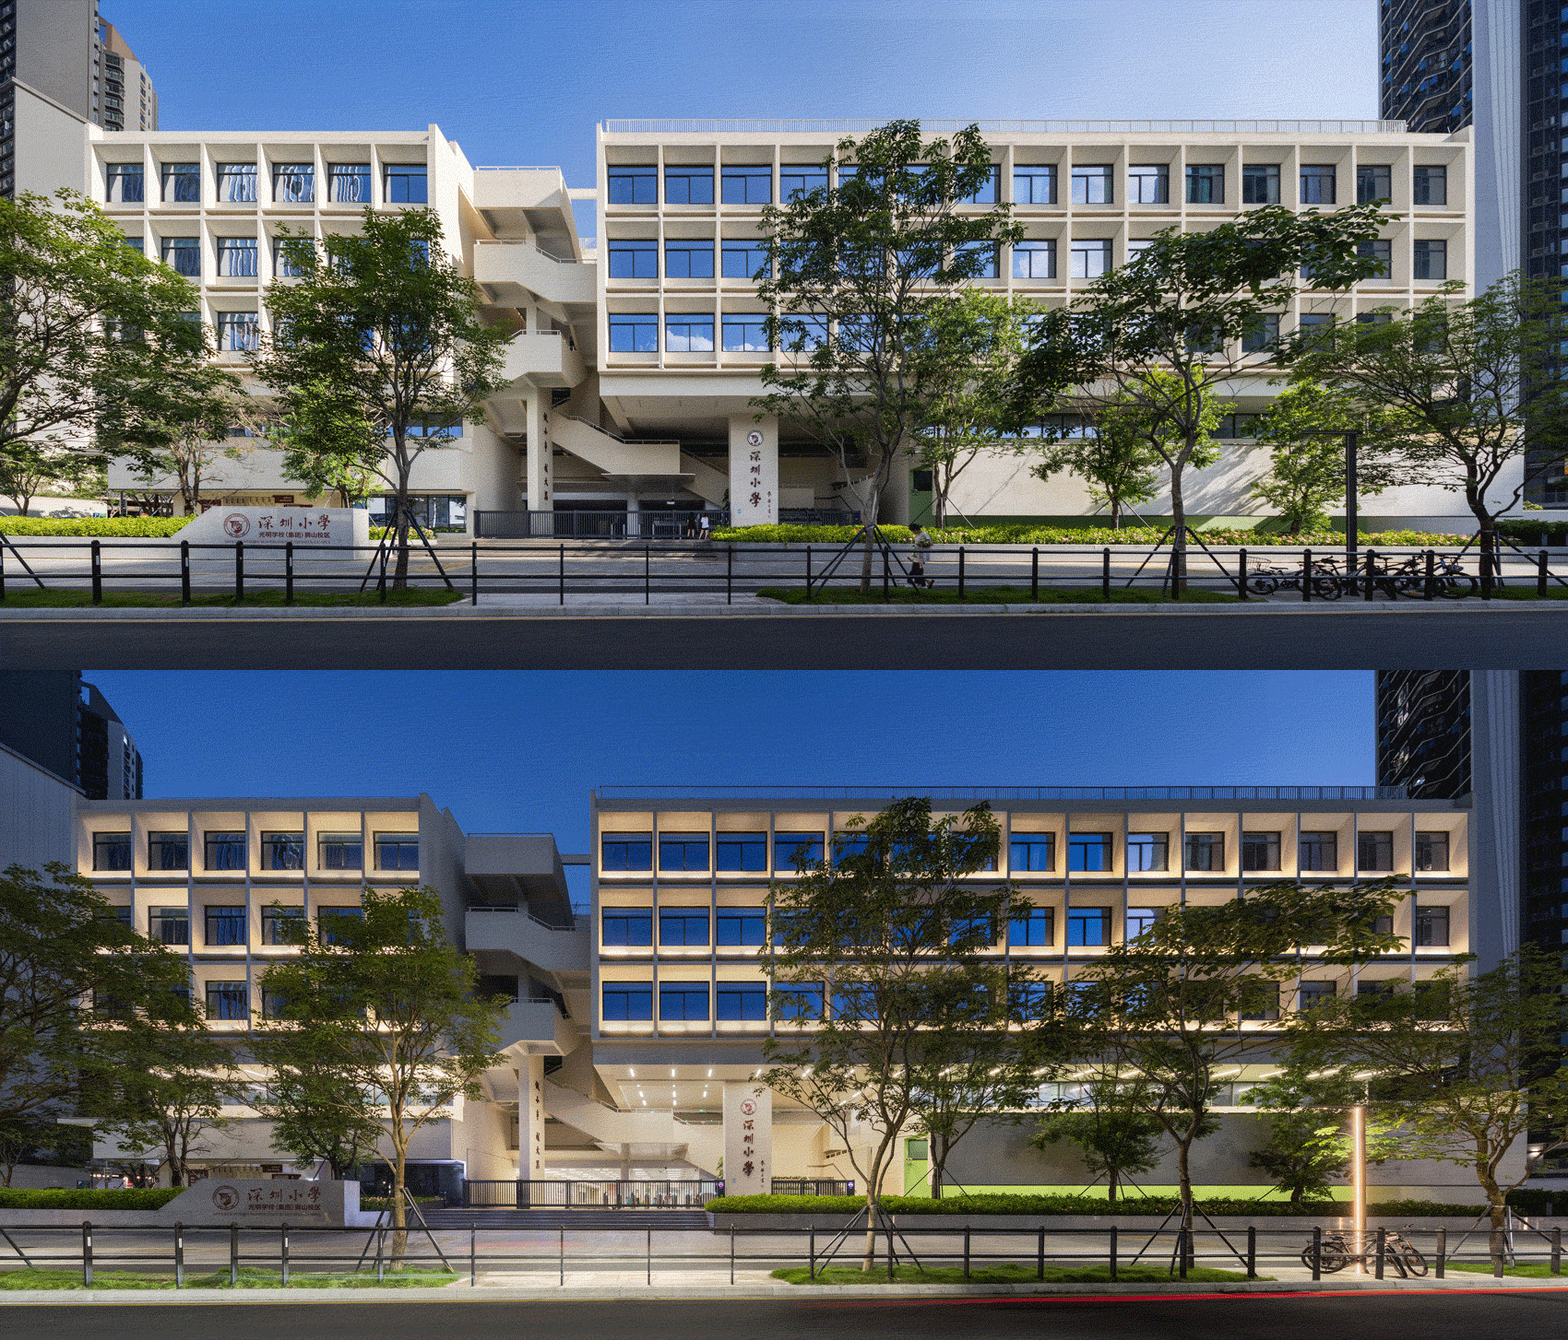
▼建筑北入口近景,North Entrance Close View
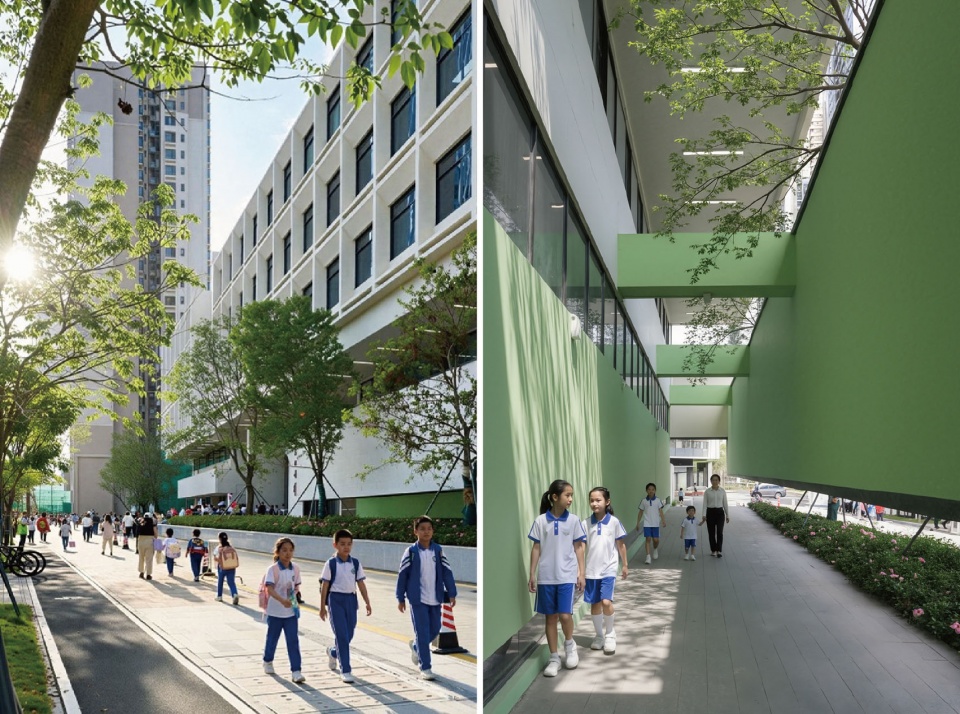
▼没有围墙的校园,A School Without Walls
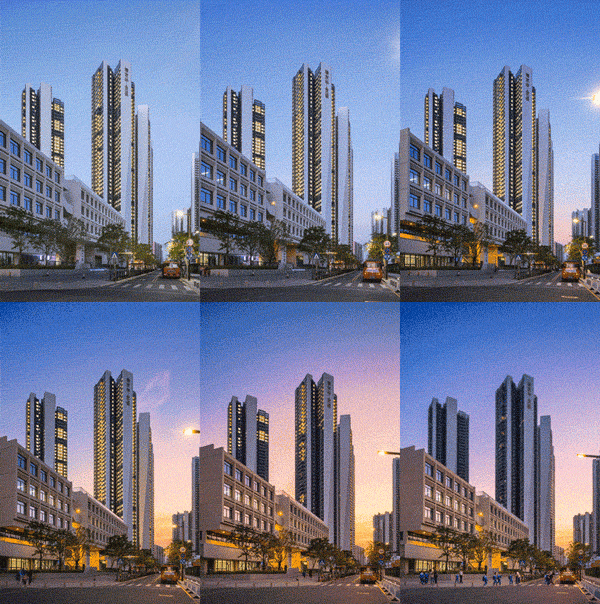
一座规模不大的小学校园,一番尺度不小的密度重组,一轮诚意满满的街区优化,一道共享开放的文化绿谷。“雍睦书院”带着百年的书院历史,加入了一场关于艺术与新城的对话;AUBE欧博设计大胆设想,小心求证,严谨落地,以百万平米的建筑实践,兑现“文化绿谷”的规划创想,编织光明新城的生活图景。
A small primary school campus.
A bold rethinking of density.
A thoughtful renewal of the urban block.
A shared and open Cultural Green Valley.
With a century-old legacy of academy culture, “Yongmu Academy” joins a new dialogue between art and the city. AUBE Design imagined boldly, tested meticulously, and built with precision. Through nearly one million square meters of architectural practice, we turn the vision of the “Cultural Green Valley” into reality, weaving new patterns of urban life across Guangming New City.
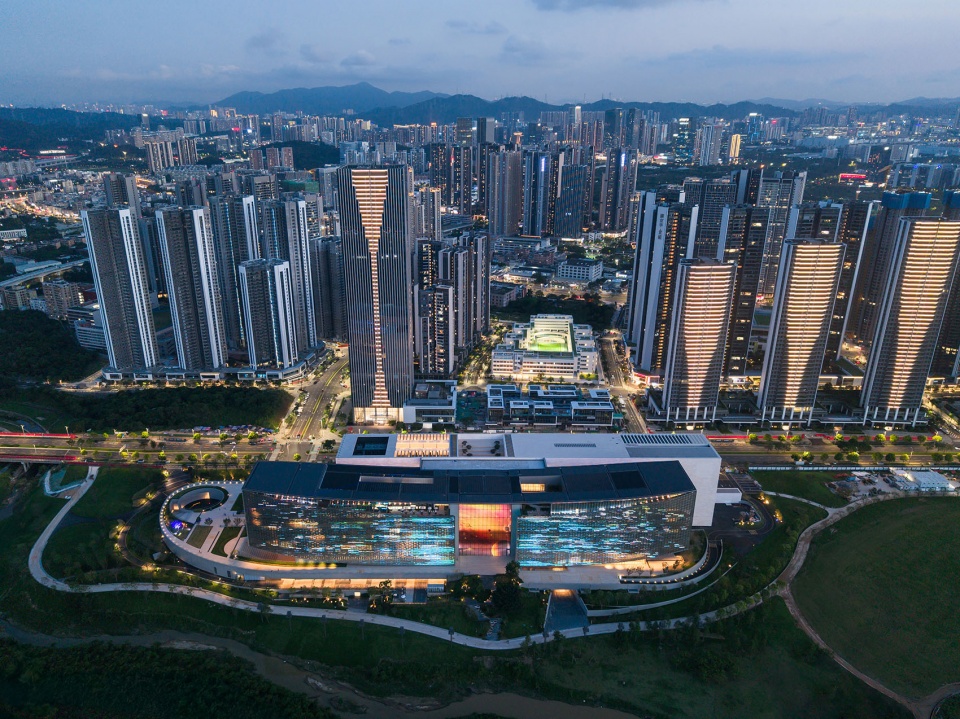
▼鸟瞰夜景,Aerial Night View
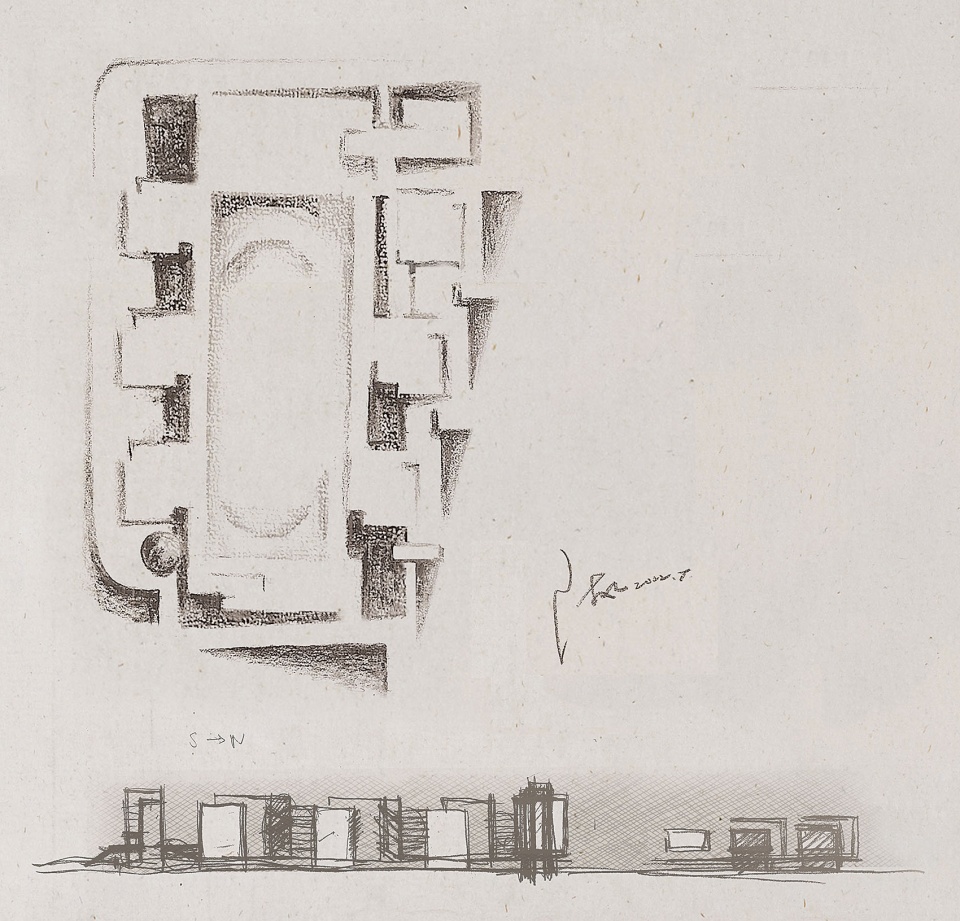
「设计师创作手记」“Designer’s Note”
▼设计草图,Design Sketch
项目信息
项目地点:广东省深圳市光明区
客户:深圳市光明区建筑工务署
设计范围:设计总承包
主要功能:学校
用地面积:15 669 ㎡
总建筑面积:36 868 ㎡
设计/竣工年份:2022/2025
AUBE欧博设计团队:
主创设计师:陈凡、谢伟杰
建筑设计:白宇西、李媛琴、韦敏锋、周浩航、戴佳佳、陈薇羽、李梦祎、林晓生、黄宝怡、刘蓉蓉
景观设计:祝捷、冯明、张昌蓉、聂云飞、叶澜、罗达隆
结构设计:何远明、何哲宇、胡洋
机电设计:张浩、王硕、卢婷婉、张明嵩
总图设计:刘长坤
摄影:谢夏辉、谢伟杰、刘俊男
PROJECT INFORMATION
Location: Guangming District, Shenzhen, Guangdong Province, China
Client: Shenzhen Guangming District Construction Affairs Administration
Design Scope: Design General Contracting
Program: School
Site Area: 15,669 m²
Gross Floor Area: 36,868 m²
Design / Completion: 2022 / 2025
AUBE Design Team
Lead Designers: Chen Fan, Xie Weijie
Architecture: Bai Yuxi, Li Yuanqin, Wei Minfeng, Zhou Haohang, Dai Jiajia, Chen Weiyu, Li Mengyi, Lin Xiaosheng, Huang Baoyi, Liu Rongrong
Landscape: Zhu Jie, Feng Ming, Zhang Changrong, Nie Yunfei, Ye Lan, Luo Dalong
Structure: He Yuanming, He Zheyu, Hu Yang
MEP: Zhang Hao, Wang Shuo, Lu Tingwan, Zhang Mingsong
Master Planning: Liu Changkun
Photography: Xie Xiahui, Xie Weijie, Liu Junnan