Epitácio 3714住宅楼,巴西 / Cité Arquitetura
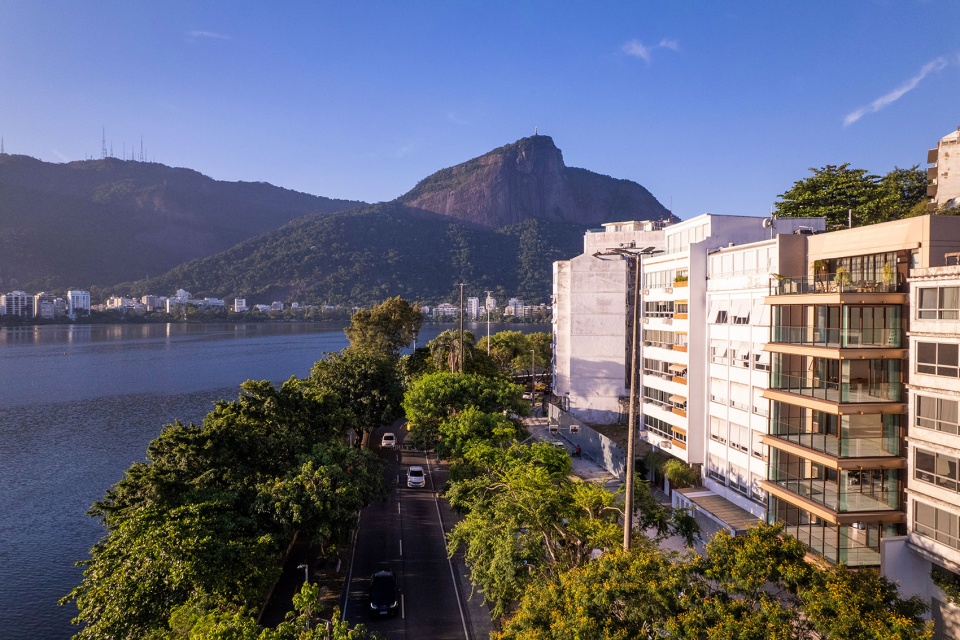
坐落于里约热内卢南区最具特色的地段之一,Epitácio 俯瞰罗德里戈·德·弗雷塔斯潟湖,周边环境因此成为项目设计的核心要素。由Cité Arquitetura设计,这座住宅建筑将一种沉静而流动的氛围转化为空间语言,其灵感来自时间的流逝,以及建筑与自然景观之间细腻而敏感的关系。
Set on one of the most distinctive sites in Rio de Janeiro’s South Zone, Epitácio overlooks Lagoa Rodrigo de Freitas, making its surroundings a central element of the project. Designed by Cité Arquitetura, the residential building translates a contemplative and fluid atmosphere into architecture, inspired by the passage of time and a sensitive relationship with the natural landscape.
▼建筑鸟瞰,aerial view of the building
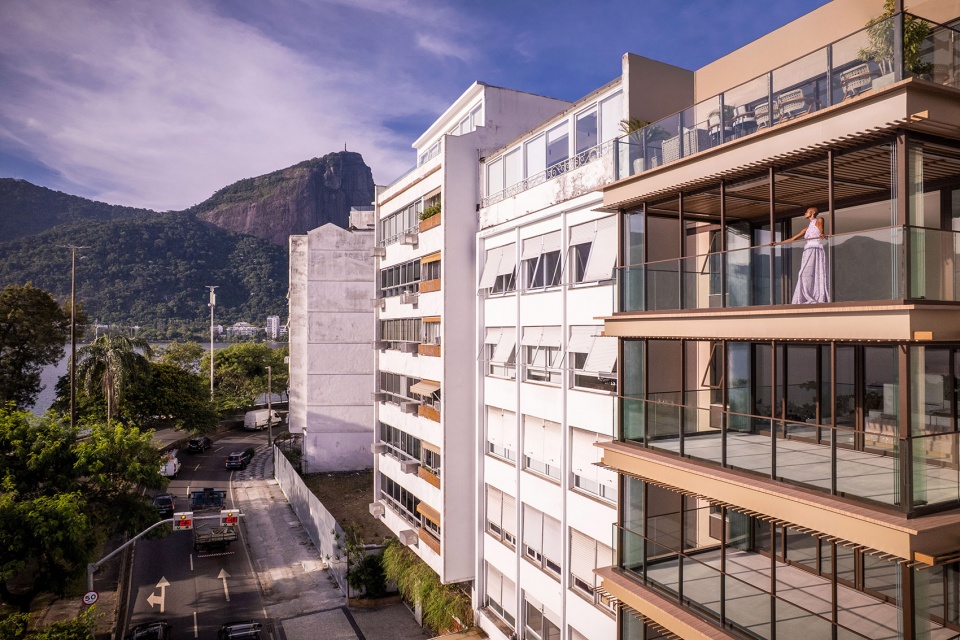
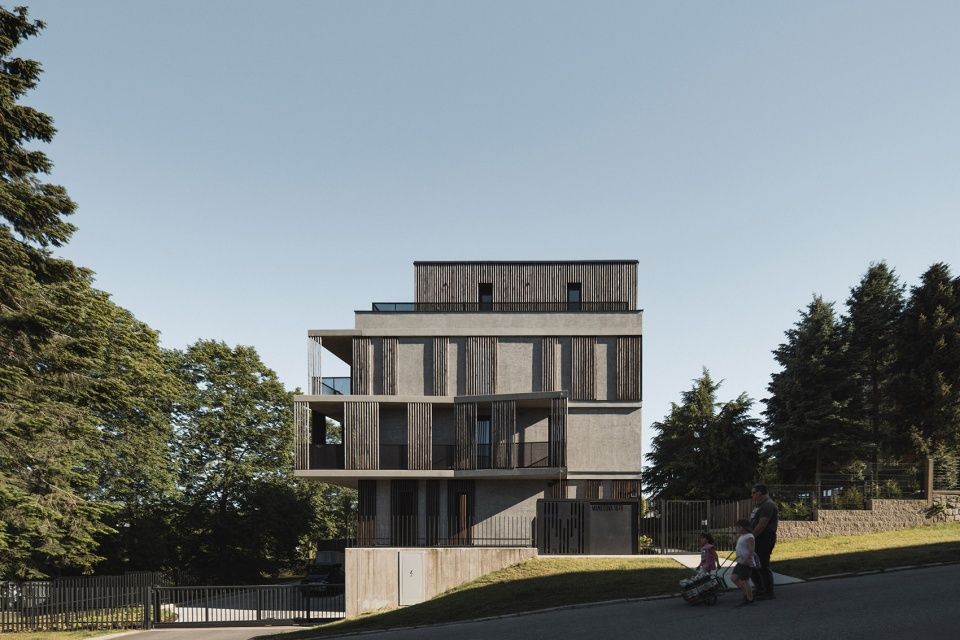
▼建筑街景,street view of the building
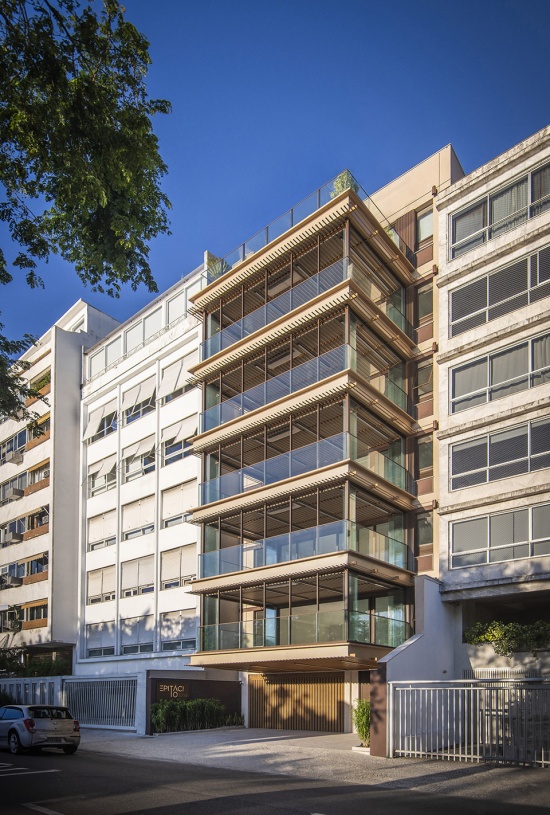
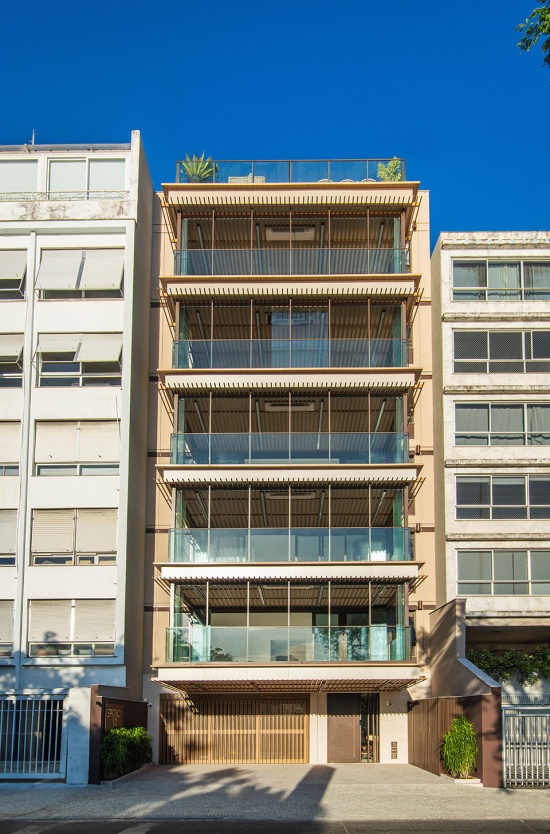
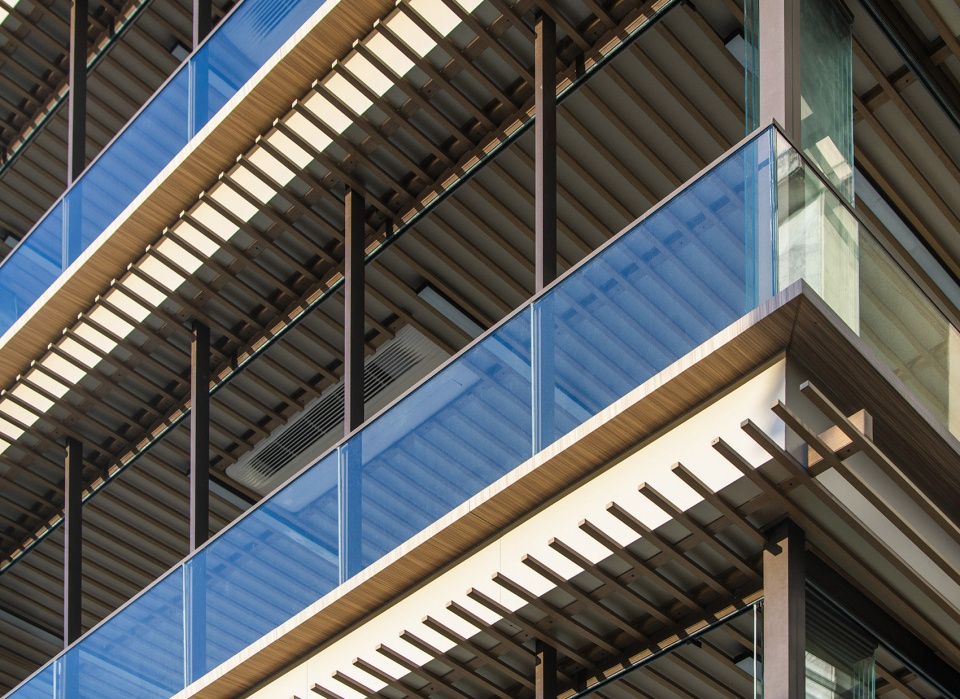
“家是日常生活中的圣殿”这一理念,成为项目概念的集中表达。建筑旨在提升人们居家度过的每一段时光,并尤其关注一天之中光影的变化。覆盖宽阔阳台的木质格栅天花如同一座日晷,通过光线记录时间的推移。不断变化的阴影融入日常生活之中,唤起人们对自然元素的记忆,以及对一日节奏的感知。
The idea that “the home is an everyday temple” served as the project’s conceptual synthesis. The architecture was conceived to enhance the hours spent at home, with particular attention to the play of light and shadow throughout the day. The wooden slatted ceiling covering the generous balconies acts as a sundial, marking the passage of time through light. This interplay of shadows becomes part of everyday life, evoking the memory of natural elements and the rhythm of the day.
▼覆盖宽阔阳台的木质格栅天花,
The wooden slatted ceiling covering the generous balconies
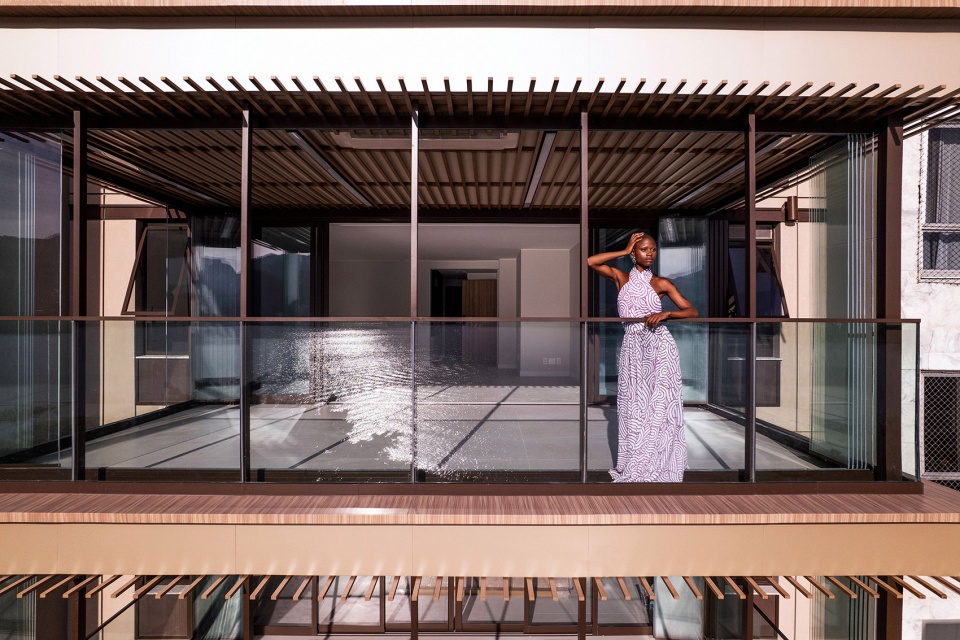
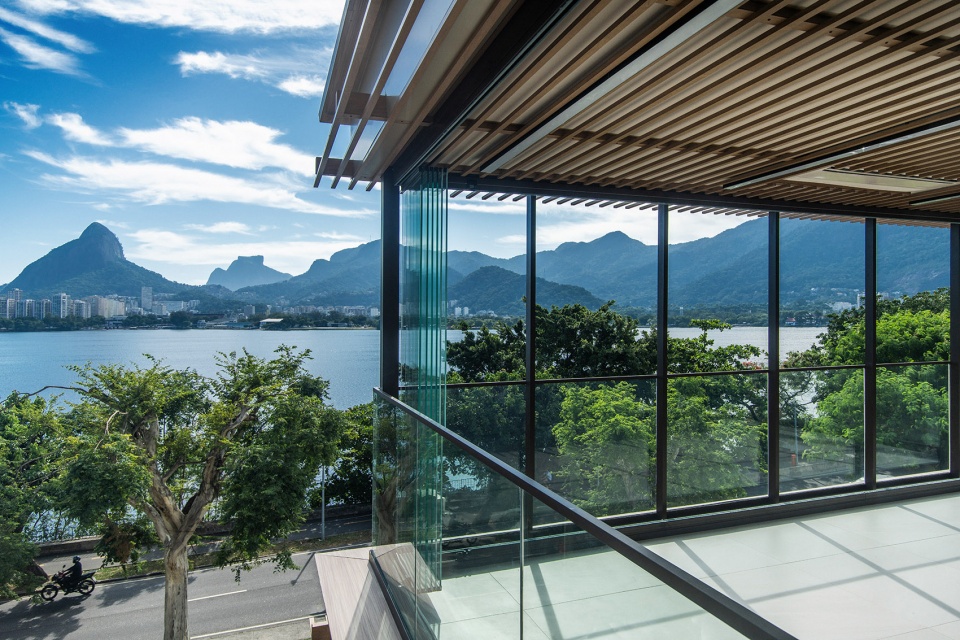
▼不断变化的阴影融入日常生活之中,
This interplay of shadows becomes part of everyday life
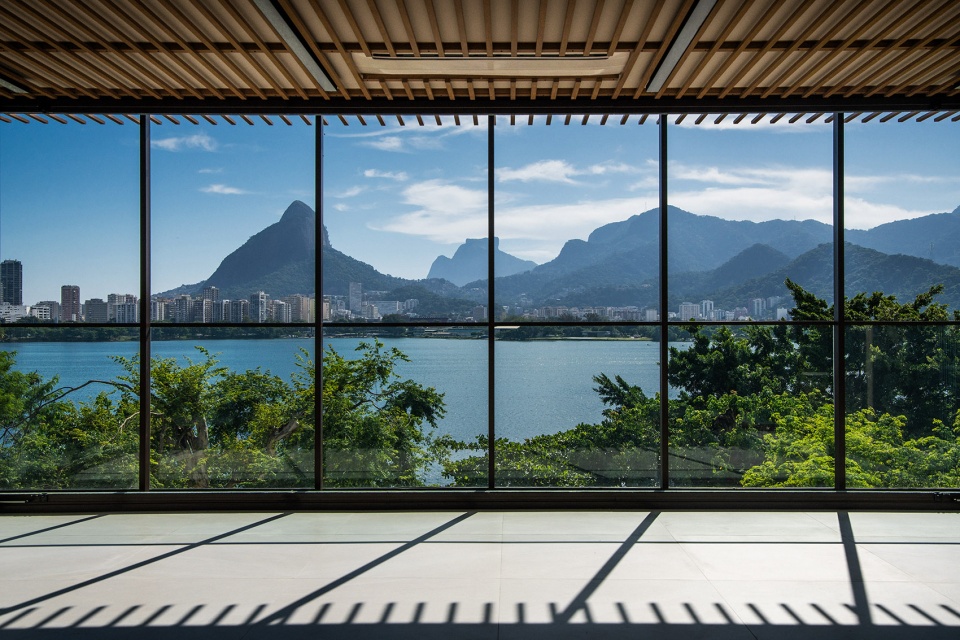
▼木质格栅天花,The wooden slatted ceiling
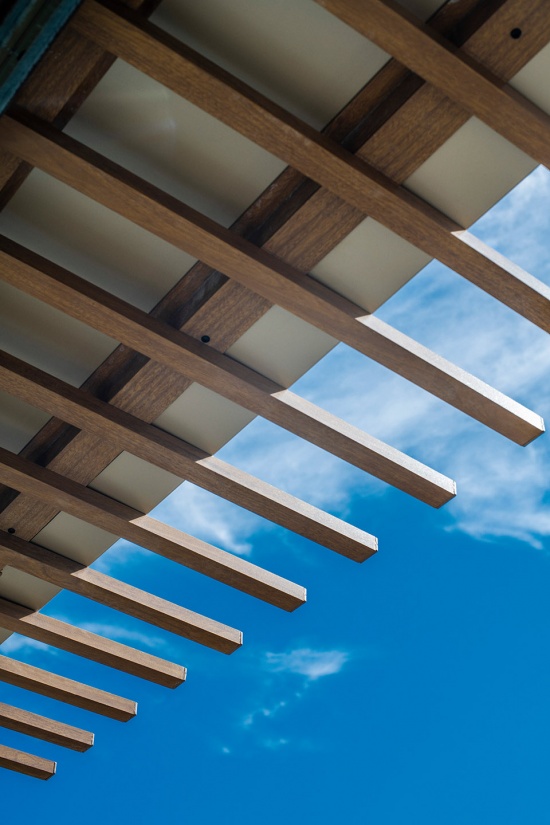
▼木质格栅天花细部,The wooden slatted ceiling detail
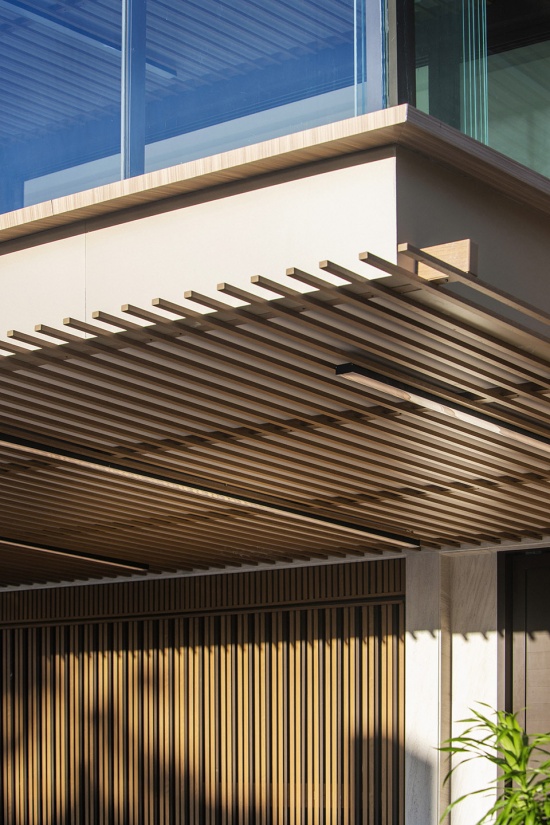
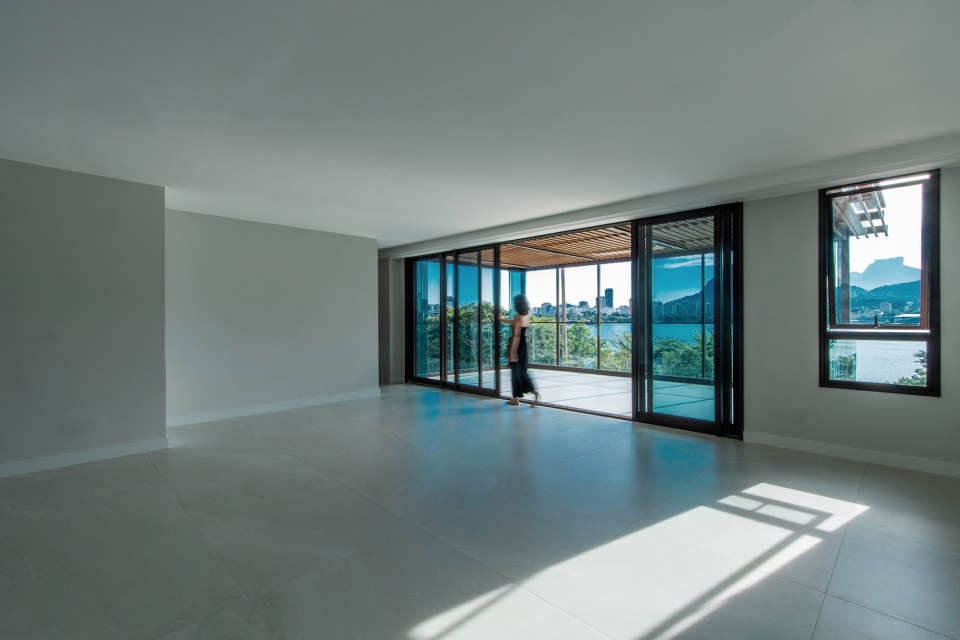
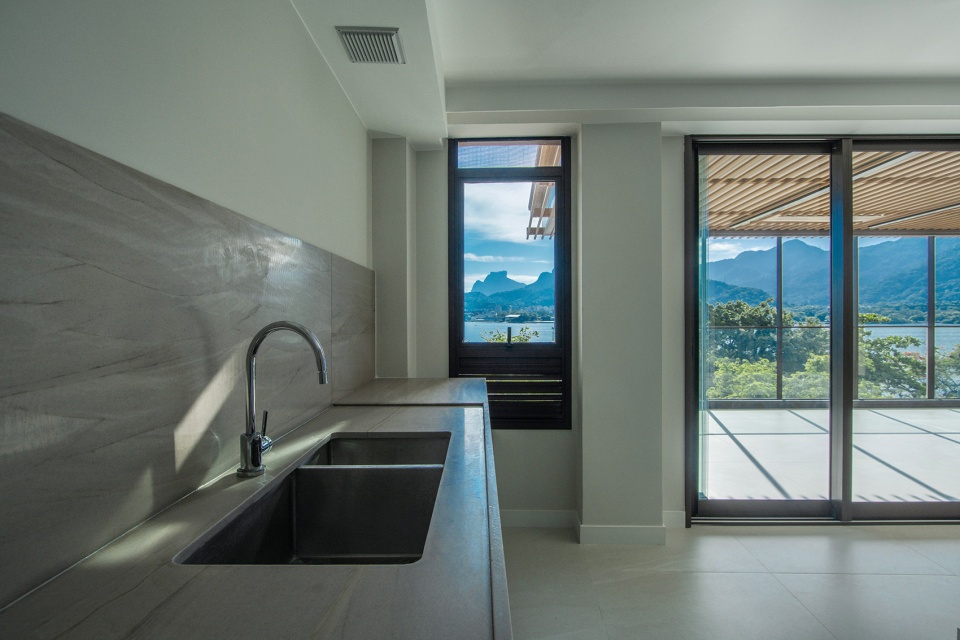
Epitácio的平面设计旨在强化室内与室外之间的联系。宽阔的阳台向外悬挑四米,并可适应多种使用方式;它通过可完全开启的滑动玻璃门与客厅无缝衔接,将空间彻底向潟湖景观打开。这种通透性既建立起与自然景观的直接联系,也进一步增强了空间的开阔感。
Epitácio’s floor plan was designed to strengthen the relationship between indoors and outdoors. The expansive balcony, with a four-meter cantilever and multiple possibilities for use, connects seamlessly to the living room through sliding glass doors that can be fully opened toward the view of the Lagoa. This transparency creates a direct connection with the landscape while enhancing the sense of spaciousness.
▼阳台通过可完全开启的滑动玻璃门与客厅无缝衔接,
connects seamlessly to the living room through sliding glass doors that can be fully opened
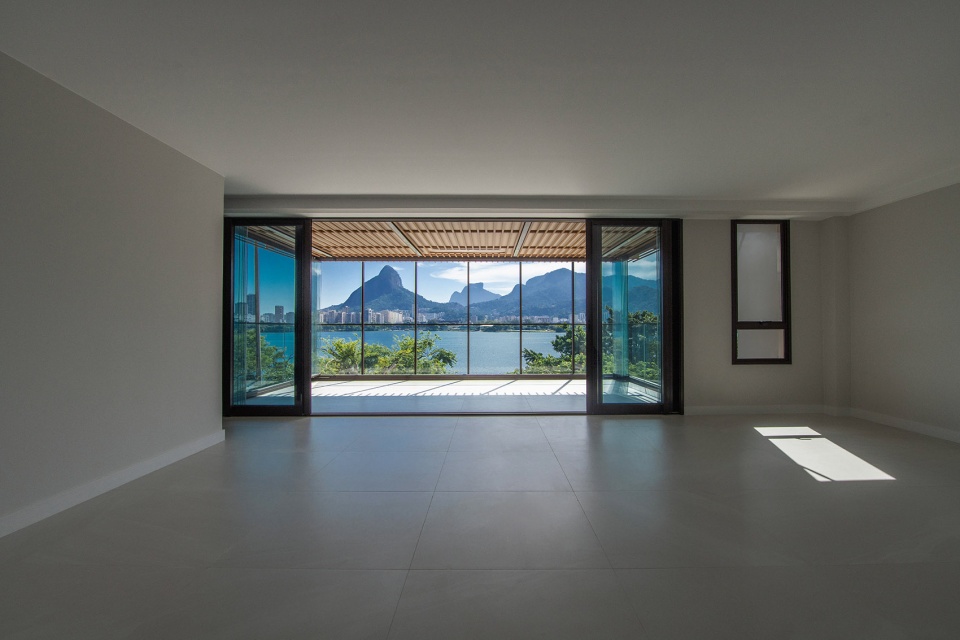
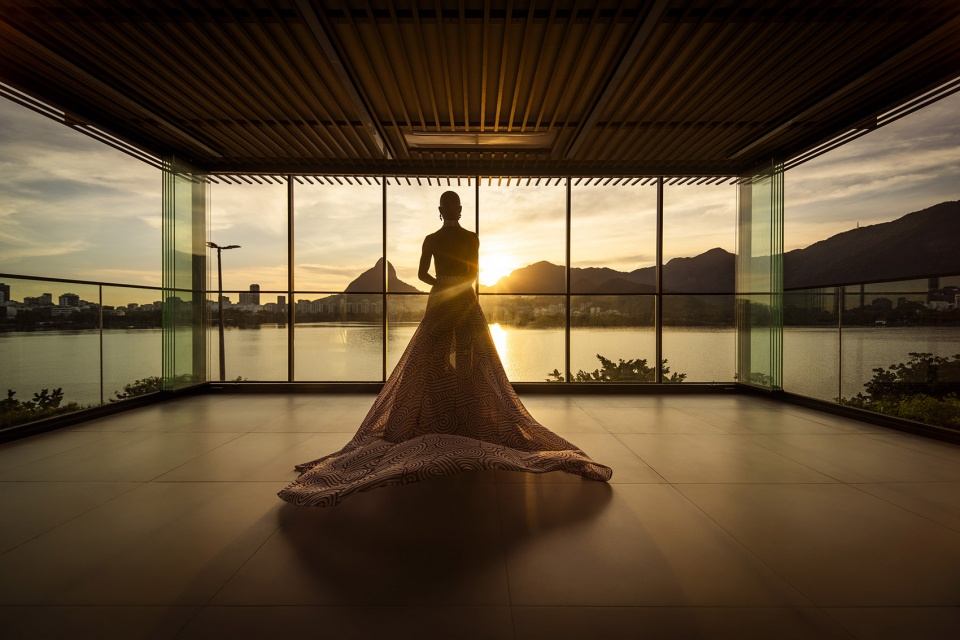
▼太阳落向群山之后的景象,the sun setting behind the mountainous landscape
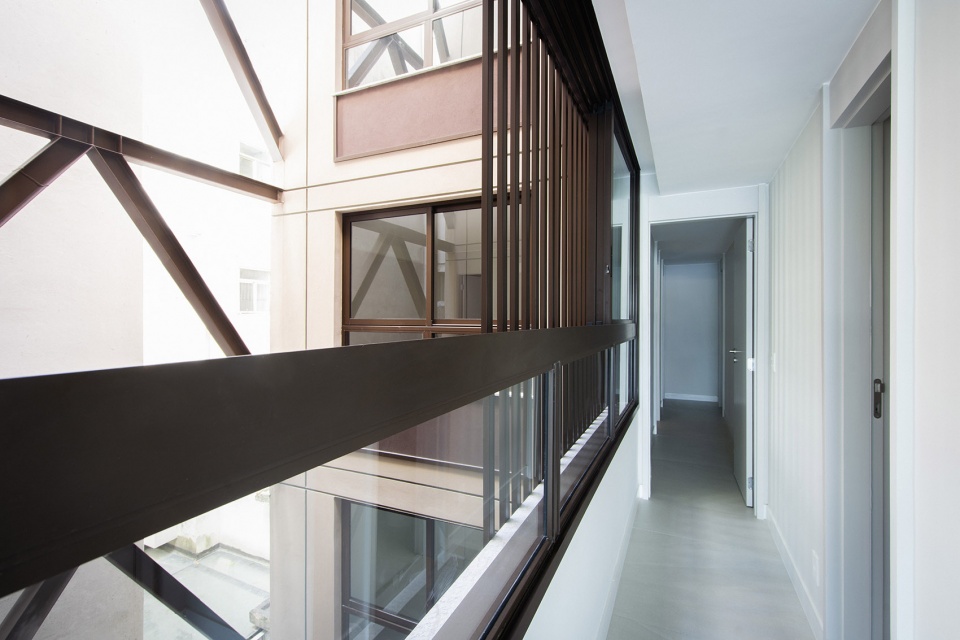
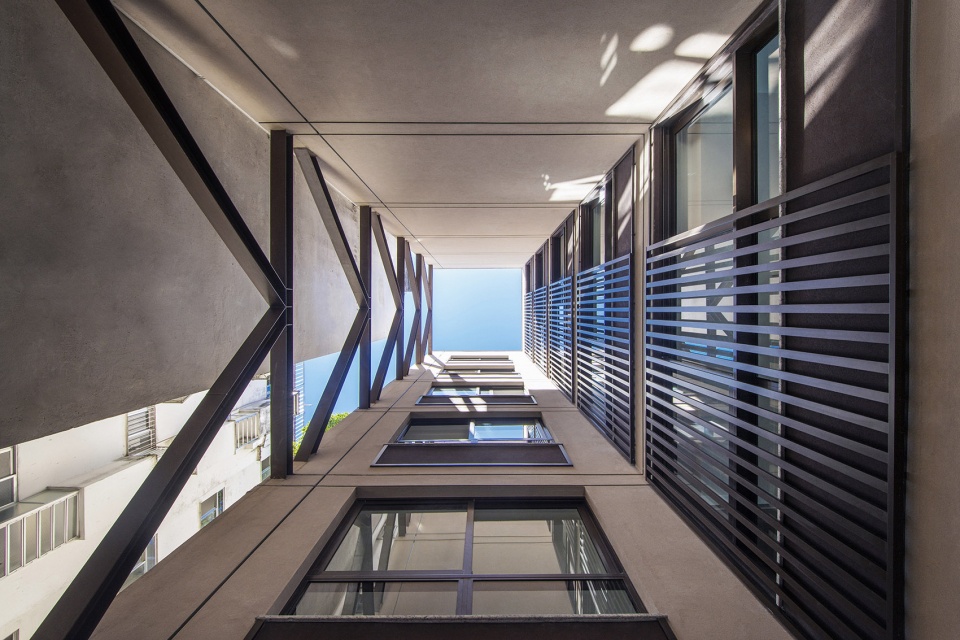
建筑所在场地狭长,后侧紧邻Mirante do Sacopã山坡,这为设计带来了特殊的建筑挑战。场地上原有一座废弃建筑,其既有结构被纳入新项目之中。通过使私密区域与公共区域彼此错动,建筑中央形成了一处竖向天井,从而保证每套住宅都能够实现穿堂通风,提升室内热舒适度与居住品质。
The building’s location on a narrow site, with its rear facing the slope of Mirante do Sacopã, presented a particular architectural challenge. An abandoned building already stood on the site, and its existing structure was incorporated into the new project. The introduction of a central prism, created by shifting the private and social areas in relation to one another, ensures cross ventilation throughout every apartment, promoting thermal comfort and quality of life.
▼建筑中央的竖向天井,a central prism
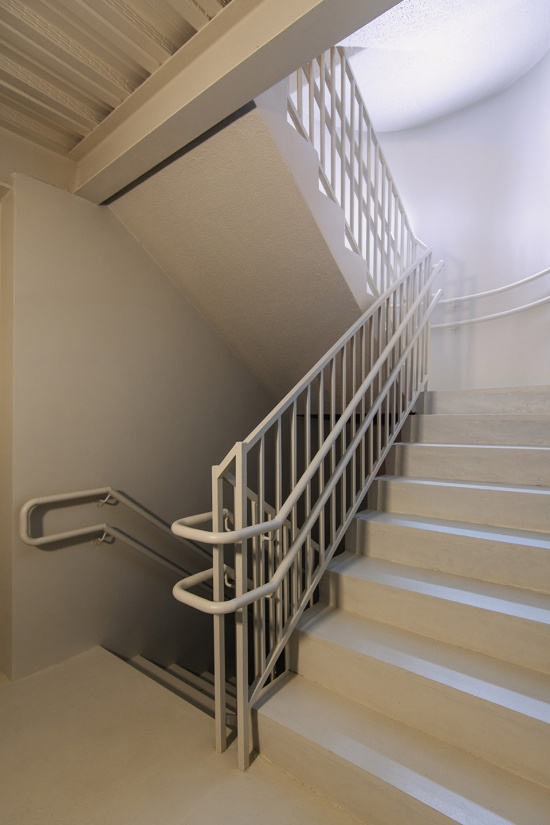
▼楼梯间,staircase
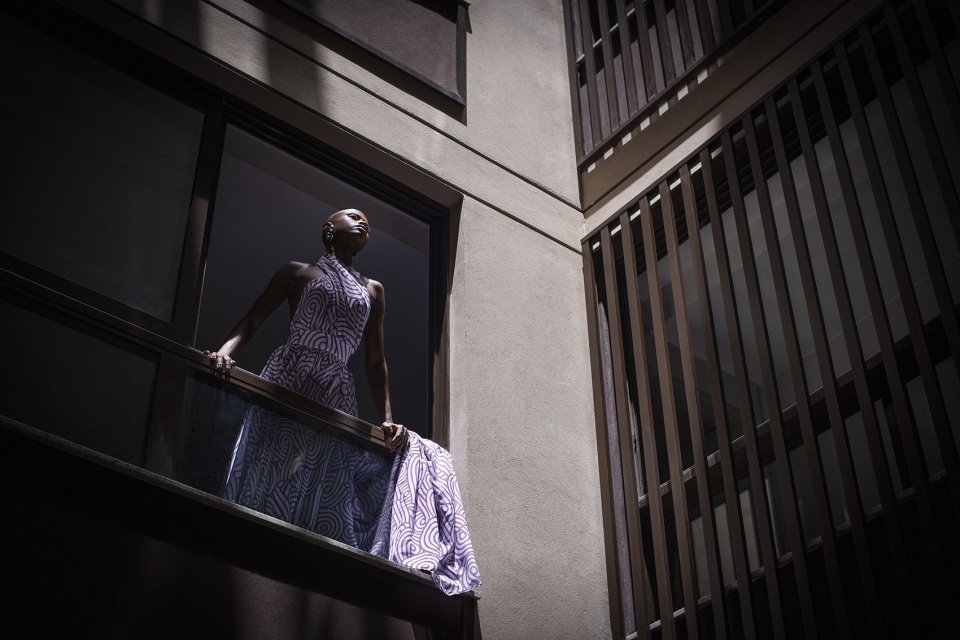
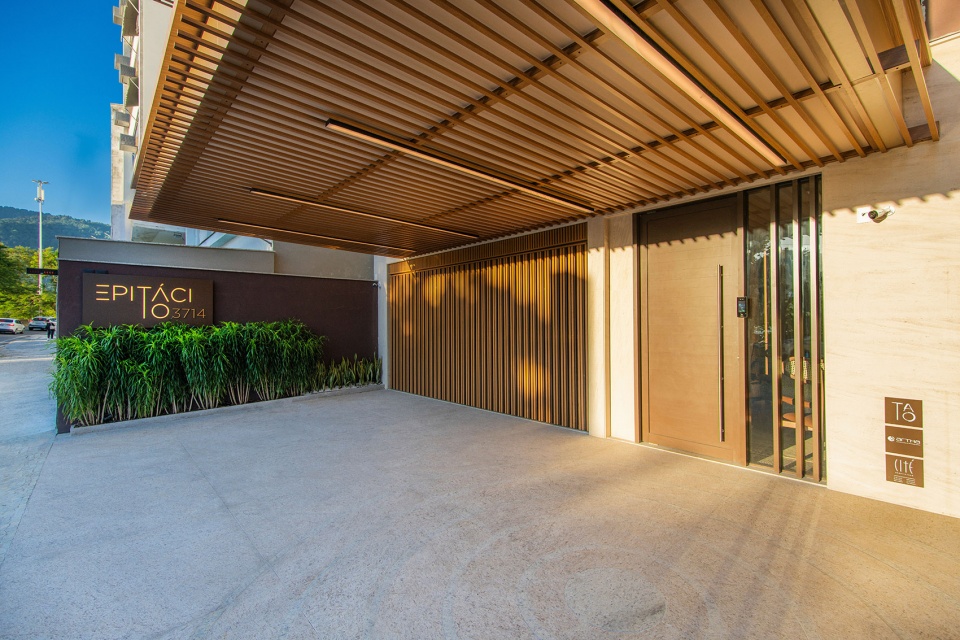
项目追求简洁,并对材料的使用保持克制。整体材料色调以大地色和木材肌理为主,强化空间的温暖感,以及与周边自然环境之间的连续性。建筑入口低调地设置在场地后侧,使悬挑阳台构成的建筑体量成为视觉主角;随着一天中阳光不断掠过立面,这一体量呈现出尤为丰富的表现力。室内大堂中,水泥花砖同时覆盖地面与墙面。其图案由Cité专门设计,以抽象方式呼应潟湖水面的流动。
The project embraces simplicity and a restrained use of materials. Its palette favors earthy tones and wood textures, reinforcing a sense of warmth and continuity with the surrounding natural environment. The entrance to the building, set discreetly toward the rear of the site, allows the volume of the cantilevered balconies to take center stage, becoming particularly expressive as sunlight moves across the façade throughout the day. Inside the lobby, hydraulic tiles cover both the floor and walls. Their pattern, designed by Cité, evokes the movement of the Lagoa’s waters.
▼大楼入口,the entrance of the building
▼室内大堂,the lobby
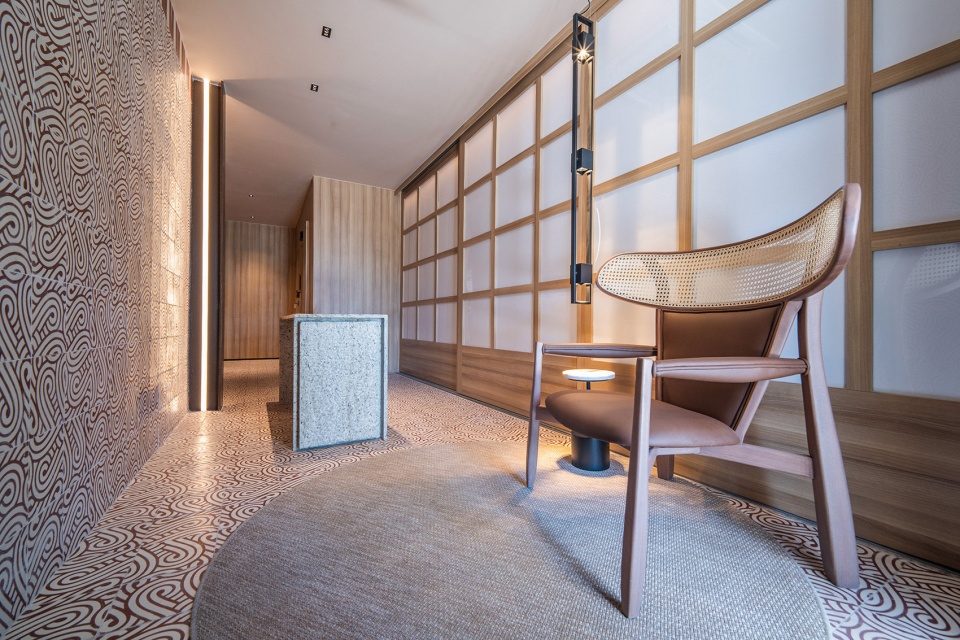
▼室内大堂,the lobby
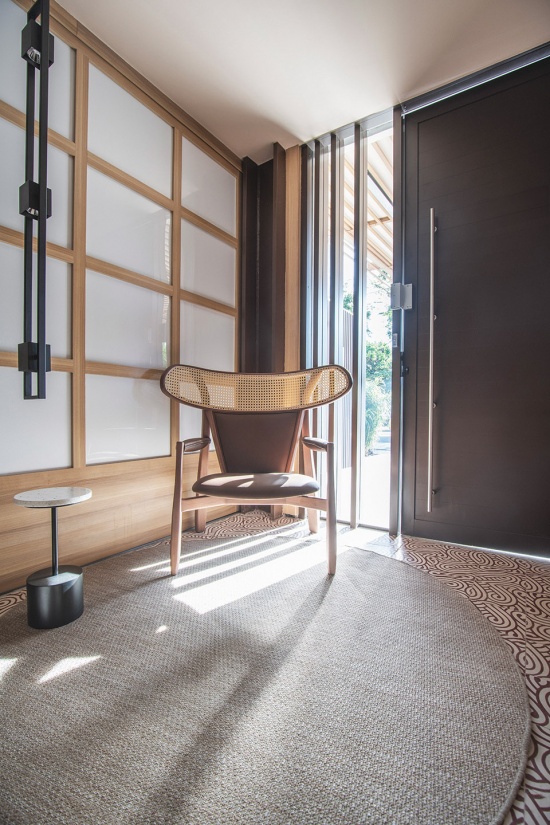
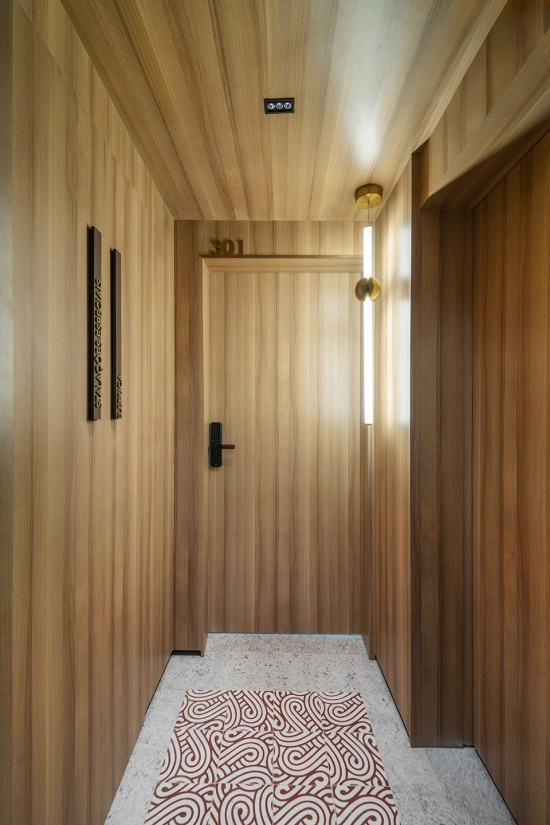
▼走廊,the corridor
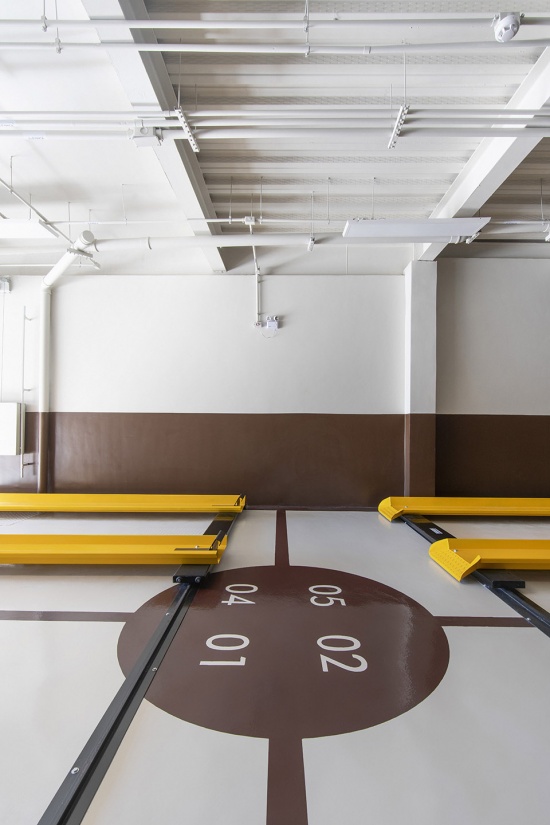
▼停车场,parking lot
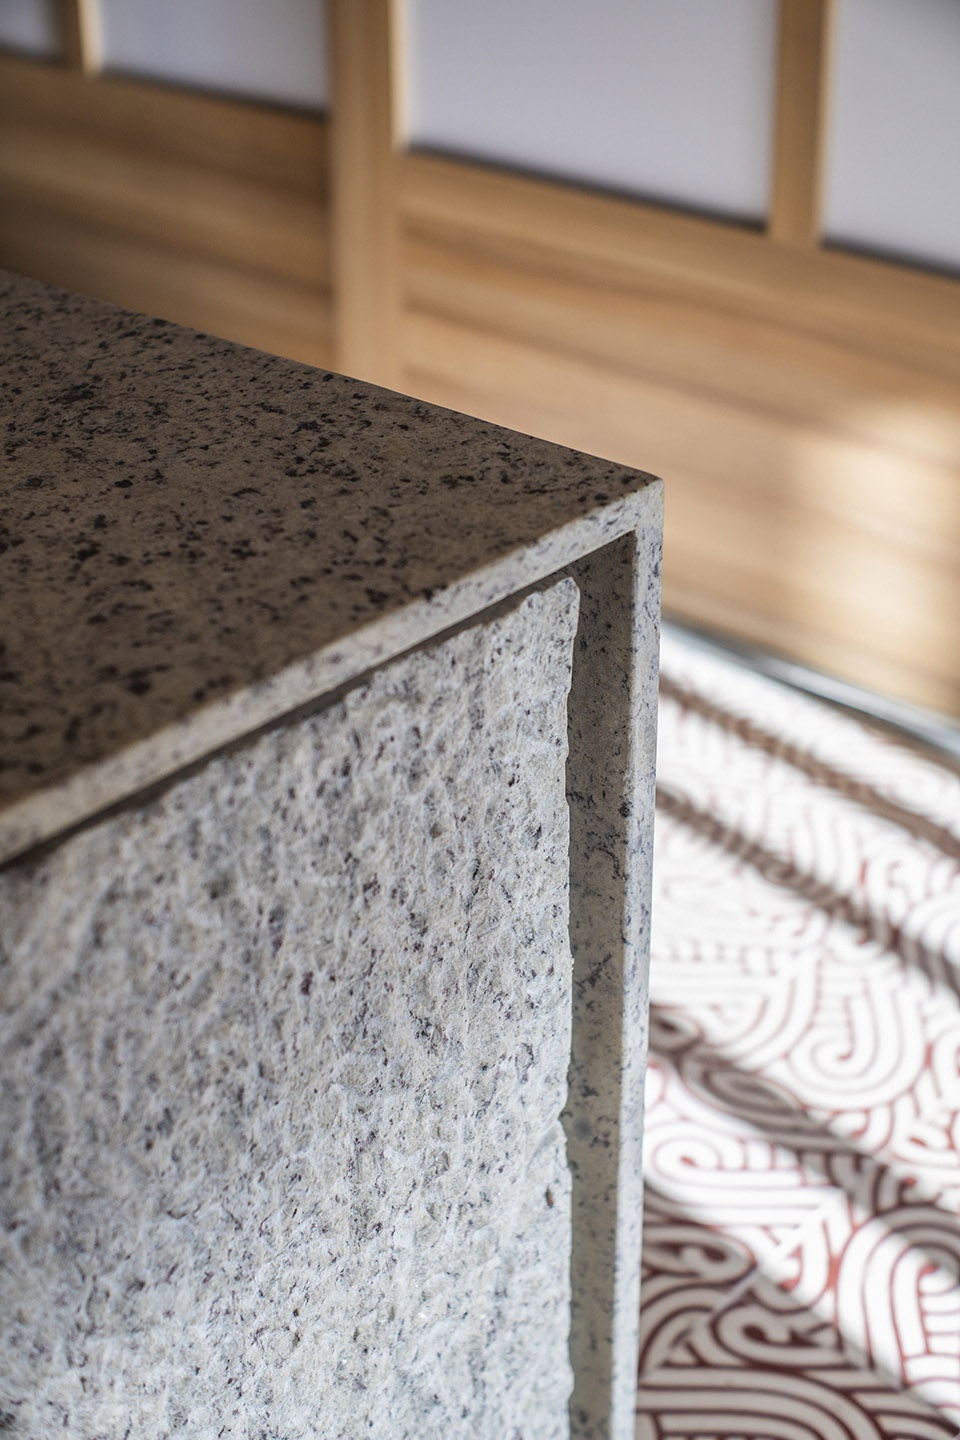
▼材料细部,material detail
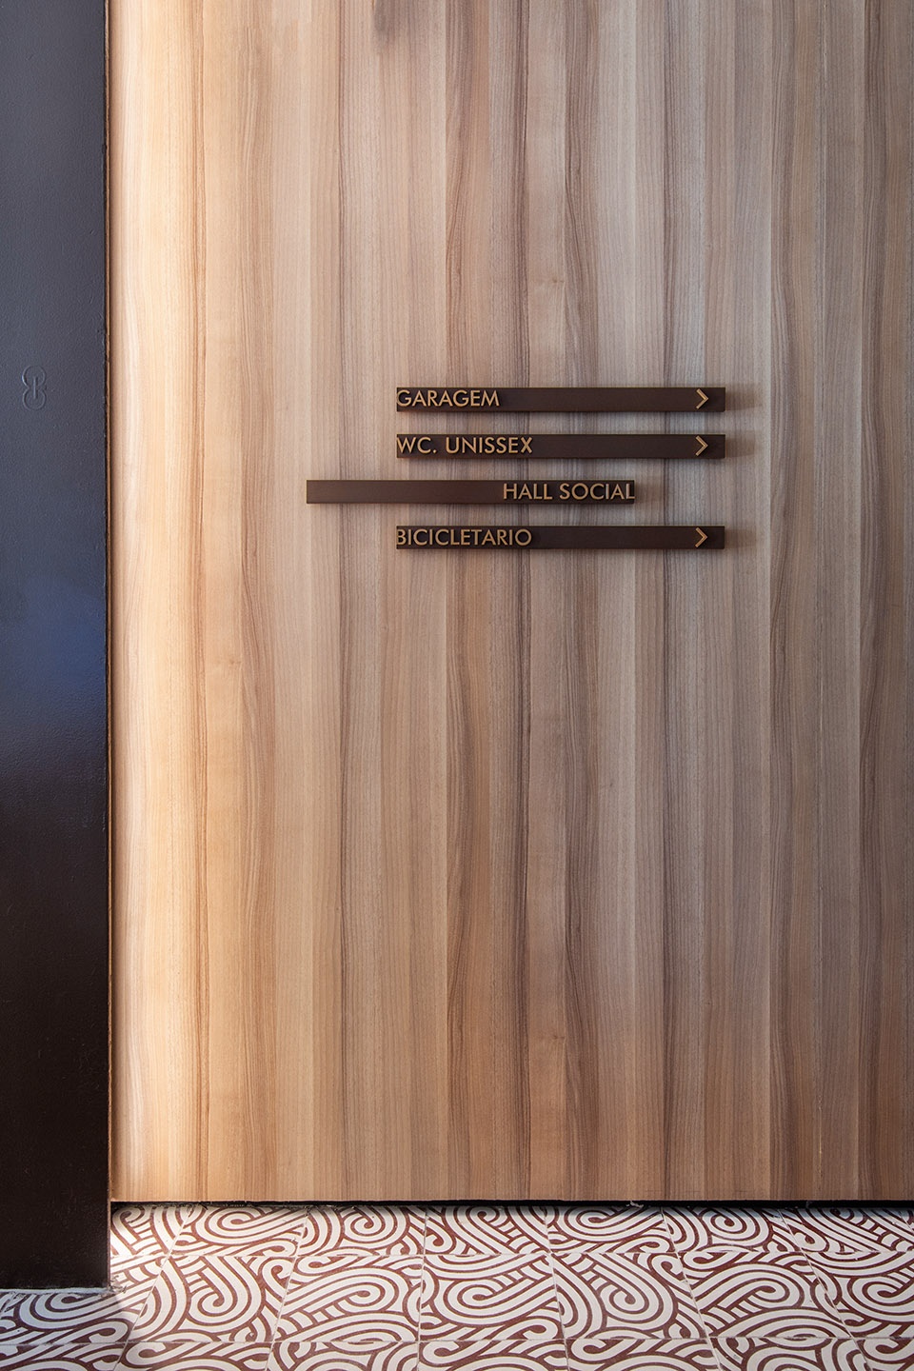
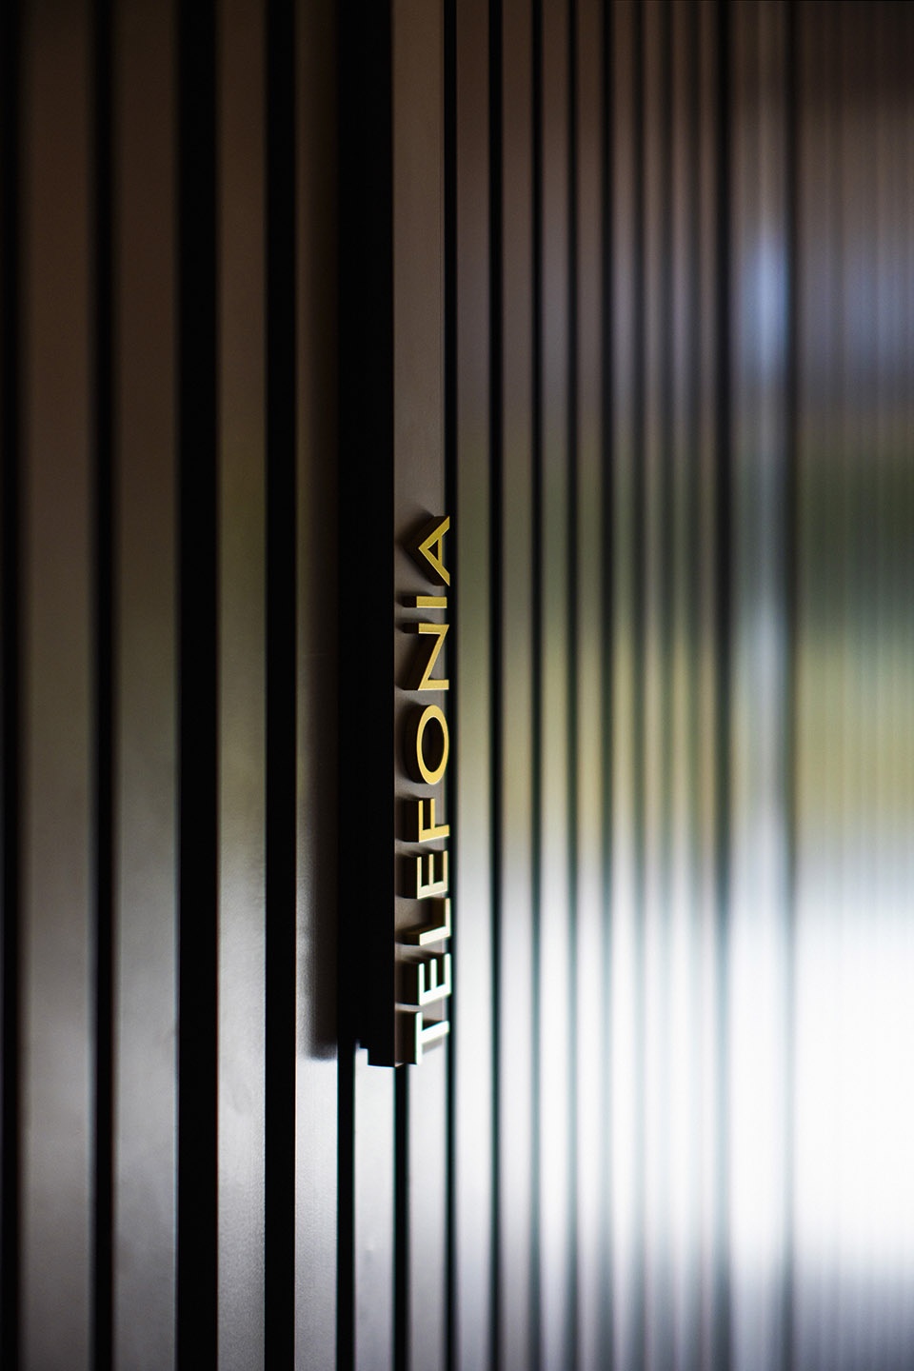
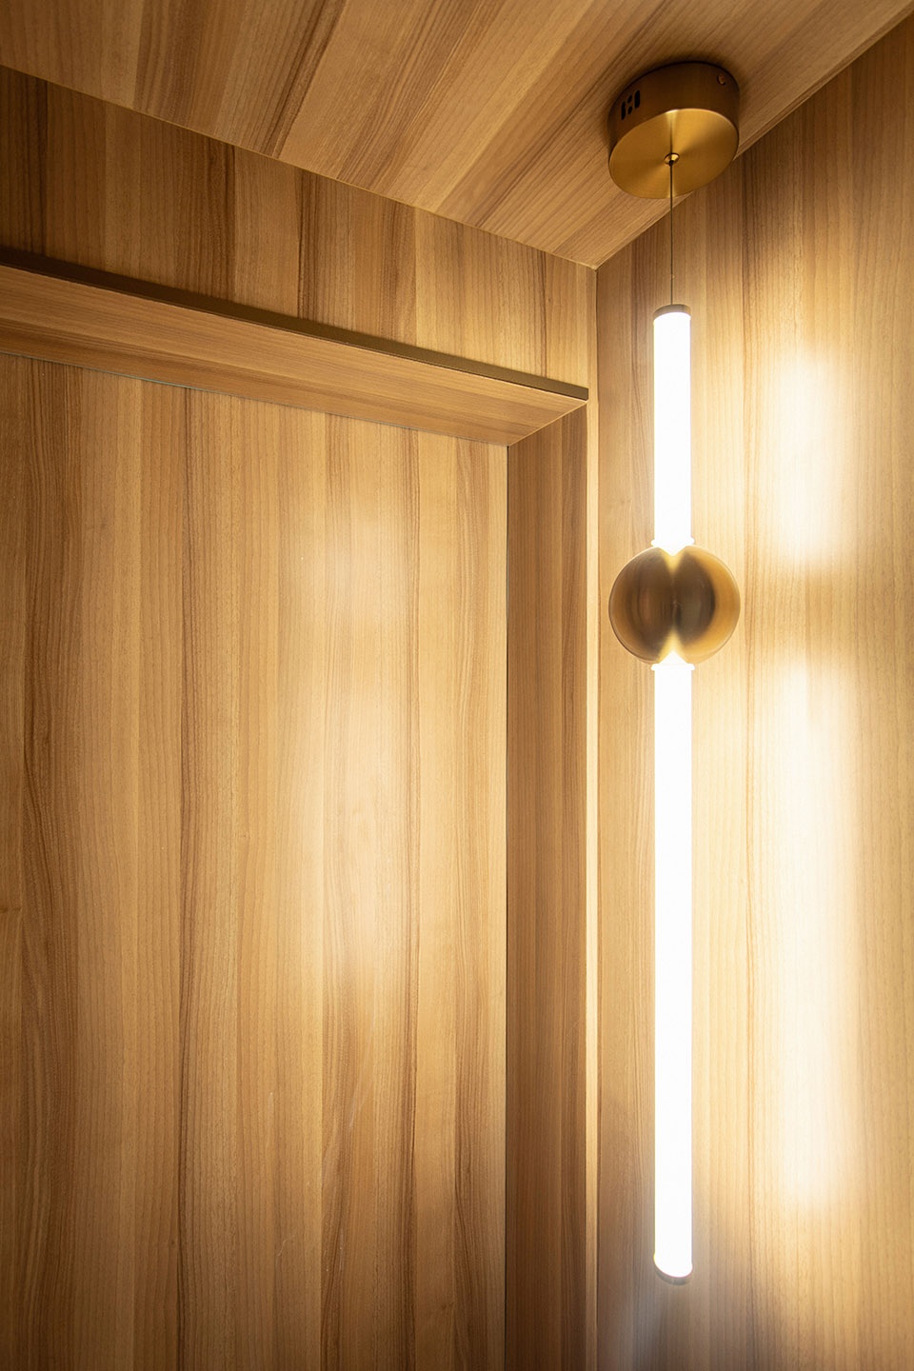
Epitácio 3714是Cité 360°项目体系的一部分。Cité以这一名称指代由事务所全程完成的项目——从建筑、室内设计到视觉识别均由团队统一设计。它体现了Cité 一贯坚持的整合式设计方法,将形式、功能与视觉语言纳入一个统一而连贯的叙事之中。
Epitácio 3714 is part of the Cité 360° portfolio, Cité’s designation for projects conceived entirely by the studio — from architecture and interiors to visual identity. It represents the integrated approach that guides Cité’s practice, bringing form, function, and language together within a unified narrative.
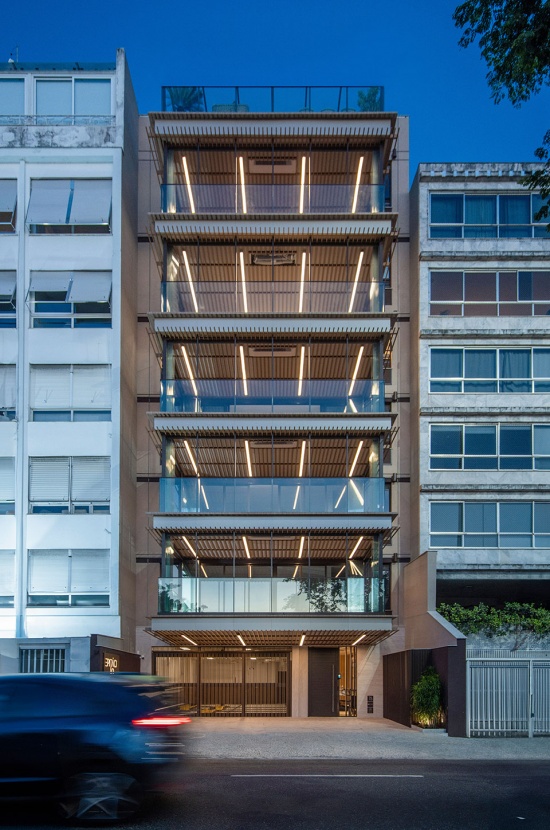
▼夜景,night view
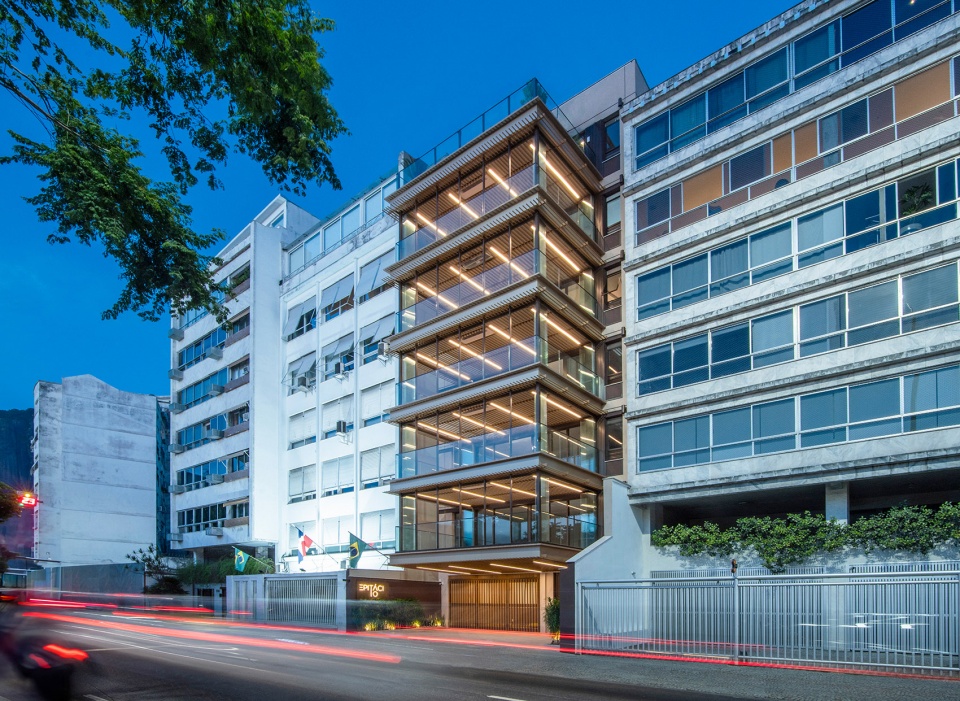
▼夜景,night view
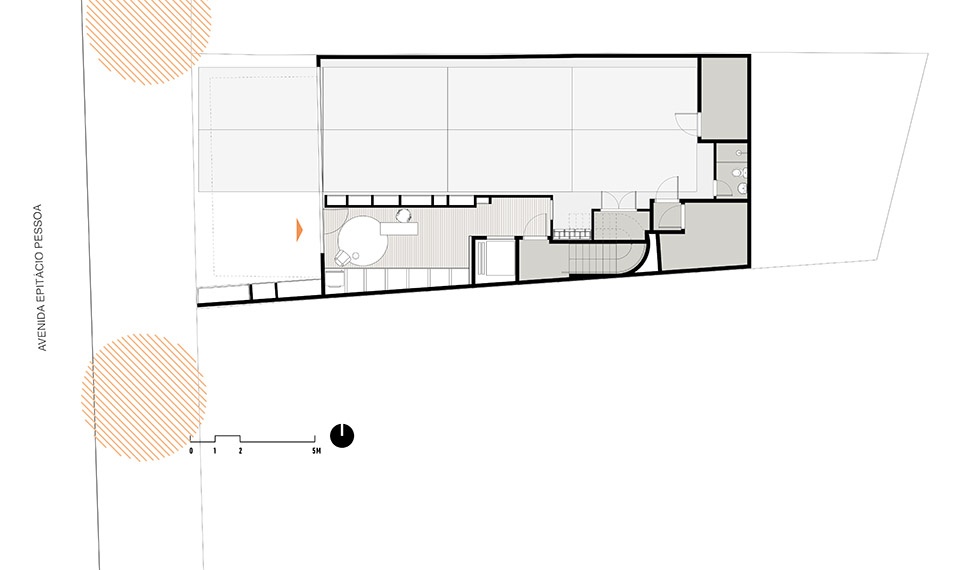
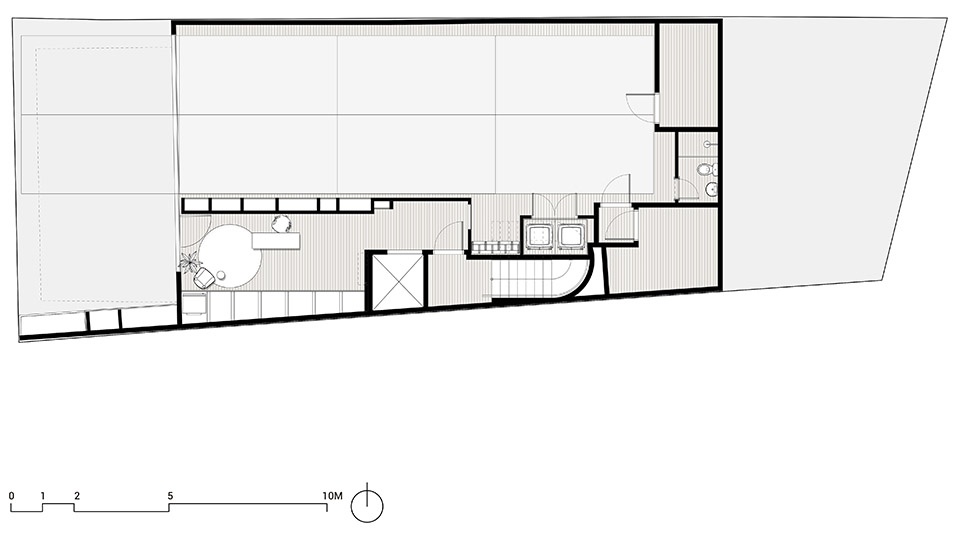
▼一层平面图,ground floor plan
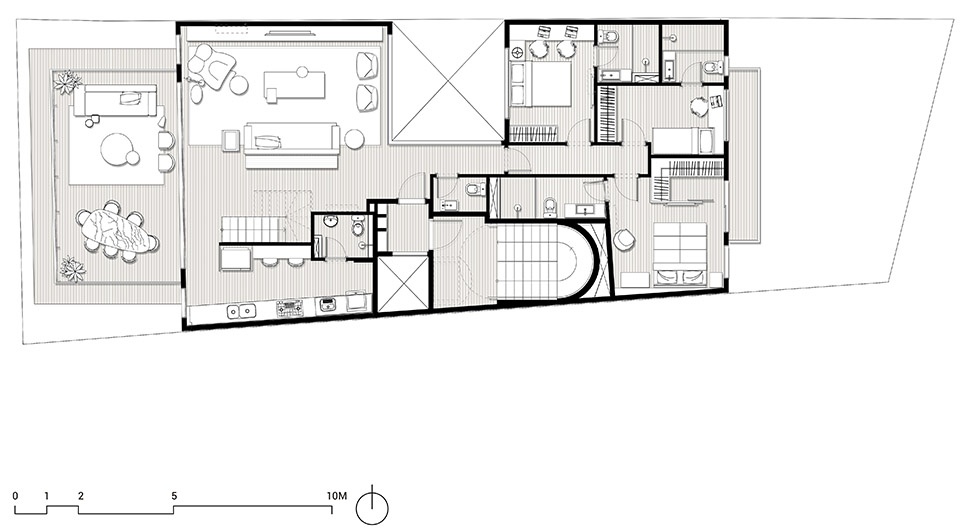
▼公寓层平面图,apartment floor plan
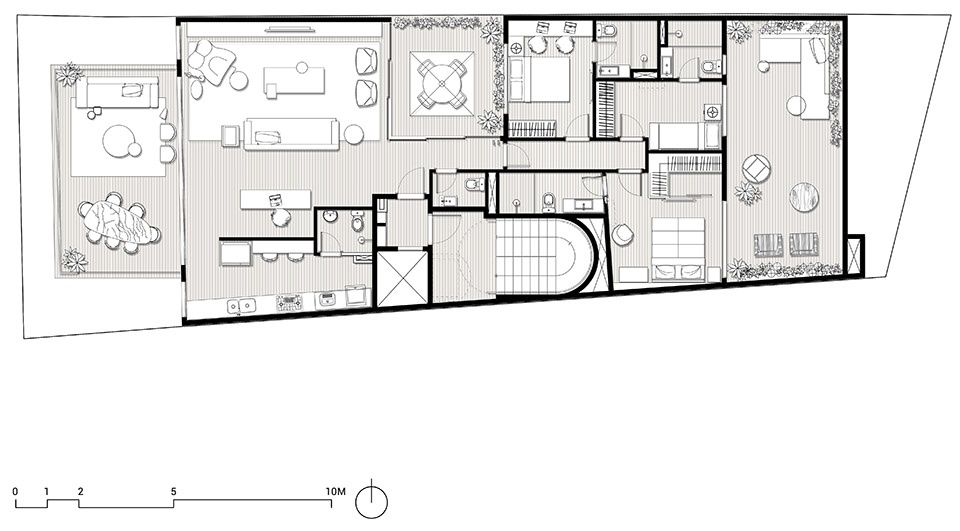
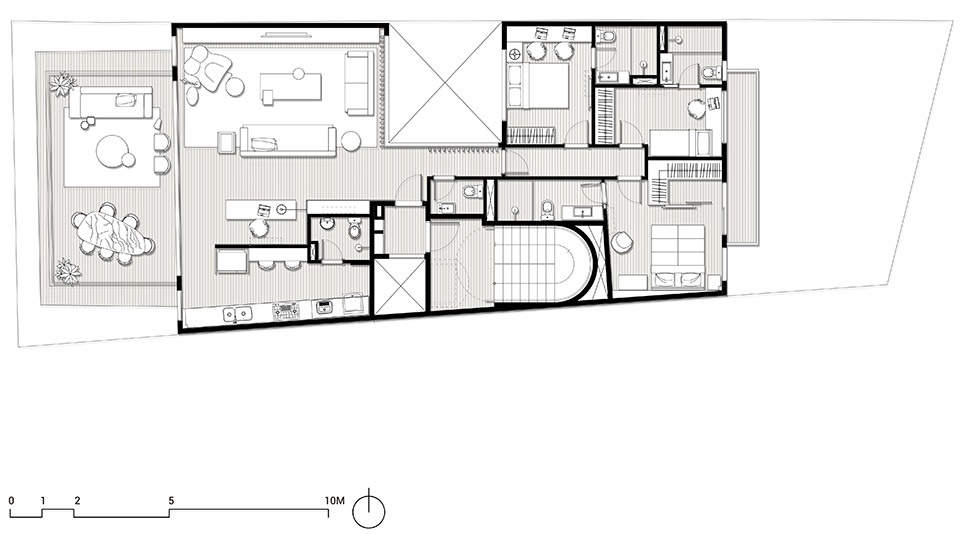
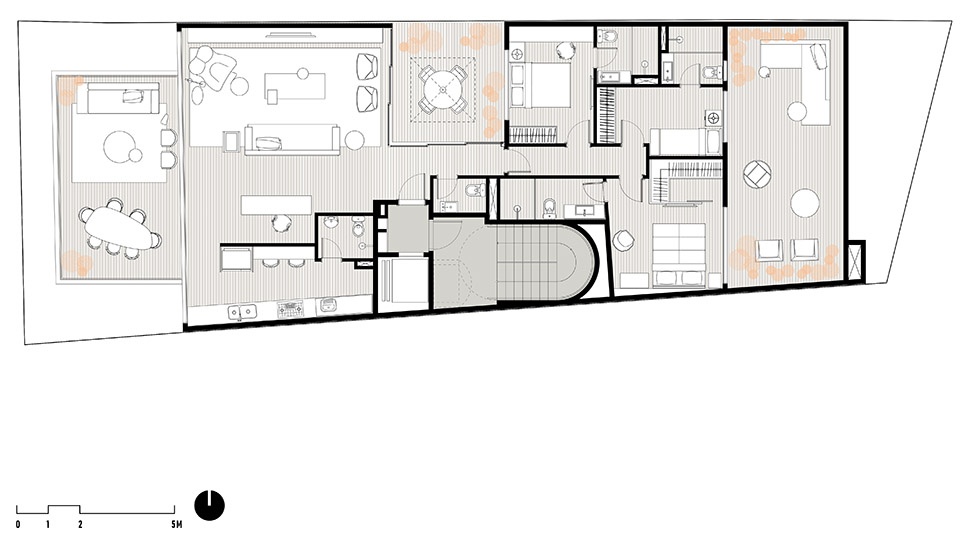
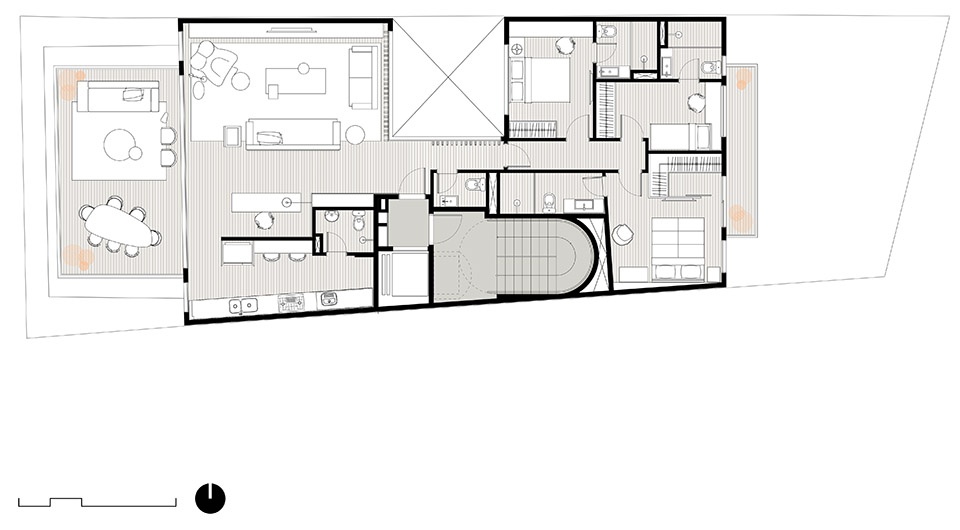
▼屋顶平面图,roof floor plan
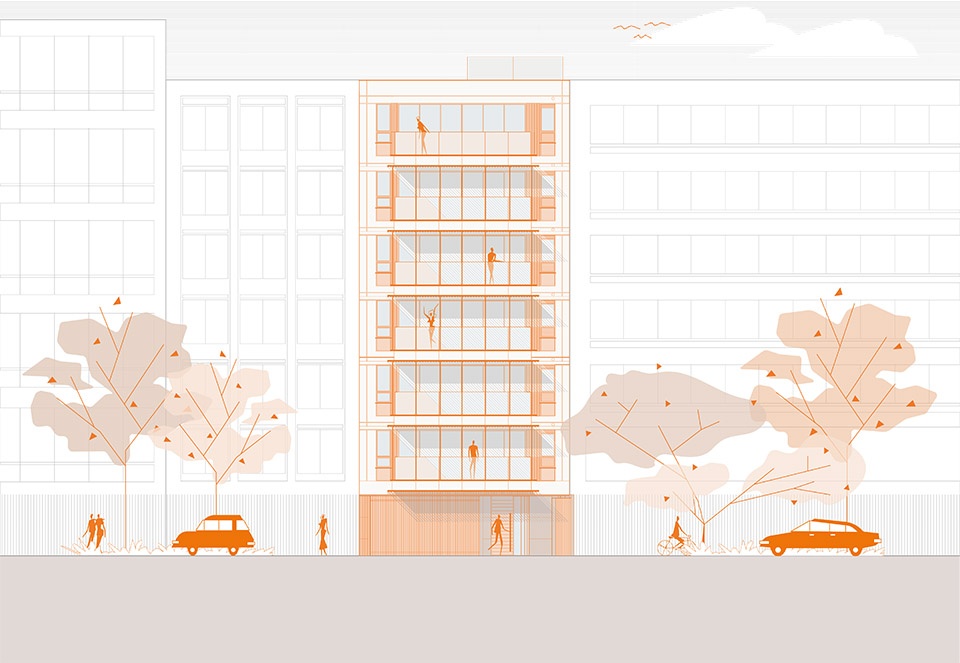
▼立面图,elevation
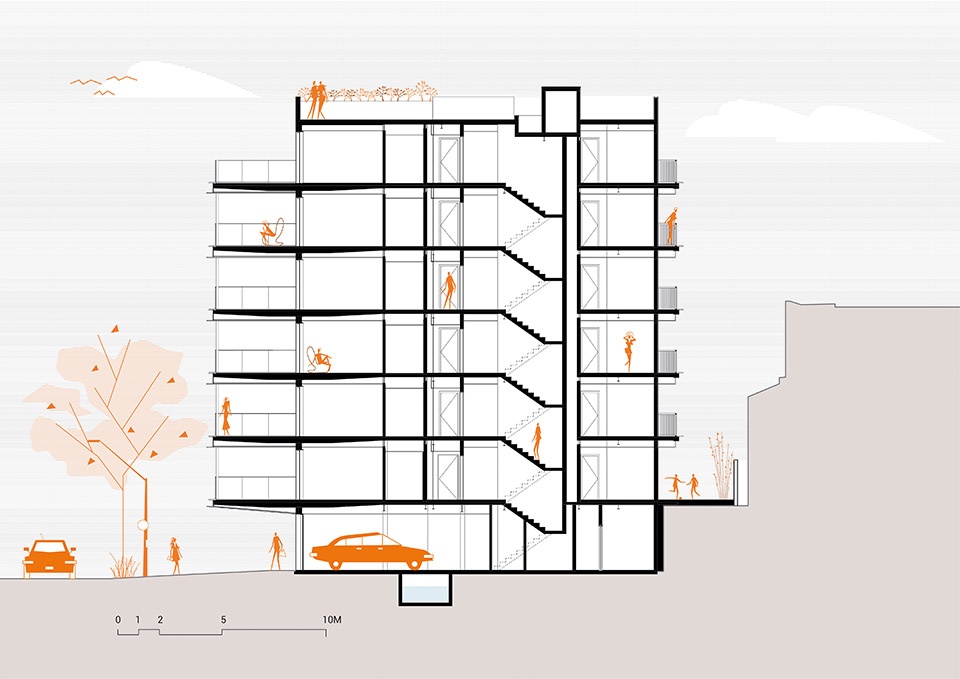
▼剖面图,section
Use: Residential
Area: 1,215.14 m²
Location: Lagoa, Rio de Janeiro – RJ, Brazil
Year: 2020
Year of completion: 2025
Client: TAO Empreendimentos
Status: Completed
Architecture, interiors, and visual communication: Celso Rayol and Fernando Costa
Project coordinators: André Caterina, Daniel Osório, Lúcia Andrezo, Thiago Godoy, and Vanessa Moreira
Team: Ana Terra, Bianca Naylor, Daniela França, Daniela Lagoudakis, Eduarda Volschan, Eduardo Romano, Isadora Coelho, Leonardo Leal, Lilian Vieira, Luísa Linden, Luiza Melo, Maria Luiza Peixoto, and Victoria Michelini
Photography: Fábio Seixo
Building anchoring: Aranhas Ancoragem Predial
Automation: Casa do Futuro
Aluminum consulting: B&G Arquitetura Consultiva Alumínio e Vidro
Drainage: Seicor Projetos e Obras Ltda.
Elevator: TKE
Sewage: RDB Engenharia
Concrete structure: SOMA Engenharia Ltda
Steel structure: Abilitá Projetos Estruturais
Foundations: ABS Fundações
Drilling: RDB Engenharia
Waterproofing: GTI Projetos e Consultoria
Fire protection: Hidrofire
Mechanical systems: Flowair
Building systems: RDB Engenharia
Topography: Meta Topografia
Materials and equipment: Thyssenkrupp, Deca, Portobello, Suvinil, Coral, Ibratin, Santa Luzia, Sigma Stones, Fórmica, Pial, La Fonte, Ezy Color, ELLEVE, Mekal, Tramontina, Sincenet, Electrolux, Tok&Stok, NOS Furniture, Jader de Almeida, Santo André, Harmony Stones, Estudio Bola, and Fortlev.