先锋会泽白雾书局,云南 / 家琨建筑设计事务所
项目背景Background
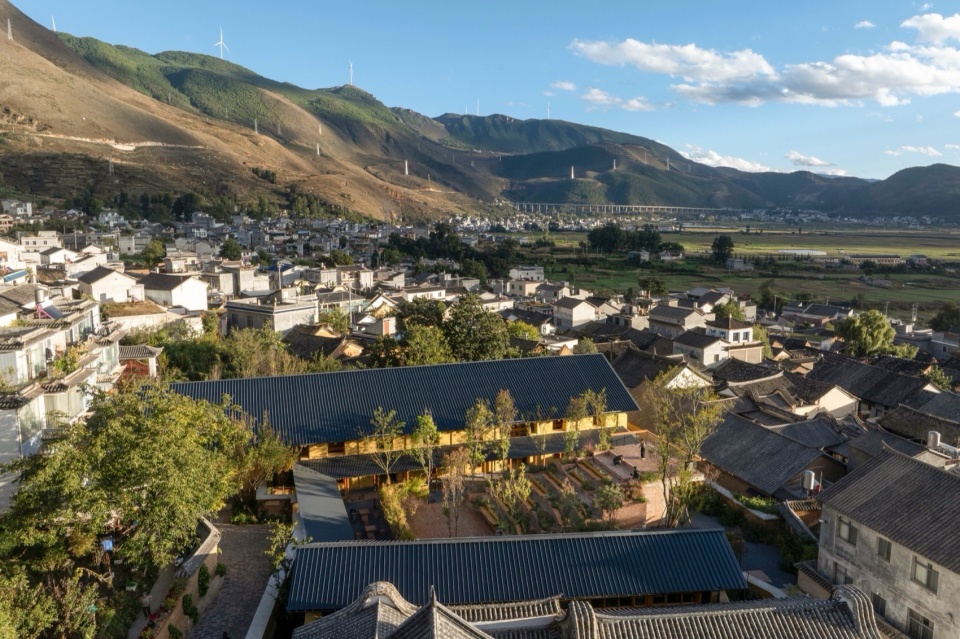
先锋会泽白雾书局位于云南省曲靖市会泽县白雾村。白雾村为回、彝、白、汉等多民族杂居,是冬春移民文化交流的历史文化名村。该村曾是“铜都会泽万里京运上的第一站”。本项目立足点为“因地制宜,焕新乡土肌理,重塑乡村文化公共空间”。
Librairie Avant-Garde Huize Baiwu Bookstore is situated in Baiwu Village, Huize County, Qujing, Yunnan. Baiwu Village is a historic and cultural village where Hui, Yi, Bai, Han, and other ethnic groups live together, and where cultures brought by migrants from different provinces have converged. The village was once the first stop on the long-distance copper transportation route from Huize to the imperial capital, known as the “Copper Capital.” Drawing on the local context and conditions of the site, the project aims to revitalize the rural fabric and reshape the village’s cultural and public spaces.
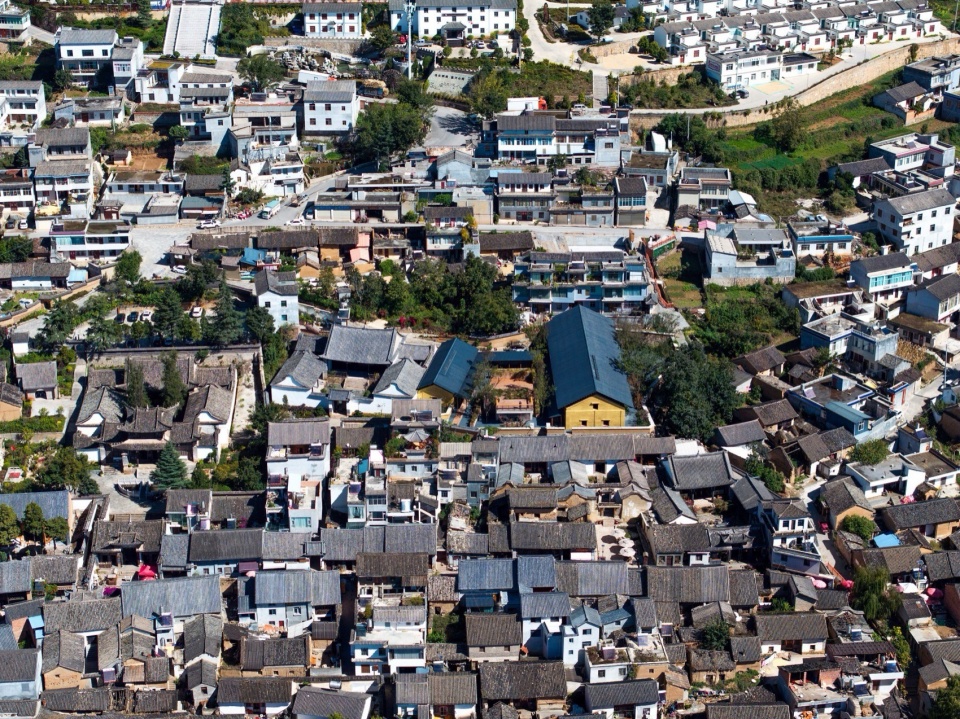
▼场地鸟瞰,Aerial view
▼实景鸟瞰,Aerial view
场地条件Site Condition
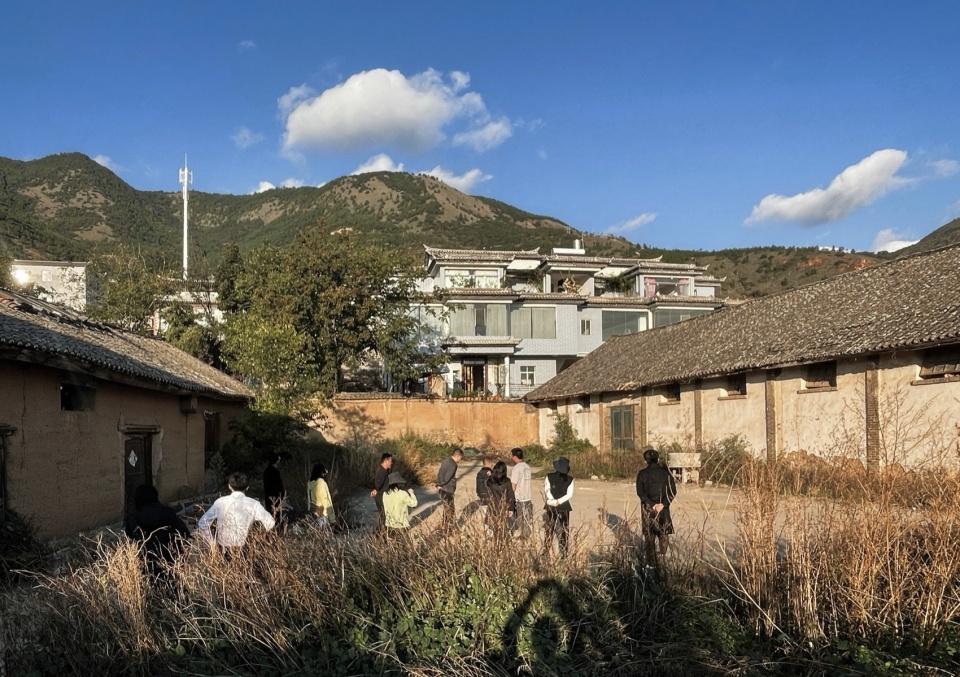
场地坐落于村落深处,中心为空地,两侧有一大一小两栋废弃夯土粮仓。屋架朽坏,土墙老旧,无法承担结构作用。粮仓间空地视野闭塞。
The site lies deep within the village, with an open space at its center, flanked by two abandoned rammed-earth granaries of different sizes. The roof structures had deteriorated, while the rammed-earth walls had aged to the point where they could no longer serve a structural function. Enclosed by the two granaries, the intervening space lacked visual openness.
▼基地原始照片,Original Site
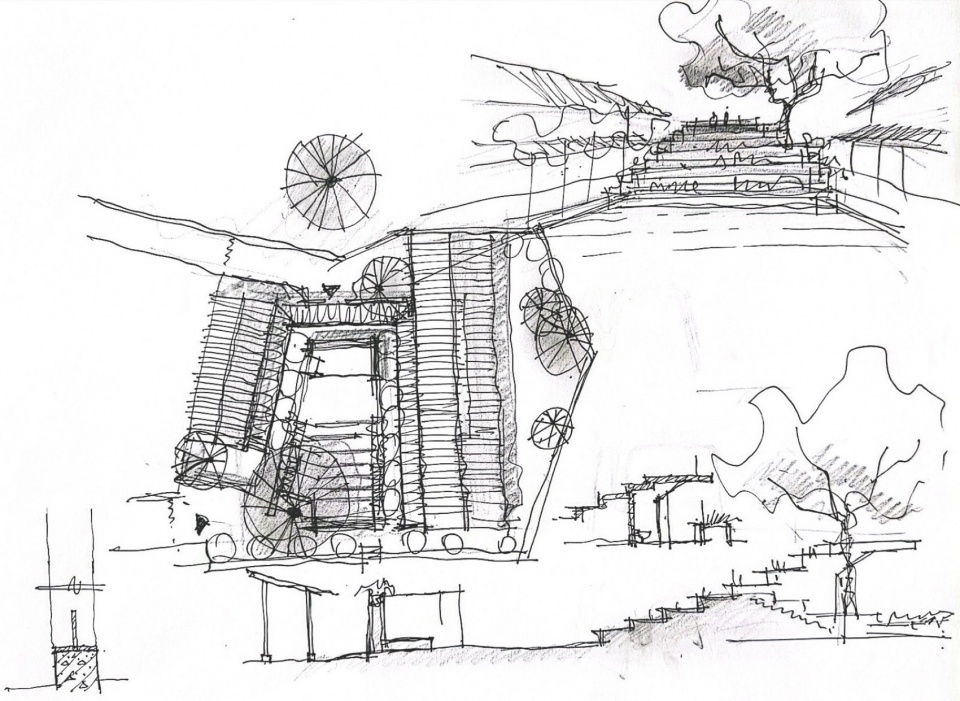
▼手绘草图,Sketch
设计策略Design Strategy
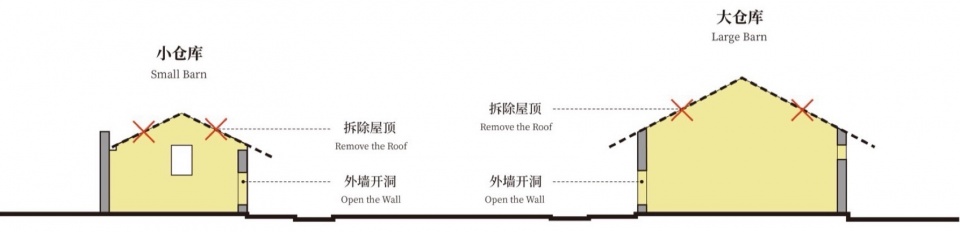
01. 拆除危旧屋架,保留原始夯土墙,作为场地景观遗存和空间组合。
The design removes the deteriorated roof structures while the original rammed-earth walls are retained as remnants of the site and to define the surrounding space.
▼分析图,Analysis graphics
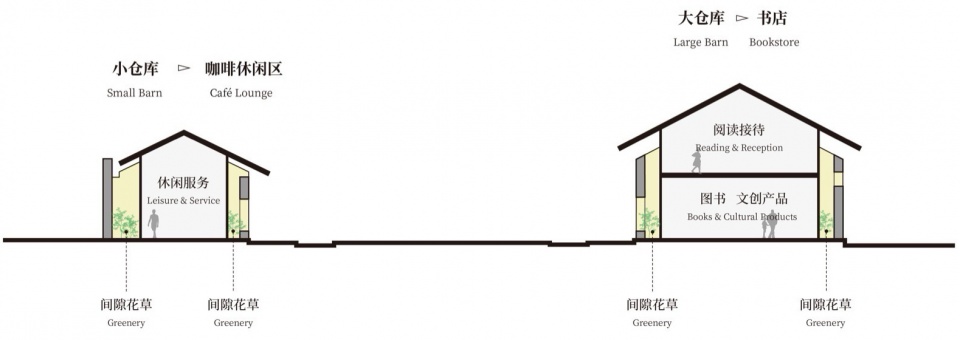
02. 植入轻质系统,嵌套入遗存空间。
A lightweight system is inserted, nested within the preserved spatial framework.
▼分析图,Analysis graphics
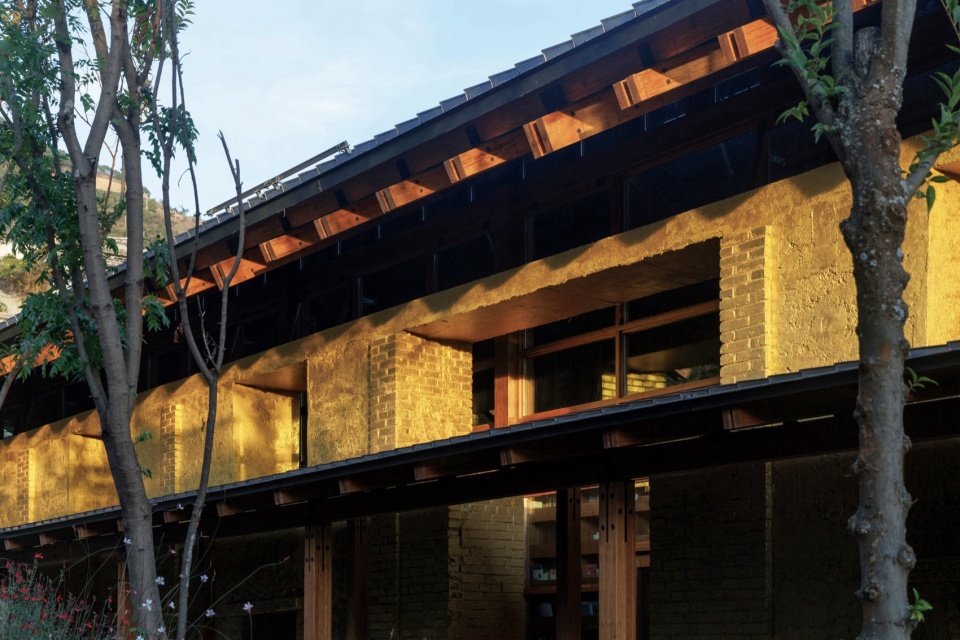
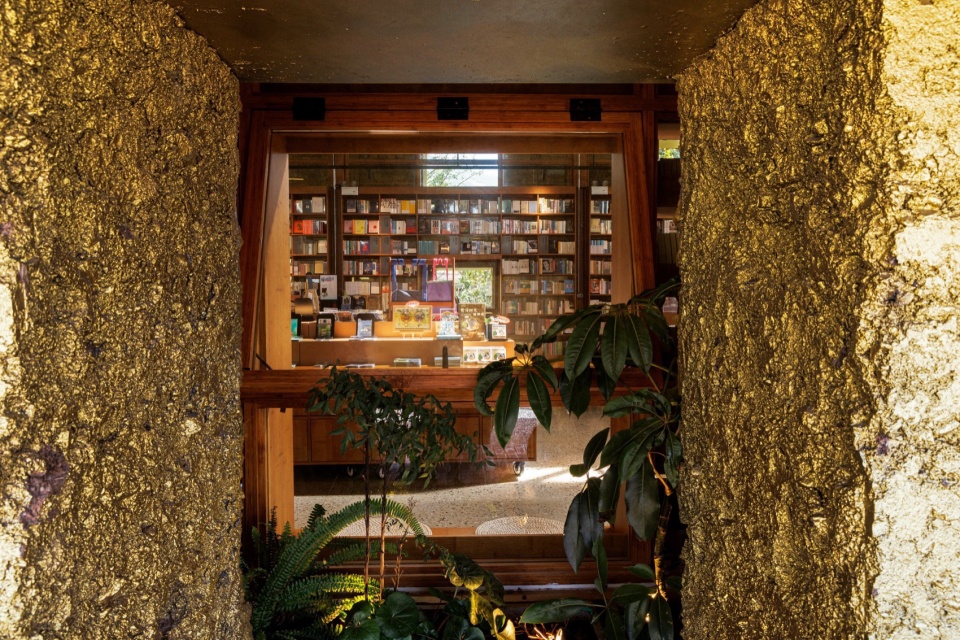
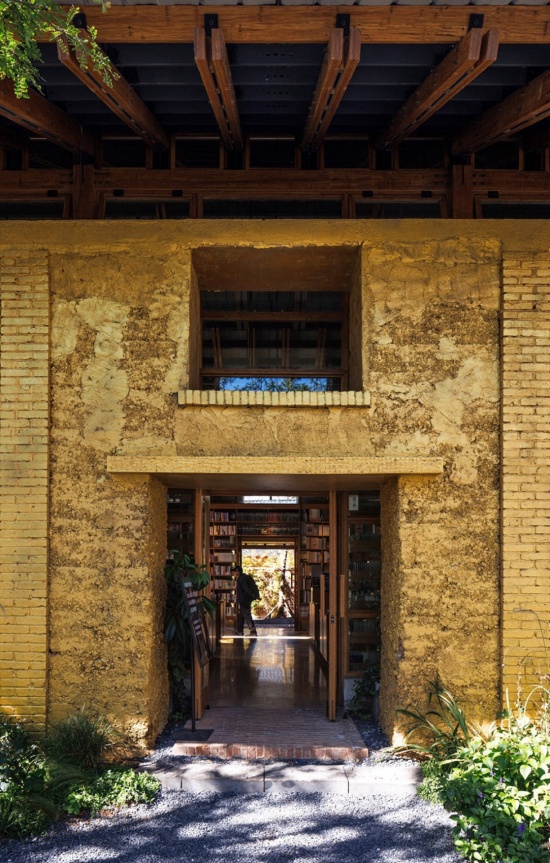
03. 拆除危旧屋架,保留原始夯土墙,剥离抹面,固化后喷金。金色源自对昔日铜都的想象,也是对夯土村落基调的超脱。协调而又明亮的色调营造出先锋书店年轻受众所需的视觉吸引力。
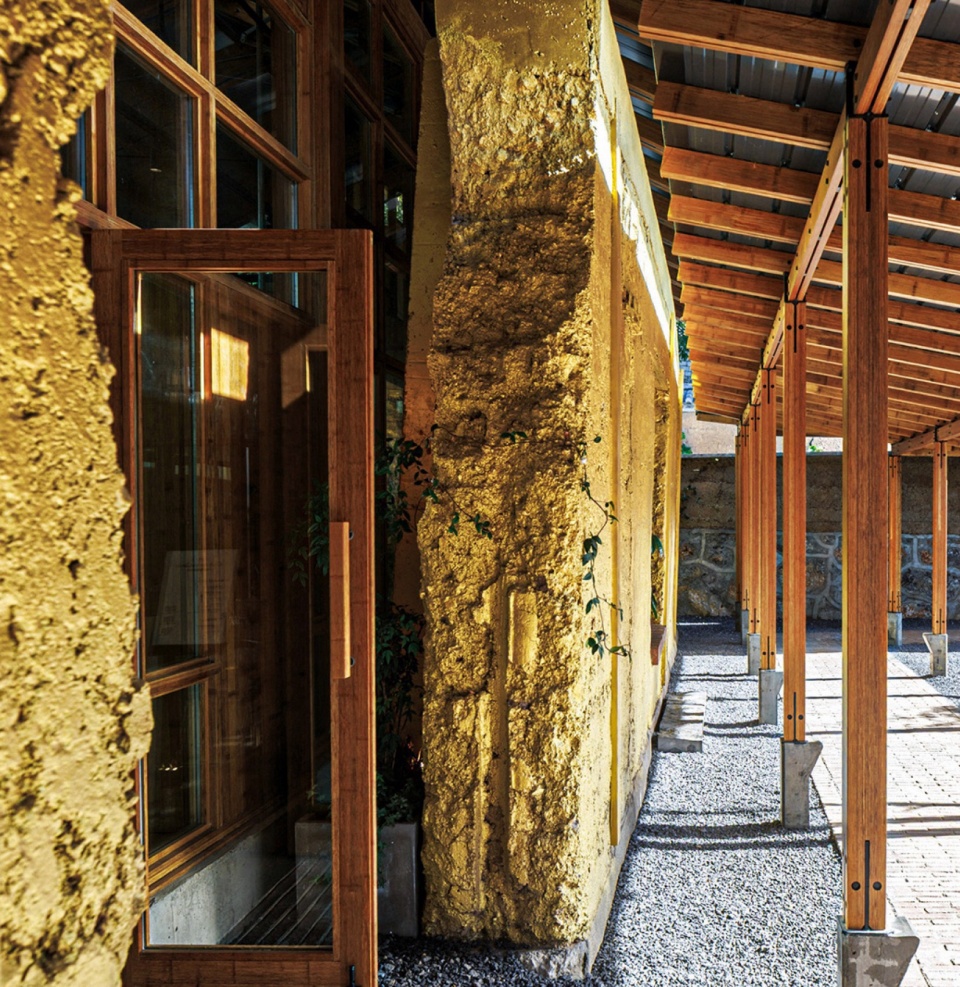
The deteriorated roof structures were removed, while the original rammed-earth walls were retained, stripped of their existing render, consolidated, and finished with gold paint. The gold derives from an imagined interpretation of Huize’s past as the “Copper Capital,” while transcending the earthy tones of the rammed-earth village. The harmonious yet luminous palette creates the visual appeal sought by the younger audience of Librairie Avant-Garde.
▼分析图,Analysis graphics
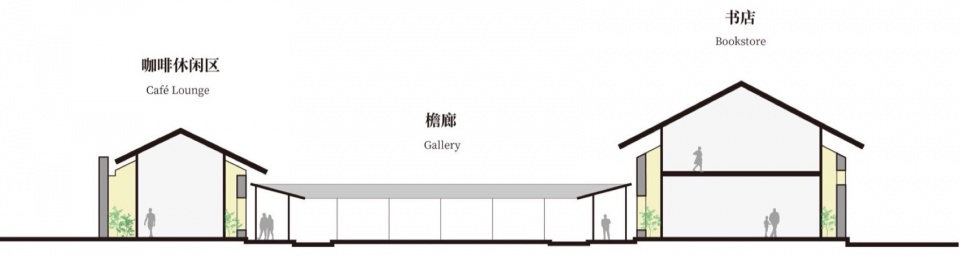
04. 场地中央设置阶梯花园,可举办活动,可登高望远。
A terraced garden is placed at the center of the site, providing a space for events as well as opportunities to ascend and enjoy views of the surroundings.
▼分析图,Analysis graphics
遗存建筑更新Renewal of the Existing Buildings
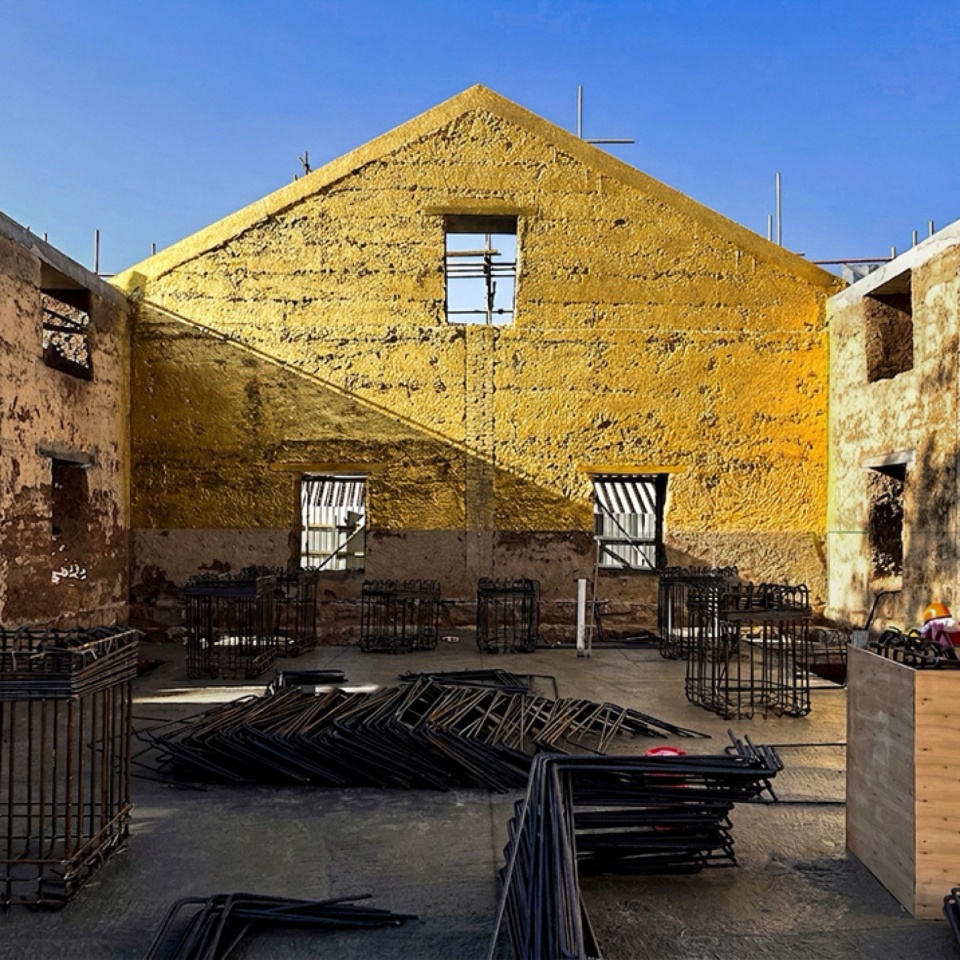
拆除危旧屋架,保留原始夯土墙,剥离抹面,固化后喷金。金色源自对昔日铜都的想象,也是对夯土村落基调的超脱。协调而又明亮的色调营造出先锋书店年轻受众所需的视觉吸引力。
The deteriorated roof structures were removed, while the original rammed-earth walls were retained, stripped of their existing render, consolidated, and finished with gold paint. The gold derives from an imagined interpretation of Huize’s past as the “Copper Capital,” while transcending the earthy tones of the rammed-earth village. The harmonious yet luminous palette creates the visual appeal sought by the younger audience of Librairie Avant-Garde.
▼拆除危旧屋架,保留原始夯土墙,Removing the deteriorated roof structures while retaining the original rammed-earth walls
植入新系统Integrating New System
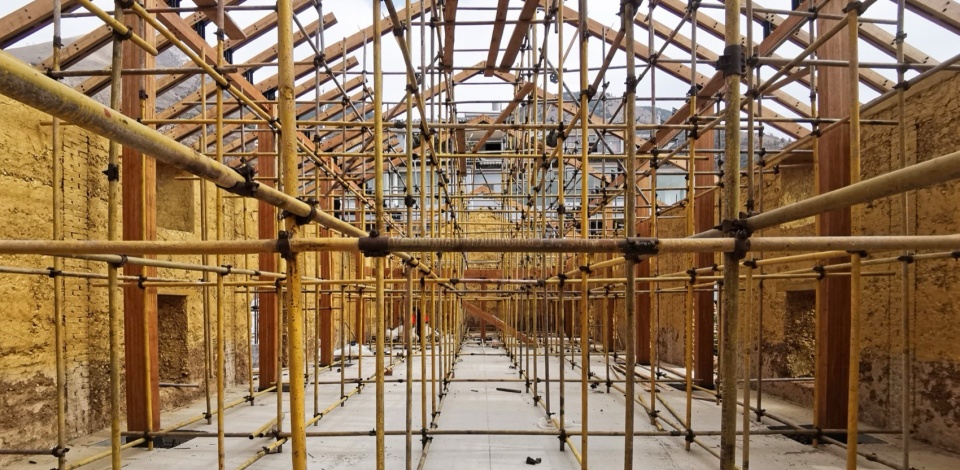
植入全新独立竹钢结构体系,遗存夯土墙不再承担主体结构受力,最大限度完整保留历史遗存。
A new, independent bamboo scrimber structural system is introduced, relieving the existing rammed-earth walls of their primary structural load and allowing the historic fabric to be preserved as intact as possible.
▼植入新系统,Integrating New System
布置阶梯花园Configuring the Terraced Garden
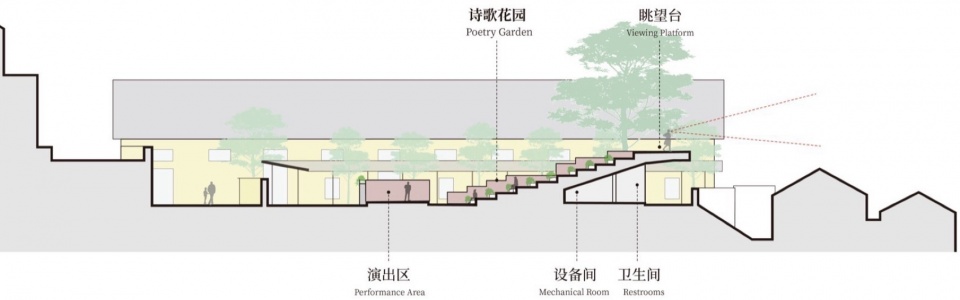
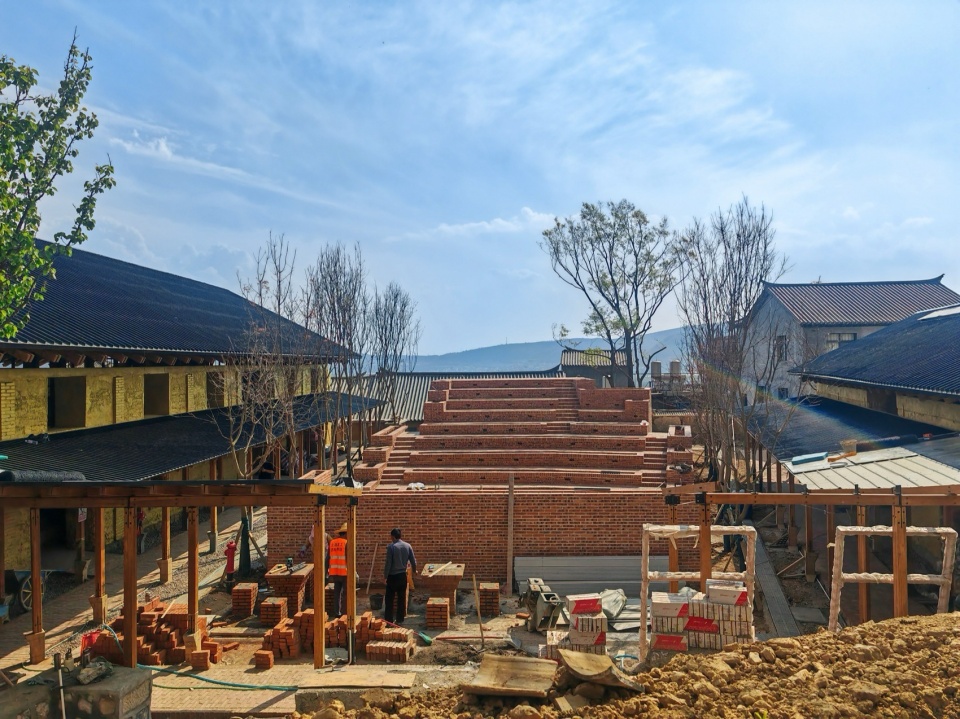
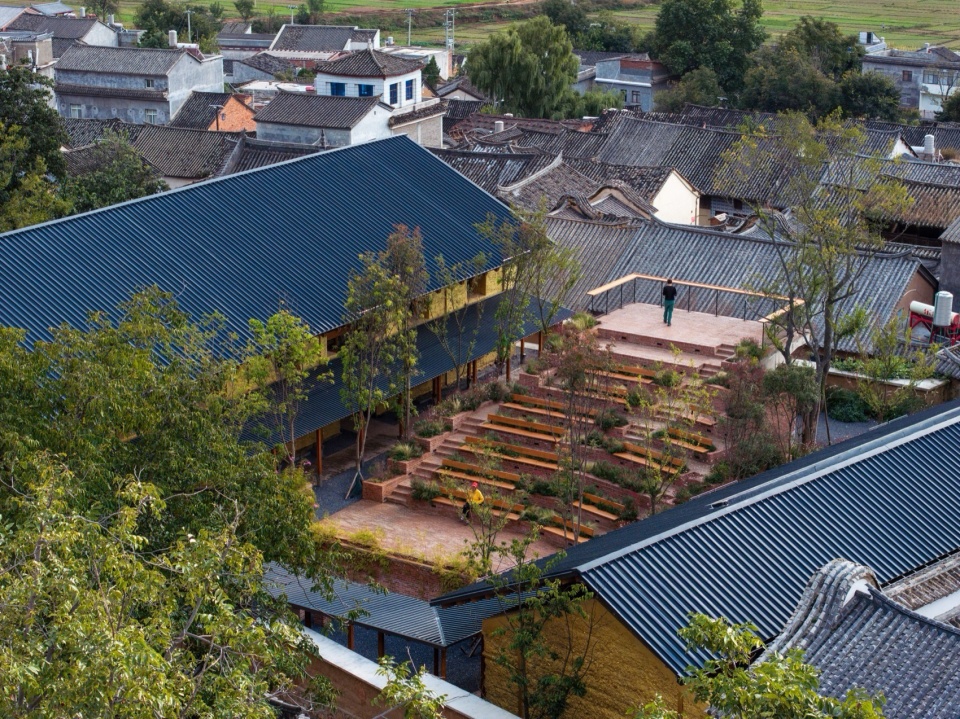
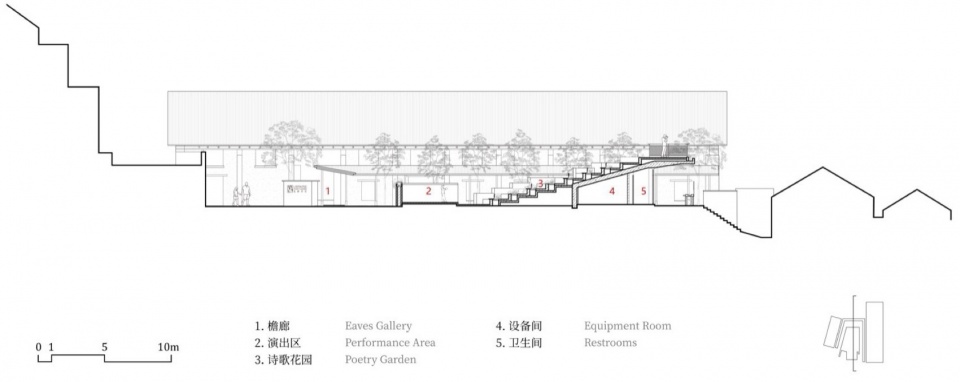
阶梯花园低处为演出区,高处为眺望台。该场所既是书店的户外文化活动空间,又是当地村民的日常公共活动场所。
The lower level of the terraced garden serves as a performance area, while the upper level functions as a viewing platform. The space serves both as an outdoor cultural activity space for the bookstore and as an everyday public space for local villagers.
▼布置阶梯花园,Building process of the terraced garden
▼阶梯花园,Terraced Garden
▼书店主入口,Main Entrance of the Bookstore
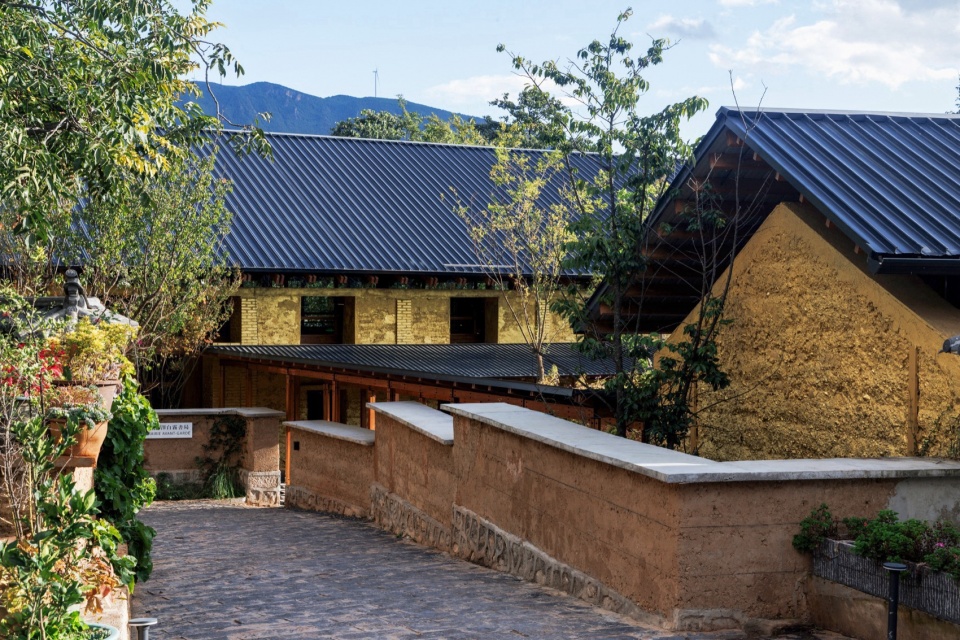
▼书店次入口,Secondary Entrance of the Bookstore
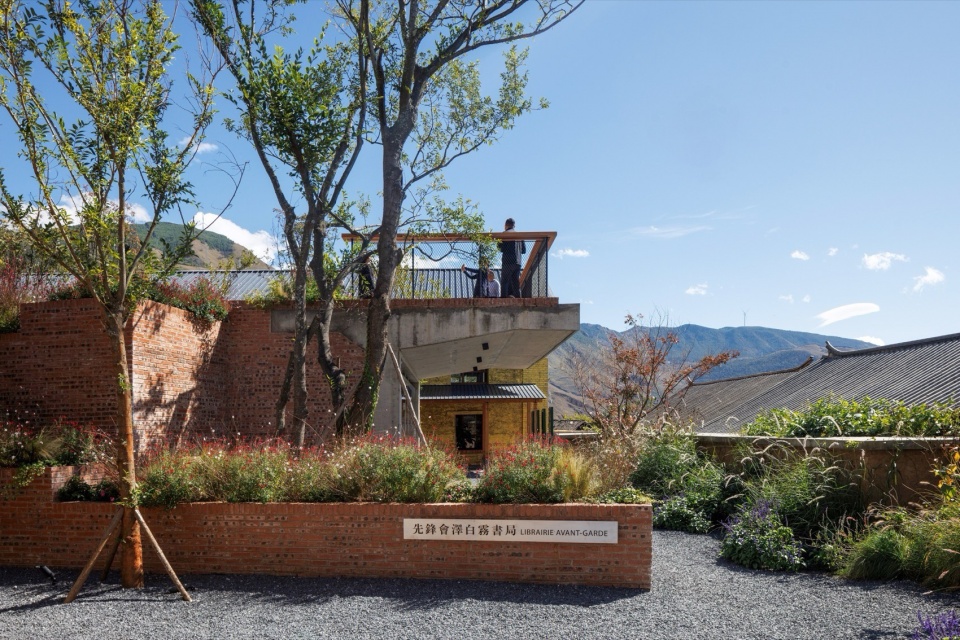
▼阶梯花园,Terraced Garden
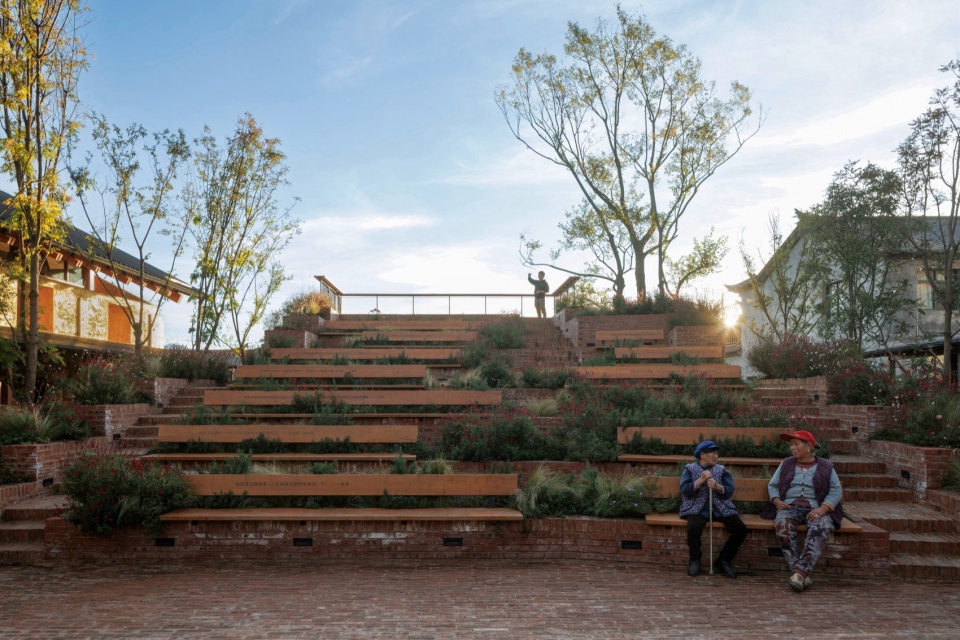
▼阶梯花园前广场,Front Square of the Terraced Garden
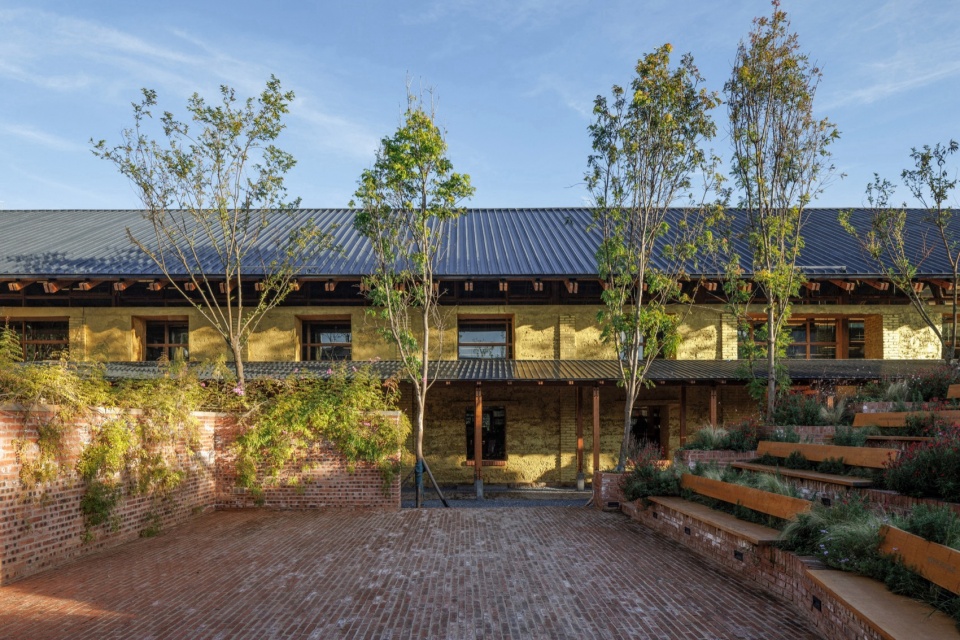
▼阶梯花园与书店,Terraced Garden and Bookstore
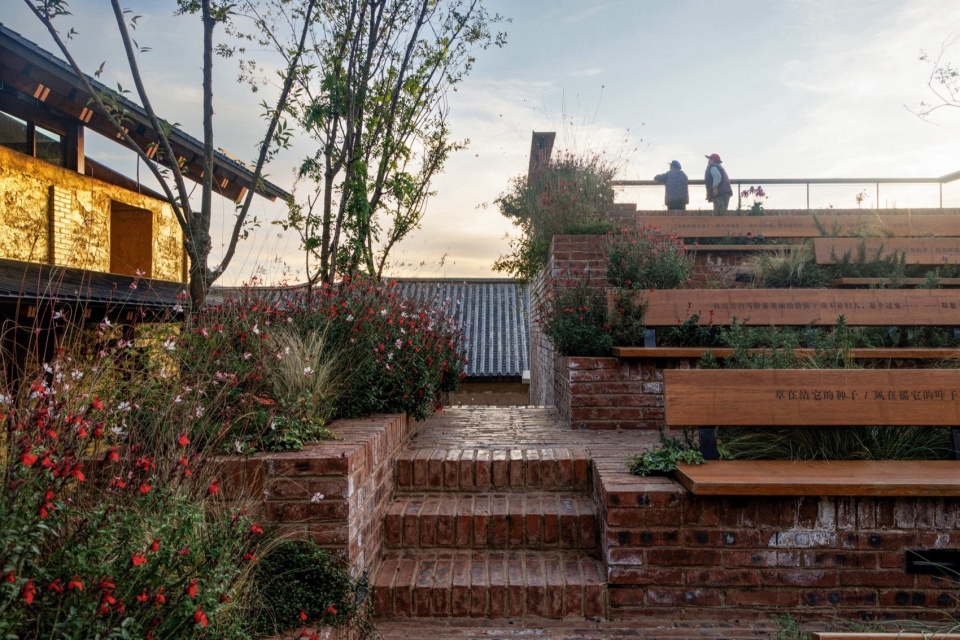
▼书店与檐廊,Bookstore and Gallery
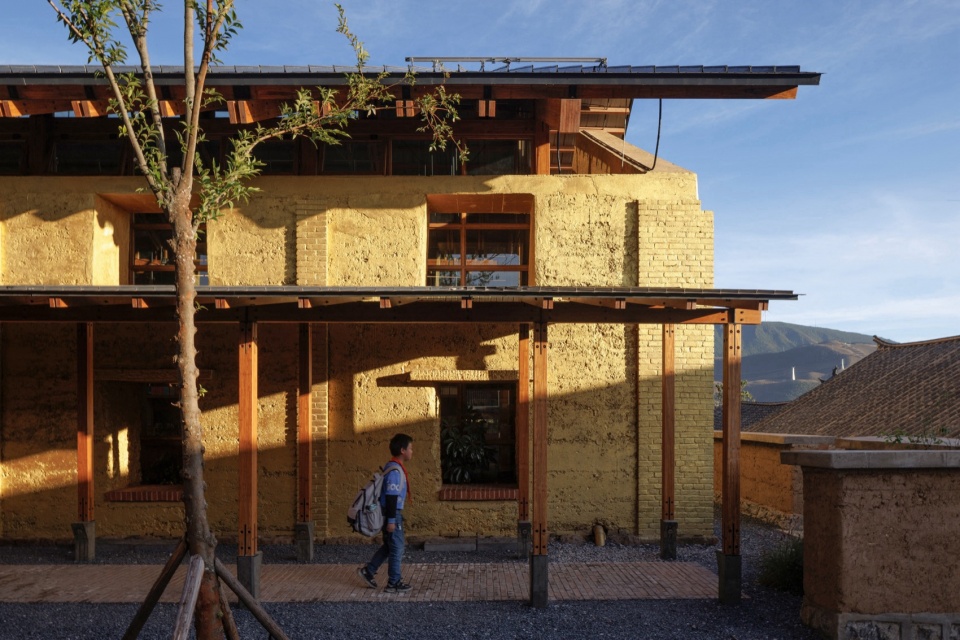
▼檐廊,Gallery
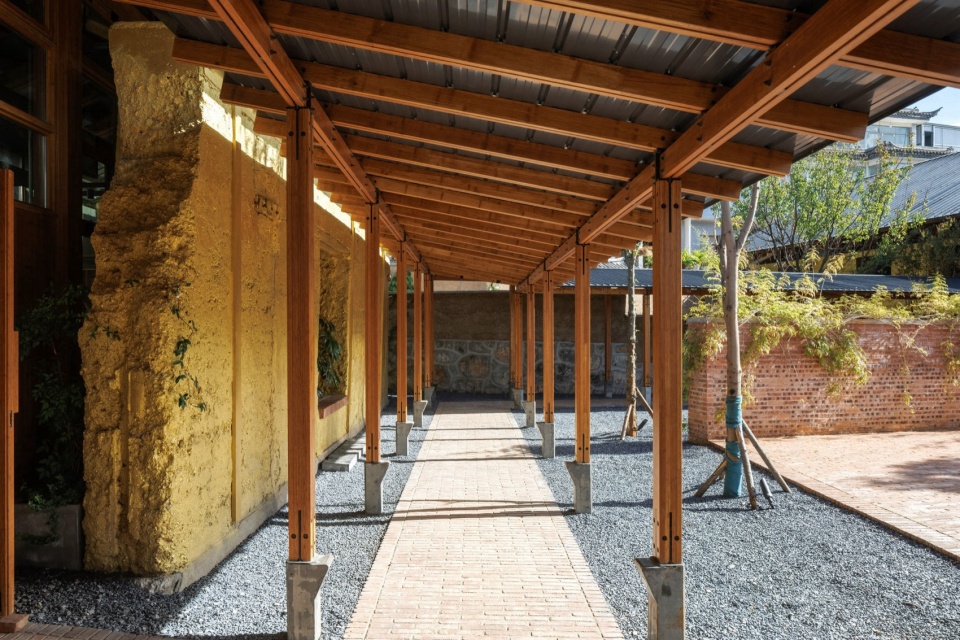
▼檐廊,Gallery
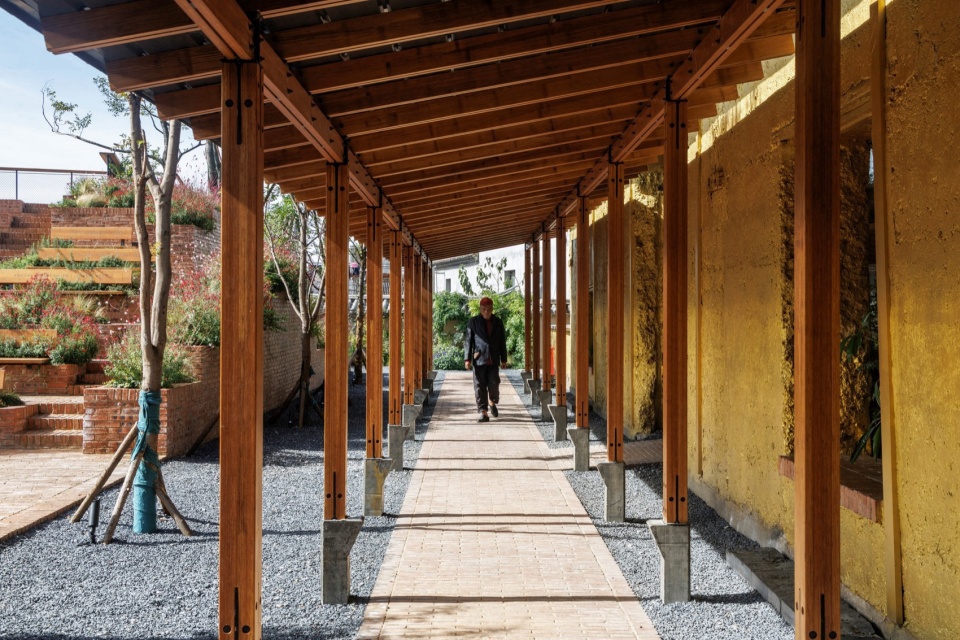
▼檐廊,Gallery
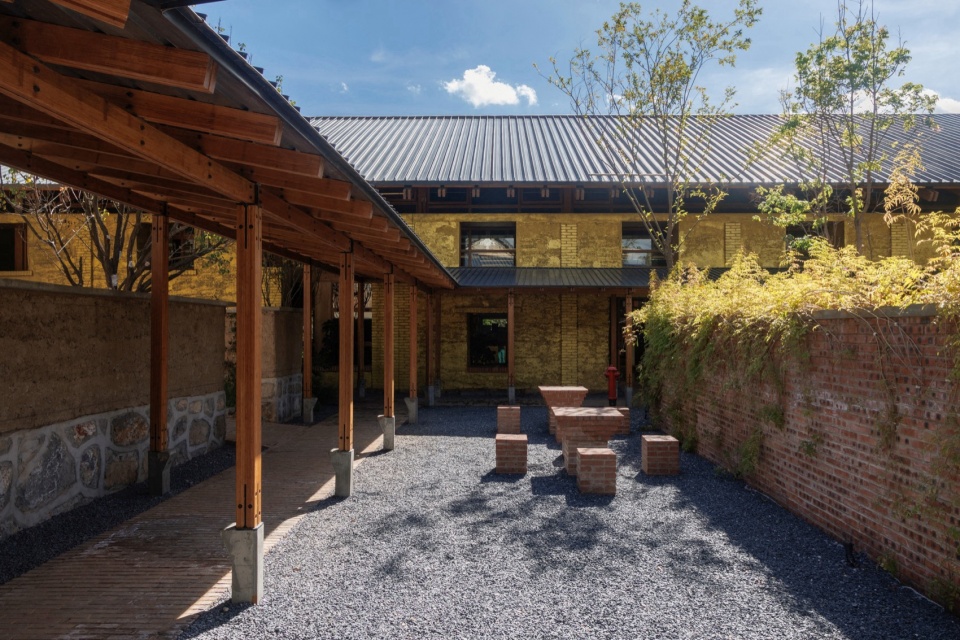
▼户外卫生间,Outdoor Restrooms
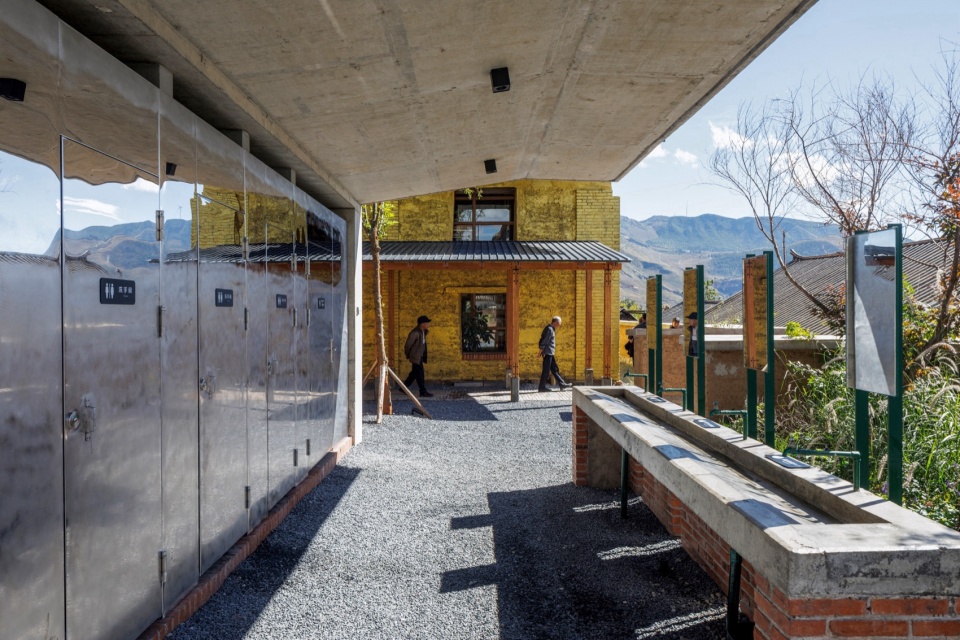
▼金墙,Golden Wall
▼金墙,Golden Wall
▼金墙,Golden Wall
▼新旧间隙的花草,Greenery Between the New and the Old
竹钢结构Bamboo Scrimber Structure
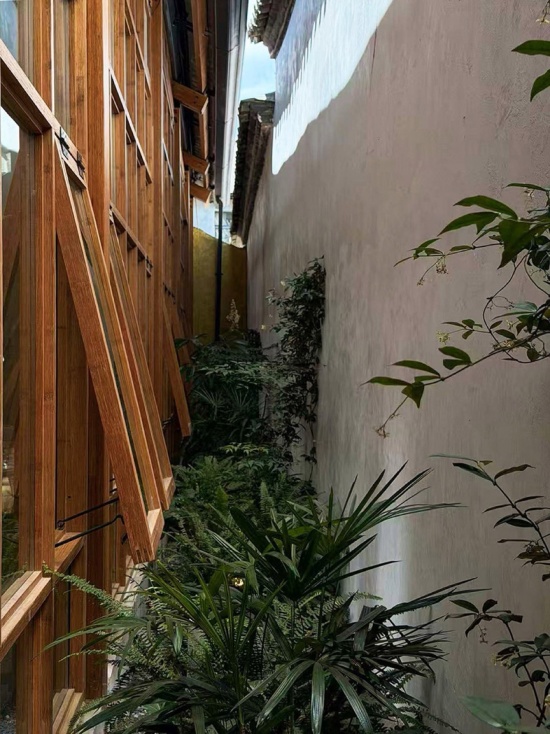
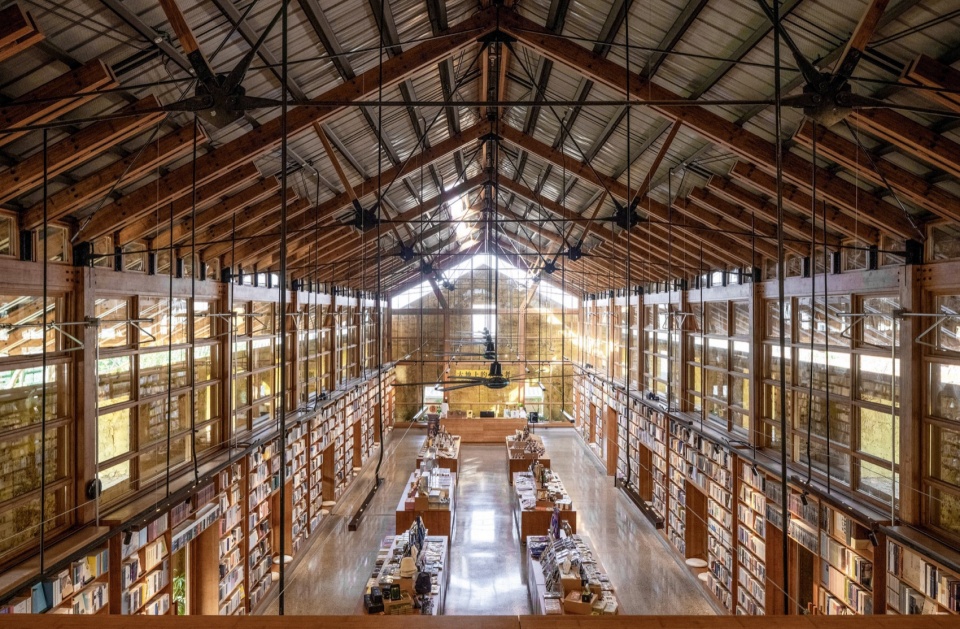
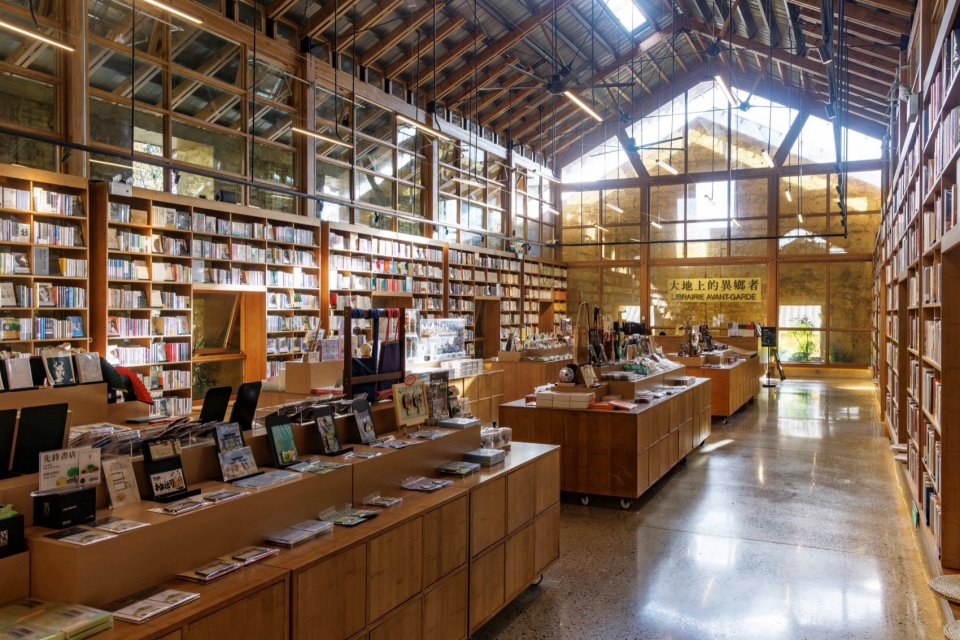
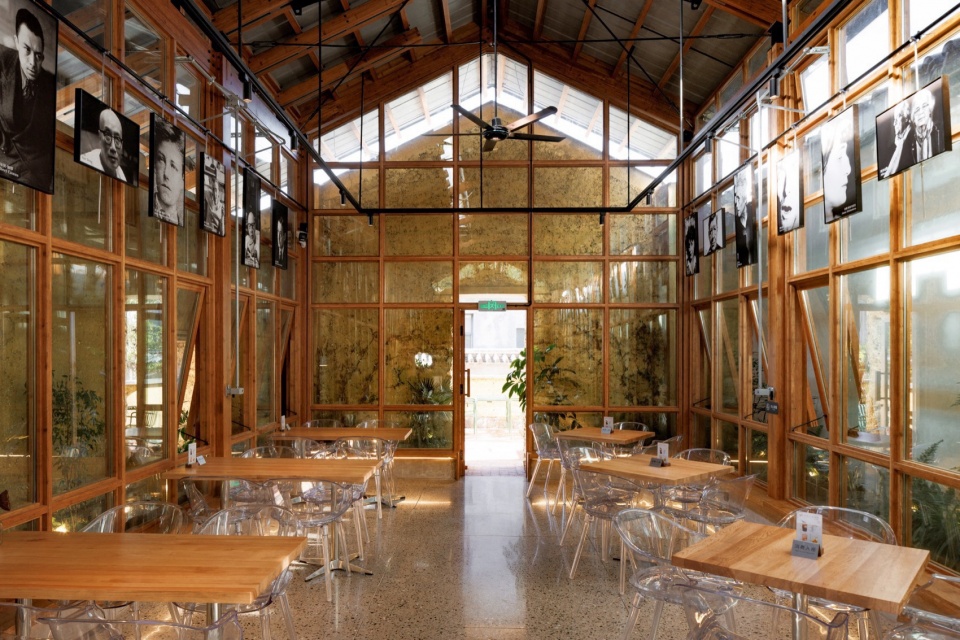
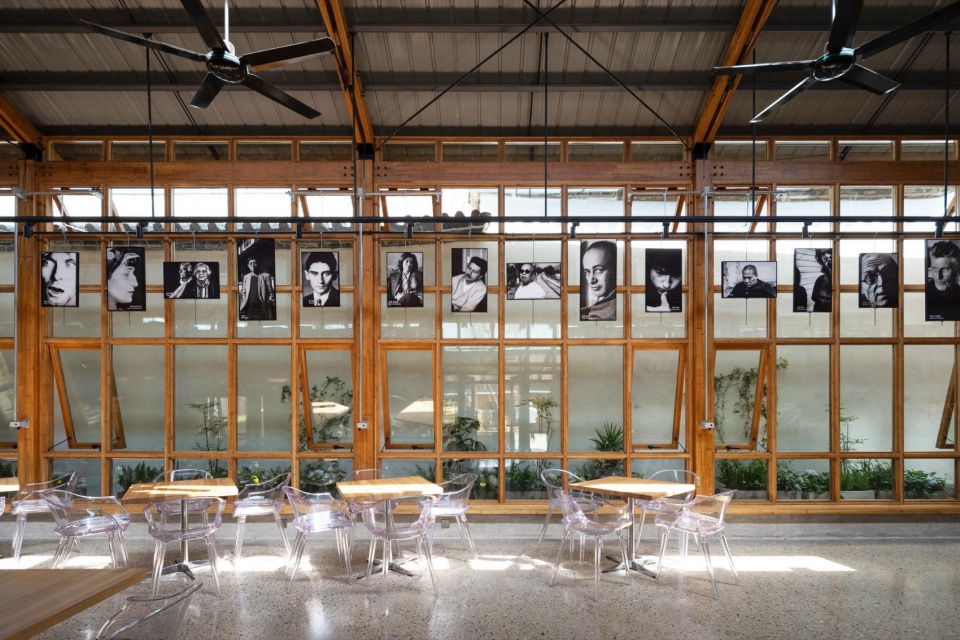
慈竹基重组竹(常称为竹钢)是重组竹系列中结构性能最高的产品。作为首例全竹钢主体结构永久性建筑,项目采用建筑室内一体化设计,建筑结构、书架与展陈统一使用竹钢,肌理温润柔和,高度契合书店人文氛围。以纯粹统一的材质语言,凝练低碳理念,塑造独特空间气质。
Cizhu-based bamboo scrimber is a product with the highest structural performance among the bamboo scrimber series. As the first permanent building to adopt a fully bamboo scrimber structural system, the project employs an integrated approach to architecture and interior design. Bamboo scrimber is used consistently throughout the structural system, bookshelves, and exhibition elements, creating a warm and tactile material expression that closely complements the cultural atmosphere of the bookstore. Through a pure and unified material language, the project expresses a concise low-carbon design approach and creates a distinctive spatial character.
▼竹钢结构,Bamboo Scrimber Structure
▼书店室内,Bookstore Interior
▼咖啡厅室内,Café Interior
▼咖啡厅室内,Café Interior
材料与细部Materials & Details
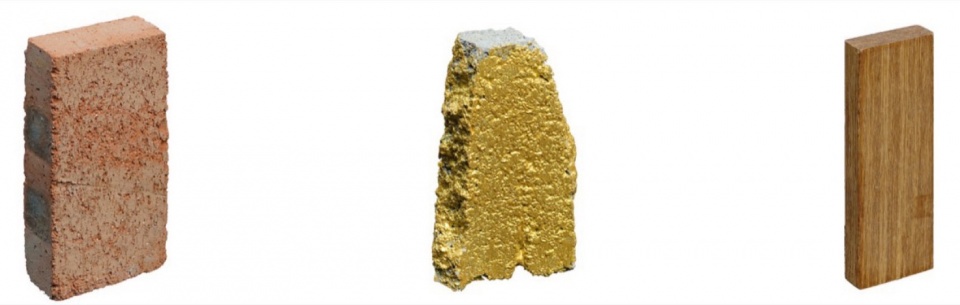
▼材料合并 – 煤矸砖/金粉漆/竹钢,Coal Gangue Brick / Gold Paint / Bamboo Scrimber
▼金墙门洞,Golden Wall Door Opening
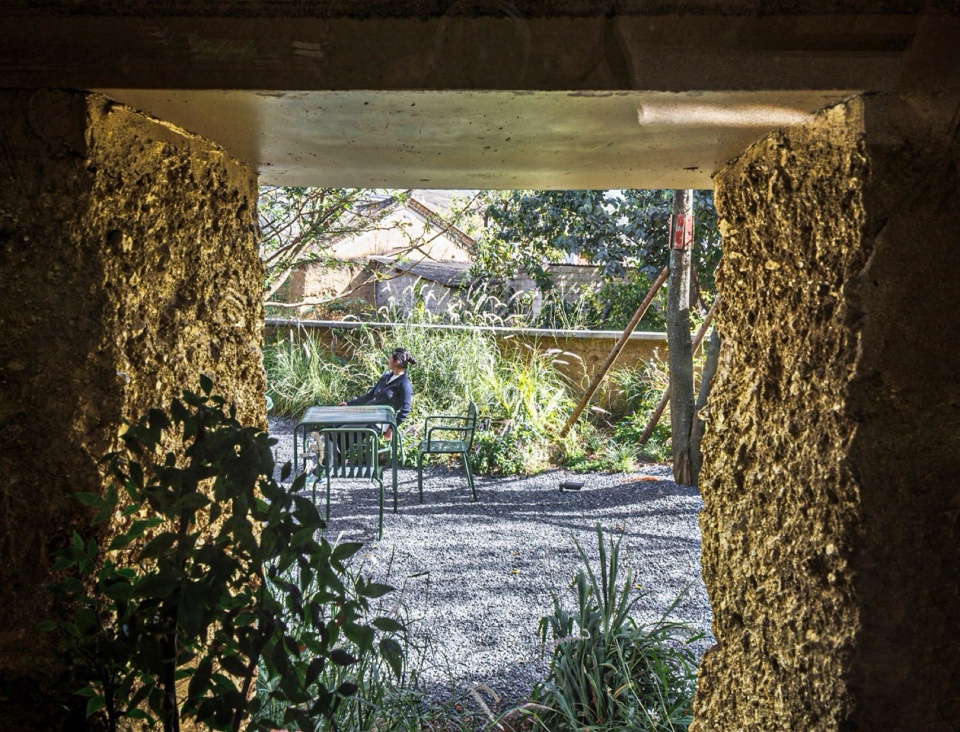
▼金墙窗洞,Golden Wall Window Opening
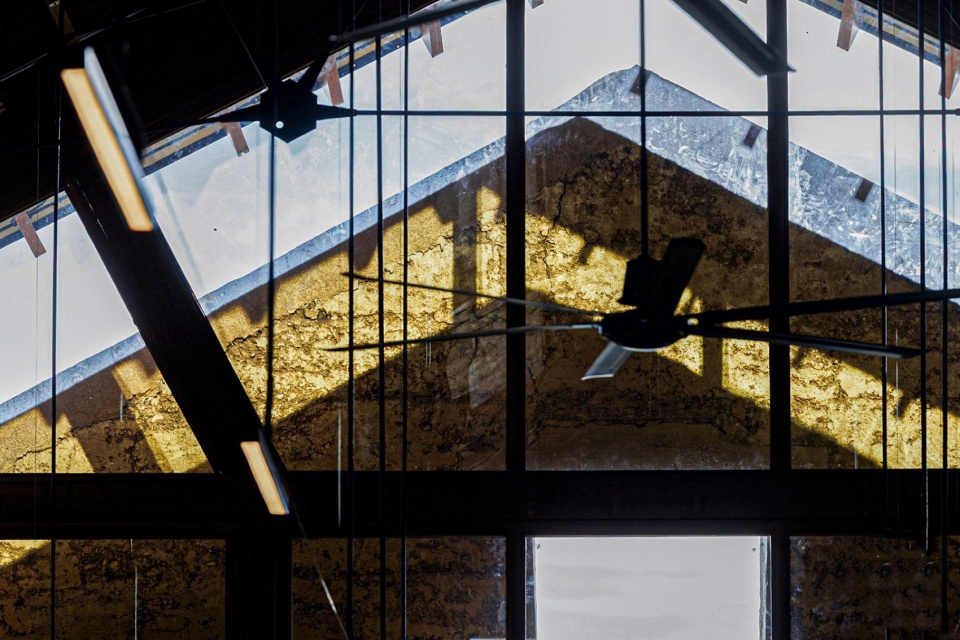
▼屋架构件,Roof Truss Members
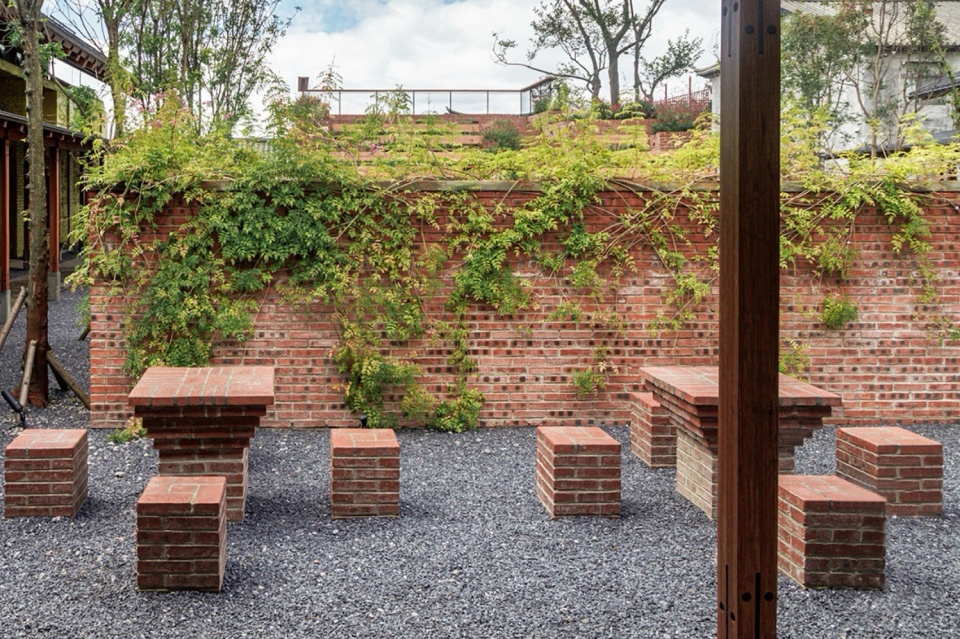
▼煤矸砖砌筑,Coal Gangue Brick Masonry
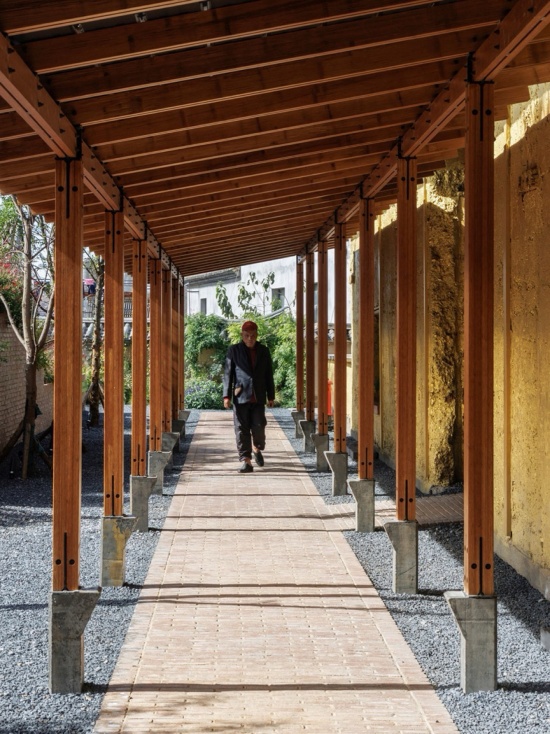
▼柱础,Column Base
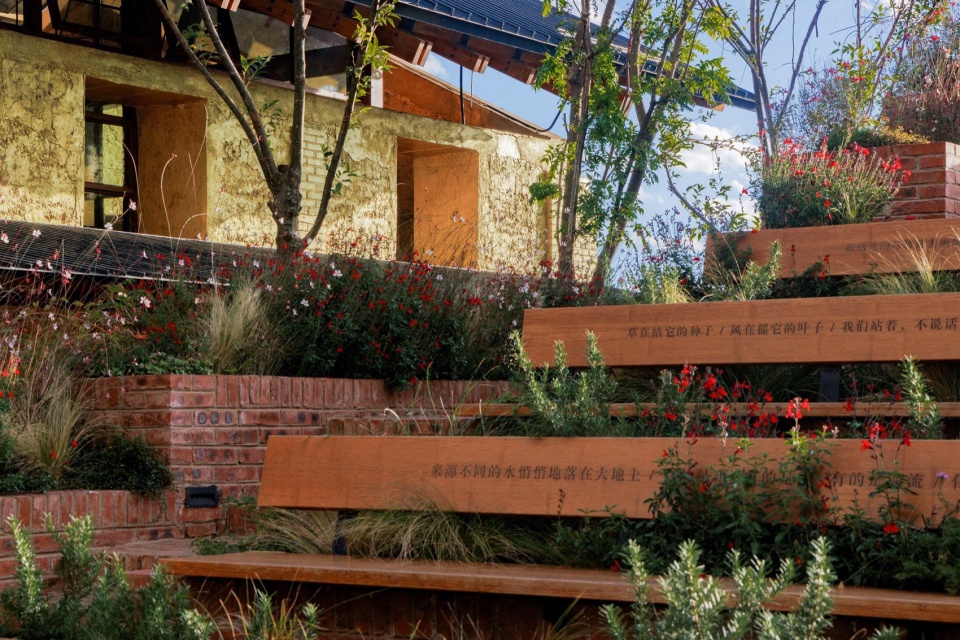
▼竹钢座椅,Bamboo Scrimber Seating
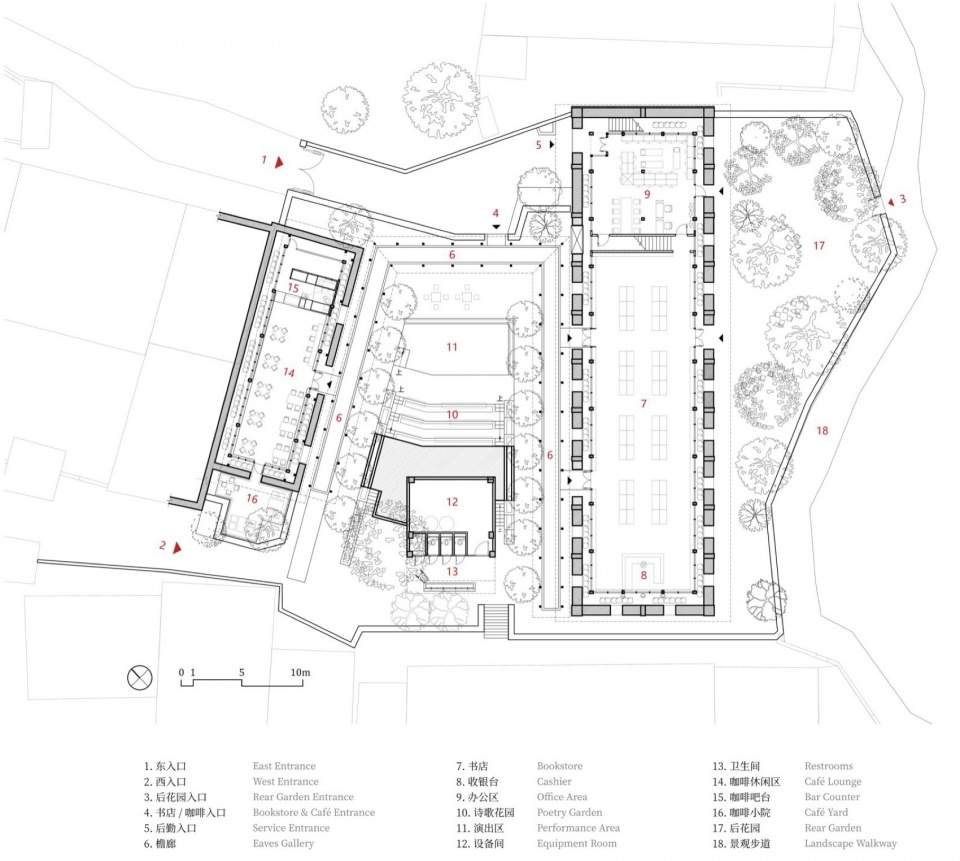
▼平面图,Plan
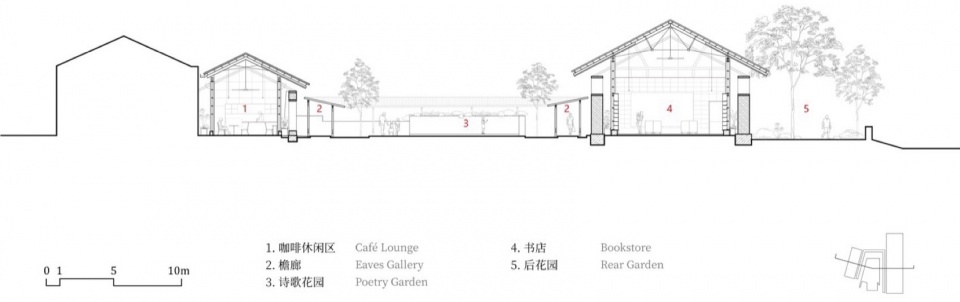
▼横剖面图,Cross-section
▼纵剖诗歌花园,Longitudinal cross-section of the garden
项目地点:云南省会泽县娜姑镇白雾村
设计时间:2024年4月-2024年11月
建设时间:2024年12月-2025年4月
总用地面积:约2370 m²
总建筑面积:约670 m²
建设单位:会泽铜都文化旅游投资有限公司
运营单位:南京先锋图书文化传播有限责任公司
建筑、景观、室内设计:成都市家琨建筑设计事务所
主持建筑师:刘家琨
设计团队:董延猛,温峰,魏之铭,何强,杨鹰,刘速,张炜
施工图设计单位:众生设计集团有限公司
施工总承包单位:上海园林(集团)有限公司昆明分公司
分包单位:四川竹元科技有限公司(竹钢结构及竹钢家具)
摄影:存在建筑,王策,先锋书店,家琨建筑
Location: Baiwu Village, Nagu Town, Huize County, Yunnan Province
Design: 2024.04 – 2024.11
Construction: 2024.12 – 2025.04
Total Site Area: Approx. 2,370 m²
Building Area: Approx. 670 m²
Client: Huize Tongdu Culture Tourism Investment Co., Ltd.
Operator: LIBRAIRIE AVANT-GARDE
Architectural, Landscape, and Interior Design: Jiakun Architects
Principal Architect: LIU Jiakun
Design Team: DONG Yanmeng, WEN Feng, WEI Zhiming, HE Qiang, YANG Ying, LIU Su, ZHANG Wei
Construction Drawing: Johnson Design Group Limited
General Contractor: Shanghai Garden Group Corporation Kunming Branch
Subcontractor: Sichuan Bamboo Era Technology Co., Ltd (Bamboo scrimber structure & furniture)
Photography: Arch-Exist, WANG Ce, LIBRAIRIE AVANT-GARDE, Jiakun Architects