名古屋IG体育场,日本 / 隈研吾建筑都市设计事务所
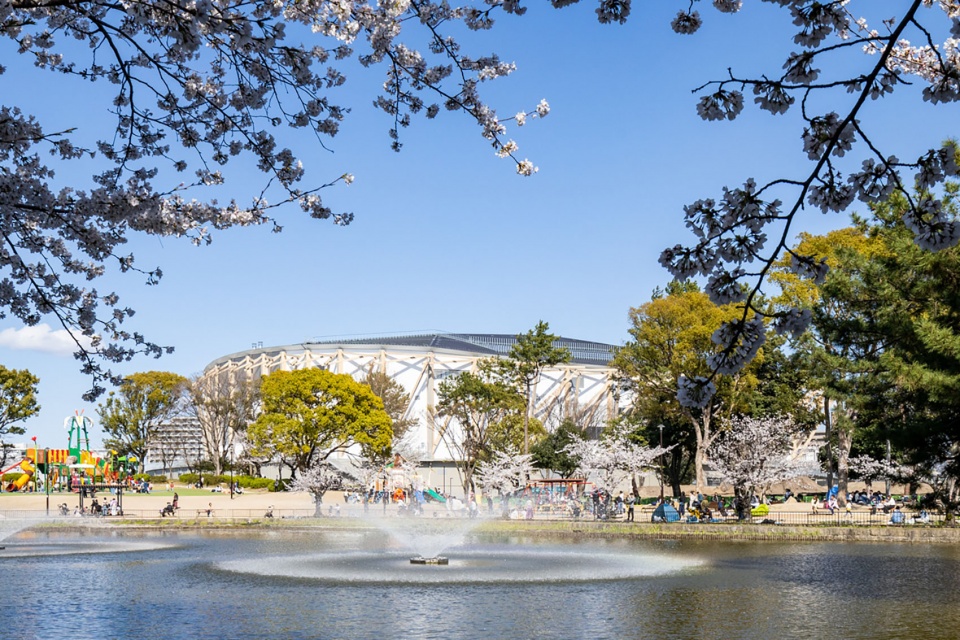
一座以“大树”为灵感的“绿色竞技场”被设计于名古屋市中心广阔的都市森林——名城公园之中。
A “Green Arena” inspired by a great tree has been designed within Meijo Park, a vast urban forest in central Nagoya.
▼公园中的竞技场,Arena within Meijo Park
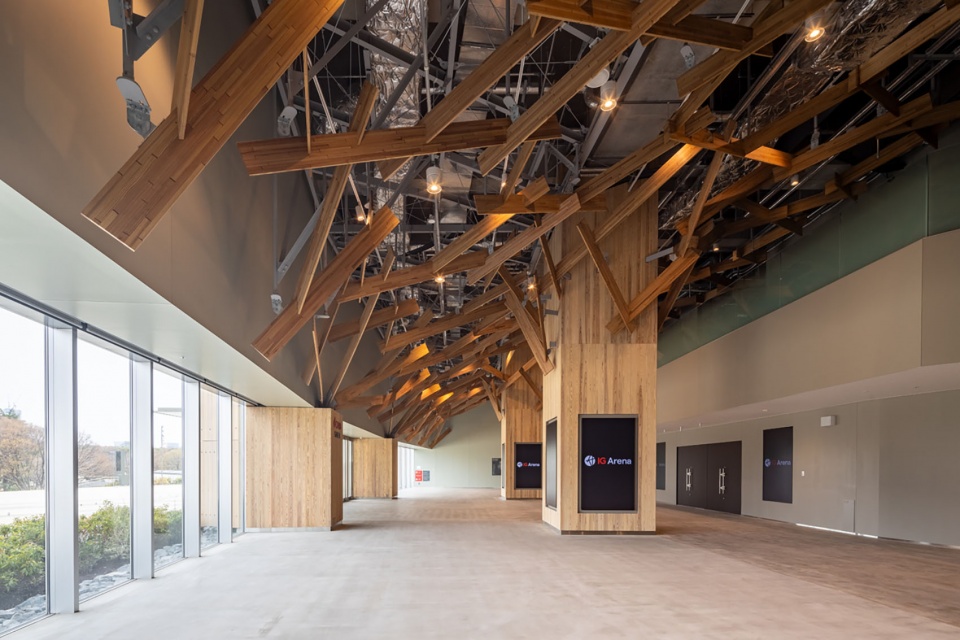
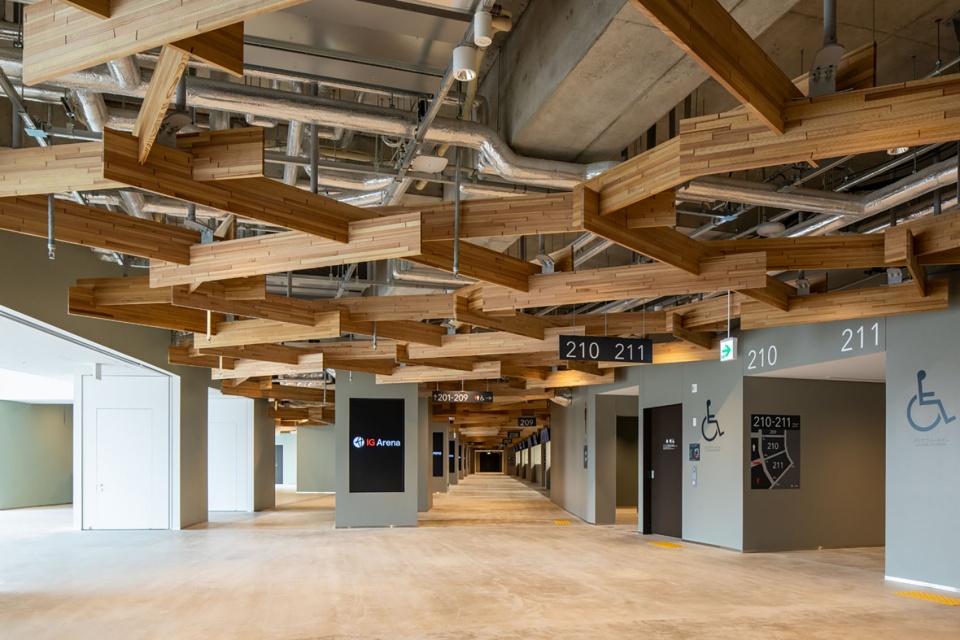
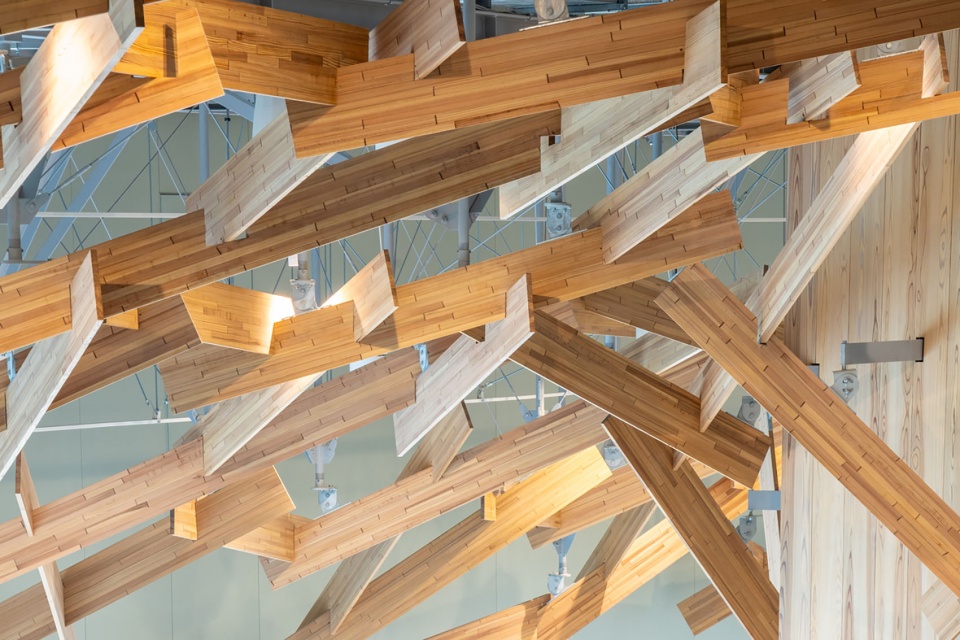
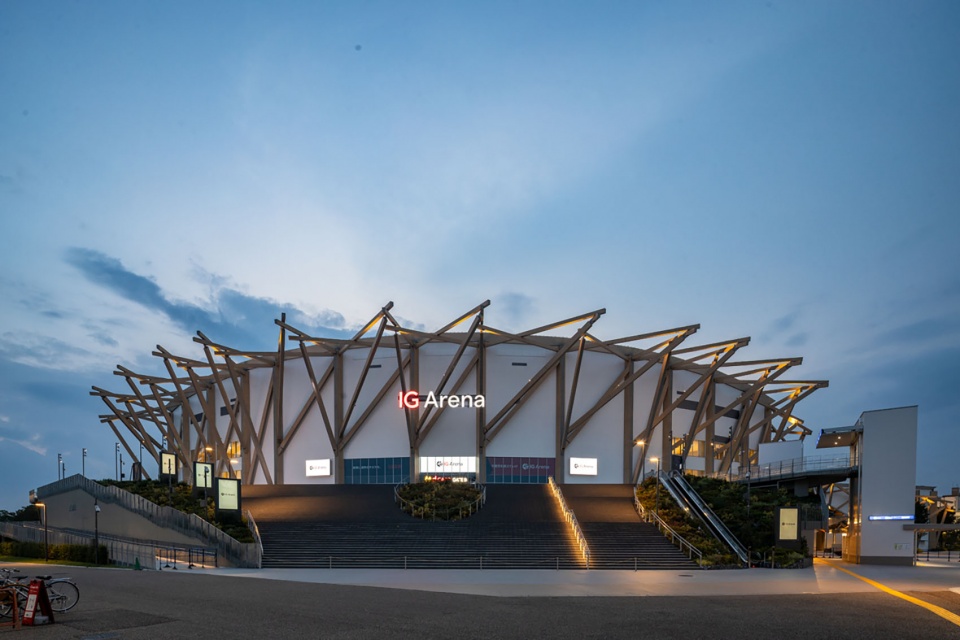
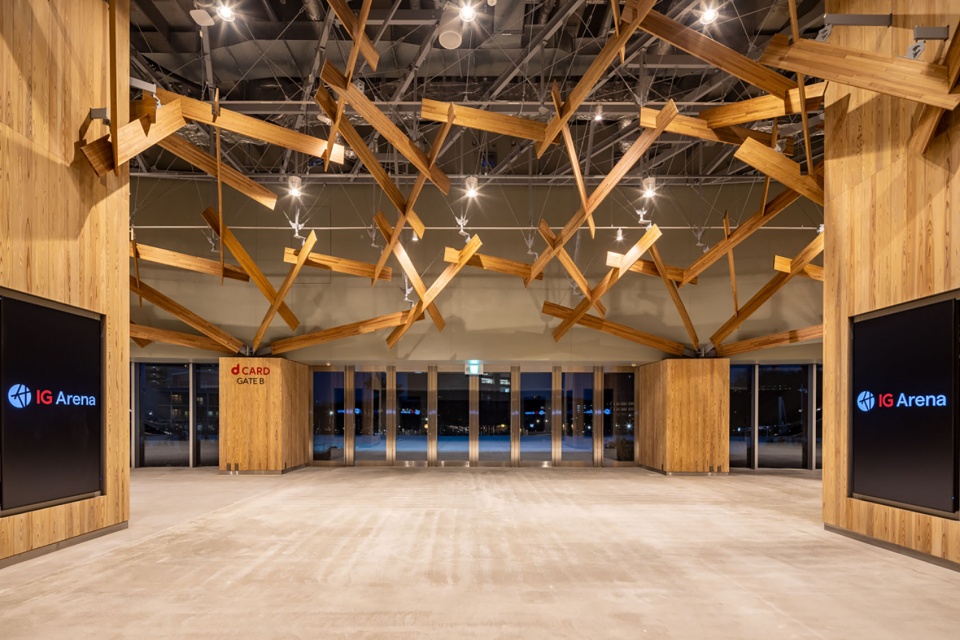
由木材与钢材共同构成的“巨树”在入口处向外伸展,迎接到访者;而在面向公园现有树木的区域,其形态随之变化,形成回应周边环境的有机轮廓。原本容易成为巨大封闭盒体的竞技场,在“巨树”的介入下,被转化为一座柔和而有机的“绿色竞技场”。室内环廊上方覆盖着如枝叶般舒展开来的木结构。柔和的光线如同穿过树叶的阳光般洒落,将公园林荫空间的宁静与开敞感引入建筑内部。
The “Great Tree,” created by combining timber and steel, extends outward at the entrance to welcome visitors, while its form transforms along the areas facing the park’s existing trees, creating an organic silhouette that responds to its surroundings. The arena, which could easily become a massive enclosed box, is transformed by the “Great Tree” into a soft and organic “Green Arena.” The interior concourse is covered by a timber structure that spreads overhead like branches and leaves. Soft light filters through like sunlight through foliage, bringing the tranquility and openness of the park’s shaded areas into the interior of the architecture.
▼“巨树”延伸至入口空间,“Great Tree” Extending into Entrance
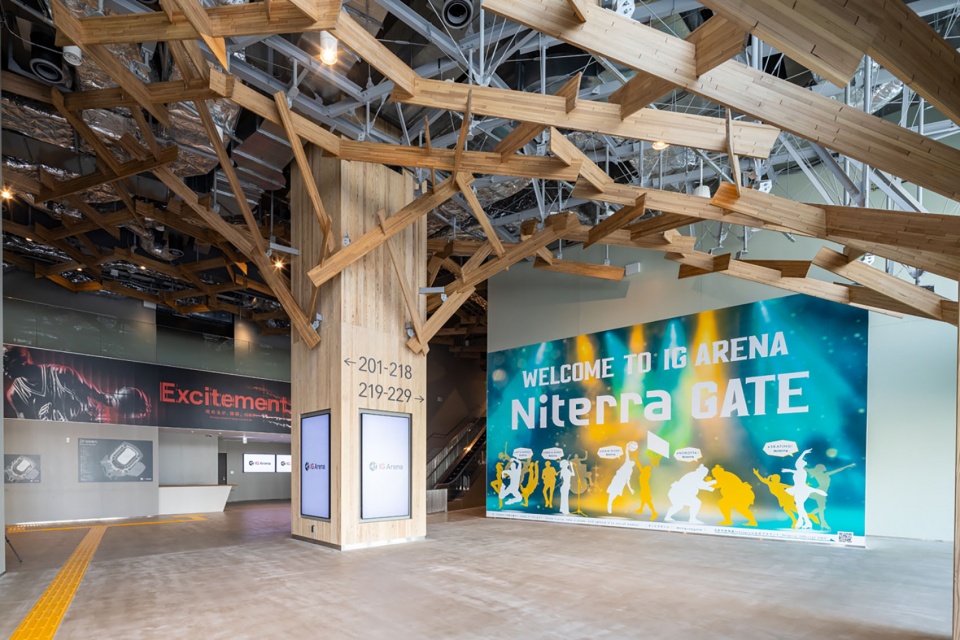
▼木构覆盖的室内环廊,Timber-Covered Interior Concourse
▼木构之间眺望名古屋城,
Nagoya Castle through Timber Structure
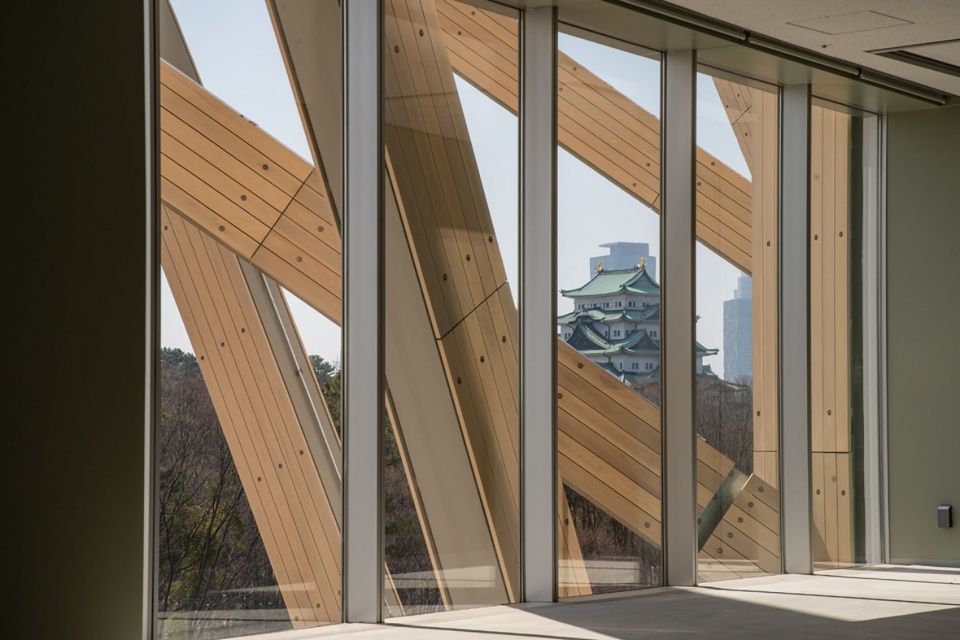
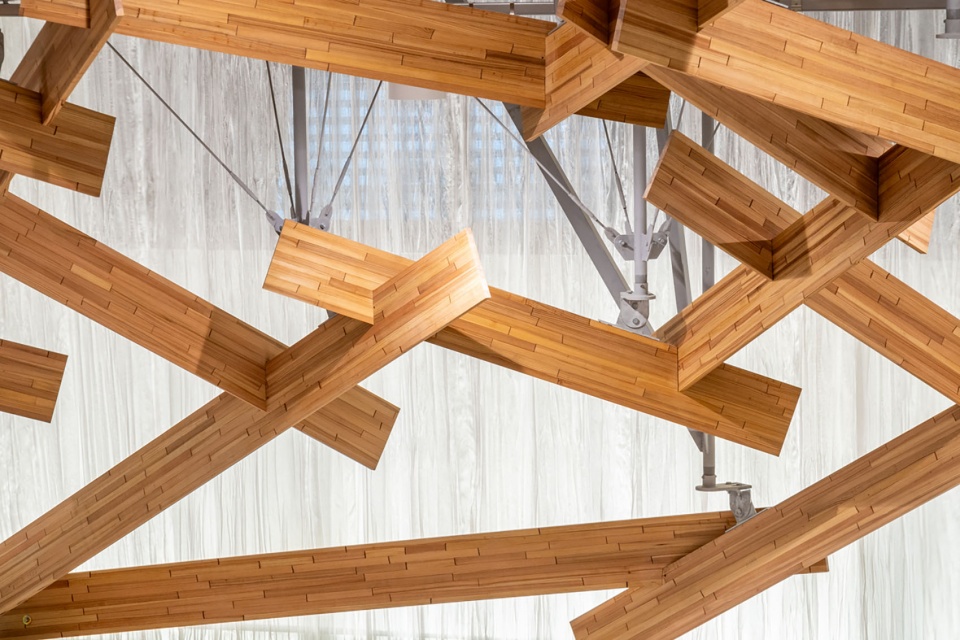
▼木构细部,Timber Structure Detail
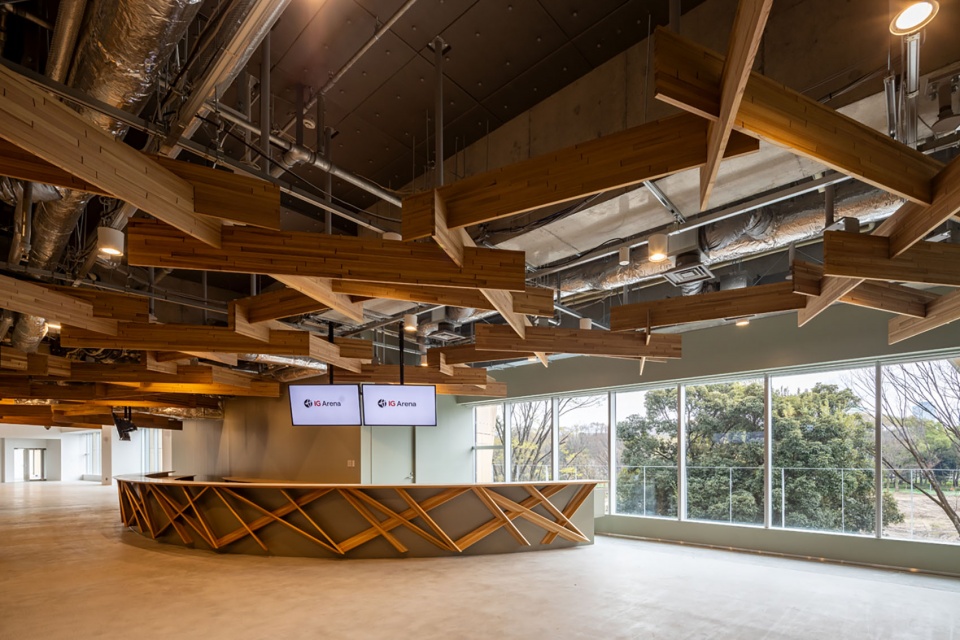
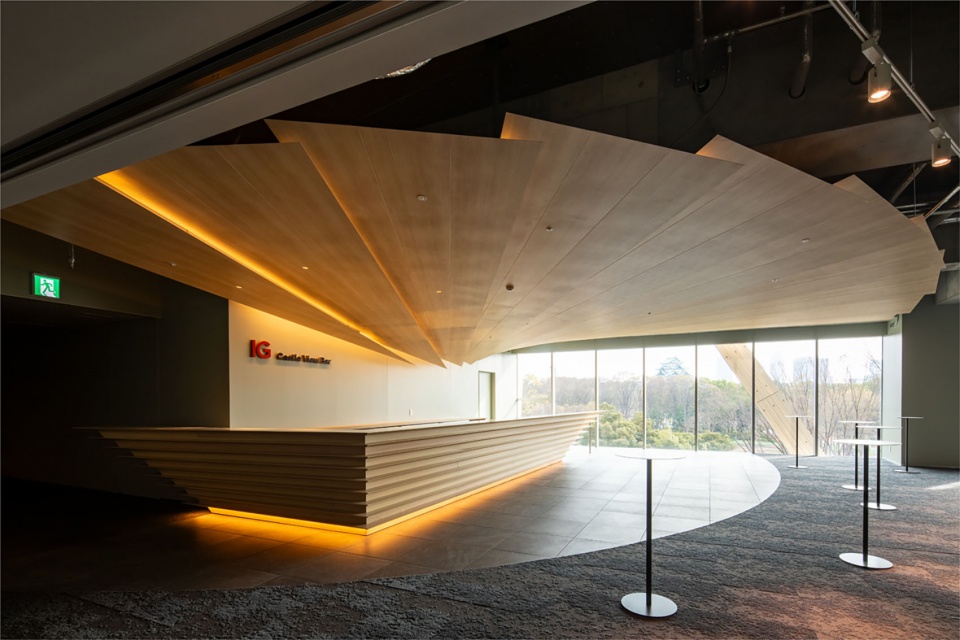
▼观景酒吧,Castle View Bar
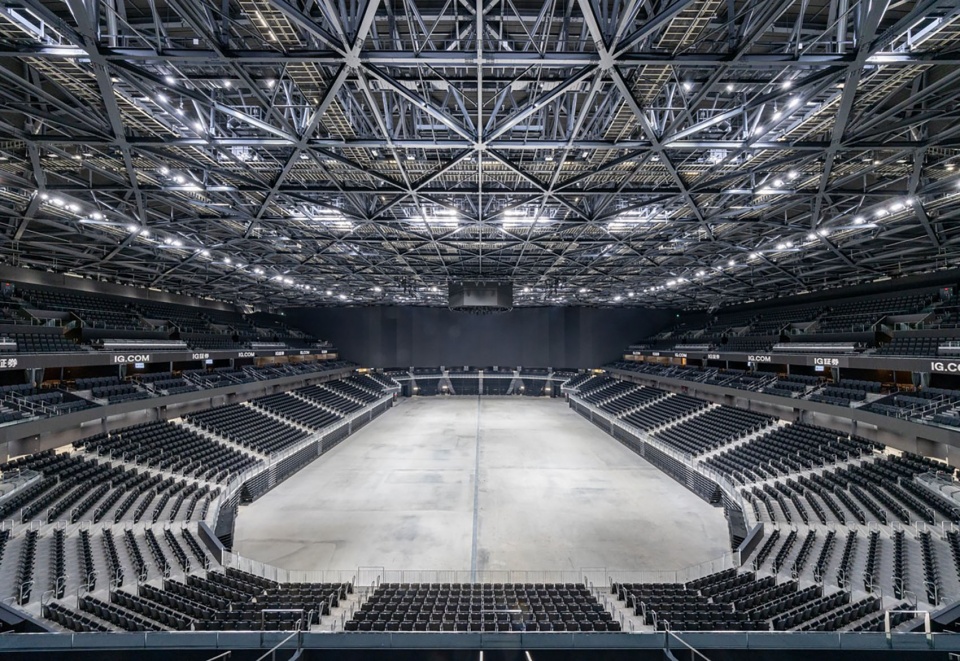
借助先进技术,竞技场内部呈现出多元世界与非凡体验,使其成为一种超越传统“盒子”范式的沉浸式环境。
Through advanced technologies, diverse worlds and extraordinary experiences emerge inside the arena, creating an arena as an immersive environment that transcends the conventional “box.”
▼竞技场夜景,Arena Night View
▼入口大厅夜景,Entrance Hall Night View
▼主竞技场内部,Main Arena Interior
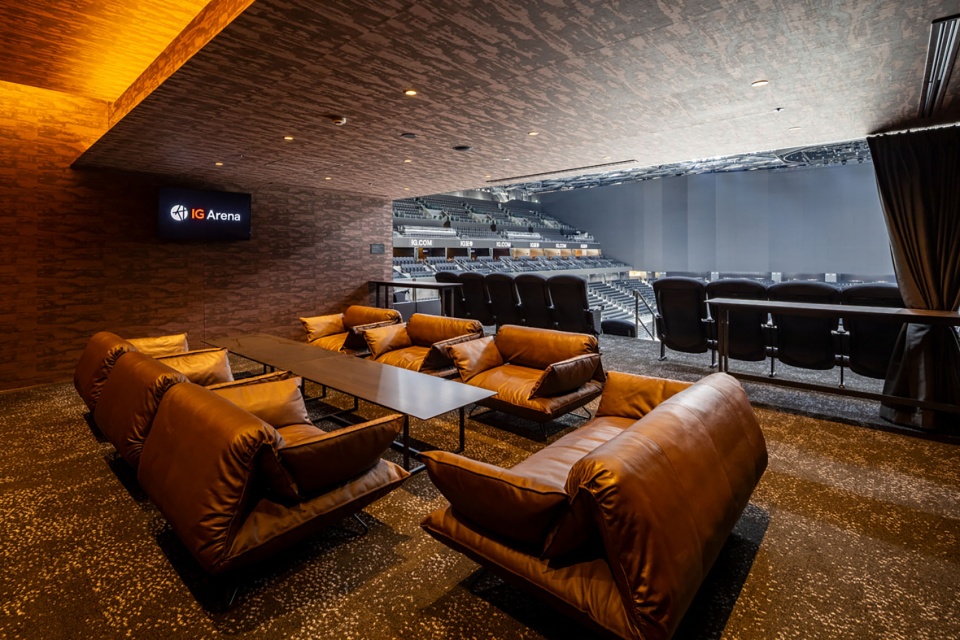
▼竞技场贵宾包厢,Arena Suite
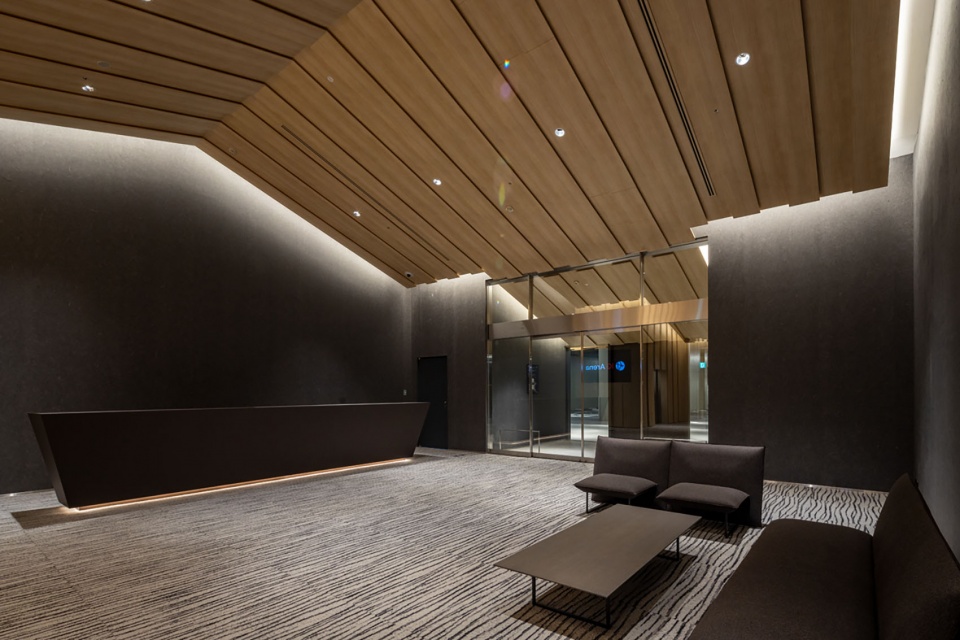
▼接待休息空间,Hospitality Lounge
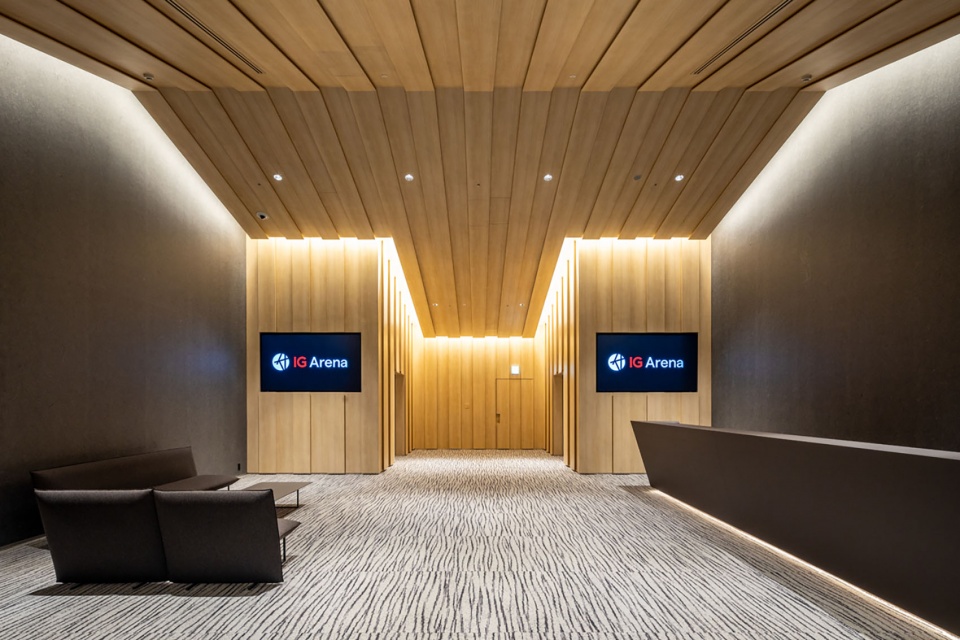
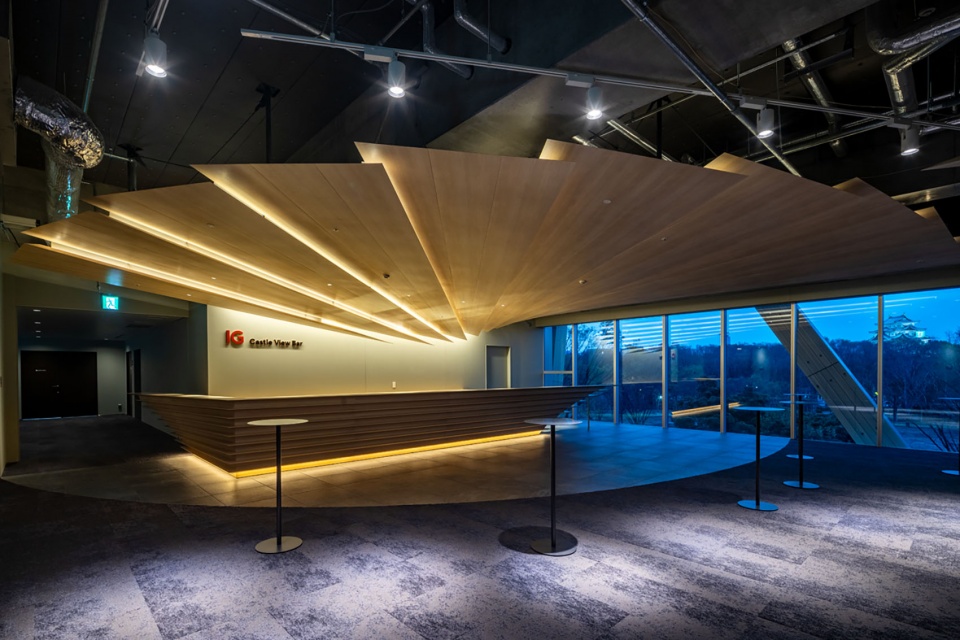
▼观景酒吧夜景,Castle View Bar at Night
Project Name: IG Arena
Location: Aichi
Type: Auditorium | Civic
Status: Completed
Area: 62,540m²
Floors: 6F
Team: Minoru Yokoo, Tomonori Kusagaya, Koichi Hirabayashi, Yusuke Ito (CG), Hiroto Mitani, Yoo Shiho (Graphic), Genki Yada
Joint Design: Aichi International Arena Design Consortium Comprising Maeda Corporation, Kengo Kuma & Associates, And Daiken Sekkei
Structure: Aichi International Arena Design Consortium Comprising Maeda Corporation, Kengo Kuma & Associates, And Daiken Sekkei
Facility: Aichi International Arena Design Consortium Comprising Maeda Corporation, Kengo Kuma & Associates, And Daiken Sekkei
Publication: Nikkei Architecture, Nikkei Architecture, Shinkenchiku, Nikkei Architecture
Photography: ©︎ Kawasumi-Kobayashi Kenji Photograph Office