Casa PB16住宅扩建与改造,西班牙 / ESPECIE Arquitectura
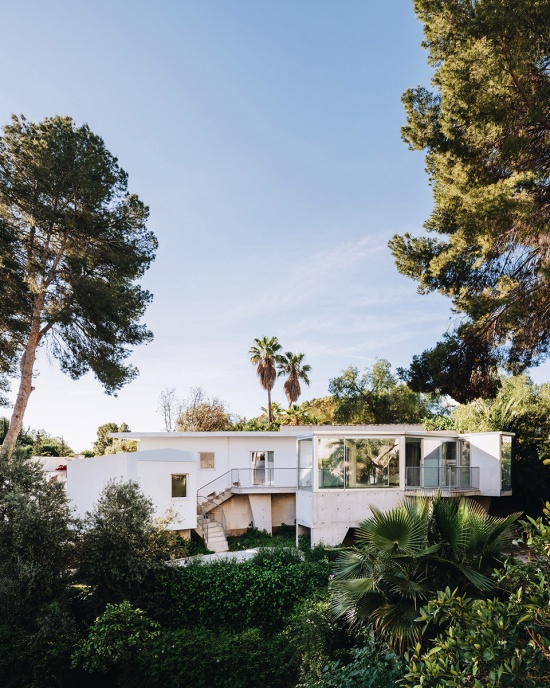
Casa PB16是一项住宅扩建与改造项目,位于穆尔西亚郊区的一处住宅区,由ESPECIE Arquitectura(Joaquín García Vicente + Tatiana Poggi)设计。业主在购入这栋住宅时就知道,由于房屋与大部分花园之间存在较大的高差,彼此缺乏联系,未来需要对住宅进行扩建和改造。当她联系我们时,除了说明这一问题,还提出希望增加一座室内恒温泳池,既用于康复治疗,也满足个人休闲需求;同时还希望设置一间面向花园的独立办公空间,并可兼作客卧。
Casa PB16 is a home extension and renovationproject in a residentia ldevelopment on the outskirts of Murcia, designed by ESPECIE Arquitectura (Joaquín García Vicente + Tatiana Poggi). The client purchased th ehouse knowing that at some point she would need t oextend and renovate it to address the lack of connection between the house and a large part of the garden, due to the significant difference in elevation. When she contacted us, in addition to explaining this problem, she requested the addition of a heated indoor pool, both for therapeutic purposes and for personal enjoyment, as well as an outdoor office overlooking the garden that could also be used as a guest bedroom.
▼住宅概览,overview of the house
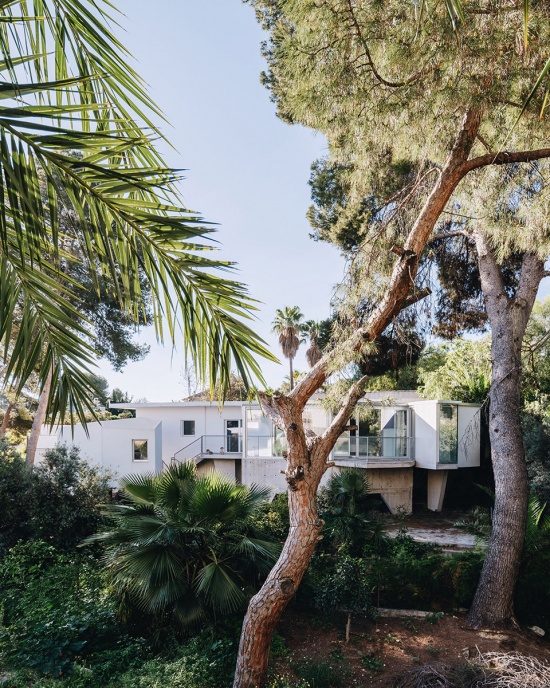
▼面向花园的住宅,the house facing the garden
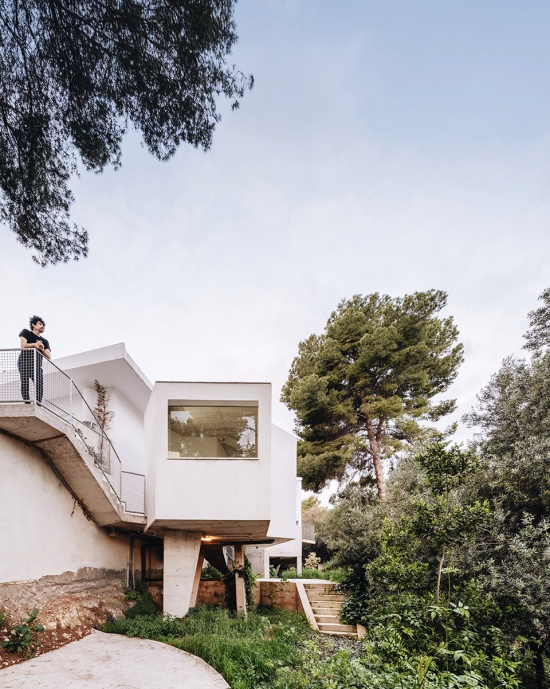
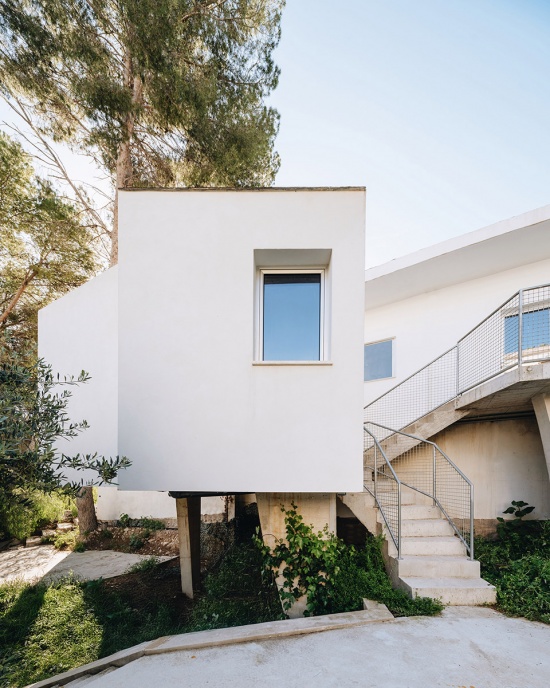
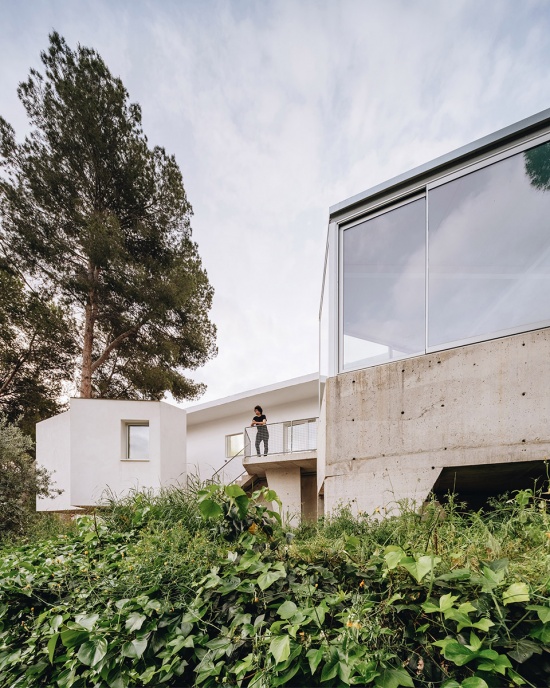
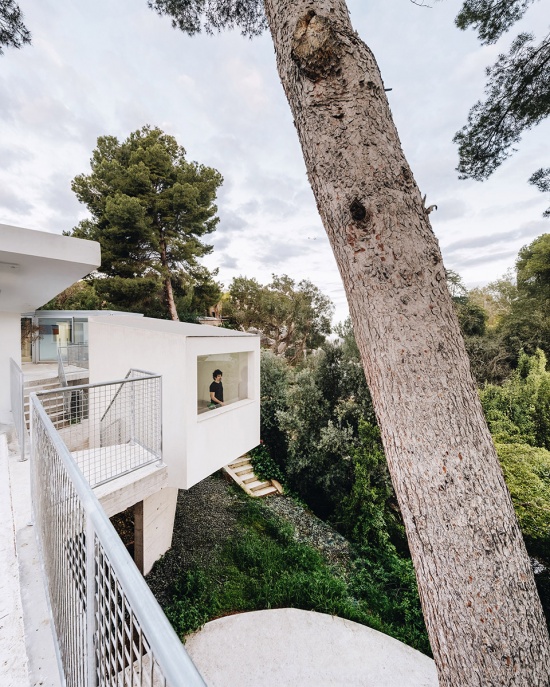
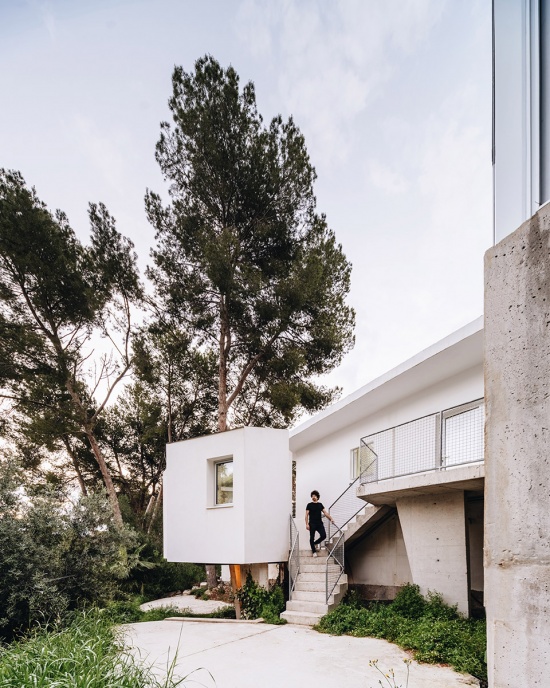
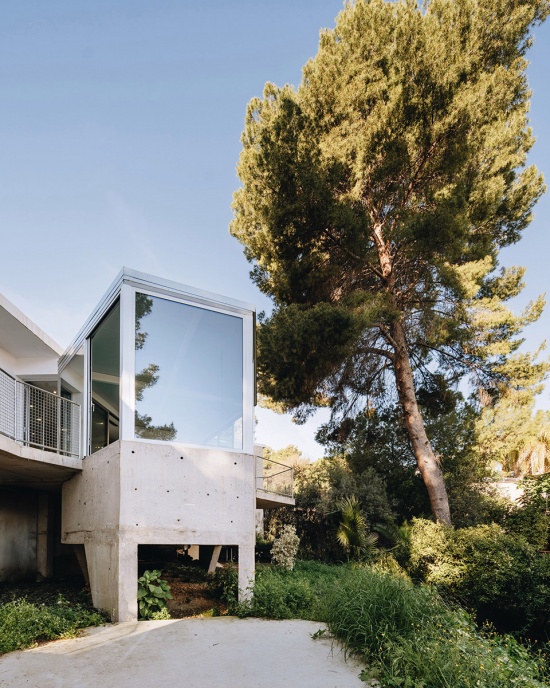
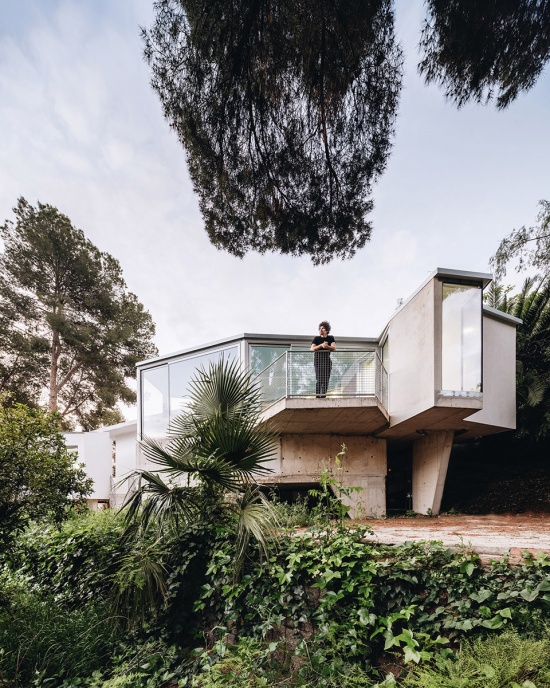
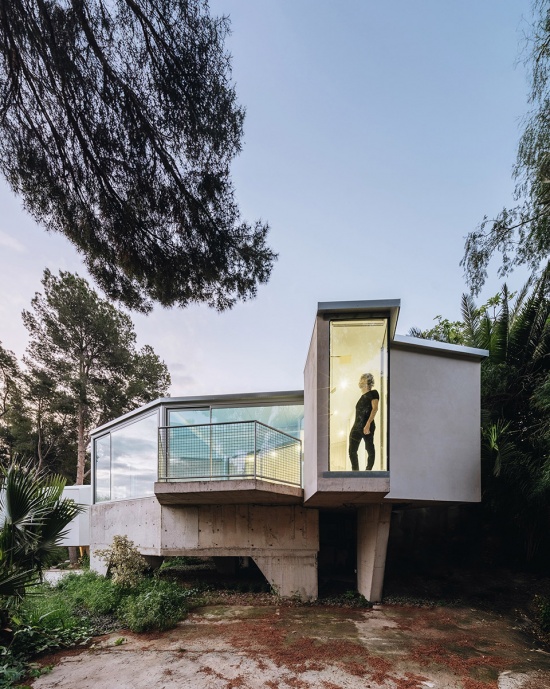
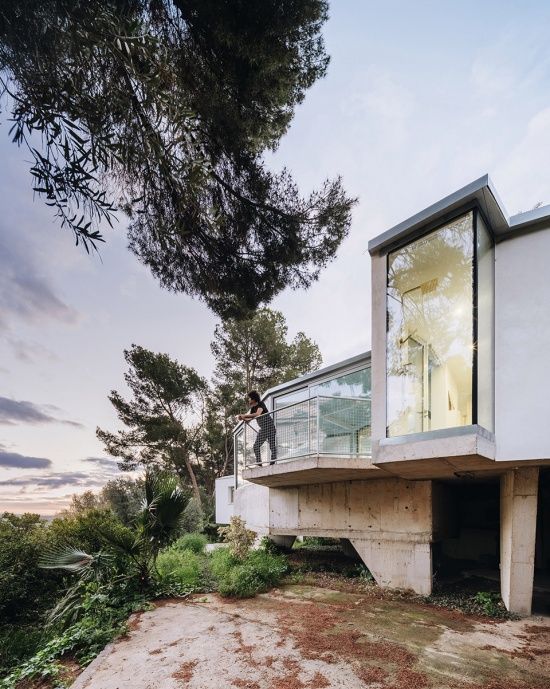
场地被一条天然沟壑纵向贯穿,这条沟壑沿着扩建项目的长度方向延伸。项目顺应地形落位,尽可能减少对场地的改变,并以多个体量构成一种建筑“义肢”,如同一系列小型舱体般向外延伸、分散。有些透明,有些半透明,有些容纳植物,有些则完全封闭……新增空间架设于花园之上,使自然土壤得以延续渗透(同时避免建筑受到潜在洪水的影响),保留沟壑原有的自然排水与地表径流,并为与我们共同生活于此的植物、动物和微生物提供自然生长的条件。在历时三年的建造过程中,生态系统自身逐渐形成了一片天然绿洲;新的建筑非但没有对其造成干扰,反而与之共同生长、繁盛。
▼结构透视图,perspetive
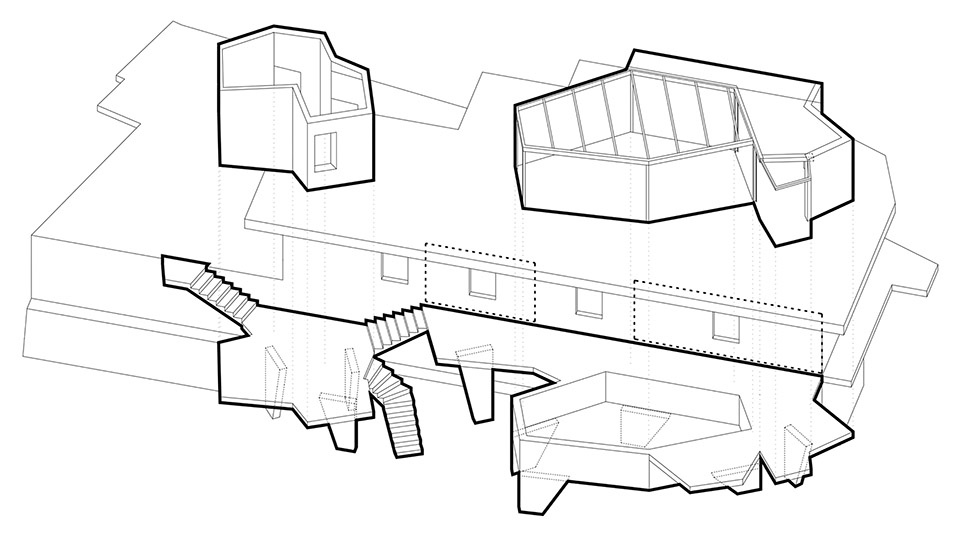
The plot is bisected by a natural ravine that runs lengthwise a long the extensión project. The Project rests on the terrain, altering it as little as possible, creating an architectural prosthesis in several volumes that extend and disperse like small capsules. Some transparent, others translucent, some with plants, somesolid… The new spaces rise above the garden, allowing the natural soil to permeate (while protecting themselves from potential flooding), maintaining the natural drainage and runoff of the ravine, and facilitating the natural development of the vegetation, animals, and microorganisms that coexist with us. Over the three years of construction, the ecosystem it self has generated a natural oasis that, far from being disturbed by the new construction, thrives alongside it.
▼建筑体量如同一系列小型舱体般向外延伸、分散,
several volumes that extend and disperse like small capsules
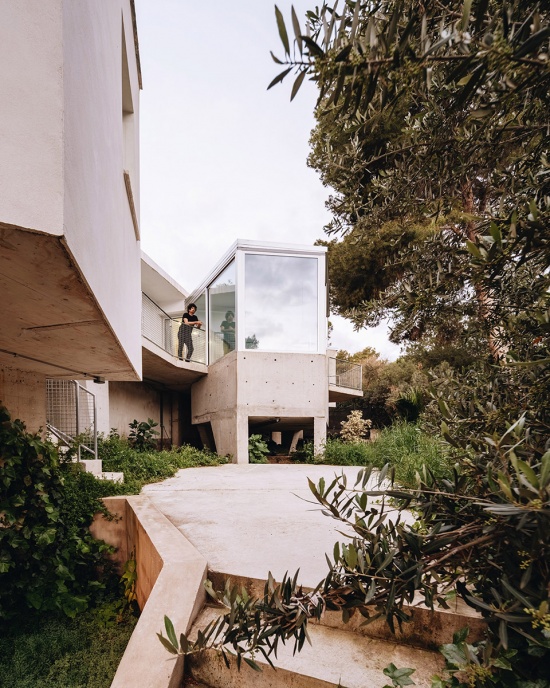
▼新增空间架设于花园之上,
The new spaces rise above the garden
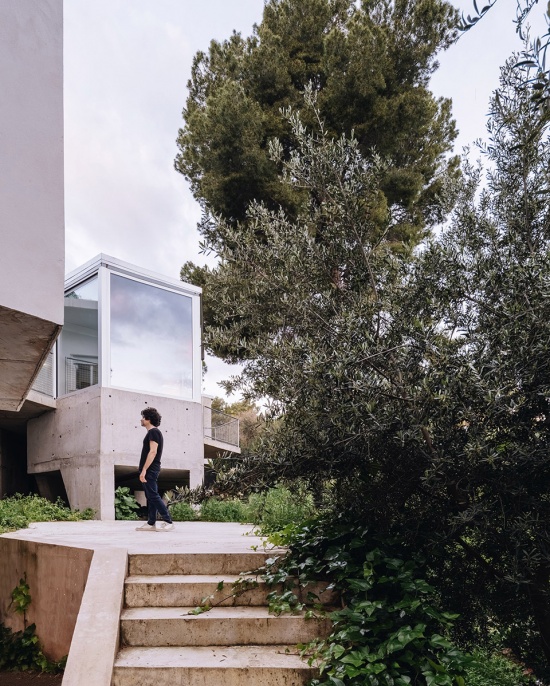
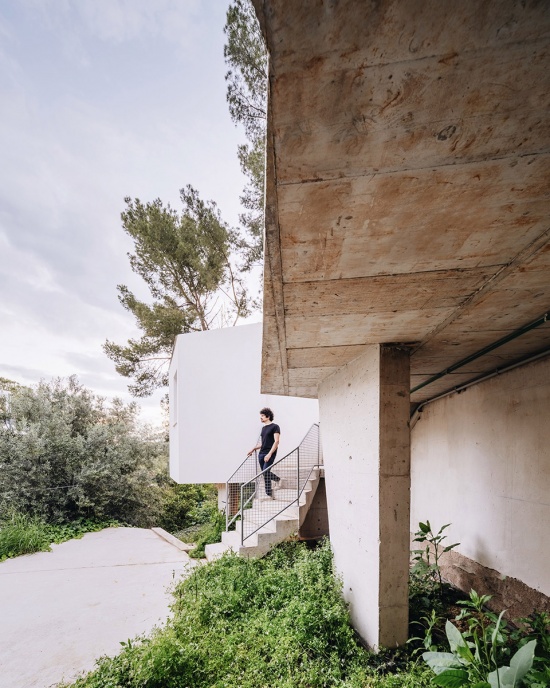
▼保留沟壑原有的自然排水与地表径流,
maintaining the natural drainage and runoff of the ravine
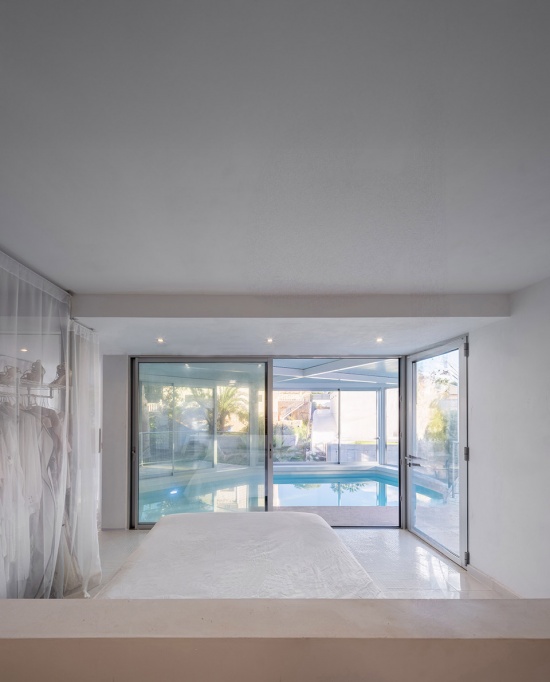
除了上述扩建部分,项目还对原有住宅的卧室区域进行了改造。卧室通过推拉玻璃门与恒温泳池直接相连,实现了“在卧室里拥有一座泳池”的梦想。更衣室也经过重新设计,并增设洗衣区和卫生间;扩建空间最远端还设置了一处面向花园的淋浴区。
In addition to the afore mentioned extension, the existing house was renovated in the bedroom area. The bedroom is connected to the heated pool through sliding glass doors, fulfilling the dream of having a pool in your bedroom. The dressing room was also redesigned, a laundry area and bathroom were added, and a shower was installed at the far end of the extensión overlooking the garden.
▼在卧室里拥有一座泳池,having a pool in your bedroom
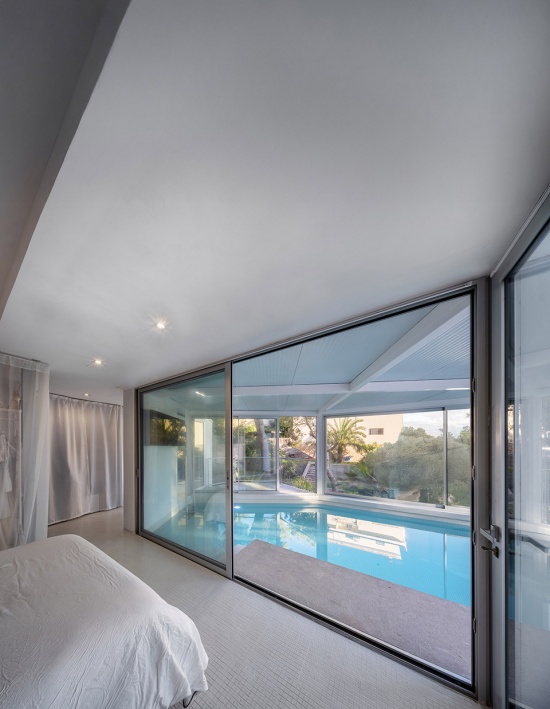
▼卧室通过推拉玻璃门与恒温泳池直接相连,
The bedroom is connected to the heated pool through sliding glass doors
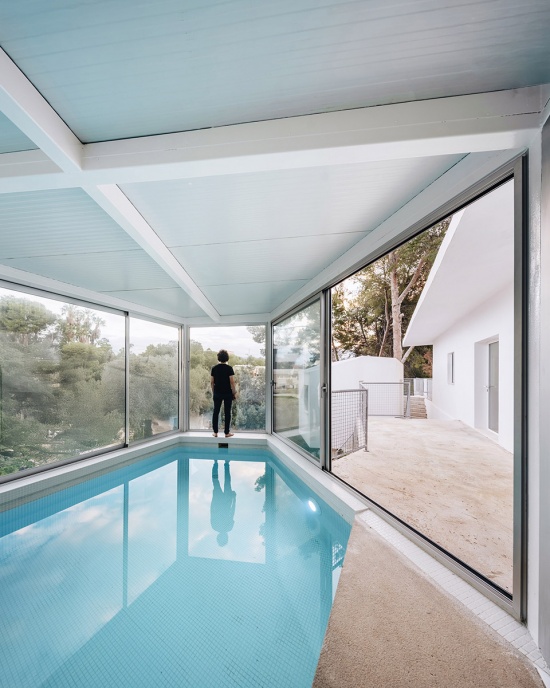
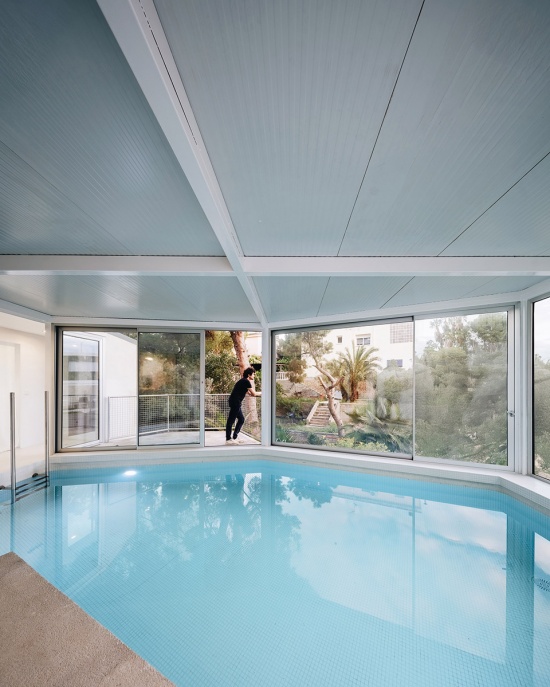
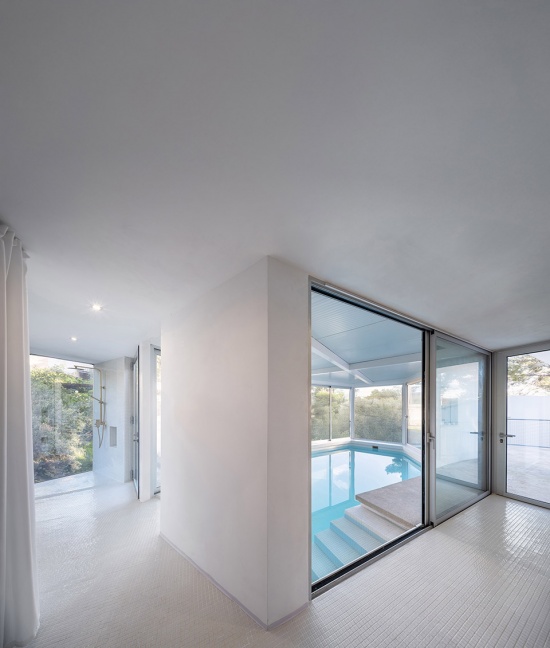
▼恒温泳池面向花园,the heated pool facing the garden
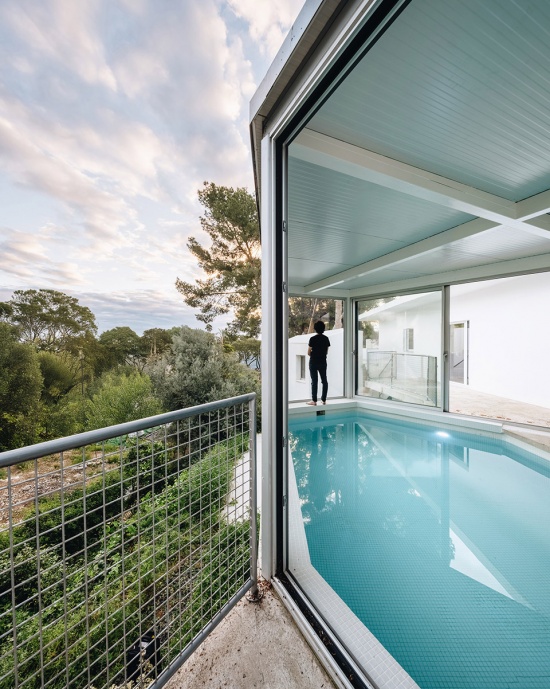
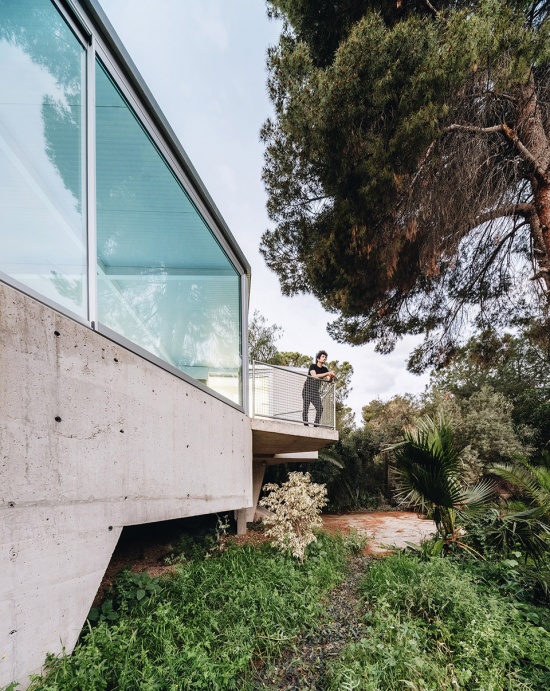
▼恒温泳池细节,the heated pool detail
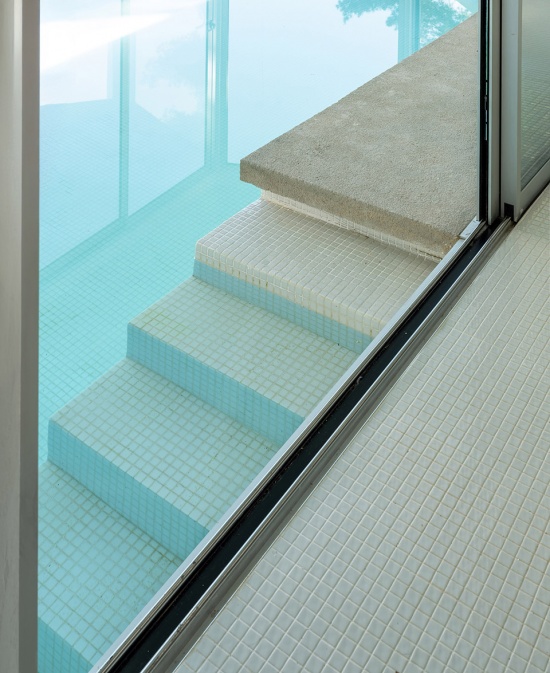
▼傍晚灯光下的住宅,building under lights
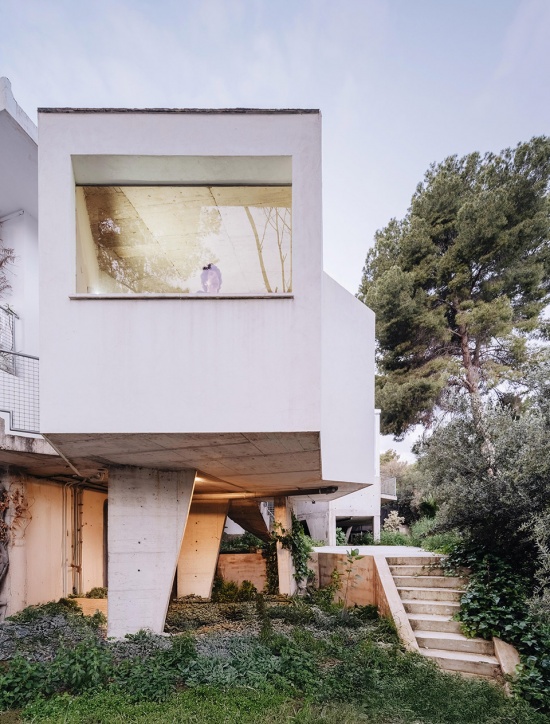
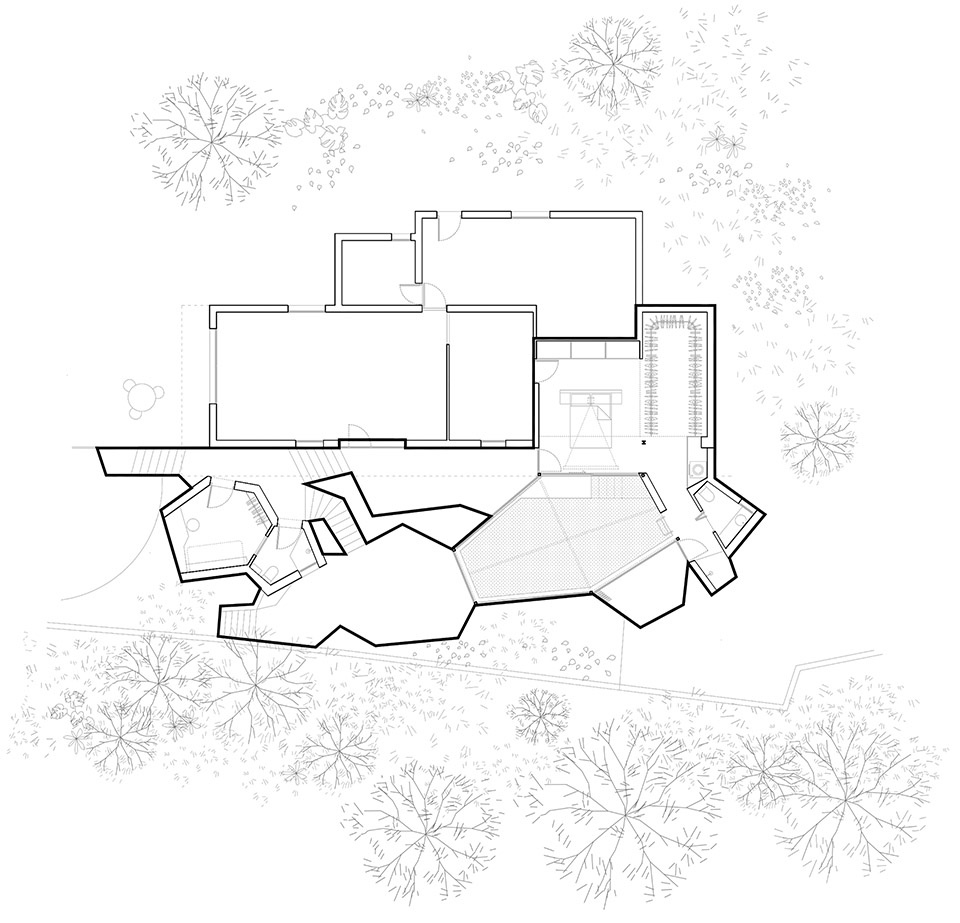
▼平面图,plan
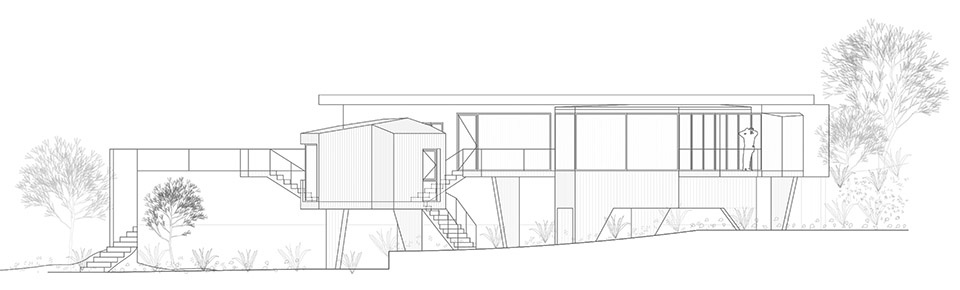
▼立面图,elevation
▼剖面图,section
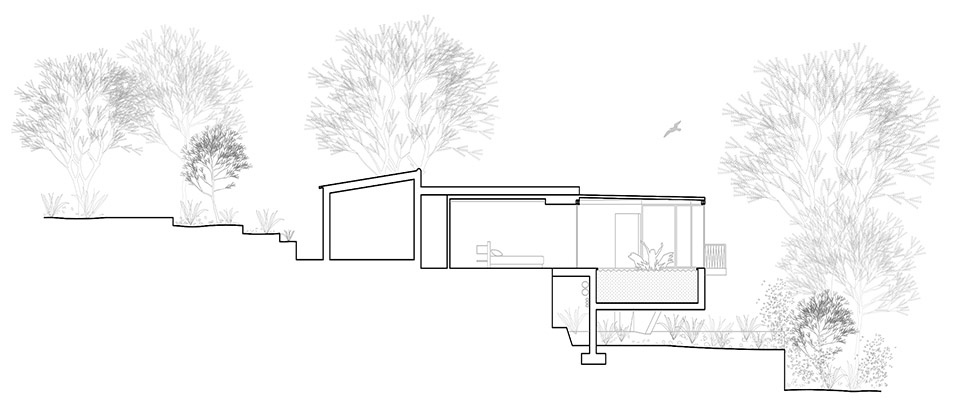
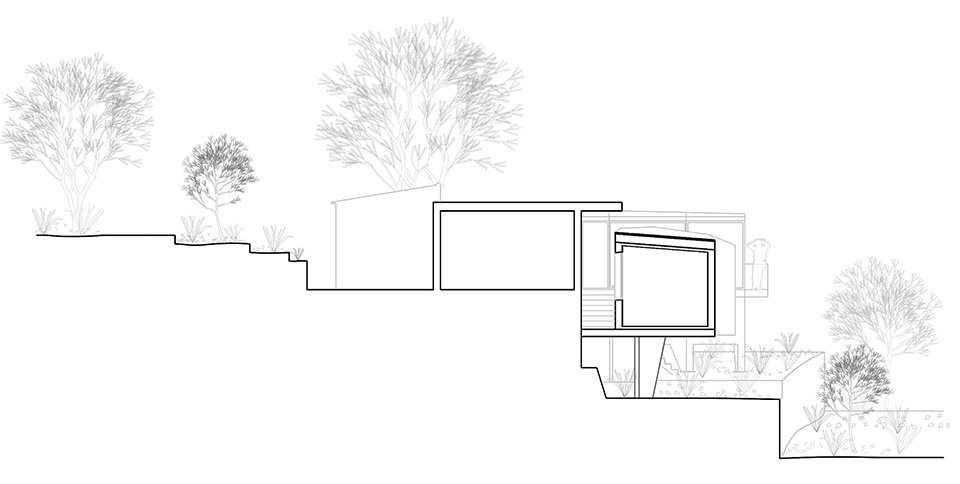
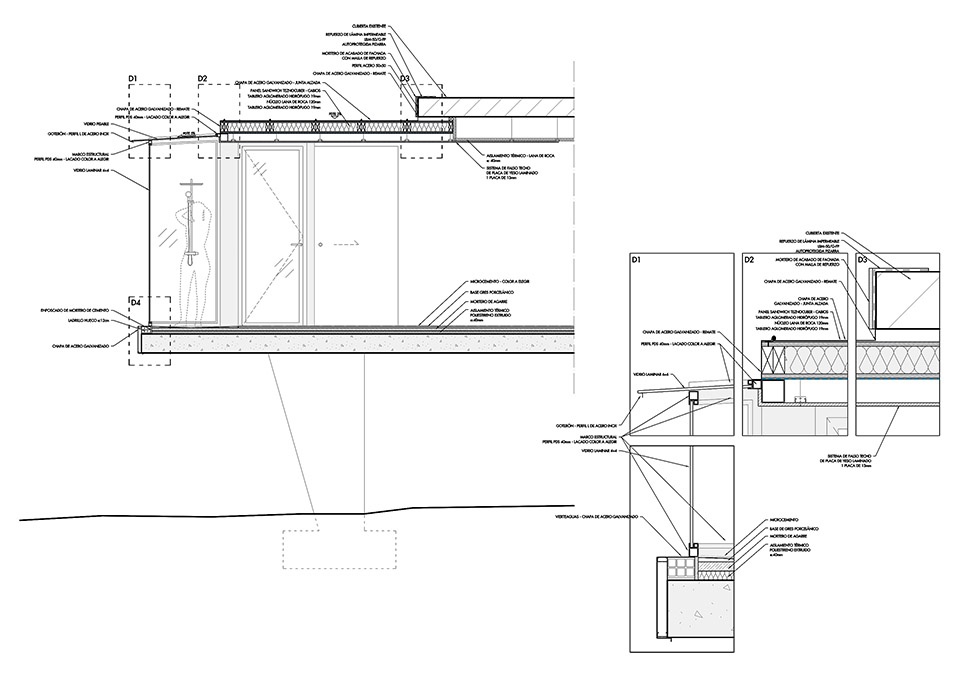
▼细部图,detail
Project name: Casa PB16
Office: ESPECIE Arquitectura
Sitio web: http://www.especiearquitectura.com
Social media: @especiearquitectura
Contact: hola@especiearquitectura.com
City, country: Murcia, España
Year: 2025
Surface :156 m2
Place: Las Torres de Cotillas, Murcia (España)
Use: Residencial
Architects: Joaquín García Vicente, TatianaPoggi
Photography
: David Frutos