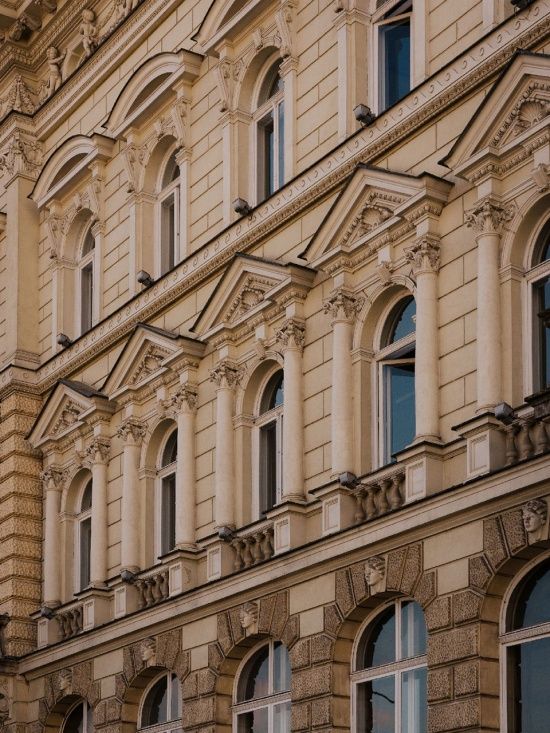
VAVI纽扣工厂,捷克 / Mjölk architekti
我们的事务所其实就像一家小型家族企业。工作室的理念很简单:我们只做自己感兴趣、并且知道自己会乐在其中的事情。当然,金钱是必要的,但在选择委托项目时,它只是排在客户和项目任务本身之后的第三个考量因素。如果我们接受一项委托,就意味着它对我们而言具有某种意义。因此,与那些和我们持有相似观点的客户会面,对我们来说十分珍贵:他们希望打造的不仅仅是一家以盈利为目的的公司。
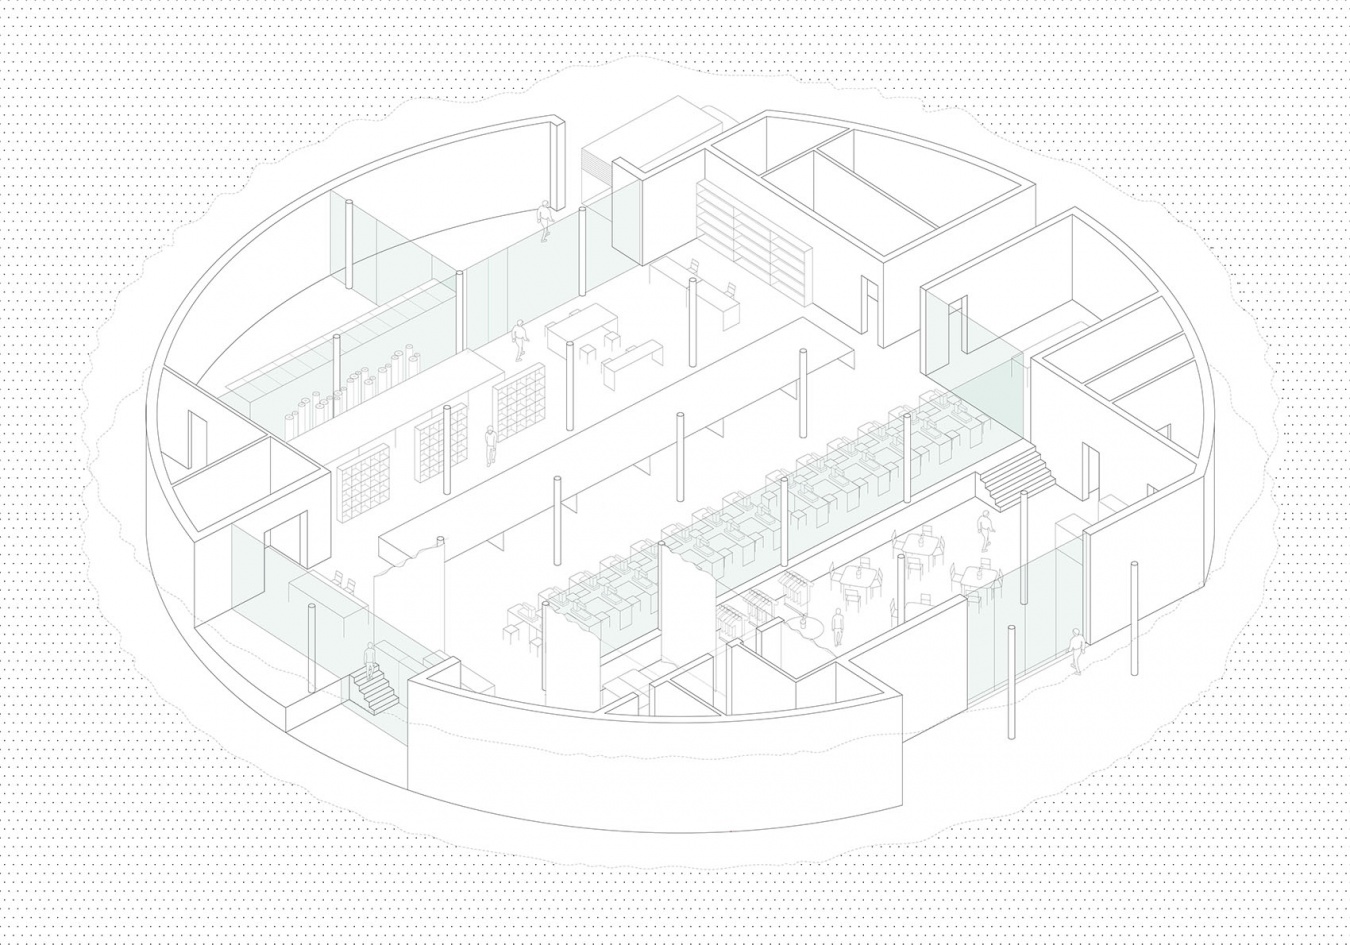
▼轴测图,Axonometric View
Our office is actually like a small family business. The studio’s philosophy is simple. We only do things that are interesting to us and that we know we will enjoy. Money is, of course, necessary, but it is only the third factor when selecting commissions, after the client and the brief itself. If we accept a commission, it means something to us. That is why meetings with clients who share a similar view are valuable to us: they want to build something more than just a profit-generating company.
▼建筑与周边景观,Building and Surrounding Landscape
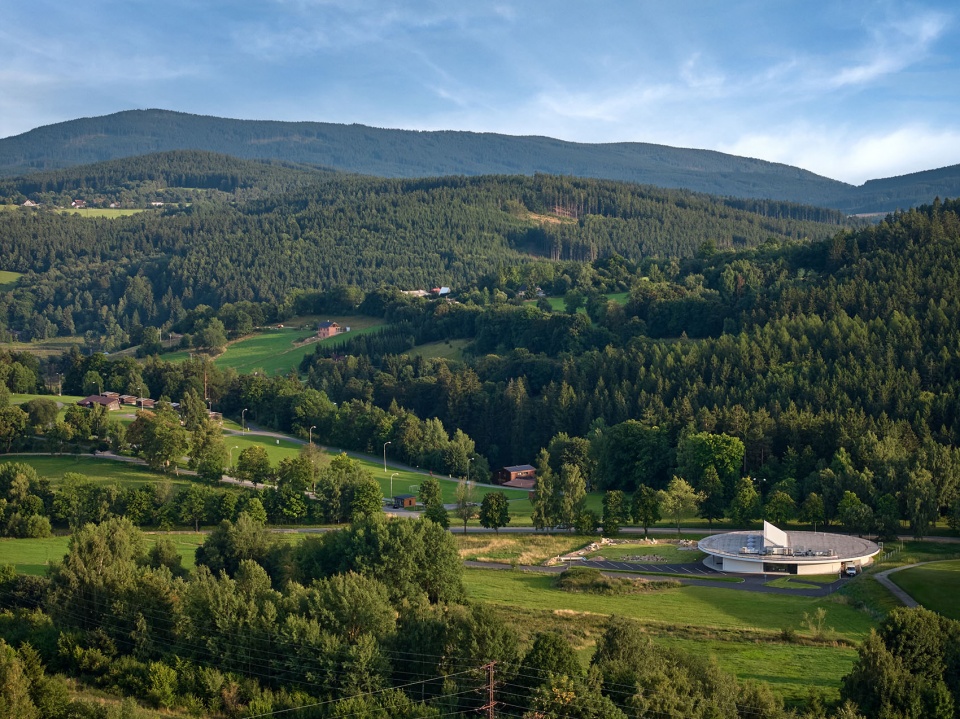
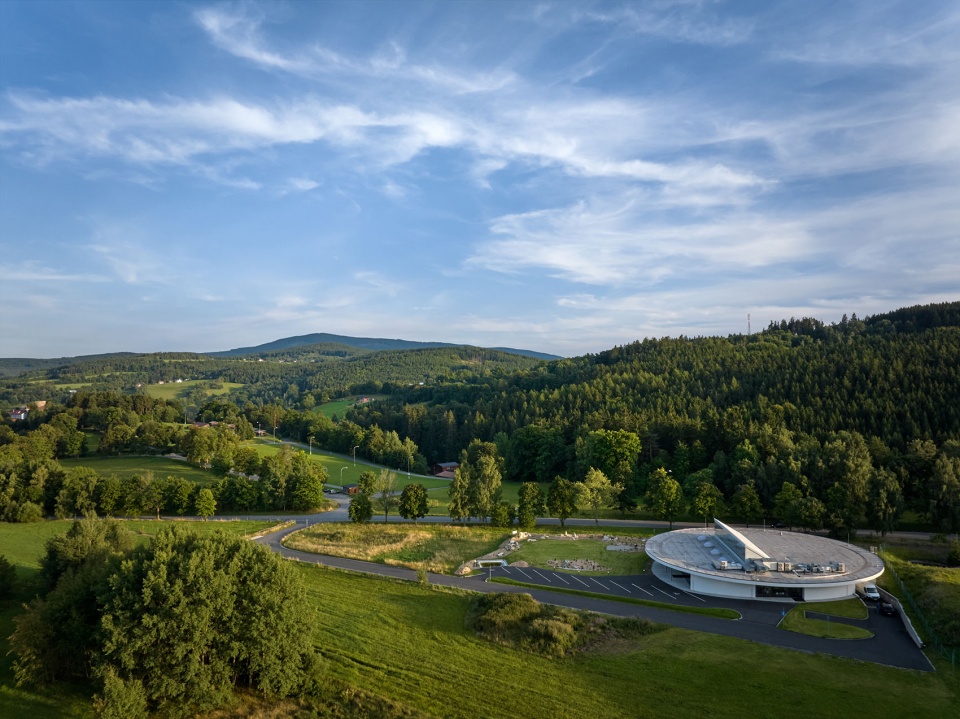
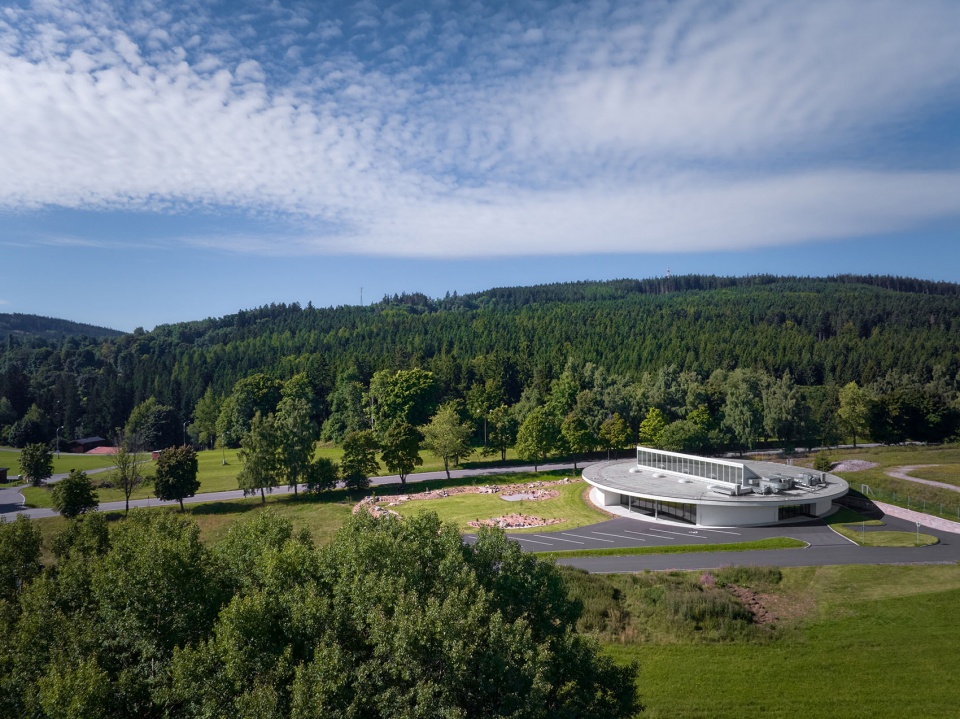
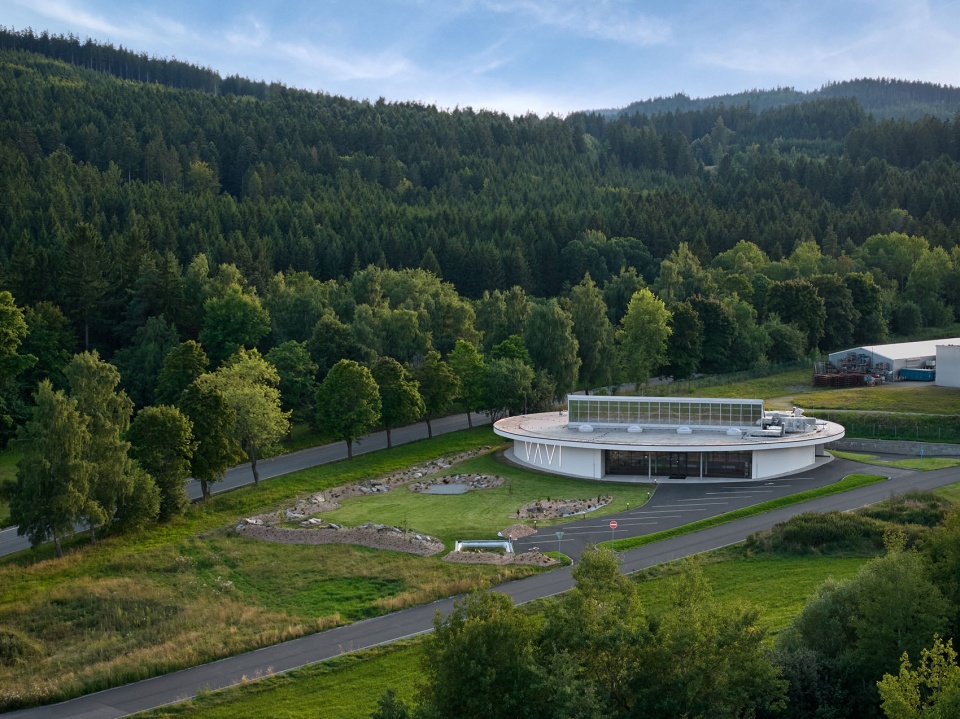
▼项目鸟瞰,Project Aerial View
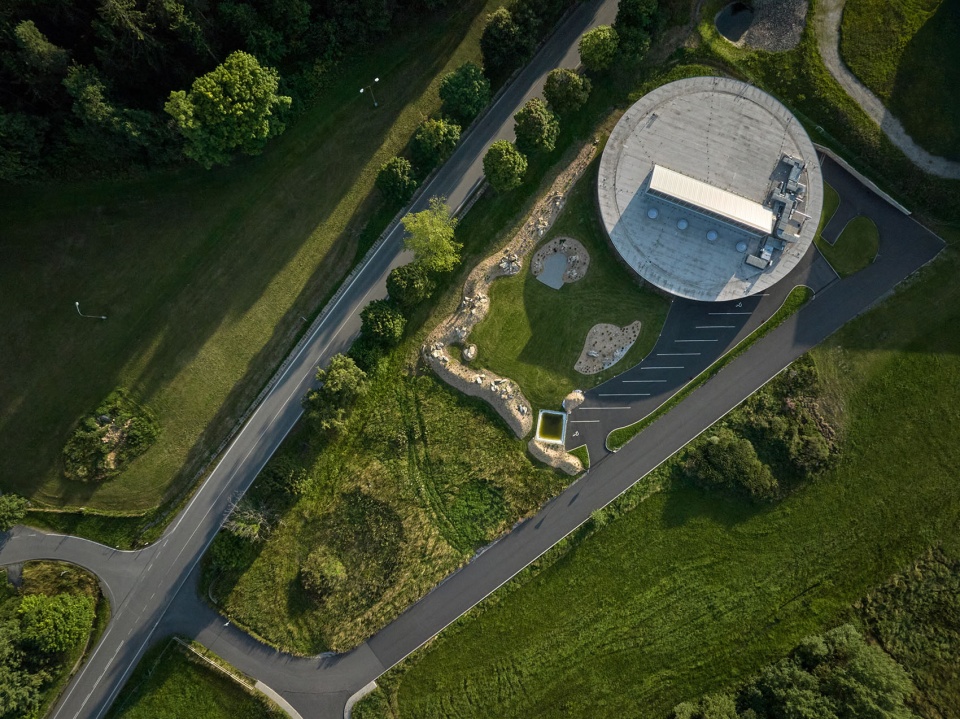
▼项目顶视,Top View
▼建筑与周边环境,Building and Surrounding
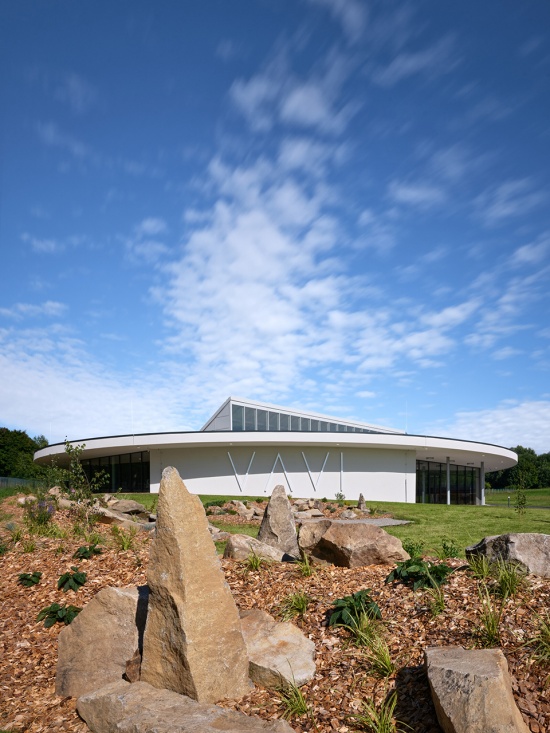
▼建筑外观概览,Exterior Overview
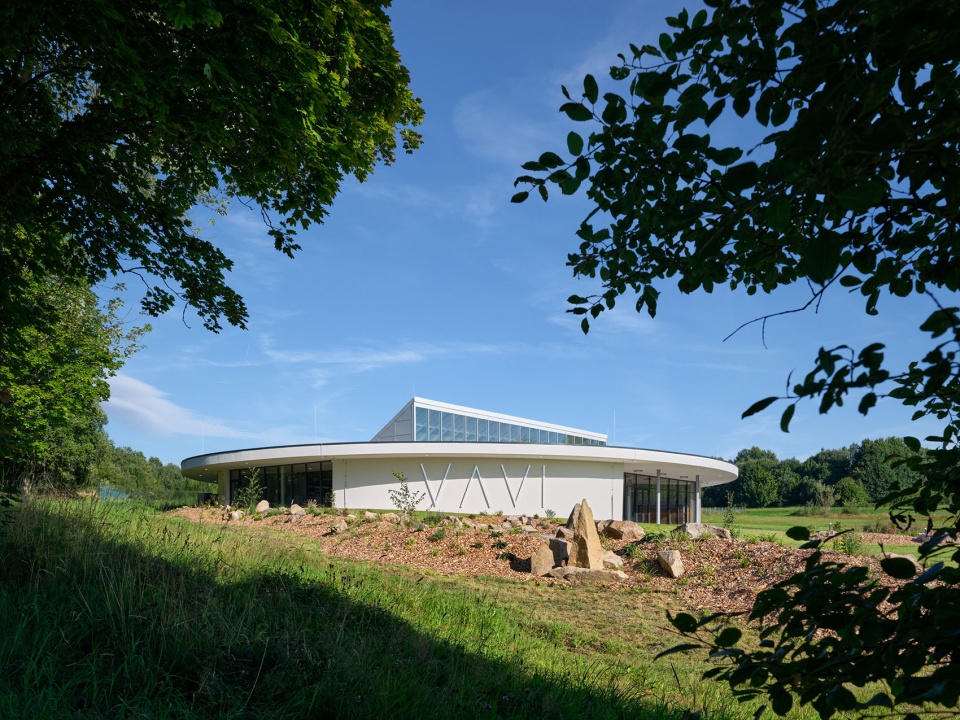
▼建筑正立面,Front Facade
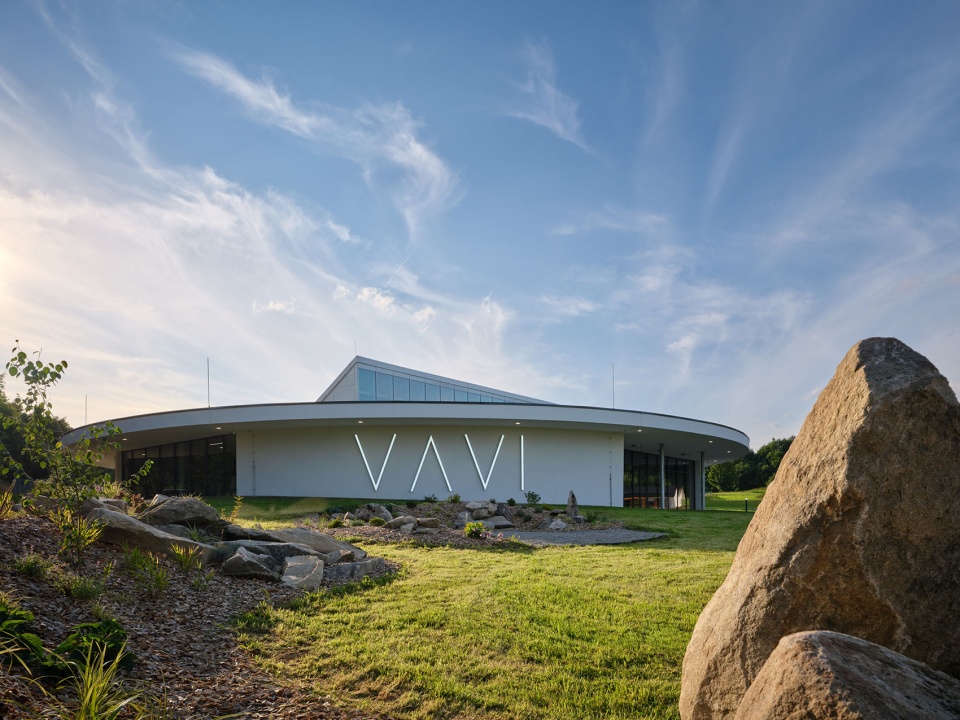
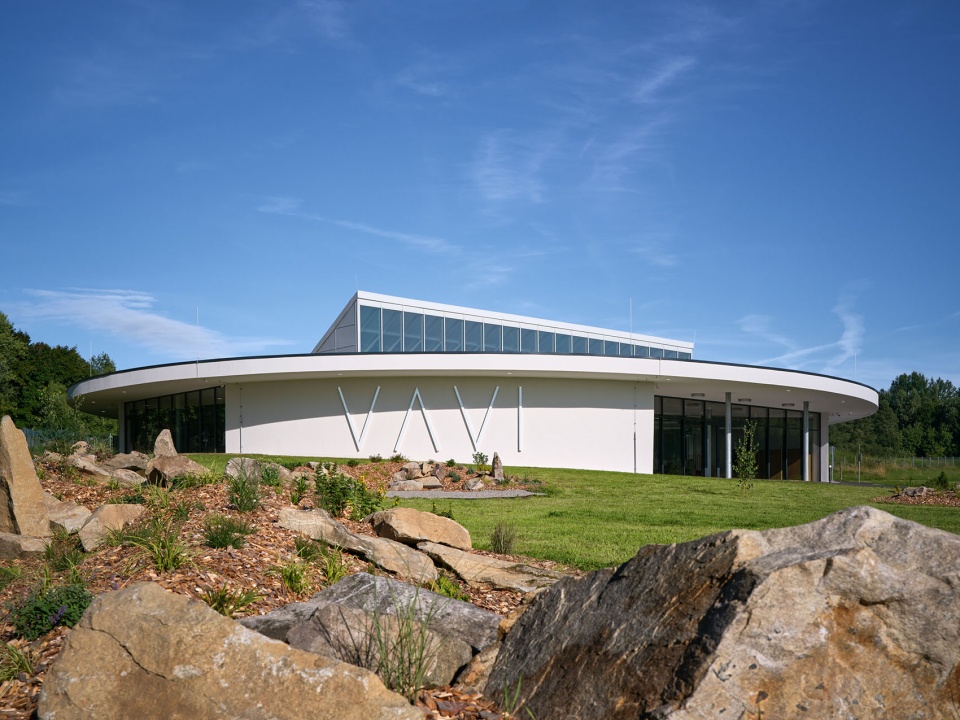
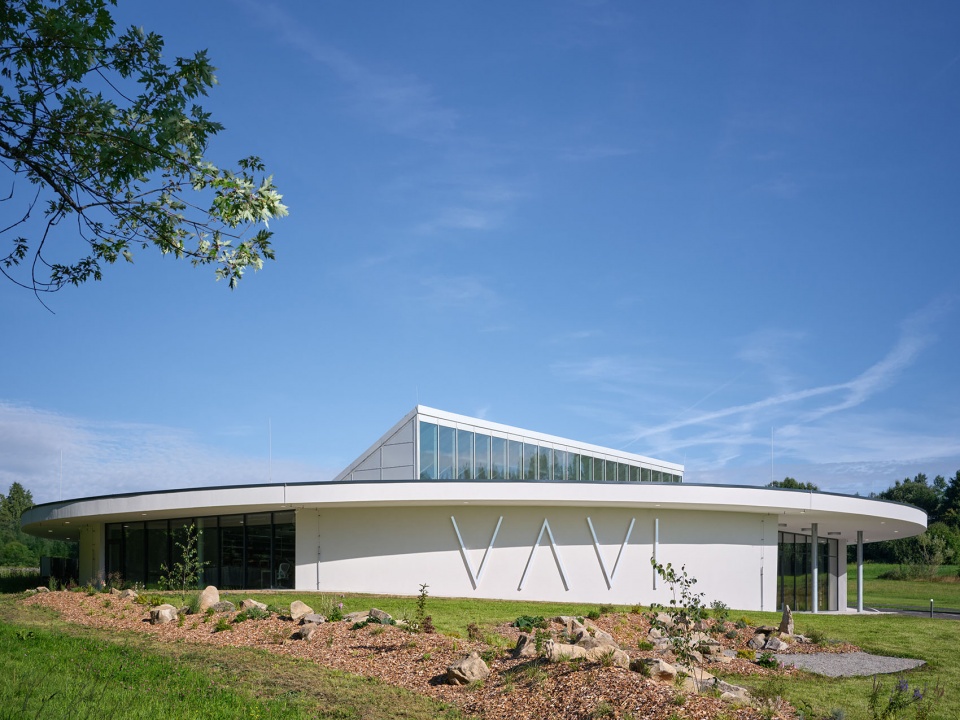
几年前,我们开始与Jirka Vávra和Katka Jiroutová合作。他们接手了由Věra Vávrová创立并经营成功的家族企业VAVI。Věra Vávrová曾在温佩尔克(Vimperk)的Šumavan工厂积累经验,之后与丈夫一起开始小规模生产衬衫。在Jirka和Katka的带领下,VAVI逐渐发展成为备受认可的捷克企业服装及男女衬衫制造商。公司自行设计、开发并生产系列产品,同时也为大型企业和个人提供定制缝制服务。从管理层到一线运营人员,VAVI为包括跨国企业在内的整个企业团队提供服装。生产至今仍主要集中在温佩尔克,并辅以位于布拉格及其他地区的运营场所和设施。长期以来,公司始终重视品质与工艺。
A few years ago, we started collaborating with Jirka Vávra and Katka Jiroutová. They took over the management of the successful family business VAVI, founded by Věra Vávrová, who, after gaining experience at the Šumavan factory in Vimperk, began producing shirts on a small scale together with her husband. Under Jirka and Katka’s leadership, VAVI grew into a respected Czech manufacturer of corporate clothing and men’s and women’s shirts. It designs, develops, and produces its own collections, and also custom-sews for large companies and individuals. It dresses entire corporate teams, including international ones, from management to operations. Production remains largely concentrated in Vimperk, supplemented by additional operations and facilities in Prague and elsewhere. The emphasis is long-term on quality and craftsmanship.
▼展厅与生产空间,Showroom and Production Space
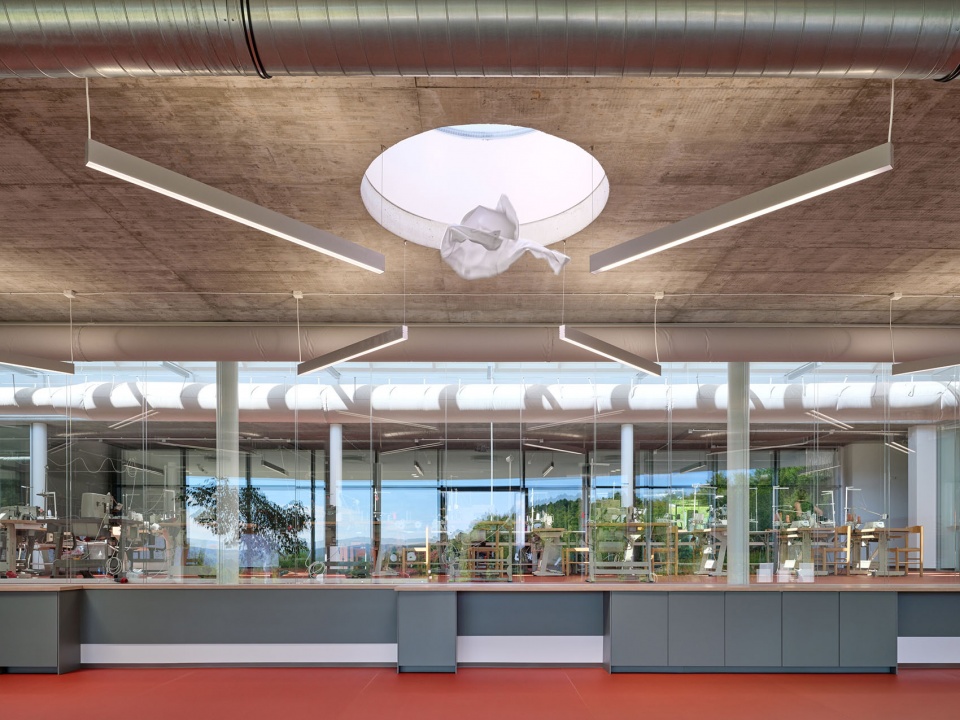
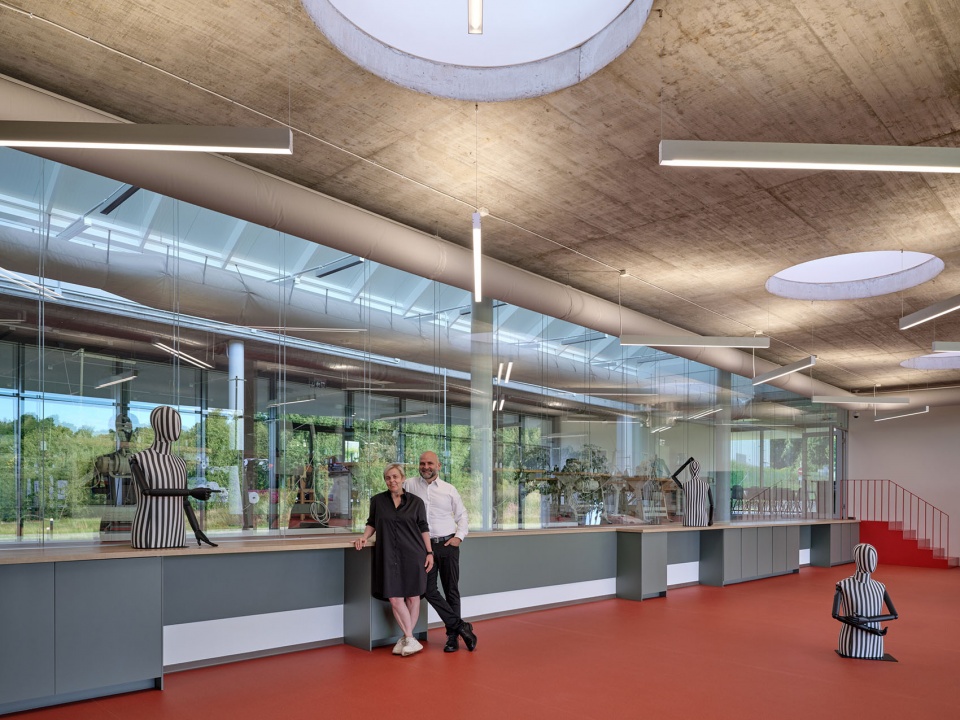
随着公司的快速发展,原有场地的容量逐渐无法满足需求,因此亟需一座新的建筑,将生产、行政办公与品牌展示整合于同一屋檐之下。与此同时,这座新园区也回应了公司从地方性作坊向成熟自信品牌的转型。厂房建于温佩尔克郊区,毗邻从布拉格通往舒马瓦(Šumava)的主要道路。建筑被设计为一个开放的生产展示窗口,让过往行人和访客能够以一种不同寻常的方式了解衬衫的制作过程——从单件定制到数千件的批量生产,这些产品均由公司完成制造。顾客可以定制一件衬衫,并从展厅内的咖啡区观看其生产过程。整个运营流程由此自然衔接:生产、销售与品牌展示融为一体,形成连续完整的体验。
The dynamic growth of the company gradually outgrew the capacity of the existing premises, creating the need for a new building that would unite production, administration, and brand presentation under one roof. At the same time, the new complex responds to the company’s transformation from a local workshop into a confident brand. The hall was built on the outskirts of Vimperk, near the main route from Prague to Šumava. The building is designed as an open showcase of production, offering passers-by and visitors an unusual insight into the process of creating a shirt – a product that the company manufactures from individual pieces to series of thousands. Customers can have a shirt custom-made and watch the production from the cafe in the showroom. The entire operation is thus naturally connected: production, sales, and brand presentation become one continuous experience.
▼生产空间概览,Production Space Overview
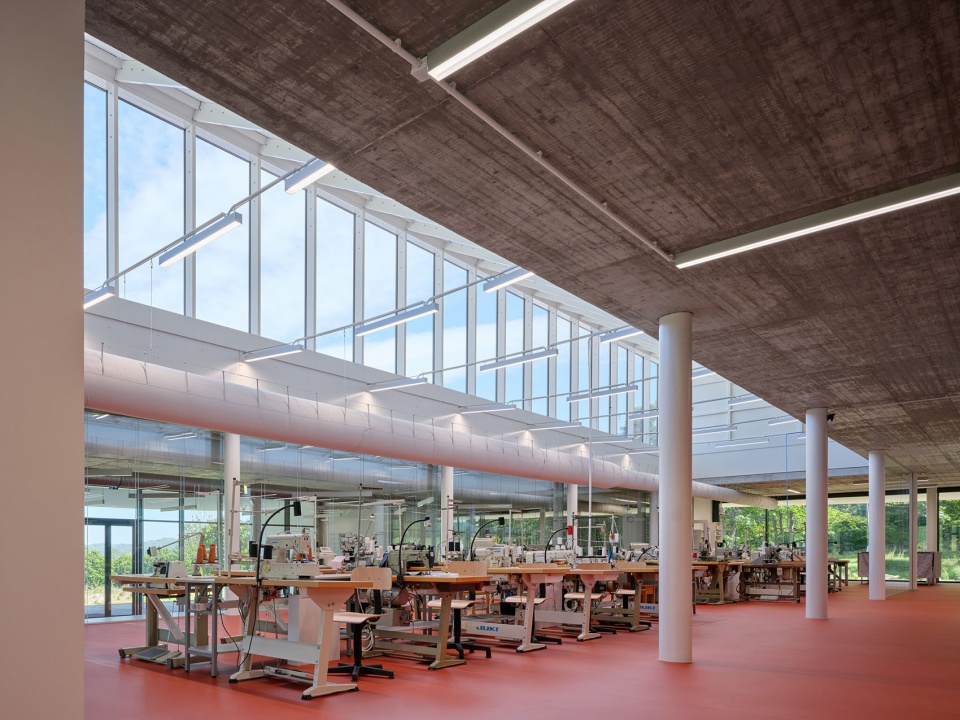
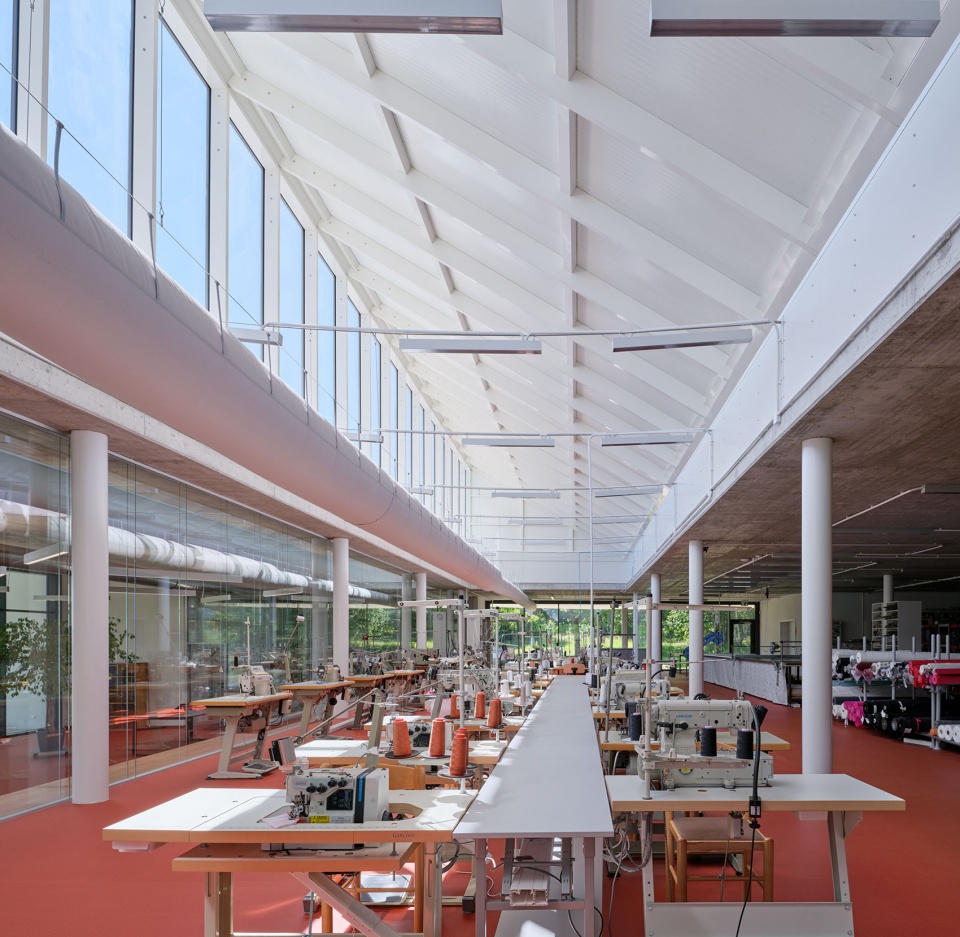
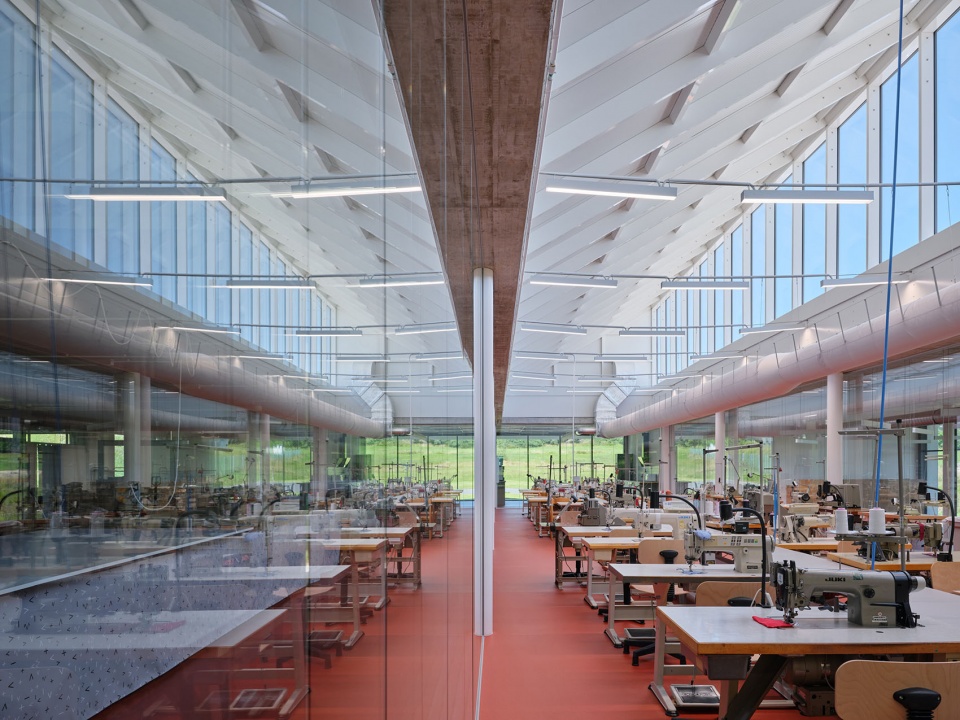
▼茶水间看向生产空间,Pantry Viewing towards Production Space
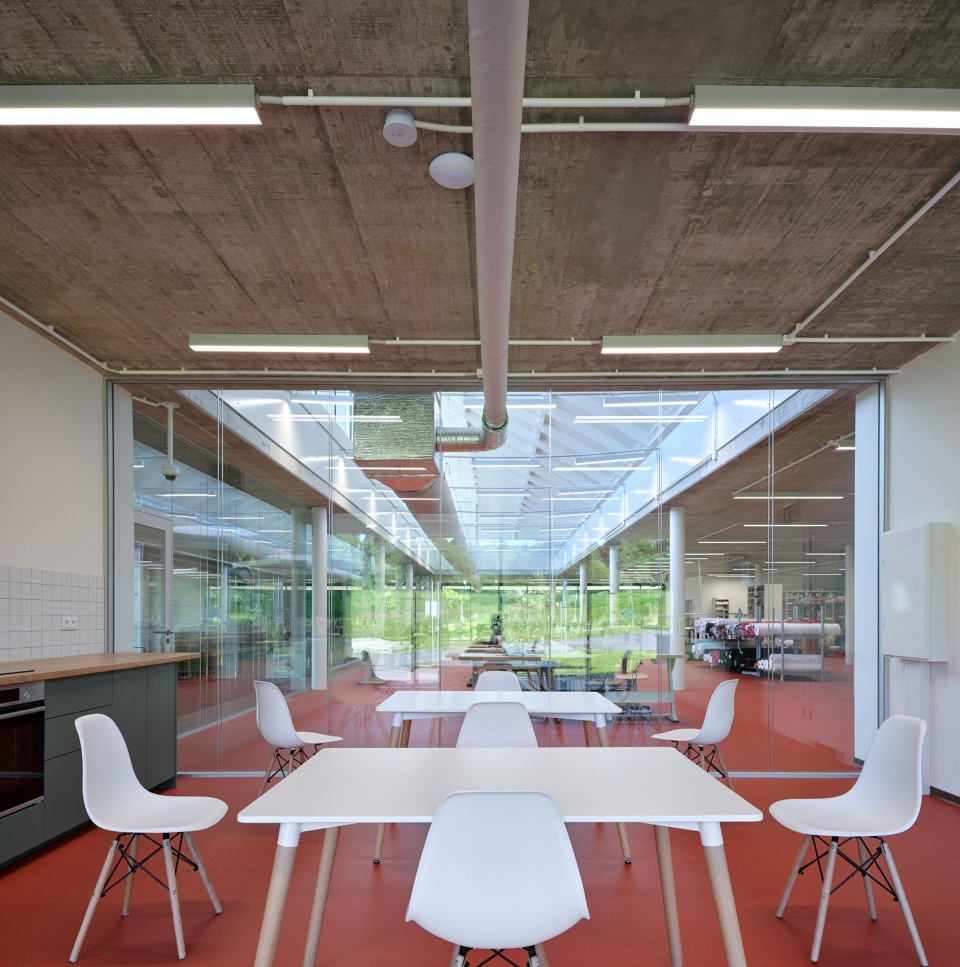
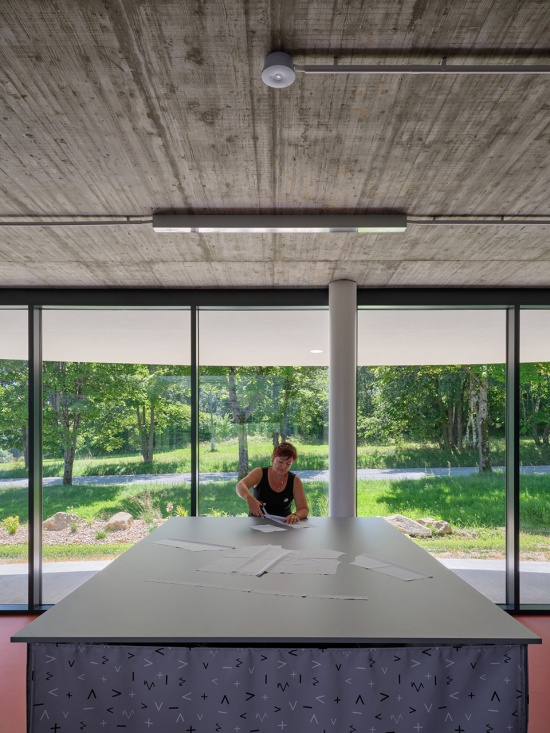
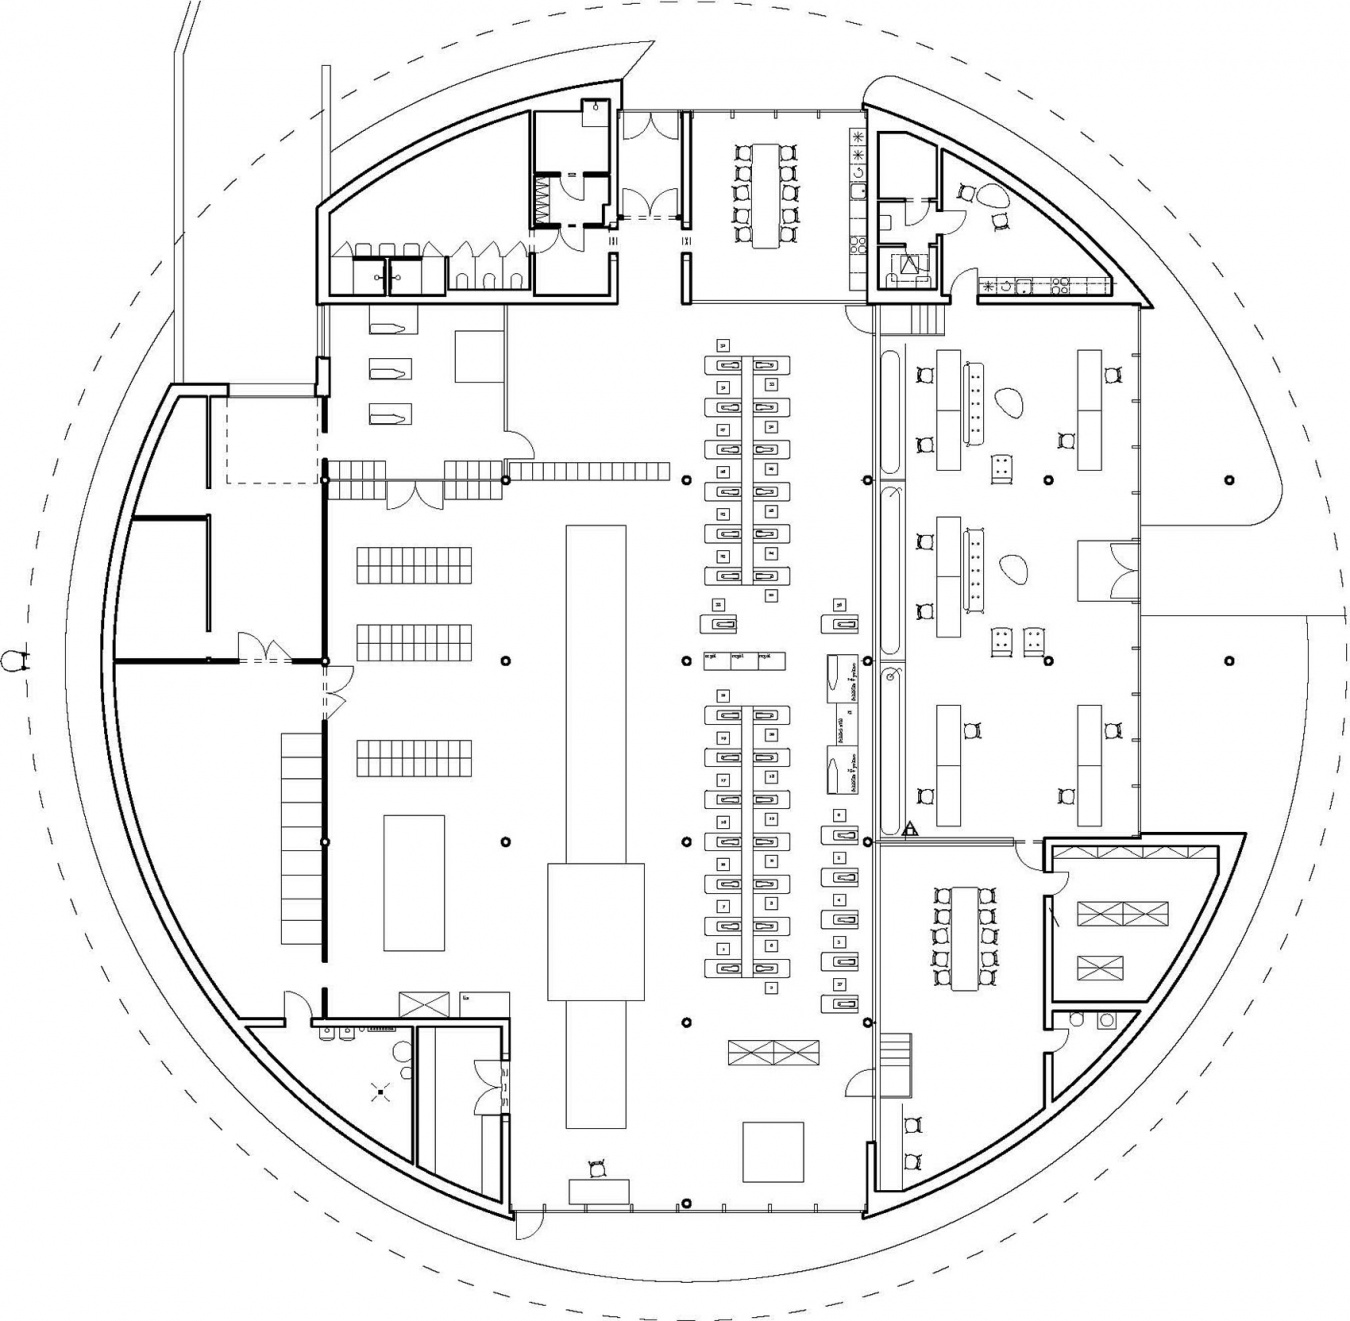
项目任务书中的一项基本要求,是为女裁缝及其他员工营造一个高品质、现代且友好的工作环境。长期以来,公司一直依靠来自当地的稳定员工团队,以及在温佩尔克世代延续的手工技艺。因此,我们格外重视自然采光、与周边景观的视觉联系,以及整体运营流线的清晰性。平面布局旨在支持符合逻辑的生产流程——从裁剪间,经由缝纫车间,再到检验与发货;与此同时,空间并非僵化固定,而是保有灵活性,以适应公司未来的调整与进一步发展。
One of the basic requirements of the brief was to create a high-quality, modern, and welcoming working environment for seamstresses and other employees. The company has long relied on a stable team of people from the region and on the continuity of the craft, which has been maintained in Vimperk for generations. Therefore, we placed great emphasis on daylight, visual contact with the surrounding landscape, and overall clarity of the operation. The layout is designed to support the logical flow of production – from the cutting room through the sewing workshops to inspection and shipping, while not being rigid, allowing for future changes and further growth of the company.
▼车间与自然采光,Workshop and Daylight
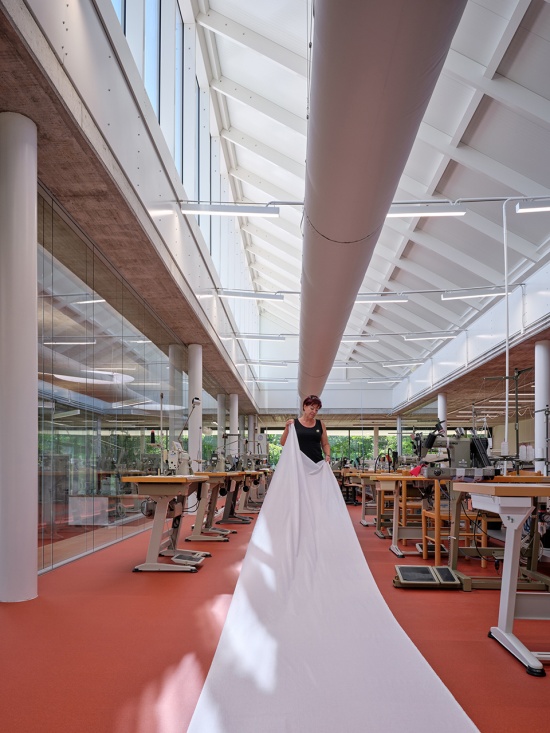
▼裁剪工作区,Cutting Area
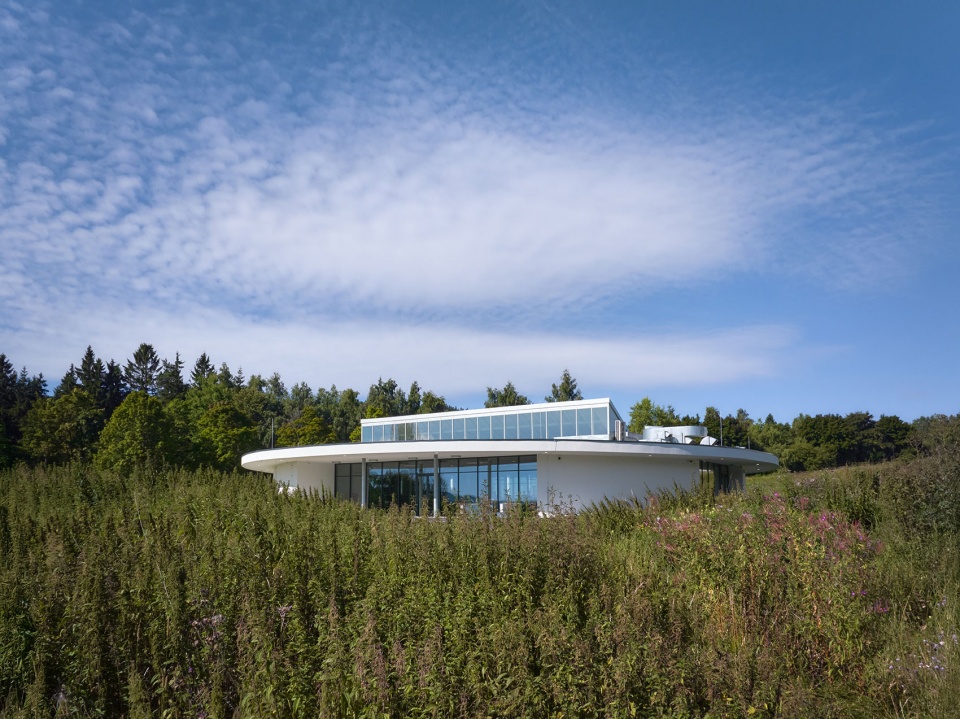
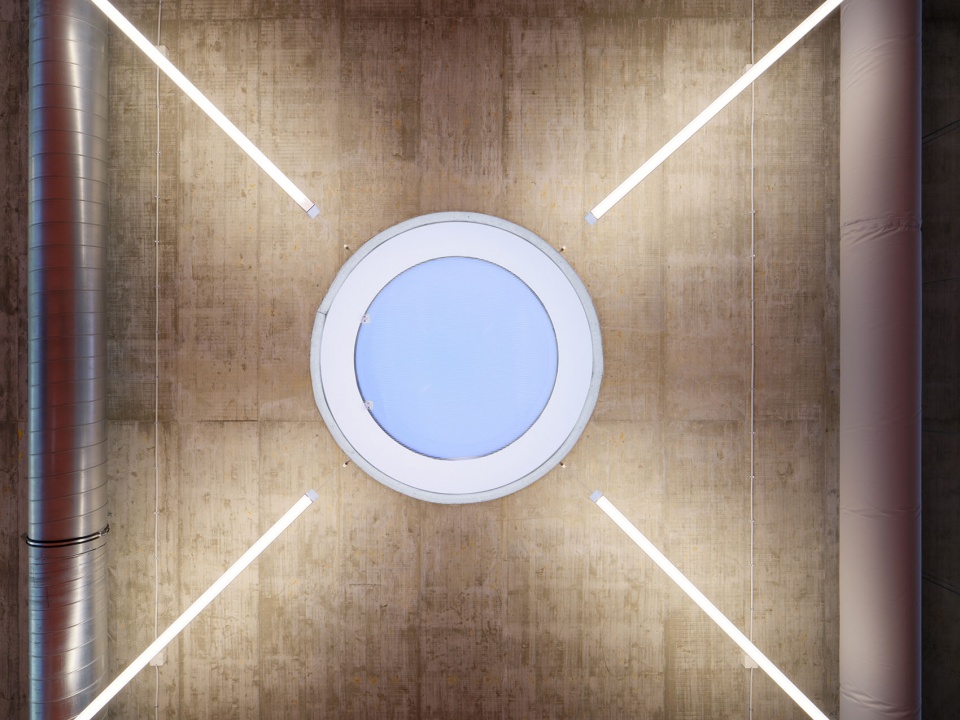
“纽扣”成为设计的核心母题。新的生产厂房呈现为一个紧凑且清晰易读的体量,其形态与细部均指向每件衬衫最基本的构成元素。这一原型不仅体现在建筑的整体体量之中,也贯穿于立面处理、开口韵律以及结构逻辑。“The Button”由此不仅成为一个名称,更成为贯穿整个项目的核心原则,象征着工艺、细节与品牌身份之间的联结。
The key motif of the design became the button. The new production hall represents a compact, clearly legible volume, which, through its form and detail, refers to the basic element of every shirt. This archetype is present in the design both in the overall mass of the building and in the work with the facade, the rhythm of the openings, and the structural logic. “The Button” thus becomes not only a name, but a supporting principle of the entire project, a symbol of the connection between craft, detail, and brand identity.
▼圆形天窗细部,Circular Skylight Detail
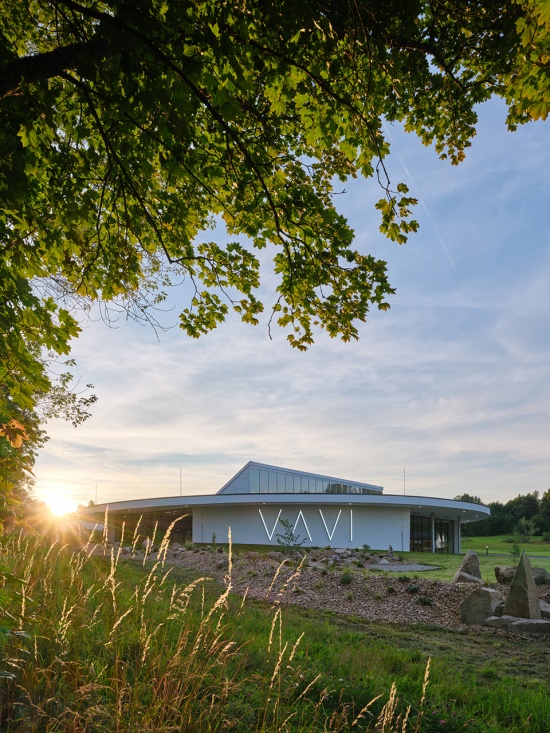
▼夕阳下的建筑,Building at Sunset
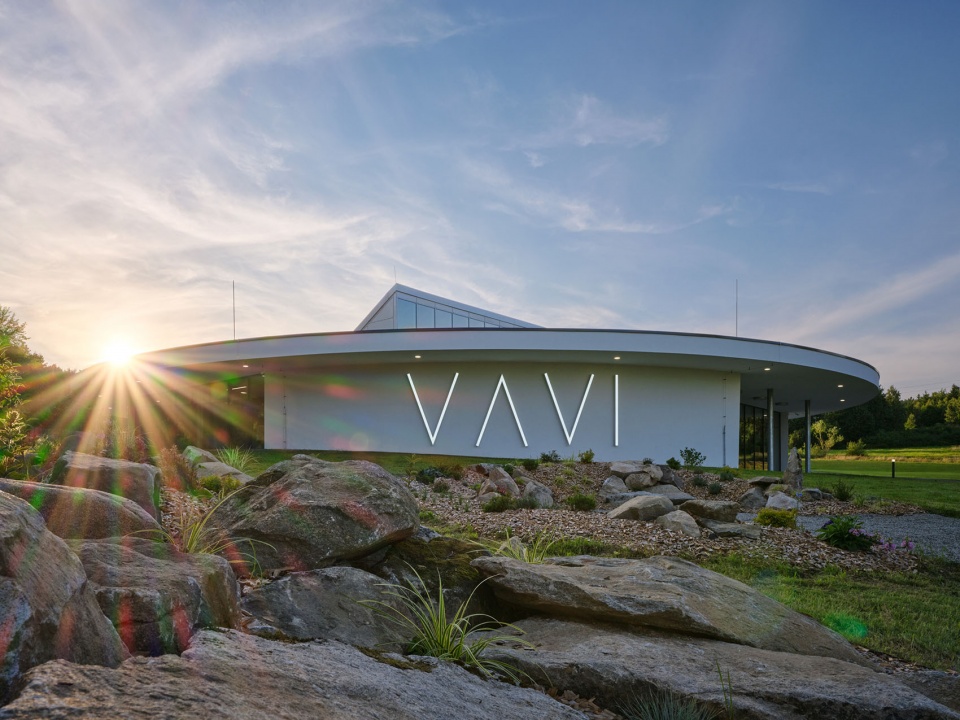
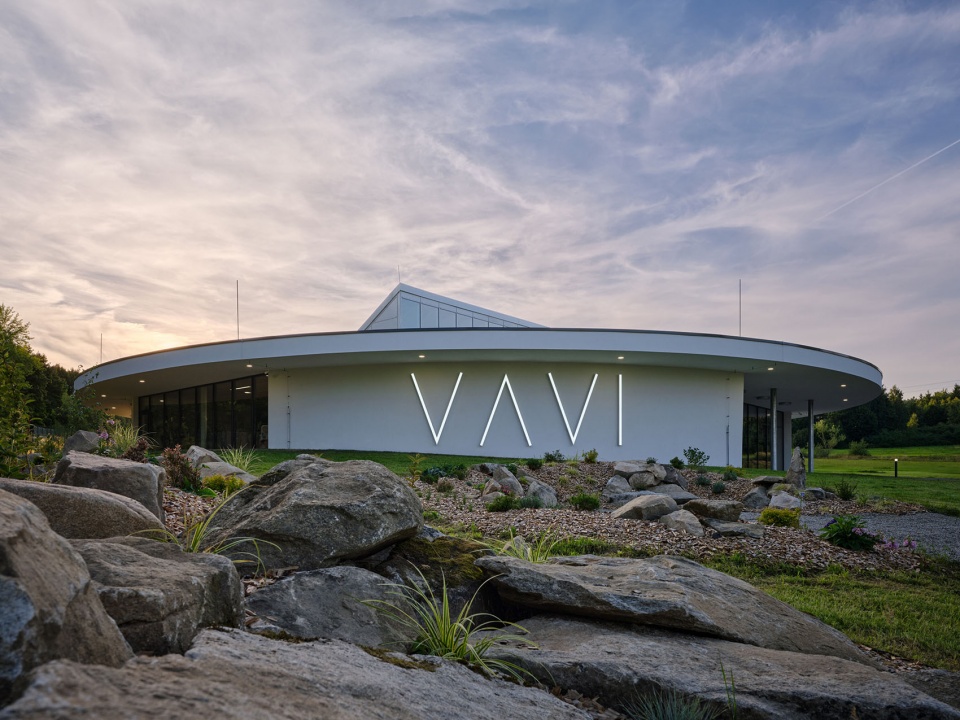
▼夕阳下的建筑近景,Building Close View at Sunset
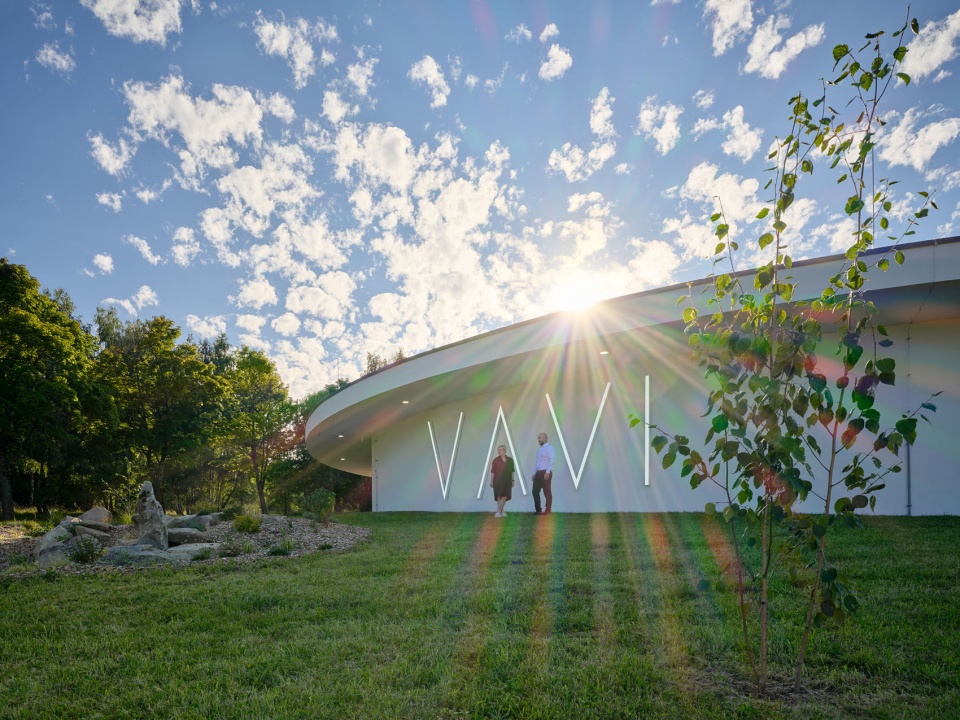
▼建筑与周边夜景,Building and Surrounding Night View
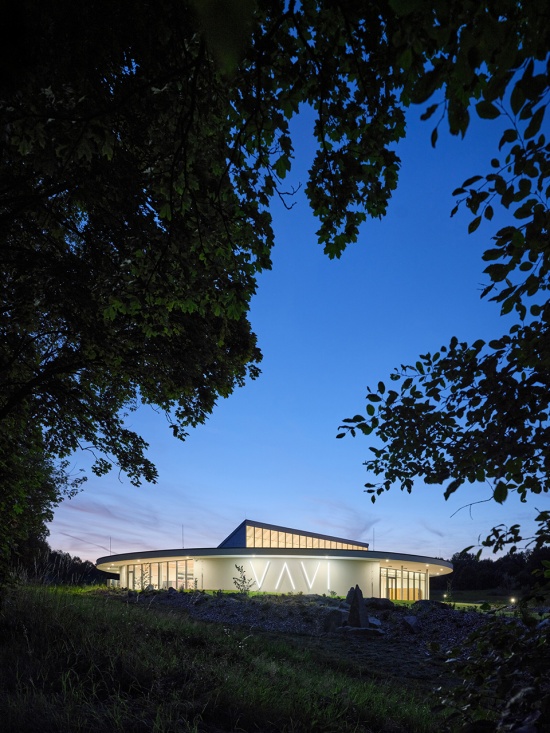
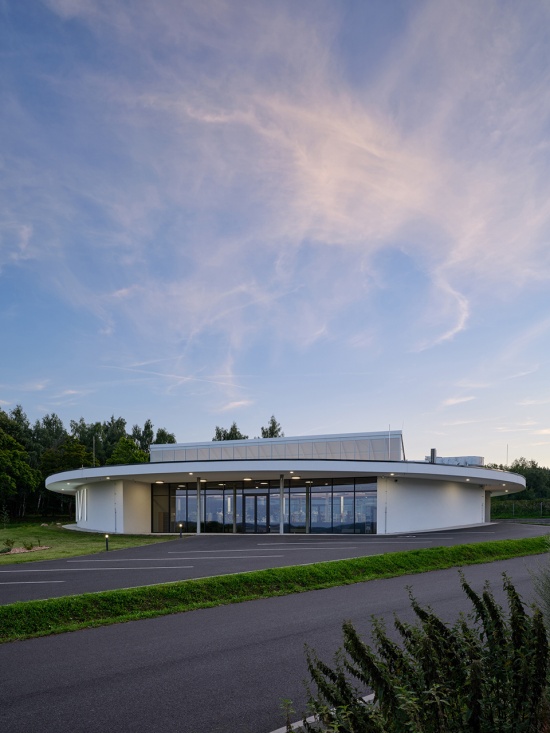
▼建筑外观夜景,Exterior Night View
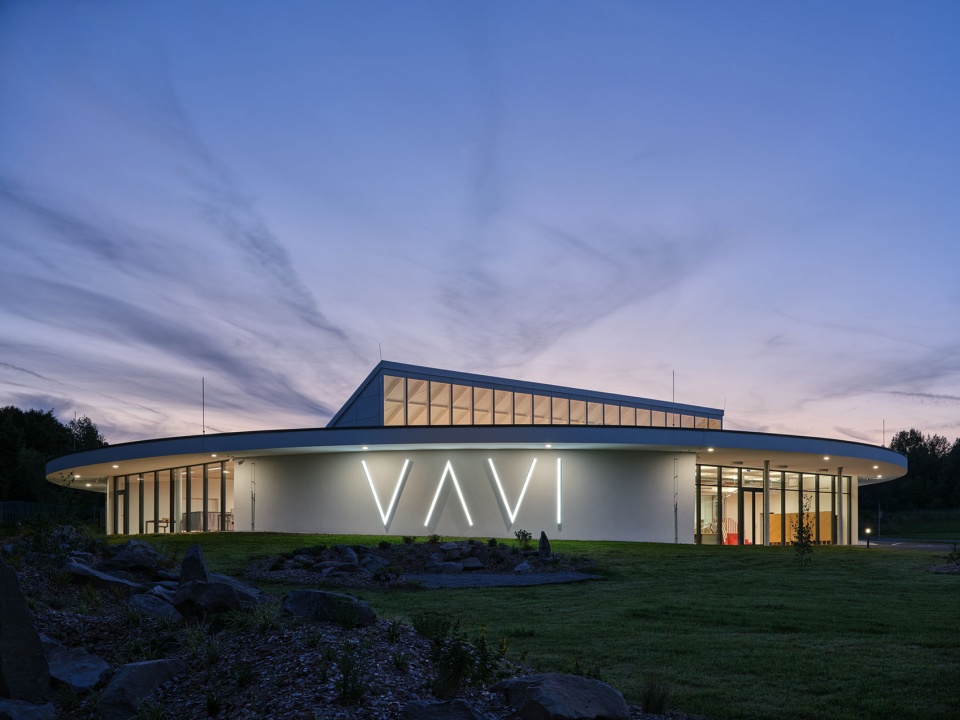
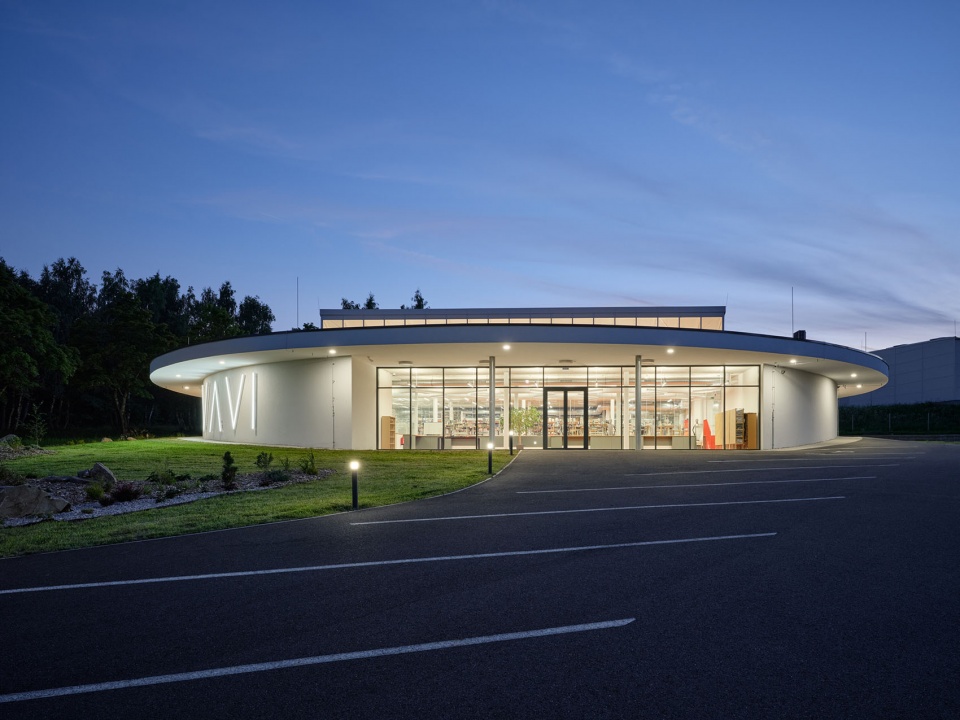
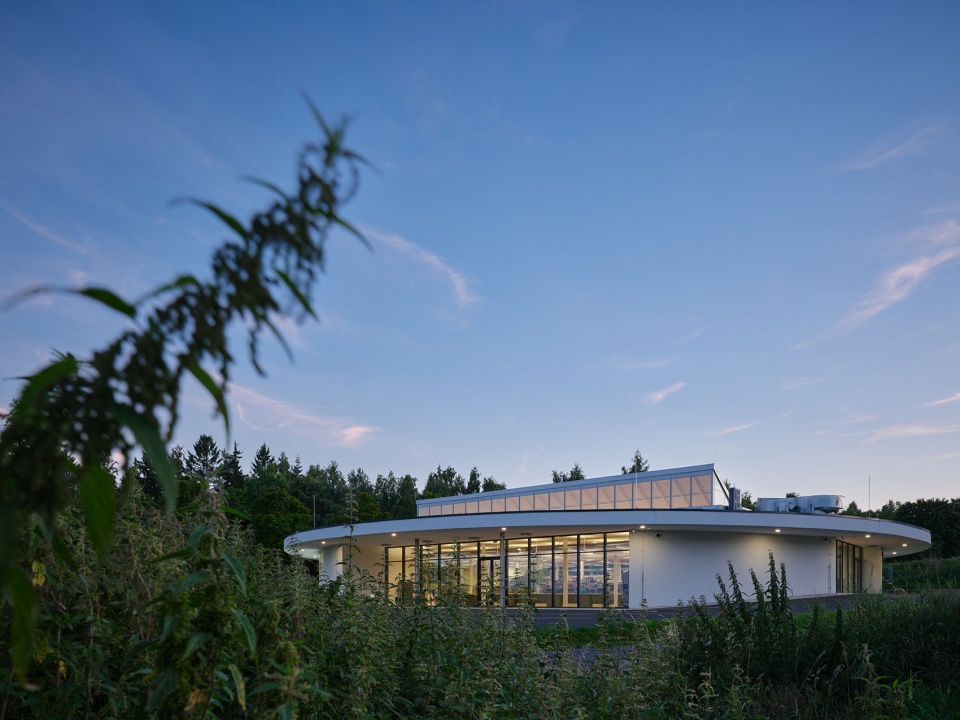
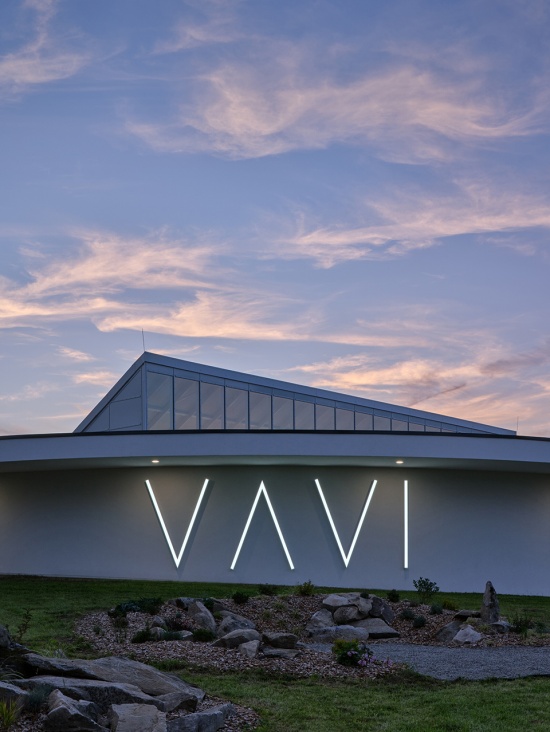
▼夜间正立面近景,Front Facade Close View at Night
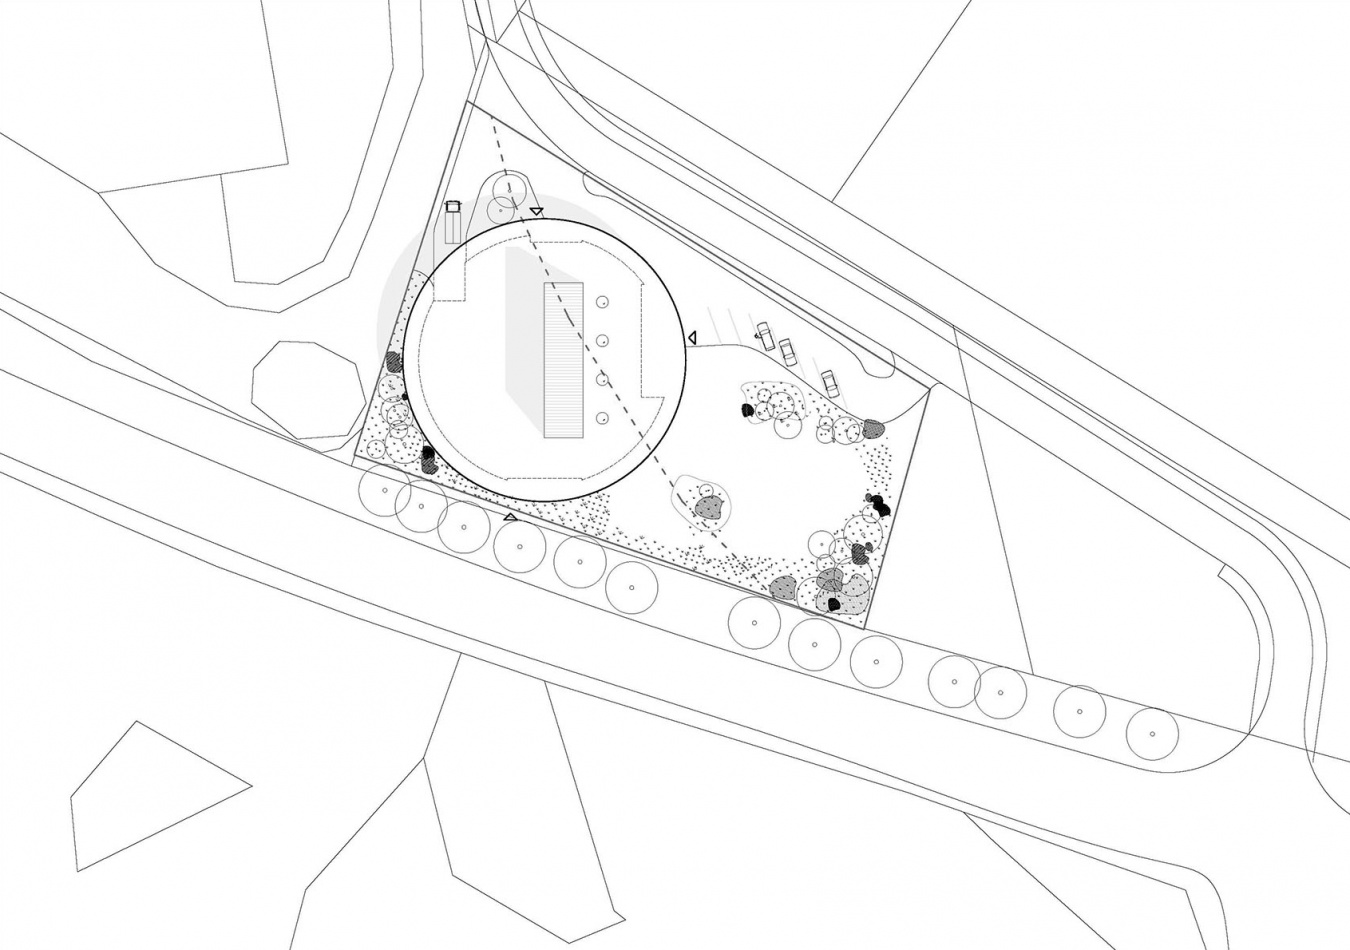
▼总平面图,Site Plan
▼首层平面图,Ground Floor Plan
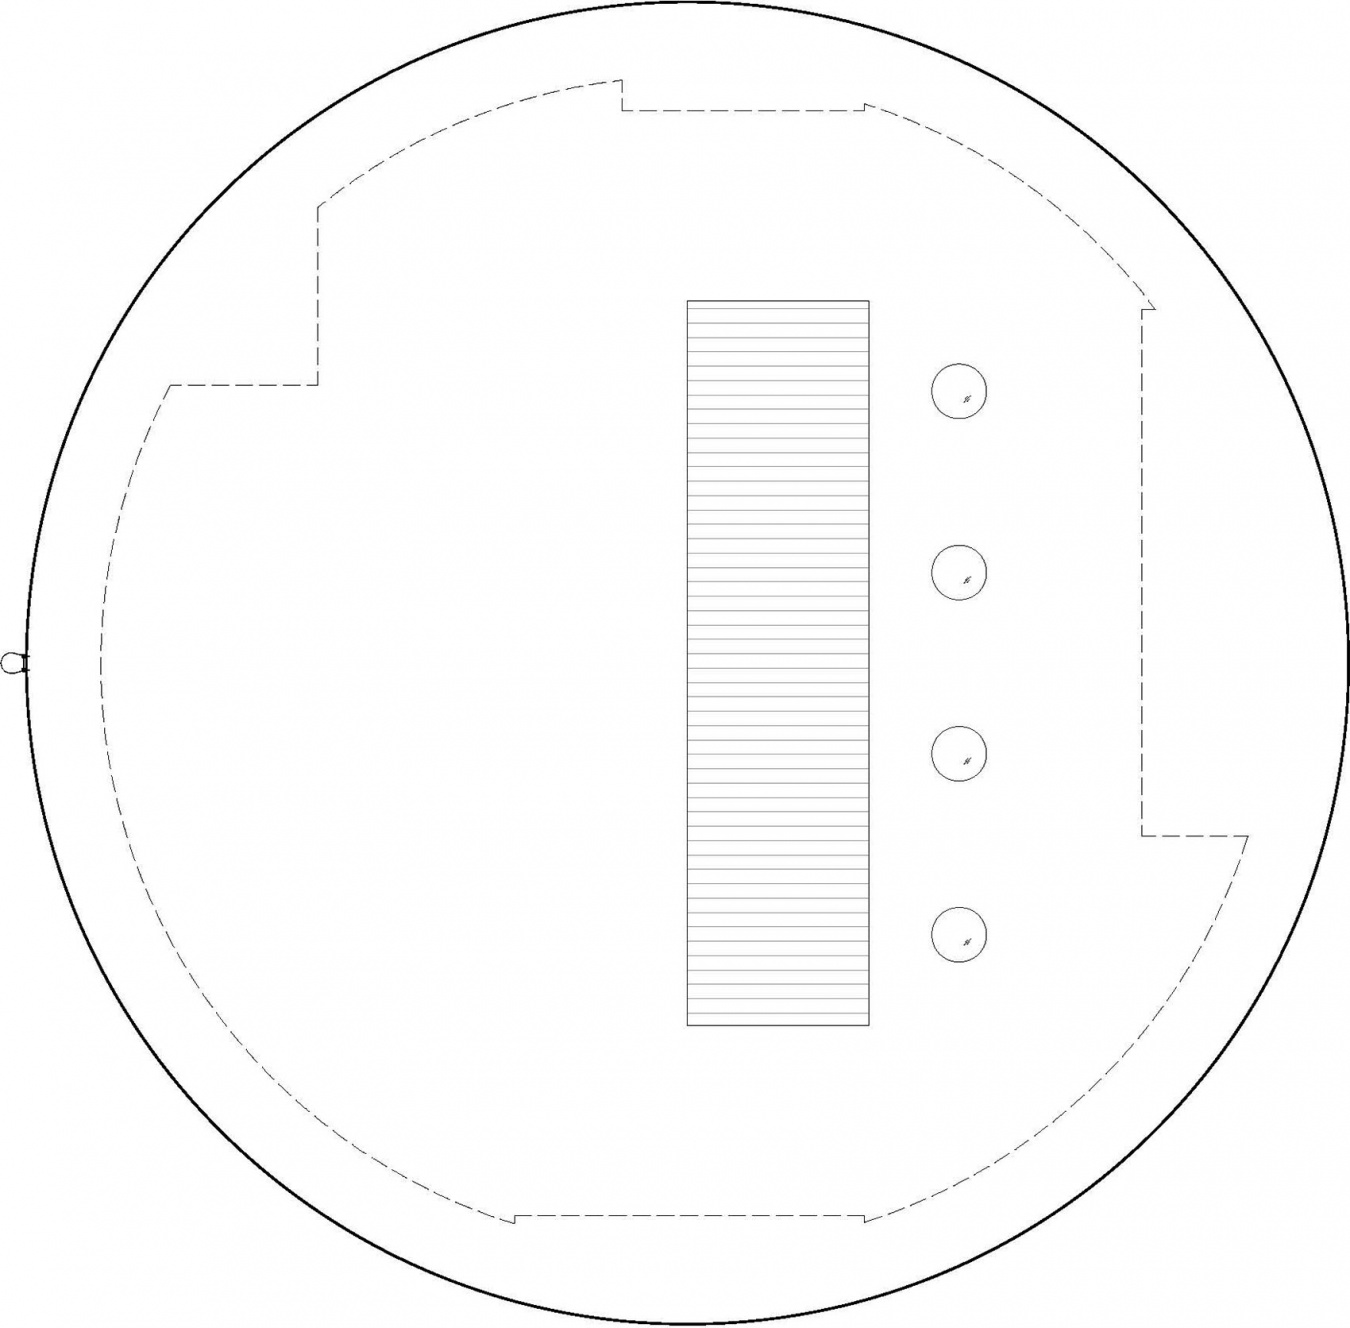
▼屋顶平面图,Roof Plan
▼建筑剖面图,Building Sections
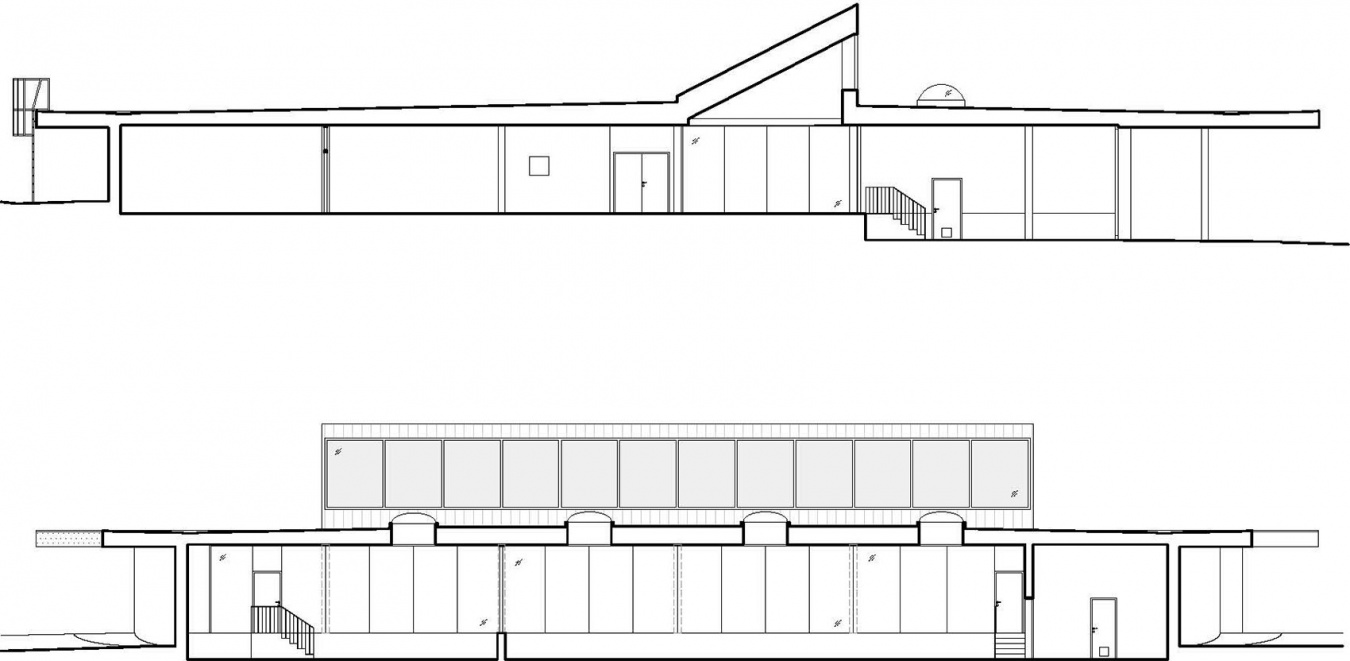
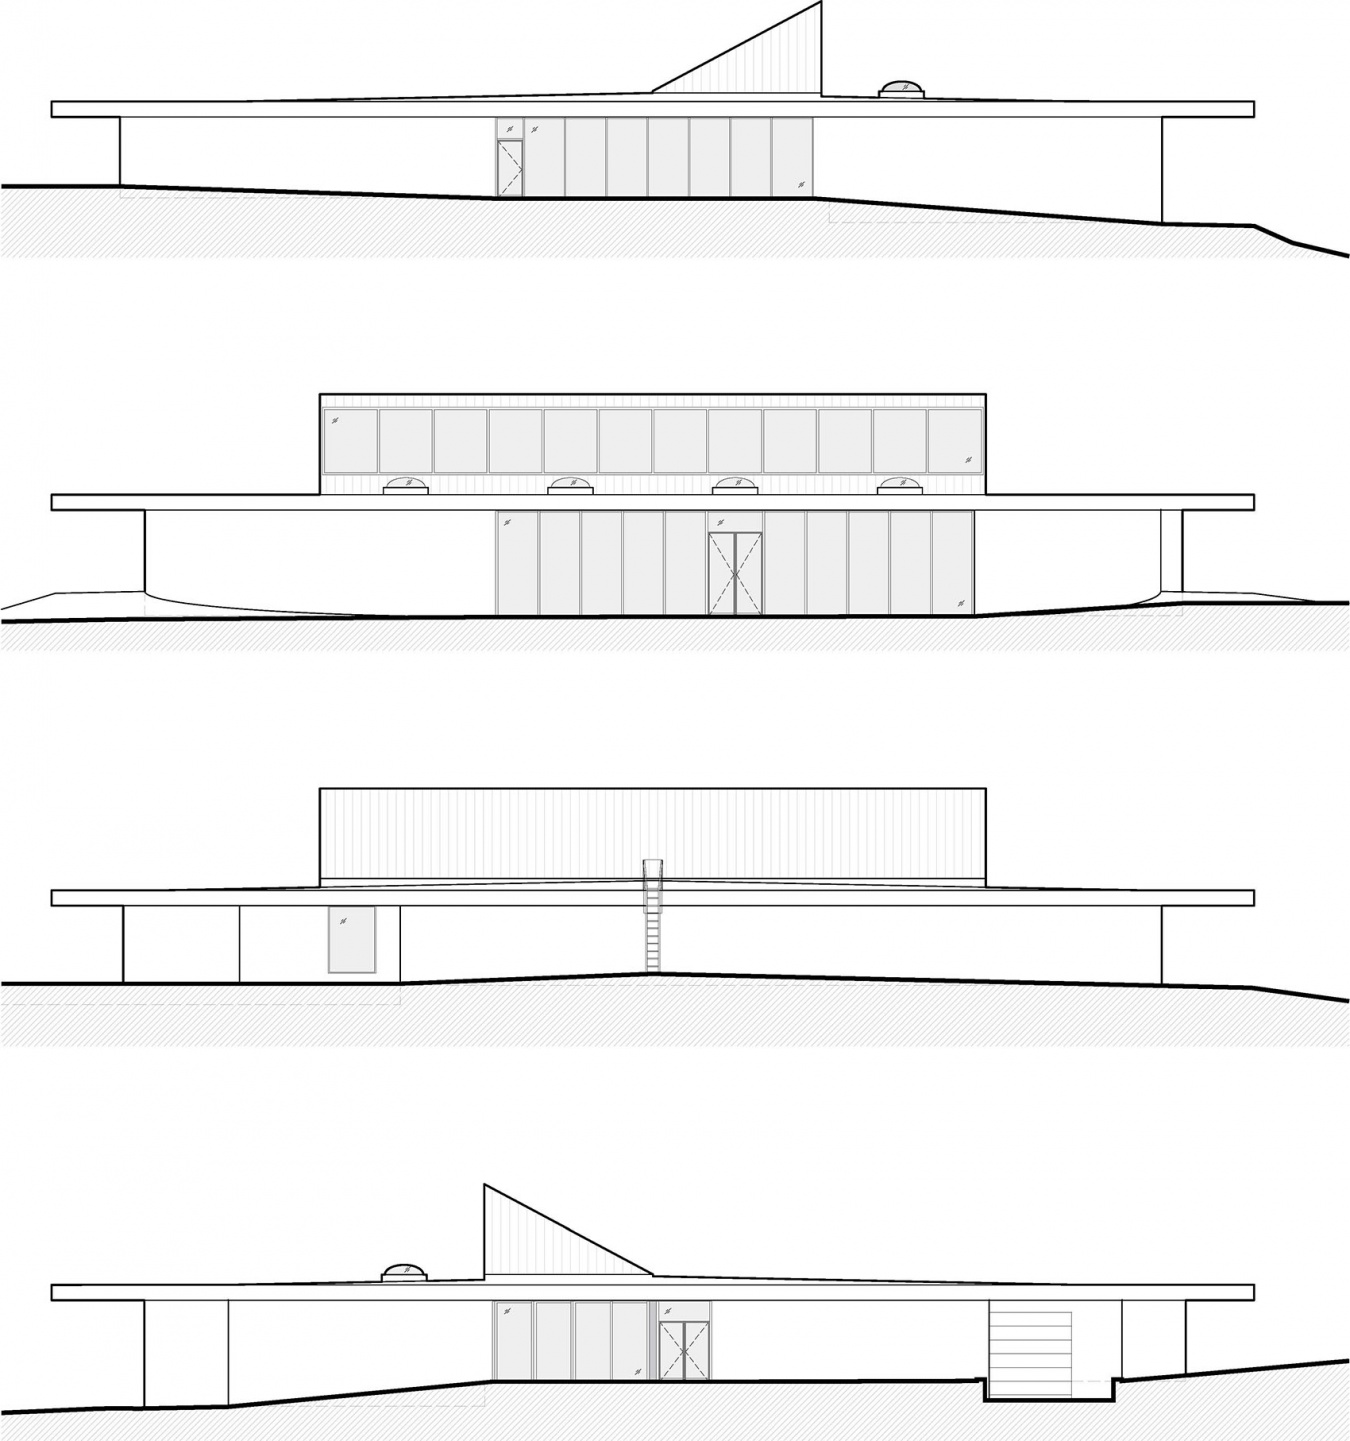
▼建筑立面图,Building Elevations
Studio: Mjölk architekti
Contact E-mail: info@mjolk.cz
Website: www.mjolk.cz
Social media: www.instagram.com/mjolk_architekti; www.facebook.com/Mjolk-architekti-247812933403
Studio address: Pražská 376/36a, 460 01 Liberec, Czech Republic
Design team: Jan Mach, Jan Vondrák, Anna Hrušová
Project location: Pod Hrabicemi 675, 385 01 Vimperk
Project country: Czech Republic
Project year: 2016
Completion year: 2025
Built-up area: 1493 m²
Gross floor area: 1182 m²
Usable floor area: 1004 m²
Plot size: 2964 m²
Cost: 4M €
Client: VAVI
Client’s e-mail: jirkavavra@vavi.cz
Client’s website: www.vavi.cz
Photographer: BoysPlayNice, www.boysplaynice.com, info@boysplaynice.com
Collaborators and suppliers:
Project engineer: Mjölking, www.mjolking.cz;
Landscape architecture: Atelier Partero, www.partero.cz;
General contractor: Metrostav, www.metrostav.cz