森林训练亭,墨西哥 / Garcia de Alba + Ponce Arquitectos
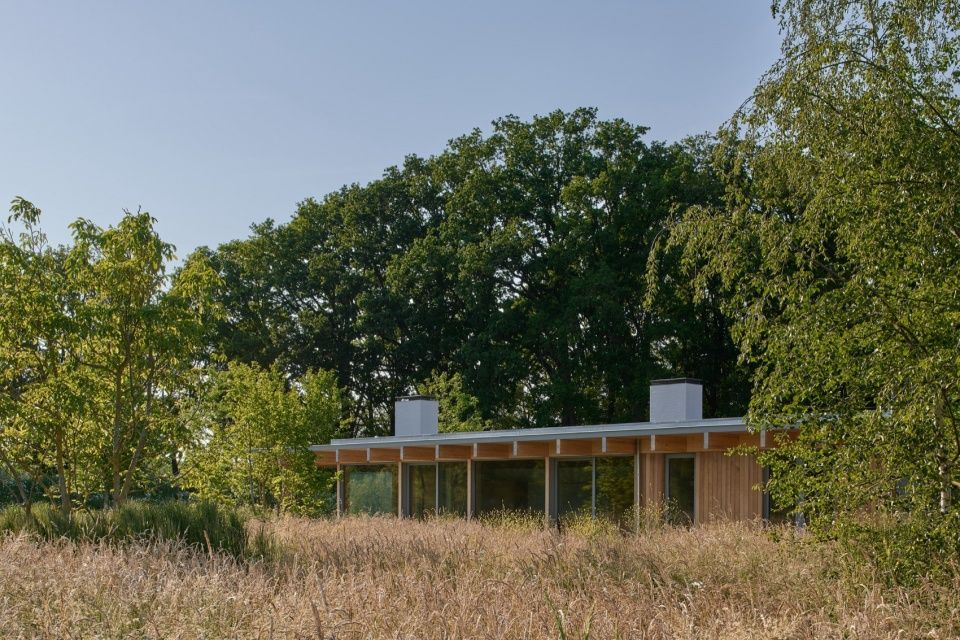
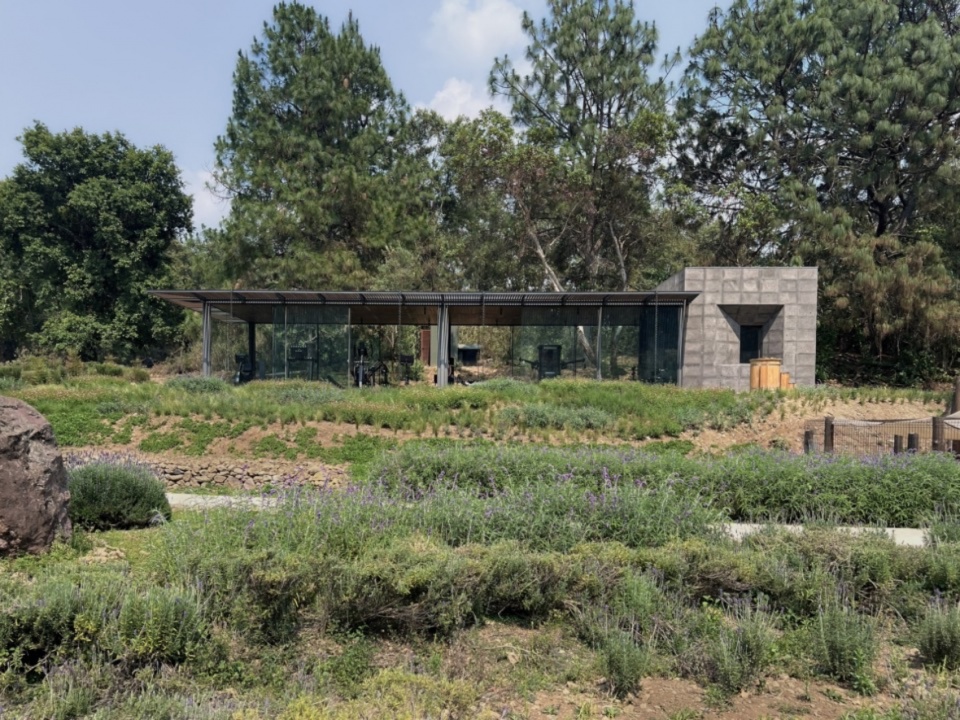
这座通透的训练亭坐落于一片薰衣草繁茂的小谷地与身后茂密的松林之间。设计旨在汲取这两种截然不同的生态环境各自独有的视觉、触觉与嗅觉特征,并将它们融入同一个建筑空间。玻璃亭悬浮于两种景观之间,试图隐入地形,以透明性消解自身的存在,而非在环境中彰显形体。
▼场地概念示意,Conceptual site illustration
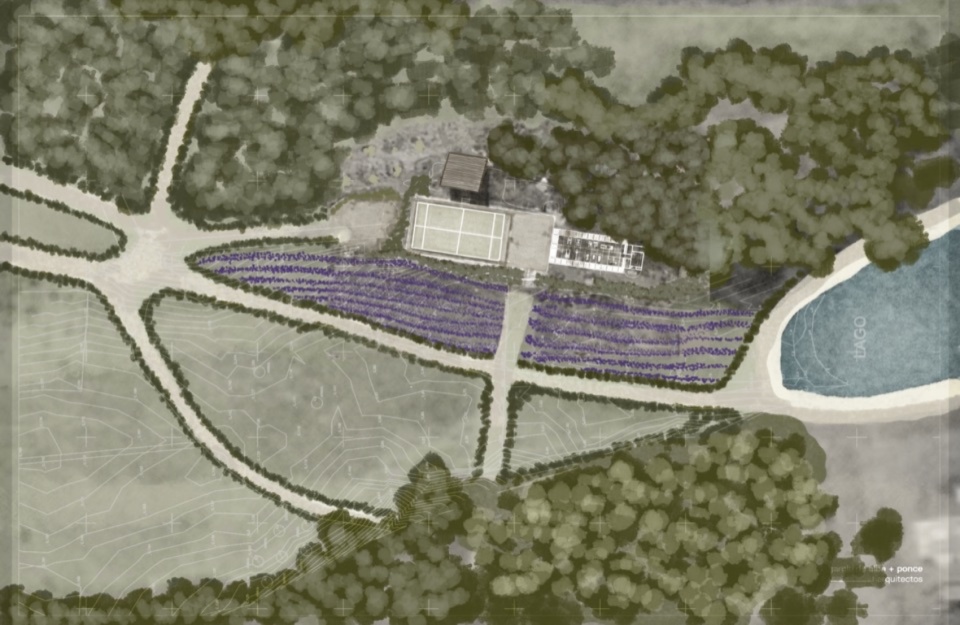
Set between a small valley thick with lavender and a dense pine forest behind it, this transparent training pavilion is conceived to draw on two contrasting ecosystems — each with its own visual, tactile, and olfactory character — and fold them into a single built space. Suspended between the two landscapes, the glass pavilion works to disappear into the terrain, dissolving its presence into transparency rather than asserting itself against it.
▼薰衣草谷地与松林中的建筑,Building in the lavender valley and pine forest
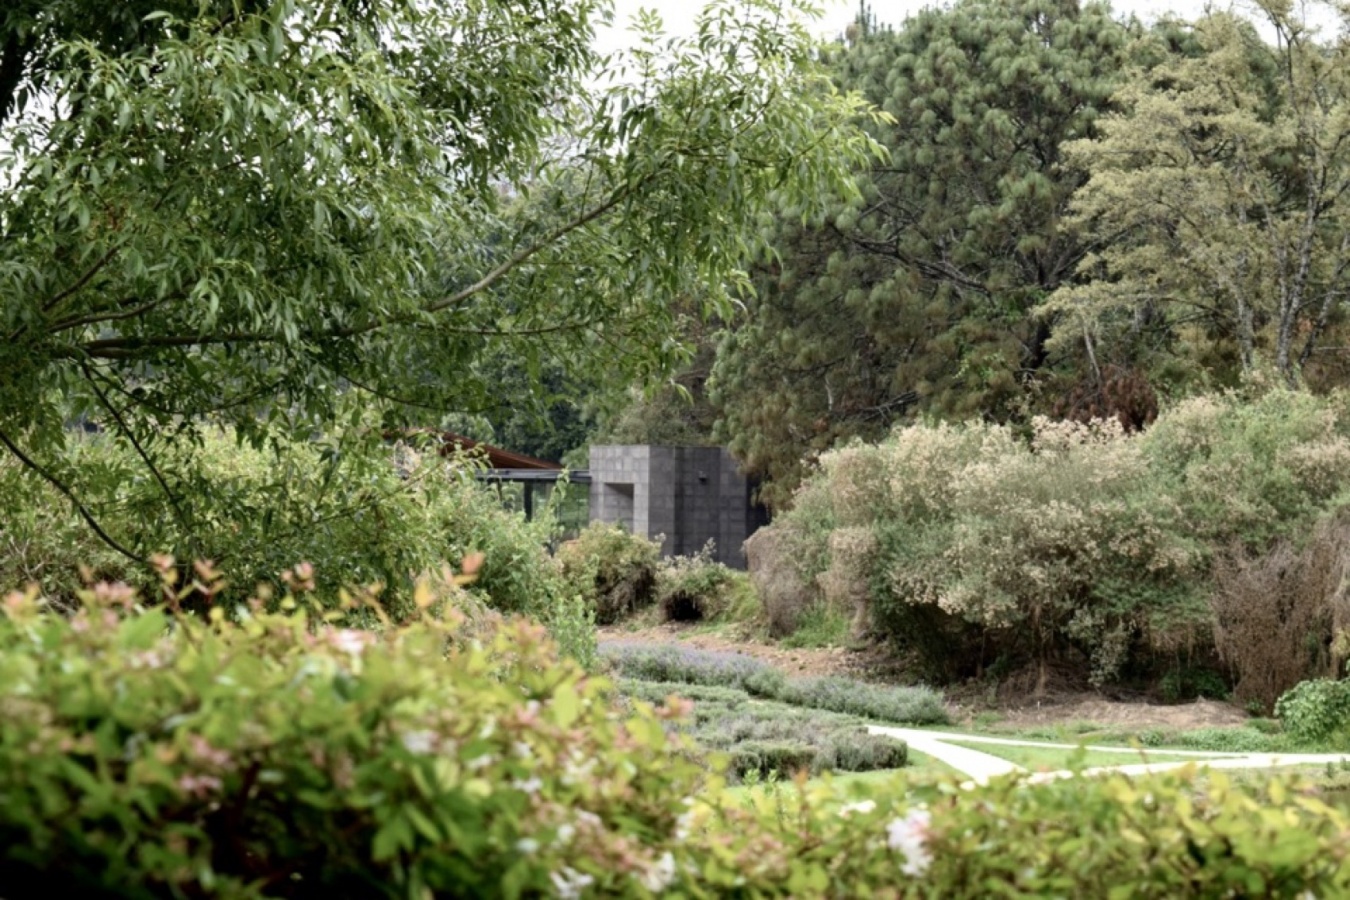
▼建筑全景,Overall view
经过细致推敲的钢结构如马林巴琴的琴键般错位排列,将带加劲板的节点融入框架之中。这显然是对现代主义玻璃亭先例的致意,从密斯·凡·德·罗的范斯沃斯住宅,到菲利普·约翰逊的玻璃屋。这些常被讨论的先例中,哪些建筑特质至今仍然成立?这样的语言又如何服务于另一种使用功能?这正是事务所试图回答的问题。
A carefully resolved steel structure, its grid offset like the bars of a marimba, folds gusseted joints into the frame — a clear nod to the modernist pavilions that preceded it, from Mies van der Rohe’s Farnsworth House to Philip Johnson’s Glass House. What, in these often-debated precedents, still holds up architecturally, and how could that language serve a different program? That was the question the studio set out to answer.
▼轻盈的钢与玻璃结构,Lightweight steel-and-glass structure
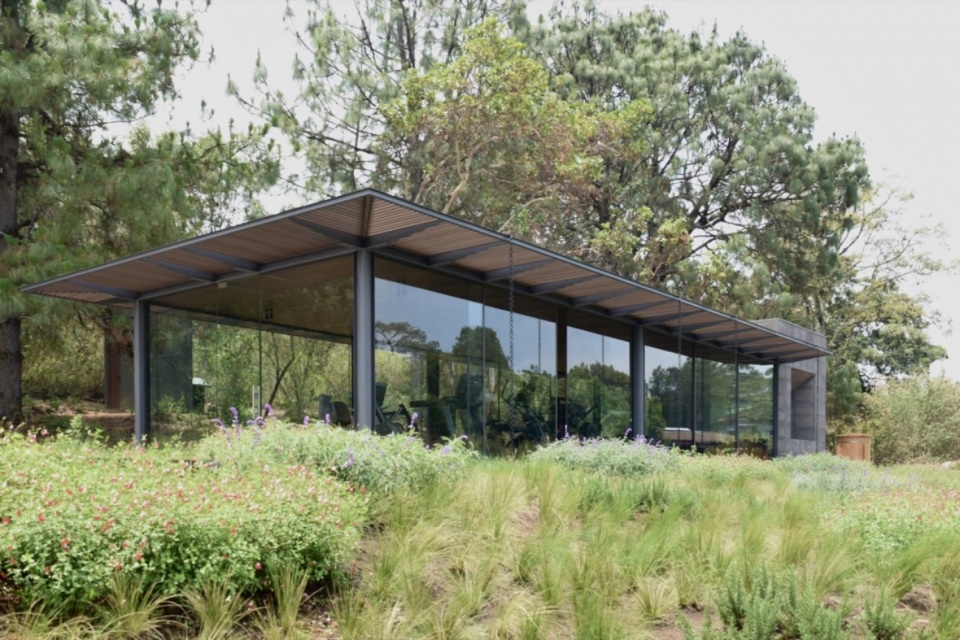
▼外观近景,Exterior close view
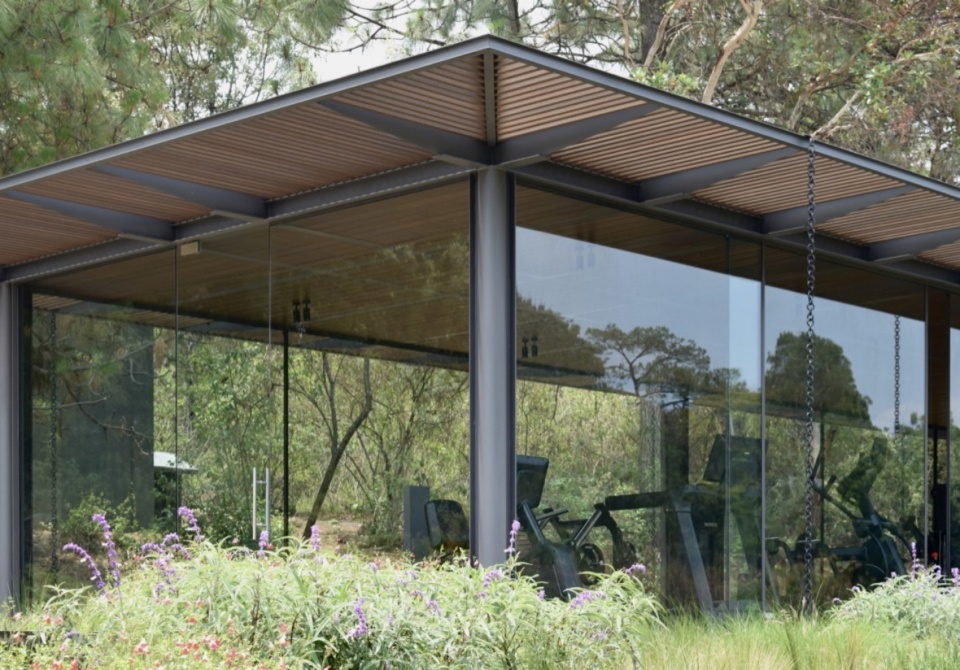
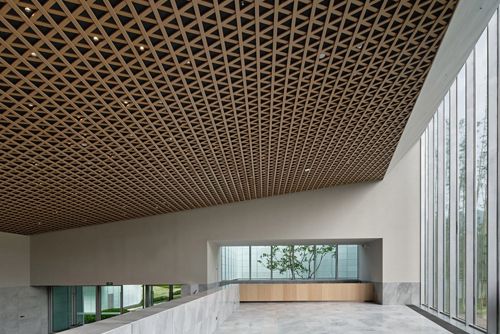
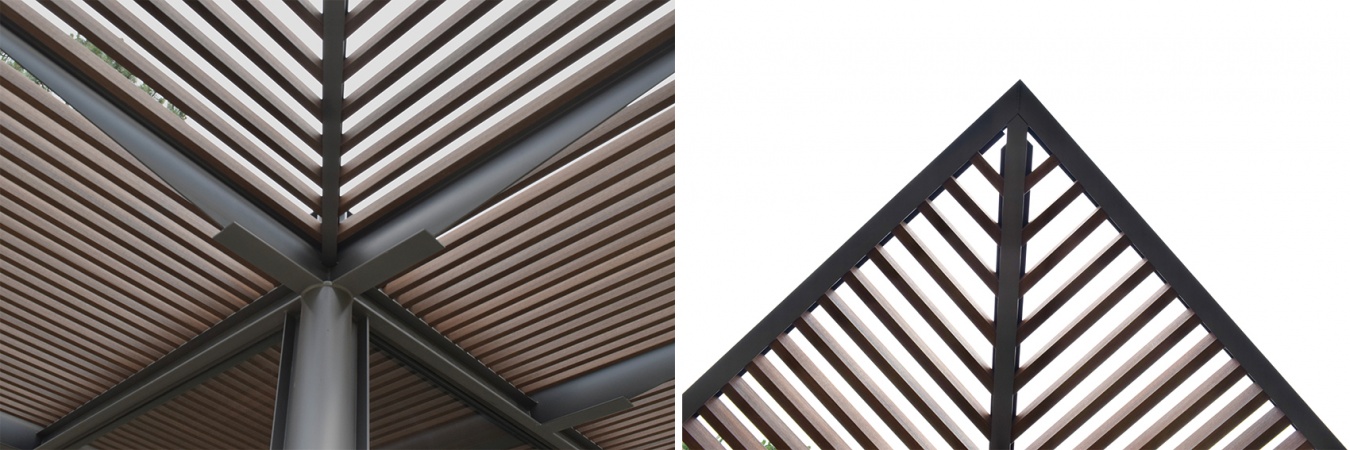
▼屋顶钢构与木质顶棚细部,Steel roof structure and timber ceiling detail
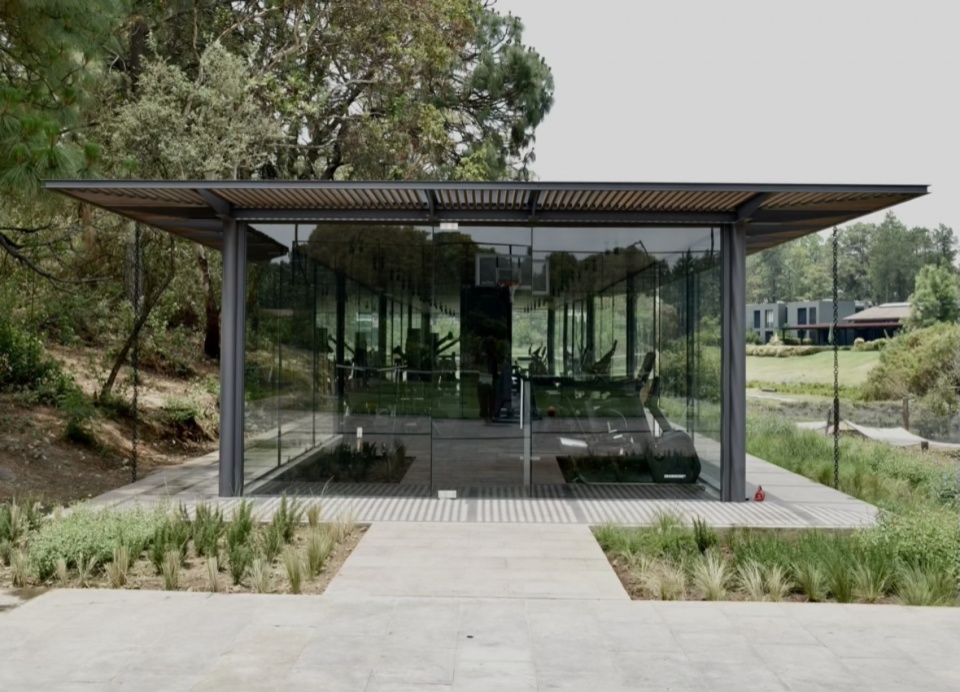
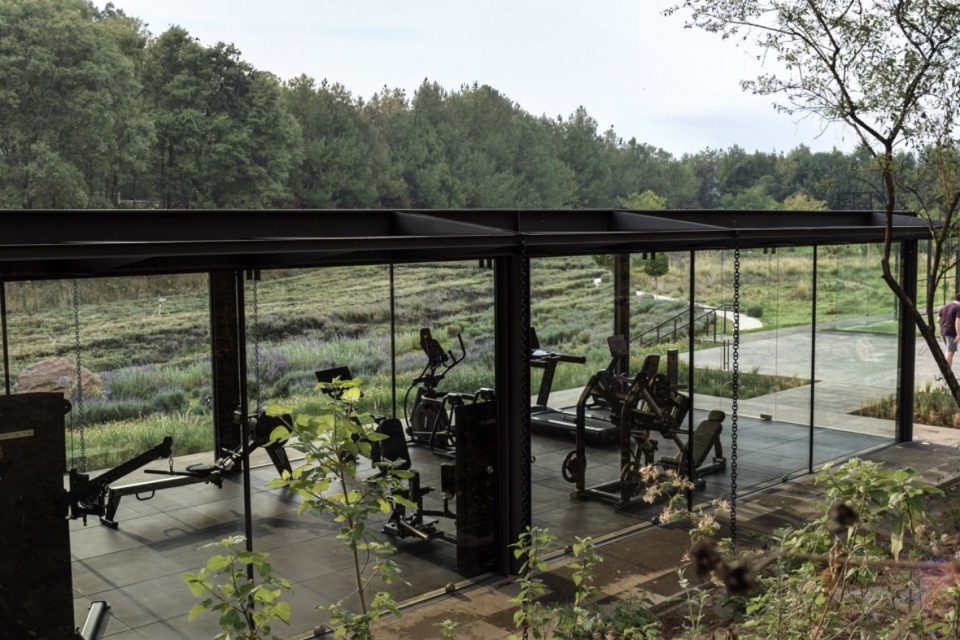
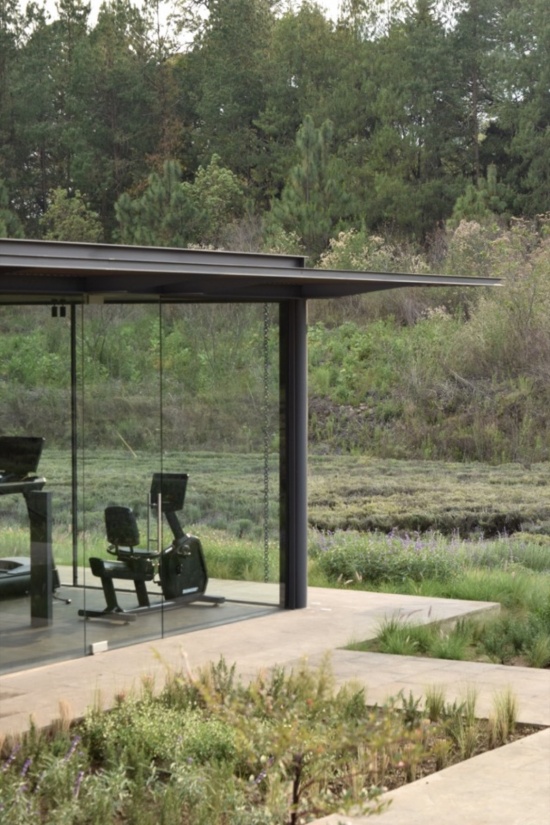
运动本就是一种阶段性的活动,而当代玻璃围护系统的灵活性,让空间几乎能够完全敞开,仅余一片悬浮的屋顶。训练由此发生于一侧薰衣草、一侧林木的自然之间,而不再是隔着玻璃向外眺望。
Exercise, by nature, is a temporary program, and the flexibility of contemporary glazing systems means the space can be opened almost entirely, reduced to little more than a floating roof — so that training happens with lavender on one side and woodland on the other, rather than behind glass looking out at them.
▼向花园敞开的训练空间,Training space opening to the garden
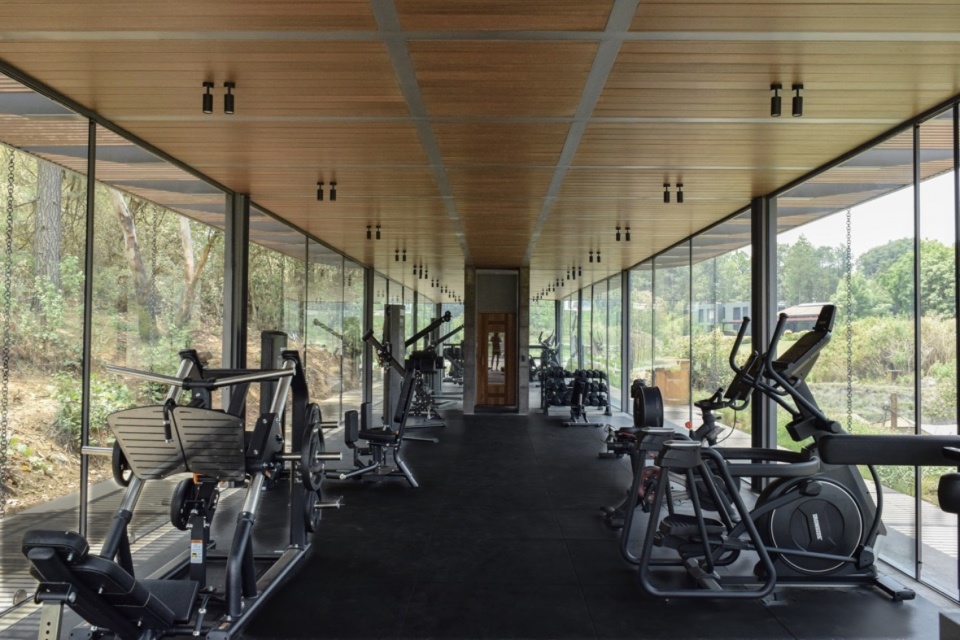
▼训练空间内部,Training space interior
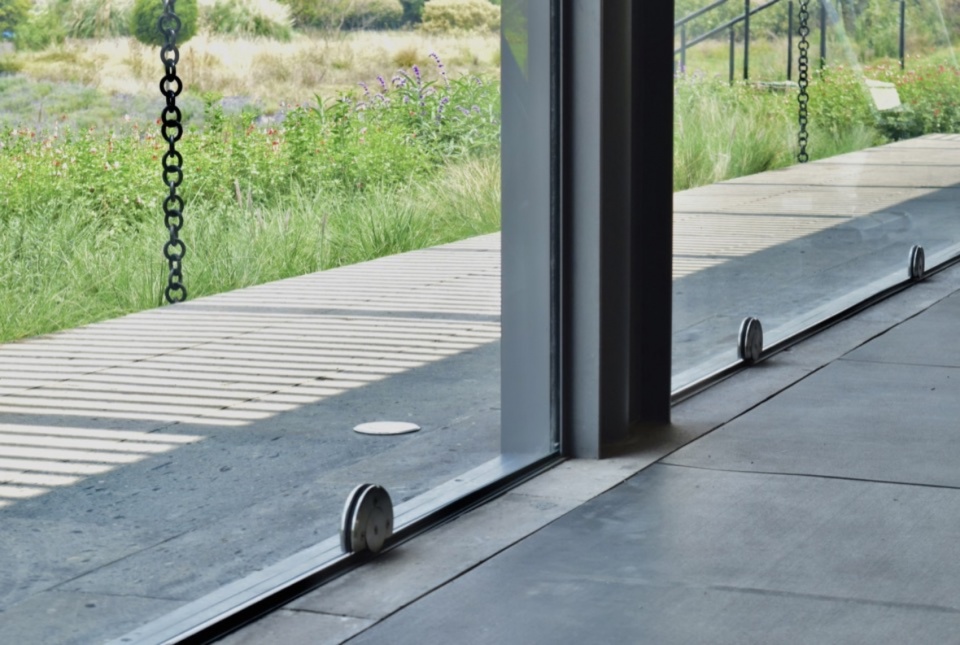
▼玻璃墙细部,Glazing detail
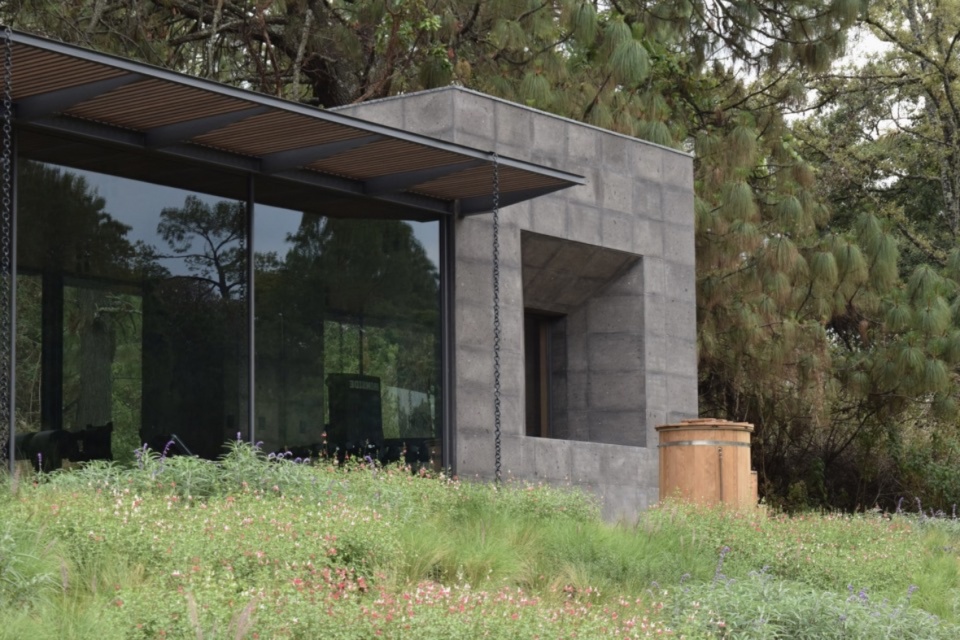
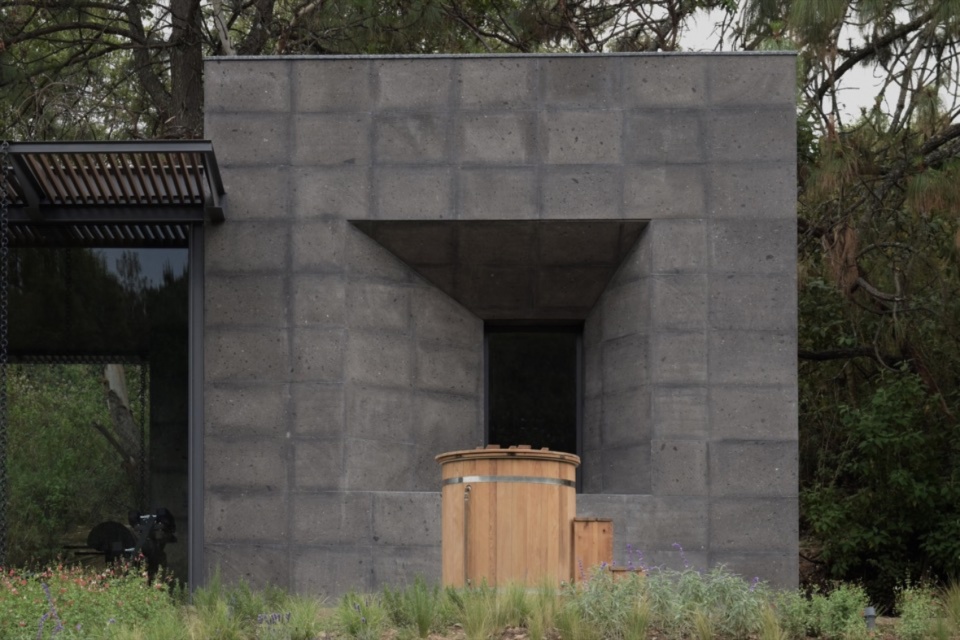
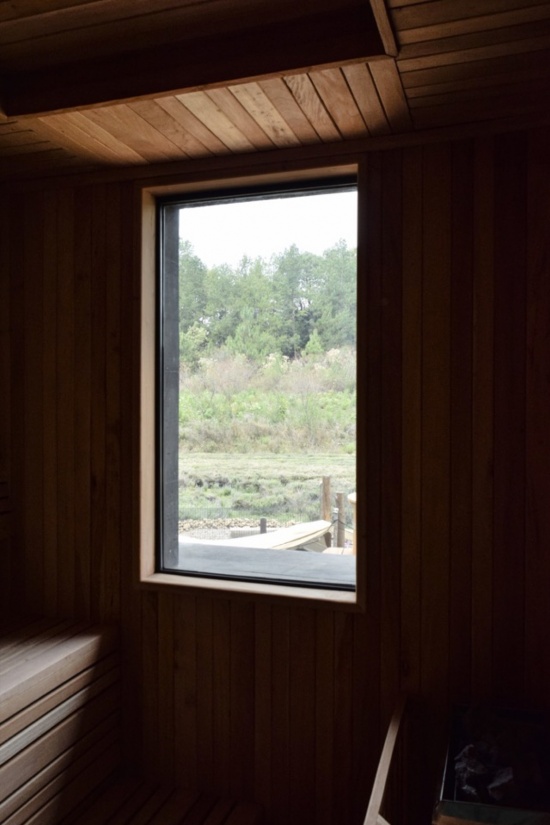
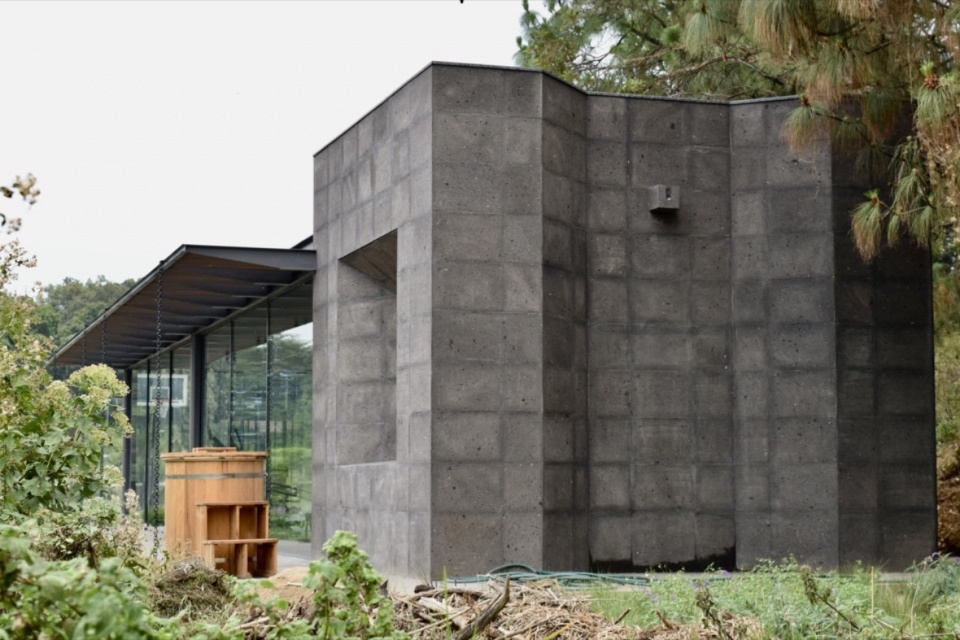
项目还纳入了一组更私密的功能:淋浴、更衣、桑拿与冷水浴。它们集中于一个实体体量之中,在视觉上为其余通透的钢结构提供锚点。这一并置进一步突出了双方的特质:厚实体块与相邻玻璃亭的轻盈形成鲜明对照。
The program also folds in a set of more private functions — a shower, a changing room, a sauna, a cold plunge — gathered inside a solid volume that anchors the rest of the transparent steel structure visually. The juxtaposition sharpens both elements: the solidity of the block against the lightness of the glass pavilion beside it.
▼实体与通透体量的交接,Junction of solid and transparent volumes
▼实体体量近景,Solid volume close view
▼桑拿室内部窗景,Sauna interior window view
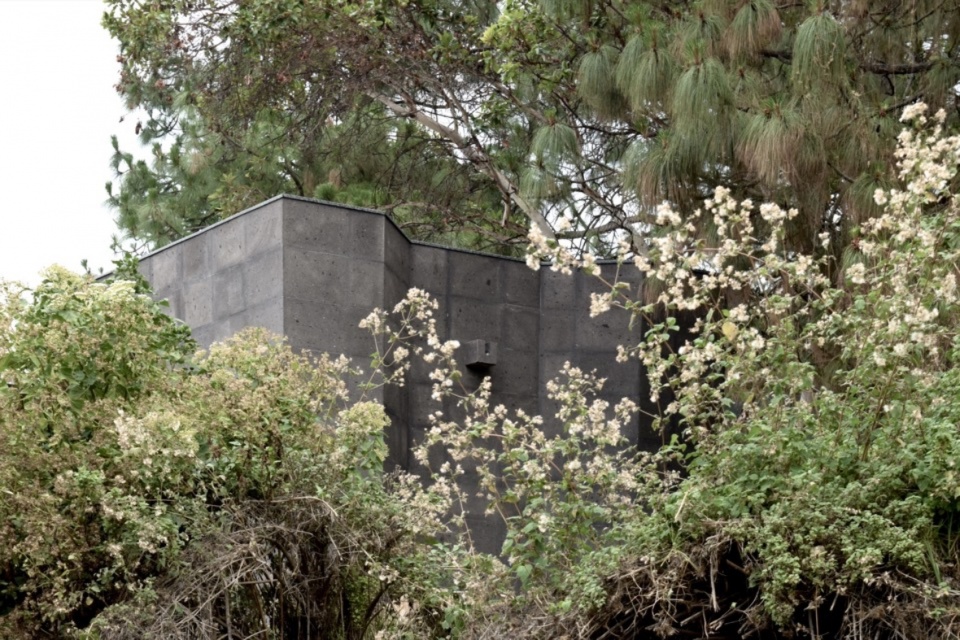
钢与玻璃构成的体量回应了现代主义的建筑脉络,而实体部分则更直接地扎根于场地。其斜切的表面和向外展开的窗洞均覆以 basaltina——一种广泛用于巴耶德布拉沃当地乡土建筑的黑色火山石。
Where the steel-and-glass volume nods to a modern lineage, the solid mass feels rooted more directly in its site — its chamfered surfaces and splayed window openings lined in basaltina, a black volcanic stone used throughout vernacular construction in Valle de Bravo.
▼黑色火山石体量,Black volcanic stone volume
▼石材与玻璃体量并置,Juxtaposition of stone and glass volumes
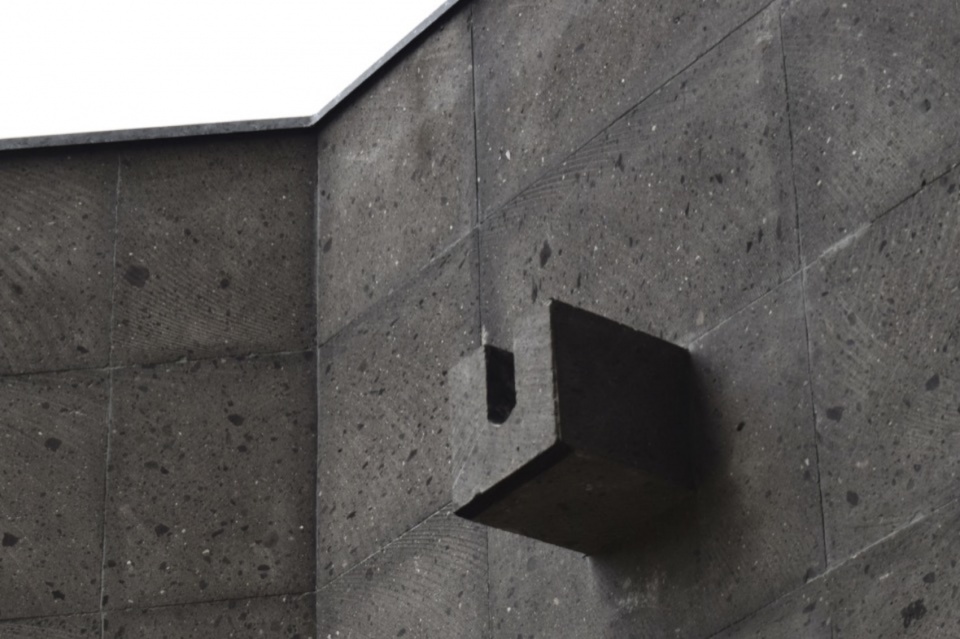
这一细部逻辑甚至延伸至排水:一只雕凿成形的石质泄水嘴从火山石体量中伸出,而玻璃亭屋顶边缘则由钢制构件承担相同功能。同一种功能元素以两种材料语言分别诠释,让两个体量之间的对话深入细节,而不止于轮廓。
The detail carries even into drainage: a carved stone gargoyle projects from the basaltina volume, while a steel counterpart performs the same function along the glass pavilion’s roofline — the same functional element resolved twice, once in each material language, reinforcing the dialogue between the two structures rather than letting it end at their silhouettes.
▼石质泄水嘴细部,Carved stone gargoyle detail
建筑的朝向与开放性带来持续的交叉通风,无需空调便能保持凉爽。午后,阳光透过朝向西南的玻璃进入室内,训练亭逐渐温暖起来;面朝落日、在开放空气中锻炼的体验,也成为一份小小的犒赏。
The building’s orientation and openness allow for constant cross ventilation, removing any need for air conditioning to keep the space cool. Over the course of the afternoon, the pavilion warms as it takes in sun through its southwest-facing glazing, and the experience of training in open air, facing the sunset, becomes a small reward in itself.
▼林木间的玻璃亭,Glass pavilion among the trees
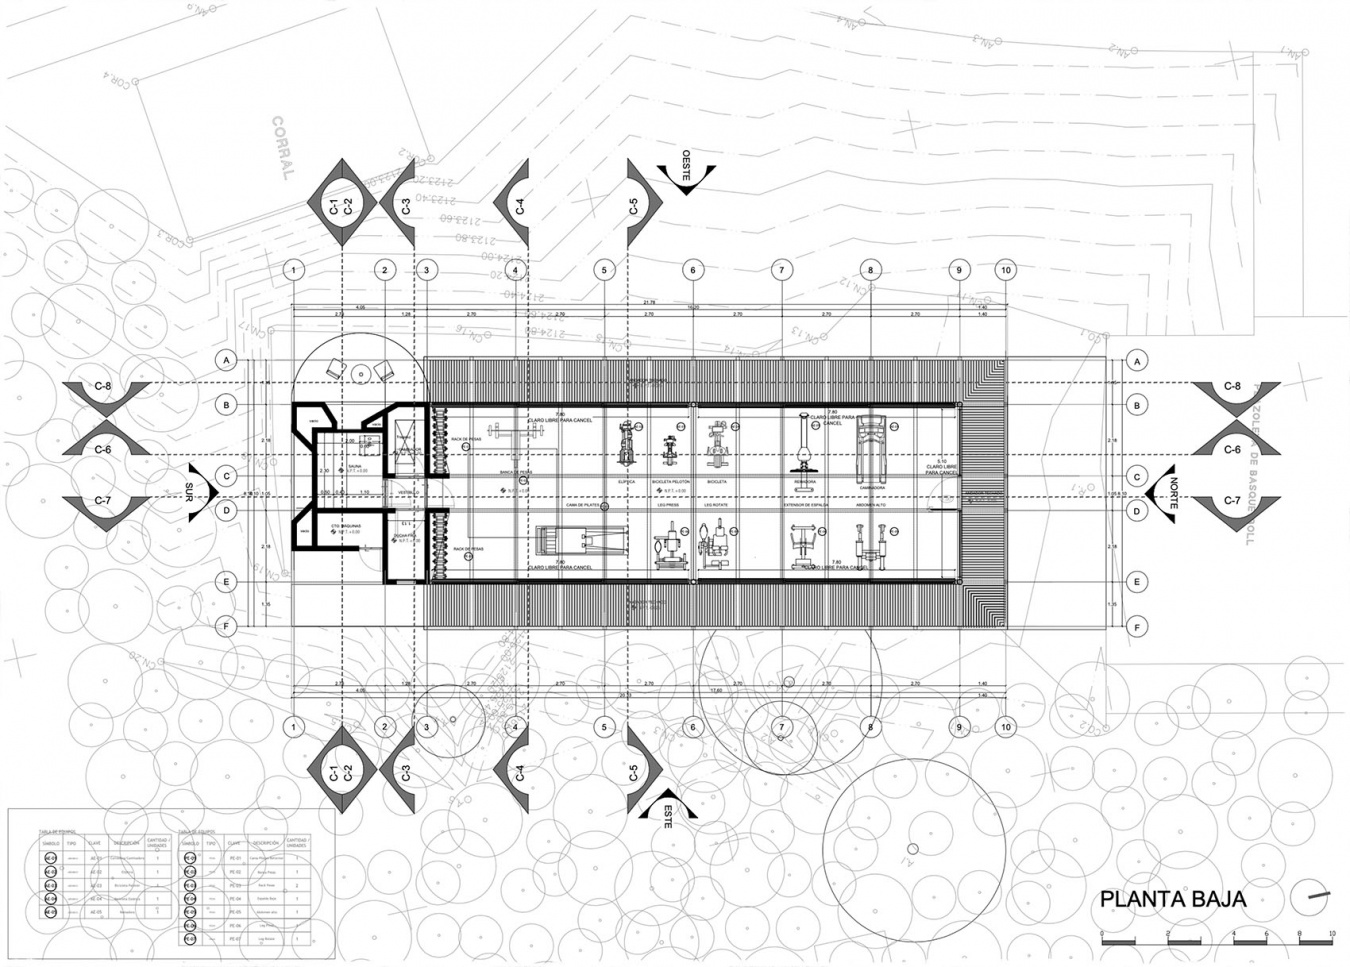
▼平面图,Floor plan
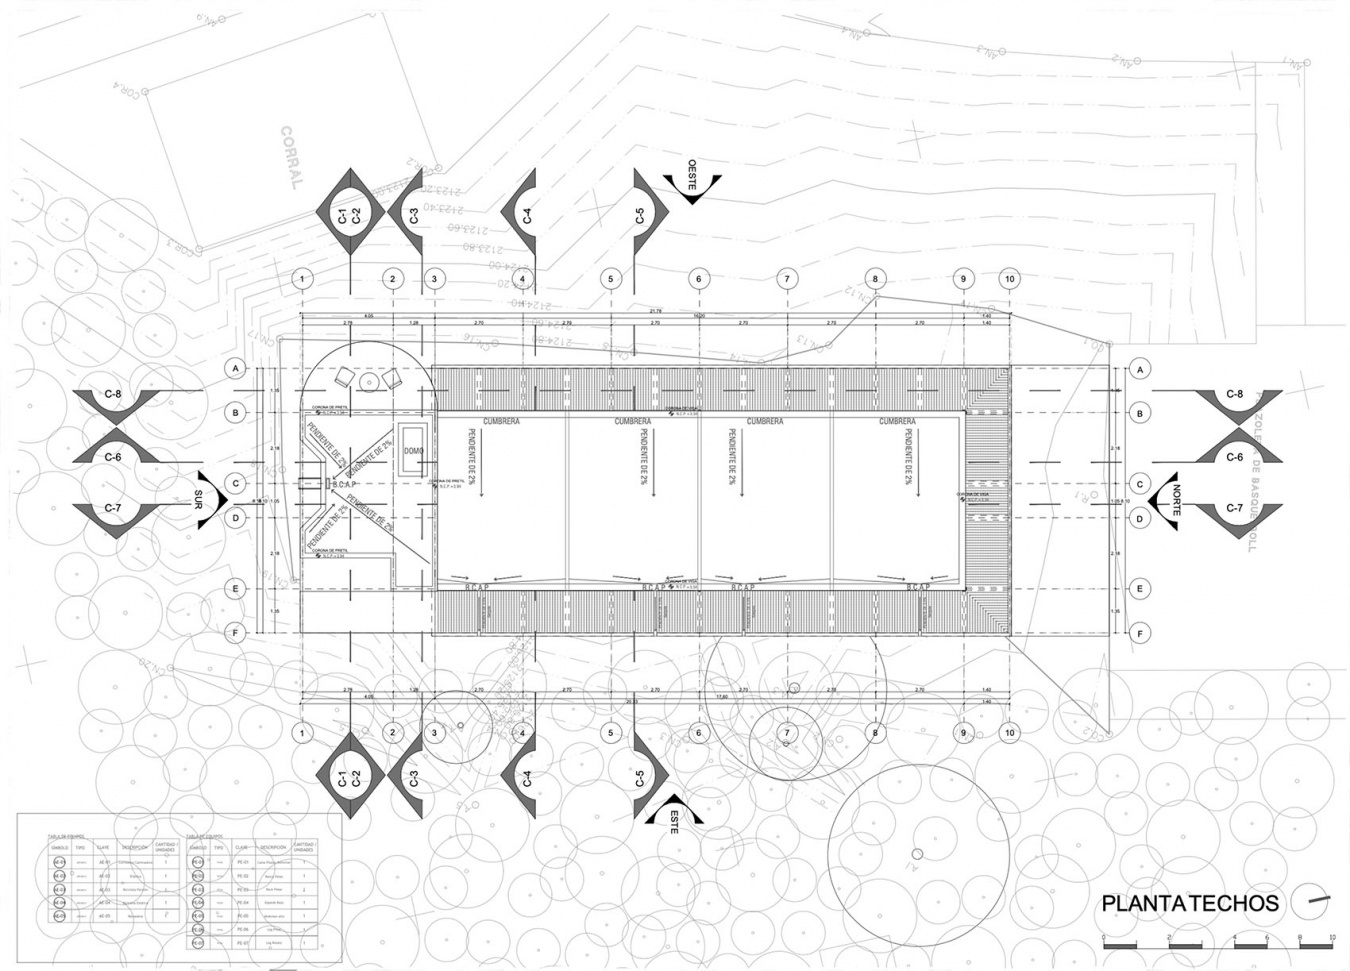
▼屋顶平面图,Roof plan
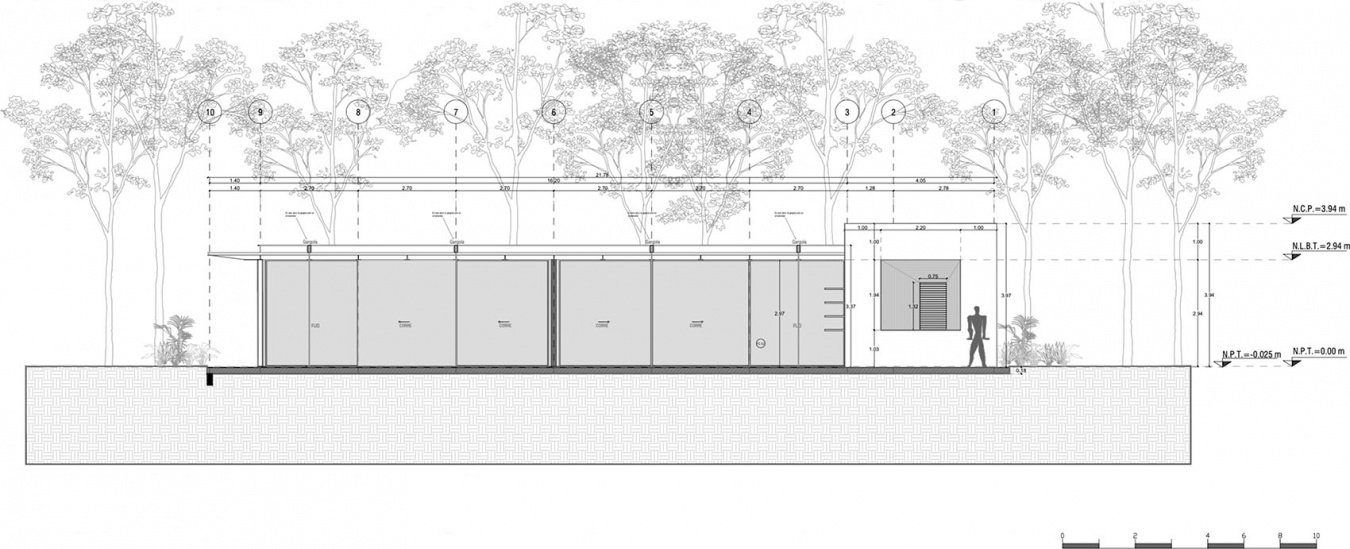
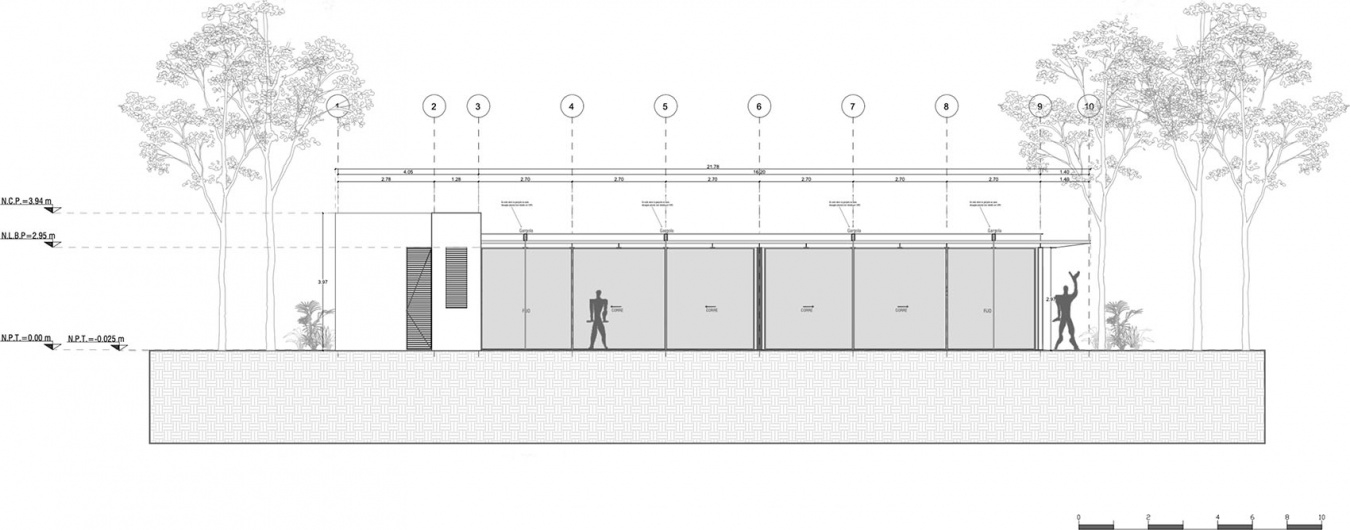
▼立面图,Elevations
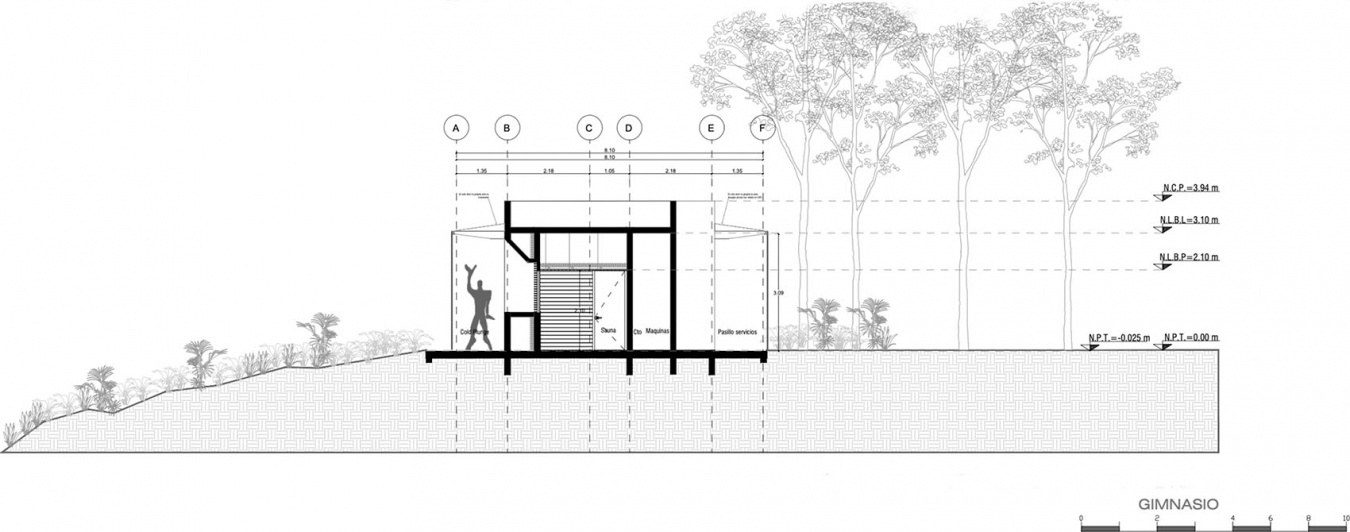
▼剖面图,Sections
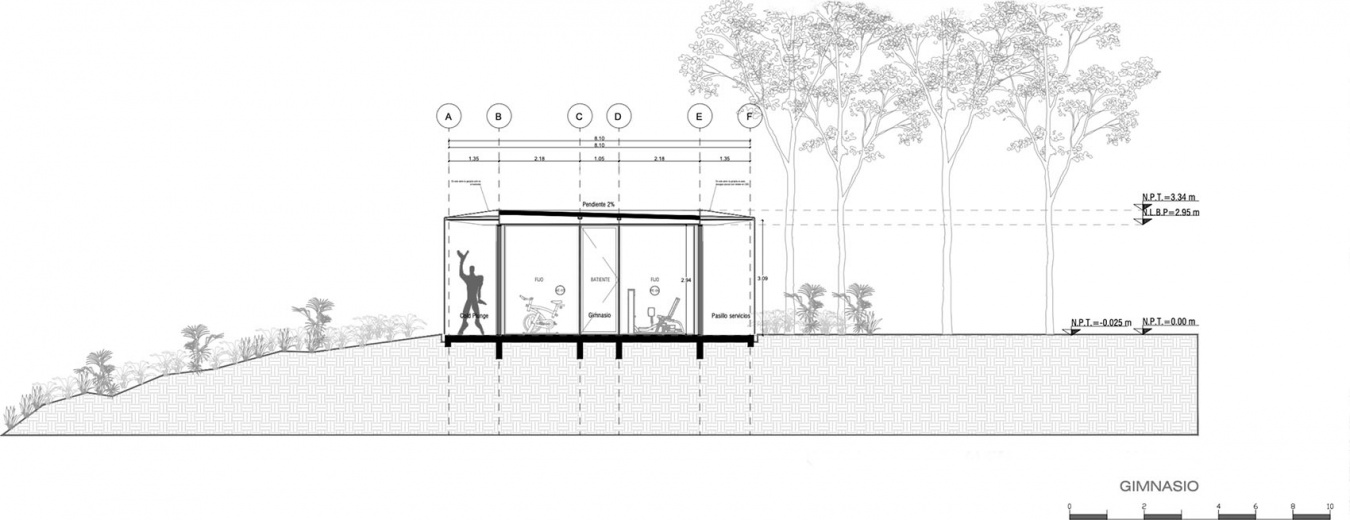
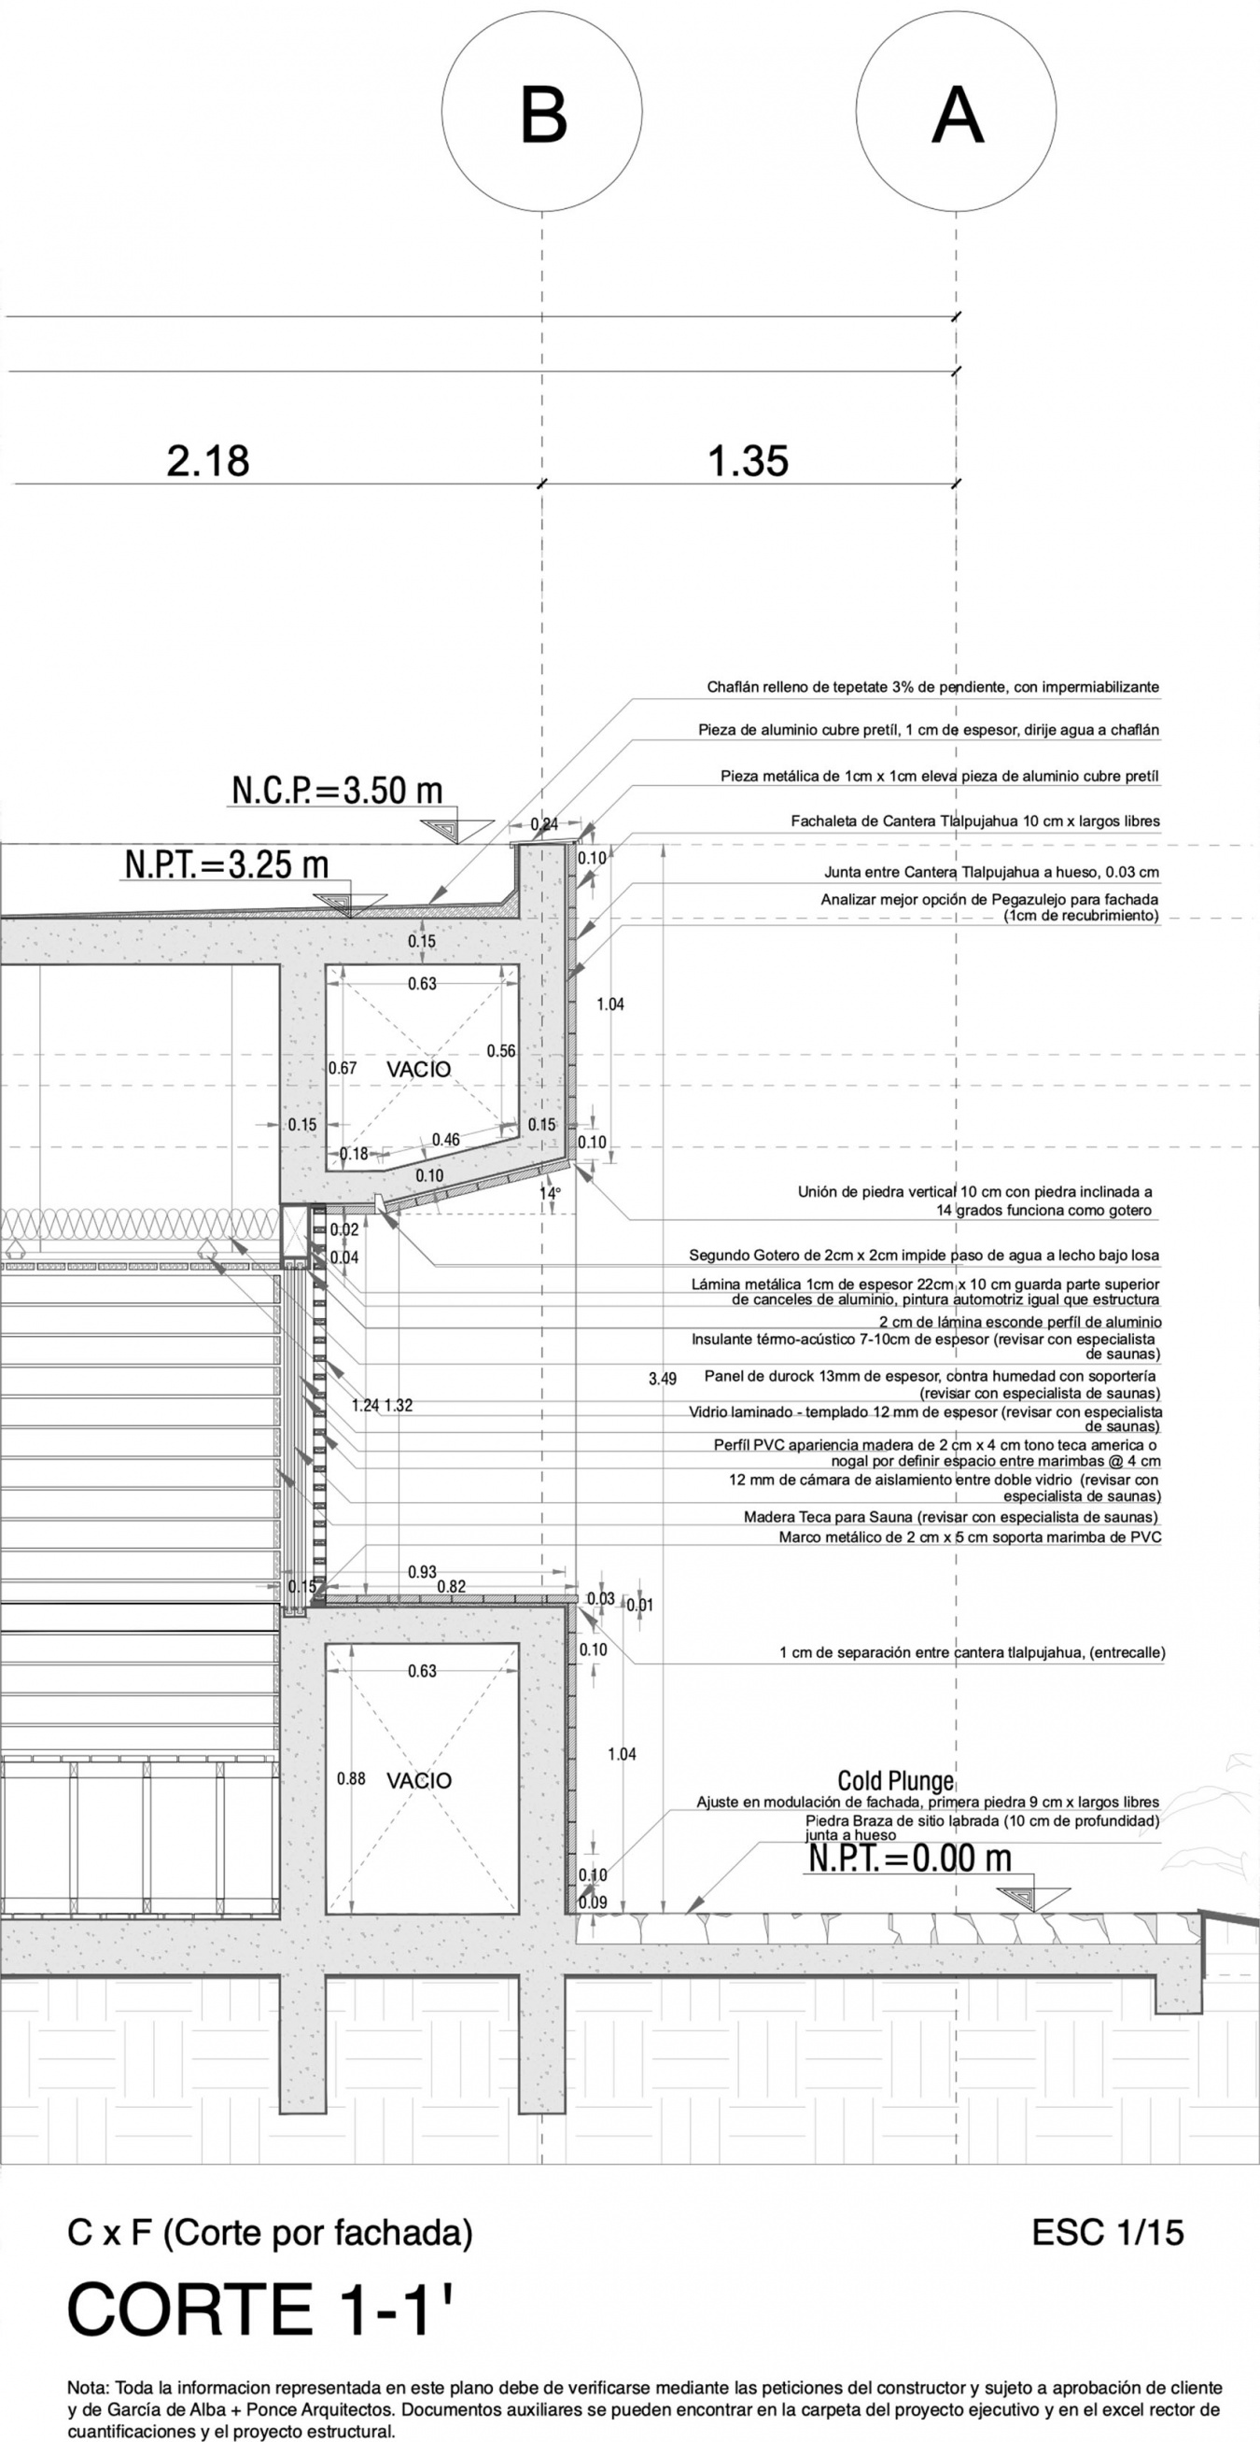
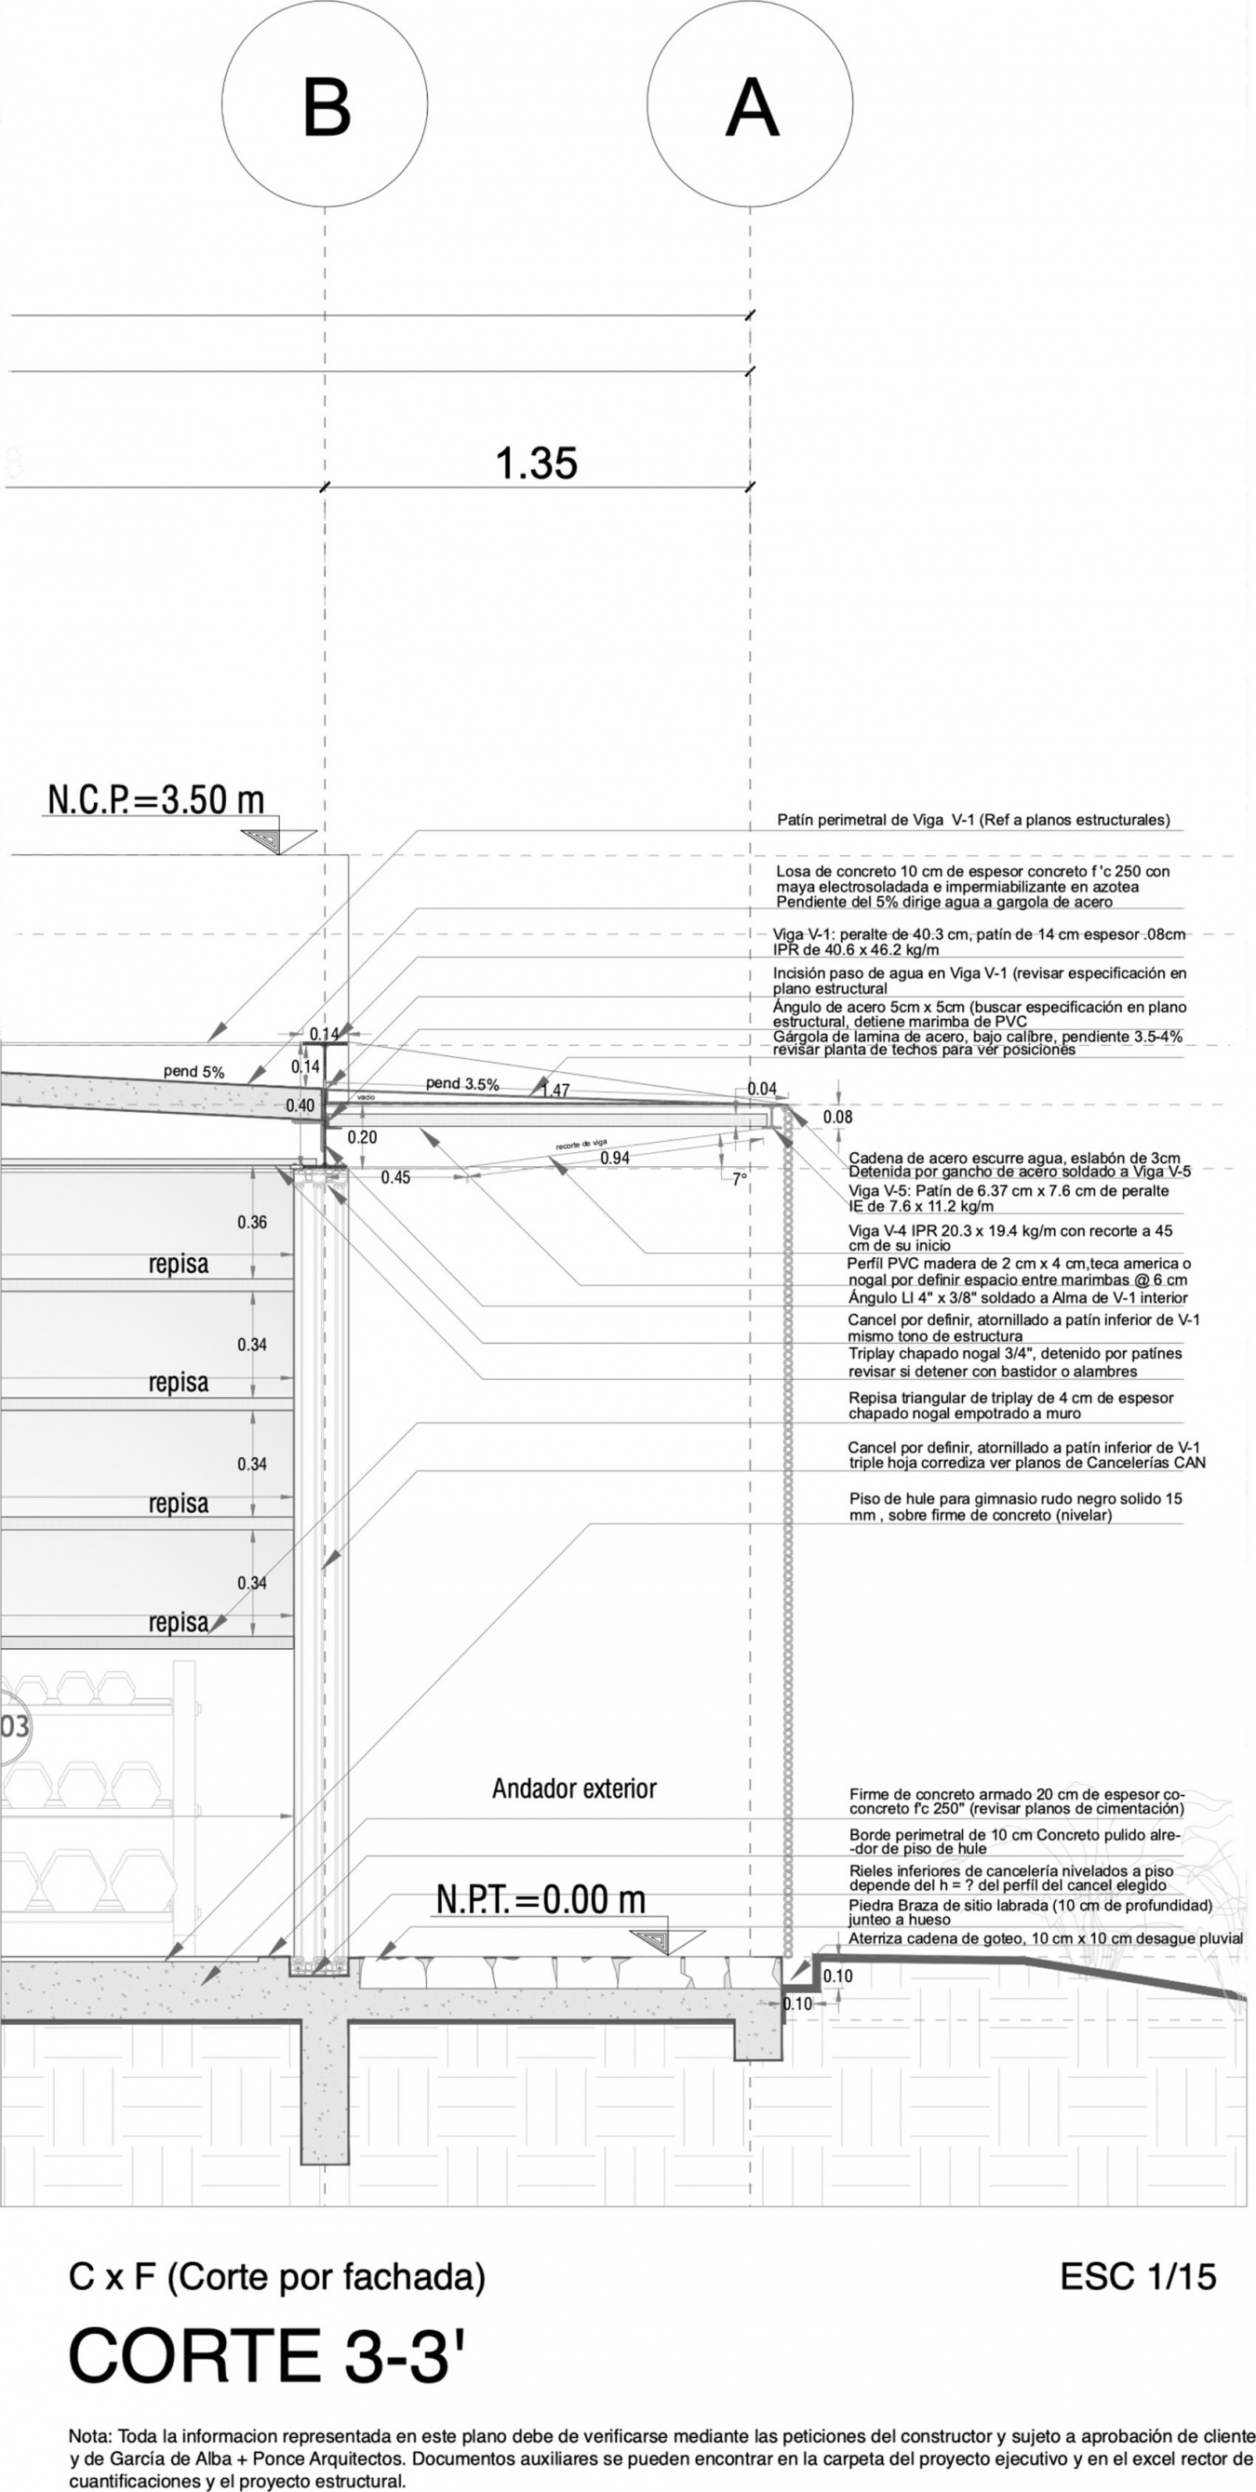
▼节点剖面,Detail sections
项目名称:森林训练亭
项目地点:墨西哥,巴耶德布拉沃(Valle de Bravo)
设计事务所:Garcia de Alba + Ponce Arquitectos(GA__P studio)
项目竣工:2026年6月
项目面积:120平方米
项目负责人:Rodolfo Garcia de Alba、Alberto Ponce
设计团队:Patricio Moctezuma、Cesar Ortiz、Mariana Rovalo
施工:Pedro Puebla、David Ramirez Melo
结构设计:Garcia de Alba + Ponce & Hector Chavez
桑拿:Sauna & Steam de Mexico
摄影:Rodolfo Garcia de Alba
Project name: Forest Training Pavilion
Location: Valle de Bravo, Mexico
Architects: Garcia de Alba + Ponce Arquitectos (GA__P studio)
Completion: June 2026
Project area: 120 m²
Project leads: Rodolfo Garcia de Alba, Alberto Ponce
Design team: Patricio Moctezuma, Cesar Ortiz, Mariana Rovalo
Construction: Pedro Puebla, David Ramirez Melo
Structural design: Garcia de Alba + Ponce & Hector Chavez
Sauna: Sauna & Steam de Mexico
Photographer: Rodolfo Garcia de Alba