燕TSUBAME,上海 / 小大建築設計事務所
在本项目中,我们并非将“日本性”作为意匠输出,而是将日本的感性与思想,通过当地材料与风土重新编辑。日本数寄屋建筑与日本料理,本质上都蕴含基于在地性的建构思想,即从地域材料、气候与工匠技艺中生成空间与体验。燕 TSUBAME的设计并未将“日式风格”直接带入中国,而是以主厨出身地福建的材料为线索,在结合中国在地素材的基础上,探讨日本式感性的建立。换言之,本项目并非模仿日本,而是在尊重当地风土与记忆的前提下,重新构建具有日本特质的空间体验。
Rather than presenting “Japaneseness” as a visual style, this project reinterprets Japanese sensibility and philosophy through local materials and the character of the place.Both Sukiya architecture and Japanese cuisine are rooted in a site-specific approach, in which space and experience emerge from local materials, climate, craftsmanship, and techniques.For TSUBAME, Japanese style is not directly transplanted into China. Instead, materials from Fujian, the chef’s hometown, are used as a starting point to explore how a distinctly Japanese sensibility can be reinterpreted through the local context. In other words, the project does not seek to imitate Japan, but to create a spatial experience with a Japanese character while respecting local landscape, culture, and memory.
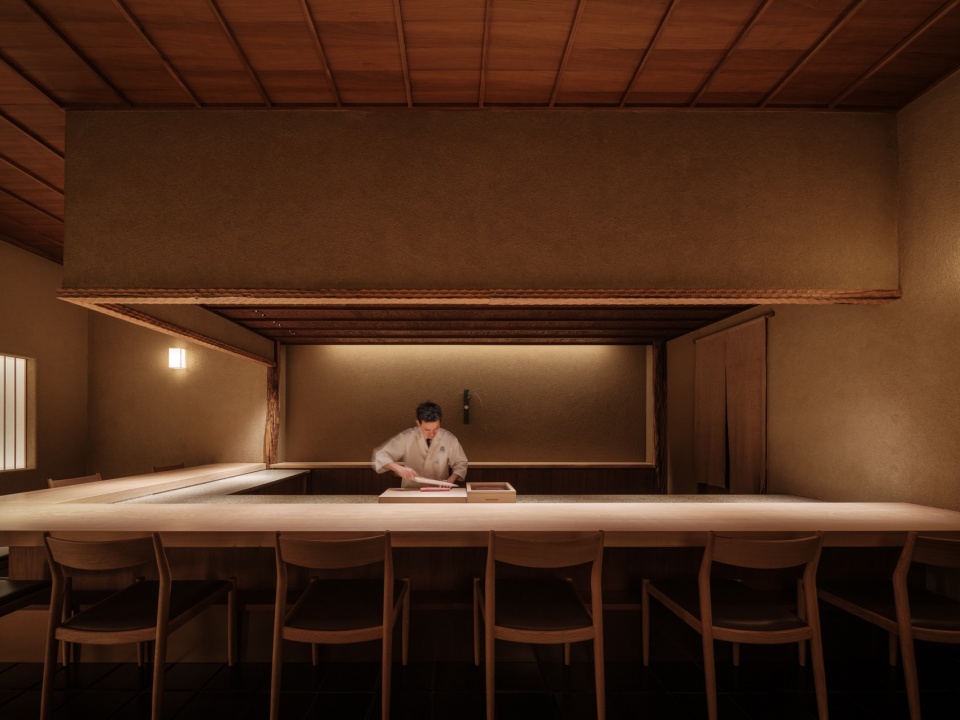
▼吧台与料理区全景,Overall view of the counter and cooking area
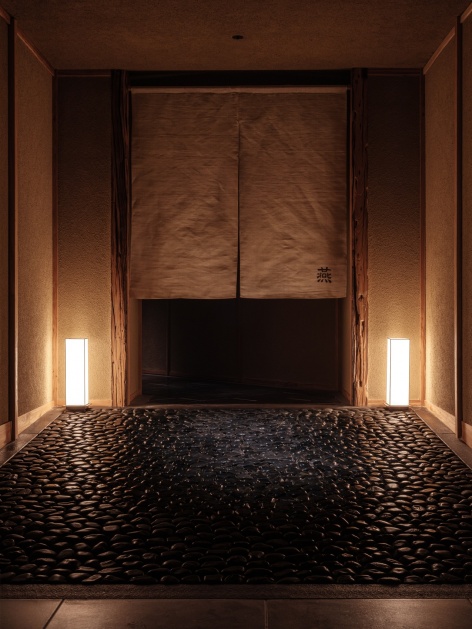
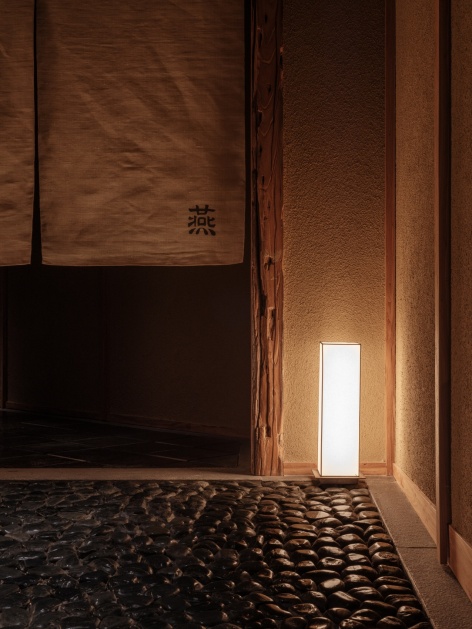
入口采用“霰こぼし”石铺工艺,根据石材形态逐一铺设,以细微的颗粒差异营造层次,并完成由外至内的自然转换。门帘选用苎麻制成的夏布,这是一种以传统手工技艺延续至今的材料,以柔和质感界定内外之间的边界。
At the entrance, the traditional “arare koboshi” stone paving technique is used. Stones are individually arranged according to their natural forms, creating subtle variations in texture and a quiet transition from exterior to interior.The noren is made of traditional handwoven ramie fabric, gently defining the boundary between inside and outside through its natural texture.
▼“霰こぼし”石铺入口与苎麻门帘,Arare koboshi stone paving and ramie noren at the entrance
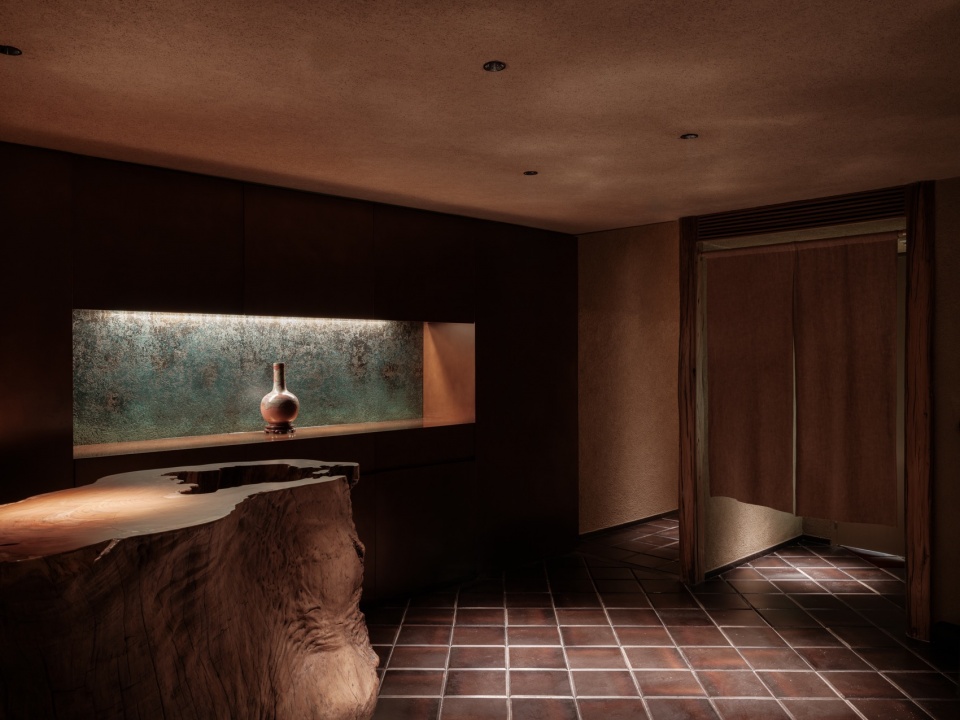
进入空间后,一整块未经加工的榉木树根成为视觉中心;其背后设置古铜饰面收纳体,以绿锈般的质感呈现时间留下的痕迹。地面采用手工烧制陶砖,不均质釉面与倒角阴影形成细腻节奏。和纸透光柔和扩散,沿硅藻土墙面延伸至陶砖地面。
Upon entering, an unprocessed zelkova tree root forms the visual focus. Behind it, an antique-bronze storage volume with a patinated surface introduces the texture of materials shaped by time. The floor is finished with handmade ceramic tiles. Their uneven glaze and chamfered edges create subtle rhythms through changing shadows. Soft light filtered through washi paper extends across the diatomaceous-earth walls and onto the ceramic floor.
▼未经加工的榉木树根与古铜饰面收纳体,Unprocessed zelkova tree root and antique-bronze storage volume
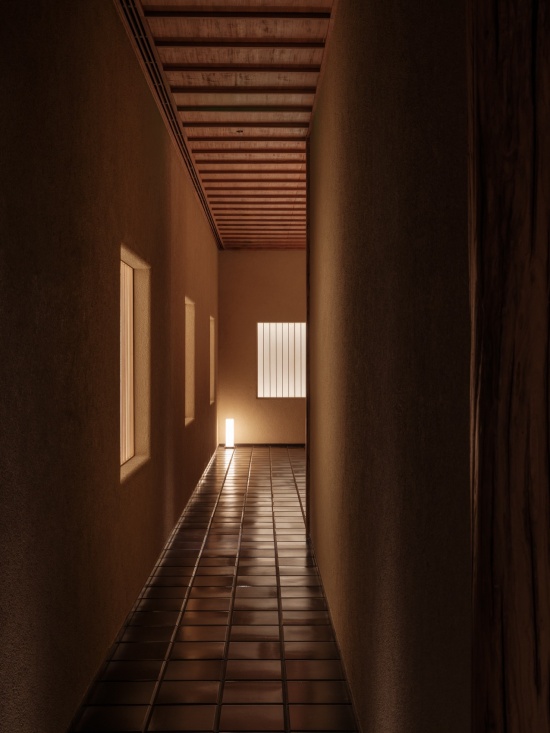
▼和纸光线下的走廊,Corridor illuminated by filtered washi light
操作台采用主厨出身地福建的黄锈石,将与个人记忆相关的材料与当地风土叠合,生成独特的日本式感性。
The counter uses Huangxiushi stone from Fujian, the chef’s hometown. By introducing a material connected to personal memory, the project layers individual identity with the local environment to create a distinctly Japanese sensibility.
▼黄锈石吧台与木质天花,Huangxiushi stone counter and timber ceiling
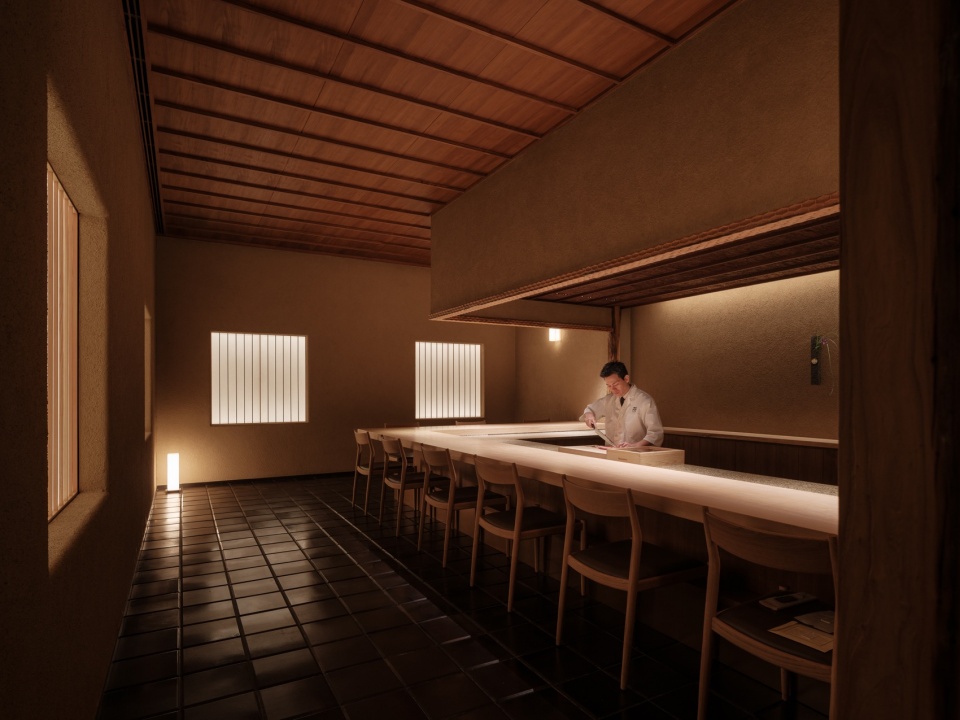
▼料理人在吧台后准备料理,
Chef preparing dishes behind the counter
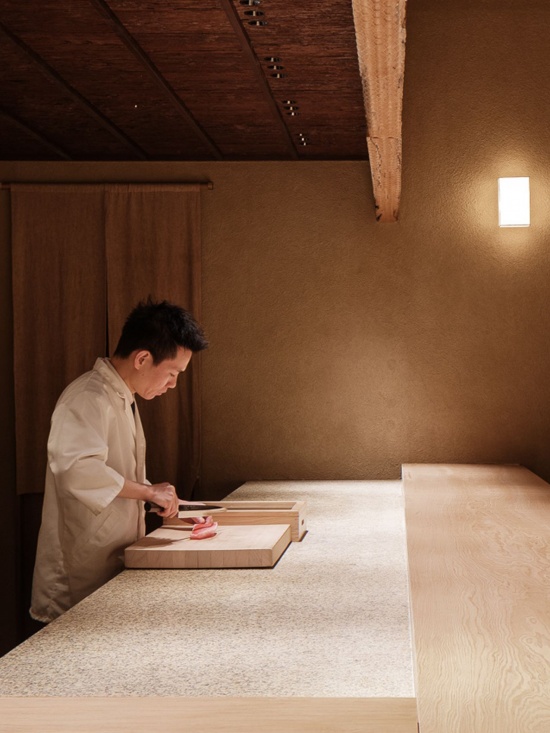
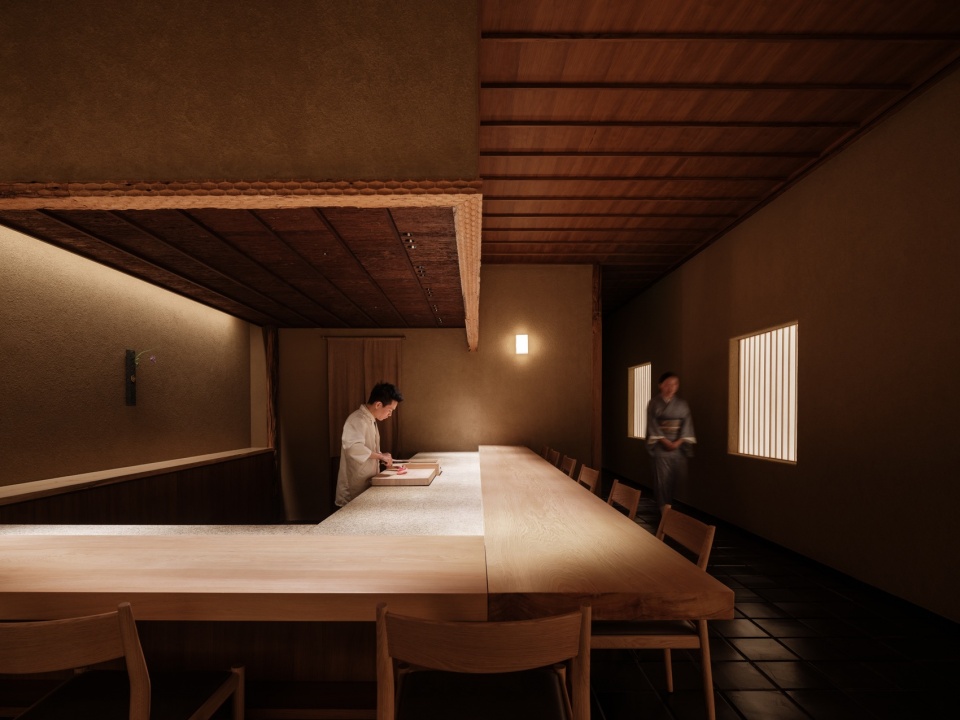
吧台强调料理人与客人的关系。通过降低操作区地面,使料理过程更清晰,同时保持舒适的交流视线;照明以料理为核心,确保用餐区域始终处于最佳状态。
At the counter, the relationship between chef and guest is central. Lowering the working area allows the cooking process to be clearly experienced while maintaining a comfortable eye level for interaction. Lighting is organized around the cuisine, keeping the dining area in an ideal state.
▼围绕料理过程组织的吧台与用餐视线,Counter and dining sightlines organized around the cooking process
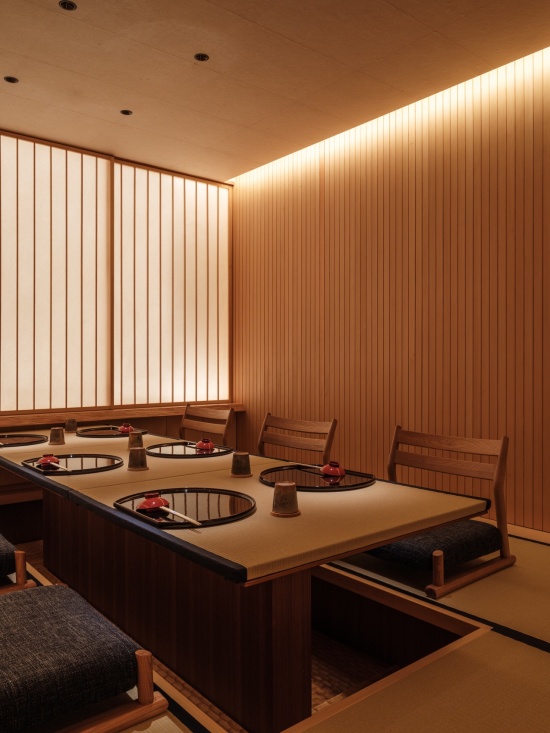
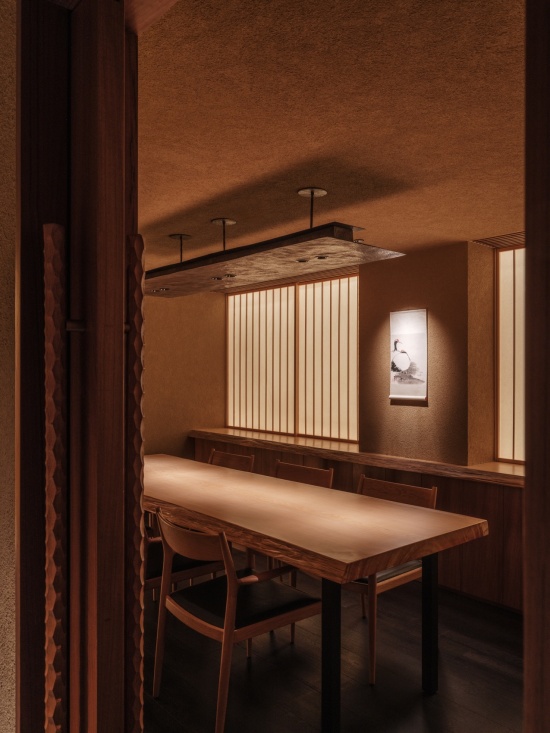
包厢设有和室与茶室两种类型。在受限层高下,从身体感受出发:和室采用下沉式座席提升舒适度与开阔感;茶室则借助硅藻土与和纸光线,将低天花转化为沉浸式体验。
Private rooms include Japanese-style tatami rooms and tea rooms. Under limited ceiling heights, the design begins with bodily experience: sunken seating enhances comfort and openness in the tatami rooms, while diatomaceous-earth walls and filtered washi light transform the low ceiling of the tea rooms into an immersive atmosphere.
▼设有下沉式座席的和室包厢,
Tatami private room with sunken seating
▼低天花下的茶室包厢,Tea room with an immersive low ceiling
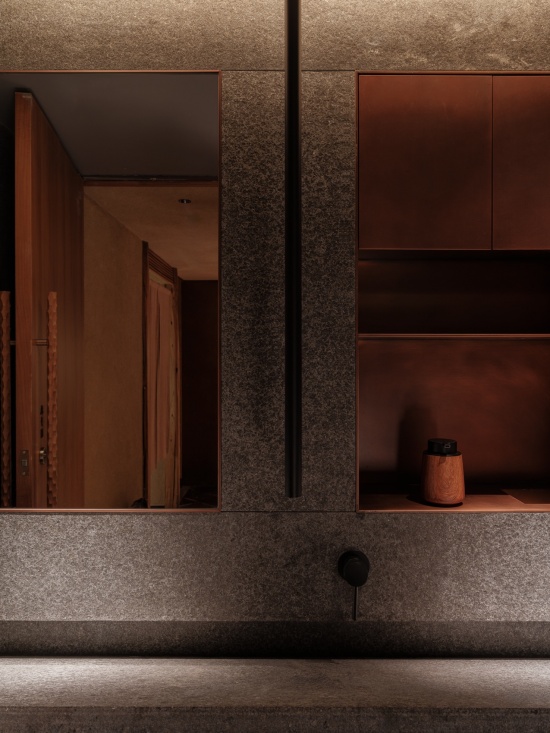
洗手间采用福建福鼎黑石材,以大板铺设强化材料的连续性与纯度,在简洁构成中营造安静内敛的氛围。
The restroom uses Fuding Black stone from Fujian. Large-format slabs emphasize the continuity and purity of the material, creating a quiet and restrained atmosphere through a simple composition.
▼采用福建福鼎黑石材的洗手间,
Restroom finished with Fuding Black stone from Fujian
本项目尝试将日本的感性与思想置于在地材料与风土中重新编辑。并非再现日本形式,而是以扎根于风土与记忆的材料转化为空间体验,让人放缓时间,在此静静与眼前的料理相对而坐。
Ultimately, the project is an attempt to re-edit Japanese sensibility and philosophy through local materials, climate, and memory. Rather than reproducing Japanese forms, it transforms the spirit of Japan into a spatial experience rooted in place, inviting guests to slow down and quietly face the cuisine before them.
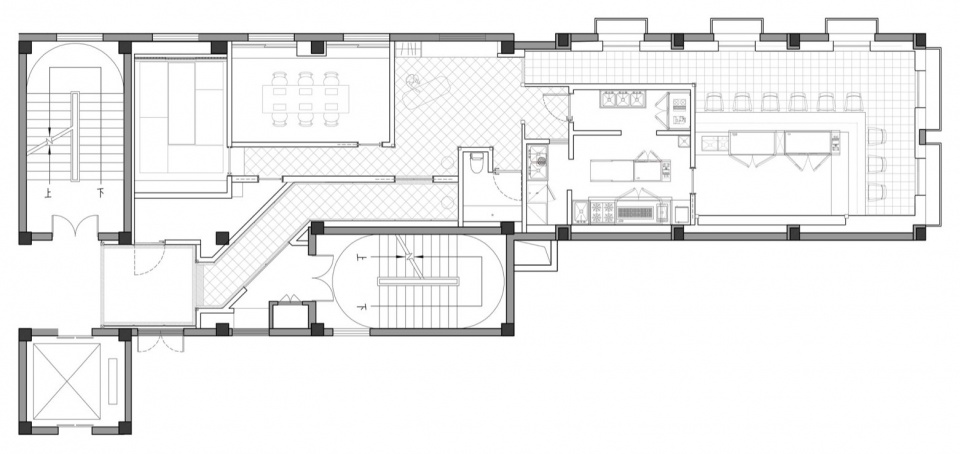
▼平面图,Plan
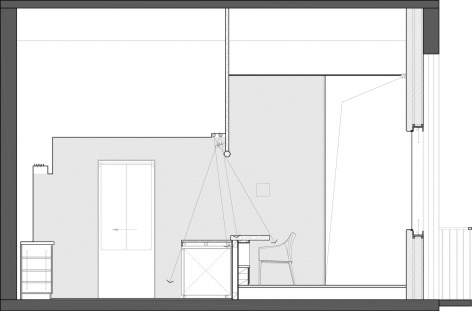
▼剖面图,Section
项目名称:燕Tsubame
项目类型:日本餐厅
设计方:小大建築設計事務所
公司网站:www.ko-oo.jp
联系邮箱:kooo-contact@ko-oo.jp
完成年份:2025年7月
设计团队:小岛伸也,小岛绫香,北上紘太朗・中村靖怡・赖宇
项目地址:上海市长宁区武夷路200号2楼
建筑面积:171㎡
摄影版权:朱潤資
施工方:北京鼎腾装饰工程有限公司
客户:上海洵燕餐饮管理有限公司
材料:砂土墙、手工陶土砖、铜绿金属板、黄锈石、福建福鼎黑石
Project name: Tsubame
Project type: Japanese Restaurant
Design: kooo architects
Website: www.ko-oo.jp
Contact e-mail: kooo-contact@ko-oo.jp
Completion Year: 2025.07
Leader designer & Team: Shinya Kojima, Ayaka Kojima, Kotaro Kitakami, Yasue Nakamura, Lai Yu
Project location: 2nd Floor, No. 200 Wuyi Road, Changning District, Shanghai, China
Building Area: 171 sqm
Photo credit: Zhu Runzi
Construction: Beijing Dingteng Decoration Engineering Co., Ltd.
Clients: Shanghai Xunyan Catering Management Co., Ltd.
Materials: sandy soil wall, handmade terracotta brick, verdigris metal panel, Huangxiu Stone, Fuding Black Stone