Westerpark West总体规划,阿姆斯特丹 / MVRDV
绿色社区
A green neighbourhood
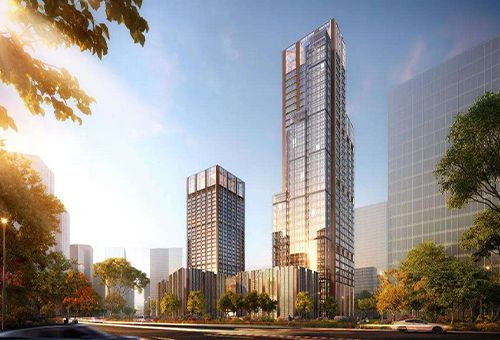
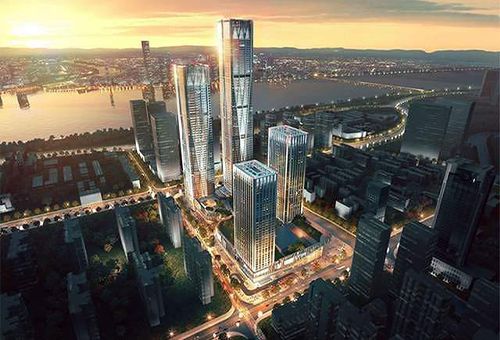
MVRDV在阿姆斯特丹的Westerpark West总体规划已建设完成。这里曾是一片孤立的办公建筑带,夹在运河与社区农园之间;如今,总体规划已将其转变为一个由风格多样的公寓建筑与茂盛绿植组成的社区。社区景观与周边环境无缝衔接,成为邻近Westerpark的自然延伸。项目共包含15栋建筑、921套住宅,有助于缓解阿姆斯特丹日益增长的住房需求。
MVRDV’s Westerpark West masterplan in Amsterdam has completed construction. Once an isolated strip of office buildings wedged between a canal and an allotment garden park, the masterplan has transformed this site into a neighbourhood of architecturally diverse apartment buildings with lush greenery. The neighbourhood’s landscape integrates seamlessly with its surroundings, creating a natural extension of the adjacent Westerpark. Comprising a total of 15 buildings with 921 homes, Westerpark West helps to alleviate the ever-growing housing demand in Amsterdam.
▼社区整体鸟瞰,Aerial view of the neighbourhood
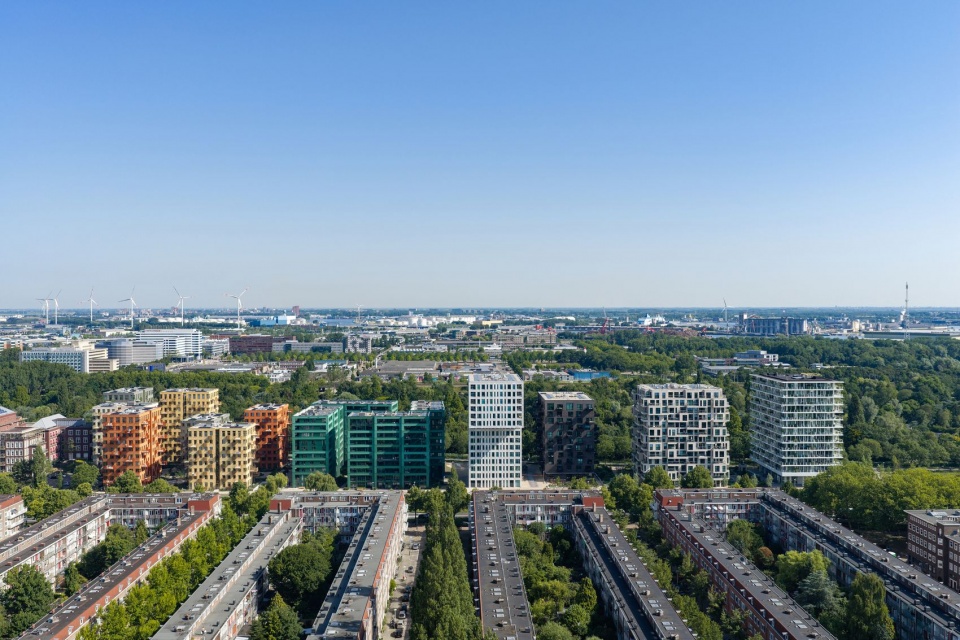
▼建筑群体与周边绿地,Architectural ensemble and surrounding greenery
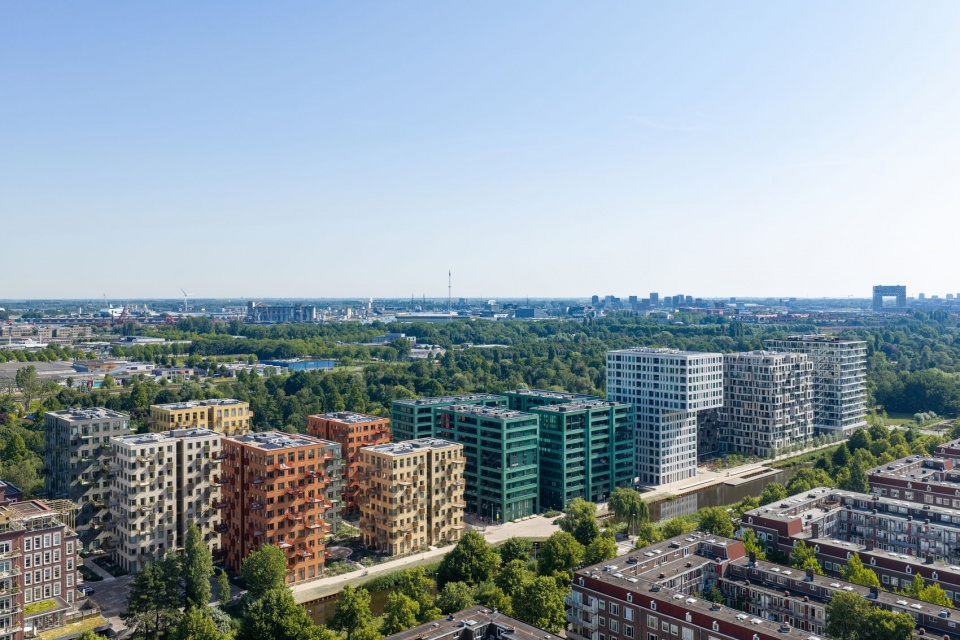
▼住宅组团与庭院空间鸟瞰,Aerial view of residential clusters and courtyard spaces
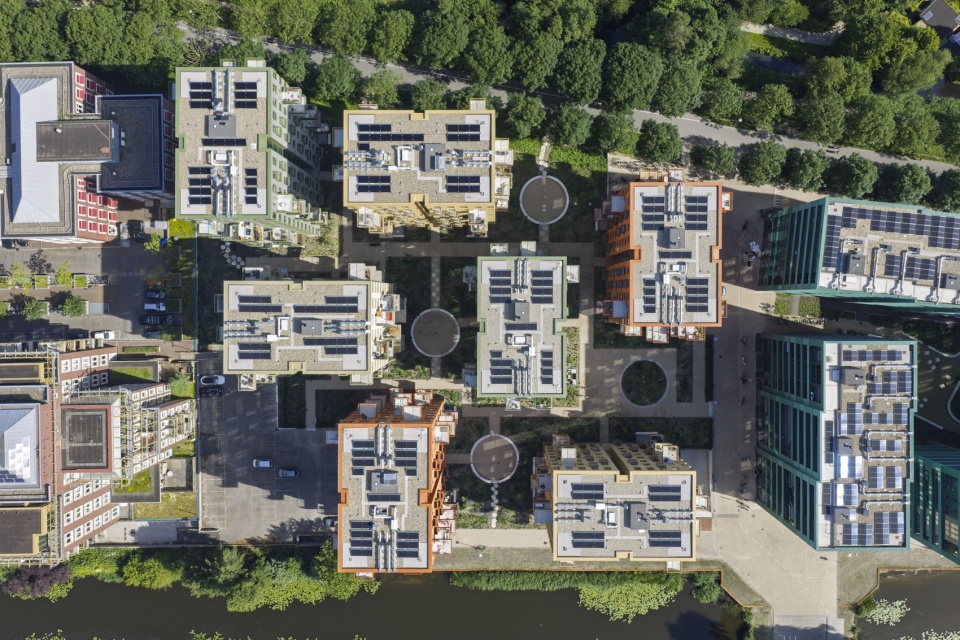
从办公园区到多元住宅
From office site to diverse housing
场地原先为ING所有的办公园区。在三栋既有办公楼中,有一栋的结构在施工过程中得以保留并再利用。MVRDV将场地划分为五个地块,每个地块都有鲜明的设计主题,并沿Haarlemmerweg 排列成一条“带状街区”;Haarlemmerweg是通往阿姆斯特丹市中心的一条繁忙西侧入口道路。这一布局形成了多元的建筑组合,也带来了丰富的户型面积与类型,从廊式公寓、宽敞的转角公寓到带大凸窗的公寓不等。住宅涵盖一至三居室,既有出售也有出租。
▼项目愿景:连接、差异化、绿化与更新,Project ambitions: connect, differentiate, green and transform
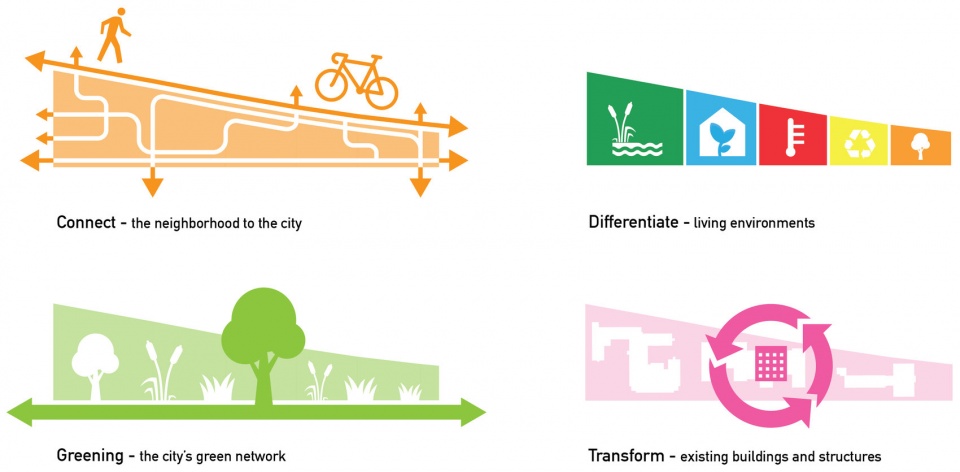
▼设计愿景,Design vision
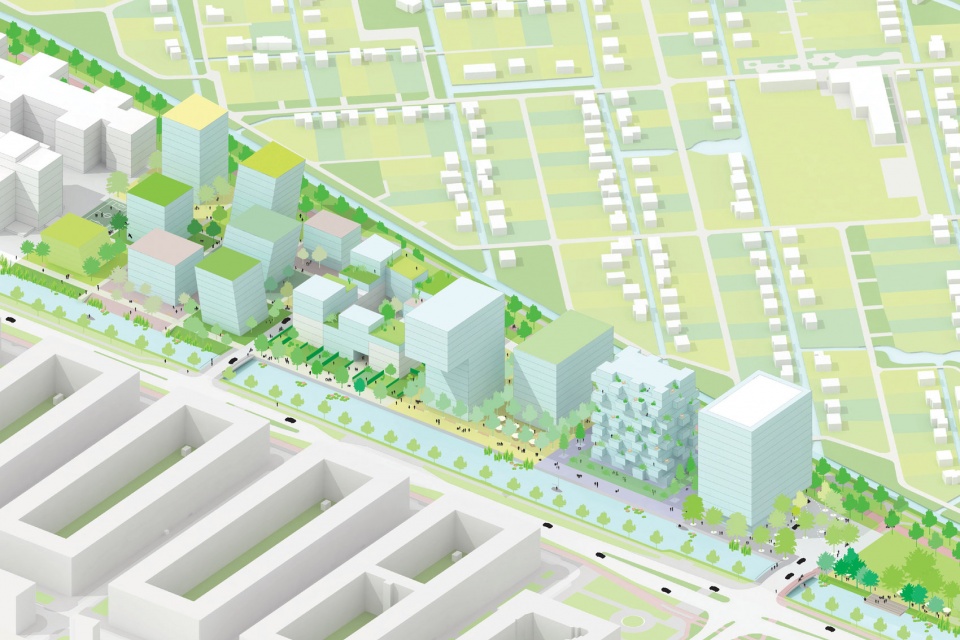
The site was previously occupied by an office complex owned by ING. The existing structure of one of the three office buildings could be reused during construction. MVRDV’s design splits the site into five plots, each with its own charismatic design motif, arranged in a ‘Strip’ along Haarlemmerweg – a busy western access route to Amsterdam’s city centre. This creates a diverse architectural ensemble and generates a wide variety of apartment sizes and typologies, from gallery apartments to spacious corner apartments to apartments with sizeable bay windows. The housing offer ranges from one- to three-bedroom apartments, both for sale and rent.
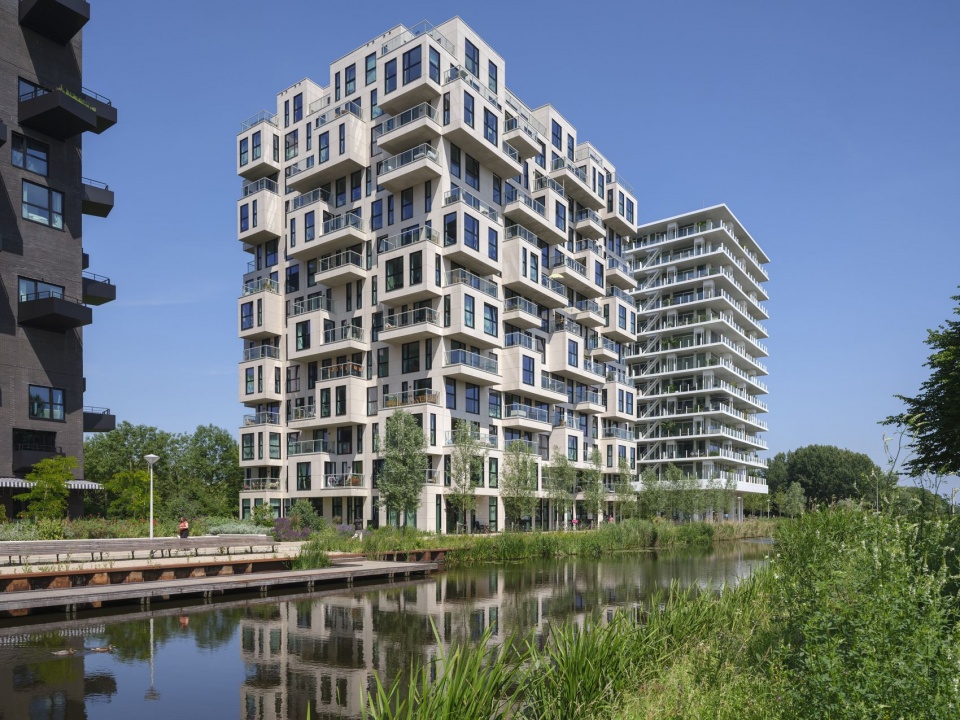
▼错落阳台与滨水步道,Staggered balconies and waterfront promenade
延伸Westerpark的景观
Extending the Westerpark landscape
丰富的绿化与滨水区位进一步强化了建筑的多样性。Gustafson Porter + Bowman为Westergasfabriek片区所作的景观设计被延续到总体规划中,包括绿色公共广场、小广场与庭院花园,每个地块都有不同特色。住宅也拥有多样的户外空间,从前花园、凉廊到阳台。著名的骑行与步行路线Brettenpad沿水岸穿过项目。以绿化为主、基本无车的公共空间与餐饮场所,为当地居民和过往行人提供了散步、休憩与相聚的地点。
▼项目概念:延续并连接绿色空间,Project concept: extending and connecting green spaces
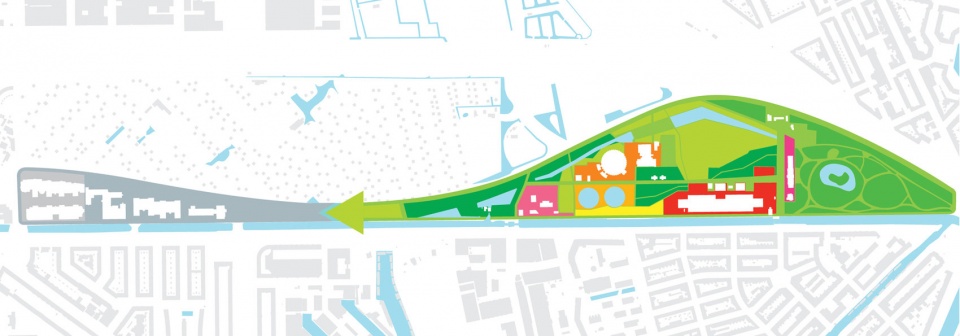
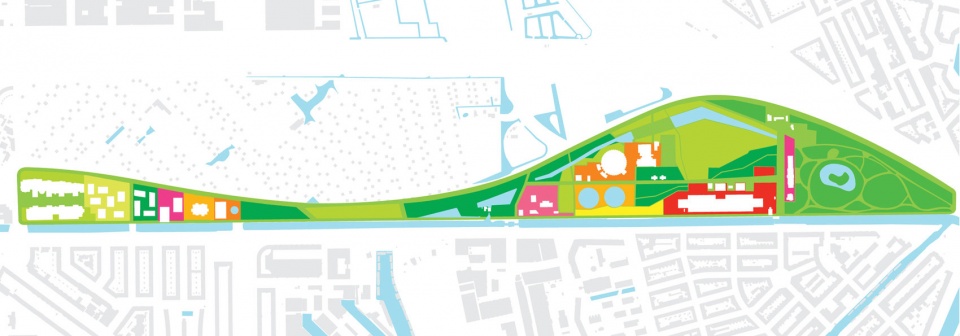
The architectural diversity is further enhanced by an abundance of greenery and its waterfront location. The landscape design by Gustafson Porter + Bowman for the Westergasfabriek area was extended into the masterplan, with green public squares, plazas, and courtyard gardens, each with a distinct character varying from plot to plot. The homes also feature diverse outdoor spaces, from front gardens to loggias and balconies. Along the waterfront runs the Brettenpad, a well-known cycling and walking route that passes through the masterplan. The green, largely car-free public spaces, together with food venues, provide places for local residents and passers-by to walk, relax, and meet.
▼滨水住宅与河岸植被,Waterfront housing and riverside planting
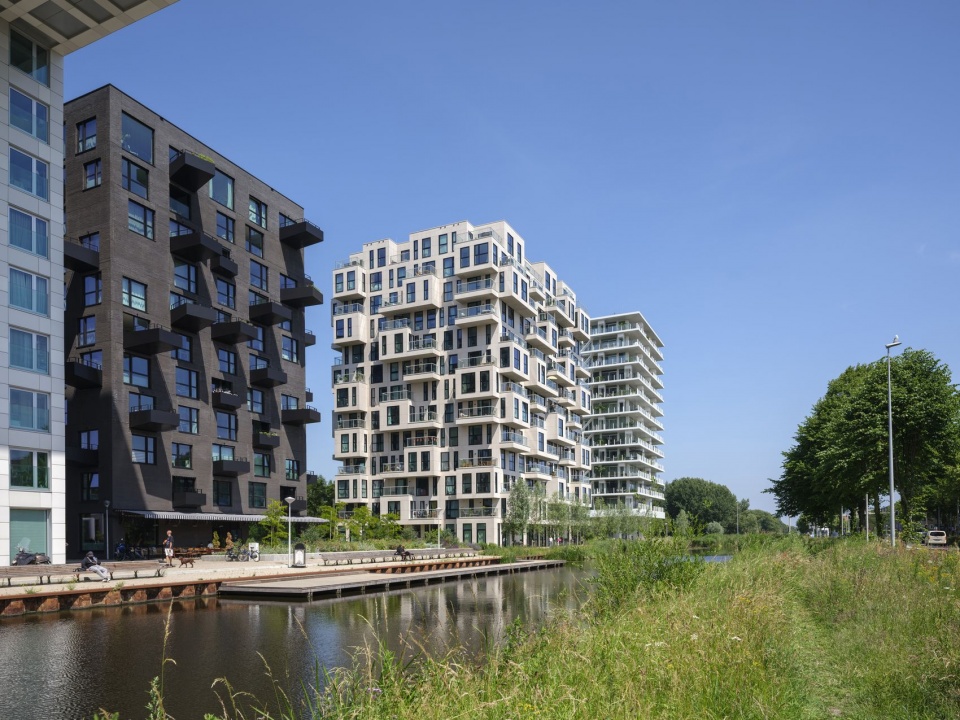
▼色彩丰富的住宅立面,Colourful residential façades
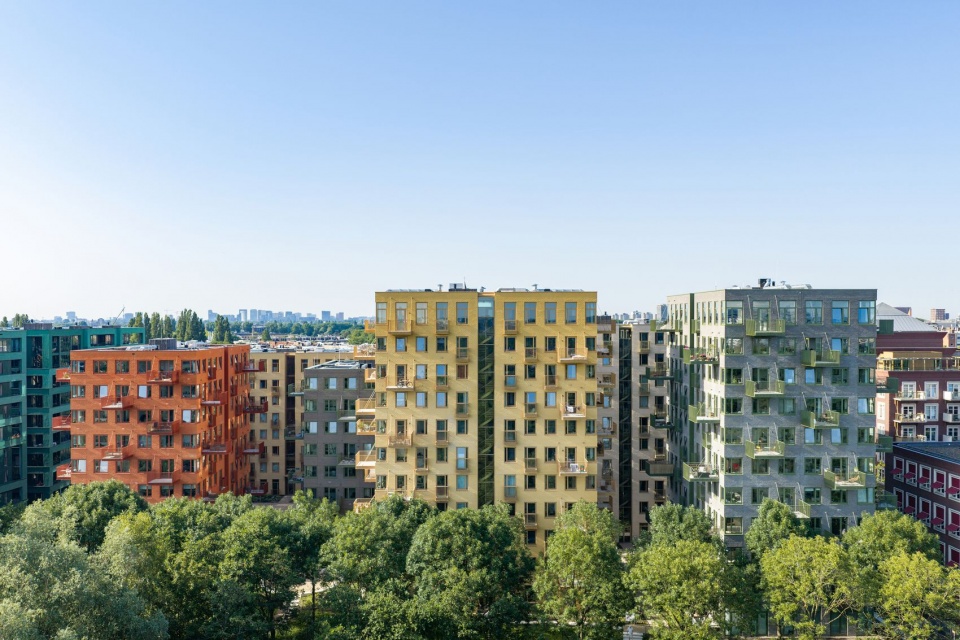
▼住宅之间的水岸绿化,
Waterfront planting between residential buildings
城市致密化与宜居性
Urban densification and liveability
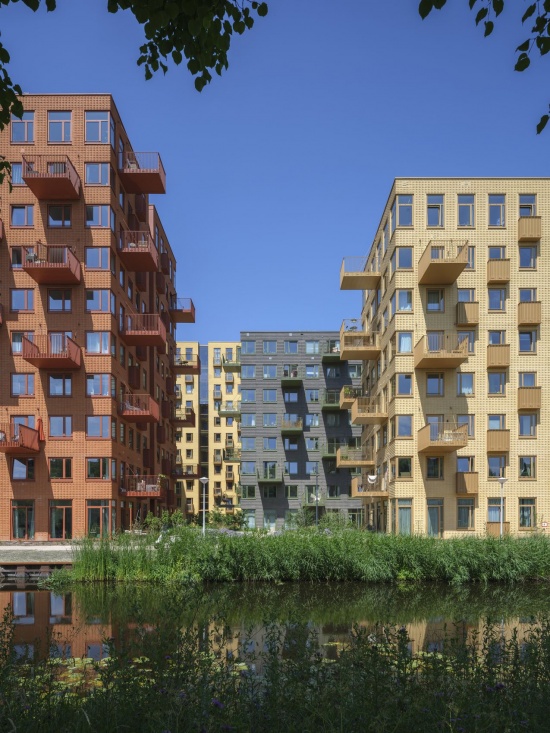
▼住宅立面与地面层公共空间,Residential façades and ground-level public space
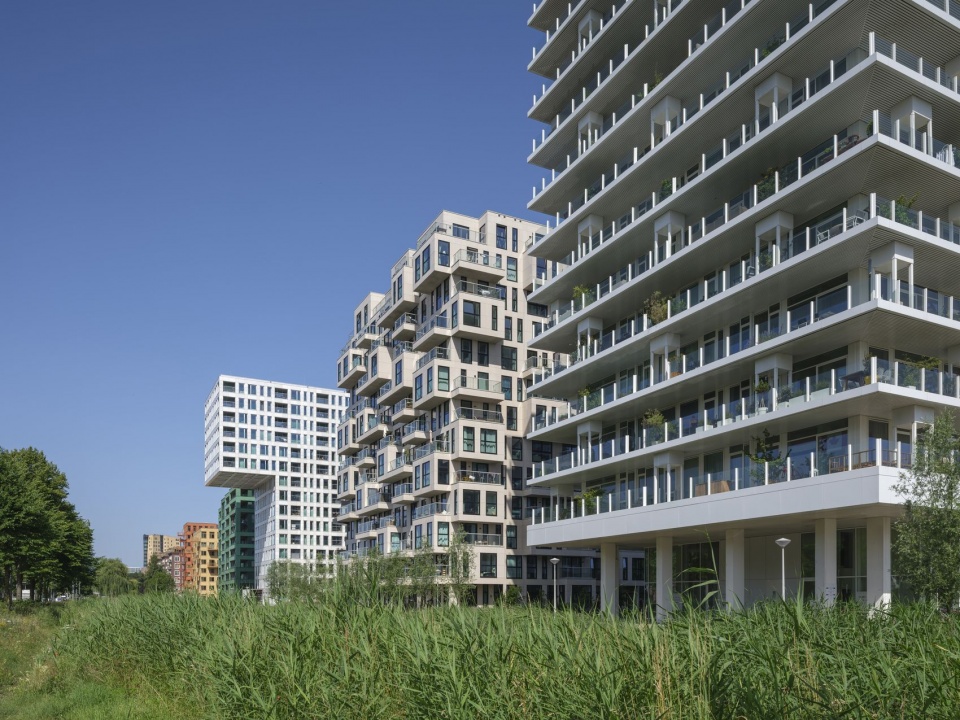
▼运河沿岸的住宅塔楼,
Residential towers along the canal
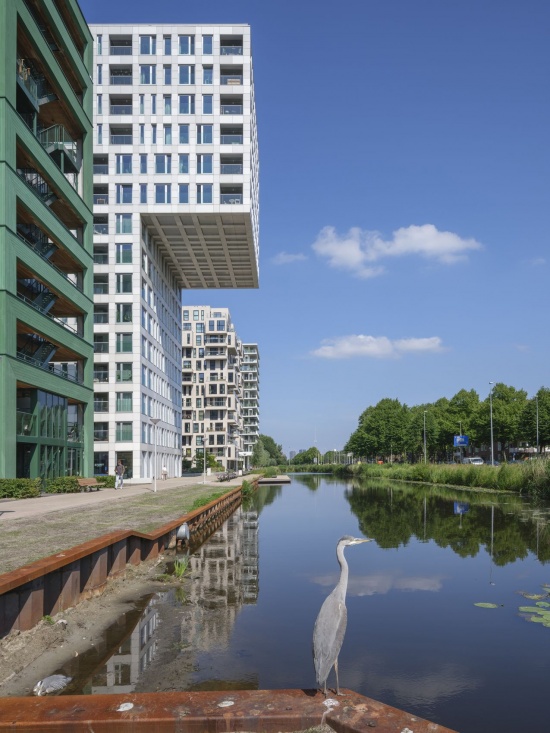
分期建设与建筑类型
Phased construction and building typologies
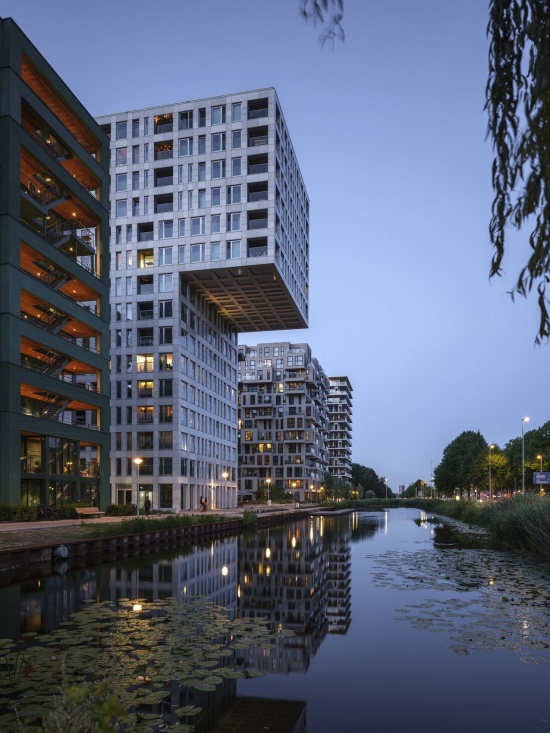
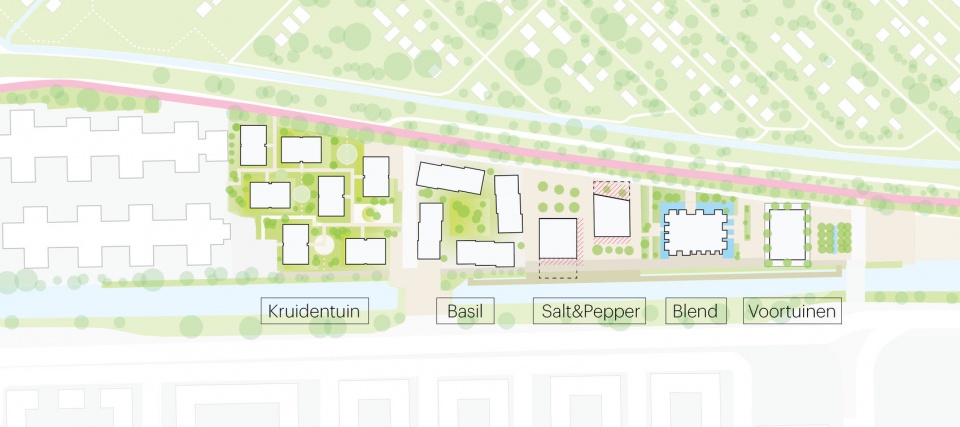
Westerpark West于2019年开工,各地块由东向西依次建设。2021 年首先完工的是 Elephant 设计的Voortuinen,该项目对原ING办公楼塔楼进行了改造。2023年有三栋建筑完工:MVRDV设计的Blend以富有表现力的凸窗为特色,创造了额外生活空间并改善视野;Salt与Pepper分别由MVRDV和Elephant设计,一白一黑相互呼应,两者均以朝向相反方向的10米大悬挑为标志。Elephant设计的Basil于2024年完工,由四栋风车式布局的建筑组成,宽阔、朝南和朝西的入户阳台为居民提供了晒太阳的空间。最后完工的是MVRDV于2026年完成的Kruidentuin项目,名称源自荷兰语“香草花园”。作为总体规划中最大的项目,它由七栋色彩丰富的建筑组成,每栋以一种香草命名。各建筑通过砖砌方式、窗框、砌筑图案和错落阳台的变化展现独特个性。七栋建筑共包含267套转角公寓,经过精心布局,使每位住户都能尽享周边开阔景观。
Construction of Westerpark West began in 2019, with plots being built in order from east to west. The first to be completed in 2021 was the Voortuinen, designed by Elephant, which transformed the tower of the former ING offices. 2023 saw the completion of three buildings: Blend, by MVRDV, is characterised by expressive bay windows that create extra living space and enhanced views; while Salt and Pepper, designed by MVRDV and Elephant respectively, are a pair of complementary designs – one white, one black, and both with dramatic 10-metre cantilevers facing in opposite directions. Basil, designed by Elephant and completed in 2024, is a complex of four buildings in a pinwheel formation, with wide south- and west-facing access balconies providing residents with a space to soak in the sun. Finally, completed in 2026, is MVRDV’s Kruidentuin project – named for the Dutch word for herb garden. The largest project within the masterplan consists of a colourful family of seven buildings, each named after a different herb. Each building has its own distinct character, expressed through variations in brickwork, window frames, masonry patterns, and staggered balconies. Together, the buildings comprise 267 corner apartments, carefully arranged to give every resident an expansive view of the surrounding area.
▼滨水建筑夜景,Waterfront buildings at dusk
▼地块的布局,Layout of the five plots
▼地块的住宅类型,Housing typologies across the five plots
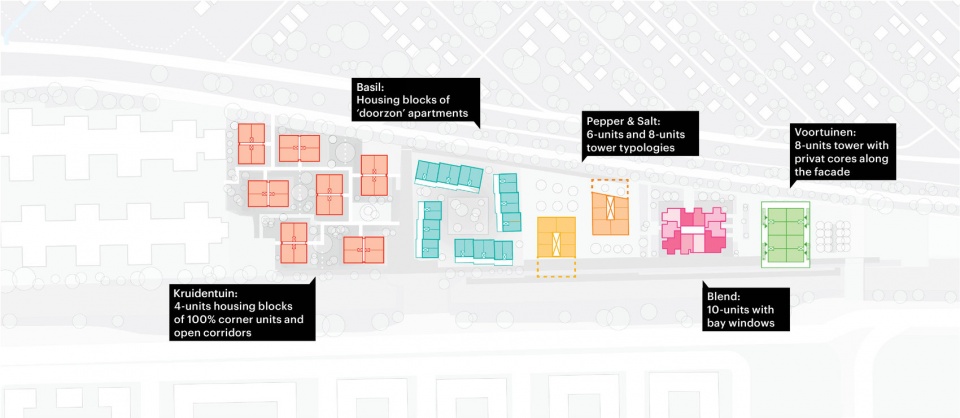
▼彩色总平面图,Coloured site plan
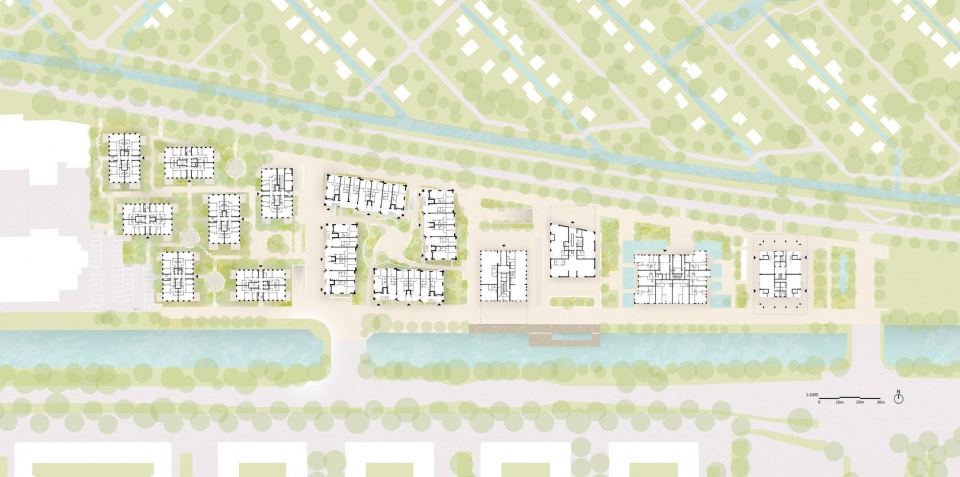
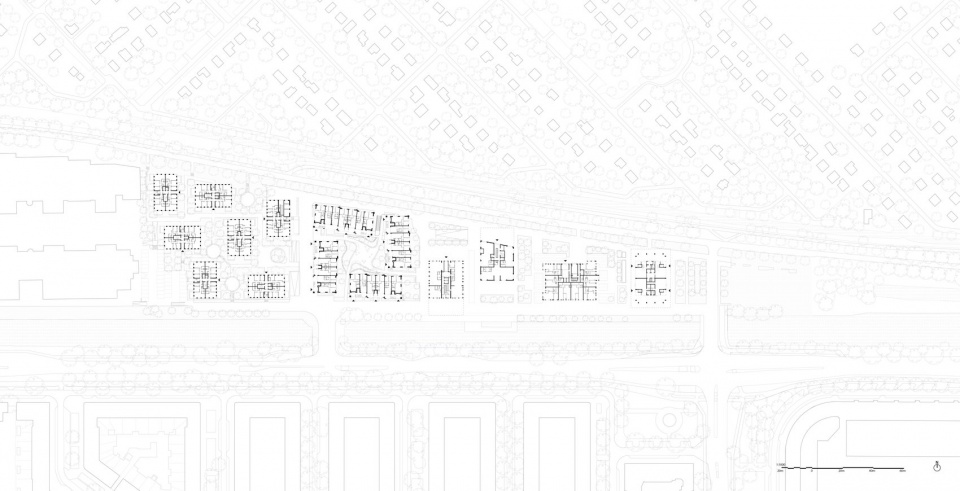
▼总平面图,Site plan
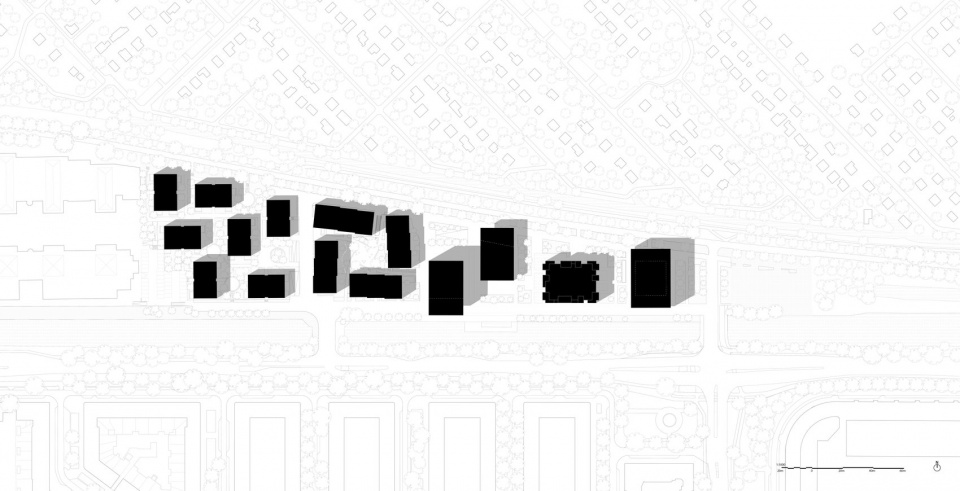
▼建筑体量示意图,Massing diagram
项目名称:Westerpark West
地点:荷兰,阿姆斯特丹
年份:2015–2026
客户:Pinnacle B.V.
场地面积:77,000 平方米
功能与规模:70,000 平方米住宅总体规划
建筑设计:MVRDV
负责人:Nathalie de Vries
合伙人:Frans de Witte
设计团队:Fedor Bron、Mick van Gemert、Stephan Boon、Mark van den Ouden、Laurens Veth、Sander Bakker、Marina Kounavi、Annalot Brockhoff、Gerard Heerink、Marjolein Marijnissen、Damla Demir、Catherine Drieux、Herman Gaarman、Clementine Bory、Daniele Zonta、Bram van Ooijen、Giuseppe Campo-Antico、Mikolaj Zajda、Yassin Matni
景观设计:Gustafson Porter + Bowman
结构工程:Pieters Bouwtechniek Utrecht
机电设计:Techniplan、DWA
造价计算:IGG
建筑物理:DGMR
可持续顾问:iLINQ
建筑工程:Inbo
顾问:HBB Groep
摄影:Ossip van Duivenbode
网站:https://www.mvrdv.com
邮箱:pr@mvrdv.com
Project name: Westerpark West
Location: Amsterdam, Netherlands
Year: 2015–2026
Client: Pinnacle B.V.
Site area: 77,000m2
Programme & size: 70,000m2 residential masterplan
Architect: MVRDV
Principal-in-charge: Nathalie de Vries
Partner: Frans de Witte
Design team: Fedor Bron, Mick van Gemert, Stephan Boon, Mark van den Ouden, Laurens Veth, Sander Bakker, Marina Kounavi, Annalot Brockhoff, Gerard Heerink, Marjolein Marijnissen, Damla Demir, Catherine Drieux, Herman Gaarman, Clementine Bory, Daniele Zonta, Bram van Ooijen, Giuseppe Campo-Antico, Mikolaj Zajda, Yassin Matni
Landscape architect: Gustafson Porter + Bowman
Structural engineer: Pieters Bouwtechniek Utrecht
MEP: Techniplan and DWA
Cost calculation: IGG
Building physics: DGMR
Sustainability advisor: iLINQ
Building engineering: Inbo
Advisor: HBB Groep
Photos: Ossip van Duivenbode
Website: https://www.mvrdv.com
Email: pr@mvrdv.com