Generali体育场,米兰 / Foster + Partners & MANICA
AC米兰与国际米兰公布了未来主场——Generali体育场的设计方案。项目旨在将圣西罗的精神带入新时代,成为米兰的新地标。体育场由Foster + Partners与MANICA设计,以大胆的建筑愿景为现场球迷体验树立新标准。项目代表了对这两家世界足球历史最悠久俱乐部未来的长期投资,将成为数代球迷的新主场,并致力于推动城市文化、经济和城市发展。这一项目源于两家俱乐部及其各自所有者RedBird Capital Partners与Oaktree(隶属于Brookfield信贷平台)的共同长期愿景。
AC Milan and FC Internazionale Milano have unveiled the design of their future home – Generali Stadium – conceived to carry the spirit of San Siro into a new era and become a new landmark for Milano. Designed by Foster + Partners and MANICA, it is a bold architectural vision that sets a new standard for the live fan experience. The project represents a long-term investment in the future of two of world football’s most historic clubs, a new home for generations of supporters, and a destination designed to contribute to the cultural, economic, and urban development of the city. It is driven by a shared long-term vision from the clubs and their respective owners, RedBird Capital Partners and Oaktree, part of Brookfield’s credit platform.
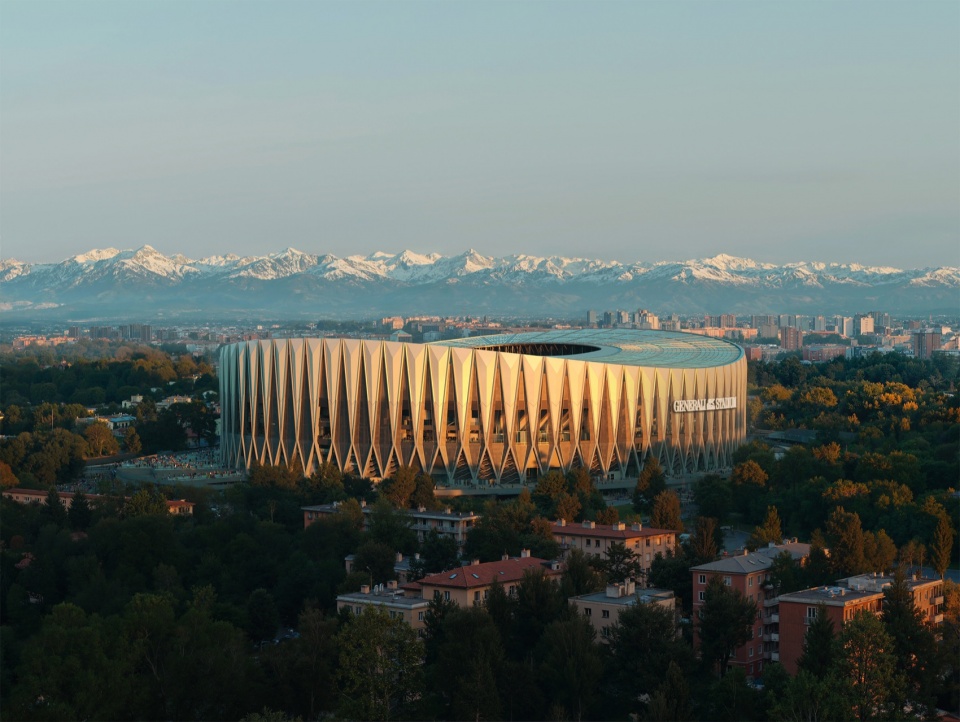
▼Generali体育场将圣西罗精神带入新时代,成为米兰新地标,The Generali Stadium will carry the spirit of San Siro into a new era and become a new landmark for Milano
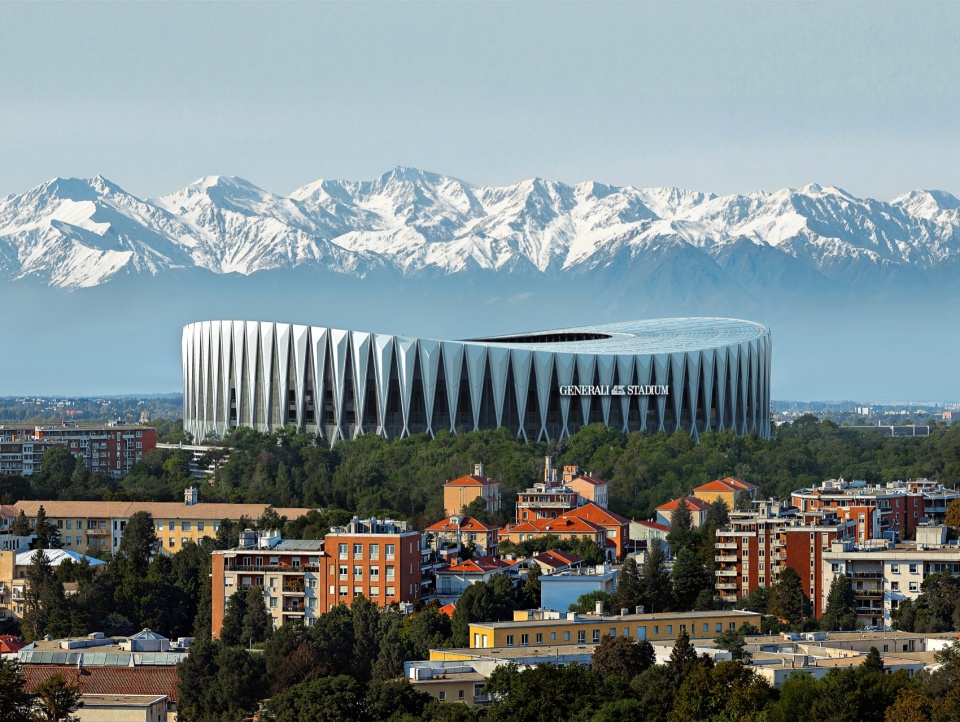
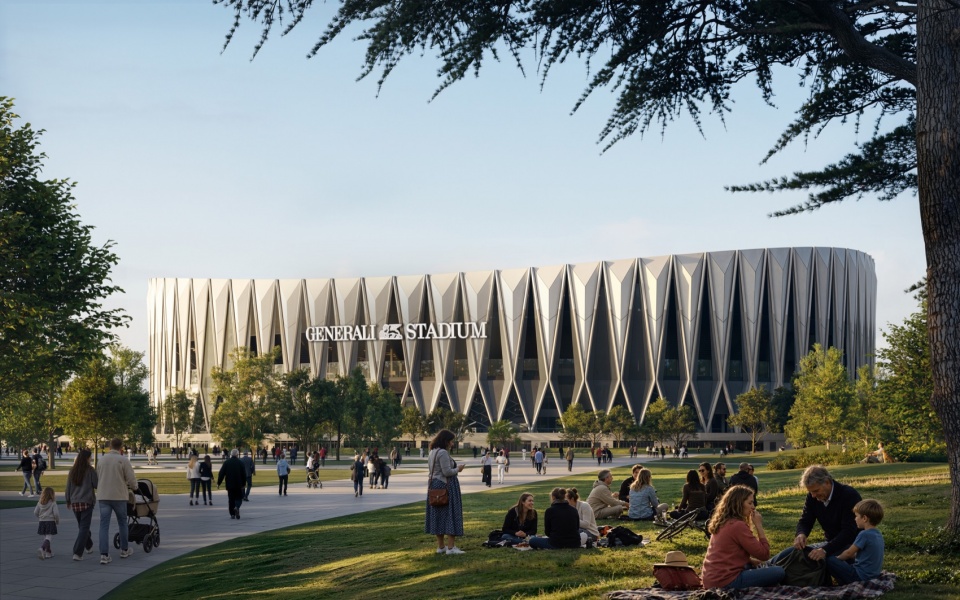
▼体育场不仅是AC米兰与国际米兰的主场,也是米兰重要的新目的地,The stadium is conceived not only as the home of AC Milan and FC Internazionale Milano, but as one of the city’s most important new destinations
建筑设计
Architectural design
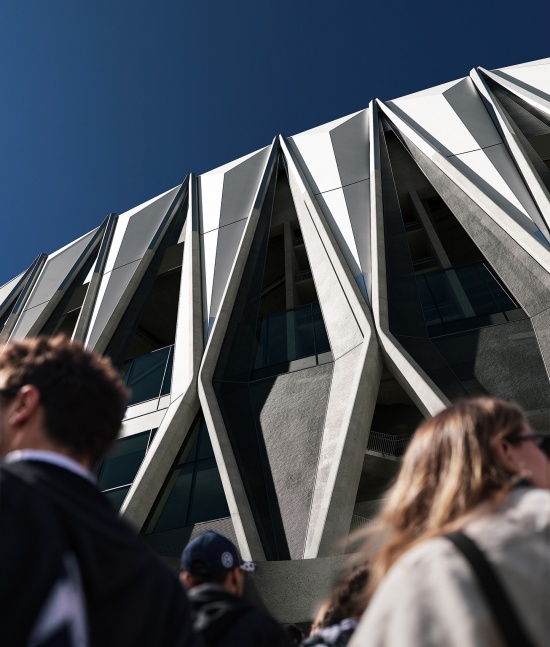
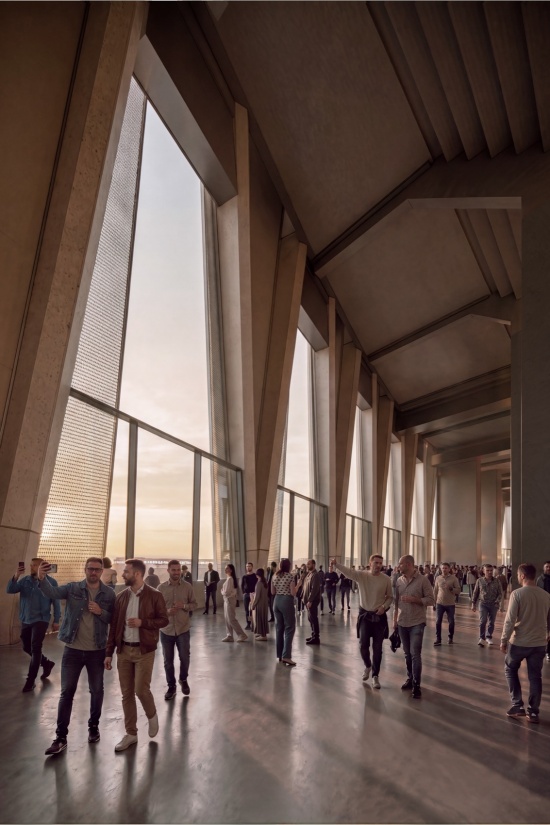
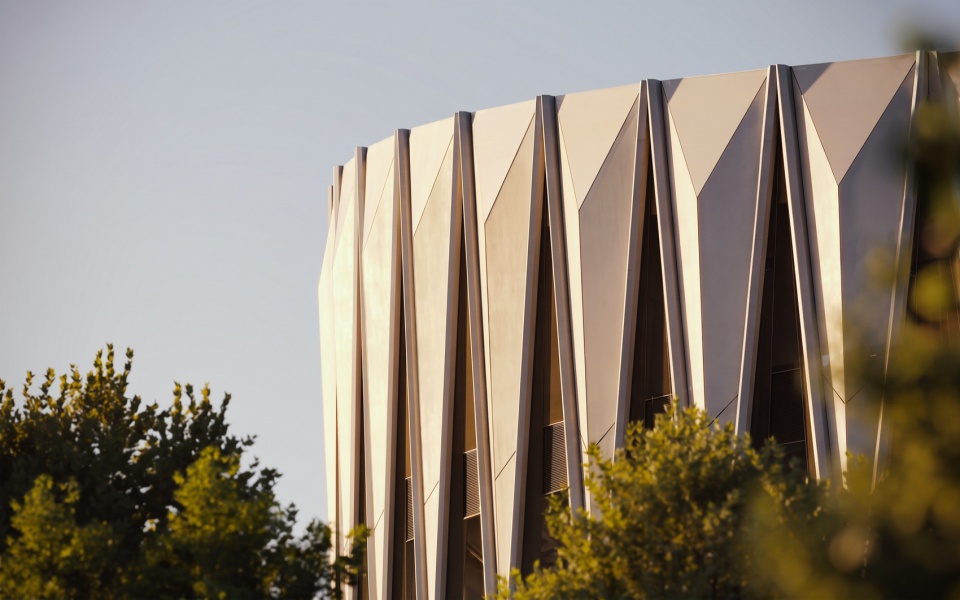
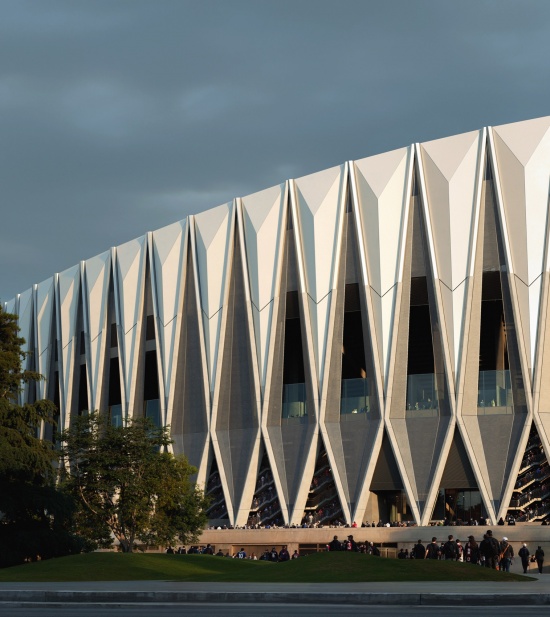
这座拥有71,500个座位的新体育场,灵感源自米兰的建筑遗产与设计文化。其核心是一种富有力量韵律的鲜明结构形式,既呼应意大利工程传统,也令人联想到米兰大教堂的精密工艺。混凝土X形构架从自然通风的柱廊延伸至立面,并向上支撑体育场标志性的屋顶轮廓。
The new 71,500-seat stadium is inspired by Milano’s architectural heritage and design culture. At its heart is a striking structural form with a powerful rhythm that recalls both the legacy of Italian engineering and the intricate craftsmanship of the Duomo di Milano. The concrete X-frame structure extends from the naturally ventilated colonnades through the façade and rises to support the stadium’s defining roofline.
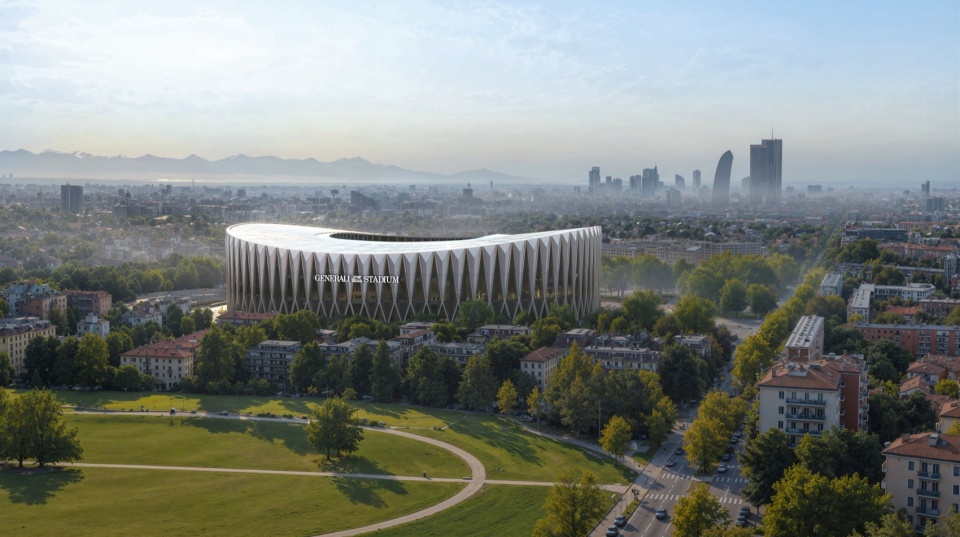
▼双曲面屋顶塑造独特轮廓,并框定两端标志性的Curvas看台,A double-curved roof defines the arena’s distinctive silhouette, framing and emphasising the two iconic Curvas
▼鲜明的结构形式呼应意大利工程传统与米兰大教堂的精密工艺,The striking structural form recalls the legacy of Italian engineering and the intricate craftsmanship of the Duomo di Milano
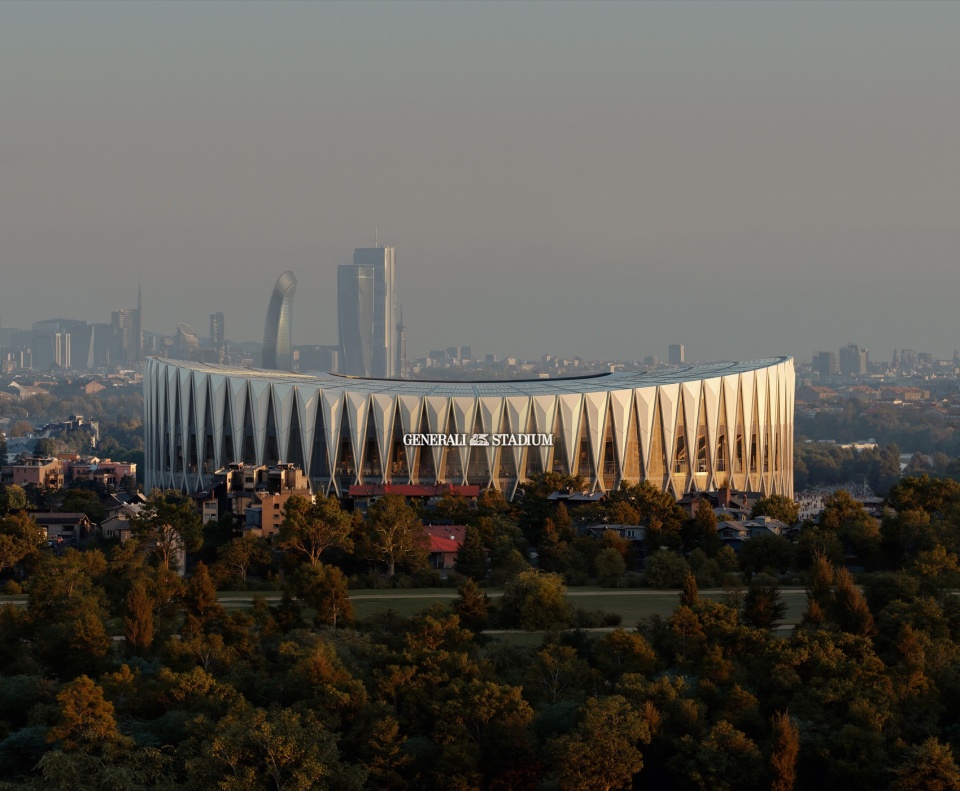
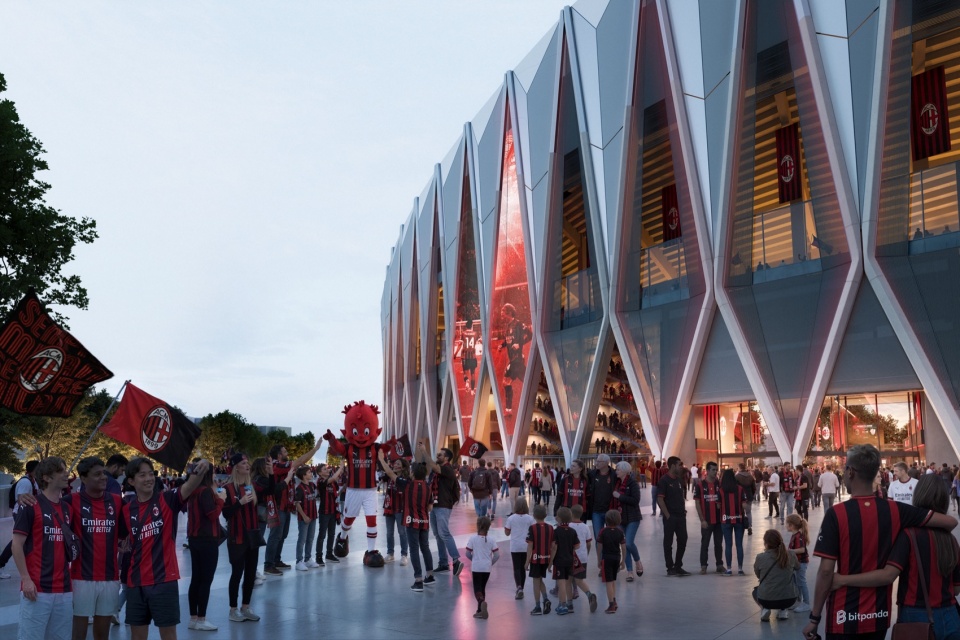
菱形入口结构迎接访客,在抵达时营造探索的瞬间;人们可先瞥见体育场内部,再进入可饱览城市全景的宽阔环廊。双曲面屋顶塑造了体育场独特的轮廓。它不仅是建筑宣言,也框定并突显两端标志性的“Curvas”看台,在营造强烈视觉识别的同时,整合光伏技术、声学优化及现代体育场不可或缺的其他可持续措施。
Diamond-shaped entrance structures welcome visitors and create moments of discovery on arrival, offering glimpses into the stadium before opening onto panoramic concourses with sweeping views across the city. A double-curved roof defines the arena’s distinctive silhouette. More than an architectural statement, it frames and emphasises the two iconic “Curvas,” creating a powerful visual identity while integrating photovoltaic technology, acoustic optimisation, and other sustainability features essential to a modern stadium.
▼大胆的建筑愿景为现场球迷体验树立新标准,The bold architectural vision sets a new standard for the live fan experience
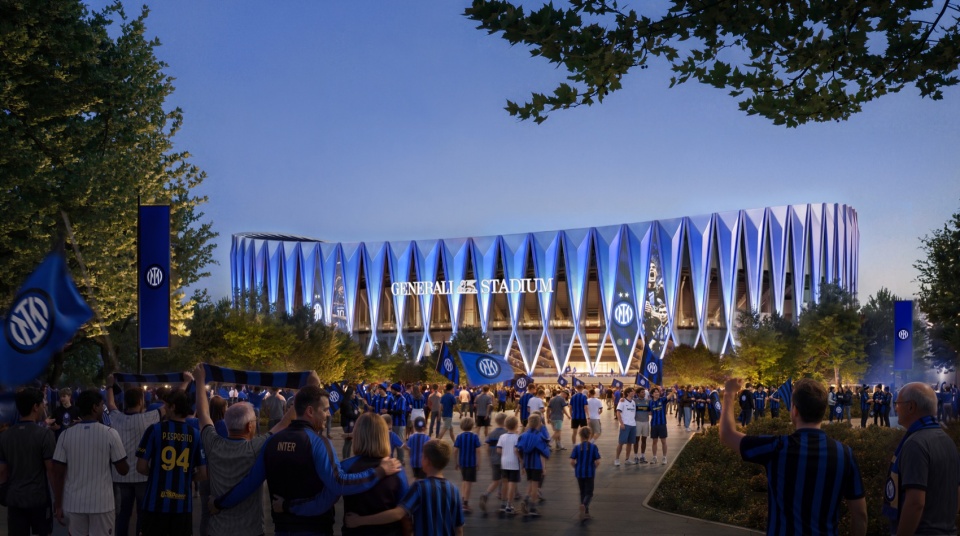
▼菱形入口结构迎接访客,在抵达时营造探索的瞬间,Diamond-shaped entrance structures welcome visitors and create moments of discovery on arrival
▼从下方仰望醒目的X形构架,
The striking X-frame structure viewed from below
观赛体验
Matchday experience
尽管建筑是全新的,目标却十分明确:保留圣西罗作为世界足球标志性舞台之一的氛围、情感与归属感。新体育场的设计围绕一个首要原则展开——让支持者更接近比赛,并最大限度强化比赛日体验。两层座席构成连续的360度碗状看台,提供出色的视线,让球迷与球场之间形成沉浸式联系。两端标志性的“Curvas”看台如陡峭的单体支撑墙,向比赛场地前移,座席倾角最高达37度,以增强氛围与视觉冲击。
While the architecture is new, the ambition is clear: preserve the atmosphere, emotion, and sense of belonging that makes San Siro one of football’s most iconic stages. The new stadium has been designed around one principle above all else: bringing supporters closer to the action and maximising the intensity of the matchday experience. Two seating tiers form a continuous 360-degree bowl, creating exceptional sightlines and an immersive connection between the fans and the pitch. At both ends, the iconic “Curvas” rise as single, steep walls of support, drawn forward toward the field of play with seating inclinations of up to 37 degrees to amplify both atmosphere and visual impact.
▼两端标志性的Curvas看台向比赛场地前移,座席倾角最高达37度,At both ends, the iconic Curvas rise as single, steep walls of support, drawn forward toward the field of play with seating inclinations of up to 37 degrees
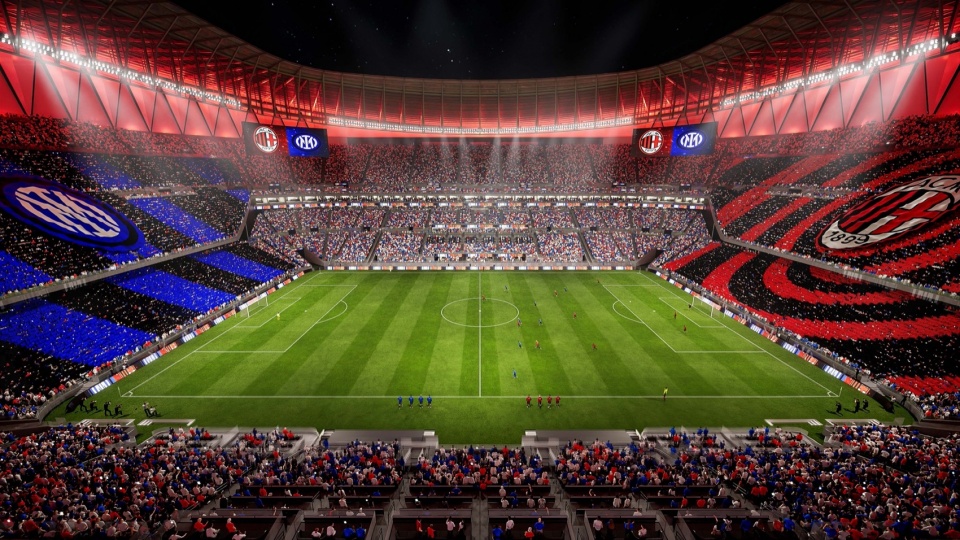
体育场的声学设计旨在捕捉并放大人群能量,确保支持者始终处于赛事体验的核心,营造世界足球最具氛围感的比赛环境之一。更完善的无障碍设施、现代贵宾接待理念和丰富的座席选择,将让不同世代的球迷都能获得欢迎,并以全新方式体验比赛。
Engineered to capture and intensify crowd energy, the stadium’s acoustic design ensures supporters remain at the heart of the spectacle, helping create an environment designed to be among the most atmospheric in world football. Enhanced accessibility, modern hospitality concepts, and a broad range of seating options will ensure the stadium welcomes every generation of fan, while offering new ways to experience the game.
▼混凝土X形构架从自然通风柱廊延伸至立面,A concrete X-frame structure extends from the naturally ventilated colonnades through the façade
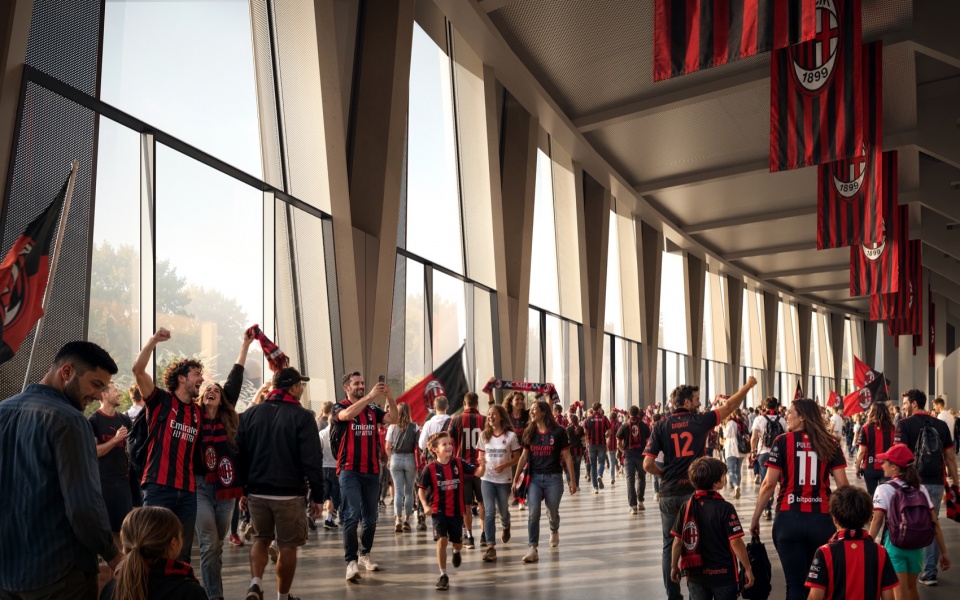
▼全景环廊提供开阔的城市景观,Panoramic concourses offer sweeping views across the city
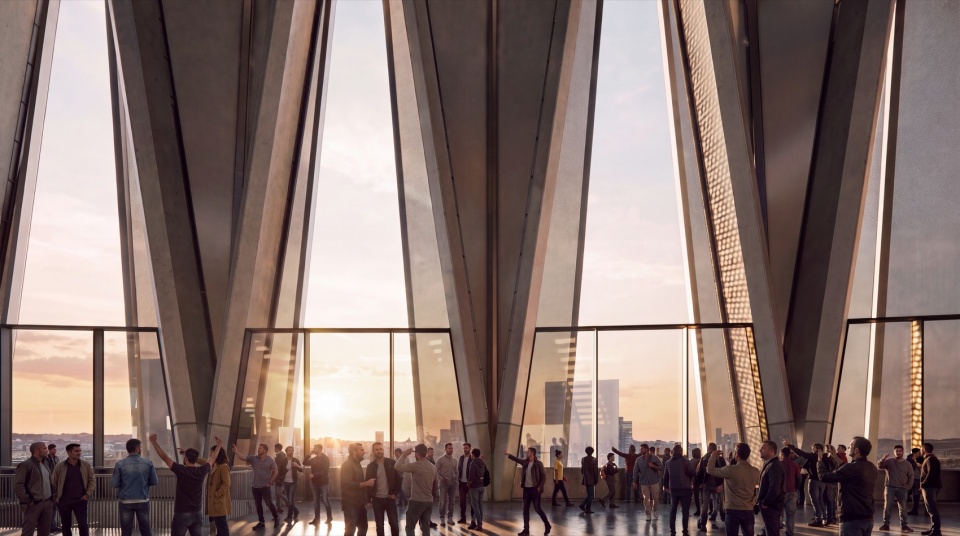
▼在体育场内部感受鲜明的结构韵律,
The striking structural rhythm is experienced from within the stadium
城市更新与可持续性
Urban regeneration and sustainability
新体育场不仅被设想为AC米兰与国际米兰的主场,也将成为米兰最重要的新目的地之一。项目位于总面积281,000平方米的城市更新计划核心,将把周边地区转变为全年充满活力的城区,将新的公共空间、绿地、休闲与零售目的地融入城市肌理。该城区面向本地居民、访客及全球球迷,让人们能在比赛日之外体验俱乐部、其历史与社区,并创造聚会、交流和庆祝的新场所。可持续性贯穿整个开发计划,措施包括自然通风、光伏发电,以及一系列旨在提高效率、降低环境影响并支持长期运营性能的解决方案。
The new stadium is conceived not only as the home of AC Milan and Internazionale, but as one of the city’s most important new destinations. At the centre of a wider 281,000-square-metre urban regeneration project, the development will transform the surrounding area into a vibrant district that is active throughout the year, integrating new public spaces, green areas, leisure, and retail destinations into the fabric of the city. Designed to welcome residents, visitors, and fans from around the world, the district will offer opportunities to experience the clubs, their heritage, and their communities beyond matchdays, creating new places to gather, connect, and celebrate. Sustainability is embedded throughout the development, with solutions including natural ventilation, photovoltaic energy generation, and a range of measures designed to improve efficiency, reduce environmental impact, and support long-term operational performance.
▼混凝土X形构架从自然通风柱廊延伸至立面,并向上支撑标志性屋顶,The concrete X-frame structure extends from the naturally ventilated colonnades through the façade and rises to support the stadium’s defining roofline
▼混凝土X形构架从自然通风柱廊延伸至立面,
并向上支撑标志性屋顶,The concrete X-frame structure extends
from the naturally ventilated colonnades through the façade and
rises to support the stadium’s defining roofline
项目进程
Project timeline
继两家俱乐部与米兰市于2025年达成历史性协议、为圣西罗地区改造奠定基础之后,本次方案公布标志着新体育场建设历程的又一重要里程碑。项目将进入下一阶段的设计与规划,预计于2028年开工,并目标在2031/32赛季迎来首场比赛,但仍须获得必要审批。
The unveiling marks another significant milestone in the journey toward delivering the new stadium, following the historic agreement reached between the two clubs and the City of Milano in 2025, which laid the foundations for the transformation of the San Siro area. The project will now advance through the next stages of design and planning, with construction expected to begin in 2028 and the first match targeted for the 2031/32 season, subject to the necessary approvals.
▼新体育场是面向两家俱乐部未来的长期投资,也将成为数代球迷的新主场,Generali Stadium represents a long-term investment in the future of two historic clubs and a new home for generations of supporters
项目地点 / Location: 意大利米兰 / Milan, Italy
委托年份 / Appointment: 2025
场地面积 / Site Area: 281,000 m²
总建筑面积 / Gross Floor Area: 182,000 m²(体育场 / Stadium);12,500 m²(基座 / Podium)
高度 / Height: 距球场地面至屋顶70 m;距公园地面至屋顶66 m / 70 m from pitch level to roof; 66 m from park level to roof
容量 / Capacity: 71,500座 / seats
屋顶 / Roof: 轮辐式屋顶覆盖全部座席,设有27,500 m²光伏板 / Spoke-wheel roof covering all seating areas with 27,500 m² photovoltaic panels
屋顶尺寸 / Roof Dimensions: 244 m × 270 m;300 m × 375 m(含基座 / including podium)
碗状看台 / Bowl:
8,088个贵宾接待座席 / hospitality seats
3,698个高端普通座席 / premium GA seats
59,692个普通座席 / GA seats
394个轮椅席位 / wheelchair positions
C90+最佳视线 / optimal sightlines
2面各11,700座的球迷墙,设独立入口与最高安保等级区域 / 2 × 11,700-seat fan walls with exclusive entrances and maximum-security areas
可持续性 / Sustainability:
全电气化体育场 / All electric stadium
目标为LEED金级认证与碳中和运营 / Targeting LEED Gold and carbon neutral operation
高效LED照明 / High-efficiency LED lighting
雨水收集与灰水回收 / Rainwater harvesting and greywater recycling
主要建筑材料本地采购 / Locally sourced major building materials
客户 / Client: A.C. Milan S.p.A & F.C. Internazionale Milano S.p.A., Redbird Capital Partners, Oaktree
建筑设计 / Architect: Foster + Partners, MANICA
图像 / Images: Foster + Partners;MANICA(3793_FP1035164)
Client: A.C. Milan S.p.A & F.C. Internazionale Milano S.p.A., Redbird Capital Partners, Oaktree
Architect: Foster + Partners, MANICA
Images: Foster + Partners; MANICA (3793_FP1035164)