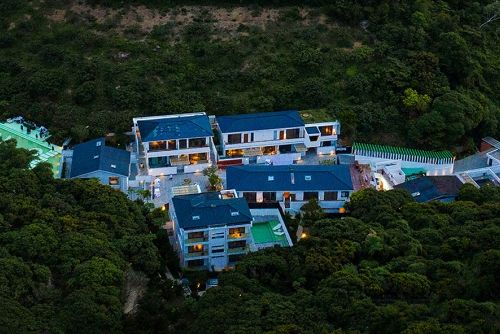
灶间之家,常熟 / 陆少波建筑工作室
灶间之家位于常熟的一个小村庄,是一栋典型的砖混乡村住宅,由我的父母于1994年建造。此次改造的核心是修复受损的灶间,并建立灶间与院子生活的关联。江南乡村地区的传统灶间不仅具有煮饭烧菜的功能,也是供奉灶神、家人用餐和交流的重要场所。
The housing of the Zaojian is located in a small village in Changshu, China. It is a typical brick-concrete rural house built by my parents at 1994. The core work of this renovation is to repair the damaged stove room(Zaojian 灶间) and courtyard. The traditional rural stove room in Suzhou area also has the function of worshiping the stove god, and is also a place for eating and communicating with family members.The local traditional dishes are all steamed on the traditional stove(Zaotai 灶台).
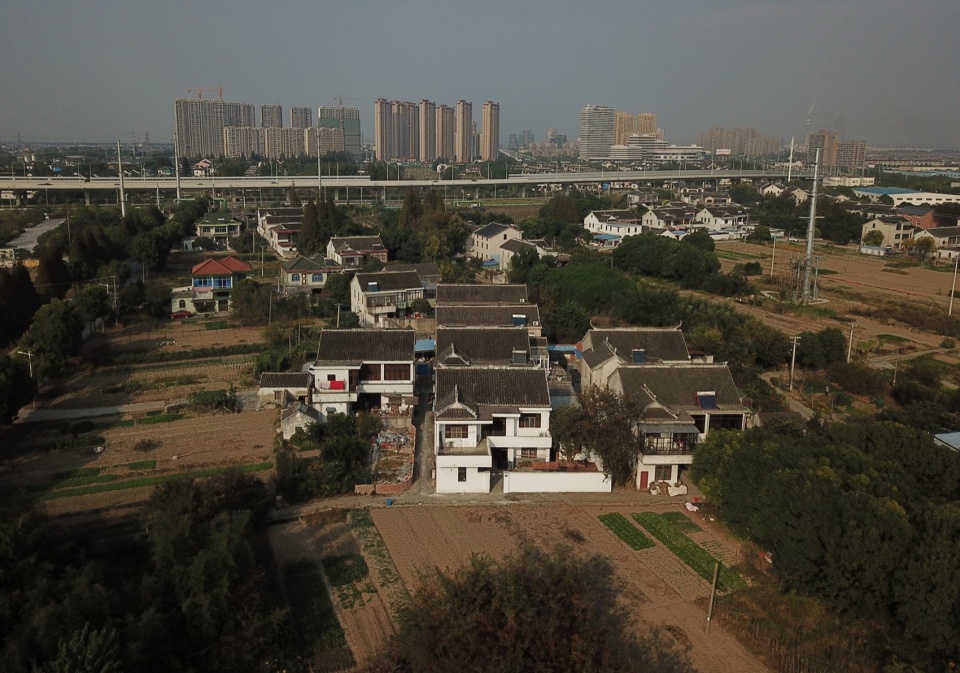
▼鸟瞰灶间之家与周边环境,A Bird’s-Eye view of the house and surroundings
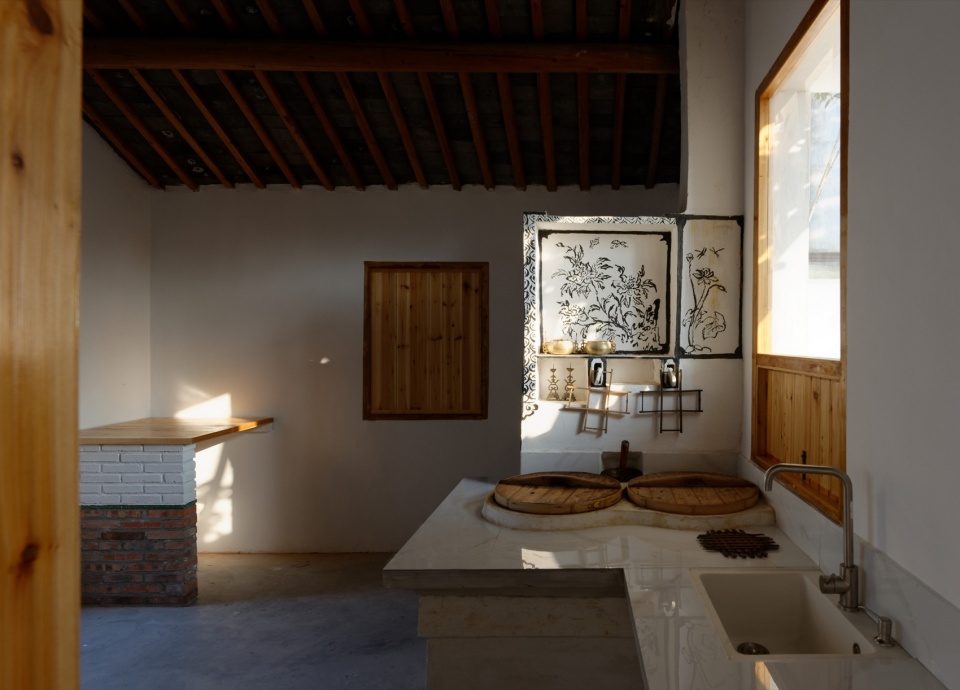
灶间的改造工作之一是请当地匠人绘制灶台上的墨画,同时重新设计灶间的流线,使其成为整个院落的核心,形成了一个真正与乡村生活息息相关的整体。此次改造的成本较低,主要使用了大量回收材料和乡村中易得的建材,无论是传统的青砖瓦和大小木料,还是现代工业产品的水磨石、胶合木、钢板材料,都被组织成和生活行为相关的物件,强化家的日常意义。
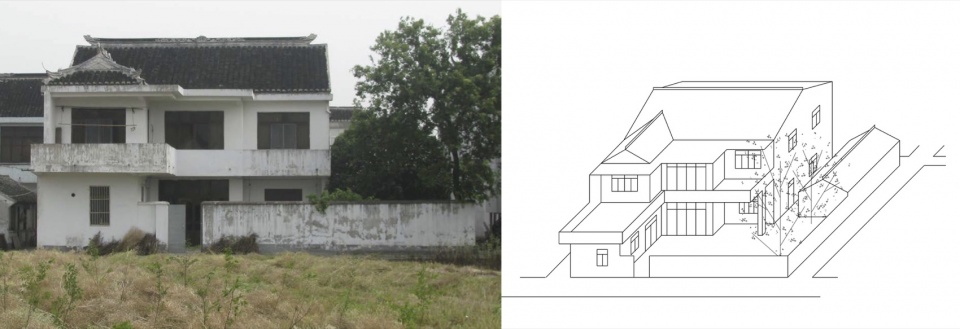
▼自宅原状,The original condition of the house
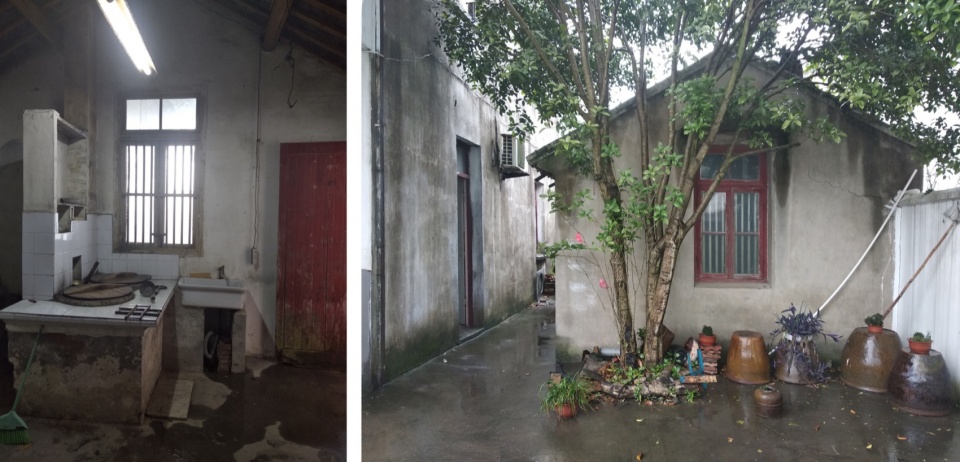
▼原状灶间与院子,The original Zaojian and yard
The renovation of the stove is mainly to invite local masters to repair traditional ink paintings on the stove wall. And the stove room is designed as the core of the whole yard, forming a whole which is truly related to the life of a rural family.The cost of this renovation is low, mainly using a large number of recycled materials, such as steel plates and red bricks.
▼巷院和树院,The alley yard and tree yard
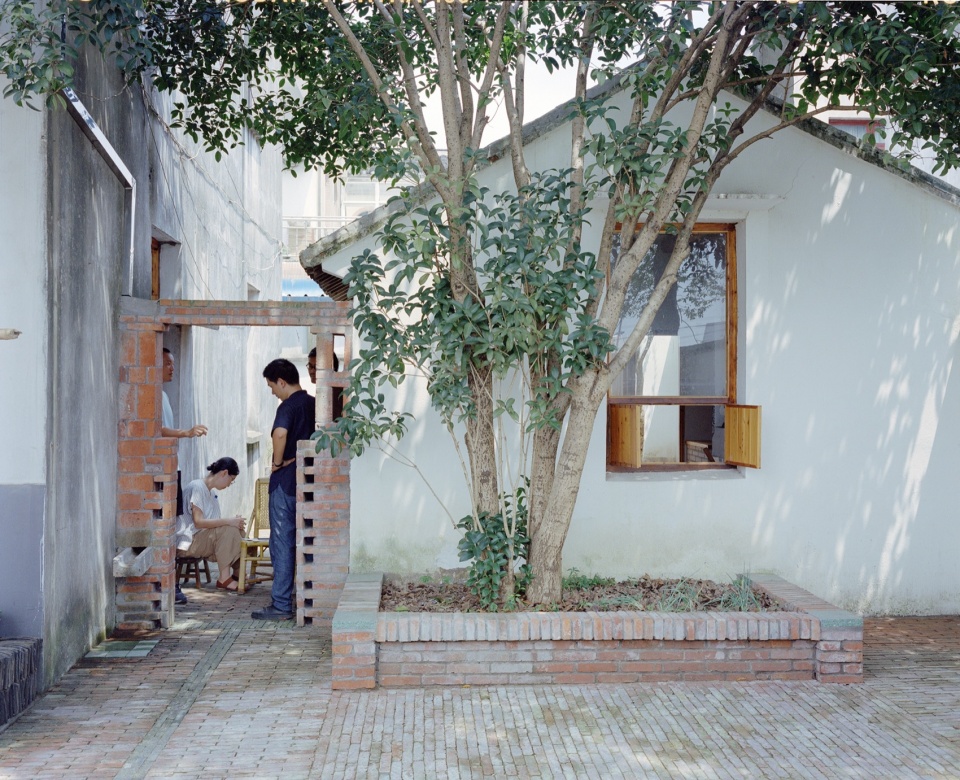
▼树院,Tree yard
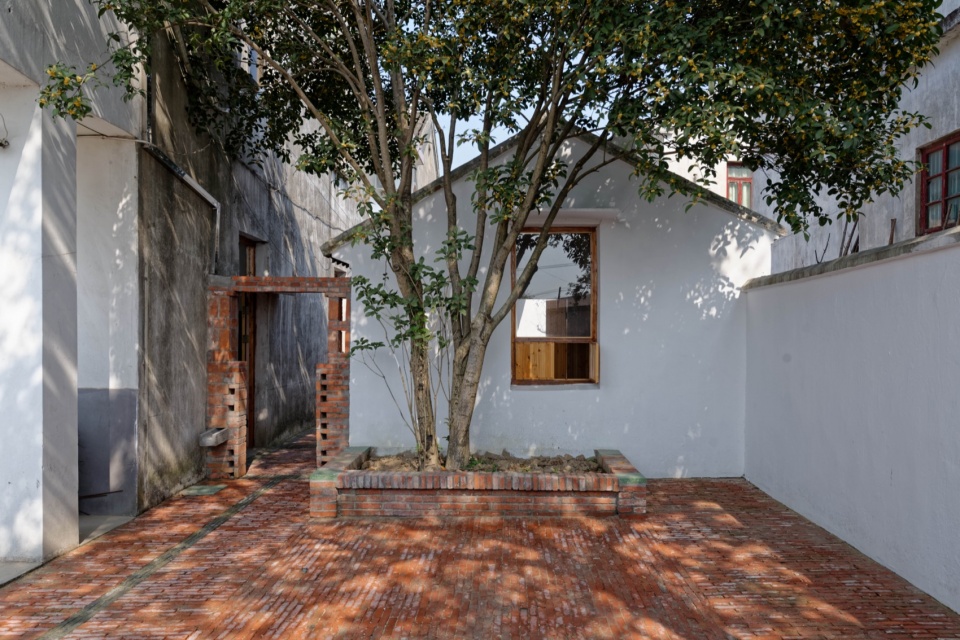
.
1 灶间与屋院
1 Zaojian and Room Yard
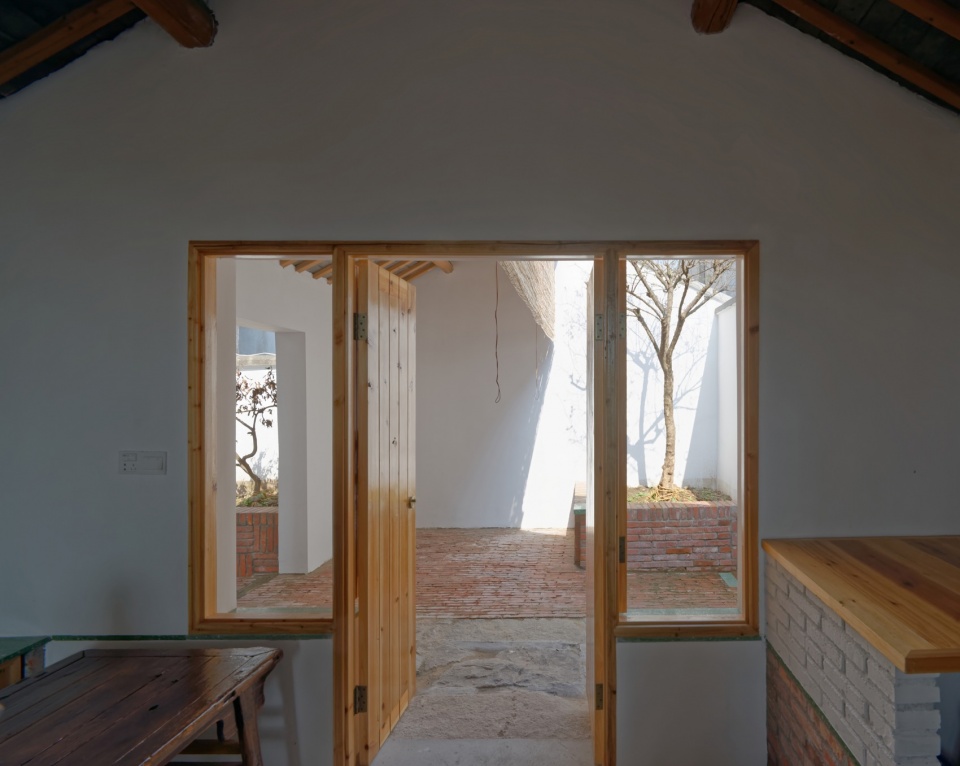
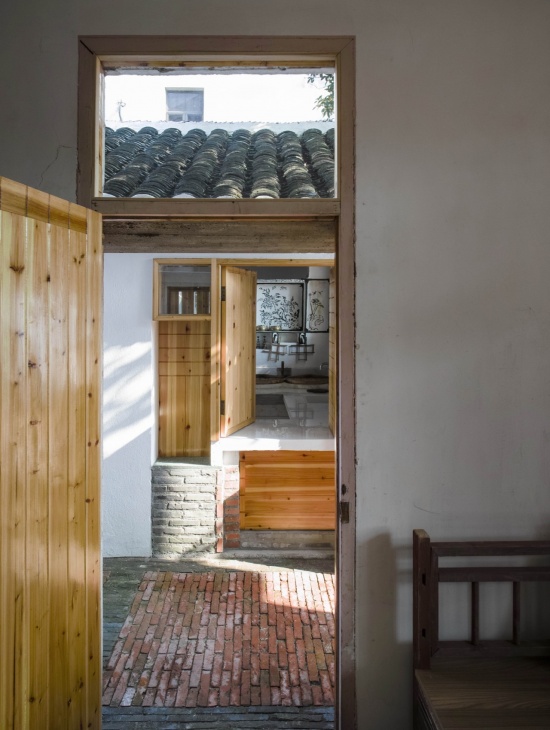
灶间的改造主要在于拆除边上储藏室一半的屋顶,将其改造成一个小内院,入口从小院进入,拉长流线,使灶间成为庭院动线的核心。灶间四个立面不同的门窗营造出与院子的丰富关联。
▼改造草图,
Sketches of the renovation
The change to the Zaojian is mainly to remove half of the roof of the storage room next to it, turning it into a small inner room courtyard, making the Zaojian the center of the courtyard flow line.
▼灶间,Zaojian
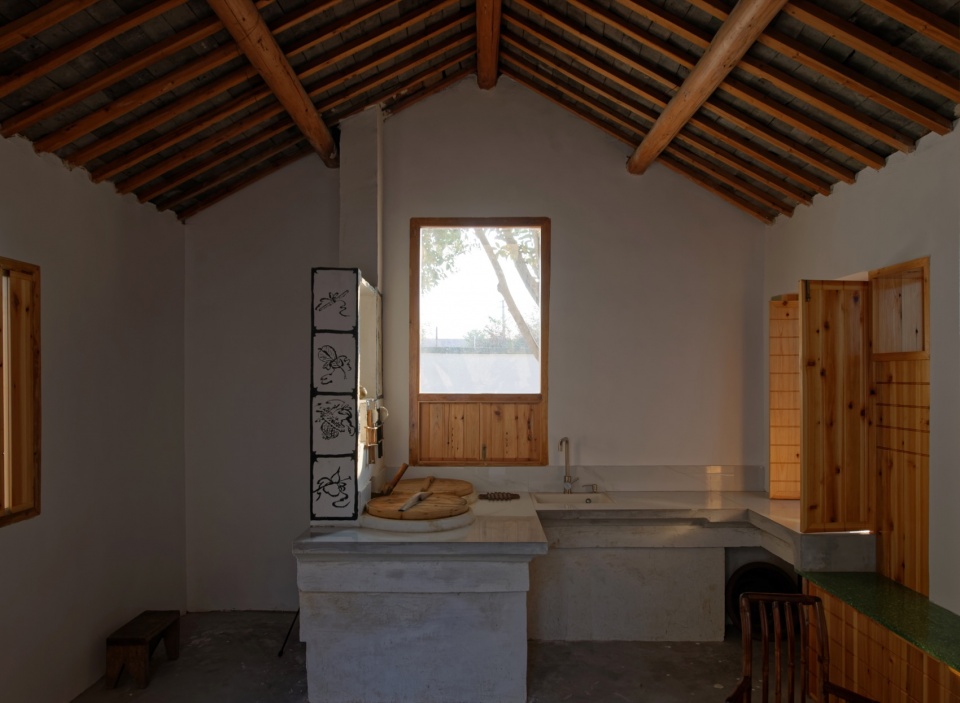
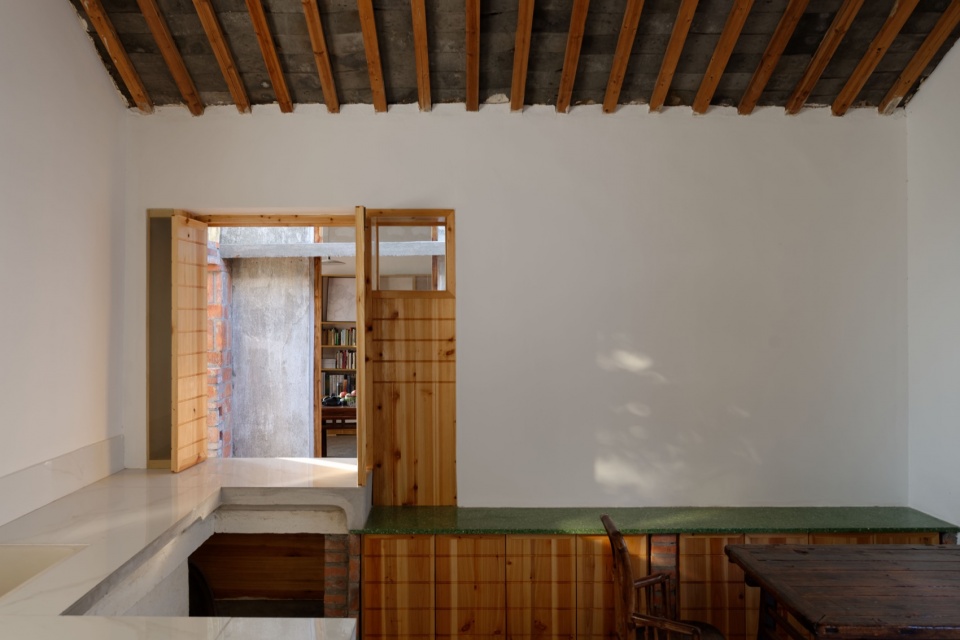
▼从灶间看屋院,A View of the yard from the Zaojian
▼改造后会绘有吉祥墨画的灶台,A Zaotai featuring paintings after renovation
.
2 巷院
2 Alley Yard
在主屋与灶间之间增设一个砖砌门洞,既在空间上略微分隔了巷道和主院,又可兼作主屋门边的雨棚和屋顶落水的排水口。灶间在巷道侧的窗洞划分成不同的部分,具有采光、闲坐和做饭递菜的作用。
▼门洞落水细节与建造过程
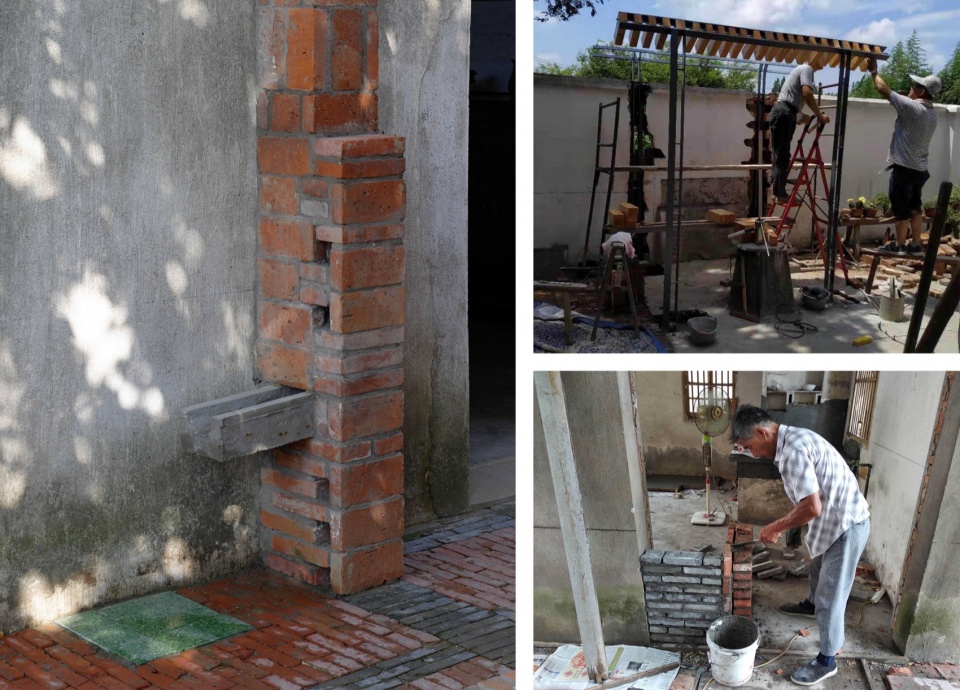
A brick doorway was added to the alley yard, which slightly divides the two courtyards in space, and can also serve as a rain shed for the door of the main house and a drain for water falling from the main roof.
▼巷院,Alley yard
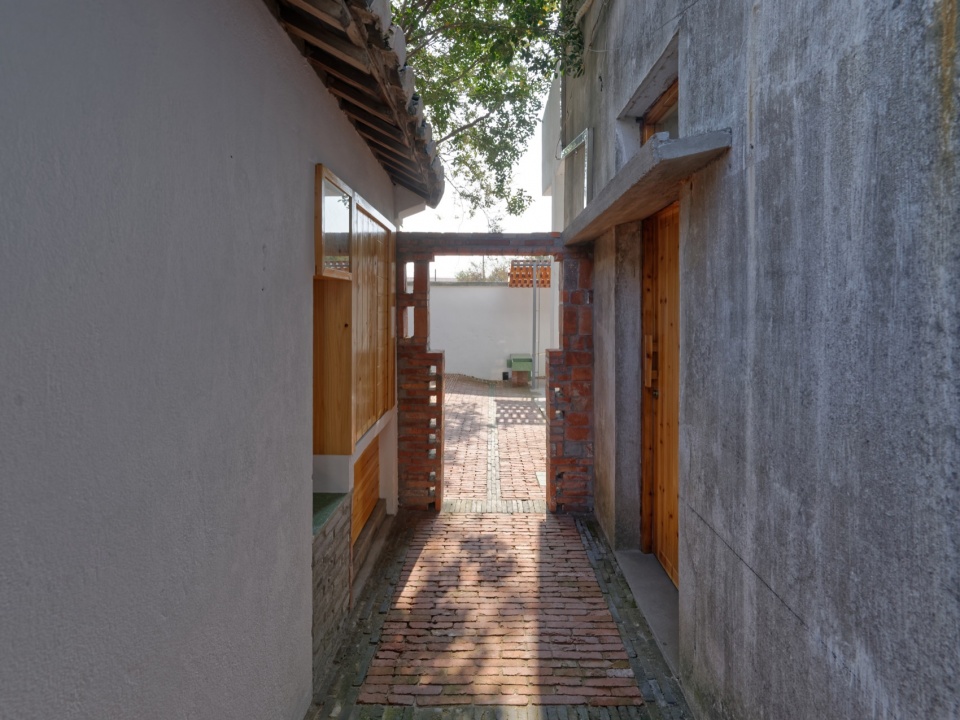
▼巷院活动,Activities of the alley yard
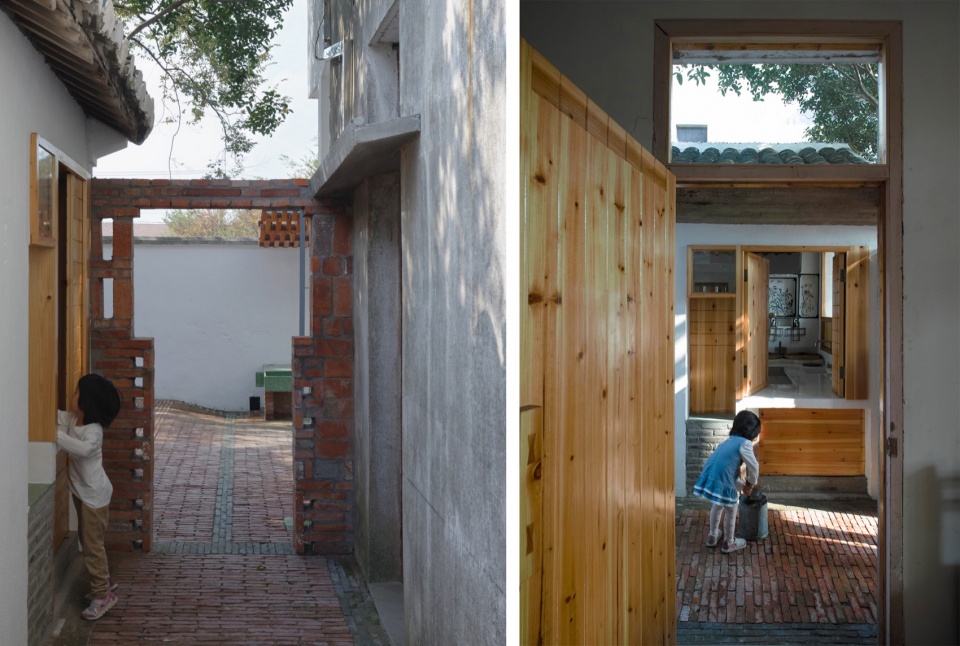
▼从巷院看灶间,A View of the Zaojian from the alley yard
3 井院
3 Well Yard
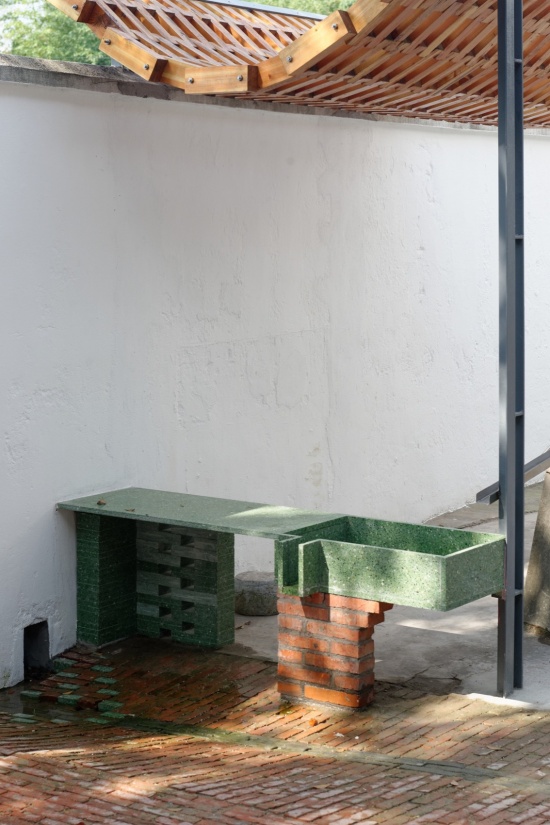
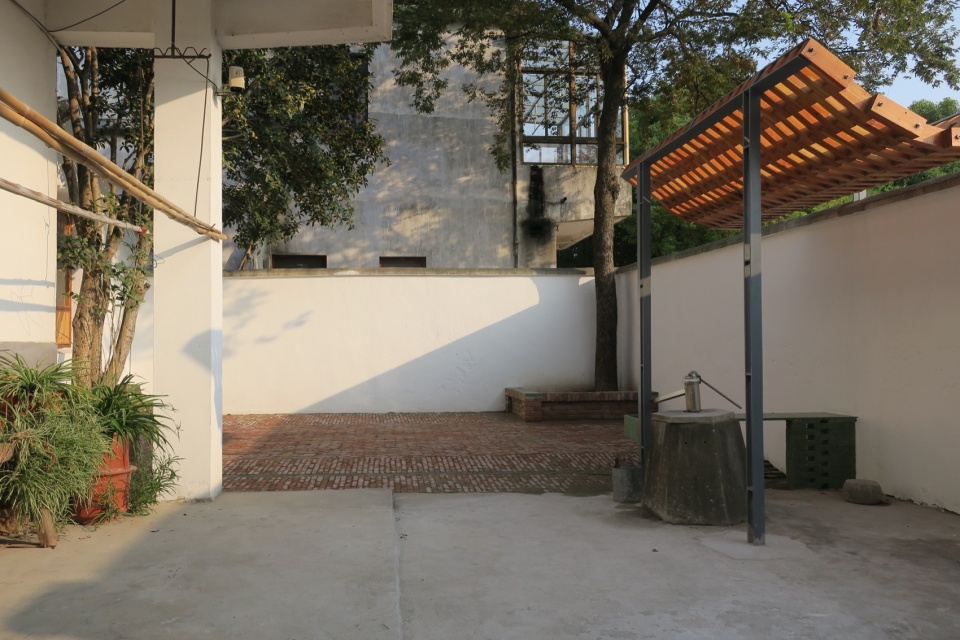
在原有的水井上增建了一座钢木混合结构的凉亭,并增设了一个水磨石洗衣台。整个主院被亭子微弱的划分为东西两个部分。东院以桂花树和榆树为核心,西院则与主屋连接在一起。井亭的建造不同于传统的工艺,钢柱支撑起木顶,不锈钢筋串起的小胶合木块编织成悬链拱顶。
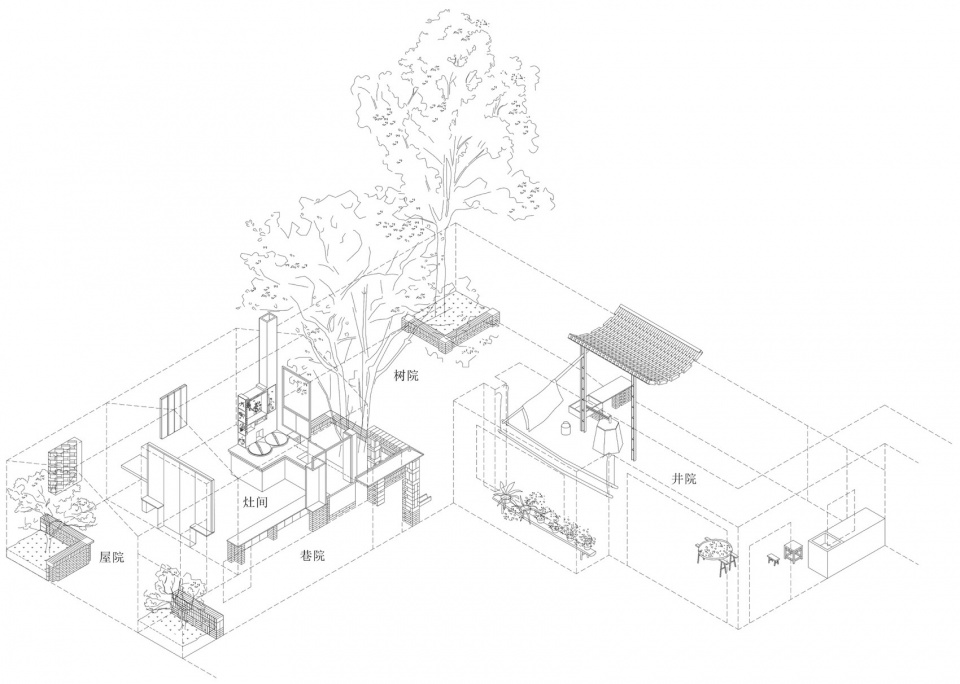
▼轴测图,Axonomometric Drawing
A steel-wood mixed structure pavilion was added to the original well, and a terrazzo laundry pool was added. It has become more convenient for the family to wash clothes and vegetables.
▼树院与井院,The tree yard and well yard
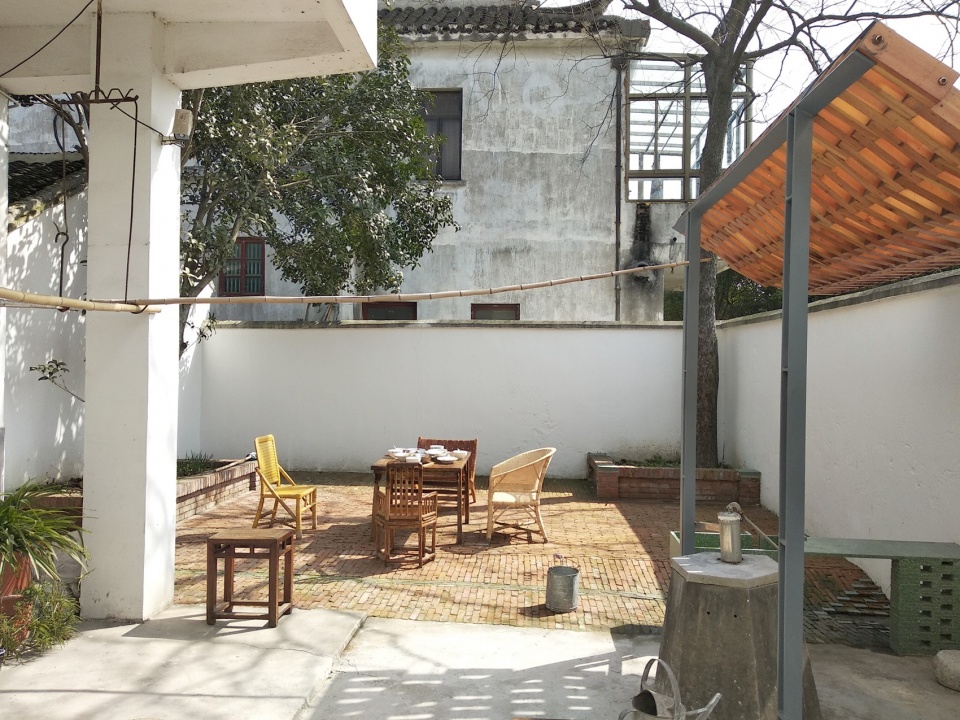
▼洗衣池,The laundry pool
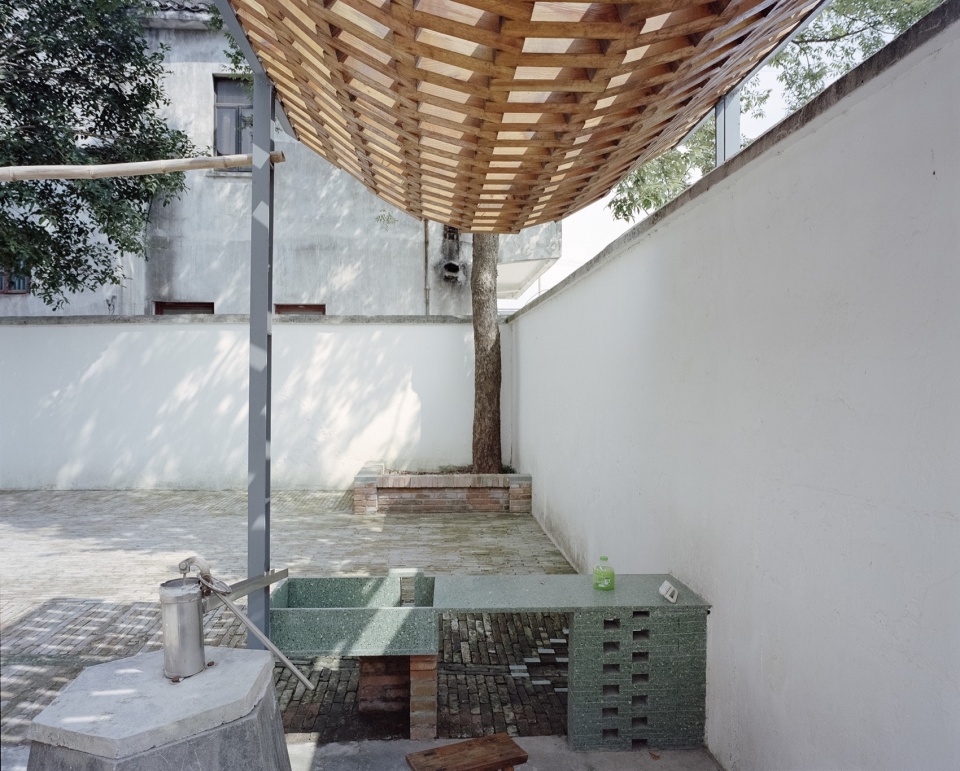
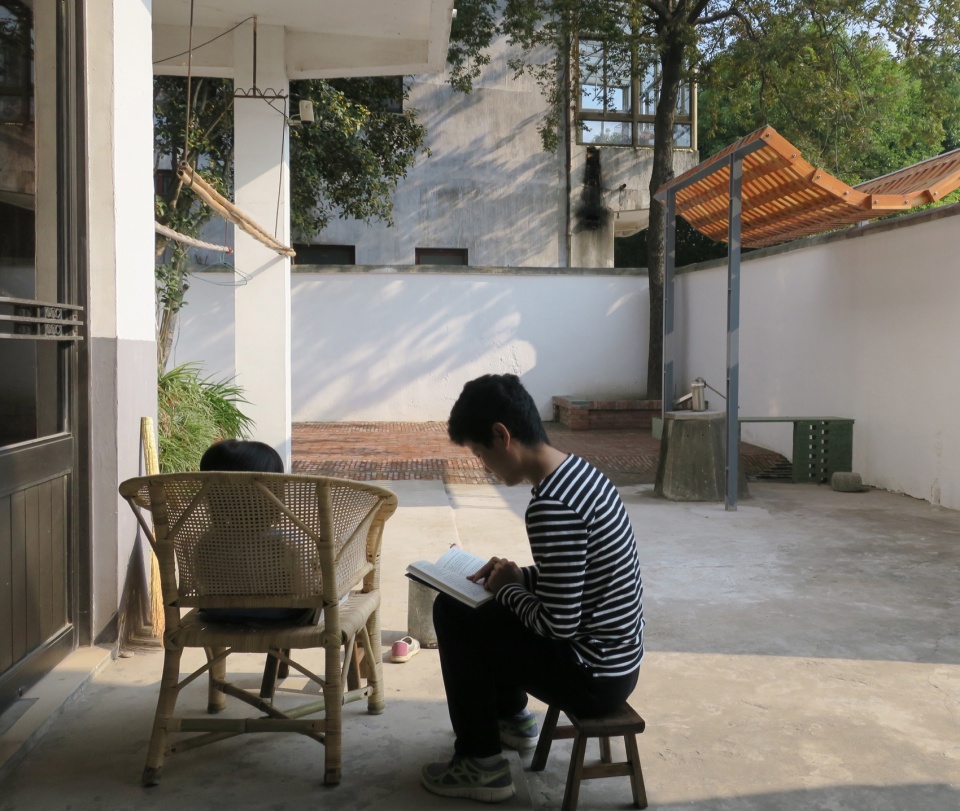
▼井院的日常活动,The Activities at the well yard
▼井亭洗衣台,The laundry pool under pavilion
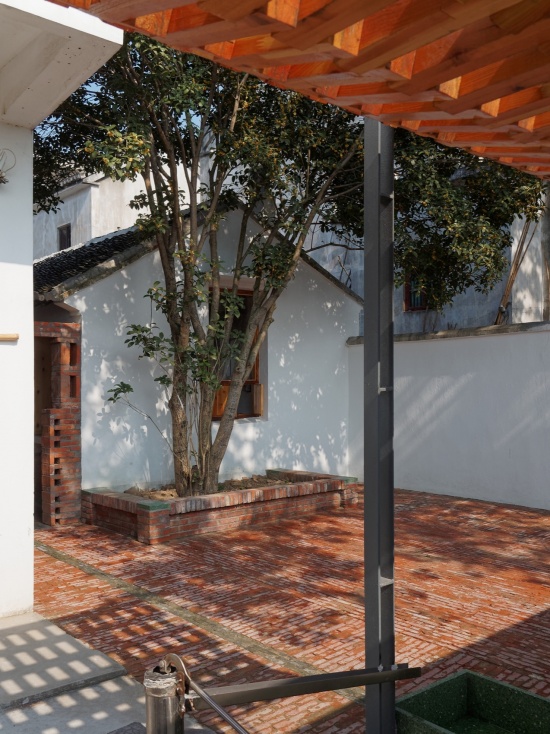
▼从井亭看树院,View of the tree yard from the pavilion
4树院
4 Tree Yard
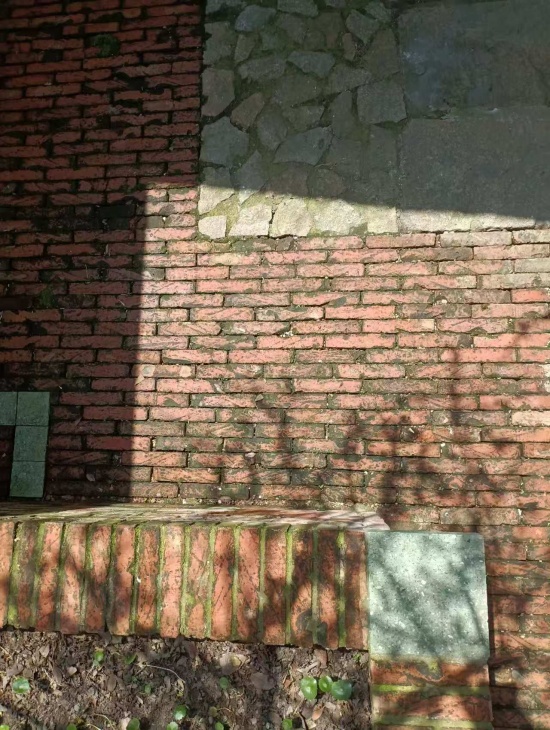
井亭另一侧的树院的核心是四十年的榆树和桂花树。这次改造主要是在两棵树周围增设了低矮的树池,并将水泥地面改成了红砖和灰砖铺面,同时在汇水处的铺装单独砌筑。
The renovation is mainly to add a low tree pool around two trees, and change the cement floor to a red brick and grey brick pavement.
▼树院与井院,The tree yard and well yard
▼树院与井院,The tree yard and well yard
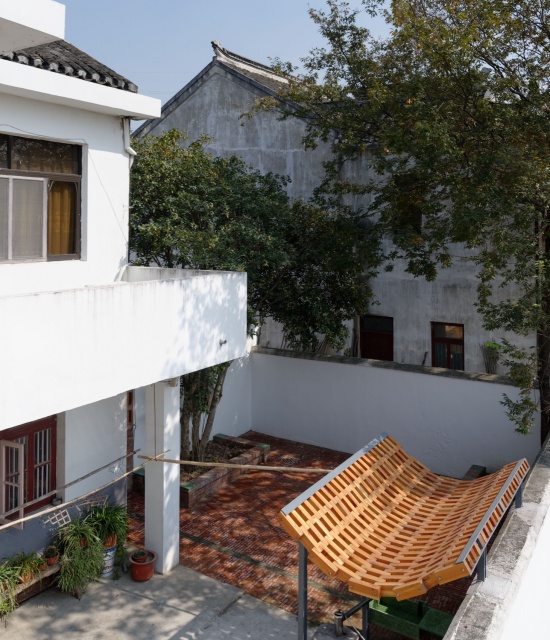
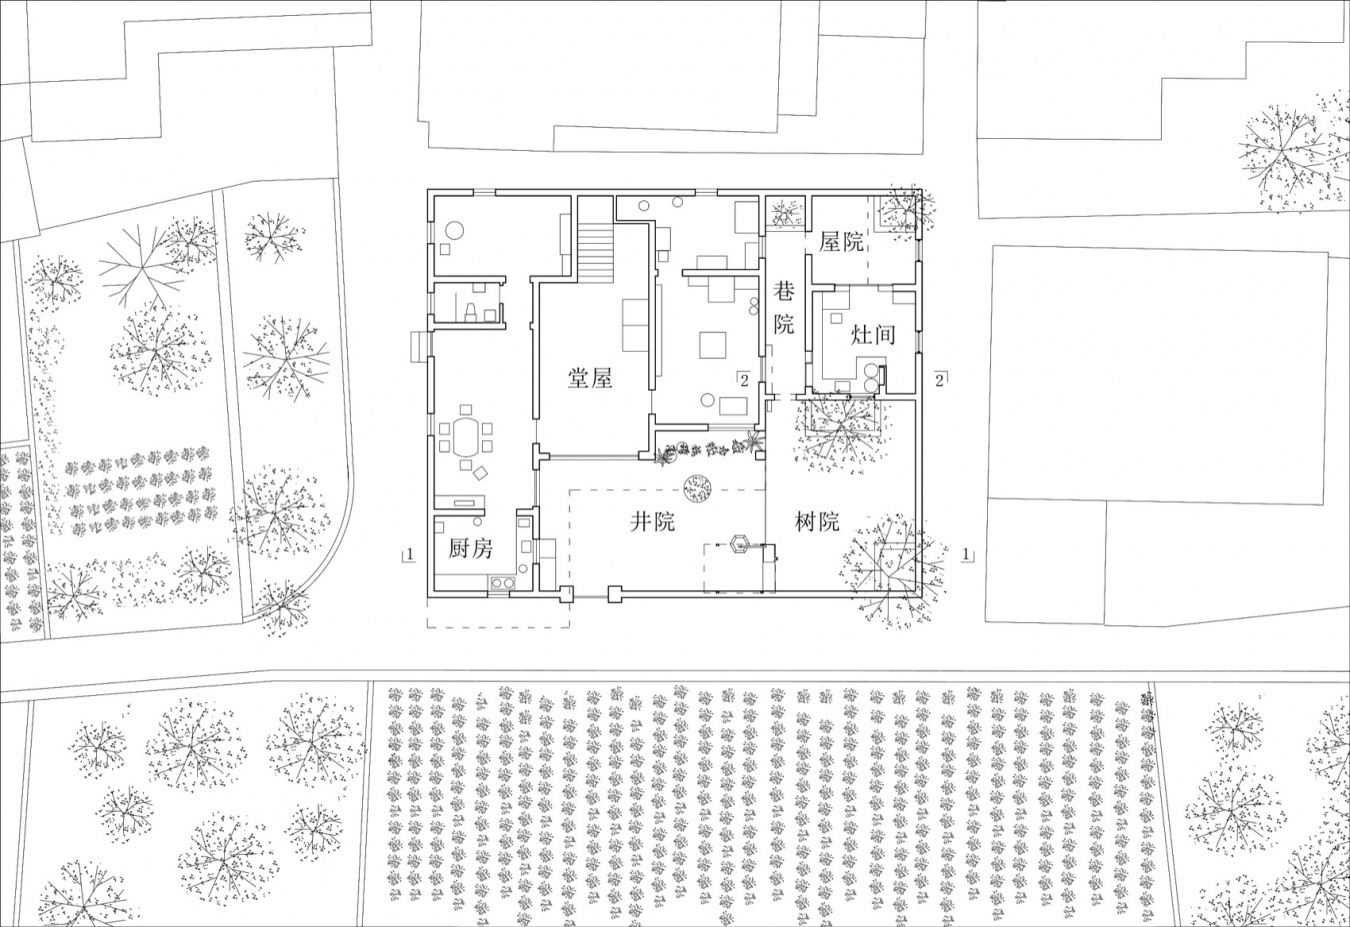
附属棚屋的灶间由原来的尽端空间变成为整个院子的中心,巷院、屋院、树院、井院的内外界限不被明确限定,灶台、水井等物件和院中的植被共同组成了富有生活气息的场所,营造出微弱分隔但又自由连续的关联感知。
▼红砖和旧基础石材铺地
The Zaojian in the attached shed has transformed from a space at the end into the center of the entire courtyard. The boundaries between the alley courtyard, the house courtyard, the tree courtyard, and the well courtyard are not clearly defined; elements such as the stove and the well, together with the trees, combine to create a space brimming with the vibrancy of daily life, fostering a sense of connection.
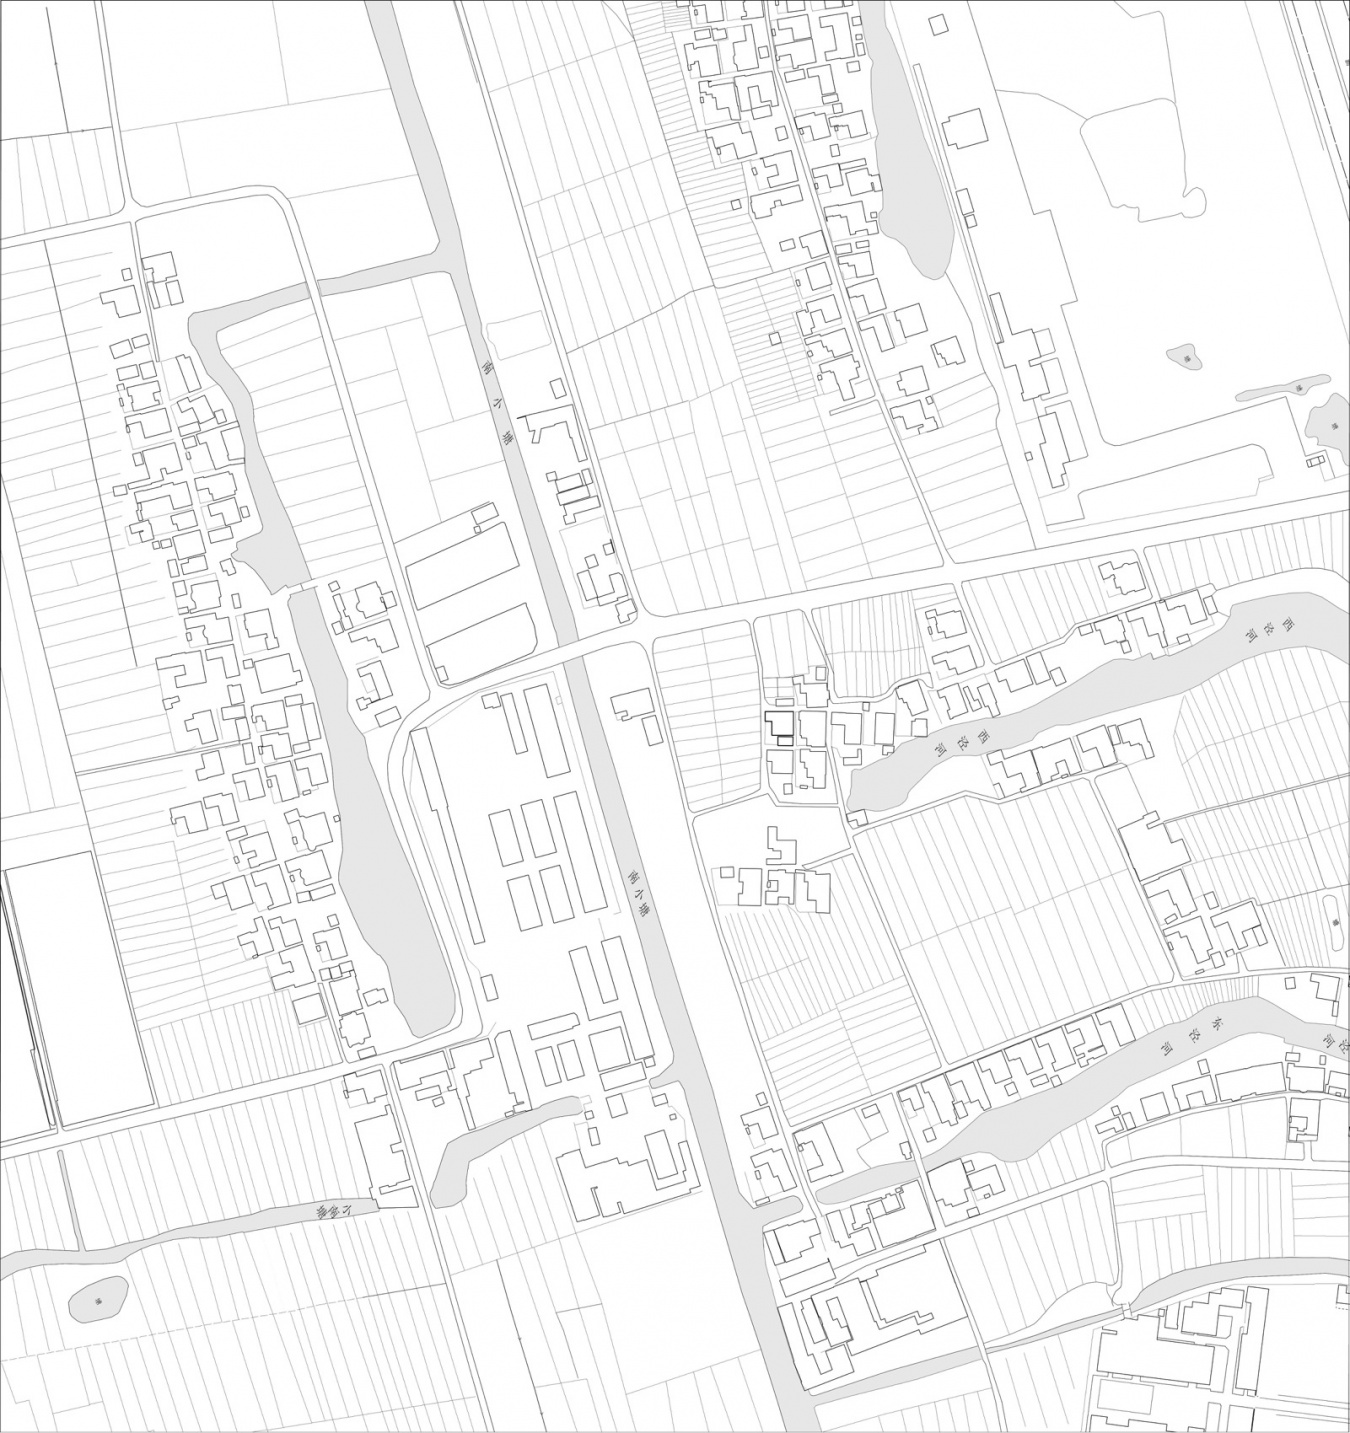
▼村落总图,Master plan of the village
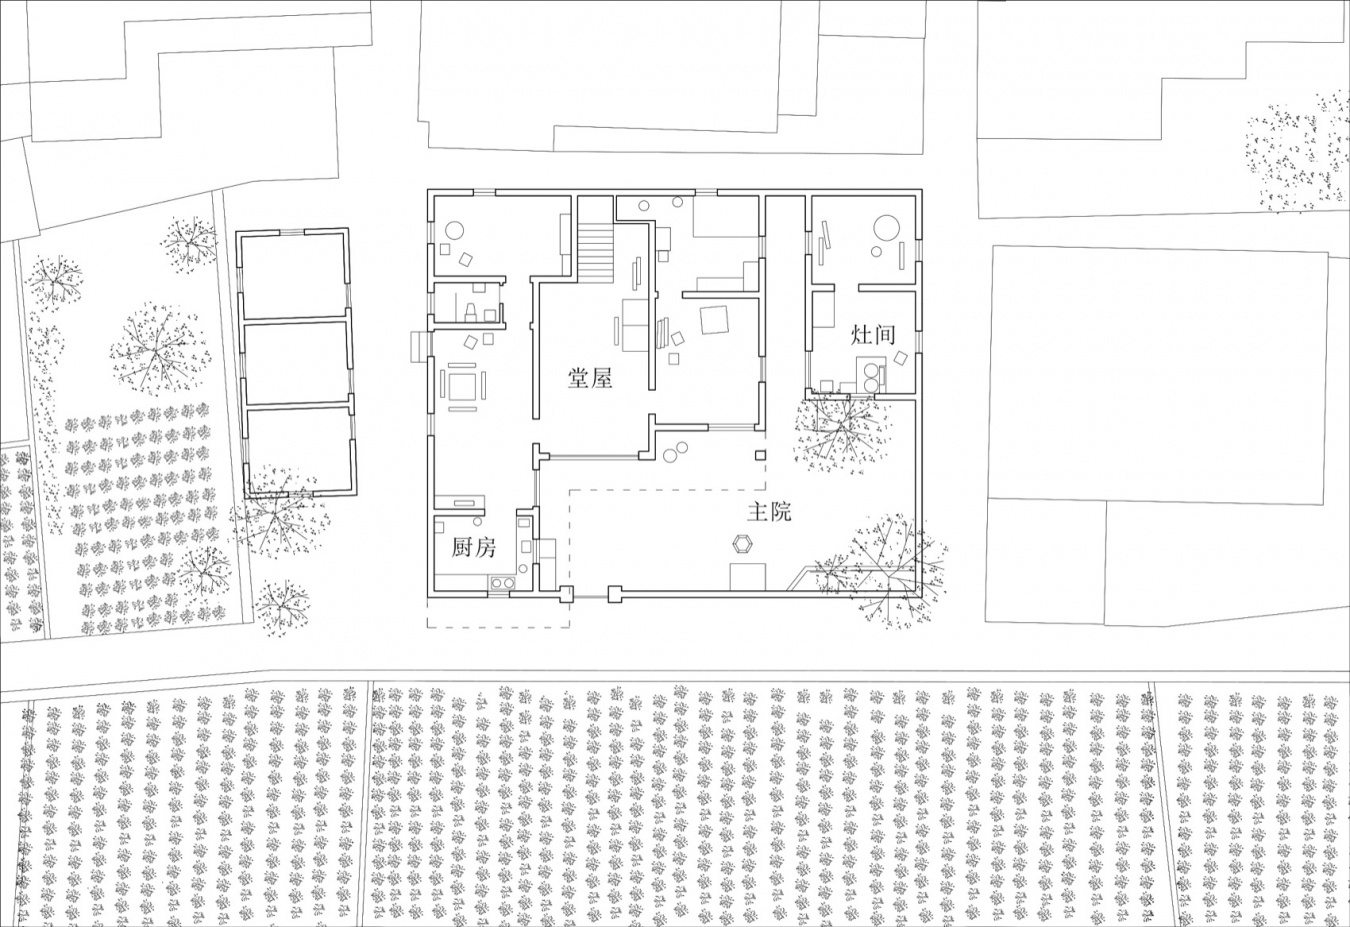
▼原状一层平面,Original ground floor plan
▼改造后的一层平面,Renovated ground floor plan
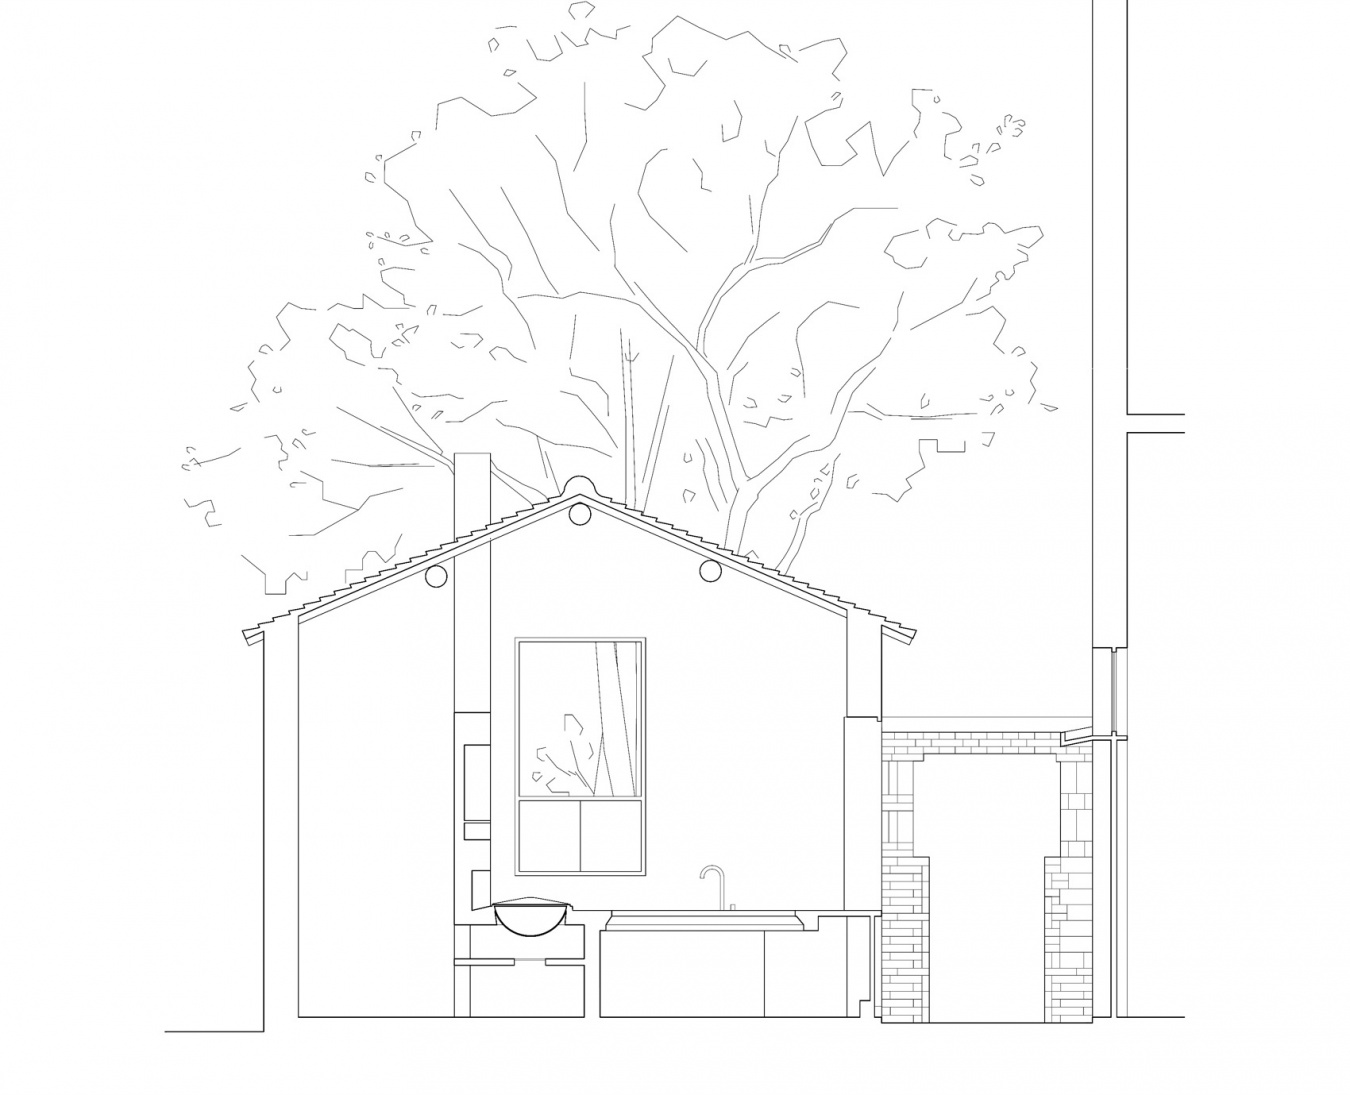
▼灶间1-1剖面图,Section 1-1
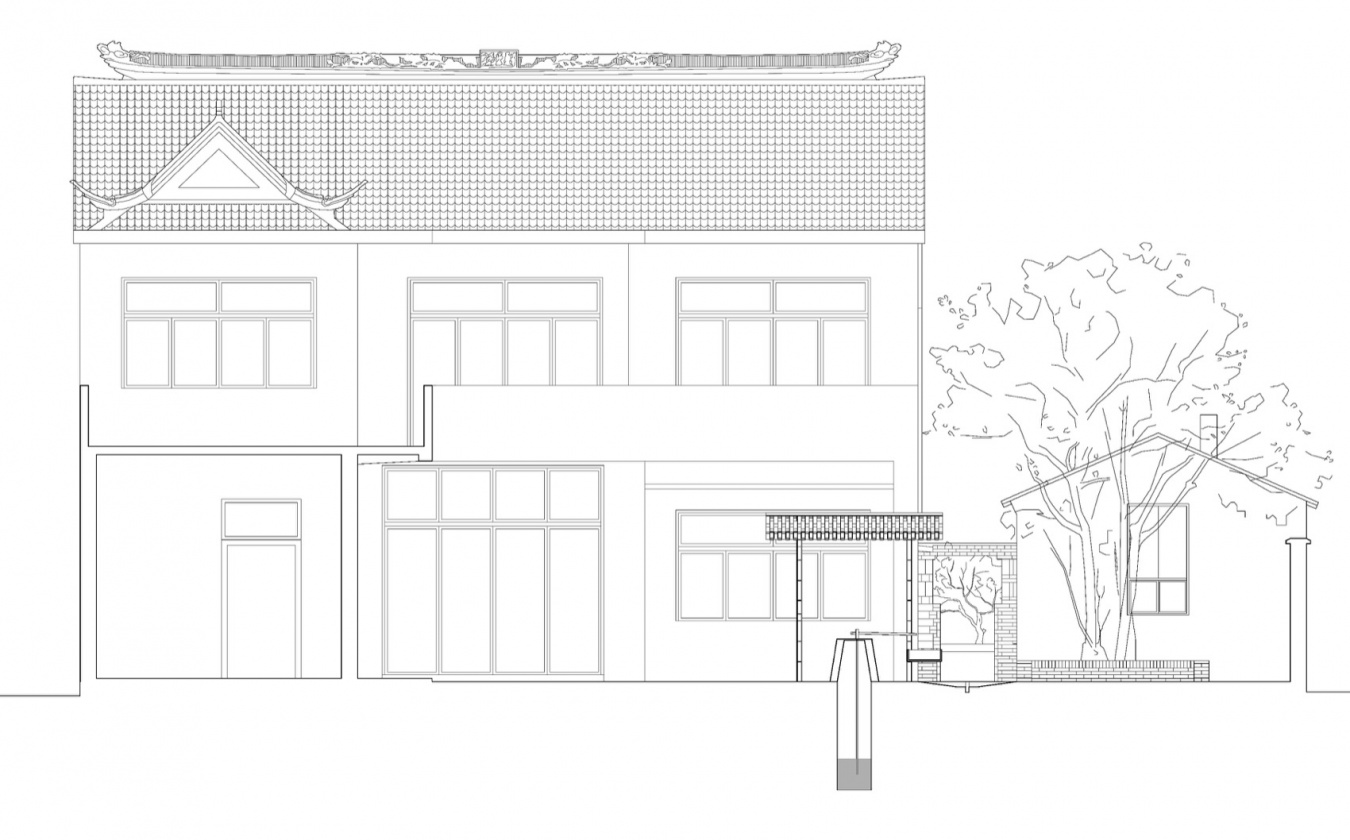
▼院子2-2剖面,Section 2-2
项目名称:灶间之家
项目类型:建筑(改造)
项目地址:江苏省常熟市
设计方:陆少波建筑工作室
设计时间:2012年 – 2019年
完成时间:2019年
用地面积:271㎡
建筑面积:18㎡
材料:红砖,青砖,松木,水磨石,钢材,金山石,混凝土
摄影版权:陆少波建筑工作室,肖潇,孙海霆,一条
联系邮箱:lsbarchi@qq.com
Project name:House of the Zaojian
Project type:Architecture Renovation
Project location:Changshu, Jiangsu Province
Design:Atelier Lu
Design year:2012-2019
Completion year:2019
Land Area: 271㎡
Gross built area: 18㎡
Photo credit: Atelier Lu,Xiao Xiao,Sun Haiting,Yitiao
Contact e-mail: lsbarchi@qq.com