
Ideal City, Shanghai/View
Project Tags
Project Name
Design team
Article Categories
Design company
Project address
Project scale
Project year
Photographer
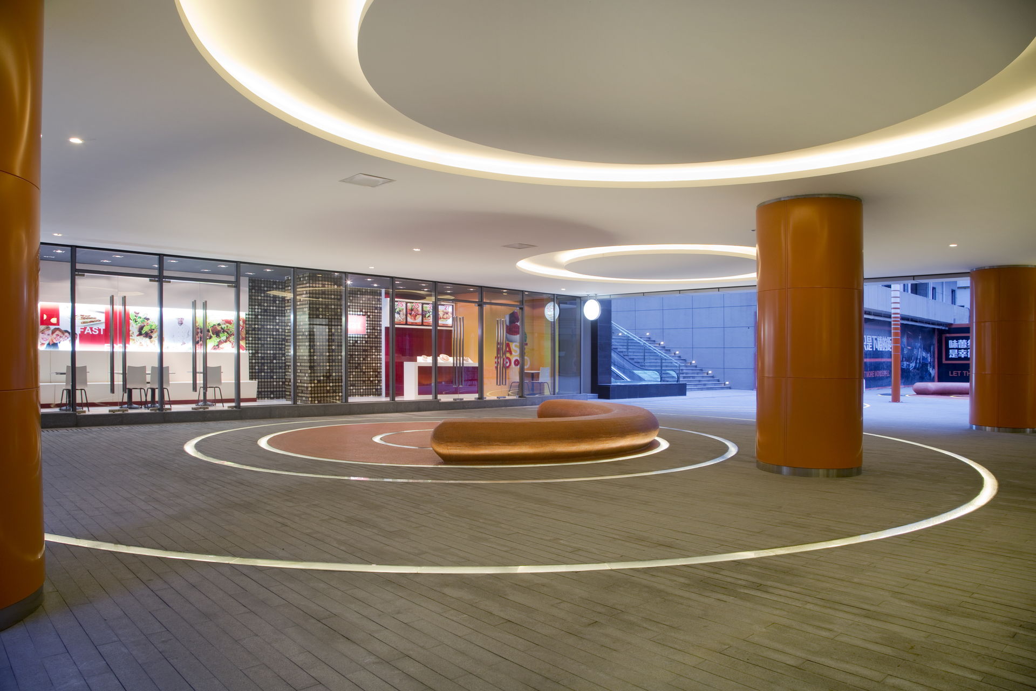
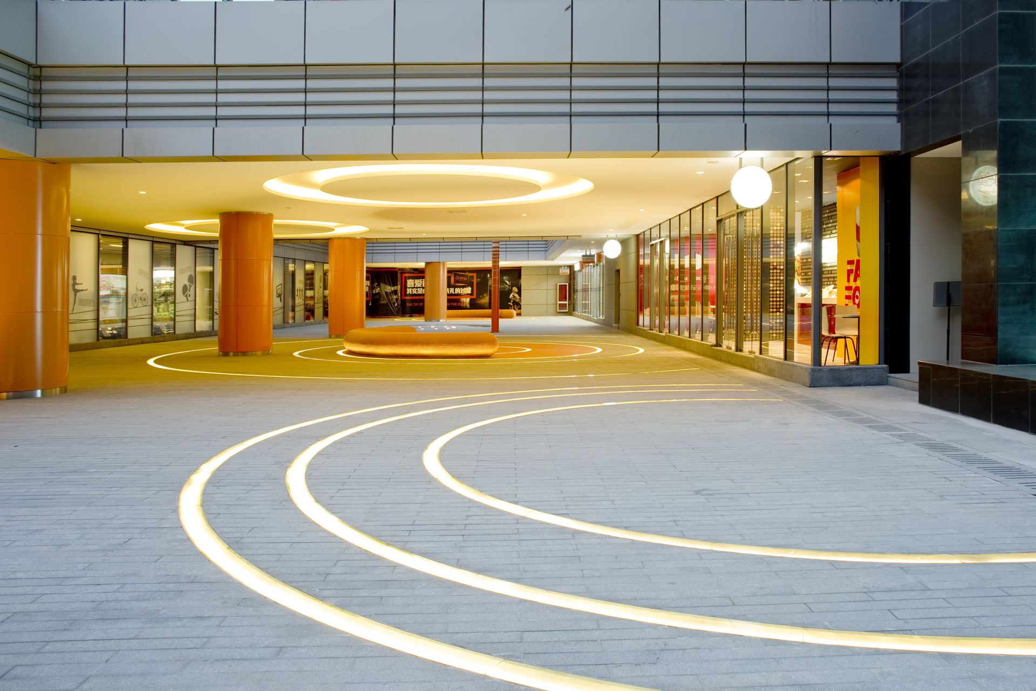
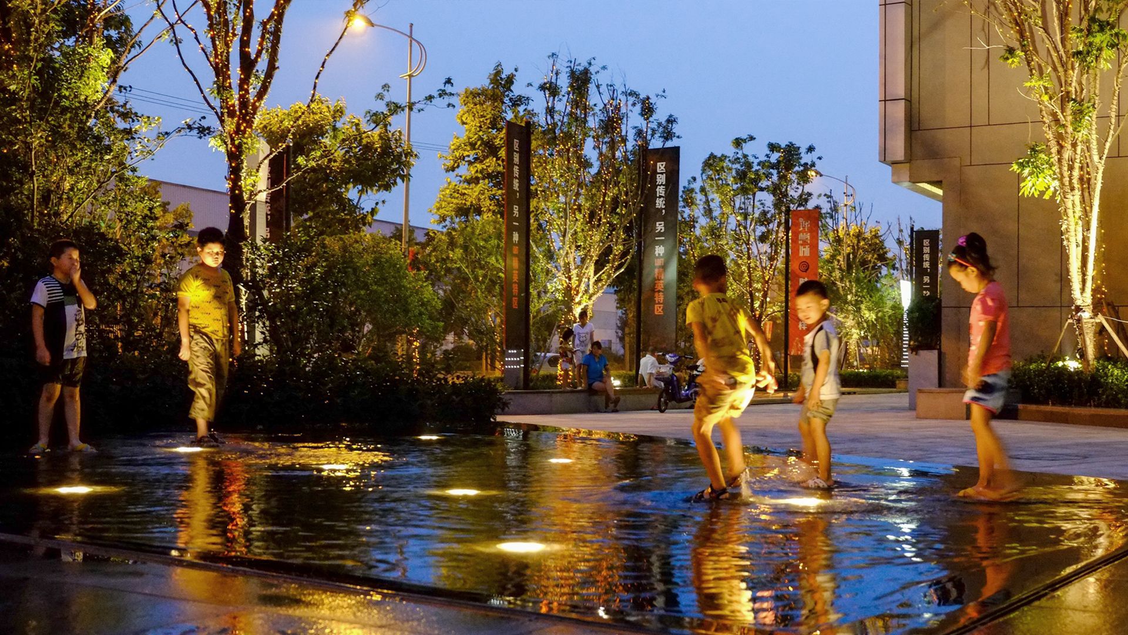
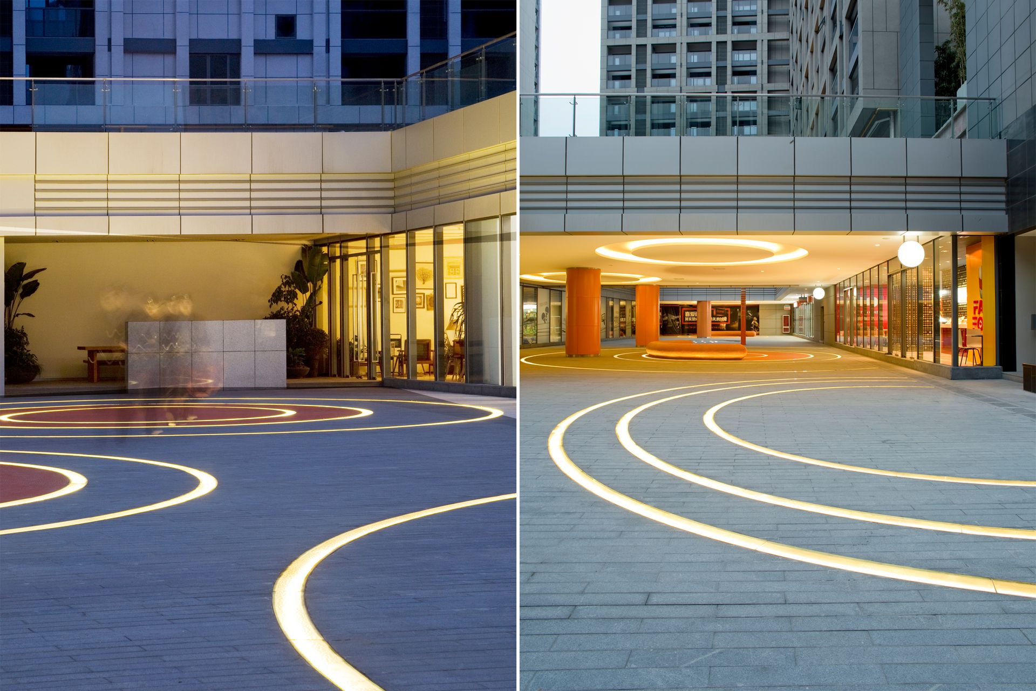
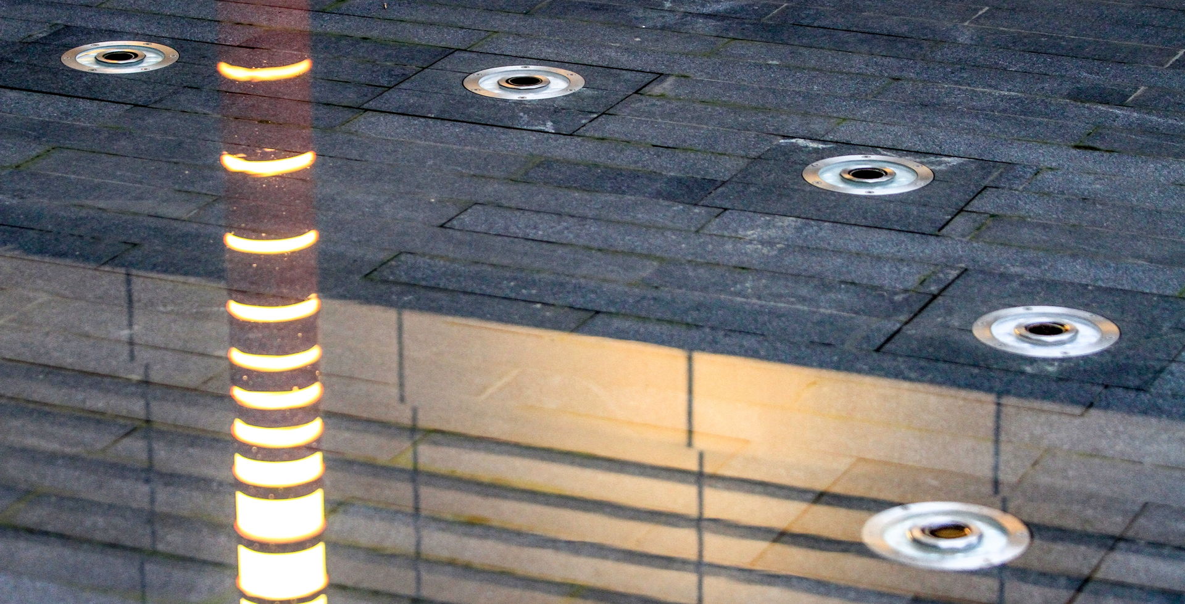
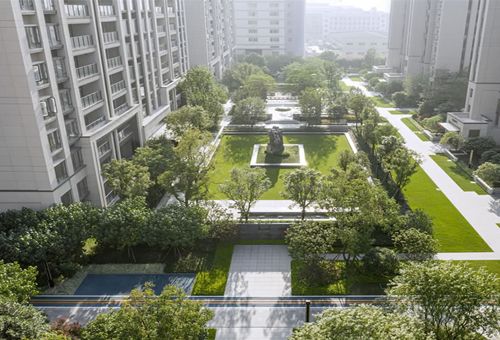
该项目一楼及局部地下室为商业零售餐饮健身会所,二楼以上为SOHO。庭院景观强调空间体验,同时营造强烈的俯瞰效果。特色水景以及独特的下沉广场设计将人流引向地下商业。
This mix-used community is located in the outskirt of Shanghai City. It consists of some 2000 SOHO units from second to the top floor. Retails, restaurants, coffee shops Swimming pool and fitness center are arranged at the first floor and basement. A fine textured cascade, made of glass and stainless steel, associated with grand staircase and escalator lead people to the sunken plaza from the street.
项目名称:理想城
项目位置:上海
项目年份:2013年
项目规模:3600㎡
摄影:张海
Project Name: Dream Village
Project location: Shanghai
Project year: 2013
Project scale: 3600 ㎡
Photographer: Zhang Hai
Case Recommendation RECOMMEND CASE
More >>
8F – Sample Unit Design Proposal for the Beijing Publishing Creative Industry Base, Beijing/Interior Design

Solar Term Fusion Cuisine Restaurant, Shantou/Architecture

GXG Wuhan Flagship Store, Wuhan/Interior

Déyì Japanese Teppanyaki Restaurant, Guangzhou/Architecture

Caves and Clouds Sushi Hanzo, Shenzhen/Interior

Yada Theater, Jiangsu/Architecture

Tanyea·Weiminghai, Shenzhen/Architecture
