
Shanghai China Nuclear Science and Technology Park Development Co., Ltd. China Nuclear Science and Technology Park AB Plot Project, Shanghai/Real Estate Planning
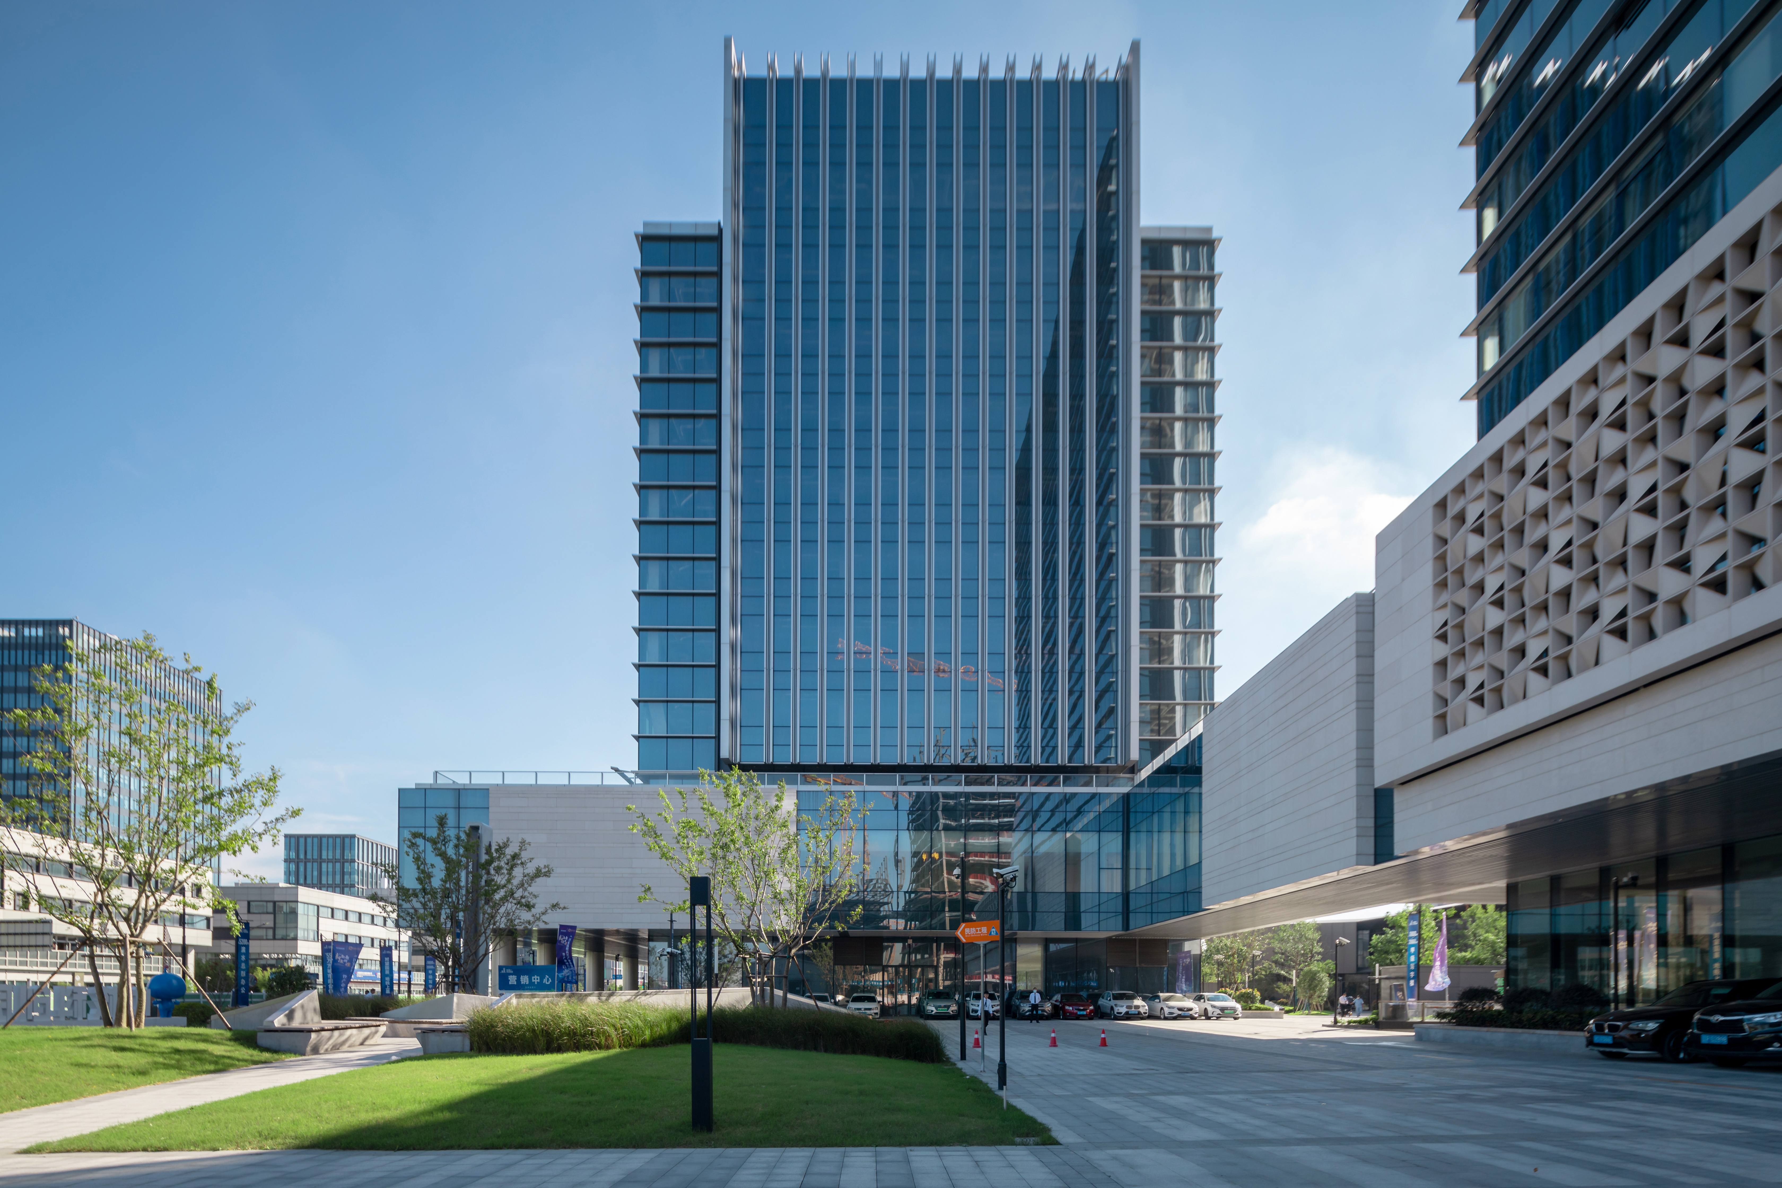
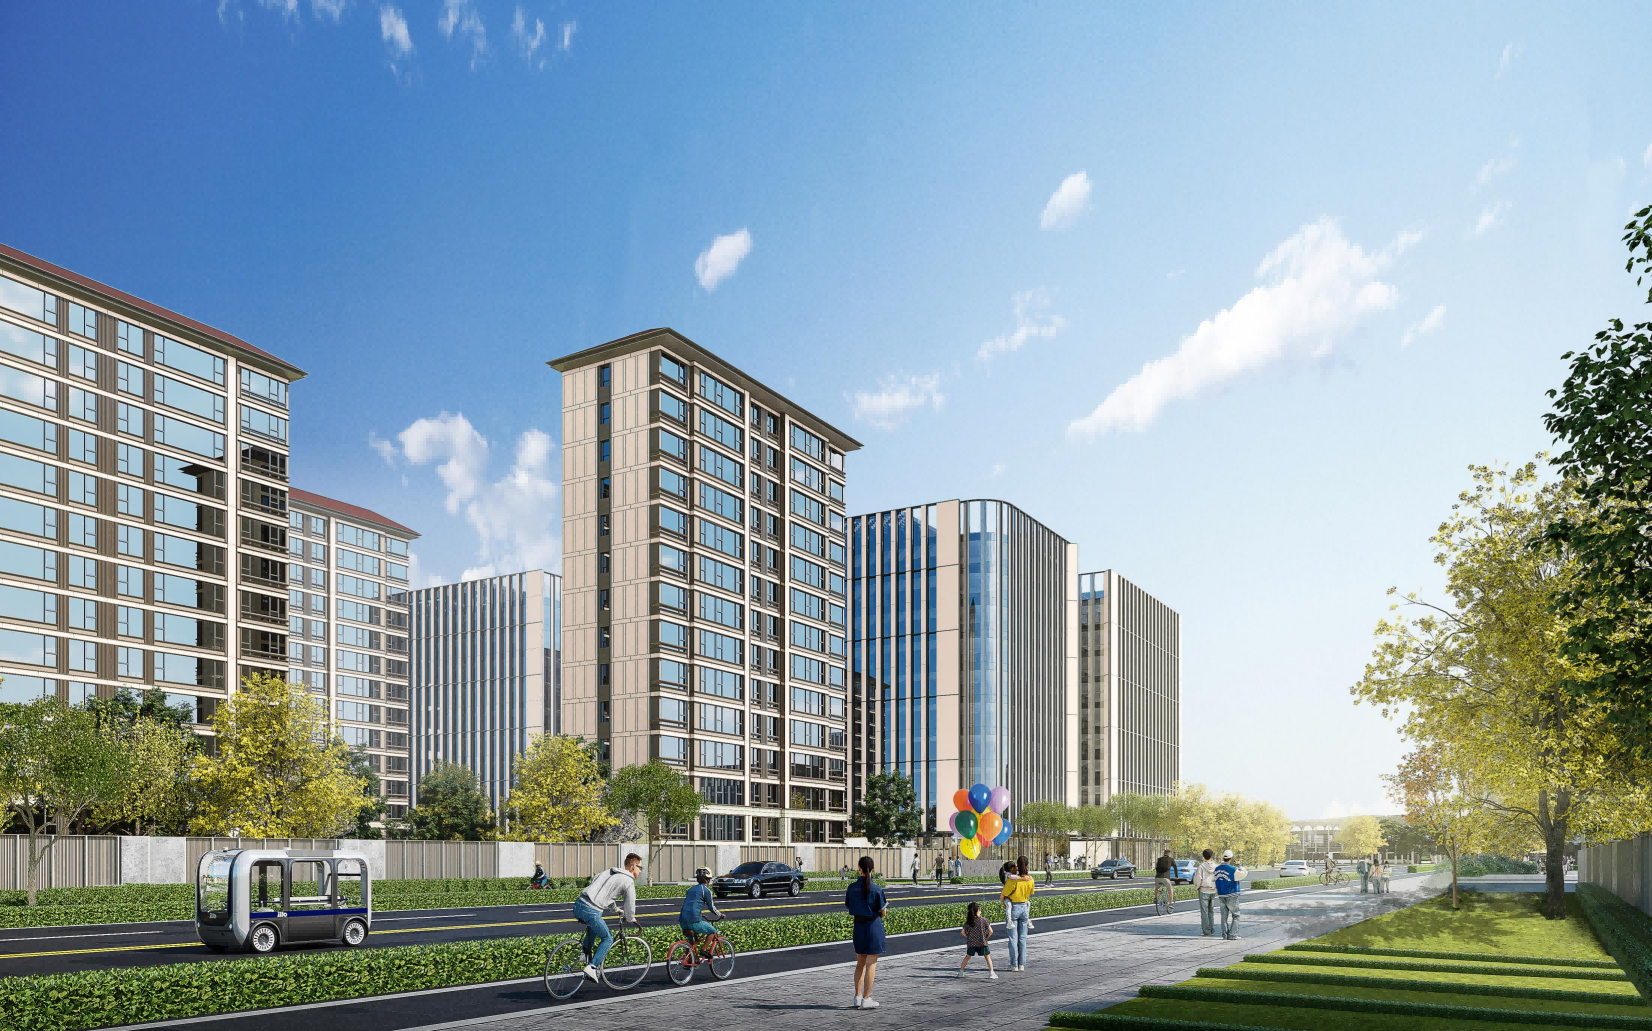
A 地块:公共建筑,含5 栋钢结构装配式综合办公楼(甲级写字楼)、酒店、核文化展示馆;地下 2 层钢筋混凝土结构,地上幕墙外立面。B 地块:商住混合,含9 栋装配式剪力墙结构住宅(10–18 层)、1 栋钢结构商业酒店(11 层);地下 2 层,局部主楼 3 层。
Plot A: Public buildings, including 5 steel structure prefabricated comprehensive office buildings (Grade A office buildings), hotels, and nuclear culture exhibition halls; Underground 2-story reinforced concrete structure, above ground curtain wall facade. Plot B: Mixed commercial and residential, including 9 prefabricated shear wall structure residential buildings (10-18 floors) and 1 steel structure commercial hotel (11 floors); There are 2 underground floors and 3 main floors in some areas.

"Twelfth Five-Year" Development Plan of Huairou District, Beijing/Planning and Design
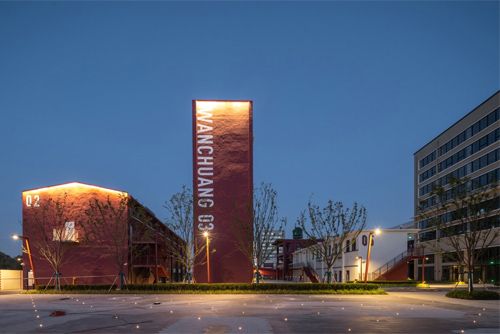
Huayi Wanchuang Xinsuo, Shanghai/Planning
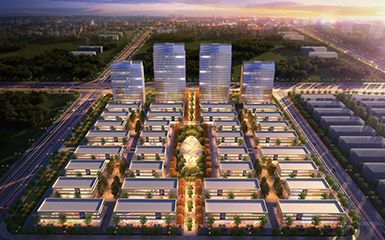
Xiangyang Zhonghao Project E3 Plot Planning Scheme Design, Hubei/Planning
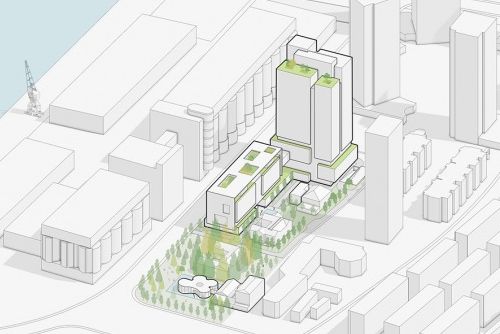
Fugue of Space: Urban Regeneration of E15-3 Block of Shanghai Pudong Minsheng Wharf, Shanghai/Planning
Case Recommendation RECOMMEND CASE
More >>
8F – Sample Unit Design Proposal for the Beijing Publishing Creative Industry Base, Beijing/Interior Design

Solar Term Fusion Cuisine Restaurant, Shantou/Architecture

GXG Wuhan Flagship Store, Wuhan/Interior

Déyì Japanese Teppanyaki Restaurant, Guangzhou/Architecture

Caves and Clouds Sushi Hanzo, Shenzhen/Interior

Yada Theater, Jiangsu/Architecture

Tanyea·Weiminghai, Shenzhen/Architecture
