
Xixi Core Hotel, Hangzhou/Dongcang Construction
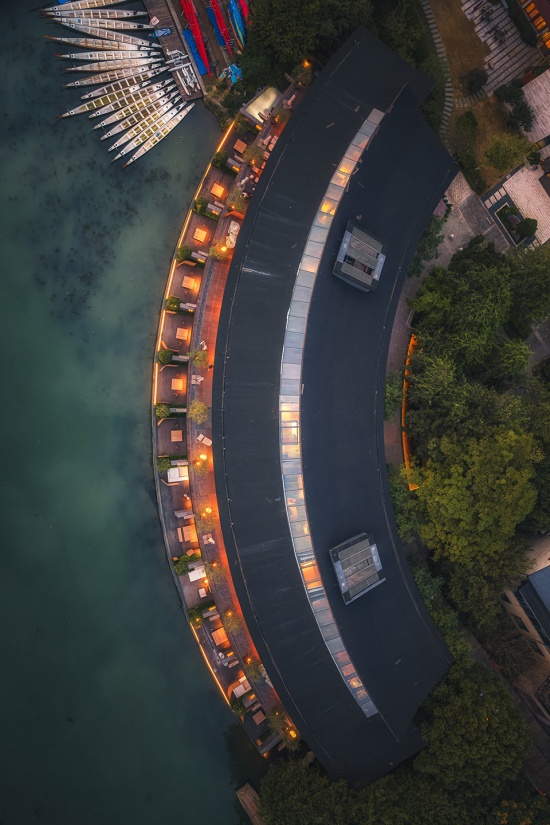
芯HOTEL 位于西溪湿地东南门户水岸,原建筑于2005年由美国RTKL建筑公司完成设计并作为湿地水岸码头客用中心使用,后于2015年空置。2022年新加坡芯酒店集团接手该建筑,将其规划为国内首家芯旗下疗愈酒店【芯HOTEL】,并邀请中国著名设计公司DOMANI东仓建设担纲该项目建筑改造及室内/陈设一体化设计。
XIN HOTEL is on the waterfront at the southeast gateway of Xixi Wetland. Designed by RTKL in 2005 as a wetland cruise pier visitor center, it was vacant from 2015. In 2022, Xin Hotel Group took it over as its first healing hotel in China and commissioned DOMANI Architectural Concepts for integrated architectural renovation, interior, and furnishing design.
▼项目鸟瞰,aerial view of the project
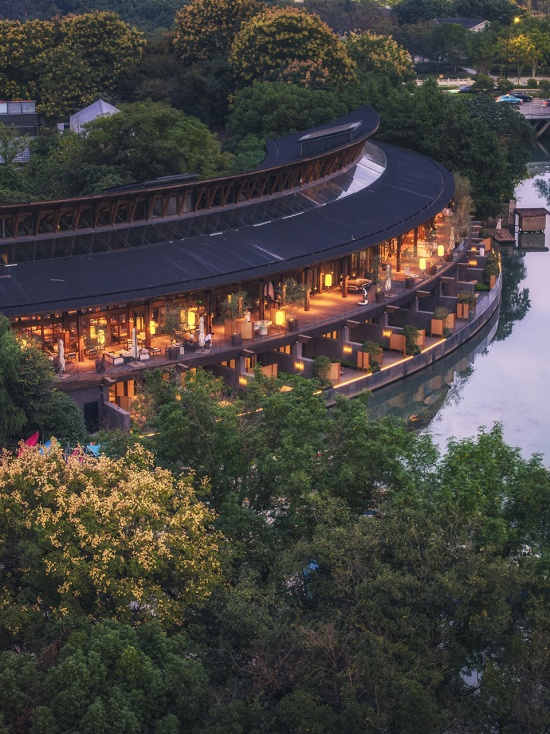
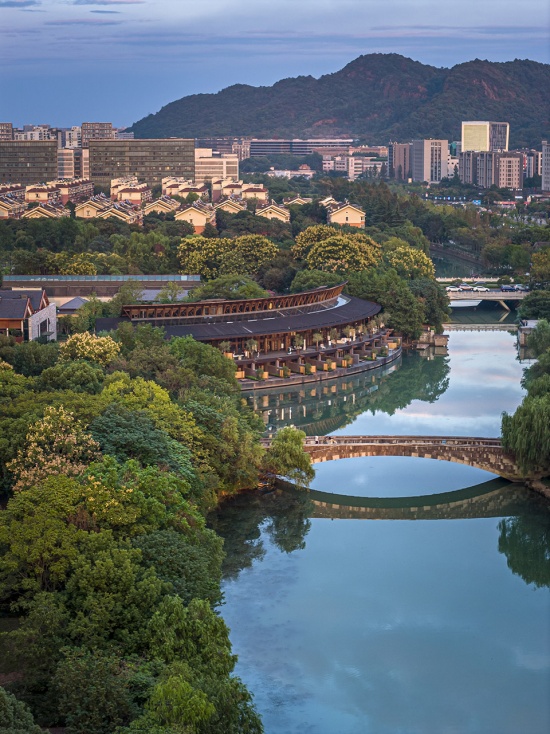
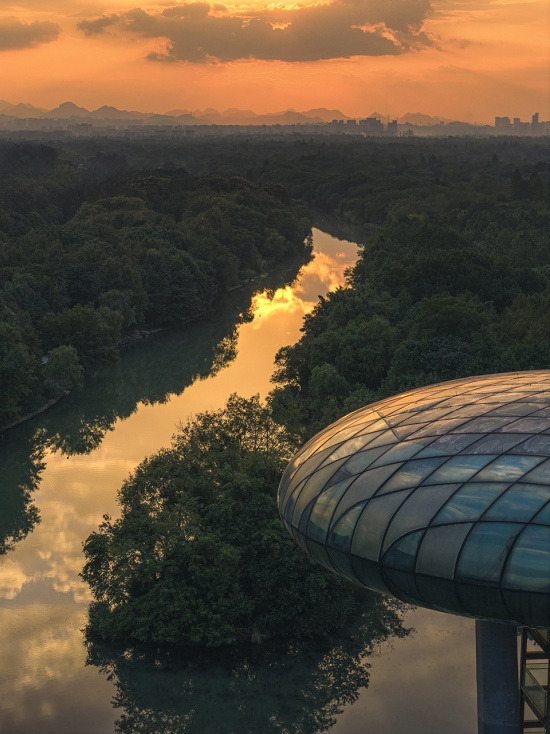
▼湿地景观,wetland landscape
从DOMANI东仓的初始的场地阅读中,作为一处与湿地、河流、季相和落日共存20年的既有建筑,一层全木钢结构经时间包浆至呈现完美古锈,负一层空间则有绝佳的亲水条件。整体建筑如乌篷船悬泊于湿地黄金水岸,又以弧形体量顺应并嵌构于河道走势。其西侧大展面与周边水杉林、水面构成了极佳的自然图底关系。而卓越的场地条件与原始建筑条件推导出项目的设计方法是:先保护,后更新;先加固,后改造;先可逆,后固定;先运营,后形式。
The 20-year-old building has a timber-steel ground floor with a beautiful “patina” of age—natural traces of time—and a lower level close to the water. It resembles a black-awning boat on the golden waterfront; its curved form follows the river. The west facade, dawn redwoods, and water form an ideal nature-building relationship. Method: conservation before renewal; reinforcement before renovation; reversibility before fixation; operation before form.
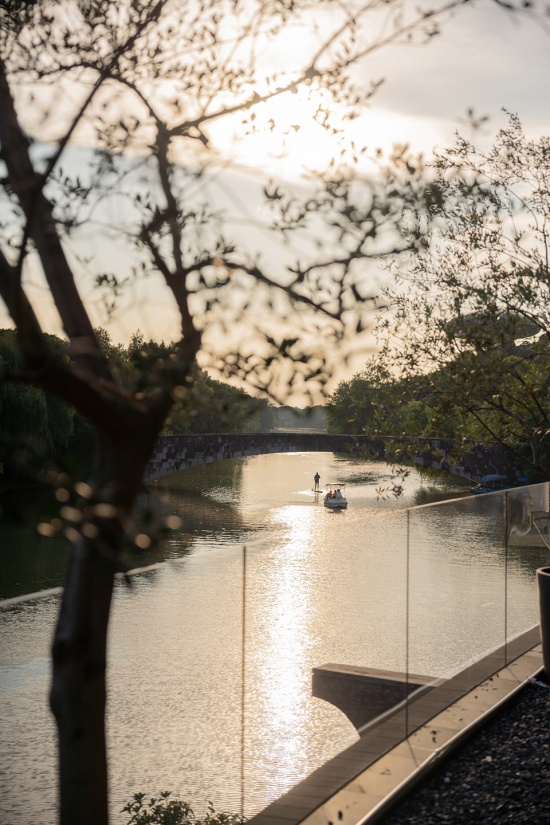
▼泛舟落日,sunset boating
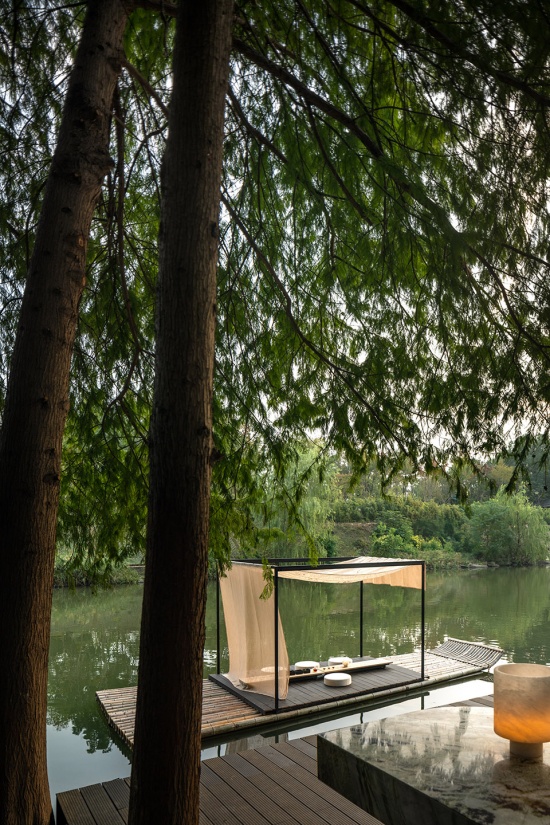
▼林下冥想,forest meditation
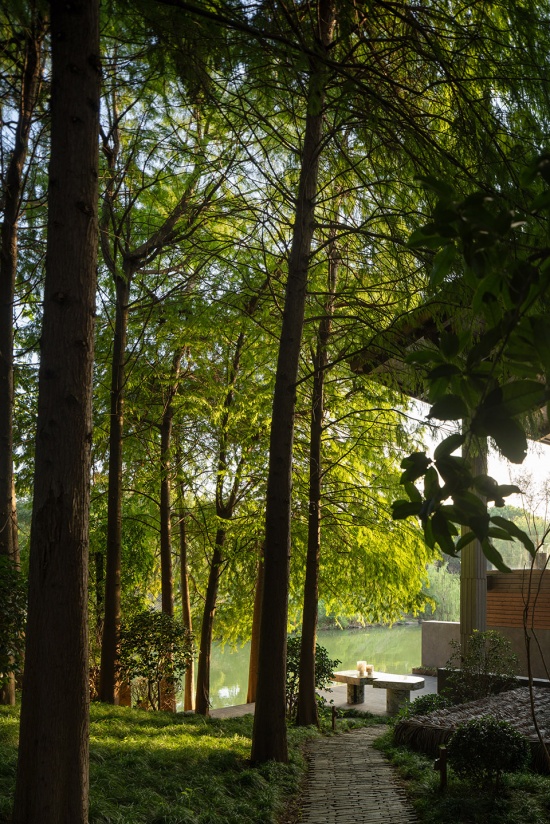
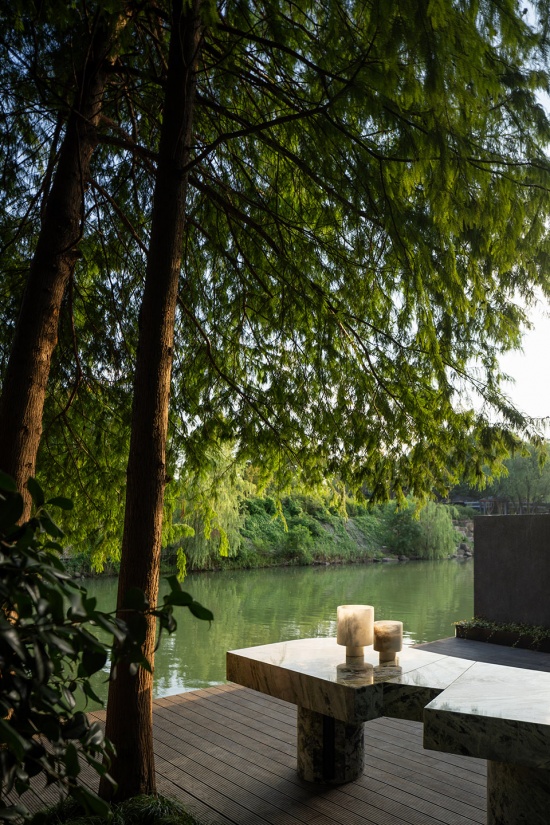
▼酒店主入口,hotel main entrance
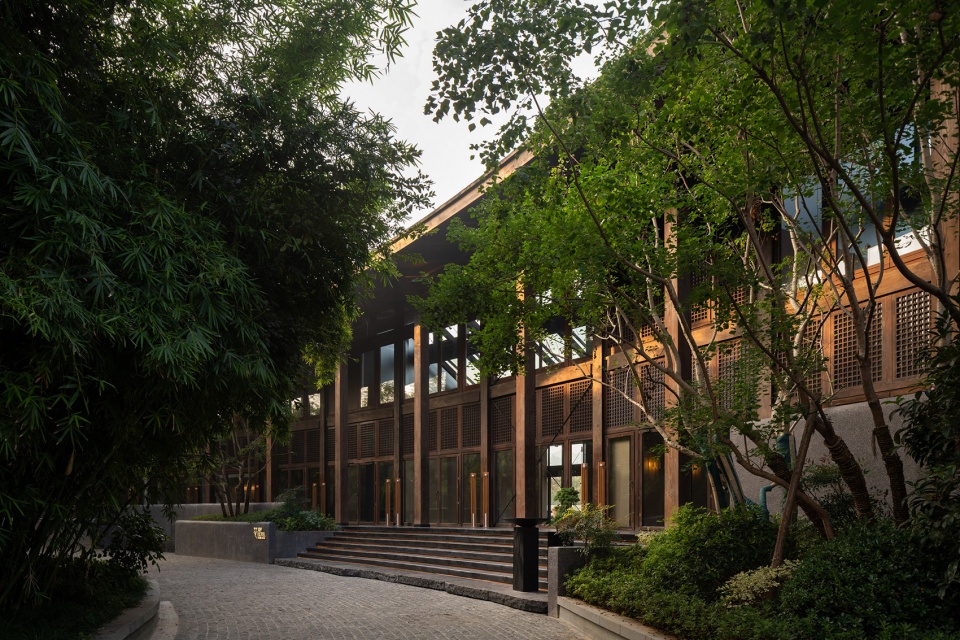
▼建筑南立面,building south elevation
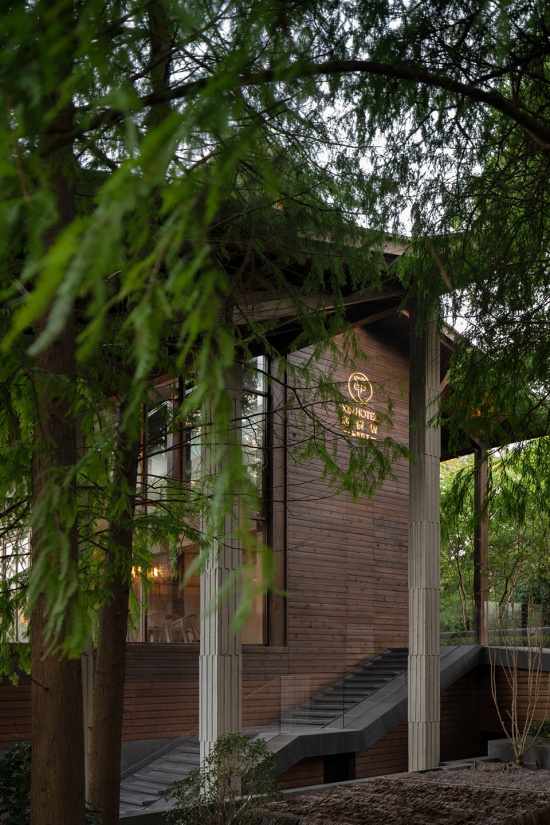
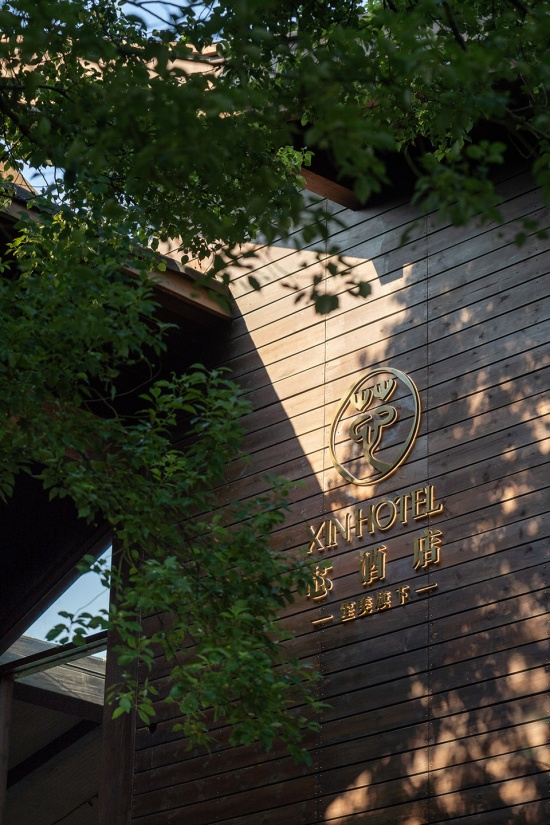
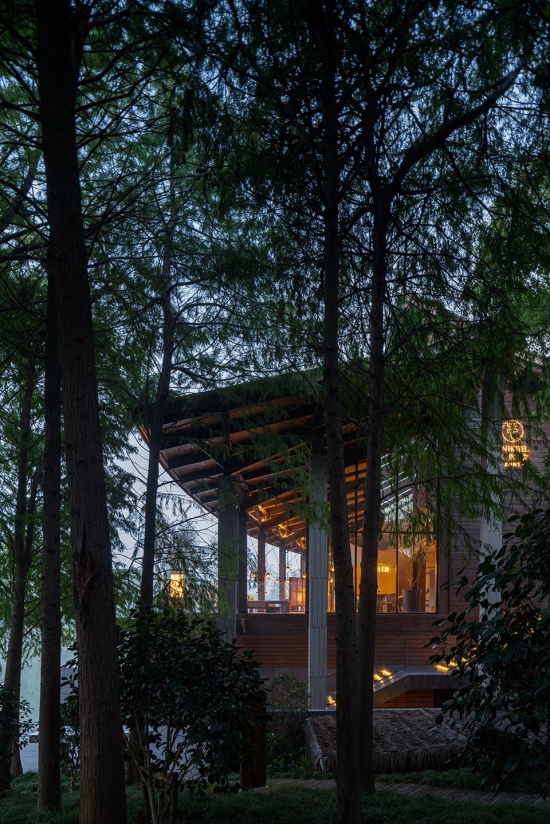
▼酒店主入口,main entrance
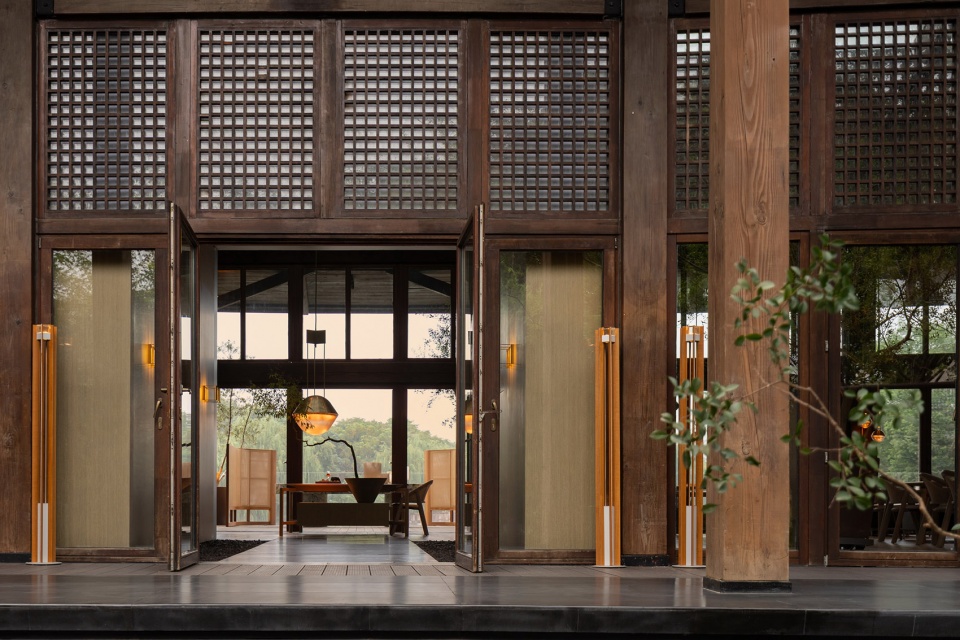
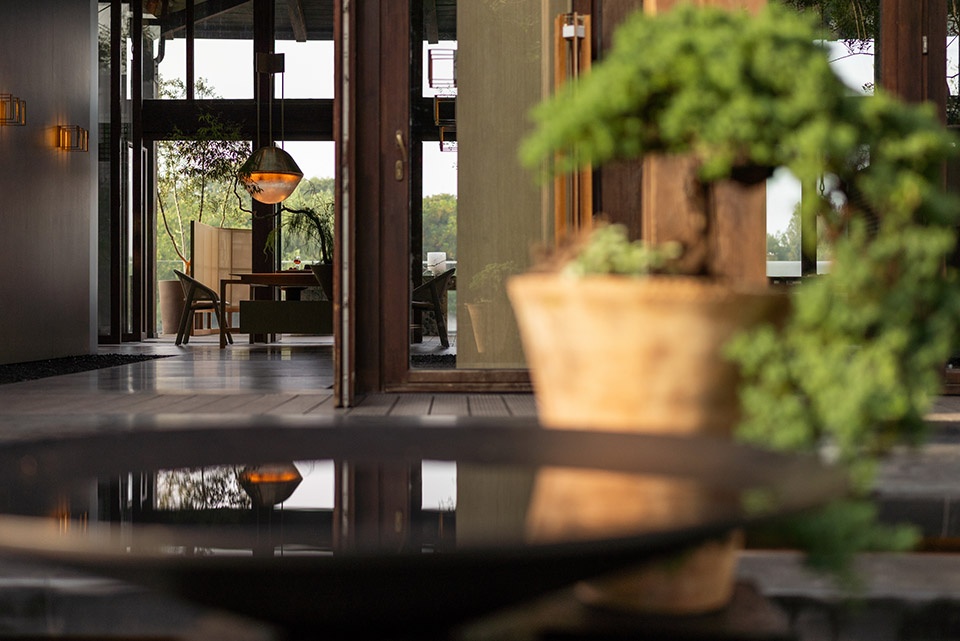
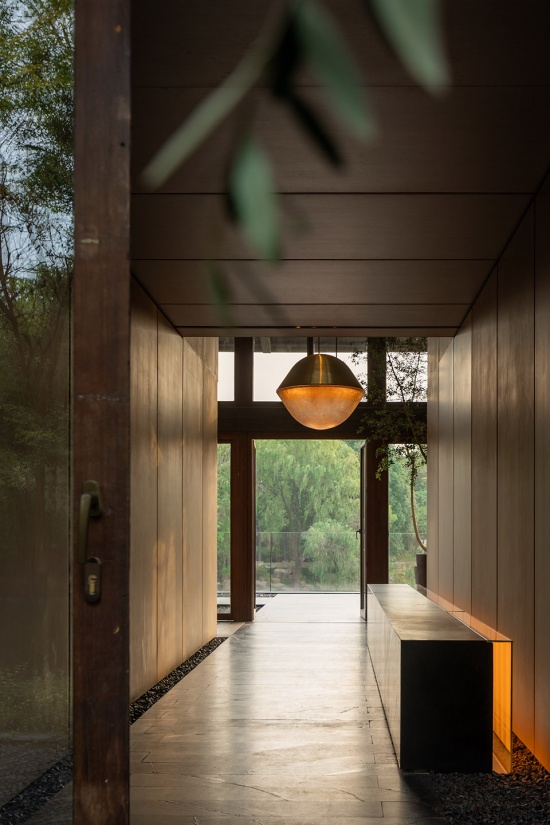
▼东向景观长廊,east landscape corridor
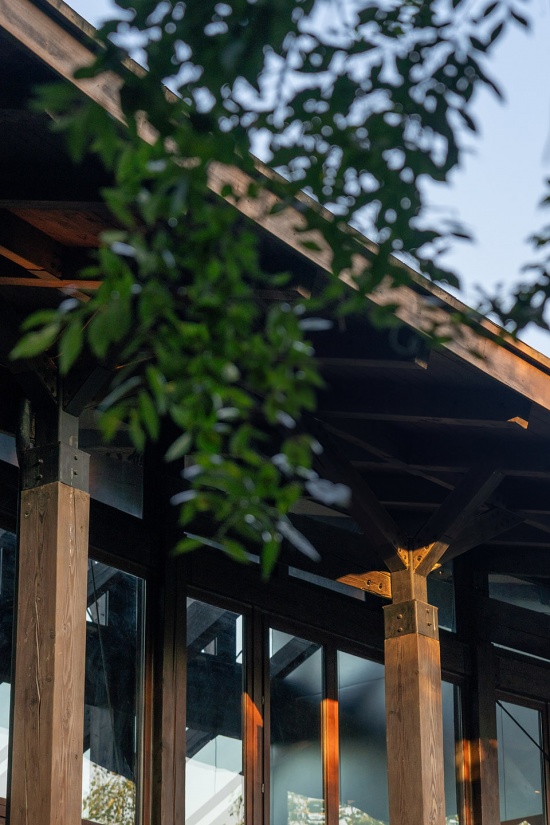
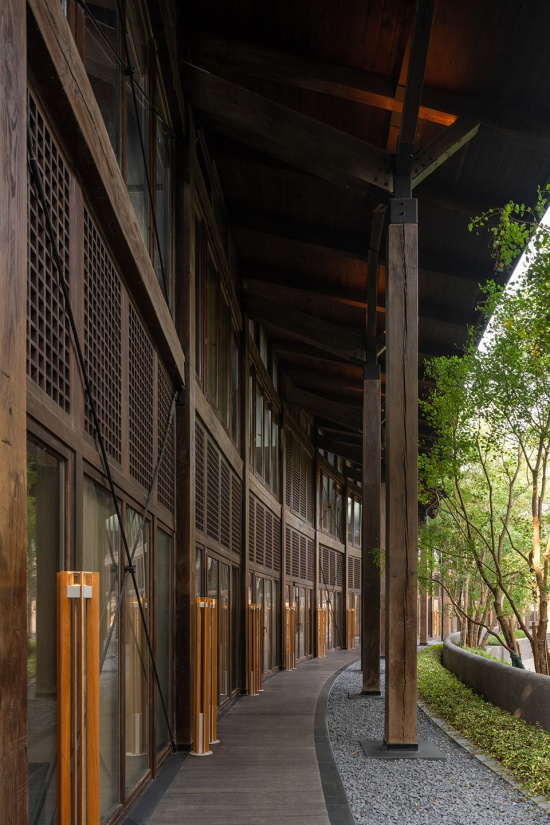
建筑保护性更新,最大限度保留原木钢结构及空间古锈感,仅针对必要功能进行局部可逆性改造或加固,使原建筑风貌得以完整持续。同时,优化东西两向进光面,通过黄金时段光线强化塑造建筑阵列木构关系的空间张力,并以环境视角修缮西侧一层露台及负一层客房露台,使自然景观得以最大化进入建筑内部活动。
Protective renewal keeps the original timber-steel structure and historical traces, with only necessary reversible reinforcement. It improves east-west natural light and repairs the west terrace and lower-level terraces to bring landscape inside.
▼入口礼宾咨客,Entrance Concierge Reception
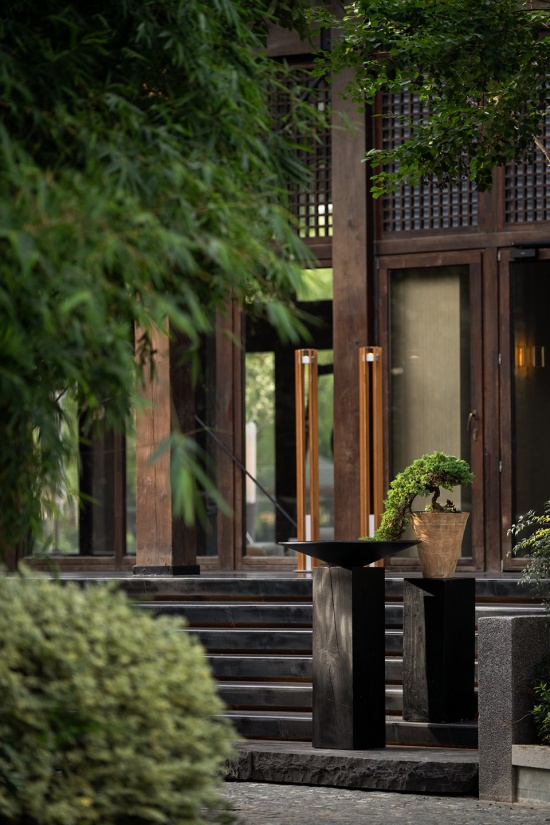
▼入口,entrance
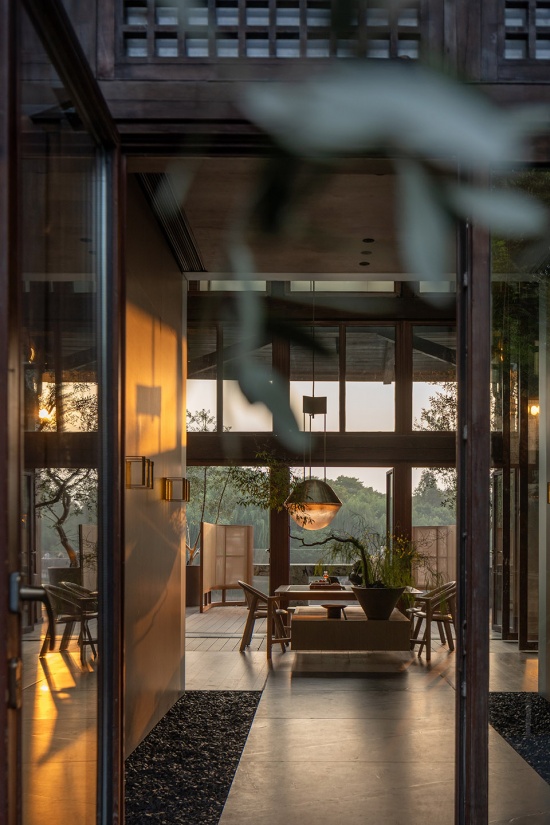
▼时令食疗餐厅,Seasonal Food-Therapy Restaurant
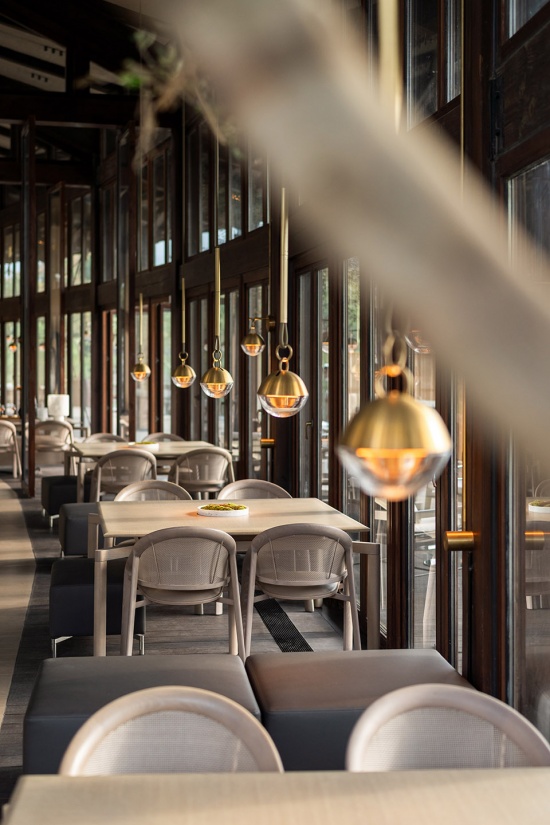
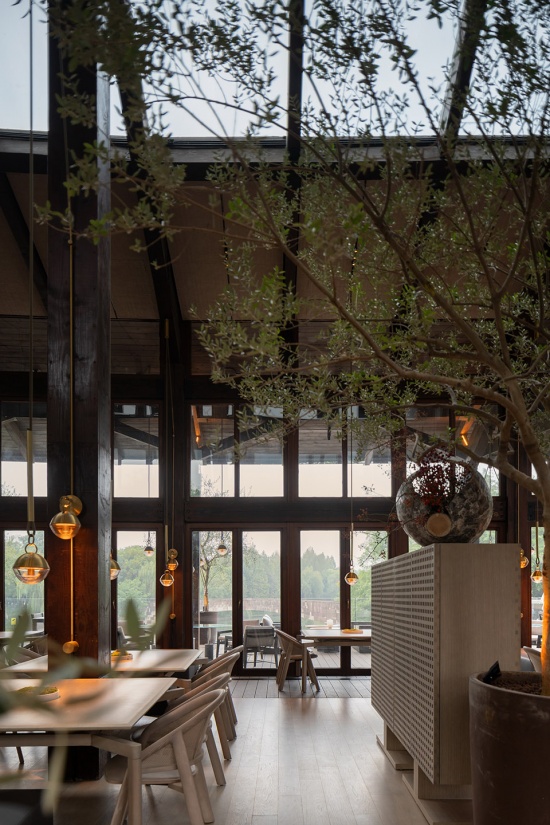
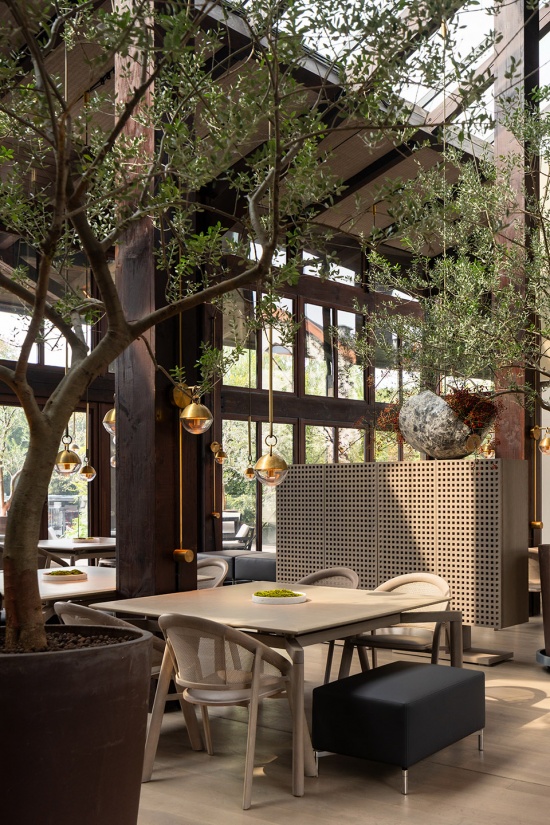
室内轻干预,尊重原始建筑制式与柱跨结构进行二次功能锚固,保持松弛低调的功能性空间姿态。以环境景观视角为轴线进行功能布局。
Interiors use light intervention: respect the original form, insert functions between column bays, keep a relaxed posture, and follow the landscape axis.
▼水滴结合铃铛作灯体,
A lamp made by copper-and-glass, shaped by a water drop and bell
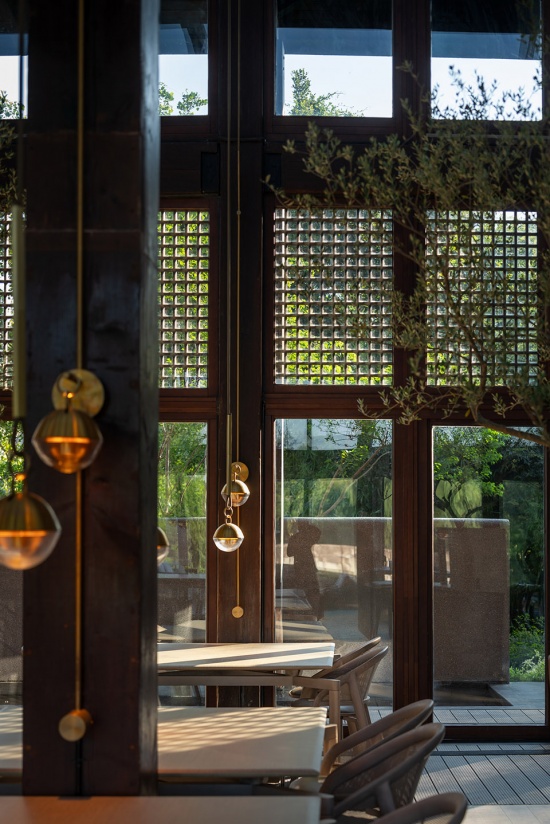
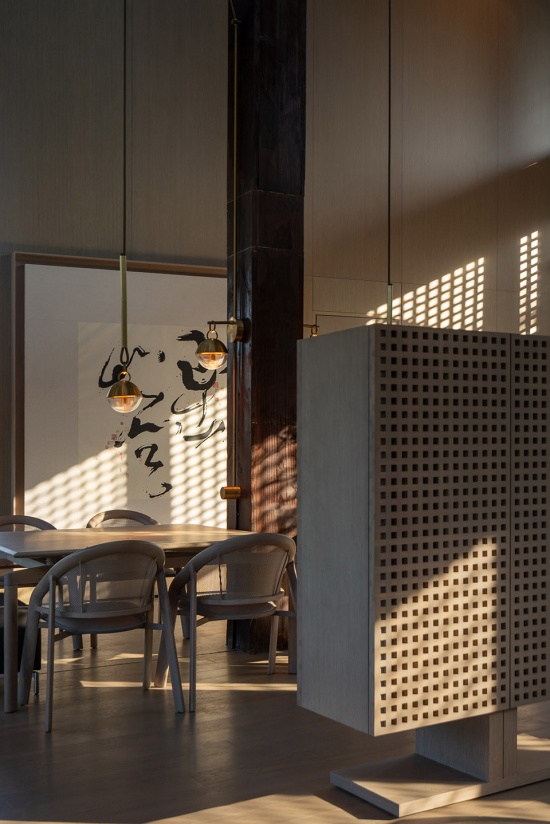
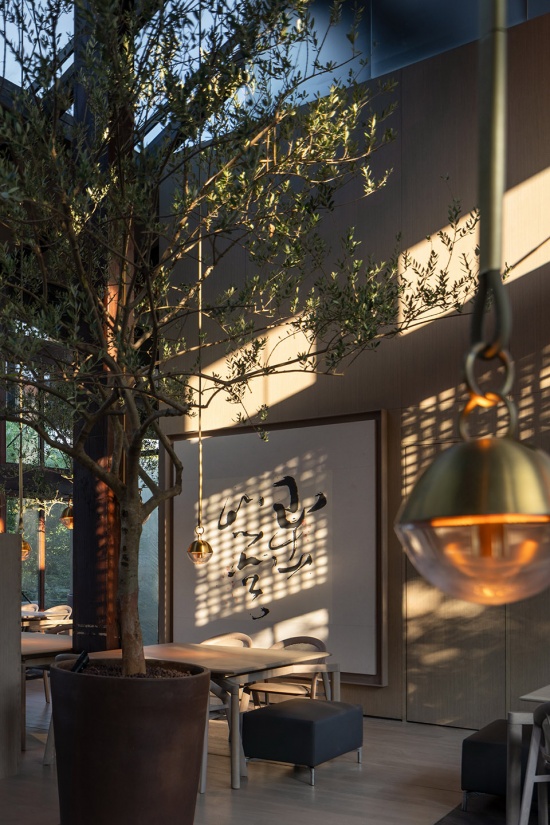
陈列则承担空间场所活化的角色,在恰当的分寸下进行新场所的场景描述。通过当代艺术陈列与旧建筑产生可持续的历史体验及对话。
Furniture and art activate the space and create dialogue with the old building.
▼草书作品,refers to Huaisu’s cursive Thousand Character Classic
▼客房接待区,guest room reception
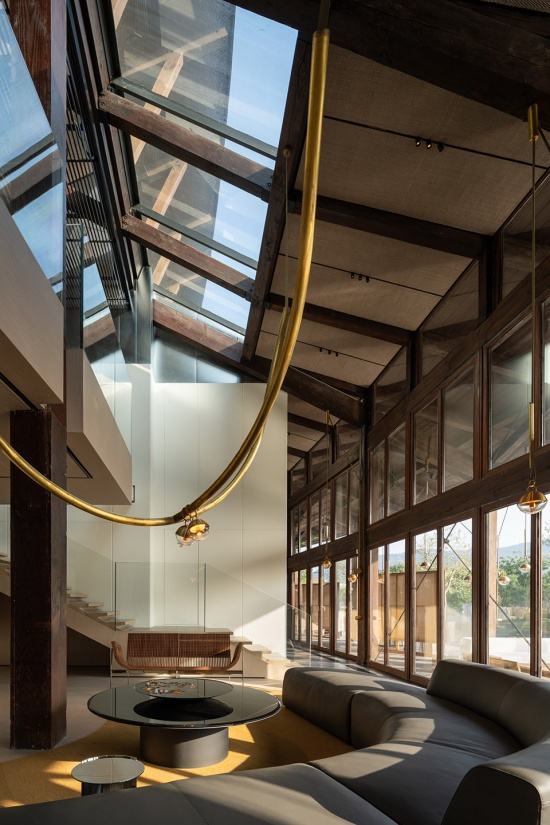
▼三居套房,three-bedroom suite
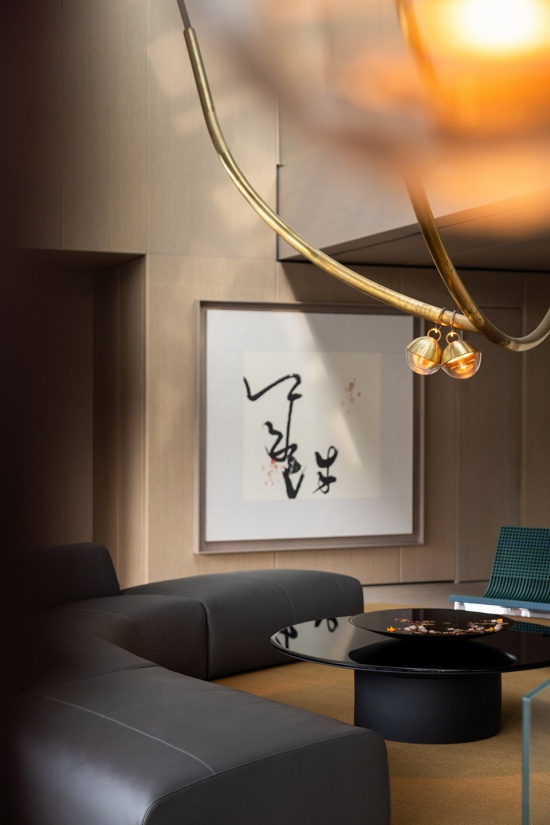
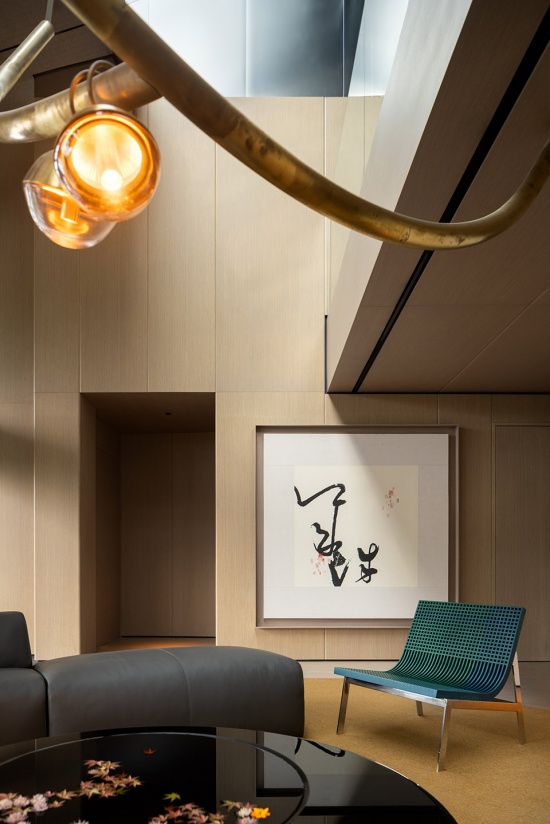
▼取形于珠宝项坠的装置吊灯,
A copper-and-glass pendant shaped like a jewelry pendant
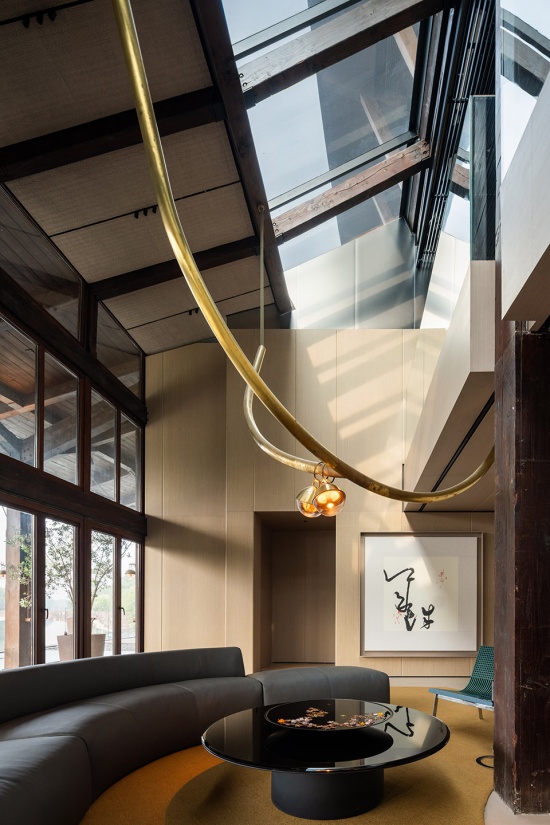
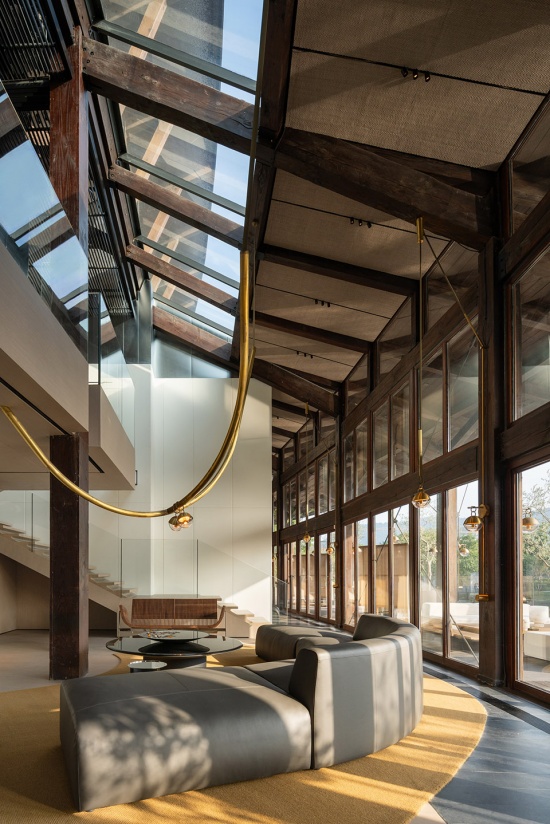
▼茶几,a tea table
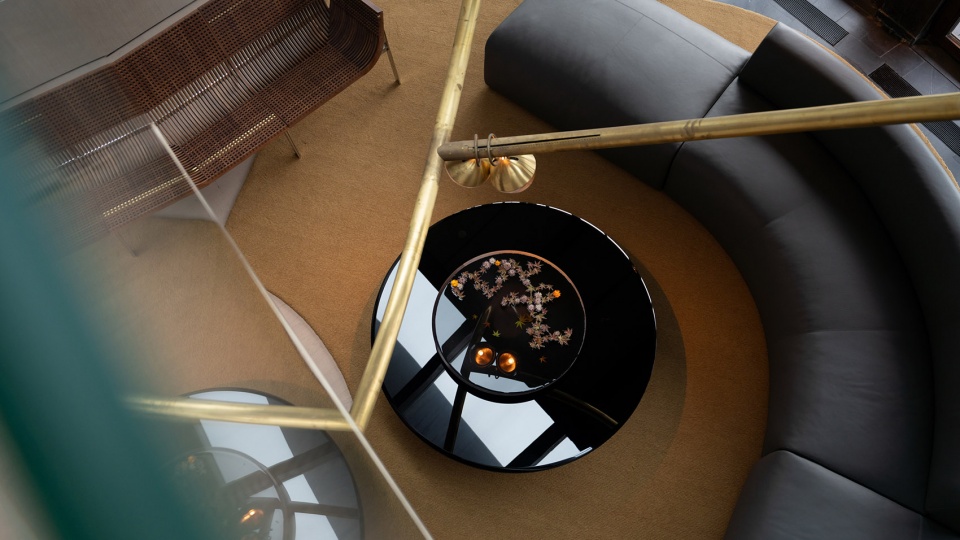
▼茶几,a tea table
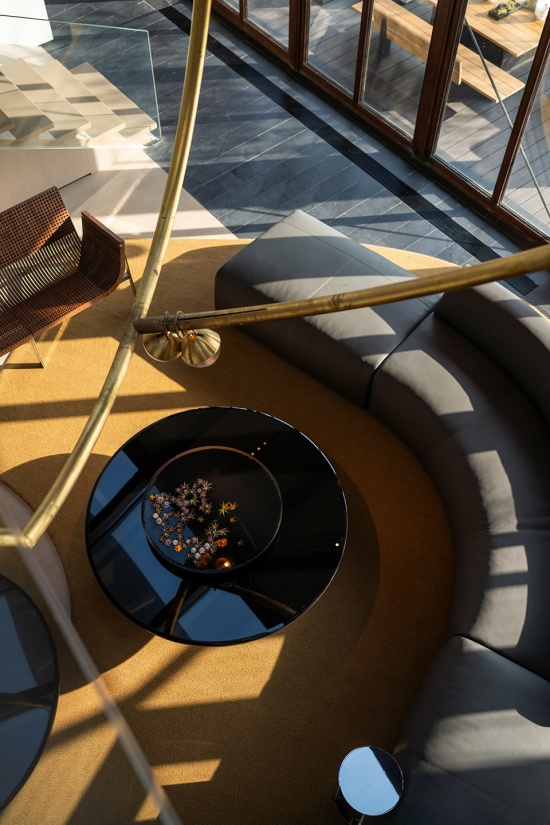
▼芯宿府邸餐厅,dining hall
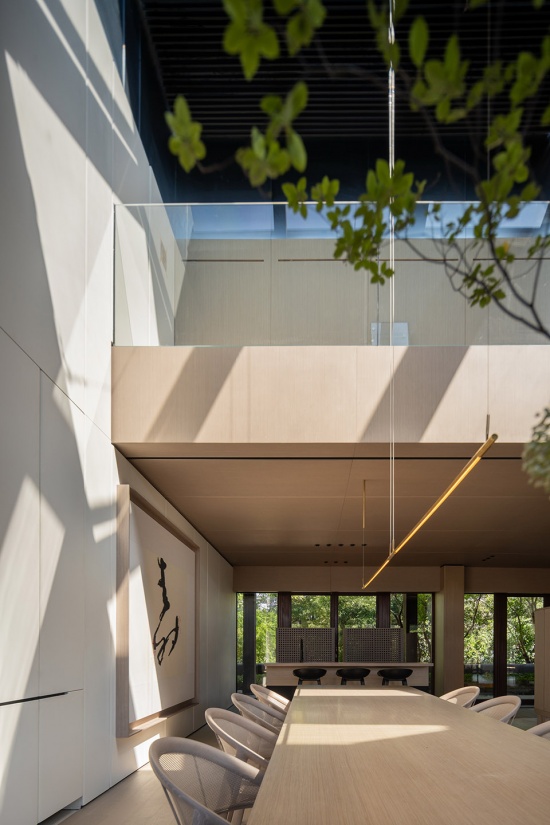
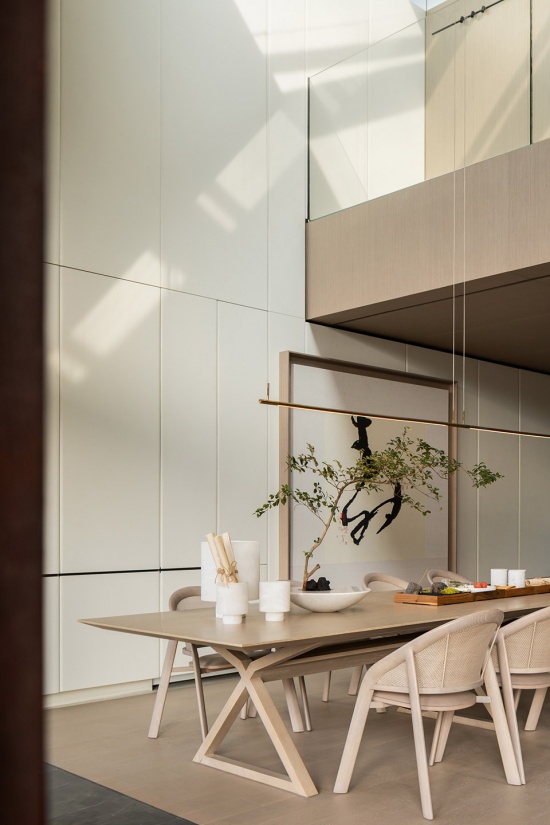
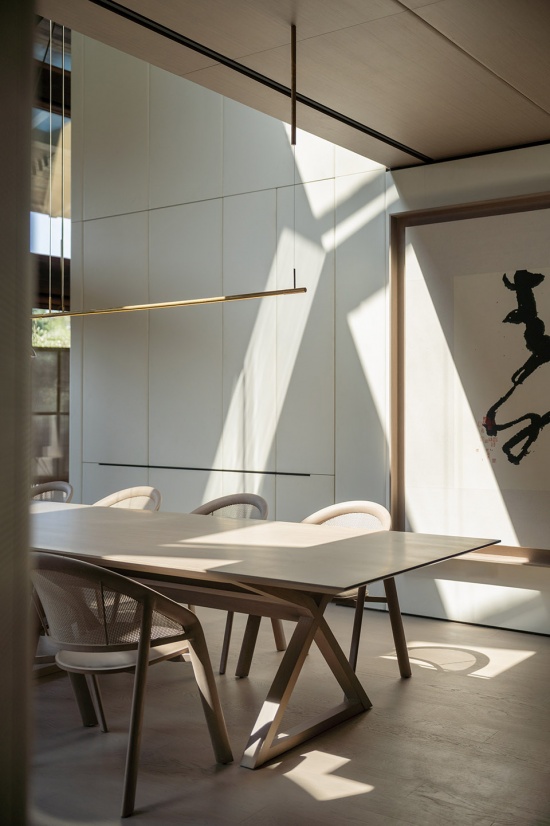
▼使自然景观得以最大化进入建筑内部活动,bring landscape inside
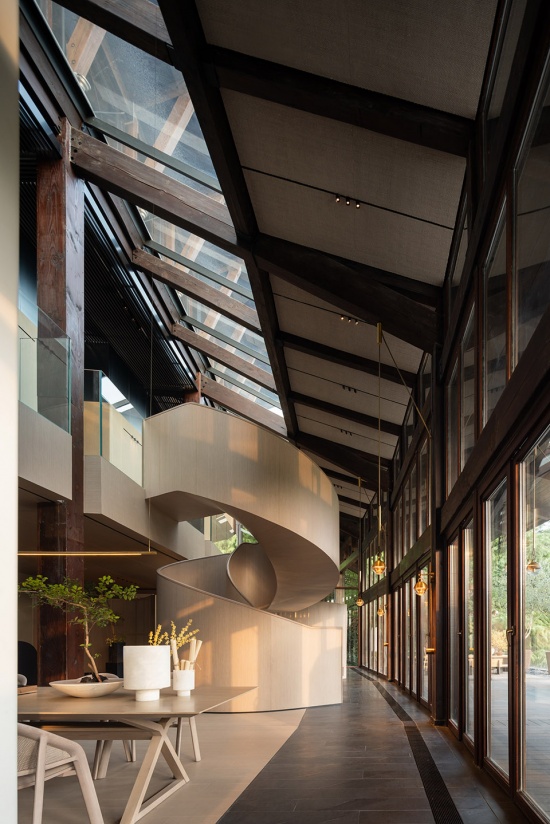
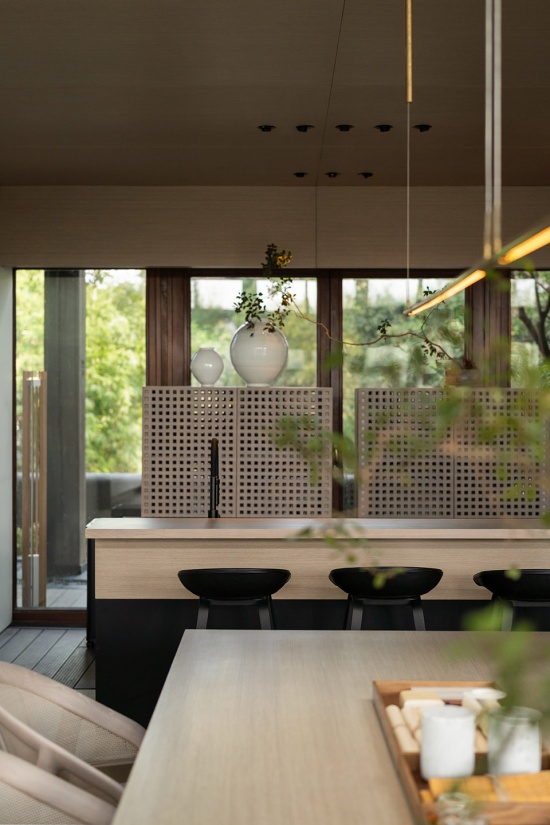
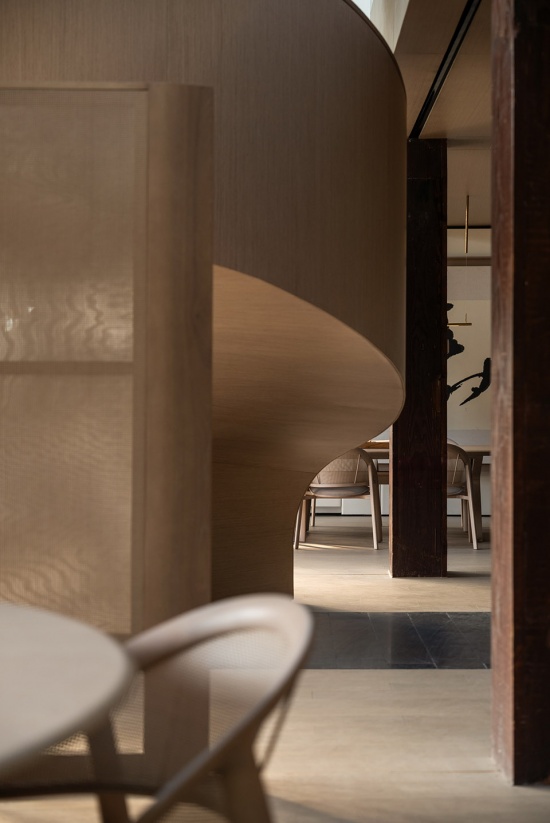
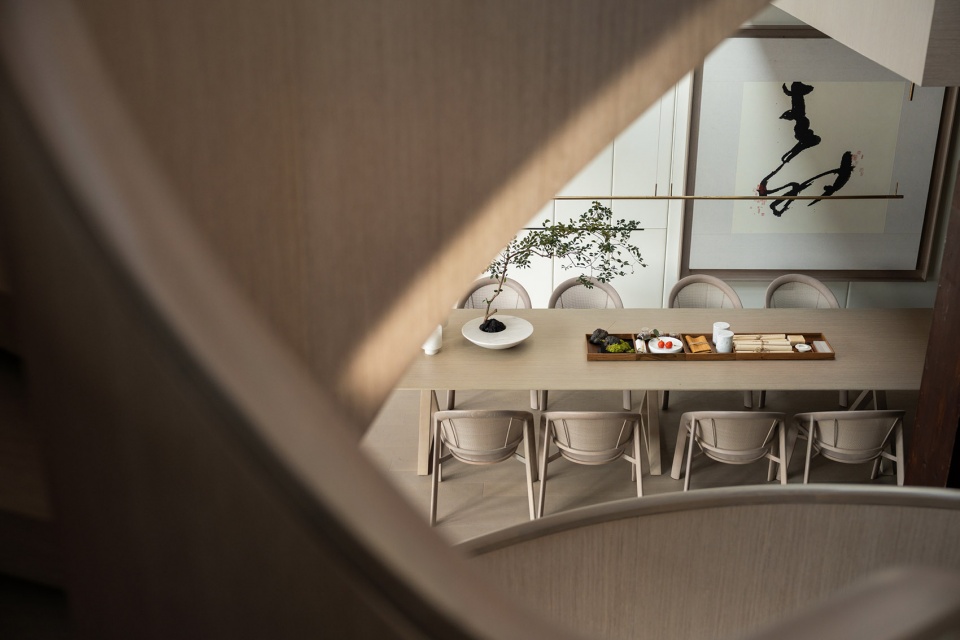
▼从旋转楼梯俯瞰餐厅,overlook the dining hall from the spiral staircase
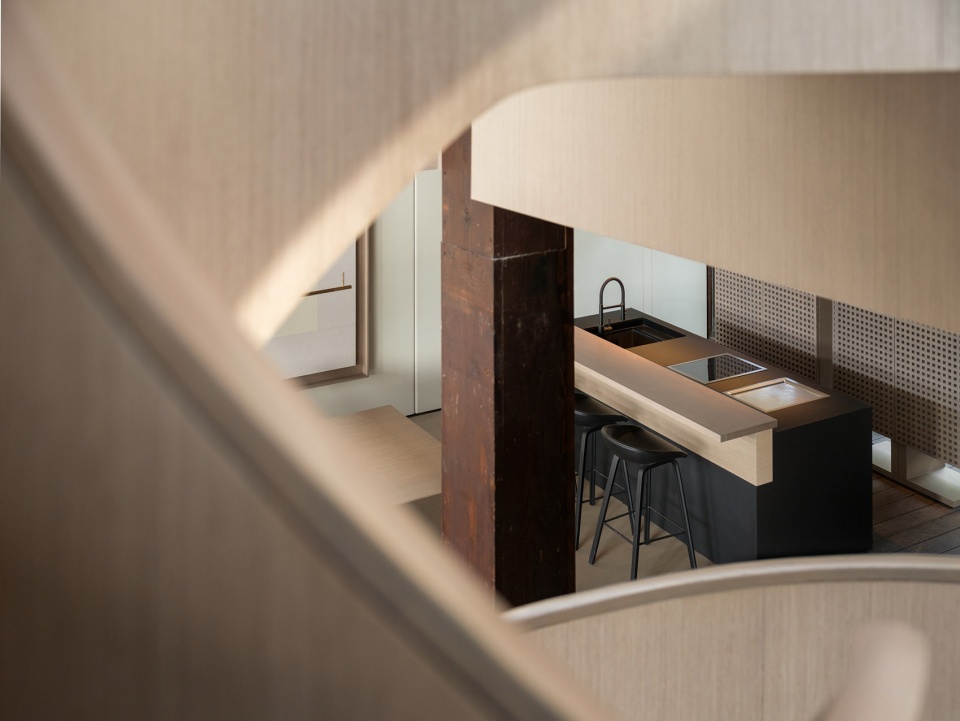
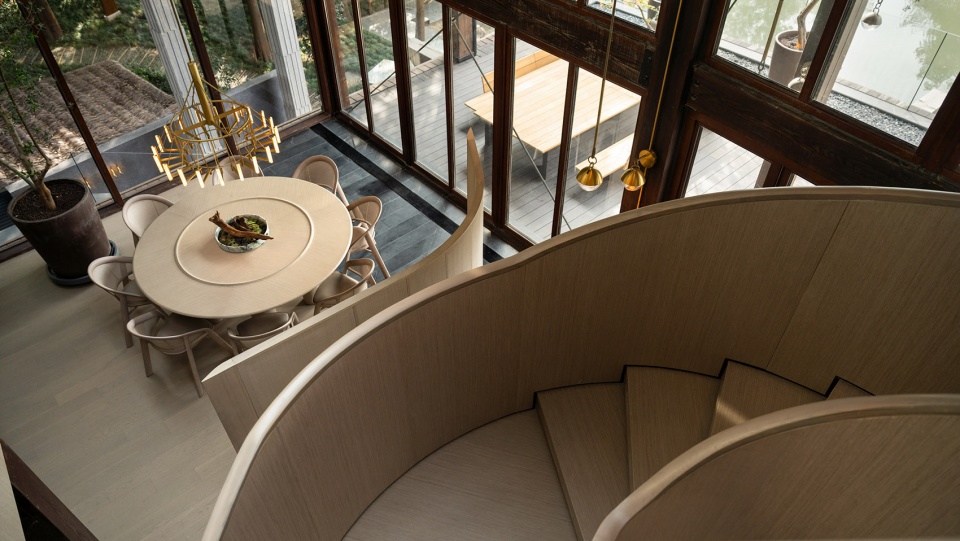
▼用餐空间,dining hall
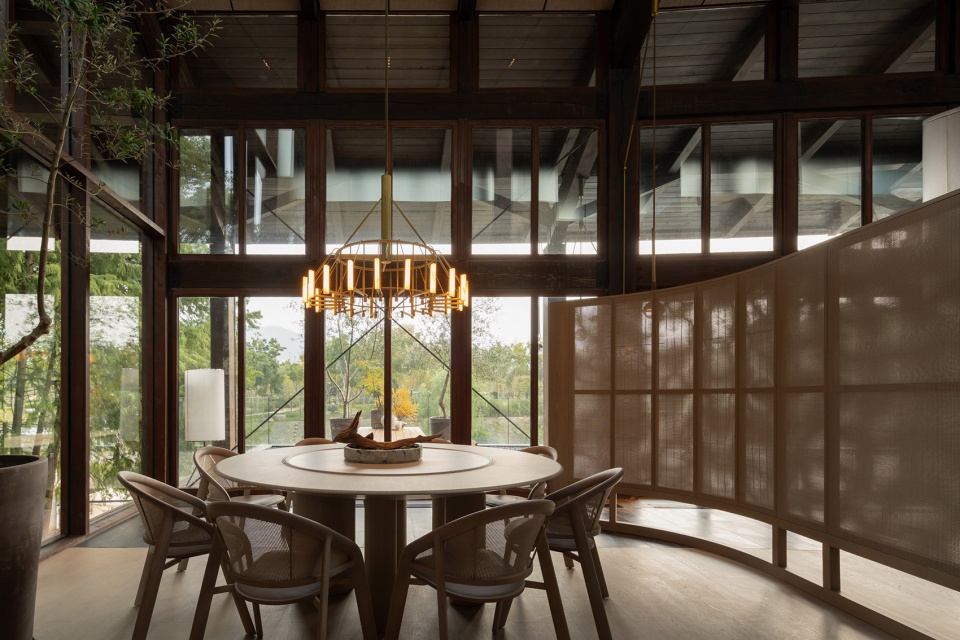
▼用餐空间,dining hall
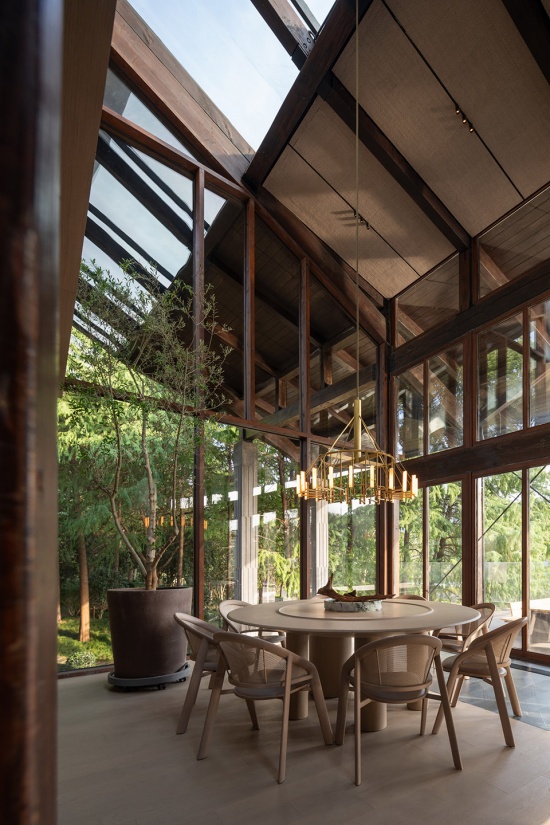
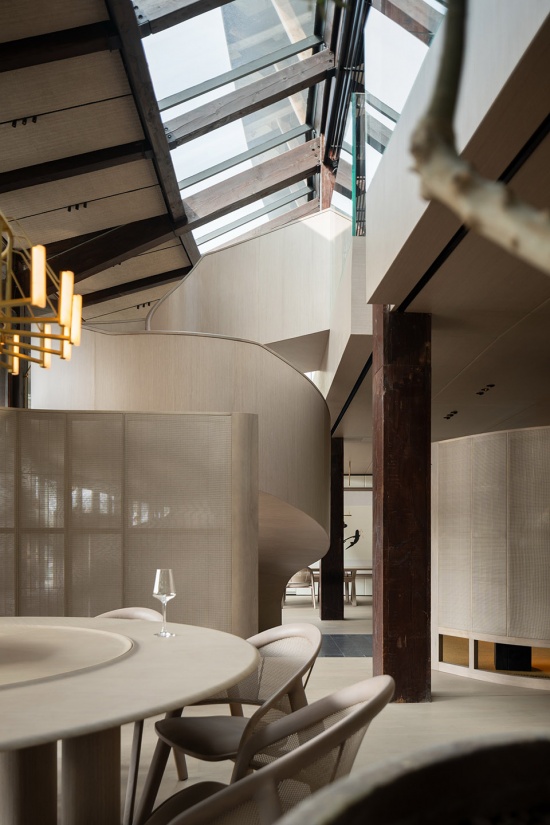
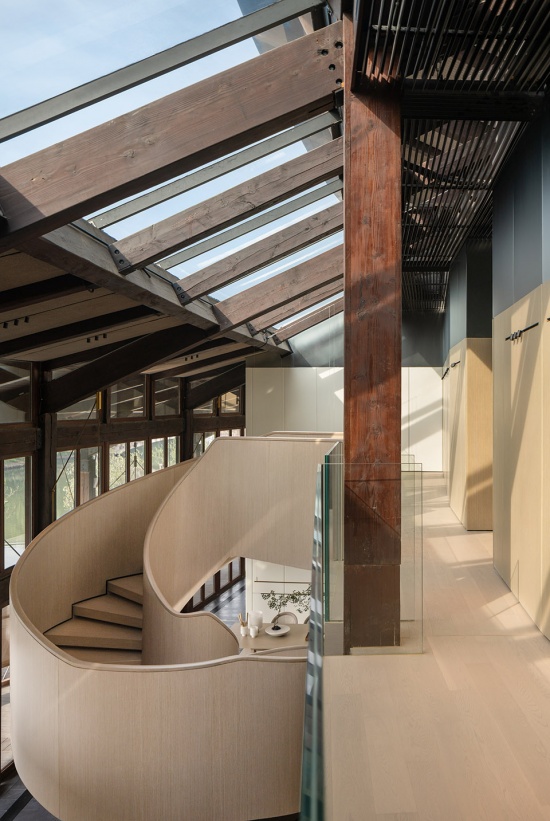
▼旋转楼梯通往二层,the spiral staircase towards the upper level
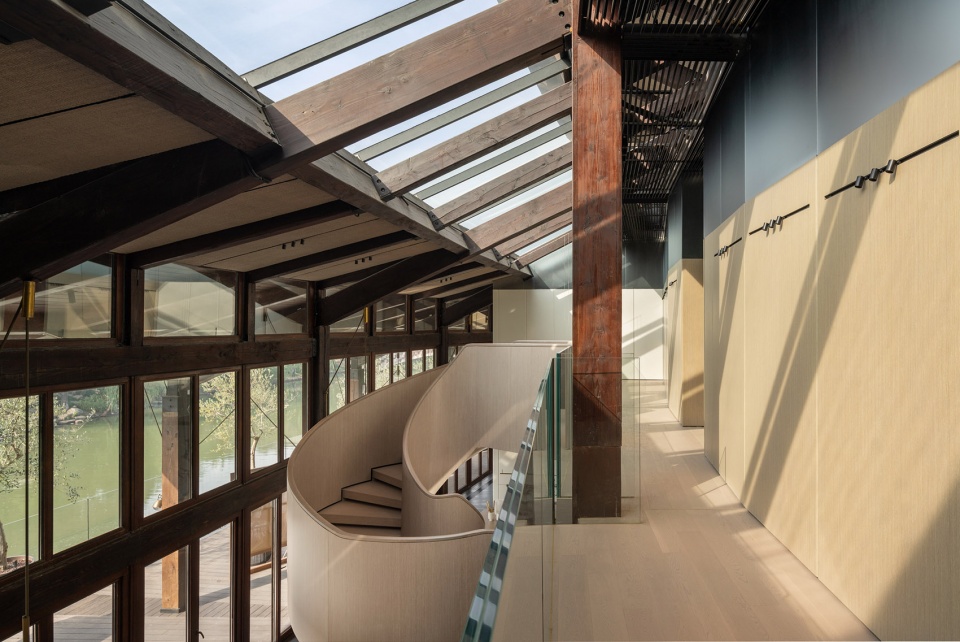
▼旋转楼梯通往二层,the spiral staircase towards the upper level
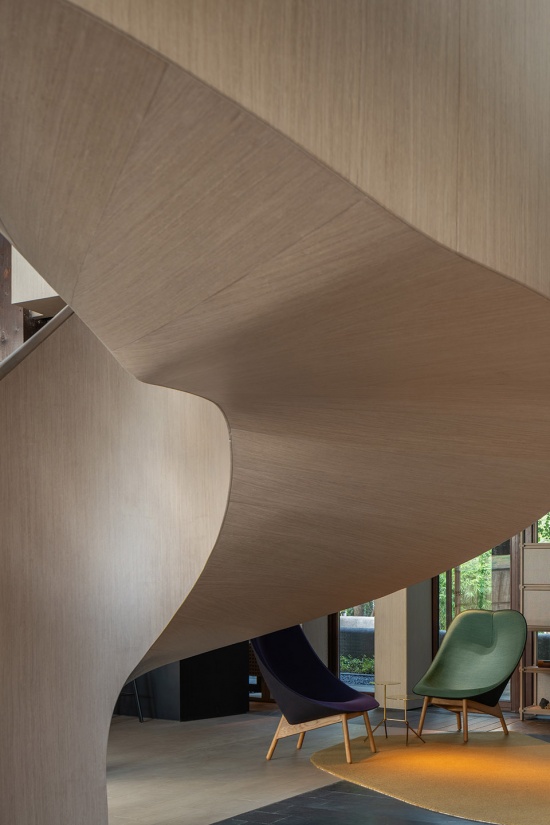
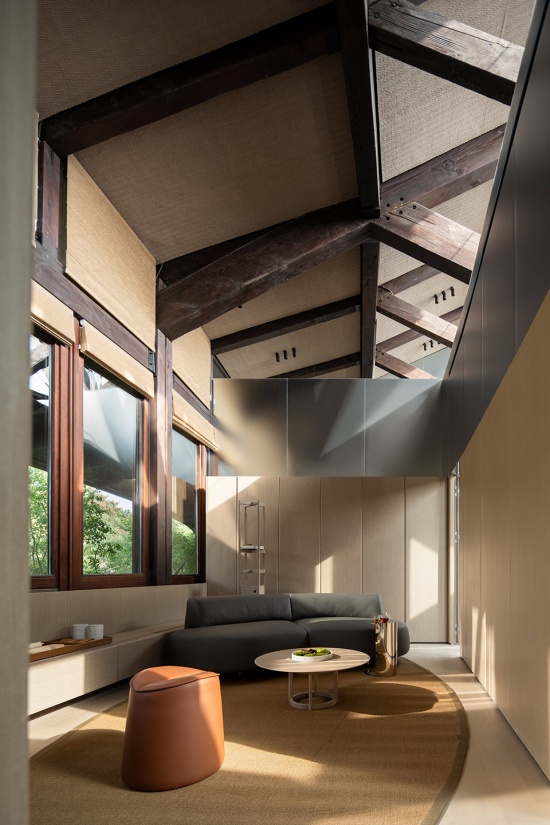
▼套房空间,suite space
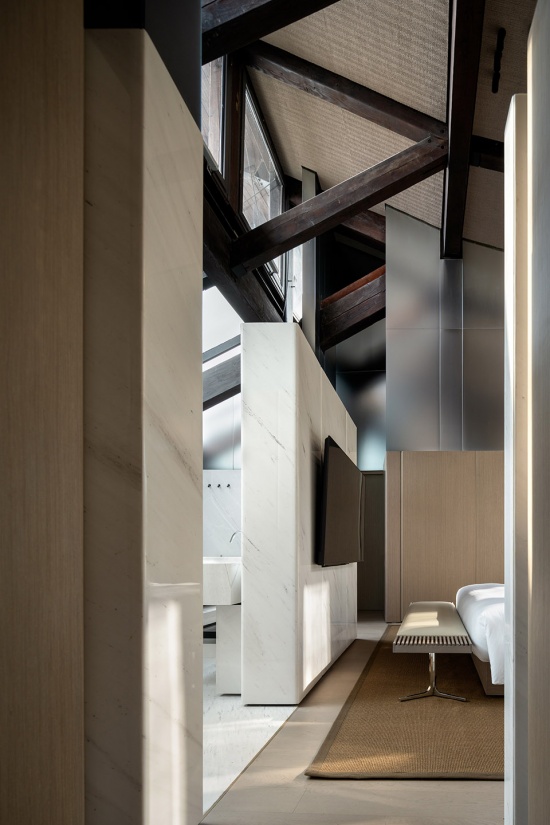
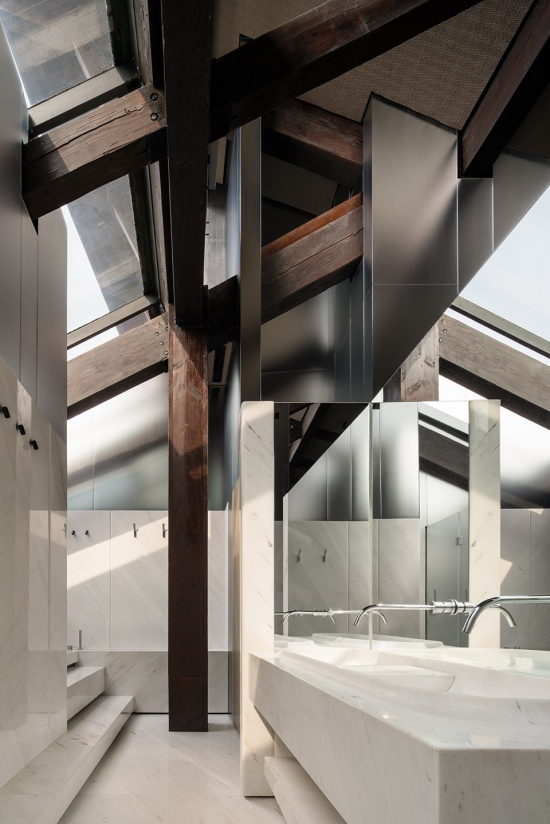
▼浴室,bathroom
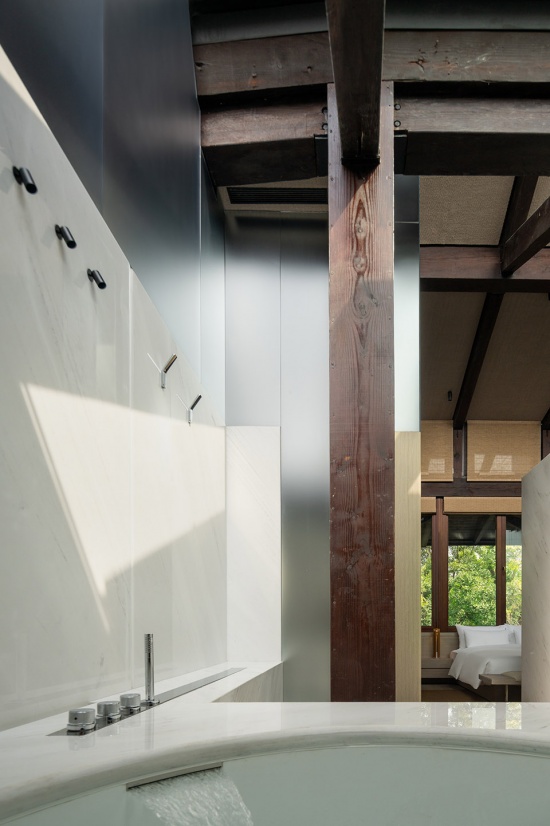
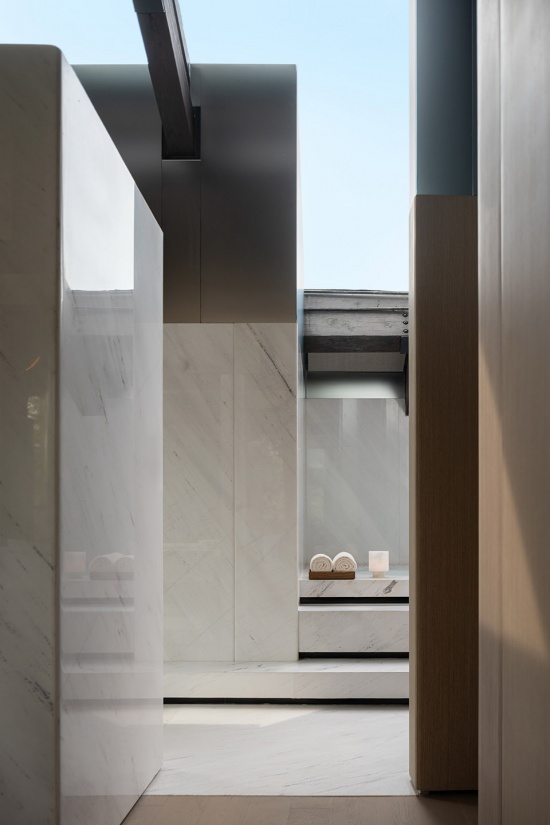
▼露台,terrace
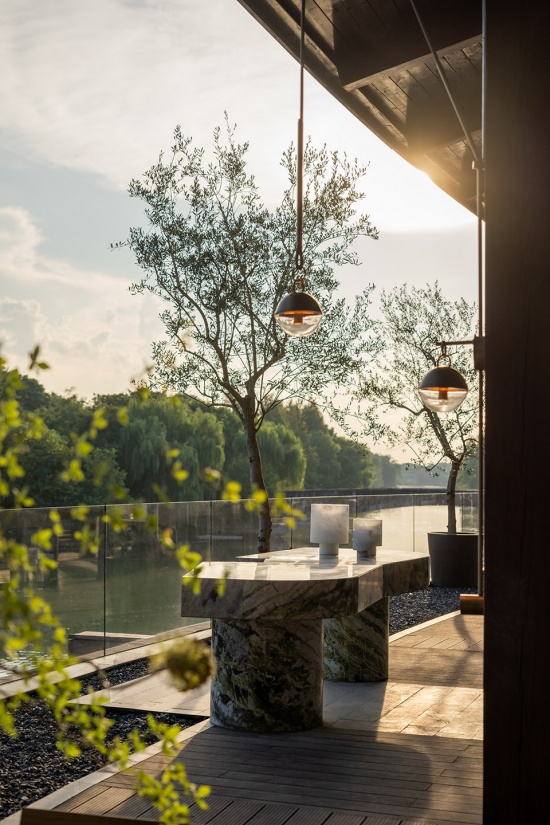
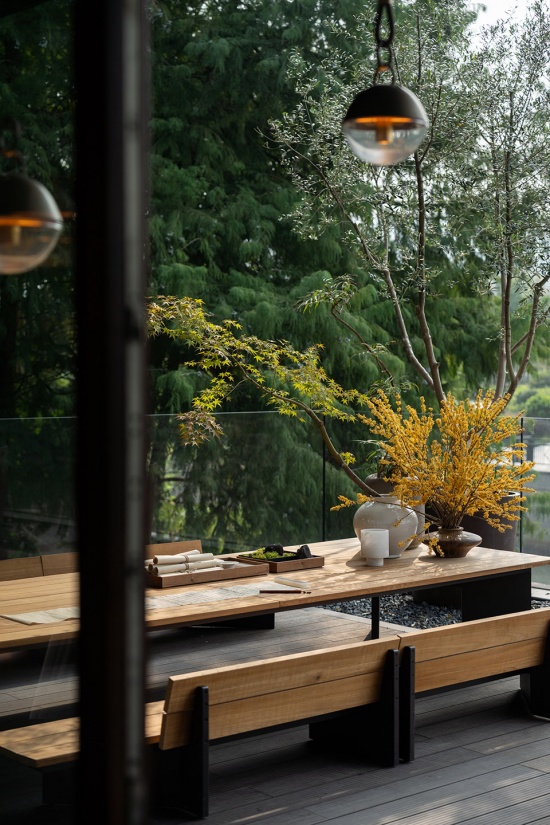
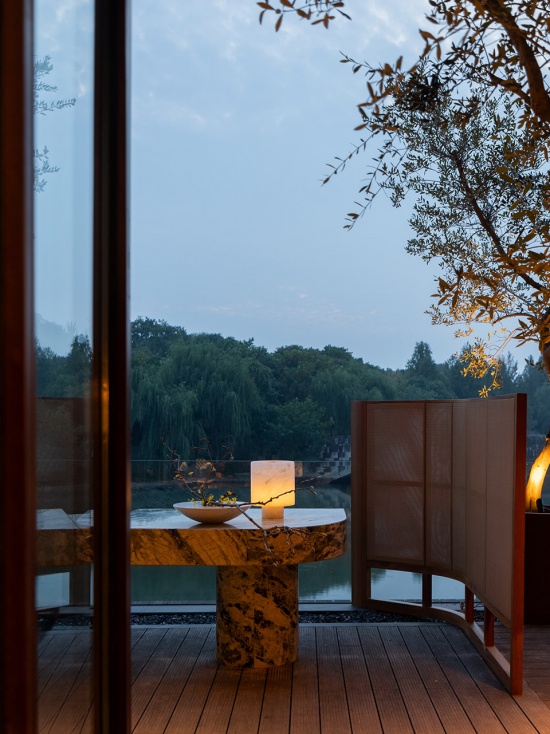
▼露台,terrace
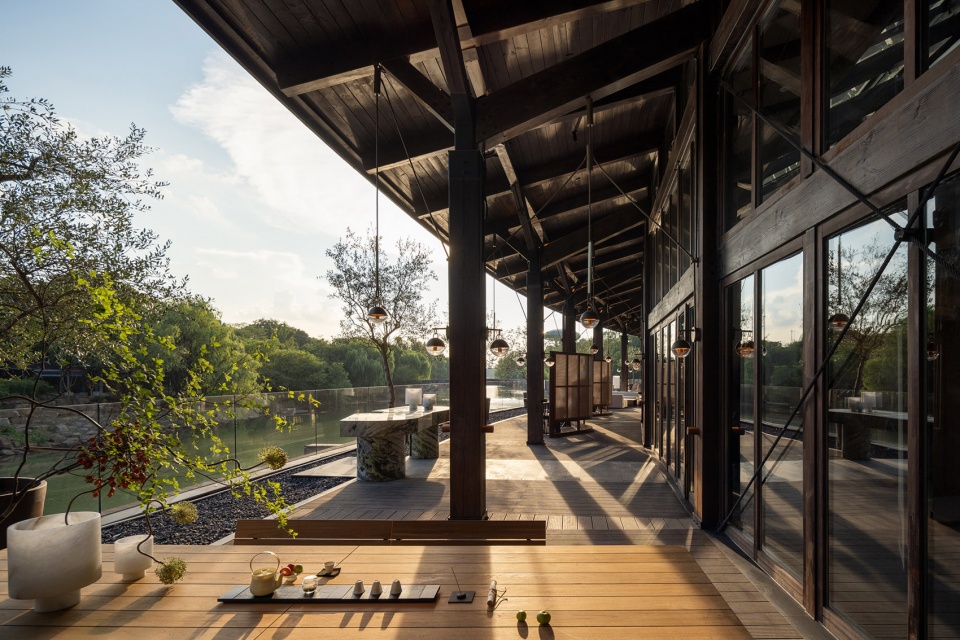
▼芯宿府邸露台,terrace
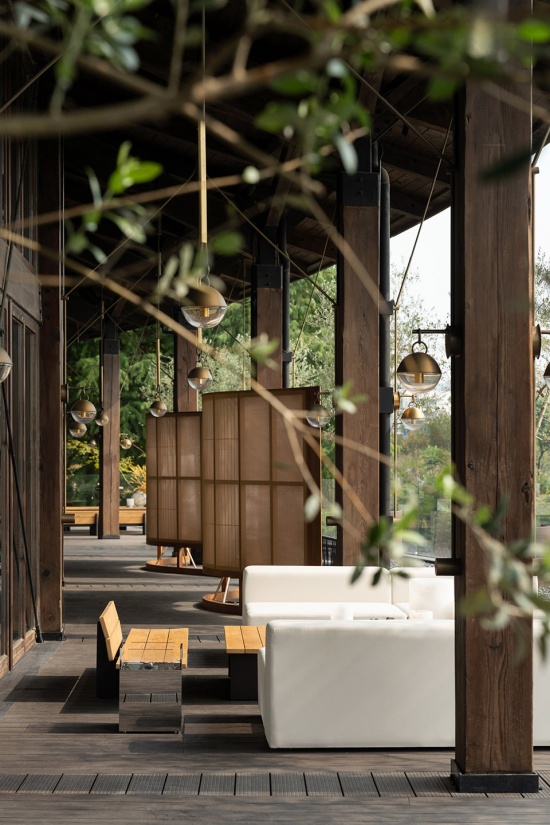
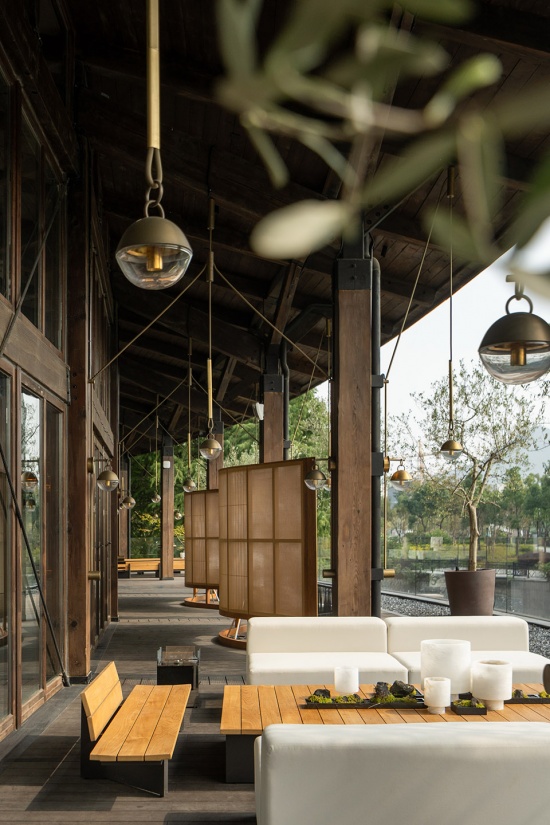
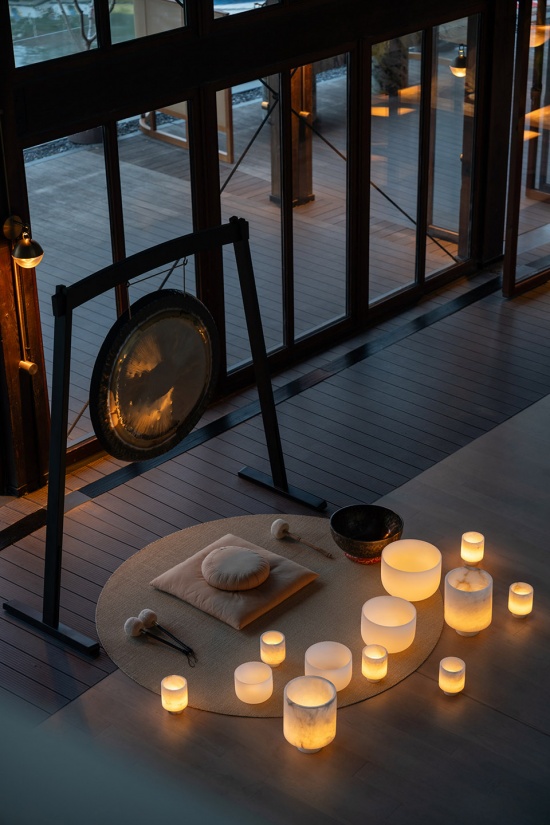
▼静所_湿地声景疗愈,sound meditation
保护与活化 Conservation and Activation
保护性改造的本质是空间活化,而活化的本质是使既有建筑从“绝对主体”降维为“空间客体”。
Protective renovation turns the existing building from“absolute subject” into“spatial object.”
▼静所,JingSuo
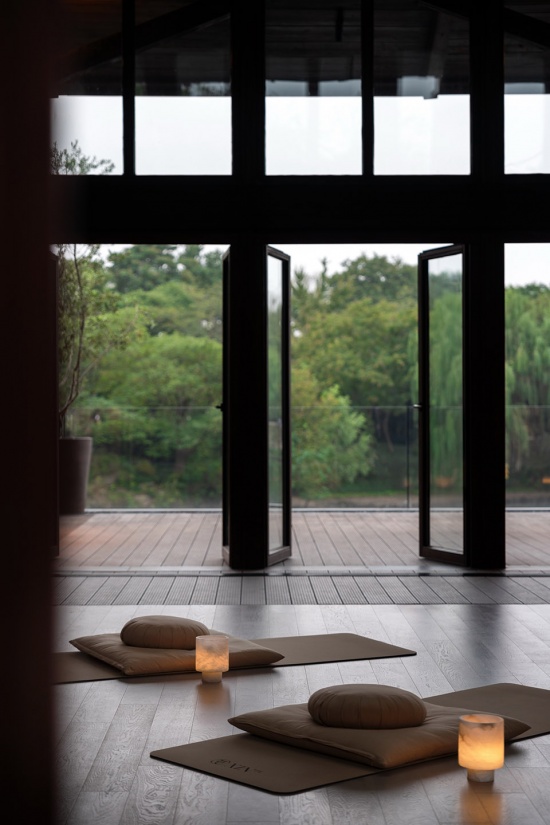
▼客房公区,Guest room Common Area
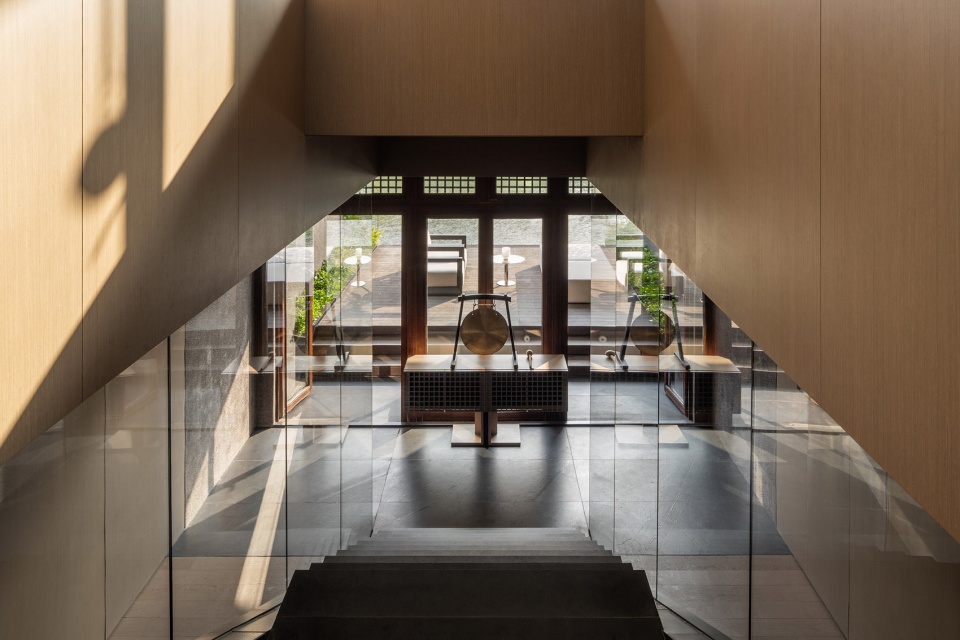
▼客房公区,Guest room Common Area
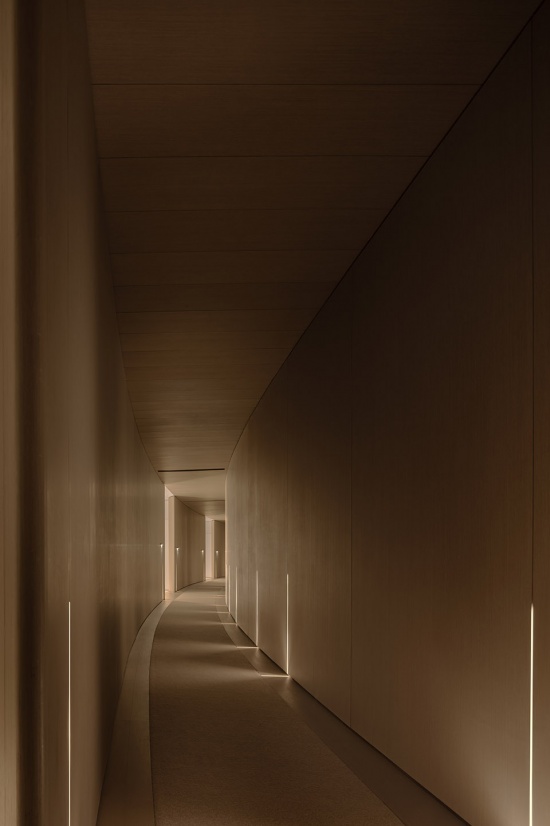
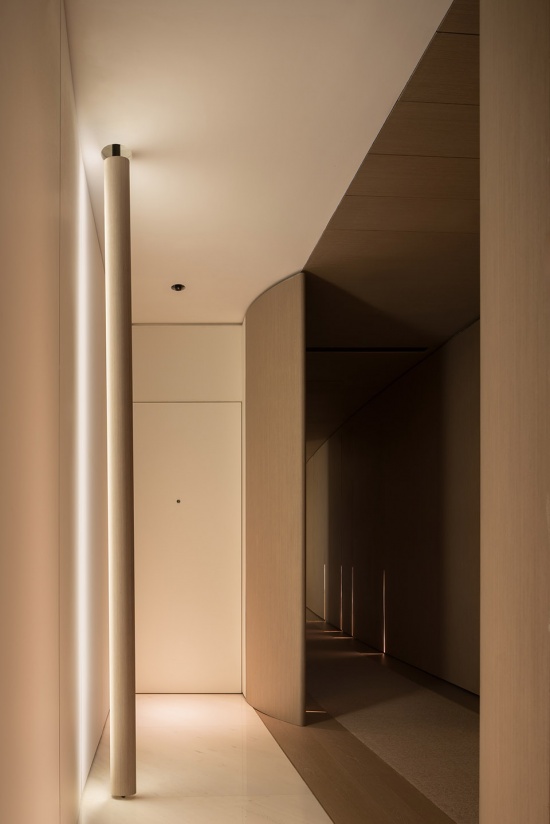
▼客房区域,Guest room
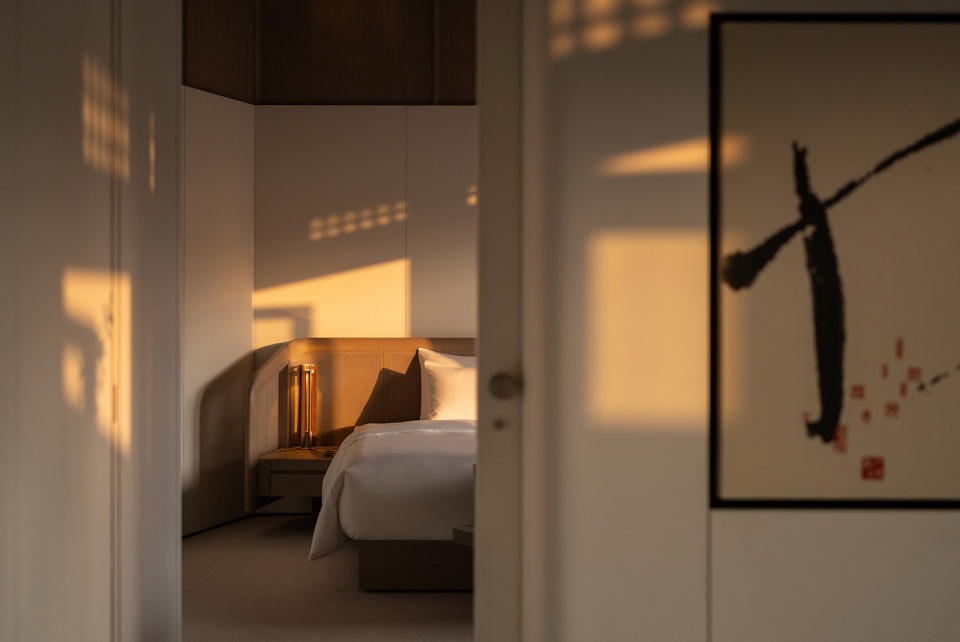
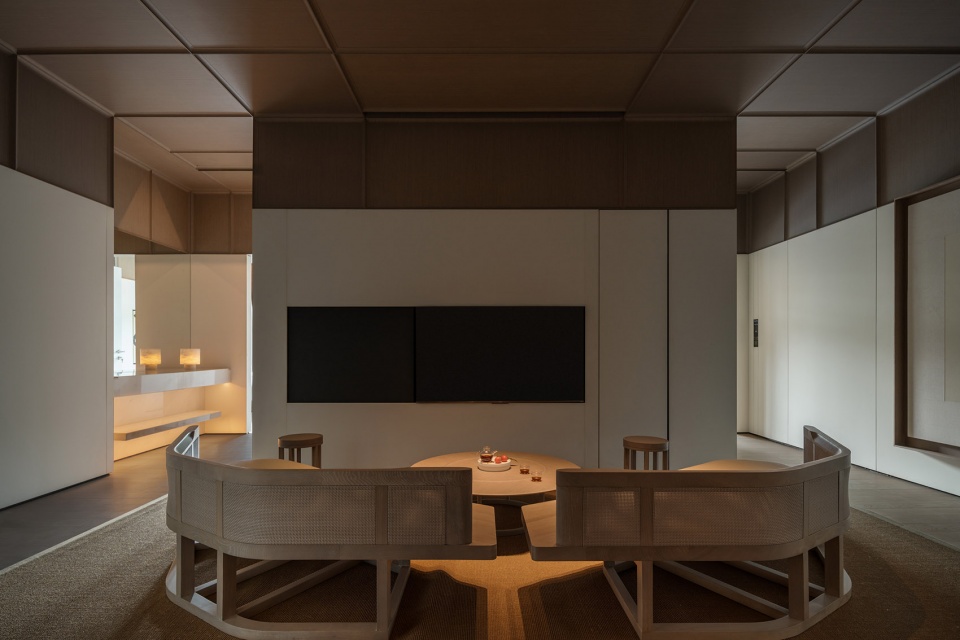
▼客房区域,Guest room
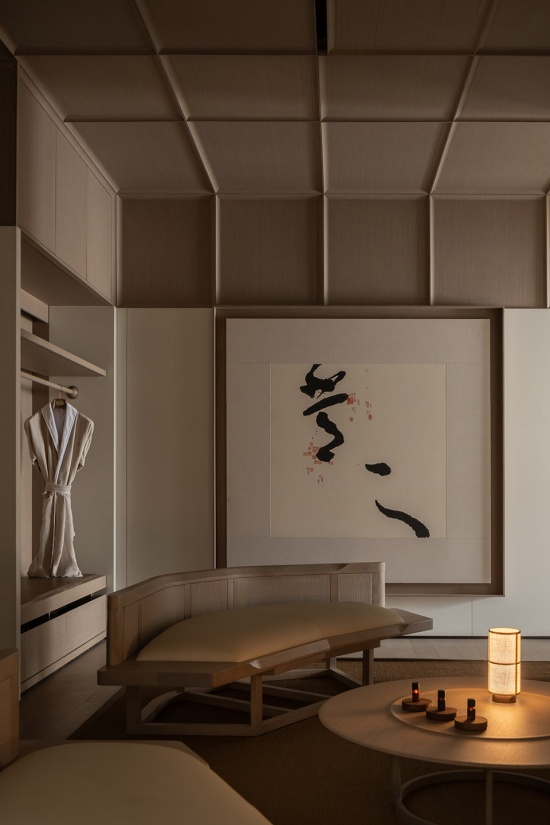
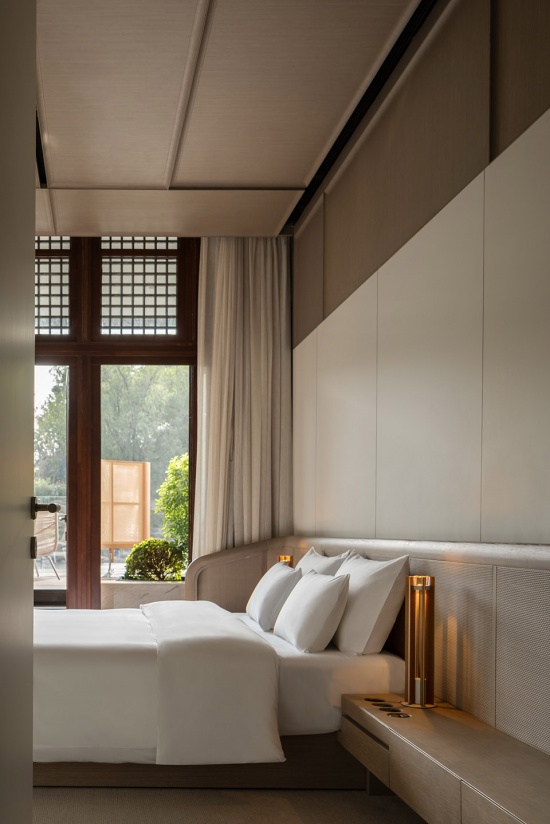
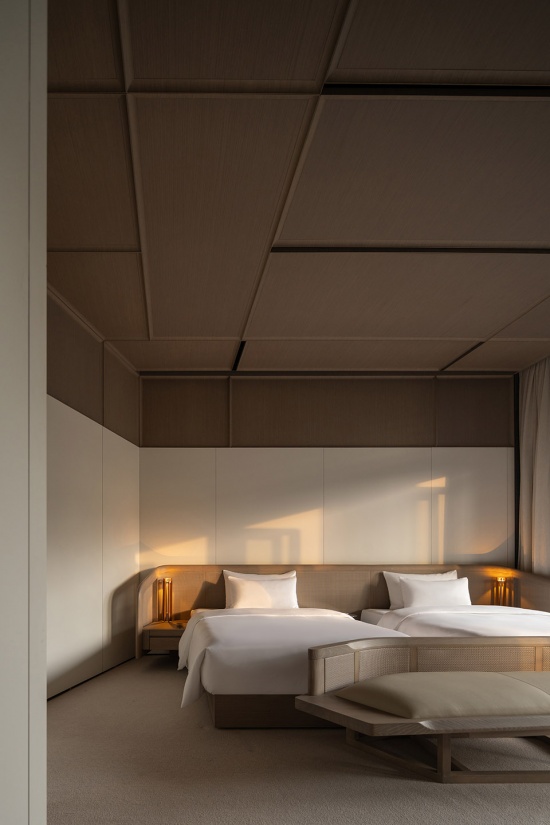
▼容月两居室客房,two-bedroom guest room
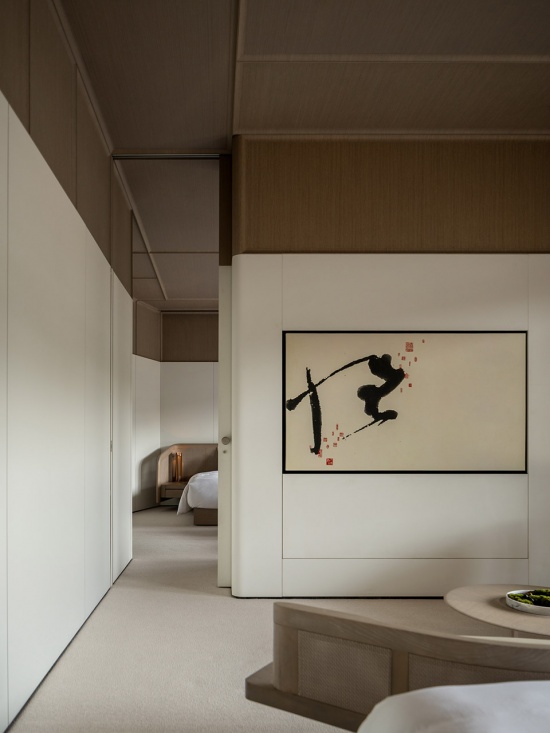
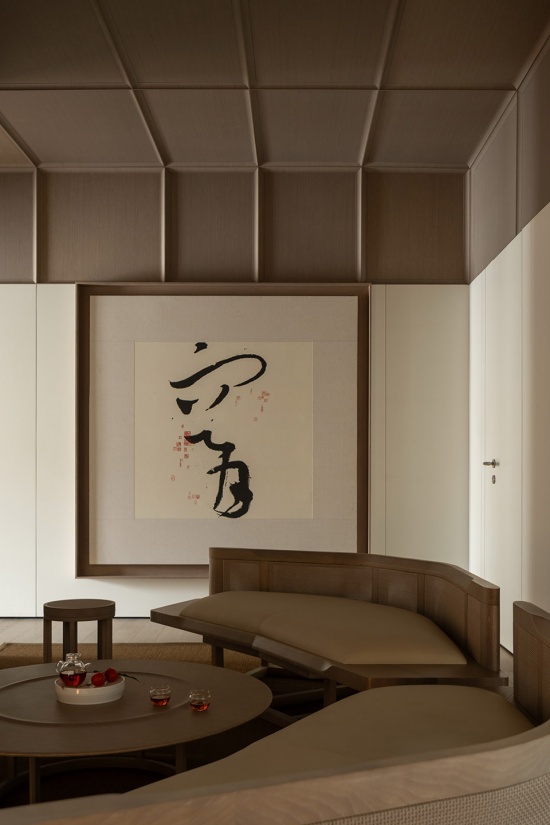
历史物性不再是不可挑战的权威,而是转化为可供当代设计裁剪与重组的空间素材与背景。商业生态与空间体验则上升为“功能主体”。酒店运营逻辑、疗愈体验与空间整体性构成主导要素,决定了空间的使用方式。设计并不是对过去的修复,而是基于当下主体需求对空间秩序的进行分寸恰当的技术重构。
Historical materiality becomes material/background for contemporary design; commercial ecology and spatial experience become the “functional subject.” Hotel operation, healing, and spatial integrity determine use. Design is not restoration but measured technical reconstruction for present needs.
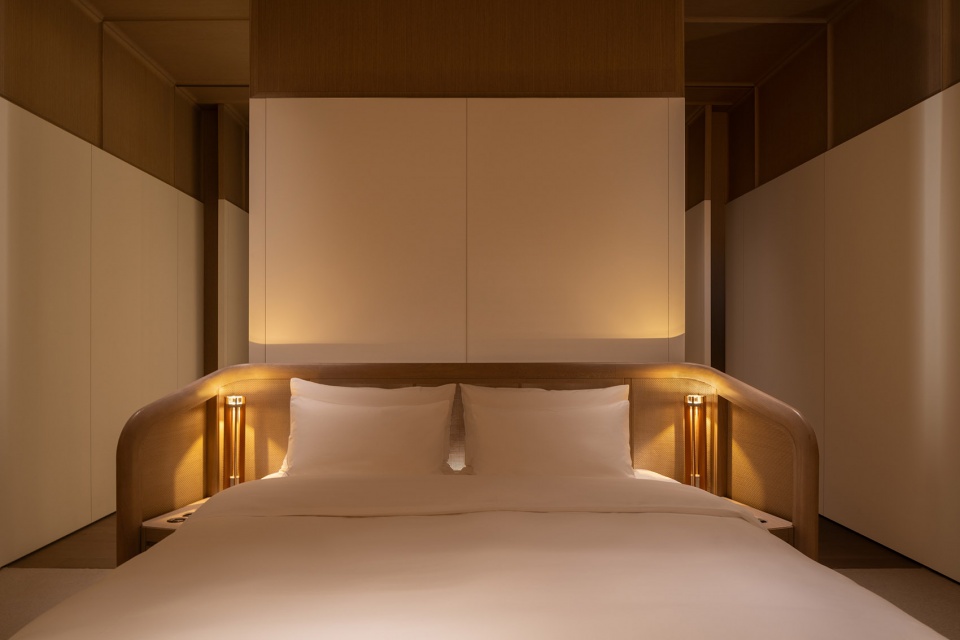
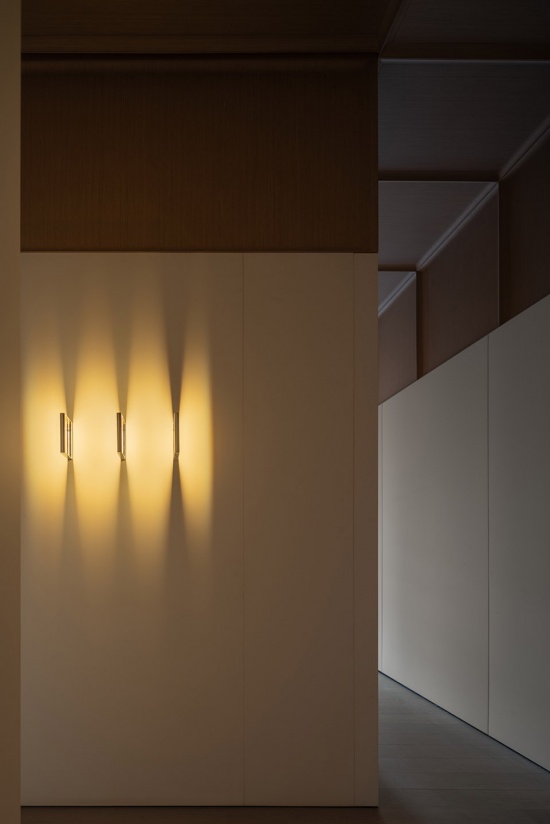
▼灯光设计,lighting design
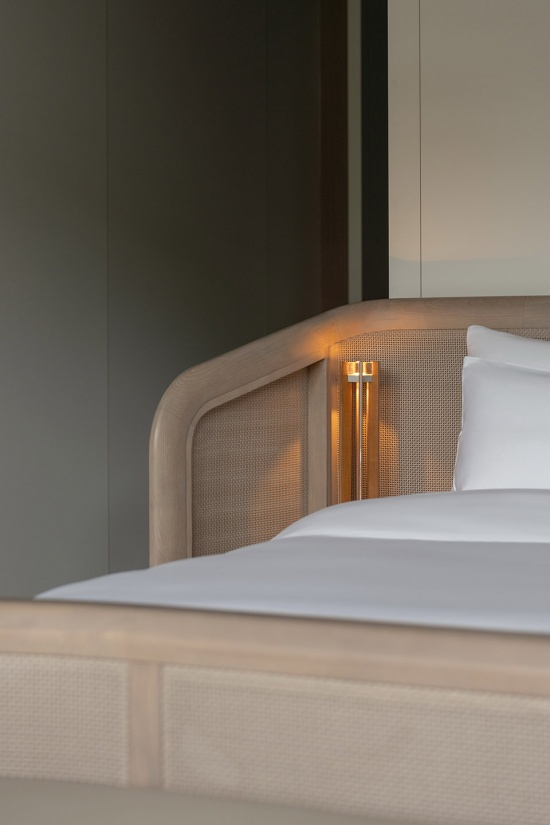
▼灯光设计细部,lighting design detail
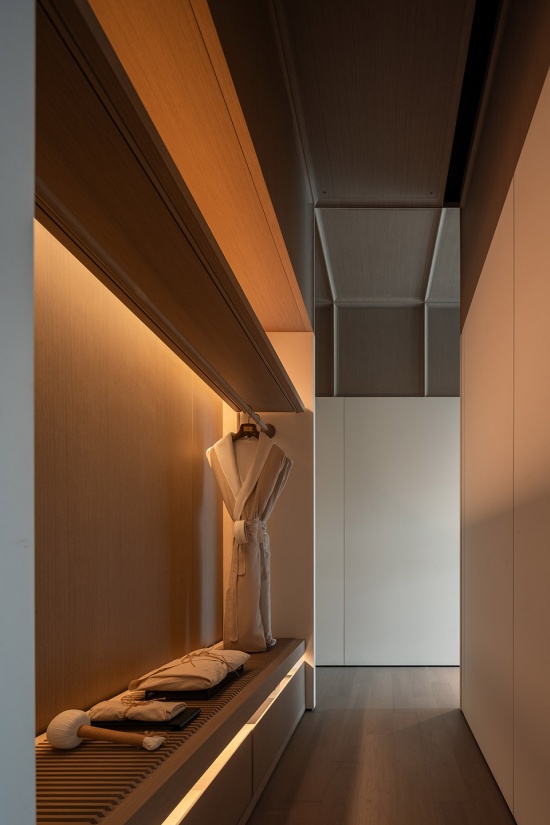
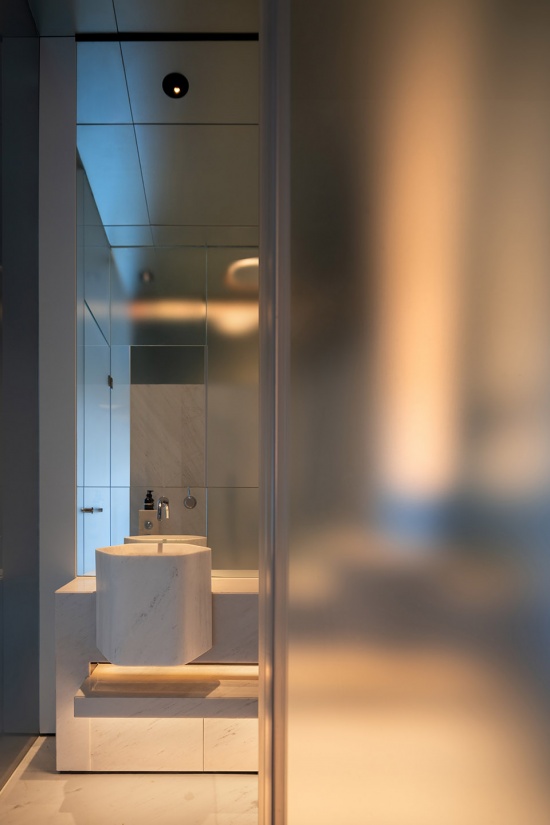
▼浴室,bathroom
素材与原则 Materials and principles
在传统的文保语境中,往往将“保留历史痕迹”视为一种原则。具有绝对性、强制性和排他性,意味着“凡是旧的,都不能动,必须原样封存”。如果以此为例,建筑则沦为一座“冻结的标本”,只存在,而非活化再用。
Traditional conservation treats “preserving historical traces” as absolute, turning the building into a frozen specimen.
▼一居室标房露台,one bedroom guest room terrace
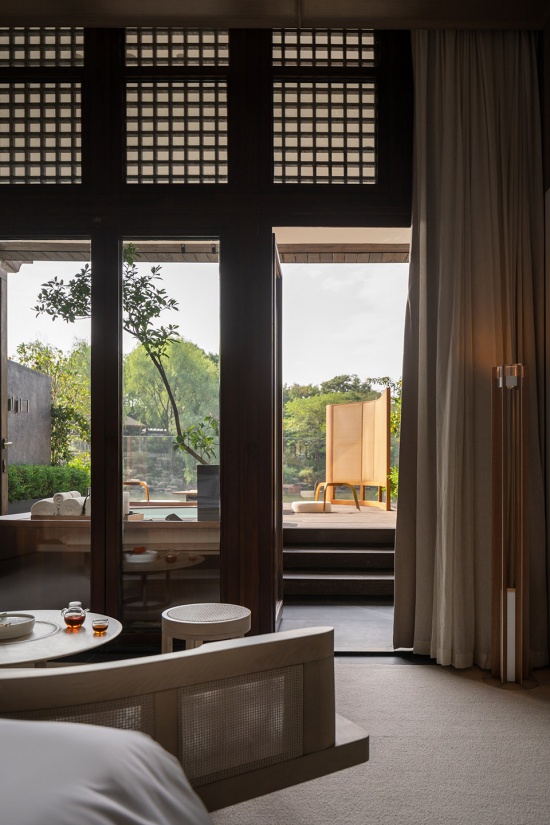
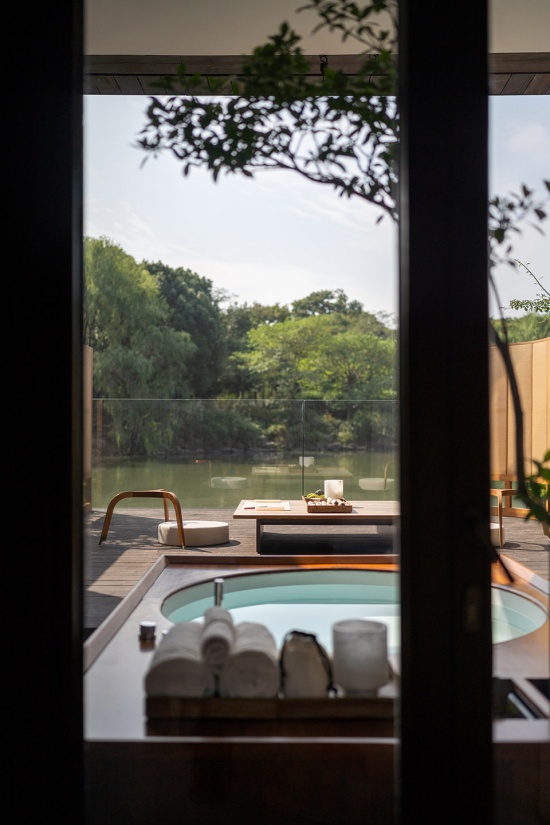
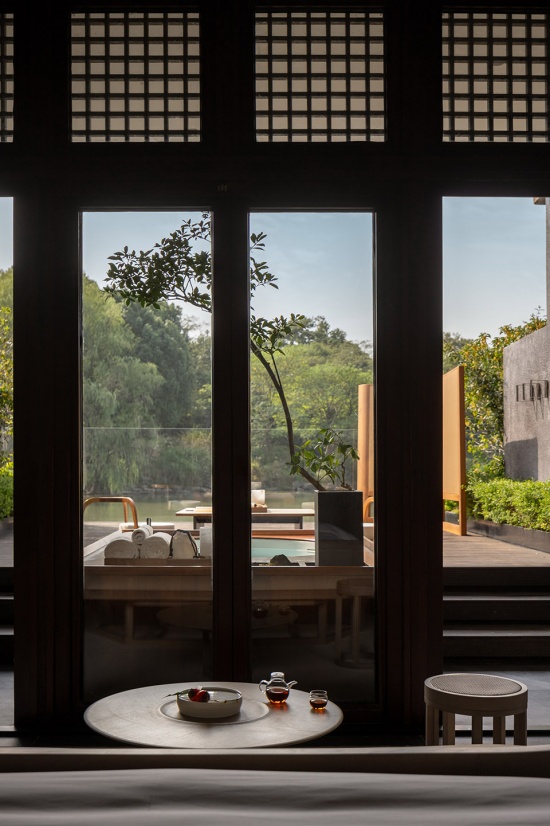
而在活化的语境下,将旧建筑及其古锈定义为素材,赋予其极强的可操作性与弹性。素材是服务于整体设计意图的原料,是可以被挑选、被剪裁、被重构的。这意味着设计获得了空间主导权,而非被动地受制于历史痕迹填充。
In activation, the old building and its “patina” of age—beautiful traces of natural aging—become material: selectable, tailorable, reorganizable. Design gains agency rather than being constrained by history.
▼一居室标房露台,one bedroom guest room terrace
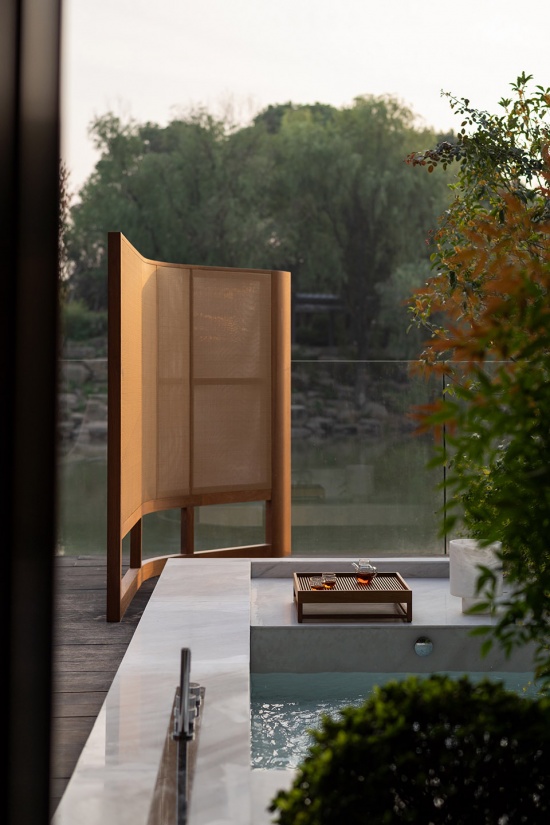
以轻驭重 Mastering the Heavy with the Light
场所的历史物性与当代商业题材的功能性矛盾可通过多元化的设计手段更轻盈地被编织。譬如环境之轻盈,既存建筑之厚重。譬如设计手法之轻盈,历史痕迹体验之厚重。芯HOTEL的实践中,以轻驭重的策略贯穿着建筑改造、室内设计与艺术陈设的思路。结构可逆性加固、室内轻介入、建筑环境图底关系的优化、室内行为与环境关系的建立、装置陈列与建筑结构的顺合并强化结构序列关系。所有介入其中的设计手段都关乎‘轻’。
The contradiction between historical materiality and commercial function is woven lightly: light environment vs. heavy building; light design vs. heavy historical experience. XIN HOTEL uses reversible reinforcement, light interior intervention, optimized figure-ground, behavior-environment relationships, and installations aligned with structure. All concern “lightness.”
▼露台黄昏,the terrace at dusk
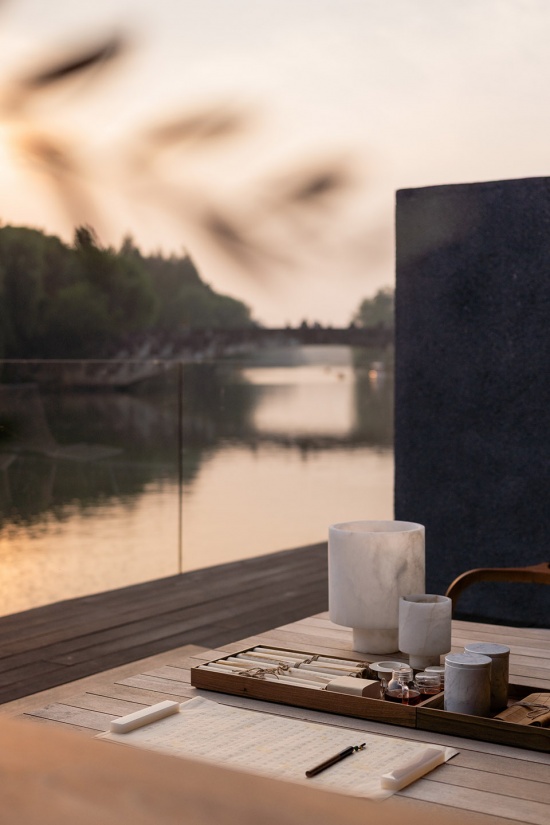
▼夜景,night view
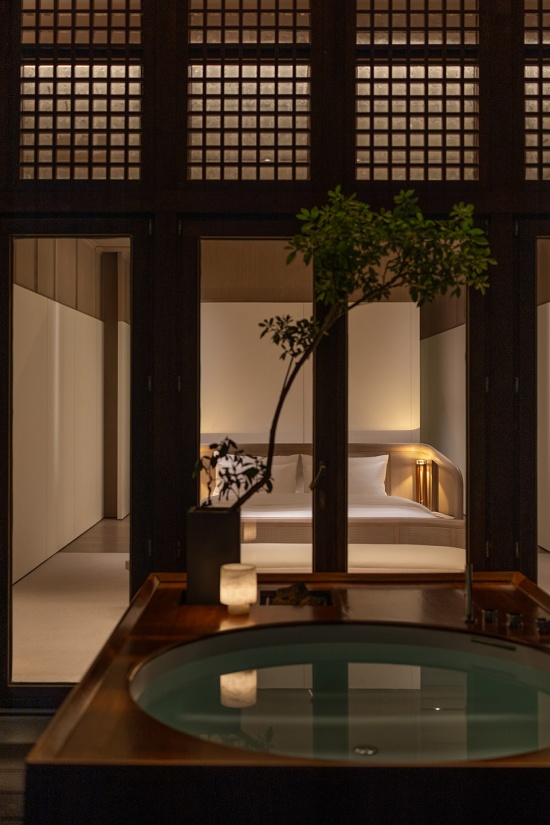
而我们期待最理想的改造结果是:‘没有意识到其连贯性,只意识到其效果’。
Ideal result: “not aware of its coherence, only of its effect.”
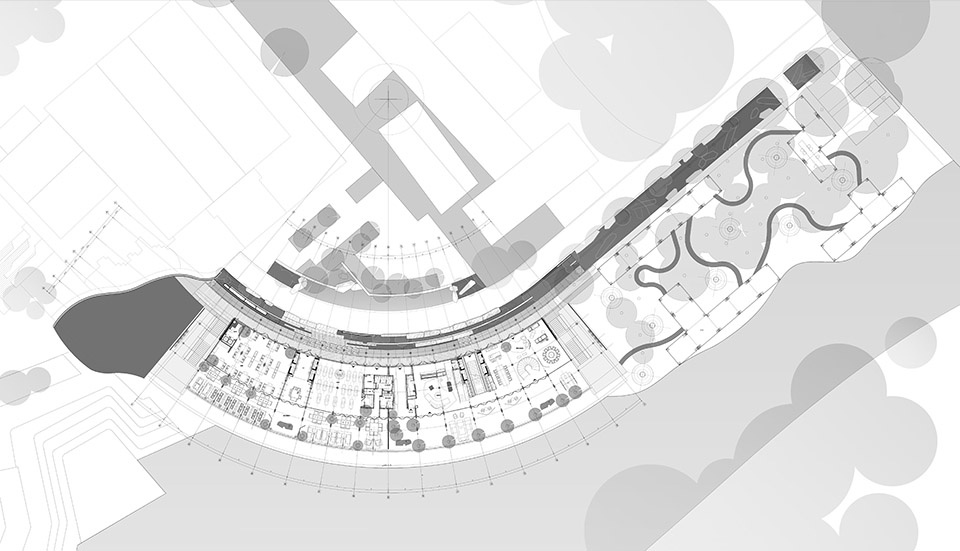
▼一层平面图,ground floor plan
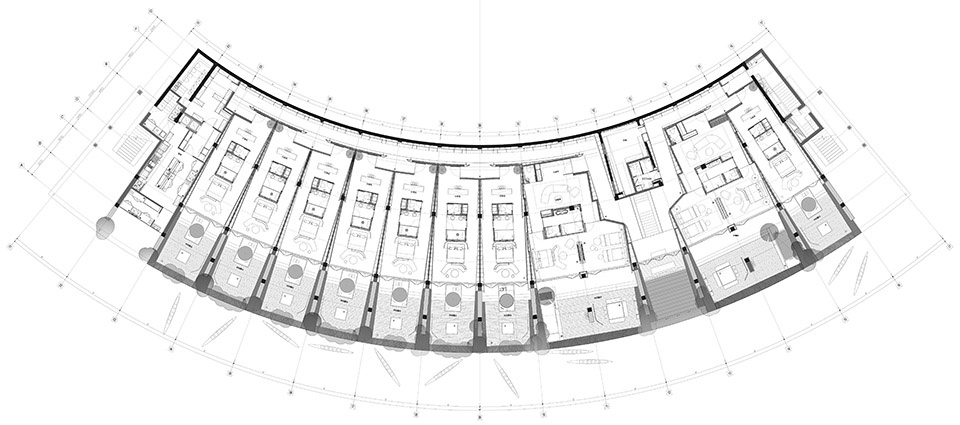
▼负一层平面图,basement floor plan
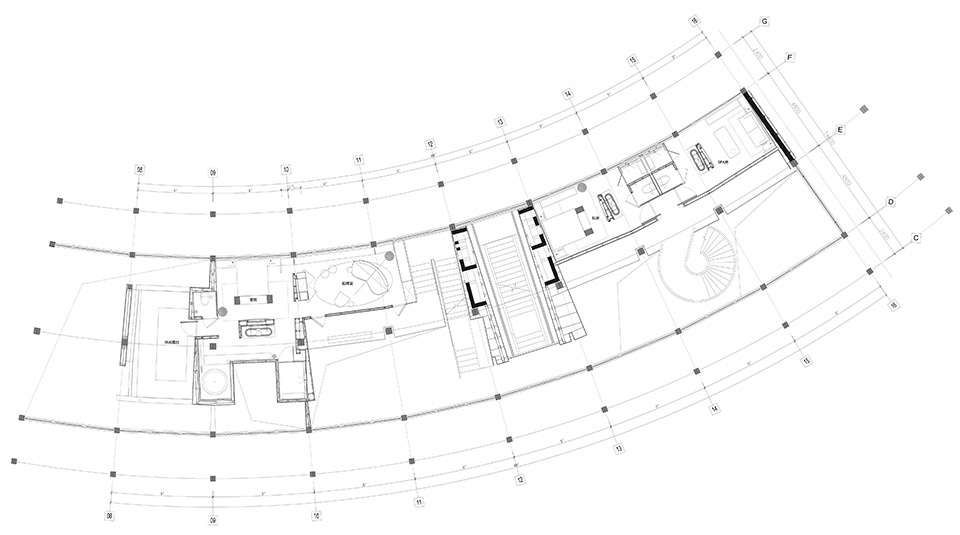
▼一层夹层平面图,mezzanine floor plan
▼立面图,elevation
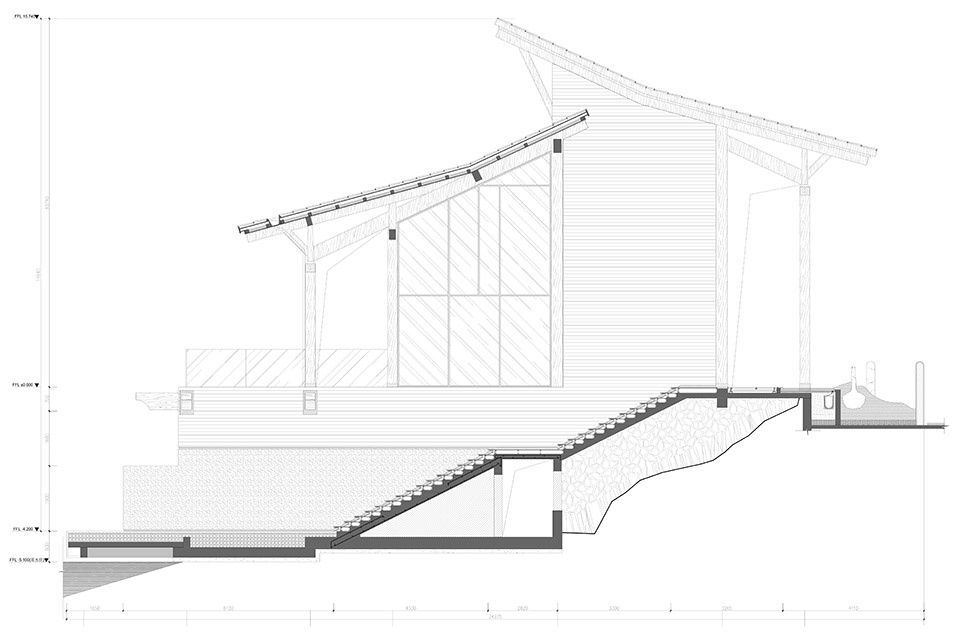
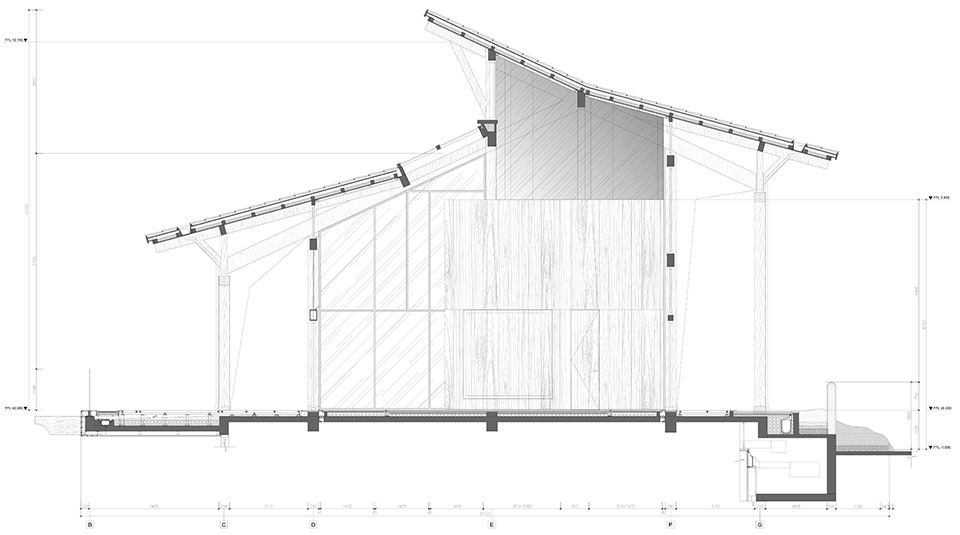
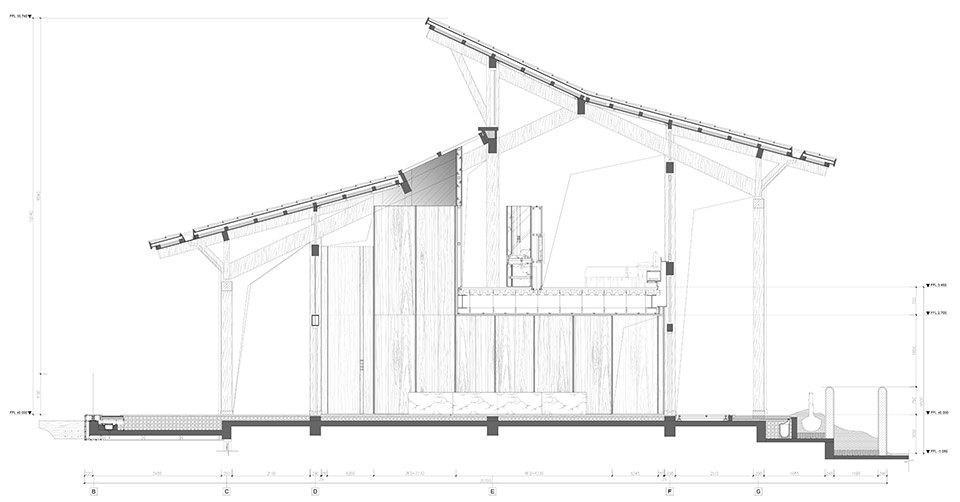
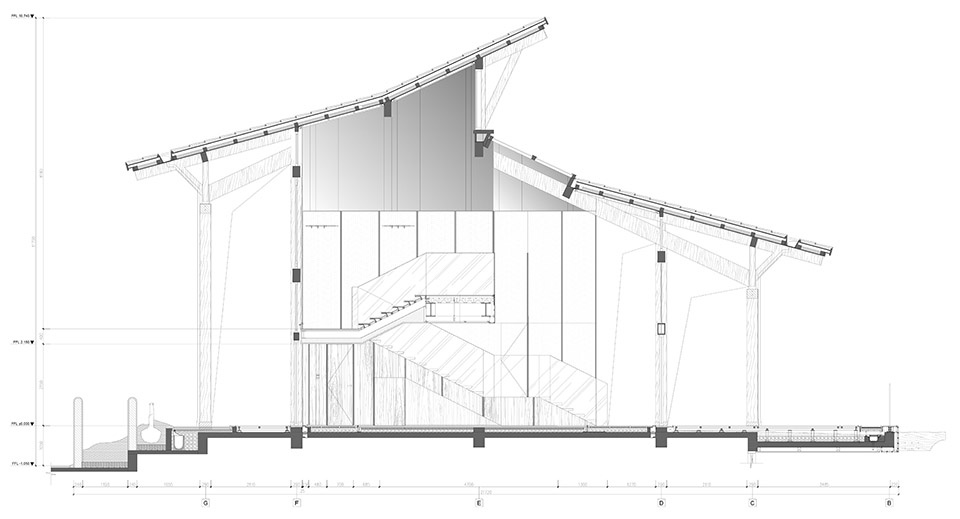
▼剖面图,section
项目名称|西溪·芯酒店
项目地址|中国 浙江 杭州 西溪国家湿地公园
项目面积|3000㎡
项目业主|芯酒店
完成时间|2025.10
主案设计|余霖/DOMANI东仓建设
项目助理|江杰、郑敏茵等/DOMANI东仓建设
产品研发|DOMANI东仓建设
艺术陈设|A&V桉和陈设
项目工程|三石建工集团有限公司
传媒管理|黎颖欣/DOMANI东仓建设
项目摄影|吴鉴泉、金良
Name | Xixi · XIN HOTEL
Location l Xixi National Wetland Park , Hangzhou, Jiangsu, China
Area | 3000㎡
Client | XIN HOTEL
Leading Designer | Ann Yu @ DOMANI Architectural Concepts
Assistant Designer | Jie Jiang,Eva Zheng @ DOMANI Architectural Concepts
Product R&D | DOMANI Architectural Concepts
Furniture Fixture & Equipment | A&V Exhibition Concepts
Construction | Sanshi Construction Engineering Group Co., Ltd.
PR Management | Emily Li @ DOMANI Architectural Concepts
Photographer | Vincent Wu,Liang Jin
Case Recommendation RECOMMEND CASE
More >>
8F – Sample Unit Design Proposal for the Beijing Publishing Creative Industry Base, Beijing/Interior Design

Solar Term Fusion Cuisine Restaurant, Shantou/Architecture

GXG Wuhan Flagship Store, Wuhan/Interior

Déyì Japanese Teppanyaki Restaurant, Guangzhou/Architecture

Caves and Clouds Sushi Hanzo, Shenzhen/Interior

Yada Theater, Jiangsu/Architecture

Tanyea·Weiminghai, Shenzhen/Architecture
