
Anaya Friendship Bay Community Renewal, Qinhuangdao/Gen Building
在使用中生长Growing Through Use
友谊湾是秦皇岛阿那亚的一个由酒店、公寓和商业组成的微型社区。最初的设计以“广场群”组织公共空间:酒店和公寓围合出各自的庭院,建筑之间又形成大小、氛围不同的广场,人穿行其中,会经历从热闹到安静、从公共到私密的变化。
Youyi Bay is a micro-community in Aranya, Qinhuangdao, comprising a hotel, apartments, and commercial spaces. The original design organized its public spaces around a group of plazas: the hotel and apartments enclosed their own courtyards, while the buildings created plazas of different sizes and atmospheres. Moving through them, people experienced a gradual shift from lively to quiet, and from public to private.
▼社区鸟瞰,Aerial view of the community
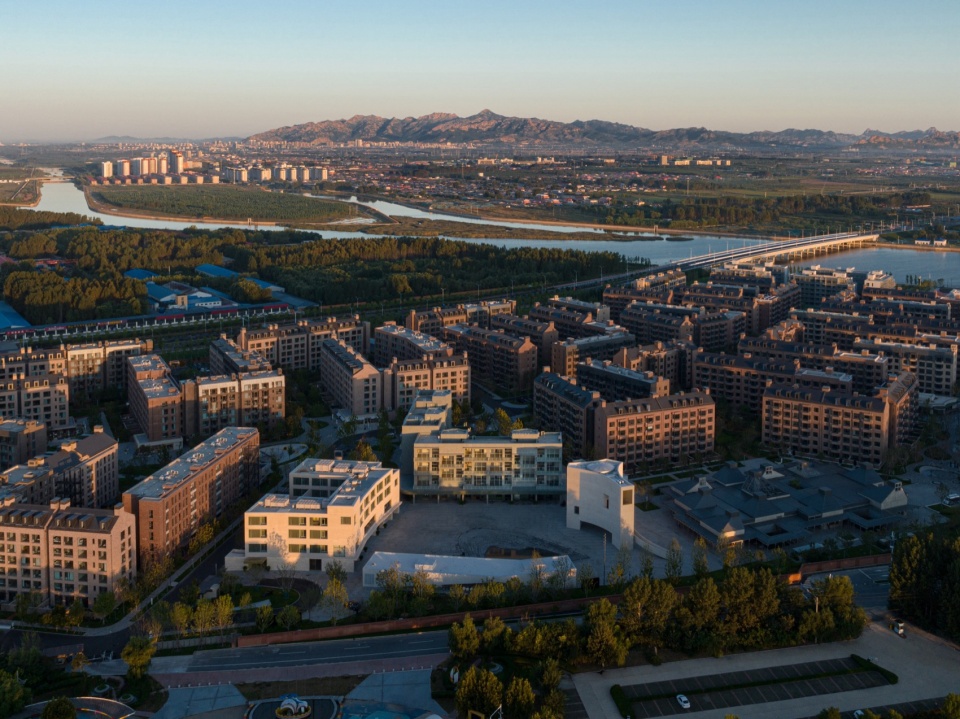
建成后的两年里,我们有过多次回访,看到过清晨人们跑步穿过广场,傍晚坐在廊下喝酒聊天,集市、展览、阅读和表演等活动也如期展开。在经历了一段时间的使用后,友谊湾又提出了新的需求:一个能够好好吃顿中餐的地方,还有相应的包厢空间;另外,还需要再增加一些商店,与中餐厅围合出一个有树木有外摆的院子。友谊湾的改造和扩建,如同它的运营方式,是随着实际生活的展开而生长的。
During the two years following completion, we made several return visits and saw people running through the plazas in the early morning, sitting beneath the arcades for drinks and conversation in the evening, and taking part in markets, exhibitions, reading sessions, and performances. After a period of use, Youyi Bay identified new needs: a place for a proper Chinese meal, with private dining rooms, as well as additional shops that could enclose a courtyard with trees and outdoor seating together with the Chinese restaurant. The renovation and extension of Youyi Bay, like its approach to operation, have evolved alongside the unfolding of everyday life.
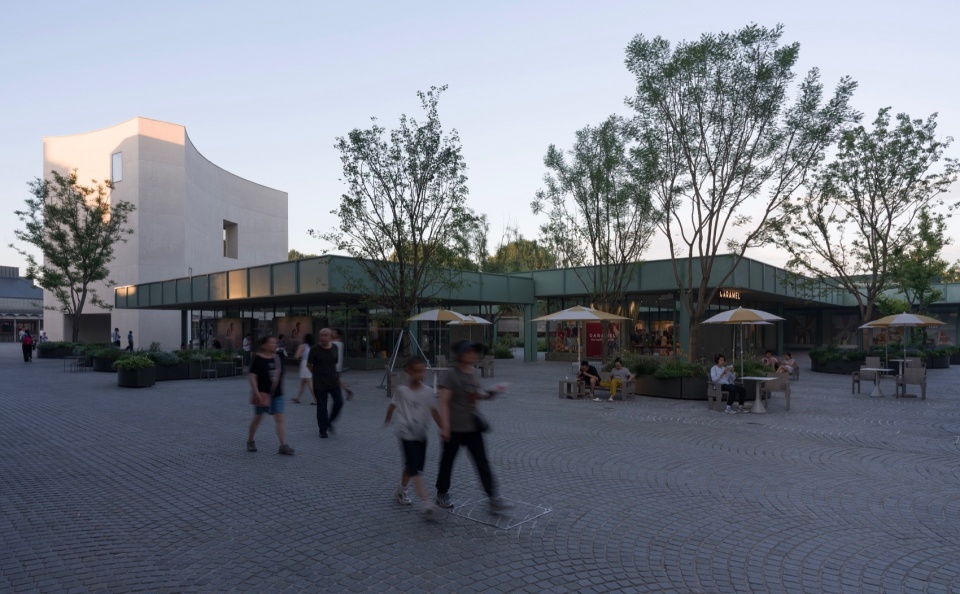
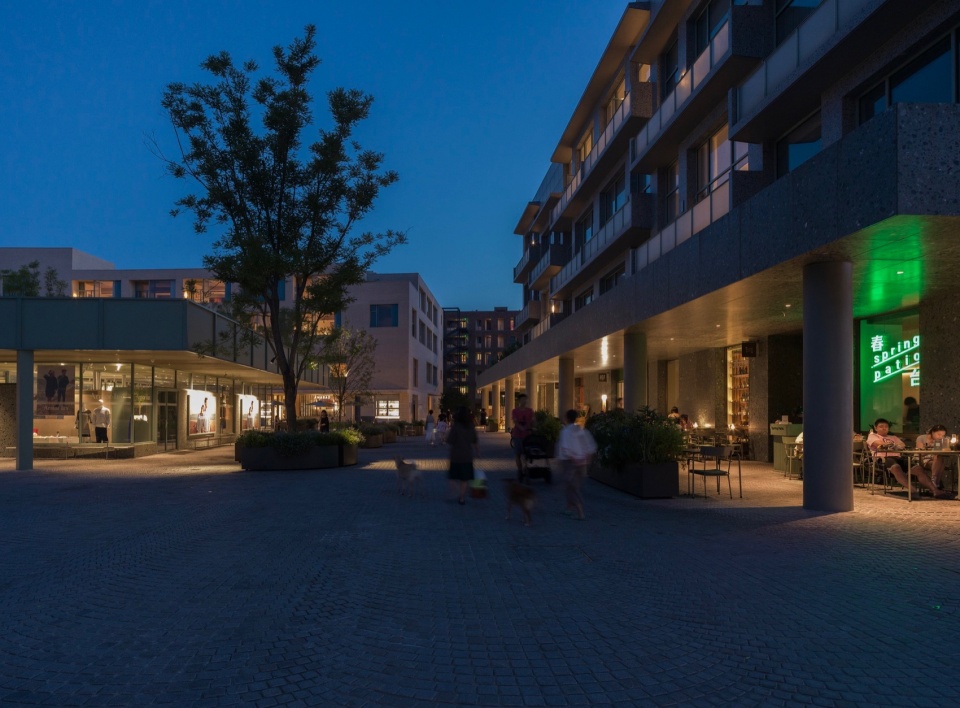
▼日常使用中的广场与街道,Plazas and streets in everyday use
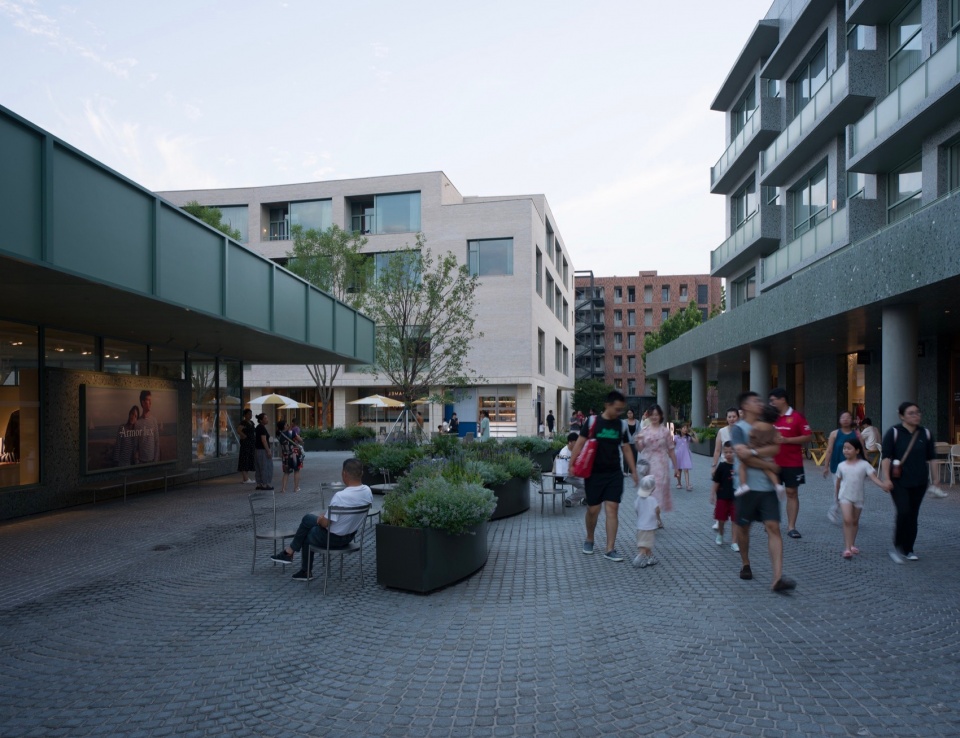
▼日常使用中的广场与街道,Plazas and streets in everyday use
商业与公共空间Commercial and Public Space
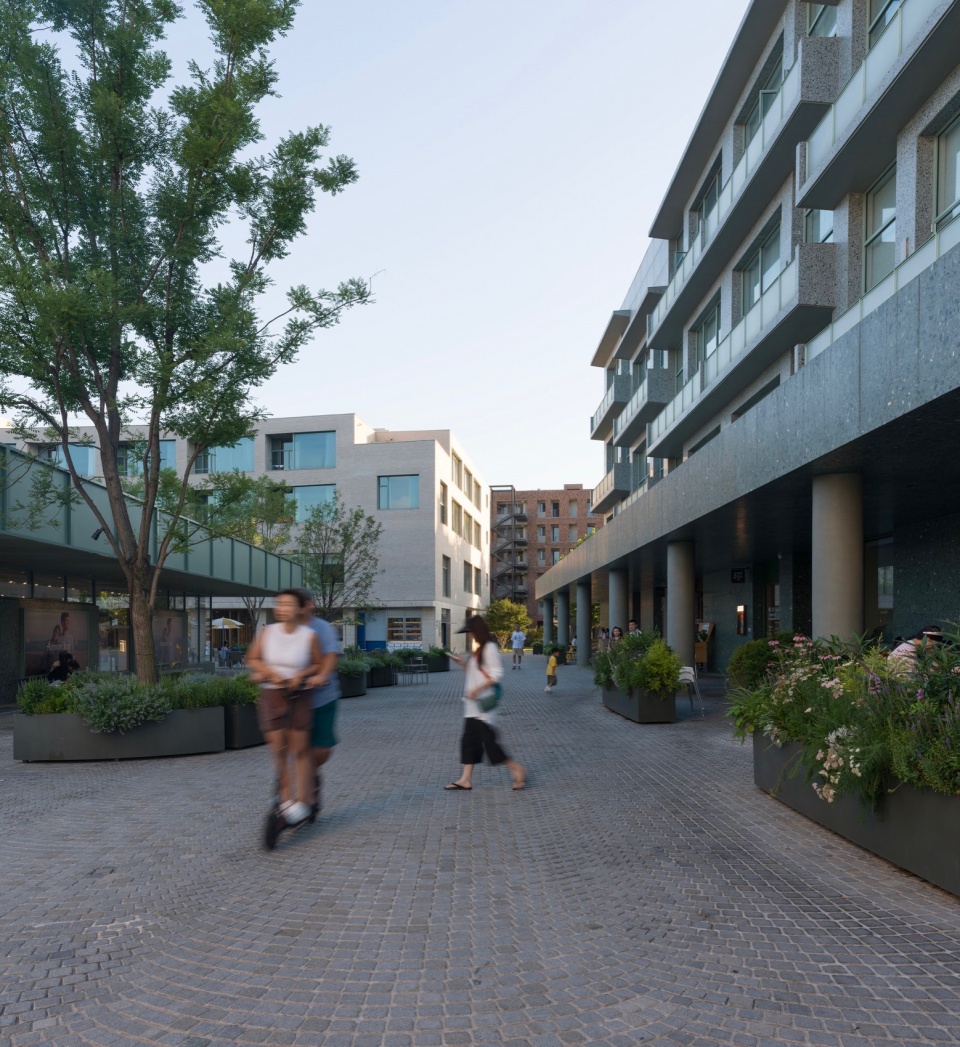
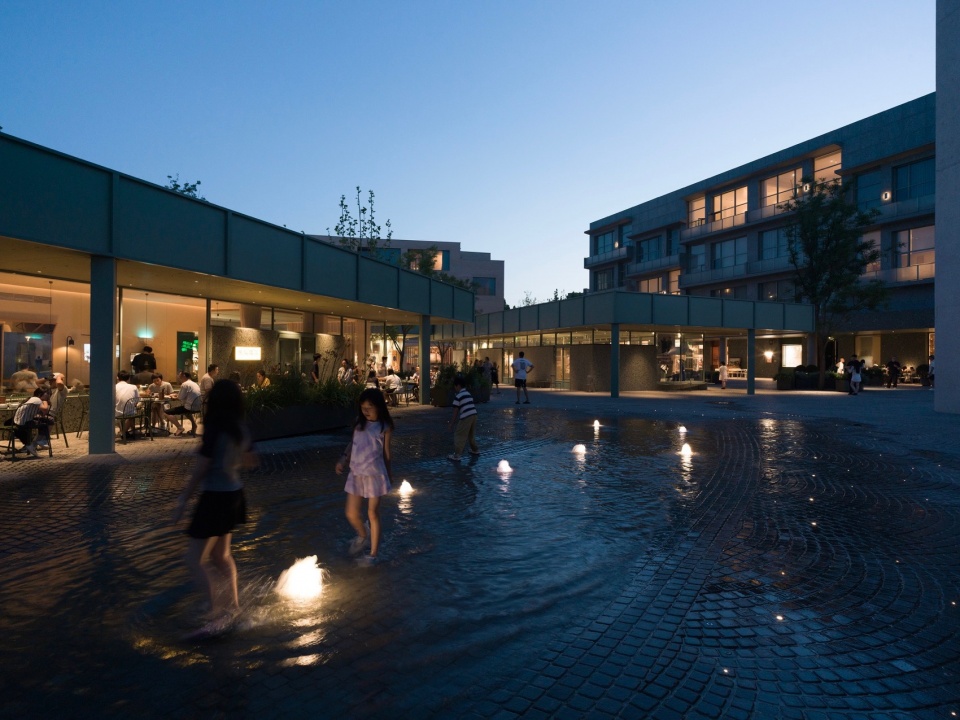
在参与友谊湾的设计之后,我们对商业与公共空间的关系有了新的体会,公共空间需要自给自足。一个好的商业可以把一个场所的小环境运营和维护好,让人们愿意聚集,这种聚集也滋养着商业。首先要让人愿意逛一逛,之后才可能坐下来,带孩子玩耍,碰见别人,或者参加一场活动。餐厅和商店为人们的到来提供理由,檐下、树荫下以及店铺之间的空地,则让消费之外的活动也能发生。有人专程来吃饭,有人只是经过,有人坐着等朋友,也有人站在橱窗外观看。不同目的的人共享同一段街道和院子,商业的日常运营支撑了公共生活。新增的商业并不是要把广场铺的满满当当,而是将原本较为单一的空间,打碎成多样的尺度,以容纳更丰富的活动。
Through our work on Youyi Bay, we have developed a new understanding of the relationship between commercial and public space: public space needs to sustain itself. A good commercial operation can help maintain and manage the small-scale environment of a place, encouraging people to gather, and that gathering in turn sustains the commercial activity. First, people need a reason to take a stroll; only then might they sit down, play with their children, encounter others, or join an event. Restaurants and shops give people reasons to come, while the spaces beneath eaves, under trees, and between shops allow activities beyond consumption to take place. Some people come specifically to eat, some are simply passing through, some sit and wait for friends, and others stand outside the shop windows. People with different purposes share the same streets and courtyards, while the everyday operation of the commercial spaces supports public life. The new commercial spaces were not intended to fill the plazas to capacity, but to break up what had been relatively uniform spaces into a variety of scales, accommodating a richer range of activities.
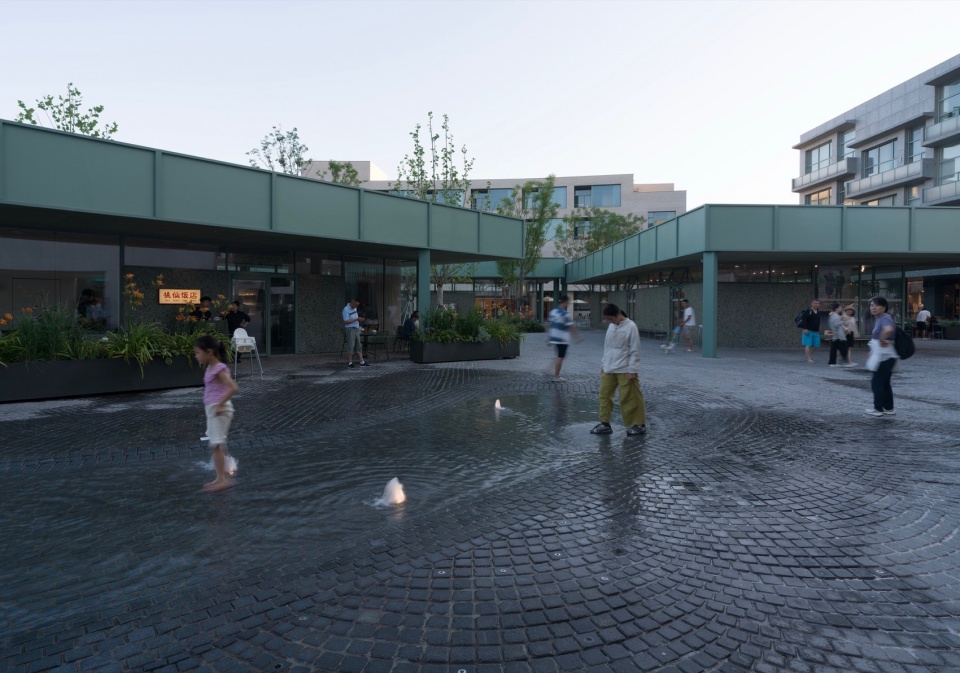
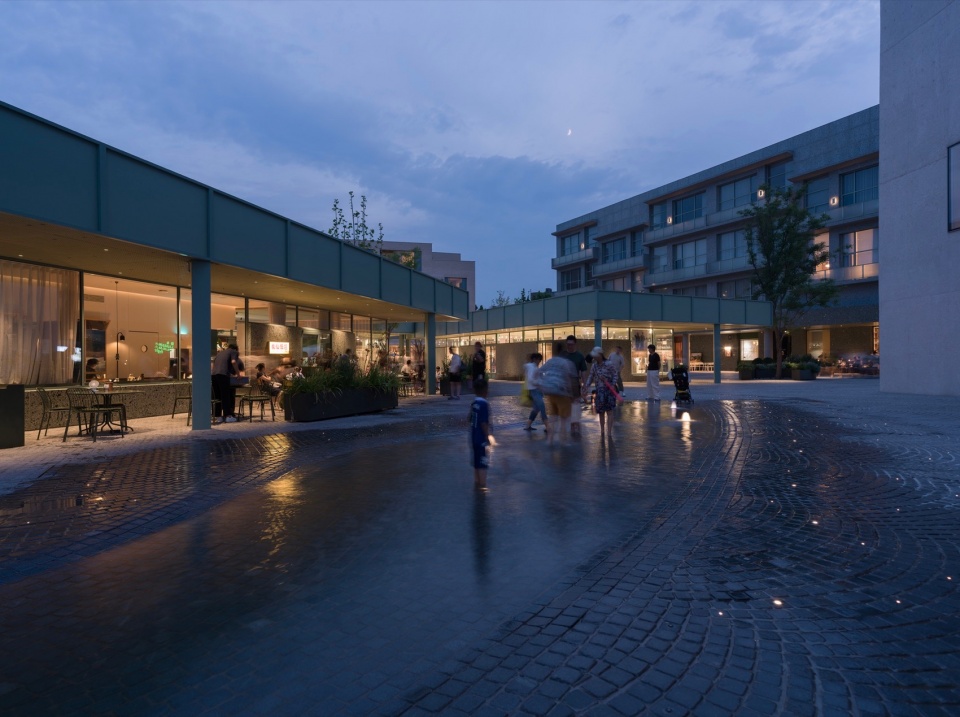
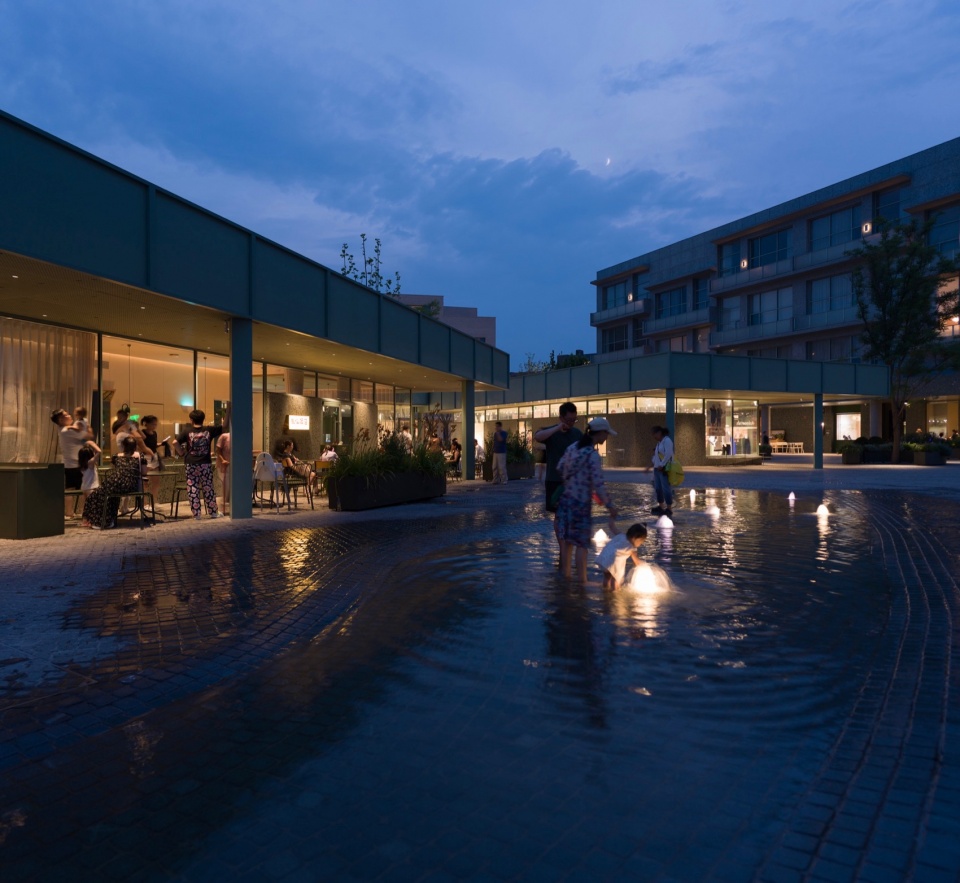
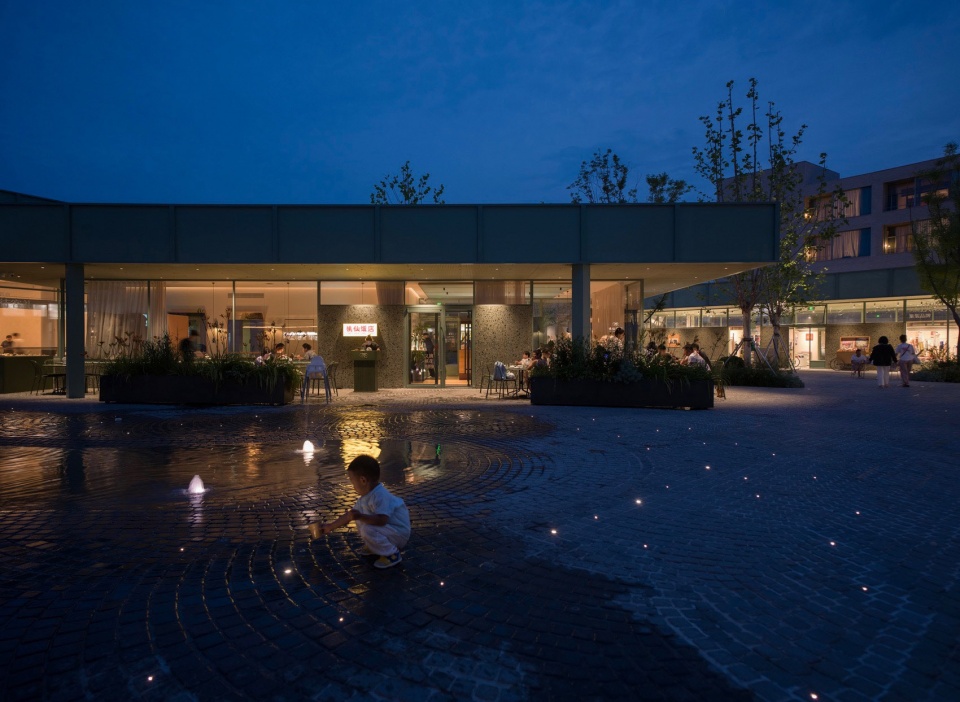
▼广场水景与人群,Water feature and crowds
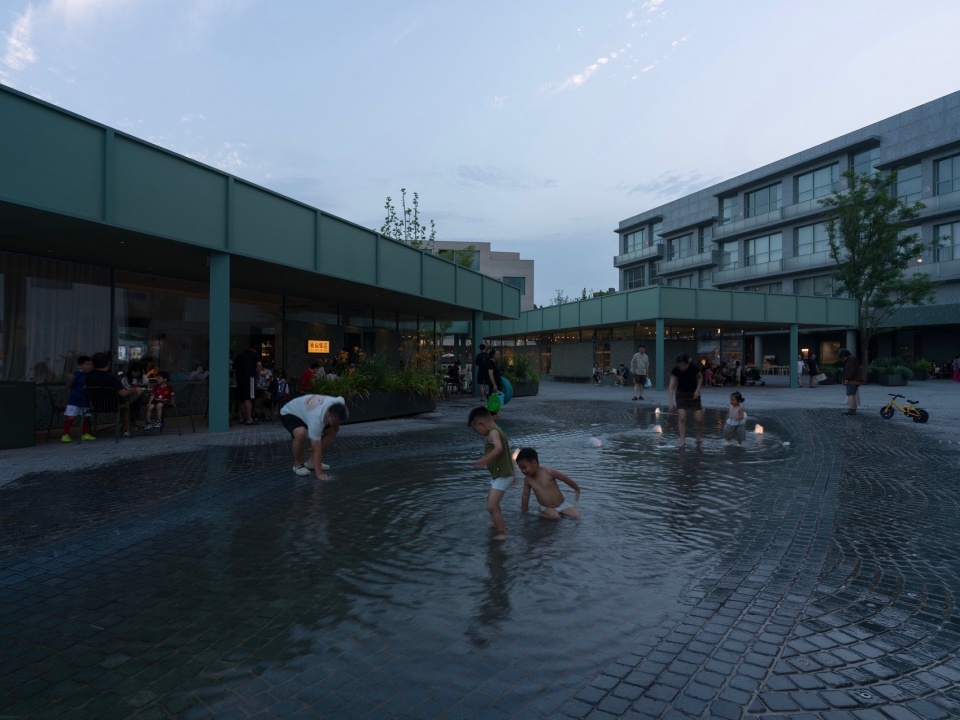
从广场到院子与街道From Plazas to Courtyards and Streets
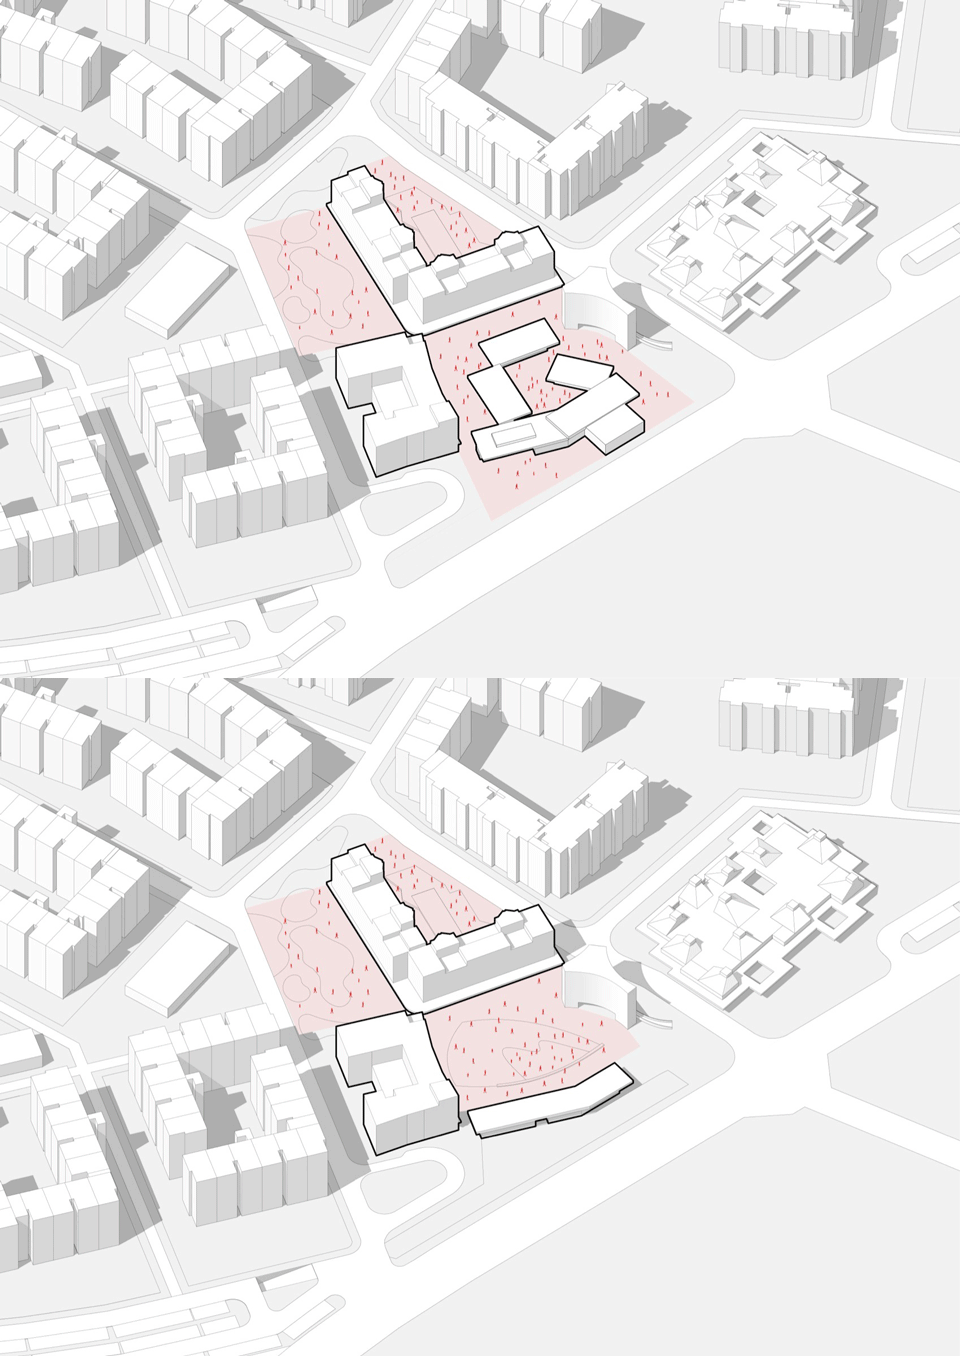
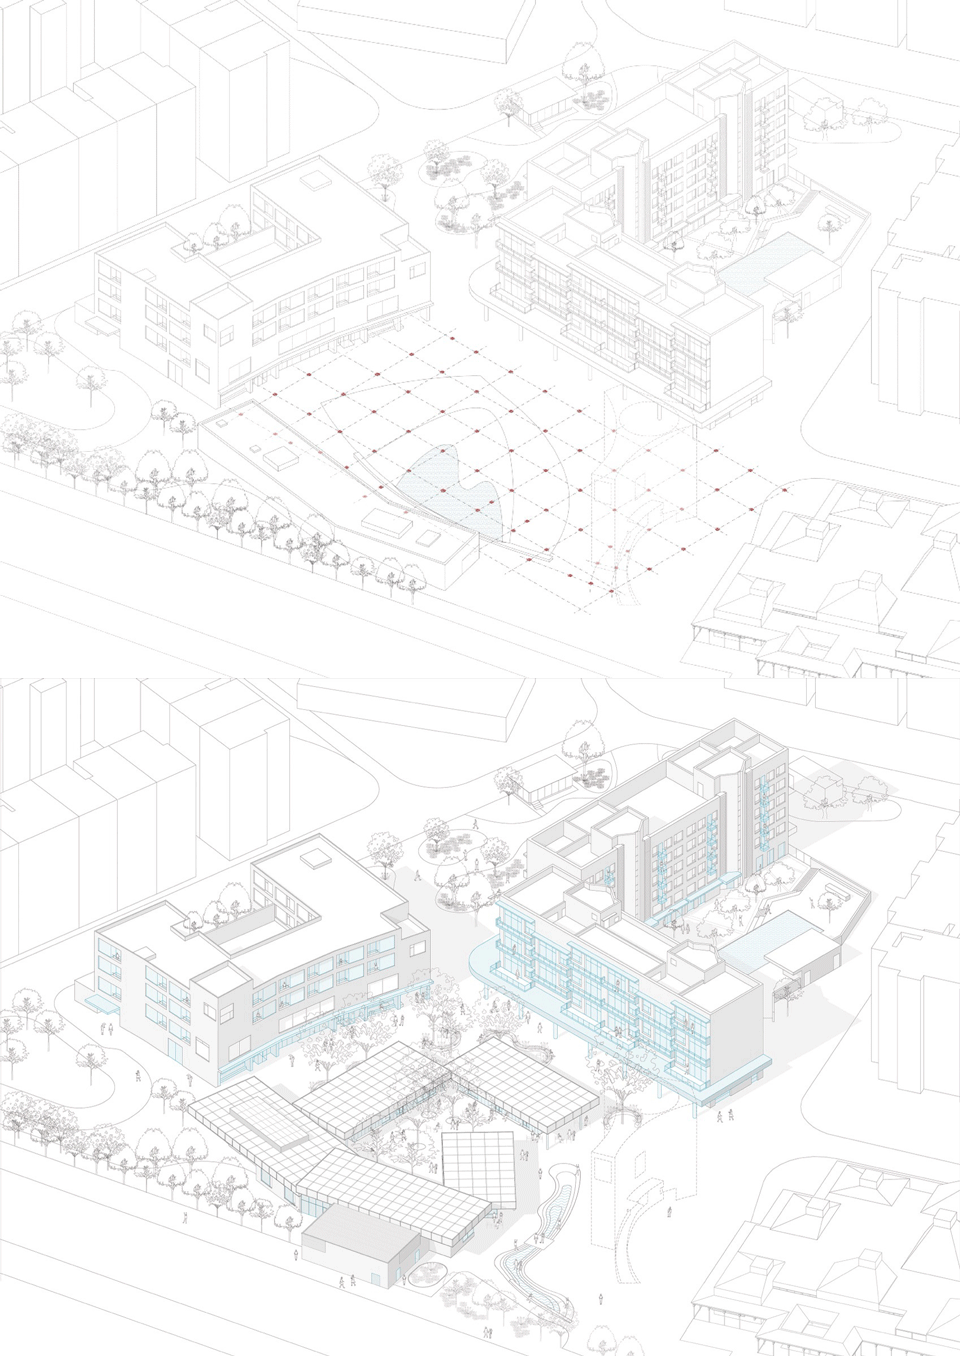
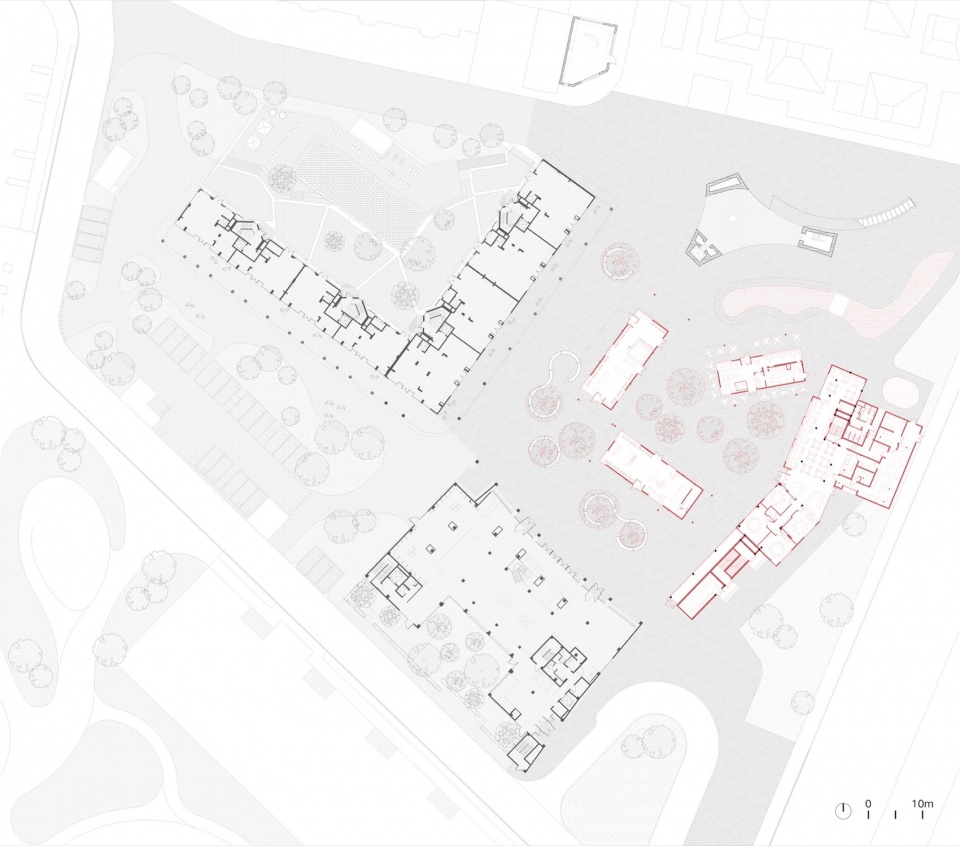
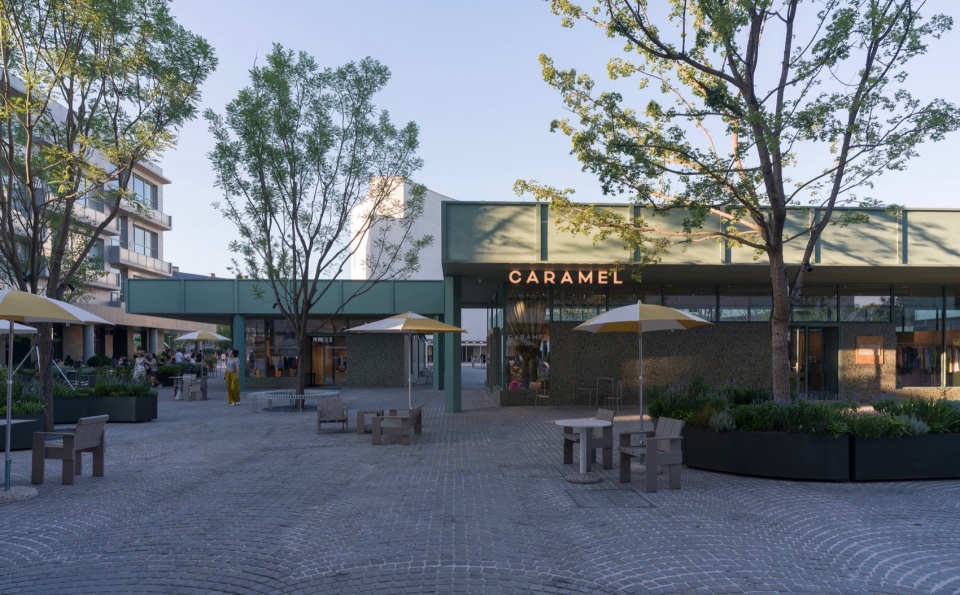
原来的广场被一组低矮建筑分割成院子和街道。面对公寓和酒店的两个建筑单元,大致与原有建筑平行,形成双面街;原来的地久廊改造成中餐厅,与三个新建的一层单元共同围合出一个院子。靠近礼堂的单元略微转动,将从礼堂方向来的人引入内院。现在人们不再沿一条直线穿过广场,而是在建筑、树木和店铺之间辗转。公寓、酒店和礼堂也不再始终以完整的立面出现,而是在行走中时隐时现。空地的面积变小了,但公共空间的界面却变长了。
The original plaza was divided into courtyards and streets by a group of low-rise buildings. Two building units, roughly parallel to the existing apartments and hotel, form a double-sided street. The former Dijiulang was converted into a Chinese restaurant, which, together with three new single-storey units, encloses a courtyard. The unit near the auditorium is slightly rotated to guide people arriving from that direction into the courtyard. People no longer cross the plaza along a straight line, but move between buildings, trees, and shops. The apartments, hotel, and auditorium no longer appear as complete façades at all times, but come into view and disappear again as people walk. The open space has become smaller, but its public-space interfaces have grown longer.
▼友谊湾社区原始规划/友谊湾社区更新后的规划,Original planning of Youyi Bay Community / Current planning of Youyi Bay Community after regeneration
▼更新前的广场与建筑,Plaza and buildings before regeneration
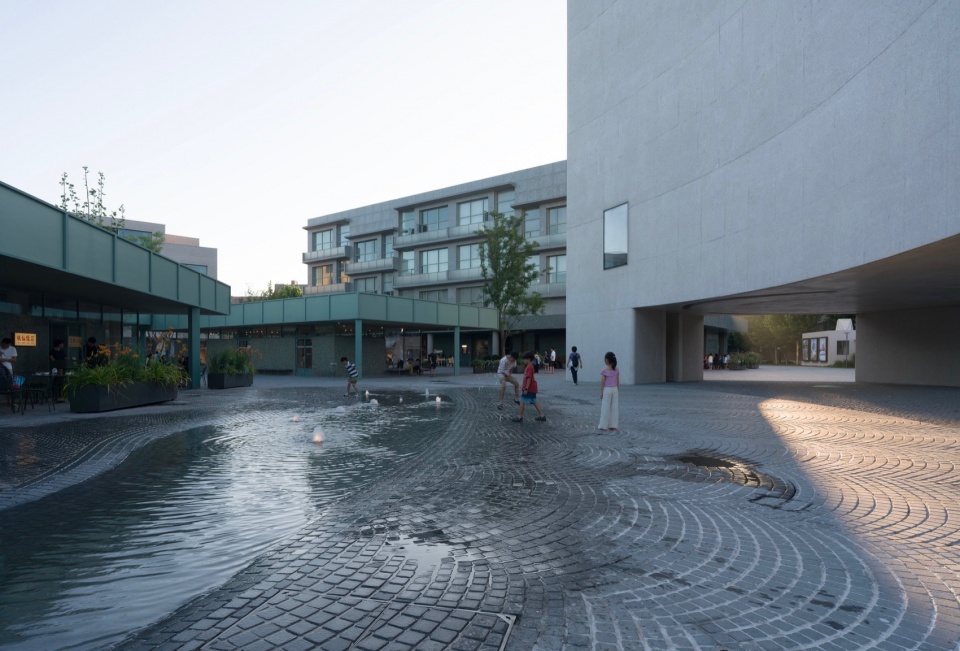
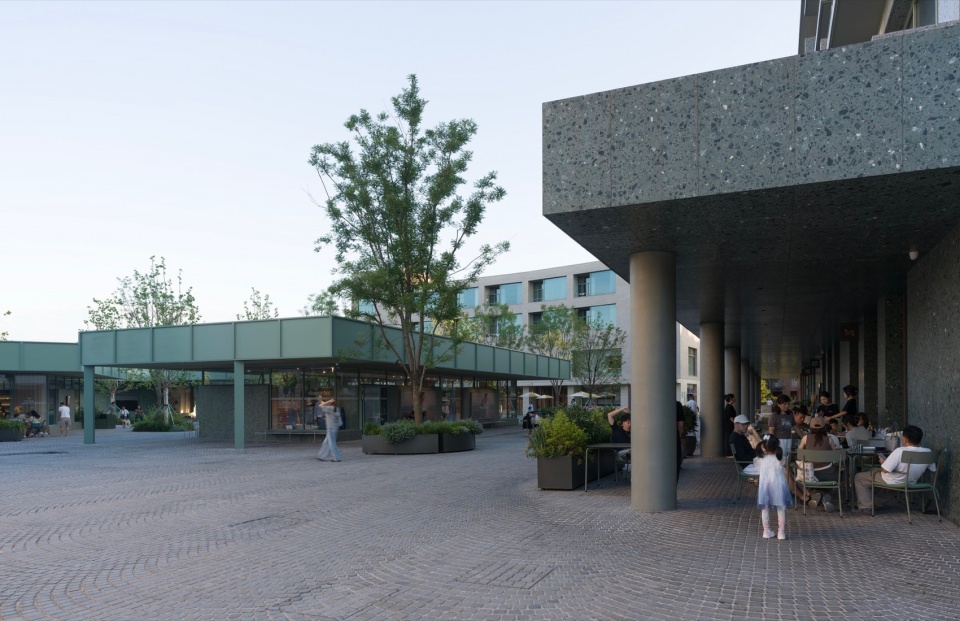
▼更新后的院子与街道,Courtyards and streets after regeneration
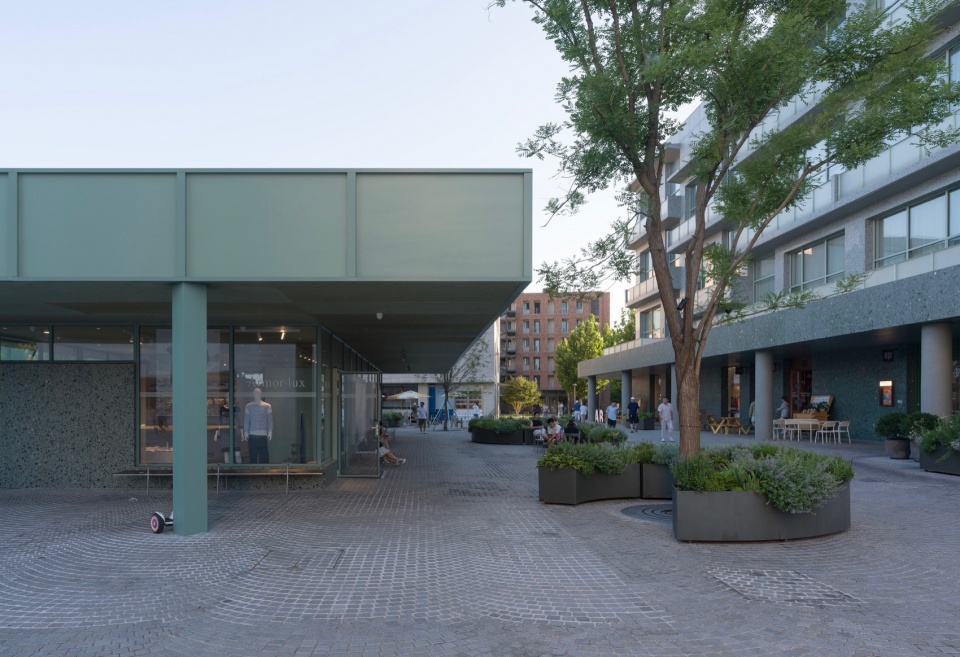
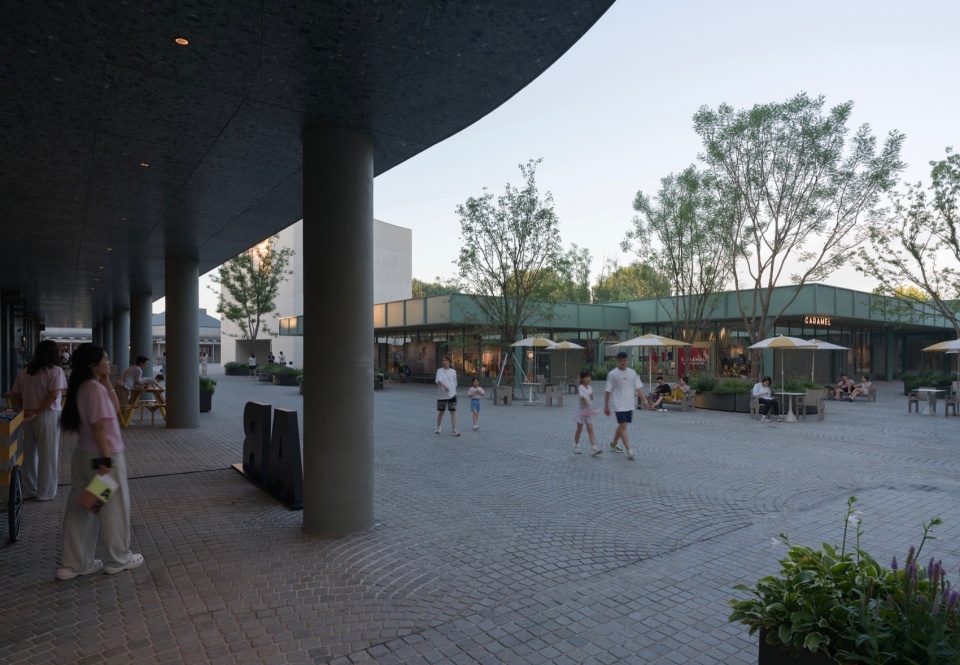
▼屋檐下的灰空间,Loggia beneath the eaves
简单的棚子Simple Shelters
看似自由的布局背后,有着一组非常具体的限制条件:新增加的结构柱必须与地下车库的既有柱网对位;从设计确定到施工完成并正式开放,只有半年时间;入驻品牌的确定需要时间,留给室内装修设计和施工的周期很短;新建筑位于周围住户的视觉中心,虽然只有一层,仍然需要处理与周围居住者之间的视线问题。
Behind the seemingly free arrangement of the buildings is a set of very specific constraints. The new structural columns had to align with the existing column grid of the underground car park. Only six months were available from design approval to construction completion and official opening. The process of confirming the commercial tenants took time, leaving a short period for interior design and construction. The new buildings are also located within the main field of view of the surrounding residents. Although only one storey high, they still needed to address the issue of overlooking between the buildings and the people living around them.
▼更新过程分析,Transformation process analysis
▼屋檐下的灰空间,Loggia beneath the eaves
▼更新后的院子与街道,Courtyards and streets after regeneration
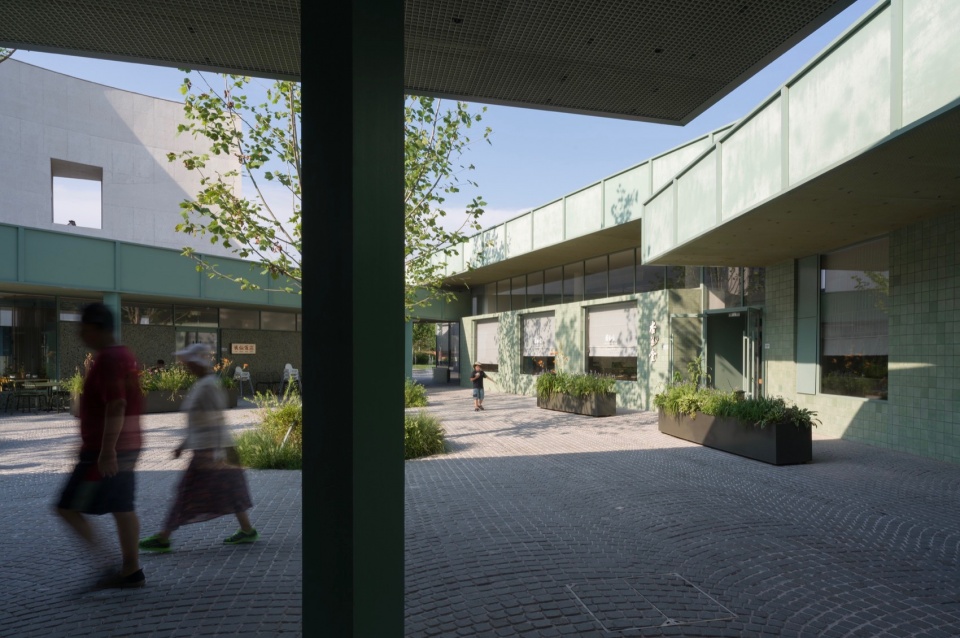
我们首先确定的是,采用可以快速加工和搭建的钢结构单元去缩短施工的时间;相同的结构和构造模式在不同位置根据场地和使用需求进行微调。因为地下车库的对位问题,结构设计的出发点是用尽可能少的柱子撑起一片完整的屋顶。因此每个单元只设四根钢柱,并将它们推到屋顶外缘,钢柱采用精制钢制作,并旋转45度,让棱面朝外,以较细的尺寸和清晰的边缘为这个简单的棚子带来一些精致感。
We first decided to use steel structural units that could be quickly fabricated and assembled, shortening the construction period. The same structural and construction system was adjusted slightly at different locations according to the site and programmatic requirements. Because of the need to align with the underground car park, the structural design began with the aim of supporting a complete roof with as few columns as possible. Each unit therefore has only four steel columns, pushed to the outer edges of the roof. The columns are made of precision-finished steel and rotated 45 degrees, with their edges facing outward. Their slender dimensions and crisp edges bring a degree of refinement to these simple shelters.
▼首层平面图,First floor plan
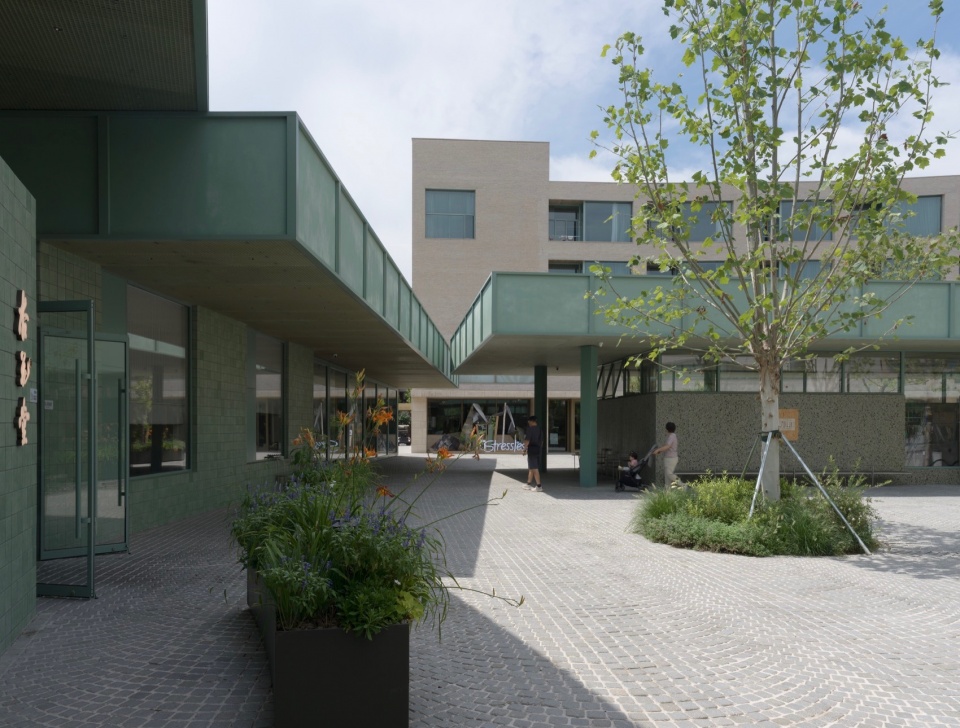
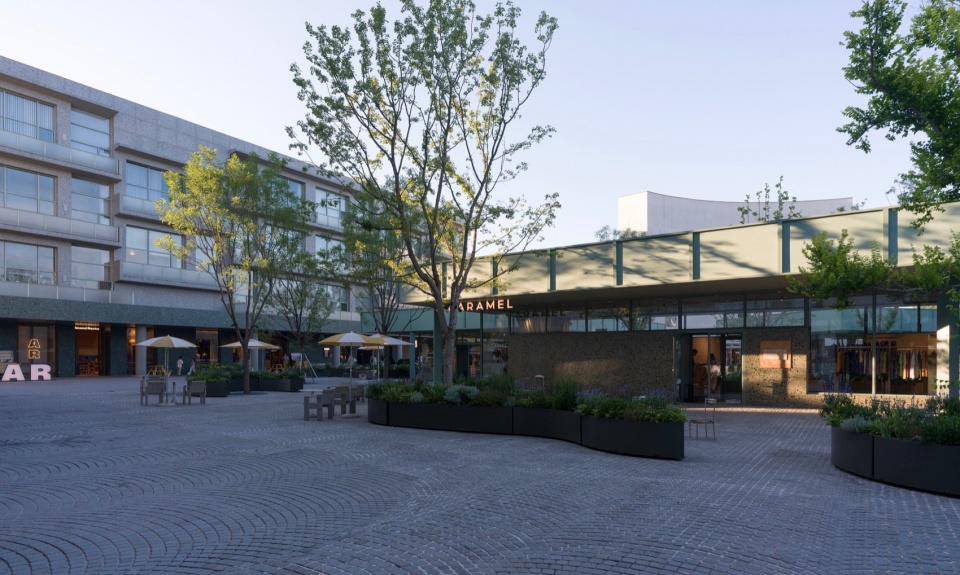
▼白天与傍晚的棚子,Shelters by day and at dusk
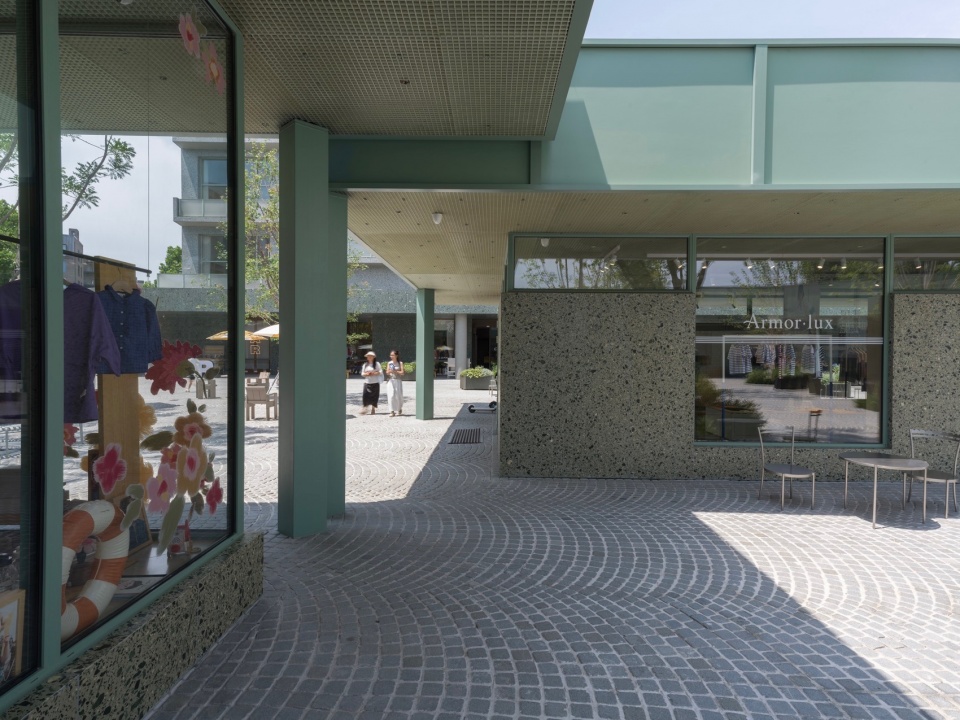
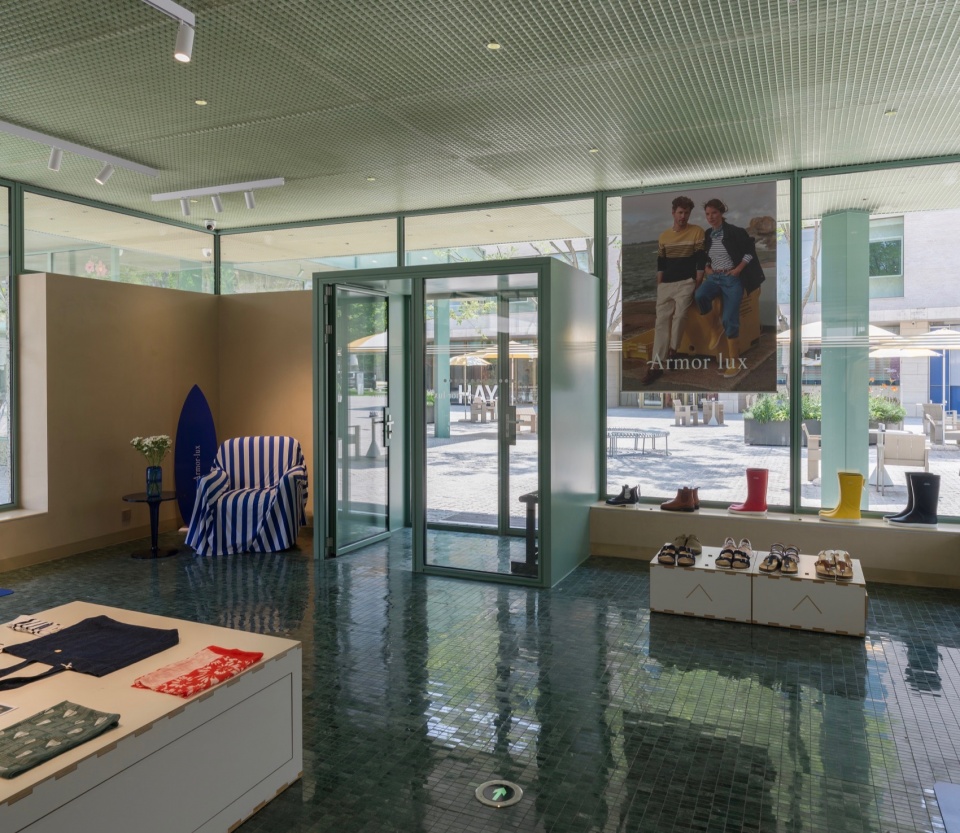
外墙与承重结构相对分离,下面的房间可以根据餐饮、零售以及未来不同品牌的需求,自由调整大小和位置。天花上只保留照明,空调和其他设备被集中隐藏在墙体之中。这使得室内外的天花能够连续,形成统一的顶面,以此控制整个场地的氛围,同时也大大减少了室内装修中最复杂、最影响工期的隐蔽工程,以应对入驻商业的不确定性。
The exterior walls are relatively independent of the load-bearing structure, allowing the rooms below to be freely adjusted in size and position according to the needs of restaurants, retail spaces, and future tenants. Only lighting is retained on the ceilings, while air conditioning and other equipment are concealed within the walls. This allows the interior and exterior ceilings to continue as a single surface, establishing a consistent atmosphere across the site. It also greatly reduces the concealed services work that is often the most complex and time-consuming part of interior fit-out, helping to accommodate the uncertainty of future commercial tenants.
▼店外与店内空间,Shop exterior and interior
屋檐下空间Spaces Beneath the Eaves
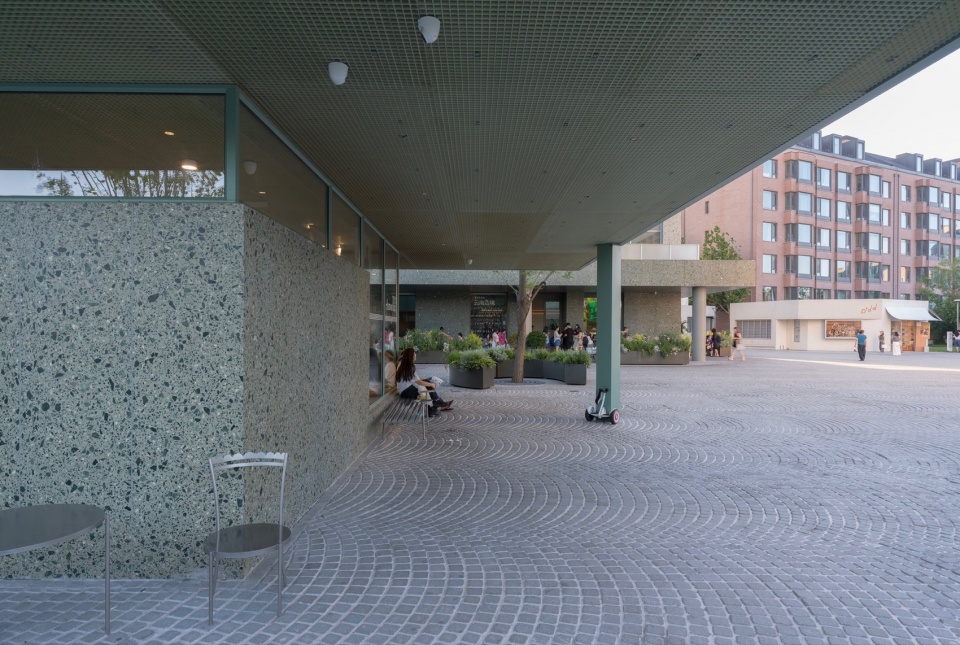
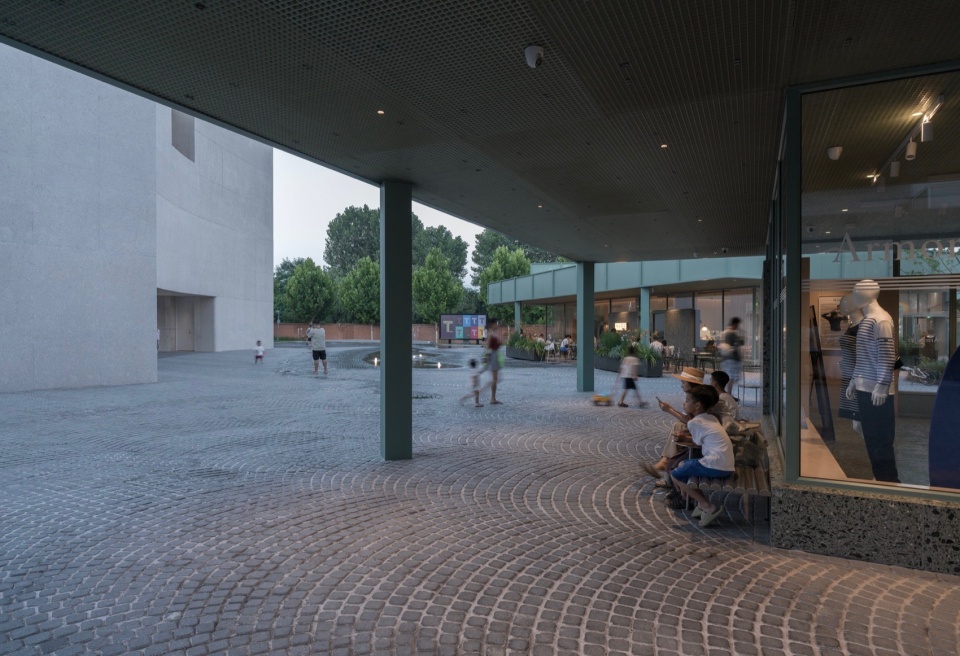
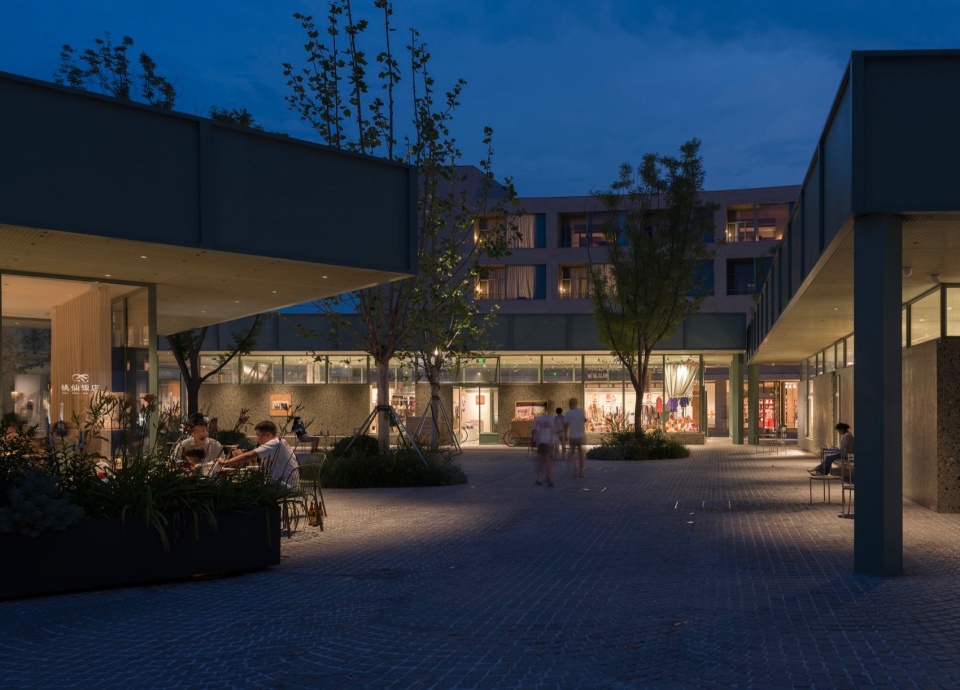
周围的客房和住户都可以向下看到广场,为了减少居住与广场商业空间之间的直接对视,屋檐被做得相当宽大,并与树木共同形成遮挡。树冠和宽大的屋檐在遮挡烈日的同时,也过滤了从上方投下的视线,使人们更为放松。每个店铺因此也都有一圈“门前自留地”,可以摆放桌椅、陈列商品或举办临时活动的,是室内与广场之间可以被不断调整的边界。
The guest rooms and residences around the plaza all overlook the site from above. To reduce direct visual contact between the residences and the commercial spaces, the eaves were made considerably wider and work together with the trees to provide screening. The tree canopies and broad eaves shade the space from the sun while filtering views from above, making people feel more at ease. Each shop therefore has its own small area in front of the entrance, where tables and chairs, product displays, or temporary events can be arranged. These spaces form an adjustable boundary between the interior and the plaza.
▼屋檐与树木形成的遮蔽,Screening formed by eaves and trees
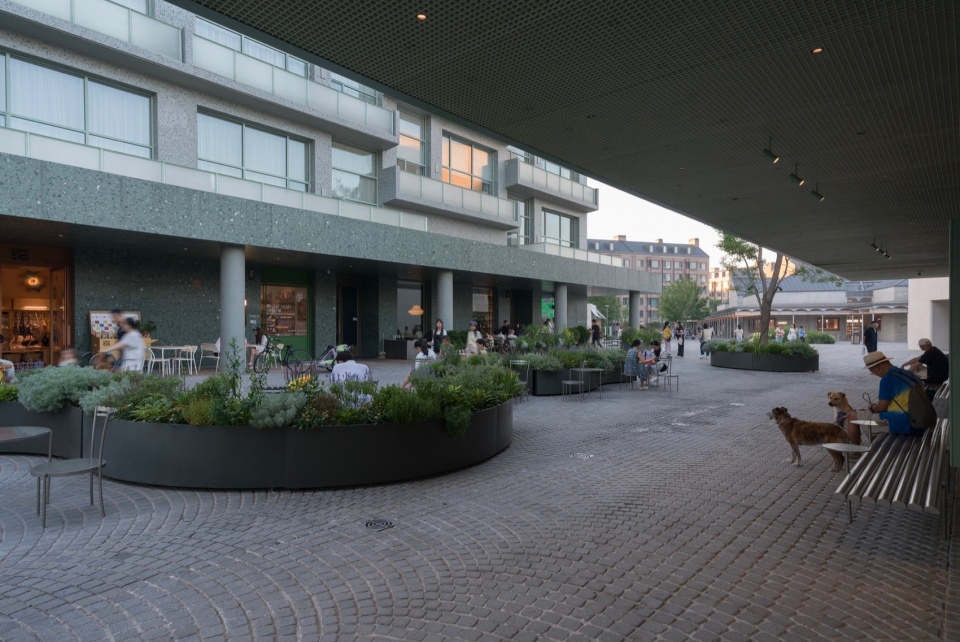
▼檐下空间与商业外摆,Space beneath the eaves with outdoor seating
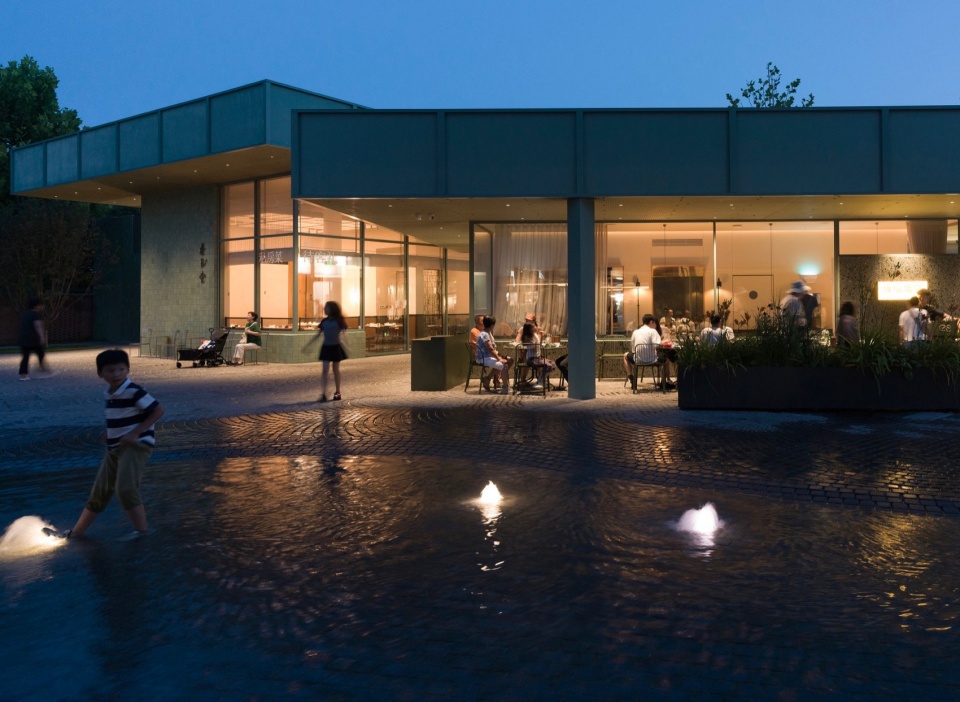
▼夜间檐下空间,Space beneath the eaves at night
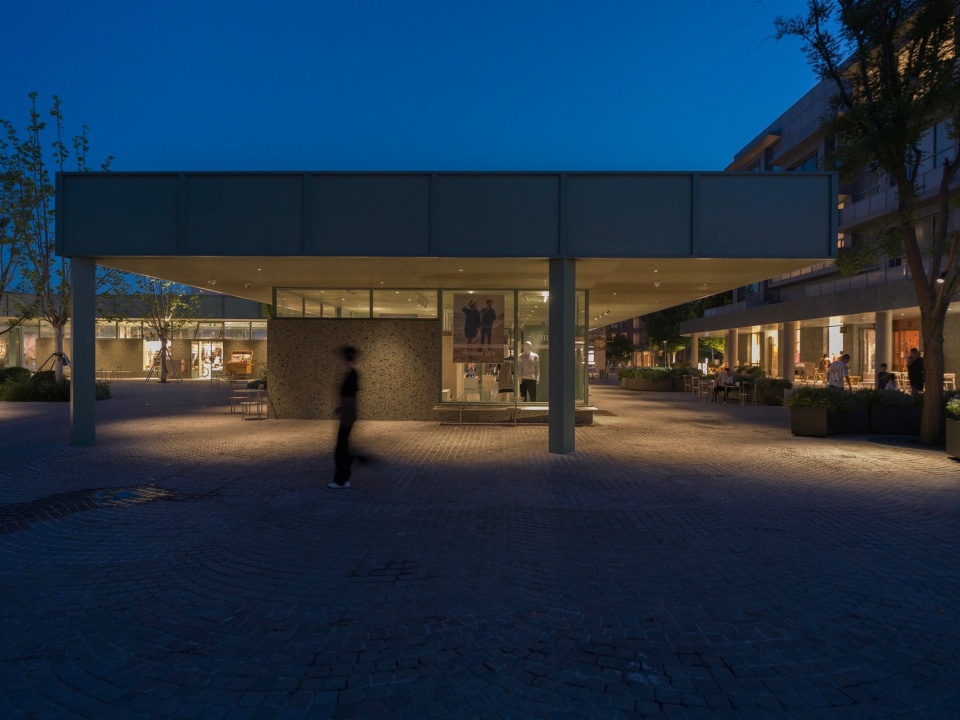
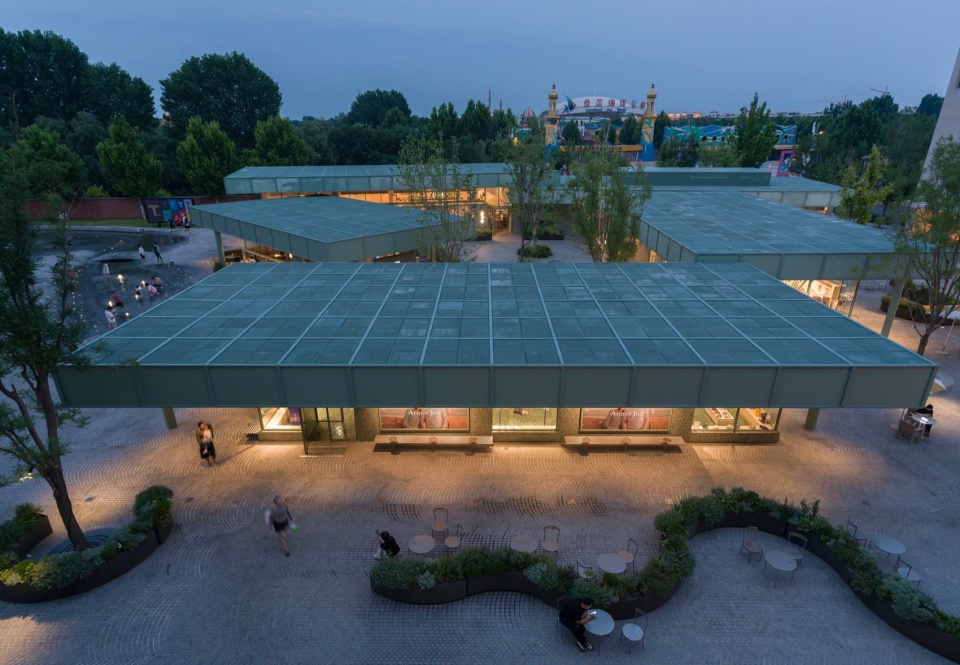
周围楼上的居住者站在阳台就能看到这组建筑,因此,屋顶的整体感十分重要。我们将屋檐板上的分缝延伸到屋顶,形成规整的网格,这些网格的缝隙用作屋顶排水。天花则采用细密的可拆卸绿色玻璃钢格栅,以保证使用时的灵活性。
The buildings are also visible from the balconies of the surrounding residences, making the overall coherence of the roofs particularly important. We extended the joints in the eaves panels onto the roof, forming a regular grid whose gaps serve as roof drainage channels. The ceilings are made of finely spaced, removable green fiberglass grilles, ensuring flexibility during use.
▼屋顶整体感与网格,Roof coherence and grid
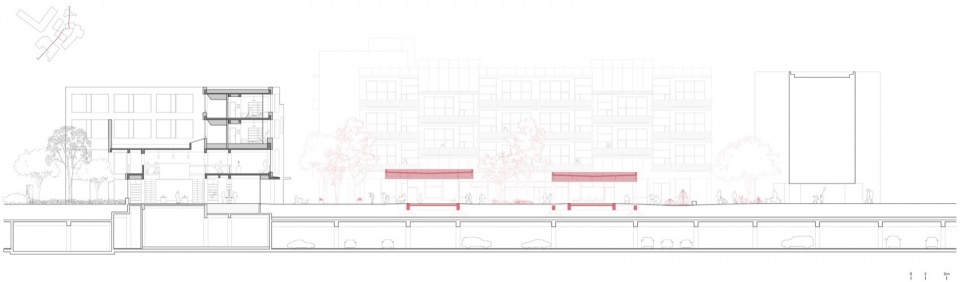
▼剖面图,Section
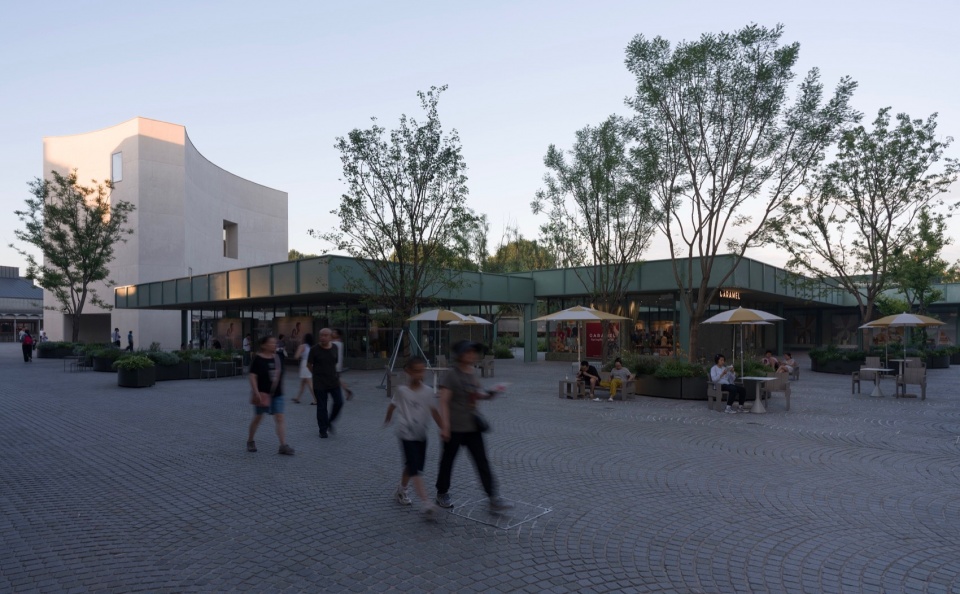
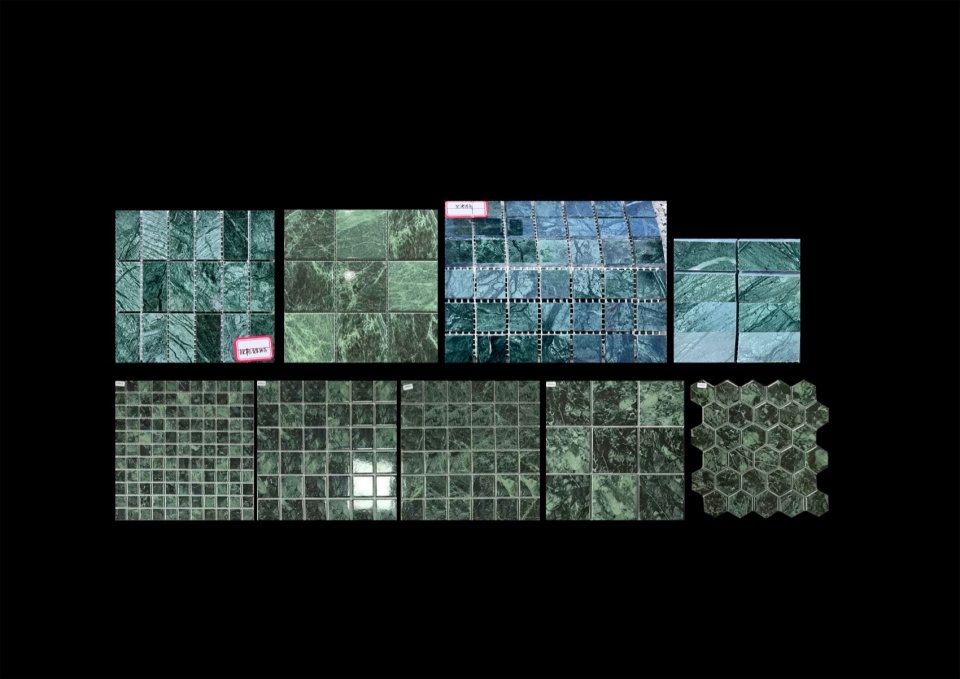
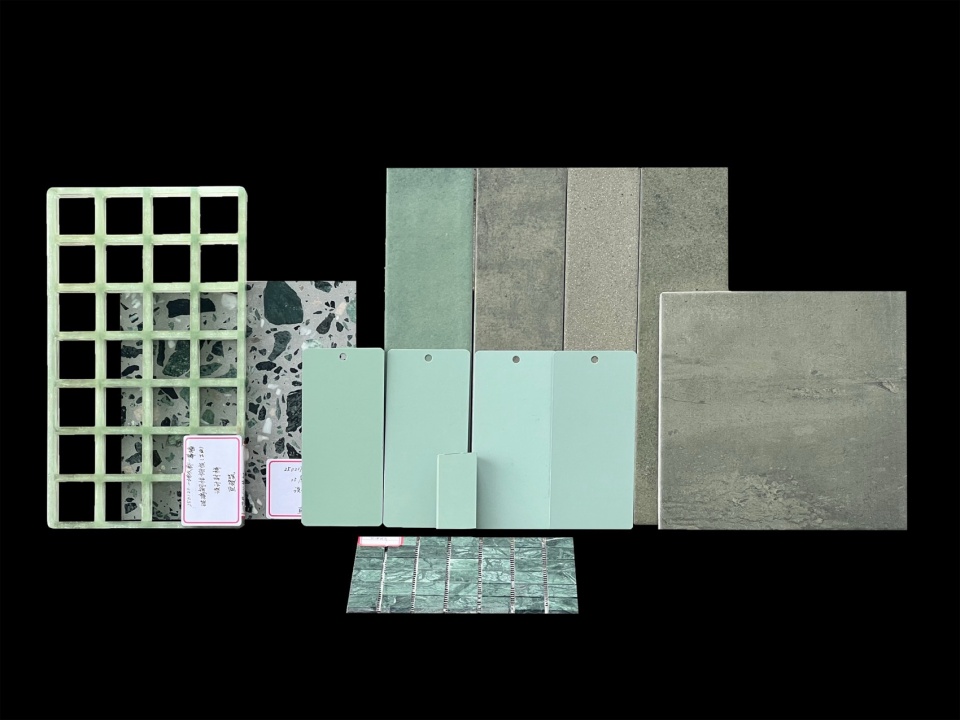
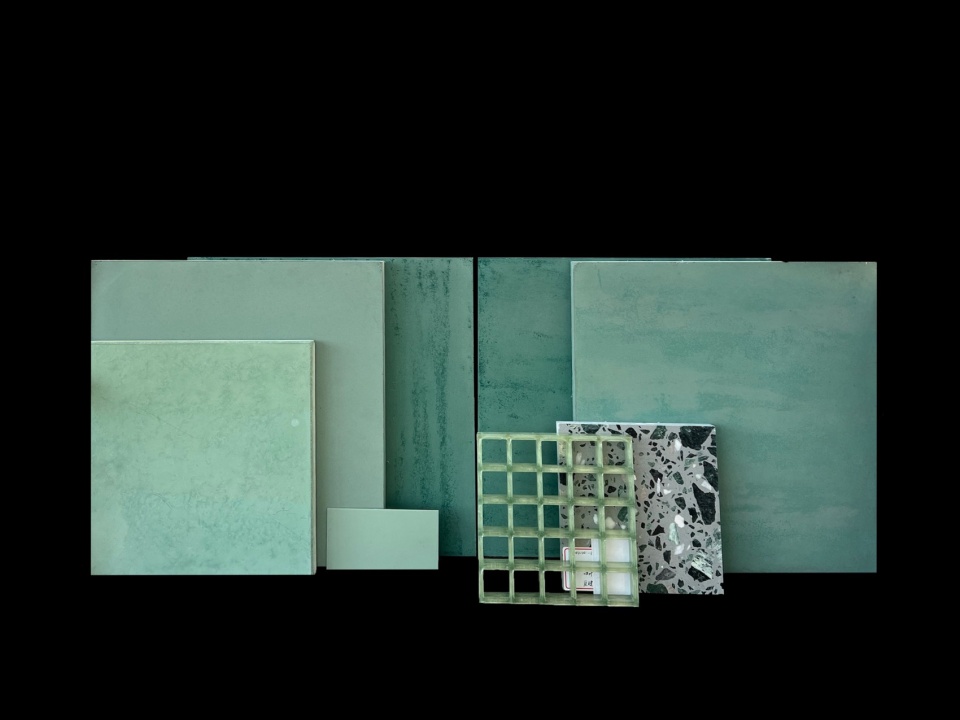
建筑群延续了友谊公寓的绿色调子,但不同材料的质感,在不同的天气和光线条件下有微妙的变化。我们希望这些房子像周末市集中的棚子一样——简单、直接、开放,散布在树荫之间,为各种活动的发生提供支持。
The buildings continue the green palette of Youyi Apartments, while the textures of the different materials change subtly under different weather and lighting conditions. We wanted these buildings to be like the shelters of a weekend market—simple, direct, and open, scattered among the shade of the trees to support the emergence of all kinds of activities.
▼棚子与广场夜景,Shelters and plaza at night
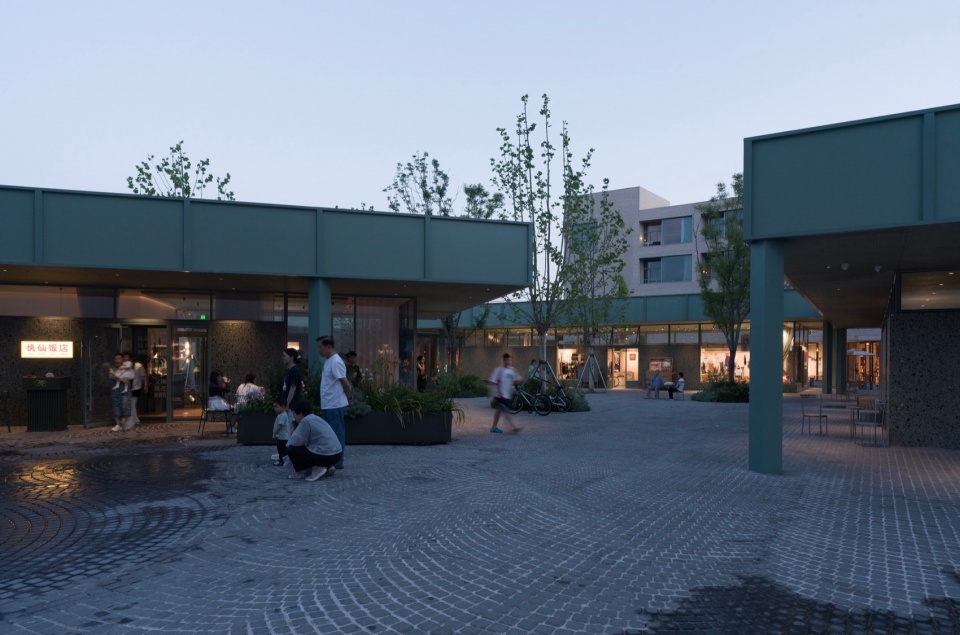
▼夜间水景与人群,Water feature and crowds at night
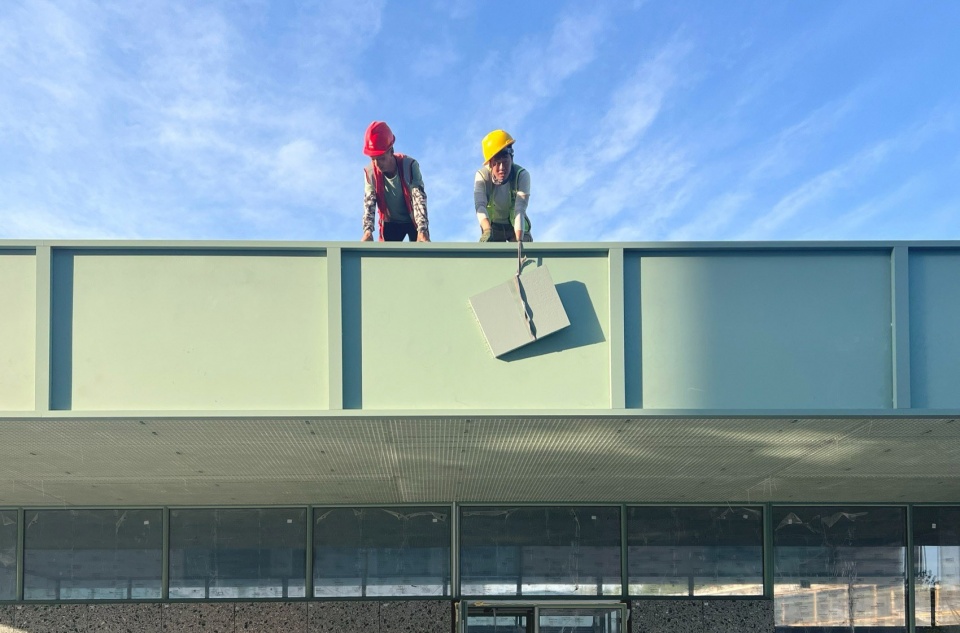
▼建造过程,Construction process
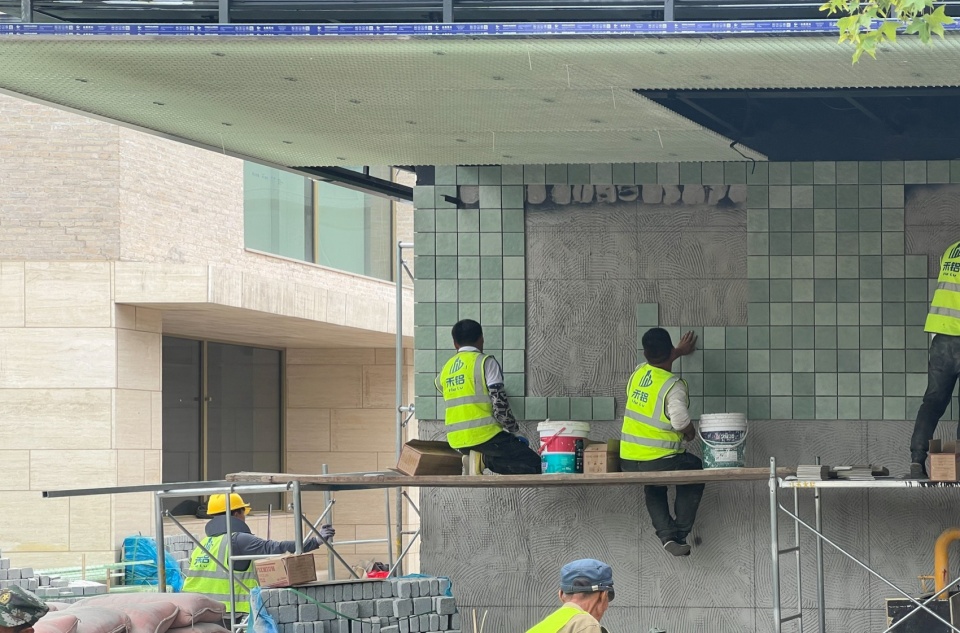
▼项目材料板,Project material board
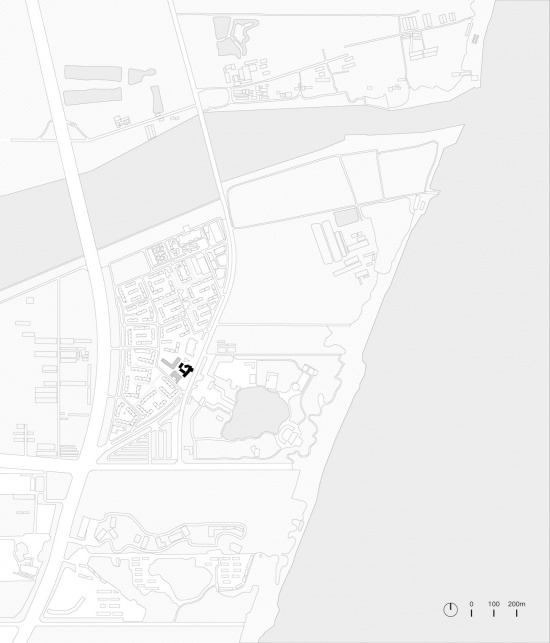
▼区位图,Site plan
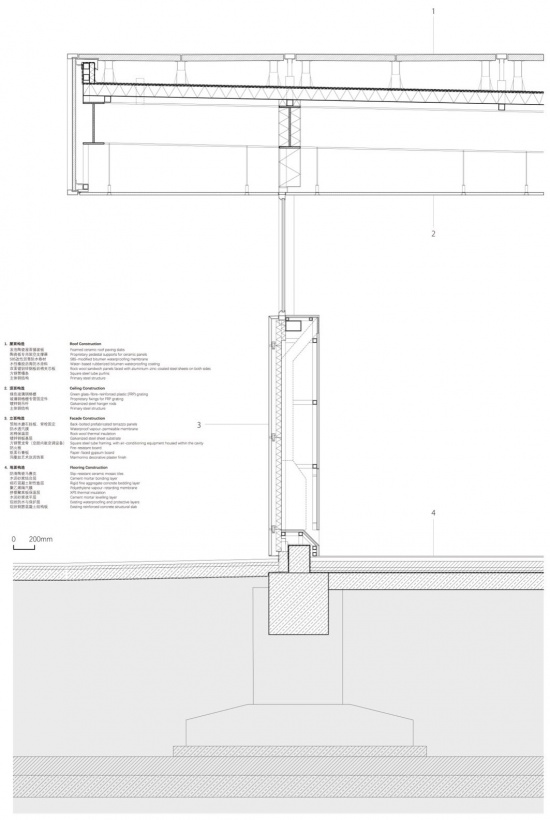
▼墙身详图,Wall Section Drawing
Project Name: Aranya Youyi Bay Community Regeneration
Site: Qinhuangdao, Hebei
Client: Aranya
Project Strategy: VVYY Practice
Architecture, Landscape & Interior Design for Selected Retail Spaces: genarchitects
Principal Architects: Fan Beilei, Xue Zhe, Kong Rui
Project Architect: Li Tianyi
Project Team: Song Chongfang, Xu Zhanglei, Lin Jingran, Zuo Jiali, Tao Zhenduo, Zhang Shiyao, Zhang Aodian, Jia Yunpeng
Site Architects: Li Tianyi
Structural Consultant: Zhang Zhun, Zhang Chongchong / AND Office
Lighting Consultant: TS Tangsi Lighting
Terrazzo and Cement Products Consultant: Houxiang
Doors and Windows Consultant: Rilang
Coatings Consultant: OIKOS
Landscape Development: Aecom
Local Design Institute: Dalian Architectural Design & Research Institute Co., Ltd.
Main Contractor (GC): Qinhuangdao Beidaihe New Area Yongyi Construction Engineering Co., Ltd.
Facade Contractor: Jiangsu Helv Construction Engineering Co., Ltd.
Type: Regeneration & New Construction
Function: Commercial
GFA: 1,046 m²
Design Period: Dec. 2024–Mar. 2025
Construction Period: Mar. 2025–Aug. 2025
Completion: August 2025
Status: Completed
Photo Credits: genarchitects, Su Shengliang

Case Recommendation RECOMMEND CASE
More >>
8F – Sample Unit Design Proposal for the Beijing Publishing Creative Industry Base, Beijing/Interior Design

Solar Term Fusion Cuisine Restaurant, Shantou/Architecture

GXG Wuhan Flagship Store, Wuhan/Interior

Déyì Japanese Teppanyaki Restaurant, Guangzhou/Architecture

Caves and Clouds Sushi Hanzo, Shenzhen/Interior

Yada Theater, Jiangsu/Architecture

Tanyea·Weiminghai, Shenzhen/Architecture
