Ataşehir Modern Complex, Turkey/NONAME STUDIO
Ataşehir Modern位于伊斯坦布尔亚洲一侧的主要城区之一,邻近这座城市的新金融中心。与这座大都市的许多郊区一样,过去二十年间,这里涌现出大量私有化的封闭式住宅开发项目,面向那些希望获得比传统城市中心更安全、生活水准更高这一幻象的居民。
▼区位示意图,Location diagram
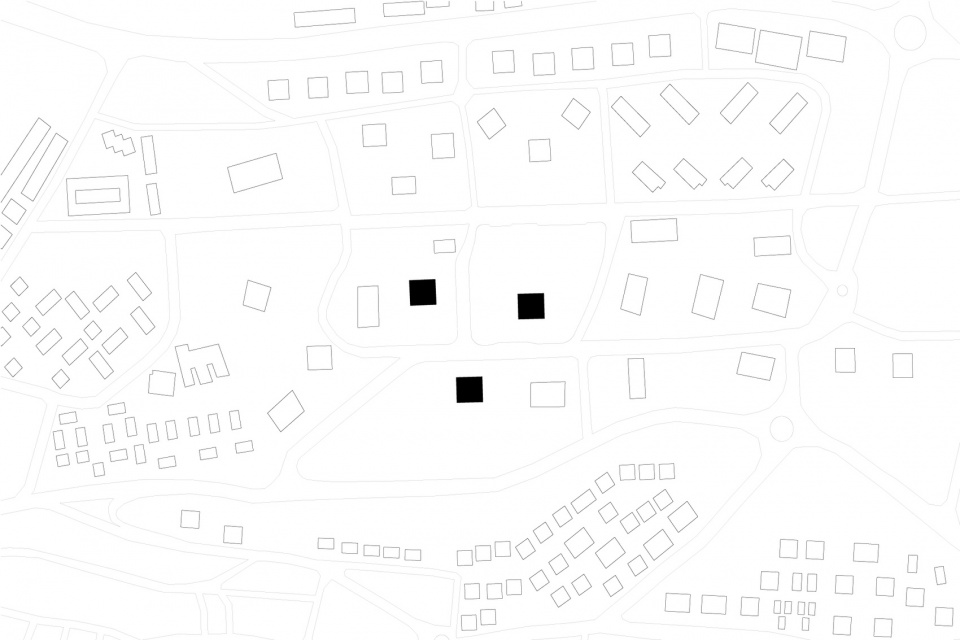
Ataşehir Modern rises in one of the major districts that make up the Anatolian side of Istanbul, near the city’s new financial centre. As in many suburban areas of the metropolis, the last two decades have seen the proliferation of privatised, gated residential developments, designed for citizens seeking the illusion of a safer and higher standard of living than that offered by the traditional urban core.
▼三座塔楼与城市环境,The three towers in their urban setting
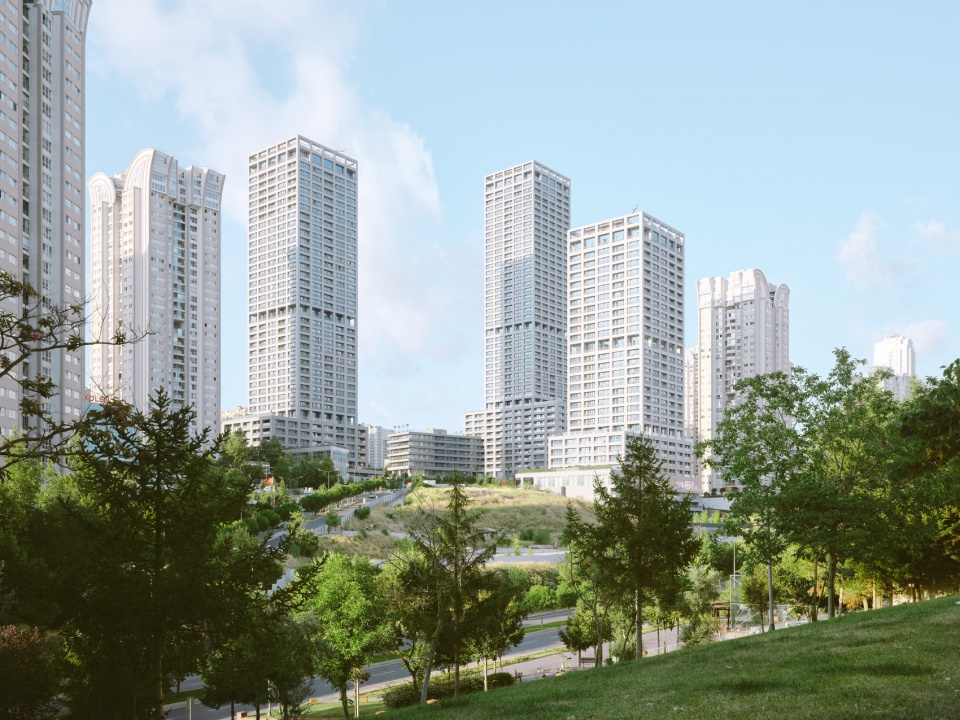
▼街区中的塔楼,Towers within the neighbourhood
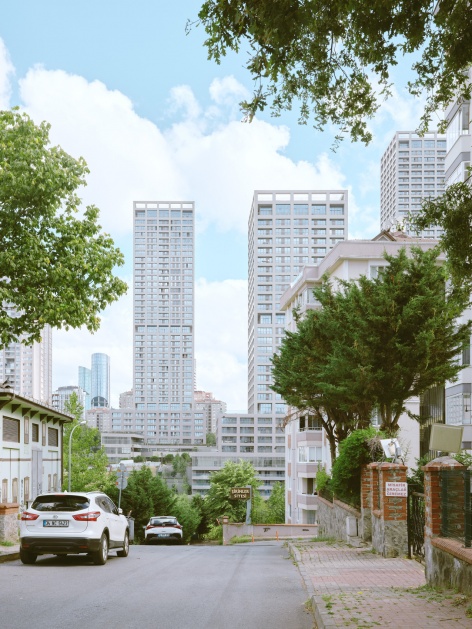
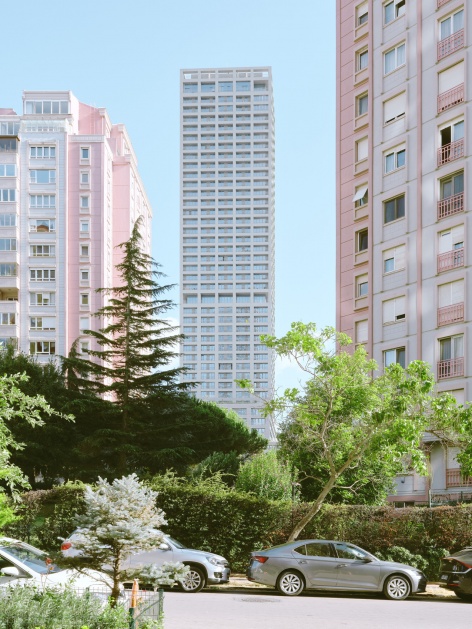
摆脱这种背离城市生活的开发模式,是本项目在理念层面面临的主要挑战之一。要让业主及其顾问认同更开放、更融合的策略并非易事。然而,设计最终决定打造一个完全可穿行的地面层,形成向城市开放的新城市广场。这成为项目最重要、也最具转变意义的举措。三座塔楼之间的空间关系构成了一处共享的公共空间,让居民以及更多城市使用者都能在此聚会、交往,体验城市生活。
One of the project’s main conceptual challenges was to break away from this anti-urban approach. Convincing our clients and their advisors of the merits of a more open, integrated strategy was far from easy. However, the decision to create a fully permeable ground level, forming a new urban plaza open to the city, proved to be the most important and transformative move. The spatial relationship between the three towers generates a shared civic space where not only residents can gather, socialize, and experience the city.
▼塔楼与裙房,Tower and podium
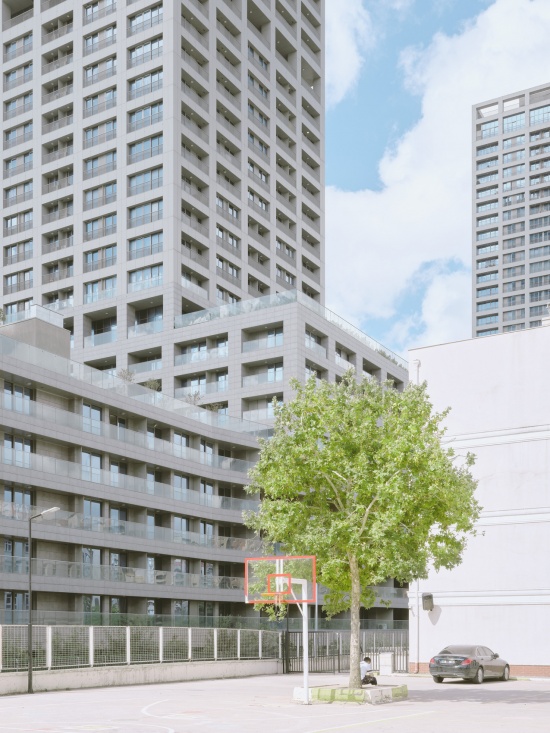
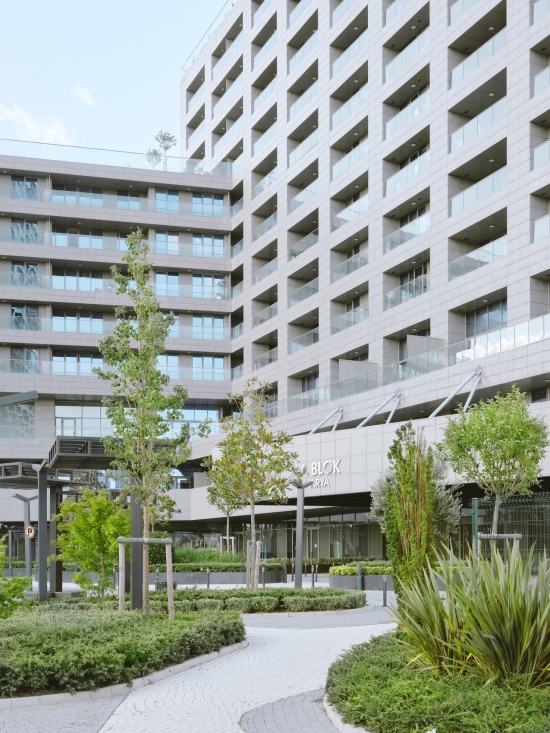
▼塔楼与周边公共绿地,Towers and surrounding public green spaces
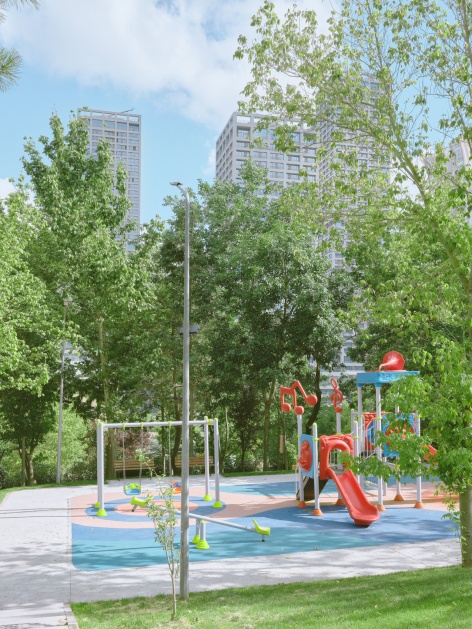
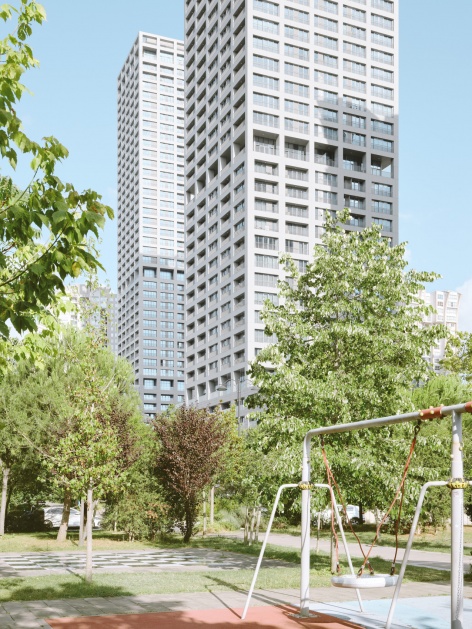
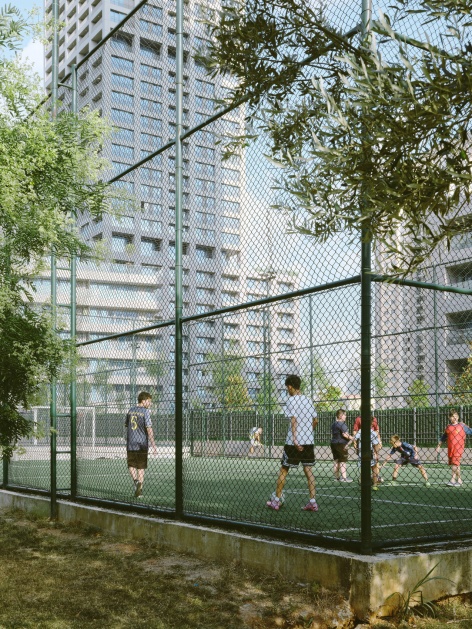
从功能角度来看,Ataşehir Modern以丰富的混合功能,探索垂直城市的原型。不同楼层中分布着约1100套住宅,以及供休闲和社交使用的共享空间,包括公共厨房、活动场地、健身房、泳池、共享办公空间和运动场地。此外,项目还设有商务办公、中小型零售空间及多种餐饮设施。原设计中也包含重要的景观与生态内容:裙房利用场地的自然坡度容纳商业功能,其顶部原计划设置覆土较深、植物类型丰富的屋顶花园及绿地,并在公共空间旁布置生物气候温室。
From a functional perspective, Ataşehir Modern acts as a prototype of the vertical city, embracing a rich programmatic mix. Across its various levels are approximately 1,100 residential units, along with shared spaces for leisure and social interaction (communal kitchens, event areas, gym, pool, co-working spaces, and sports courts), executive offices, small- to medium-scale retail, and a variety of dining options. Originally, the project also included a strong landscape and ecological component. The podiums took advantage of the natural slope of the terrain to host commercial functions and were intended to be topped with intensive green roofs and garden areas, while bioclimatic greenhouses were planned adjacent to communal spaces.
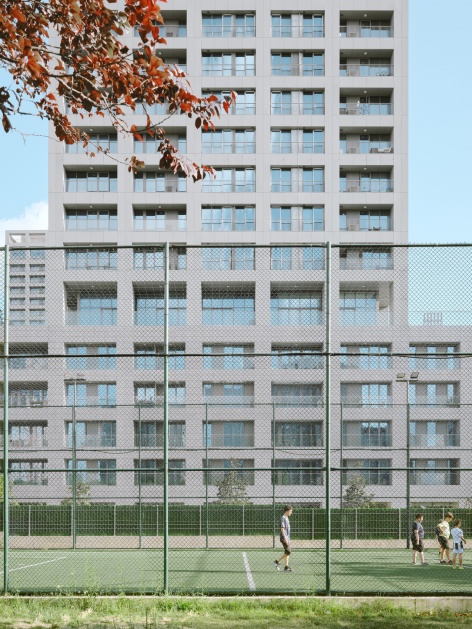
▼社区运动场地,Neighbourhood sports courts
▼地面层入口,Ground-level entrance
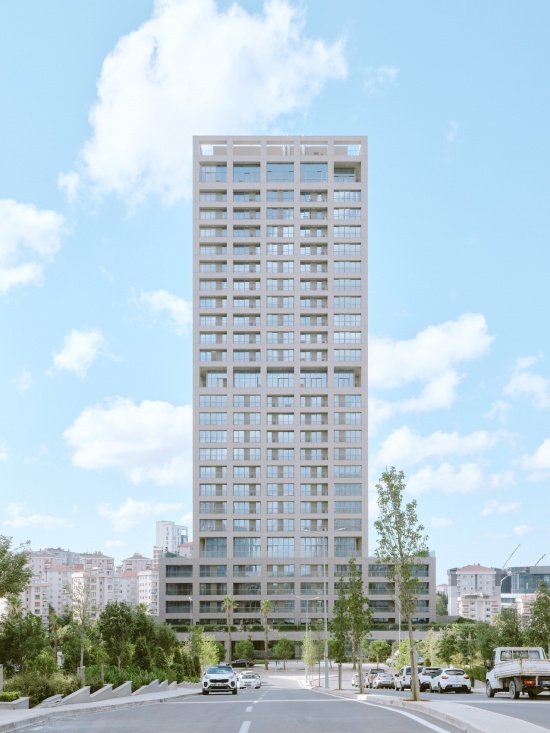
与这种多样而活跃的功能组织相对,立面承担着统一整体的作用:由竖向与水平线条组成的同一套模数网格包裹建筑,形成连贯、有序的建筑表达。
In contrast to this diverse and dynamic program, the façade plays a unifying role: a single modular grid of vertical and horizontal lines wraps around the buildings, creating a coherent and orderly architectural expression.
▼塔楼立面,Tower elevation
▼立面近景,Tower elevation close view
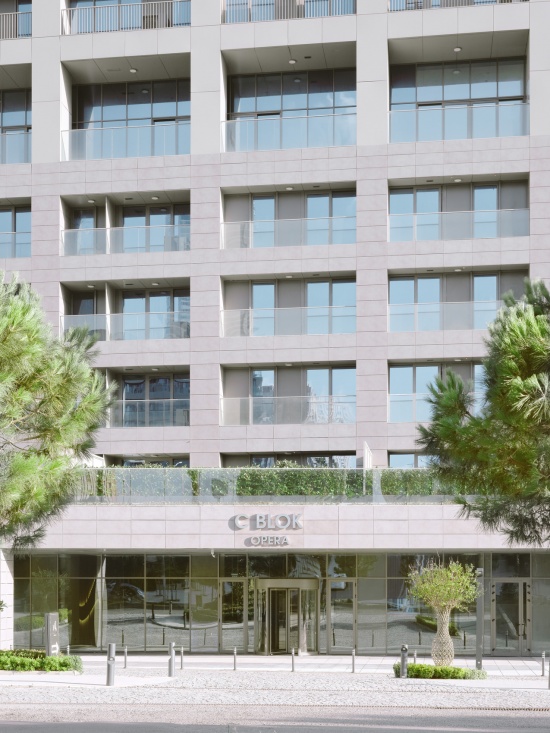
住宅类型经过细致区分。面向大家庭的露台公寓设有进深充足的户外露台,将其作为真正的生活空间,并以可滑动的帆布屏风兼顾私密性与遮阳。温室公寓将可拓展的绿色空间与室内房间交替布置,使立面构图更加丰富且富于变化。面向单身人士或伴侣的单间公寓则分布于各座塔楼内,配置可移动遮阳板,为设计引入一种经过规划的随机性。
The residential typologies are carefully differentiated: Terraced Apartments, intended for large families, feature deep outdoor terraces designed as true living spaces, with sliding canvas screens for privacy and solar protection. Greenhouse Apartments, which alternate expandable green spaces and indoor rooms, contribute to a rich and dynamic façade composition. Studios, designed for singles or couples, are dispersed throughout the towers and feature movable shading panels, introducing an element of planned randomness into the design.
▼住宅露台与底层商业,
Residential terraces and ground-floor retail
▼从室内望向相邻塔楼,View towards the neighbouring tower from inside
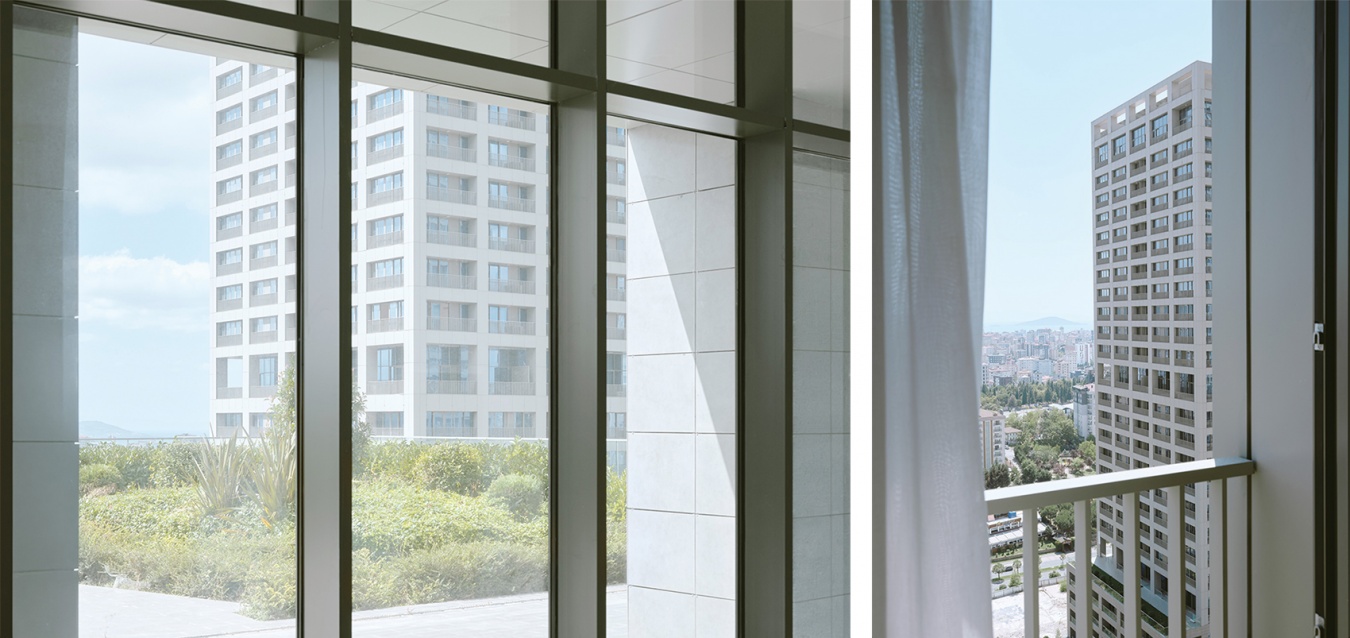
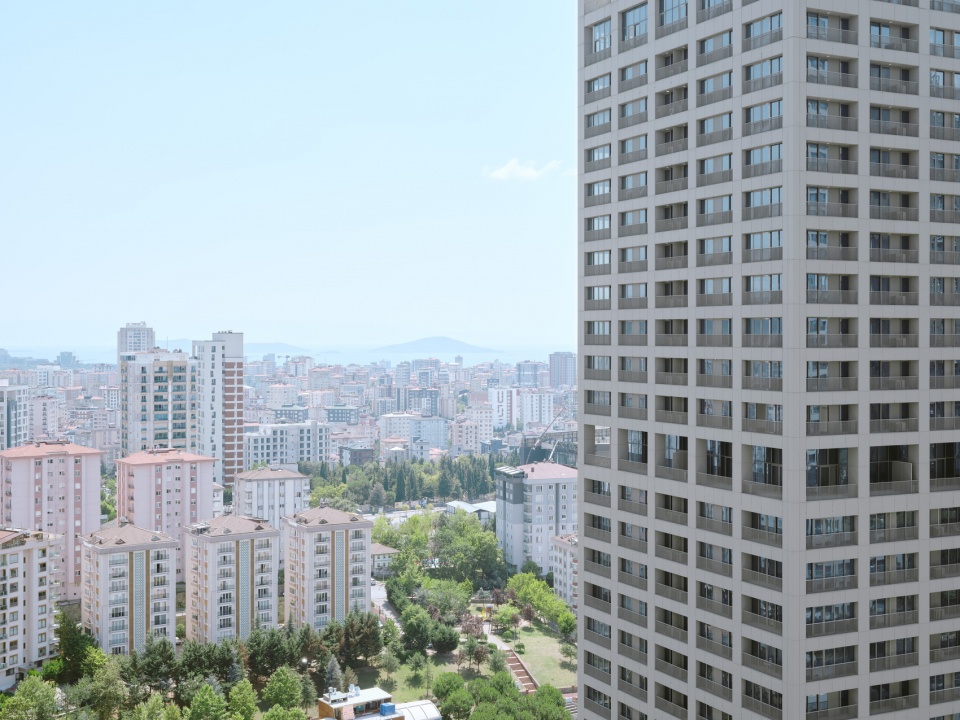
Ataşehir Modern的立面凝聚了事务所内部长期设计讨论的成果。面对项目庞大的体量,我们希望塔楼传达一种优雅而简洁的气质,这不仅体现在克制、修长的平面轮廓上,也体现在建筑的外部形象中。采用清晰、正交、单一材质的网格,是一种有意识的装饰策略:它不依靠繁复的叠加,而是对奥斯曼与阿拉伯图案传统进行当代诠释,以自觉的姿态回应东方装饰艺术丰富且富于表现力的传统,与西方现代主义常见的严谨克制形成对照。
The façade of Ataşehir Modern is the distilled result of extensive design debates within the studio. Given the project’s substantial scale, we aimed for the towers to convey a sense of elegant simplicity, reflected not only in their restrained, slender footprints but also in their external appearance. The adoption of a clean, orthogonal, mono-material grid serves as a deliberate strategy to approach ornamentation not through excess, but through a contemporary reinterpretation of Ottoman and Arab graphic traditions: a conscious gesture toward the rich, expressive heritage of Eastern decorative arts, in contrast to the often austere tendencies of Western modernism.
▼立面网格与阳台细节,Façade grid and balcony details
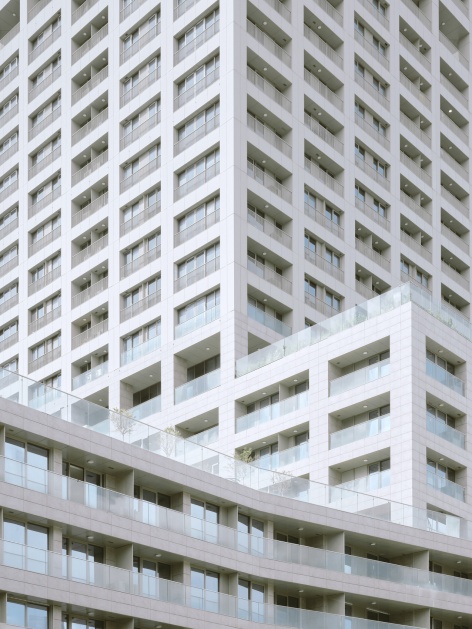
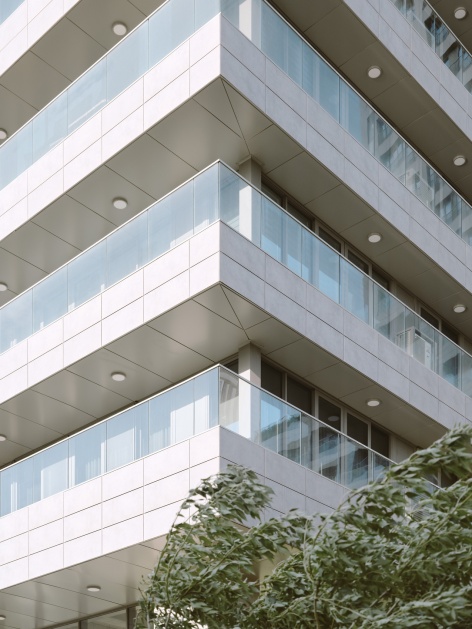
▼塔楼与远处的城市景观,Tower and the city beyond
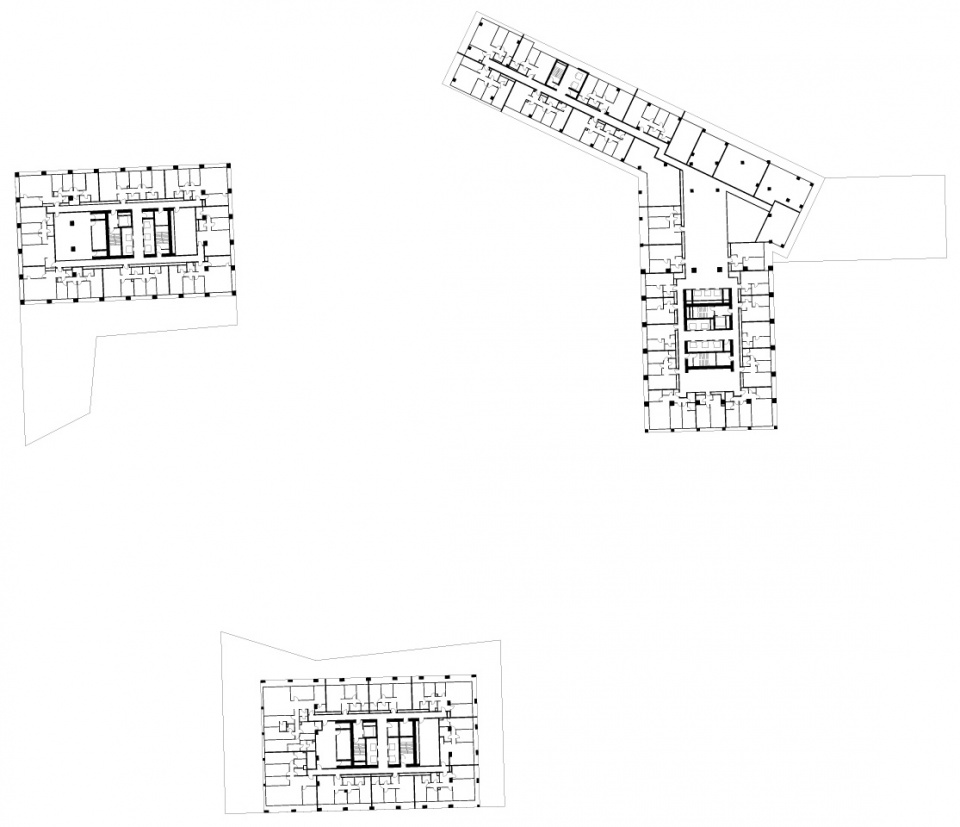
▼裙房平面图,Podium plans
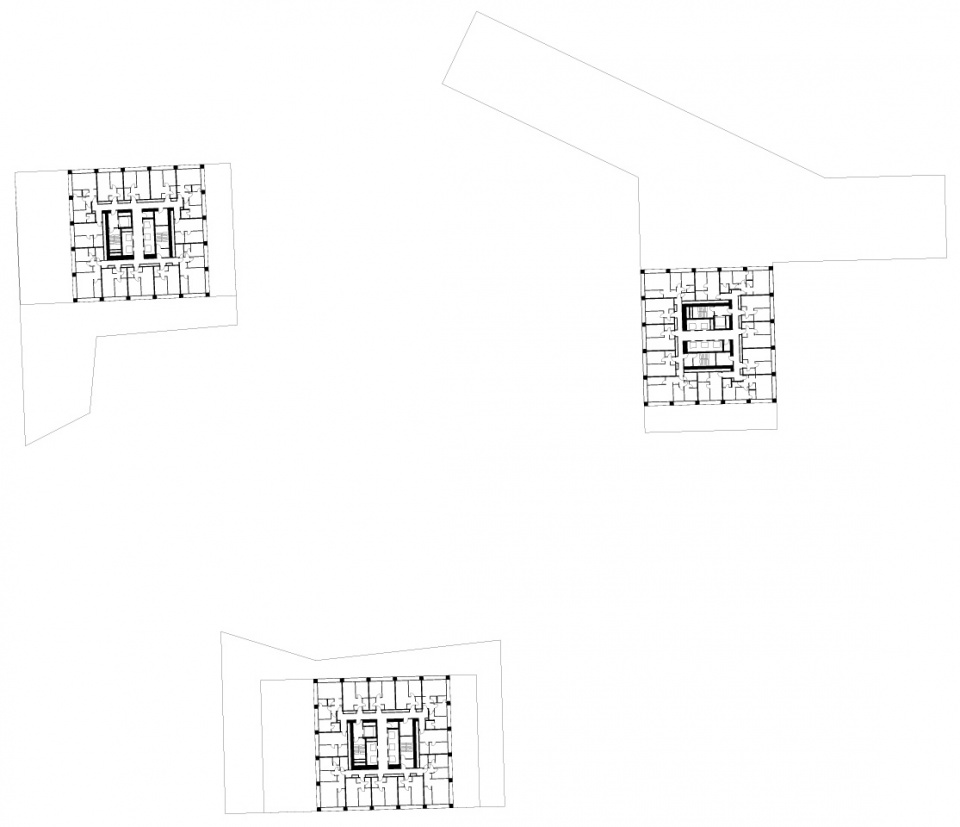
▼塔楼平面图,Tower plans
项目名称:Ataşehir Modern
建筑设计:NONAME STUDIO
地点:土耳其,伊斯坦布尔
年份:2016–2025
面积:180,000平方米
业主:Lens Yapı Group
设计合伙人:建筑师 Francesco de Felice
深化及施工图设计:Dome Asia
结构工程:Balkar Mühendislik
景观顾问:Tyla Peyzaj Mimarlığı
销售顾问:Areas
摄影:Francesca Iovene
Project: Ataşehir Modern
Architecture: NONAME STUDIO
Location: Istanbul – Turkey
Year: 2016 – 2025
Area: 180.000 sqm
Client: Lens Yapı Group
Design Partner: Arch. Francesco de Felice
Definitive and Detailed Project: Dome Asia
Structural Engineering: Balkar Mühendislik
Landscape Consultant: Tyla Peyzaj Mimarlığı
Sales Consultant: Areas
Photography: Francesca Iovene

Case Recommendation RECOMMEND CASE
More >>
8F – Sample Unit Design Proposal for the Beijing Publishing Creative Industry Base, Beijing/Interior Design
Solar Term Fusion Cuisine Restaurant, Shantou/Architecture
GXG Wuhan Flagship Store, Wuhan/Interior
Déyì Japanese Teppanyaki Restaurant, Guangzhou/Architecture
Caves and Clouds Sushi Hanzo, Shenzhen/Interior
Yada Theater, Jiangsu/Architecture
Tanyea·Weiminghai, Shenzhen/Architecture